Book a Viewing
To book a viewing for this property, please call Nested West Kensington, on 020 3886 2539.
To book a viewing for this property, please call Nested West Kensington, on 020 3886 2539.
2 Bedroom Semi Detached Bungalow, Dorset Road, Ashford, TW15
Dorset Road, Ashford, TW15

Nested West Kensington
Fora, 9 Dallington Street, London
Description
DESCRIPTION:
£525,000 FREEHOLD
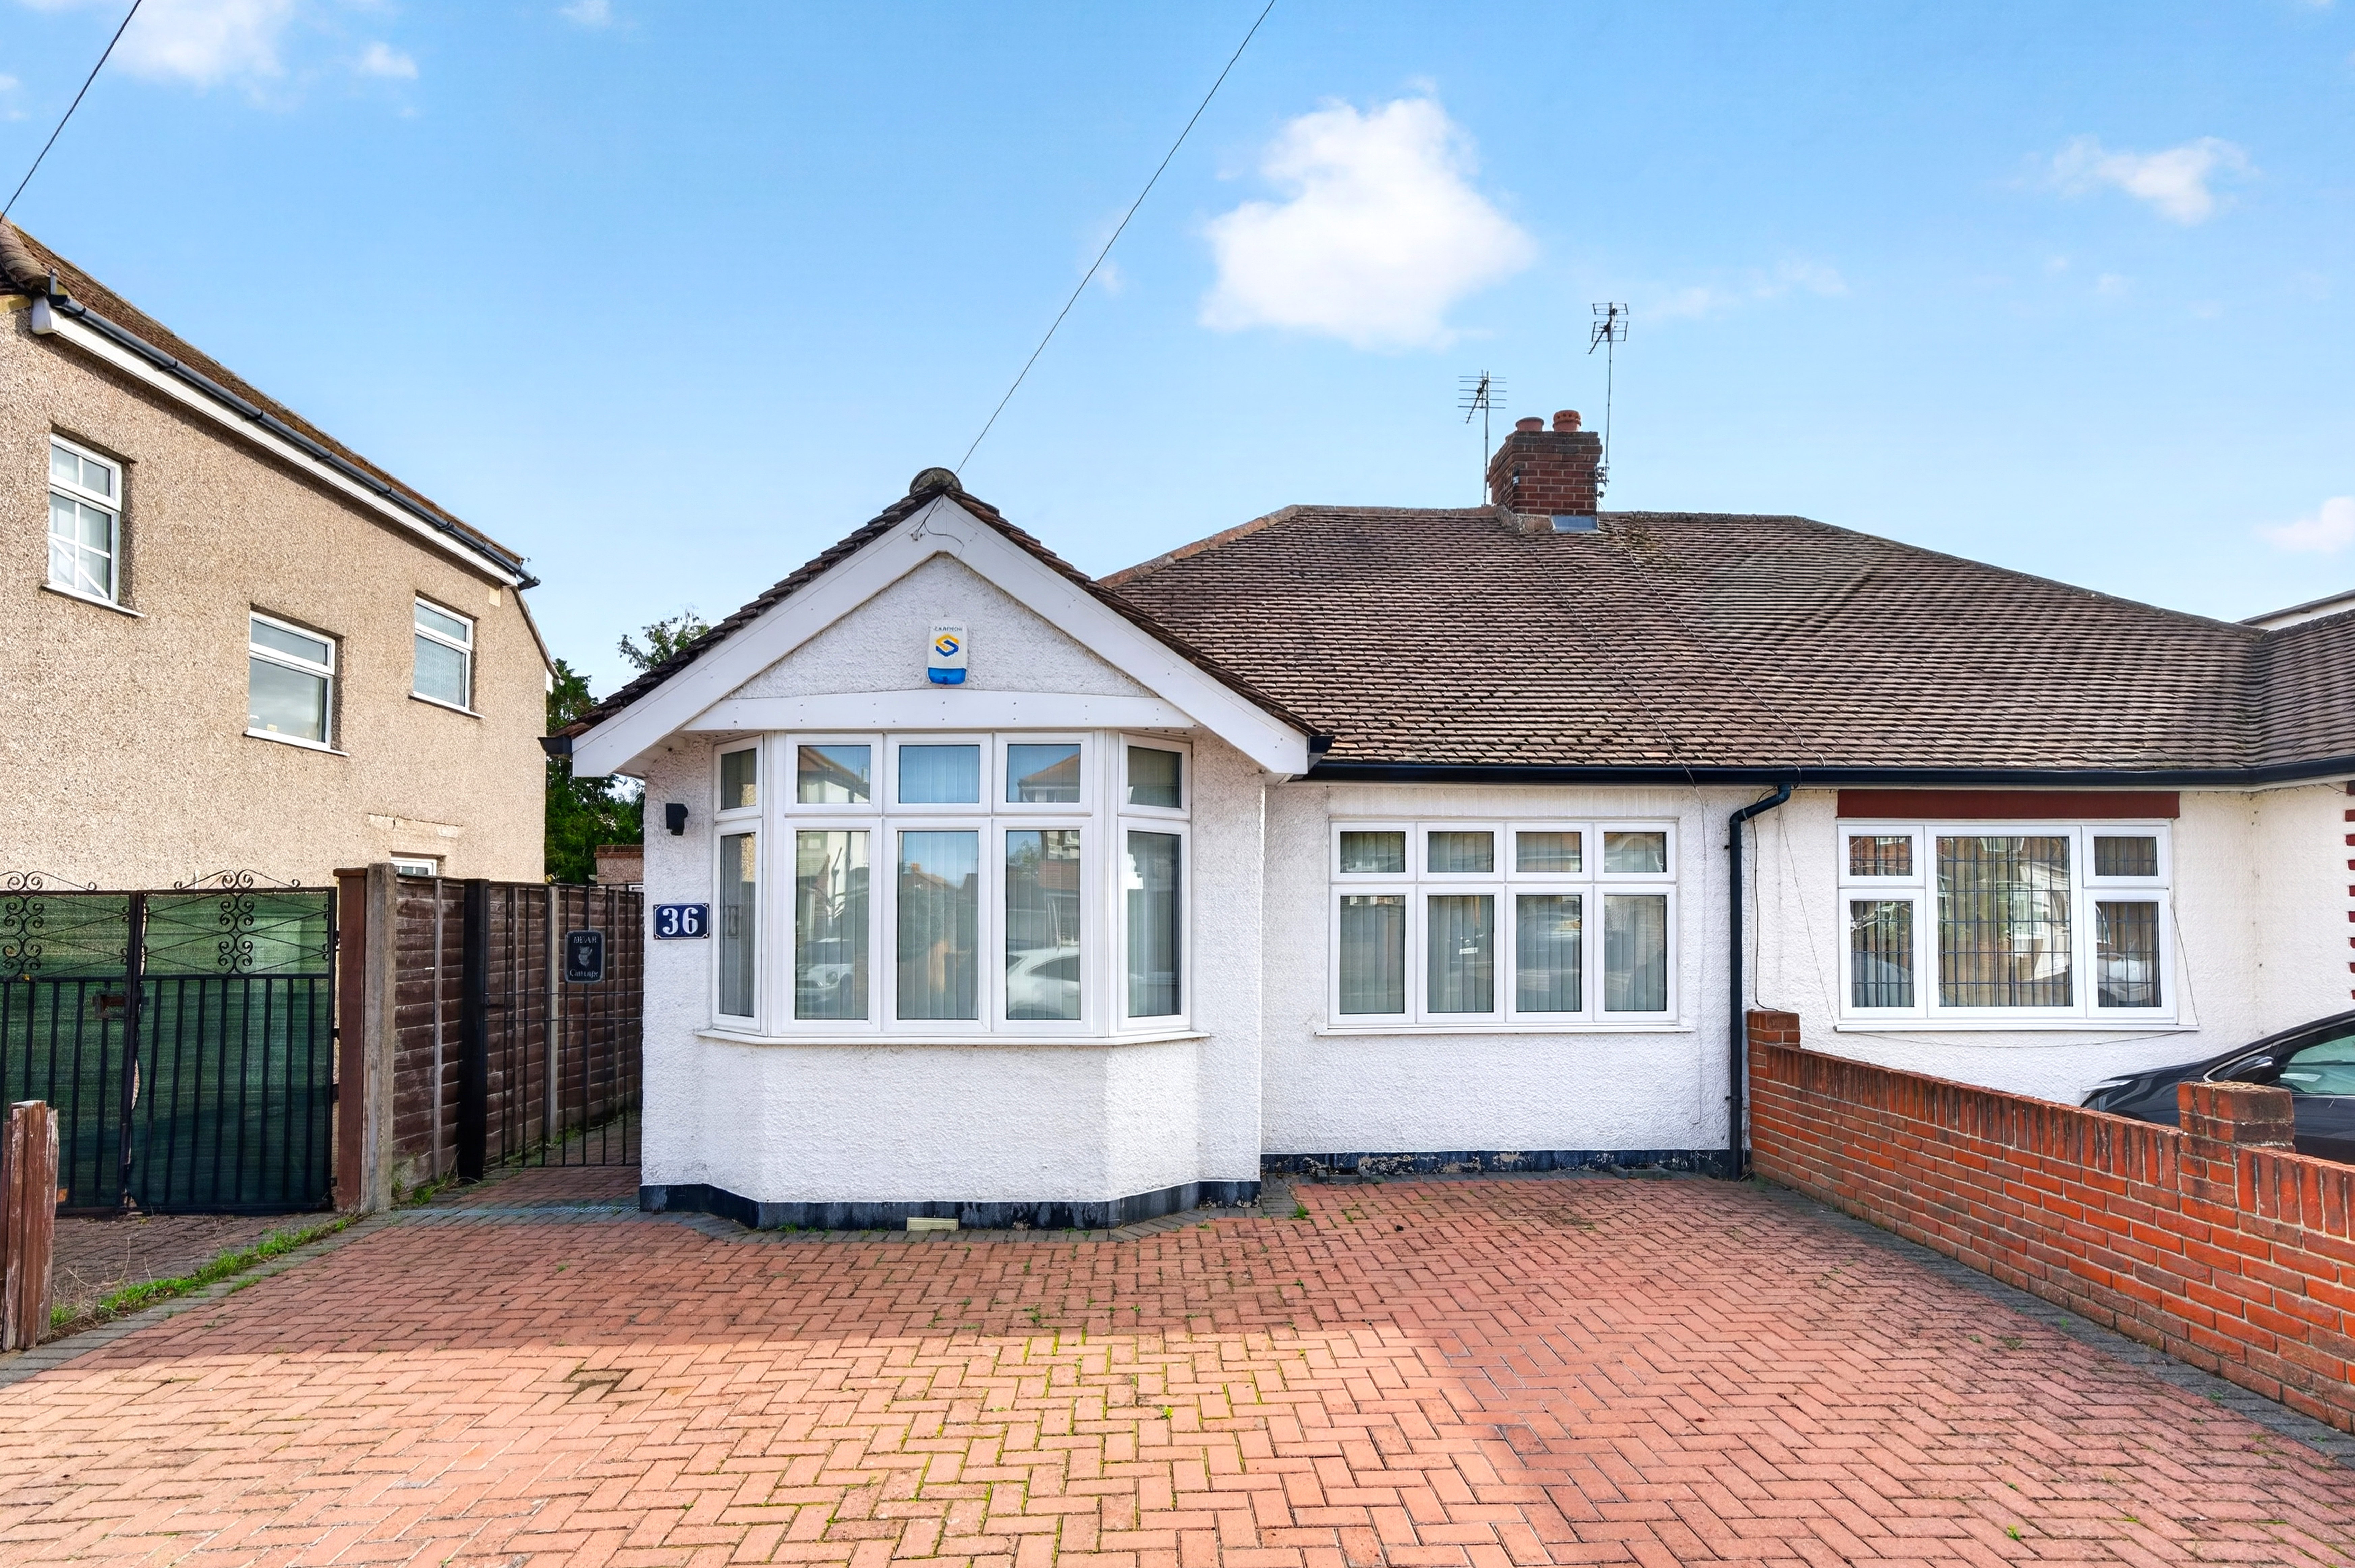
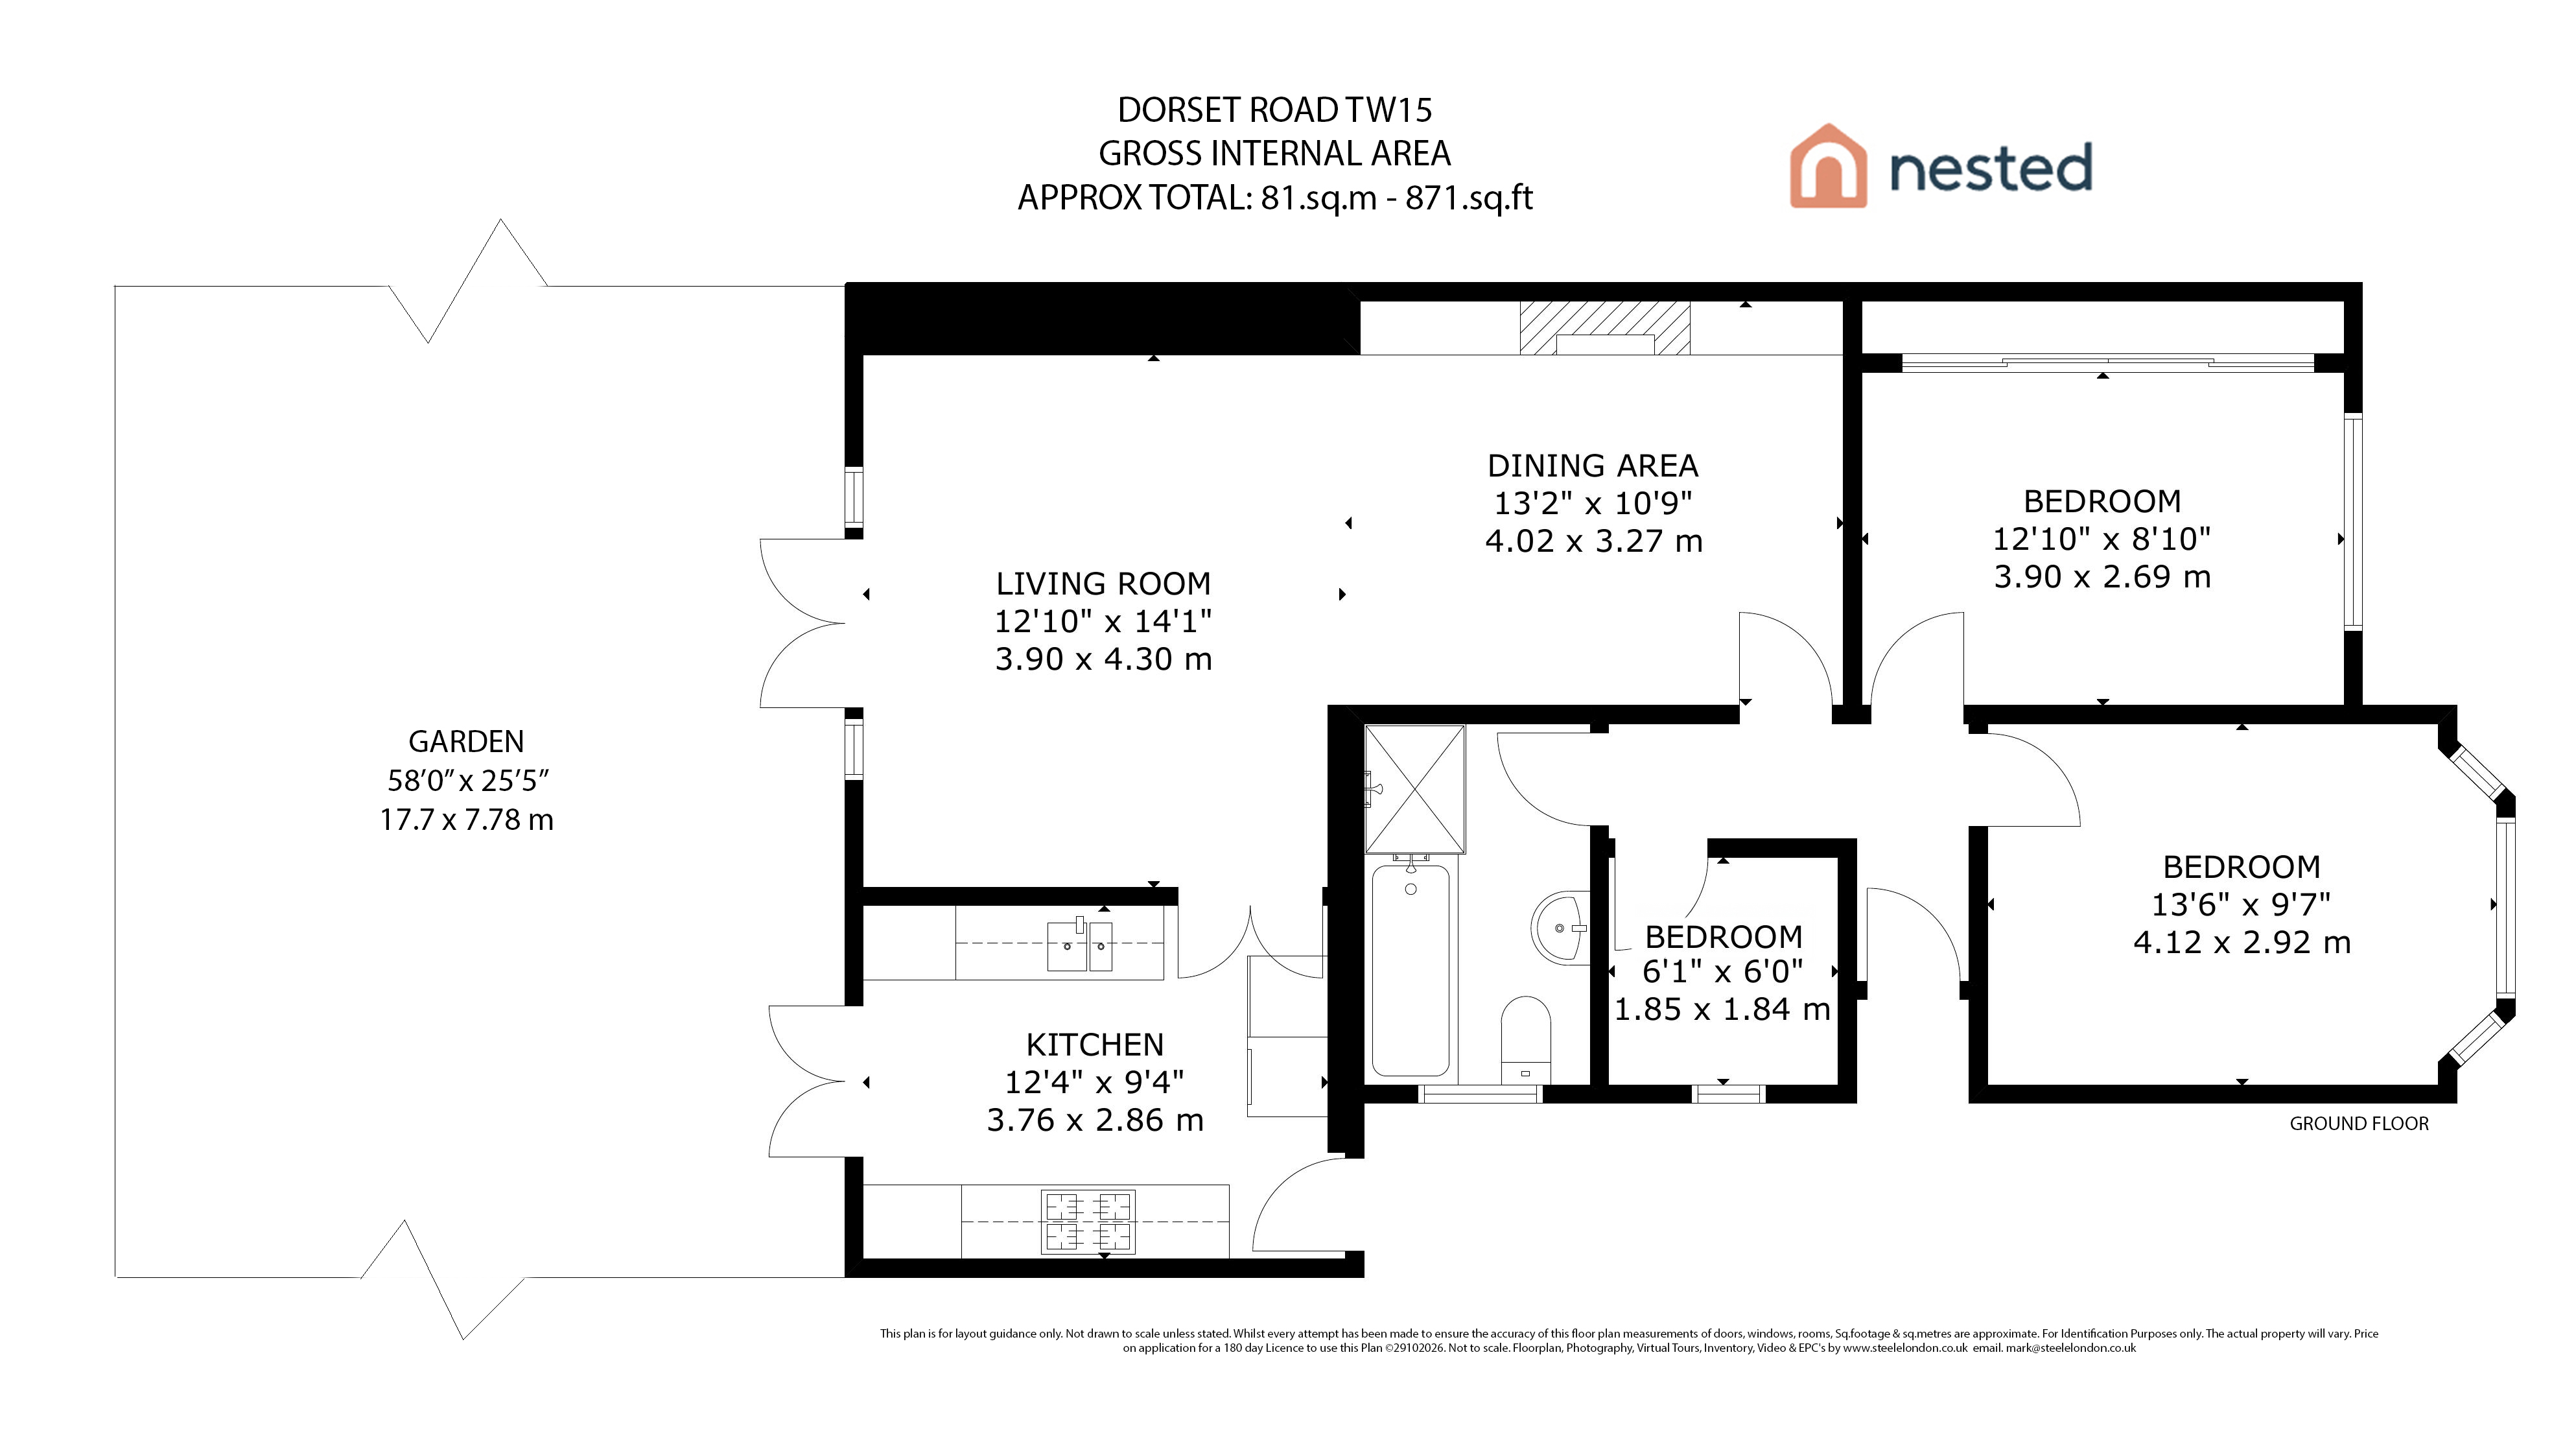
A fantastic opportunity to acquire this attractive Freehold bungalow, extending to approximately 871 Sq.Ft, offering spacious and flexible accommodation with excellent potential to enlarge and create a substantial family home (subject to the usual planning consents).
The property provides a versatile living space, with the flexibility to reconfigure and make the kitchen open plan in conjunction with a rear extension.
Outside, the impressive rear garden extends to over 50 ft. An ideal setting for family life and entertaining.
To the front, there is off-street parking for two vehicles.
LOCATION:
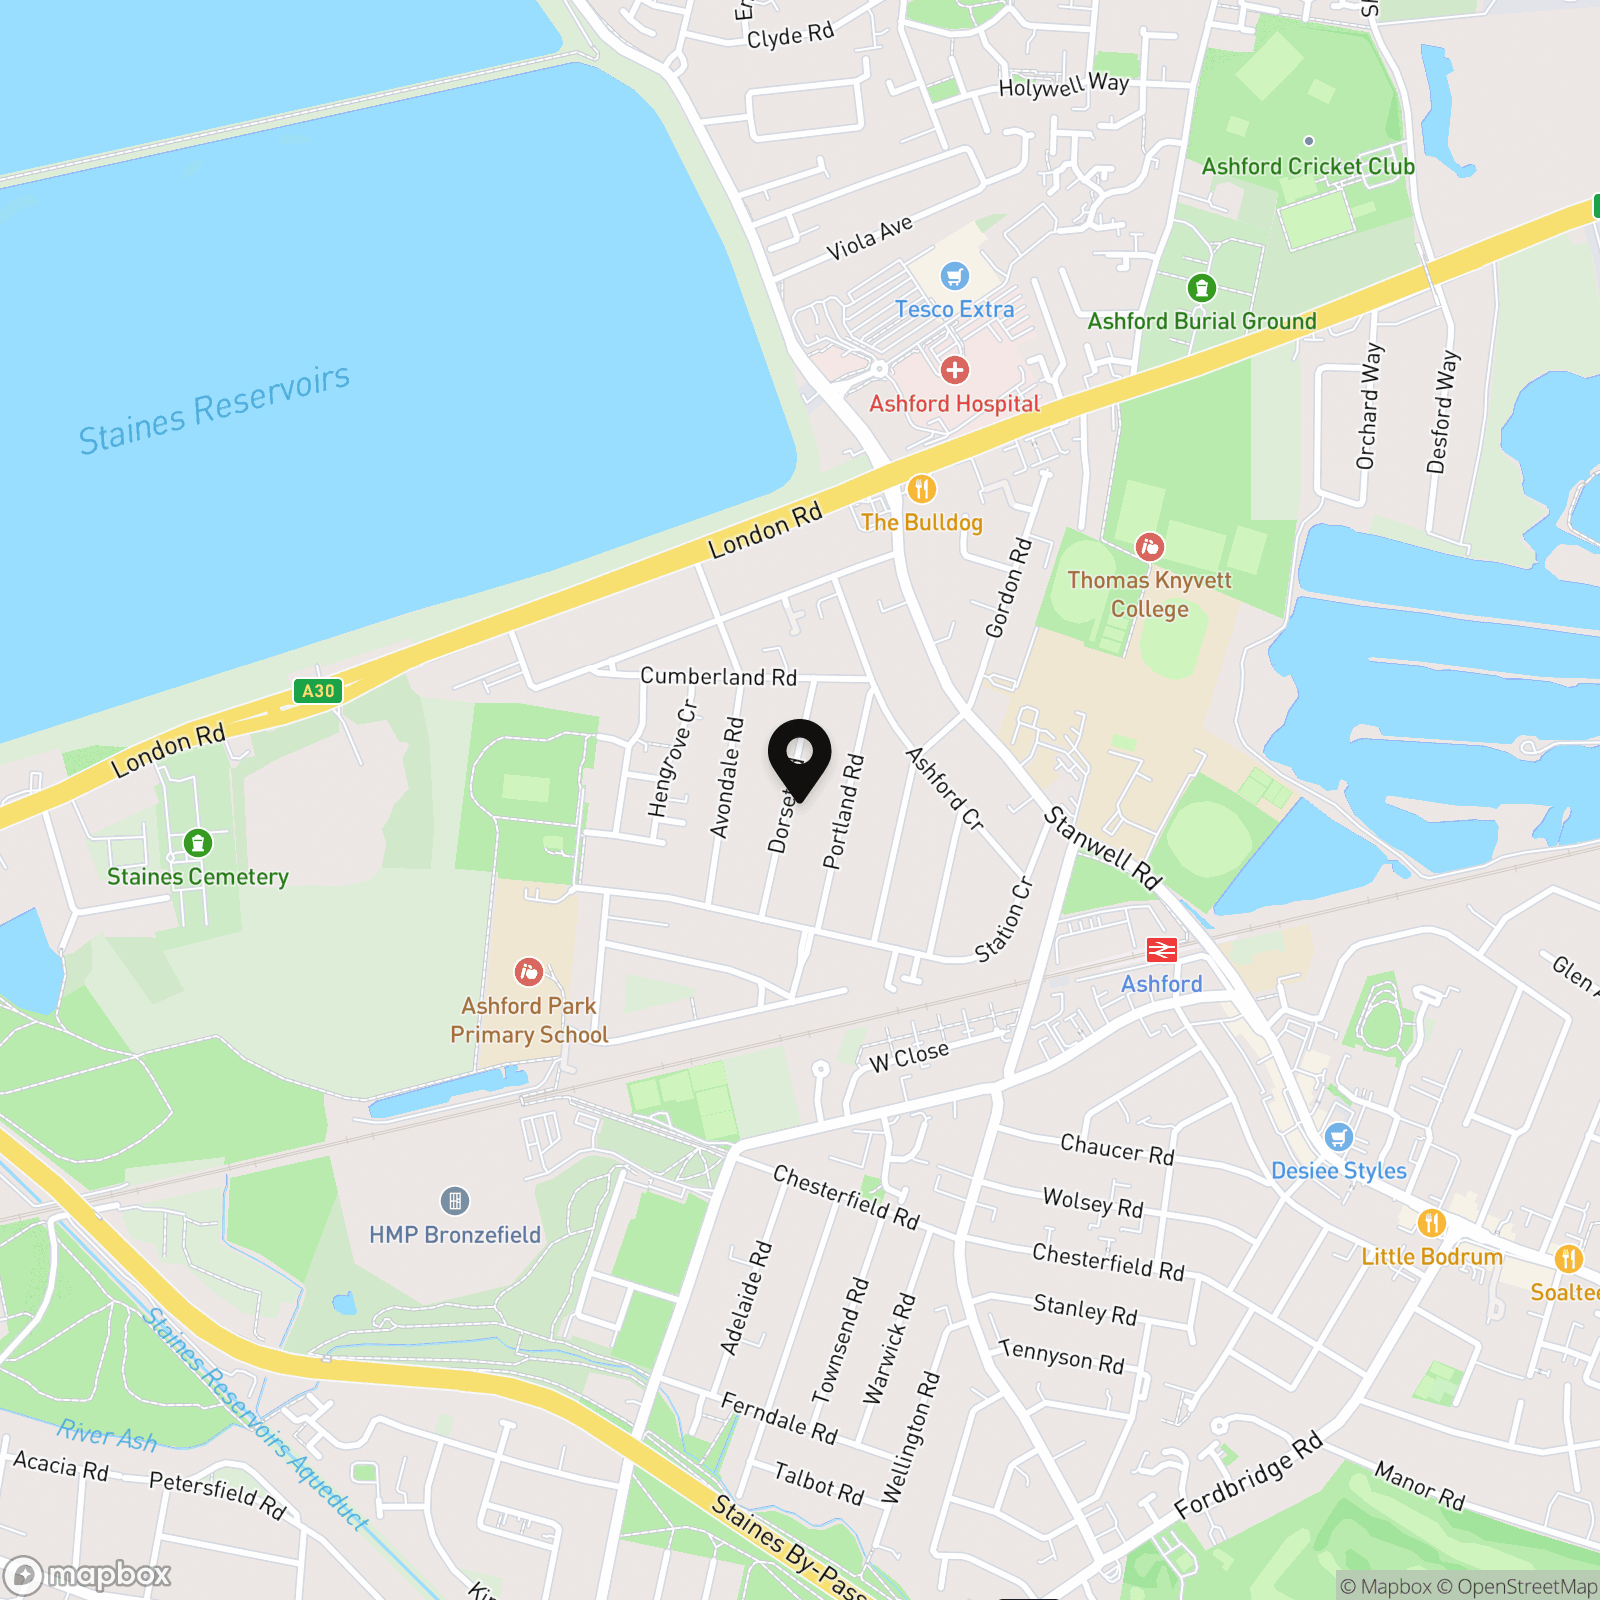
Ideally situated in a sought after residential area, the property is conveniently located close to local shops, well-regarded schools , parks and excellent transport links, including
Ashford railway station, making it an ideal purchase for families, commuters or investors alike.
FEATURES:
* Freehold Bungalow
* 2-3 Bedrooms
* Flexible accommodation
* Over 50ft rear garden
* Off street parking for 2 cars
* Scope to extend
* No forward chain
* Probate, where the deceased was known by me
EPC Rating: C
Virtual Tour
https://my.matterport.com/show/?m=7HS2rYufE1tKey Features
- Freehold Bungalow
- 2-3 Bedrooms
- Flexible accommodation
- Over 50ft rear garden
- Off street parking for 2 cars
- Scope to extend
- No forward chain
- Probate, where the deceased was known by me
Property Details
- Property type: Bungalow
- Property style: Semi Detached
- Price Per Sq Foot: £602
- Approx Sq Feet: 872 sqft
- Plot Sq Feet: 3,251 sqft
- Council Tax Band: D
Rooms
Floorplans
Outside Spaces
Parking Spaces
Location
Properties you may like
By Nested West Kensington
-

Fairholme Road, London, W14
- 3 Beds
- 2 Bath
-
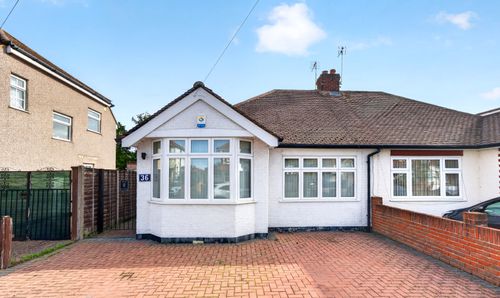
Dorset Road, Ashford, TW15
- 2 Beds
- 1 Bath
-
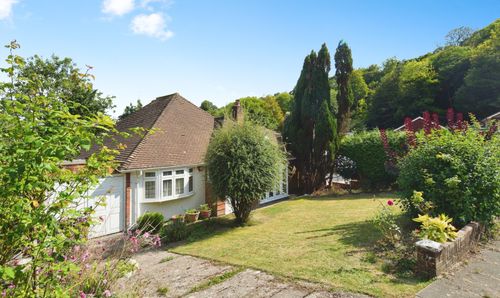
Shepherds Croft, Brighton, BN1
- 2 Beds
- 2 Bath
-

Oxbridge Terrace, Palace Wharf, W6
- 3 Beds
- 4 Bath
-

Perham Road, London, W14
- 2 Beds
- 1 Bath
-
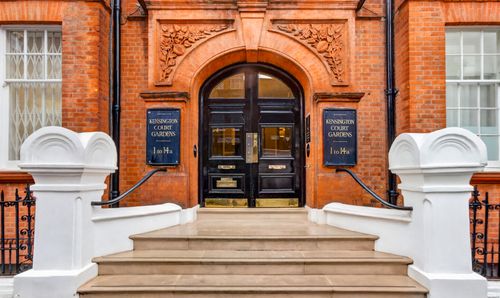
Kensington Court Gardens, London, W8
- 1 Beds
- 1 Bath
-

6 Perham Road, London, W14
- 2 Beds
- 1 Bath
-
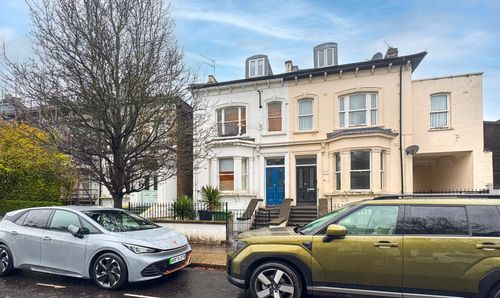
Percy Road, London, W12
- 1 Beds
- 1 Bath