4 Bedroom Detached House, Crow Lane, Crow, BH24
Crow Lane, Crow, BH24

Fells New Forest
5-7 Southampton Road, Ringwood
Description
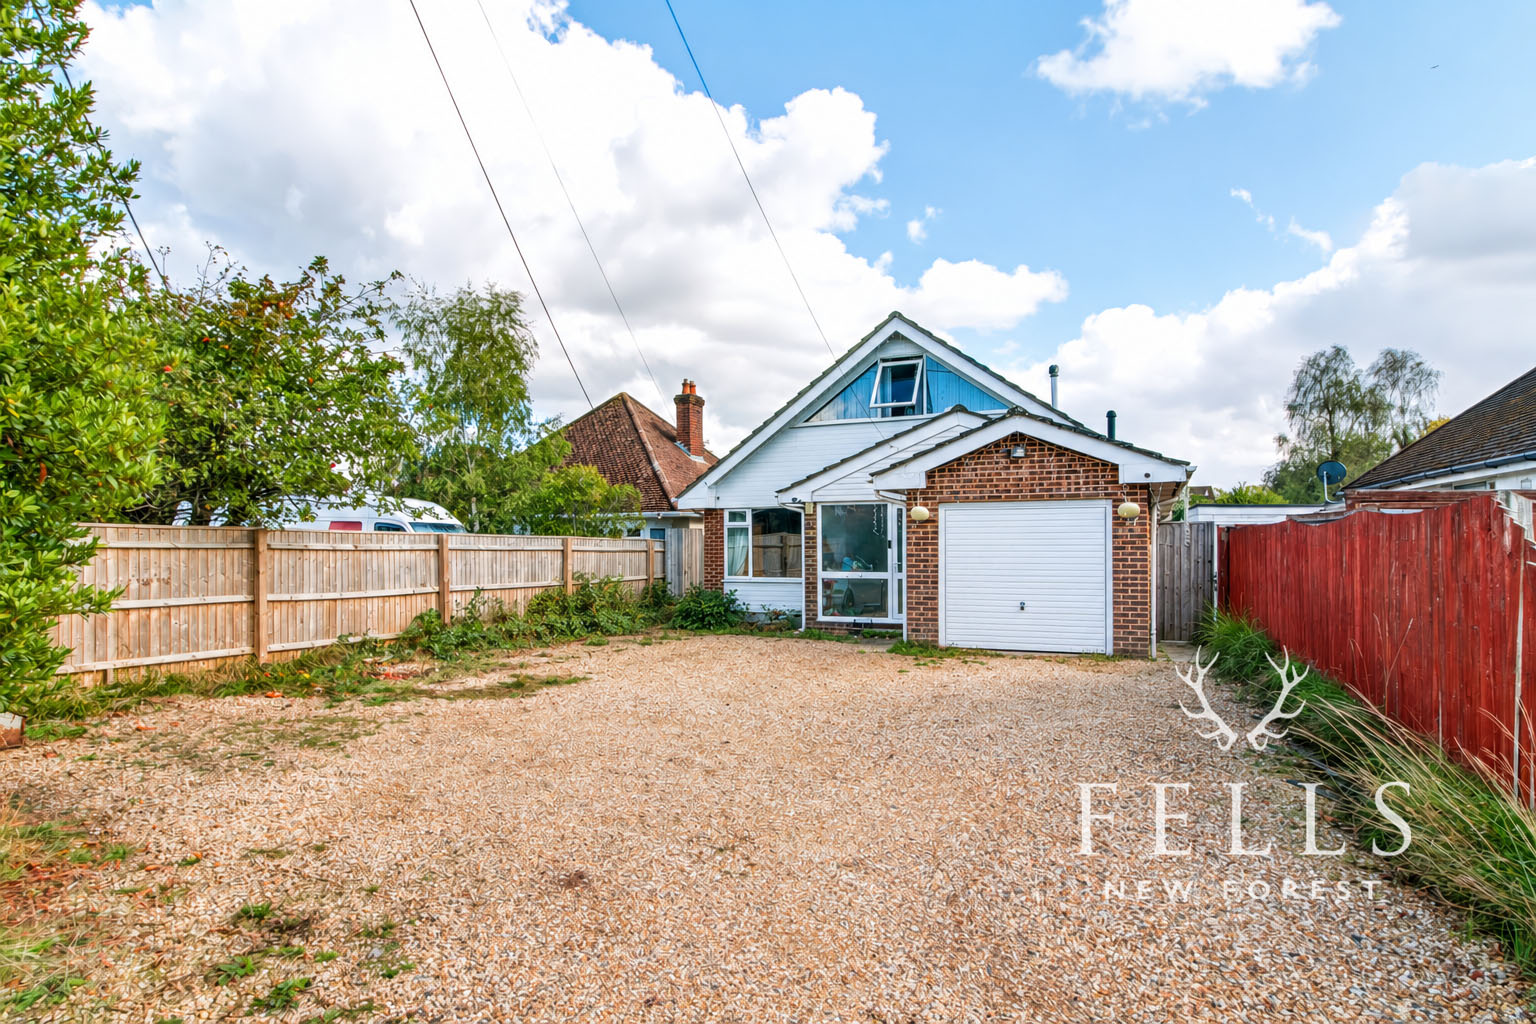
With more than 2,000 sq ft of accommodation, a wonderfully long rear garden and a layout that can adapt as family life changes, this substantial detached chalet home offers far more space than its frontage might initially suggest. Four double bedrooms, a study or occasional fifth bedroom, generous reception rooms and excellent parking make this a home with real versatility.
A large entrance porch provides a practical place for coats and shoes before a glazed door opens into the entrance hall. There is a double storage cupboard, further storage beneath the stairs and access to each of the principal ground floor rooms, with the staircase rising to the first floor.
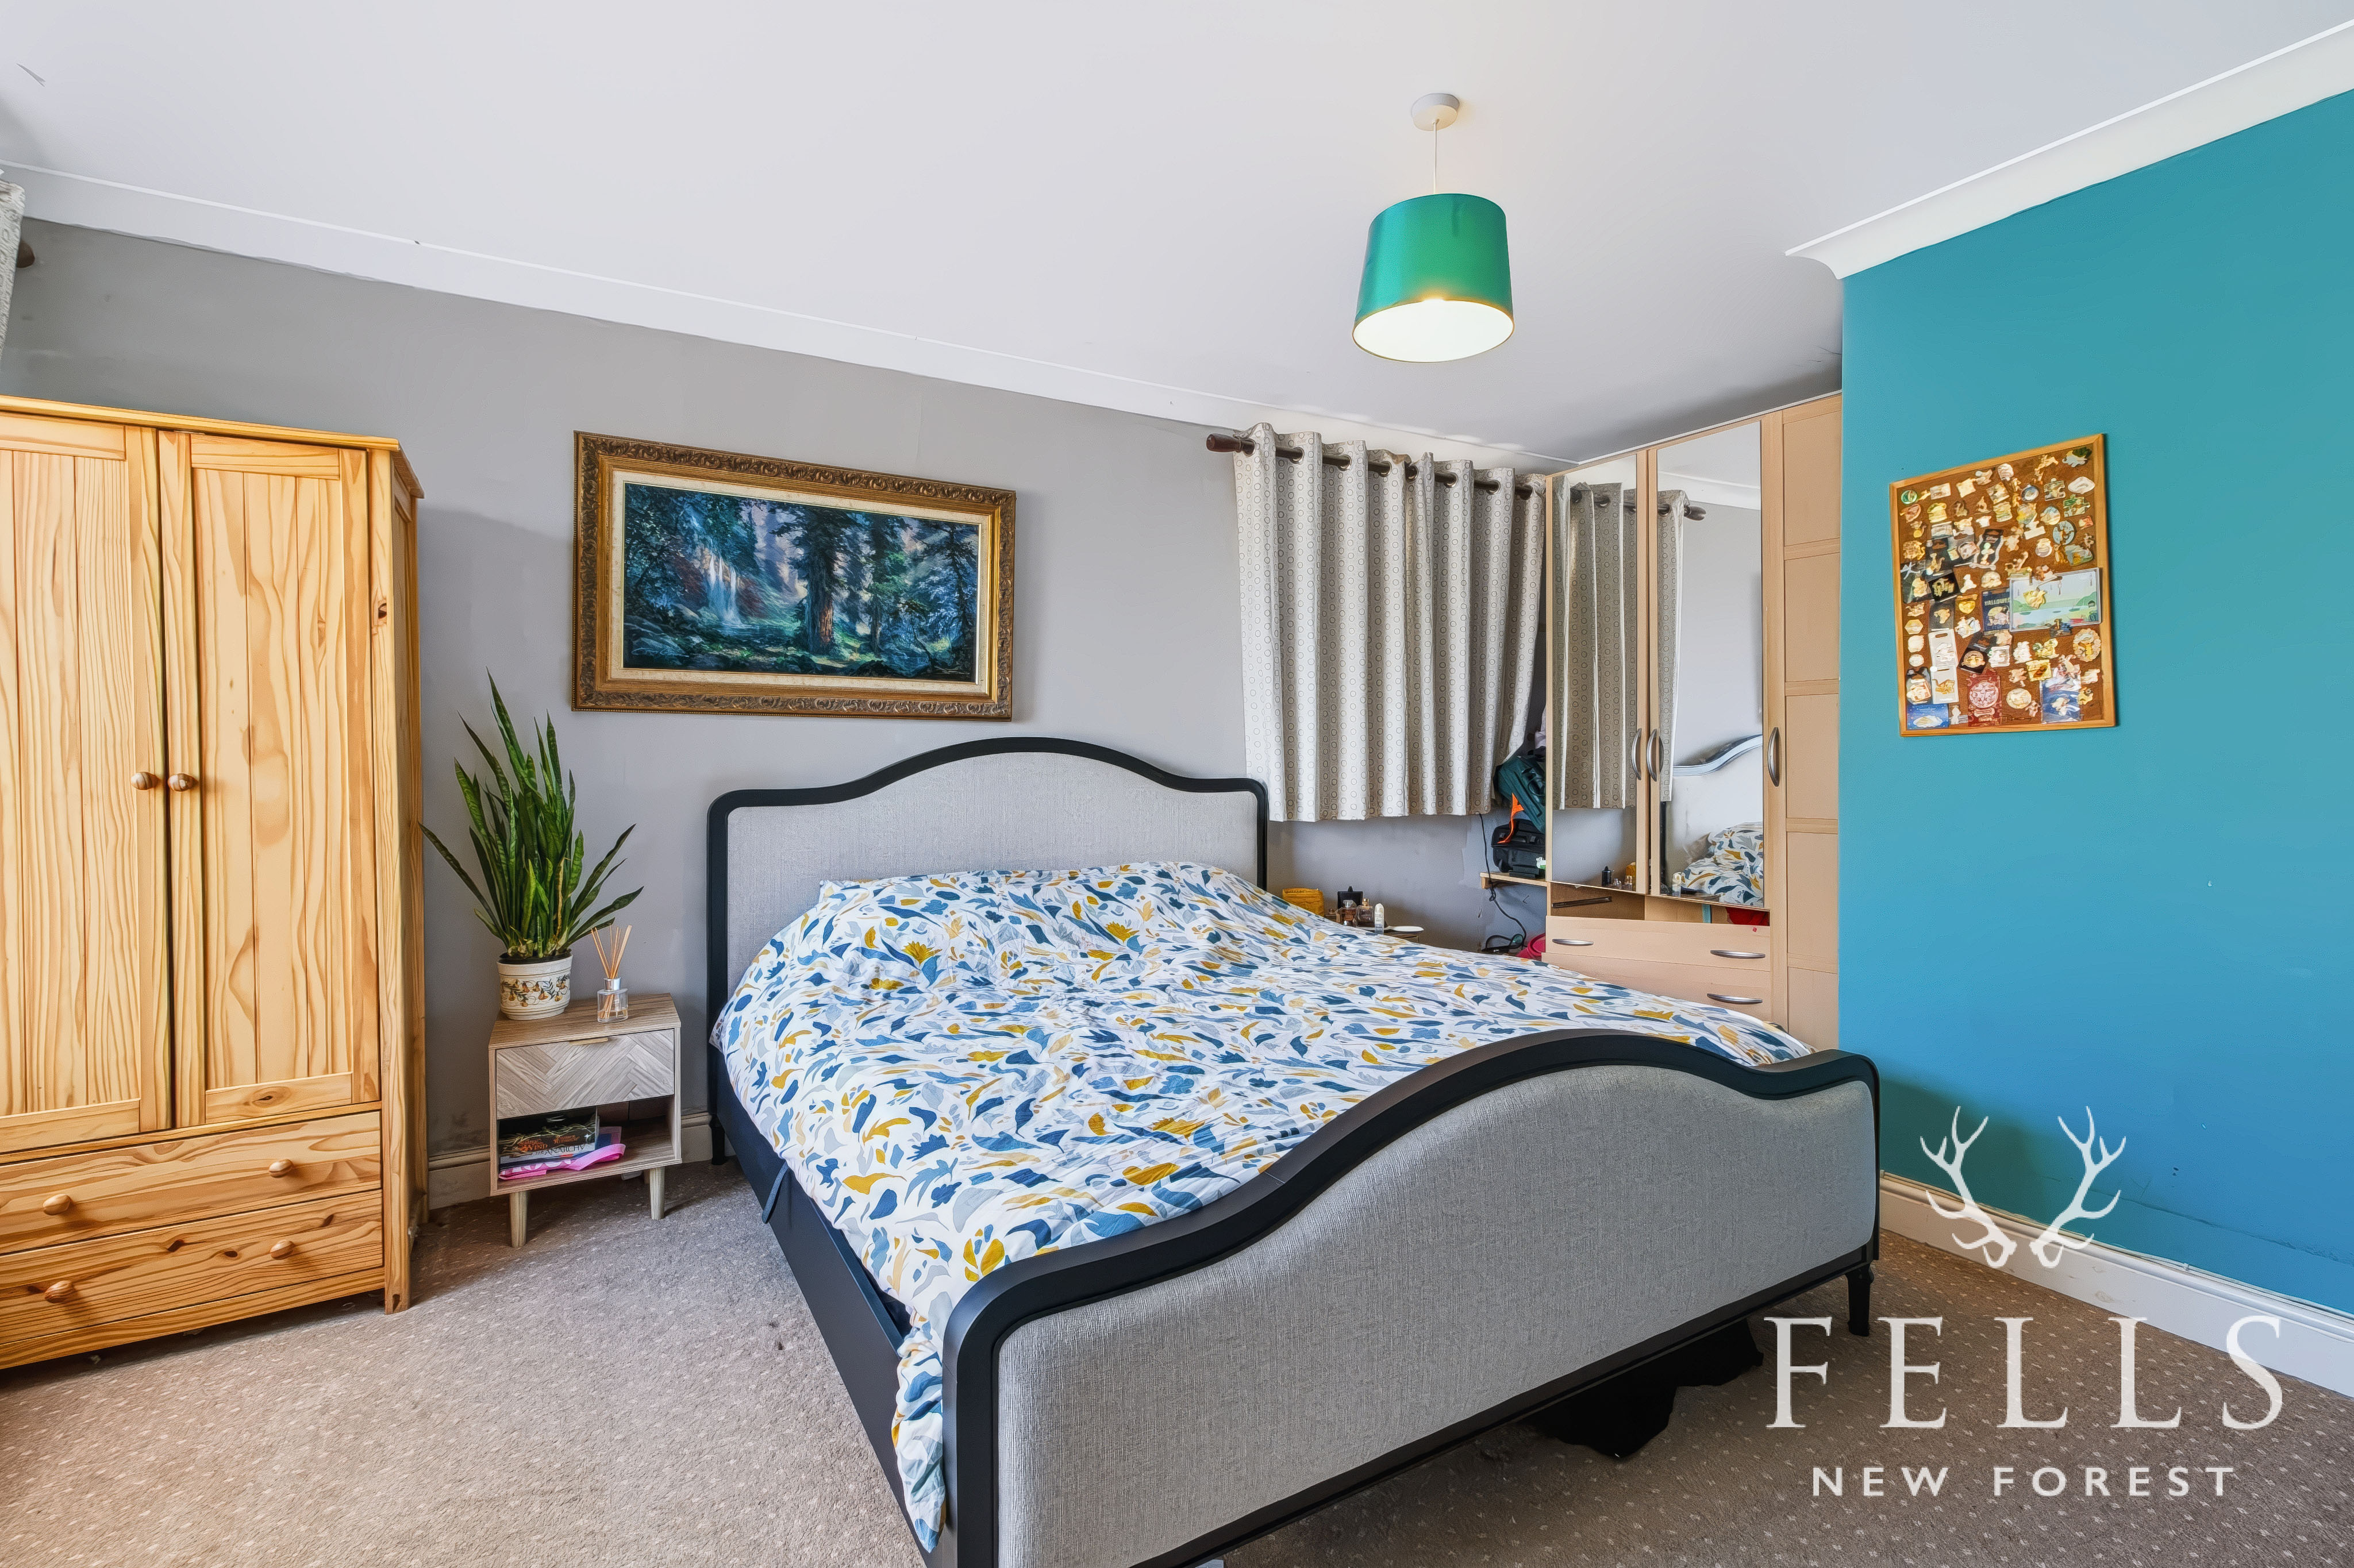
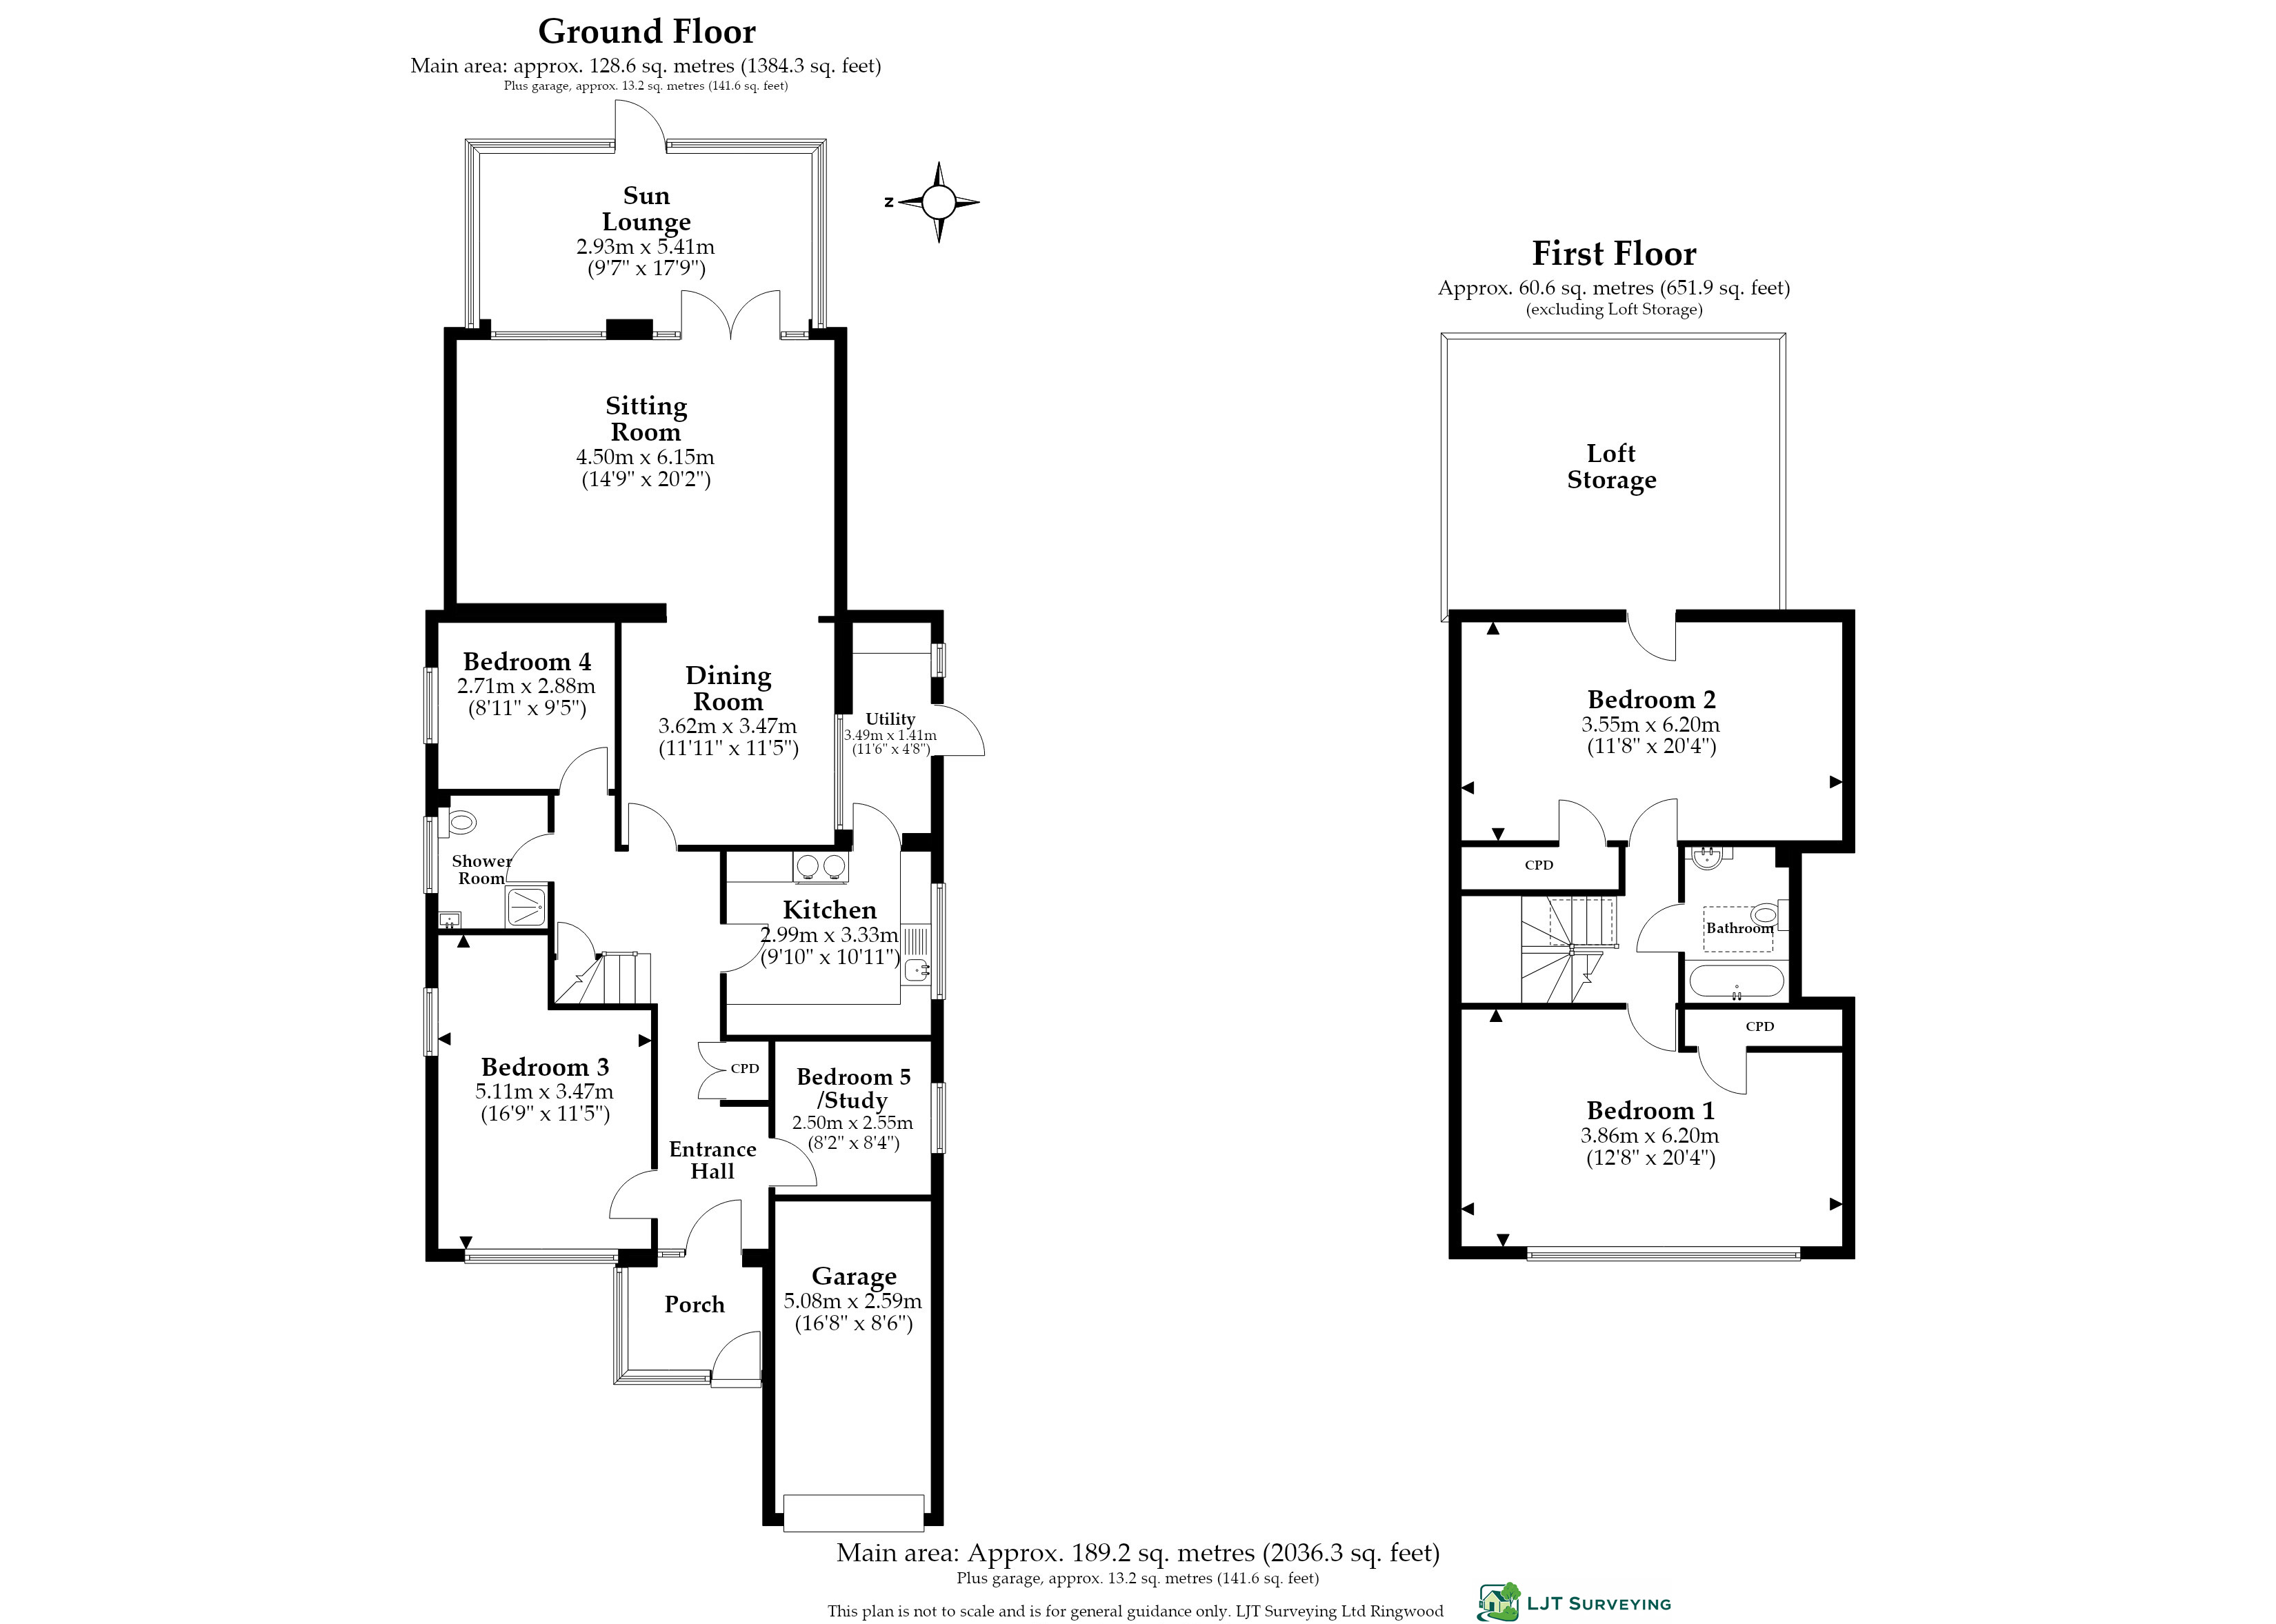
Bedroom three occupies the front of the house and is an impressive double room, measuring approximately 16'9" by 11'5". Windows to the front and side bring in plenty of natural light, while its position on the ground floor makes it equally suited to use as a principal bedroom if required.
Across the hall is the study or optional fifth bedroom. This additional room is ideal for anyone working from home, although its flexibility means it could just as easily become a nursery, hobby room or occasional guest bedroom.
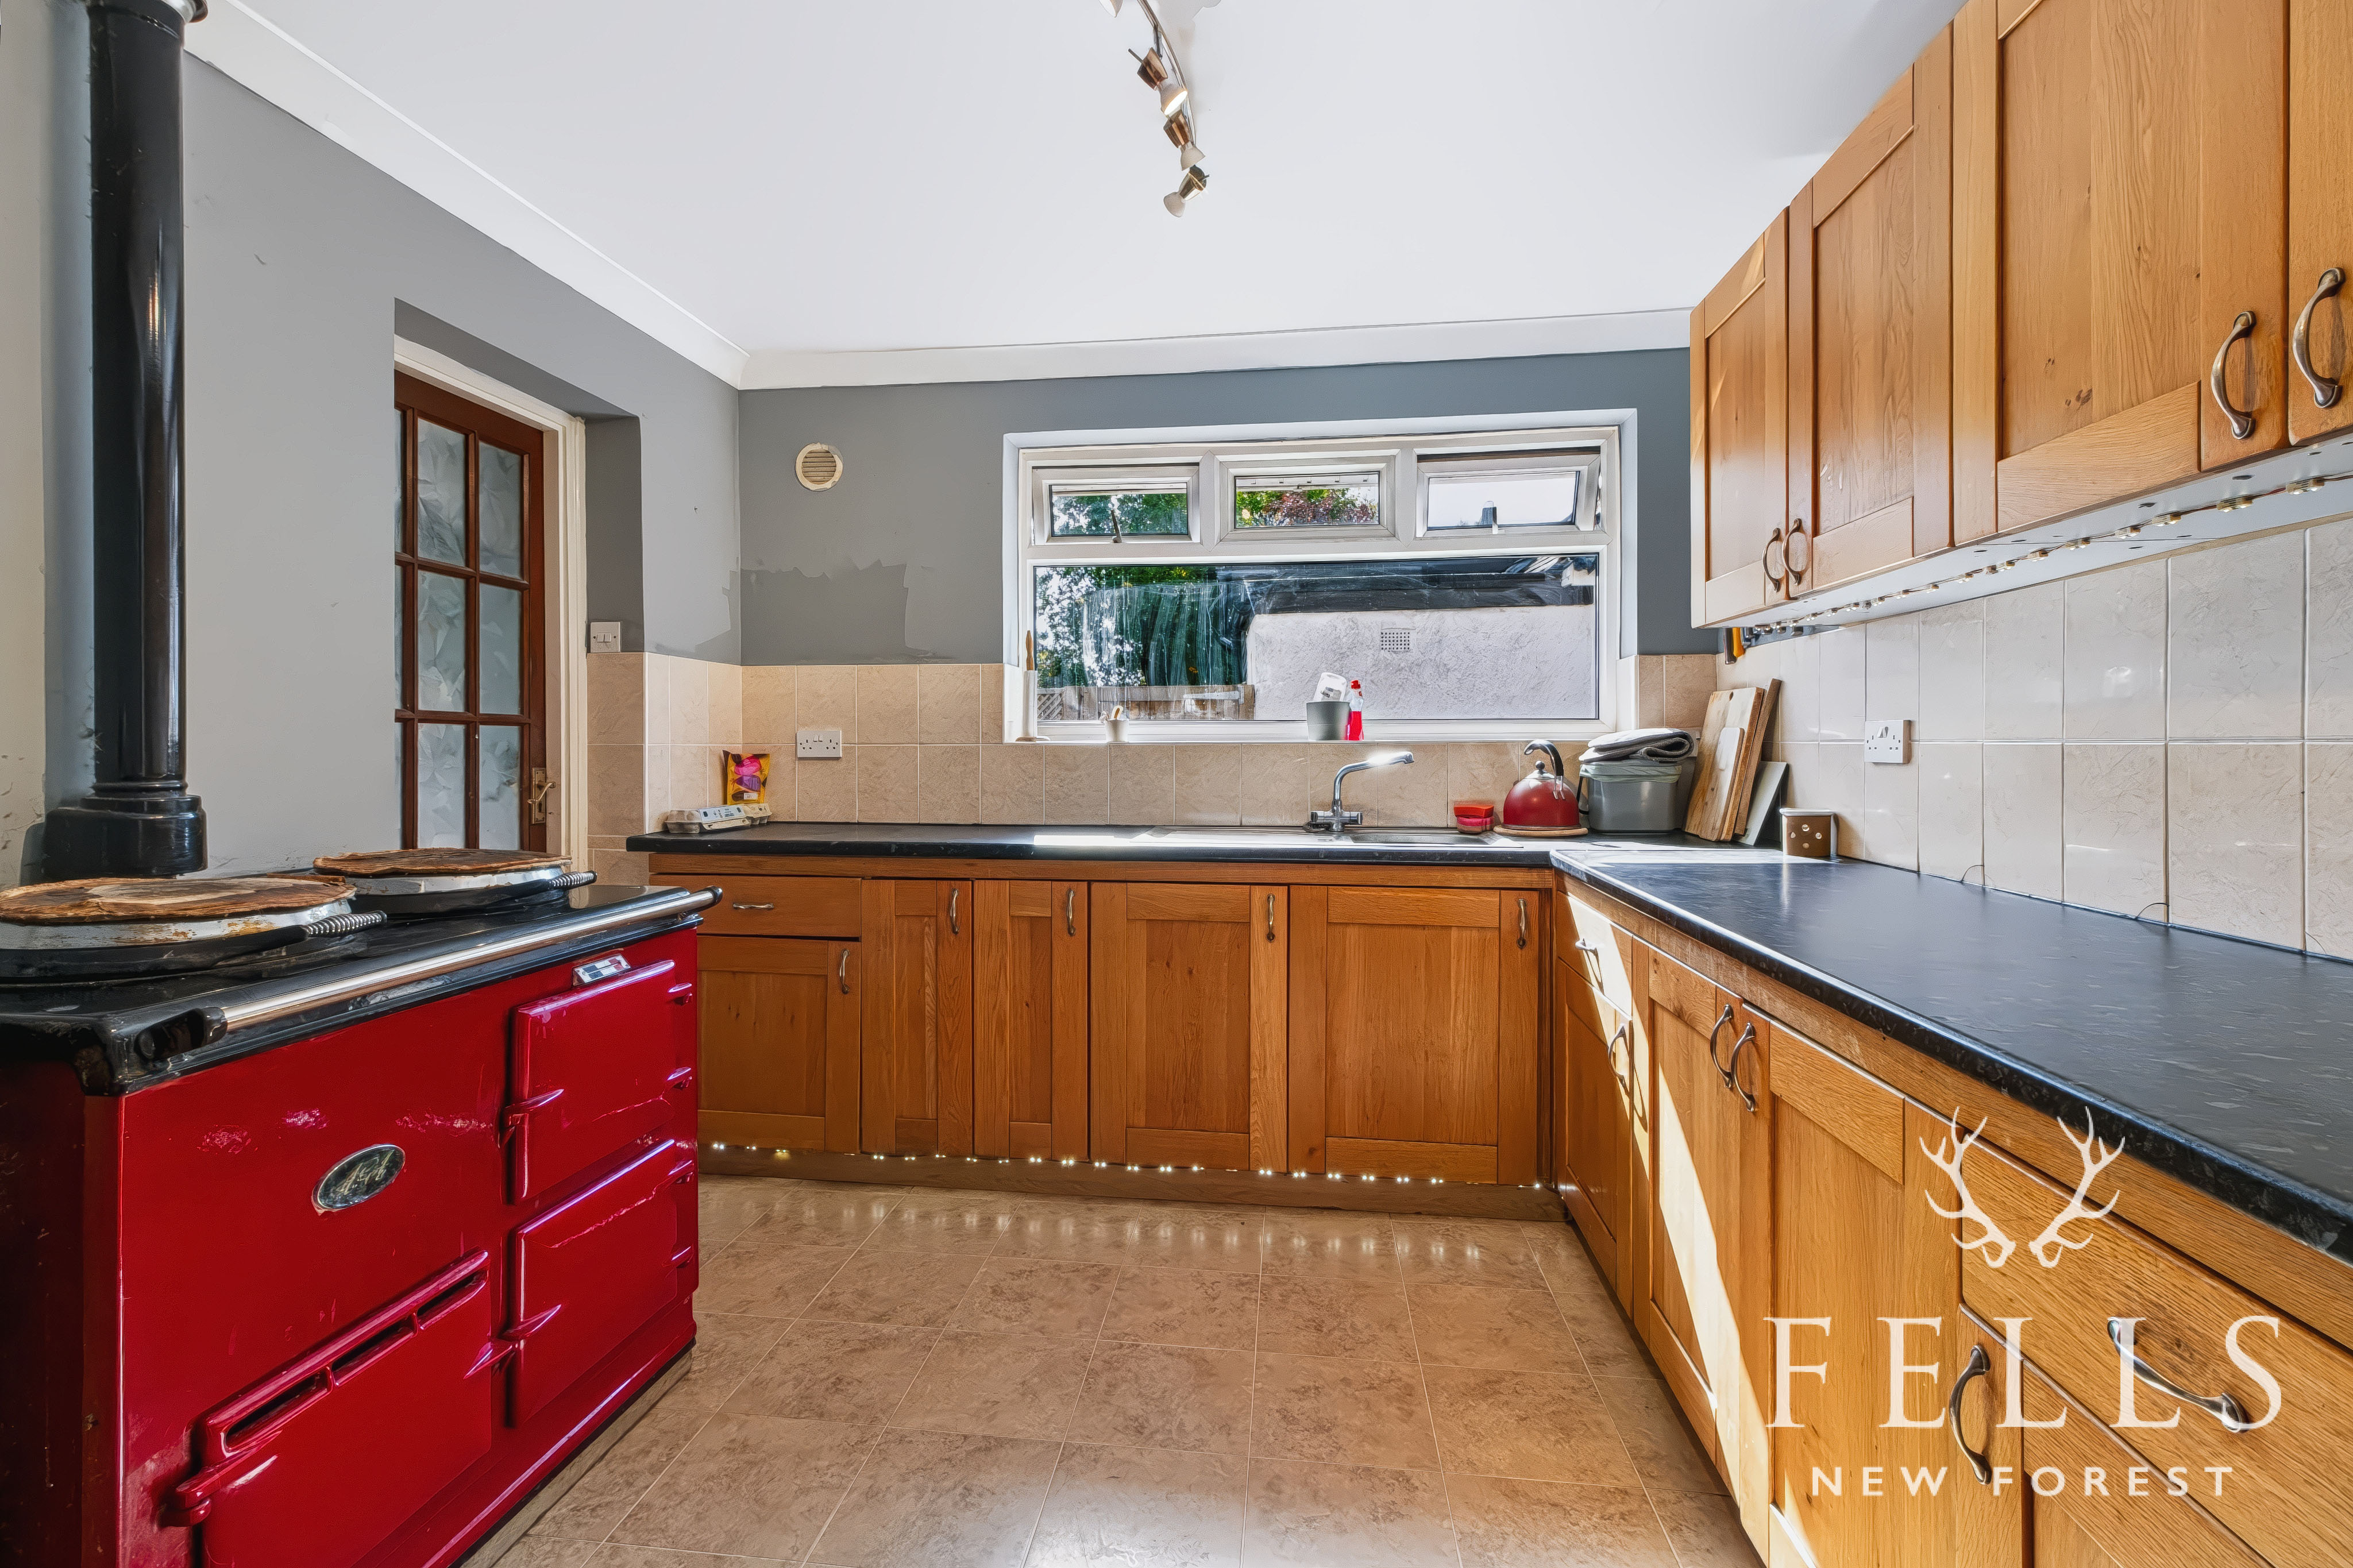
The kitchen is fitted with an extensive range of wooden cupboards and drawers with matching wall cabinets and work surfaces. A traditional red AGA provides an immediate focal point, while the stainless steel sink and draining board sit beneath a side aspect window. From here, a glazed door leads into a separate utility room with additional work surface space, wall mounted storage and room for freestanding appliances, including a washing machine, dishwasher and American style fridge freezer. A half glazed door also provides direct access outside.
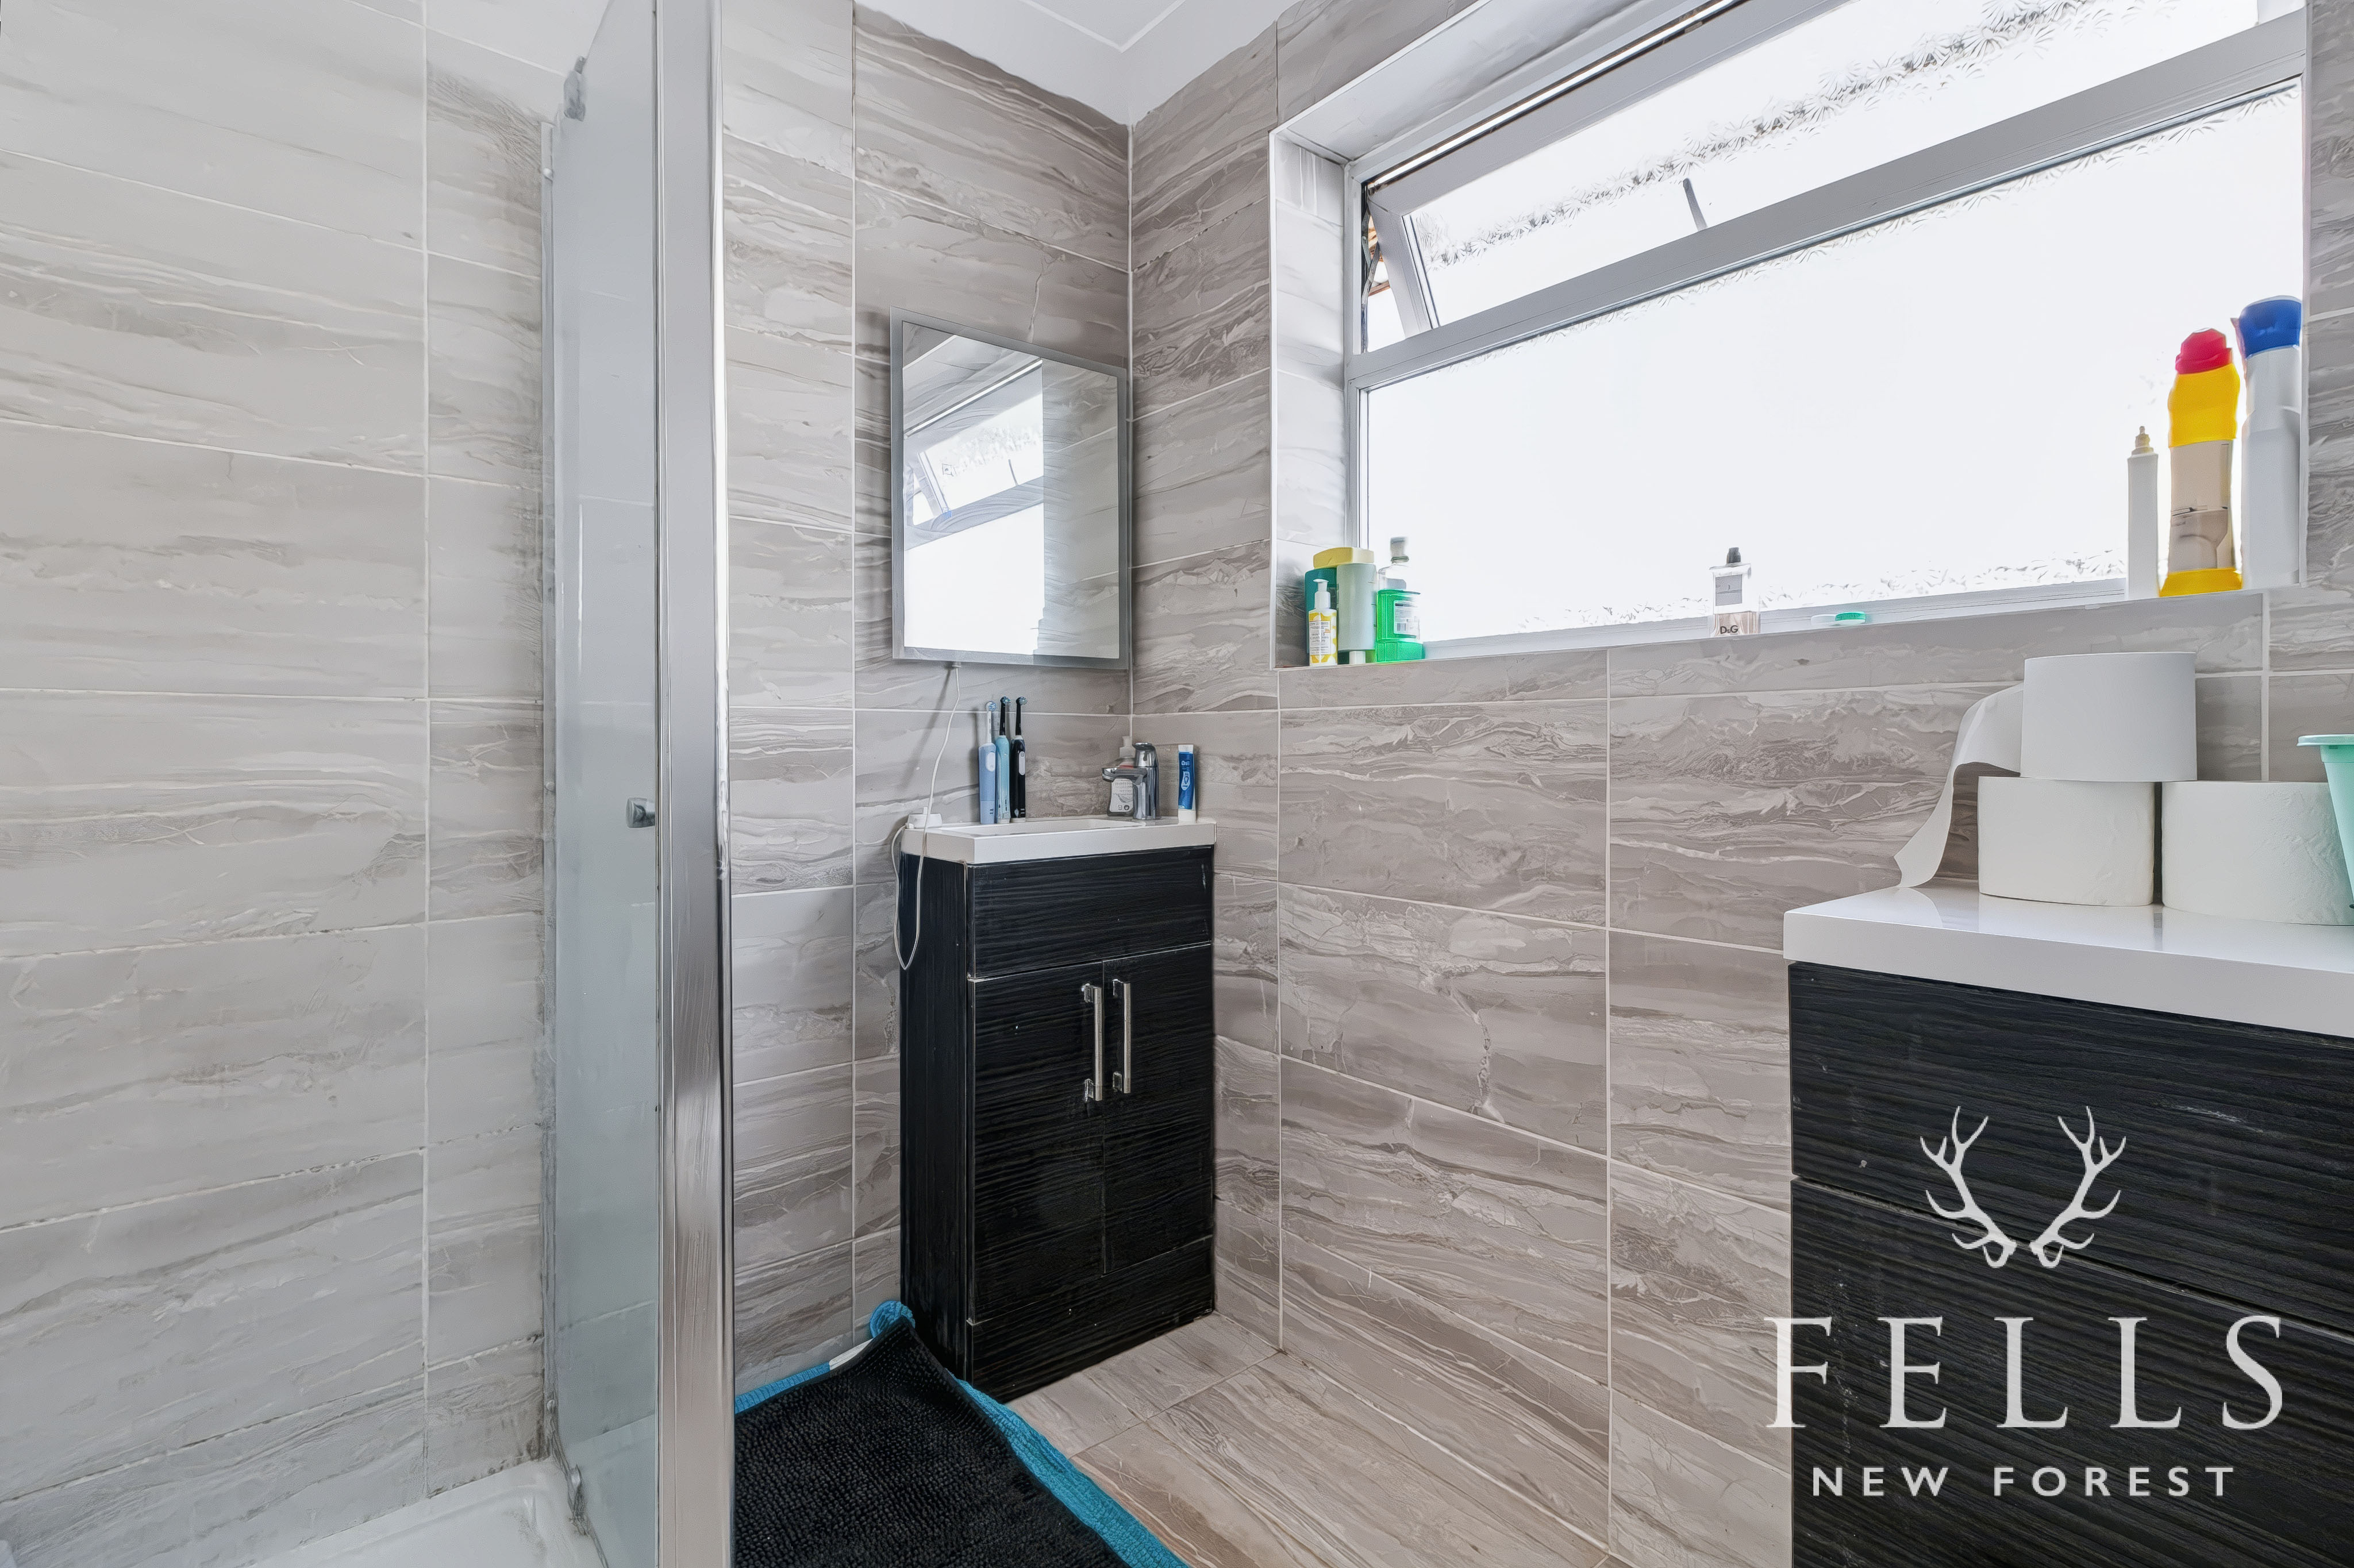
The ground floor shower room is fully tiled and fitted with a corner shower with thermostatic fitting, vanity unit with basin, WC and heated towel rail.
Alongside is bedroom four, another double bedroom which adds to the flexibility of having substantial sleeping accommodation on both floors.
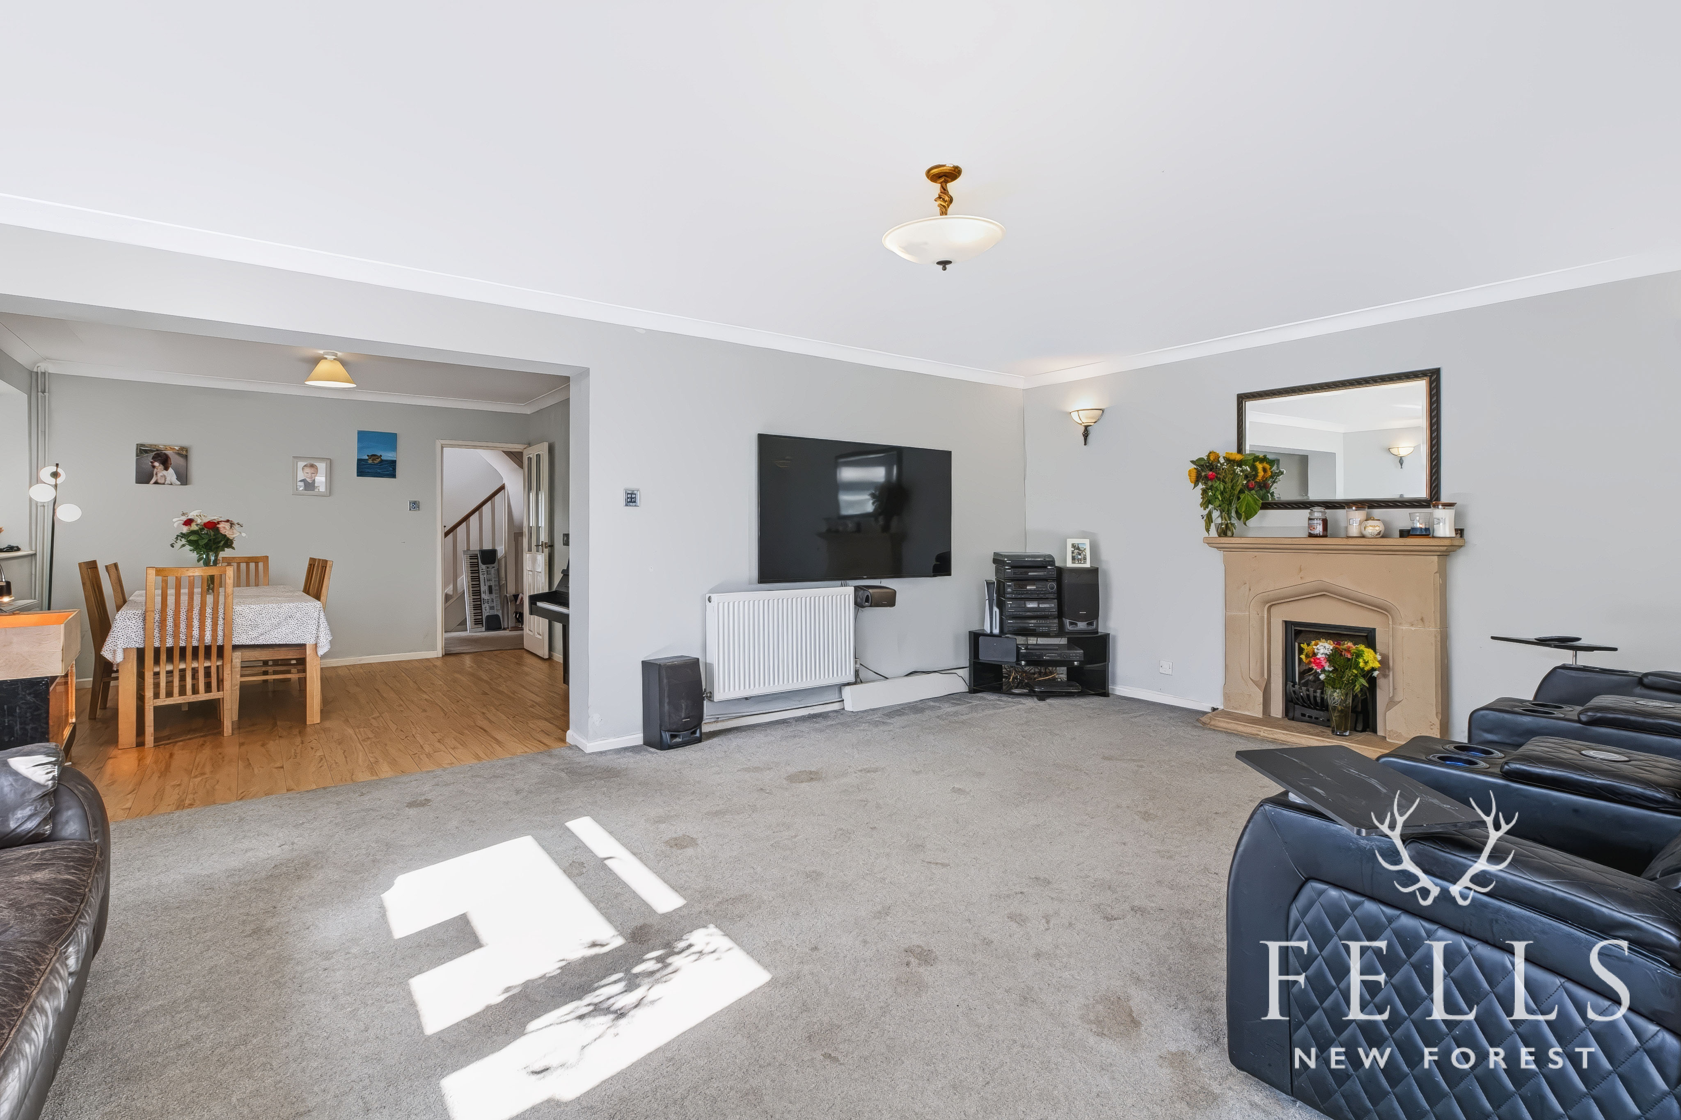
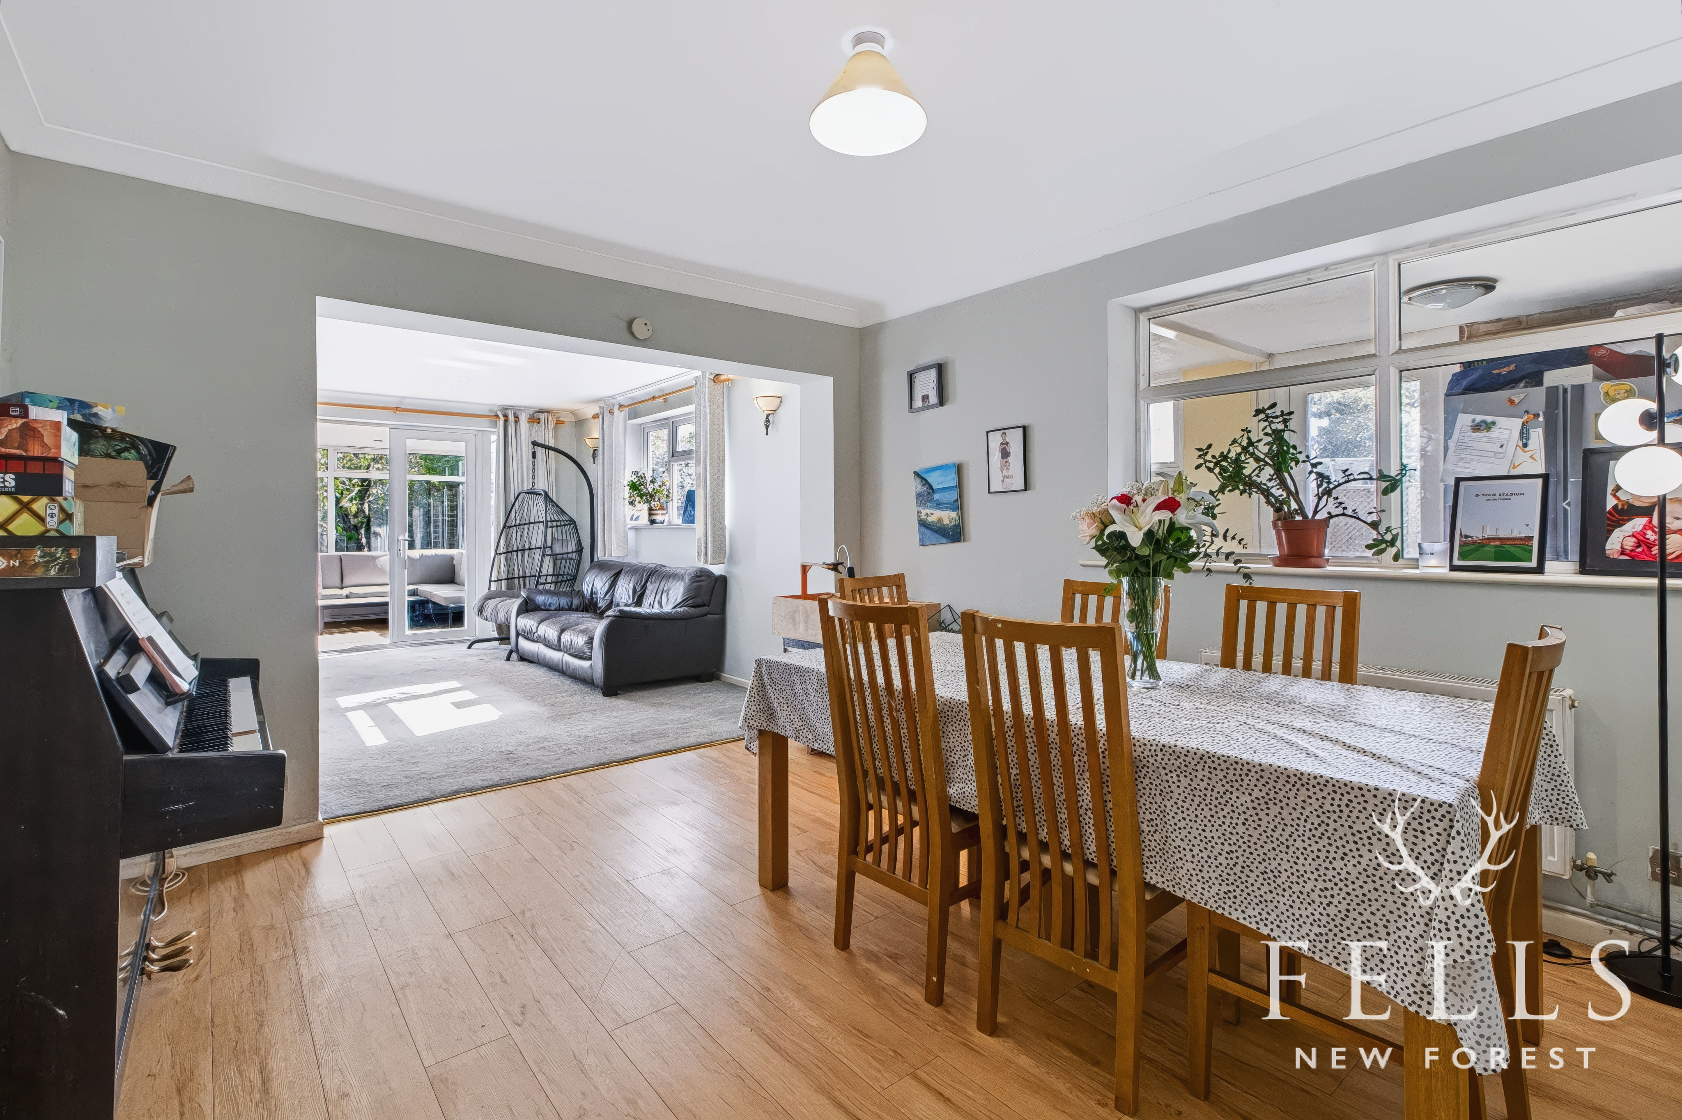
The main living spaces sit across the rear of the house. The dining room provides plenty of room for a family sized table and chairs, with wood effect LVT flooring and a broad opening connecting it to the sitting room. Together, these rooms create an excellent social space where everyday family life and larger gatherings can comfortably coexist.
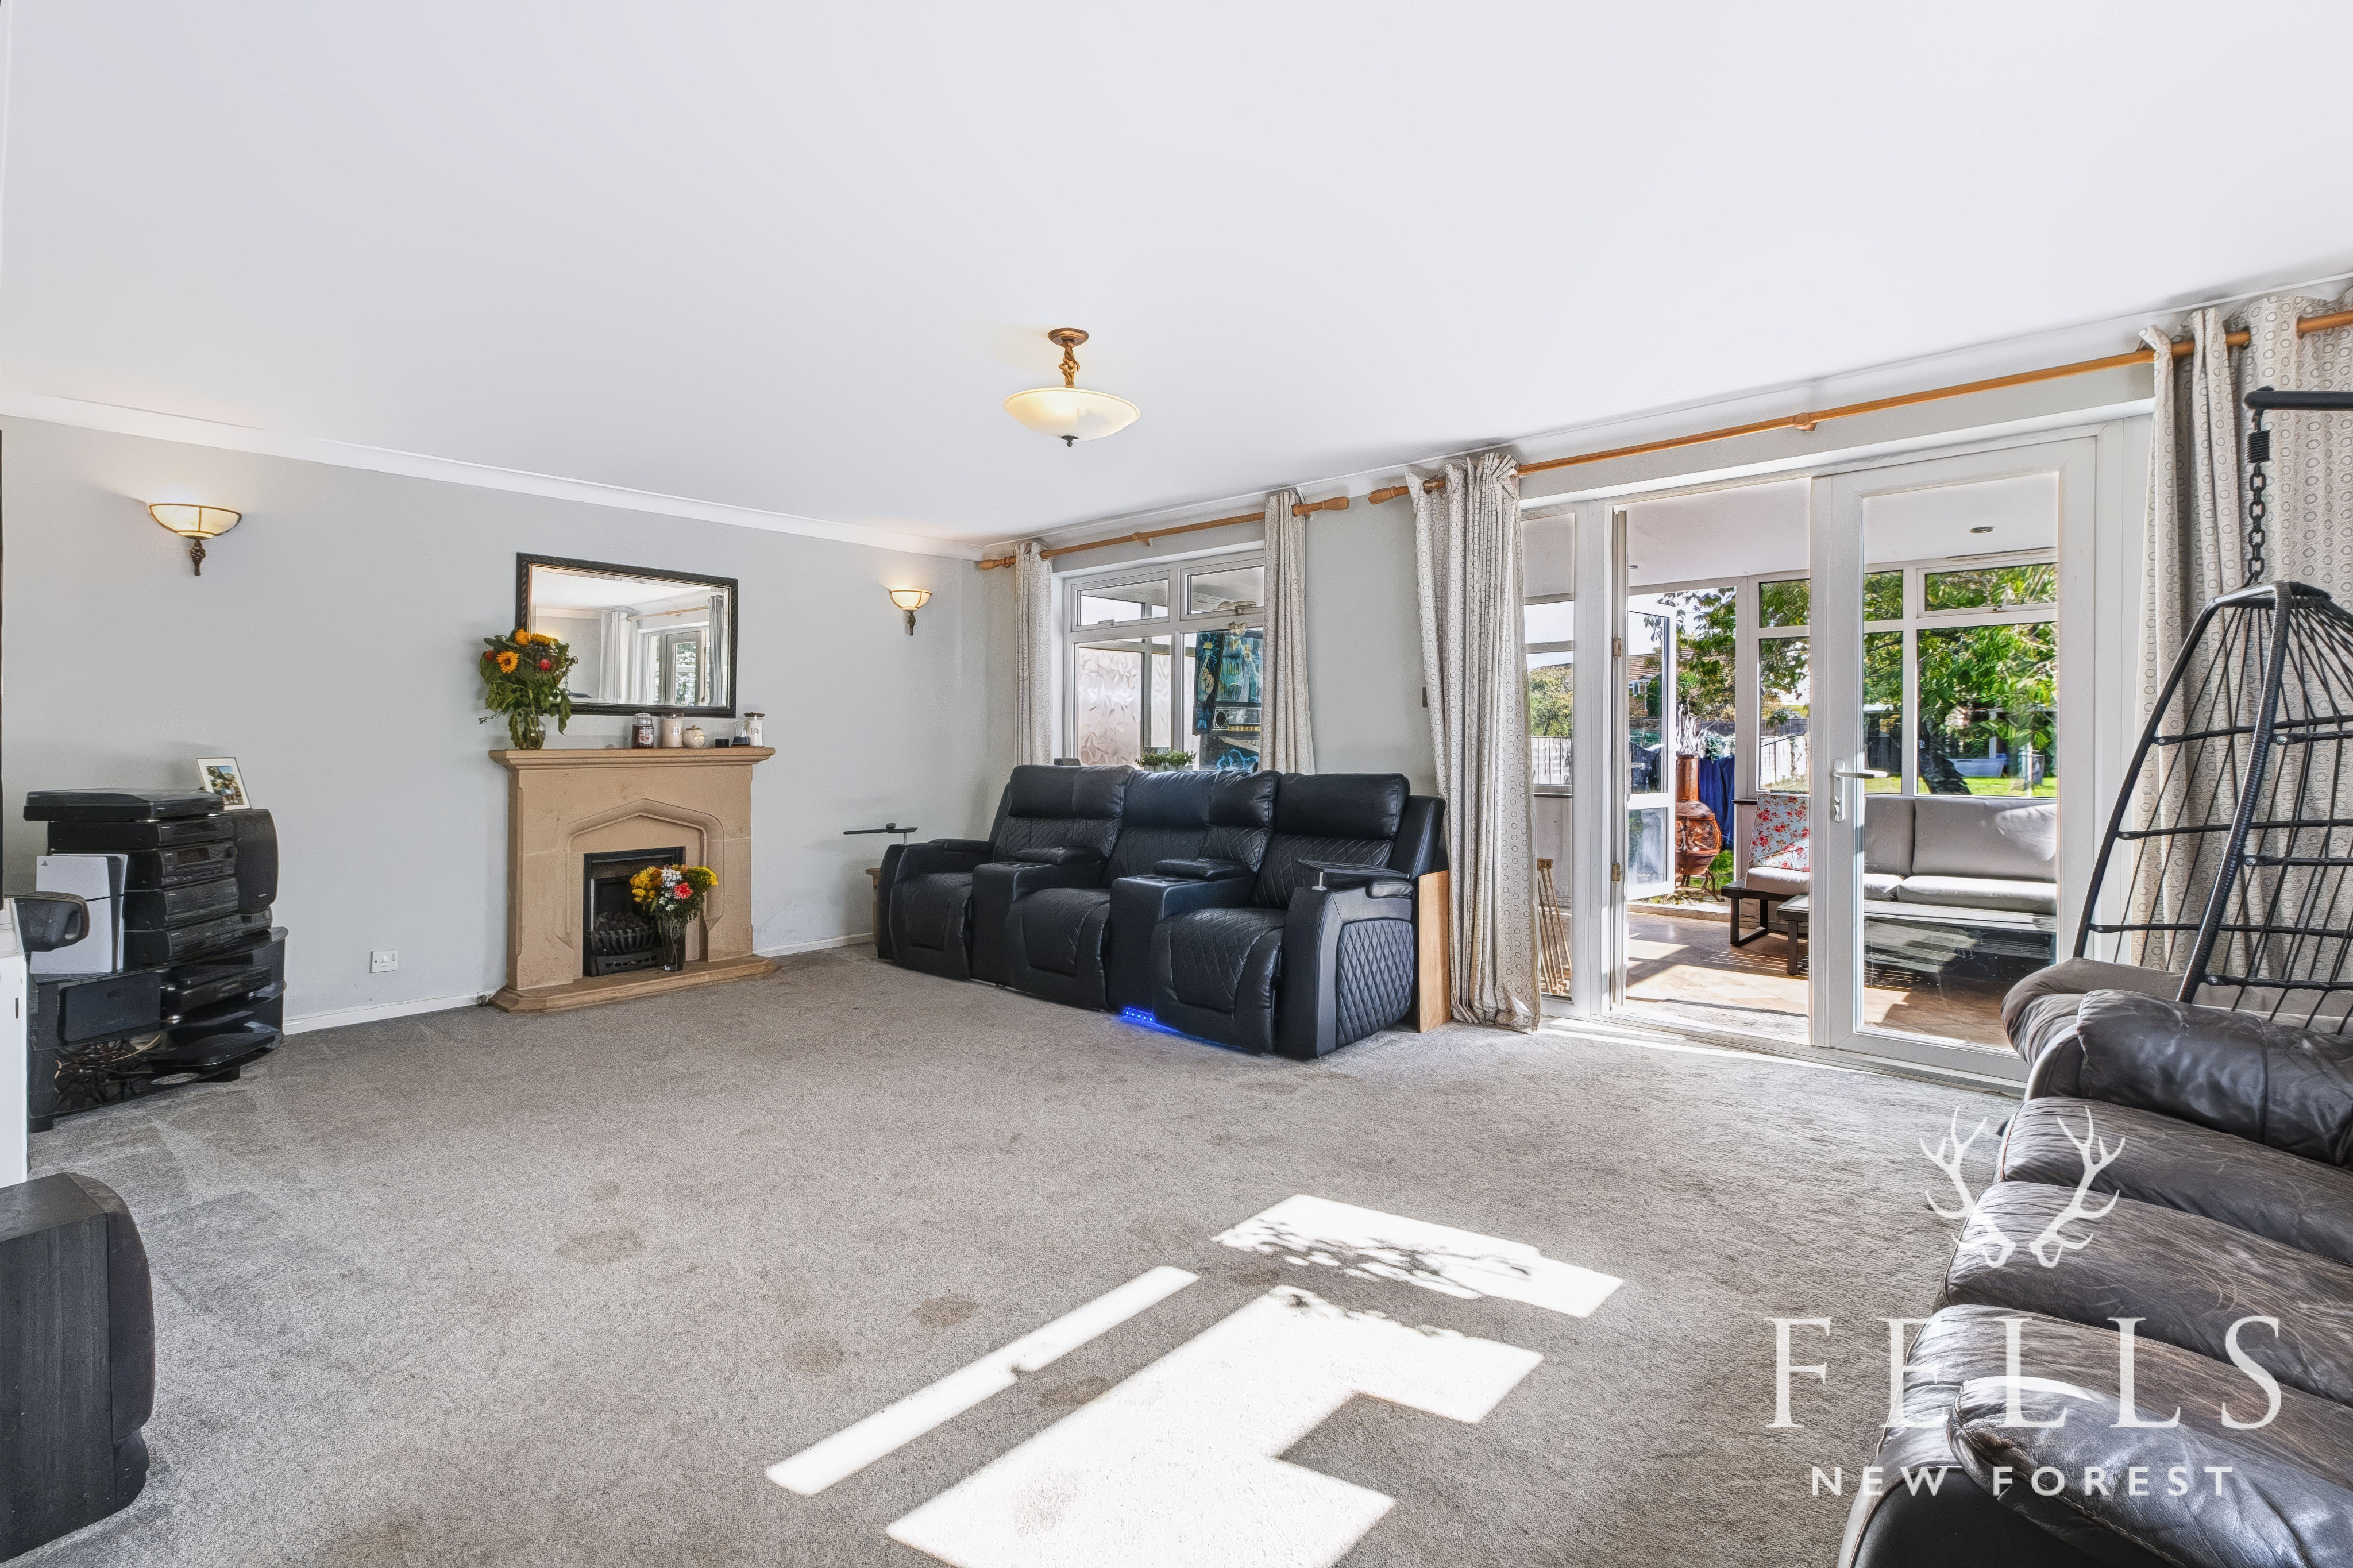
At approximately 20 feet in length, the sitting room is particularly generous. A gas fire set within a stone surround creates a traditional focal point, while French doors open directly into the sun lounge, extending the living space towards the garden.
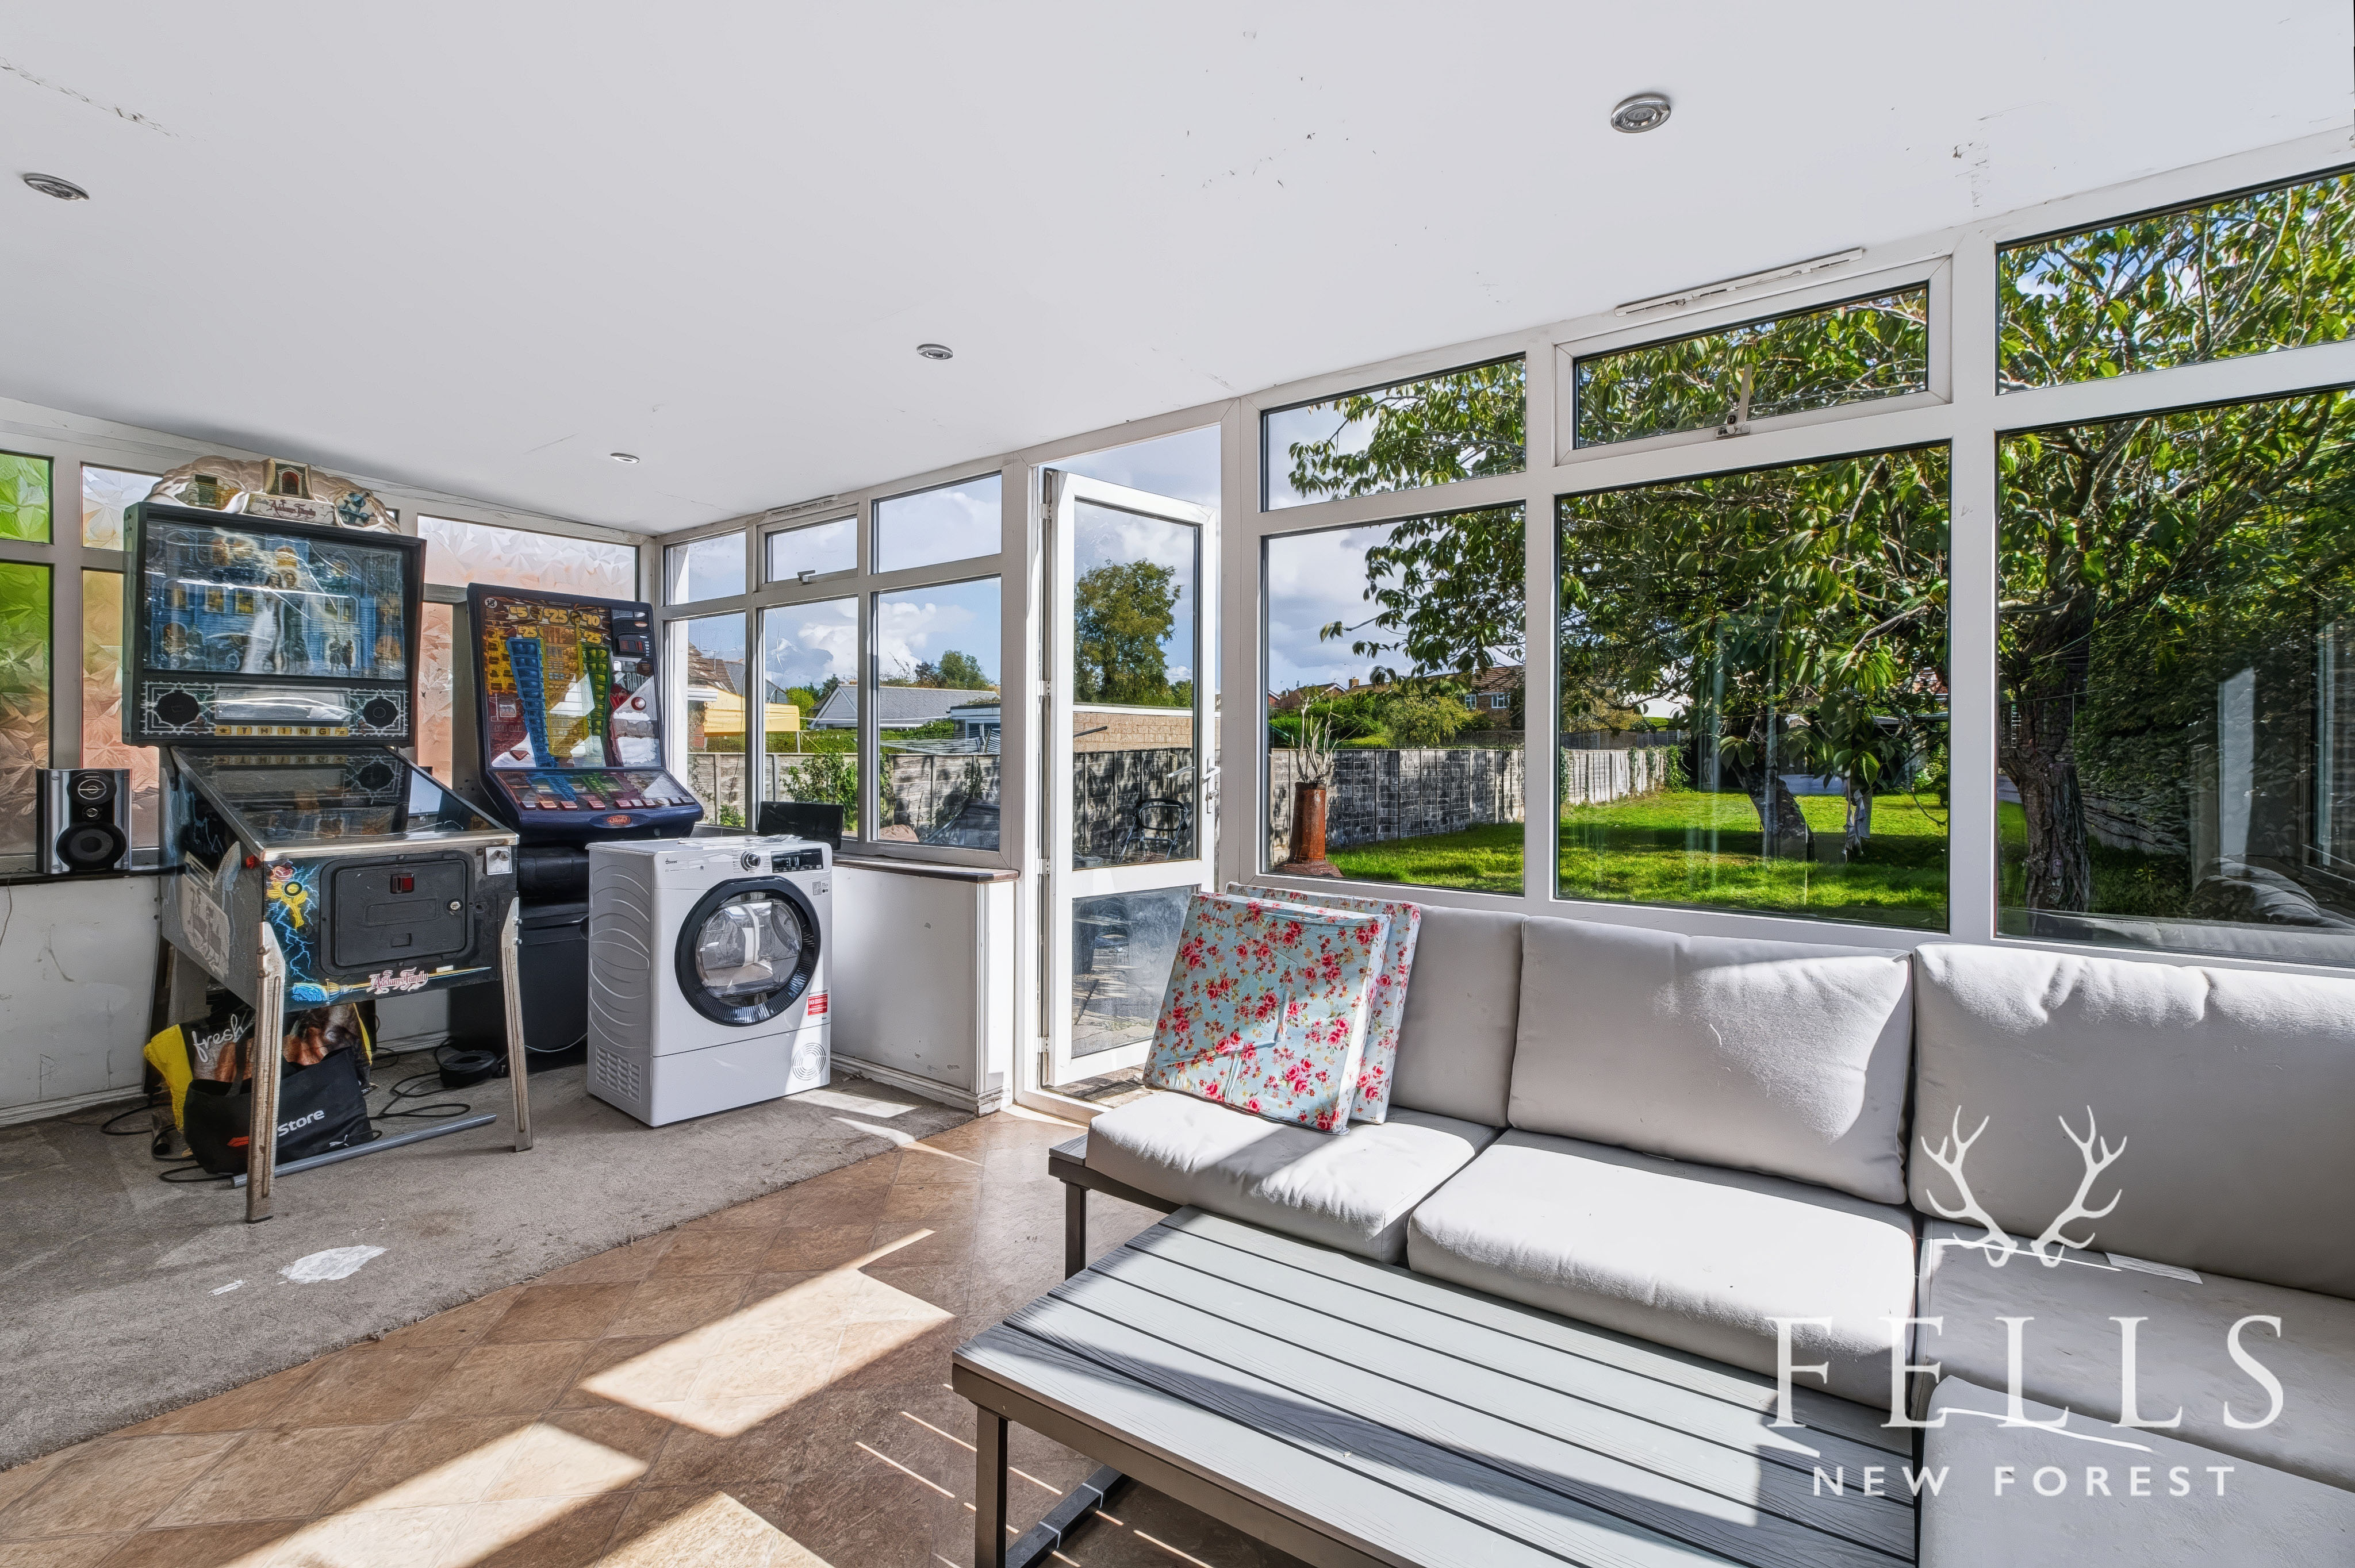
Wrapping around the rear of the house with extensive glazing, the sun lounge enjoys a lovely outlook along the garden and provides another place to sit, entertain or simply enjoy the changing seasons. A door opens directly onto the patio and garden beyond.
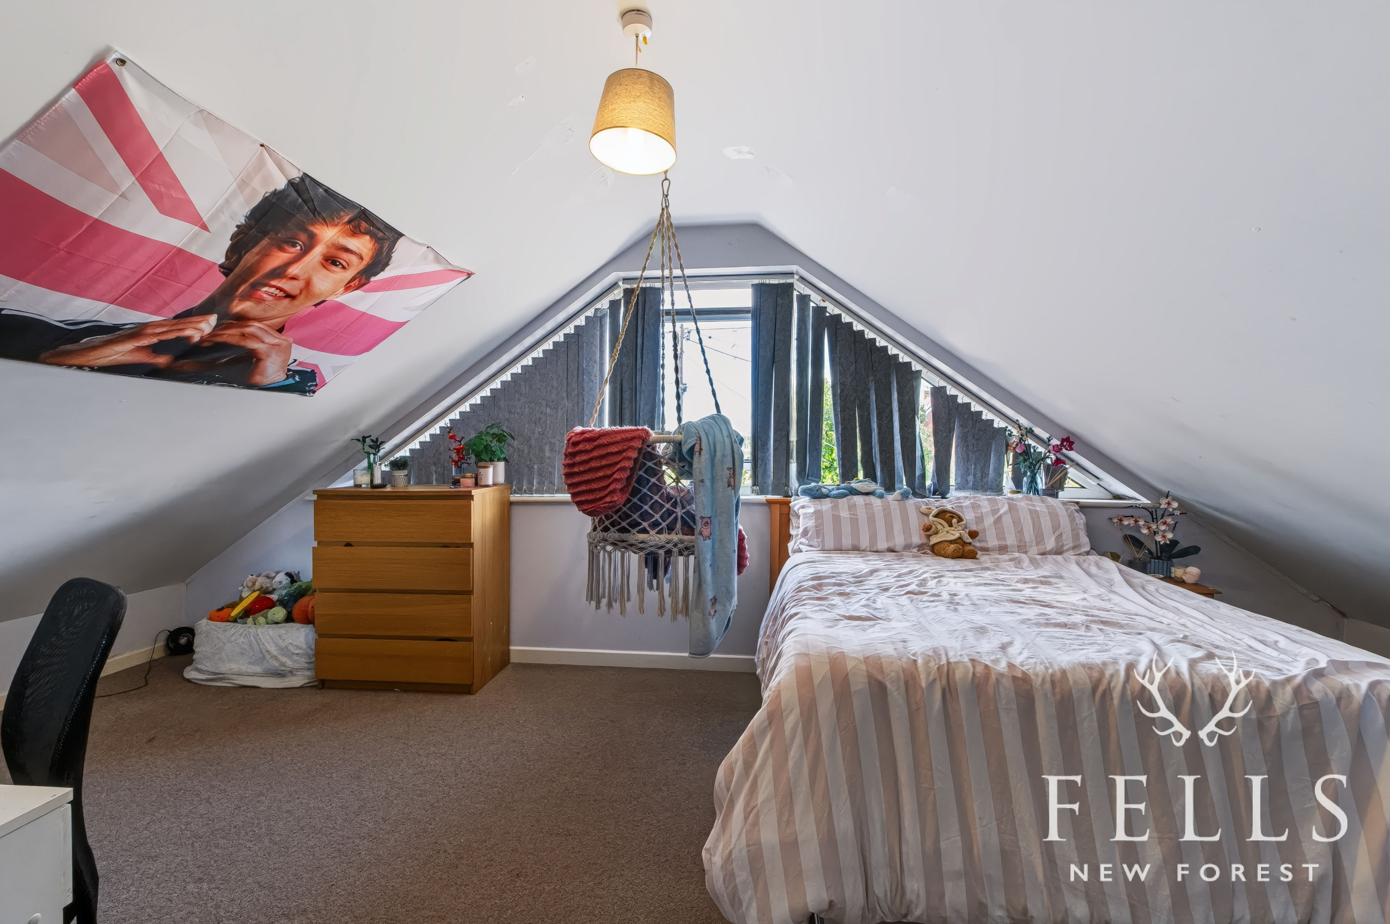
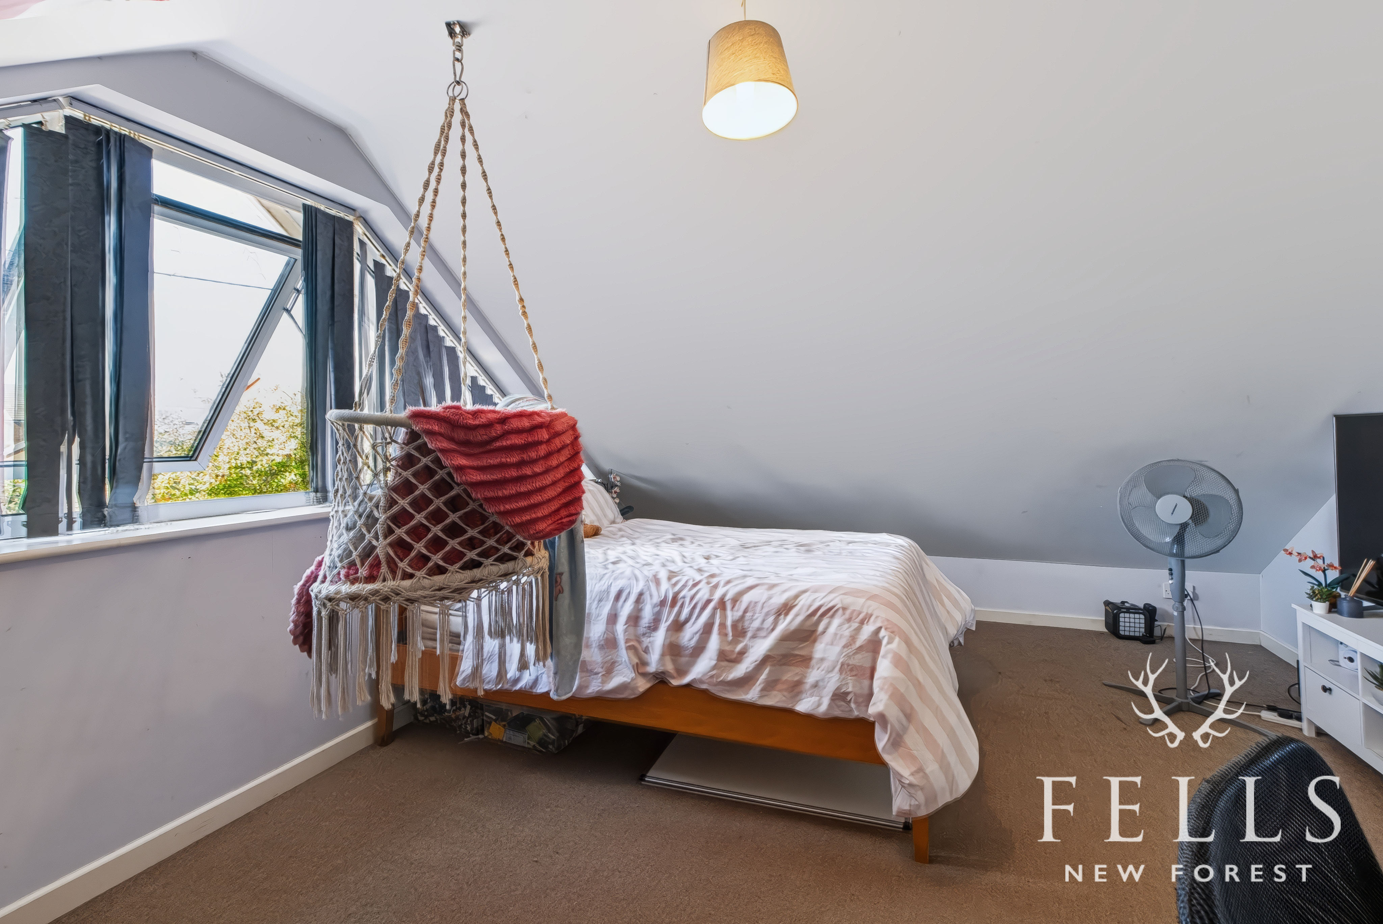
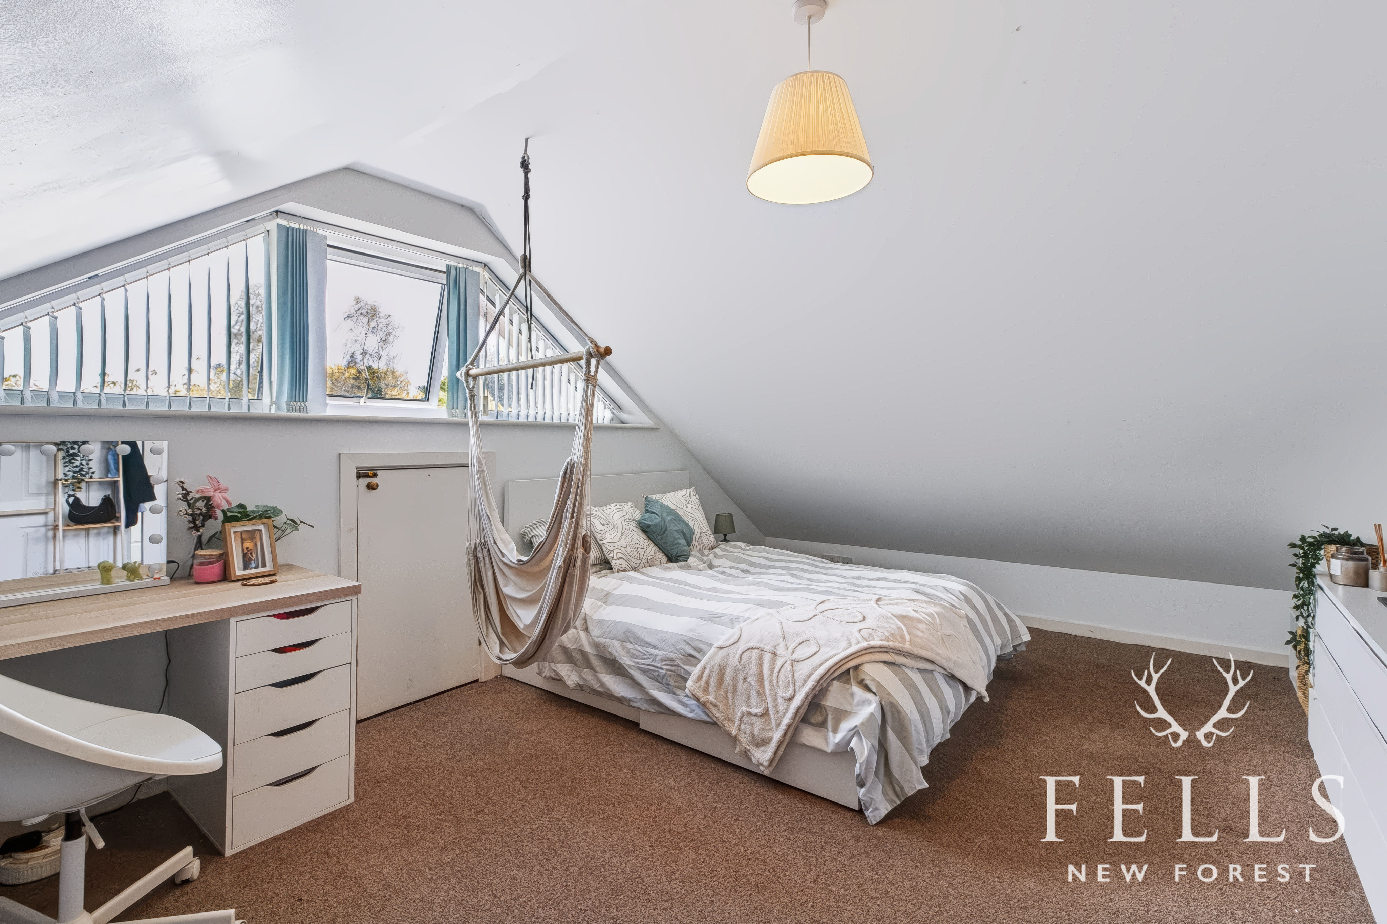
The first floor is home to two particularly spacious double bedrooms. Bedroom one measures approximately 20'4" by 12'8" and enjoys a wide apex window overlooking the rear garden, together with built in storage.
Bedroom two is similarly impressive at approximately 20'4" by 11'8", with an apex window overlooking the front and further built in storage. Both rooms make excellent use of the chalet design and provide considerably more space than might be expected from the outside.
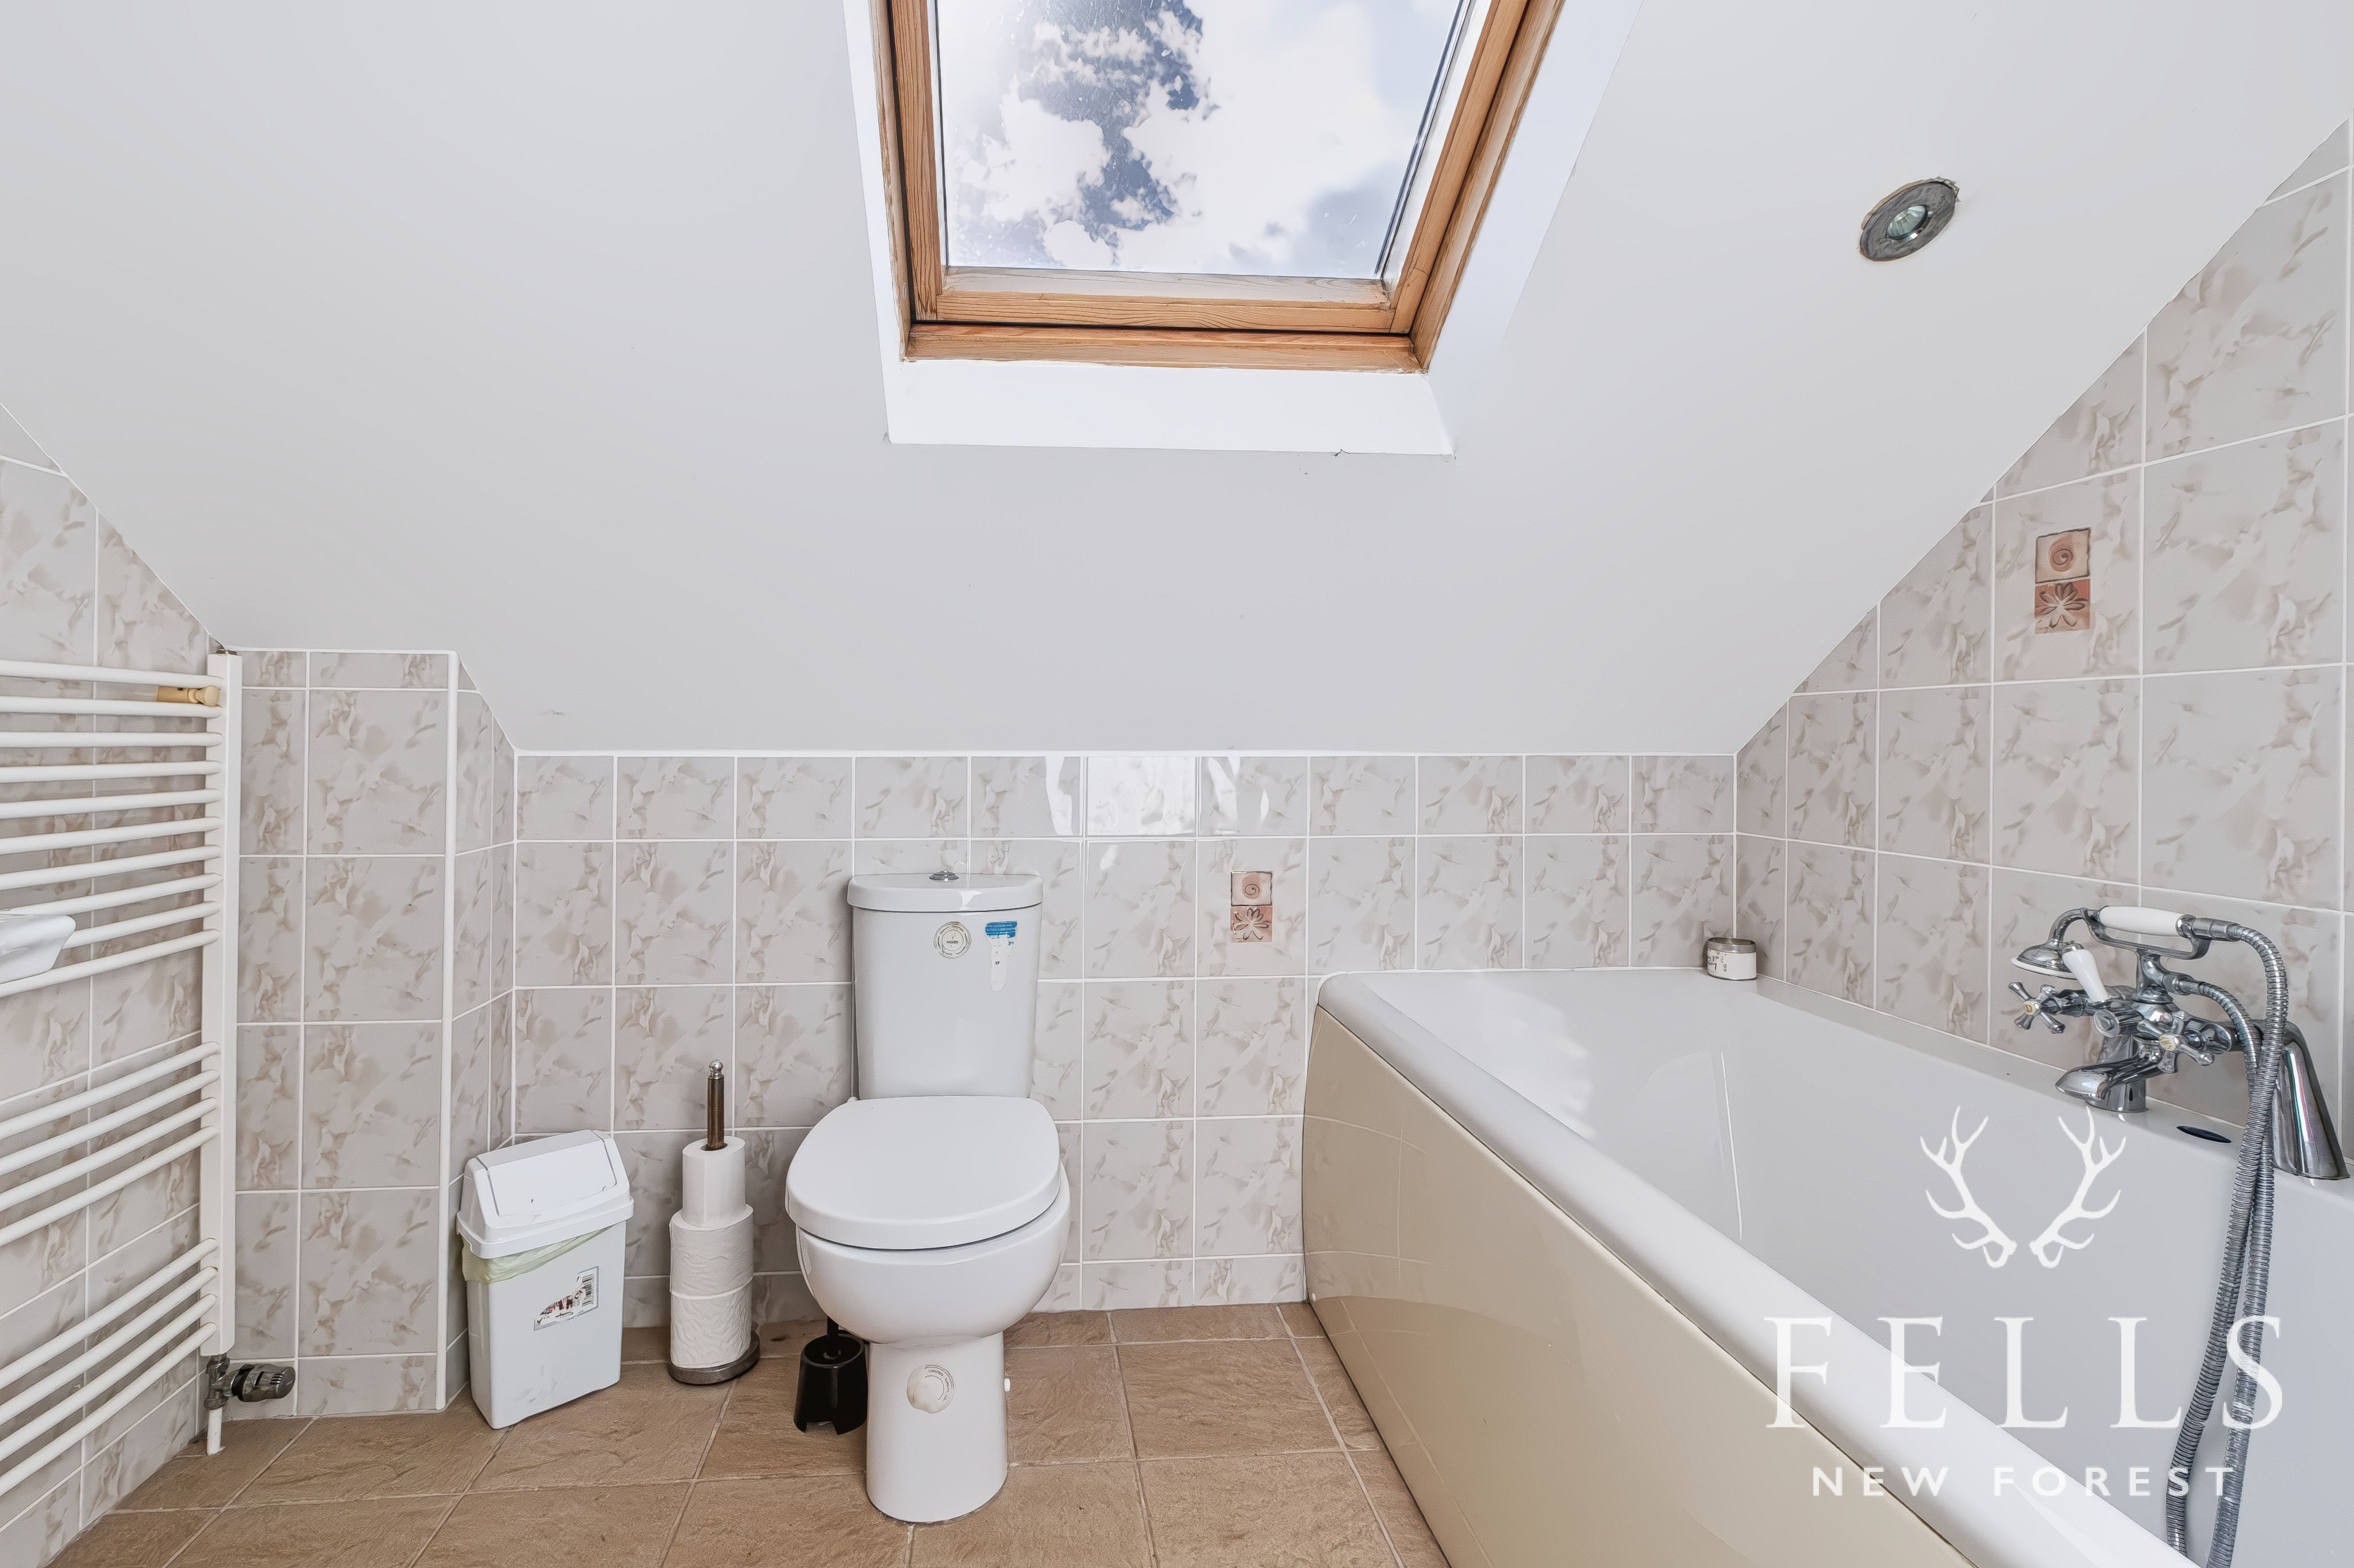
Serving the first floor is a bathroom with panelled bath, WC, vanity basin, heated towel rail and Velux window. There is also access from the landing to a substantial loft storage area, providing a particularly useful amount of additional storage.
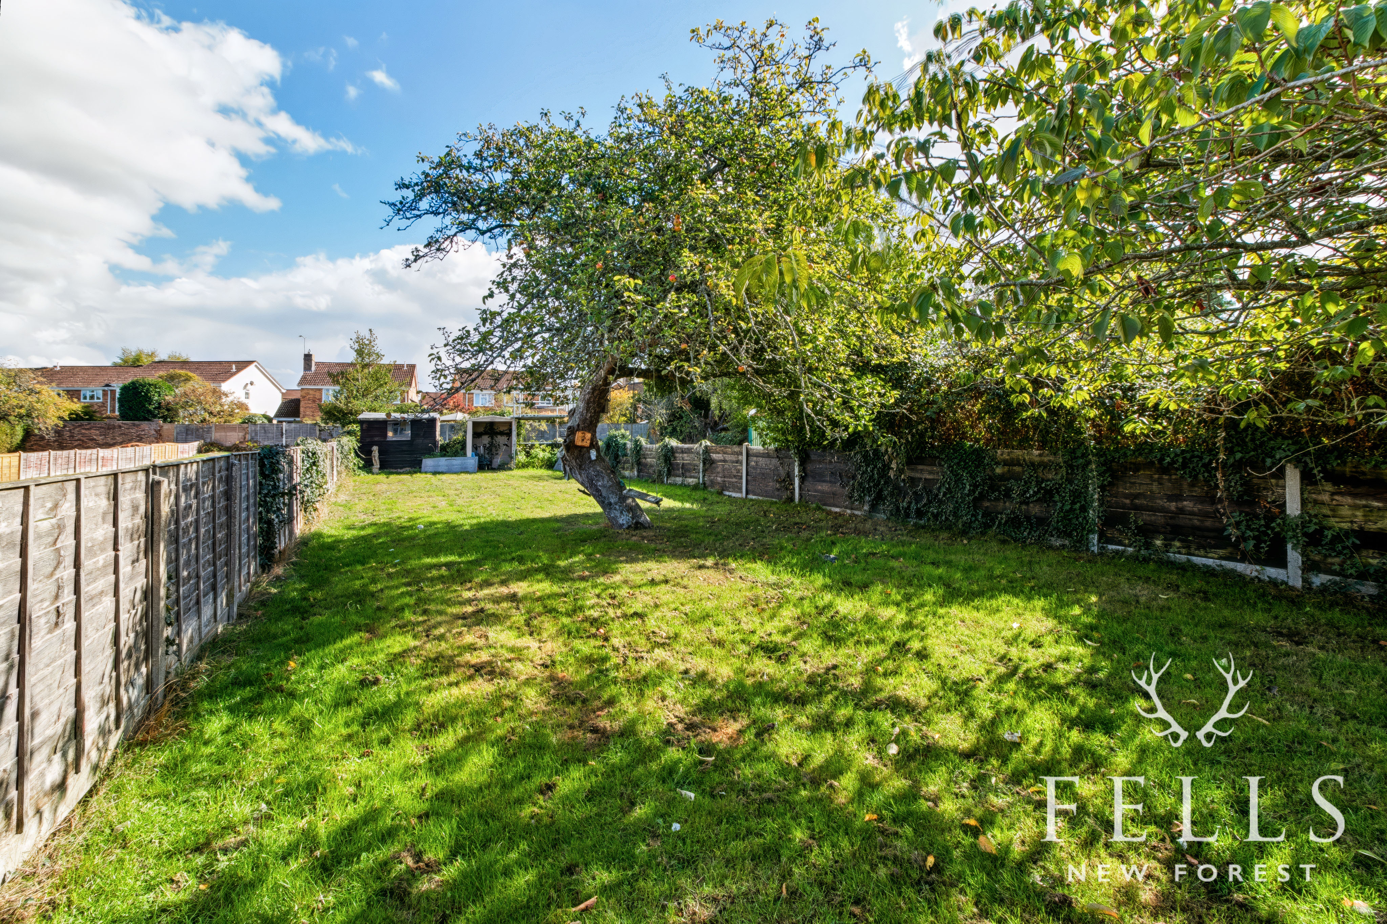
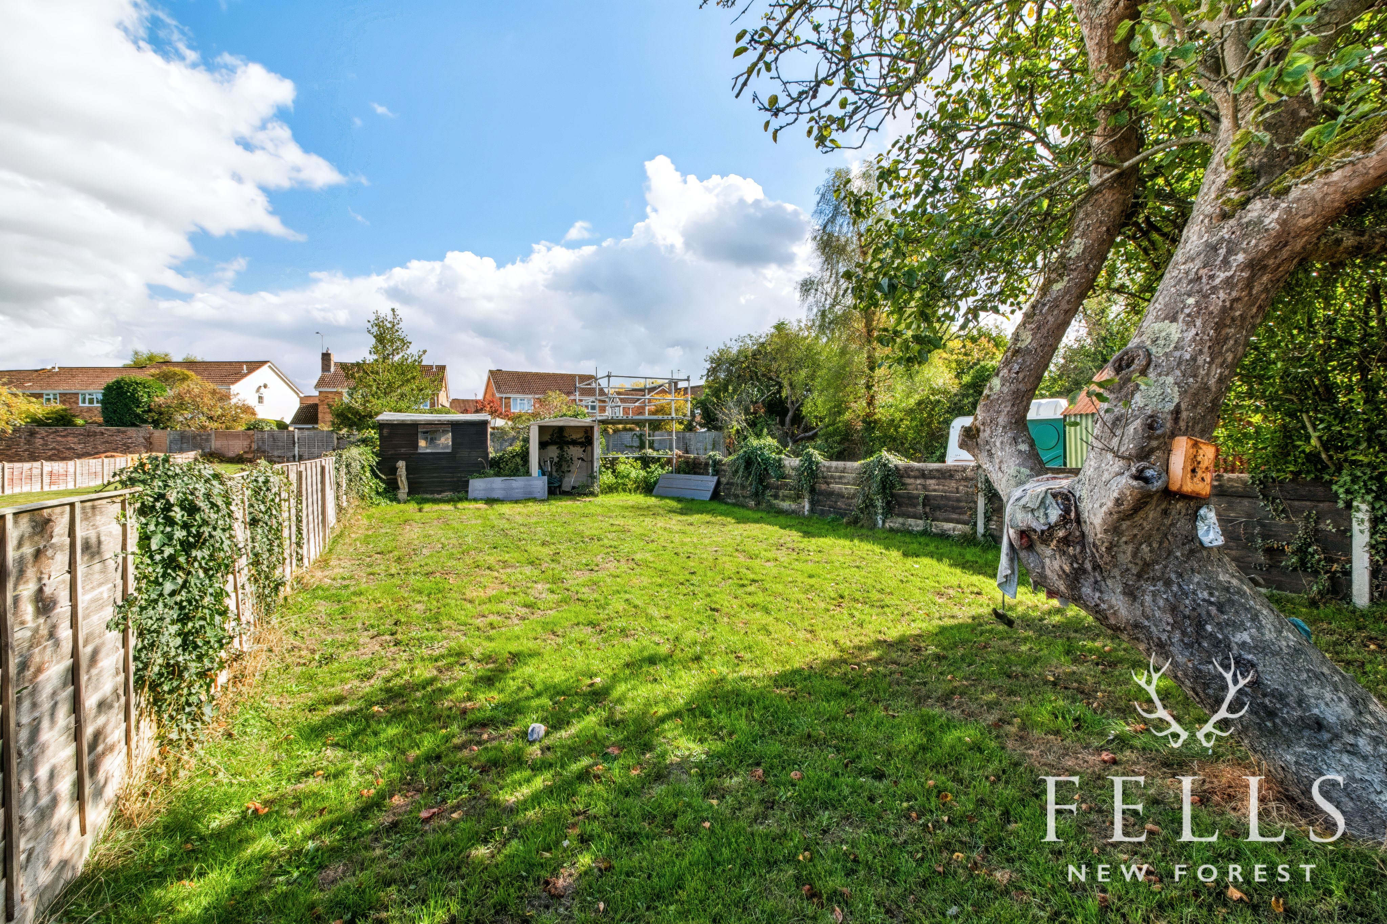
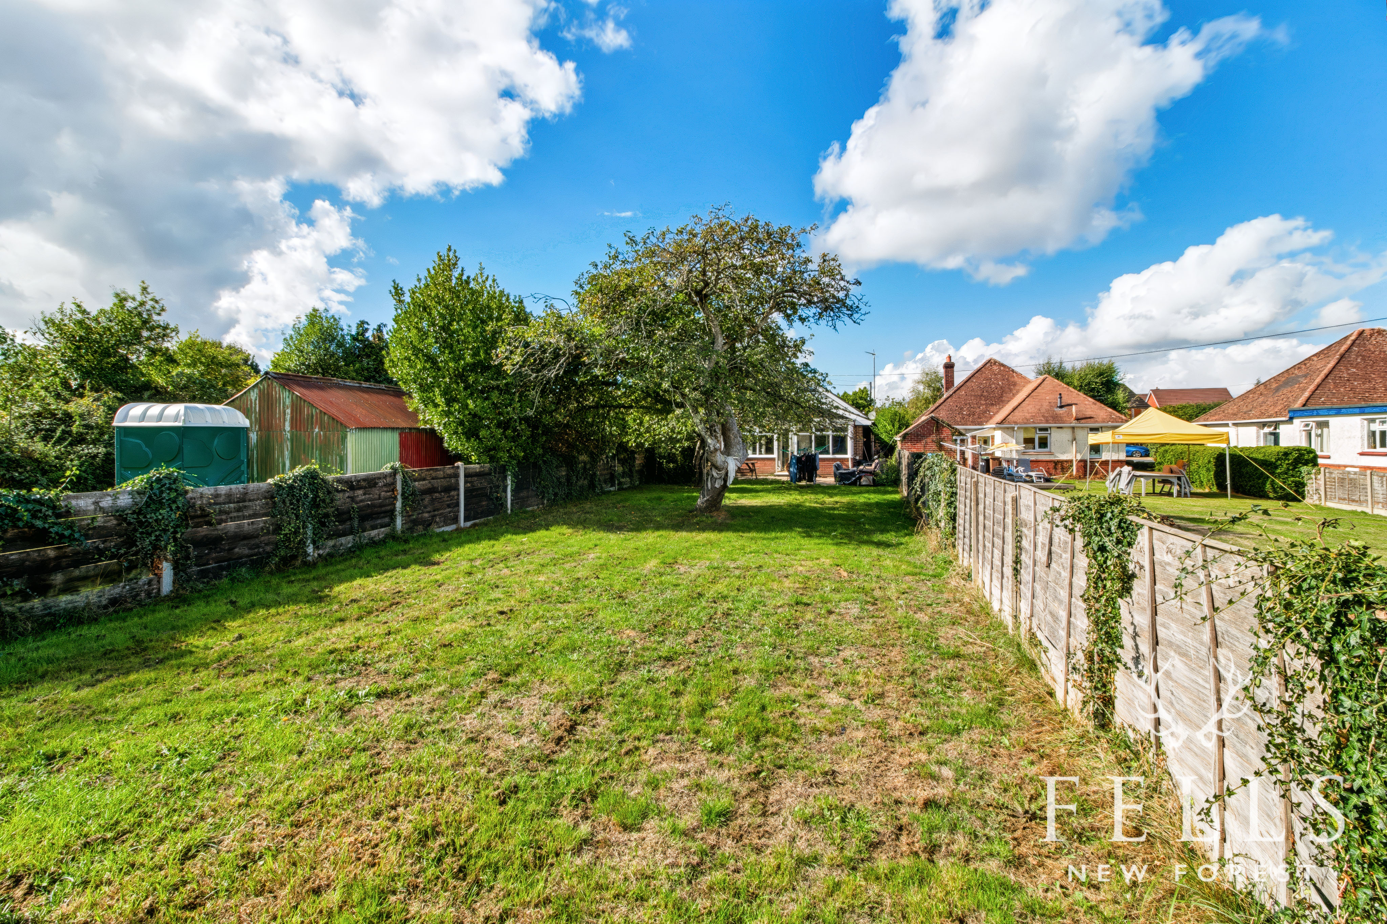
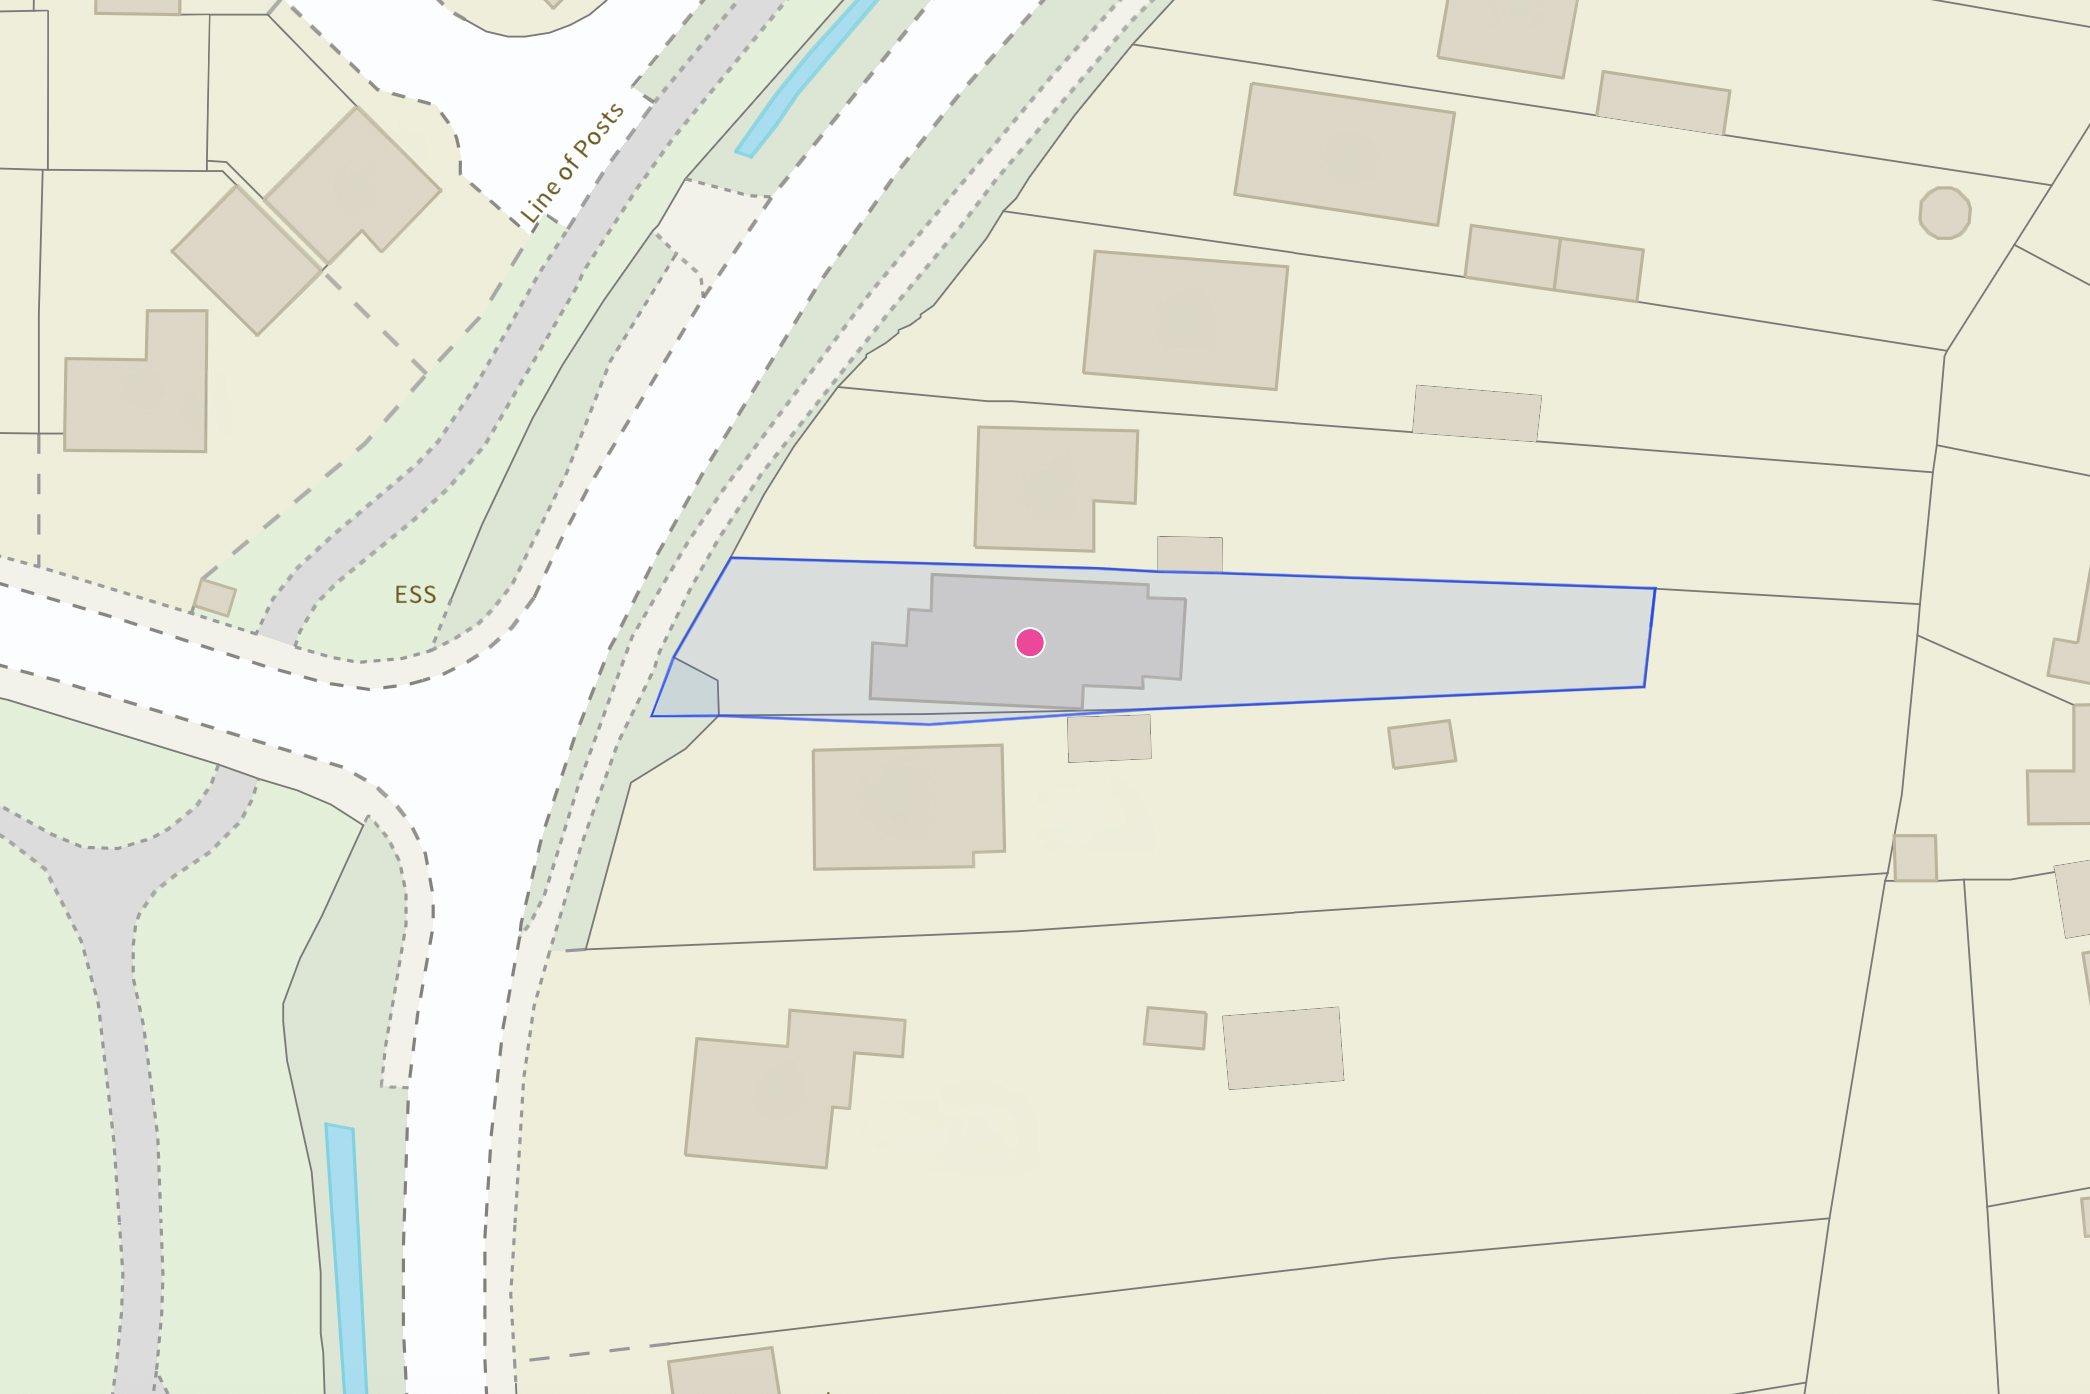
Outside, the rear garden is a major feature of the property, extending to approximately 100 feet in length and forming part of an overall plot of around 0.18 of an acre. A patio immediately adjoining the house provides an ideal setting for outdoor seating and dining, with a dedicated barbecue and pizza oven area adding to its appeal for entertaining.
Beyond the patio, the garden extends predominantly to lawn, offering plenty of space for children, pets and keen gardeners. Mature trees add character and established greenery, including an apple tree, while a timber shed and additional PVC store provide useful storage. Access is available along both sides of the property, linking the front and rear gardens.
The frontage is equally practical. A broad shingle driveway provides parking for numerous vehicles, with enough space to accommodate a caravan, motorhome or potentially a boat without sacrificing everyday parking.
The driveway leads to an integral single garage with power and lighting.
Offering approximately 2,036 sq ft of accommodation excluding the loft storage, this is a home with the space and flexibility to suit a wide range of buyers. Whether the priority is bedrooms, working from home, multigenerational living, entertaining or simply having room for everyone to spread out, the layout can readily adapt.
Living in Crow Lane, Ringwood
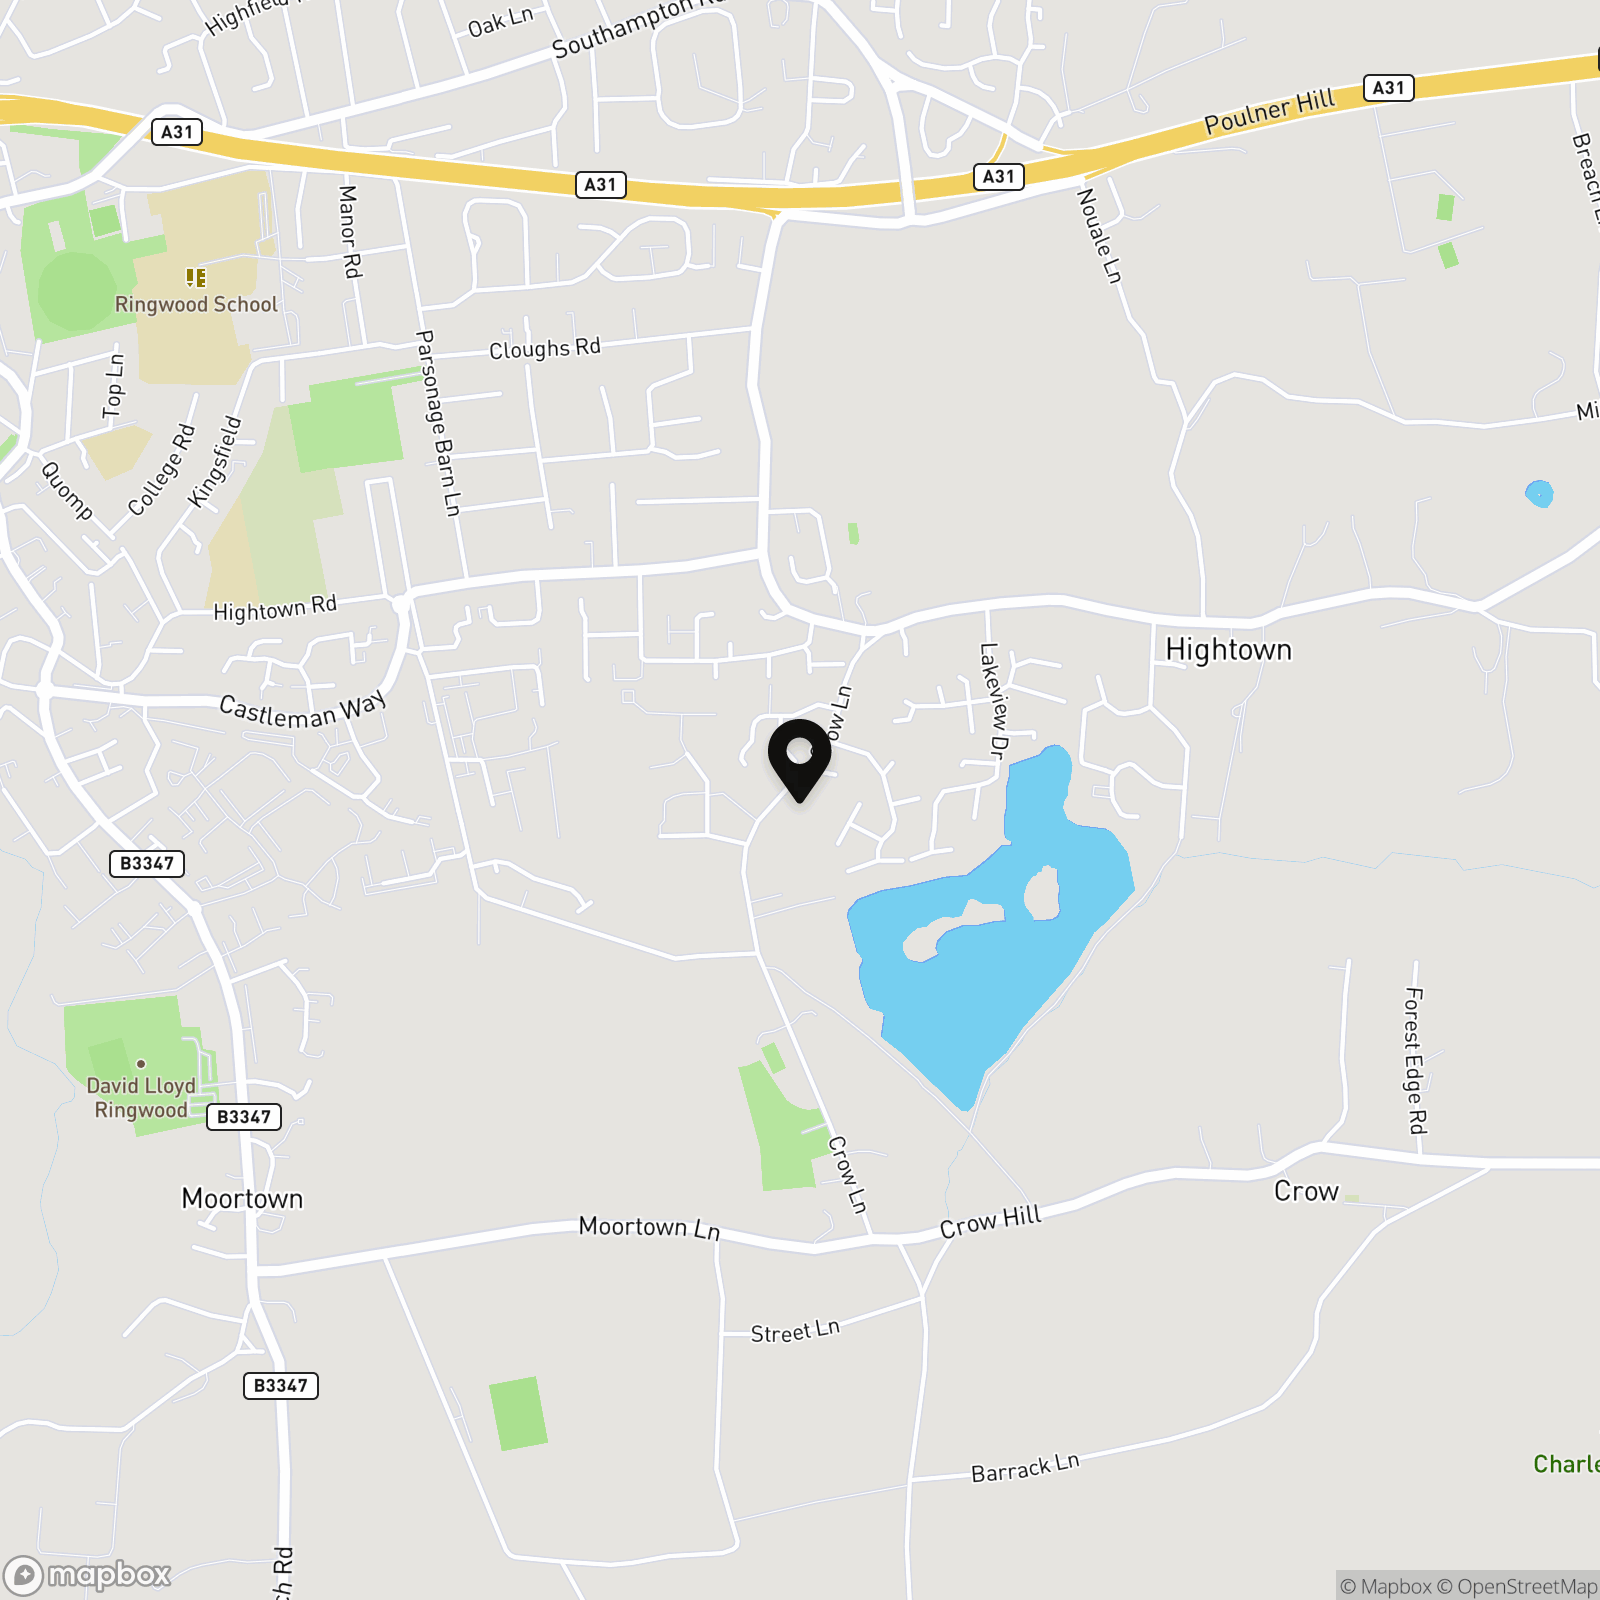
Crow Lane offers an appealing balance between town and country, with a more relaxed, semi rural feel while keeping Ringwood’s shops, schools and everyday amenities within easy reach. For buyers who enjoy being outdoors, it is a location where walking, cycling and countryside life can genuinely become part of the daily routine.
One of the biggest attractions is the Castleman Trailway, which follows the route of the former railway and provides a largely traffic free route for walking and cycling. From the Ringwood area, the trail connects towards Ashley Heath and Moors Valley, with routes continuing towards Wimborne and Poole, making it equally appealing for a weekend cycle or an everyday dog walk.
Crow Lane itself also has some excellent local amenities. Crow Farm Shop provides a convenient place to pick up fresh produce, meat from its butchery, artisan bread, cheeses and other locally sourced food, giving the area a genuine village style convenience despite being so close to Ringwood.
At the end of Crow Lane is The Elm Tree, a popular country pub and a particularly welcome local to have within easy reach. Serving food and drinks and surrounded by countryside, it is also close to established local walking routes through Hightown and Crow.
Ringwood town centre provides a wider choice of independent shops, cafés and restaurants alongside The Furlong shopping area and the town’s weekly market. Families also have a good selection of schooling within Ringwood, while the town’s leisure facilities and numerous clubs contribute to its strong community feel.
For journeys further afield, access to the A31 and A338 makes Bournemouth, Poole, Southampton and Salisbury readily accessible, while the New Forest National Park and south coast provide countless options for weekends and days out.
For buyers wanting more than simply a convenient address, Crow Lane has plenty to recommend it. The Castleman Trailway, Crow Farm Shop and The Elm Tree are all part of the immediate lifestyle, while Ringwood town centre, the New Forest and excellent road connections remain close at hand.
Key Features
- Substantial detached chalet home with approximately 2,036 sq ft of accommodation
- Four generous double bedrooms plus a study or optional fifth bedroom
- Two exceptionally spacious first floor bedrooms, each measuring over 20 feet in length
- Excellent ground floor bedroom accommodation offering genuine flexibility
- Large sitting room opening directly into the sun lounge and garden
- Separate dining room creating an excellent family and entertaining space
- Kitchen with traditional AGA and useful adjoining utility room
- Approximately 0.18 acre plot with a rear garden extending to around 100 feet in length
- Extensive driveway parking with room for numerous vehicles and potential space for a caravan, motorhome or boat
- Integral single garage with power and lighting
Property Details
- Property type: House
- Property style: Detached
- Price Per Sq Foot: £346
- Approx Sq Feet: 1,808 sqft
- Plot Sq Feet: 7,459 sqft
- Council Tax Band: E
- Property Ipack: Property Information Report
Floorplans
Outside Spaces
Garden
Parking Spaces
Garage
Capacity: 1
Driveway
Capacity: 5
Location
Properties you may like
By Fells New Forest
-
Hurst Road, Ringwood, BH24
- 3 Beds
- 1 Bath
-
Hightown Gardens, Ringwood, BH24
- 4 Beds
- 1 Bath
-
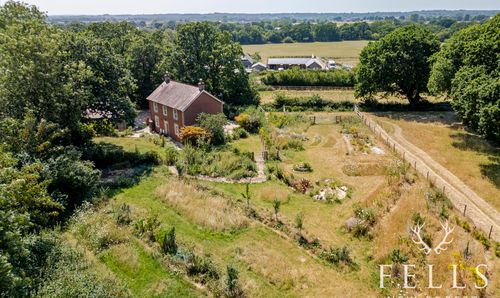
Crow Hill, Crow, BH24
- 3 Beds
- 2 Bath
-
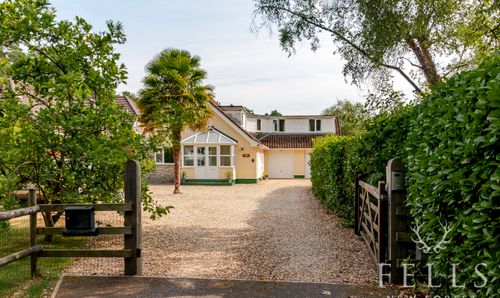
Horton Road, Ashley Heath, BH24
- 5 Beds
- 3 Bath
-
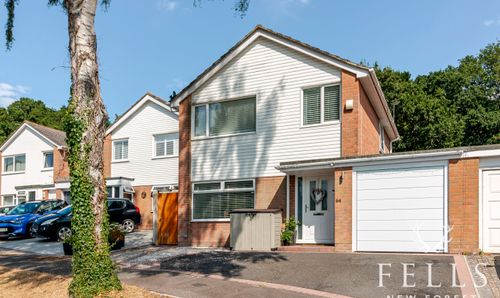
Croft Road, Ringwood, BH24
- 4 Beds
- 1 Bath
-
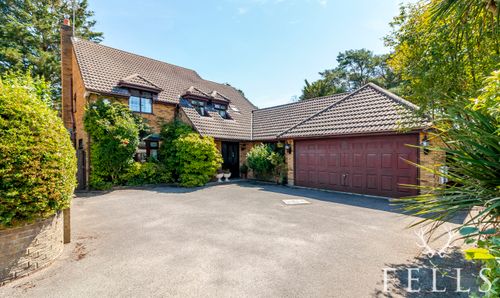
Ivy Close, St. Leonards, BH24
- 4 Beds
- 3 Bath
-
Linford Road, Ringwood, BH24
- 4 Beds
- 2 Bath
-
Whitfield Park, Ringwood, BH24
- 5 Beds
- 3 Bath
-
The Cloisters, Hightown, Ringwood
- 3 Beds
- 1 Bath