Book a Viewing
To book a viewing for this property, please call Fine and Country West Wales & Pembrokeshire / Homes of Wales, on 01974 299055.
To book a viewing for this property, please call Fine and Country West Wales & Pembrokeshire / Homes of Wales, on 01974 299055.
4 Bedroom Detached House, Clettwr Hall, Pontsian, Llandysul, SA44
Clettwr Hall, Pontsian, Llandysul, SA44

Fine and Country West Wales & Pembrokeshire / Homes of Wales
2nd Floor Suites 8 Great Darkgate Street, Aberystwyth
Description
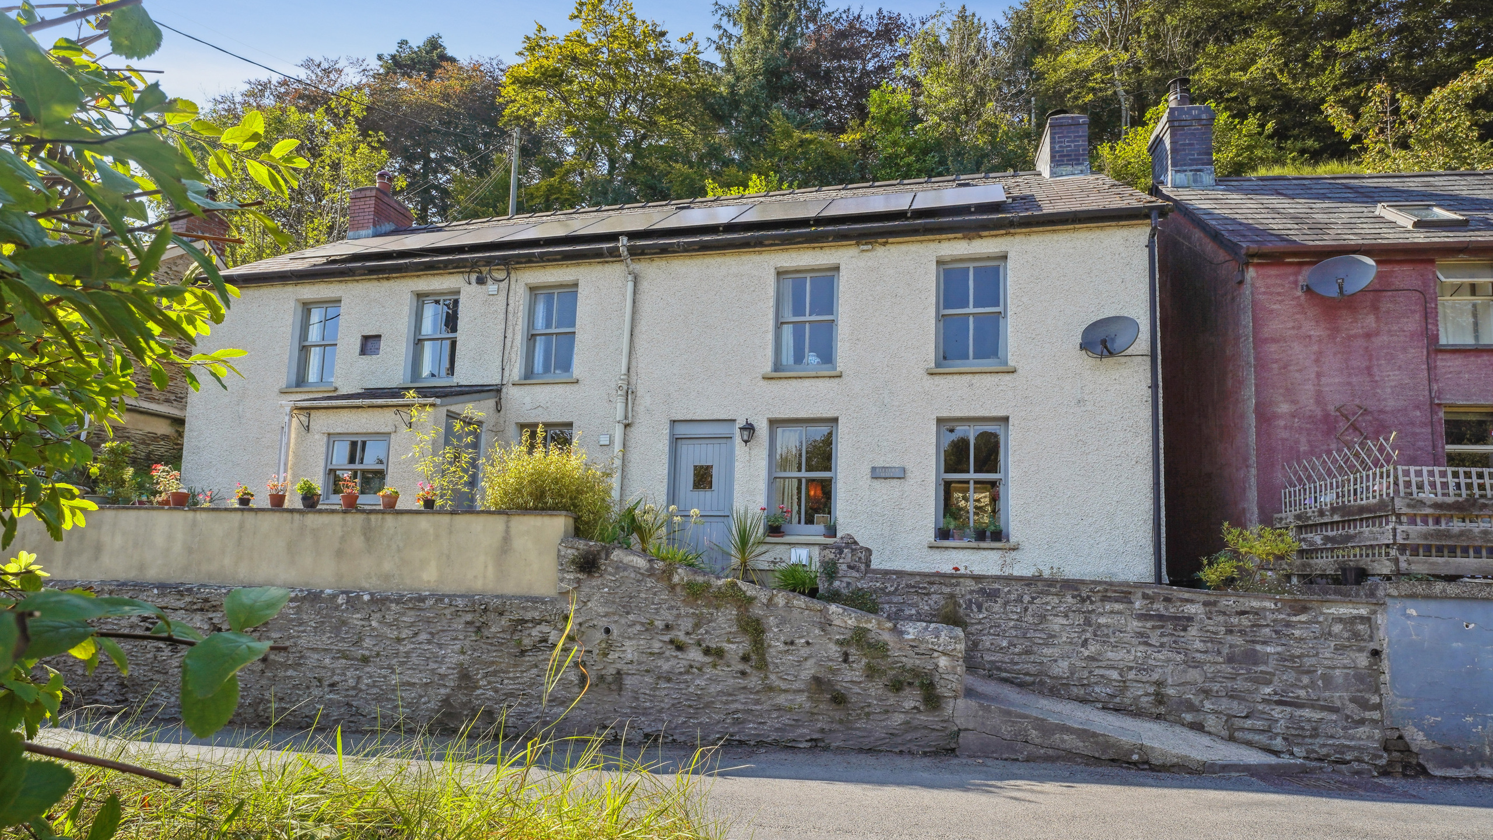
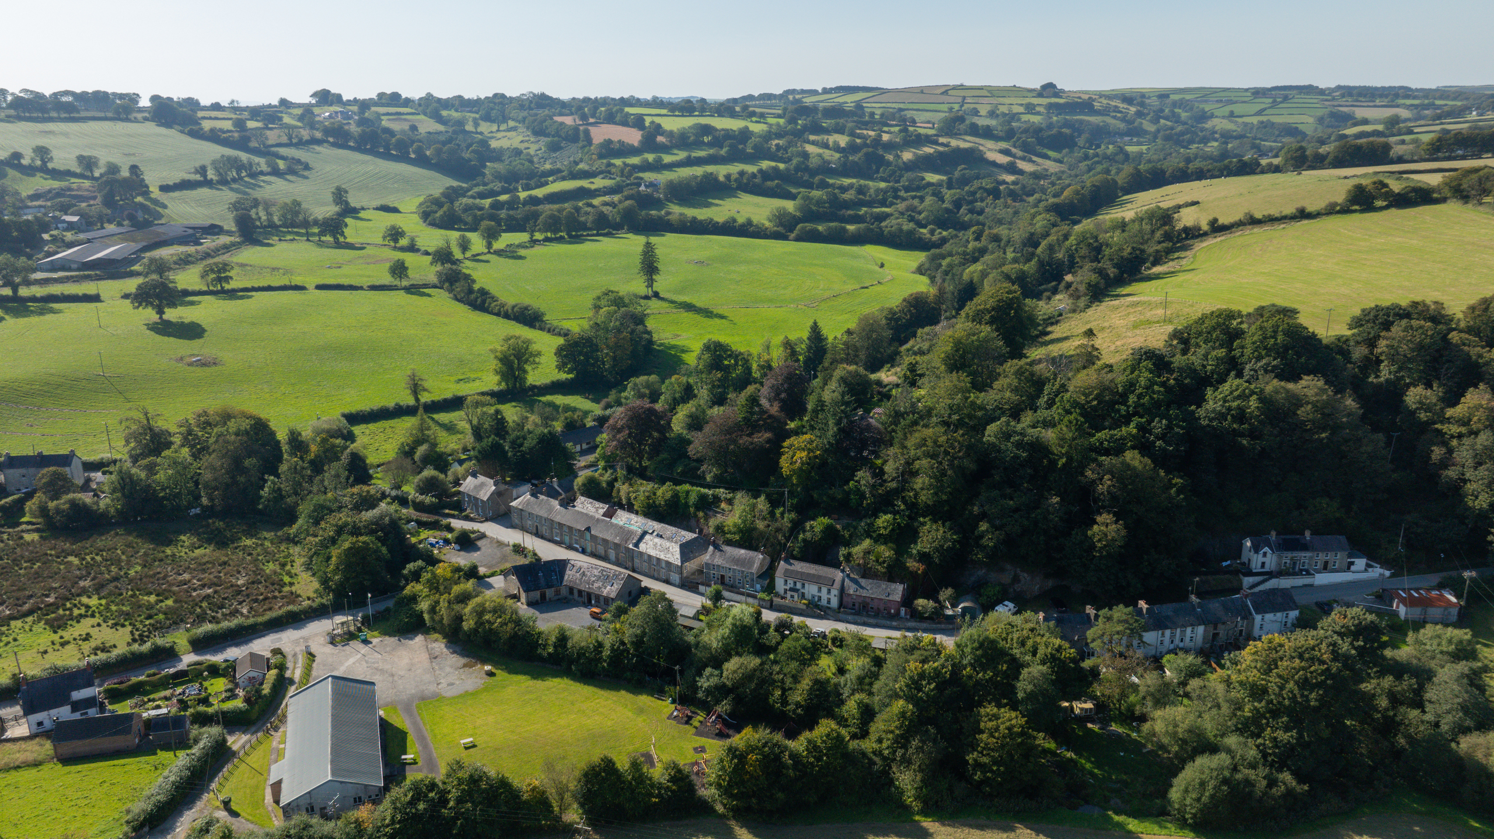
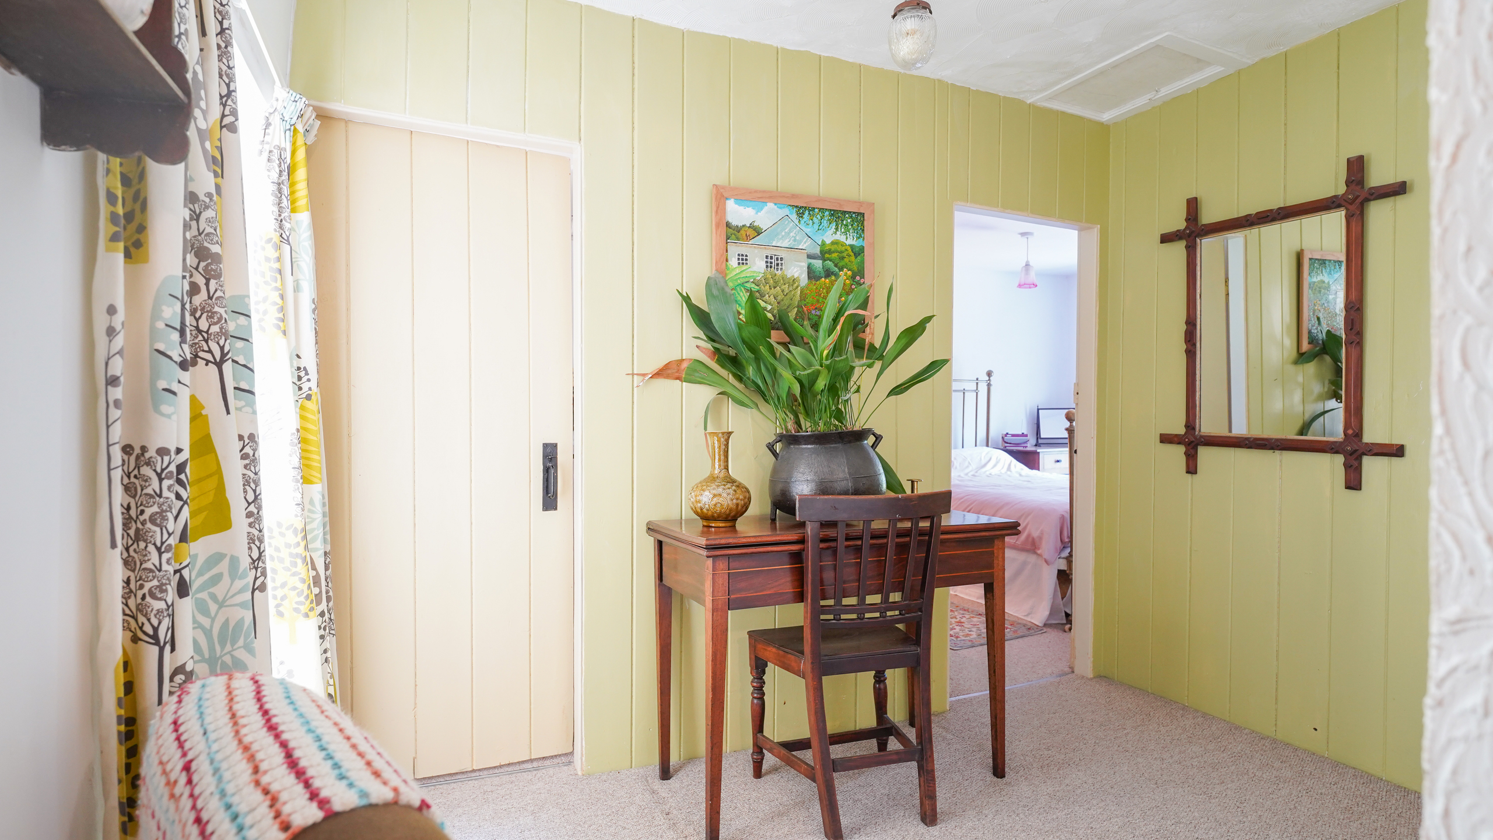
Fine & Country West Wales is delighted to present Clettwr Hall, a distinctive detached period property dating back to 1882. Arranged as two dwellings, the home offers wonderfully versatile accommodation and is particularly well suited to multigenerational living, extended family use or those seeking a flexible home with separate living spaces.
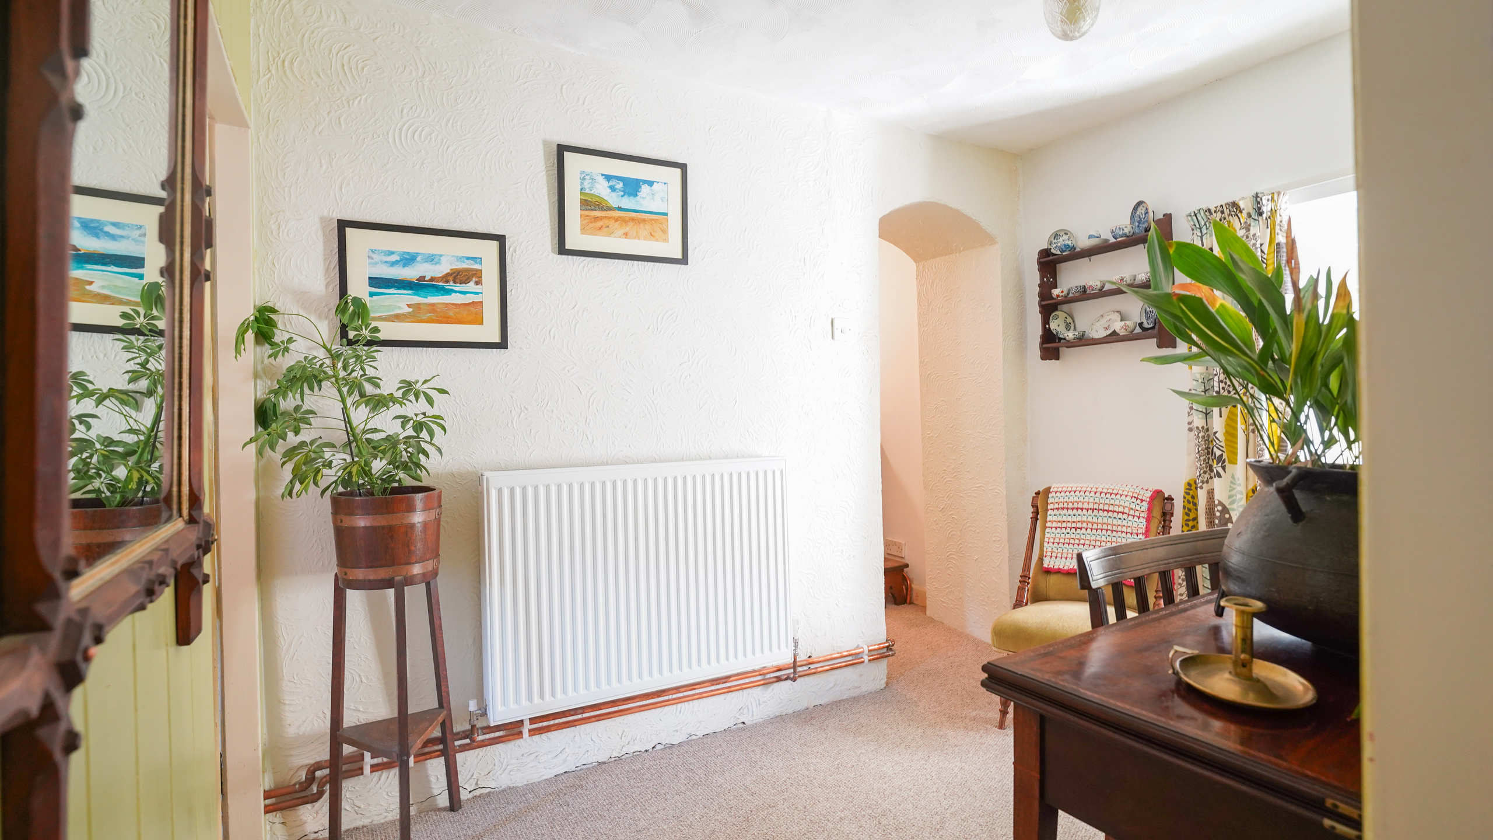
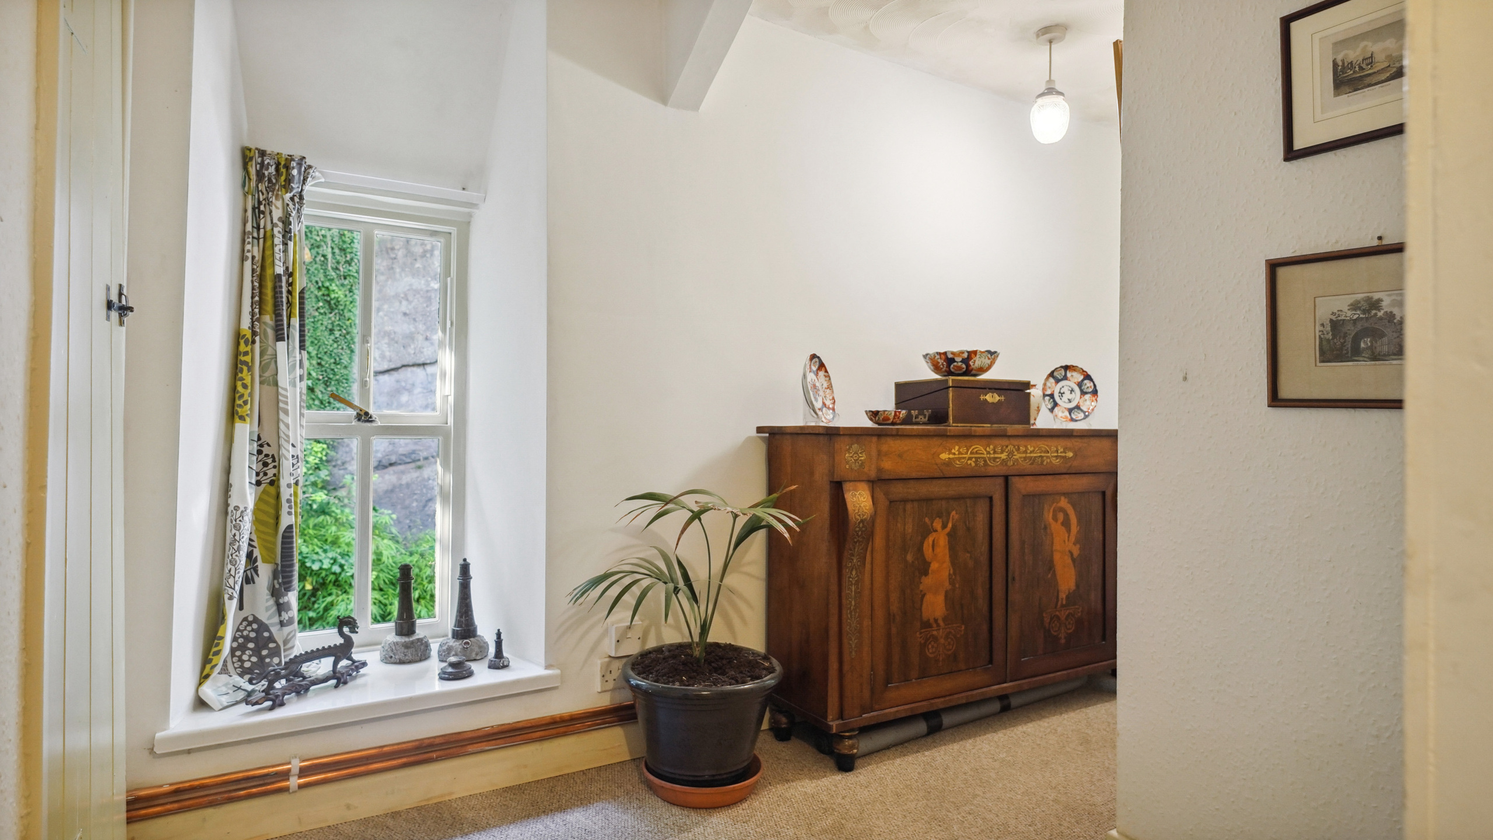
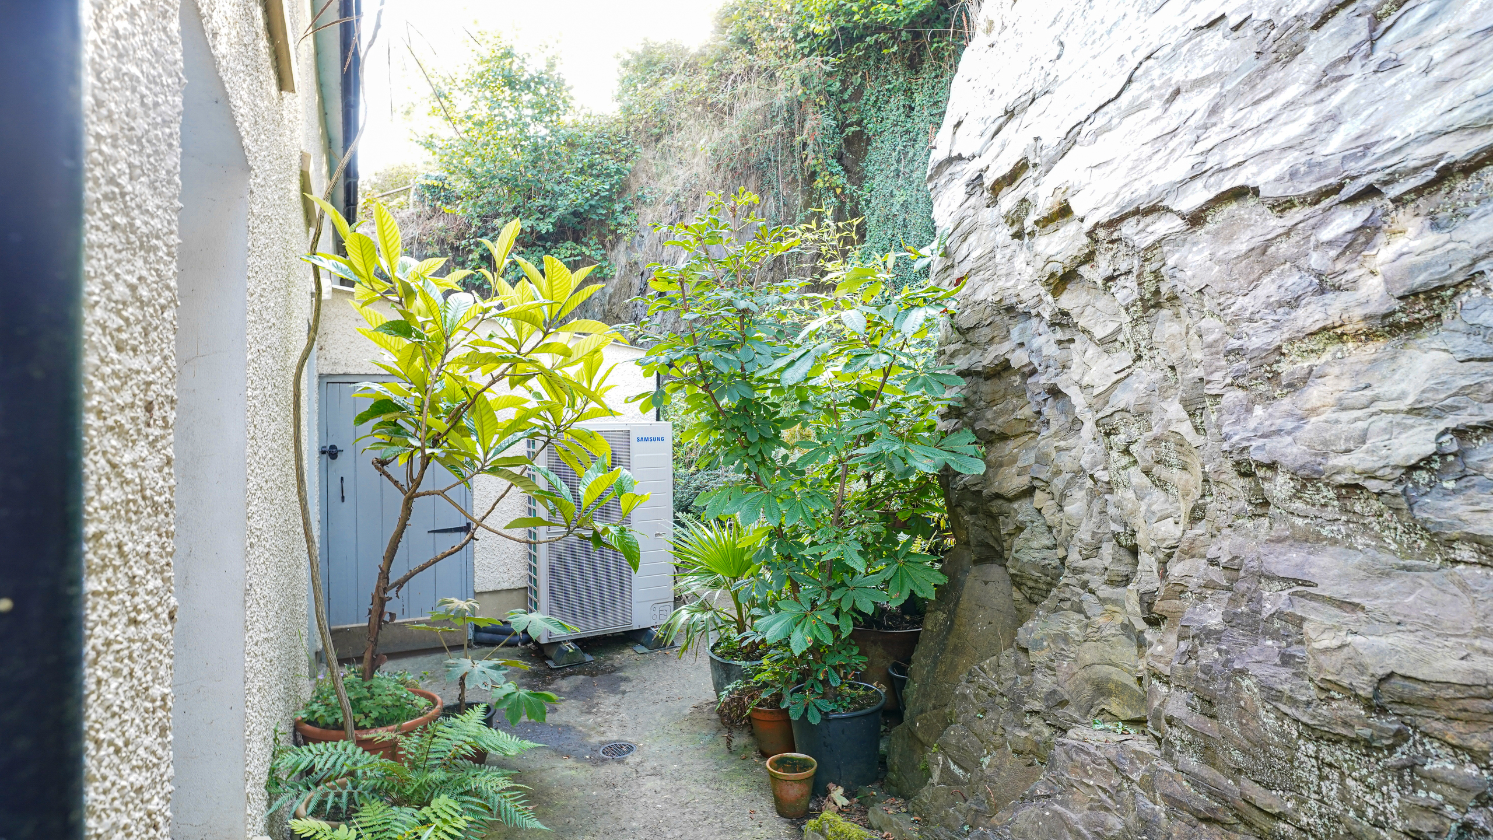
Rich in character, the property retains an array of traditional features, including exposed beams, timber sash windows, original fireplaces and charming latch doors. These period details are complemented by modern improvements, including a newly installed air-source heating system, creating an appealing balance between historic charm and contemporary comfort.
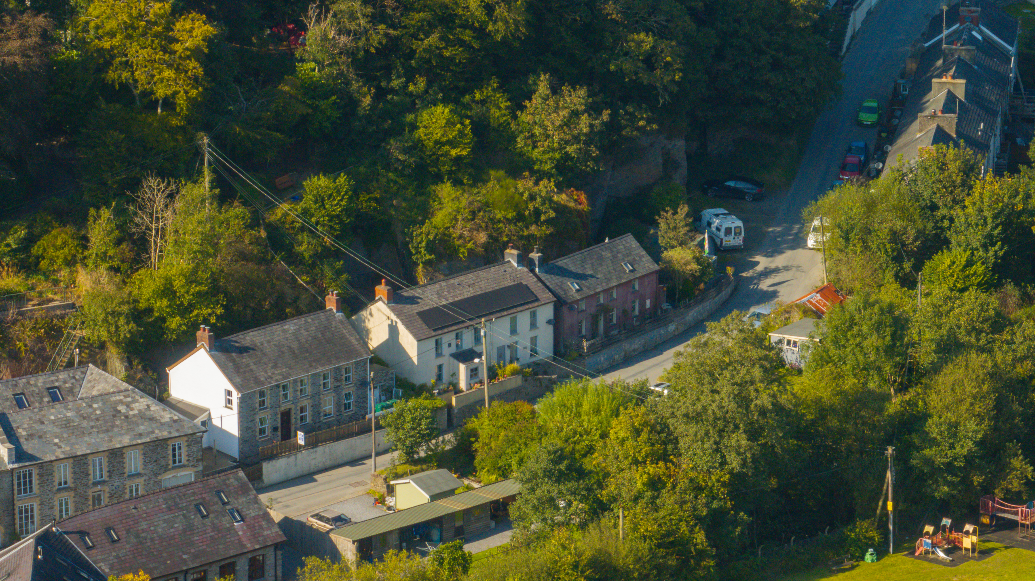
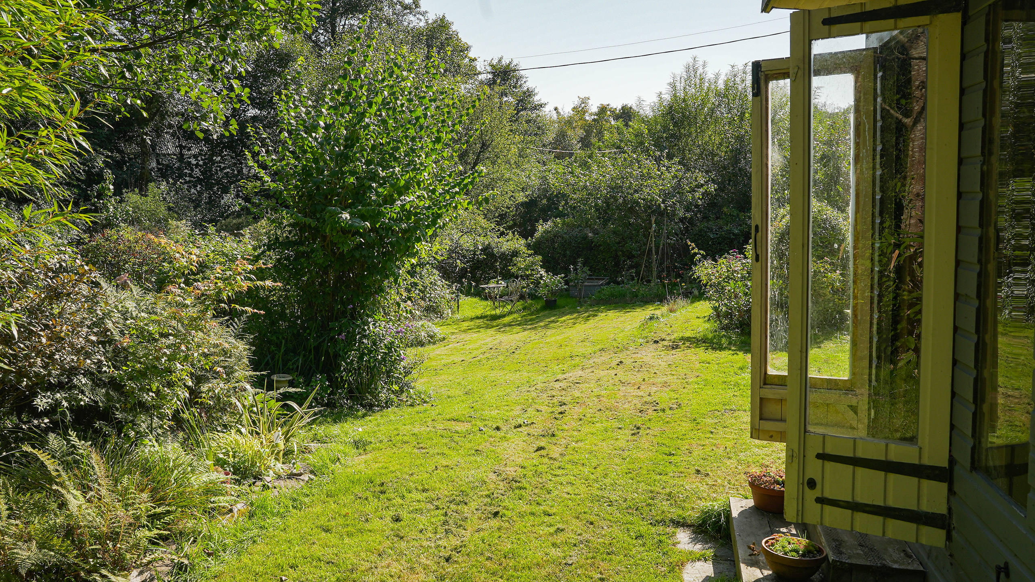
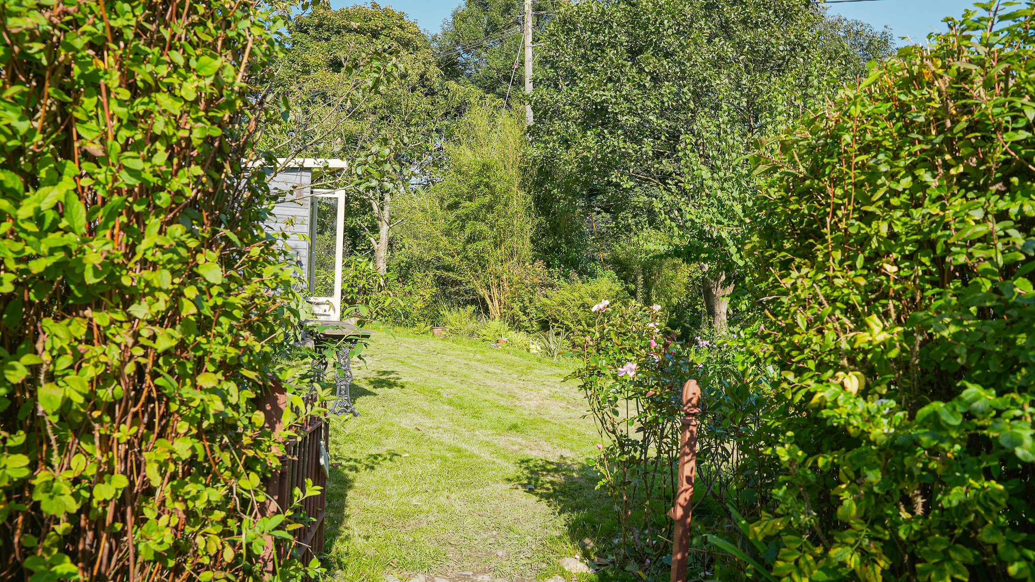
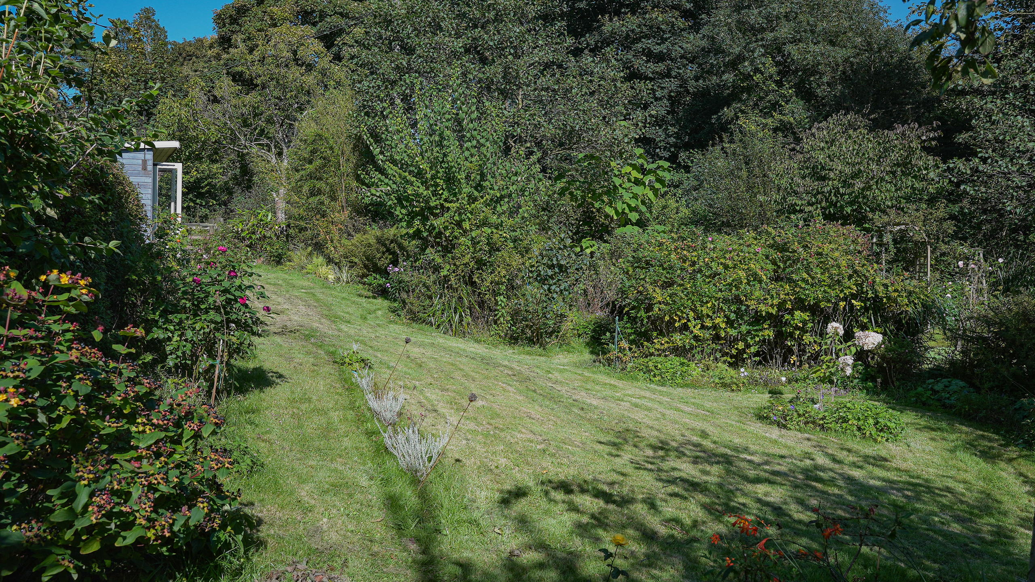
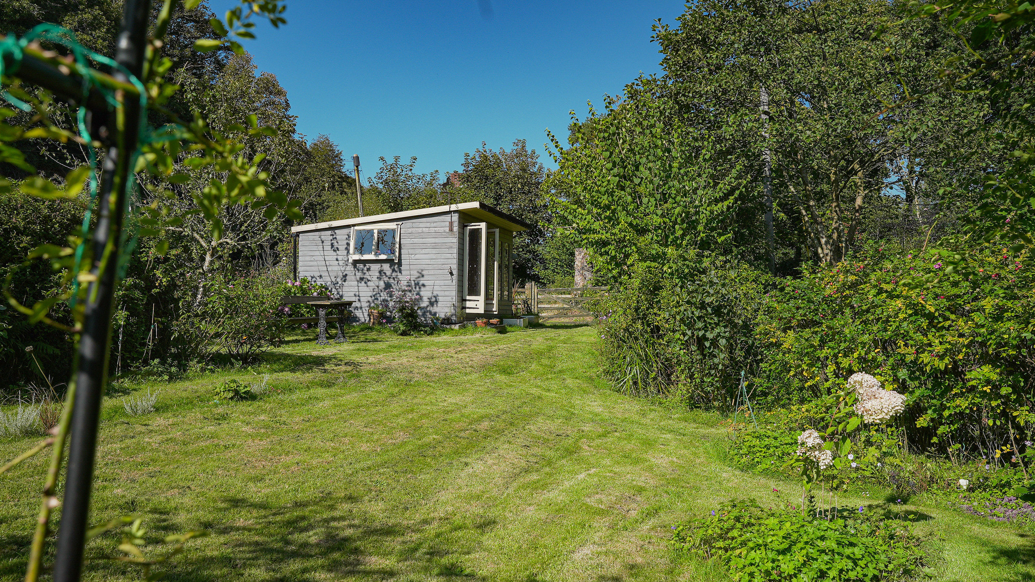
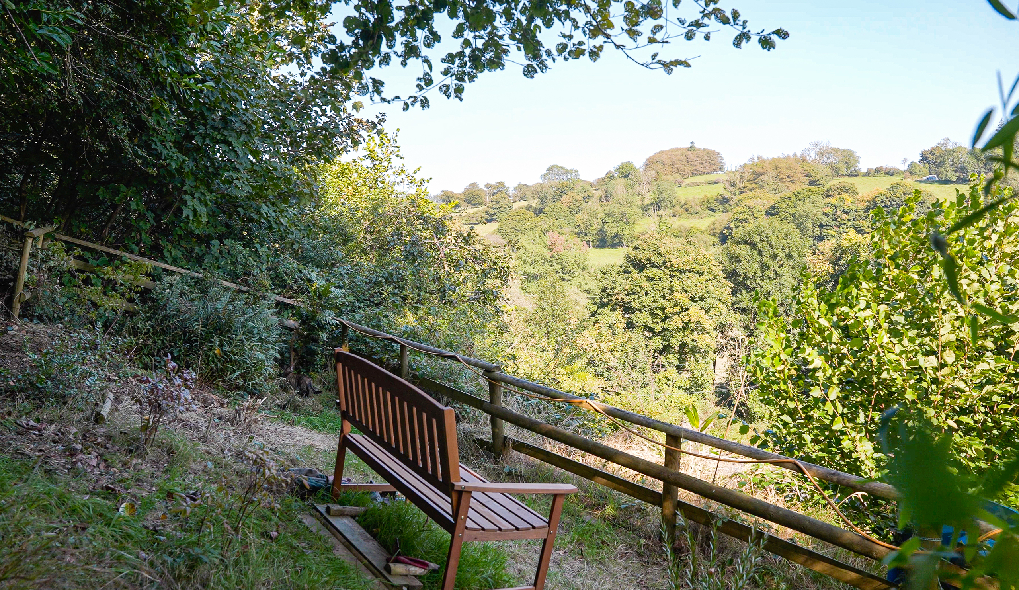
The gardens are an equally attractive feature. A generous front garden extends to the river boundary, providing a peaceful place to relax and enjoy the natural surroundings, while an elevated garden to the rear offers an additional outdoor retreat.
With four bedrooms, adaptable reception spaces and a unique dual-dwelling arrangement, Clettwr Hall presents a rare opportunity to acquire a characterful home offering flexibility, generous outdoor space and the best of both old and new.
Virtual Tour
Key Features
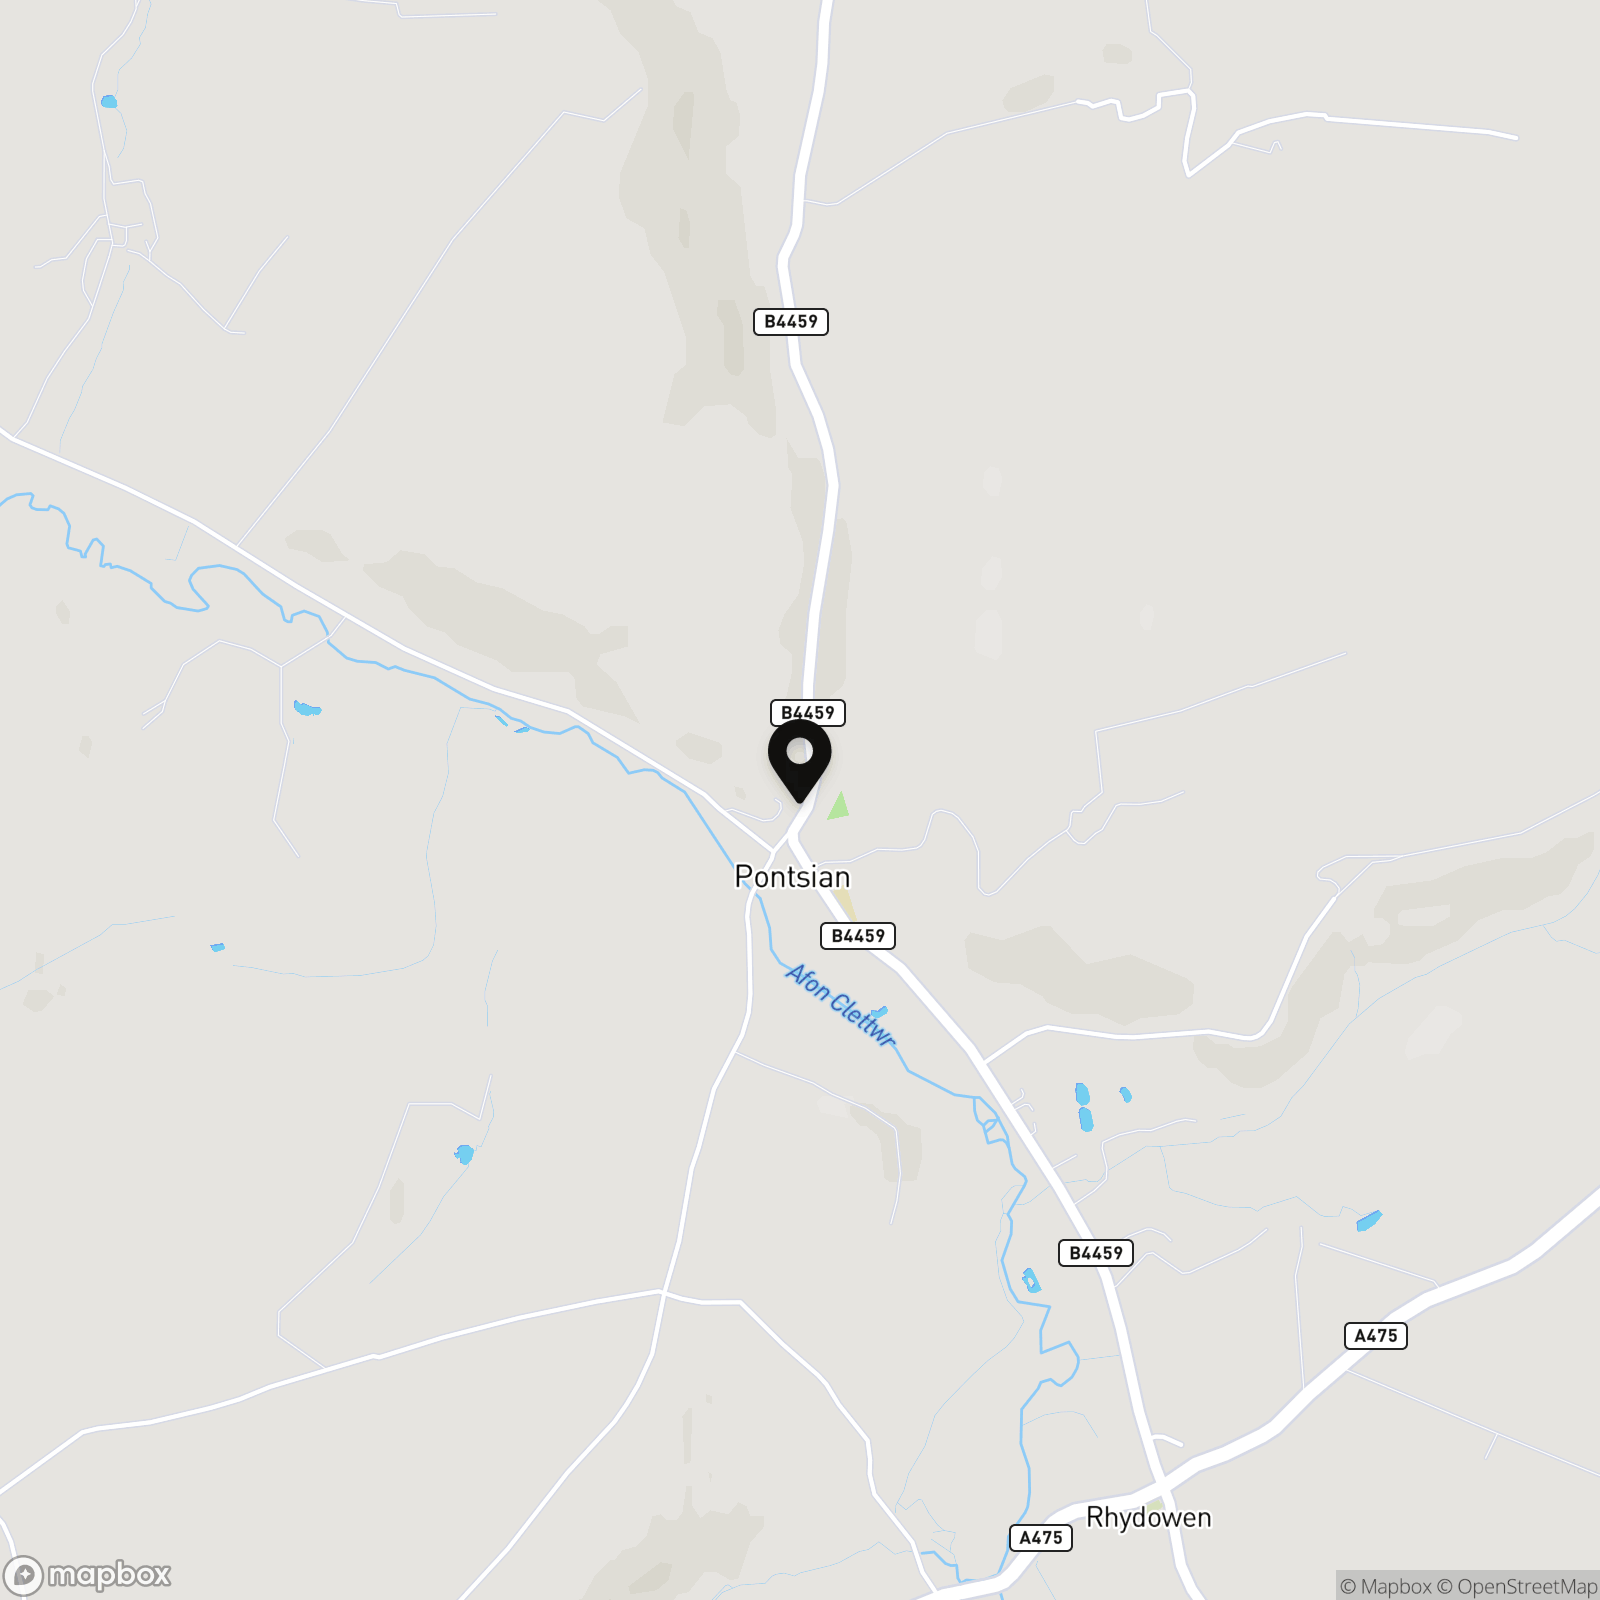
- Clettwr hall, Pontsian, Llandysull, SA44 4TU
Property Details
- Property type: House
- Property style: Detached
- Plot Sq Feet: 3,757 sqft
- Council Tax Band: E
Rooms
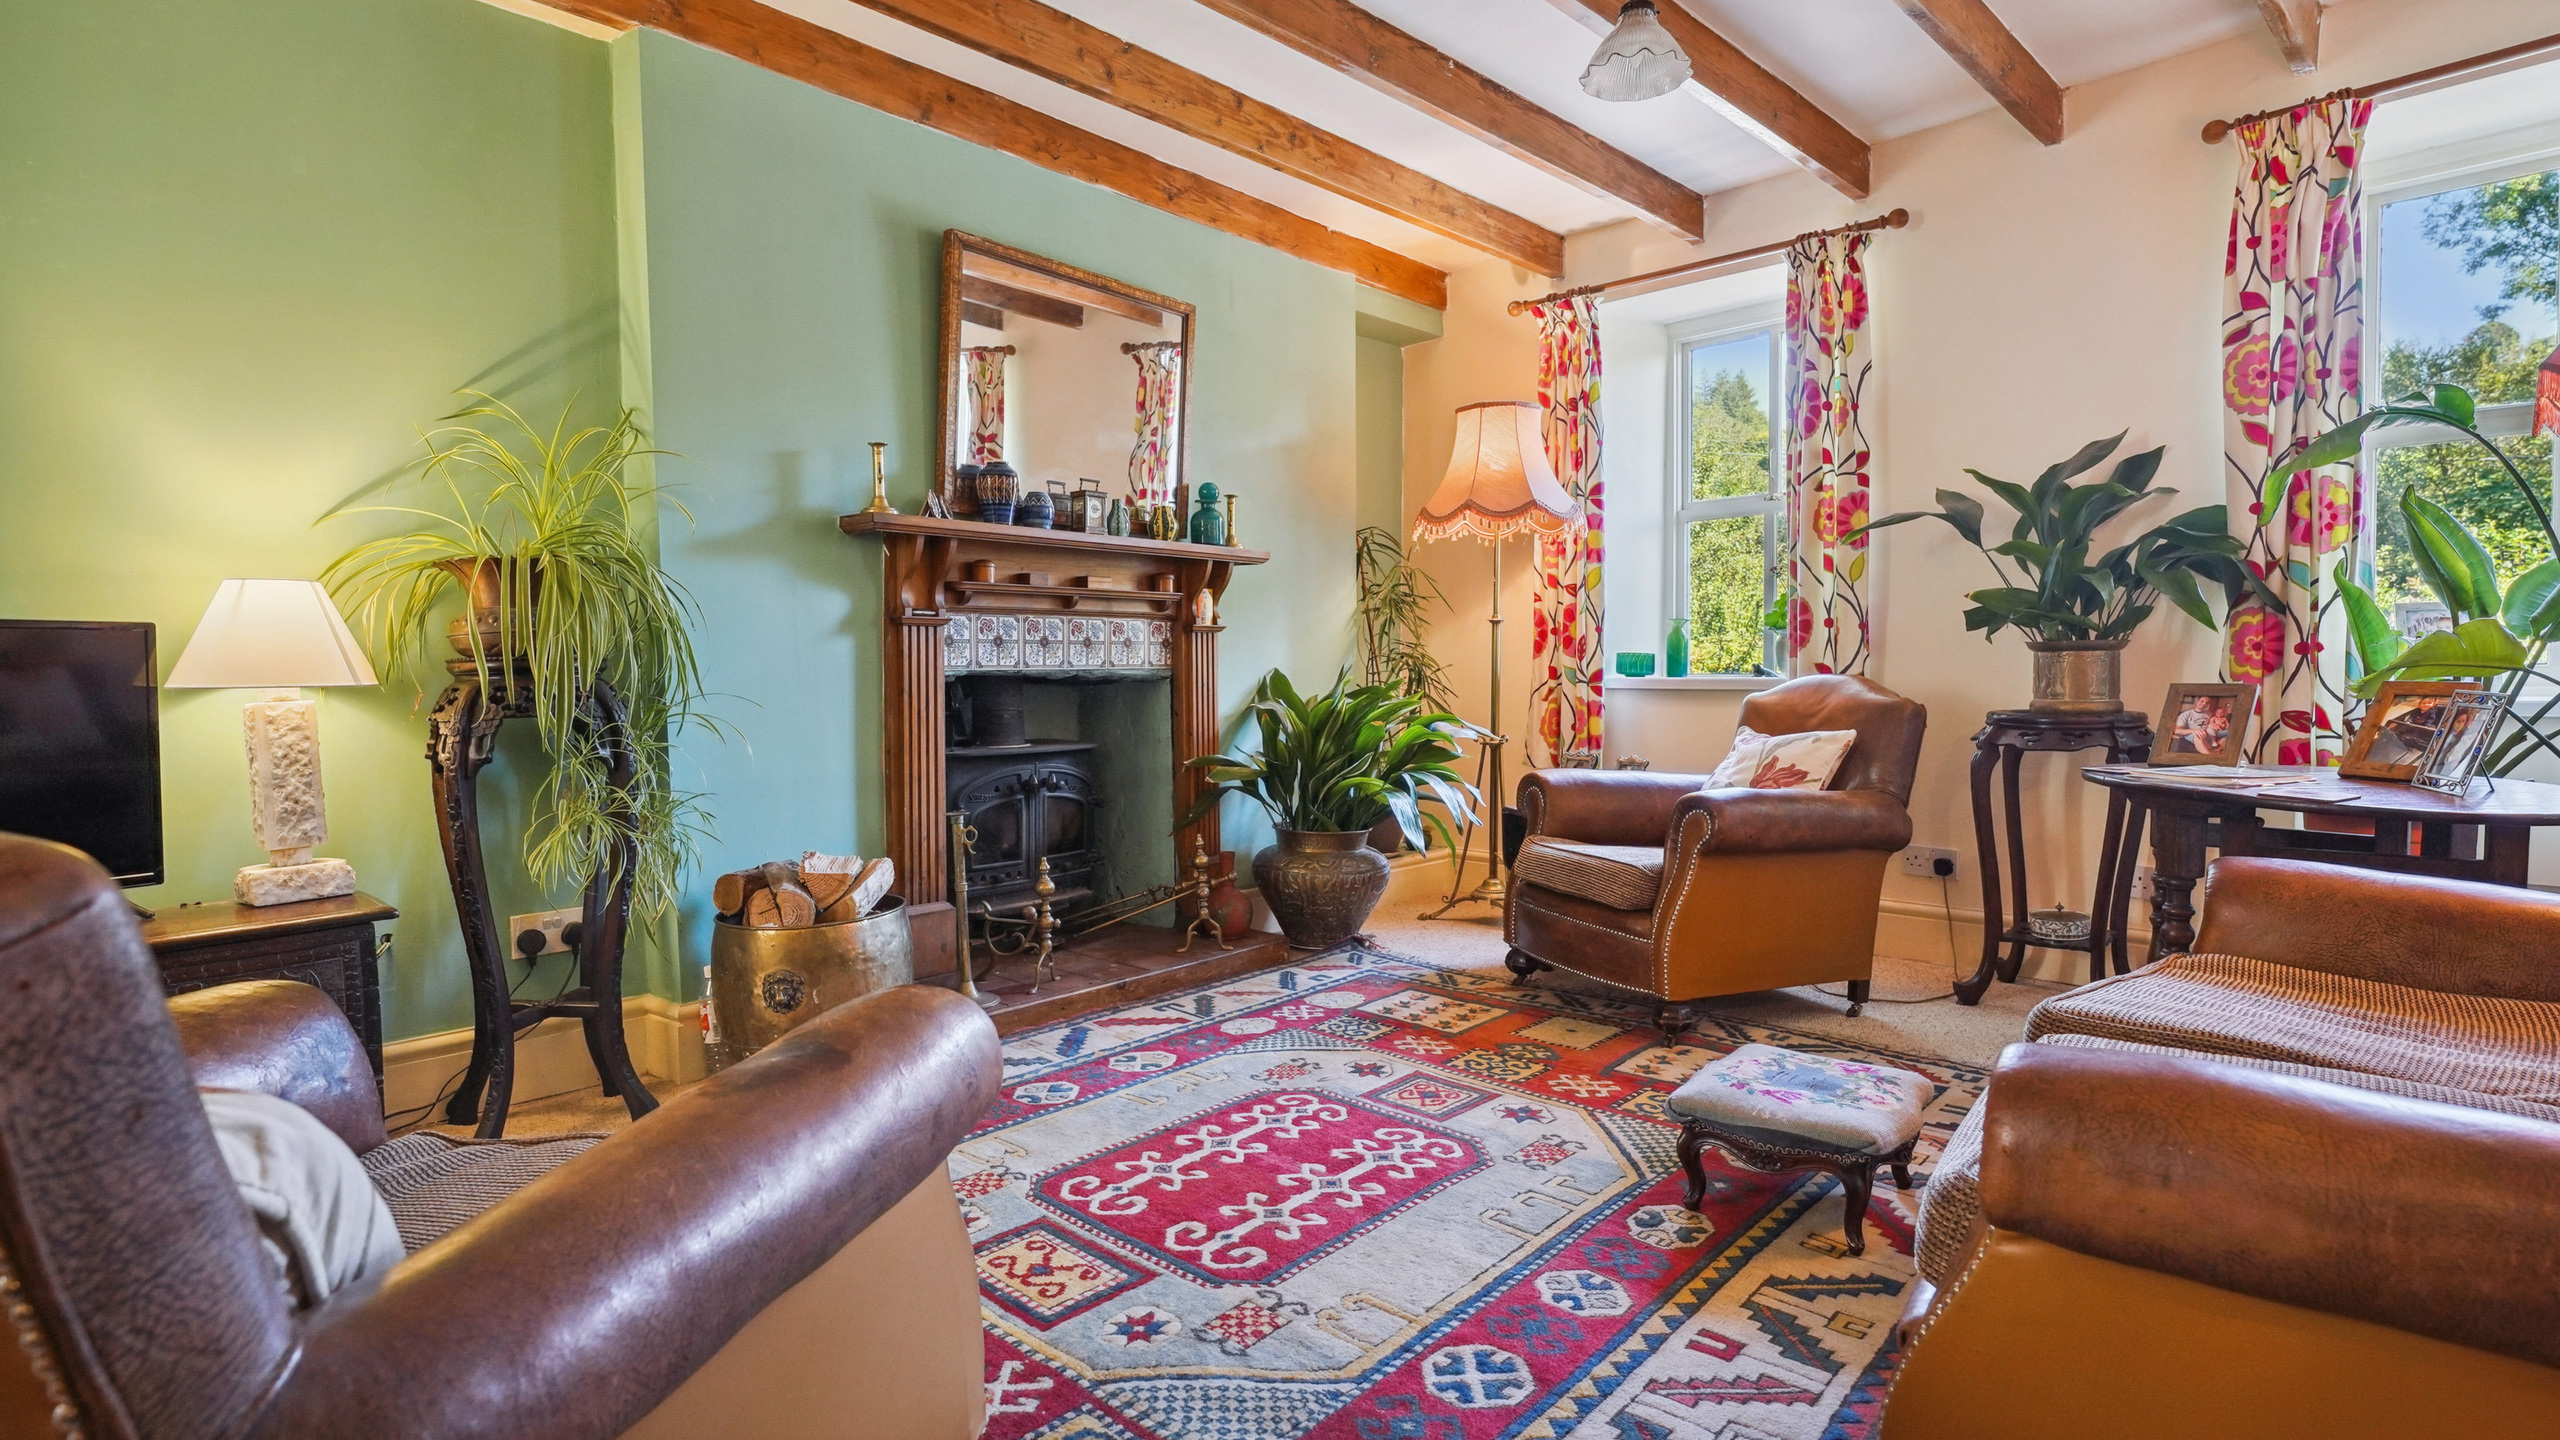
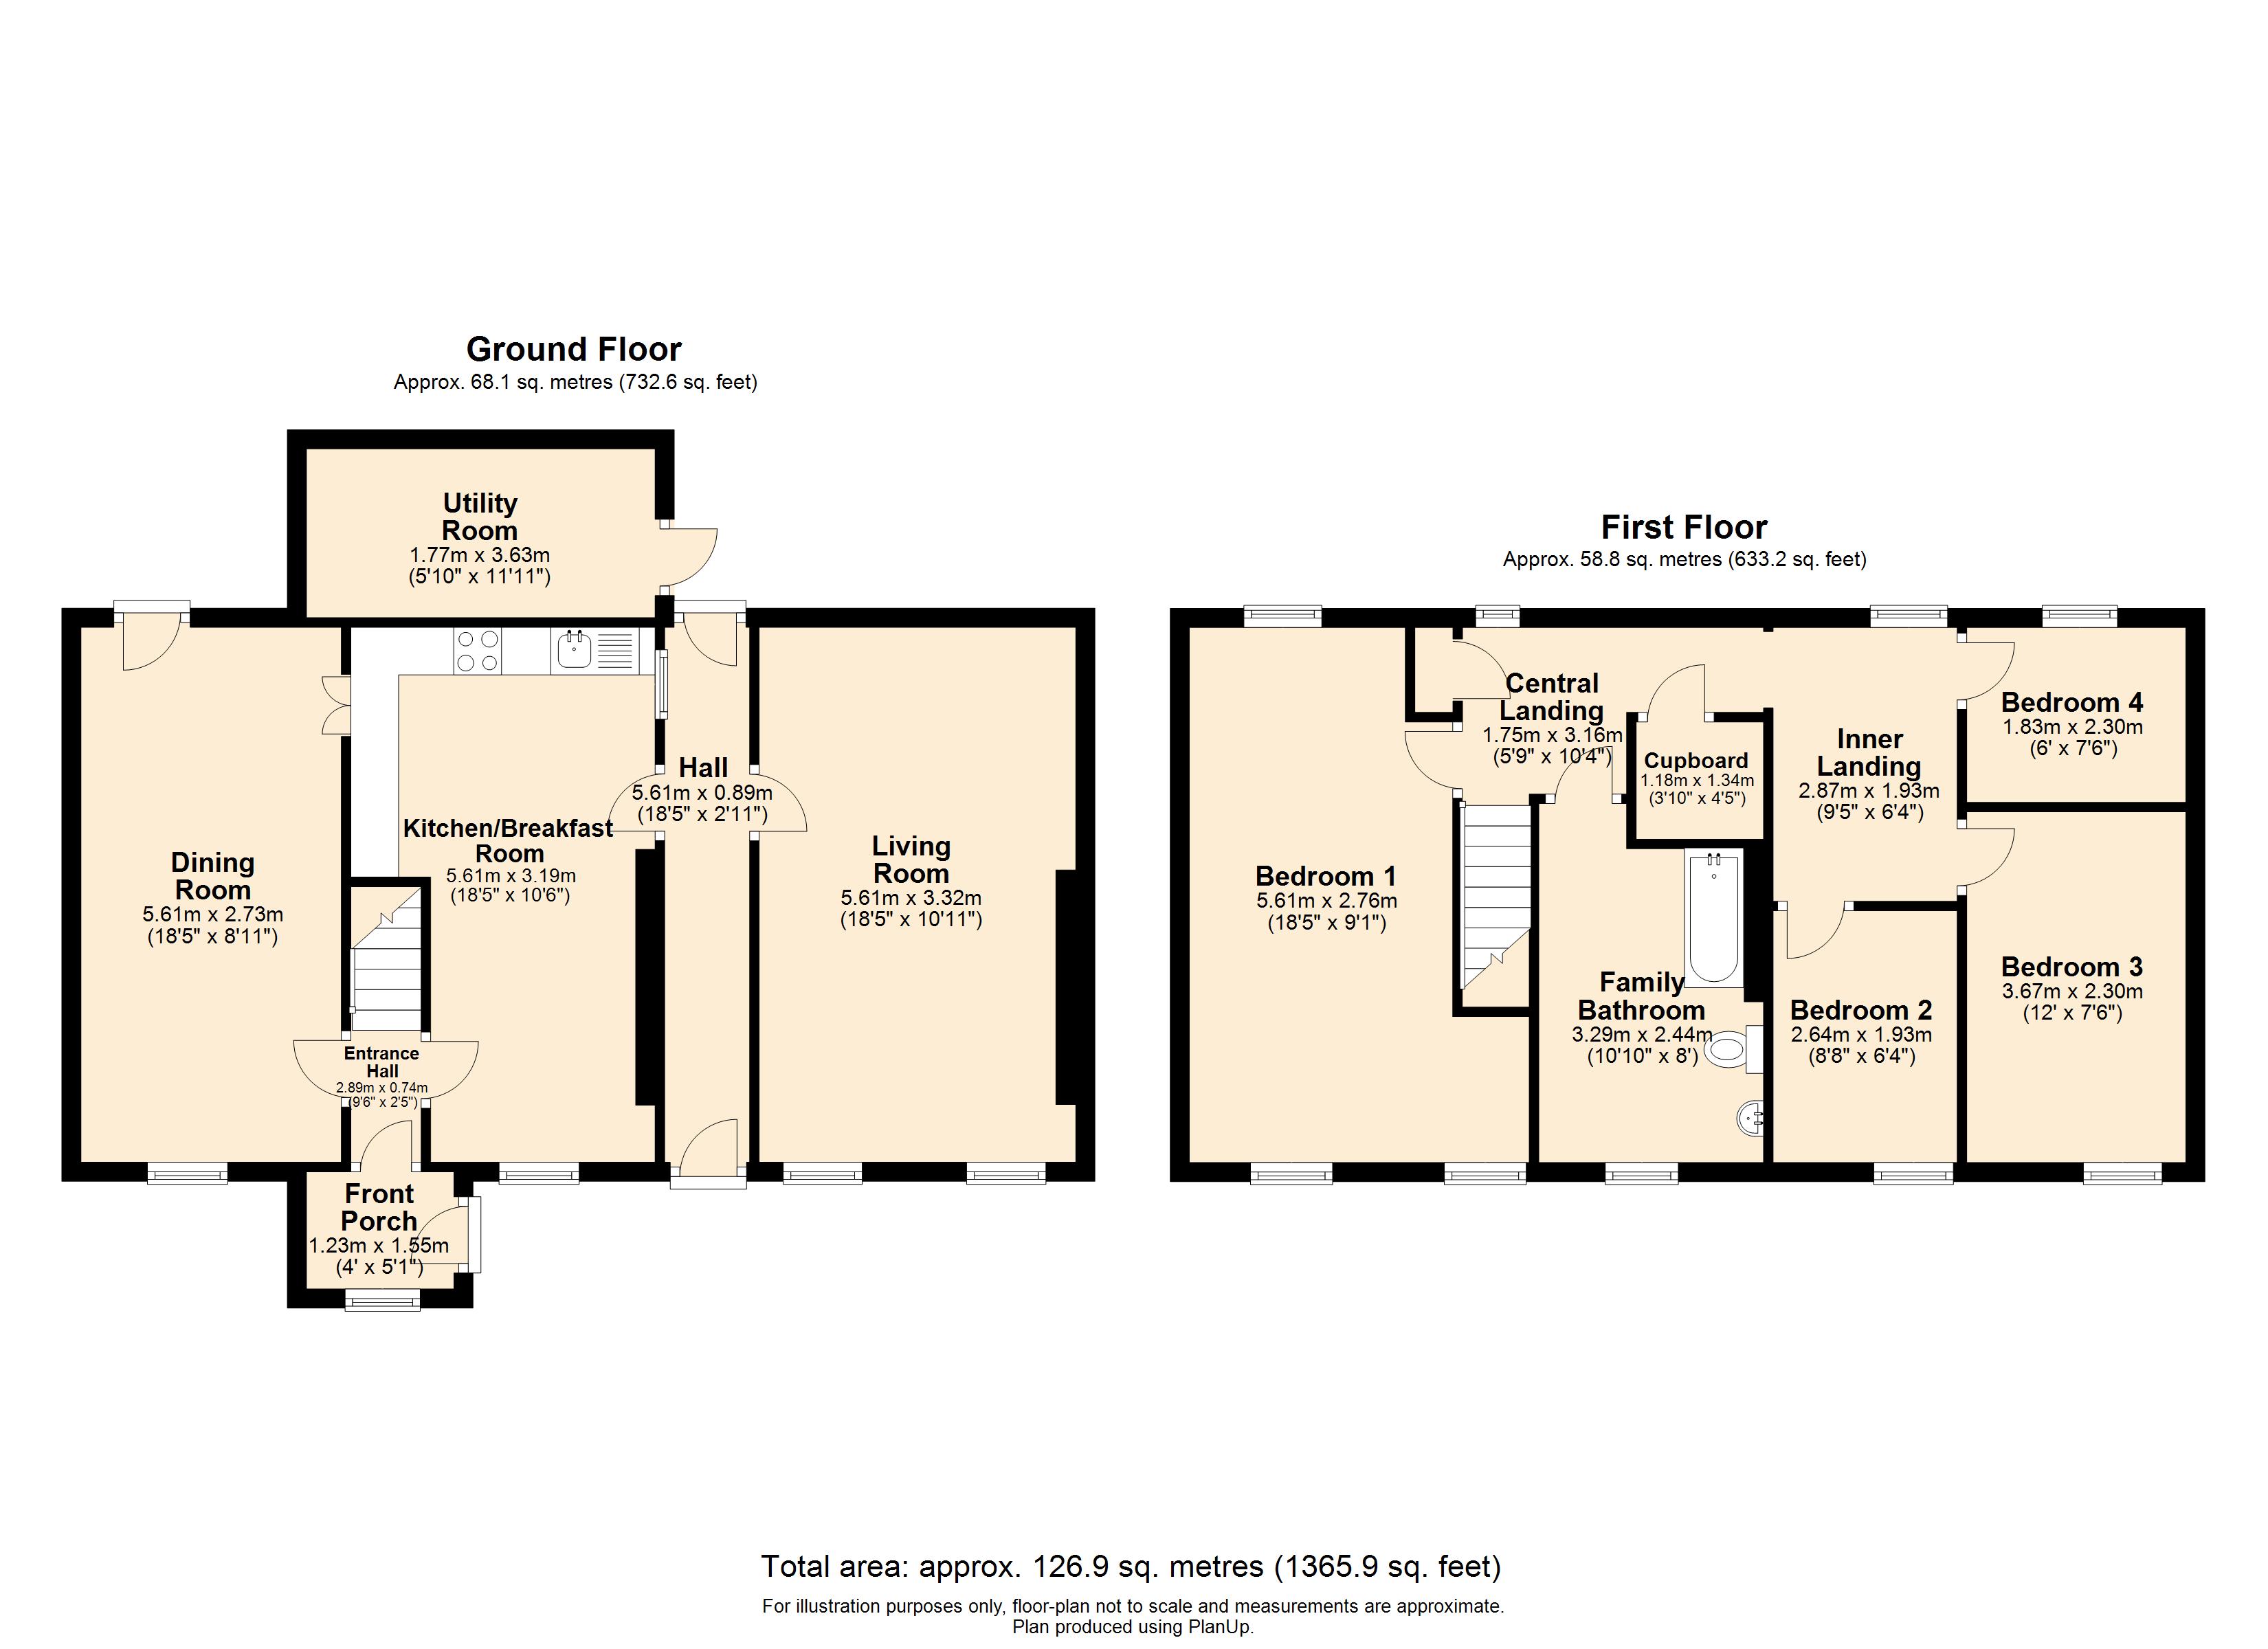
Living Room
3.33m x 5.54m
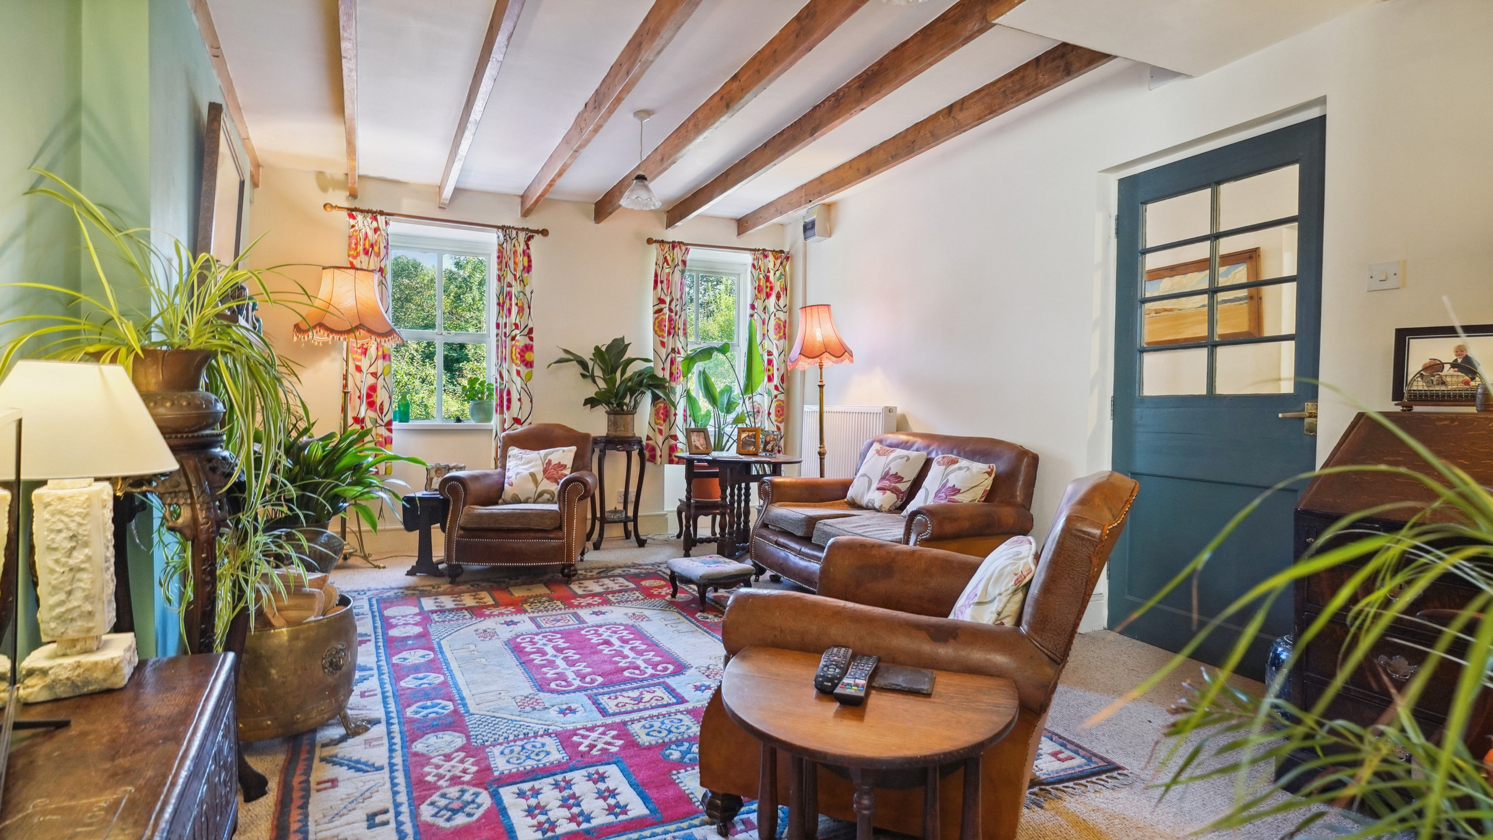
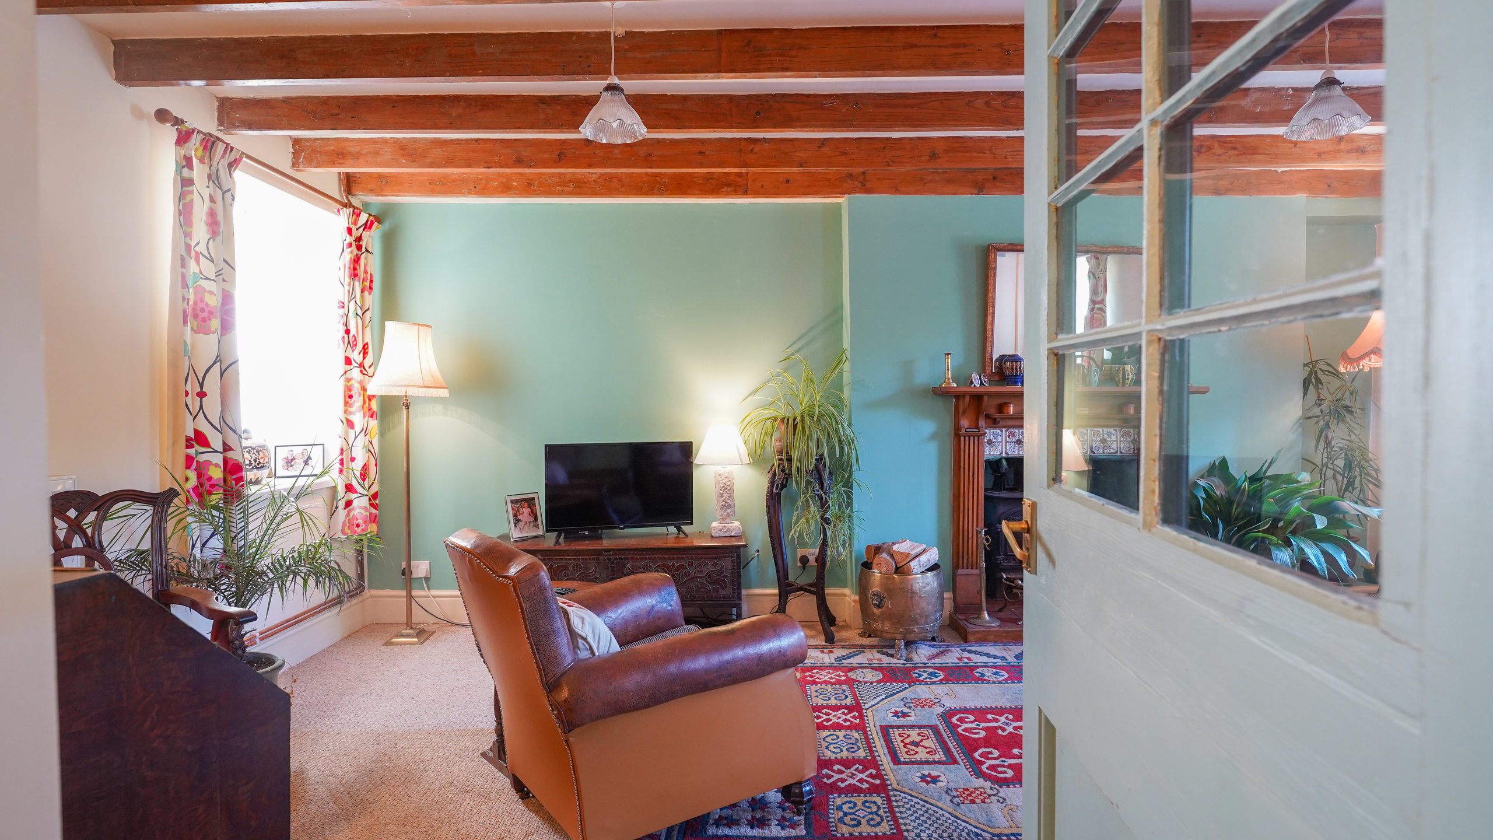
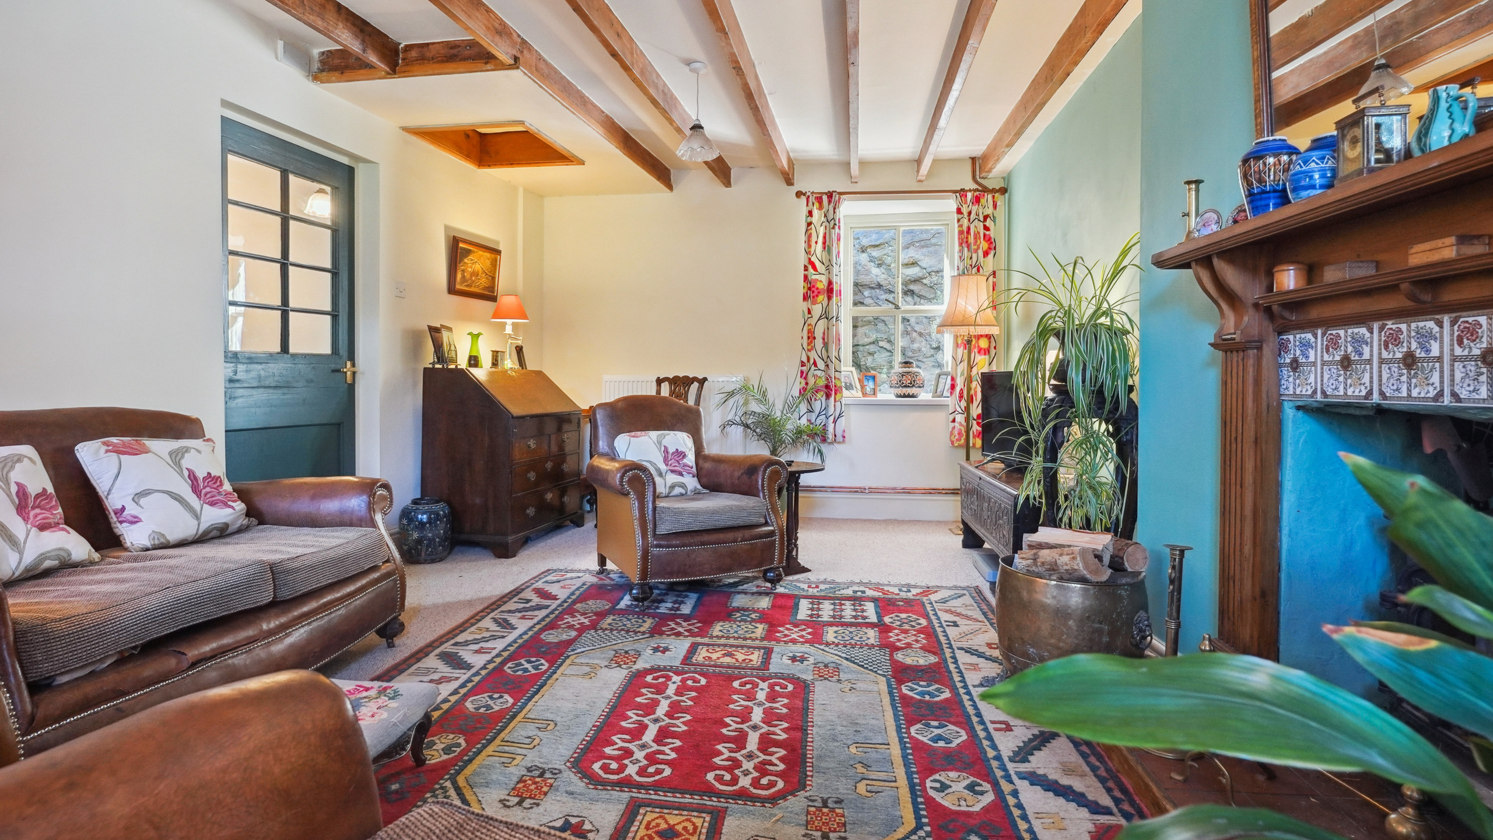
Charming living room with exposed beams, triple aspect with original tiled fireplace and log burner.
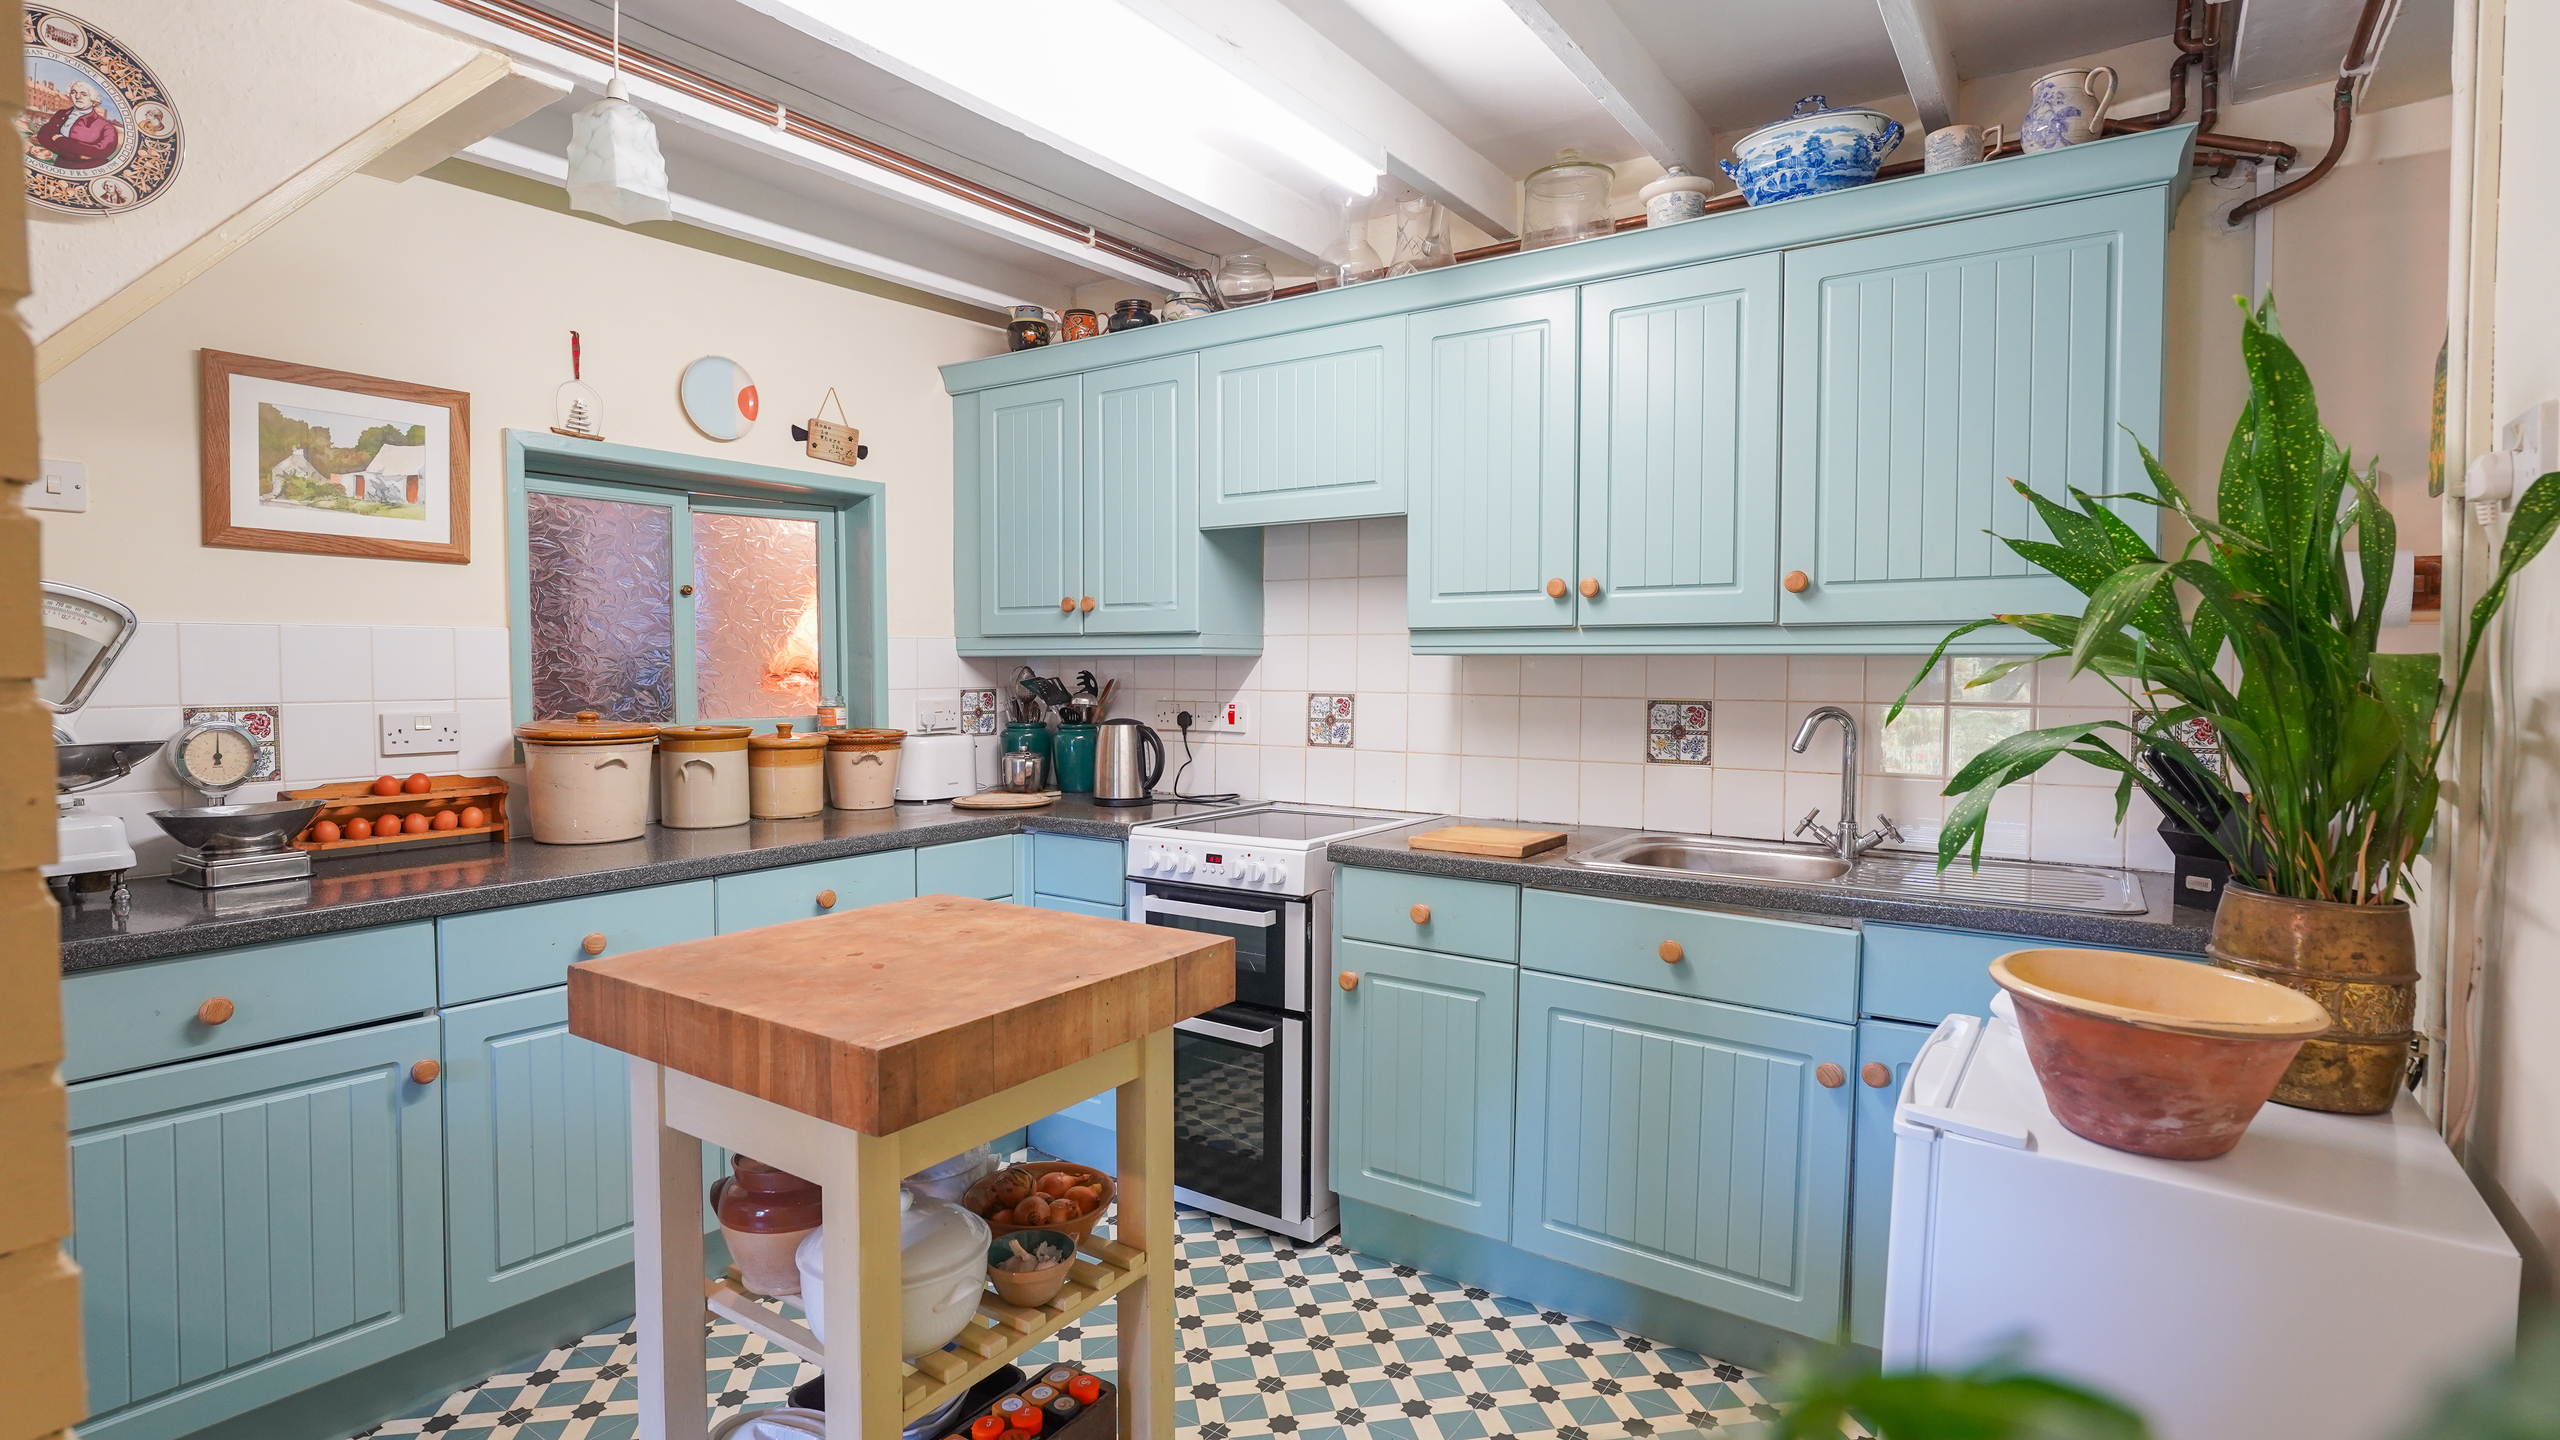
Kitchen
3.20m x 5.77m
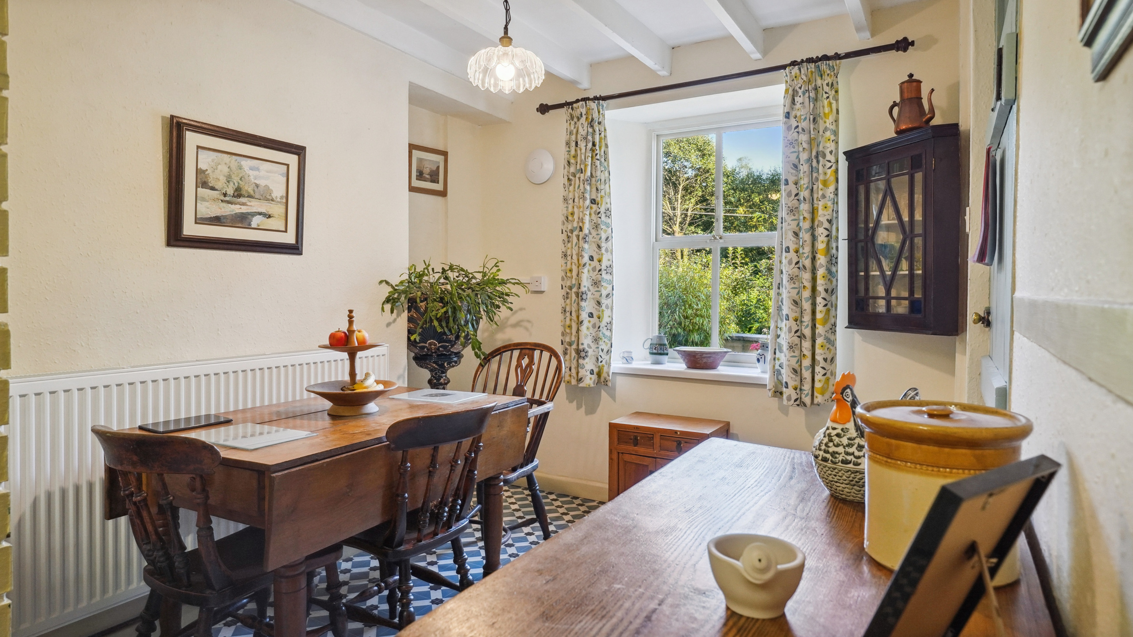
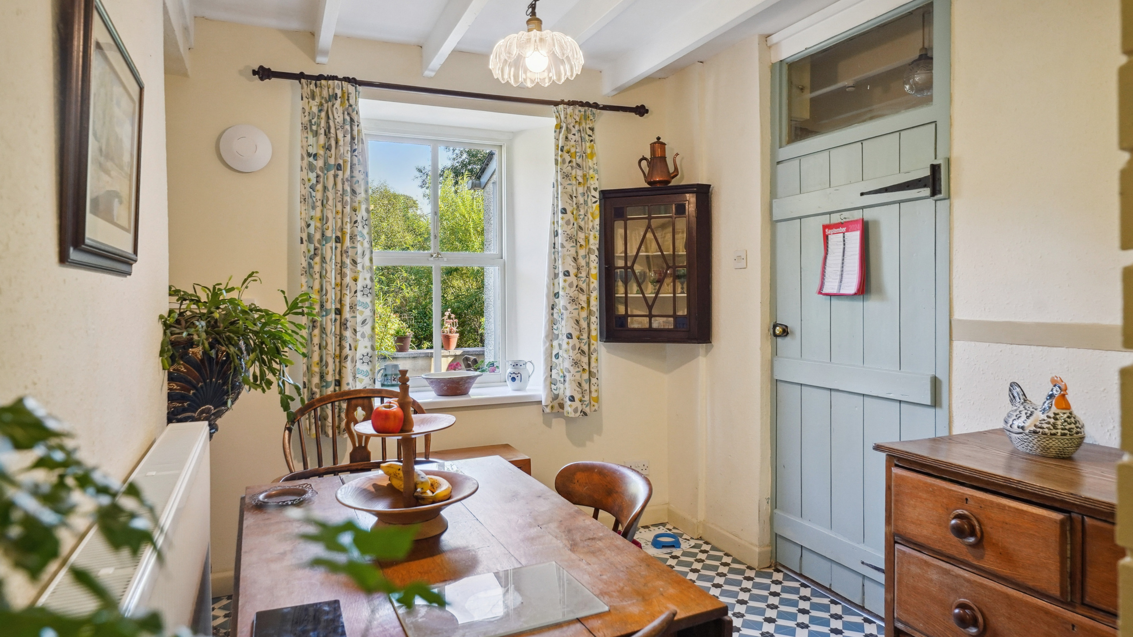
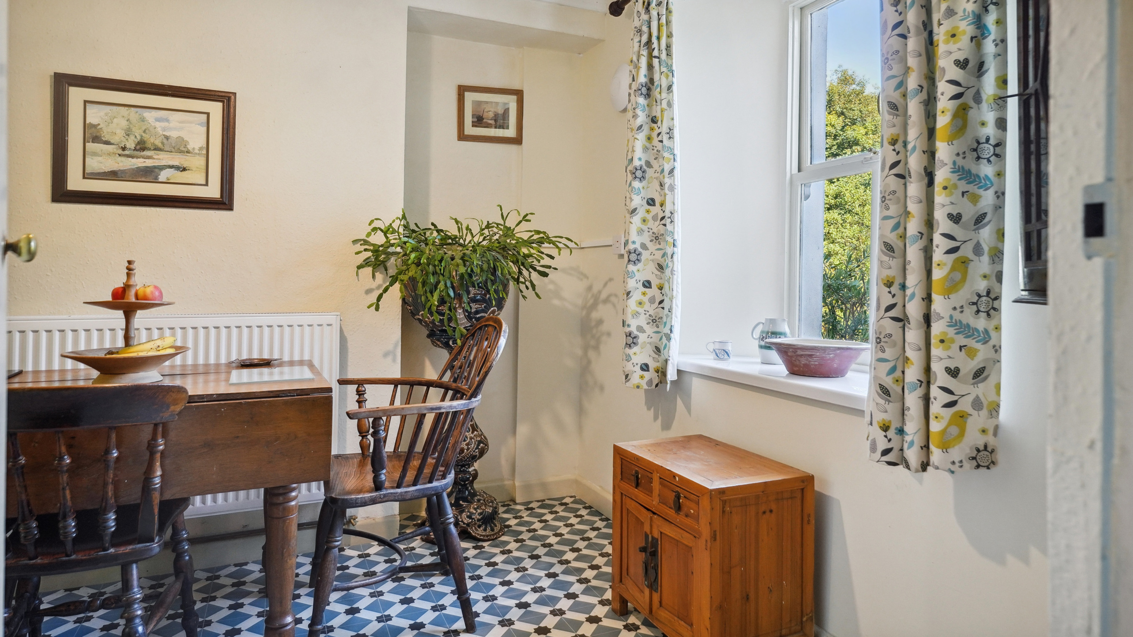
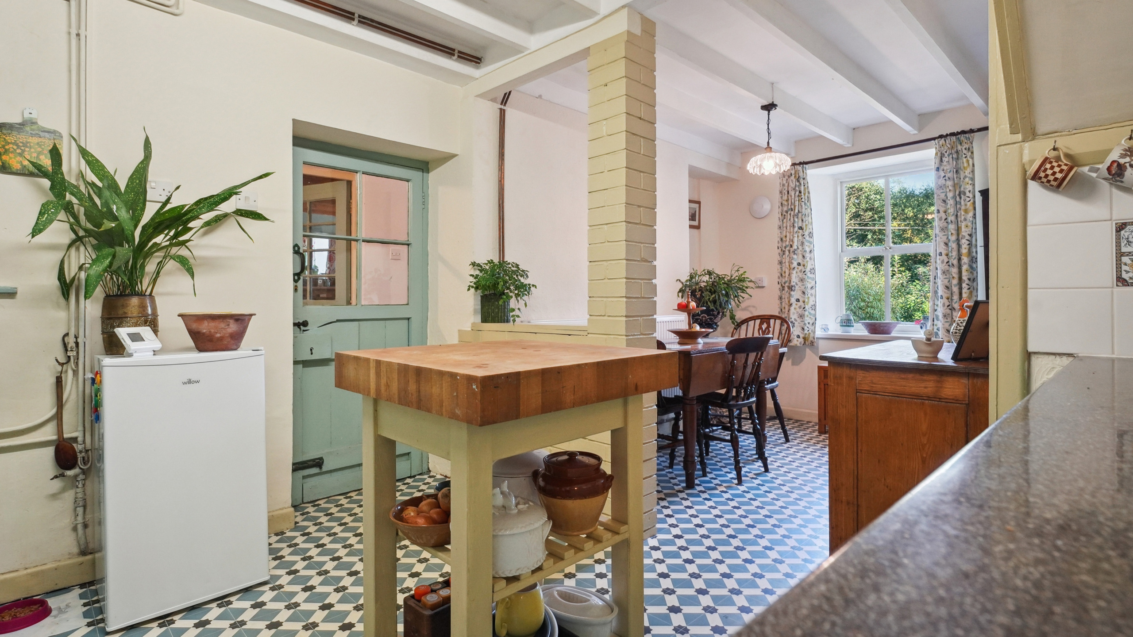
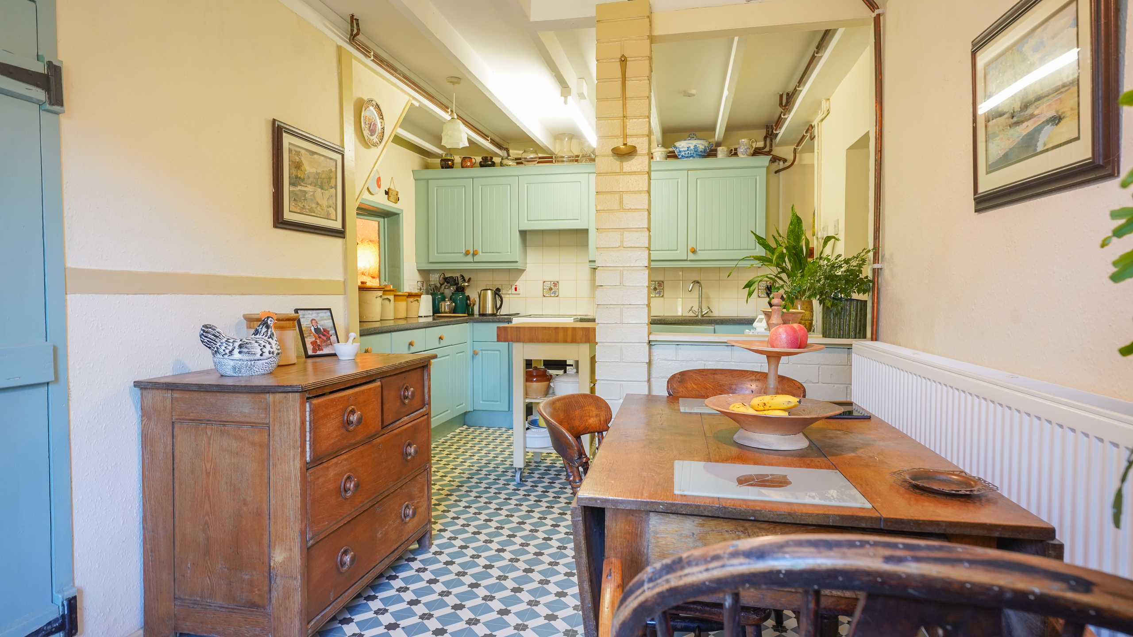
Shaker kitchen/ diner. Newly tiled floor, dual aspect with pass through to second sitting room.
Dining Room/Office
2.95m x 5.99m
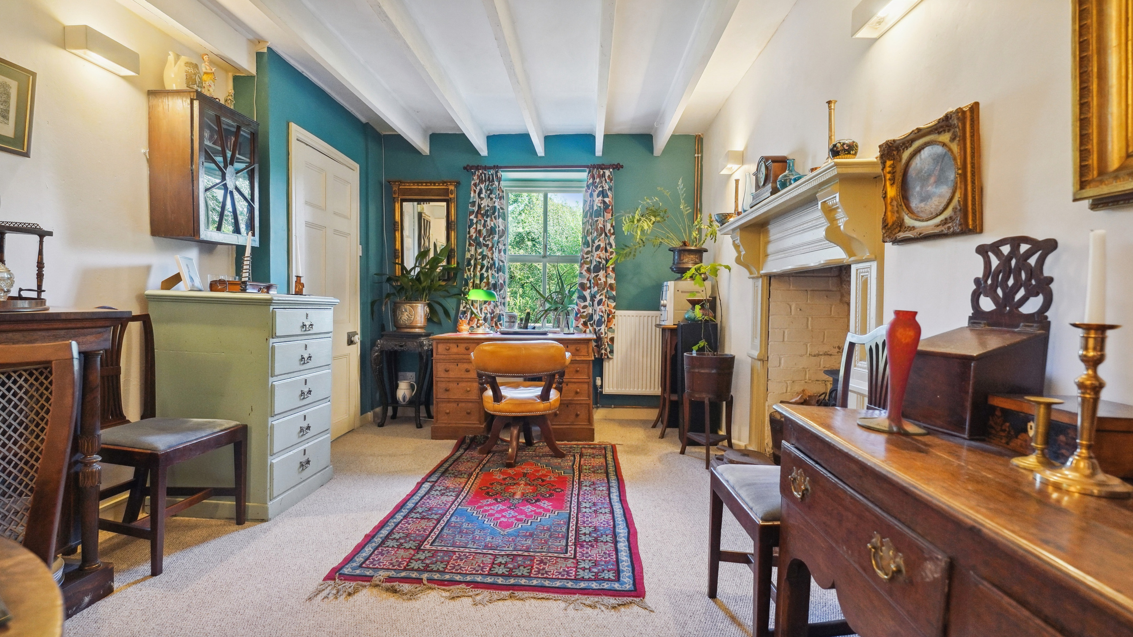
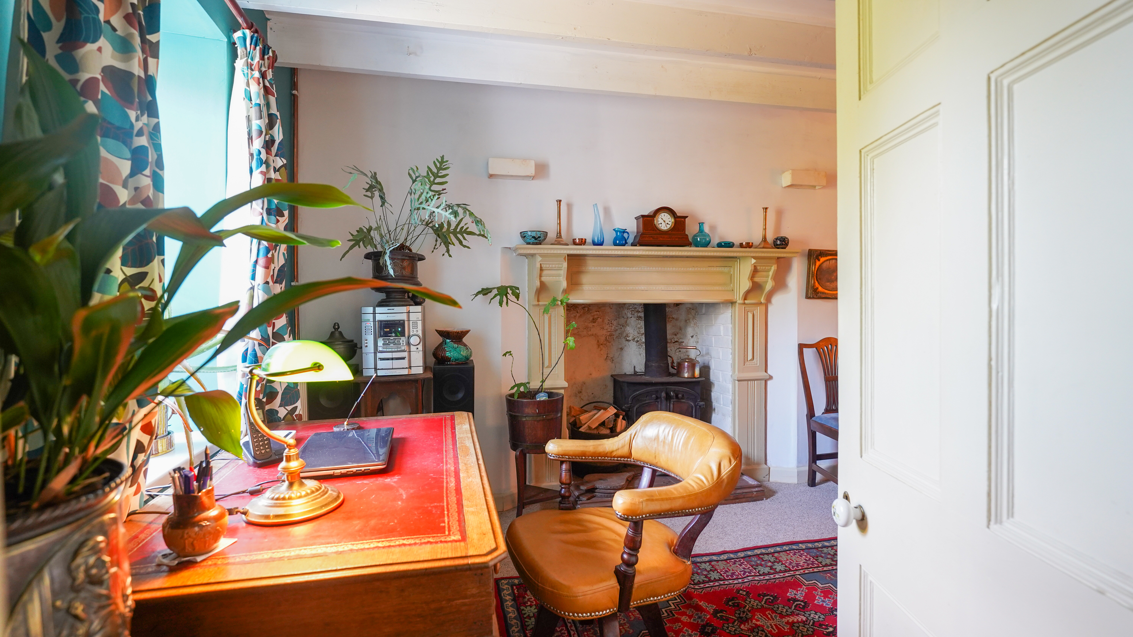
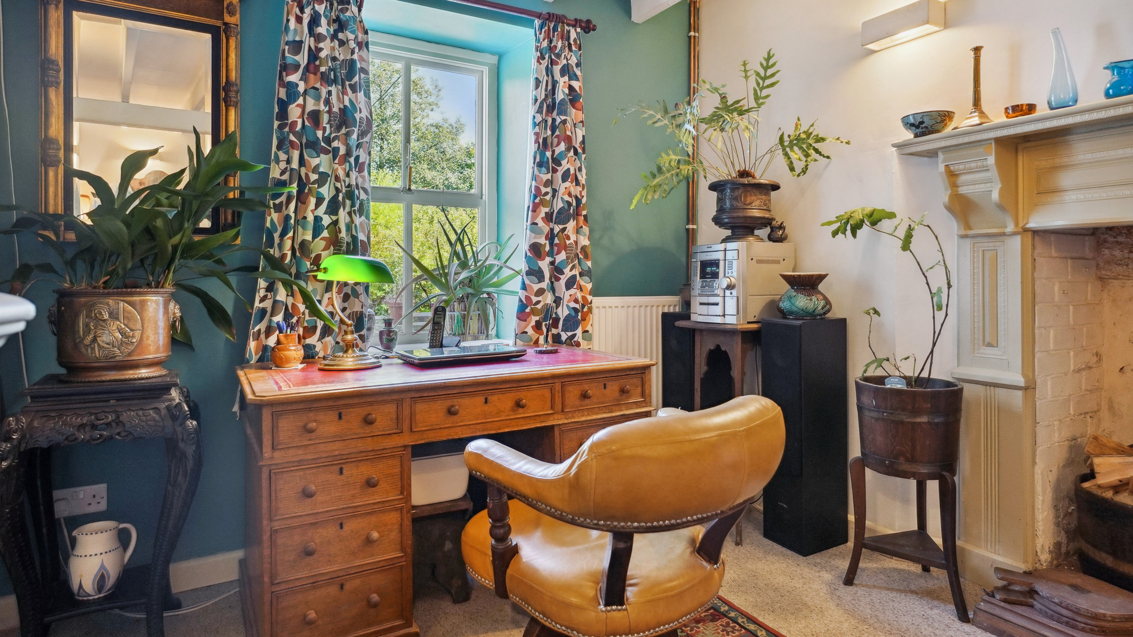
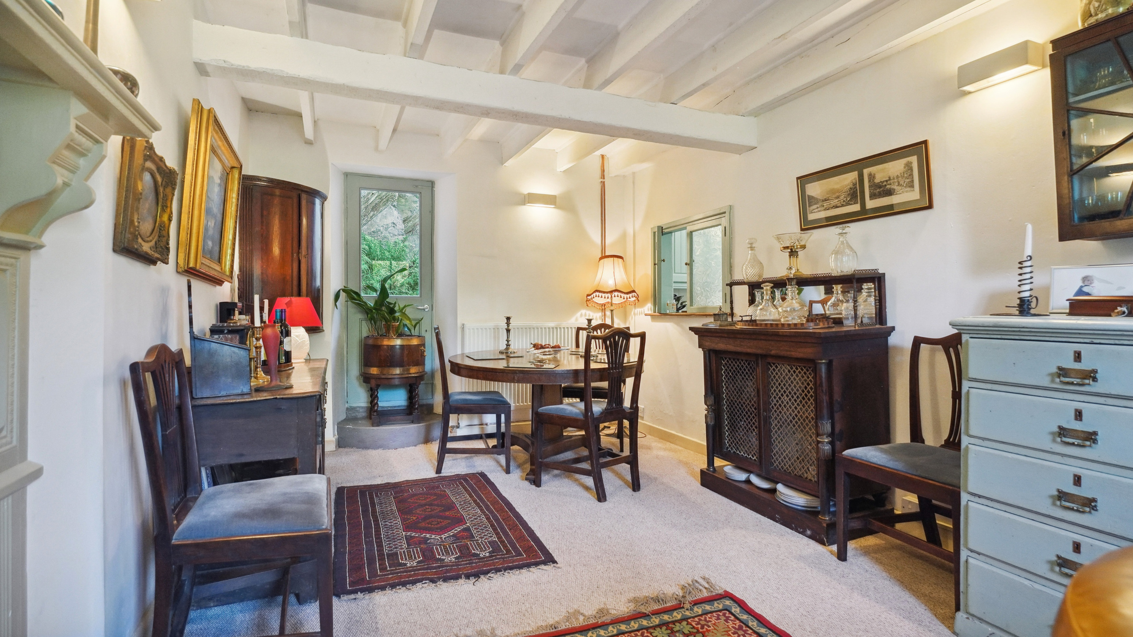
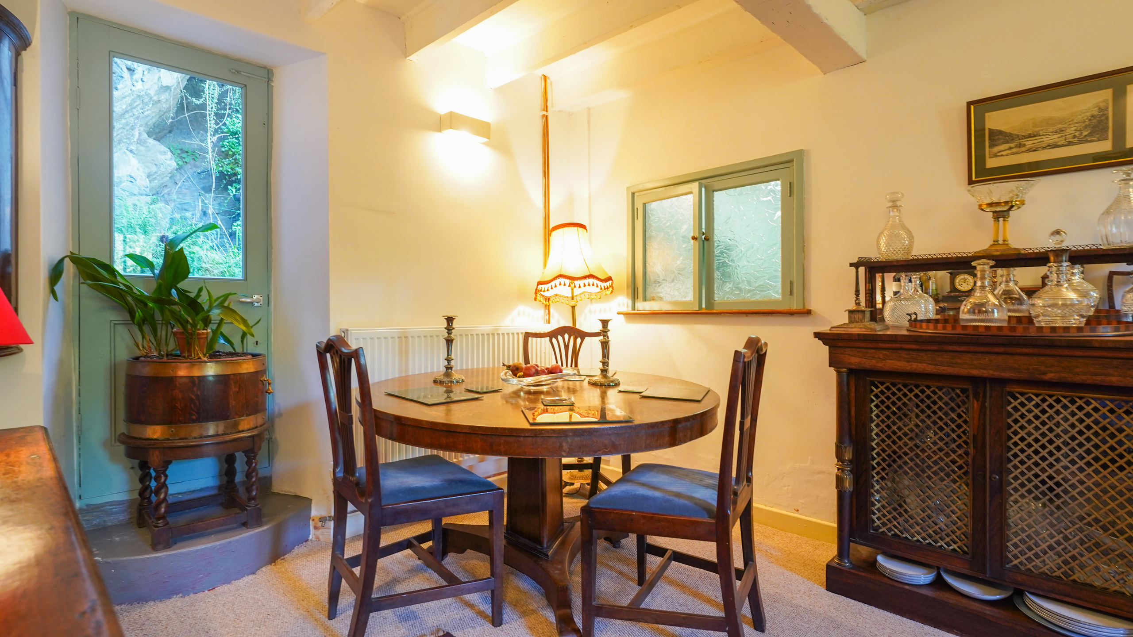
Dual aspect with exit to rear garden, log burner in original hearth, able to split for multi generational use.
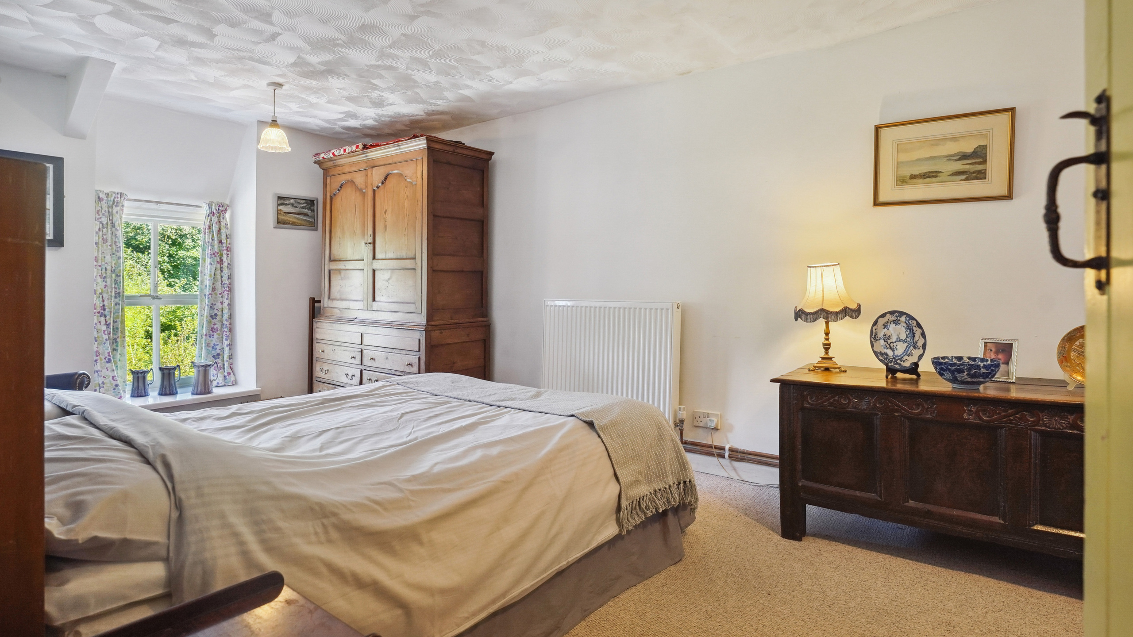
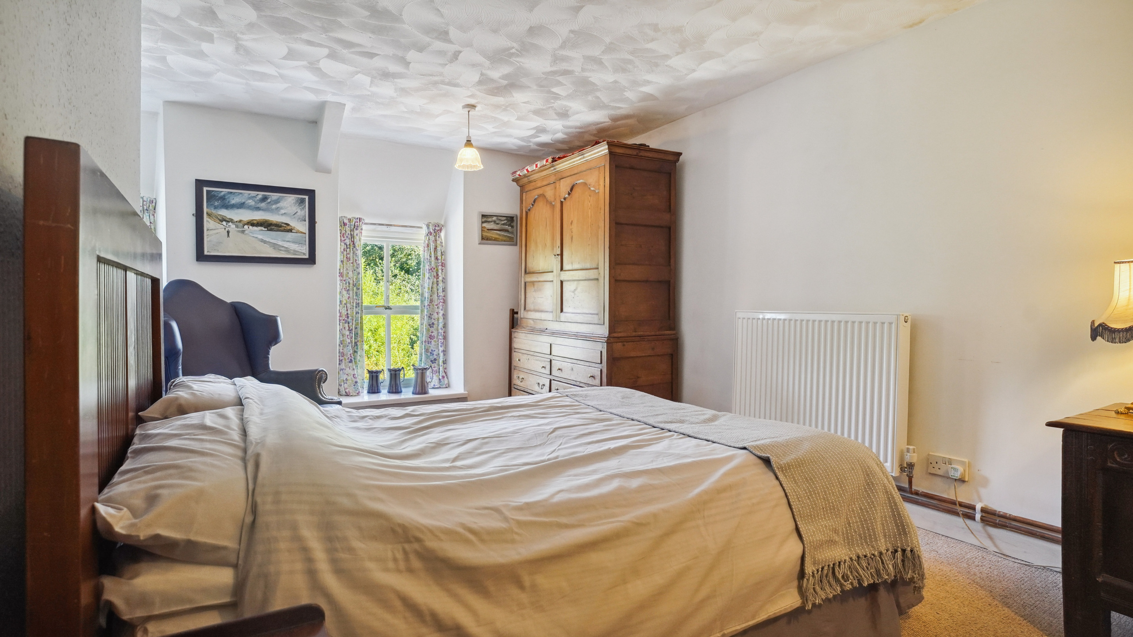
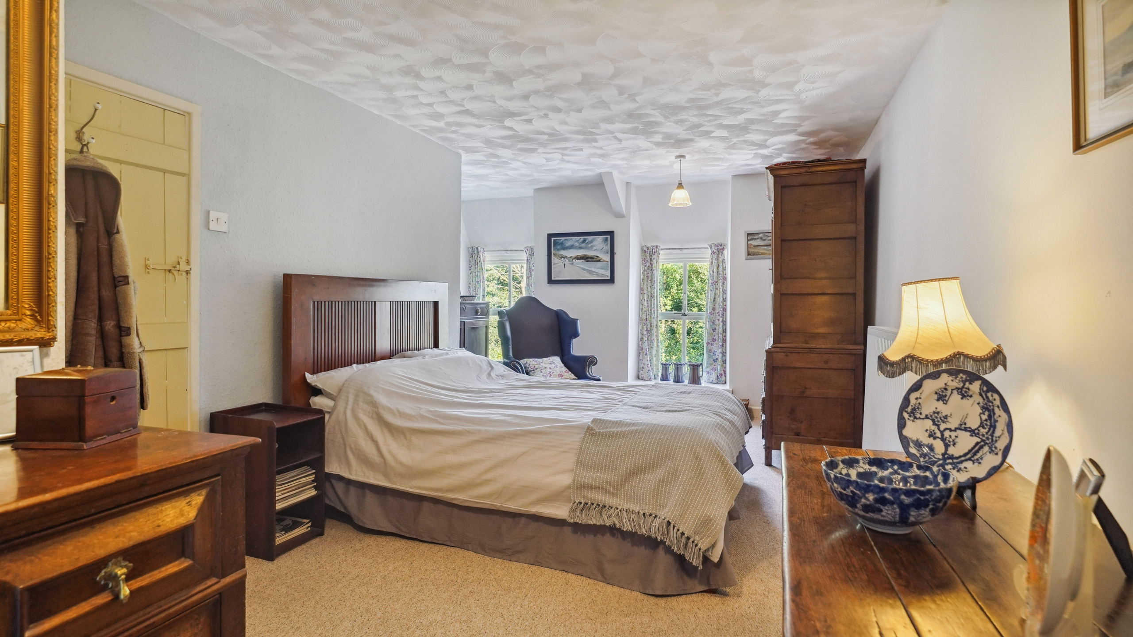
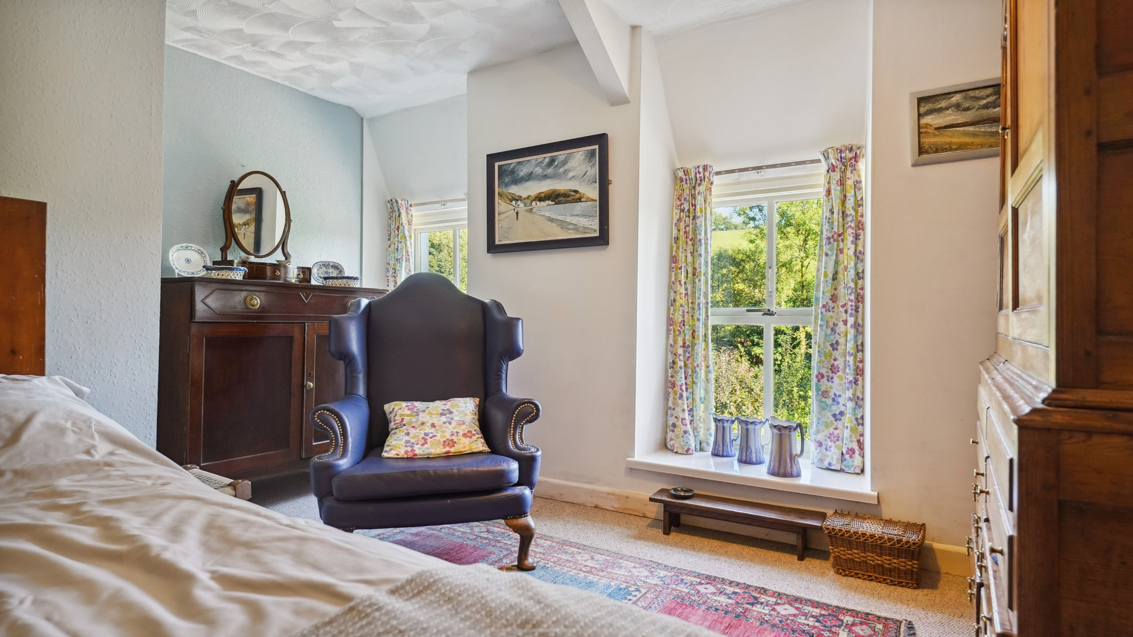
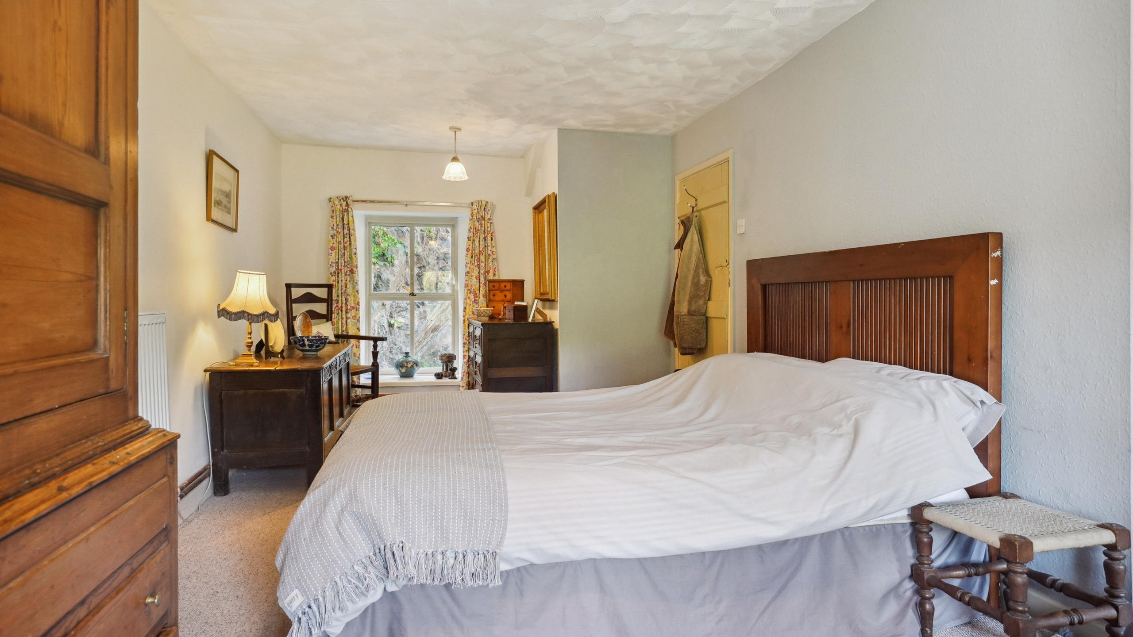
Bedroom 1
5.64m x 3.91m
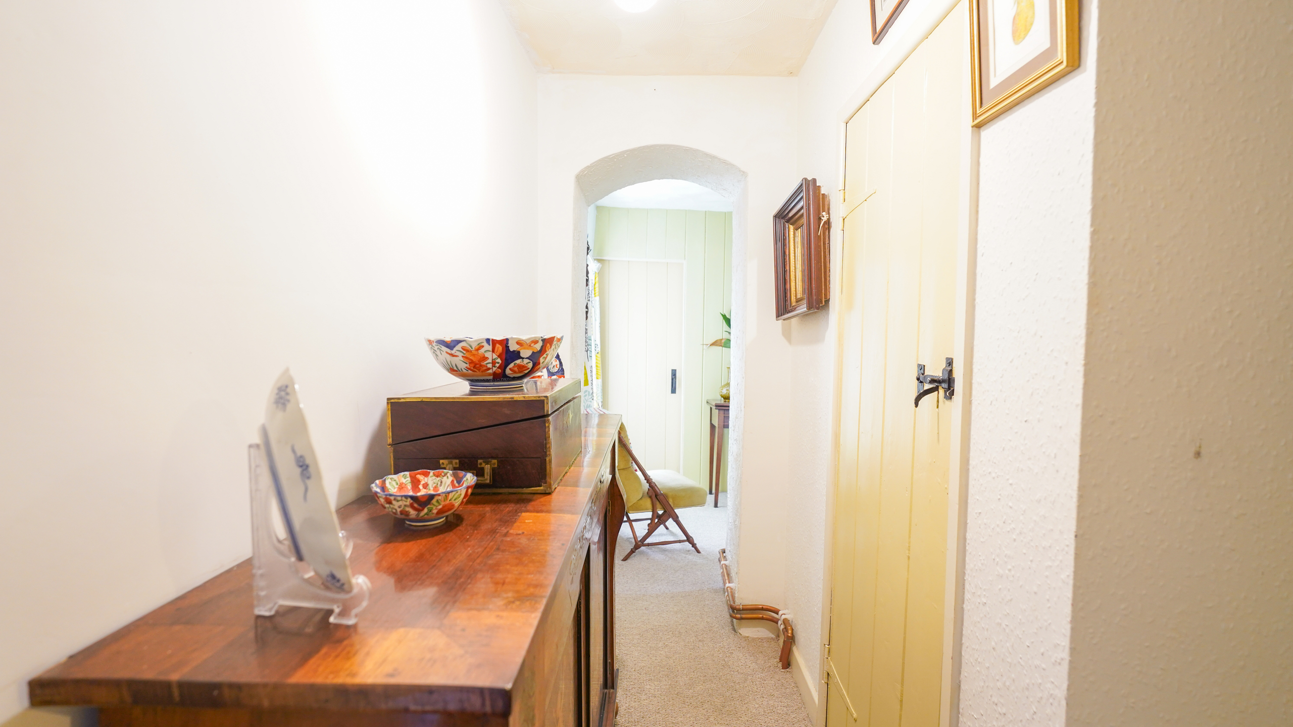
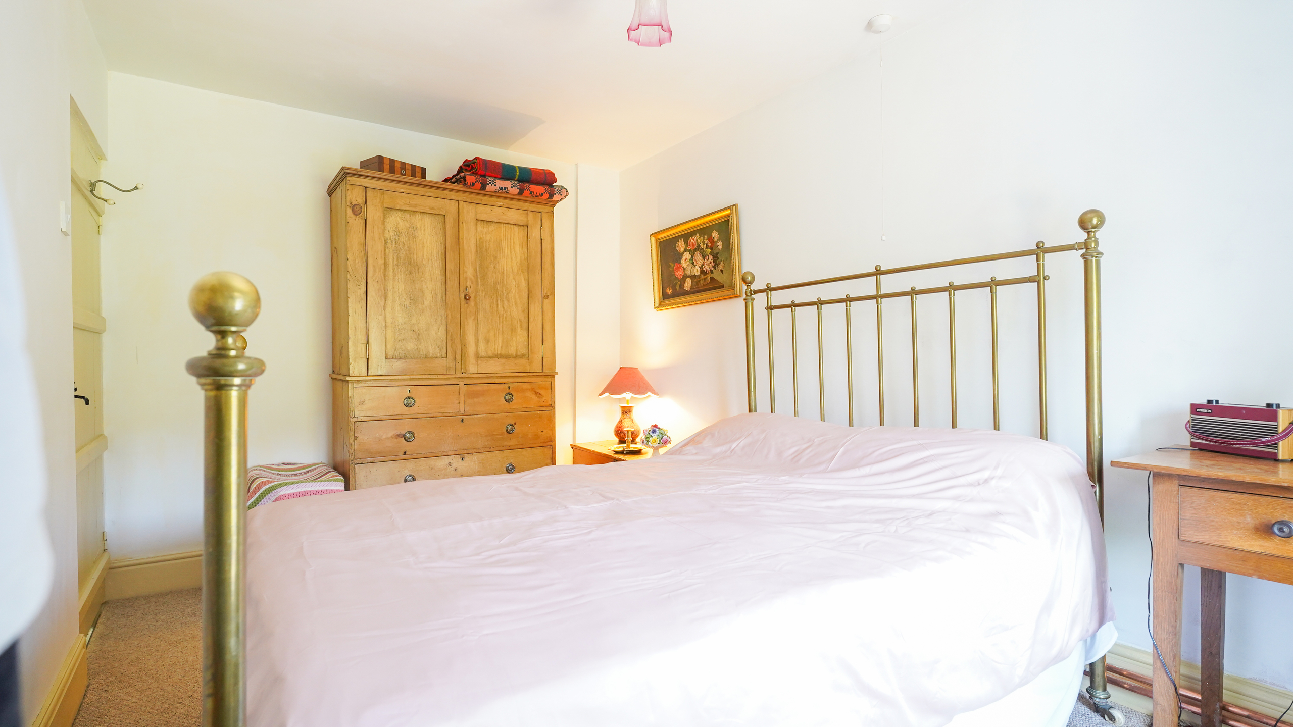
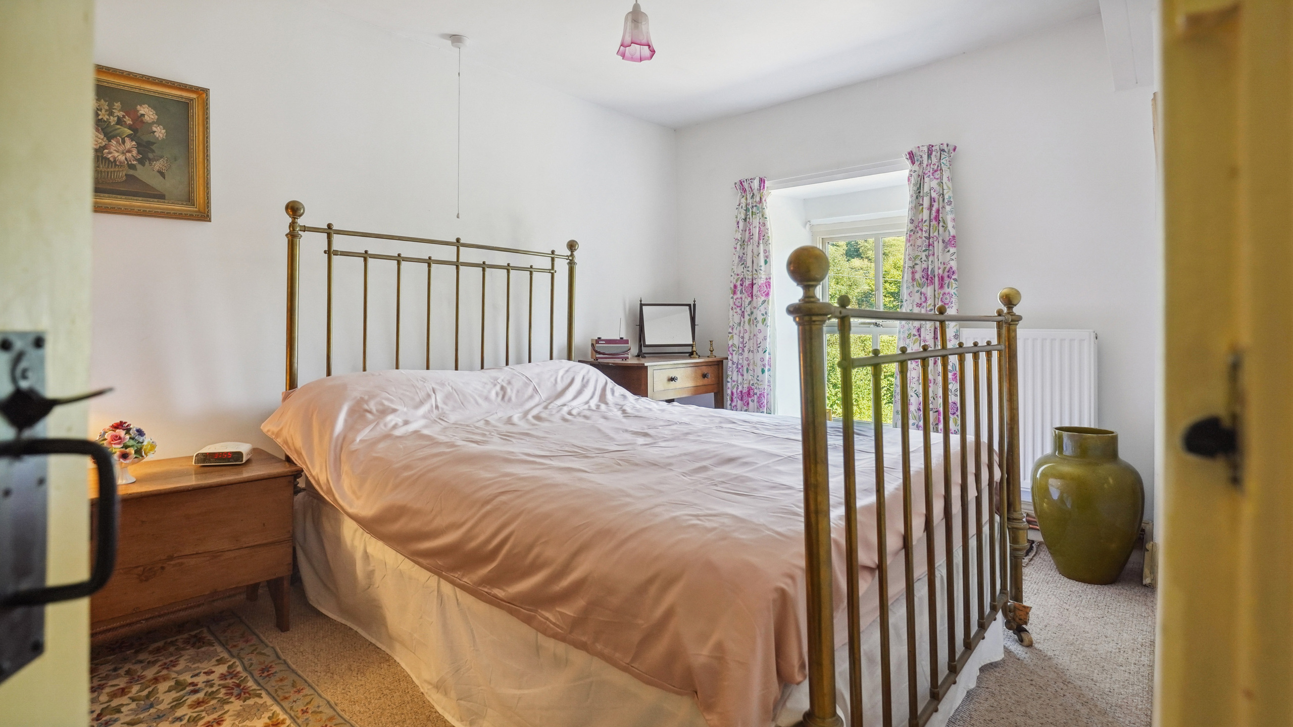
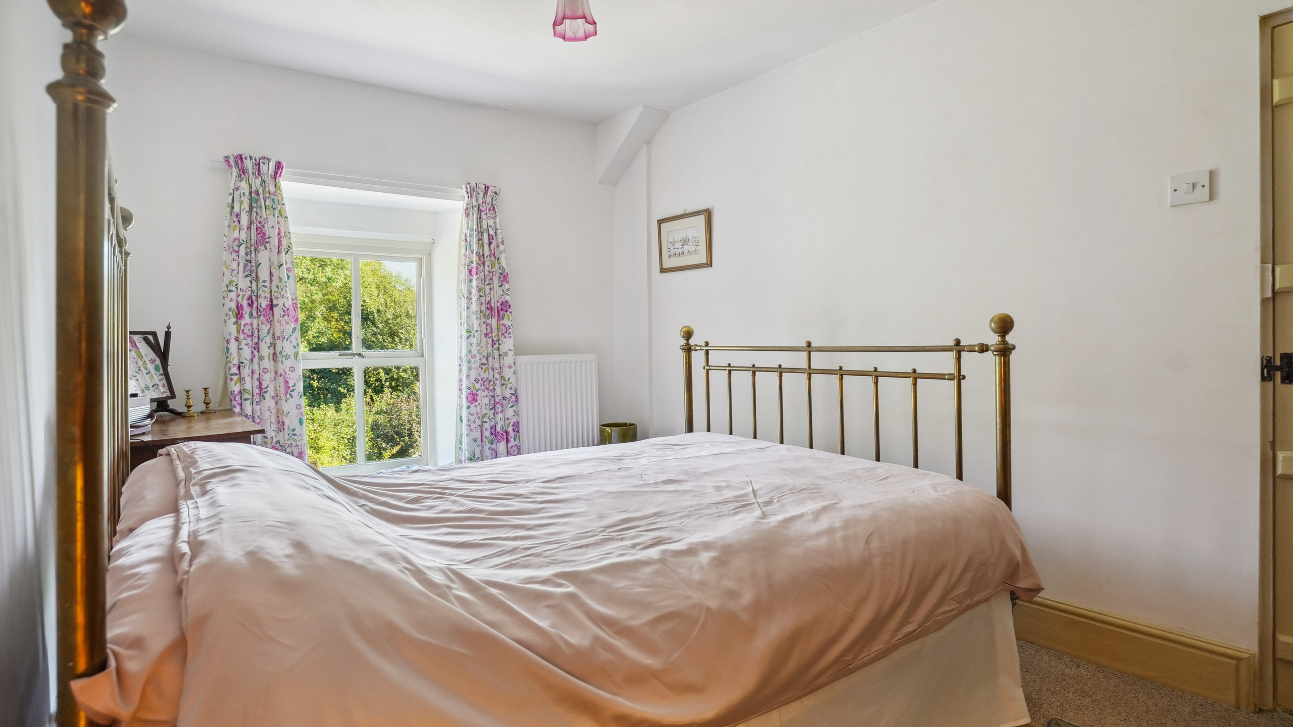
Triple aspect, timber sash windows, charming latch doors.
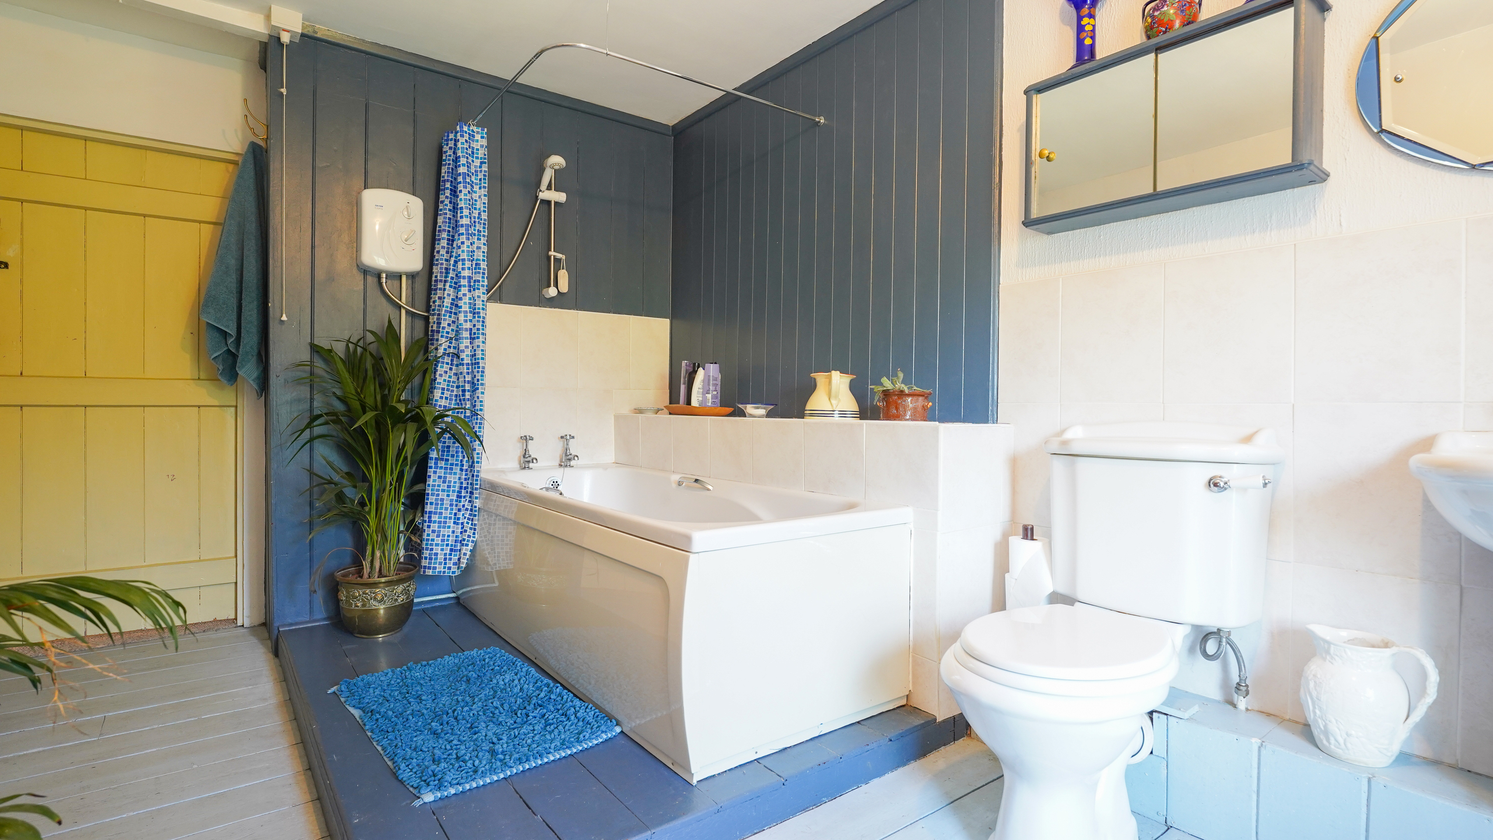
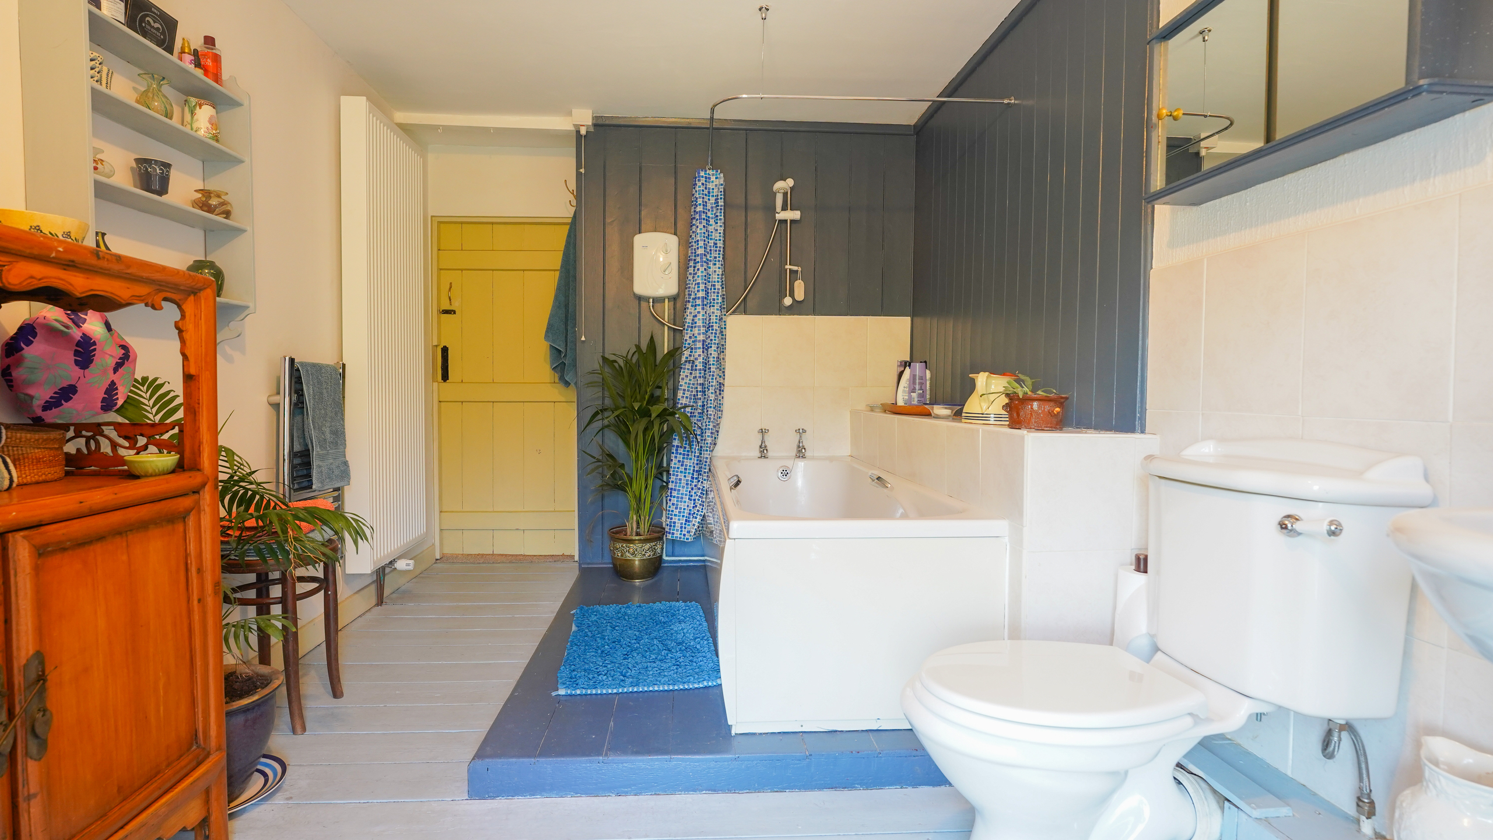
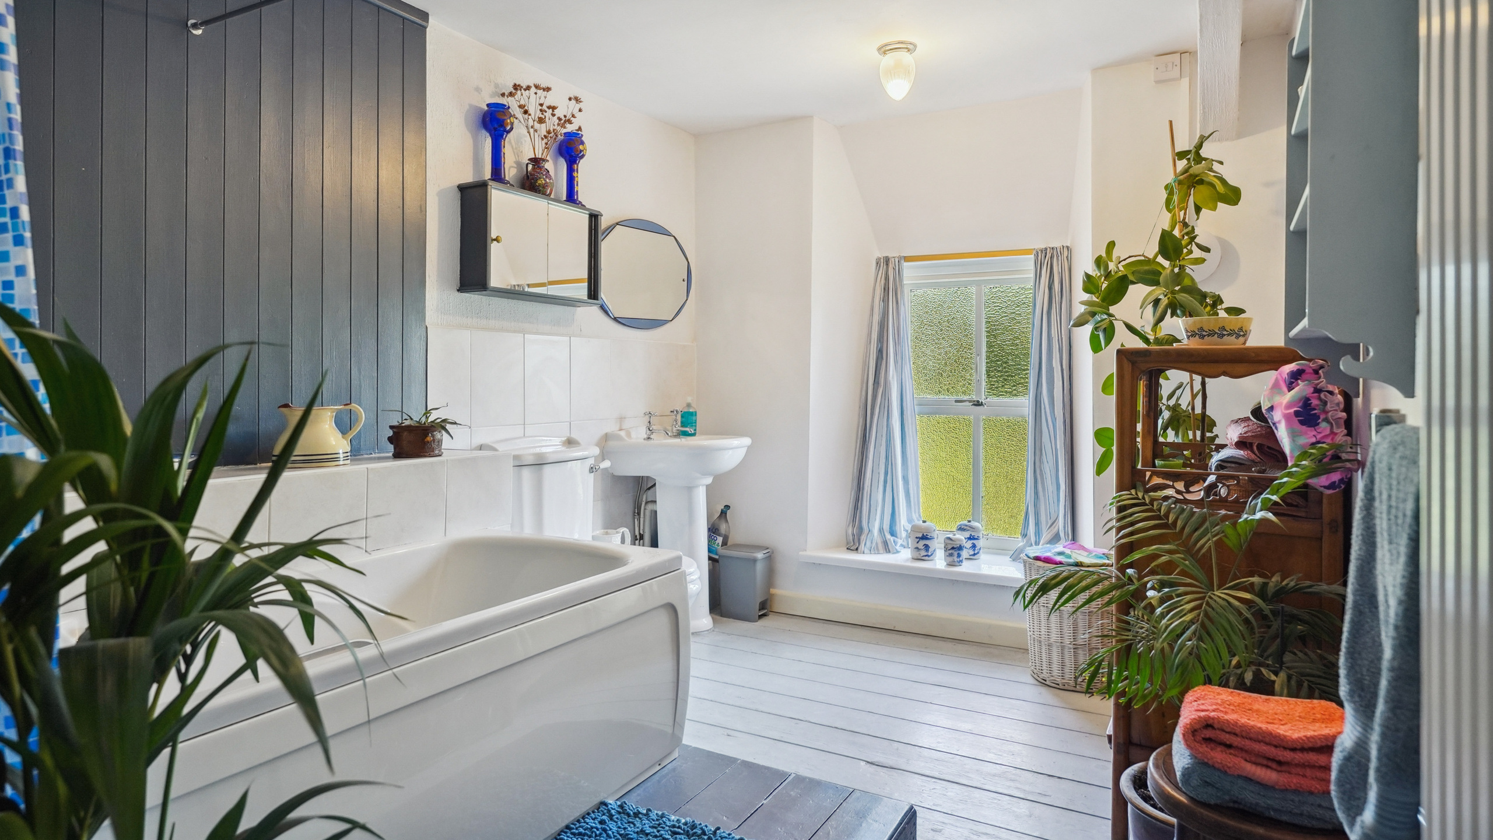
Family Bathroom
2.41m x 3.30m
Bath and shower, wood panelled walls with new towel rail.
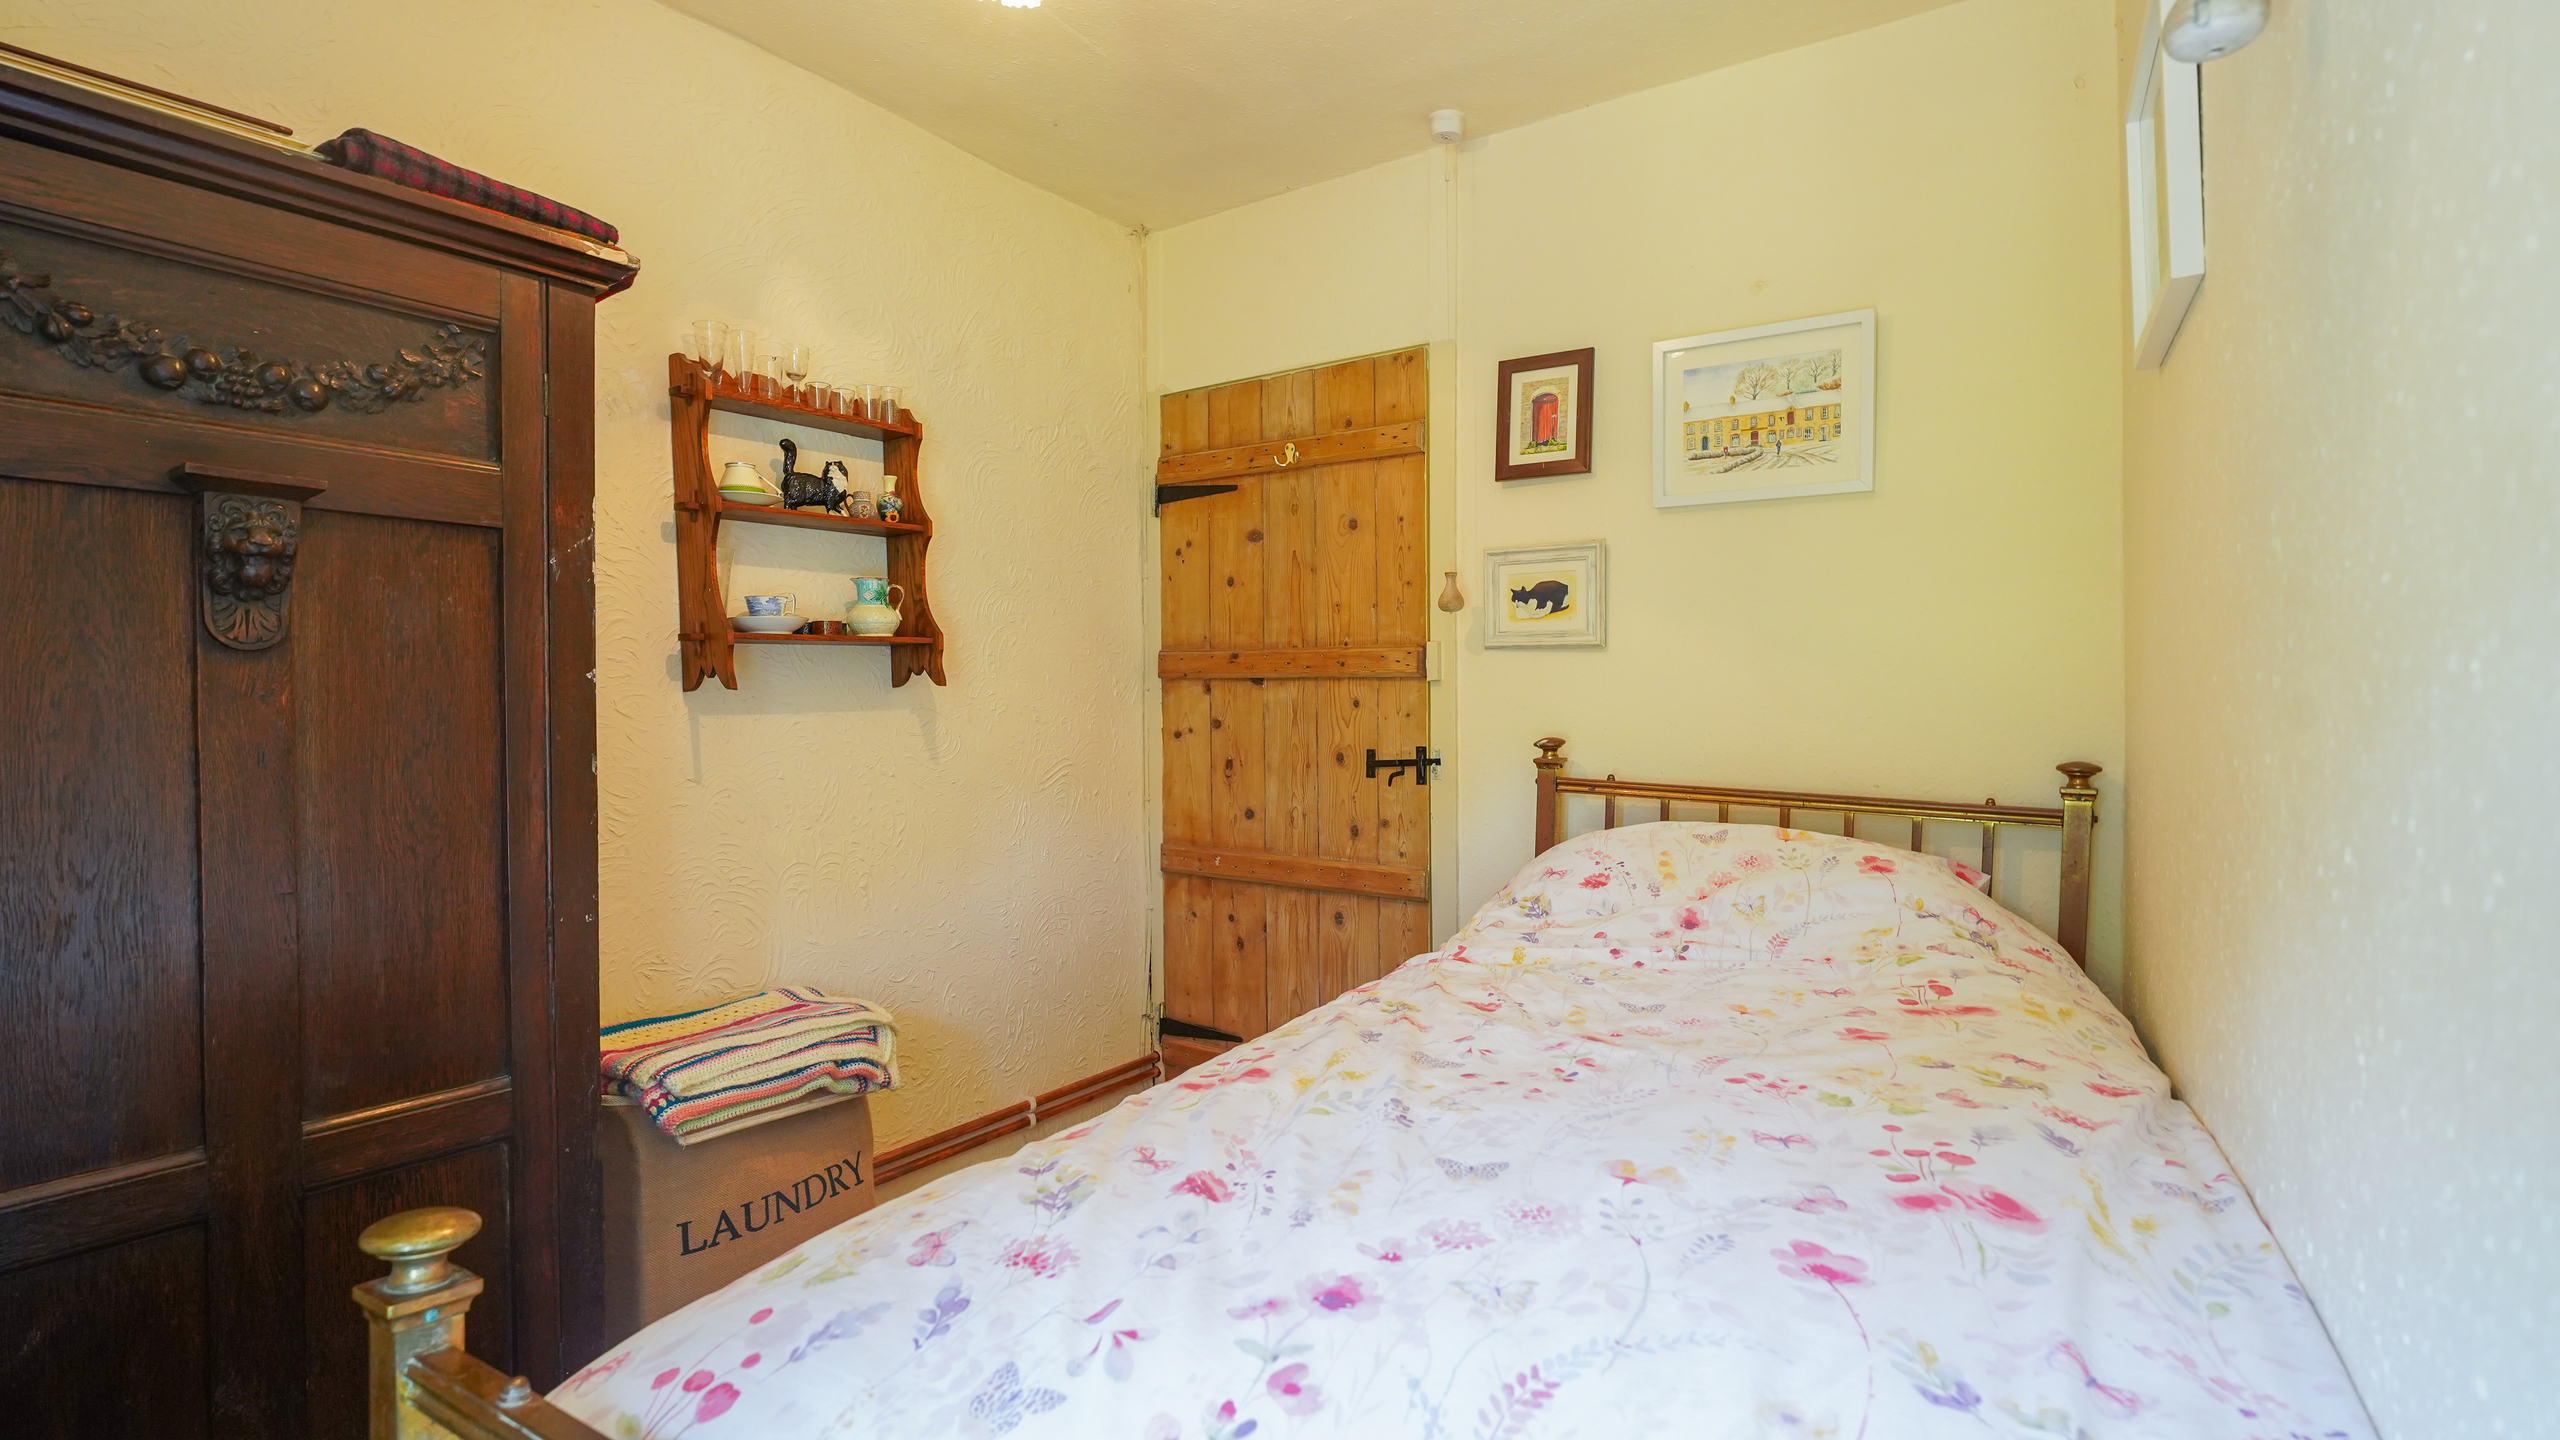
Bedroom 2
2.13m x 2.69m
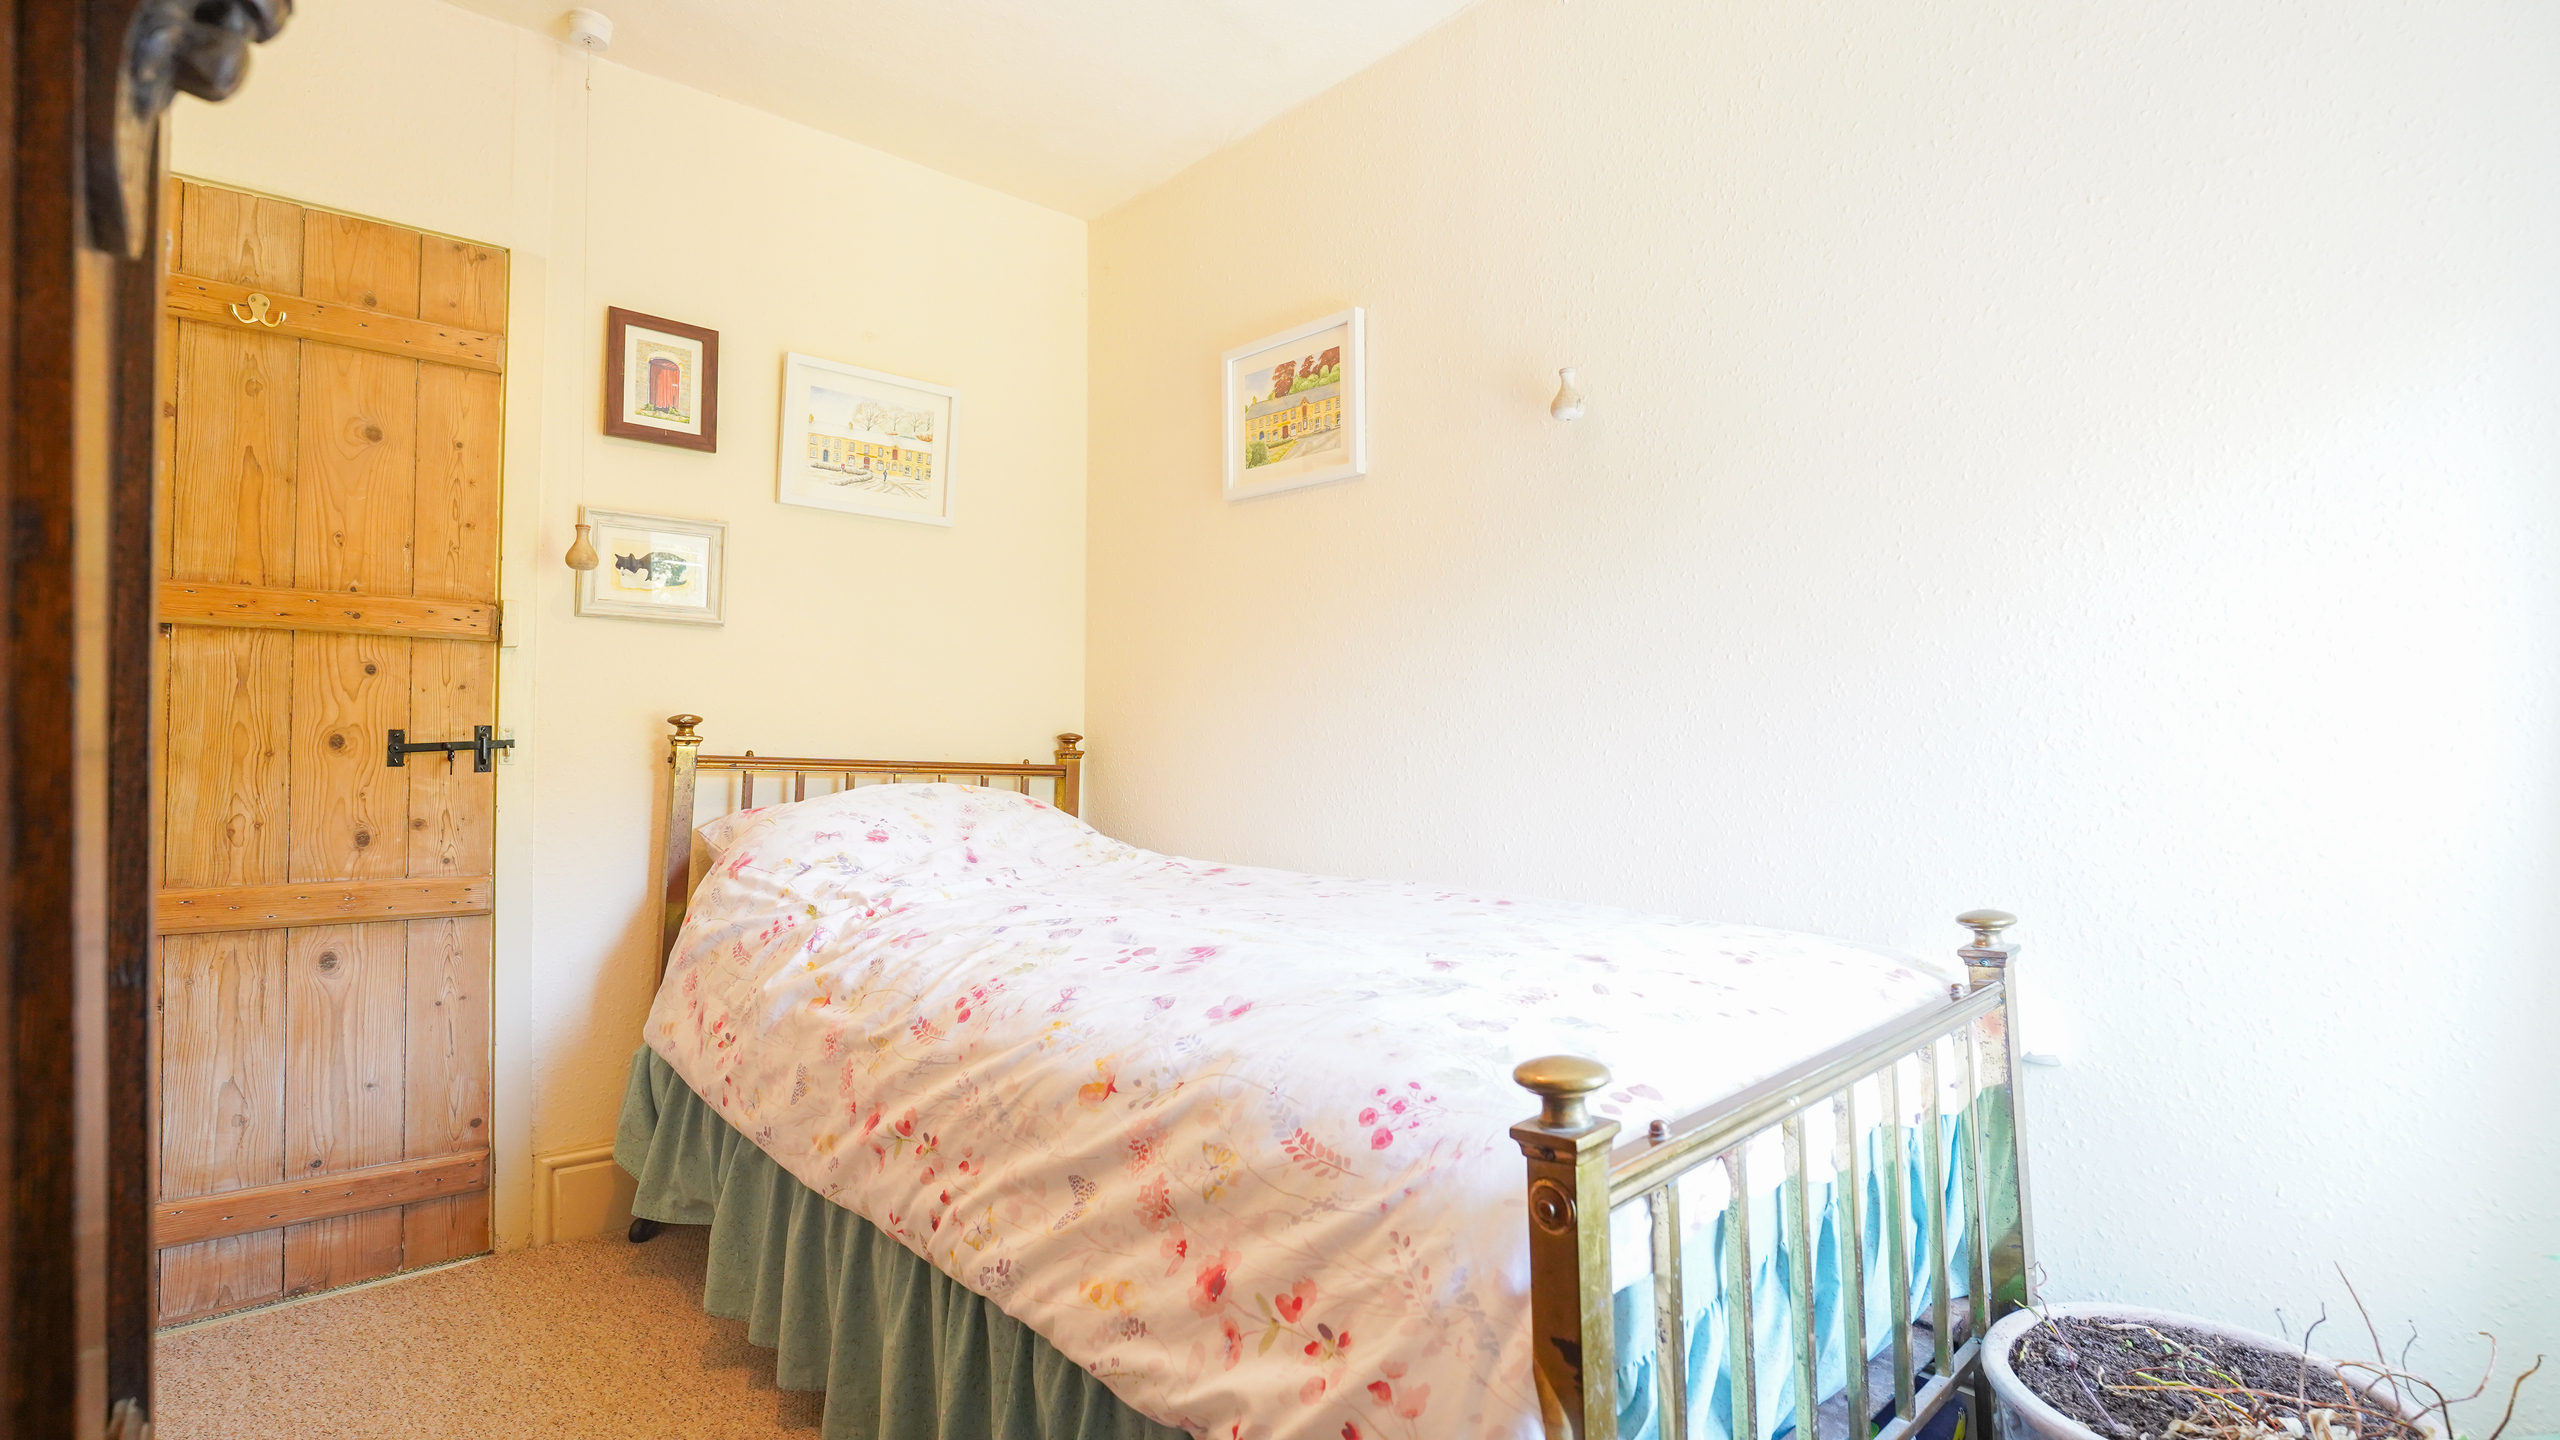
Single room with timber sash windows.
Bedroom 3
2.54m x 3.78m
Double room looking out on to front garden.
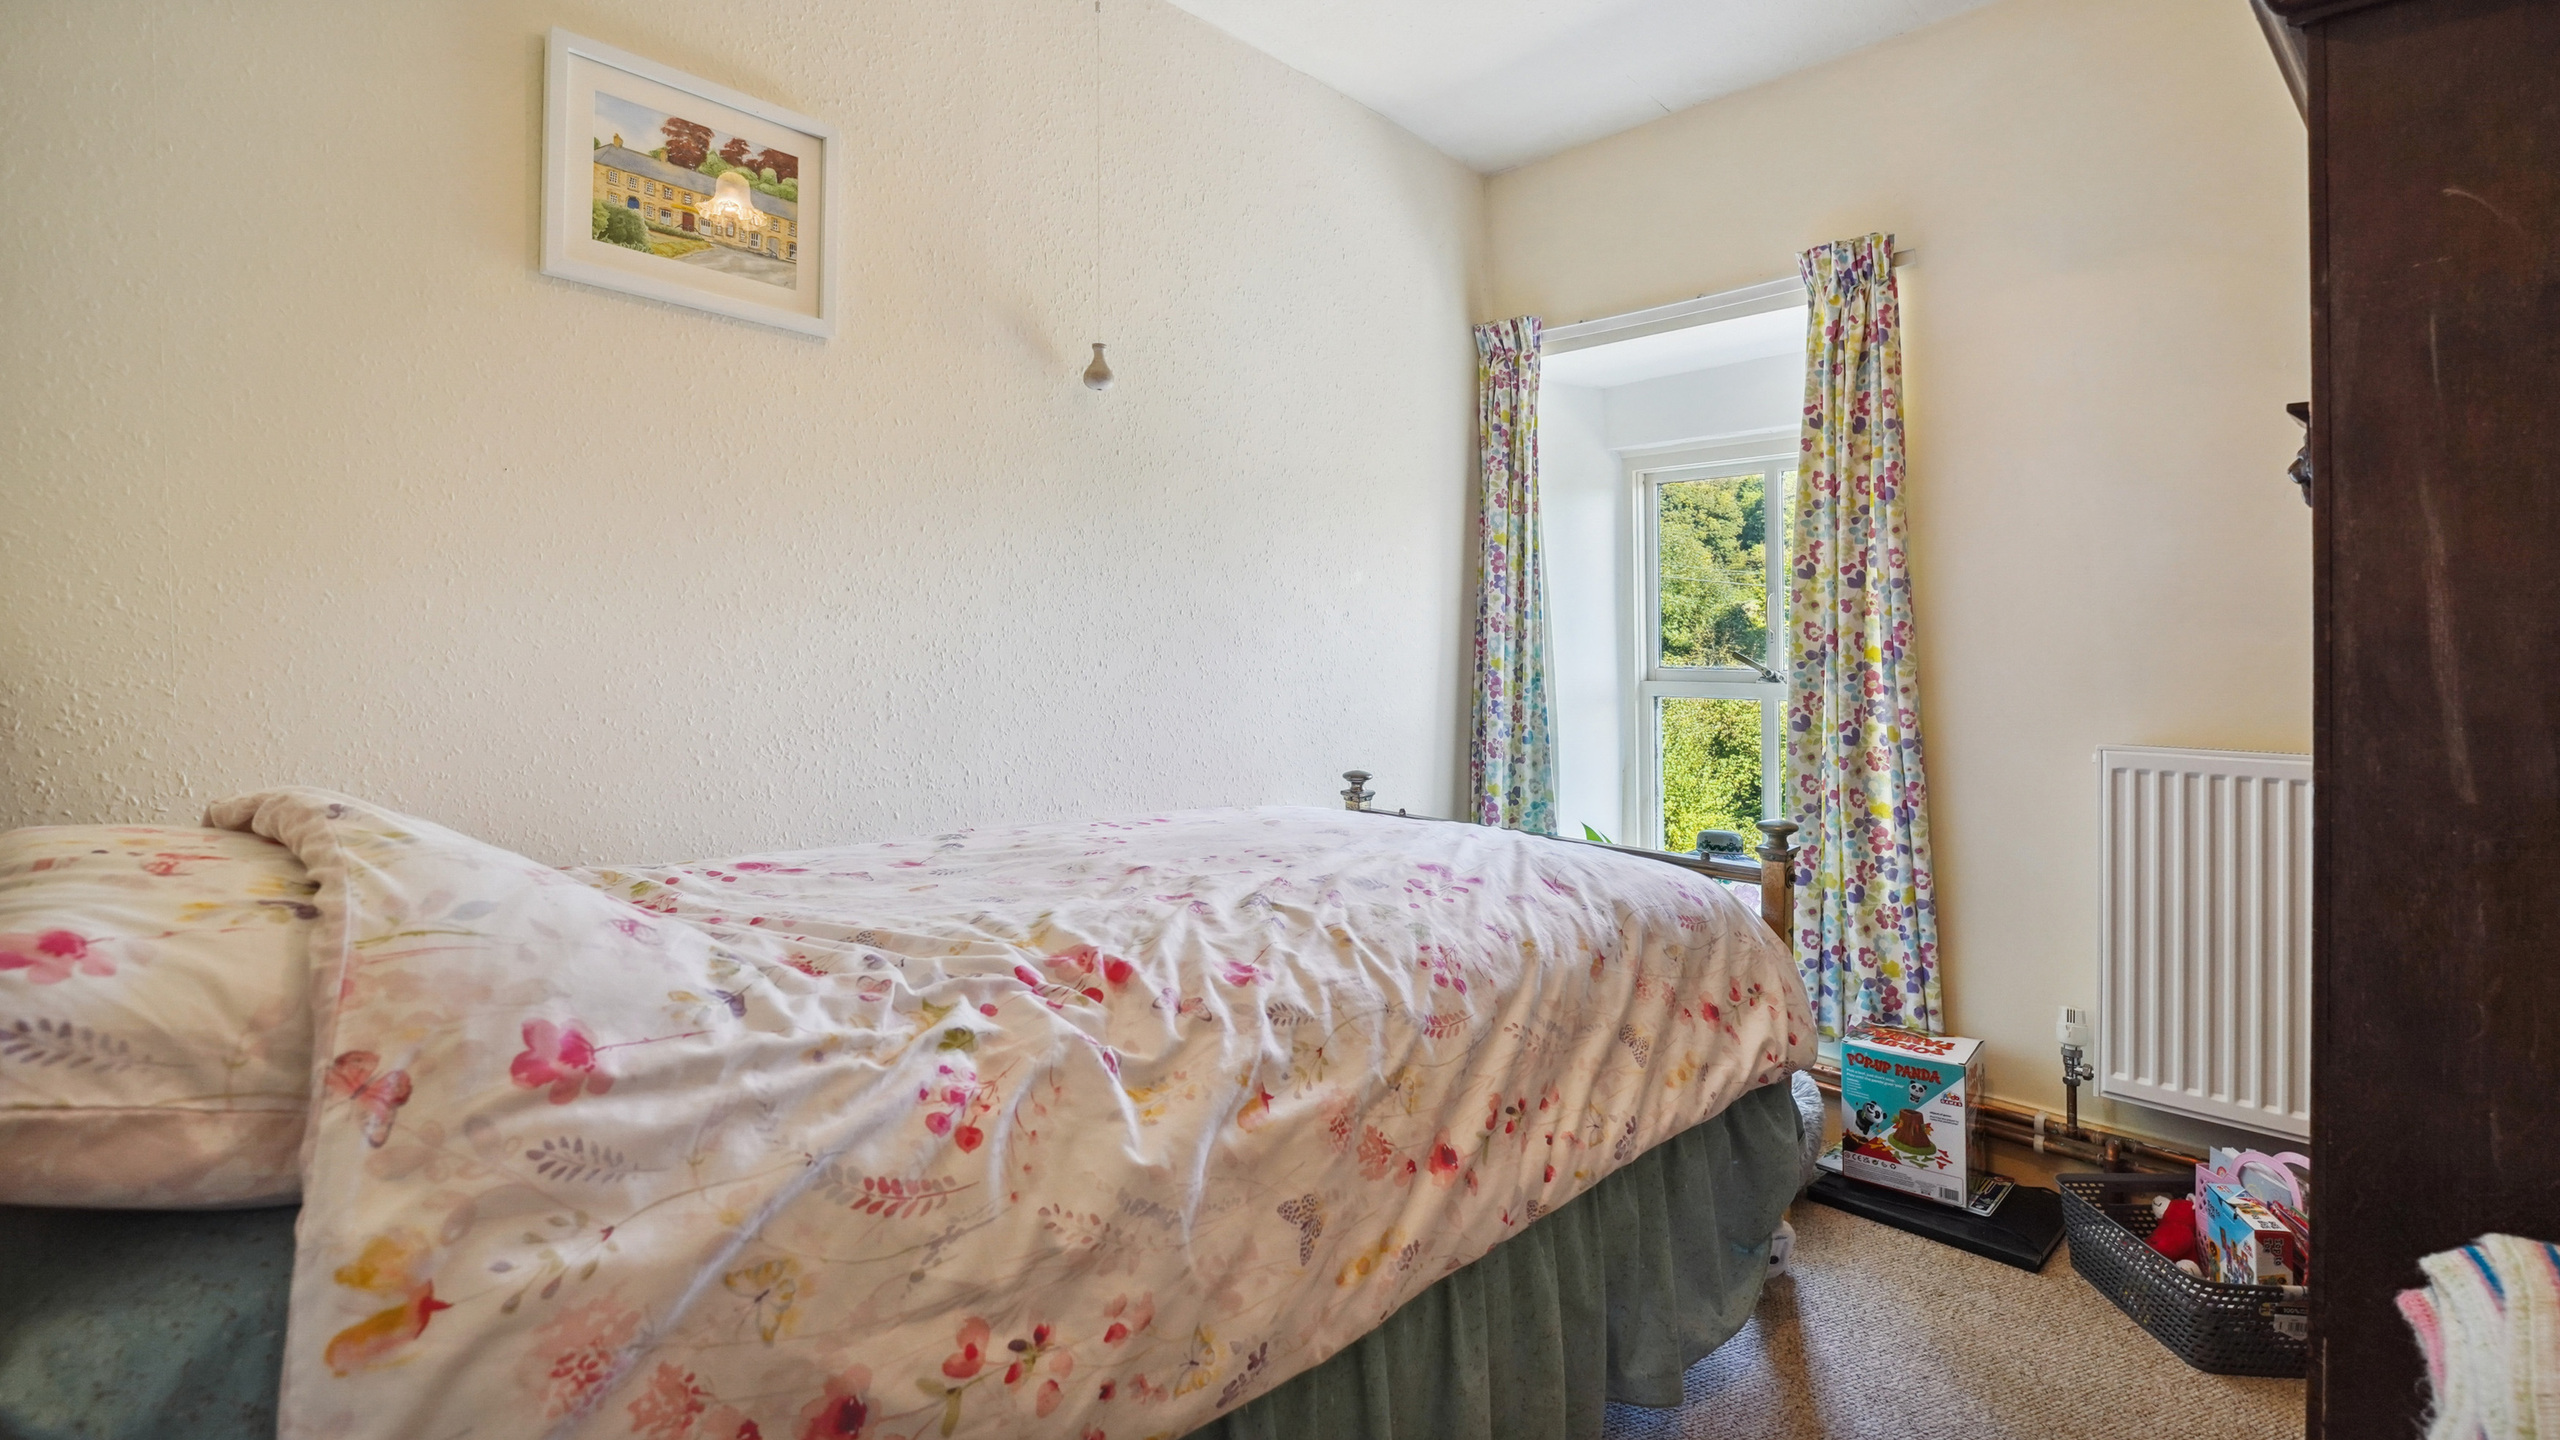
Bedroom 4
2.57m x 2.18m
Single room looking out on to rear garden.
Floorplans
Location
Properties you may like
By Fine and Country West Wales & Pembrokeshire / Homes of Wales
-
Pen Y Cwm, Haverfordwest, SA62
- 3 Beds
- 2 Bath
-
Glanwern, Borth, SY24
- 5 Beds
- 3 Bath
-
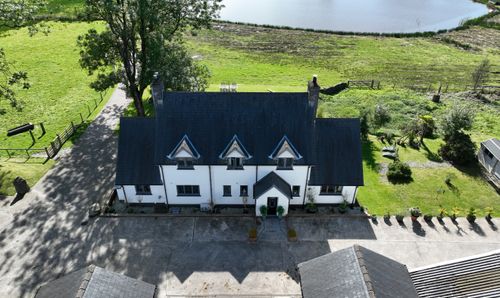
Tynreithyn, Tregaron, SY25
- 5 Beds
- 4 Bath
-
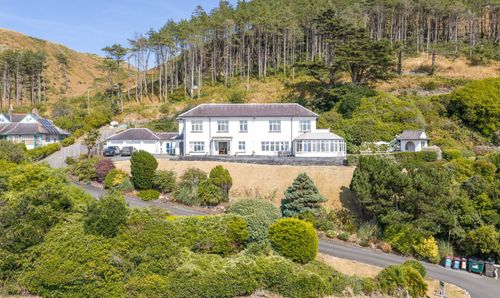
Aberdovey, LL35
- 7 Beds
- 7 Bath
-
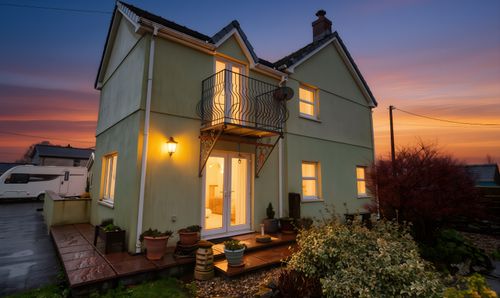
Station Road, Nantgaredig, SA32
- 3 Beds
- Bath
-
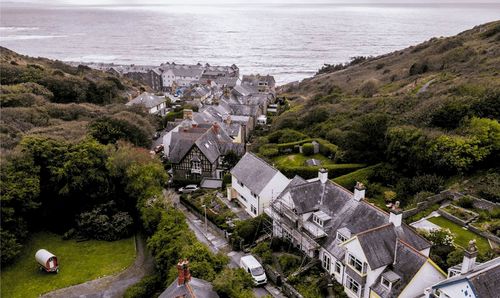
Hengoed, Cliff Terrace, Aberystwyth, SY23
- 3 Beds
- 1 Bath
-
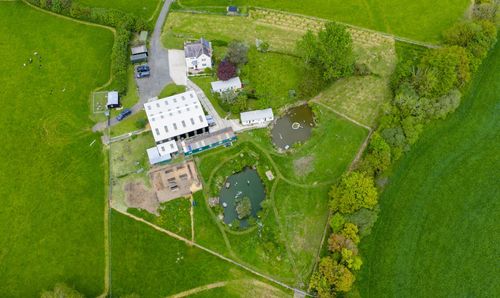
Llandissilio, Clynderwen, SA66
- 3 Beds
- 2 Bath
-
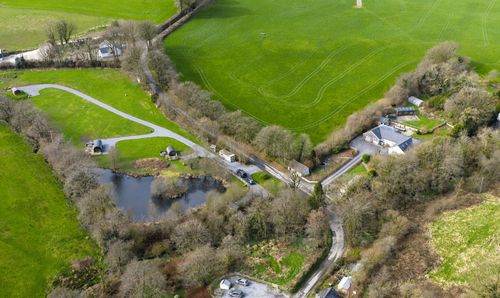
with Glamping Site - Cribyn, Lampeter, SA48
- 10 Beds
- 4 Bath
-
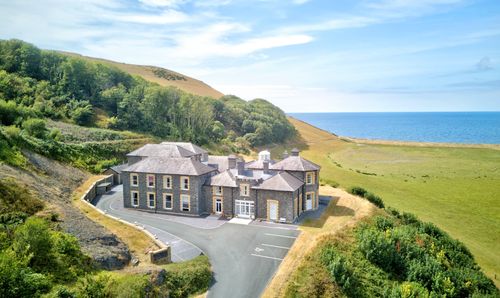
Plas Tanybwlch, Rhydyfelin, SY23
- 1 Beds
- 1 Bath