
Book a Viewing
To book a viewing for this property, please call Fine and Country West Wales & Pembrokeshire / Homes of Wales, on 01974 299055.
To book a viewing for this property, please call Fine and Country West Wales & Pembrokeshire / Homes of Wales, on 01974 299055.
3 Bedroom Detached Dormer Bungalow, Crymych, SA41
Crymych, SA41

Fine and Country West Wales & Pembrokeshire / Homes of Wales
2nd Floor Suites 8 Great Darkgate Street, Aberystwyth
Description
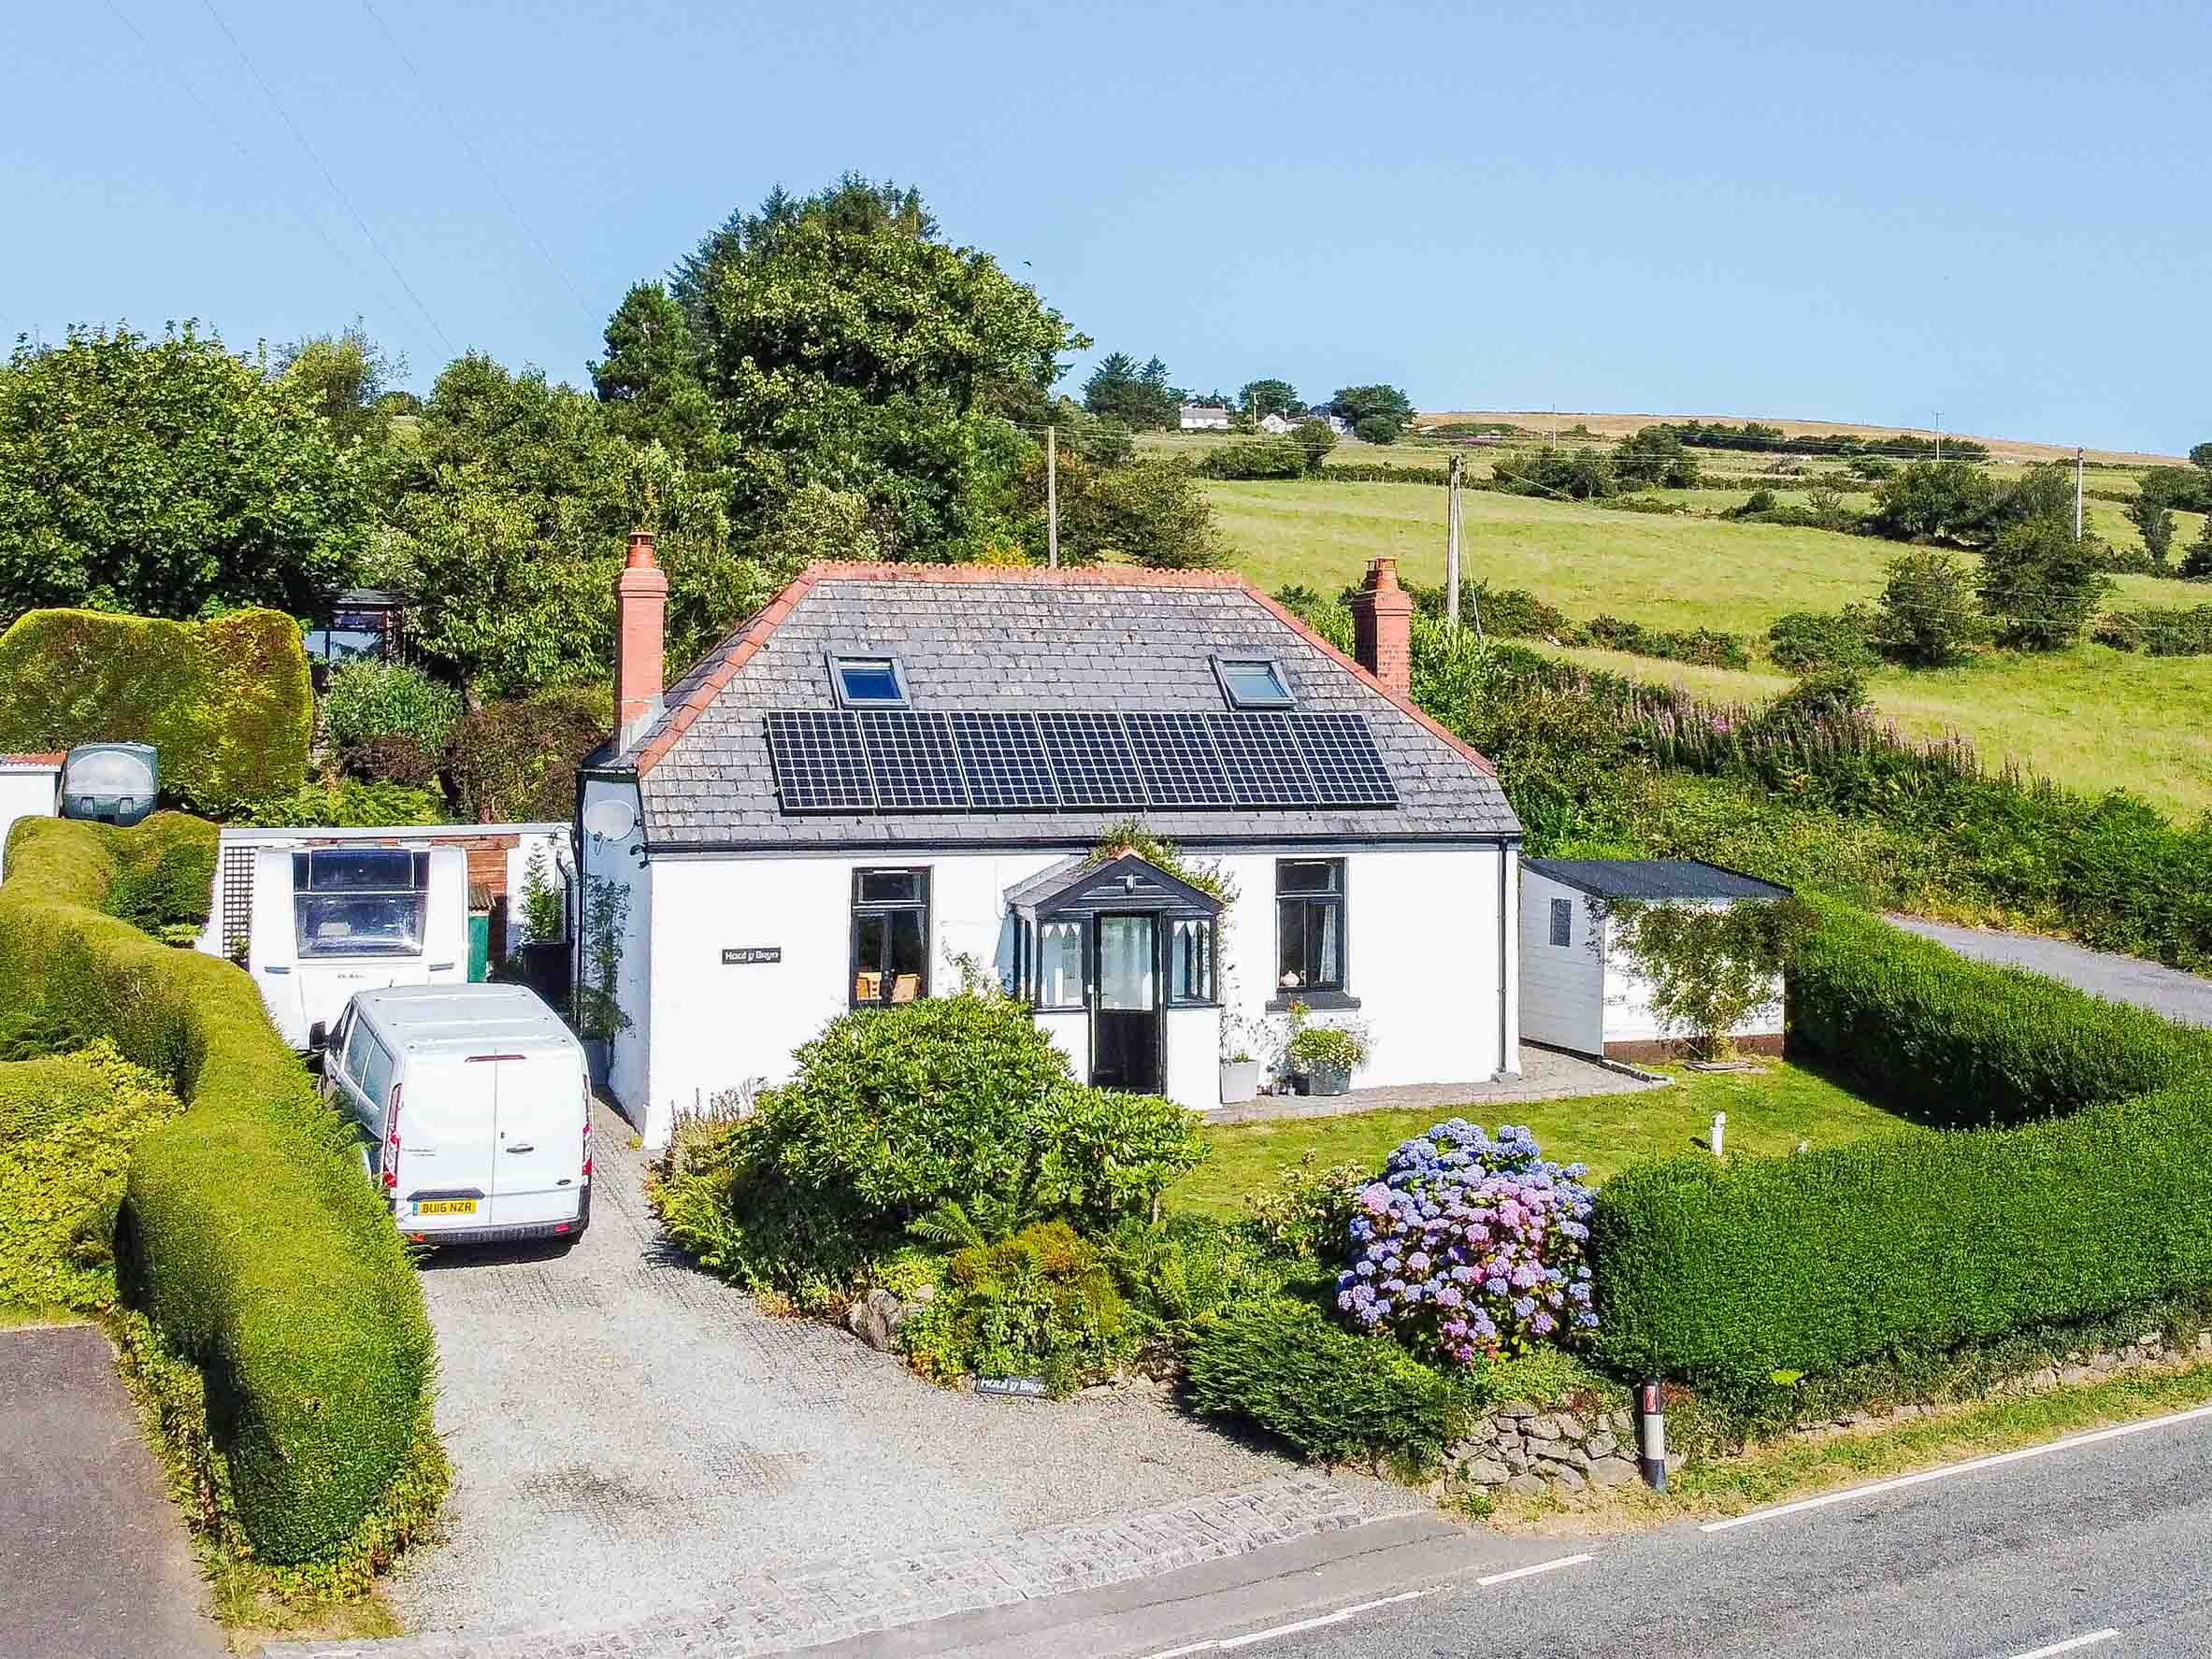
An Idyllic Country Cottage Surrounded by Nature
Detached stone country cottage • Approximately 1.5 acres • Registered smallholding • Two double bedrooms • Flexible ground-floor reception room/occasional third bedroom • Wildlife ponds • Spectacular panoramic views stretching over 40 miles • Workshop • Solar PV with transferable Feed-in Tariff • Beautifully landscaped gardens
Some homes offer peace and privacy. Others offer a true connection with nature. Haul Y Bryn offers both.
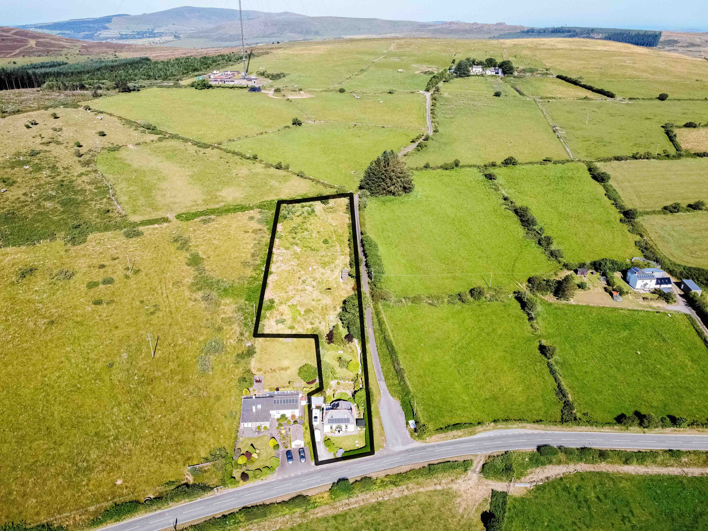
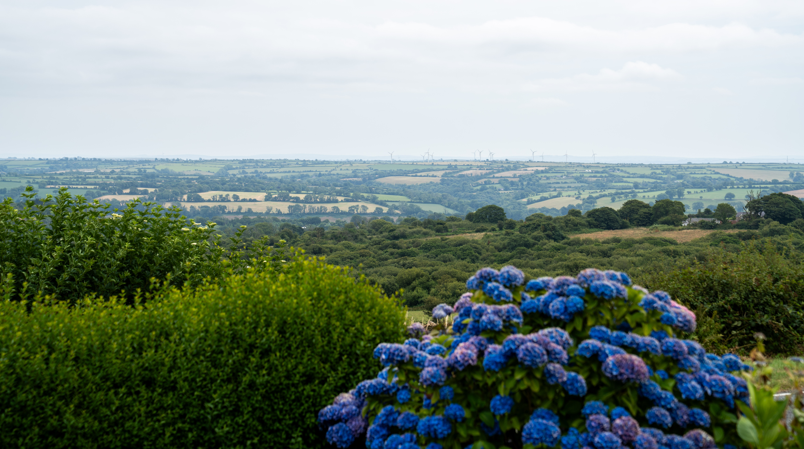
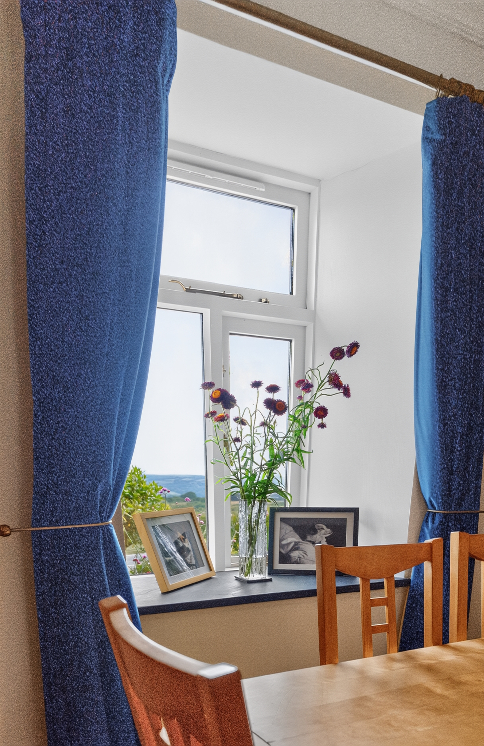
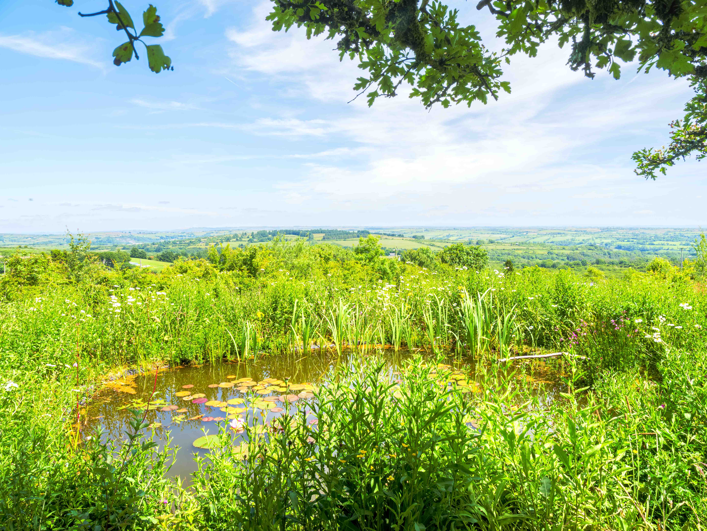

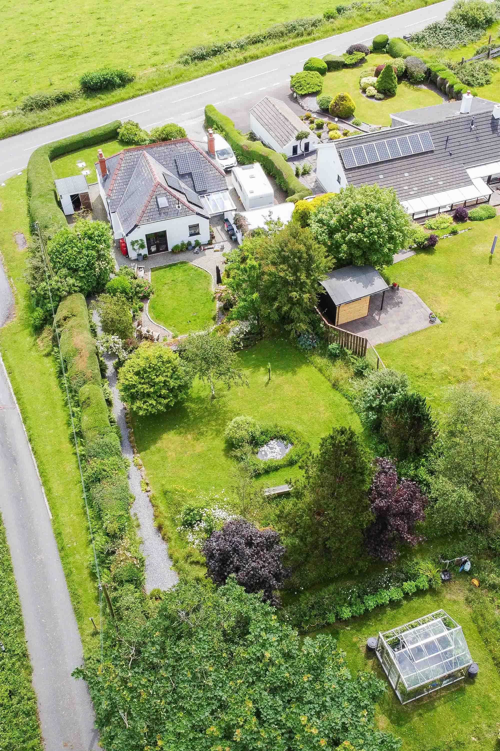
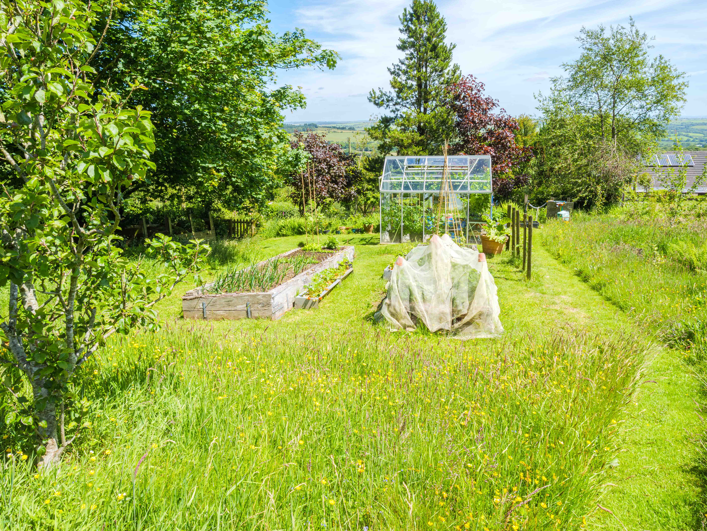
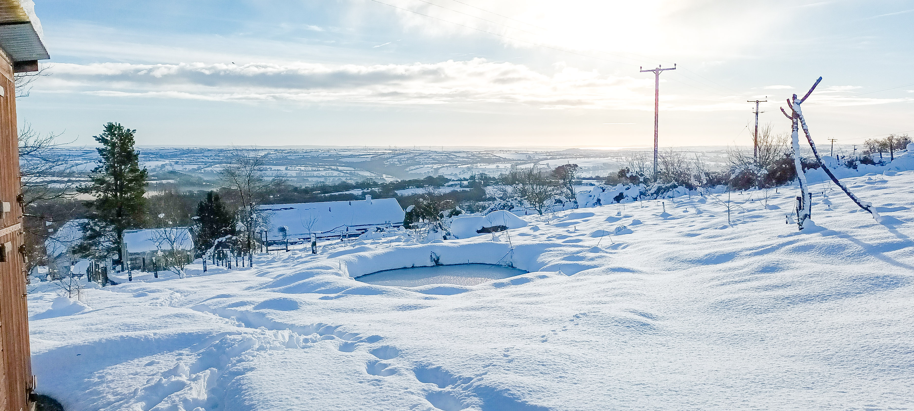
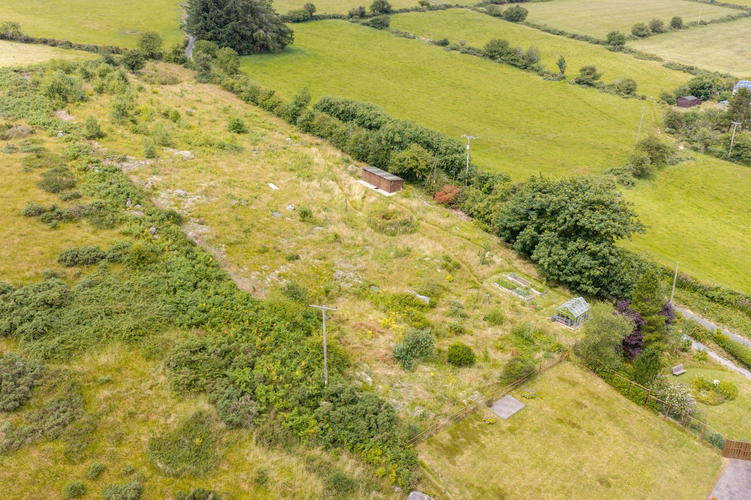
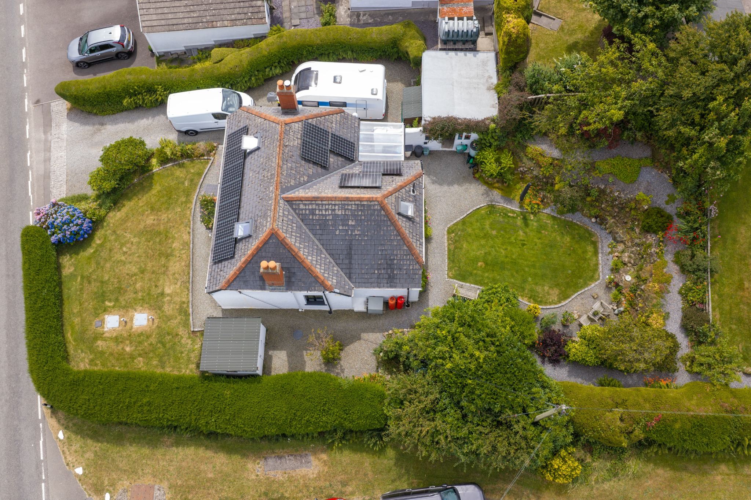
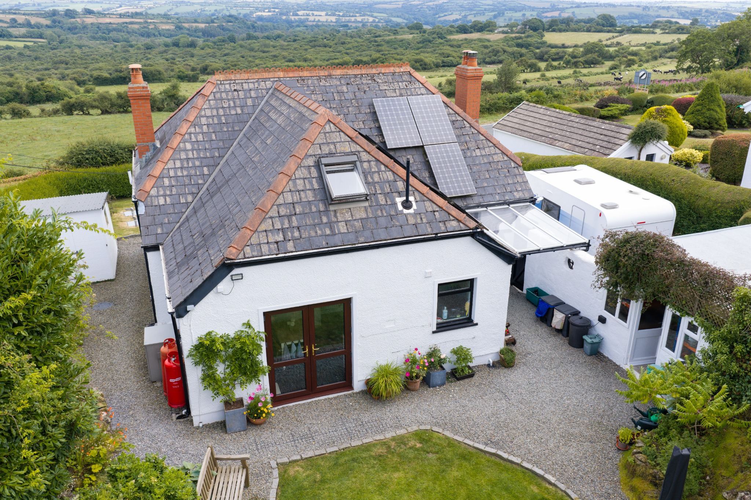
Occupying approximately 1.5 acres of beautifully established grounds, this charming detached stone cottage enjoys an enviable position in the heart of north Pembrokeshire, where spectacular panoramic views extend for over 40 miles across the surrounding countryside. Combining rural tranquillity with exceptional accessibility, the property is located just two miles from Crymych and approximately ten miles from both Cardigan and Narberth.
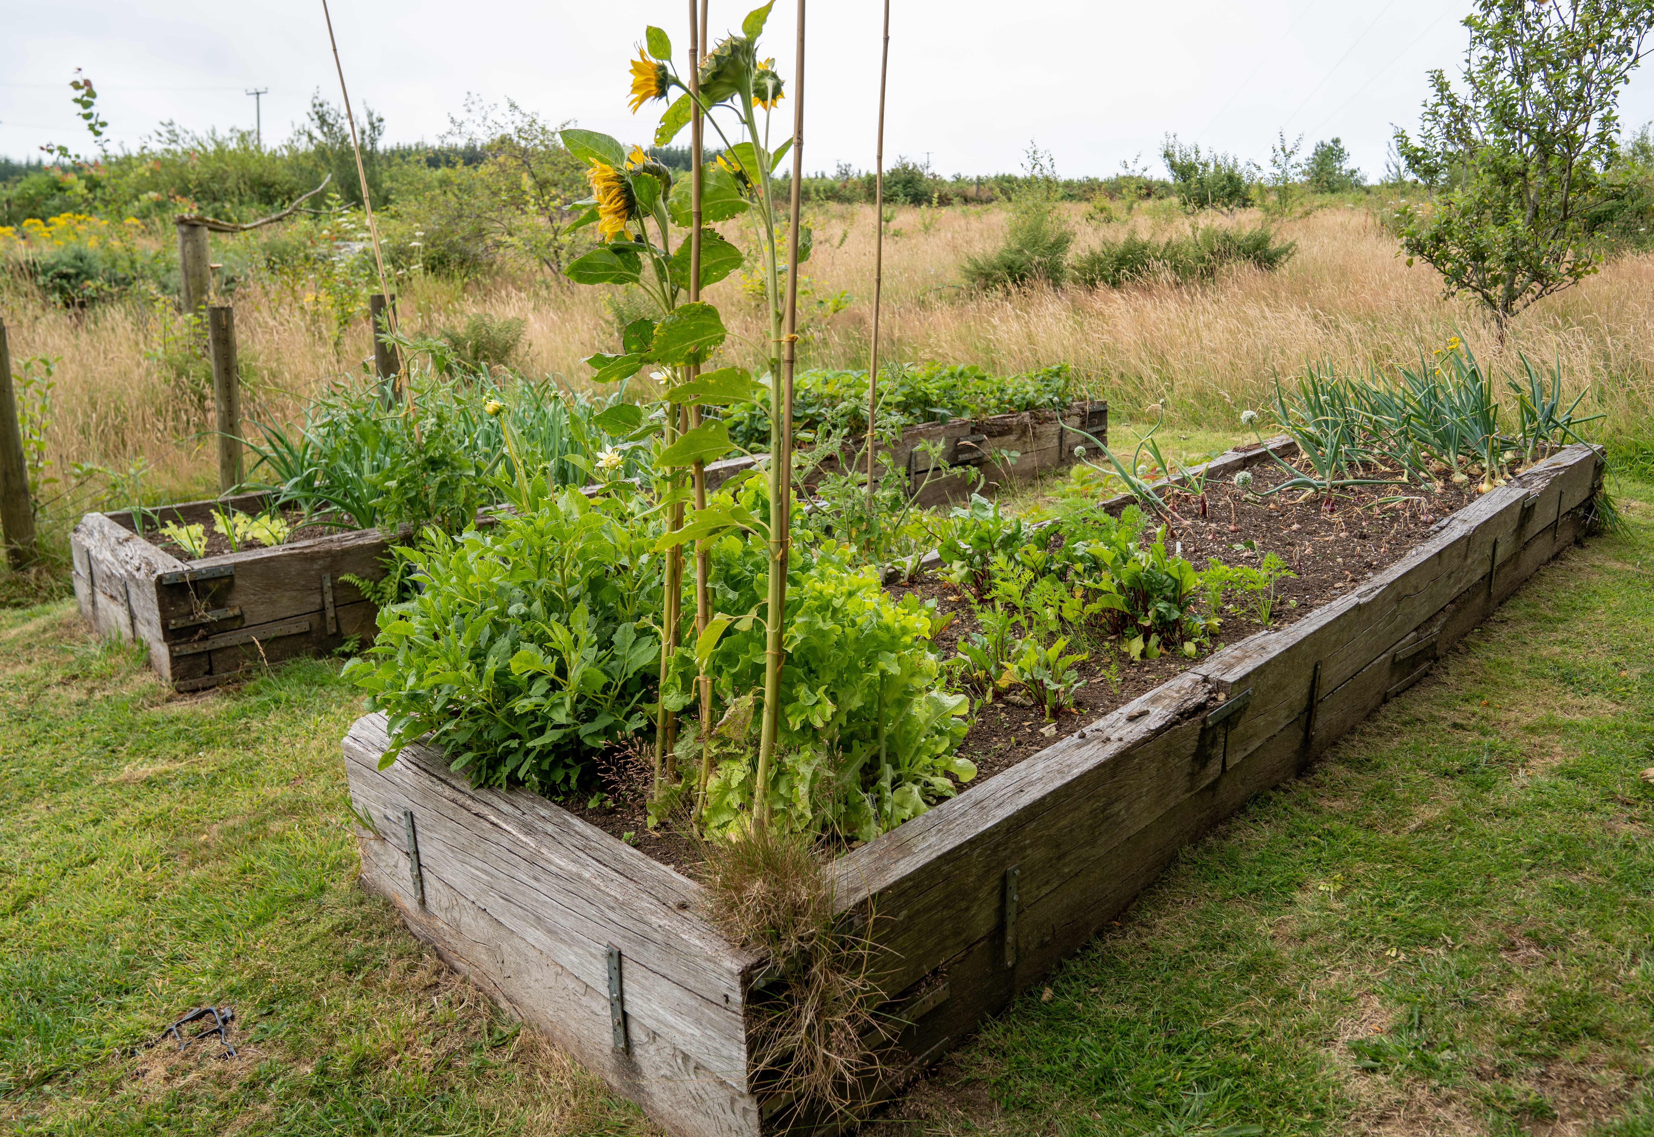
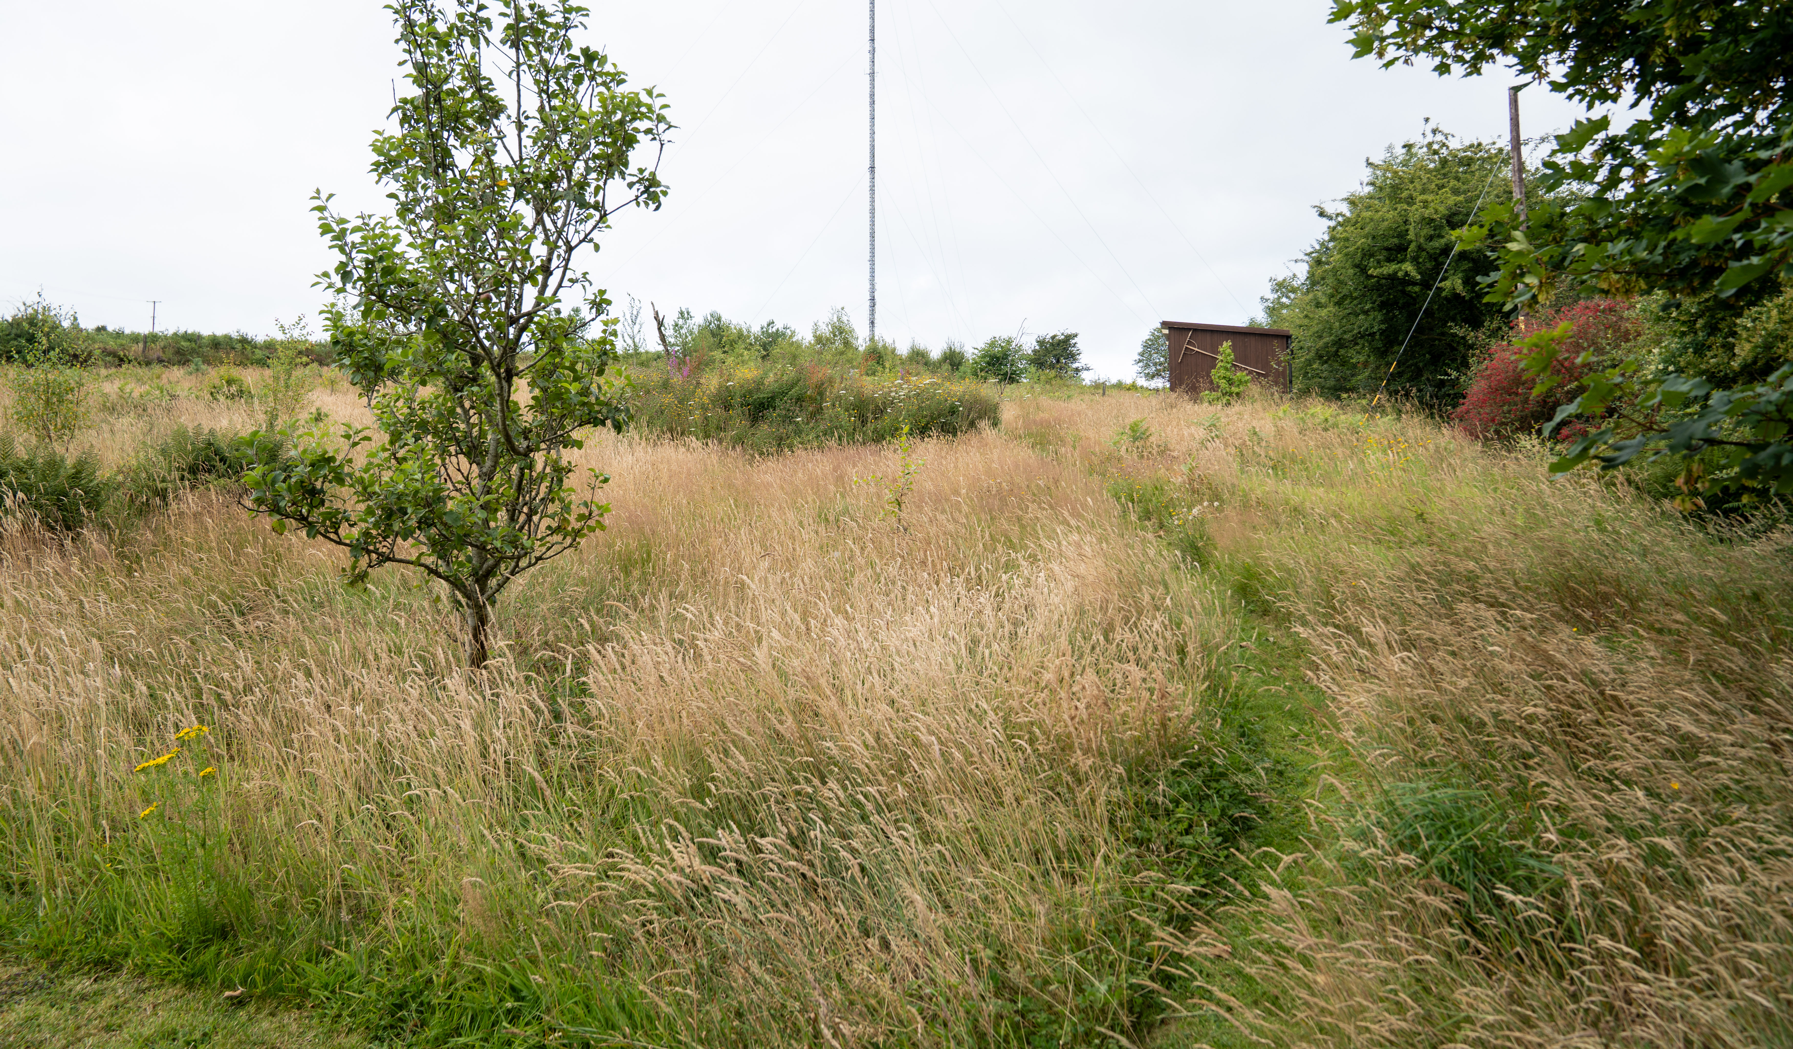
Registered as a smallholding, Haul Y Bryn offers an increasingly rare lifestyle opportunity. Whether your dream is to keep livestock, cultivate your own produce, continue the existing wildlife conservation project or simply enjoy the peace and beauty of the countryside, the land provides exceptional versatility.
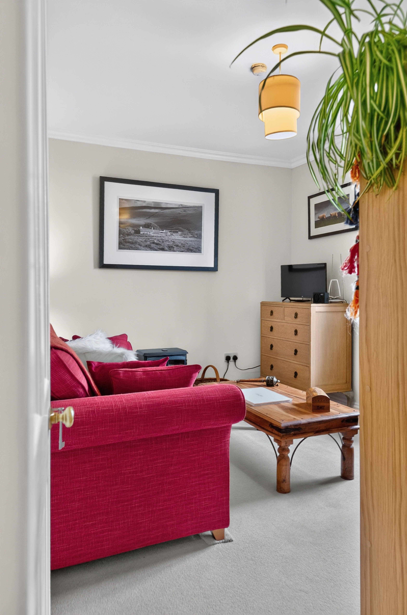
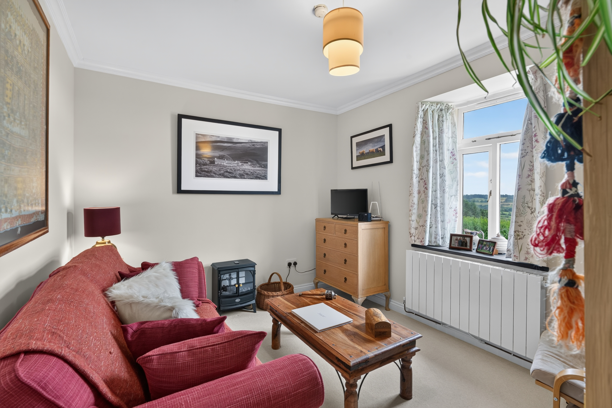
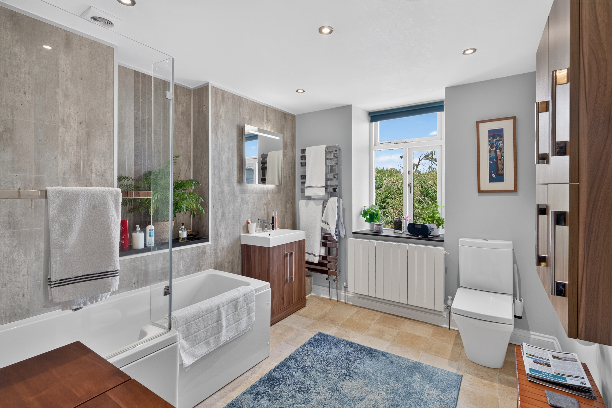
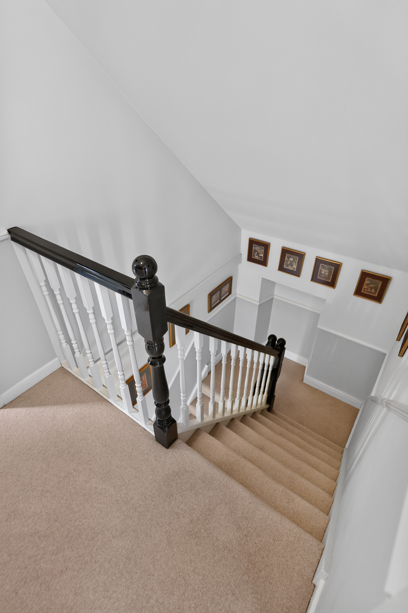
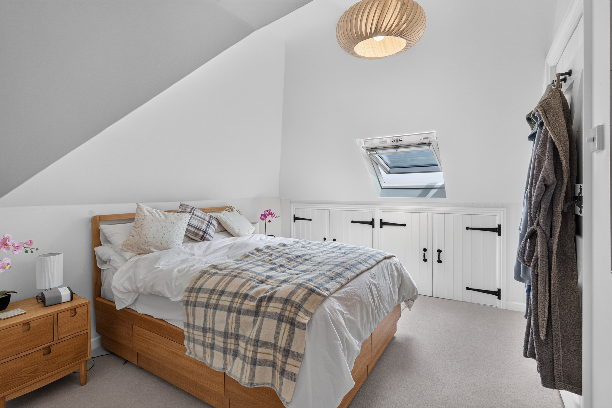
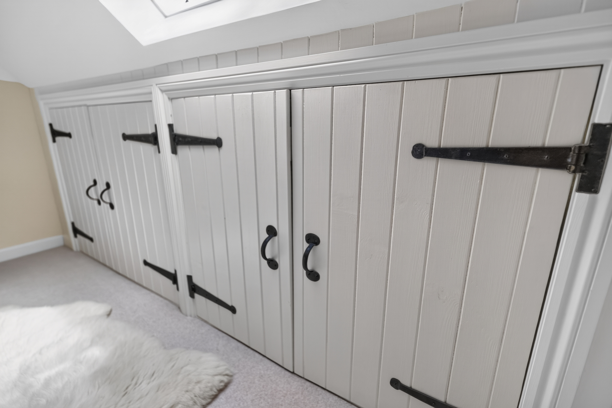
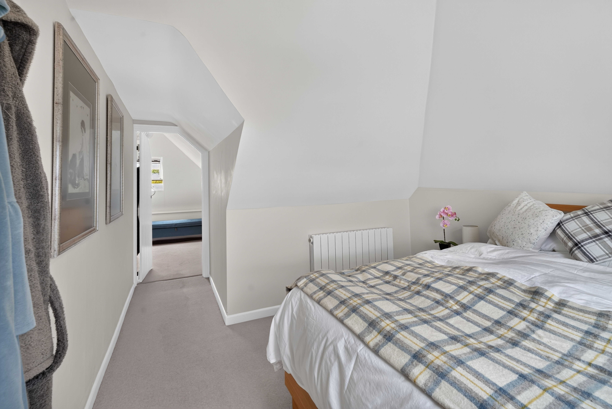
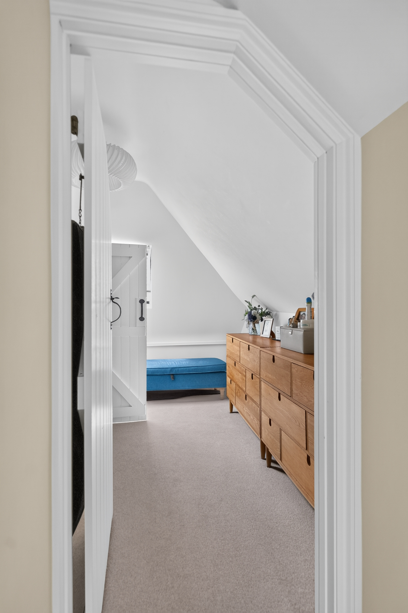
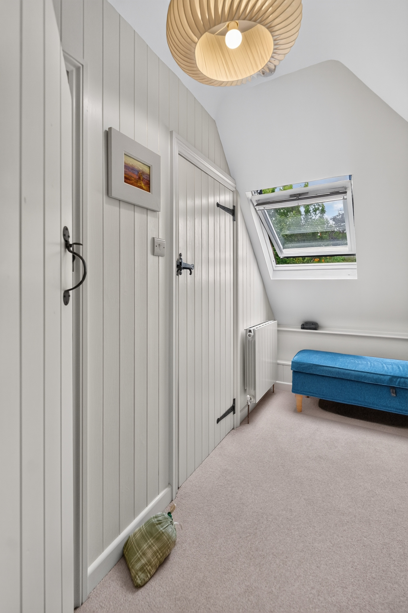
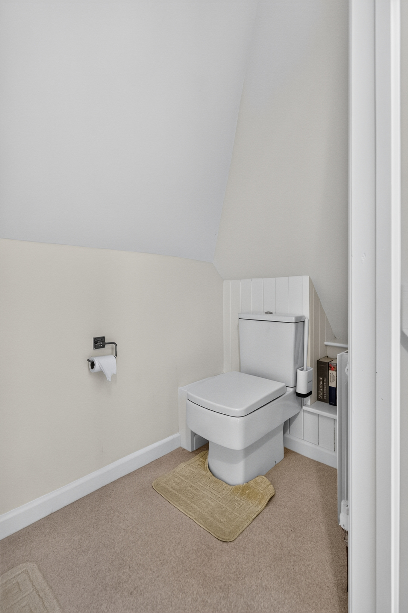
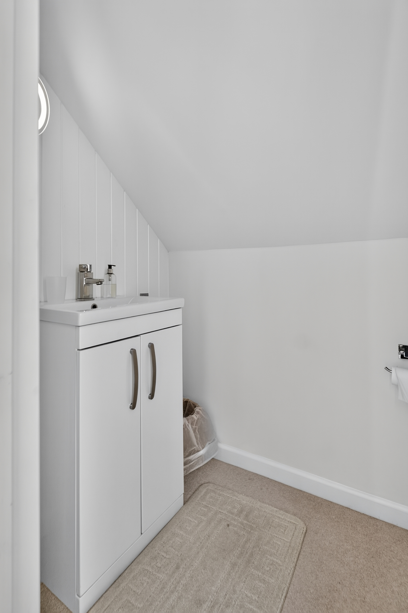
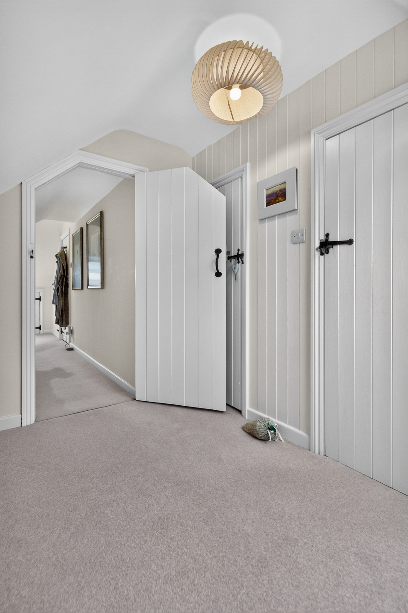
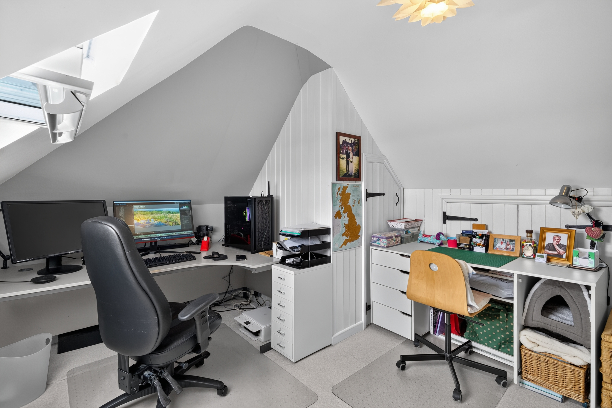
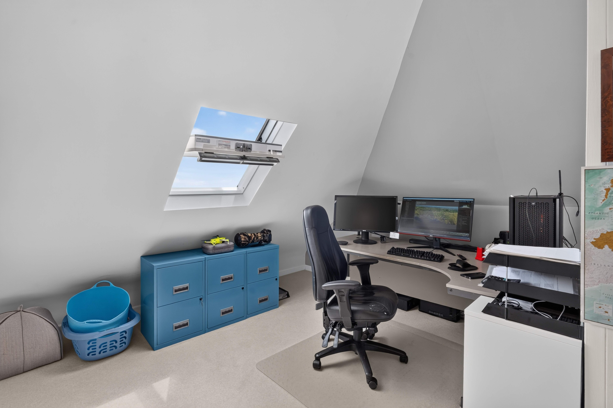
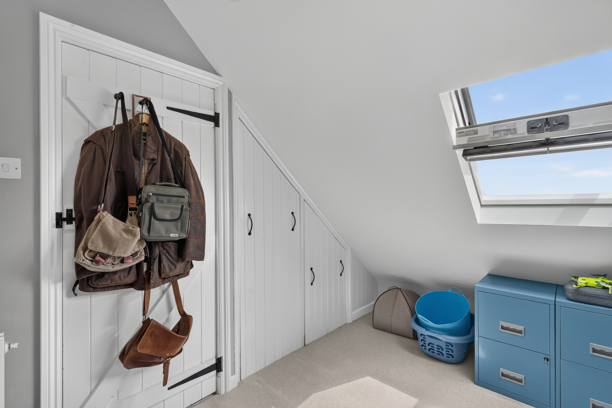
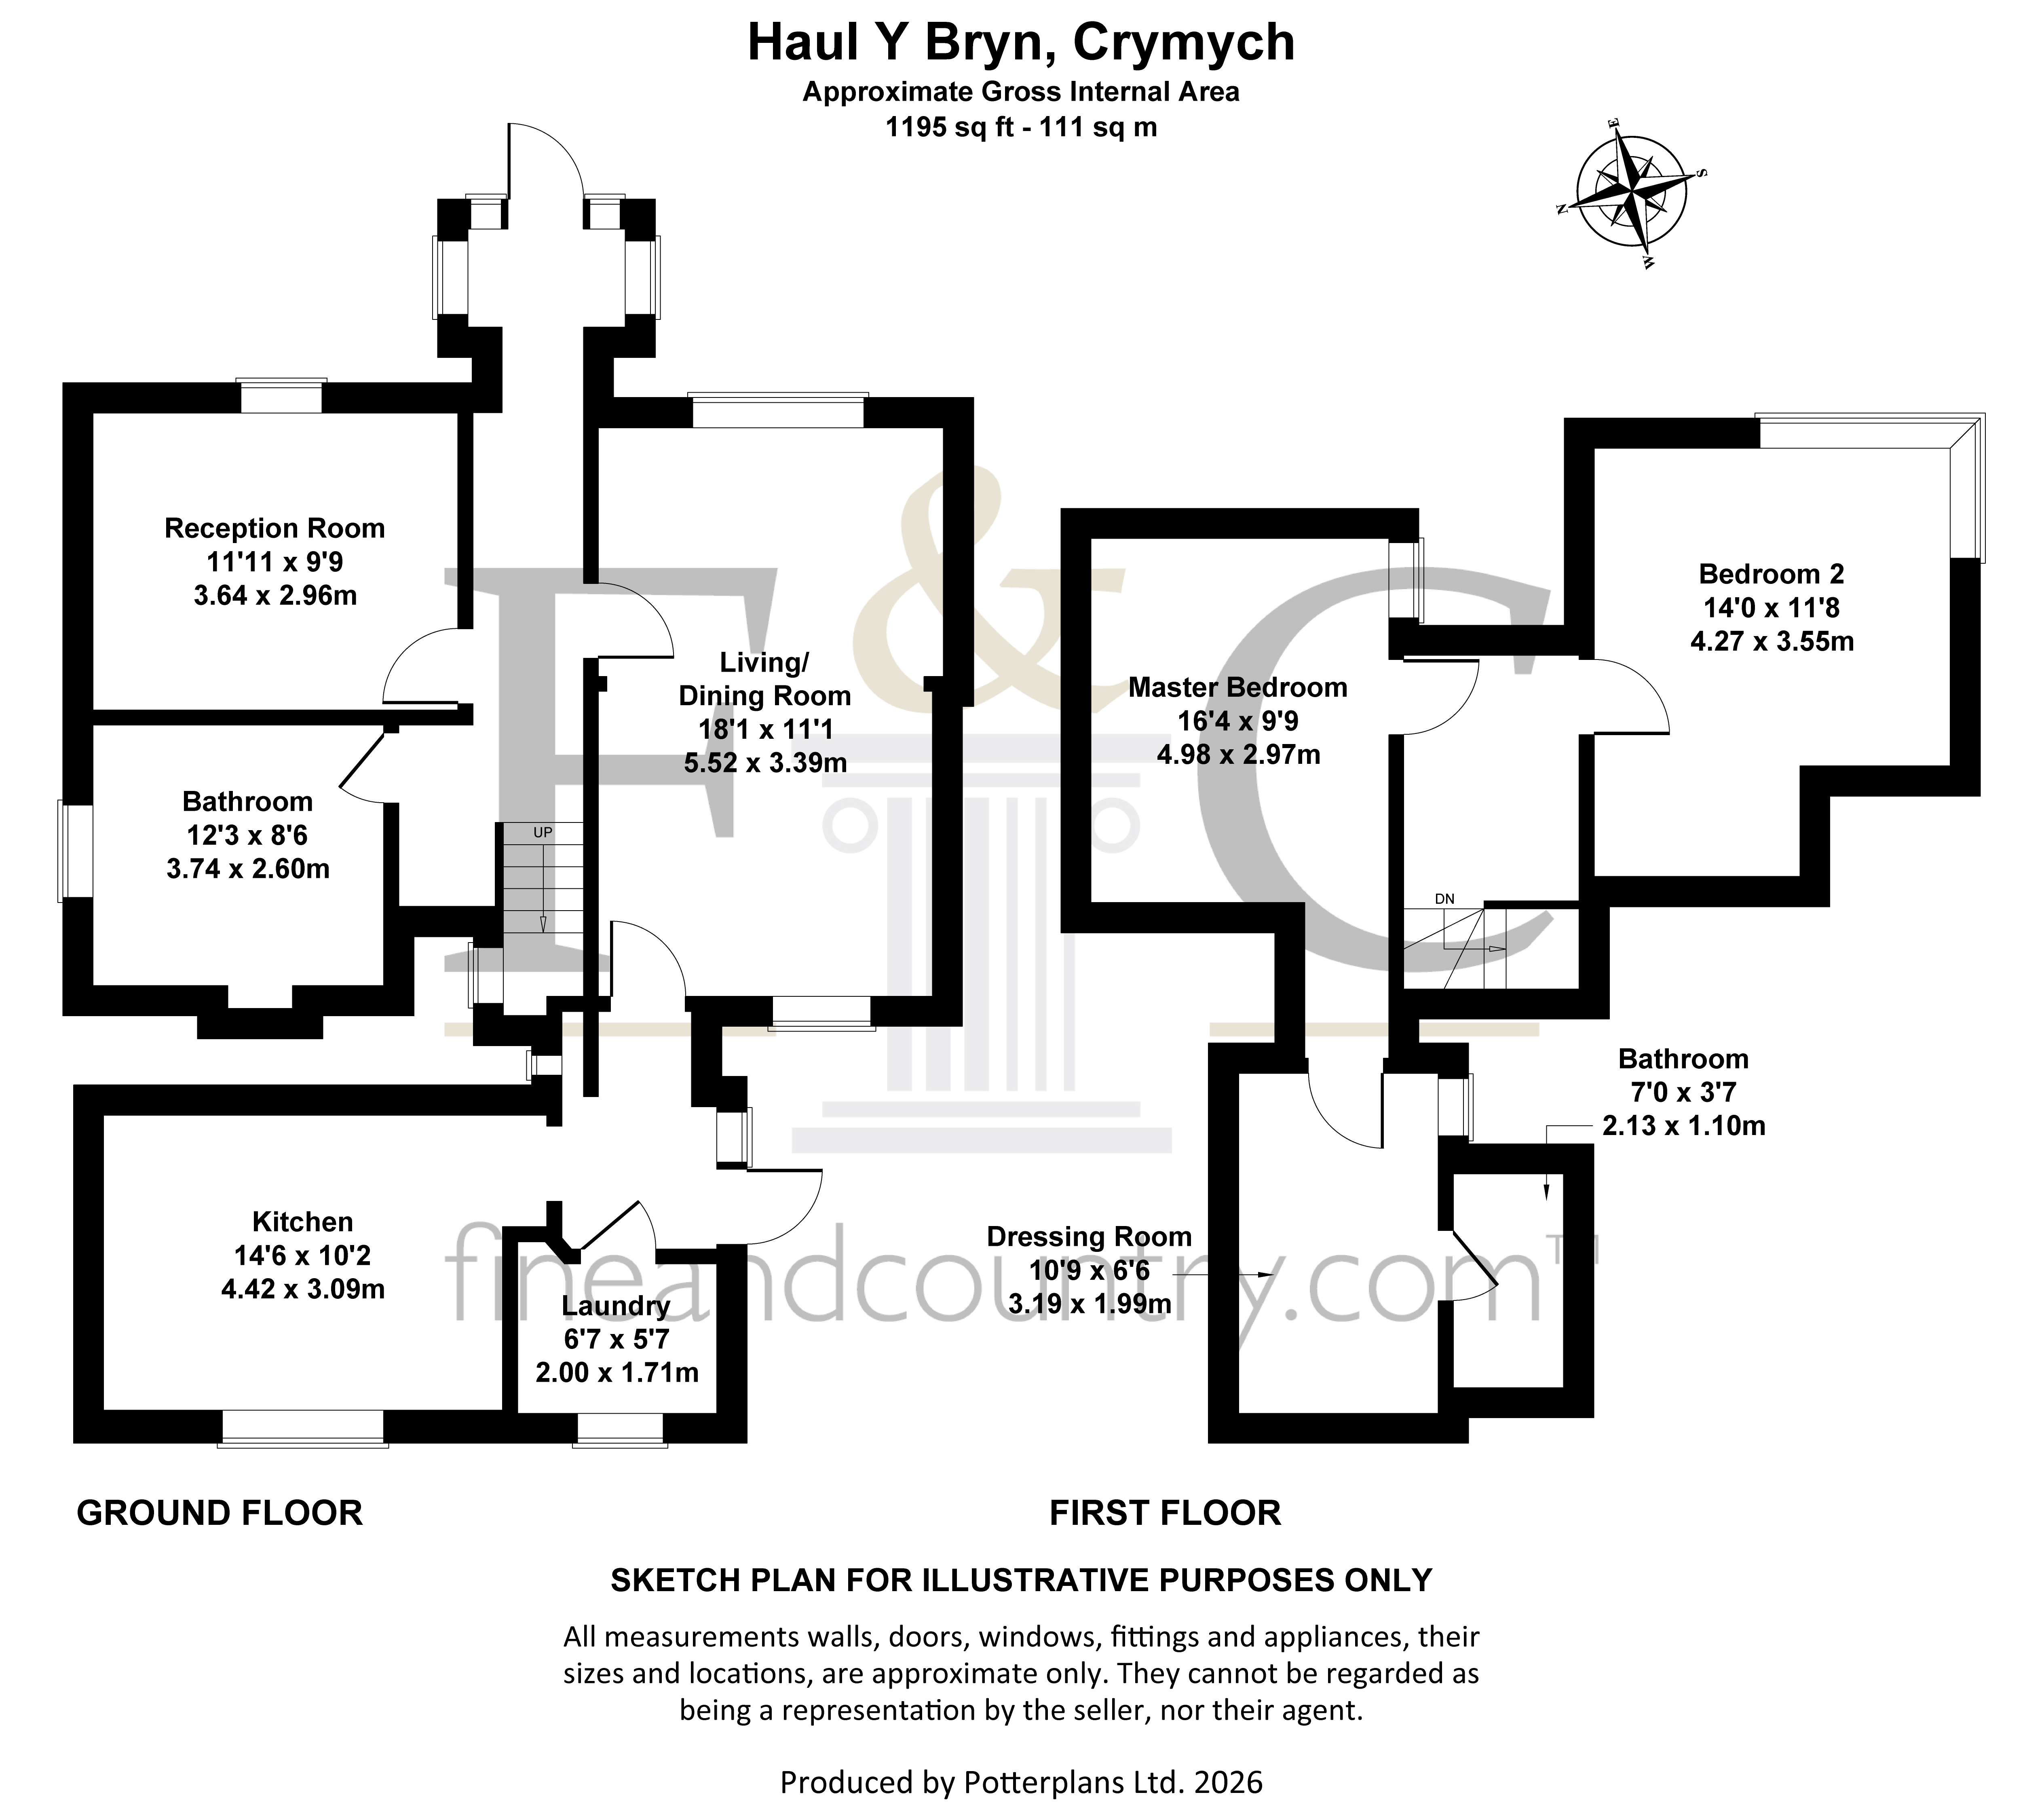
The accommodation has been thoughtfully arranged to provide both comfort and flexibility. Upstairs are two generous double bedrooms, including the principal bedroom with its adjoining dressing room and en-suite cloakroom. On the ground floor, a versatile reception room sits alongside the family bathroom, offering the flexibility to be used as a third bedroom, guest accommodation, a home office or an additional sitting room, depending on individual requirements, with an EPC C.
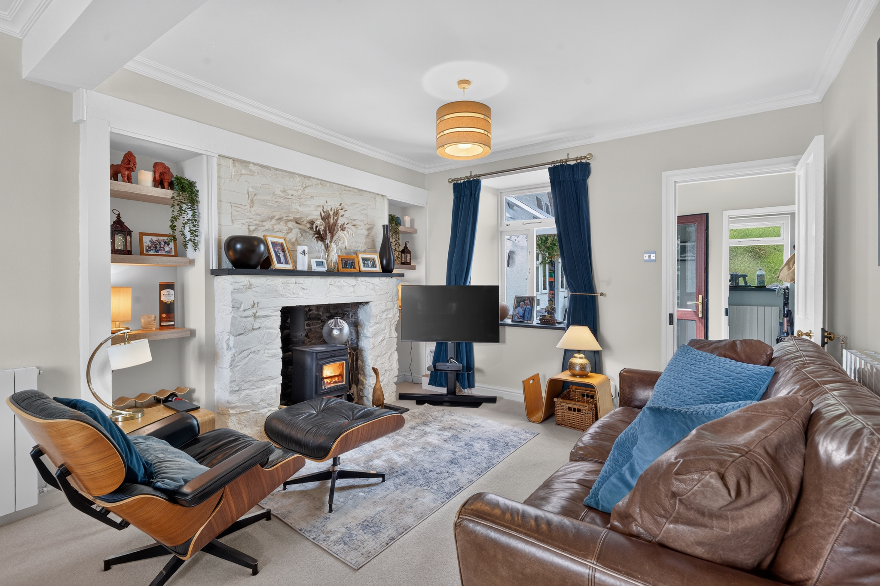
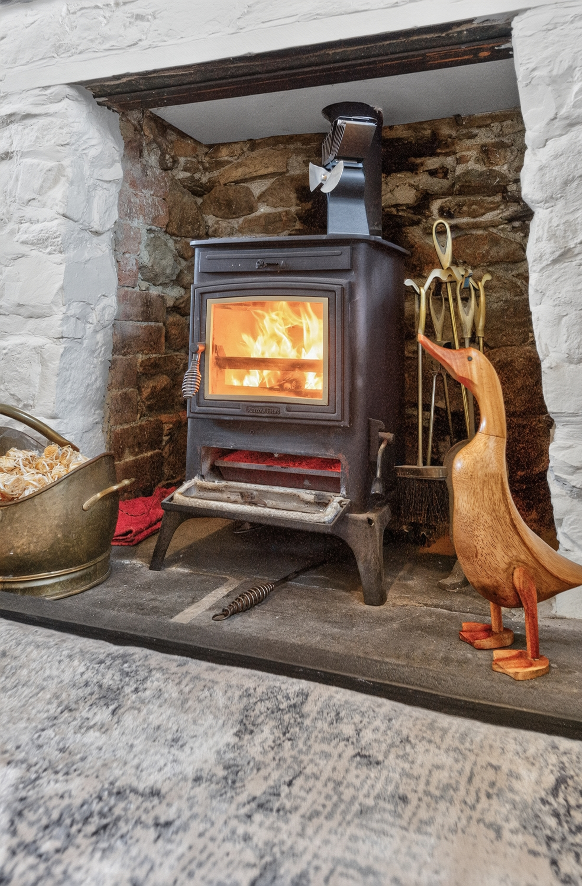
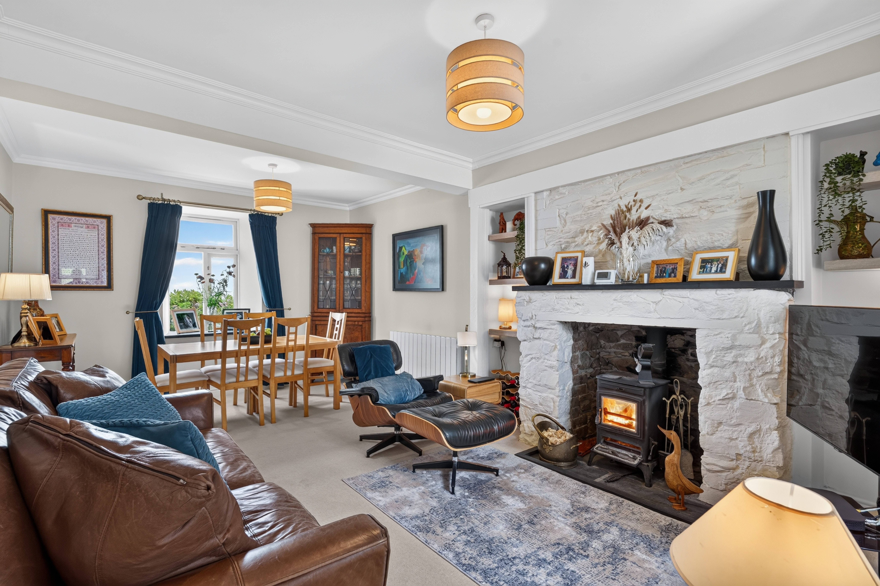
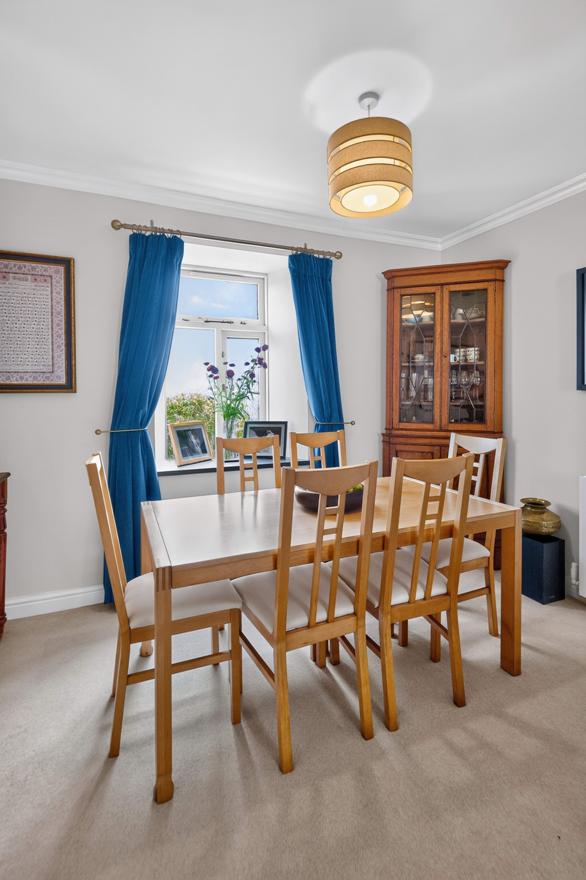
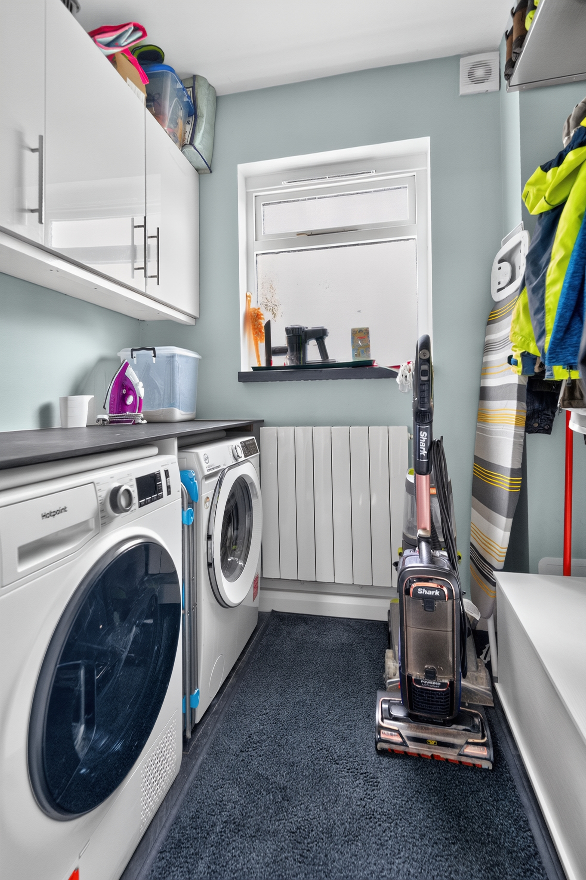
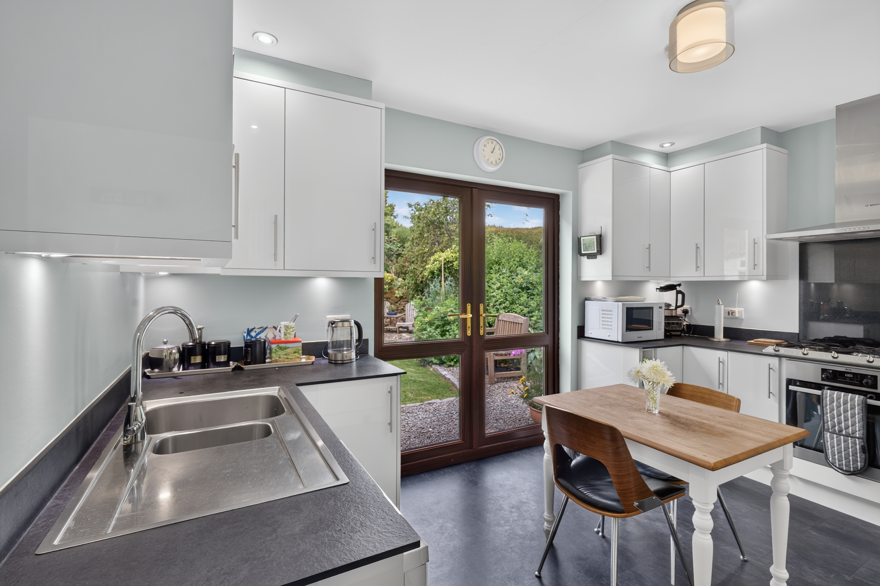
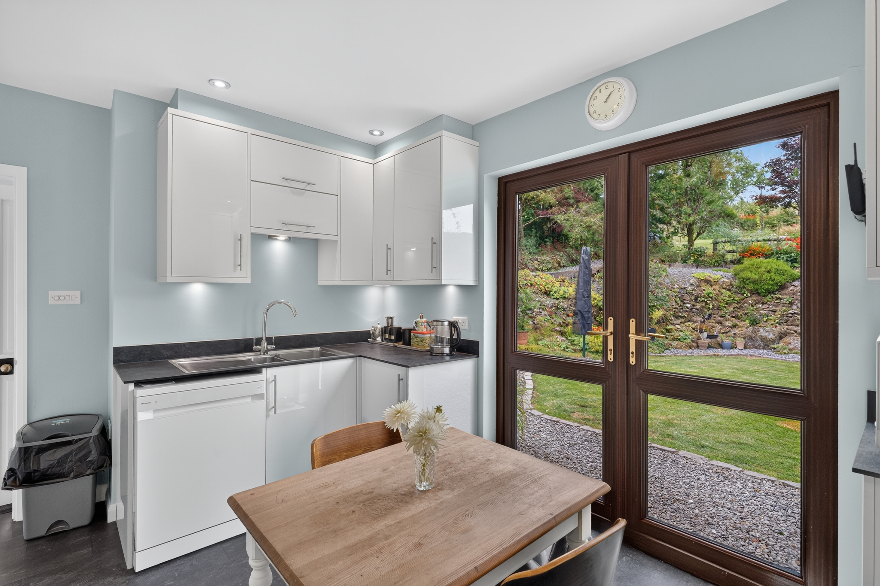
At the heart of the home is the inviting lounge, where a multi-fuel stove creates a wonderfully cosy atmosphere during the colder months. There is ample space for both relaxing and dining, while the adjoining kitchen enjoys direct access to the gardens through patio doors, creating a seamless connection between inside and out. A practical utility room provides additional space for laundry, coats and boots, making everyday country living effortless.
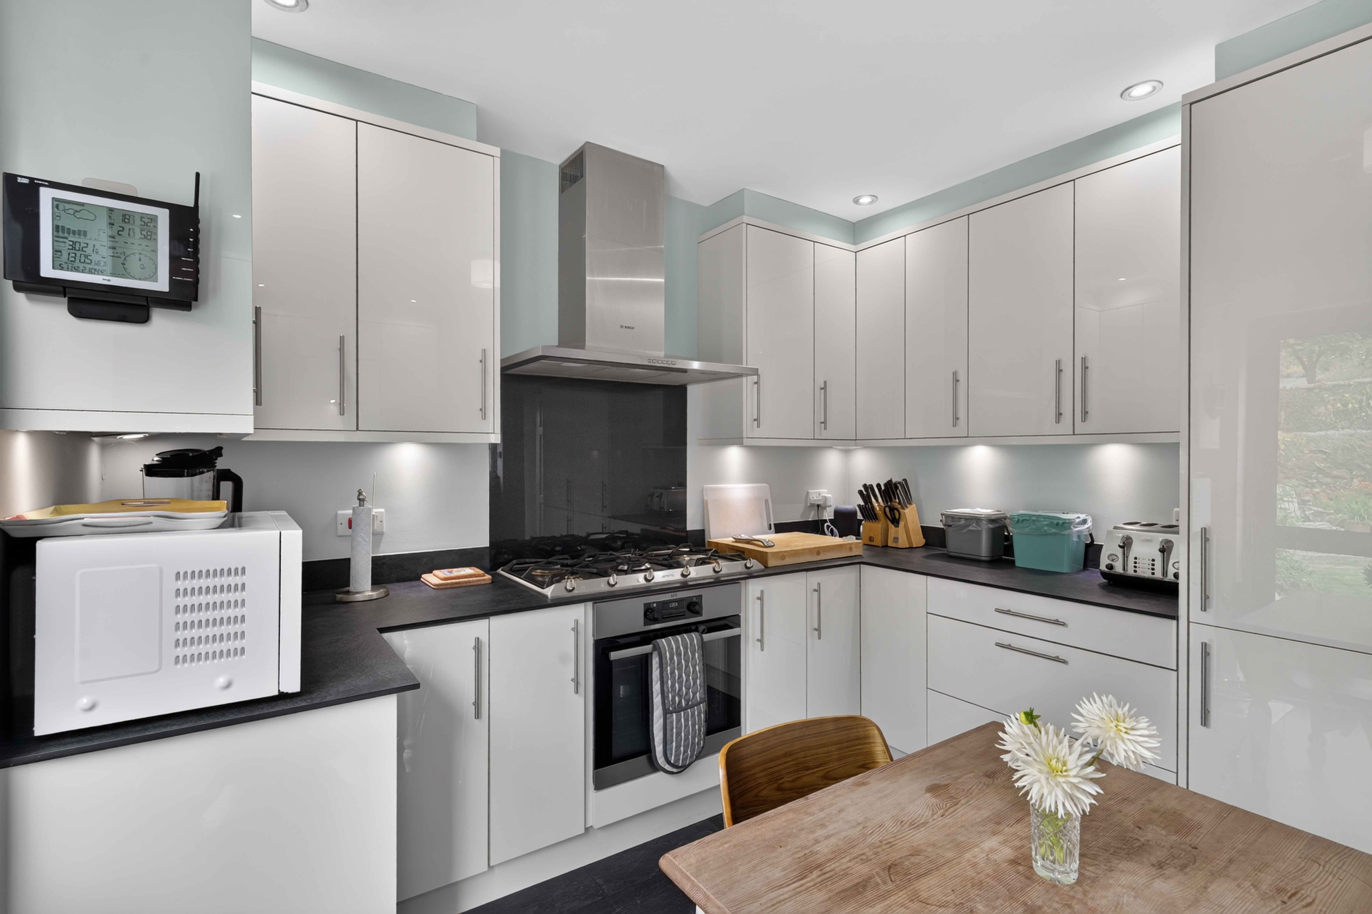
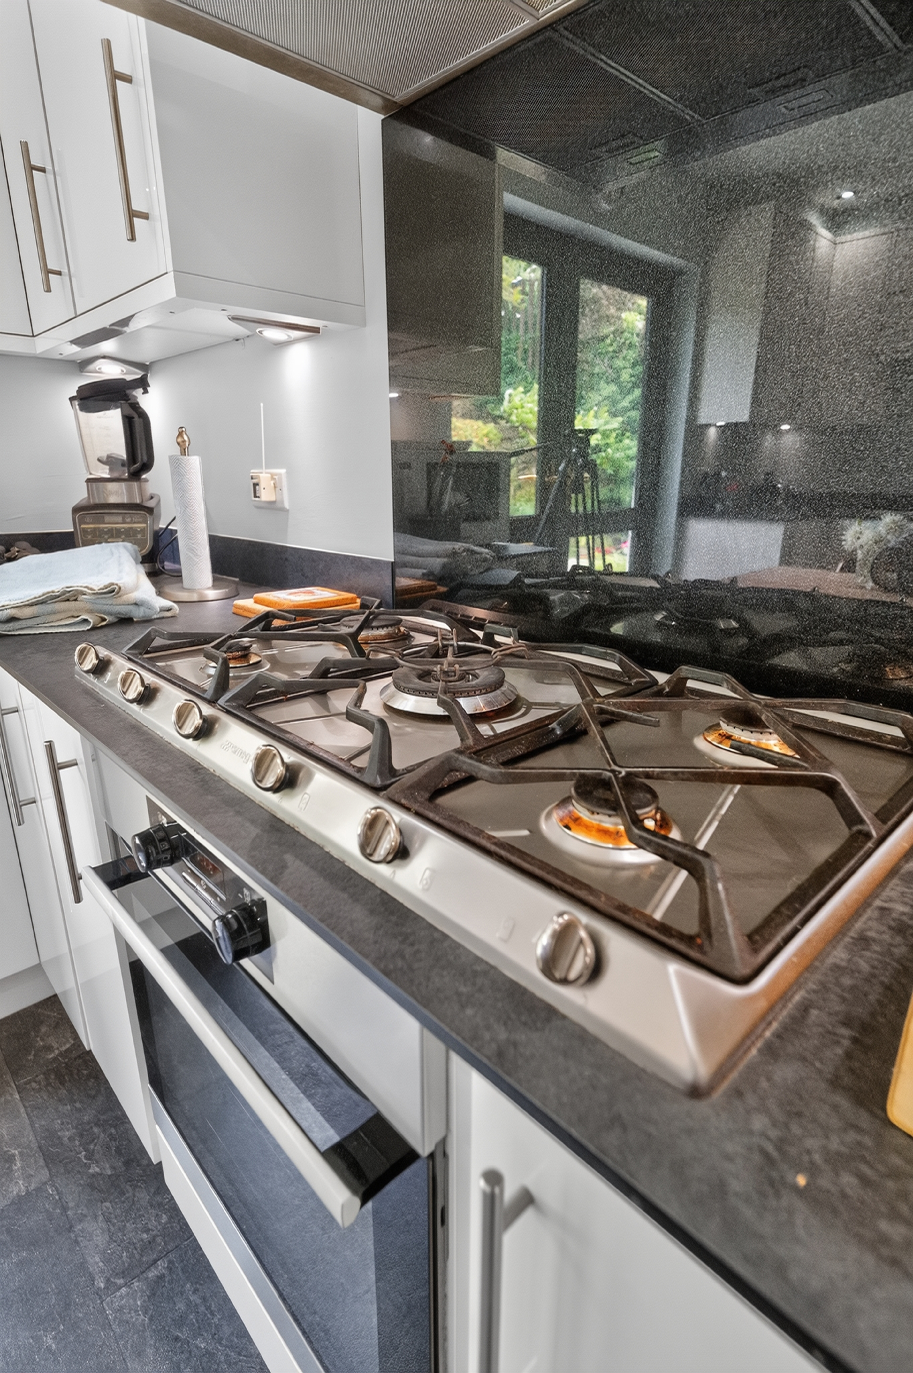
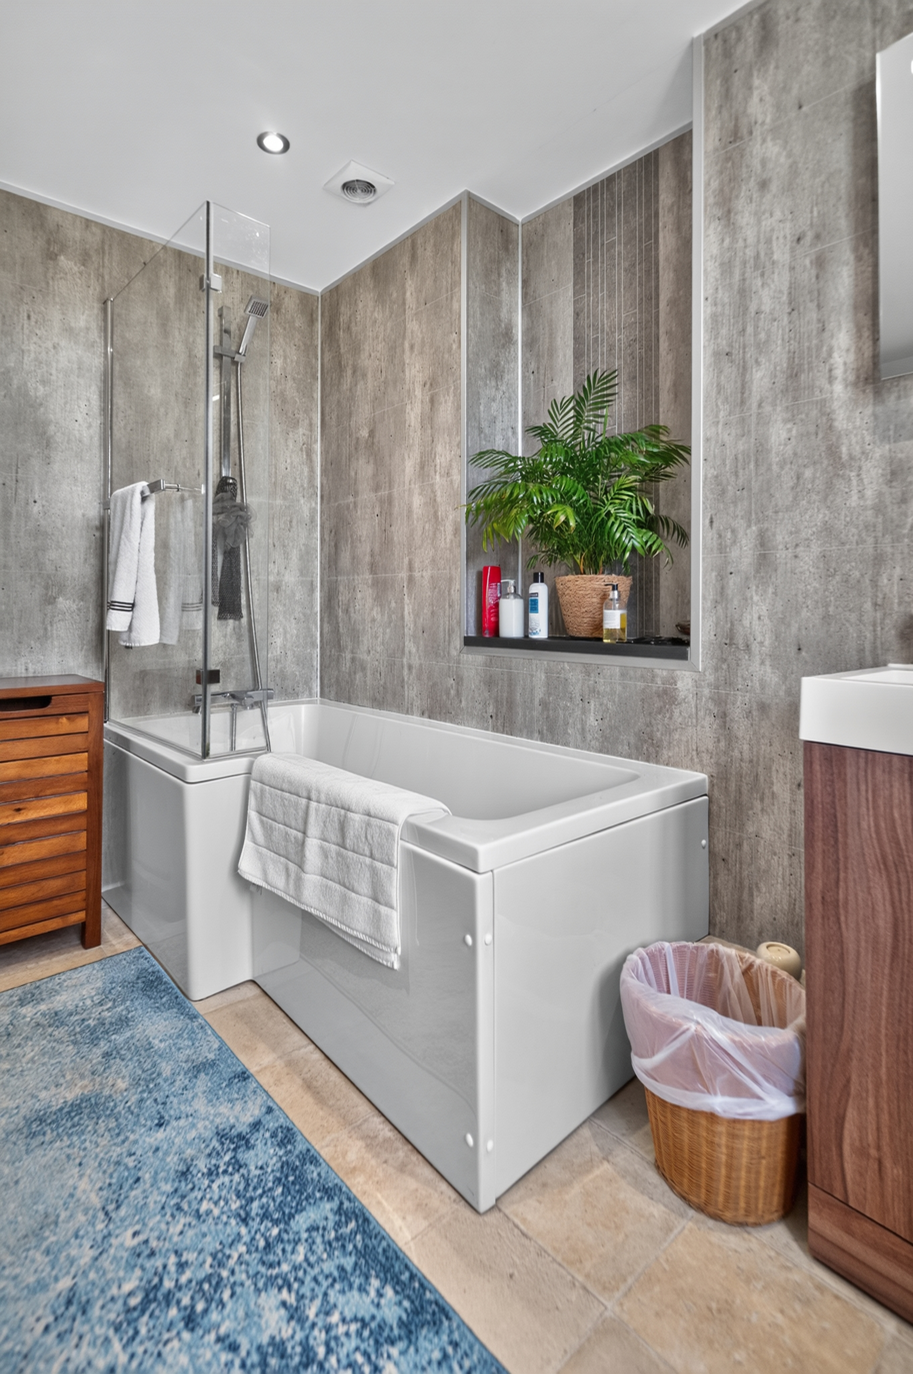
Over the years, the current owners have undertaken an extensive programme of thoughtful improvements, ensuring the property combines its traditional character with modern comfort and efficiency. These include a beautifully updated kitchen and bathroom, upgraded plumbing, internal insulation to the external stone walls, rebuilt chimneys, a replacement oil-fired combi boiler, photovoltaic solar panels with an Eddi solar-heated immersion system and a replacement wastewater drainage system. During the warmer months, the solar installation provides the majority of the property’s hot water, while the transferable Feed-in Tariff offers an attractive annual income and helps reduce running costs.
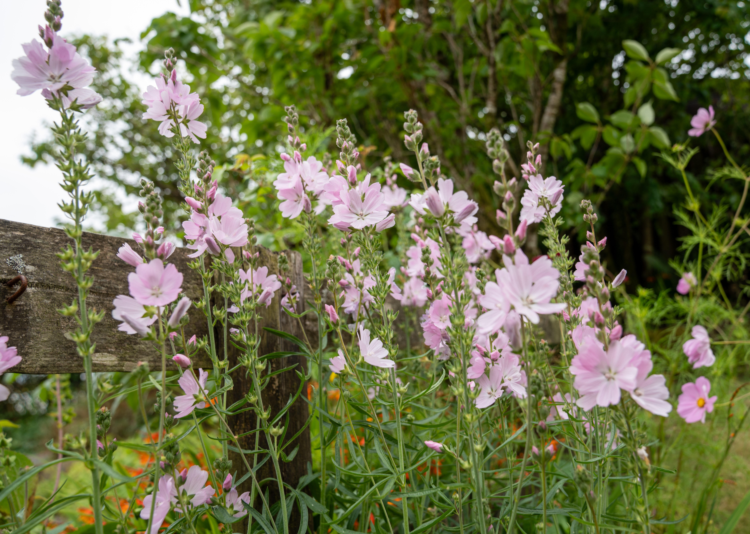
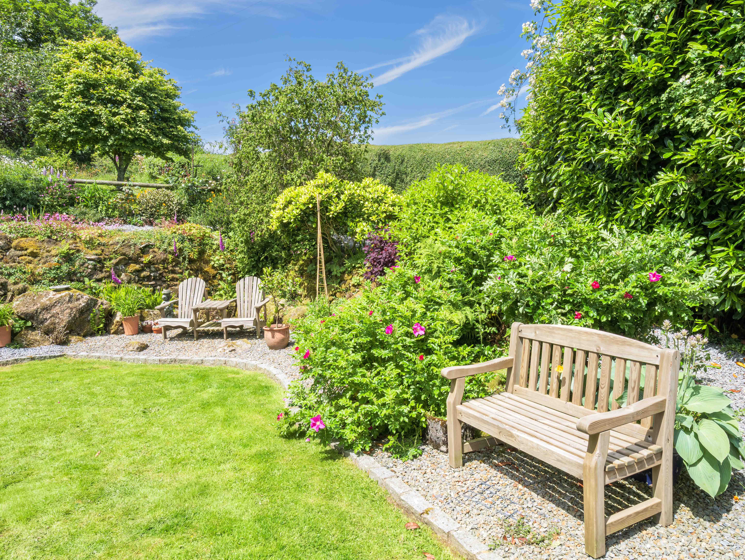
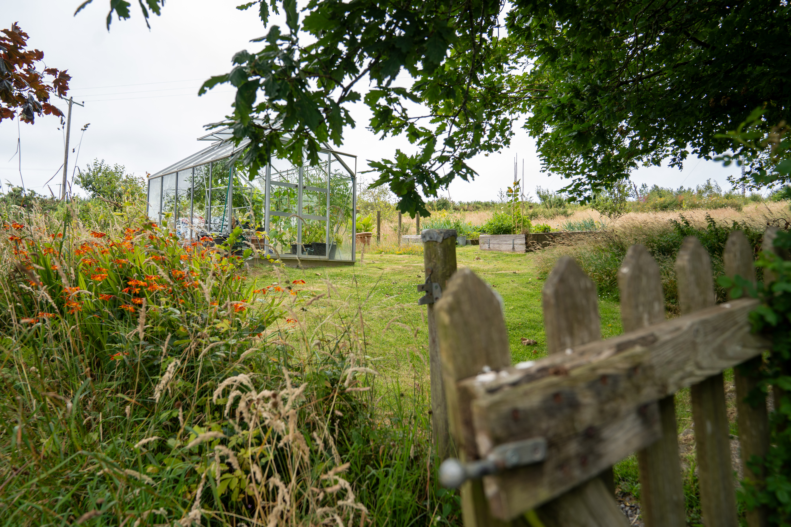
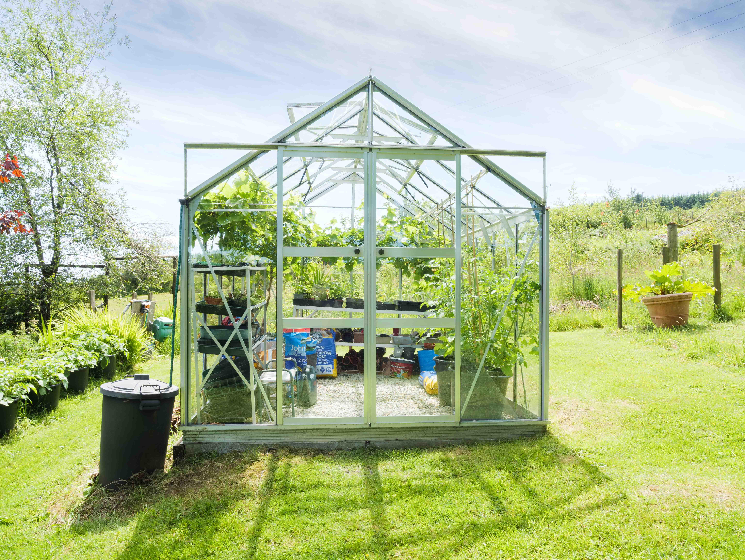
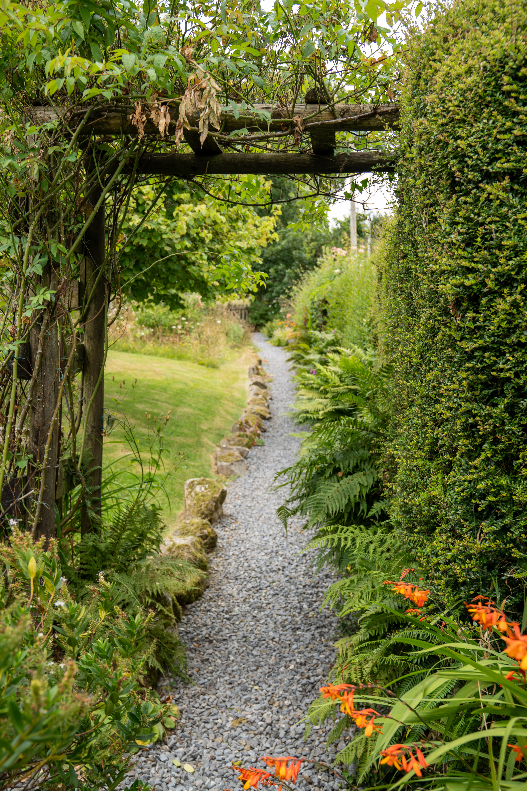
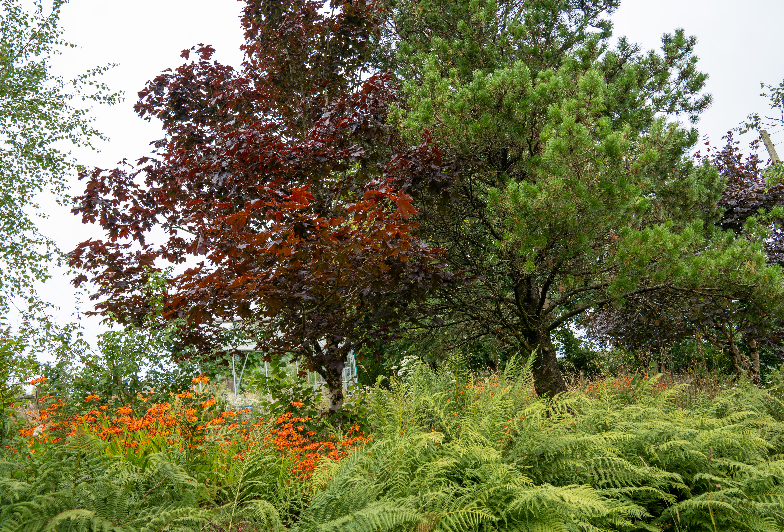
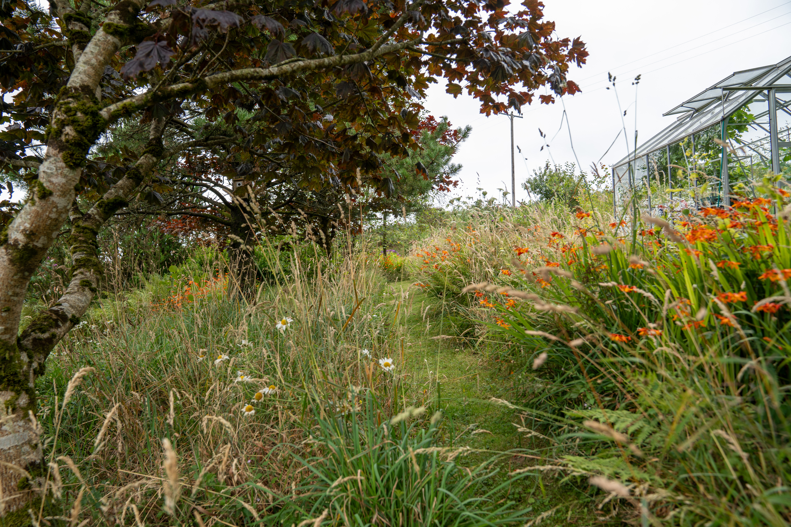
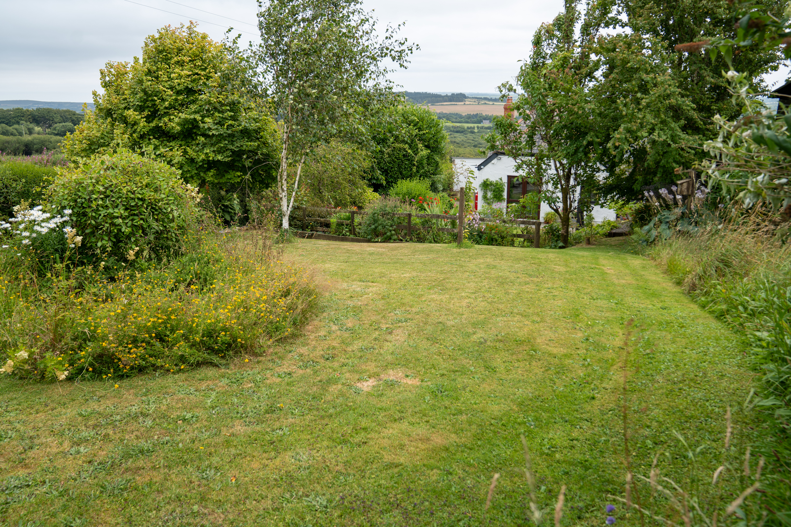
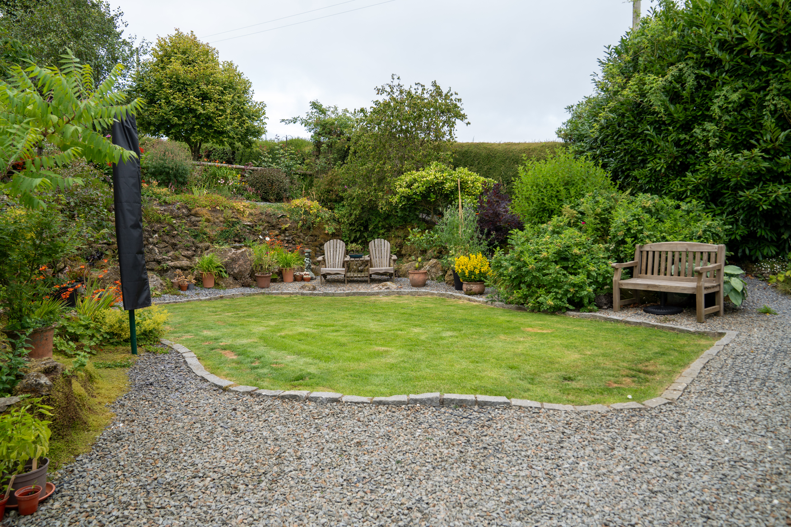
Outside, the mature gardens have been lovingly cultivated over many years, with established trees, colourful cottage planting and well-stocked borders providing privacy, shelter and year-round interest. Every season brings a different display, creating a setting that feels both peaceful and beautifully established.
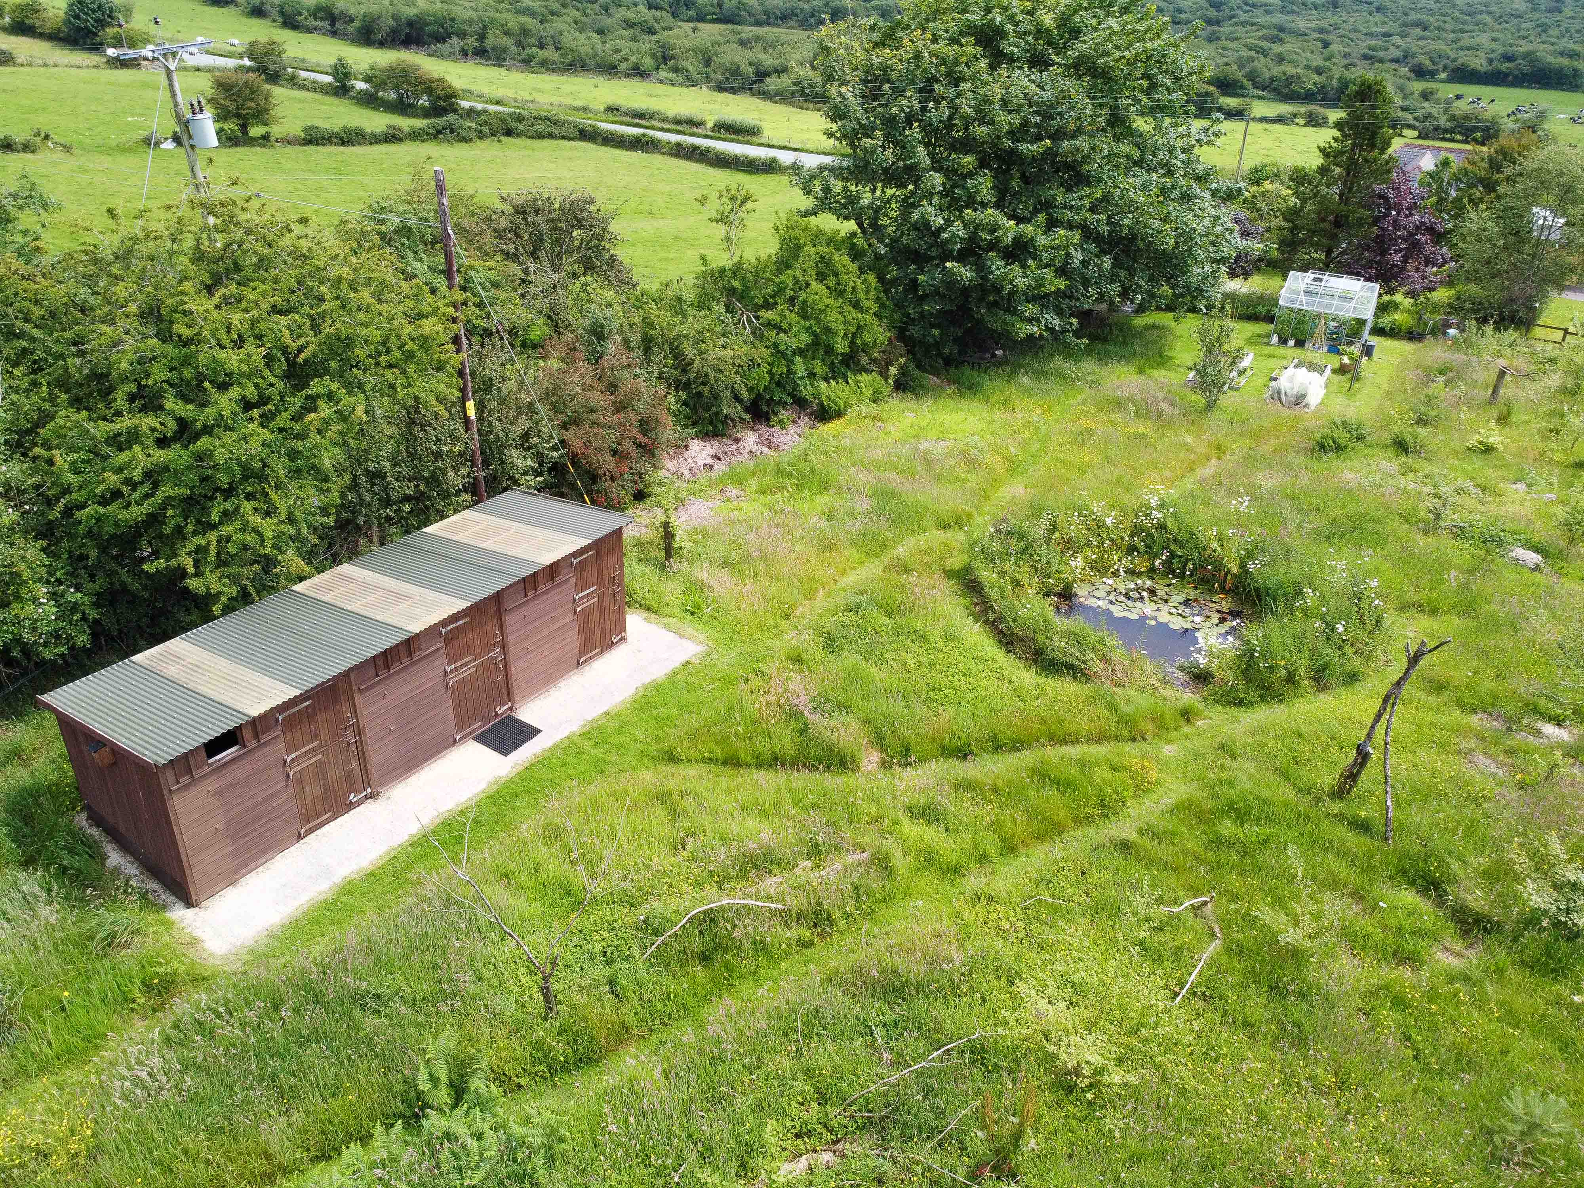
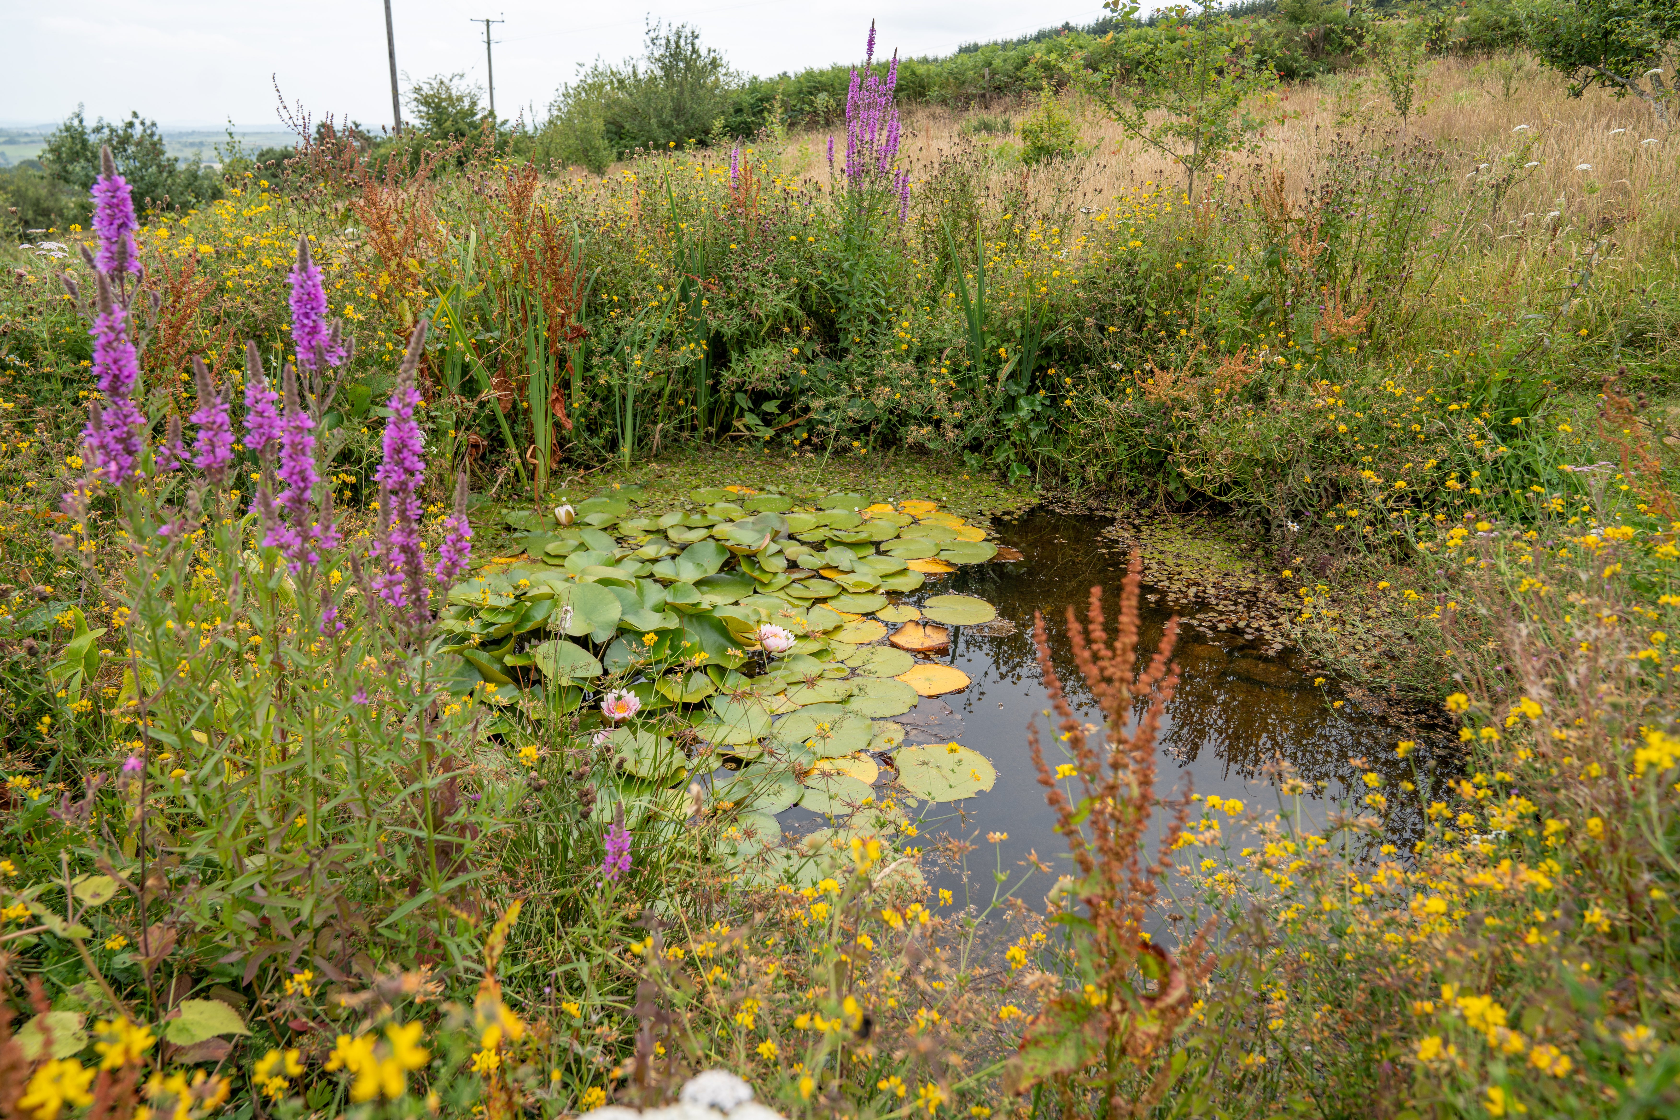
Beyond the formal gardens, the land has evolved into an outstanding wildlife haven. Native trees have been carefully planted to encourage biodiversity, while two wildlife ponds attract birds, insects, amphibians and countless other species. It is a landscape alive with nature, offering a constant sense of peace and an ever-changing backdrop throughout the seasons.
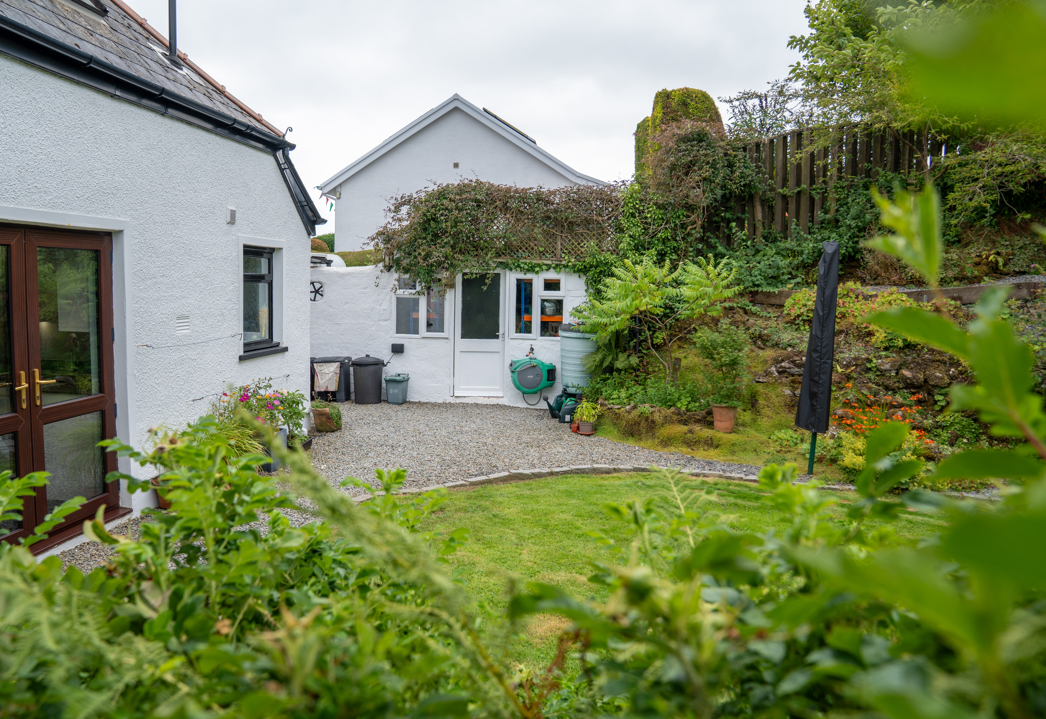
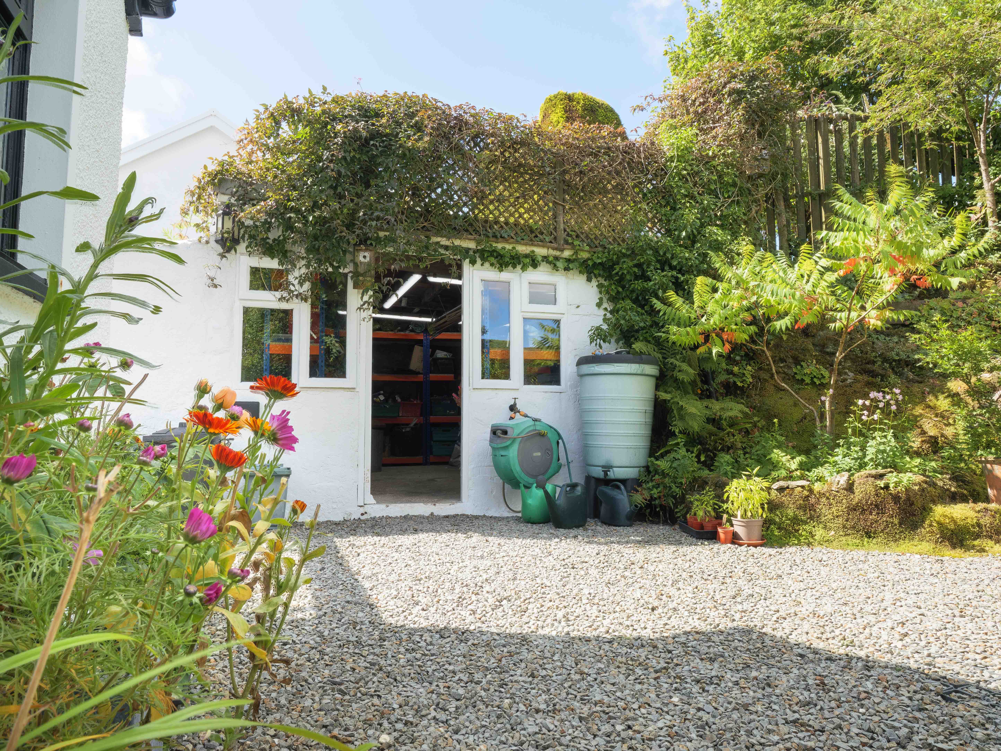
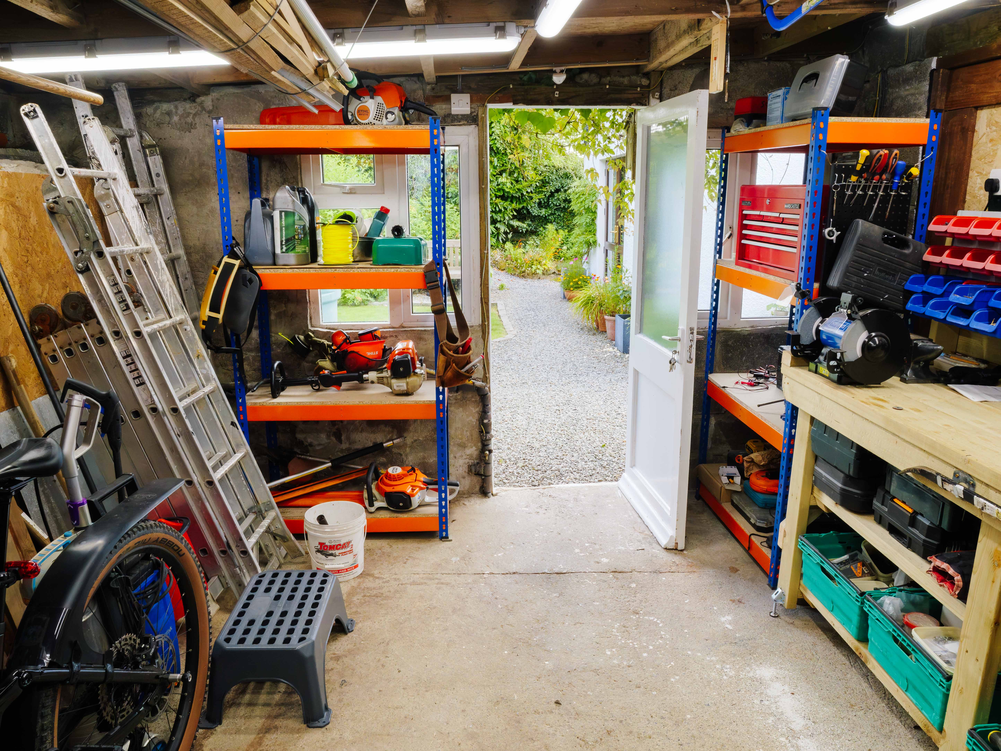
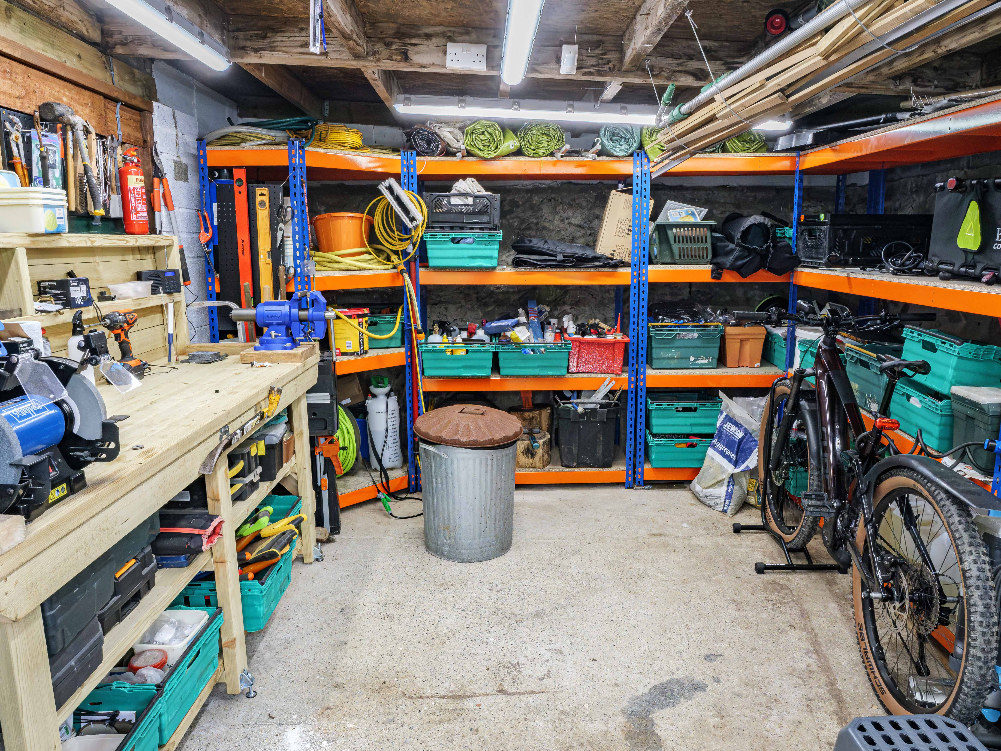
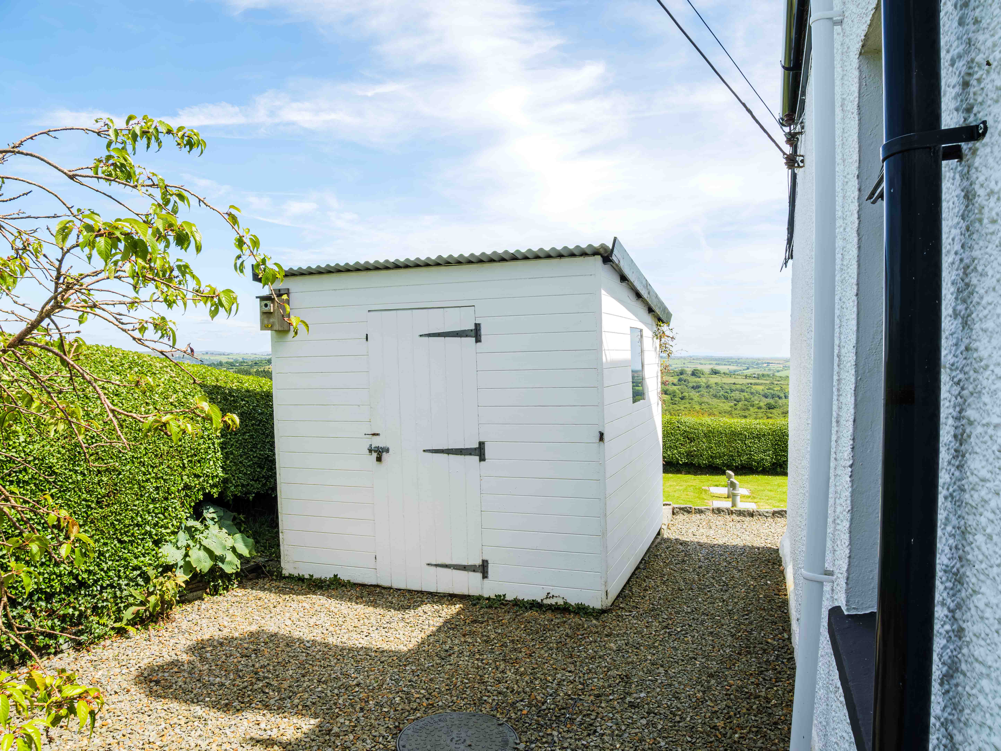
A recently completed workshop provides excellent additional space for hobbies, DIY projects or storage, complete with quality racking, workbench, lighting and security.
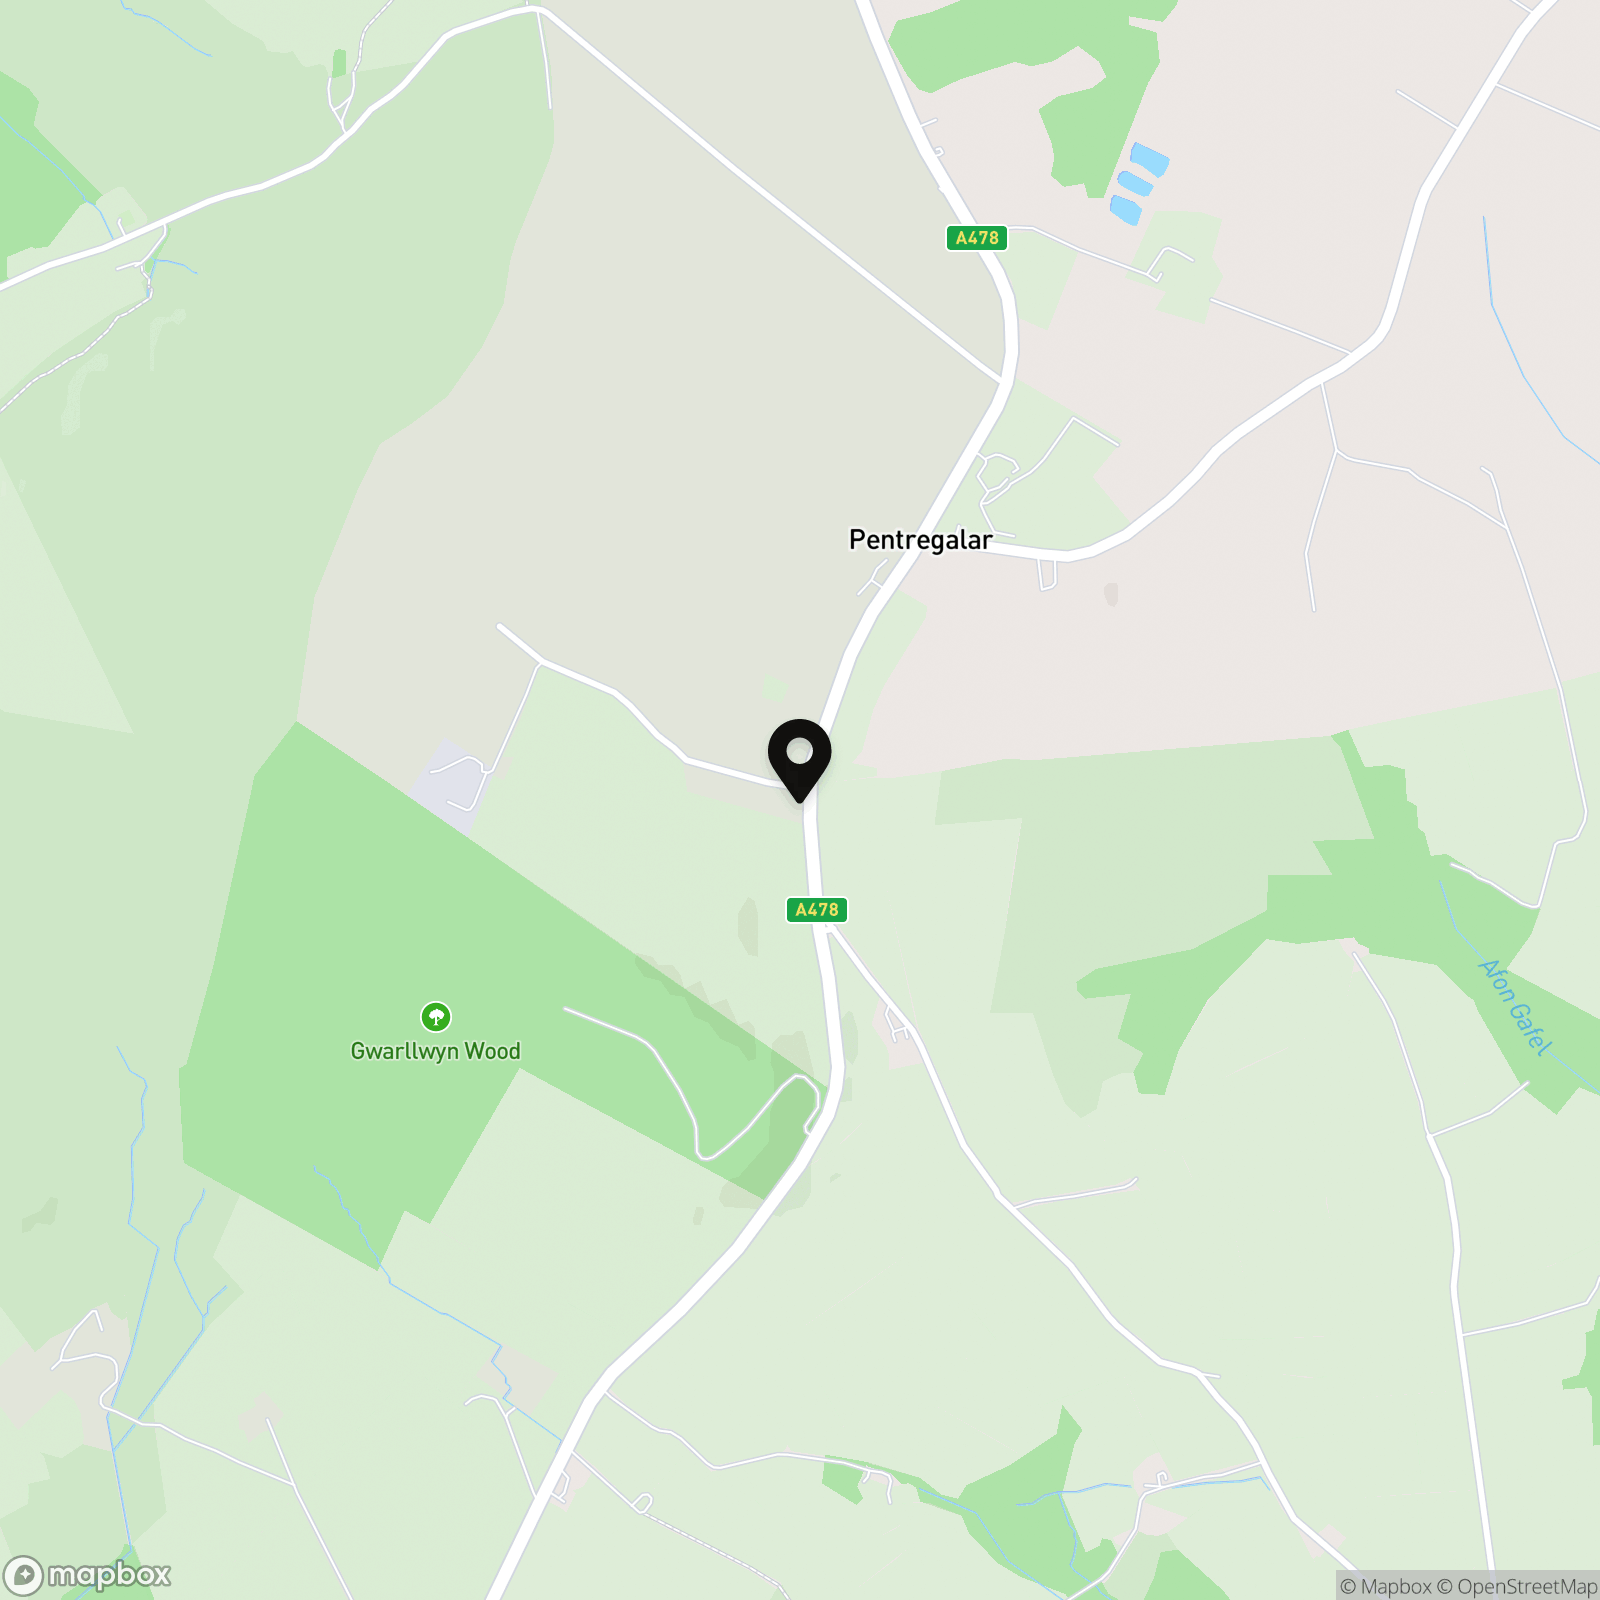
Despite its wonderfully rural surroundings, Haul Y Bryn remains remarkably convenient. Positioned just off the A478, the property enjoys straightforward year-round access, with the road routinely gritted during the winter months. The result is the perfect balance between countryside seclusion and everyday practicality.
The nearby village of Crymych provides an excellent range of amenities, including a supermarket, highly regarded GP surgery, pharmacy, public house, cafés, takeaways, garages, builders’ merchants, petrol station, hairdressers and a variety of independent shops. The magnificent Pembrokeshire coastline, the Preseli Hills and an abundance of walking, cycling and outdoor pursuits are all within easy reach.
Haul Y Bryn is far more than a beautiful country cottage. It is a lifestyle property where character, comfort and sustainability come together in complete harmony with the surrounding landscape. Whether you are seeking a peaceful family home, a smallholding, a wildlife haven or simply a place to slow down and reconnect with nature, this exceptional Pembrokeshire home offers a rare opportunity to embrace the very best of country living.
A place where breathtaking views, abundant wildlife and the simple pleasures of rural life can be enjoyed every single day.
Virtual Tour
Other Virtual Tours:
Key Features
- Smallholding
- Dormer Bungalow
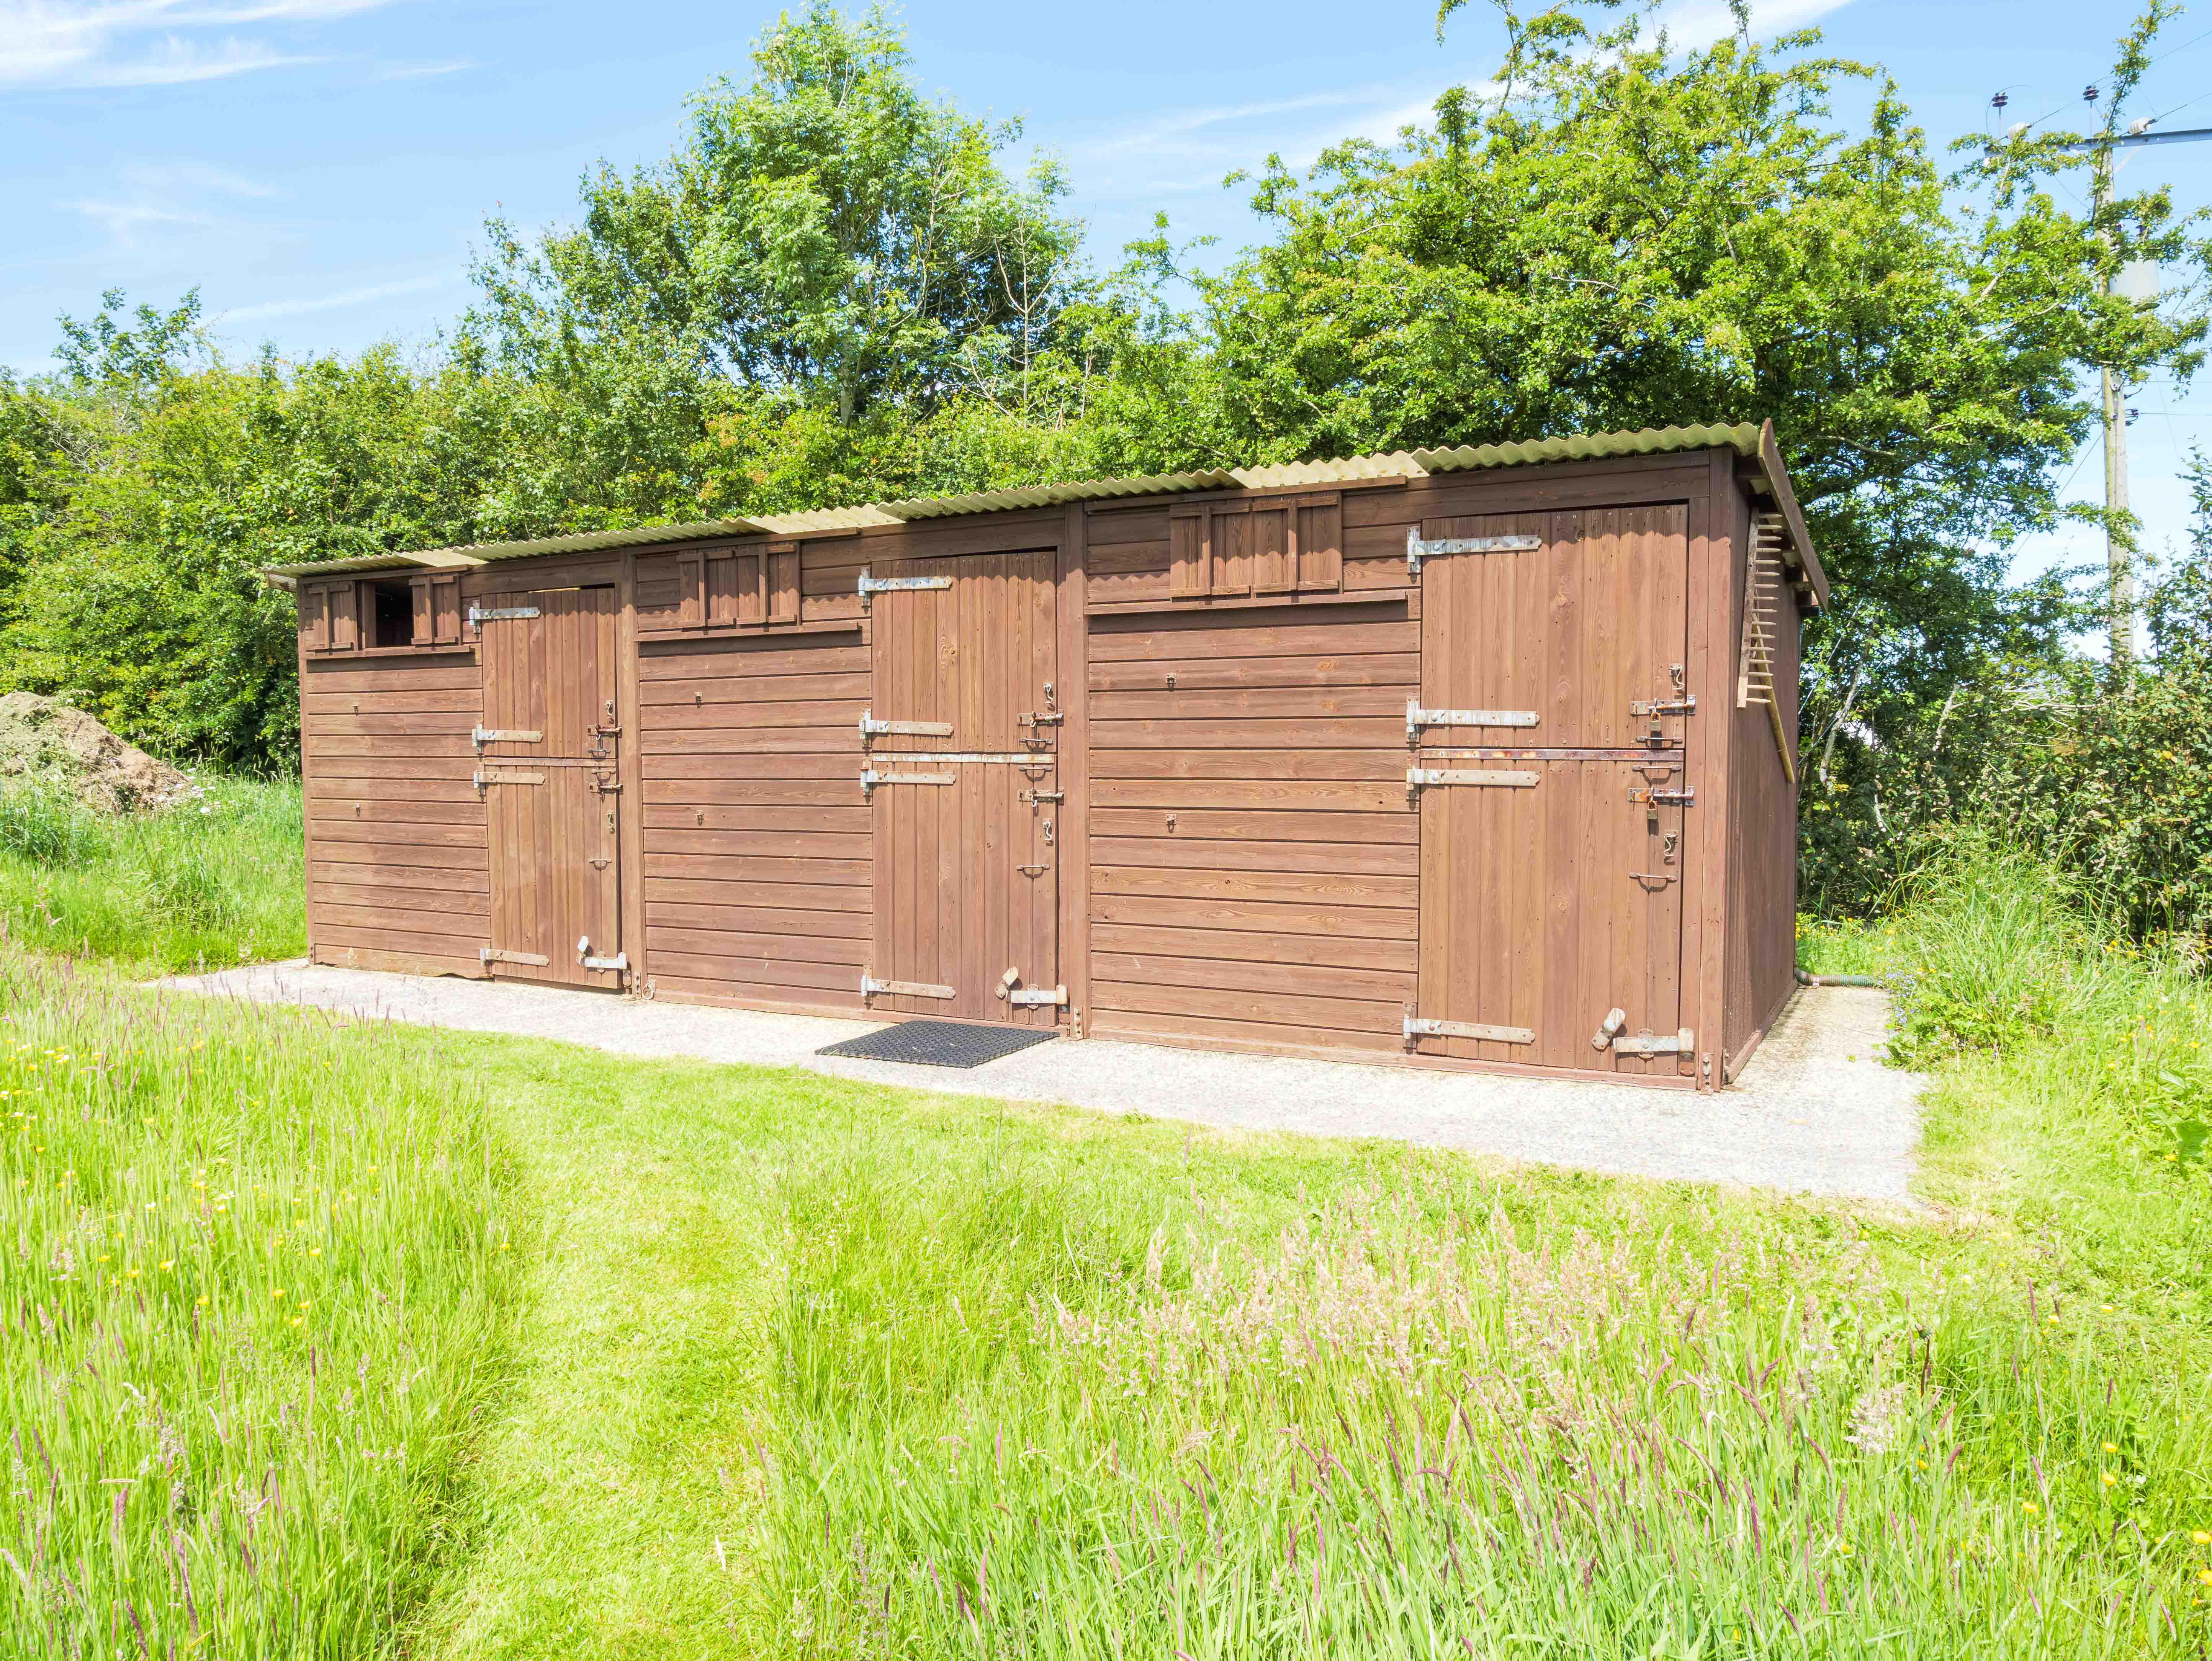
- Stables with Paddock
- Solar Panels
- 1.5 acres of land
Property Details
- Property type: Dormer Bungalow
- Property style: Detached
- Price Per Sq Foot: £293
- Approx Sq Feet: 1,281 sqft
- Plot Sq Feet: 69,696 sqft
- Council Tax Band: E
Rooms
FIRST FLOOR
Floorplans
Outside Spaces
Parking Spaces
Location
Properties you may like
By Fine and Country West Wales & Pembrokeshire / Homes of Wales
-
Pendine, Marros, SA33
- 2 Beds
- 1 Bath
-
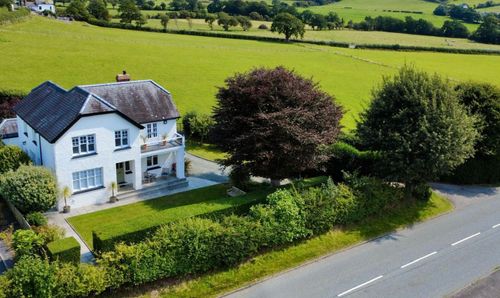
Fronhaul, Llandre, (with land)
- 4 Beds
- 2 Bath
-
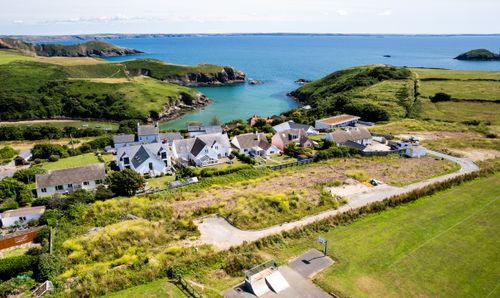
PLOT 6, The Headlands, St Brides View, Solva, SA62
- Beds
- Bath
-
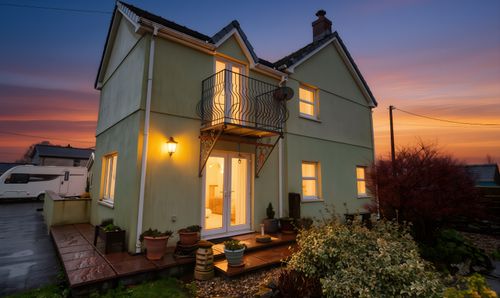
Station Road, Nantgaredig, SA32
- 3 Beds
- Bath
-
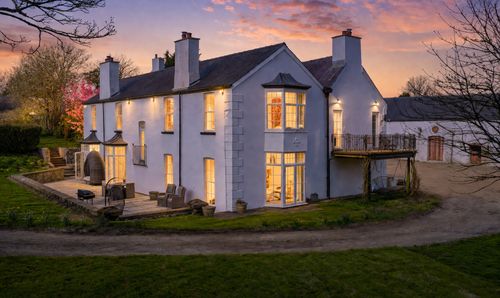
Johnston, Haverfordwest, SA62
- 12 Beds
- 7 Bath
-
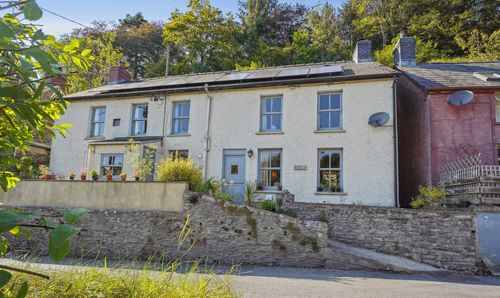
Clettwr Hall, Pontsian, Llandysul, SA44
- 4 Beds
- 1 Bath
-
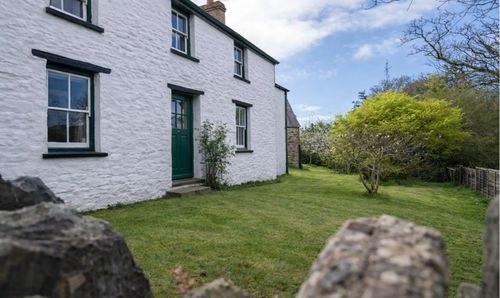
Penbontbren, Login, Whitland, SA34
- 4 Beds
- 3 Bath
-
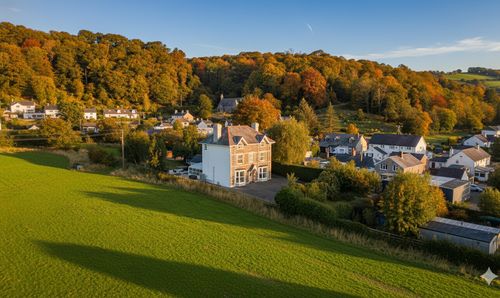
Maesyglyn, Llandre, Bow Street, SY24
- 6 Beds
- 5 Bath
-
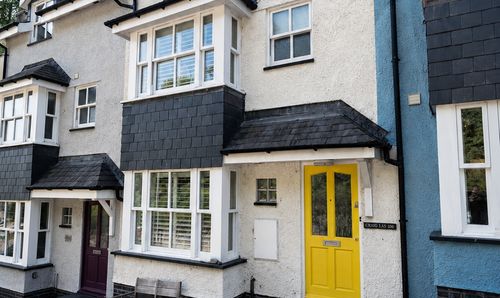
Craig Las, Nantiesyn, Aberdovey, LL35 0NB
- 4 Beds
- 2 Bath