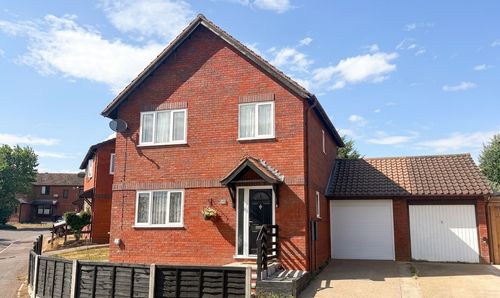
3 Bedroom Link Detached House, Cowdray Close, Woolstone, MK15
Cowdray Close, Woolstone, MK15

Lafford James
Luminous House, 300 South Row, Milton Keynes
Description
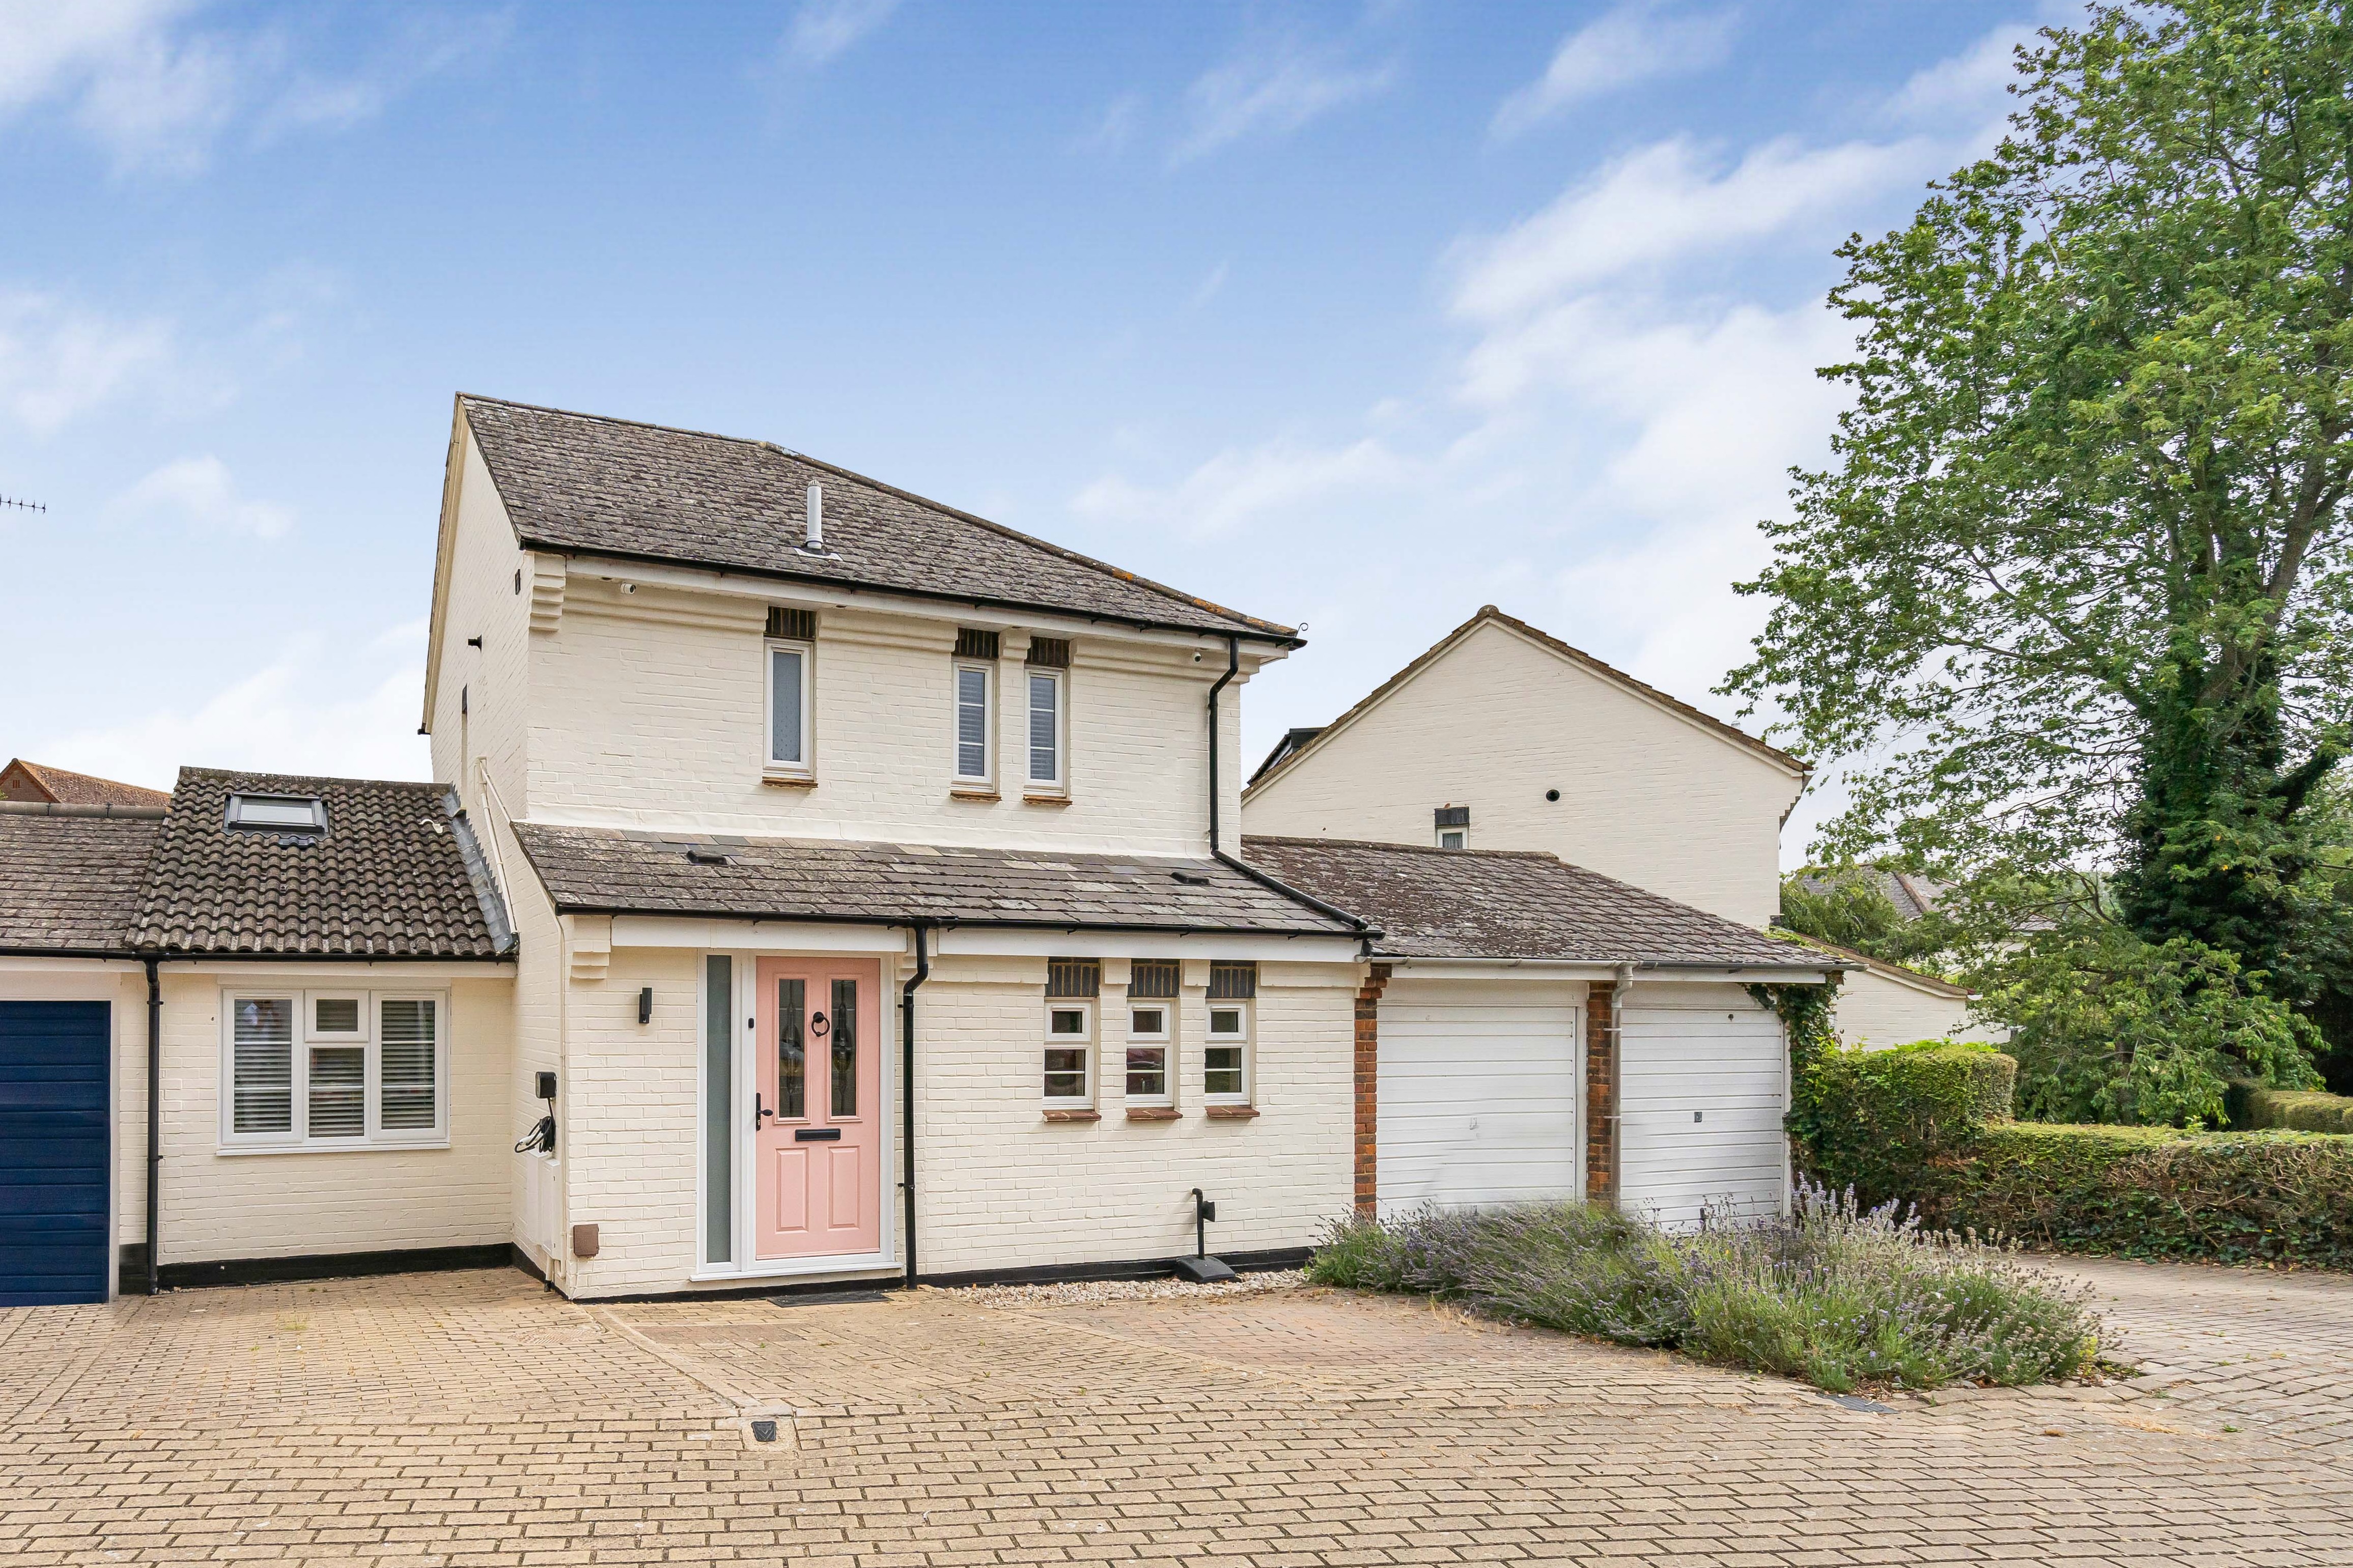
Location, Location, Location! This beautifully presented extended three-bedroom link detached house is situated in the highly sought-after area of Woolstone, offering a great balance of accommodation in an enviable location.
Just 1.5 miles from M1 Junction 14, the property enjoys superb road links for effortless commuting, while being a stone's throw from the picturesque Willen Lake and the stunning Ouzel Valley. These natural attractions provide endless opportunities for weekend walks, cycling, water sports, or simply relaxing in beautiful surroundings - ideal for outdoor enthusiasts and families alike. Central Milton Keynes, with its extensive shopping, dining, and entertainment options, is approximately one mile away for a pleasant stroll or short drive, and Central Milton Keynes Railway Station is less than 2.5 miles distant. From here, you can reach London Euston in just 32 minutes, making this an outstanding choice for professionals who need regular access to the capital.
Inside, the home has been thoughtfully extended and upgraded to create a stylish and inviting living space. The refitted kitchen and bathroom add a contemporary feel, while the extension has delivered a generous downstairs living area perfect for relaxing or entertaining. Additional practical spaces include a useful utility room, a dedicated study (ideal for home working), and a convenient downstairs shower room. With an impressive floor area of approximately 1214 square feet, the property offers comfortable and versatile accommodation that suits a couple or young family perfectly, providing plenty of room to grow without feeling overwhelming.
Outside, the low-maintenance rear garden is ideal for those who want to enjoy outdoor space without the burden of constant upkeep, while off-road parking and an electric car charger add modern convenience for today’s homeowners.
This is a genuine “turn-key” property in excellent condition throughout – you really can move straight in without any need for immediate works or renovations. Combining a prime location, modern finishes, and practical family-friendly features, it represents a rare opportunity to secure a home that truly ticks all the boxes in one of Milton Keynes’ most desirable residential areas.
EPC Rating: D
Key Features
- Three Bedroom Link Detached House
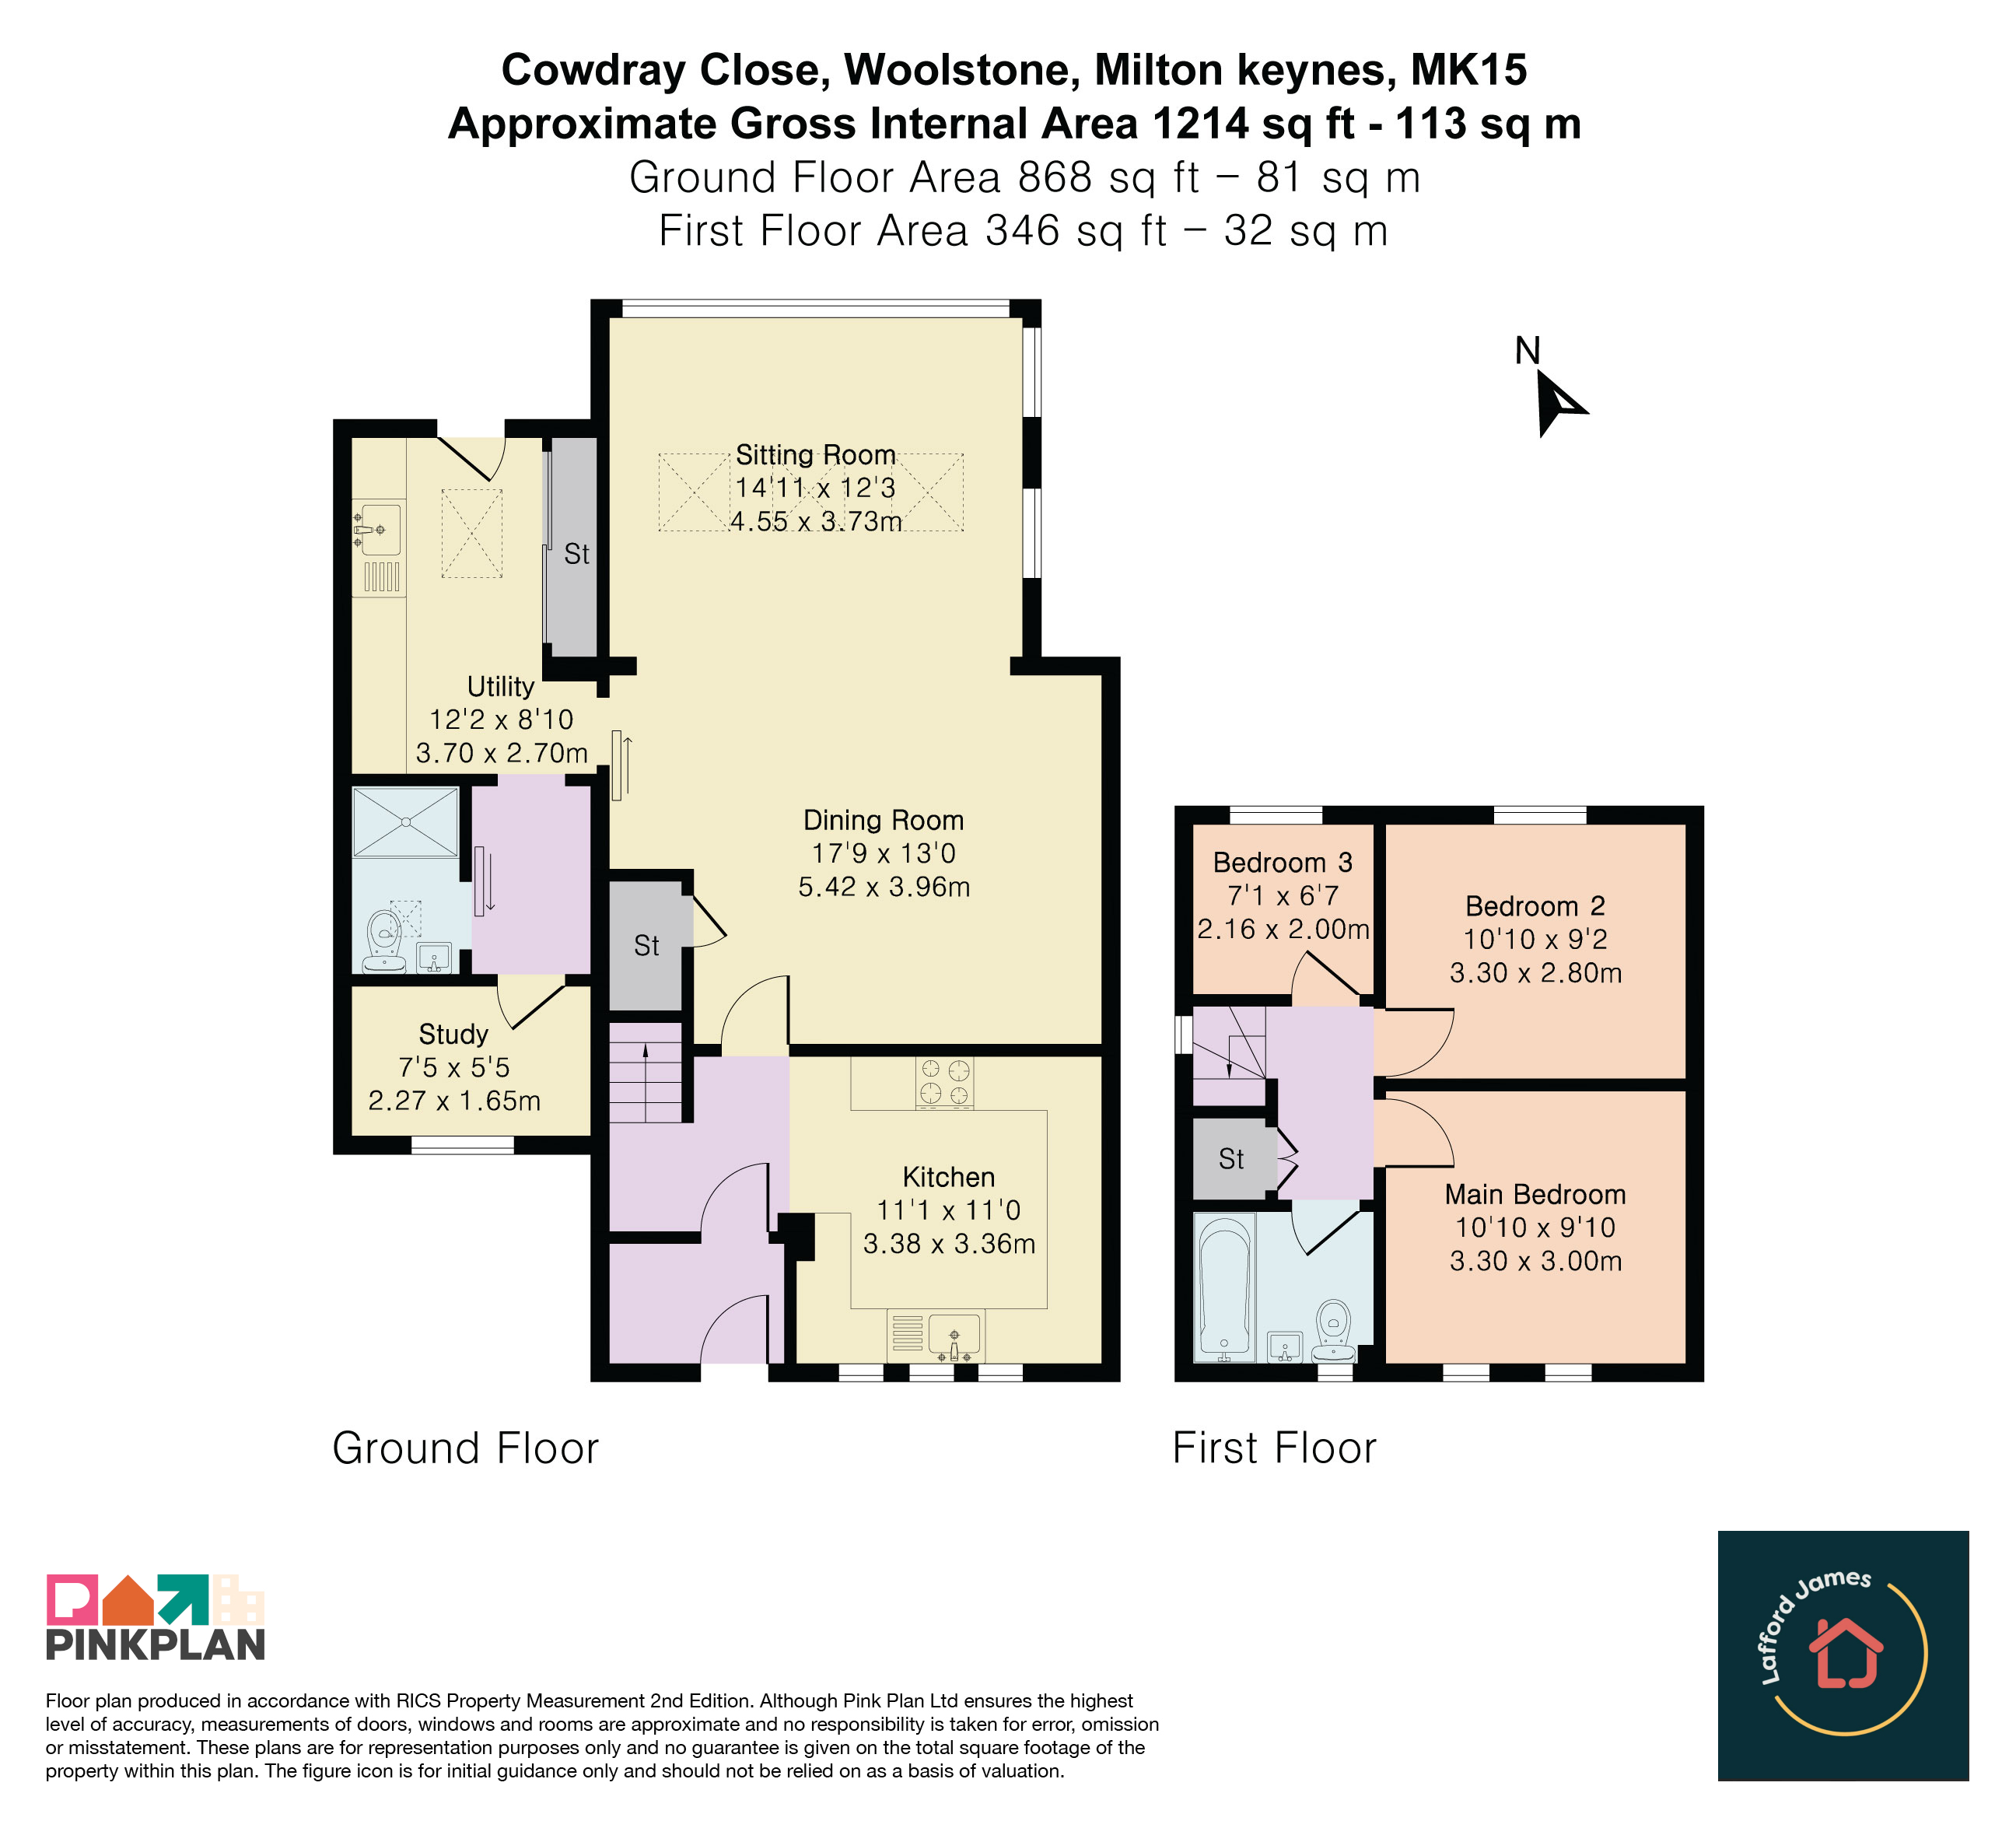
- Versatile Accommodation 1214 Square Feet (113 Square Metres)
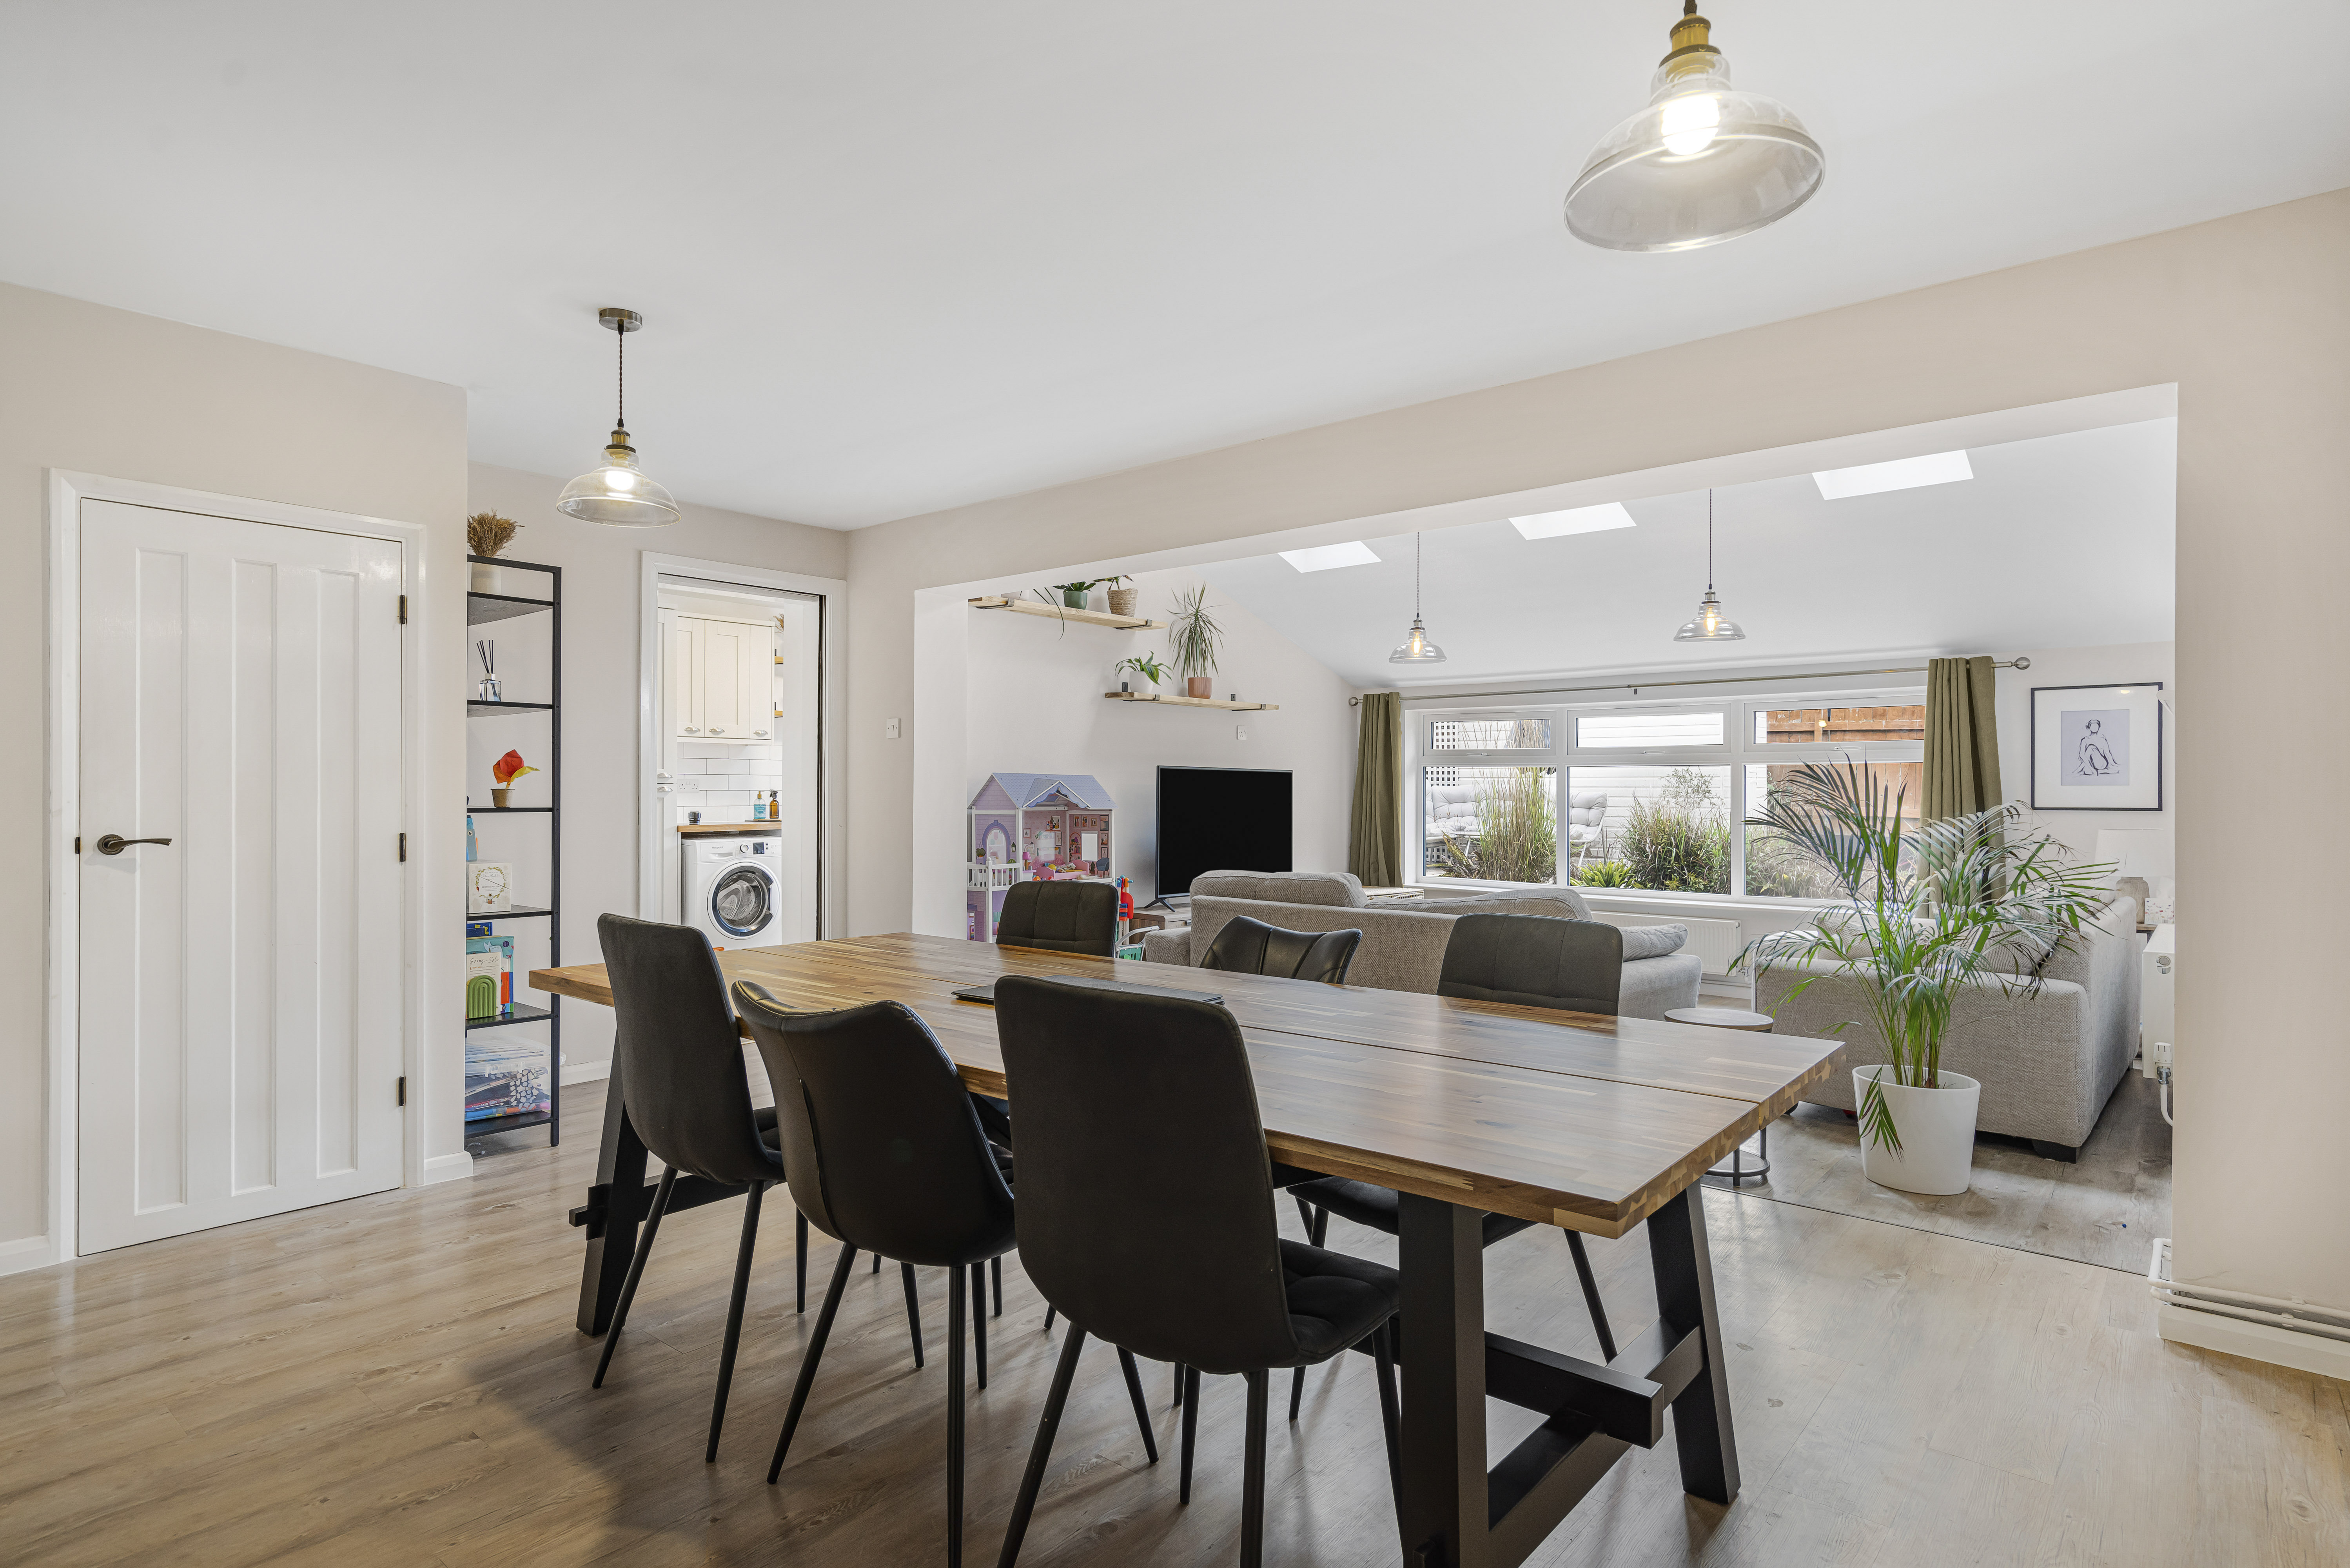
- Extended to give Large Open Plan Sitting room / Dining Room and separate Study
- E.V. Charge Point and Parking
- M1 Junction 14 1.5 miles (2.4 km)
- Convenient Walk to Central Milton Keynes approximately 1 mile (1.6 km)
- Central Milton Keynes Railway Station less than 2.5 miles (4 km) London Euston from 32 Minutes
- Willen Lake and Ouzel Valley less than 500m
Property Details
- Property type: House
- Property style: Link Detached
- Price Per Sq Foot: £378
- Approx Sq Feet: 1,216 sqft
- Plot Sq Feet: 2,013 sqft
- Property Age Bracket: 1990s
- Council Tax Band: D
Rooms
Entrance Porch
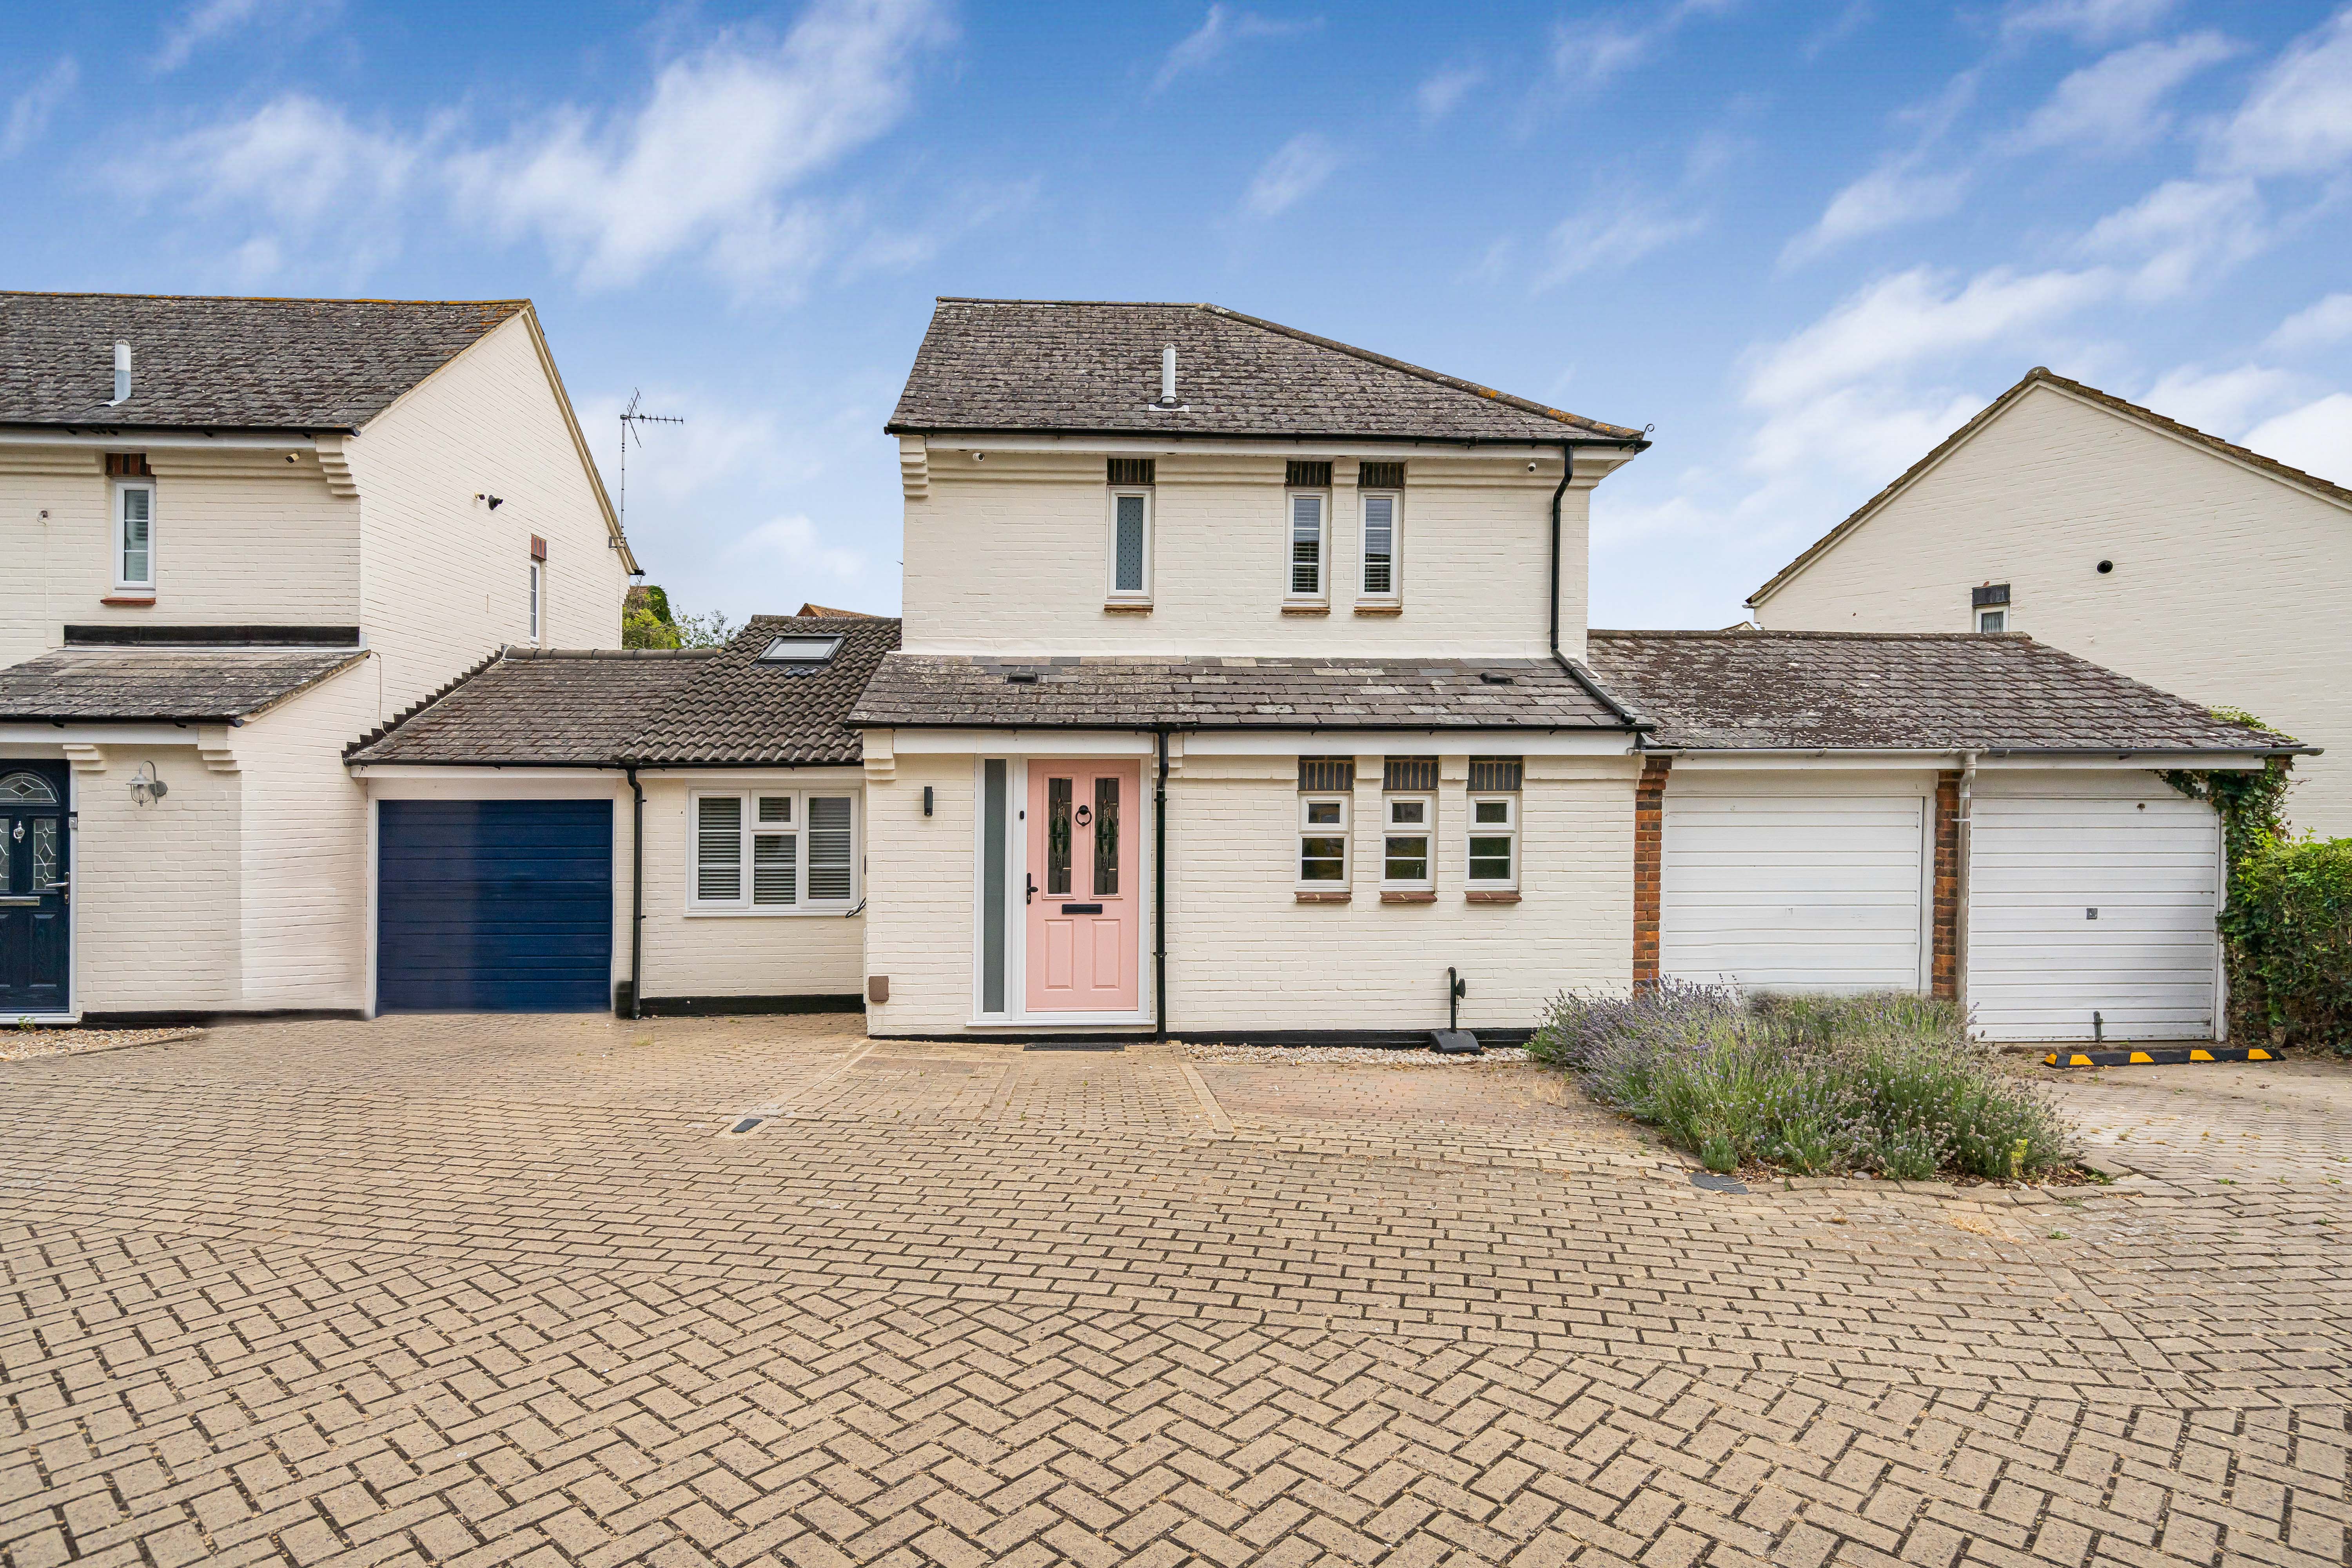
Front door opens into a spacious entrance porch with coir matting, radiator and a glazed panelled door leading through to the main hallway.
Hallway
Tiled flooring, radiator, stairway on the left leading to first floor accommodation. The hallway provides access to the kitchen and through access to dining room.
Kitchen
3.38m x 3.36m
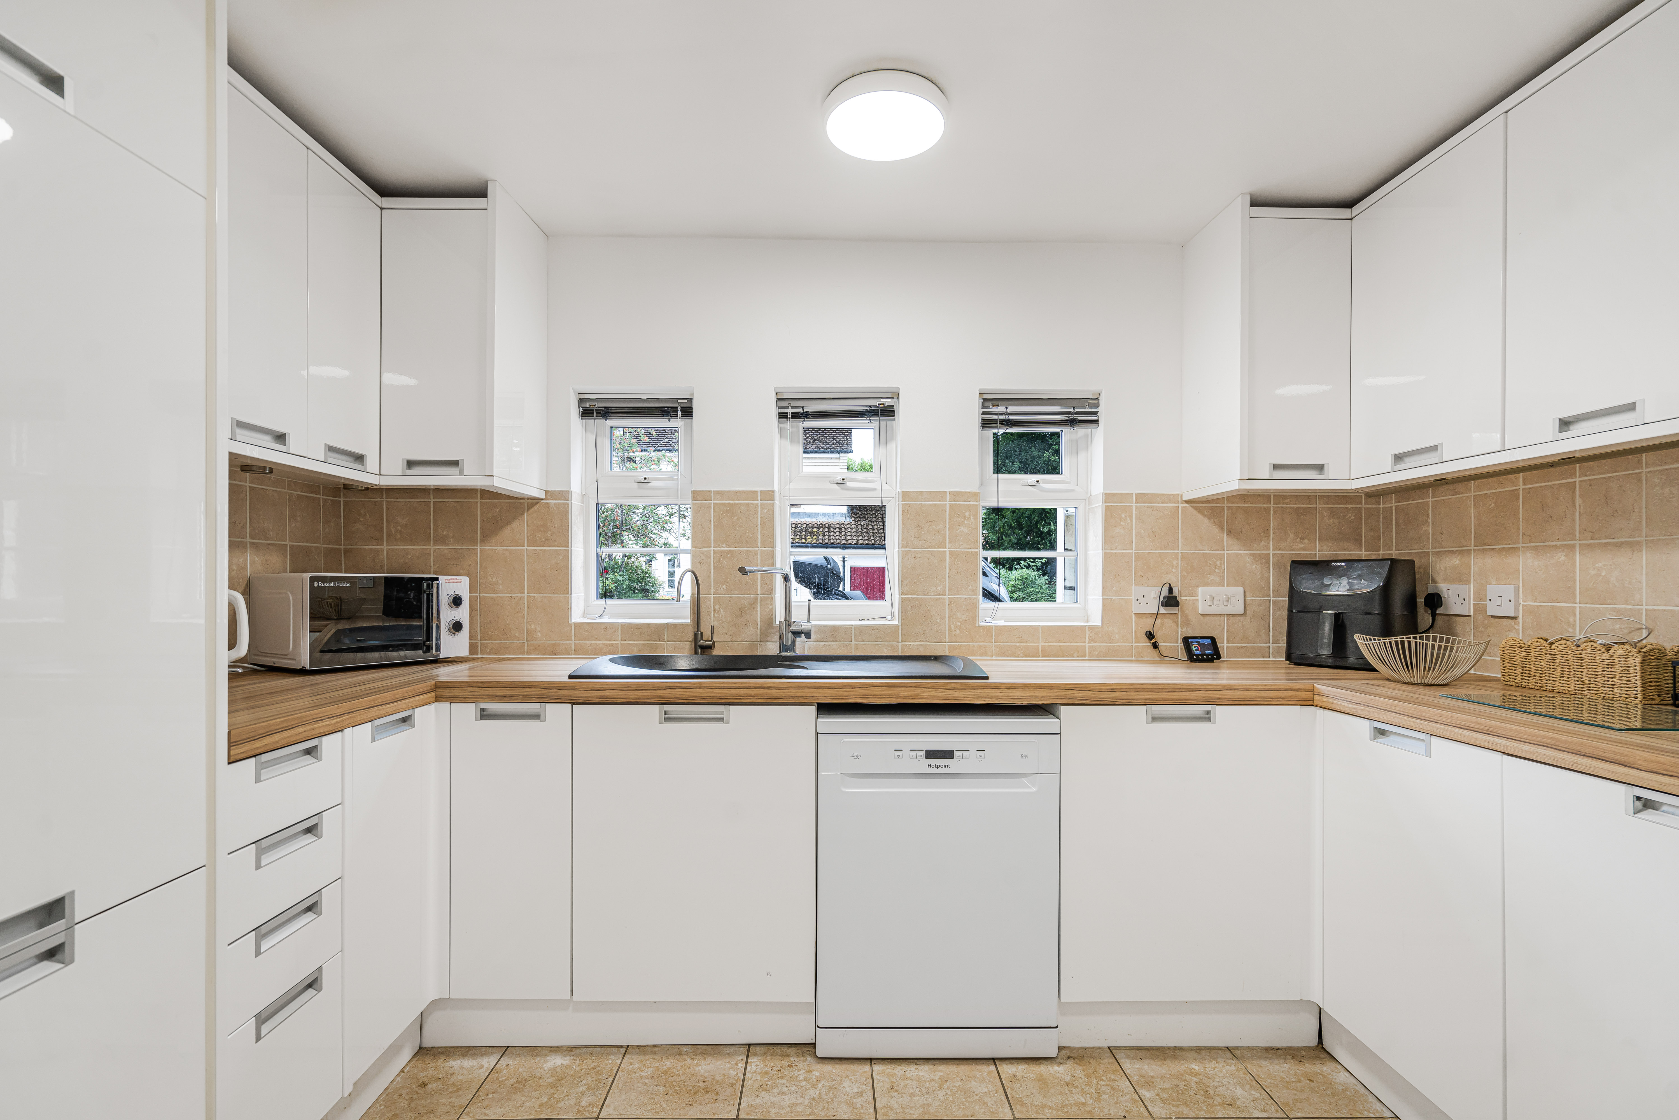
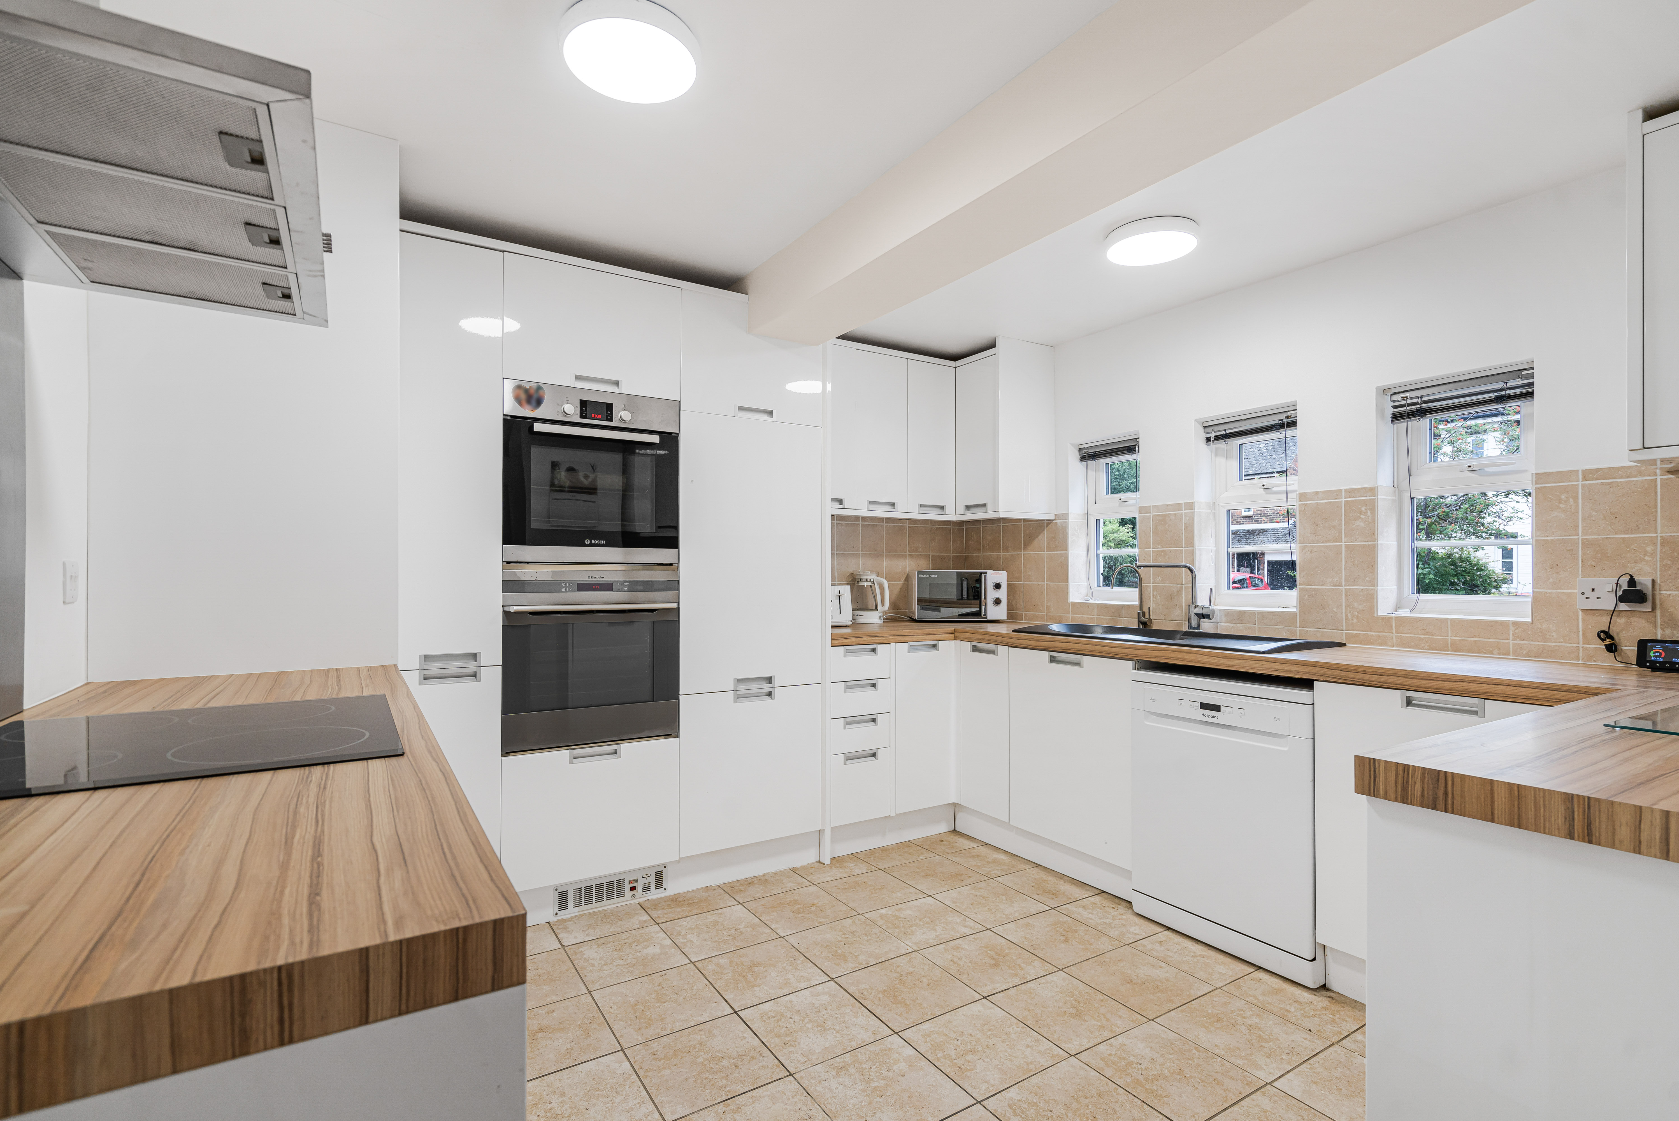
A well appointed modern kitchen fitted with a range of sleek high gloss white wall and base units, complemented by wood effect work surfaces and tiled splashbacks. The kitchen provides ample storage and features an induction hob with overhead extractor, integrated double oven, integrated fridge freezer, plumbing and space for a dishwasher, a stylish modern radiator and tiled flooring. Window to front aspect.
Dining Room
5.42m x 3.96m
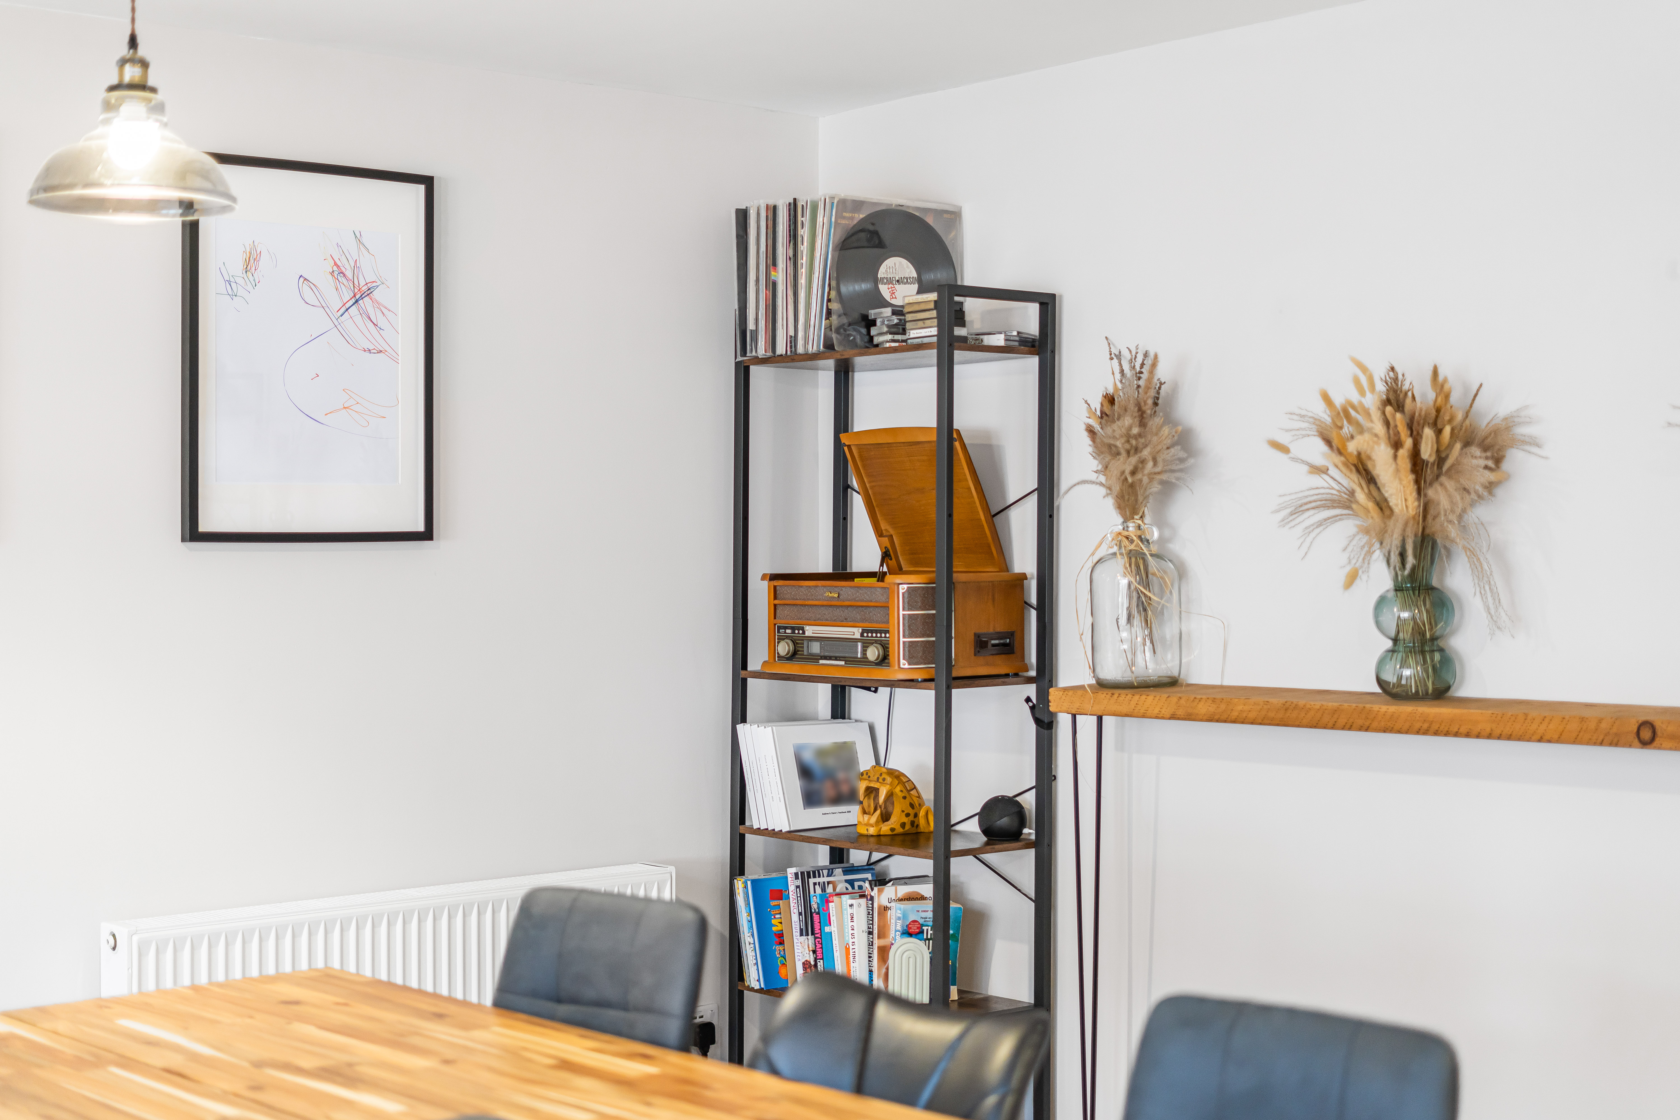
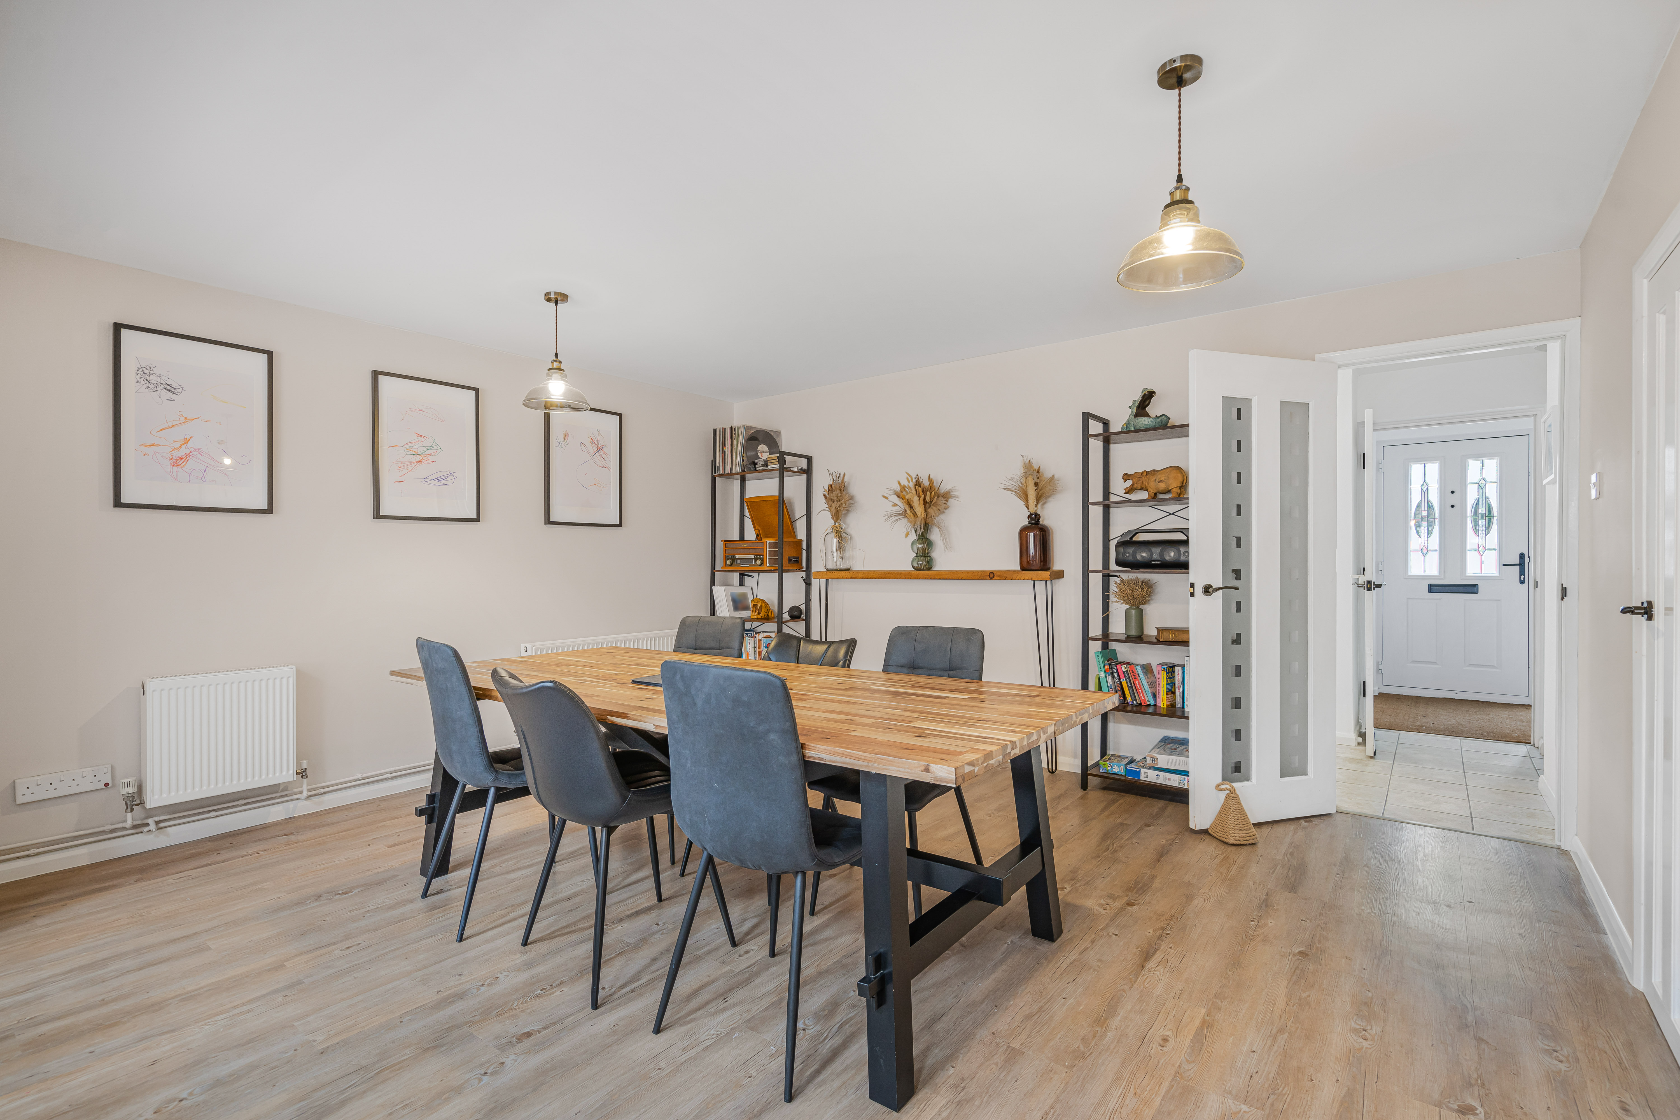
Open-plan dining area featuring attractive wood-effect LVT flooring, with ample space for a large dining table and chairs. The room benefits from two radiators and provides a versatile space ideal for both everyday dining and entertaining. Access also to understairs storage cupboard with light.
Sitting Room
4.55m x 3.73m
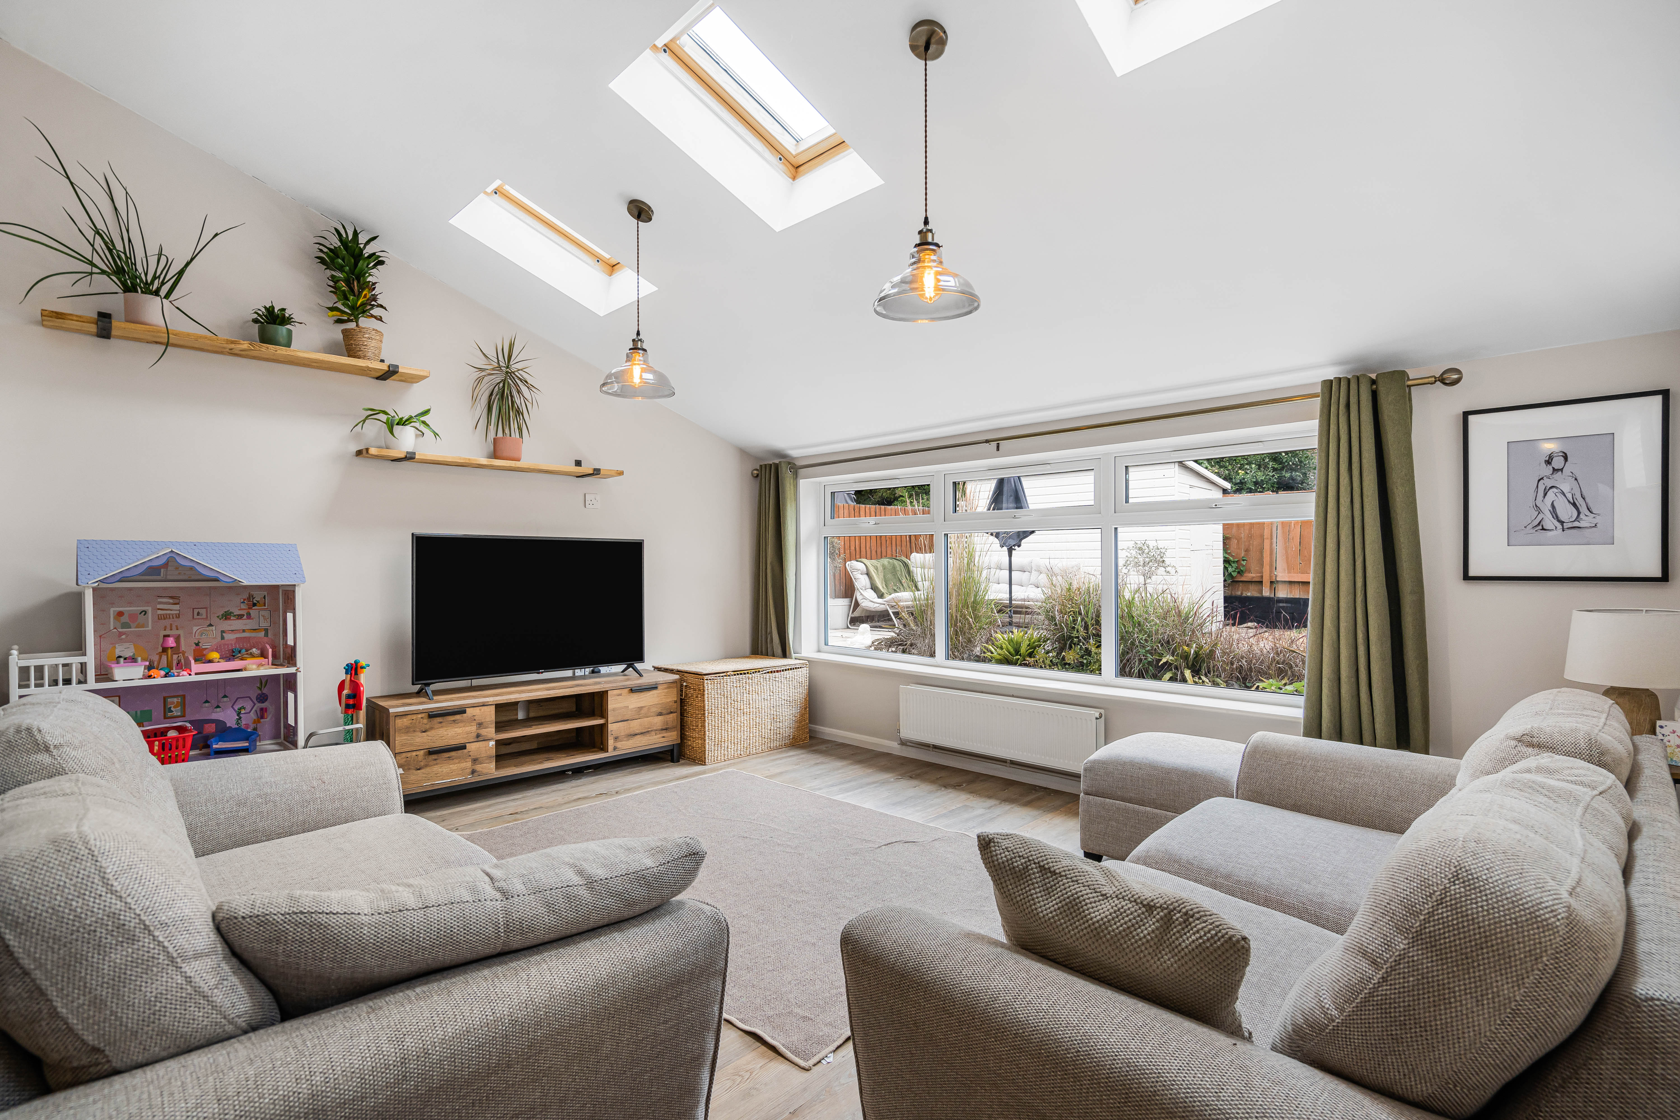
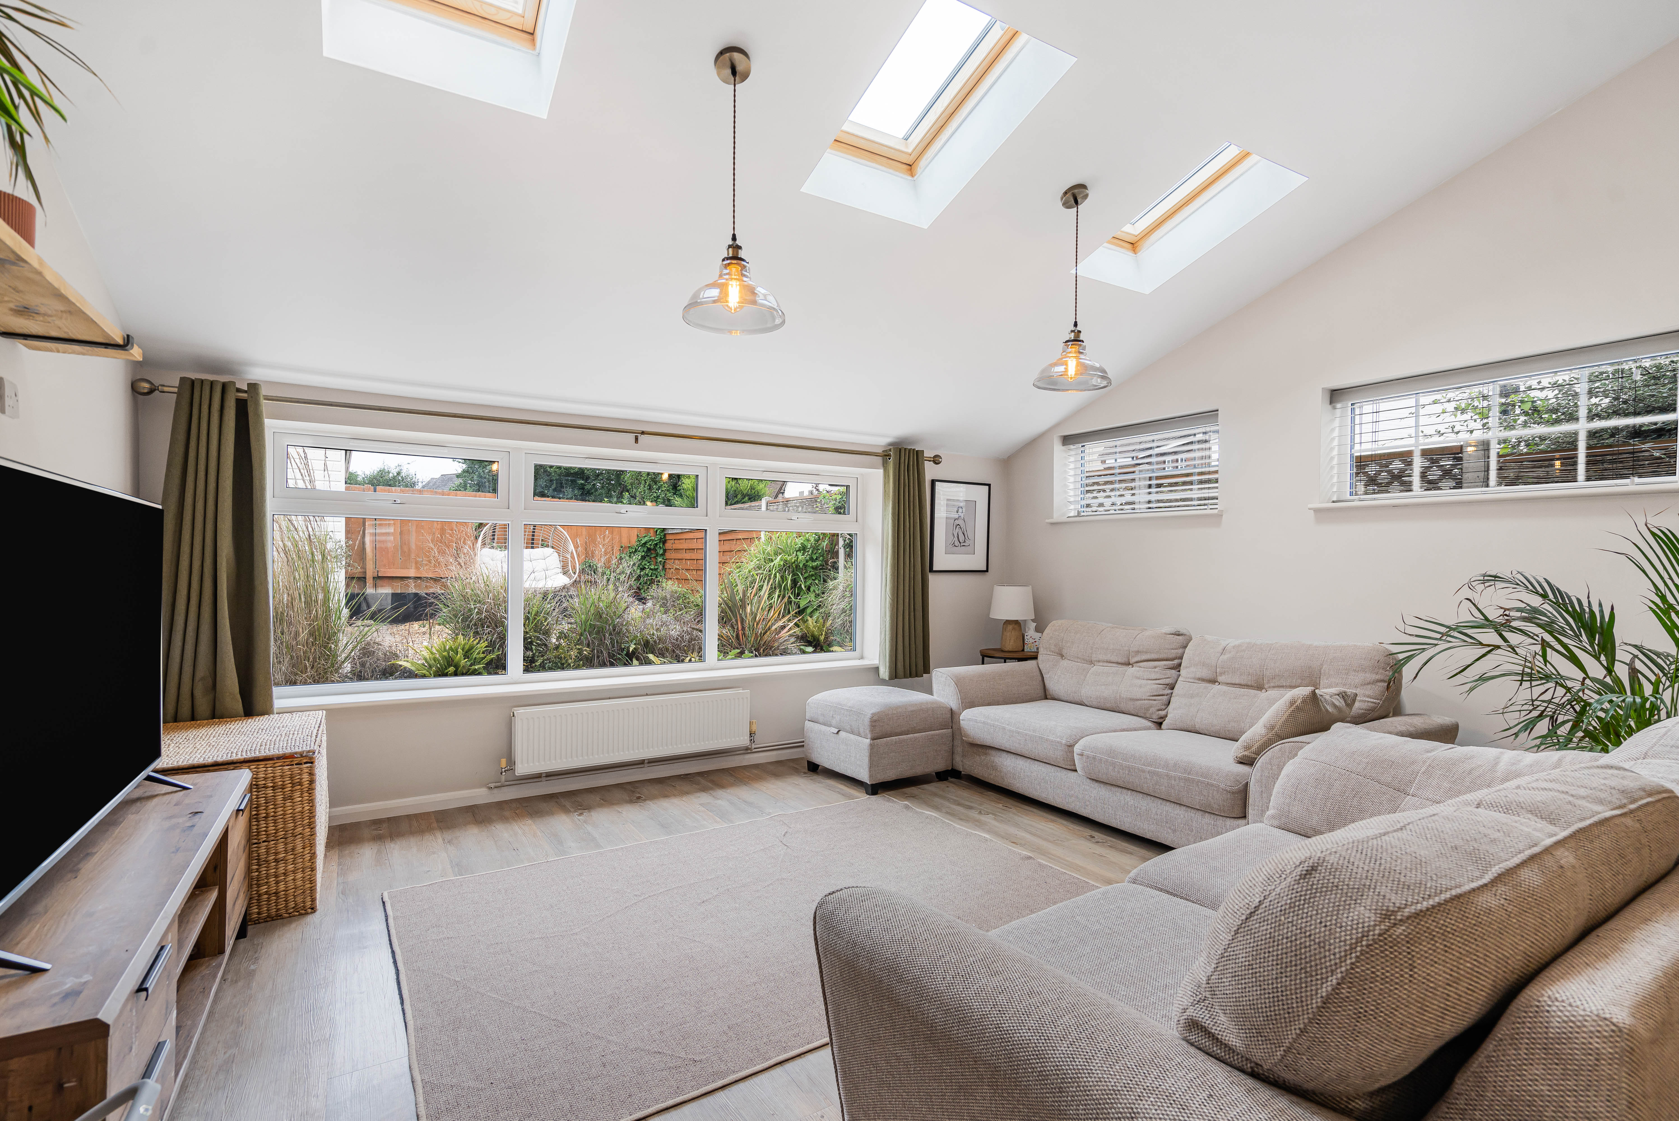
Flowing from the open plan dining area, this modern, stylish sitting room offers generous space for a variety of seating. Three velux windows, together with windows to the front and the side, flood the room with natural light, creating a wonderfully bright and airy living space. Finished with LVT wood-effect flooring continued from the sitting-room and radiator.
Utility Room
3.70m x 2.70m
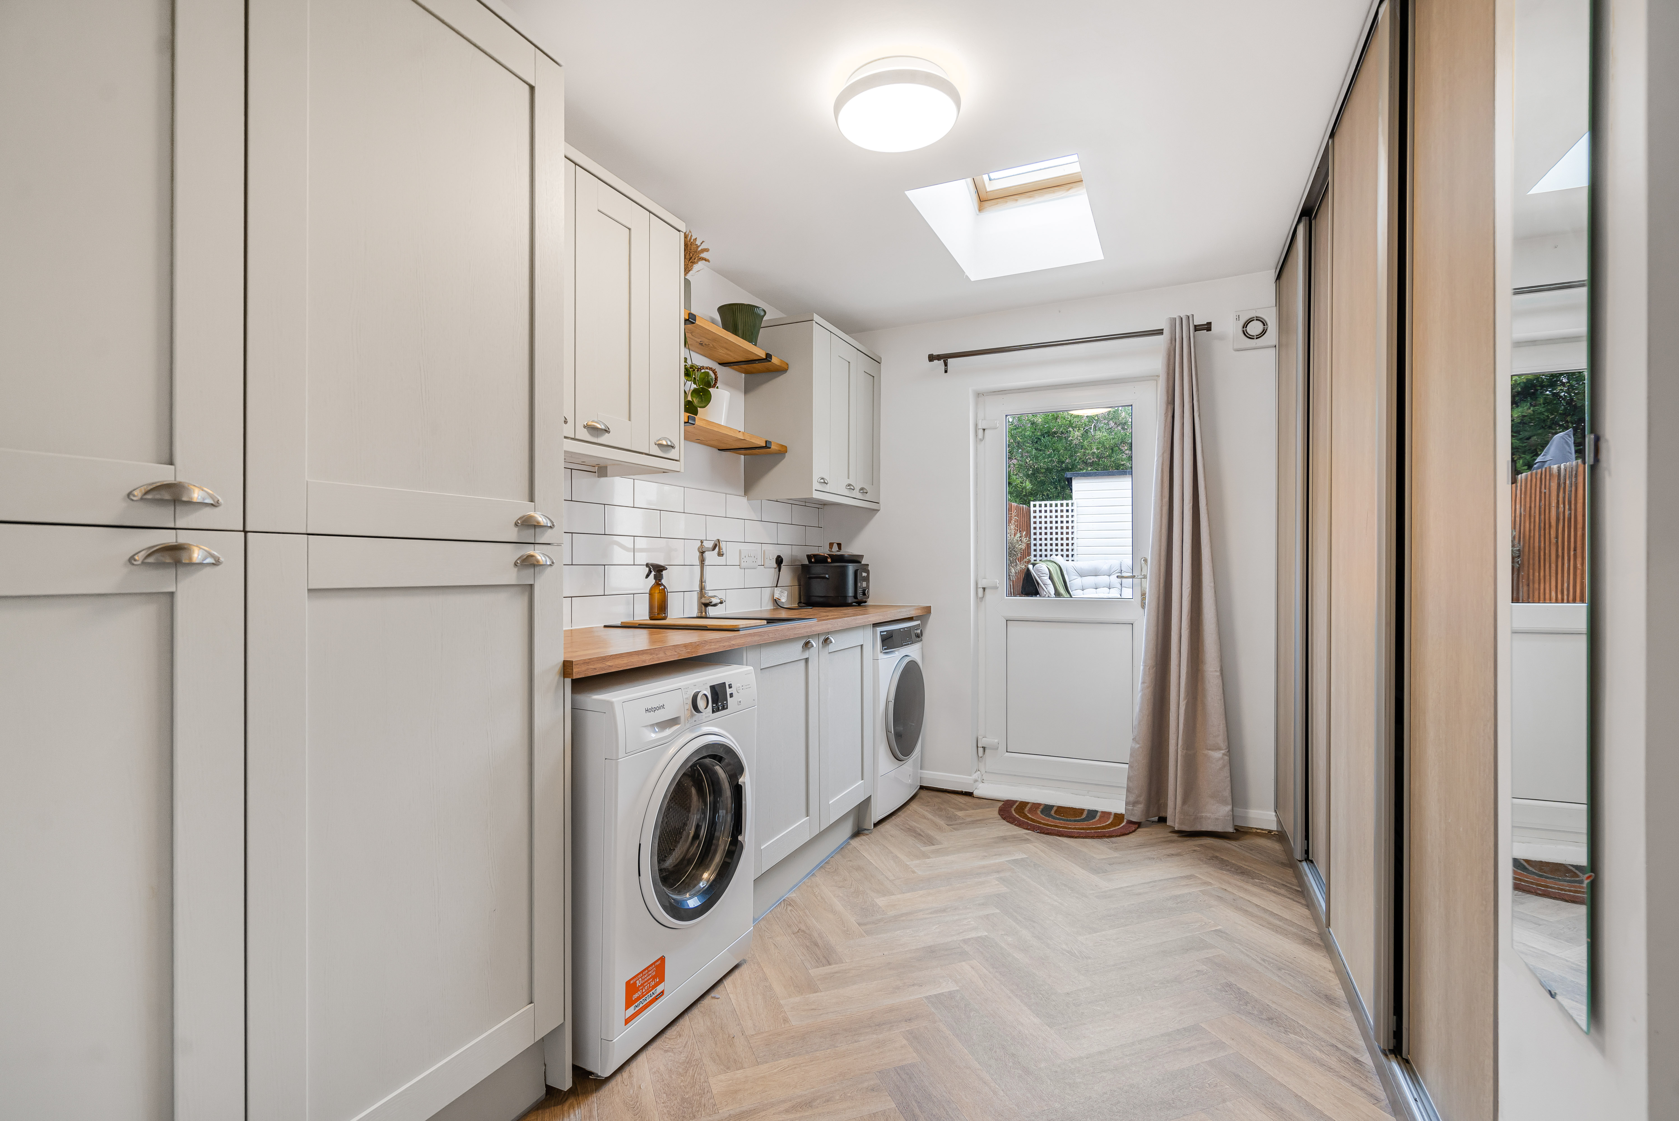
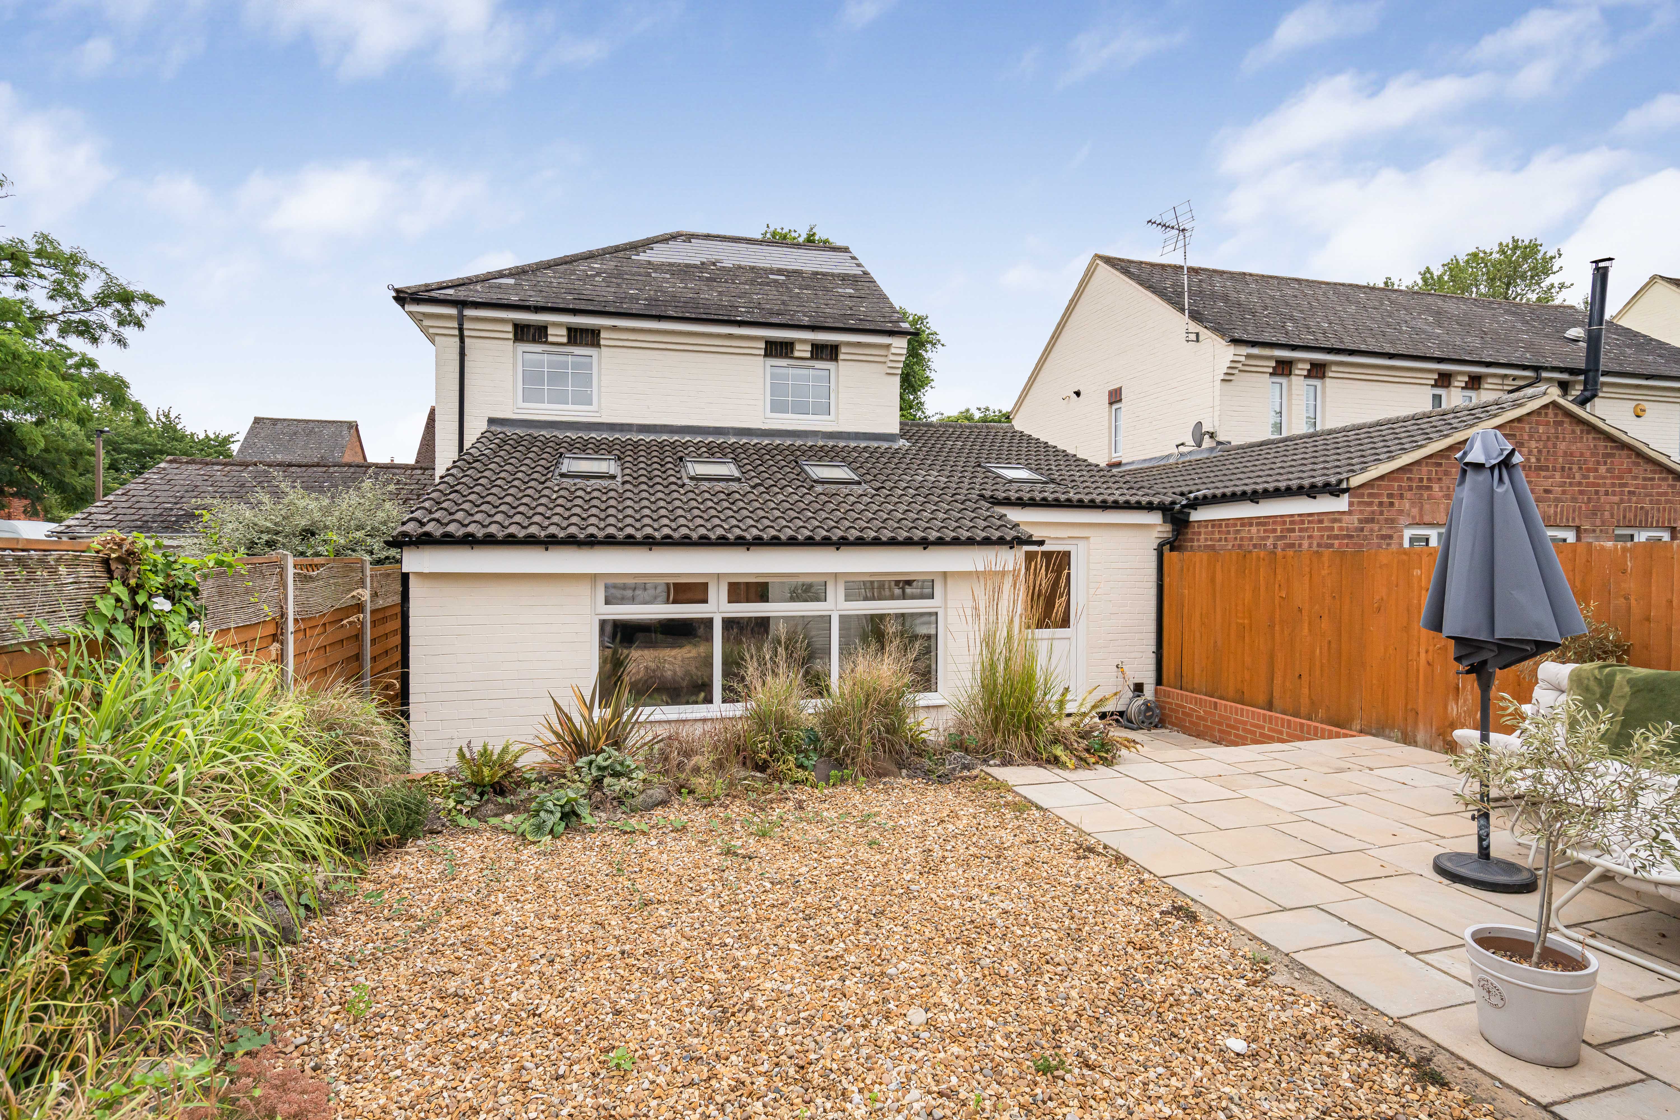
A stylish and well-appointed utility room fitted with a range of attractive shaker-style units, complementary work surfaces and sink with tiled splashbacks. There is space and plumbing for a washing machine and tumble-dryer, together with built in storage unit suitable for coats and shoes. LVT flooring, modern radiator and rear door access to garden.
Shower-room
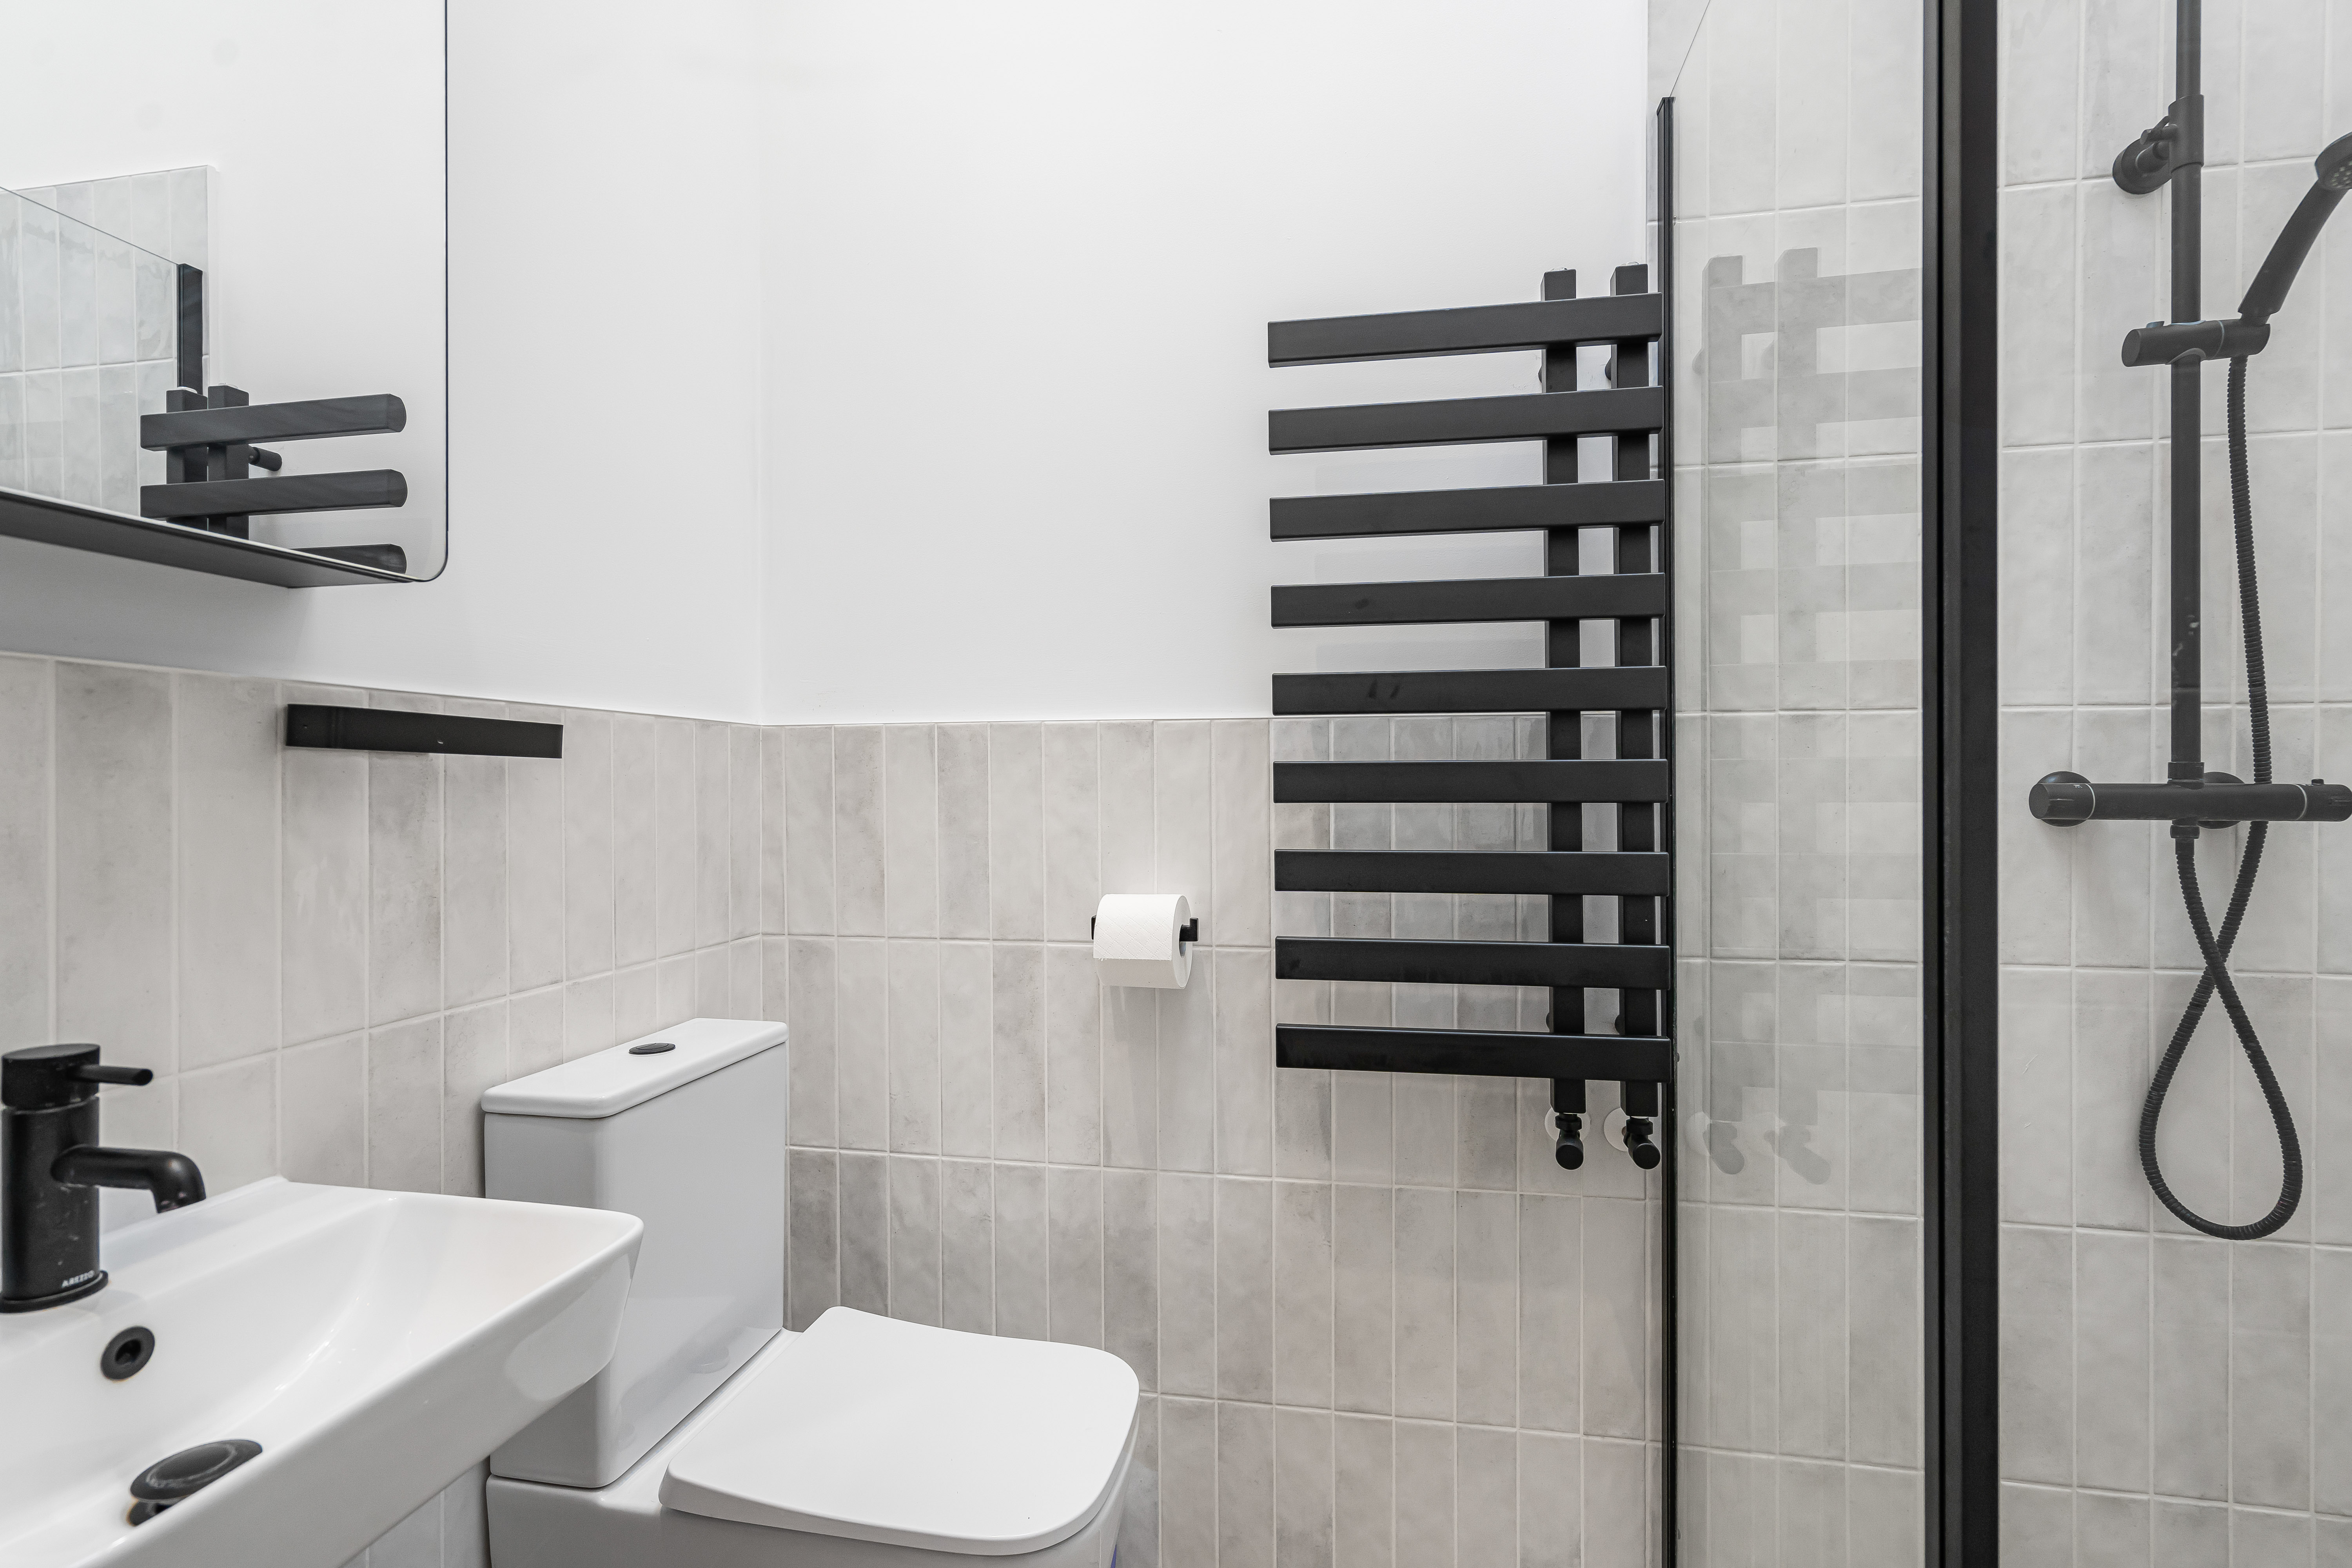
A stylish shower room added by the current owners, featuring a generous walk-in shower with contemporary black fittings, a hand basin and WC. Finished with tiled flooring and partly tiled walls, the room benefits from a modern heated towel rail, Velux window providing natural light and space saving sliding door access.
Study
2.27m x 1.65m
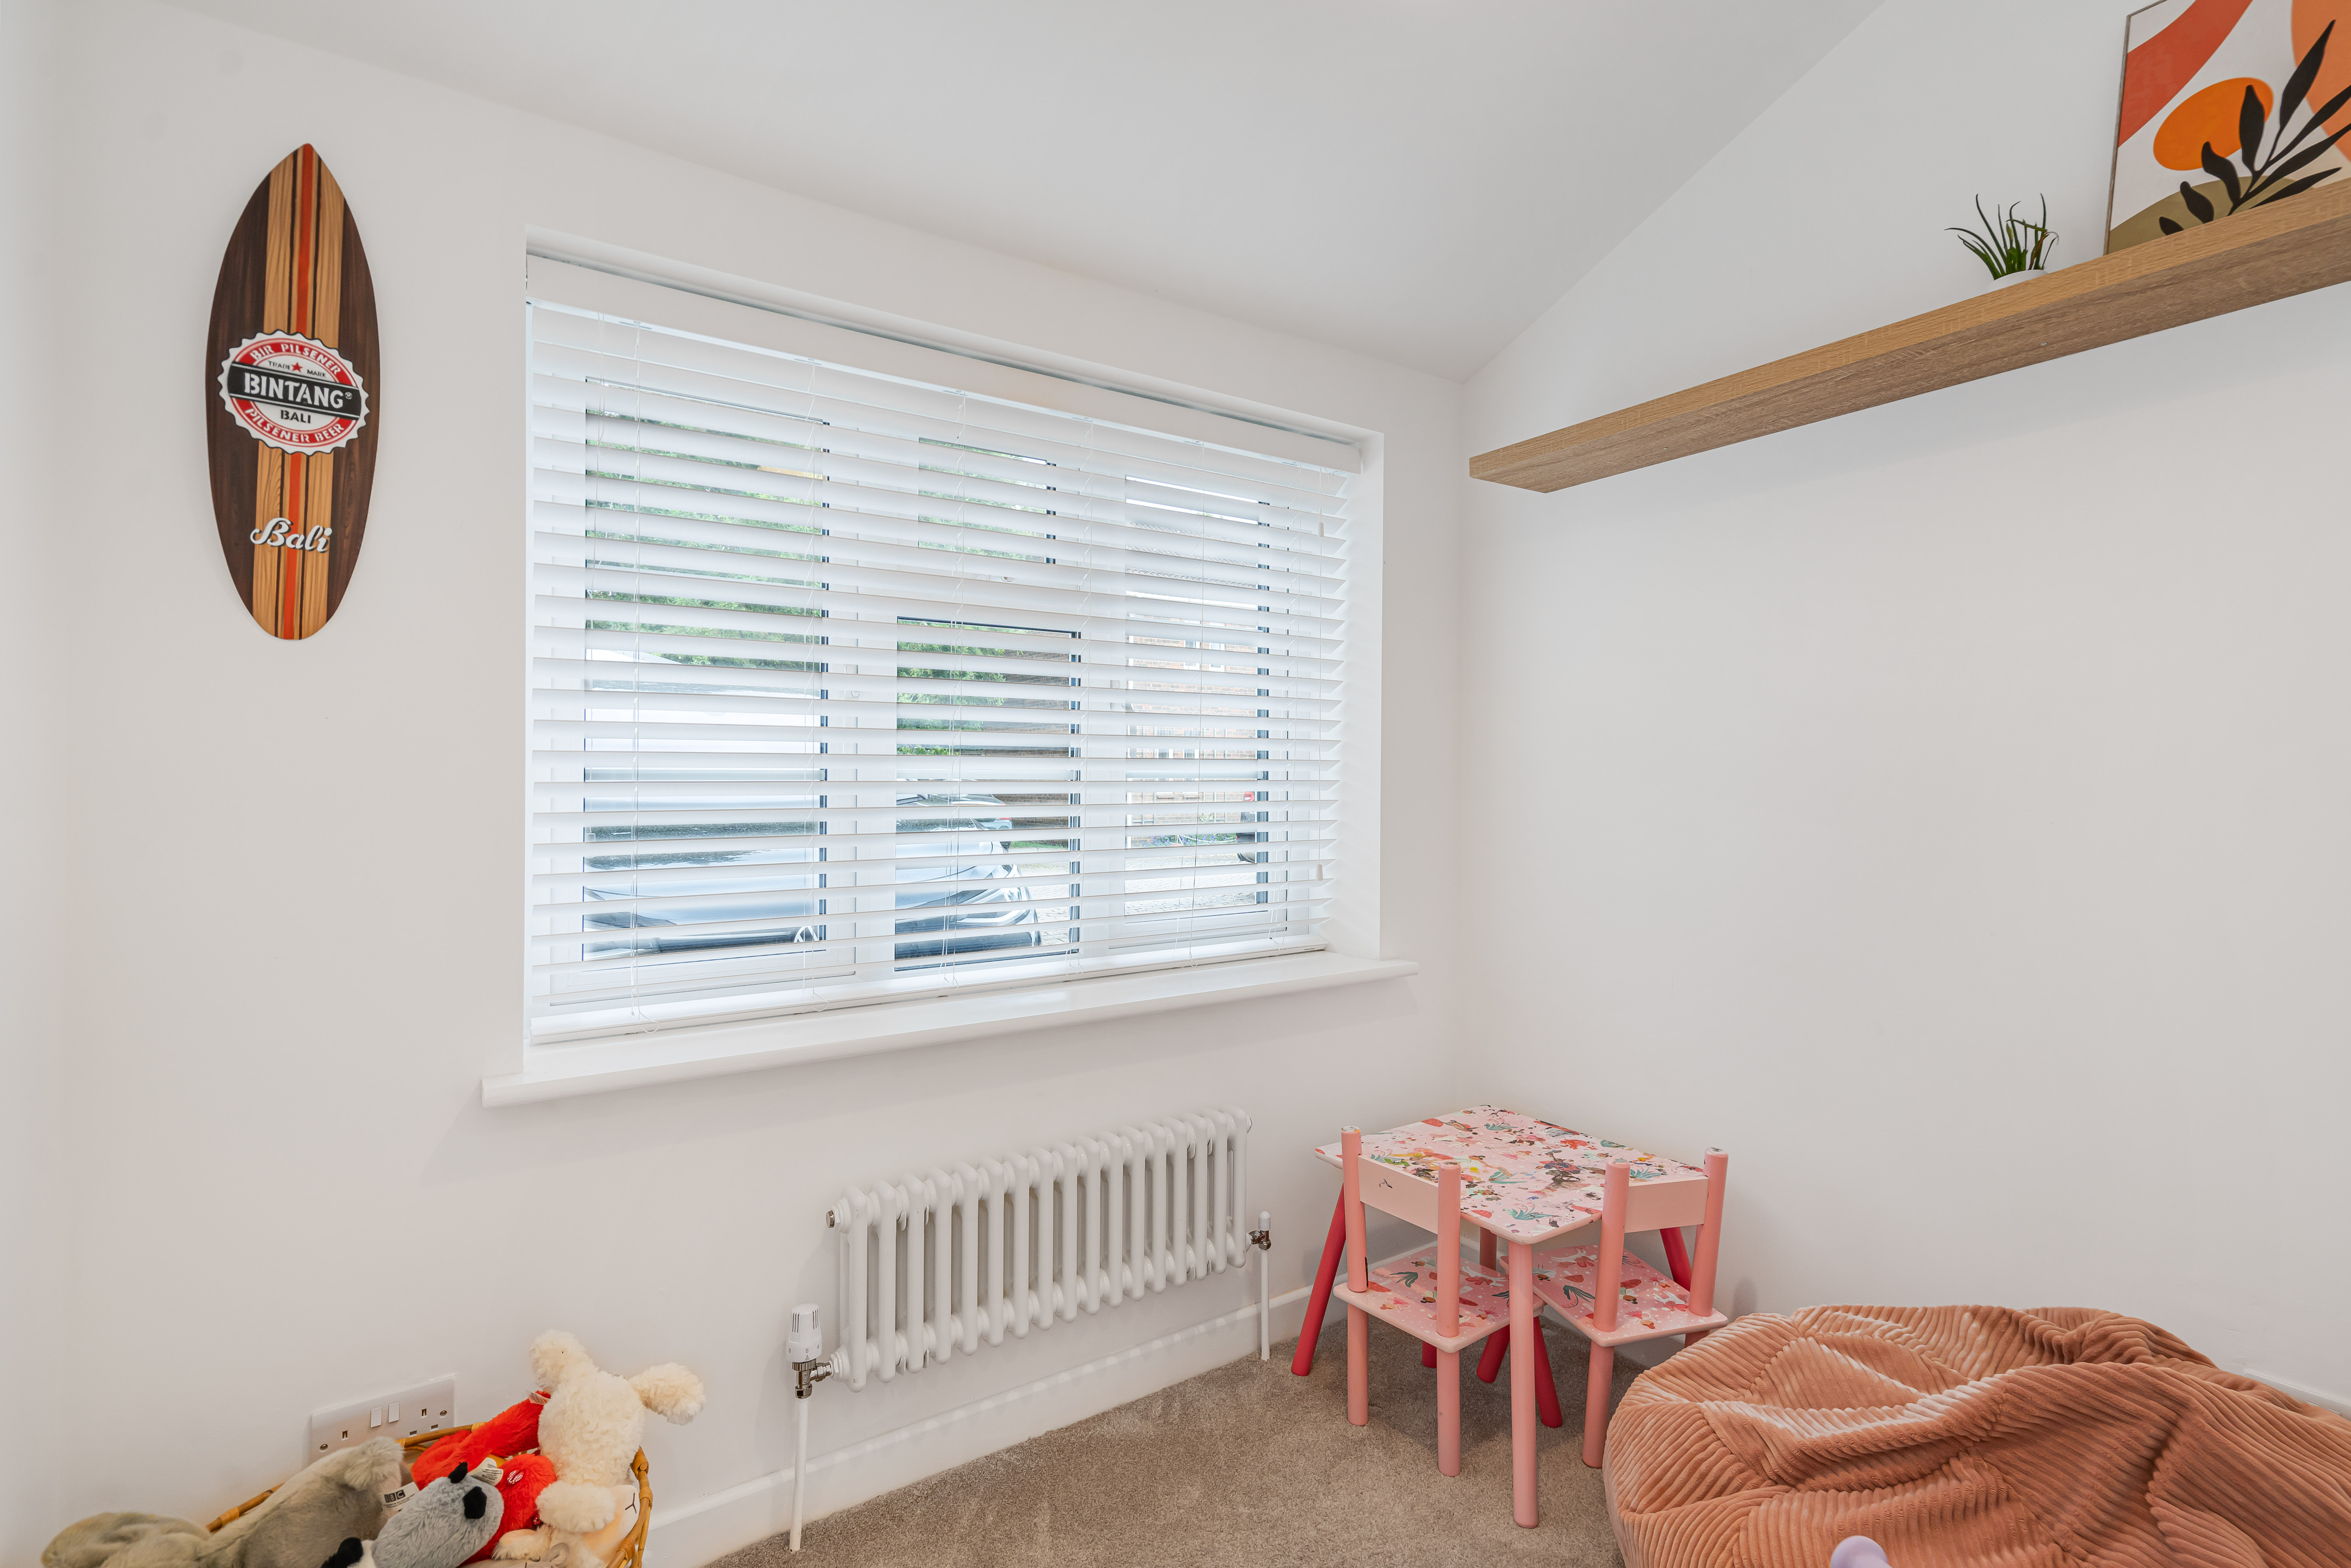
Leading on from the shower-room the current owners have converted the pre-existing storage area into a light and airy space, suitable for use as a study or play-room. Radiator and carpet with window to front aspect.
Landing
A newly carpeted landing with a distinctive stained-glass style window providing natural light and character. There is a useful storage cupboard providing both additional storage and housing a Worcester boiler, installed 2019 with full service history. Access also to a boarded loft space complete with loft ladder. Access to first floor accommodation.
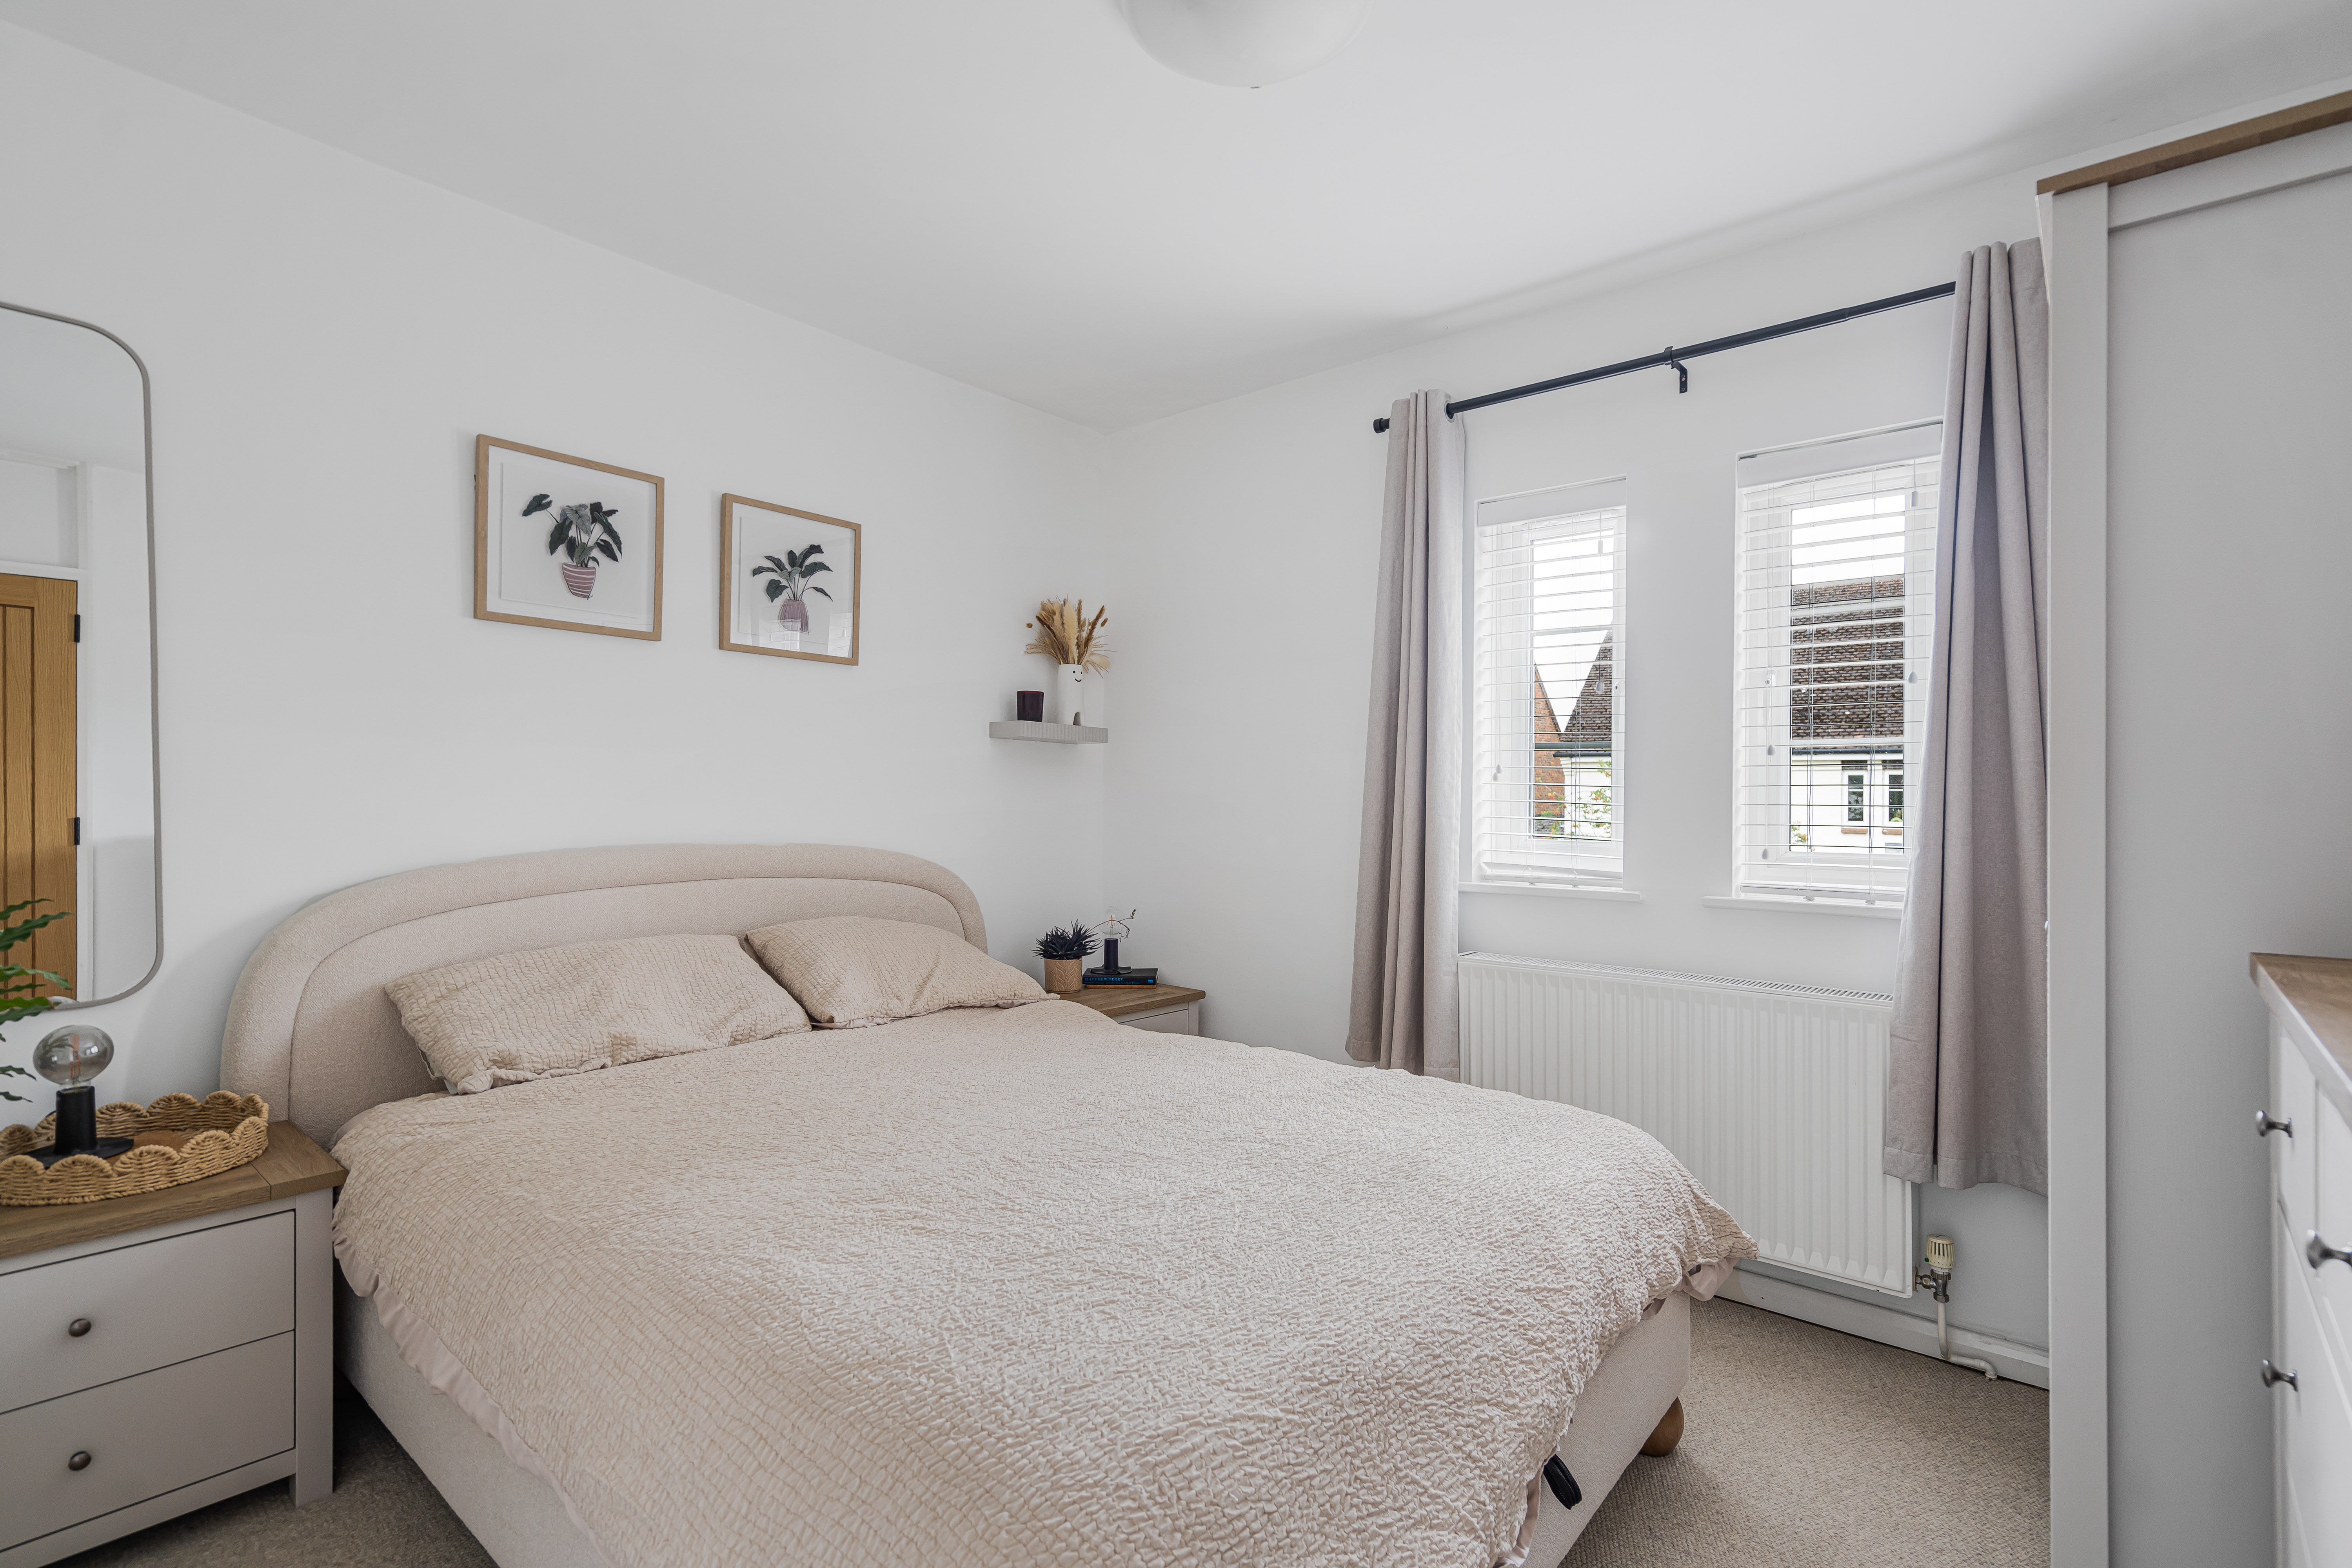
Bedroom 1
3.30m x 3.00m
A well proportioned double bedroom with plenty of space for bedroom furniture, newly carpeted, radiator and window to front aspect.
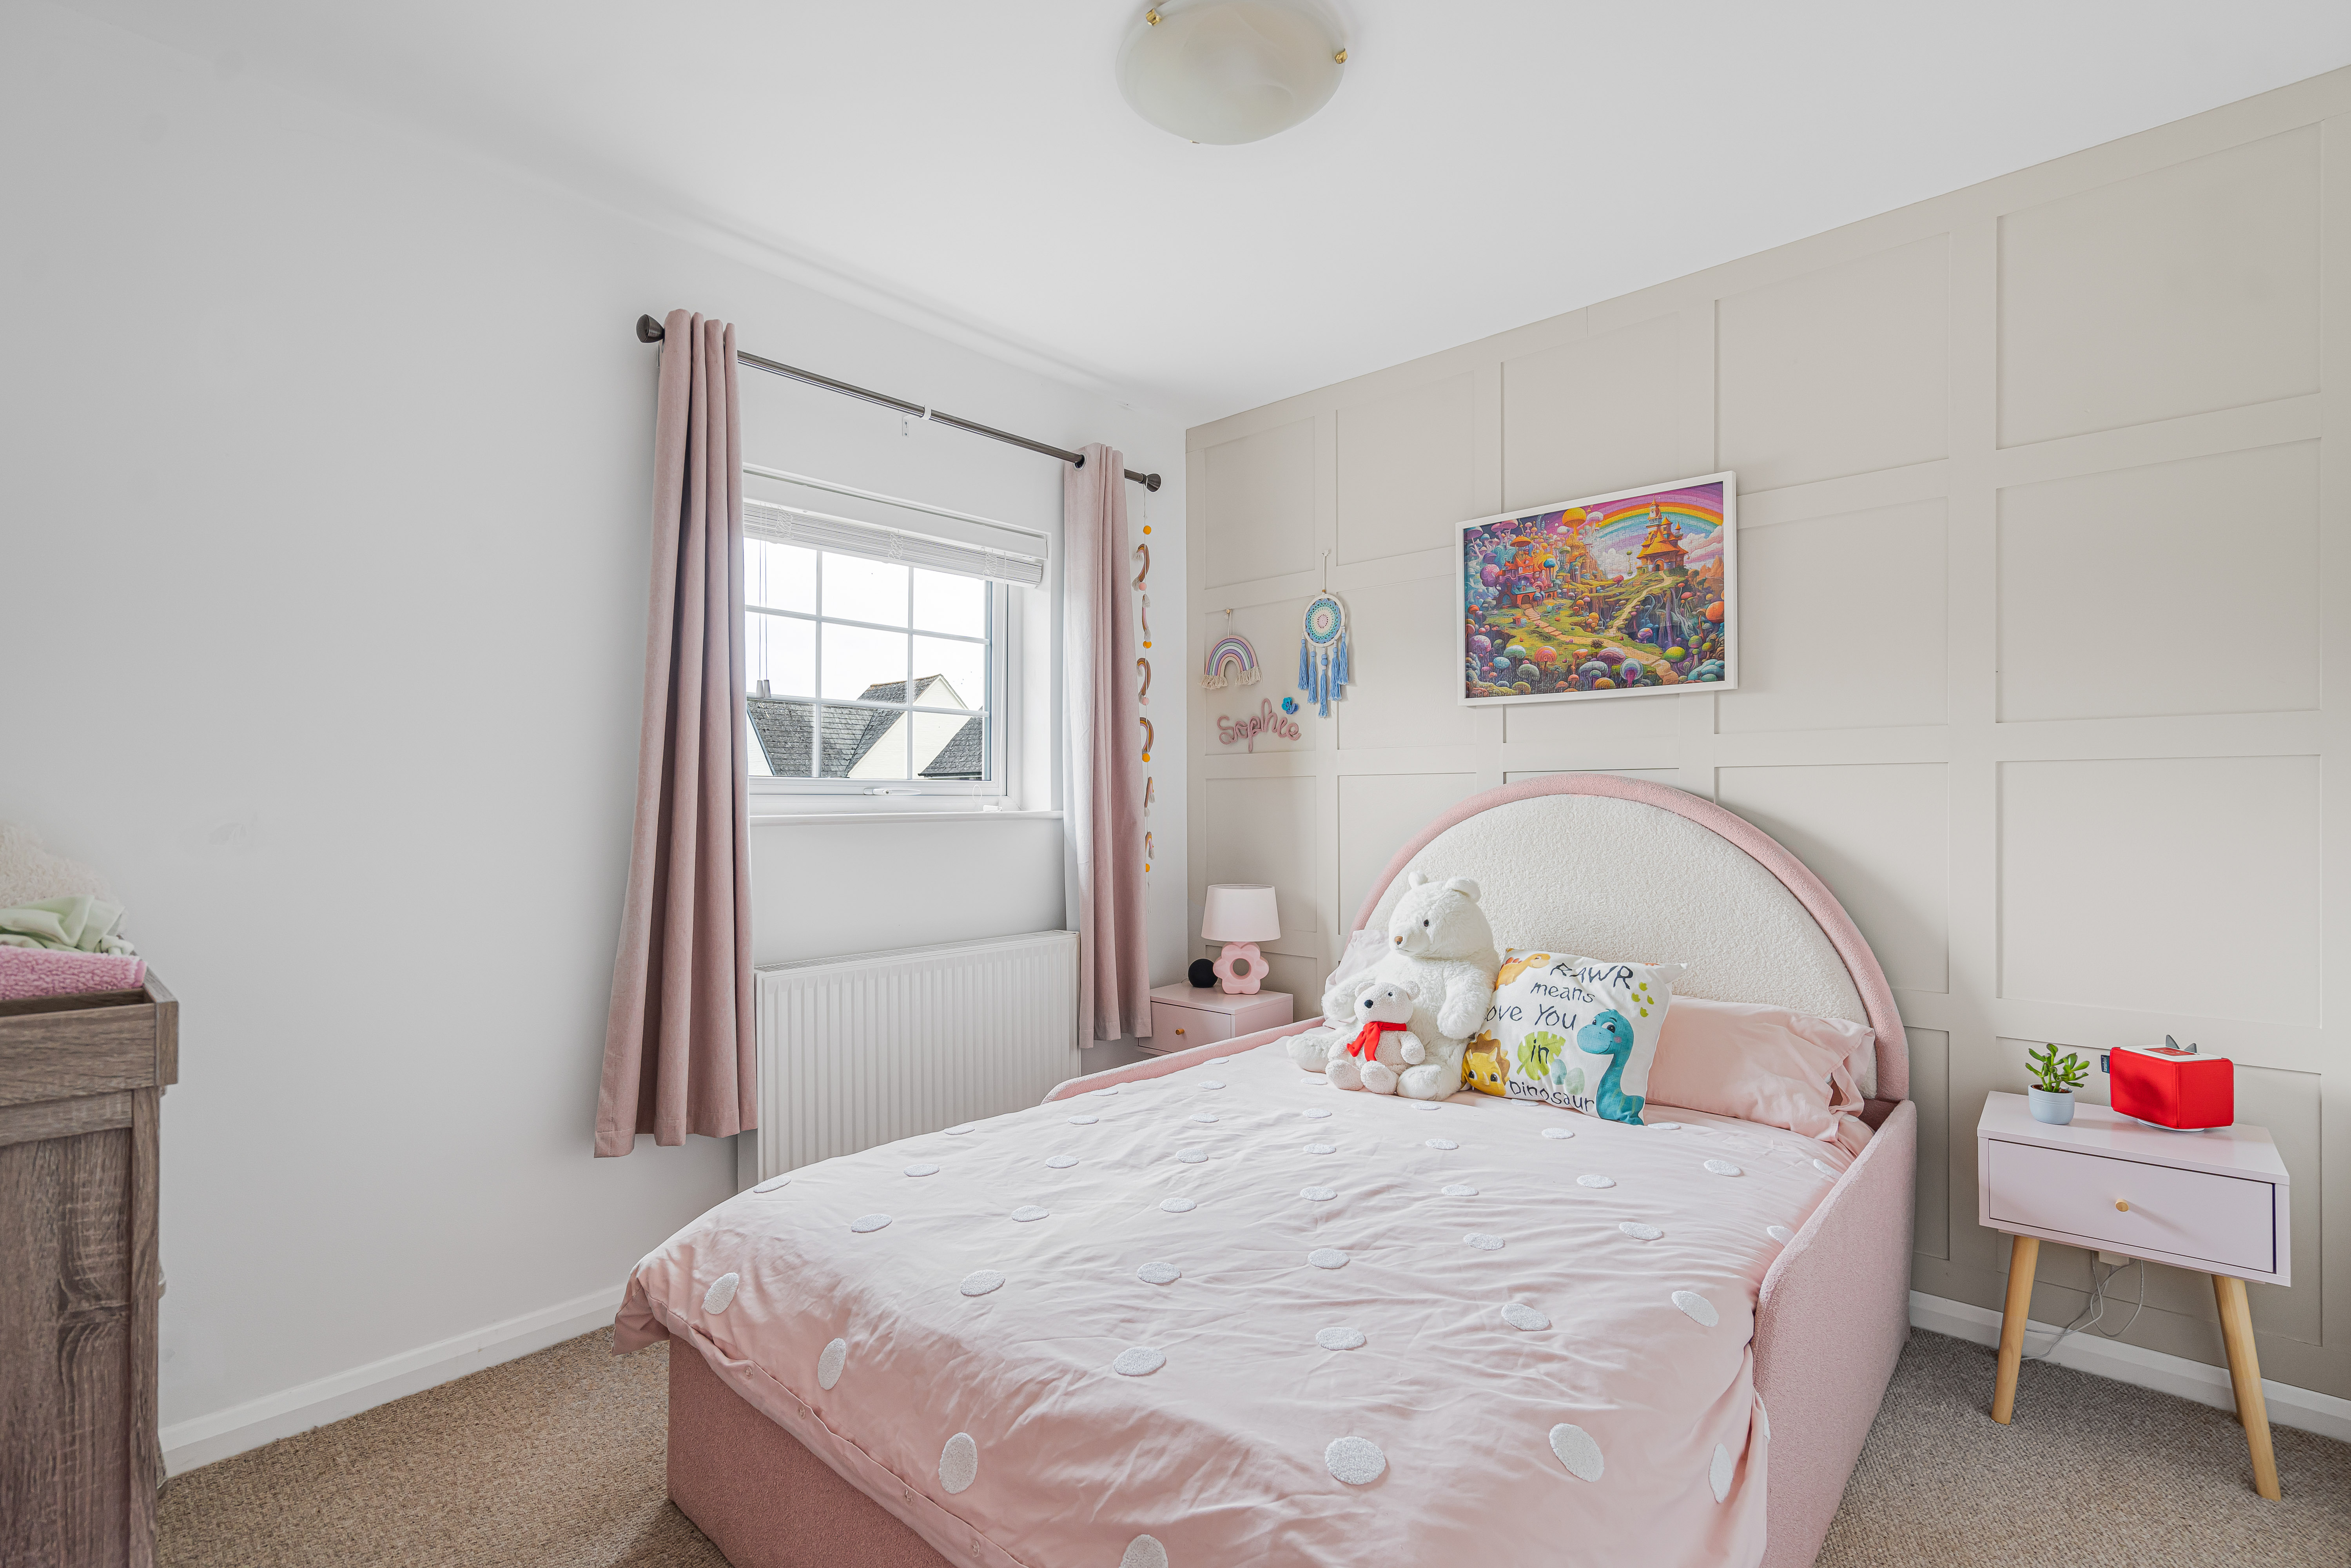
Bedroom 2
3.30m x 2.80m
Well proportioned double bedroom featuring a stylish panelled feature wall, adding character and a contemporary finish. A window to the rear provides plenty of natural light. Finished with a newly fitted carpet and radiator.
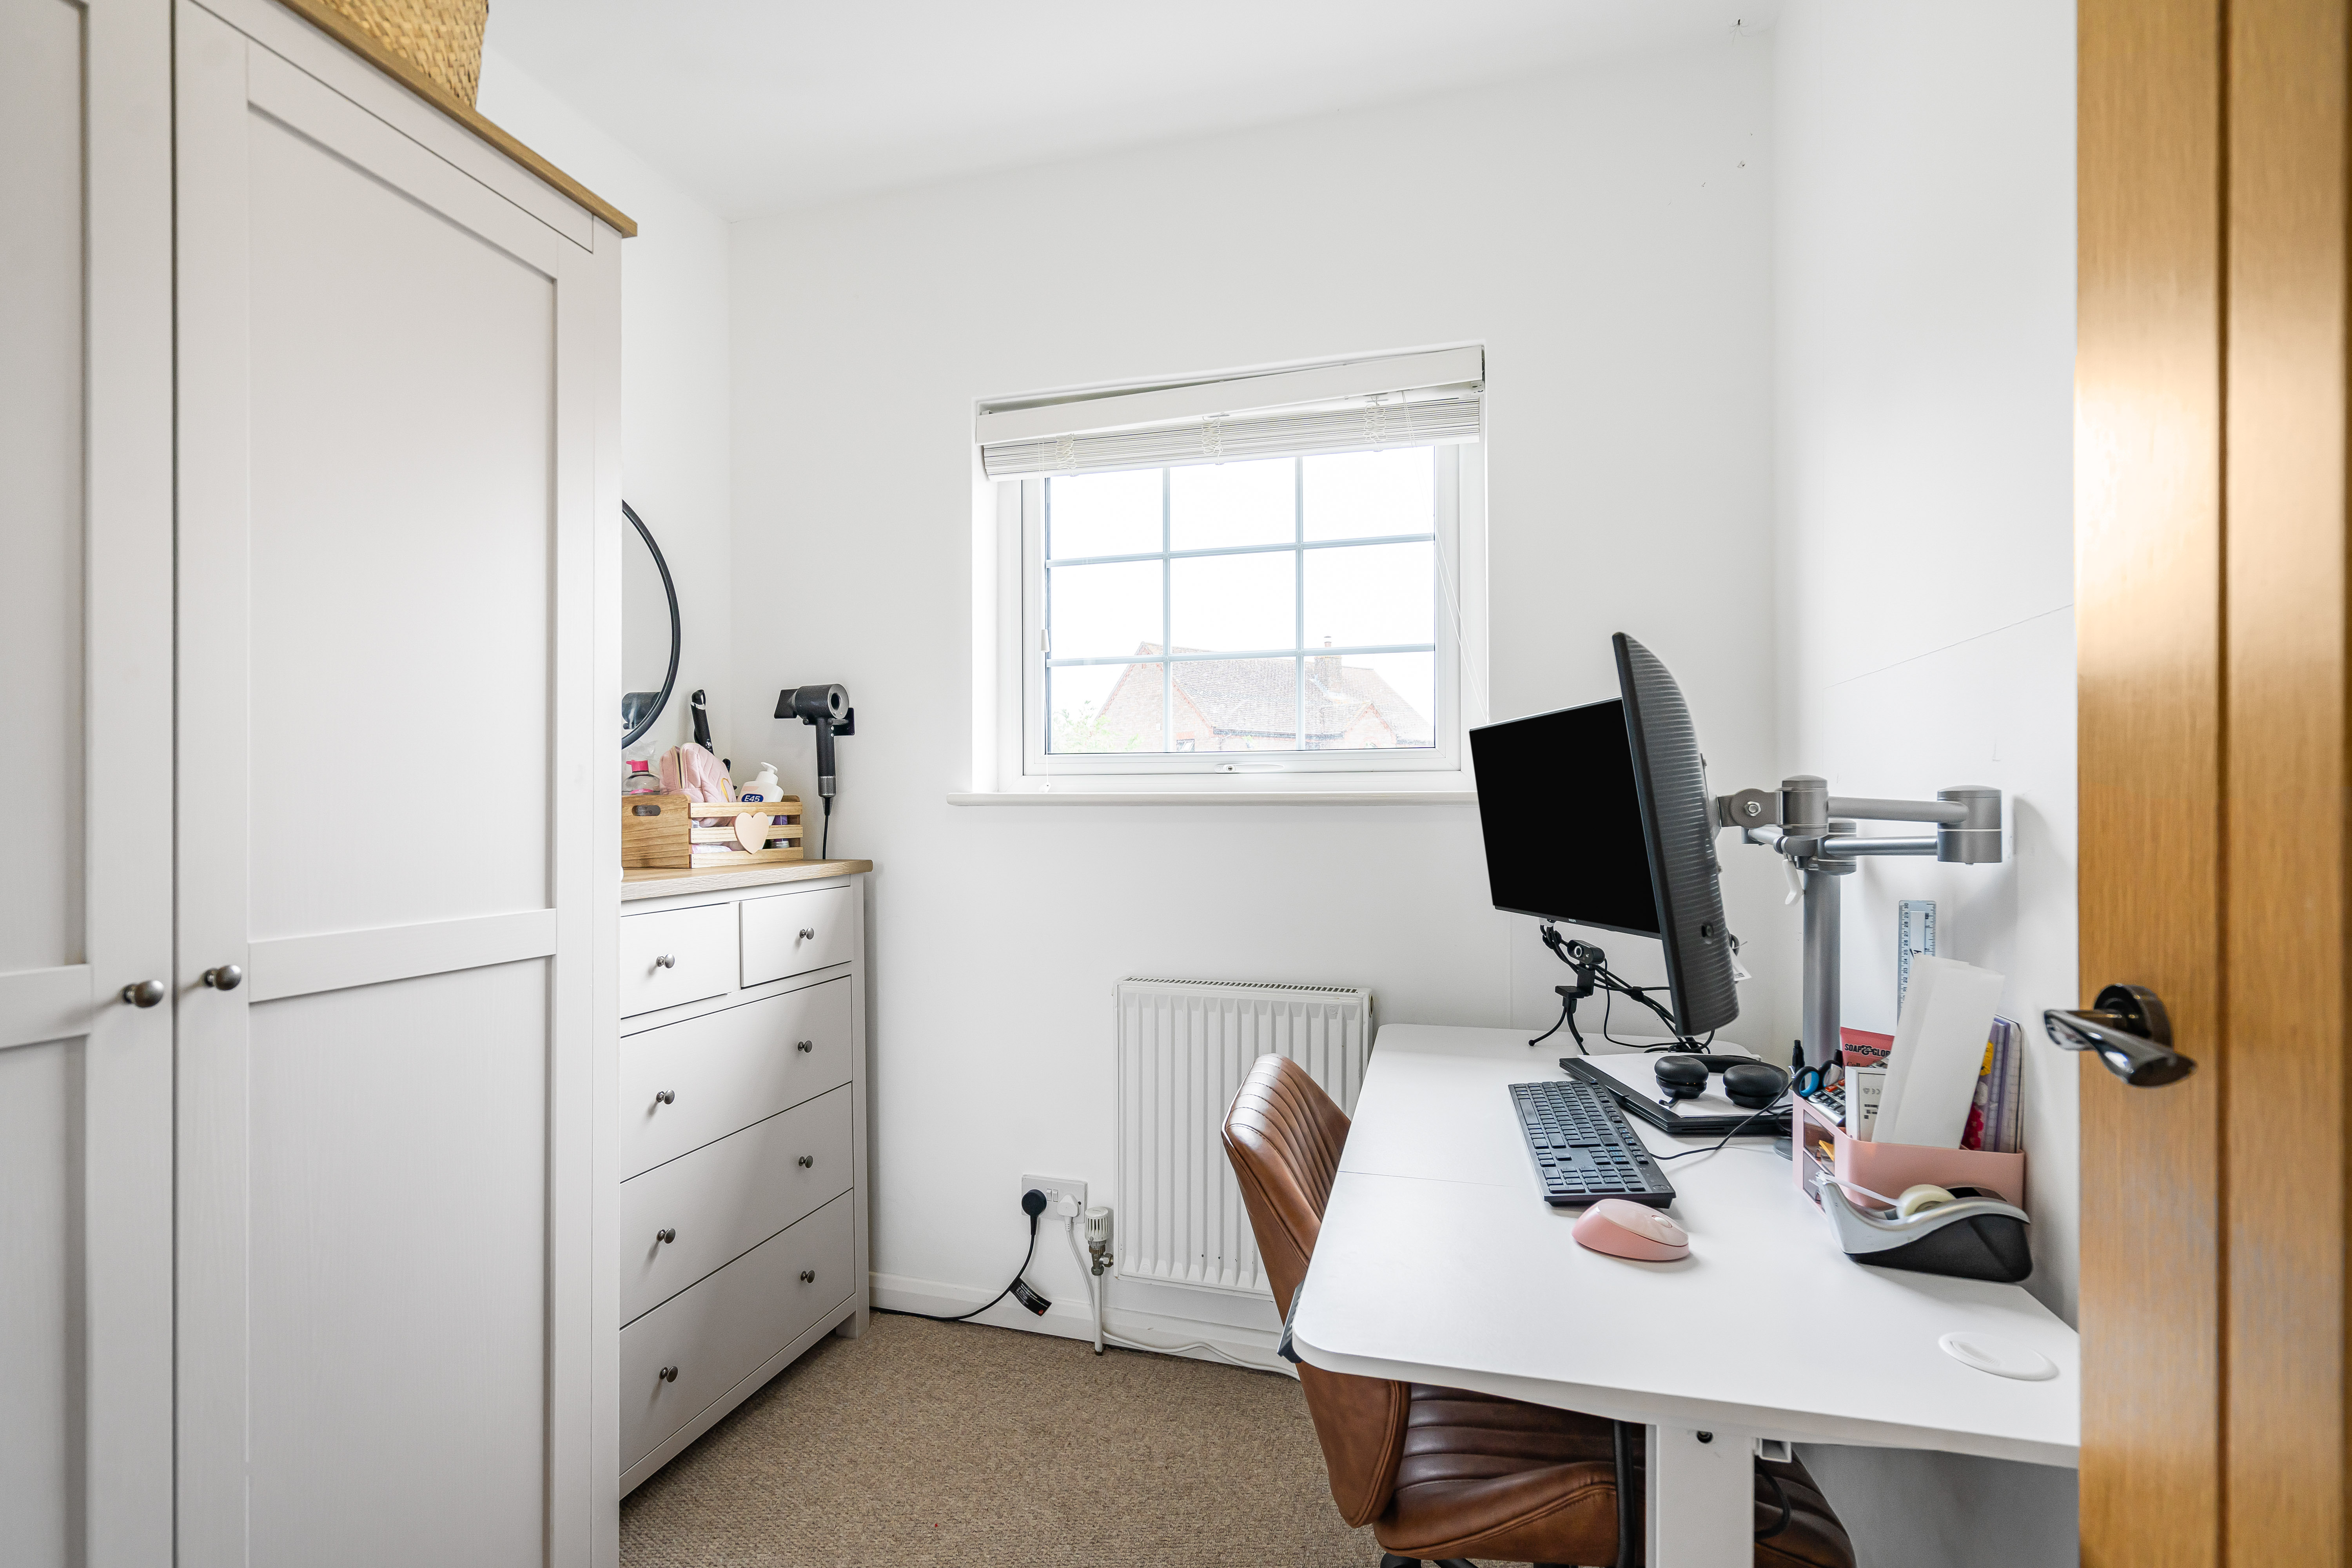
Bedroom 3
2.16m x 2.00m
Currently arranged as a comfortable and practical home office, this versatile third bedroom has ample space for a desk and additional furniture, while the room could equally be utilised as a single bedroom, nursery or dressing room. The bedroom includes a window to rear aspect, radiator and newly fitted carpet.
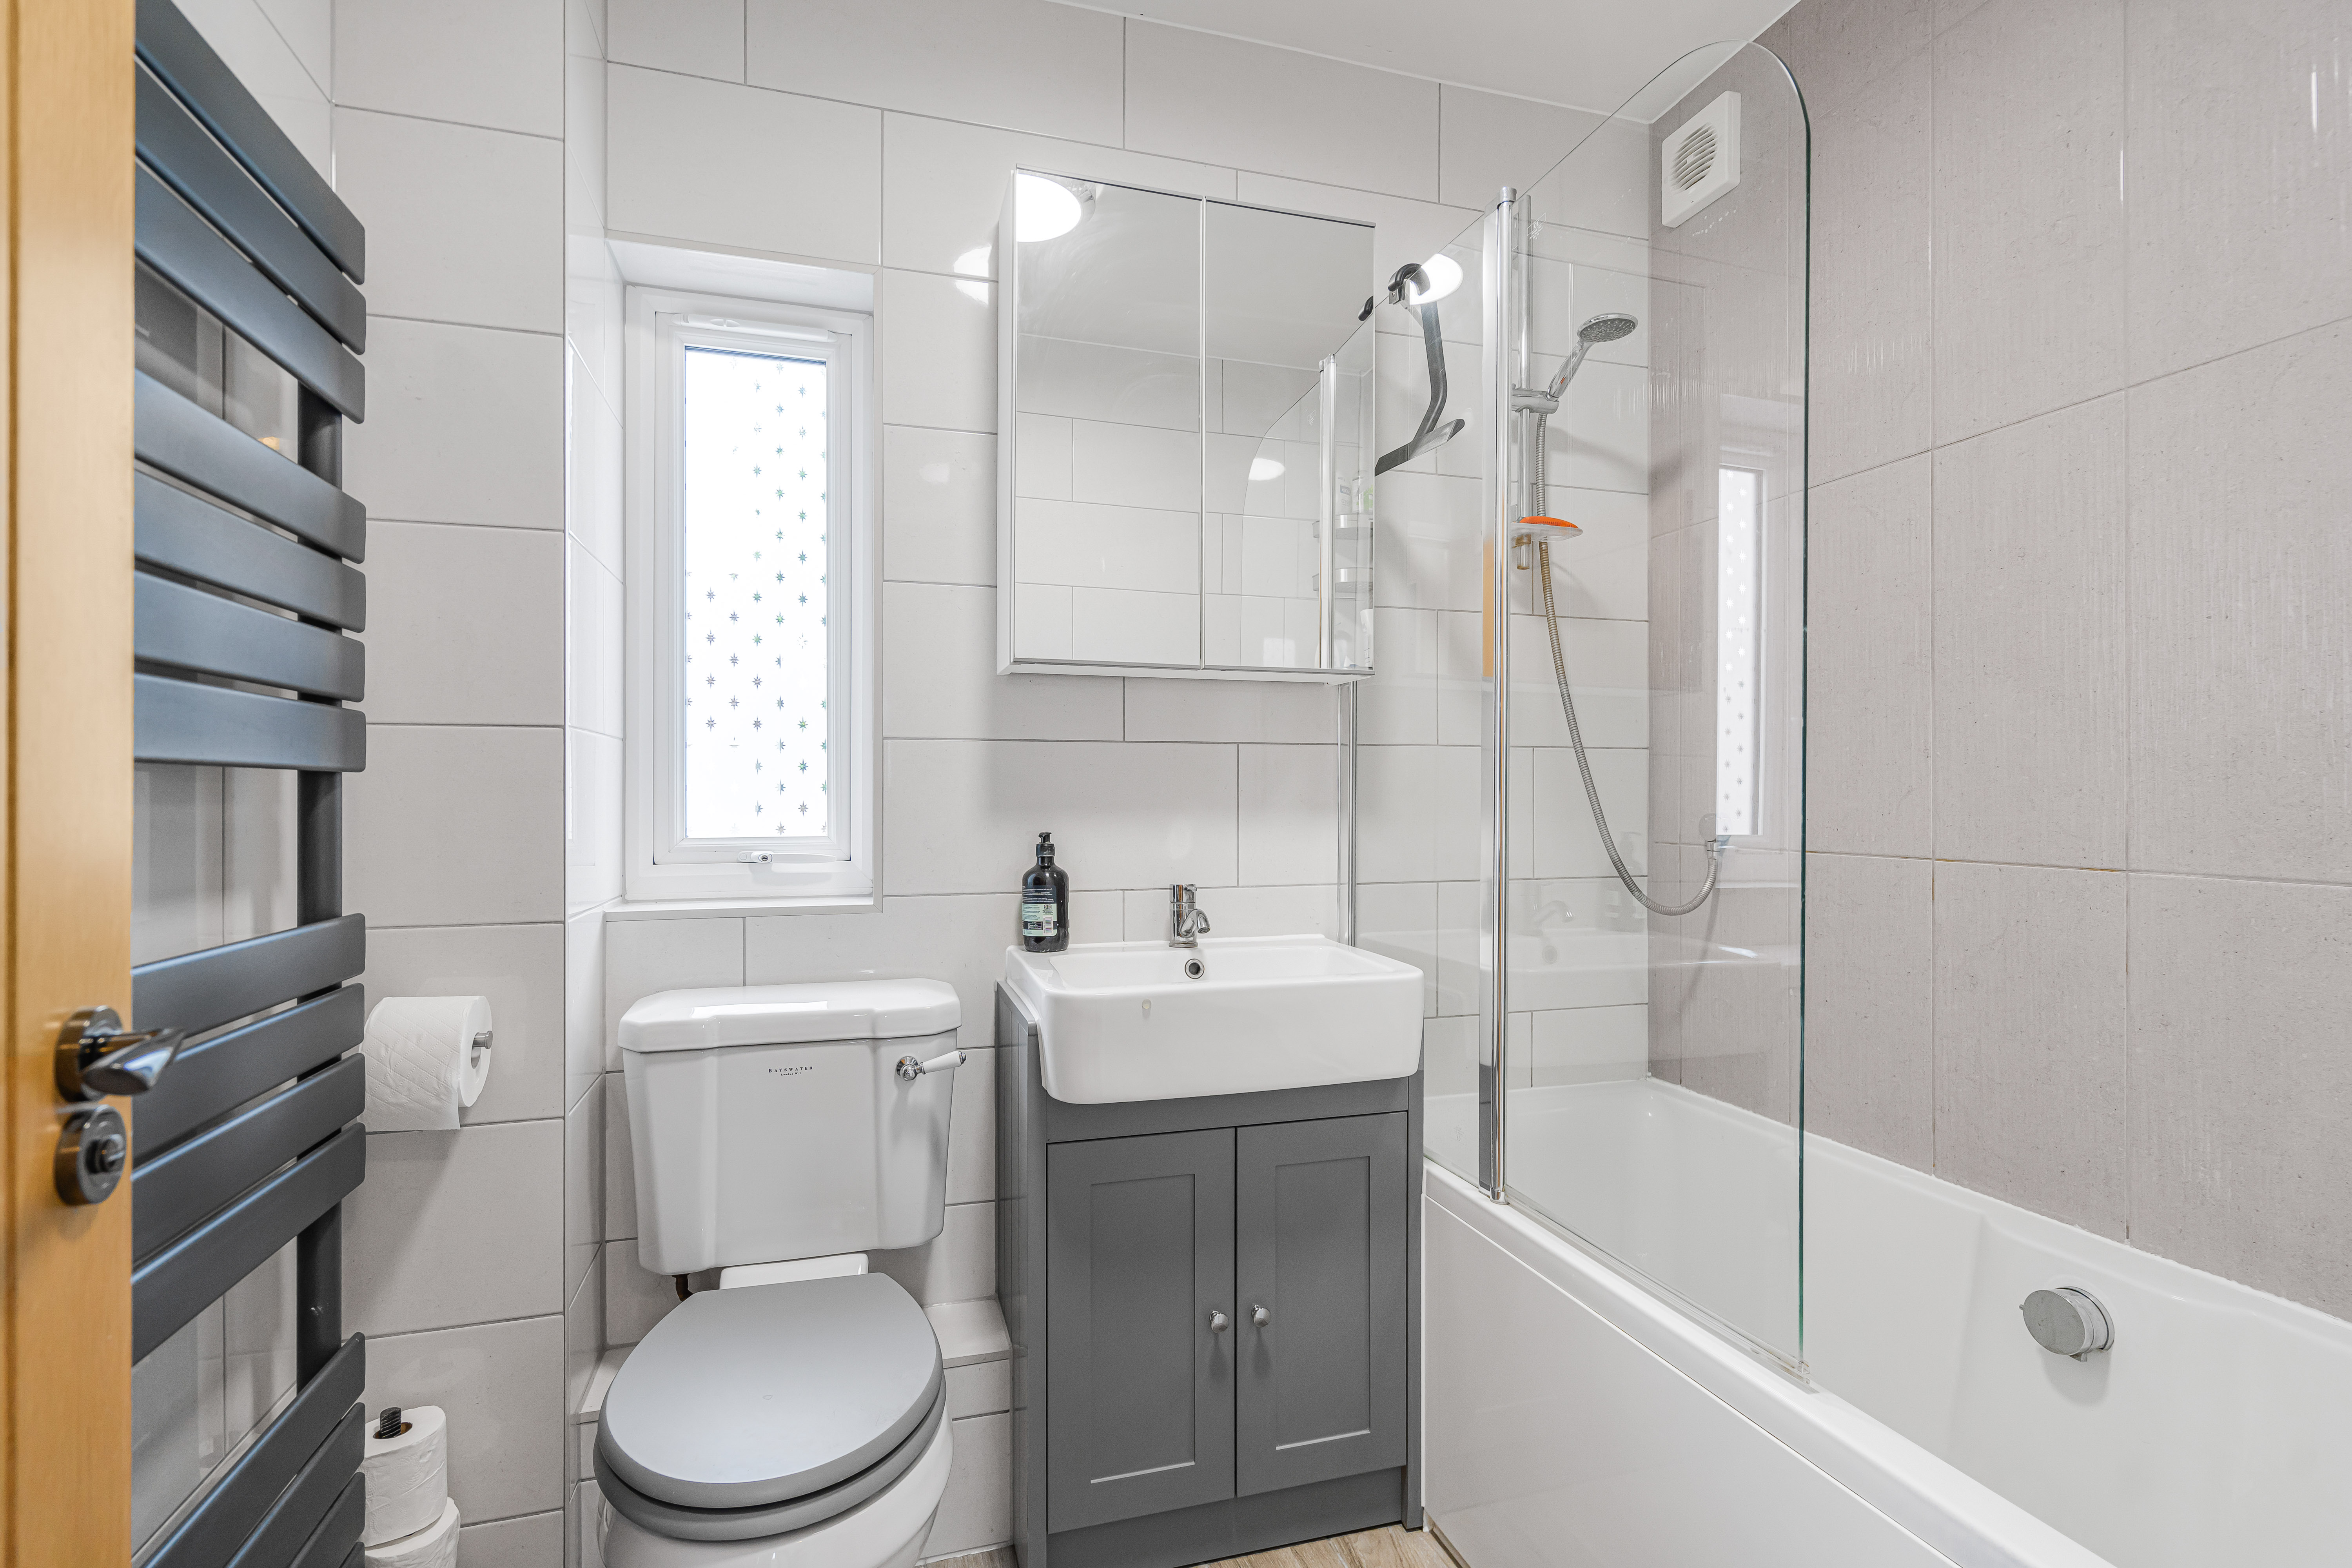
Bathroom
A modern, fully tiled bathroom, tiled flooring, comprising a panelled bath, with wall mounted shower and glass shower screen, wash hand basin with vanity unit and WC. Further features include a heated towel rail and an obscure-glazed window providing both natural light and privacy.
Floorplans
Outside Spaces
Rear Garden
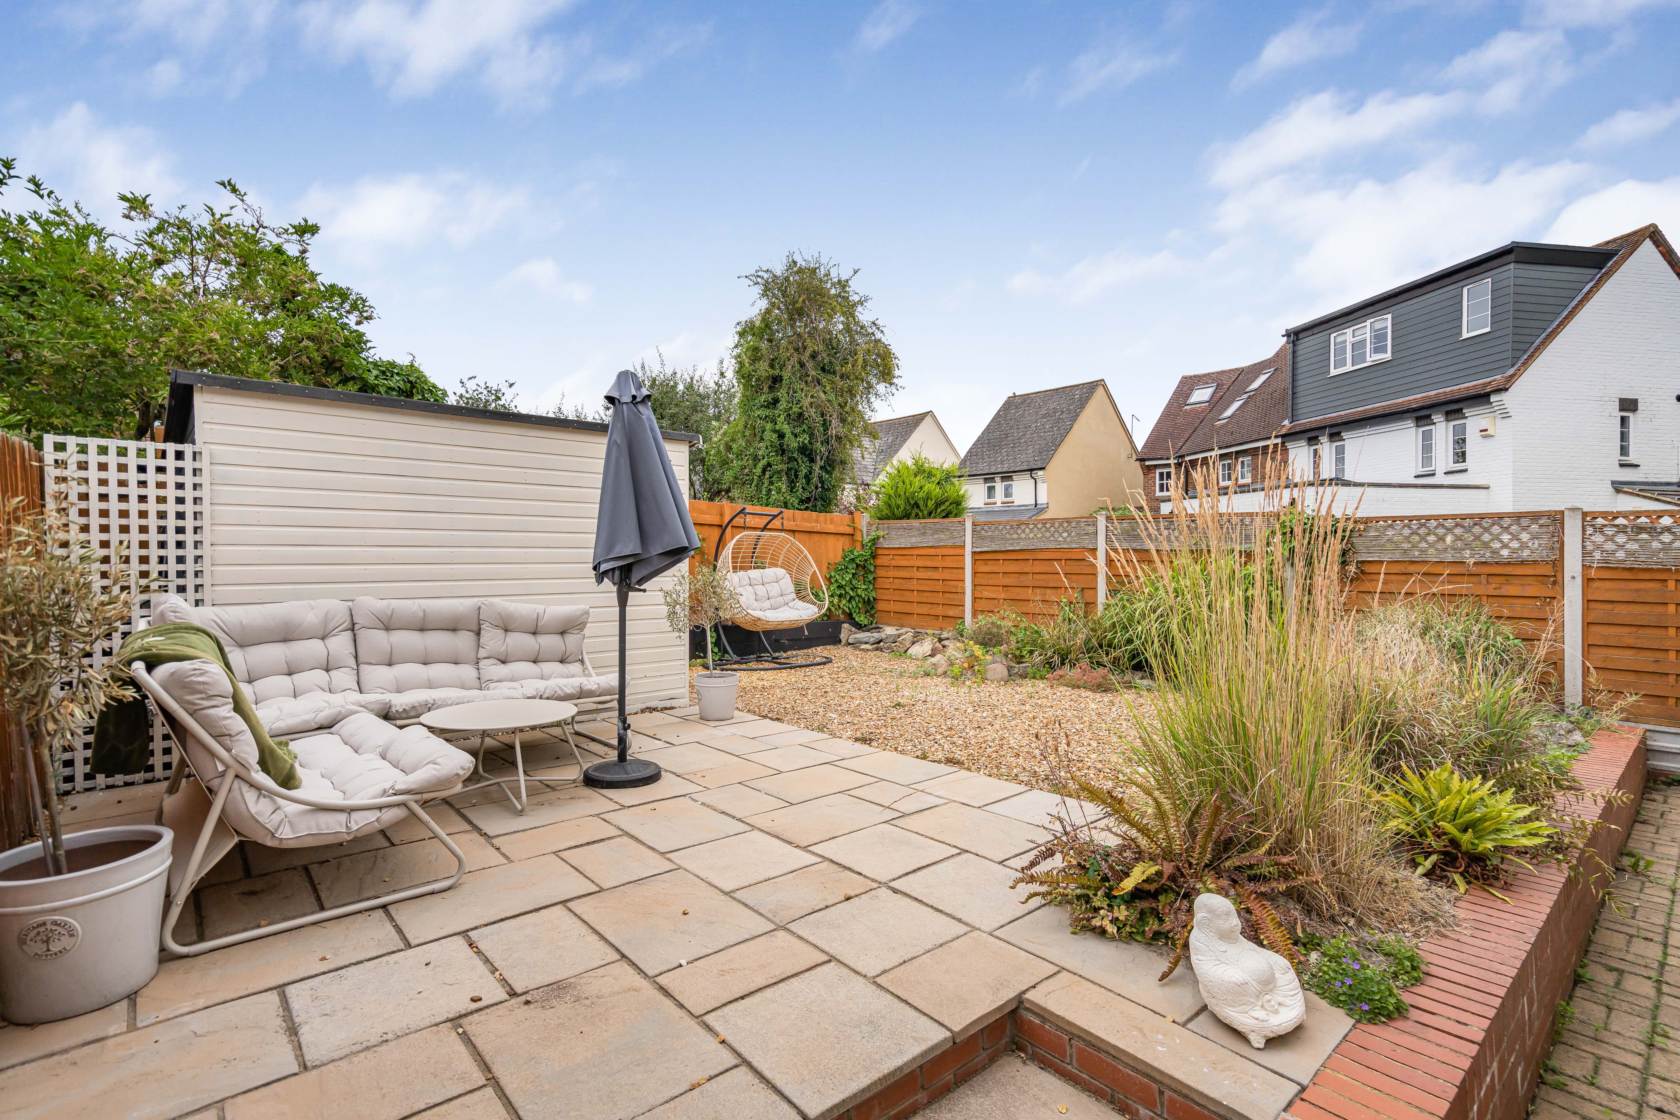
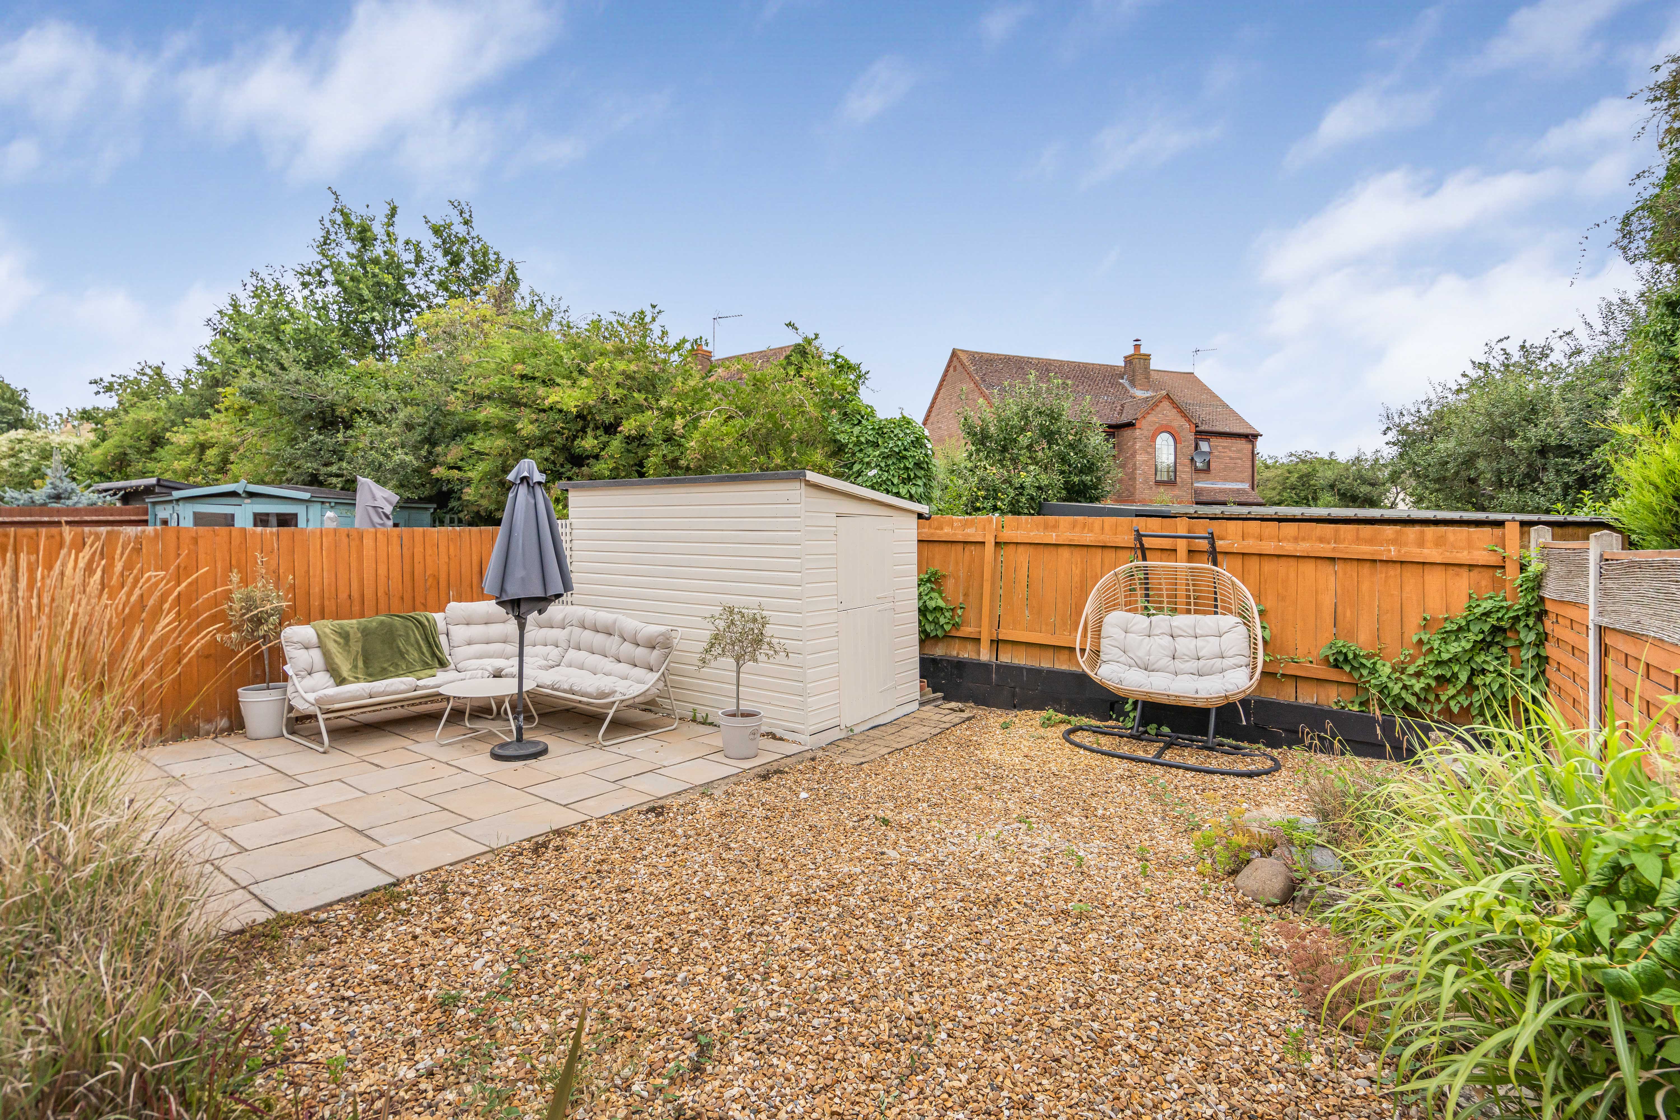
A well established, north west-facing rear garden designed with ease of maintenance in mind, featuring paved patio areas providing plenty of space for outside seating and entertaining. Gravelled sections are complemented by raised brick-edged borders with a variety of ornamental grasses and ferns, creating an attractive outdoor space. The garden is enclosed by timber fencing and benefits from a useful, large garden shed.
Parking Spaces
Off street
Capacity: 2
Block paved frontage with EV charge point and room for 2 cars.
Location
Great Woolstone and Little Woolstone are two historic villages in modern Milton Keynes, Buckinghamshire that are now called jointly Woolstone or The Woolstones and form the heart of a new district of that name, in the Campbell Park civil parish. Great Woolstone still has its village pub, the thatched-roof "Cross Keys", which can trace its history back to 1560. Little Woolstone is the larger of the two Woolstones, having benefited from the building of the canal. Its village pub, "The Barge Inn", dates from this time, being opened to meet the needs of the canal labourers, but is now mainly a restaurant. Woolstone offers excellent connectivity with good access to the M1 Junction 14, City Centre and Railway connections at Milton Keynes. The location also offers a perfect setting for engagement in leisure activities in the Ouzel Valley and Willen Lake.

Properties you may like
By Lafford James
-
Lundy Walk, Newton Leys, MK3
- 1 Beds
- 1 Bath
-
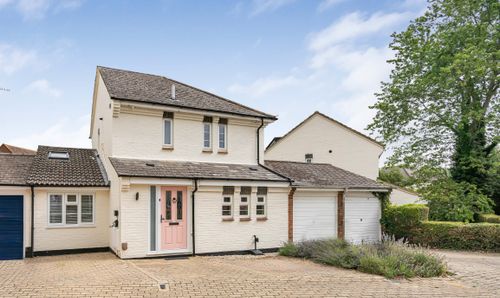
Cowdray Close, Woolstone, MK15
- 3 Beds
- 2 Bath
-
Mount Pleasant Close, Buckingham. MK18 1DN
- 3 Beds
- 1 Bath
-
Mount Pleasant Close, Buckingham, MK18
- 2 Beds
- 1 Bath
-
Haddon, Great Holm, MK8
- 3 Beds
- 1 Bath