Book a Viewing
To book a viewing for this property, please call Stuart Rushton & Company, on 01565 757000.
To book a viewing for this property, please call Stuart Rushton & Company, on 01565 757000.
8 Bedroom Detached House, Whirley Lane, Over Alderley
Whirley Lane, Over Alderley

Stuart Rushton & Company
Stuart Rushton & Co, 35 King Street
Description
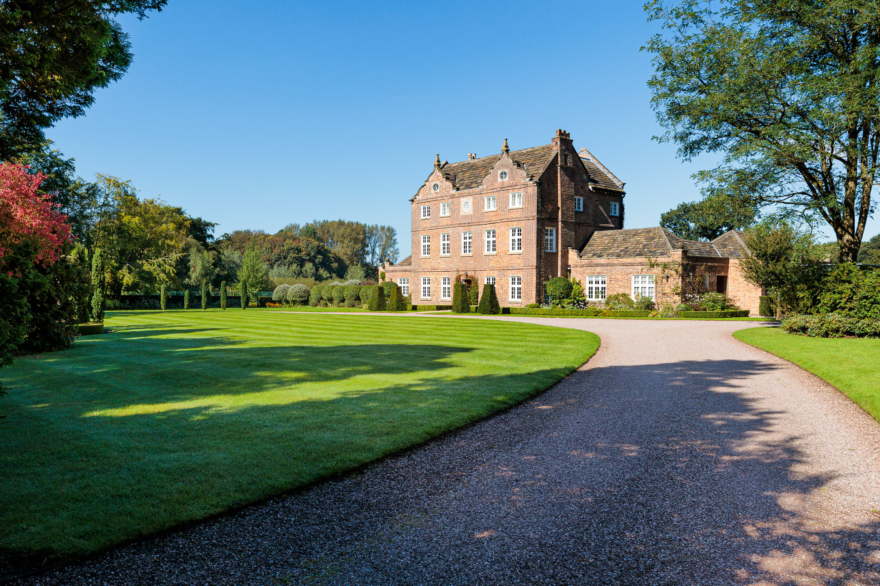
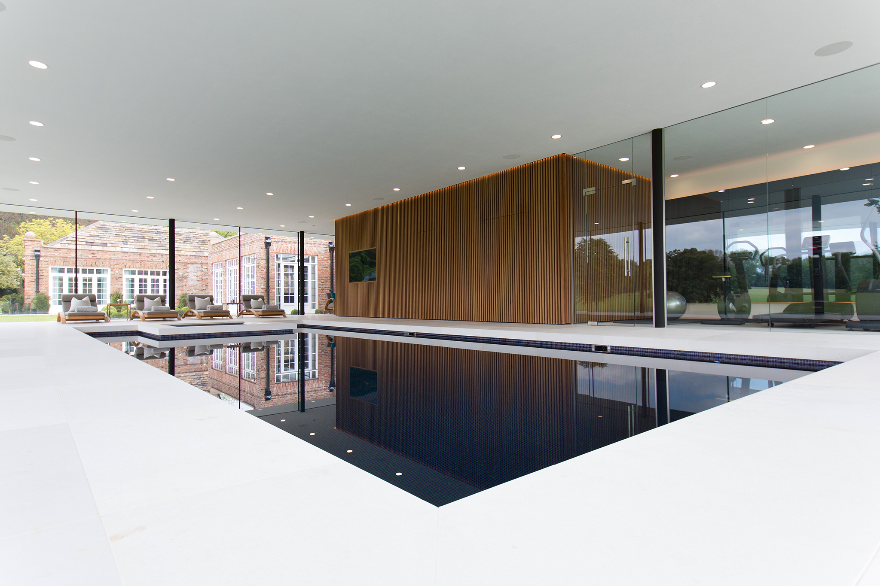
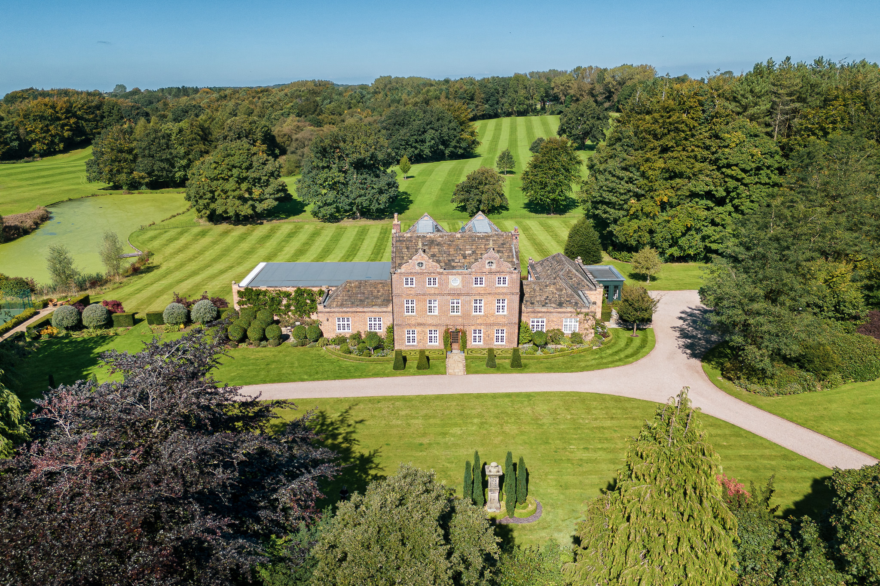
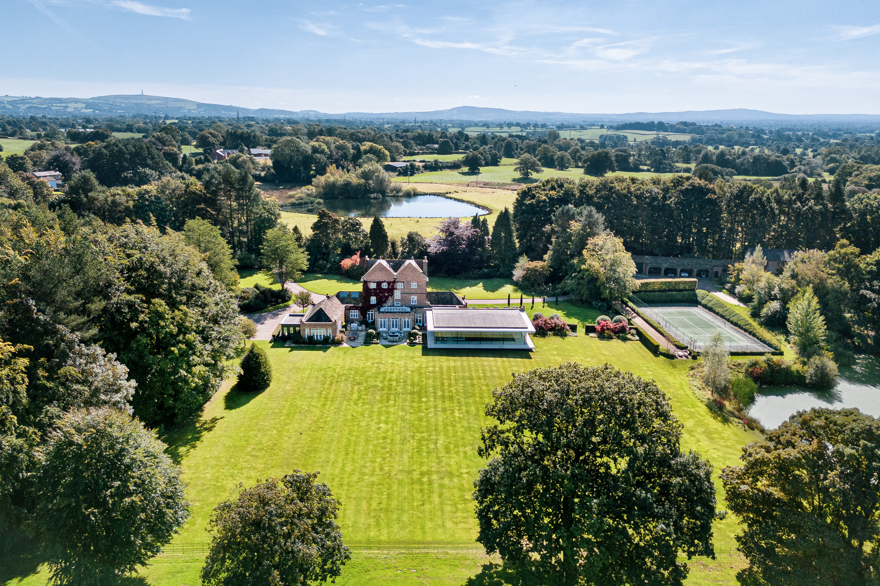
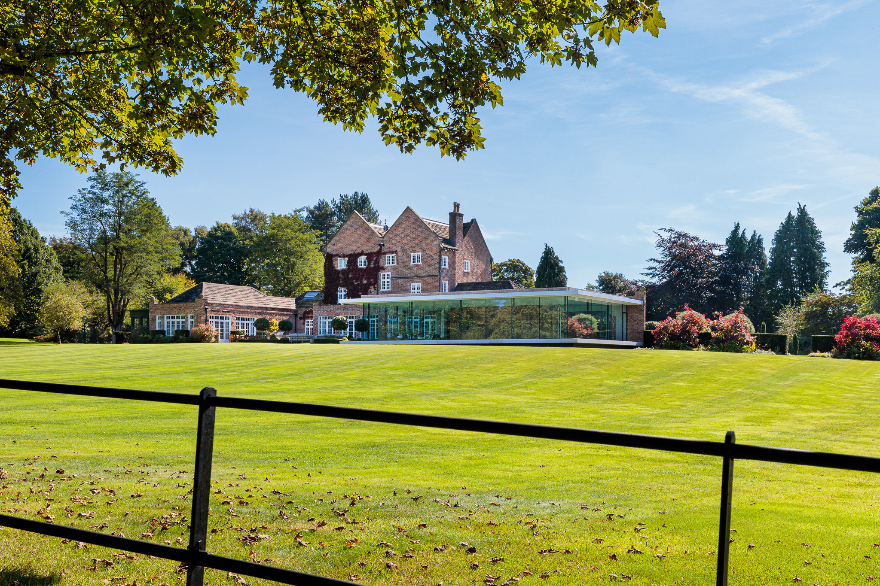
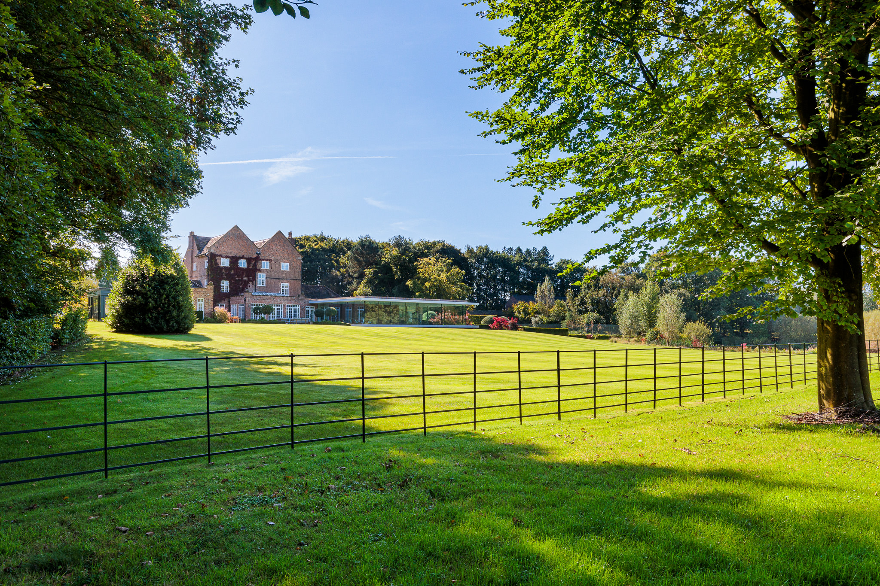
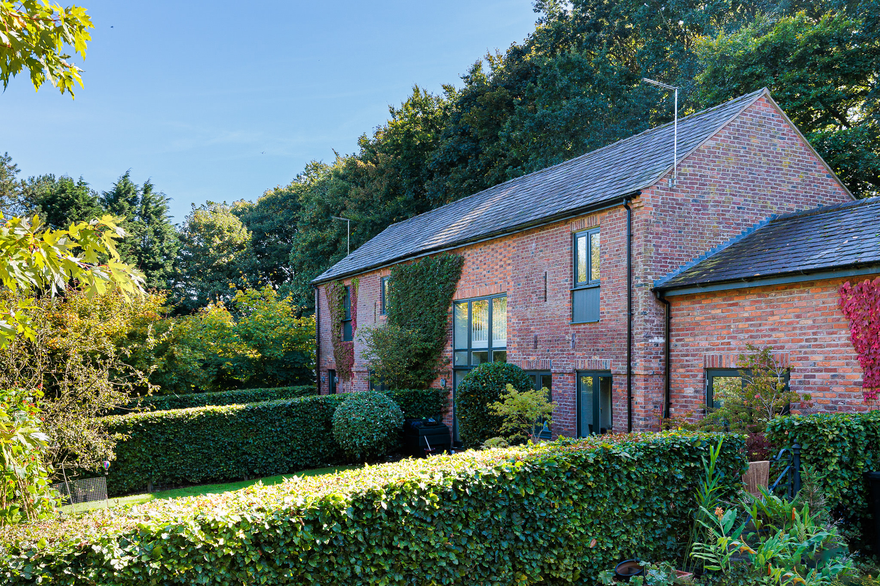
A beautiful Grade II* listed country house estate, completely remodelled and totally exquisite, not only for its Baroque architecture but also for its stunning bespoke interior, fabulous contemporary leisure suite, five acres of glorious traditional English gardens, a pair of fully renovated two-bedroom semi-detached cottages suitable for staff or guests, and picturesque paddocks and surrounding land extending in all to approximately 24.34 acres. In all over 14,000 square feet.
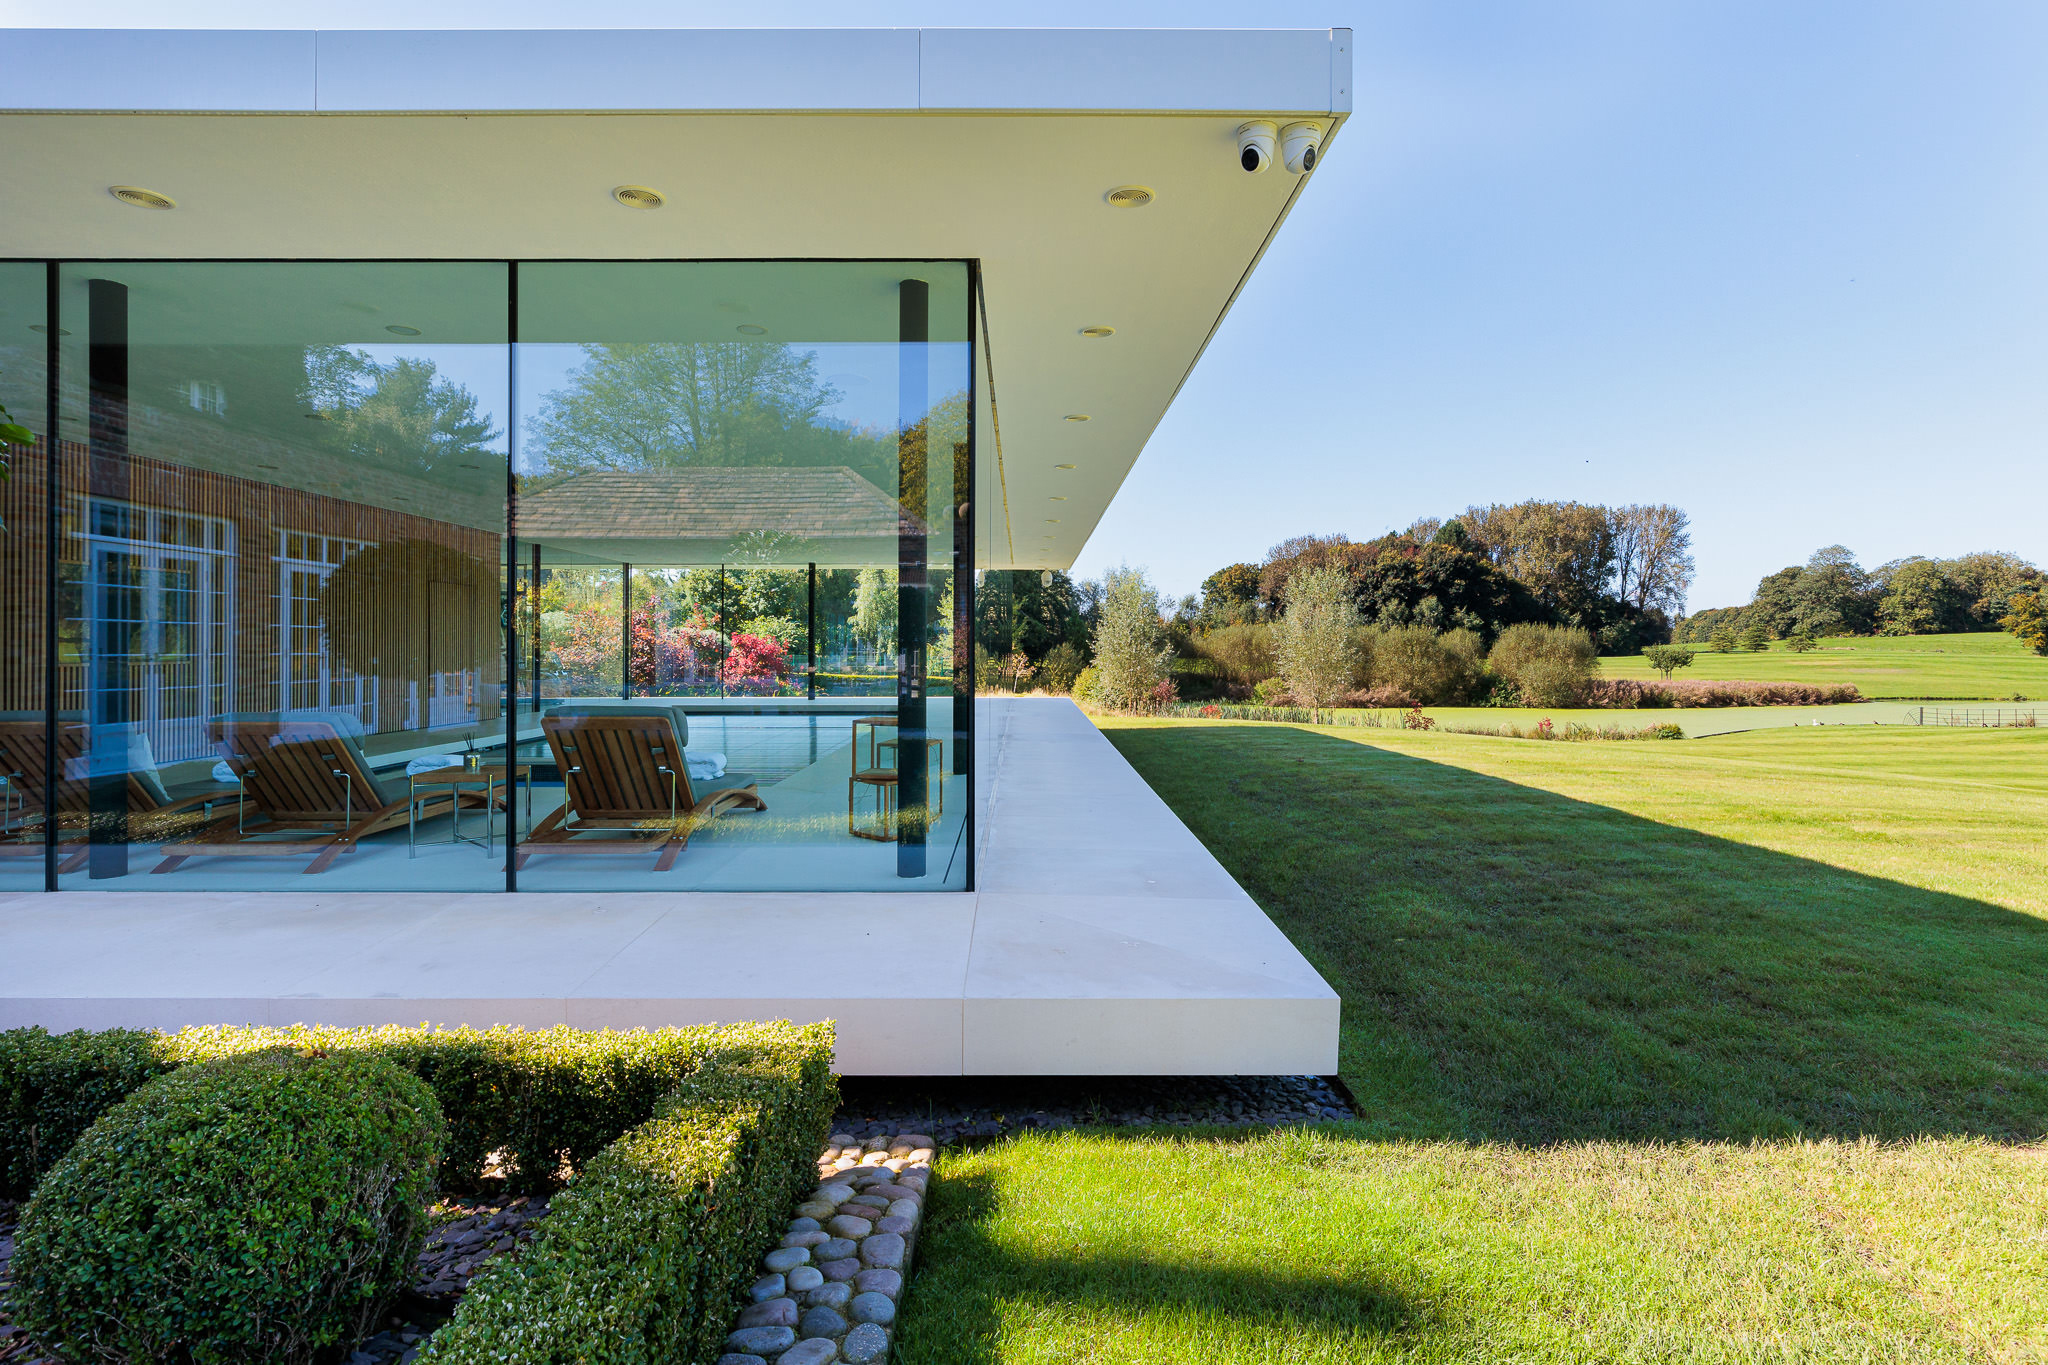
Believed to have been constructed around 1670, the property has been owned by a handful of Cheshire’s most historically significant families including the Birtles and Hibbert families, Lord Stanley of Alderley and Sir William Mather, before being acquired and completely renovated and extended by the current owners between 2012 and 2014, including the addition of a spectacular contemporary leisure wing. The property received a Sunday Times British Homes Award for Best Restoration in 2016.
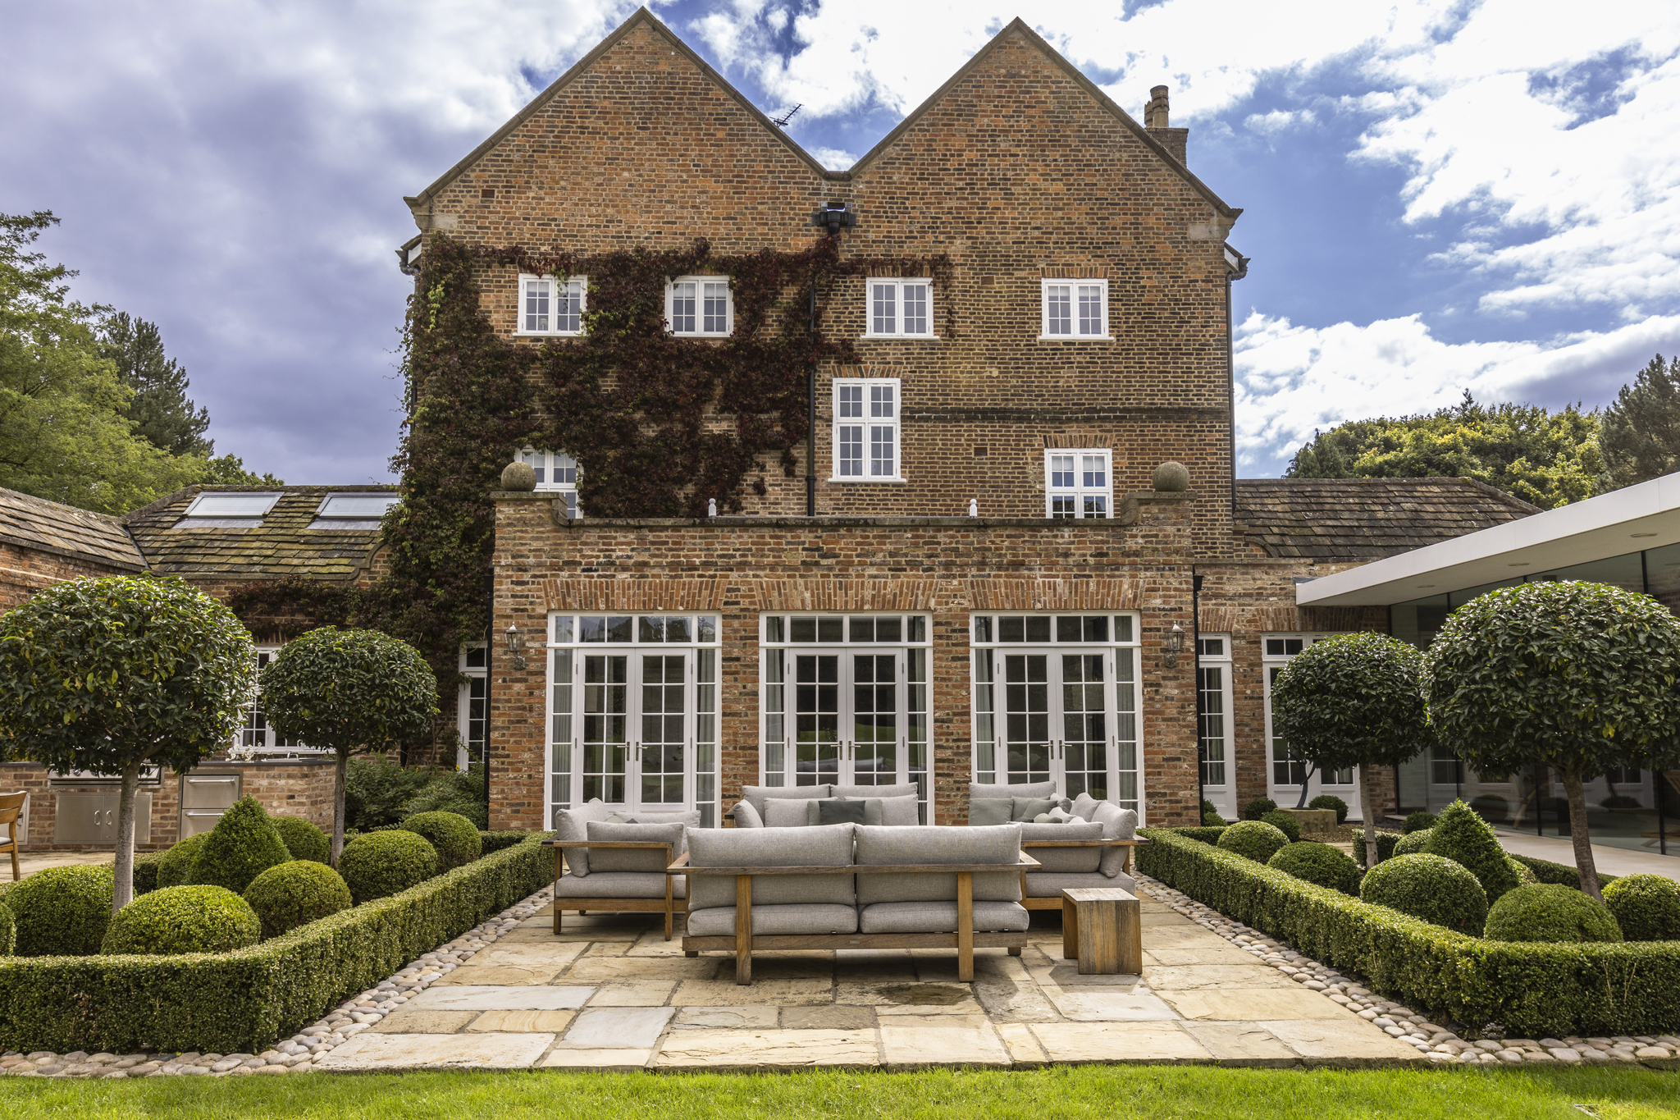
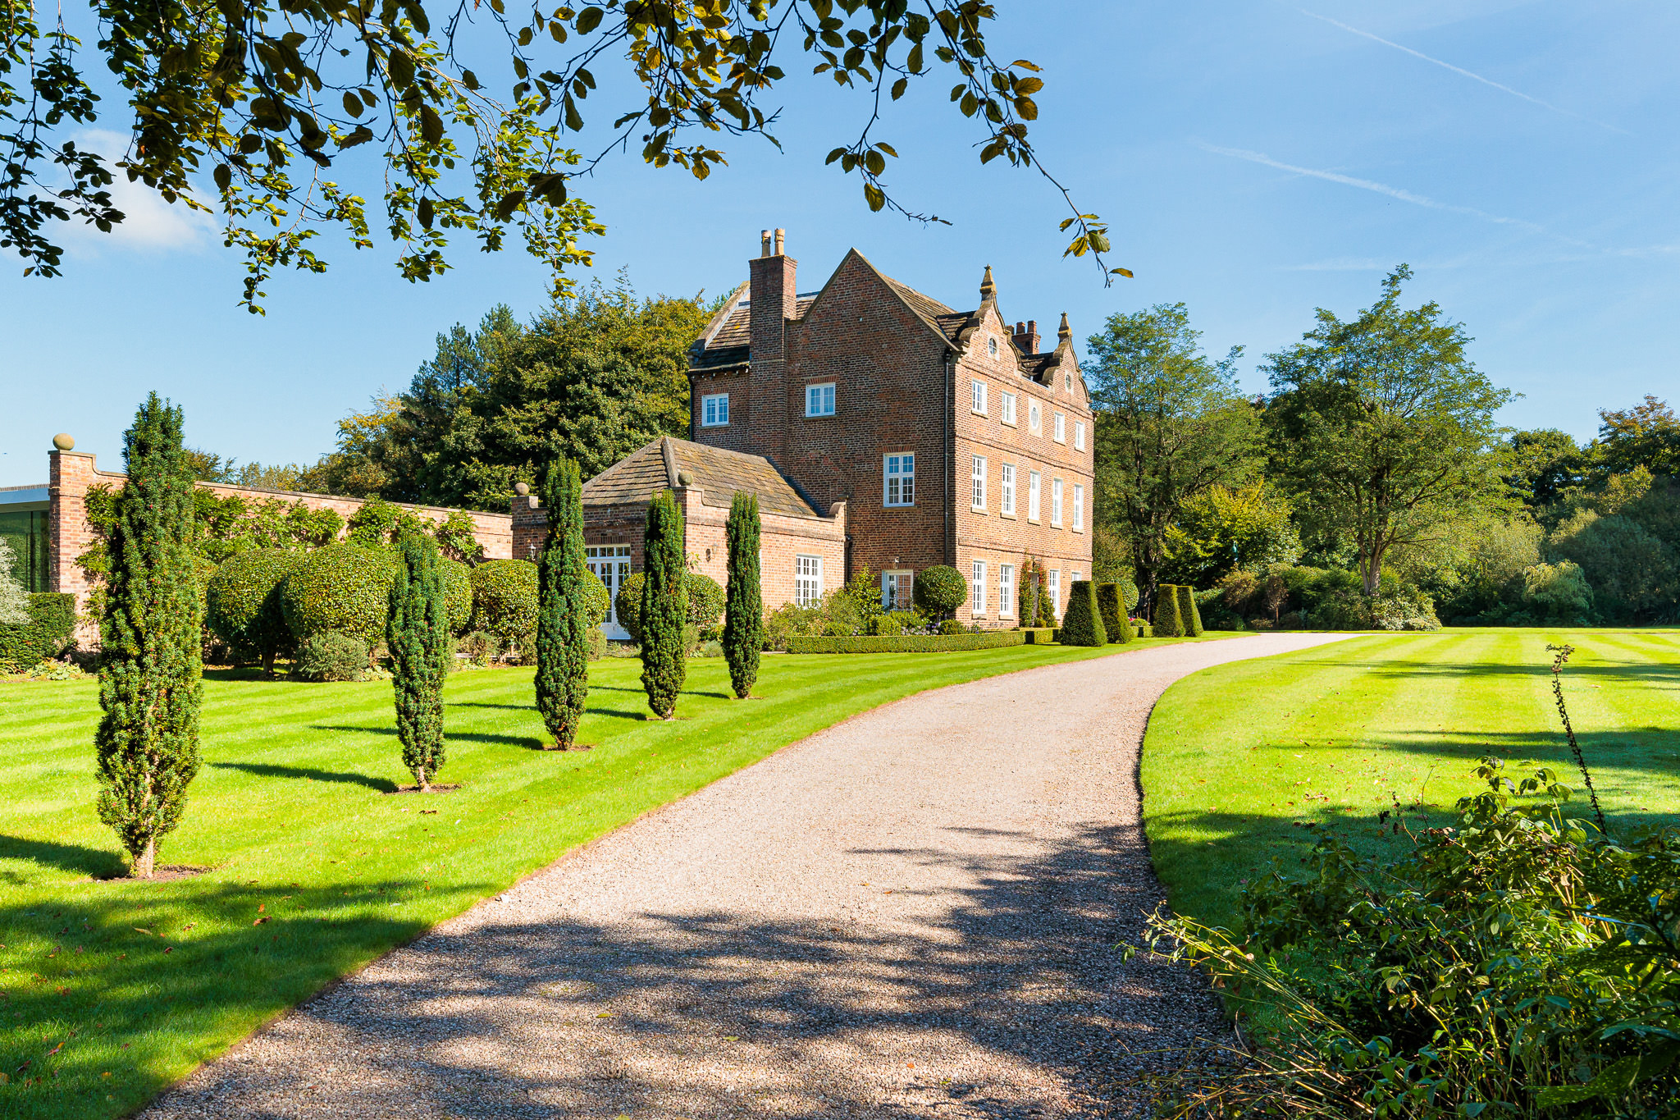
The original Hall is constructed in brick with buff sandstone dressings, and has a Kerridge stone-slate roof with stone ridges. It has three storeys and a symmetrical five-bay front, with the lower two storeys containing 20th-century wooden-framed mullioned and transomed windows. In the top storey are two-light casement windows, and above these are two shaped gables, each surmounted by an obelisk finial and containing an elliptical window. There are single-storey, two-bay extensions on each side of the house. The Hall is recorded in the National Heritage List for England as a designated Grade II* listed building. The gate pier in front of the Hall is a Grade II listed structure.
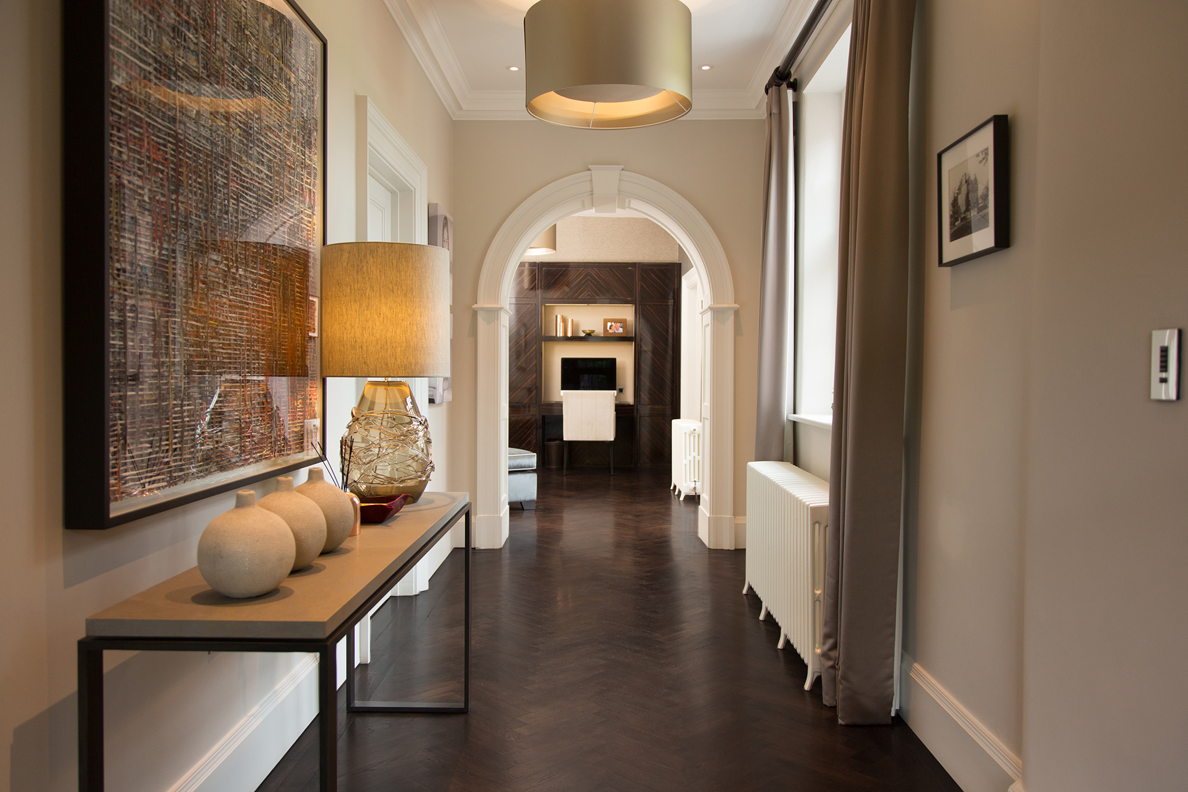
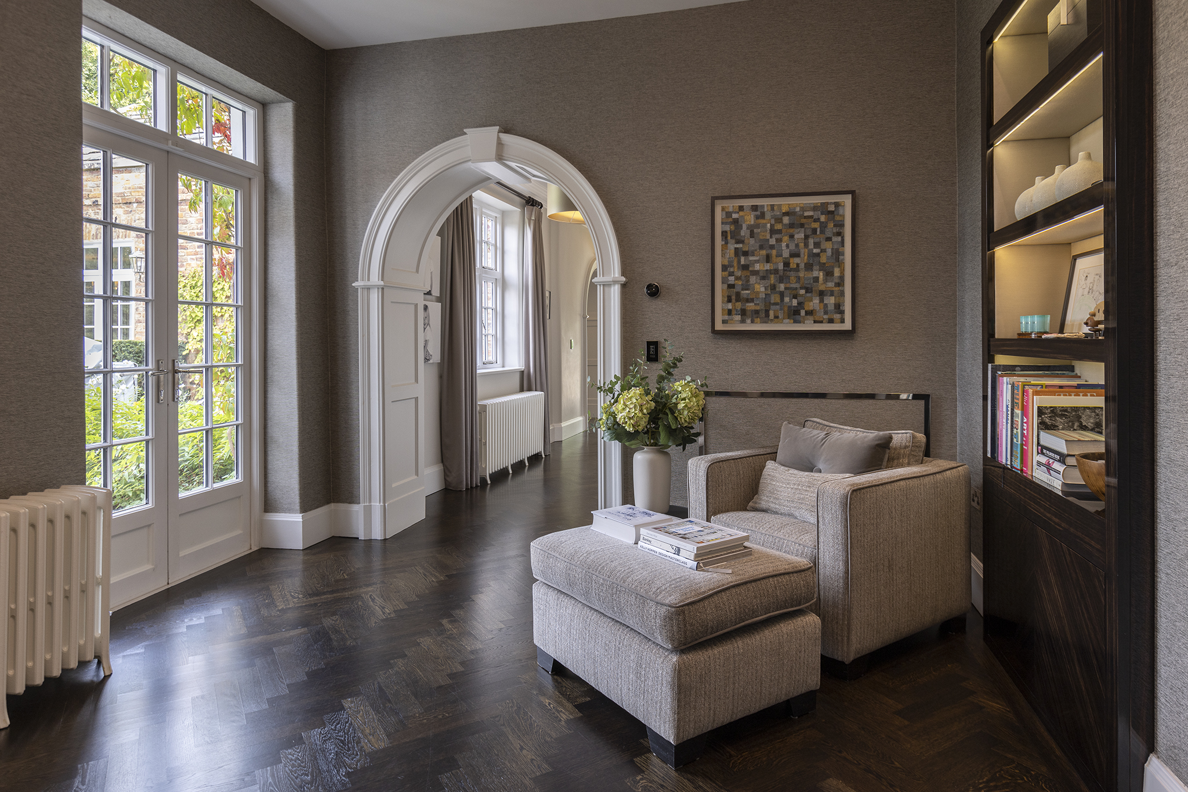
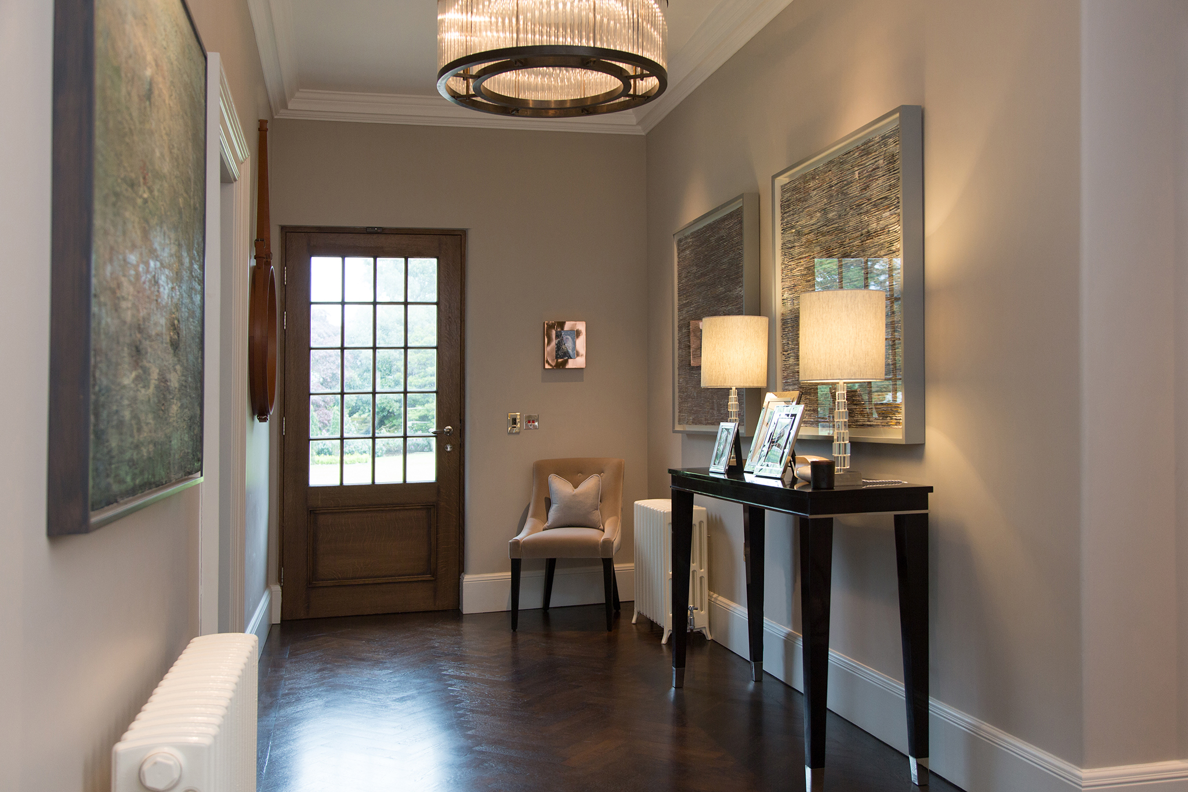
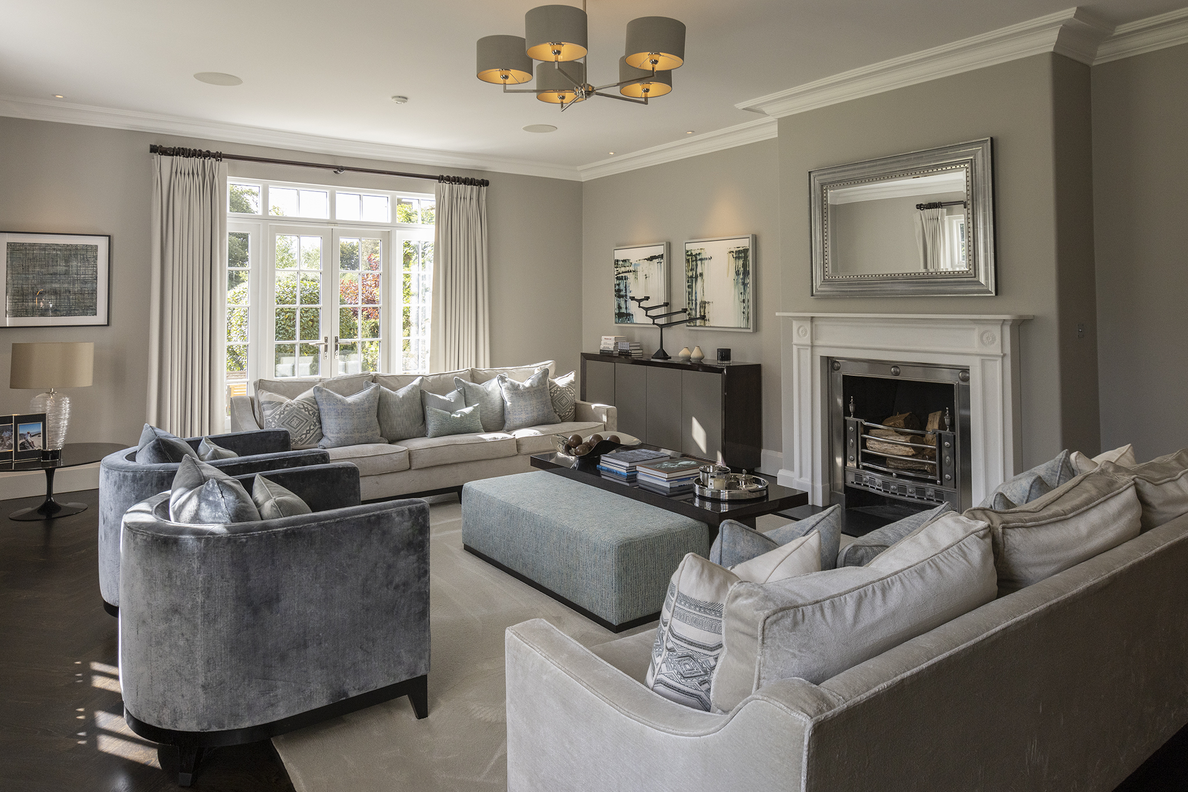
Positioned in what is one of Over Alderley’s best locations, Whirley Hall is set within a prized landscape of pastoral charm. The house features countless original details, with brickwork, windows and fine plasterwork meticulously restored. This is complemented by the striking interior, where the inviting layout and luxurious material specification is a lesson in modern elegance. The result is a relaxed and comfortable home where the quality of light and space is absolute.
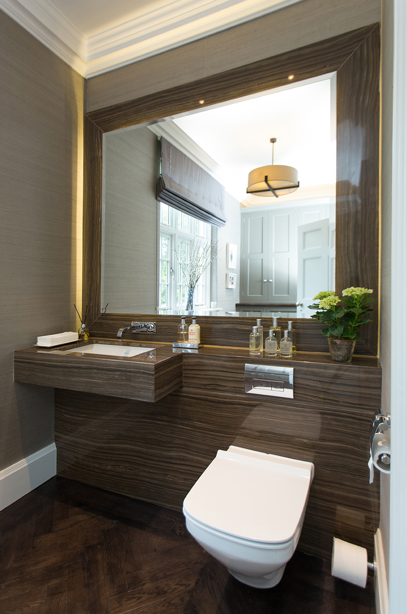
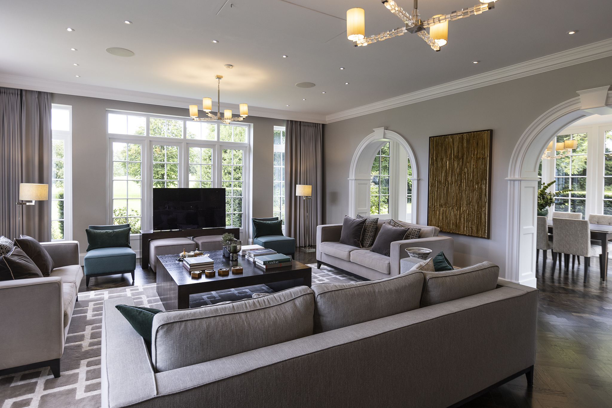
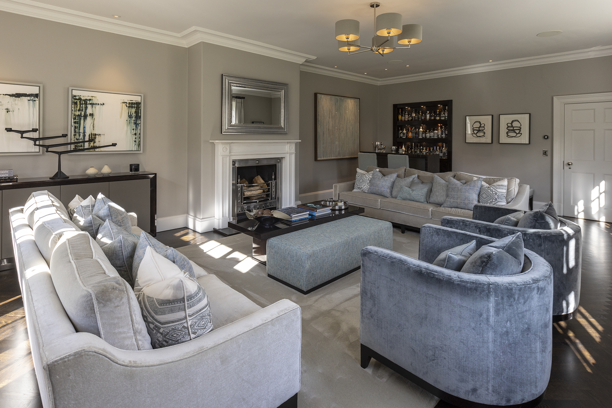
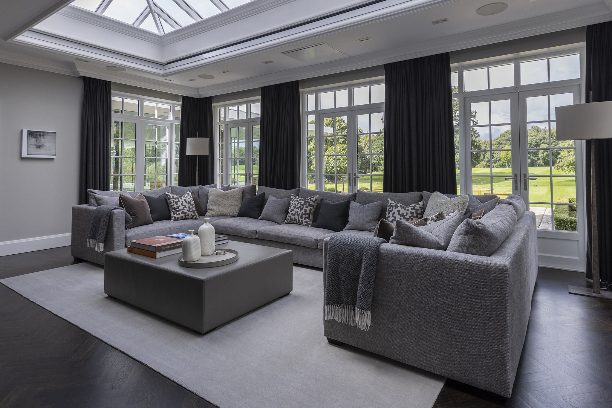
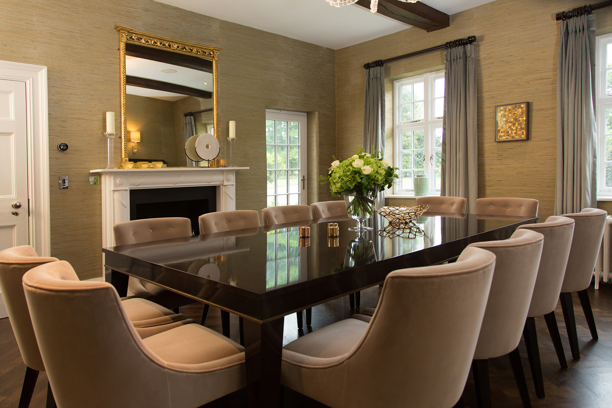
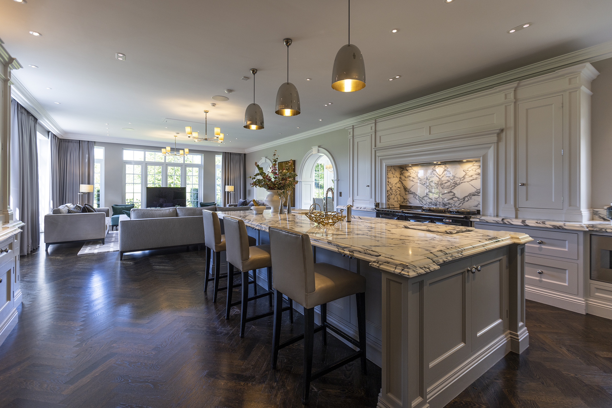
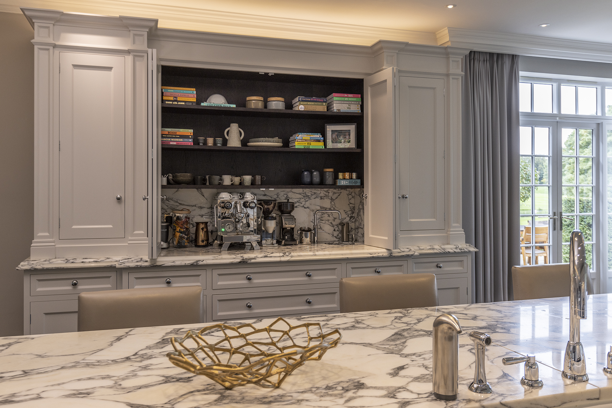
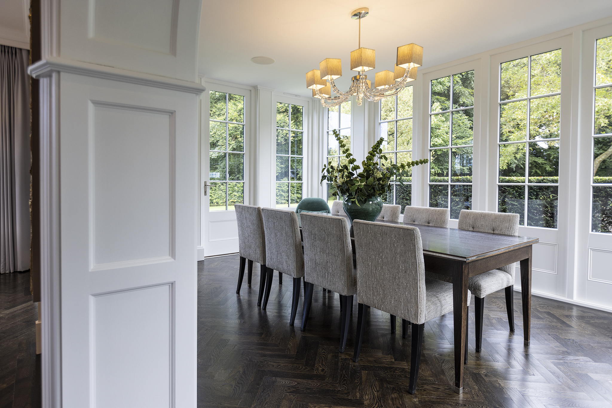
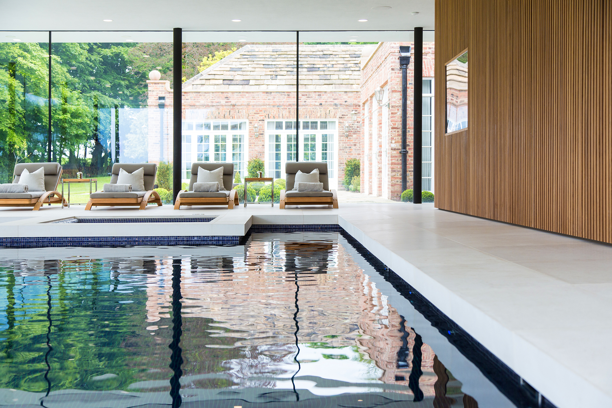
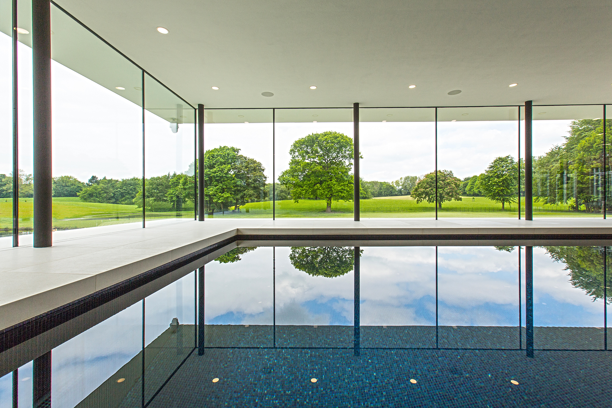
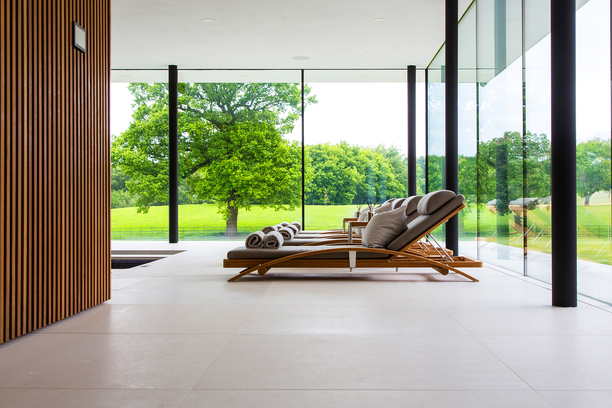
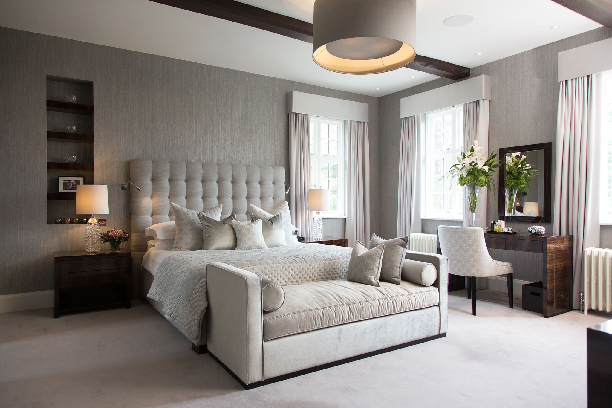
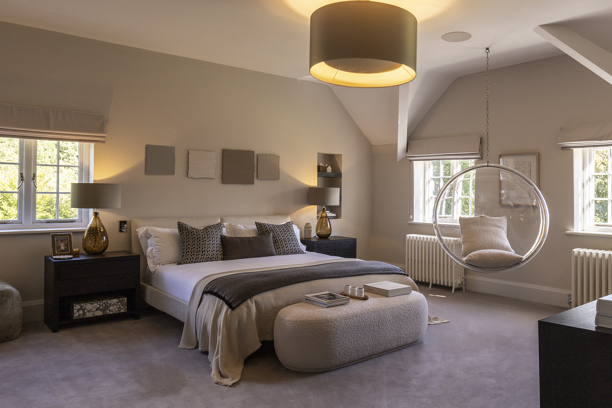
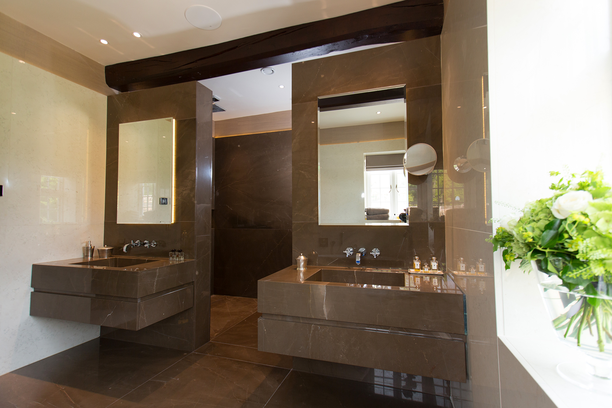
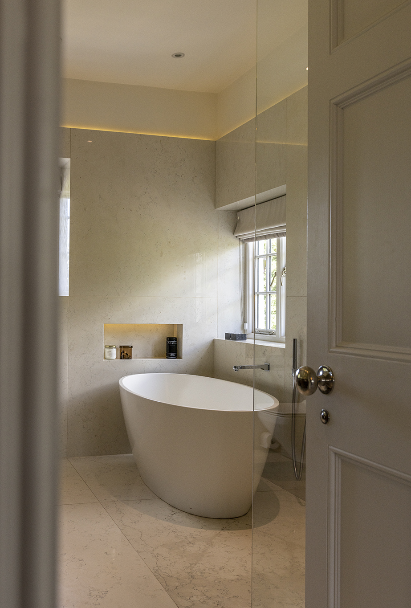
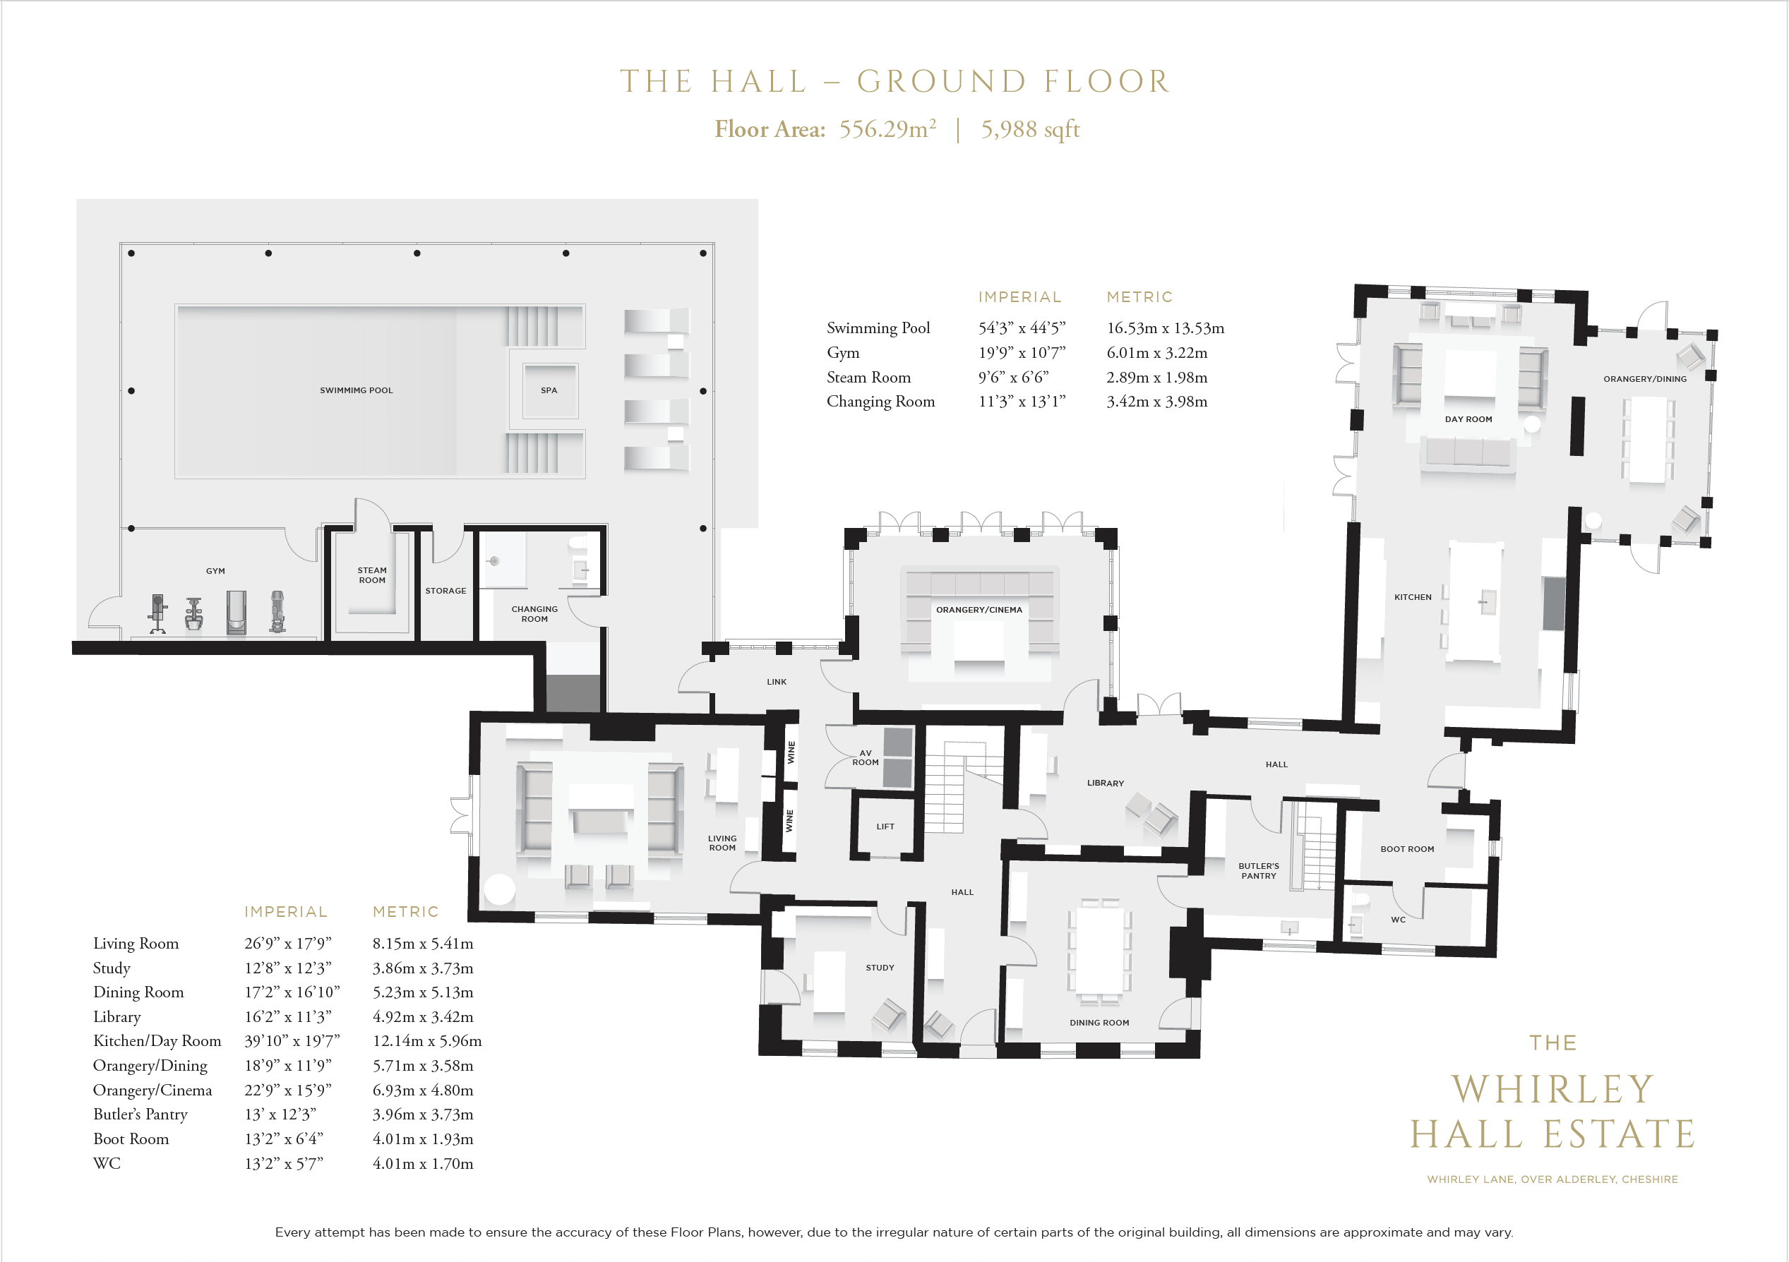
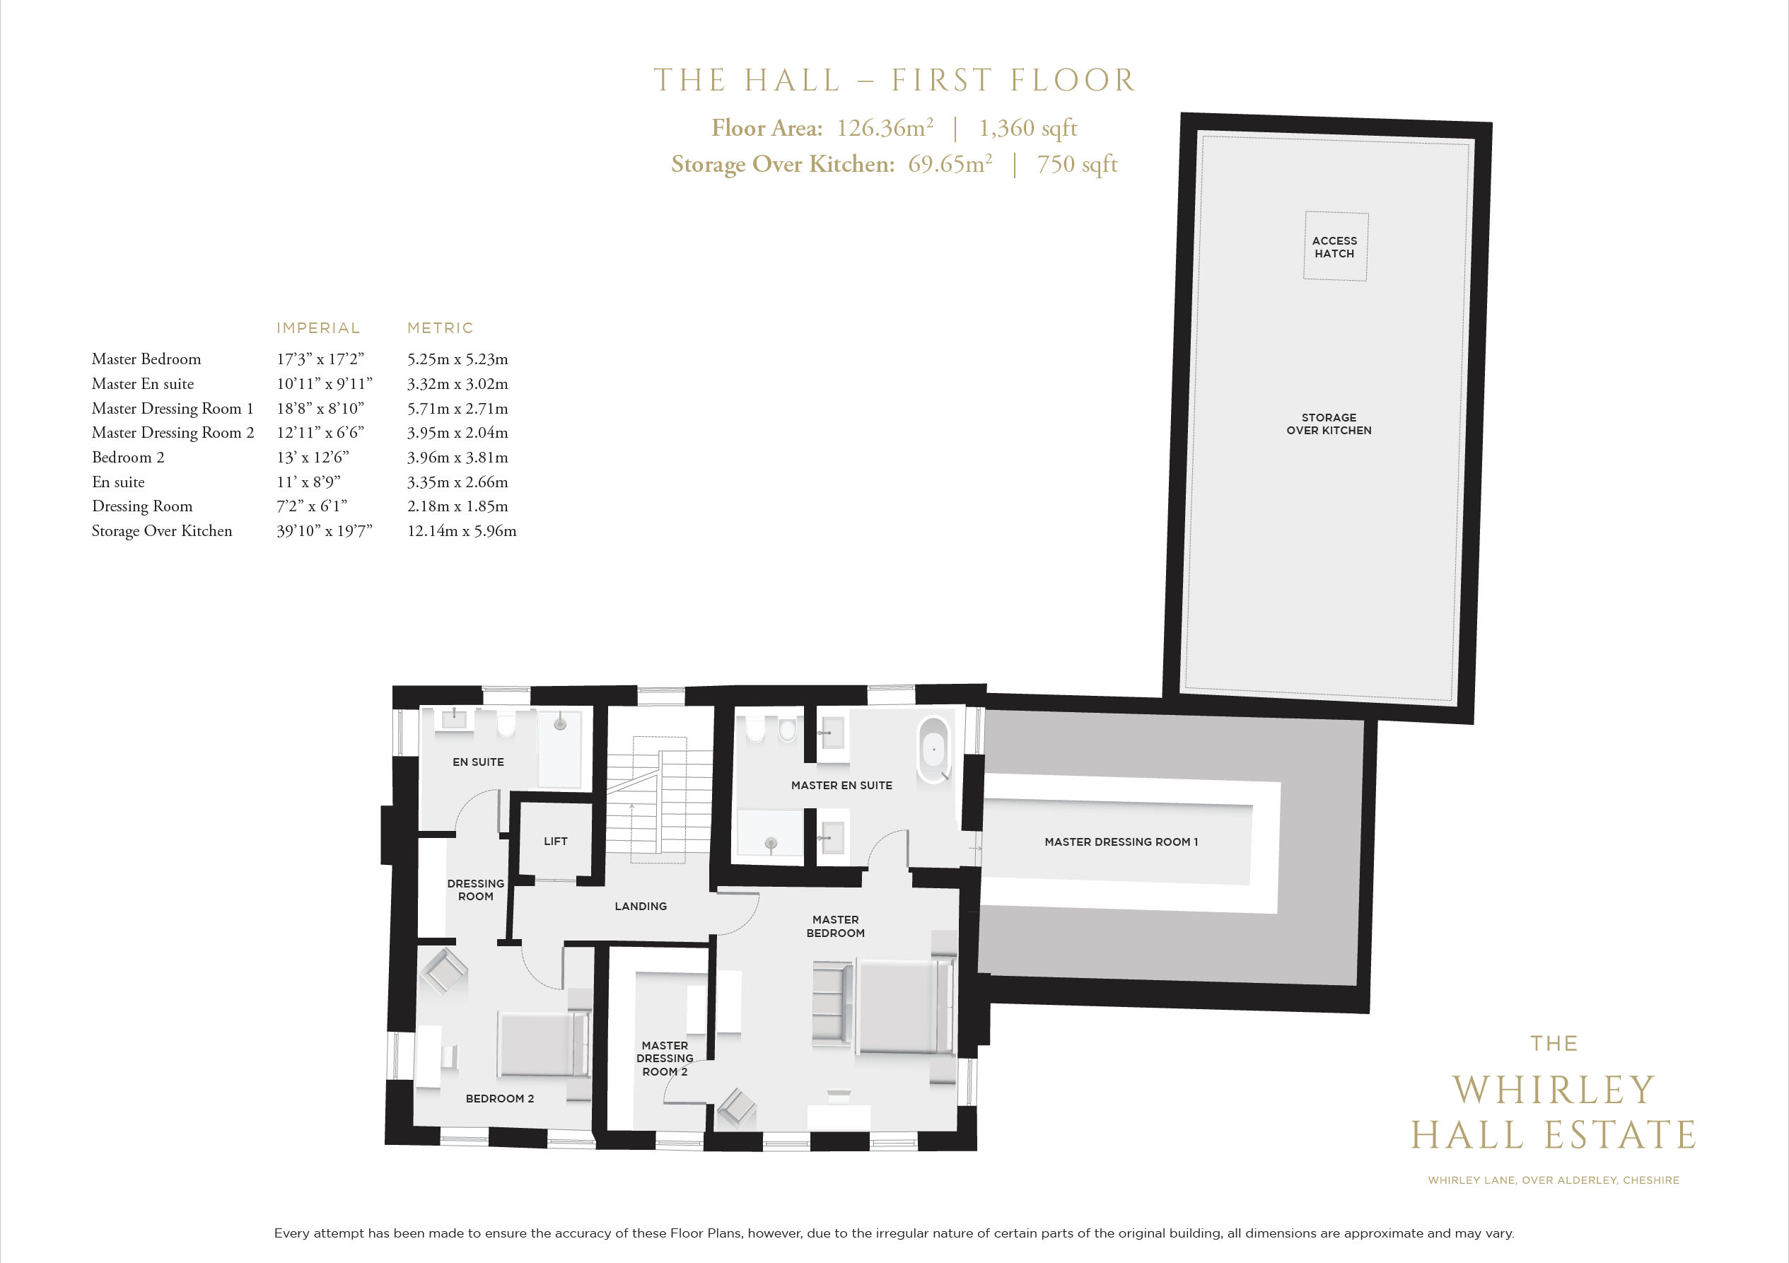
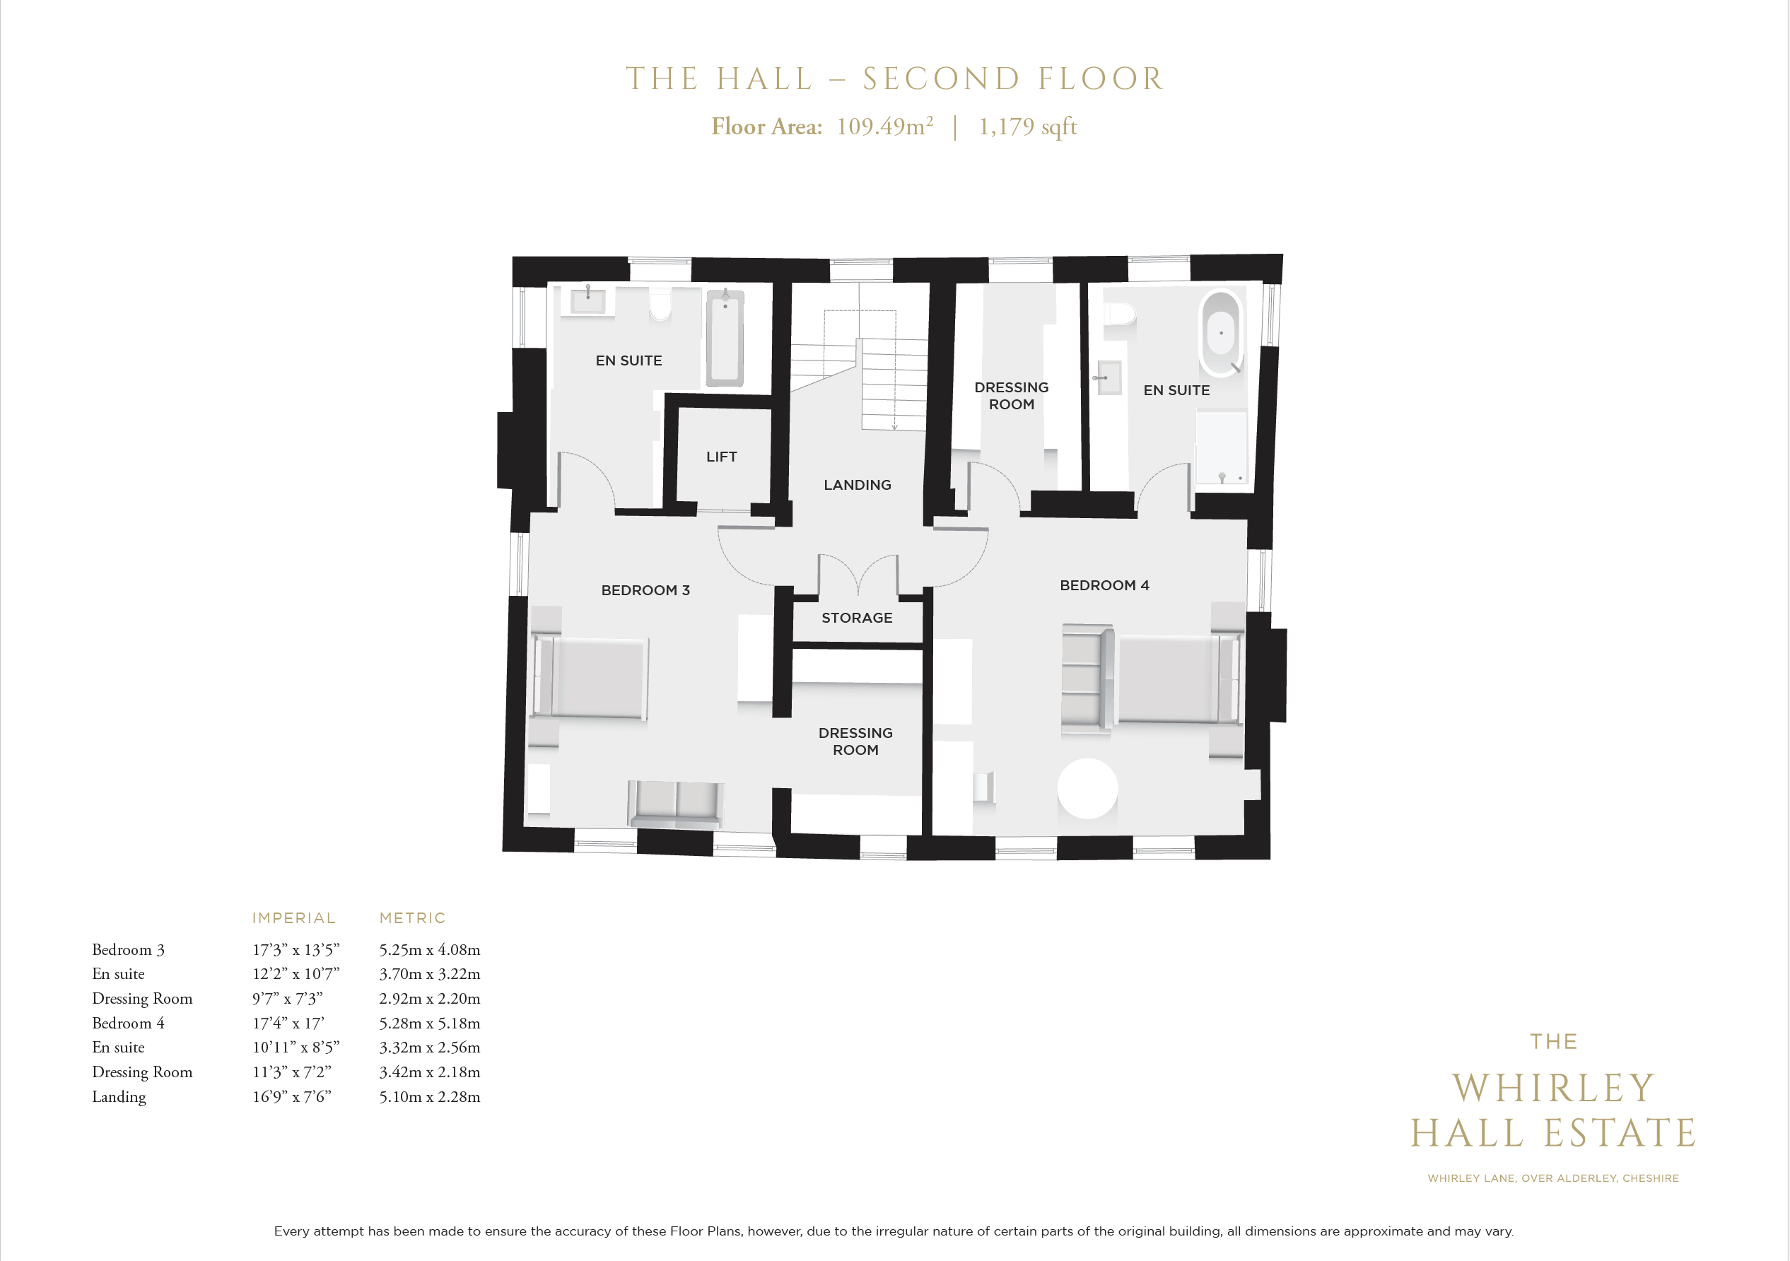
On the ground floor, a series of high-ceilinged reception rooms each serve a different purpose: a place for dining and sitting, a library for reading, and a cinema room for watching films. The floors are laid with oak parquet, countertops in Arabescato Corchia marble define the kitchen, and in the dining room seagrass-lined walls add to the feeling of warmth. On the first and second floors are four bedrooms; the principal suite appointed with bespoke cabinetry in lacquered Macassar ebony, while the bathrooms are finished in Armani Brown and Botticino marble. It is the glass-walled contemporary leisure suite that really thrills, where the floor-to-ceiling glazing harmonises with the period architecture and reflects the ever-green surrounds.
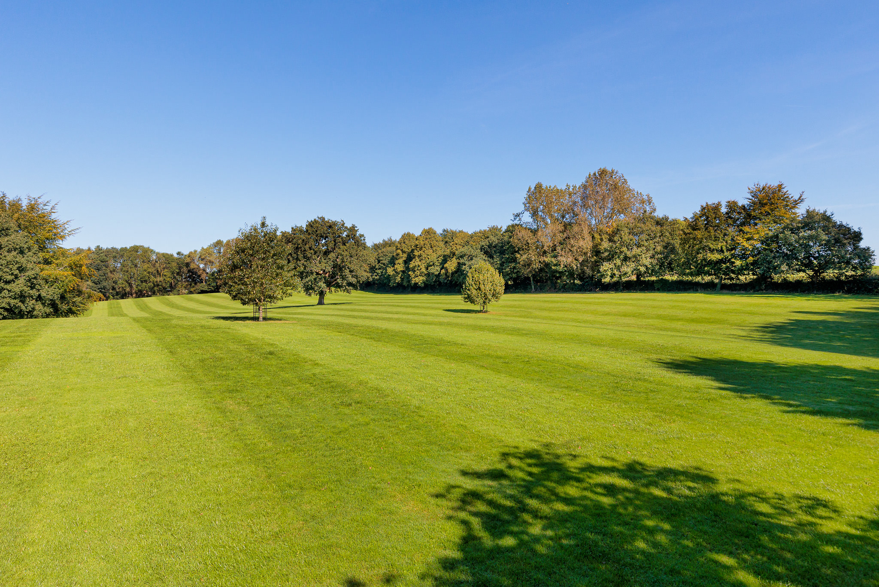
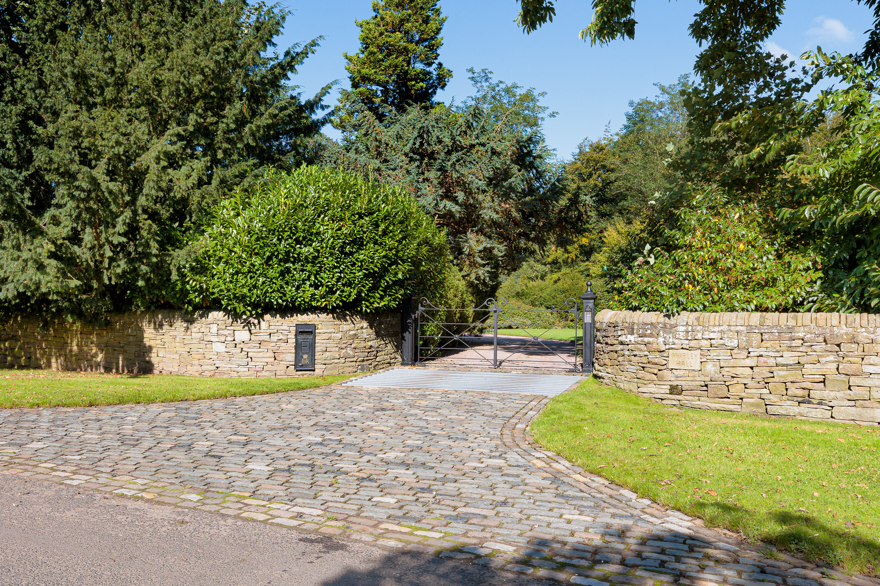
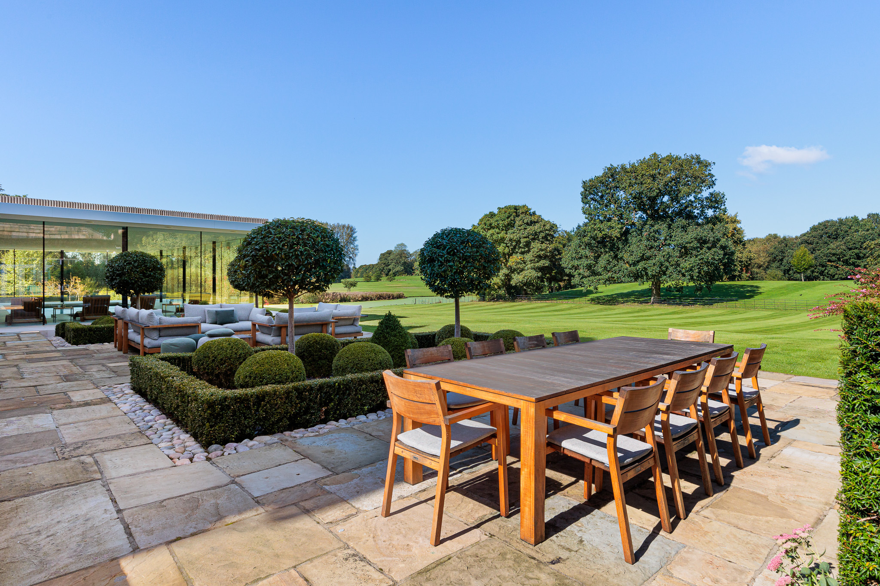
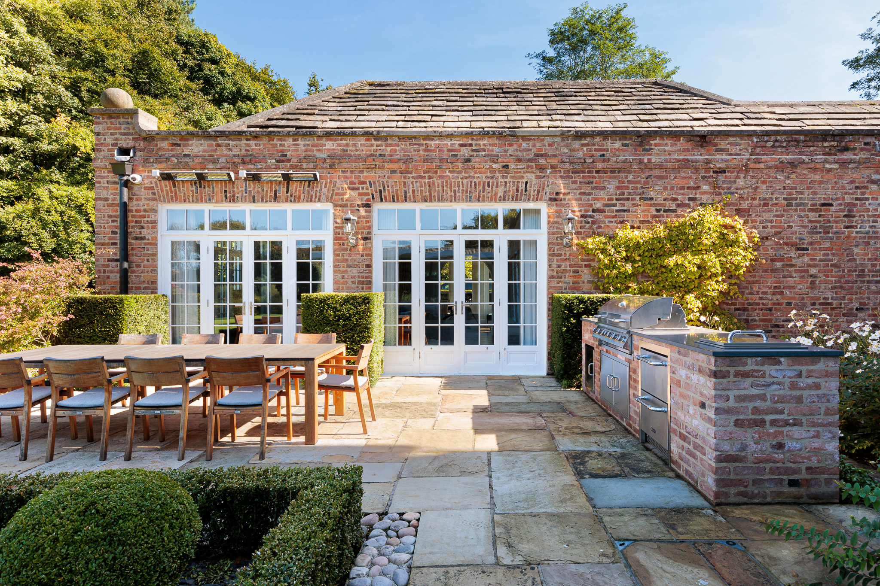
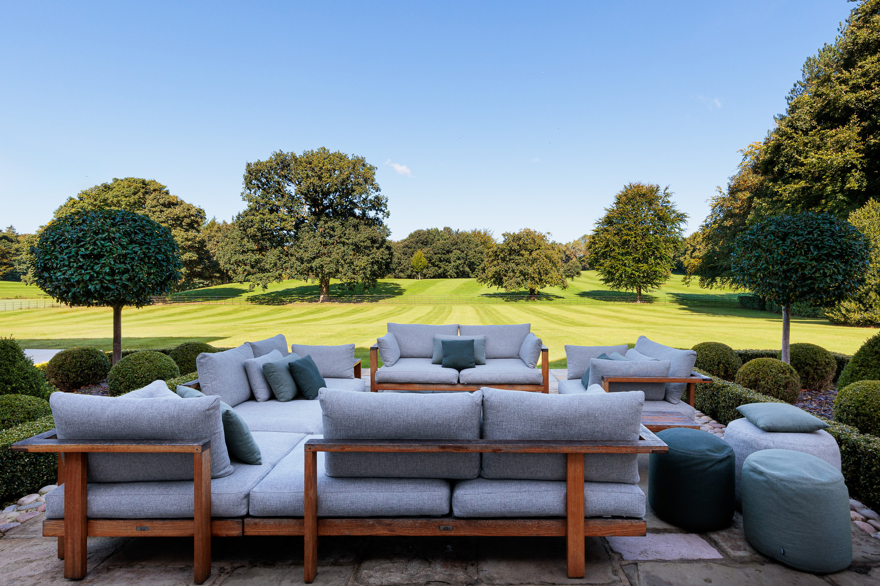
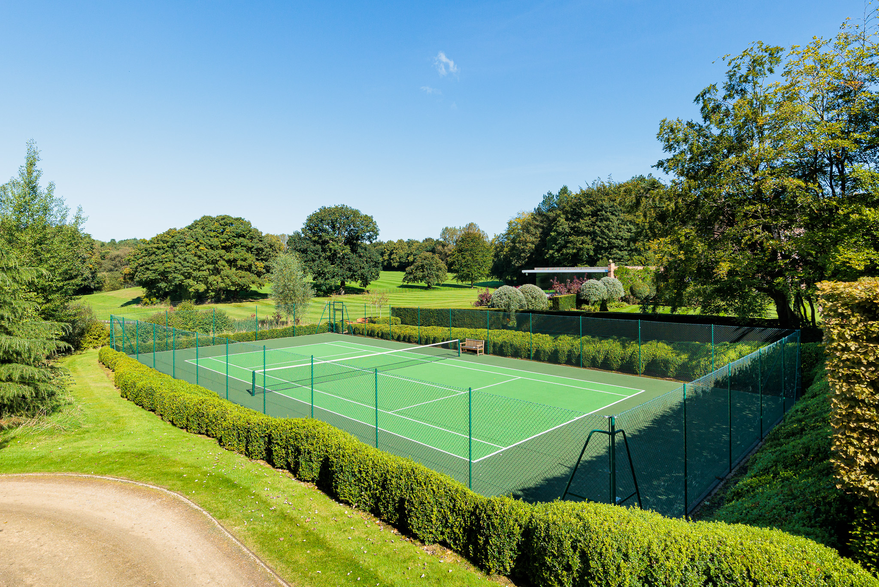
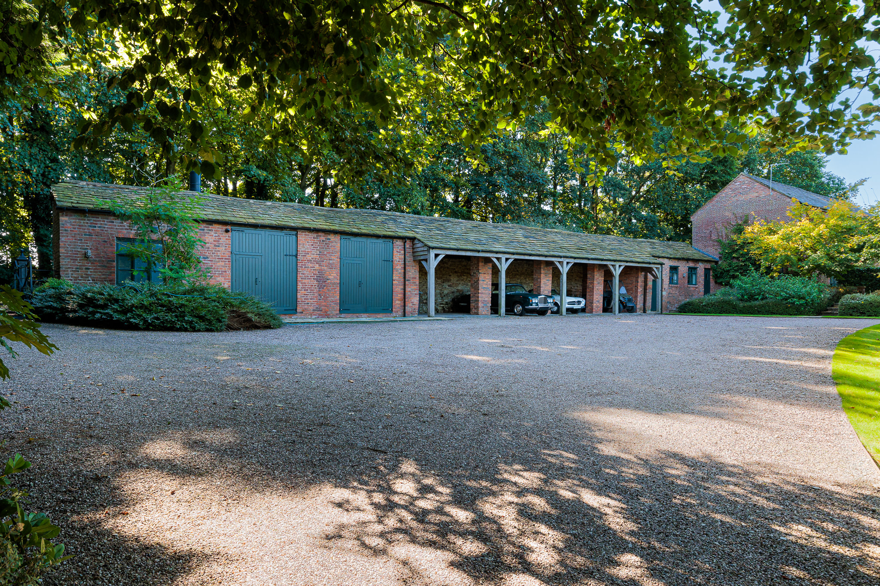
The grounds are stunning throughout and include two entrances: a formal drive to the house, gardens and domestic garaging, and a rear drive to the cottages, outbuildings and paddocks beyond. The formal gardens include a stunning lake with viewing platform, a tennis court, large terraces and flowing lawns with stocked traditional borders. There are also attractive areas of woodland and grazing land adjoining the property.
Technical features of interest to buyers include:
Home Automation System – A comprehensive AMX Home Automation System controls all the main functions of the Hall. This can be accessed via the wall-mounted AMX touch panels or using a bespoke app on your phone or iPad. Voice control using Alexa is also available.
Audio-Visual Systems – Audio and video are distributed throughout the Hall from air-conditioned centralised AV cabinets using AMX audio and video distribution. The centralised sources include three SKY Q boxes, Apple TV, SONOS, two Blu-ray DVD players and a VCR.
Cinema room including 65” LCD TV, a dropdown projector and a 120” automated dropdown screen.
Lighting – A whole-house Lutron lighting system covers the entire Hall and gardens. This can be operated from the Lutron polished nickel light switches within each room, the AMX touch panels or your mobile phone or iPad. Voice control using Alexa is also available.
Curtains and Blinds – The kitchen, dayroom, cinema room and principal bedroom suite benefit from automated Lutron blinds and curtains. These are capable of being controlled from the Lutron light switches within the rooms, the AMX touch panels or your mobile phone or iPad. Voice control using Alexa is also available.
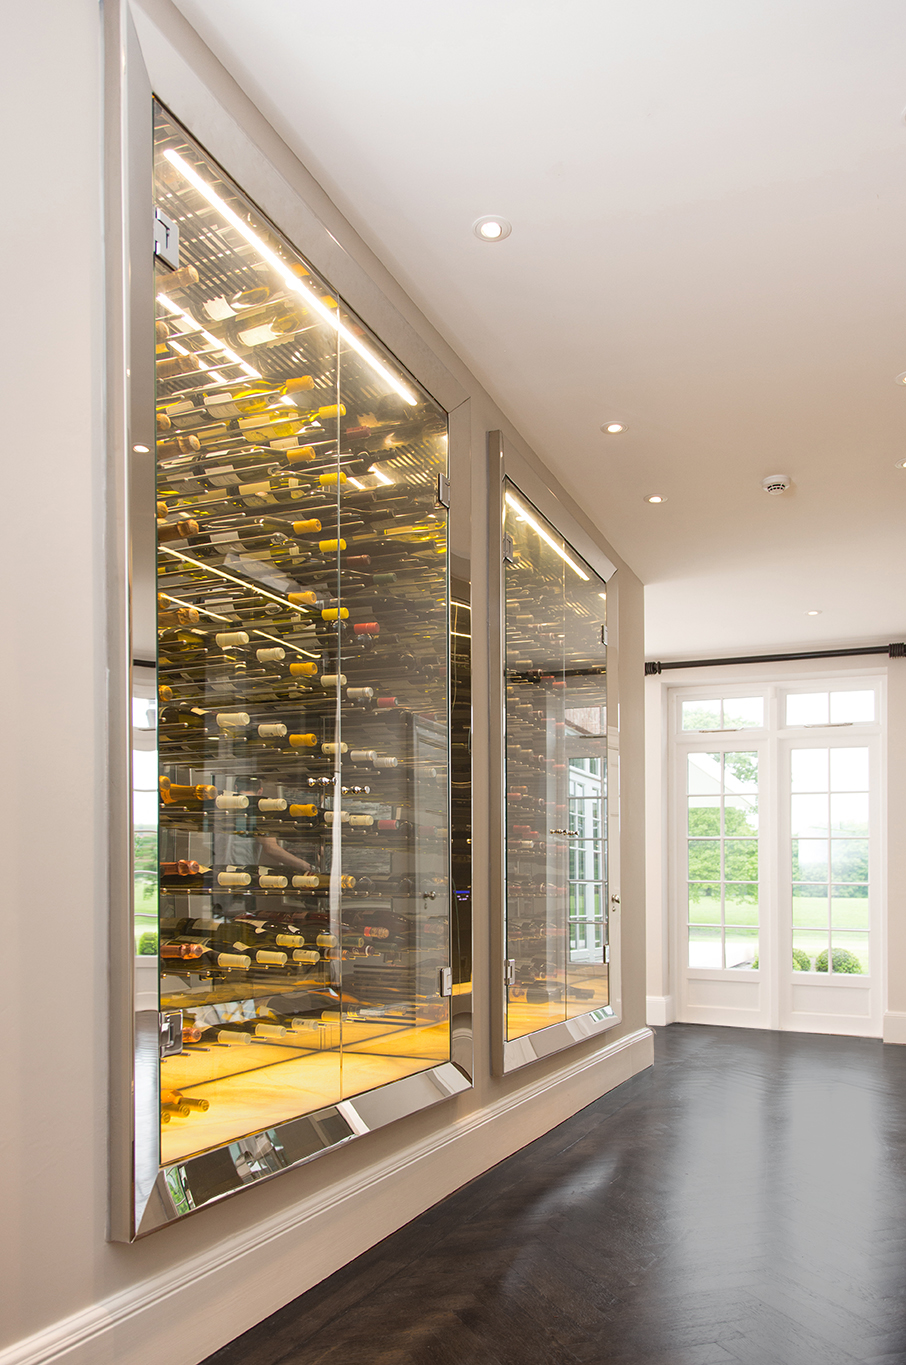
Wine Storage – Bespoke custom mirrored wine storage wall with translucent backlit onyx bases and Wine Guardian temperature control.
Heating – A combination of underfloor heating and cast-iron radiators with Nest thermostatic control throughout. Remote biomass boiler heating the Hall, guest and staff cottages. Non-domestic Renewable Heat Incentive Scheme in place.
Security – Electrically operated gates with built-in video and intercom. Comprehensive CCTV installation with built-in analytics and remote monitoring. Sophisticated zoned and monitored intruder alarm system. Security lighting.
Lift – Schindler eight-person lift to ground, first and second floors.
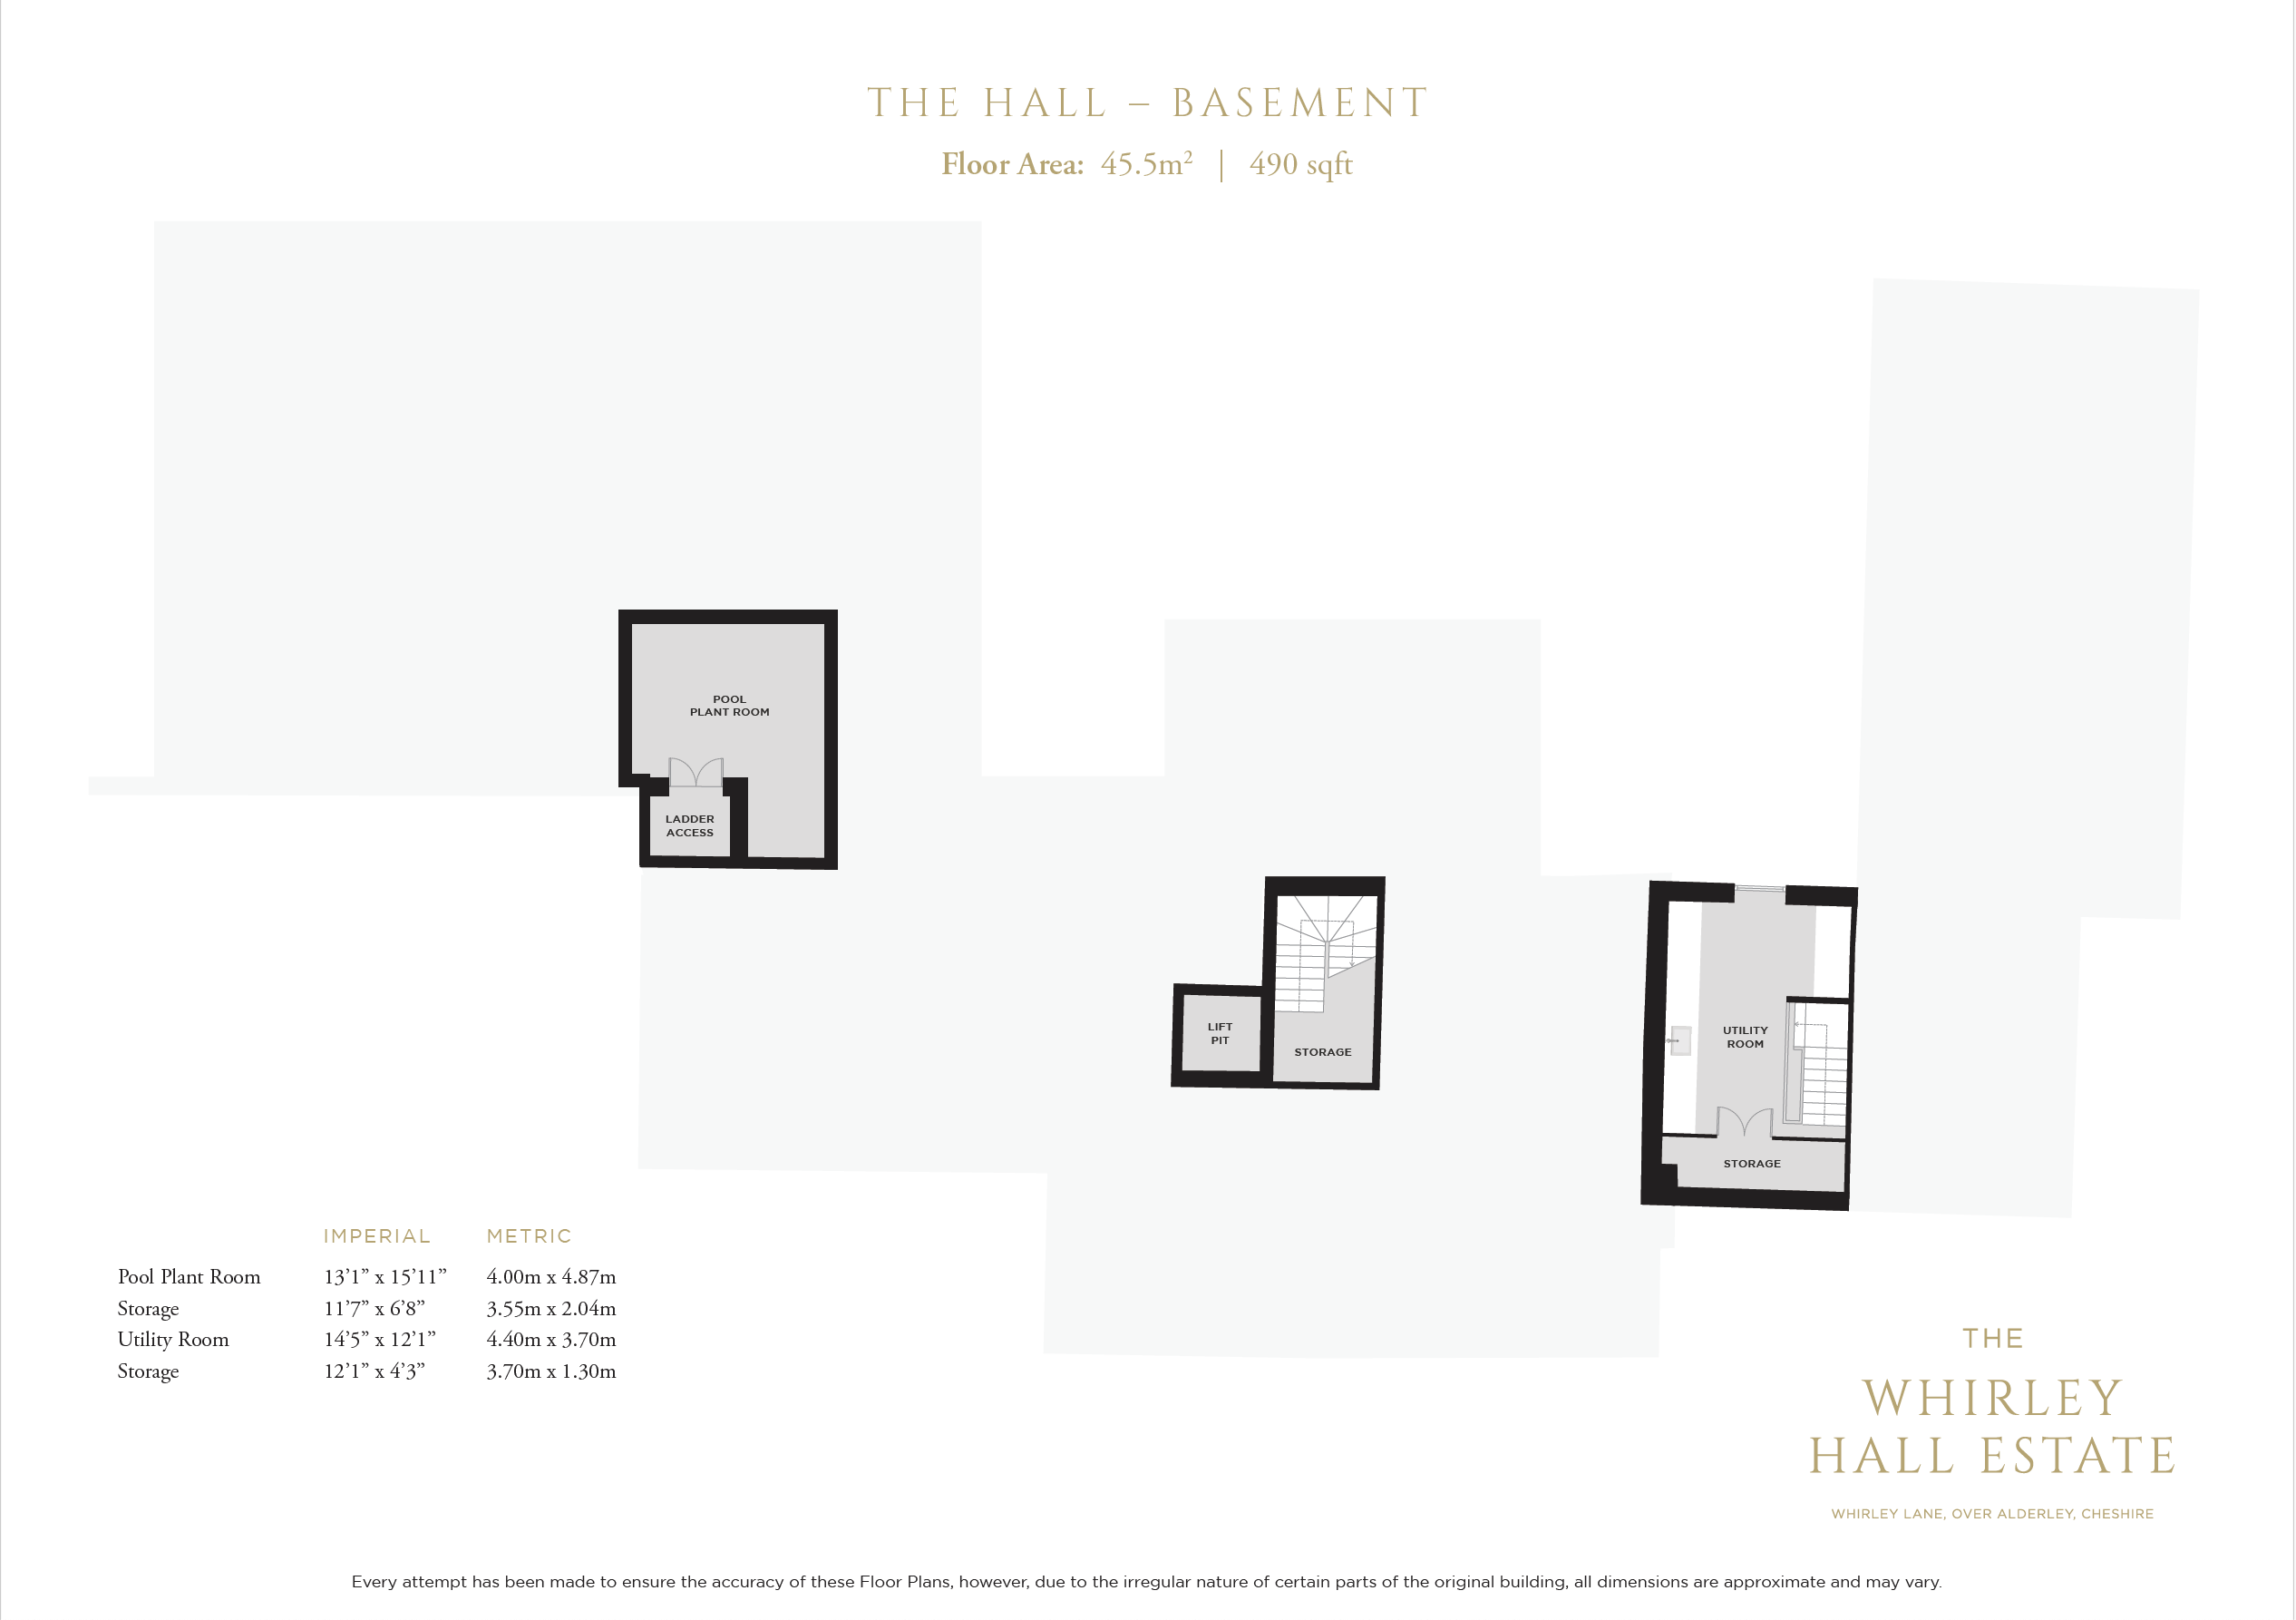
Hall – 9,017 square feet
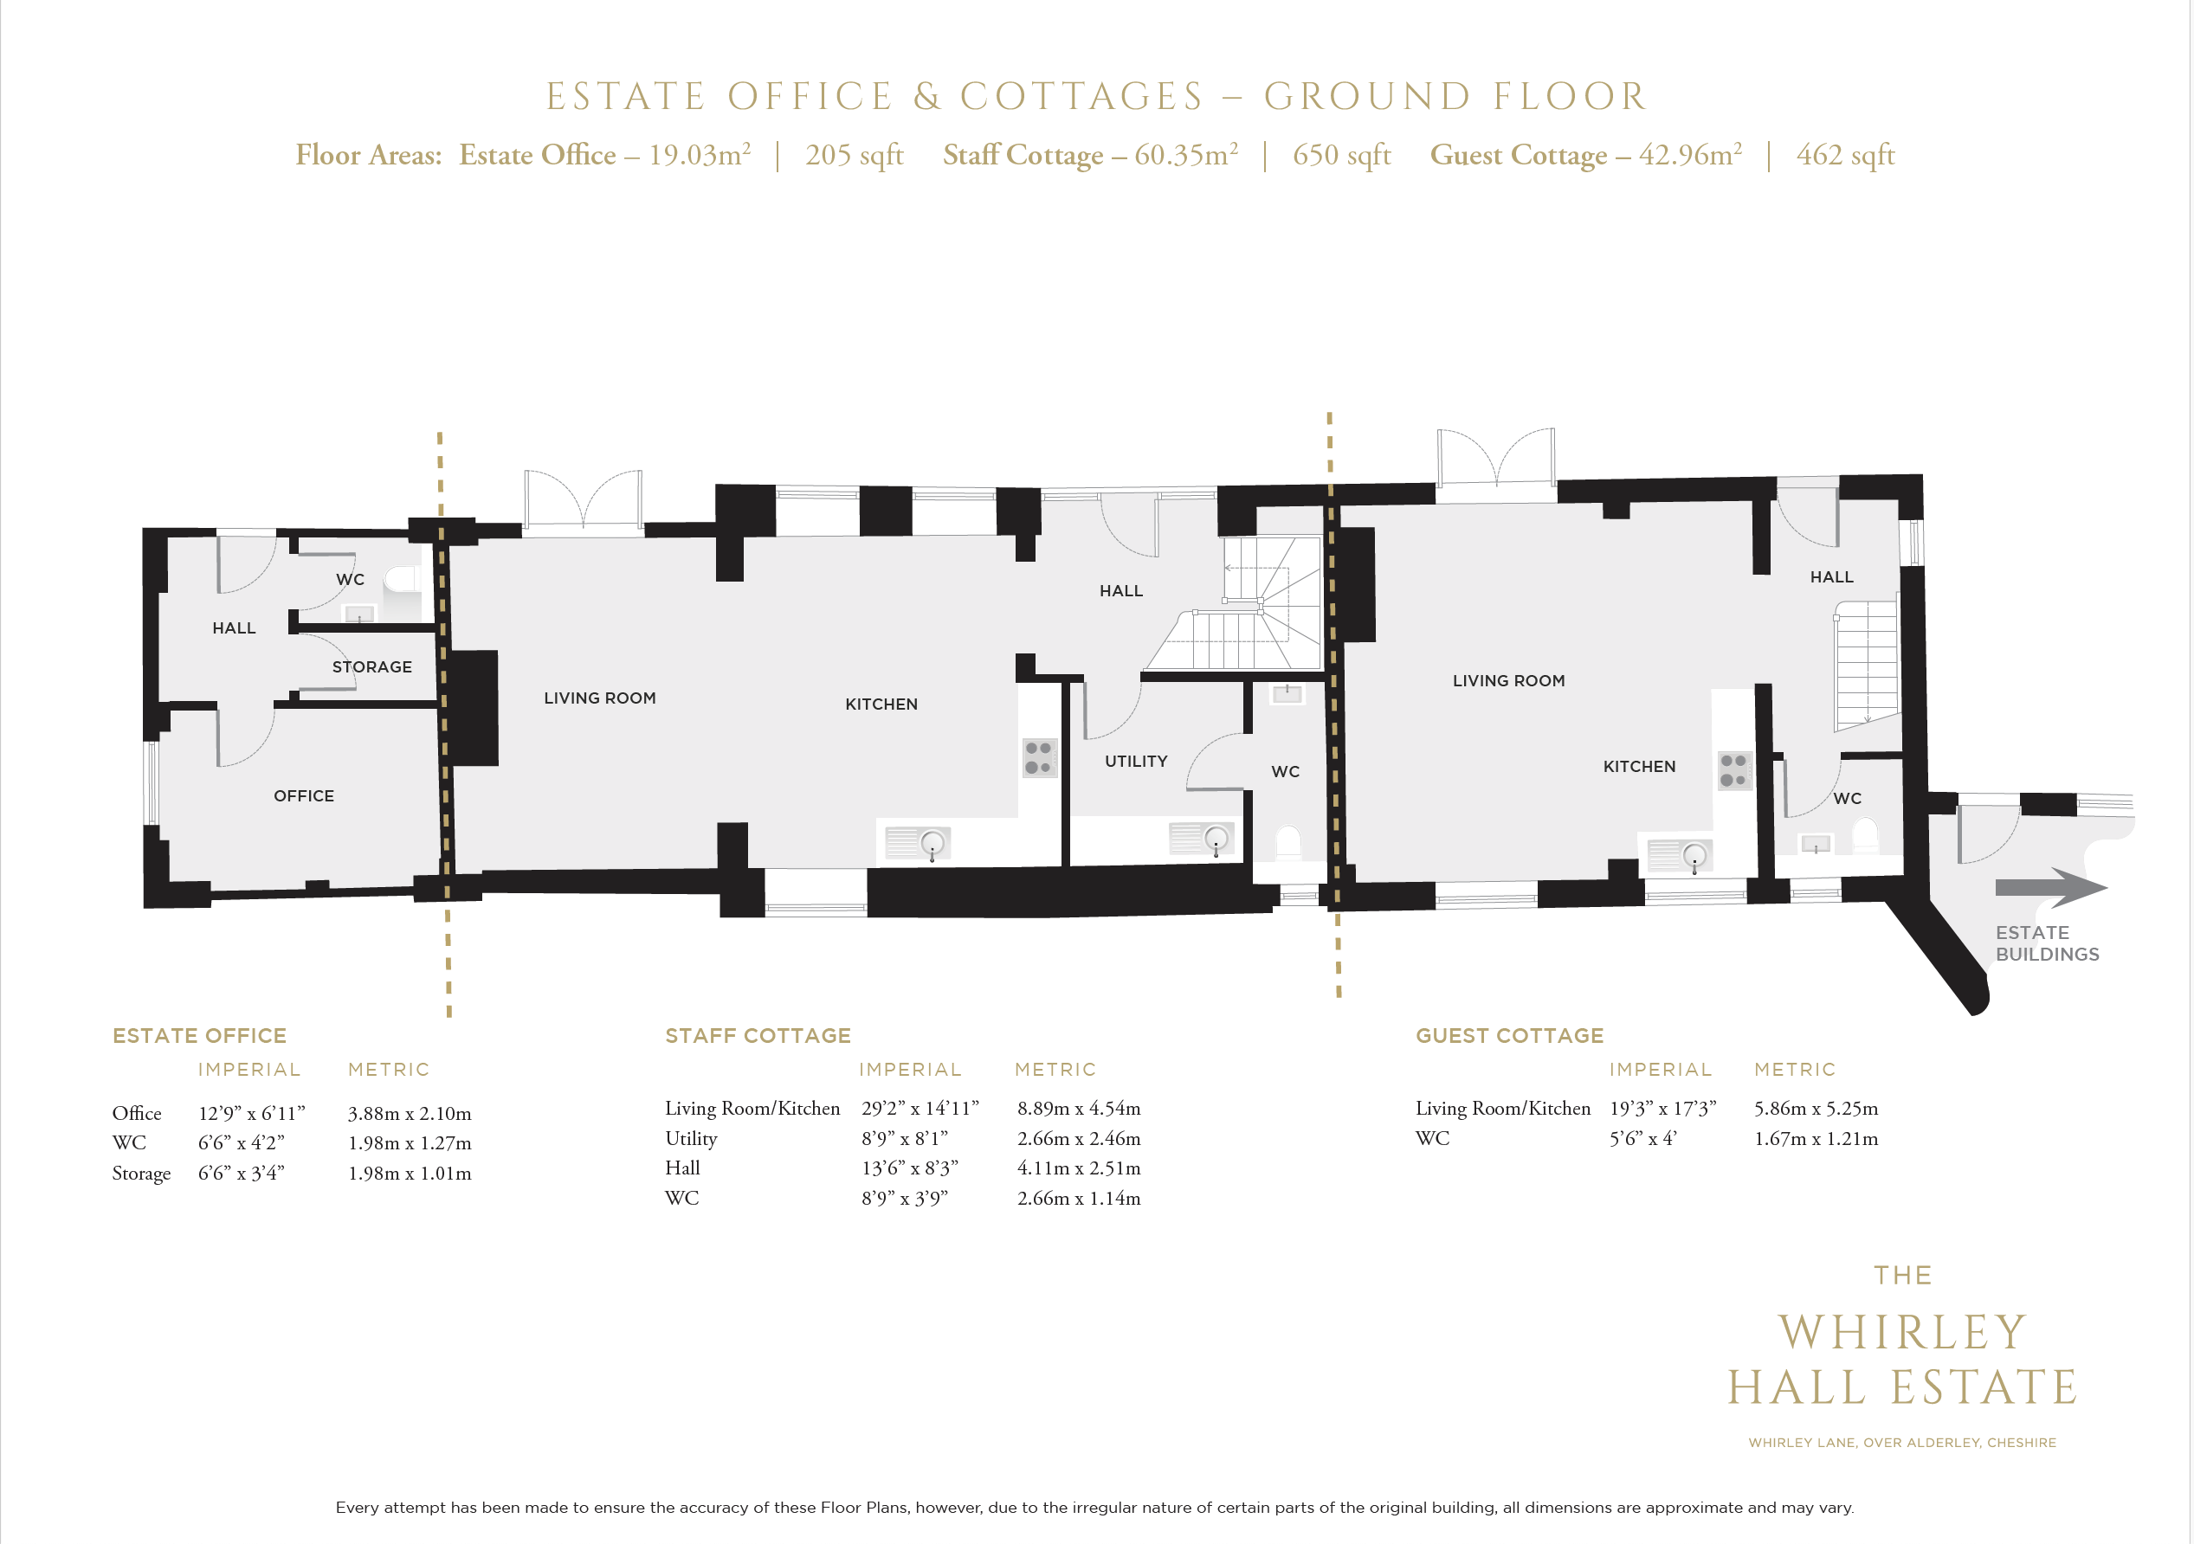
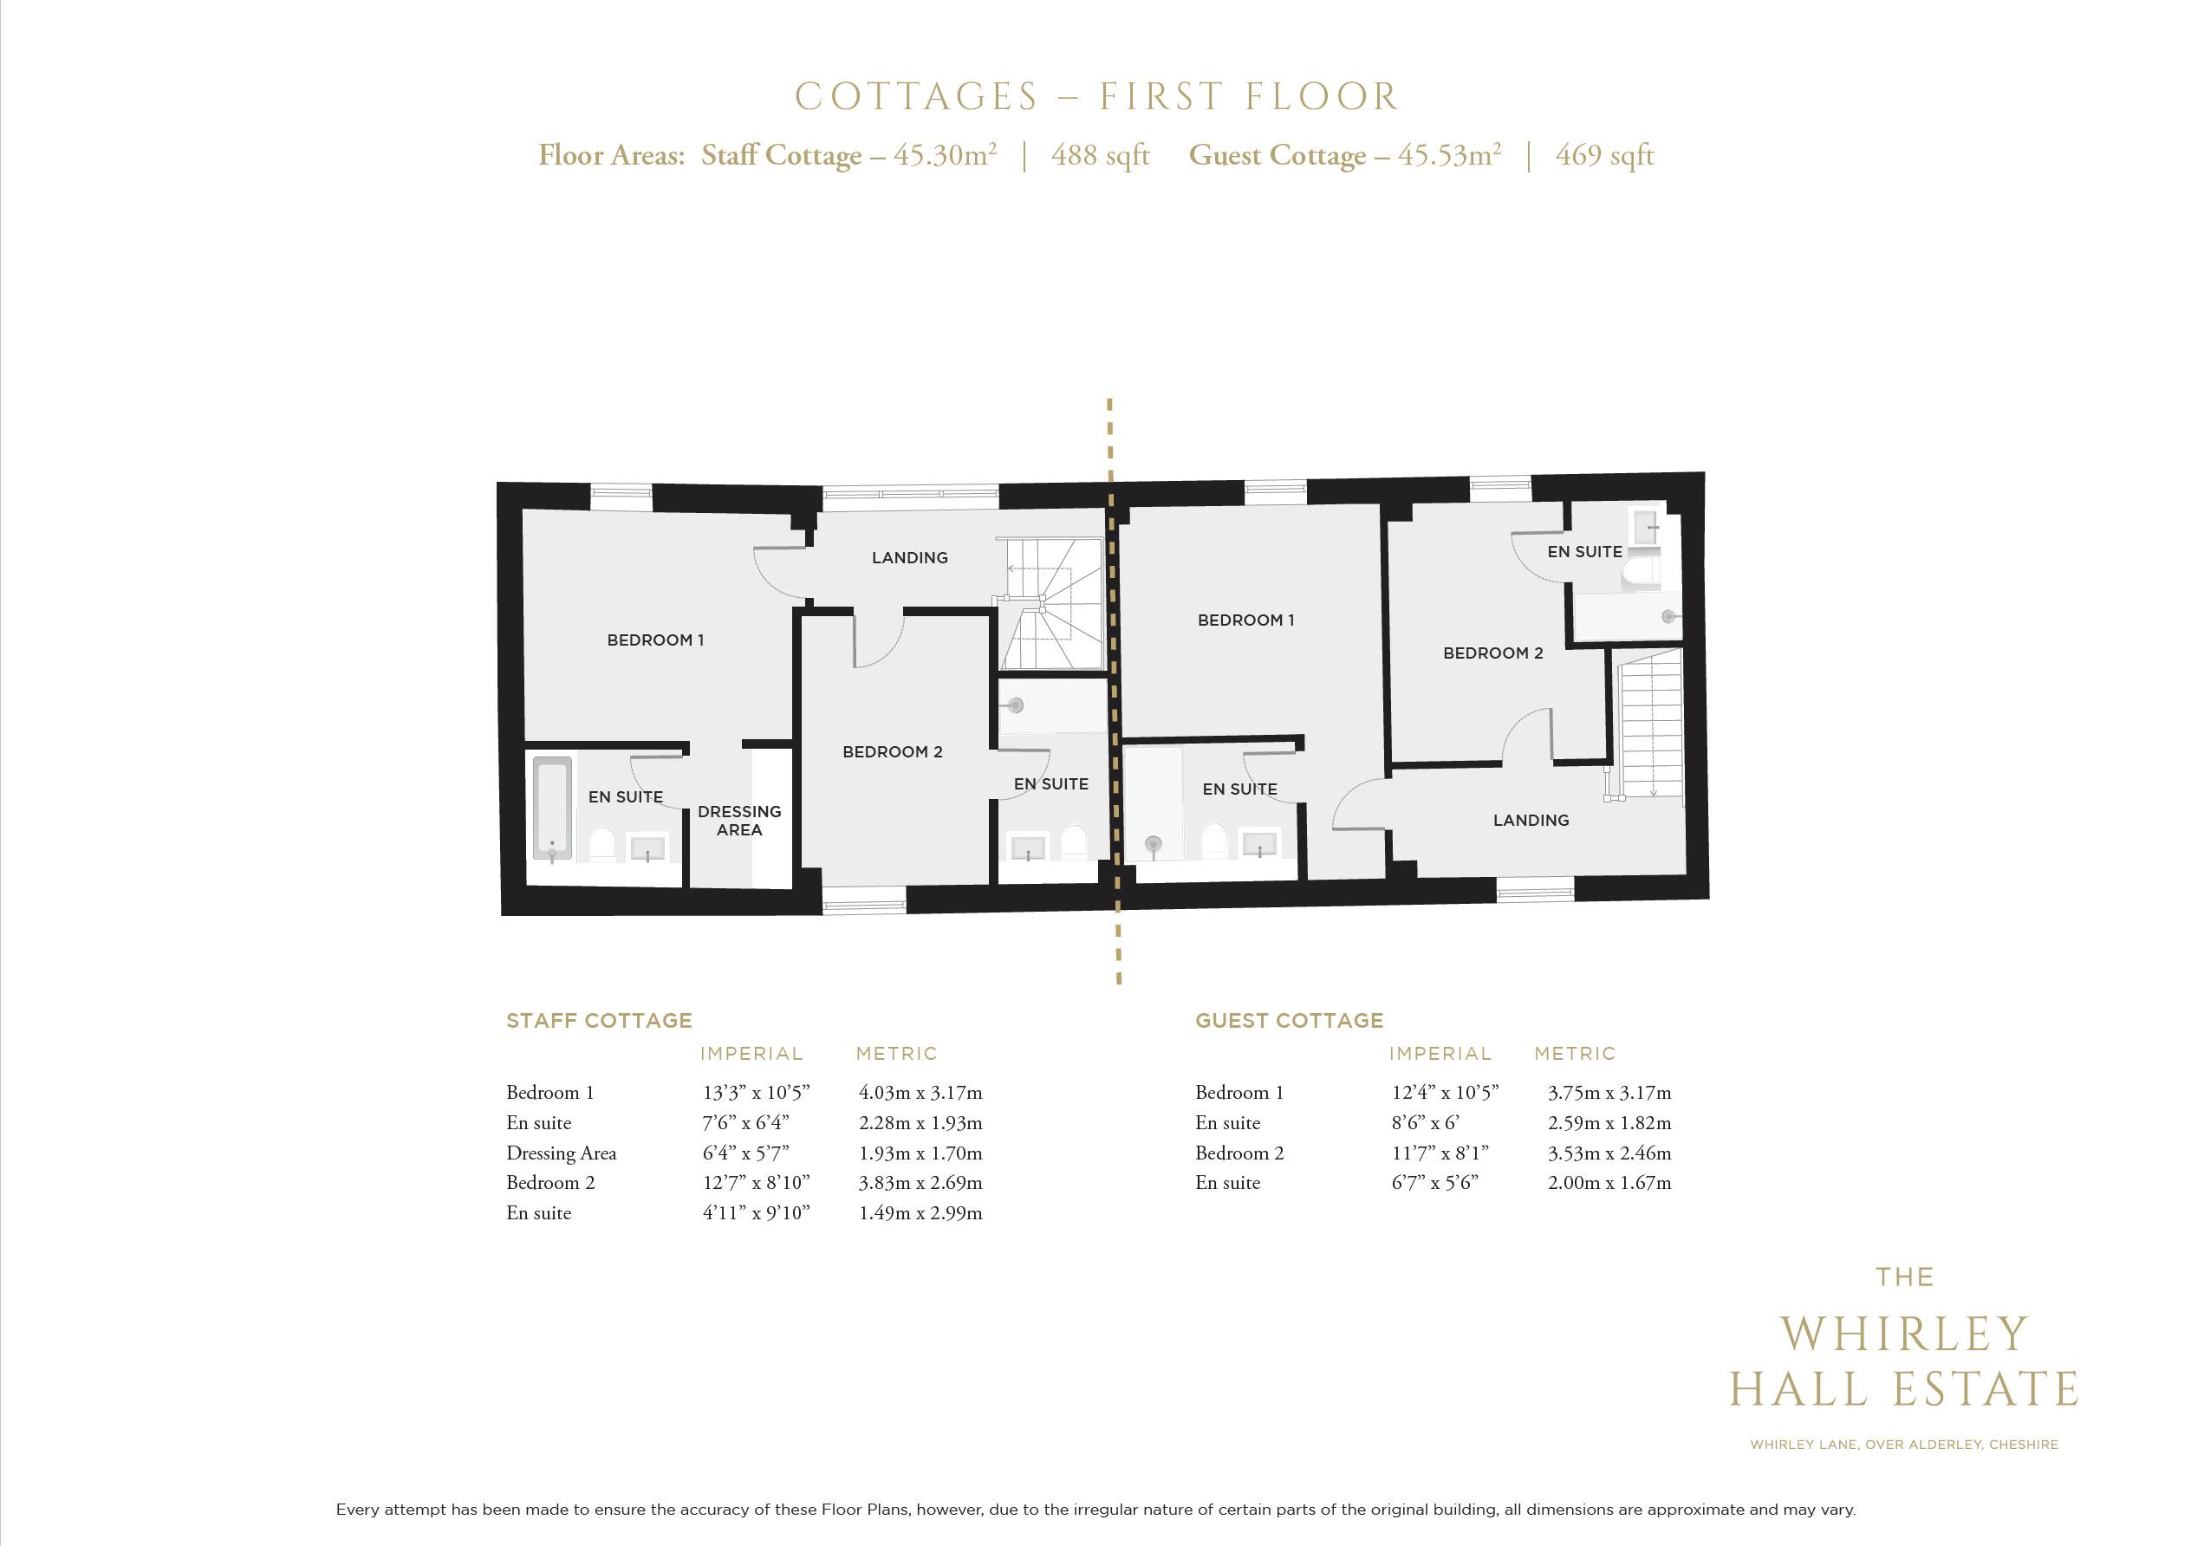
Cottages and estate office – 2,274 square feet
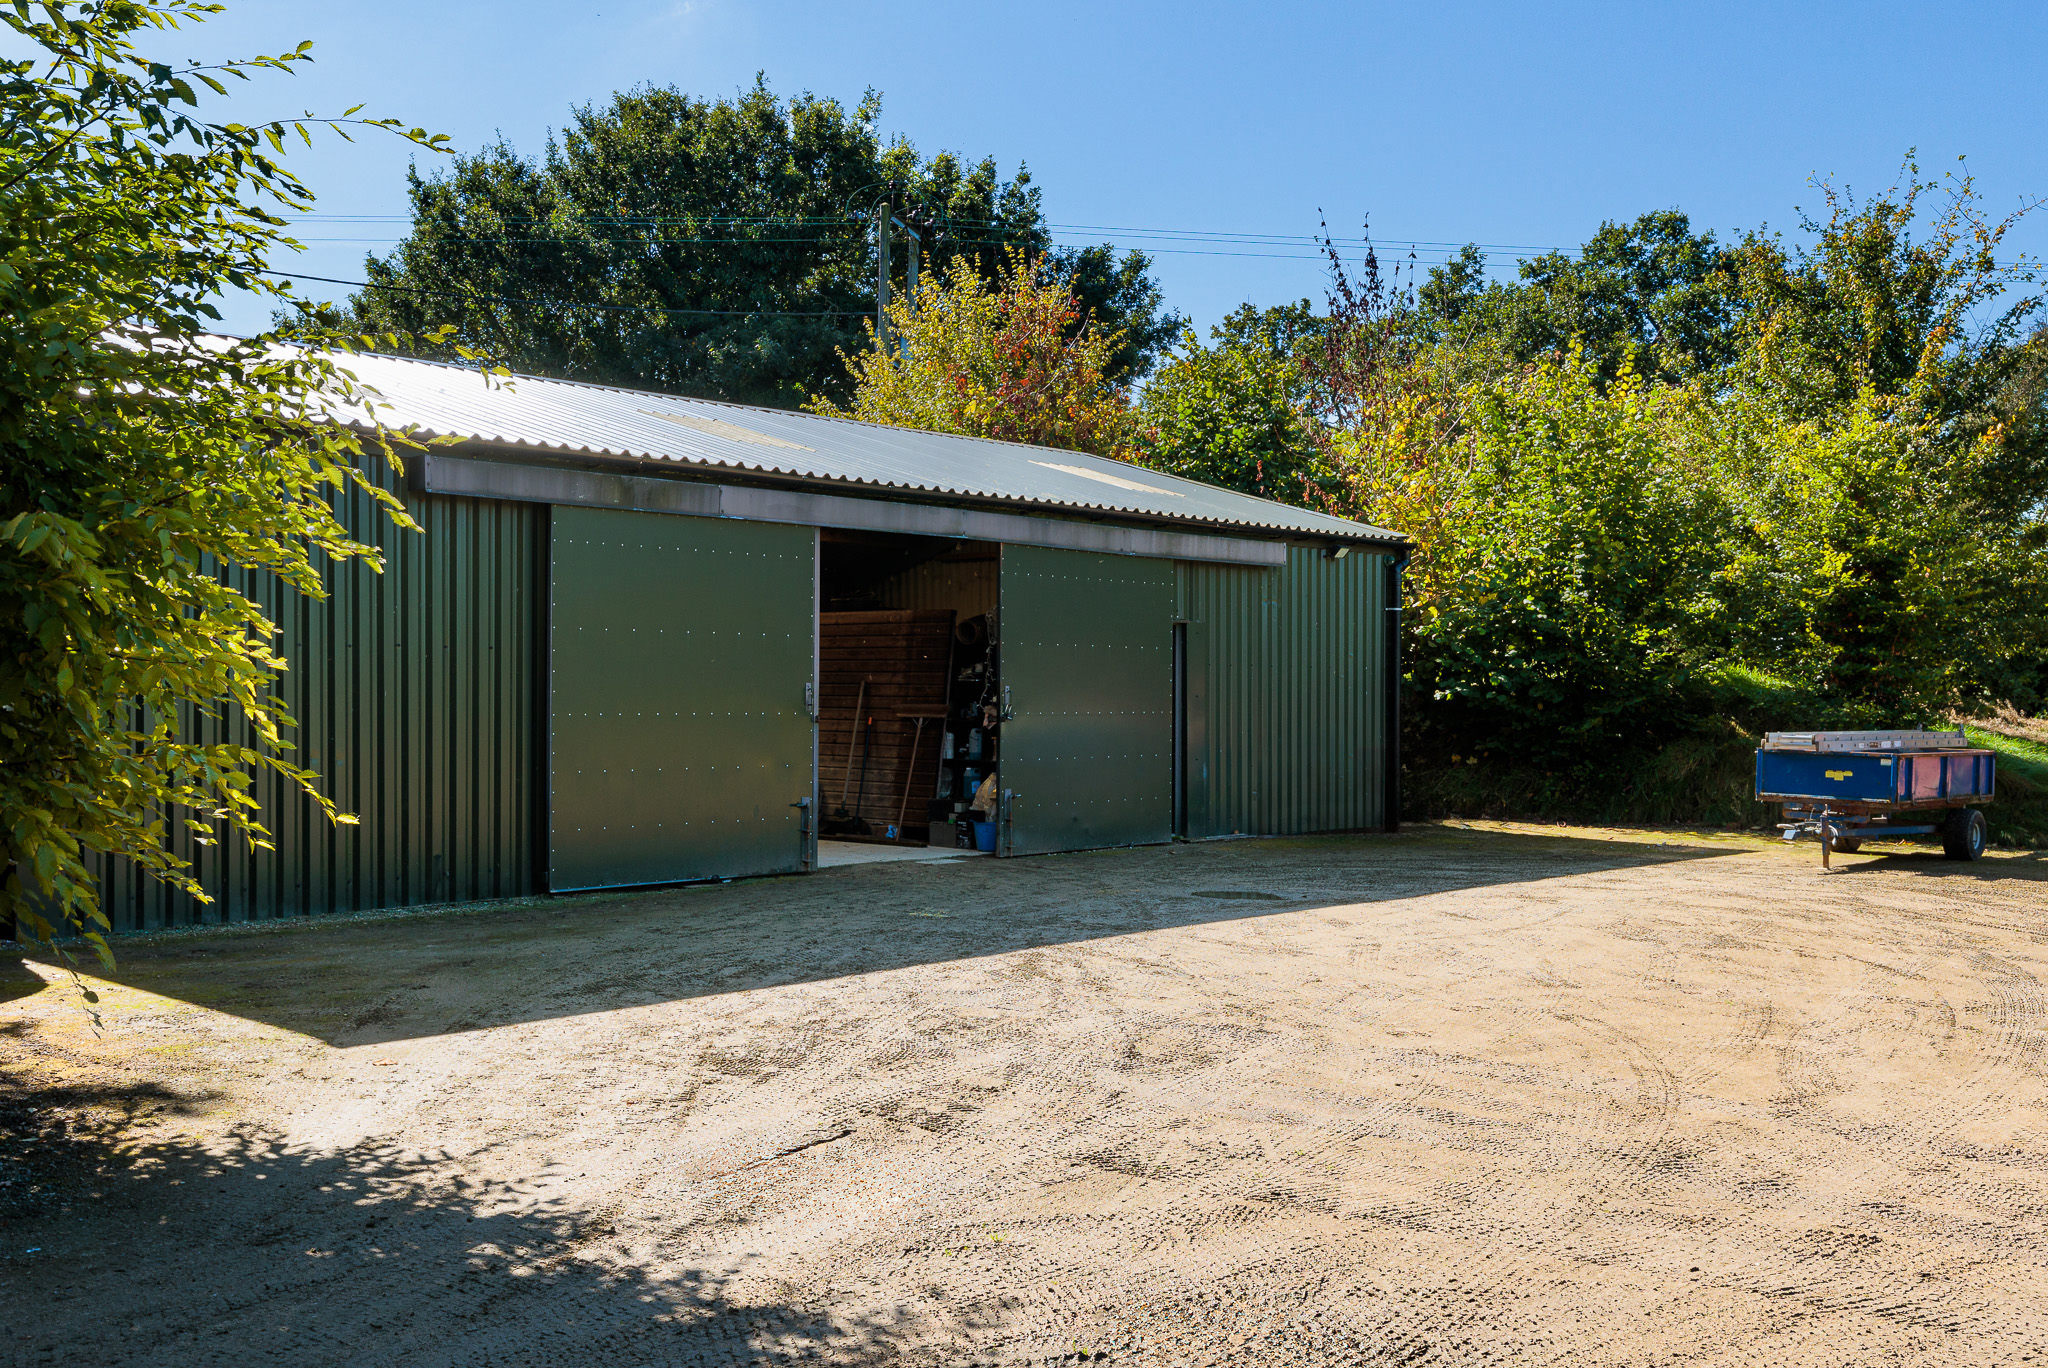
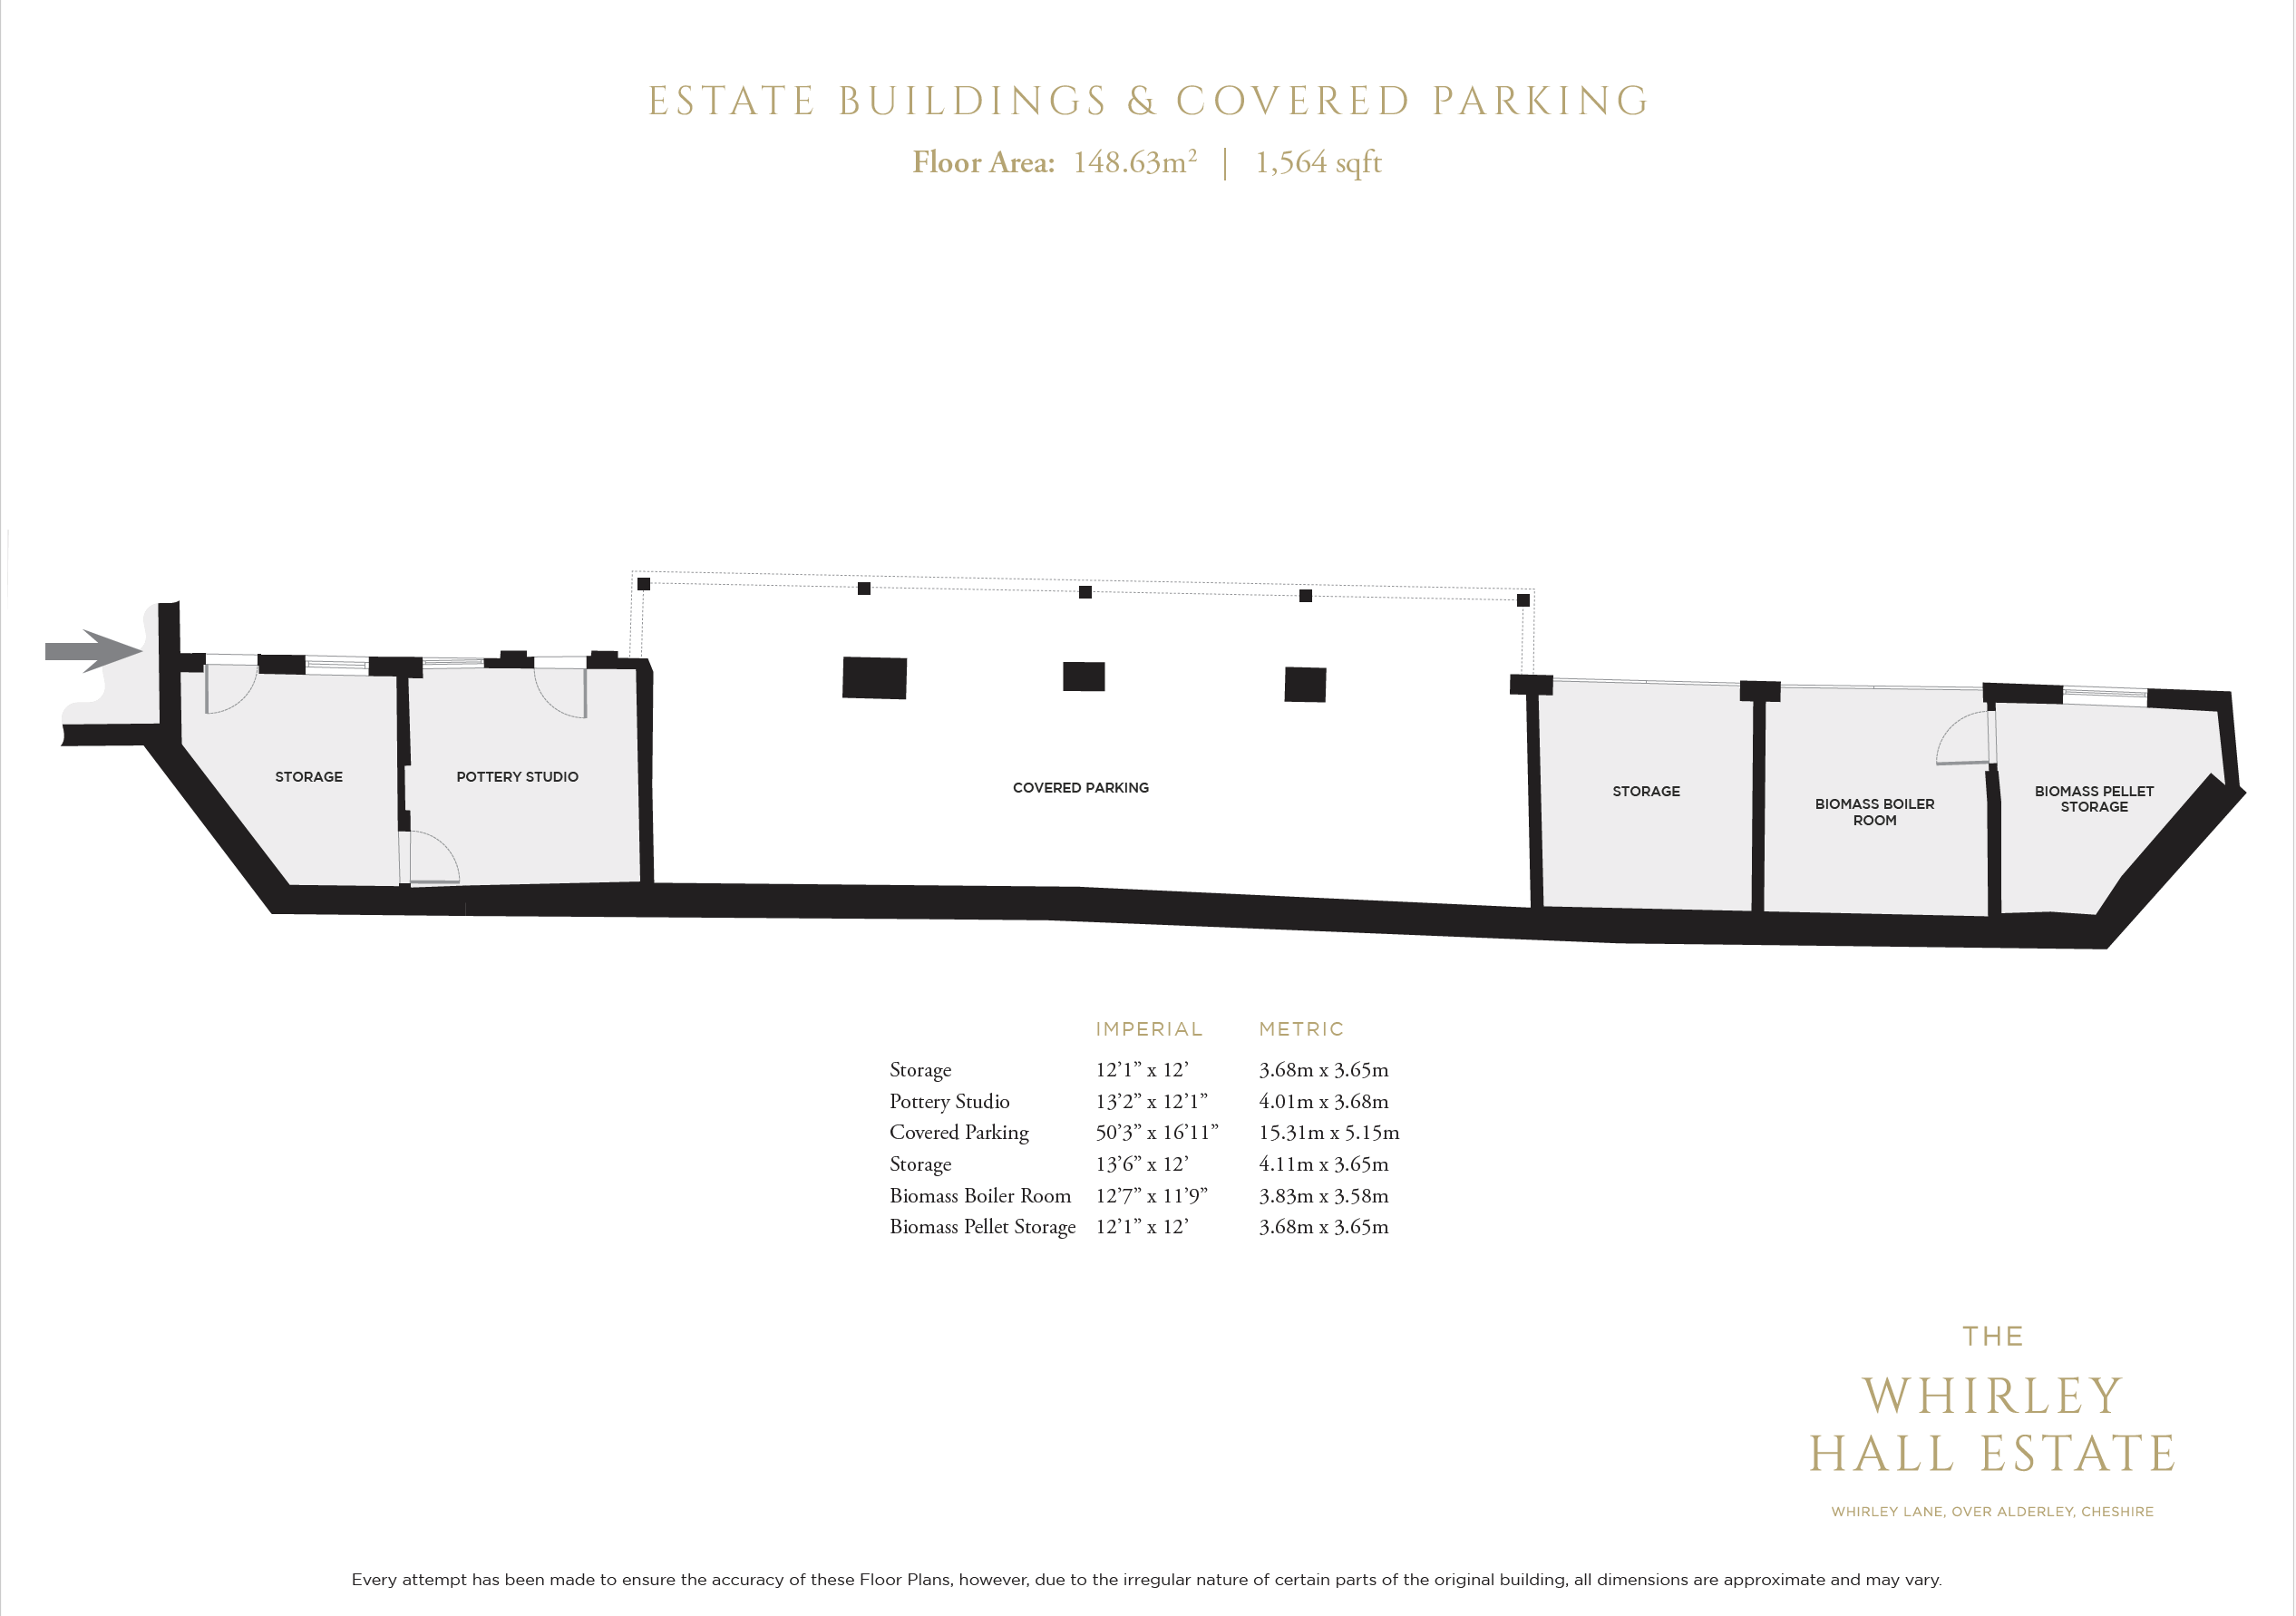
Outbuildings and garaging – 2,923 square feet
IN ALL 14,214 SQUARE FEET
Guide Price (Lot 1): £9,500,000
Additional Land Available:
Lot 2 – Field over Whirley Lane extending to approximately 18.93 acres – Guide Price £395,000
Lot 3 – F-Plantation Woodland extending to approximately 10.01 acres – Guide Price £100,000
Virtual Tour
Key Features
- Beautiful Grade II listed country house and estate on the outskirts of Alderley Edge
- Completely remodelled high specification interior with superb contemporary leisure suite
- Wonderful traditional formal gardens with a lake, tennis court and paddocks, in all about 24 acres
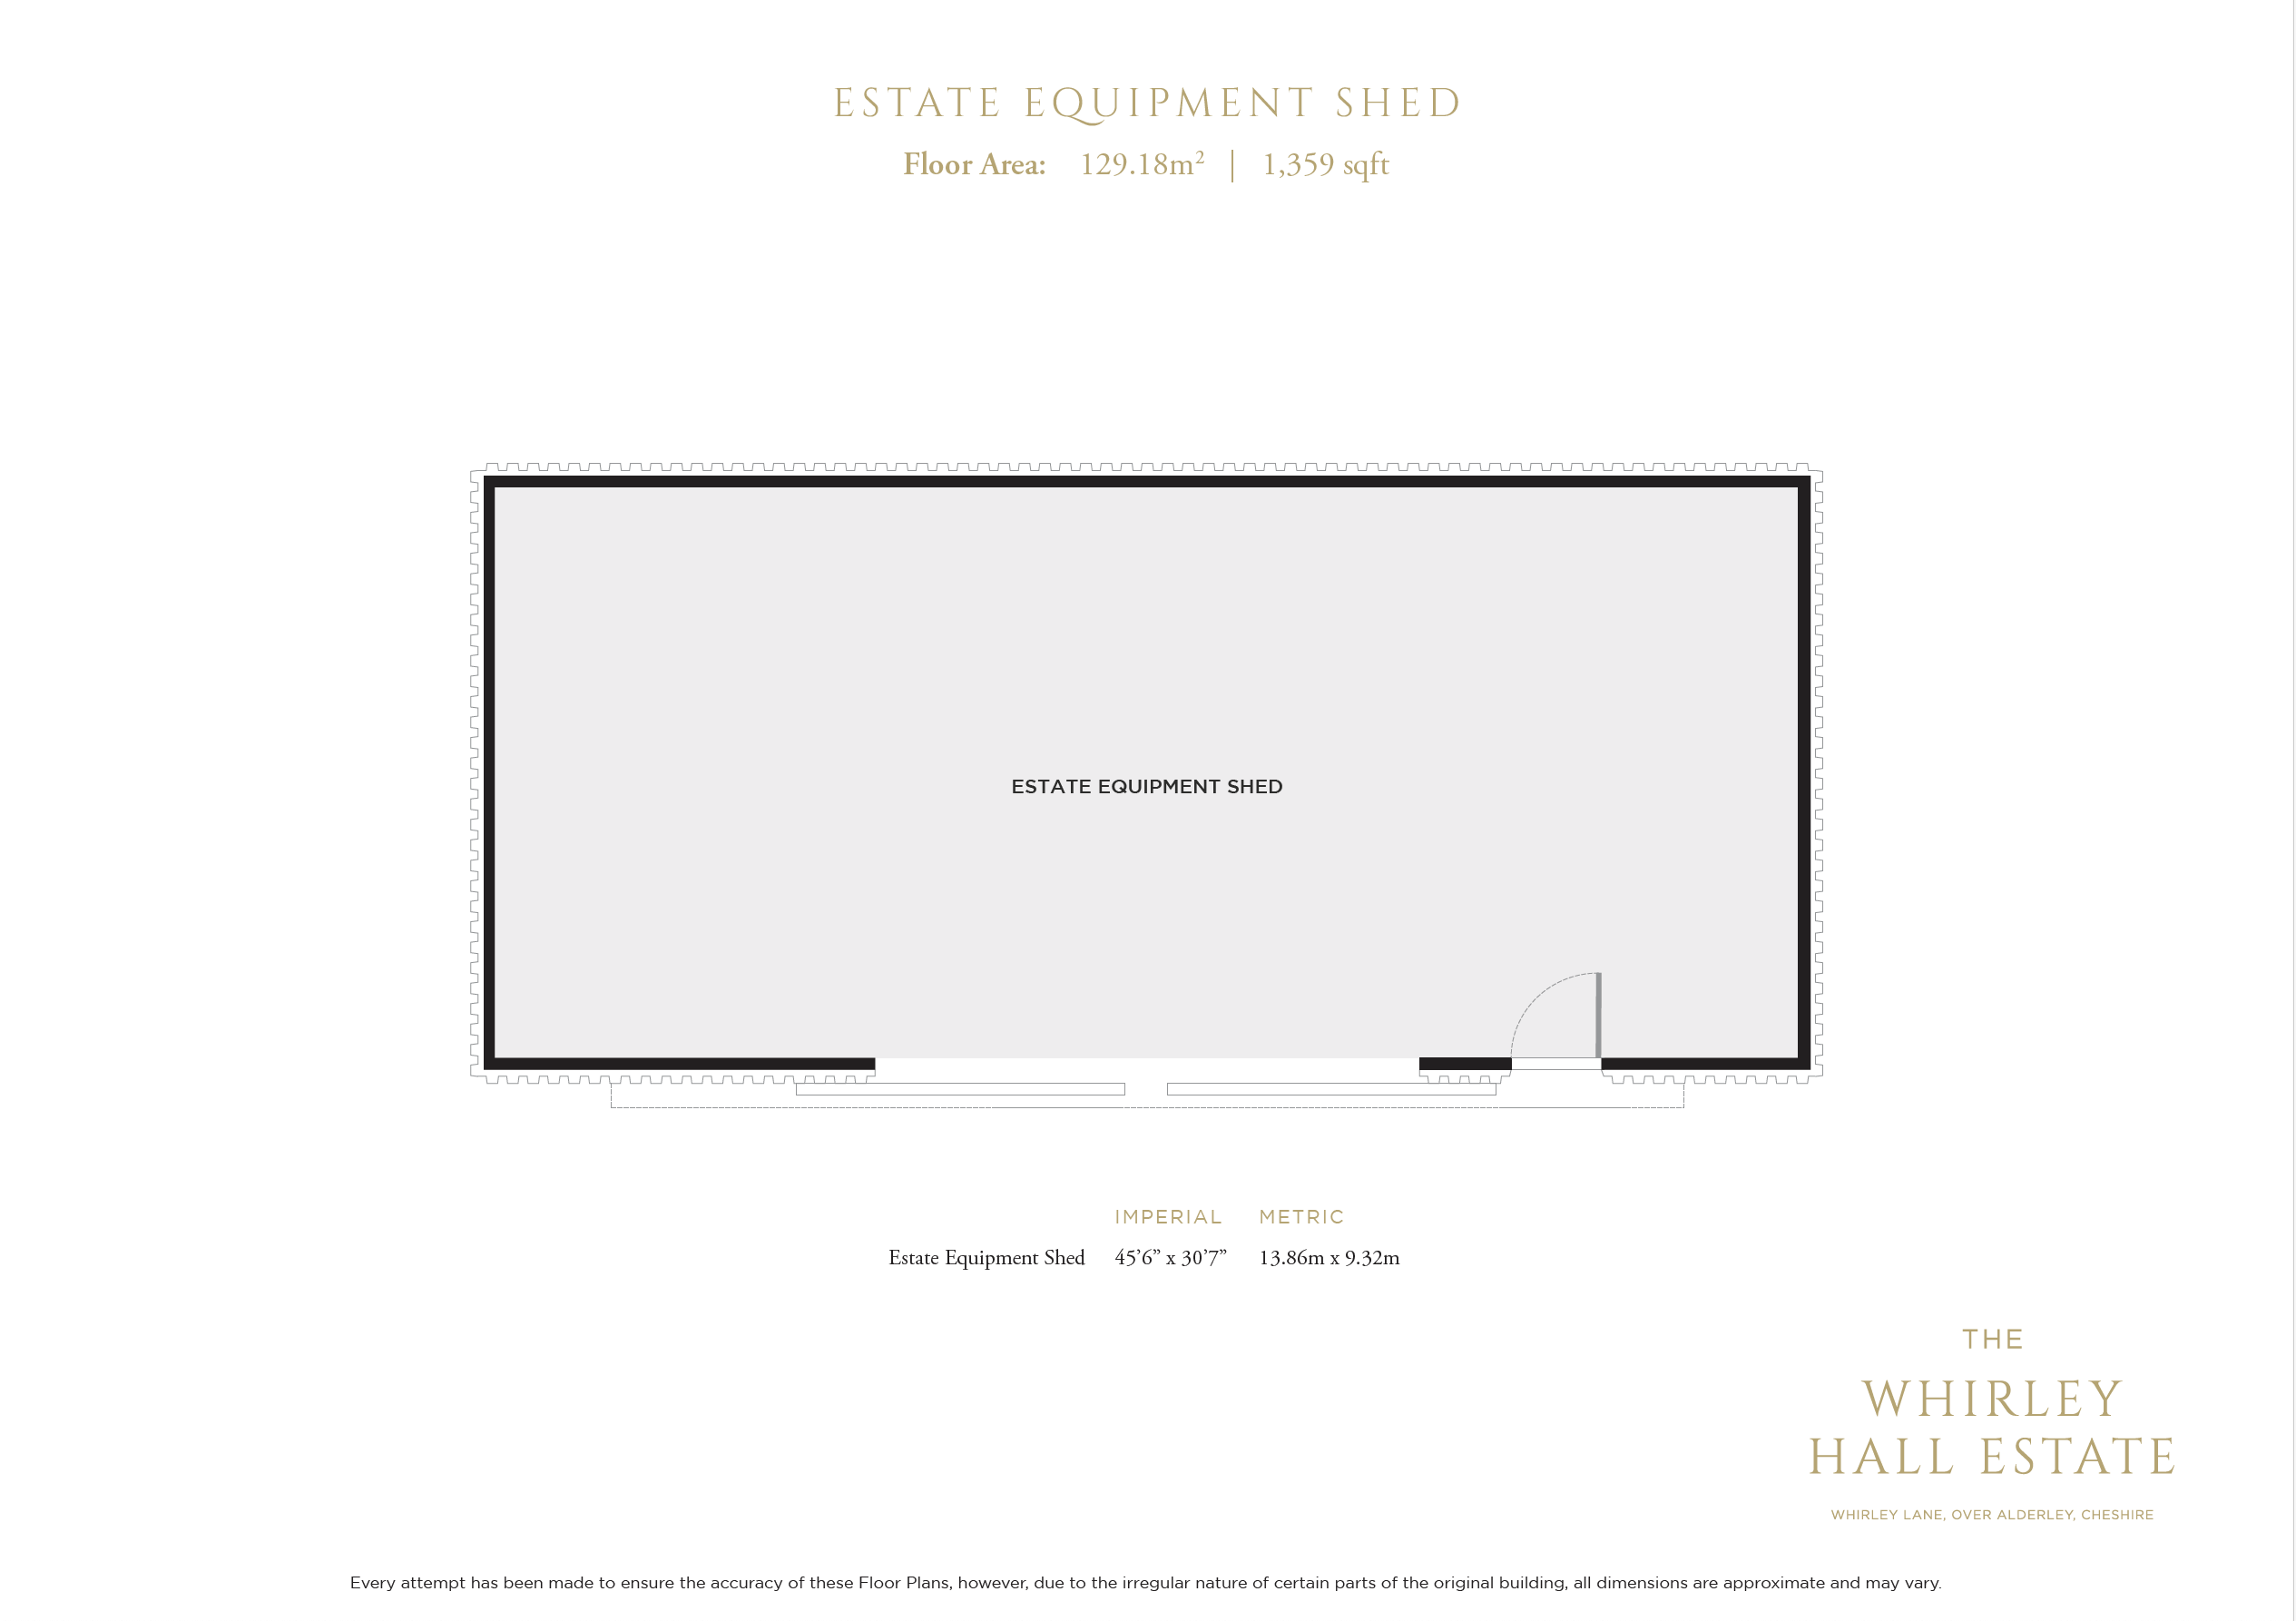
- A pair of refurbished two bedroom semi detached cottages, agricultural outbuilding/utility shed
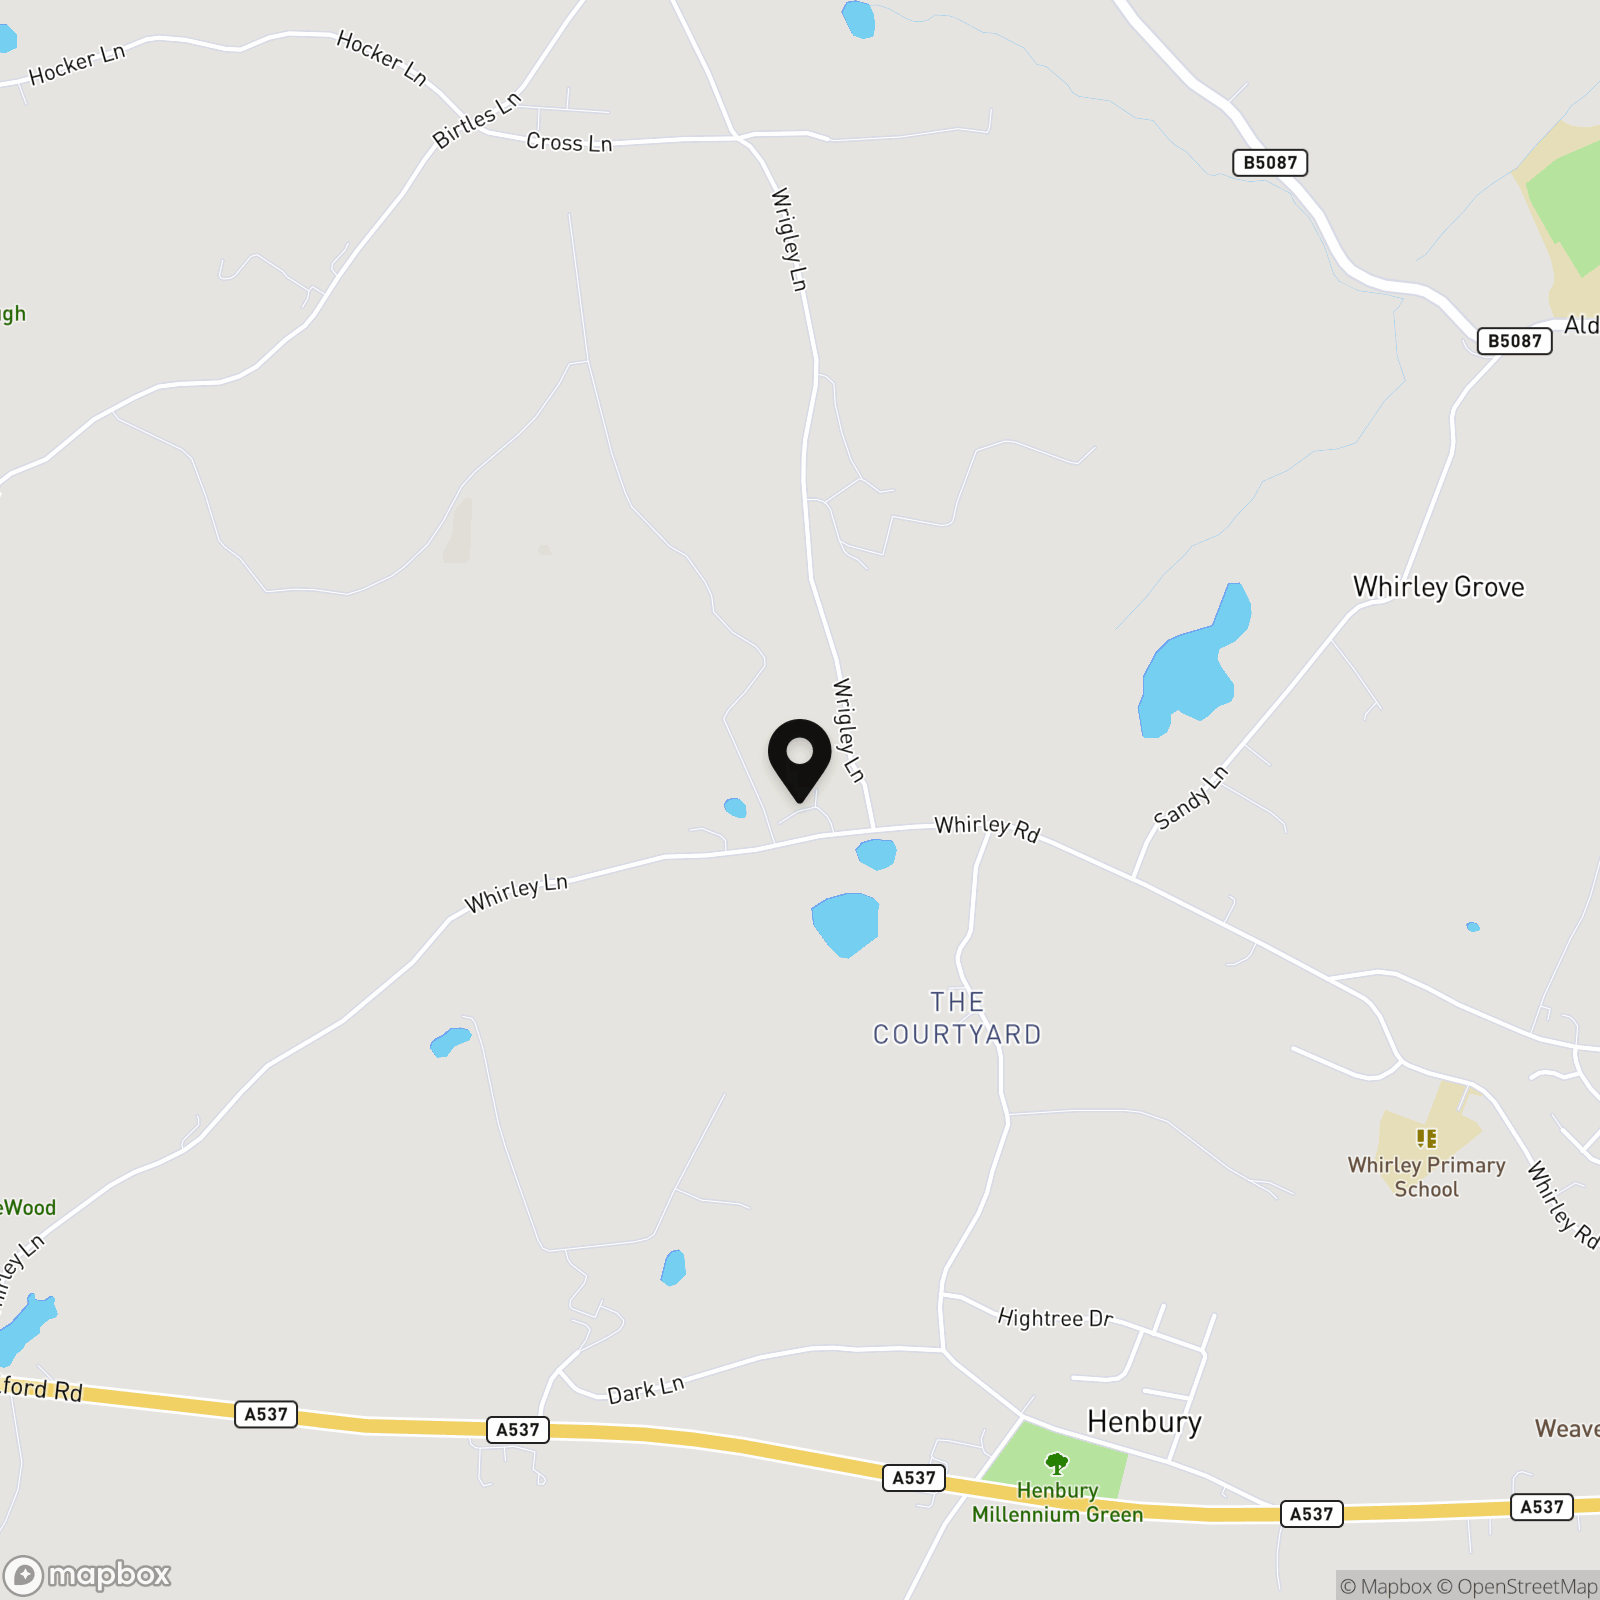
- Stunning rural setting just 5/10 minutes drive from Prestbury and Alderley Edge
- Approximately 24 acres are included, with further land available separately, allowing for a total holding of up to about 50 acres
Property Details
- Property type: House
- Property style: Detached
- Price Per Sq Foot: £668
- Approx Sq Feet: 14,214 sqft
- Plot Sq Feet: 1,076,391 sqft
- Property Age Bracket: Pre-Georgian (pre 1710)
- Council Tax Band: H
- Property Ipack: Cottages EPCs
Parking Spaces
Garage
Capacity: N/A
Car port
Capacity: N/A
Off street
Capacity: N/A
Secure gated
Capacity: N/A
Driveway
Capacity: N/A
Location
Properties you may like
By Stuart Rushton & Company
-
Legh Road, Knutsford, WA16
- 1 Beds
- 1 Bath
-
Boothfields, Knutsford, WA16
- 4 Beds
- 2 Bath
-
St. Johns Avenue, Knutsford, WA16
- 4 Beds
- 1 Bath
-
Townfield Place, Chelford, SK11
- 3 Beds
- 2 Bath
-
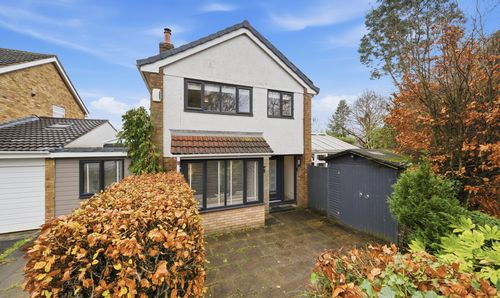
Teal Avenue, Knutsford, WA16
- 4 Beds
- 2 Bath
-
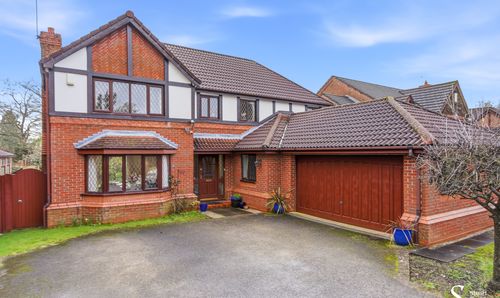
Aylesby Close, Knutsford, WA16
- 4 Beds
- 3 Bath
-
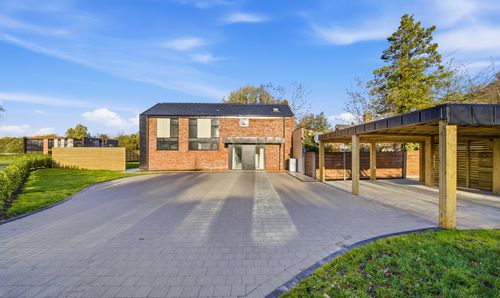
Ollerton Oaks, Chelford Road, WA16
- 4 Beds
- 3 Bath
-
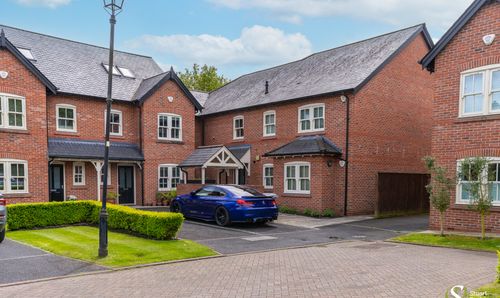
Badgers Croft, Mobberley, WA16
- 2 Beds
- 2 Bath
-
Moss Brow Lane, High Legh, WA16
- 3 Beds
- 2 Bath