Book a Viewing
To book a viewing for this property, please call Chamberlains, on 01626 365055.
To book a viewing for this property, please call Chamberlains, on 01626 365055.
3 Bedroom End of Terrace House, Chestnut Drive, Kingsteignton, TQ12
Chestnut Drive, Kingsteignton, TQ12

Chamberlains
Chamberlains, 1A-1B Bank Street
Description
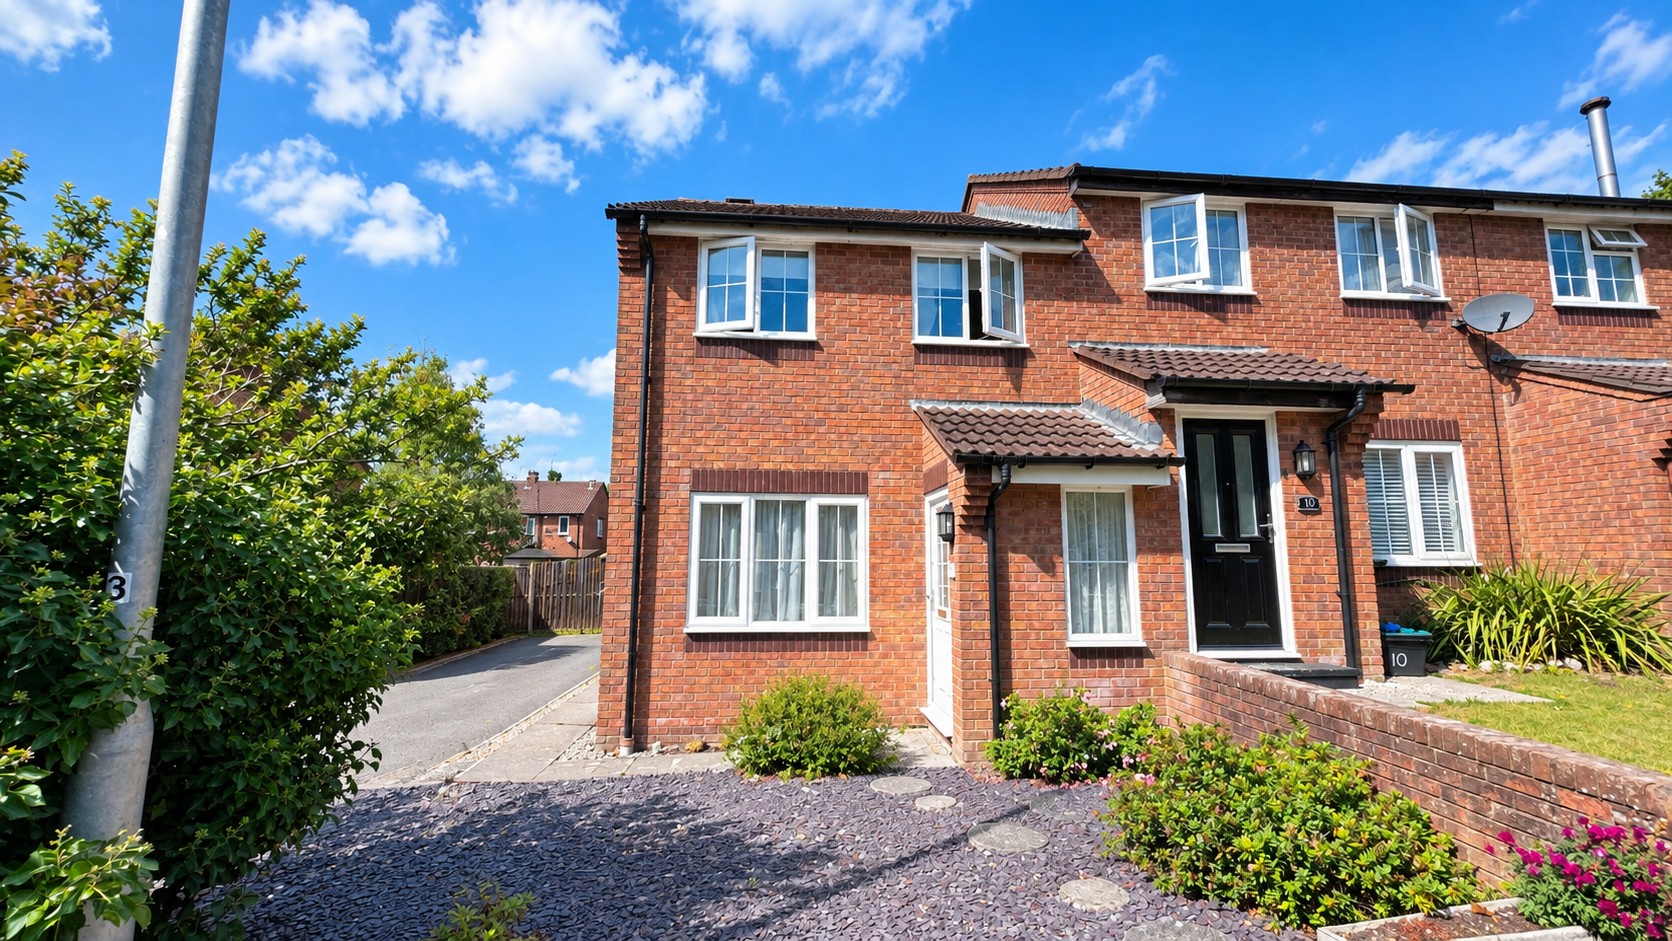
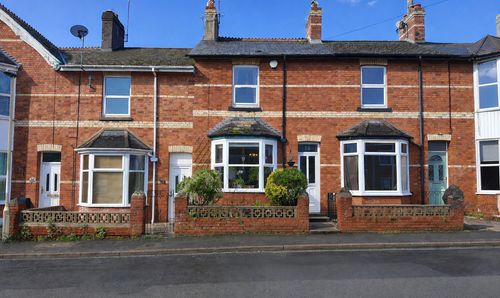
This chain free three-bedroom end-terrace house is situated in the popular area of Kingsteignton, offering well-proportioned accommodation together with front and rear gardens, a conservatory and parking for two vehicles.
The property is approached through the front garden, with the entrance opening into a useful hallway with stairs rising to the first floor and access into the main living accommodation.
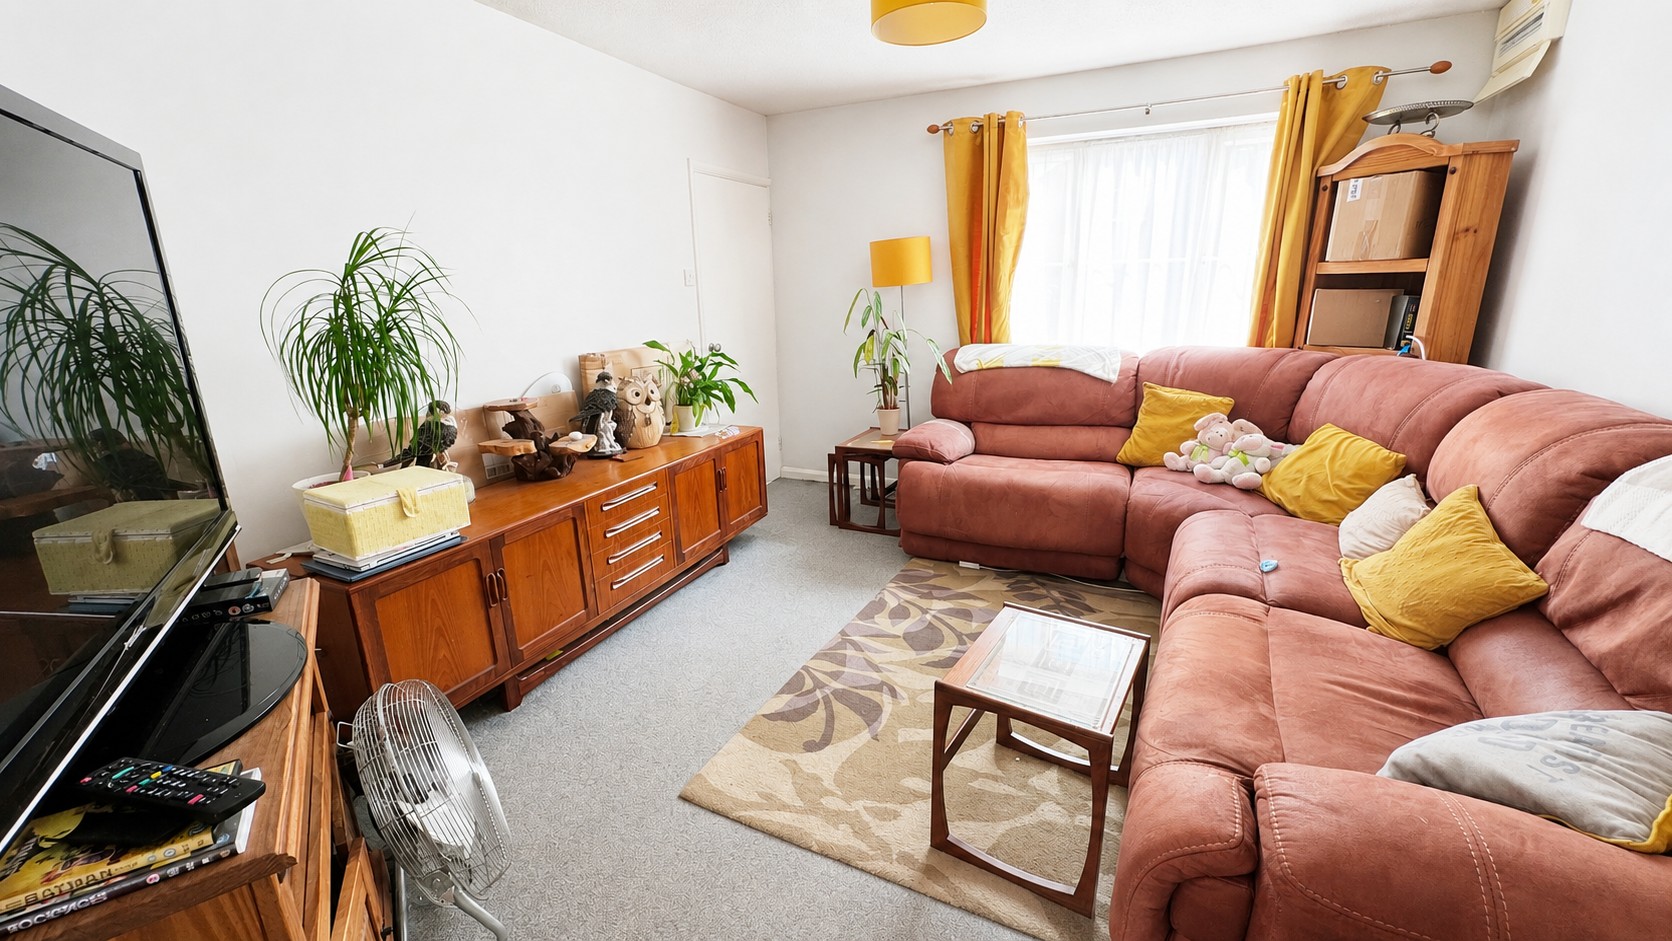
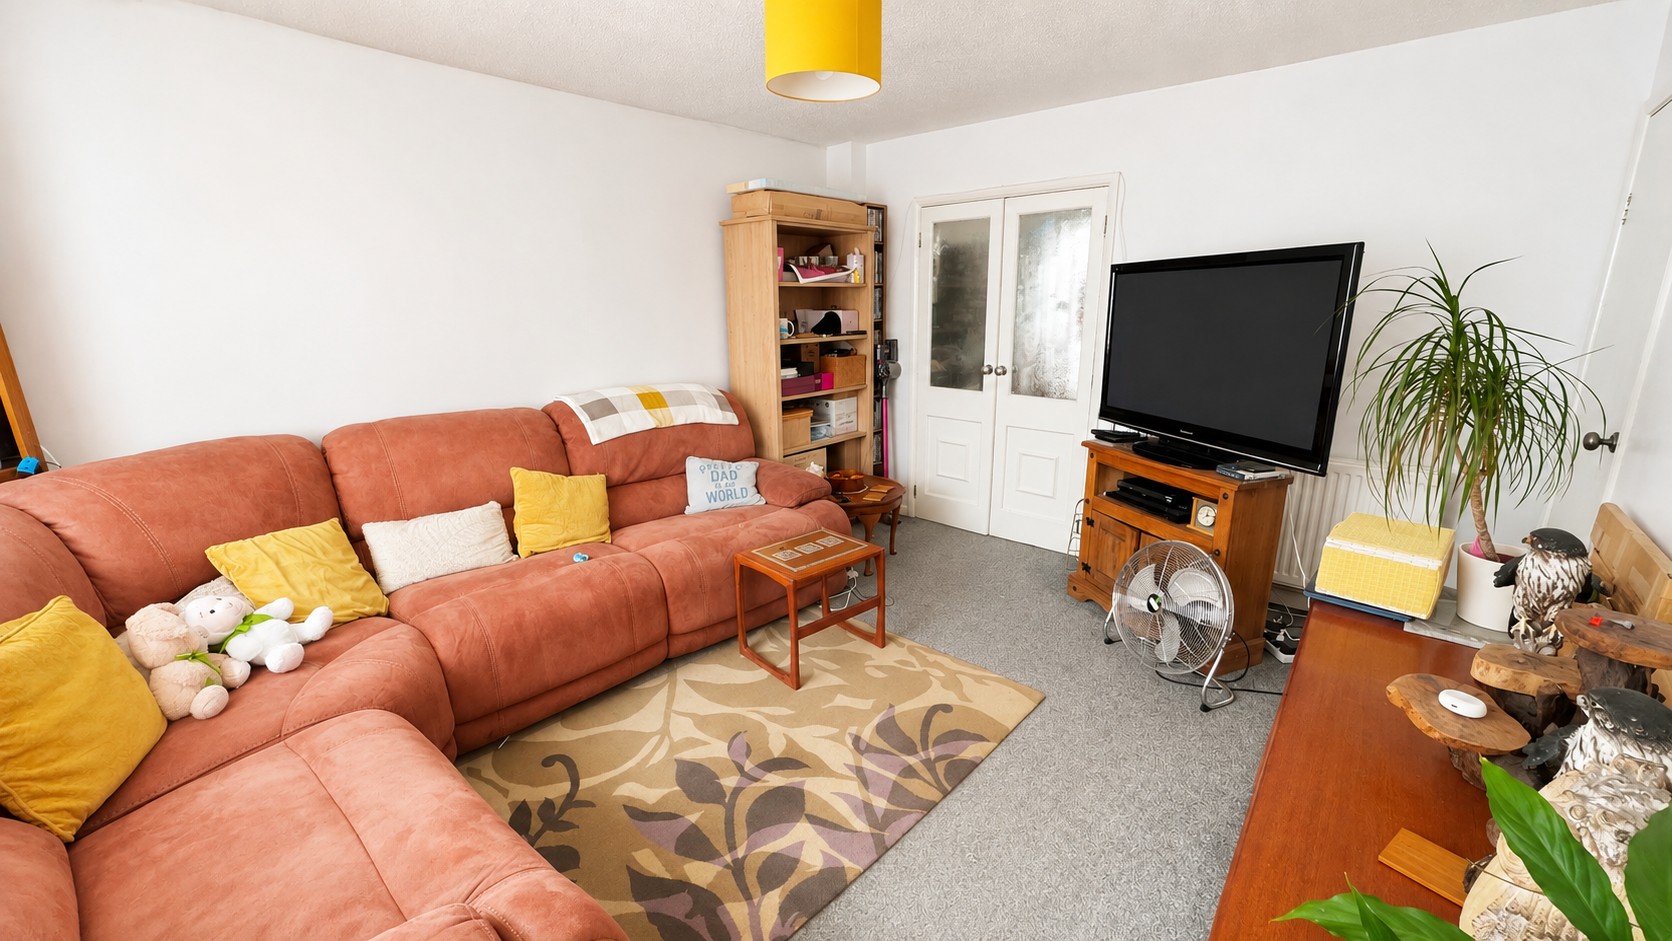
The spacious lounge provides plenty of room for a range of seating and benefits from a large window allowing good natural light into the room. There is also a useful understairs storage cupboard, providing valuable additional storage. Double doors lead through to the kitchen, creating a practical flow between the living spaces.
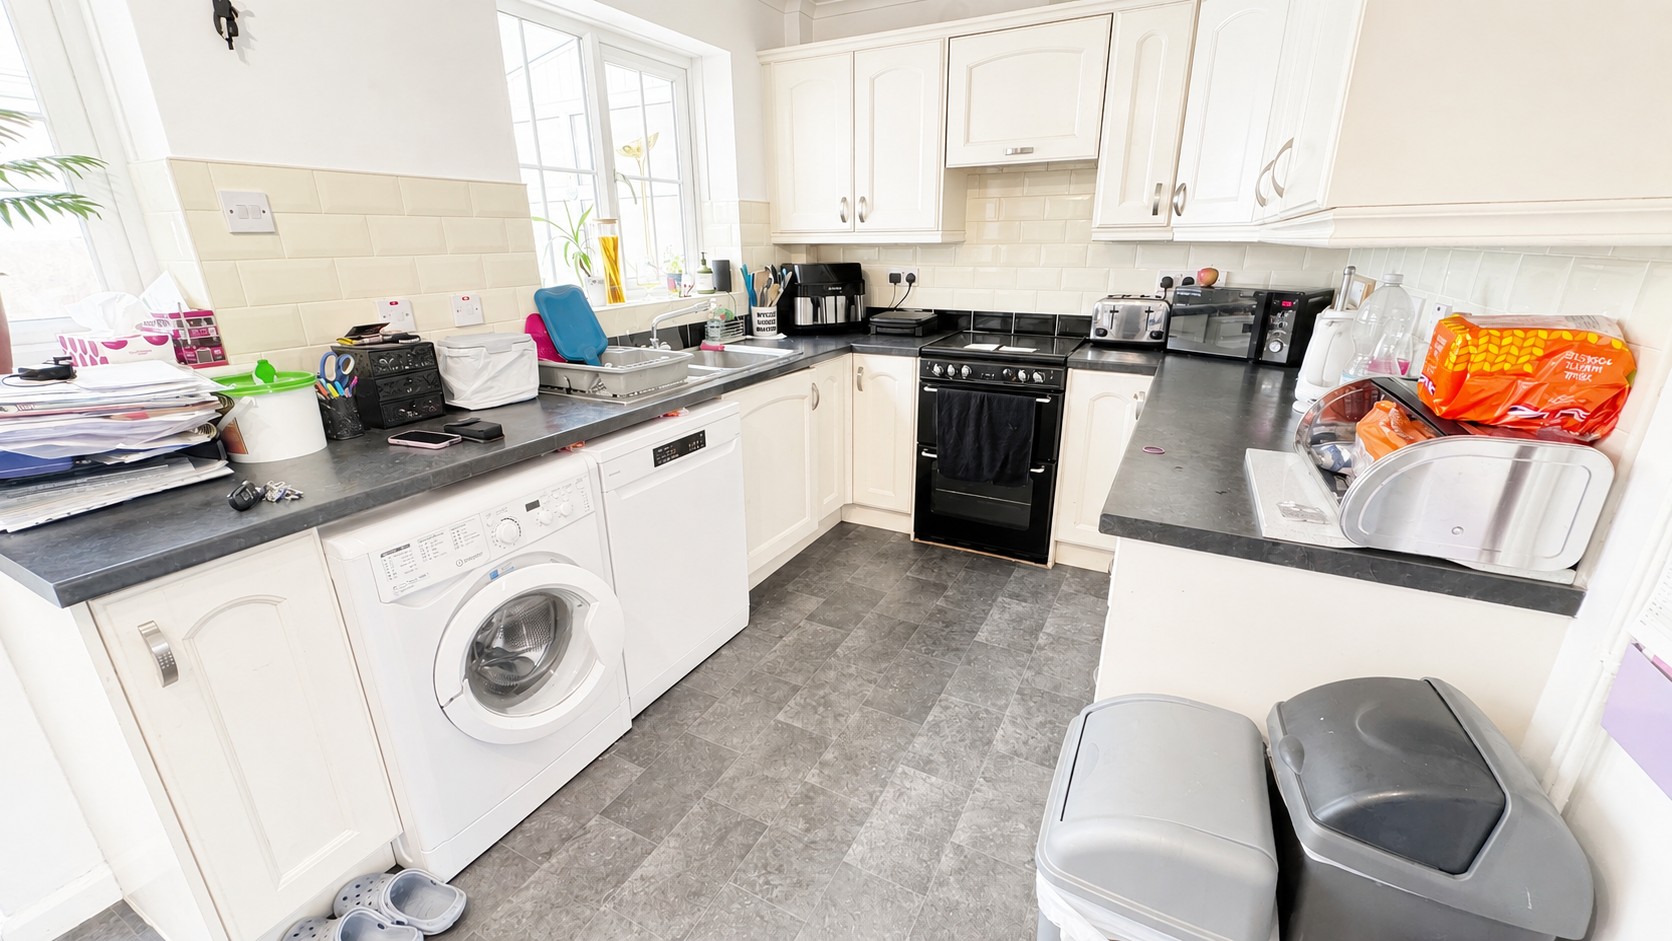
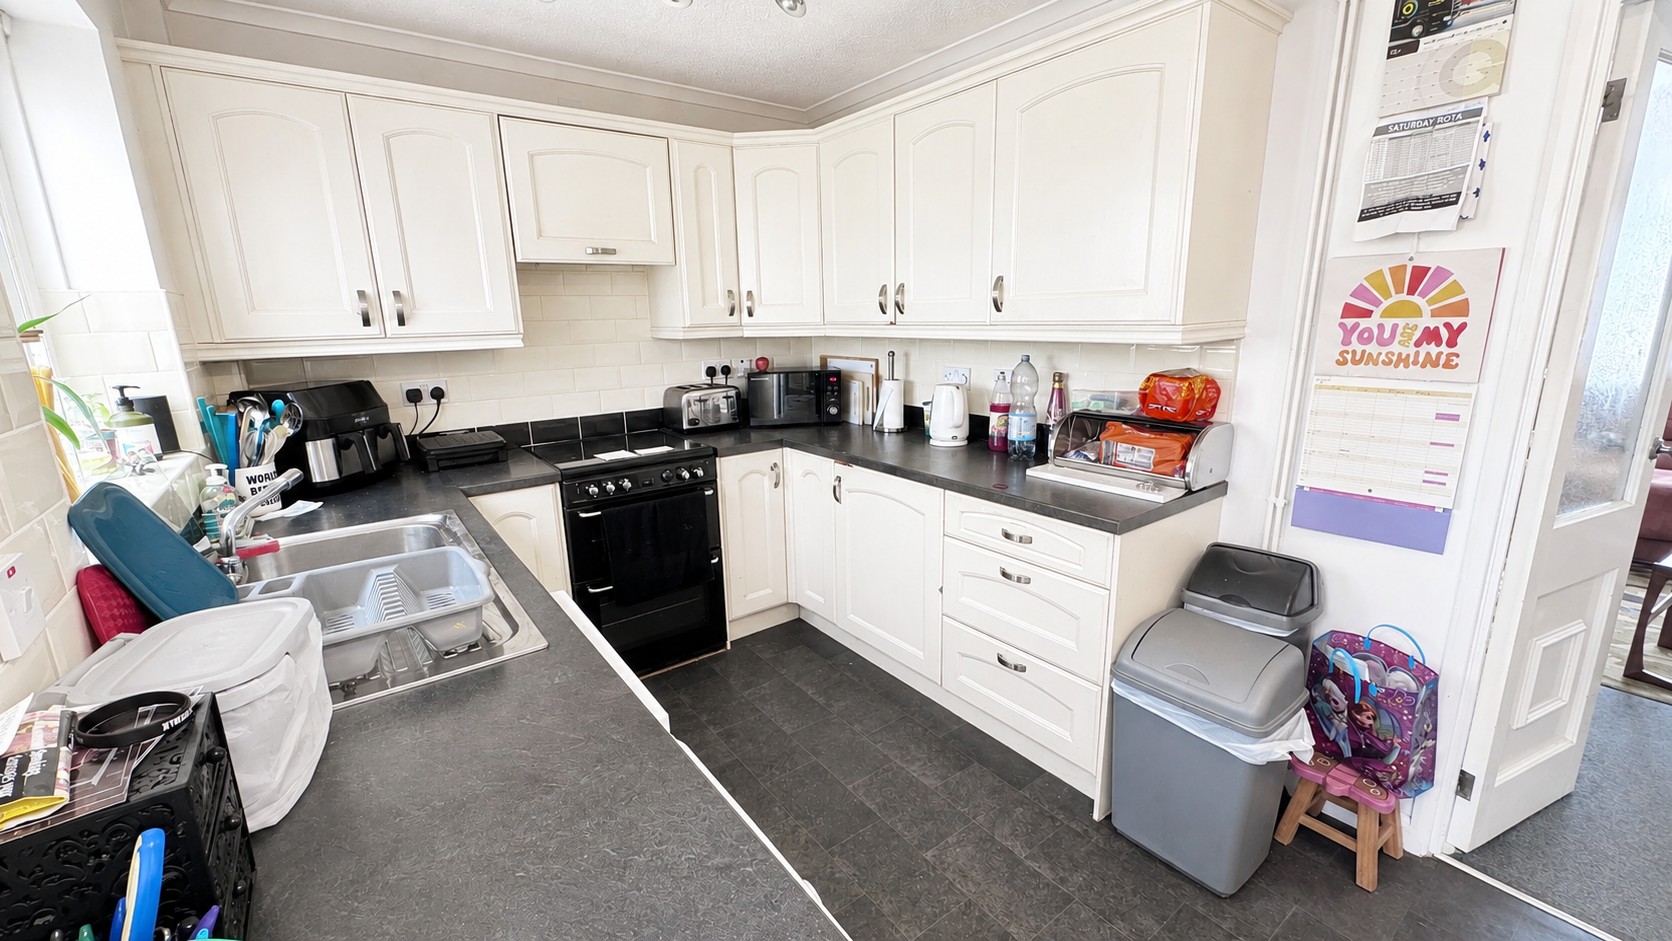
The kitchen is fitted with a range of cream wall and base units complemented by contrasting work surfaces and tiled splashbacks. There is a stainless-steel sink and drainer positioned beneath the window, space and plumbing for appliances and space for a freestanding cooker. A door leads directly into the conservatory.
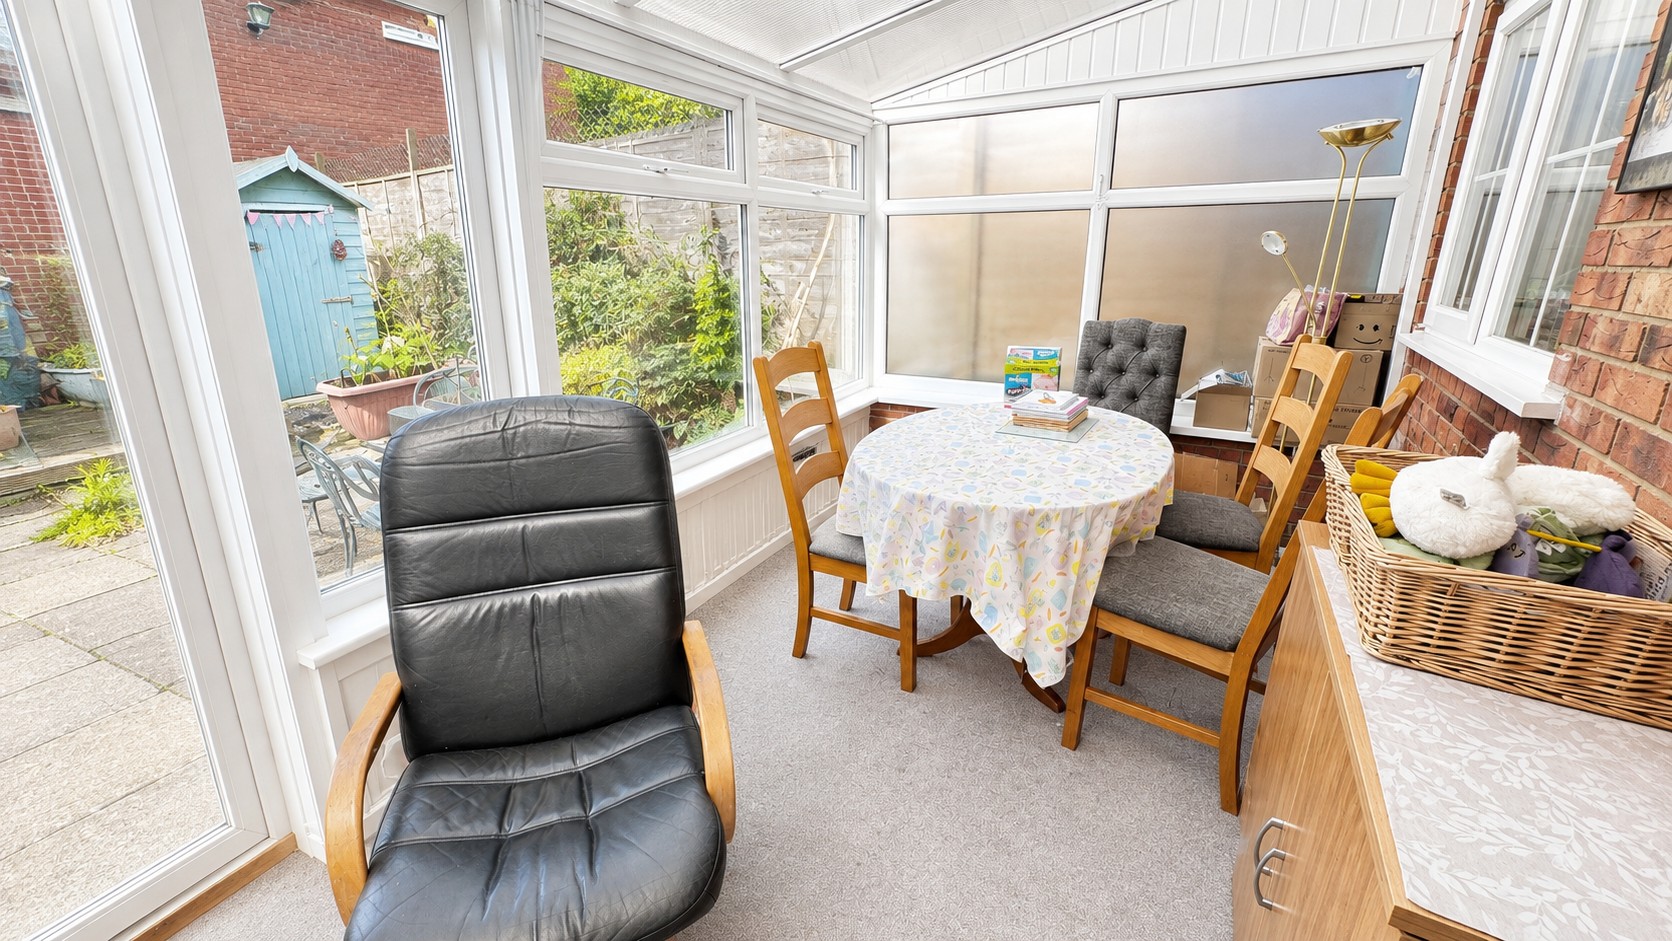
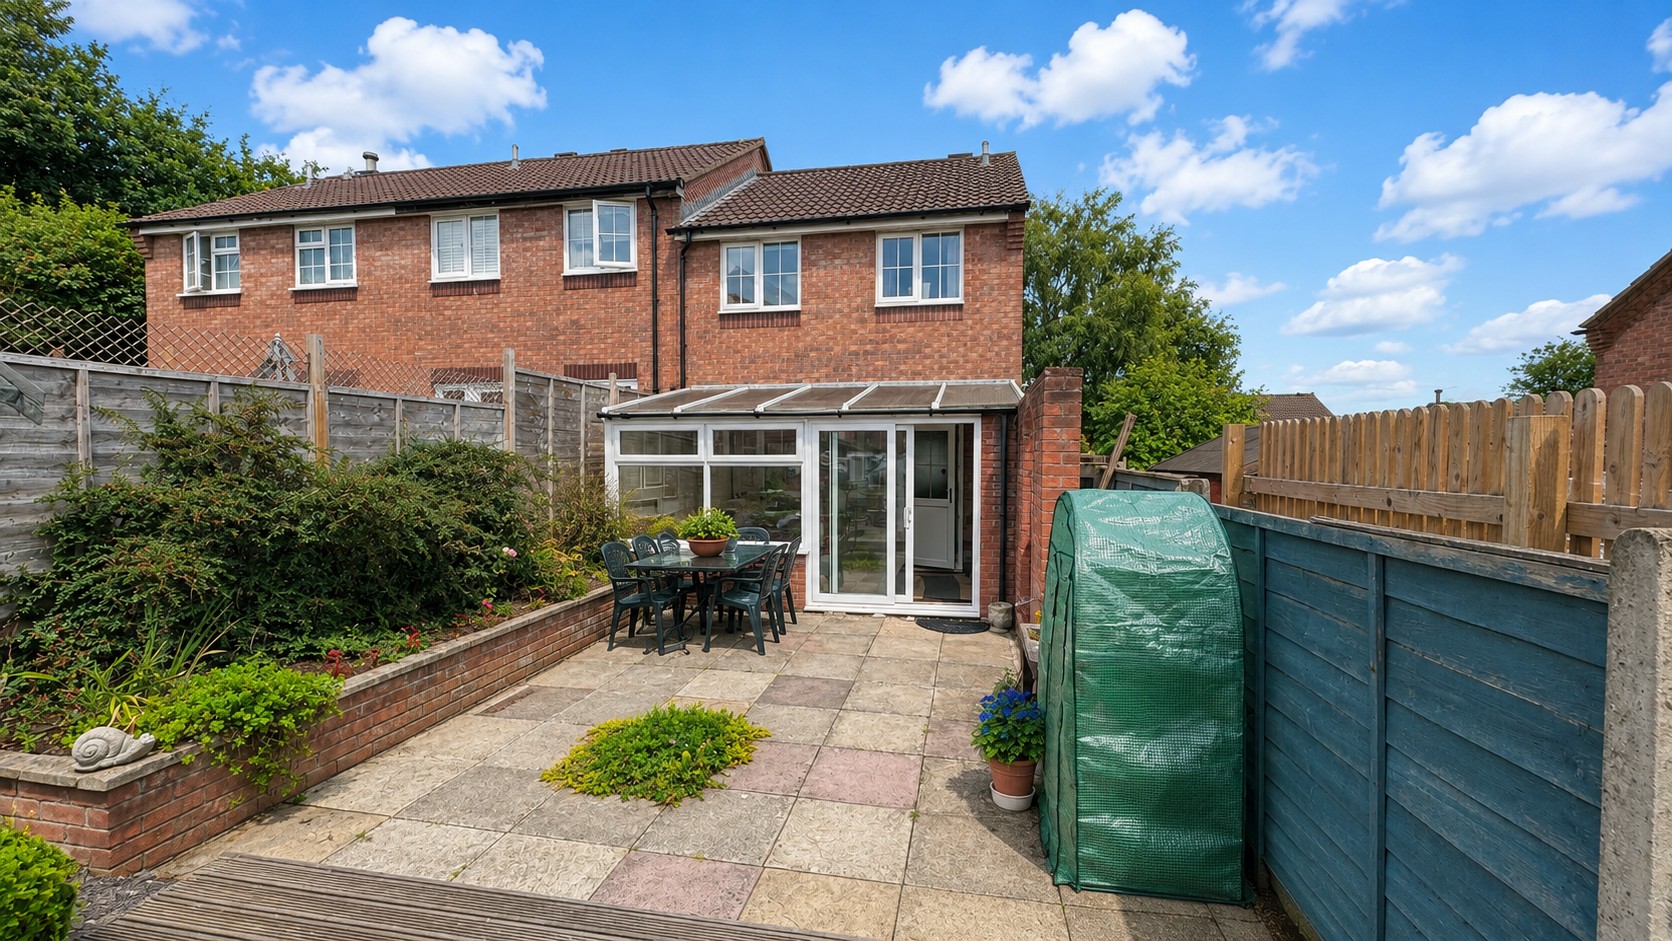
Providing a valuable additional reception space, the good-sized conservatory is currently arranged as a dining area and enjoys views over the rear garden, with a door providing direct access outside. This versatile room could equally suit use as a family room, playroom or home office.
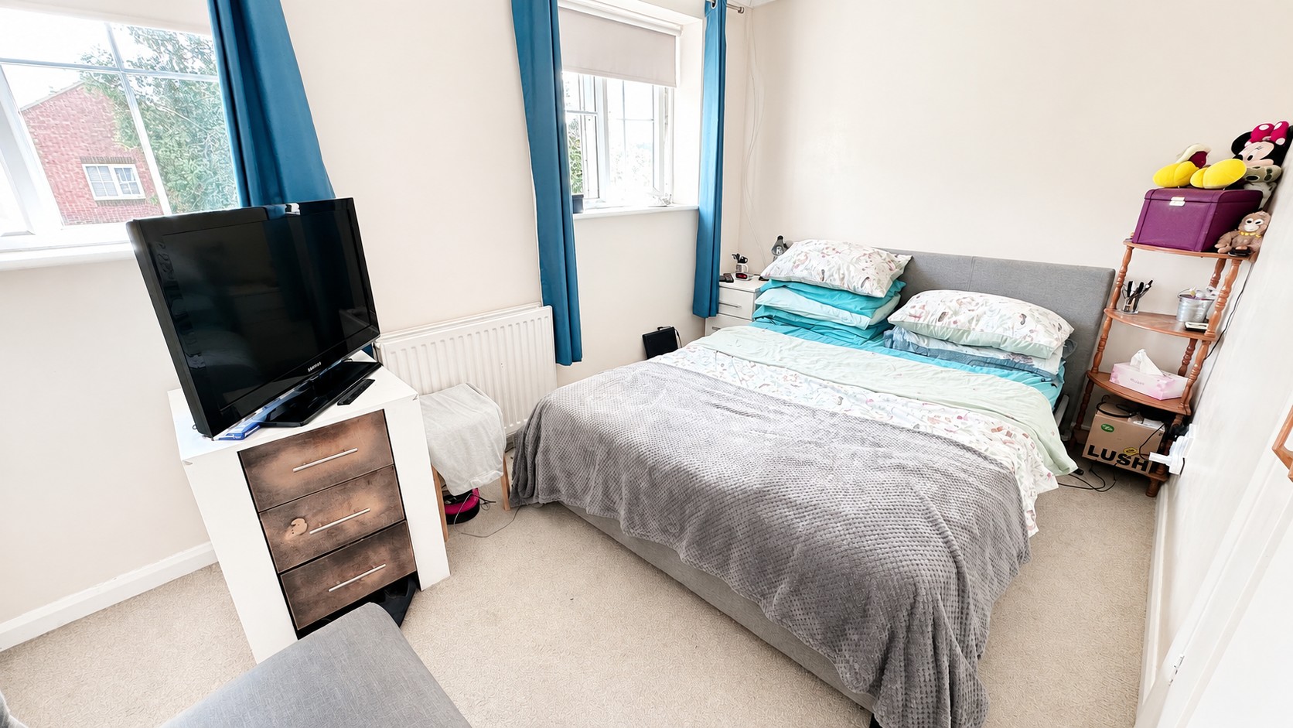
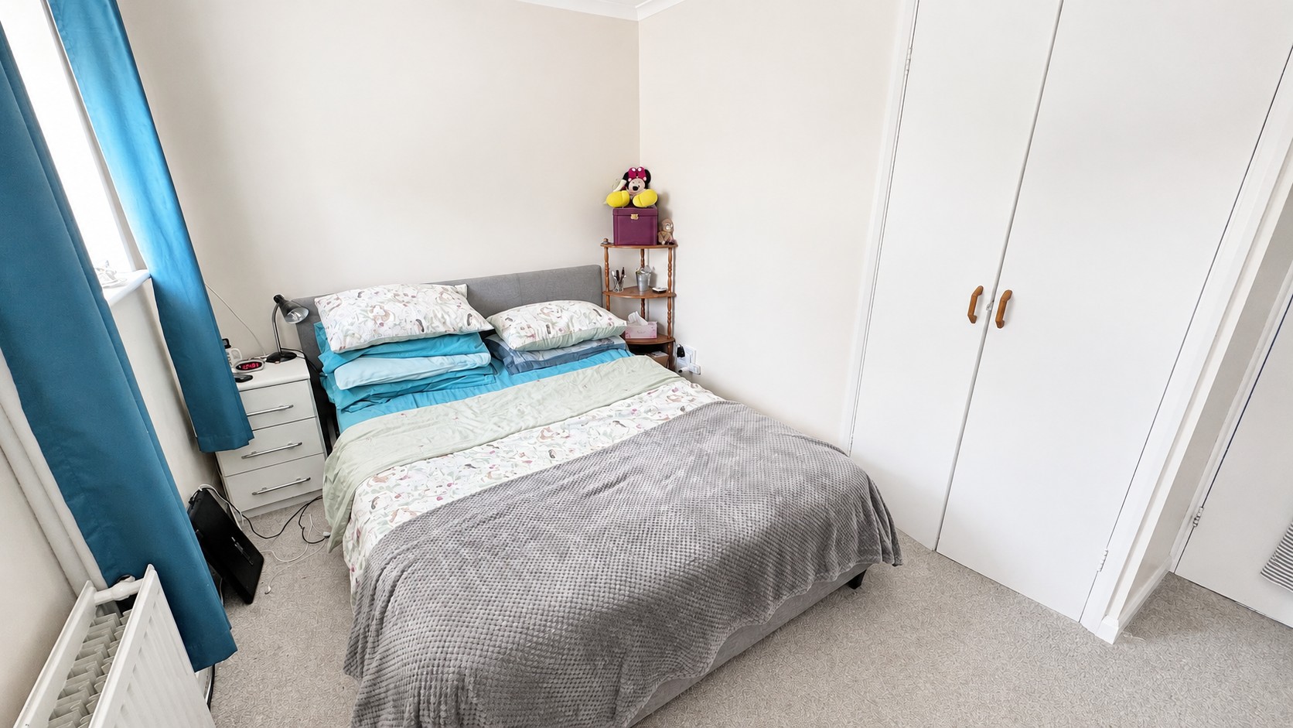
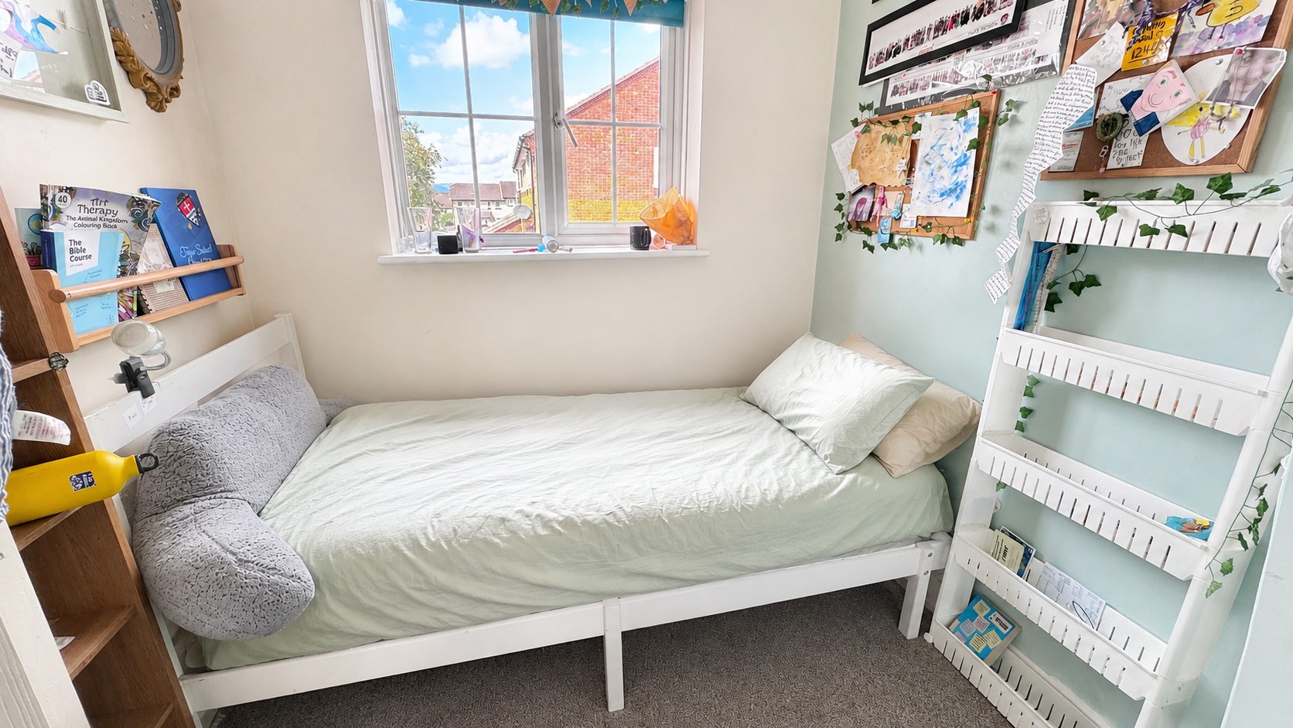
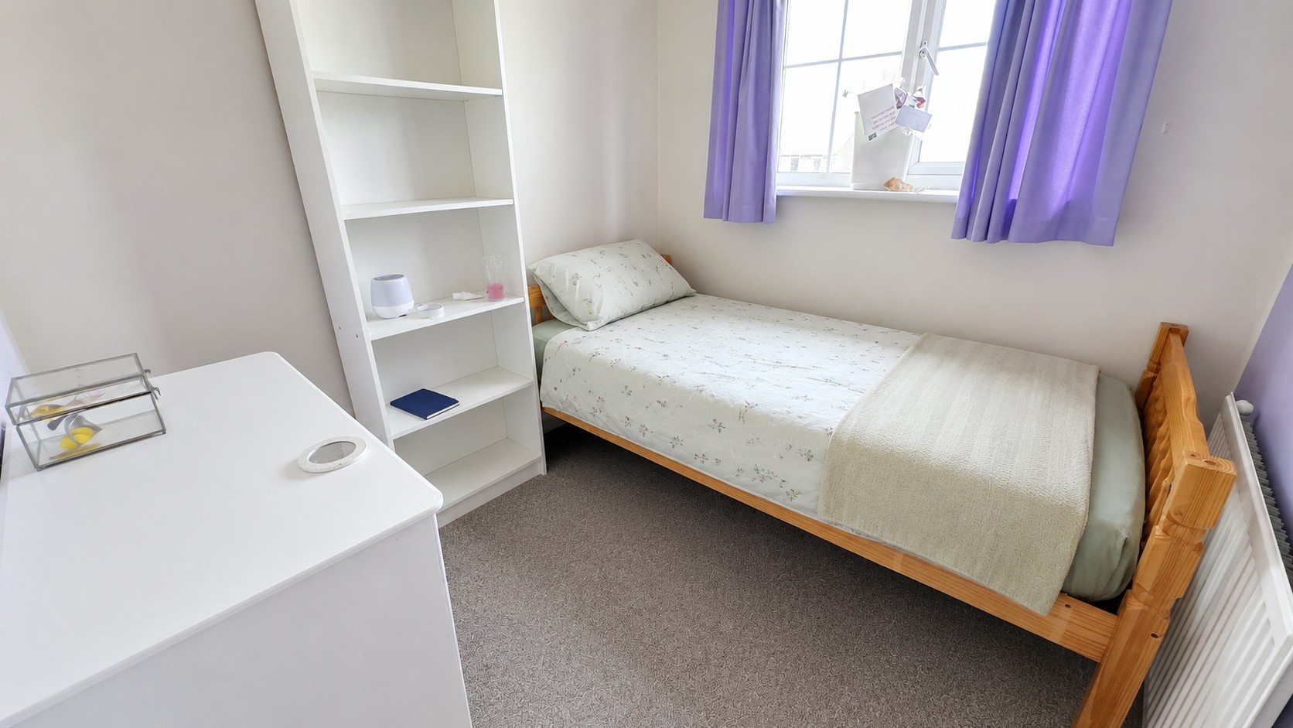
On the first floor, the landing provides access to three bedrooms and the family bathroom, together with useful built-in storage cupboards. The principal bedroom is a generous double room with fitted storage, while the two further bedrooms provide flexible accommodation suitable for children, guests or home working.
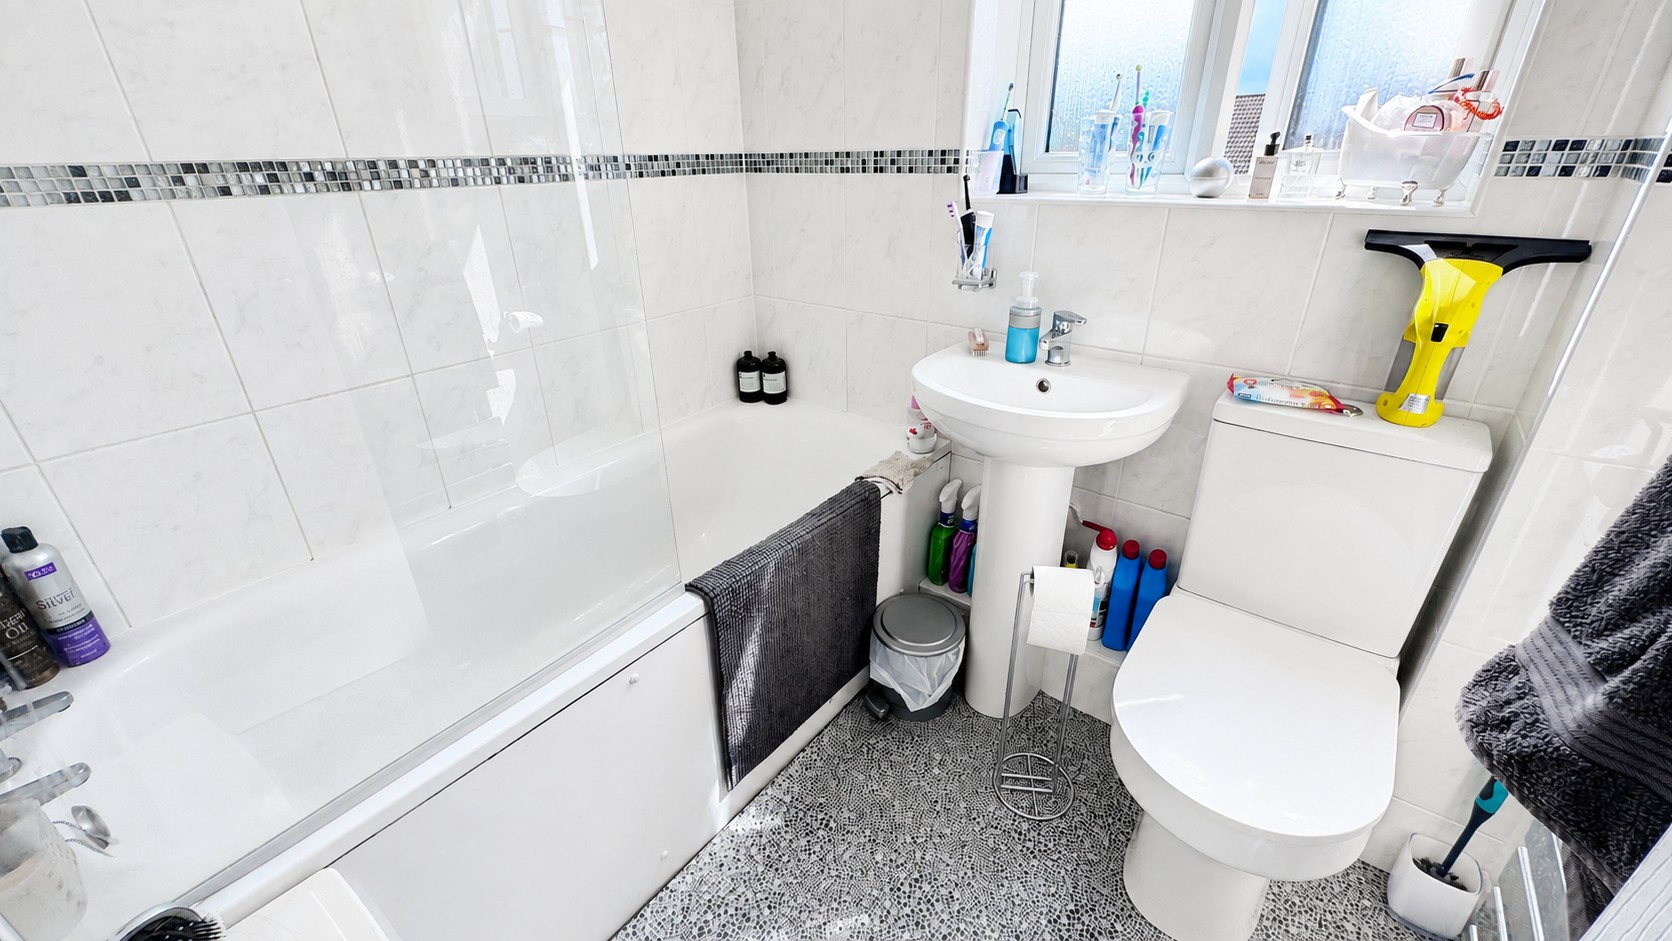
The family bathroom is fitted with a white suite comprising a panelled bath with shower over, wash hand basin and WC, complemented by tiled walls and an obscure glazed window.
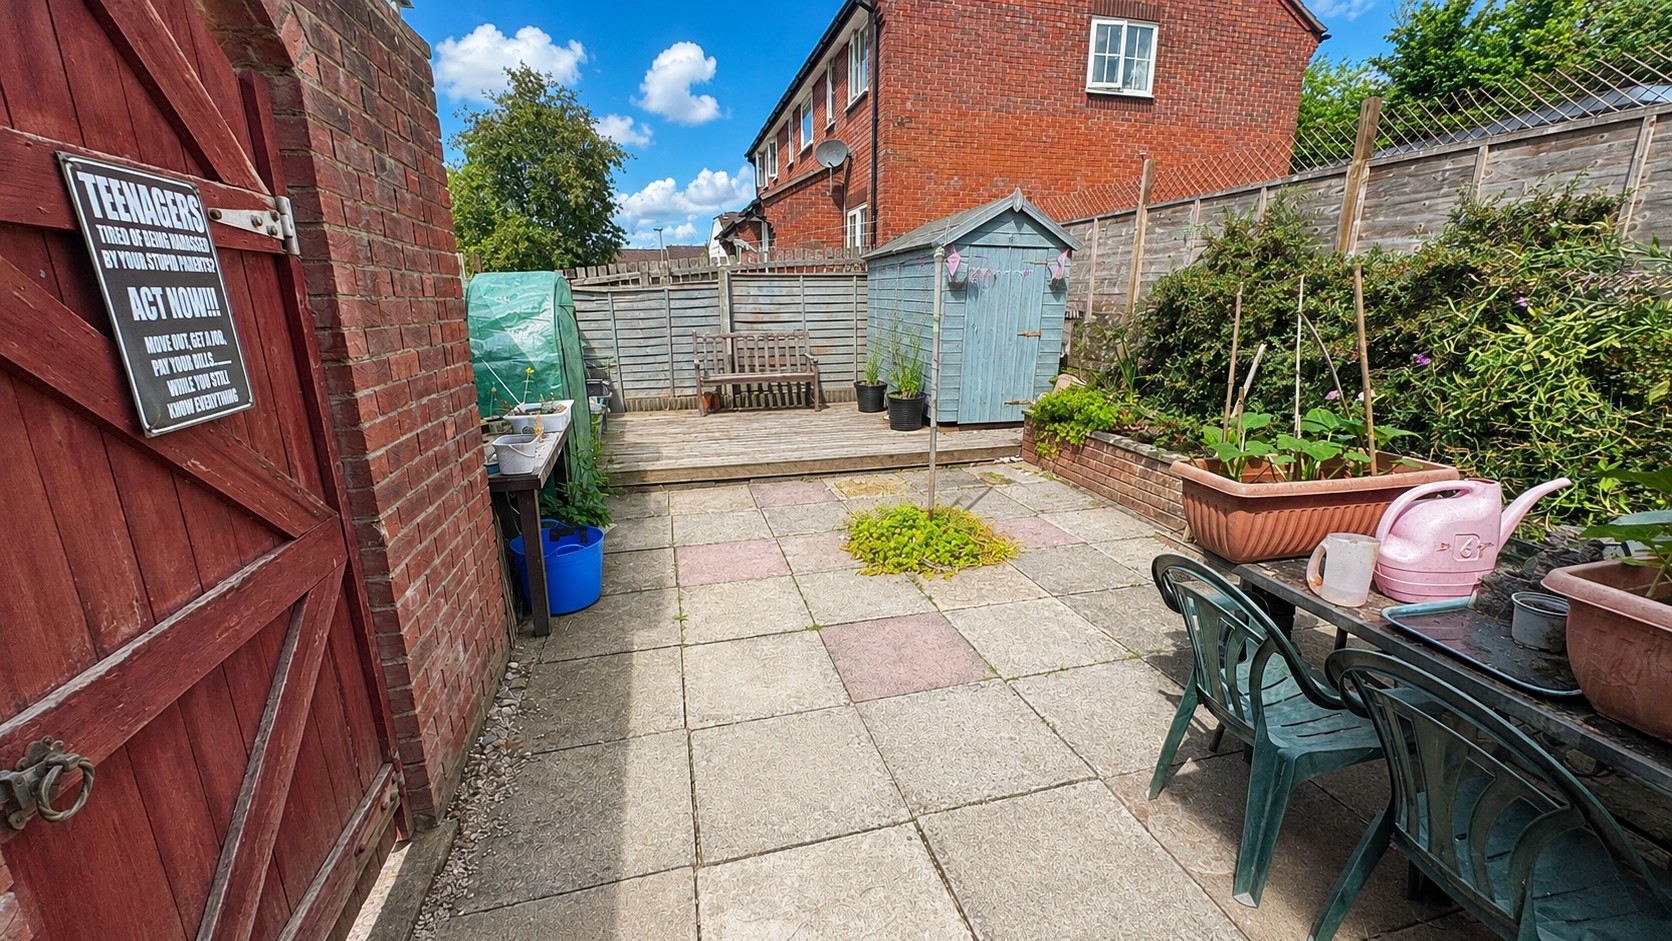
Outside, the property benefits from both front and rear gardens. The rear garden is designed with ease of maintenance in mind, featuring a paved patio providing plenty of space for outdoor seating and entertaining, established planted borders and a raised decked area with a timber garden shed. The enclosed setting provides a practical and enjoyable outdoor space.
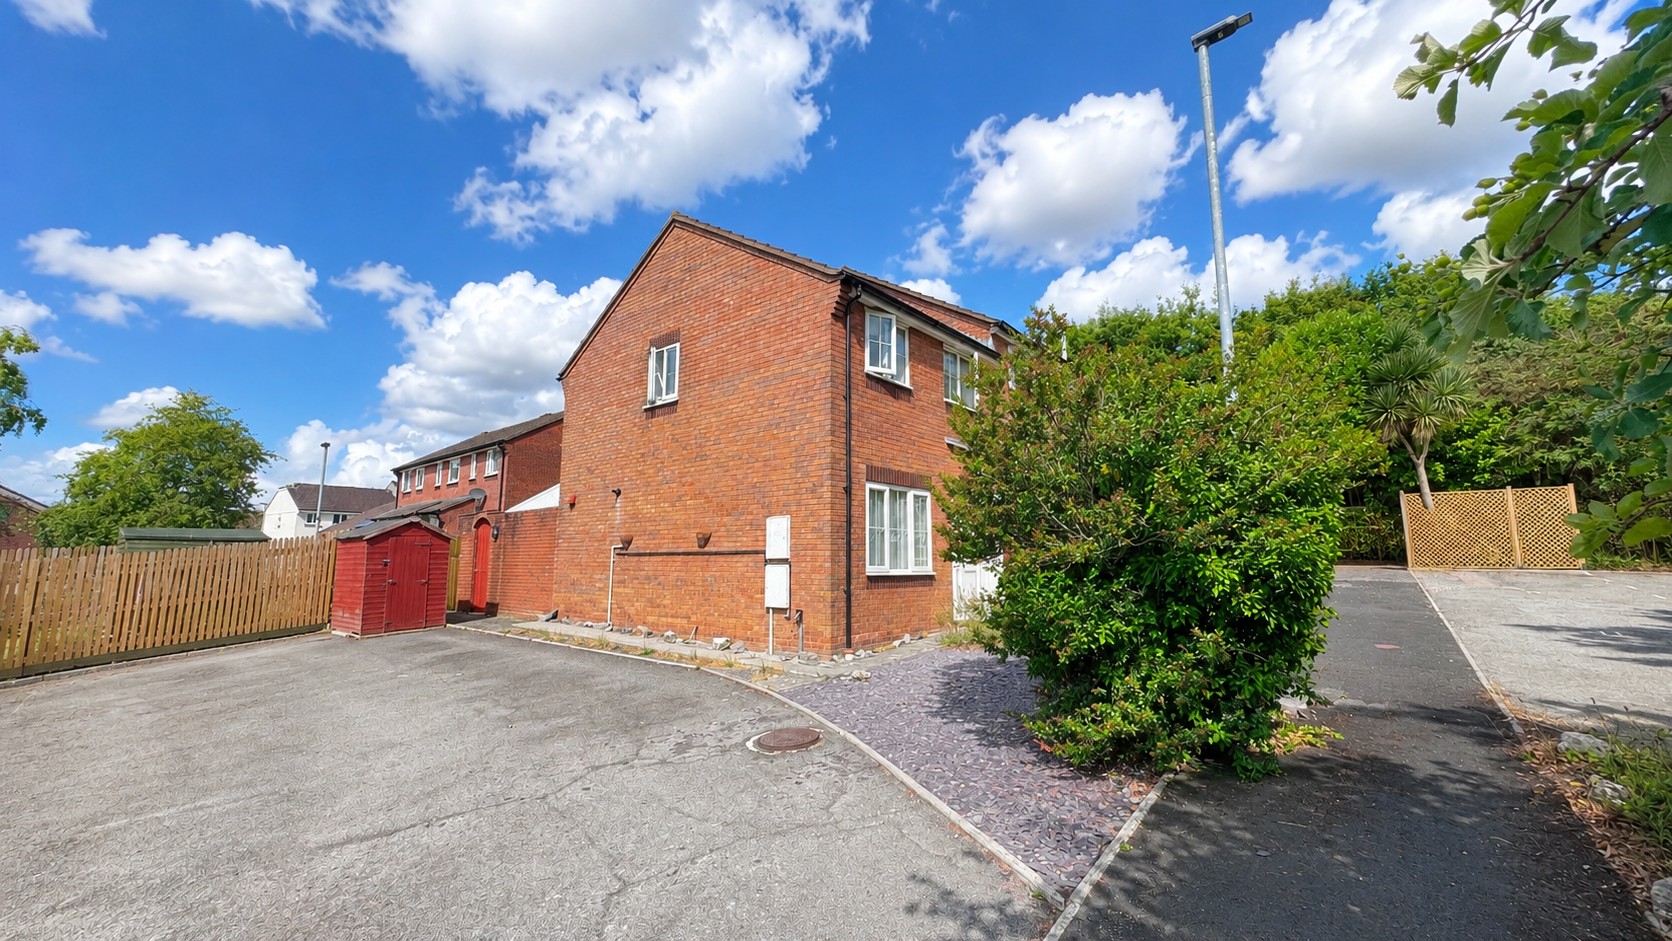
A further advantage of the property is off-road parking for two vehicles, making this a practical and appealing family home in a convenient Kingsteignton location.
Measurements
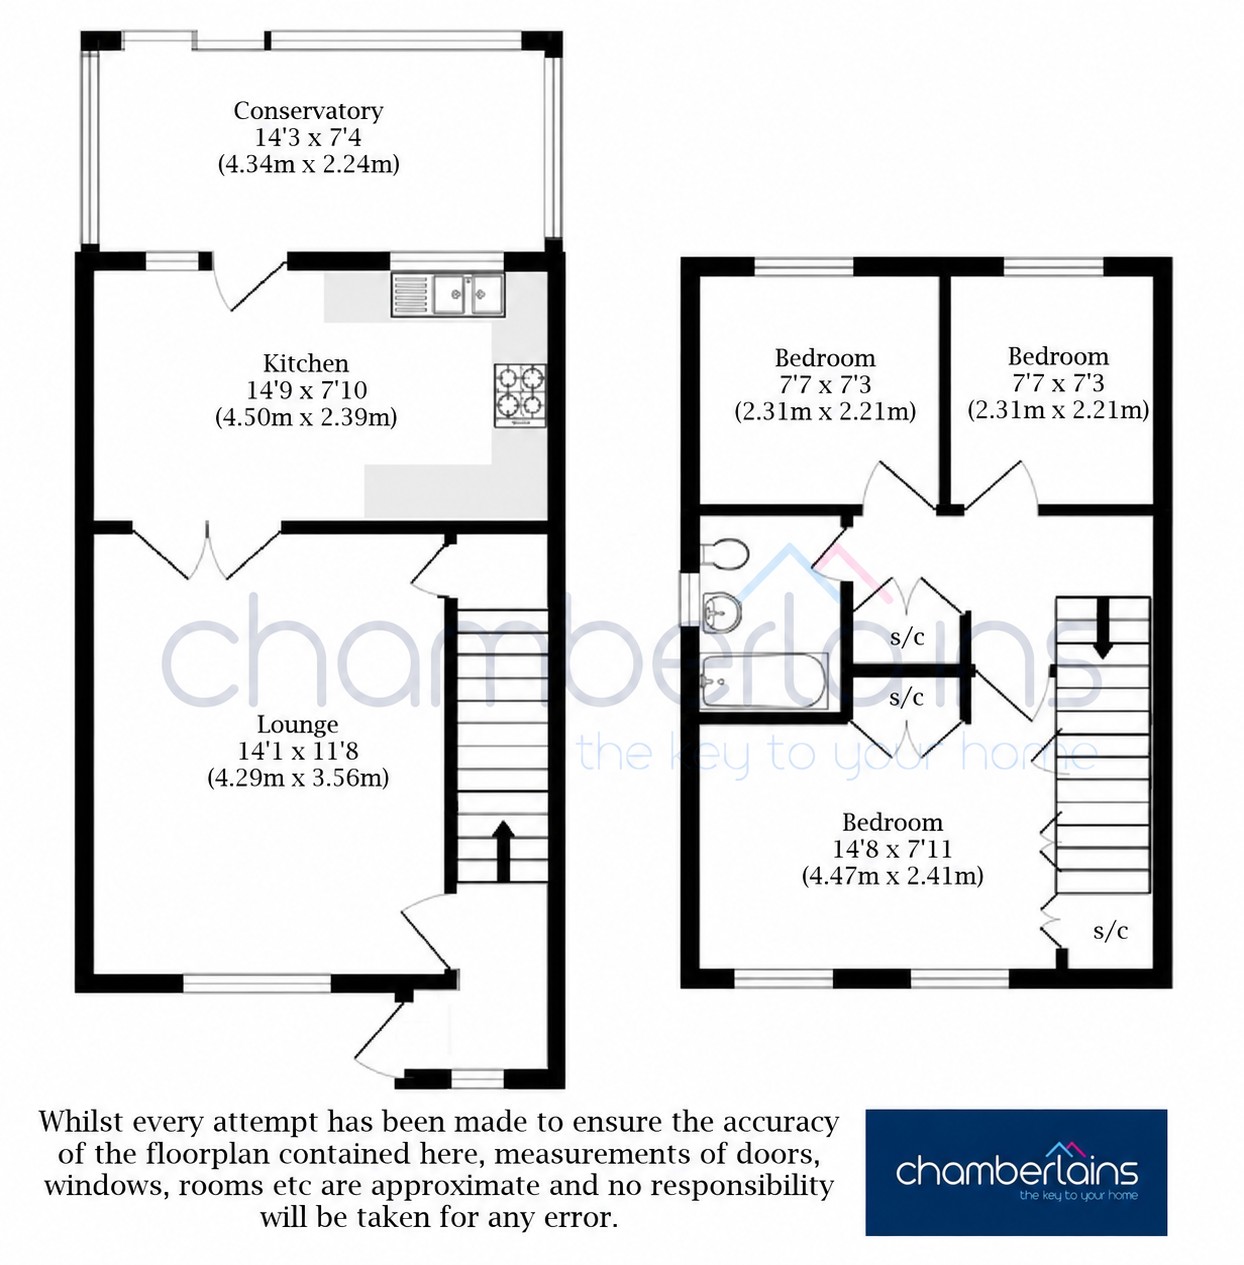
Conservatory – 14'3" x 7'4" (4.34m x 2.24m)
Kitchen – 14'9" x 7'10" (4.50m x 2.39m)
Lounge – 14'1" x 11'8" (4.29m x 3.56m)
Bedroom – 14'8" x 7'11" (4.47m x 2.41m)
Bedroom – 7'7" x 7'3" (2.31m x 2.21m)
Bedroom – 7'7" x 7'3" (2.31m x 2.21m)
Bathroom – 6'0" x 5'5" (1.83m x 1.65m)
Important Information
Teignbridge Council Tax Band C (£2370.28 2026/2027)
EPC Rating C
Broadband Speed Ultrafast 1800 Mbps (According to OFCOM)
Mains Gas, Electric, Water and Sewerage Supplied
The Property is Freehold.
Key Features
- CHAIN FREE
- Three Bedroom End-Terrace Home
- Popular Kingsteignton Location
- Spacious Lounge
- Fitted Kitchen
- Bright Conservatory
- Three Well-Proportioned Bedrooms
- Family Bathroom
- Front & Rear Gardens
- Parking for Two Vehicles
Property Details
- Property type: House
- Property style: End of Terrace
- Price Per Sq Foot: £354
- Approx Sq Feet: 678 sqft
- Plot Sq Feet: 2,164 sqft
- Council Tax Band: C
Floorplans
Outside Spaces
Garden
The rear garden is designed for relatively low-maintenance enjoyment, with a generous paved patio providing plenty of space for outdoor seating and entertaining. Raised brick-edged borders offer established planting and space for further pots and shrubs, while a raised decked area to the rear creates an additional seating spot. The garden is enclosed by fencing for privacy and also benefits from a useful timber storage shed. Direct access into the conservatory provides a pleasant connection between the indoor and outdoor living spaces.
Parking Spaces
Location
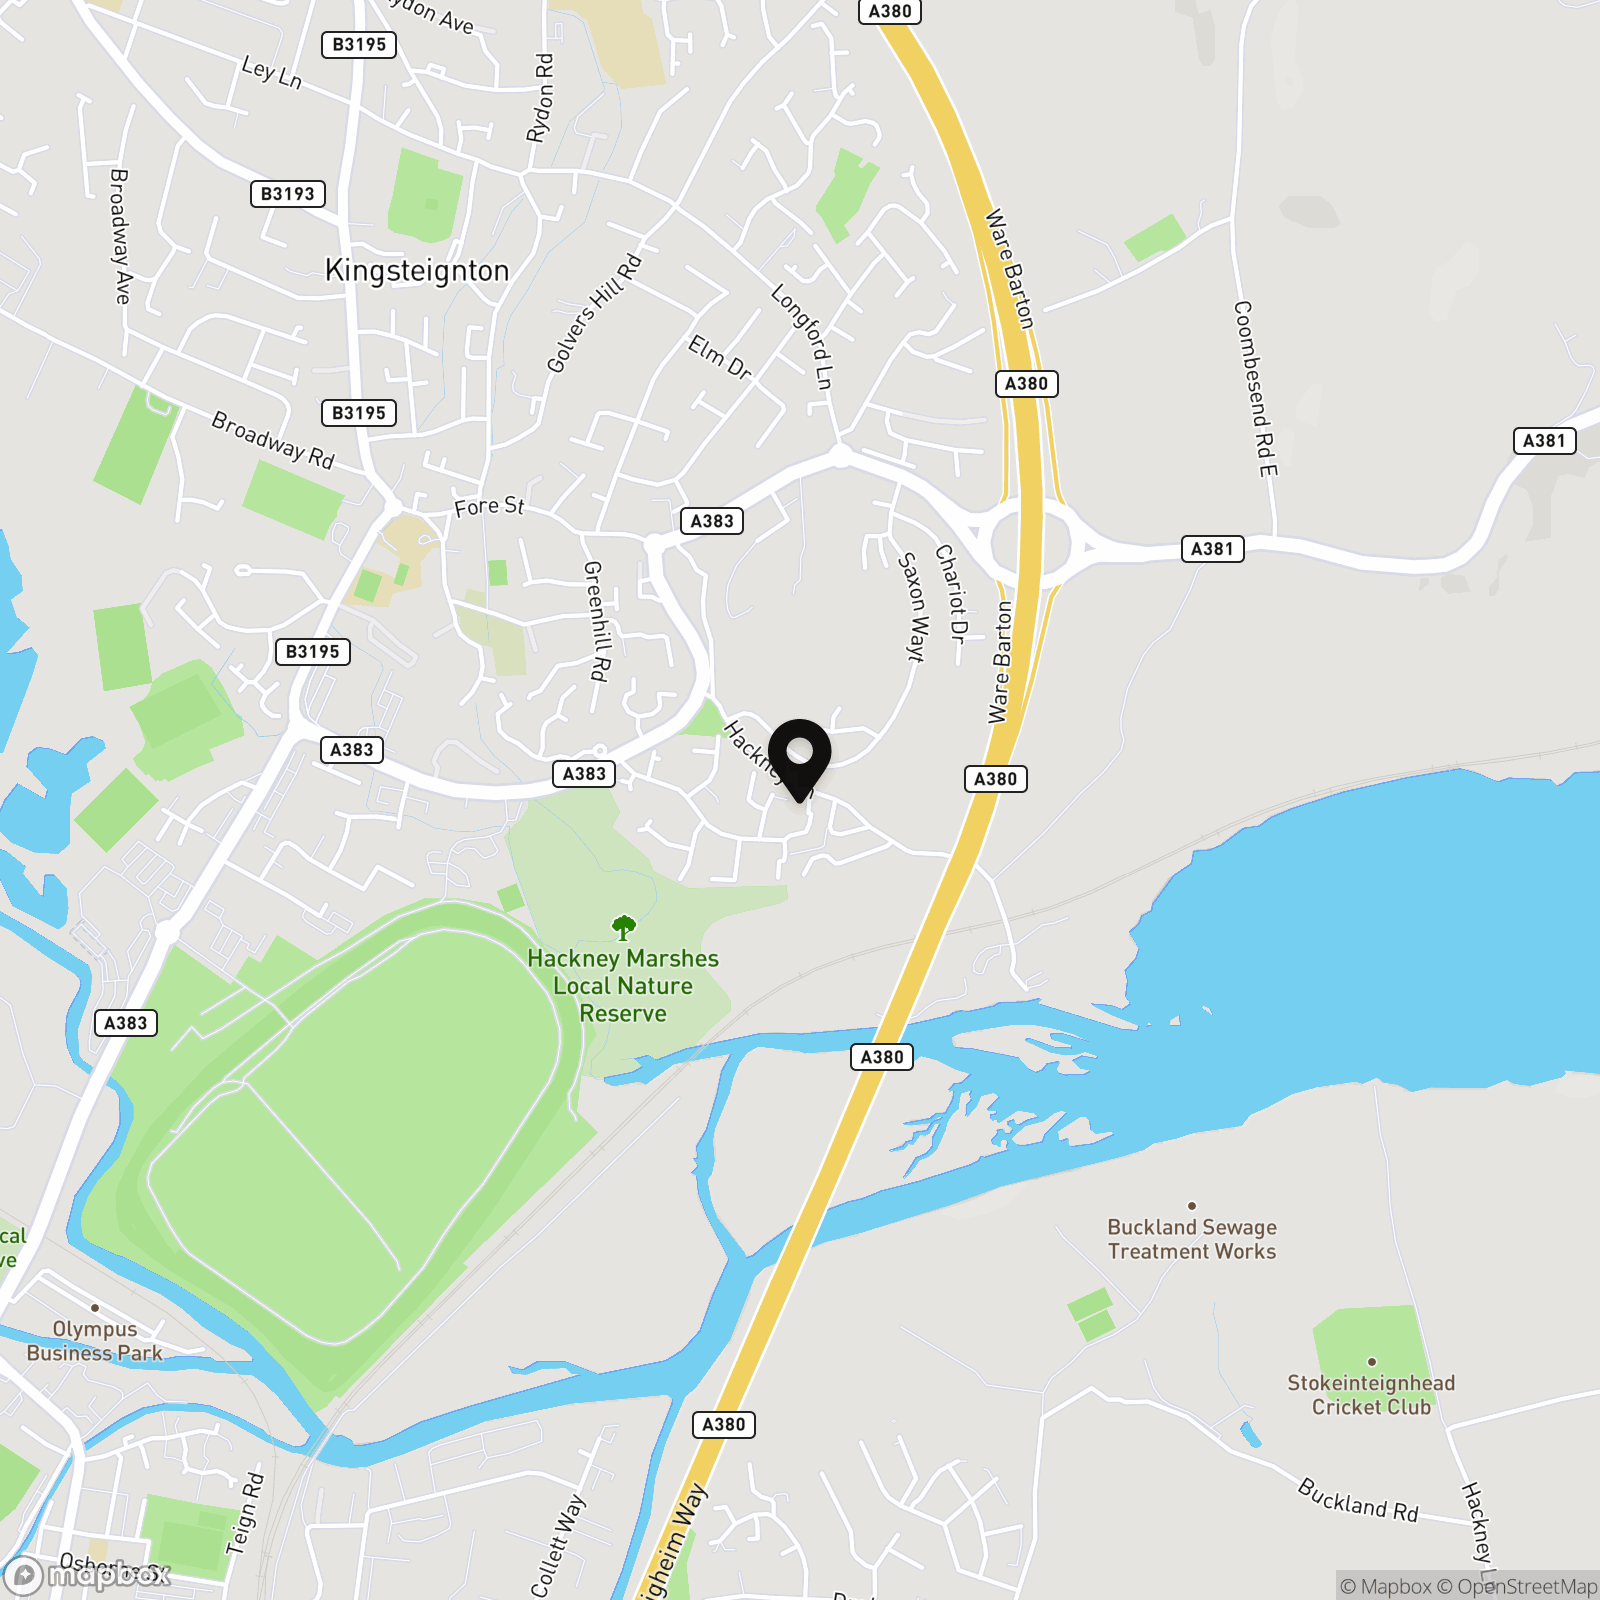
Kingsteignton is a popular and well-established location offering a good range of local shops, schools, supermarkets and everyday amenities. The nearby market town of Newton Abbot provides further shopping and leisure facilities, together with a mainline railway station. The area also offers convenient road links to Torquay, Exeter and the A38, making it well placed for commuters and families alike.
Properties you may like
By Chamberlains
-
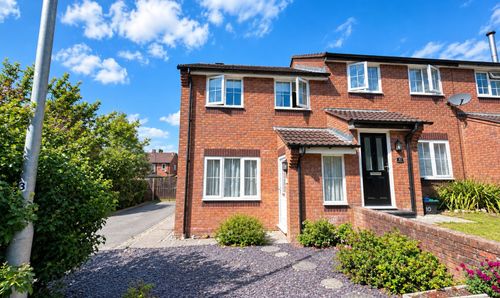
Chestnut Drive, Kingsteignton, TQ12
- 3 Beds
- 1 Bath
-
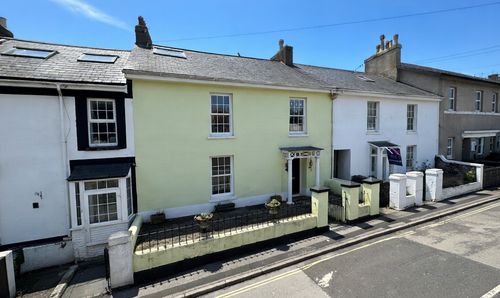
Fore Street, Kingskerswell, TQ12
- 5 Beds
- 3 Bath
-
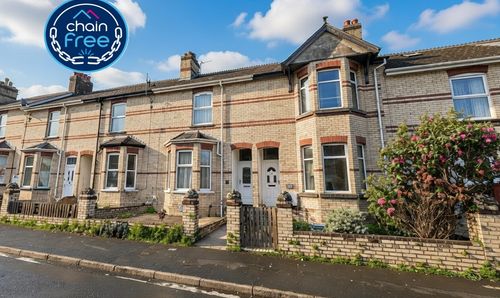
Deer Park Road, Newton Abbot, TQ12
- 3 Beds
- 1 Bath
-
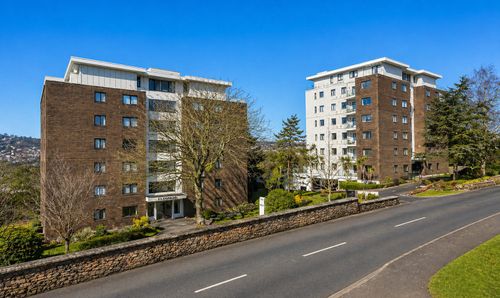
Lower Warberry Road, Ellesmere Lower Warberry Road, TQ1
- 2 Beds
- 2 Bath
-
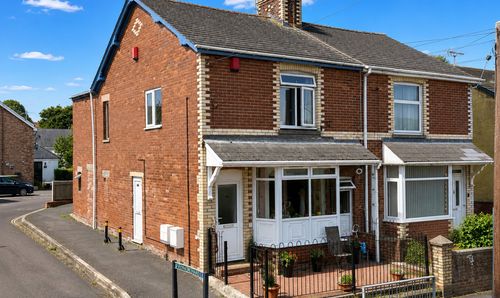
Gestridge Road, Kingsteignton, TQ12
- 1 Beds
- 1 Bath
-
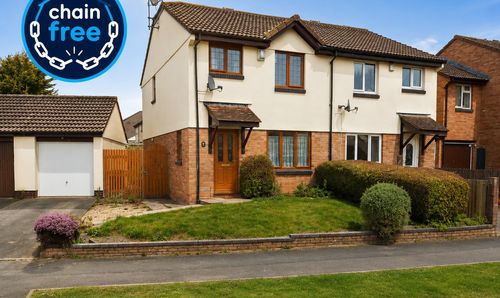
Woodmere Way, Kingsteignton, TQ12
- 3 Beds
- 1 Bath
-
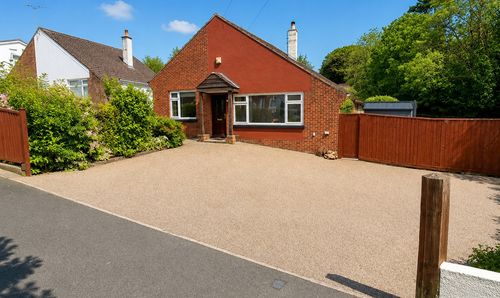
Newtake Rise, Newton Abbot, TQ12
- 4 Beds
- 1 Bath
-
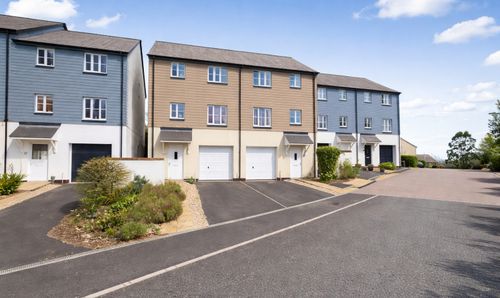
Teign Fort Drive, Kingsteignton, TQ12
- 3 Beds
- 2 Bath
-
Coronation Road, Newton Abbot, TQ12
- 3 Beds
- 1 Bath