Book a Viewing
To book a viewing for this property, please call Simon Blyth Estate Agents, on 01484 651878.
To book a viewing for this property, please call Simon Blyth Estate Agents, on 01484 651878.
6 Bedroom Detached House, Lightridge Road, Fixby, Huddersfield, HD2
Lightridge Road, Fixby, Huddersfield, HD2

Simon Blyth Estate Agents
Simon Blyth Estate Agents, 26 Lidget Street
Description
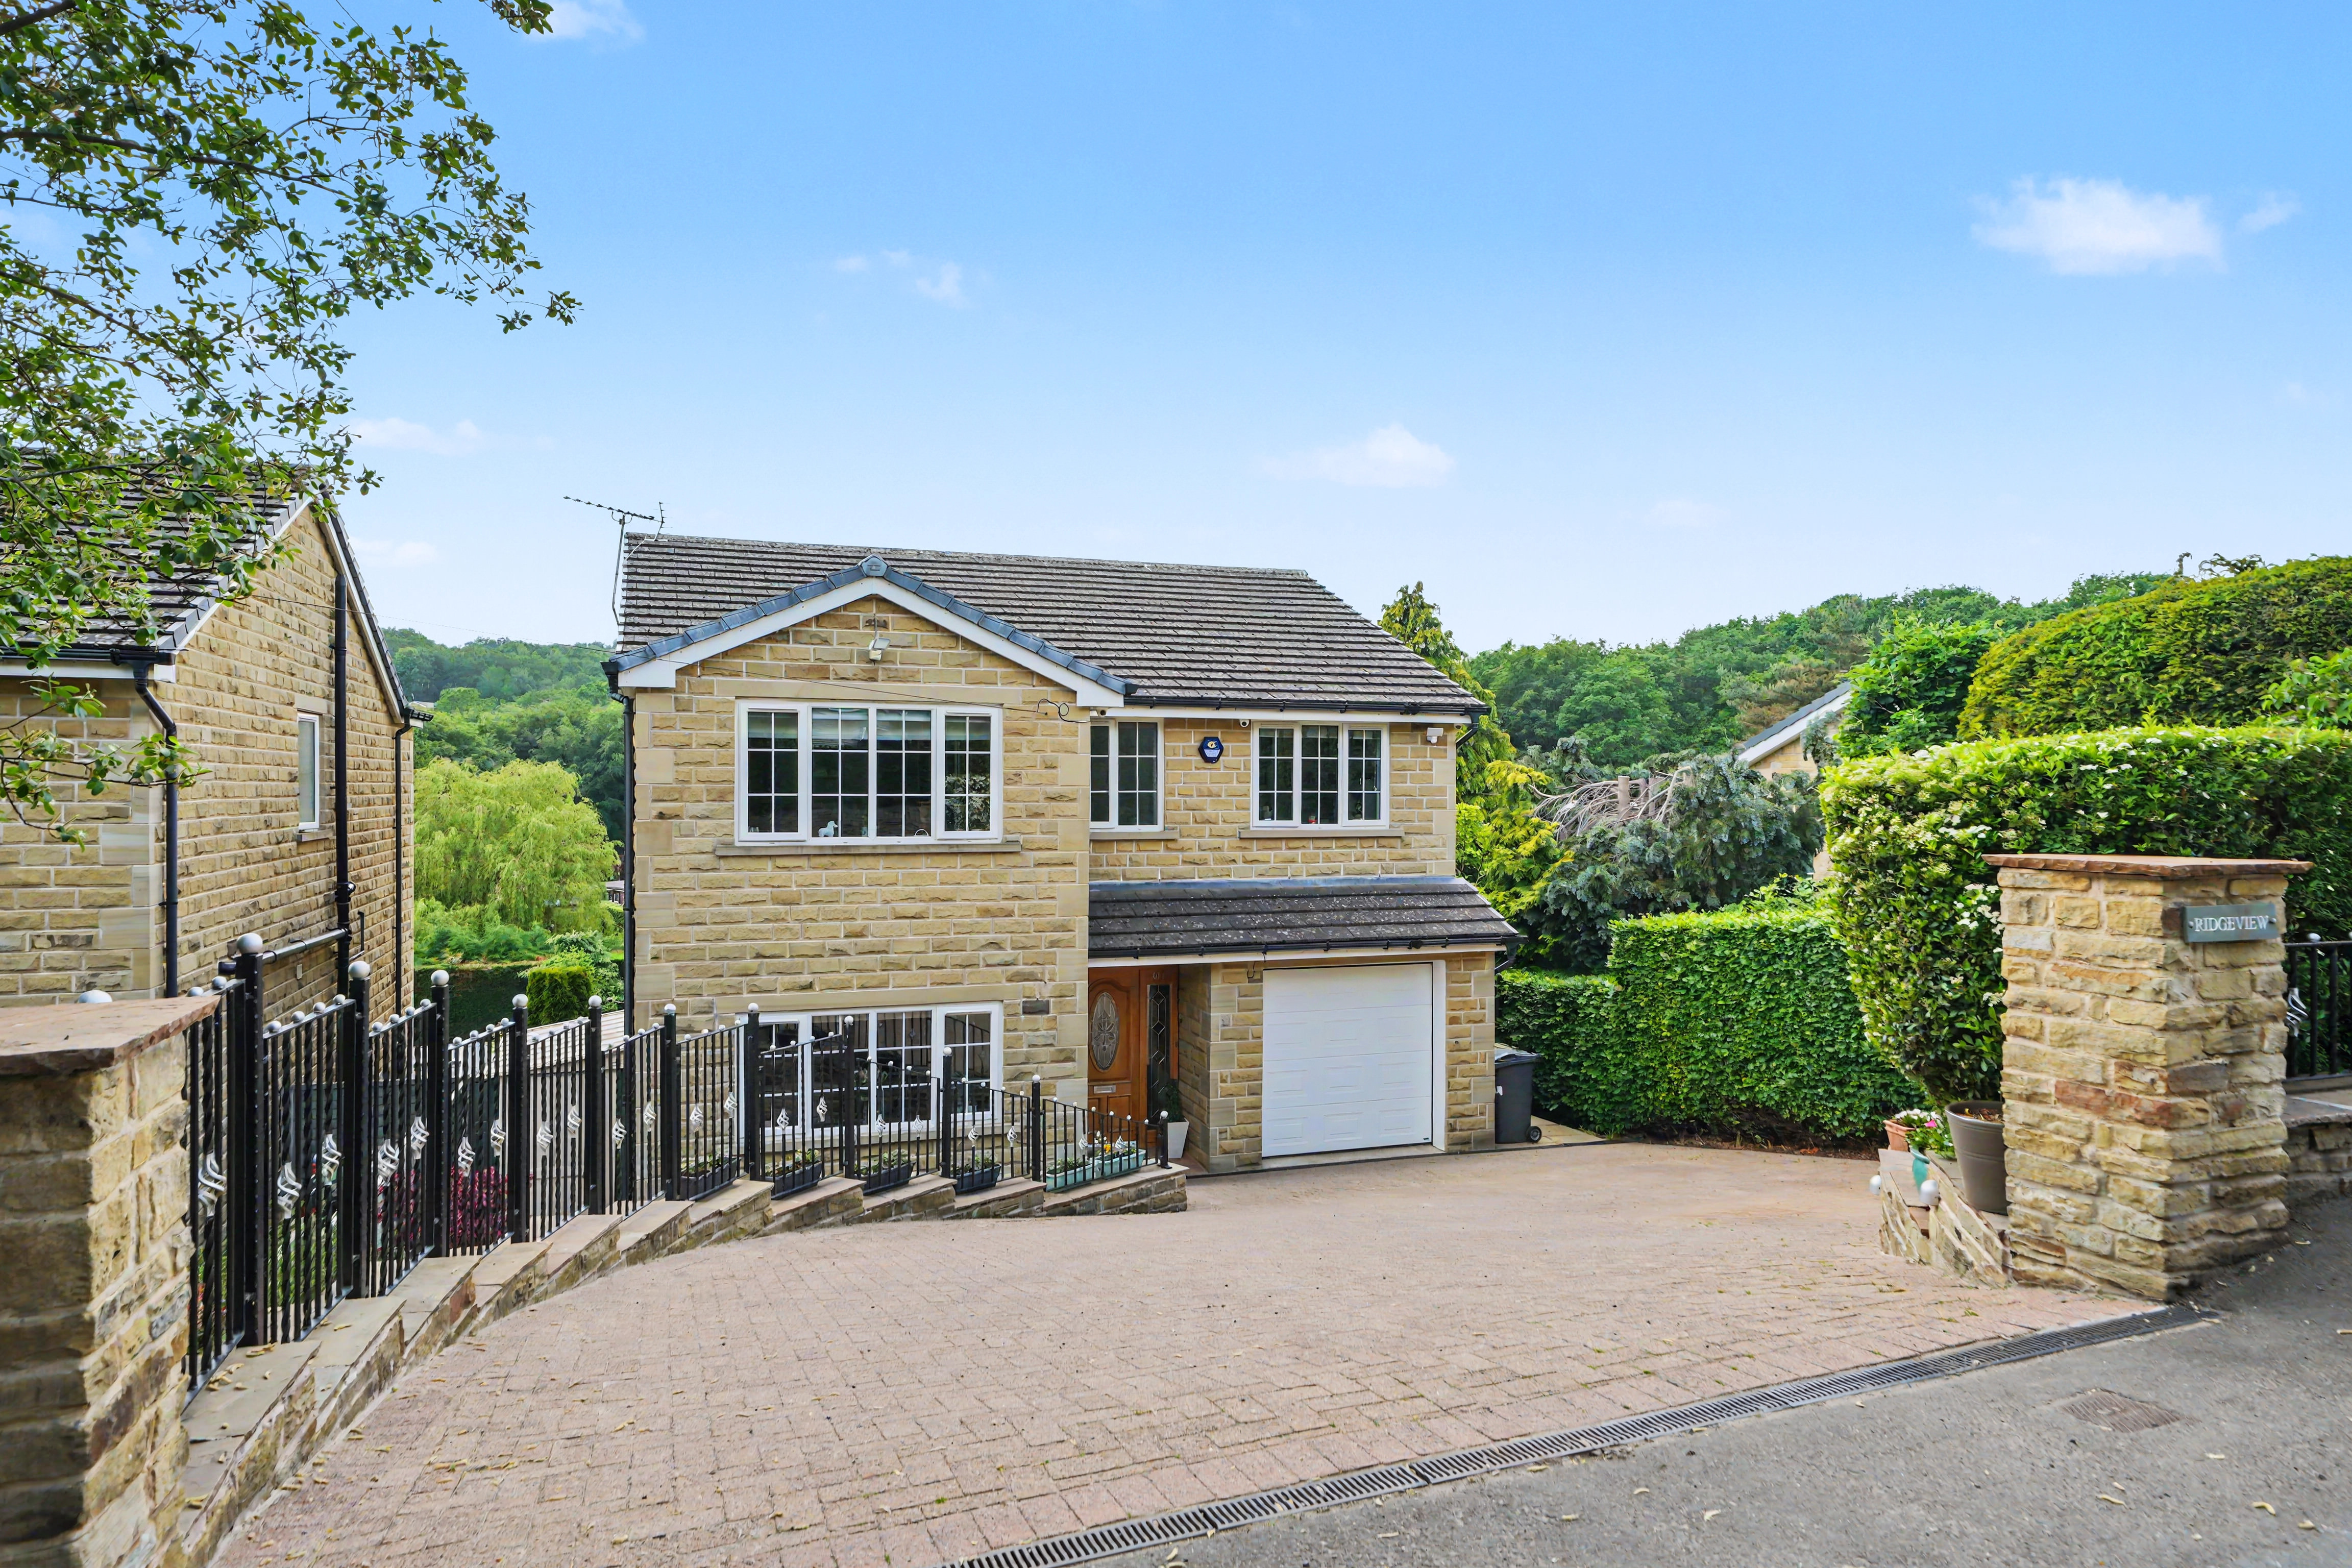
A modern stone built detached family home with spacious, beautifully presented and versatile accommodation arranged over three floors offering three reception rooms and five bedrooms or two reception rooms and six bedrooms (four with en-suite facilities).
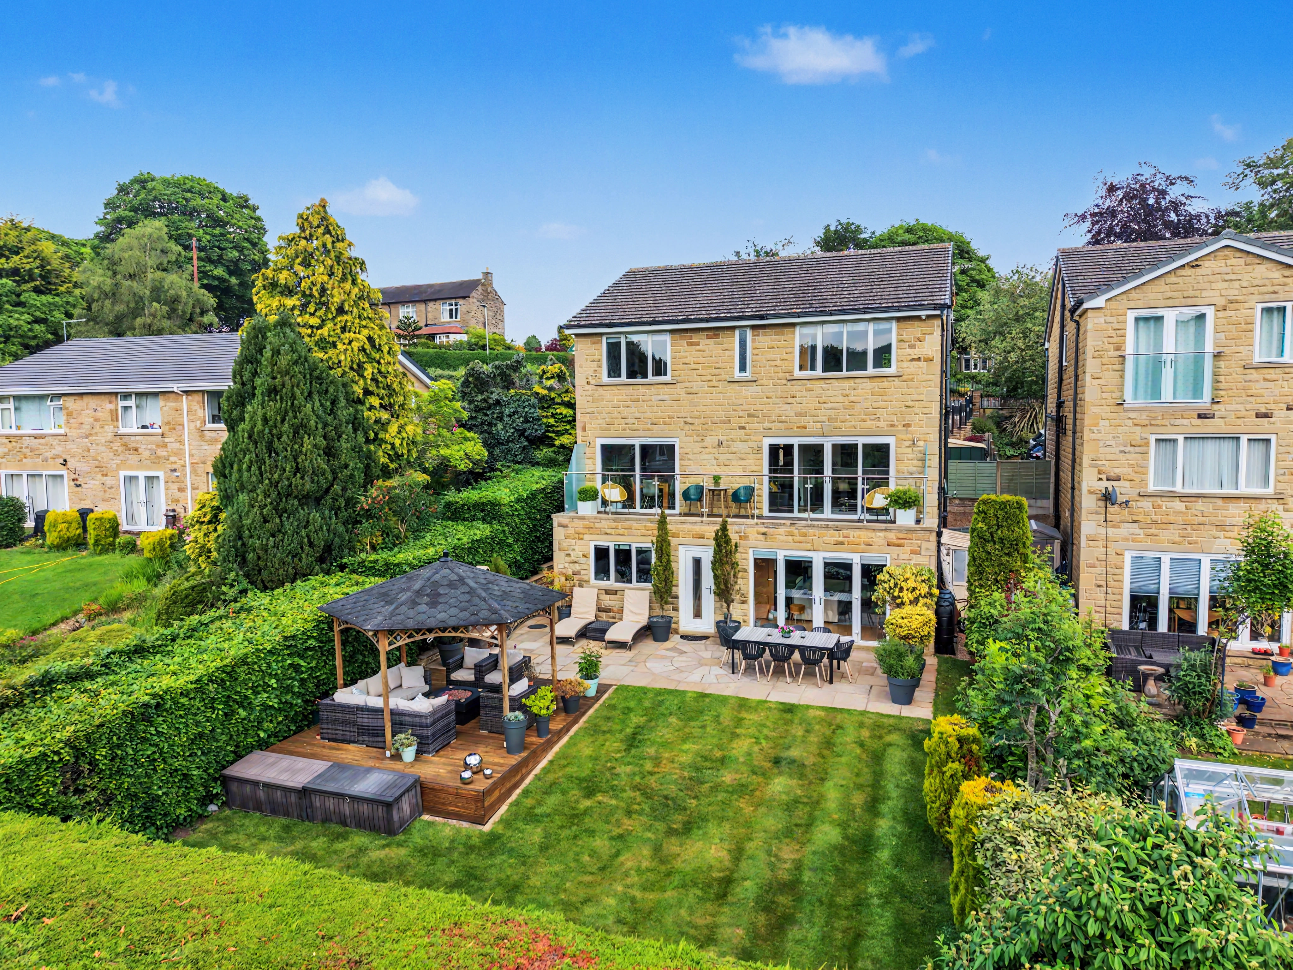
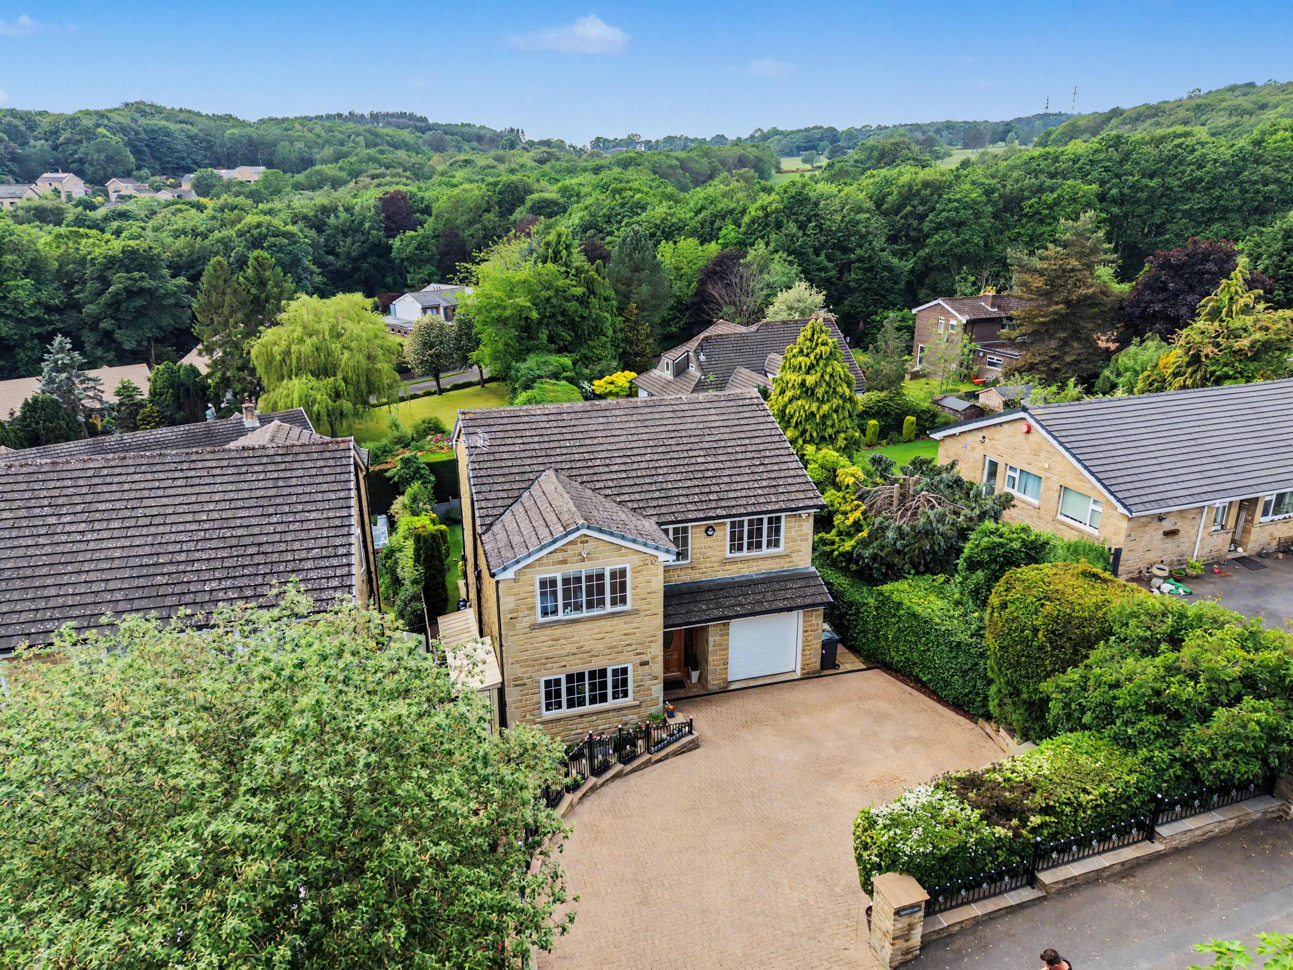
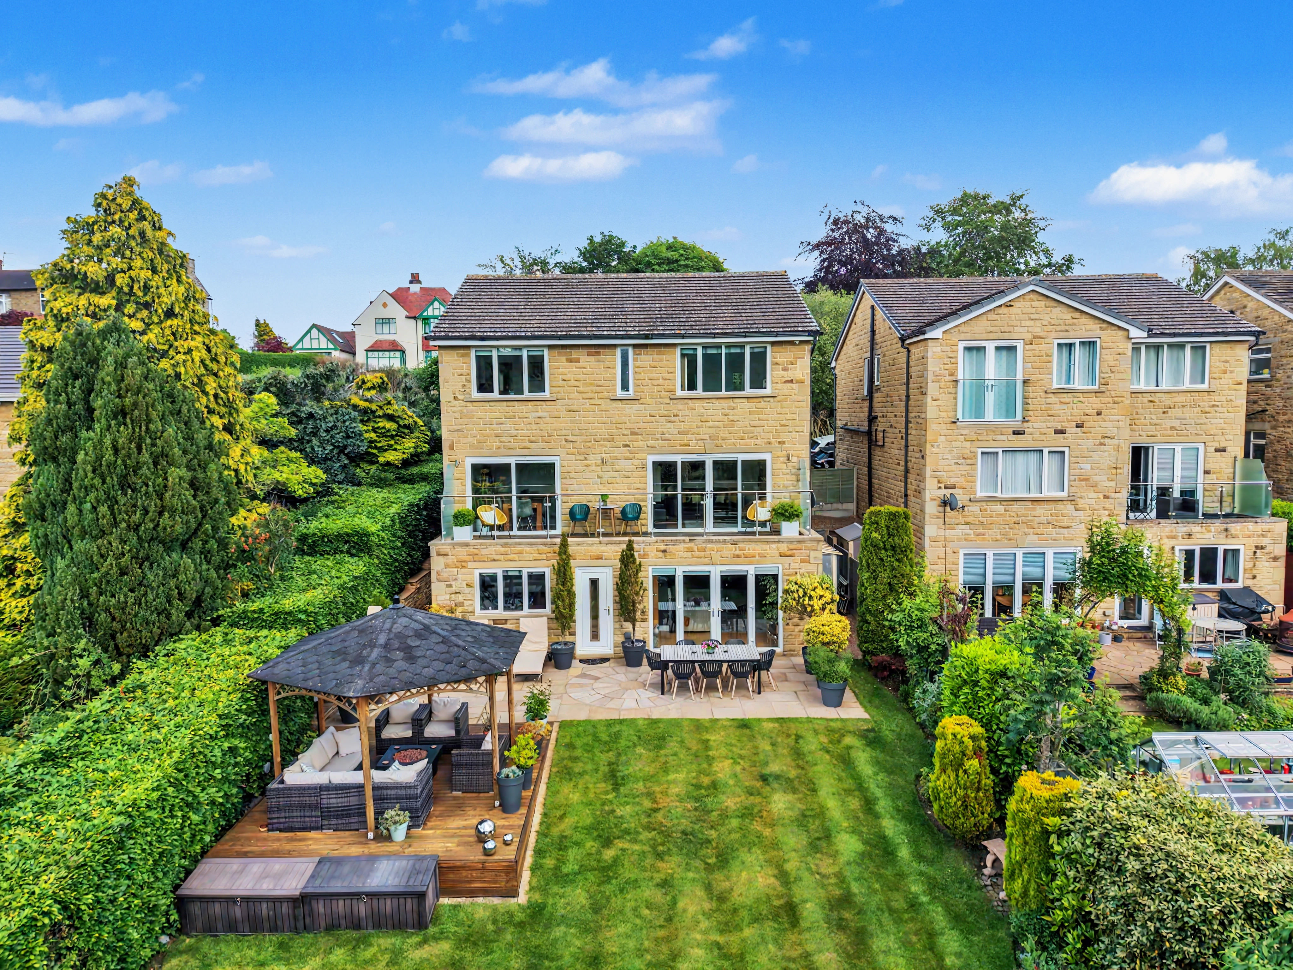
This fabulous property has a 28ft balcony across the rear and garden with a southerly aspect, blocked paved parking area to the front and integral garage. There is a gas central heating system with Worcester boiler replaced 2024, uPVC double glazing and briefly comprising to the ground floor, entrance hall, downstairs w/c, living room, dining room and fitted kitchen. Garden level, bedroom 5 and jack and Jill en-suite with family room/ bedroom 6. First floor landing, family bathroom and four bedrooms (2 en-suite).
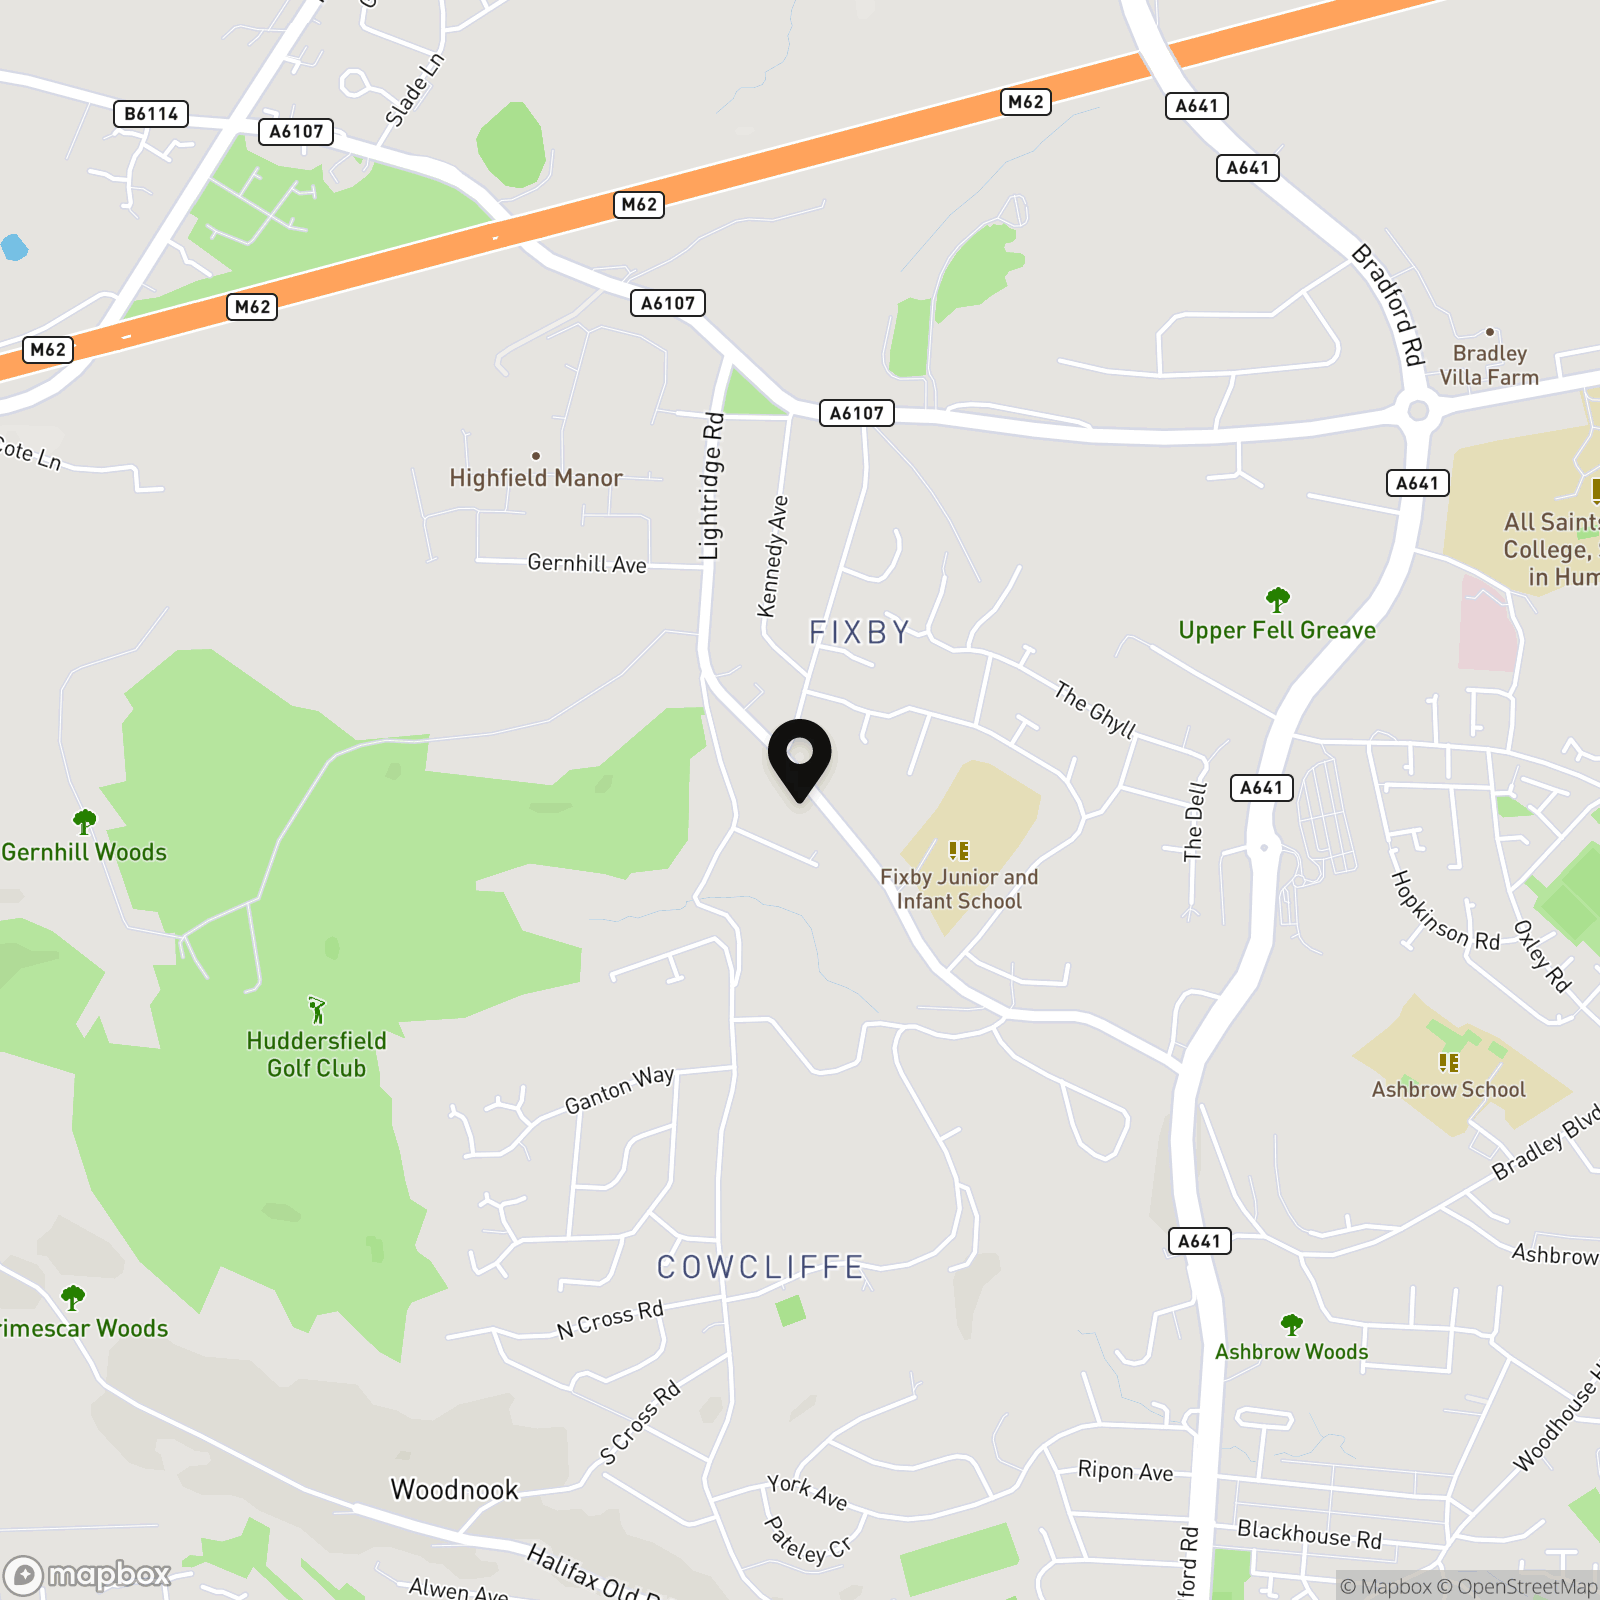
Fixby is a well-regarded residential area, home to Huddersfield Golf Club and is well placed for accessing railway stations, the M62 linking East Lancashire to West Yorkshire and local shopping facilities.
Offers Around £690,000
EPC Rating: B
Key Features
- Spacious detached family home with flexible accommodation
- Upto six bedrooms with four en-suite
- Balcony with south facing rear garden
- Beautifully presented throughout
- Well regarded residential area close to M62
Property Details
- Property type: House
- Property style: Detached
- Price Per Sq Foot: £772
- Approx Sq Feet: 893 sqft
- Plot Sq Feet: 5,500 sqft
- Council Tax Band: F
Rooms
GROUND FLOOR
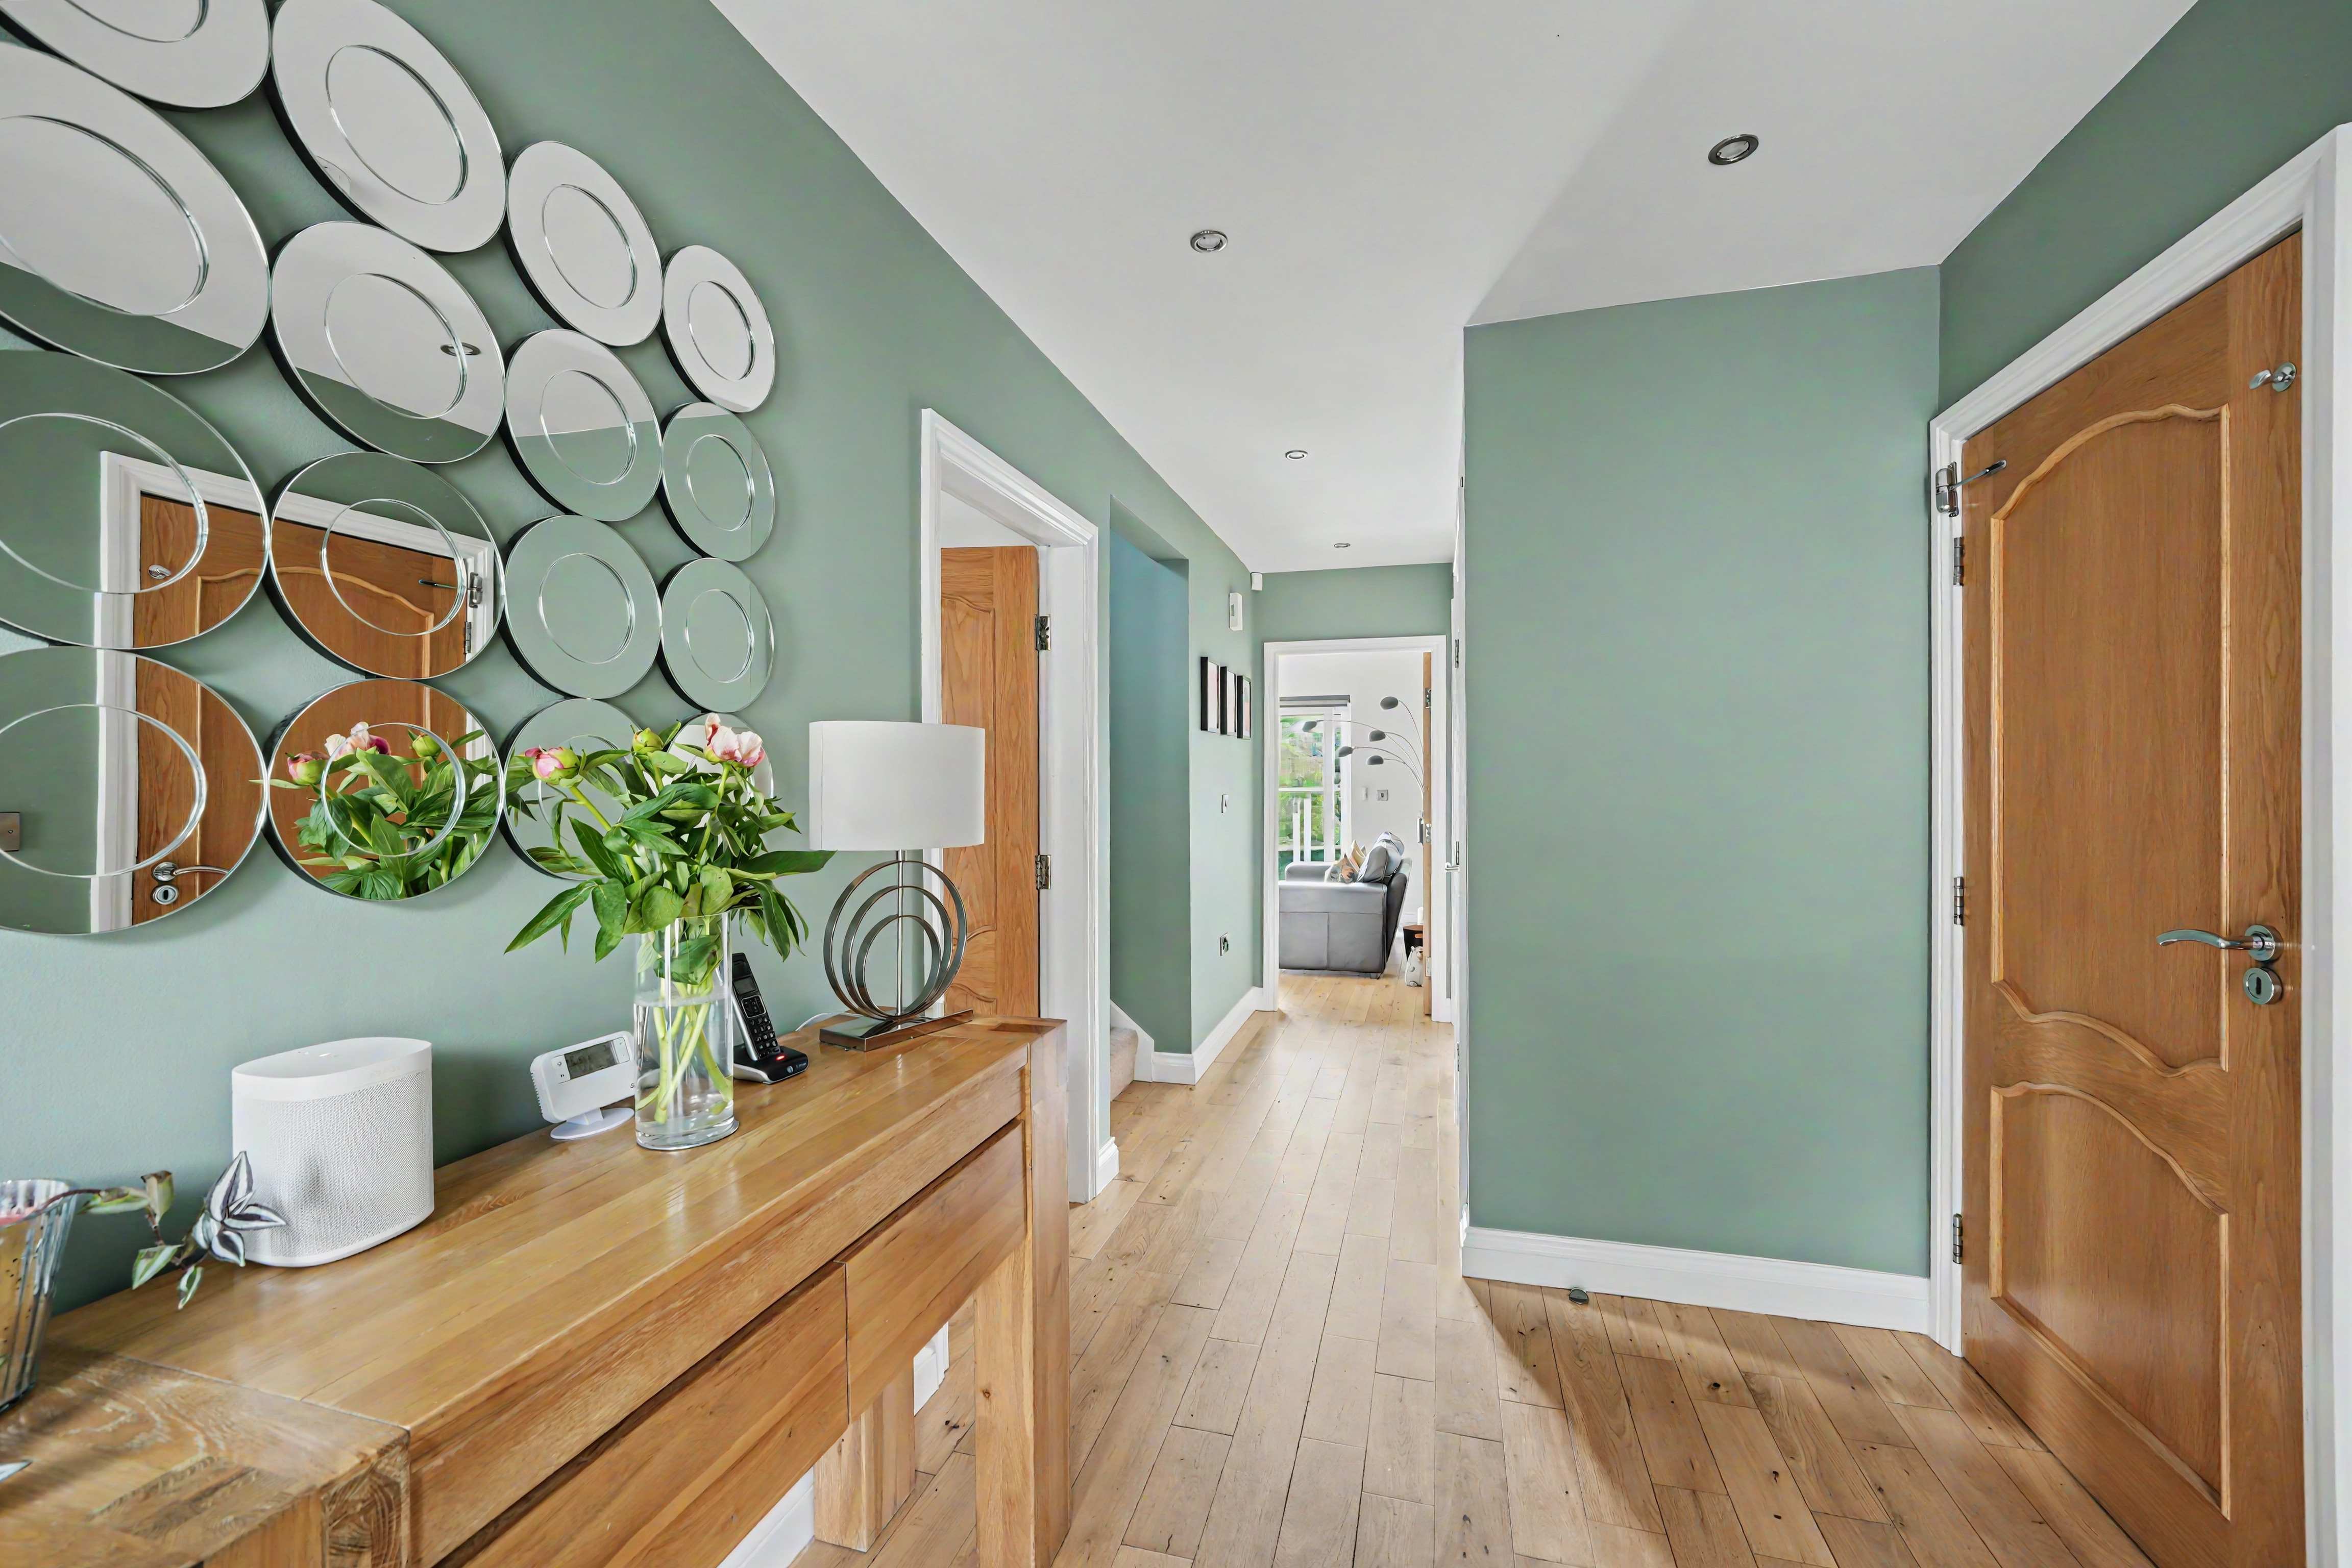
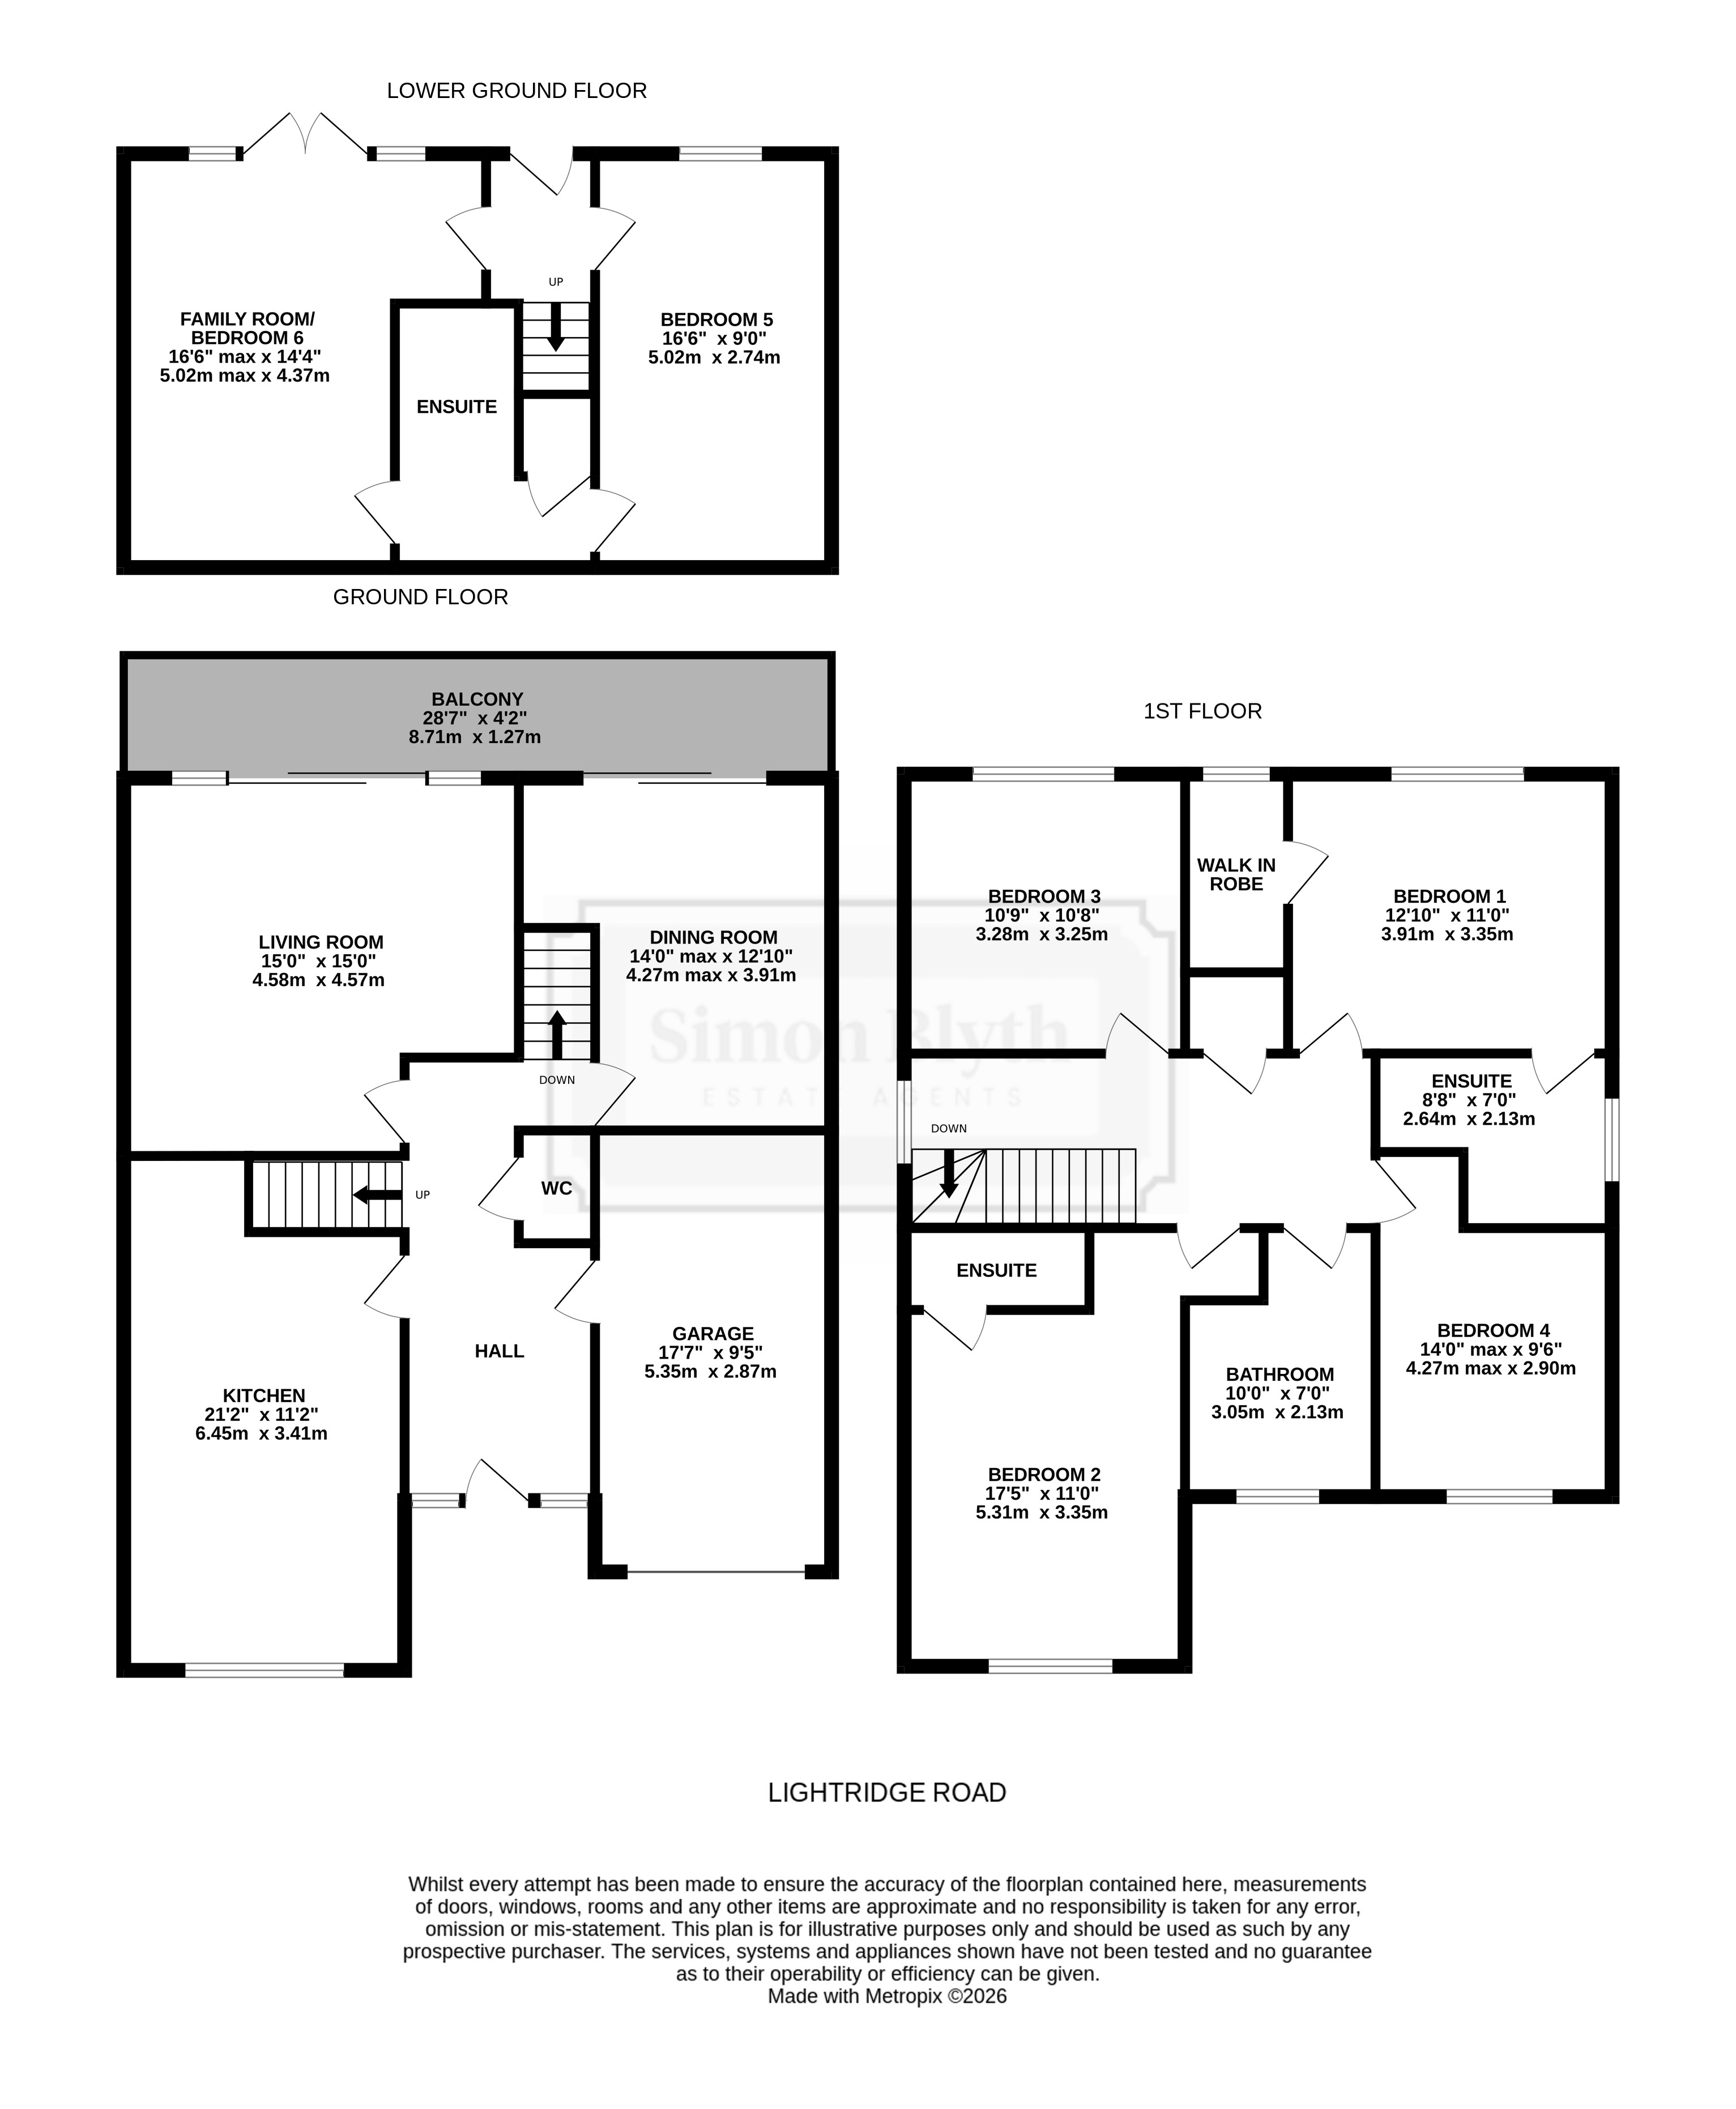
ENTRANCE HALL
With an oak and leaded double-glazed door with frosted leaded glazed windows to either side providing this area with natural light. There are inset LED downlighters, central heating radiator, courtesy door to the garage and oak flooring. From the hallway access can be gained to the following rooms: -
DOWNSTAIRS W.C
1.37m x 0.91m
With inset ceiling downlighters, extractor fan, part tiled walls, oak flooring and fitted with a suite comprising wall hung vanity unit incorporating wash basin with chrome monobloc tap and low flush w.c.
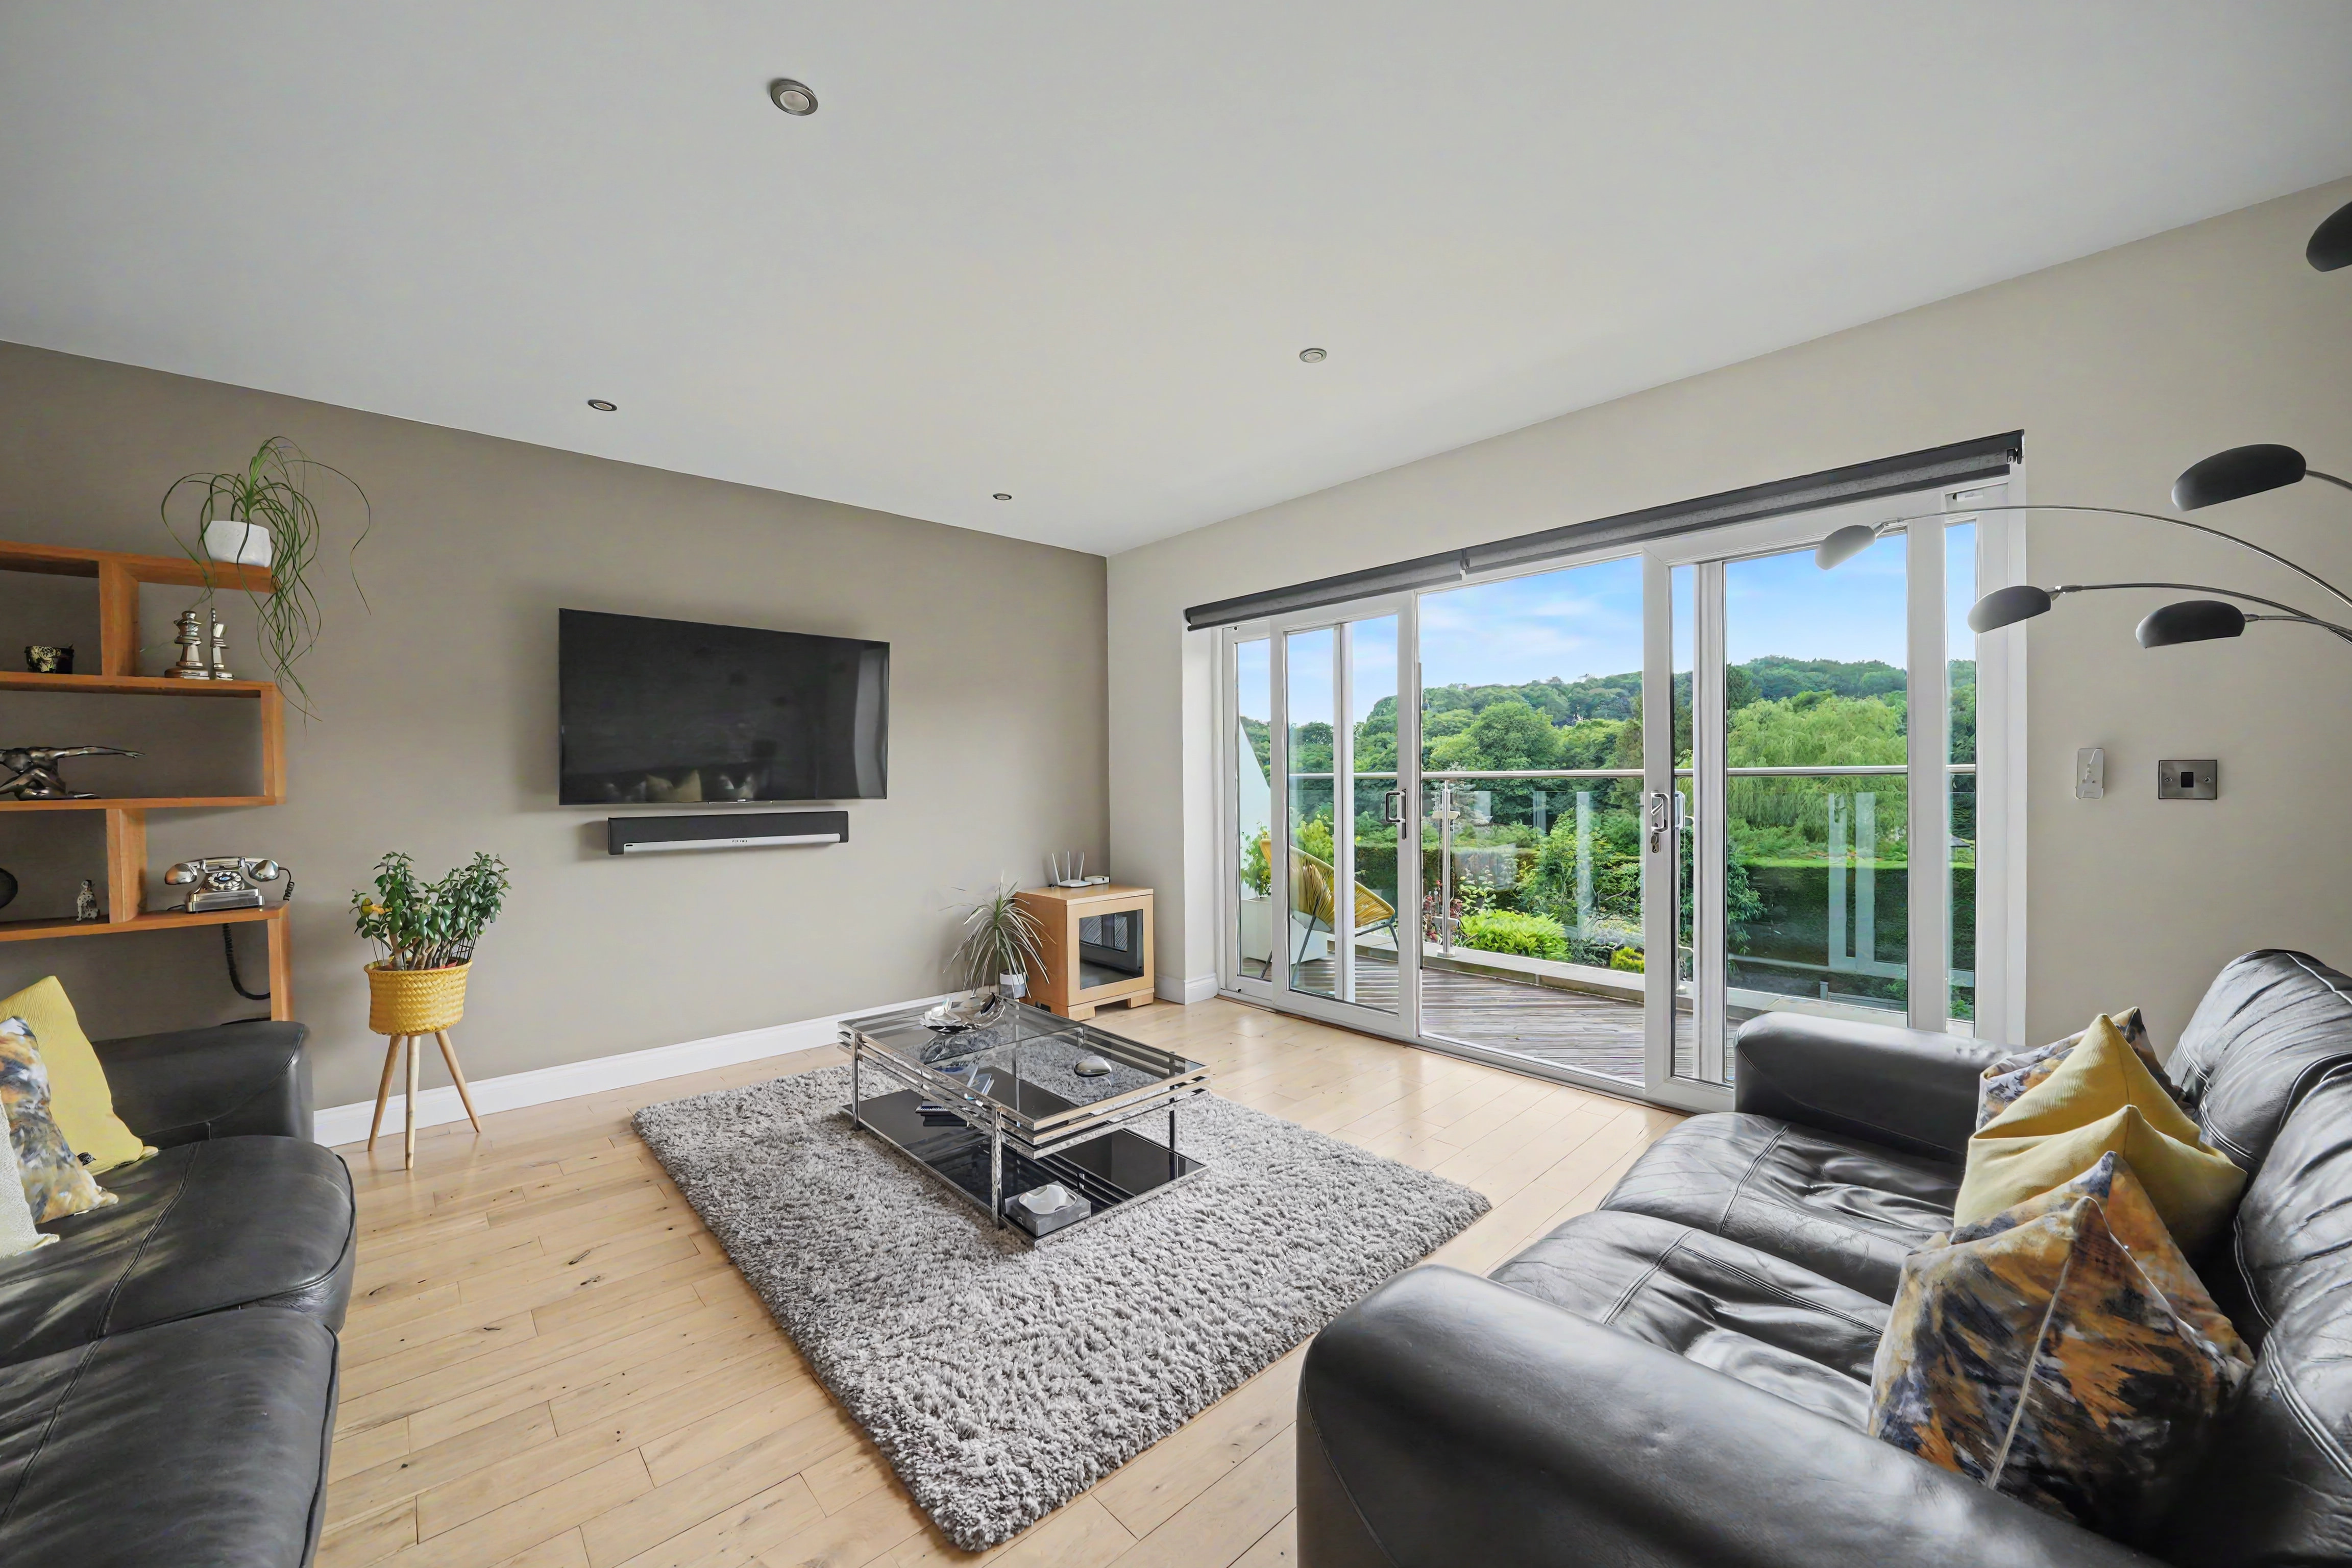
LIVING ROOM
4.57m x 4.57m
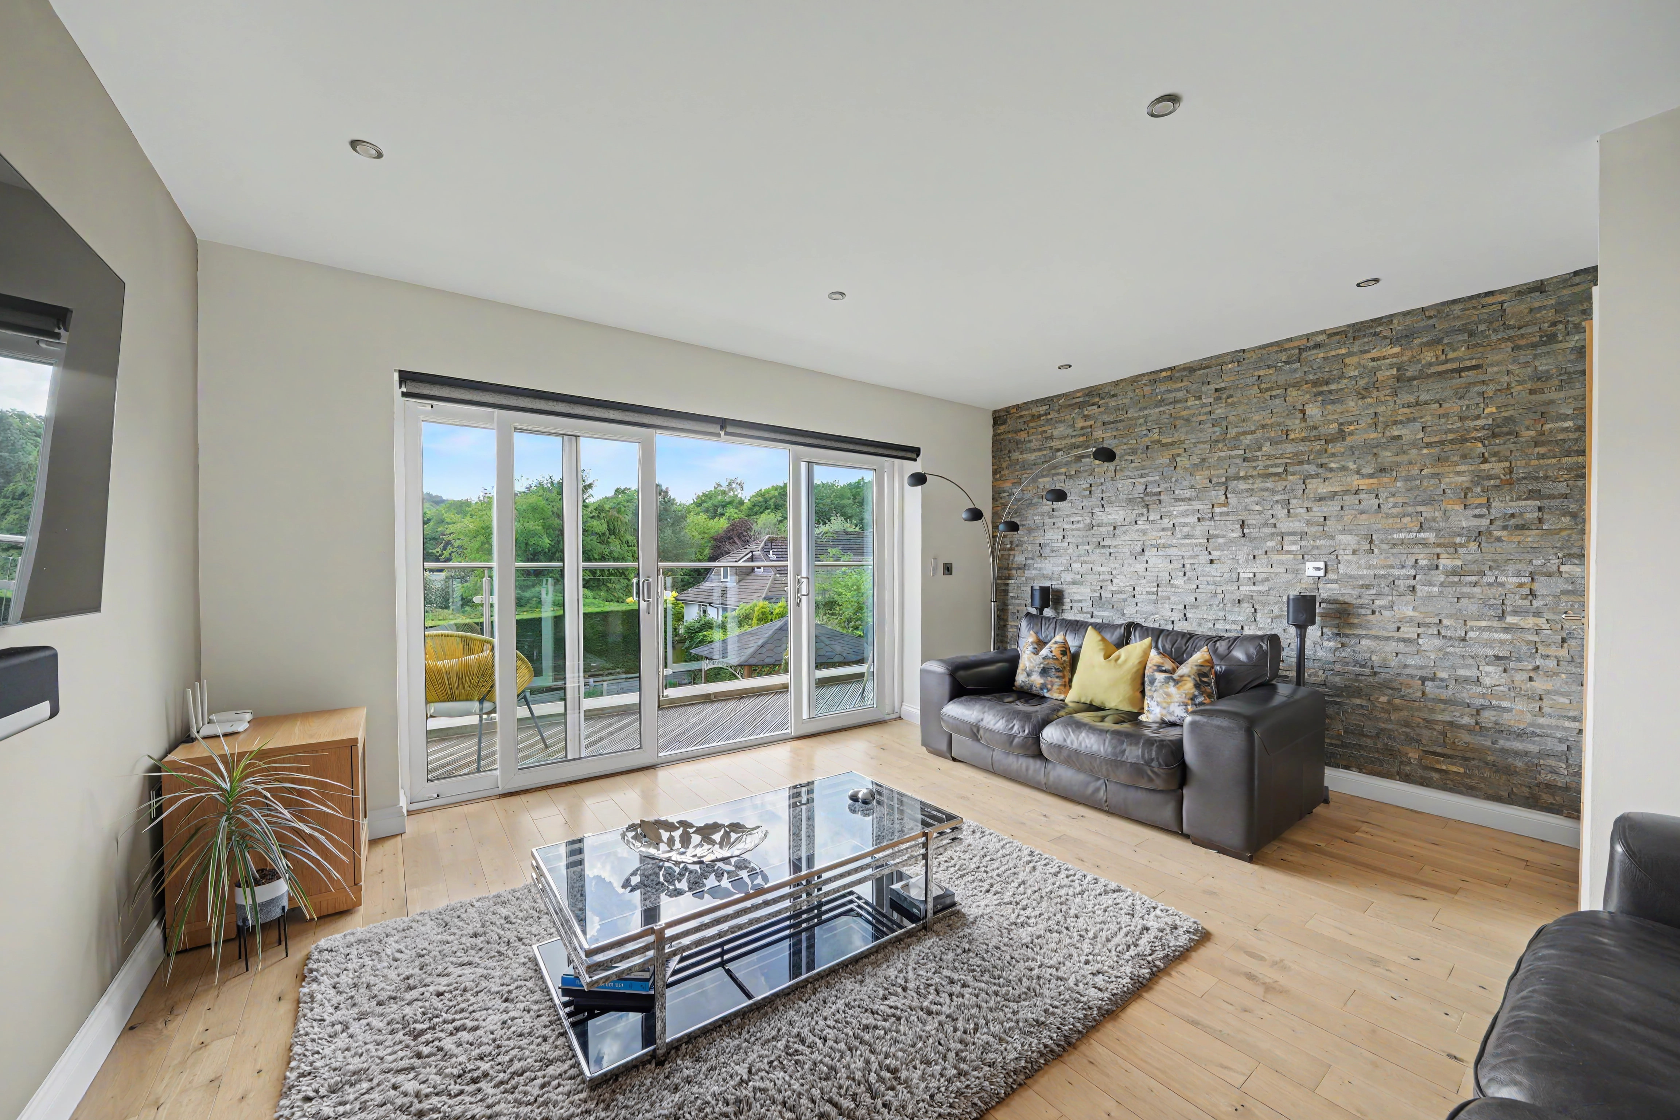
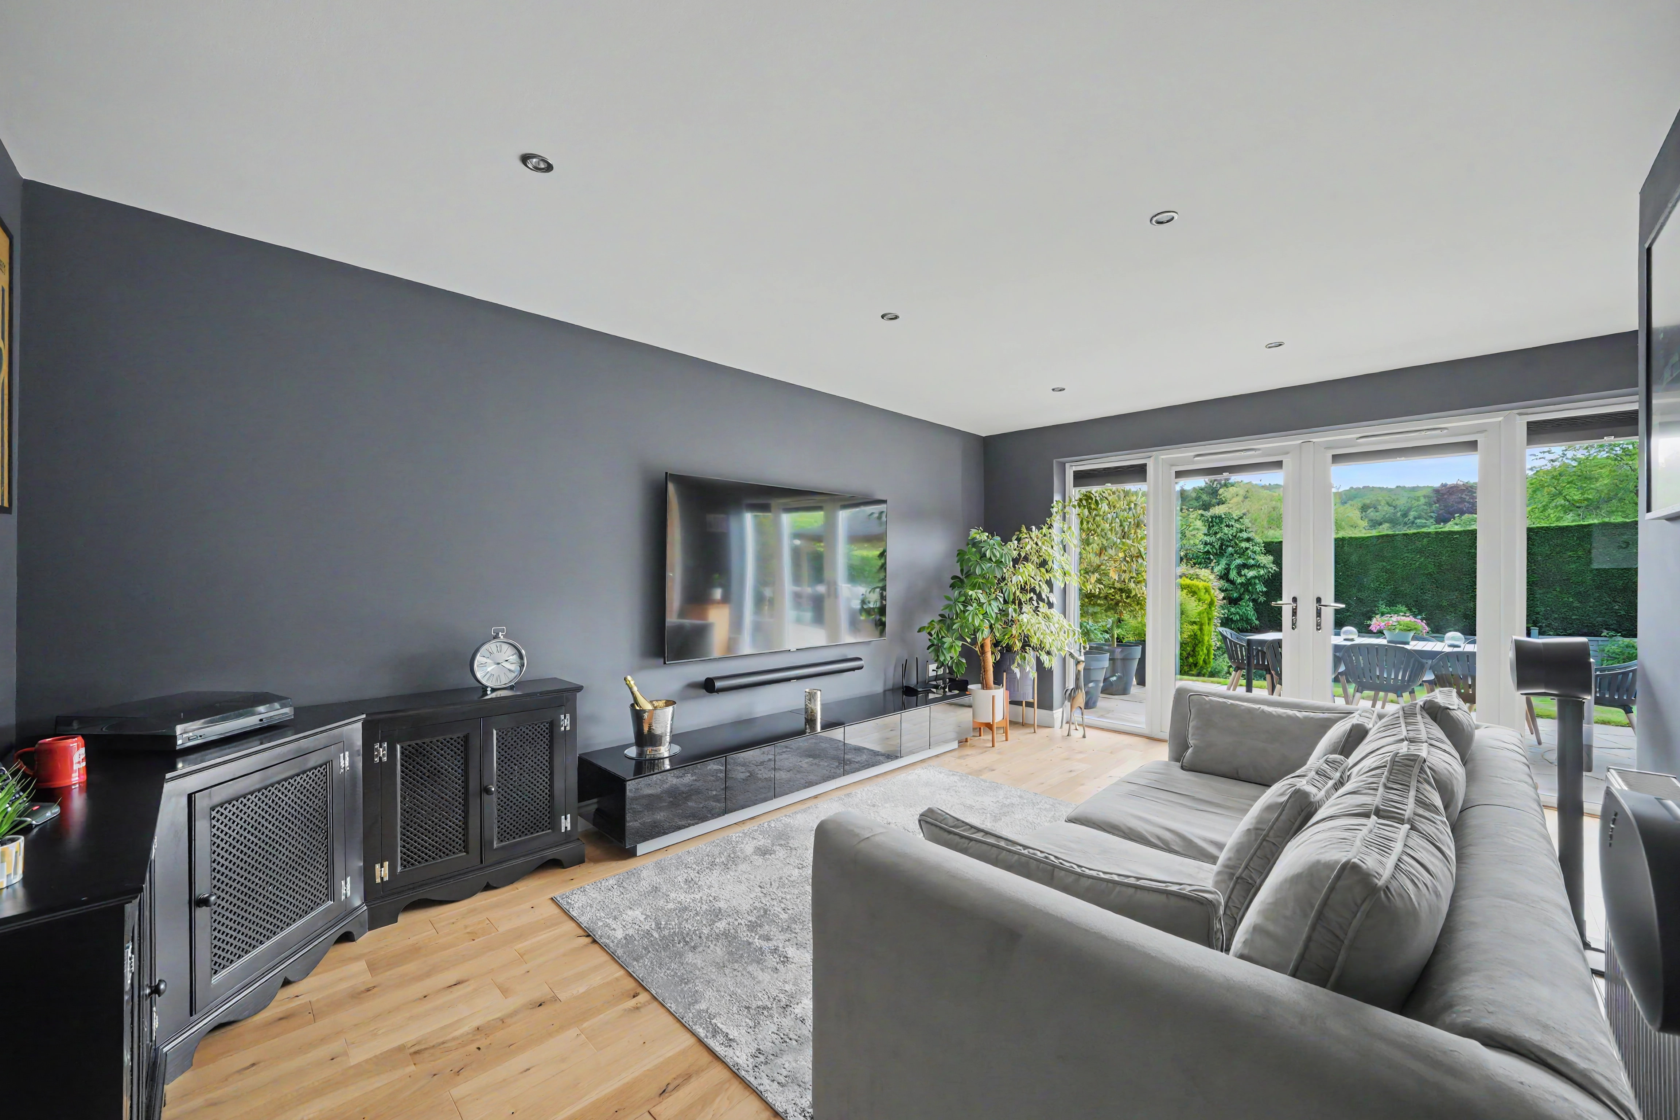
As the dimensions indicate this is a comfortable and well-proportioned reception room which is flooded with natural light from uPVC double glazed windows with central patio doors opening out onto a balcony which stretches across the rear of the property and with lovely south westerly facing views. There are inset LED downlighters, central heating radiator, oak flooring and feature split faced tiled wall.
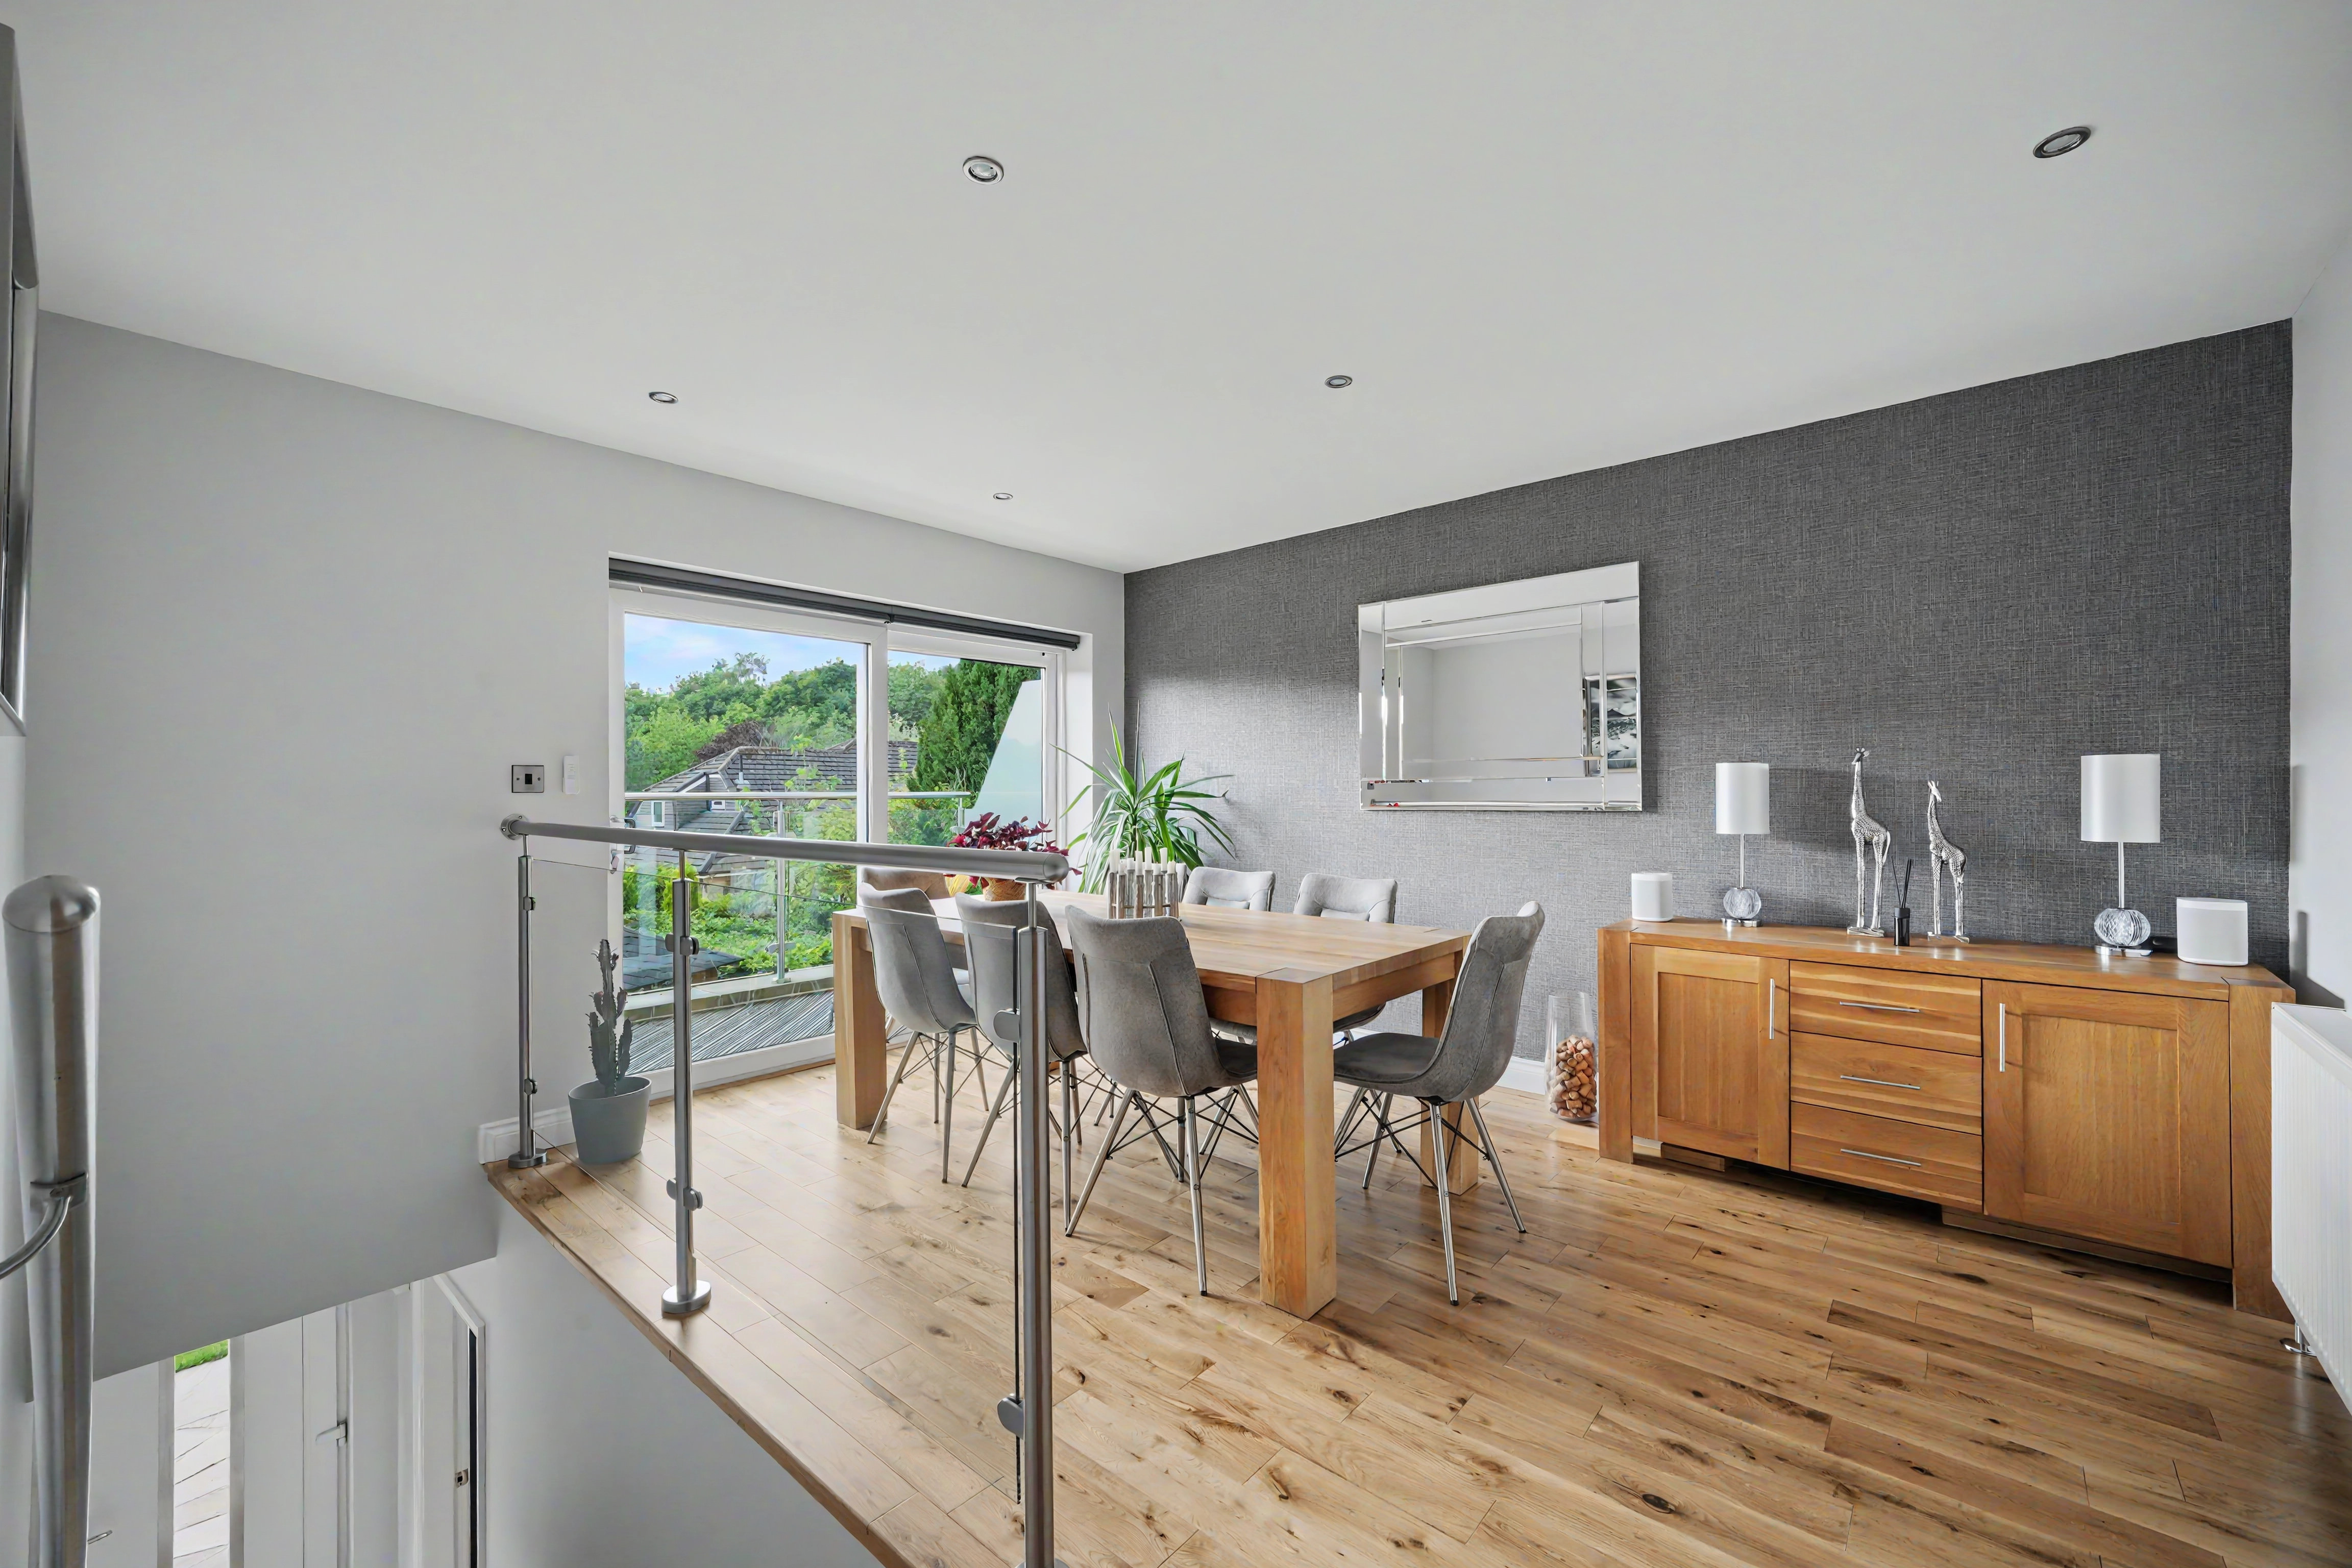
DINING ROOM
4.27m x 3.91m
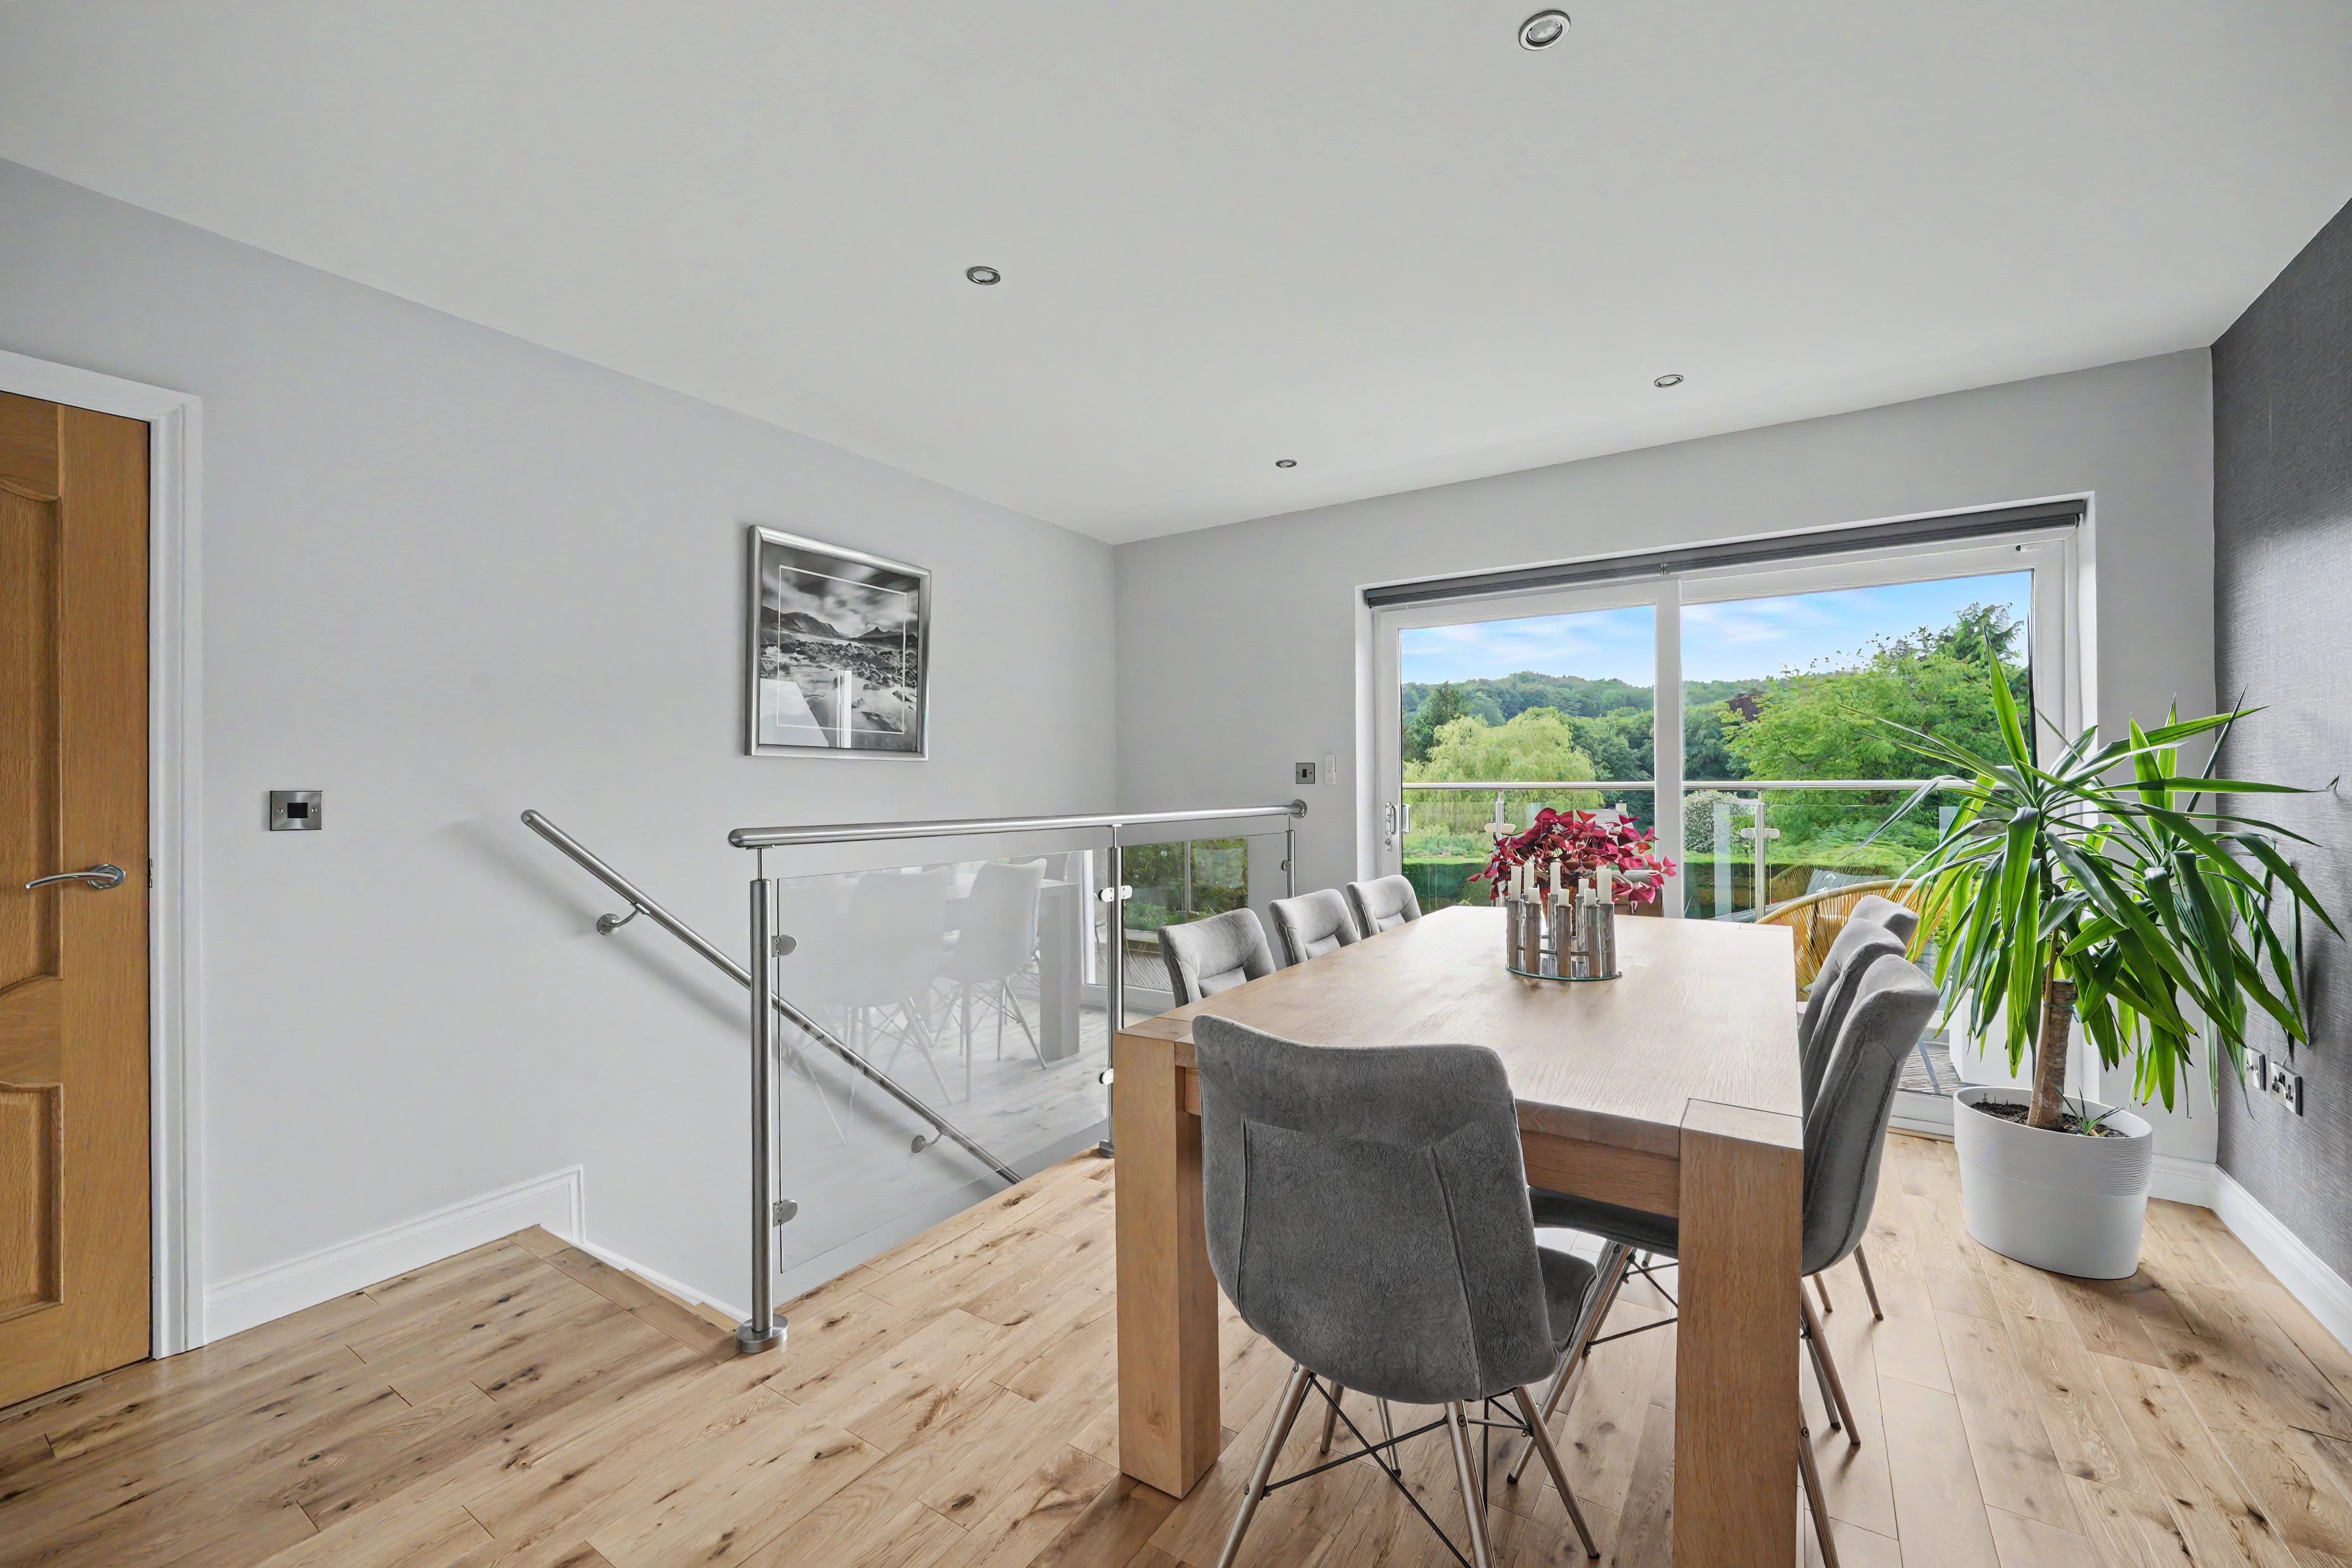
This is situated adjacent to the living room and has uPVC double glazed sliding patio doors which once again provide the room with plenty of natural light and give access to the balcony and with south westerly facing views. There are inset LED downlighters, oak flooring, central heating and to one side a staircase with glass panelled and brushed stainless steel balustrade leads down to the garden level.
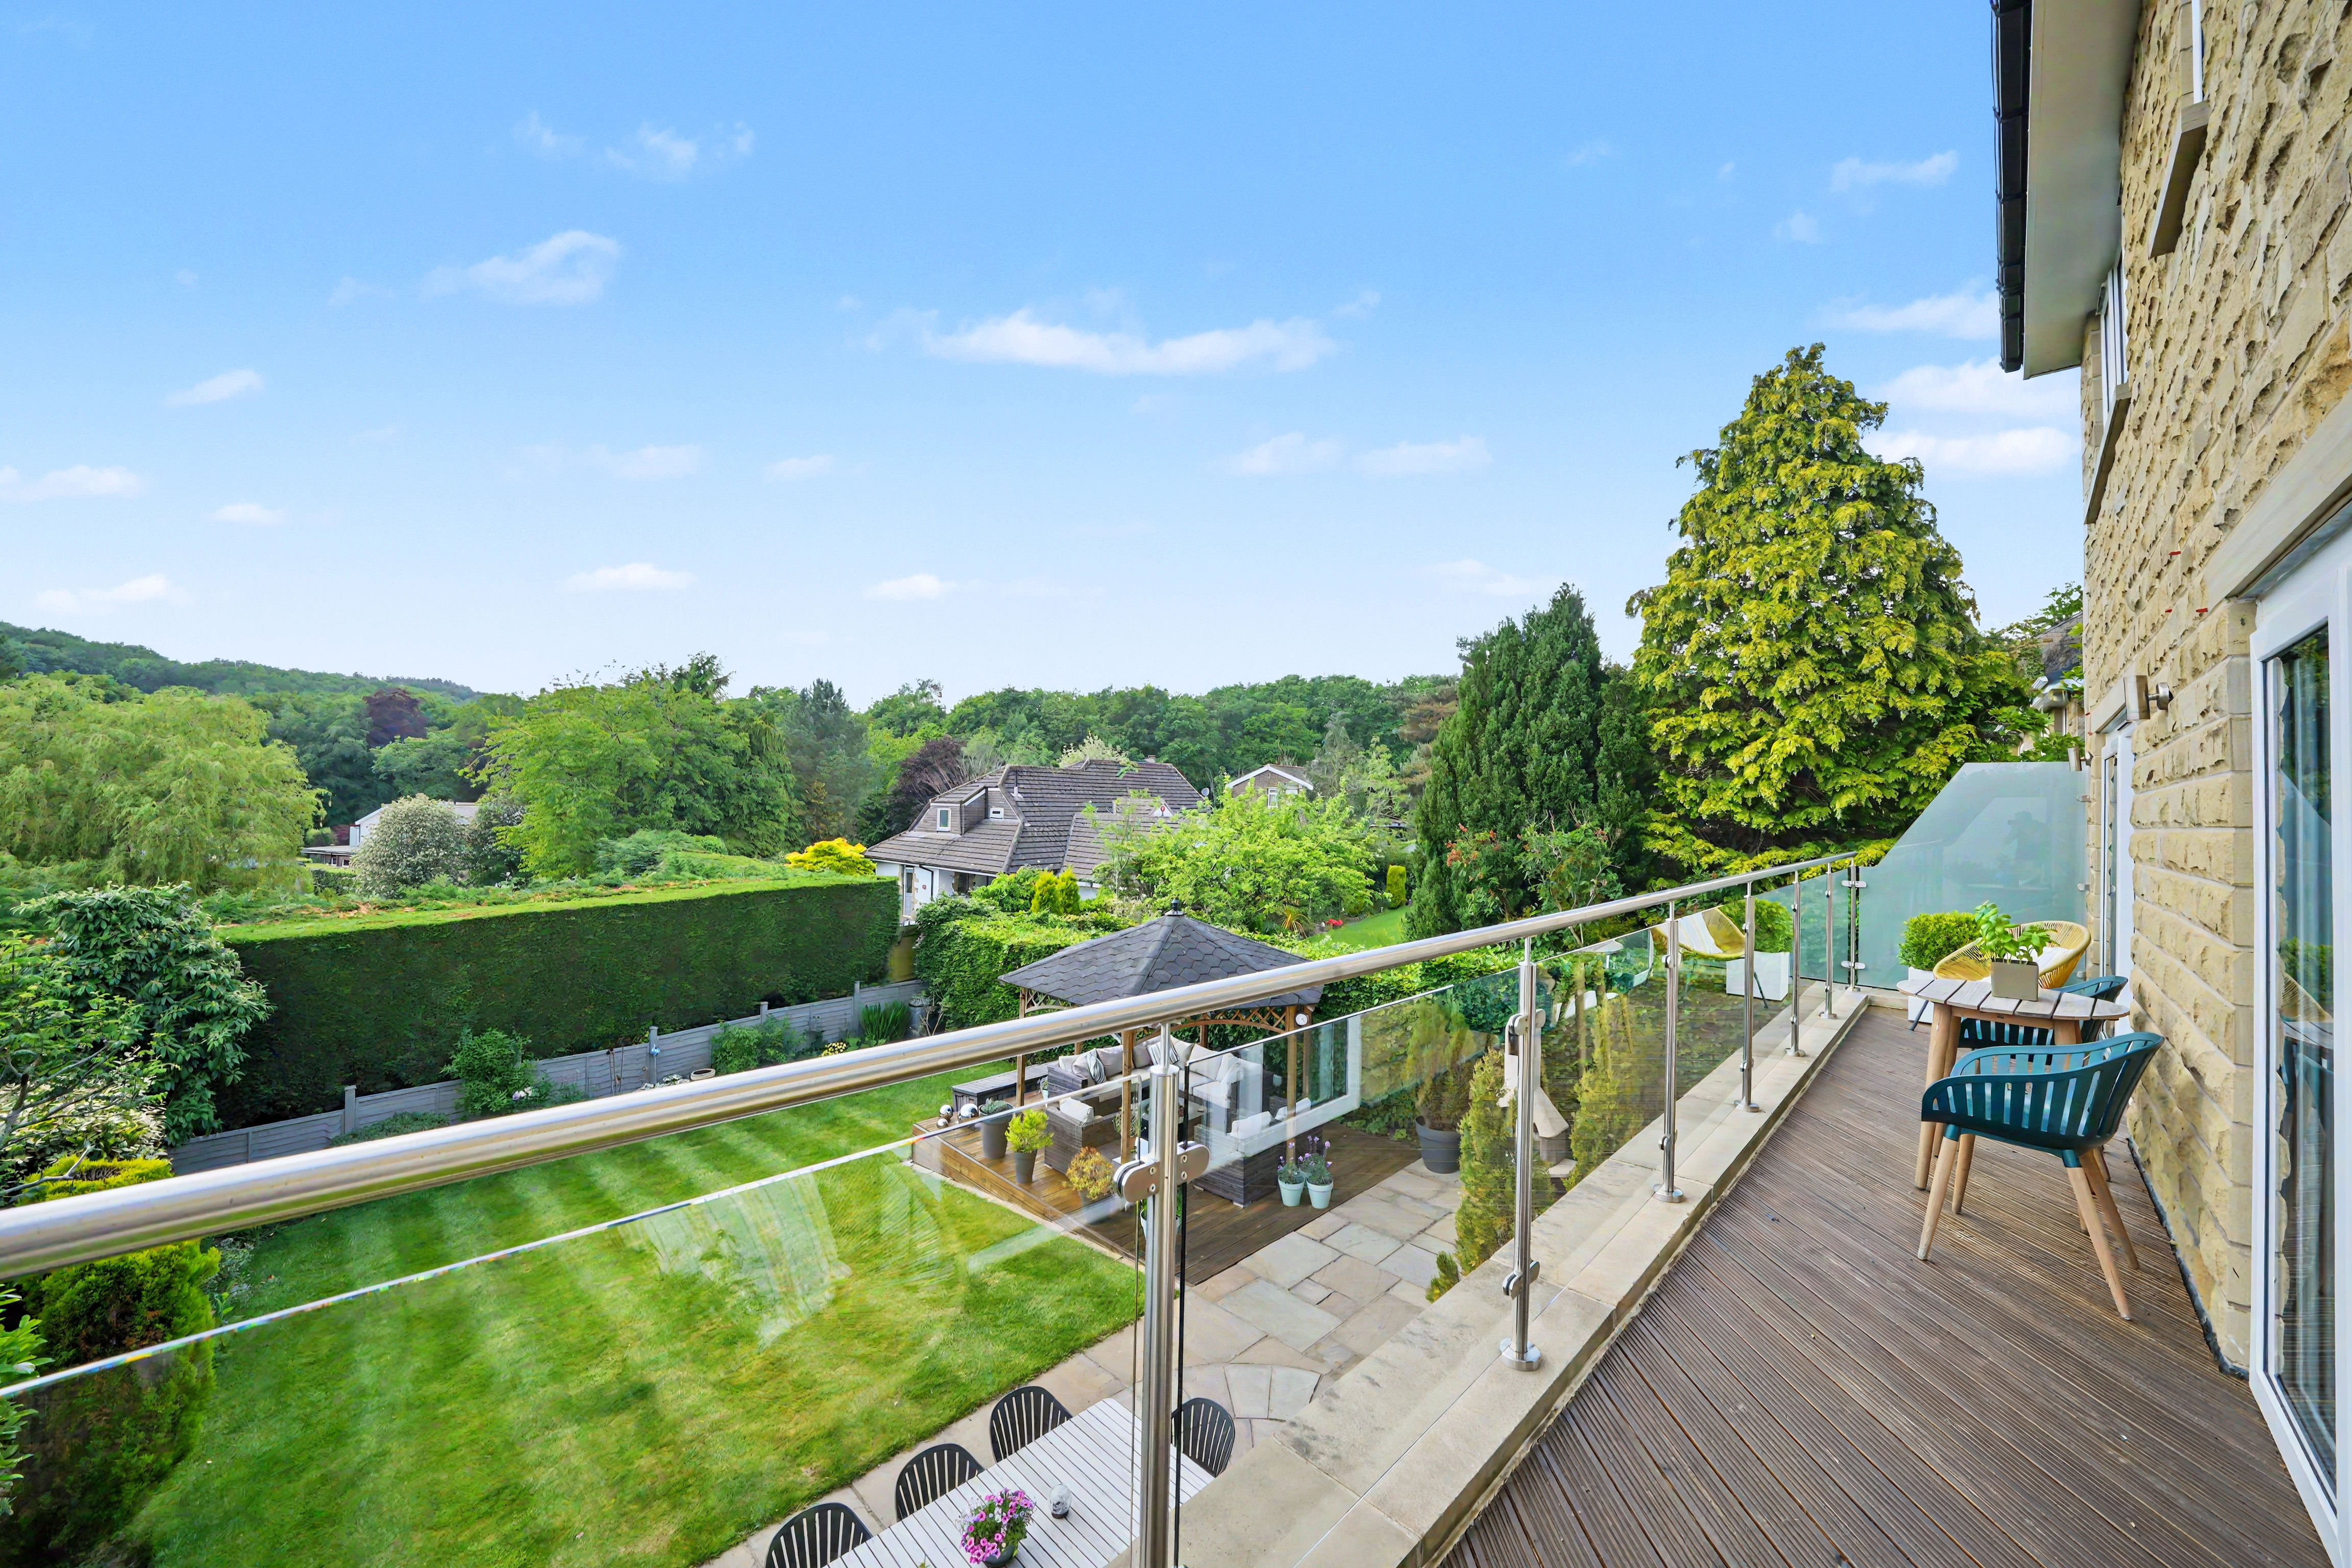
BALCONY
8.71m x 1.27m
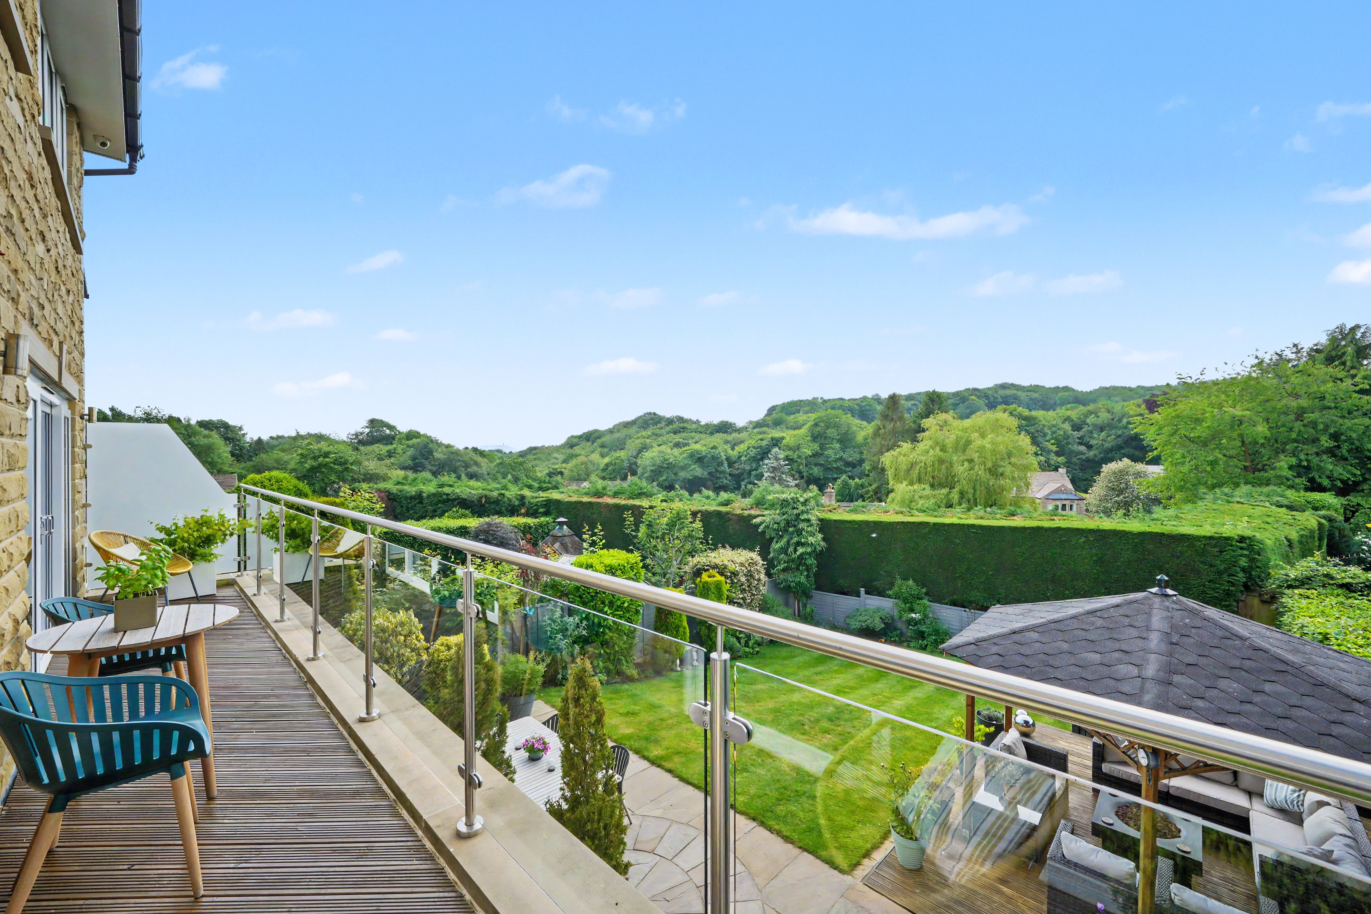
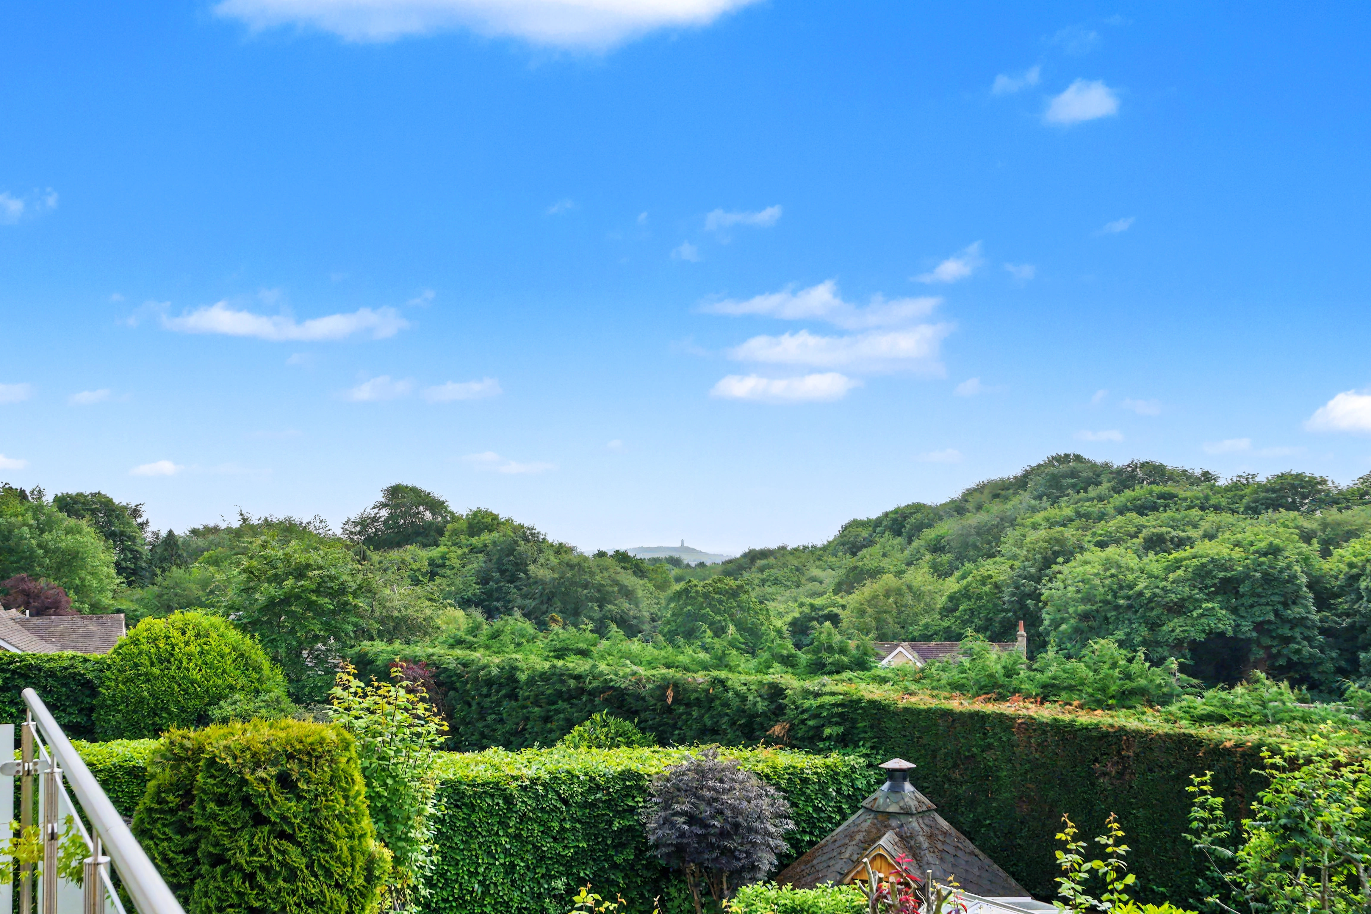
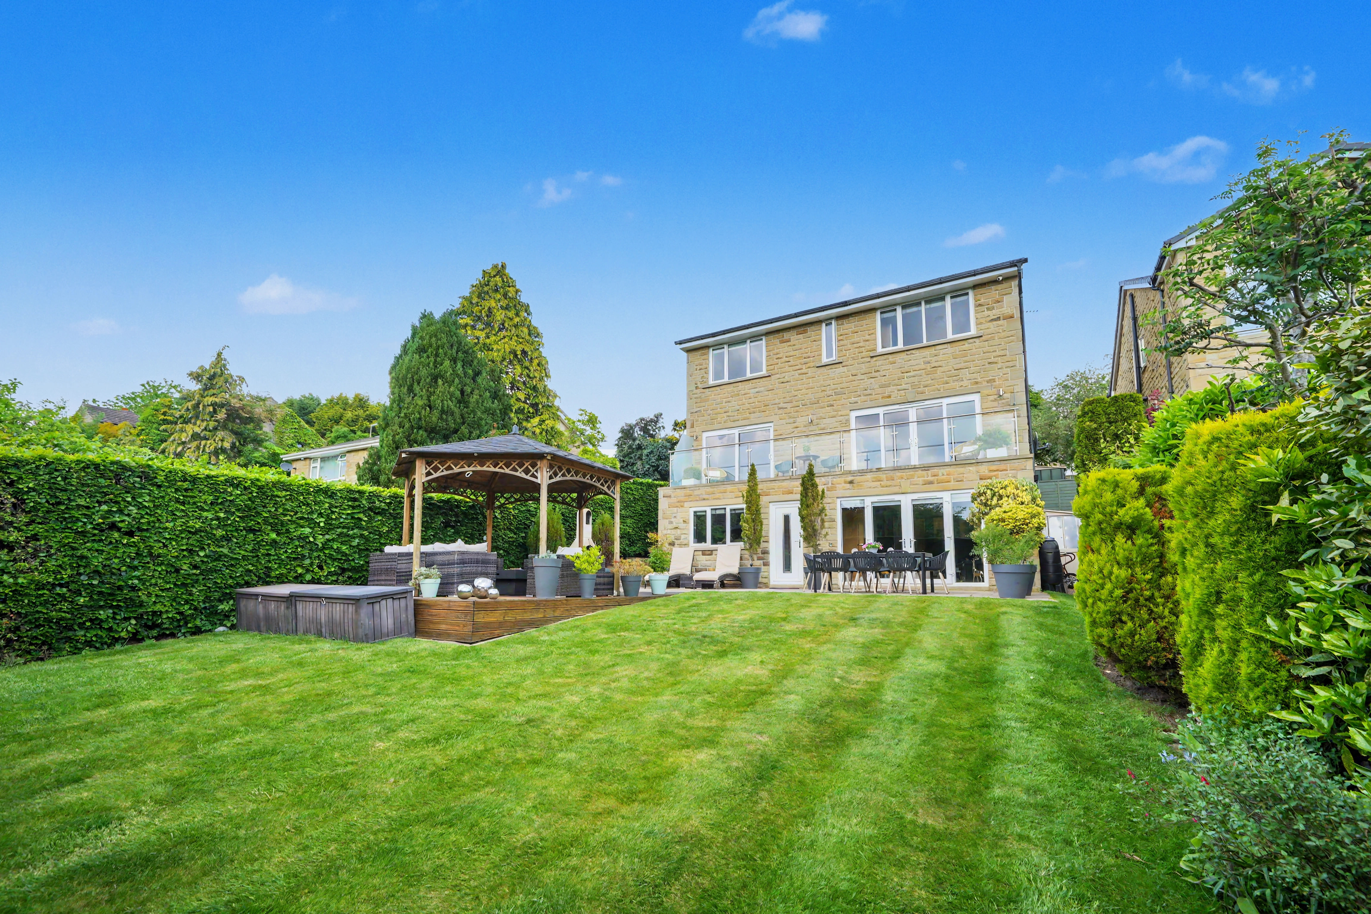
This runs across the rear of the property and has a lovely south westerly aspect with views across woodland and to one side stretching across to Castle Hill. There is a timber decked floor, frosted glazed panels to either side and with a glass panelled and brushed stainless steel balustrade together with three wall mounted up and downlighters.
DINING KITCHEN
6.45m x 3.40m
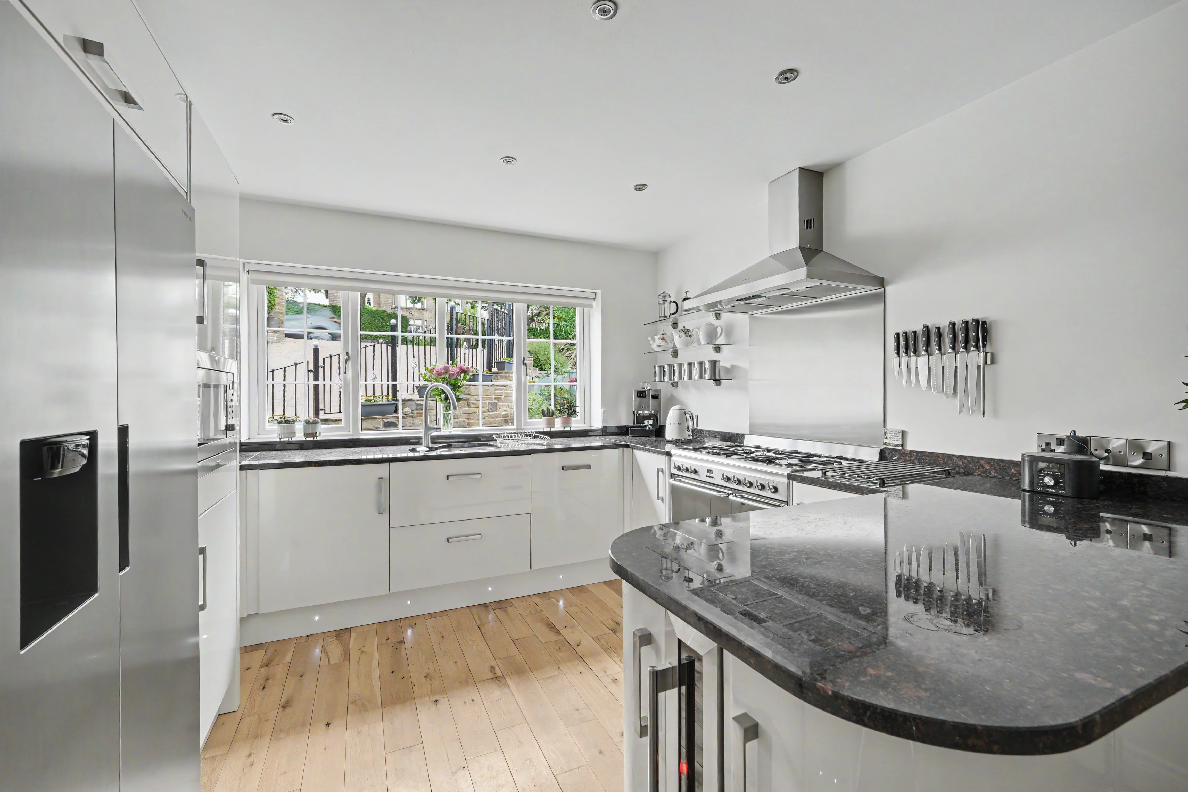
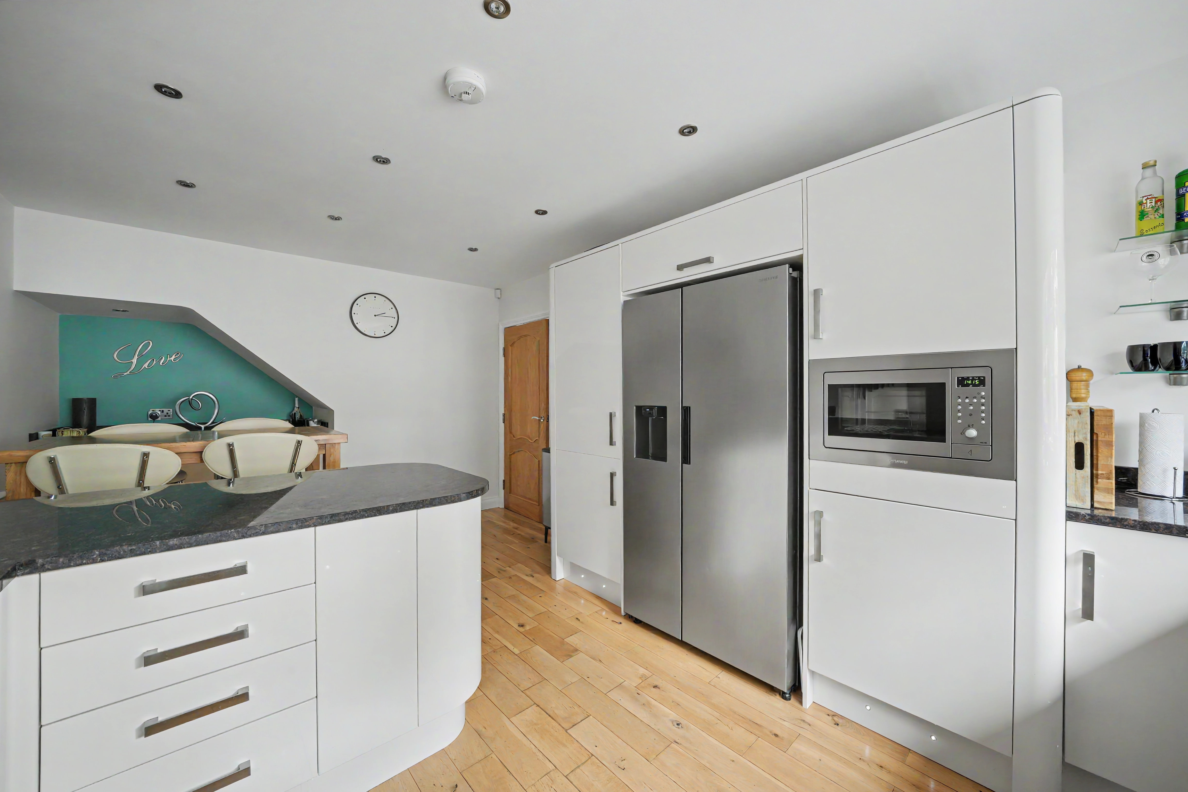
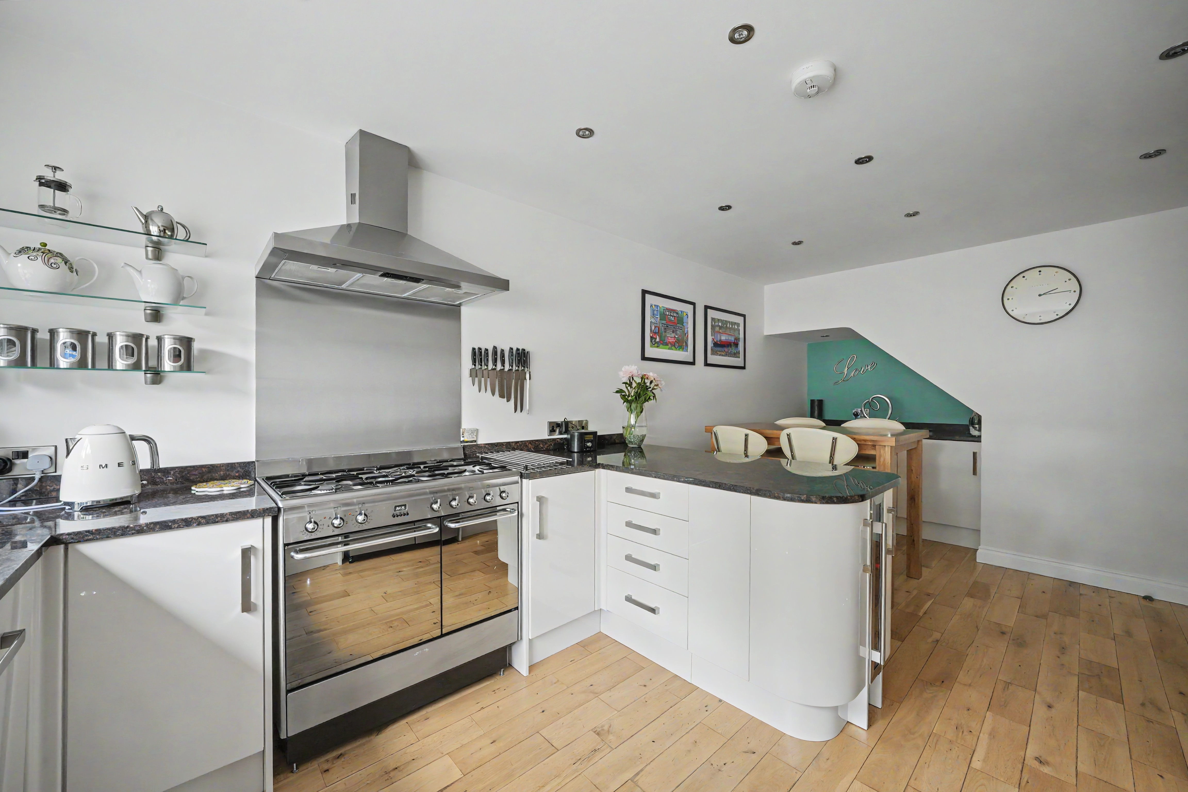
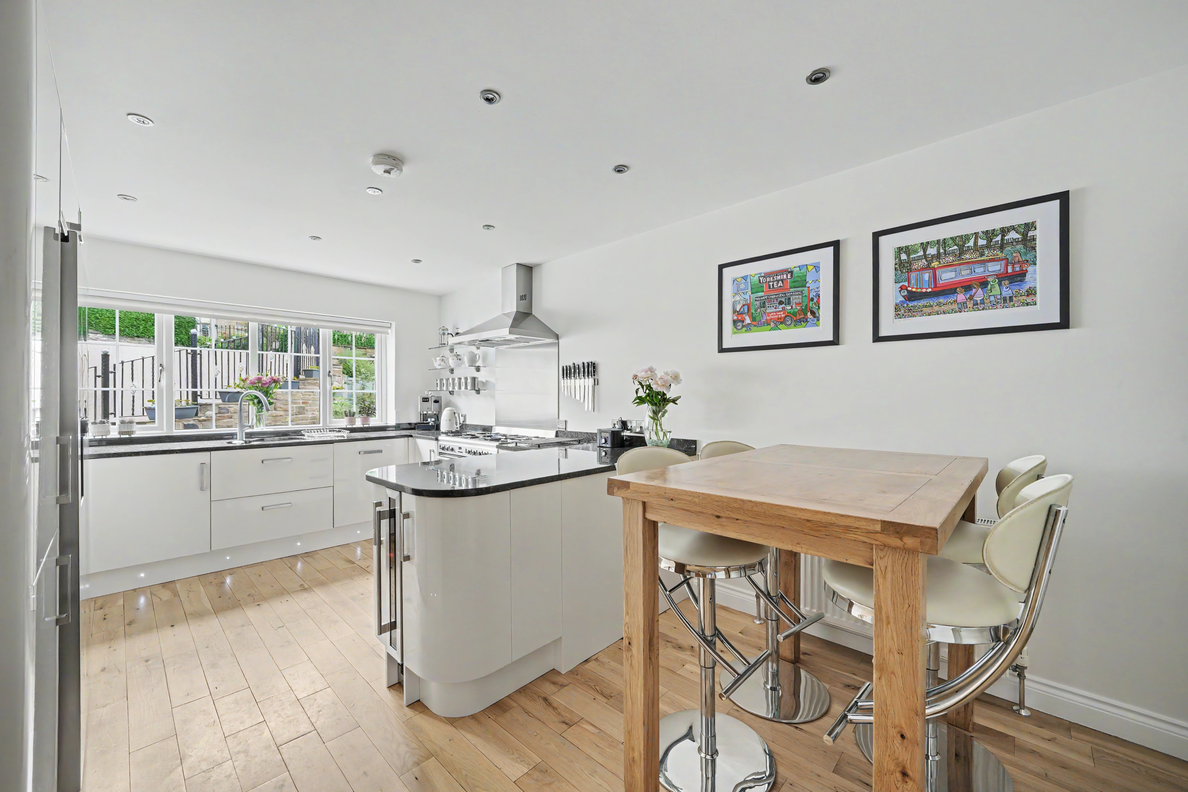
This has an inset LED downlighters, uPVC double glazed window looking out over the front garden, oak flooring and fitted with a range of cream gloss base and wall cupboards, drawers, pan drawers, contrasting overlying granite worktops with matching splashbacks, Smeg stainless steel range style cooker with five ring gas hob, smoked glass electric double oven and with matching Smeg stainless steel extractor hood over, housing for an American style fridge/freezer, integrated Smeg stainless steel microwave, integrated Neff dishwasher, integrated wine cooler, integrated Bosch washing machine, integrated white Knight tumble dryer and low level LED lighting and central heating radiator.
View DINING KITCHEN PhotosGARDEN LEVEL
ENTRANCE LOBBY
With oak flooring and with a uPVC and sealed unit double glazed door giving access to the garden. From here access can be gained to the following rooms: -
BEDROOM FIVE
5.03m x 2.74m
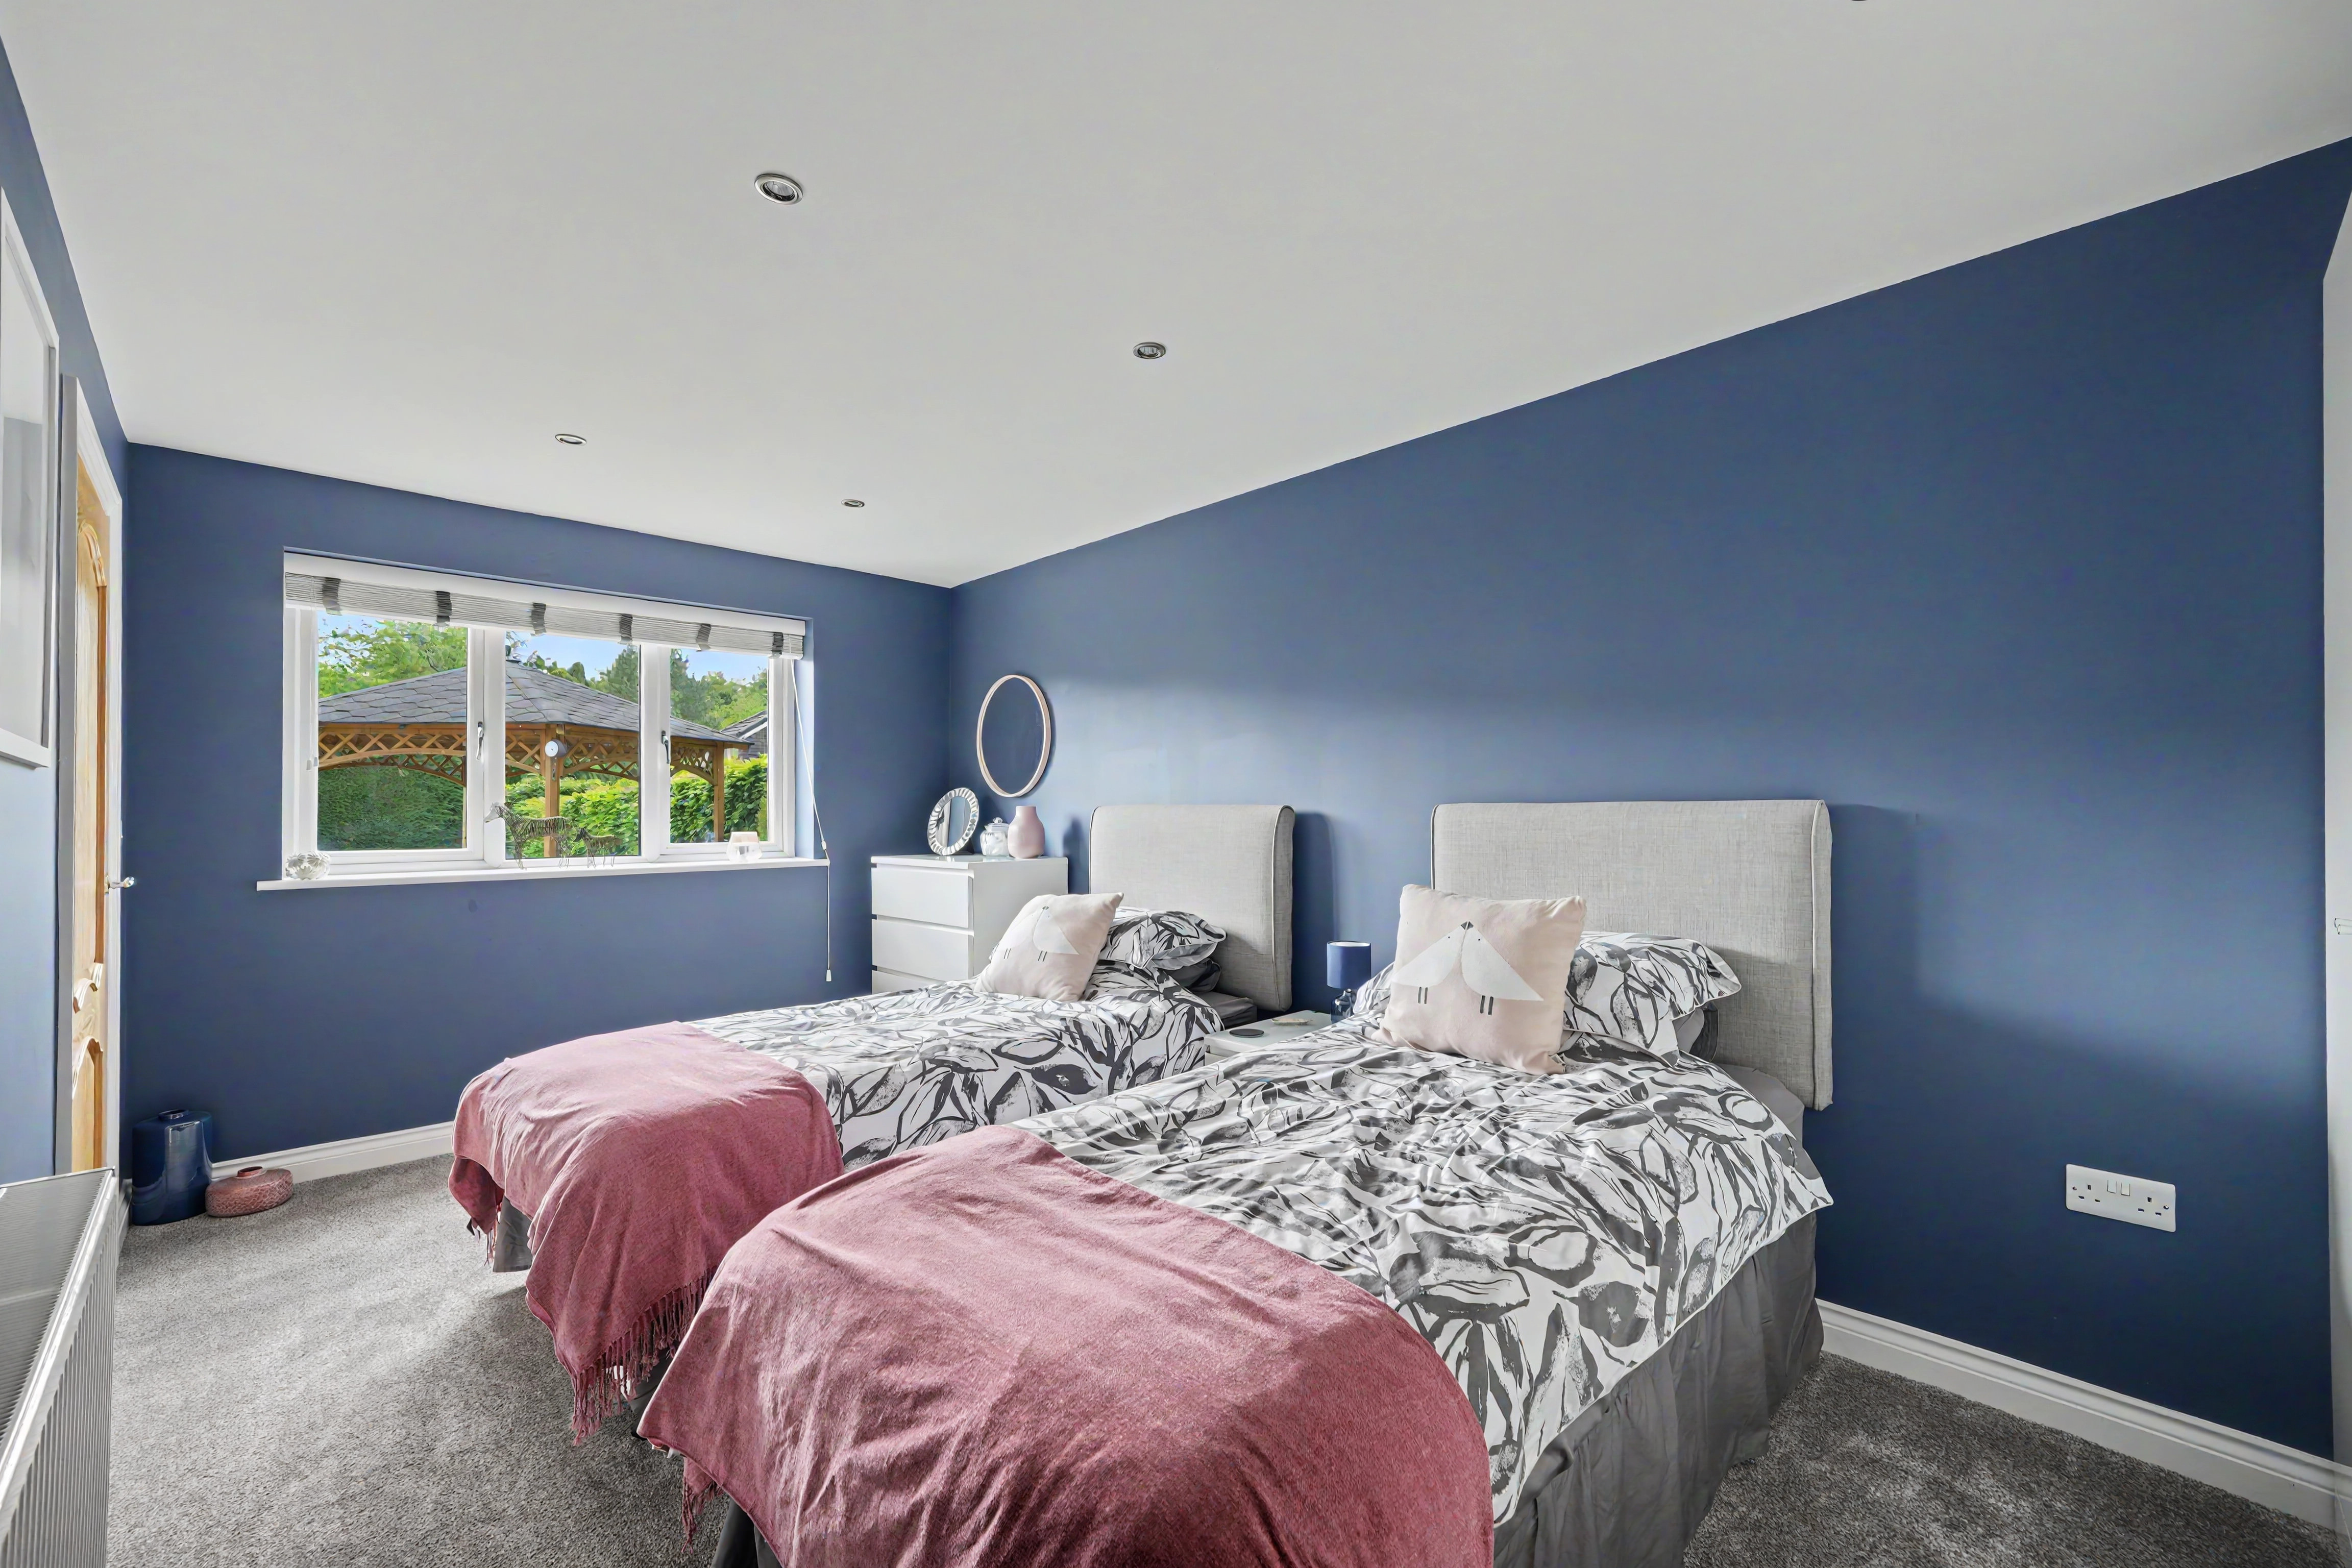
A good-sized double room which has a uPVC double glazed window looking out across the south westerly facing rear garden. There are inset ceiling downlighters, central heating radiator and to one side a door gives access to a Jack and Jill en-suite shower room.
JACK AND JILL EN-SUITE
2.44m x 3.28m
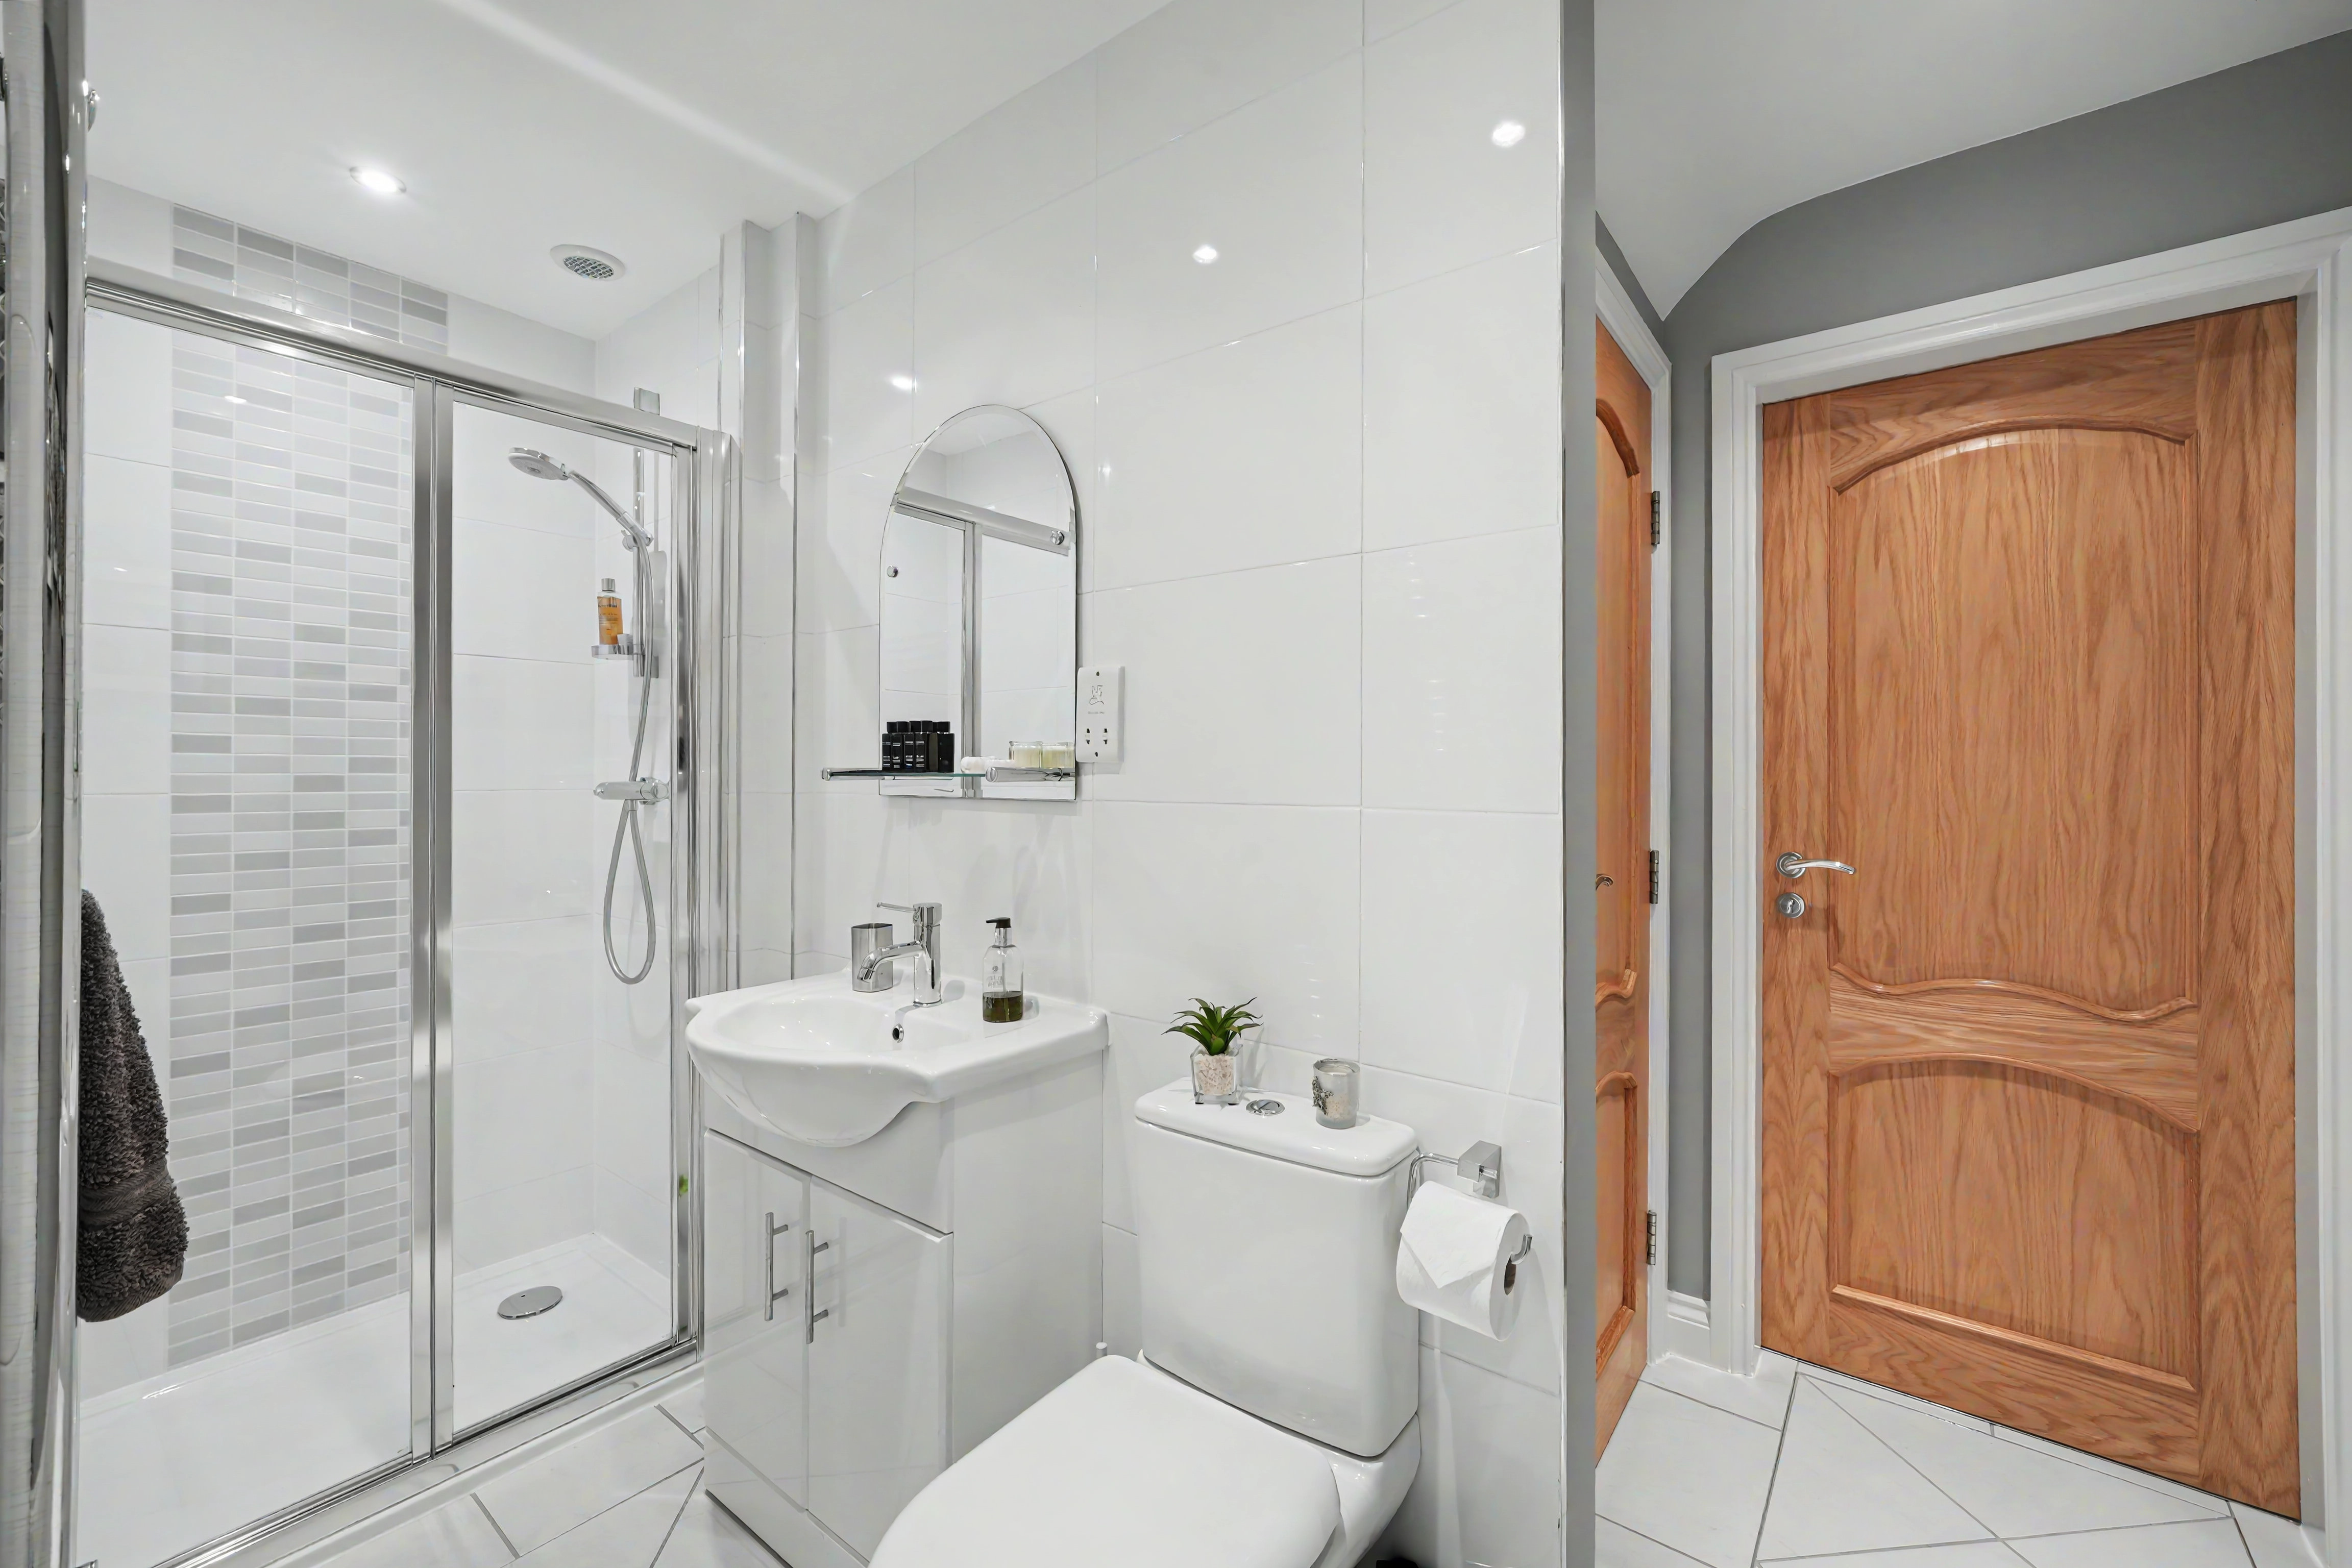
With inset ceiling downlighters, extractor fan, floor to ceiling tiled walls, tiled floor, shaver socket, chrome ladder style heated towel rail, vanity unit incorporating wash basin with a ‘Vitra’ chrome monobloc tap, low flush w.c and tiled shower cubicle with bi-fold door and chrome shower fitting. Beneath the stairs there is a useful storage cupboard which has a tiled floor and fitted shelving.
BEDROOM SIX/FAMILY ROOM
5.03m x 4.37m
Once again as the dimensions indicate this is a generously proportioned multi-purpose room which has inset ceiling downlighters, central heating radiator, oak flooring and uPVC double glazed windows with central French doors together with integrated blinds and once again providing this area with plenty of natural light and giving access to the south westerly facing rear garden.
LANDING
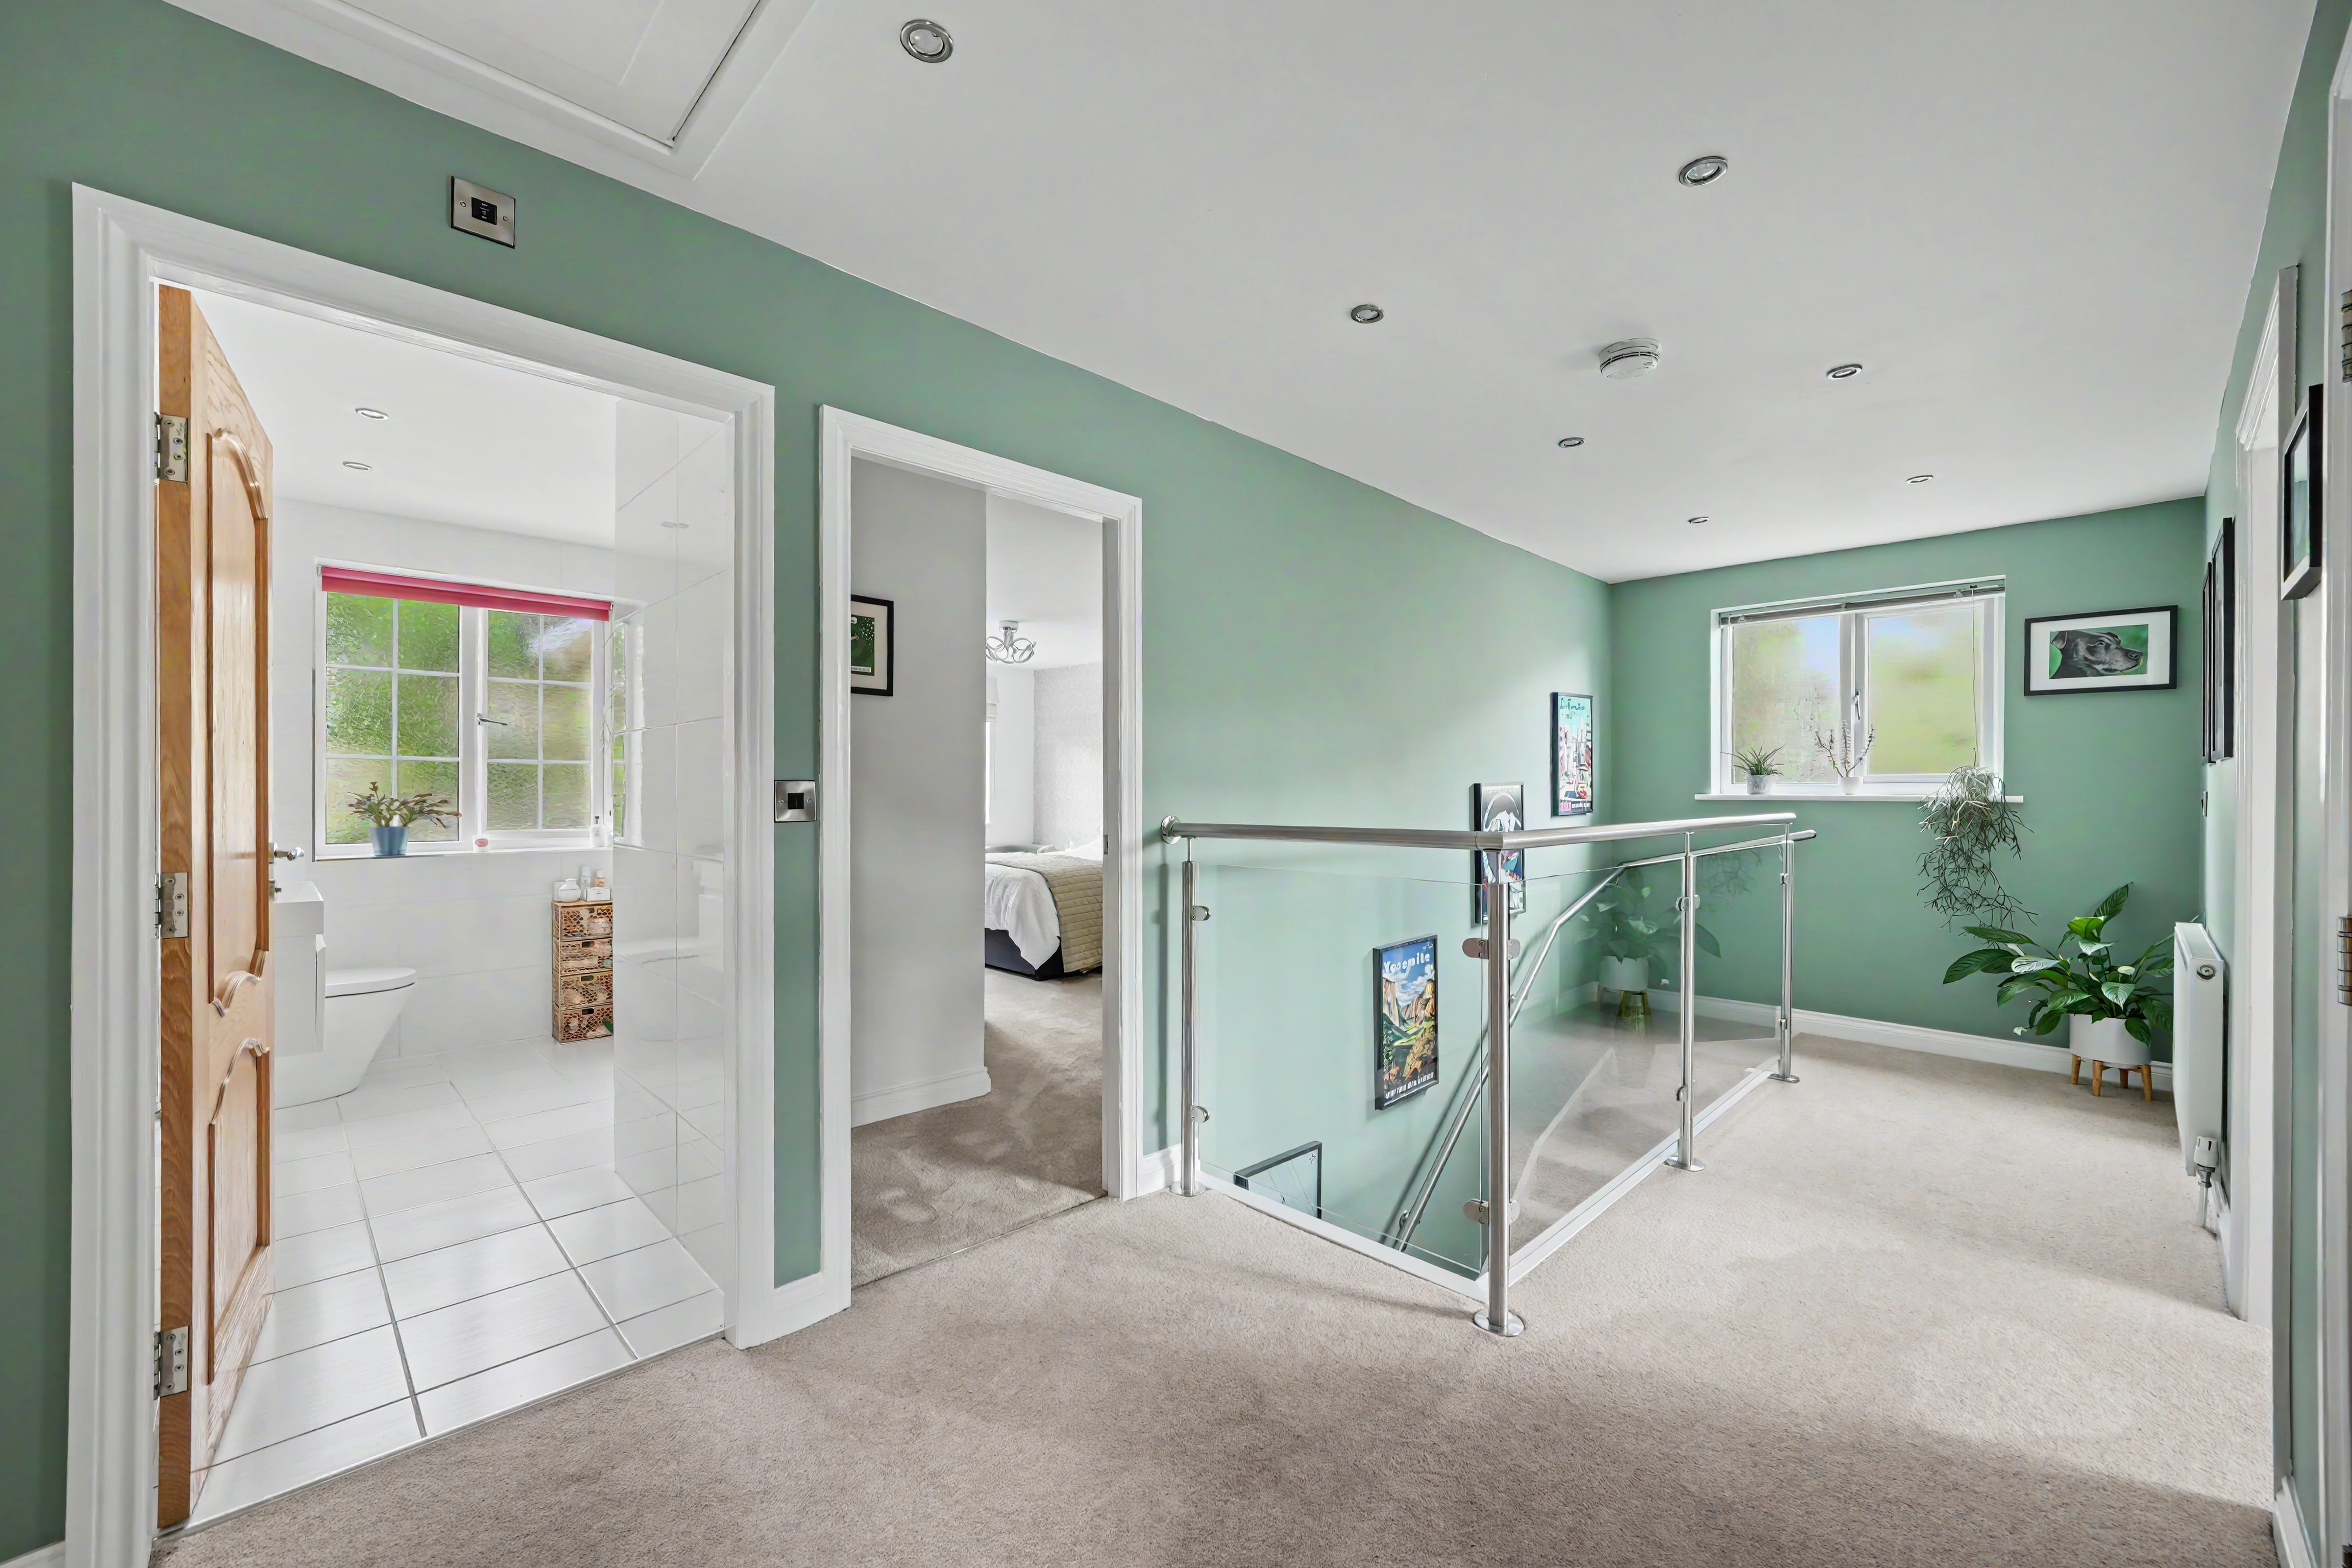
With inset LED downlighters, frosted uPVC double glazed window, central heating radiator, glass panelled balustrade with brushed stainless-steel handrail, linen cupboard with fitted shelving and light, loft access with retractable aluminium ladder leading to a partially boarded and insulated roof space with light. From the landing access can be gained to the following rooms: -
BEDROOM ONE
3.91m x 3.35m
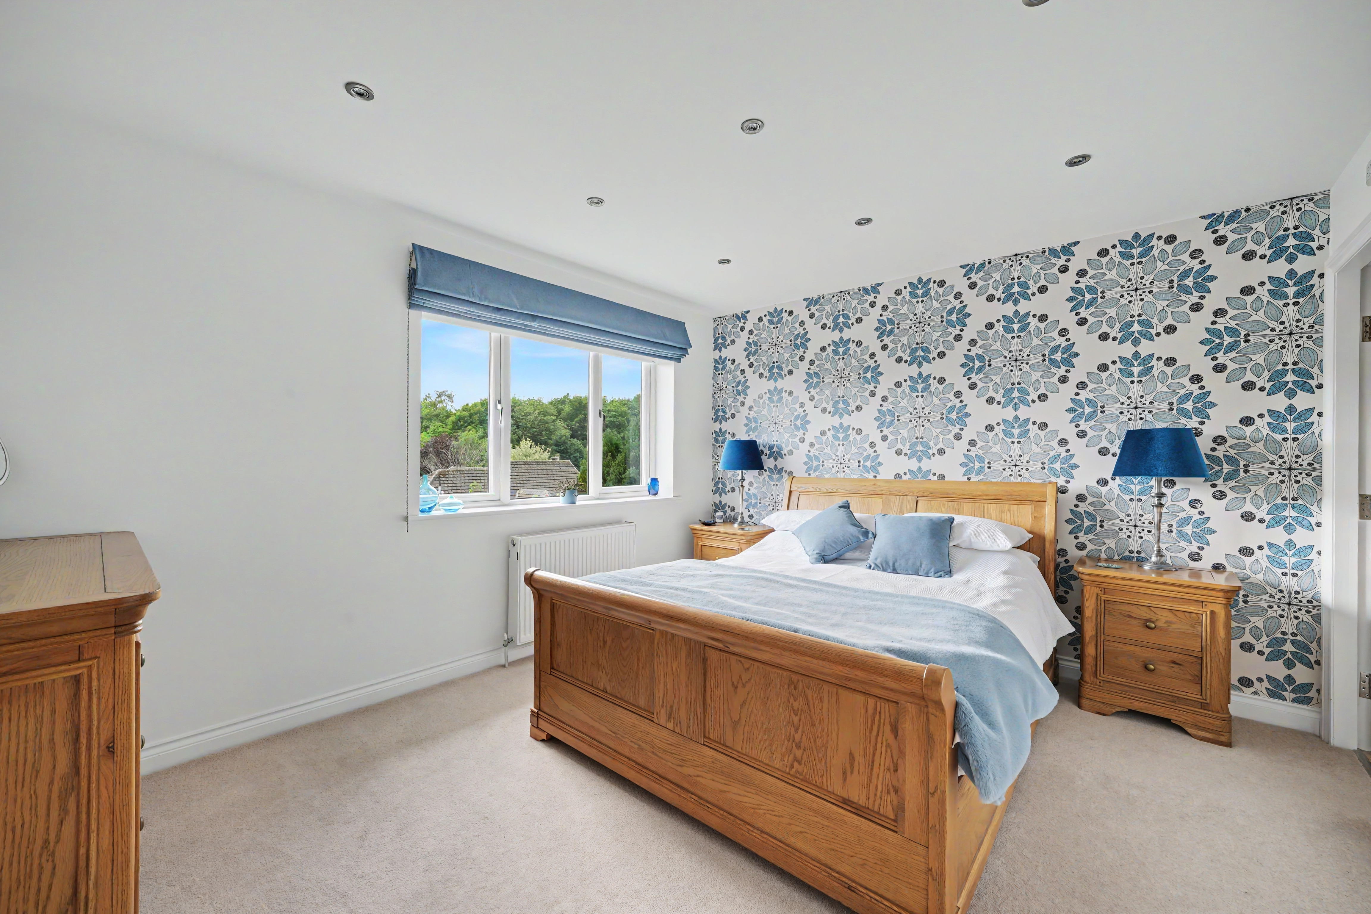
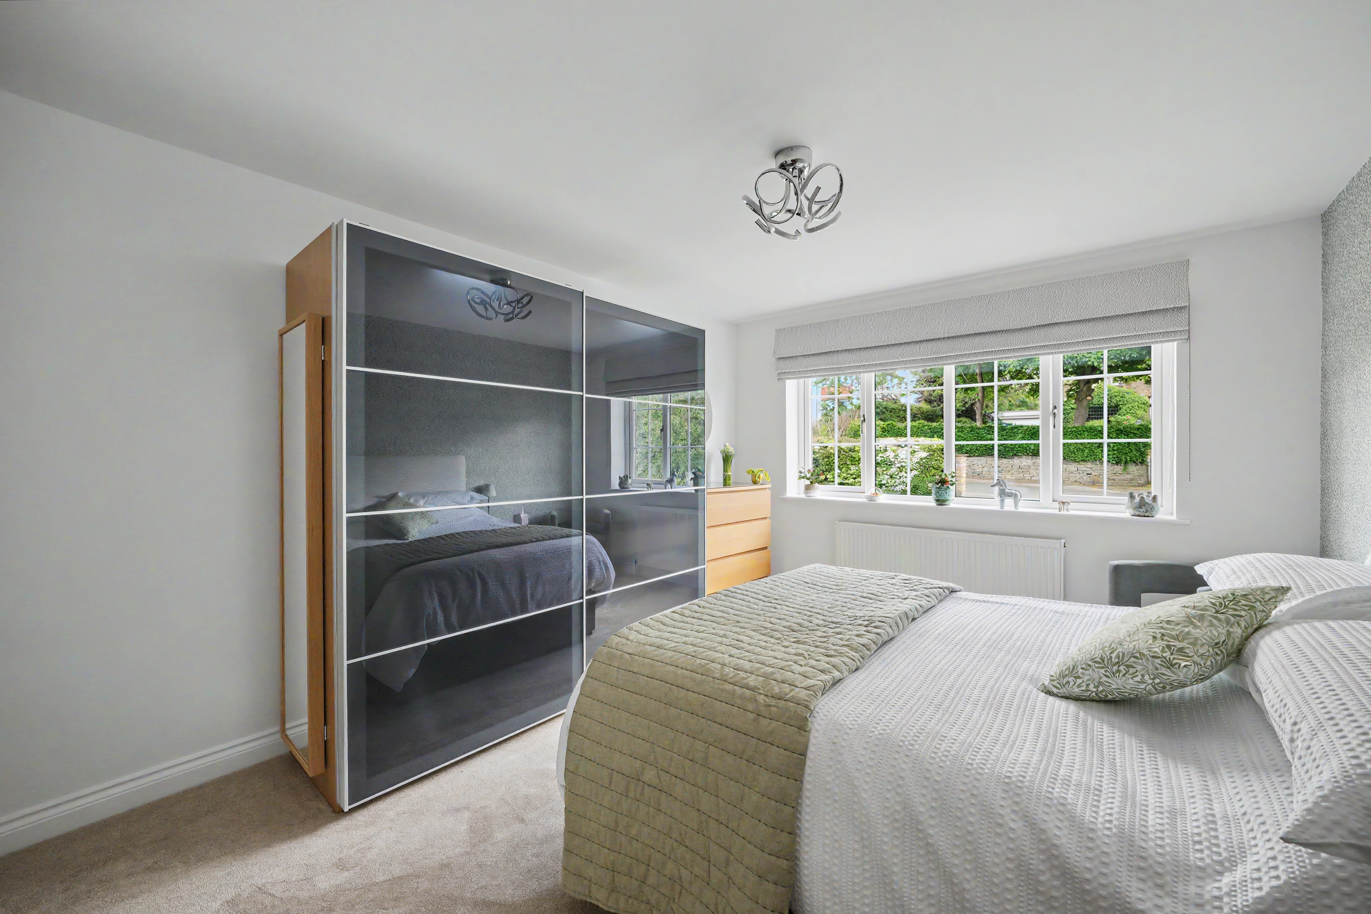
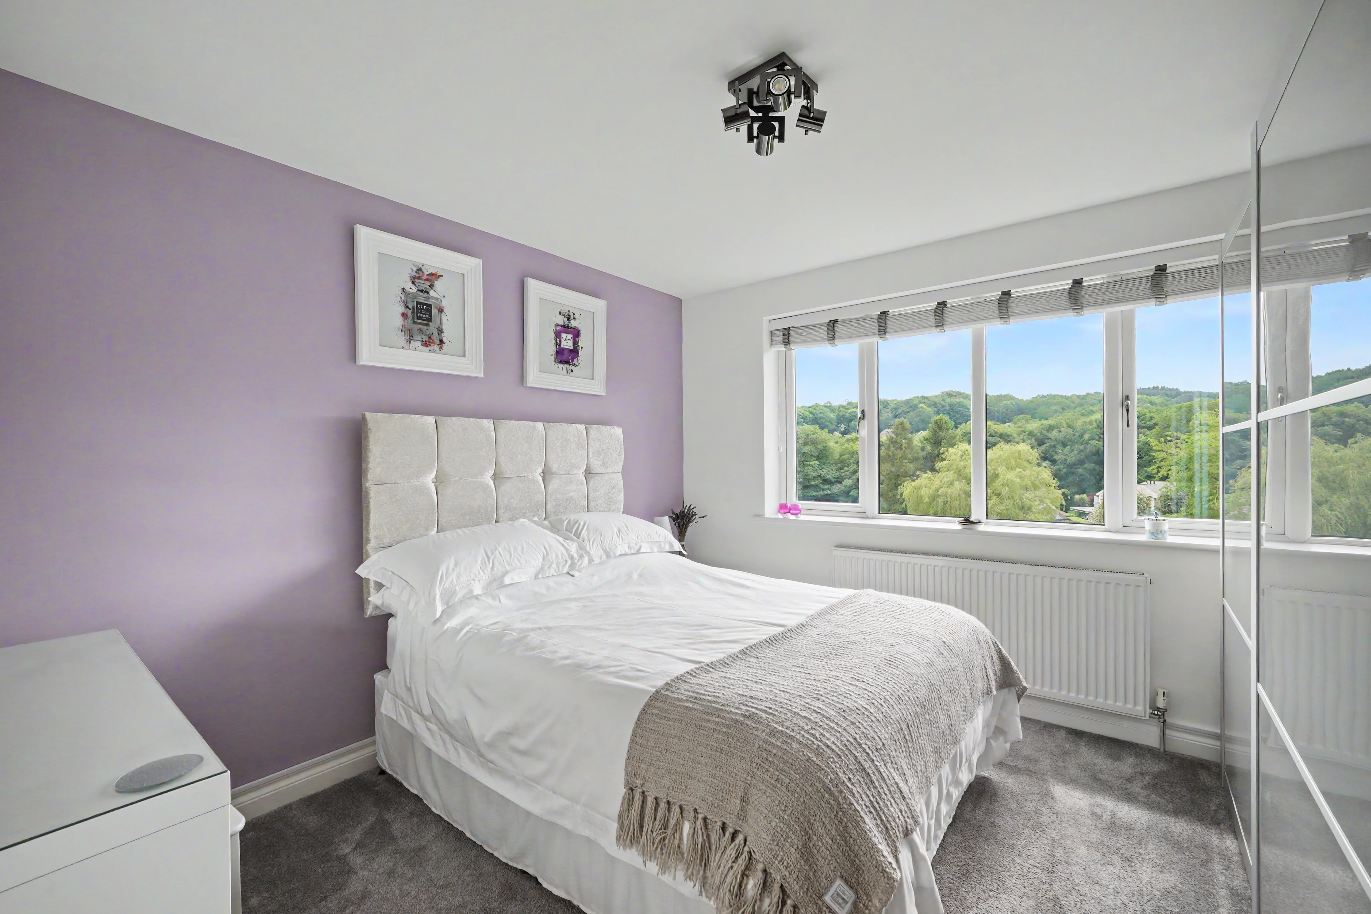
A double room situated to the rear of the property and having a uPVC double glazed window enjoying a lovely aspect over the properties garden together with woodland beyond and with views to one side stretching across to Castle Hill. There are inset LED downlighters, central heating radiator and doors giving access to a walk-in wardrobe and en-suite shower room.
WALK-IN WARDROBE
2.74m x 1.14m
This has inset ceiling downlighters, frosted uPVC double glazed window and fitted open wardrobes with hanging rails, drawers beneath and shoe storage.
EN-SUITE SHOWER ROOM
2.64m x 2.13m
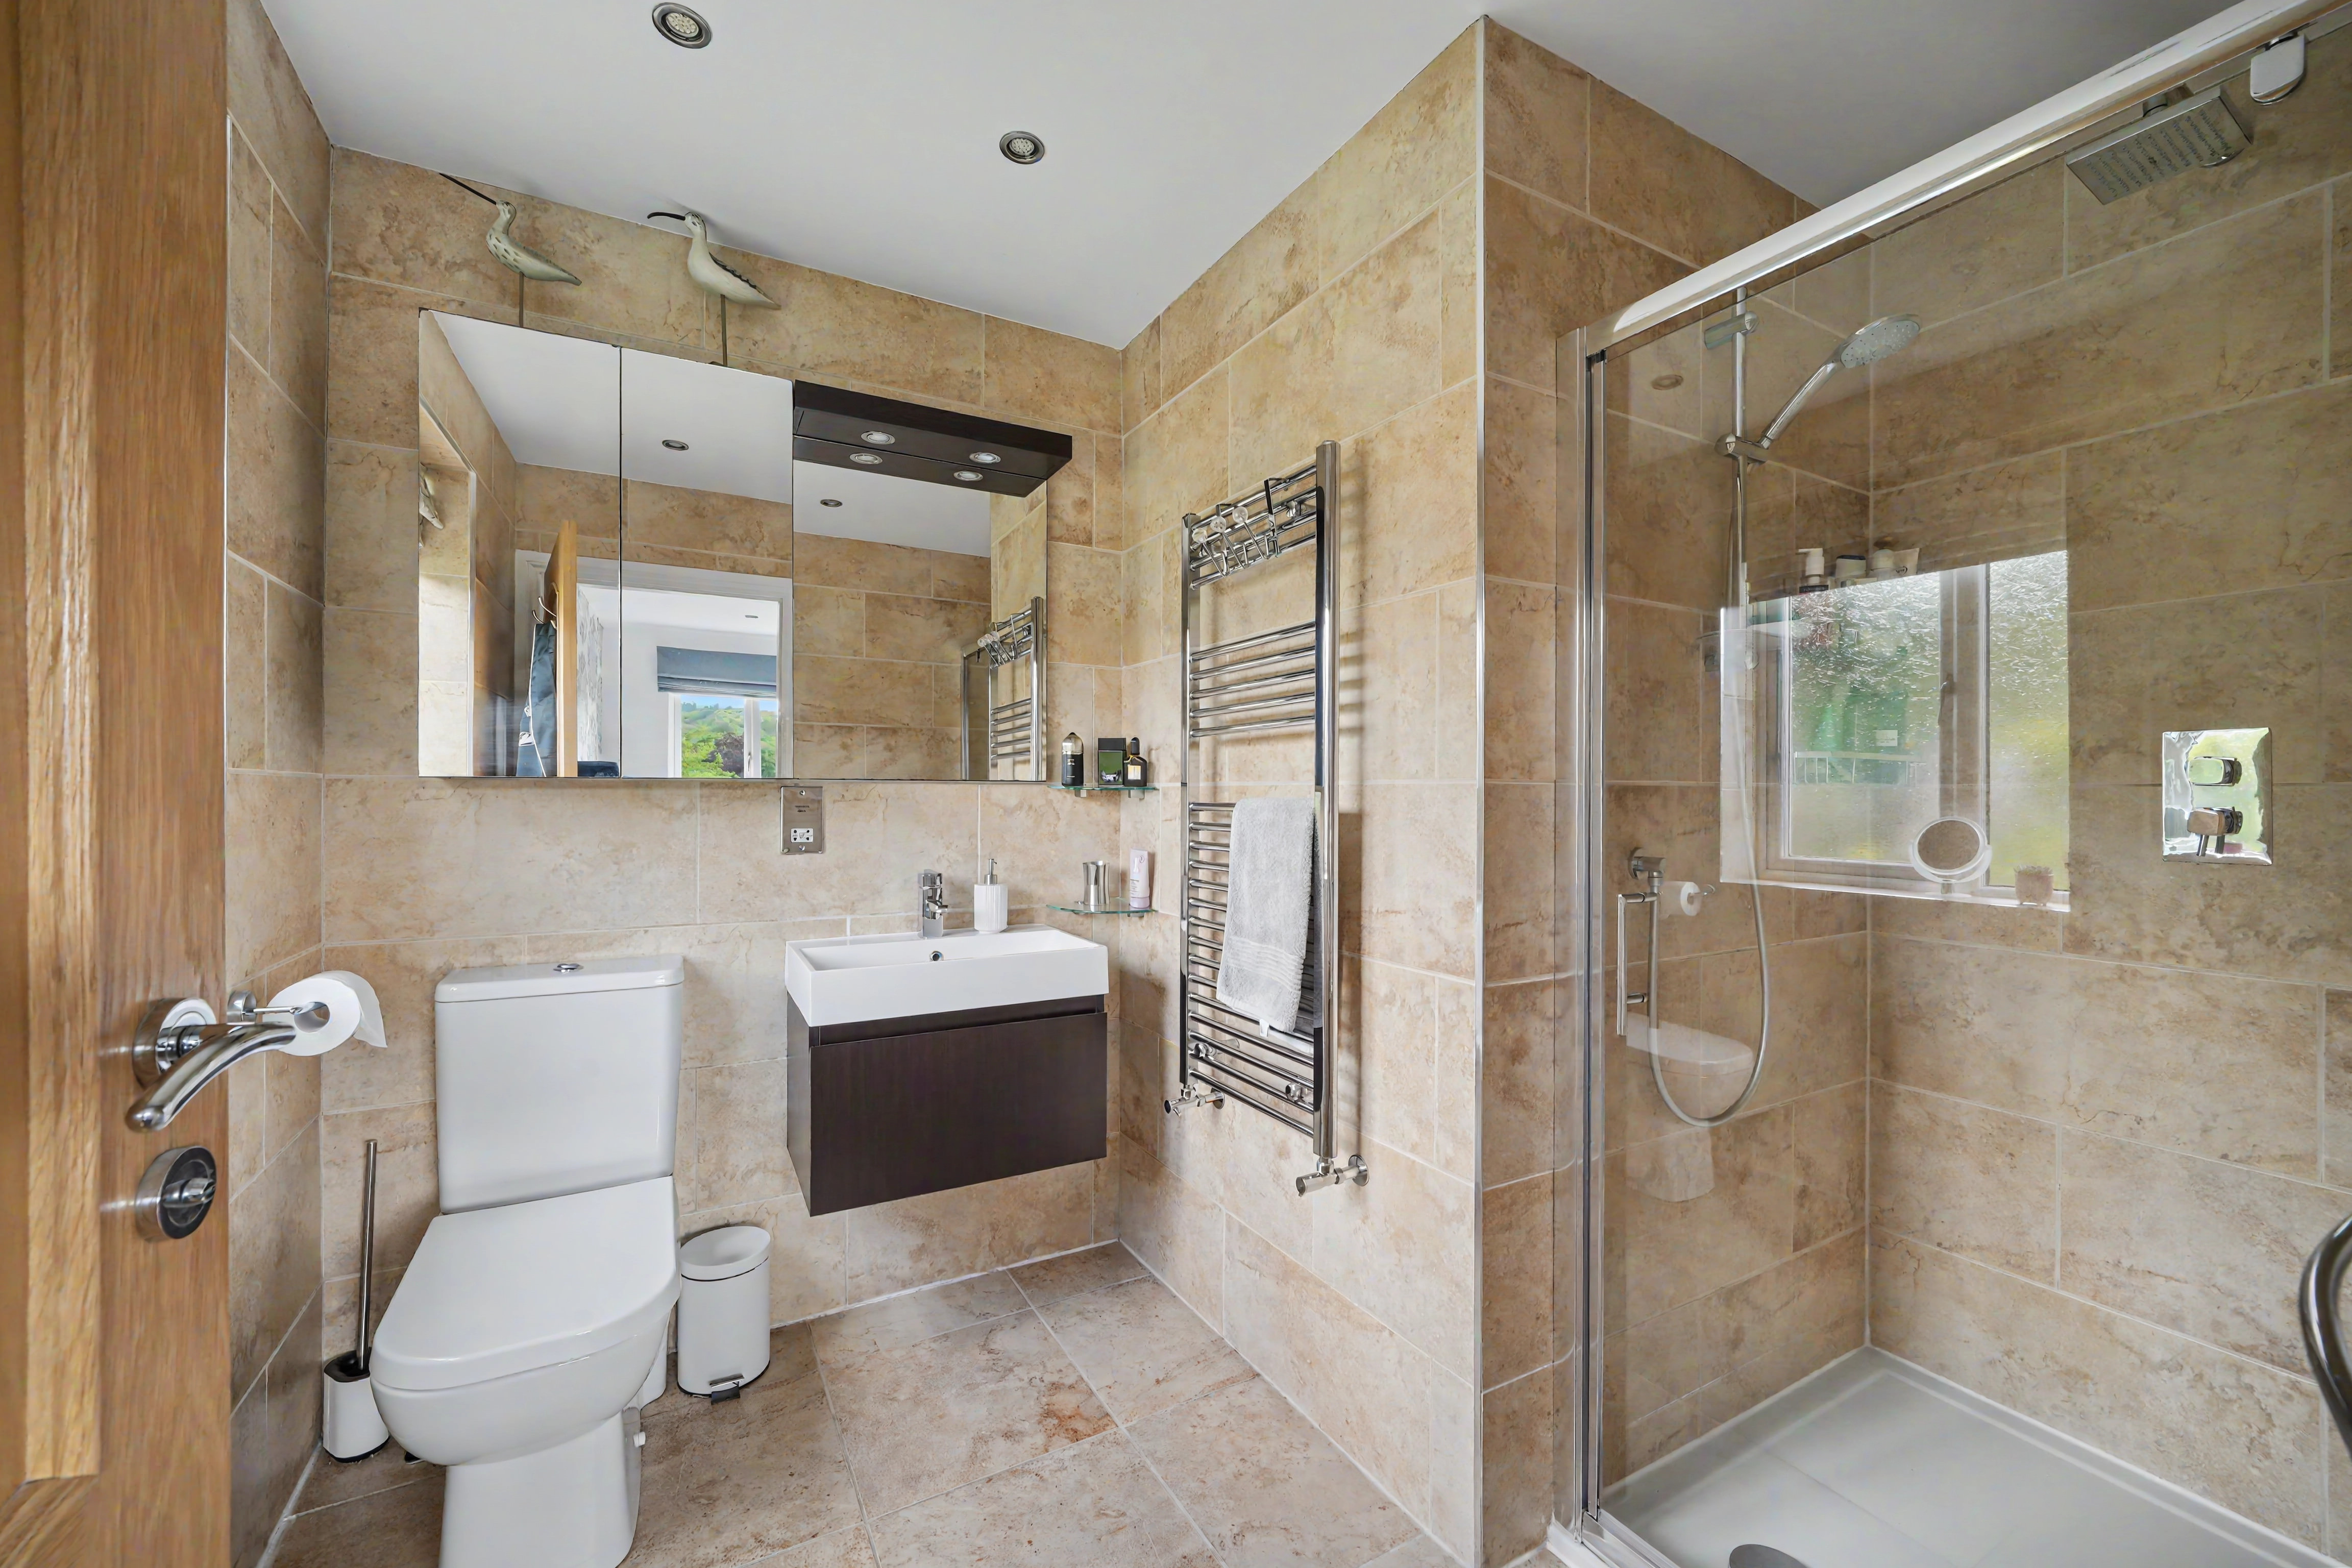
With frosted uPVC double glazed window, inset LED downlighters, extractor fan, floor to ceiling tiled walls, tiled floor, chrome ladder style heated towel rail, shaver socket and fitted with a suite comprising wall hung vanity unit incorporating wash basin with chrome monobloc tap with a mirror over, pelmet downlighter and adjacent mirror fronted vanity cupboard. There is a low flush w.c and large shower with glass door and chrome shower fitting incorporating fixed shower rose and separate hand spray.
BEDROOM TWO
5.31m x 3.35m
Another generous double room which has a uPVC double glazed window looking out to the front, there is a ceiling light point, central heating radiator and to one side a door gives access to an en-suite shower room.
EN-SUITE SHOWER ROOM
2.39m x 0.96m
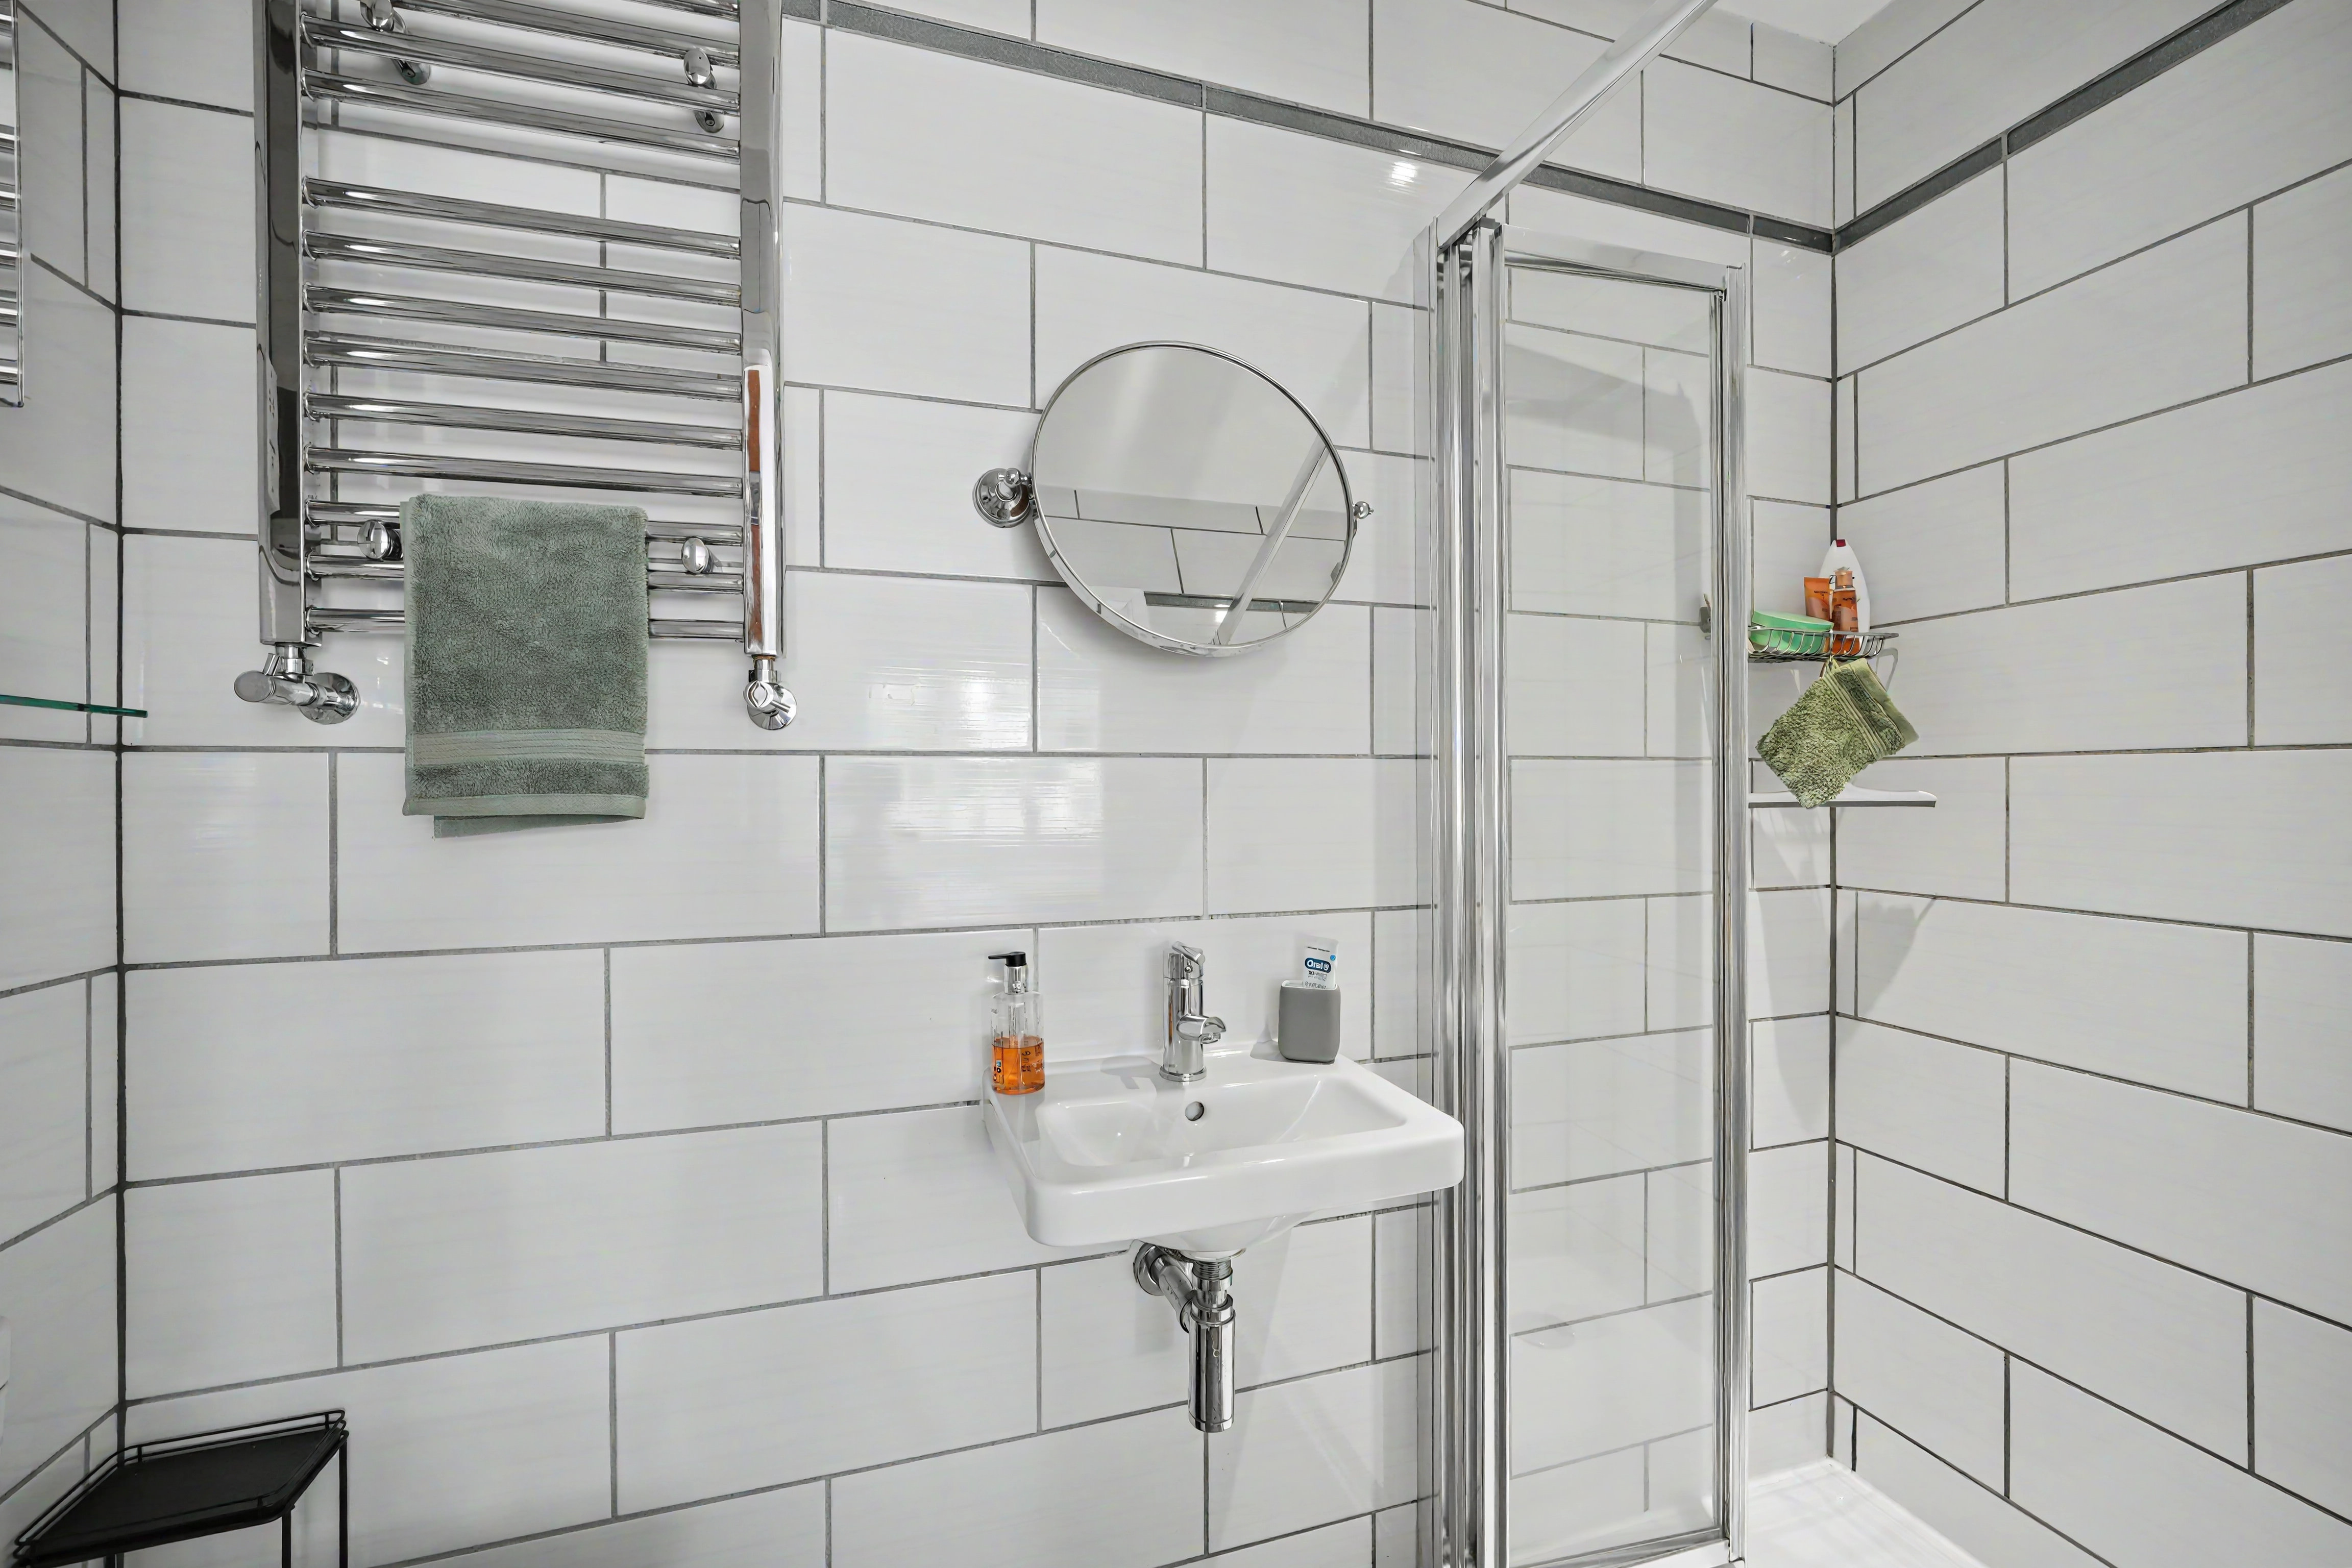
With inset LED downlighters, extractor fan, floor to ceiling tiled walls, tiled floor, shaver socket, chrome ladder style heated towel rail and fitted with a suite comprising wall hung handwash basin with chrome monobloc tap, low flush w.c and a shower cubicle with a bi-fold door and chrome shower fitting.
BEDROOM THREE
3.25m x 3.28m
This is situated adjacent to bedroom one and enjoys a similar aspect through a uPVC double glazed window. Once again this is a double room which has a ceiling light point and central heating radiator.
BEDROOM FOUR
4.27m x 2.90m
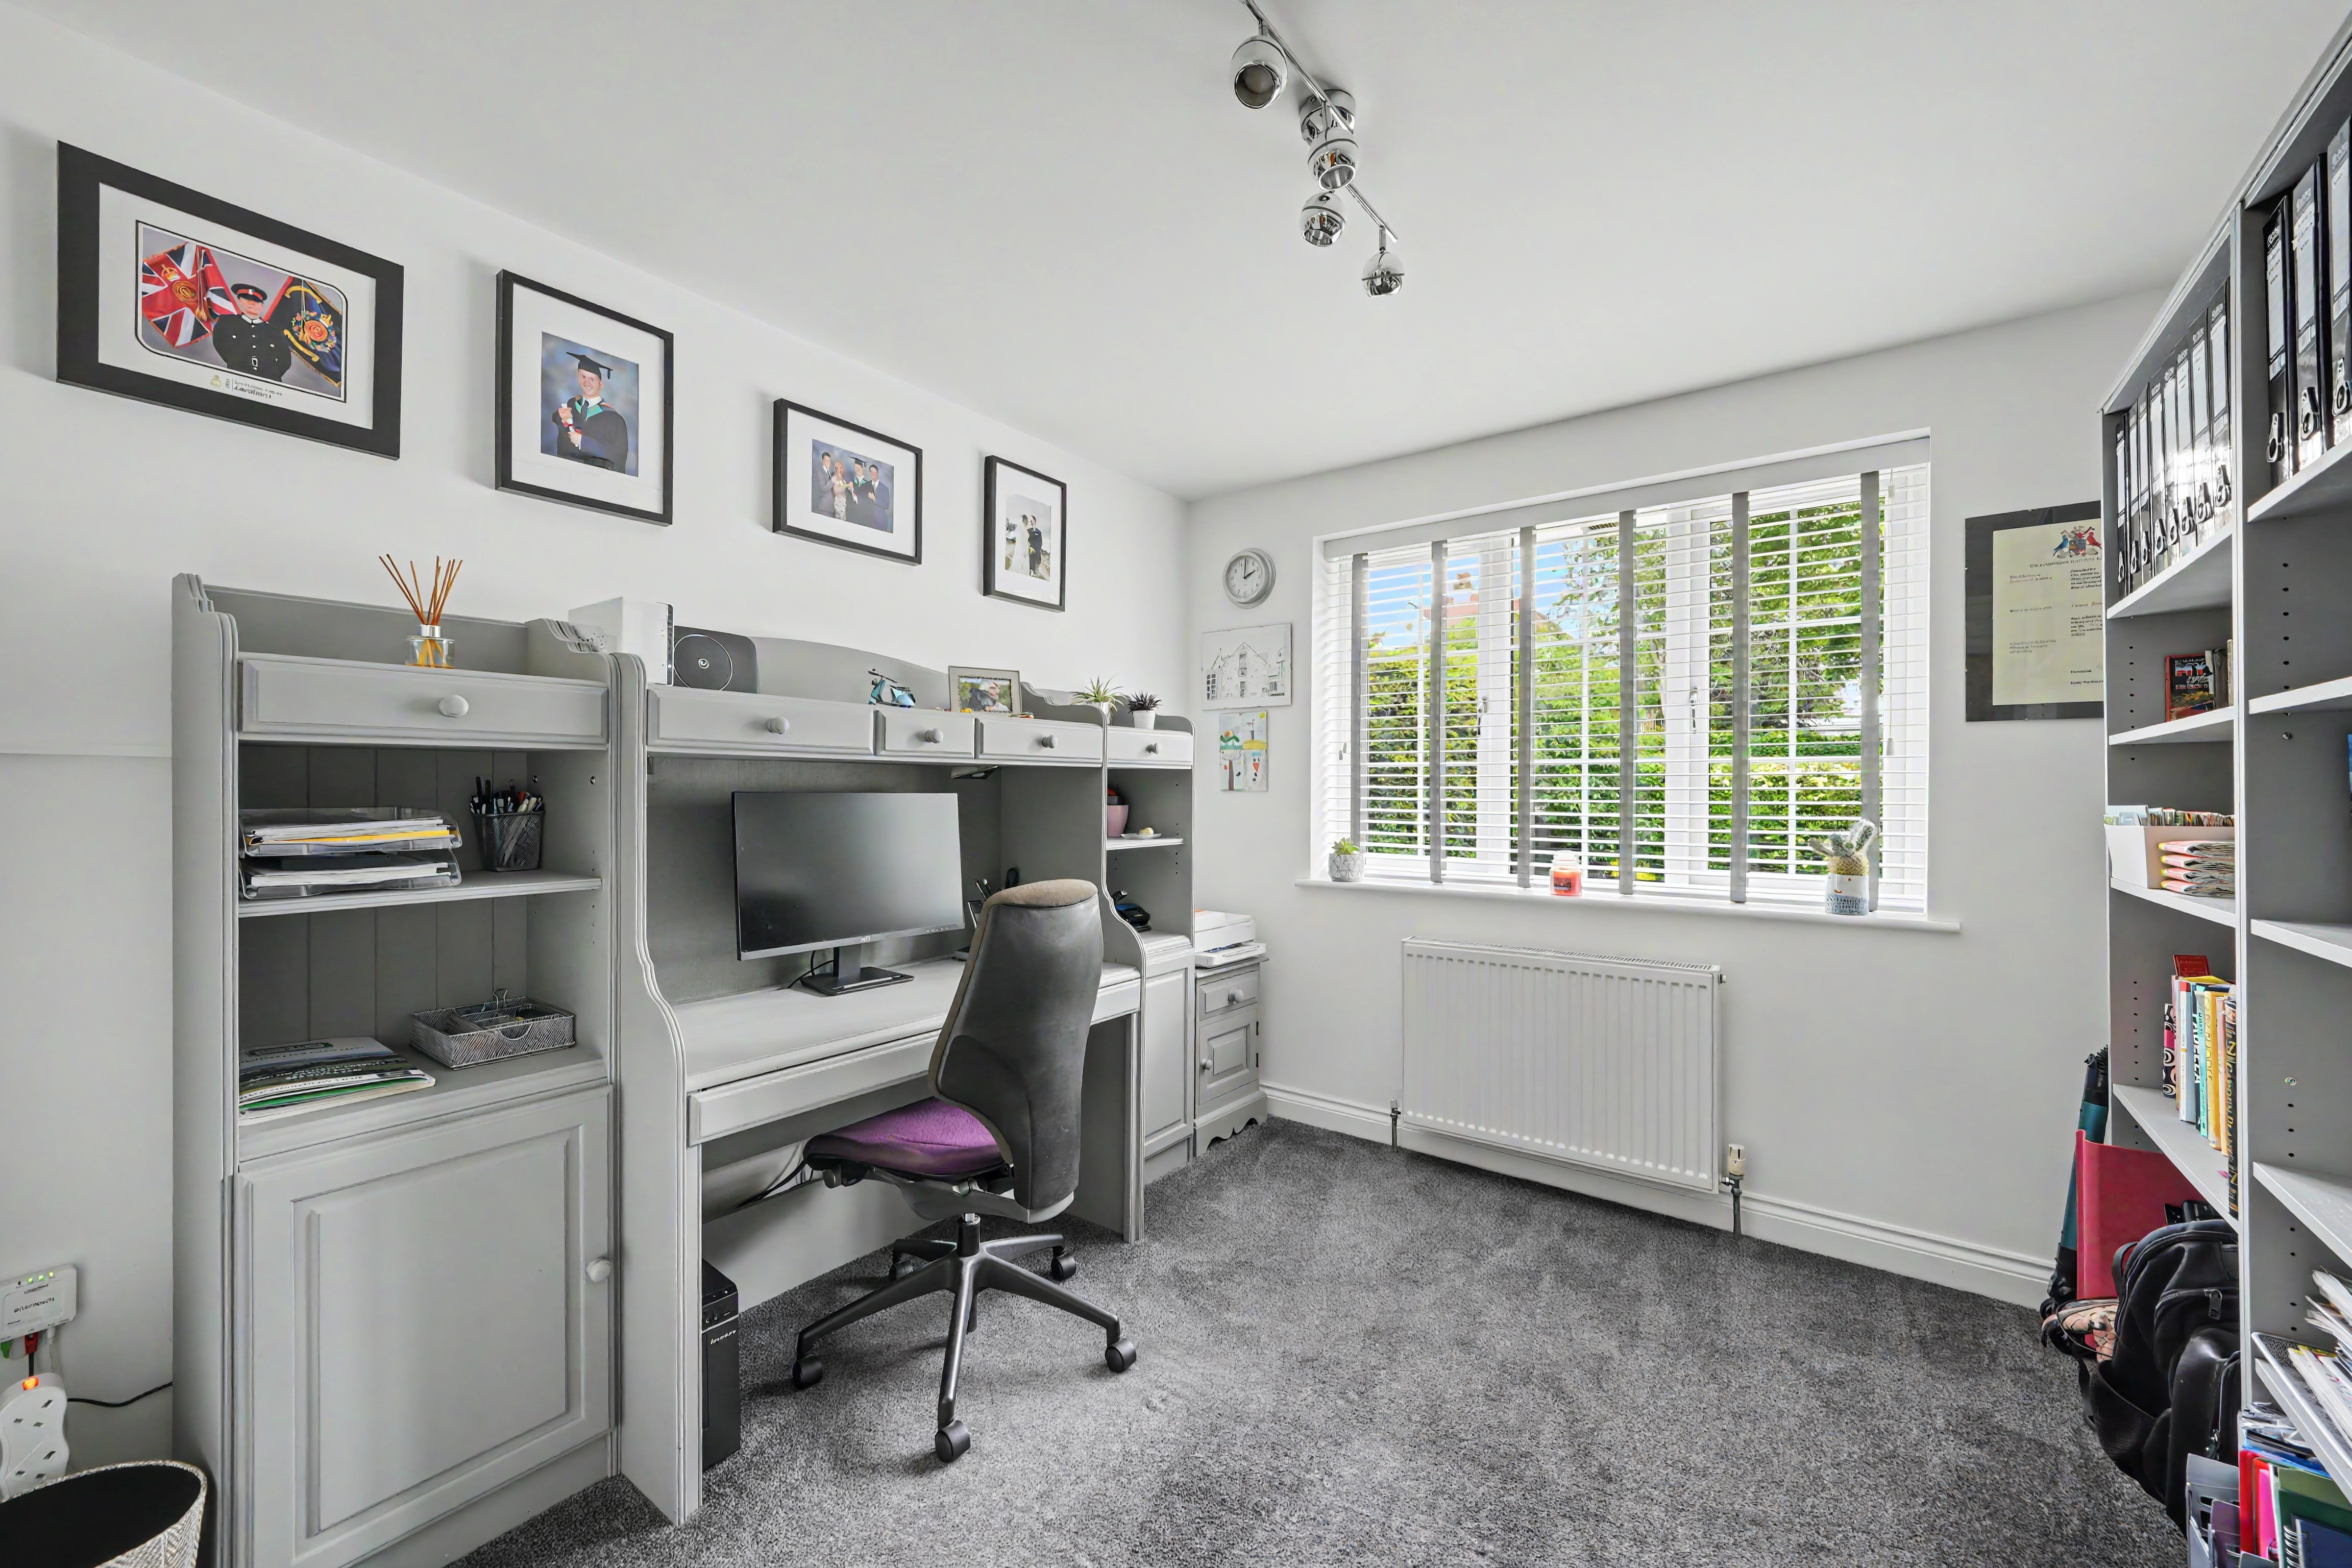
A double room which is currently utilized as an office and has a ceiling light point, central heating radiator and a uPVC double glazed window looking out to the front.
FAMILY BATHROOM
3.05m x 2.13m
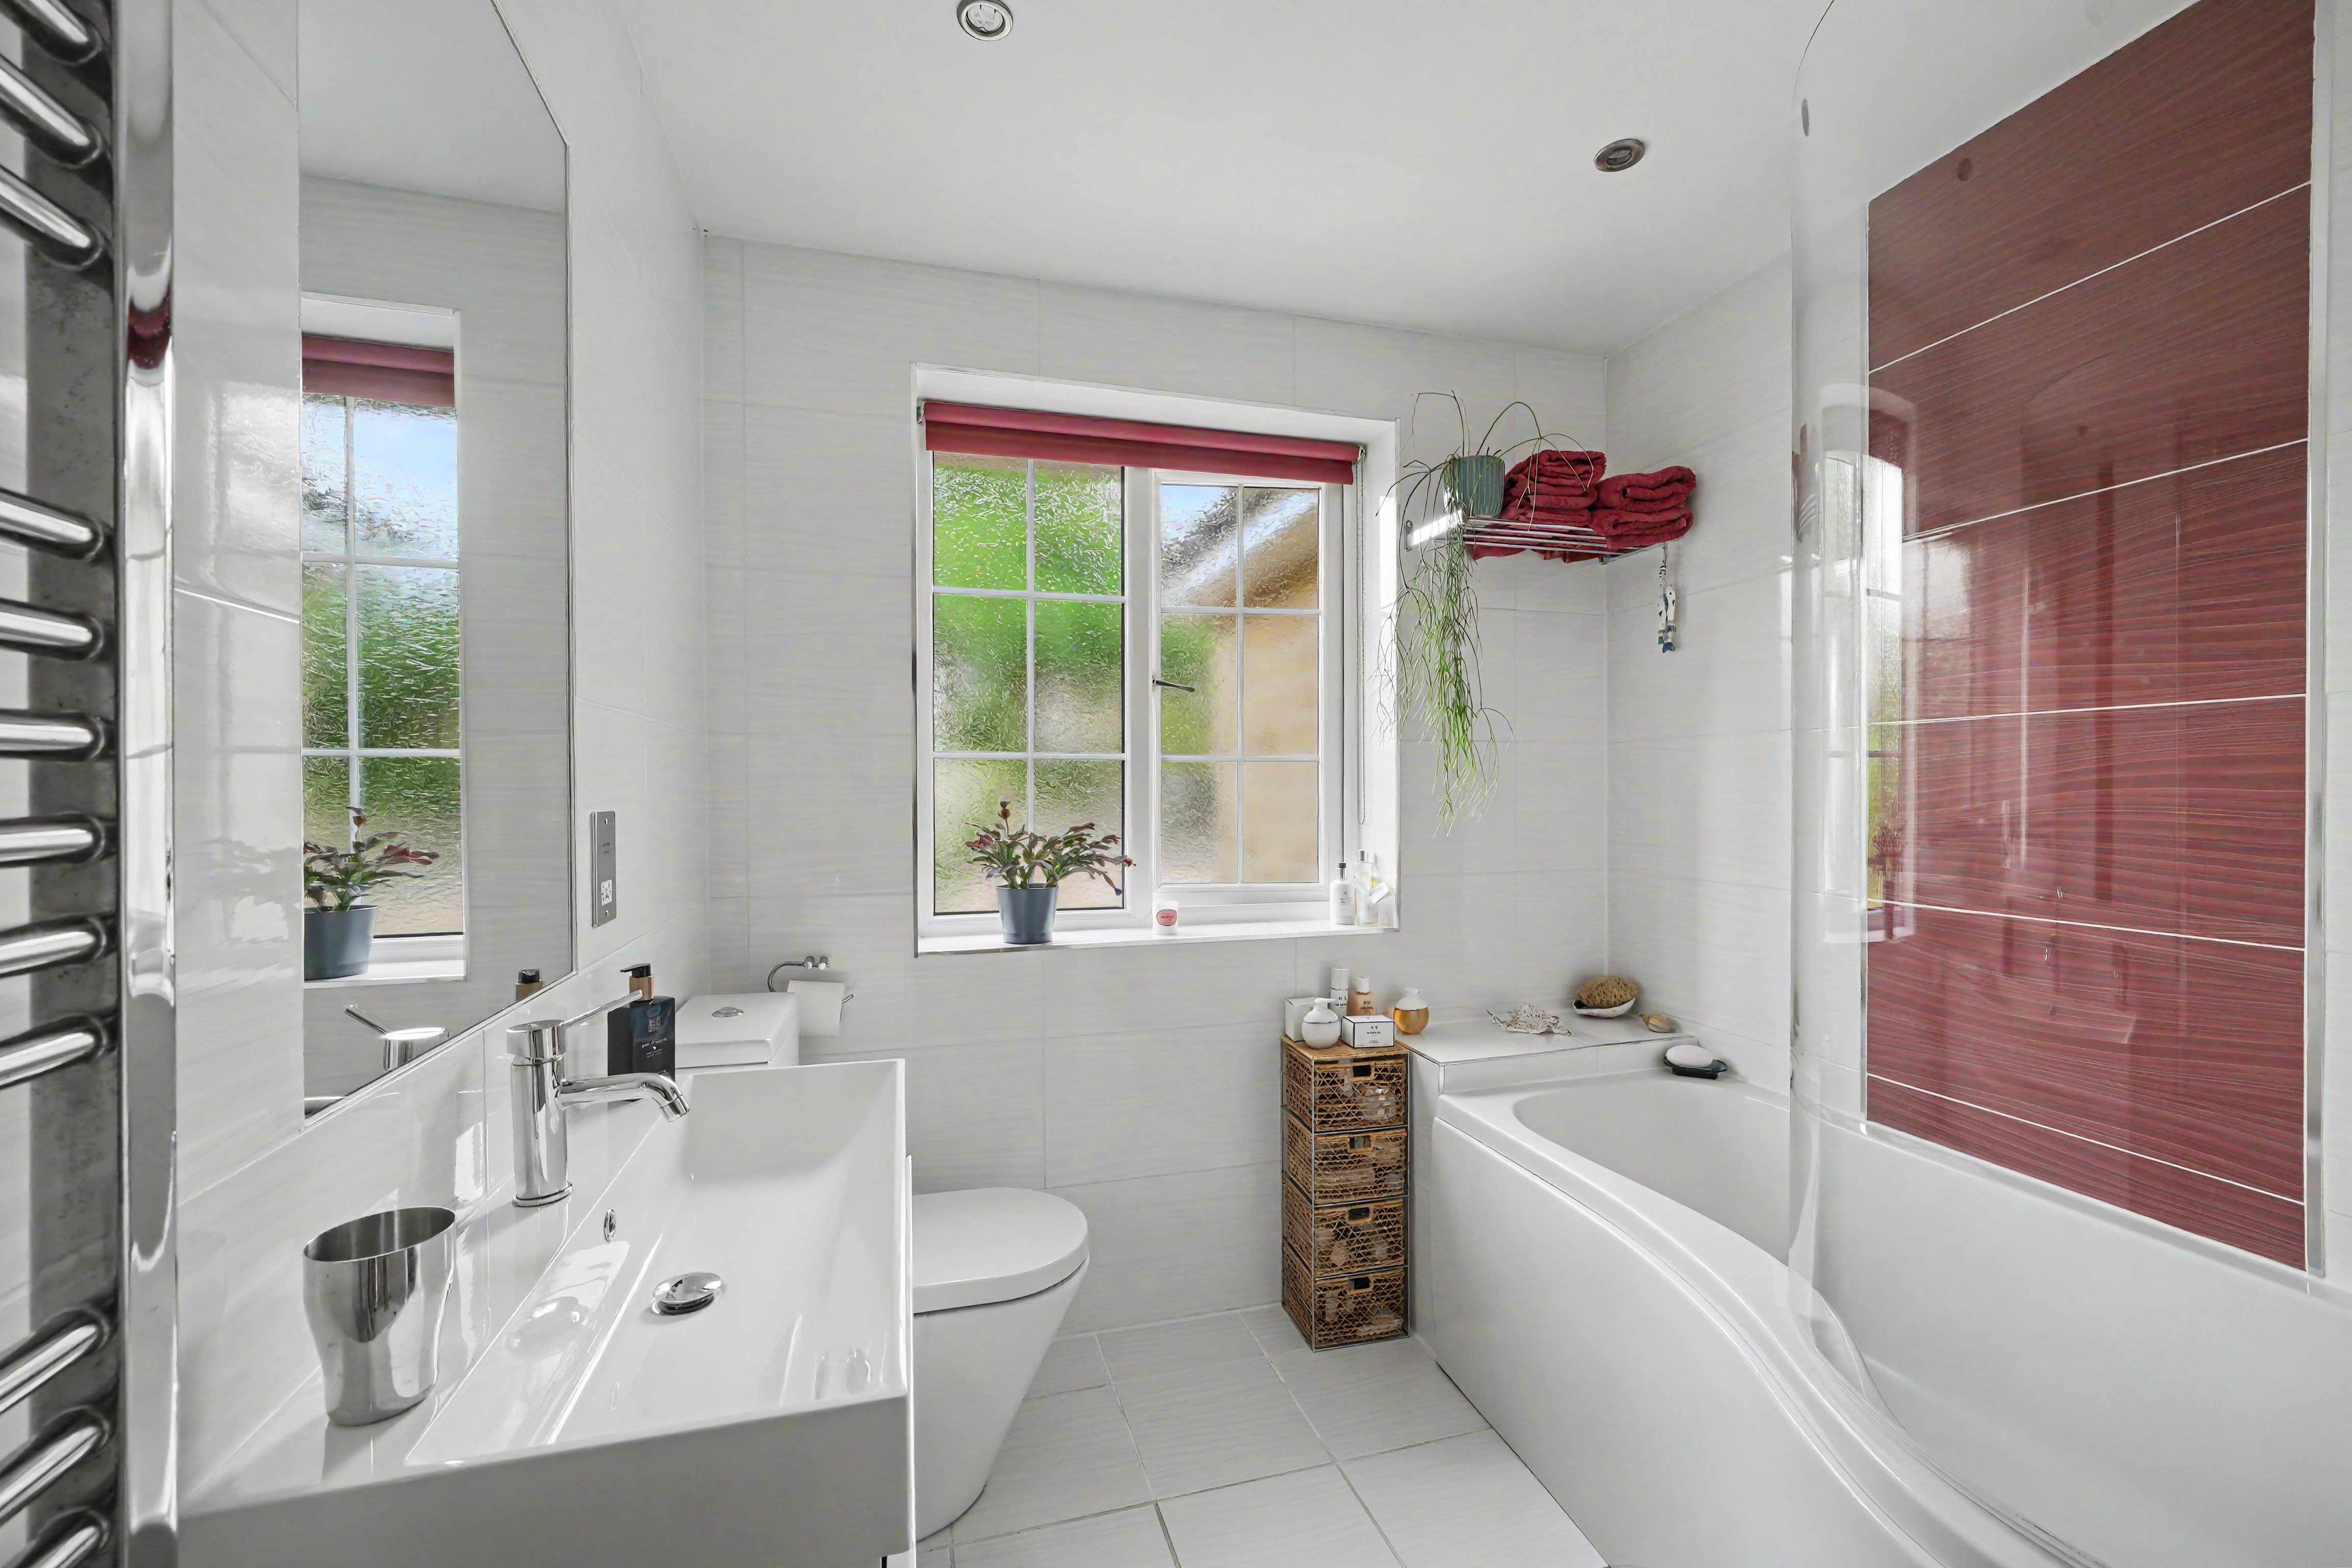
With inset LED downlighters, extractor fan, frosted uPVC double glazed window, floor to ceiling tiled walls, tiled floor, chrome ladder style heated towel rail, shaver socket and fitted with a suite comprising wall hung vanity unit incorporating wash basin with chrome monobloc tap and inset mirror over, low flush w.c and tear drop panelled bath with curved shower screen, Virta chrome monobloc tap and Aqualisa chrome shower fitting over.
Floorplans
Outside Spaces
Garden
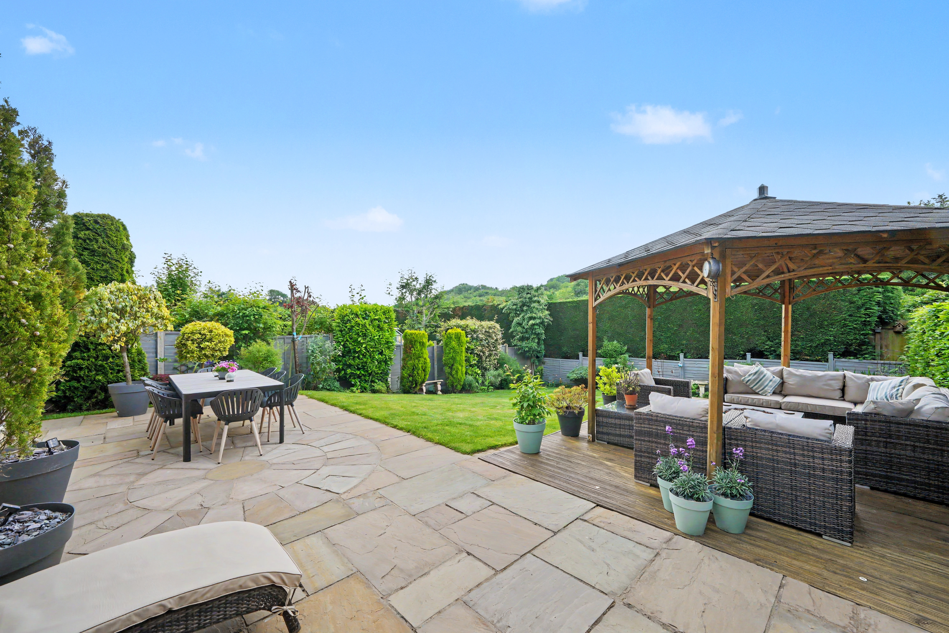
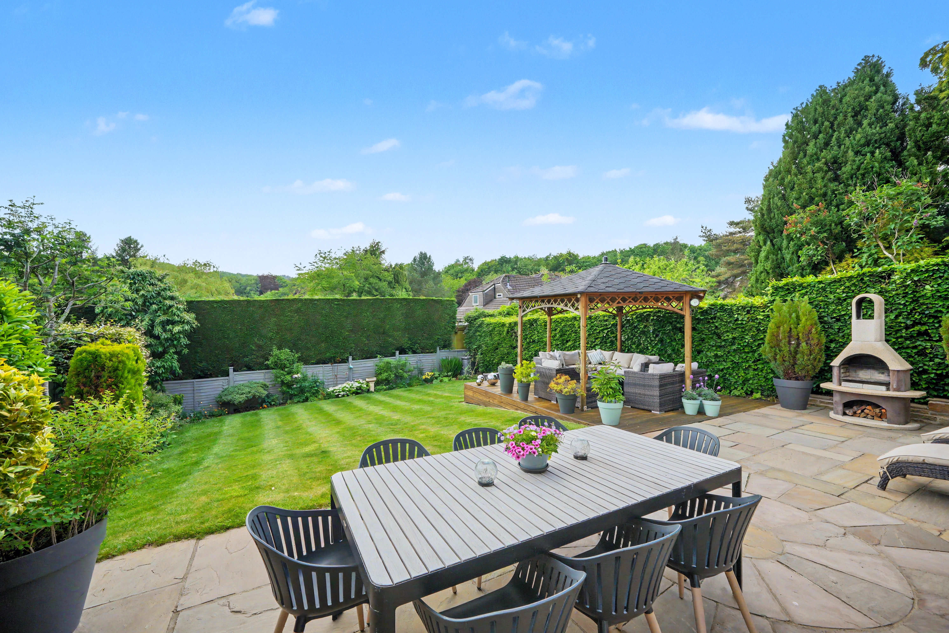
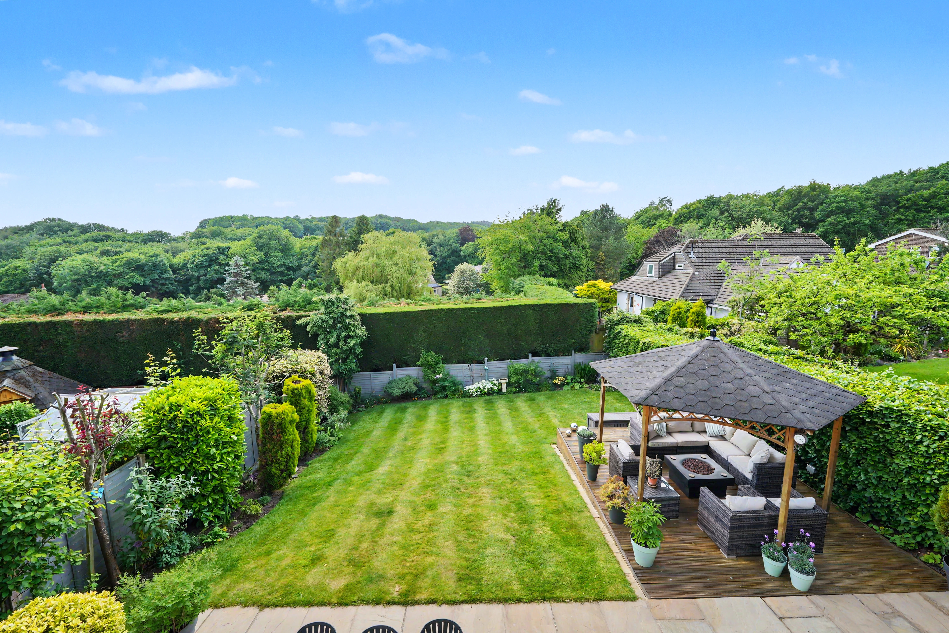
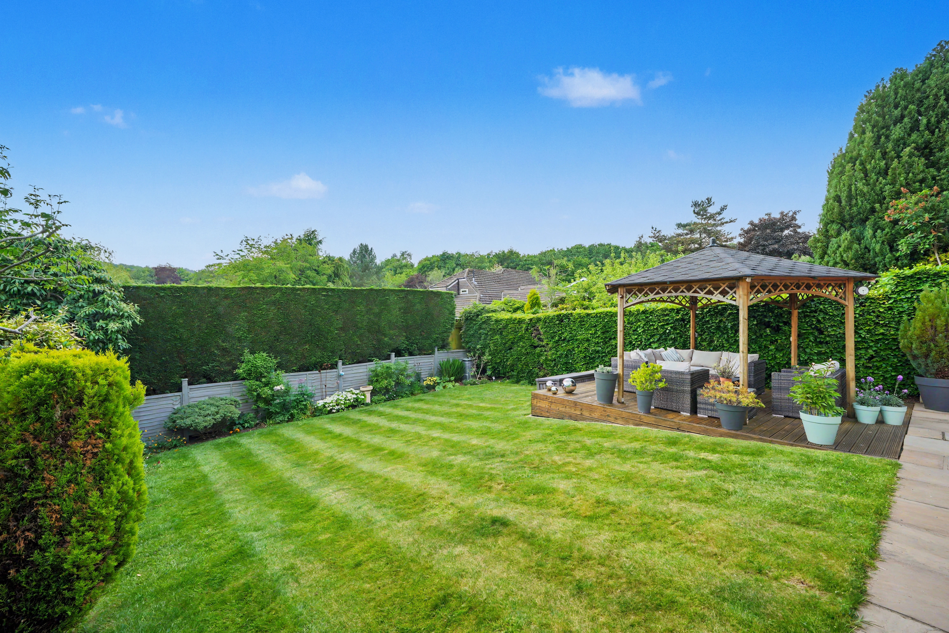
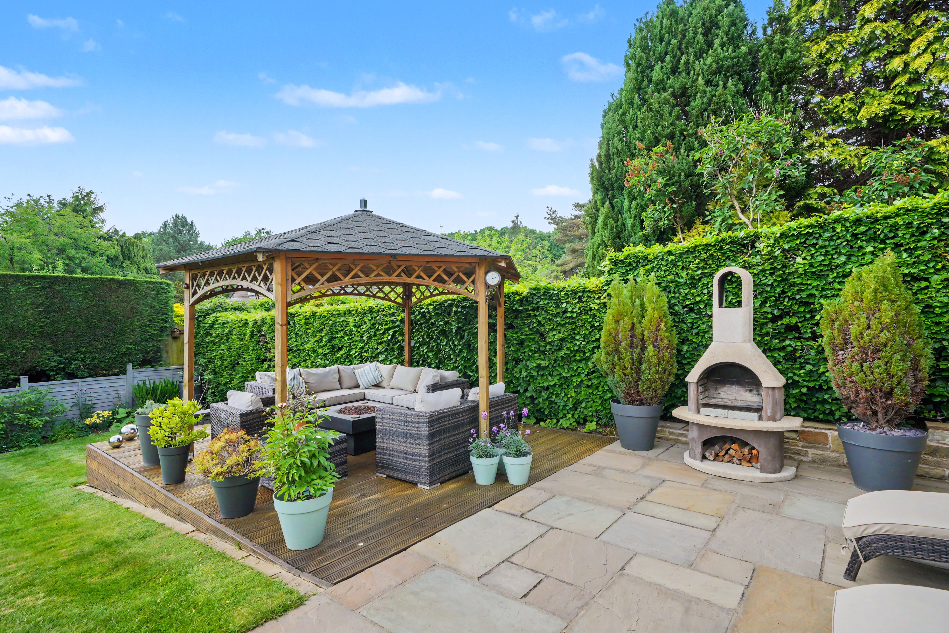
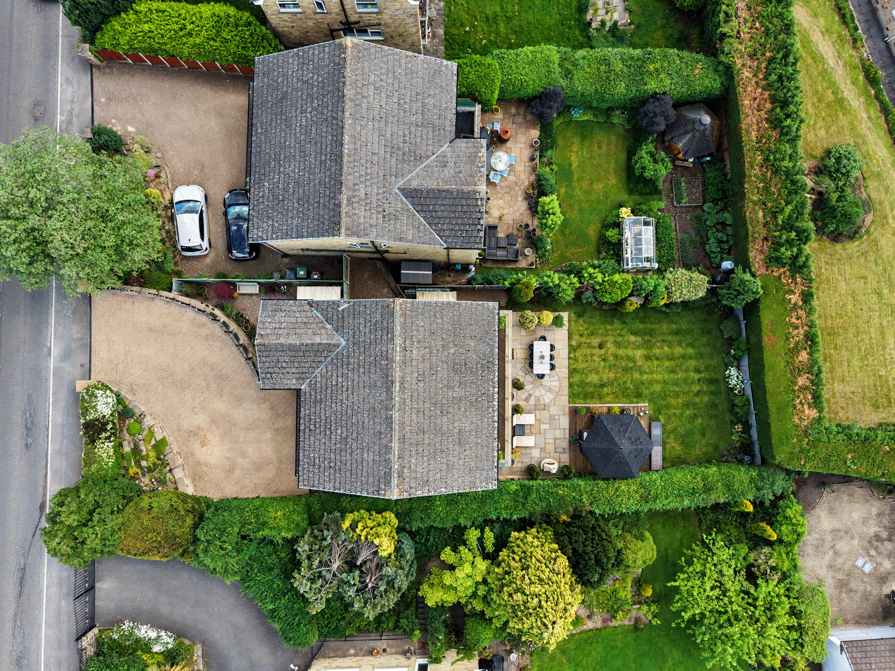
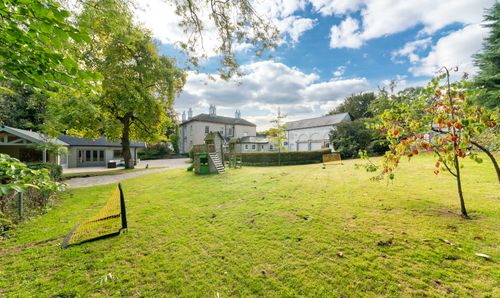
To the front of the property there is an Indian stone flagged pathway with a gravelled area and to the left-hand side there is a useful metal garden shed. To the right-hand side of the property there is an Indian stone flagged pathway with gas and electric meters to one side and a secure metal hand gate opening onto an Indian stone pathway and steps leading down to the south westerly facing rear garden. This area incorporates a large Indian stone flagged patio which spans the full width of the house and beyond this there is a lawned garden together with planted trees, flowers and shrubs to the borders and an area of timber decking with timber gazebo. The gazebo has fairy lights together with LED up lighters in the decking, outside power points and up lighters around the border of the garden. To the far side of the property there is a gravelled area together with another metal garden shed.
View PhotosParking Spaces
Driveway
Capacity: 4
There is a block paved driveway which provides off-road parking for four cars and this in turn leads to an integral garage.
Garage
Capacity: 1
Measurements- 17'7" x 9'5" This has an electric sectional door, courtesy door to the hallway, power, light, cold water tap and wall mounted Worcester gas fired central heating boiler fitted in 2024 and has a 10-year warranty.
Location
Properties you may like
By Simon Blyth Estate Agents
-
Close Hill Lane, Taylor Hill, Huddersfield
- 2 Beds
- 1 Bath
-
Kew Hill, Huddersfield, HD3
- 3 Beds
- 3 Bath
-
Alexandra Road, Lindley, Huddersfield, HD3
- 3 Beds
- 1 Bath
-
Shelf, Halifax, HX3
- 4 Beds
- 2 Bath
-
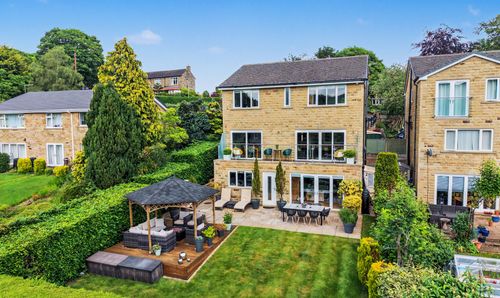
Lightridge Road, Fixby, Huddersfield, HD2
- 6 Beds
- 4 Bath
-
North Cross Road, Cowcliffe, Huddersfield, HD2
- 3 Beds
- 2 Bath
-
Edgerton Grove Road, Huddersfield, HD1
- 3 Beds
- 2 Bath
-
Park Drive South, Huddersfield, HD1
- 2 Beds
- 1 Bath
-
The Cedars (36 High Street), Castle Donington, Derby, DE74 2PP
- 7 Beds
- 3 Bath