Book a Viewing
To book a viewing for this property, please call Hockeys, on 01638 354 553.
To book a viewing for this property, please call Hockeys, on 01638 354 553.
4 Bedroom Detached Bungalow, Elms Road, Freckenham, IP28
Elms Road, Freckenham, IP28

Hockeys
97 High Street, Newmarket
Description
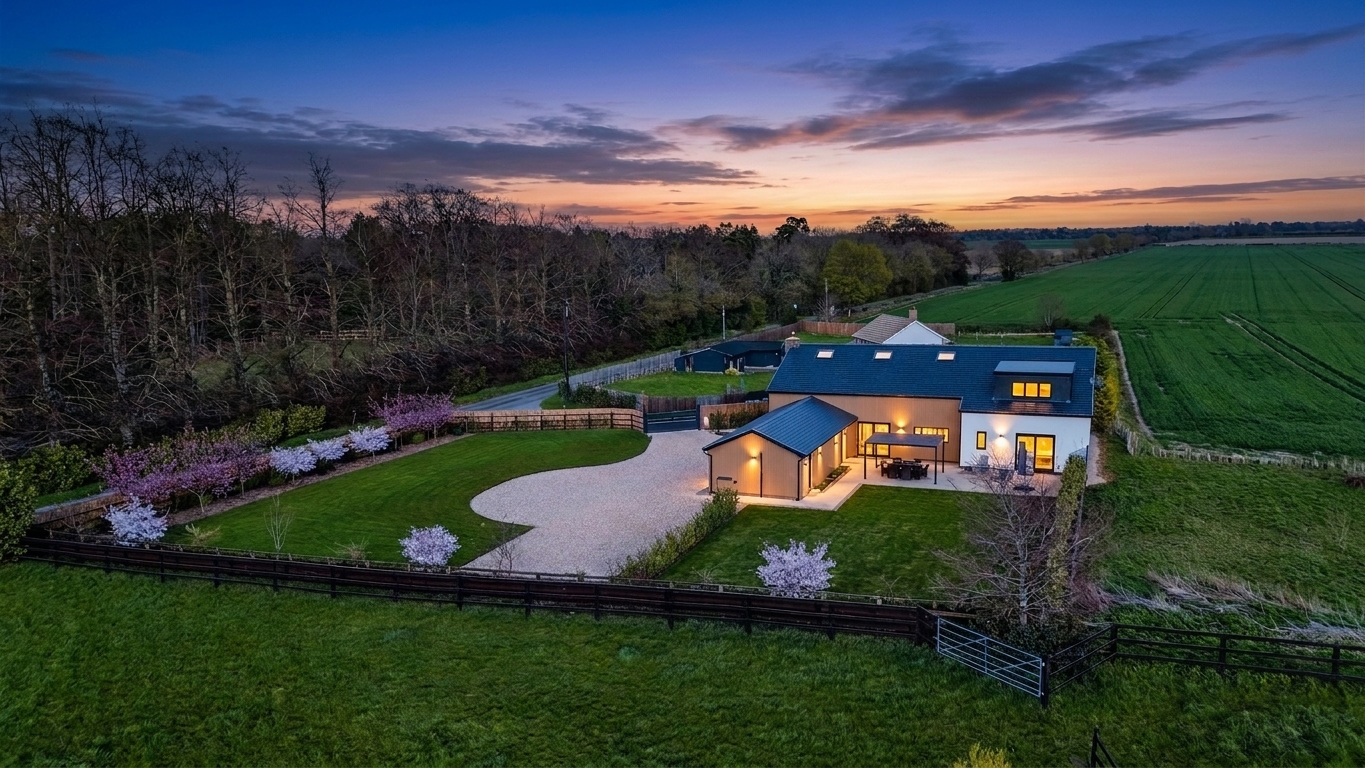
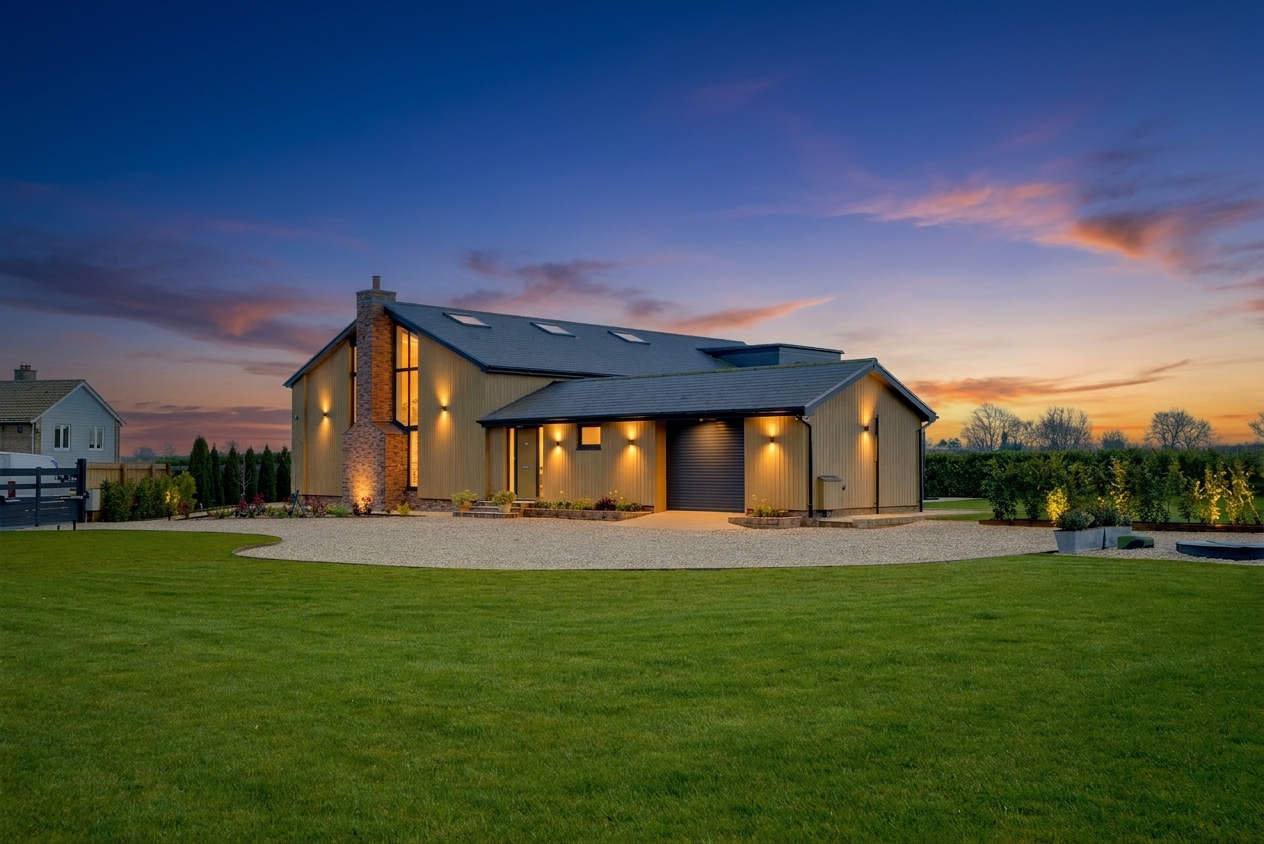
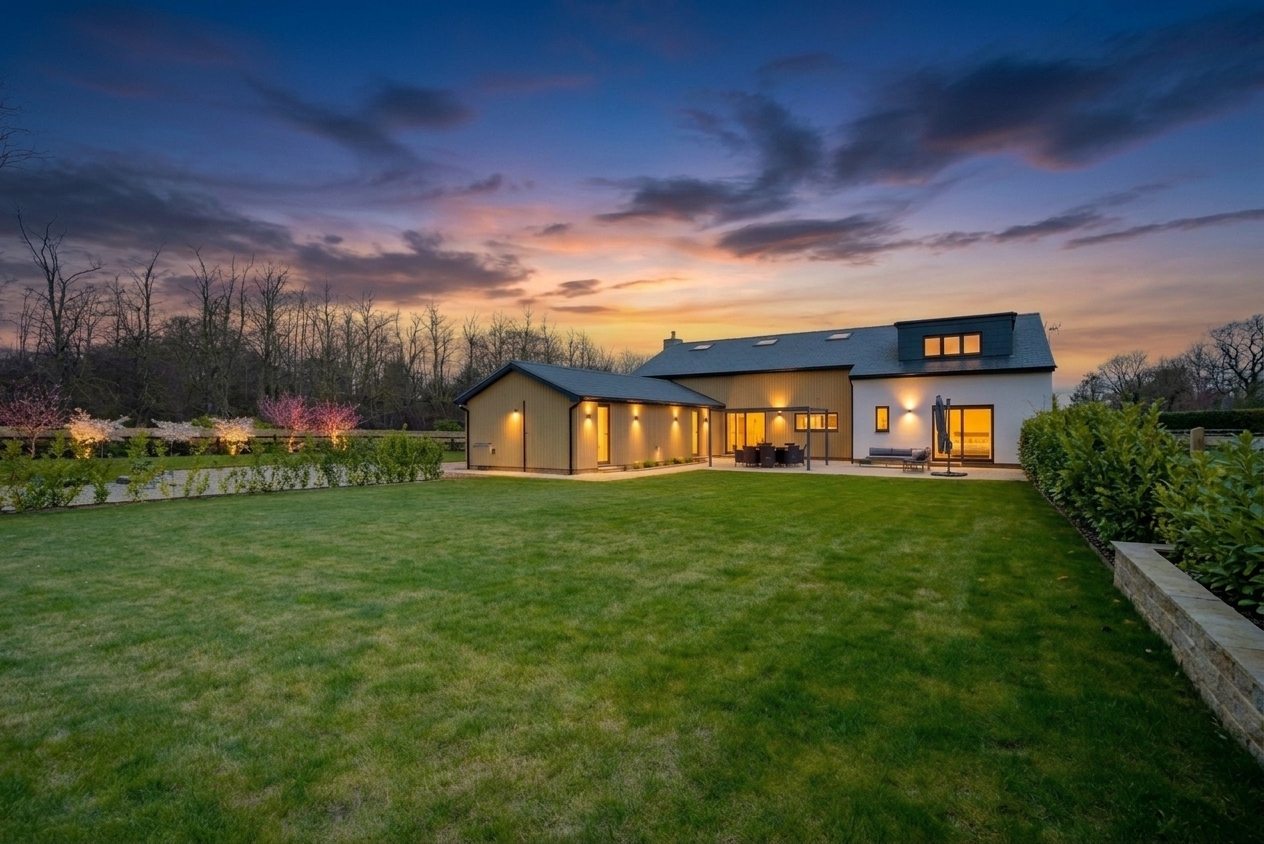
Tucked away in the highly regarded village of Freckenham, this exceptional barn conversion has been meticulously reimagined to deliver a striking and highly individual home of considerable style and substance. Showcasing a refined blend of contemporary luxury and heritage character, the property is further enhanced by a subtle soft-industrial aesthetic and an uncompromising attention to detail throughout. There is an 8 year structural warranty remaining.
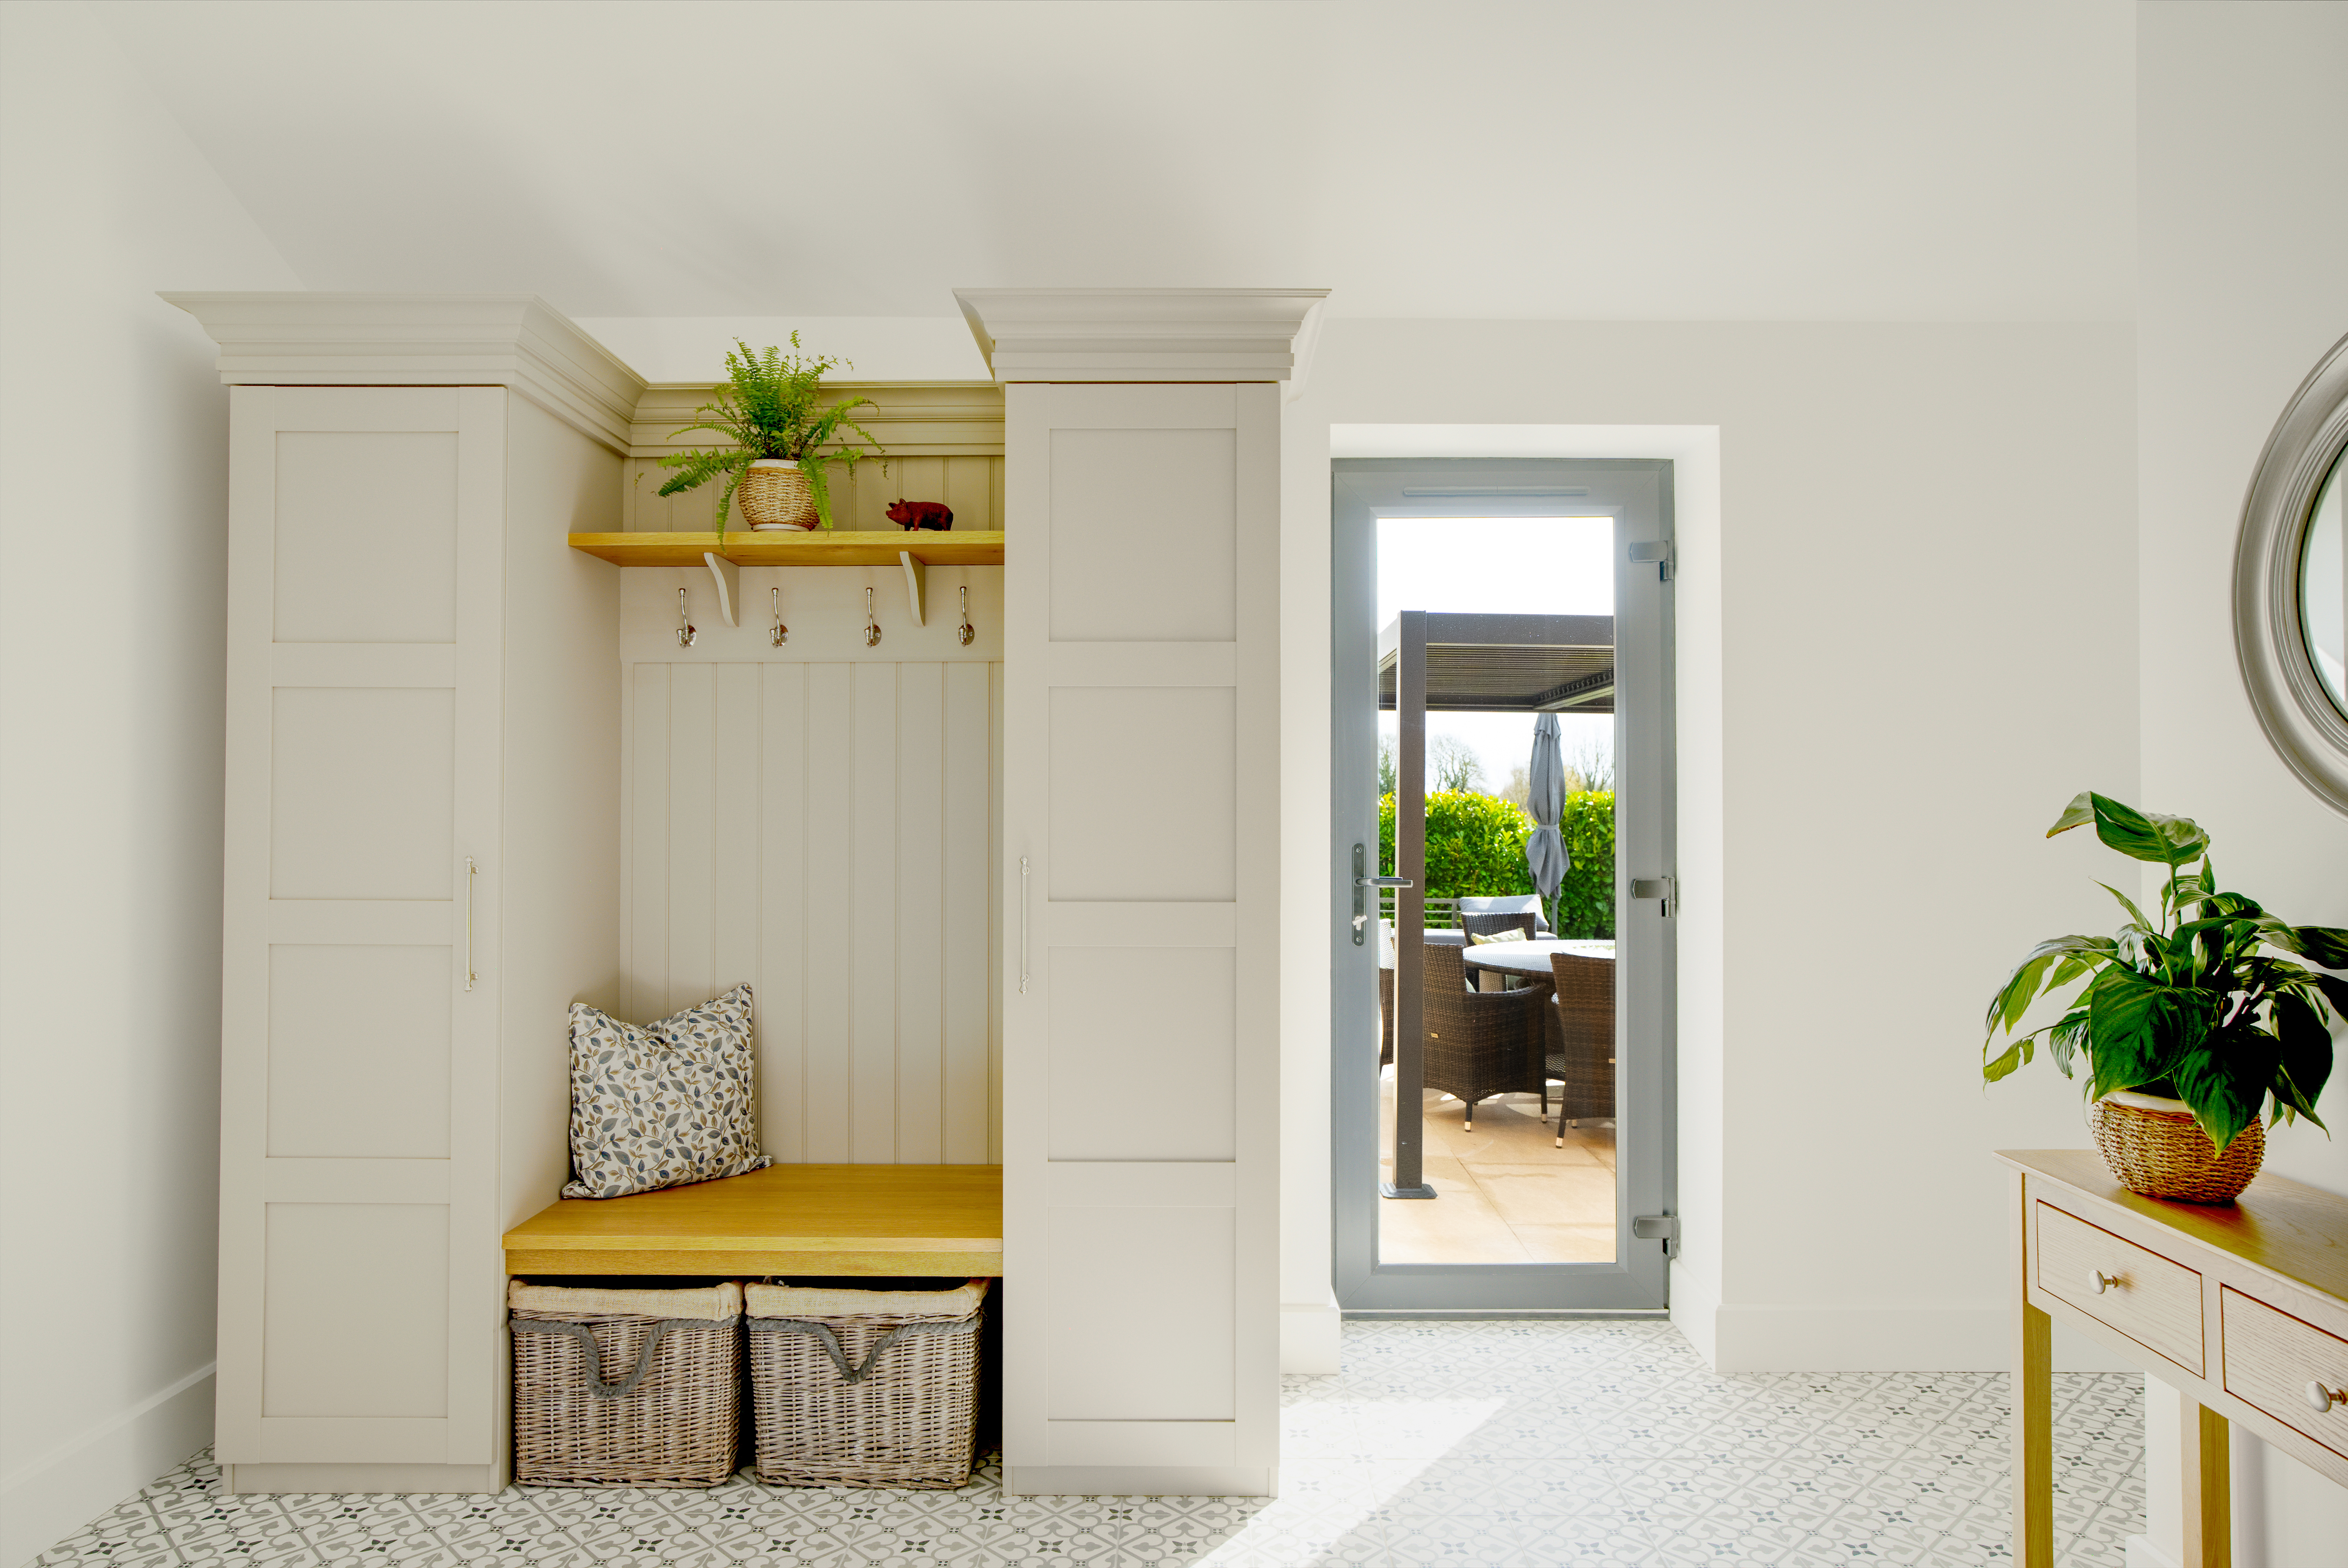
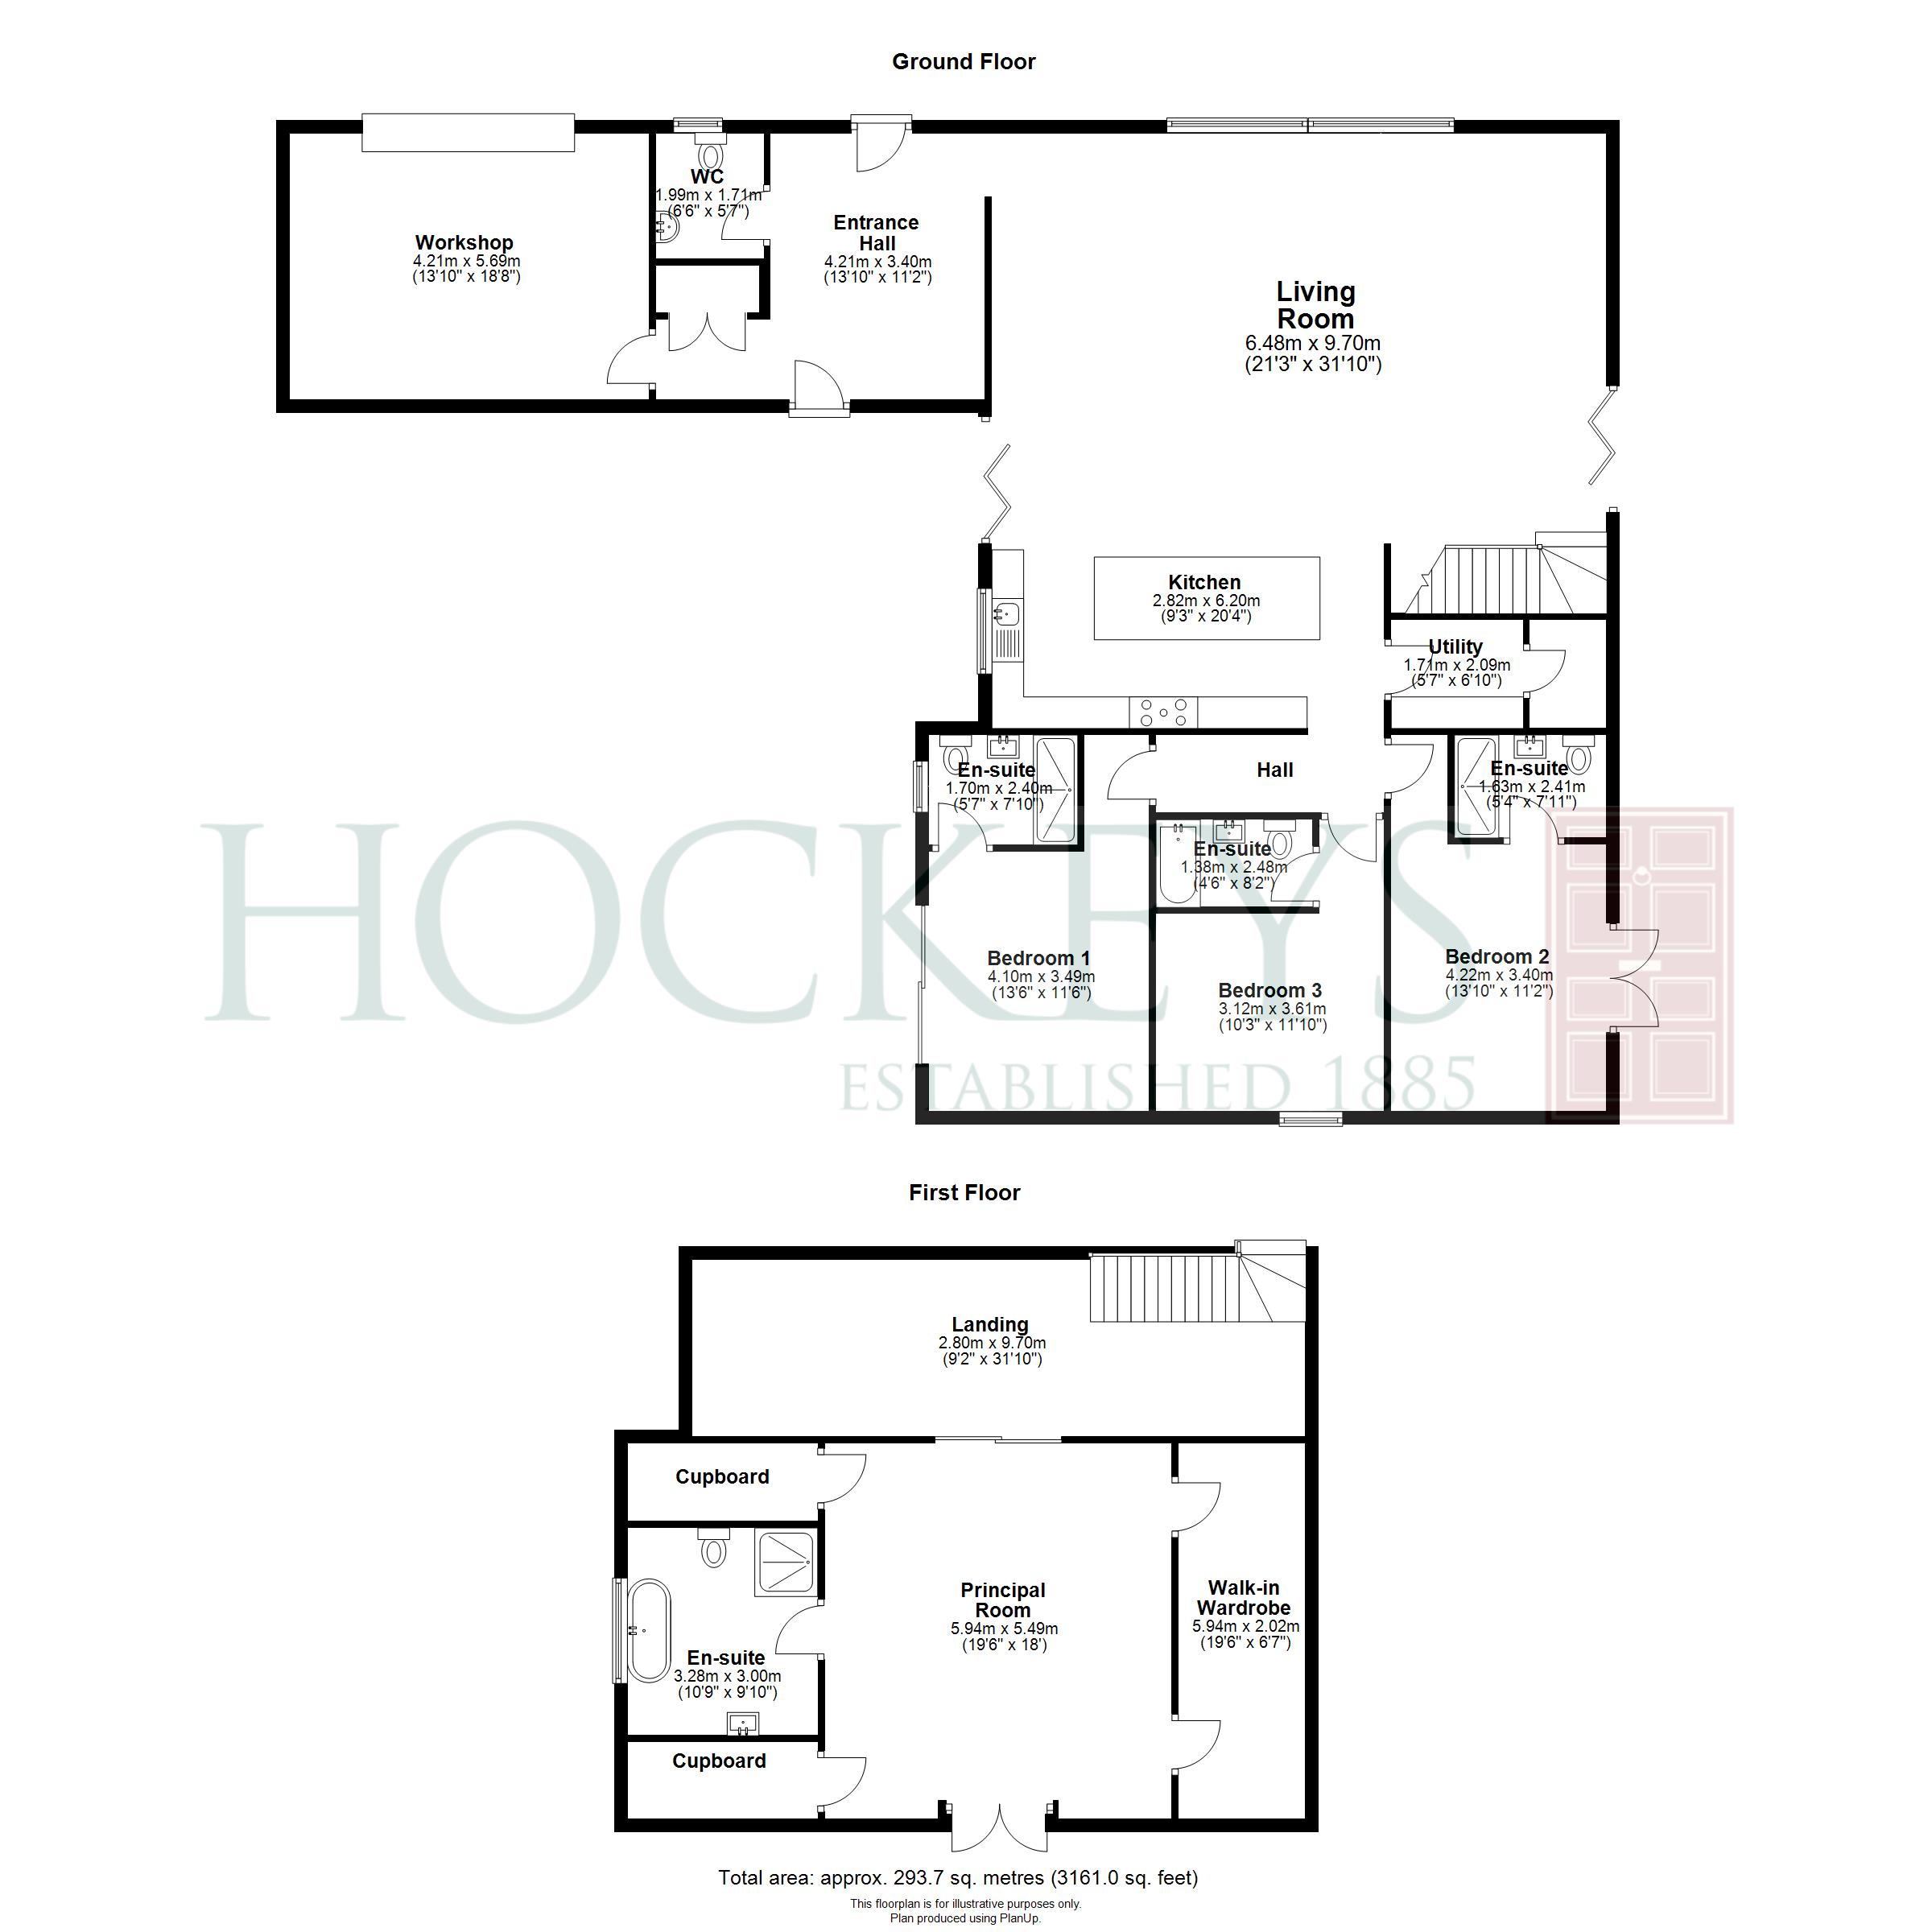
A beautifully considered entrance hall, accessed via a composite door framed by glazed panels, provides an immediate sense of quality. With underfloor heating, bespoke storage, and a stylishly appointed cloakroom featuring premium fittings and elegant finishes, this space sets the tone for the accommodation beyond.
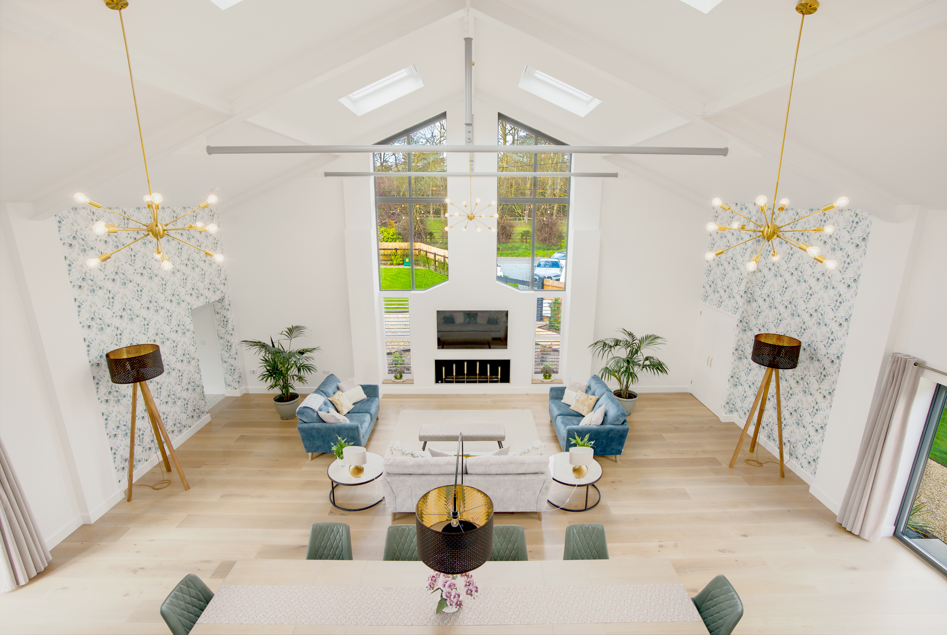
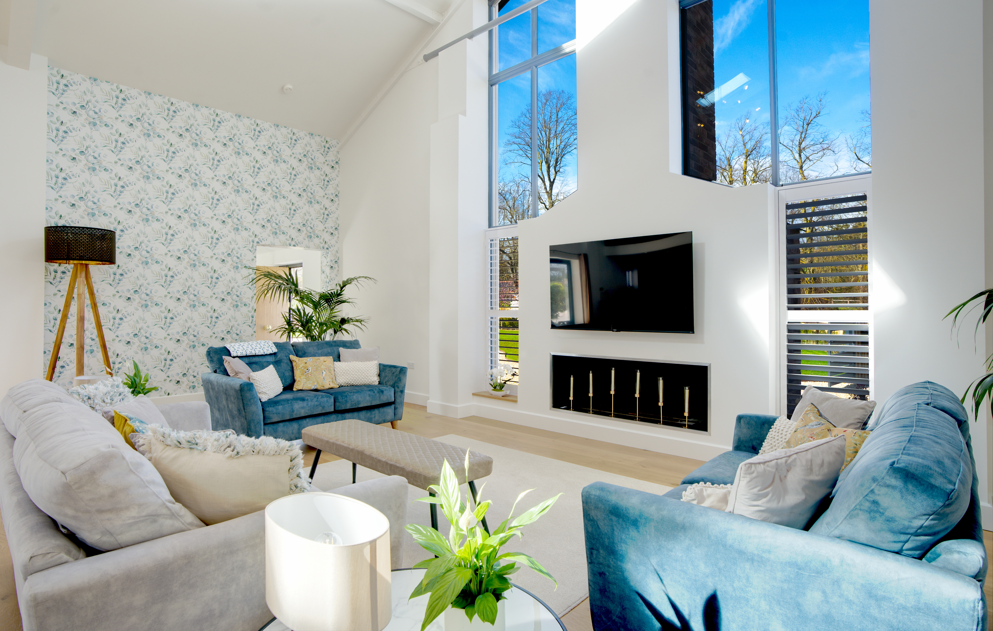
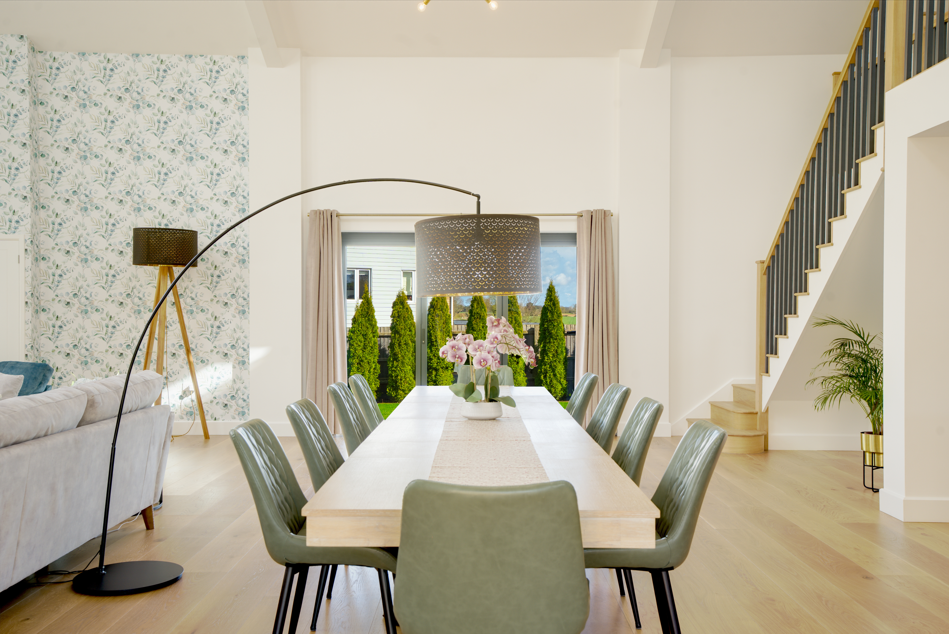
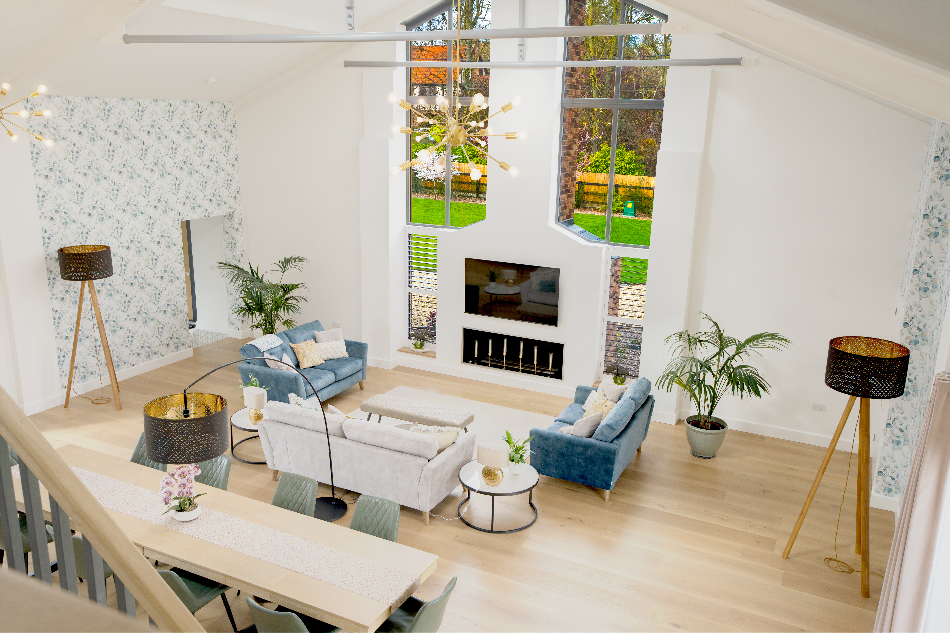
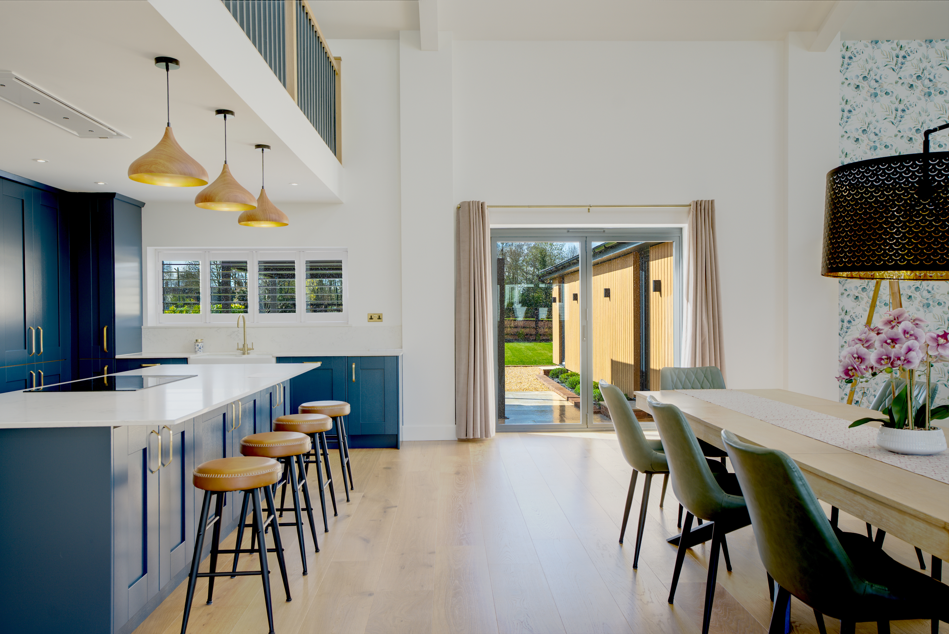
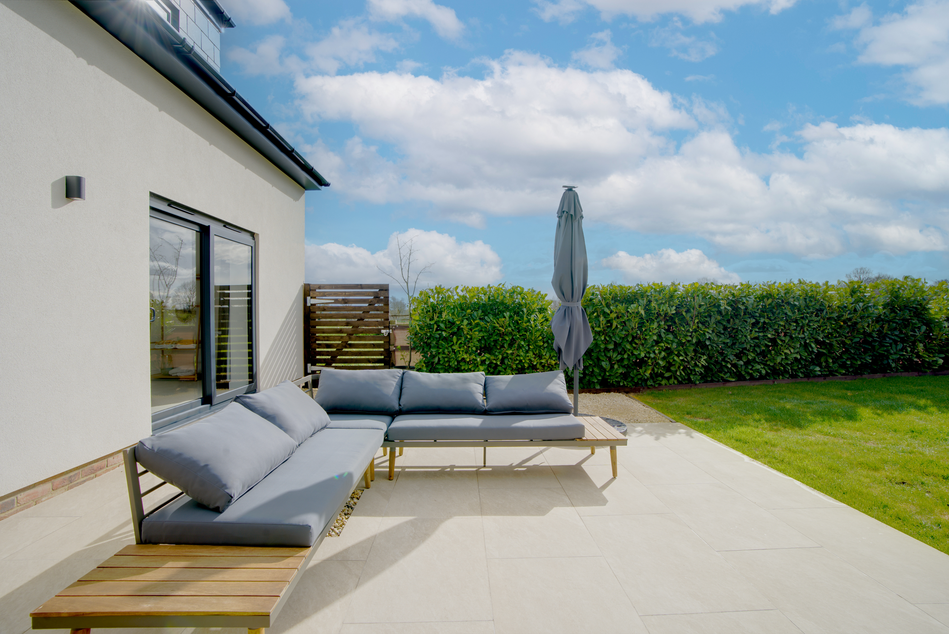
The principal living space is truly outstanding—an expansive open-plan environment defined by dramatic ceiling heights that create an exceptional sense of scale and volume. Flooded with natural light from six Velux roof lights, the space is both impressive and inviting. Engineered oak flooring flows seamlessly underfoot, while a statement fireplace provides a sophisticated focal point. Full-width bi-folding doors open onto the patio, effortlessly connecting the interior with the surrounding countryside and offering an idyllic setting for both entertaining and everyday living.
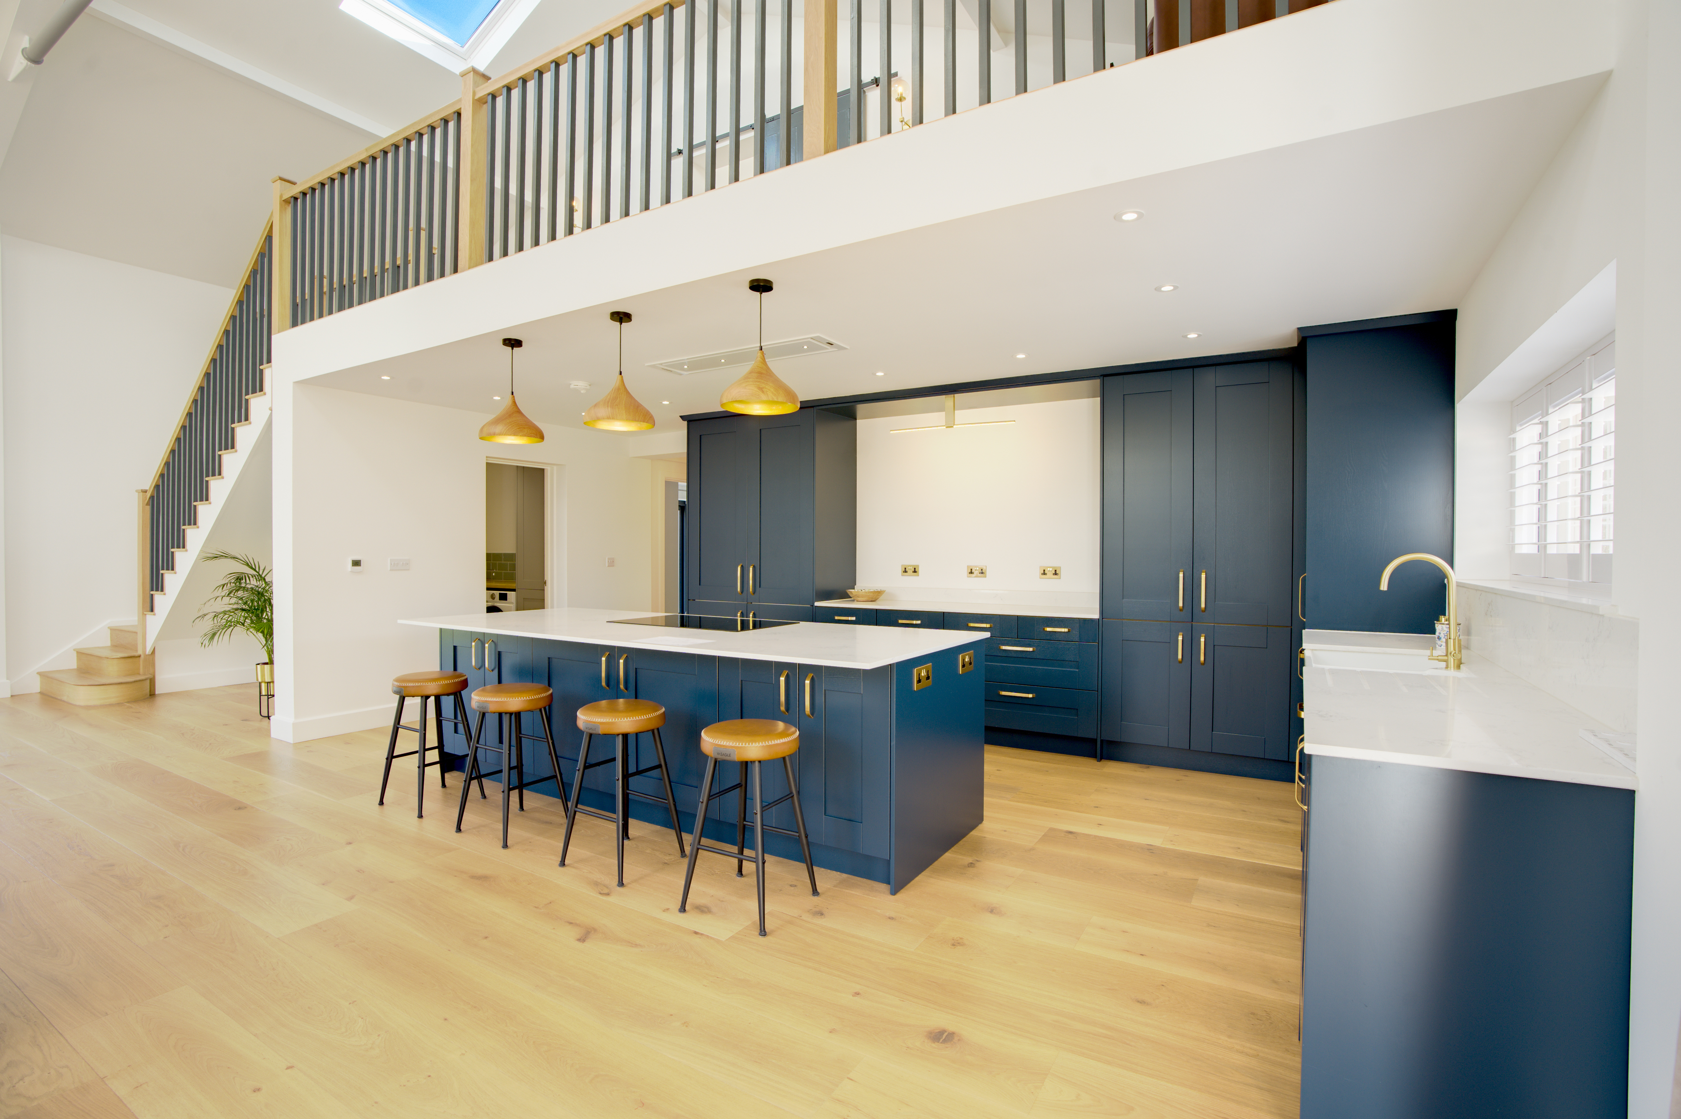
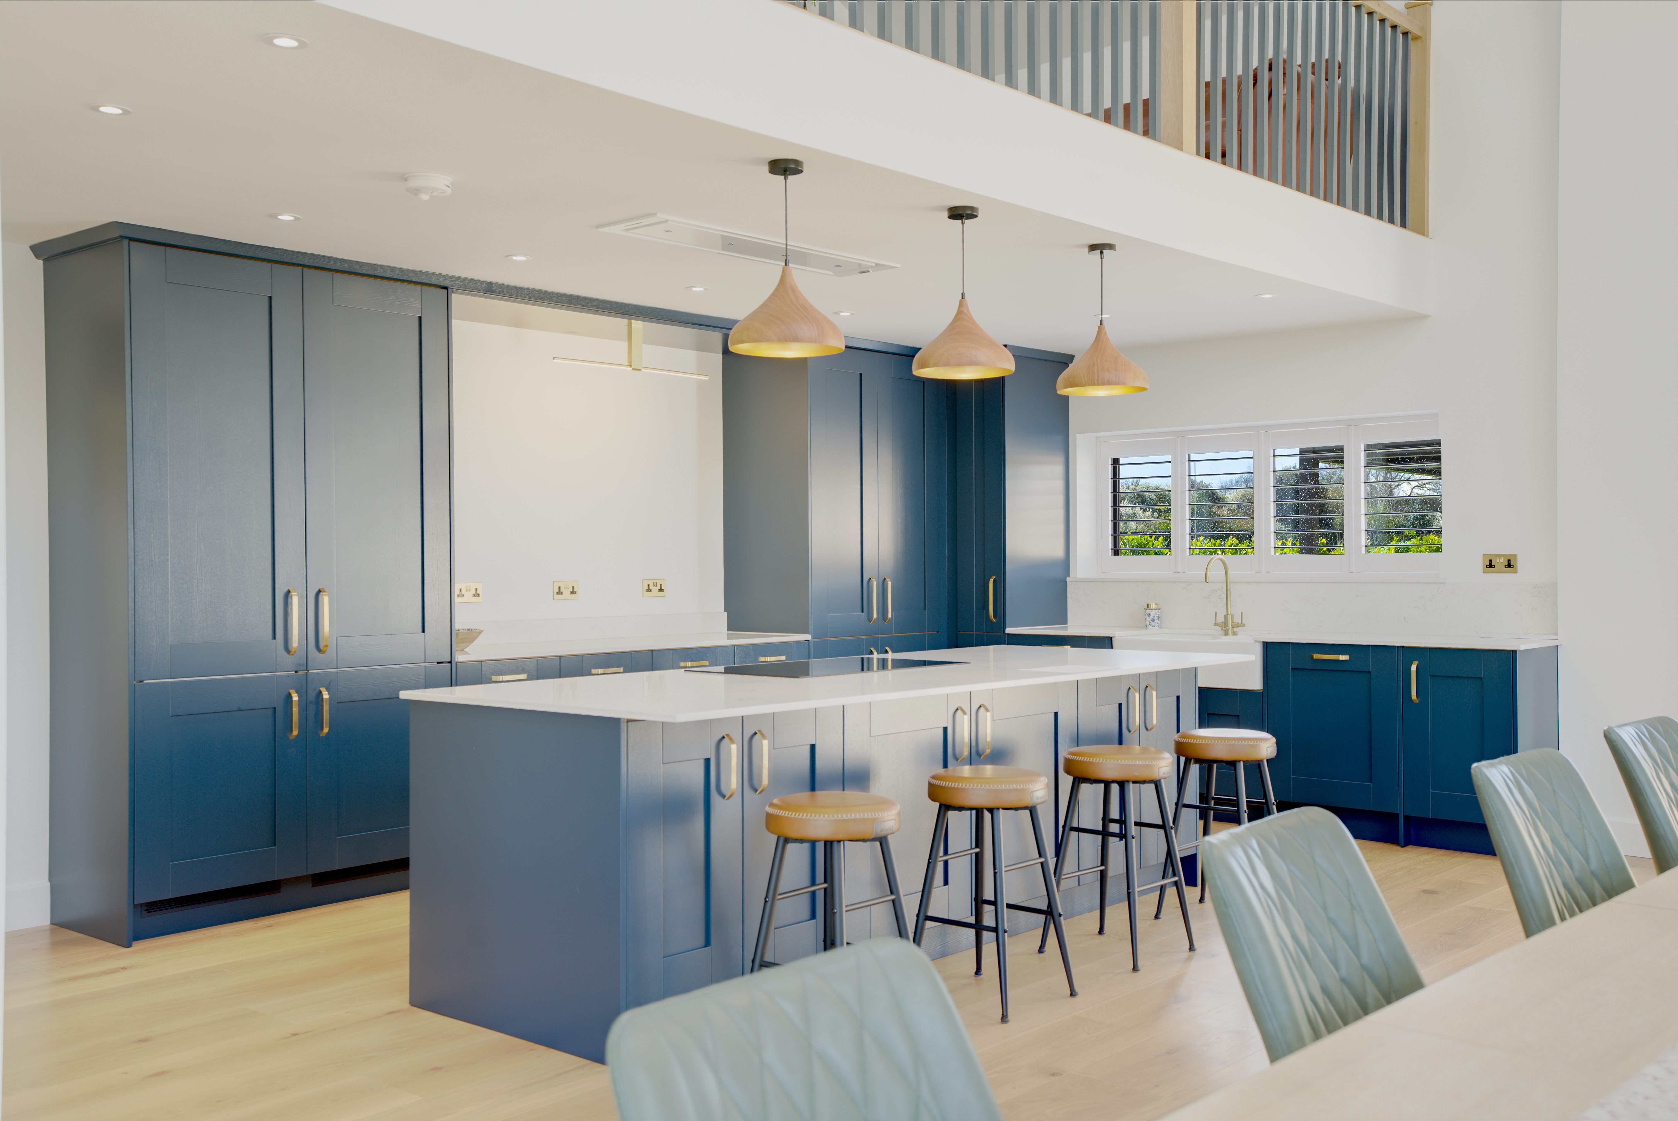
The kitchen has been thoughtfully designed as both a functional workspace and social hub, featuring an extensive range of units complemented by a substantial central island. High-specification appliances, including double Samsung ovens and an induction hob, are seamlessly integrated, while a well-planned larder enhances practicality. A separate utility room continues the theme of quality, offering additional work surfaces, dedicated laundry space, and access to the plant room.
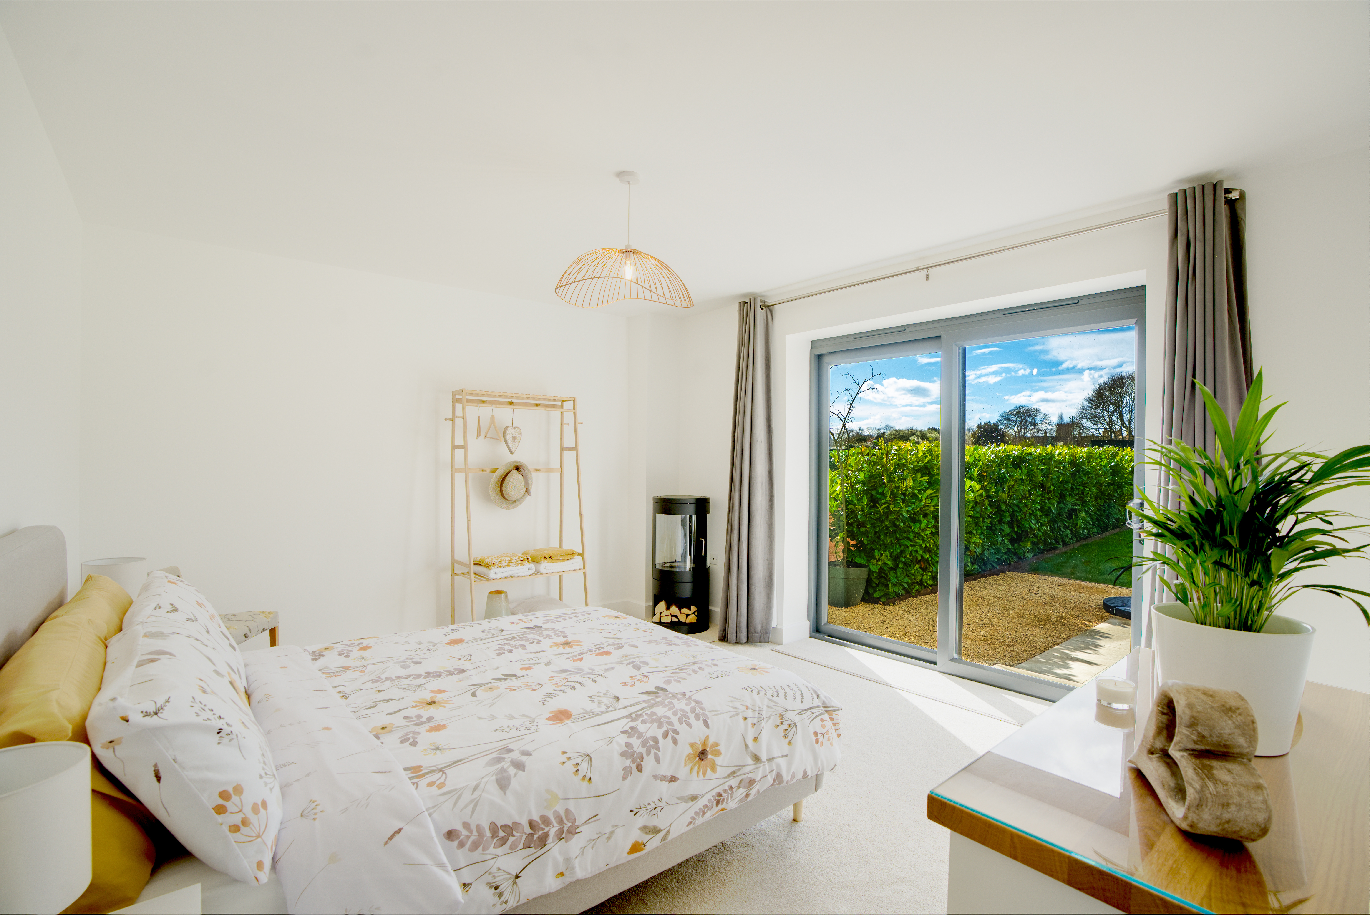
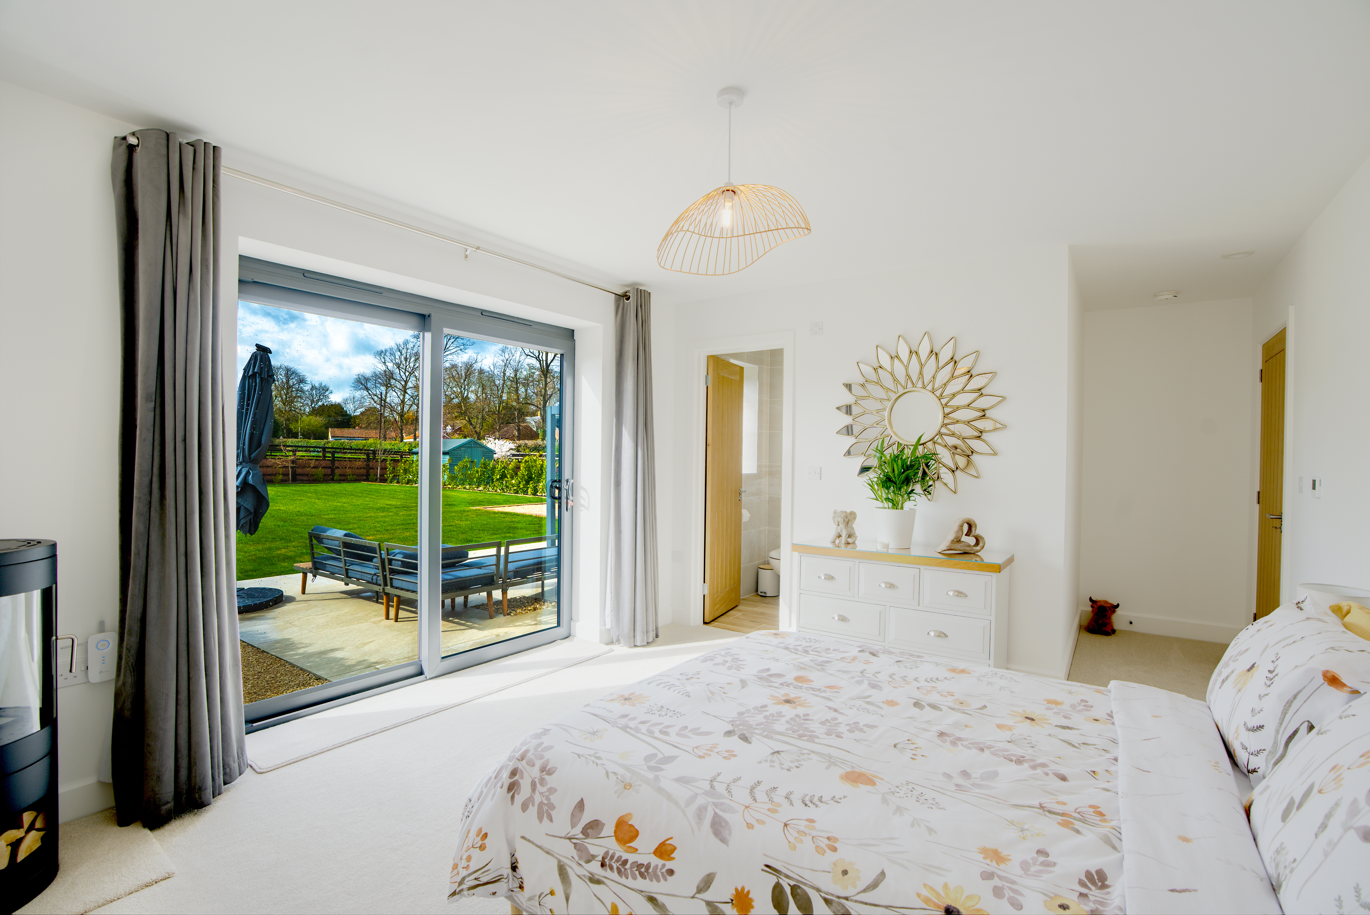
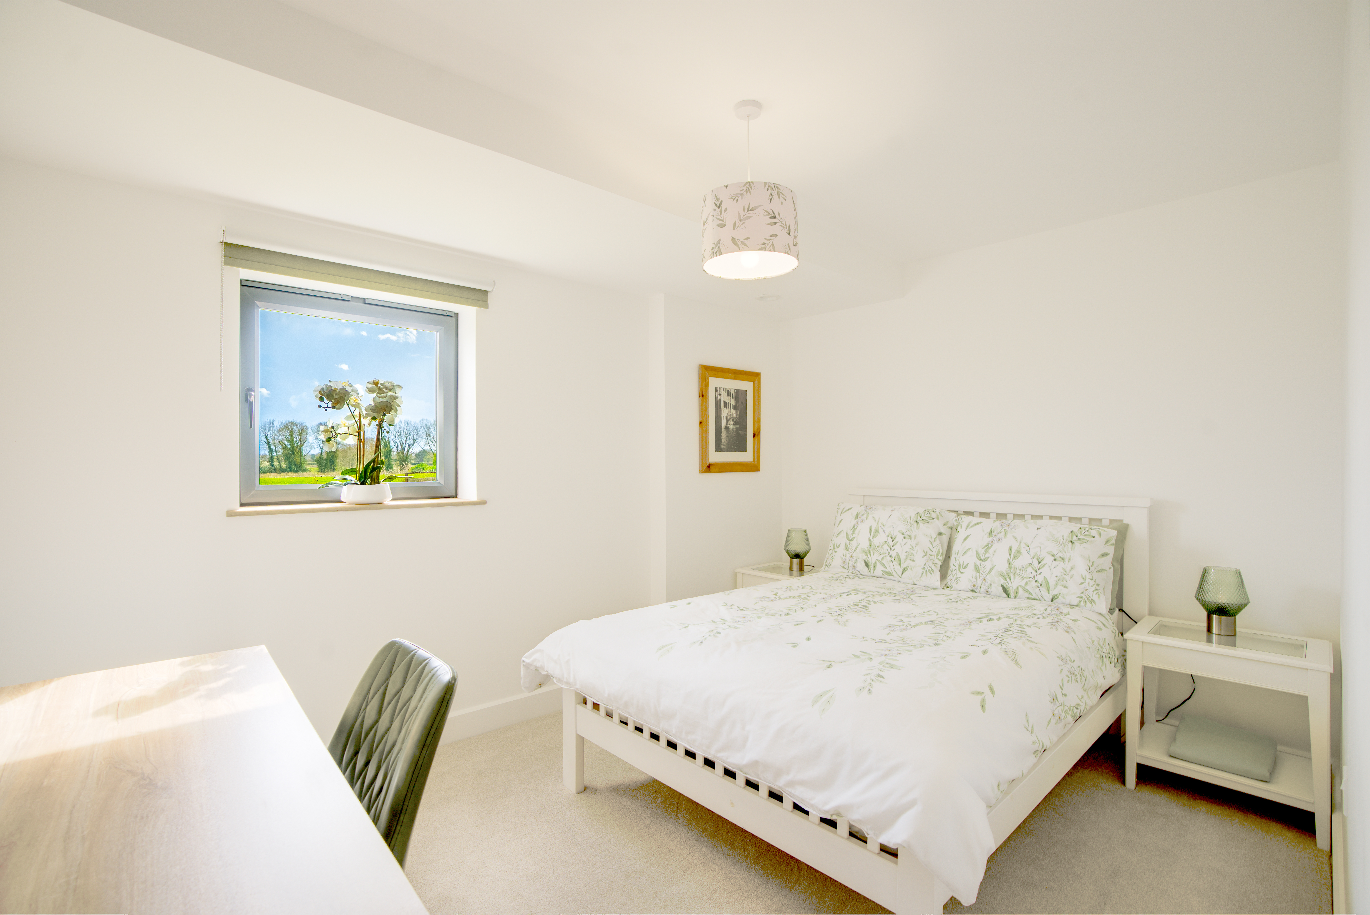
The ground floor accommodation comprises three generously proportioned double bedrooms, each benefiting from underfloor heating and its own beautifully appointed en suite. These spaces have been finished to an exceptional standard, with fully tiled surfaces, high-quality sanitaryware, walk-in showers or bathtubs, vanity units, and concealed cistern WCs. Selected bedrooms enjoy direct access to the patio via sliding doors, further enhancing the connection to the outdoor environment.
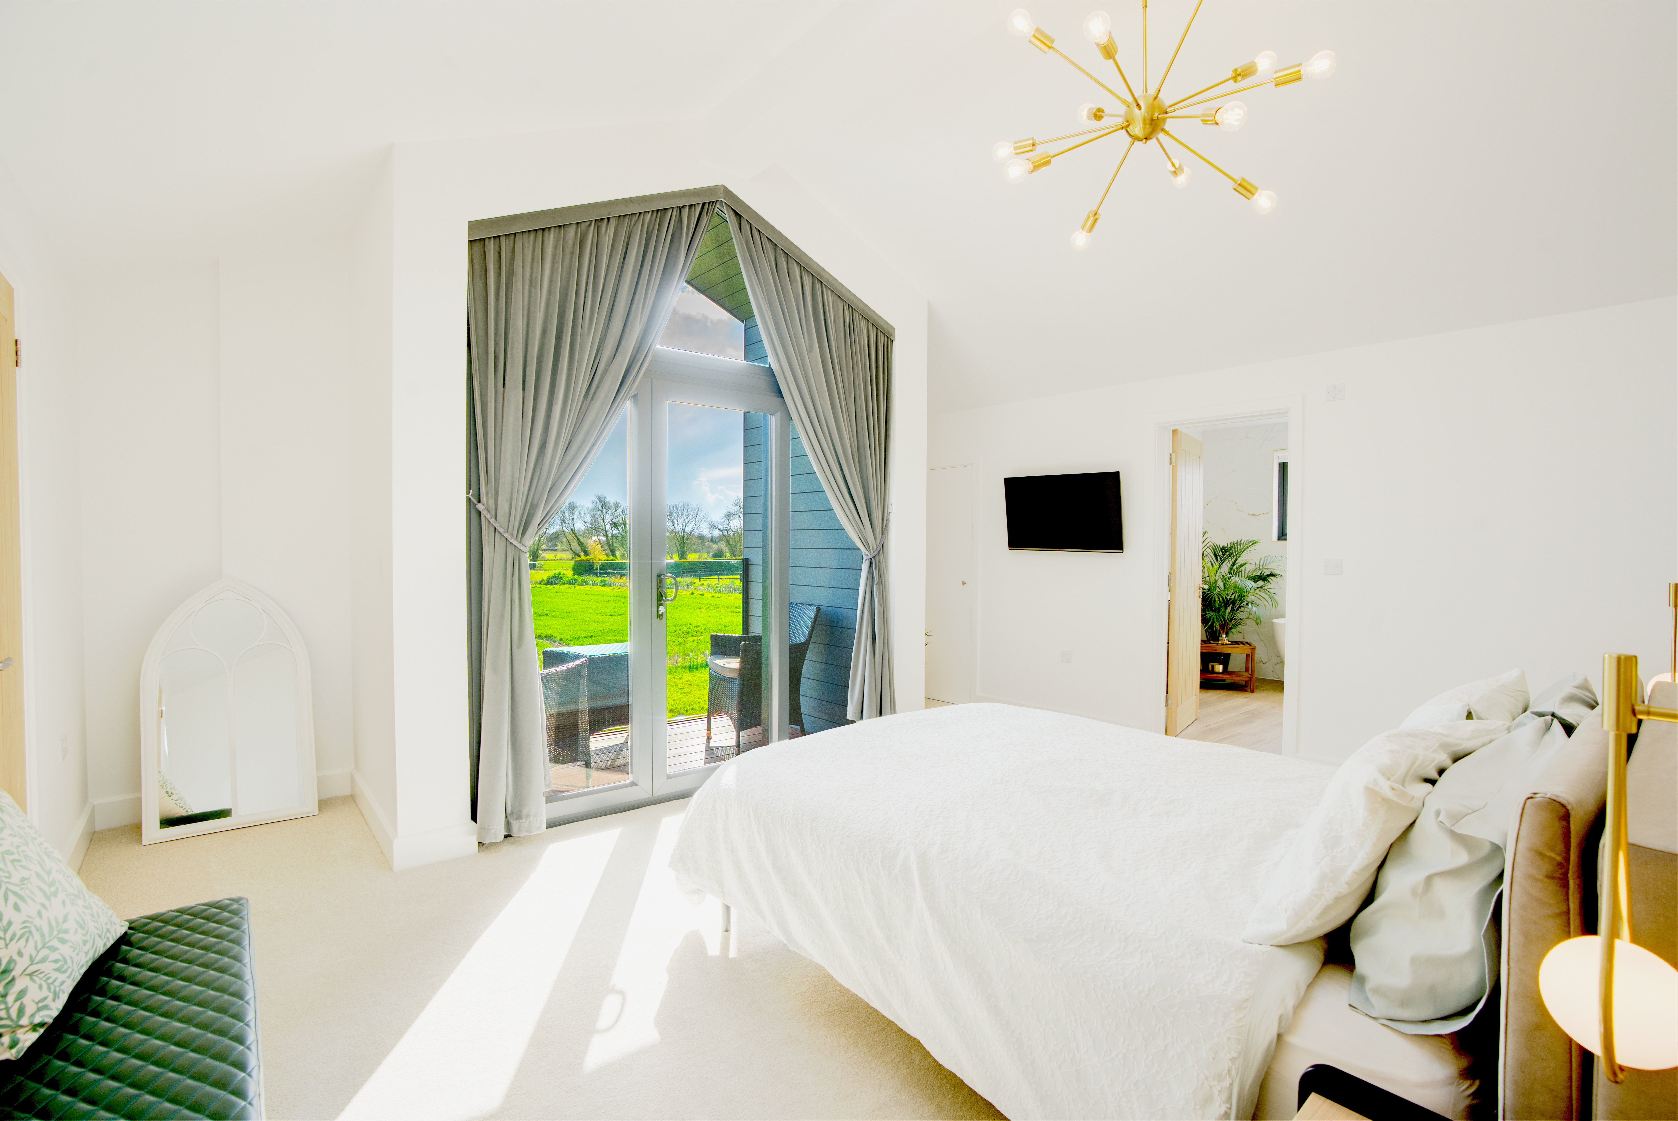
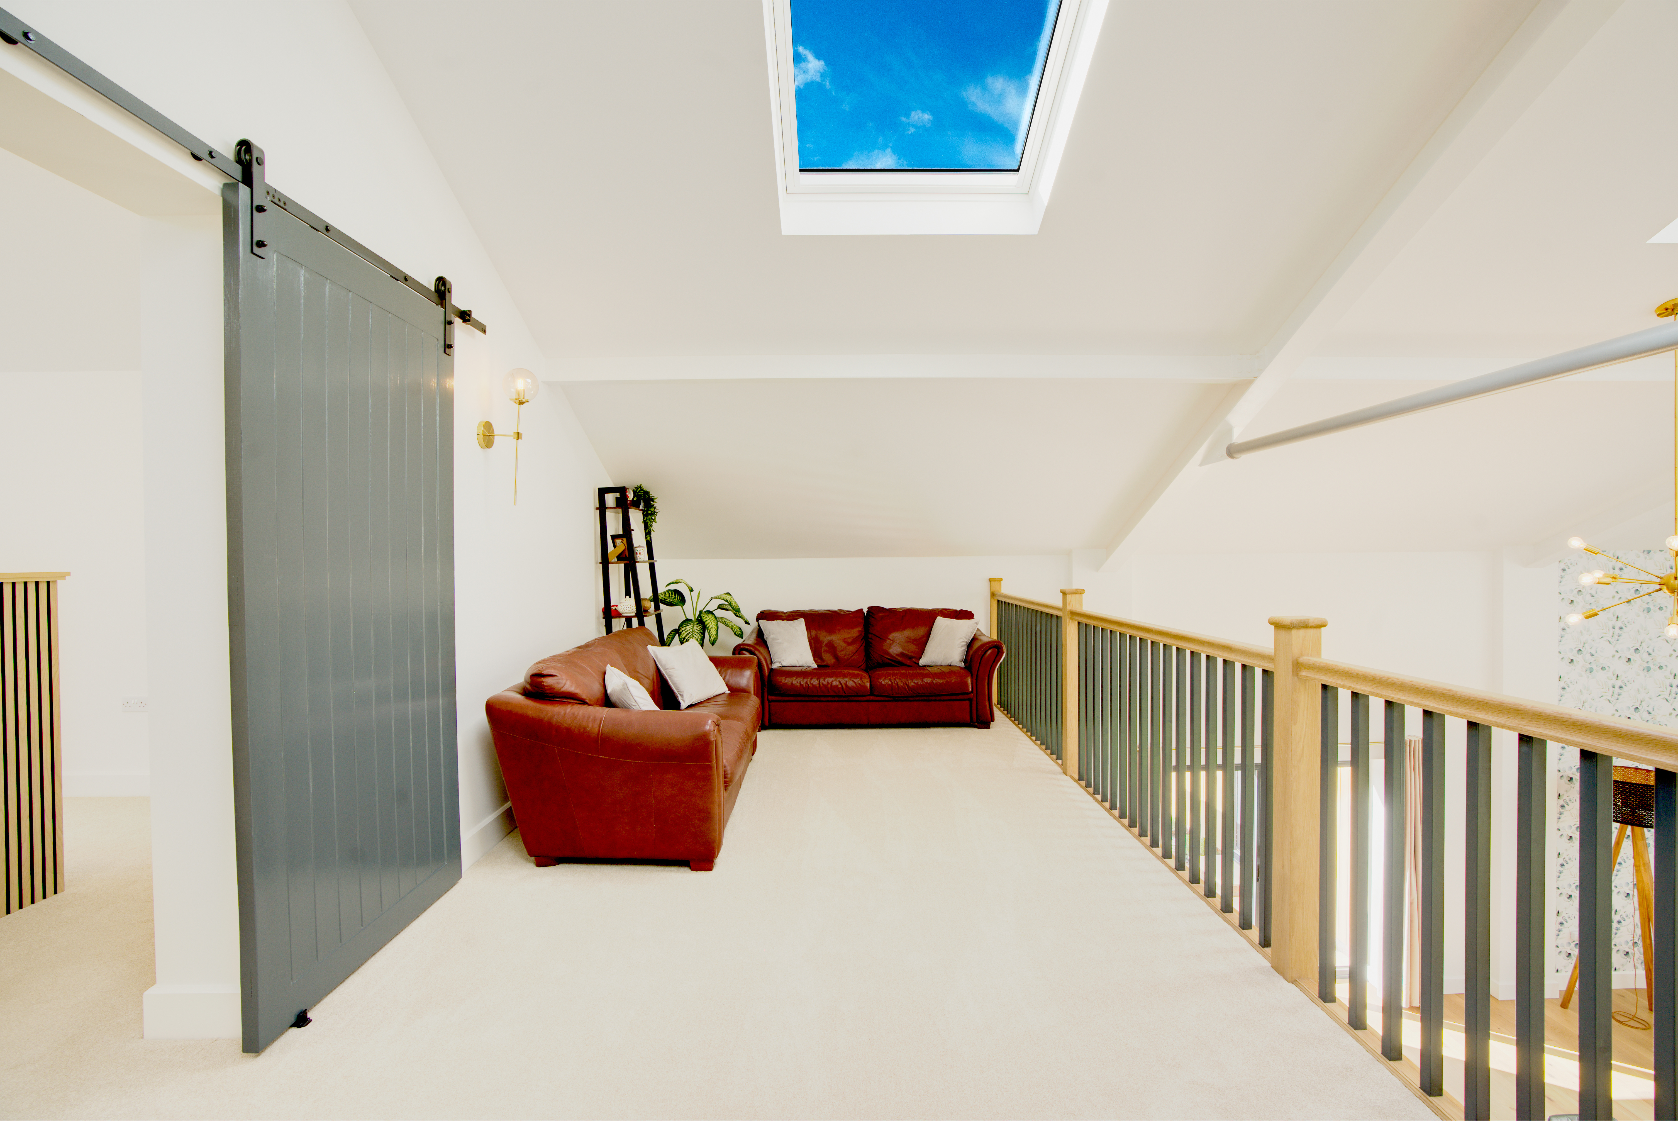
A striking mezzanine landing overlooks the main living area, adding architectural drama and a sense of openness. From here, doors lead into the impressive principal bedroom suite, as well as out to a private balcony—an exquisite vantage point from which to enjoy far-reaching views across the surrounding countryside.
The principal suite itself is a sanctuary of space and design, characterised by a vaulted ceiling and an elegant sense of proportion. A thoughtfully arranged walk-through wardrobe provides ample storage, while the luxurious en suite is finished to an exacting standard, creating a calm and indulgent retreat.
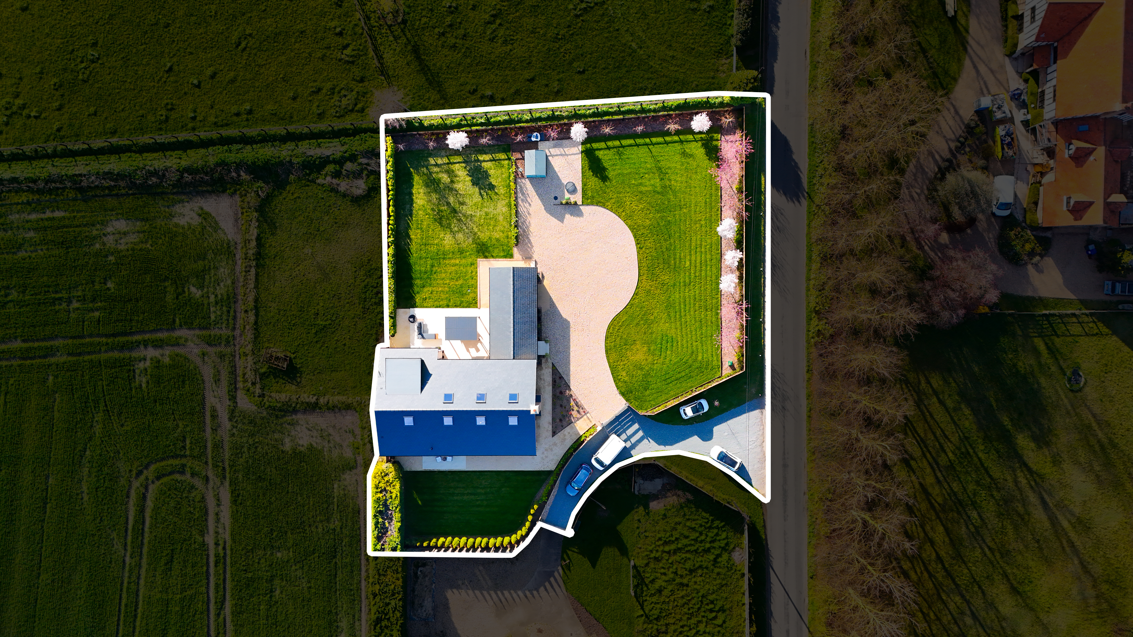
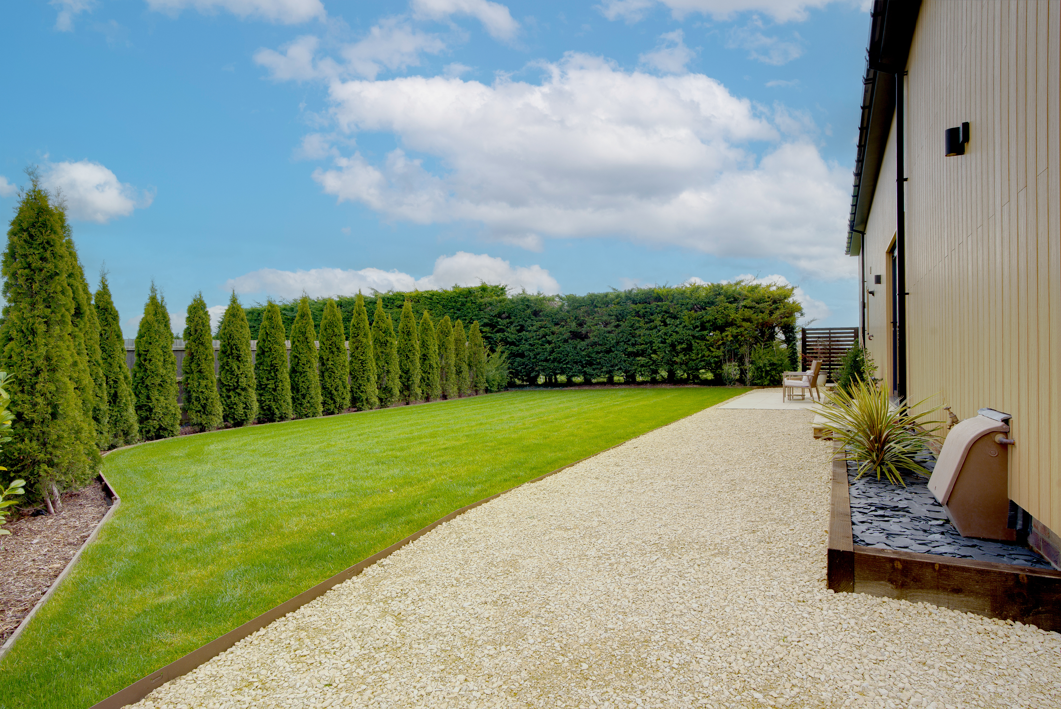
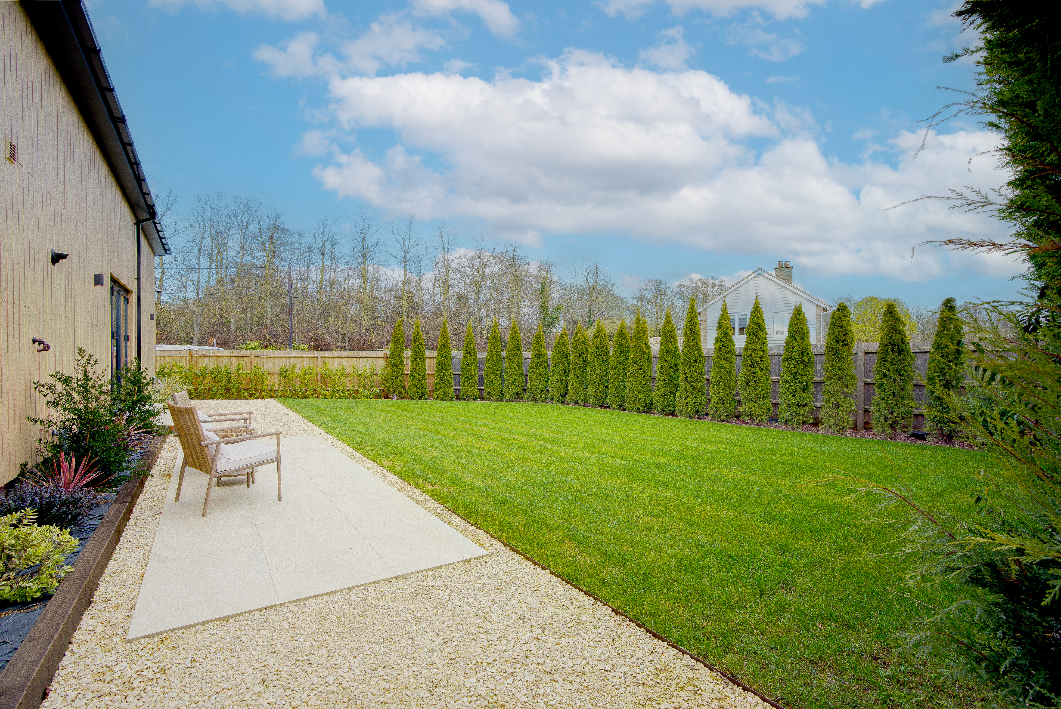
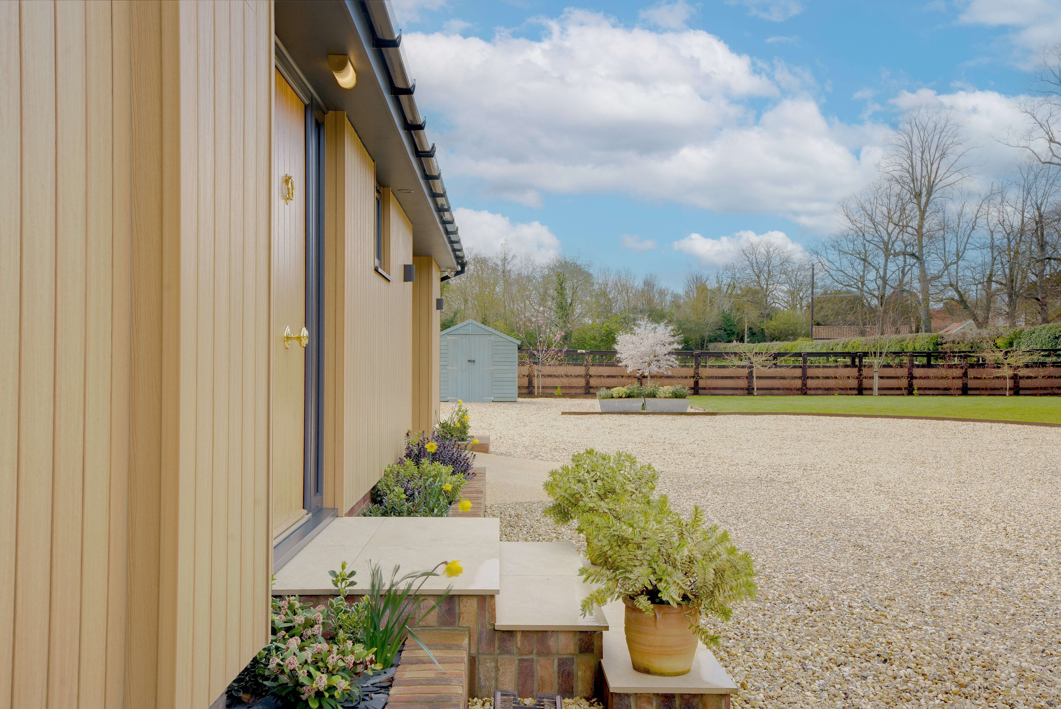
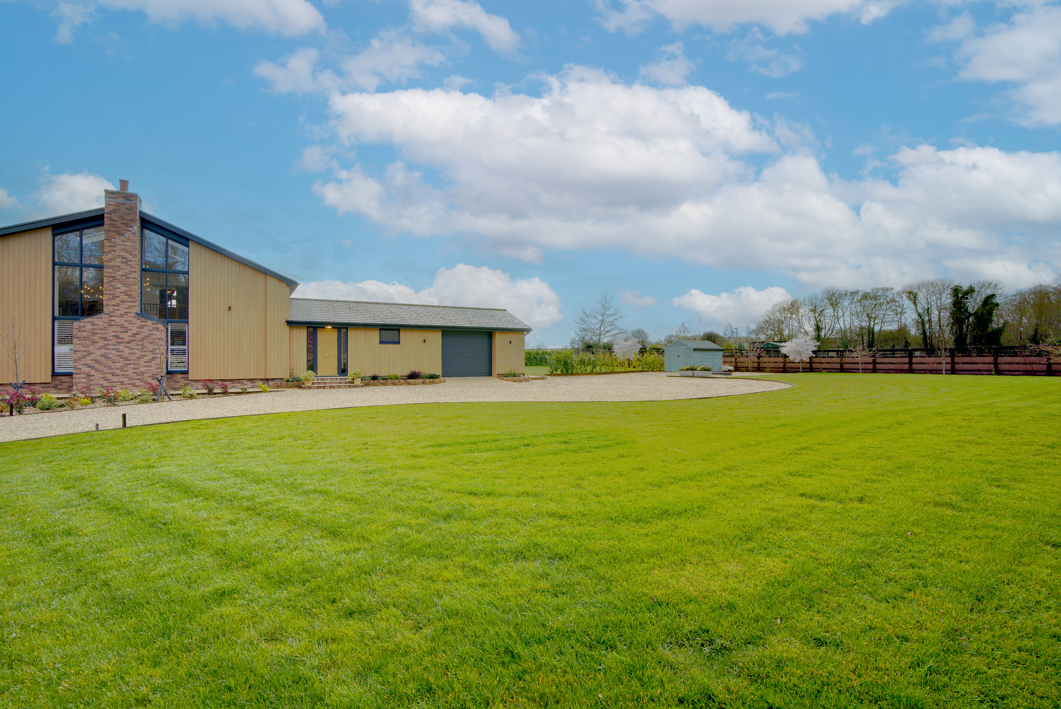
The property’s agricultural heritage has been sensitively preserved, with its origins as a working farmstead—once comprising a cowshed, piggery, and grain store—now seamlessly woven into a cohesive and sophisticated home of real distinction sitting on approximately half an acre of land.
Workshop with electric garage door includes planning permission to convert this space into further accommodation.
In addition to its aesthetic and architectural appeal, the property is equally well considered from a practical perspective, benefitting from mains gas, Mains water in addition to the borehole, and a private treatment plant. The inclusion of three-phase electrics further enhances the property’s versatility, offering excellent capacity for modern living requirements, including the potential to support multiple electric vehicle charging points.
This is a rare and compelling opportunity to acquire a truly outstanding rural residence—offering exceptional living space, refined design, and a lifestyle of privacy and tranquility in one of Suffolk’s most desirable village settings.
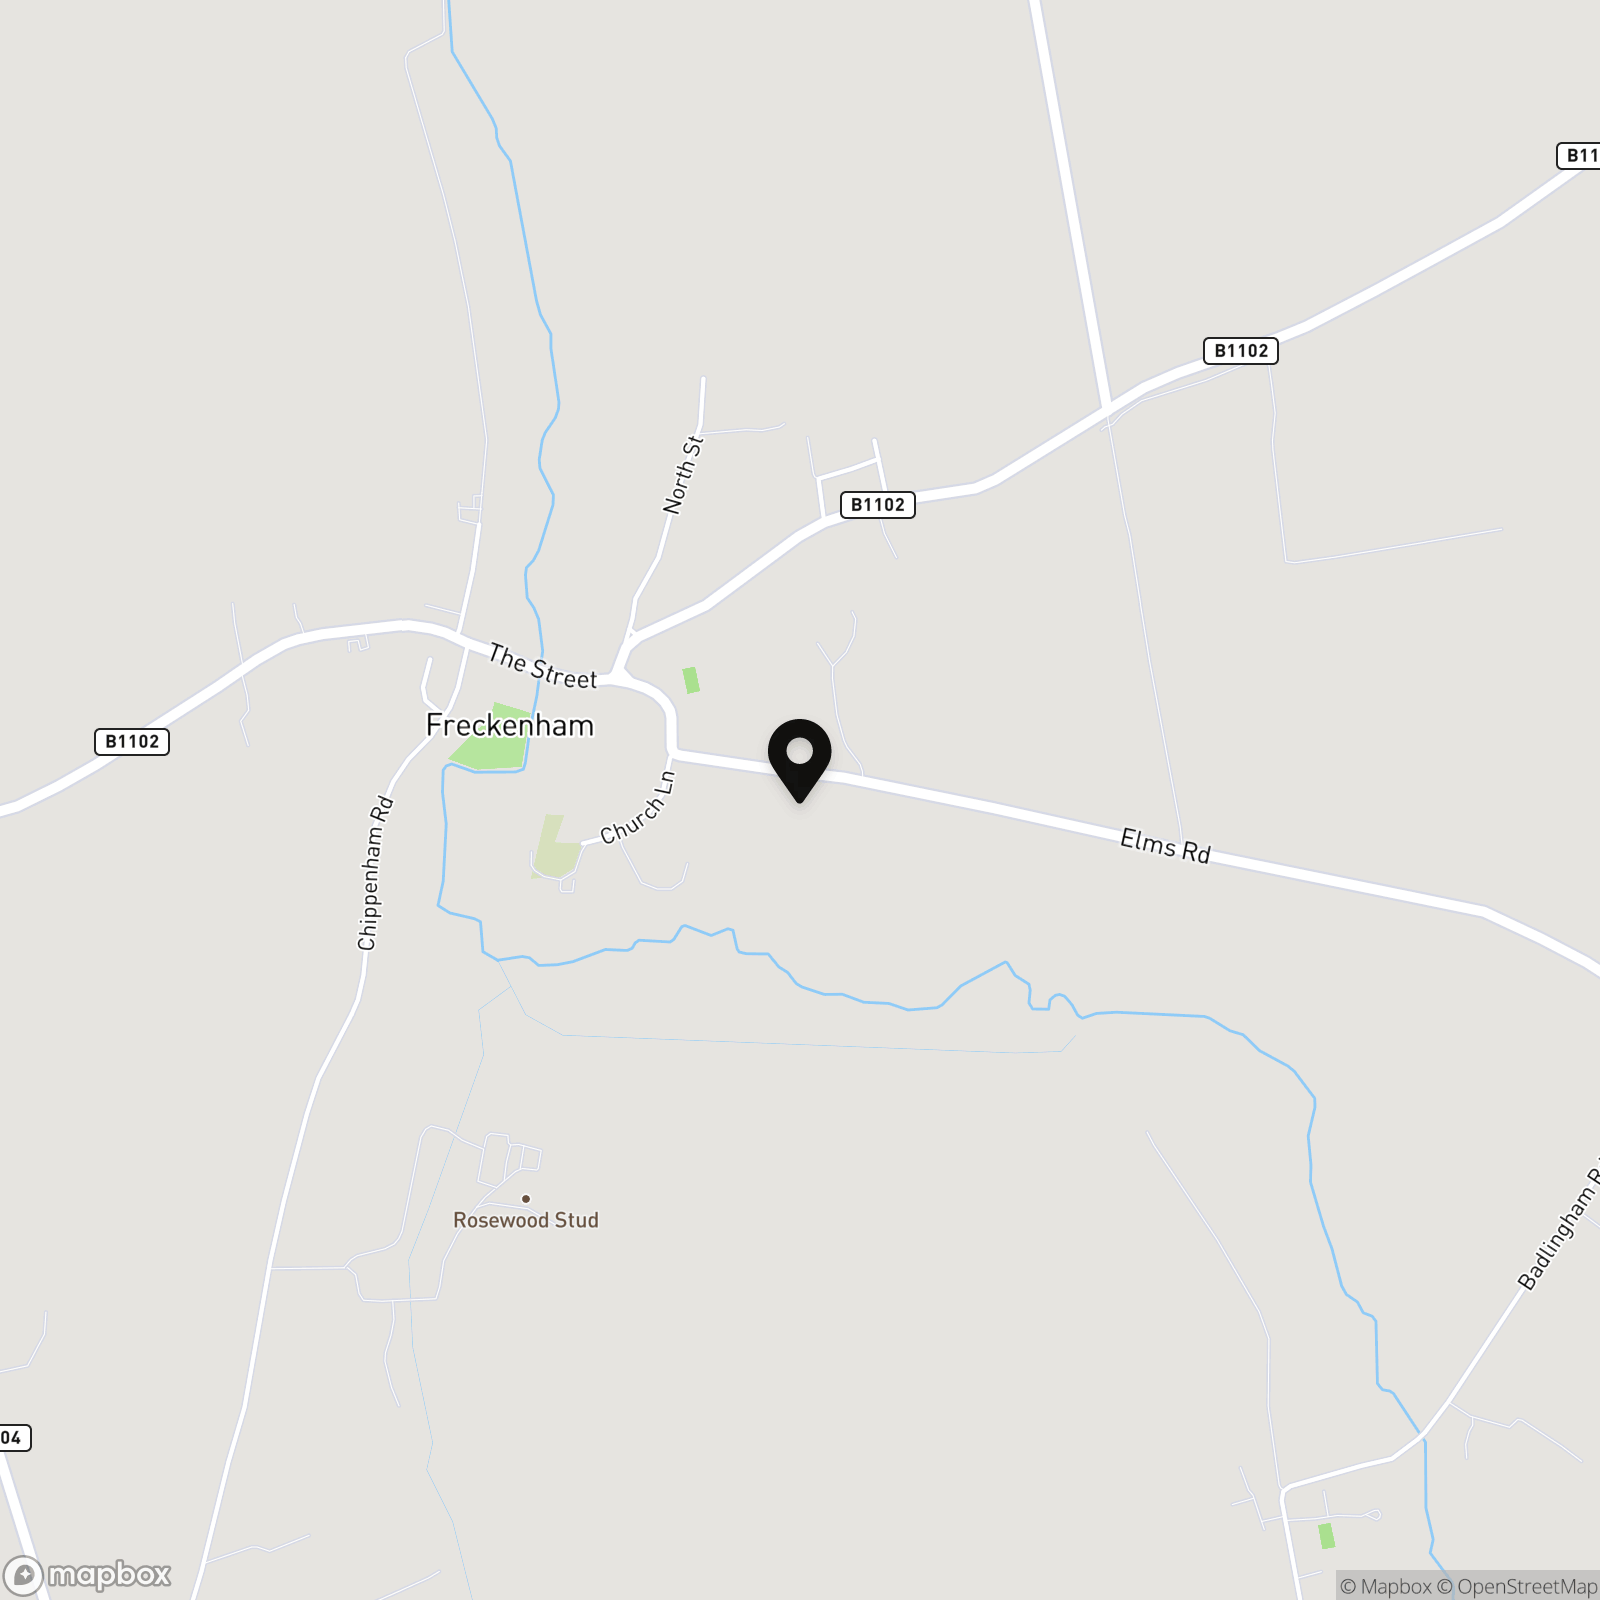
Freckenham is a highly sought-after village ideally positioned approximately 6 miles north of Newmarket, 16 miles north-east of Cambridge, and 16 miles north-west of Bury St Edmunds.
The village itself offers a range of local amenities, including a traditional public house, village hall, and parish church, contributing to its strong sense of community. Nearby Fordham and Isleham, both within approximately 3 miles, provide more extensive facilities such as a primary school and a variety of shops.
Virtual Tour
Key Features
- Exceptional Barn Conversion with 8 years structural warranty remaining
- Convenient Countryside Setting with views over farmland
- Striking Open Plan Living
- Three Ground Floor Bedrooms, All With Ensuite
- Principal Bedroom with Walk in Wardrobe and Balcony & Ensuite Bathroom
- Premium Finishes Throughout
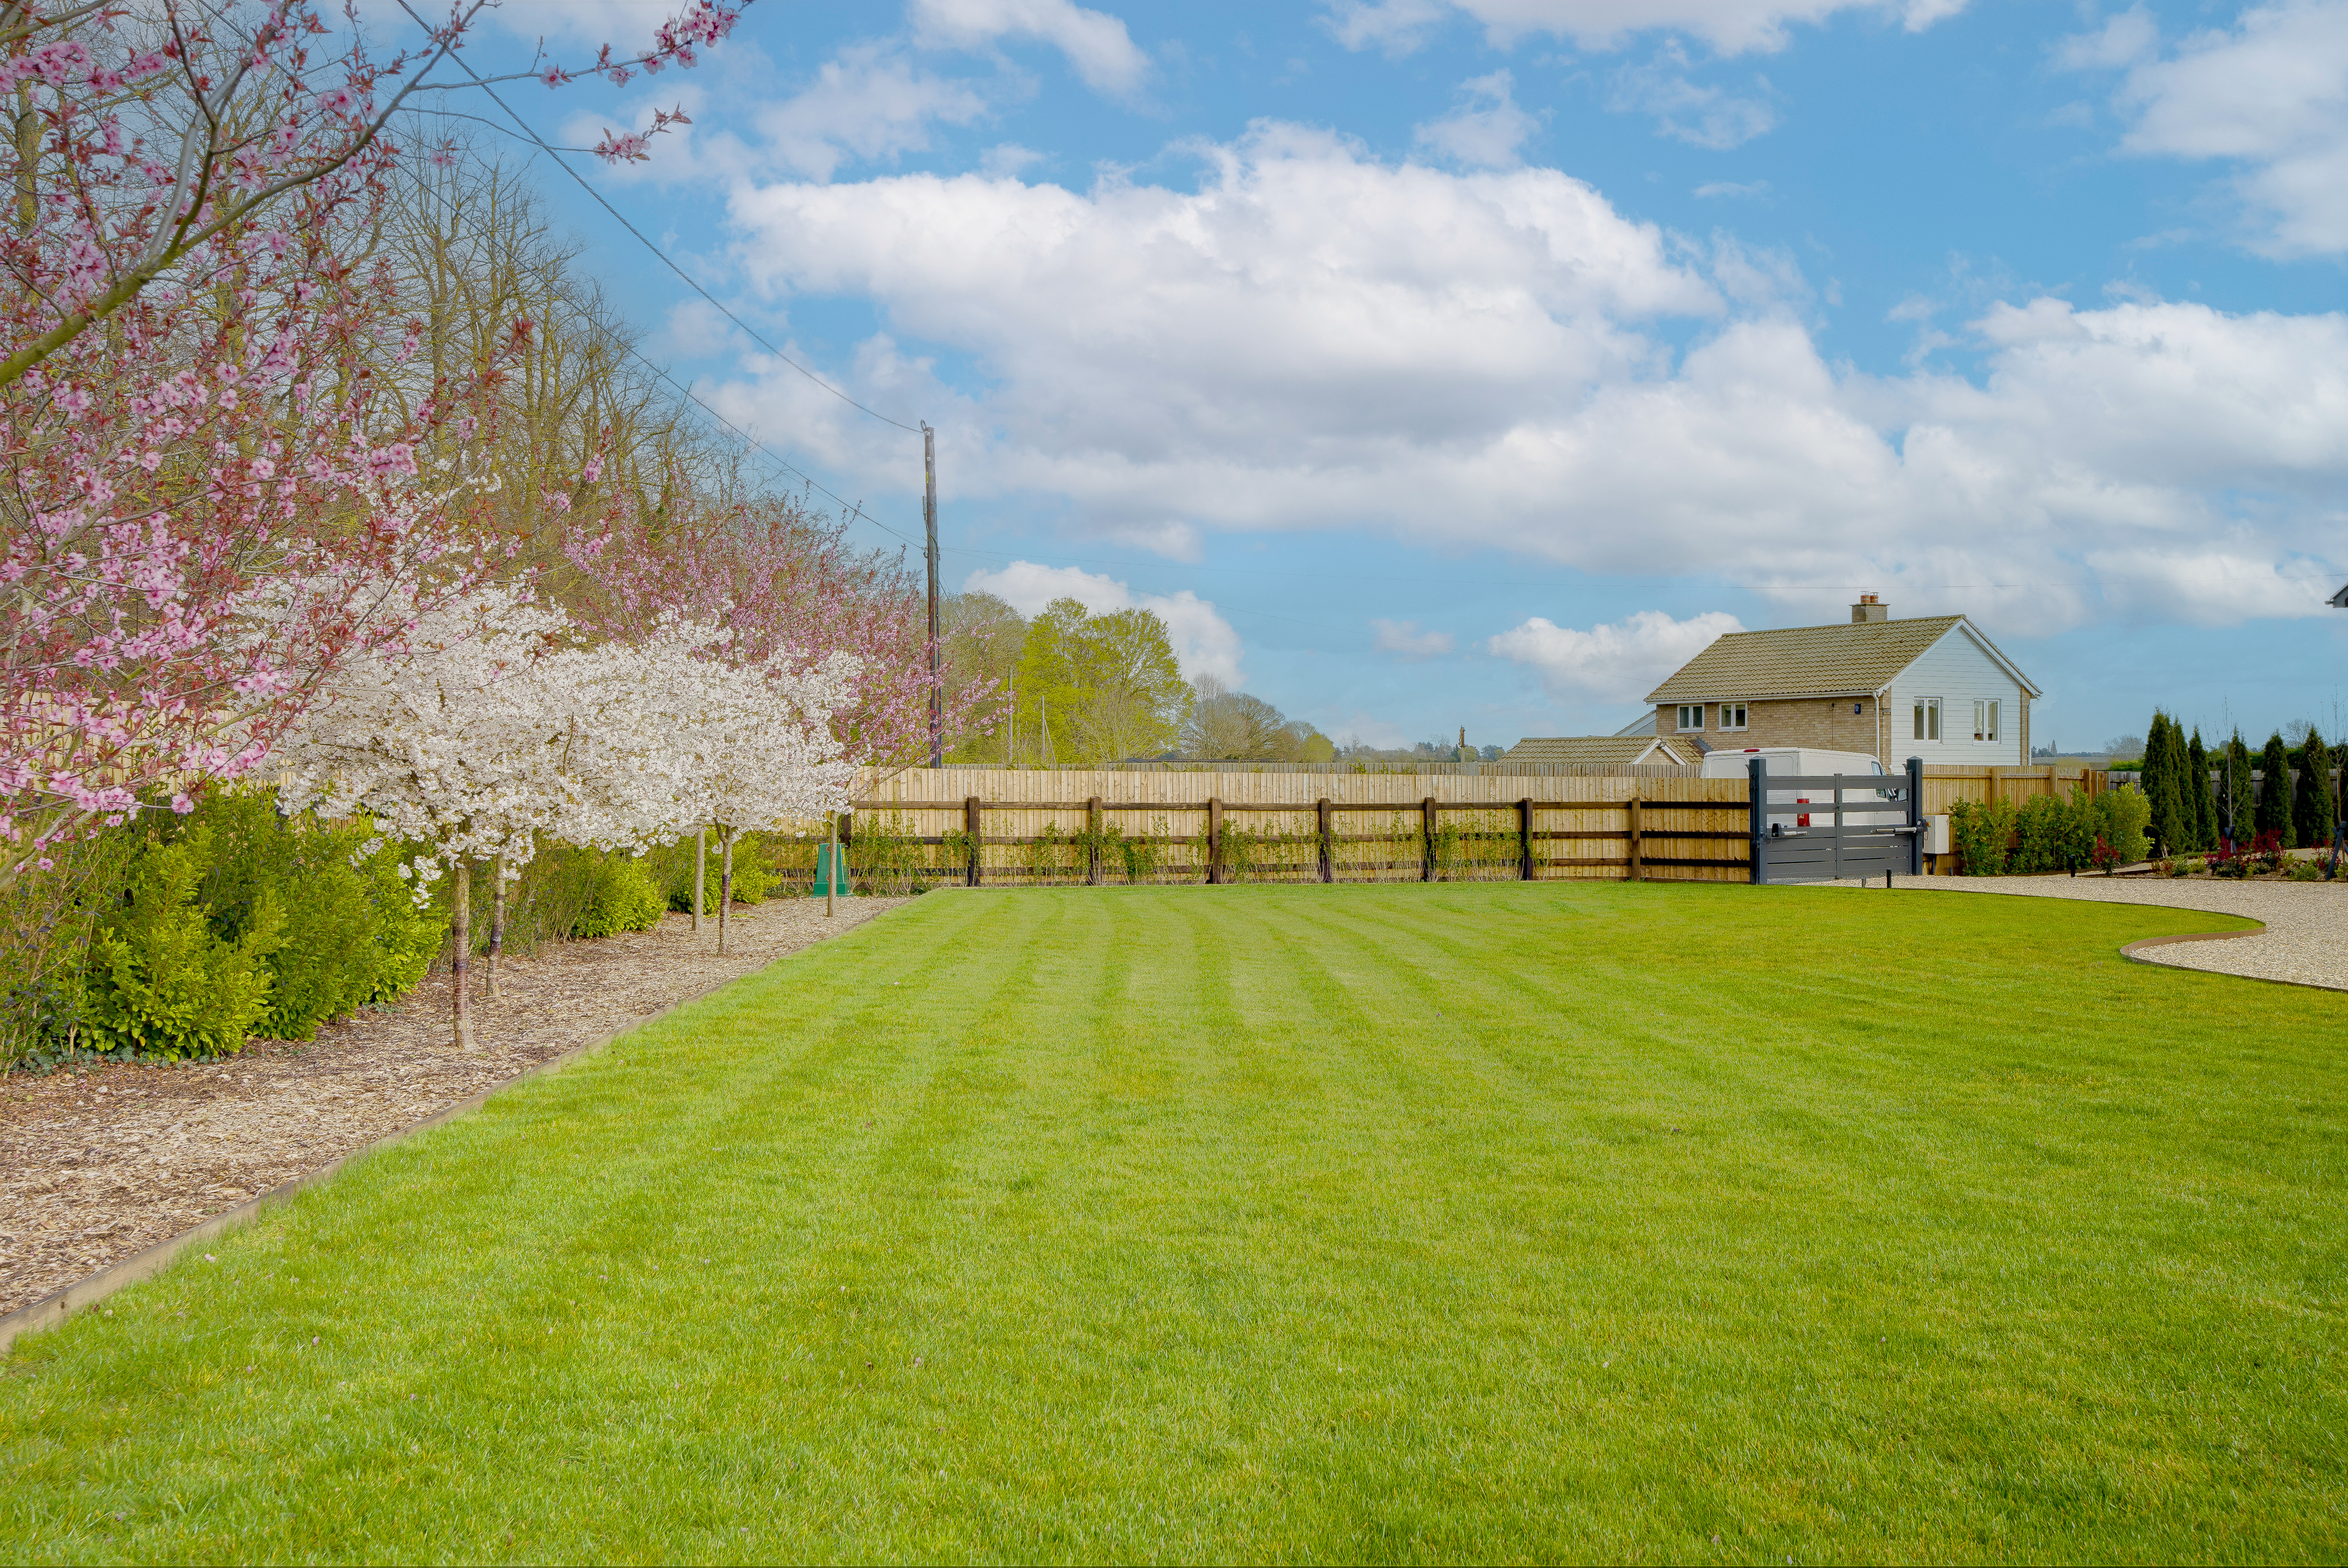
- Gated Entrance, Ample Parking and Landscaped Gardens
- Mezzanine, Perfect for Study/Snug
- Underfloor Heating
- Three Phase Electricity potential for multi EV/Super Charging
Property Details
- Property type: Bungalow
- Property style: Detached
- Price Per Sq Foot: £356
- Approx Sq Feet: 3,229 sqft
- Council Tax Band: G
- Property Ipack: Property Information
Floorplans
Outside Spaces
Garden
Parking Spaces
Garage
Capacity: 1
Garage/Workshop and Ample Parking
Location
Properties you may like
By Hockeys
-
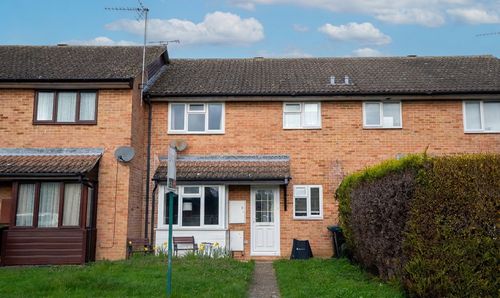
Foxwood South, Soham, CB7
- 1 Beds
- 1 Bath
-
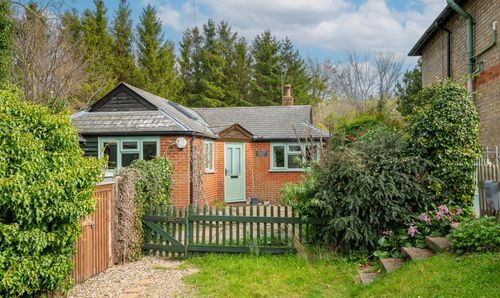
The Street, Snailwell, CB8
- 2 Beds
- 1 Bath
-
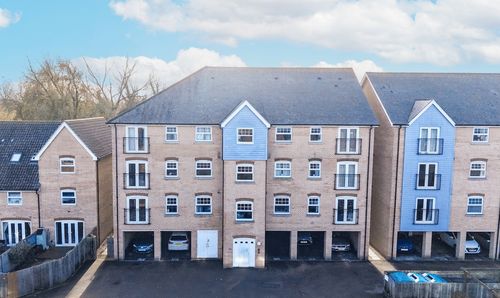
Dobede Way, Soham, CB7
- 2 Beds
- 2 Bath
-
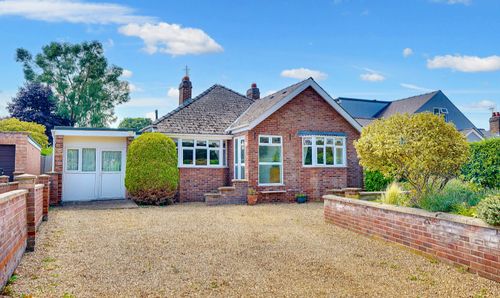
Ashley Road, Newmarket, CB8
- 3 Beds
- 2 Bath
-

Queen Street, Newmarket, CB8
- 2 Beds
- 2 Bath
-
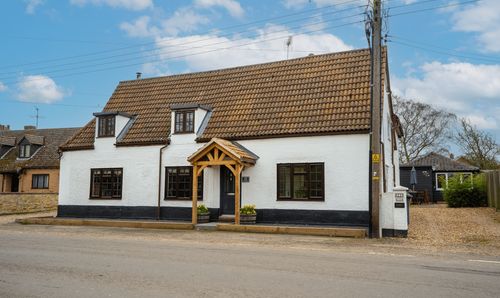
Beeches Road, West Row, IP28
- 6 Beds
- 2 Bath
-
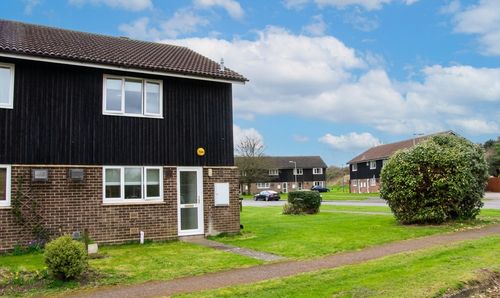
Waterloo Close, Newmarket, CB8
- 3 Beds
- 1 Bath
-
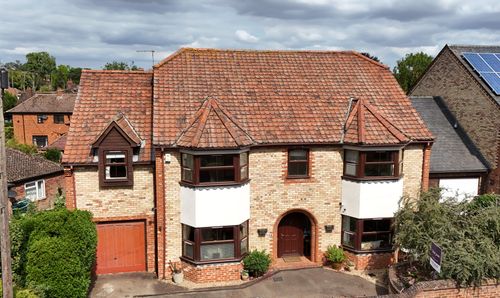
Warrington Street, Newmarket, CB8
- 7 Beds
- 8 Bath
-
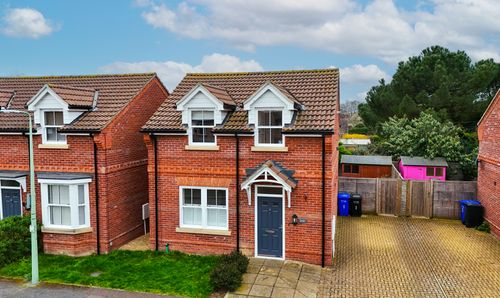
Drinkwater Close, Newmarket, CB8
- 2 Beds
- 1 Bath