Book a Viewing
To book a viewing for this property, please call Rosie Pennicott - Hortons, on 07884173745.
To book a viewing for this property, please call Rosie Pennicott - Hortons, on 07884173745.
5 Bedroom Detached House, Springwood Farm, Upton, NG23
Springwood Farm, Upton, NG23

Rosie Pennicott - Hortons
Unit 11, Brook Park Gaddesby Lane
Description
The Maltings – Springwood Farm, Upton
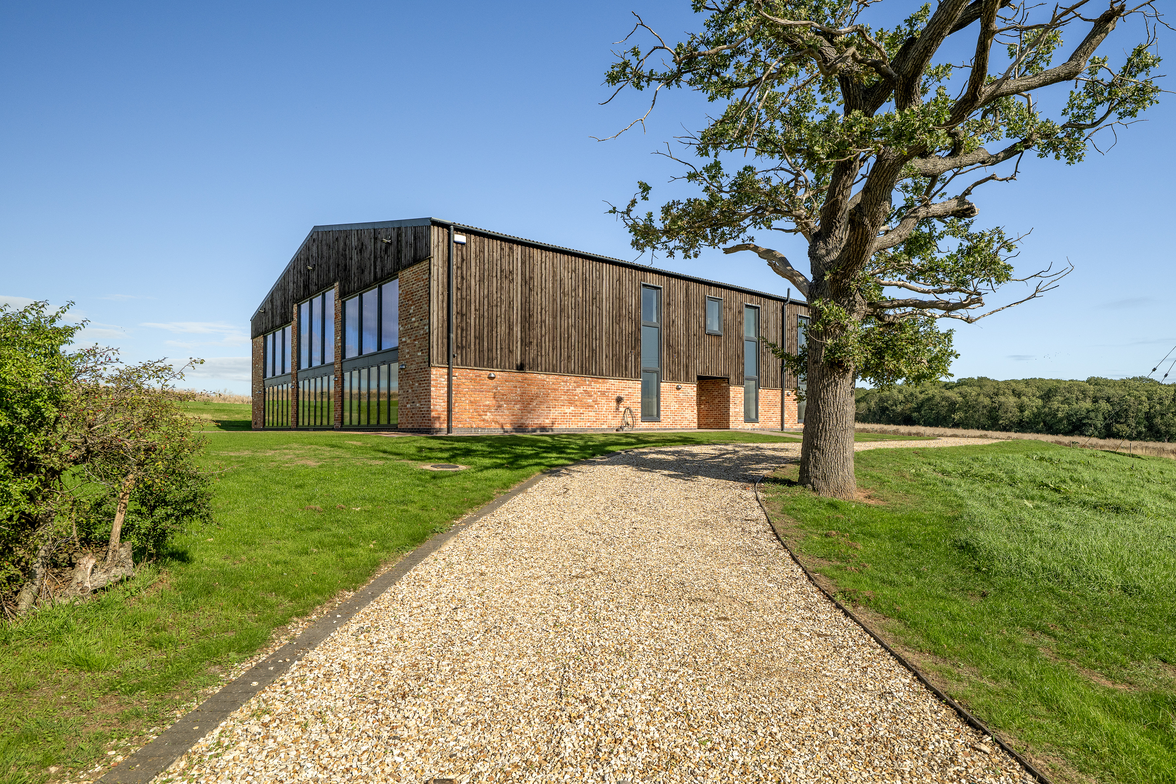
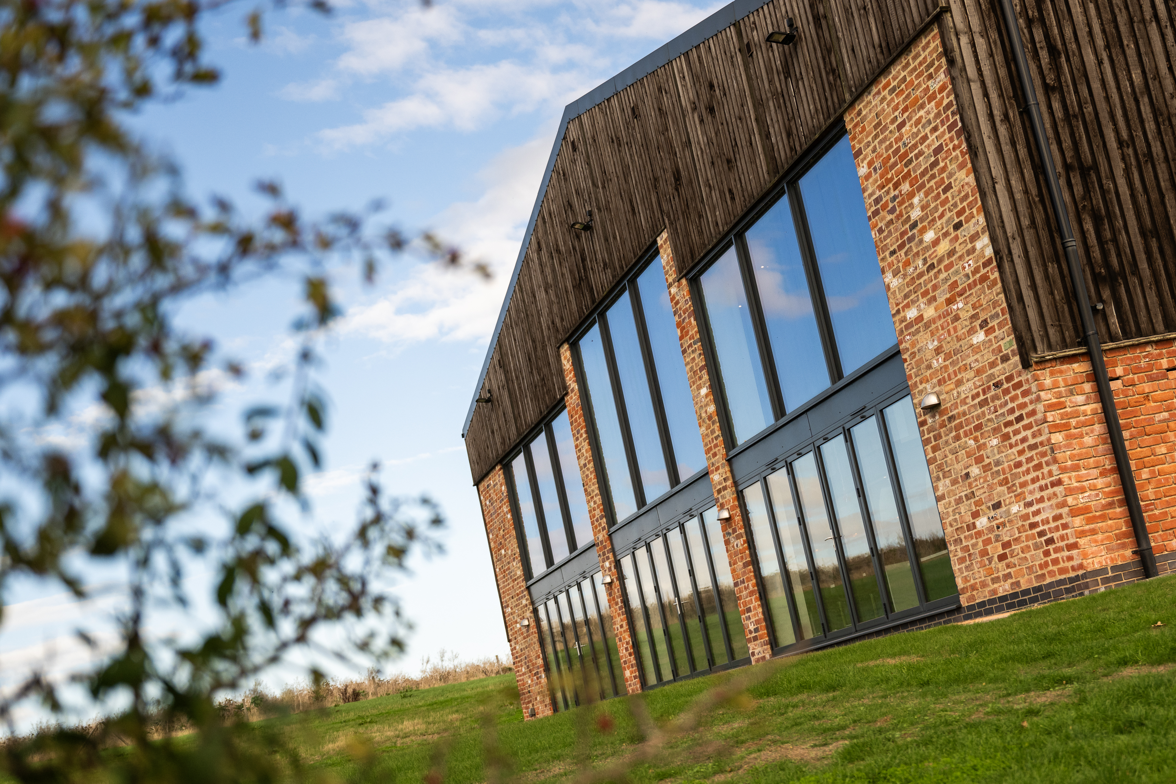
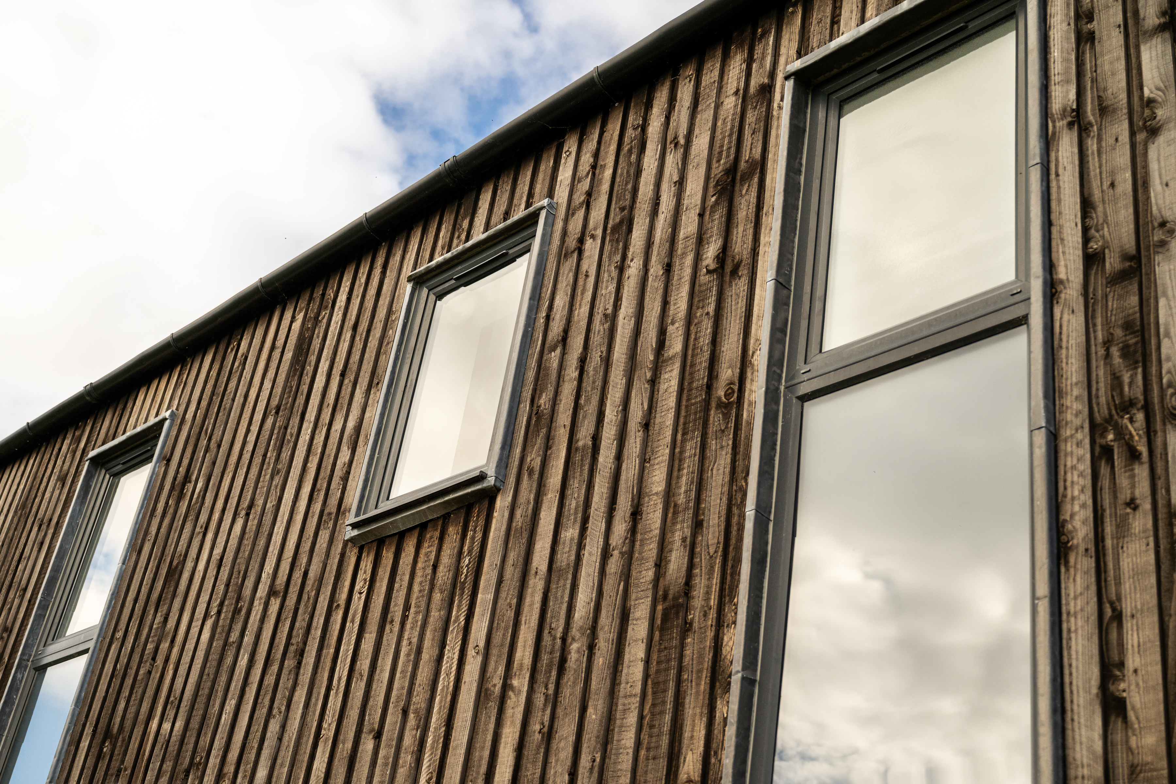
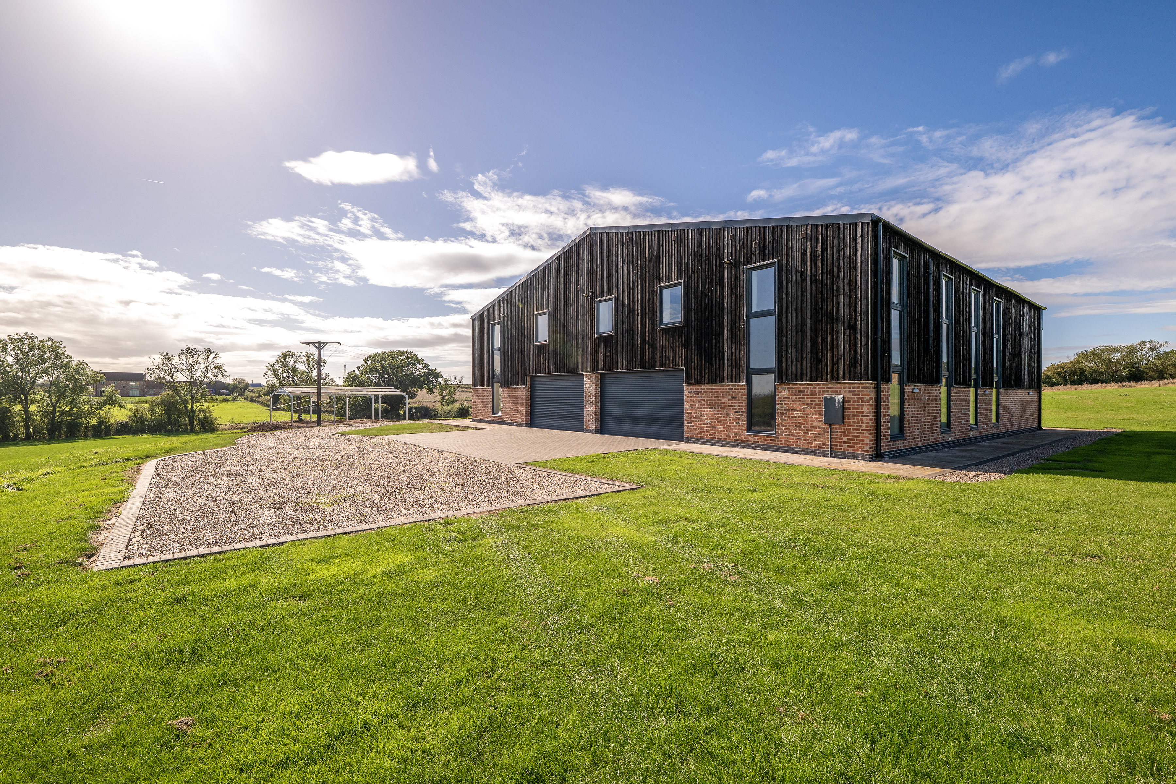
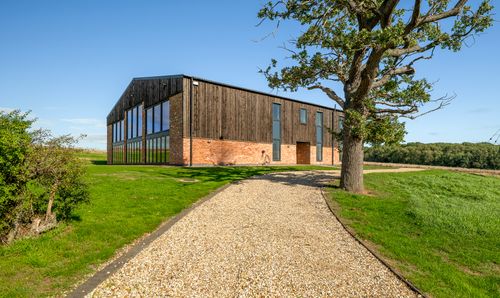
The Maltings is an exceptional contemporary barn conversion, recently constructed by Tennyson Homes, a locally renowned developer synonymous with high-quality, luxurious homes.
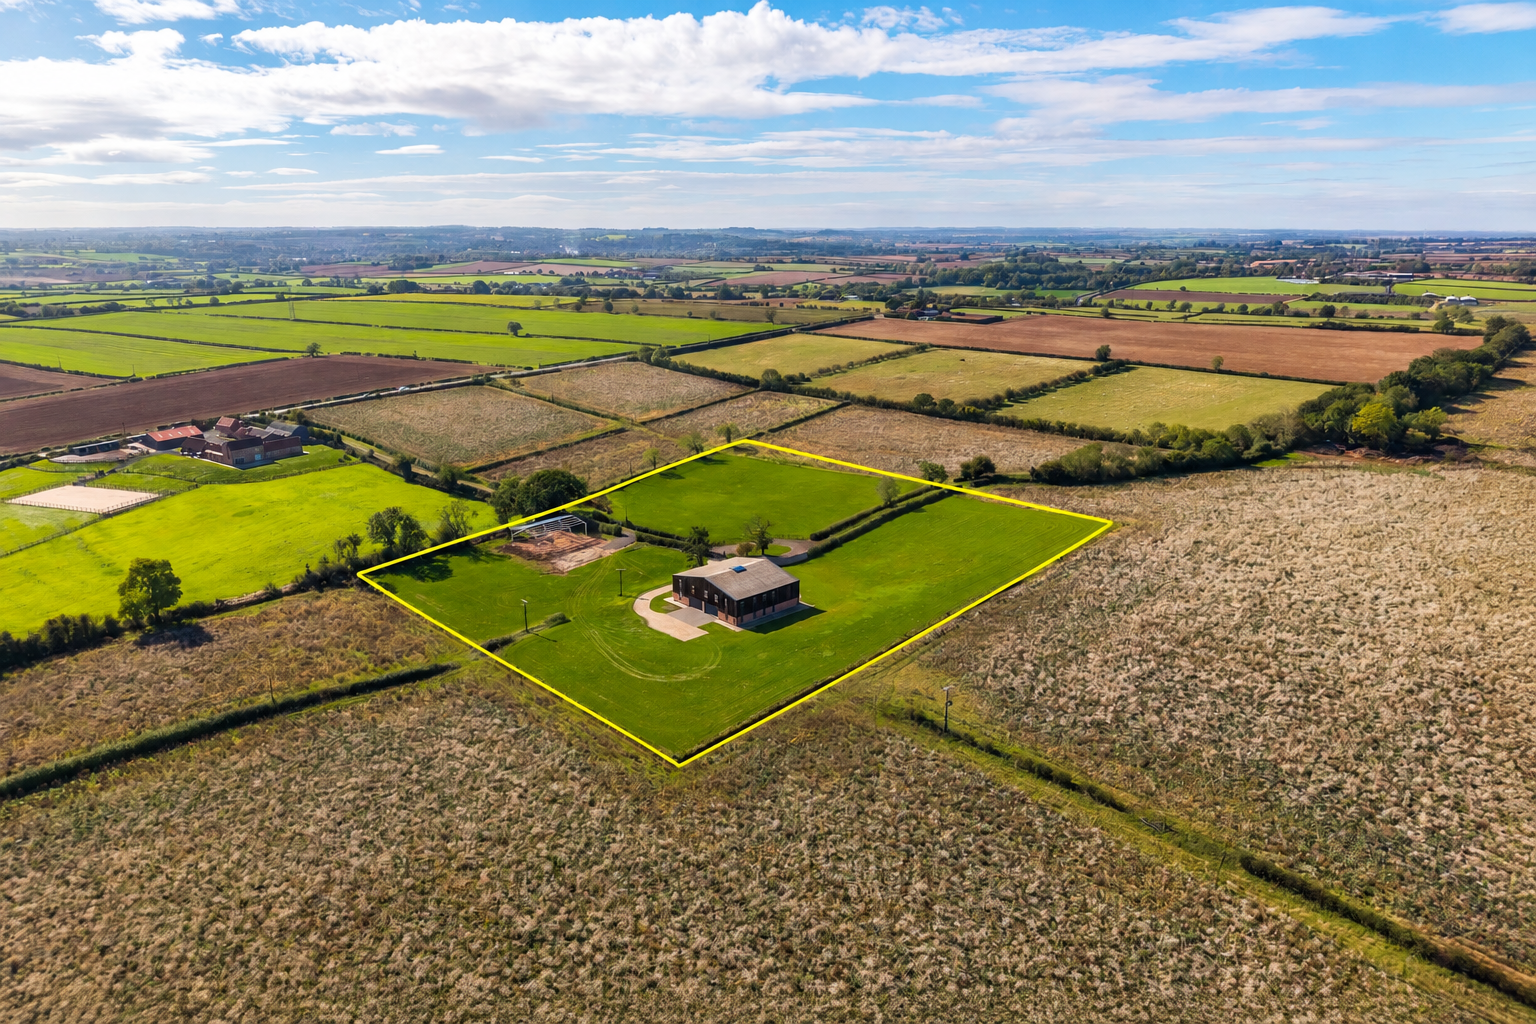
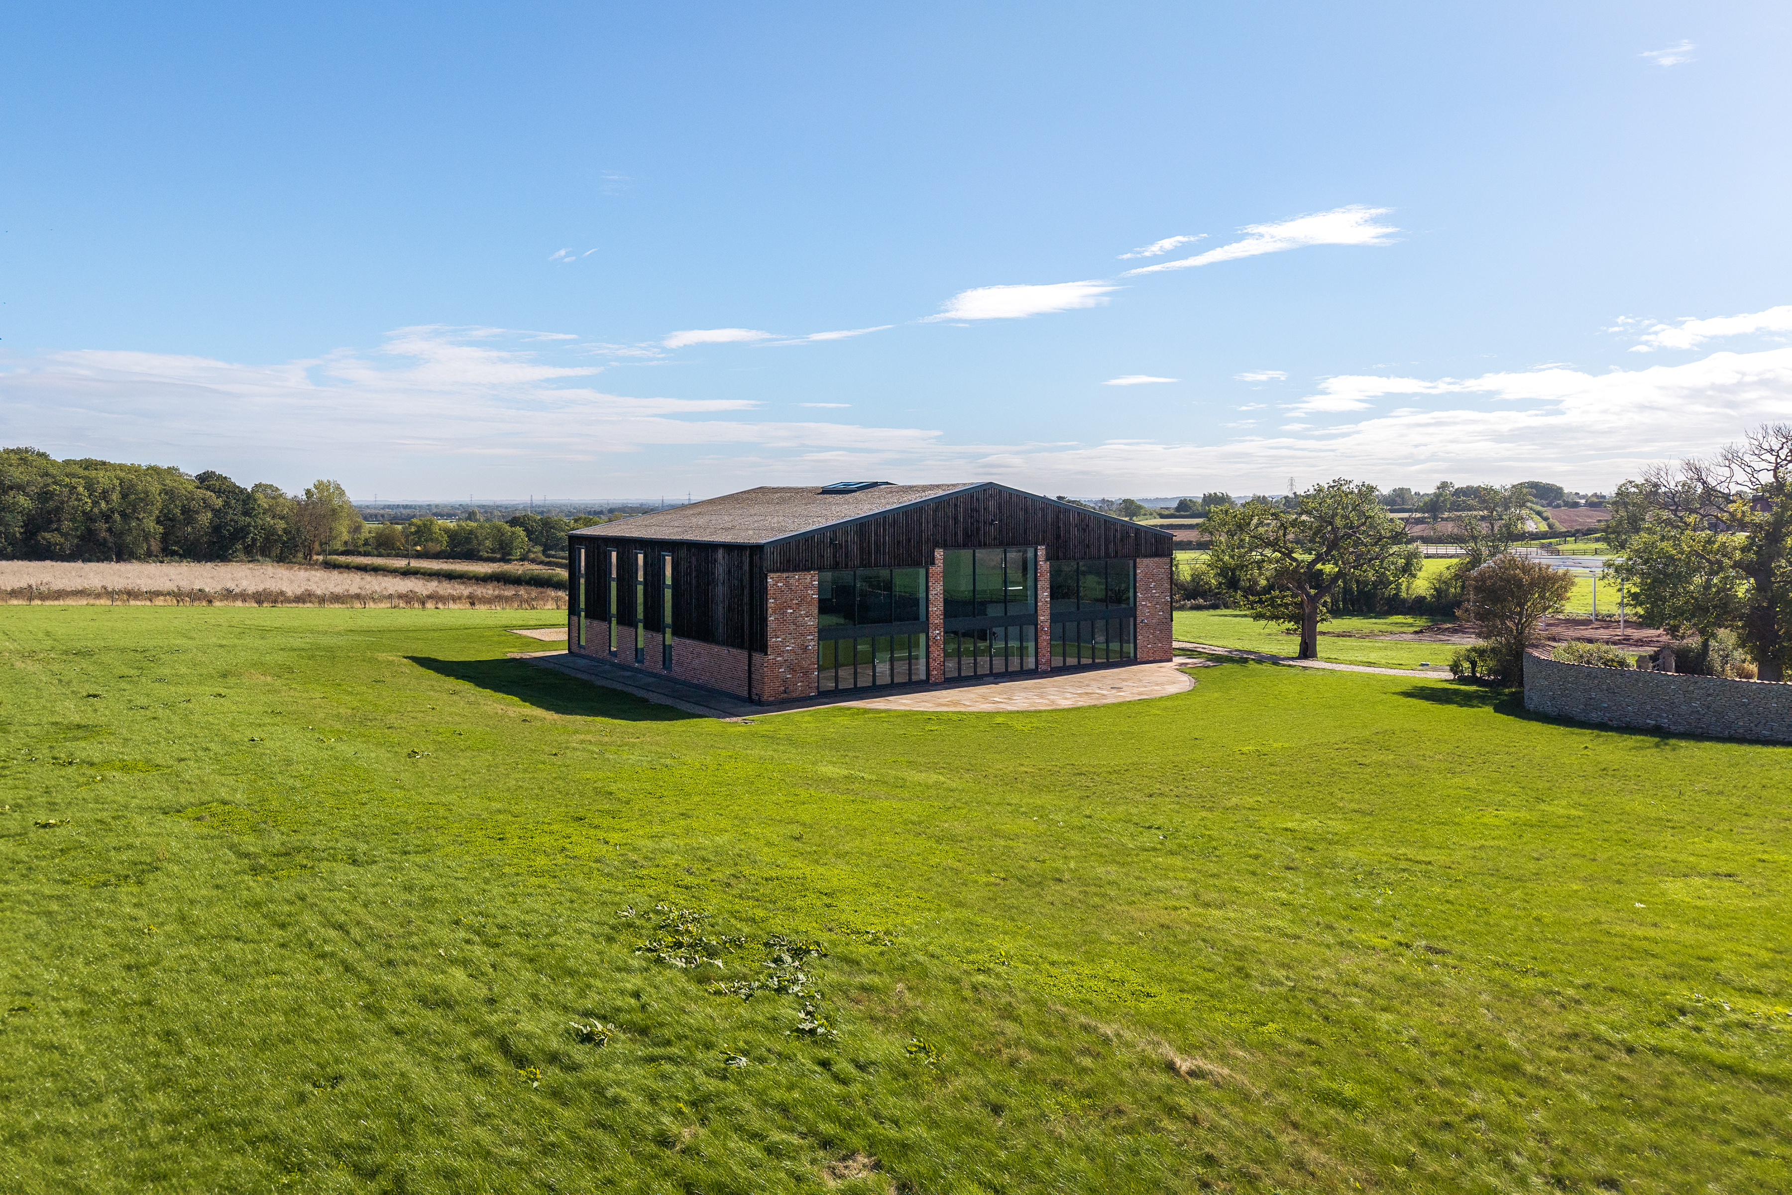
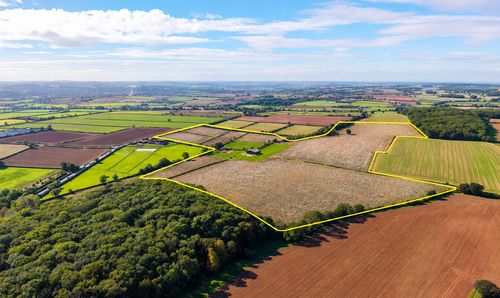
The offering here is unlike much else currently available: an impressive 7,500 sq ft residence on a 10 acre plot - with the opportunity to acquire up to 70 acres of adjoining land. It presents an increasingly rare proposition for buyers seeking a substantial modern home where rural living, land and lifestyle can come together in one setting.
The flexible land arrangement lends itself particularly well to those looking to establish a hobby farm or smallholding, pursue equestrian or agricultural interests, or explore further commercial opportunities such as holiday accommodation, subject to the necessary consents. Importantly, the acreage can be tailored to suit an individual purchaser, creating a genuinely bespoke opportunity.
The Property
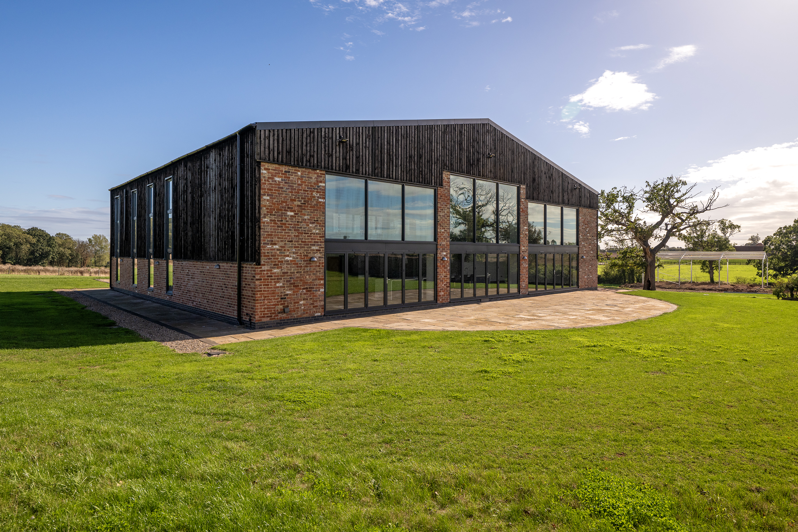
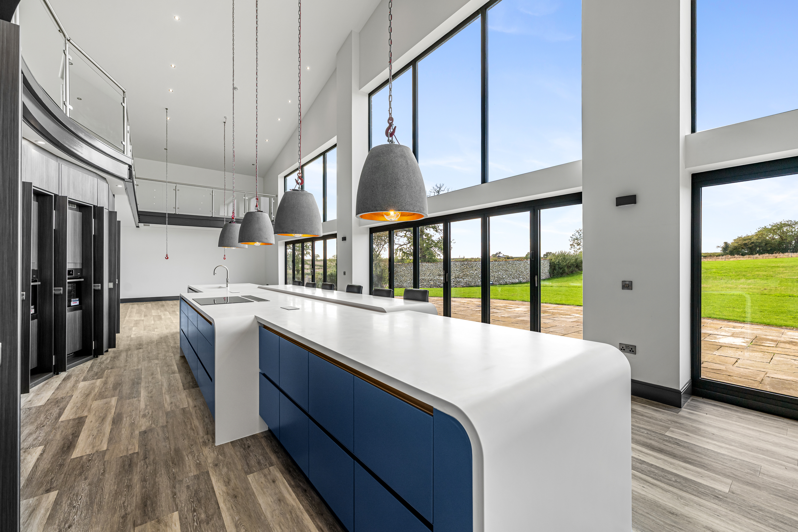
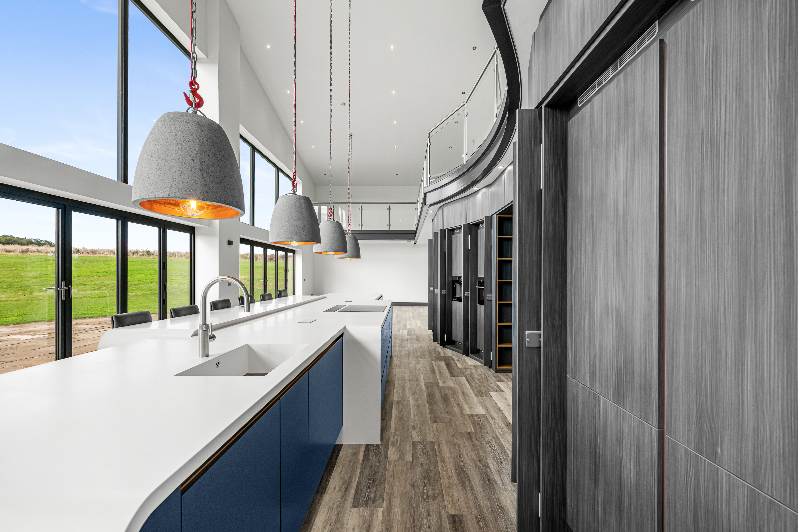
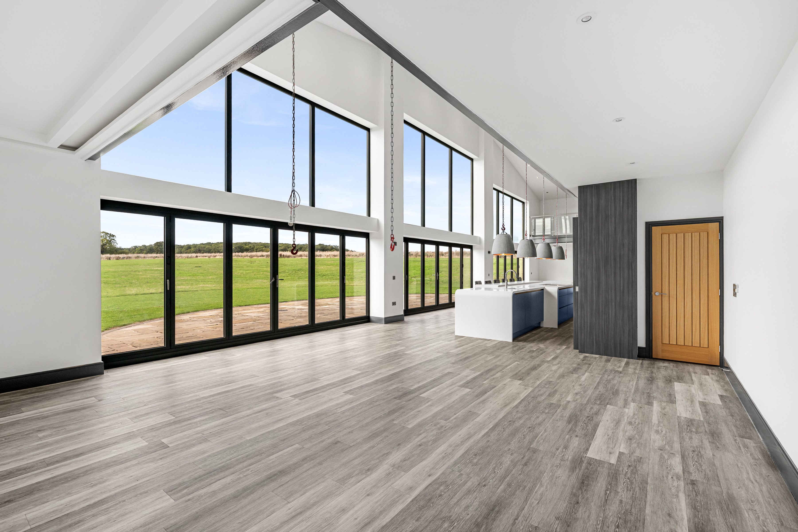
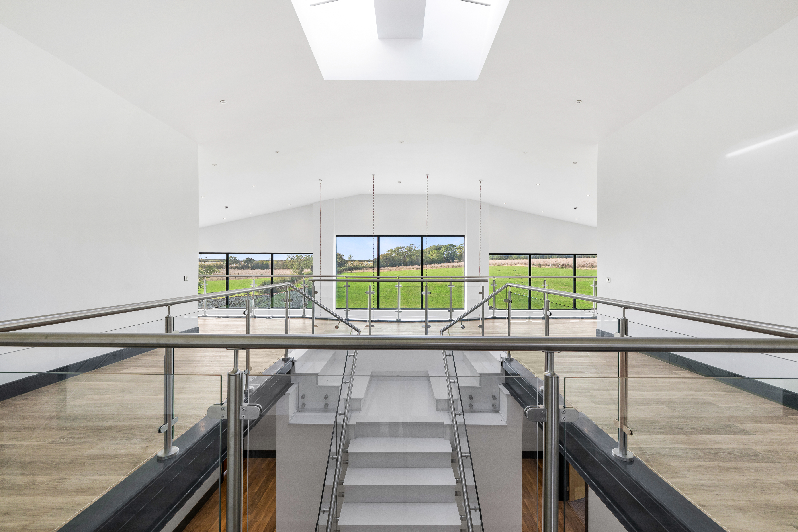
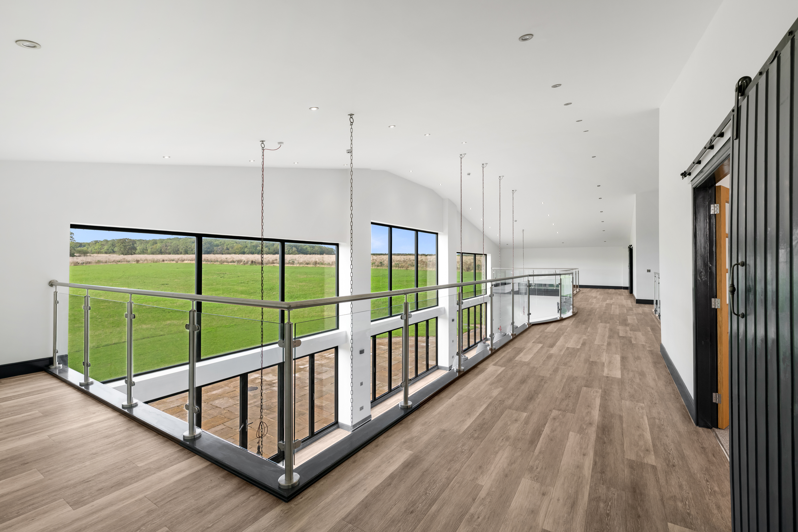
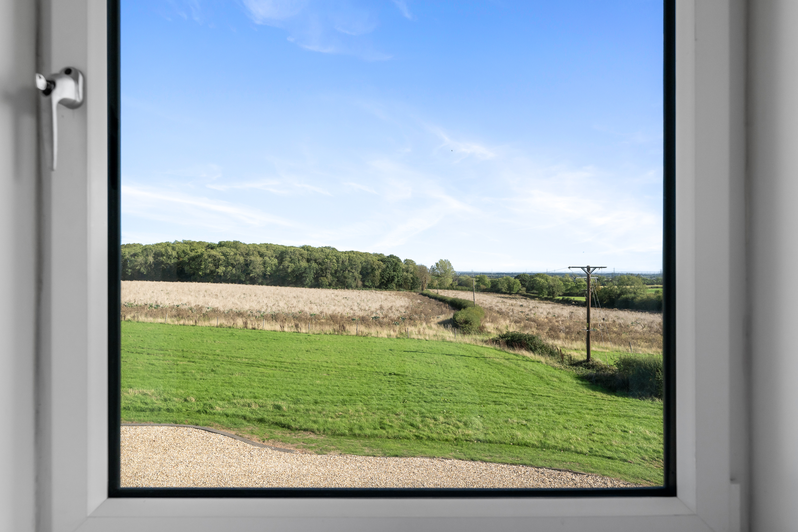
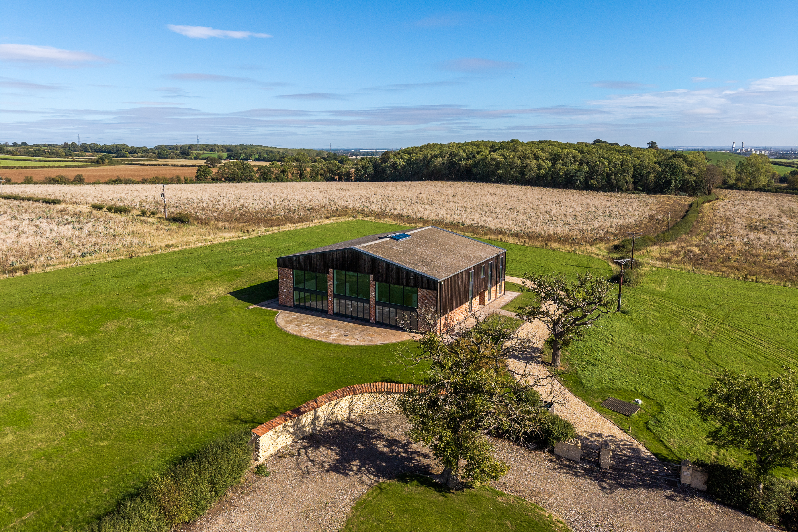
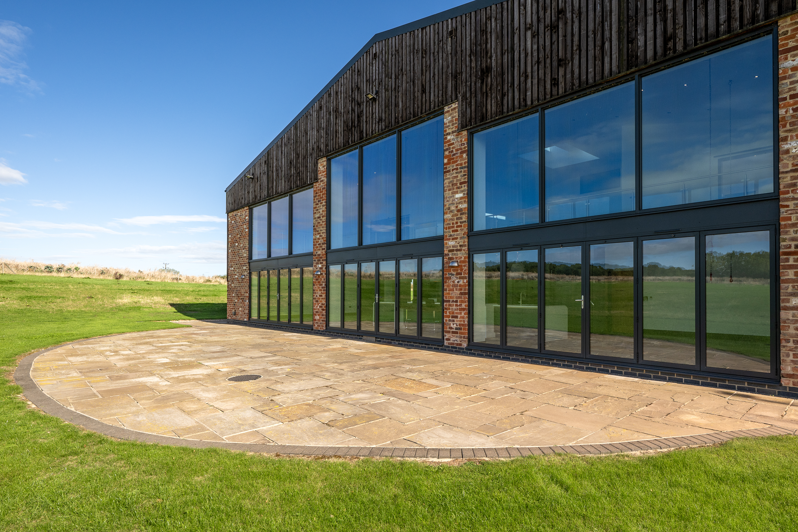
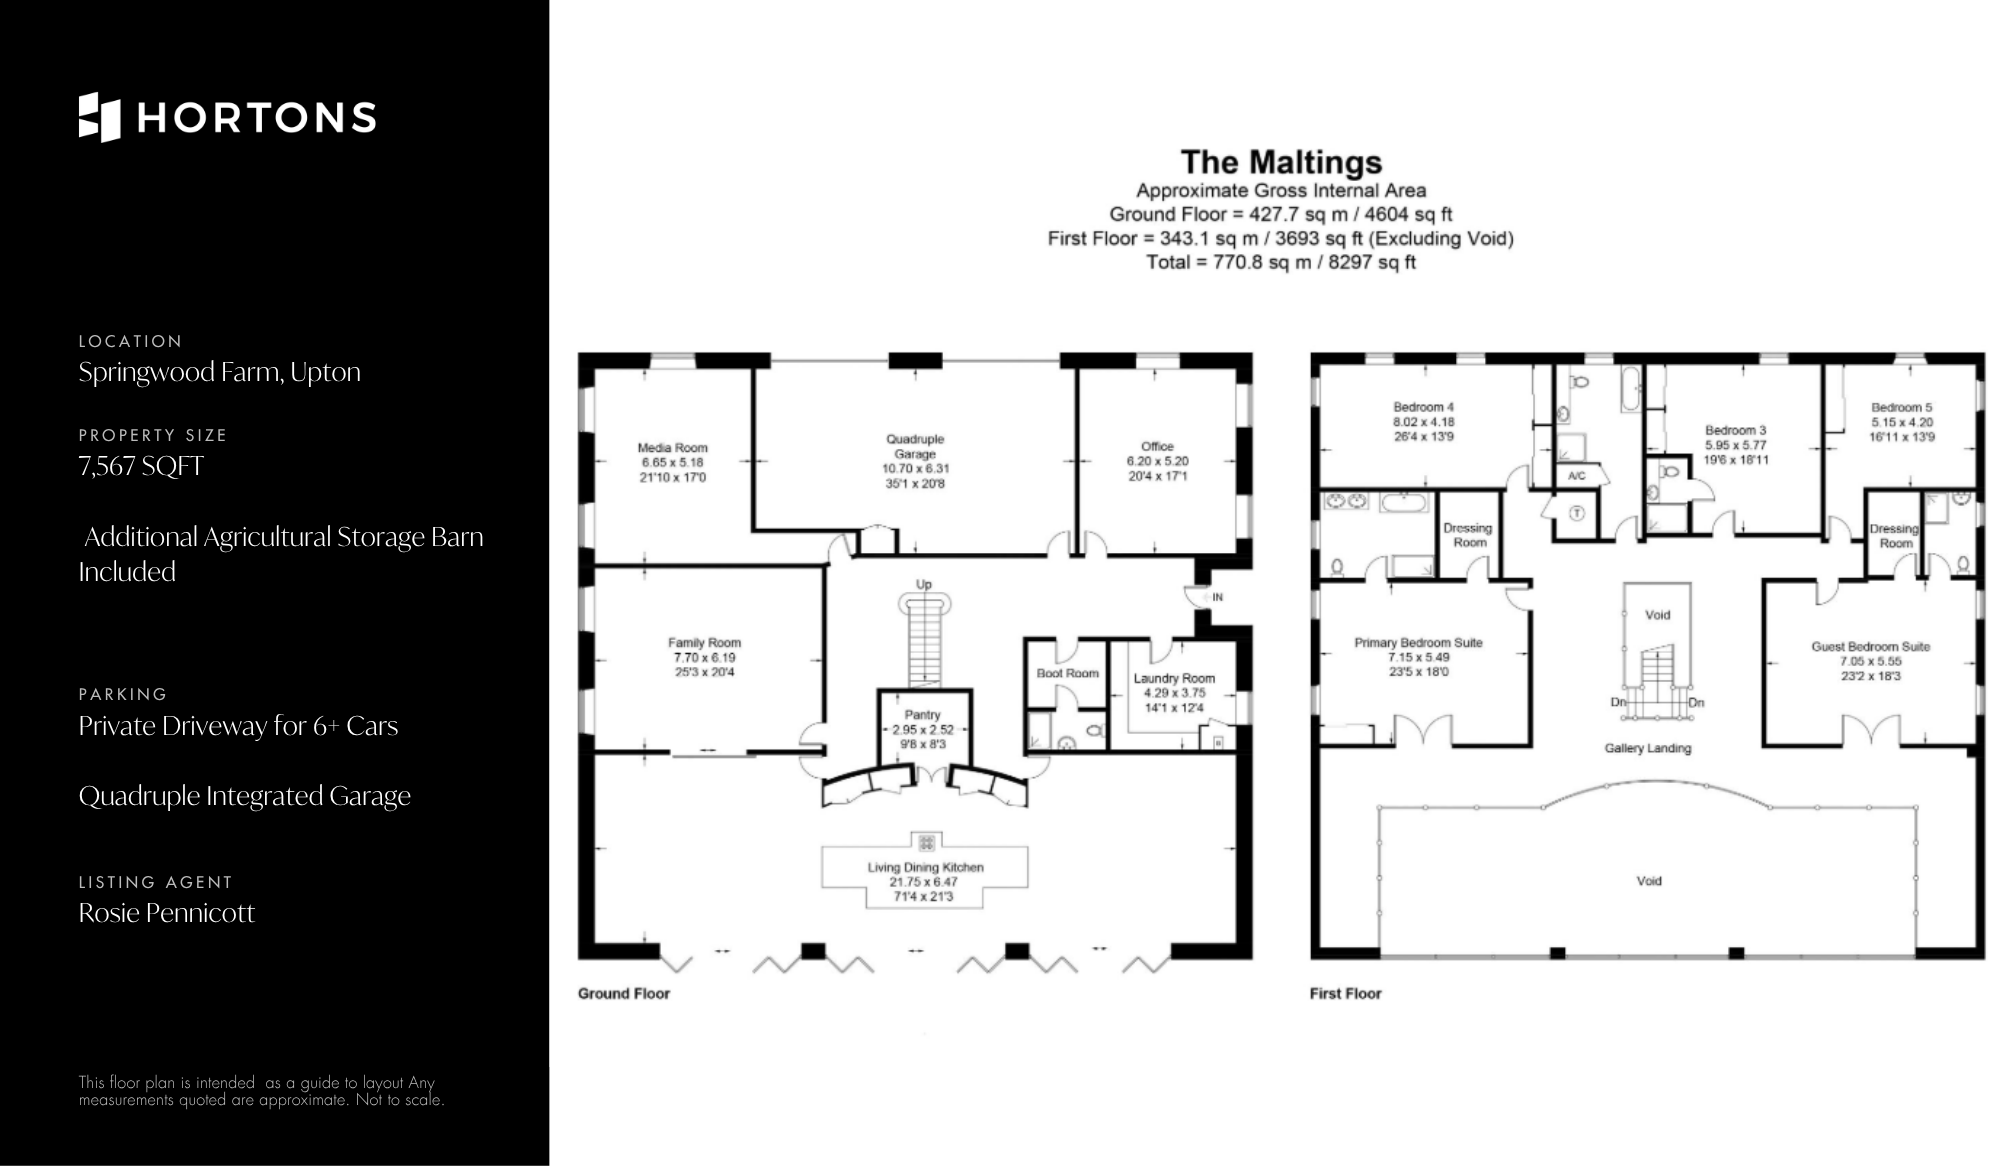
Architecturally impressive, The Maltings has been designed around a spectacular rear elevation, where approximately 1,400 sq ft is dedicated to an open-plan kitchen, dining and living space. A fully glazed elevation draws the surrounding countryside into the home and creates an exceptional setting for both everyday family life and entertaining.
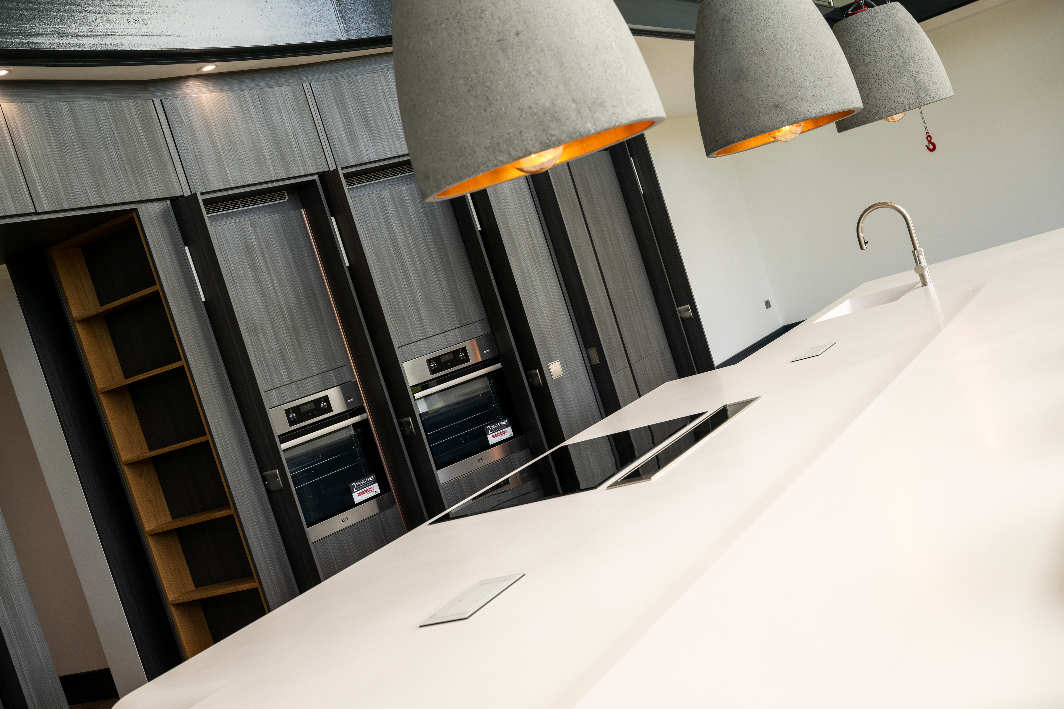
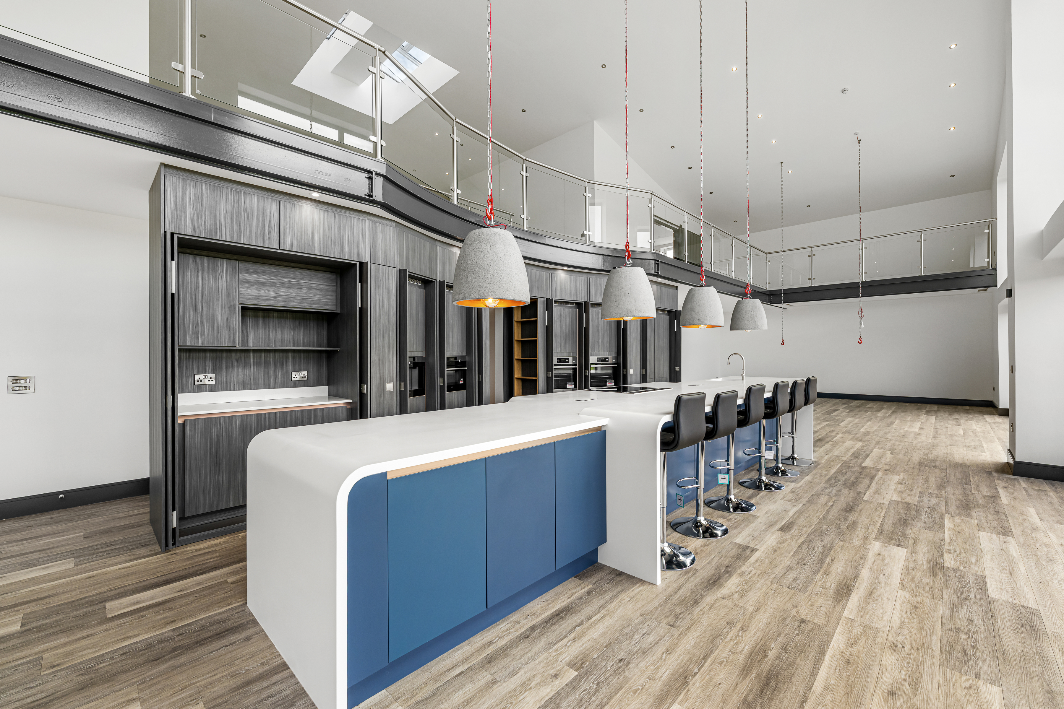
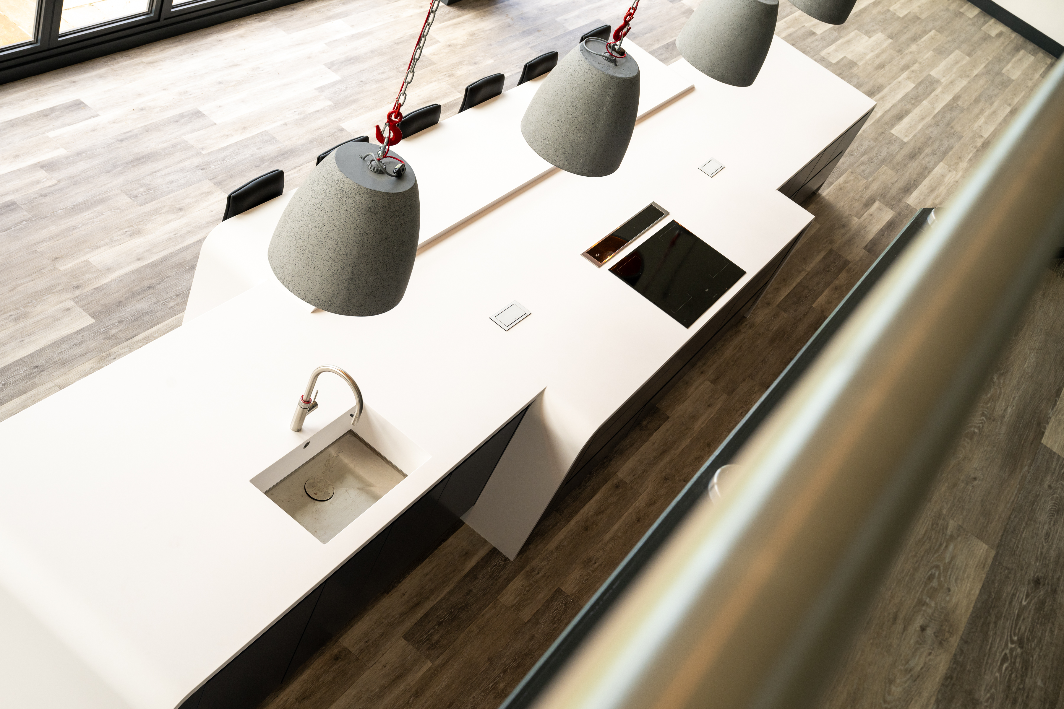
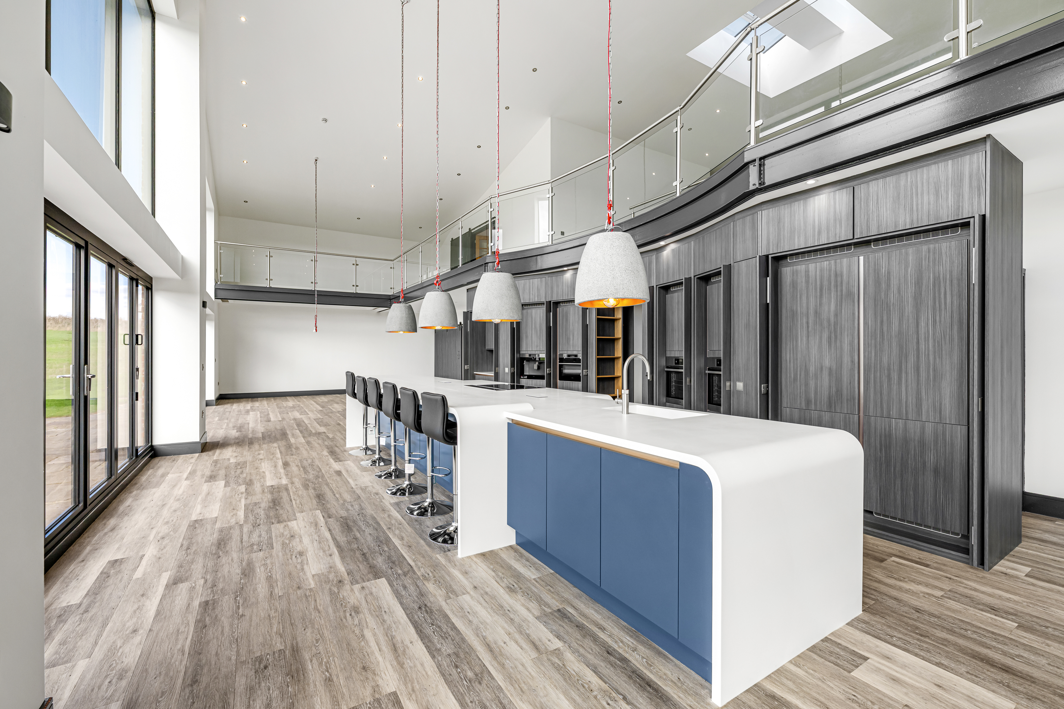
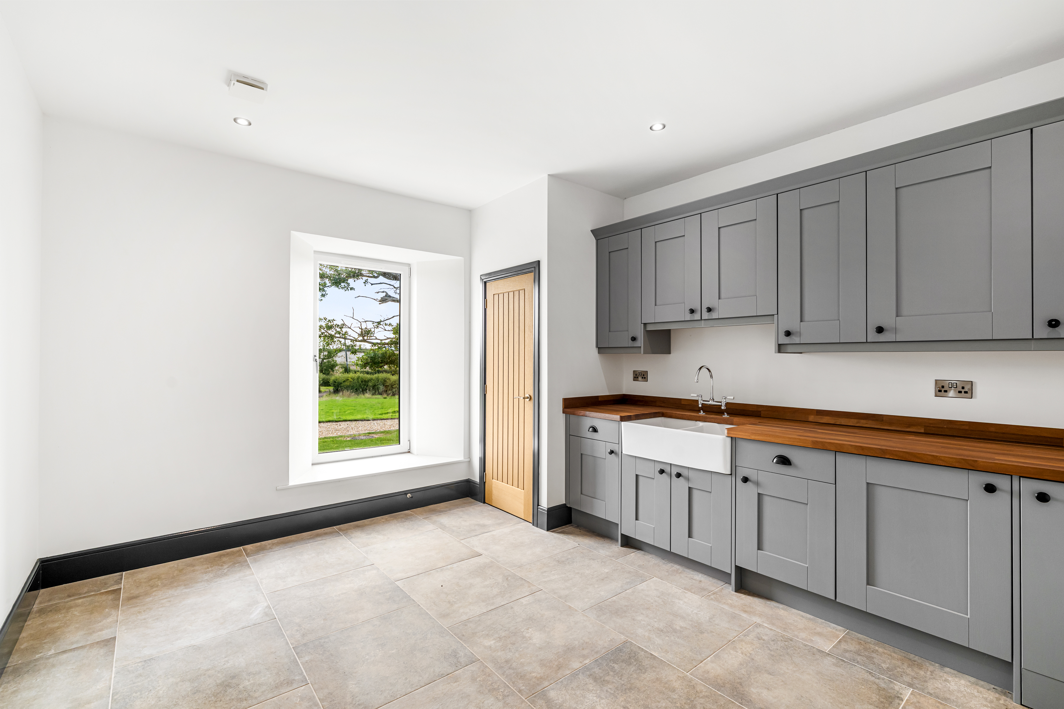
At its heart is an award-winning contemporary kitchen, thoughtfully designed with pocket doors concealing a range of integrated appliances alongside a walk-through pantry. A substantial feature island is finished with a sleek Corian worktop and incorporates integrated electrical points together with extensive storage.
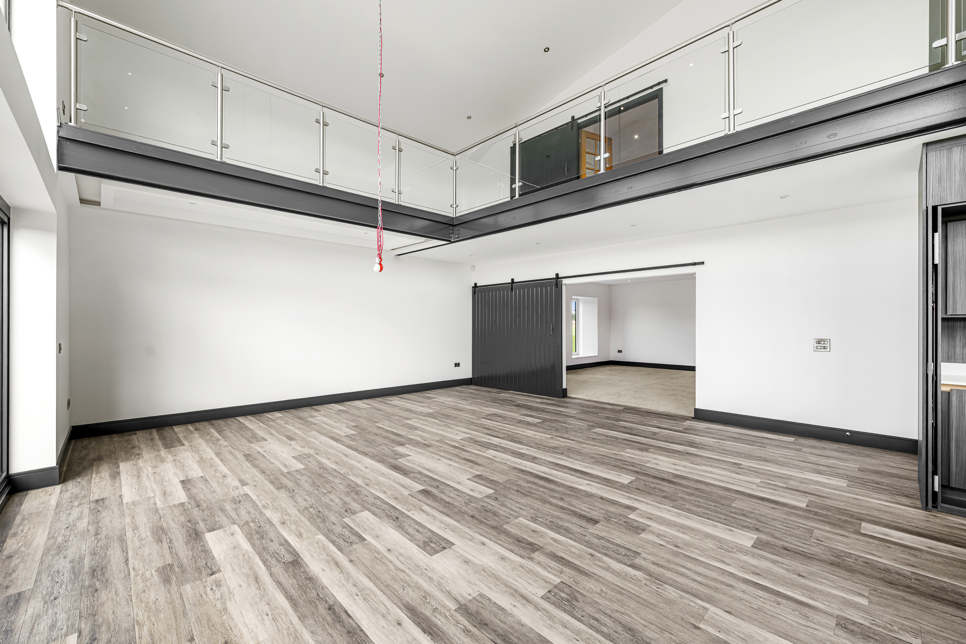
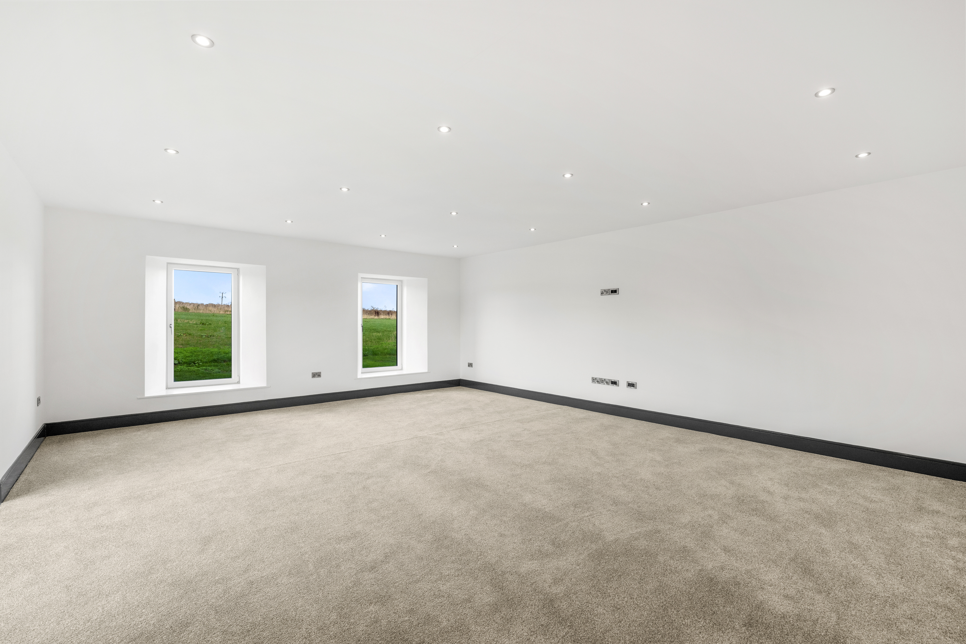
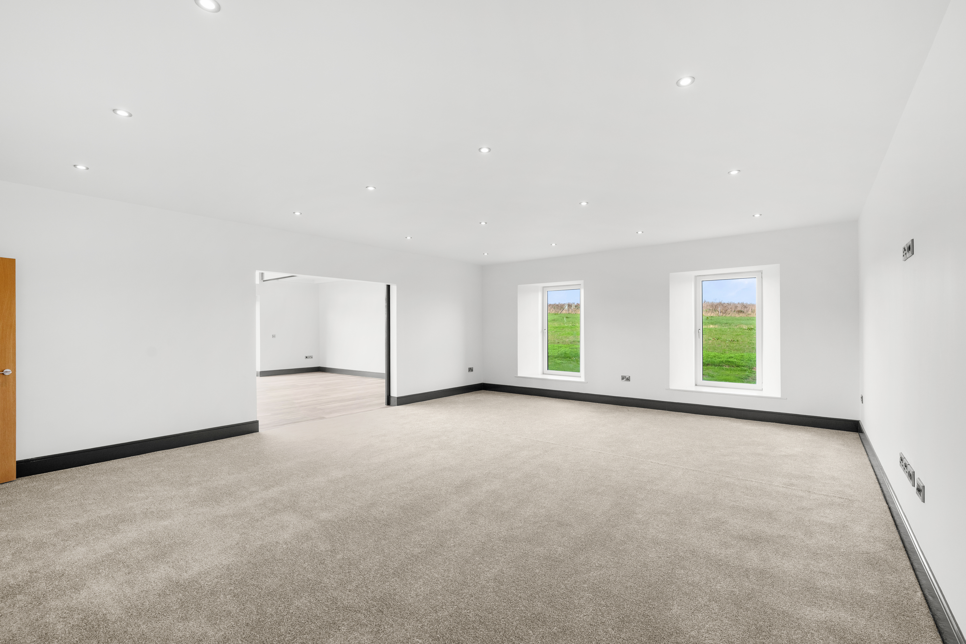
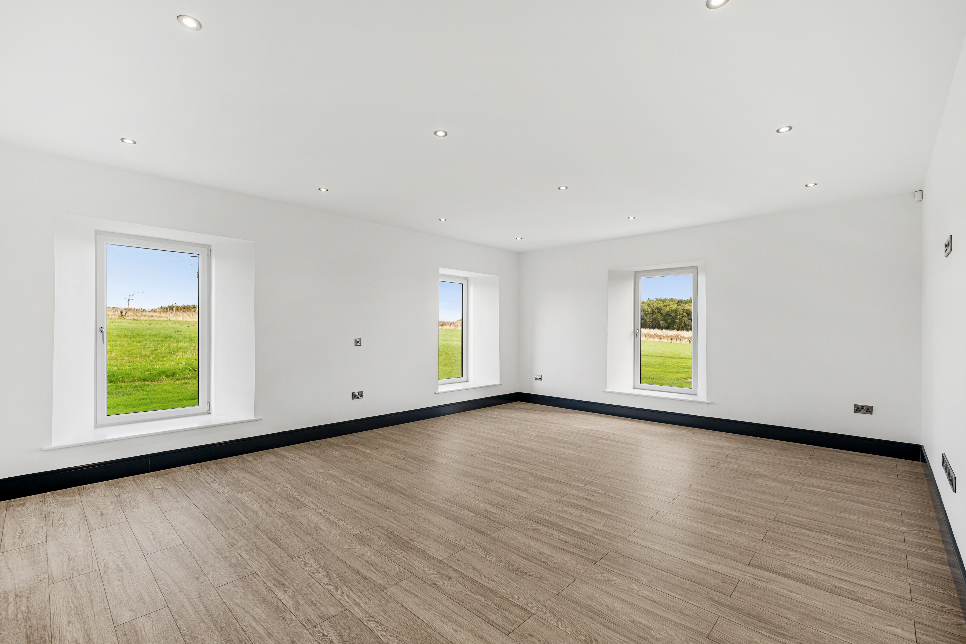
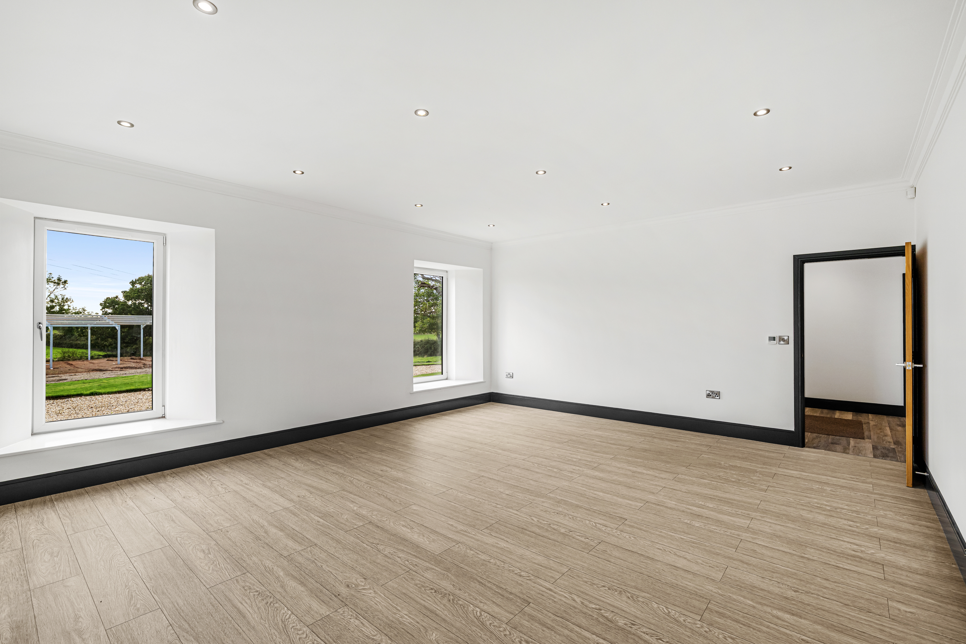
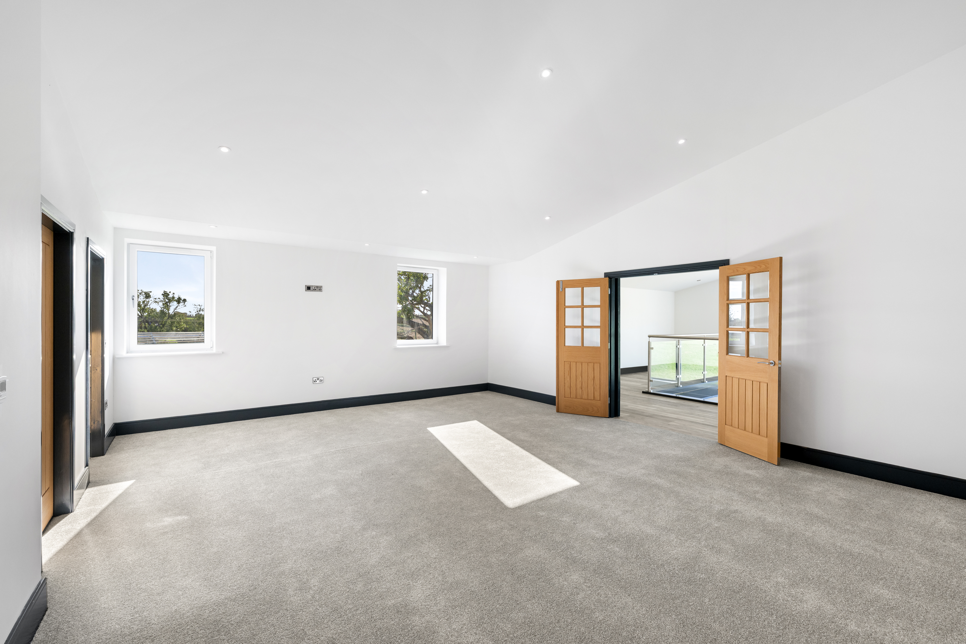
The remainder of the ground floor offers an excellent degree of flexibility, with multiple reception spaces alongside a substantial home office — ideally suited to buyers looking to combine family life with working or running a business from home.
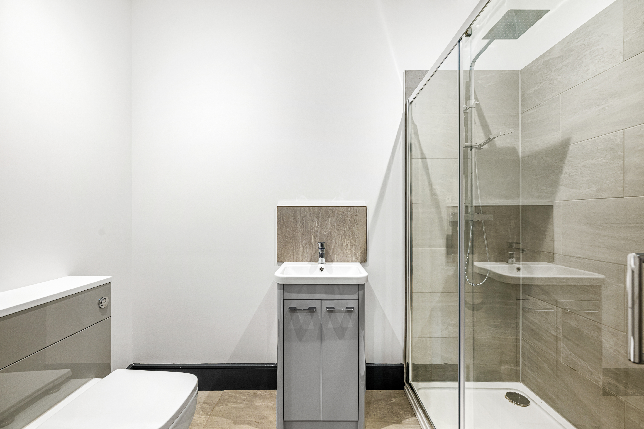
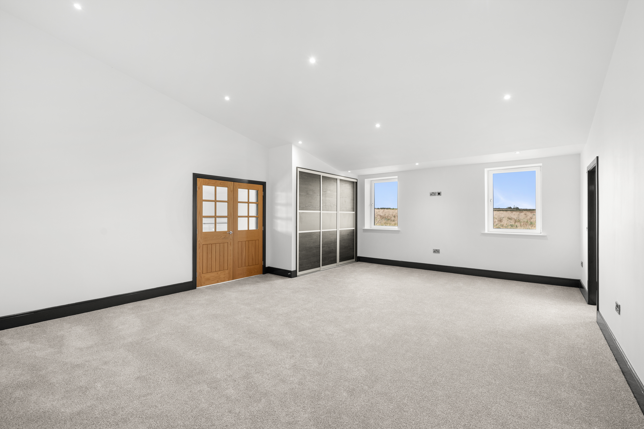
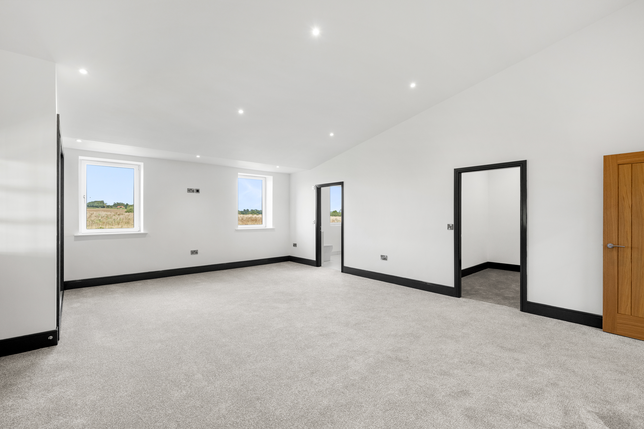
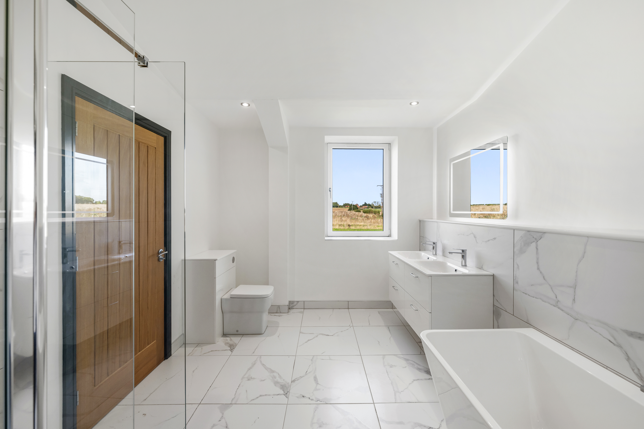
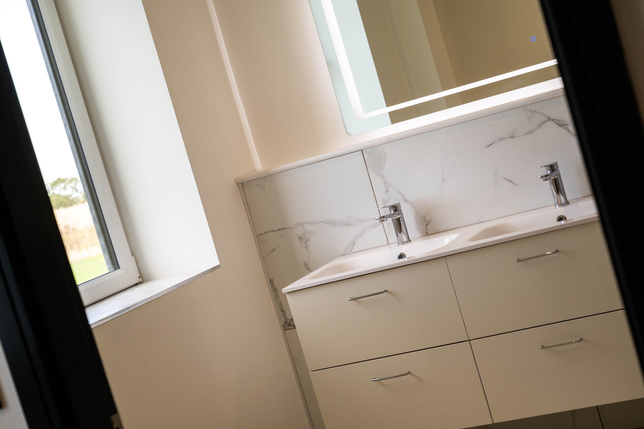
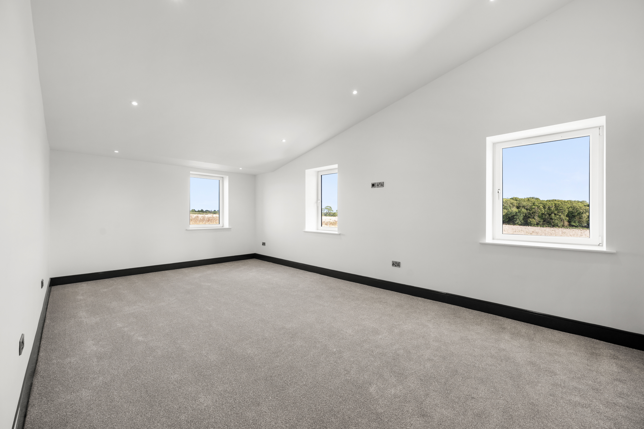
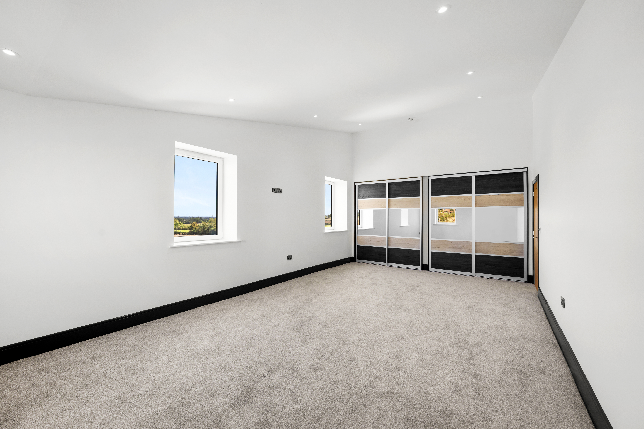
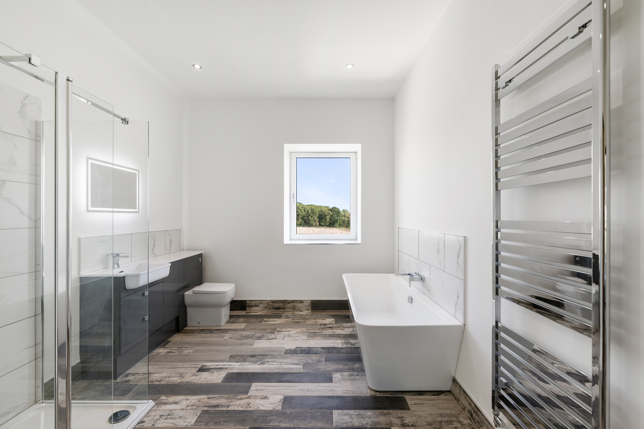
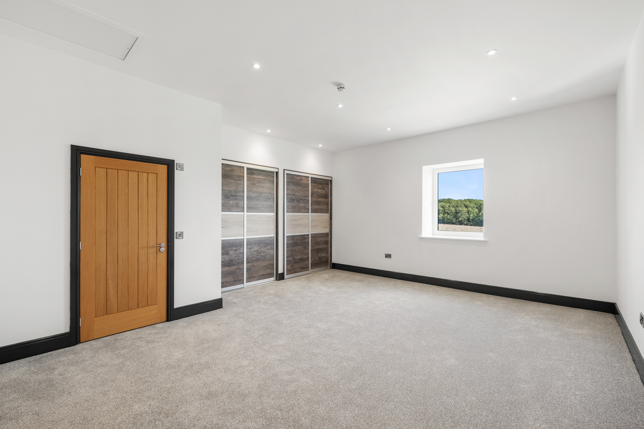
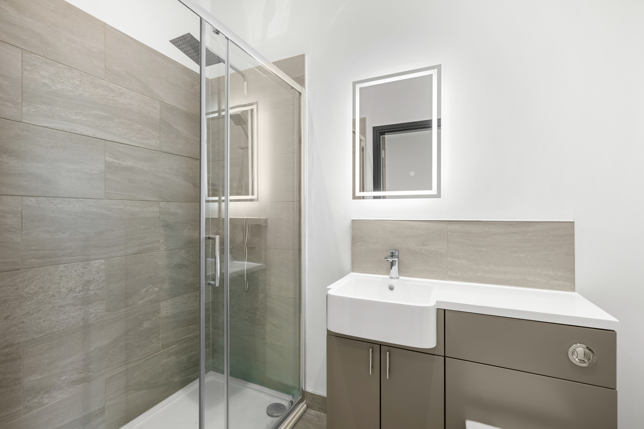
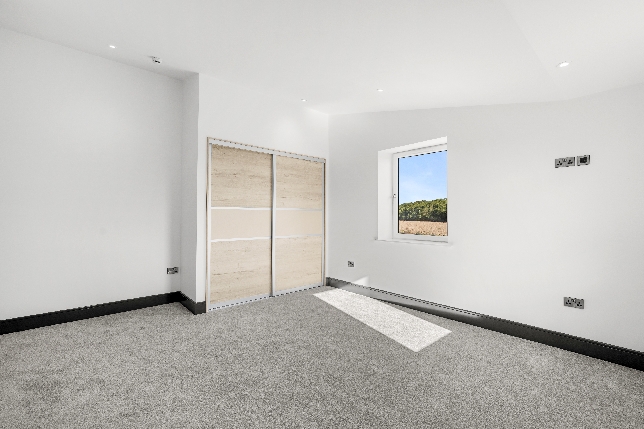
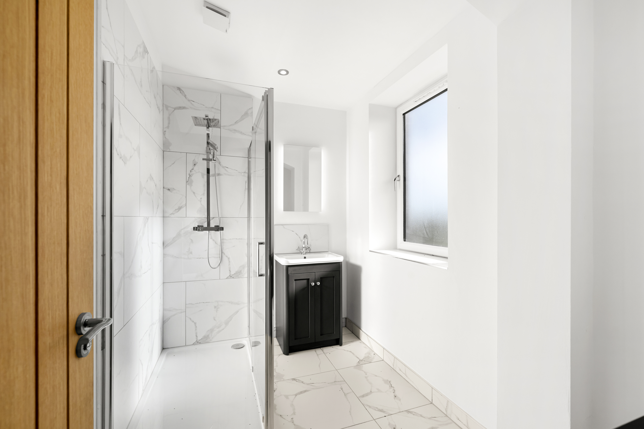
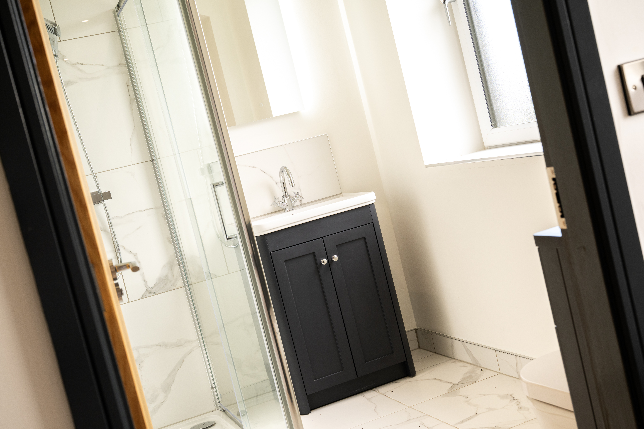
To the first floor are five generous double bedrooms, two of which benefit from en-suite bathrooms, together with a large four-piece family bathroom.
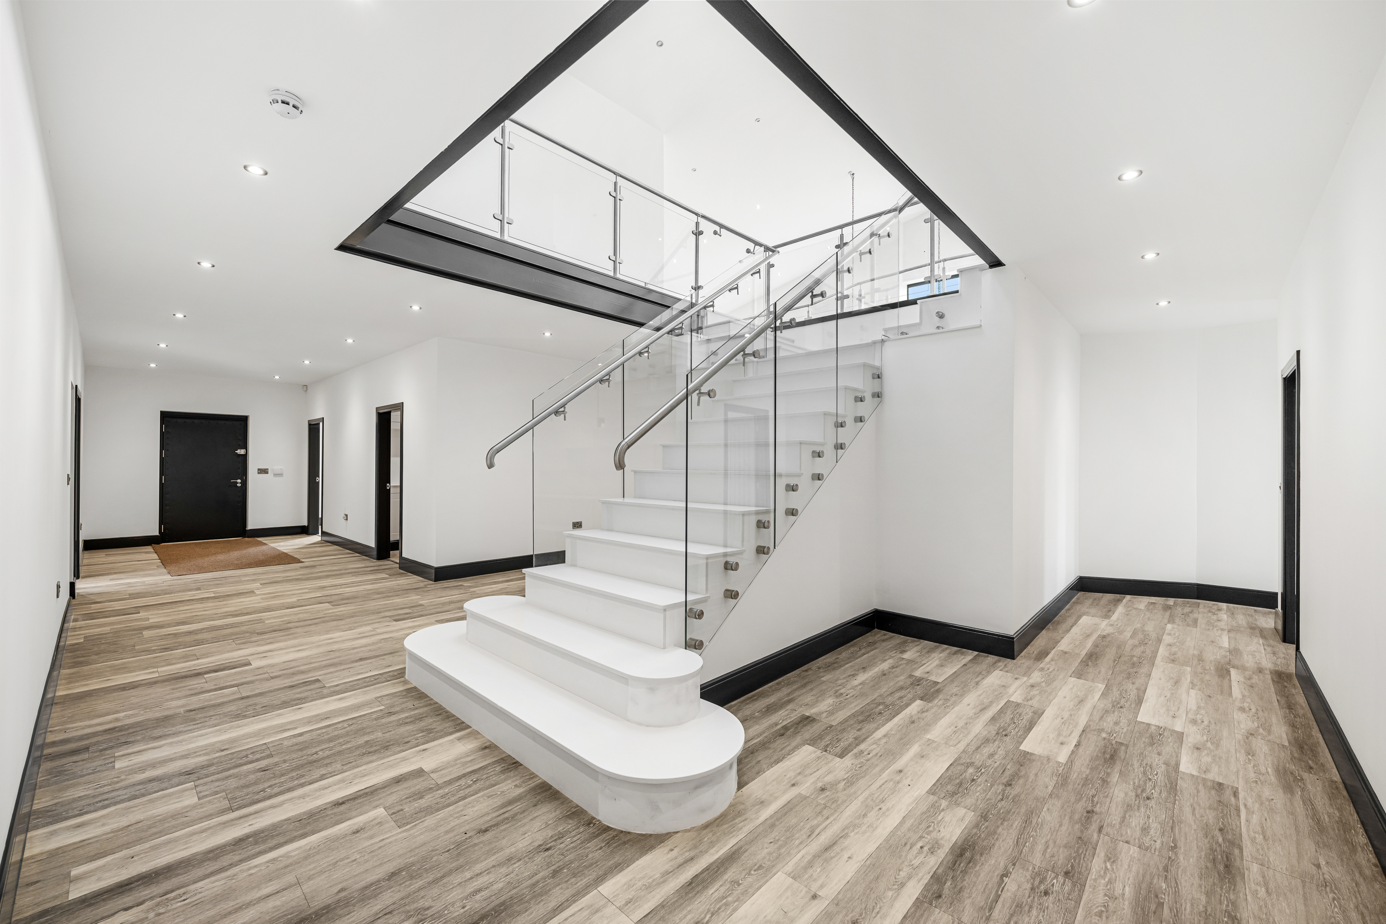
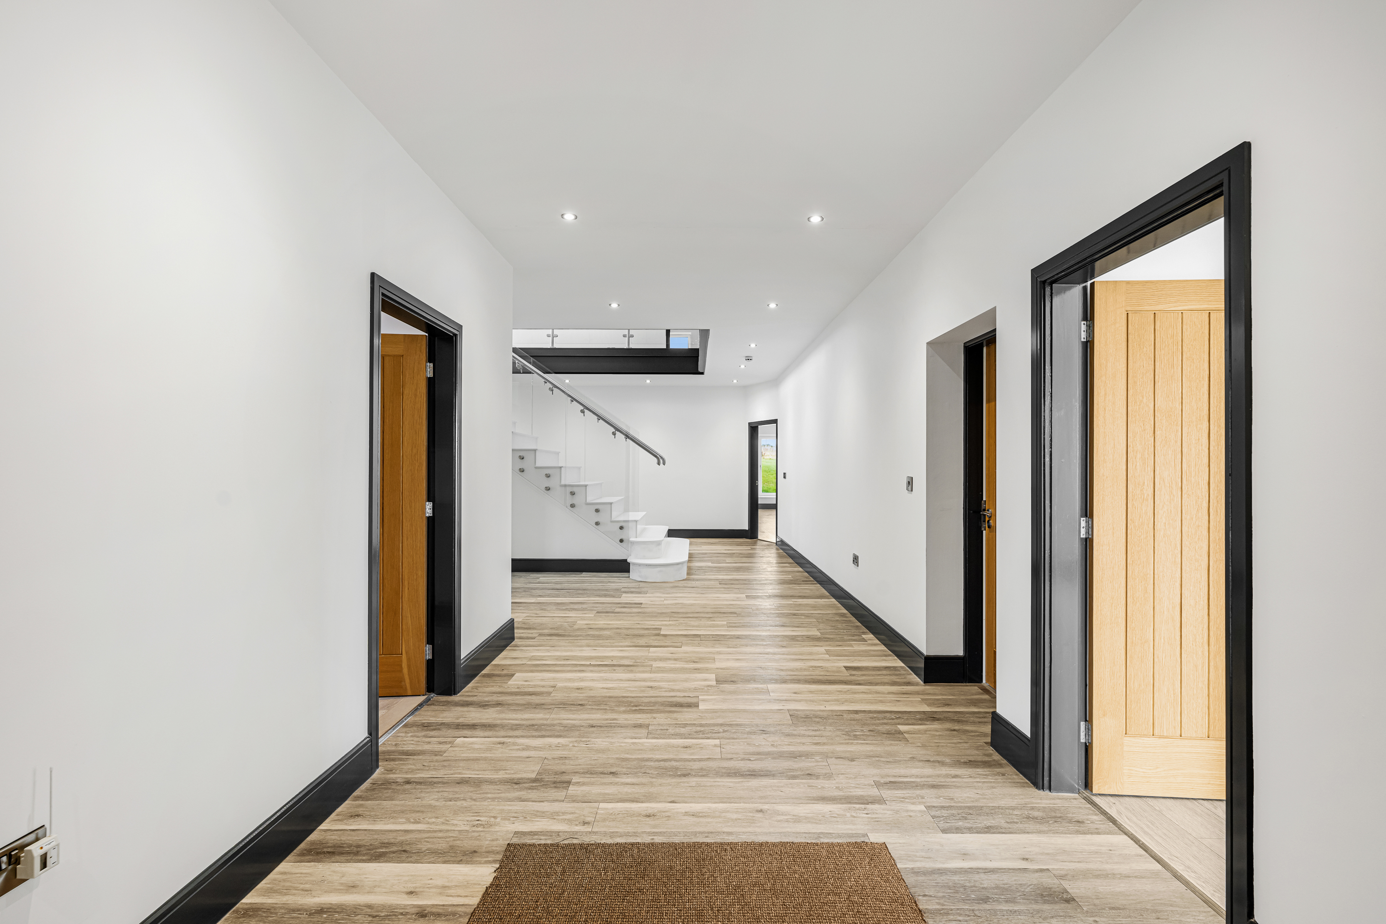
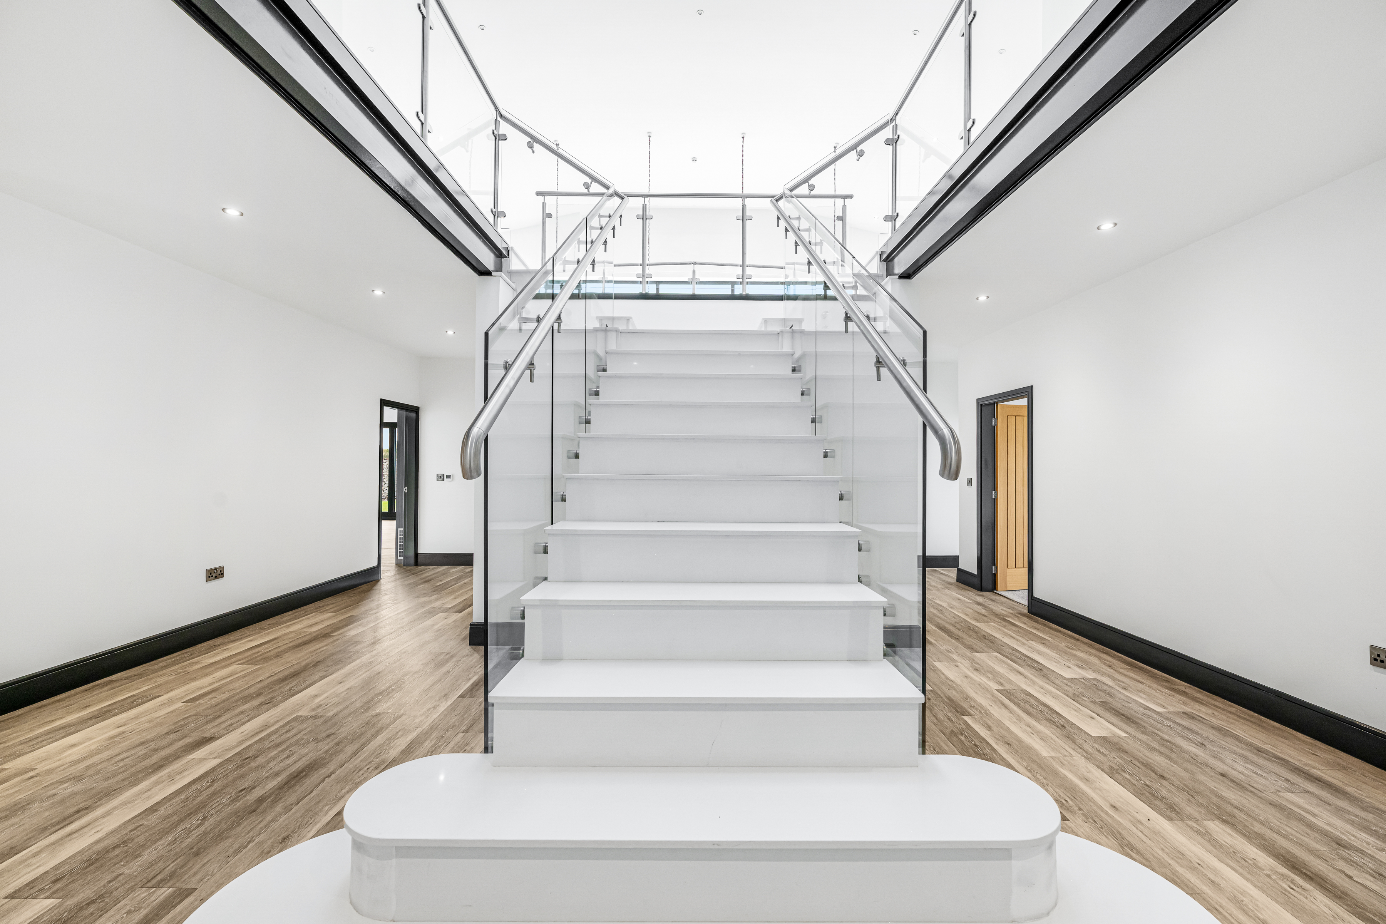
Considerable attention has been given to the specification throughout. Underfloor heating extends across both storeys, while a striking quartz staircase forms a focal point within the interior. The result is a home that successfully combines the proportions and character associated with countryside living with a distinctly contemporary architectural style.
Outside
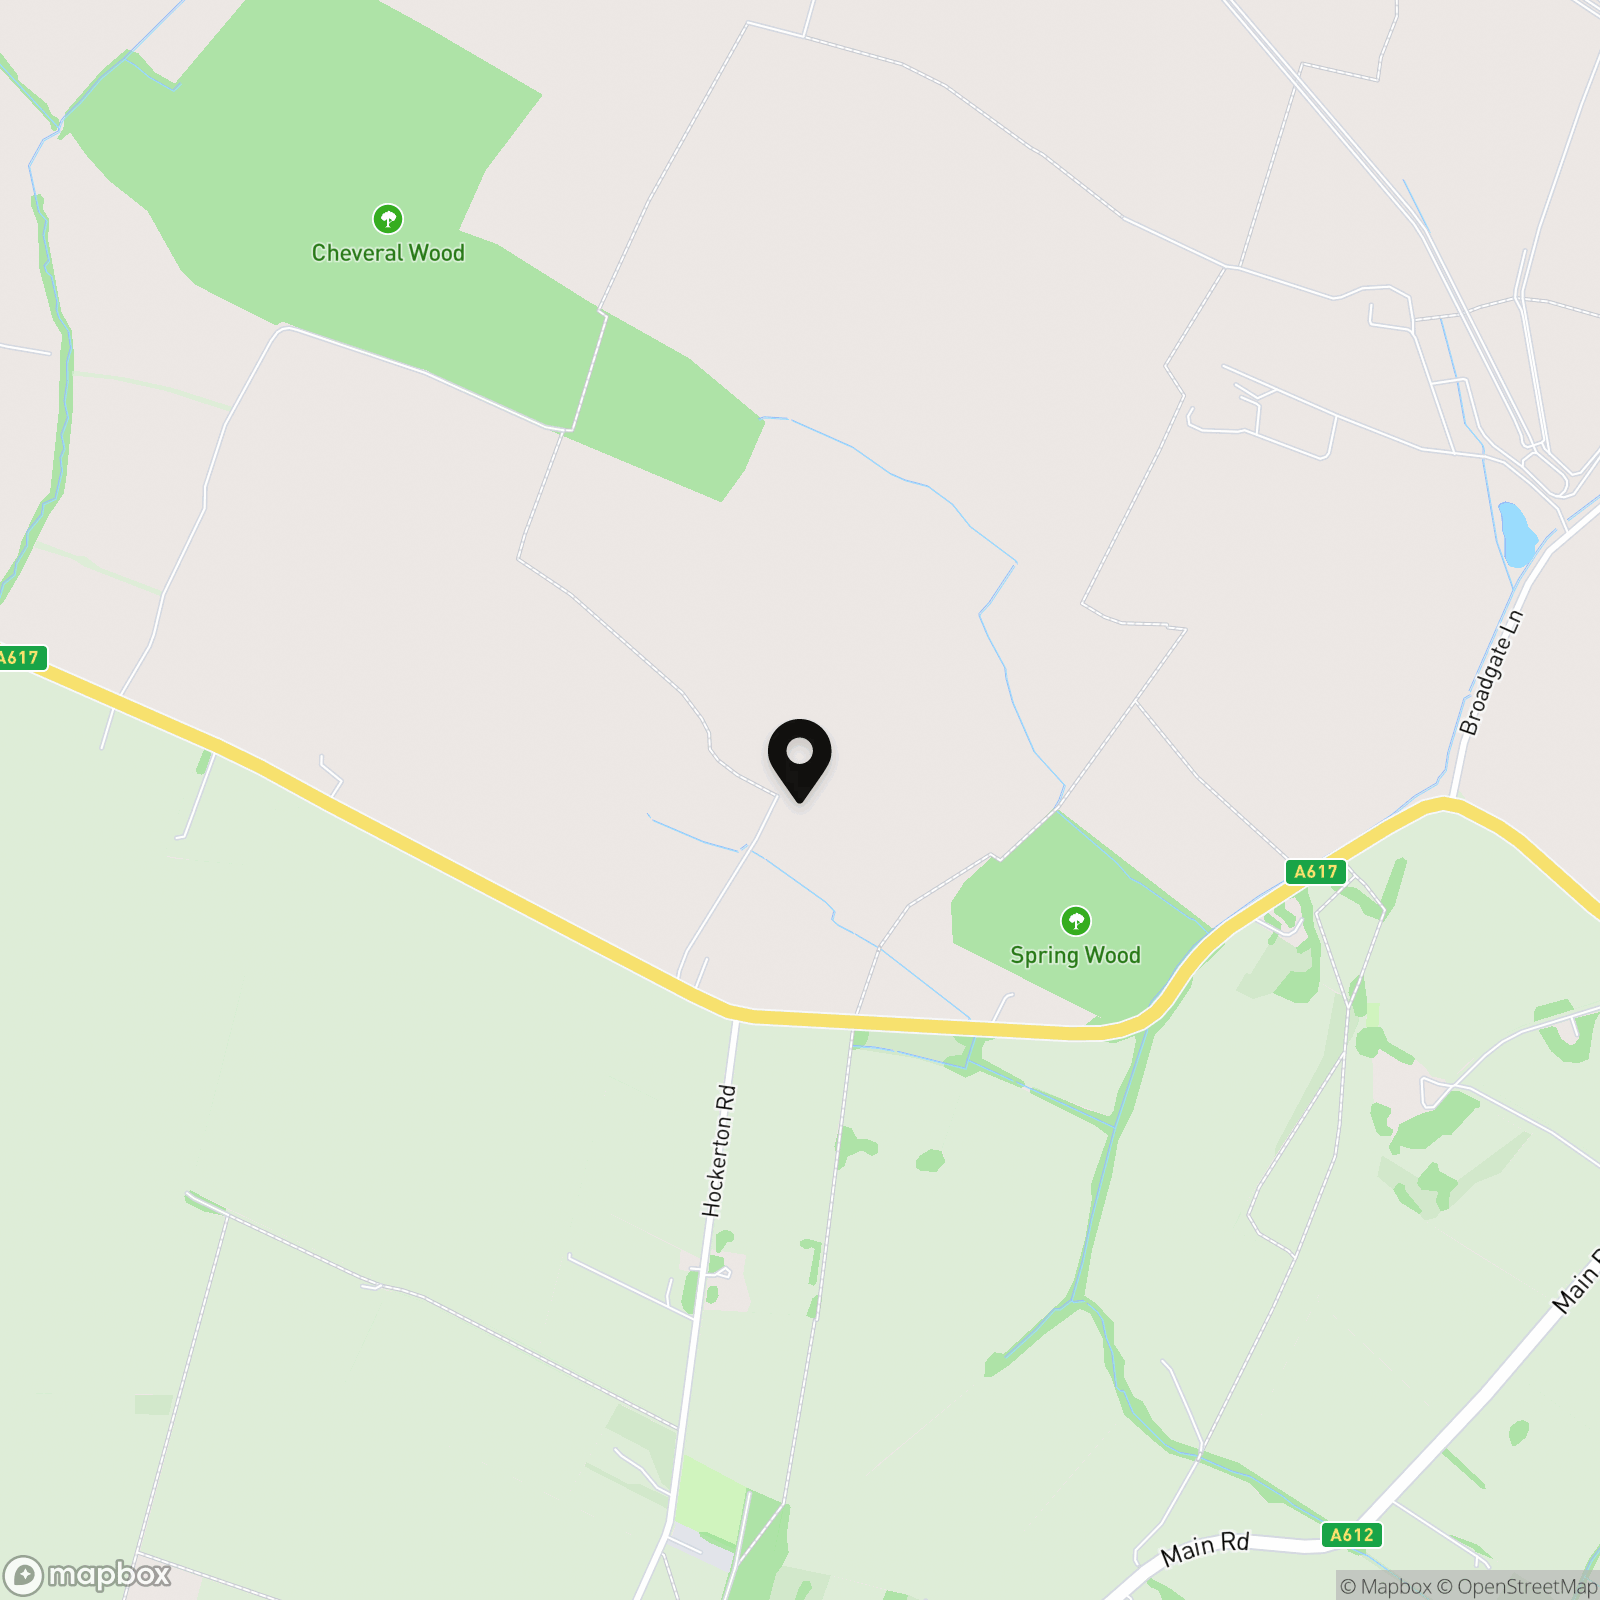
The Maltings is approached via its own private track from the A617, leading to a gated entrance and enclosed grounds.
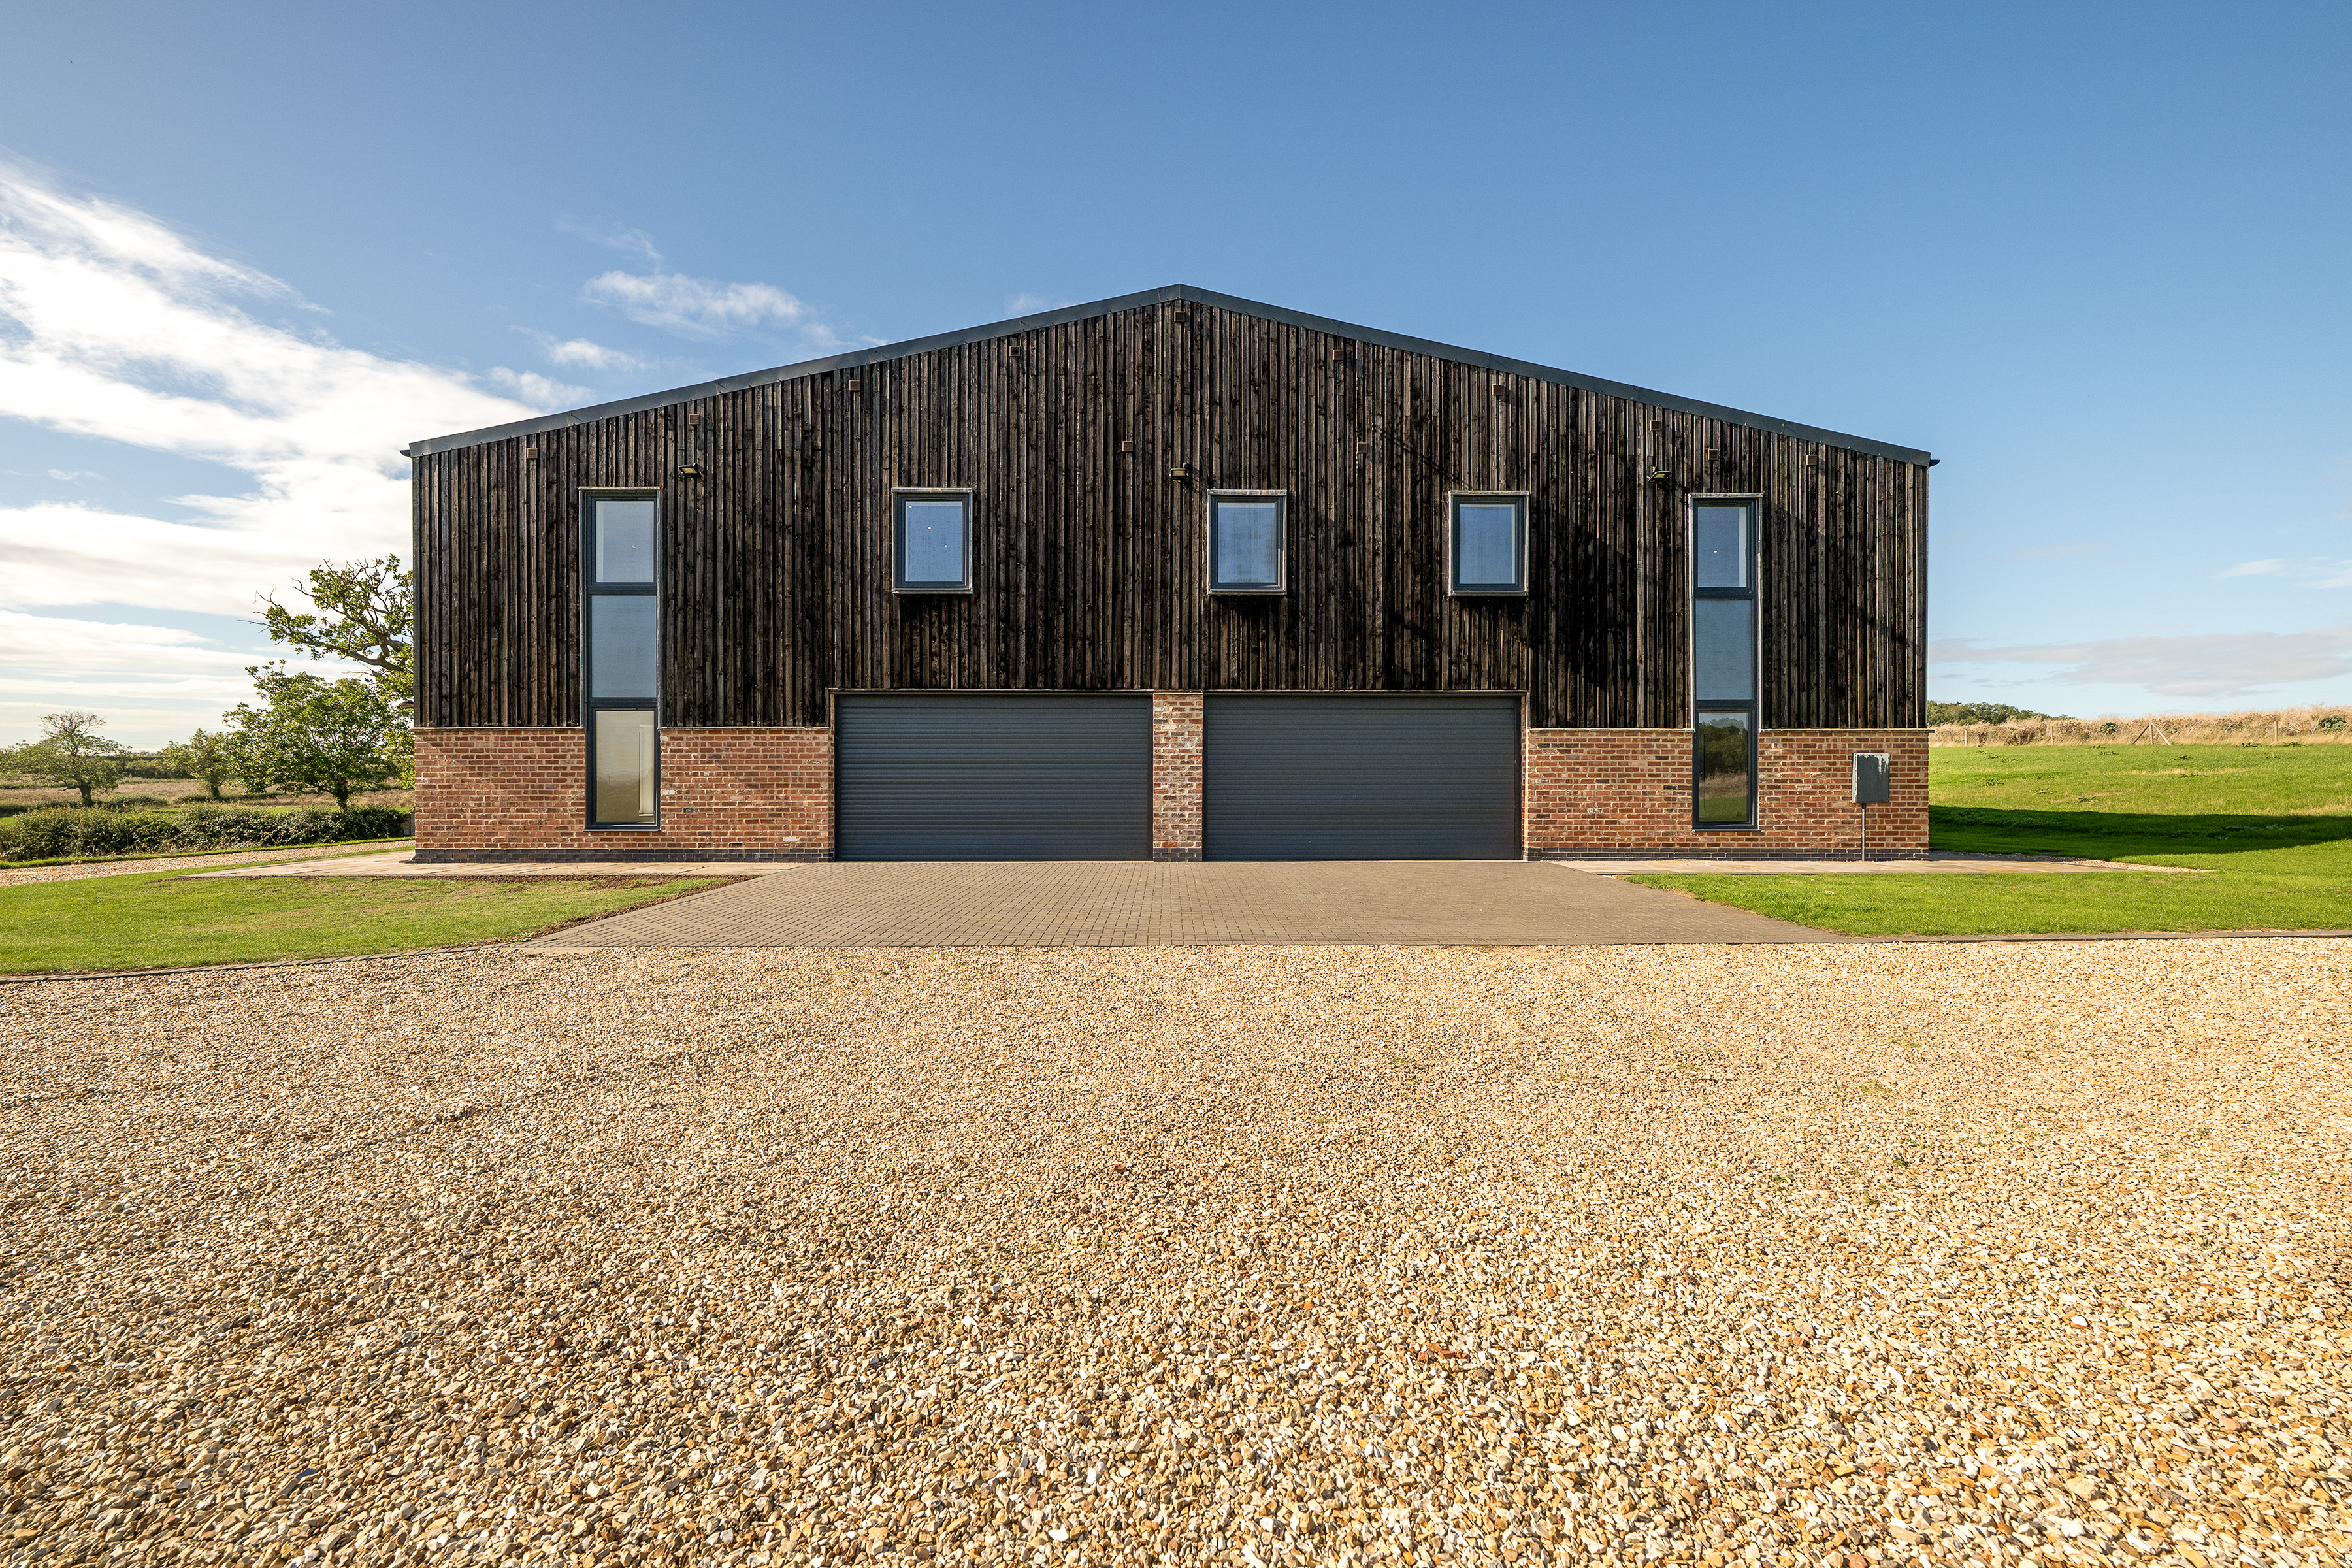
A substantial gravel driveway provides extensive parking and access to the integrated quadruple garage. To the rear, the gardens have been landscaped with contemporary sandstone paving and lawn, creating a clean and understated backdrop to the home's impressive glazed elevation and the countryside beyond.
Land Arrangement
One of the defining features of The Maltings is the opportunity to acquire the property with up to approximately 80 acres of land.
The developer has already installed the structural frame for an agricultural building to support future rural or agricultural use, further enhancing the possibilities available to the purchaser.
The land arrangement is flexible, with the developer willing to offer a bespoke acreage from approximately 10 acres upwards, subject to negotiation. This gives purchasers the ability to shape the holding around their own lifestyle, agricultural or commercial requirements.
Further details regarding the available land can be provided upon request.
Key Features
- Stunning Converted Barn With Up 10 Acres of Land
- Incredible 7,500 Detached Sqft Home with Quadruple Garage
- Award Winning Kitchen Designed With Concealed Storage and Appliances
- Five Double Bedrooms and Five Bathrooms
- Modern and Contemporary Design Throughout with High Specification
- Superb Agricultural Potential With Agriculture Shed Frame In Situ and Bespoke Land Arrangement Available
- Private Entrance Set Back from Main Road with Gated Access to Home
- Located in Upton - 2 Miles from Southwell and 5 Miles From Newark
- Additional Land Available By Separate Negotiation - Up to 80 Acres
Property Details
- Property type: House
- Property style: Detached
- Price Per Sq Foot: £213
- Approx Sq Feet: 7,500 sqft
- Plot Sq Feet: 1,076,391 sqft
- Property Age Bracket: New Build
- Council Tax Band: G
Floorplans
Outside Spaces
Garden
Parking Spaces
Driveway
Capacity: 8
Garage
Capacity: 2
Location
The Maltings occupies a rural position on the outskirts of Upton, a small Nottinghamshire village situated approximately two miles from Southwell and five miles west of Newark. The property falls within the catchment area for The Minster School in Southwell, while a wide range of everyday amenities can be found within a short drive. Newark offers particularly strong transport connections, including direct rail services to London King's Cross in just over an hour, providing an important link for those travelling regularly to the capital. The setting therefore offers an appealing balance: the space, privacy and atmosphere of rural living, while remaining well connected to Southwell, Newark and the wider transport network.
Properties you may like
By Rosie Pennicott - Hortons
-
Lime Grove, Owmby-By-Spital, LN8
- 4 Beds
- 3 Bath
-
The Townhouse, Lindum Park House
- 2 Beds
- 1 Bath
-
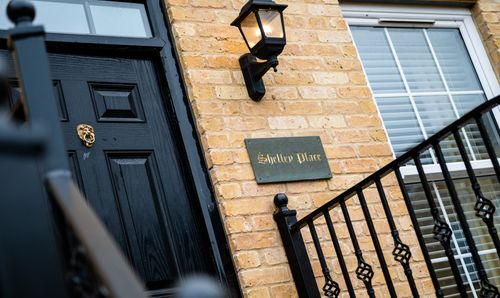
Shelley Place, The Colosseum, Lincoln, LN1
- 6 Beds
- 4 Bath
-
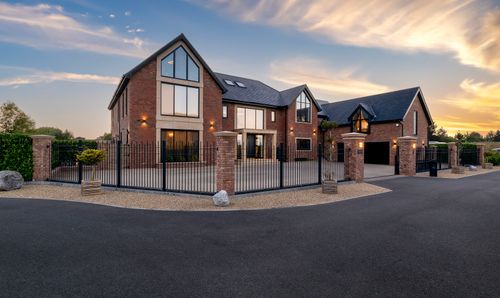
Five Acres Crescent, Skegness, PE25
- 6 Beds
- 9 Bath
-
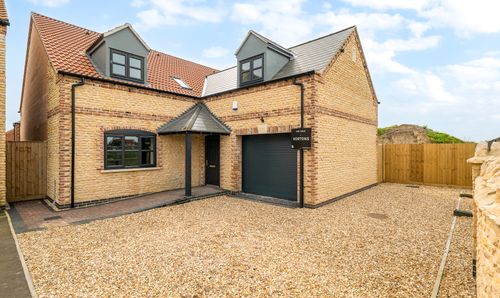
Cleveland Avenue, North Hykeham, LN6
- 5 Beds
- 5 Bath
-
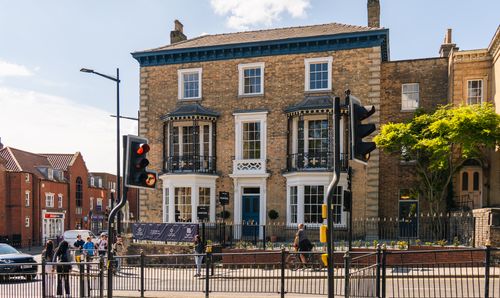
1-2 Lindum Park House, Lincoln, LN2
- 1 Beds
- 1 Bath
-
The Maltings - 80 Acre Land Offering, Upton NG23
- 5 Beds
- 5 Bath
-
Lindum Road, 1-2 Lindum Road, LN2
- 2 Beds
- 1 Bath
-
Springwood Farm, Upton, NG23
- 5 Beds
- 5 Bath