2 Bedroom Terraced House, Bull Close, Norwich
Bull Close, Norwich

Starkings & Watson Hybrid Estate Agents
Roxburgh House, Rosebery Business Park Mentmore Way
Description
IN SUMMARY
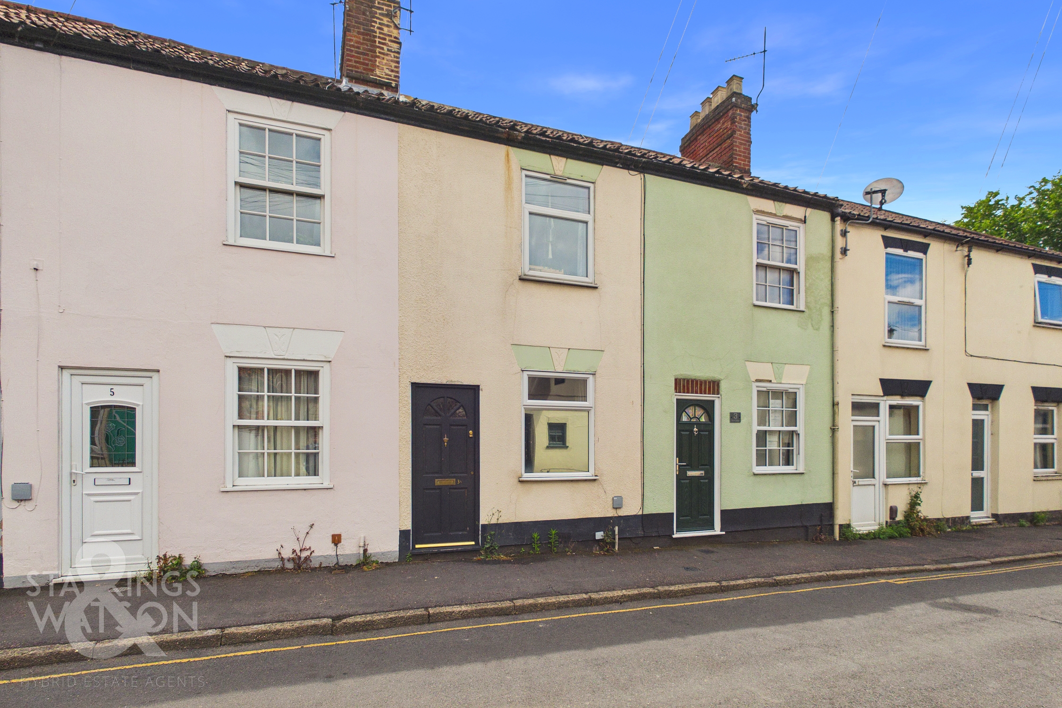
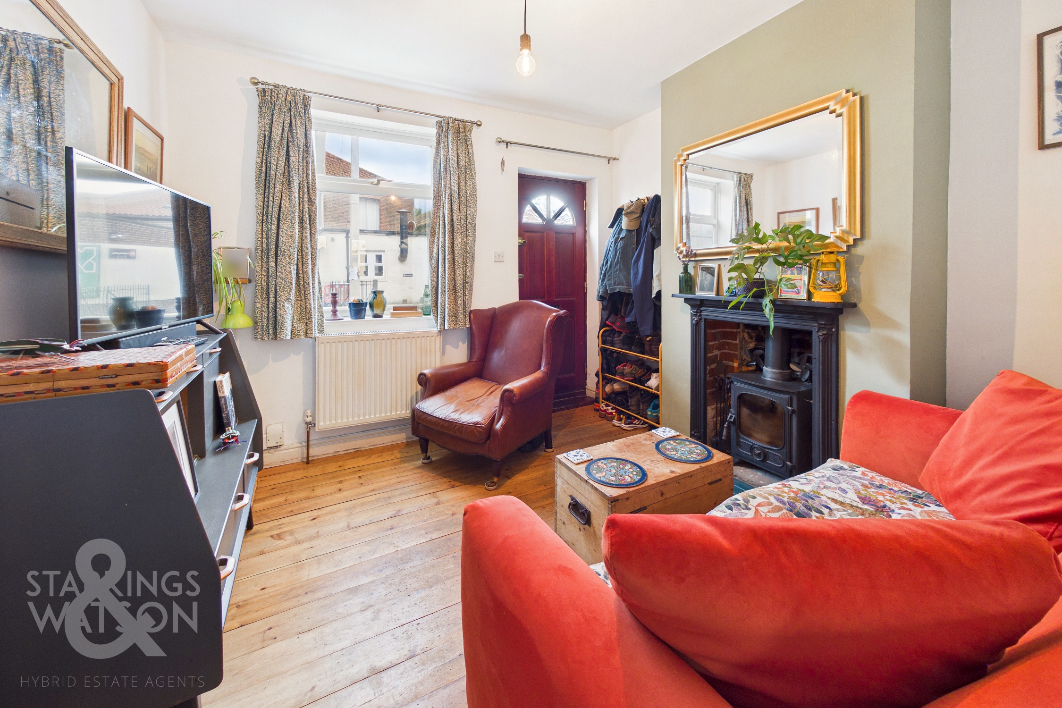
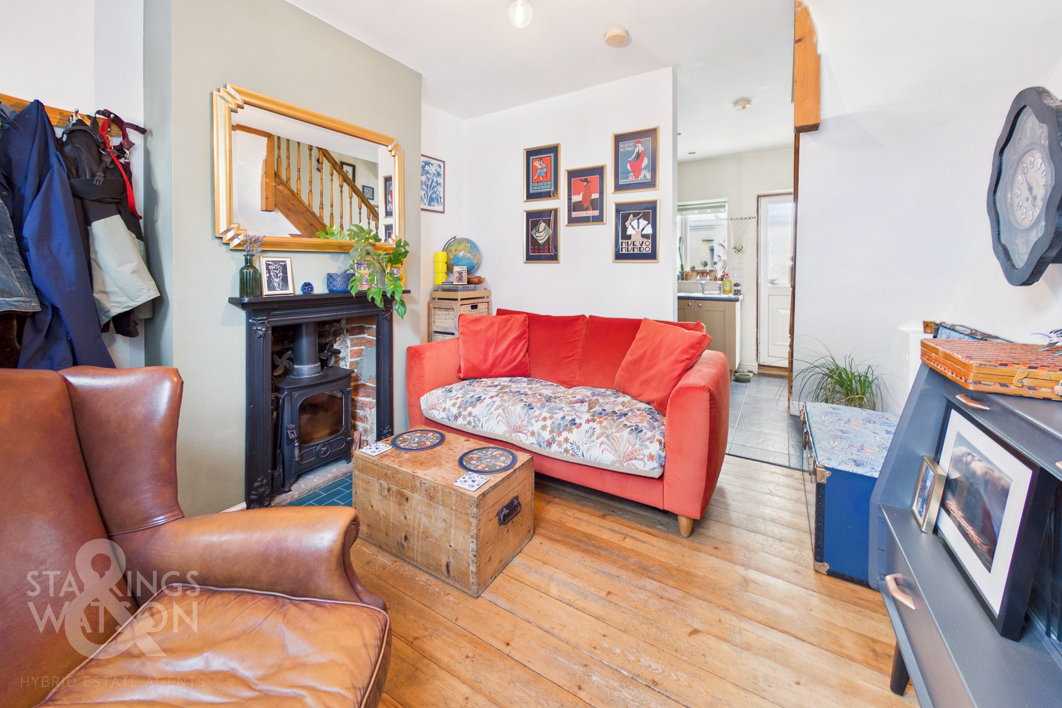
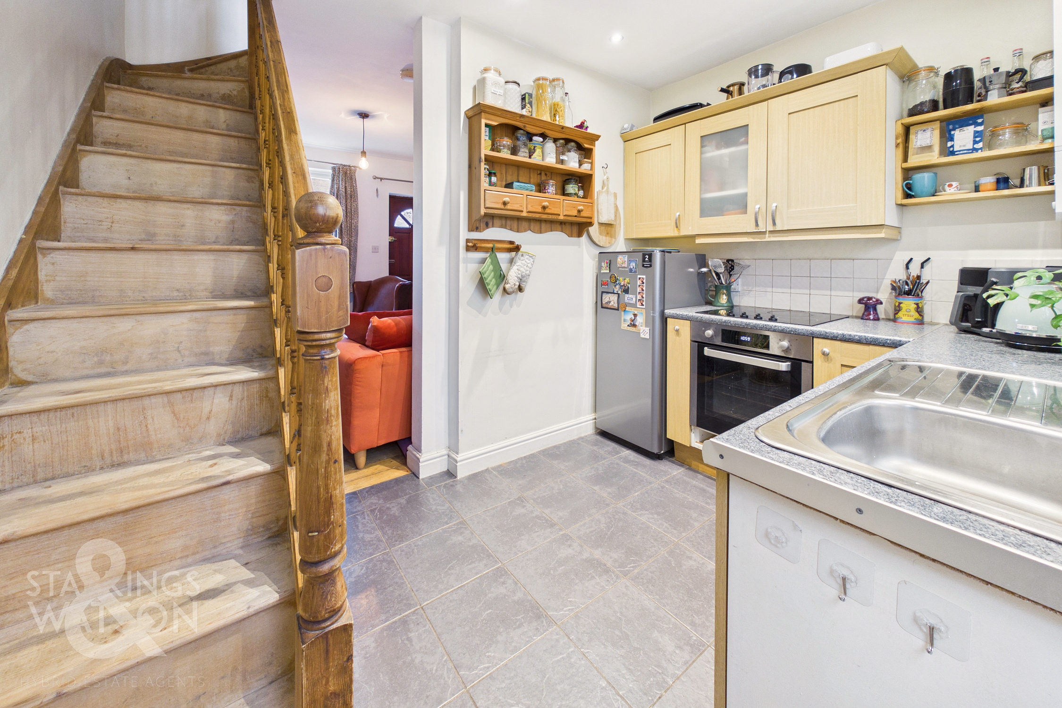
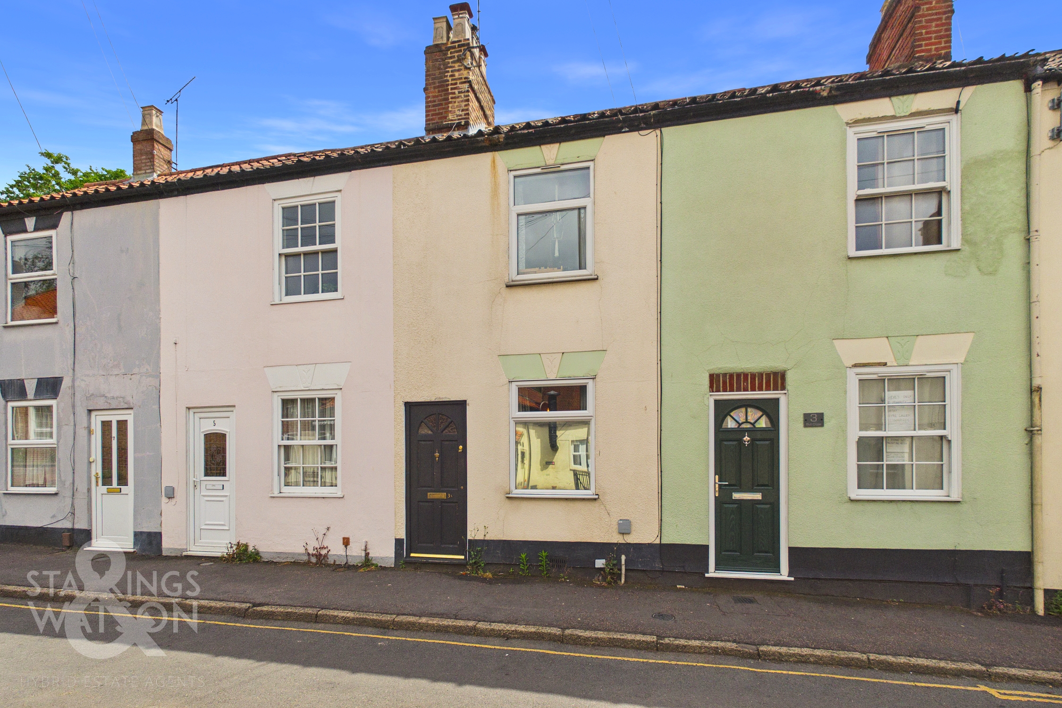
Ideally positioned just a SHORT WALK TO NORWICH CITY CENTRE and all local amenities, this SYMPATHETICALLY UPDATED MID-TERRACE HOME offers a perfect blend of period charm and modern convenience, with the potential to extend at the back. Step inside to the welcoming FRONT FACING SITTING ROOM, complete with an ORIGINAL FIREPLACE and WOOD BURNER, perfect for cosy evenings. The FULLY FITTED KITCHEN boasts INTEGRATED APPLIANCES and ample storage, ideal for everyday living. Flowing seamlessly from the kitchen, a versatile uPVC double glazed CONSERVATORY provides a light filled space for dining, relaxing or working from home. Upstairs, TWO BEDROOMS open from the landing offering comfortable accommodation, whilst the FIRST FLOOR FAMILY BATHROOM features a three piece suite with a SHOWER OVER the bath for added convenience. Heading outside, the rear GARDEN is FULLY ENCLOSED, part of a short bisect allowing access to the front. PERMIT PARKING is available.
SETTING THE SCENE
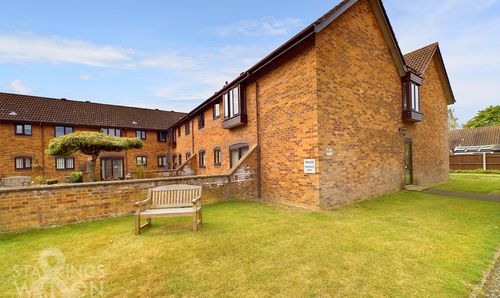
Set back from the road, the property benefits from allocated parking directly in front of the home, whilst a wealth of local amenities are within easy walking distance.
THE GRAND TOUR
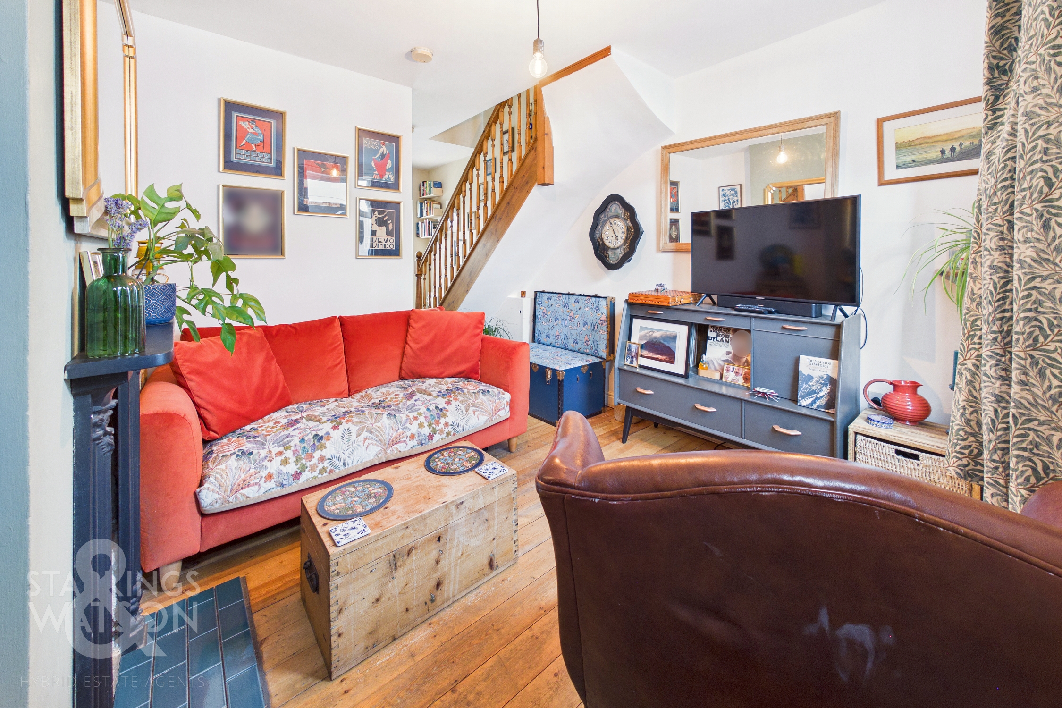
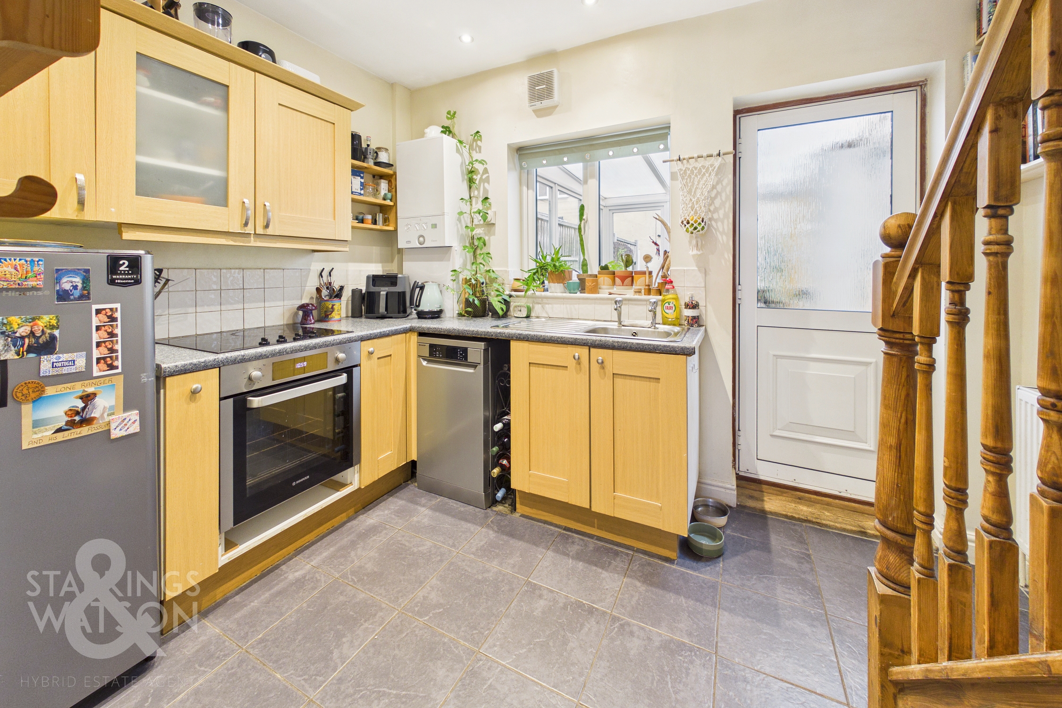
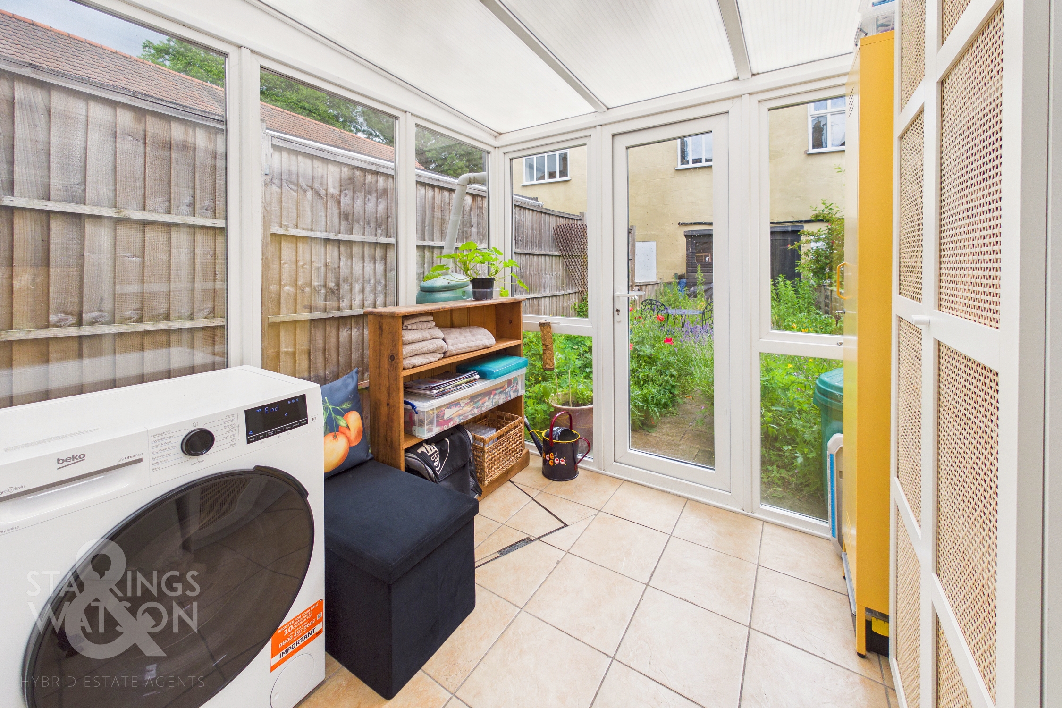
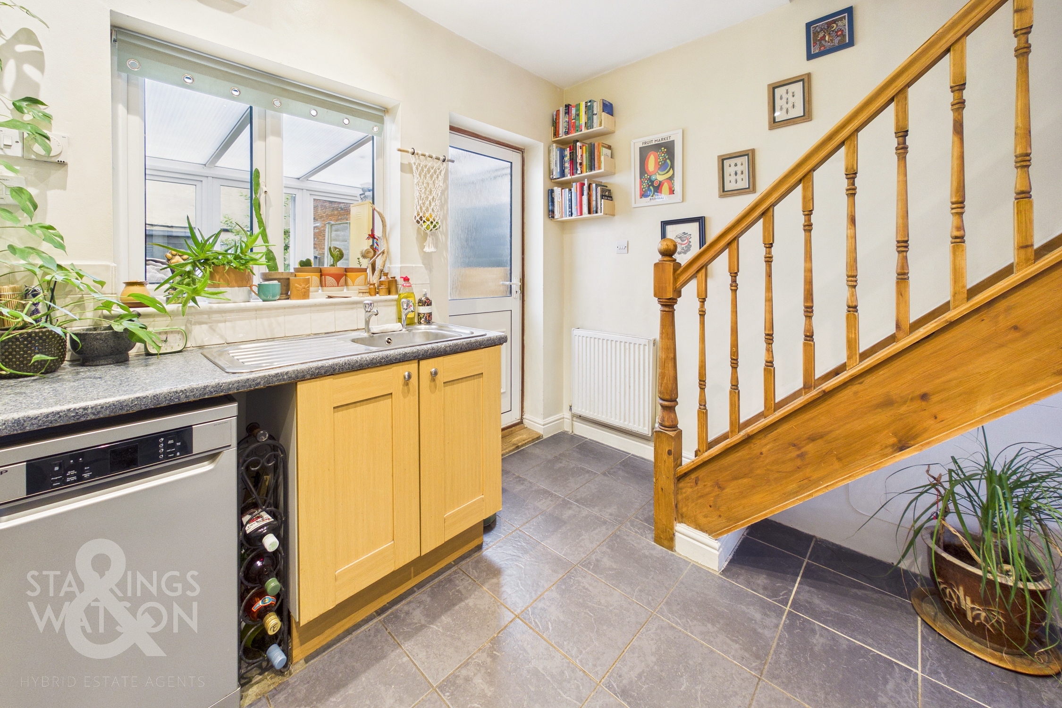
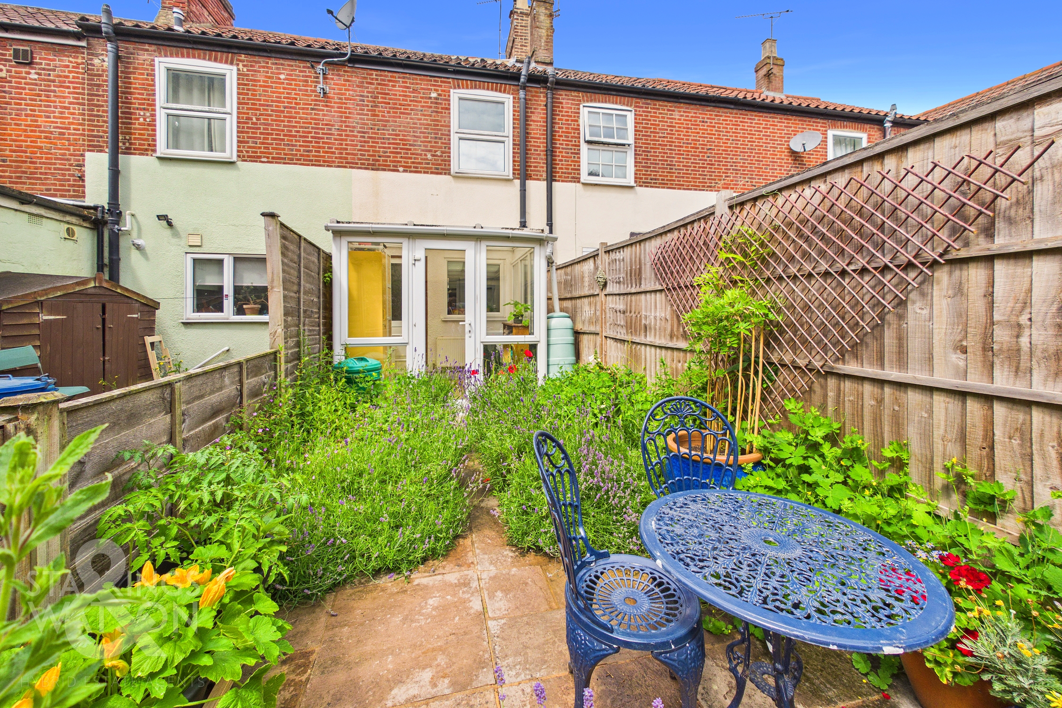
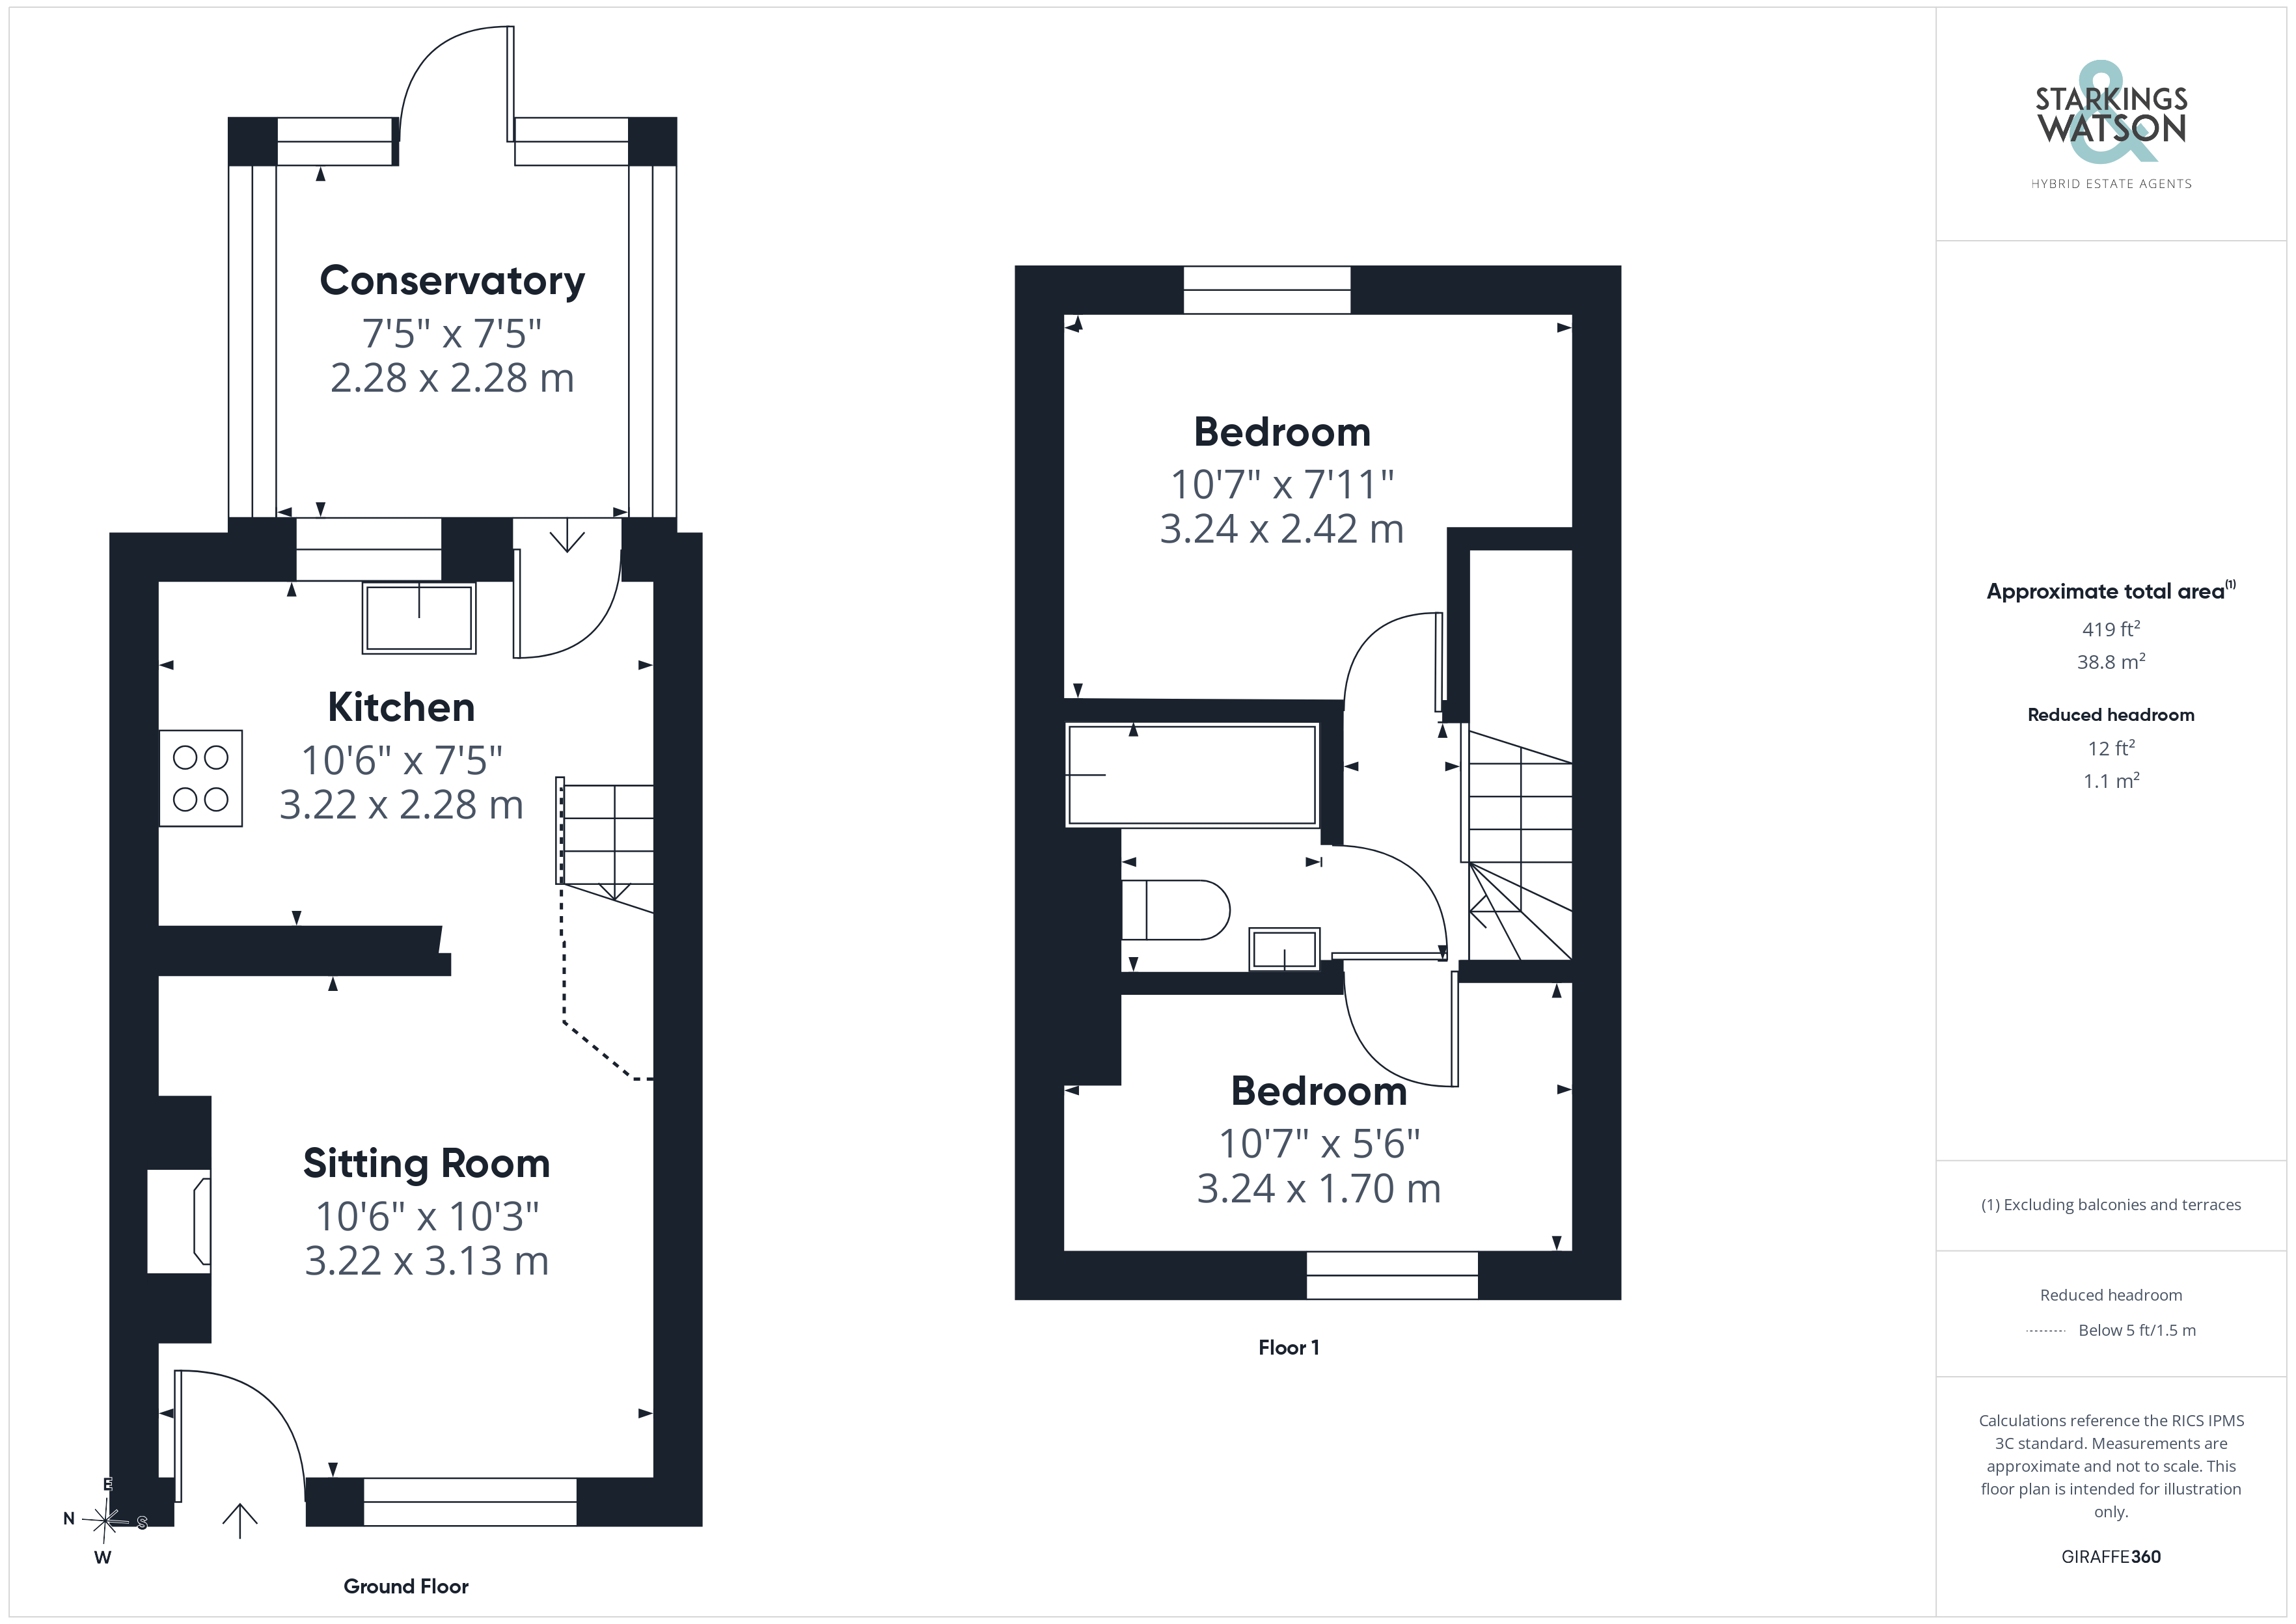
Stepping inside the property, you are welcomed into the cosy, front facing sitting room. uPVC double glazed windows ensure the space is bathed in plenty of natural light, whilst real wood flooring runs underfoot. The room is centred around a feature original fireplace boasting a wood burner with a tiled hearth, complemented by alcove space neatly utilised for coats and shoes, with further room for storage furniture. Allowing for a variety of soft furnishing layouts, this room opens directly into the fully fitted kitchen, where tiled flooring runs underfoot and stairs rise to the first floor. The kitchen includes a range of wall and base units, an integrated oven, inset glass hob and under counter plumbing for a dishwasher, with freestanding space for a fridge. Beyond, a further door leads out to the uPVC double glazed conservatory, opening directly onto the garden patio. Offering continued tiled flooring, this versatile space could suit a range of uses and includes practical plumbing for a washing machine.
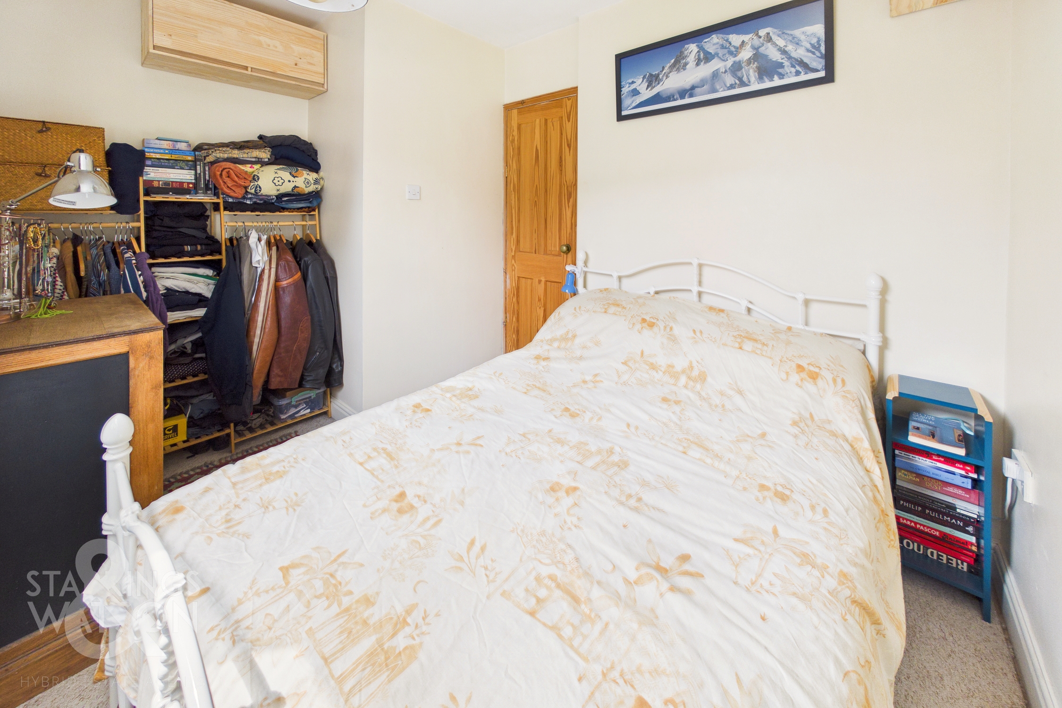
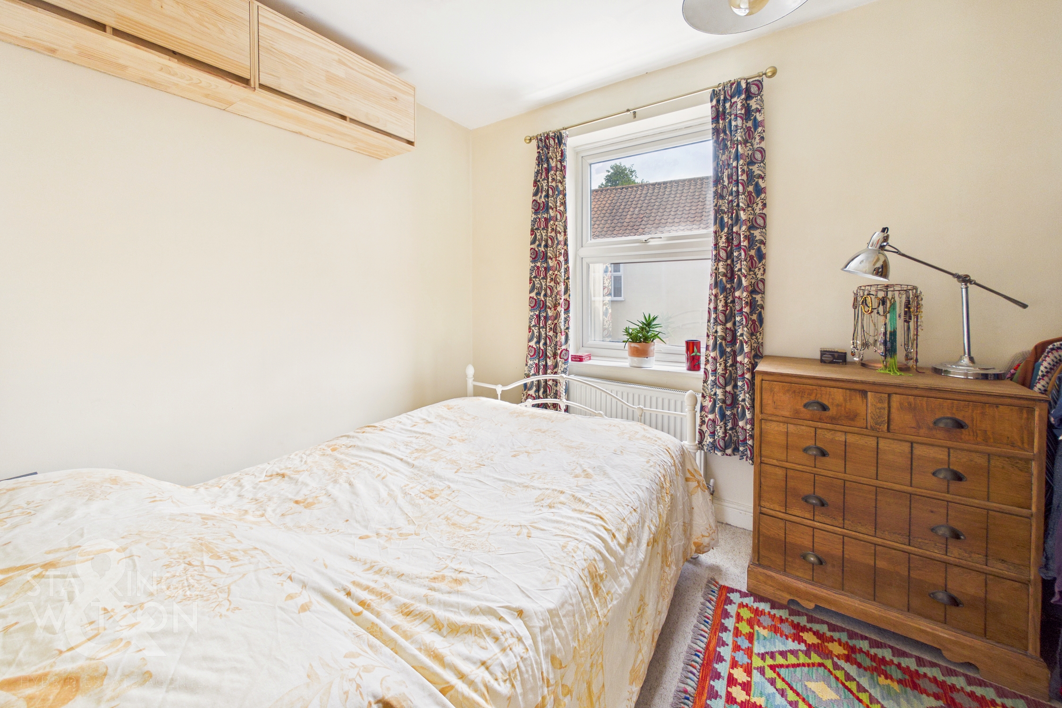
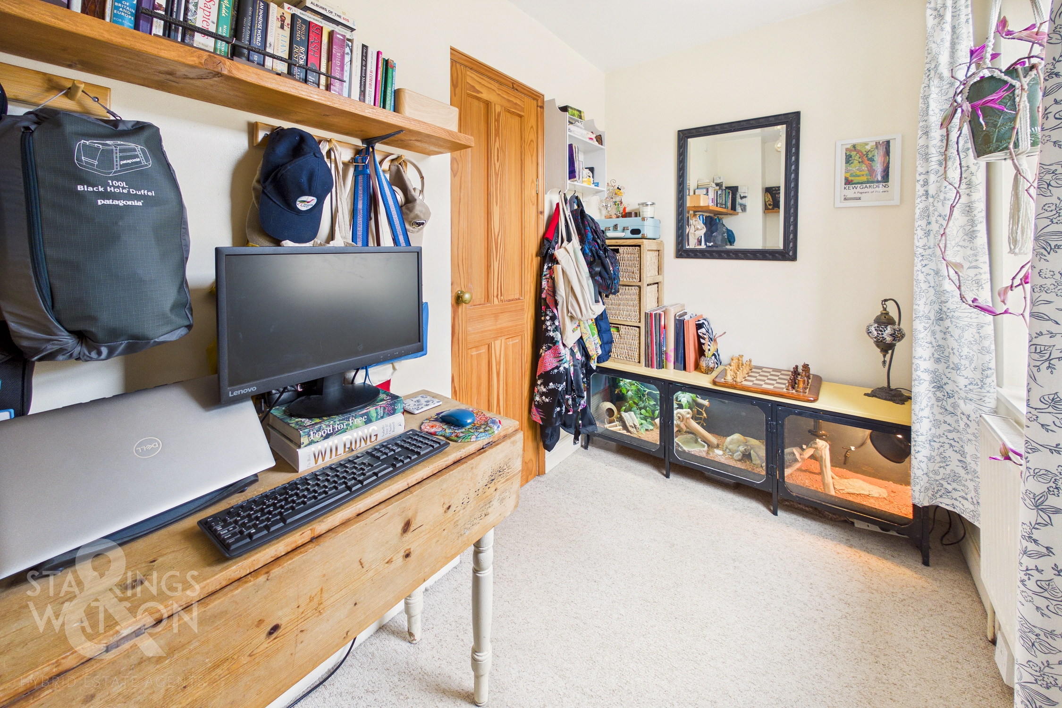
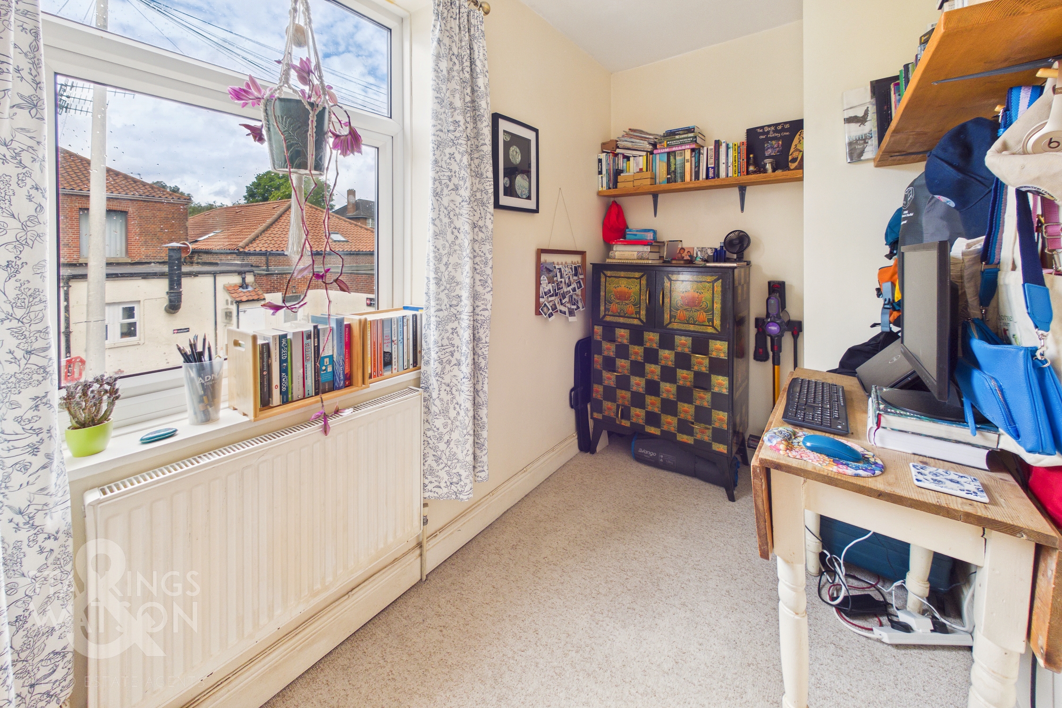
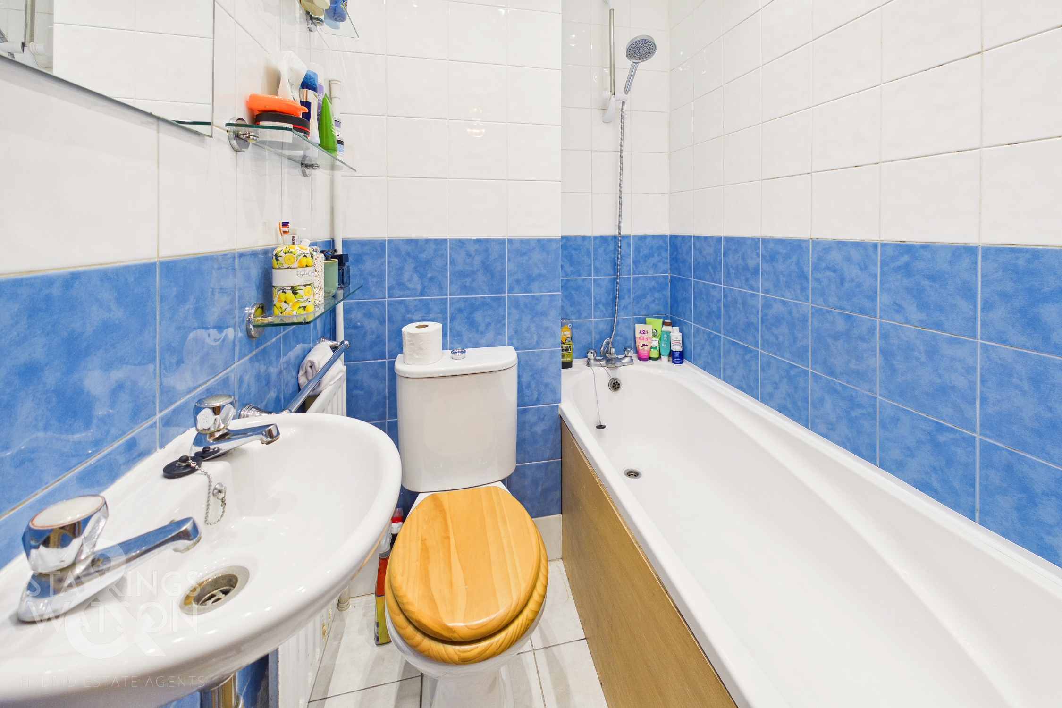
Ascending to the carpeted first floor landing, doors give way to two bedrooms. The first bedroom sits to the front of the home and is currently utilised as a home office setup, though it could comfortably house a single bed. The main bedroom offers ample room for a double bed, complete with carpeted flooring, loft access overhead space for freestanding storage. Centrally located from the landing, the family bathroom completes the accommodation, offering a three piece suite with a shower over the bath, LED spotlights overhead and floor to ceiling tiling.
FIND US
Postcode : NR3 1SX
What3Words : ///puddles.free.bunny
VIRTUAL TOUR
View our virtual tour for a full 360 degree of the interior of the property.
EPC Rating: D
Key Features
- Extended & Sympathetically Updated Mid-Terrace Home
- Front Facing Sitting Room With Original Fireplace & Wood burner
- Fully Fitted Kitchen With Integrated Appliances
- Versatile uPVC Double Glazed Conservatory
- Two Bedrooms Opening From The Landing
- First Floor Family Bathroom Including A Shower Over Bath
- Fully Enclosed Bisected Rear Garden
- Permit Parking Available
Property Details
- Property type: House
- Property style: Terraced
- Price Per Sq Foot: £431
- Approx Sq Feet: 418 sqft
- Property Age Bracket: Victorian (1830 - 1901)
- Council Tax Band: A
Floorplans
Outside Spaces
Garden
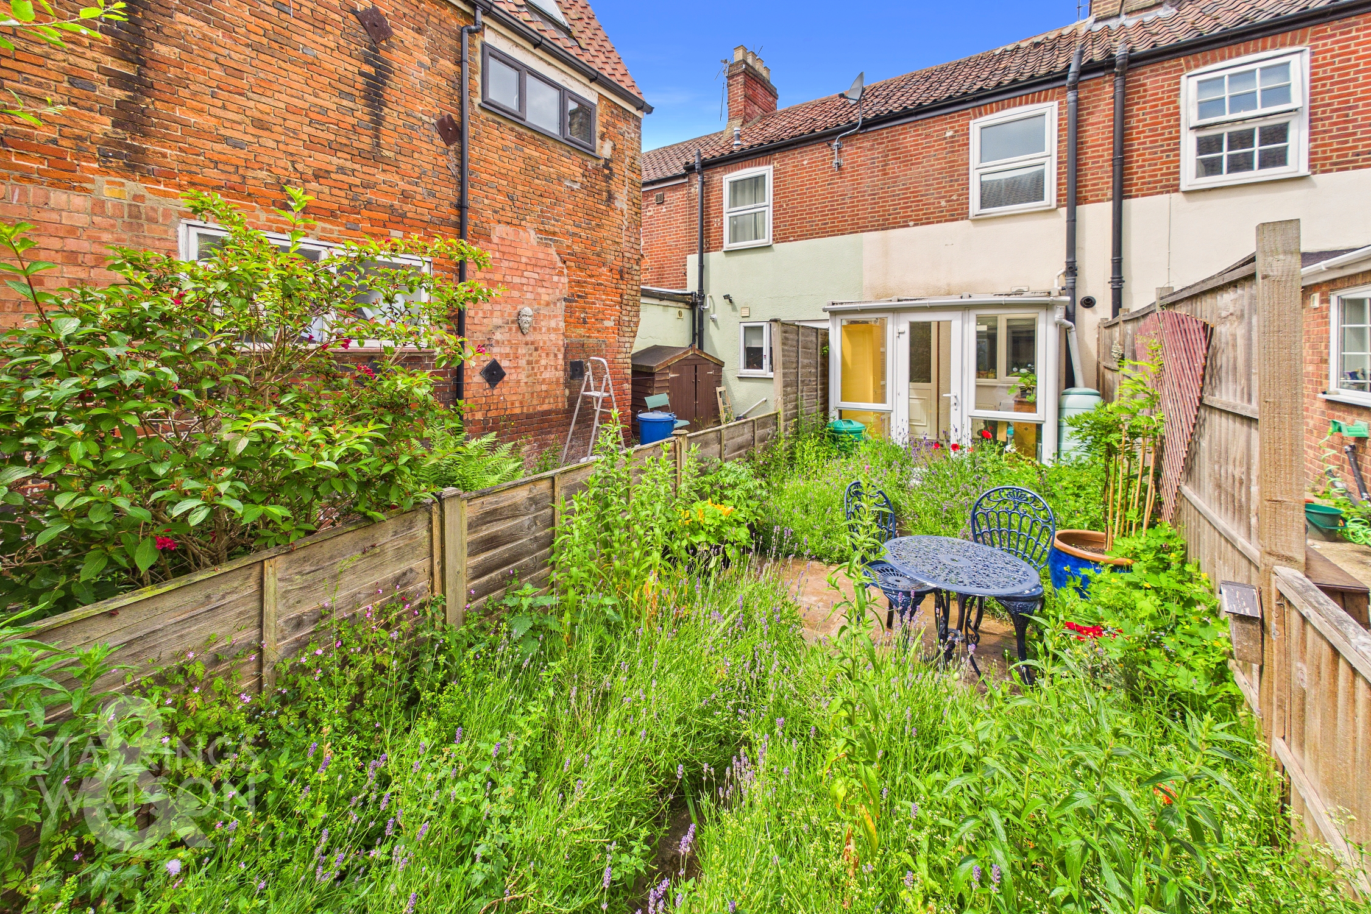
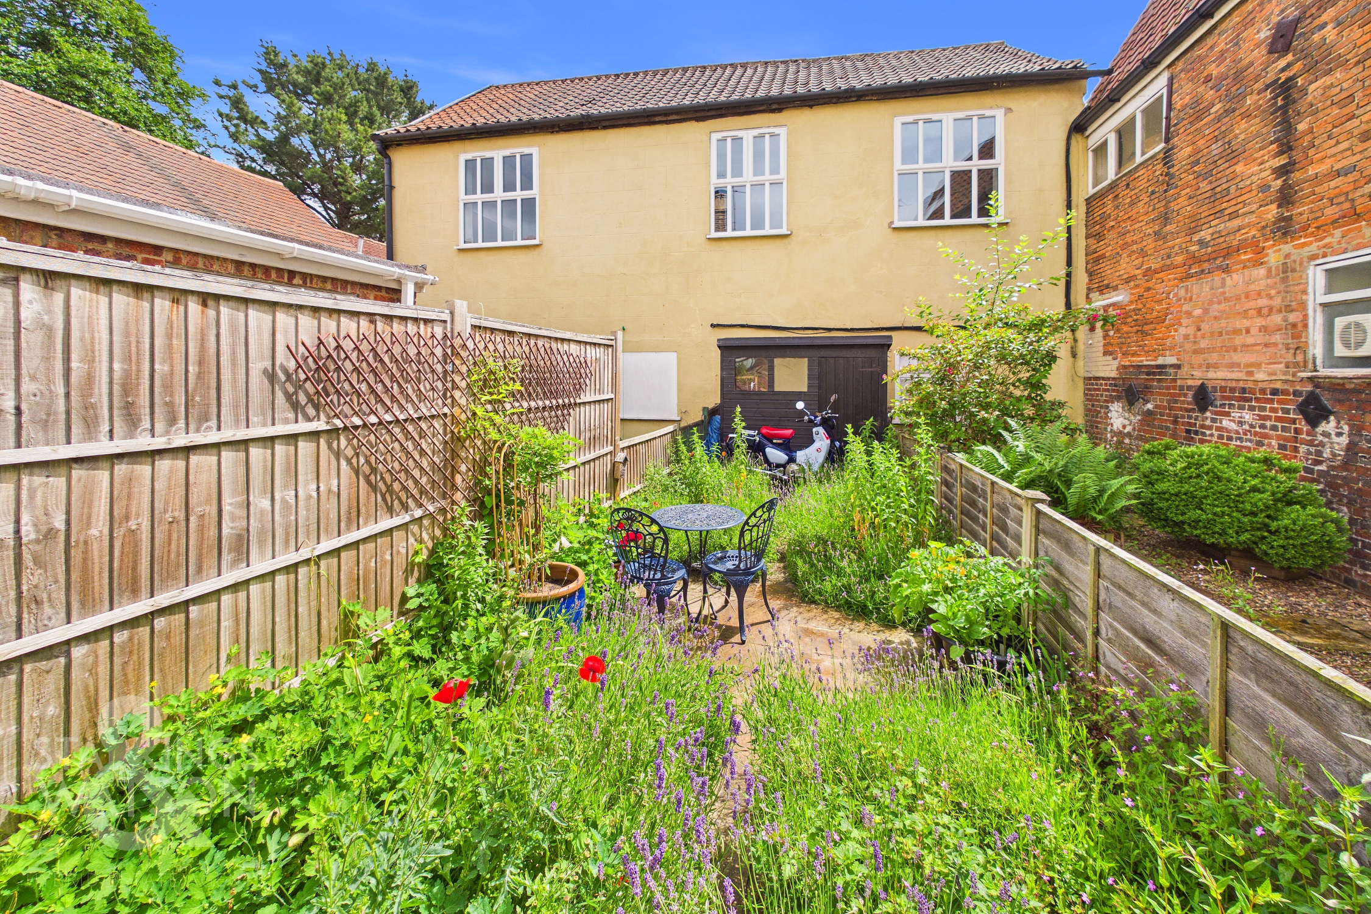
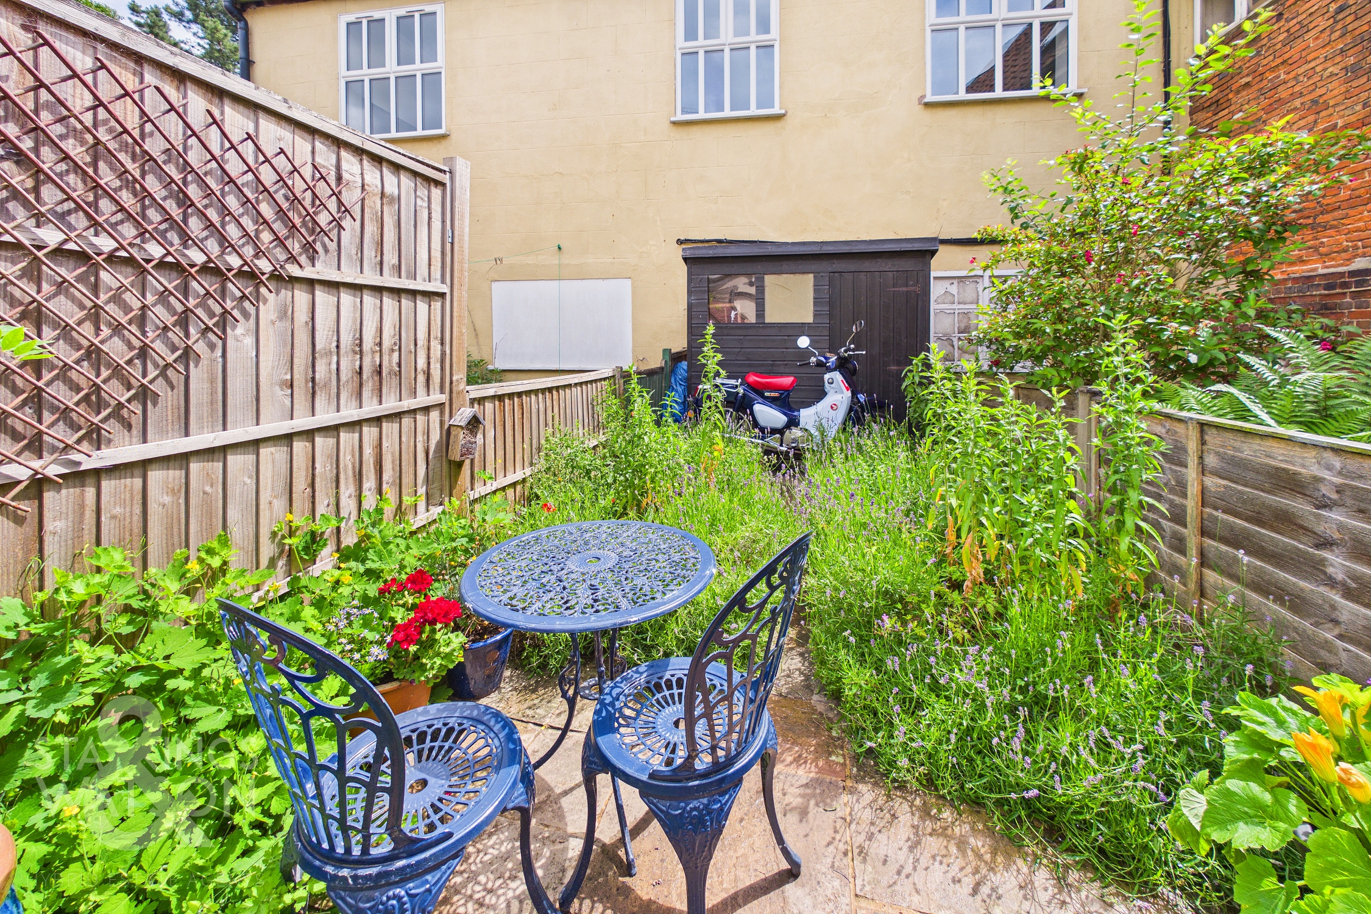
THE GREAT OUTDOORS Stepping outside, the garden is secure and fully enclosed by timber panel fencing and with large natural stone patio, offering ample room for outdoor furniture to sit and enjoy the summer months. Surrounded by bee friendly native wildflower beds and English lavender hedges. A timber storage shed can be found at the foot of the garden, whilst a side gate provides convenient access leading back out to the street.
Parking Spaces
Permit
Capacity: 2
Location
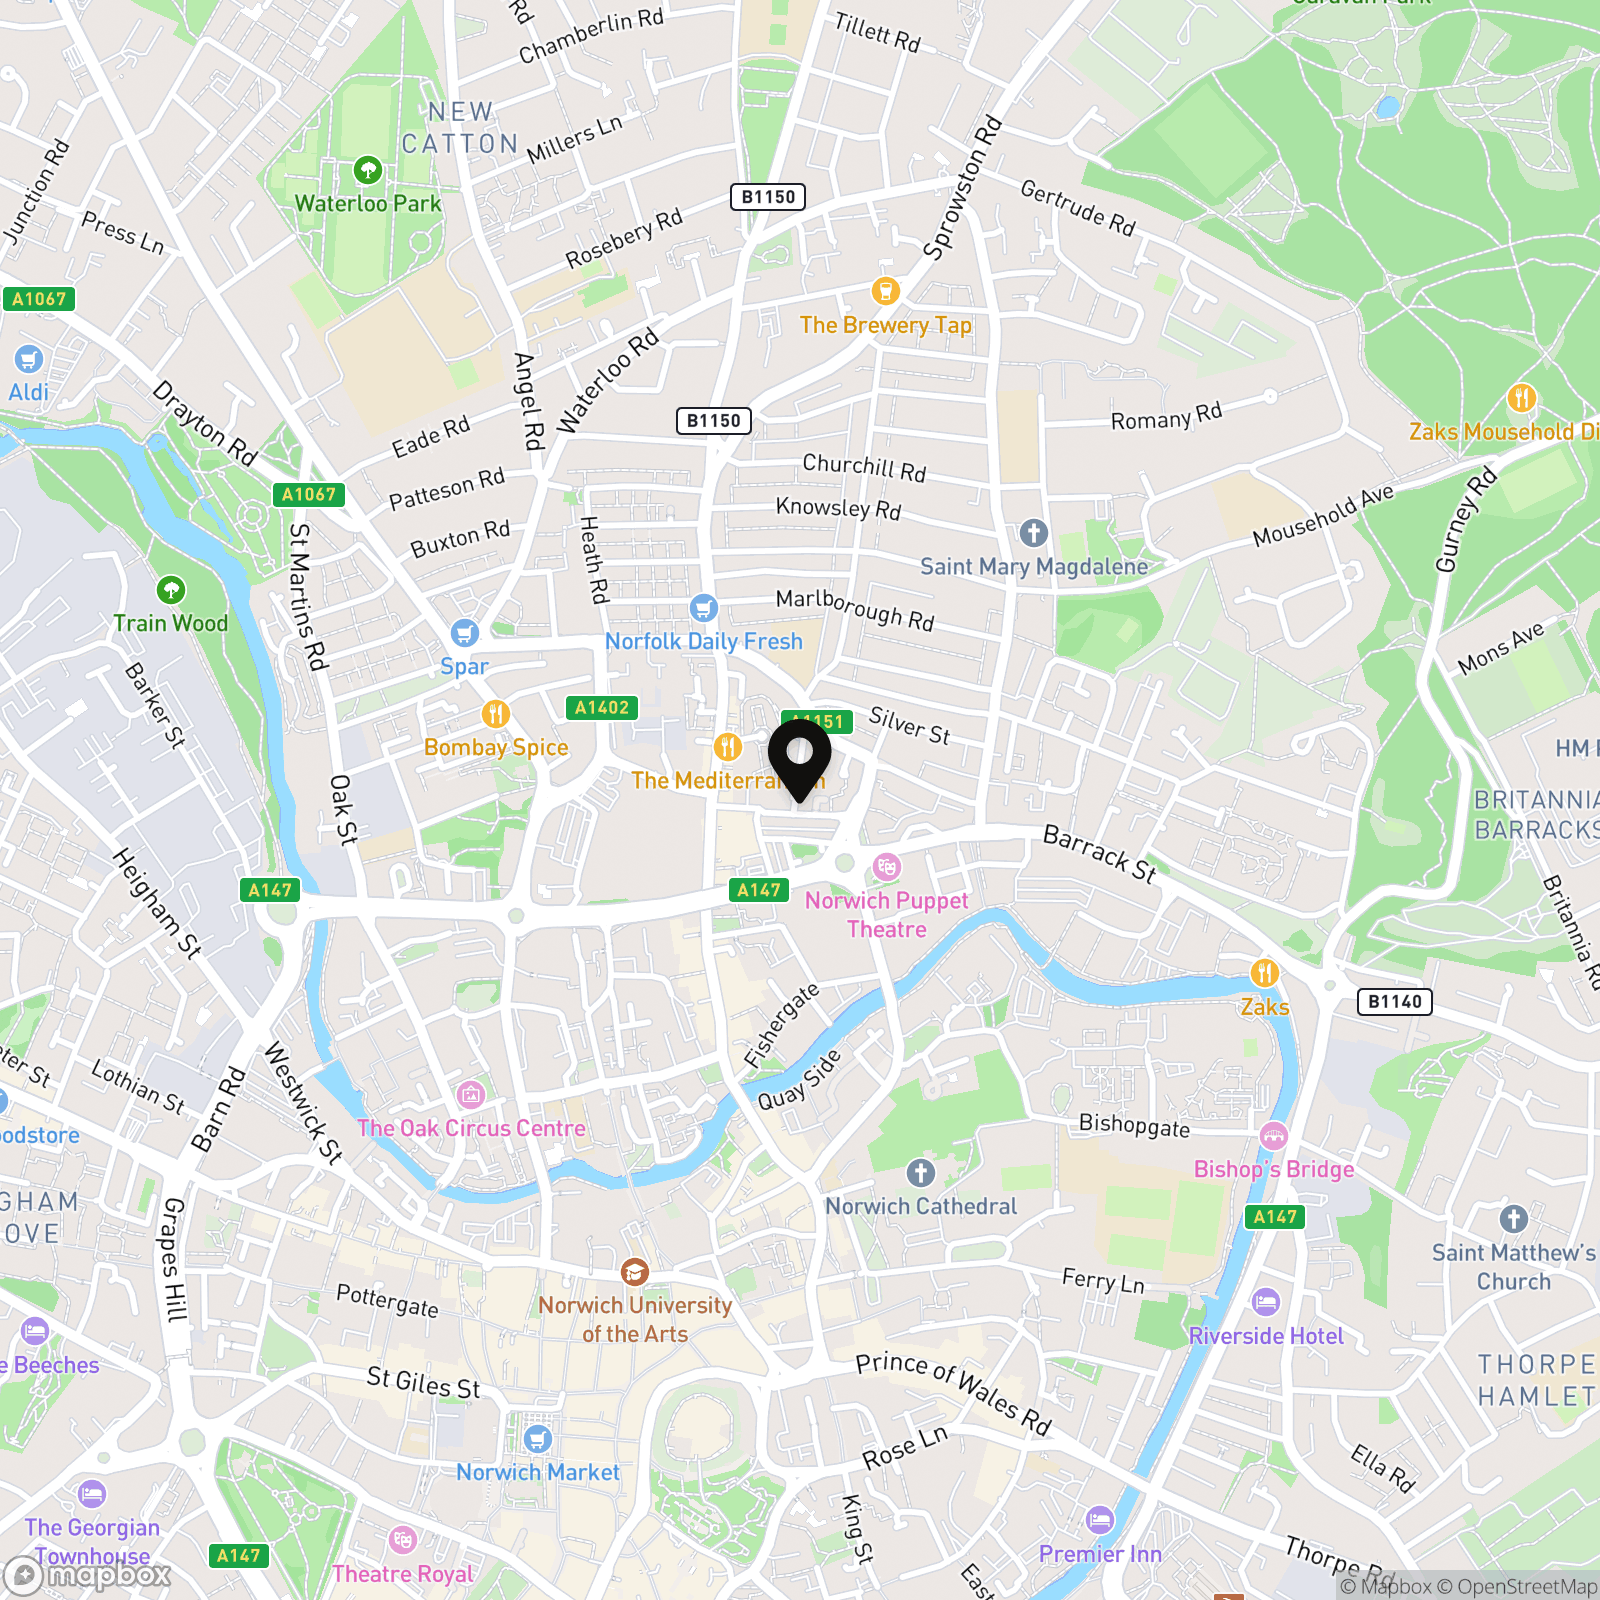
A short walk into the City Centre, this location is popular for those working in the centre. With bus routes nearby, a wealth of local amenities can be found on the door step including local schooling, shops, pubs and doctors surgery. Of course the City itself offers a vast array of shops and services, with rail links from the Train Station.
Properties you may like
By Starkings & Watson Hybrid Estate Agents
-
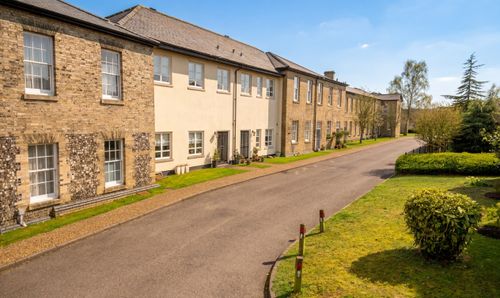
East Wing, St. Andrews Park, Norwich
- 2 Beds
- 2 Bath
-
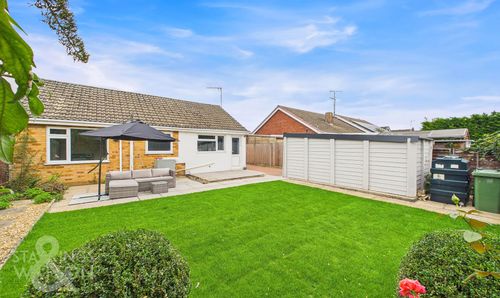
Westfields, Narborough, King's Lynn
- 2 Beds
- 1 Bath
-
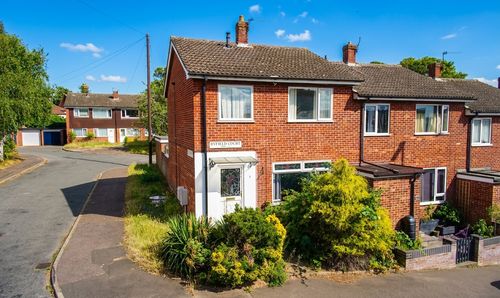
Byfield Court, Norwich
- 3 Beds
- 1 Bath
-
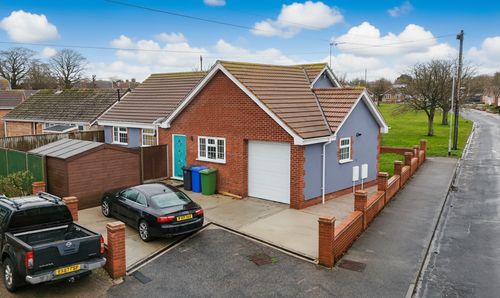
Witney Green, Lowestoft
- 4 Beds
- 2 Bath
-
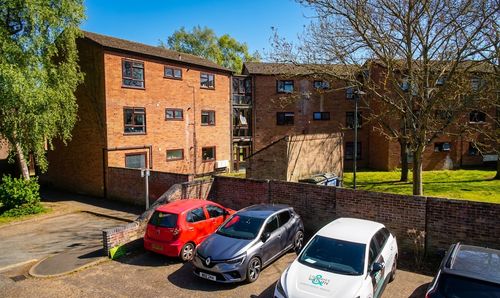
Russet Grove, Norwich
- 2 Beds
- 1 Bath
-
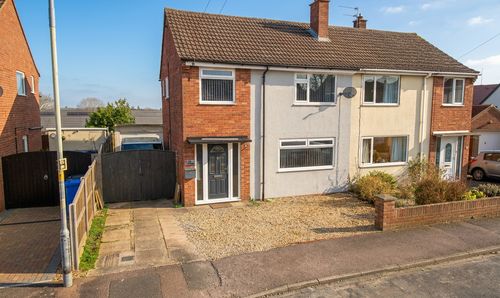
Moorland Close, Sprowston, Norwich
- 3 Beds
- 1 Bath
-
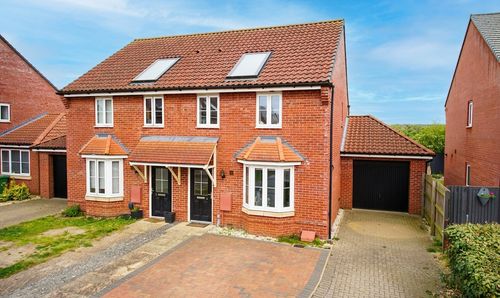
Harvey Close, Horsford, Norwich
- 3 Beds
- 2 Bath
-
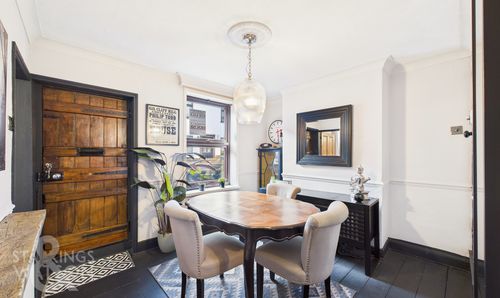
Cliff Hill, Gorleston, Great Yarmouth
- 2 Beds
- 1 Bath
-
Laurel Court, Armstrong Road, Thorpe St. Andrew, Norwich
- 1 Beds
- 1 Bath