Book a Viewing
To book a viewing for this property, please call Nested Birchington, on 01843549585.
To book a viewing for this property, please call Nested Birchington, on 01843549585.
3 Bedroom Semi Detached House, Barrington Crescent, Birchington, CT7
Barrington Crescent, Birchington, CT7
Nested Birchington
Fora, 9 Dallington Street, London
Description
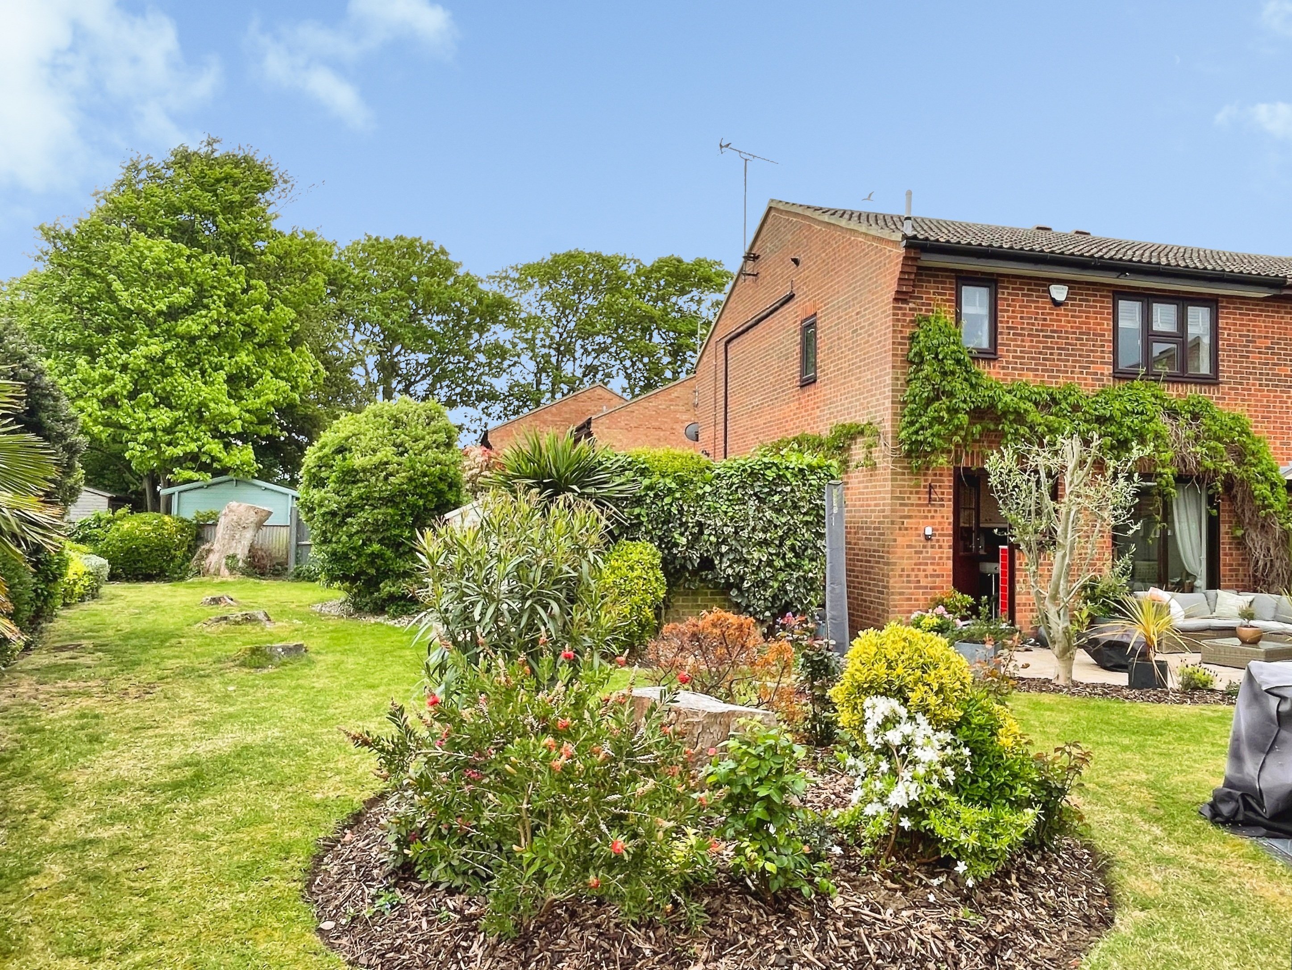
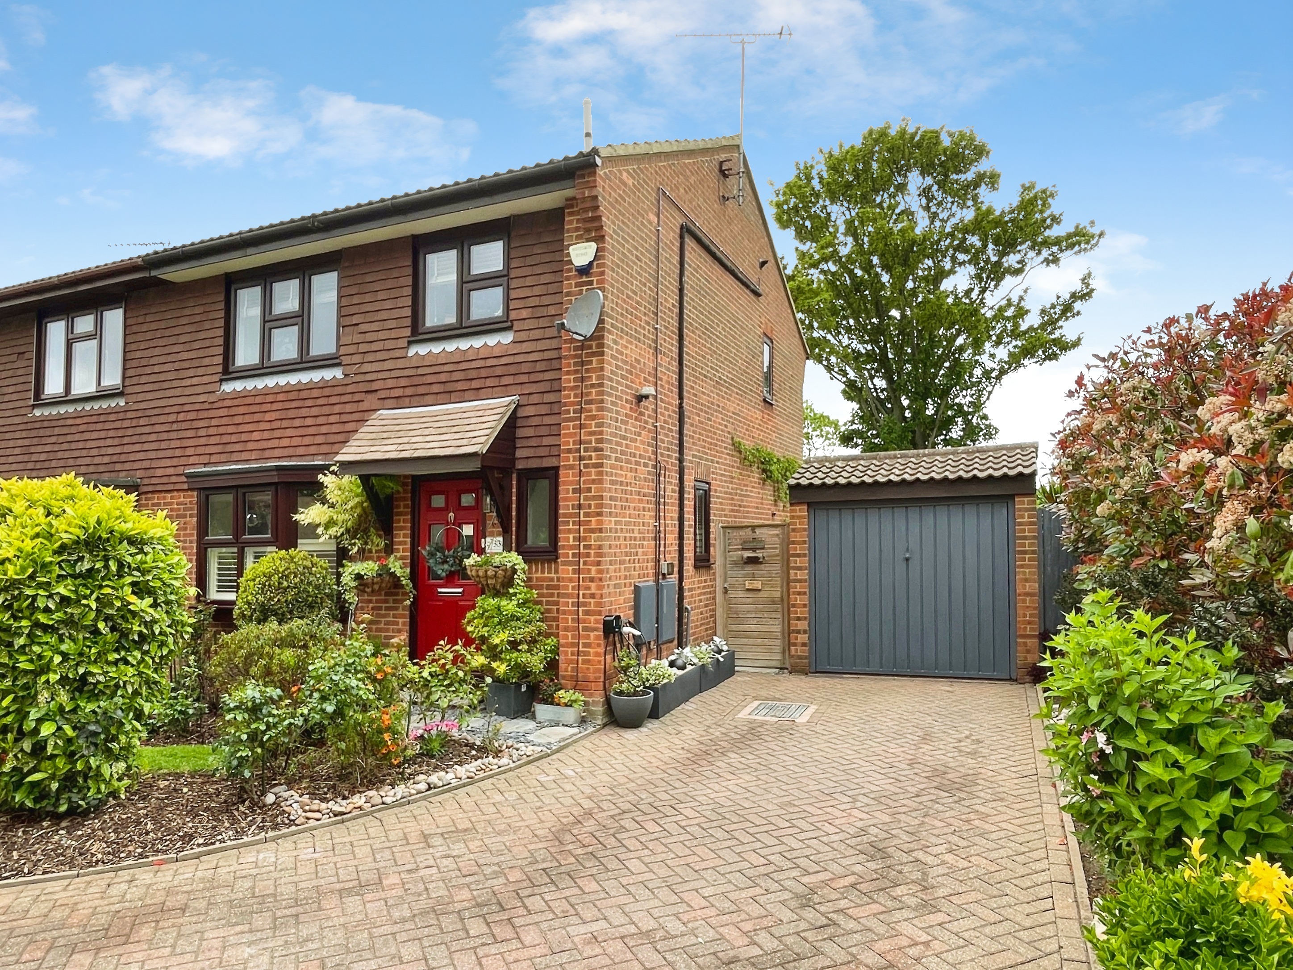
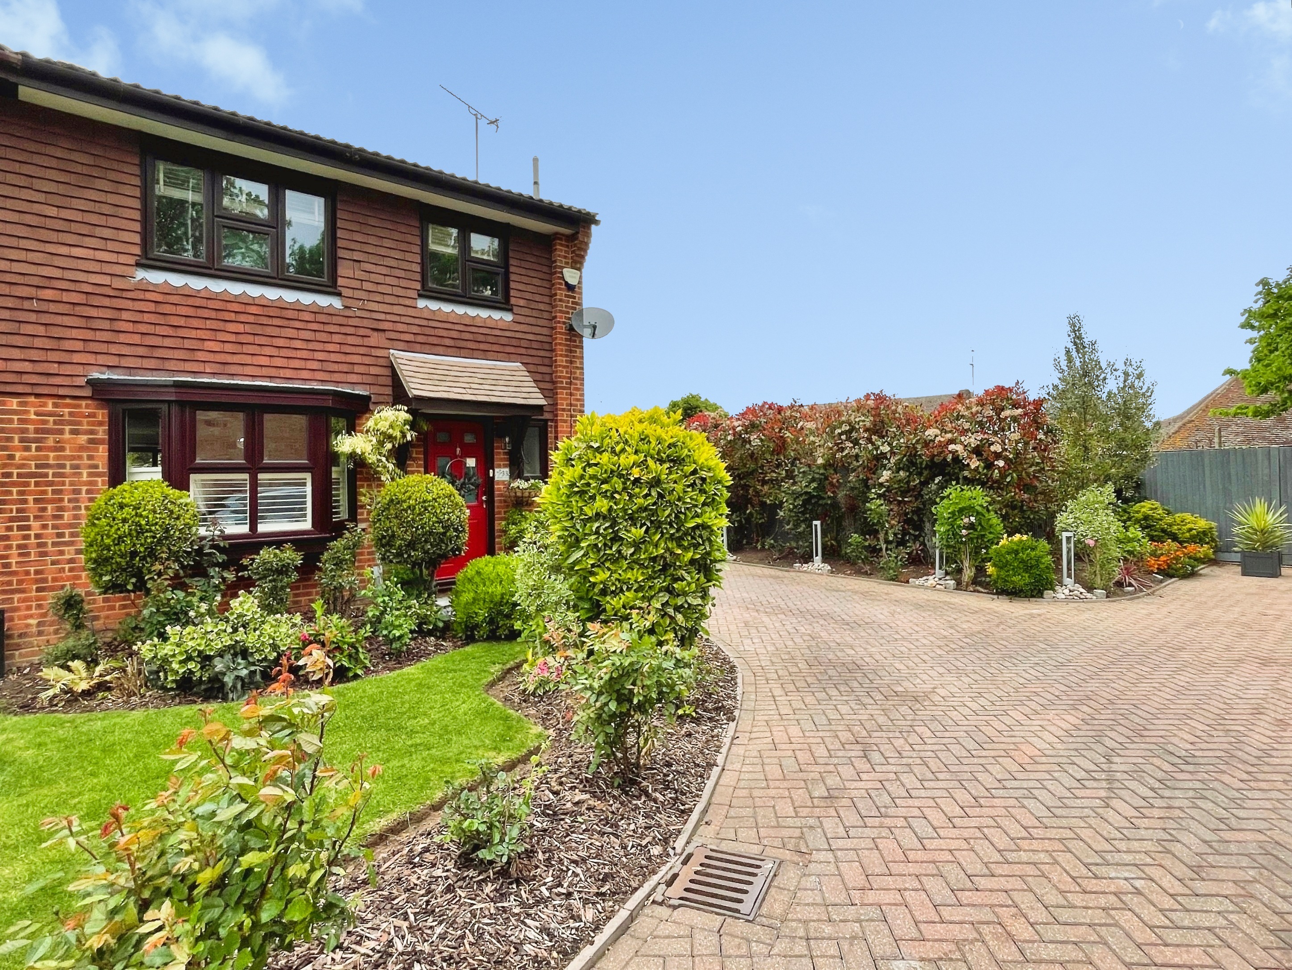
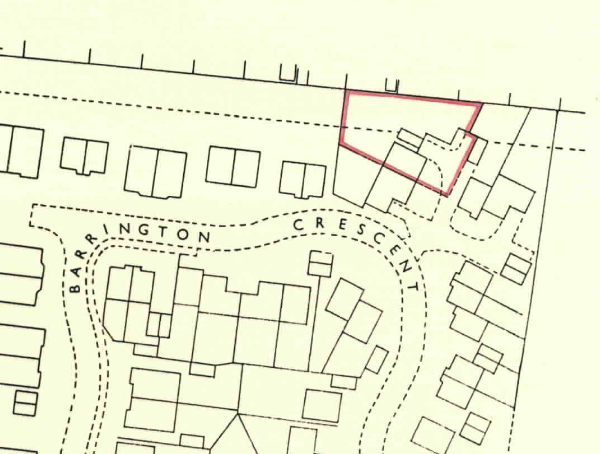
The property is probably situated on probably the largest plot within the development, which presents excellent potential for a side extension and the addition of a further garage (subject to the necessary planning consents), making it an ideal choice for buyers seeking room to grow.
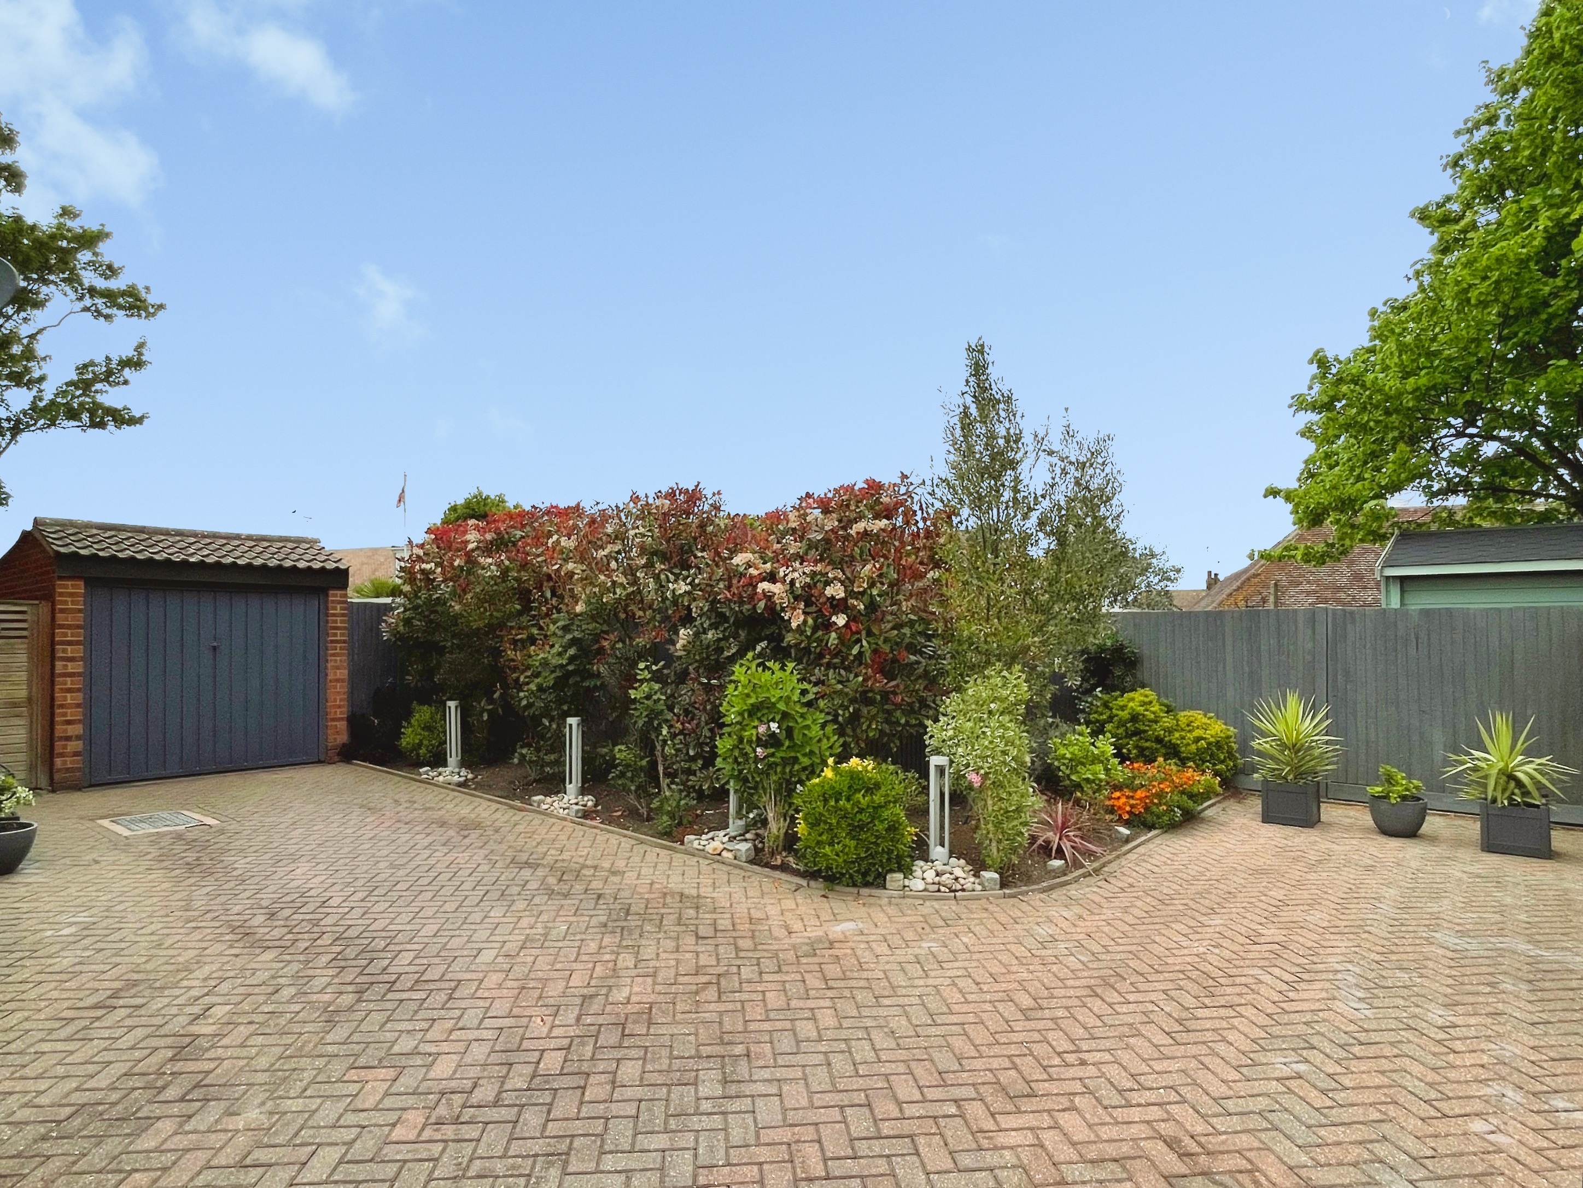
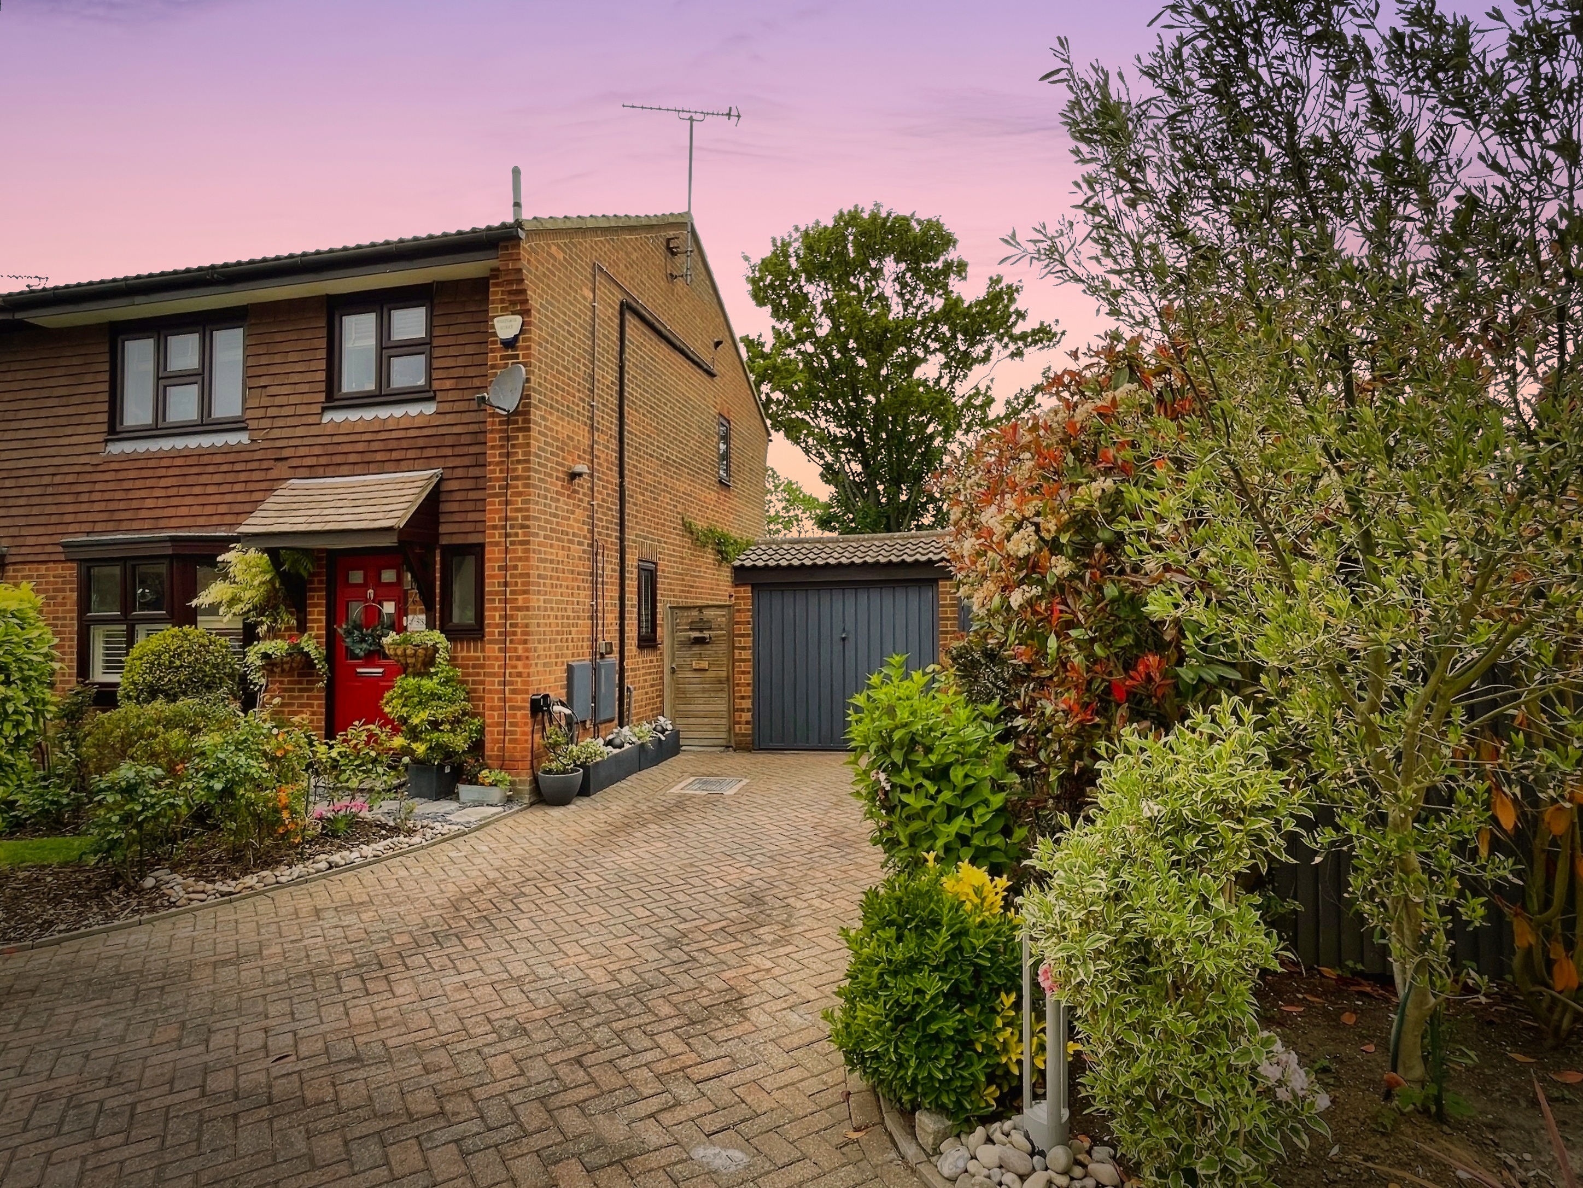
The property features a double brick-paved driveway, providing parking for three vehicles, complemented by external lighting for added convenience and security. A brick-built garage with an up and over door, power, and light caters to modern needs, and there is an external EV charging point for electric vehicles.
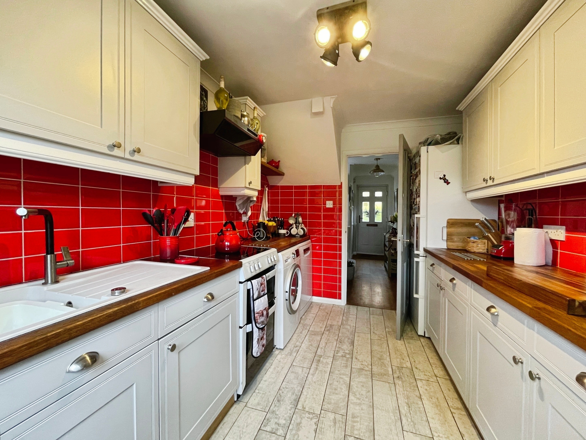
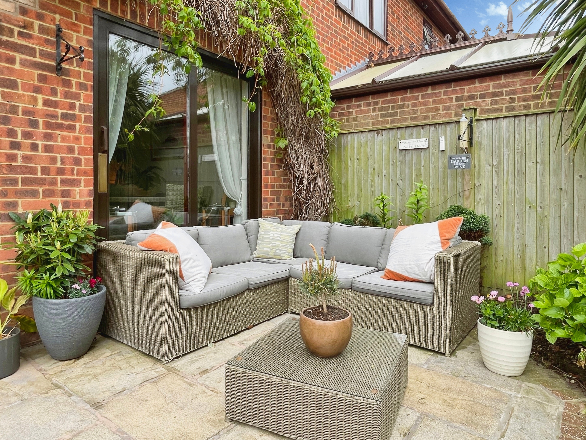
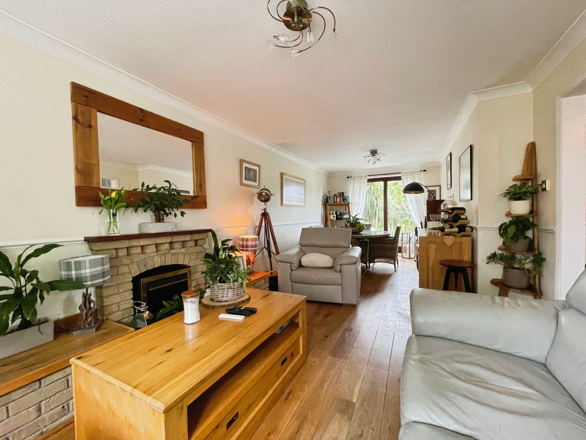
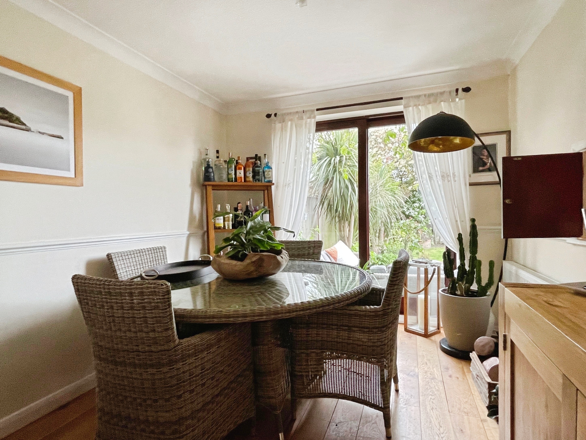
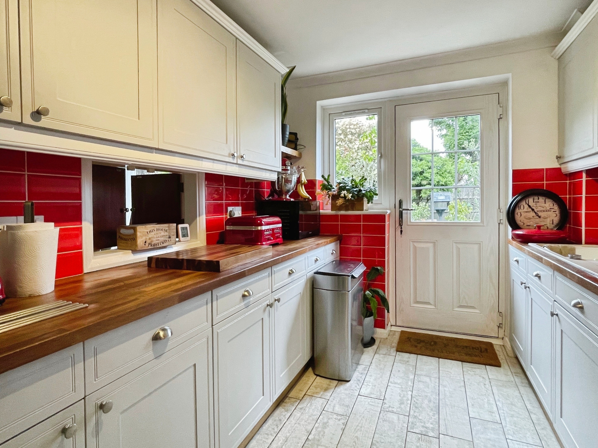
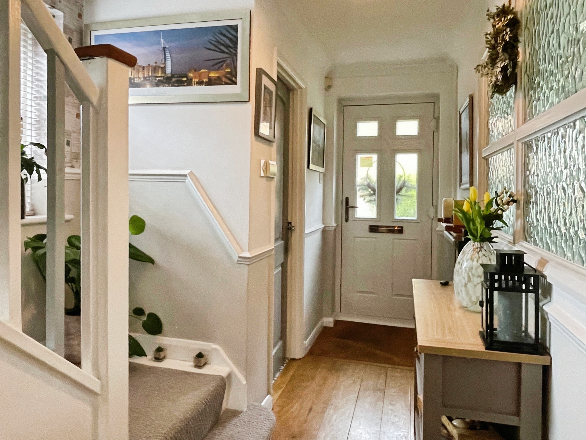
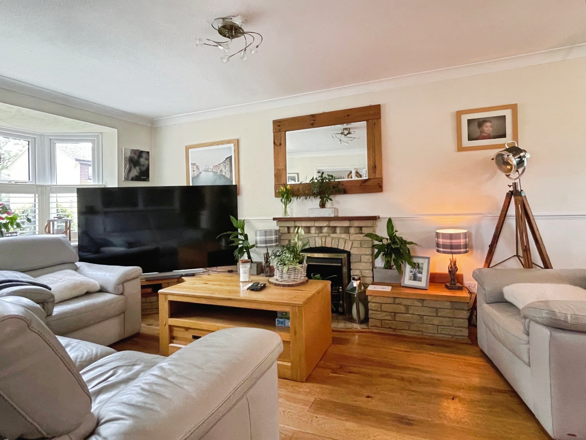
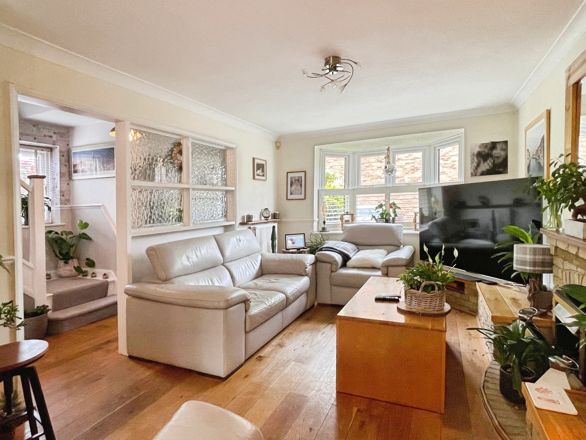
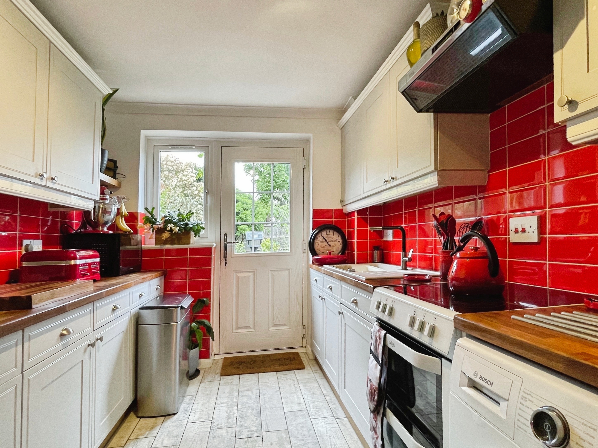
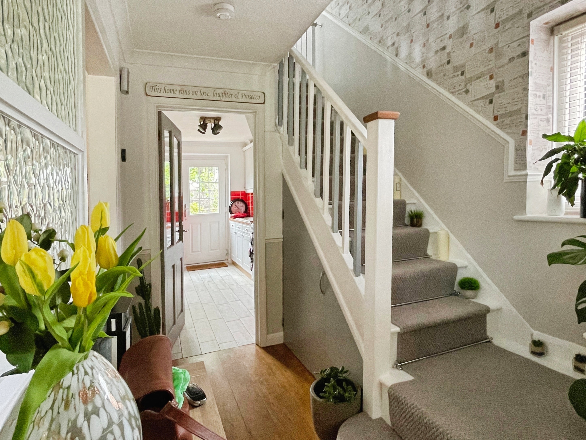
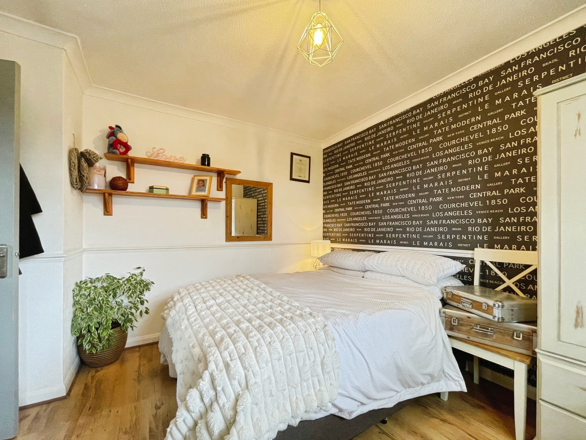
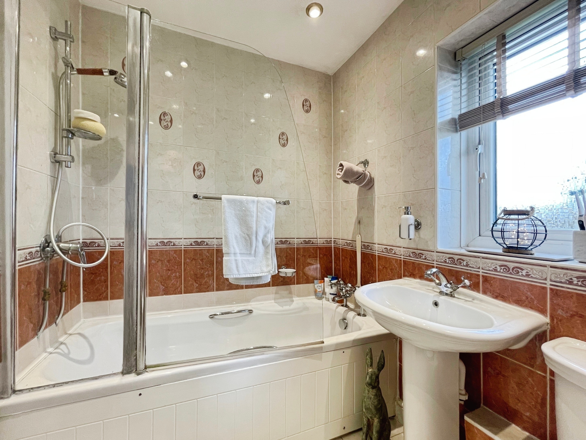
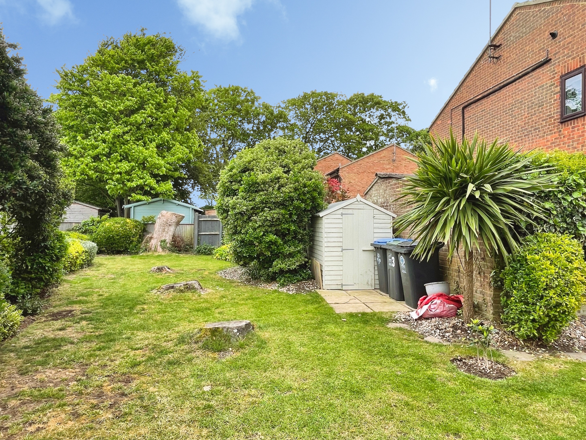
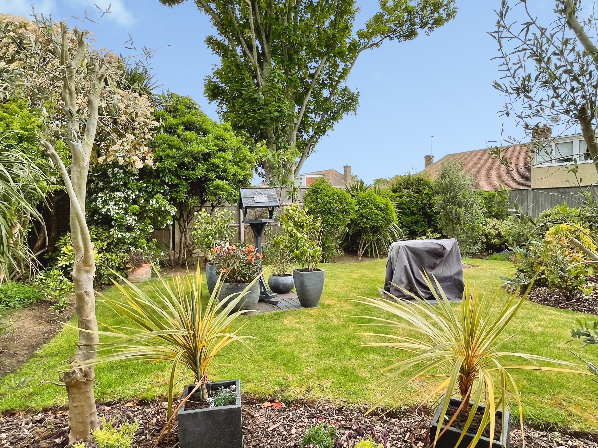
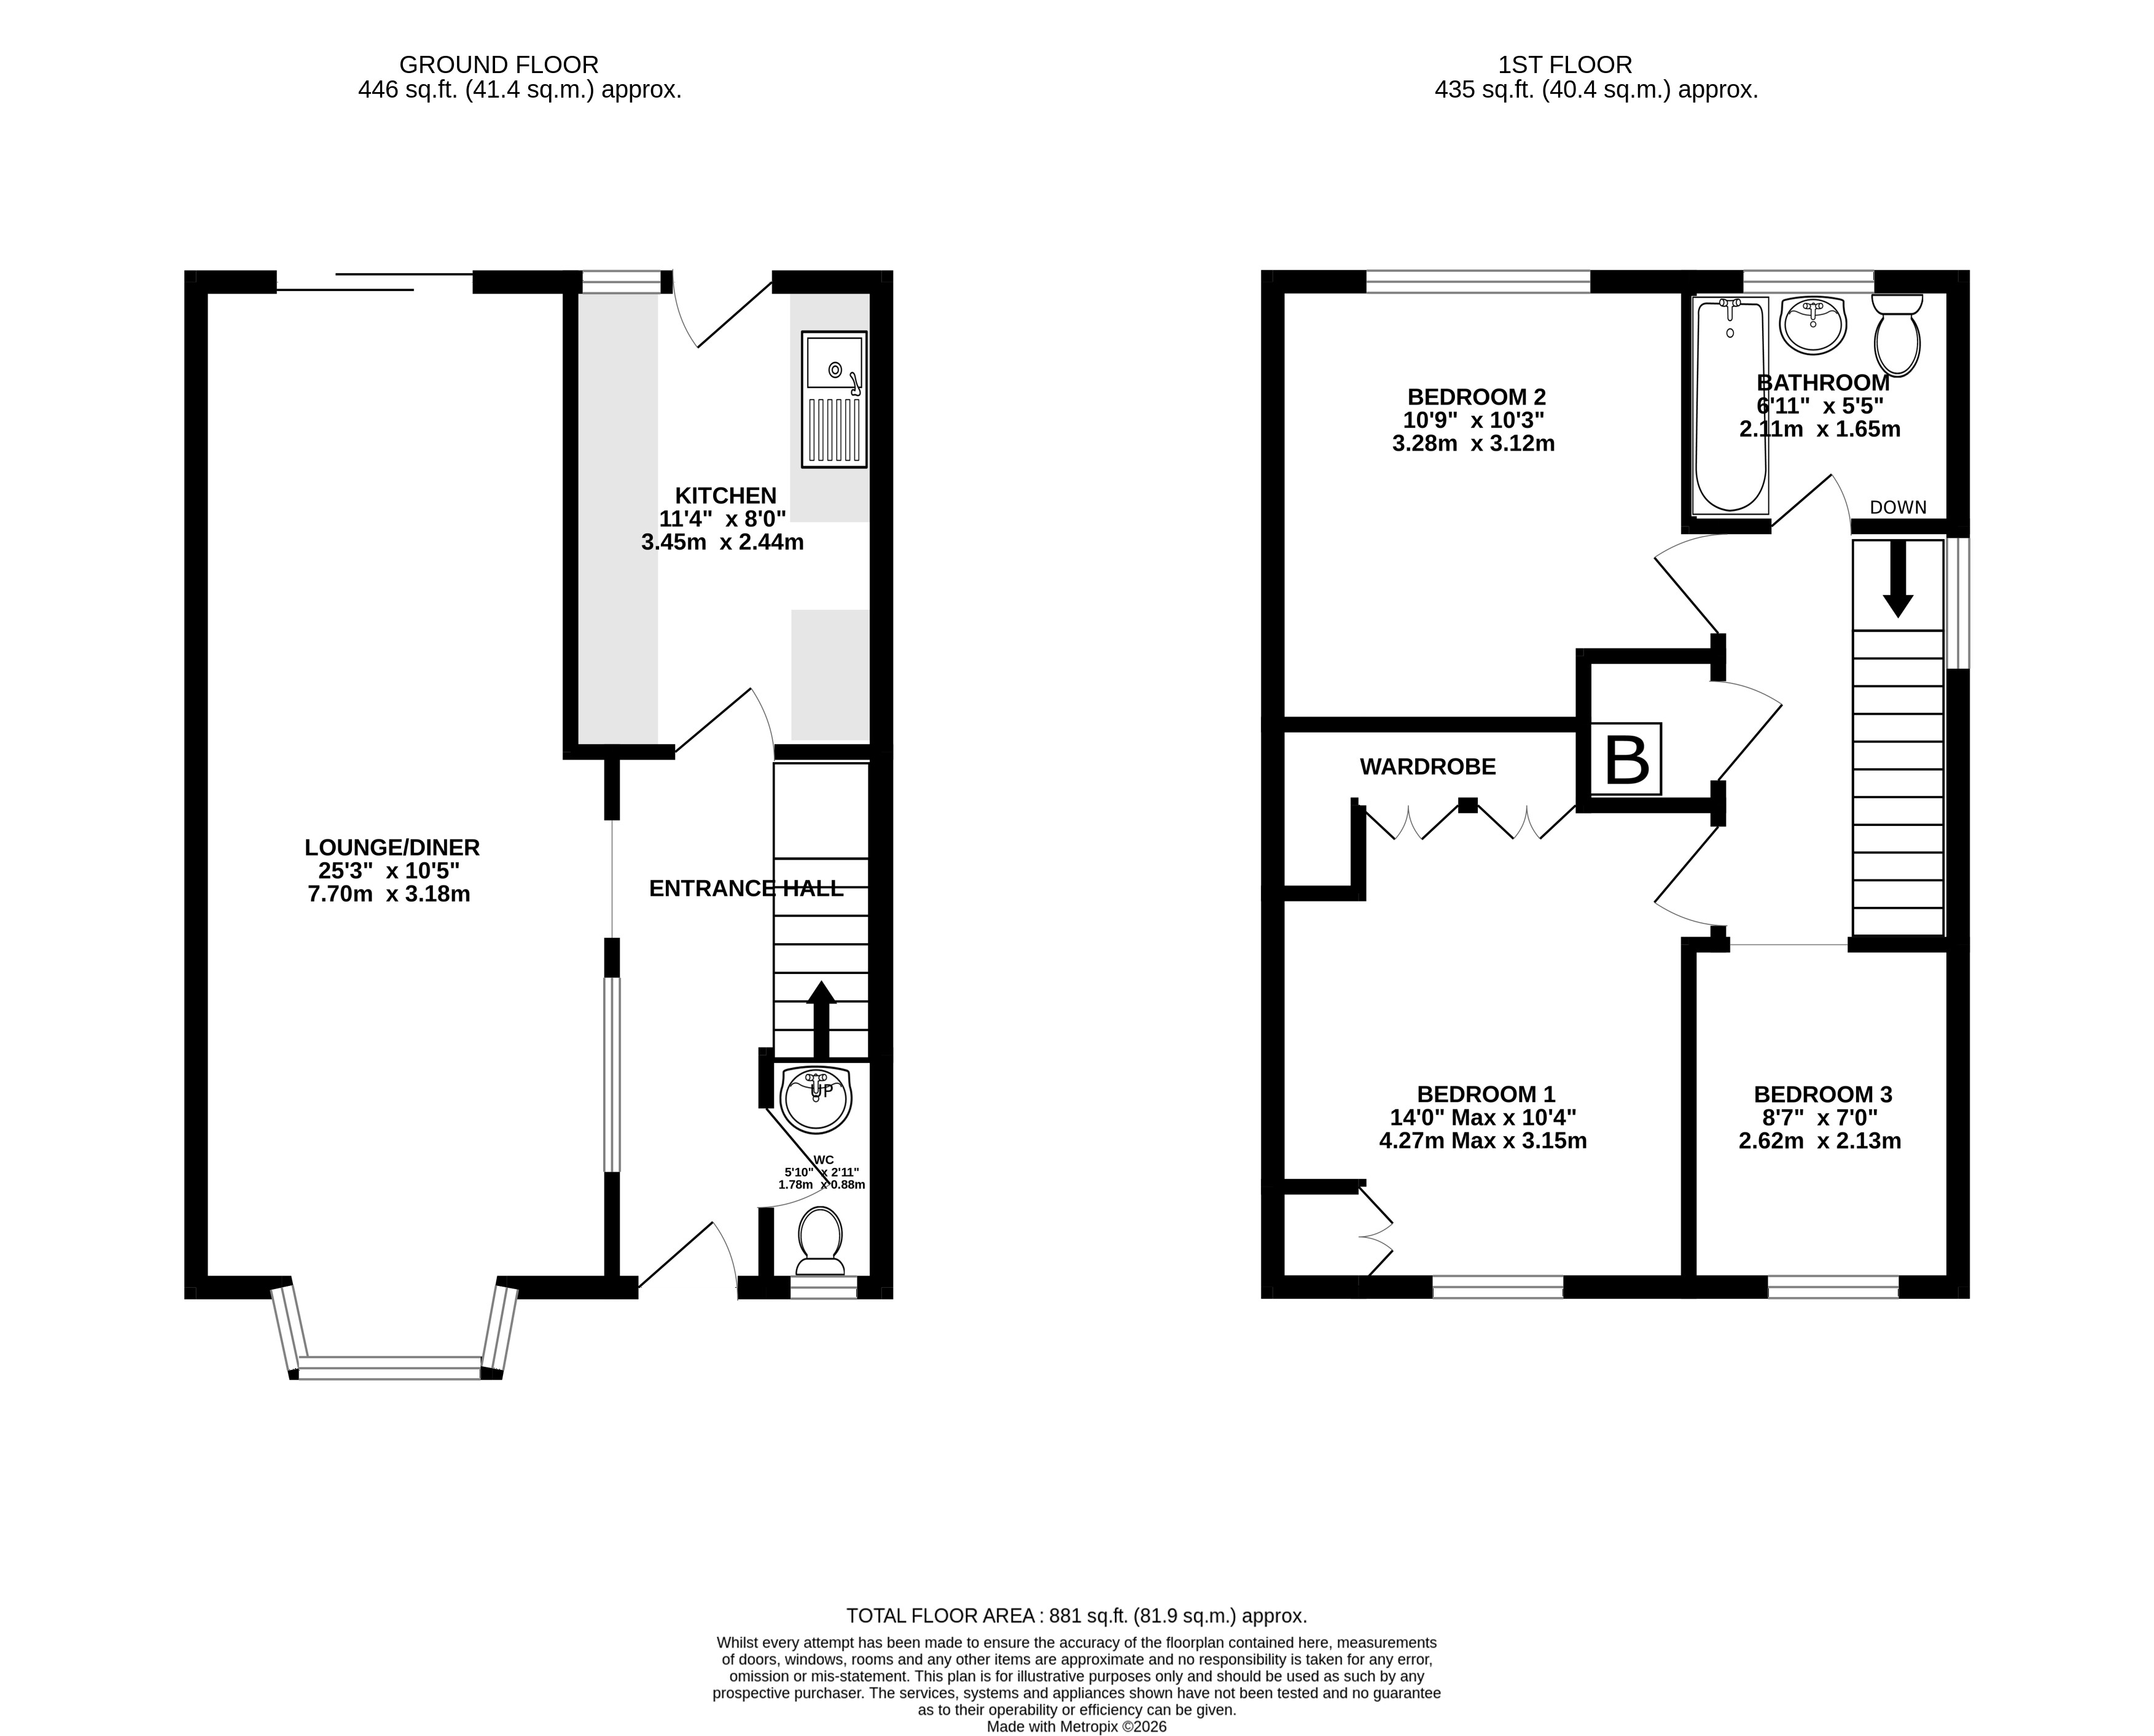
Inside, the spacious lounge dining room creates a welcoming environment for both entertaining and every-day family living, with sliding doors that open to a paved patio area overlooking the well-maintained rear garden, perfect for relaxing or hosting guests. The contemporary fitted kitchen is designed with both style and functionality in mind, offering ample storage and worktop space, while the modern bathroom is finished to a good standard, providing a comfortable and attractive space for the whole family. A convenient ground-floor cloakroom/W.C adds to the practicality of the layout.
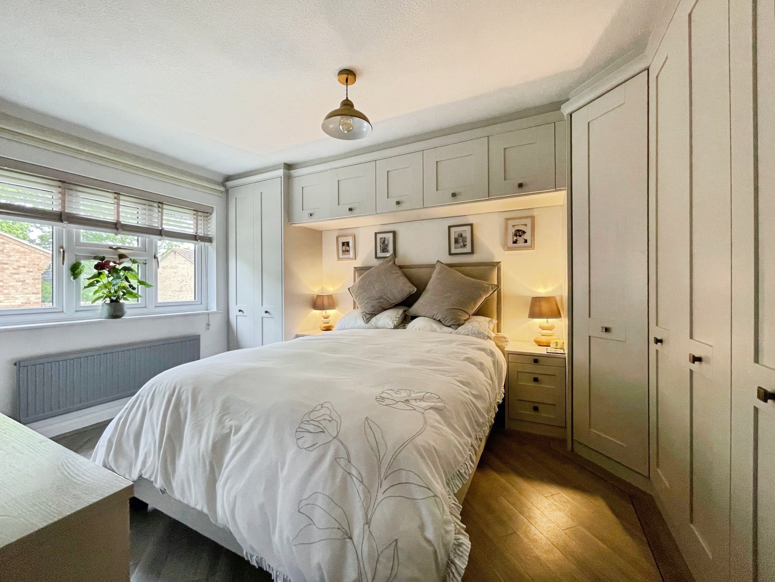
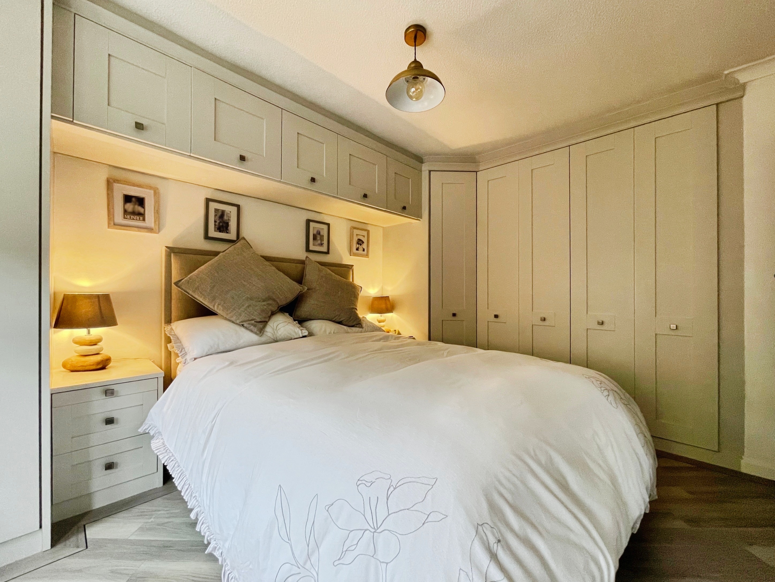
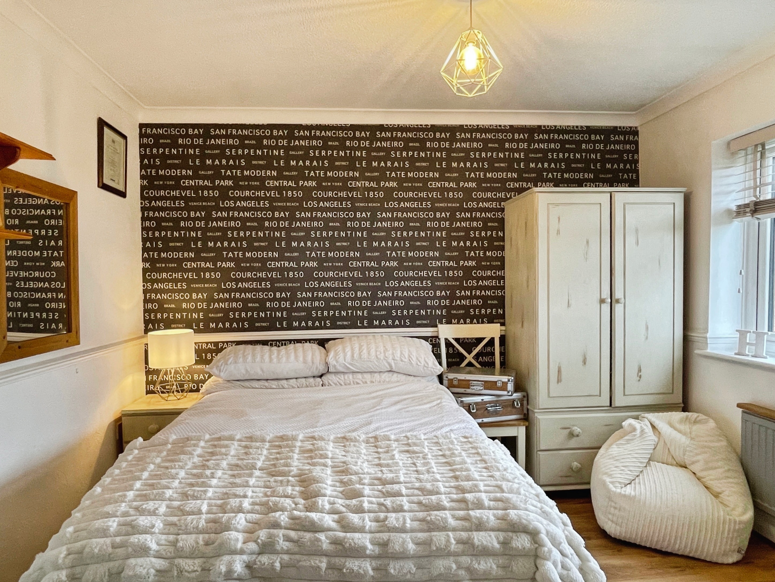
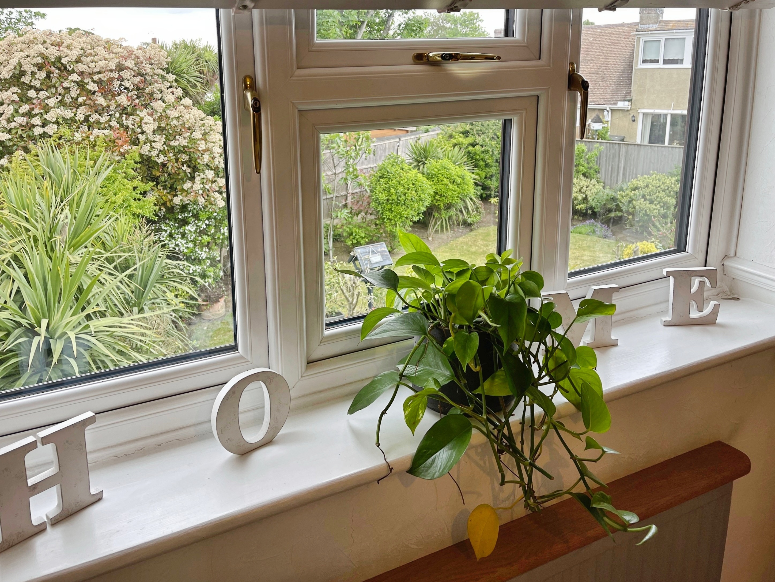
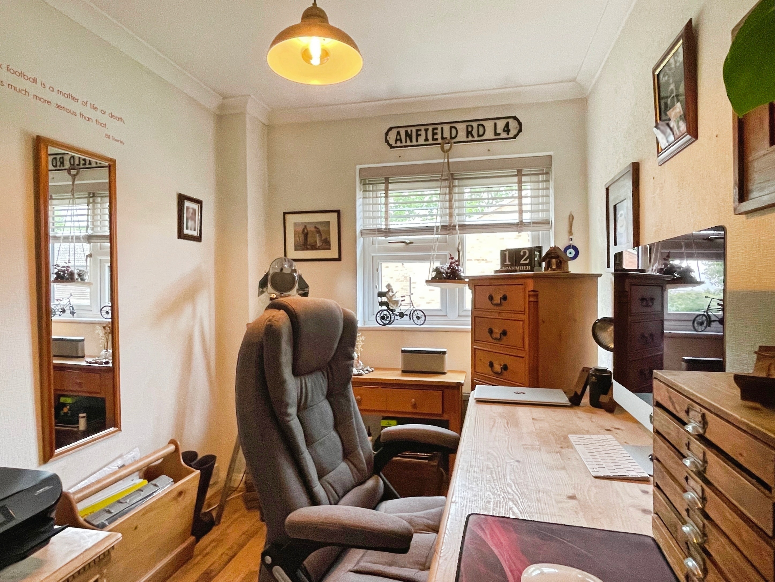
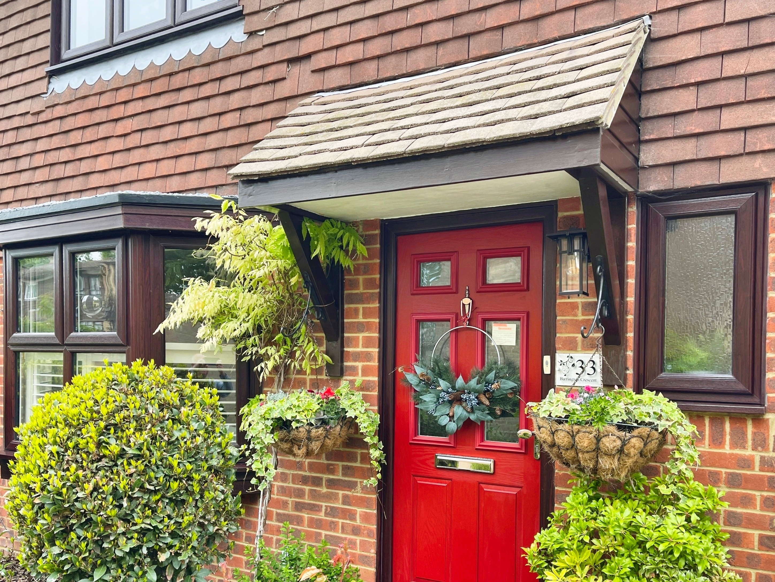
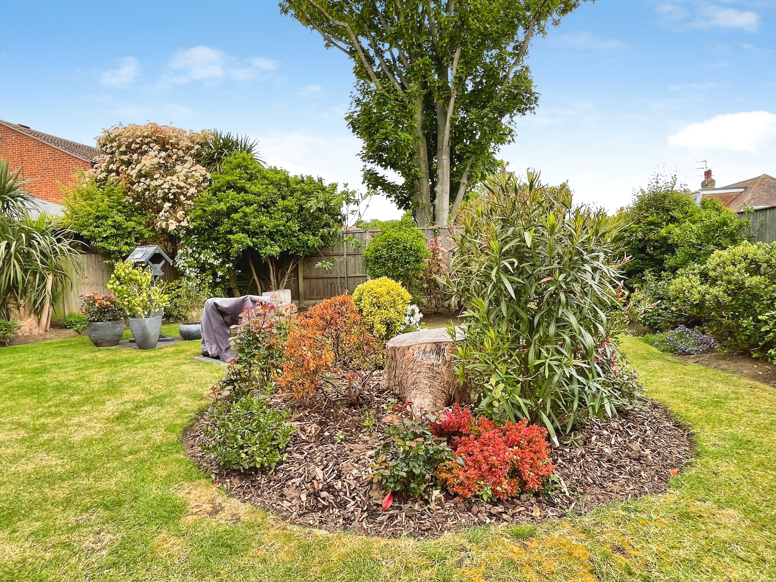
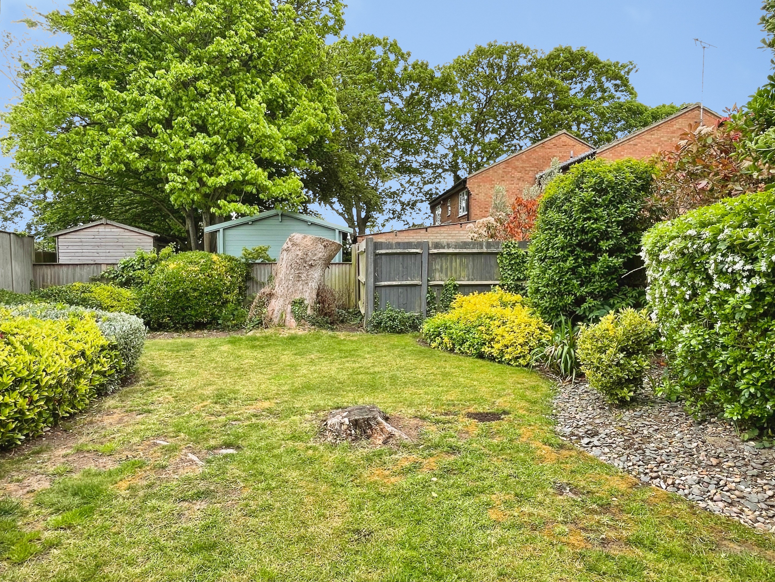
Throughout the home, the décor is tasteful and neutral, allowing new owners to easily personalise the space to their own tastes. The property benefits from beautifully maintained mature gardens to both the front and rear, which are well stocked with a variety of established plants and shrubs, creating a pleasant outlook from every window.
Located close to schools, bus routes, and shops, this home also boasts excellent access to both road and rail links, making it a superb option for commuters and families alike. With its combination of generous living accommodation, modern fixtures, and significant potential for further development, this property represents a rare opportunity to acquire a comfortable and versatile home in a highly desirable setting. Early viewing is highly recommended to fully appreciate the size, quality, and potential this property has to offer.
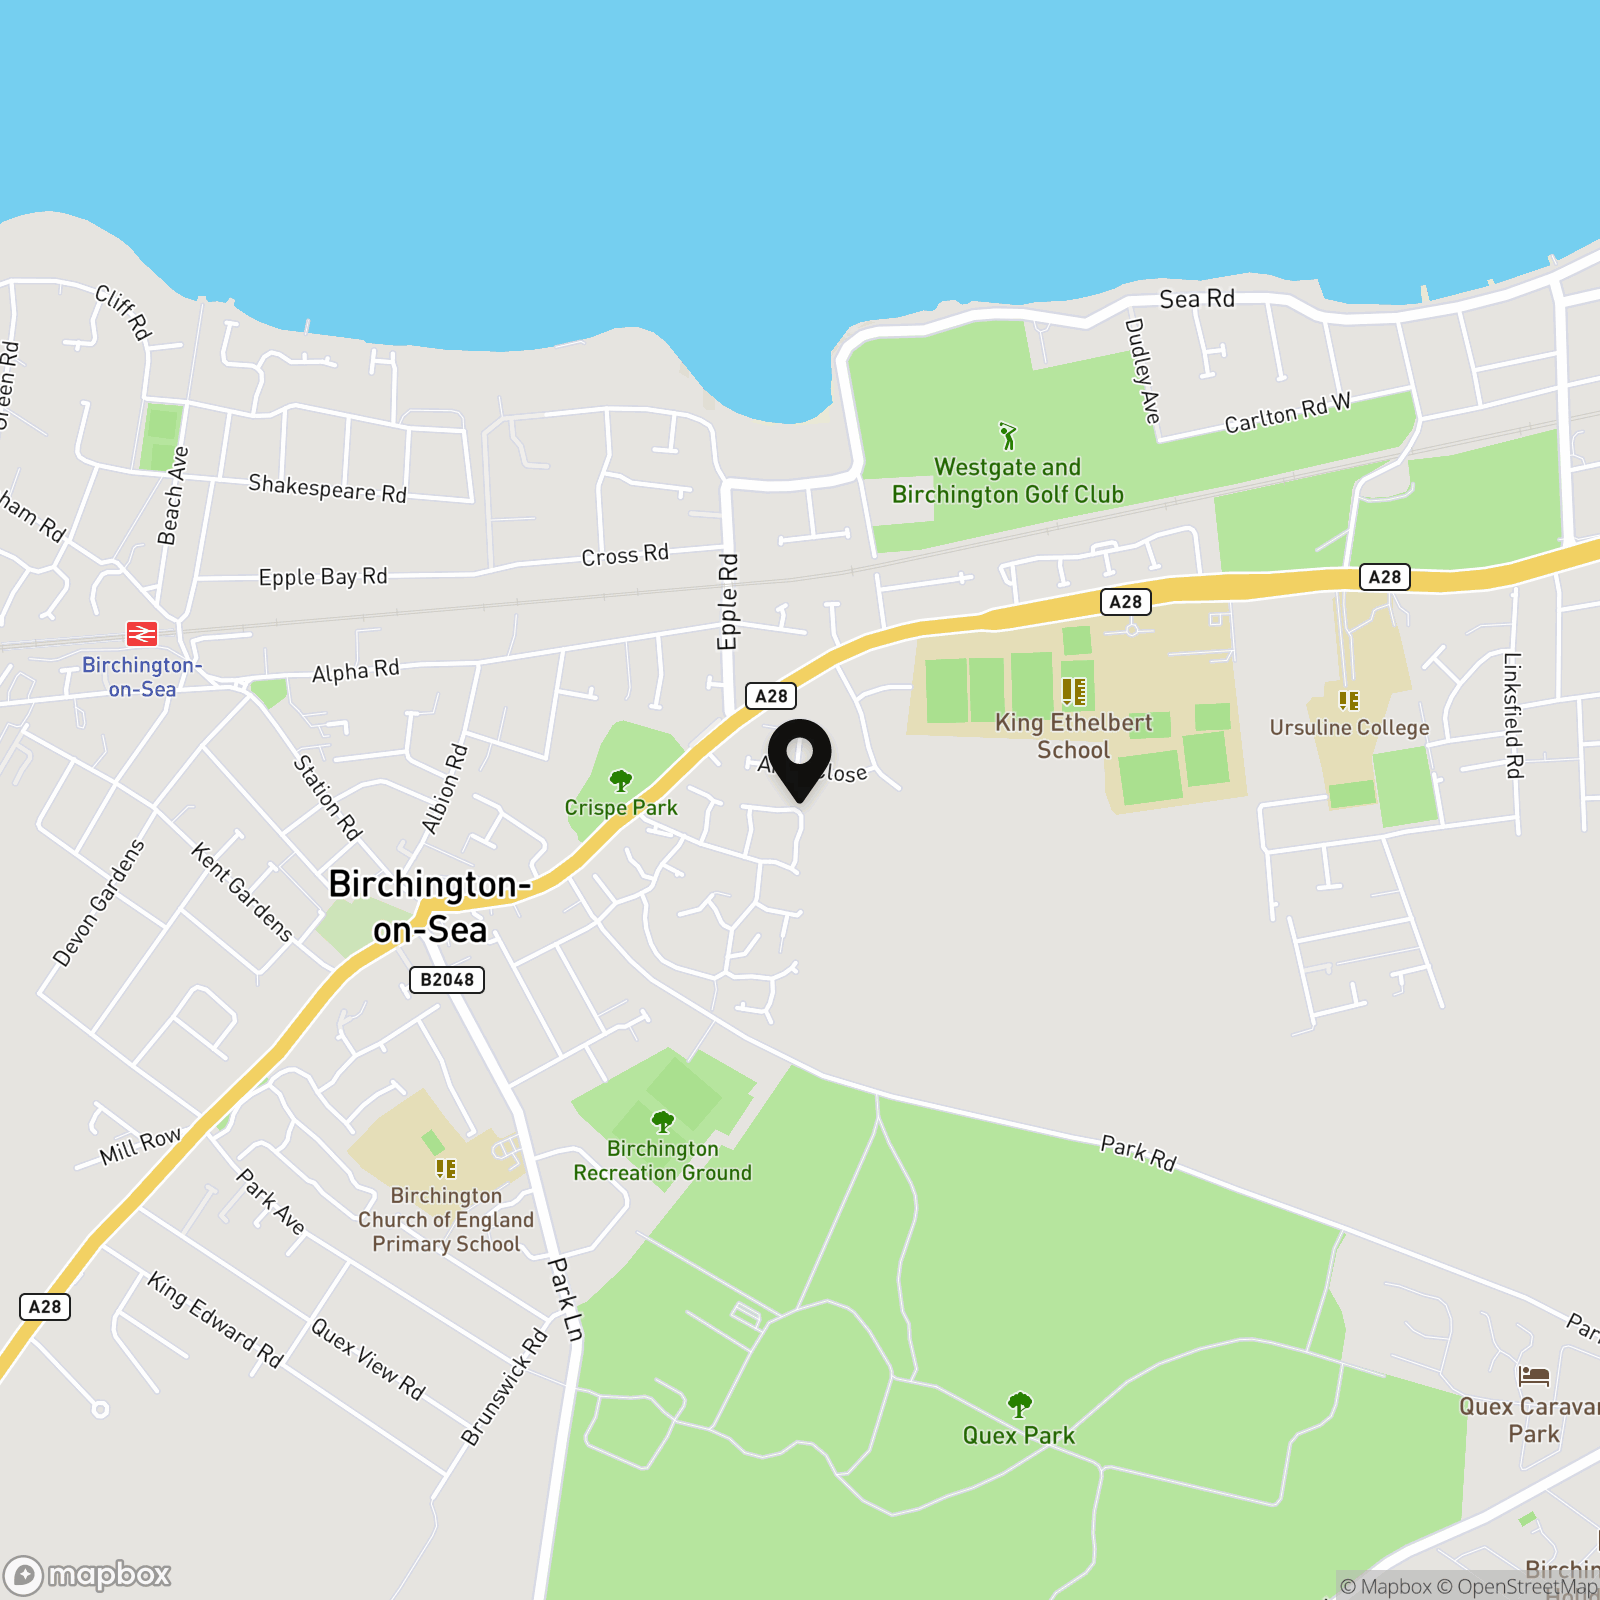
Birchington is a popular and well-served coastal village offering a wide range of local amenities including shops, cafés, restaurants and schools, all within easy reach. Birchington railway station provides regular mainline and high-speed services to London St Pancras, Victoria and Charing Cross, making it ideal for commuters. Excellent bus links connect the village to Margate, Westgate-on-Sea and Canterbury, while road access via the A28 and A299 offers convenient routes across Thanet and the wider Kent area. The nearby beaches and coastal walks further enhance the appeal of this desirable location.
Buyers Information (Identification checks)
Should a purchaser(s) have an offer accepted on a property marketed by Nested, they will need to undertake an identification check. This is done to meet our obligation under Anti Money Laundering Regulations (AML) and is a legal requirement. We use a specialist third party service to verify your identity. The cost of these checks is £60 inc. VAT per purchase, which is paid in advance, when an offer is agreed and prior to a sales memorandum being issued. This charge is non-refundable under any circumstances.
EPC Rating: C
Key Features
- Probably the largest plot on the development, offering excellent potential for a side extension and the addition of a further garage, subject to the necessary planning consents.
- Brick-built garage with up and over door, power and light, plus external EV charging point.
- Spacious lounge dining room with sliding doors leading out to paved patio area overlooking the rear garden,great for entertaining or relaxing during the summer evenings.
- Well-presented three-bedroom semi-detached family home, ideal for modern family living
- Tucked away within a quiet and sought-after residential setting, enjoying a more secluded position
- Double brick-paved driveway providing parking for three vehicles, plus external lighting.
- Beautifully maintained mature gardens to both the front and rear, well stocked with a variety of established plants and shrubs.
- Contemporary fitted kitchen and modern bathroom, both finished to a good standard.
- Great location close to Schools, bus routes and shops, with good access to road and rail links
- Convenient ground-floor cloakroom/W.C
Property Details
- Property type: House
- Property style: Semi Detached
- Price Per Sq Foot: £544
- Approx Sq Feet: 689 sqft
- Plot Sq Feet: 5,630 sqft
- Council Tax Band: D
Floorplans
Outside Spaces
Rear Garden
Large L shaped plot
Front Garden
well maintained
Parking Spaces
Garage
Capacity: 1
Brick built garage with up and over door power and light
Driveway
Capacity: 3
Brick paved driveway for 3 cars, EV charging point and outside lighting.
Location
Properties you may like
By Nested Birchington
-
Barrington Crescent, Birchington, CT7
- 3 Beds
- 2 Bath
-
Douglas Road, Herne Bay, CT6
- 2 Beds
- 1 Bath
-
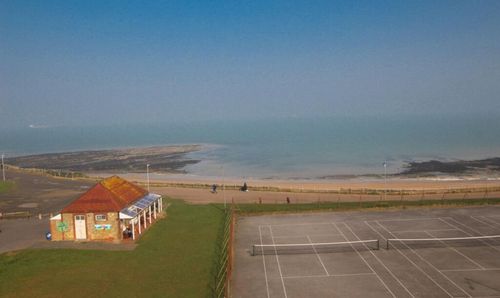
Palm Bay Avenue, Margate, CT9
- 3 Beds
- 3 Bath
-
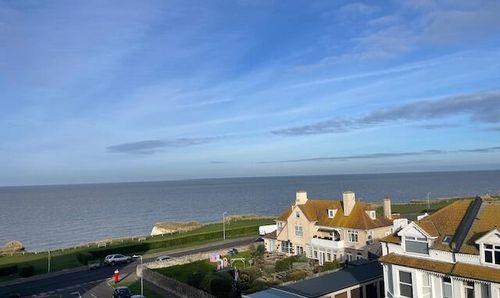
Alfred Road, April Rise Alfred Road, CT7
- 2 Beds
- 1 Bath
-
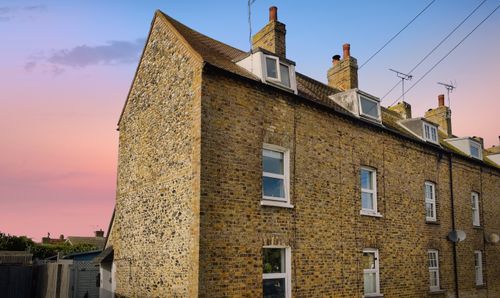
Epple Road, Birchington, CT7
- 2 Beds
- 1 Bath