Book a Viewing
To book a viewing for this property, please call Nested Sidcup, on 0203 886 2357.
To book a viewing for this property, please call Nested Sidcup, on 0203 886 2357.
4 Bedroom Semi Detached House, Cambria Close, Sidcup, DA15
Cambria Close, Sidcup, DA15
.png)
Nested Sidcup
Fora, 9 Dallington Street, London
Description
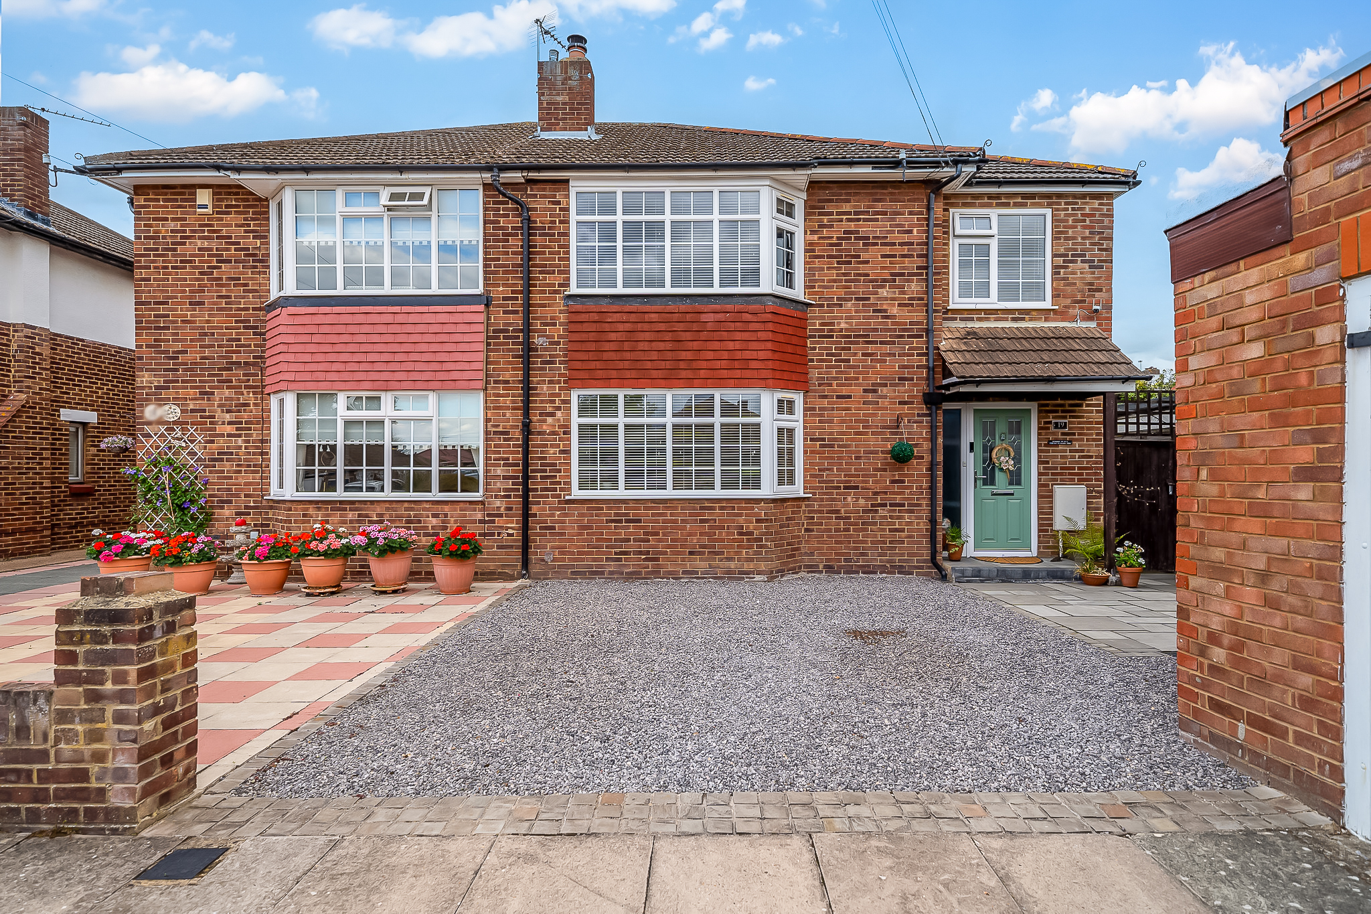
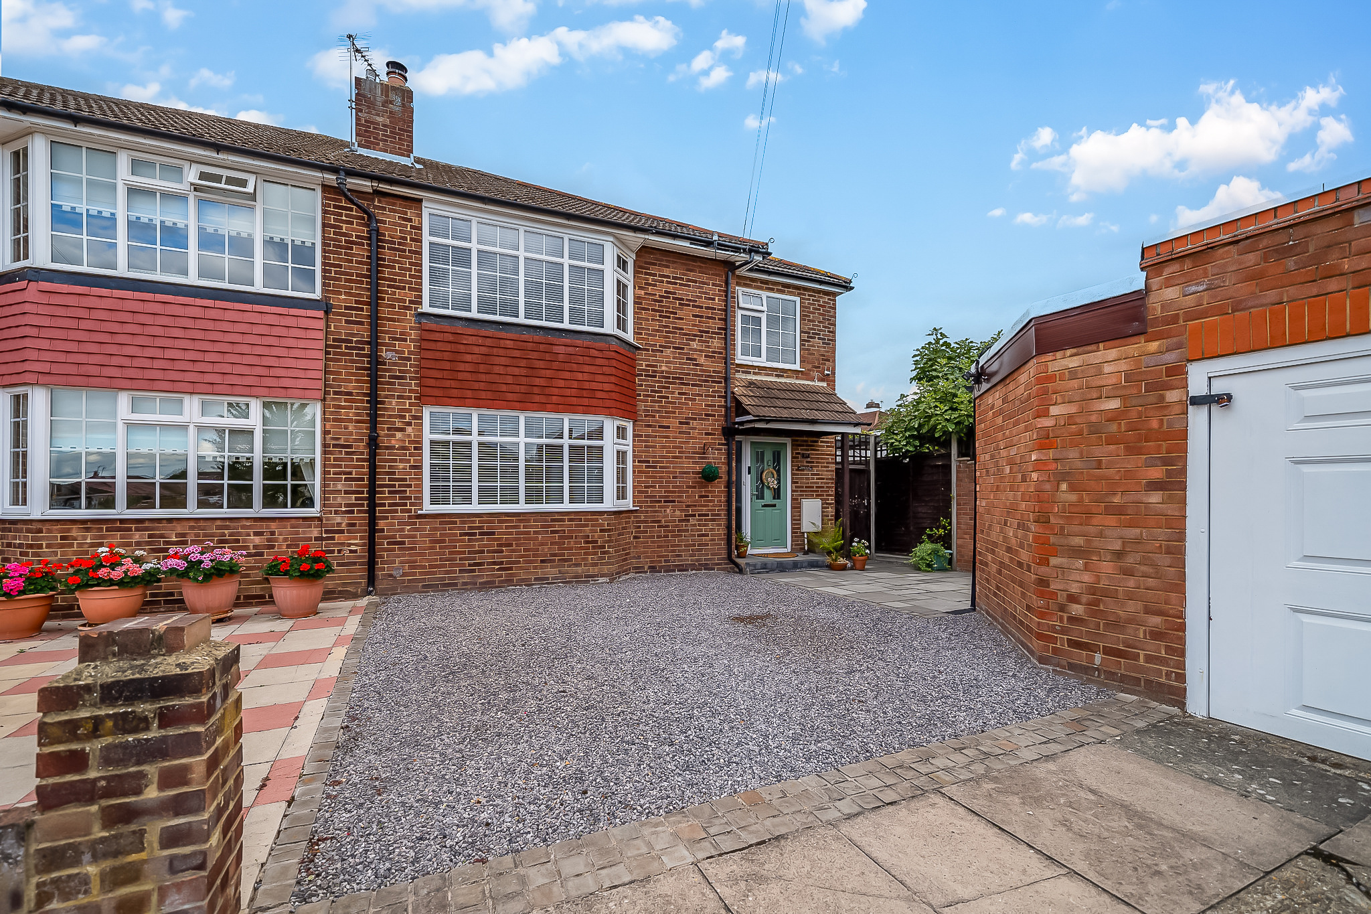
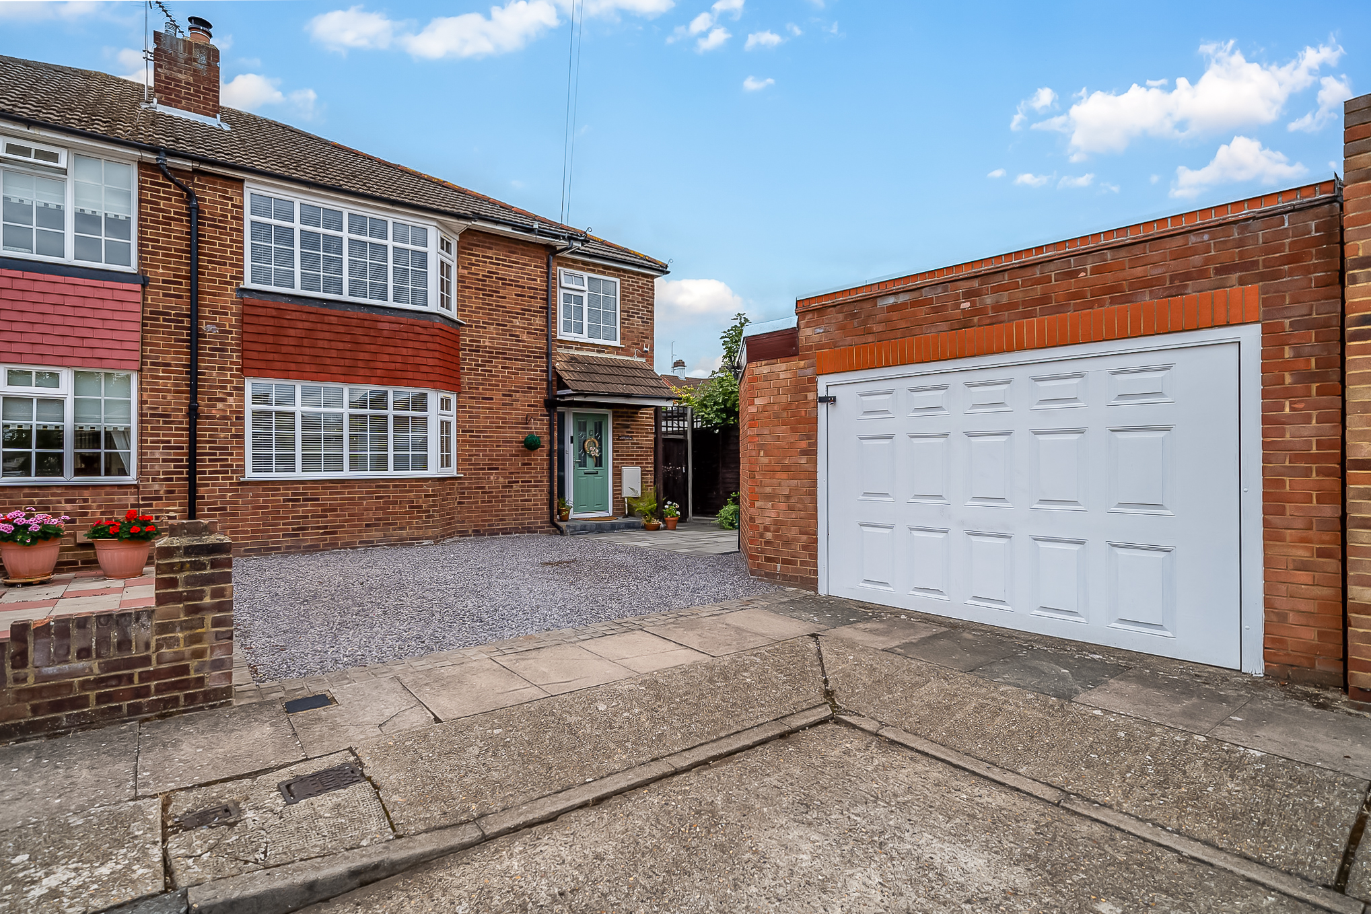
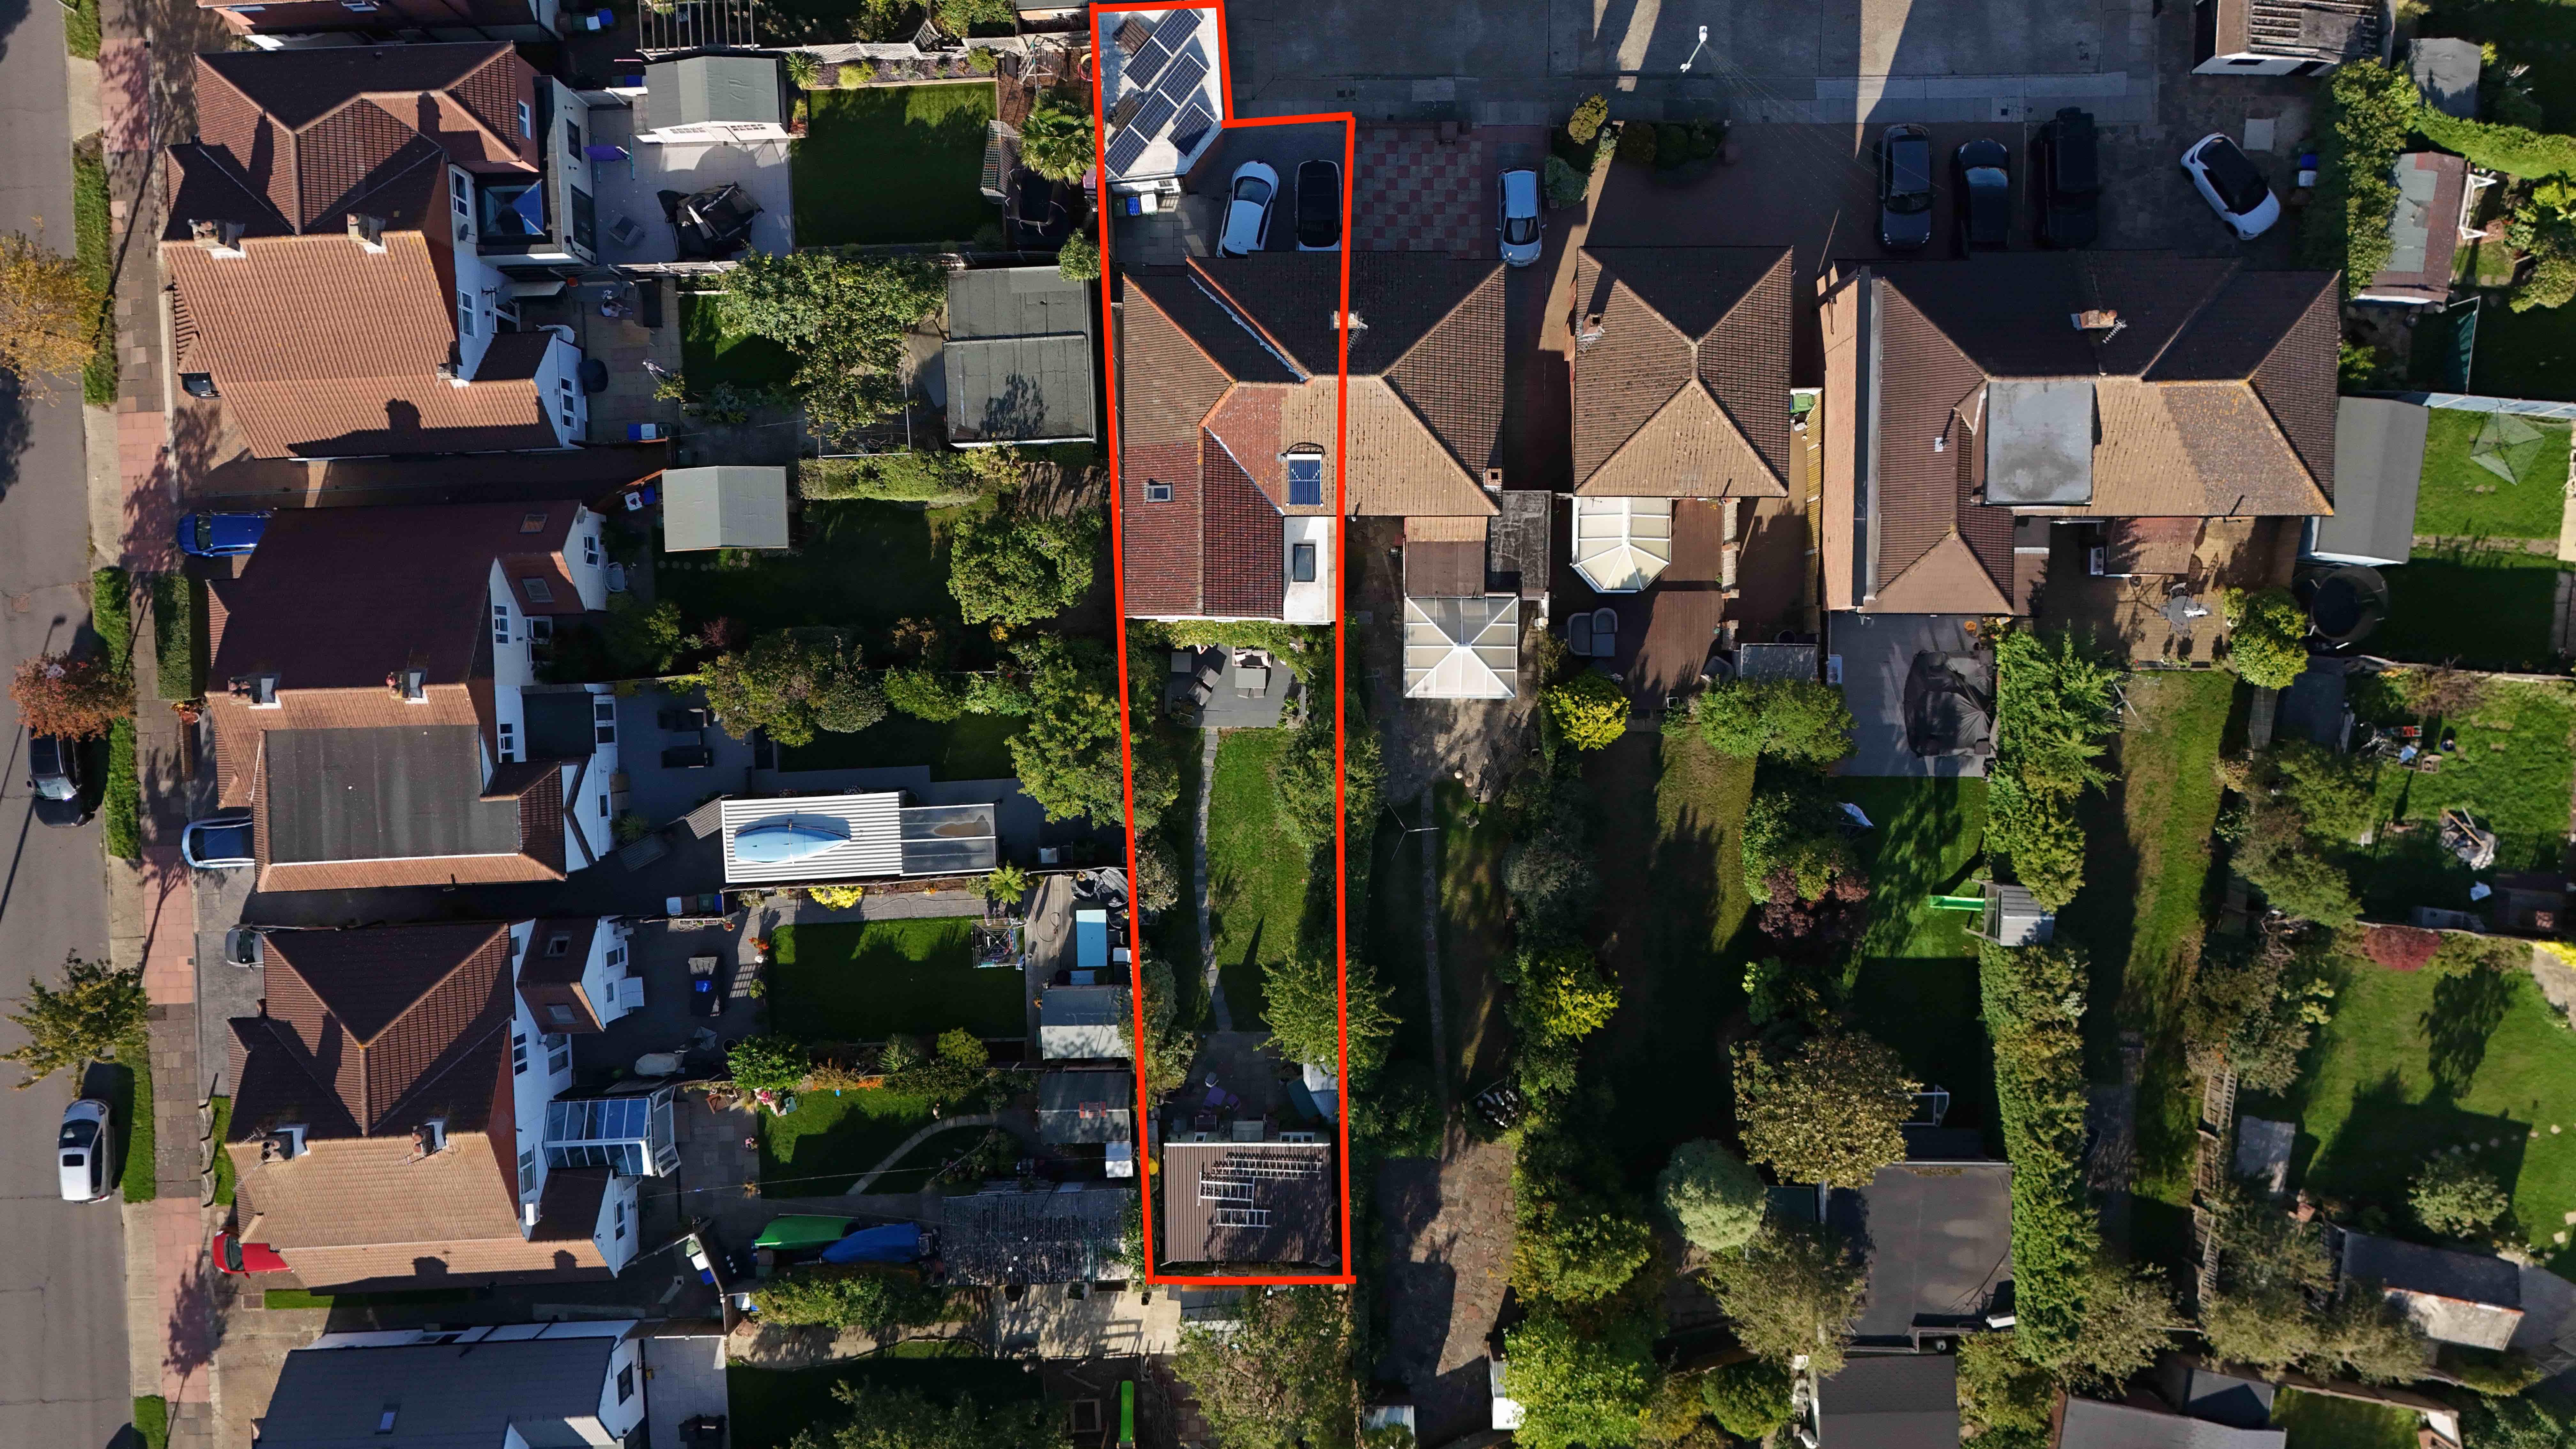
GUIDE PRICE £725,000-£750,000. Stunning four bedroom semi detached family home (2,142 Sq.Ft) with off street parking, garage and private garden with bonus garden room/home office, superbly situated in a sought after residential location.
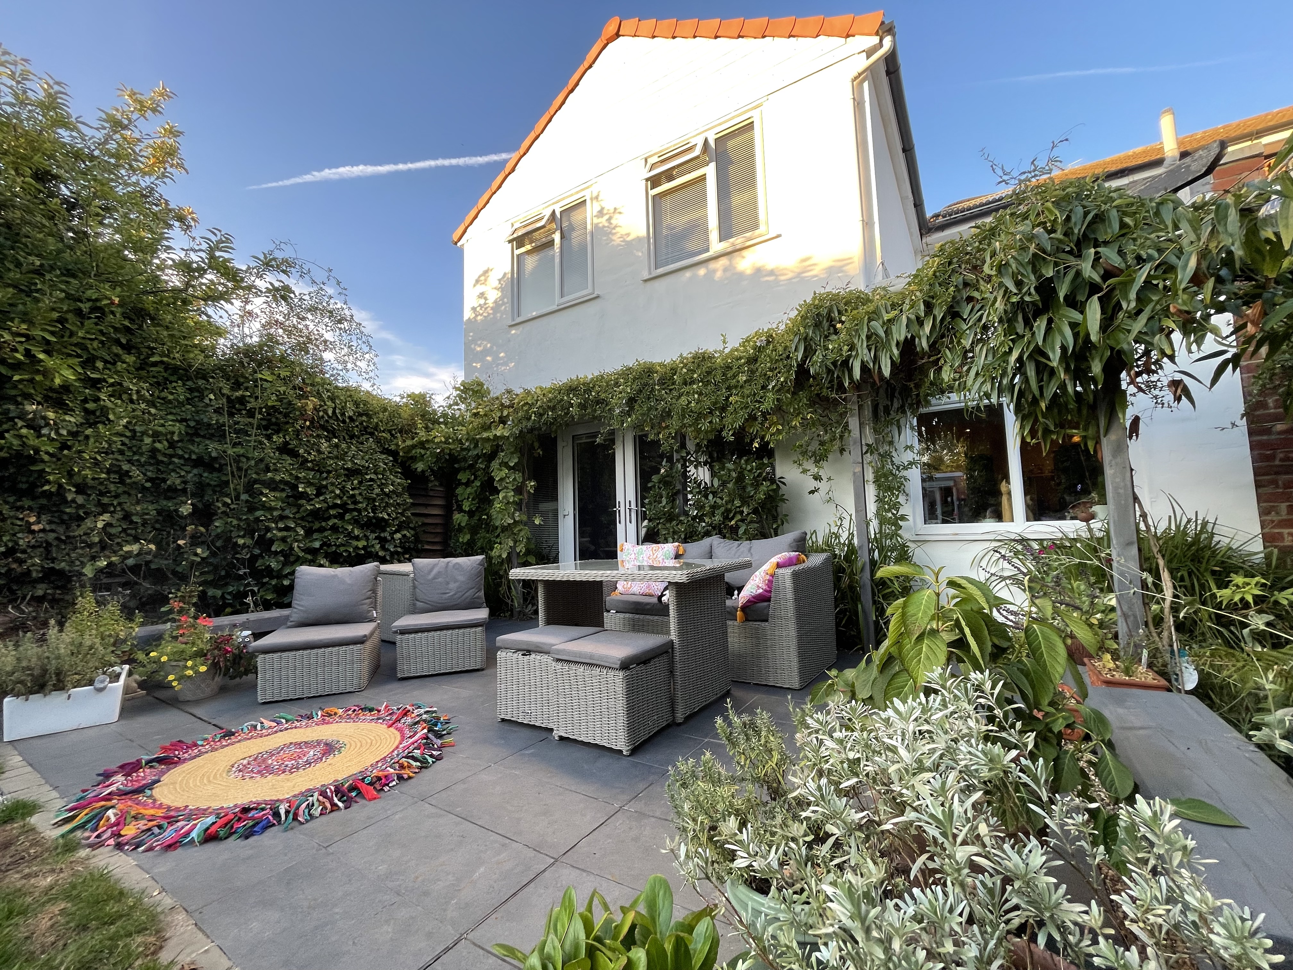
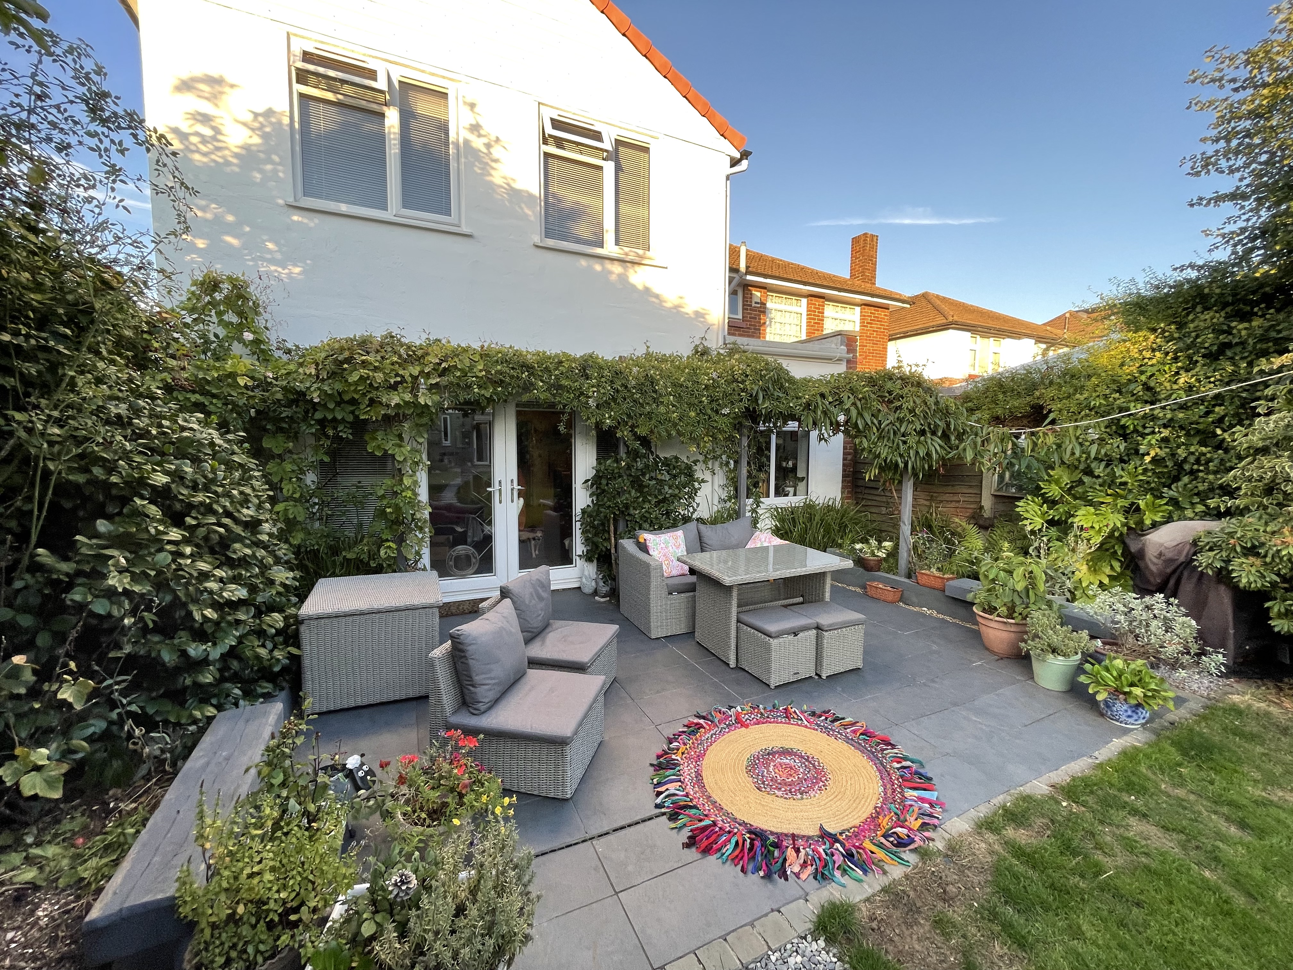

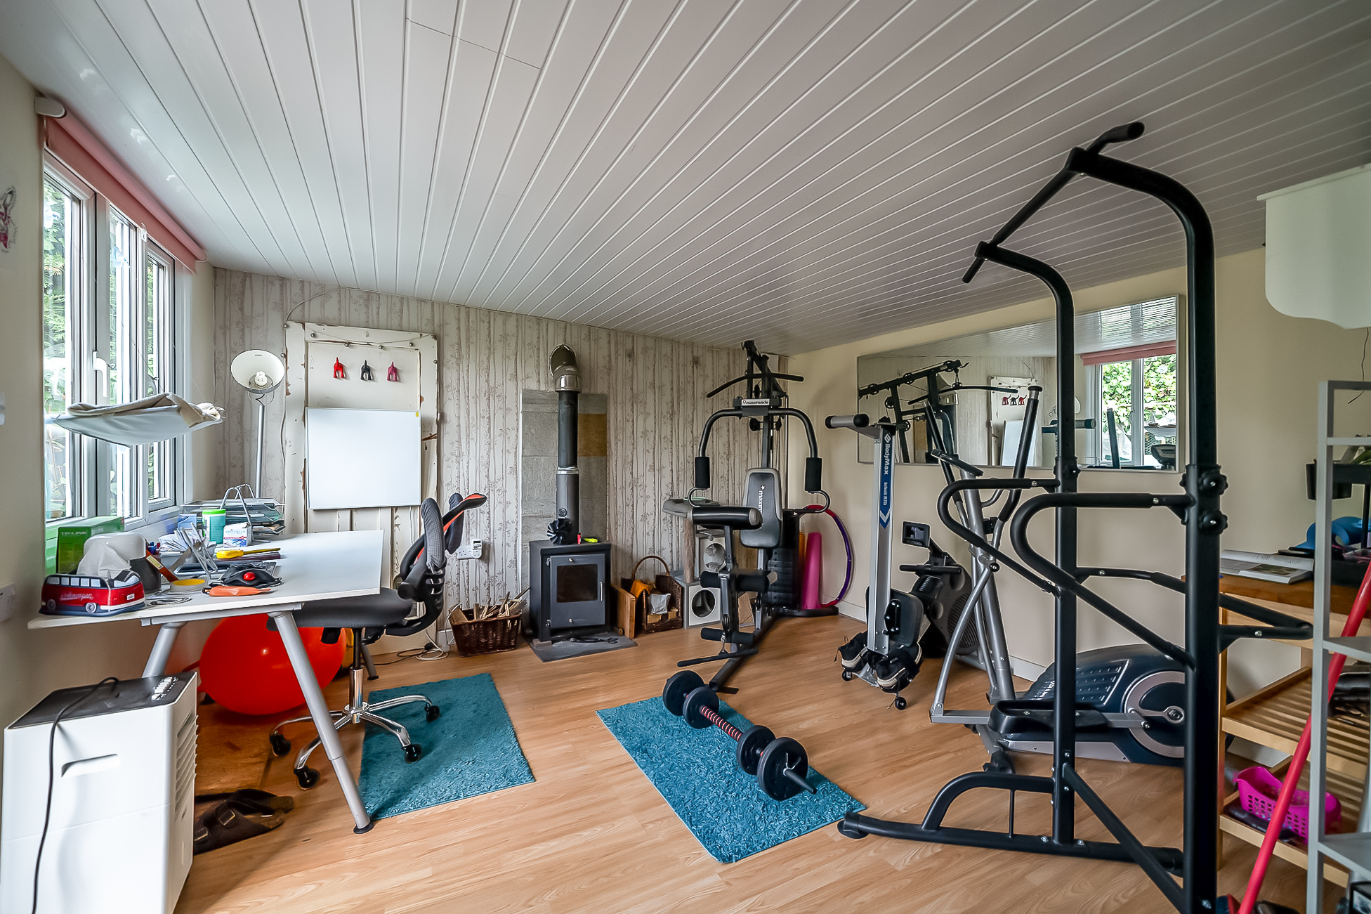
The property has been usefully extended and superbly appointed by the current owners, offering wonderful accommodation with stylish interiors and high quality finish throughout. Ideal for modern family life, with flowing living space creating the perfect blend of comfort and convenience, this impressive home is not to be missed. Features include an inviting front aspect reception room, impressive kitchen/diner/family room opening out onto the garden, separate utility, three luxury bath/shower rooms (one en-suite), gas central heating, double glazing, and quality floor coverings. Externally, the garden provides the perfect space for al fresco entertaining, with patio to the house and lawned area with well stocked borders. To the rear of the garden, a garden room/home office provides a further appealing and versatile addition to the main house.
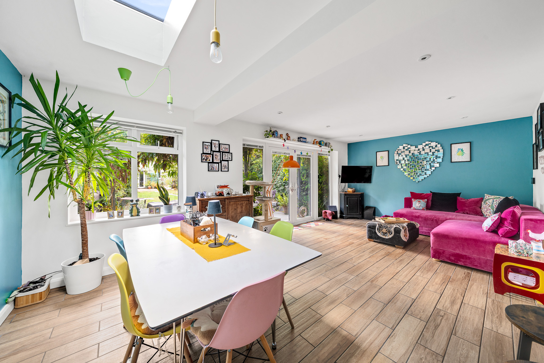
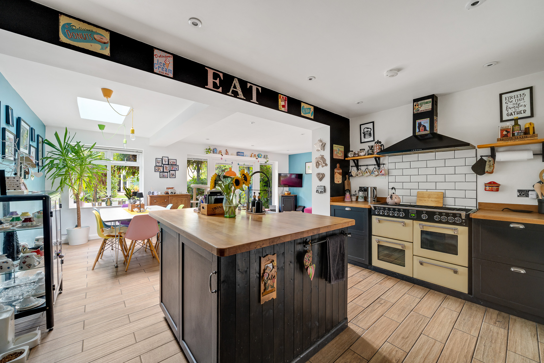
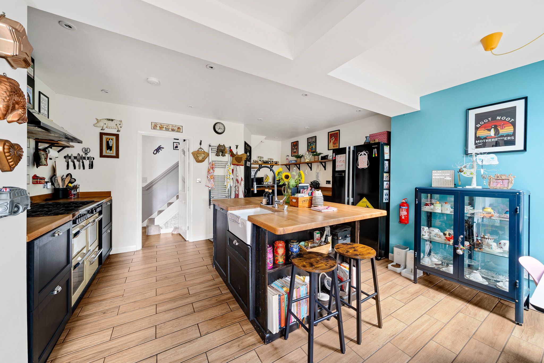
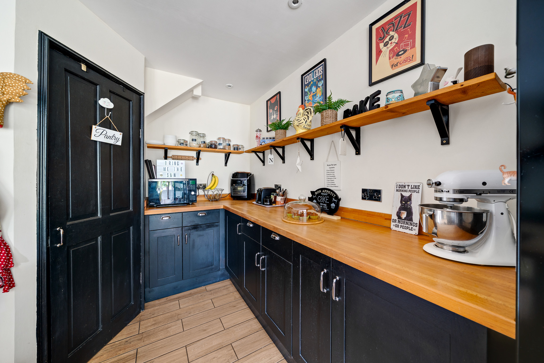
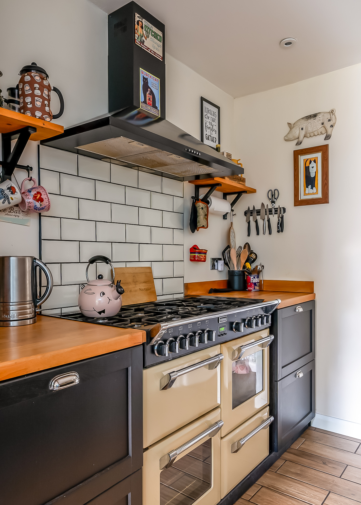
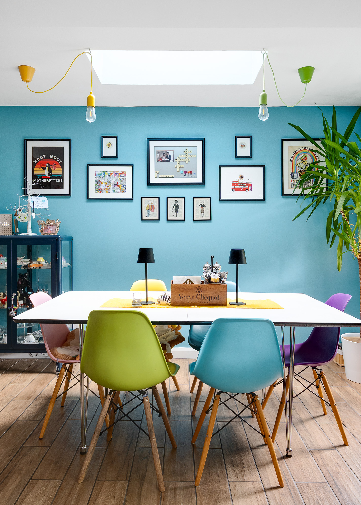
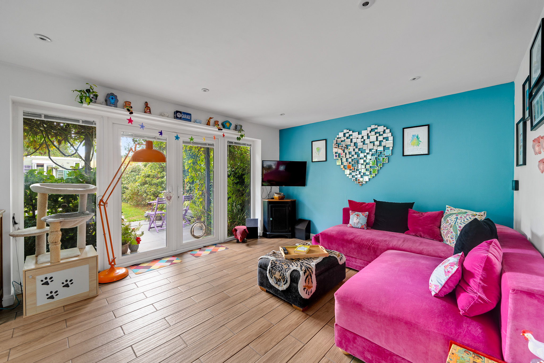
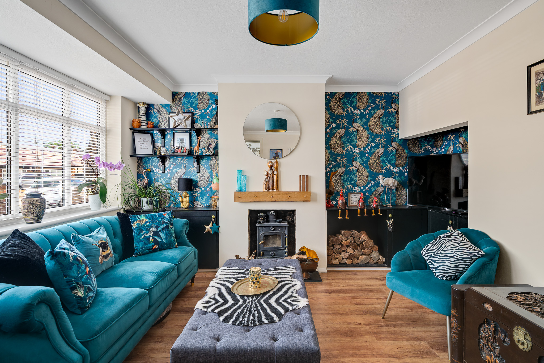
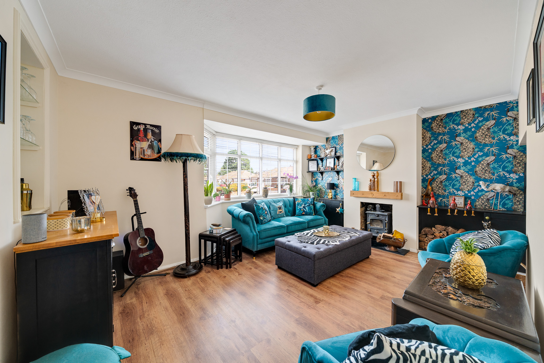
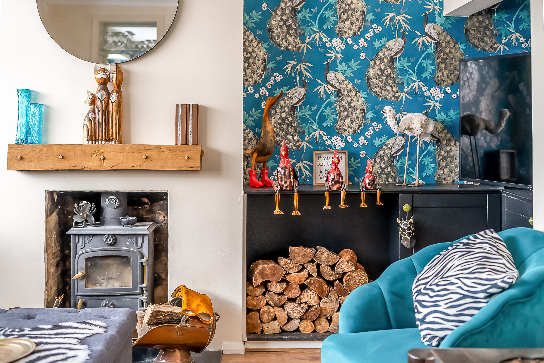
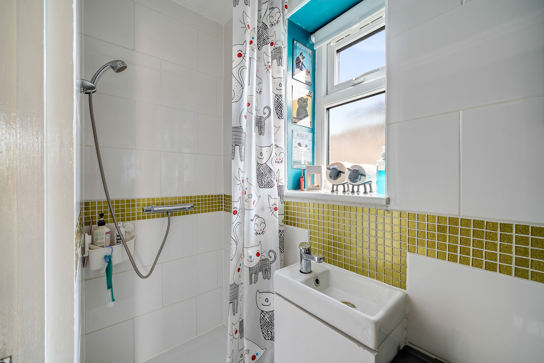
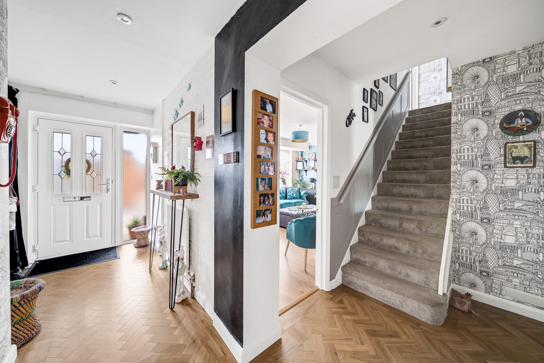
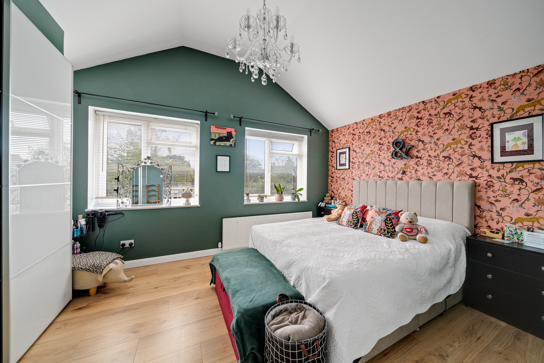
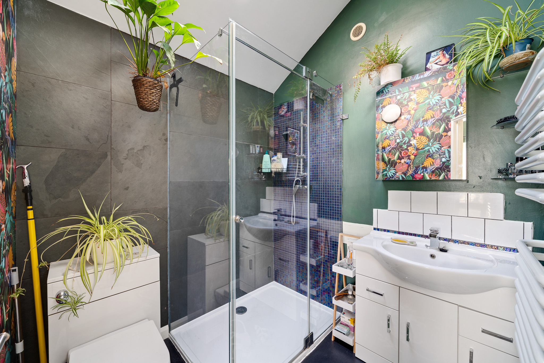
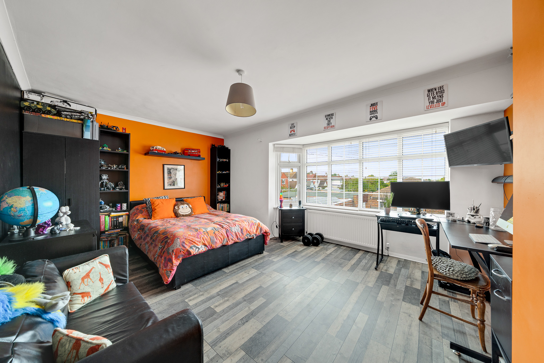
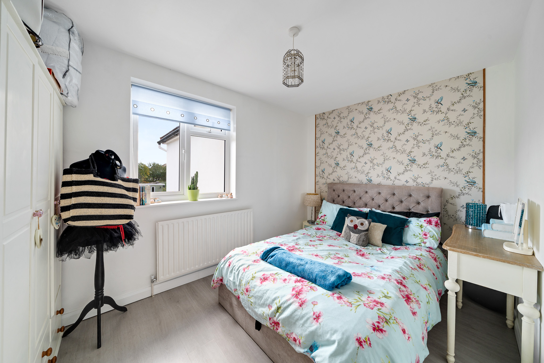
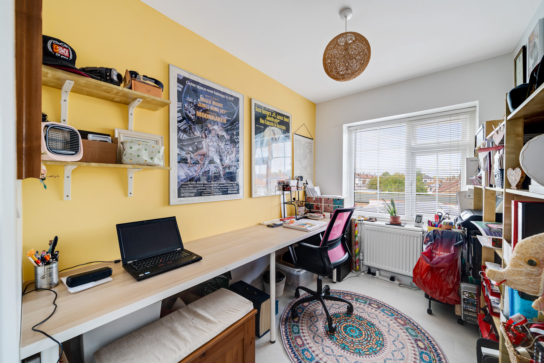
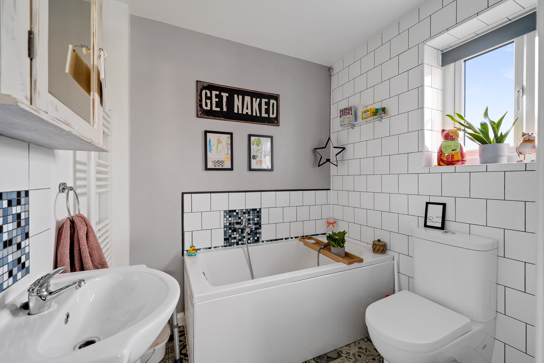
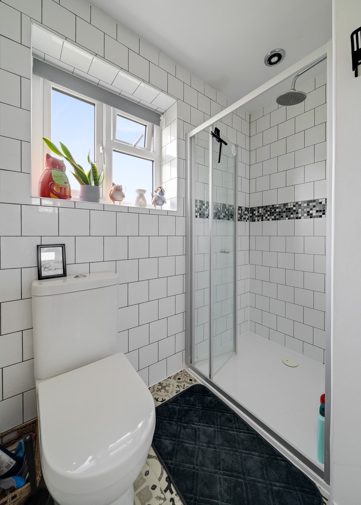
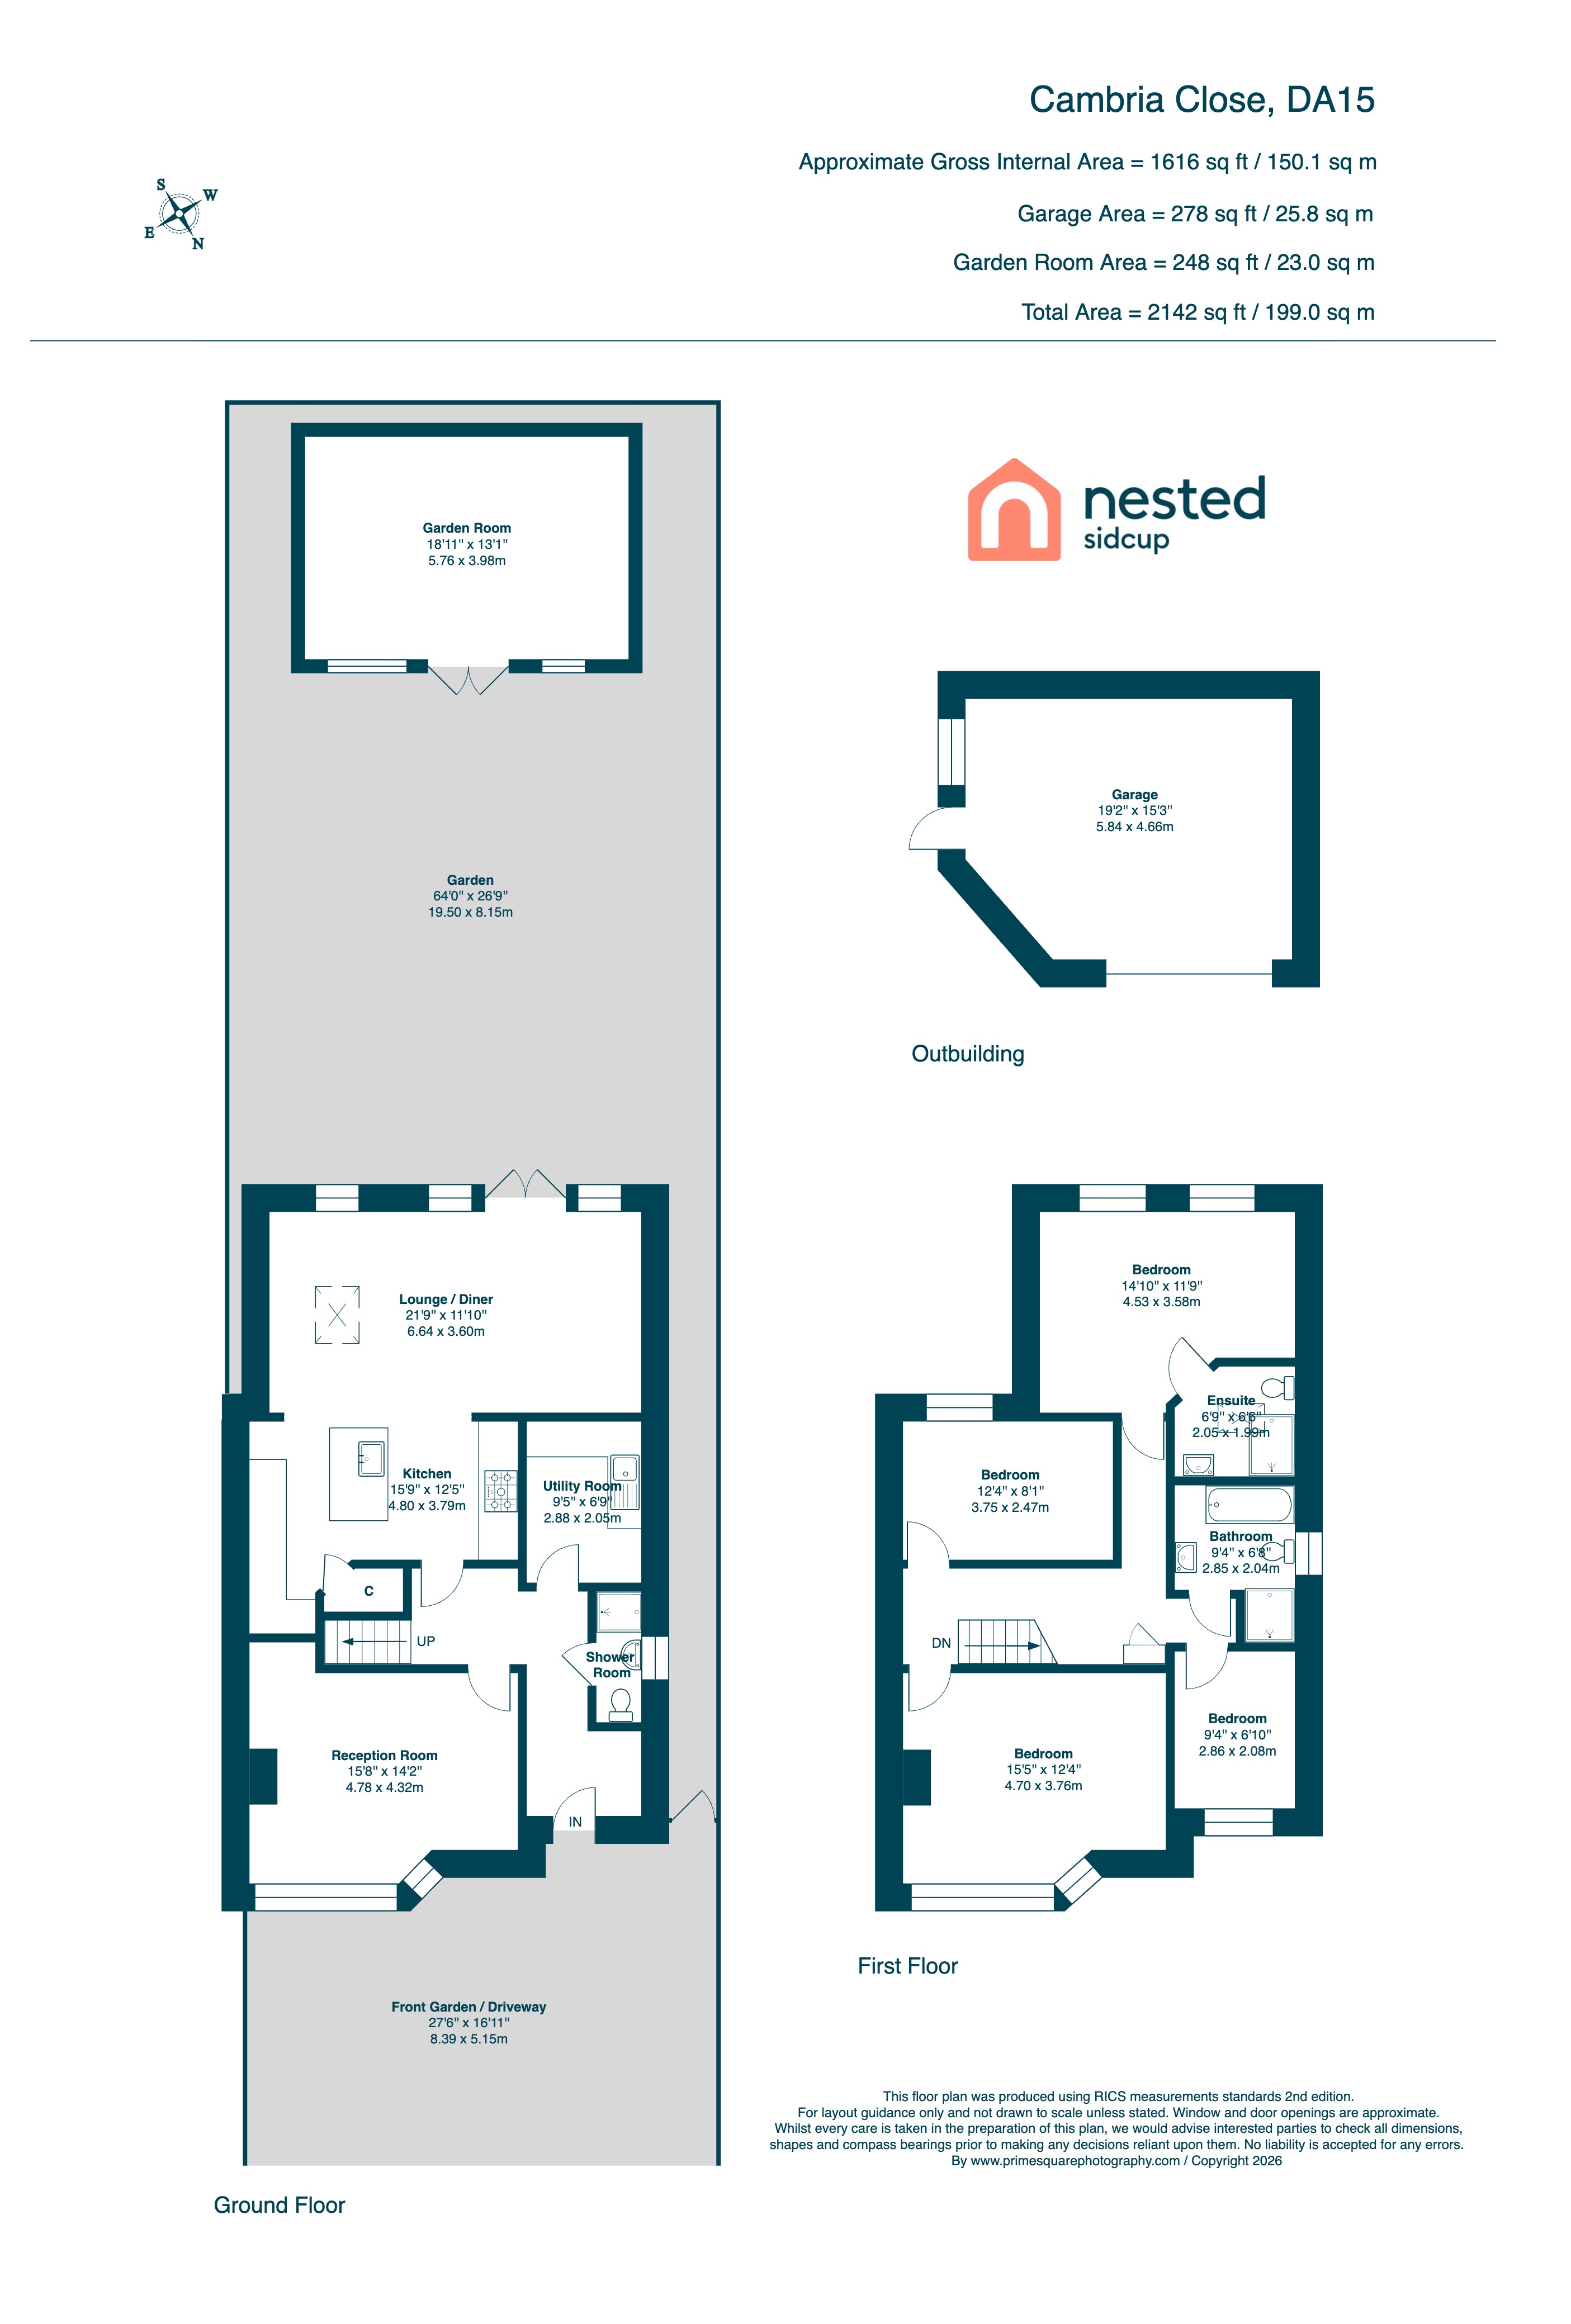
Accommodation comprises entrance hall with access to modern downstairs shower room, leading into the front aspect reception room with wood burning stove and ample space for relaxing and entertaining. To the rear of the property, the beautiful open plan kitchen/diner is flooded with natural light from overhead skylight window and double doors spilling out onto the external patio area and garden beyond. This wonderful room is truly the heart of the home, with the added luxury of under floor heating and space for all the family. The kitchen area comprises a quality range of wall shelves with work surfaces and central island, incorporating inset ceramic sink unit, range style oven, and further integrated appliances. A separate utility room offers additional work and appliance space. To the first floor, there are four well proportioned bedrooms three doubles, one en-suite, plus a single bedroom/office. A modern family bathroom with bath suite and separate walk-in shower unit completes the generous accommodation.
Viewings are highly recommended.
EPC Rating: C
Virtual Tour
https://www.instagram.com/p/DdRyBpuyPzf/Key Features
- Stunning Semi Detached Family Home
- Four Bedrooms
- Three Bathrooms
- Garden Room/Home Office
- Off Street Parking and Double Garage
- Sought After Cul-de-sac Location
- Easy Access Sidcup and New Eltham Stations, Schools and Amenities
Property Details
- Property type: House
- Property style: Semi Detached
- Price Per Sq Foot: £338
- Approx Sq Feet: 2,142 sqft
- Property Age Bracket: 1940 - 1960
- Council Tax Band: D
Floorplans
Outside Spaces
Garden
Parking Spaces
Garage
Capacity: 1
Driveway
Capacity: 2
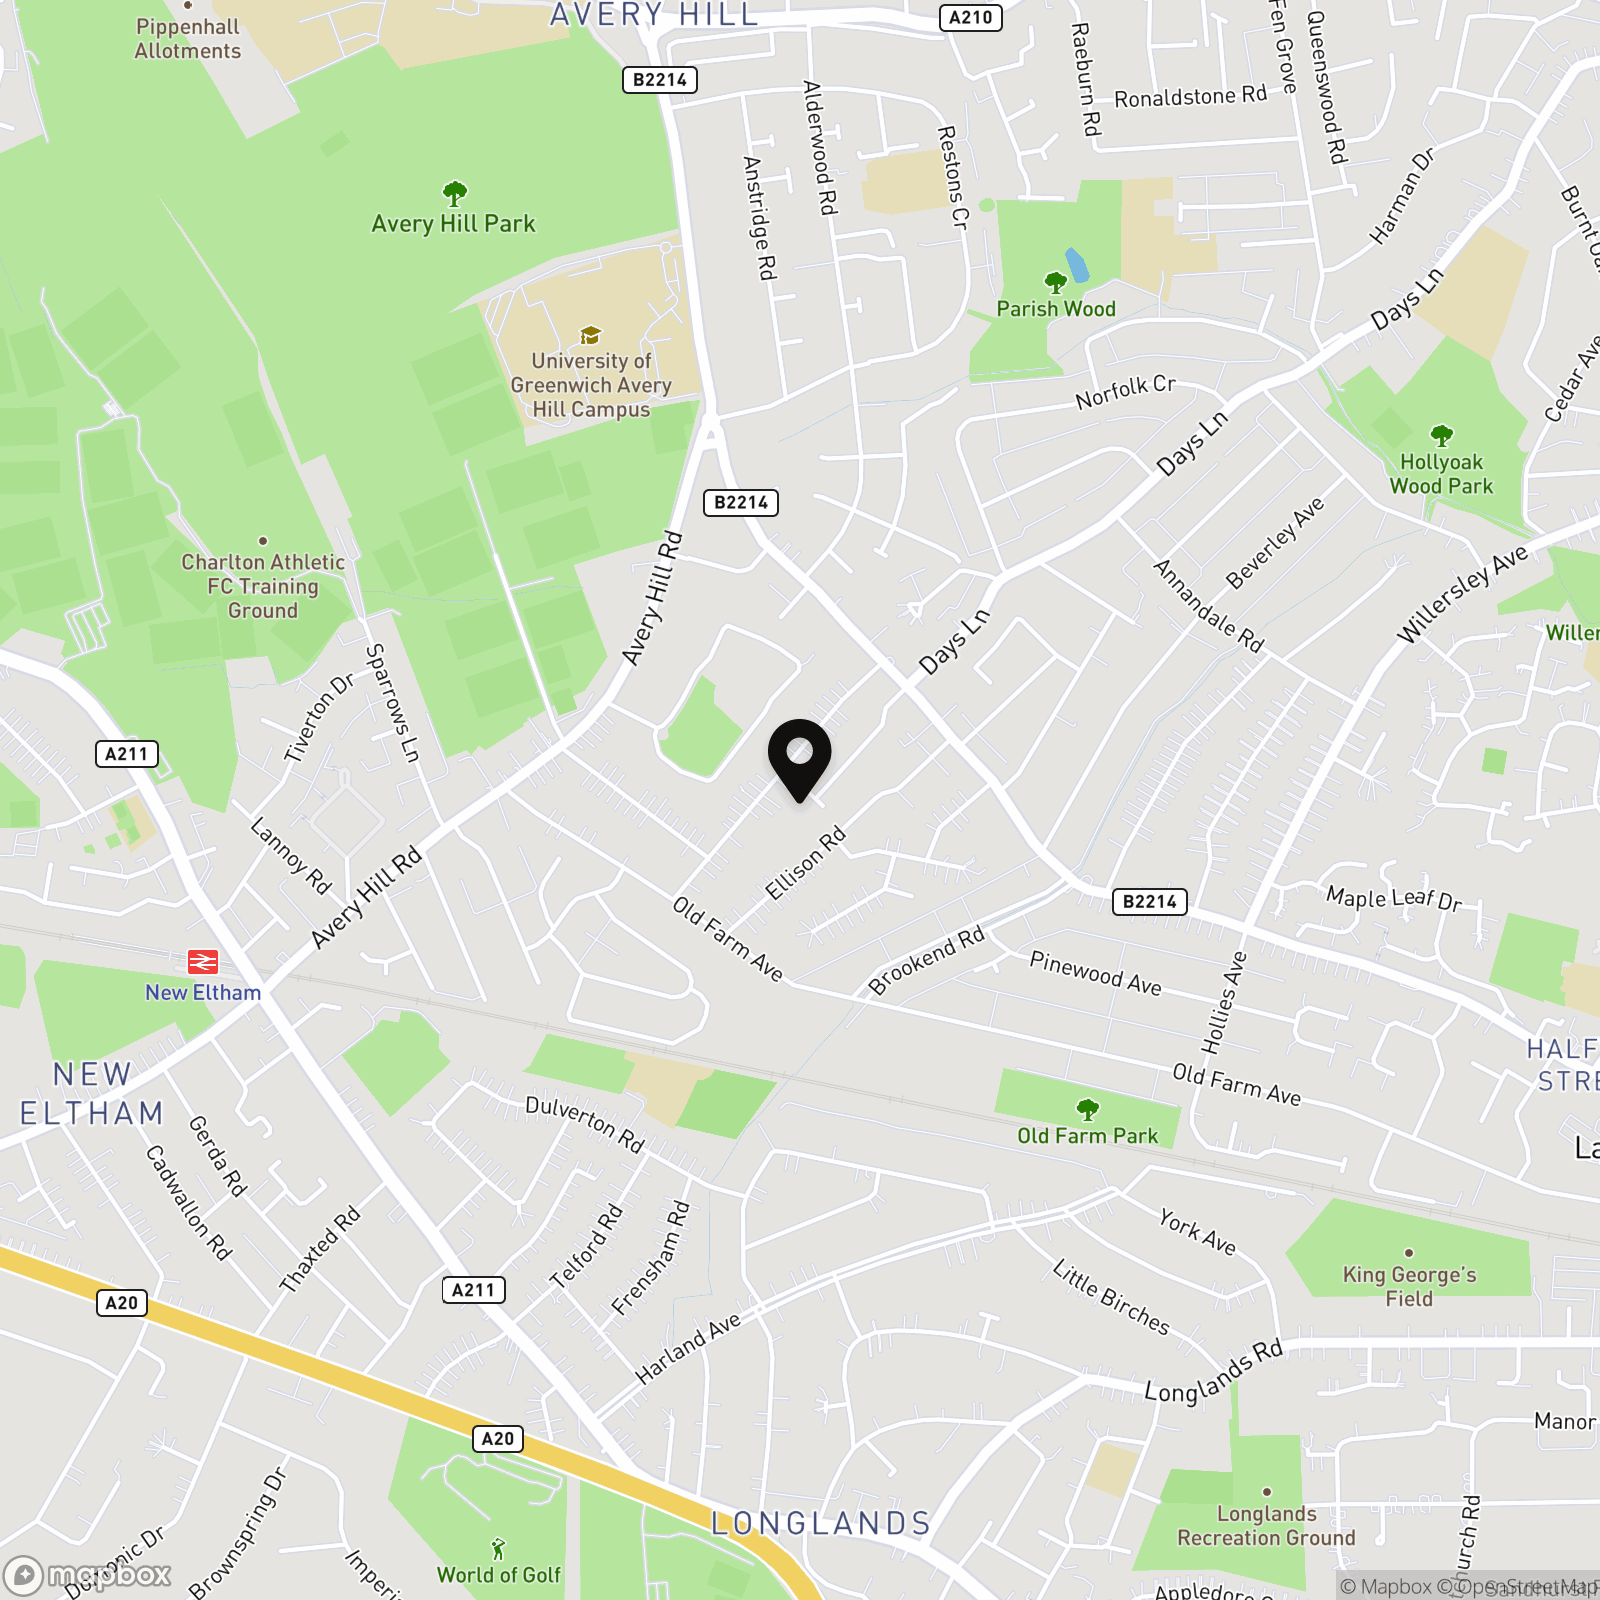
Location
The property is conveniently located within easy access of railway stations at both New Eltham and Sidcup, with numerous regular bus routes offering good connections to the surrounding area. The area is well served by a variety of shops, bars and restaurants and amenities, as well as good local schools and lovely open spaces.