Book a Viewing
To book a viewing for this property, please call Hills | Salfords Estate Agent, on 0161 707 4900.
To book a viewing for this property, please call Hills | Salfords Estate Agent, on 0161 707 4900.
3 Bedroom Semi Detached House, Gee Lane, Eccles, M30
Gee Lane, Eccles, M30

Hills | Salfords Estate Agent
Hills Residential, Sentinel House Albert Street
Description
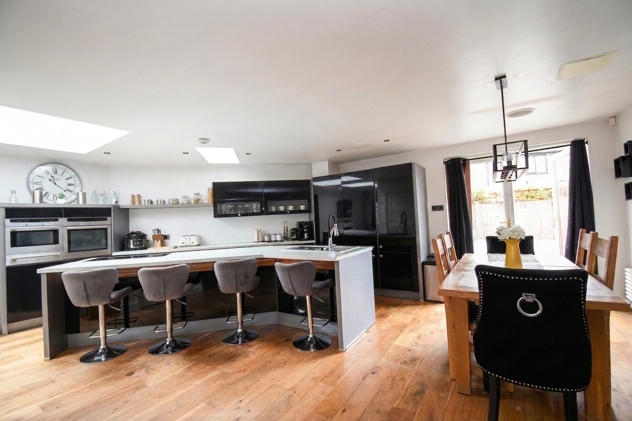
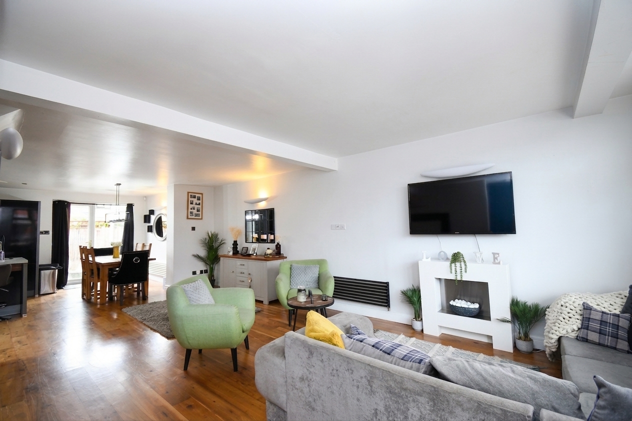
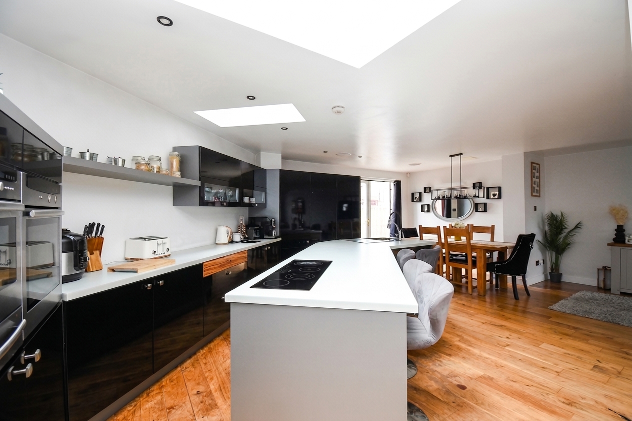
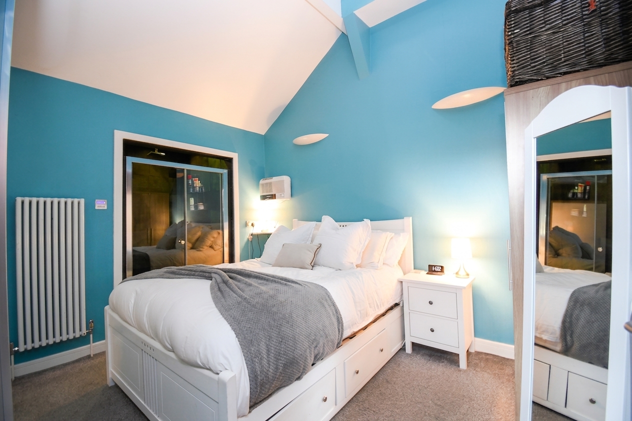
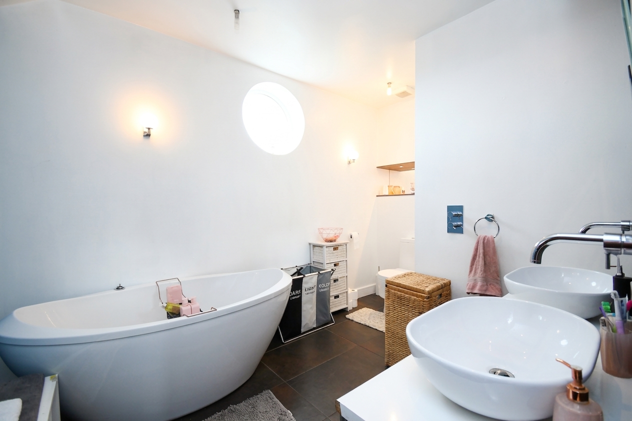
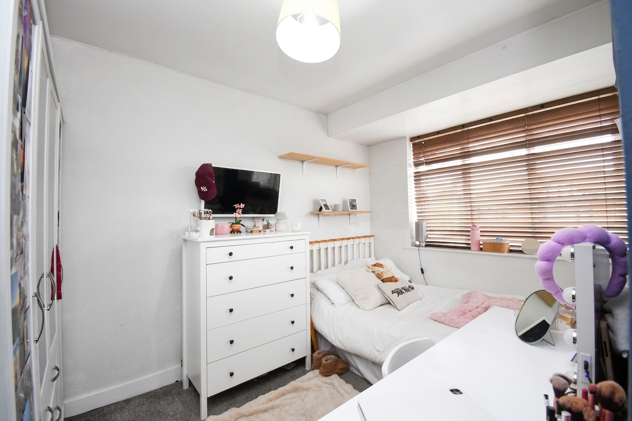
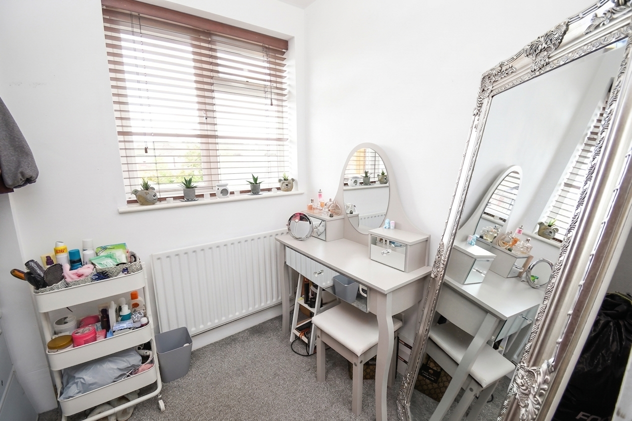
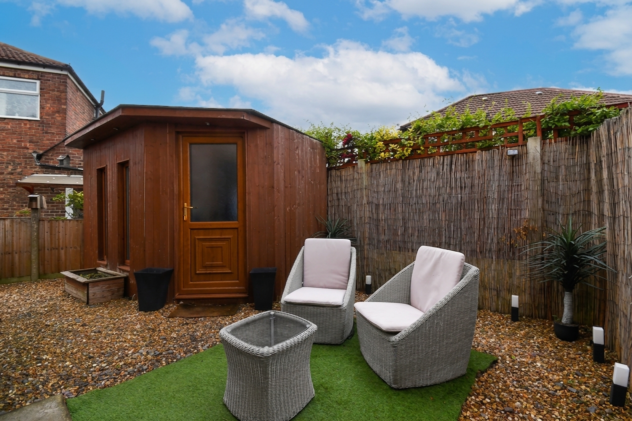
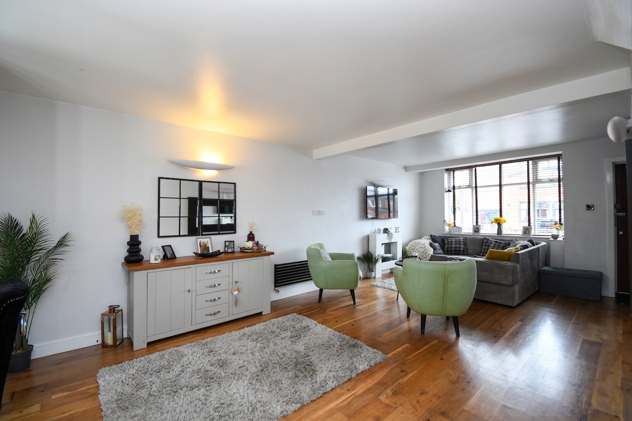
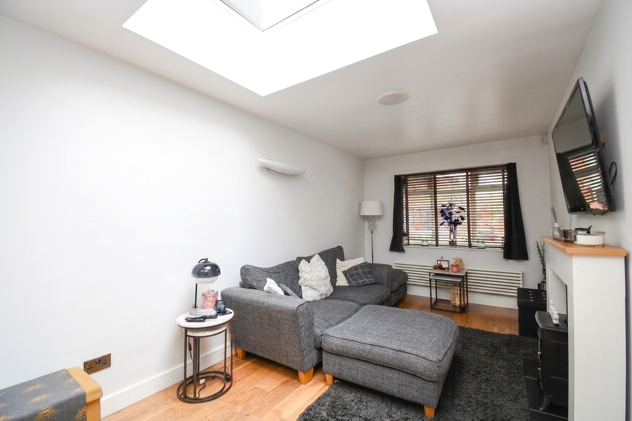
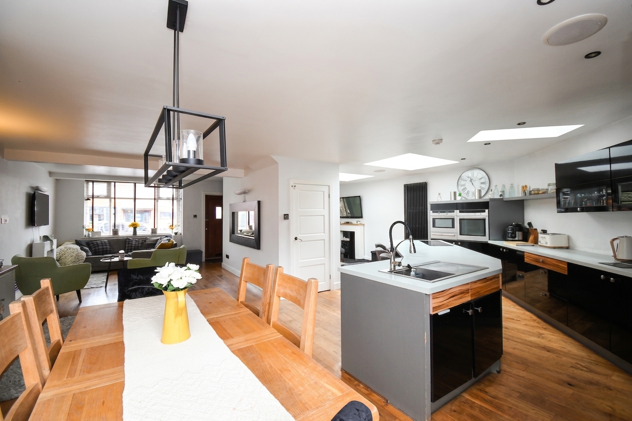
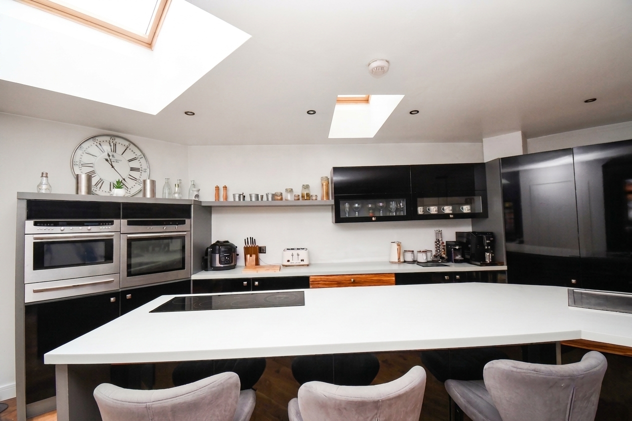
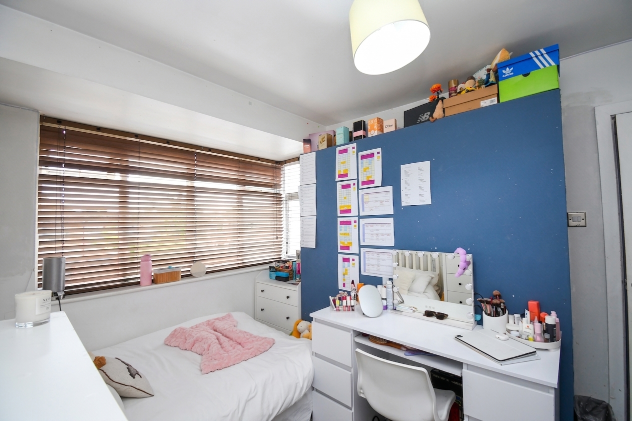
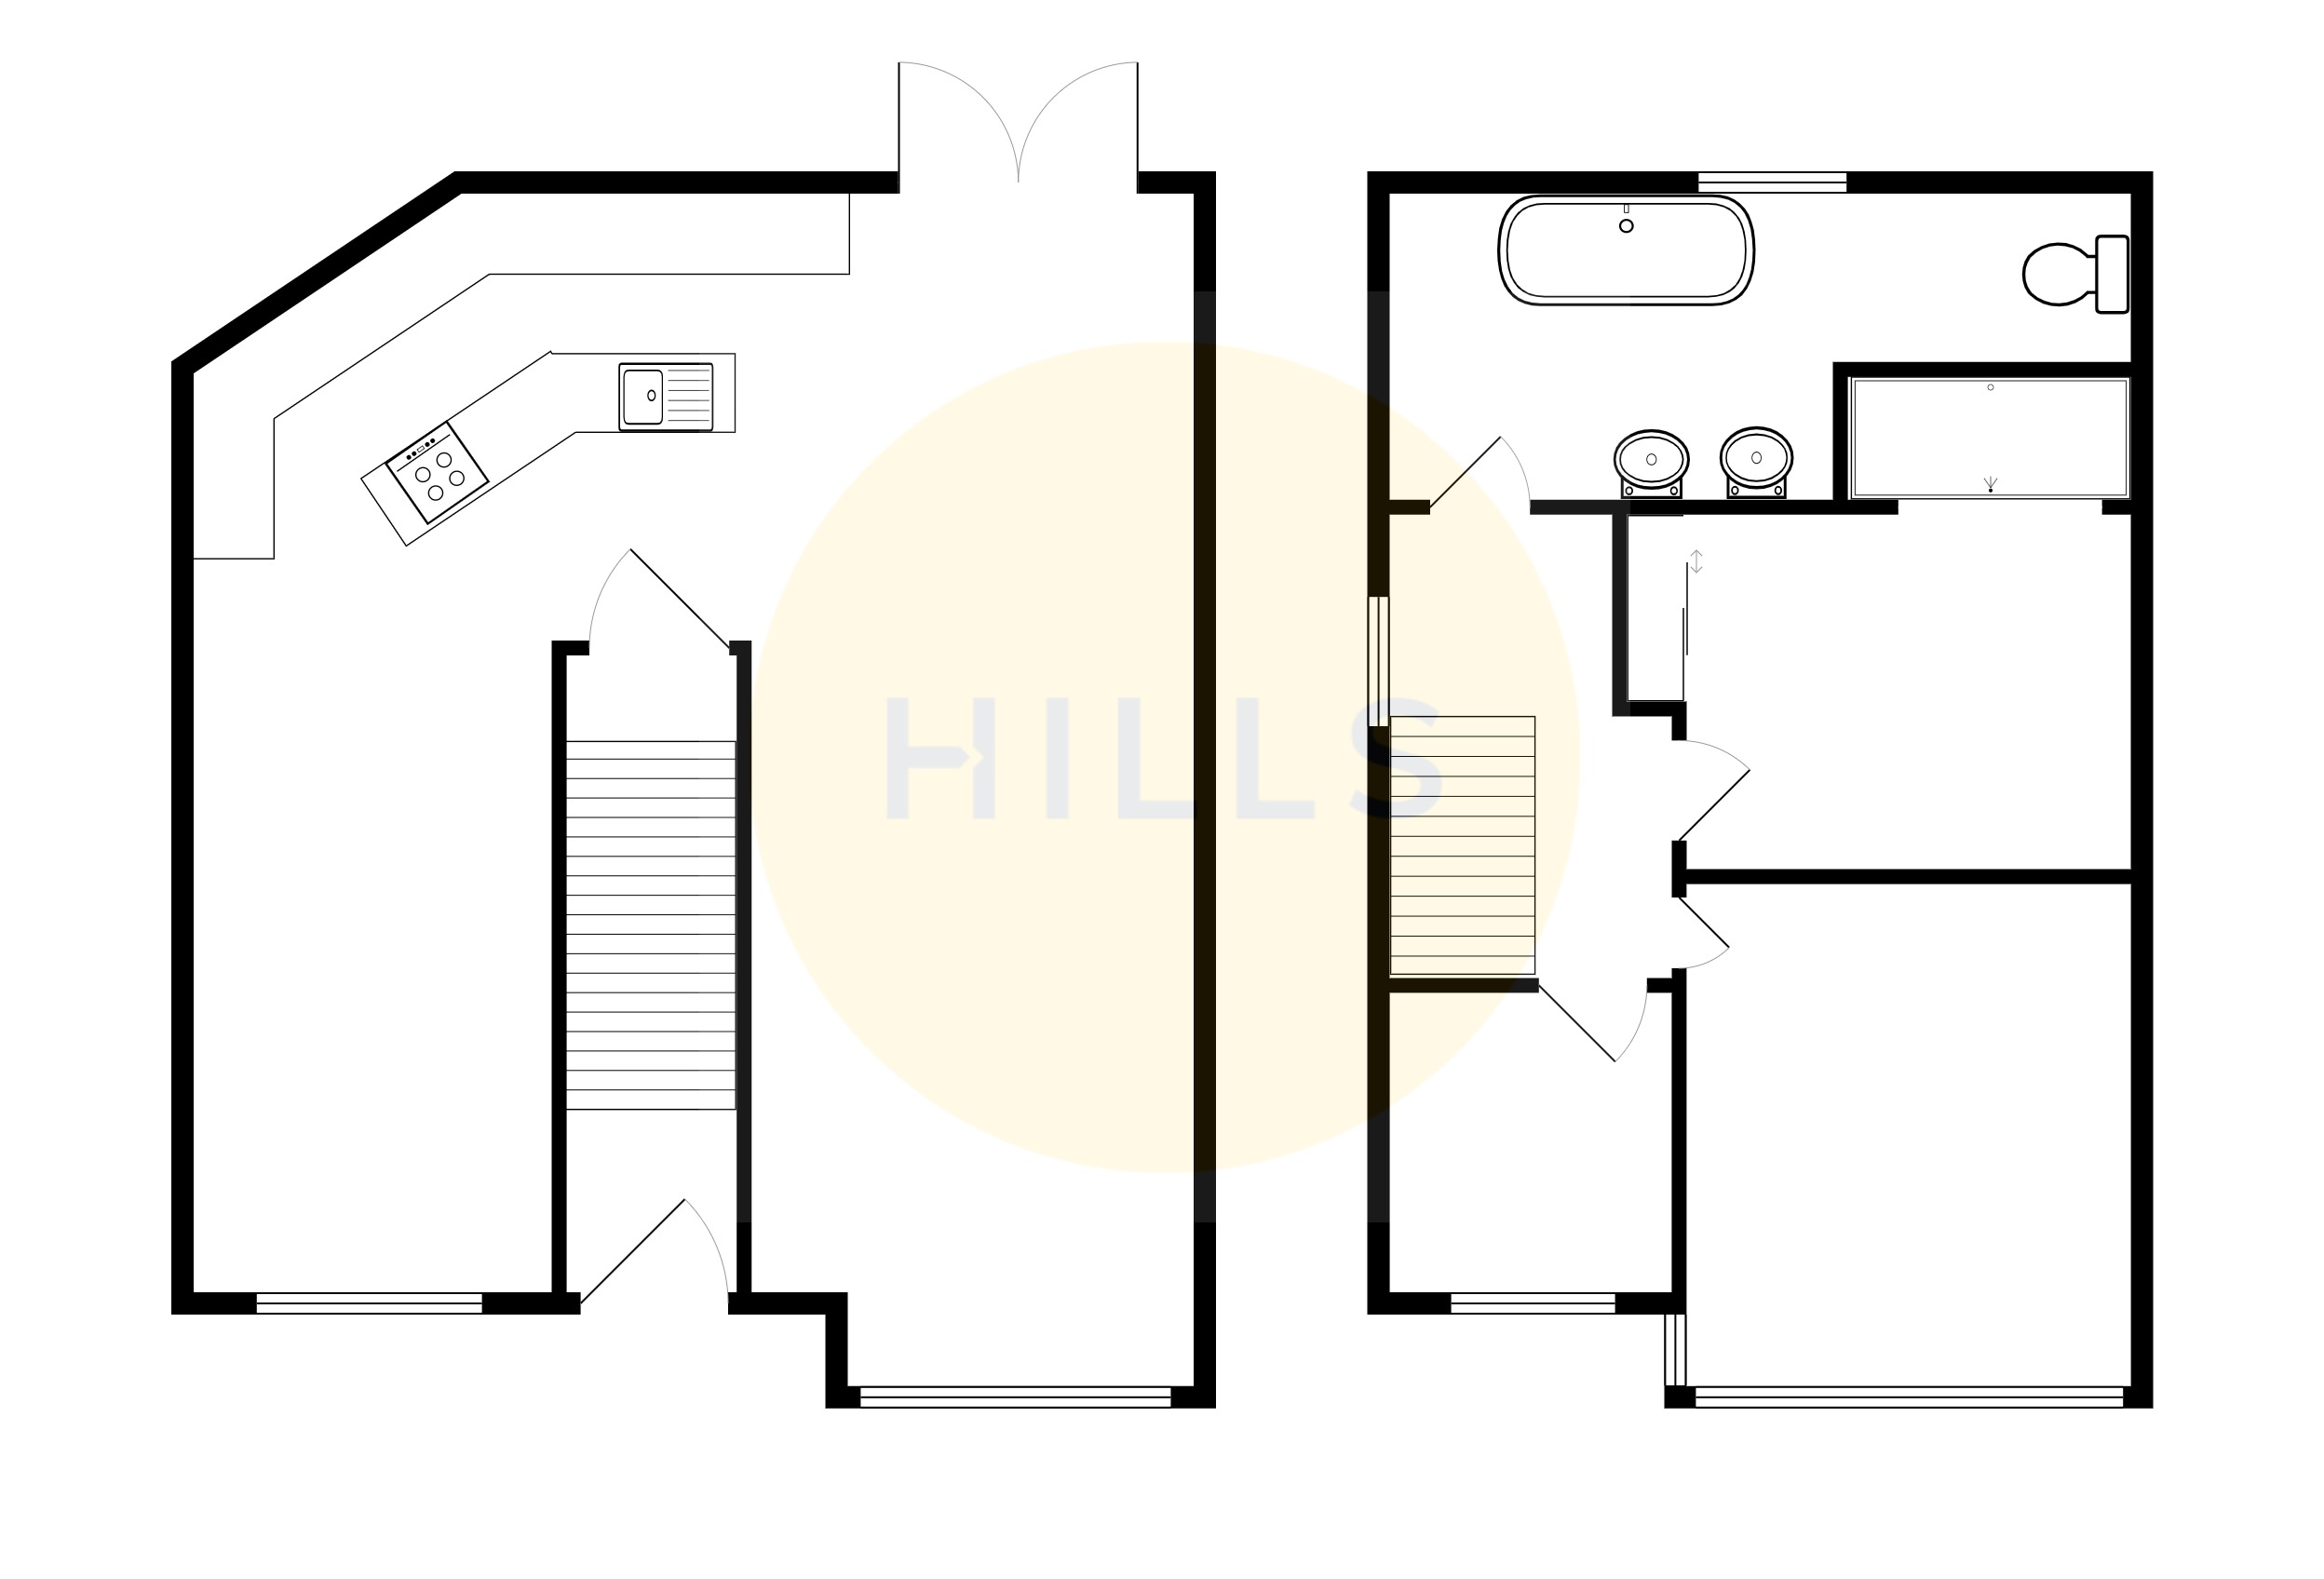
Step inside through the welcoming entrance hall and discover a truly impressive open plan ground floor living space, perfect for entertaining or relaxing with family. The spacious lounge seamlessly flows into a modern kitchen and dining area, creating a bright and airy hub at the heart of the home, with high quality finishes and ample room for both dining and comfortable seating. Upstairs, three generously proportioned bedrooms await, each offering plenty of natural light and flexibility for growing families or those needing dedicated work-from-home space. The master bedroom is complete with its own stylish shower cubicle for added convenience and luxury. The family bathroom is a real showstopper, featuring a freestanding tub along with his and hers sinks, sleek tiling, and elegant fittings, making busy mornings a breeze. Practicality is further enhanced with gated off road parking to the front, ensuring peace of mind and security for your vehicles. For those seeking versatility, the property also includes a dedicated home office, ideal for remote working or creative pursuits. With its thoughtful layout, high specification throughout, and location within catchment for some of the area’s most sought after schools, this property is perfectly suited to first time buyers and families alike, offering both comfort and convenience in equal measure.
Virtual Tour
Key Features
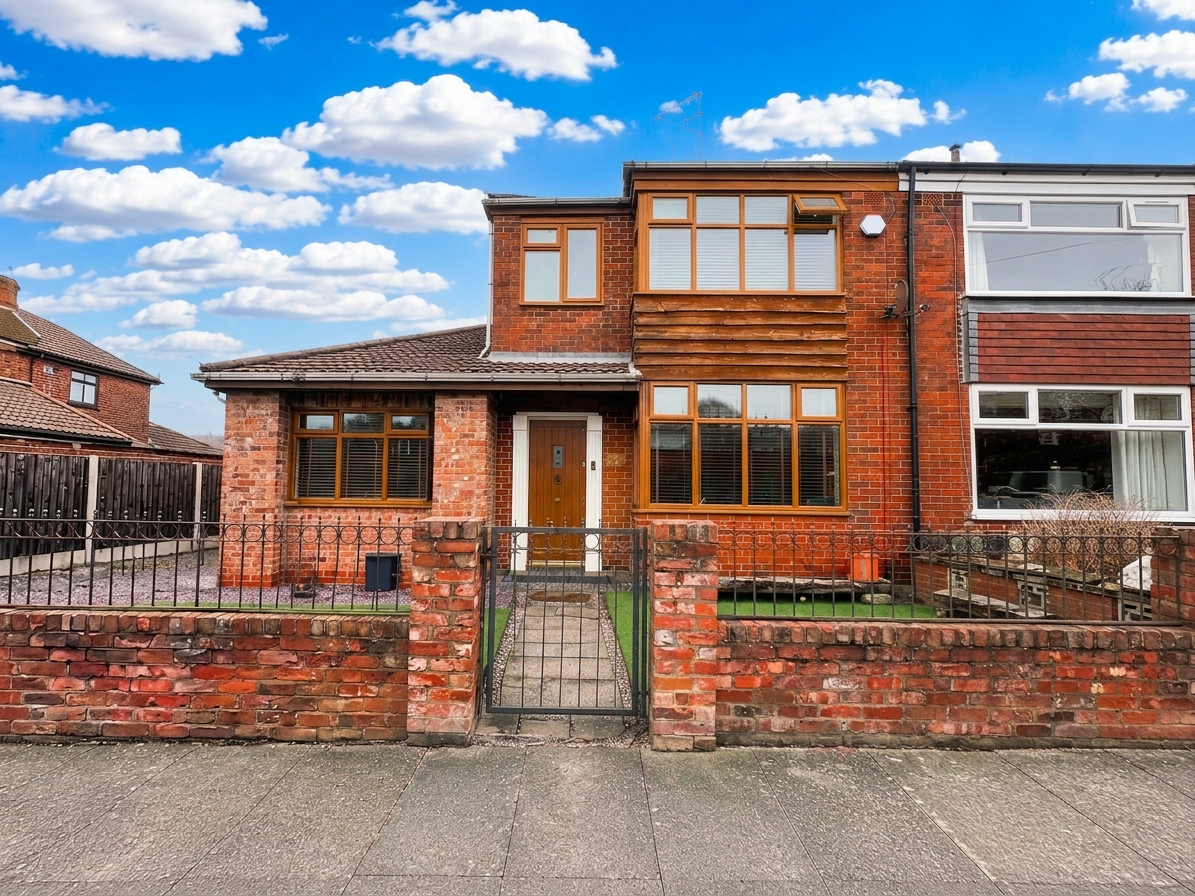
- Heavily Extended Three Bedroom Semi Detached Property Located on the Desirable Gee Lane within Winton Village
- Amazing Open Plan Living Space to the Ground Floor
- Three Well Proportioned Bedrooms, the Master complete with Shower Cubicle
- Stunning Bathroom Suite Featuring His & Hers Sinks
- Gated Off Road Parking to the Front of the Property
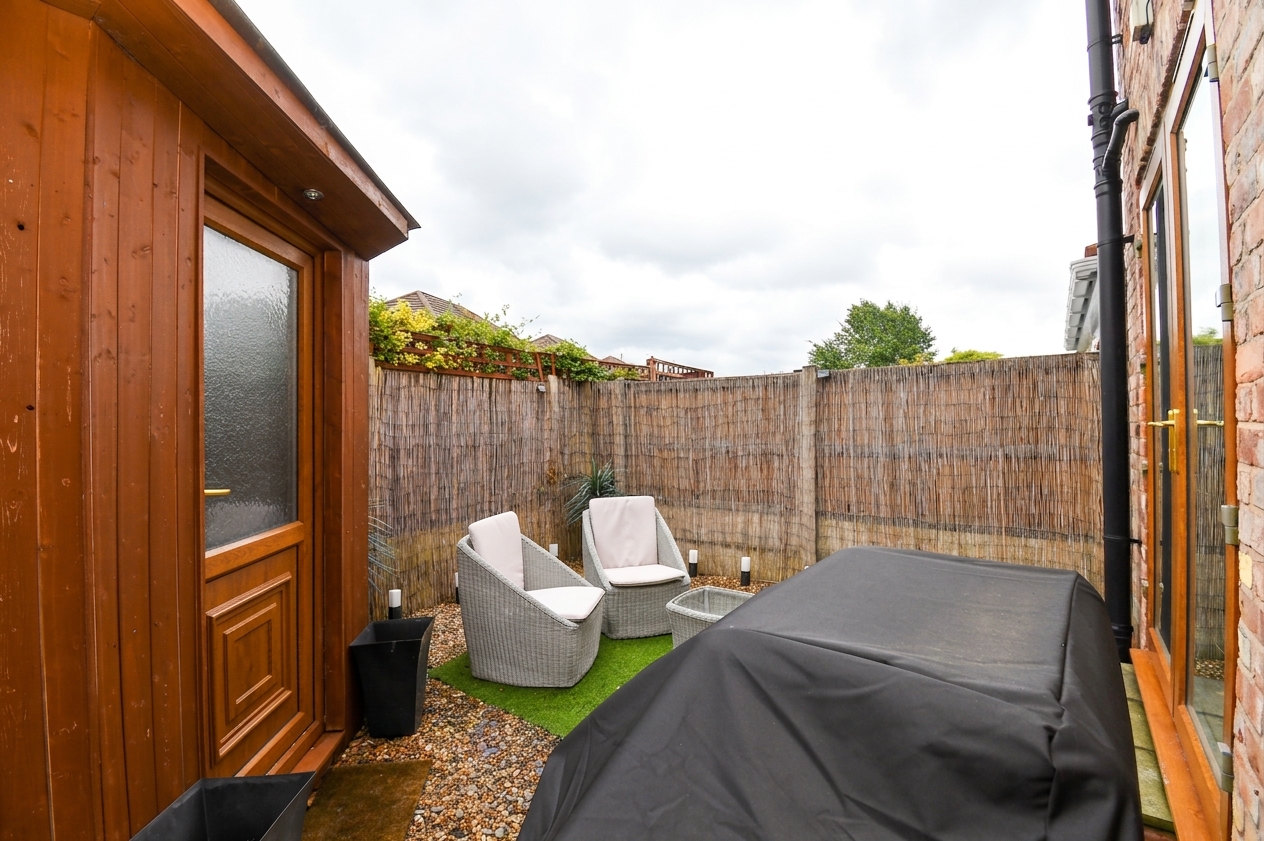
- Low Maintenance Rear Garden with Home Office
- Within Catchment for Sought After Schooling
- Short Walk in to both Worsley and Monton Villages
- Perfect First Time Buy or Family Home
Property Details
- Property type: House
- Property style: Semi Detached
- Price Per Sq Foot: £272
- Approx Sq Feet: 1,195 sqft
- Plot Sq Feet: 1,873 sqft
- Council Tax Band: C
Rooms
Entrance Hallway
4.90m x 1.90m
Reception Room One
5.48m x 3.29m
Reception Room Two
5.39m x 3.15m
Reception Room Three
8.12m x 3.83m
Kitchen
4.66m x 2.76m
Utility Room/Bar
2.54m x 1.65m
Utility Room Two
2.54m x 1.60m
Downstairs W.C.
1.55m x 0.94m
Landing
Bedroom One
5.42m x 3.29m
En suite
2.23m x 1.98m
Bedroom Two
3.39m x 3.25m
Bedroom Three
4.15m x 2.57m
Bedroom Four
3.74m x 2.57m
Bathroom
2.61m x 1.75m
Loft
8.12m x 2.59m
Office
2.59m x 1.73m
Floorplans
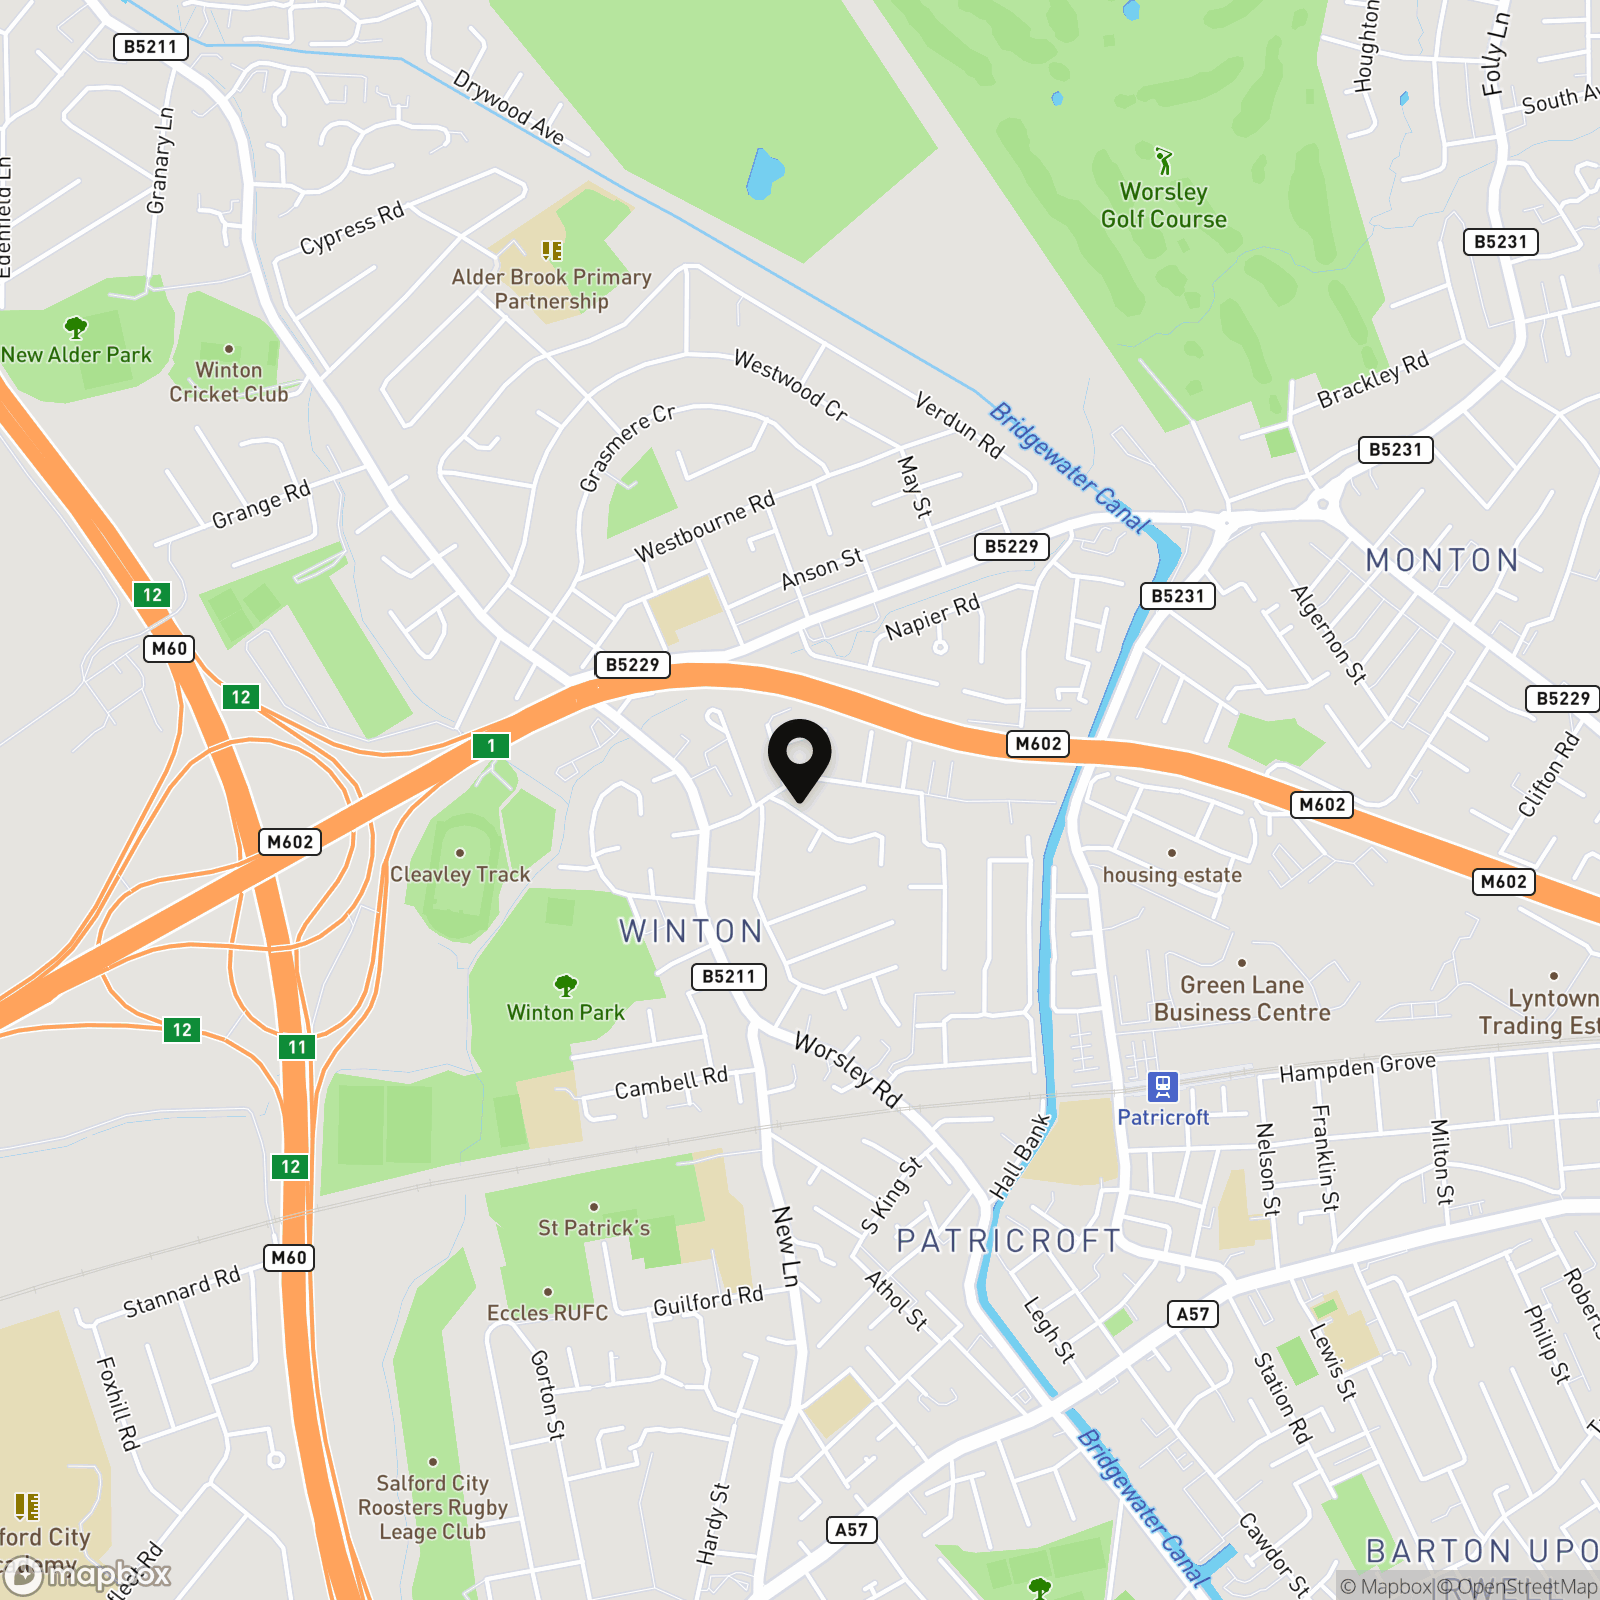
Location
Properties you may like
By Hills | Salfords Estate Agent
-
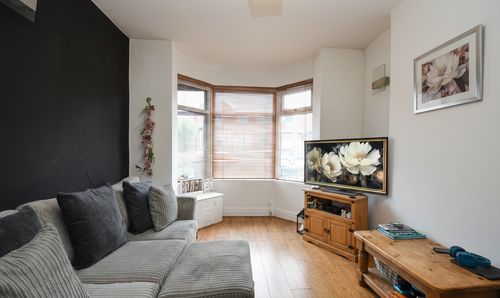
Winchester Road, Salford, M6
- 2 Beds
- 1 Bath
-
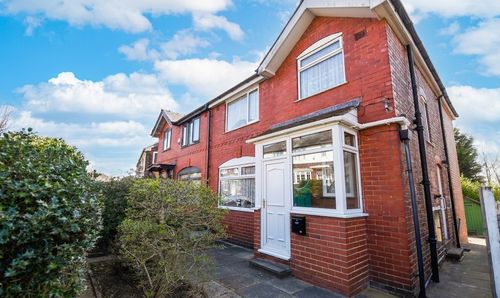
Oakwood Drive, Salford, M6
- 3 Beds
- 1 Bath
-
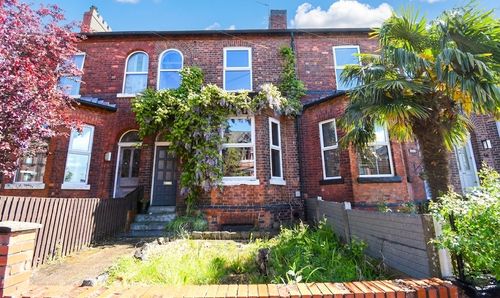
Gilda Crescent Road, Ellesmere Park, M30
- 4 Beds
- 1 Bath
-
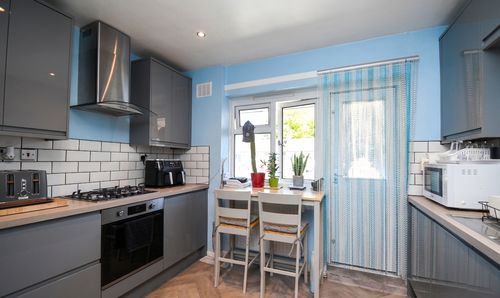
Moss Meadow Road, Tarleton House Moss Meadow Road, M6
- 3 Beds
- 1 Bath
-
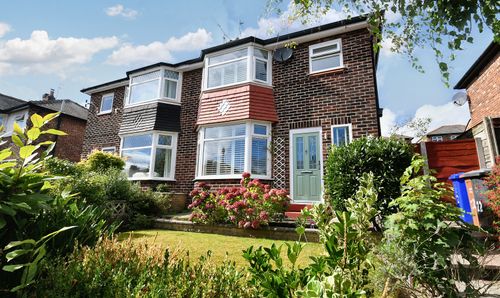
Hallwood Avenue, Salford, M6
- 3 Beds
- 1 Bath
-
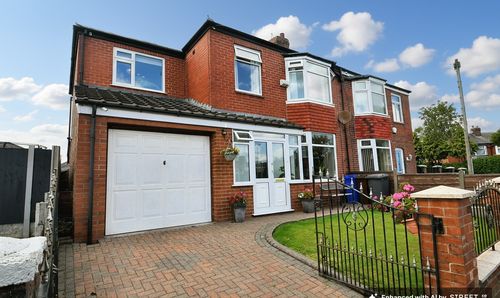
Odessa Avenue, Salford, M6
- 5 Beds
- 2 Bath
-
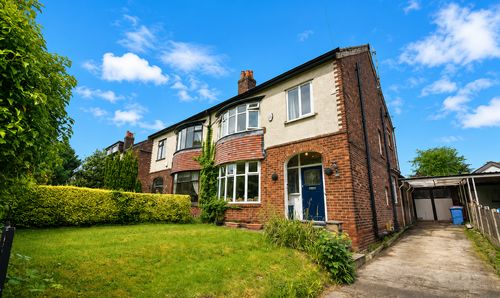
Claremont Road, Salford, M6
- 3 Beds
- 2 Bath
-
Rivington Cholmondeley Road, Salford, M6
- 1 Beds
- 1 Bath
-
Woodfield Grove, Eccles, M30
- 2 Beds
- 1 Bath