Book a Viewing
To book a viewing for this property, please call Hills | Salfords Estate Agent, on 0161 707 4900.
To book a viewing for this property, please call Hills | Salfords Estate Agent, on 0161 707 4900.
3 Bedroom Semi Detached House, Summerville Road, Salford, M6
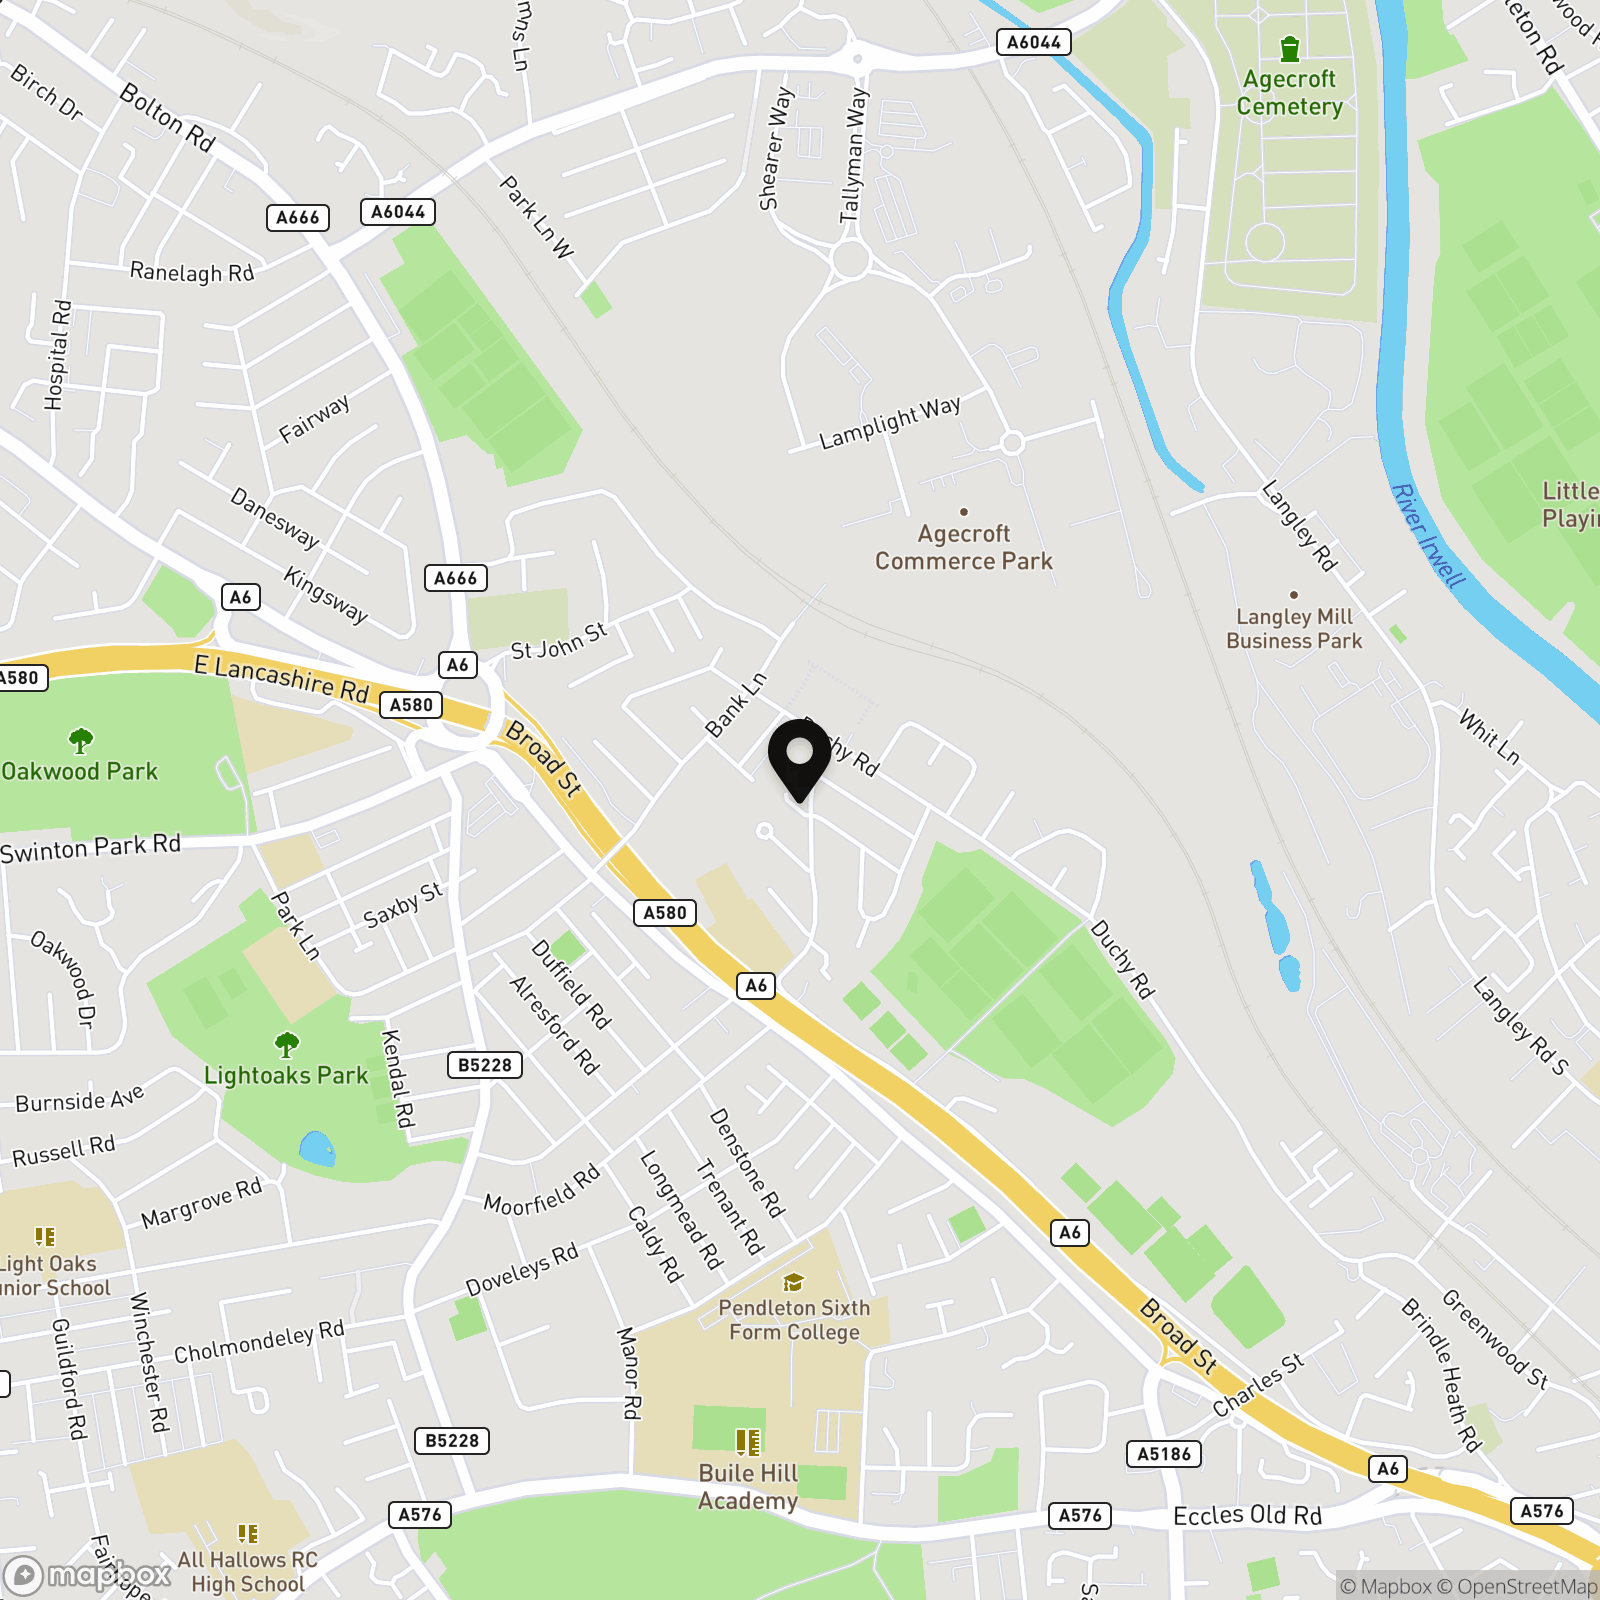
Summerville Road, Salford, M6

Hills | Salfords Estate Agent
Hills Residential, Sentinel House Albert Street
Description
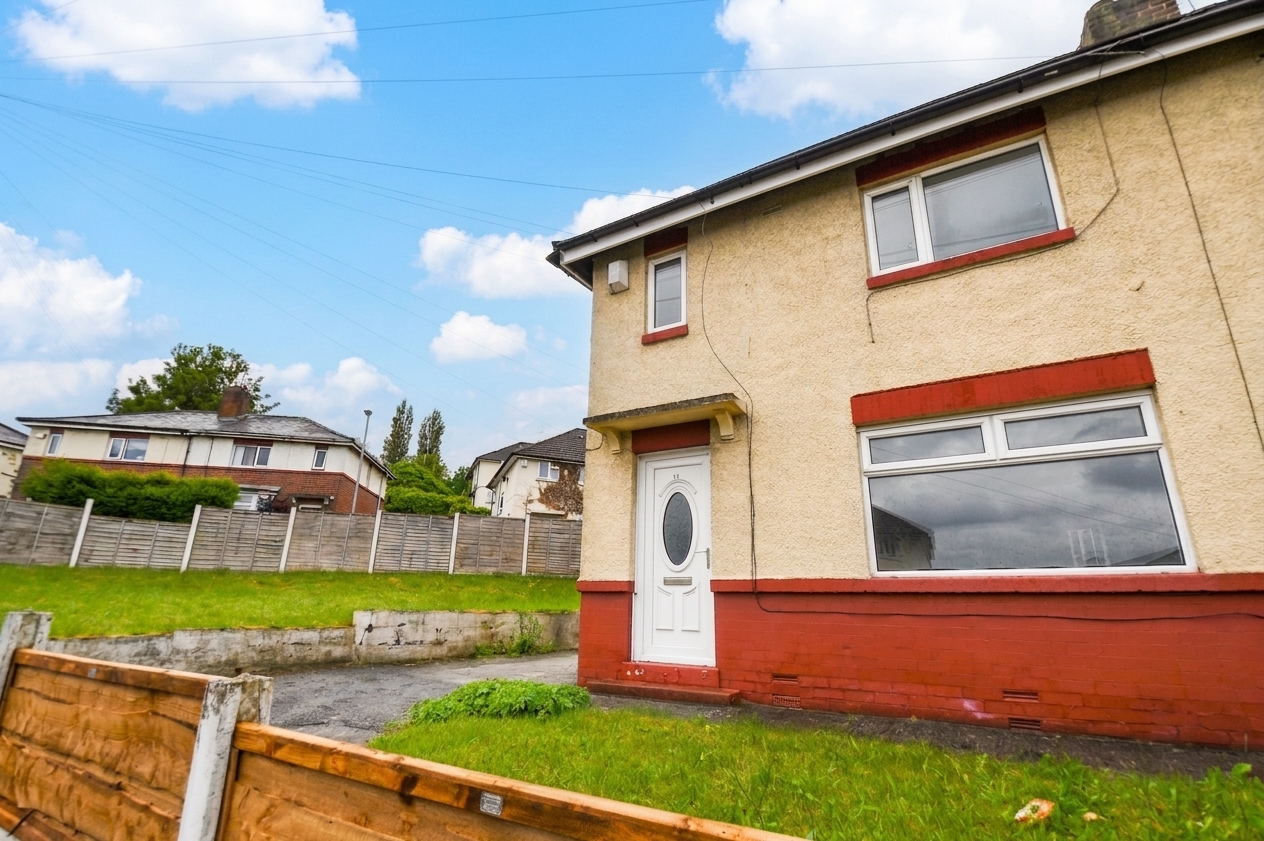
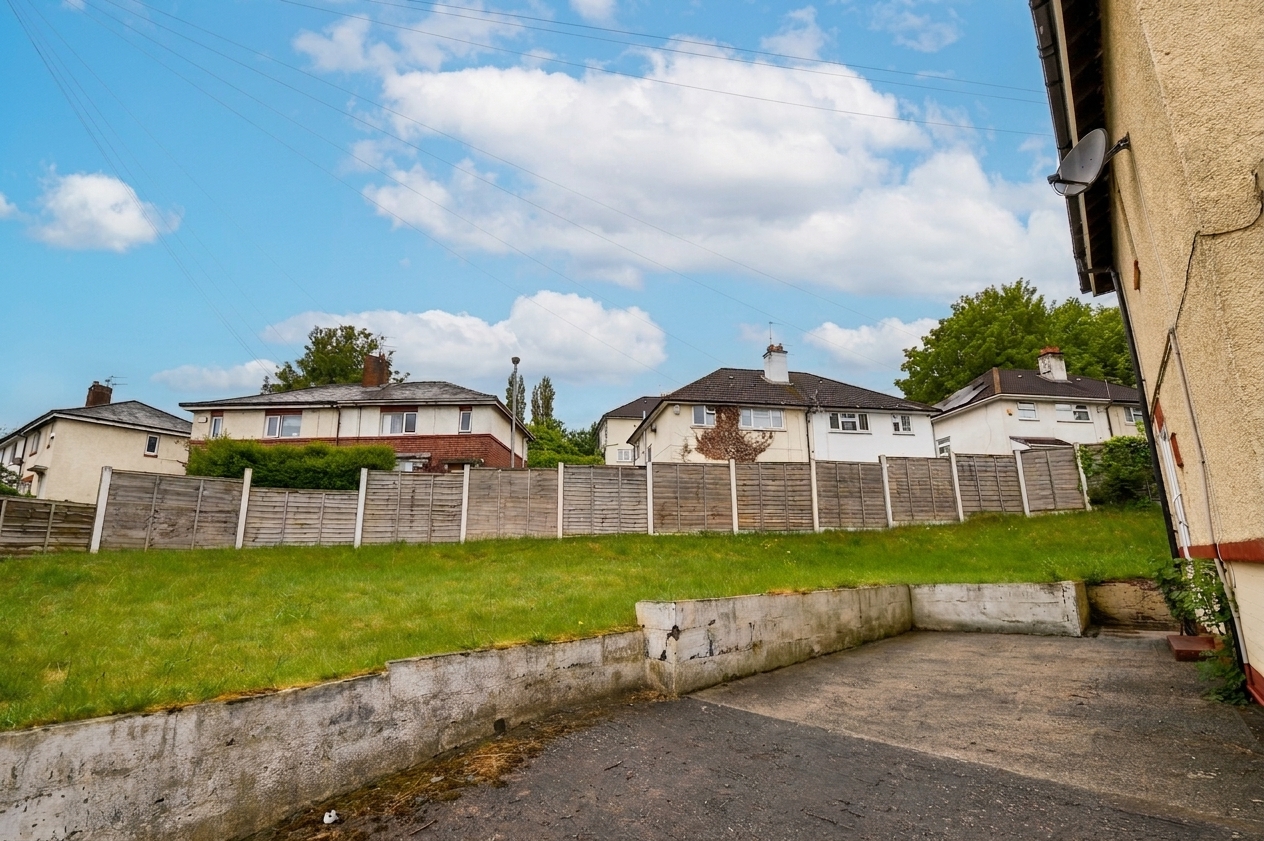
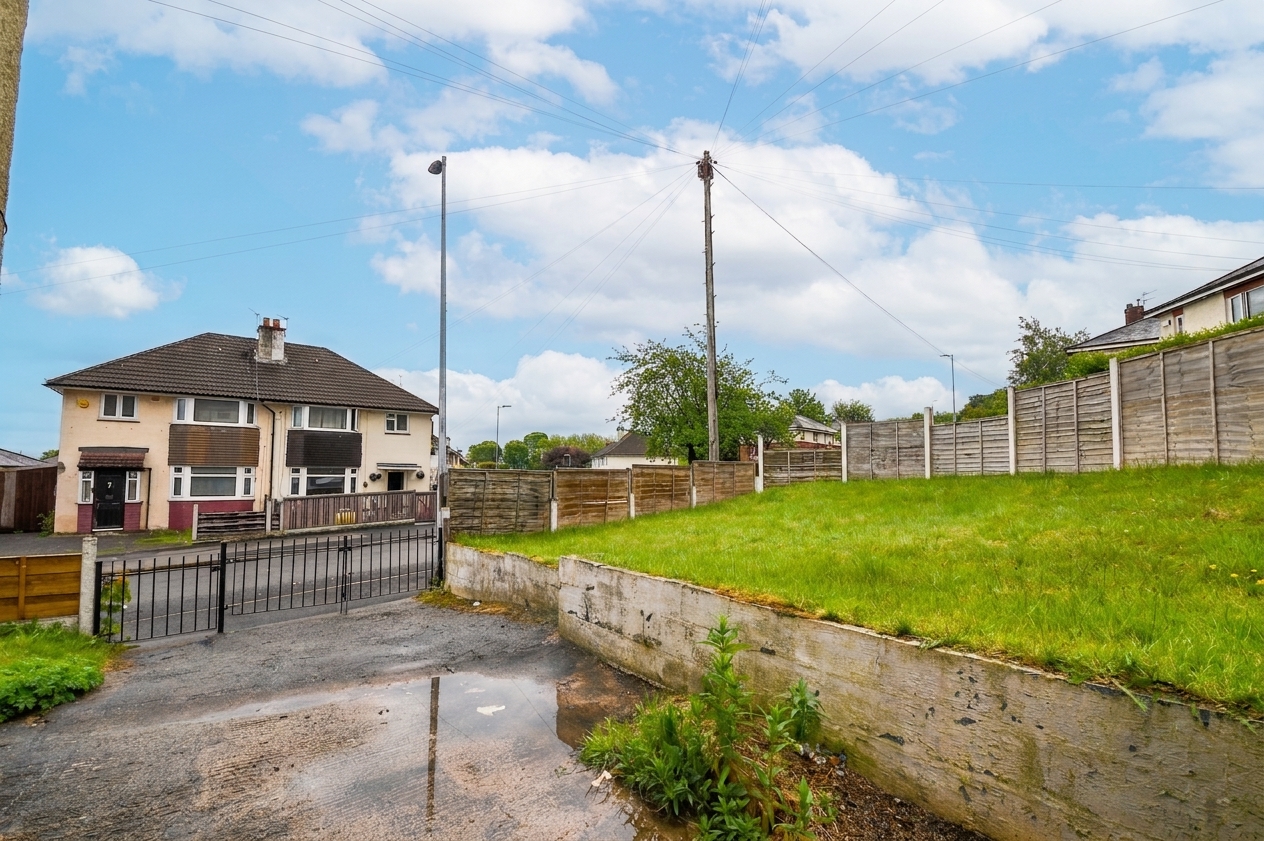
Three Bedroom Semi-Detached Property, Situated On A Generous Corner Plot and Coming To The Market CHAIN FREE! Boasting a Driveway to the Front, a modern bathroom suite and three generous bedrooms!
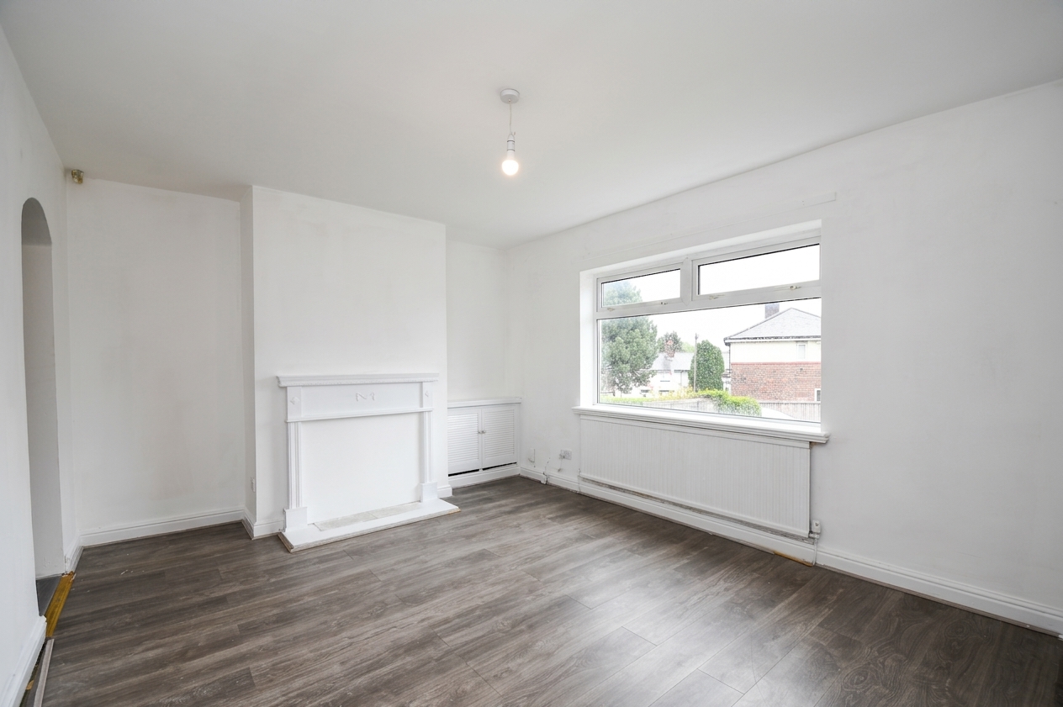
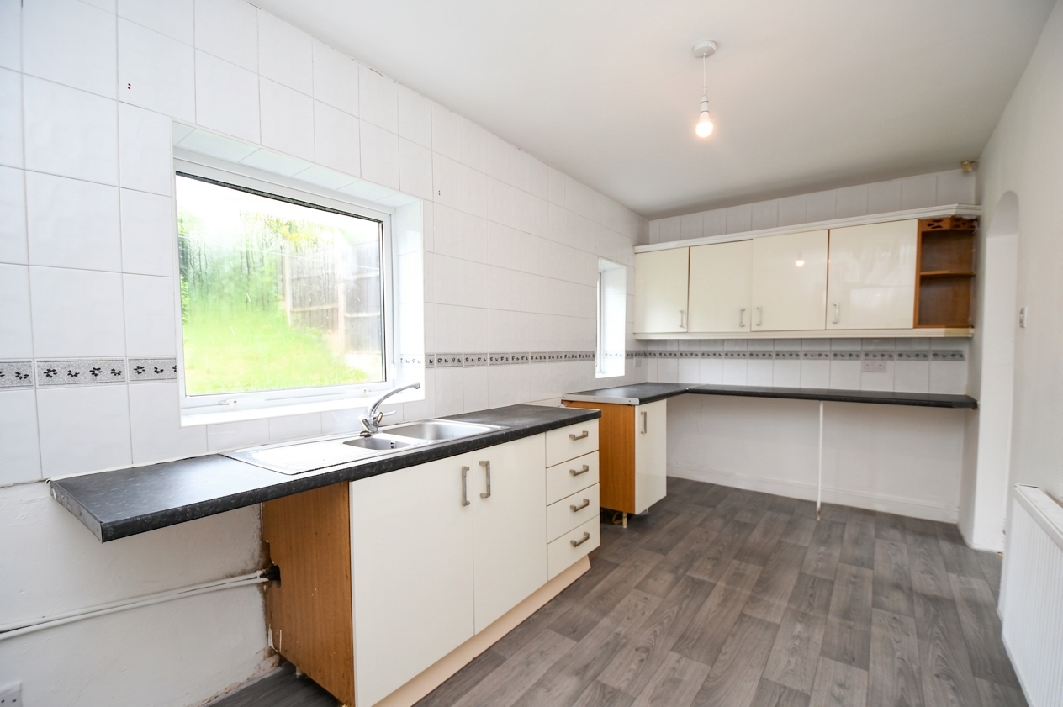
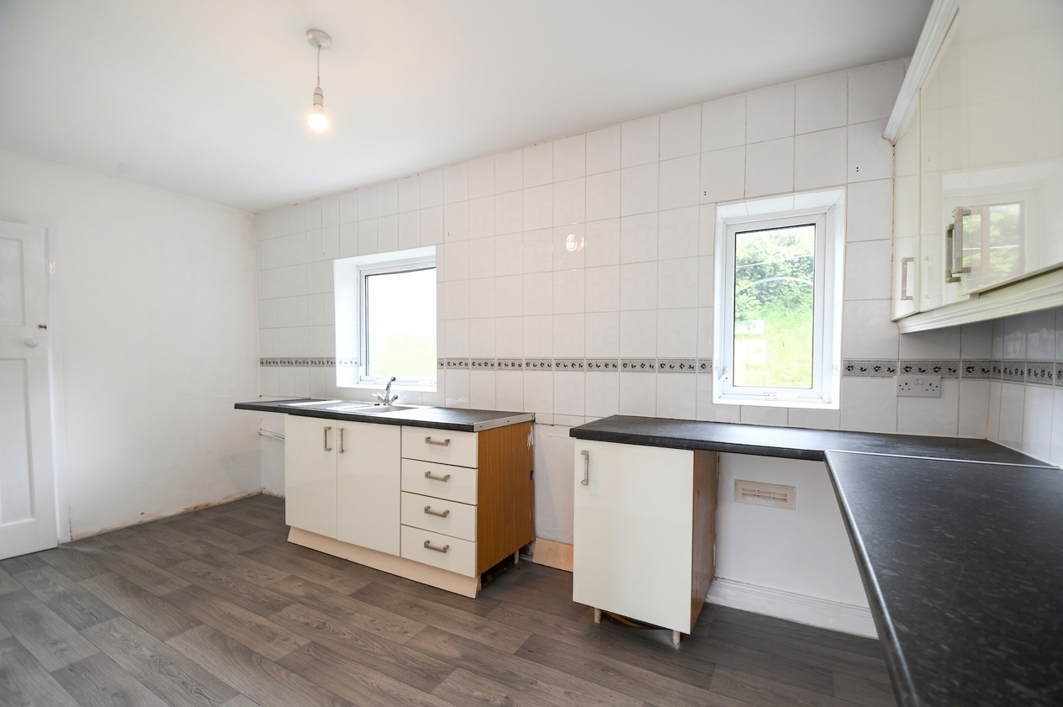
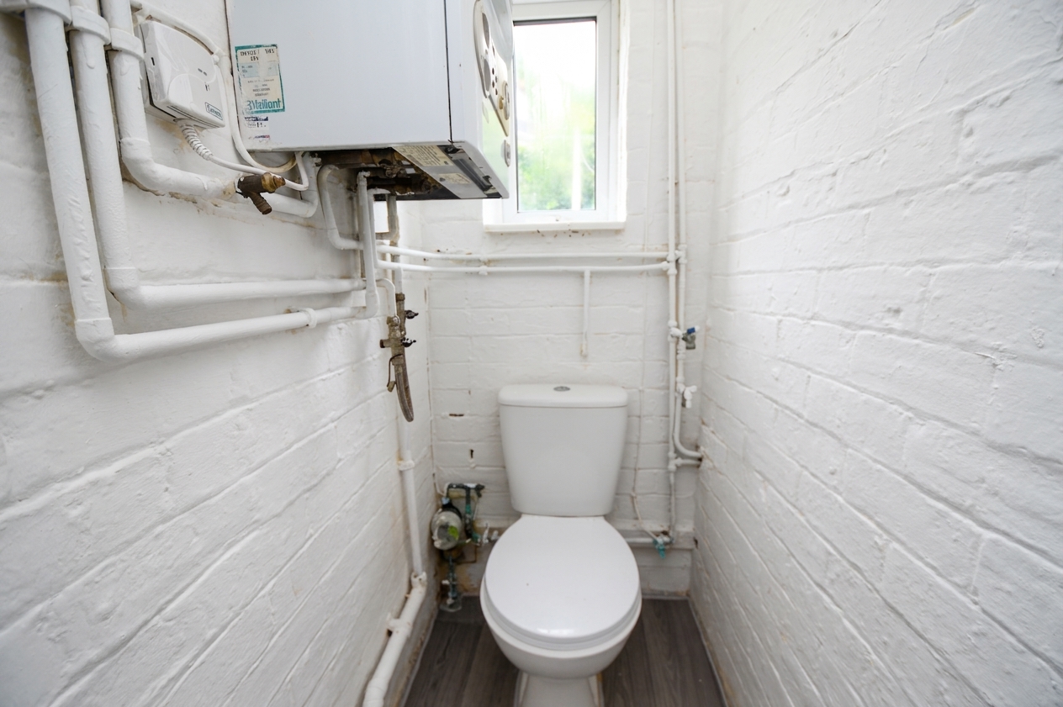
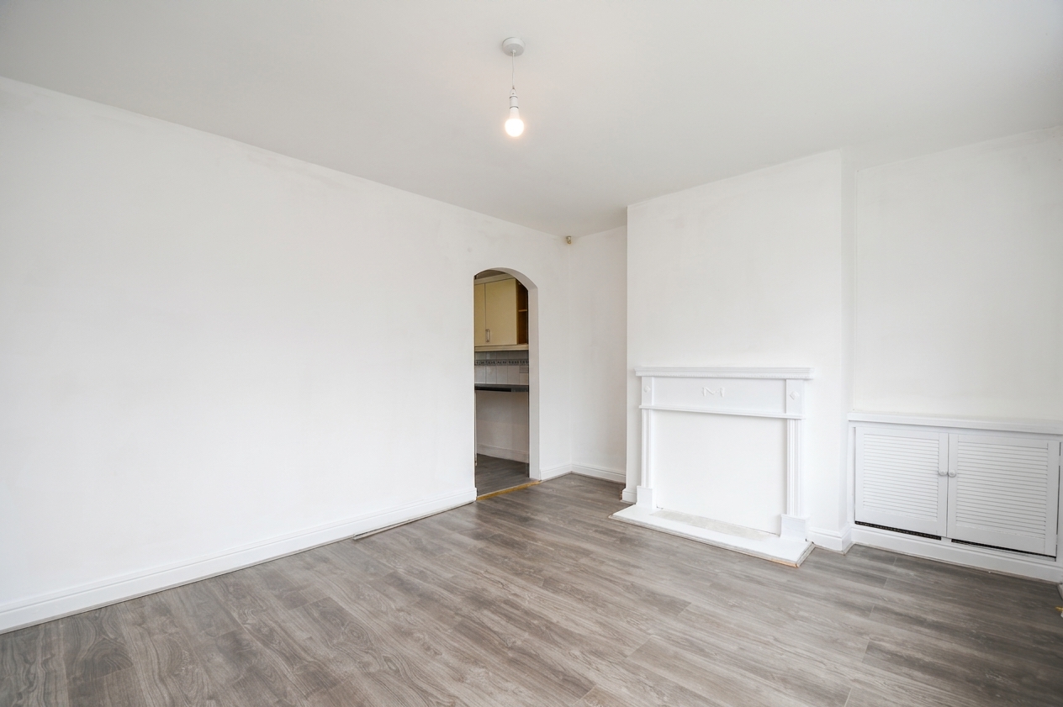
As you enter the property you head into a welcoming entrance hallway, that provides access to the spacious family lounge. From here, you head through an archway to the fitted kitchen, complete with ample natural light and storage space. Completing the ground floor is a pantry and a downstairs W.C. for added convenience.
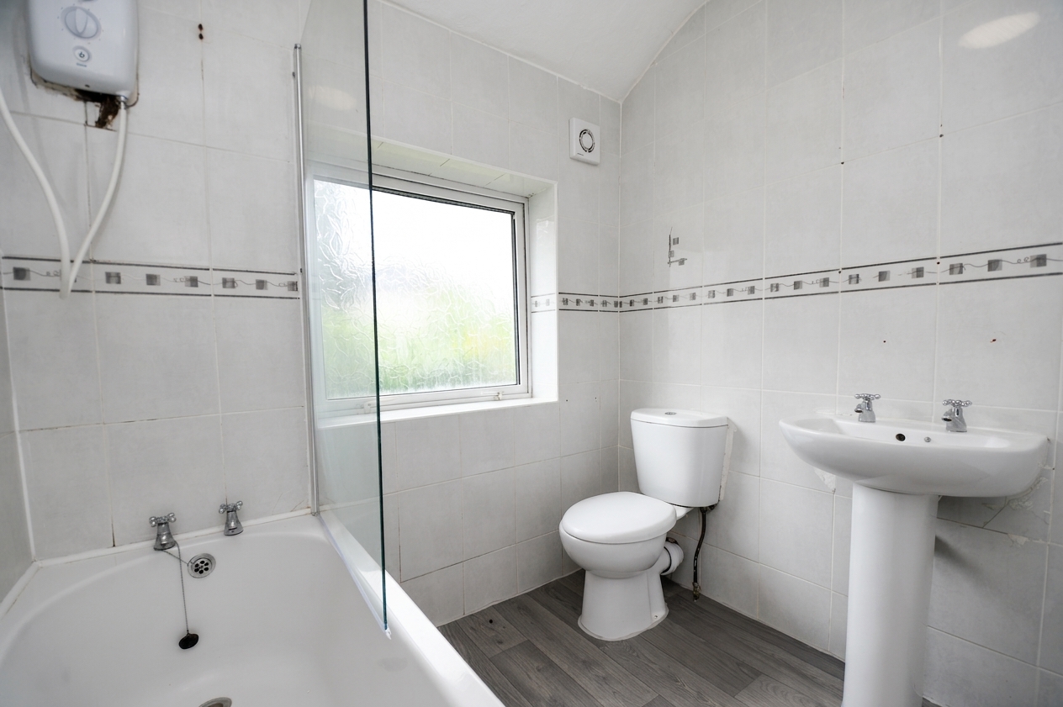
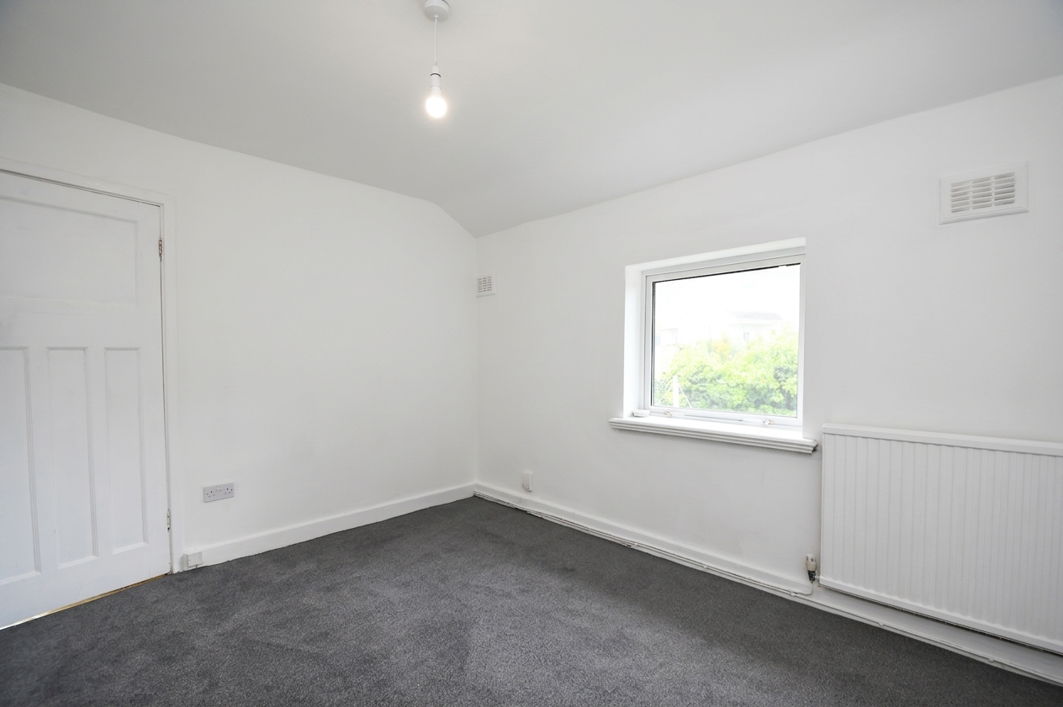
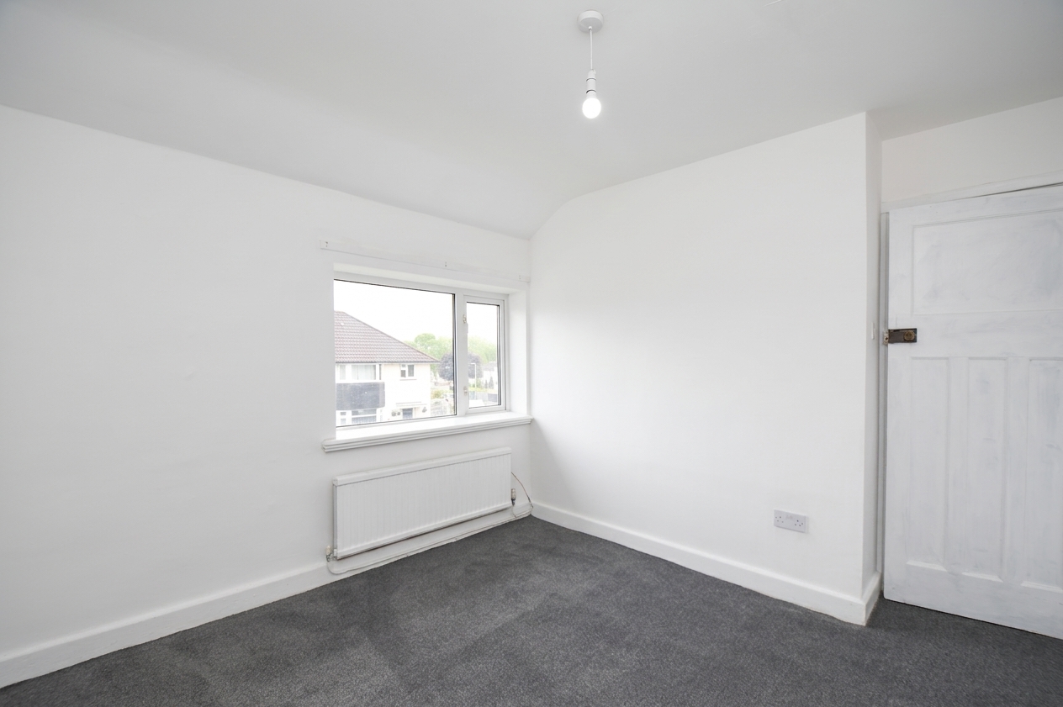
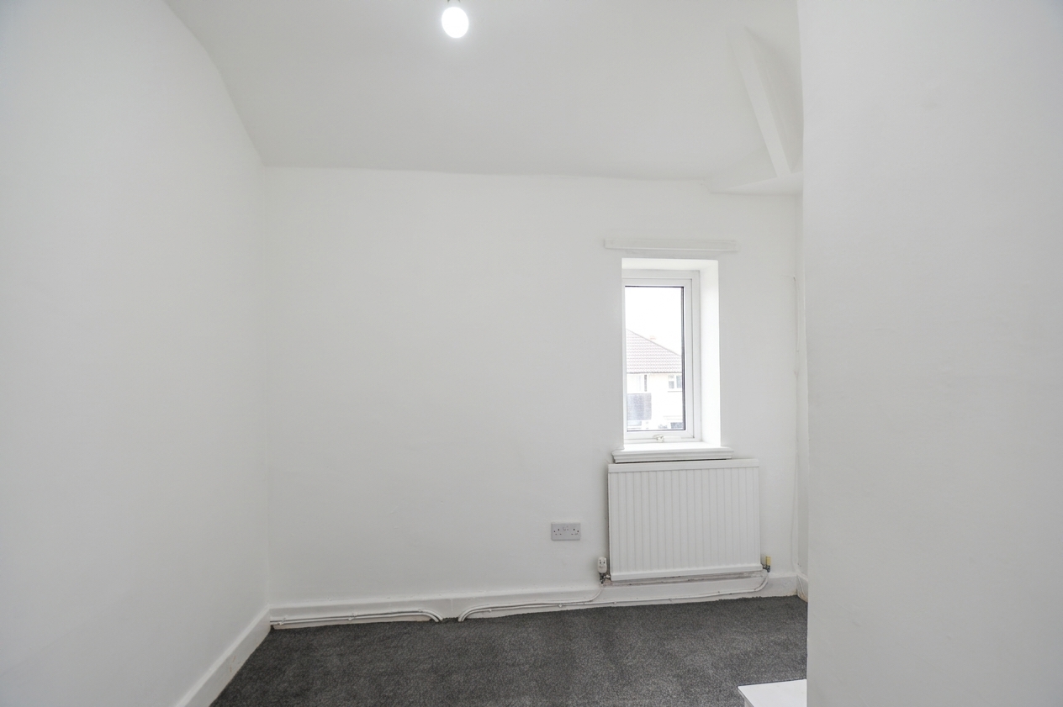
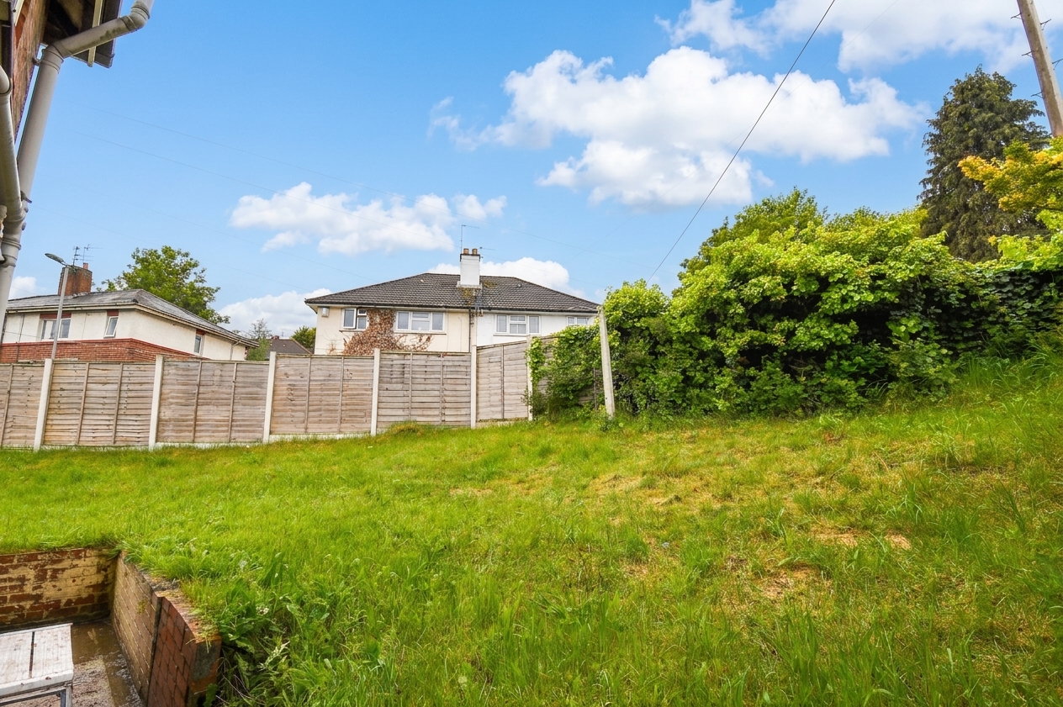
Upstairs, there are three generously-sized bedrooms and a contemporary, three-piece family bathroom suite. Externally, there is a driveway to the front for off-road parking, and low maintenance gardens to the front, side and rear!
The property is in a convenient location, close to excellent transport links into Salford Quays, Media City and Manchester City Centre. It is also close to local schooling and within easy access of several well-kept parks.
Viewing is highly recommended, get in touch to secure your viewing today
EPC Rating: D
Virtual Tour
Key Features
- Three bedroom semi-detached property, situated on a generous corner plot and coming to the market CHAIN FREE!
- Spacious family lounge
- Fitted kitchen and downstairs W.C.
- Generous plot, with low maintenance gardens to the front, side and rear!
- Off-road parking to the front
- Modern three-piece bathroom suite
- Three generous sized bedrooms
- Great first time home or investment
- Close to Excellent Transport Links into Salford Quays, Media City and Manchester City Centre
- Viewing is Highly Recommended!
Property Details
- Property type: House
- Property style: Semi Detached
- Property Age Bracket: 1940 - 1960
- Council Tax Band: A
Rooms
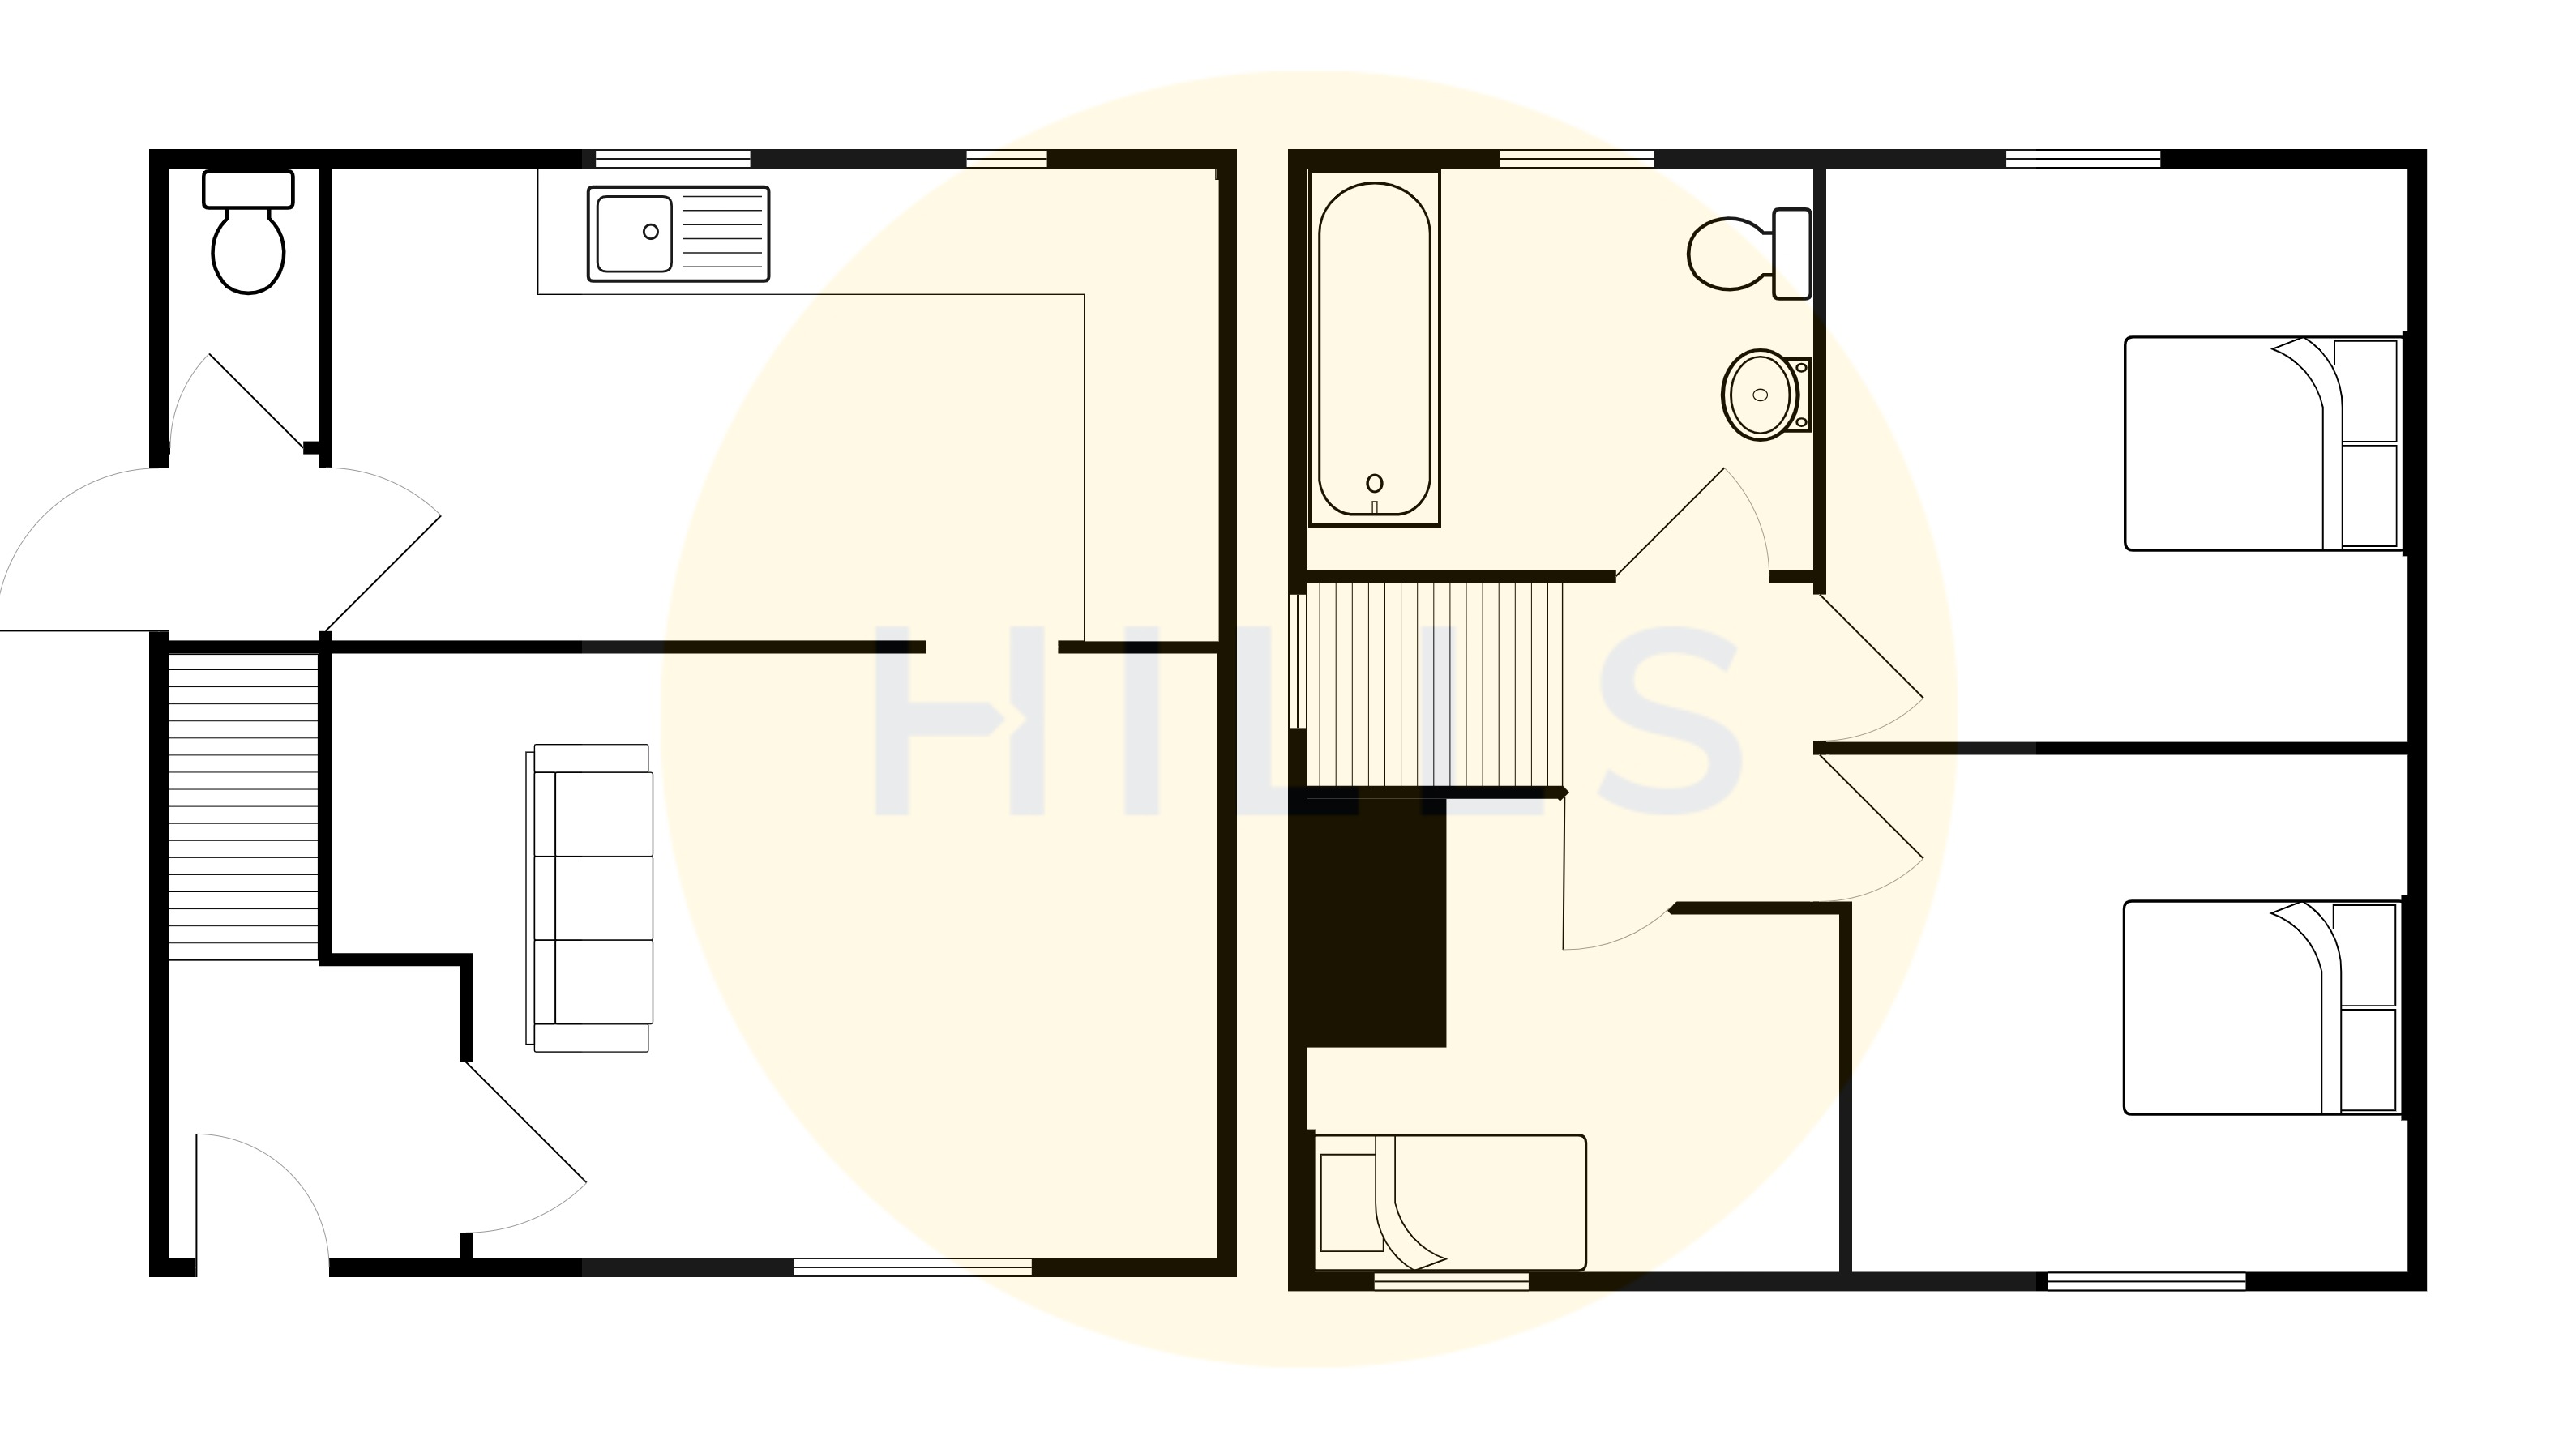
Entrance Hallway
1.60m x 1.14m
Lounge
4.41m x 3.54m
Kitchen
2.84m x 4.91m
Downstairs W.C.
1.68m x 0.85m
Landing
Bedroom One
3.62m x 3.24m
Bedroom Two
3.07m x 3.63m
Bedroom Three
2.73m x 2.75m
Bathroom
2.58m x 2.07m
Floorplans
Parking Spaces
Driveway
Capacity: N/A
Location
Properties you may like
By Hills | Salfords Estate Agent
-
Osborne Road, Salford, M6
- 3 Beds
- 1 Bath
-
Police Street, Eccles, M30
- 1 Beds
- 1 Bath
-
Broad Oak Park, Monton, M30
- 4 Beds
- 4 Bath
-
Hallwood Avenue, Salford, M6
- 3 Beds
- 1 Bath
-
Clifton Road, Monton, M30
- 2 Beds
- 1 Bath
-
Berkeley Square, Ordsall Lane, Salford, M5
- 2 Beds
- 2 Bath
-
Middlewood Street, Salford, M5
- 2 Beds
- 2 Bath
-
Poplar Grove, Cadishead, M44
- 3 Beds
- 1 Bath
-
Bank House Close, Tyldesley, M29
- 4 Beds
- 2 Bath