Book a Viewing
To book a viewing for this property, please call Normie Estate Agents, on 0161 773 7715.
To book a viewing for this property, please call Normie Estate Agents, on 0161 773 7715.
3 Bedroom Terraced House, Wilton Street, Whitefield, M45
Wilton Street, Whitefield, M45

Normie Estate Agents
Normie Estate Agents 503-505 Bury New Road, Manchester
Description
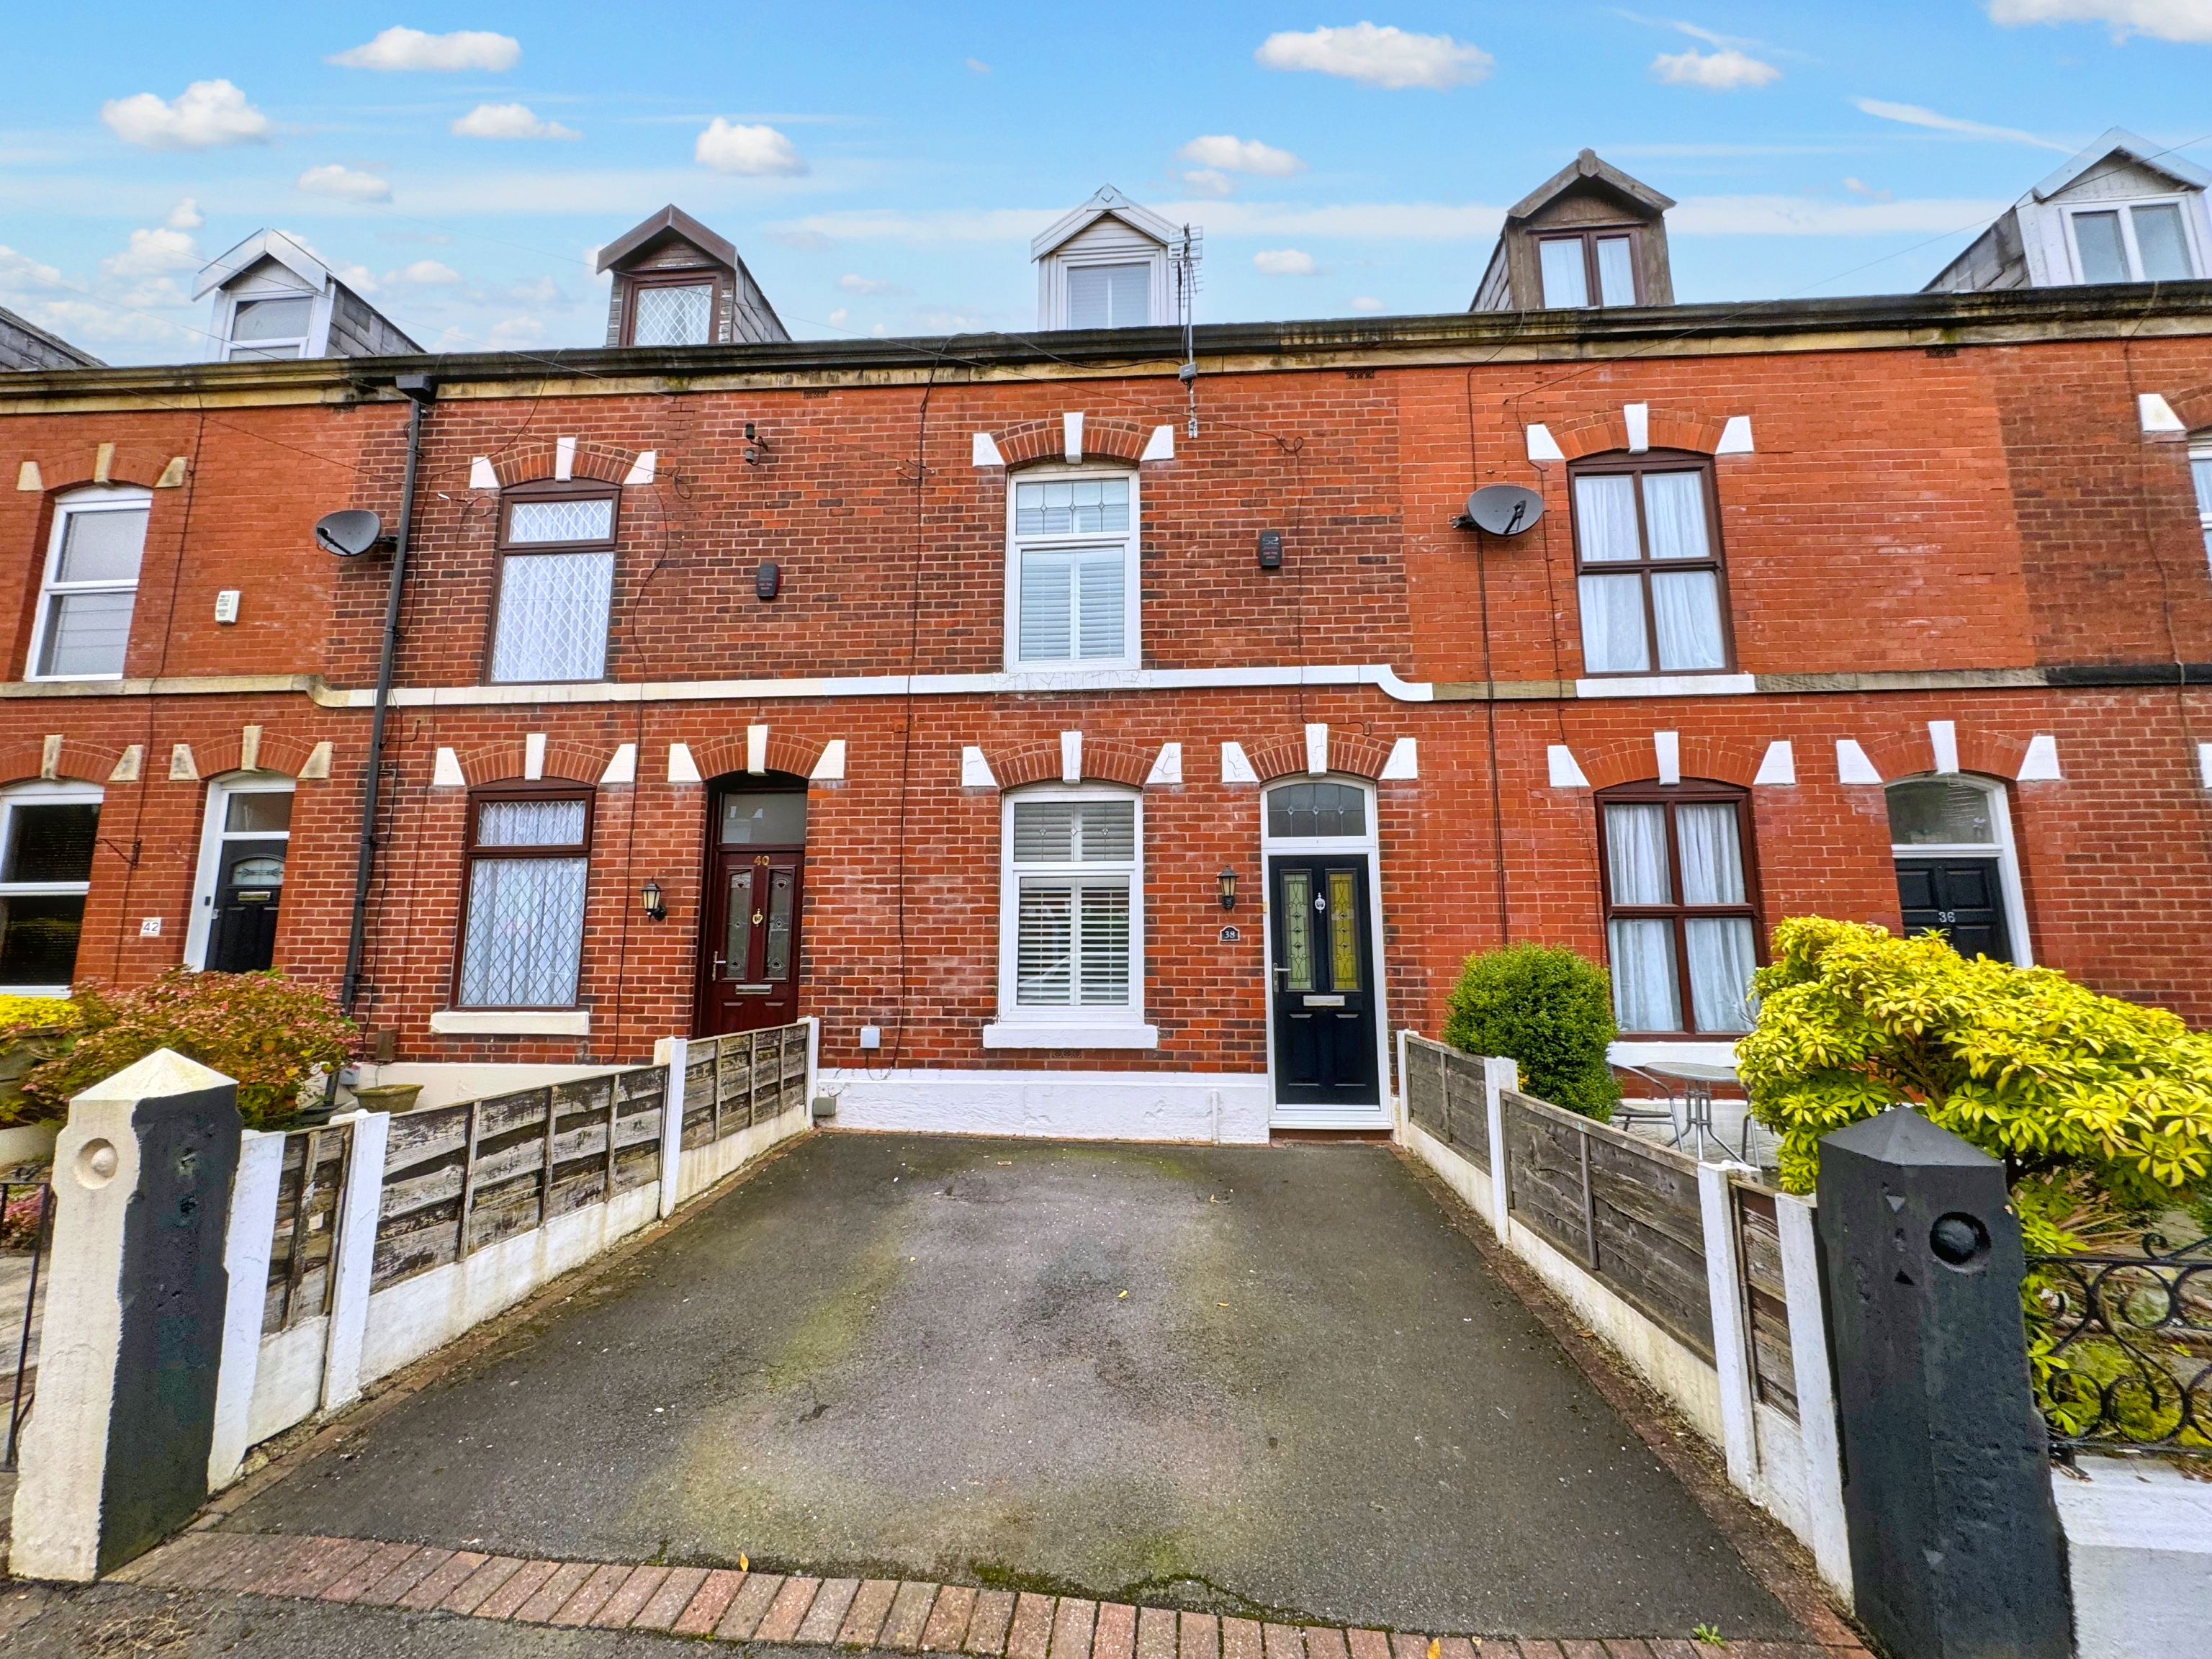
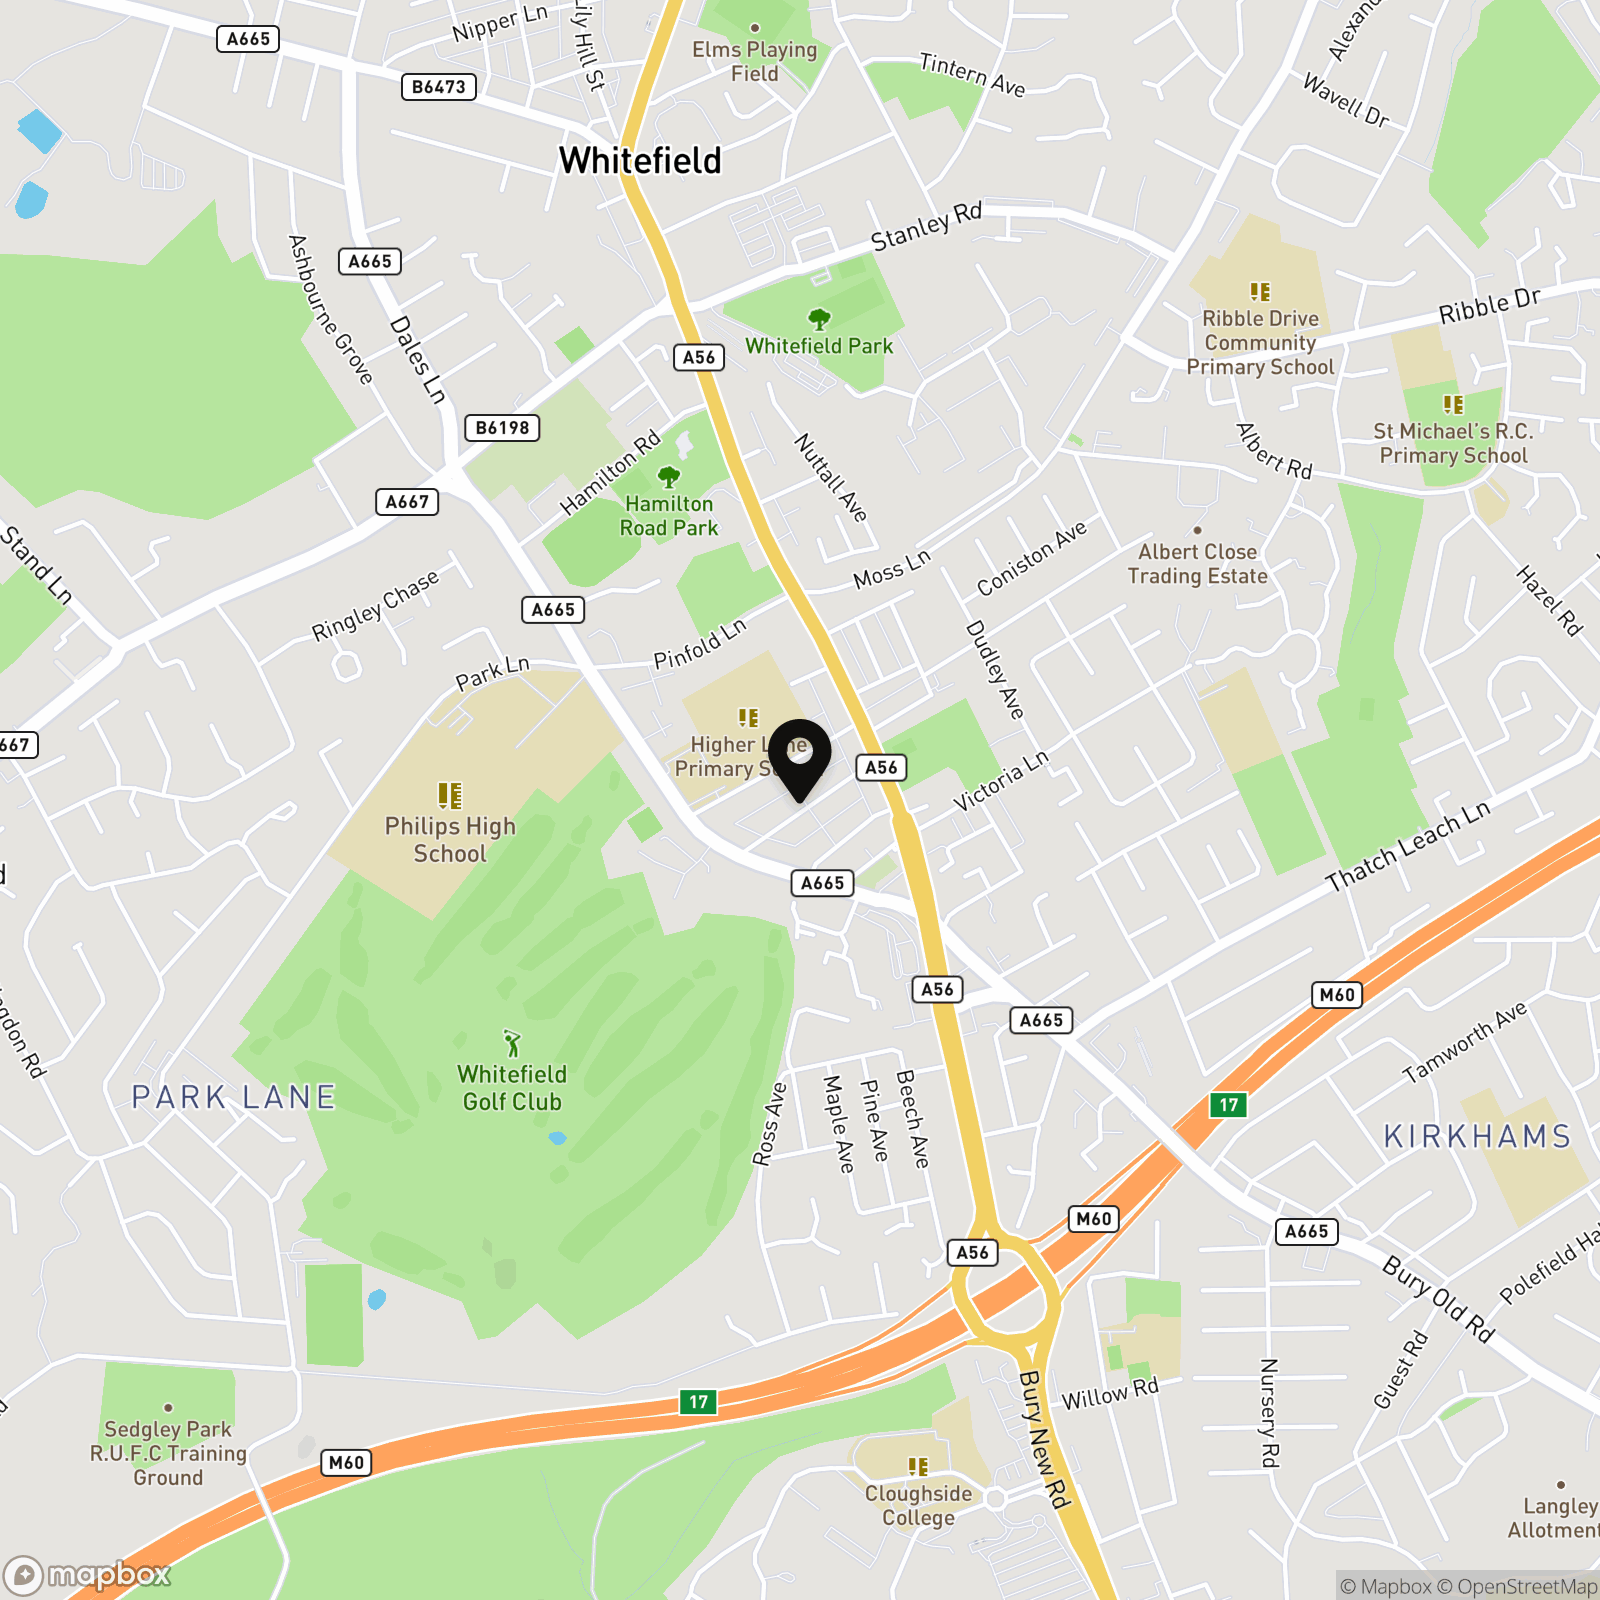
Nestled on the sought-after Wilton Street in Whitefield, this impressive period terrace boasts the charm of its era while offering modern touches and exceptional convenience. With the Whitefield Metrolink station just a short stroll away and a selection of trendy cafés and restaurants at your doorstep, this property is perfectly positioned for easy living. Period terraces in this area are in high demand and selling fast, making early viewing highly advisable.
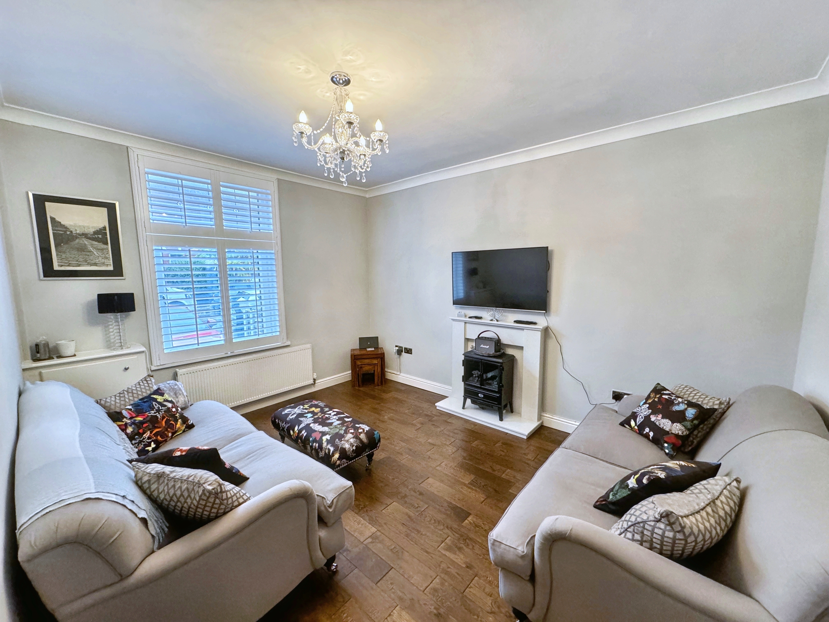
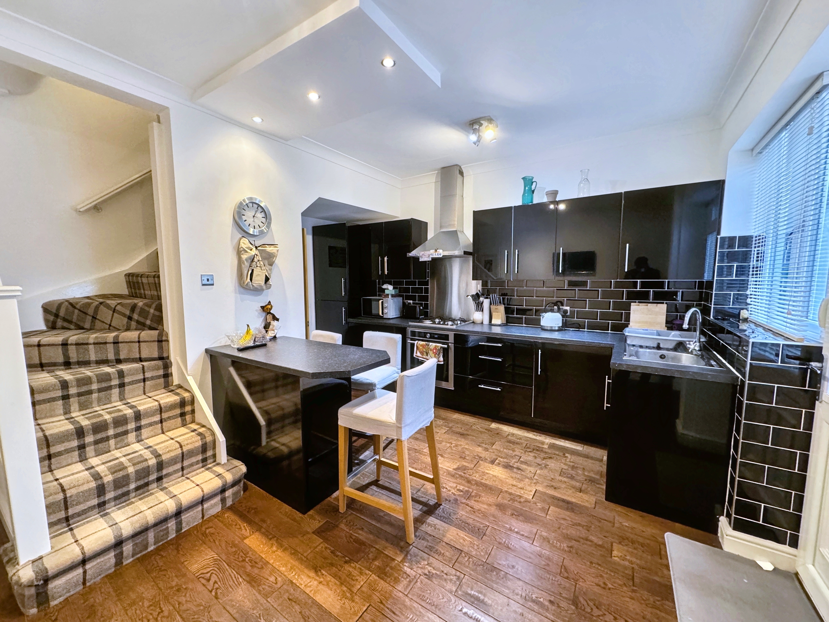
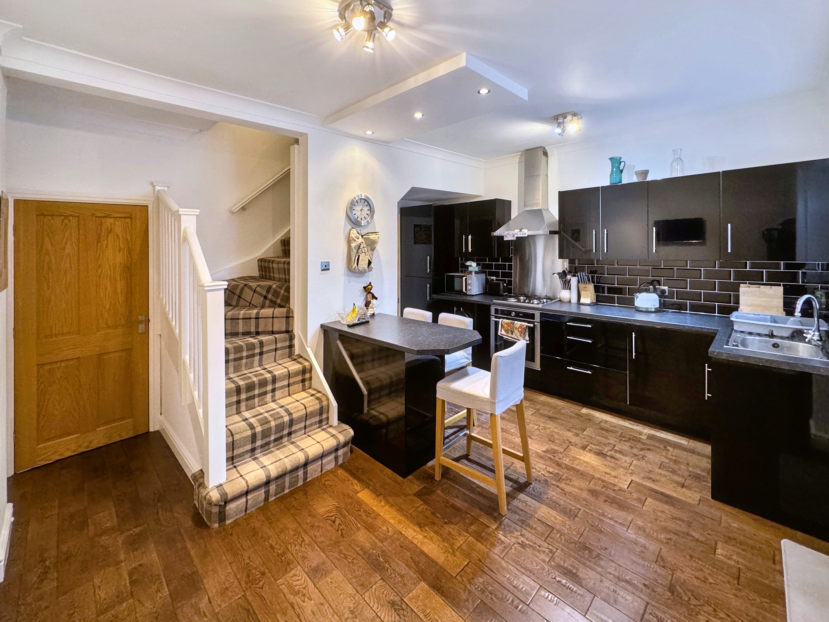
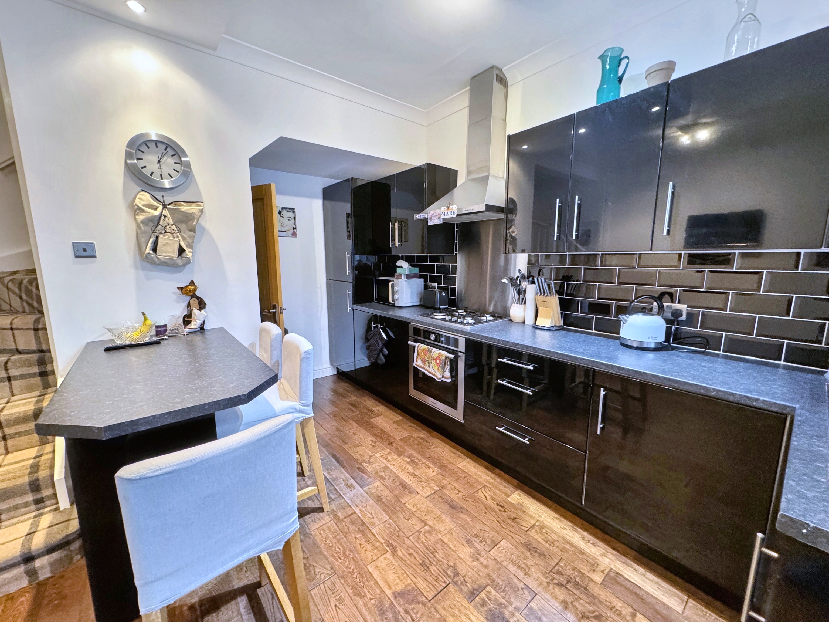
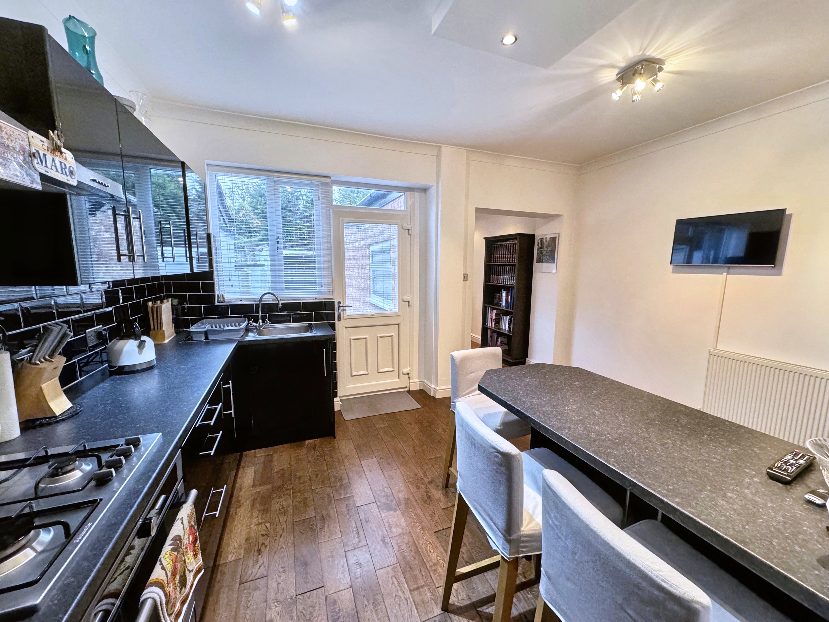
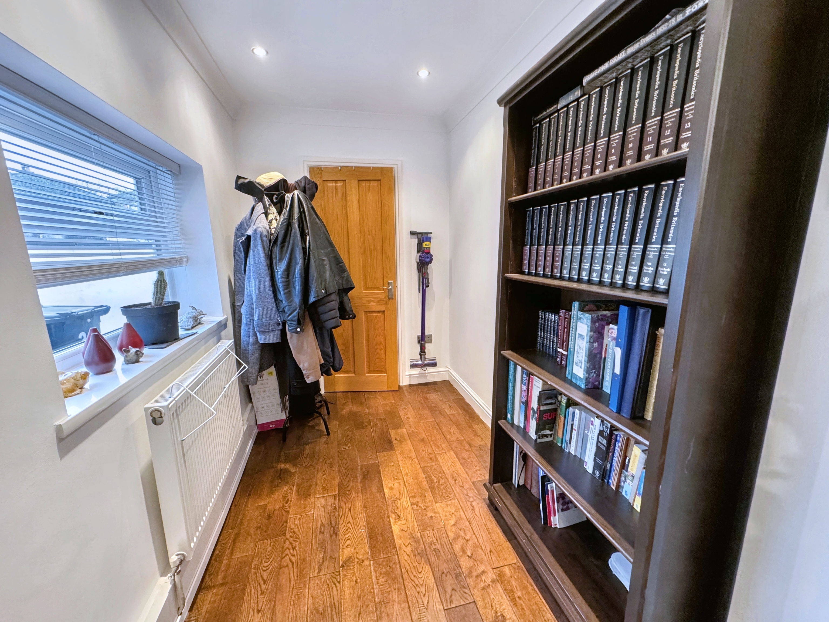
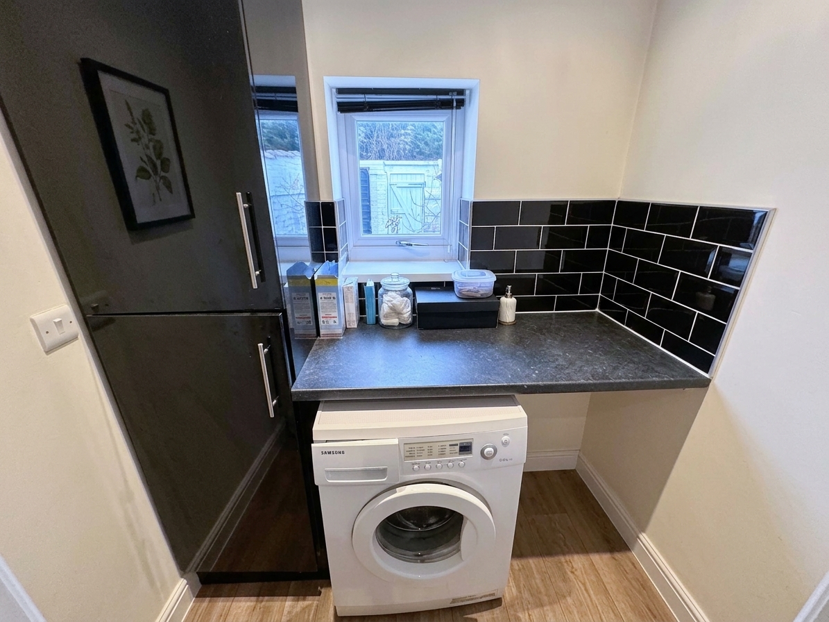
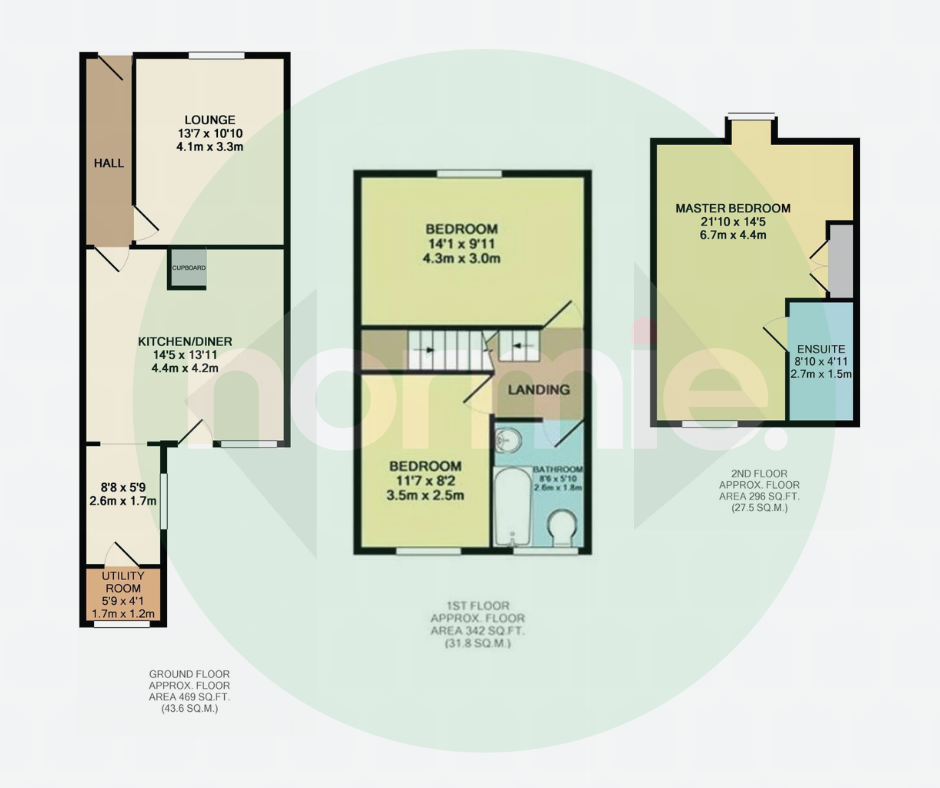
We are delighted to present this extended, beautifully maintained three-bedroom home, thoughtfully laid out over three floors. The property opens into an inviting entrance hall, leading to a bright and spacious lounge, featuring attractive wooden flooring that flows seamlessly through to the kitchen. The modern open-plan dining kitchen is designed for both functionality and style, equipped with fitted wall and base units. A stylish breakfast bar and ample space for a dining table and chairs enhance its appeal, while an under-stair storage nook adds practicality. Adjacent to the kitchen, the utility room offers additional convenience with fitted storage cupboards and space for a washer and dryer.
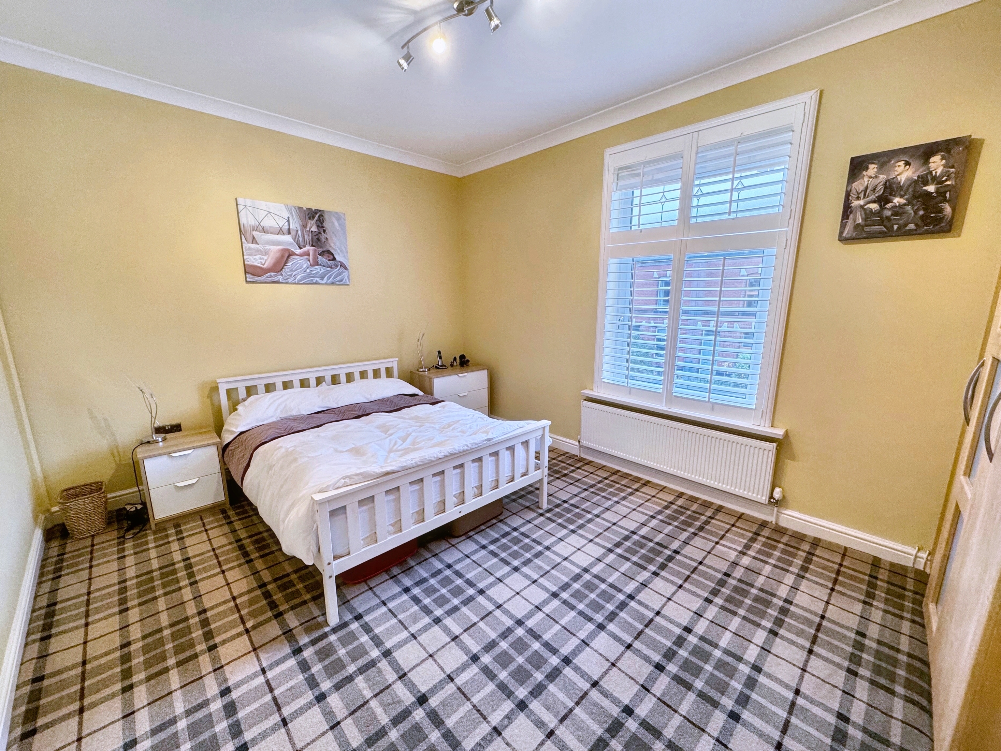
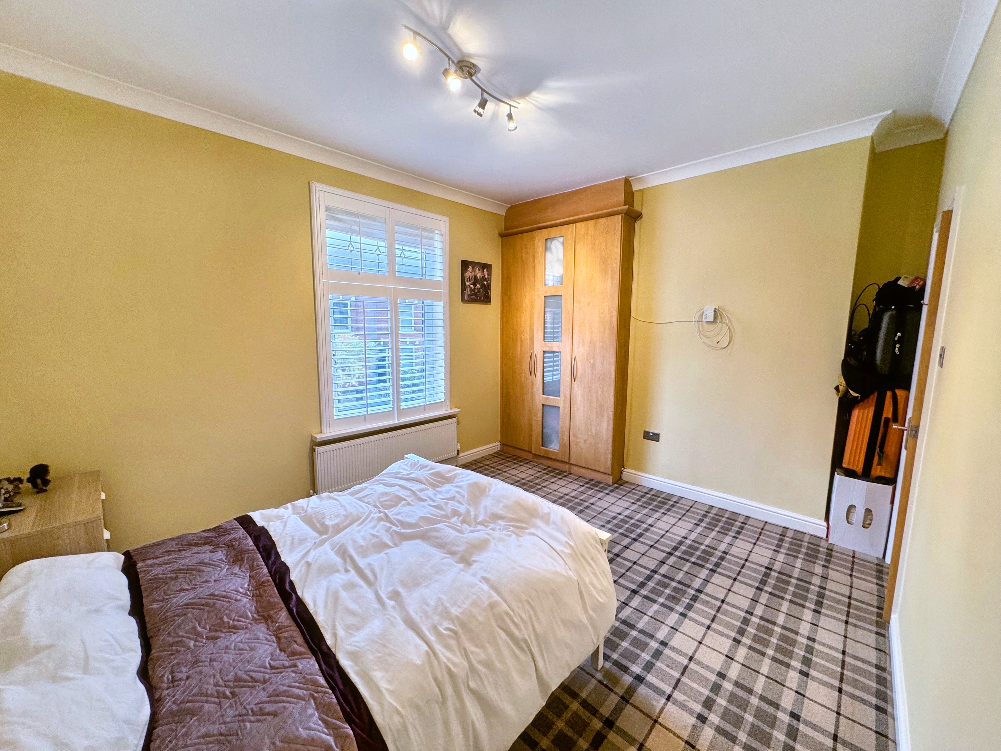
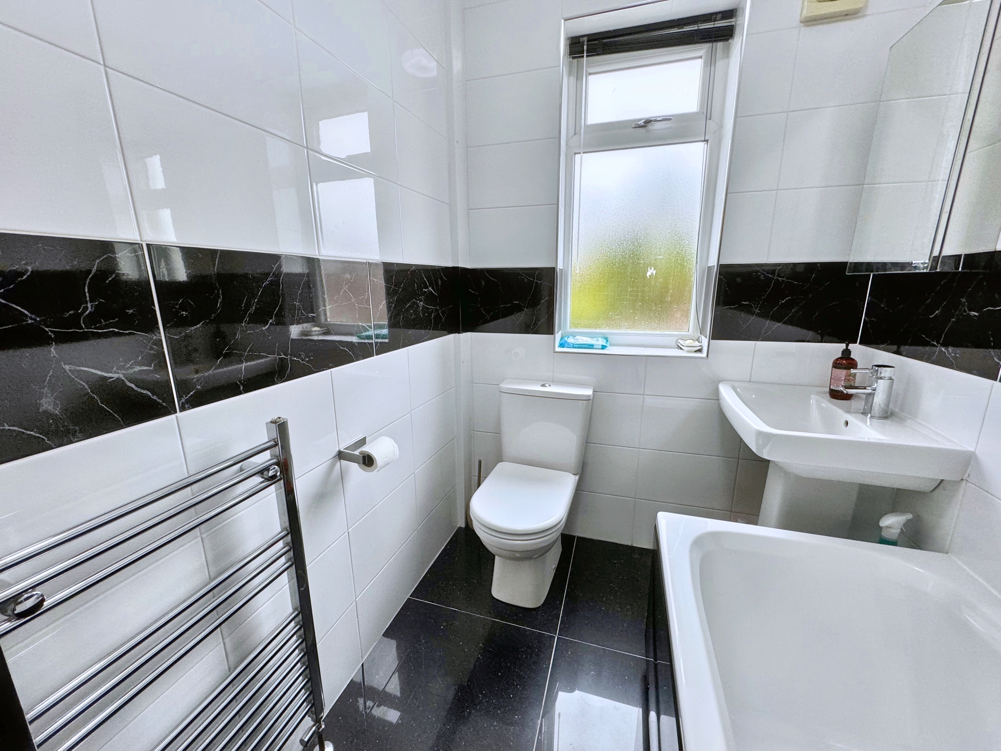
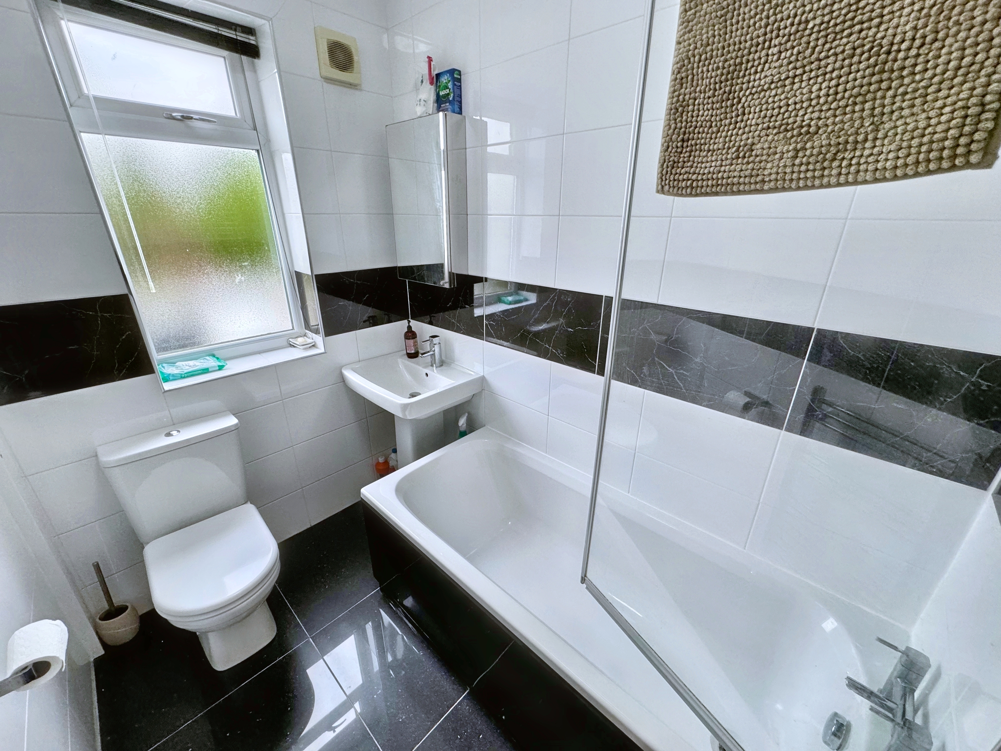
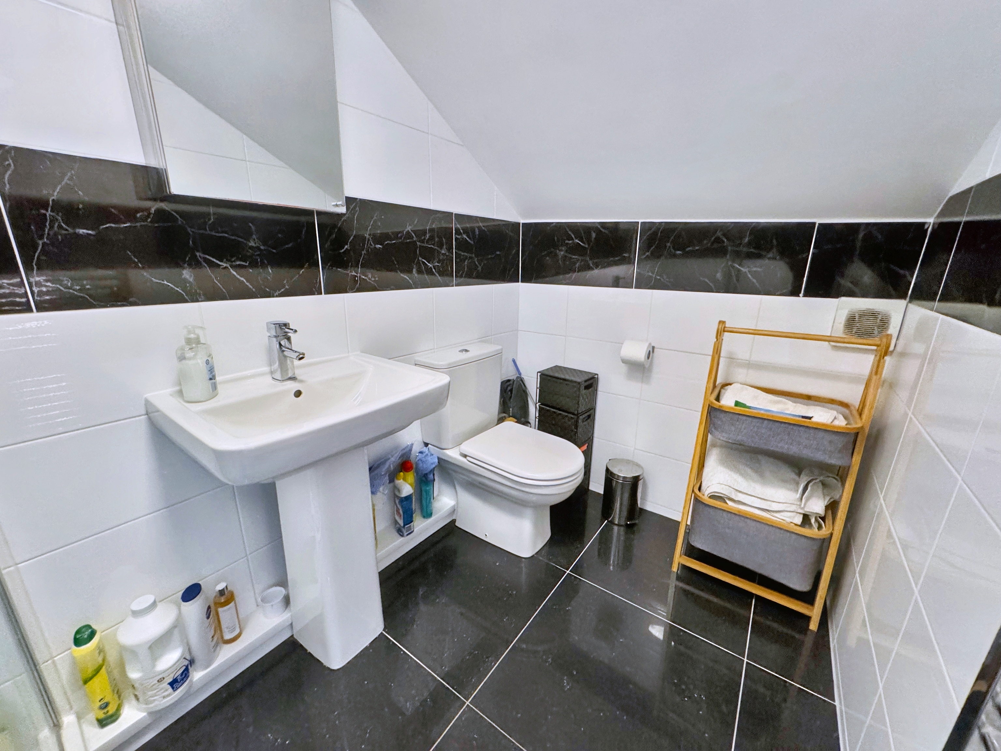
On the first floor, you’ll find two generously sized double bedrooms, both featuring built-in wardrobes and cosy carpeting. The contemporary family bathroom is fitted with a sleek three-piece suite, including a panelled bath with a shower, a low-level toilet, and a washbasin. The fully tiled walls and floors, complemented by a heated chrome towel rail, bring a touch of luxury.
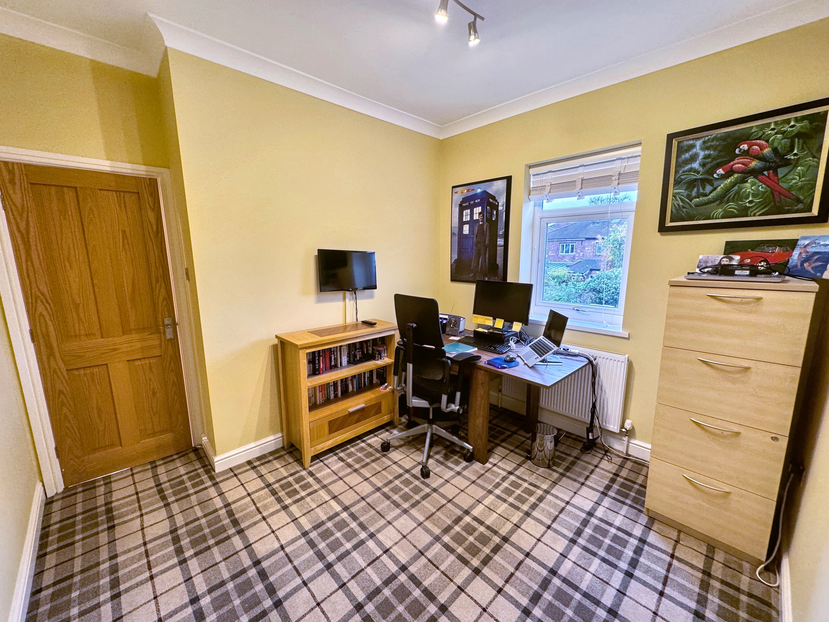
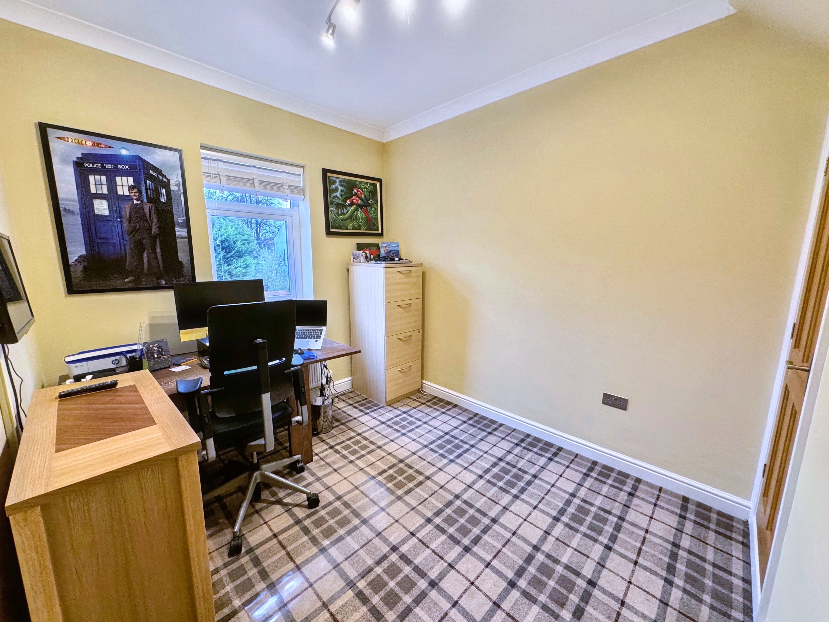
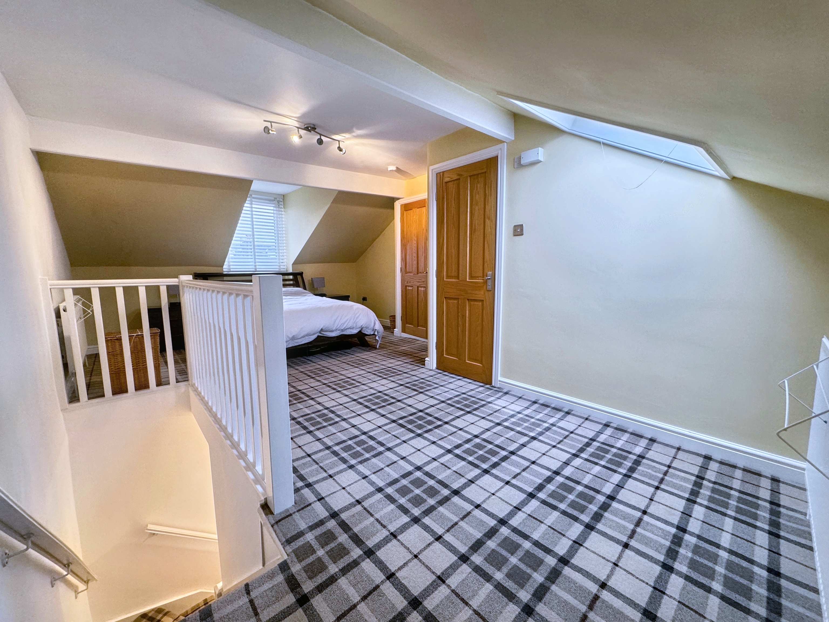
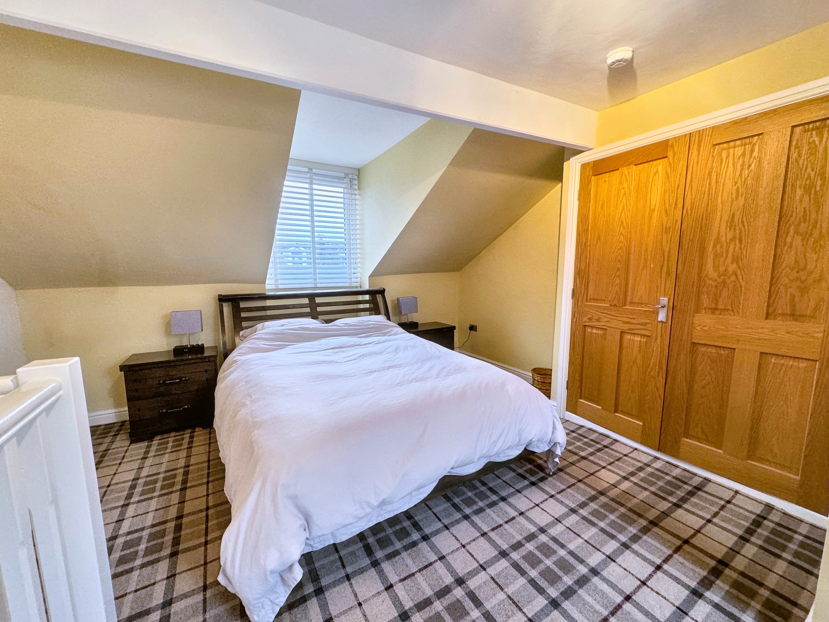
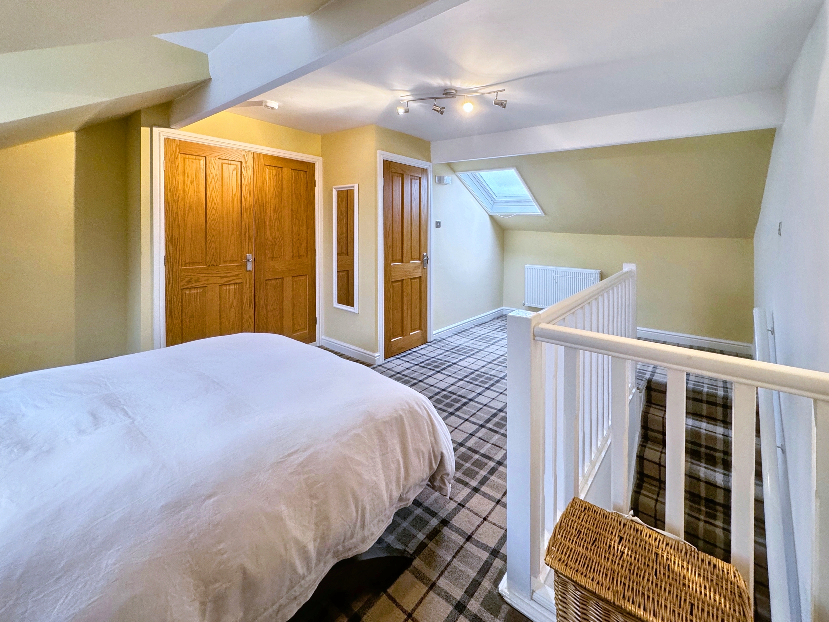
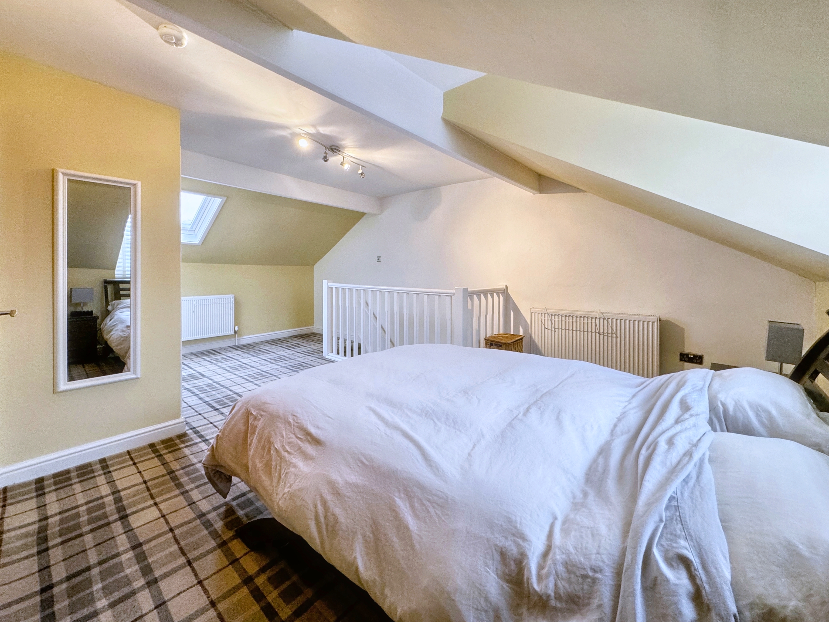
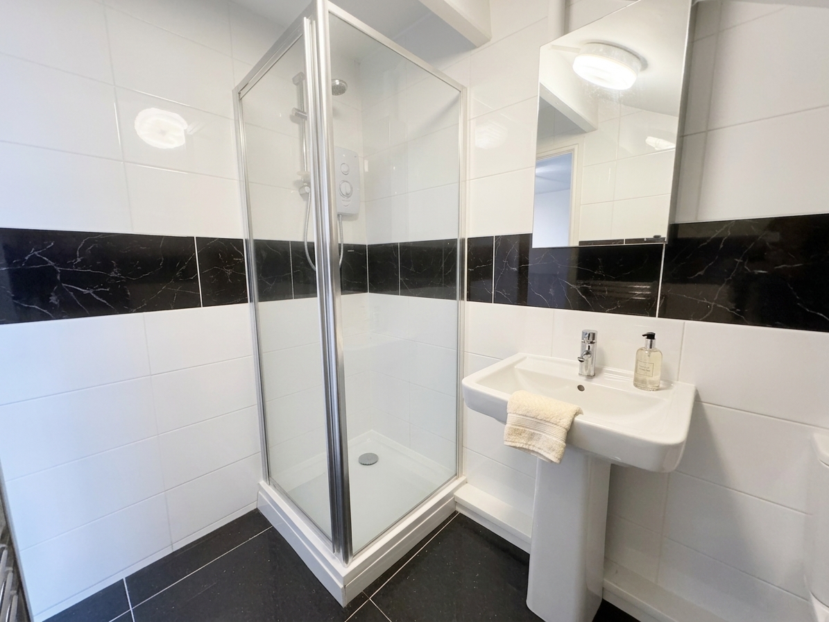
The master suite occupies the second floor and stands out as a tranquil retreat. This large double bedroom provides more than enough space to include a home office if desired, and is finished with soft carpeting. The en suite shower room is modern and well-appointed, featuring a walk-in shower cubicle, a low-level toilet, a washbasin, and elegant partial tiling on the walls and floor.
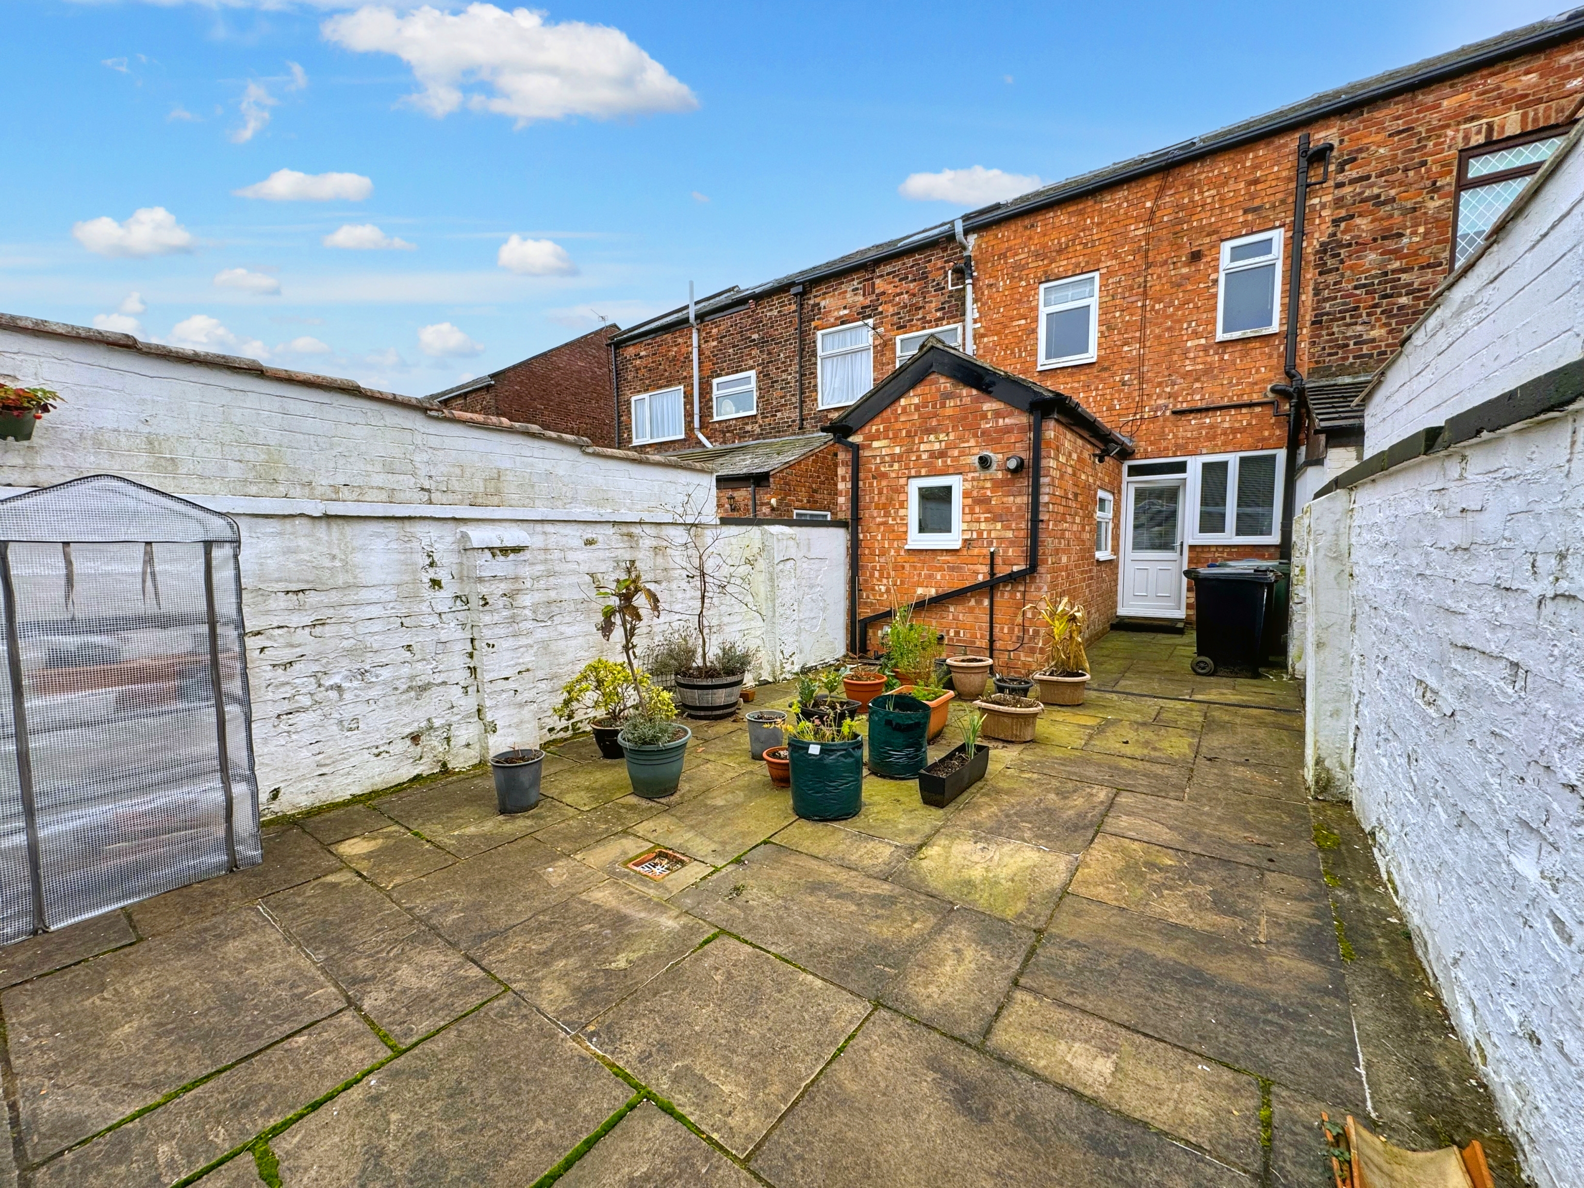
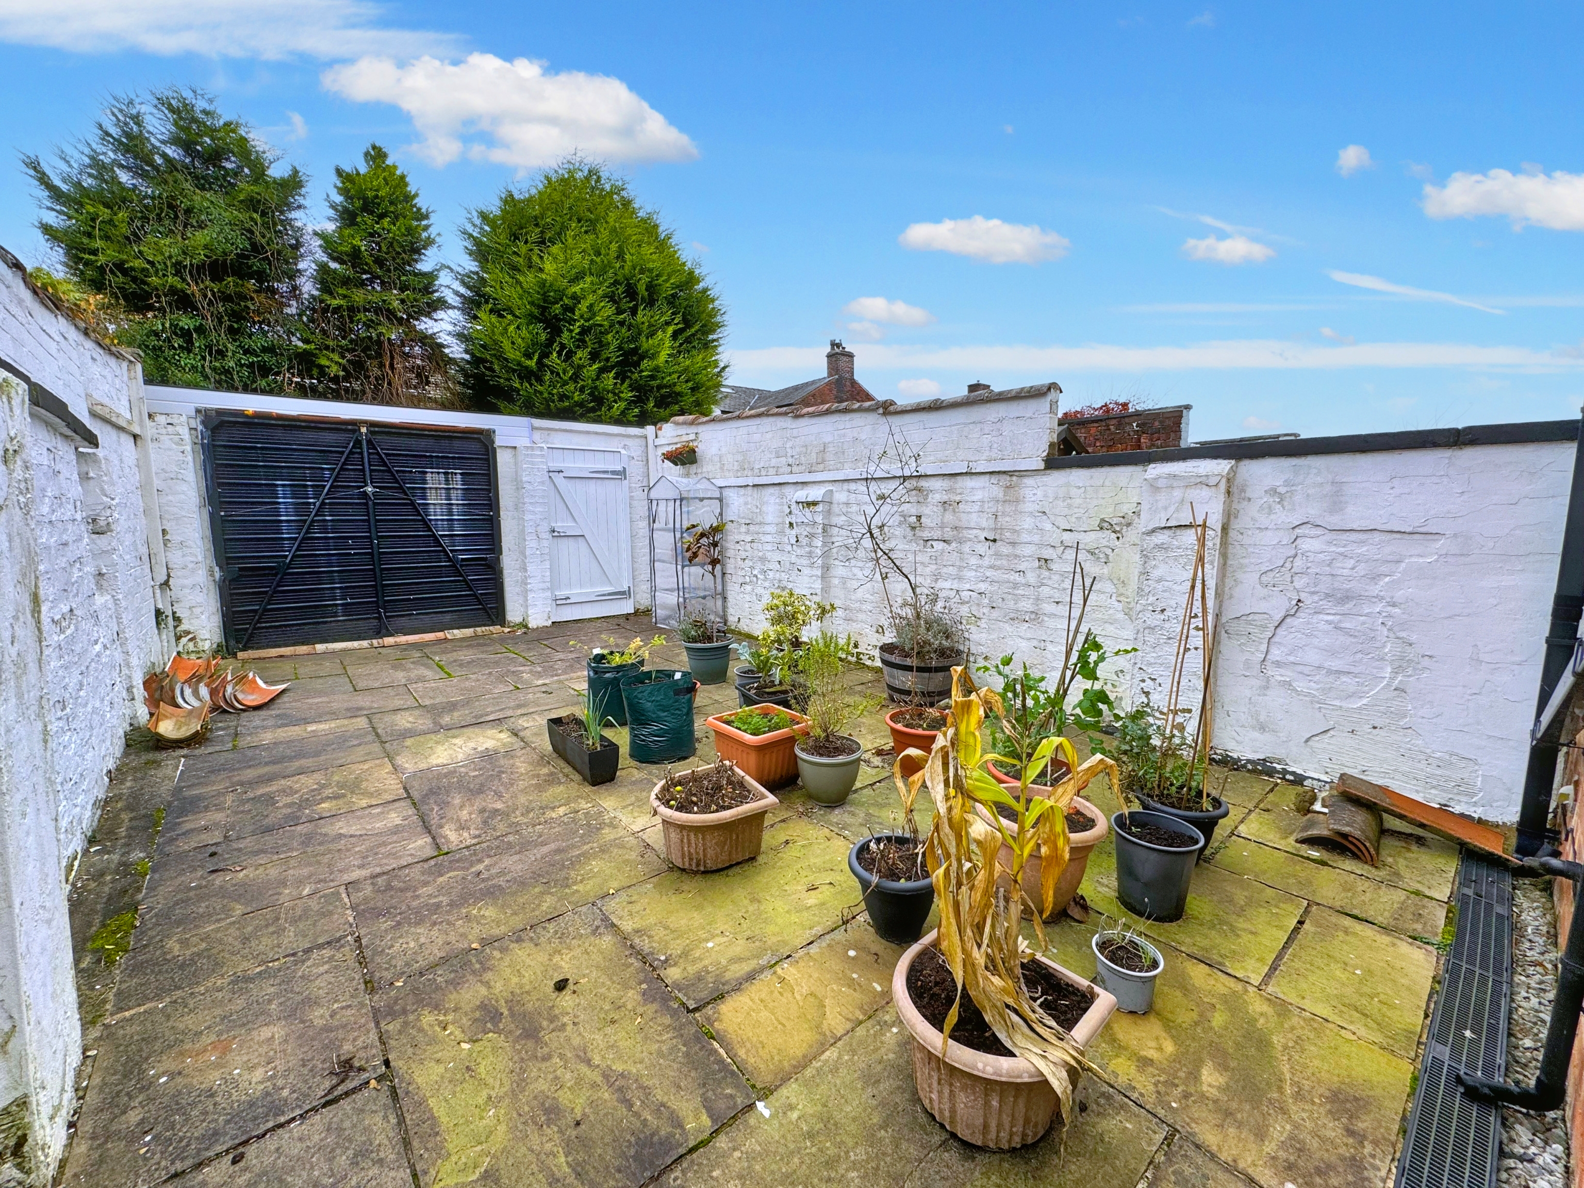
The property also benefits from its own driveway at the front, providing off-road parking—a valuable feature in this popular area. To the rear, a spacious flagged garden offers the perfect setting for summer barbecues and alfresco dining, with the potential to be used for additional parking if needed.
This home is a rare find, combining period charm with modern amenities and an unbeatable location. Early viewing is strongly recommended to fully appreciate all that it offers.
Key Features
- Semi Detached
- Set Over Three Floors
- Spacious Lounge and Dining Room
- Sought After Location
- Driveway
- Includes Two Bathrooms and a Utility Room
Property Details
- Property type: House
- Property style: Terraced
- Price Per Sq Foot: £269
- Approx Sq Feet: 1,152 sqft
- Plot Sq Feet: 1,227 sqft
- Property Age Bracket: Victorian (1830 - 1901)
- Council Tax Band: B
- Tenure: Leasehold
- Lease Expiry: -
- Ground Rent:
- Service Charge: Not Specified
Rooms
Utility Room
Floorplans
Outside Spaces
Parking Spaces
Location
Properties you may like
By Normie Estate Agents
-
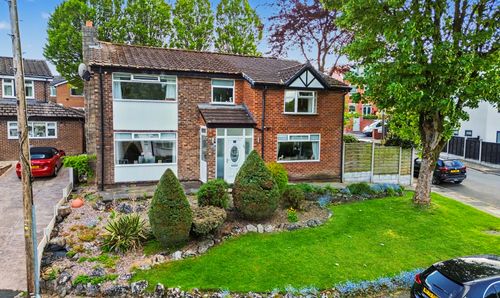
Philips Drive, Whitefield, M45
- 4 Beds
- 3 Bath
-
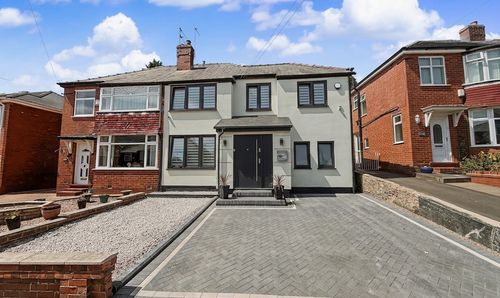
Butterstile Lane, Prestwich, M25
- 4 Beds
- 2 Bath
-
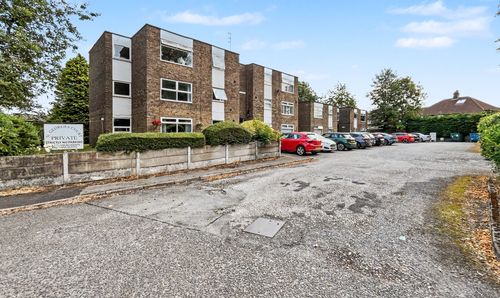
St. Georges Court, Hollins Lane, Unsworth, BL9
- 1 Beds
- 1 Bath
-
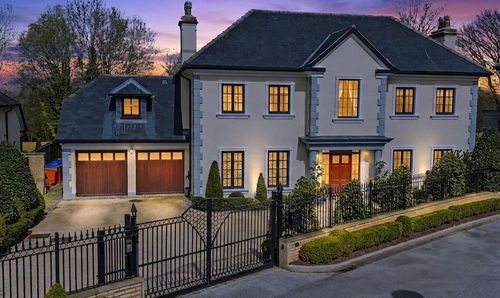
Ringley Park View, Whitefield, M45
- 5 Beds
- 5 Bath
-
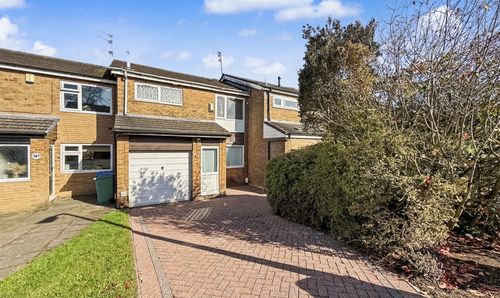
Tintern Avenue, Whitefield, M45
- 3 Beds
- 2 Bath
-
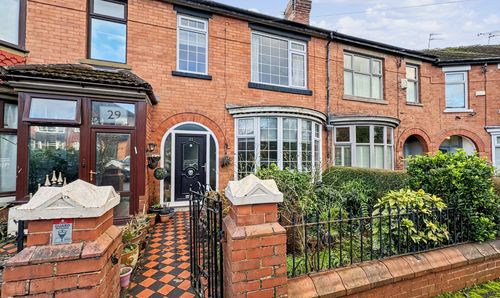
Circular Road, Prestwich, M25
- 3 Beds
- 1 Bath
-

Ross Avenue, Whitefield, M45
- 3 Beds
- 1 Bath
-
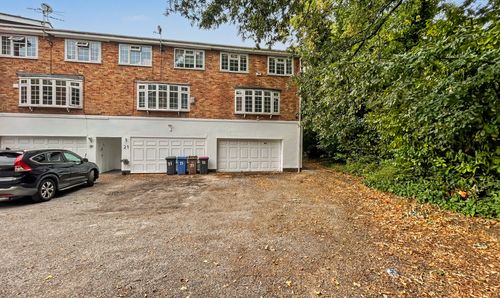
Kersal Crag, Salford, M7
- 3 Beds
- 2 Bath
-
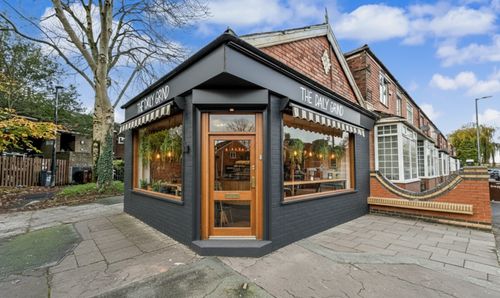
Alms Hill Road, Manchester, M8
- 0 Beds
- Bath