Book a Viewing
To book a viewing for this property, please call Normie Estate Agents, on 0161 773 7715.
To book a viewing for this property, please call Normie Estate Agents, on 0161 773 7715.
3 Bedroom Terraced Town House, Kersal Crag, Salford, M7
Kersal Crag, Salford, M7

Normie Estate Agents
Normie Estate Agents 503-505 Bury New Road, Manchester
Description
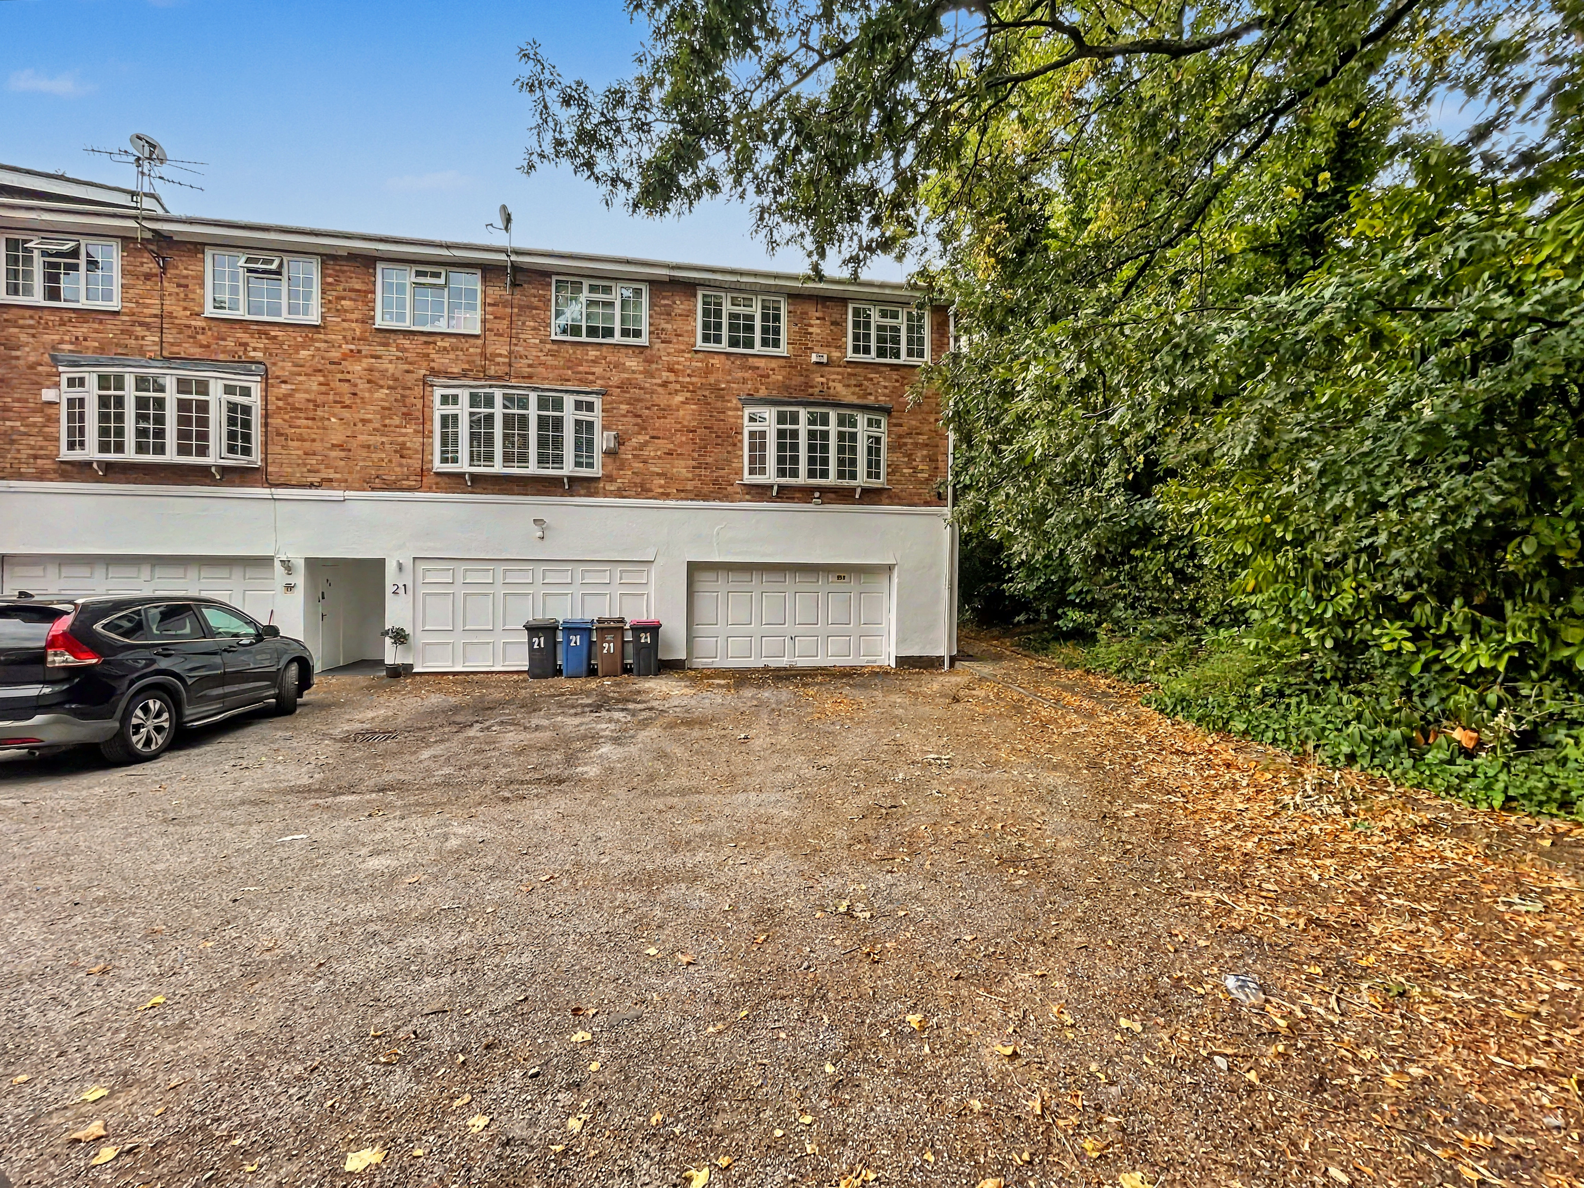
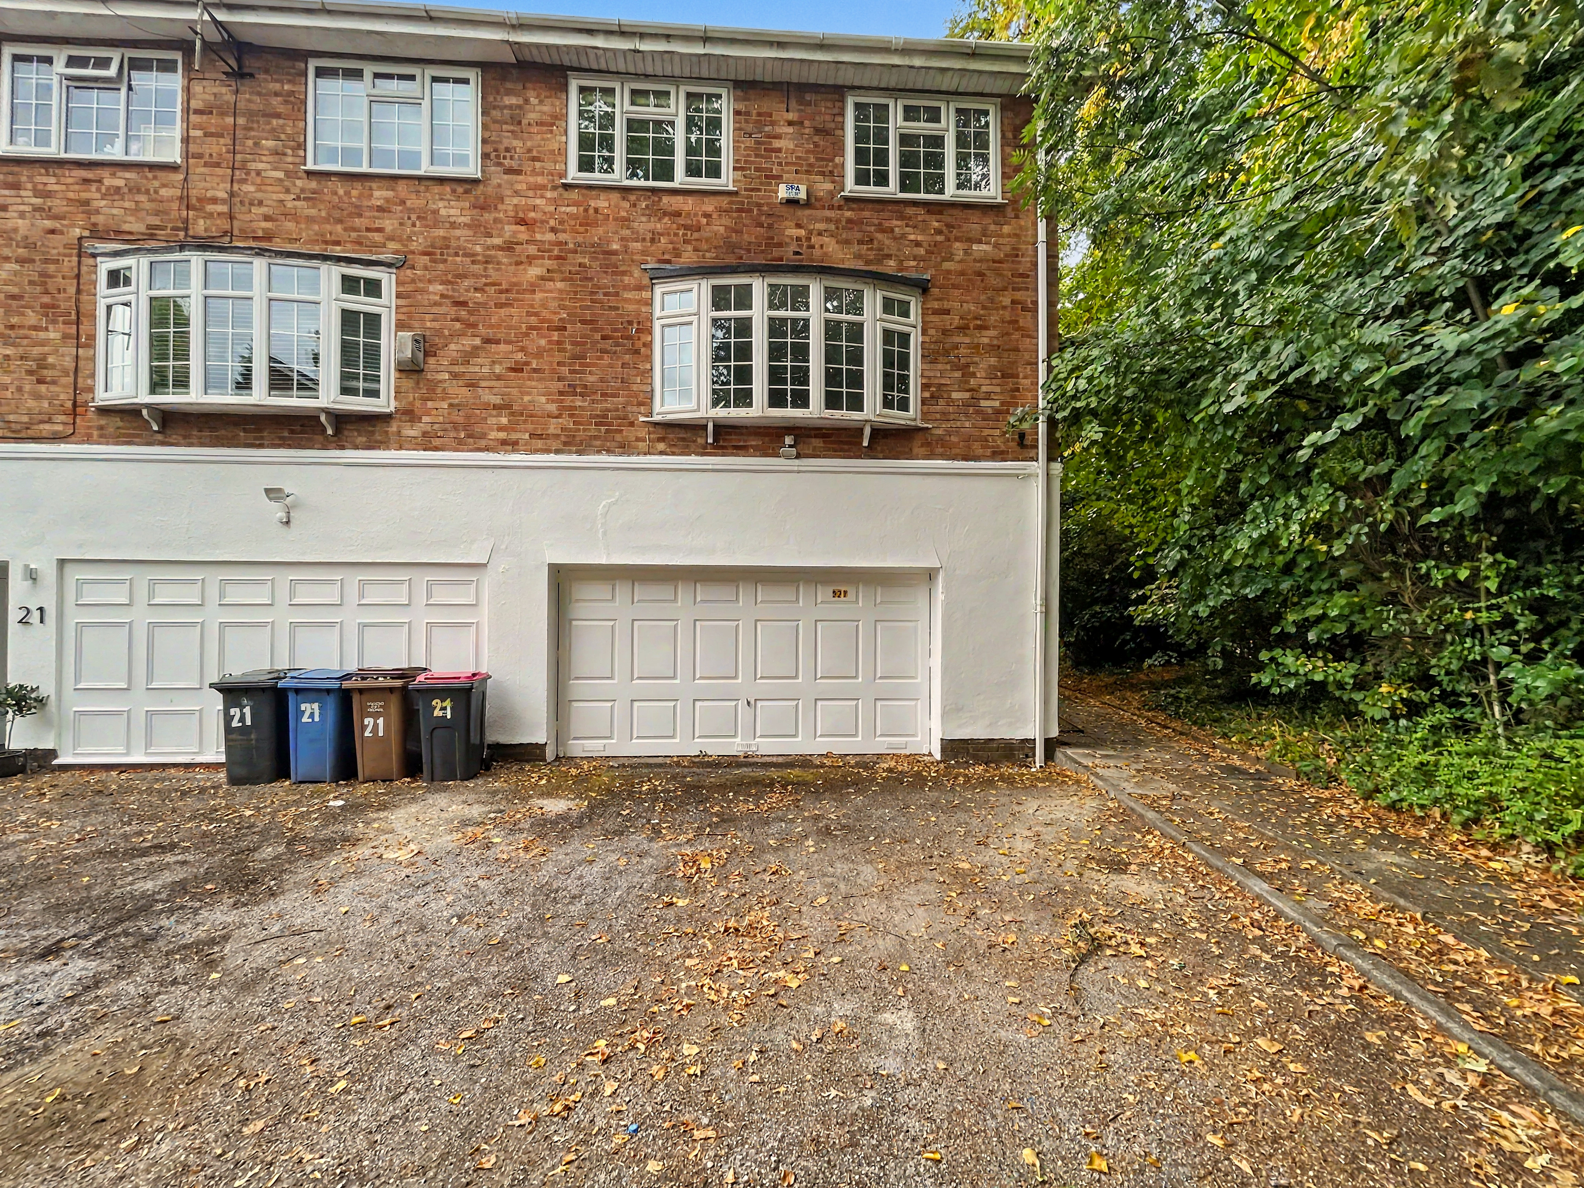
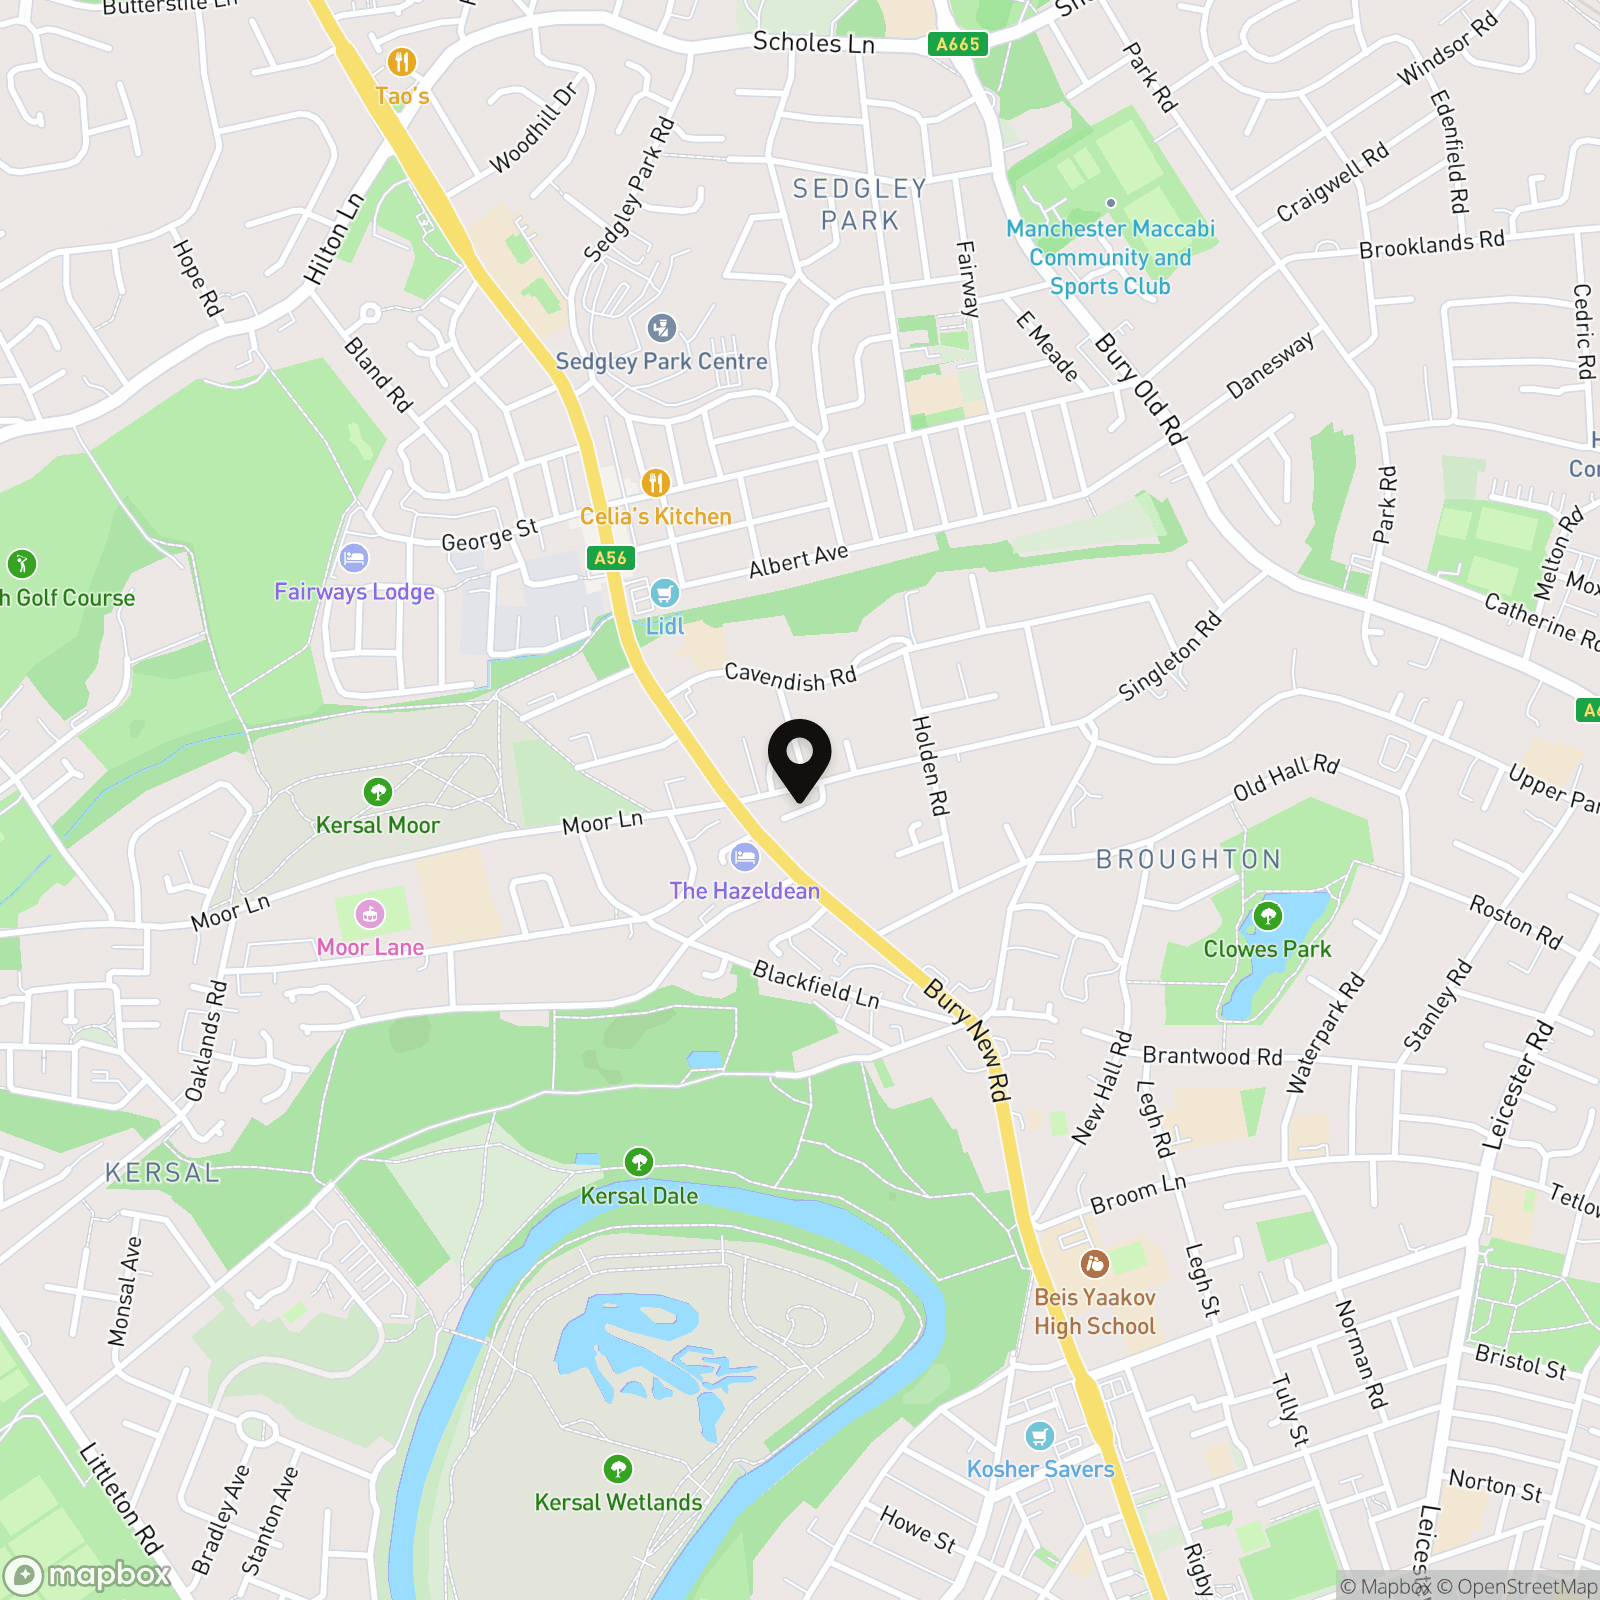
Occupying a desirable position within a quiet cul-de-sac off Singleton Road, close to the junction with Bury New Road, this nicely proportioned three-bedroom end townhouse offers versatile accommodation arranged over three floors. Well positioned for access to a range of local amenities, transport links, schools and places of worship, the property provides an excellent opportunity for families seeking generous living space in a convenient location.
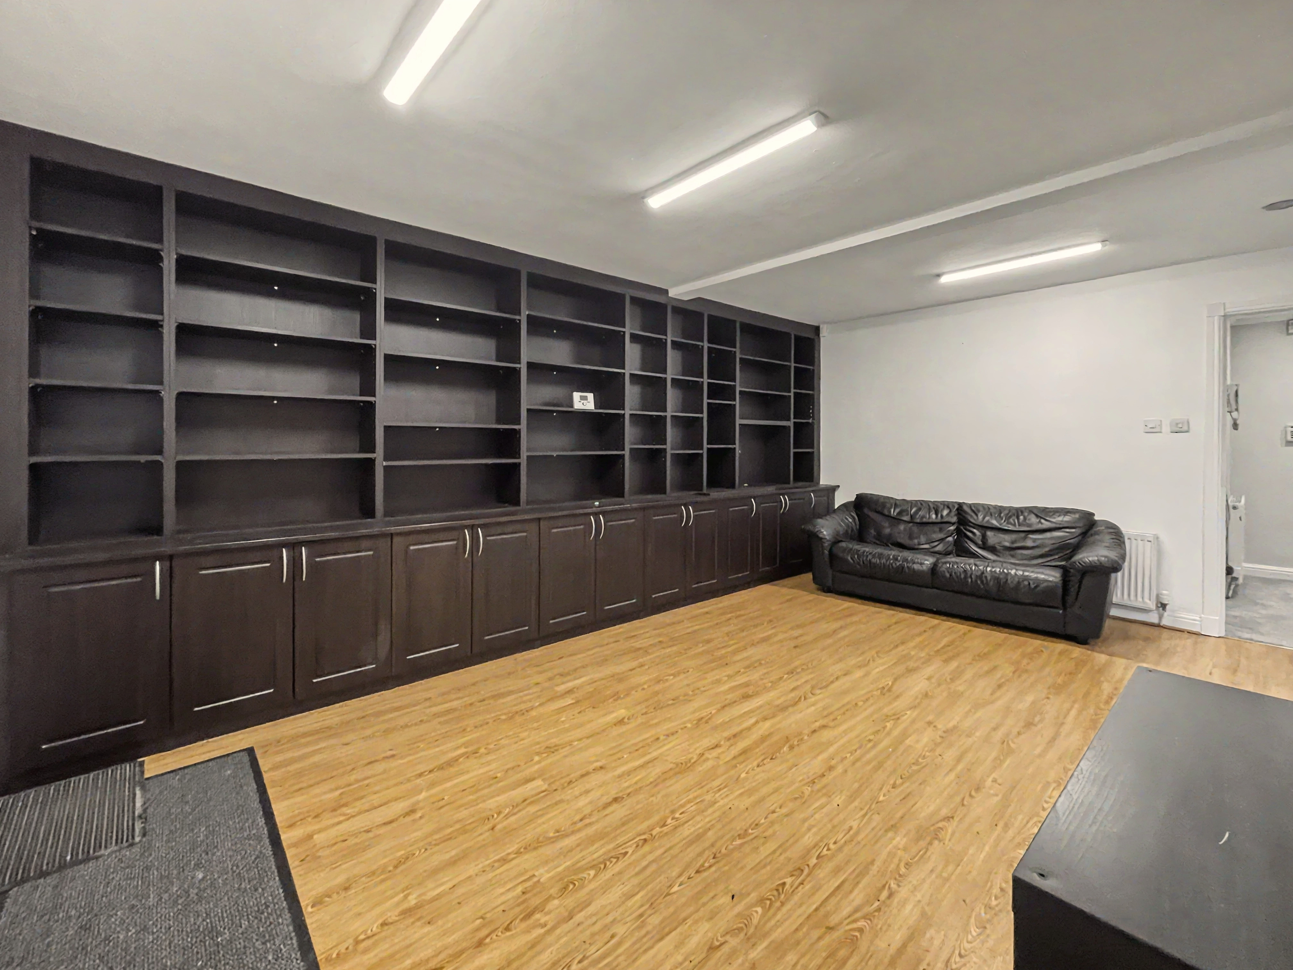
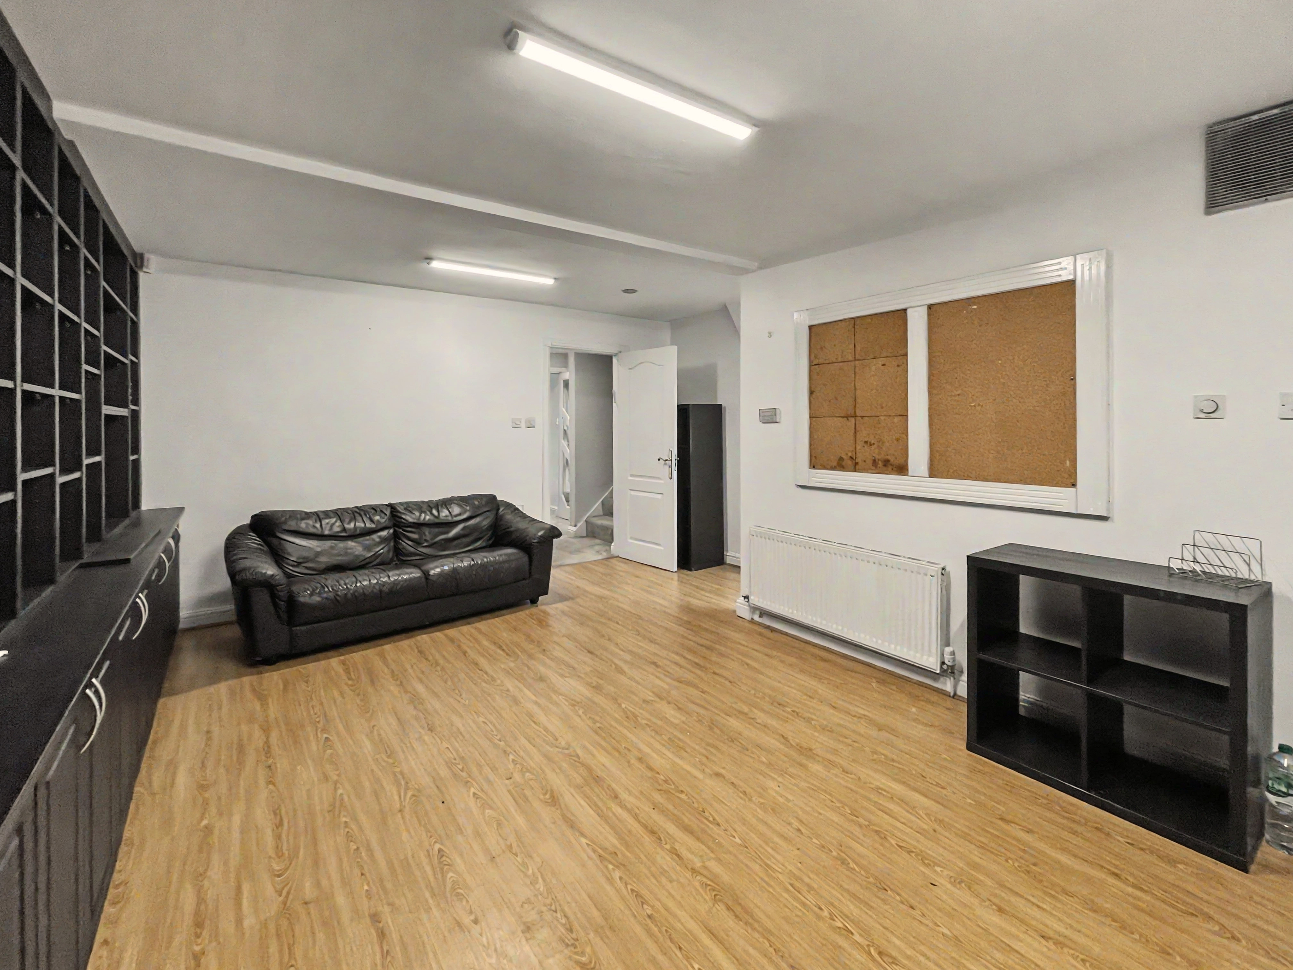
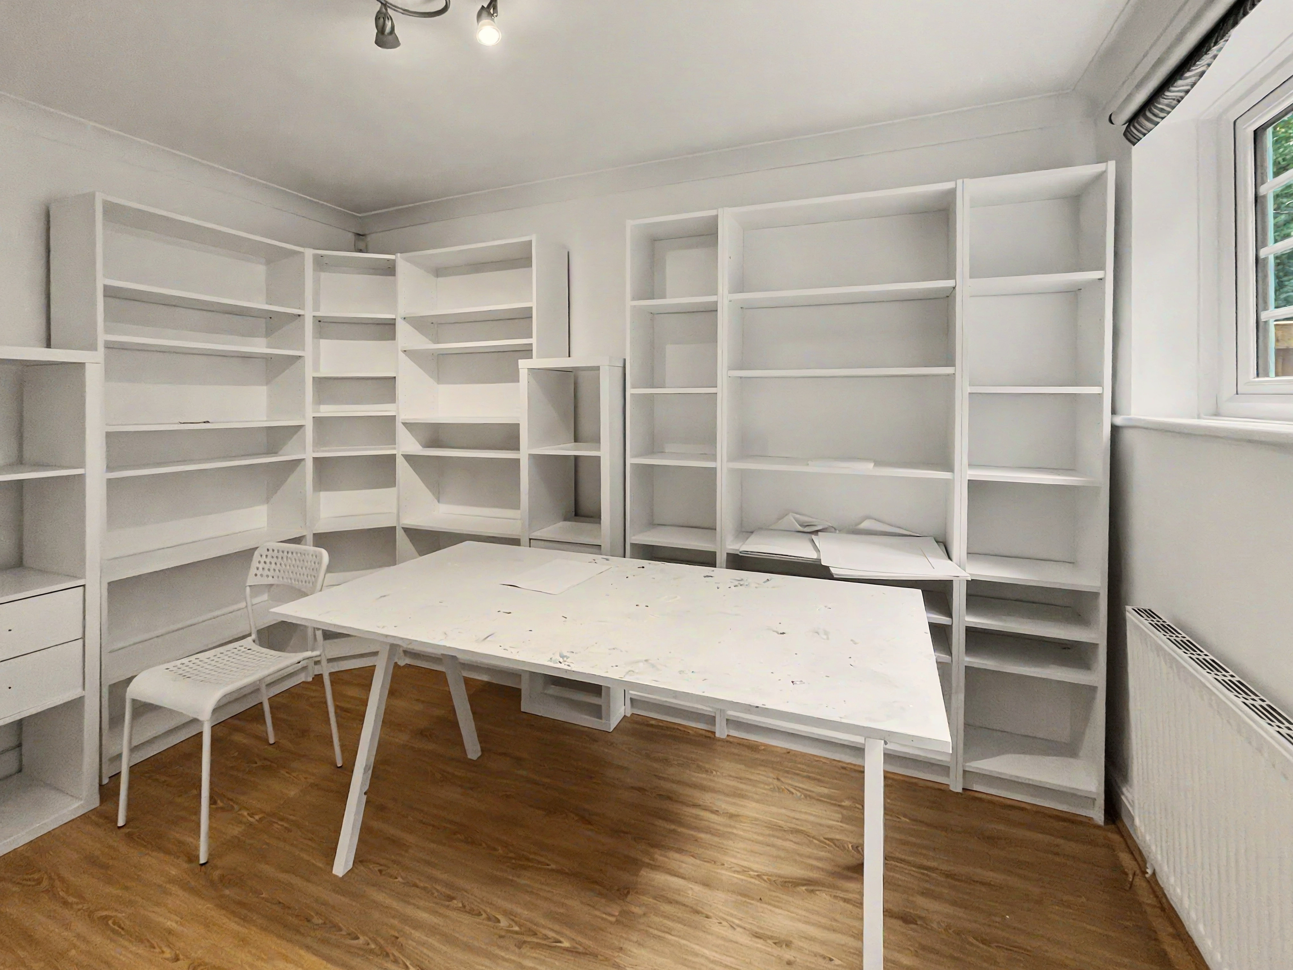
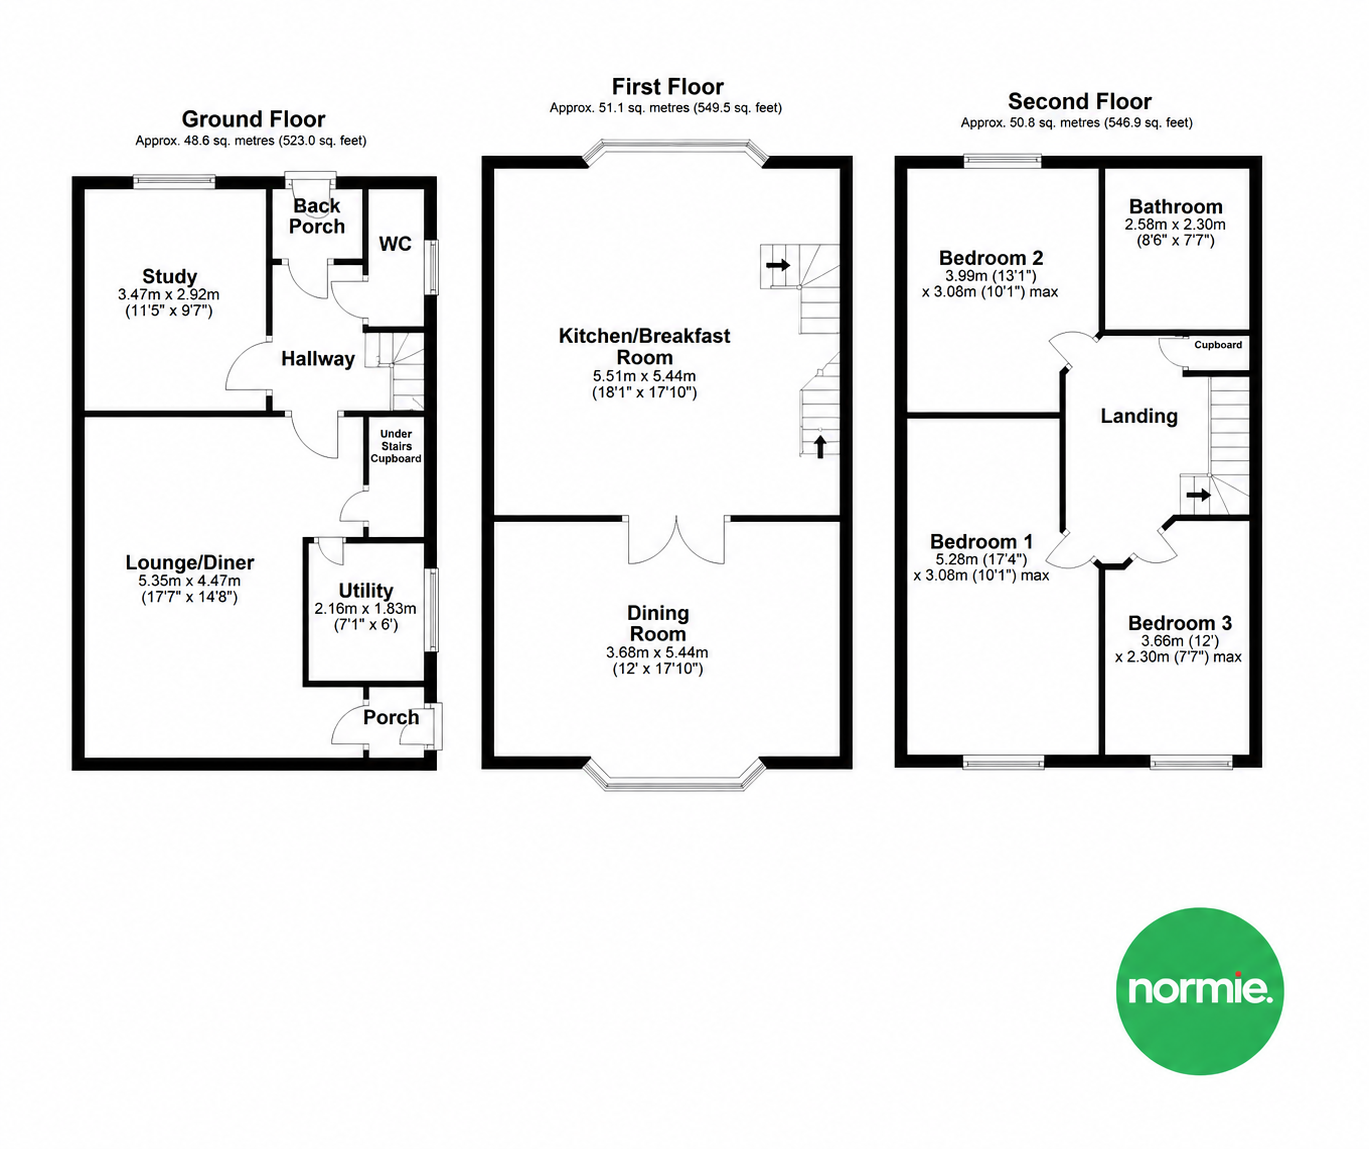
The accommodation begins with a welcoming vestibule leading into the ground floor, where the versatile layout includes a converted garage now providing a generous playroom, a separate office, utility room and guest WC. The former garage has been thoughtfully converted to create a well-proportioned playroom, complete with a wall of fitted storage cupboards, offering a flexible space that could equally be utilised as a family room, home gym or additional reception space depending on individual requirements.
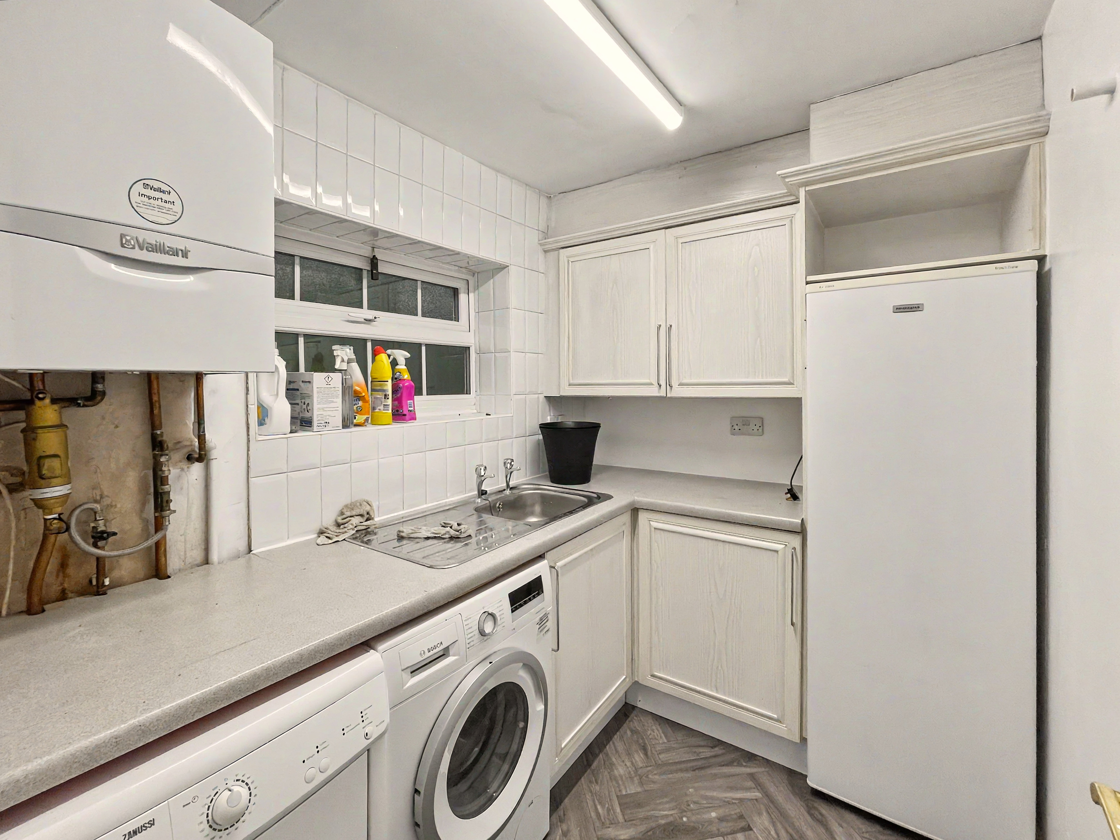
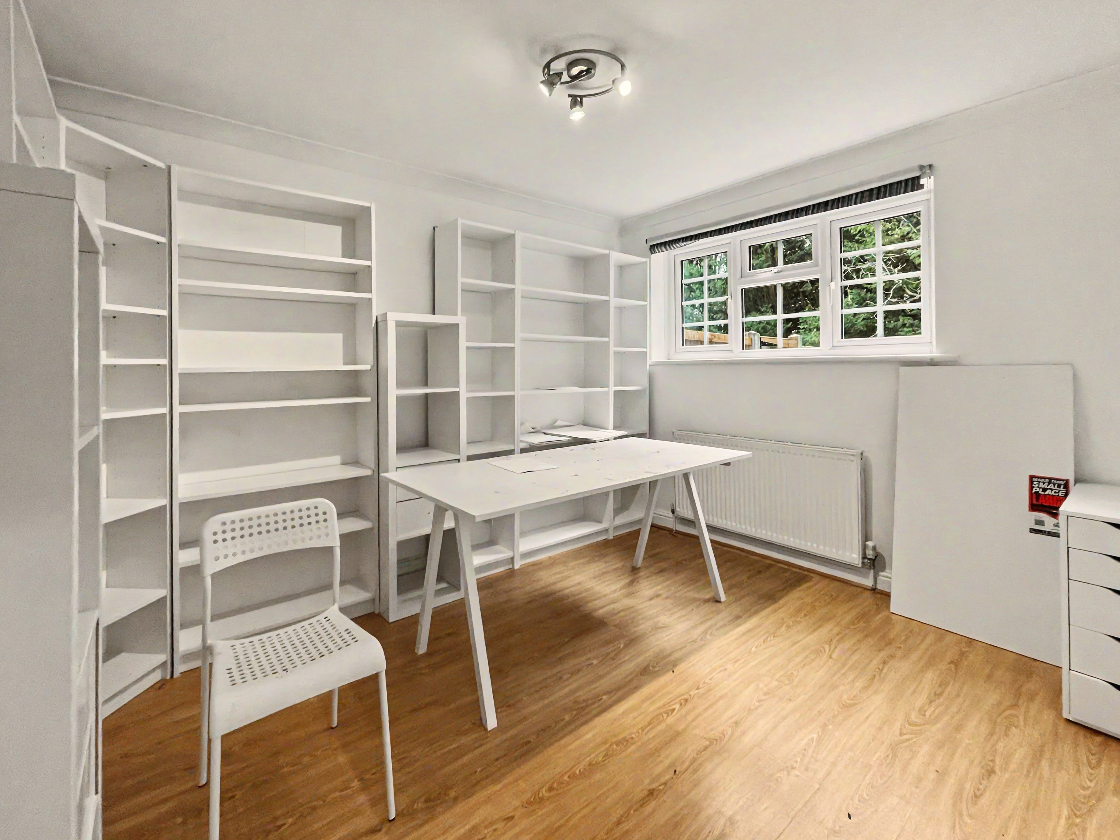
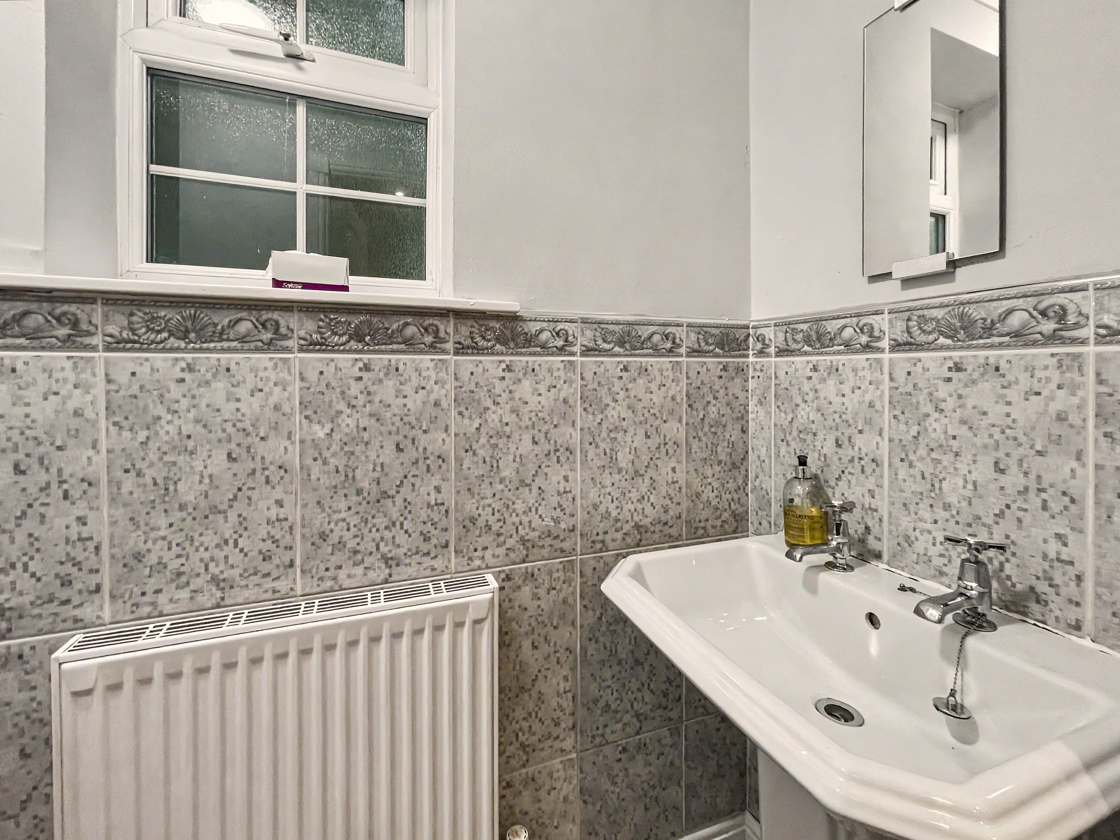
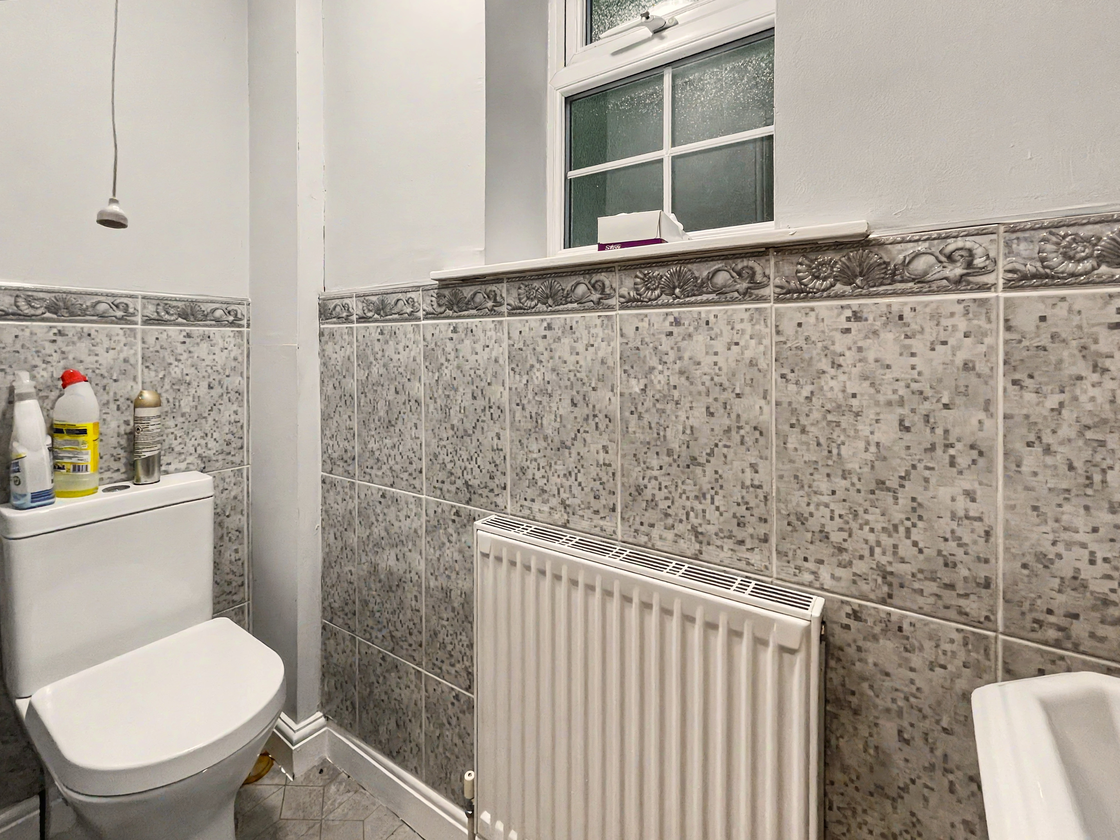
The utility room is fitted with a range of wall and base units, an inset sink and drainer, space and plumbing for a washing machine and dryer, as well as space for a freezer. Tiled splashbacks and housing for the boiler complete the room. To the front, the separate office provides an ideal dedicated workspace, while the guest WC is fitted with a white suite comprising WC and washbasin, complemented by tiled splashbacks and a frosted window. The hallway provides access to the rear garden and stairs rising to the first floor.
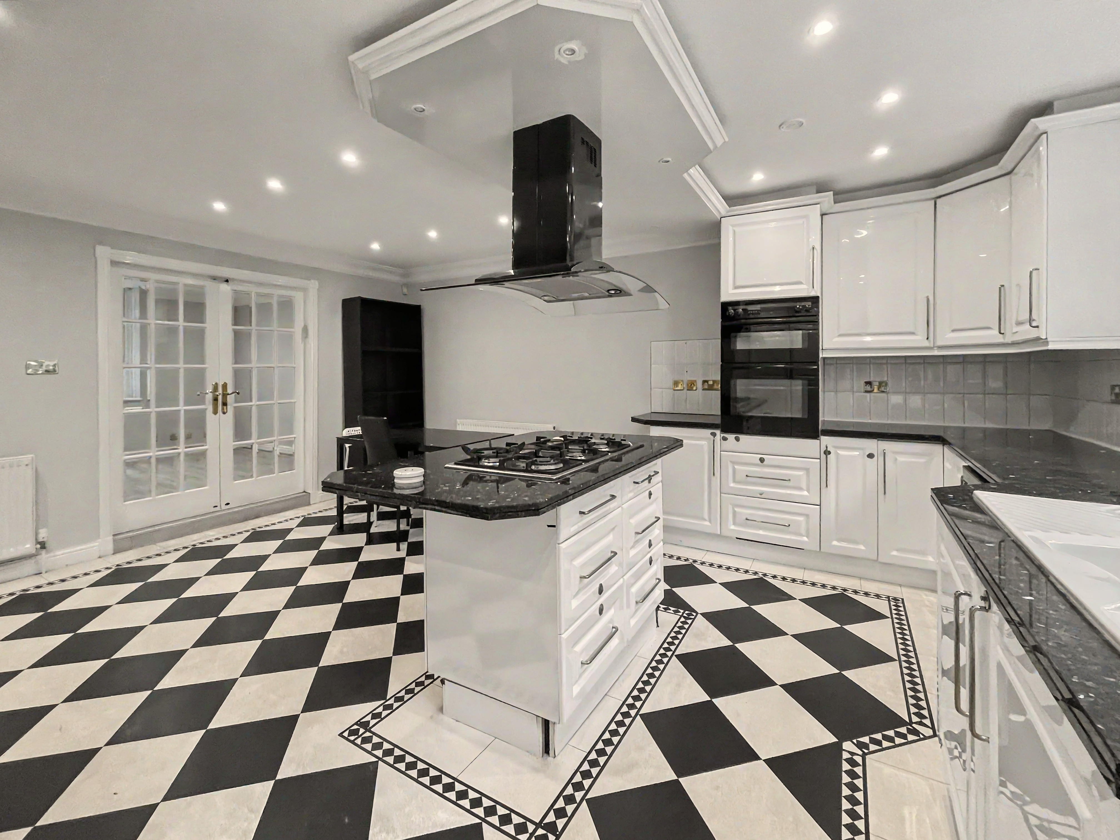
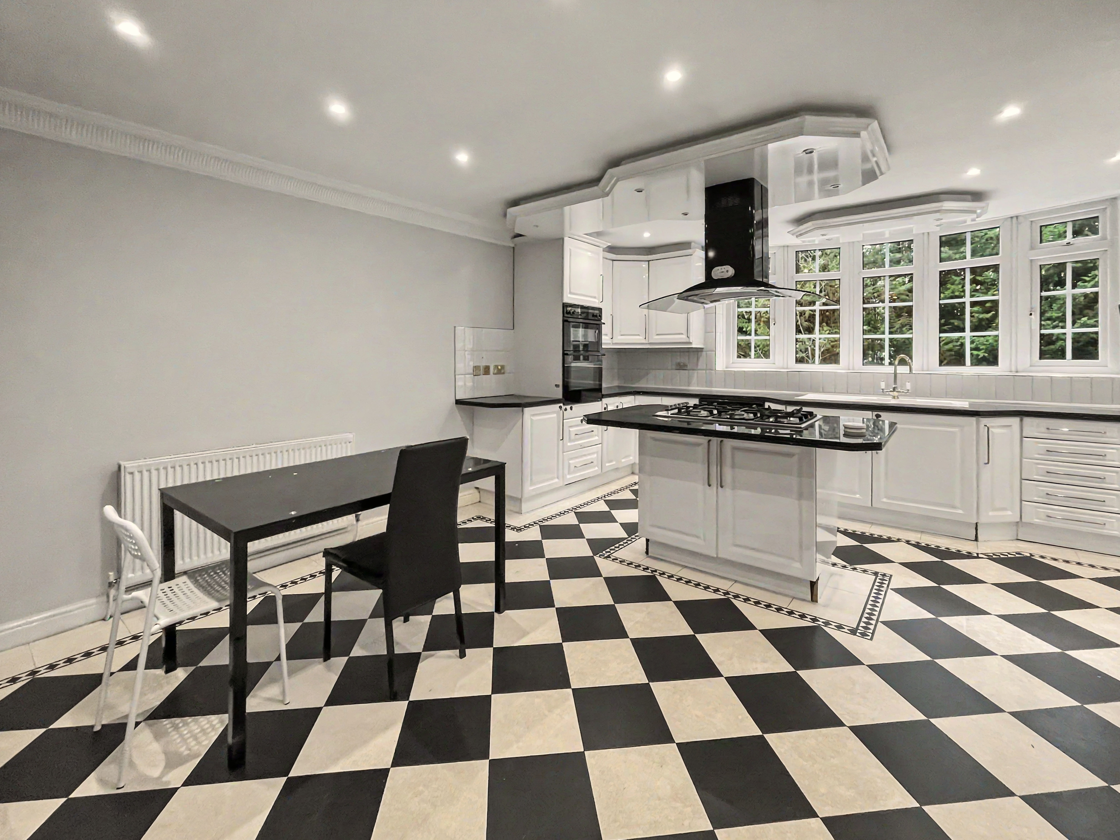
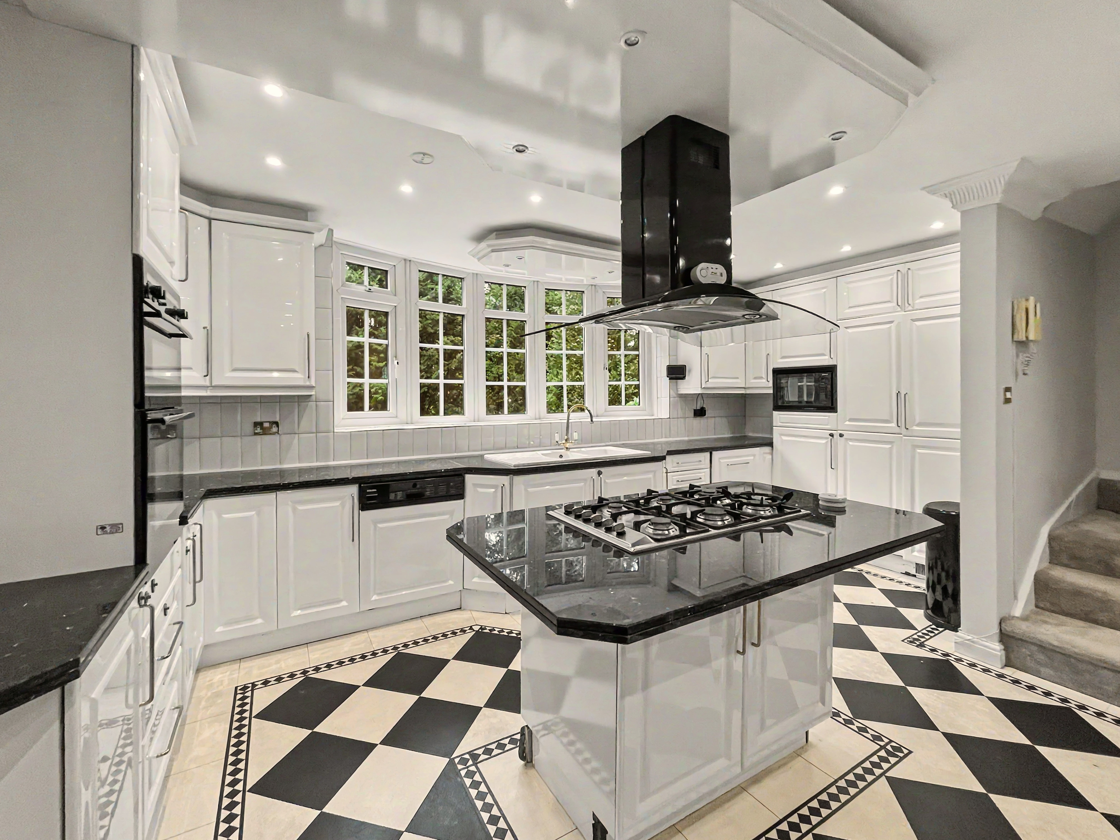
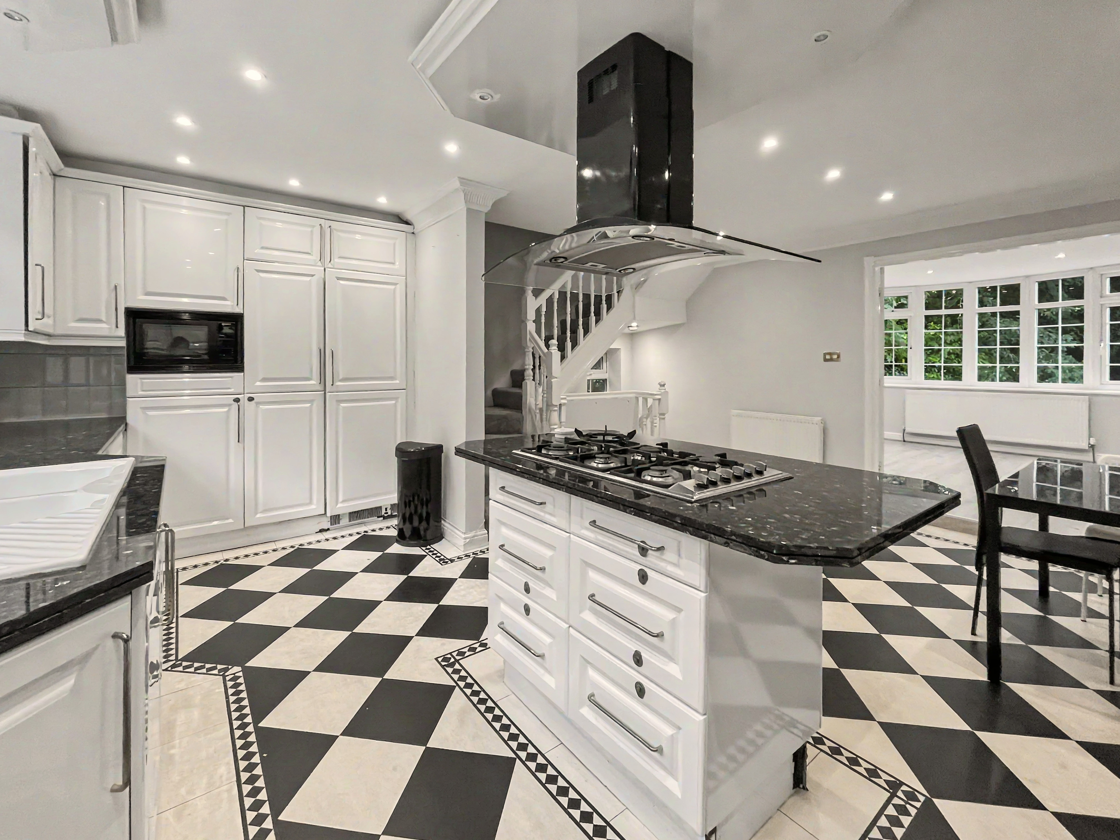
To the first floor, the impressive diner kitchen forms the heart of the home. This generous rear-facing room overlooks the garden and is fitted with an extensive range of wall and base units, an inset 1.5 bowl ceramic sink with mixer tap and a comprehensive selection of integrated appliances, including an oven and grill, matching microwave, dishwasher and fridge. A central island incorporates a six-ring hob with extractor hood above, while the open-plan layout provides ample space for a dining area, creating a sociable environment ideal for everyday family life and entertaining. Stairs rise to the second floor, while part-glazed double doors open through to the spacious living room.
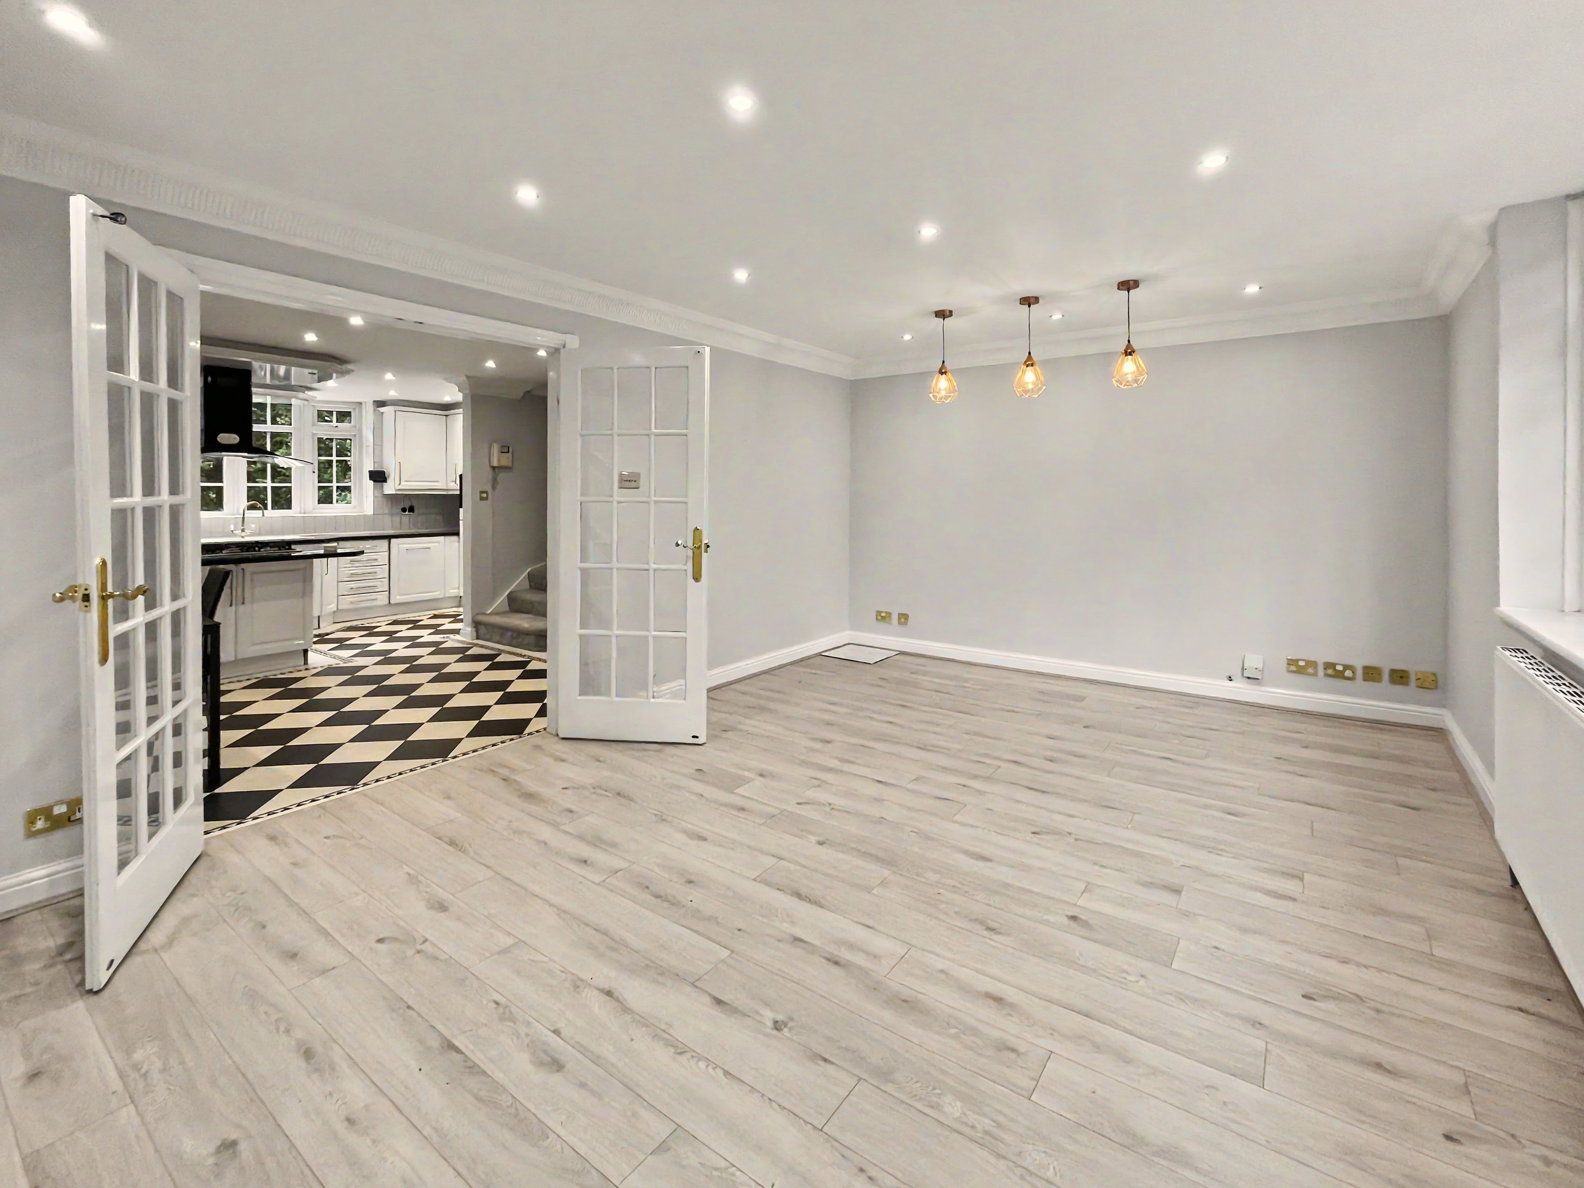
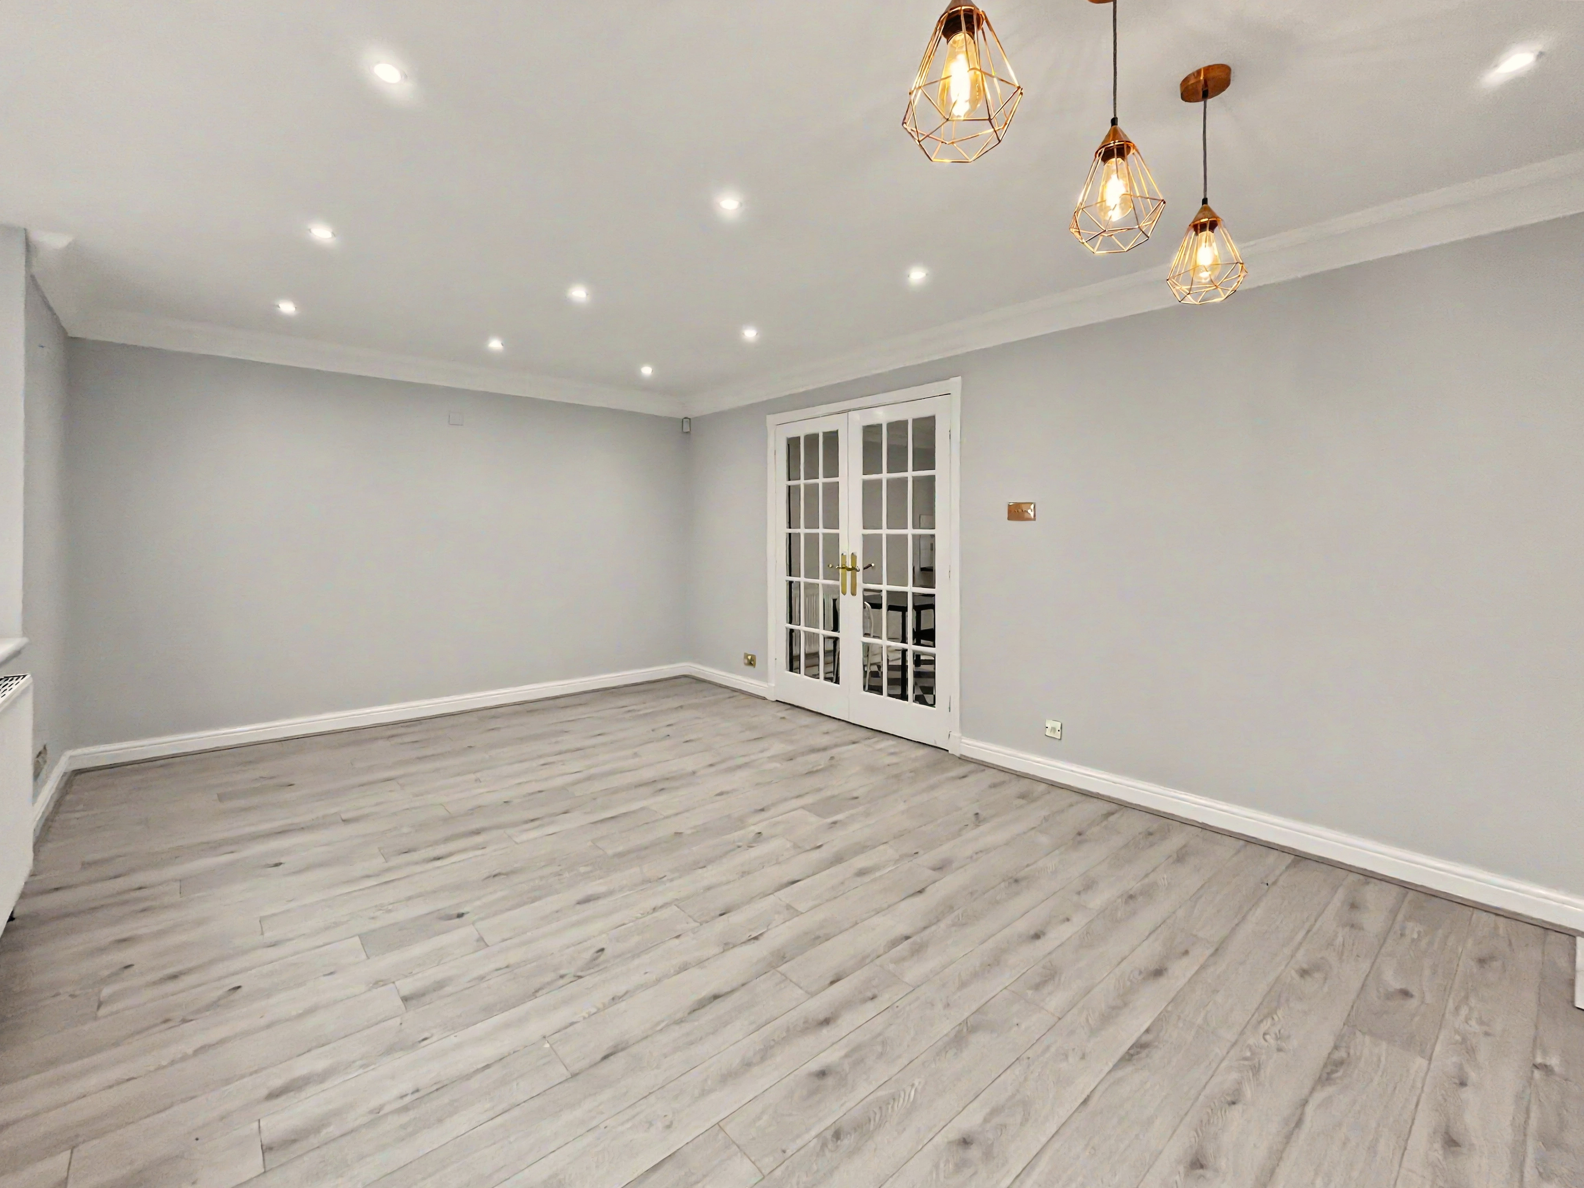
The front-facing living room offers excellent proportions, providing more than ample space for a variety of lounge and dining furniture. The generous dimensions and natural connection to the kitchen and dining space create a versatile first-floor living arrangement, ideal for both relaxing and entertaining.
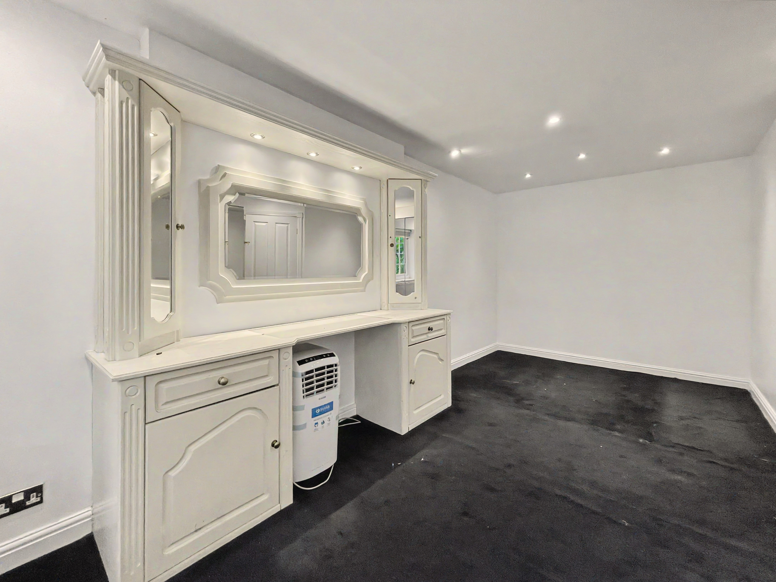
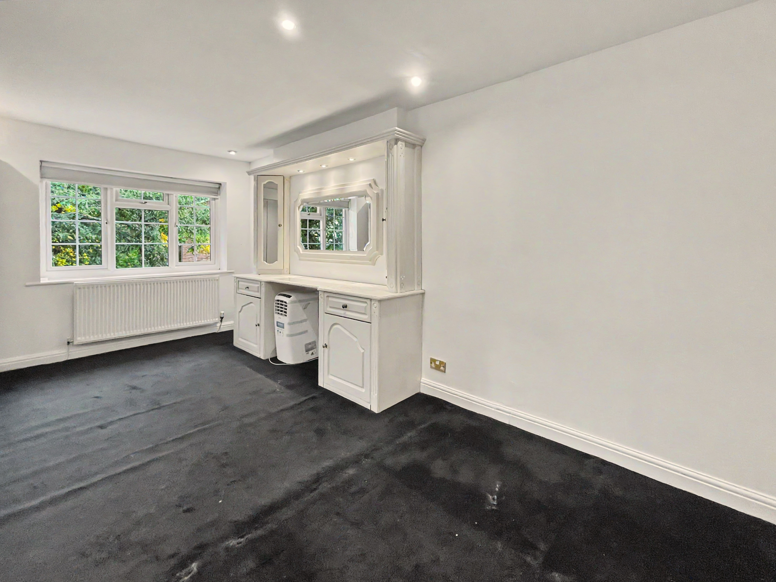
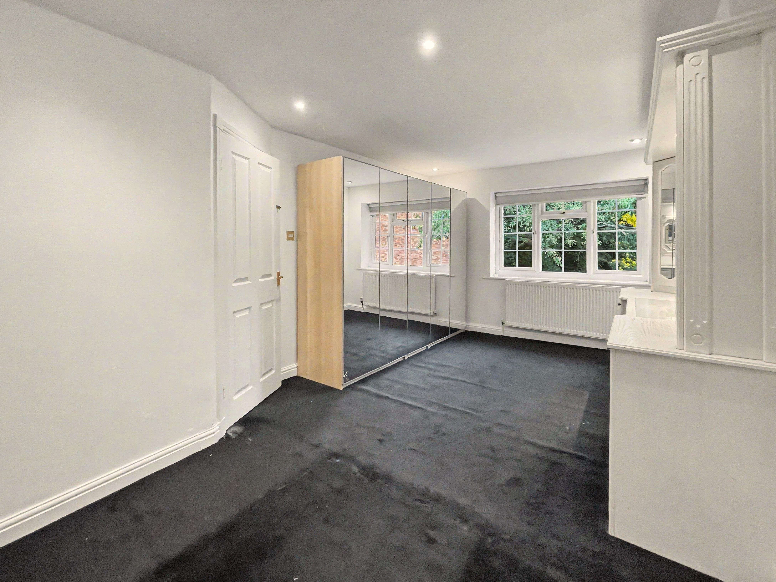
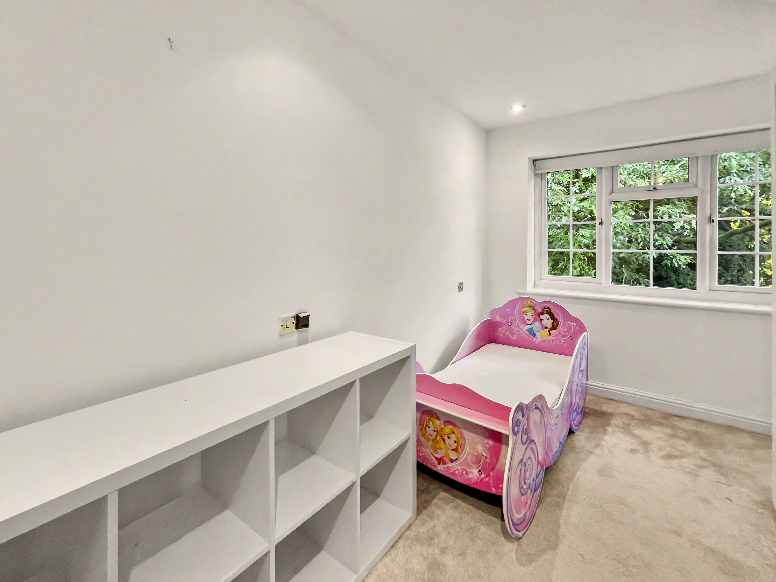
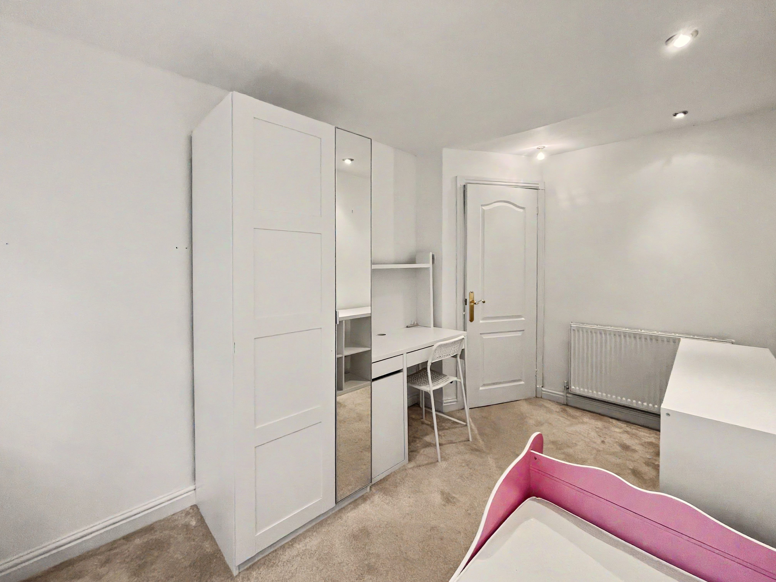
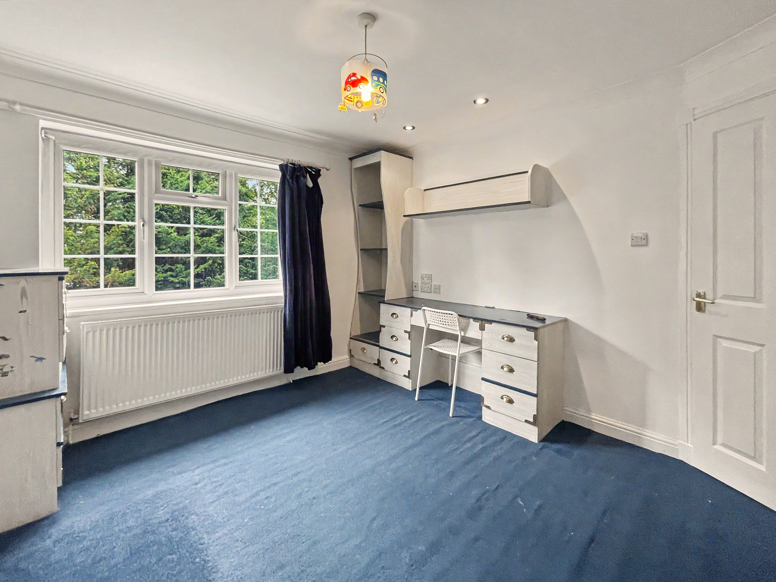
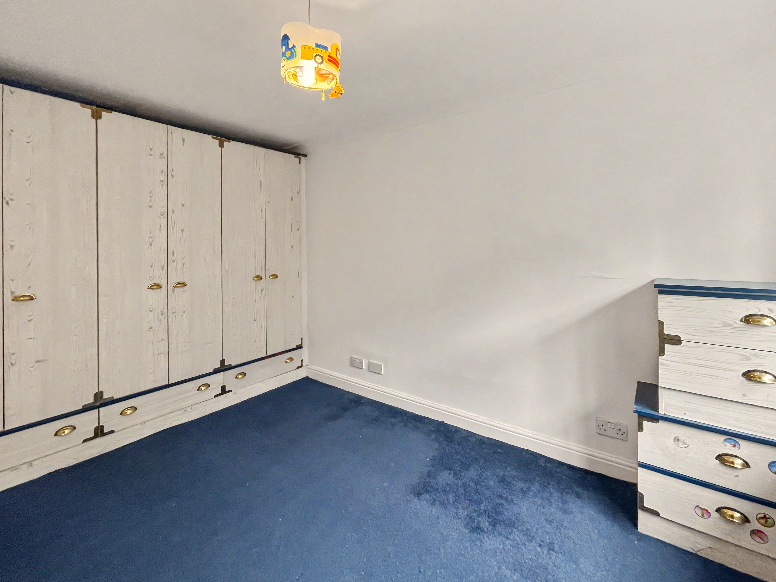
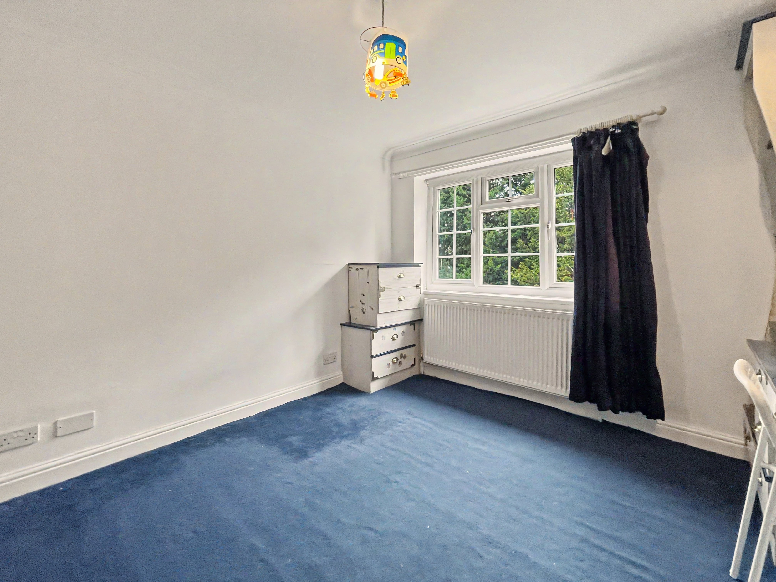
The second floor provides three well-proportioned bedrooms and a modern family bathroom. The principal bedroom is a generous double and benefits from a fitted dresser and space for additional wardrobes. Bedroom two is another comfortable double, with fitted wardrobes and dresser, while bedroom three is a well-sized rear-facing single bedroom, offering flexibility for children, guests or home working.
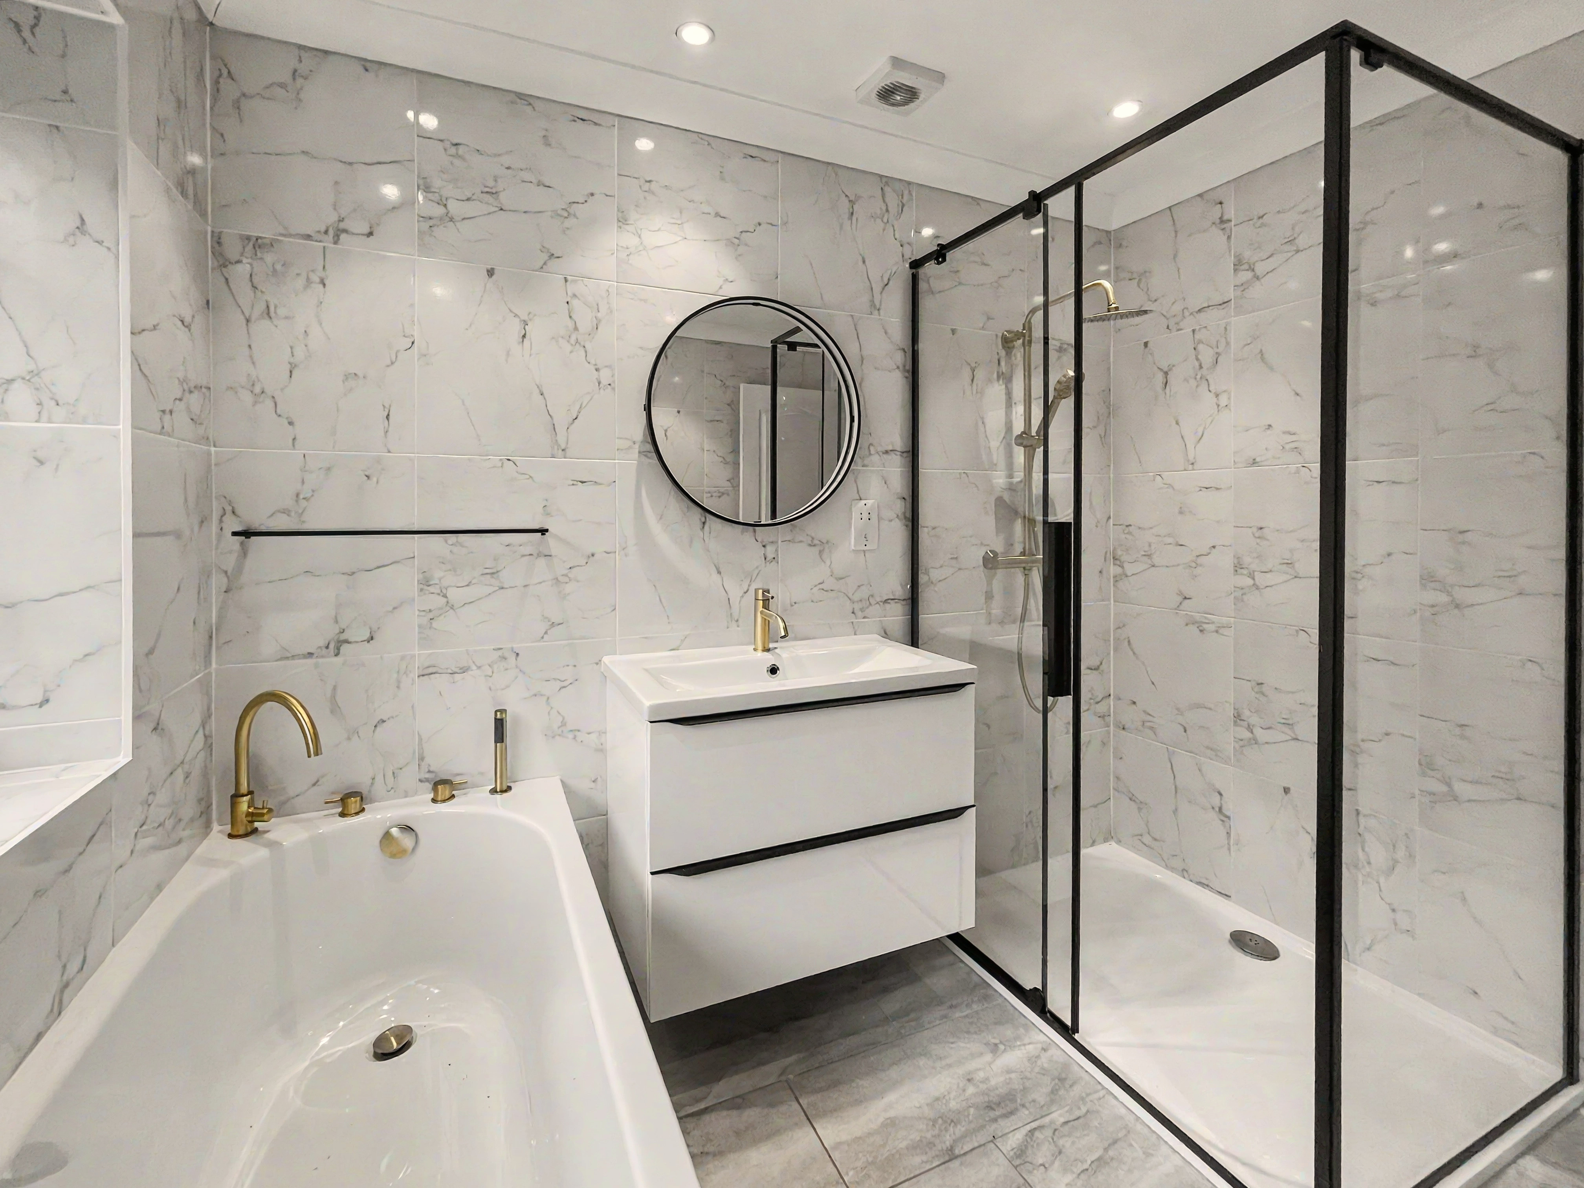
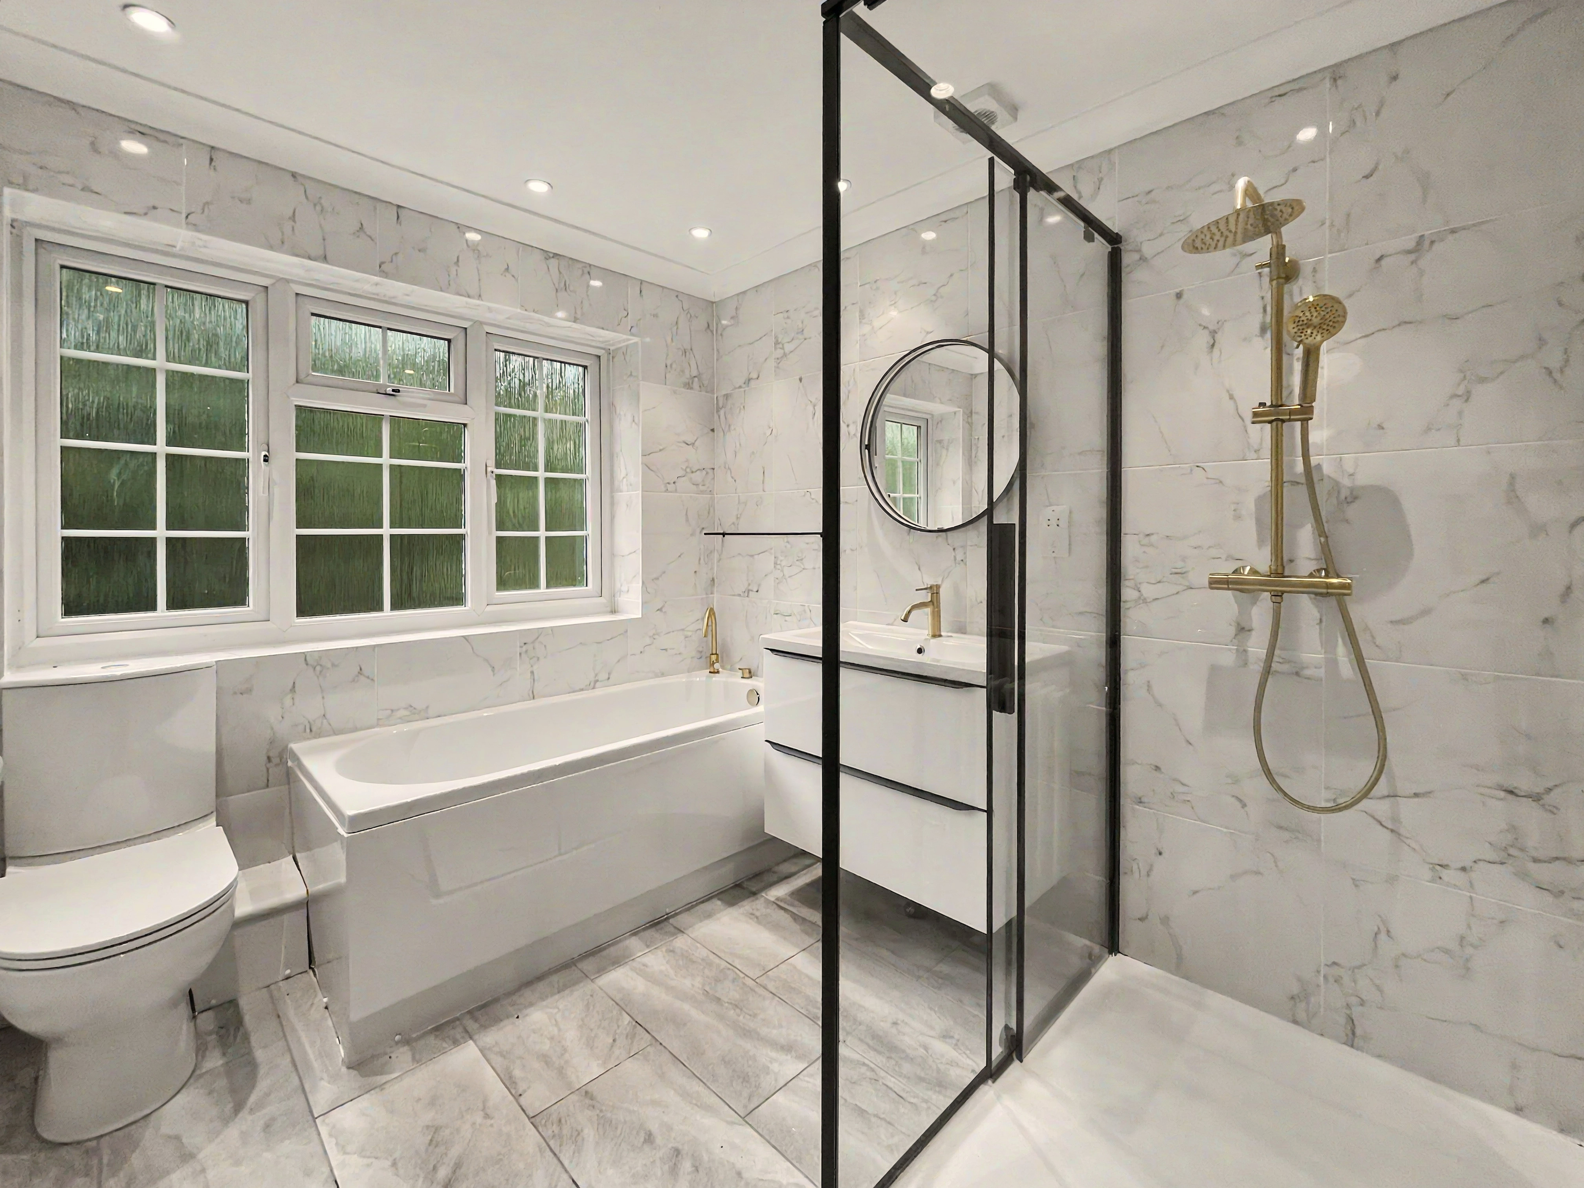
The modern family bathroom is fitted with a contemporary white suite comprising a bath with brass-effect accent taps and retractable shower attachment, matching washbasin and WC, together with a separate shower cubicle featuring matching brass-effect fittings. Tiled flooring, a frosted window and extractor fan complete the room.
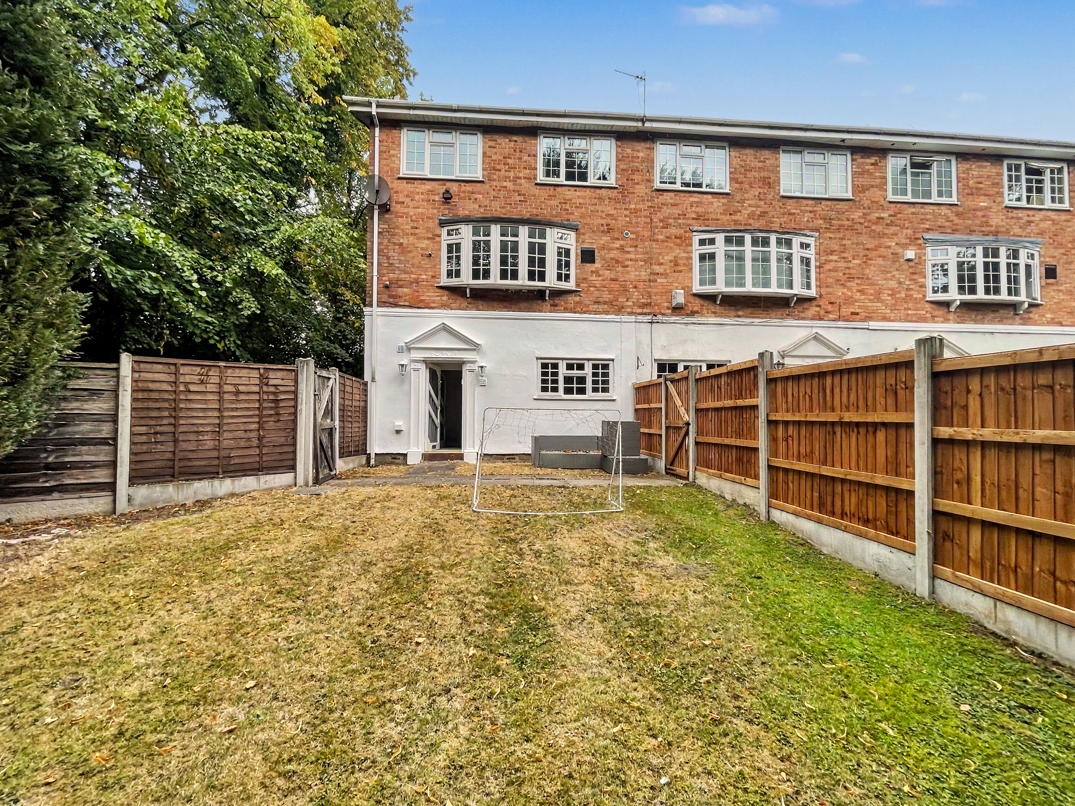
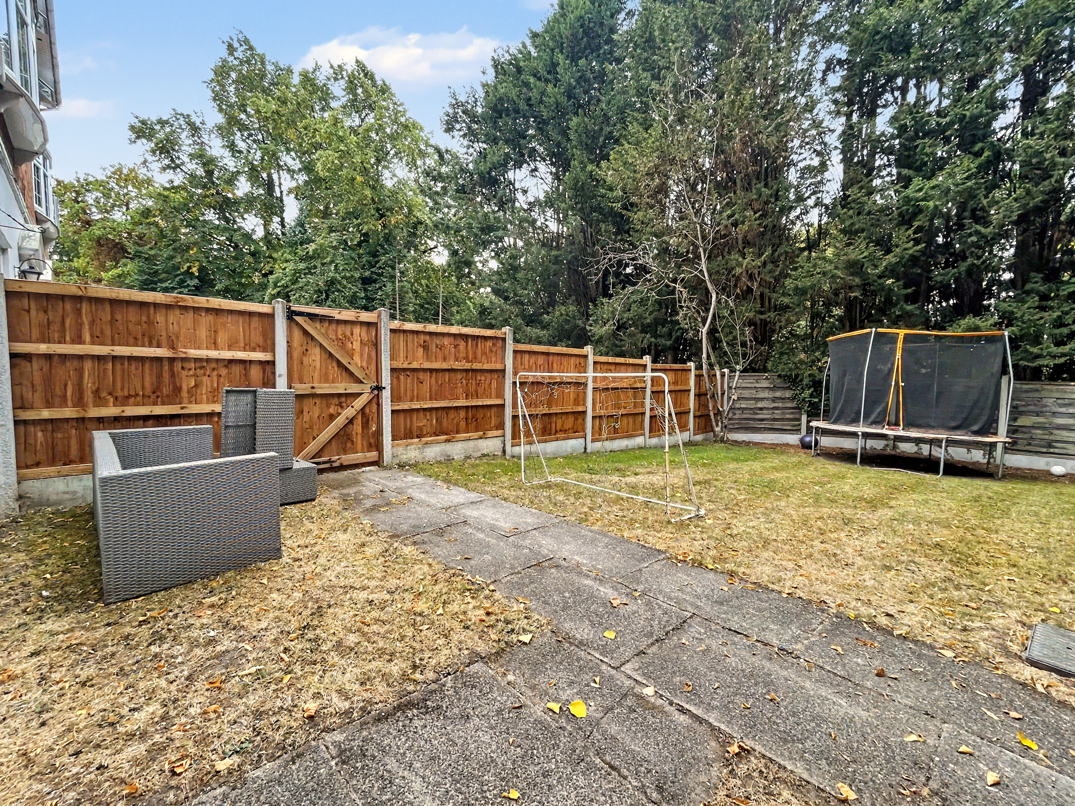
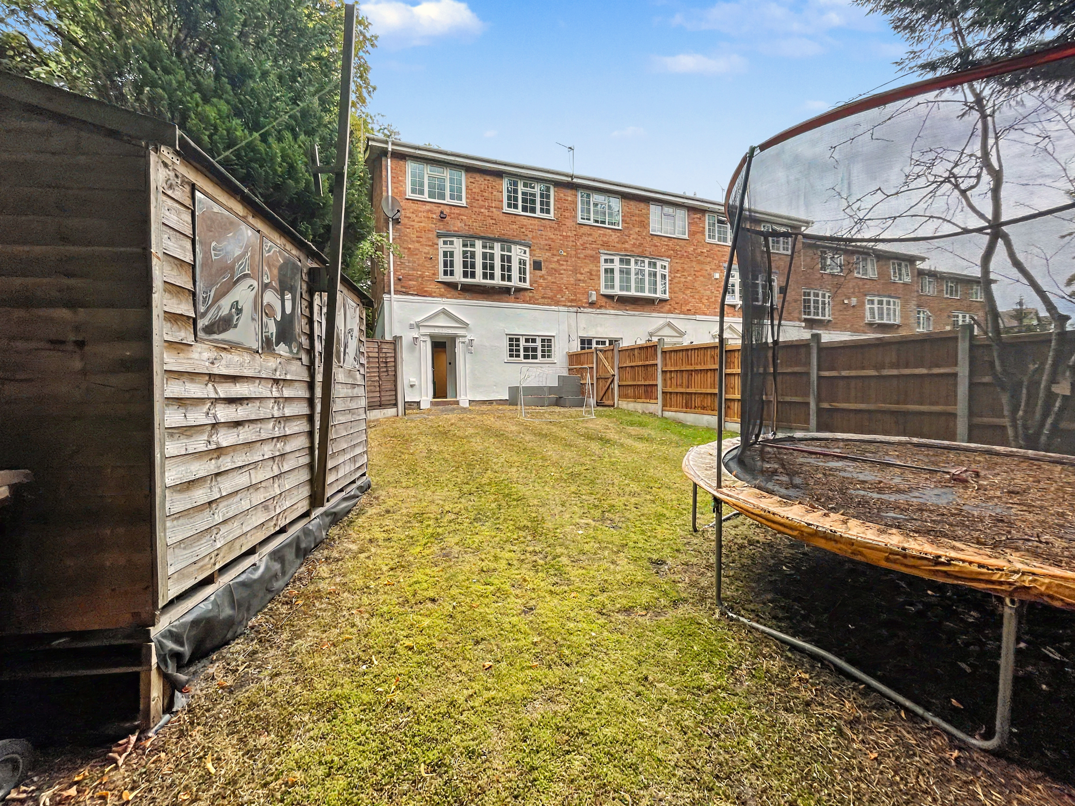
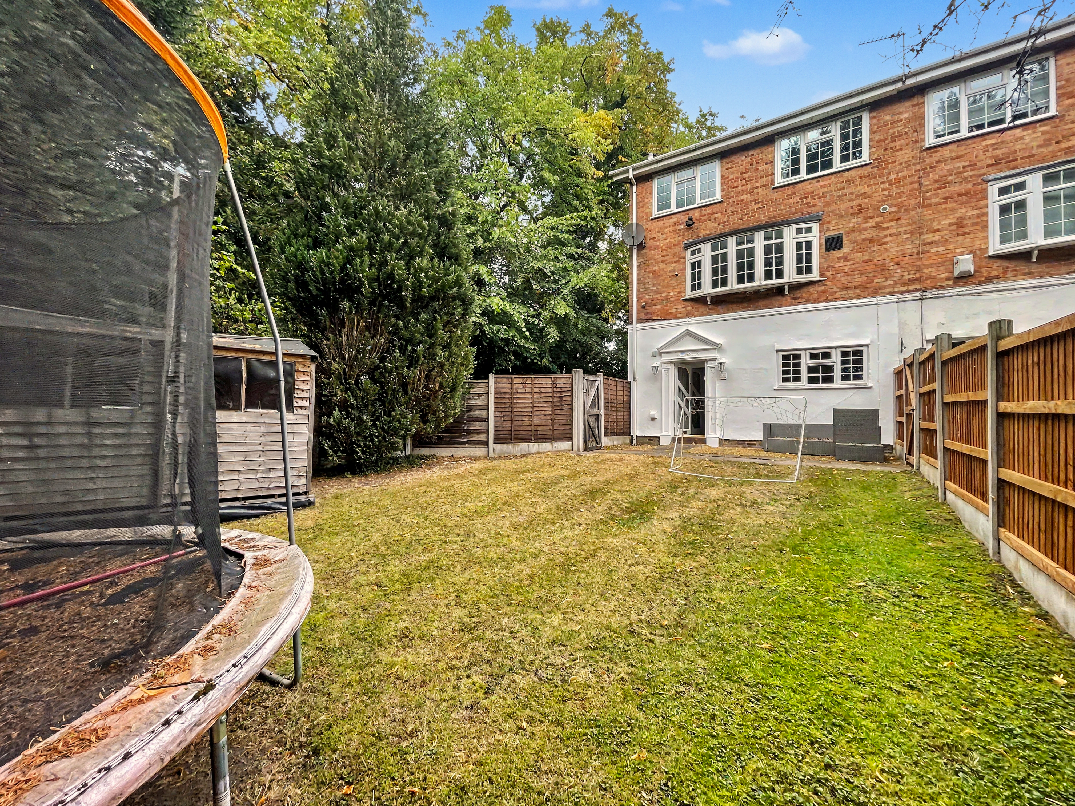
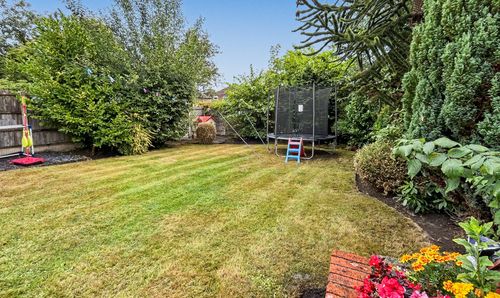
Externally, the property benefits from an enclosed rear garden, beginning with a paved patio area which leads onto a lawned garden, providing an attractive and practical outdoor space for children, entertaining or relaxing during the warmer months. Side access is provided via a gate, while a timber shed with Succah roof offers useful additional storage. To the front, there is parking available in front of the former garage, adding further convenience.
Further benefits include gas central heating and sealed unit double glazing within UPVC frames.
Combining generous accommodation, three bedrooms, multiple reception spaces and a versatile three-storey layout, this attractive end townhouse offers considerable flexibility for modern family living. Its convenient location, enclosed rear garden and excellent transport links further enhance its appeal. An internal viewing is highly recommended to fully appreciate the space and versatility this property has to offer.
EPC Rating: C
Key Features
- Three Storey End Townhouse
- Two Kitchens
- Four Reception Rooms
- WC
- Enclosed Private Garden
- Ample Off Road Parking
Property Details
- Property type: Town House
- Property style: Terraced
- Price Per Sq Foot: £226
- Approx Sq Feet: 1,636 sqft
- Plot Sq Feet: 6,867 sqft
- Council Tax Band: D
- Tenure: Leasehold
- Lease Expiry: -
- Ground Rent:
- Service Charge: Not Specified
Rooms
Floorplans
Outside Spaces
Parking Spaces
Location
Properties you may like
By Normie Estate Agents
-
Manchester Road, Bury, BL9
- 3 Beds
- 3 Bath
-
Lily Hill Street, Whitefield, M45
- 3 Beds
- 1 Bath
-
Meadow View, Radcliffe, M26
- 5 Beds
- 3 Bath
-
Wilton Road, Crumpsall, M8
- 3 Beds
- 1 Bath
-
Wilton Gardens, Radcliffe, M26
- 3 Beds
- 1 Bath
-
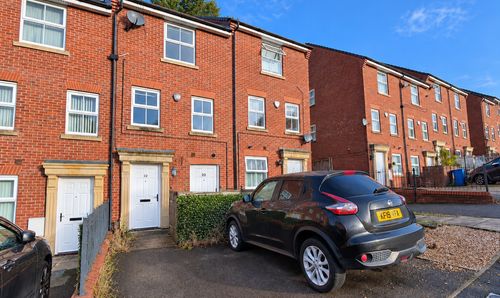
Stonemere Drive, Radcliffe, M26
- 4 Beds
- 2 Bath
-
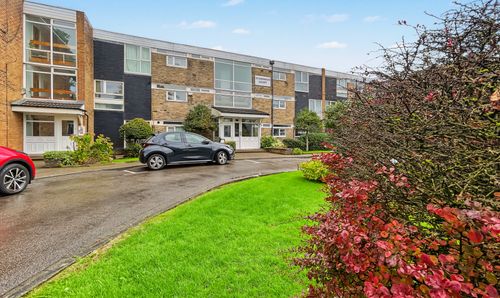
Standmoor Court, Park Lane, M45 7PF
- 2 Beds
- 1 Bath
-
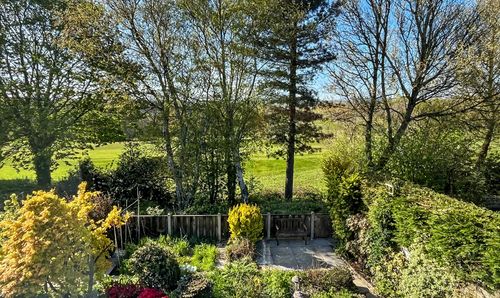
Bloomfield Drive, Unsworth. Bury BL9 8JX
- 4 Beds
- 3 Bath
-
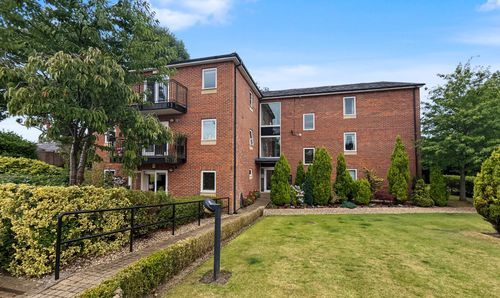
The Residences, Scholes Lane, Preswtich, M25
- 3 Beds
- 3 Bath