Book a Viewing
To book a viewing for this property, please call Breckon & Breckon, on 01865 310300.
To book a viewing for this property, please call Breckon & Breckon, on 01865 310300.
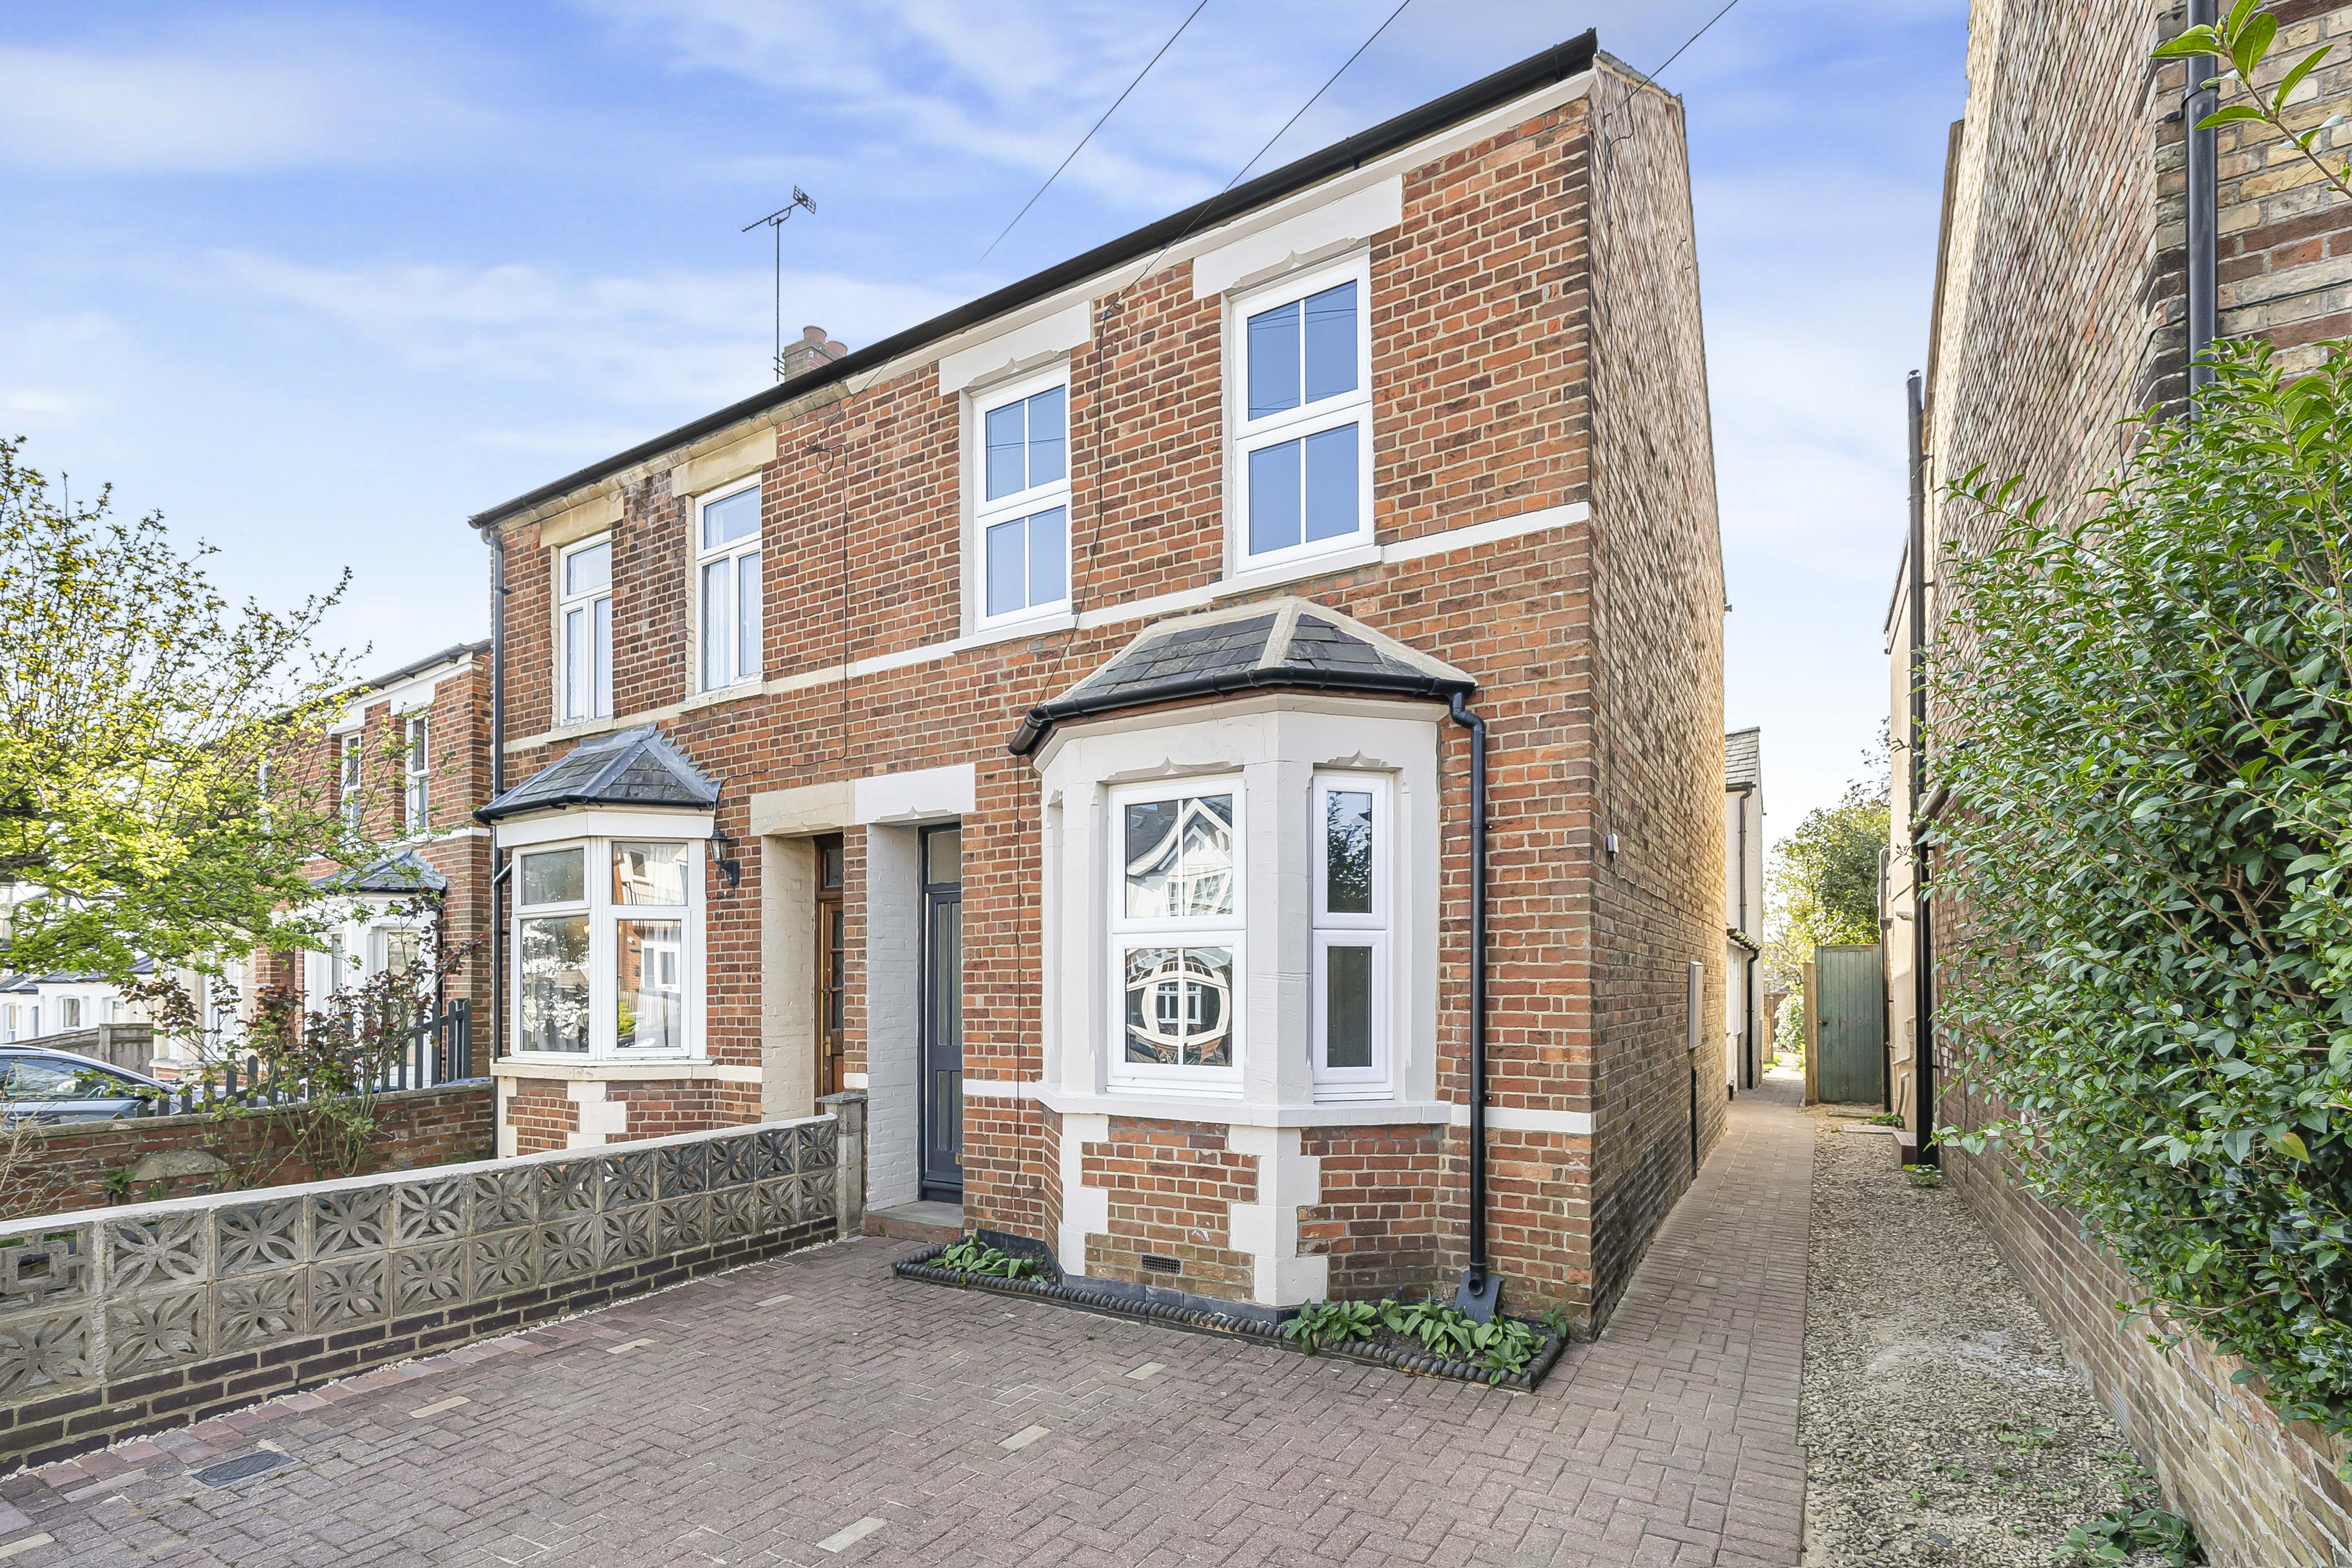
2 Bedroom Semi Detached House, Harpes Road, Oxford, OX2
Harpes Road, Oxford, OX2

Breckon & Breckon
Breckon & Breckon, 294 Banbury Road
Description
A great opportunity to purchase a well-finished two-bedroom property in walking distance of Summertown; with an opportunity to add a loft extension (STPP).
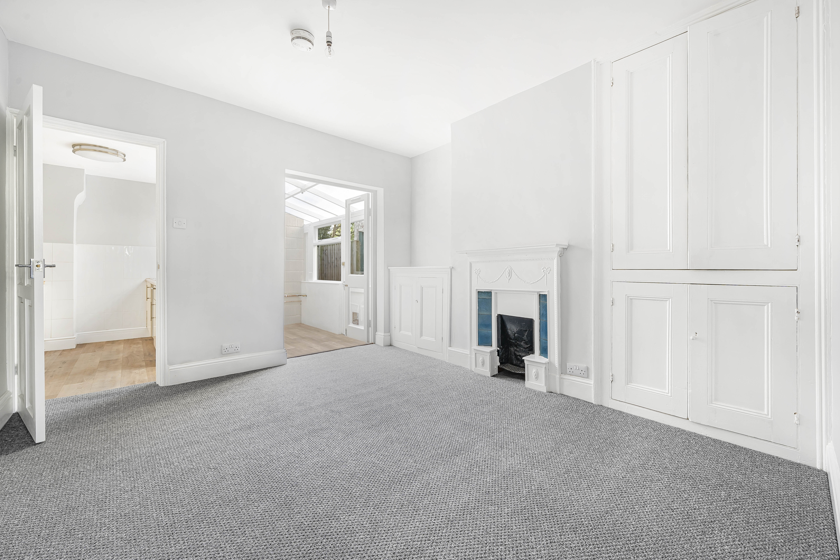
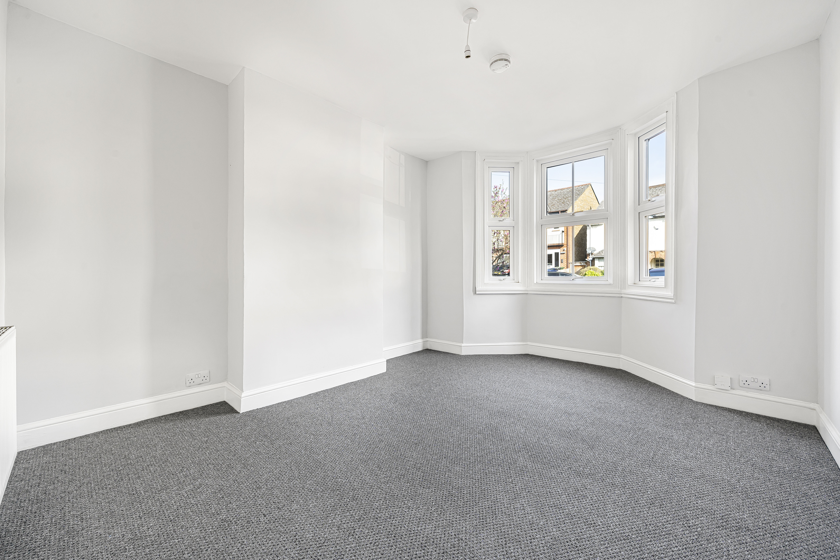
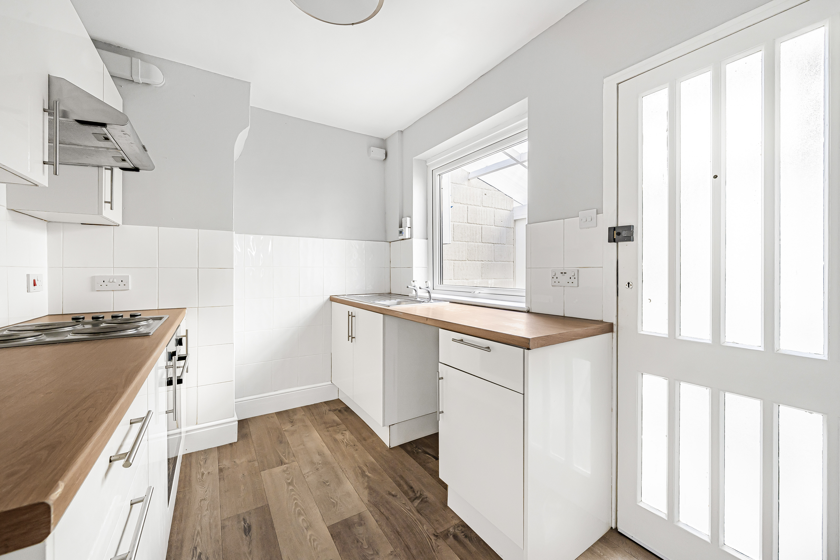
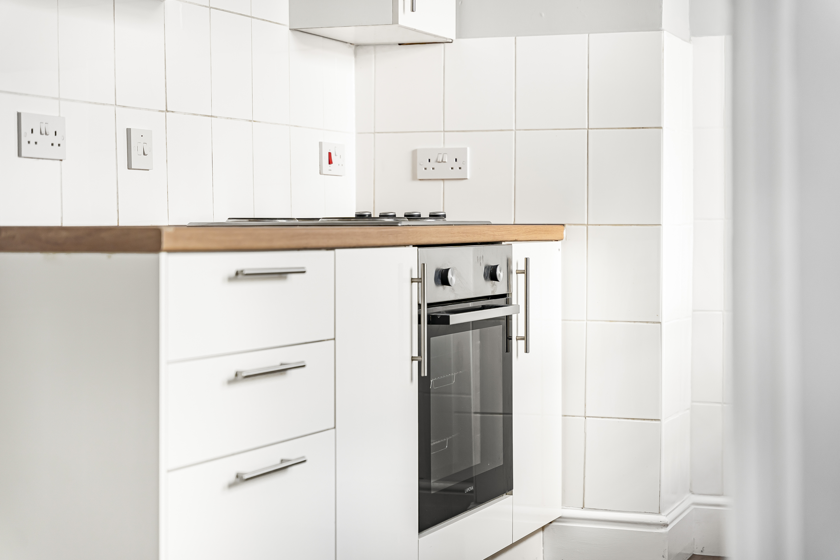
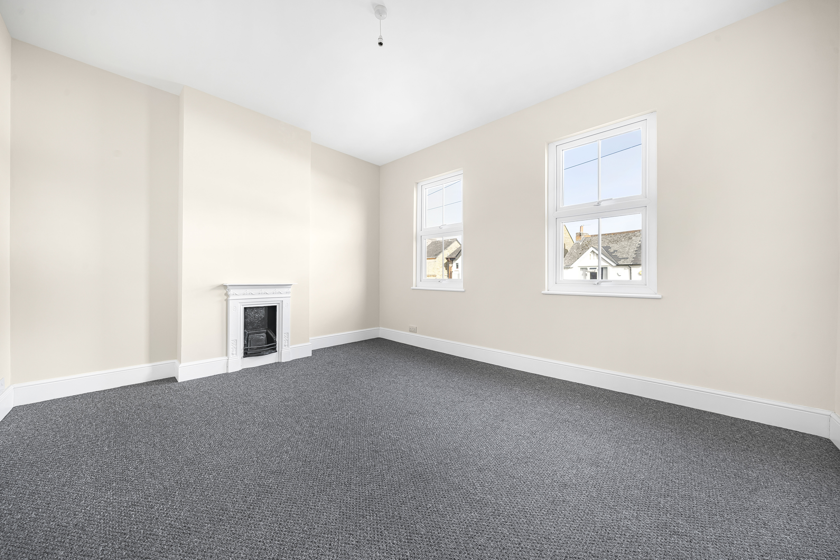
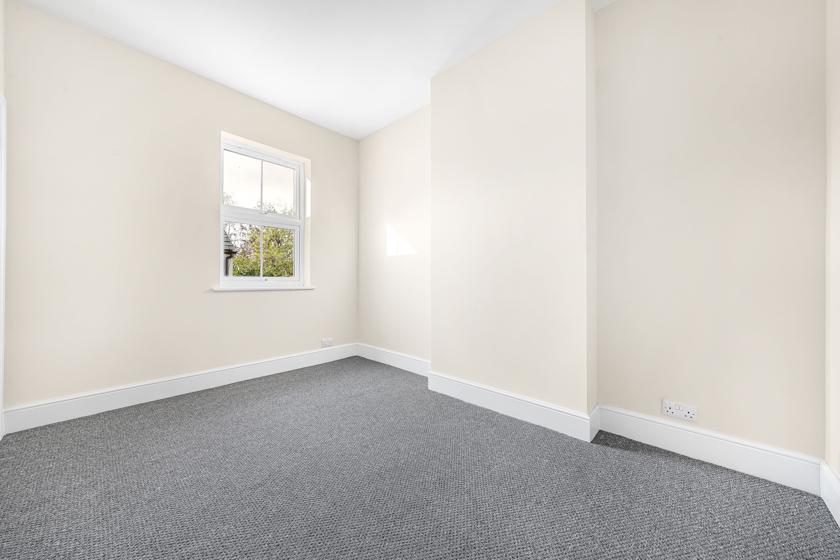
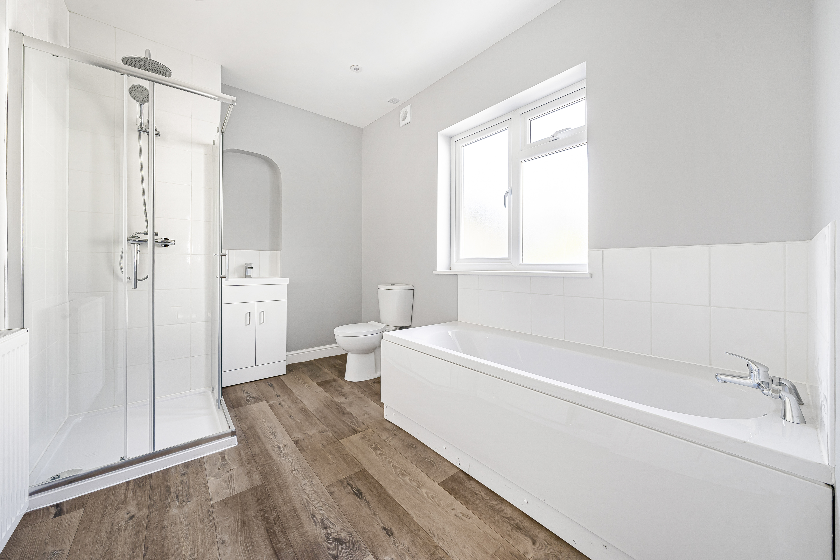
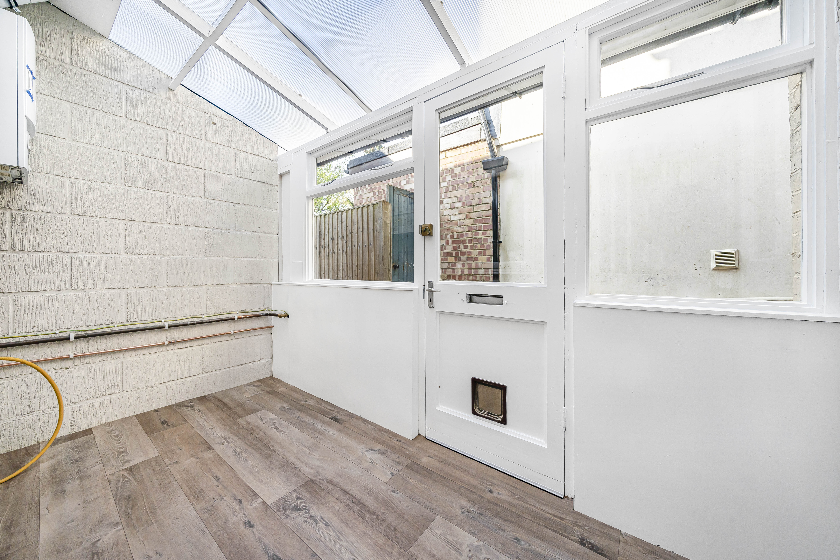
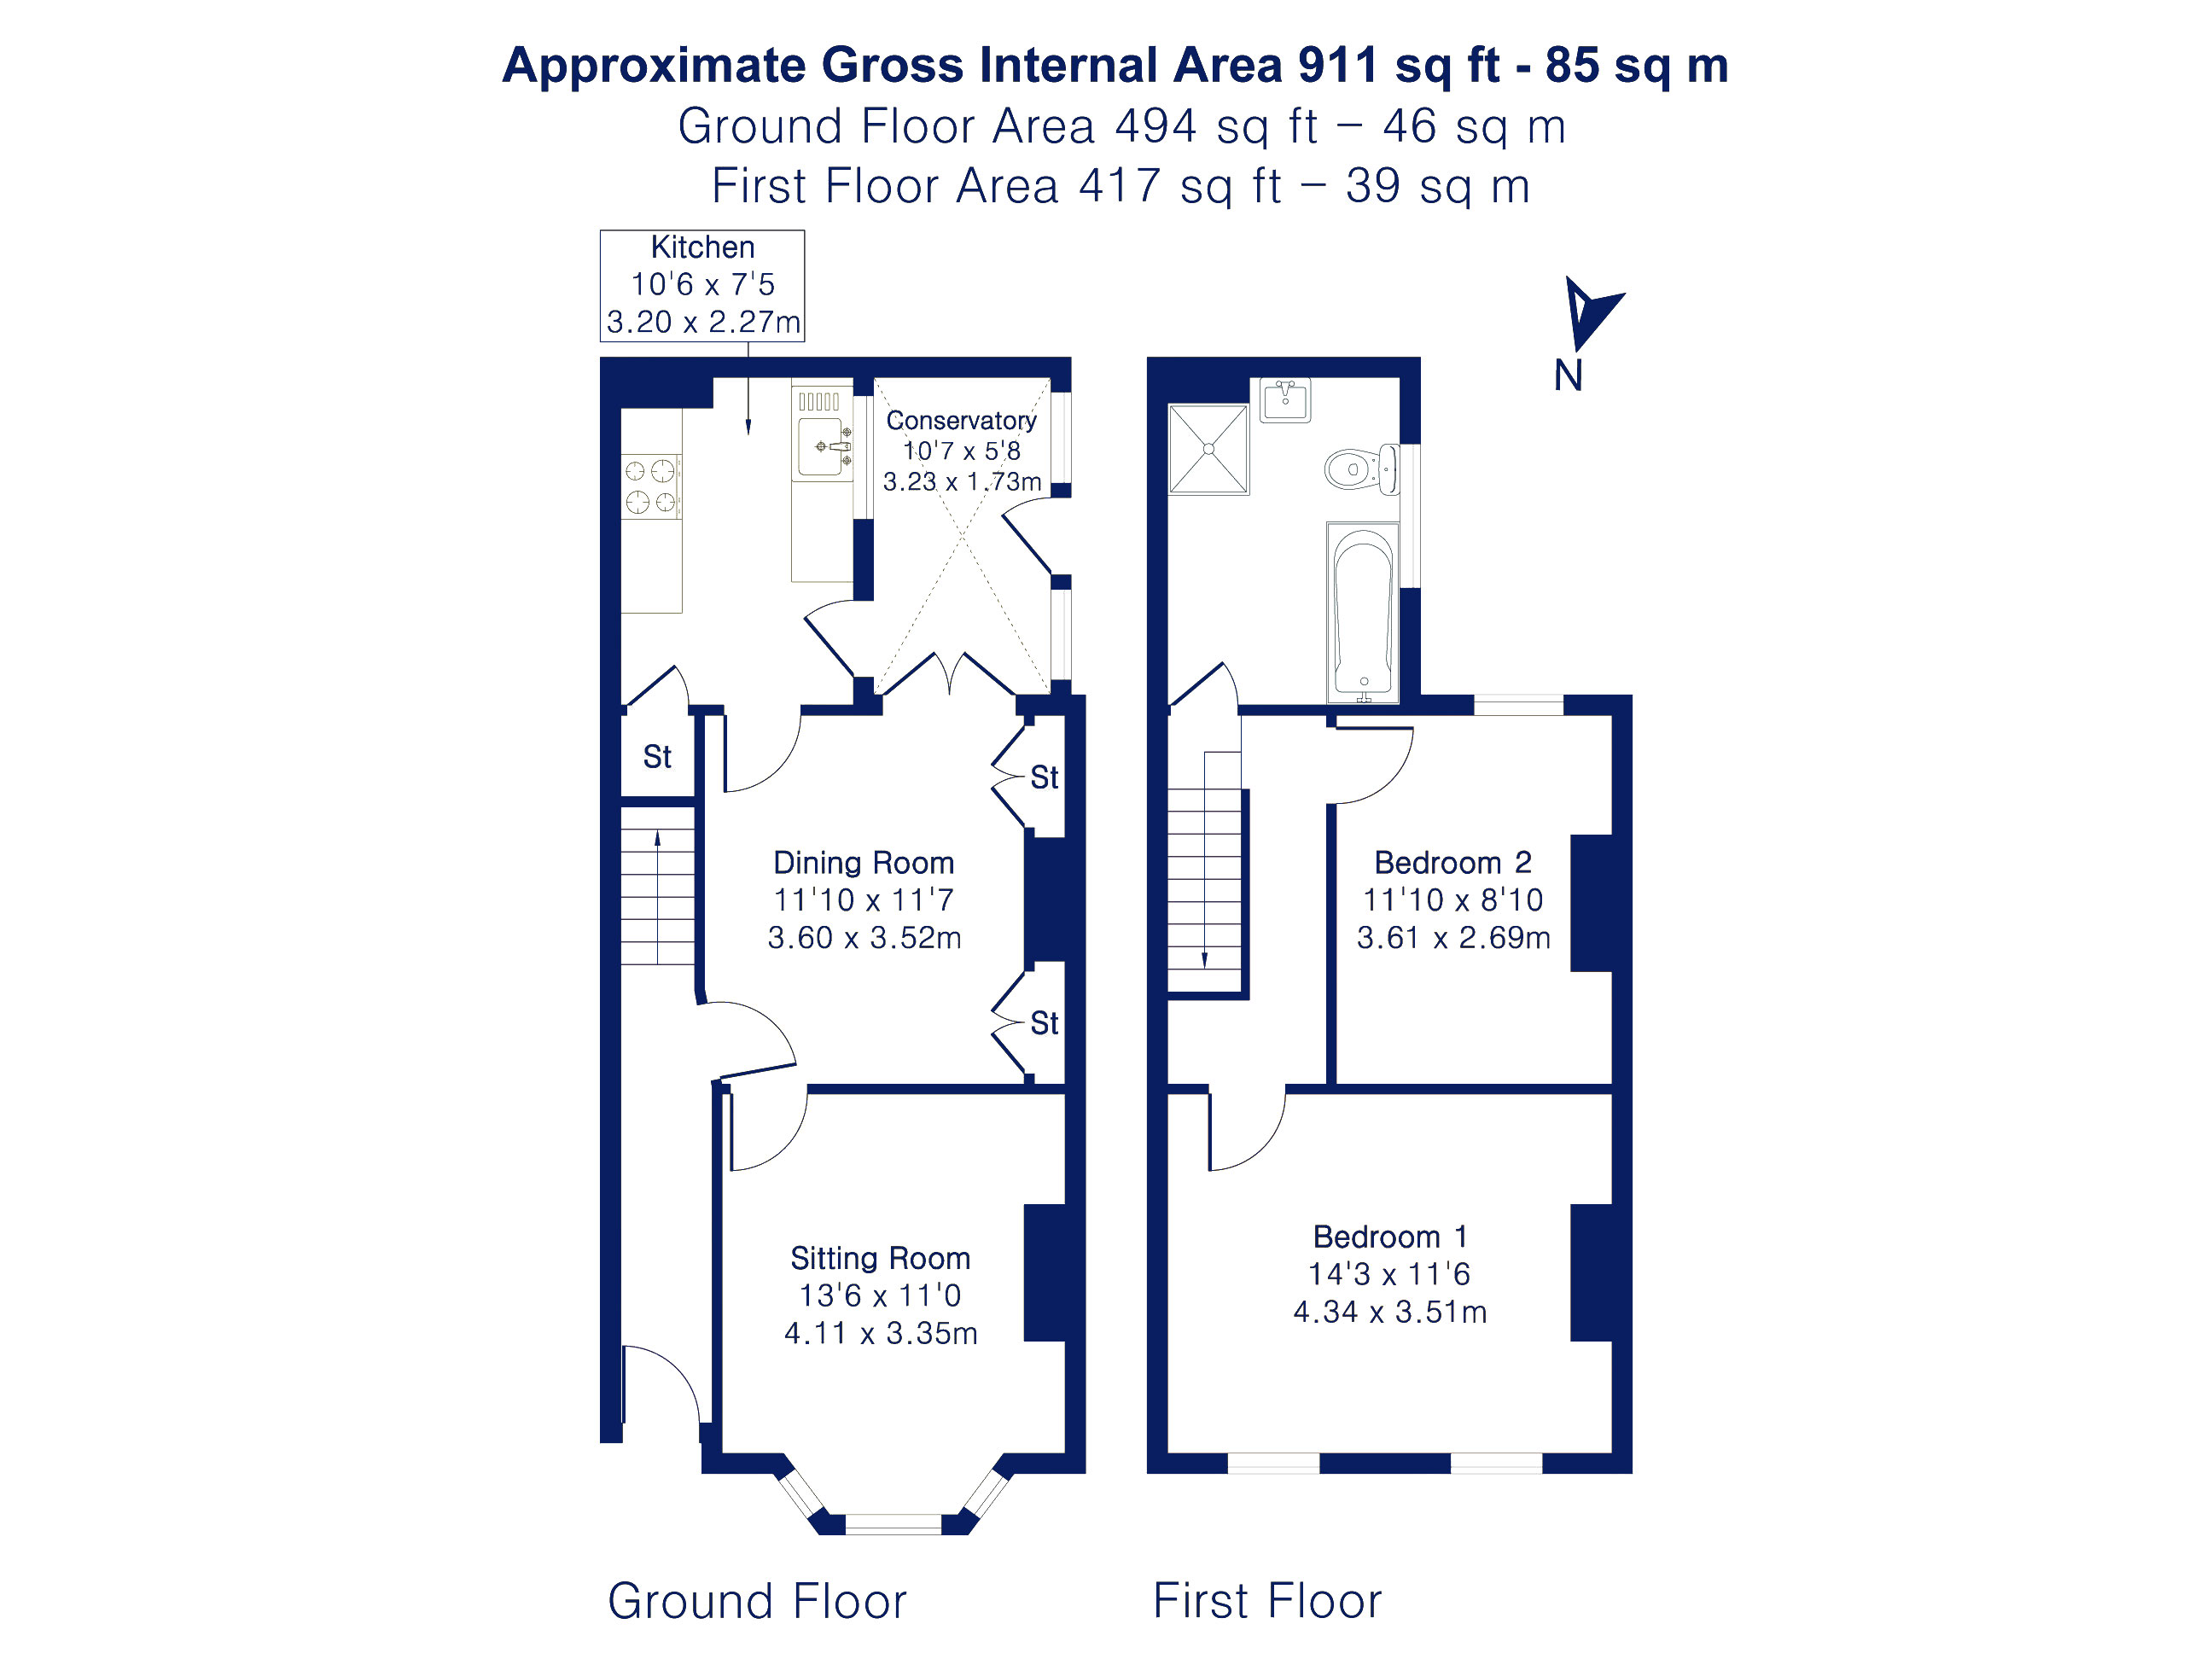
The ground floor of the home features two spacious reception rooms, a separate kitchen with modern integrated appliances and a utility / conservatory. On the first floor are two double bedrooms; in addition to a family bathroom with both bath and shower units.
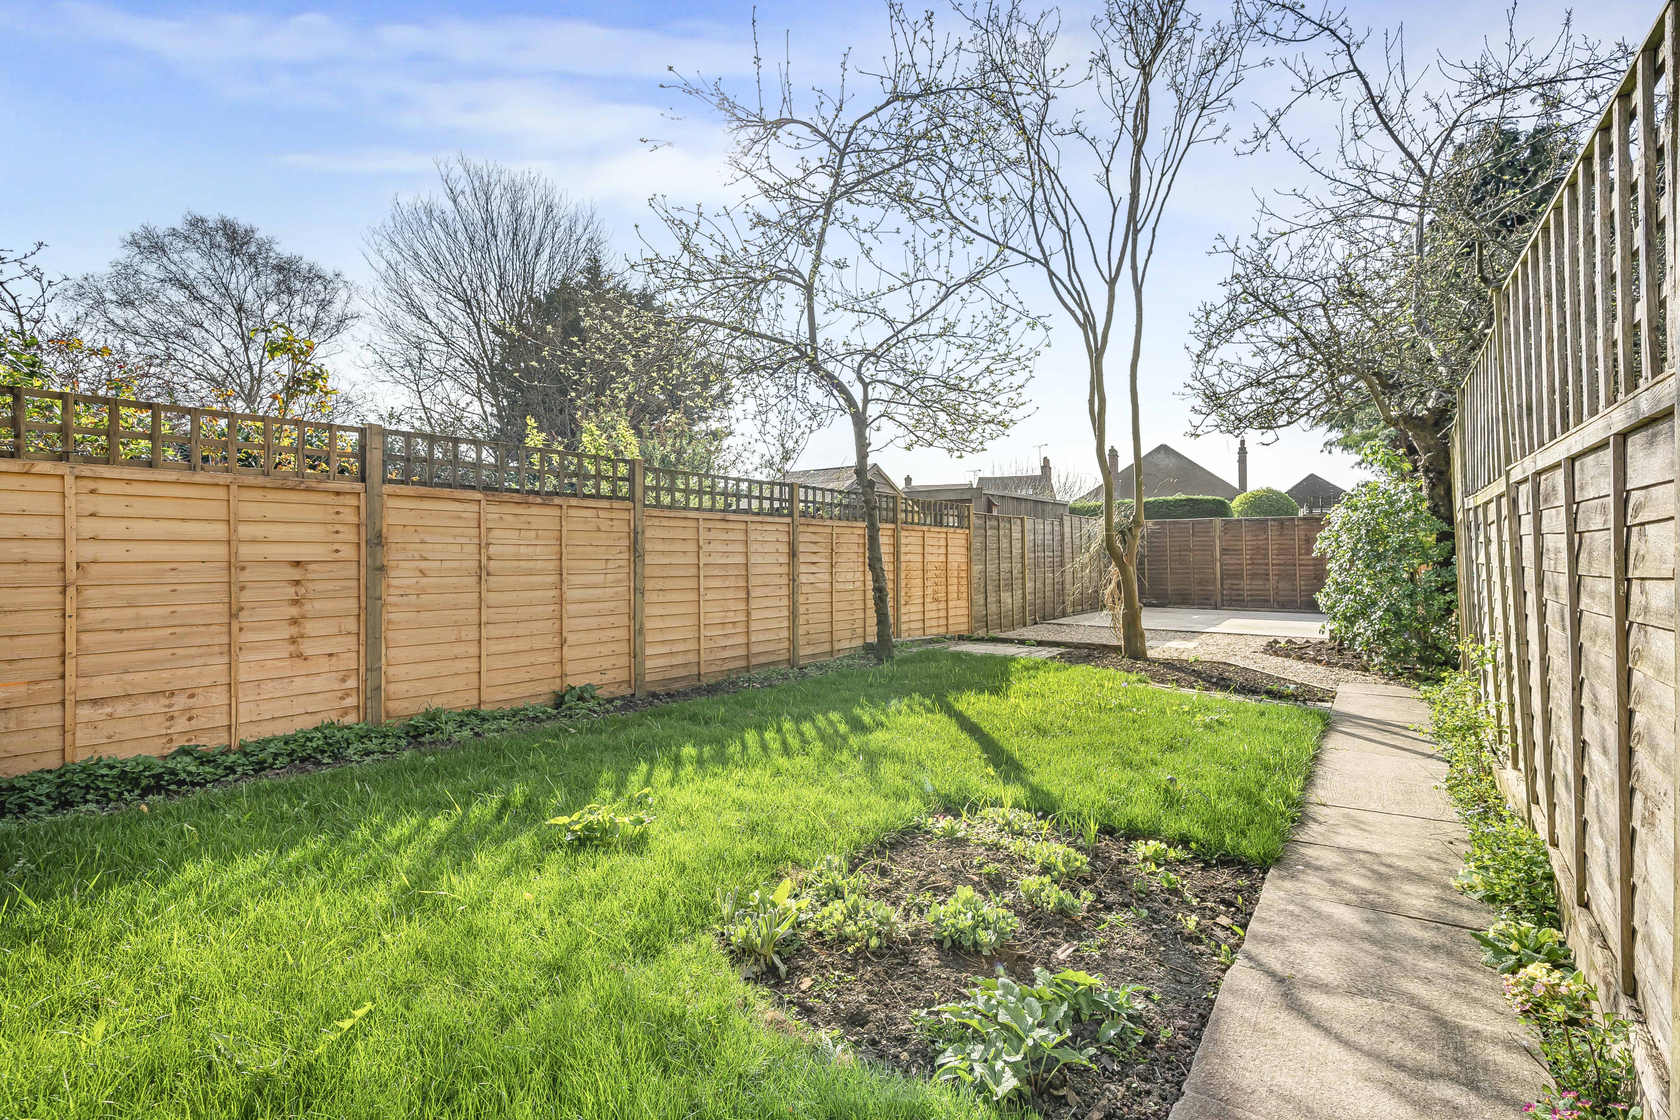
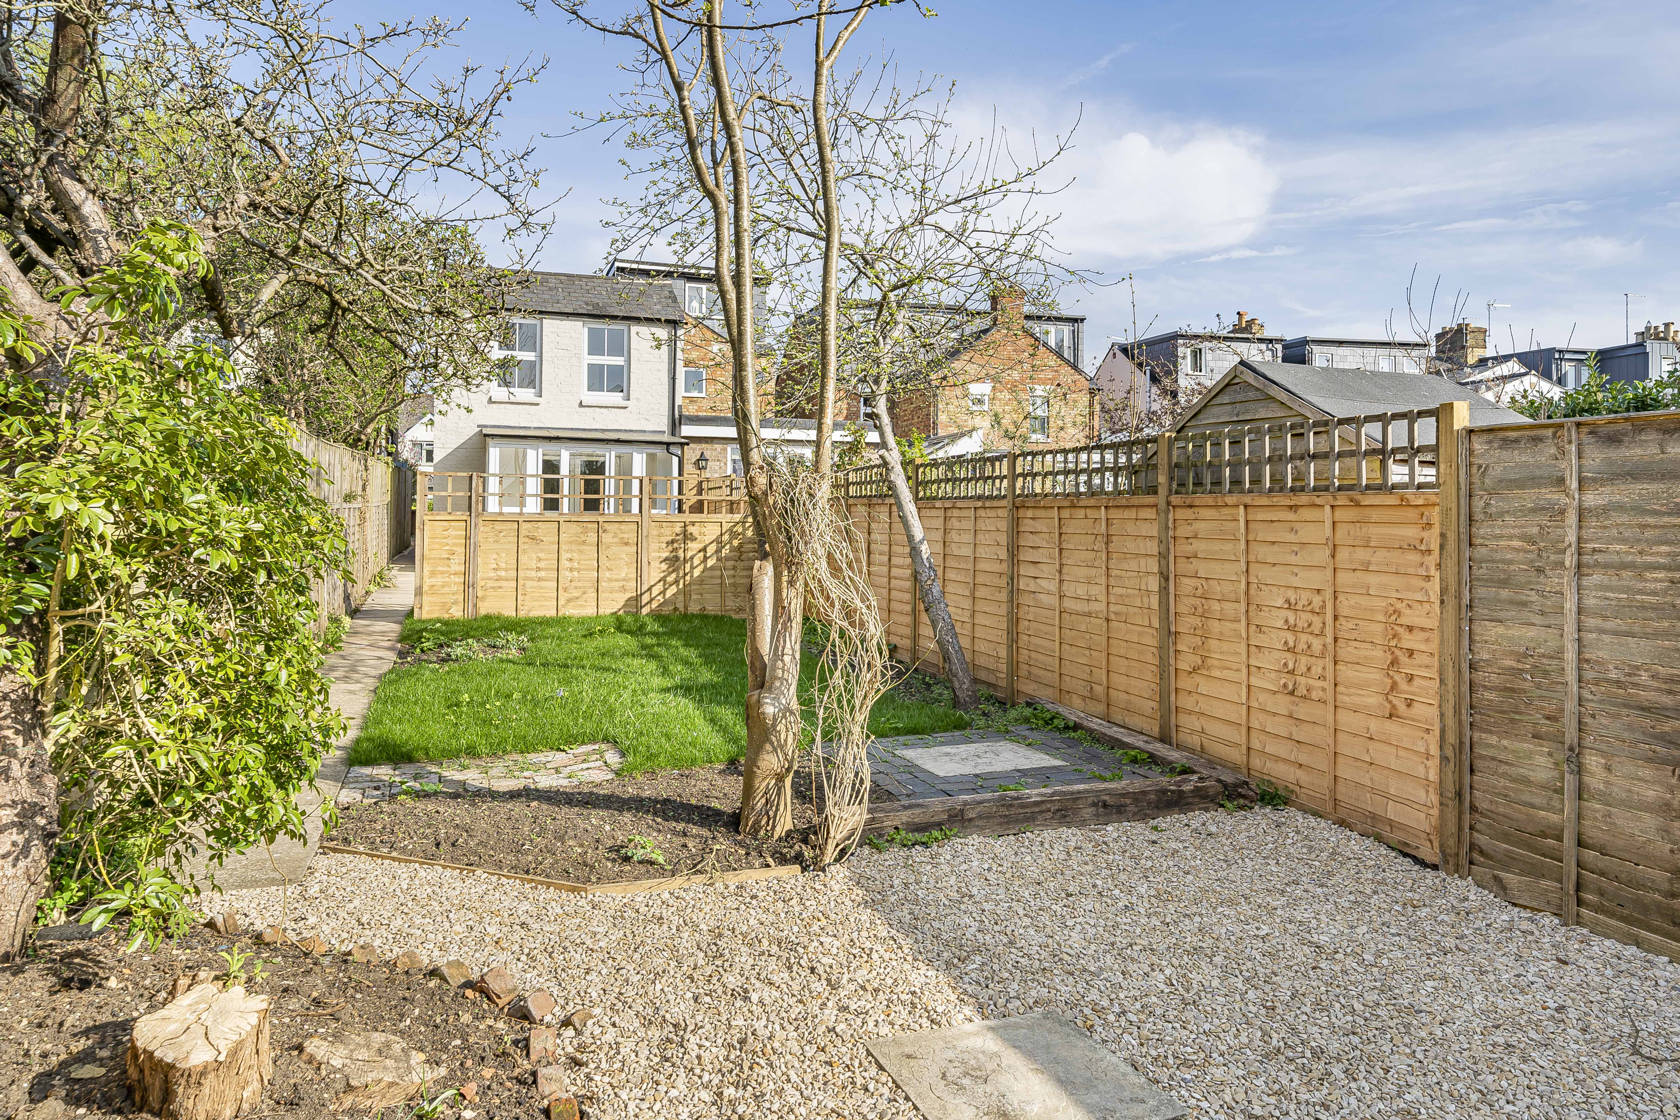
Separate to the house is a south facing private garden with a concrete standing ideal for a garden office/studio. There is driveway parking to the front.
The property has been redecorated throughout and offers a great opportunity for a first time buyer, ’downsizer’ or investor in one of North Oxfords most favoured locations.
Location:
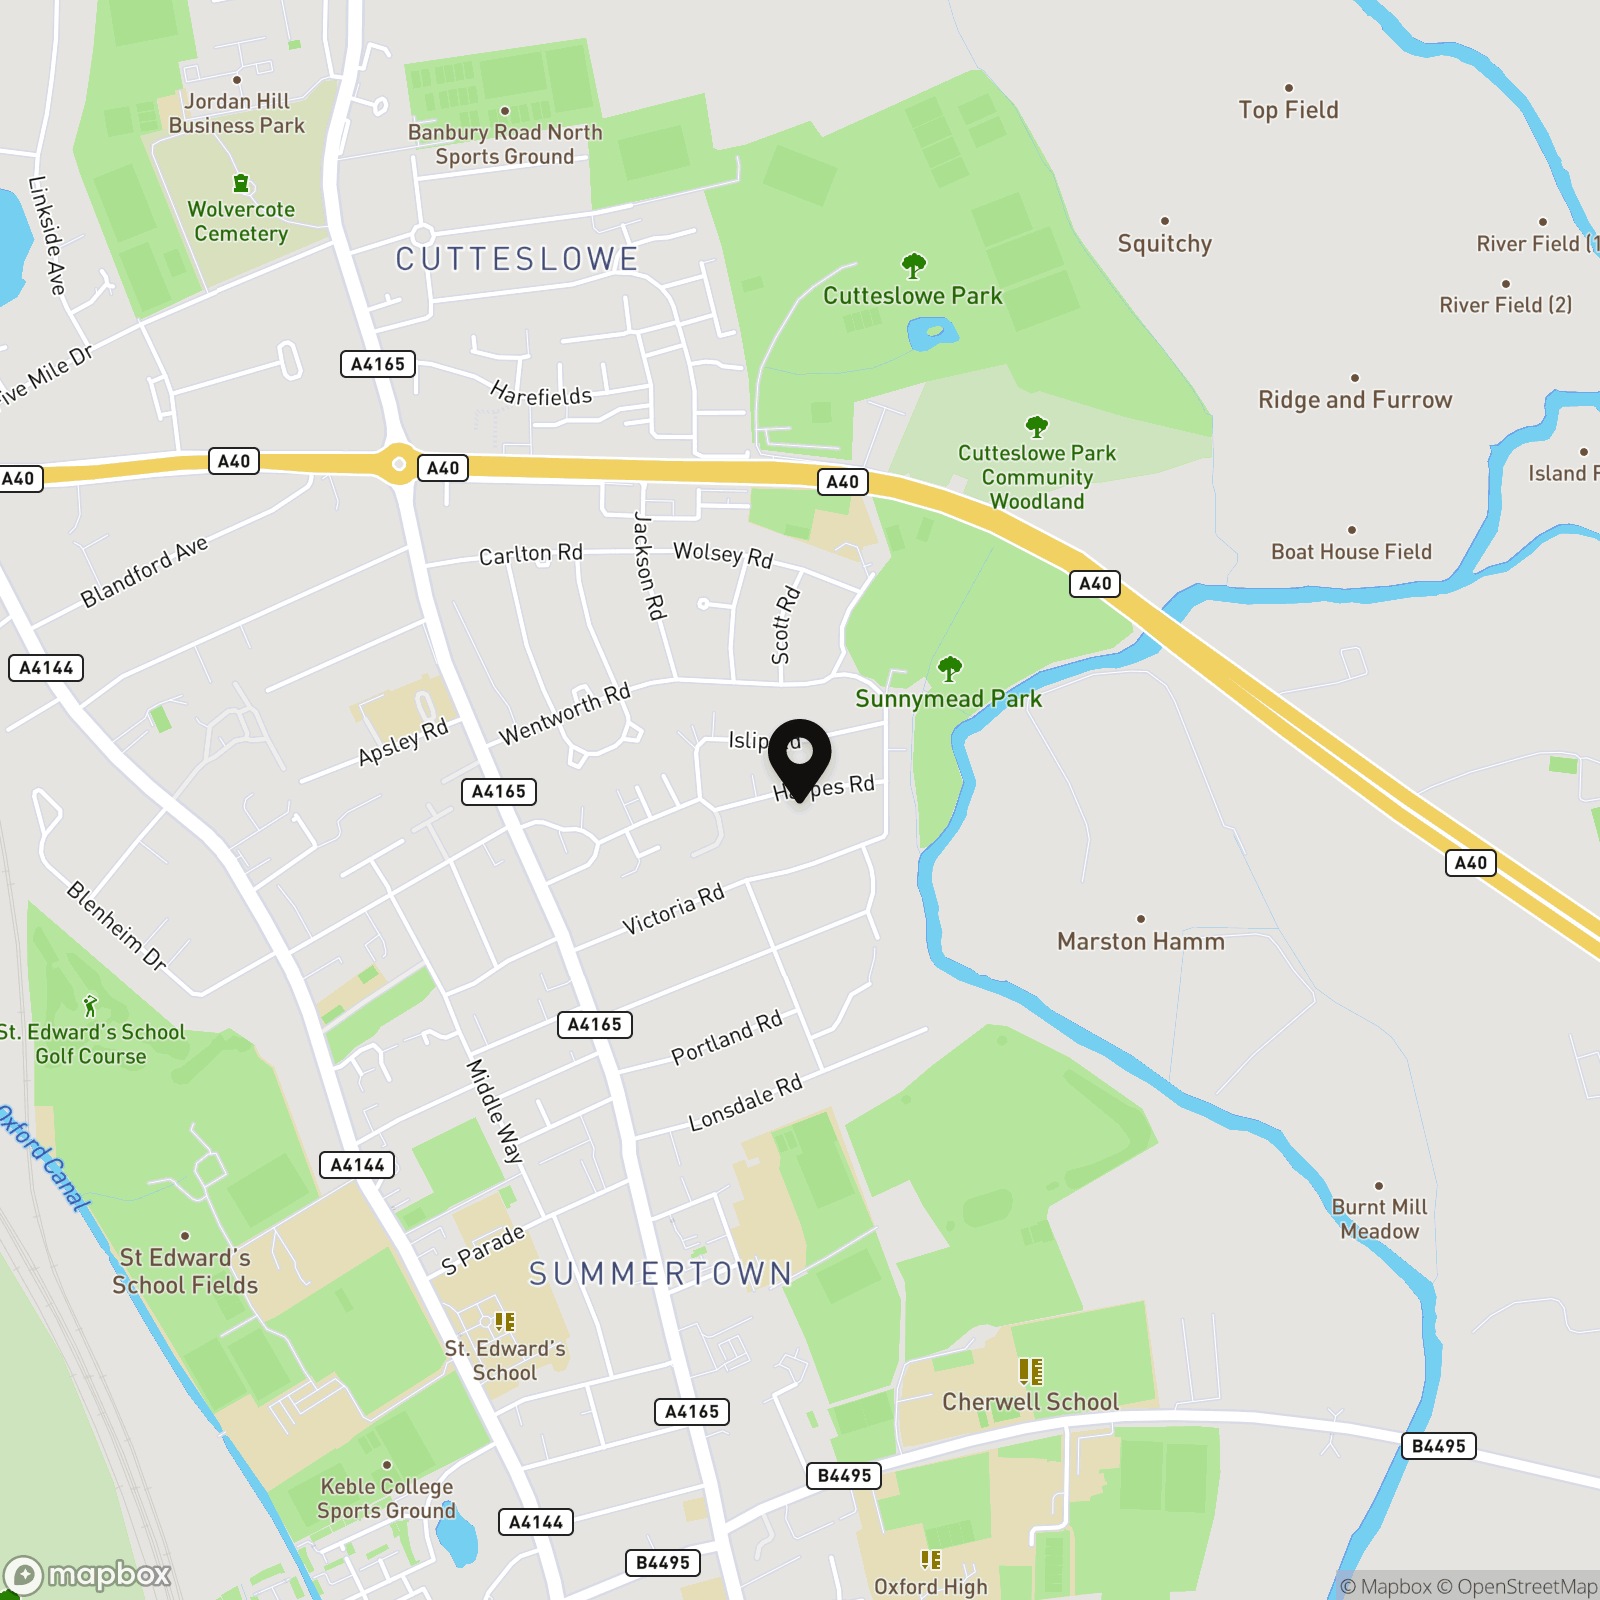
Situated a stone's throw from the heart of Summertown, this home is in walking distance of many popular bars, cafes, and restaurants alongside the convenience of many stores including an M&S food hall. For schooling, the property is within the Cherwell catchment area, and is close to some of the highly regarded North Oxford private schools, including St. Edward's, The Dragon and Oxford High School.
There are excellent transport links to the City Centre, and out to surrounding villages. For travel further afield the A34, A40 and M40 are within easy reach. The Oxford Parkway station is around a mile away and offers regular services to London Marylebone.
Virtual Tour
Key Features
- Two Bedroom Home in Summertown
- Two Reception Rooms
- Kitchen and Separate Utility
- Recently Redecorated
- Cherwell School Catchment Area
- No Onward Chain
Property Details
- Property type: House
- Property style: Semi Detached
- Price Per Sq Foot: £601
- Approx Sq Feet: 915 sqft
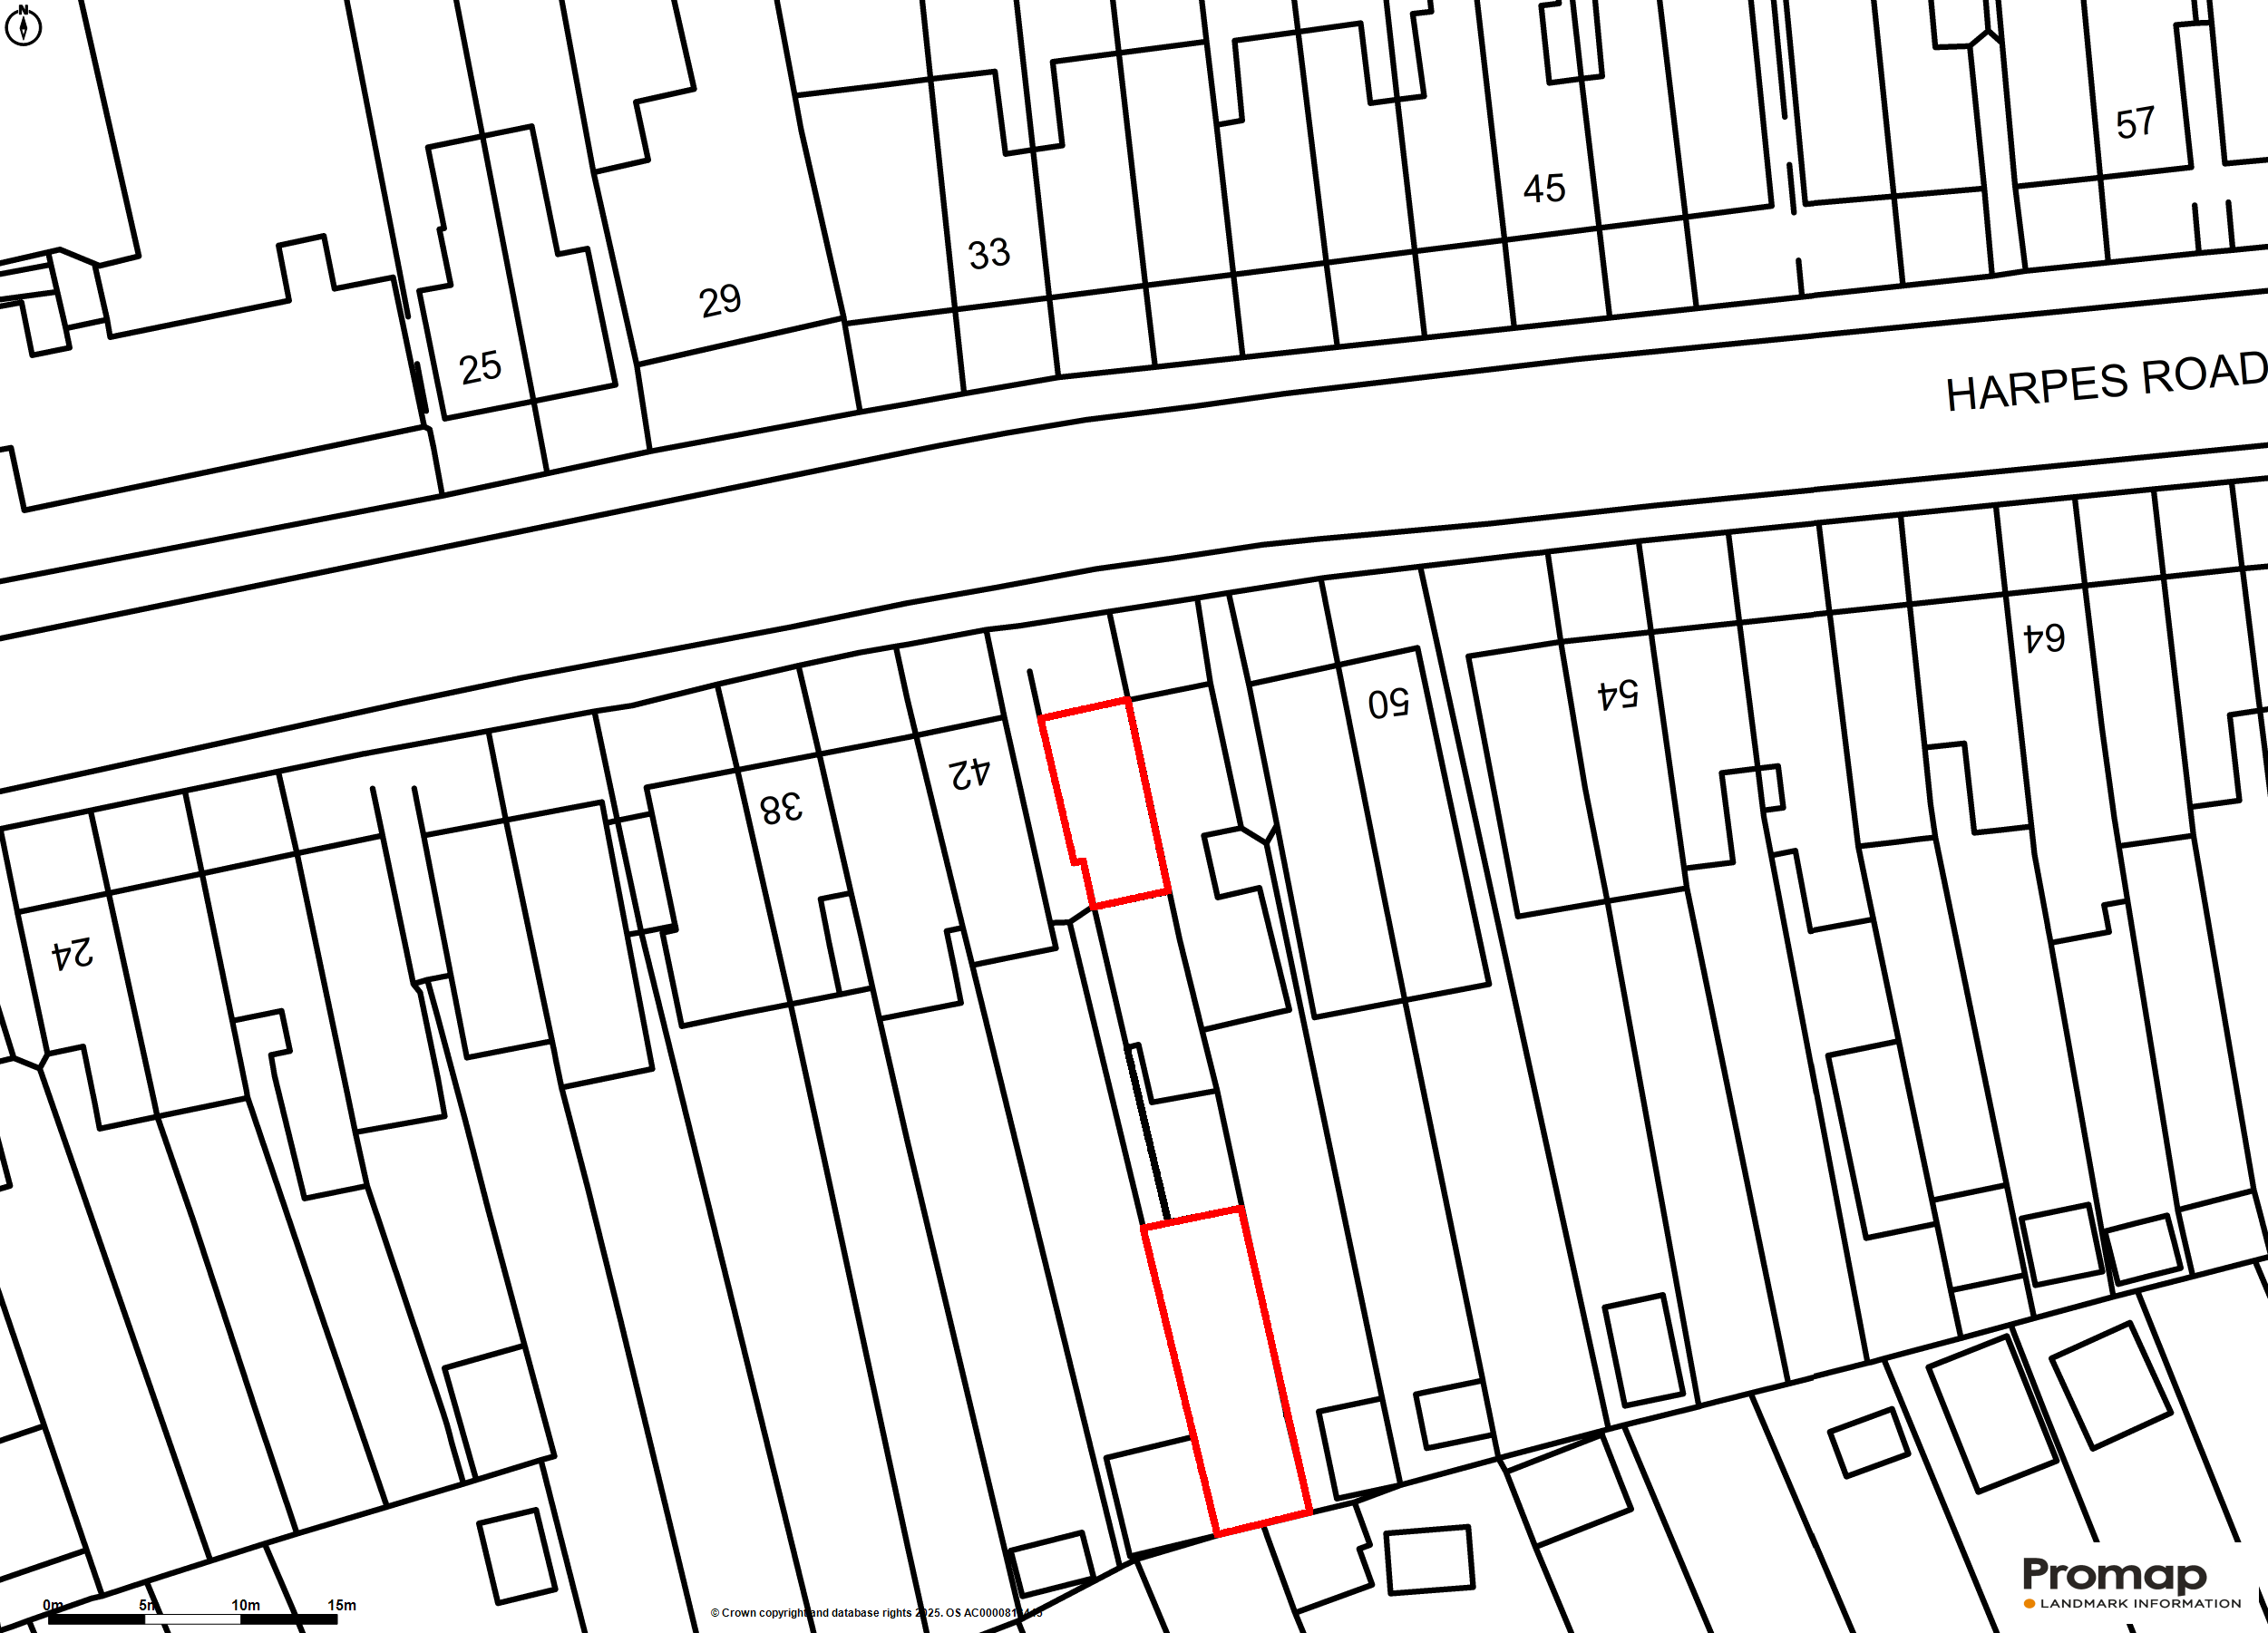
- Plot Sq Feet: 2,185 sqft
- Council Tax Band: C
Floorplans
Outside Spaces
Garden
Parking Spaces
Driveway
Capacity: 1
Location
Properties you may like
By Breckon & Breckon
-
Thackley End, Oxford, OX2
- 1 Beds
- 1 Bath
-
Millway Close, Oxford, OX2
- 1 Beds
- 1 Bath
-
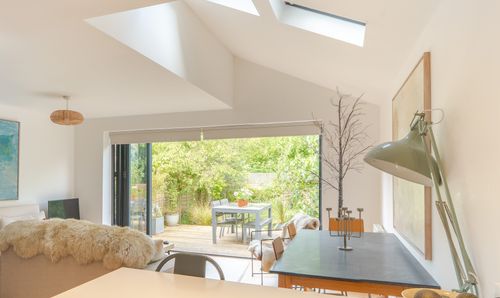
Meadow Prospect, Wolvercote, OX2
- 1 Beds
- 1 Bath
-
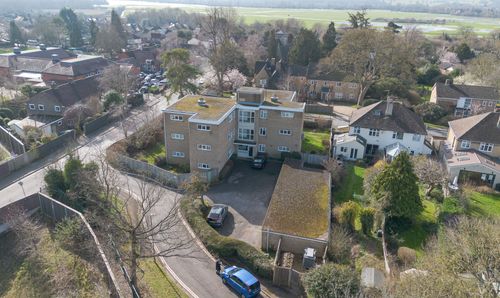
First Turn, Fairlawn, OX2
- 2 Beds
- 1 Bath
-
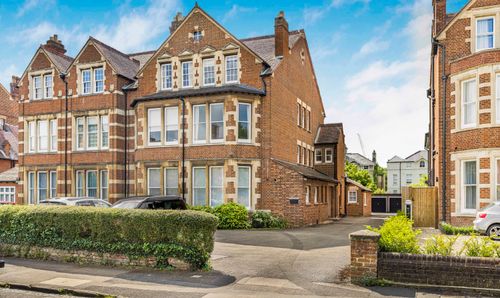
Bardwell Road, Oxford, OX2
- 1 Beds
- 1 Bath
-
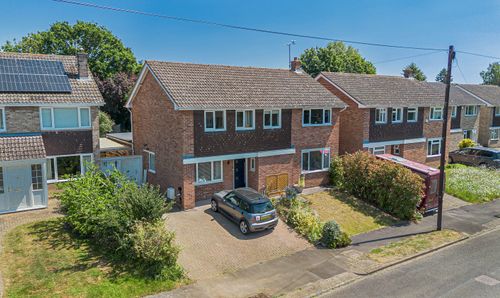
Lakeside, Oxford, OX2
- 4 Beds
- 1 Bath
-
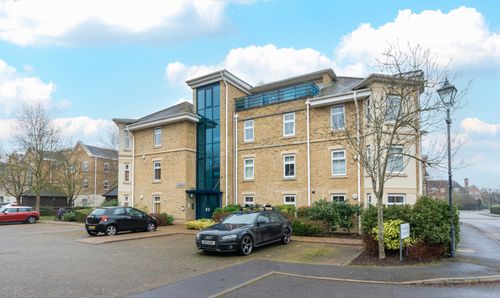
Coxs Ground, Oxford, OX2
- 2 Beds
- 1 Bath
-
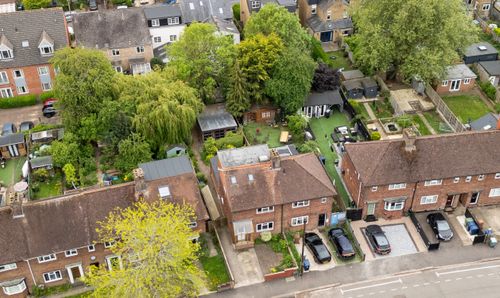
Aldrich Road, Oxford, OX2
- 3 Beds
- 4 Bath
-
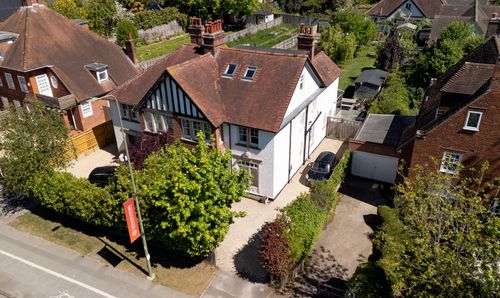
Woodstock Road, Oxford, OX2
- 5 Beds
- 2 Bath