Book a Viewing
To book a viewing for this property, please call Breckon & Breckon, on 01865 310300.
To book a viewing for this property, please call Breckon & Breckon, on 01865 310300.
4 Bedroom Detached House, Lakeside, Oxford, OX2
Lakeside, Oxford, OX2

Breckon & Breckon
Breckon & Breckon, 294 Banbury Road
Description
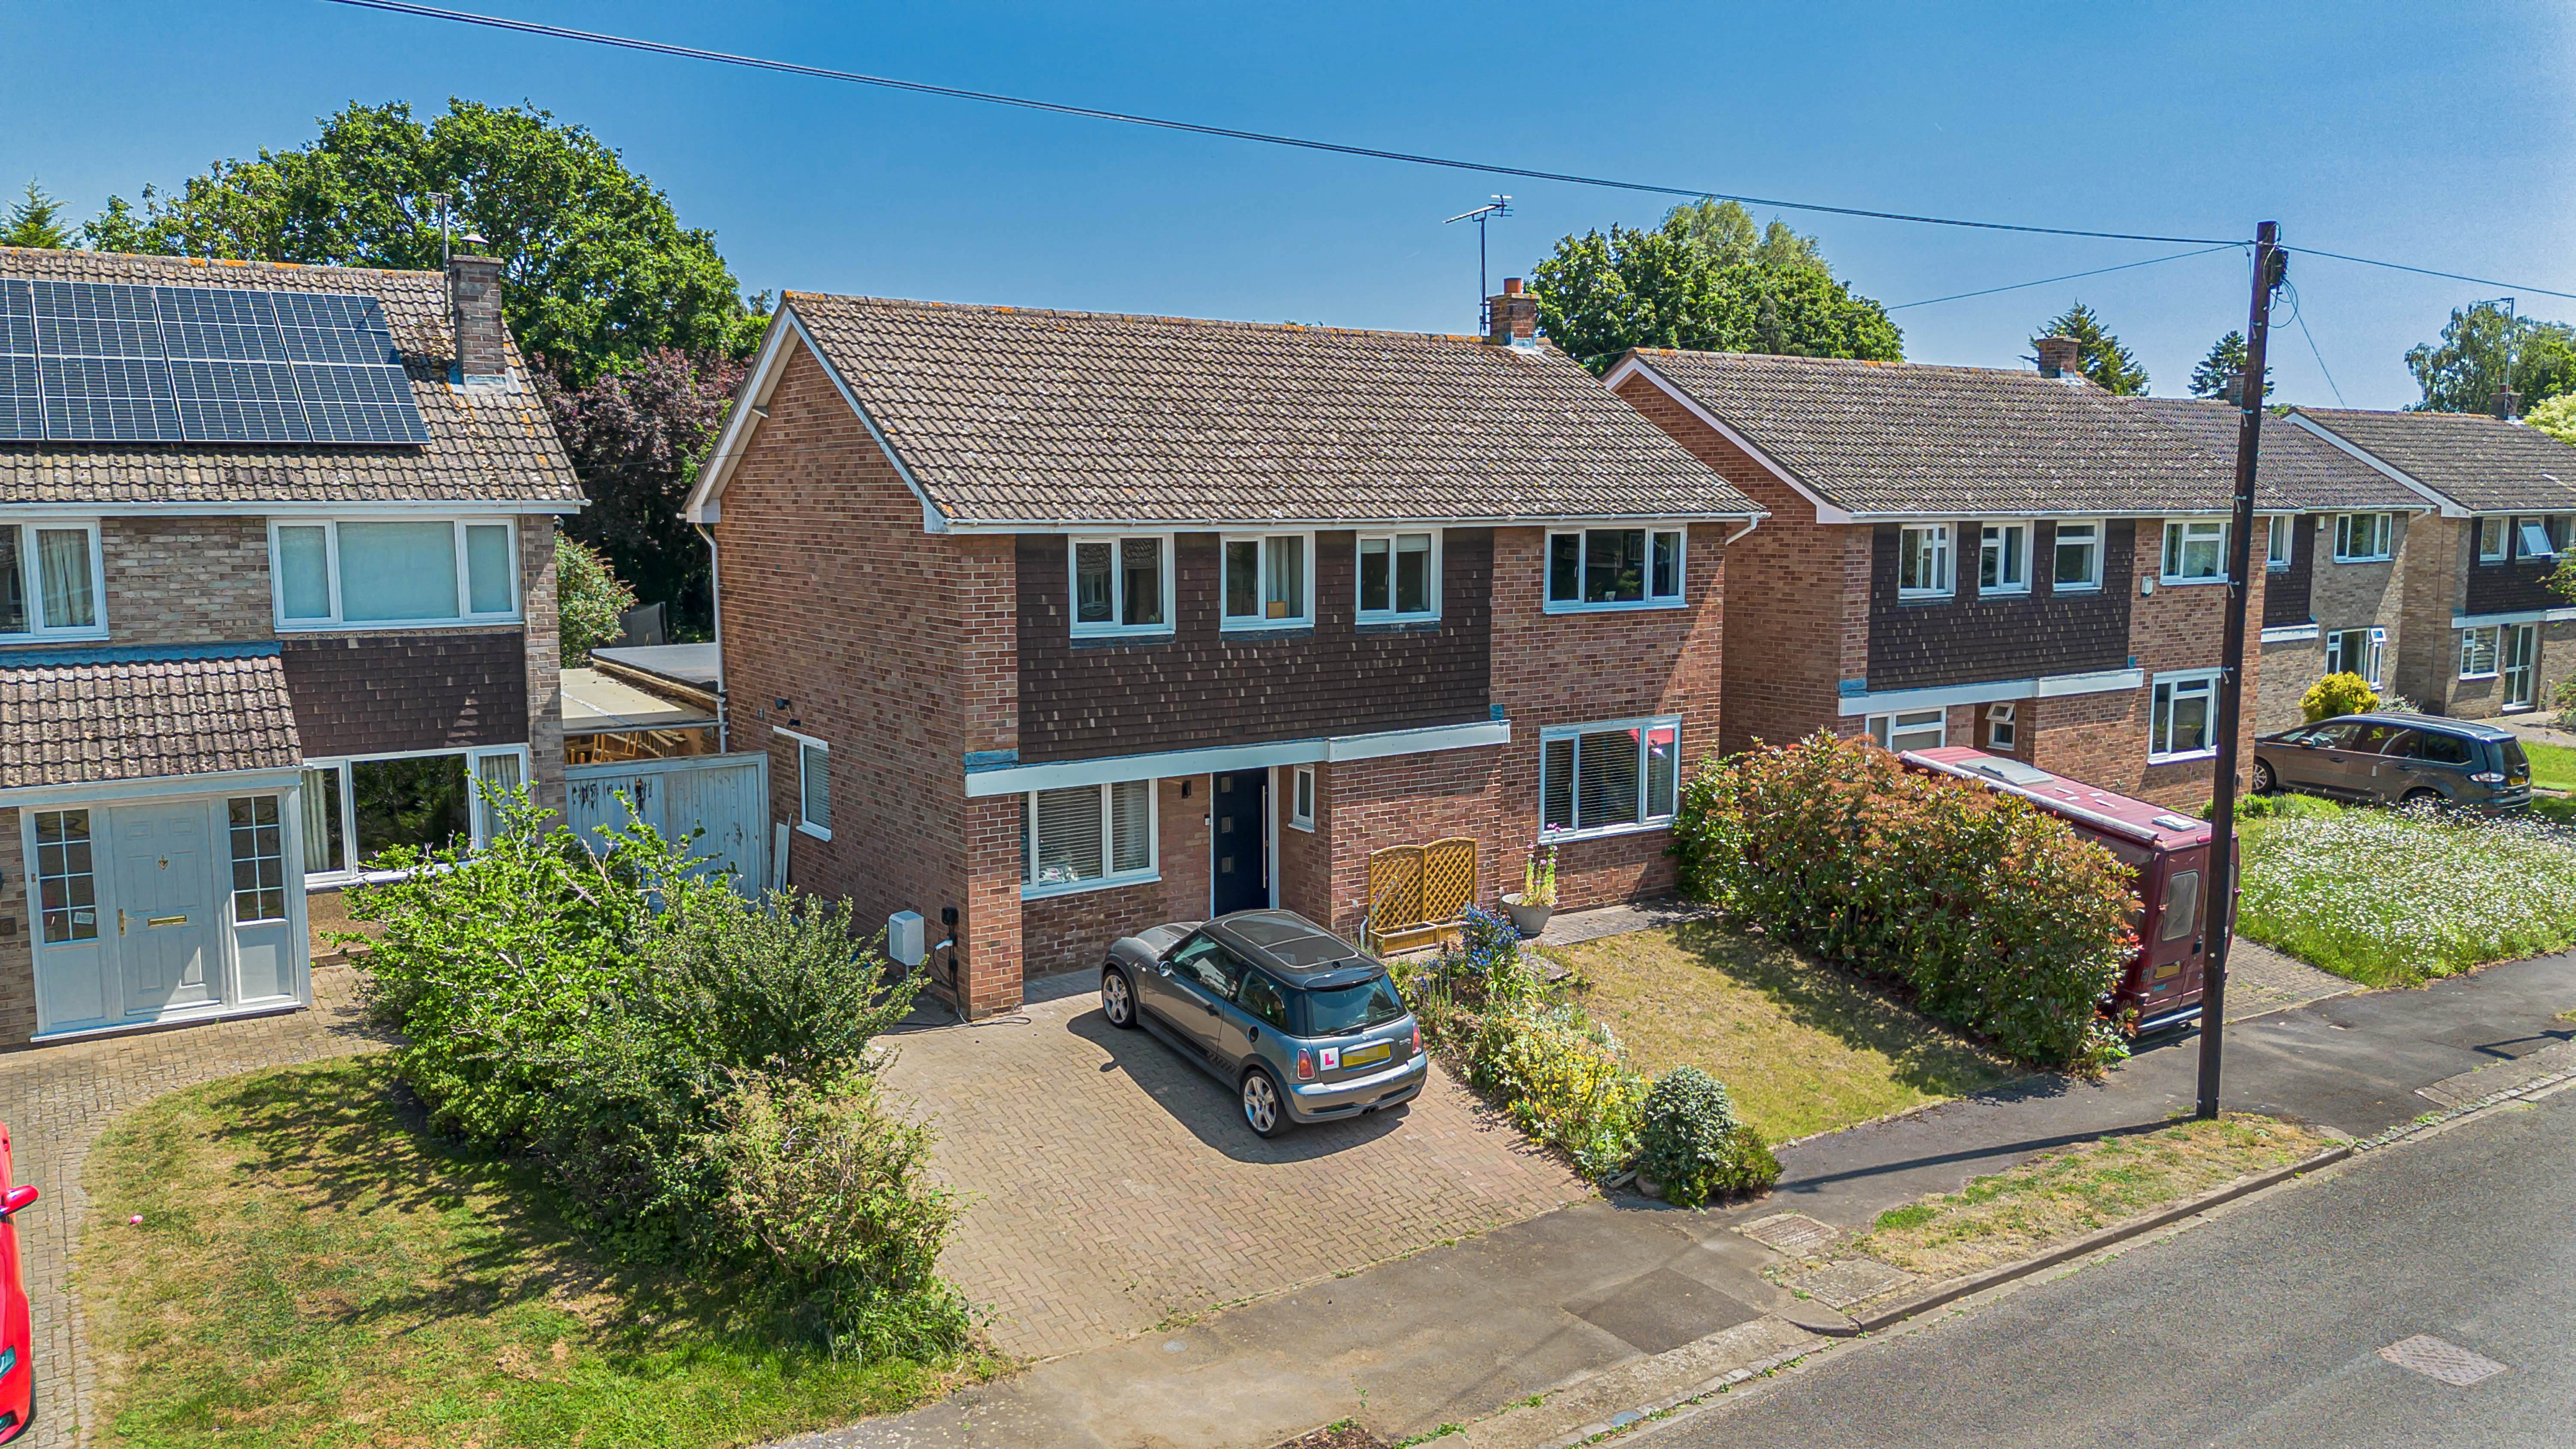
Located on a quiet North Oxford no-through-road, this four-bedroom detached property has been recently refurbished to provide over 1,700 sq.ft of modern family accommodation within the catchment area for both Wolvercote Primary and Cherwell Secondary Schools.
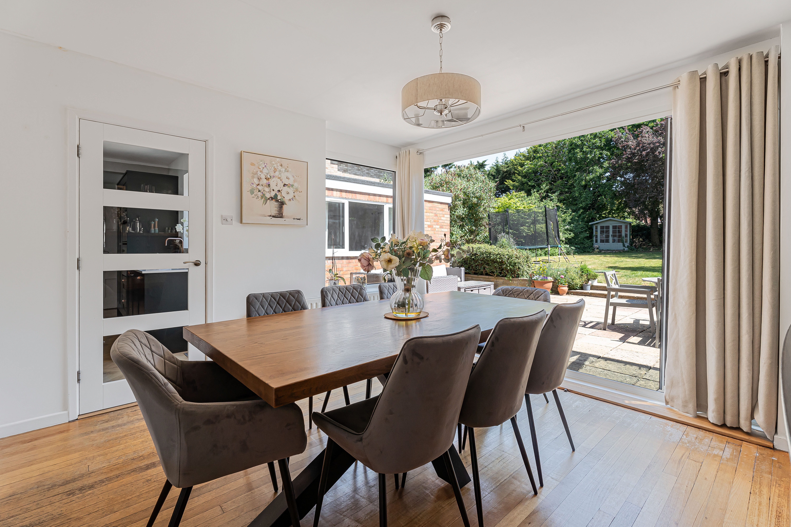
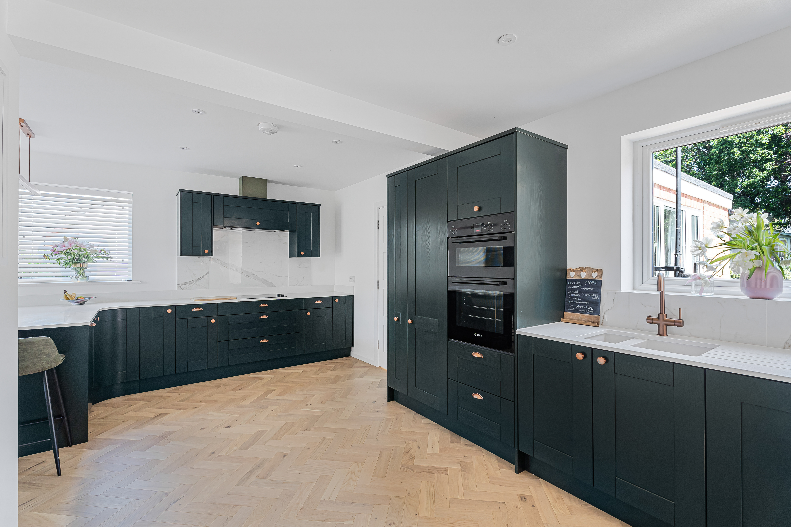
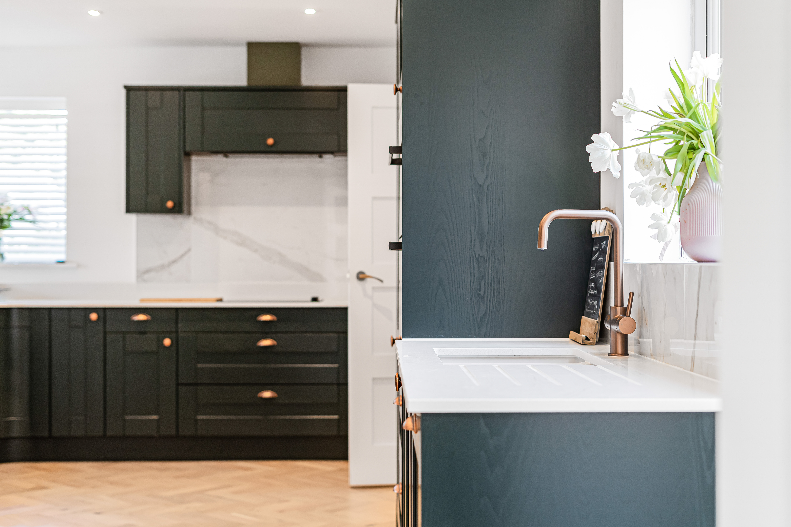
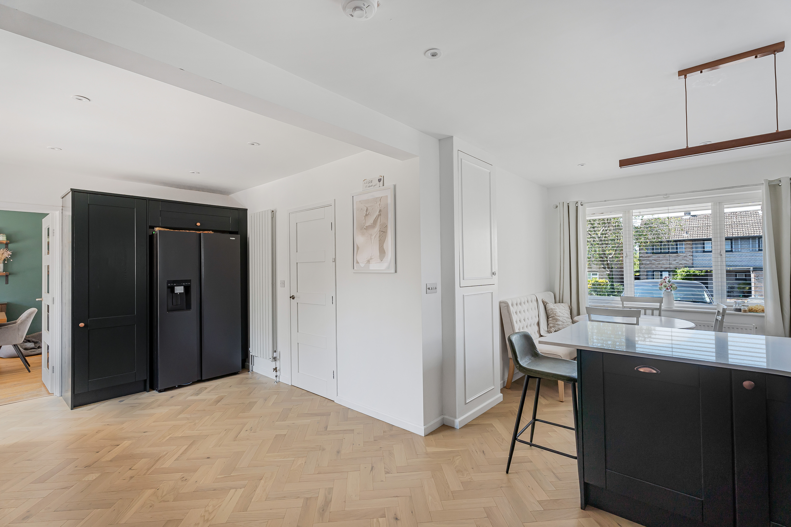
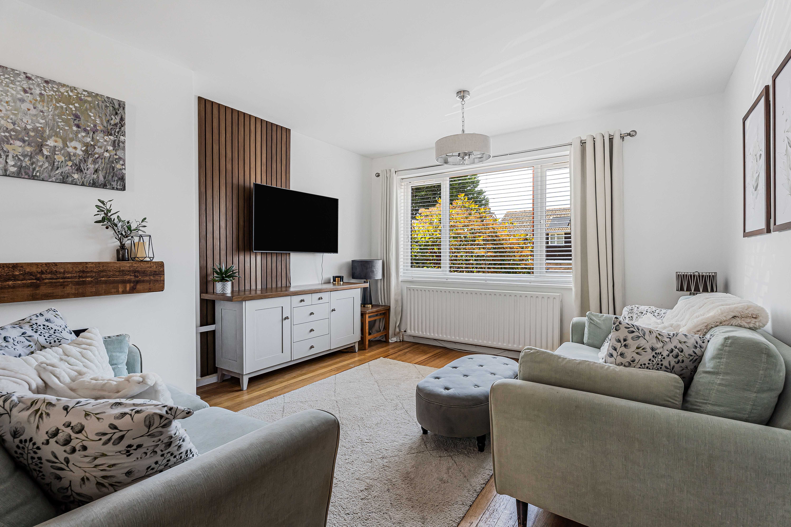
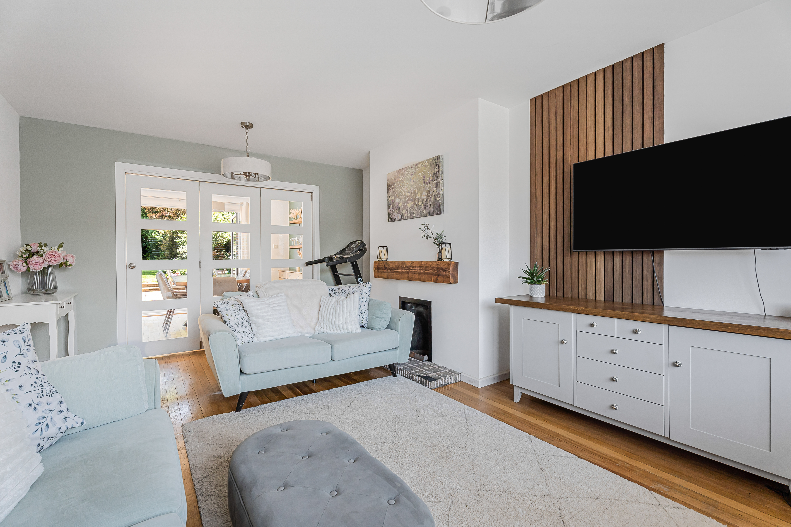
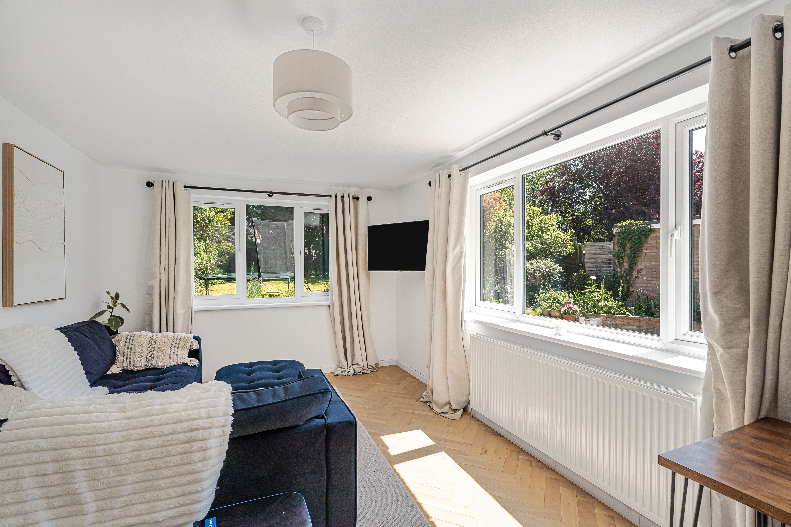
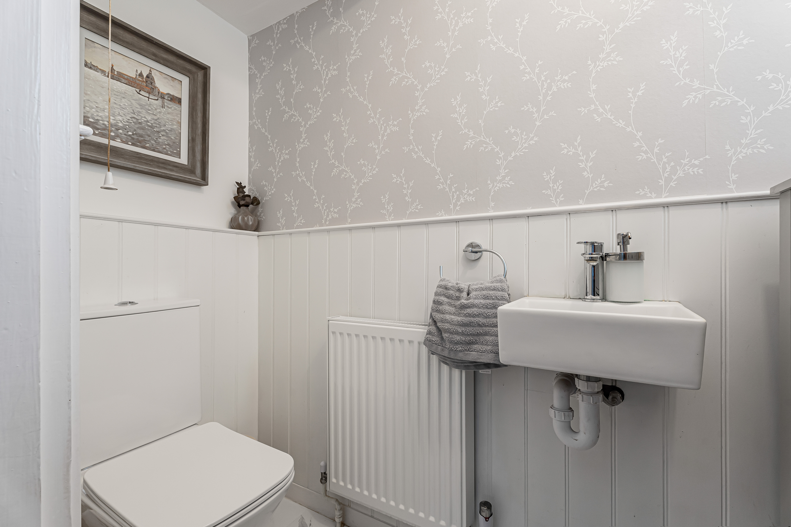
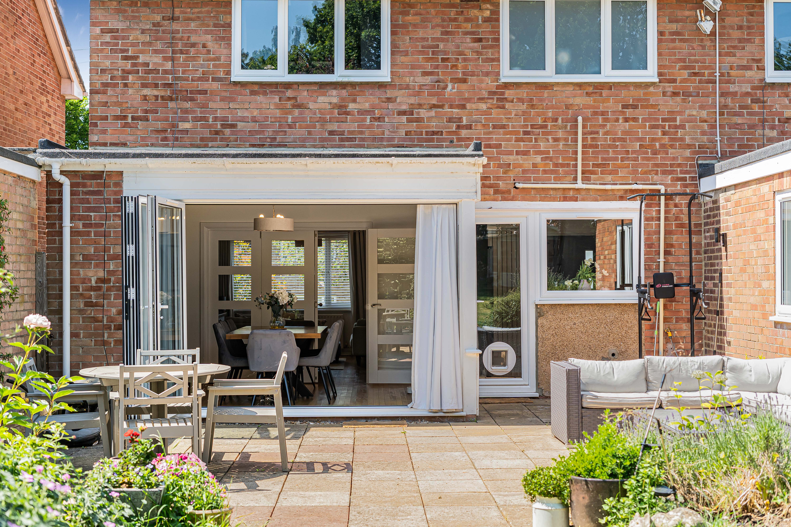
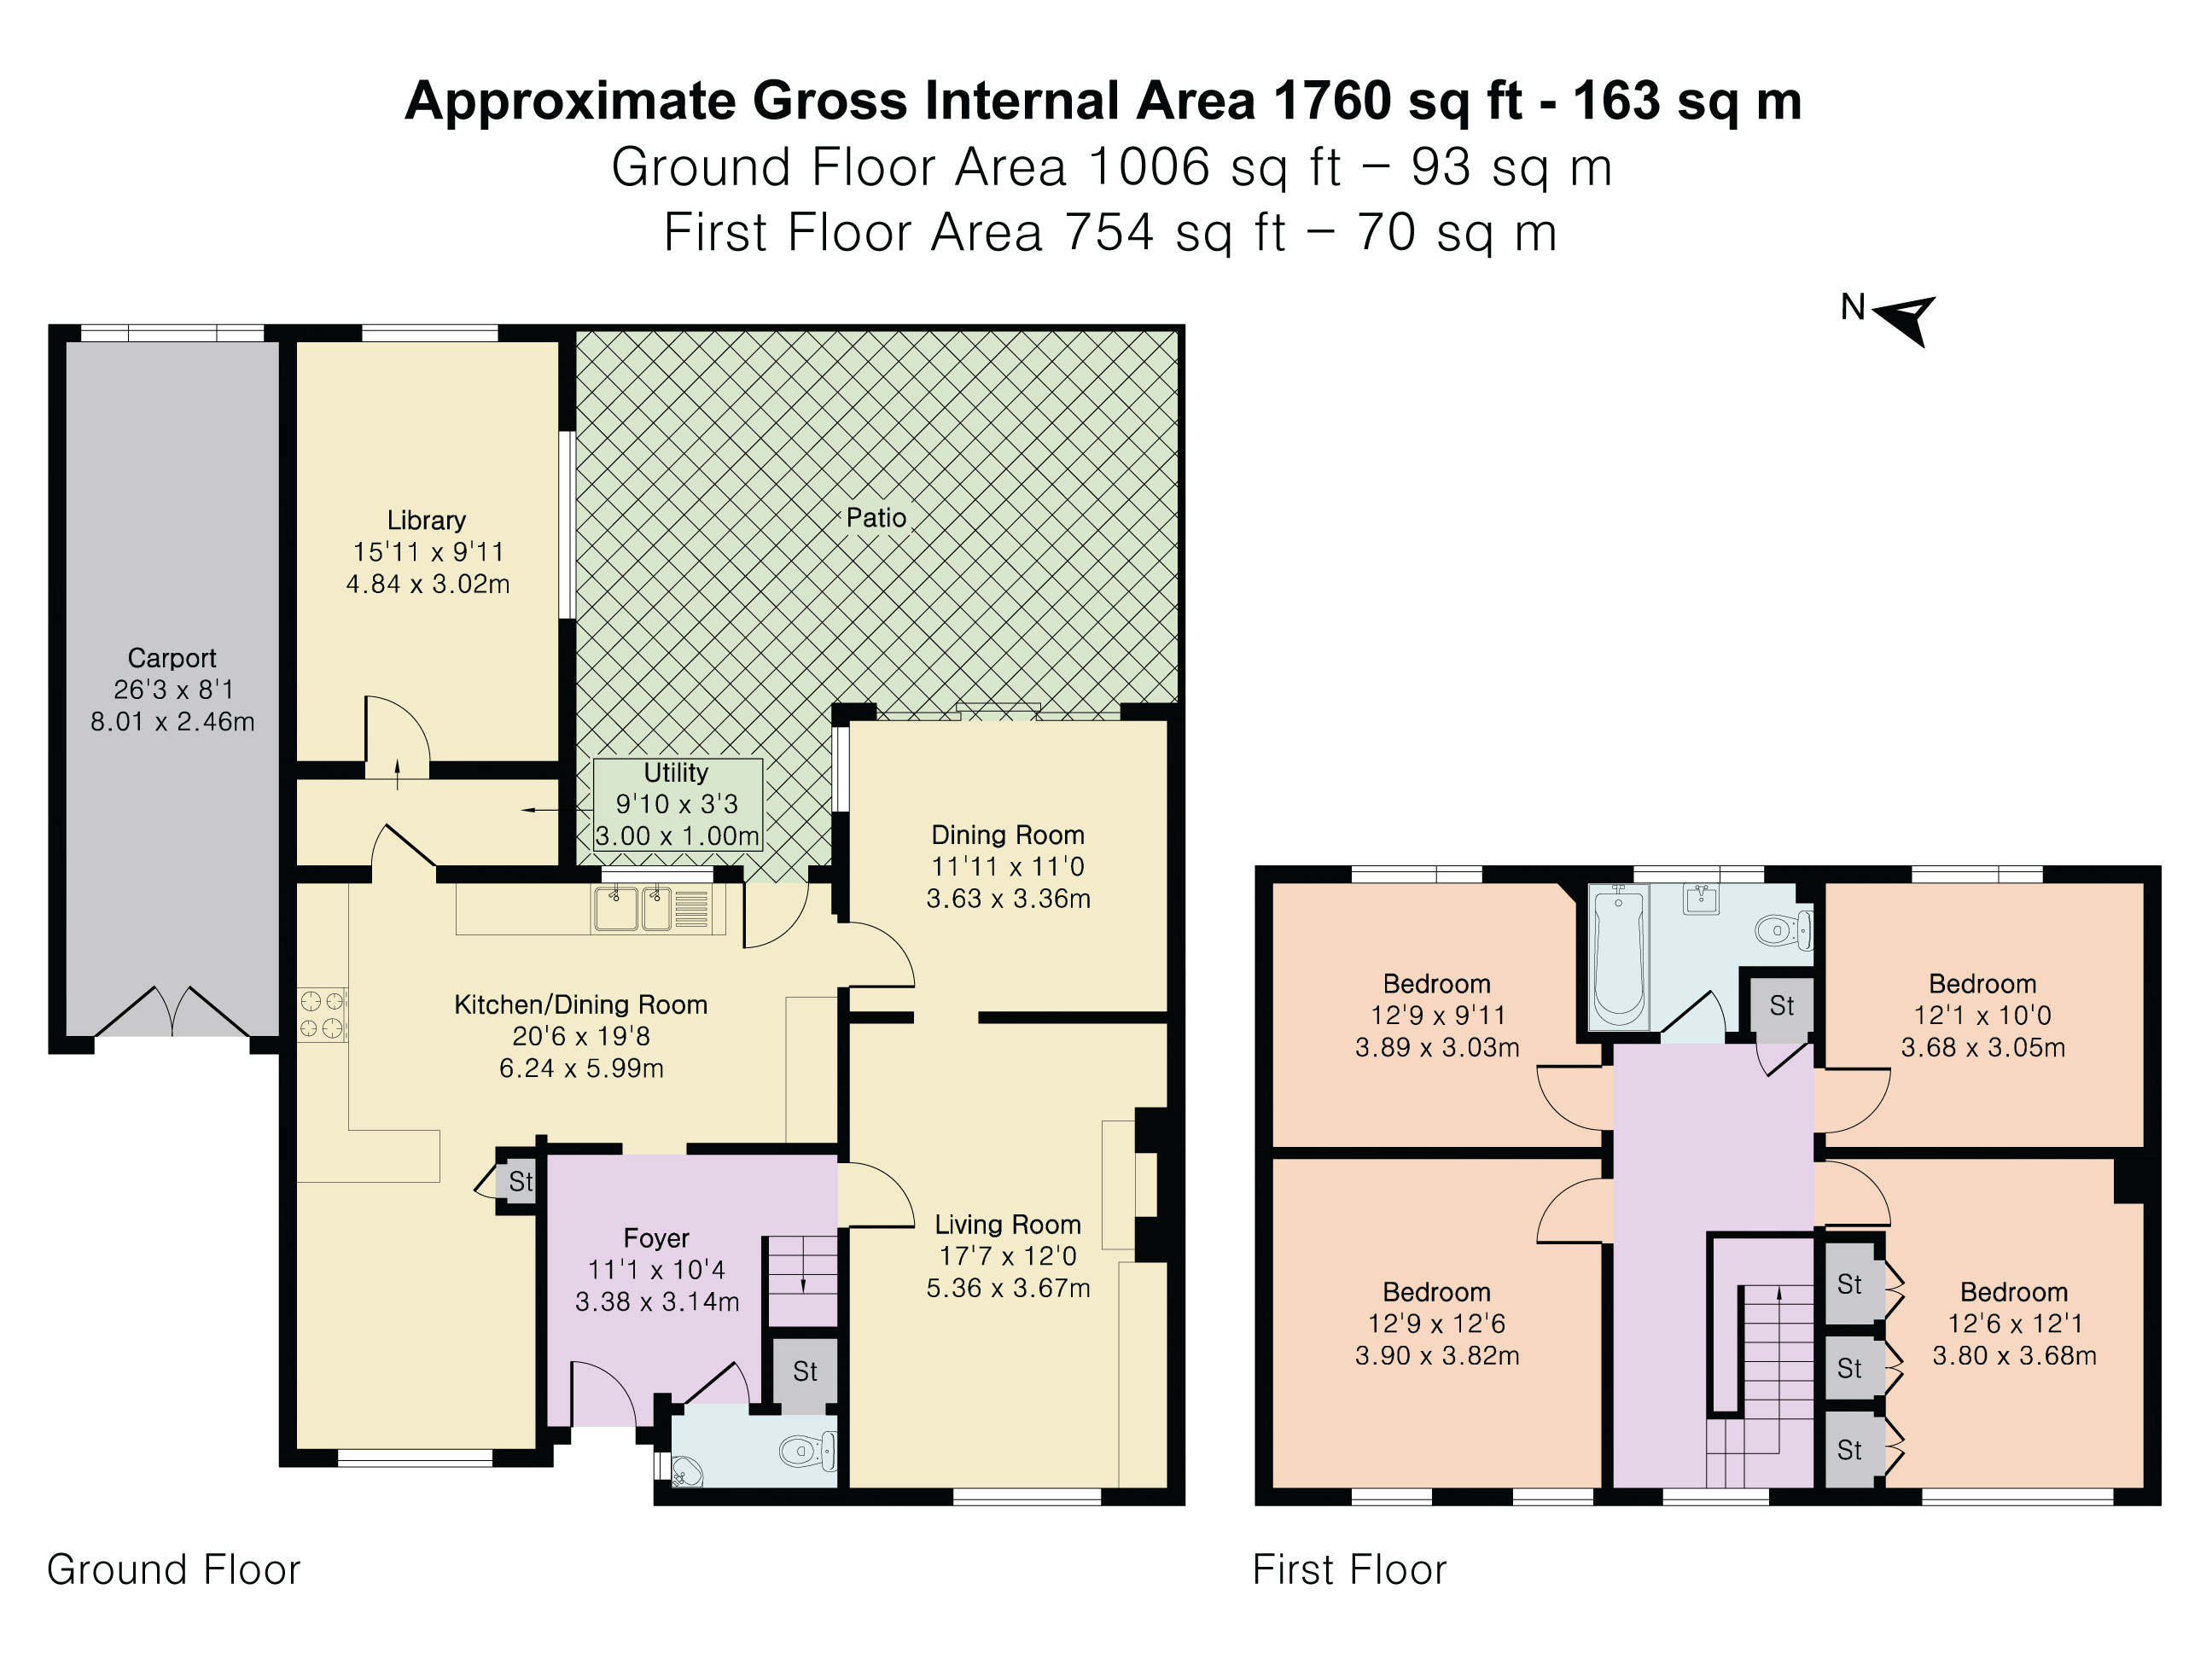
The focal point of the property is an expansive open-plan kitchen / dining room with integrated appliances, herringbone wood flooring, and a breakfast bar; a separate utility provides access to a snug / study with a dual aspect of views onto the garden. There is a more traditional dining room with sliding doors opening onto a sunny patio; and an adjoining reception room complete with a feature fireplace. A cloakroom is positioned off of a bright entrance foyer.
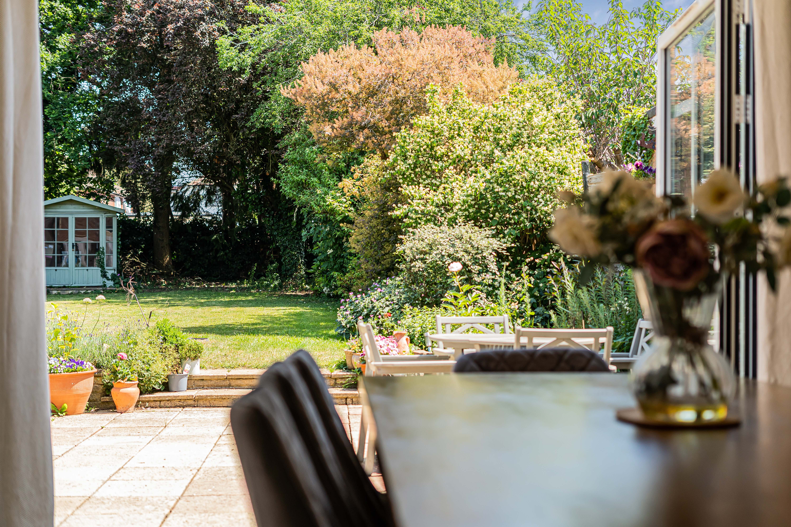
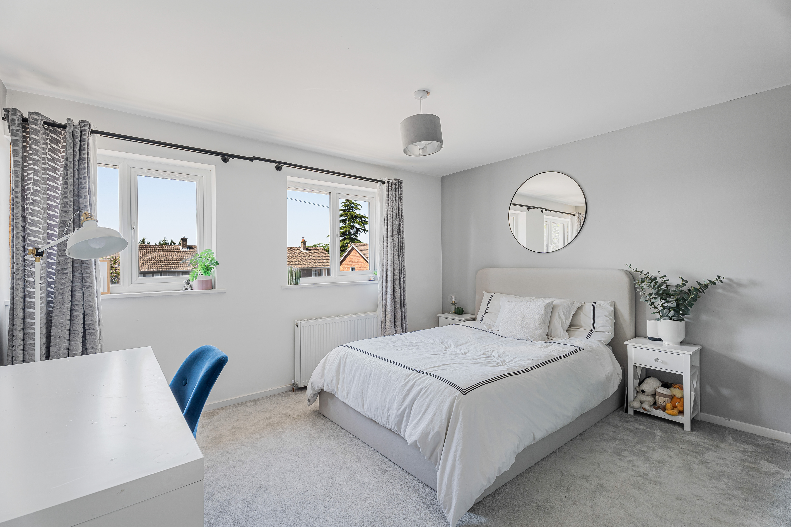
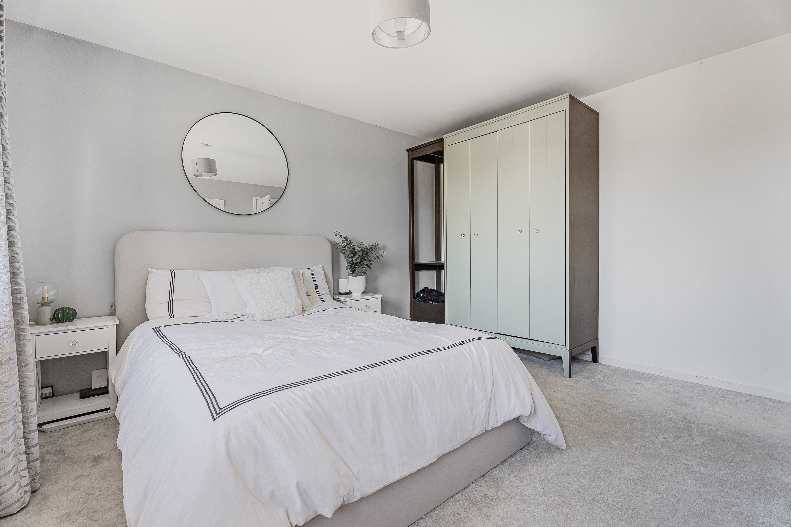
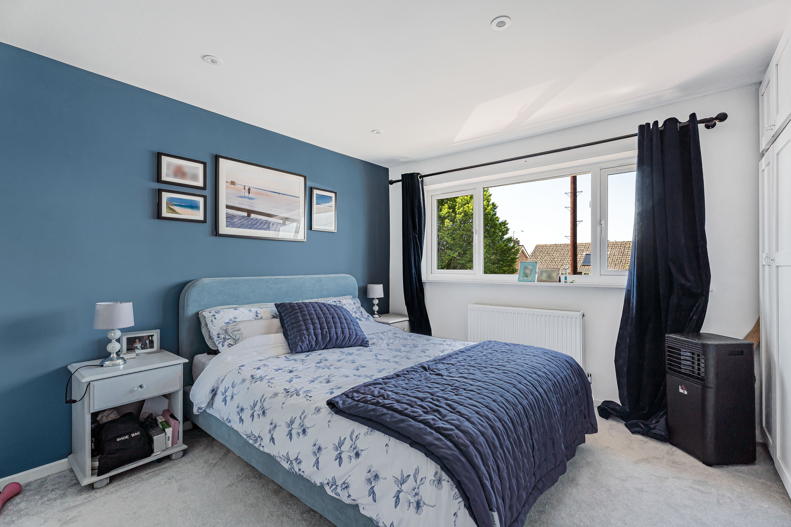
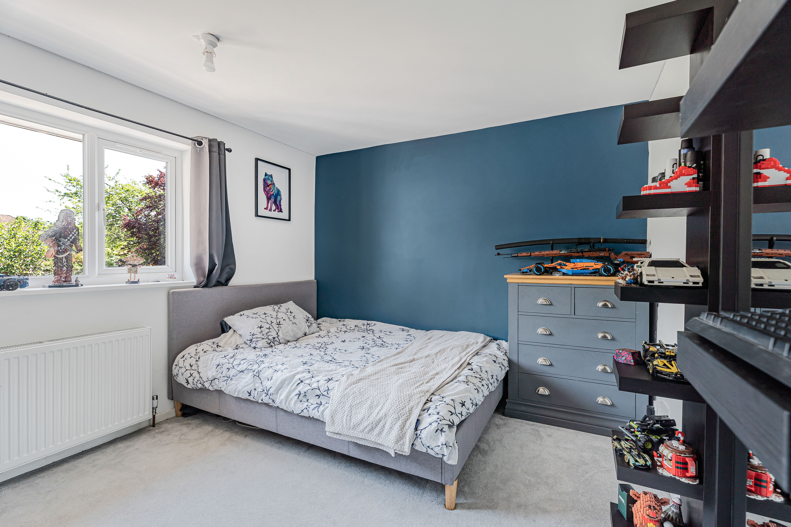
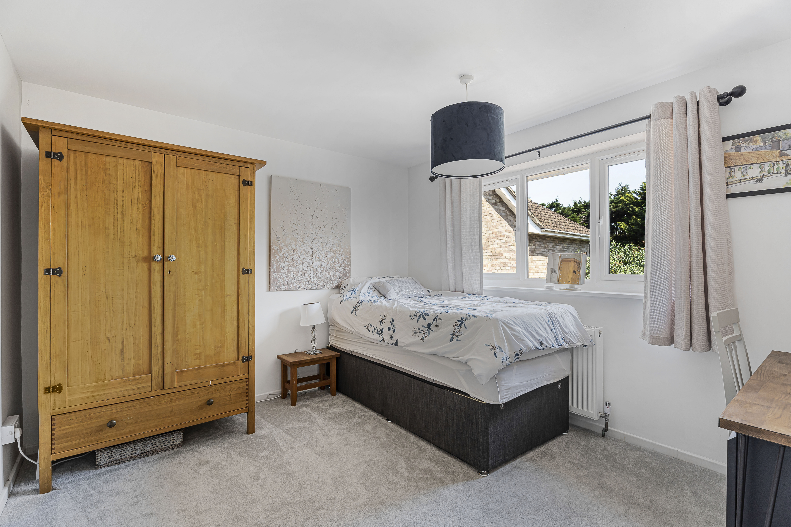
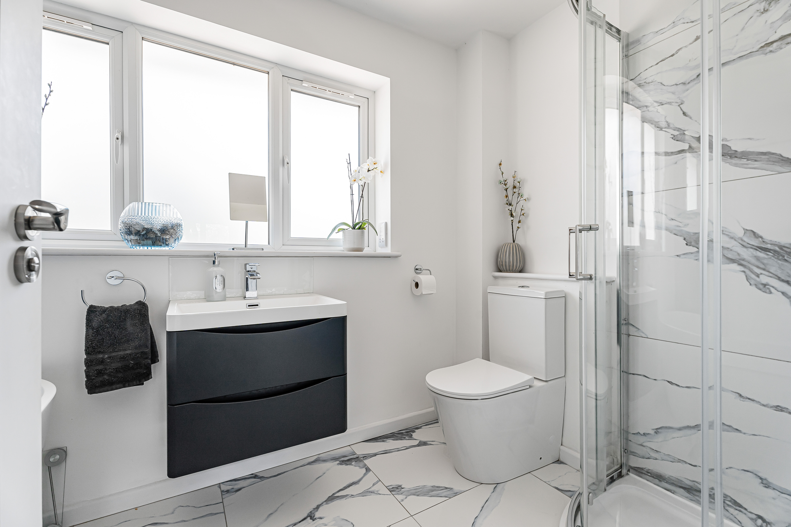
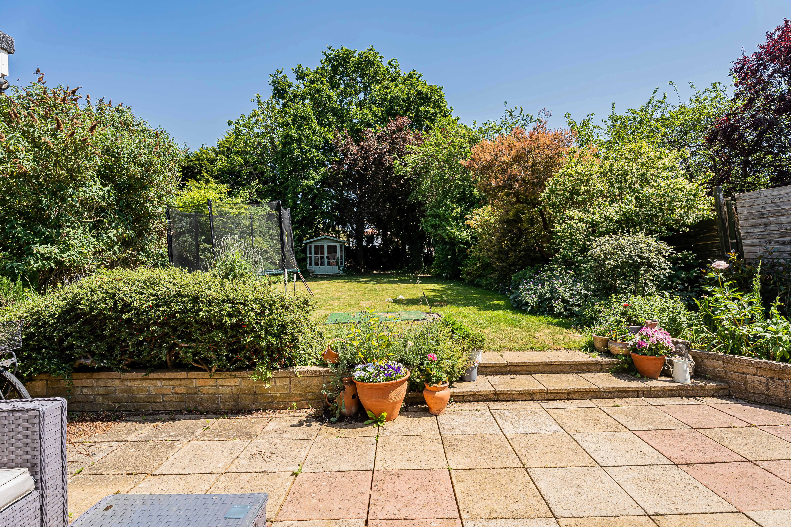
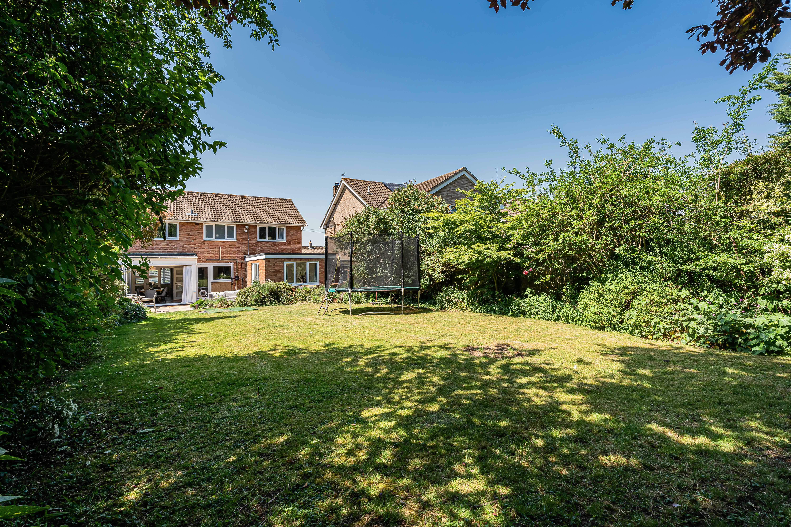
On the first floor there are four double bedrooms, in addition to a family bathroom fitted with both a bath and walk-in-shower. To the rear there is a patio, ideal for outdoor dining, and an extensive lawn garden. Driveway parking for multiple vehicles is available to the front, in addition to a secure carport.
Location
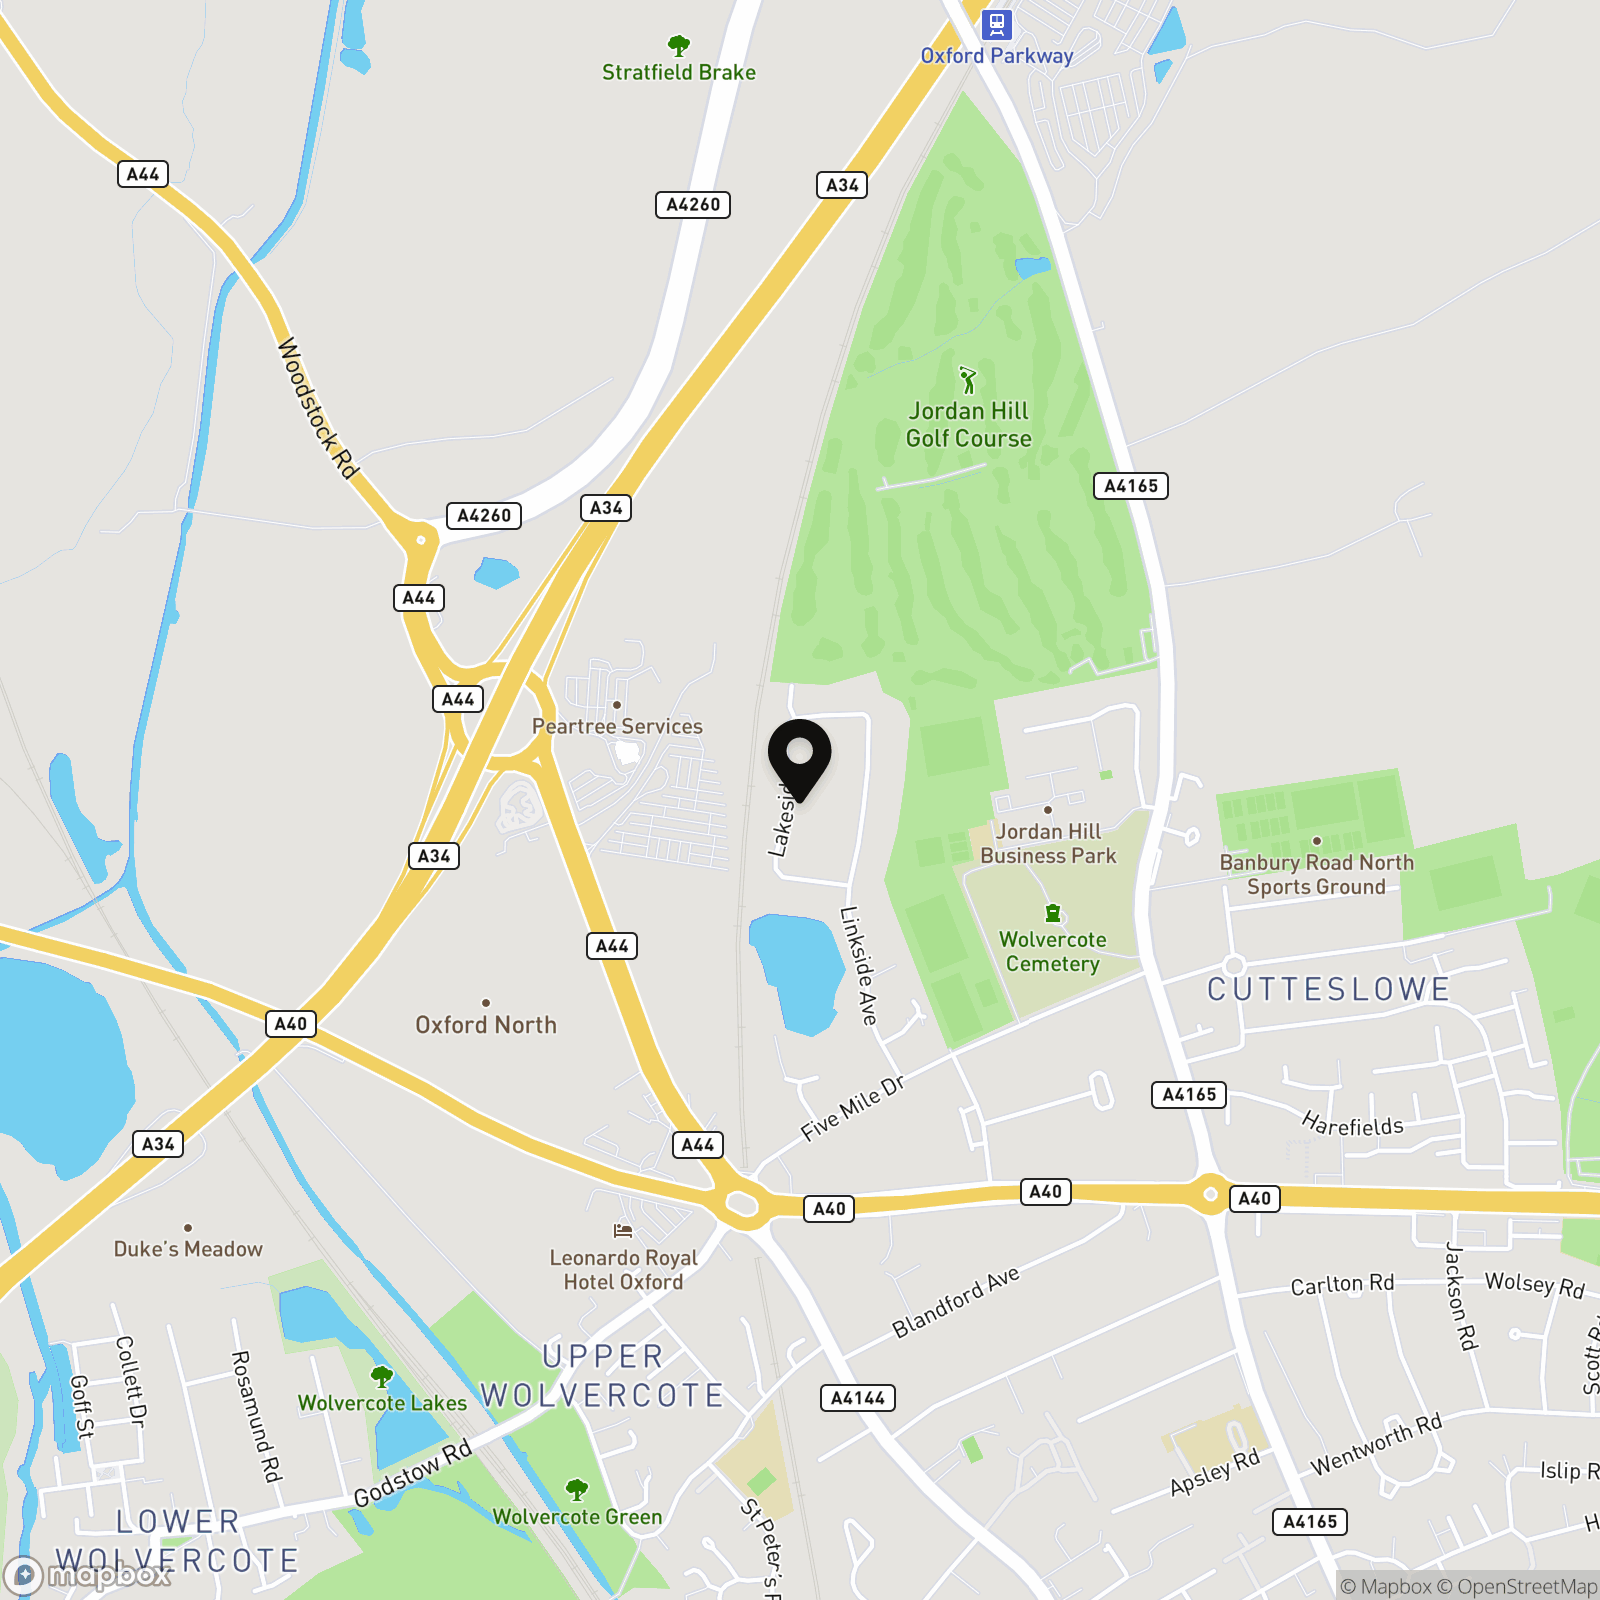
Lakeside is a desirable North Oxford no-through-road set in leafy surroundings, with both Five Mile Drive and Cutteslowe Park on its doorstep. Summertown is a short distance away and offers an array of popular shops, cafes and restaurants. For schooling, the home is within the catchment for both Wolvercote Primary School and the Cherwell Secondary School. There are many top private schools in the area. Lakeside benefits from excellent transport links. It is in walking distance of Oxford Parkway train station, in addition to regular bus routes in and out of the city.
Key Features
- Detached Family Home
- Recently Refurbished to a High Standard
- Modern Open-Plan Kitchen / Dining Room with Separate Utility
- Three Reception Rooms
- Four Double Bedrooms and a Family Bathroom
- Over 100ft Lawn Garden
- Carport and Off-Street Parking
- Wolvercote and Cherwell School Catchment
- Excellent Transport Links
- Green Spaces Nearby
Property Details
- Property type: House
- Property style: Detached
- Price Per Sq Foot: £554
- Approx Sq Feet: 1,760 sqft
- Council Tax Band: TBD
Floorplans
Outside Spaces
Garden
Parking Spaces
Driveway
Capacity: 2
Car port
Capacity: 1
Location
Properties you may like
By Breckon & Breckon
-
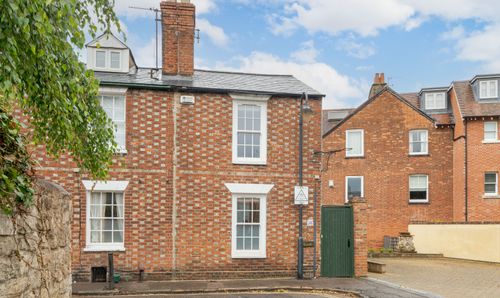
Adelaide Street, Oxford, OX2
- 2 Beds
- 2 Bath
-
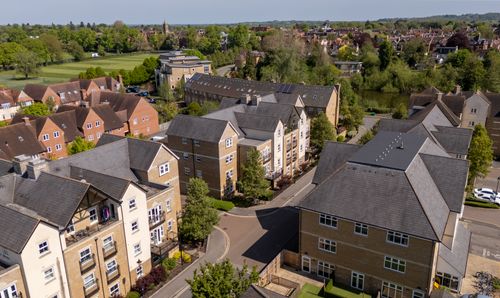
Elizabeth Jennings Way, Oxford, OX2
- 3 Beds
- 3 Bath
-
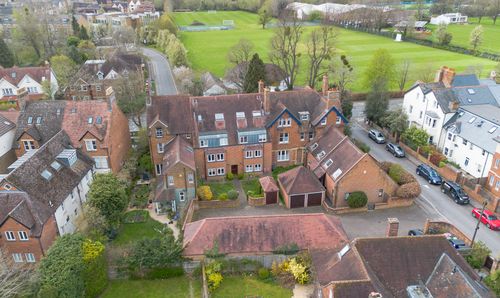
Oakthorpe Road, Oxford, OX2
- 2 Beds
- 1 Bath
-
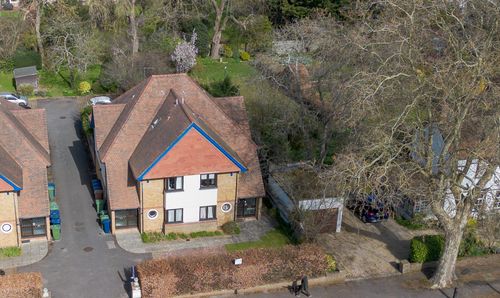
Davenant Road, Davenant Court, OX2
- 2 Beds
- 2 Bath
-
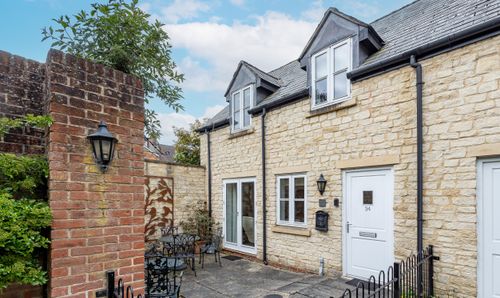
Kings Cross Road, Oxford, OX2
- 2 Beds
- 1 Bath
-
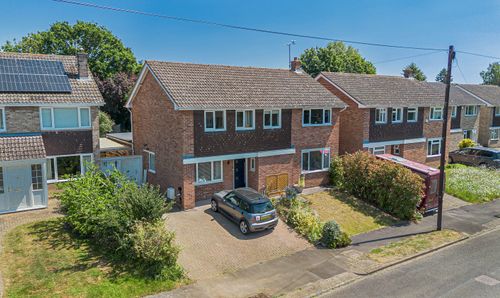
Lakeside, Oxford, OX2
- 4 Beds
- 1 Bath
-
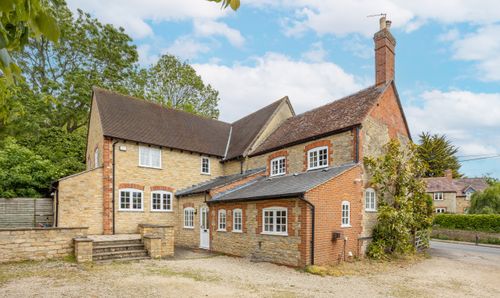
Stadhampton Road, Little Milton, OX44
- 4 Beds
- 3 Bath
-
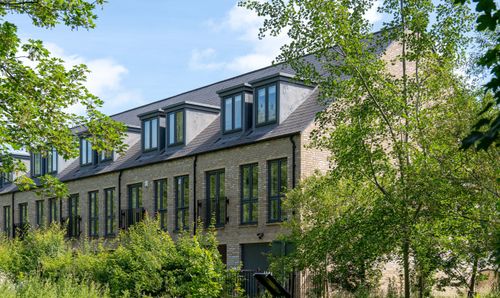
Baynhams Drive, Oxford, OX2
- 4 Beds
- 2 Bath
-
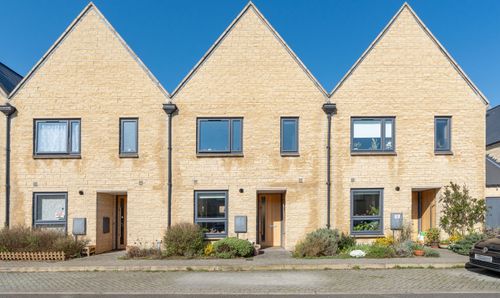
Mill Road, Wolvercote, OX2
- 2 Beds
- 2 Bath