3 Bedroom Semi Detached House, Knudsen Close, Hempnall, Norwich
Knudsen Close, Hempnall, Norwich

Starkings & Watson Hybrid Estate Agents
Roxburgh House, Rosebery Business Park Mentmore Way
Description
IN SUMMARY
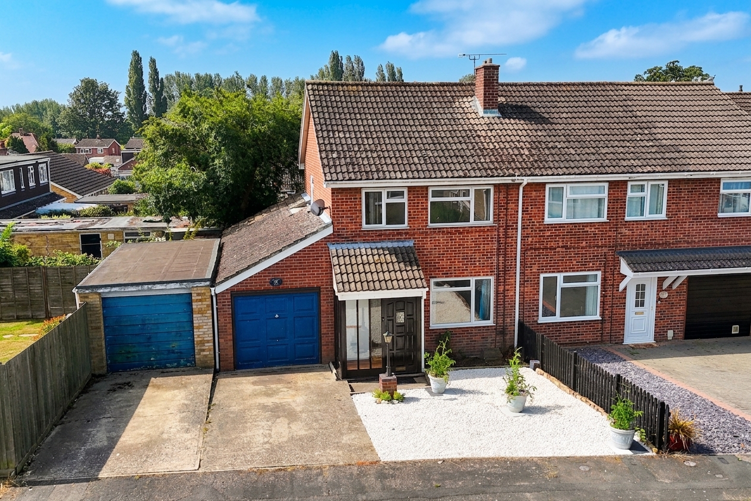
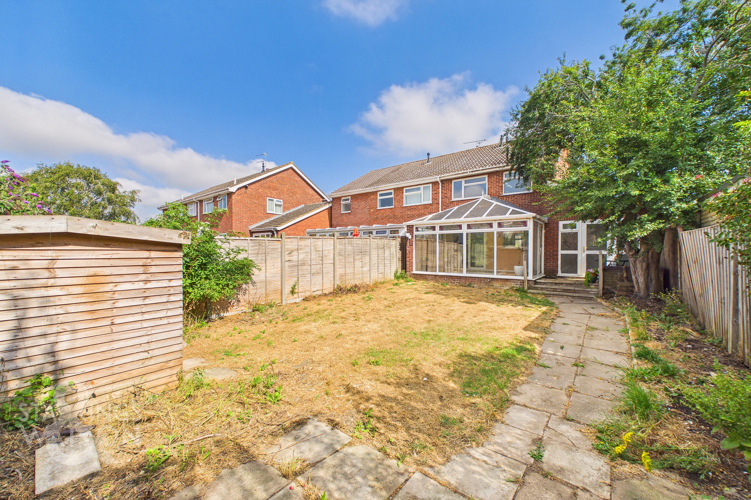
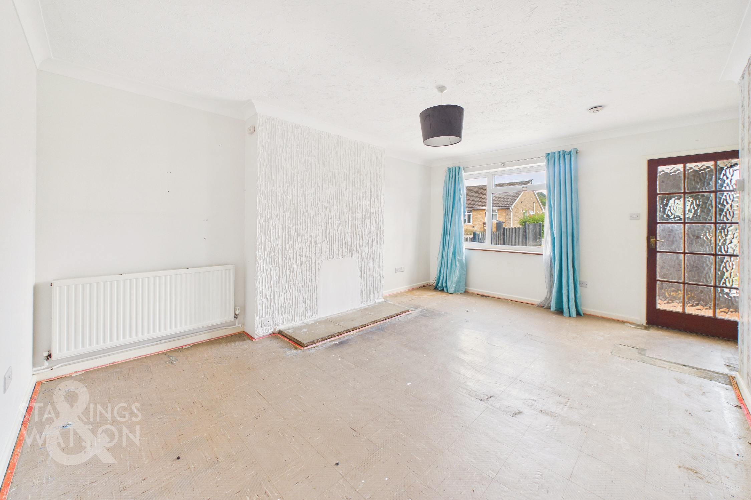
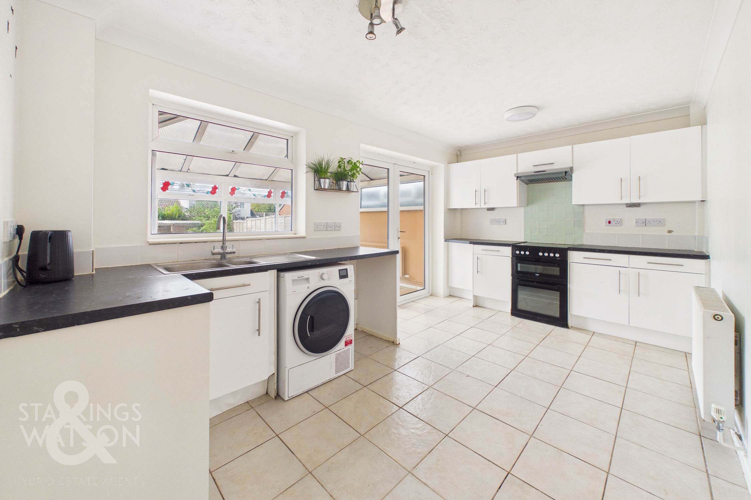
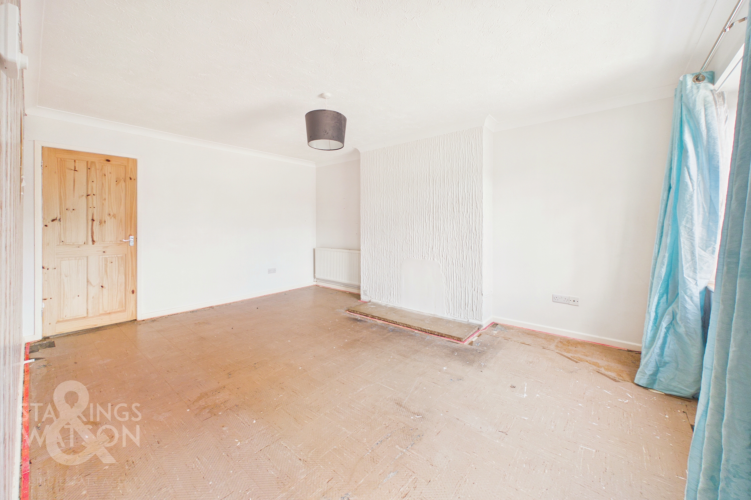
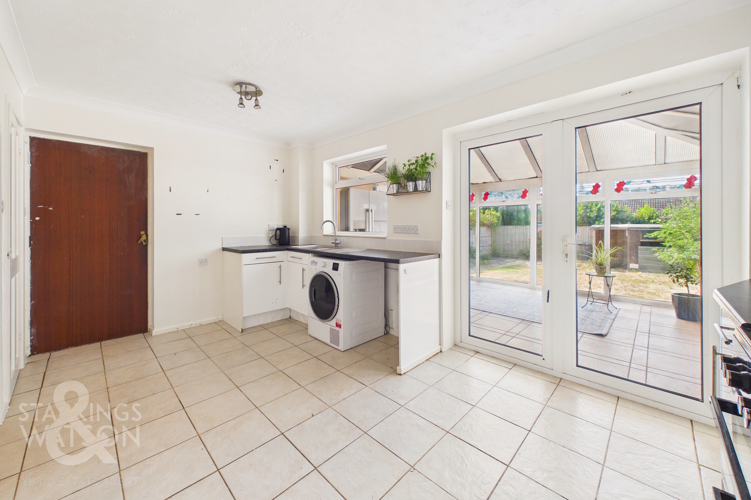
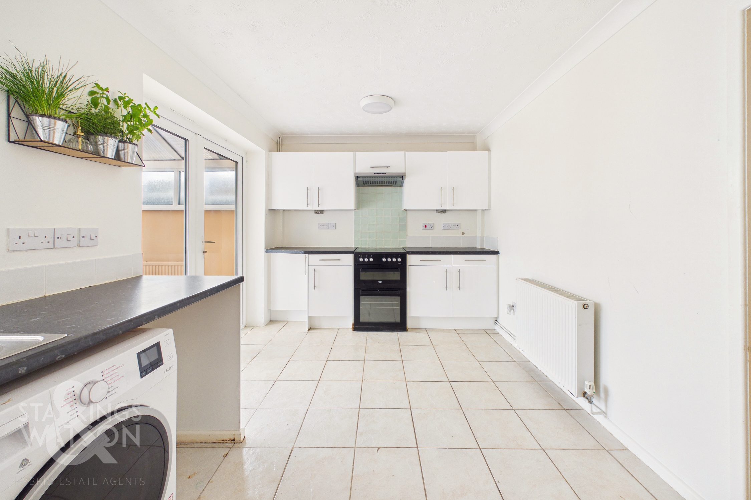
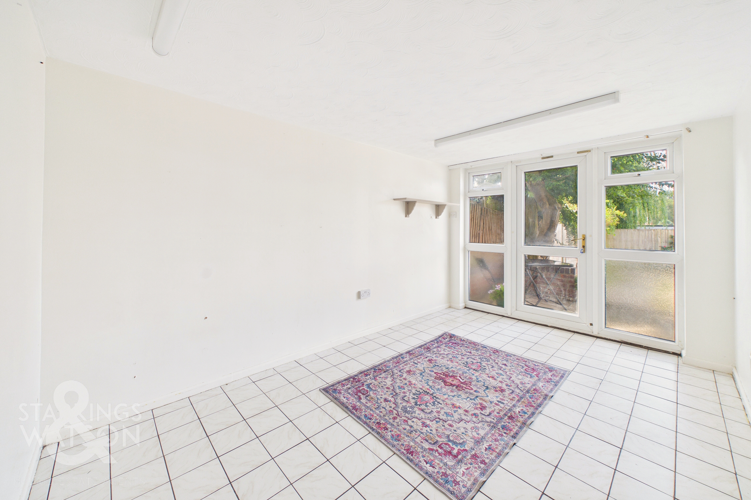
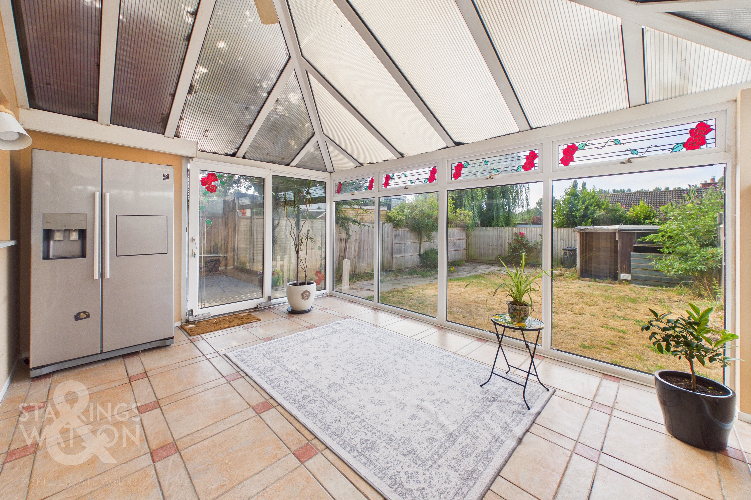
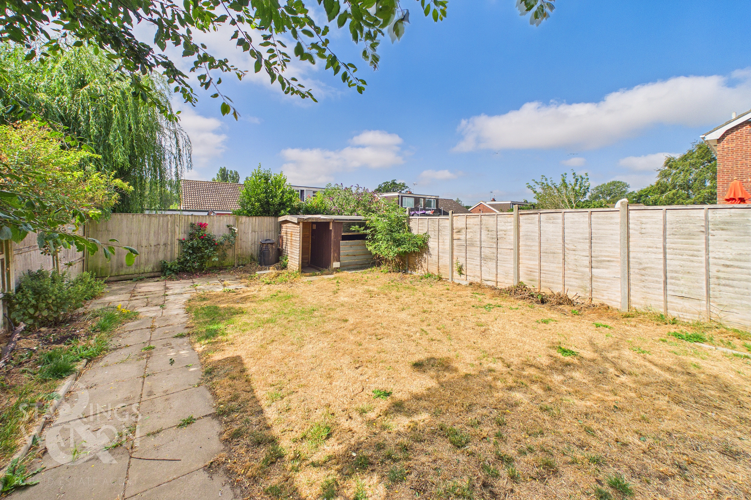
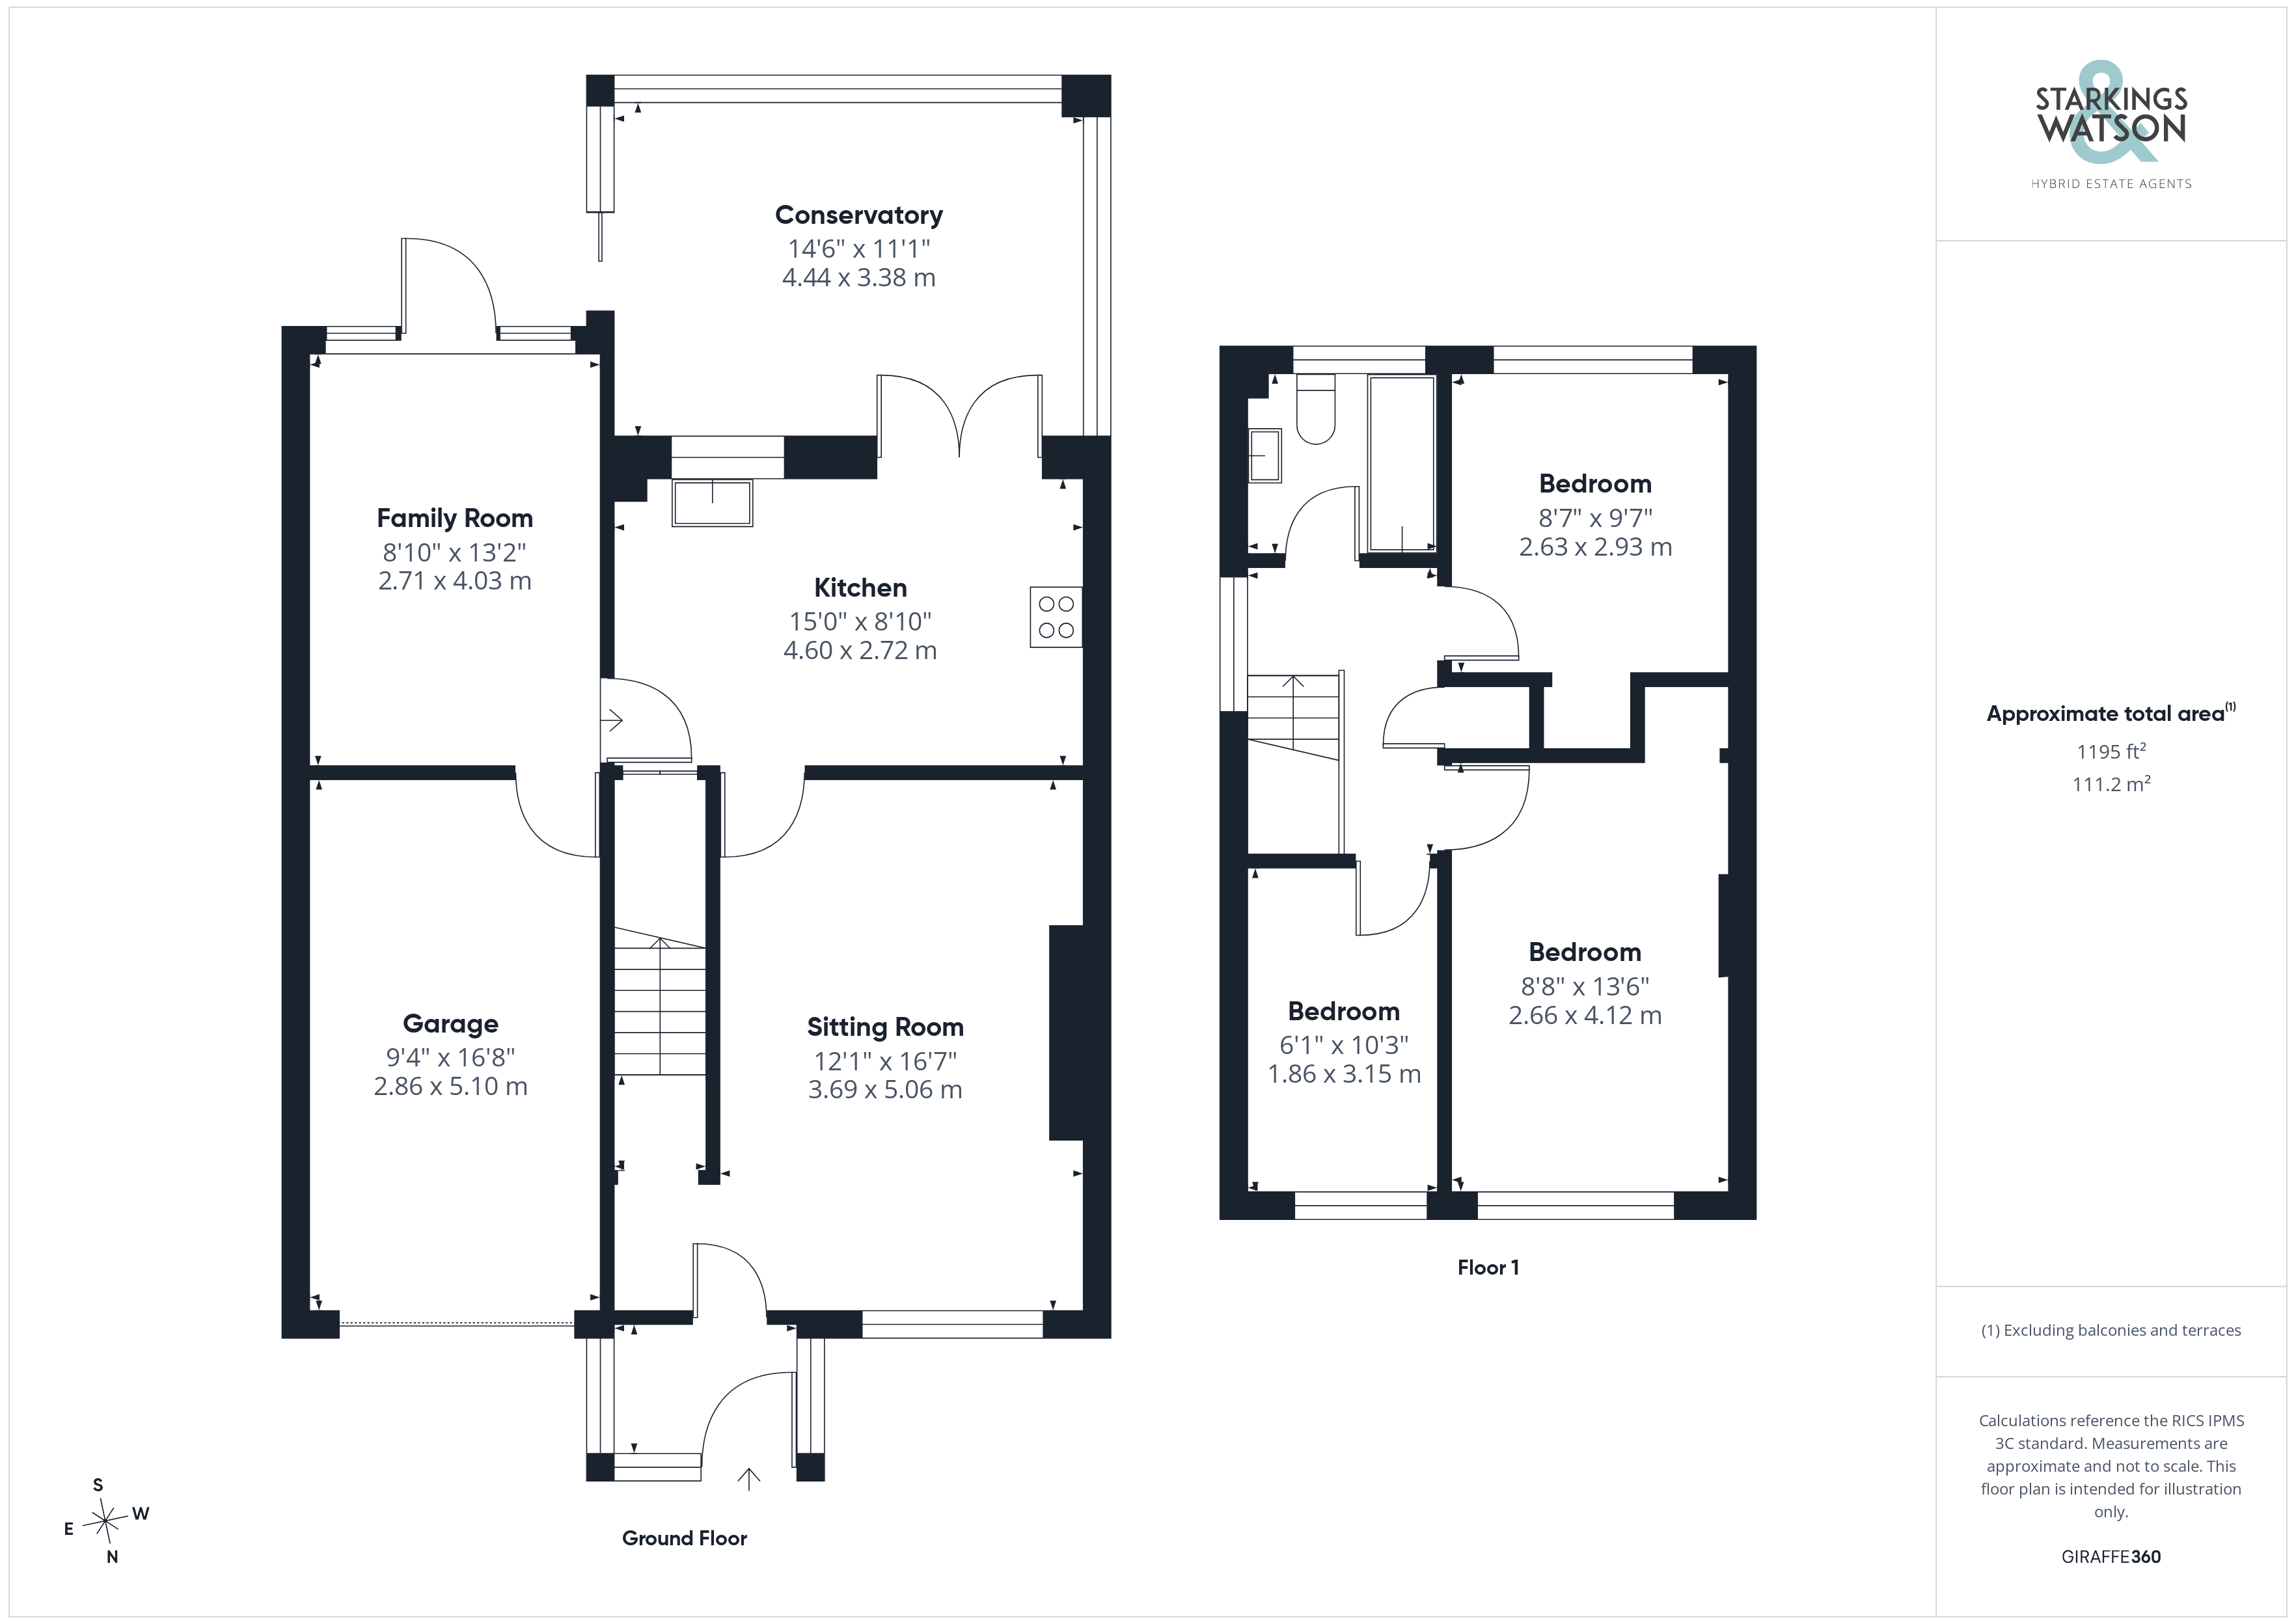
NO CHAIN. This EXTENDED SEMI-DETACHED HOME offers an EXCITING OPPORTUNITY for buyers seeking a property with HUGE POTENTIAL, set within a well-established residential area. Boasting approximately 1195 sq. ft (stms) of versatile accommodation, this well-proportioned home is perfect for growing families or those looking to put their own stamp on a property. The spacious 16' SITTING ROOM is filled with natural light, seamlessly flowing into the 15' FITTED KITCHEN - offering ample worktop and storage space. The generous 13' FAMILY ROOM is ideal for entertaining or relaxing with loved ones, whilst the 14' CONSERVATORY provides a delightful space to enjoy the garden views year-round. For those wanting further space, the INTEGRAL GARAGE (with power and lighting) presents excellent scope for conversion to further living accommodation (stp). Upstairs, THREE well-sized BEDROOMS provide comfortable sleeping quarters, complemented by a STYLISH FAMILY BATHROOM installed in 2024. The home benefits from a GAS FIRED CENTRAL HEATING BOILER installed in 2023, ensuring energy efficiency and peace of mind for years to come. A GENEROUS GARDEN awaits outside, enclosed by timber panelled fencing for privacy and security. The expansive lawn offers an OPEN FEEL and is brimming with potential for landscaping to your own tastes.
SETTING THE SCENE
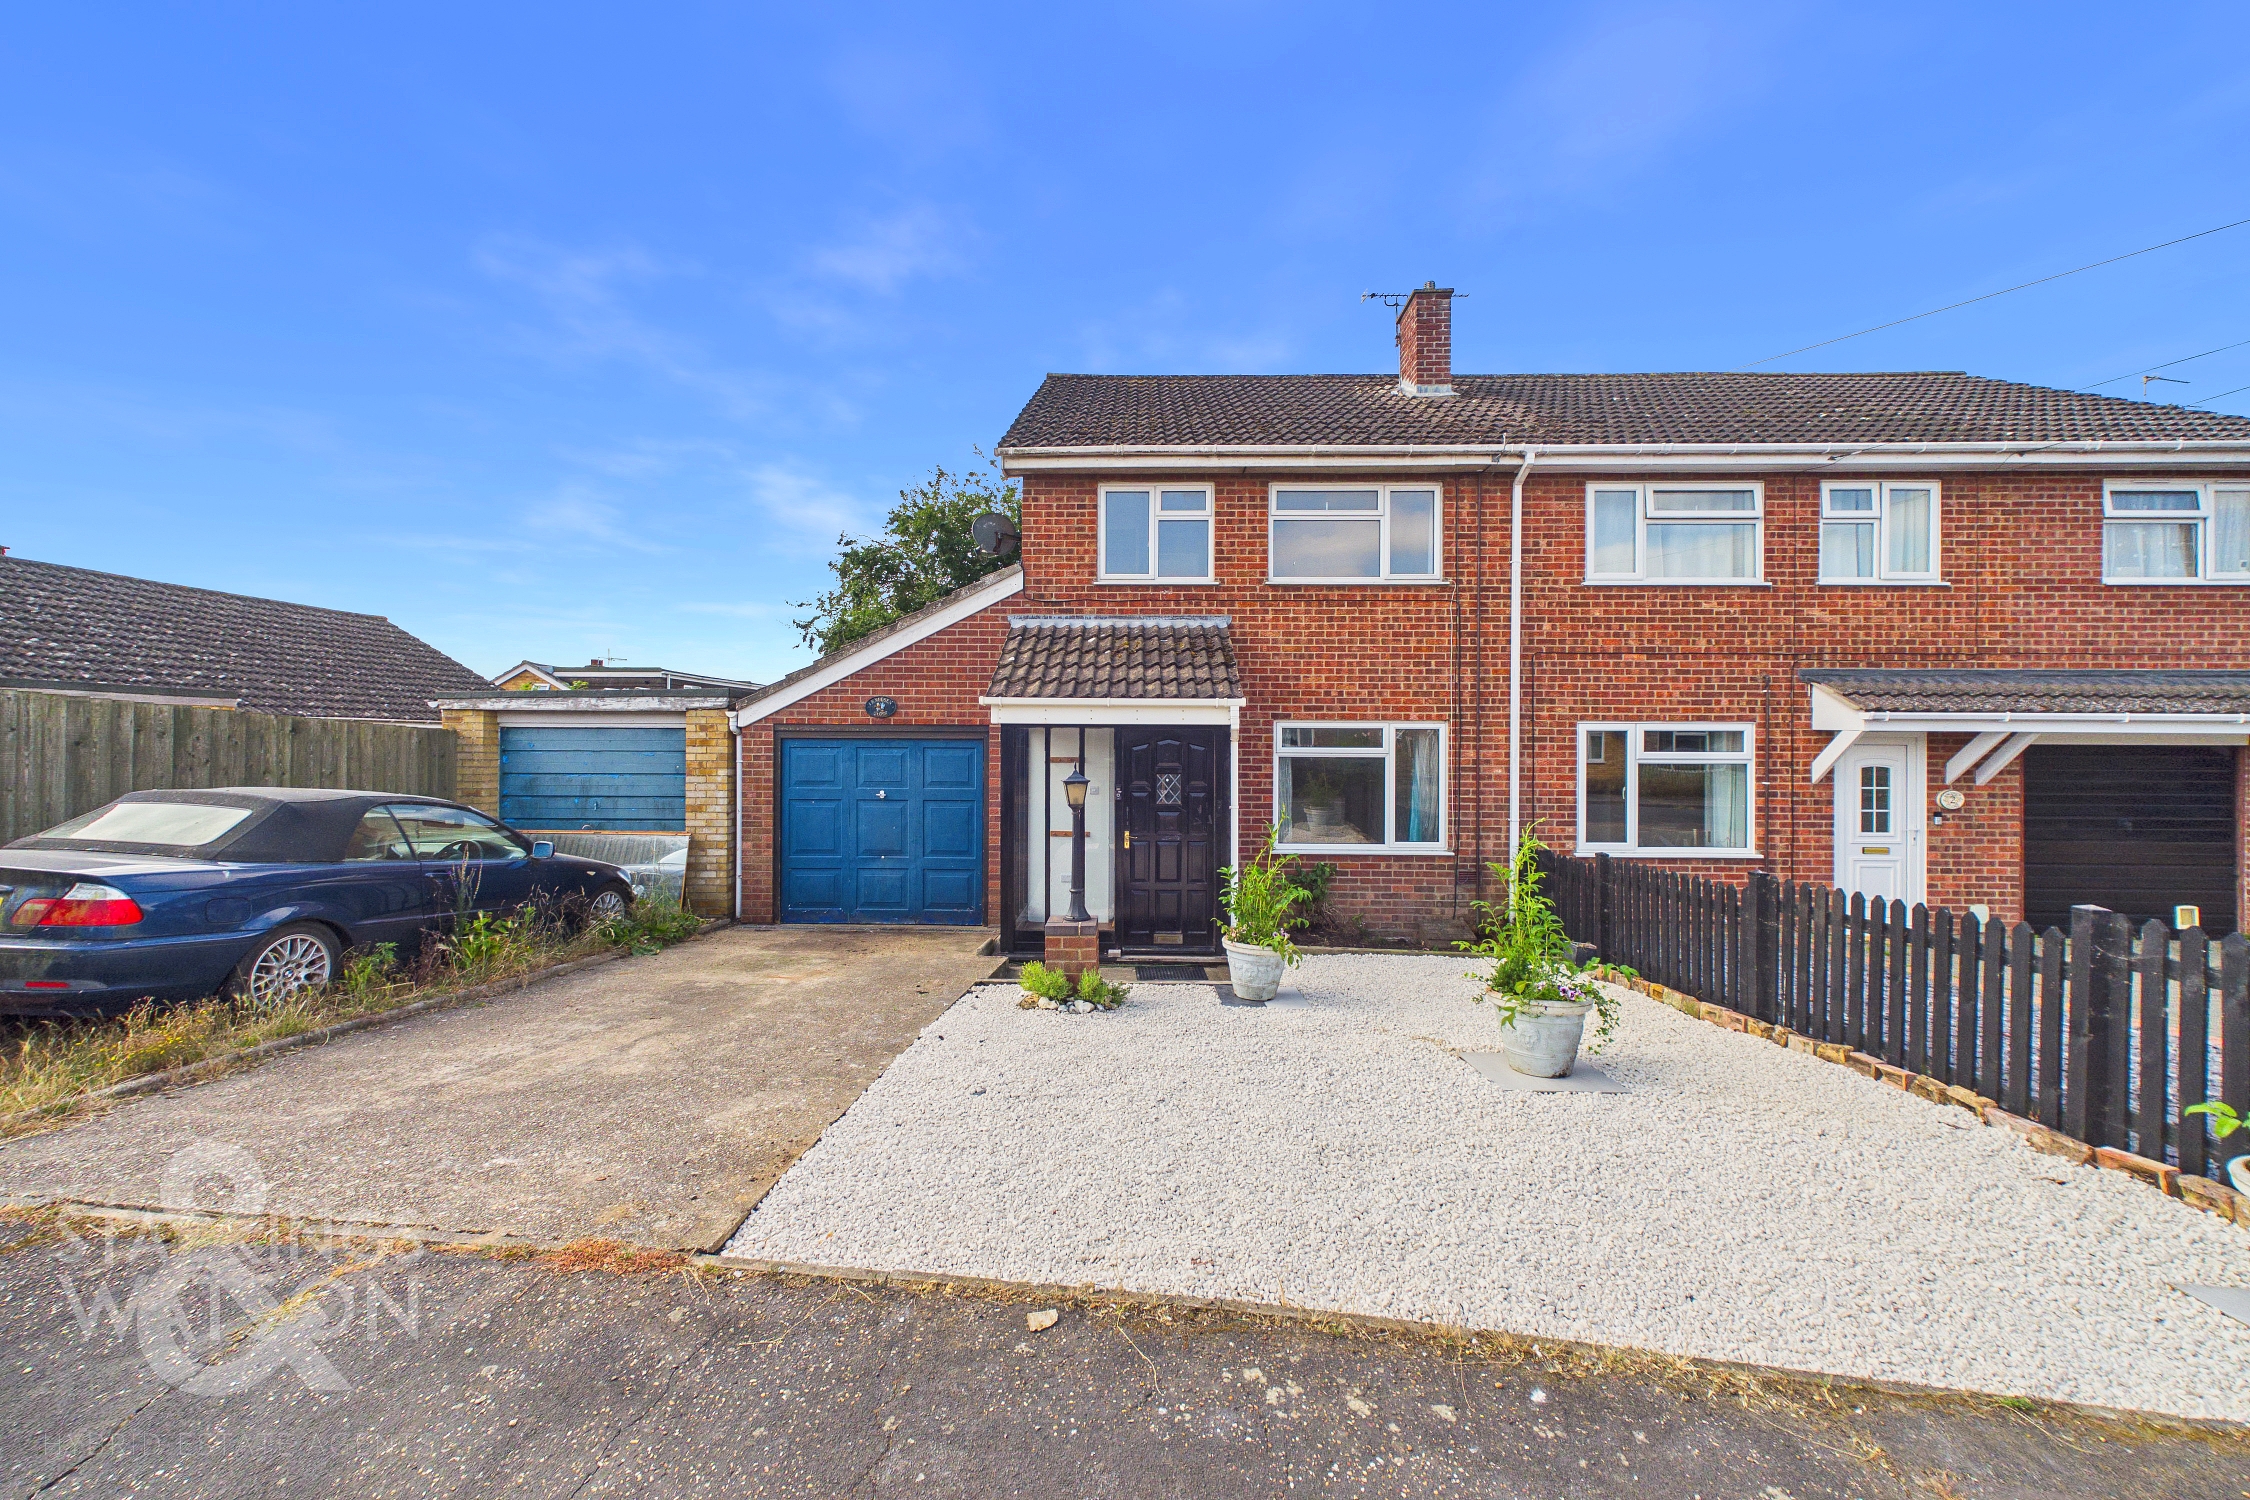
Set back from the road and approached via a hard standing driveway, off road parking is provided, with a front garden laid to shingle for ease of maintenance. Access leads to the integral garage, whilst a footpath takes you to the main entrance door.
THE GRAND TOUR
Stepping inside, the porch entrance is finished with tiled flooring underfoot and ample space for coats and shoes, with a door taking you to the sitting room beyond. With stairs rising to the first floor landing, the room is ready for carpeting, with the front facing uPVC double glazed window offering natural light and a door leading to the adjacent kitchen. Ample space for a breakfast table makes the kitchen a versatile space, with a light and bright feel. Offering a range of wall and base level units, space is provided for an electric cooker, with an extractor fan, tiled flooring underfoot and room for general white goods including a fridge freezer, washing machine and dishwasher. uPVC double glazed French doors lead to the conservatory, with a built-in under stairs storage cupboard and door to the family room. Offering versatile space for dining or day to day living, the family room includes tiled flooring underfoot, with a rear facing door to the garden and integral access to the garage. The conservatory further extends the living space with ample room for a dining table, tiled flooring underfoot, full height uPVC double glazed windows and sliding patio doors to the rear garden.
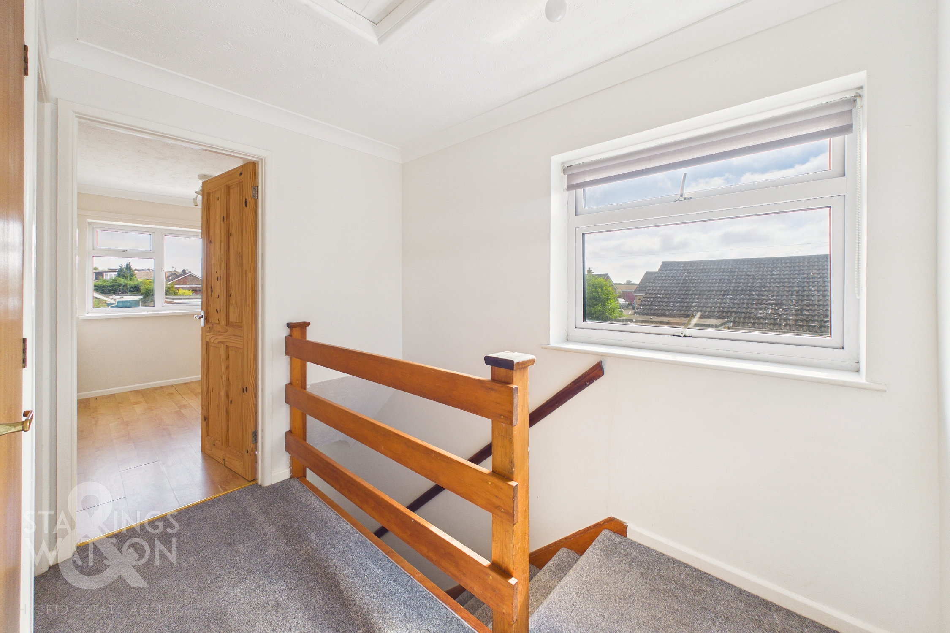
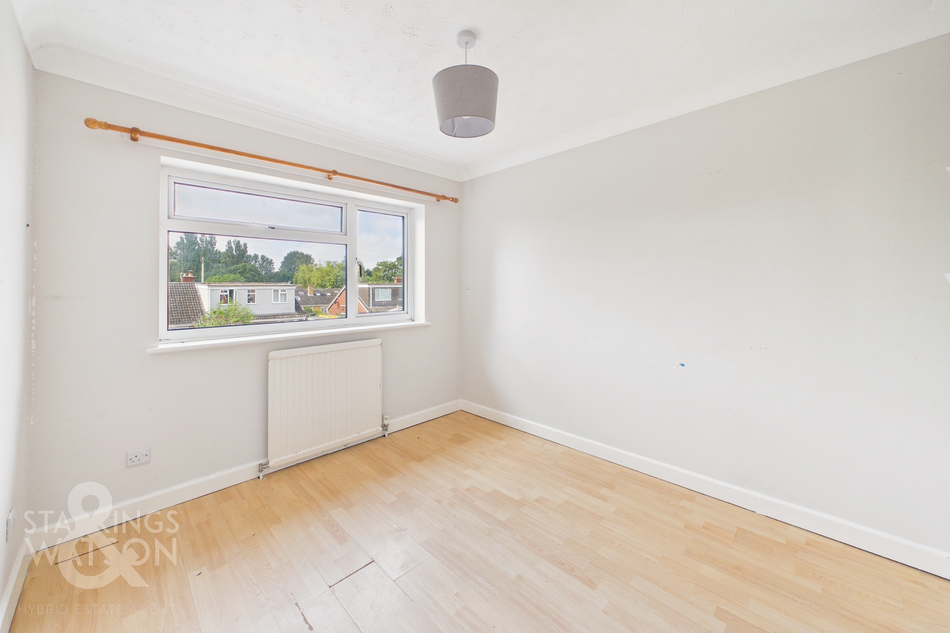
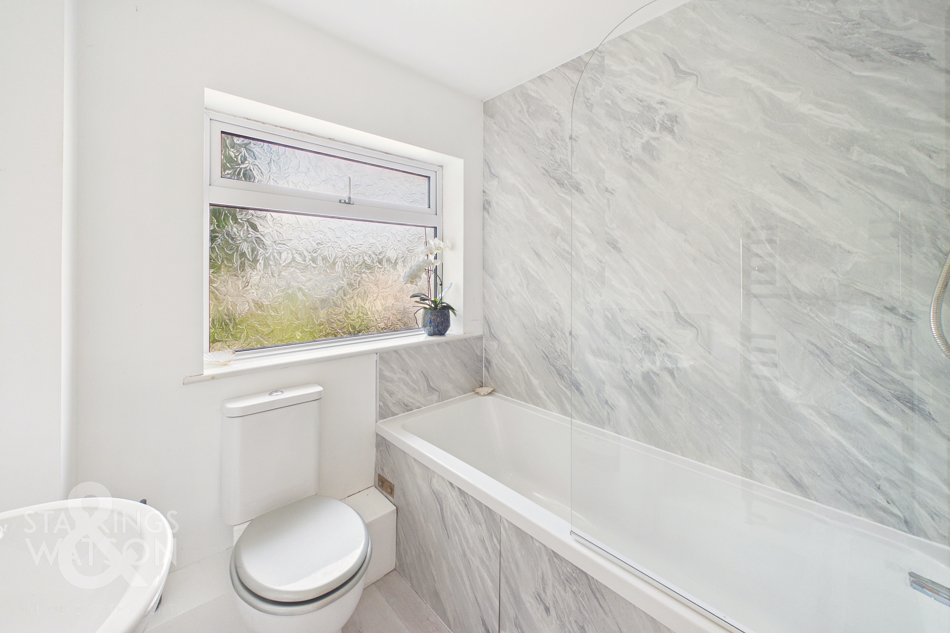
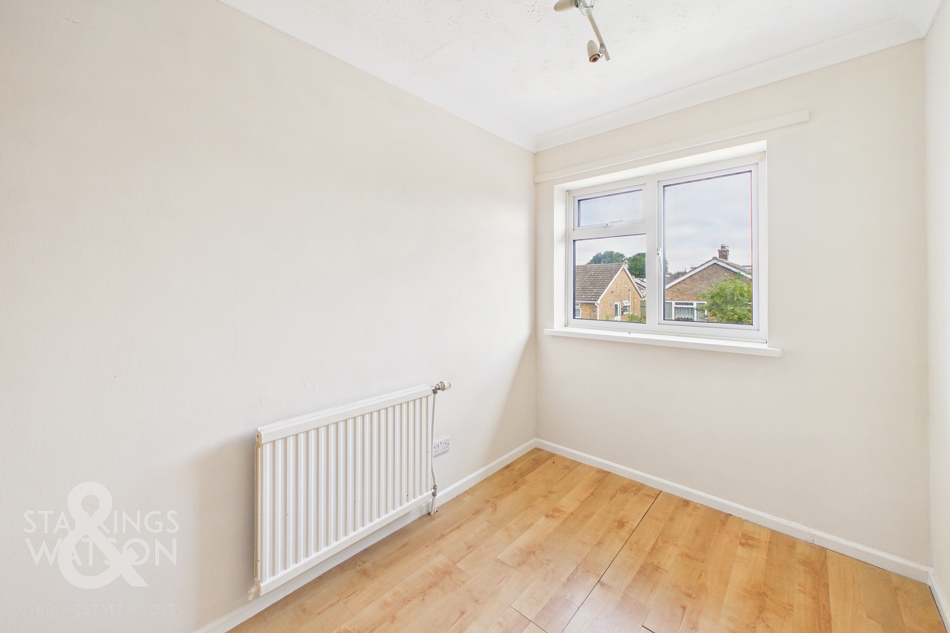
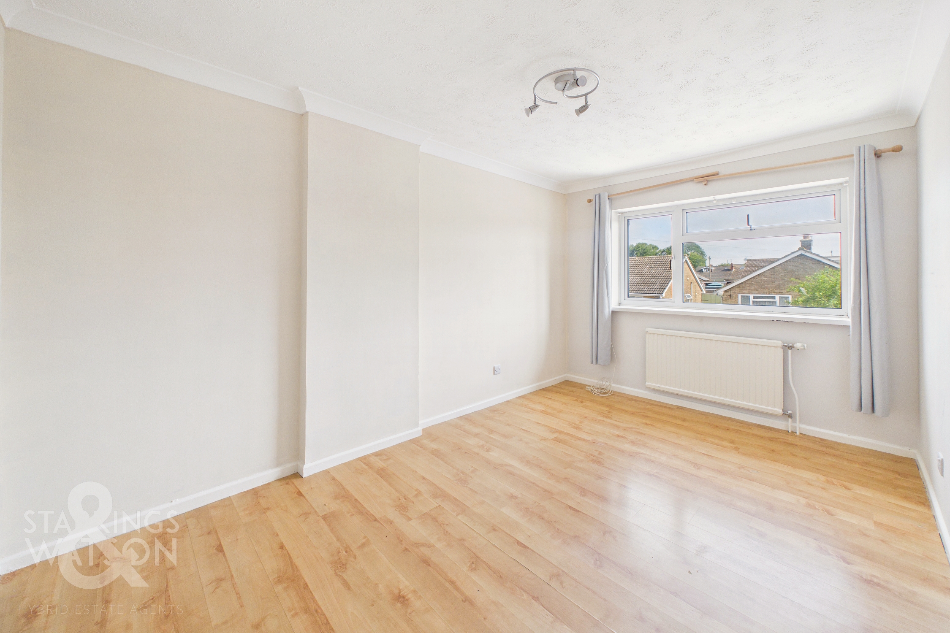
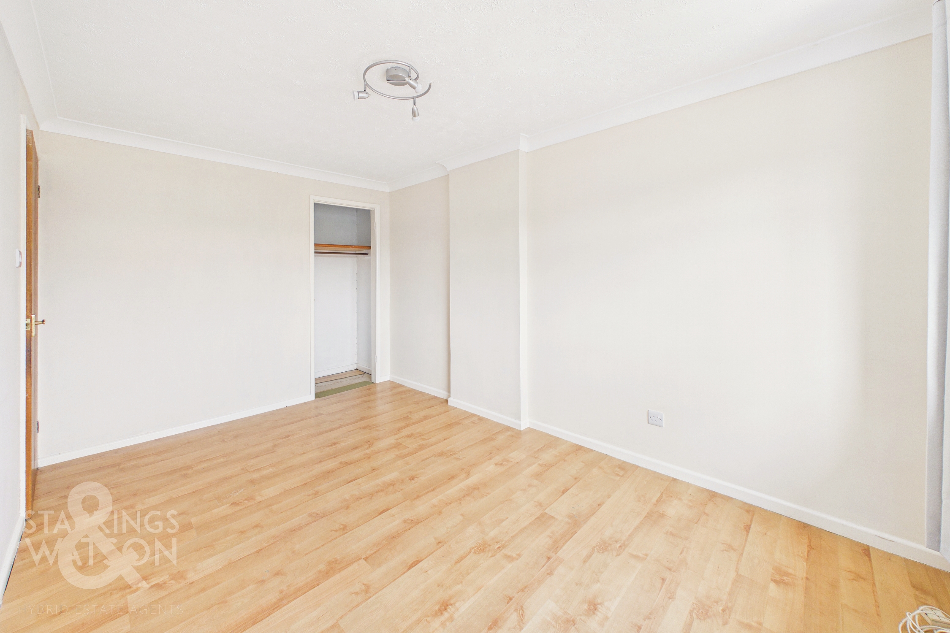
Heading upstairs, the carpeted landing includes a built-in airing cupboard and side facing window, with doors to the three bedrooms - all of which are finished with wood effect flooring and uPVC double glazing. The two larger bedrooms include built-in wardrobes for storage. The family bathroom offers a modernised white three piece suite with an electric shower and glazed shower screen over the bath, aqua-board splashbacks and heated towel rail.
FIND US
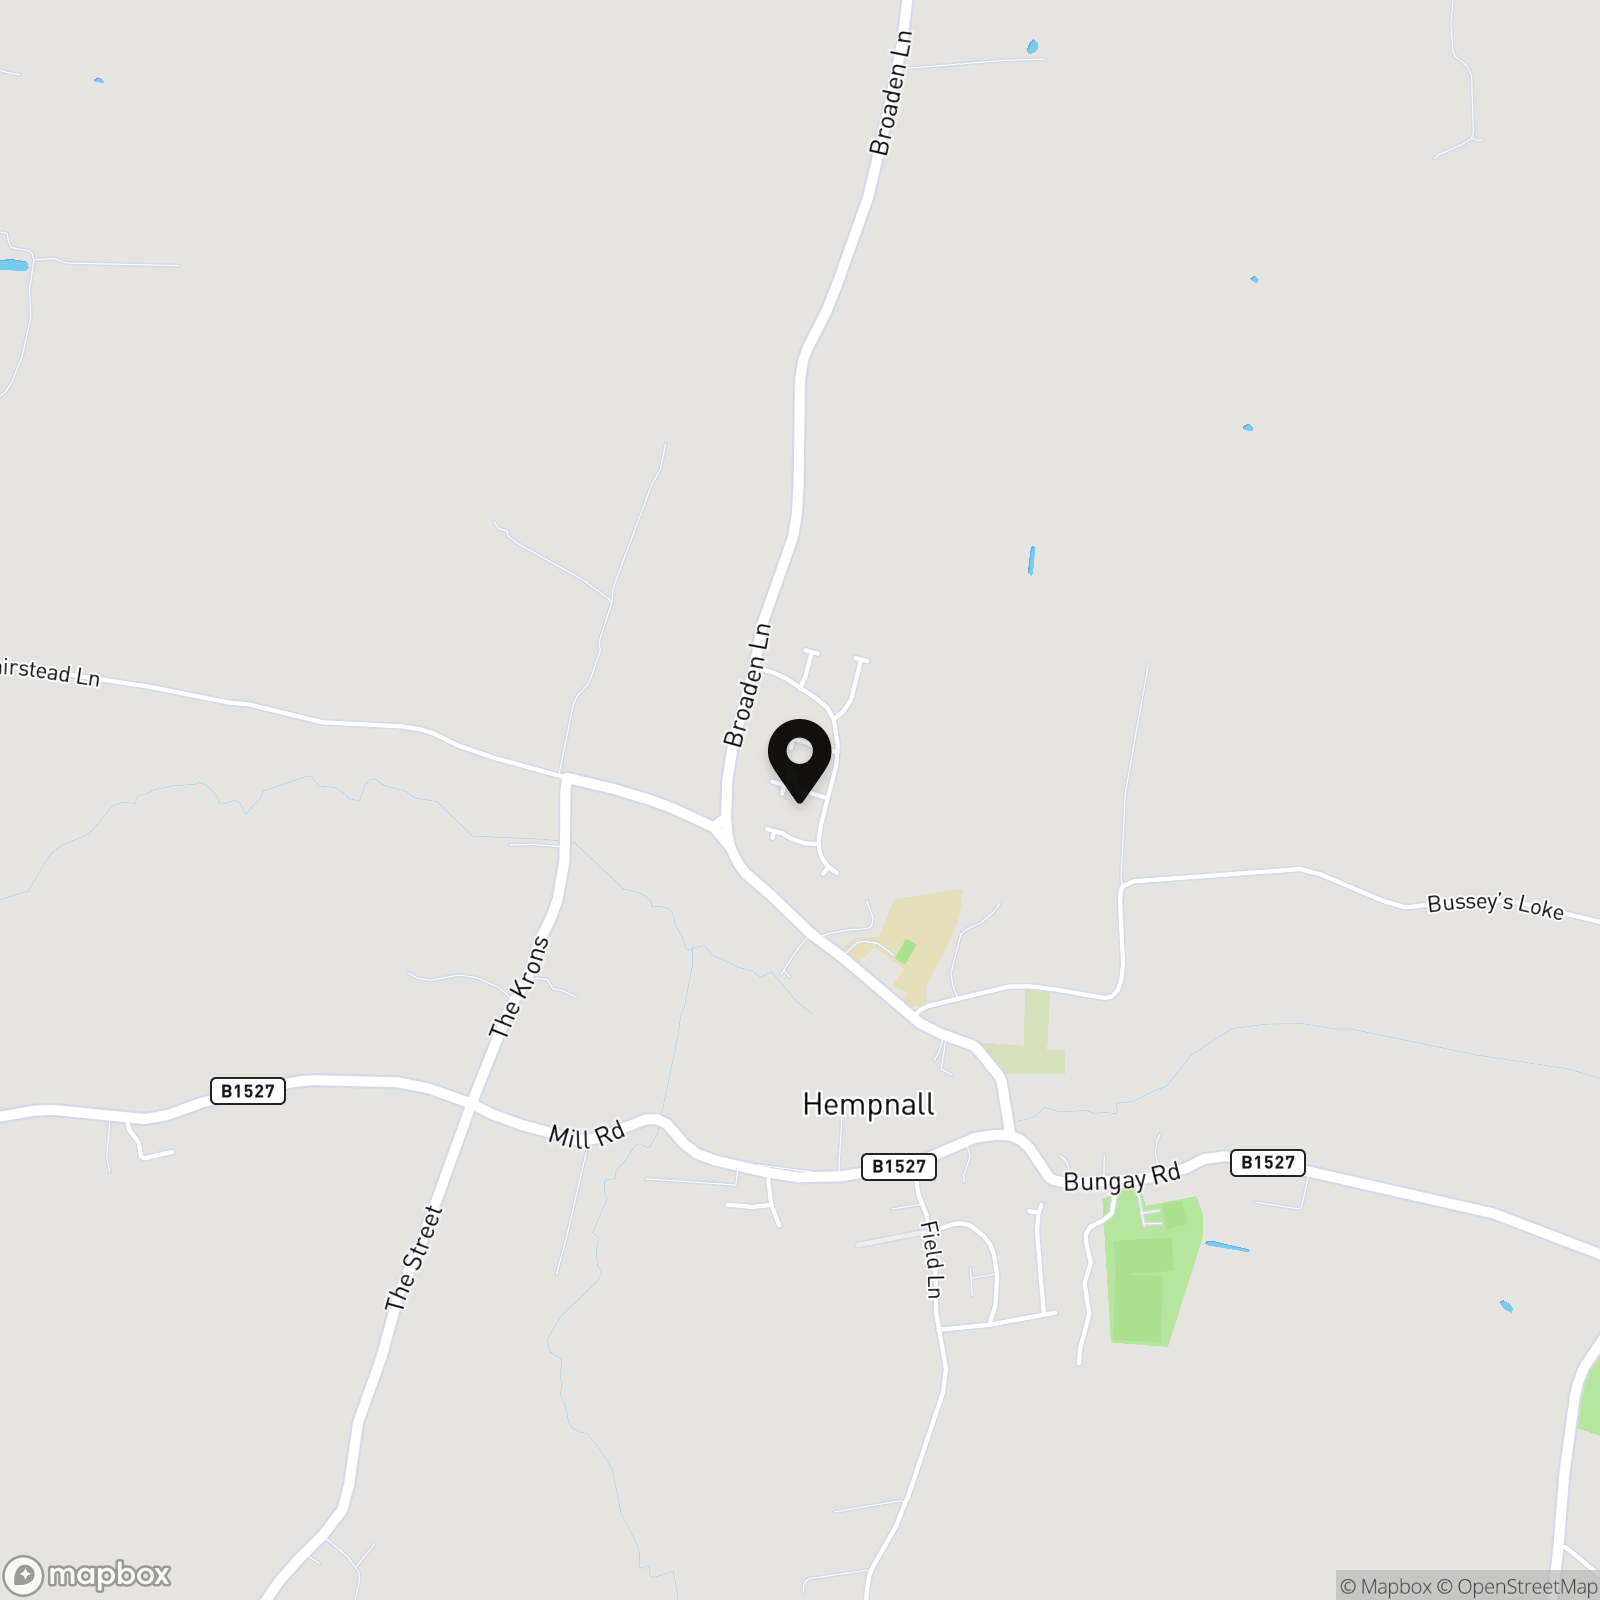
Postcode : NR15 2LX
What3Words : ///stores.limelight.decompose
VIRTUAL TOUR
View our virtual tour for a full 360 degree view of the interior of the property.
EPC Rating: C
Key Features
- No Chain!
- Semi-Detached Home with Huge Potential
- Extended Layout with Approx. 1195 Sq. ft (stms) of Accommodation
- 16' Sitting Room, 13' Family Room & 14' Conservatory
- 15' Fitted Kitchen & Integral Garage for Conversion (stp)
- Three Bedrooms & 2024 Installed Family Bathroom
- 2023 Installed Gas Fired Central Heating Boiler
- Great Sized Garden Ready for Landscaping
Property Details
- Property type: House
- Property style: Semi Detached
- Price Per Sq Foot: £205
- Approx Sq Feet: 1,195 sqft
- Plot Sq Feet: 2,842 sqft
- Council Tax Band: B
Floorplans
Outside Spaces
Garden
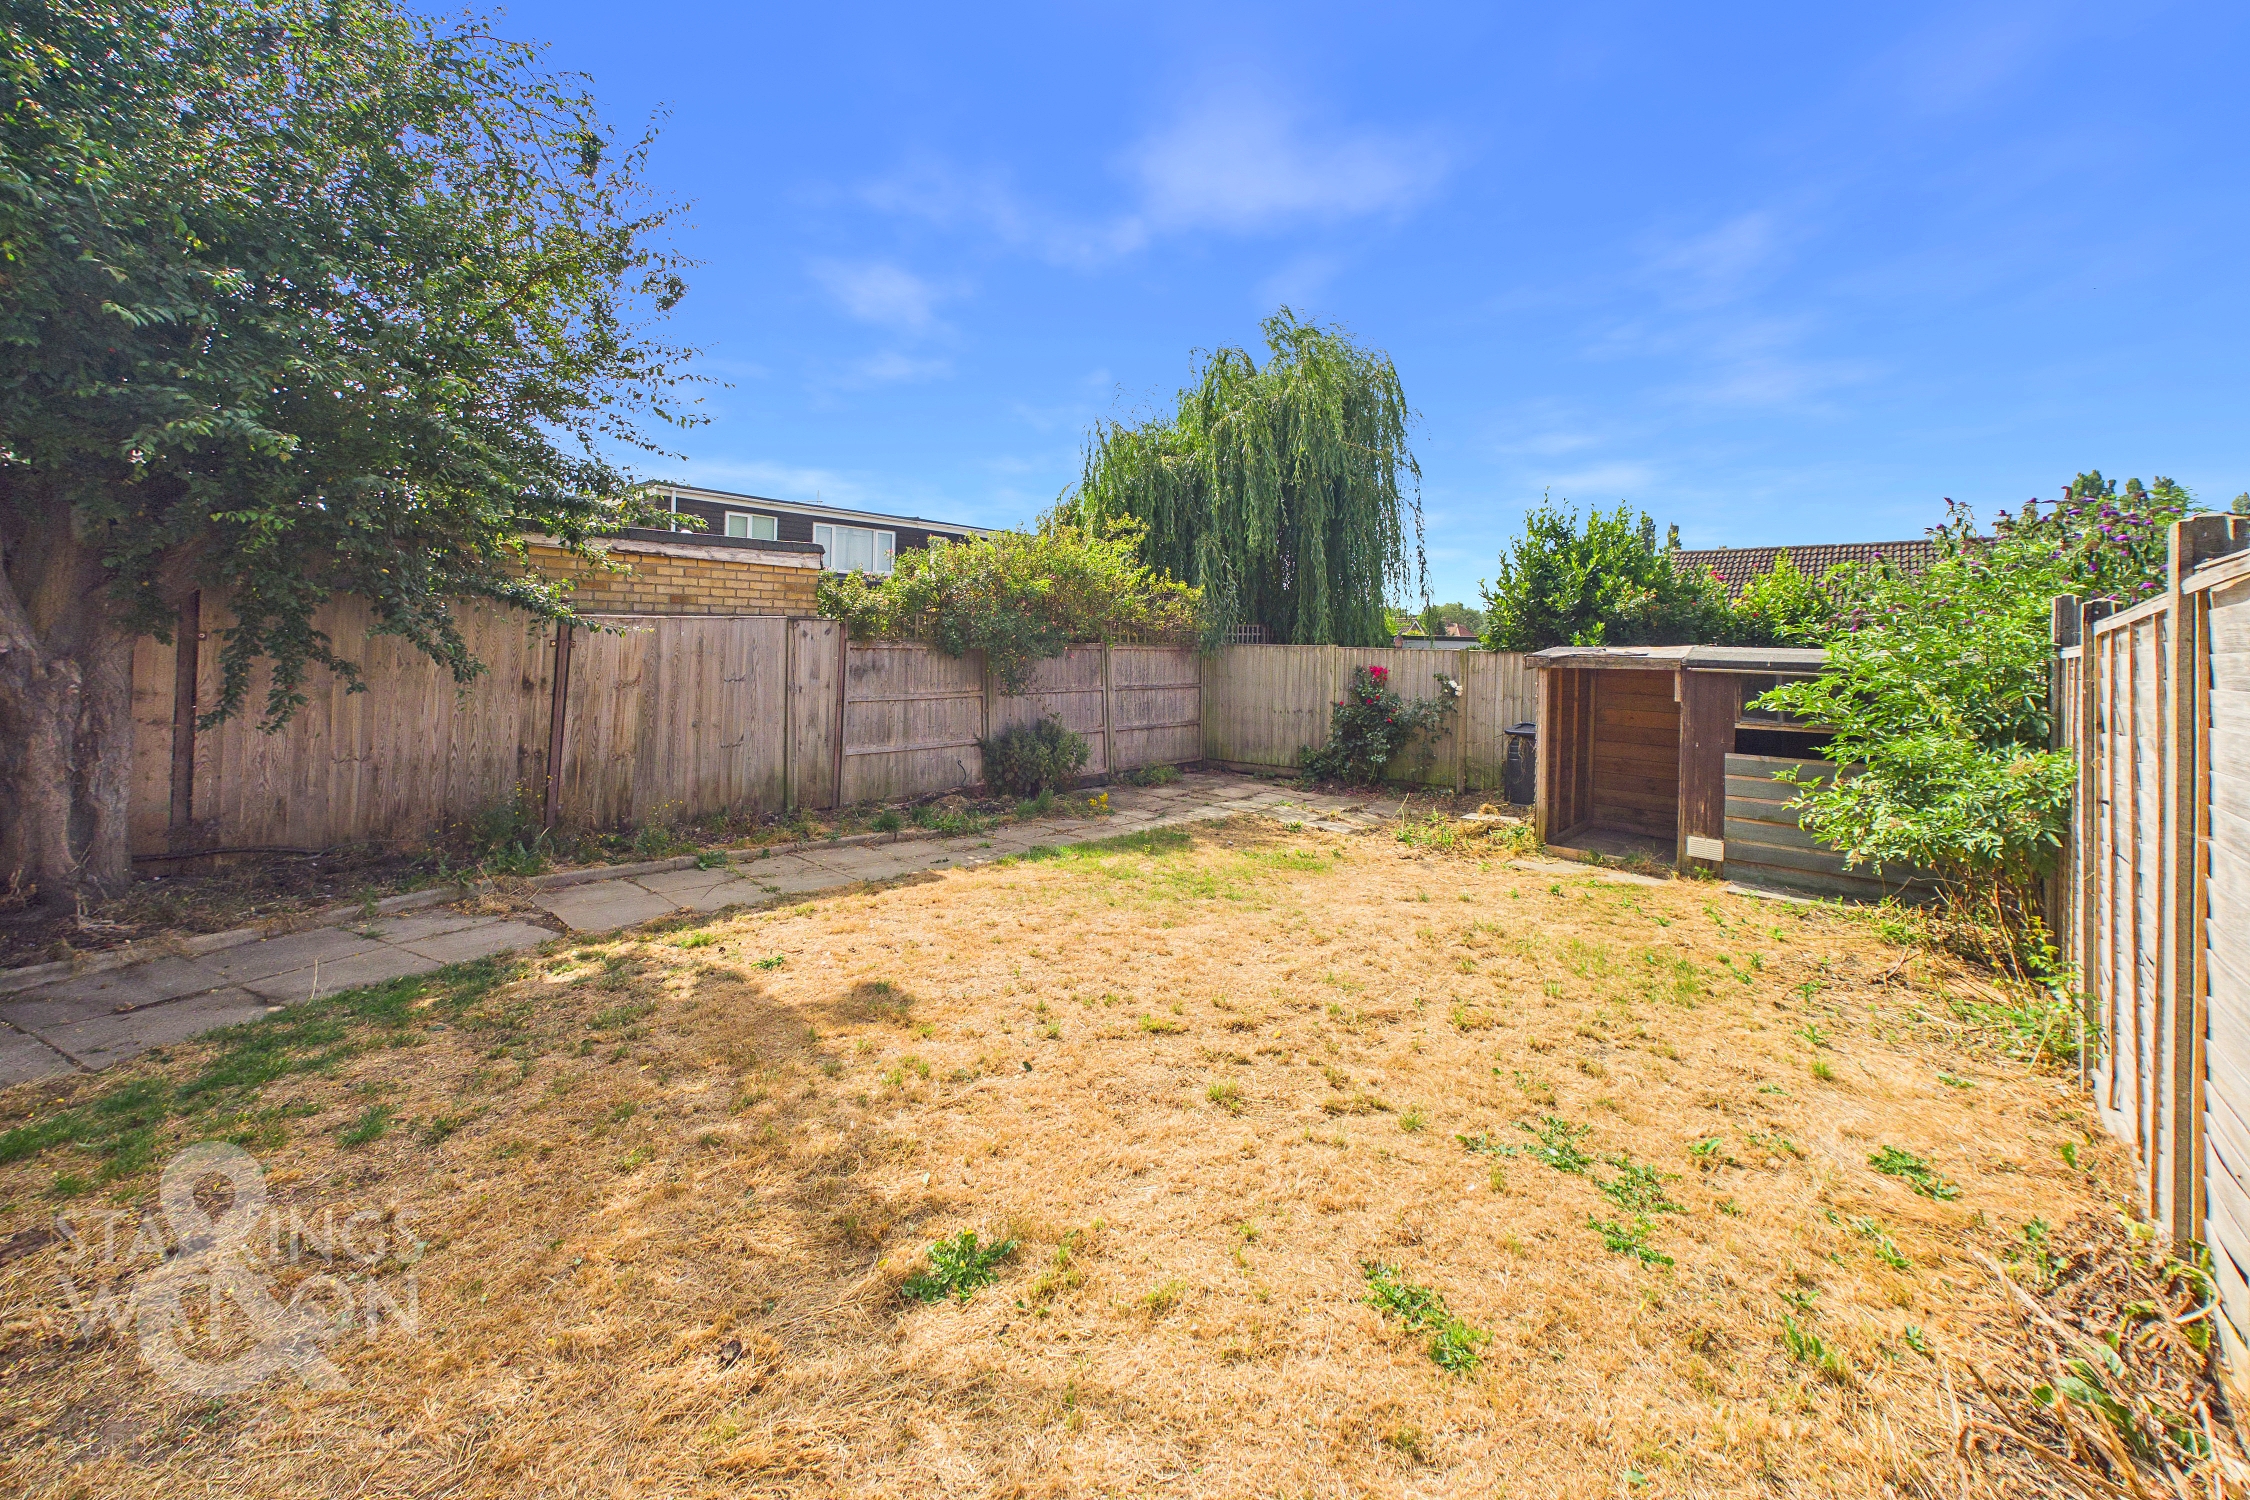
THE GREAT OUTDOORS Enclosed within timber panelled fencing, the lawned garden offers an open feel, and huge potential to landscape. With a timber shed at the far end, a pathway runs down the garden to a patio seating area. There is ample space to introduce a larger patio or planted borders. The integral garage is accessed from the front via an up and over door, with power and lighting installed.
Parking Spaces
Driveway
Capacity: 2
Garage
Capacity: 1
Location
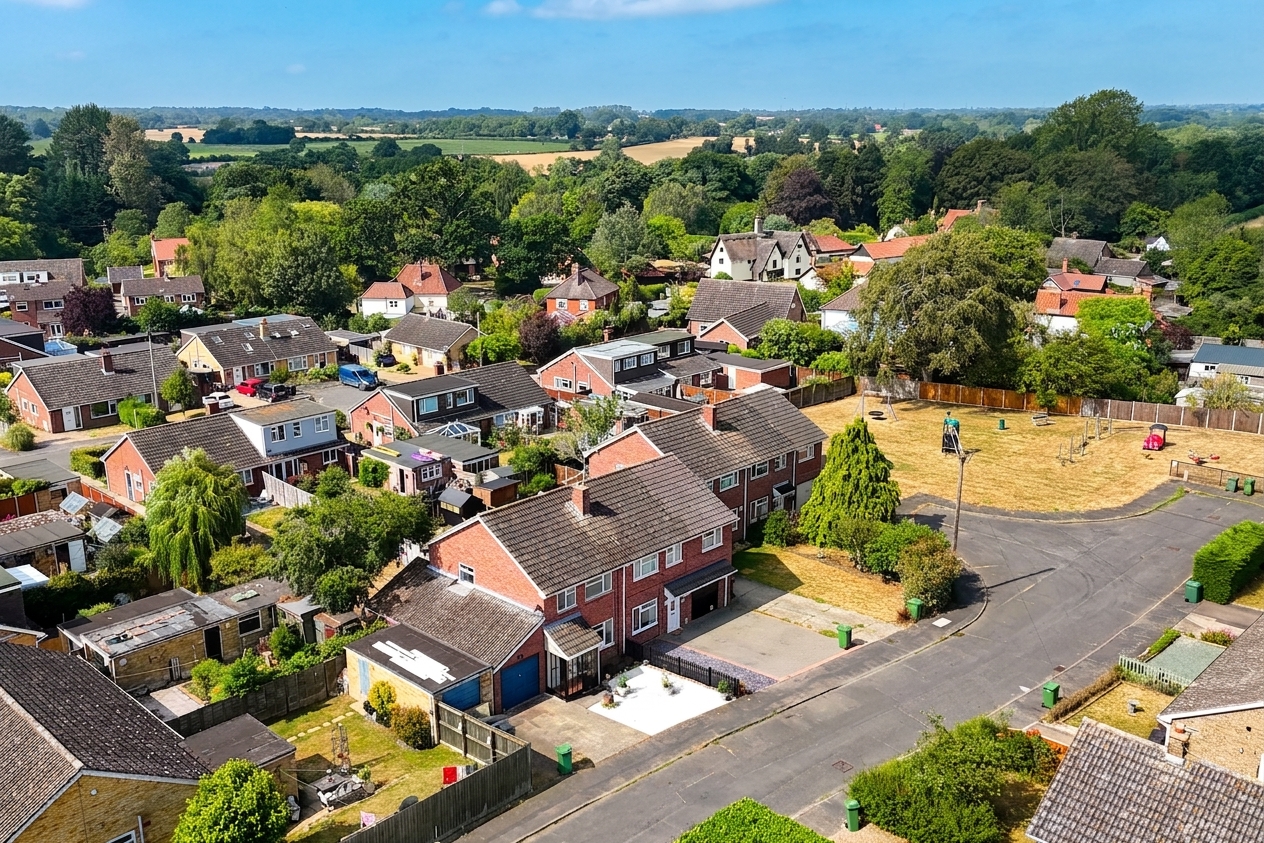
Situated in the village of Hempnall, which is located approximately 20 minutes from Norwich (some 12 miles) and 25 minutes from Diss. Local amenities can be found within the neighbouring villages, whilst Hempnall offers excellent schooling, shops, health centre, garages and village hall. The City of Norwich offers a wealth of amenities and transport links, whilst Diss also offers a mainline railway to London Liverpool Street and Norwich.
Properties you may like
By Starkings & Watson Hybrid Estate Agents
-
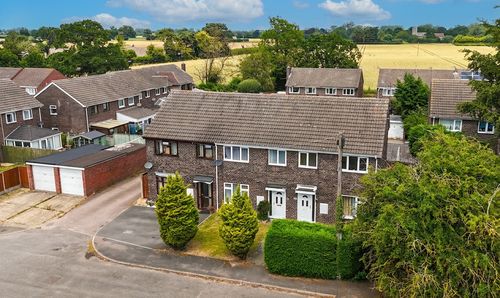
St. Andrews Road, Lingwood, Norwich
- 3 Beds
- 1 Bath
-
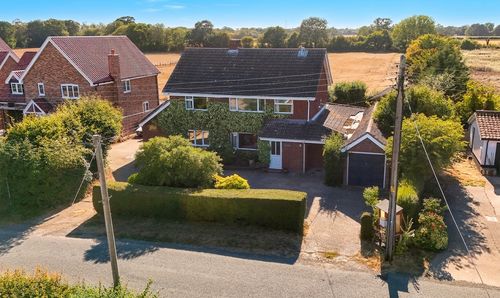
The Street, Tivetshall St. Mary, Norwich
- 6 Beds
- 3 Bath
-
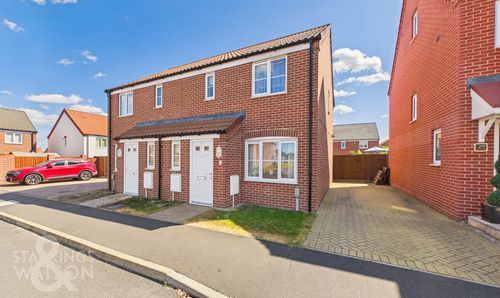
Harrier Way, Diss
- 3 Beds
- 2 Bath
-
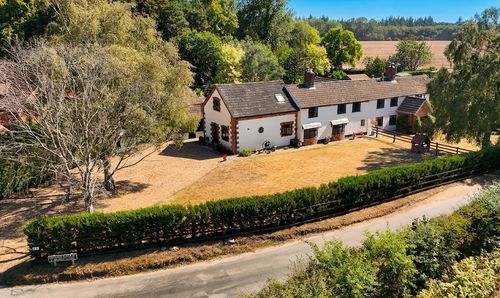
Brands Lane, Felthorpe, Norwich
- 6 Beds
- 1 Bath
-
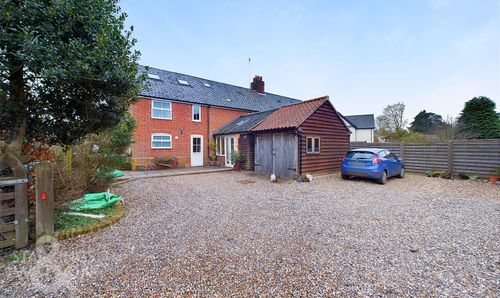
Stoke Road, Thorndon, Eye
- 6 Beds
- 3 Bath
-
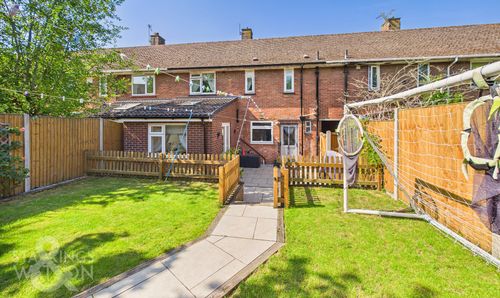
Robson Road, Norwich
- 4 Beds
- 1 Bath
-
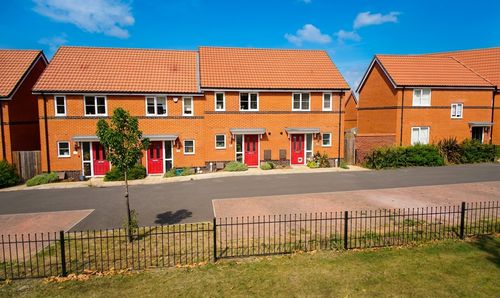
Overstrand Way, Sprowston, Norwich
- 2 Beds
- 2 Bath
-
White Horse Street, Wymondham
- 2 Beds
- 1 Bath
-
Staithe Road, Burgh St. Peter, Beccles
- 2 Beds
- 2 Bath