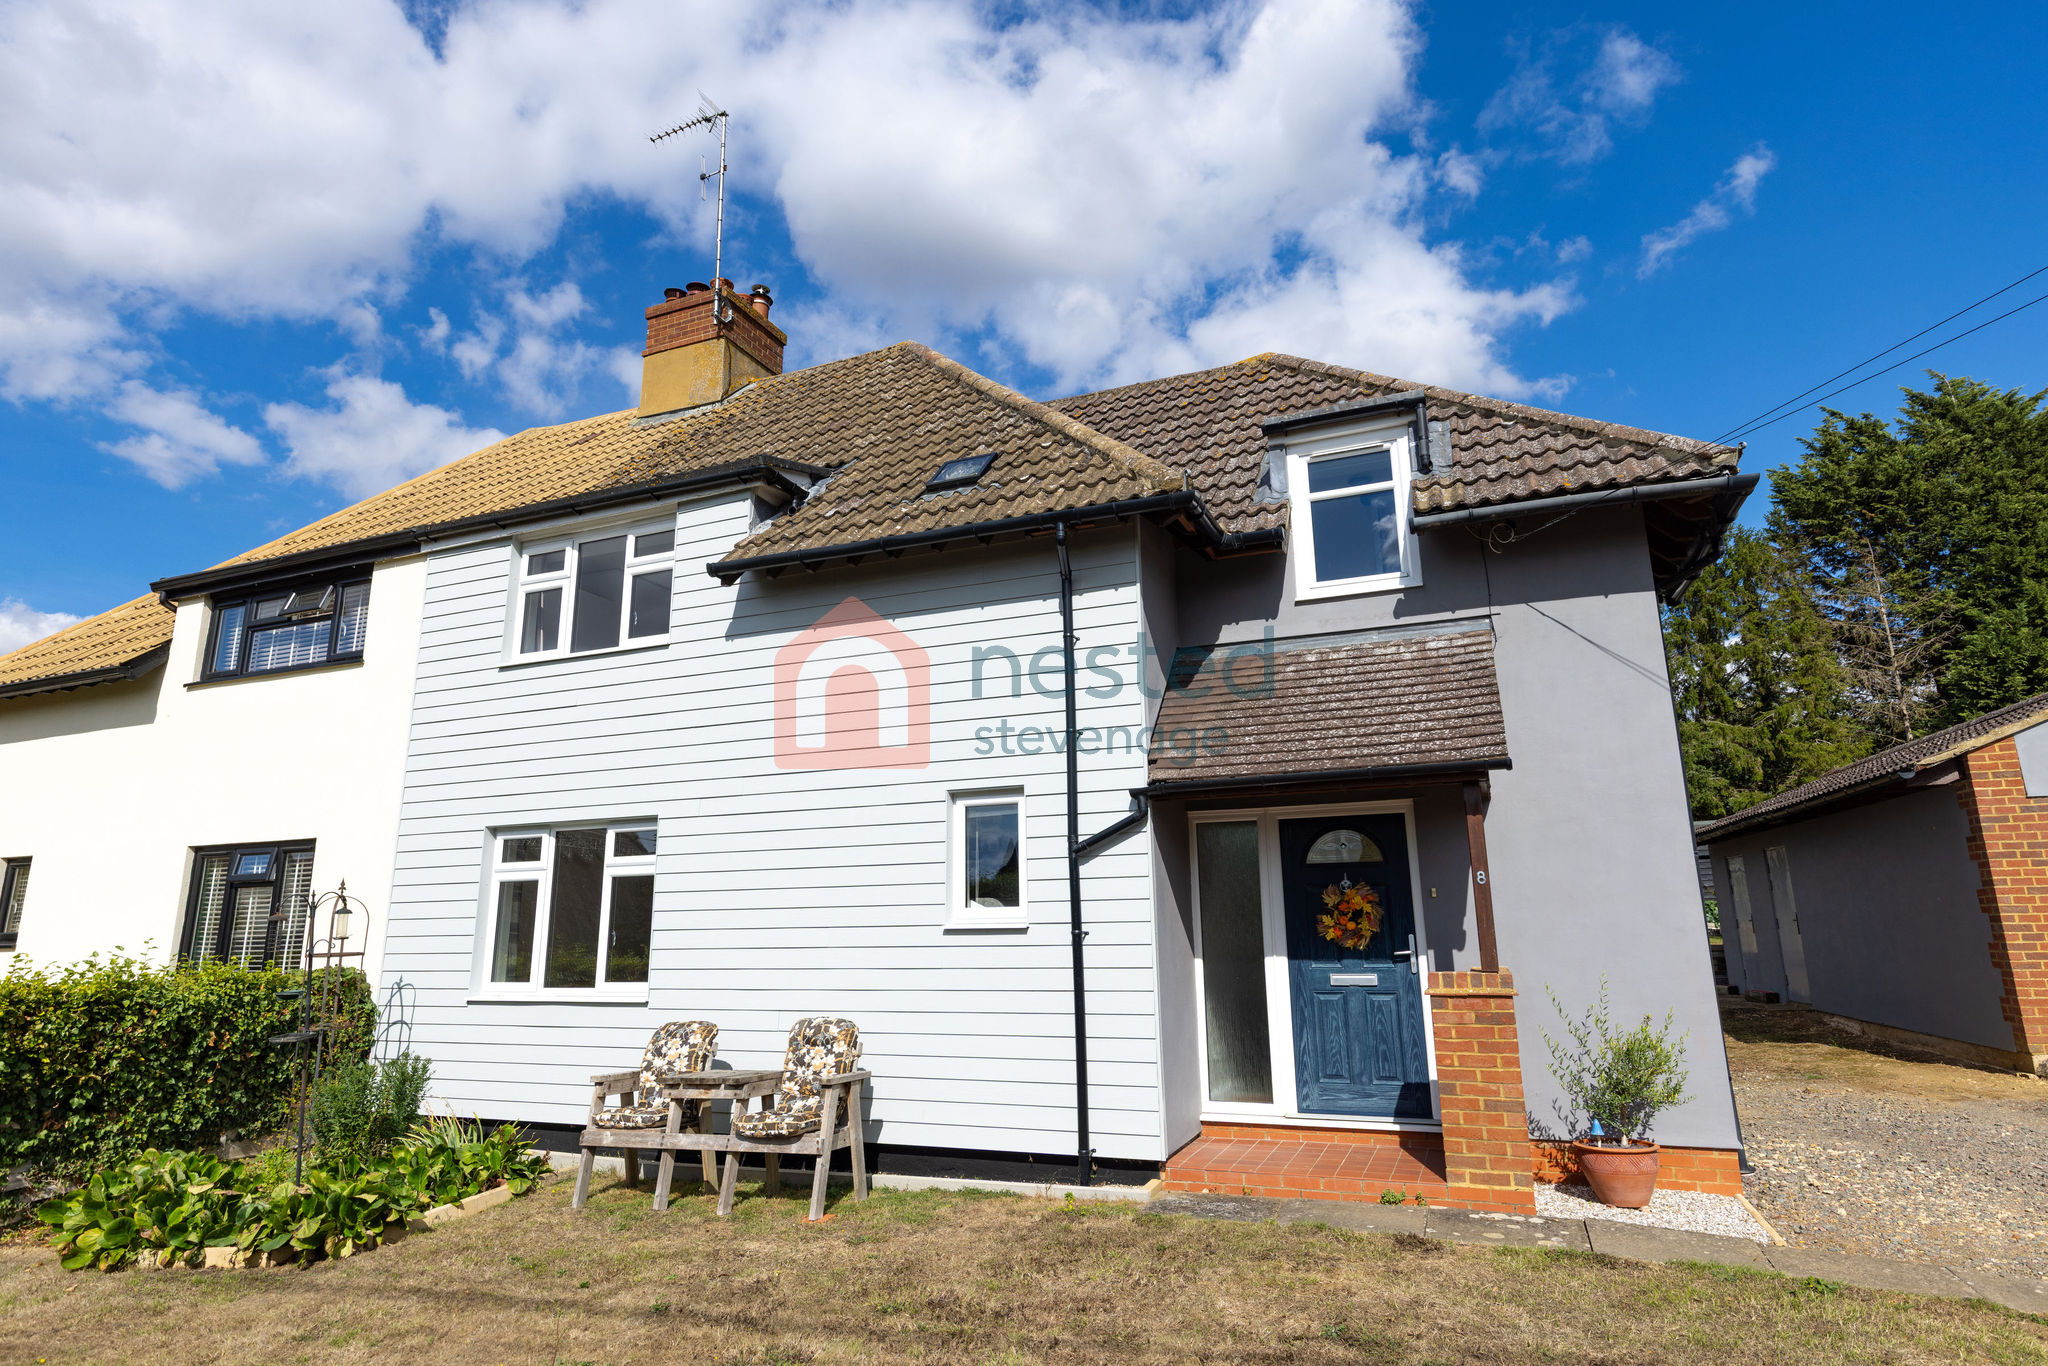

3 Bedroom Semi Detached House, Rushden, Buntingford, SG9
Rushden, Buntingford, SG9
.png)
Nested Stevenage
Fora, 9 Dallington Street, London
Description
Set in the heart of the Hertfordshire countryside, Hill View offers a wonderful opportunity to enjoy peaceful village living without sacrificing everyday convenience.
Surrounded by open countryside, attractive rural scenery and an abundance of local walks, this extended three-bedroom semi-detached home is ideal for families, those working from home, or anyone looking for more space and a quieter pace of life.
The ground floor provides generous and versatile accommodation, beginning with a welcoming lounge and separate dining room, both offering plenty of space for family life and entertaining. The kitchen is complemented by a useful utility room, while a ground-floor shower room adds further practicality for busy households and visiting guests.
Upstairs are three well-proportioned bedrooms, a family bathroom and an additional study, creating valuable flexibility for anyone needing a dedicated home office, hobby room, nursery or occasional guest space.
Outside, the property really comes into its own.
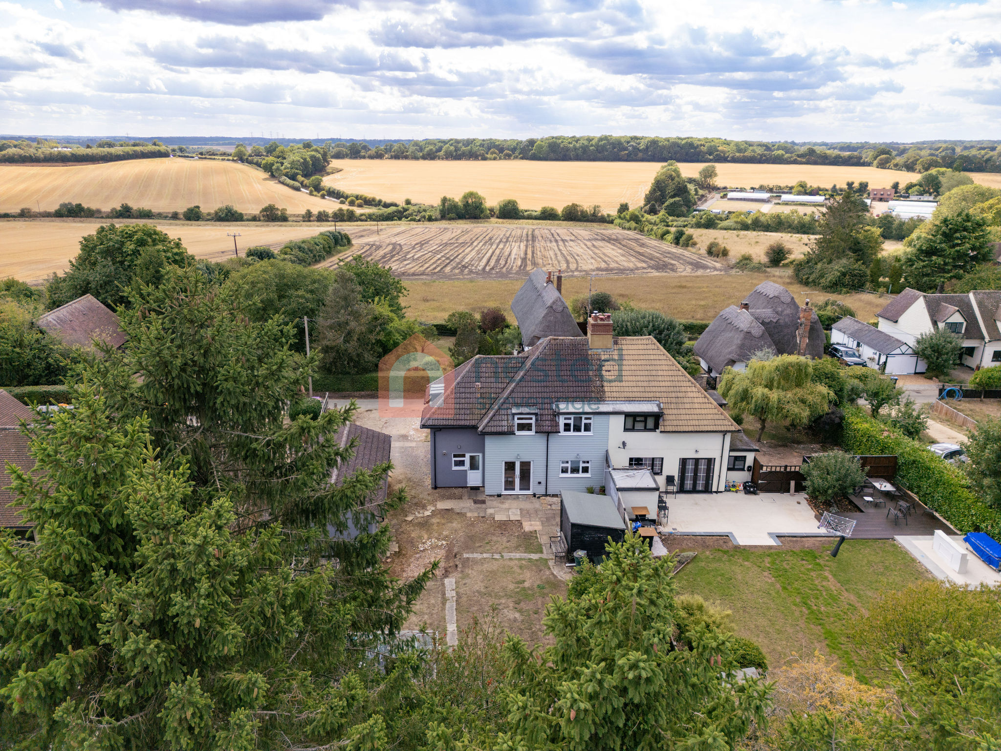
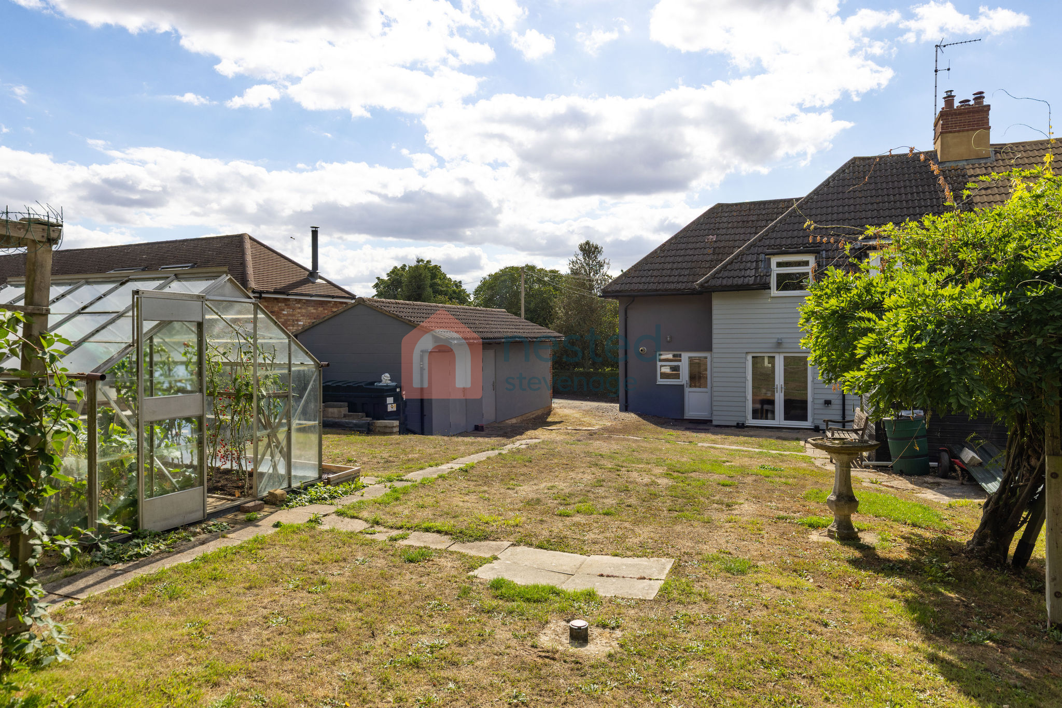
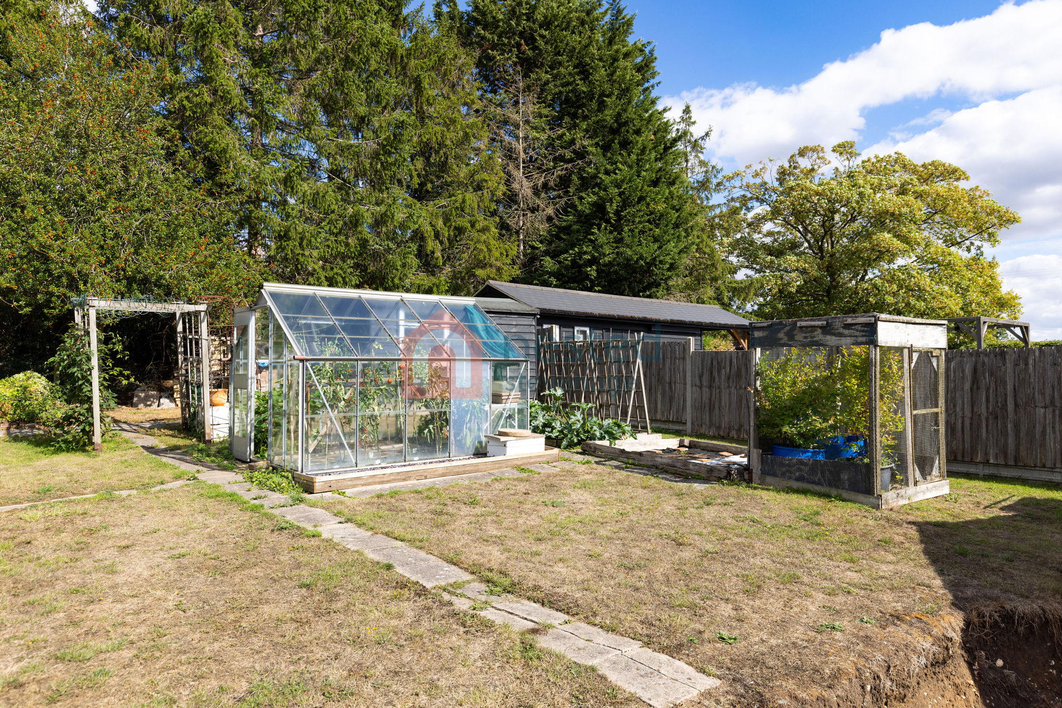
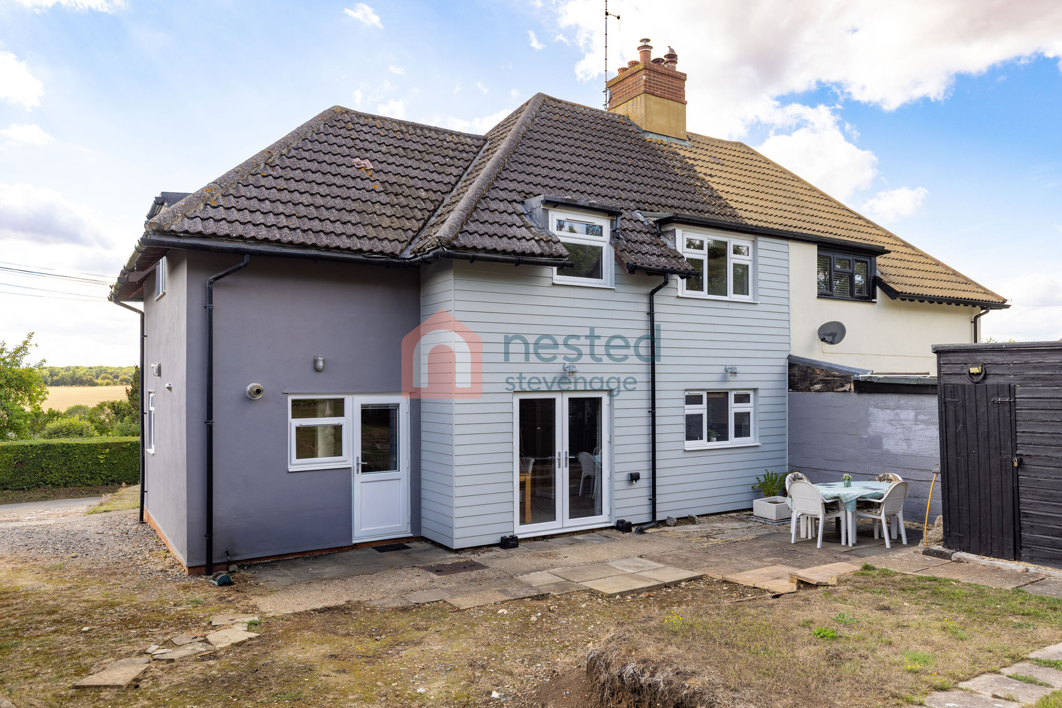
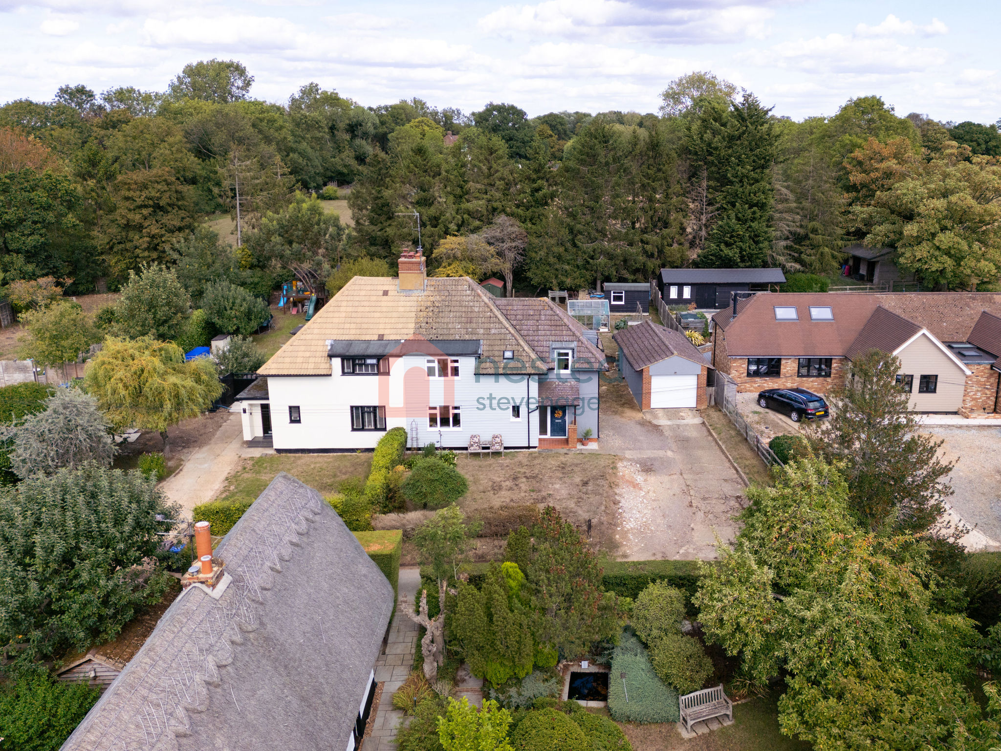
The generous rear garden provides plenty of room for children to play, summer entertaining, gardening or simply relaxing and enjoying the peaceful countryside surroundings. The detached garage and workshop are another real advantage, offering excellent storage, parking and further scope for hobbies, vehicles or anyone requiring a dedicated workspace away from the main house.
Rushden itself is a charming Hertfordshire village, surrounded by rolling countryside, quiet lanes and attractive rural landscapes. There are numerous opportunities for walking and enjoying the outdoors directly from the village, making it an excellent choice for families, dog walkers and those looking to embrace a more relaxed country lifestyle.
Despite its rural setting, Hill View remains well positioned for the nearby towns of Buntingford, Baldock, Letchworth Garden City and Stevenage, providing easy access to a wide range of shops, schools, restaurants, leisure facilities and transport connections.
For commuters, the wider area also offers convenient access to major road routes and mainline railway stations, making this an appealing option for buyers wanting the best of both worlds – countryside living with excellent connections to London and the surrounding towns.
With approximately 1,575 sq ft of accommodation including the garage/workshop, generous living space, a substantial garden and an attractive village setting, Hill View is a home that offers room to grow, work, entertain and enjoy family life.
A spacious and flexible village home offering a genuine taste of country living, beautiful surroundings and the practicality of everyday amenities within easy reach.
Viewing is highly recommended to fully appreciate the space, setting and lifestyle Hill View has to offer.
What the currents owners say:
“We've lived here for 20 years and we love the village life! There is a cafe at the nearby Mill End Nursery, we often pop down with our friends for a homemade treat, Helen's homemade cakes are outstanding!
We've had some good nights out at the Moon & Stars pub which is currently undergoing refurbishment.
There is lots going on for a small village which offers three Talks & Tipple nights per year, quiz nights twice a year, the Village summer fete and Souper Saturday. We also have our own music festival - Rushfest!
I've had the opportunity to learn how to ring the church bells - we are a friendly bunch and are always looking for new recruits!
We also love that you can walk out the front door into stunning countryside, and have enjoyed many walks over the years.”
DISCLAIMER
Nested Stevenage endeavour to maintain accurate depictions of properties in virtual tours, floor plans and descriptions, however, these are intended only as a guide and intended purchasers must satisfy themselves by personal inspection.
MONEY LAUNDERING REGULATIONS: Prior to a sale being agreed, prospective purchasers will be required to produce documents at a cost of £60 including vat per sale. Your co-operation with this, in order to comply with Money Laundering regulations, will be appreciated and will assist with the smooth progression of the sale.
FIXTURES & FITTINGS: All items in the written text of these particulars are included in the sale. All others are expressly excluded regardless of inclusion in any photographs. Purchasers must satisfy themselves that any equipment included in the sale of the property is in satisfactory order.
EPC Rating: C
Virtual Tour
Key Features
- Approximately 1,575 sq ft
- Renovated throughout to a high standard
- Three generous double bedrooms
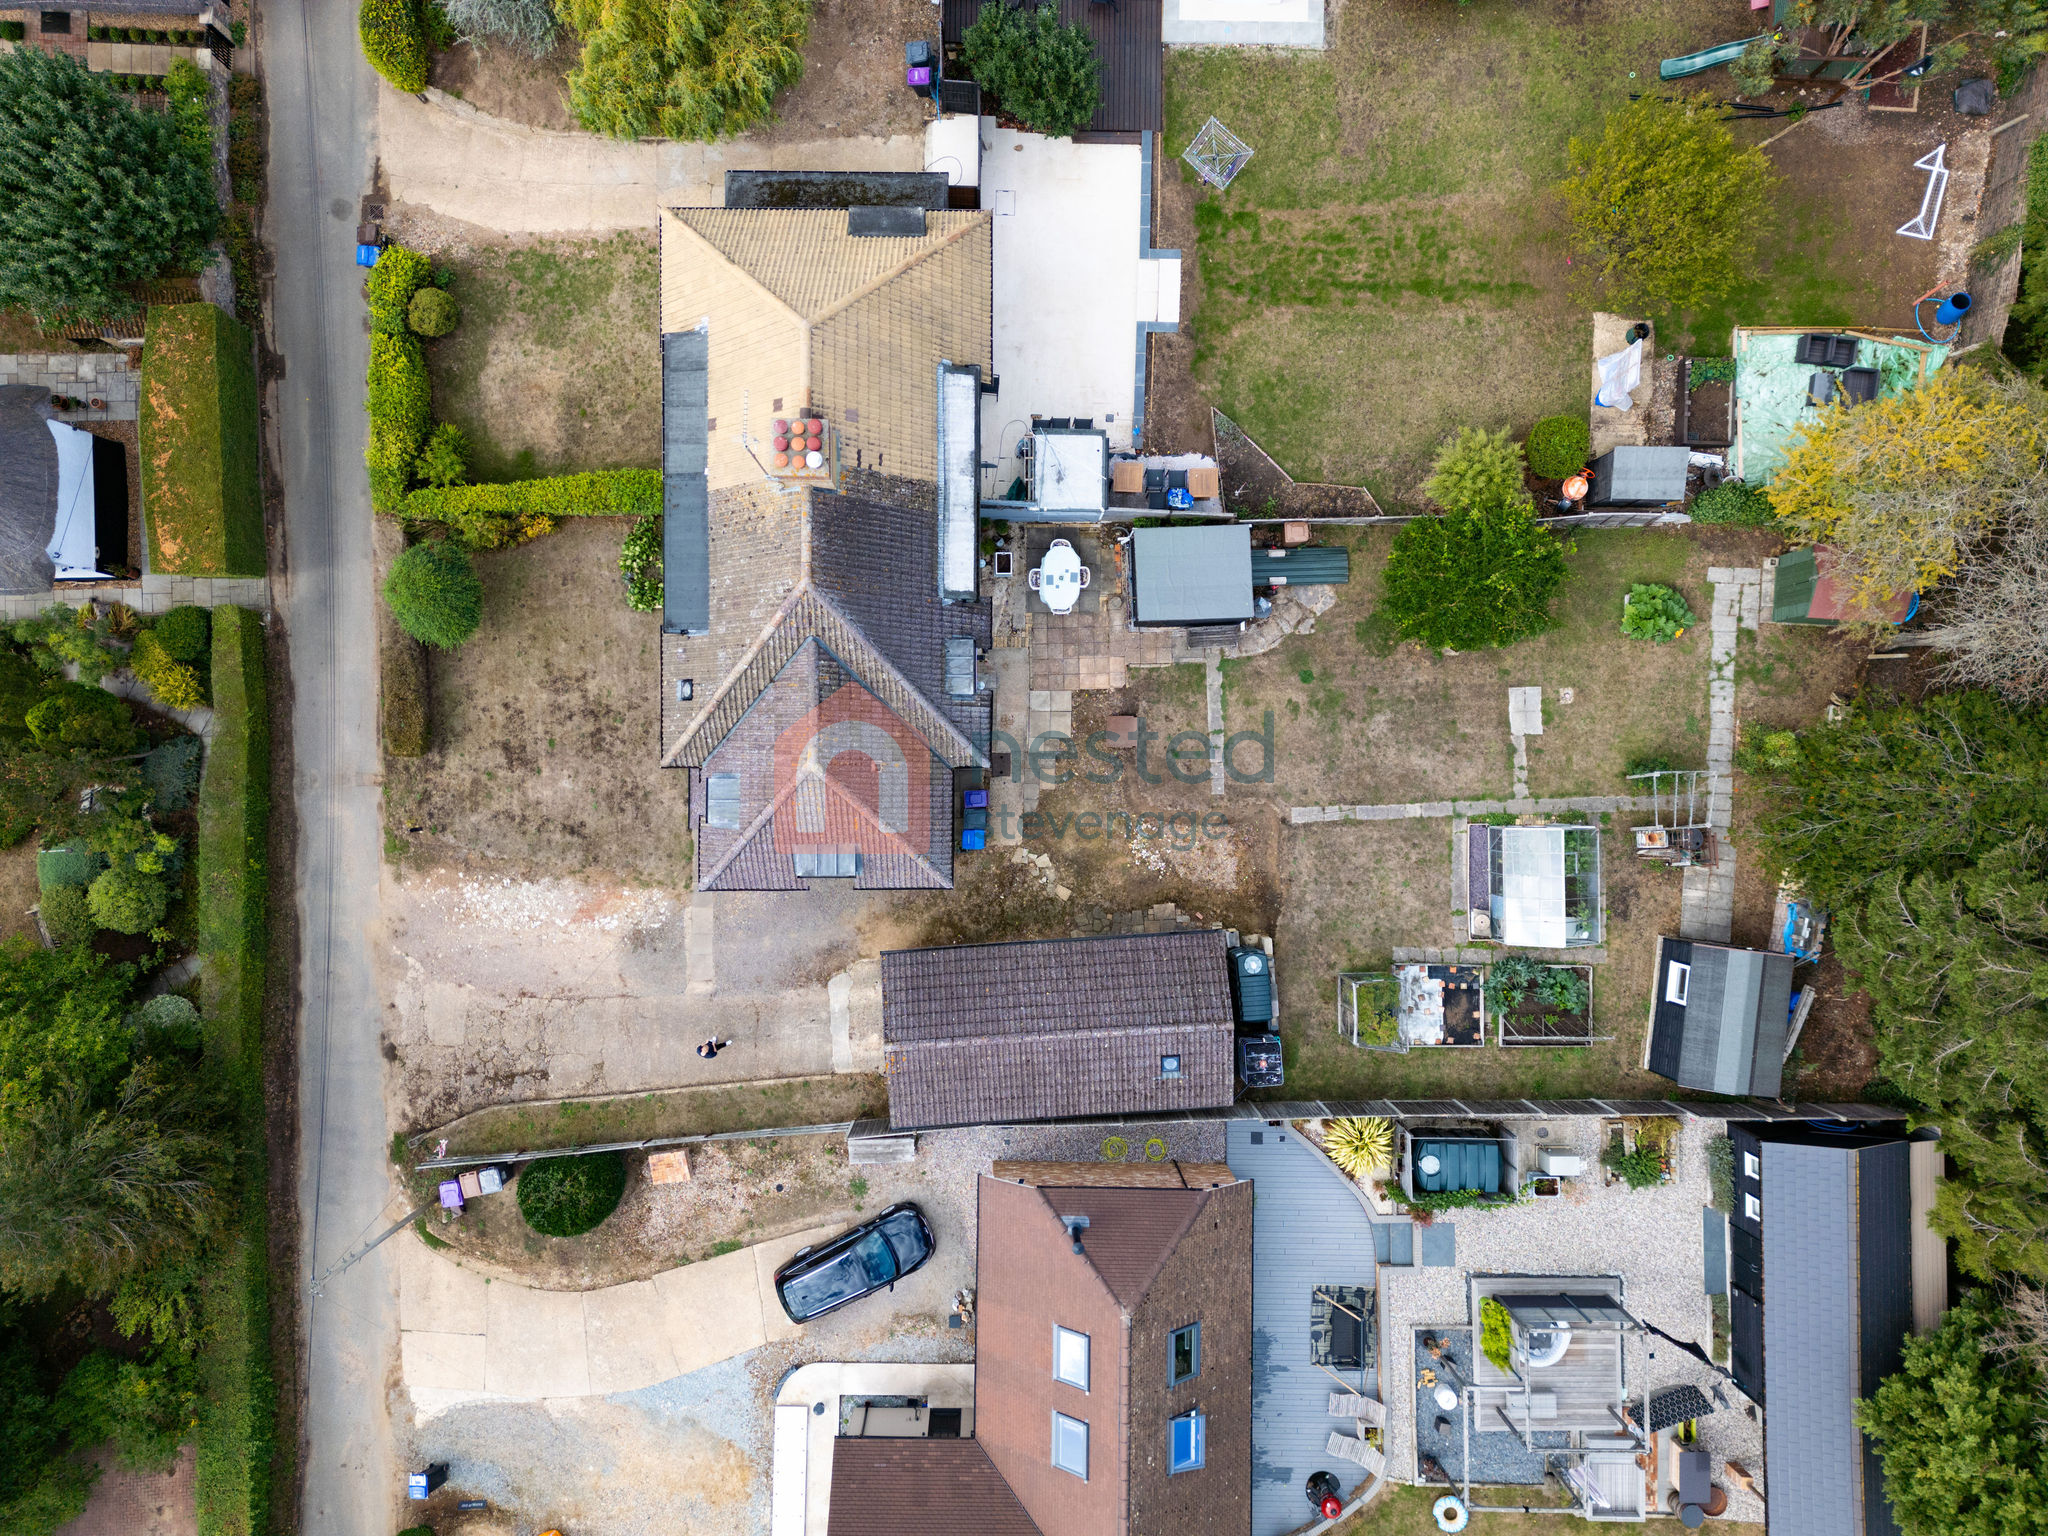
- Large rear garden measuring approximately 90ft x 60ft
- Driveway parking for 4–5 vehicles, plus garage and workshop
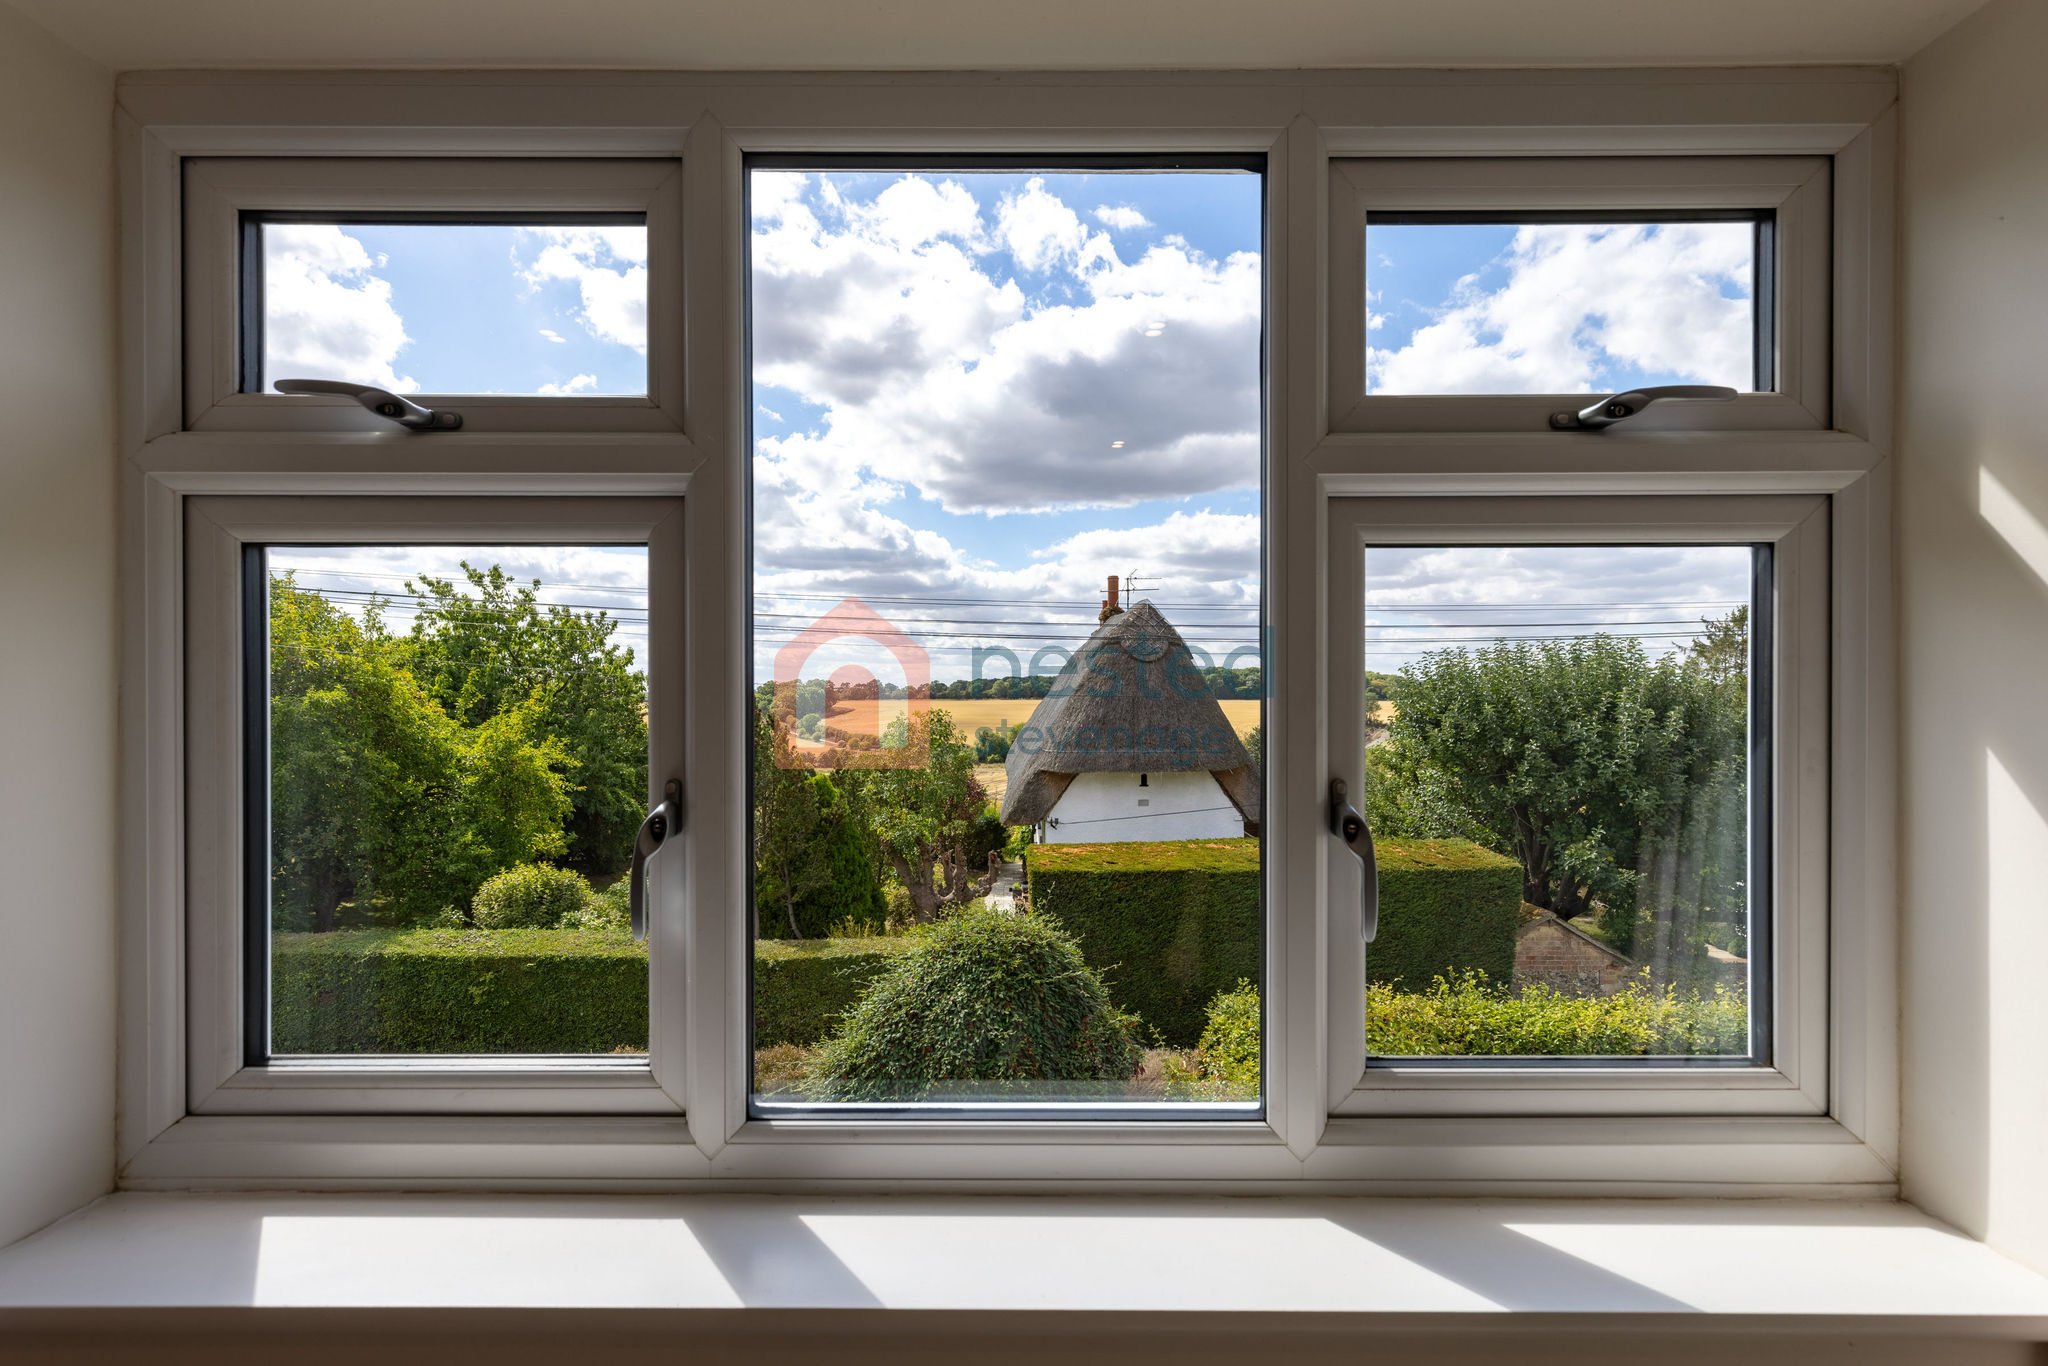
- Countryside views with an attractive cottage outlook
- Village setting with excellent links
- Spacious living room with 5kW log burner
Property Details
- Property type: House
- Property style: Semi Detached
- Price Per Sq Foot: £381
- Approx Sq Feet: 1,575 sqft
- Plot Sq Feet: 7,050 sqft
- Property Age Bracket: 1910 - 1940
- Council Tax Band: D
Rooms
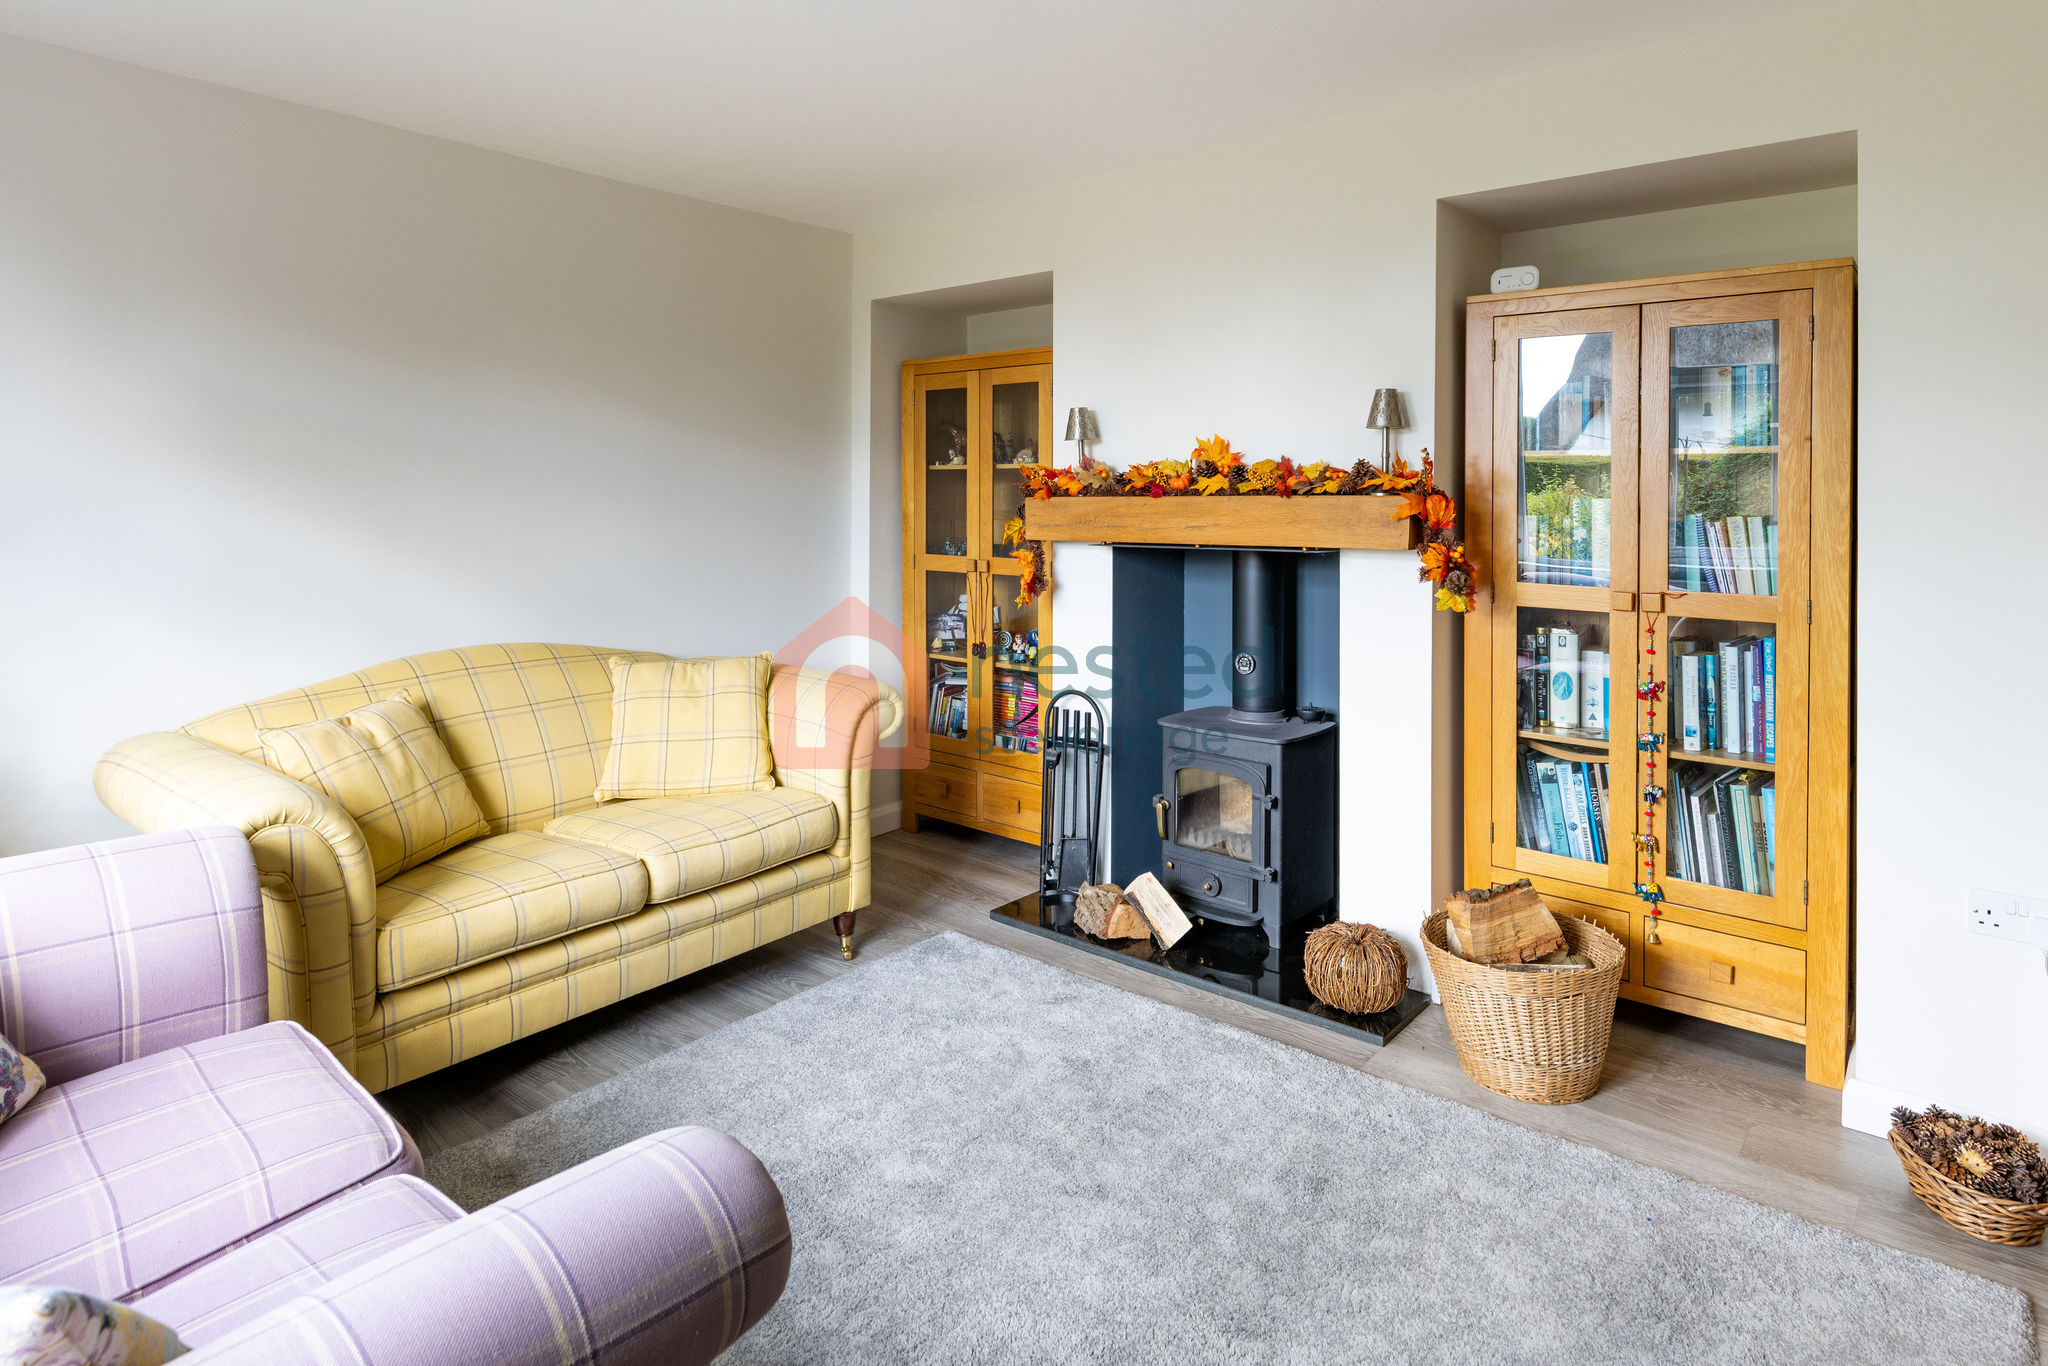
Living Room
4.17m x 3.88m
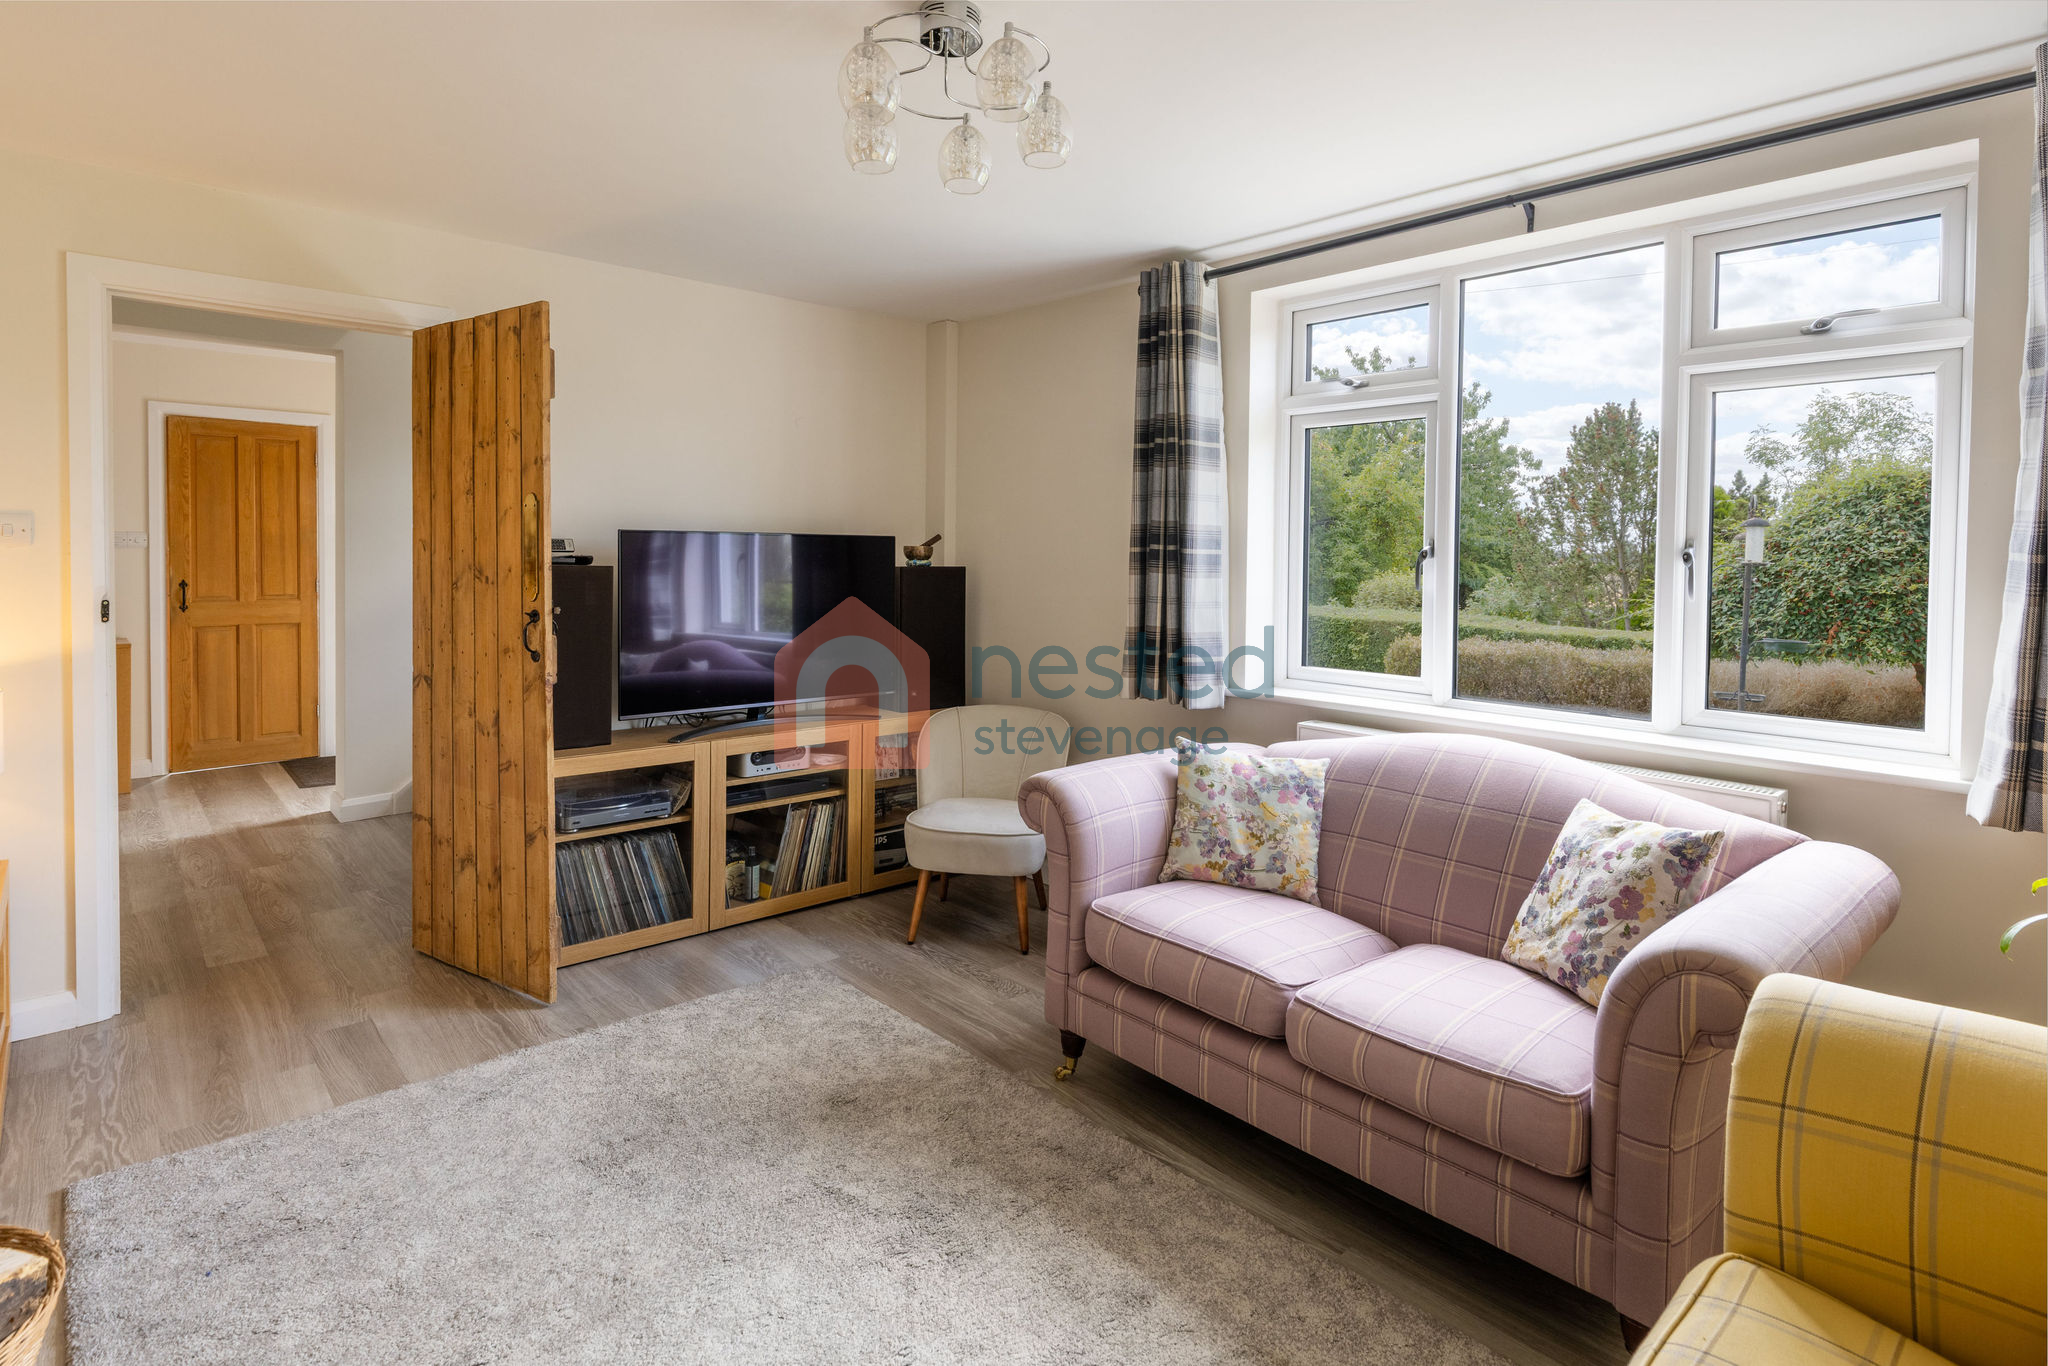
Spacious and beautifully presented living room with a 5kW log burner, creating a warm and welcoming focal point. Finished to a high standard with plenty of space for comfortable seating and everyday family living.
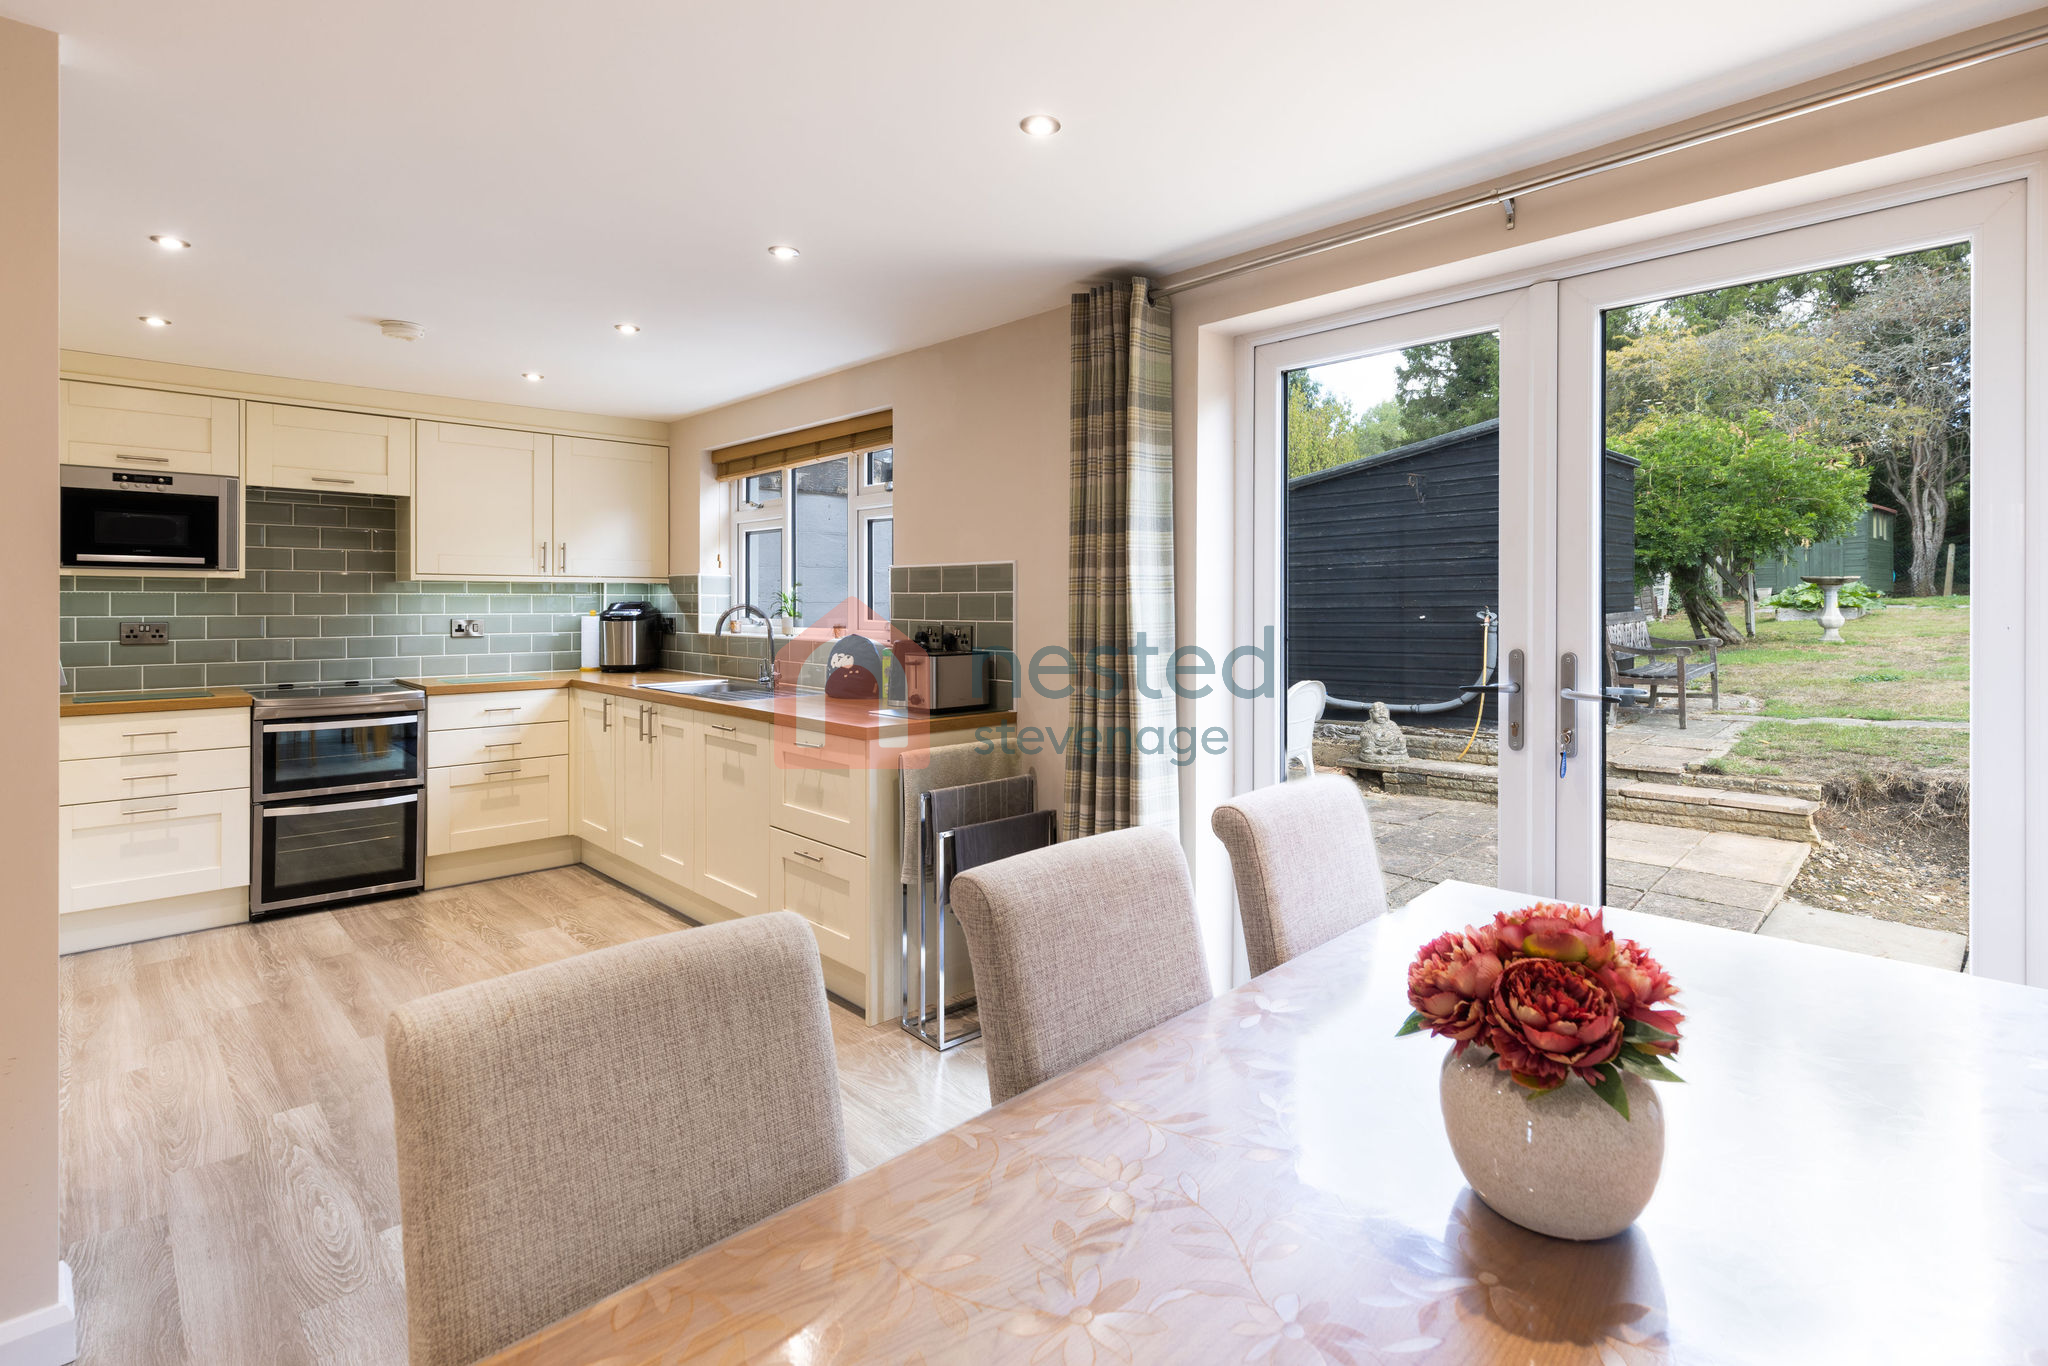
Kitchen
3.46m x 6.12m
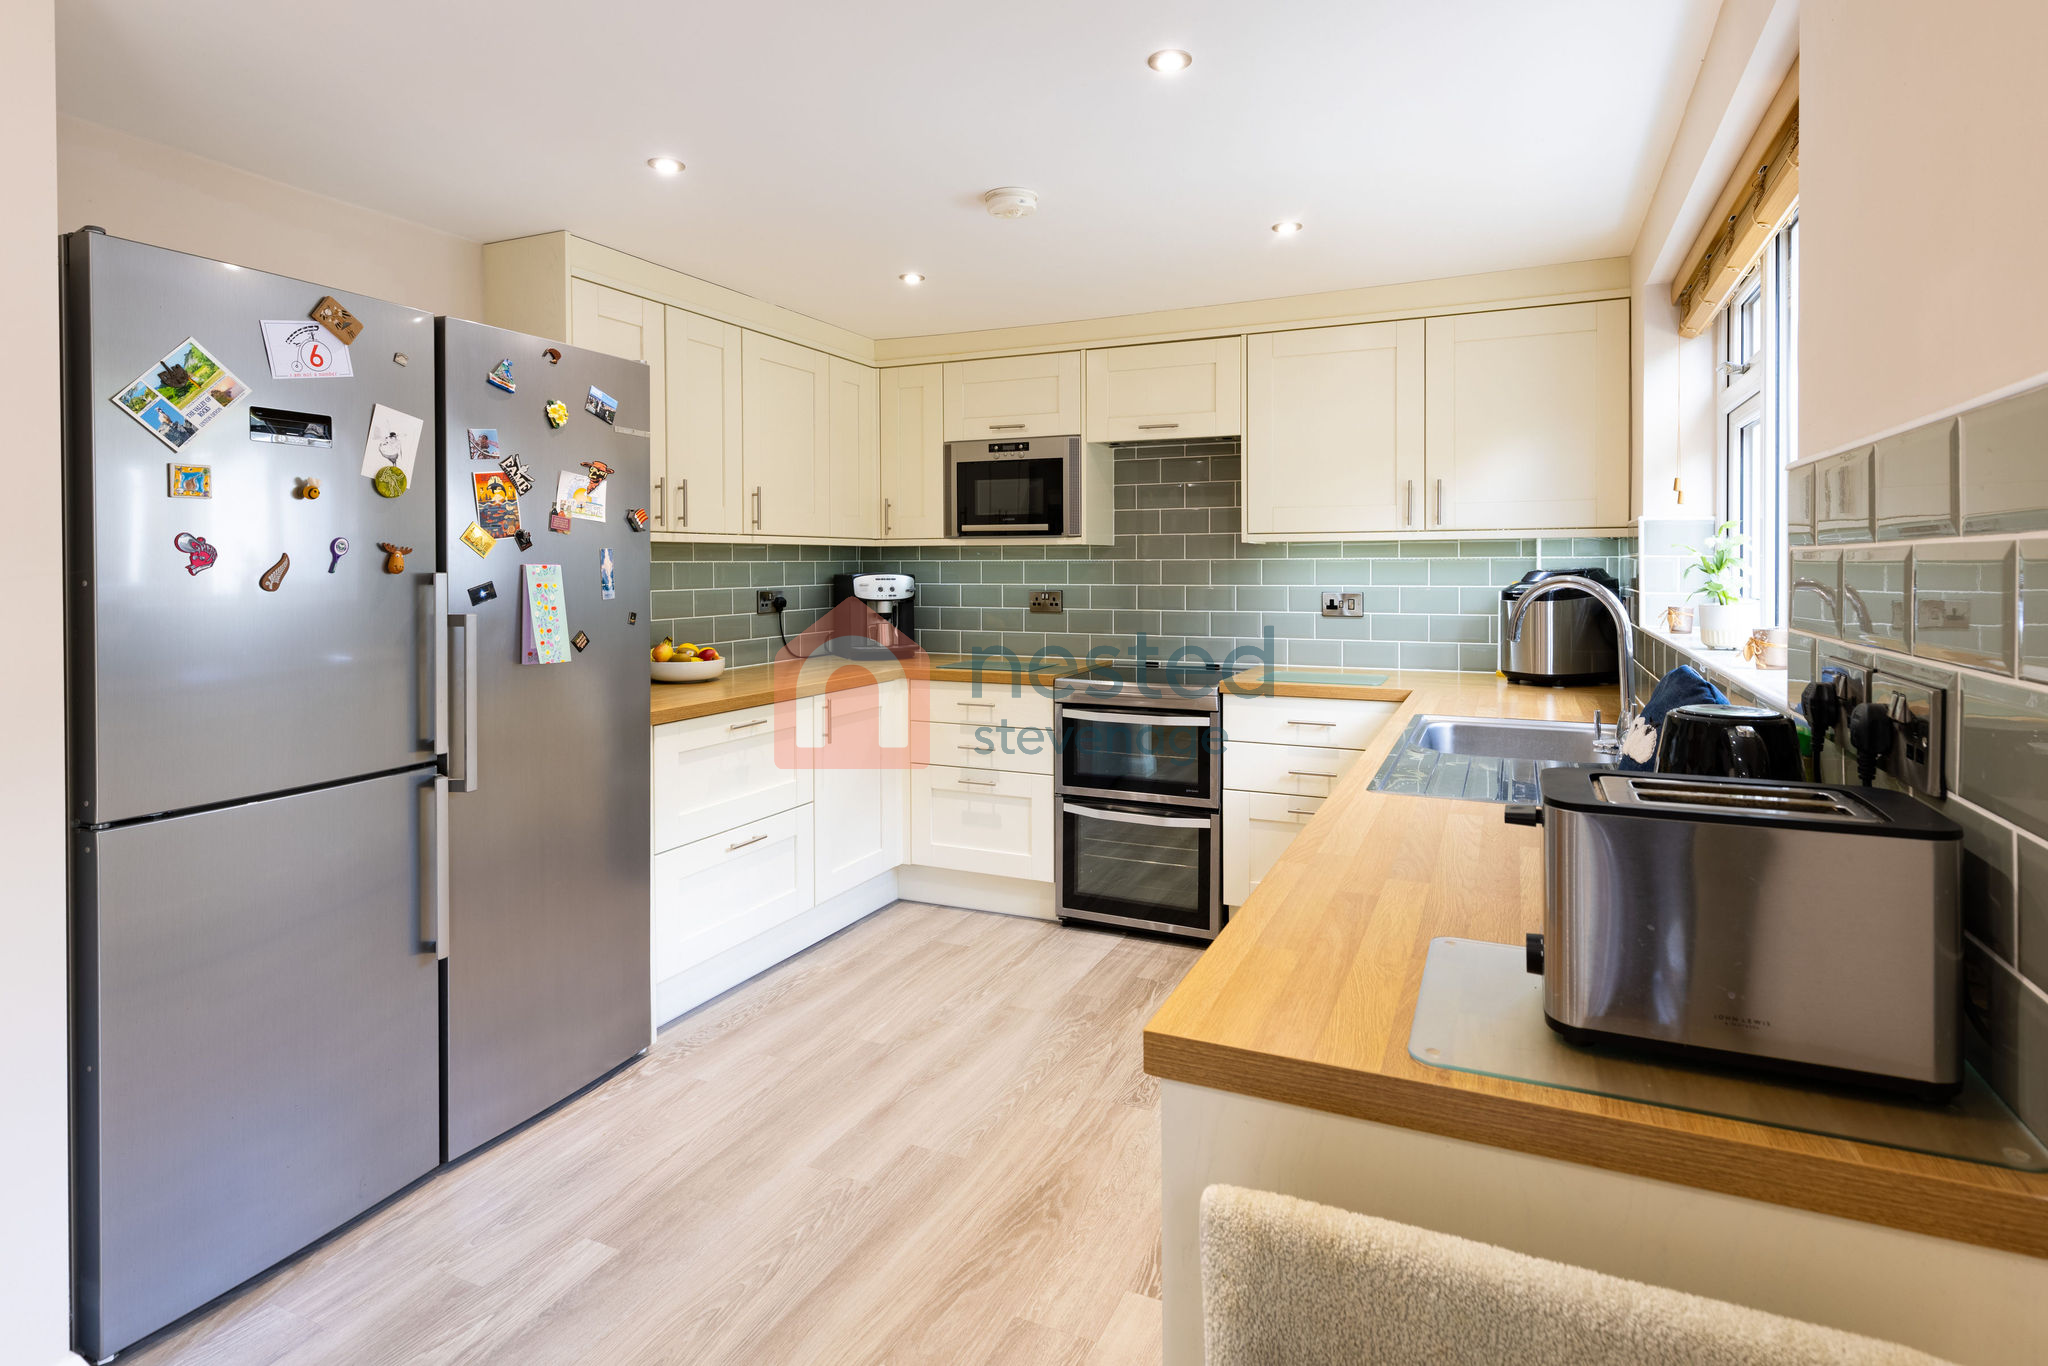
Modern, well-appointed kitchen finished to a high standard, offering excellent storage and workspace, with direct access out to the rear garden with a bright and well-proportioned dining room, offering plenty of space for a family dining table and ideal for both everyday meals and entertaining.
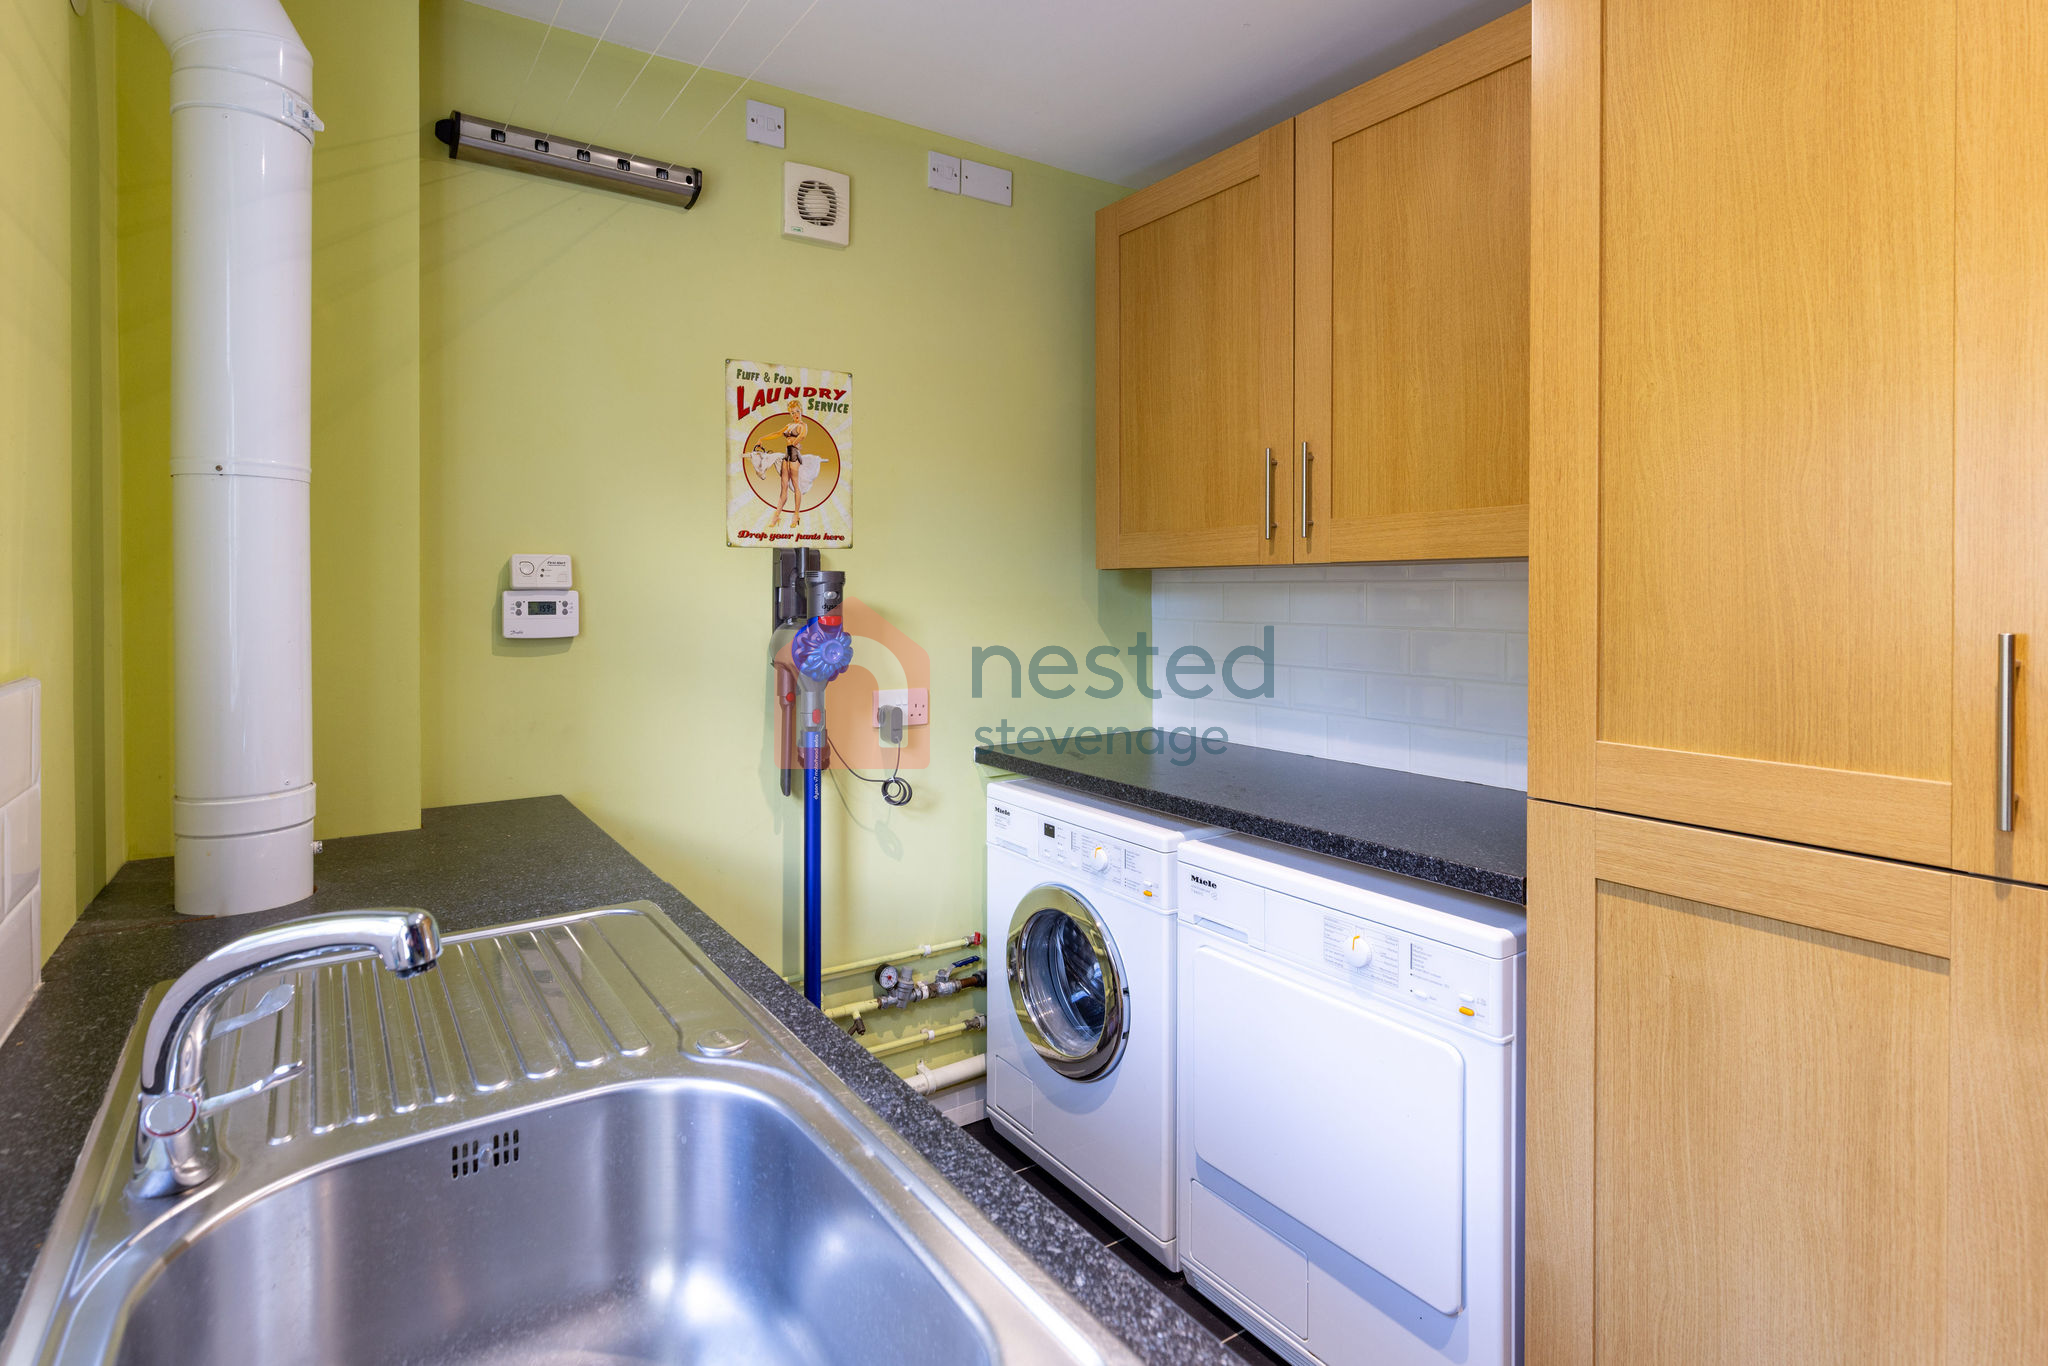
Utility Room
3.02m x 2.20m
Practical utility room with washing machine, tumble dryer, sink and useful built-in storage, providing excellent additional space for everyday household needs.
Downstairs Shower and WC
1.29m x 2.77m
Modern downstairs shower room with WC, finished to a high standard and providing a convenient additional bathroom facility for guests and family use.
Entrance Hallway and Foyer
2.77m x 3.48m
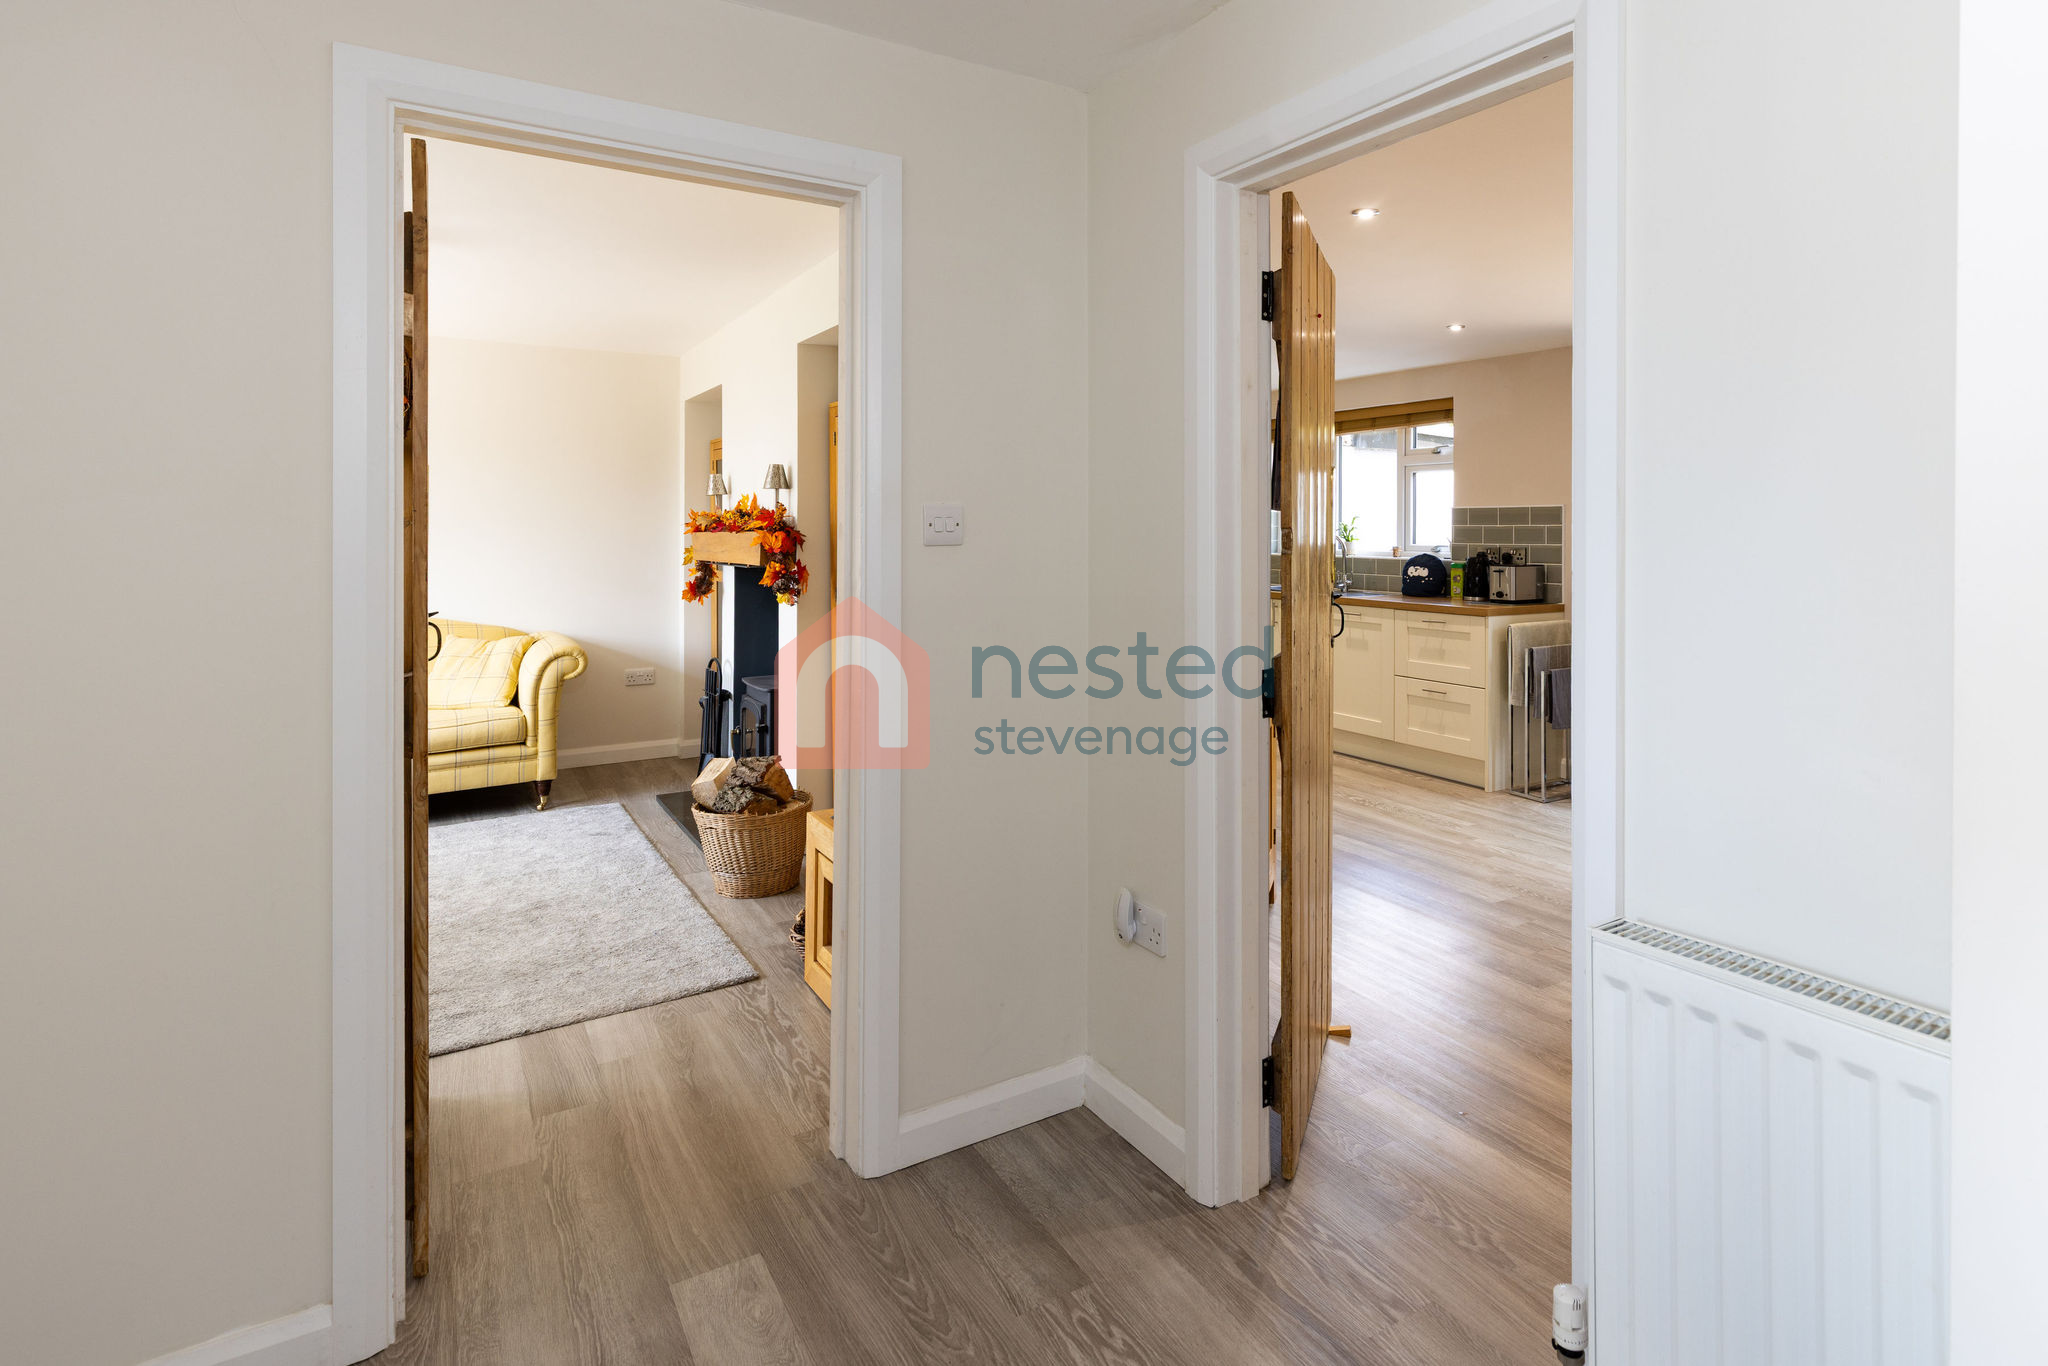
A welcoming entrance hallway leading to the Living room, kitchen / diner, utility room, downstairs WC and shower room with stairs leading to the first floor
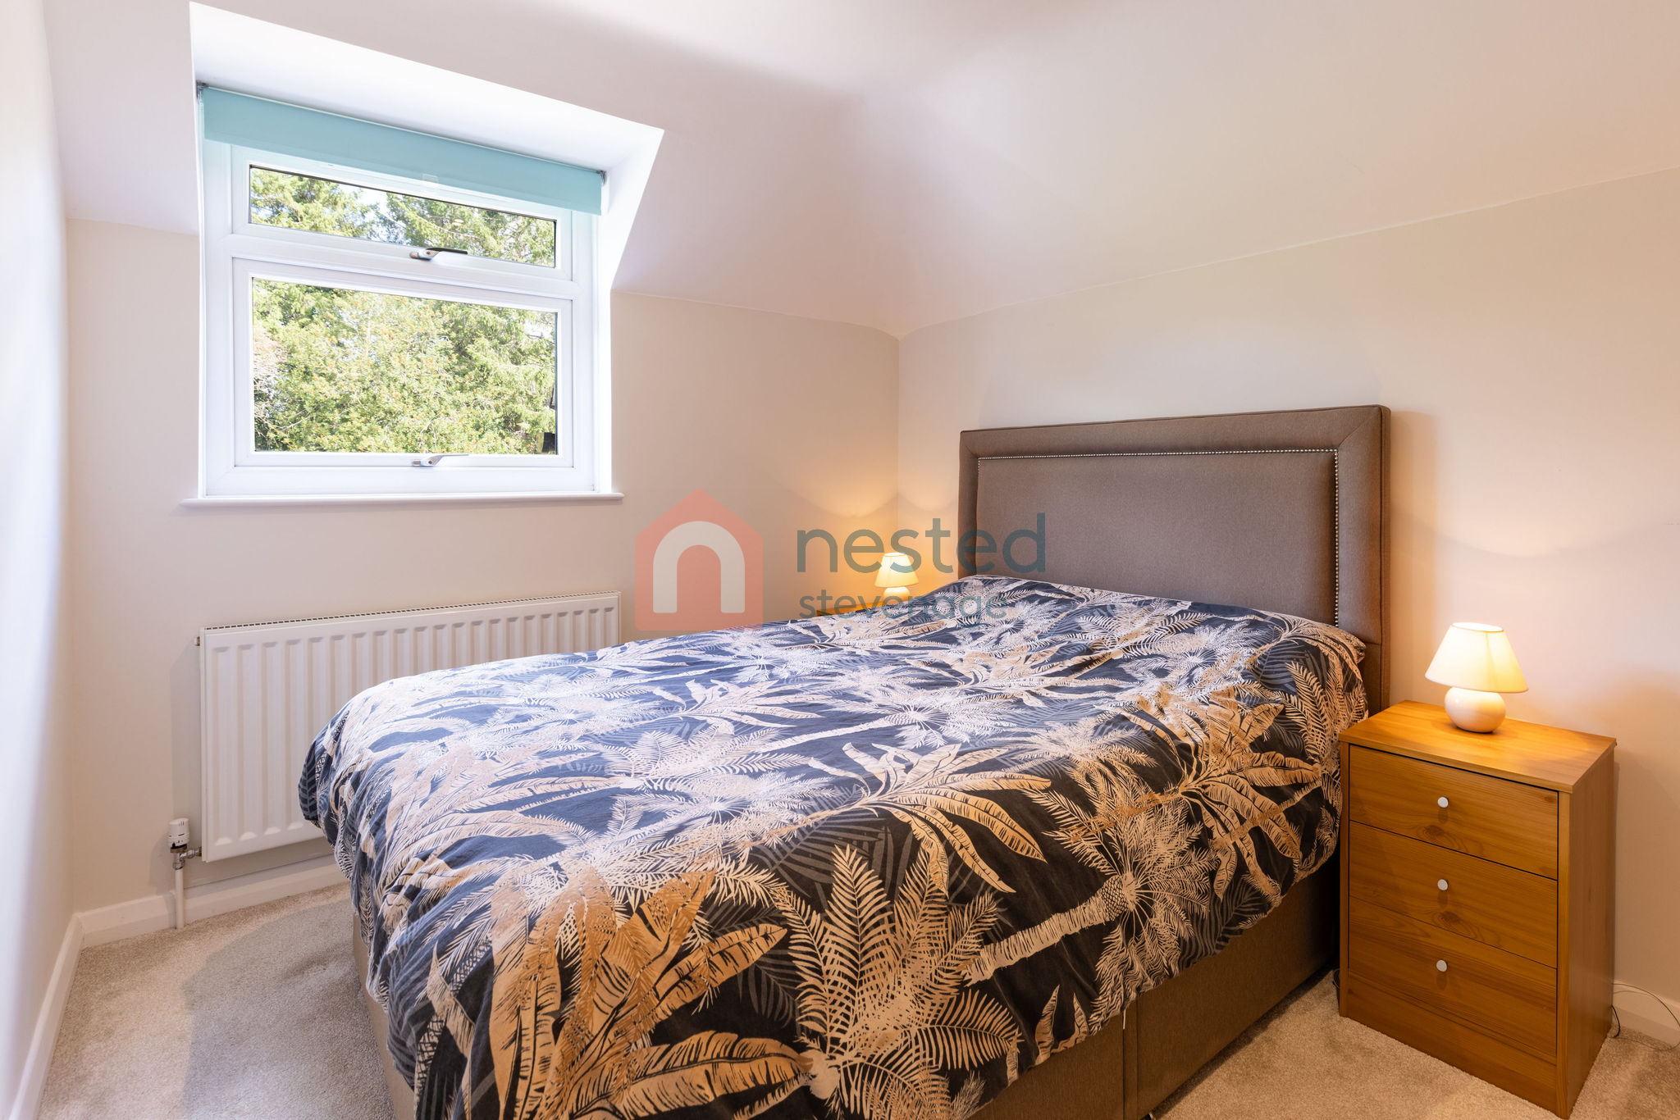
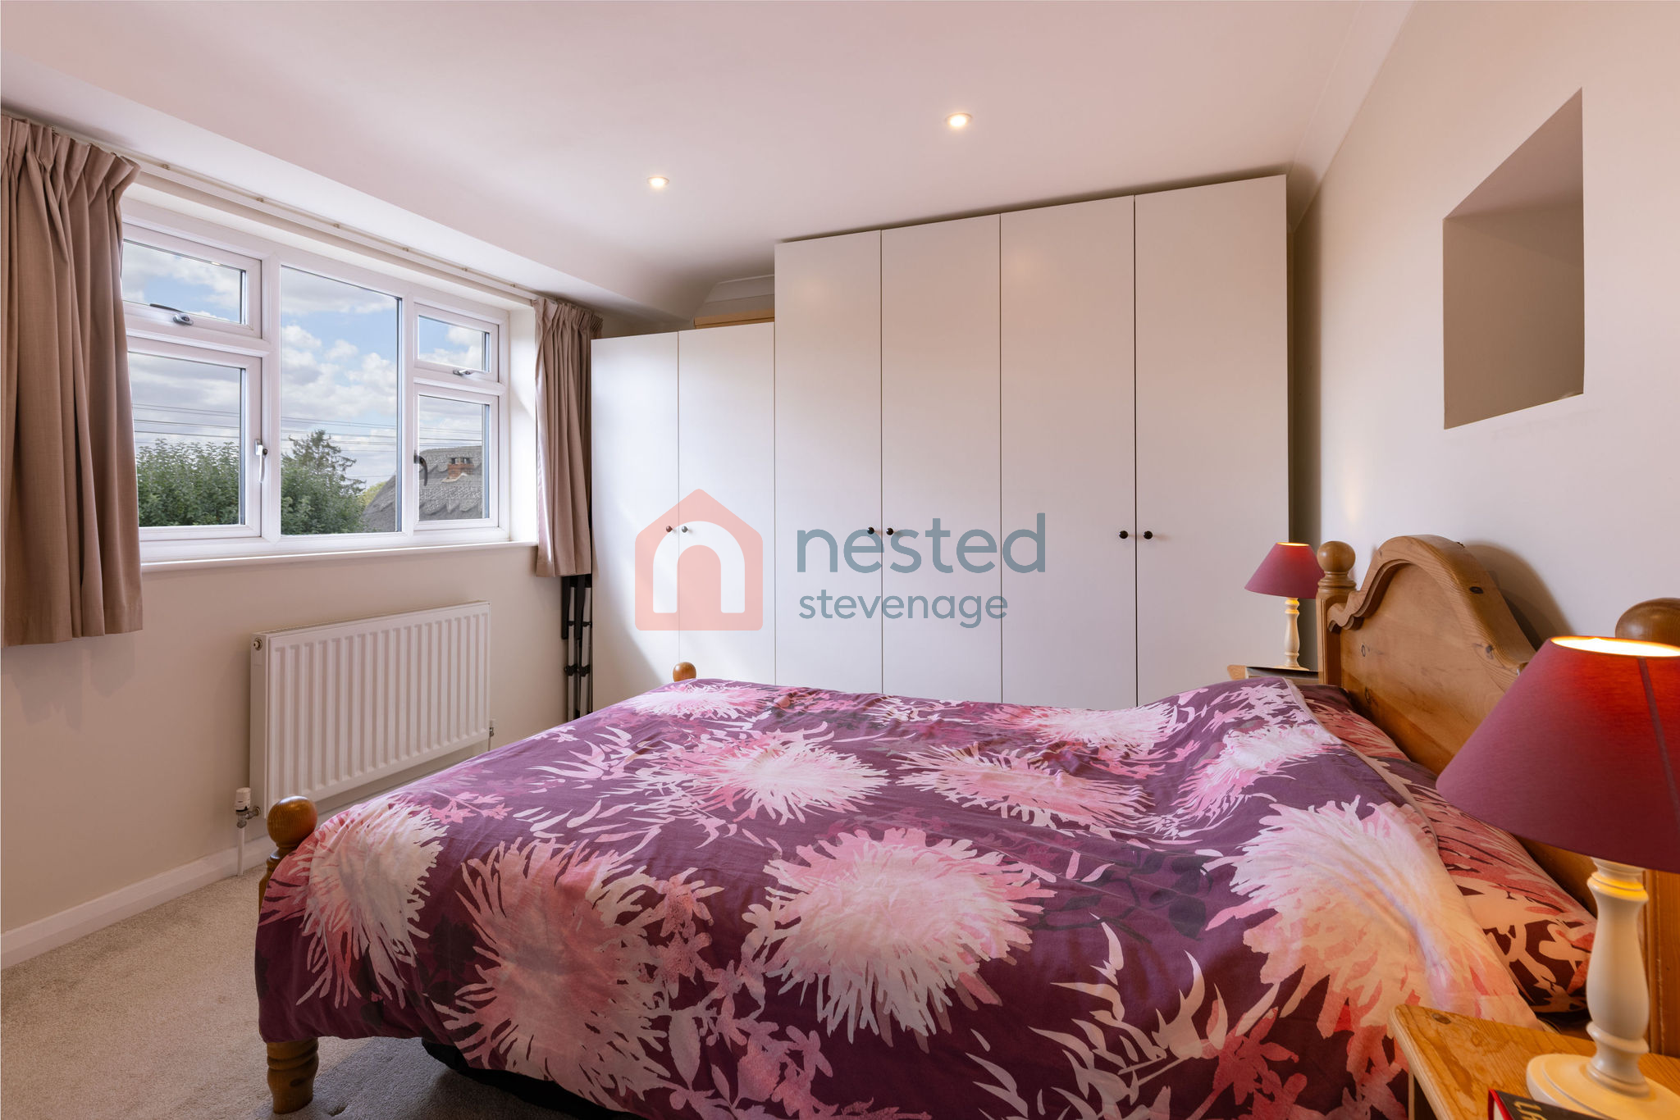
Bedroom one
4.16m x 3.88m
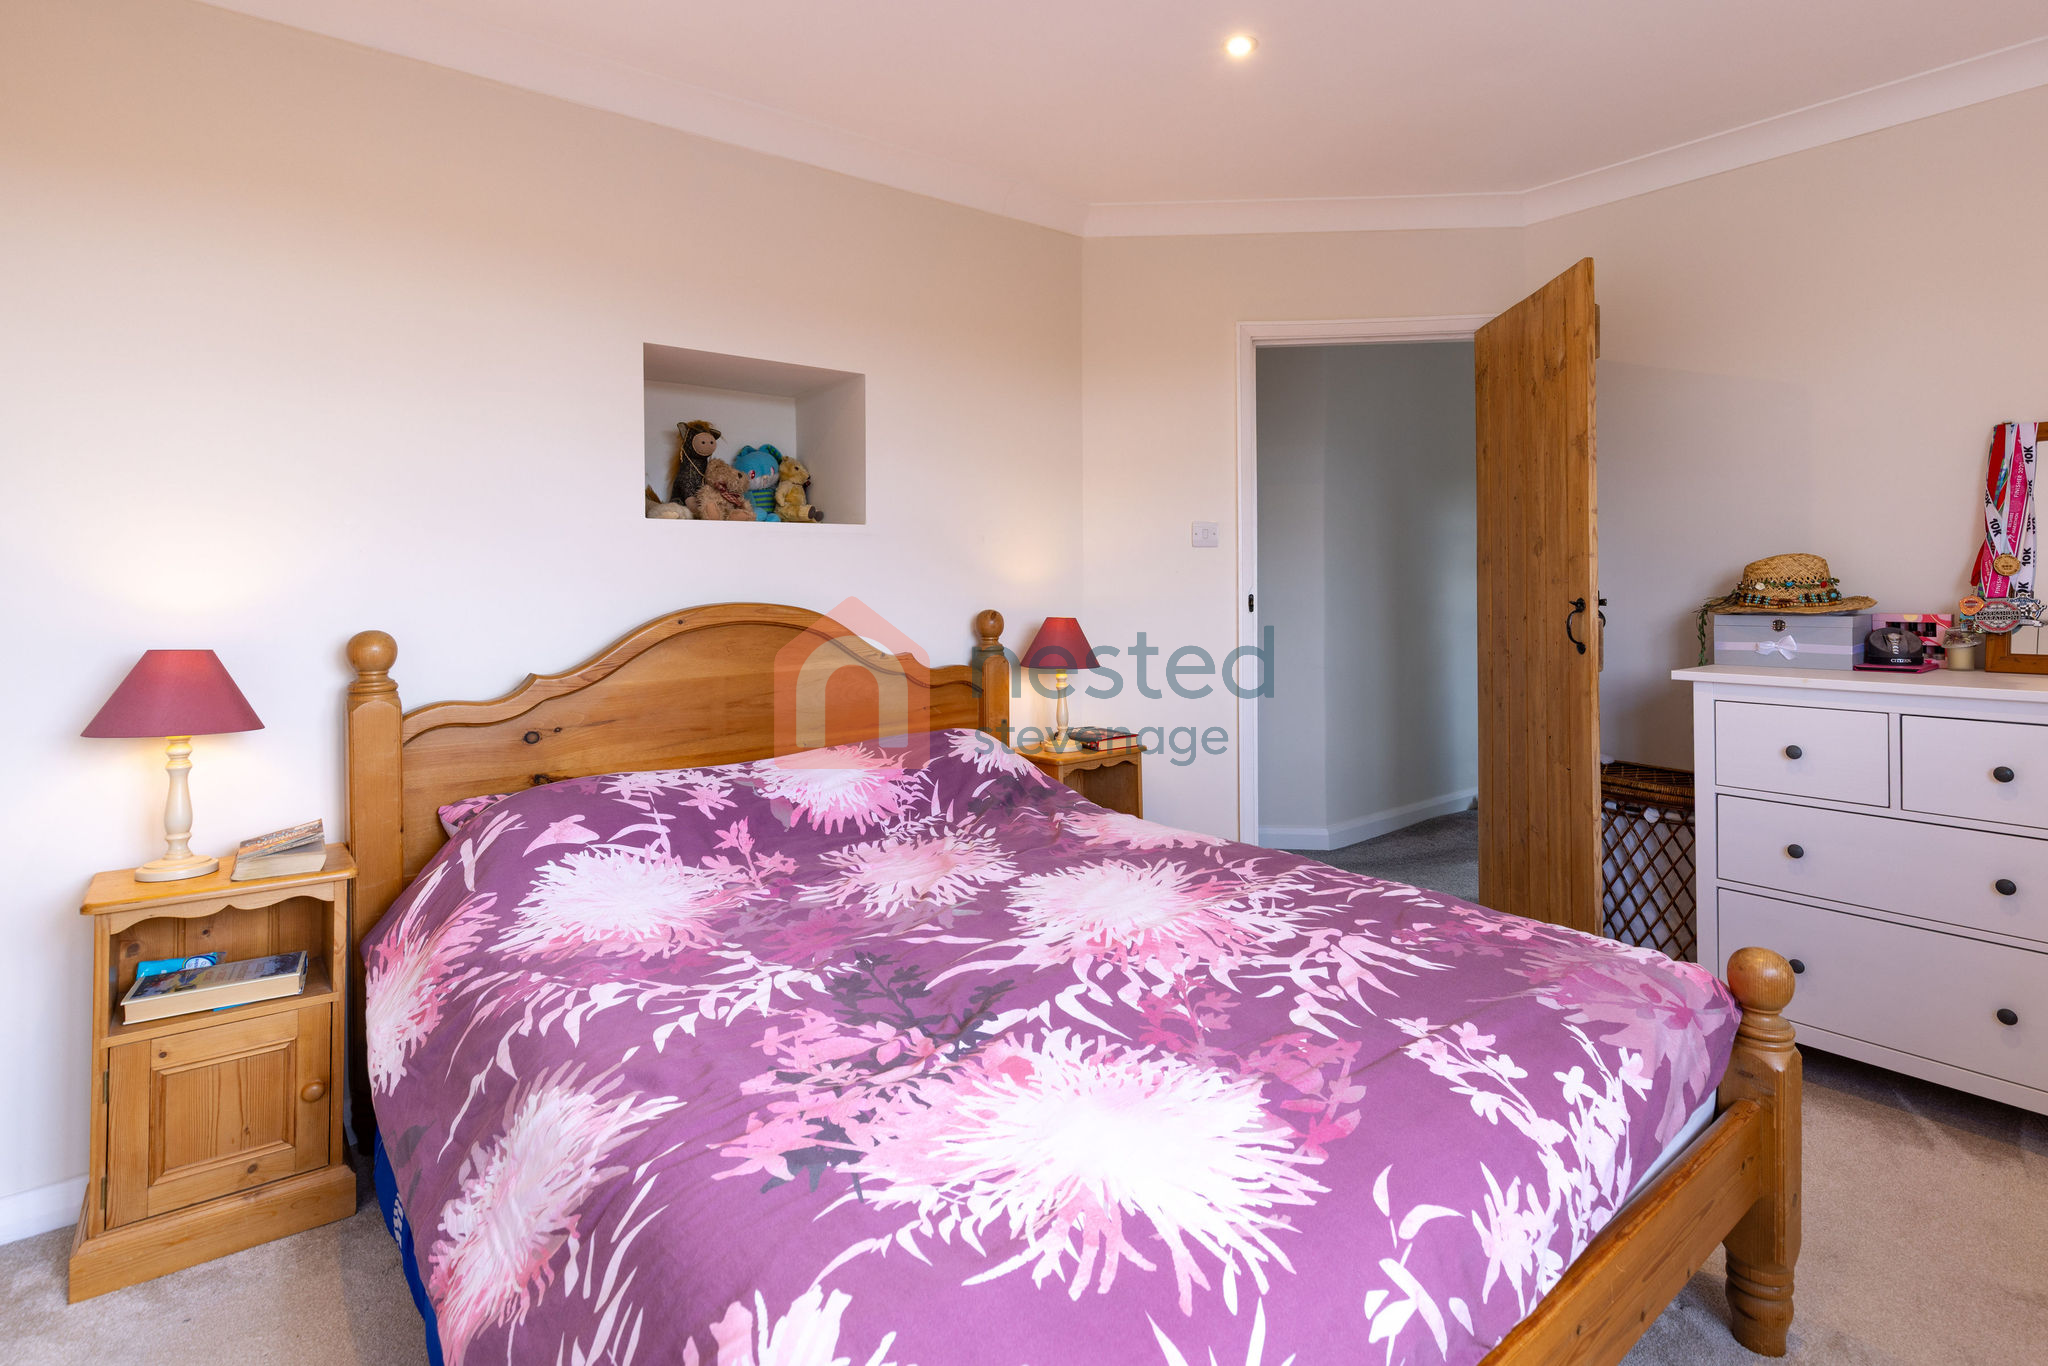
Generous double bedroom, beautifully presented and finished to a high standard, with excellent space for a full range of bedroom furniture and fitted wardrobes.
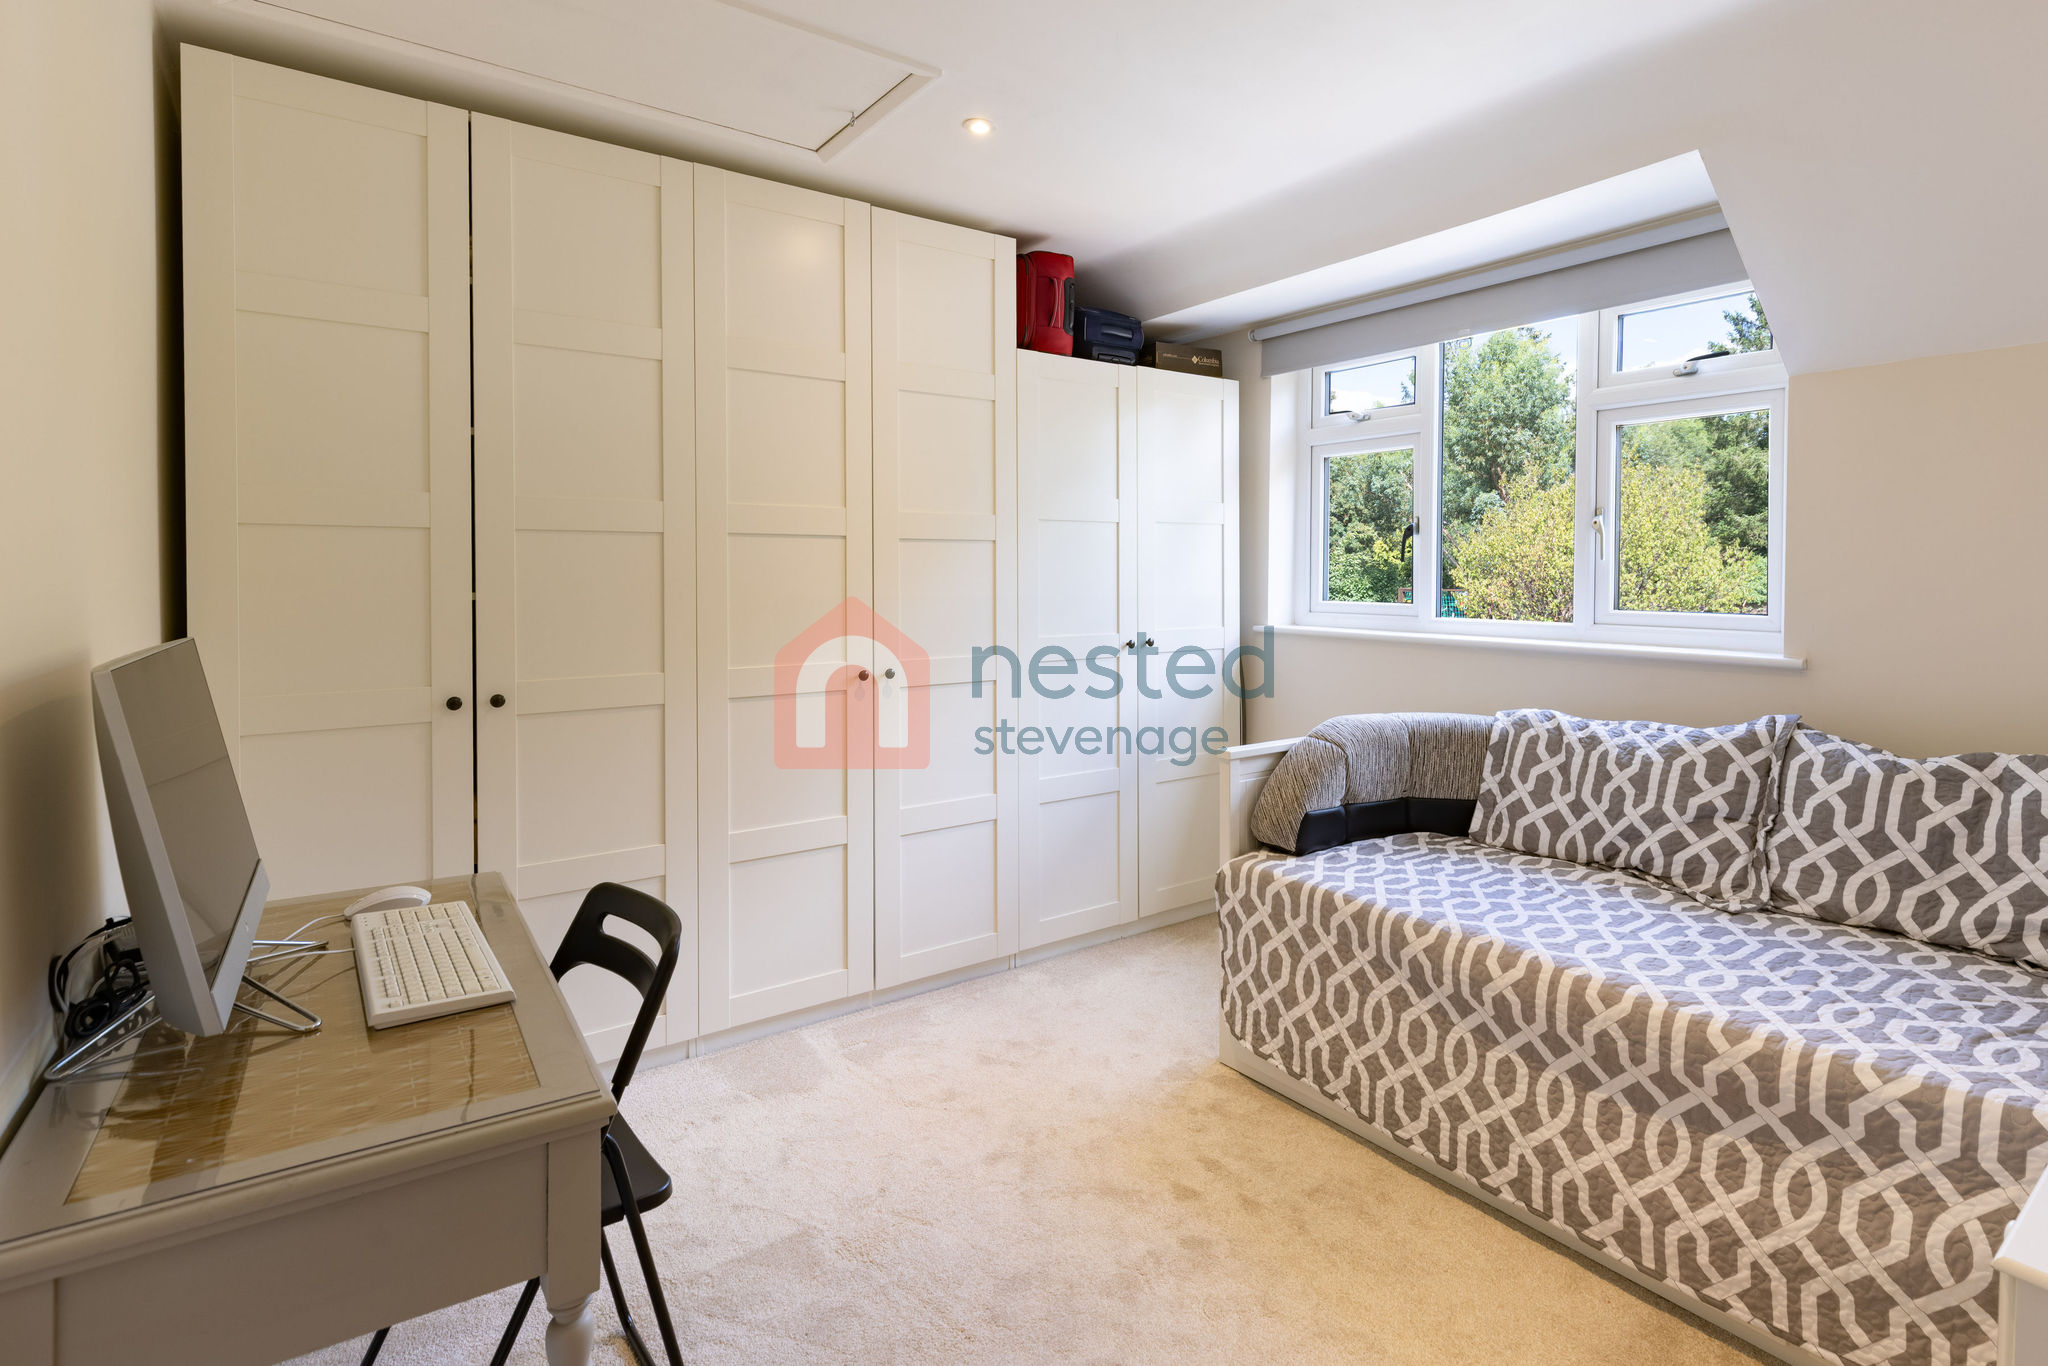
Bedroom two
3.38m x 3.07m
Generous double bedroom, beautifully presented and finished to a high standard, with built-in wardrobes and plenty of additional space for bedroom furniture.
Bedroom Three
2.64m x 3.60m
Well-proportioned third double bedroom, neatly presented with plenty of space for bedroom furniture and ideal as a guest room or child’s bedroom.
Study
3.02m x 1.67m
Useful and versatile study area, ideal for home working, reading or hobbies, and neatly positioned away from the main living spaces.
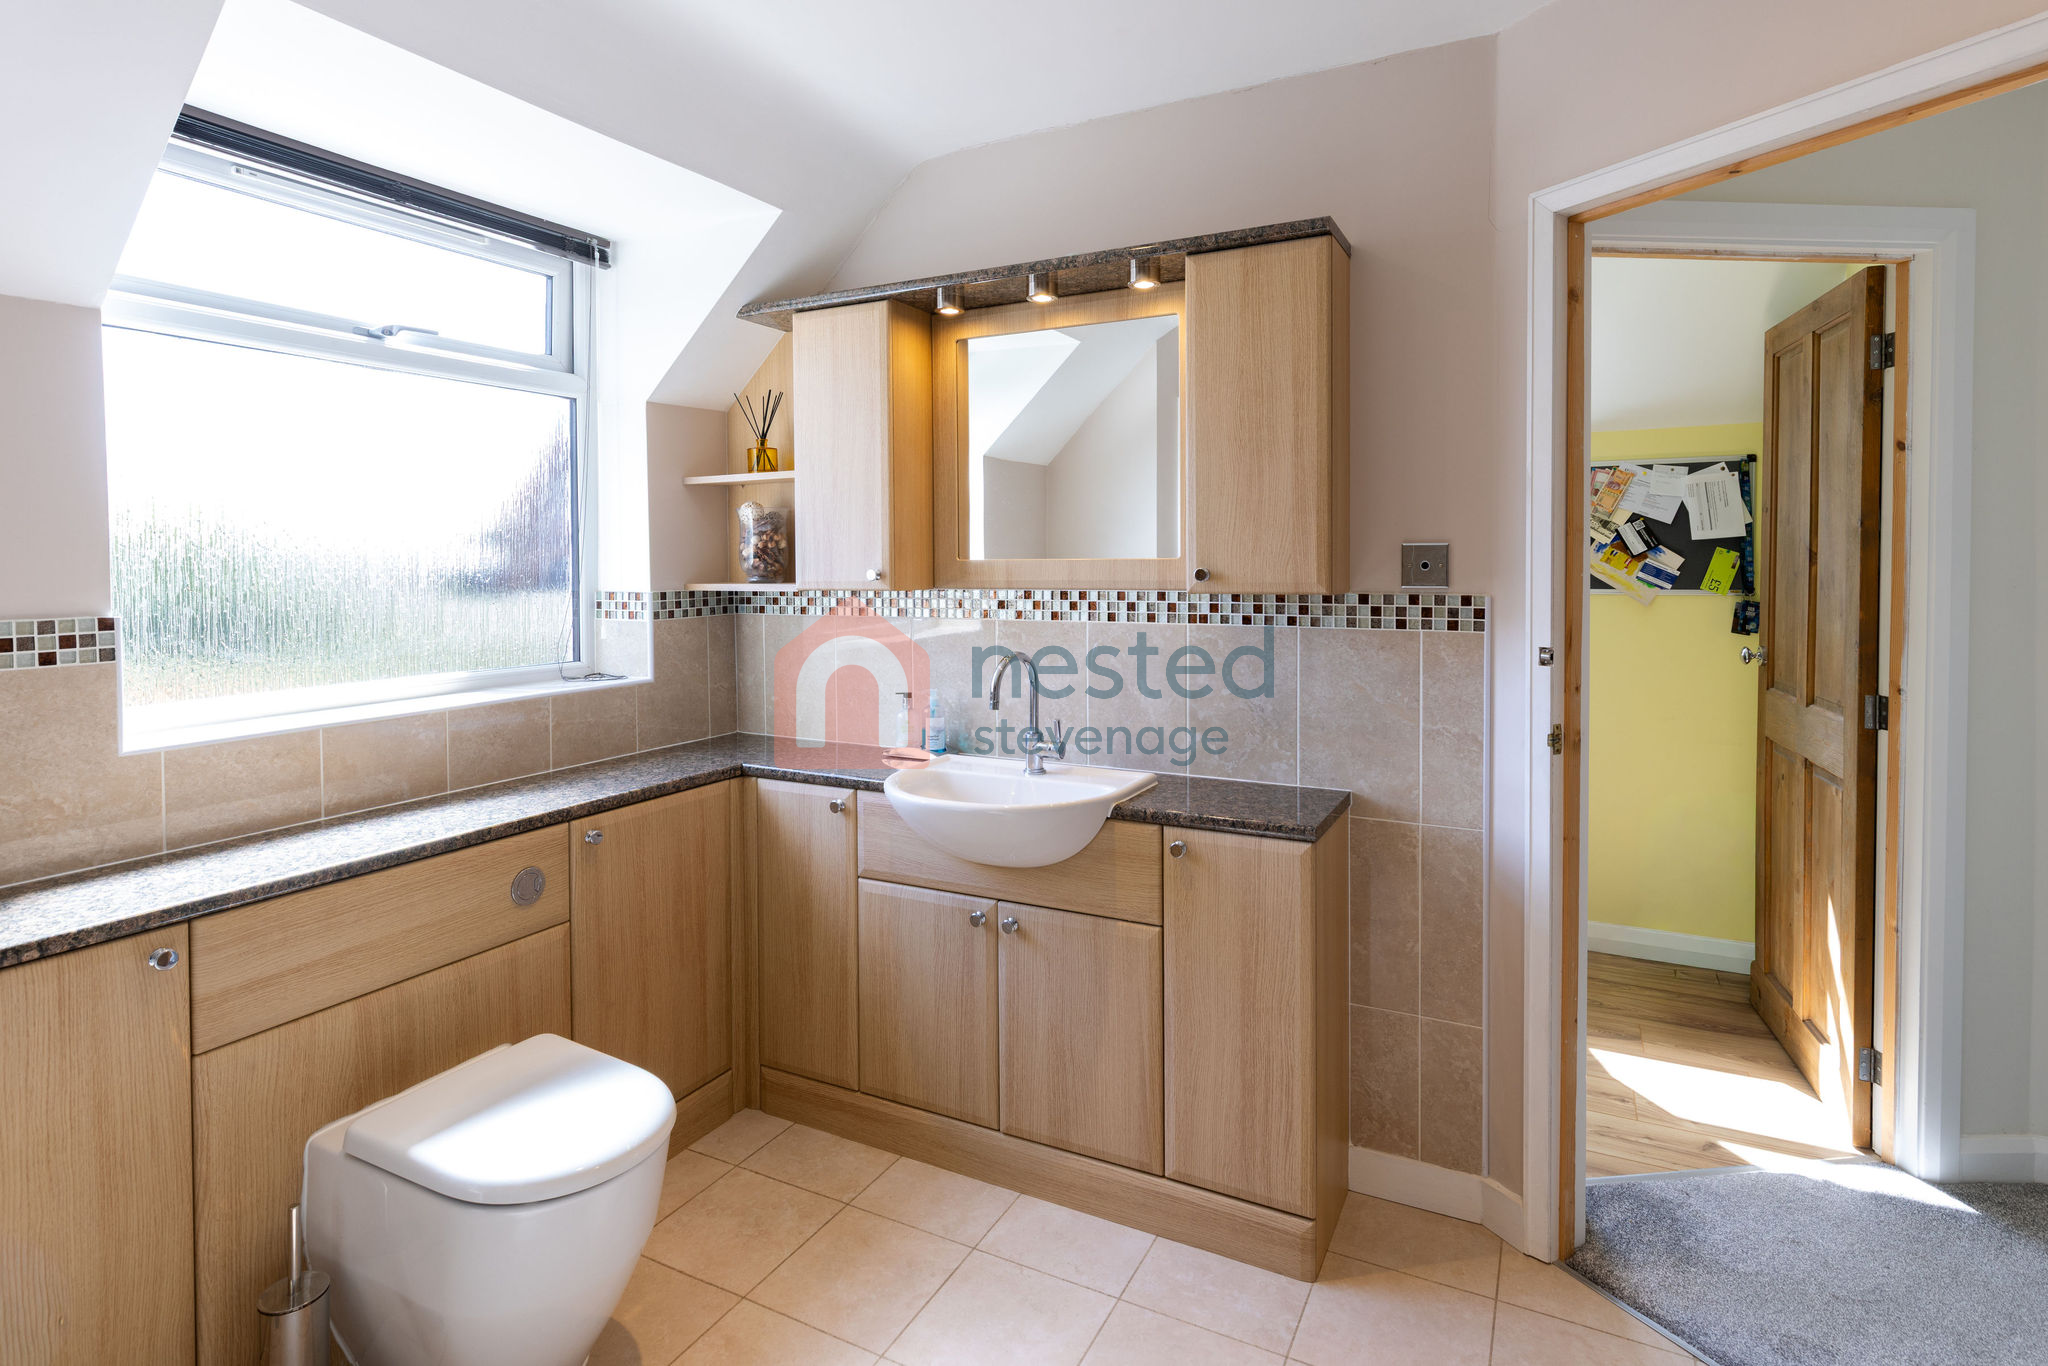
Bathroom
2.87m x 3.20m
Large, modern family bathroom, beautifully finished to a high standard with a clean contemporary feel and plenty of space for everyday family use.
Floorplans

Outside Spaces
Garden
27.43m x 18.29m
A substantial rear garden measuring approximately 90ft x 60ft, offering plenty of space for outdoor entertaining, family life and gardening, with a pleasant open feel and an easterly aspect.
View PhotosGarden
Large front garden enjoying lovely open views across rolling countryside, creating an attractive and peaceful approach to the property.
Parking Spaces
Off street
Capacity: 5
Generous off-road parking is available to the front, with additional parking provided by the detached garage.
Garage
Capacity: 1
A large garage and workshop with power
Location
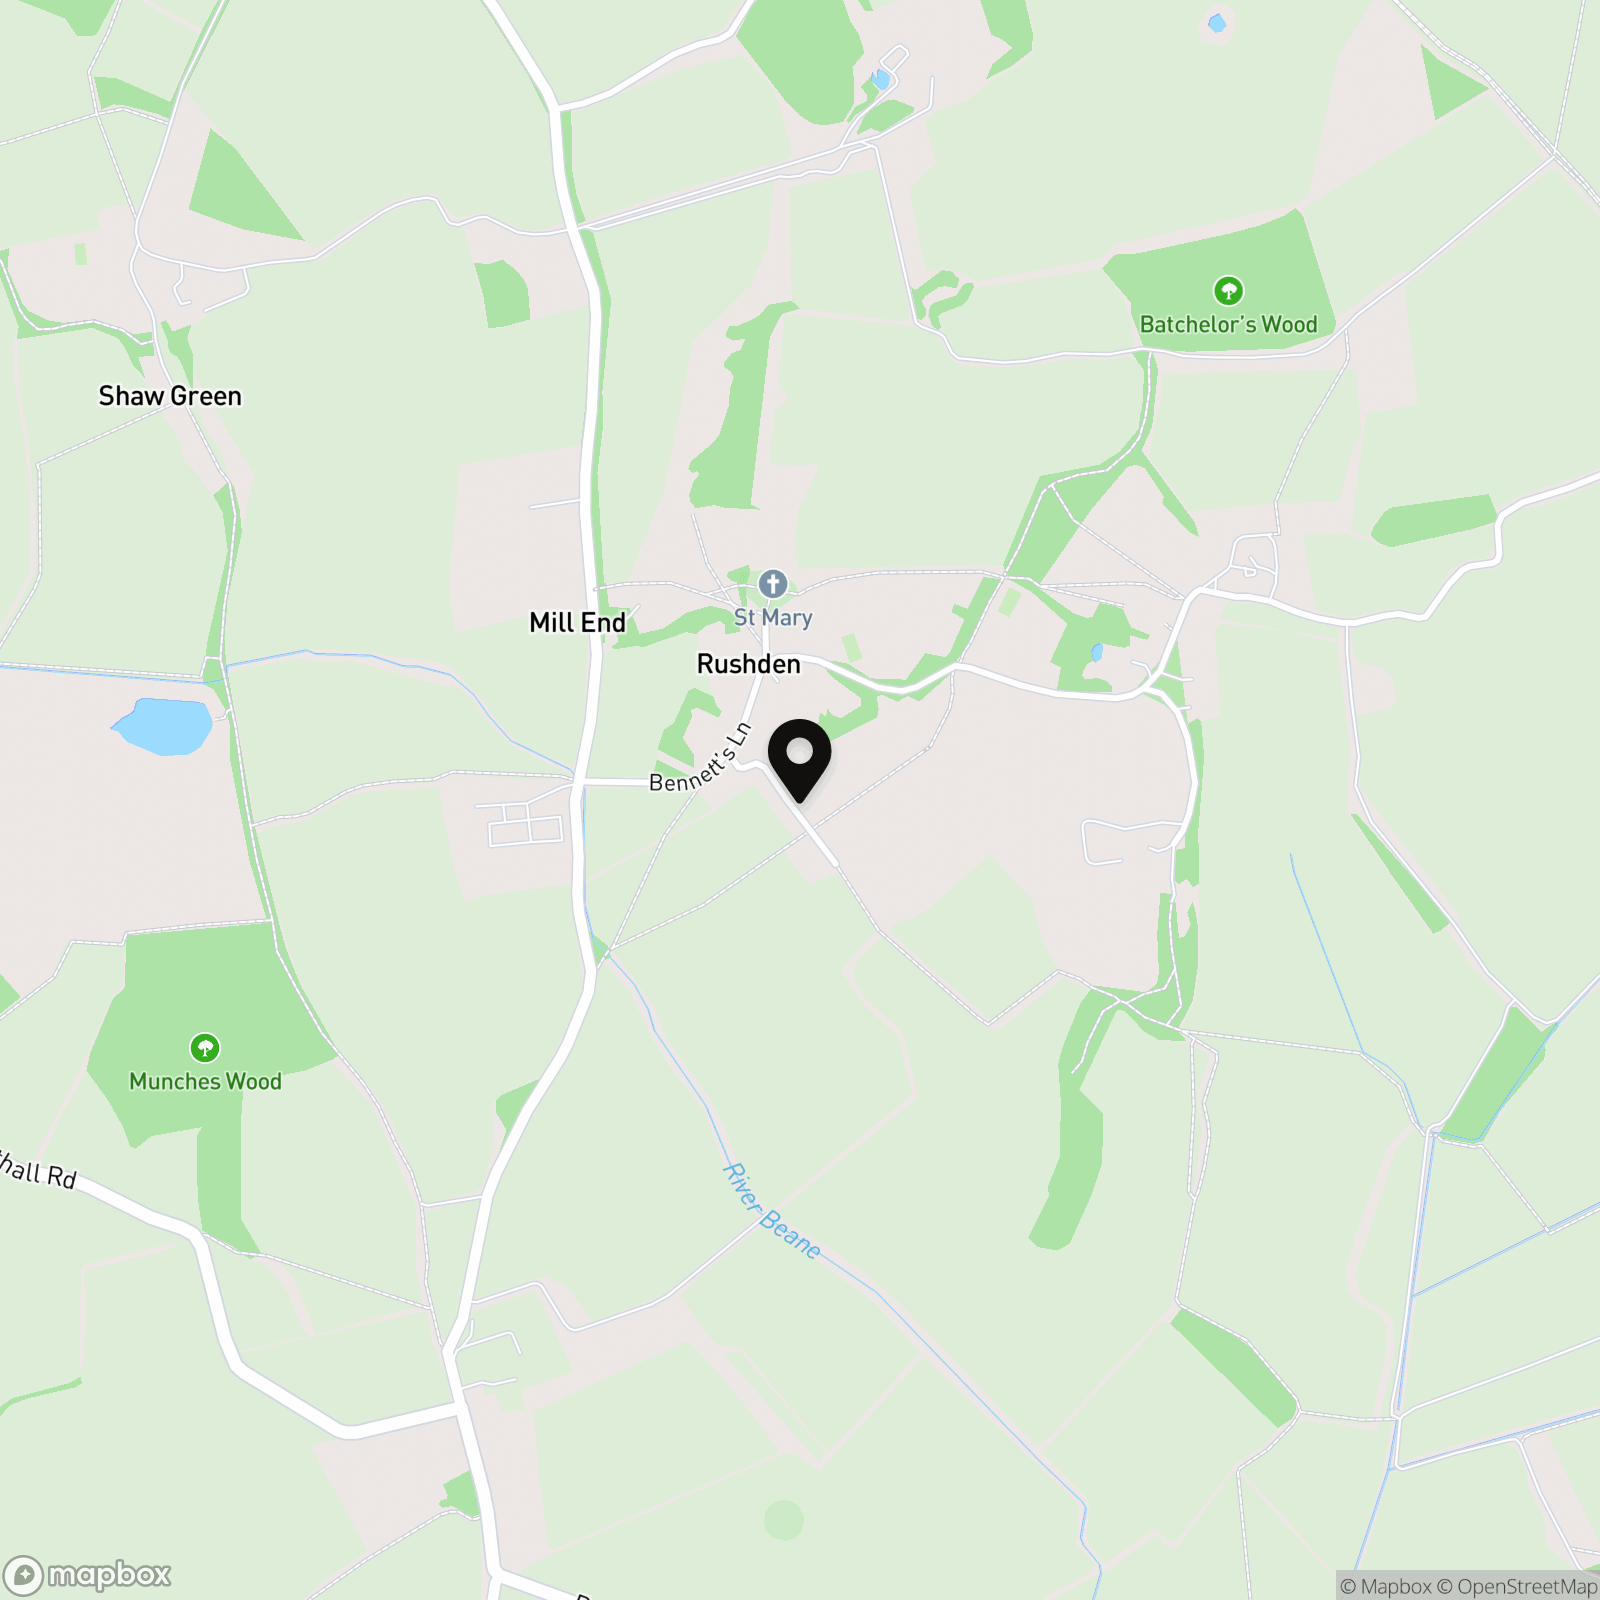
Rushden is a picturesque Hertfordshire village surrounded by open countryside and scenic walks, while remaining within easy reach of Buntingford, Baldock, Letchworth and Stevenage.
Properties you may like
By Nested Stevenage
-
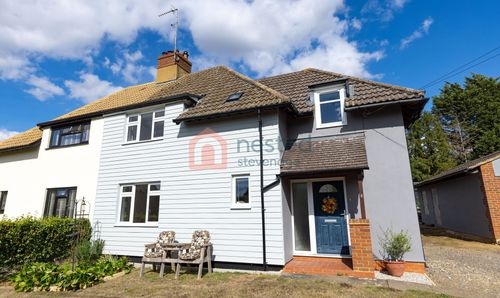
Rushden, Buntingford, SG9
- 3 Beds
- 2 Bath
-
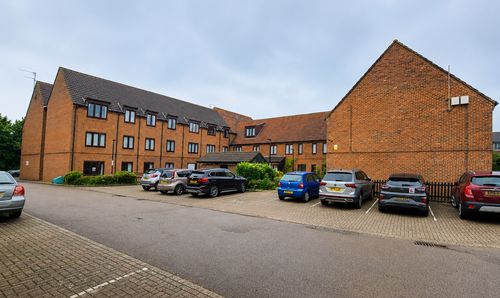
Ashley Court, Hatfield, AL10
- 1 Beds
- 1 Bath
-
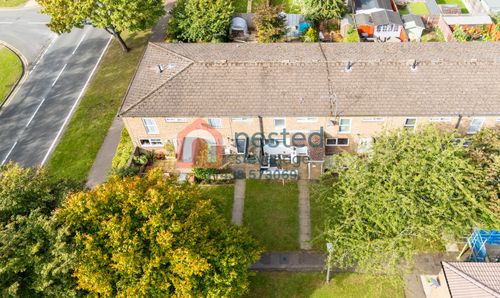
Canterbury Way, Stevenage, SG1
- 3 Beds
- 1 Bath