Book a Viewing
To book a viewing for this property, please call Carters Estate Agents, on 02476 388 863.
To book a viewing for this property, please call Carters Estate Agents, on 02476 388 863.
4 Bedroom Detached House, The Dell, Burbage, LE10
The Dell, Burbage, LE10

Carters Estate Agents
66 St. Nicolas Park Drive, Nuneaton
Description
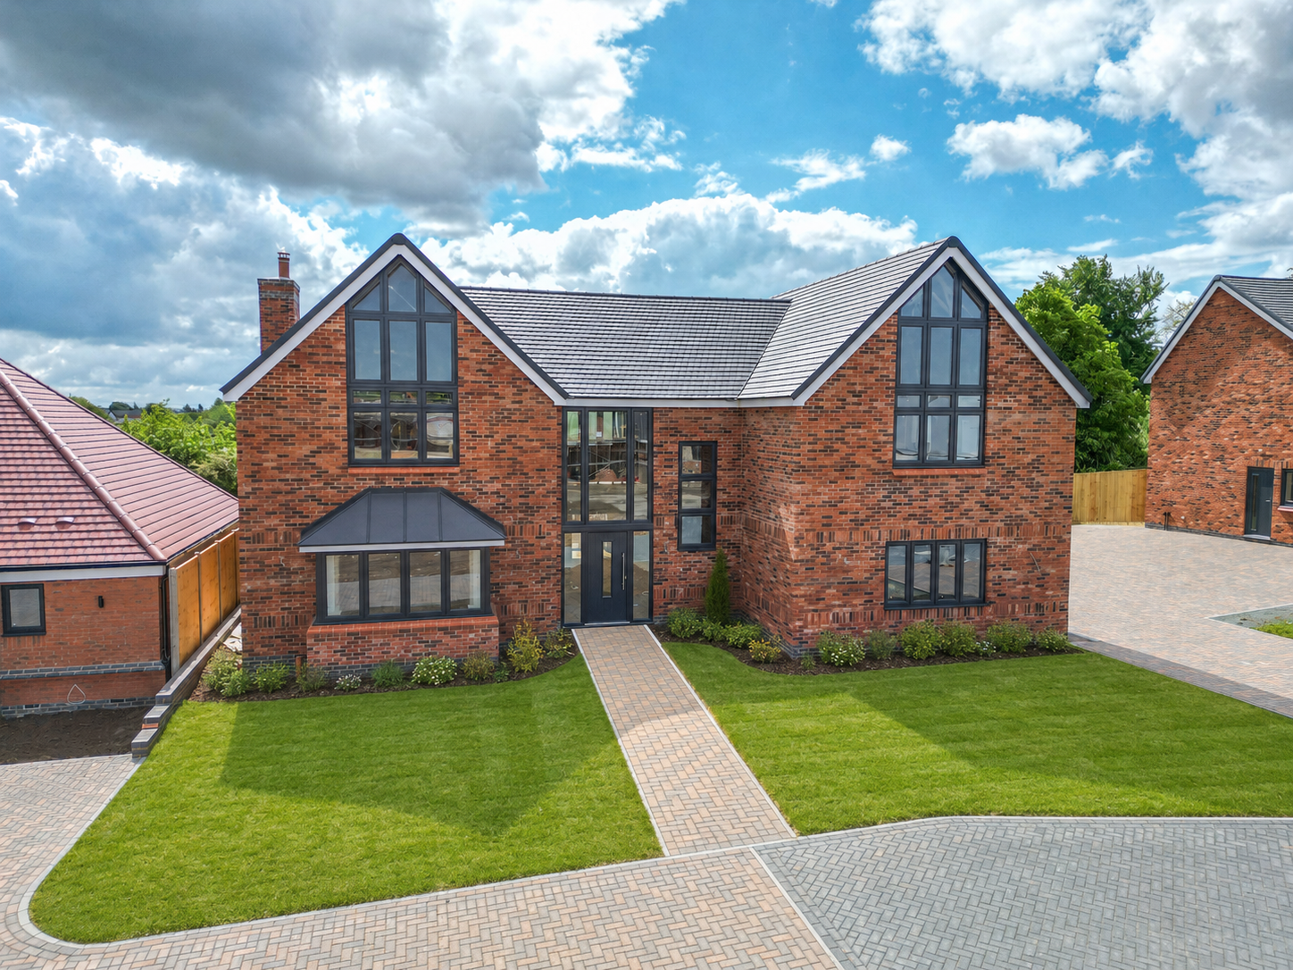
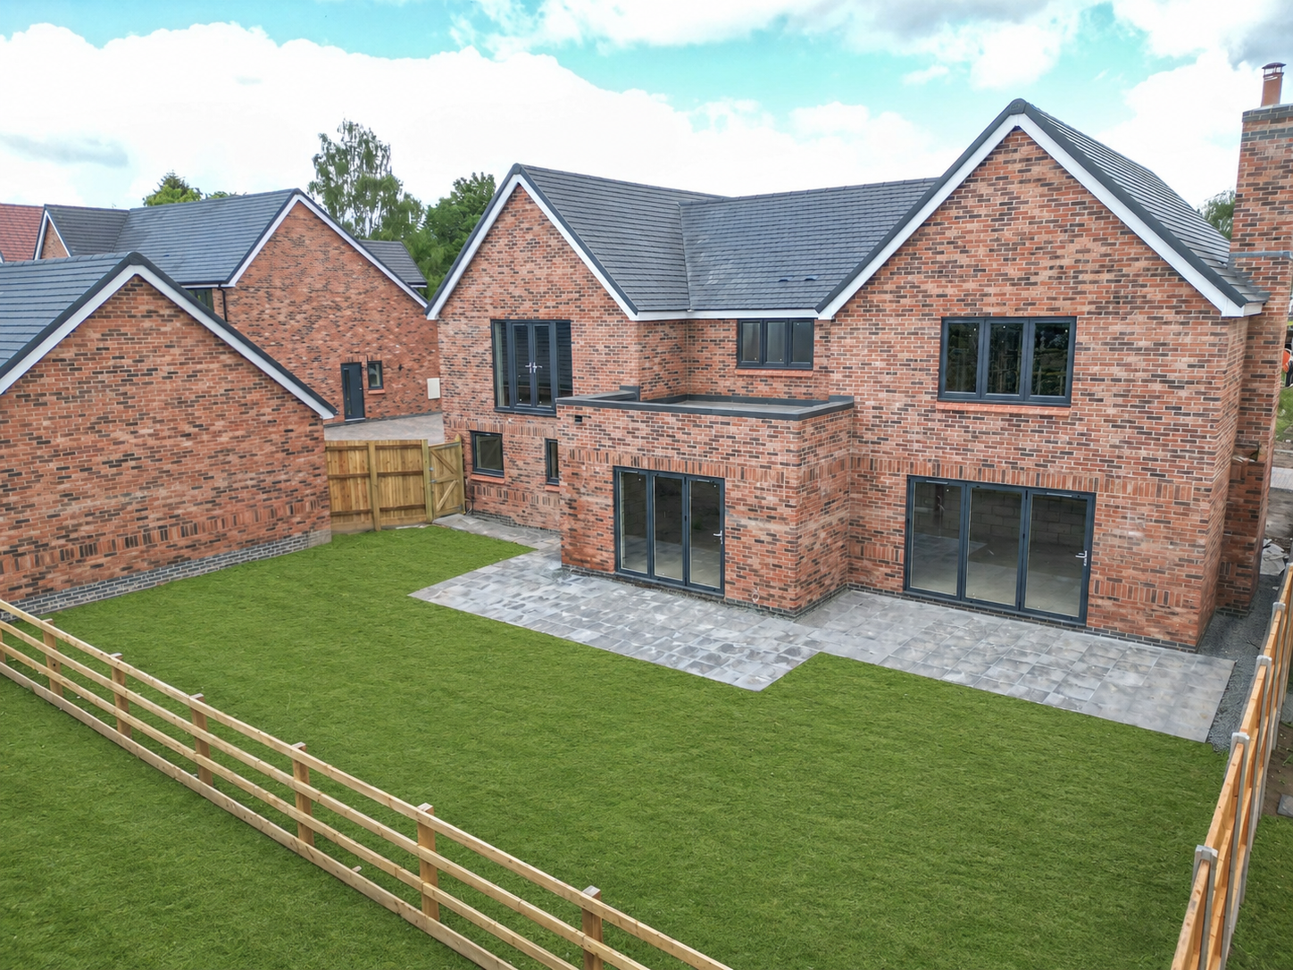
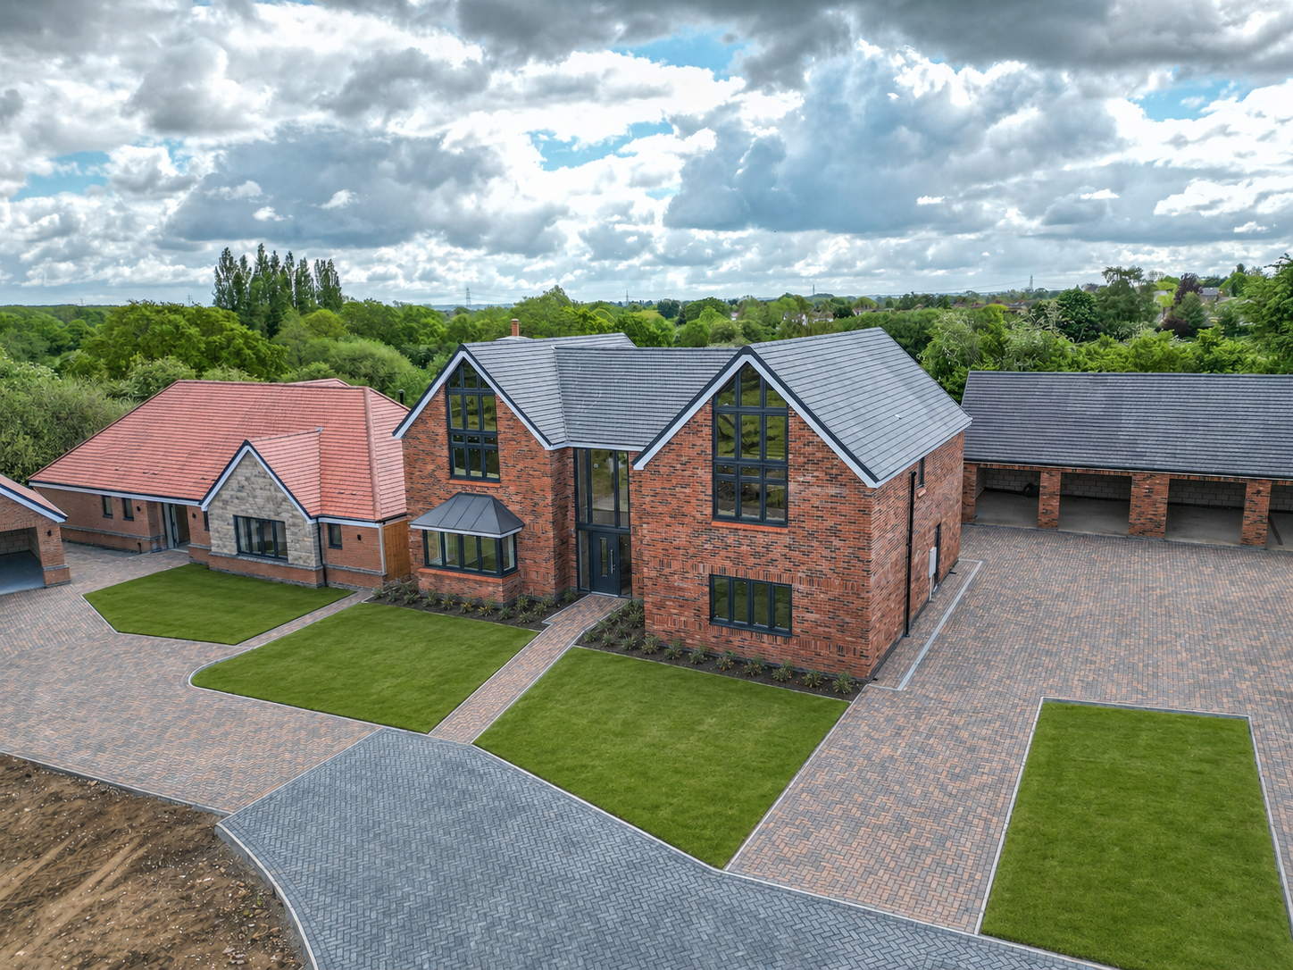
Carters Estate Agents are delighted to present Plot 6 at The Dell, a striking and substantial detached family residence forming part of this exclusive development in the highly desirable village of Burbage. One of the larger homes on the site, Plot 6 has been designed to offer exceptional space, balance and versatility, perfectly suited to modern family life. Enjoying an open aspect to the rear, generous outside space and extensive block paved parking, this is a home that delivers both presence and practicality in equal measure.
Built by Springbourne Homes, a multi-award-winning developer with more than 30 years of experience in delivering high quality homes in desirable locations, Plot 6 reflects the company’s Bespoke ethos of craftsmanship, design quality and careful attention to detail. The specification is every bit as impressive as the scale of the home, with Vaillant air source heating, underfloor heating, a Unico filtered heating and cooling system, premium kitchen cabinetry by JT Ellis, NEFF appliances, Amtico LVT flooring and luxurious bathroom finishes featuring Villeroy & Boch, Hansgrohe and Porcelanosa. In addition, the property benefits from a 10 year structural warranty, giving buyers valuable peace of mind alongside the quality of finish expected from a home of this calibre.
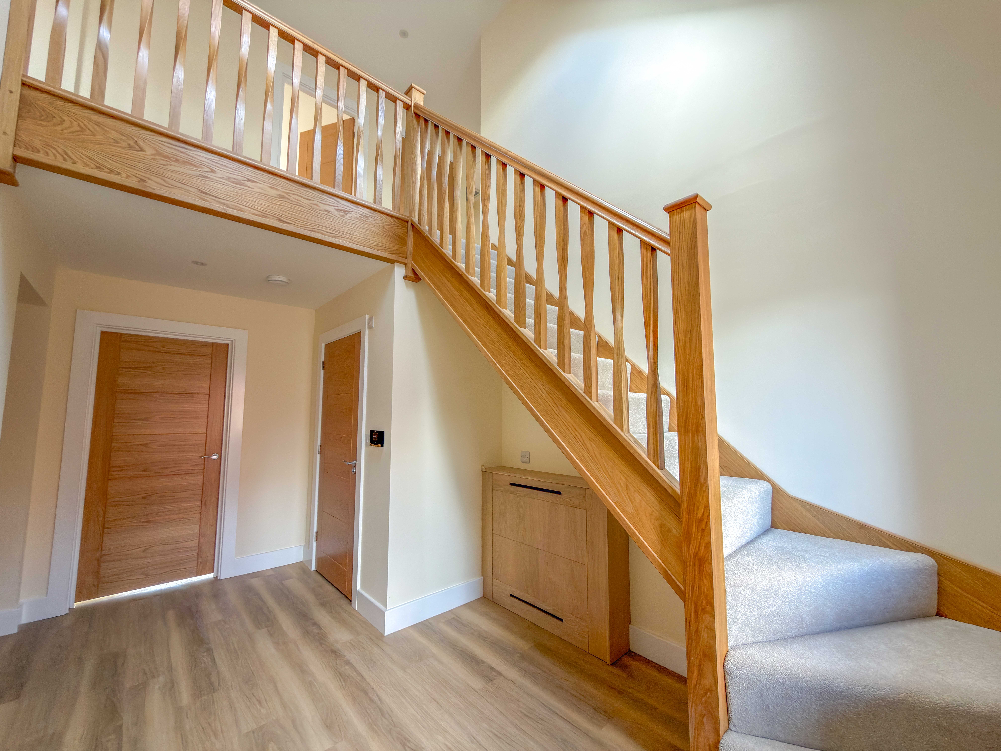
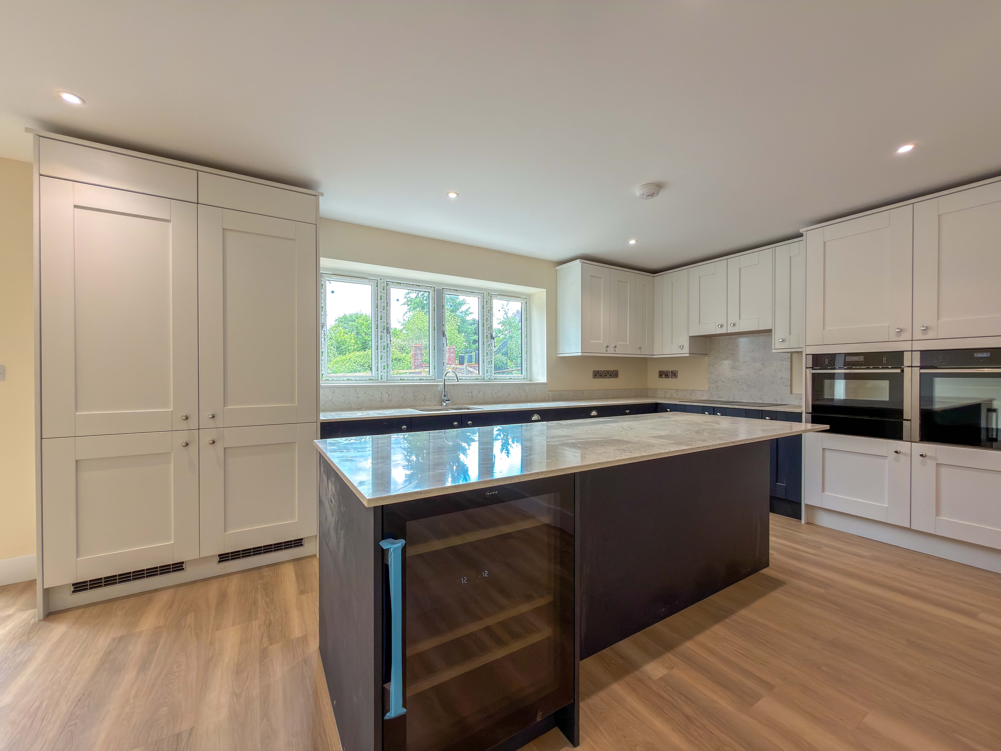
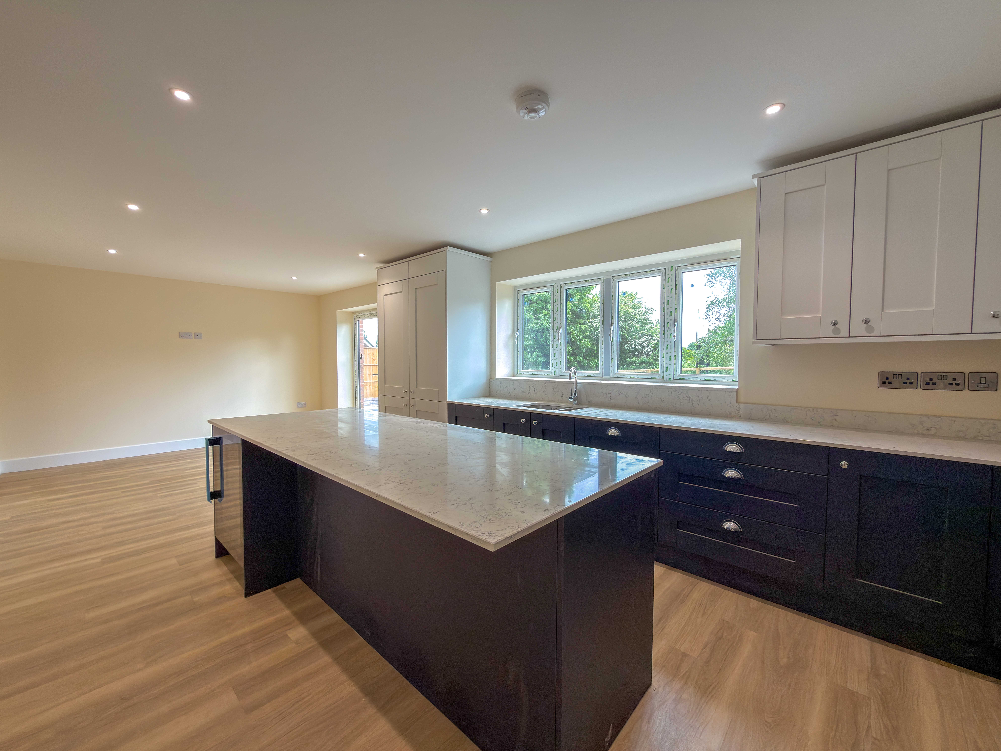
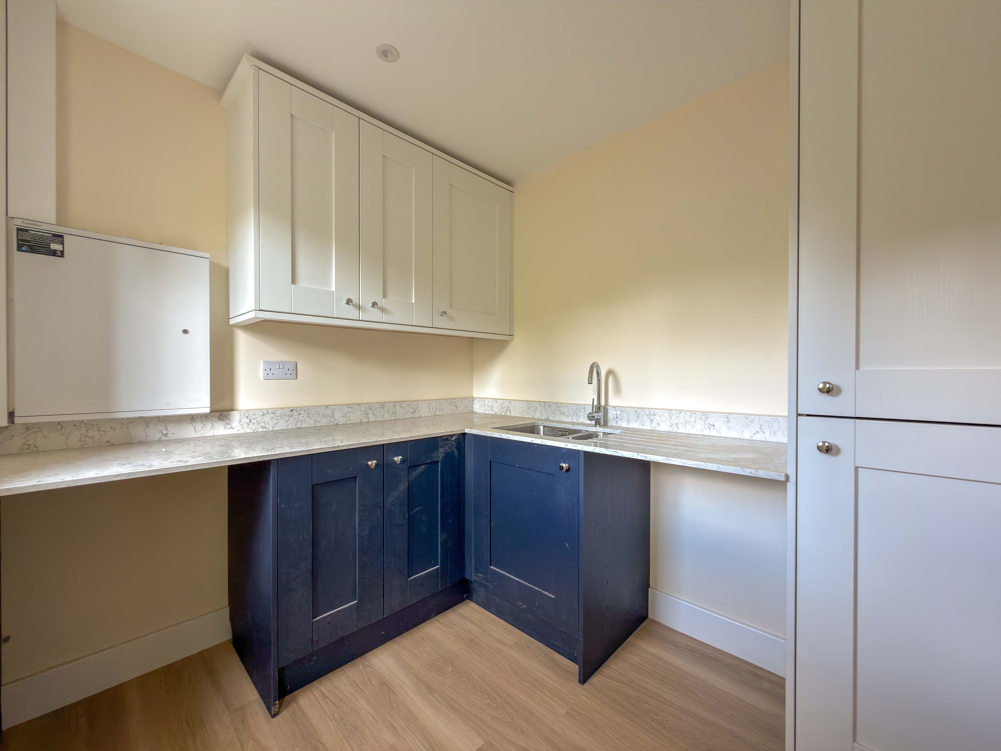
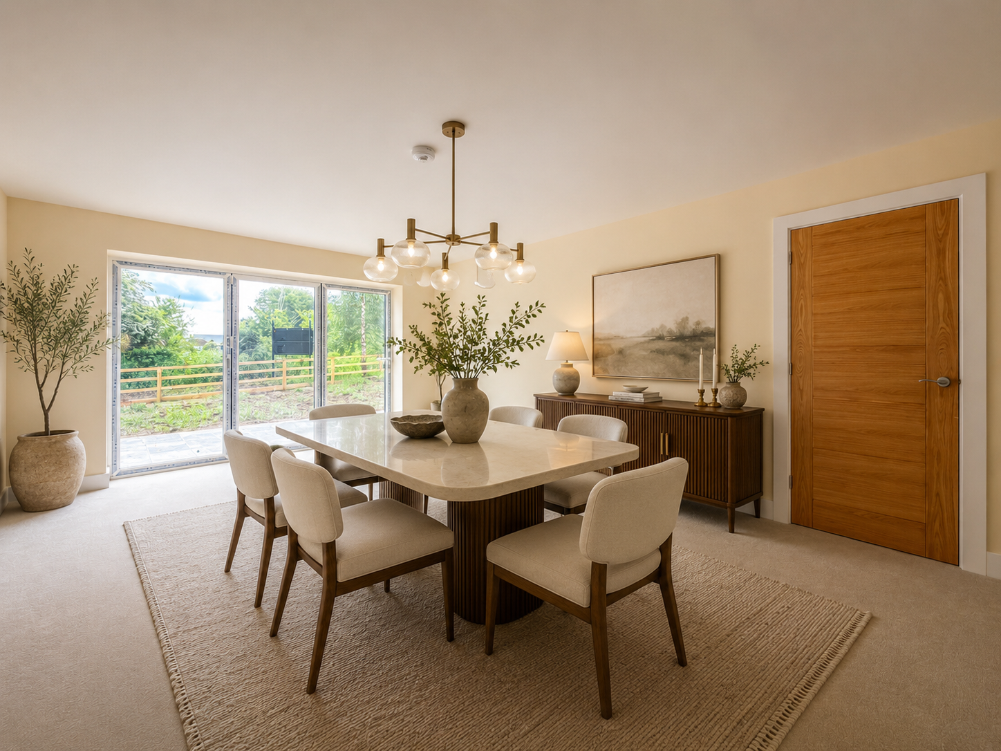
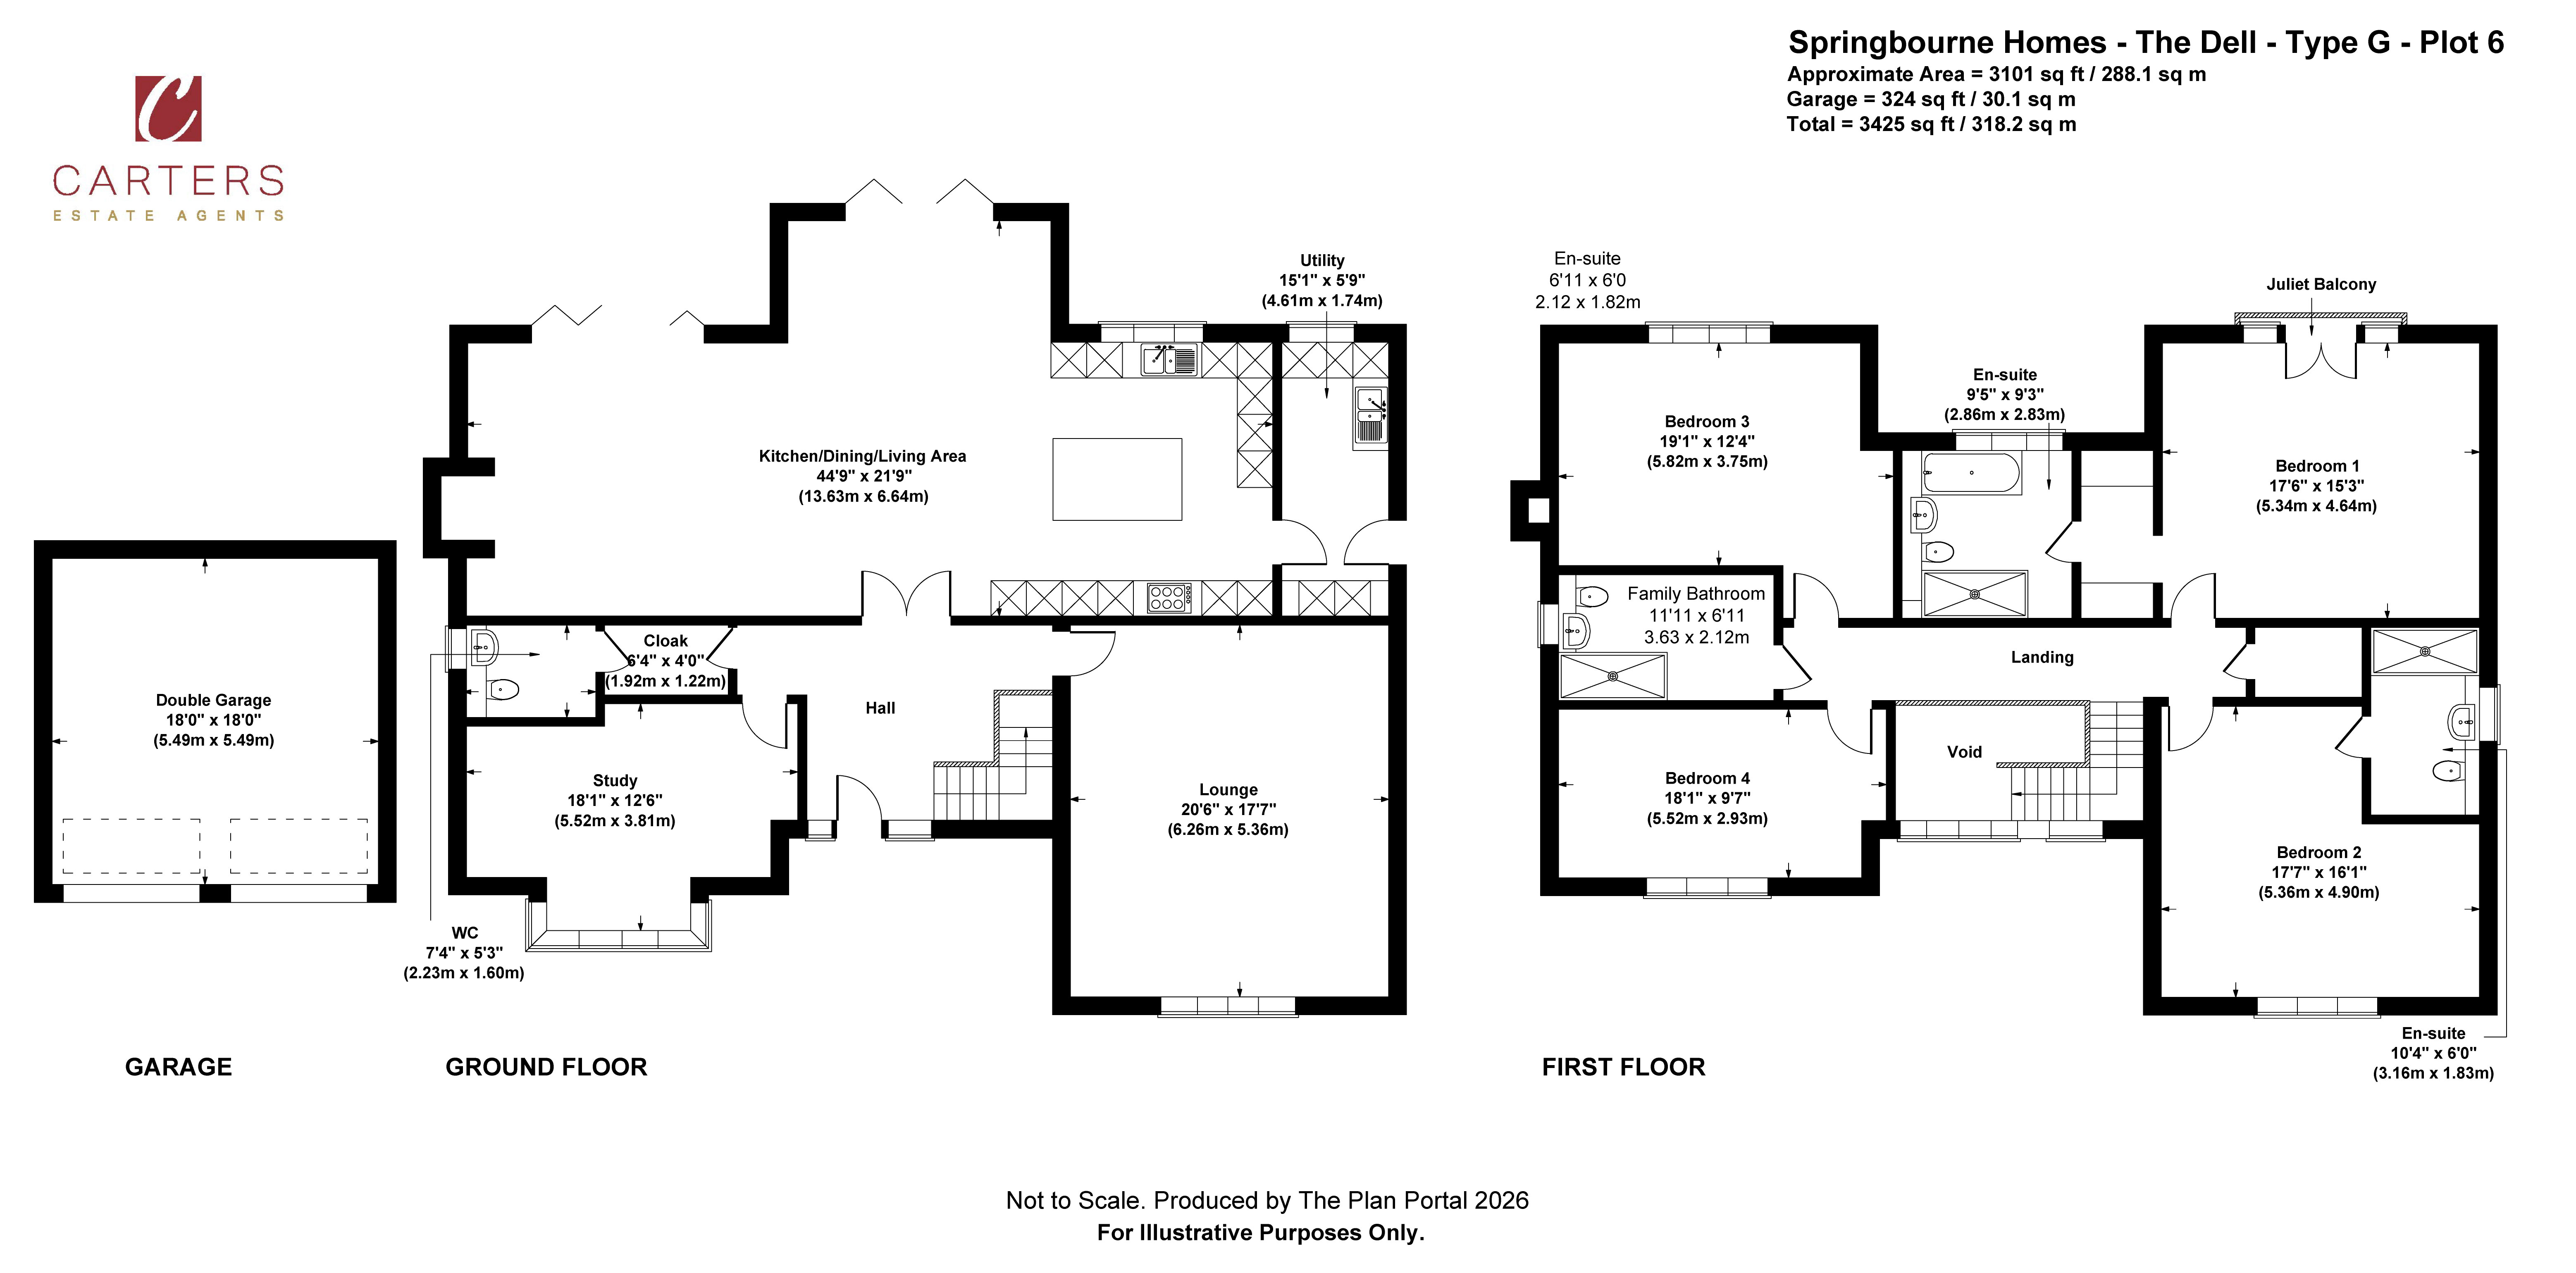
Extending to over 3,100 sq ft, Plot 6 offers spacious and intelligently arranged accommodation over two floors. A welcoming entrance hallway immediately impresses and provides access to the principal ground floor rooms and sets the tone for the size and quality on offer. At the heart of the home is a truly superb open-plan kitchen / dining / living area, boasting close to 1000 sq ft of living space, a remarkable family space designed for both everyday living and entertaining on a grand scale. A range of integrated NEFF appliances are included as standard, including Induction Hob / Extractor, Oven / Grill, Fridge / Freezer & Drinks Cooler. Kitchen worktops are finished in high-quality Silestone, carefully selected to complement the cabinetry and enhance the overall finish of the space. A large island sits at the centre of the kitchen, while the adjoining living and dining space creates a sociable, light-filled hub that will no doubt become the focal point of the home, completing the space is the feature fire place, with log burner. A separate utility room adds excellent practicality with matching units to the kitchen space with sink and plumbing for a washing machine / tumble dryer, while a cloakroom and separate WC further enhance the day-to-day functionality of the layout.
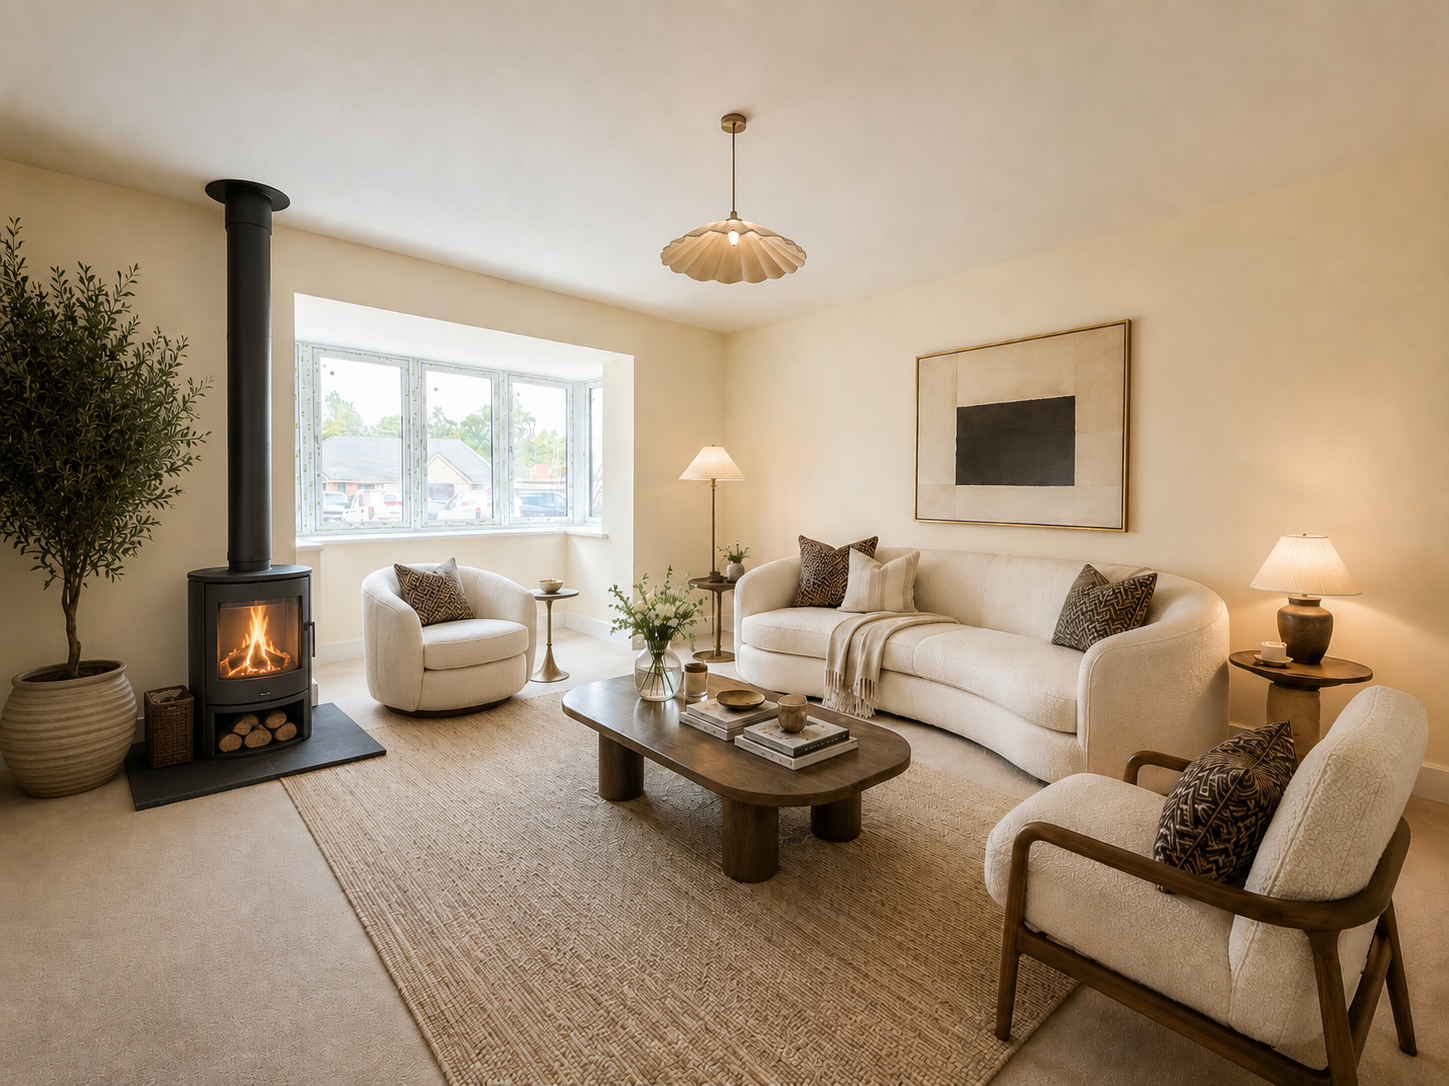
In addition to the impressive open-plan family space, Plot 6 benefits from a beautifully proportioned sitting room to the front of the property, offering a more formal and peaceful retreat away from the main hub of the house. This room is superb in scale and perfectly suited to quieter evenings, entertaining or family relaxation, complementing the versatility already built into the rest of the ground floor. Completing the accommodation is a generous study to the front, ideal for home working, a playroom or an additional reception room.
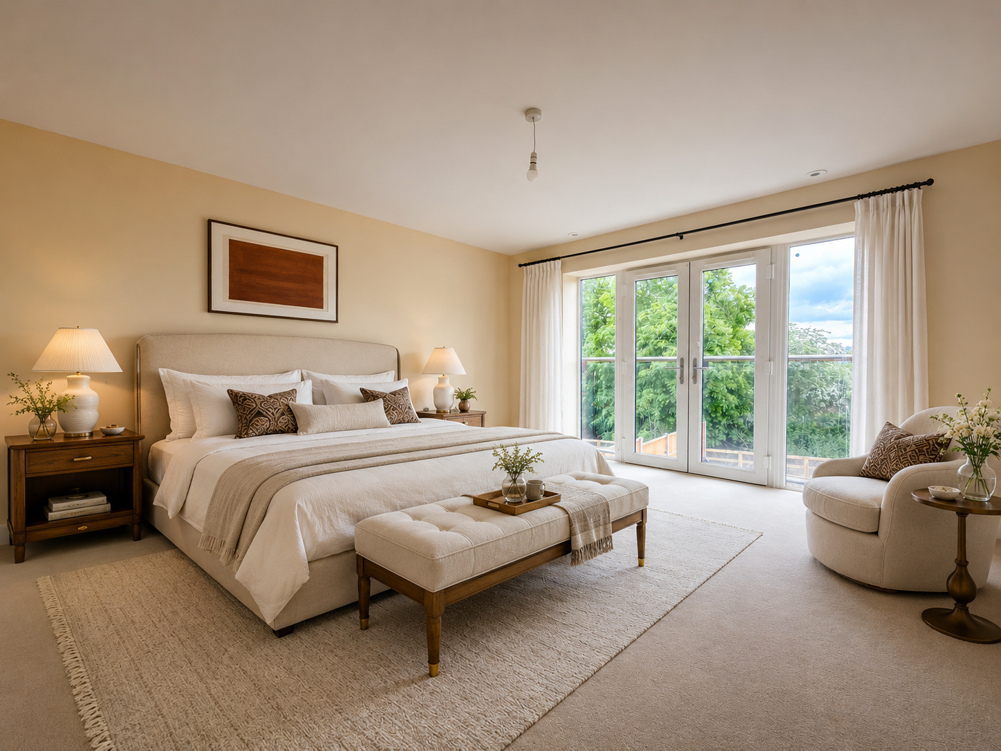
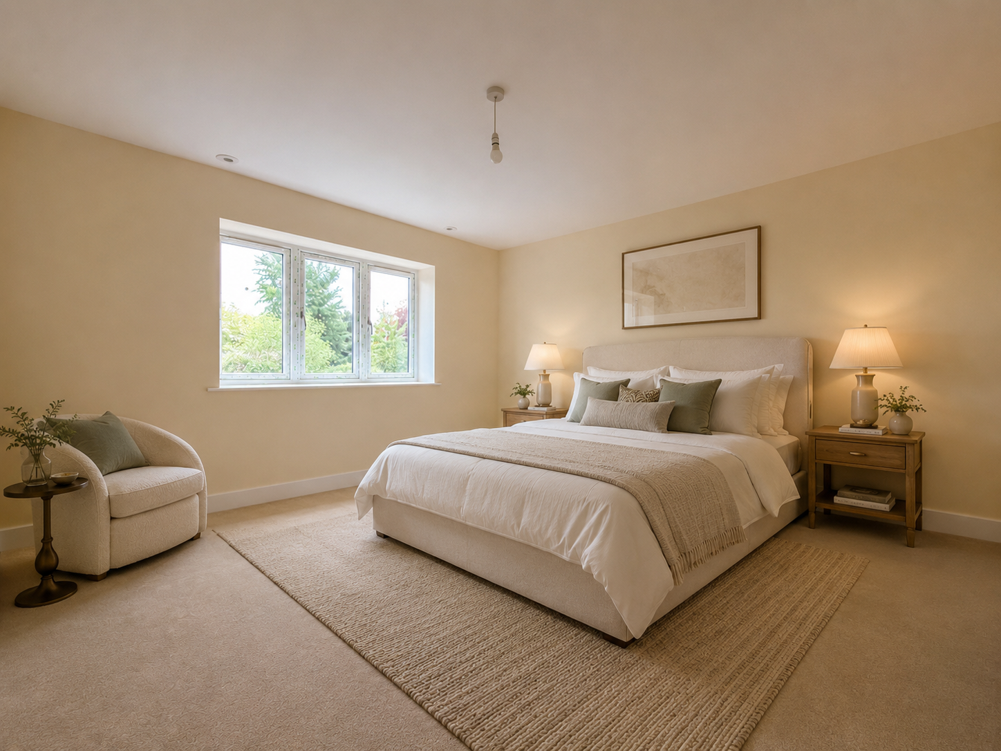
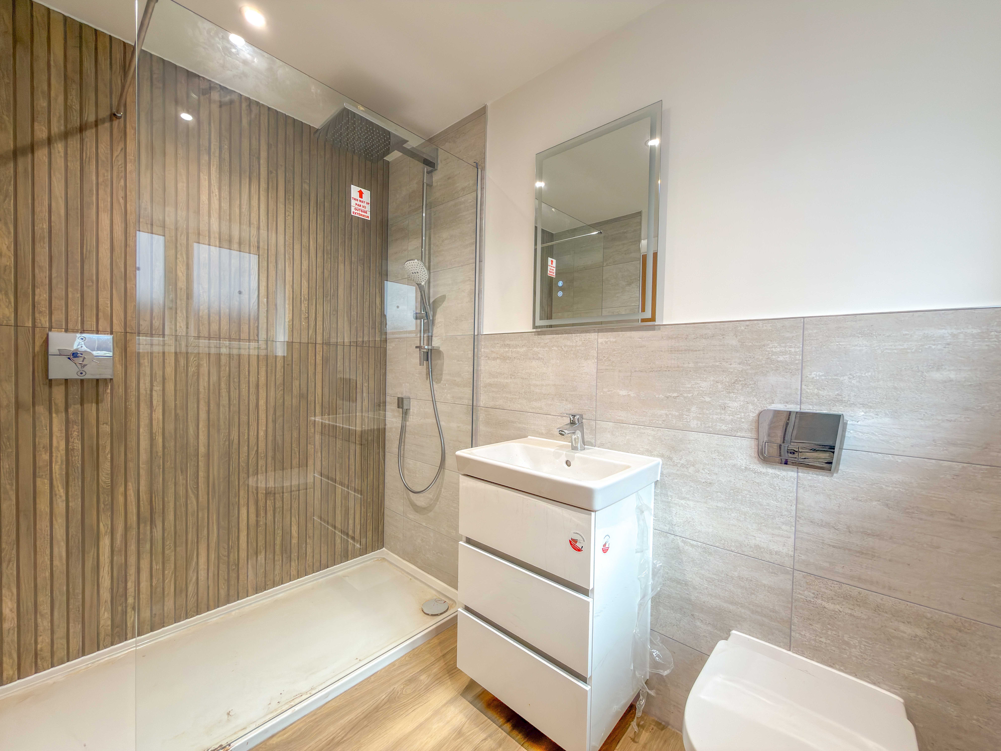
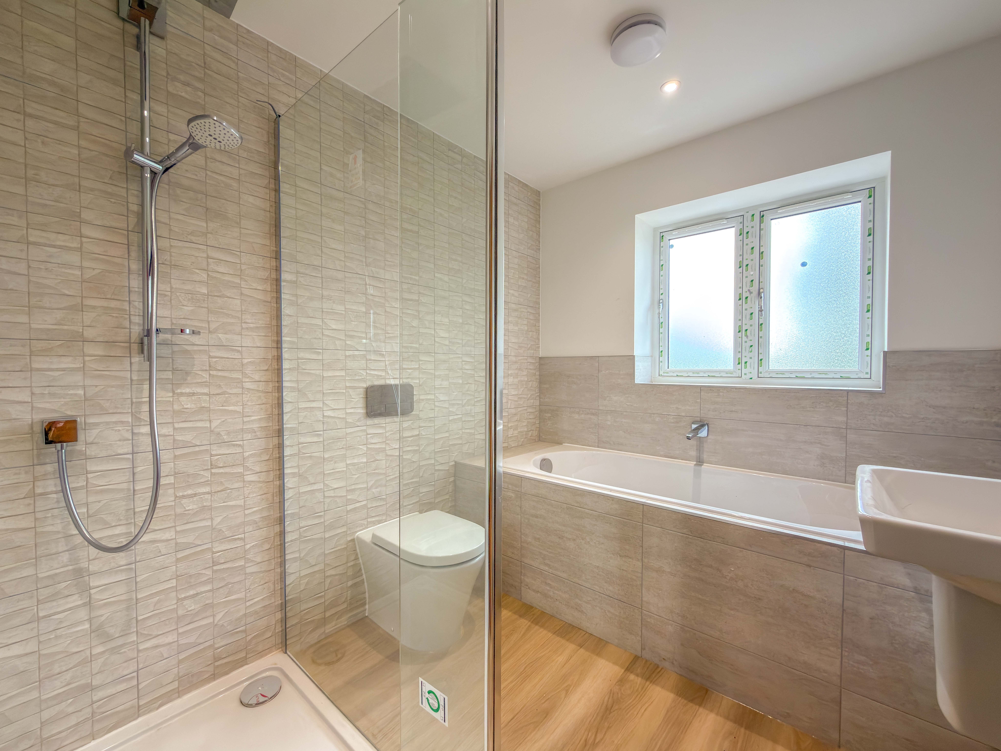
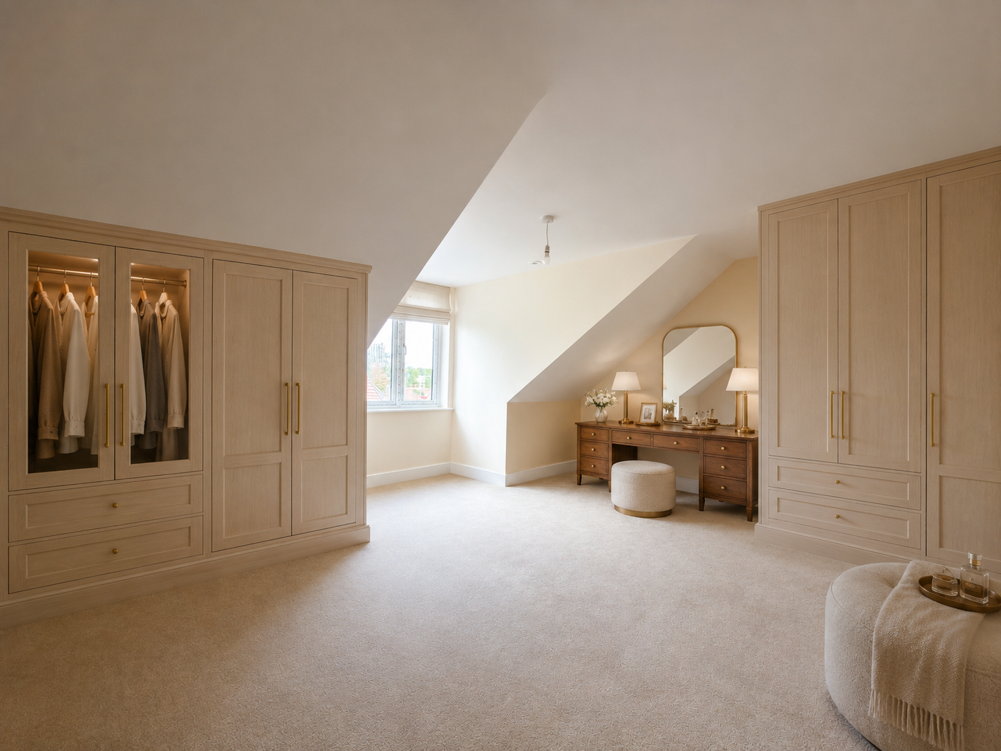
The first floor continues to impress with four generously proportioned bedrooms arranged around a central galleried landing with a beatiful double height space above the stairs, adding a real sense of light, space and architectural interest. The principal bedroom is a standout room, enjoying excellent proportions, a walkthrough dressing room, ideal for fitted furniture, a Juliet balcony and its own en-suite bathroom. Bedroom Two is another substantial double with its own en-suite shower room, making it ideal as a guest suite or for older children. Bedrooms Three and Four continue the same sense of comfort and proportion and are served by one large family bathroom. This creates a more practical and family-friendly arrangement, while maintaining the same high quality finish found throughout the rest of the home. The bathrooms and en-suite are finished with Porcelanosa tiling, Villeroy & Boch sanitary ware, Hansgrohe taps and premium fittings throughout.
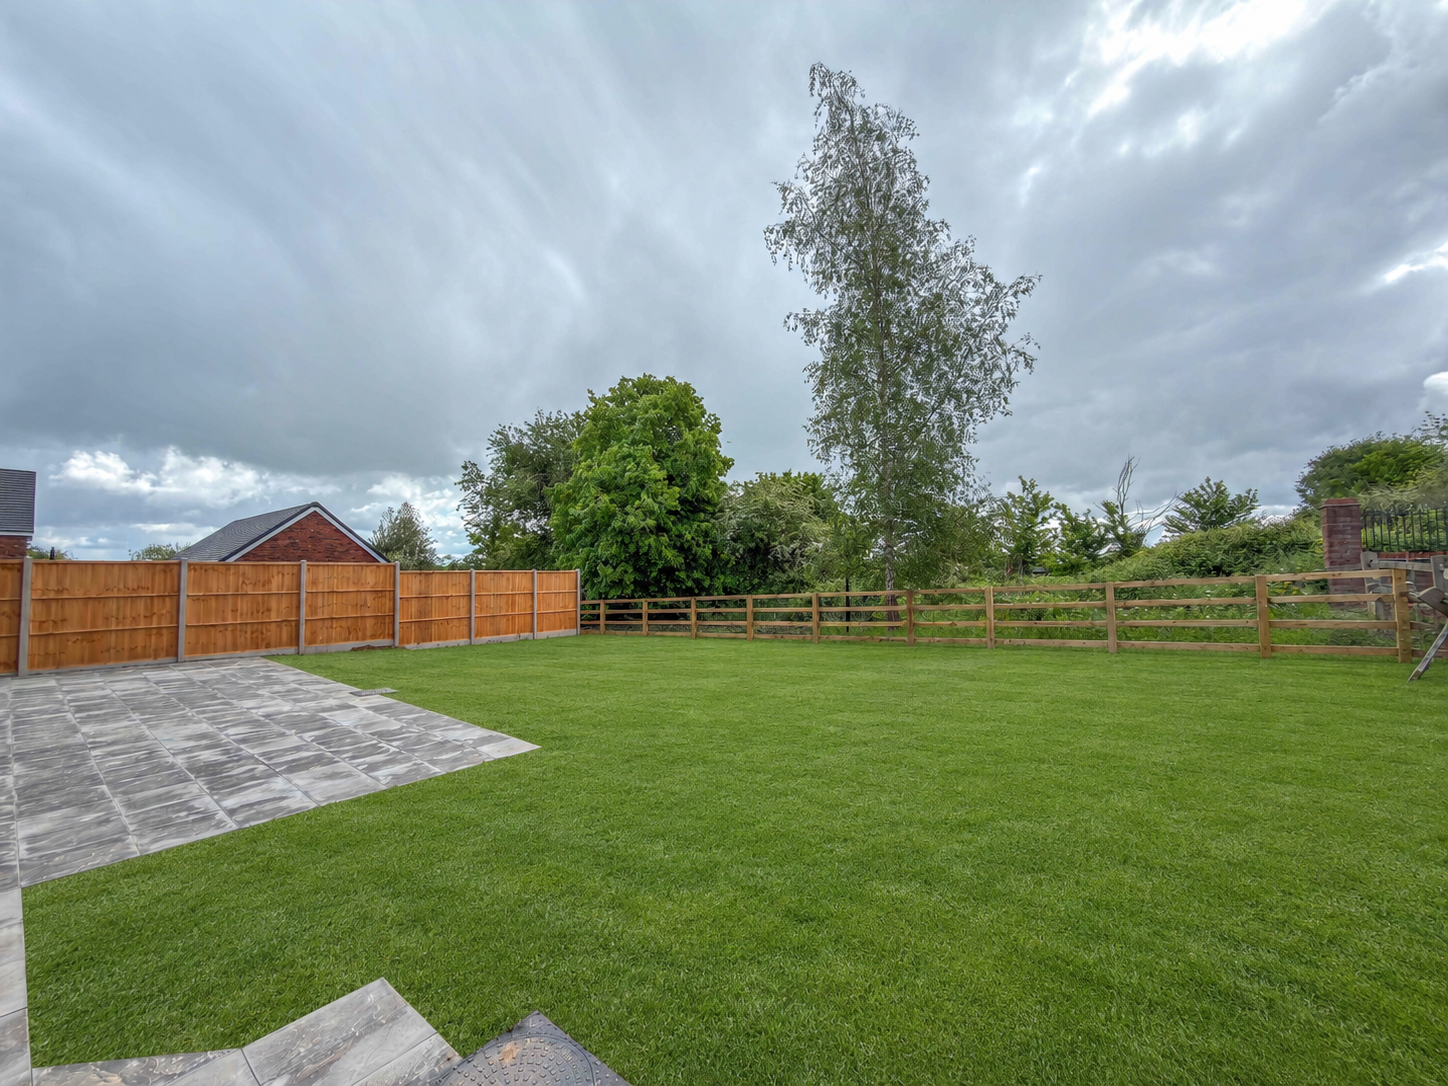
Externally, Plot 6 enjoys a particularly appealing position on the development, with an open outlook to the rear and a strong sense of space around it. Extensive block paved frontage provides ample off-road parking, making this an ideal choice for larger families or buyers seeking a home that is as practical externally as it is impressive internally.
The Dell itself is a highly desirable address - an exclusive, landscaped enclave of detached homes and bungalows in one of Burbage’s most attractive settings, close to the village, commuter routes and open countryside alike. For those looking for a high-specification executive family home of genuine distinction, with outstanding proportions, luxury finish and excellent energy efficiency, Plot 6 represents a rare opportunity indeed.
Please note, some photographs may show features from alternative plots to illustrate the intended specification and finish, while selected images have been virtually staged or digitally enhanced using AI to provide an honest visual representation of room scale, layout and the completed external appearance of the development.
Key Features
- Executive Detached Family Home on an Exclusive Development
- Over. 3,100 sq ft of Accommodation Across Two Floors
- Stunning 44’9” x 21’9” Open-Plan Kitchen / Dining / Living Space with Log Burner
- Four Generous Bedrooms with Two En-Suites & Large Family Bathroom
- Separate Sitting Room - Plus Dedicated Study / Additional Reception Room
- Open Aspect to the Rear
- Extensive Block Paved Parking for Multiple Vehicles & Double Garage
- High Specification Throughout Including Air Source Heating, Underfloor Heating, JT Ellis Kitchen, NEFF Appliances & 10 Year Warranty
Property Details
- Property type: House
- Property style: Detached
- Price Per Sq Foot: £403
- Approx Sq Feet: 3,101 sqft
- Property Age Bracket: New Build
- Council Tax Band: TBD
Floorplans
Parking Spaces
Double garage
Capacity: 2
Off street
Capacity: 4
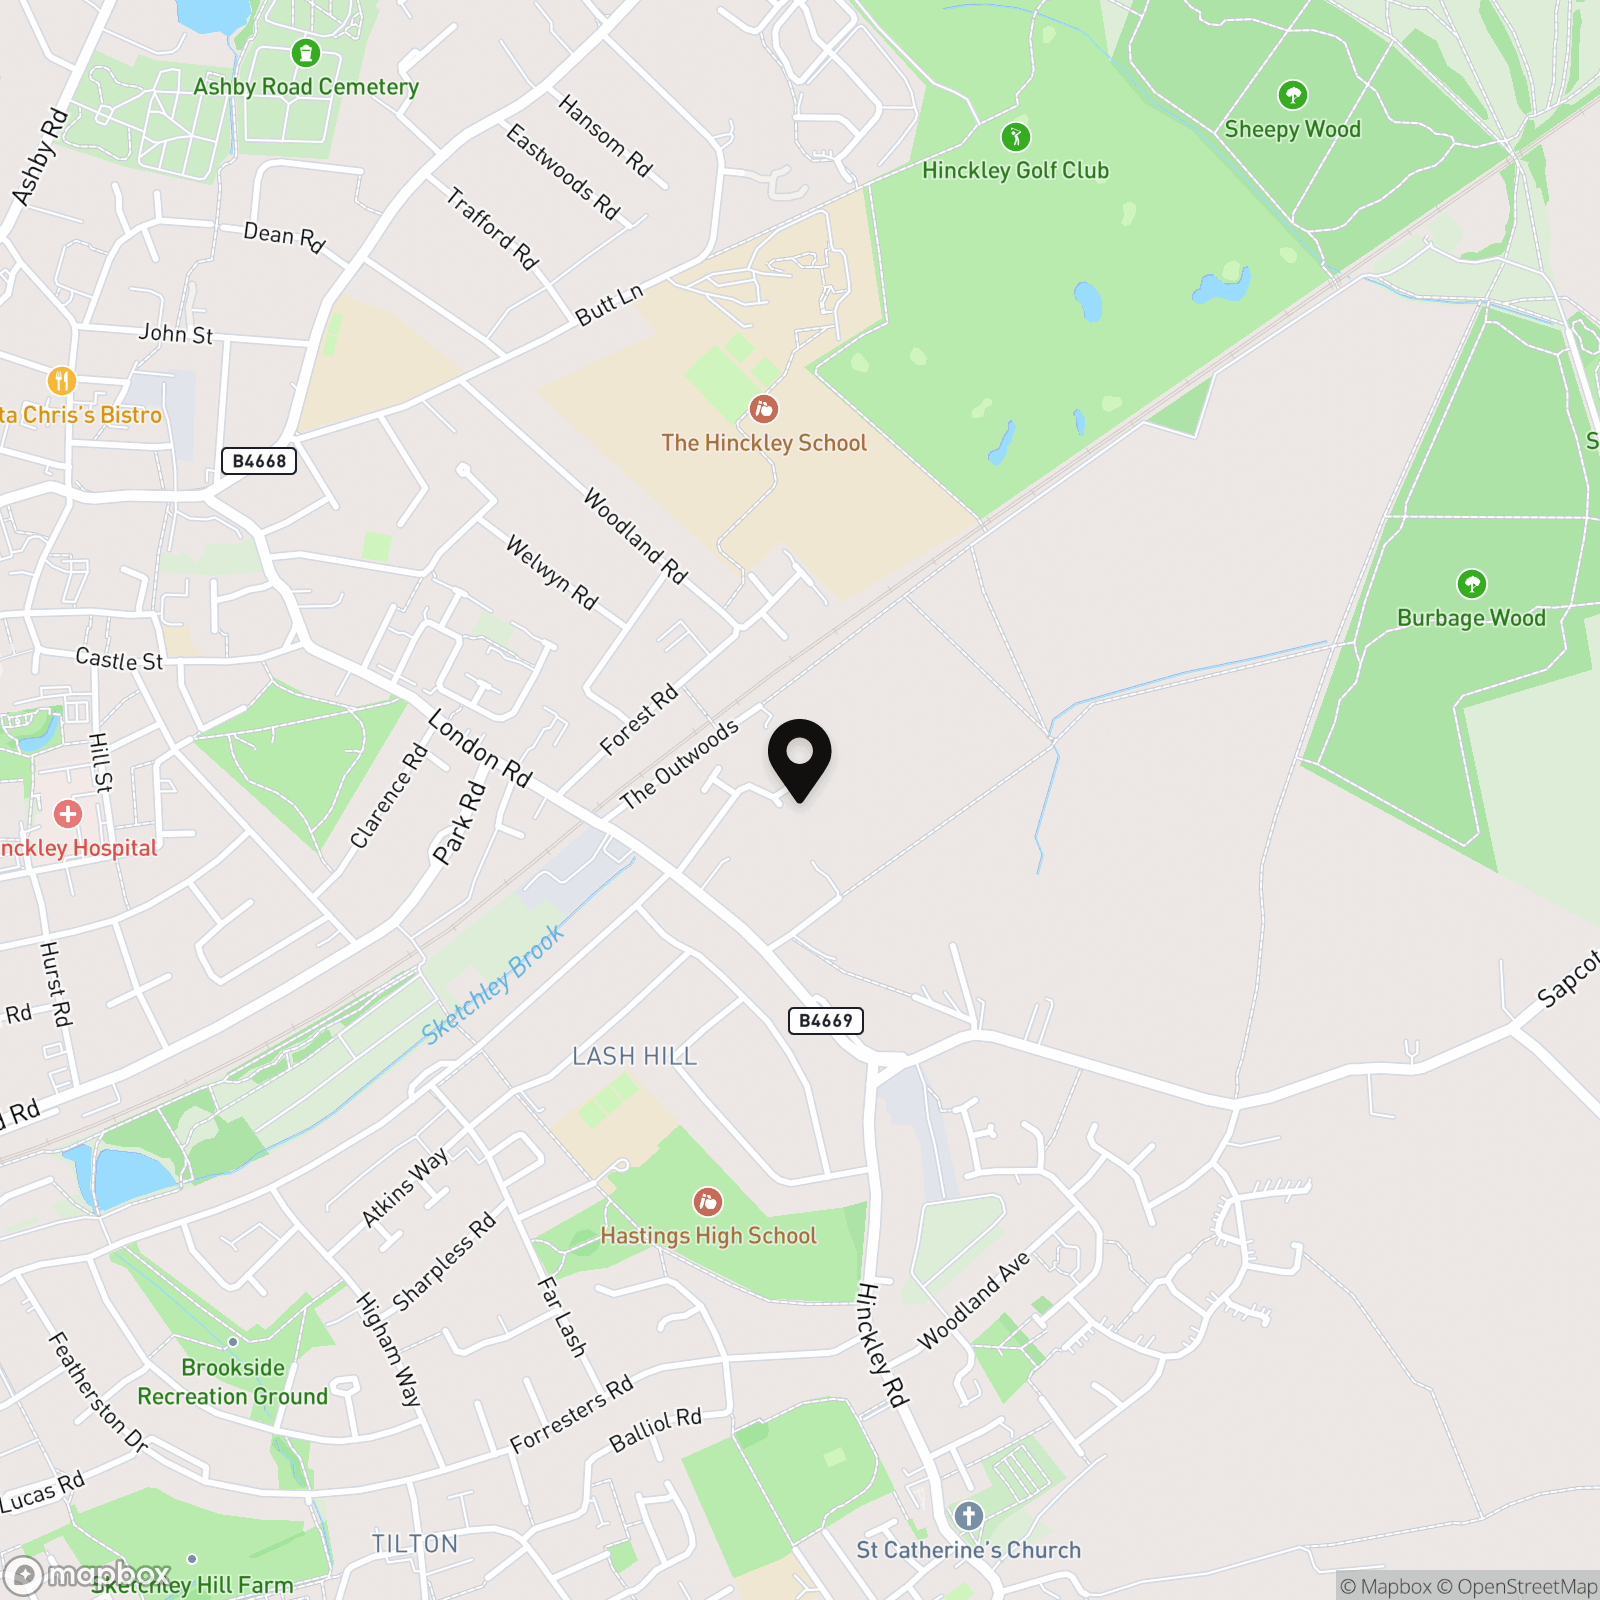
Location
Properties you may like
By Carters Estate Agents
-
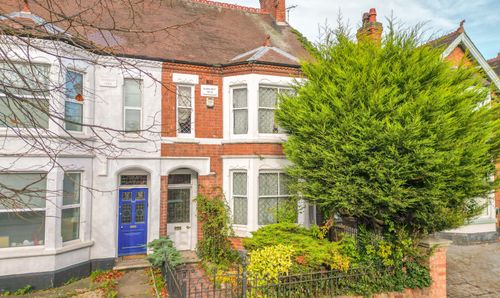
Manor Court Road, Nuneaton, CV11
- 3 Beds
- 1 Bath
-
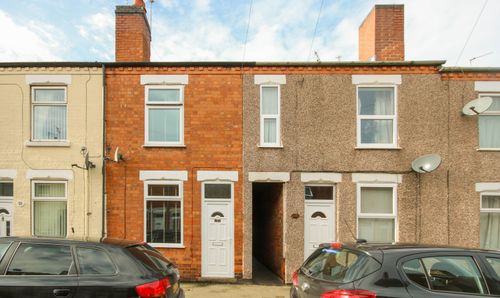
William Street, Bedworth, CV12
- 3 Beds
- 1 Bath
-
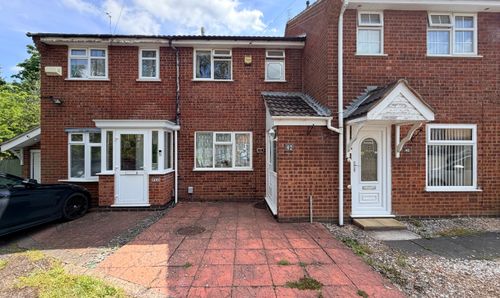
Freesland Rise, Nuneaton, CV10
- 2 Beds
- 1 Bath
-
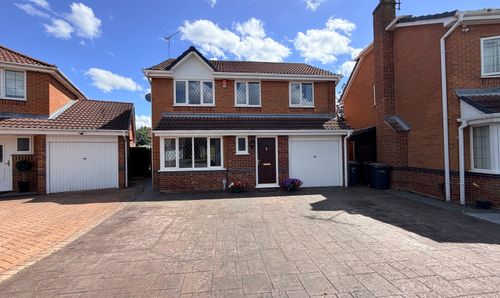
St. Ives Way, Nuneaton, CV11
- 4 Beds
- 2 Bath
-
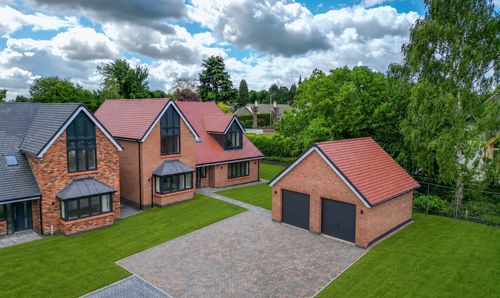
The Dell, Burbage, LE10
- 5 Beds
- 2 Bath
-
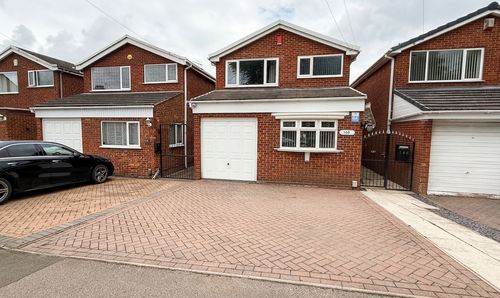
Church Road, Nuneaton, CV10
- 3 Beds
- 2 Bath
-
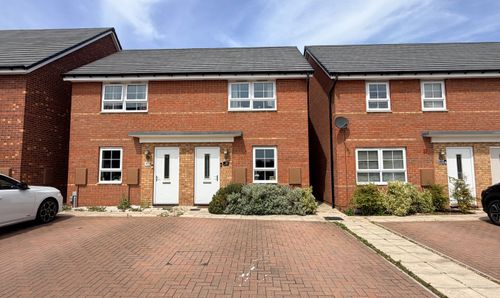
Fleece Lane, Nuneaton, CV11
- 2 Beds
- 1 Bath
-
Cabinhill Road, Nuneaton, CV10
- 3 Beds
- 2 Bath
-

Windermere Avenue, Nuneaton, CV11
- 2 Beds
- 1 Bath