Book a Viewing
To book a viewing for this property, please call Carters Estate Agents, on 02476 388 863.
To book a viewing for this property, please call Carters Estate Agents, on 02476 388 863.
3 Bedroom Detached House, Church Road, Nuneaton, CV10
Church Road, Nuneaton, CV10

Carters Estate Agents
66 St. Nicolas Park Drive, Nuneaton
Description
This attractive and much-loved home offers spacious accommodation and is perfectly suited to first time buyers, growing families and downsizers seeking comfortable and flexible living space in a well-established location.
Having been lovingly owned by the current occupiers since new for over 40 years, the property has been thoughtfully improved and extended over time to create a practical and comfortable family home. Extensions to both the front and rear have enhanced the overall living space, whilst the addition of a ground floor shower room plus a first floor bathroom add further convenience.
Owned by the current family since new for over 40 years, the property has been thoughtfully extended and carefully maintained throughout, creating a welcoming home ready for its next chapter. Extensions to both the front and rear have significantly enhanced the accommodation, while the addition of a ground floor shower room and enlarged first floor bathroom provide added practicality for modern day living.
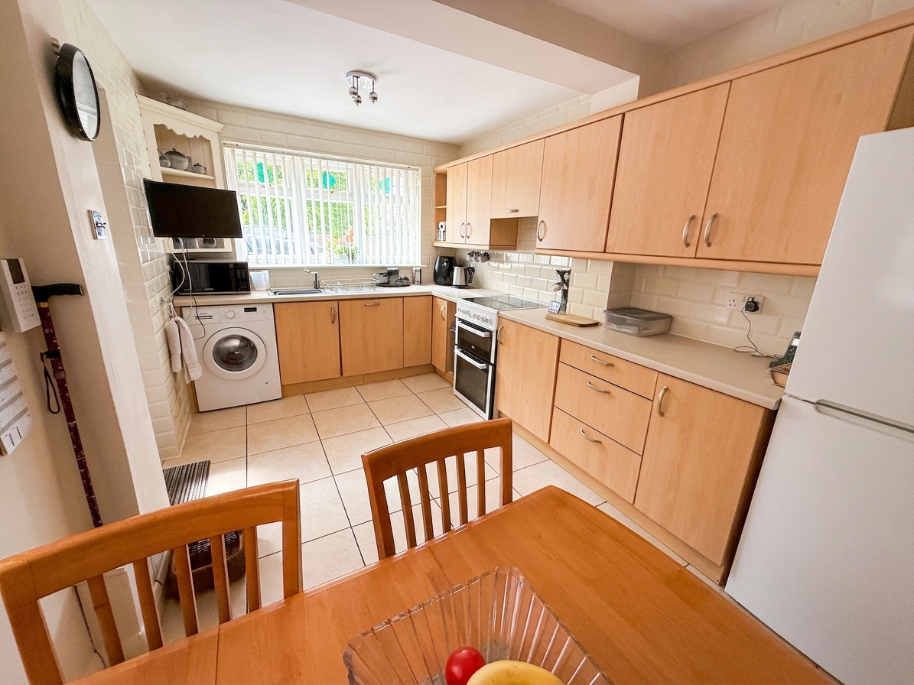
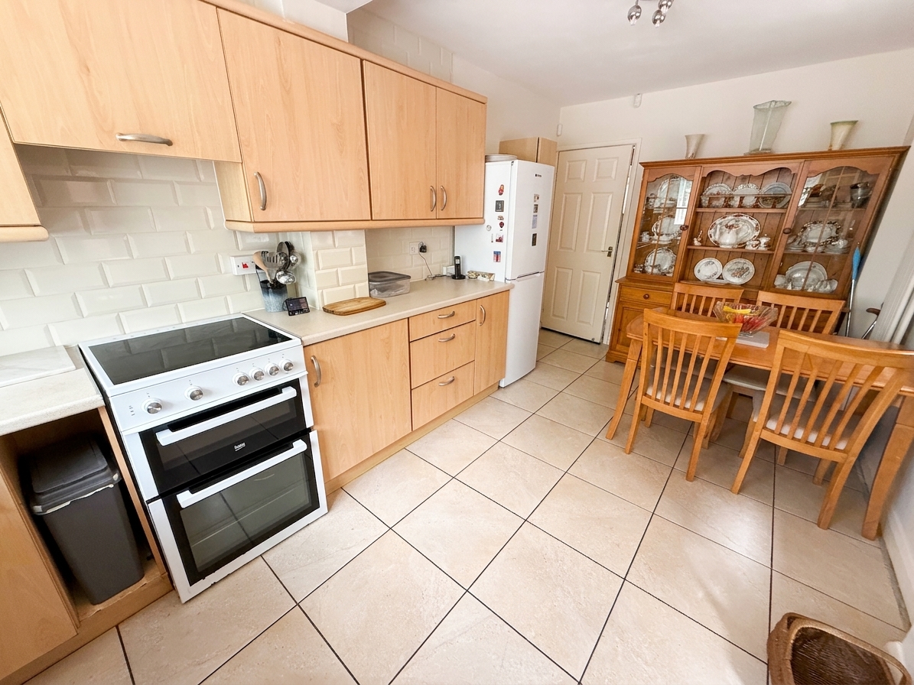
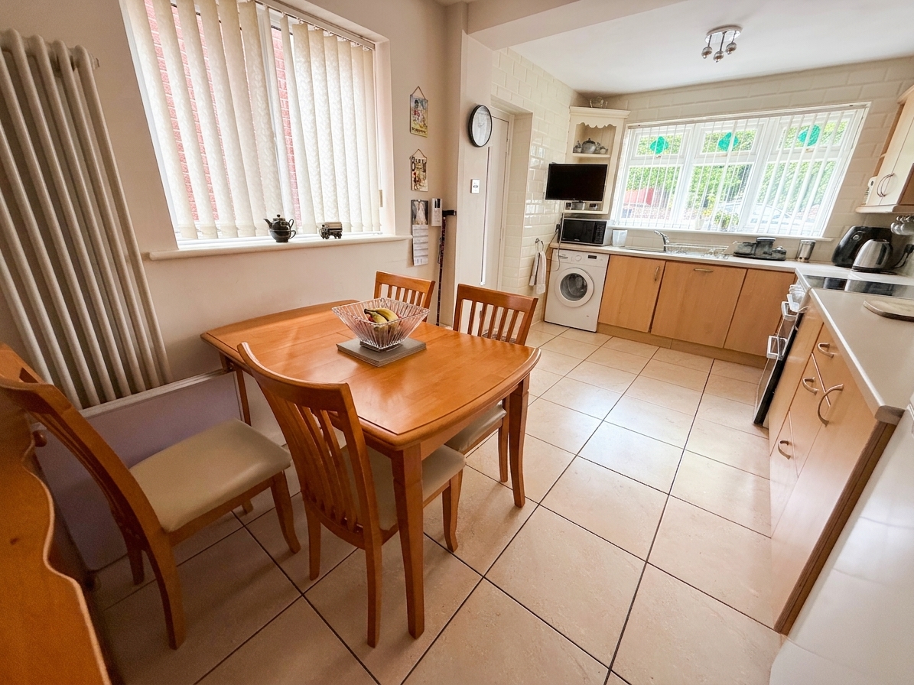
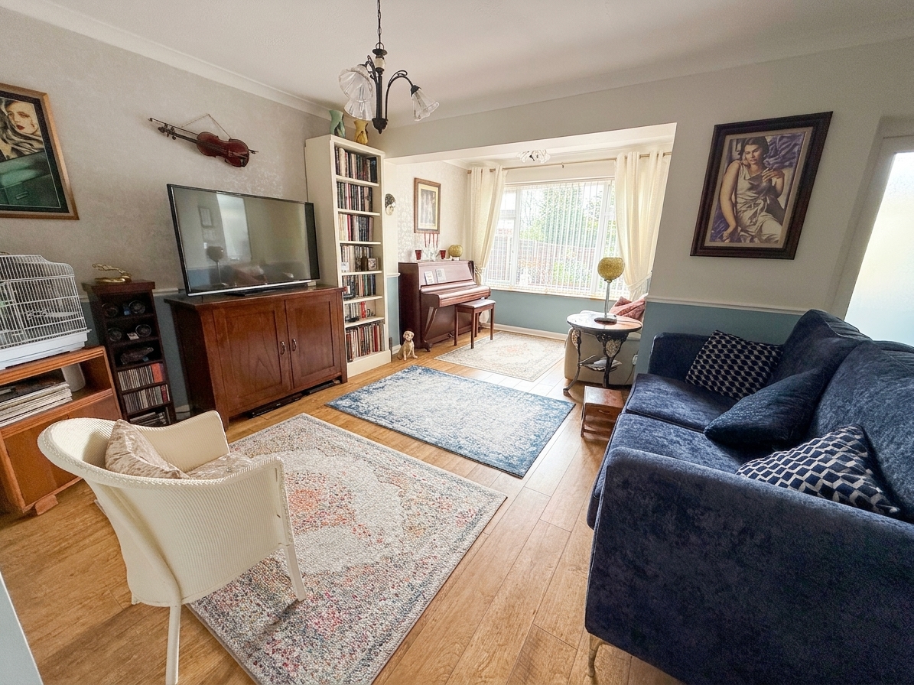
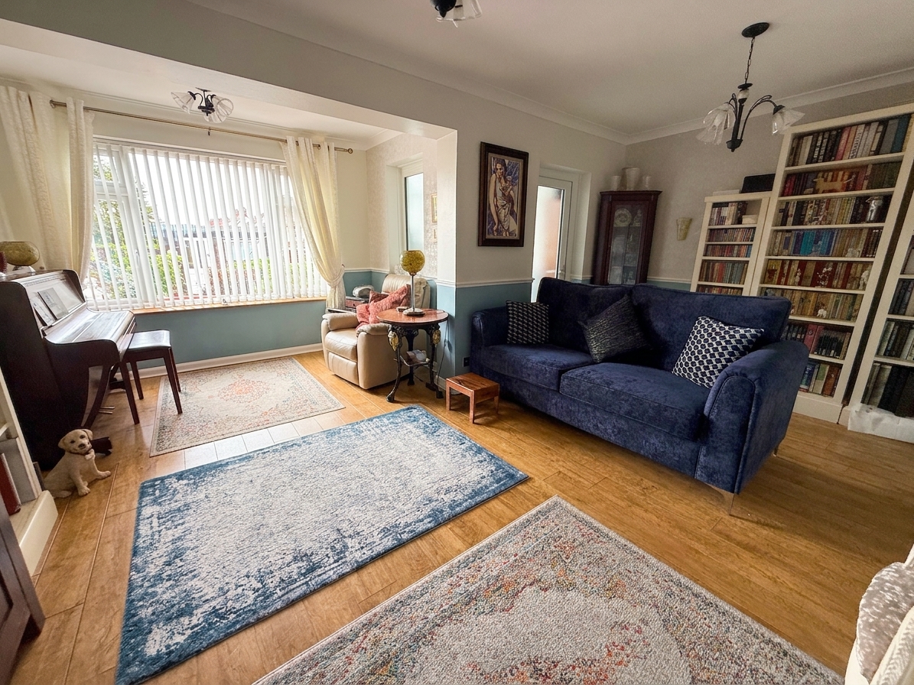
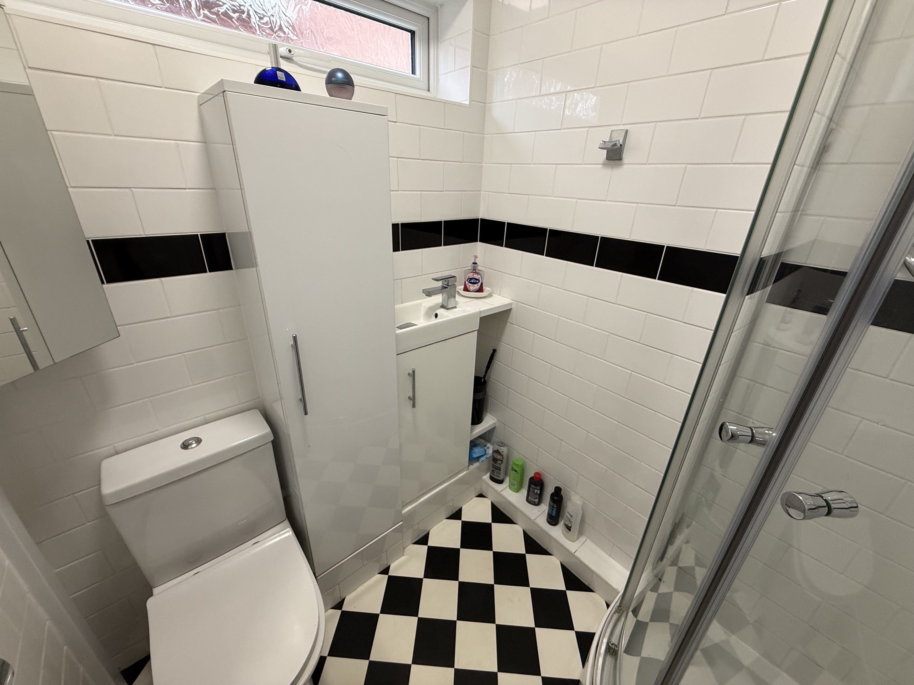
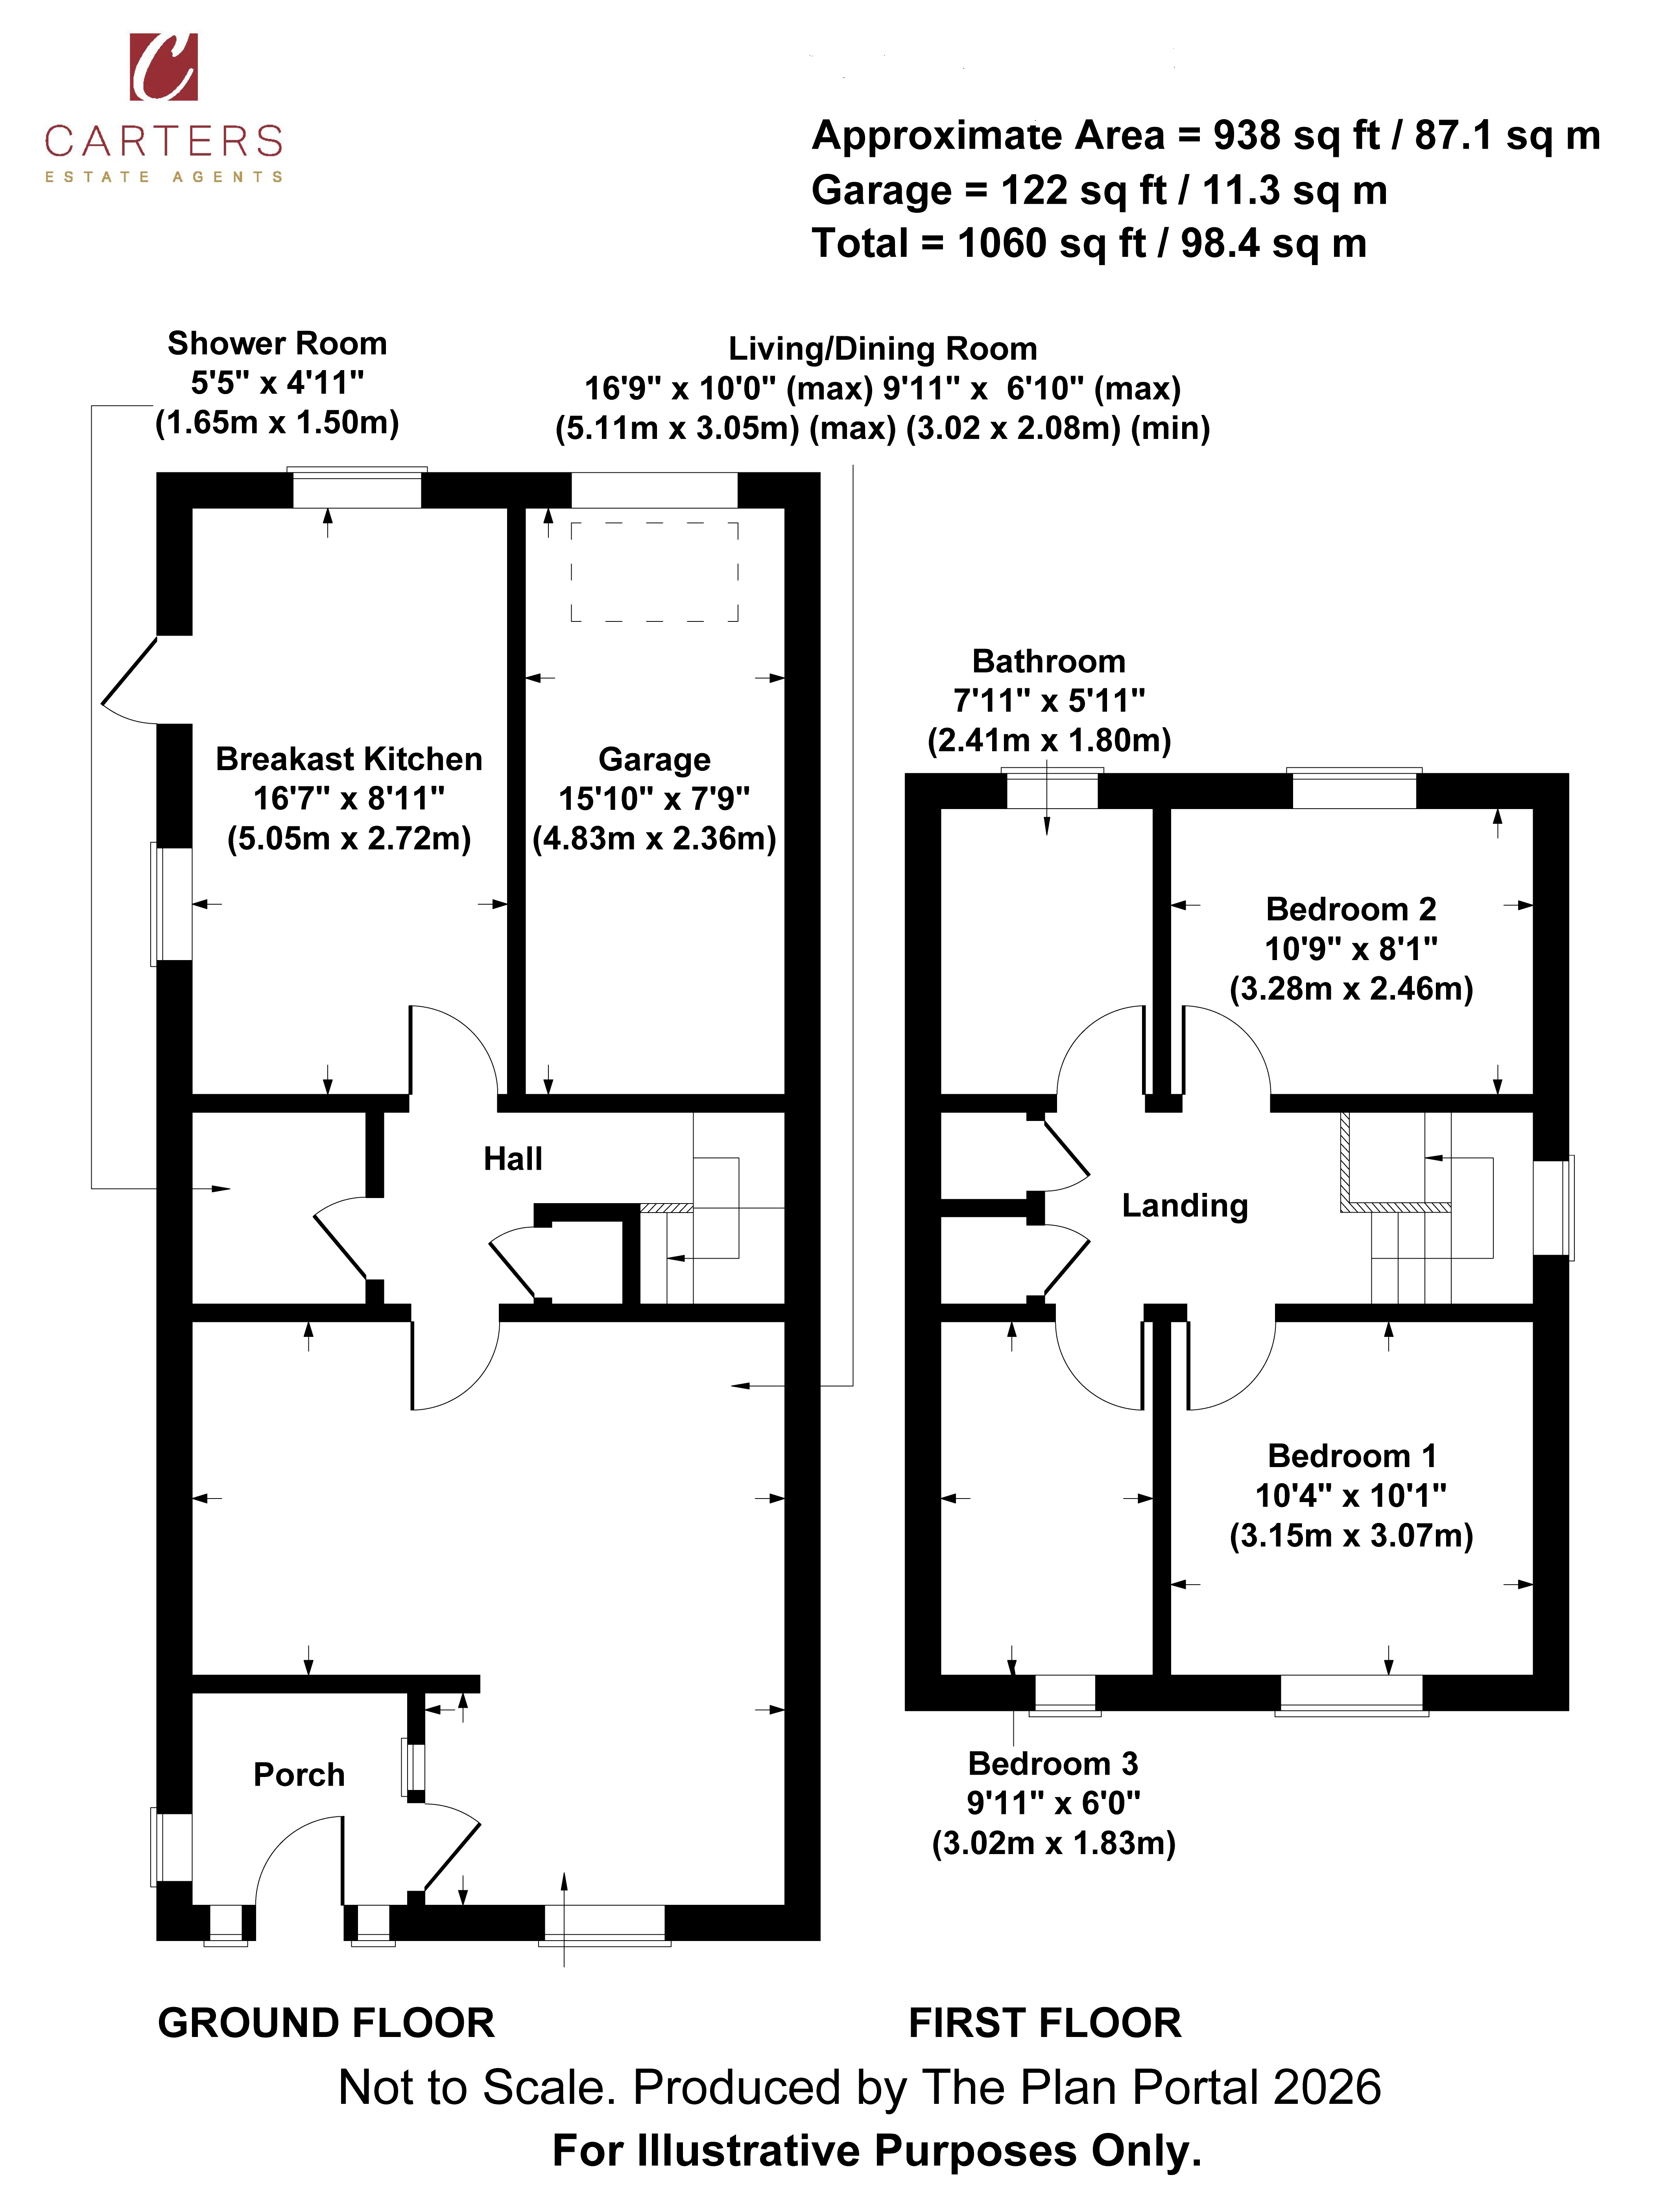
The property is entered via a side entrance into a generously sized breakfast kitchen, fitted with a range of wall and base units together with tiled flooring, plumbing for a washing machine, electric cooker point and ample space for everyday dining. To the rear, the extended living room provides an excellent space for relaxing and entertaining, with room for both seating and dining areas if desired. A useful rear porch gives direct access out to the garden, while the ground floor shower room is fitted with a two-piece suite and walk-in shower with electric shower unit.
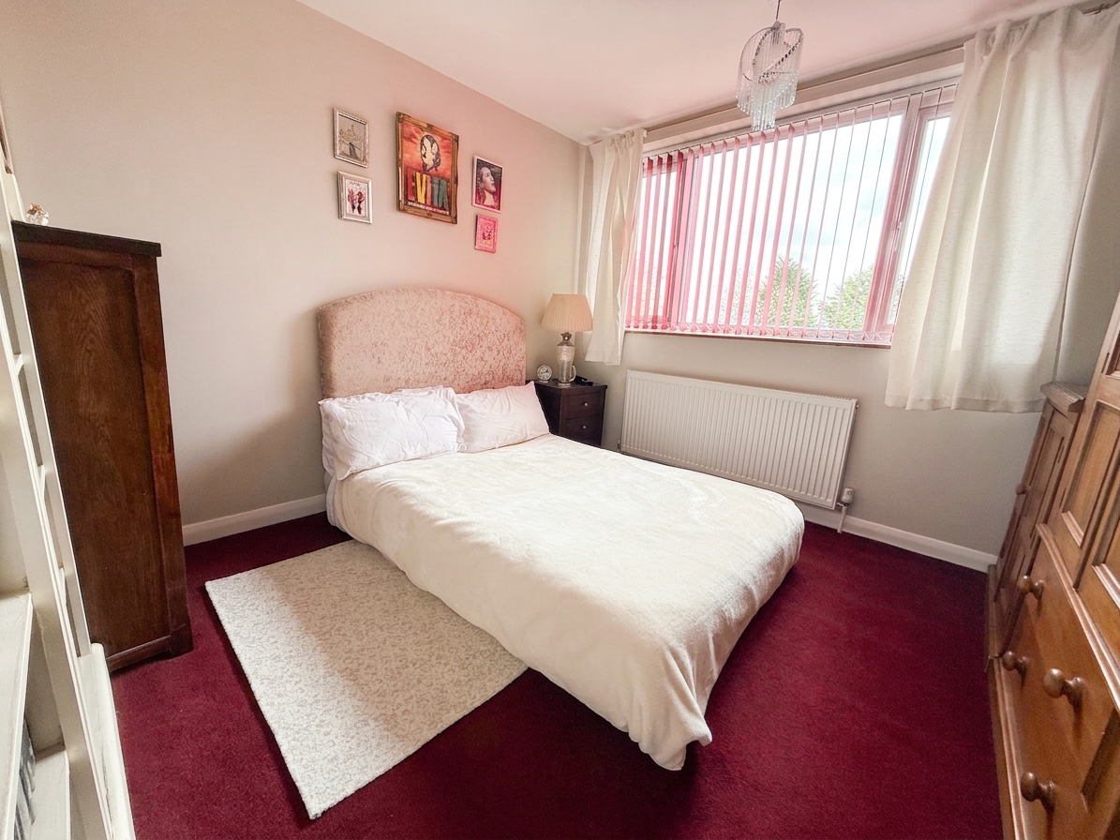
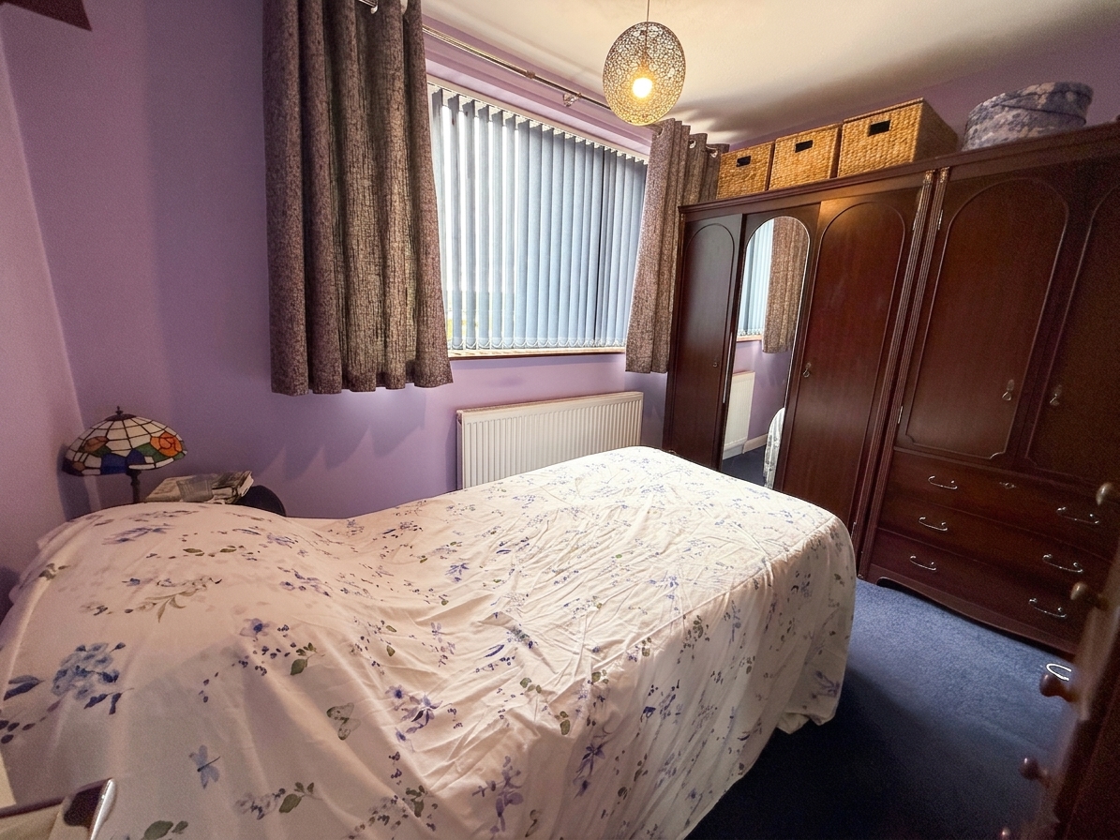
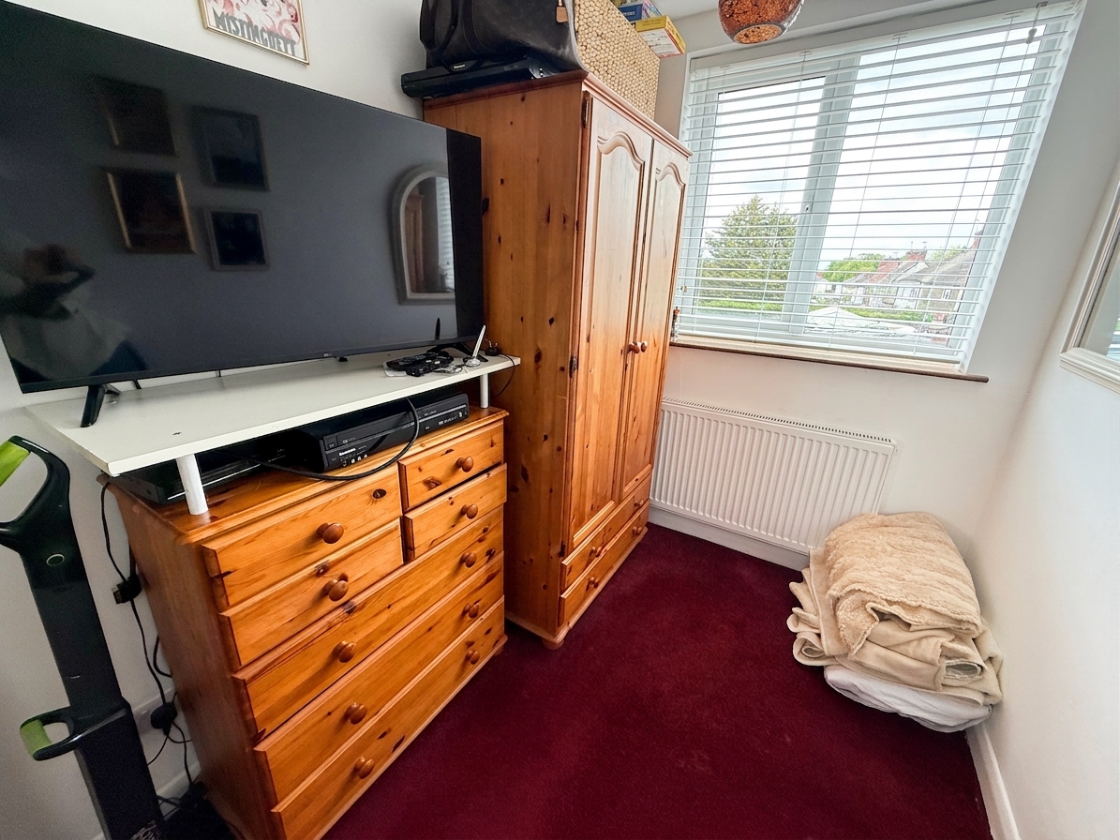
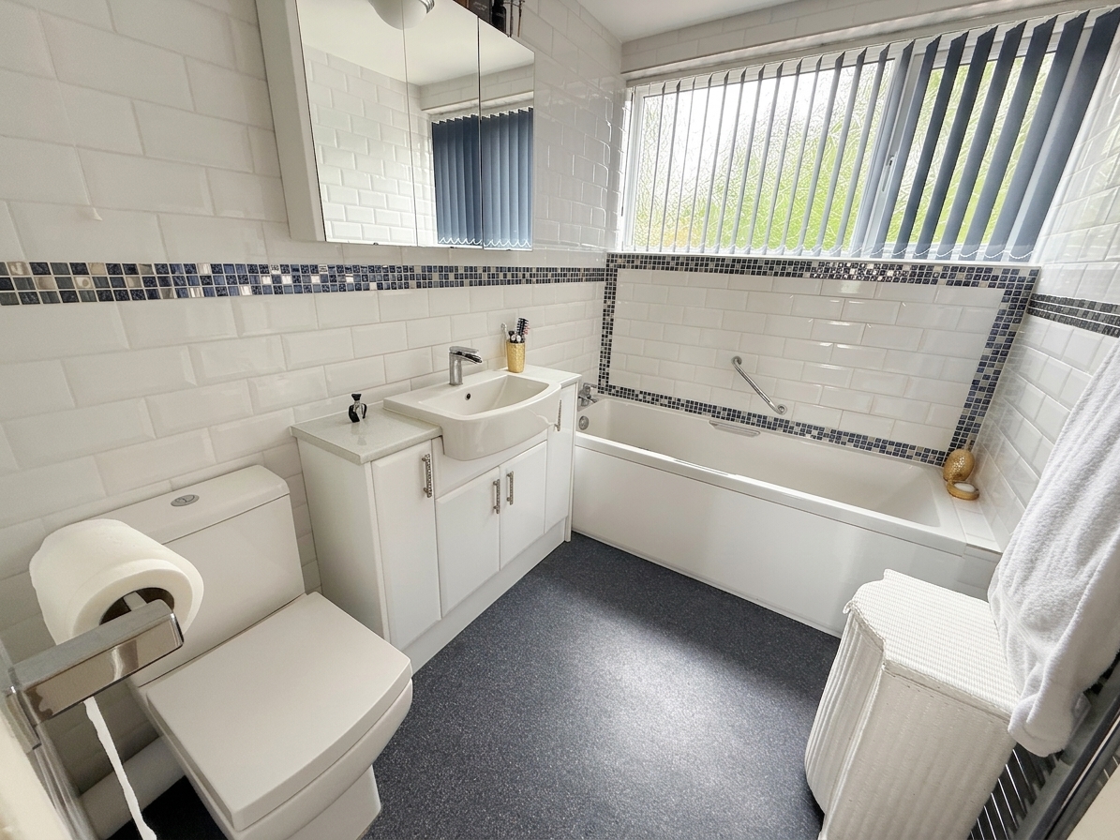
To the first floor are three well-proportioned bedrooms, all offering comfortable accommodation and served by a family bathroom fitted with a white three-piece suite and tiled surrounds.
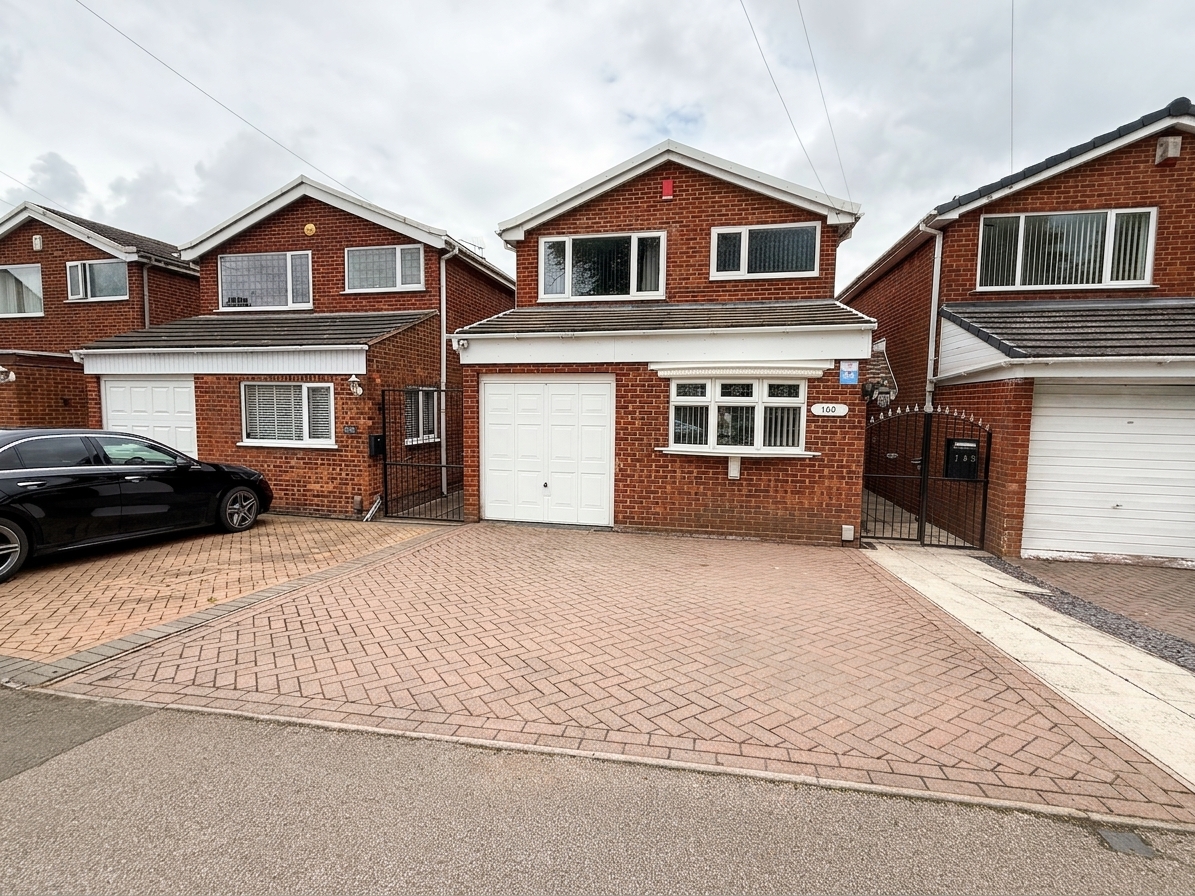
Externally, the property enjoys a block paved driveway providing off-road parking for two vehicles together with access to the integral single garage. A side gate leads through to the rear garden.
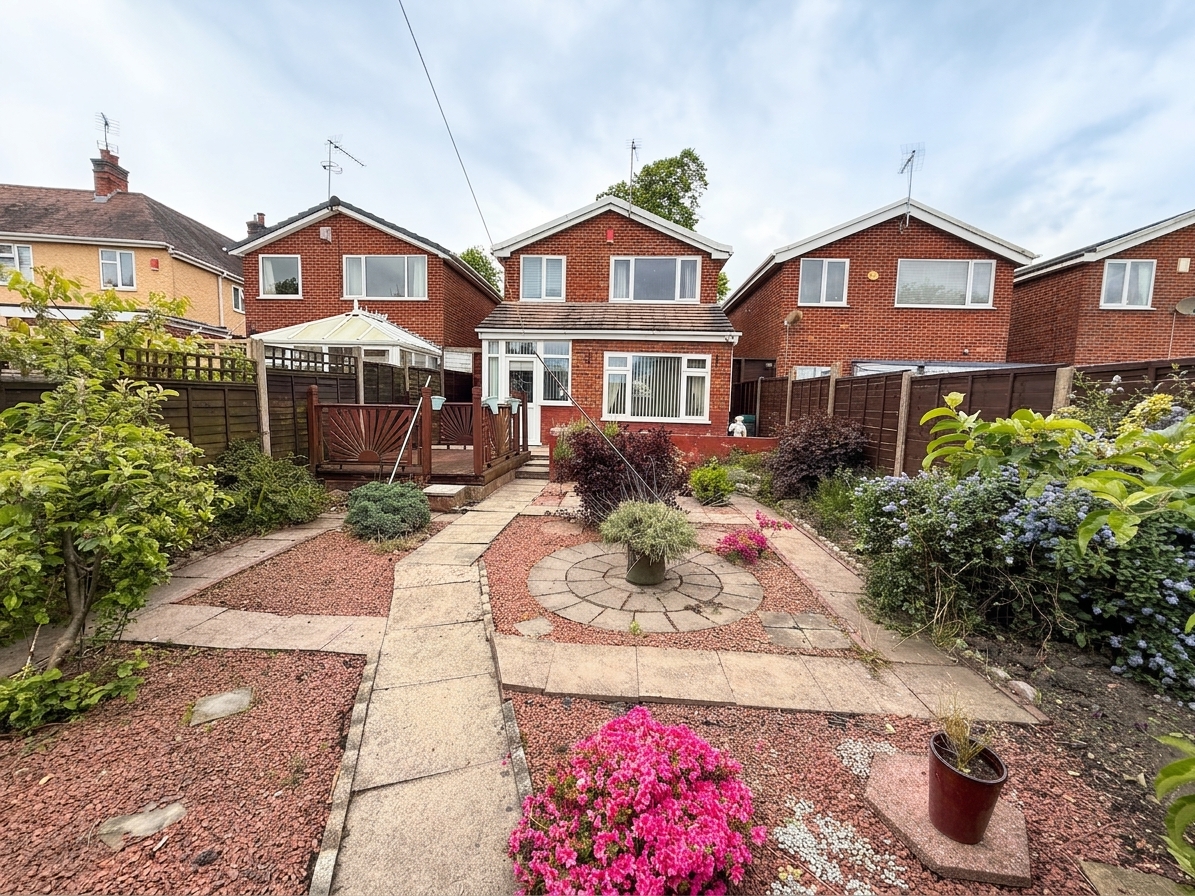
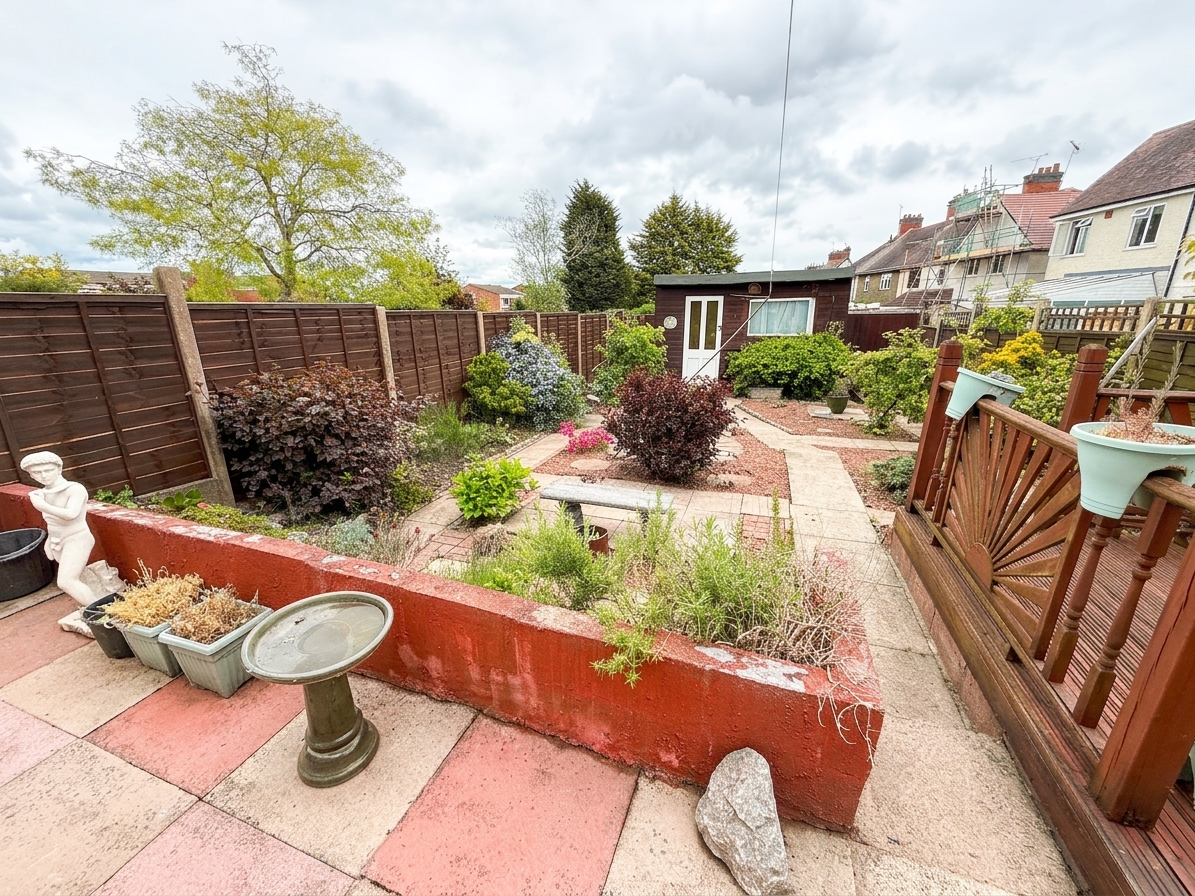
The enclosed rear garden offers a pleasant and private outdoor space, featuring a combination of paved and decked seating areas, mature shrub borders and a useful garden shed — ideal for relaxing or entertaining during the warmer months.
This is a wonderful opportunity to purchase a spacious and well-cared-for home with fantastic potential, and early viewing is highly recommended.
Key Features
- EXTENDED DETACHED PROPERTY
- THREE GENEROUS BEDROOMS
- GROUND FLOOR SHOWER ROOM, FIRST FLOOR BATHROOM
- SPACIOUS LIVING DINING ROOM
- BREAKFAST KITCHEN
- DRIVEWAY & GARAGE
- GARDEN TO REAR
- NO UPWARDS CHAIN INVOLVED
Property Details
- Property type: House
- Property style: Detached
- Price Per Sq Foot: £280
- Approx Sq Feet: 947 sqft
- Plot Sq Feet: 2,594 sqft
- Council Tax Band: C
Floorplans
Parking Spaces
Driveway
Capacity: 2
Garage
Capacity: 1
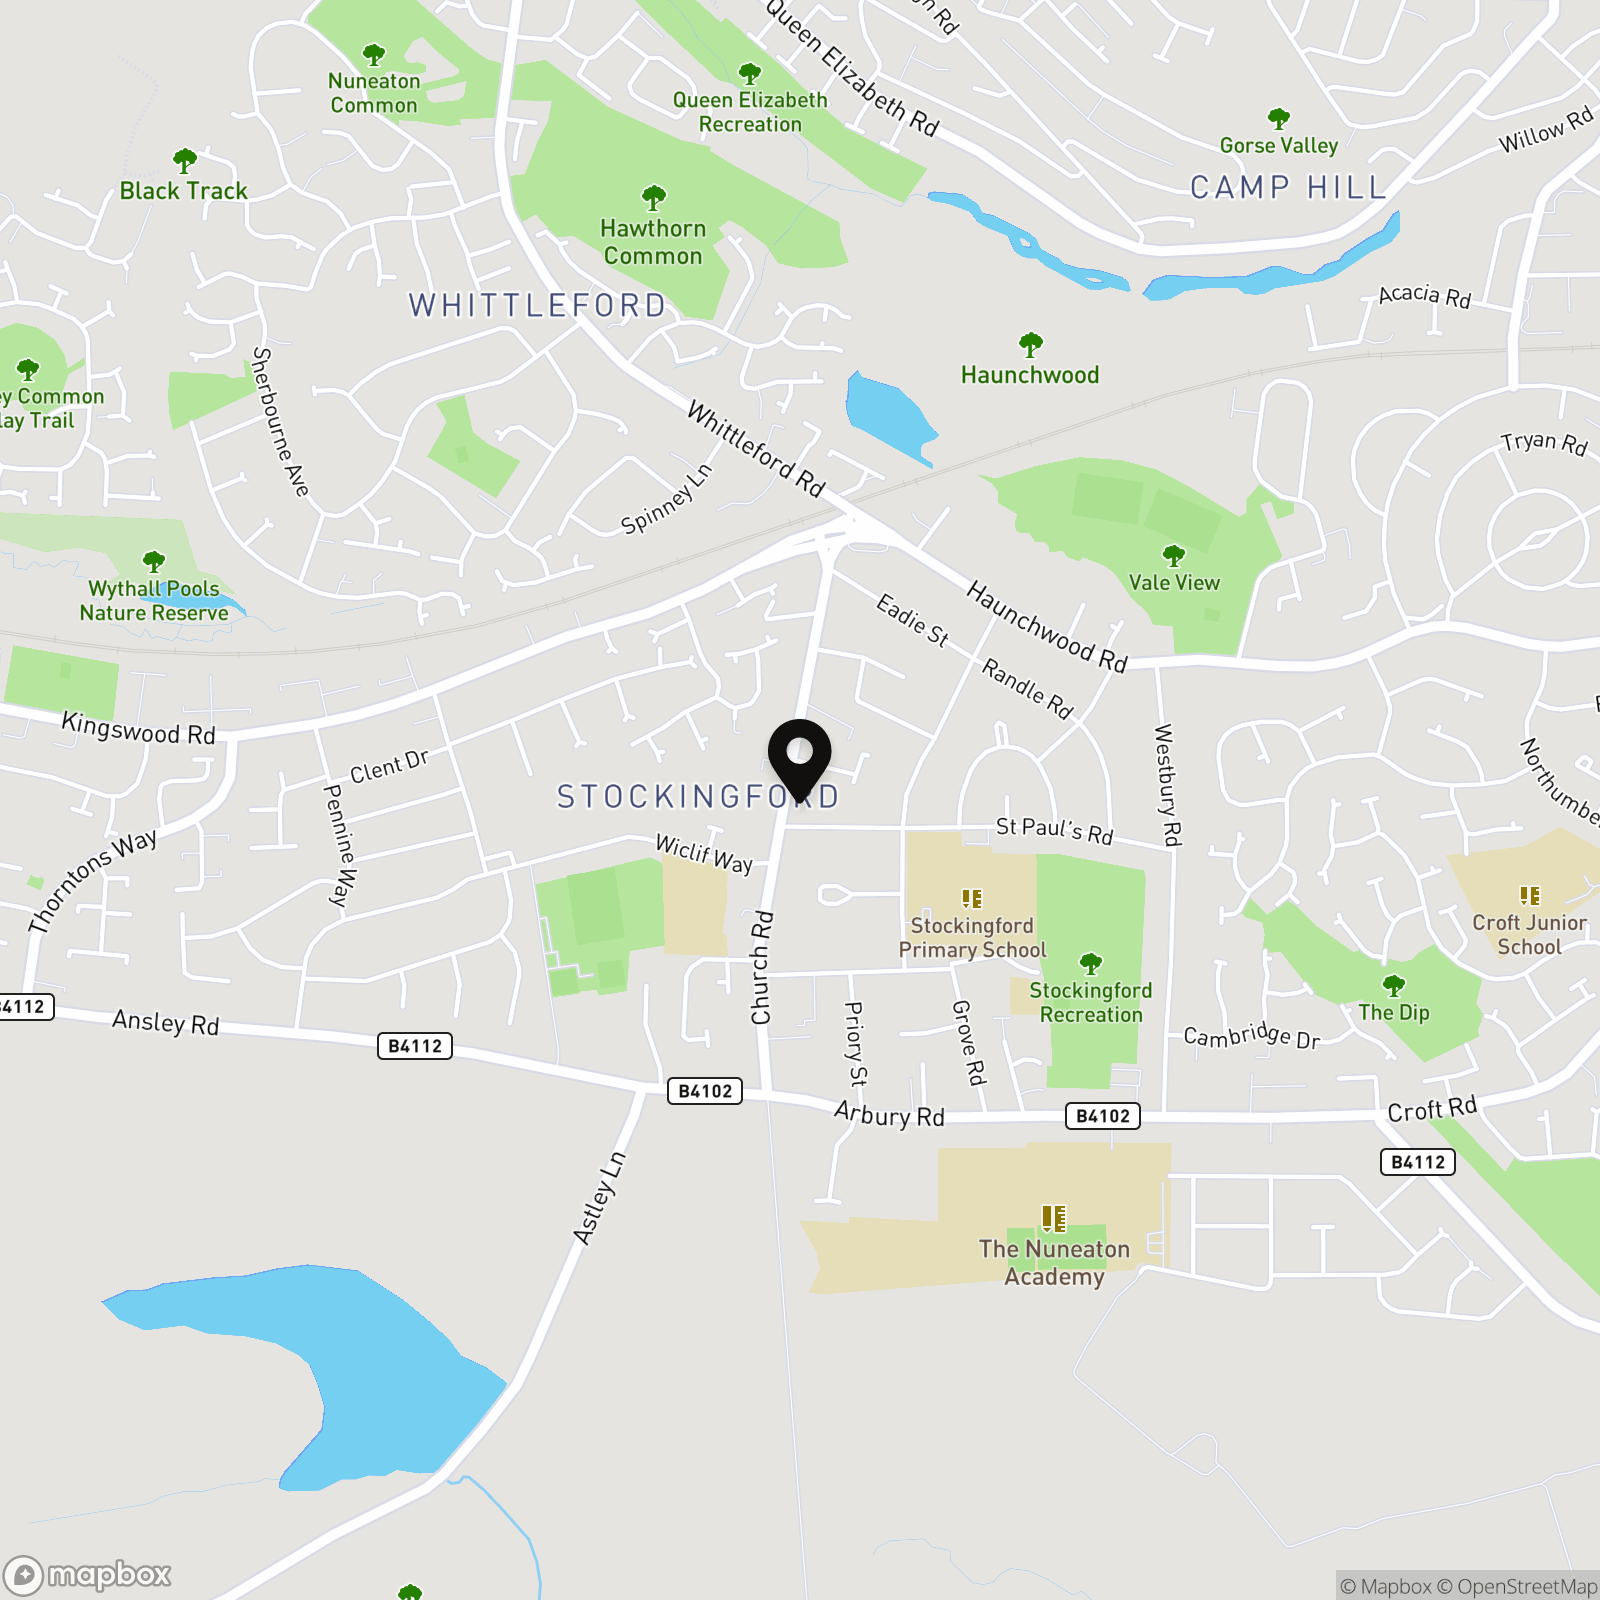
Location
Properties you may like
By Carters Estate Agents
-
St. Ives Way, Nuneaton, CV11
- 4 Beds
- 2 Bath
-
Harvest Way, Nuneaton, CV10
- 3 Beds
- 2 Bath
-
Hollycroft, Hinckley, LE10
- 4 Beds
- 2 Bath
-
The Long Shoot, Nuneaton, CV11
- 4 Beds
- 1 Bath
-
Coventry Road, Exhall, CV7
- 3 Beds
- 1 Bath
-
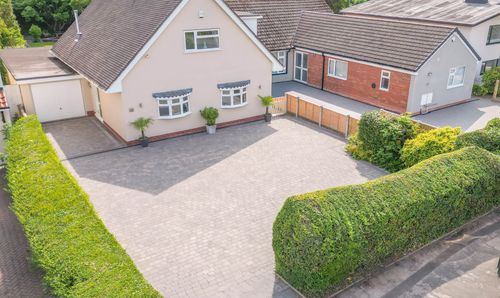
Lutterworth Road, Nuneaton, CV11
- 5 Beds
- 2 Bath
-
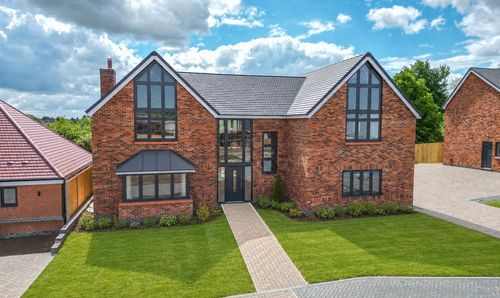
The Dell, Burbage, LE10
- 4 Beds
- 3 Bath
-
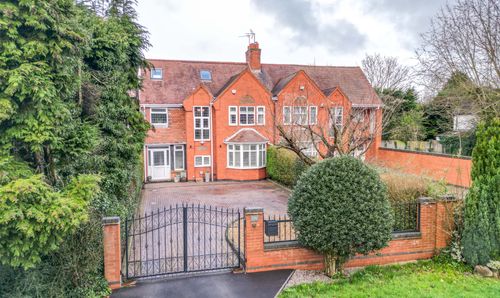
Lutterworth Road, Nuneaton, CV11
- 4 Beds
- 3 Bath
-
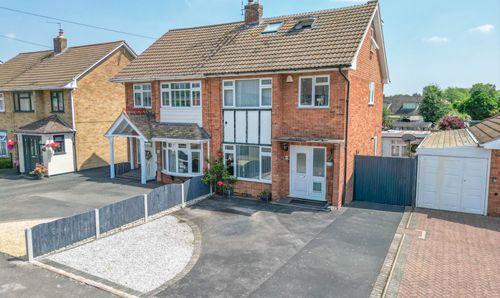
Stonewell Crescent, Nuneaton, CV11
- 5 Beds
- 2 Bath