Book a Viewing
To book a viewing for this property, please call Breakey & Co Estate Agents, on 01942 238200.
To book a viewing for this property, please call Breakey & Co Estate Agents, on 01942 238200.
3 Bedroom Semi Detached House, Grant Road, Wigan, WN3
Grant Road, Wigan, WN3

Breakey & Co Estate Agents
Breakey & Co, 57-59 Ormskirk Road
Description
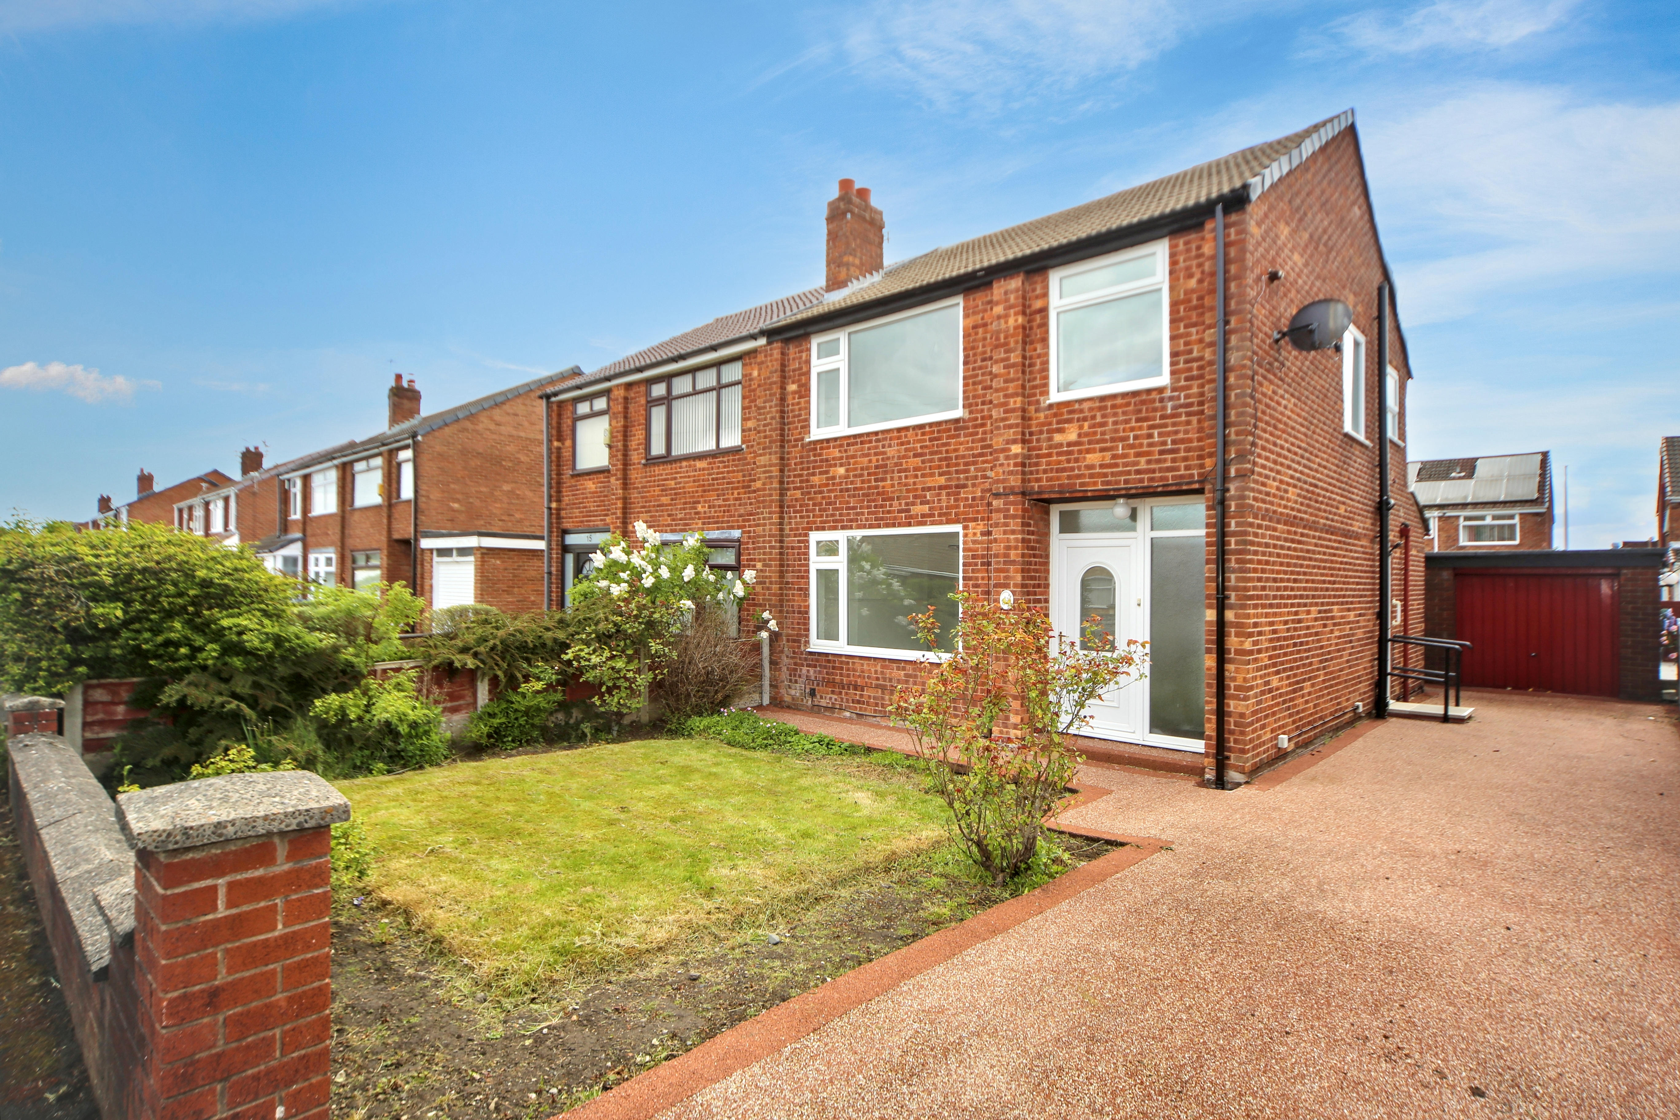
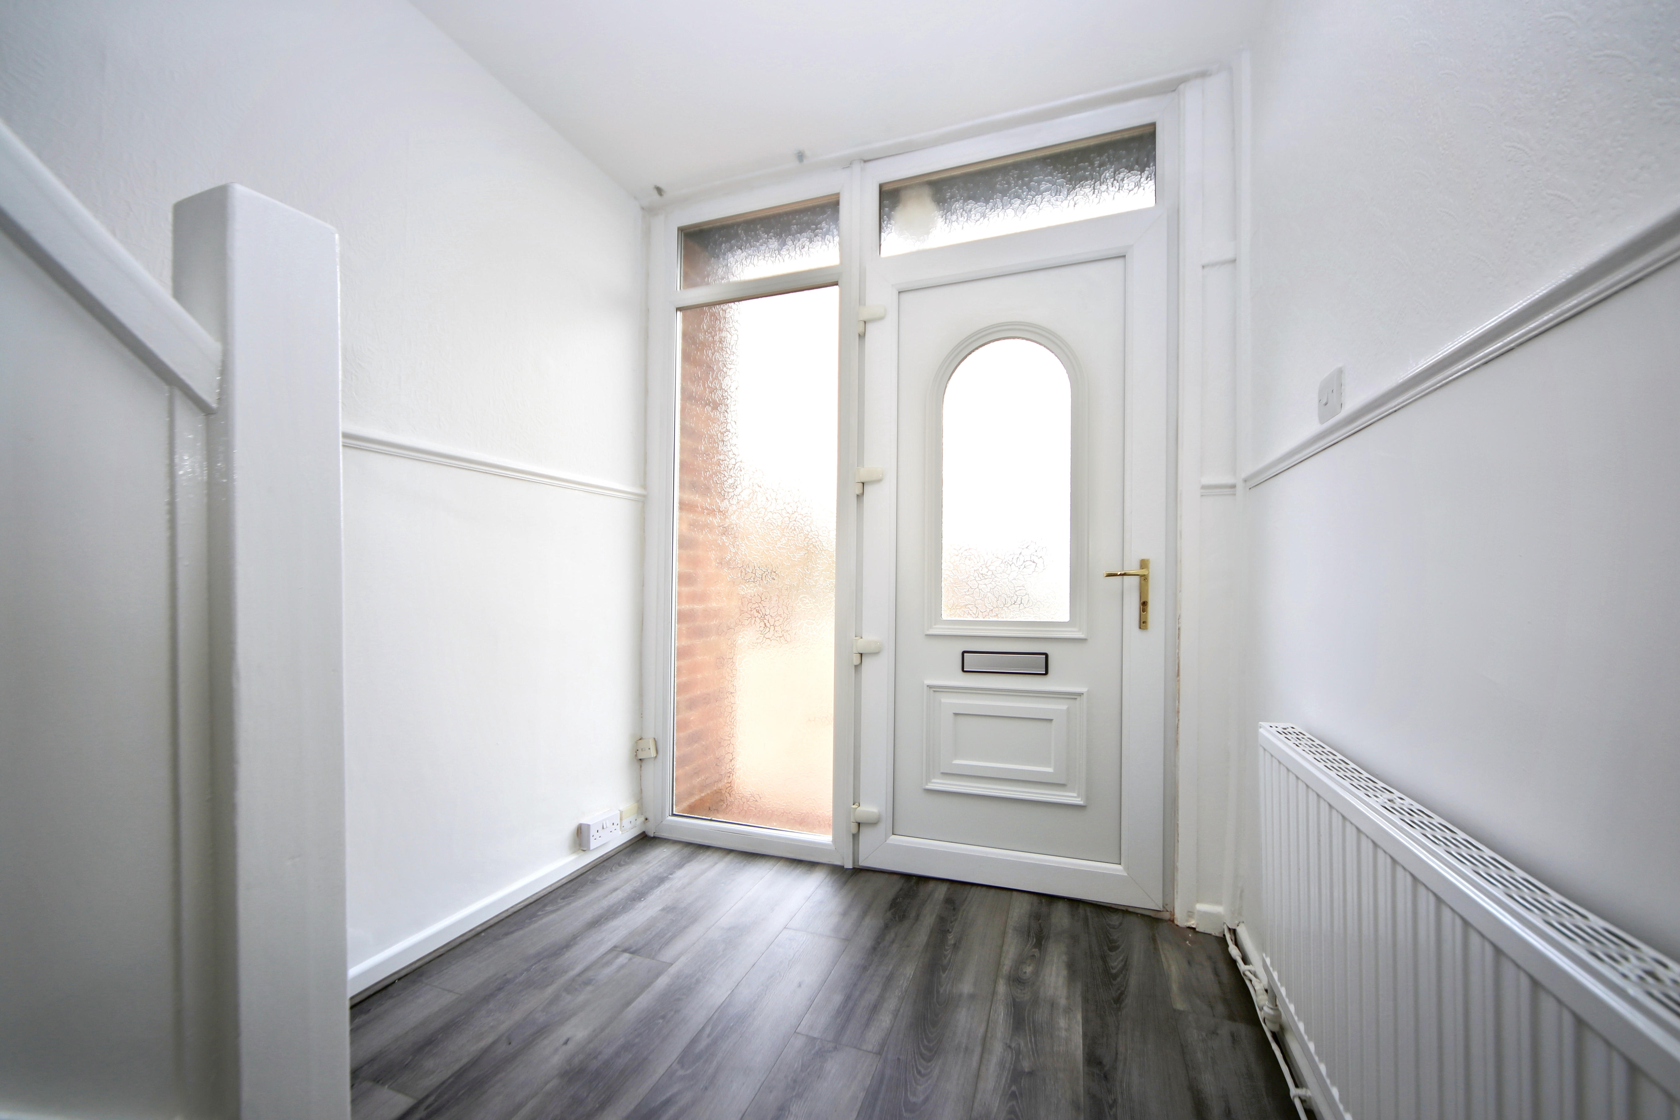
This beautifully presented three-bedroom semi-detached home has been recently updated throughout, offering modern and spacious accommodation ideal for families and first-time buyers alike. The property benefits from new flooring and fresh décor throughout, creating a bright and stylish finish ready for immediate occupation.
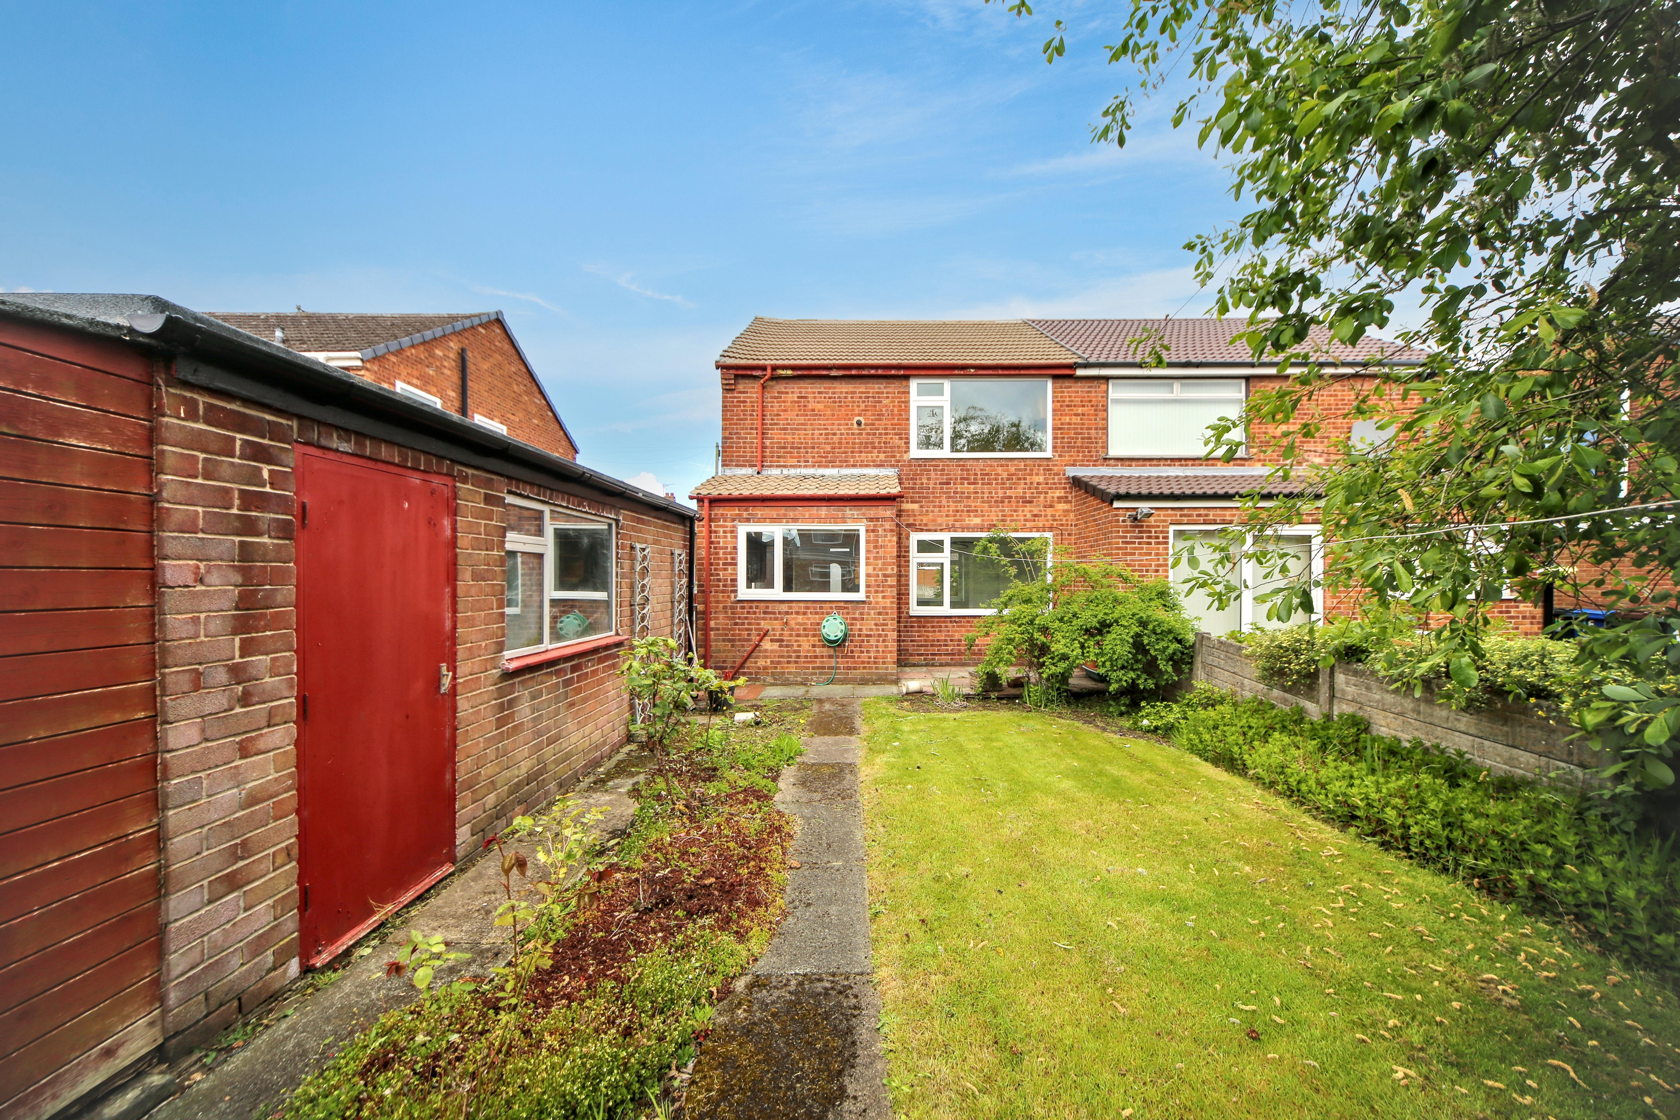
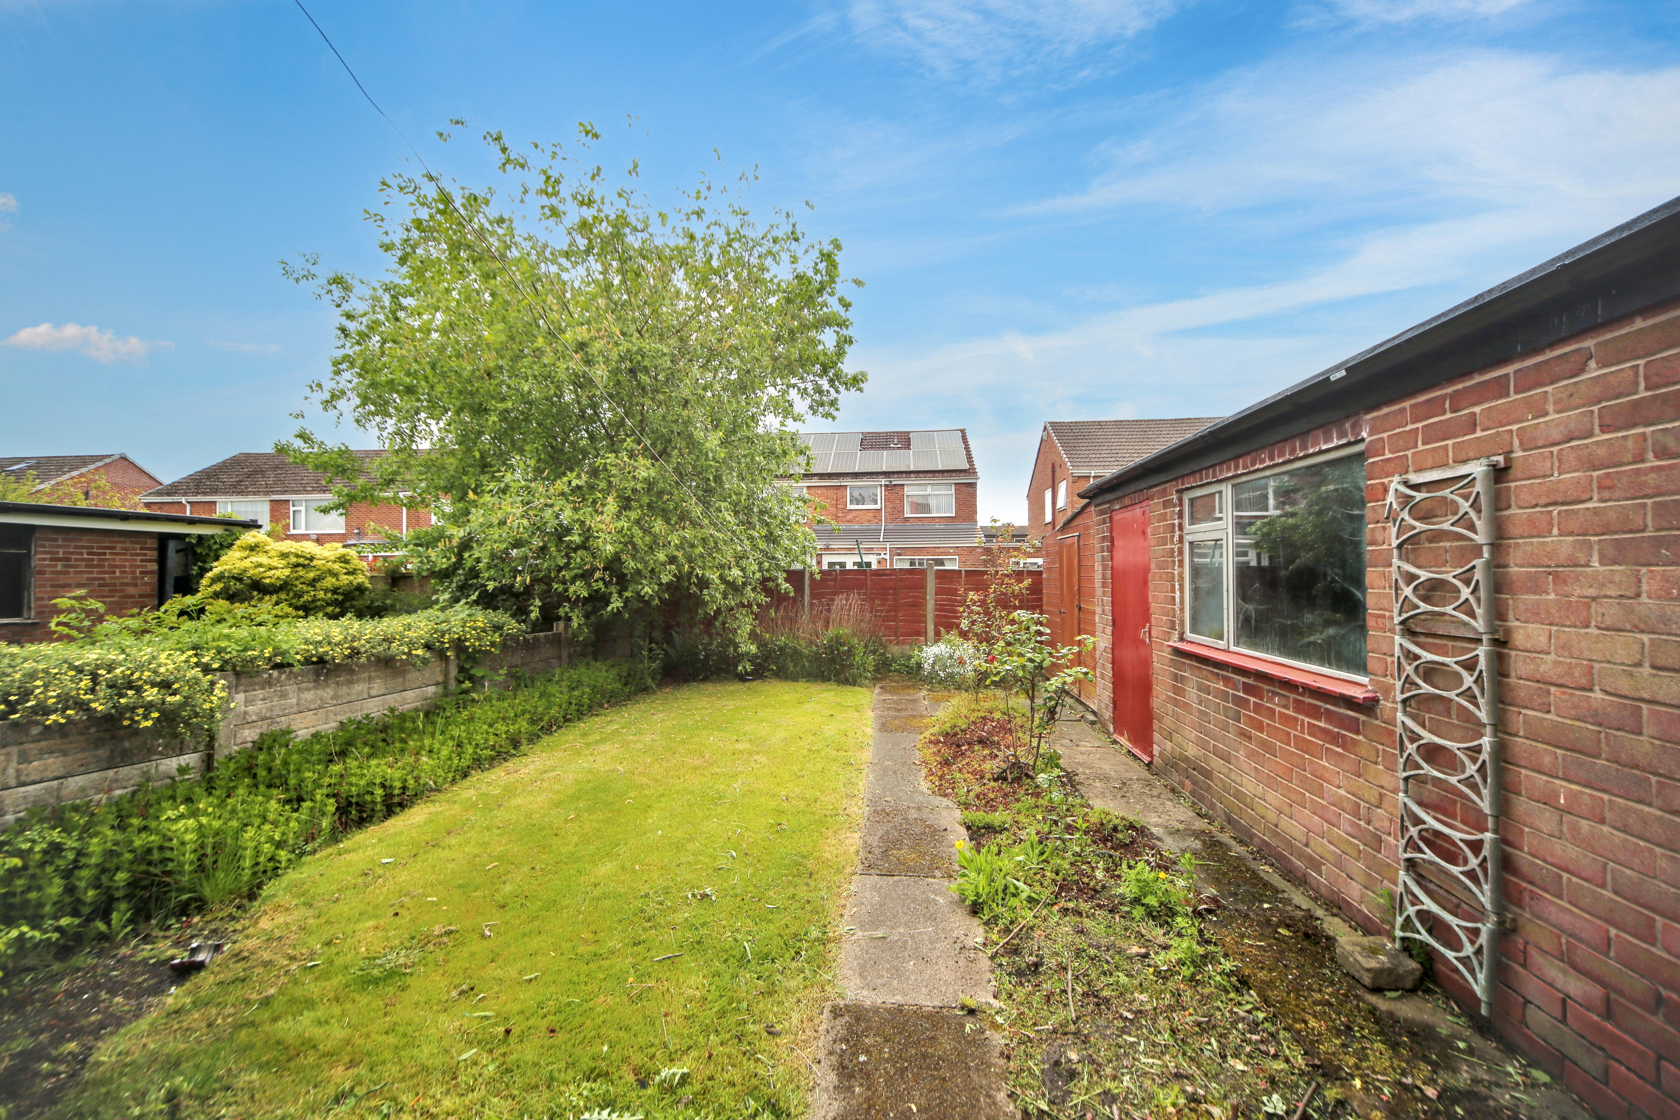
To the front of the property is an attractive lawned garden together with a long driveway providing ample off-road parking. The driveway leads to a detached garage positioned to the rear of the property. The rear garden enjoys a well-maintained lawn with mature borders, offering an excellent outdoor space for relaxing or entertaining.
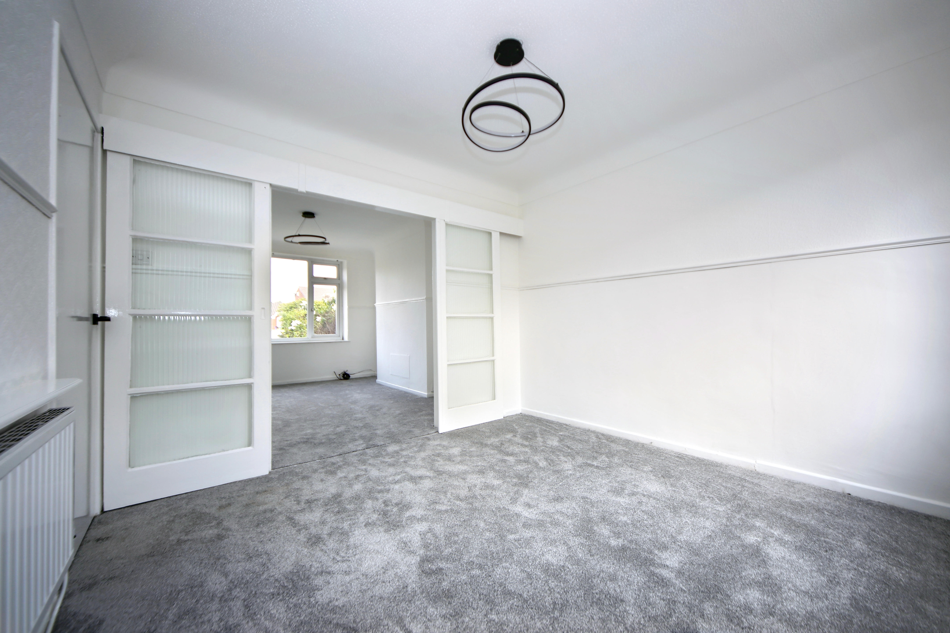
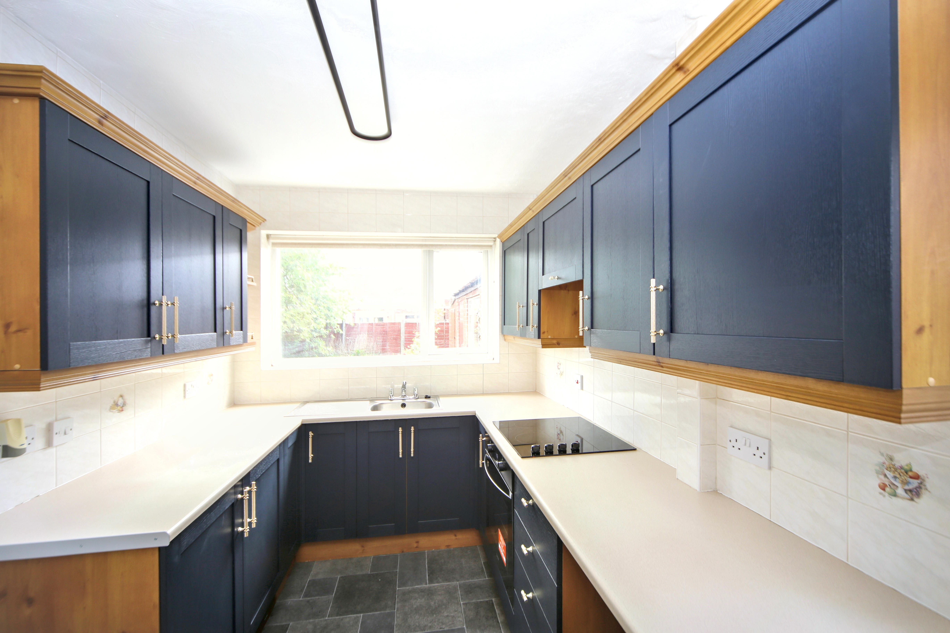
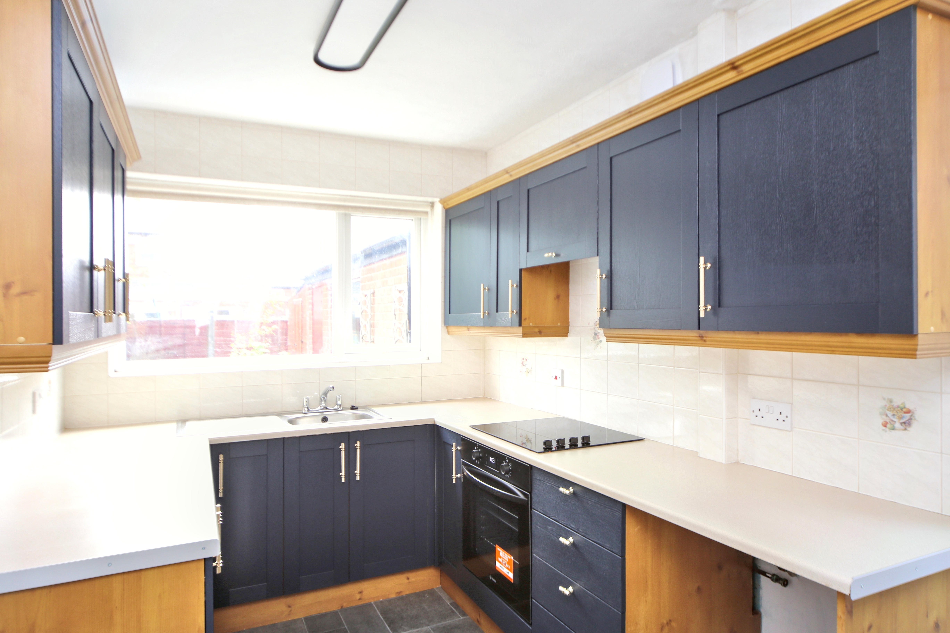
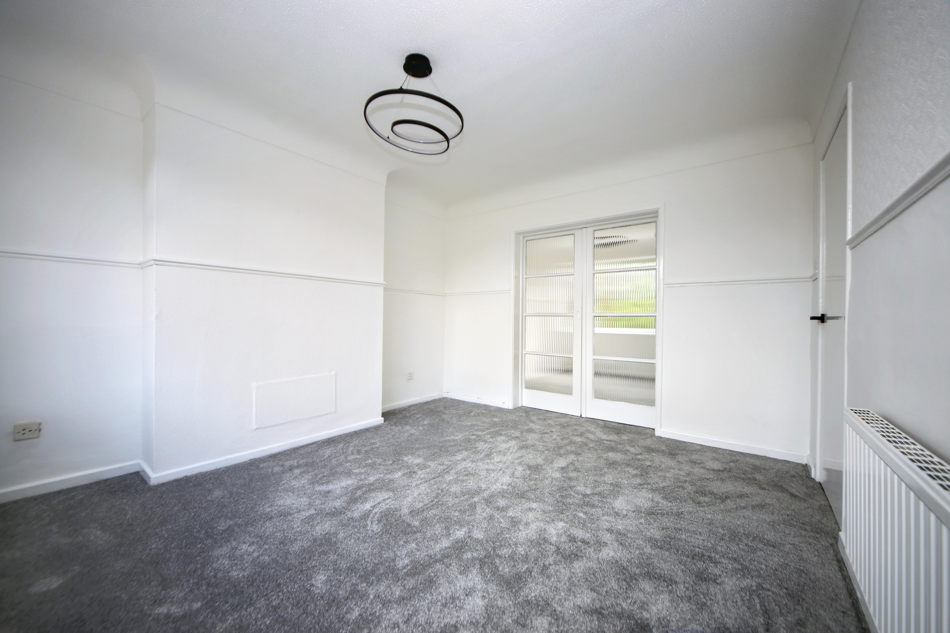
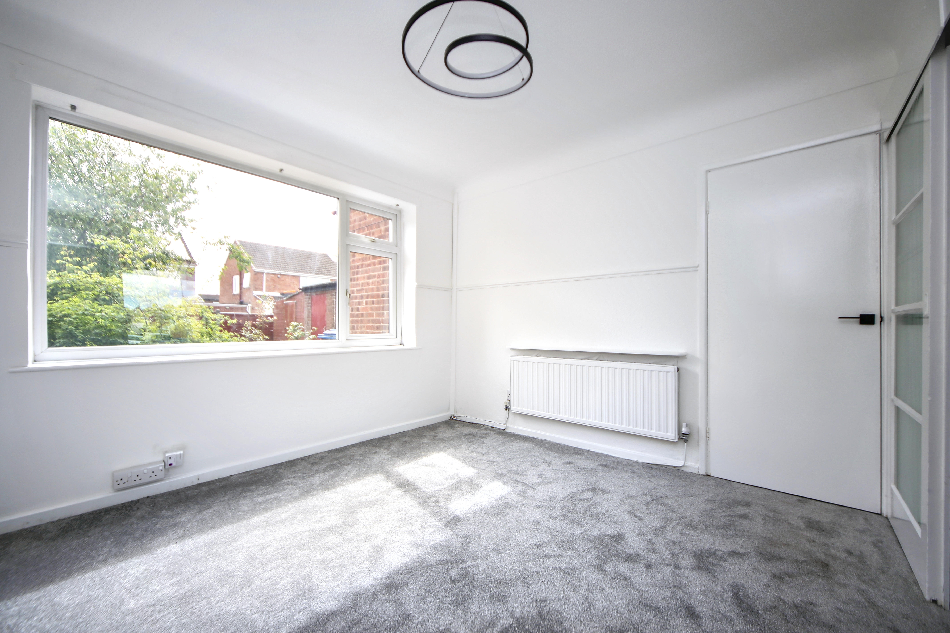
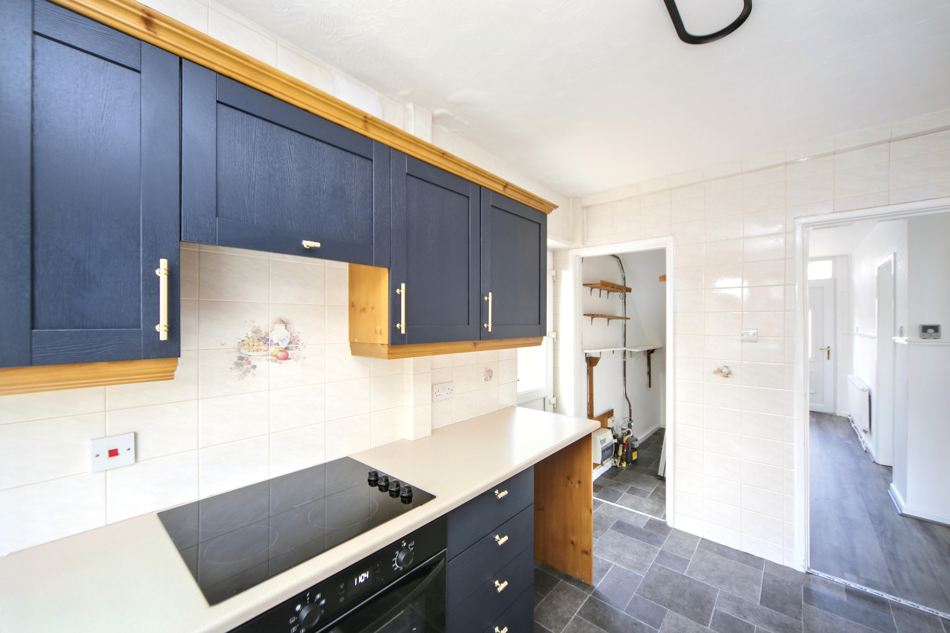
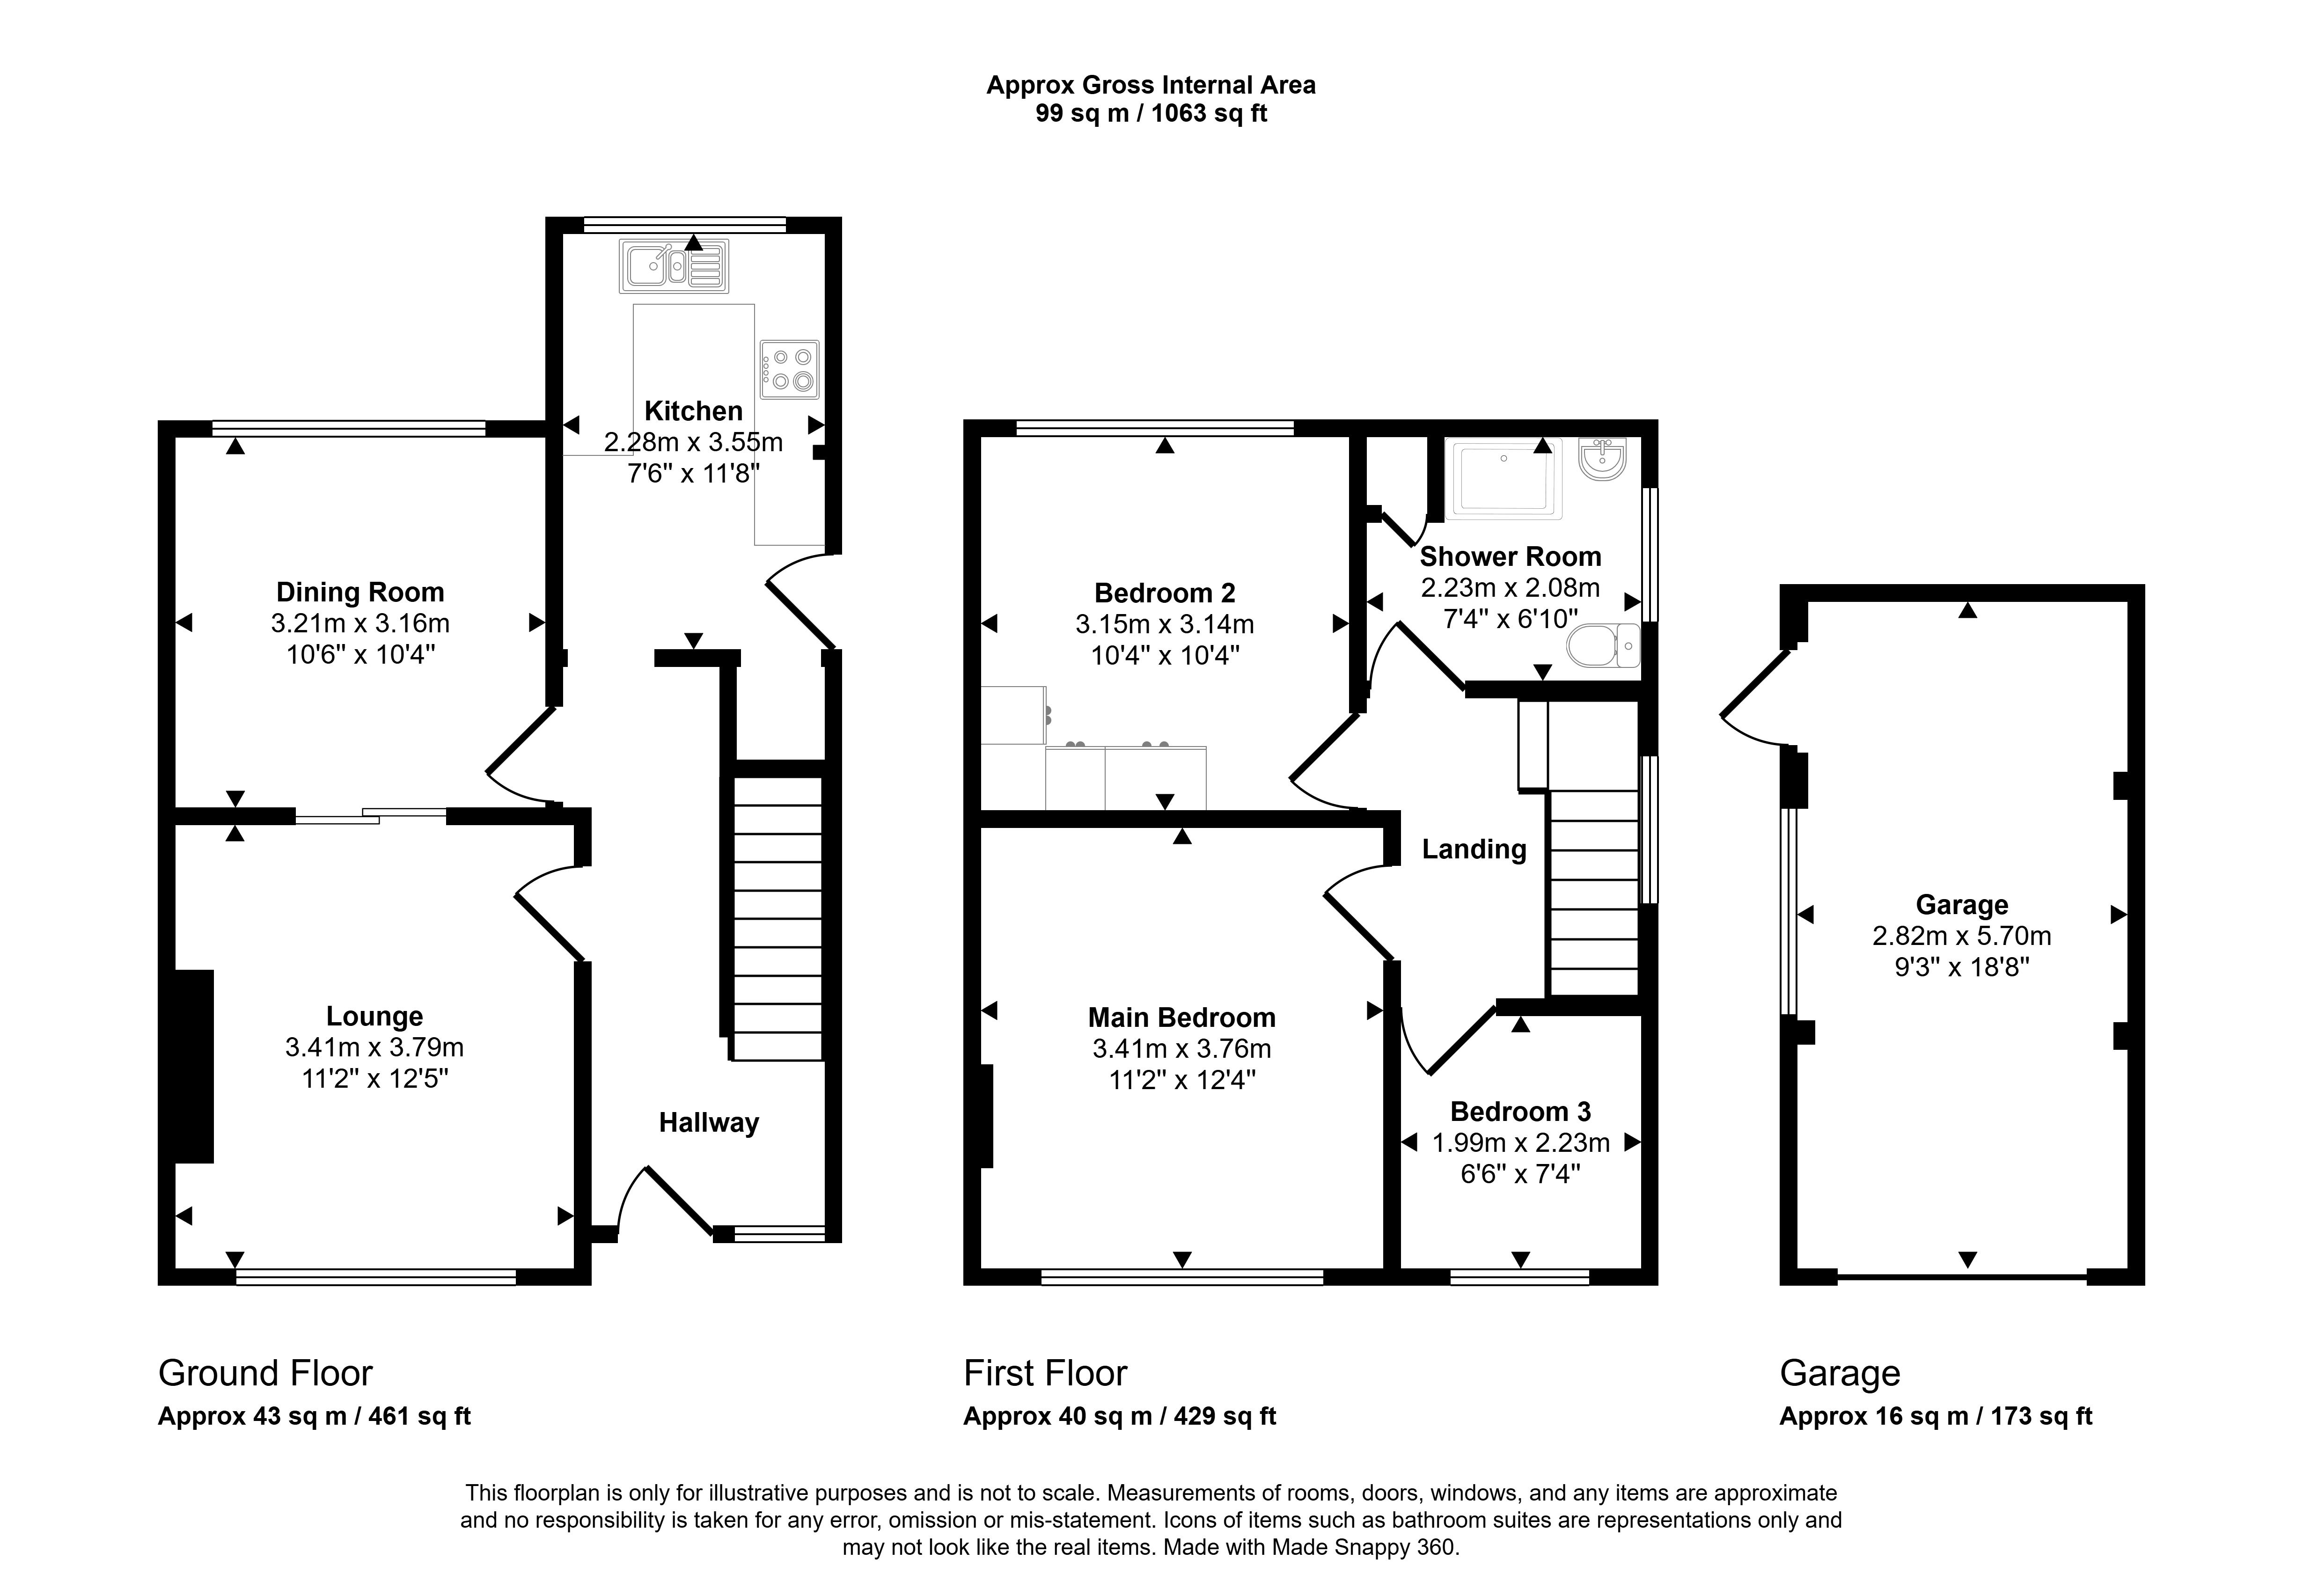
Internally, the accommodation briefly comprises a welcoming entrance hall leading into a spacious lounge and dining area. The two reception spaces are separated by stylish glazed internal doors, allowing flexibility for open-plan living while still maintaining separate rooms when desired. The upgraded kitchen has been fitted with modern units offering ample storage and workspace.
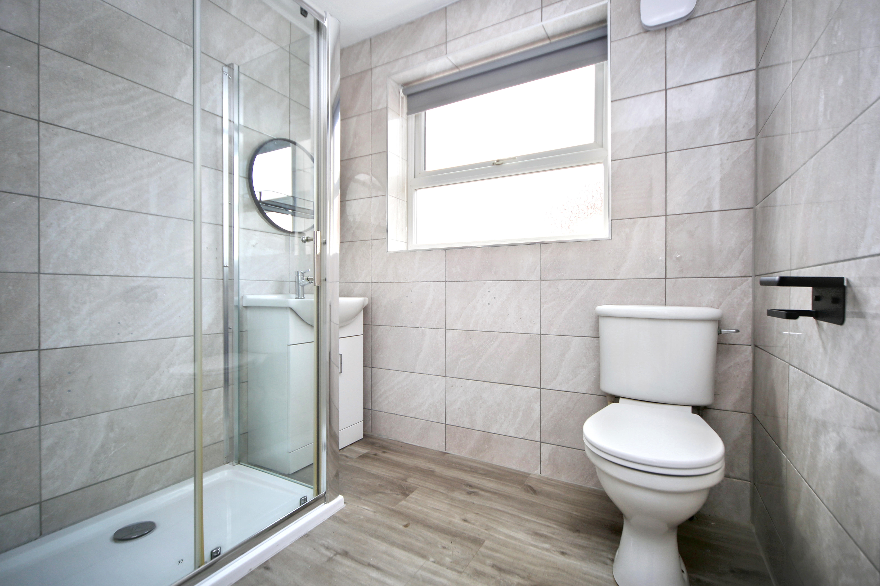
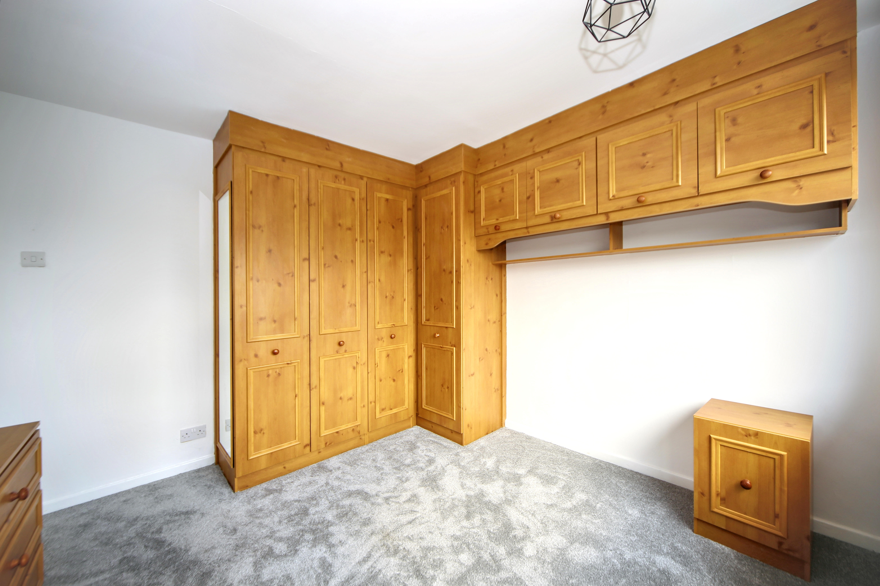
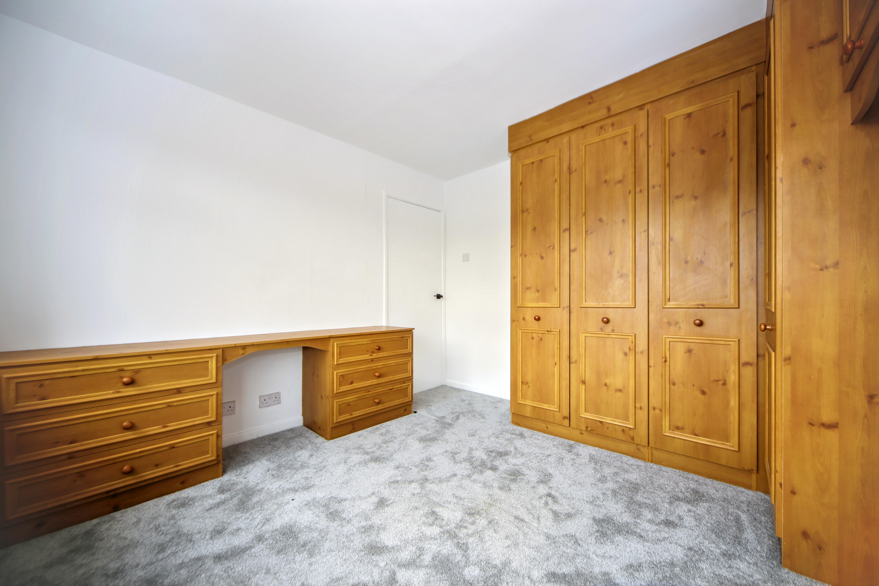
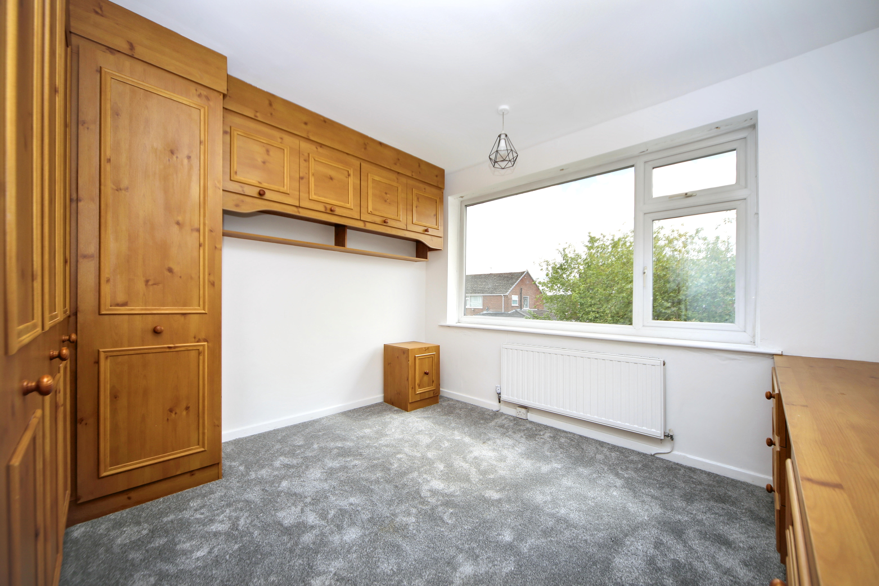
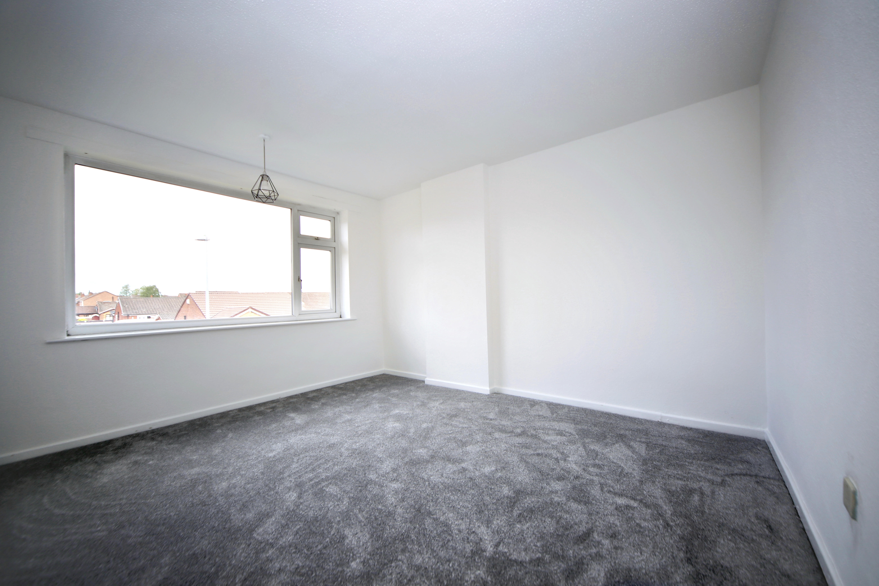
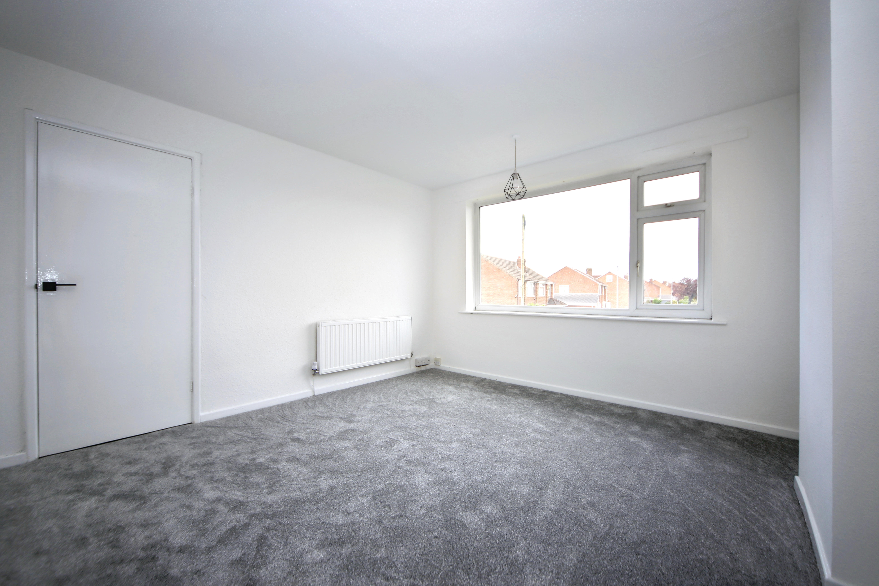
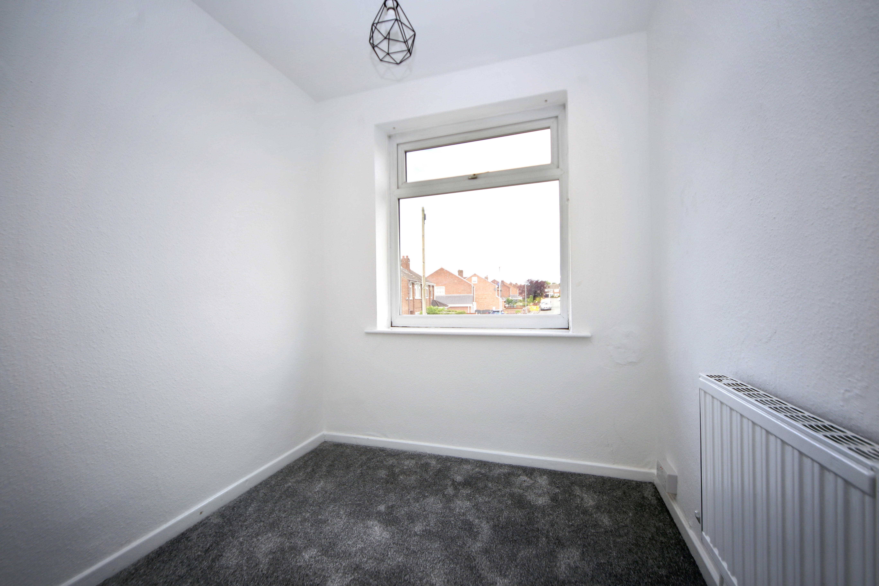
To the first floor are three generous-sized bedrooms, providing comfortable accommodation for the whole family. One of the bedrooms benefits from built-in wardrobes, adding practical storage space. Completing the accommodation is a modern shower room fitted with contemporary fixtures and fittings.
This attractive home is ready to move into and early viewing is highly recommended to fully appreciate the space, presentation, and excellent location on offer.
EPC Rating: C
Virtual Tour
https://tours.breakeyandco.com/tour/1g190g2c072Key Features
- Three-bedroom semi-detached home
- Newly decorated with new flooring throughout
- Spacious lounge and dining room
- Glazed internal doors separating reception rooms
- Upgraded modern kitchen units
- Three generous-sized bedrooms
- Built-in wardrobes to one bedroom
- Long driveway and detached garage
- Front and rear lawned gardens with borders
- EPC C/ Council Tax Band A
Property Details
- Property type: House
- Property style: Semi Detached
- Price Per Sq Foot: £179
- Approx Sq Feet: 1,062 sqft
- Plot Sq Feet: 2,594 sqft
- Property Age Bracket: 1960 - 1970
- Council Tax Band: B
- Tenure: Leasehold
- Lease Expiry: -
- Ground Rent:
- Service Charge: Not Specified
Floorplans
Outside Spaces
Front Garden
Rear Garden
Parking Spaces
Driveway
Capacity: 3
Dedicated off street parking with a garage for a car
Location
Hawkley - Wigan

Properties you may like
By Breakey & Co Estate Agents
-
Coronation Road, Standish Lower Ground, WN6
- 2 Beds
- 1 Bath
-
Edinburgh Drive, Wigan, WN5
- 3 Beds
- 2 Bath
-

Bannister Court, Shevington, WN6
- 4 Beds
- 2 Bath
-
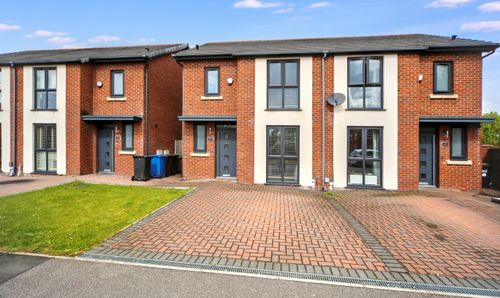
Ash Lane, Aspull, WN2
- 3 Beds
- 2 Bath
-
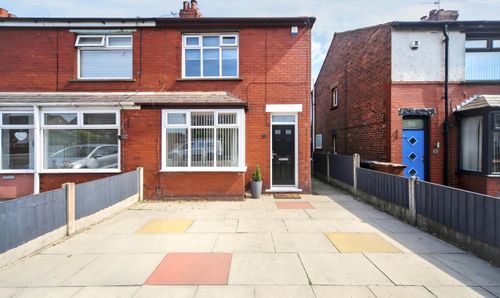
Spring Road, Orrell, WN5
- 2 Beds
- 1 Bath
-
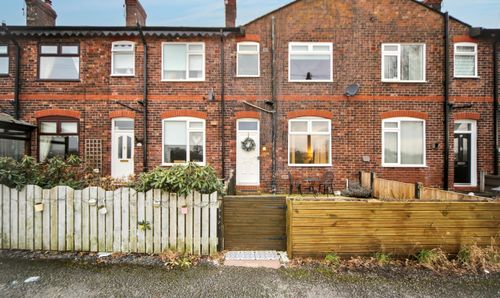
Hutton Street, Standish, WN1
- 2 Beds
- 1 Bath
-
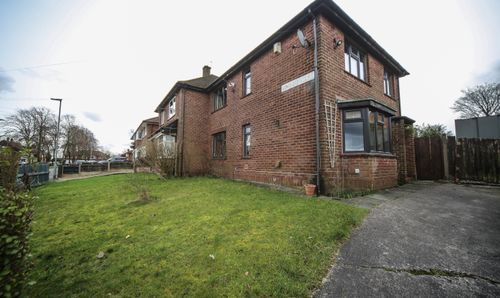
Longridge Avenue, Standish, WN6
- 3 Beds
- 1 Bath
-
Camberwell Crescent, Wigan, WN2
- 3 Beds
- 1 Bath
-
Winstanley Road, Billinge, WN5
- 4 Beds
- 1 Bath