Book a Viewing
To book a viewing for this property, please call Breckon & Breckon, on 01865 310300.
To book a viewing for this property, please call Breckon & Breckon, on 01865 310300.
4 Bedroom Terraced House, St. John Street, Oxford, OX1
St. John Street, Oxford, OX1

Breckon & Breckon
Breckon & Breckon, 294 Banbury Road
Description
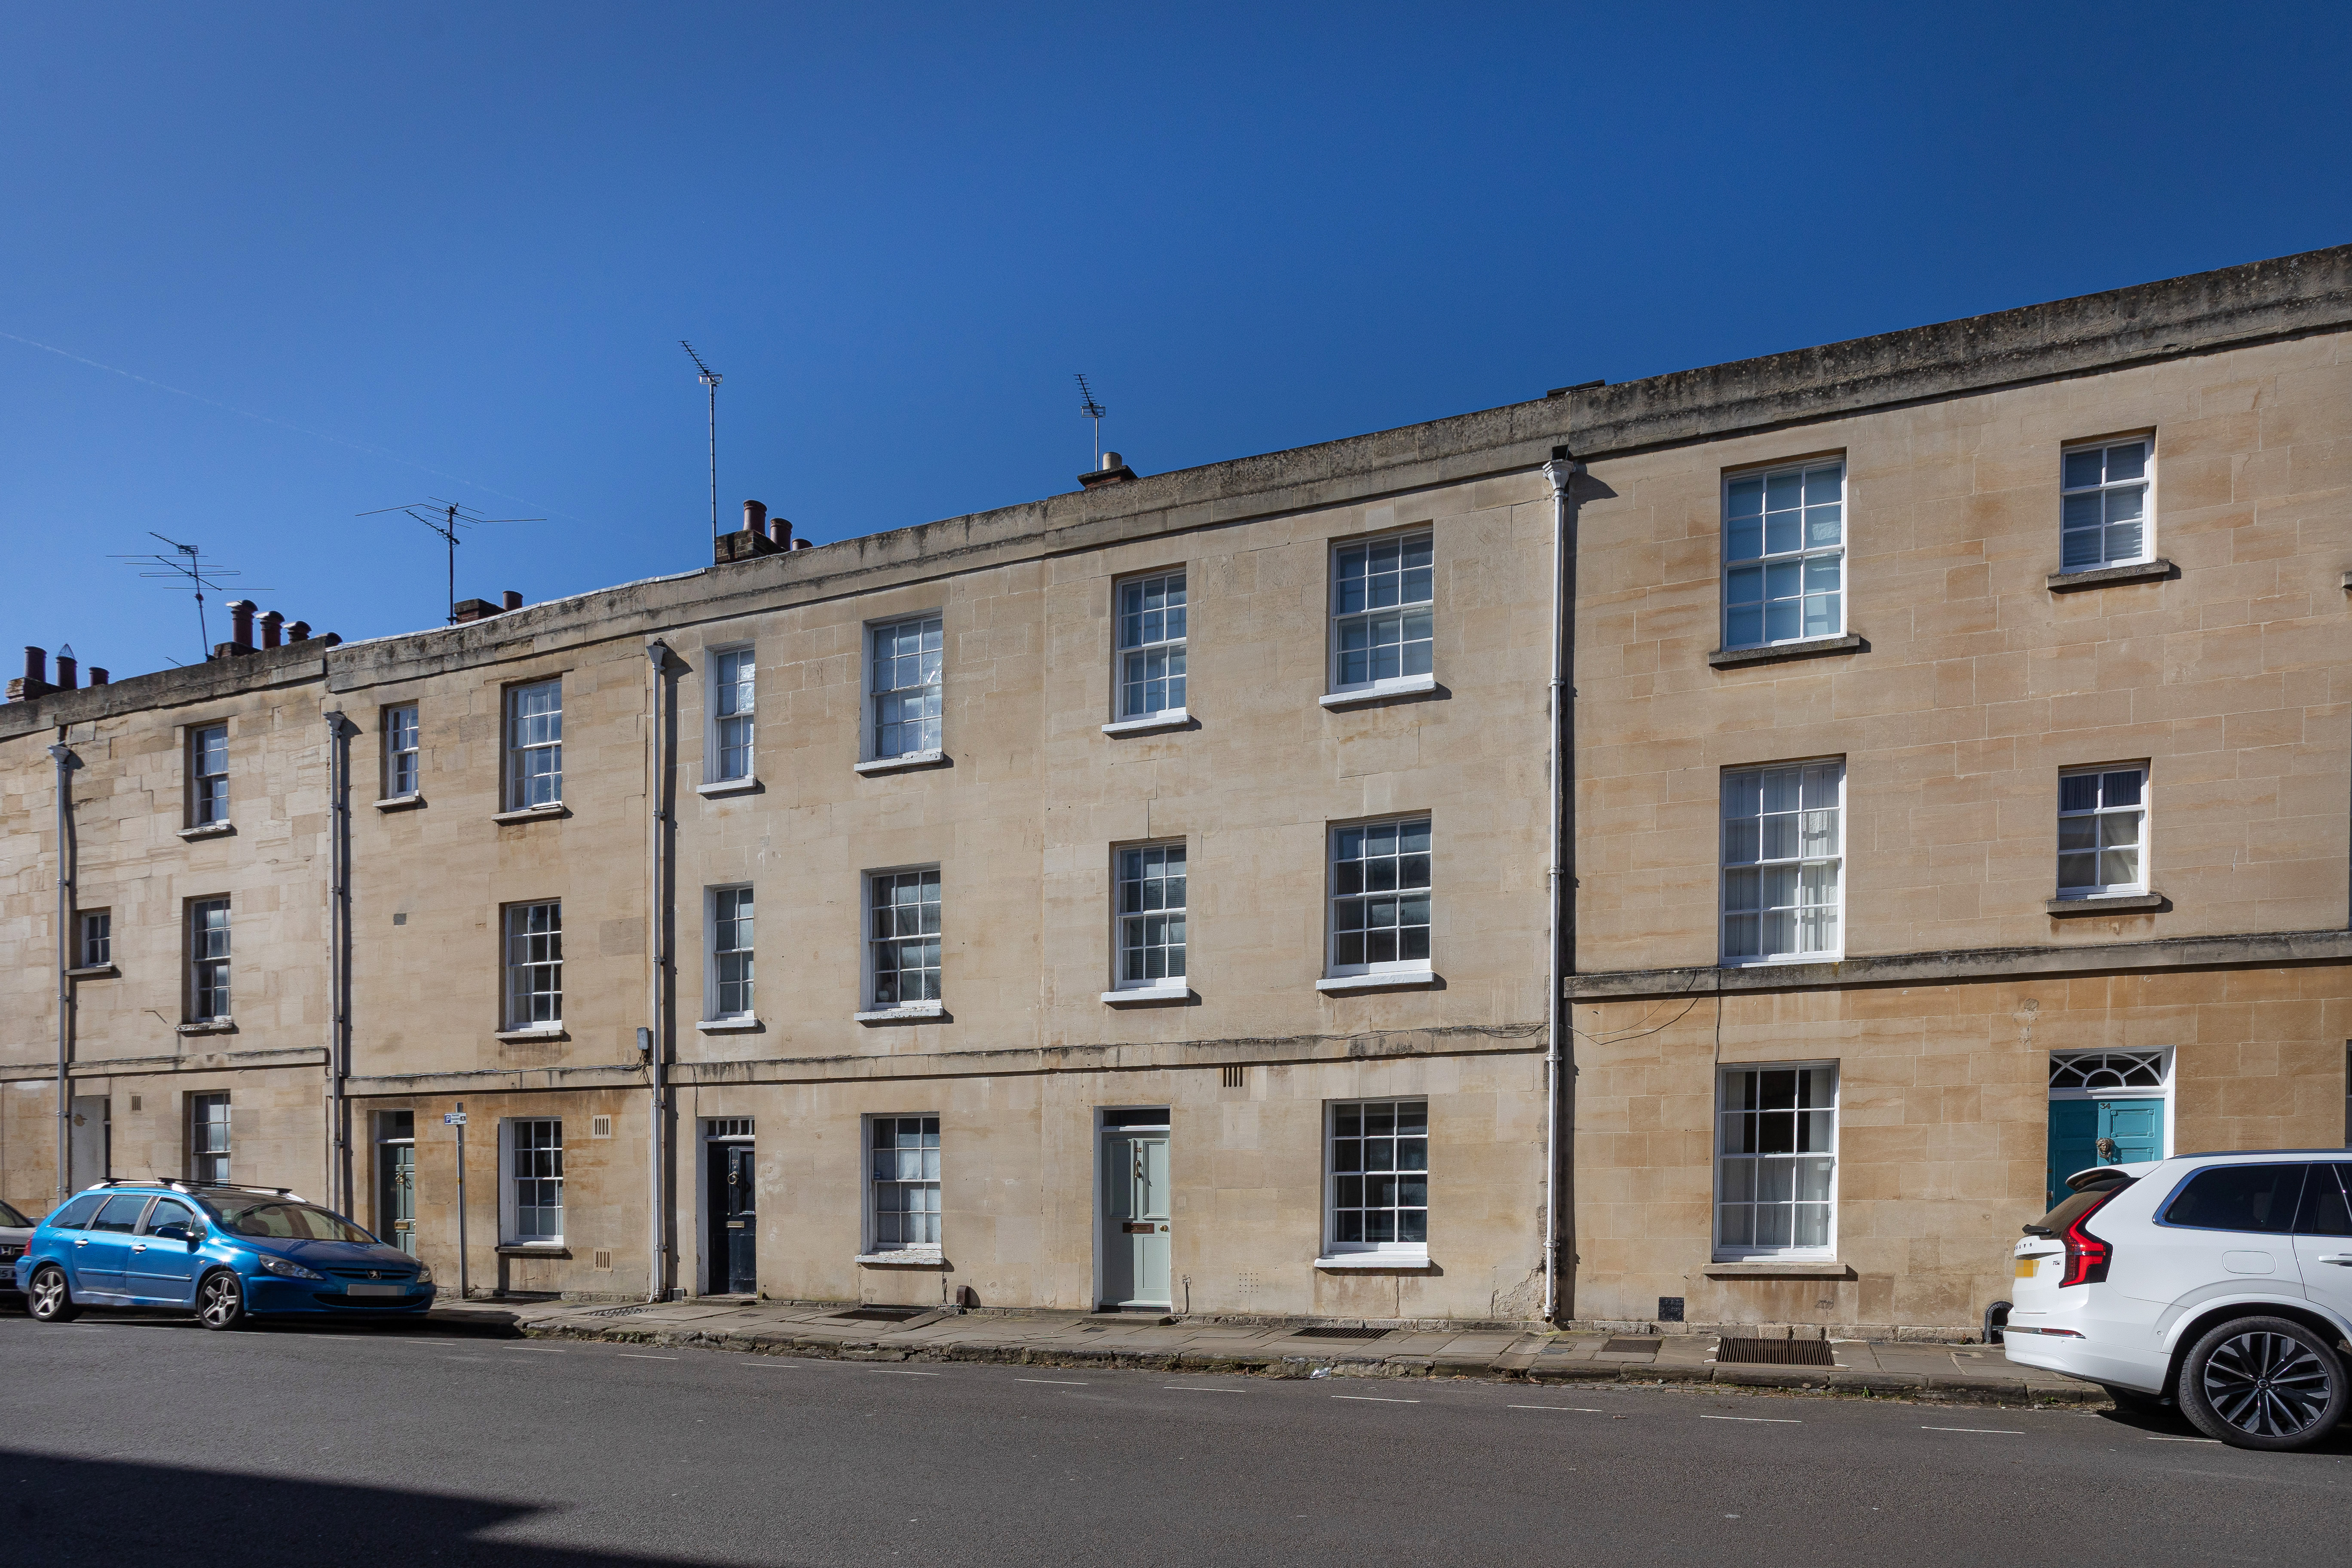
Standing proudly on St. John Street, No. 35 is a spacious four-storey family home with a beautifully landscaped garden, offering almost 1,700 sq ft of flexible living across four bedrooms, three bathrooms and generous reception spaces.
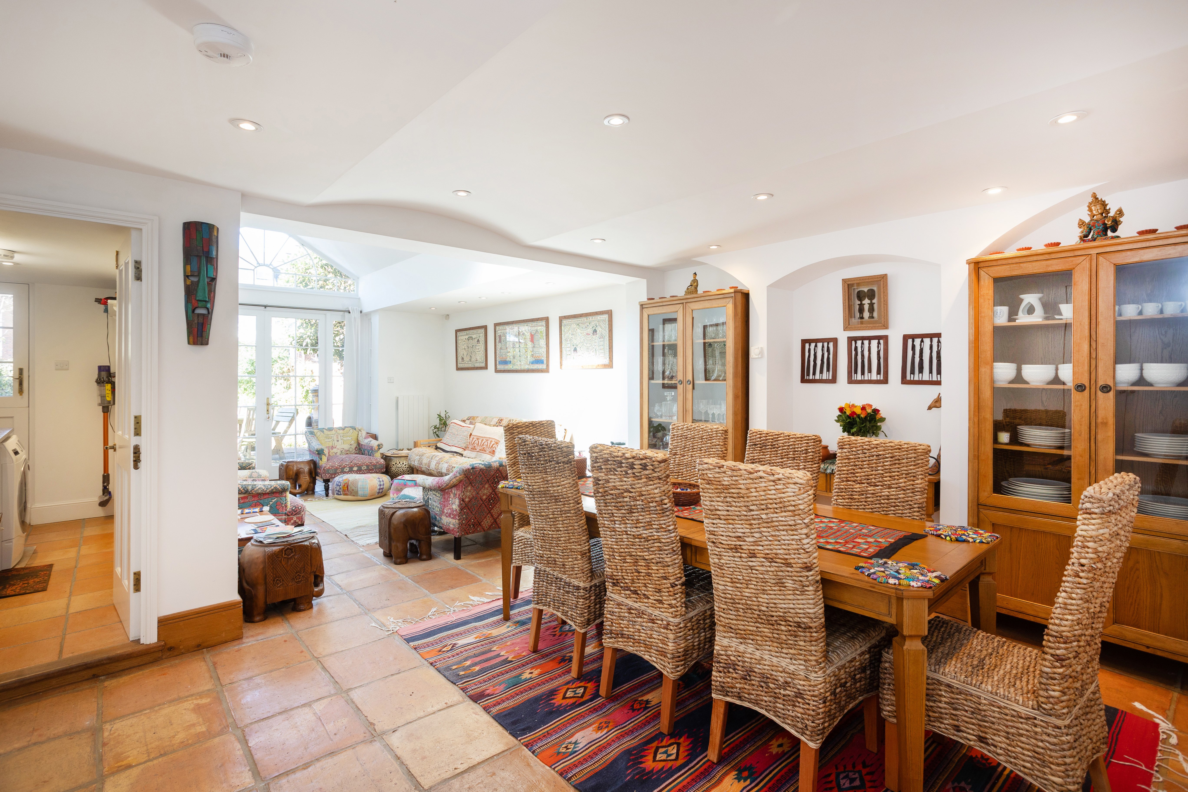
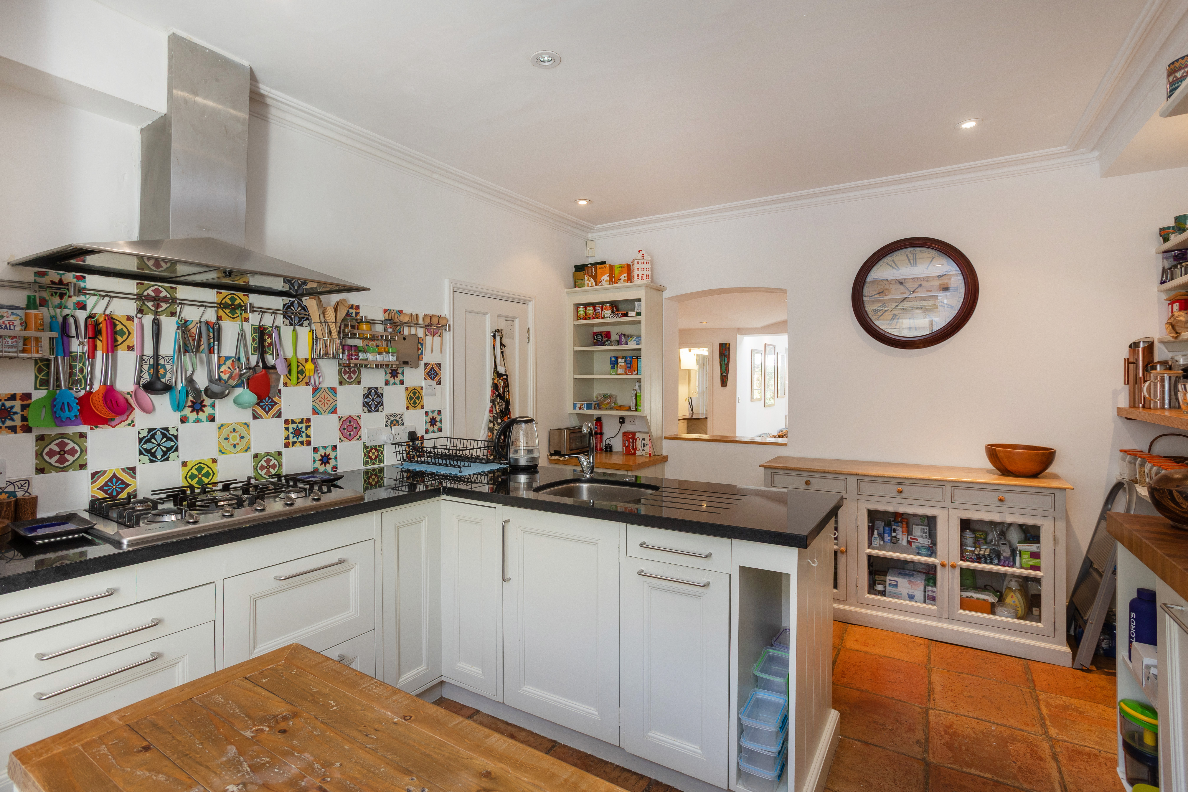
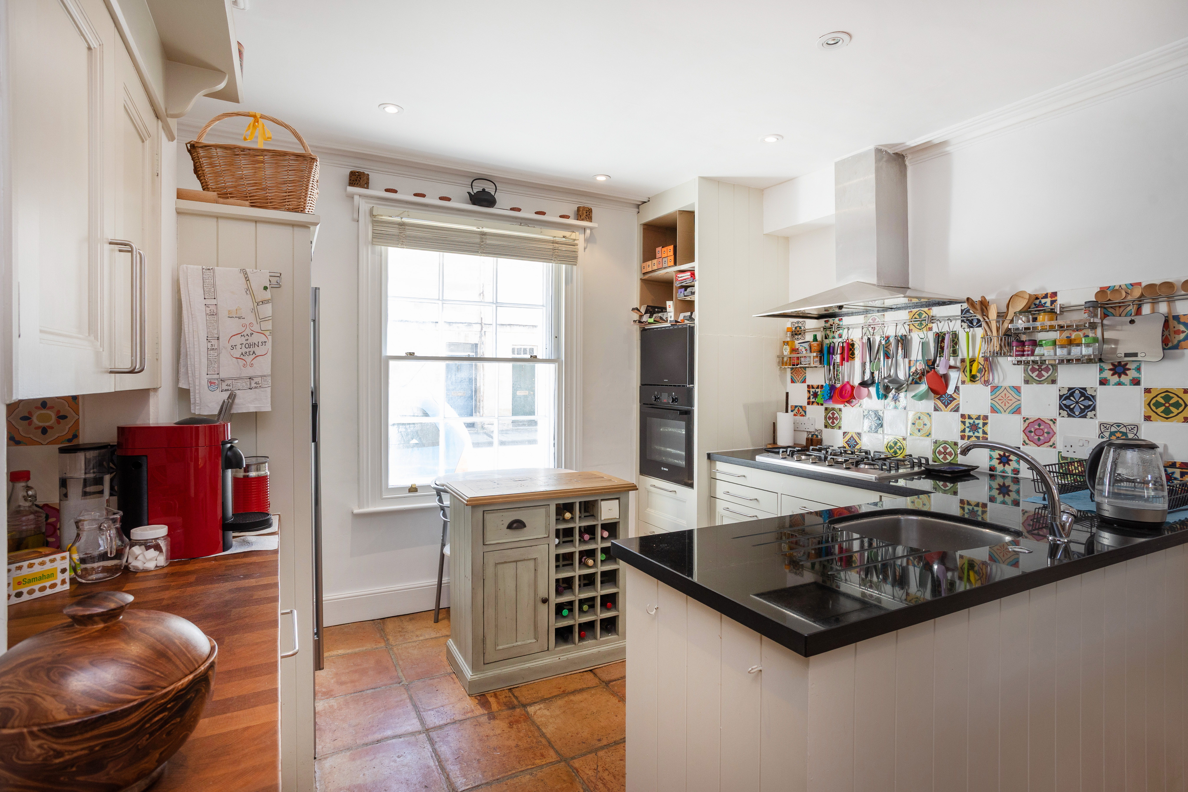
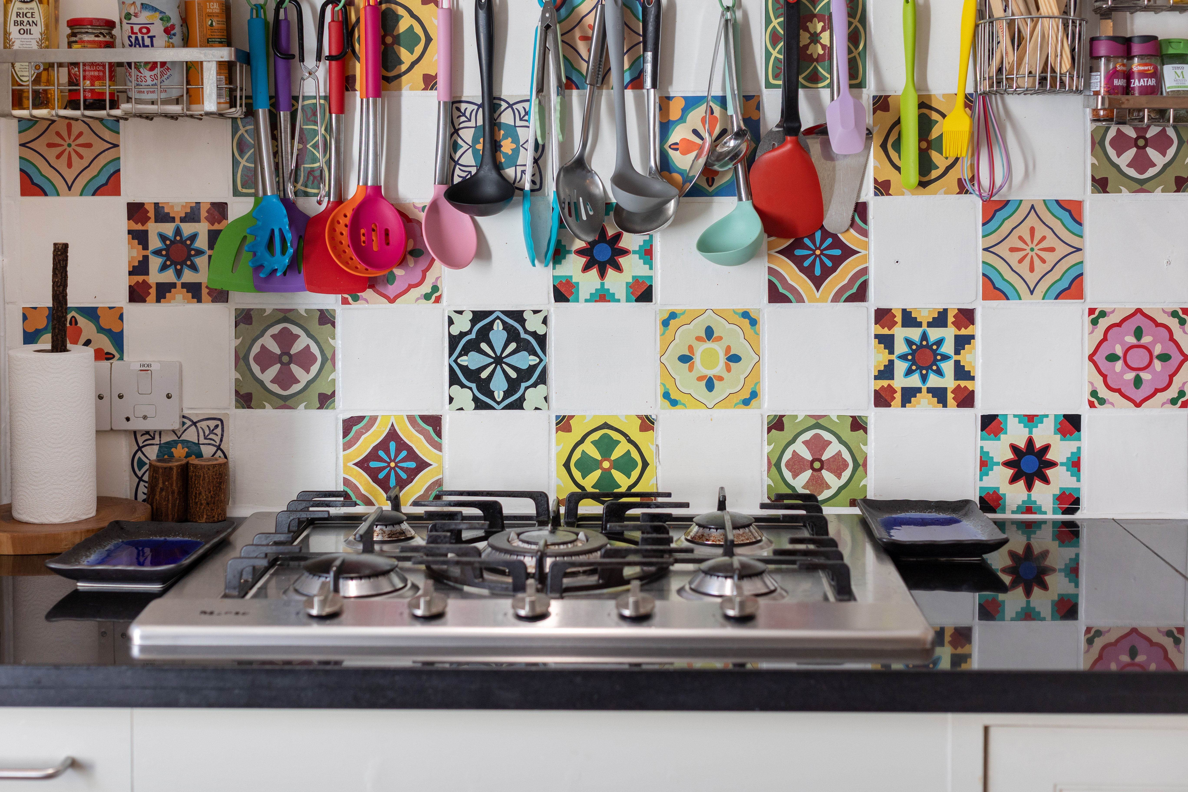
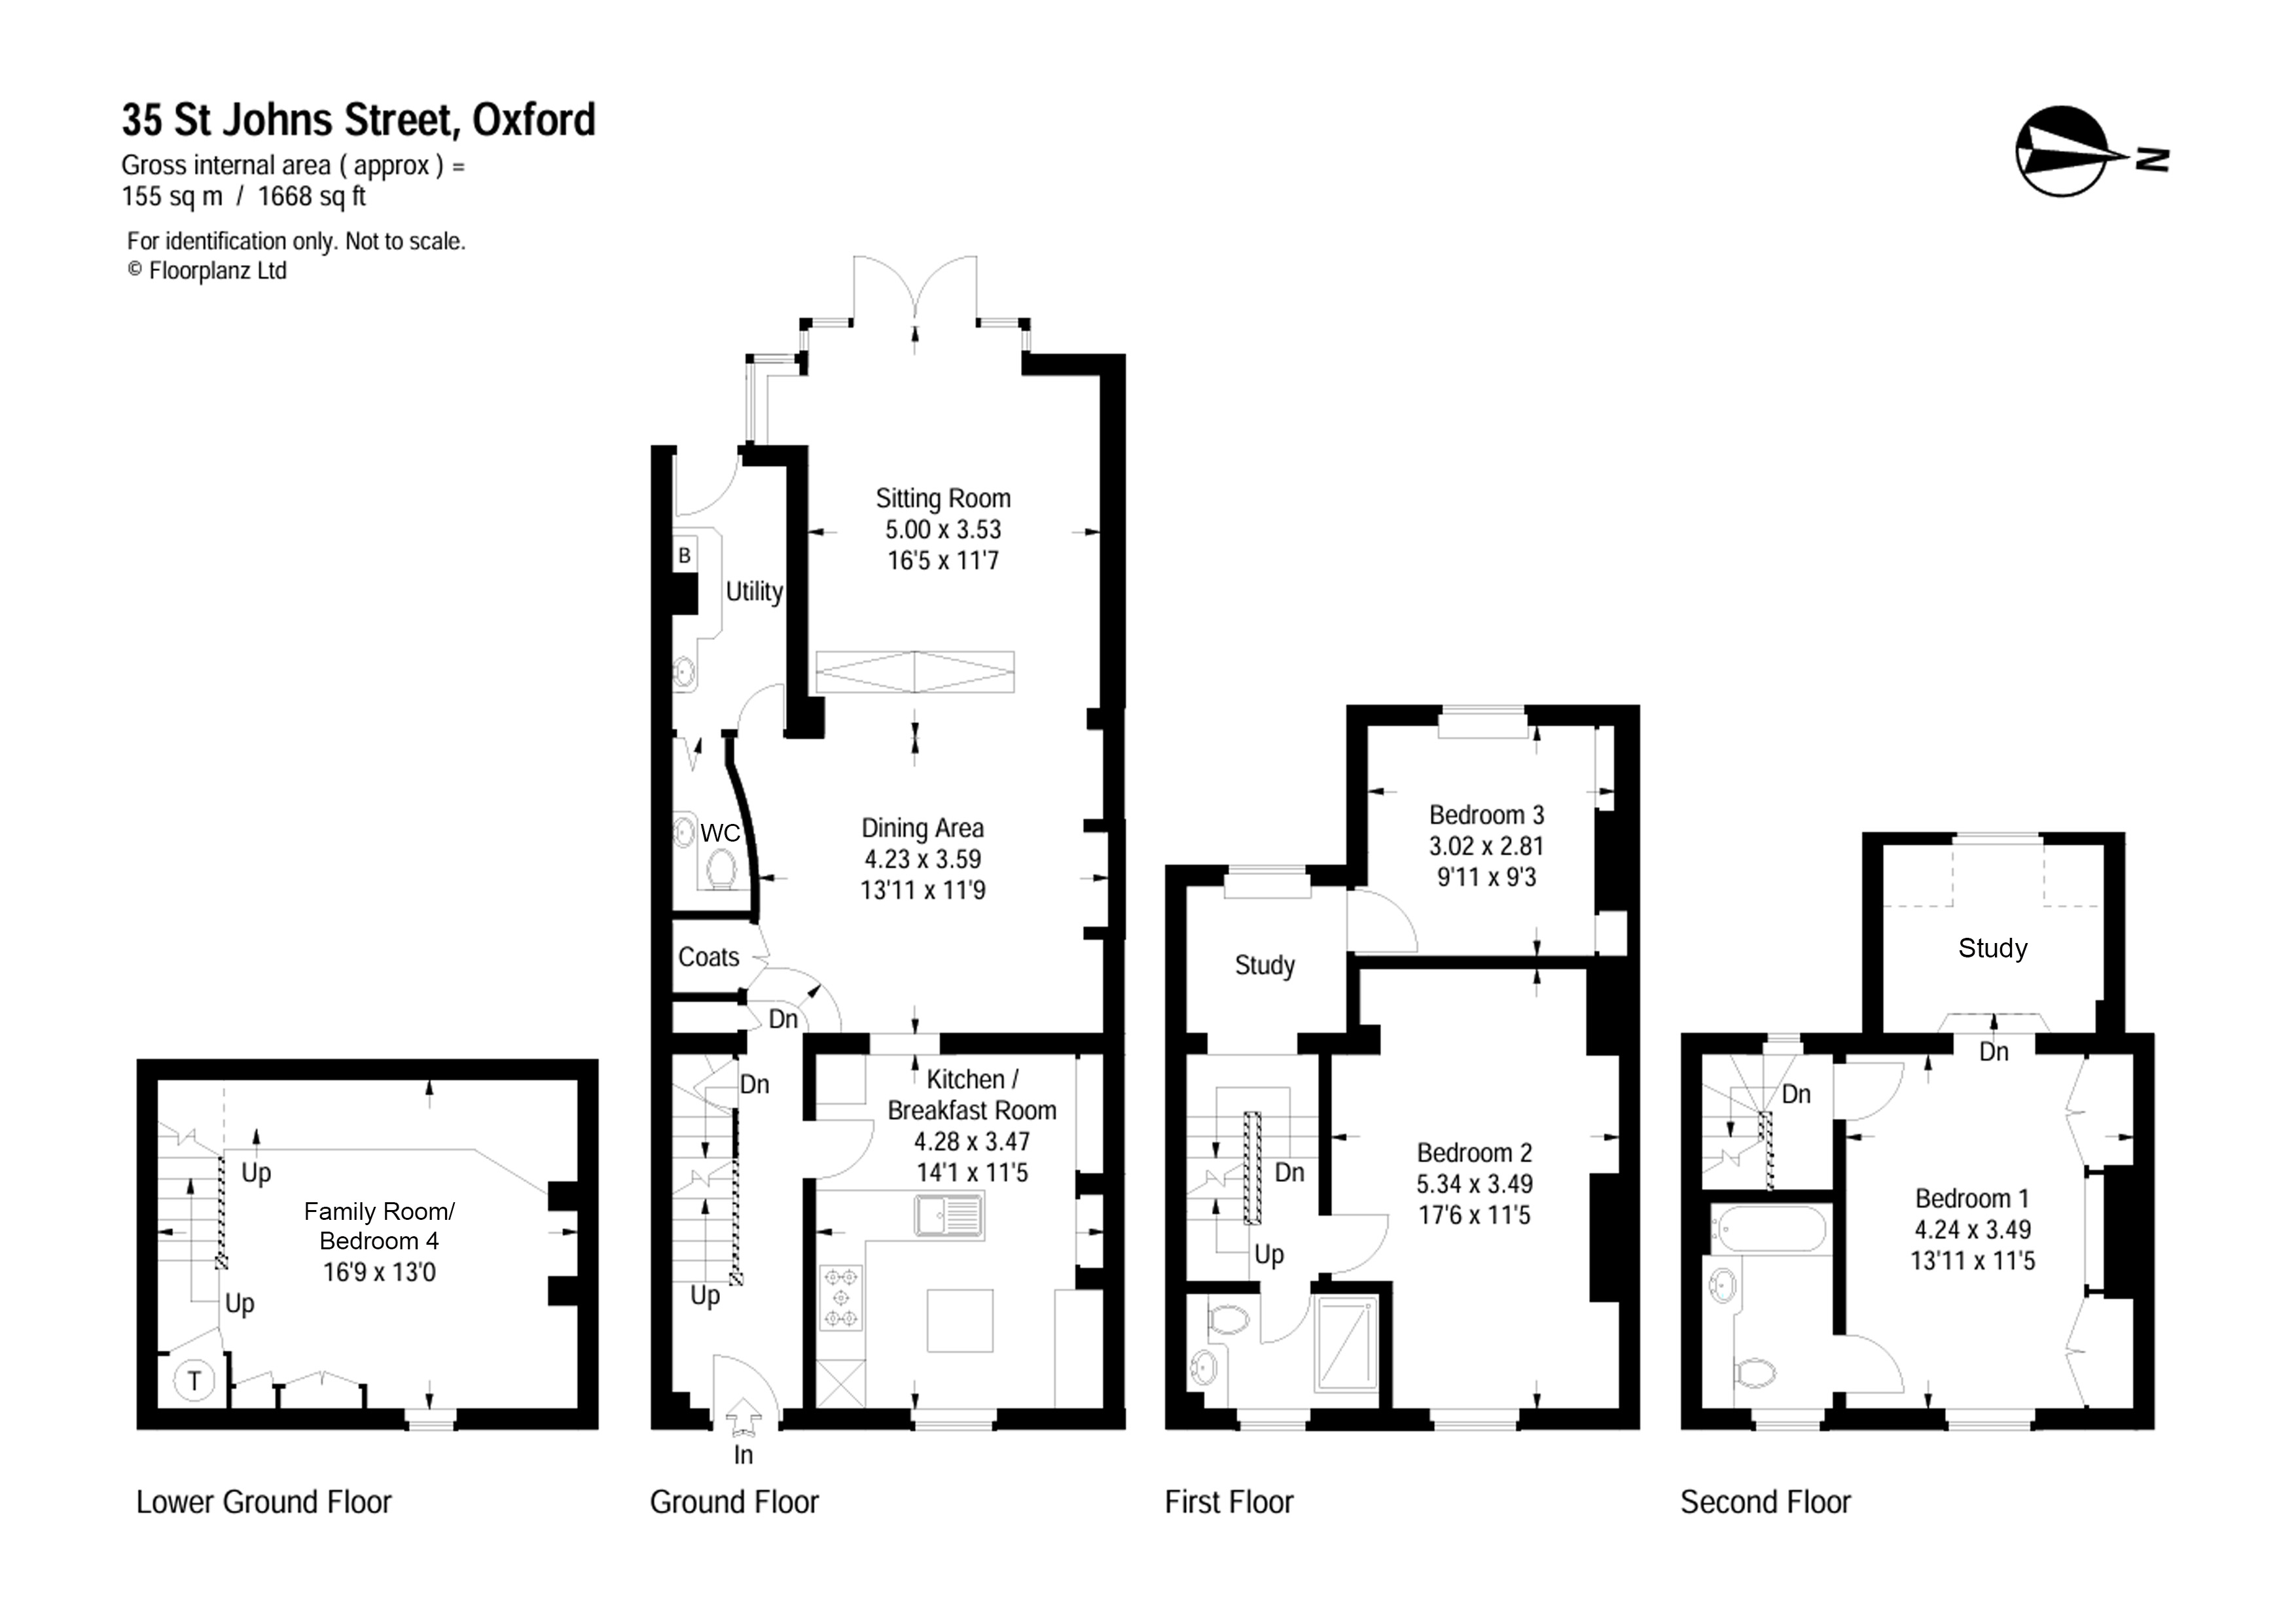
The main living space is on the ground floor and includes a well-fitted kitchen with space for a small table and leads through to the dining / sitting room. This space has been cleverly designed to allow natural light to flow right through from the front of the house to the back.
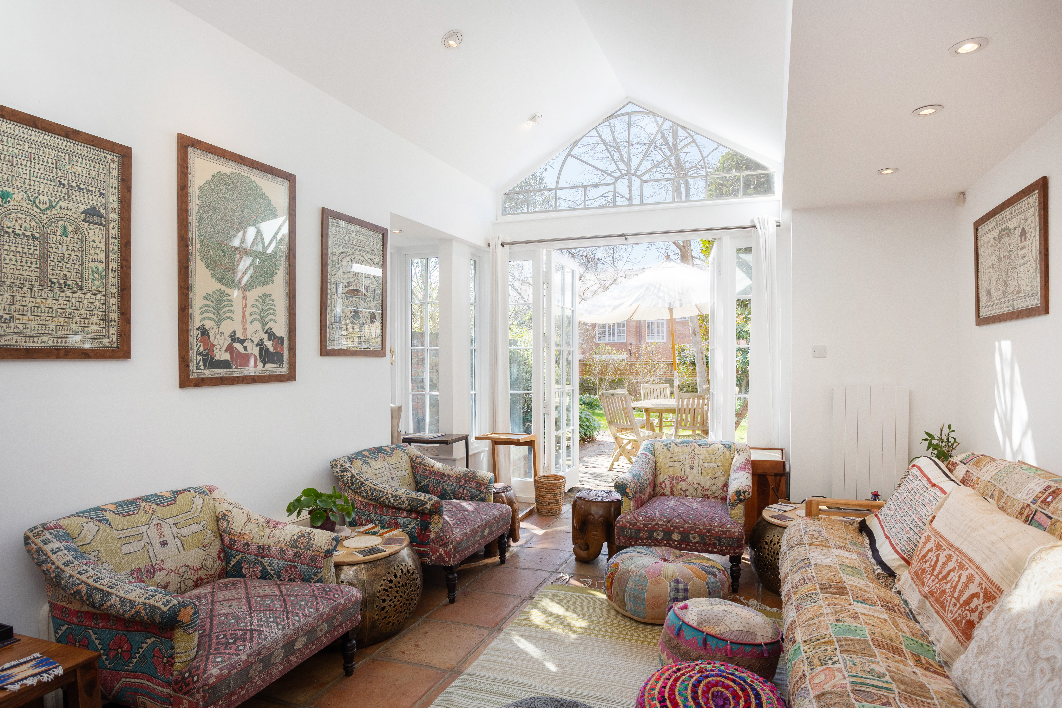
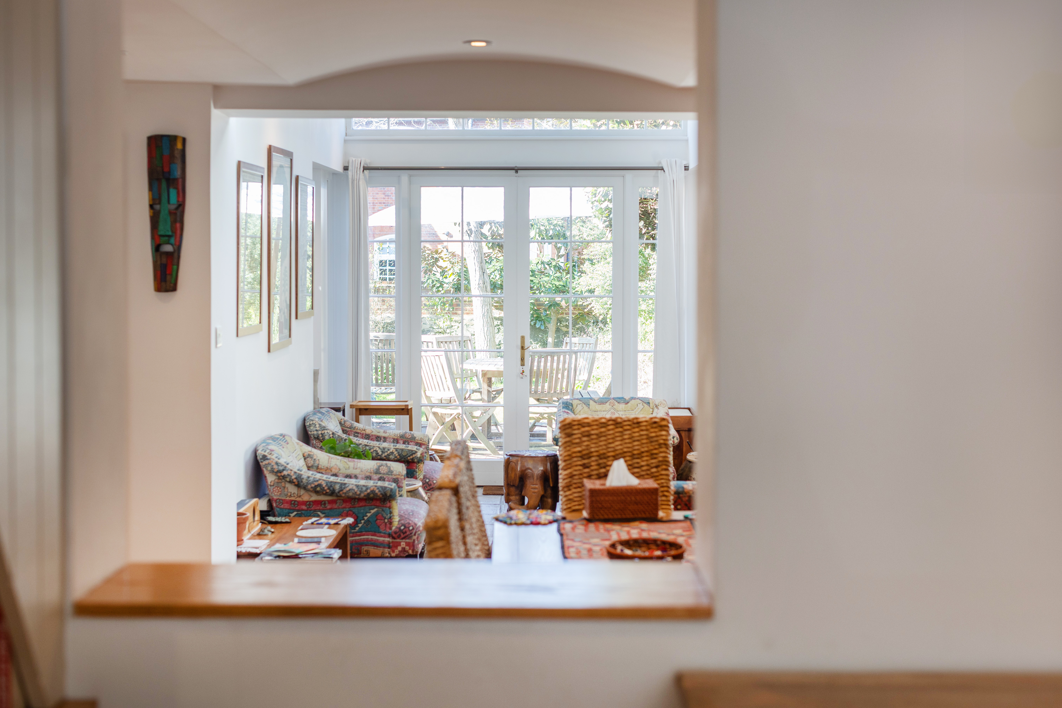
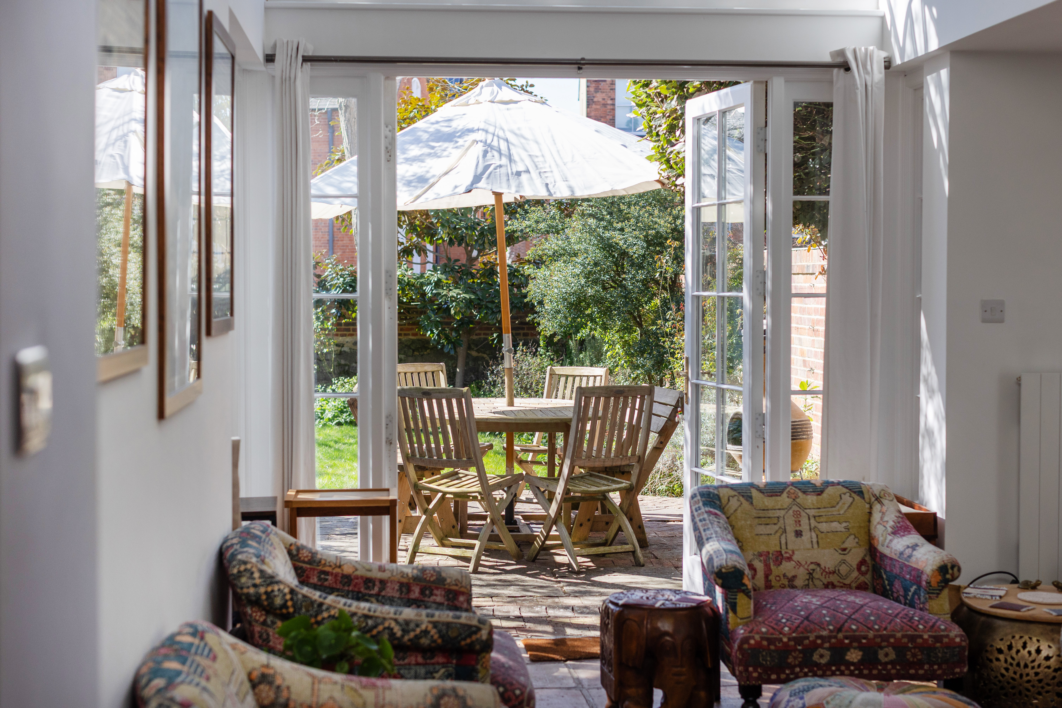
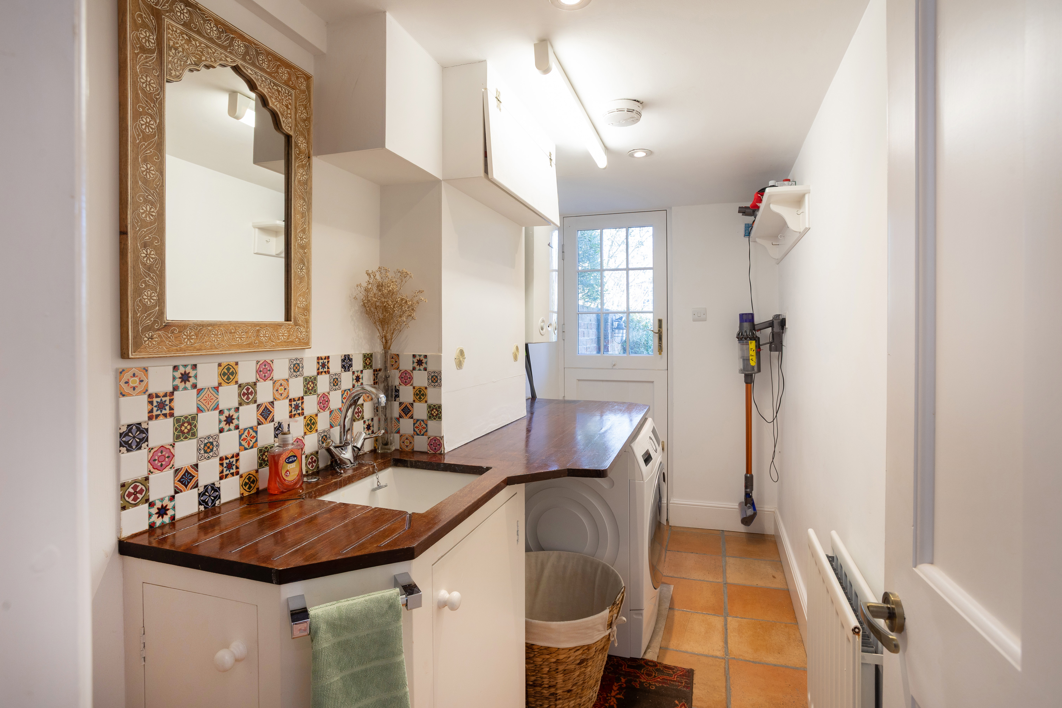
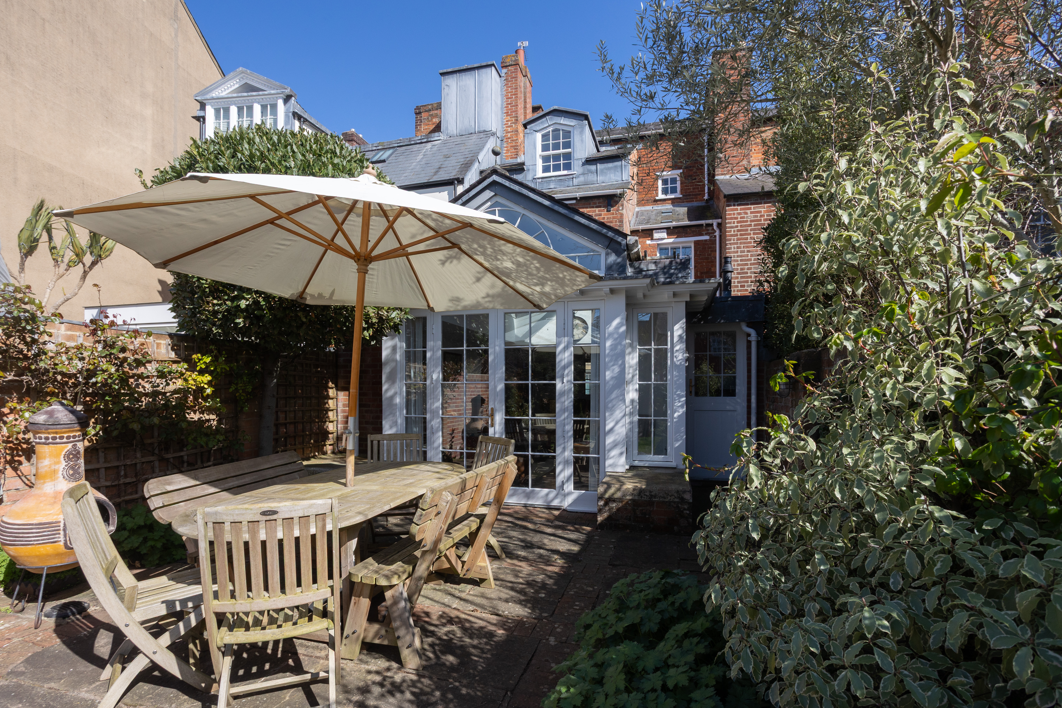
The sitting room is a charming room at around 30 ft. in length and makes the most of the west facing aspect with the wonderful gable-end fanlight window and double doors opening on to the garden. This room is extremely flexible and offers a space for a large dining table, a desk and a large sitting area. The laundry room, powder room and two large coat cupboard are also on available the ground floor.
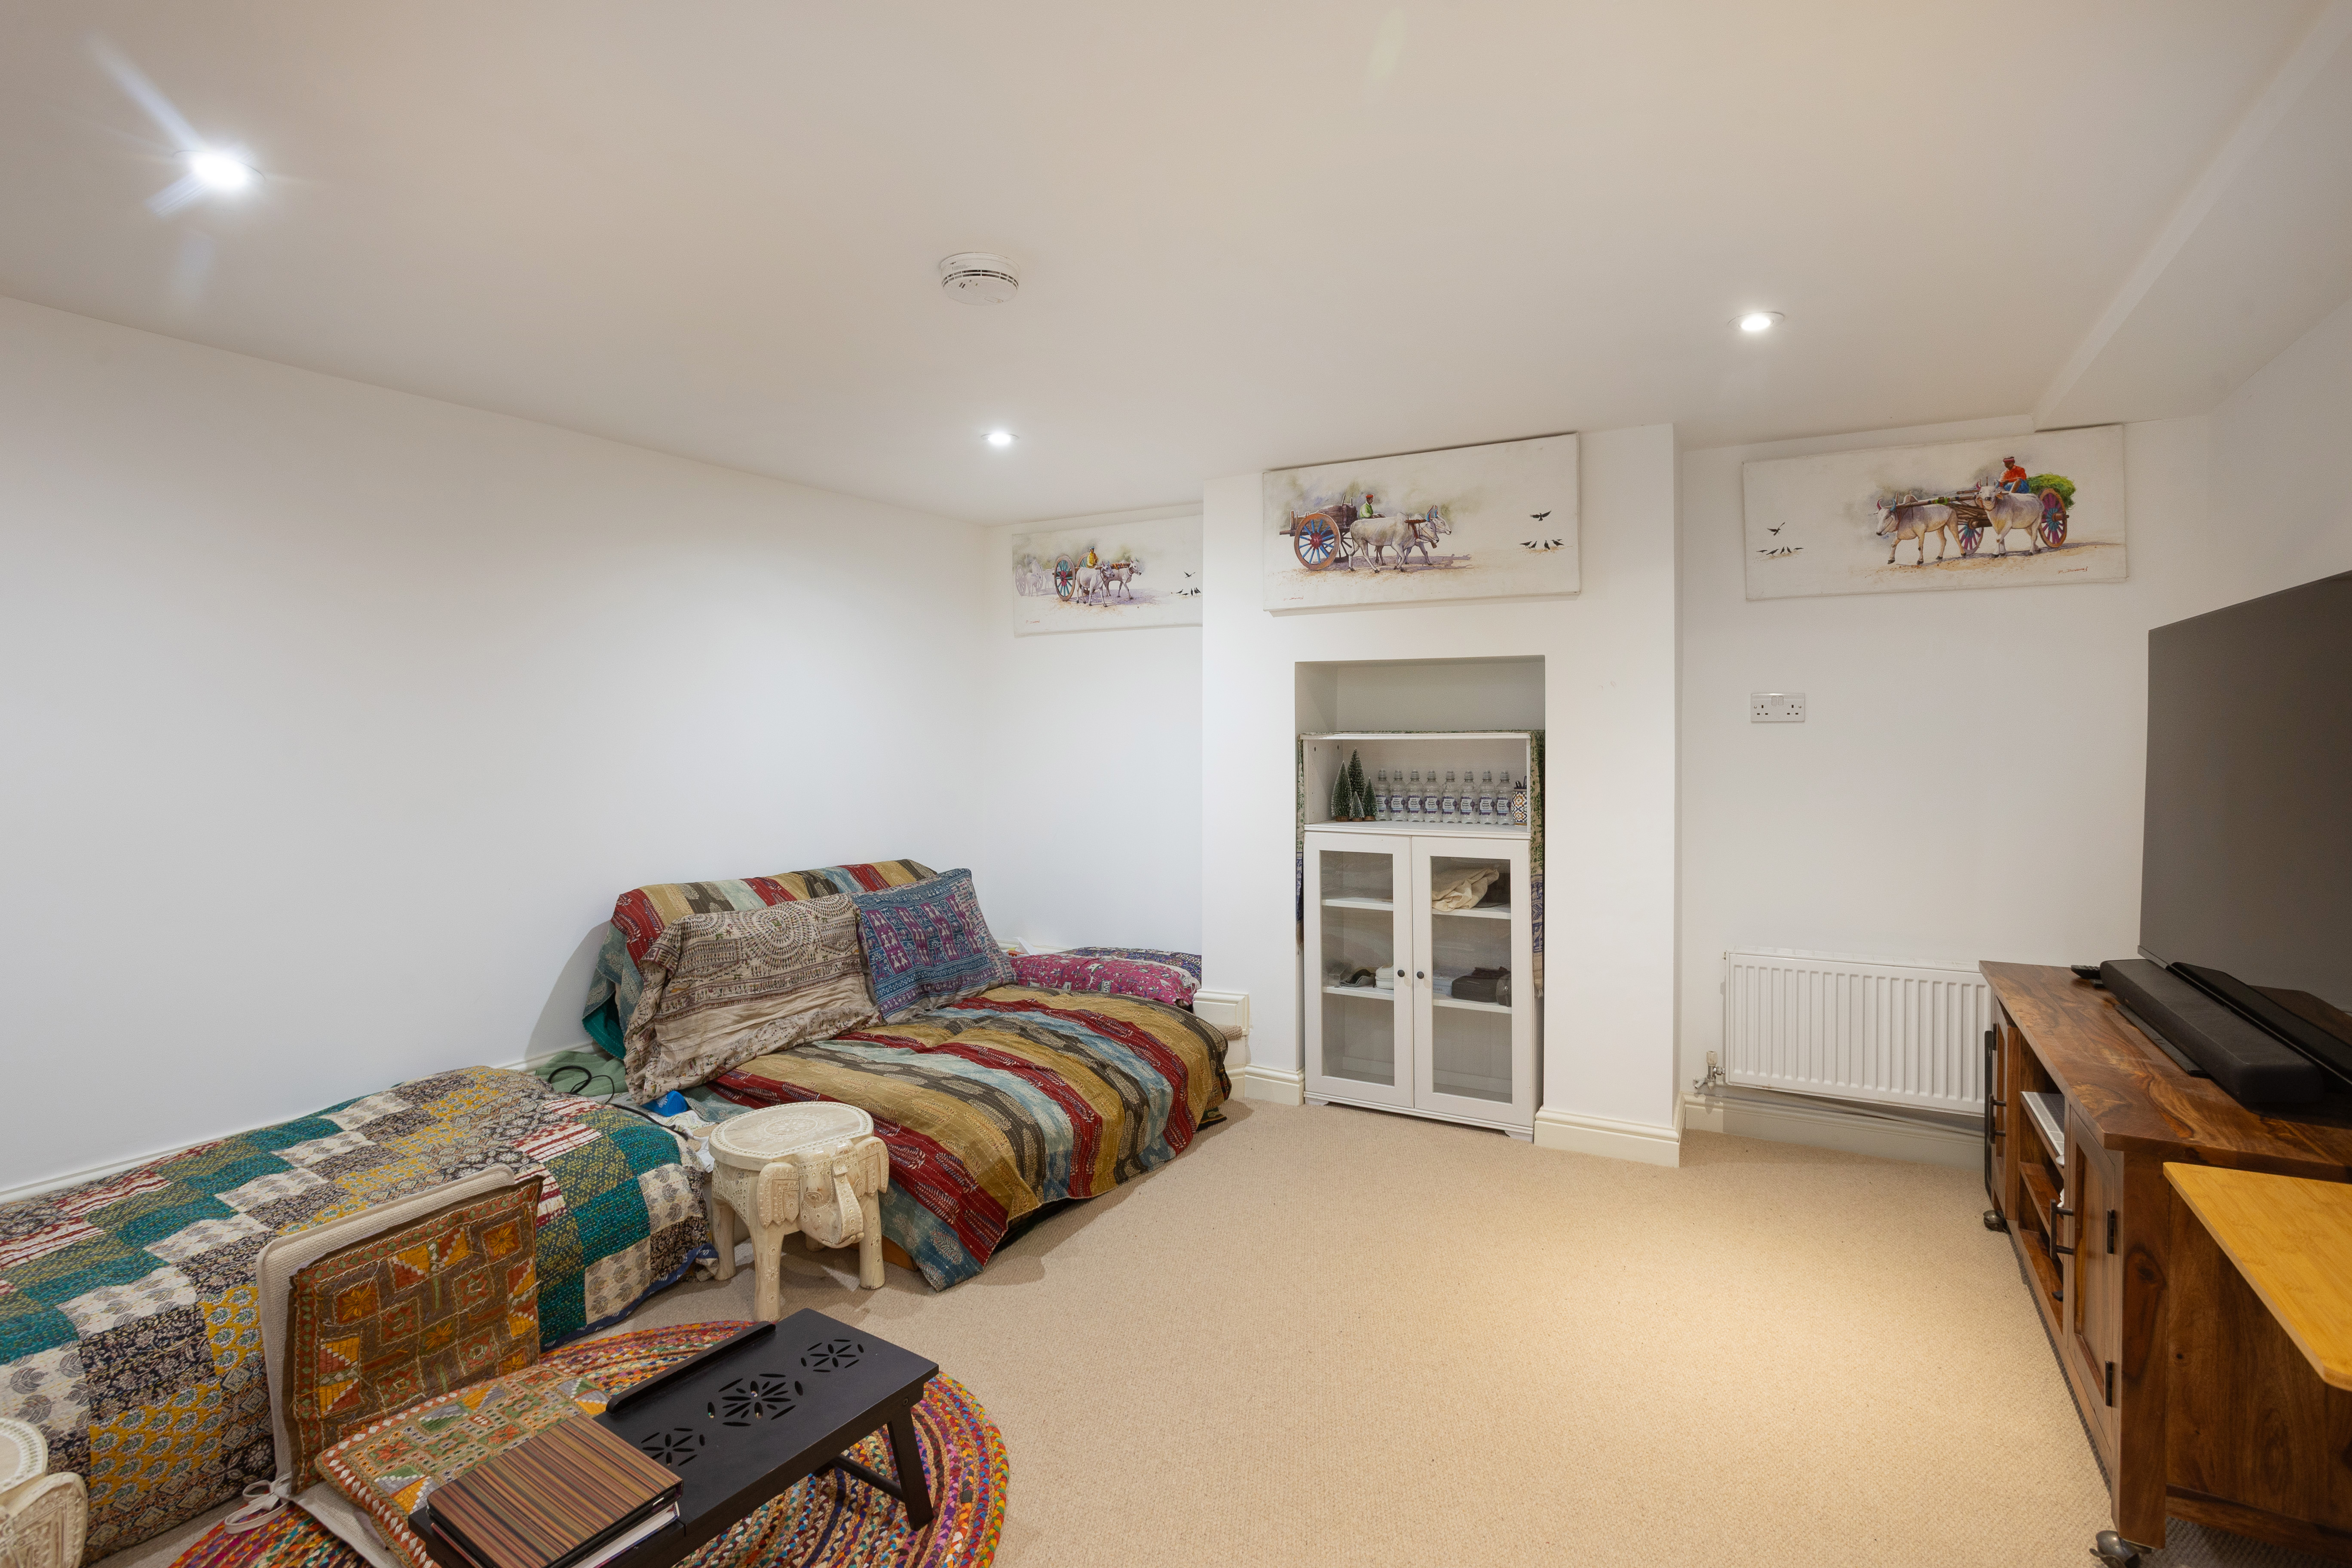
A further reception room which some may use as a fourth bedroom is available on the lower ground floor. Natural light is provided by a window well.
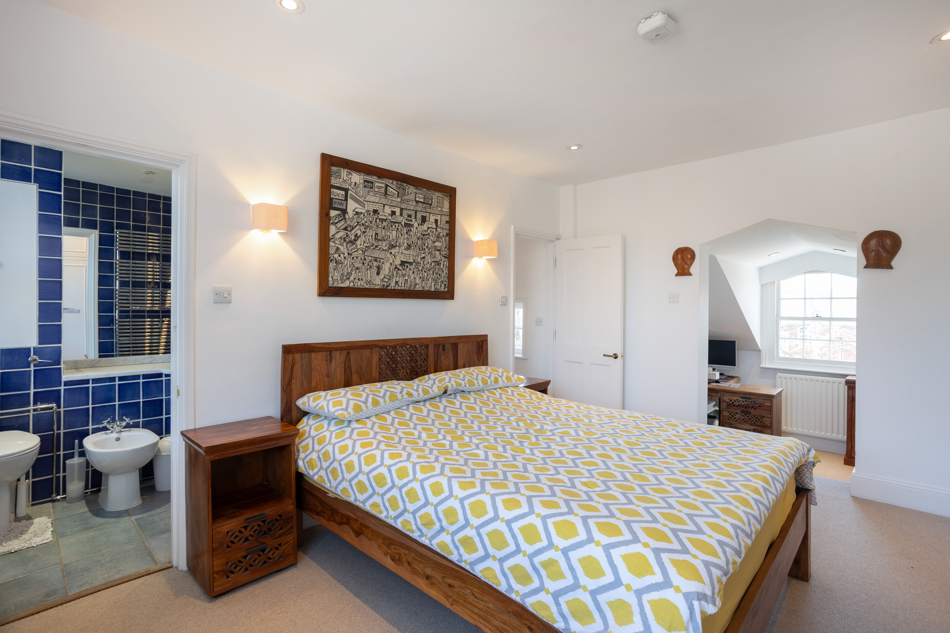
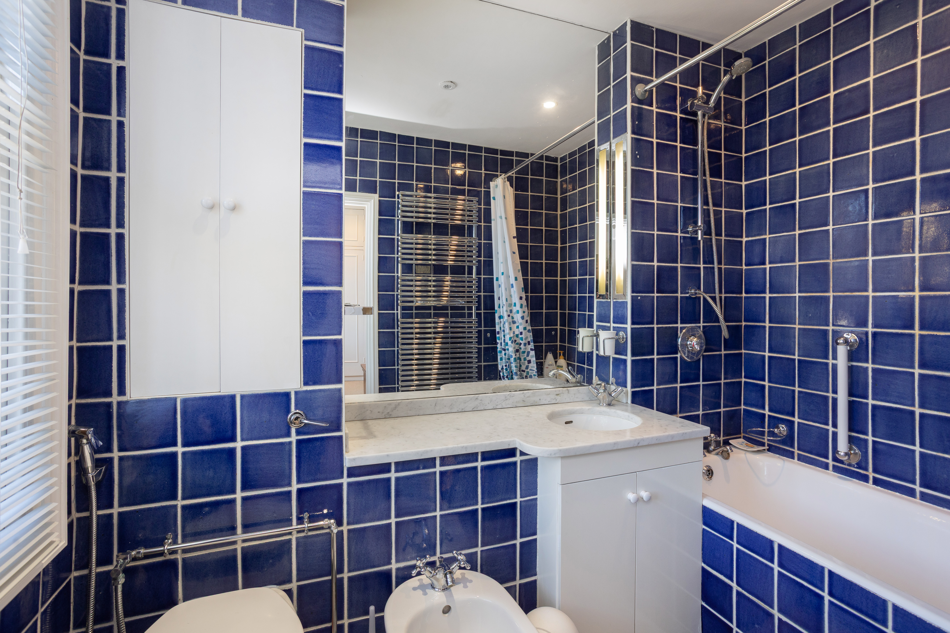
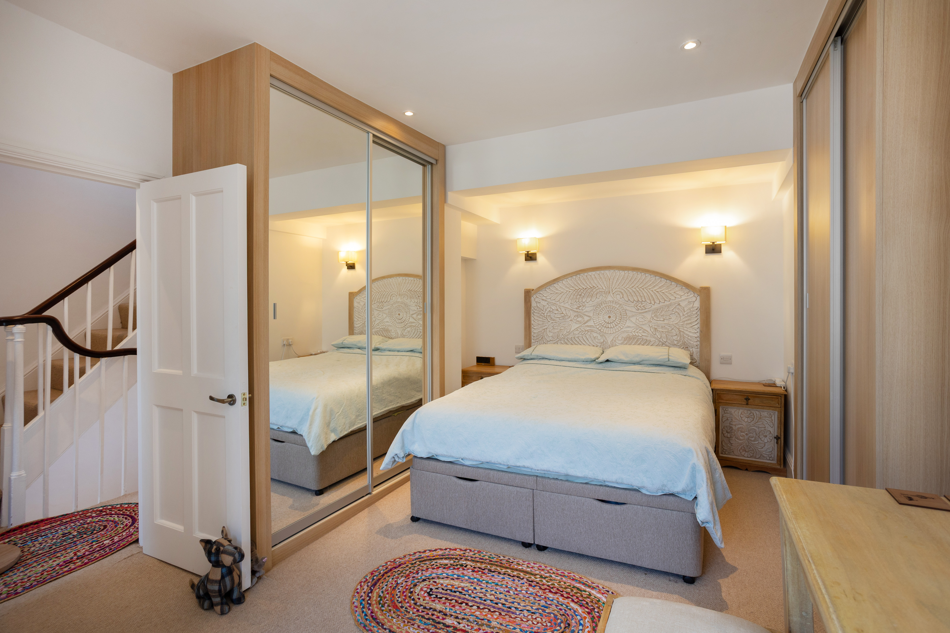
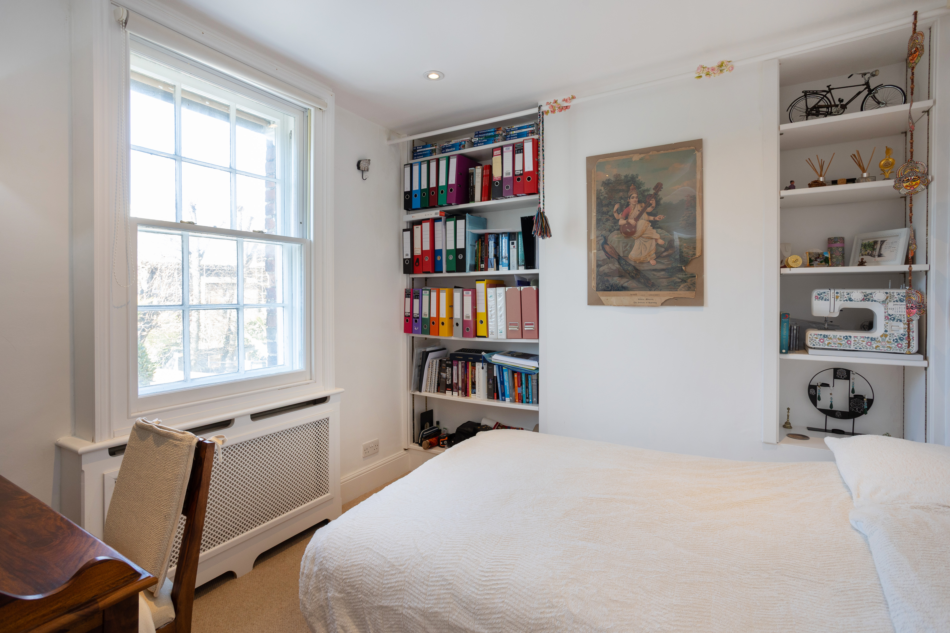
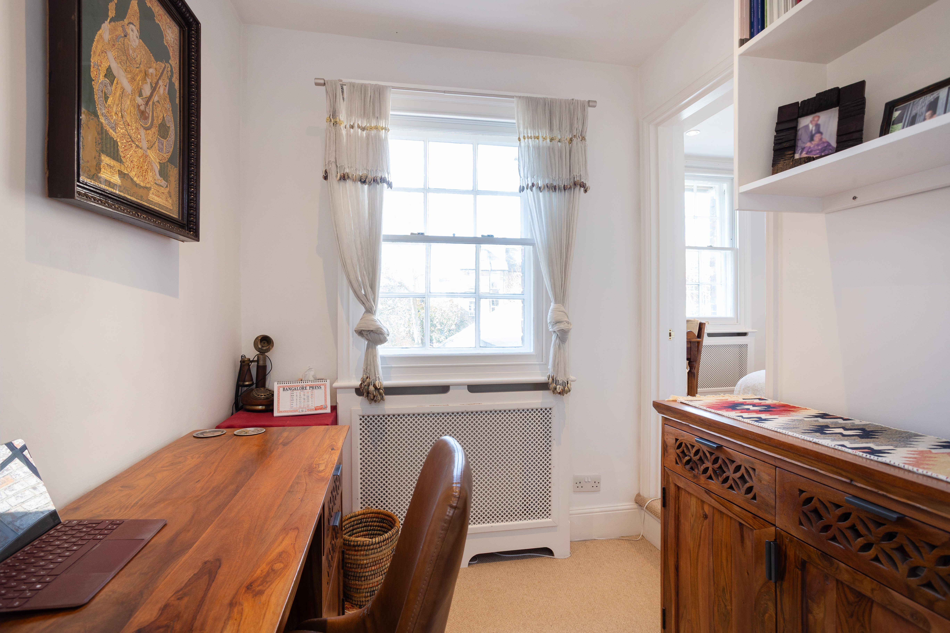
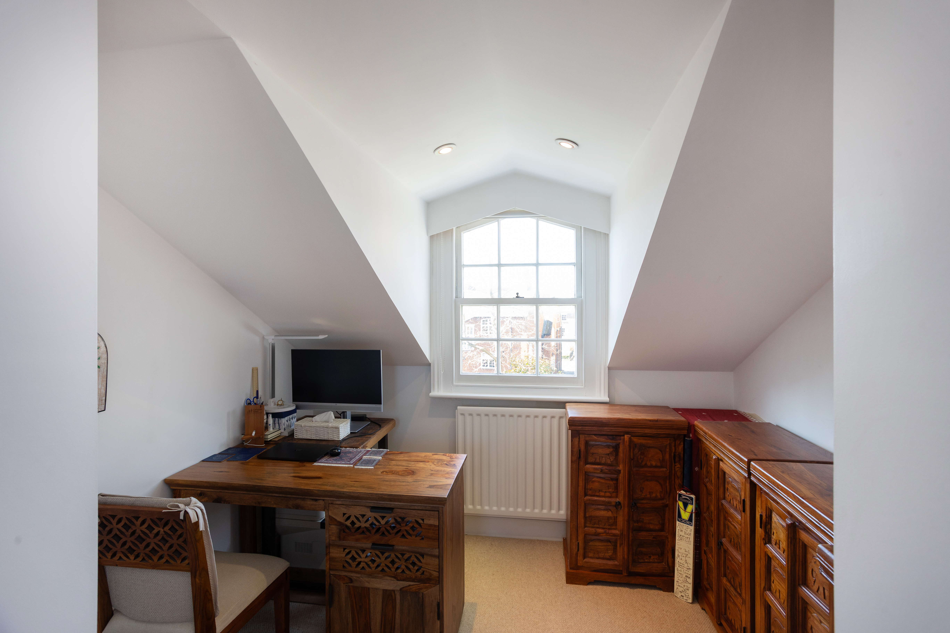
Three double bedrooms are arranged across the first and second floors. A generous study area is positioned on the first-floor landing alongside the family bathroom. The first floor hosts a spacious principal bedroom, while the second-floor principal bedroom benefits from an en-suite and adjoining study/home office. Built in storage, a real luxury, is available in all bedrooms, either as wardrobes or shelving.
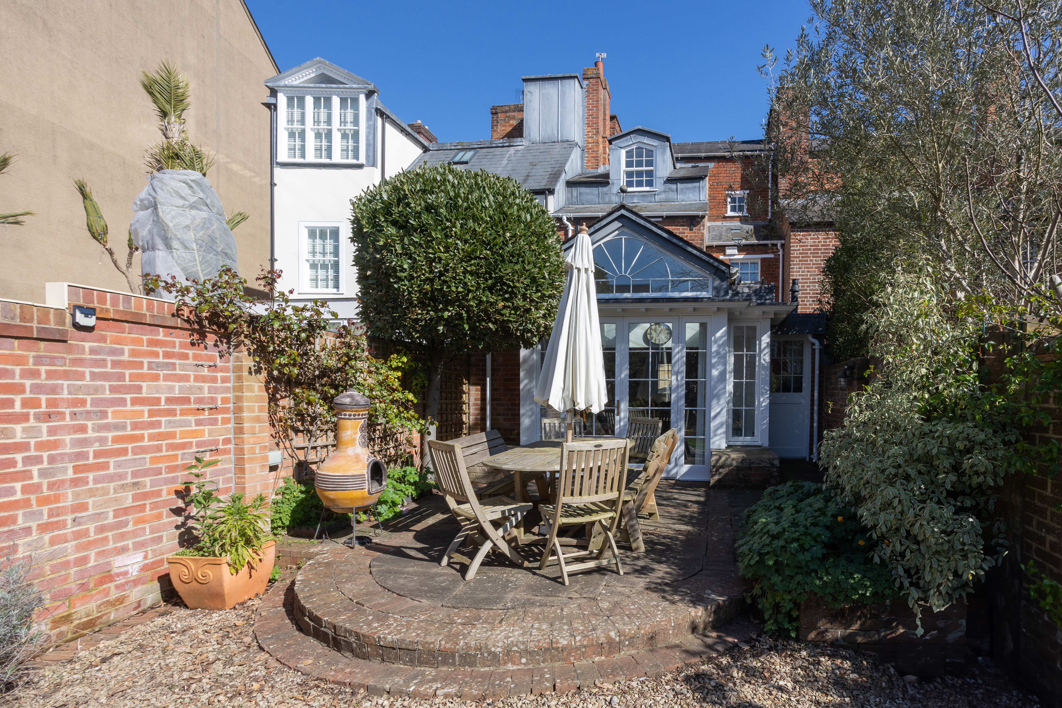
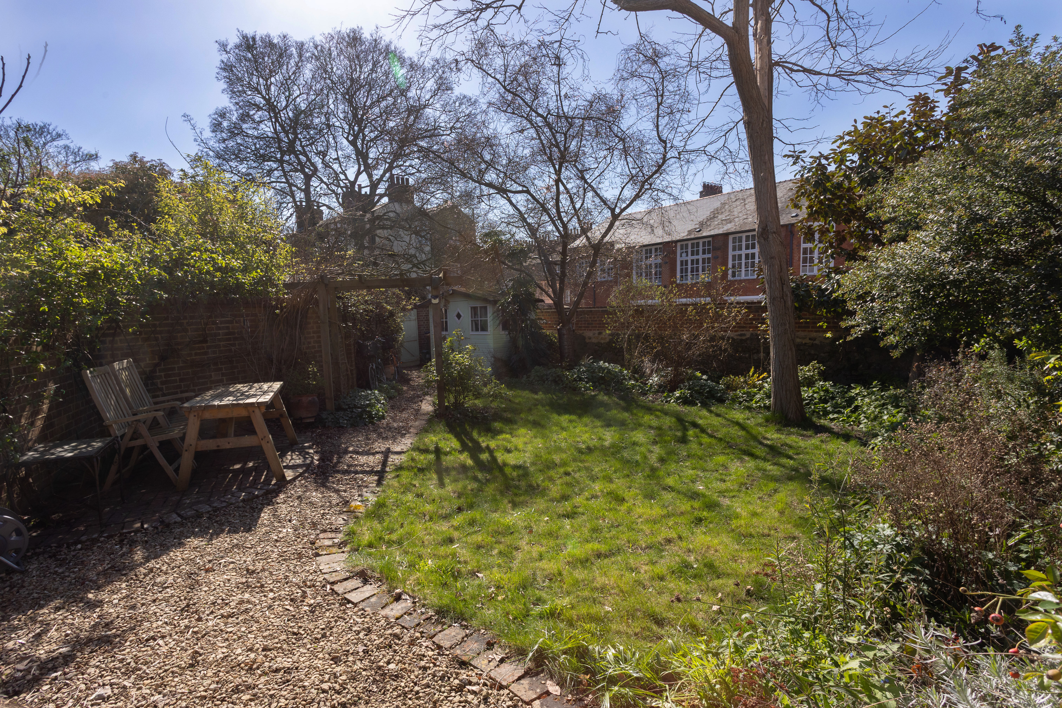
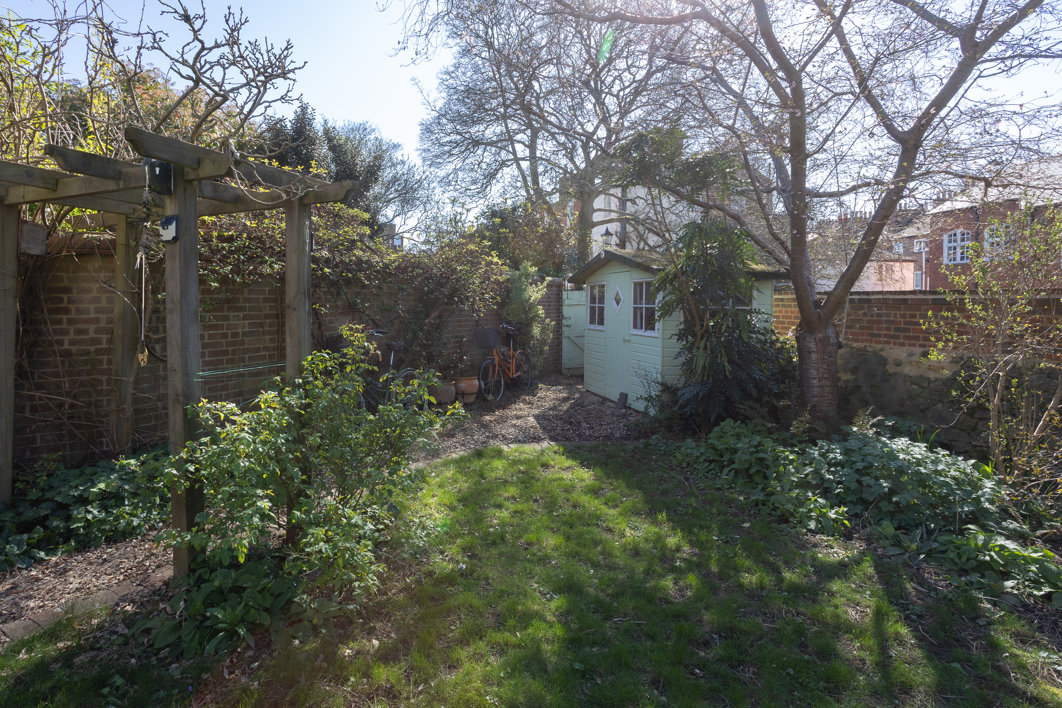
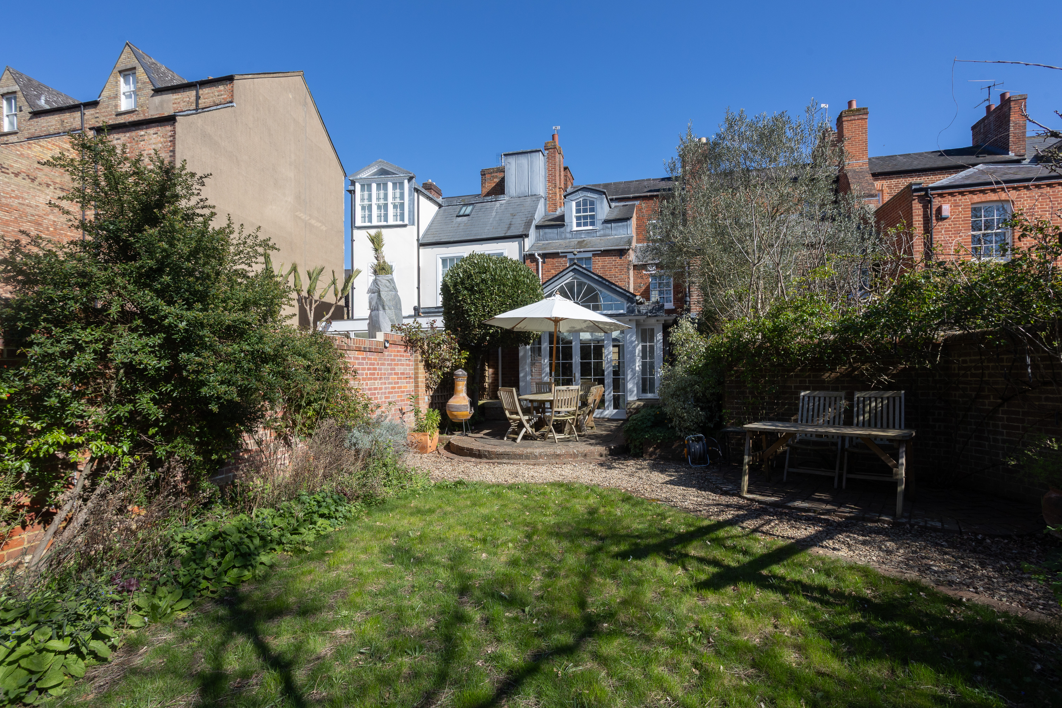
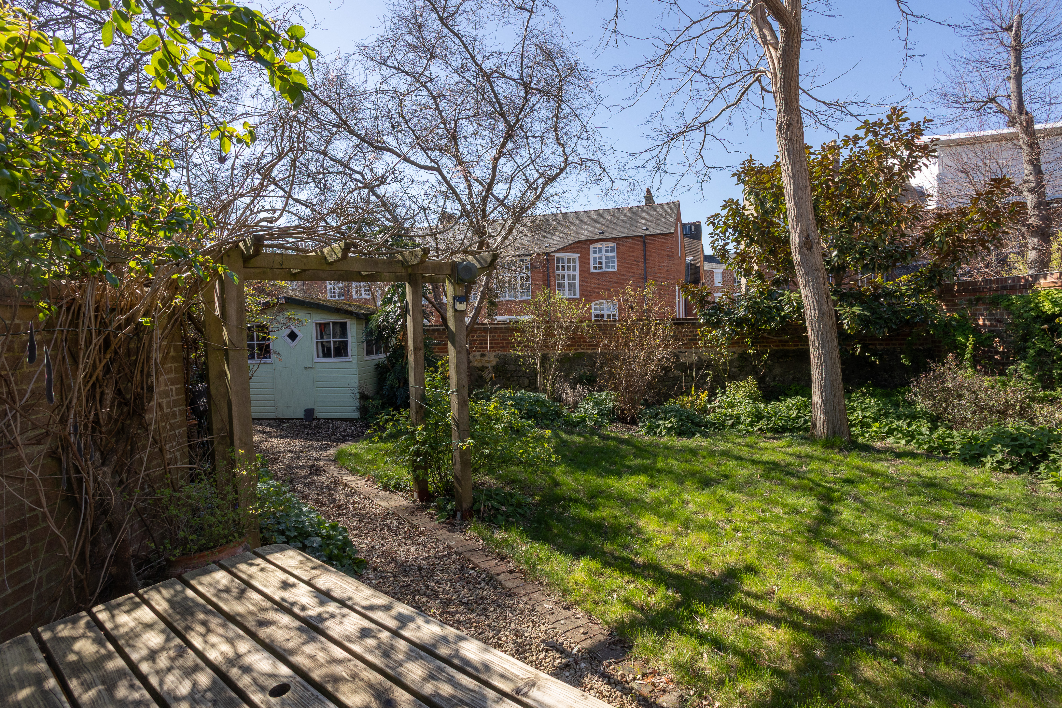
A stand-out feature of this lovely home is the significantly larger than average west facing garden which we believe is the largest on the street. Behind the handsome Grade II listed façade, this hidden asset makes this home a real stand out. With multiple seating areas including a large patio area just outside the main reception room, well-established borders with climbing roses and mature trees, the garden offers fantastic space for parties and entertaining in the summer months with the added benefit of rear gated access to Beaumont Buildings.
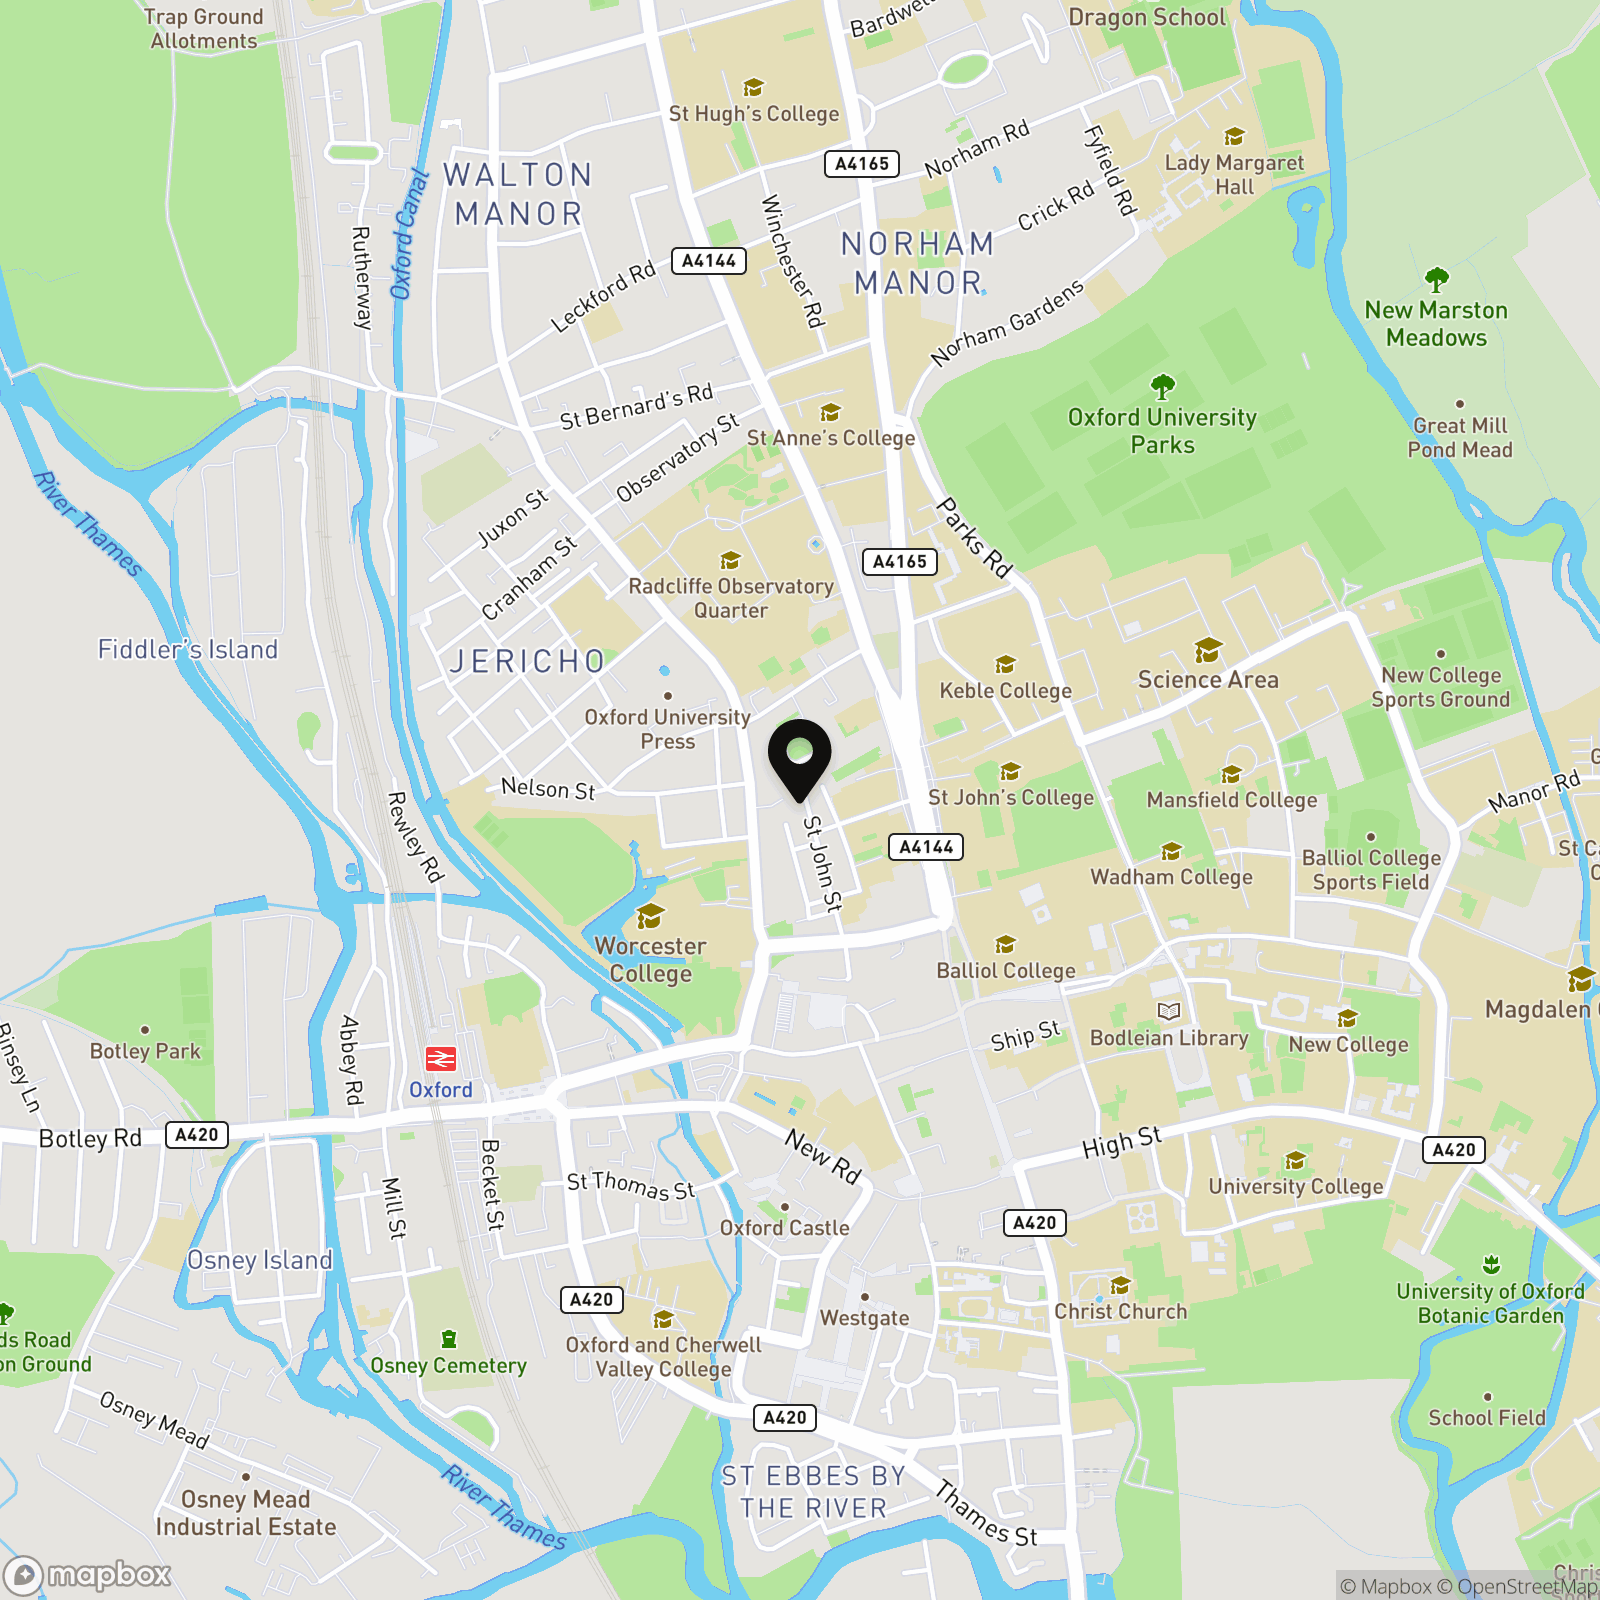
Situated within a stone’s throw of the city centre, St. John’s Street is exceptionally well placed for easy access to all that this historic city has to offer. Jericho is just around the corner and benefits from shops, cafes and bars for your day-to-day needs.
Gloucester Green street market takes place weekly and provides both fresh local produce and cuisines from around the world. All the amenities of the city are within easy walking distance including many of the Oxford colleges, shops, theatres, restaurants, and the Ashmolean Museum.
Oxford rail station is around a ten-minute walk away and provides direct trains to London Paddington in under an hour.
For schooling, many of Oxford’s most prestigious private schools are set along the Woodstock and Banbury Roads, just north of the property. The Dragon, St. Edward’s, Oxford High School and Wychwood School are all close by. The property falls within the St. Barnabas primary and The Cherwell secondary school catchments.
EPC Rating: C
Key Features
- Three/four double bedrooms
- Excellent Central Oxford location
- Larger than average west facing garden
- Almost 1,700 sq. ft. of flexible accommodation
- Rear access via Beaumont Buildings
- 30ft. main reception room with double doors onto garden
Property Details
- Property type: House
- Property style: Terraced
- Price Per Sq Foot: £1,169
- Approx Sq Feet: 1,668 sqft
- Plot Sq Feet: 2,390 sqft
- Council Tax Band: G
Floorplans
Location
Situated within a stone’s throw of the city centre, St. John’s Street is exceptionally well placed for easy access to all that this historic city has to offer. Jericho is just around the corner and benefits from shops, cafes and bars for your day-to-day needs. Gloucester Green street market takes place weekly and provides both fresh local produce and cuisines from around the world. All the amenities of the city are within easy walking distance including many of the Oxford colleges, shops, theatres, restaurants, and the Ashmolean Museum. Oxford rail station is around a ten-minute walk away and provides direct trains to London Paddington in under an hour. For schooling, many of Oxford’s most prestigious private schools are set along the Woodstock and Banbury Roads, just north of the property. The Dragon, St. Edward’s, Oxford High School and Wychwood School are all close by. The property falls within the St. Barnabas primary and The Cherwell secondary school catchments.
Properties you may like
By Breckon & Breckon
-
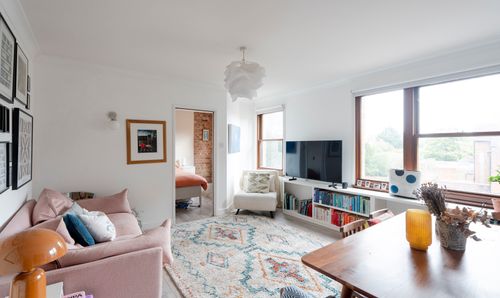
Woodstock Road, Hartley Court Woodstock Road, OX2
- 1 Beds
- 1 Bath
-
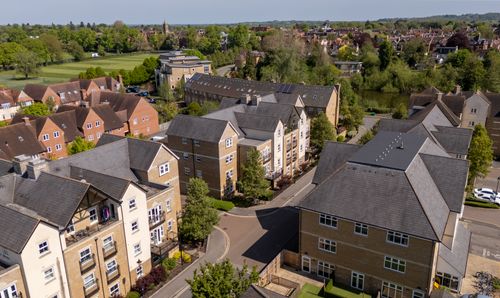
Elizabeth Jennings Way, Oxford, OX2
- 3 Beds
- 3 Bath
-
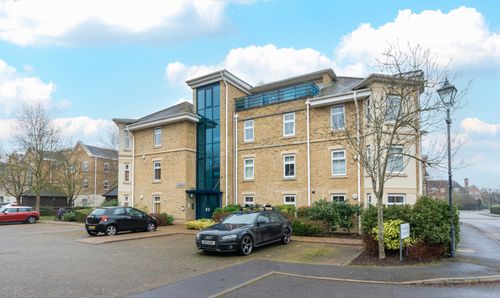
Coxs Ground, Oxford, OX2
- 2 Beds
- 1 Bath
-
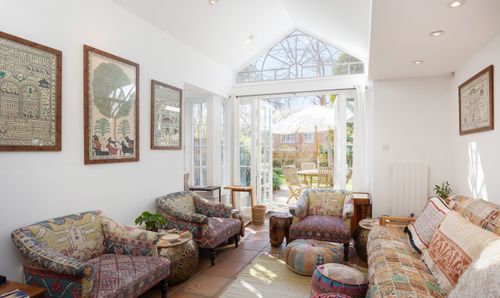
St. John Street, Oxford, OX1
- 4 Beds
- 3 Bath
-
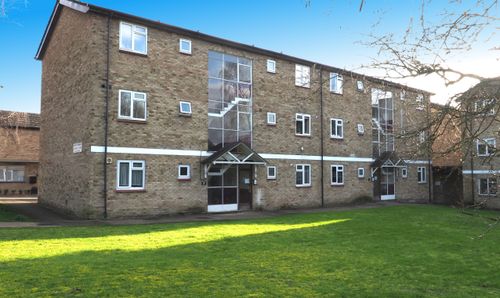
Millway Close, Oxford, OX2
- 1 Beds
- 1 Bath
-
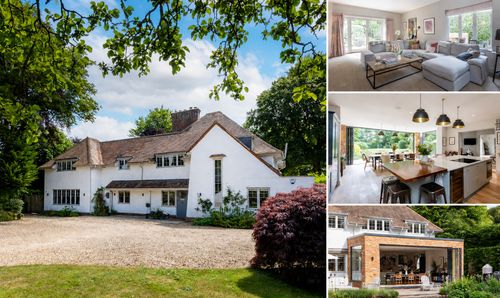
Foxcombe Road, Boars Hill, OX1
- 5 Beds
- 5 Bath
-
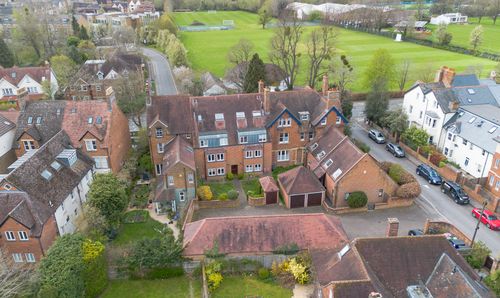
Oakthorpe Road, Oxford, OX2
- 2 Beds
- 1 Bath
-
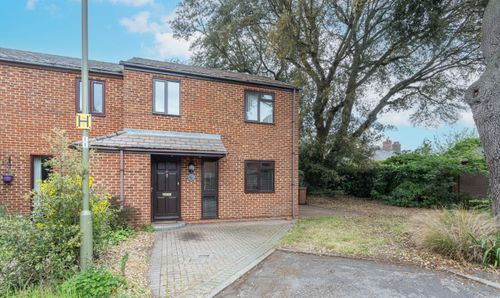
Webbs Close, Wolvercote, OX2
- 2 Beds
- 1 Bath
-
Kings Cross Road, Oxford, OX2
- 2 Beds
- 1 Bath