3 Bedroom Detached Bungalow, Church Lane, Tydd St. Giles, PE13
Church Lane, Tydd St. Giles, PE13

Next Level Property
8 Juniper Close, Doddington
Description
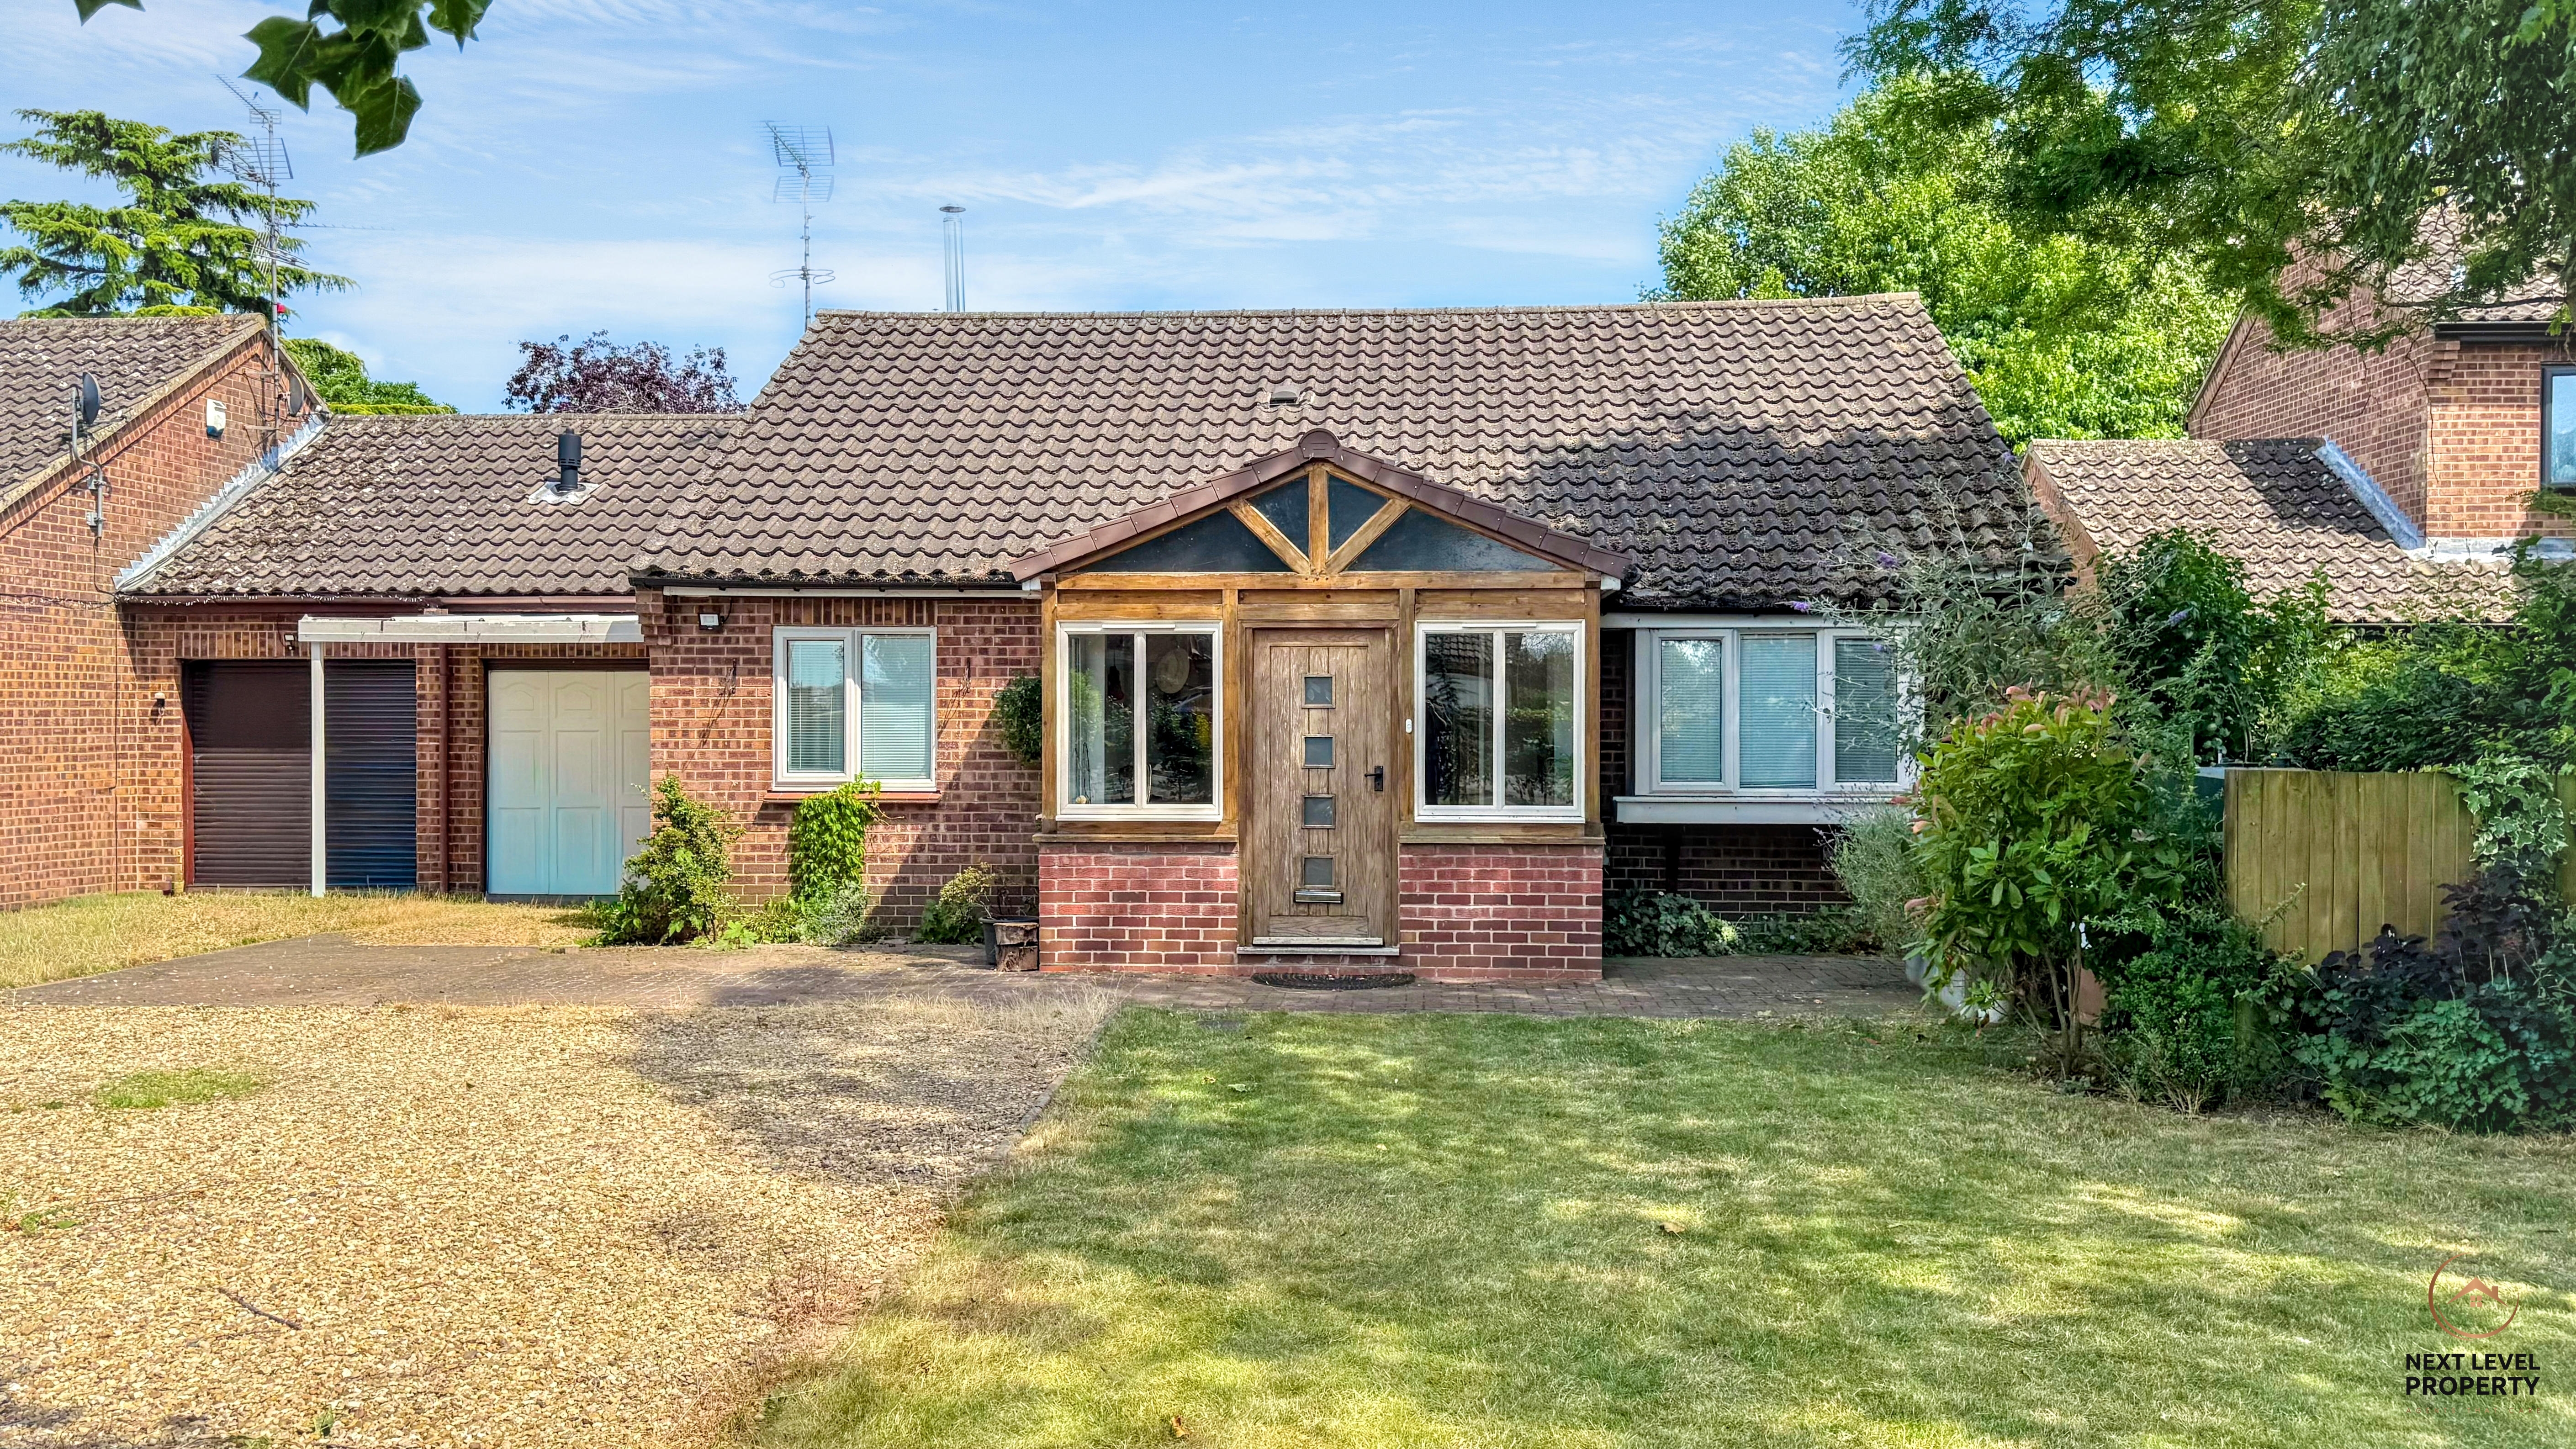
Situated in the highly sought-after village of Tydd St Giles, this beautifully presented link detached bungalow simply has to be viewed to be fully appreciated. Occupying a delightful position with open countryside to the rear, the property offers spacious, immaculate accommodation throughout, making it an ideal home for those seeking village life without compromising on comfort or style.
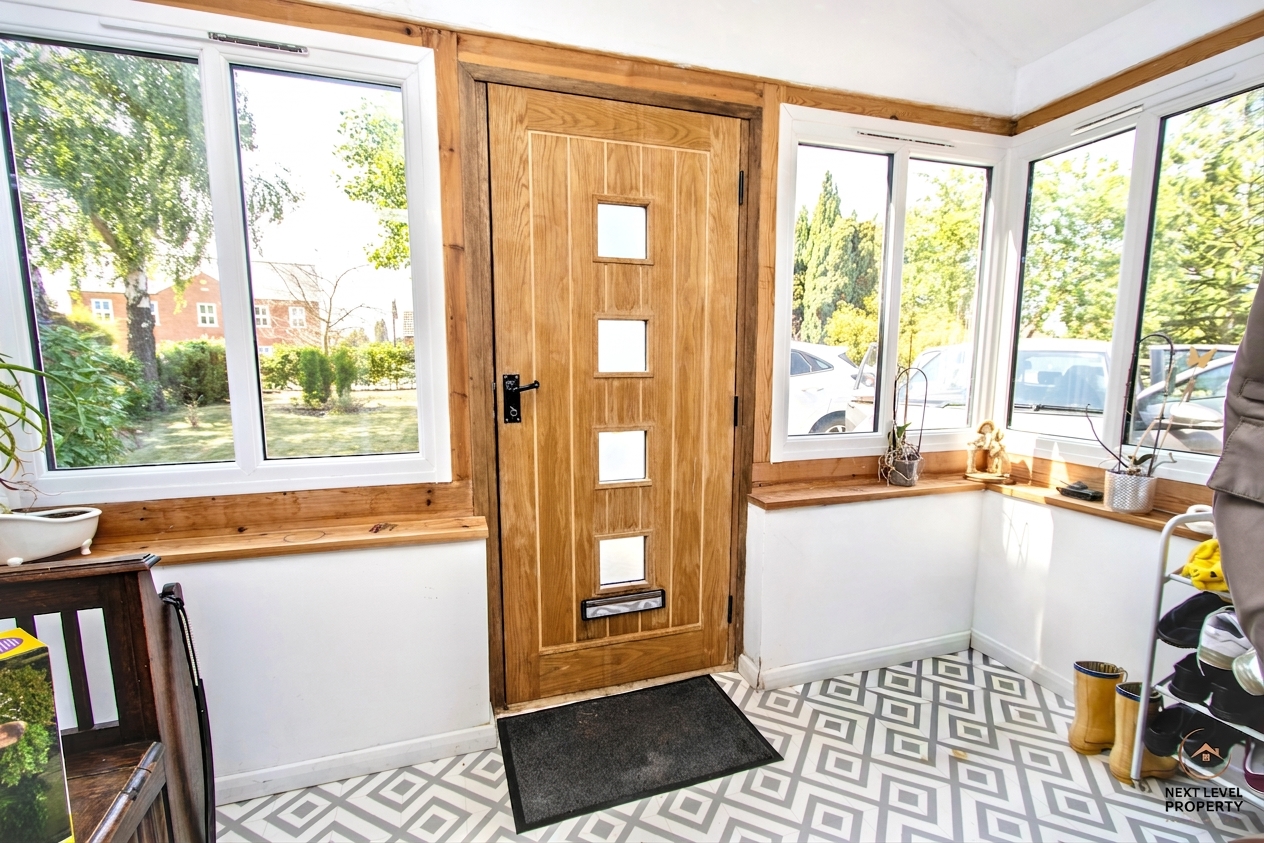
Step inside via the welcoming entrance porch, which provides a practical space for coats and shoes before leading through to the central hallway. From here, all principal rooms are easily accessed, creating a well-balanced and versatile layout.
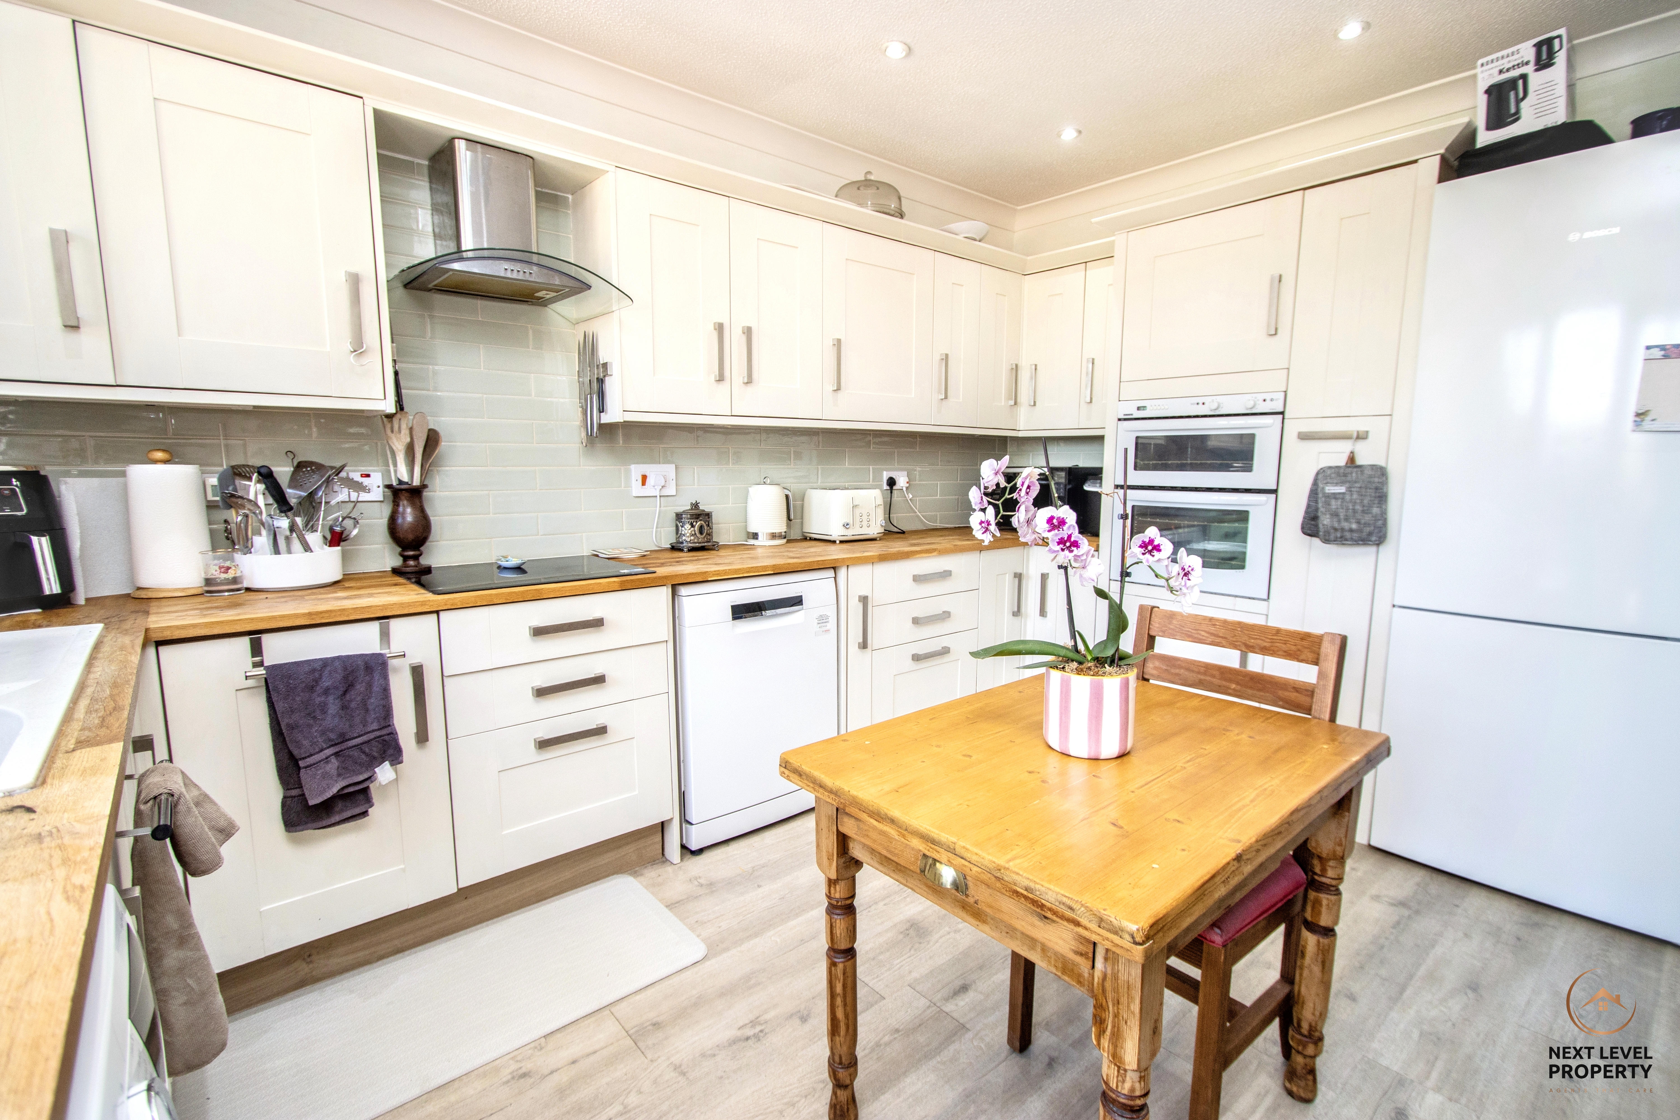
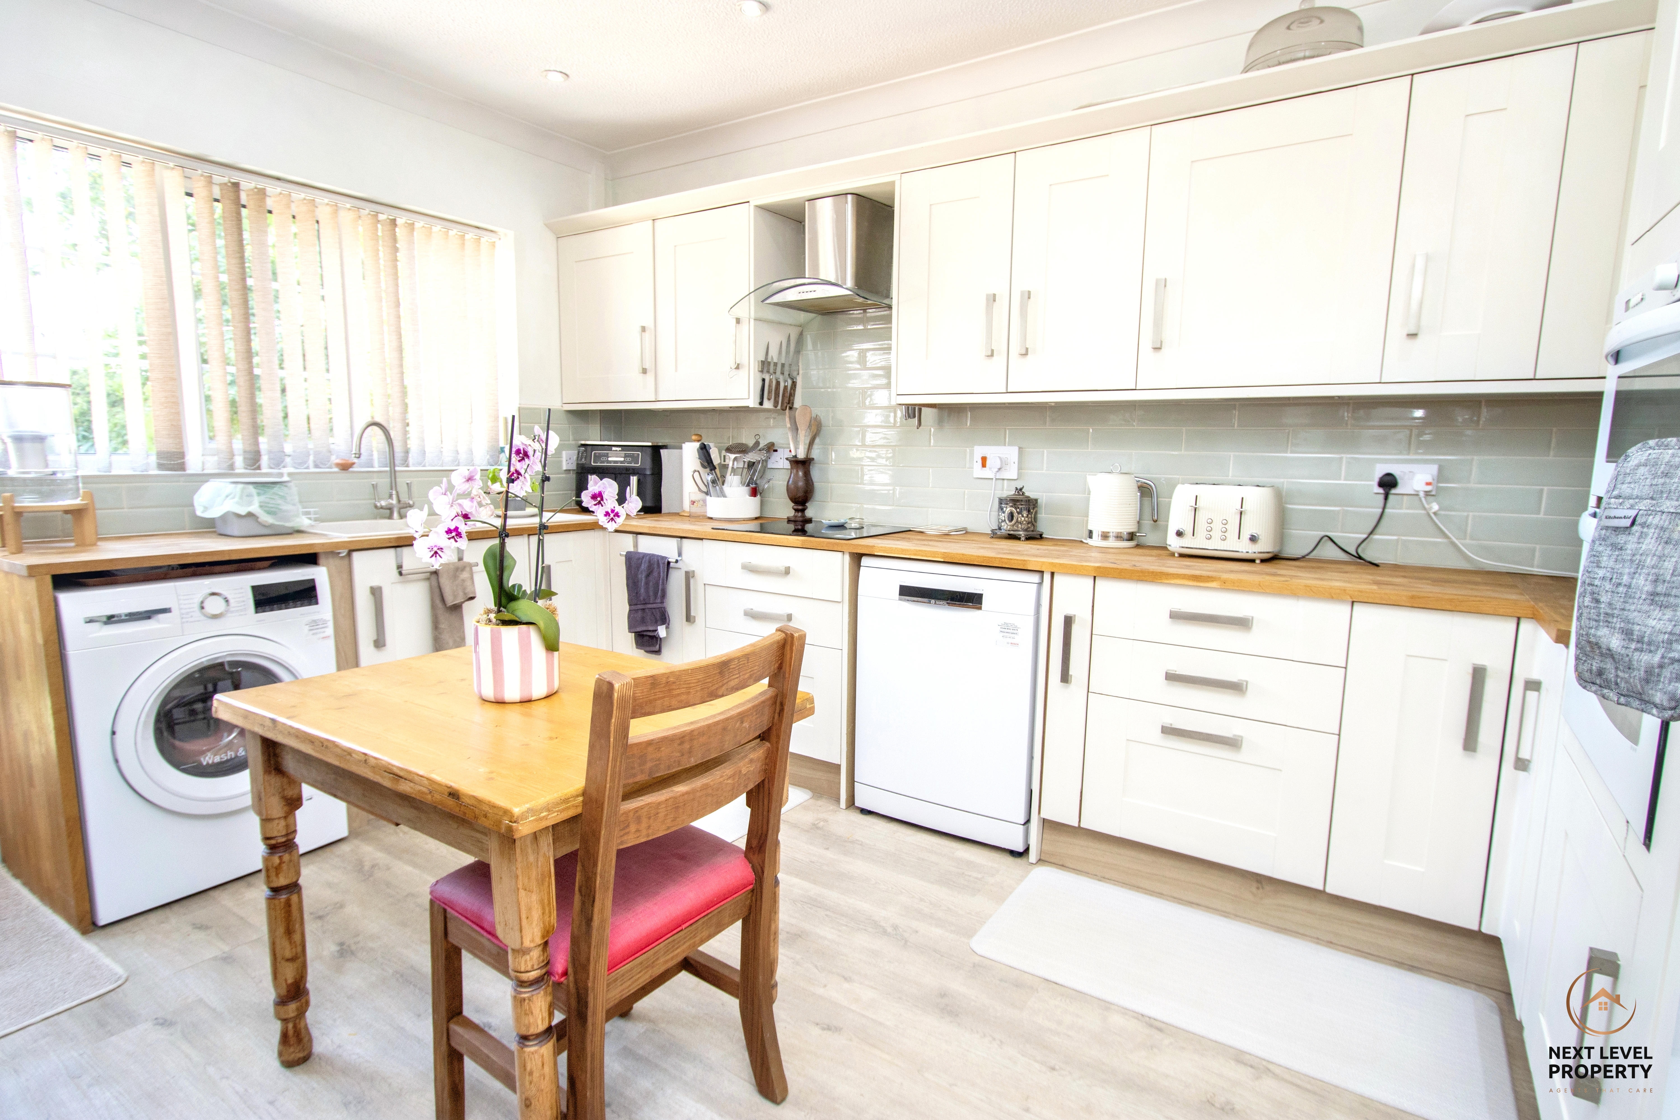
The stylish fitted kitchen is well-appointed with an extensive range of base and wall-mounted units, generous work surface space and room for everyday appliances, while also providing space for a breakfast table – perfect for enjoying a morning coffee.
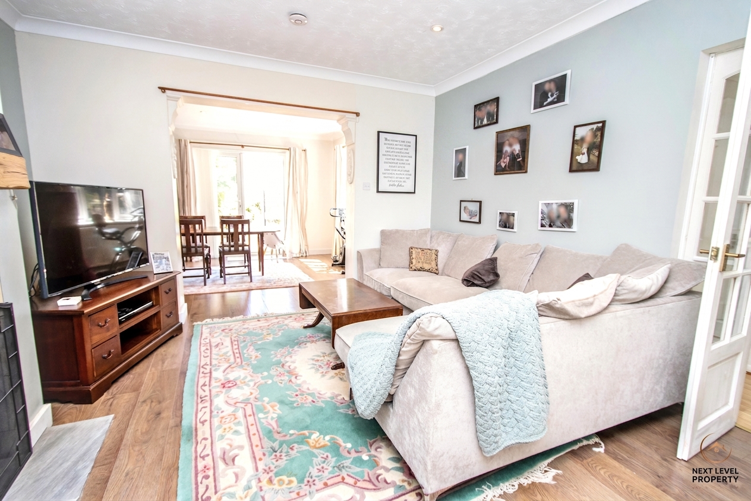
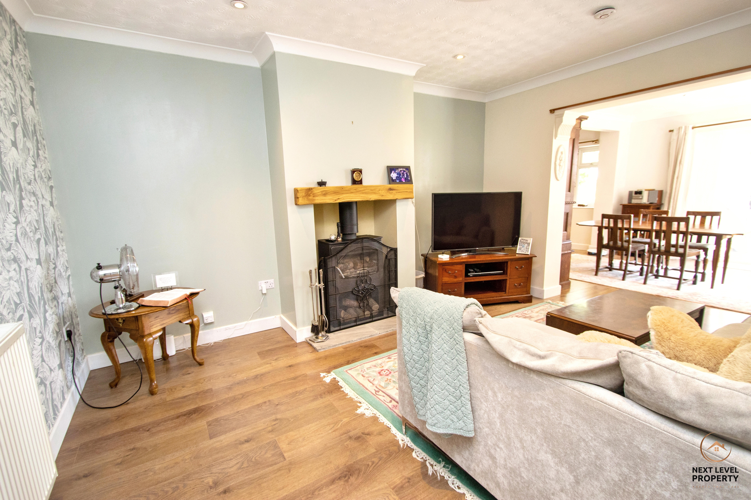
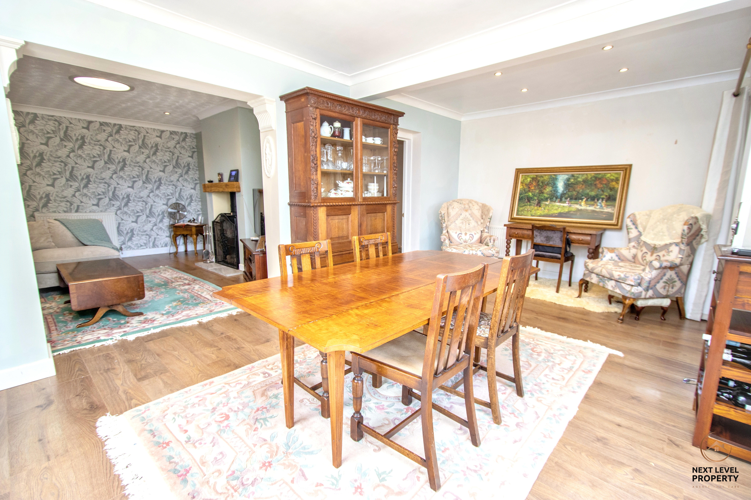
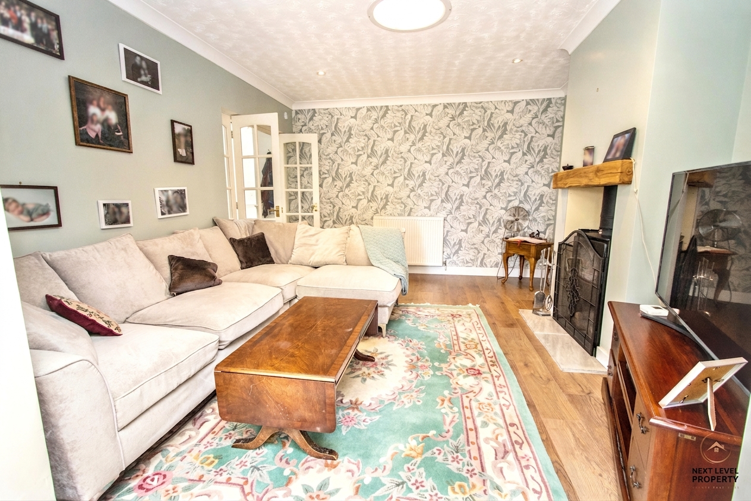
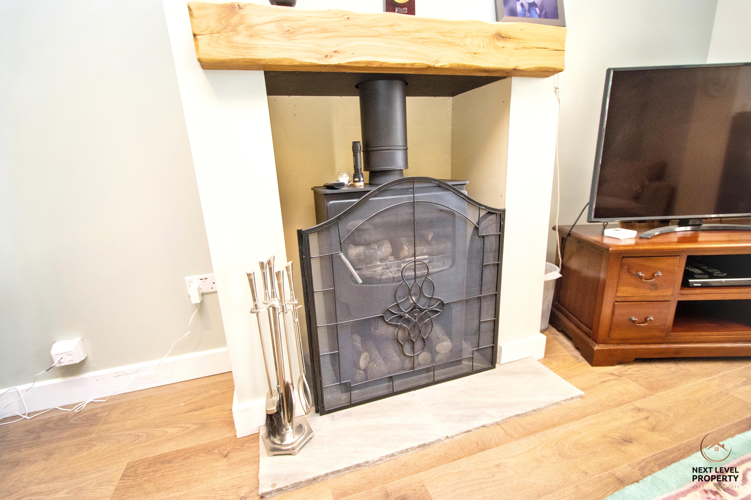
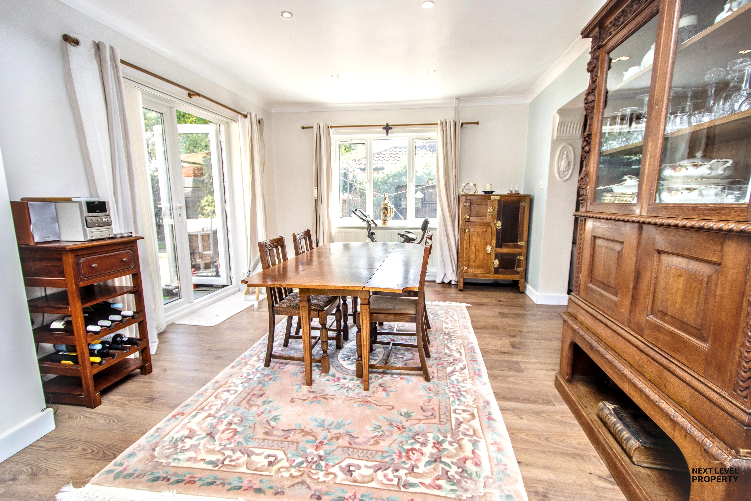
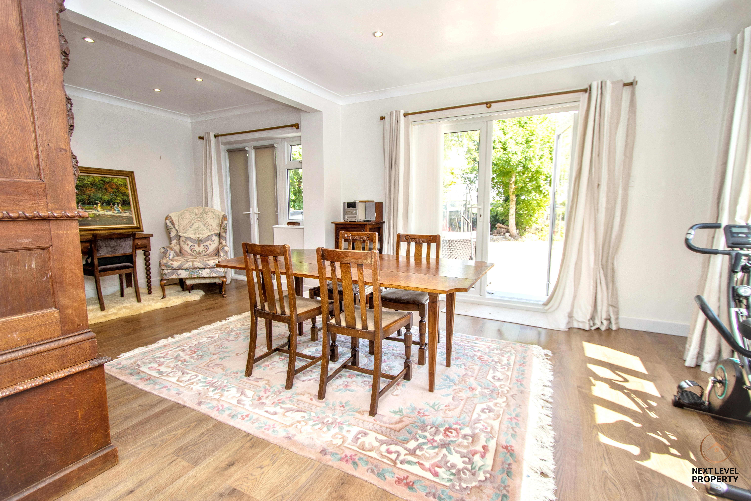
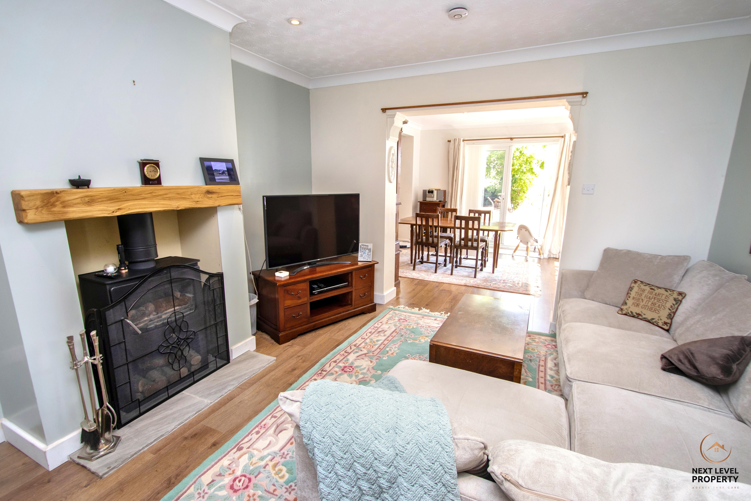
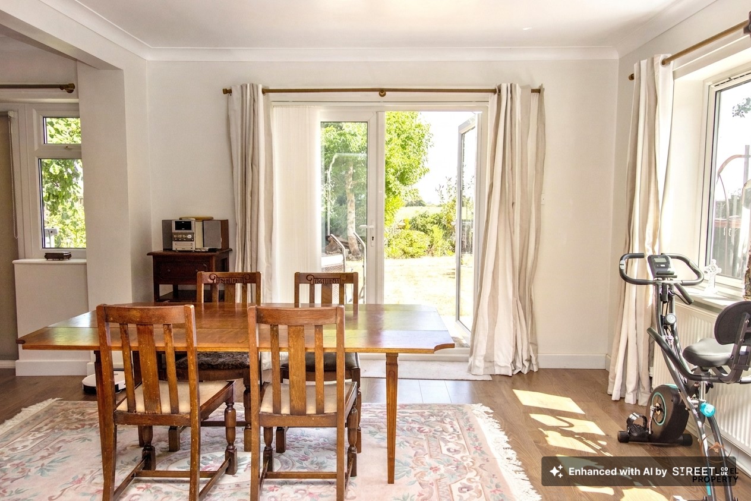
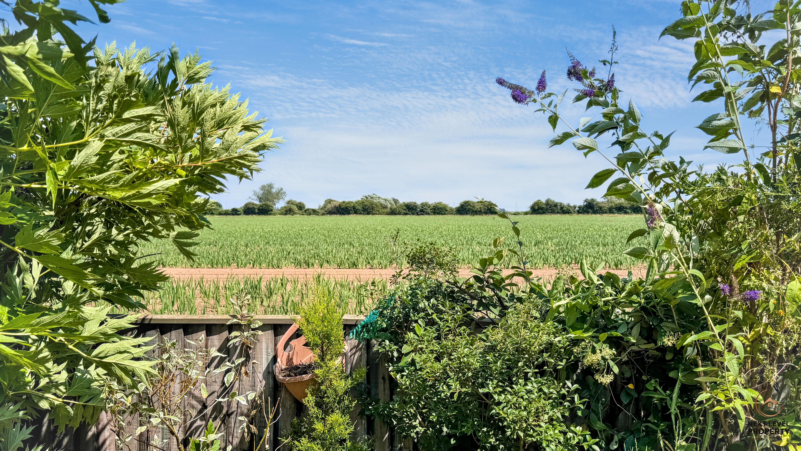
The living accommodation is undoubtedly one of the property's standout features. The spacious lounge, complete with a cosy wood-burning stove, flows effortlessly into the generous dining room, creating a wonderful open-plan space ideal for both family life and entertaining. The dining room enjoys dual-aspect windows overlooking the rear garden and the beautiful open fields beyond, allowing natural light to flood the room and providing an ever-changing rural backdrop throughout the seasons.
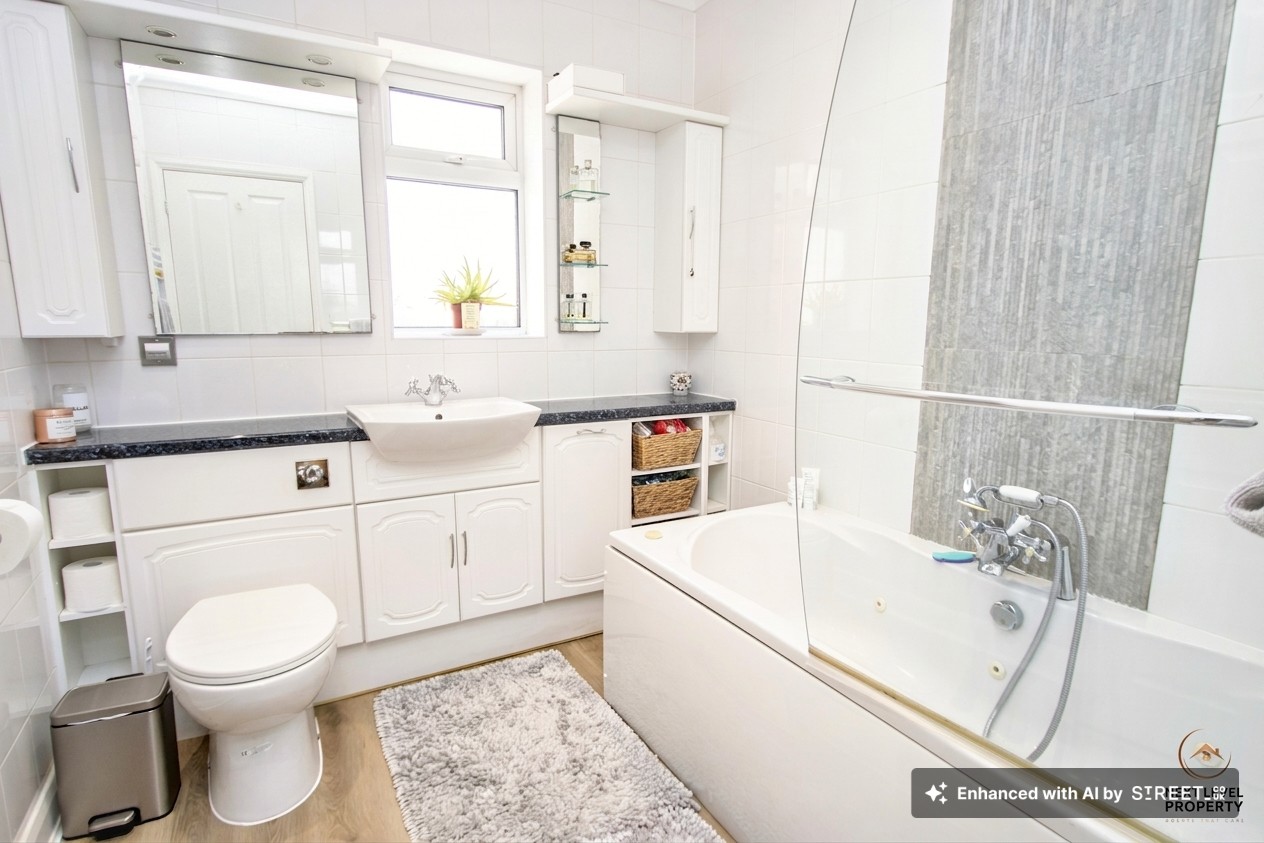
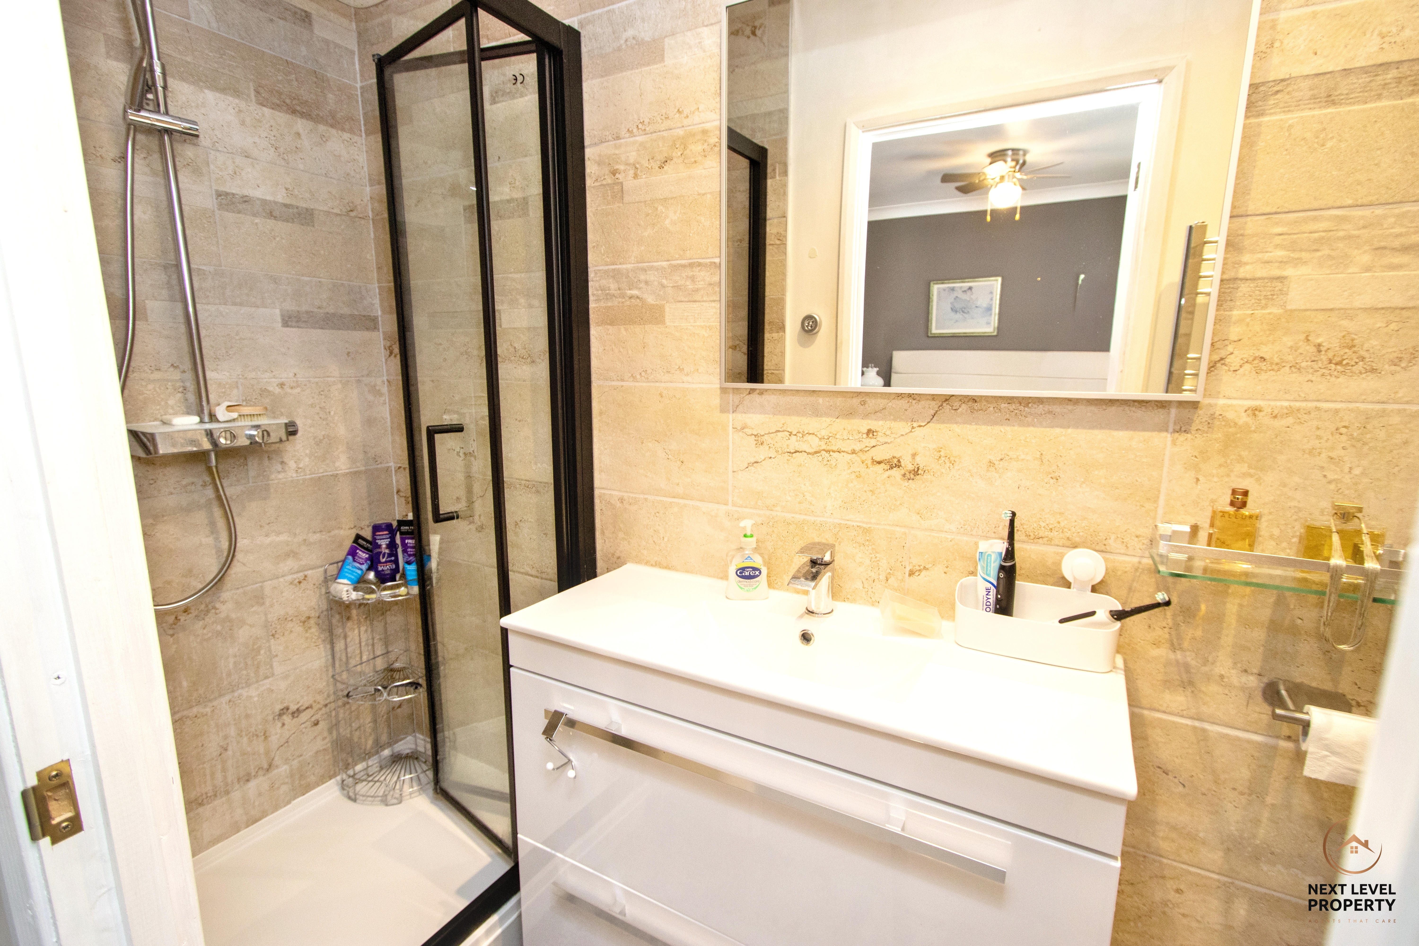
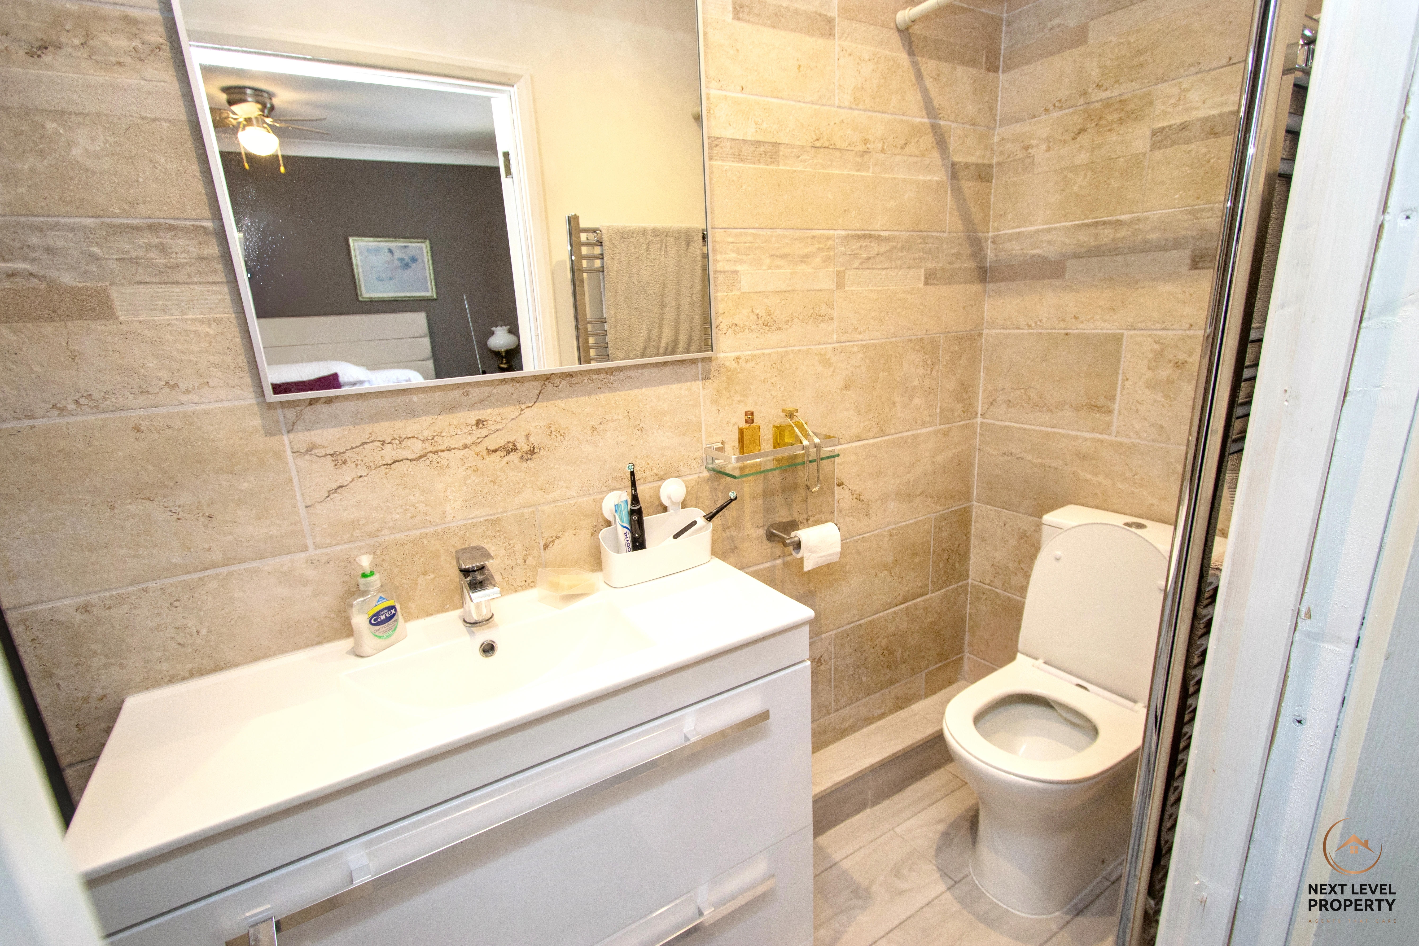
All three bedrooms are comfortable doubles, offering excellent flexibility for families, guests or those working from home. The principal bedroom benefits from its own contemporary fully tiled en-suite shower room, while the remaining bedrooms are served by a well-appointed family bathroom featuring a luxurious spa bath, vanity wash hand basin and WC.
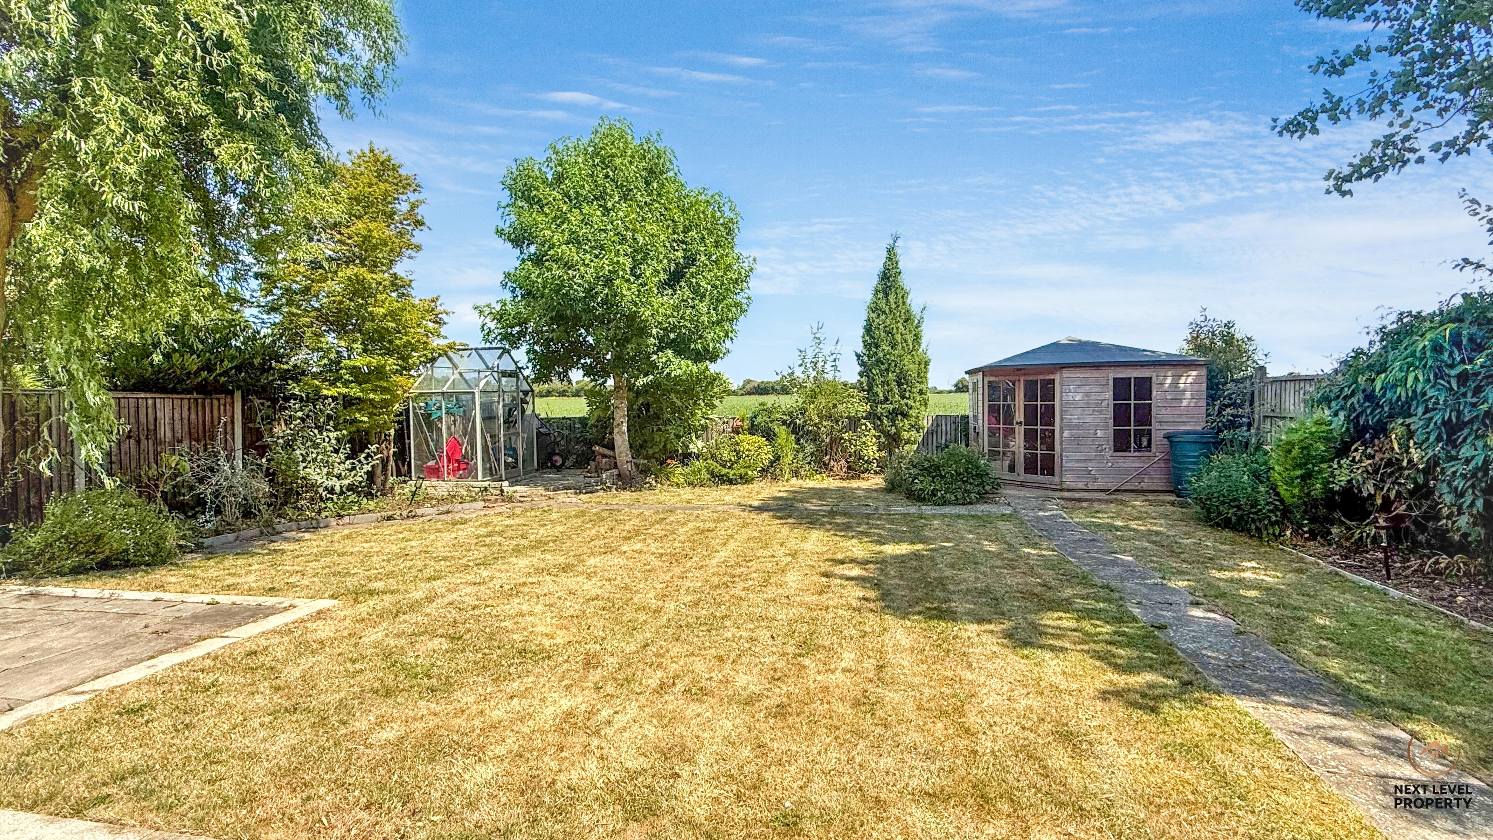
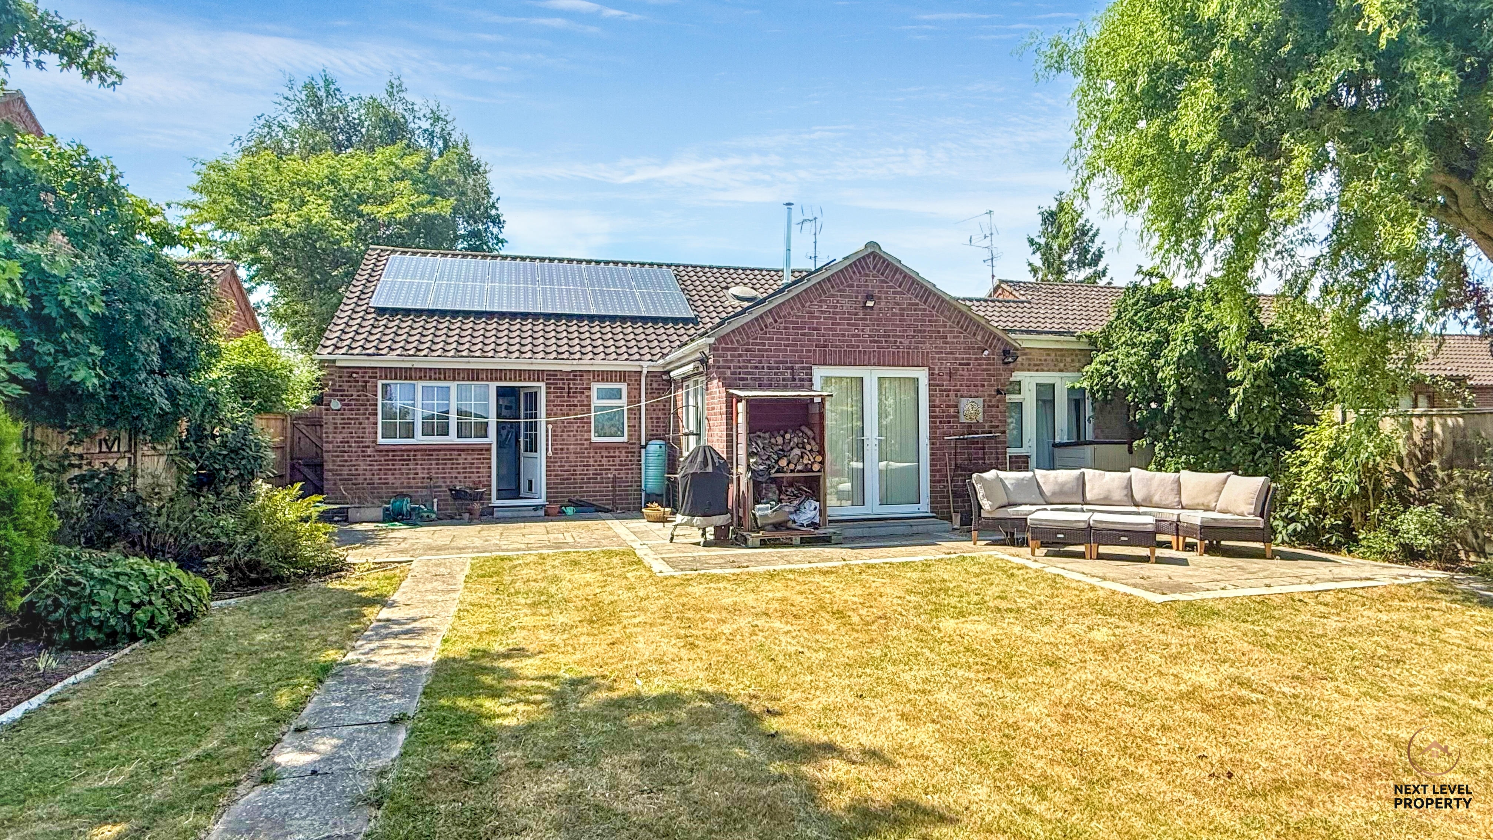
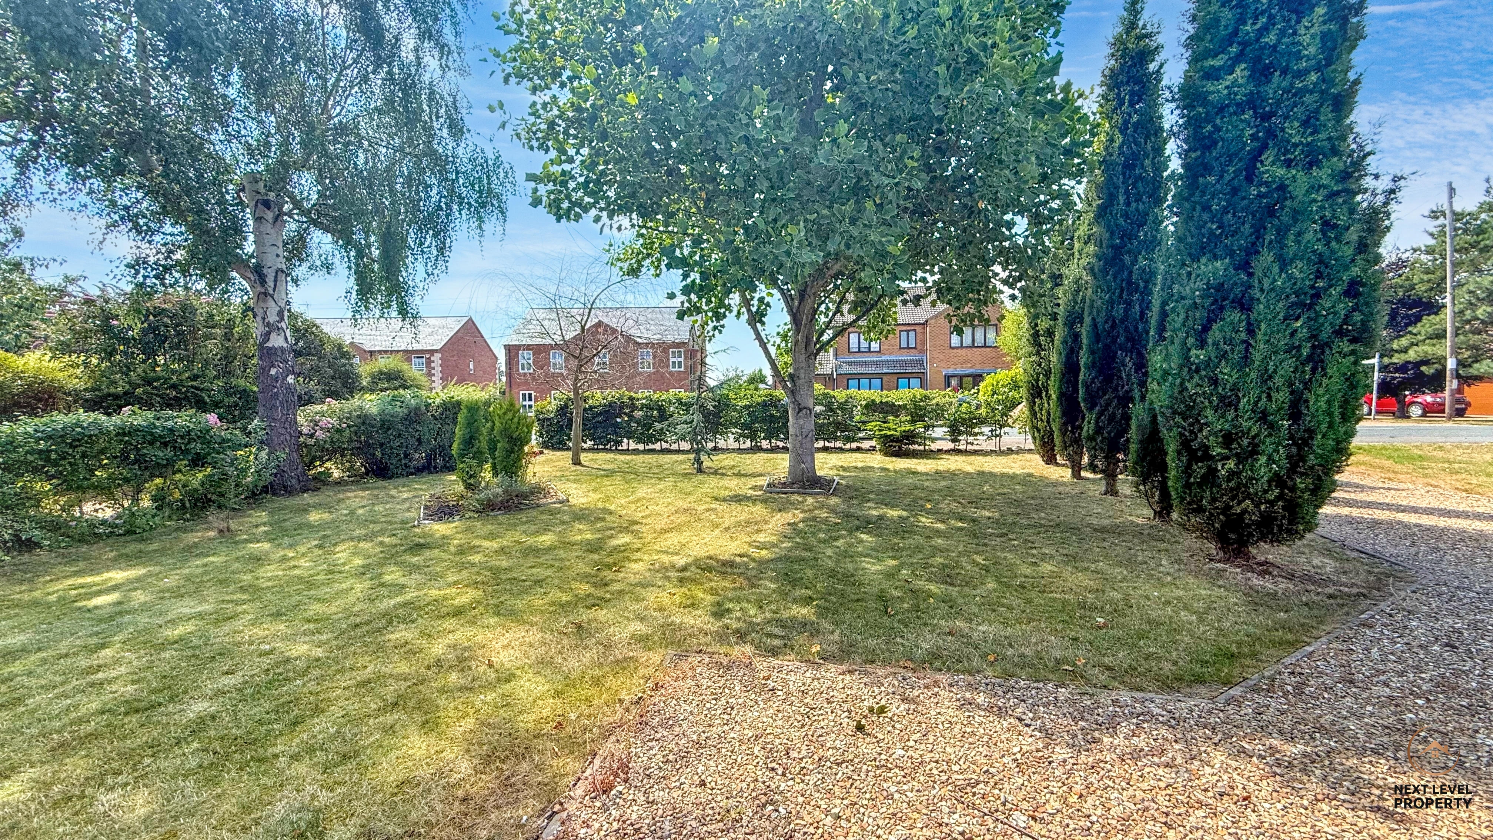
Outside, the bungalow enjoys an attractive setting along a charming village road. To the front, a lawned garden is complemented by a generous gravel driveway providing ample off-road parking. The enclosed rear garden offers a high degree of privacy while taking full advantage of the uninterrupted views across neighbouring farmland – a truly peaceful setting in which to relax and unwind.
Adding to the property's appeal are the owned solar panels, which not only help to reduce running costs but also generate an annual income.
Key Features
- Guide Price £300,000 - £320,000
- Three generous double bedrooms
- Principal bedroom with stylish en-suite shower room
- Spacious open-plan lounge and dining room
- Modern fitted kitchen with integrated double oven
- Family bathroom with luxurious spa bath
- Beautiful rear garden backing onto open fields
- Ample off-road parking and attractive front garden
- Owned solar panels providing additional income
- Beautifully presented throughout and ready to move into
Property Details
- Property type: Bungalow
- Property style: Detached
- Price Per Sq Foot: £240
- Approx Sq Feet: 1,249 sqft
- Plot Sq Feet: 6,867 sqft
- Property Age Bracket: 1990s
- Council Tax Band: C
Rooms
Entrance Porch
Designed to create a welcoming first impression, the entrance porch provides the perfect space for greeting visitors while offering practical storage for coats and shoes. A further door leads through into the main entrance hallway.
Inner Hall
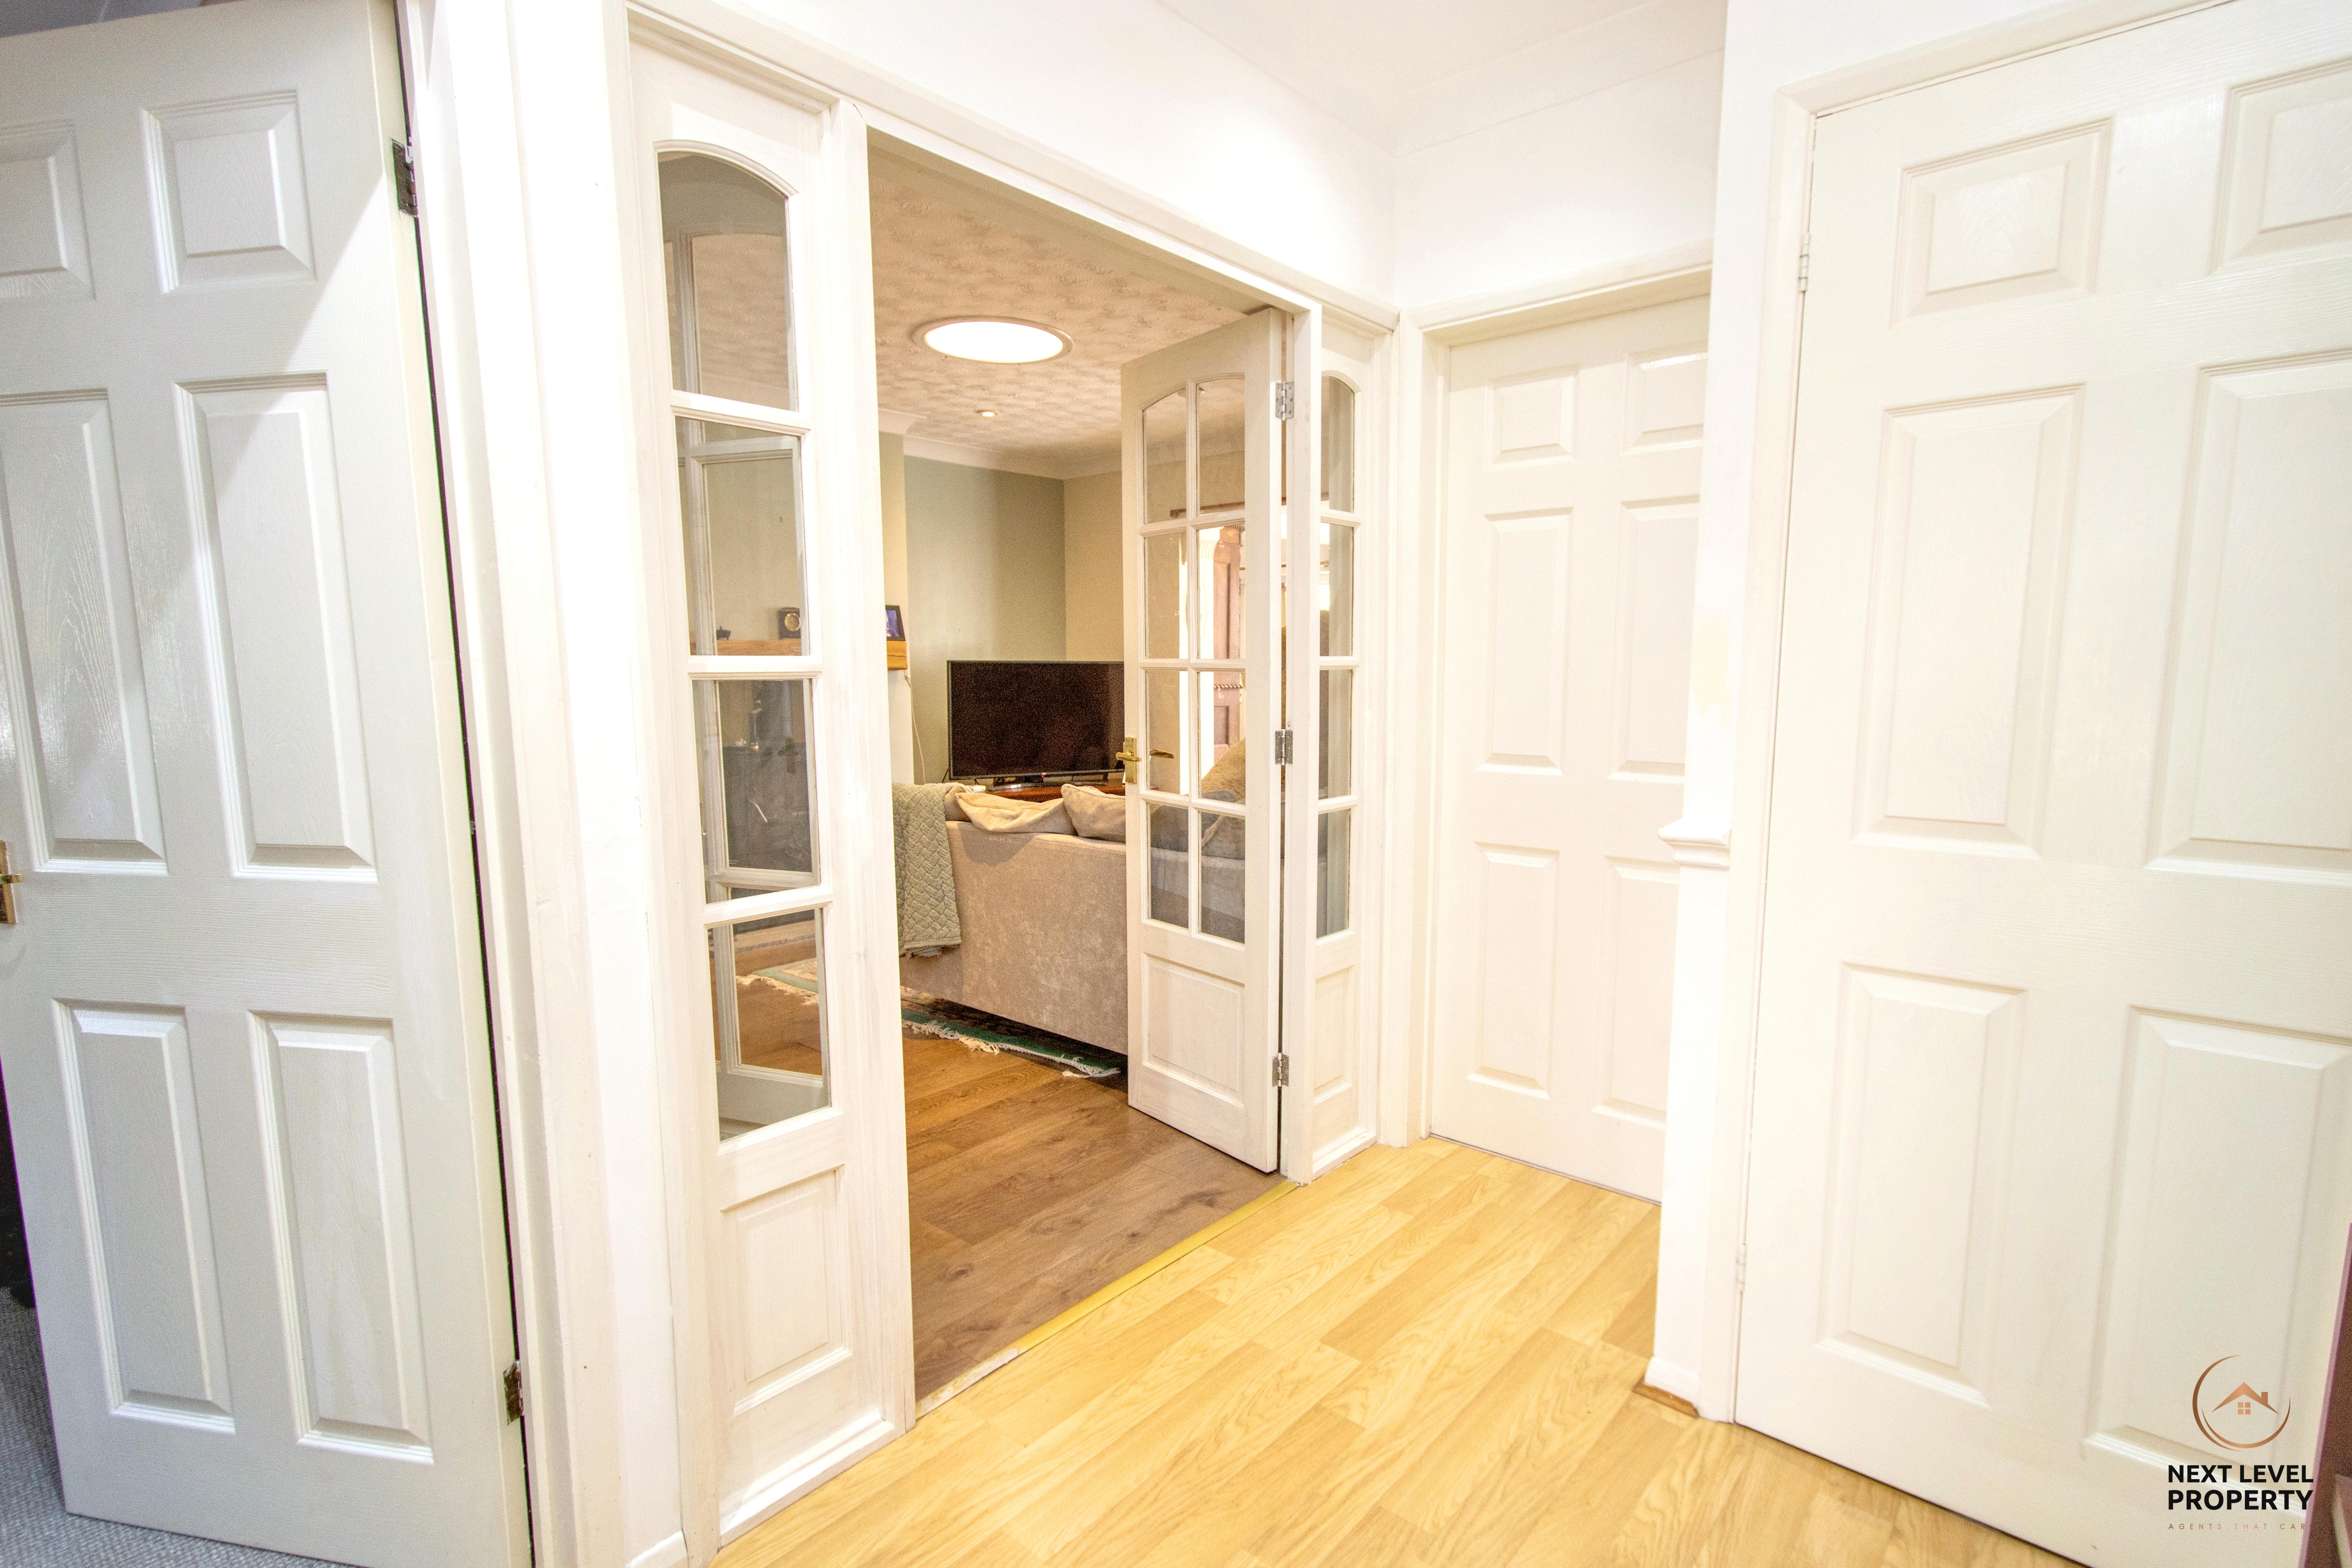
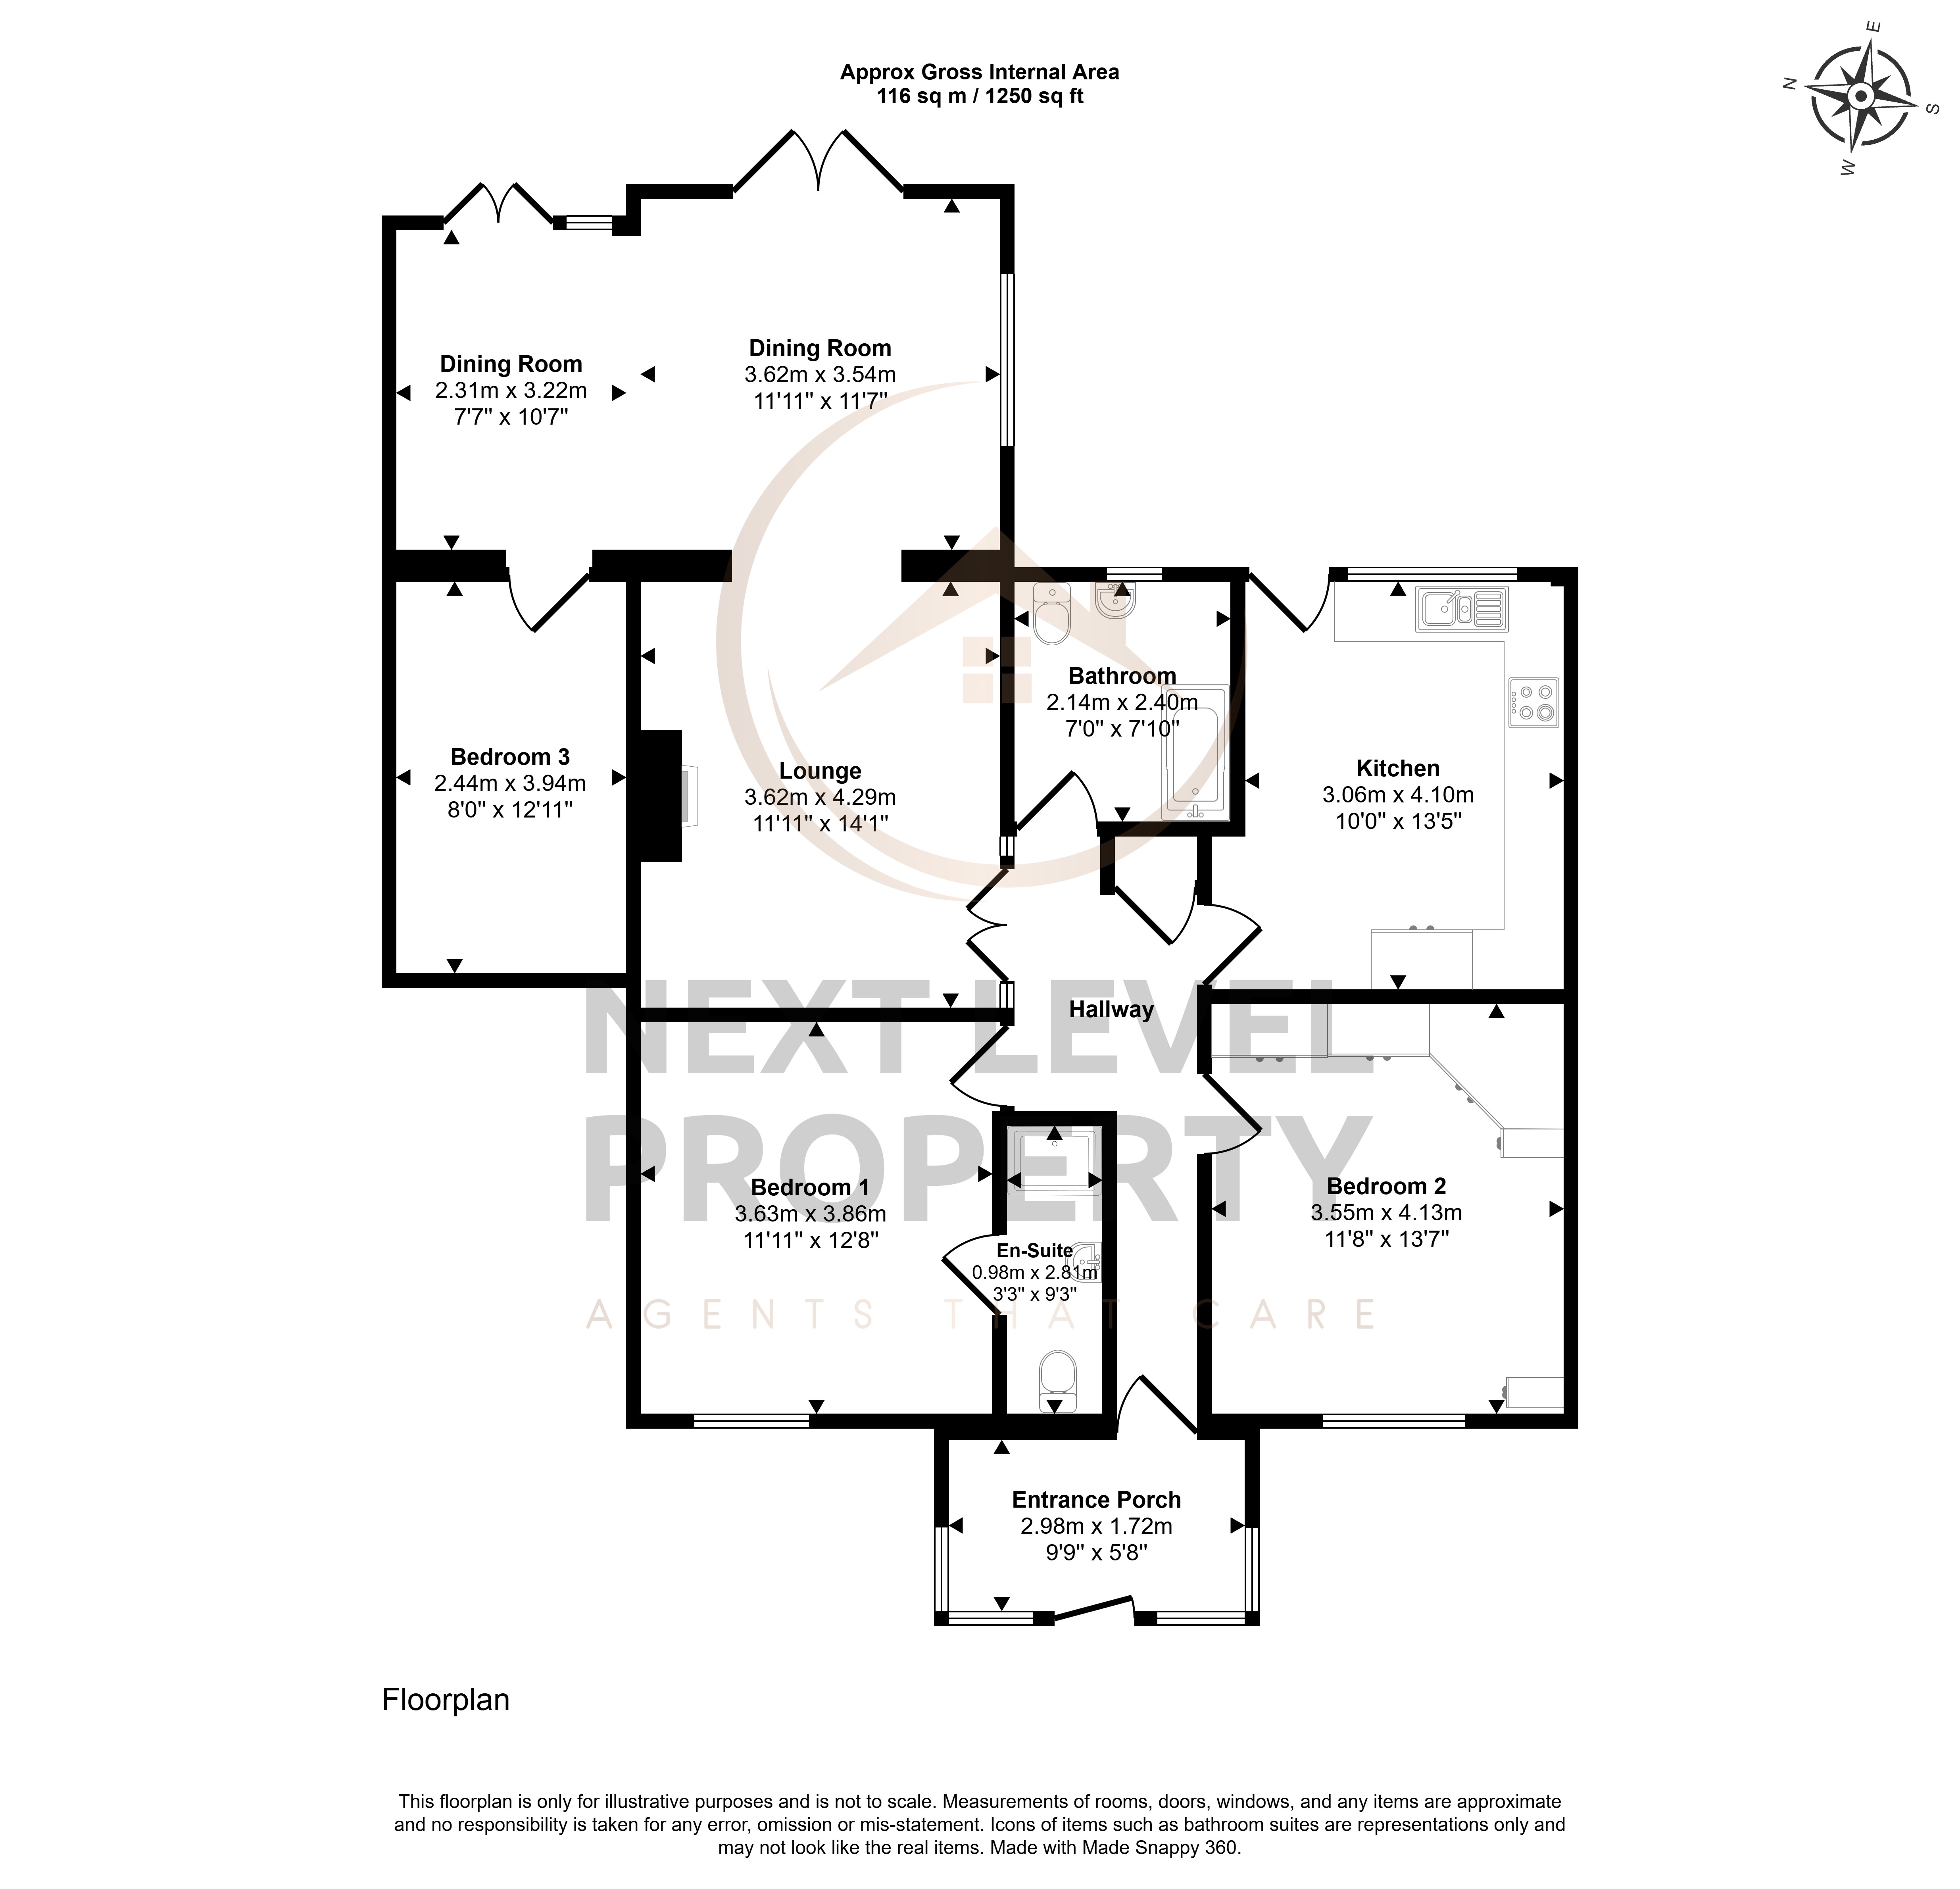
Continuing on from the entrance porch, the welcoming inner hallway provides access to the bedrooms, kitchen and bathroom, while a pair of glazed double doors open through to the lounge, creating an inviting flow through the home.
Kitchen
A lovely fitted kitchen, well-equipped with a comprehensive range of base and matching wall-mounted units complemented by butcher's block style work surfaces and tiled splashbacks. Integrated appliances include a built-in double oven, electric hob and cooker hood, while there is additional space for a fridge/freezer, dishwasher and washing machine. Finished with a practical laminate floor, the kitchen enjoys a uPVC double glazed window overlooking the rear garden and a matching door providing direct access outside.
Lounge
A spacious and welcoming lounge that flows seamlessly into the dining room, creating an excellent open-plan living and entertaining space. A feature chimney breast with an inset wood-burning stove provides a cosy focal point, while the oak-effect laminate flooring adds warmth and character to the room.
Dining Room
Open plan to the lounge, this generous dining room enjoys delightful views over the rear garden and benefits from dual-aspect windows that allow an abundance of natural light to flood the space. Offering ample room for family dining and entertaining, it provides a wonderful setting to relax and enjoy throughout the year.
Bedroom 1
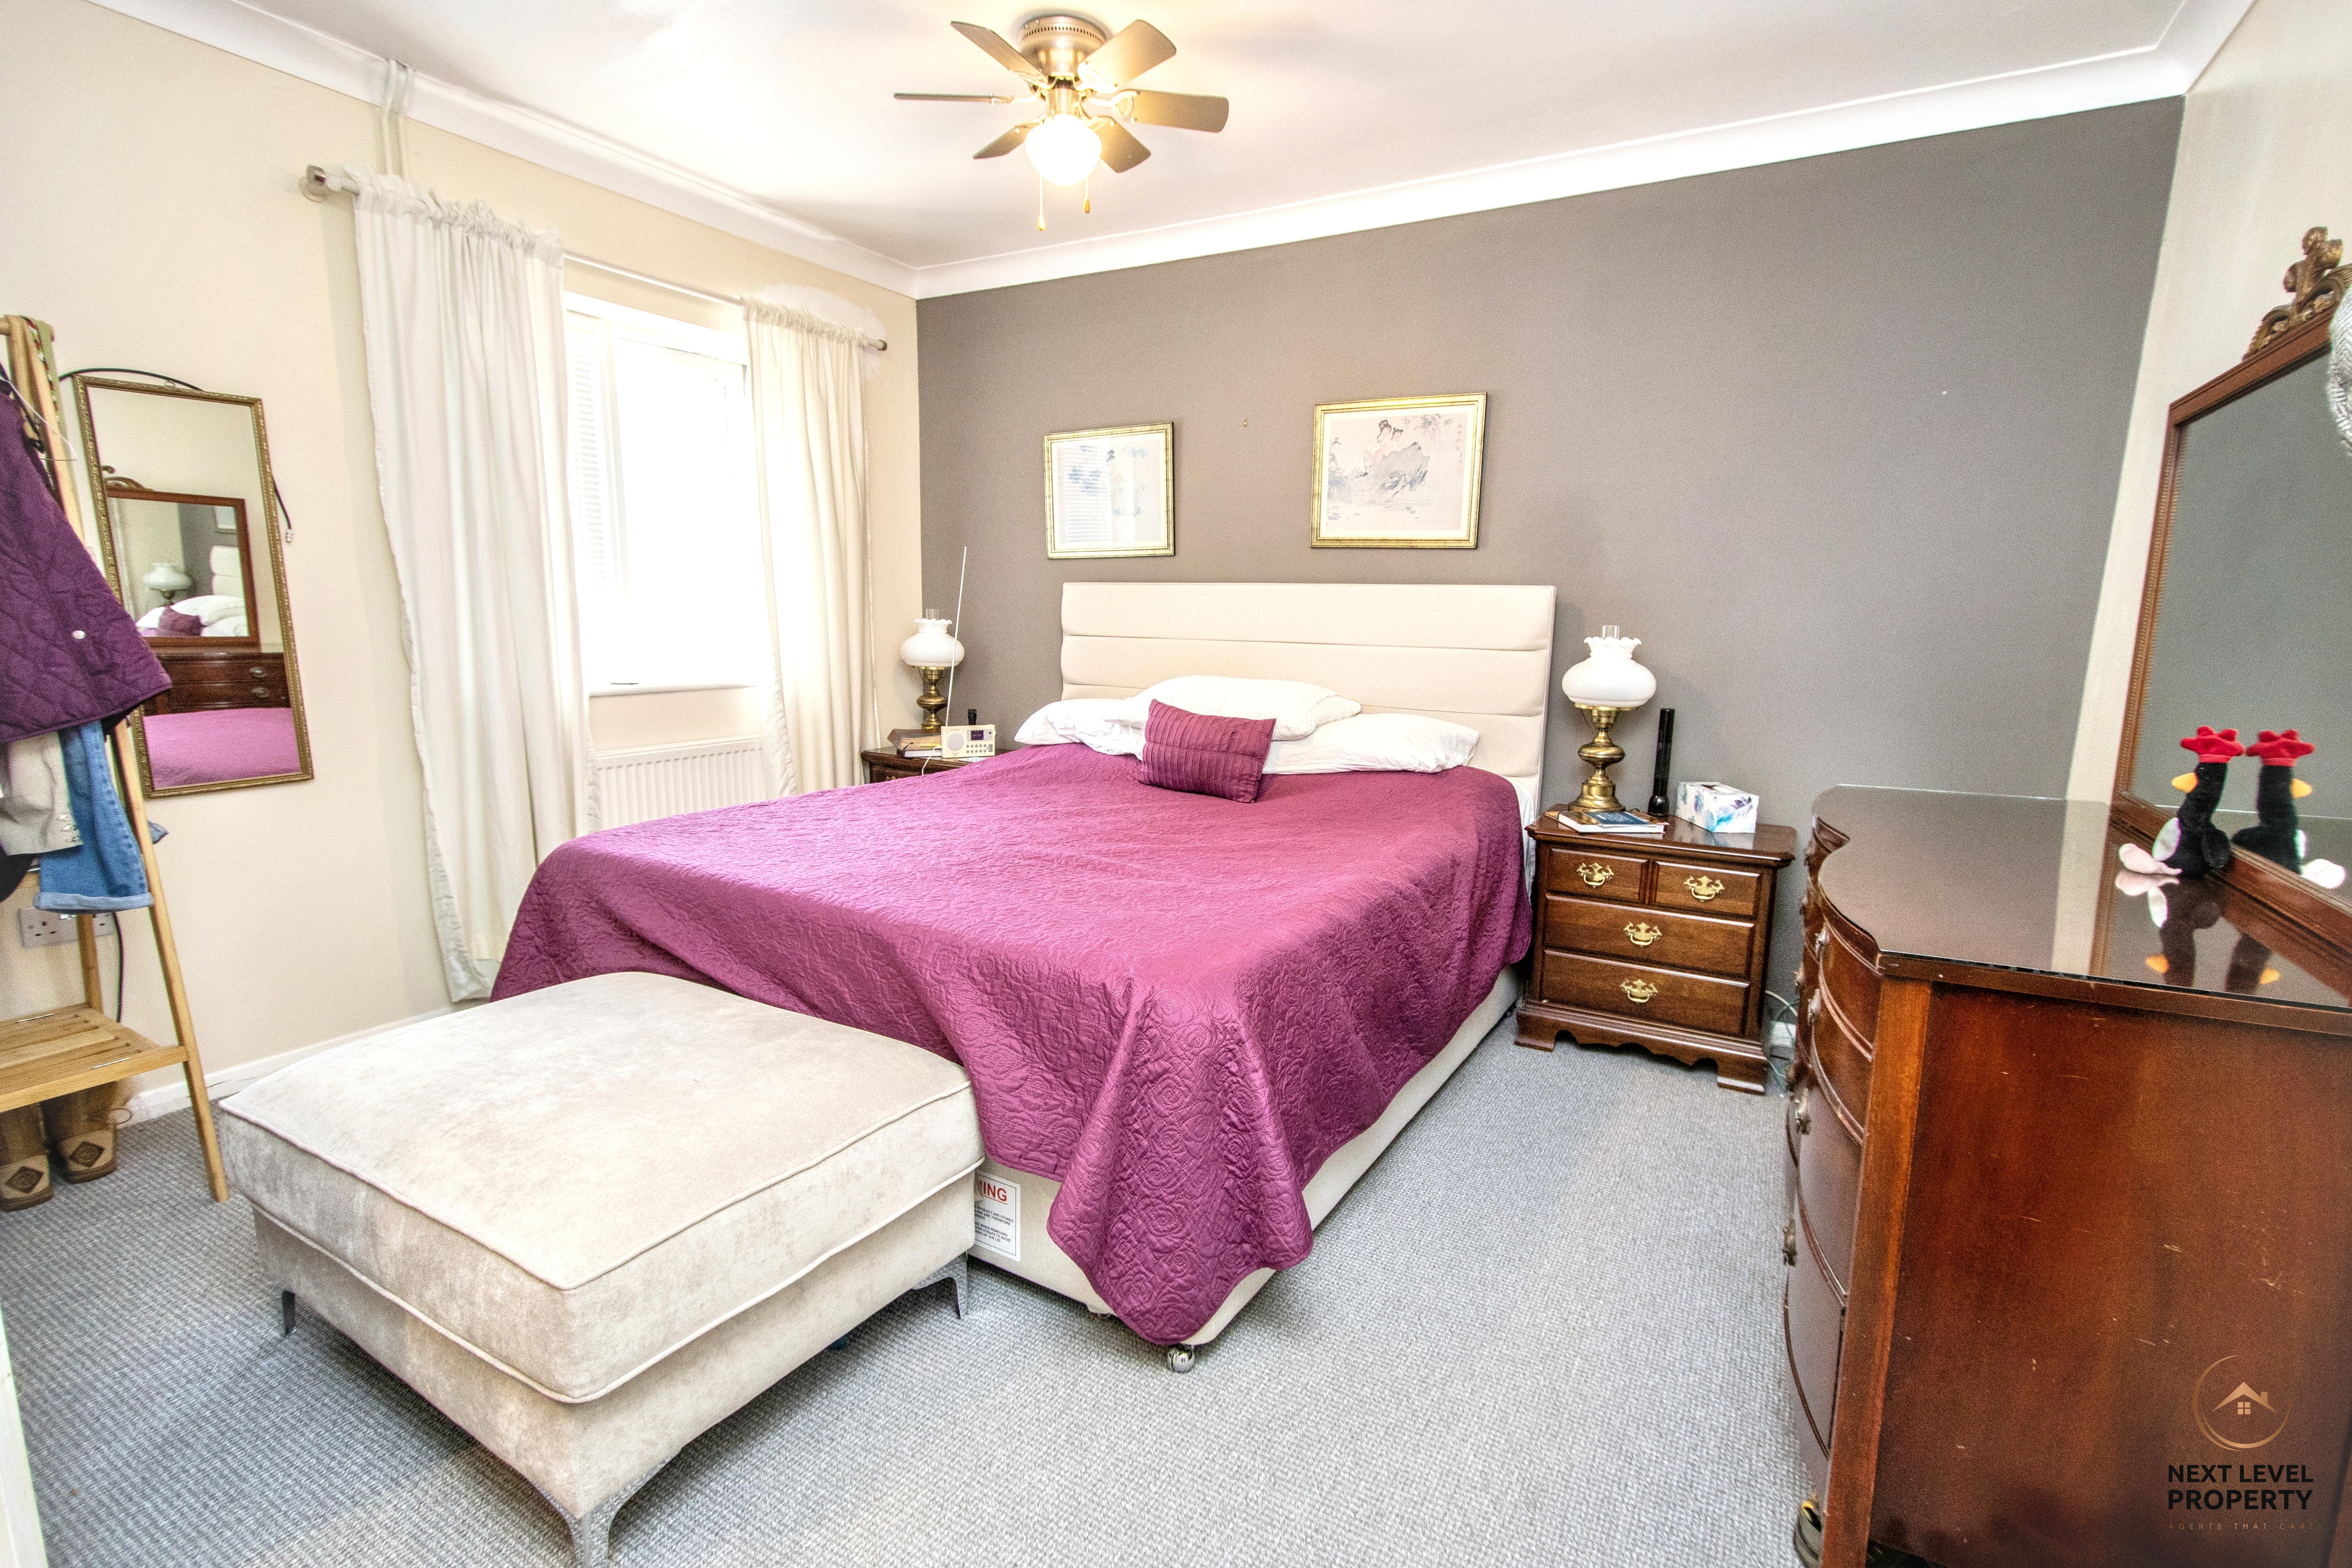
A generous double bedroom positioned to the front of the property, featuring a uPVC double glazed window and the added benefit of direct access to the en-suite shower room.
En-suite shower room
Accessed directly from the principal bedroom, this fully tiled en-suite is fitted with a shower cubicle, low-level WC and a stylish contemporary round black wash hand basin with matching black mixer tap, creating a modern and striking finish.
Bedroom 2
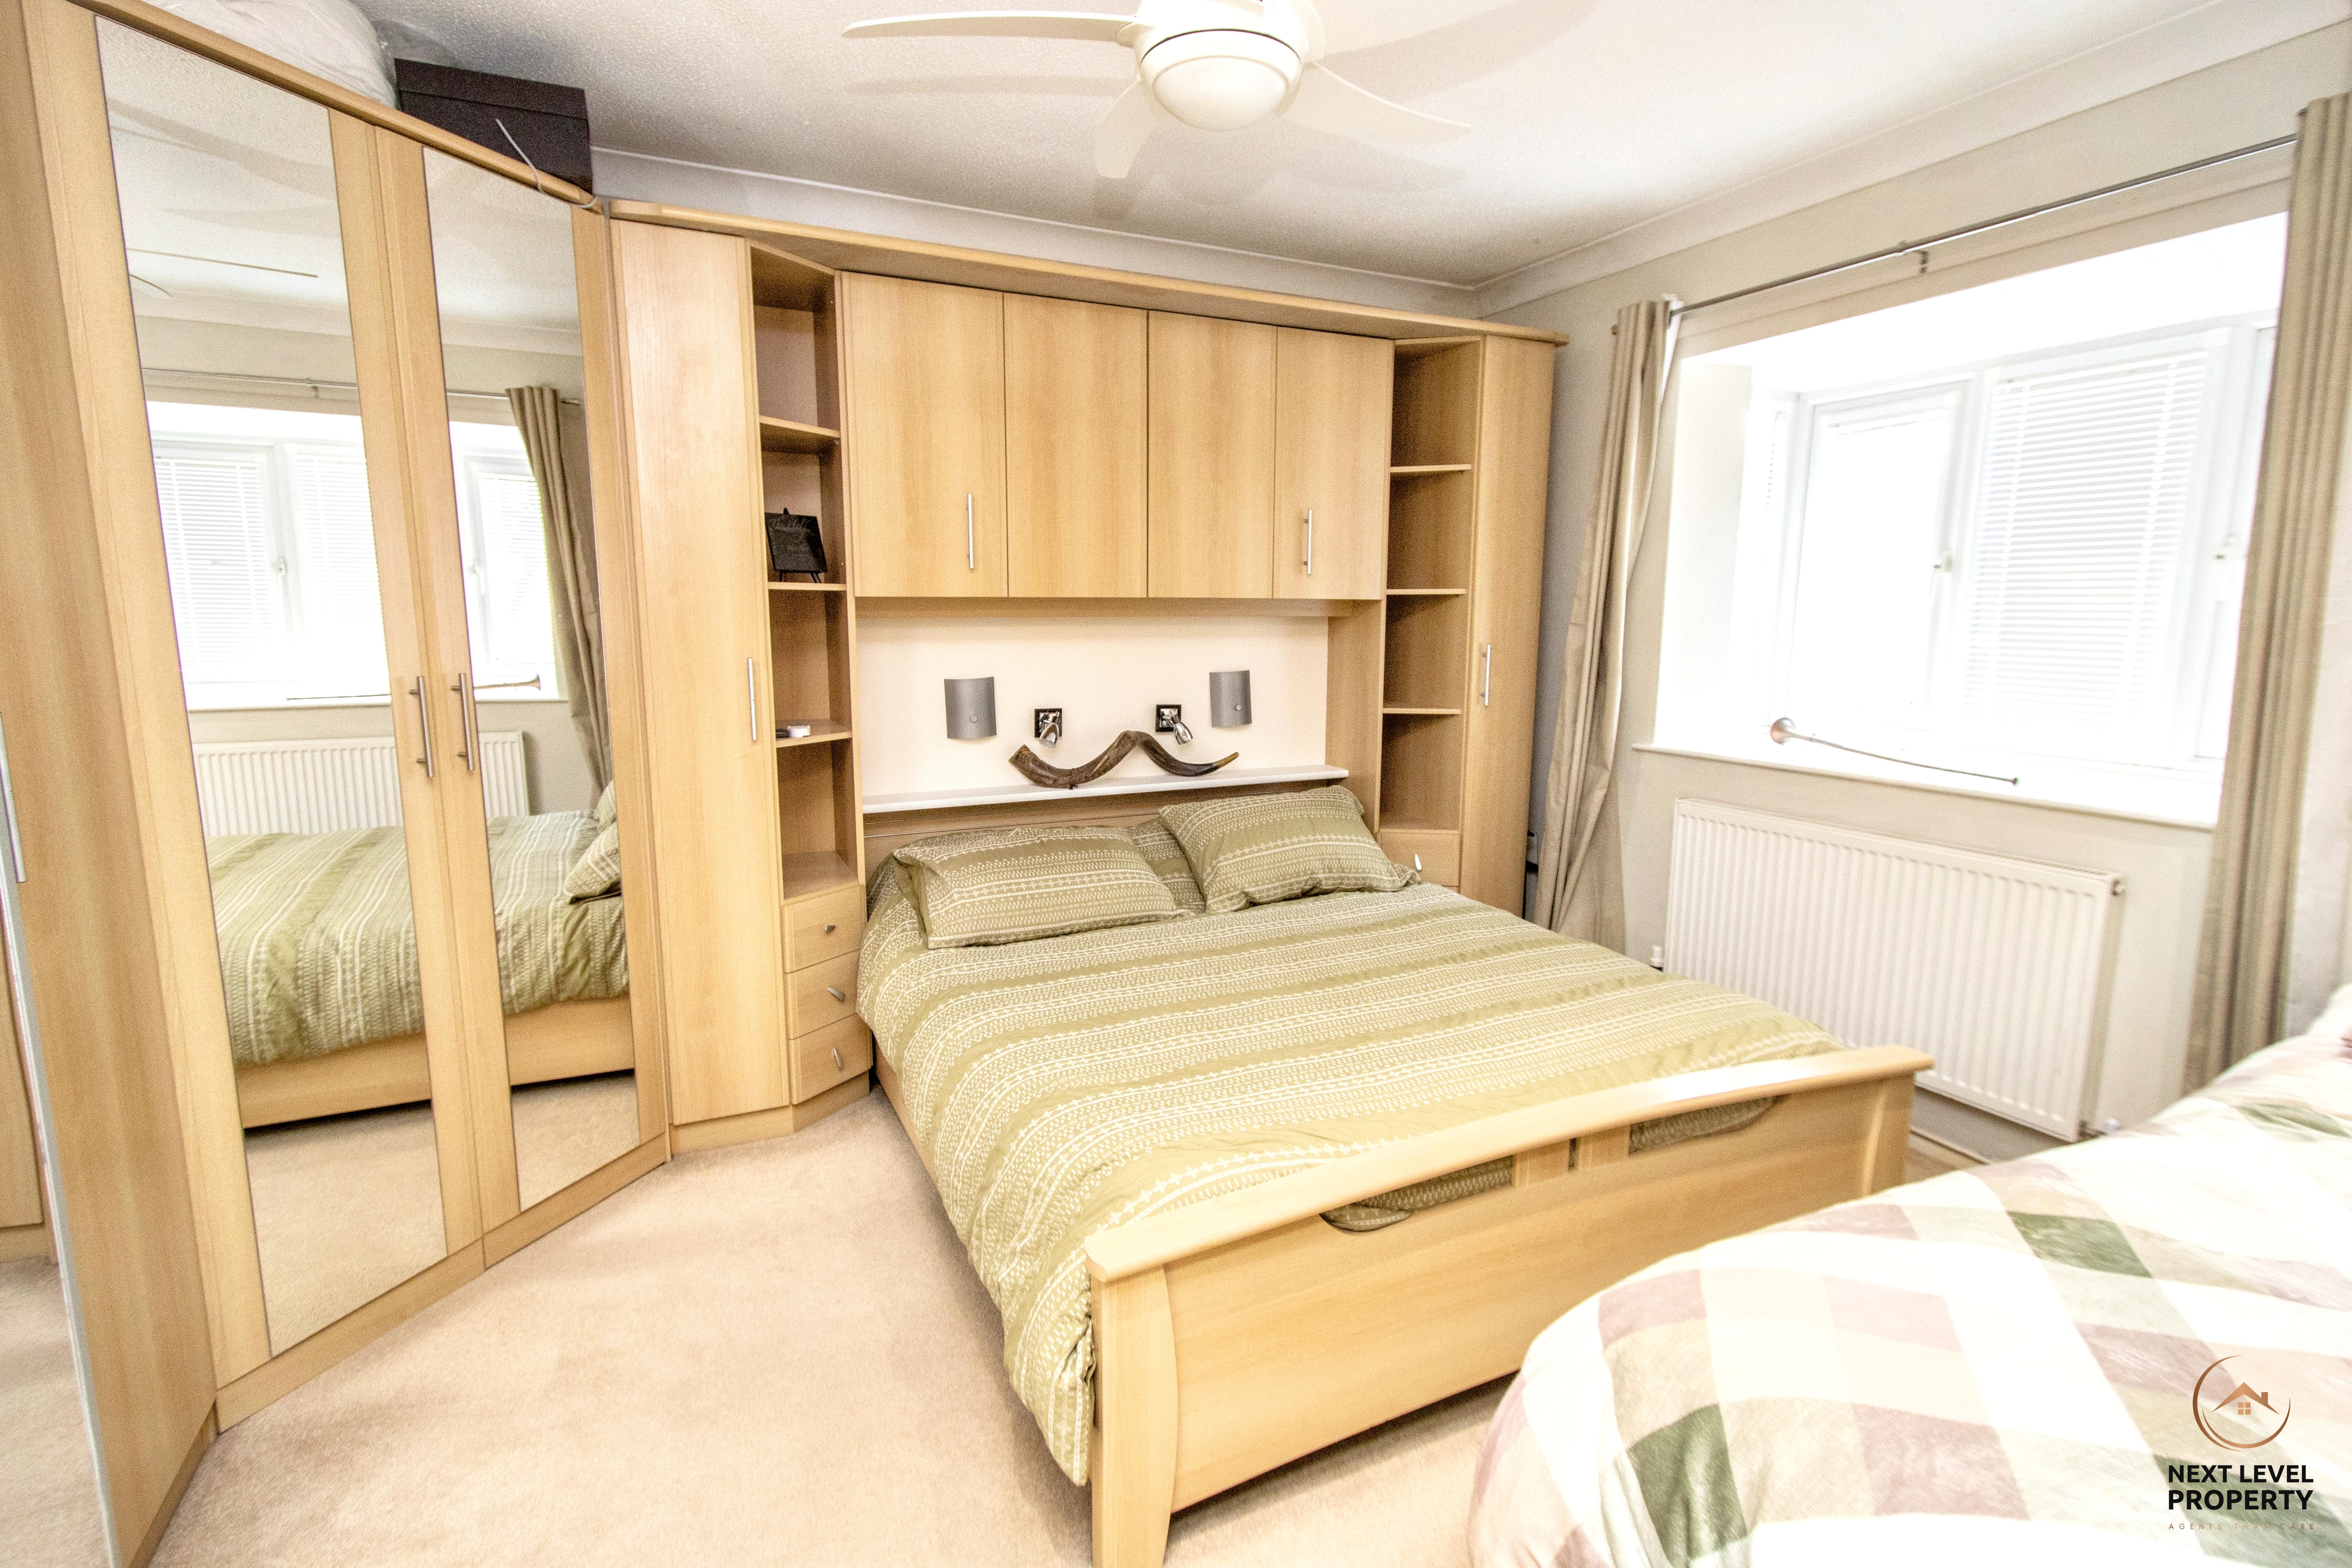
A spacious double bedroom enjoying a feature box bay window to the front, allowing plenty of natural light to fill the room. The bedroom also benefits from a comprehensive range of fitted bedroom furniture, providing excellent storage while maximising the available floor space.
Bedroom 3
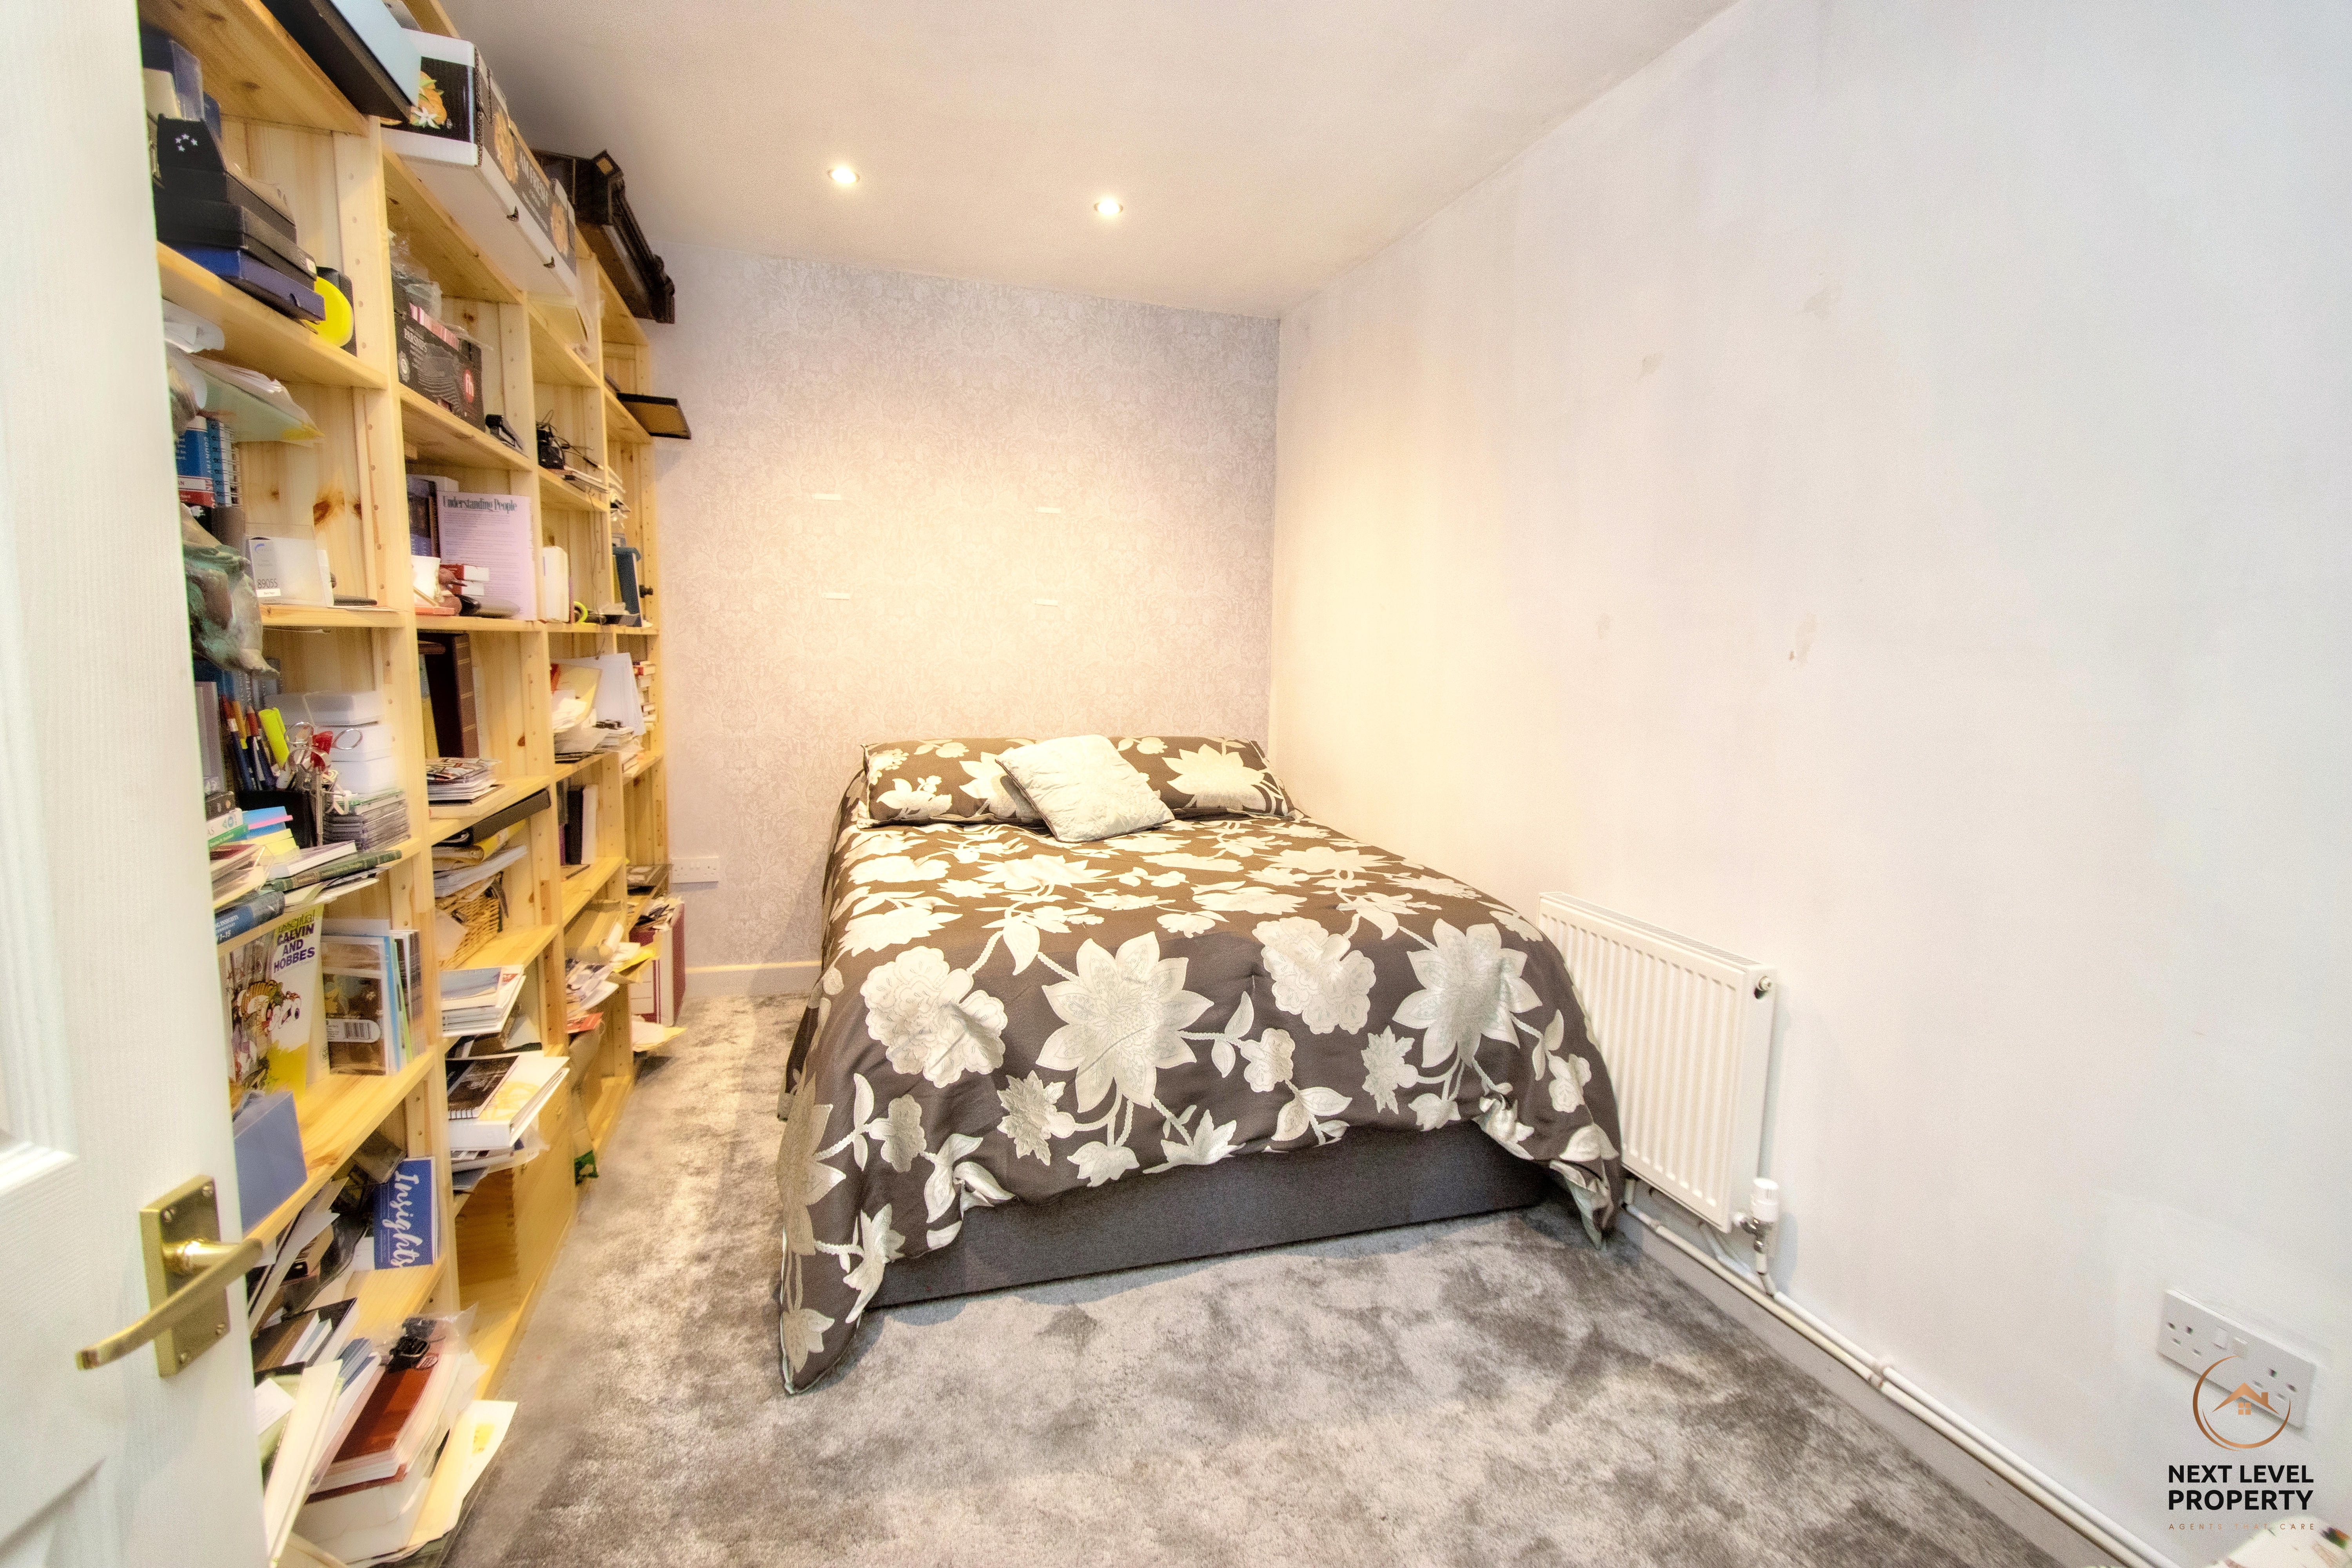
Accessed from the dining room, this versatile double bedroom benefits from a remote-operated Velux roof window, allowing an abundance of natural light to flood the room while providing excellent ventilation. Ideal as a guest bedroom, home office or hobby room, it offers flexible accommodation to suit a variety of needs.
Bathroom
A luxury bathroom with a hand basin and wc set to vanity unit with matching wall storage unit and wall mounted mirror. There is a fitted spa bath, fully tiled walls and a uPVC double glazed window to the rear.
Floorplans
Outside Spaces
Front Garden
Set well back from the road, the property is approached via a shared entrance driveway leading to a generous parking area, providing ample off-road parking for several vehicles. The front garden is predominantly laid to lawn and attractively landscaped with a variety of mature trees and shrubs, creating an appealing first impression and enhancing the property's kerb appeal.
Rear Garden
The delightful rear garden offers an excellent degree of privacy while enjoying uninterrupted views across the open fields beyond, creating a peaceful and picturesque setting. Predominantly laid to lawn, the garden also features a paved patio ideal for outdoor dining and entertaining, along with a timber cabin and dedicated seating area. Well-stocked borders planted with a variety of mature shrubs and flowering plants provide colour and interest throughout the seasons, making this a wonderful space to relax and enjoy the surrounding countryside.
Parking Spaces
Off street
Capacity: 4
The parking area is large and can accommodate 3 or 4 vehicles easily. There is further garden that could be adapted for additional parking if required.
Garage
Capacity: 1
The garage has been partially converted to give the 3rd bedroom but still retains some storage capacity.
Location
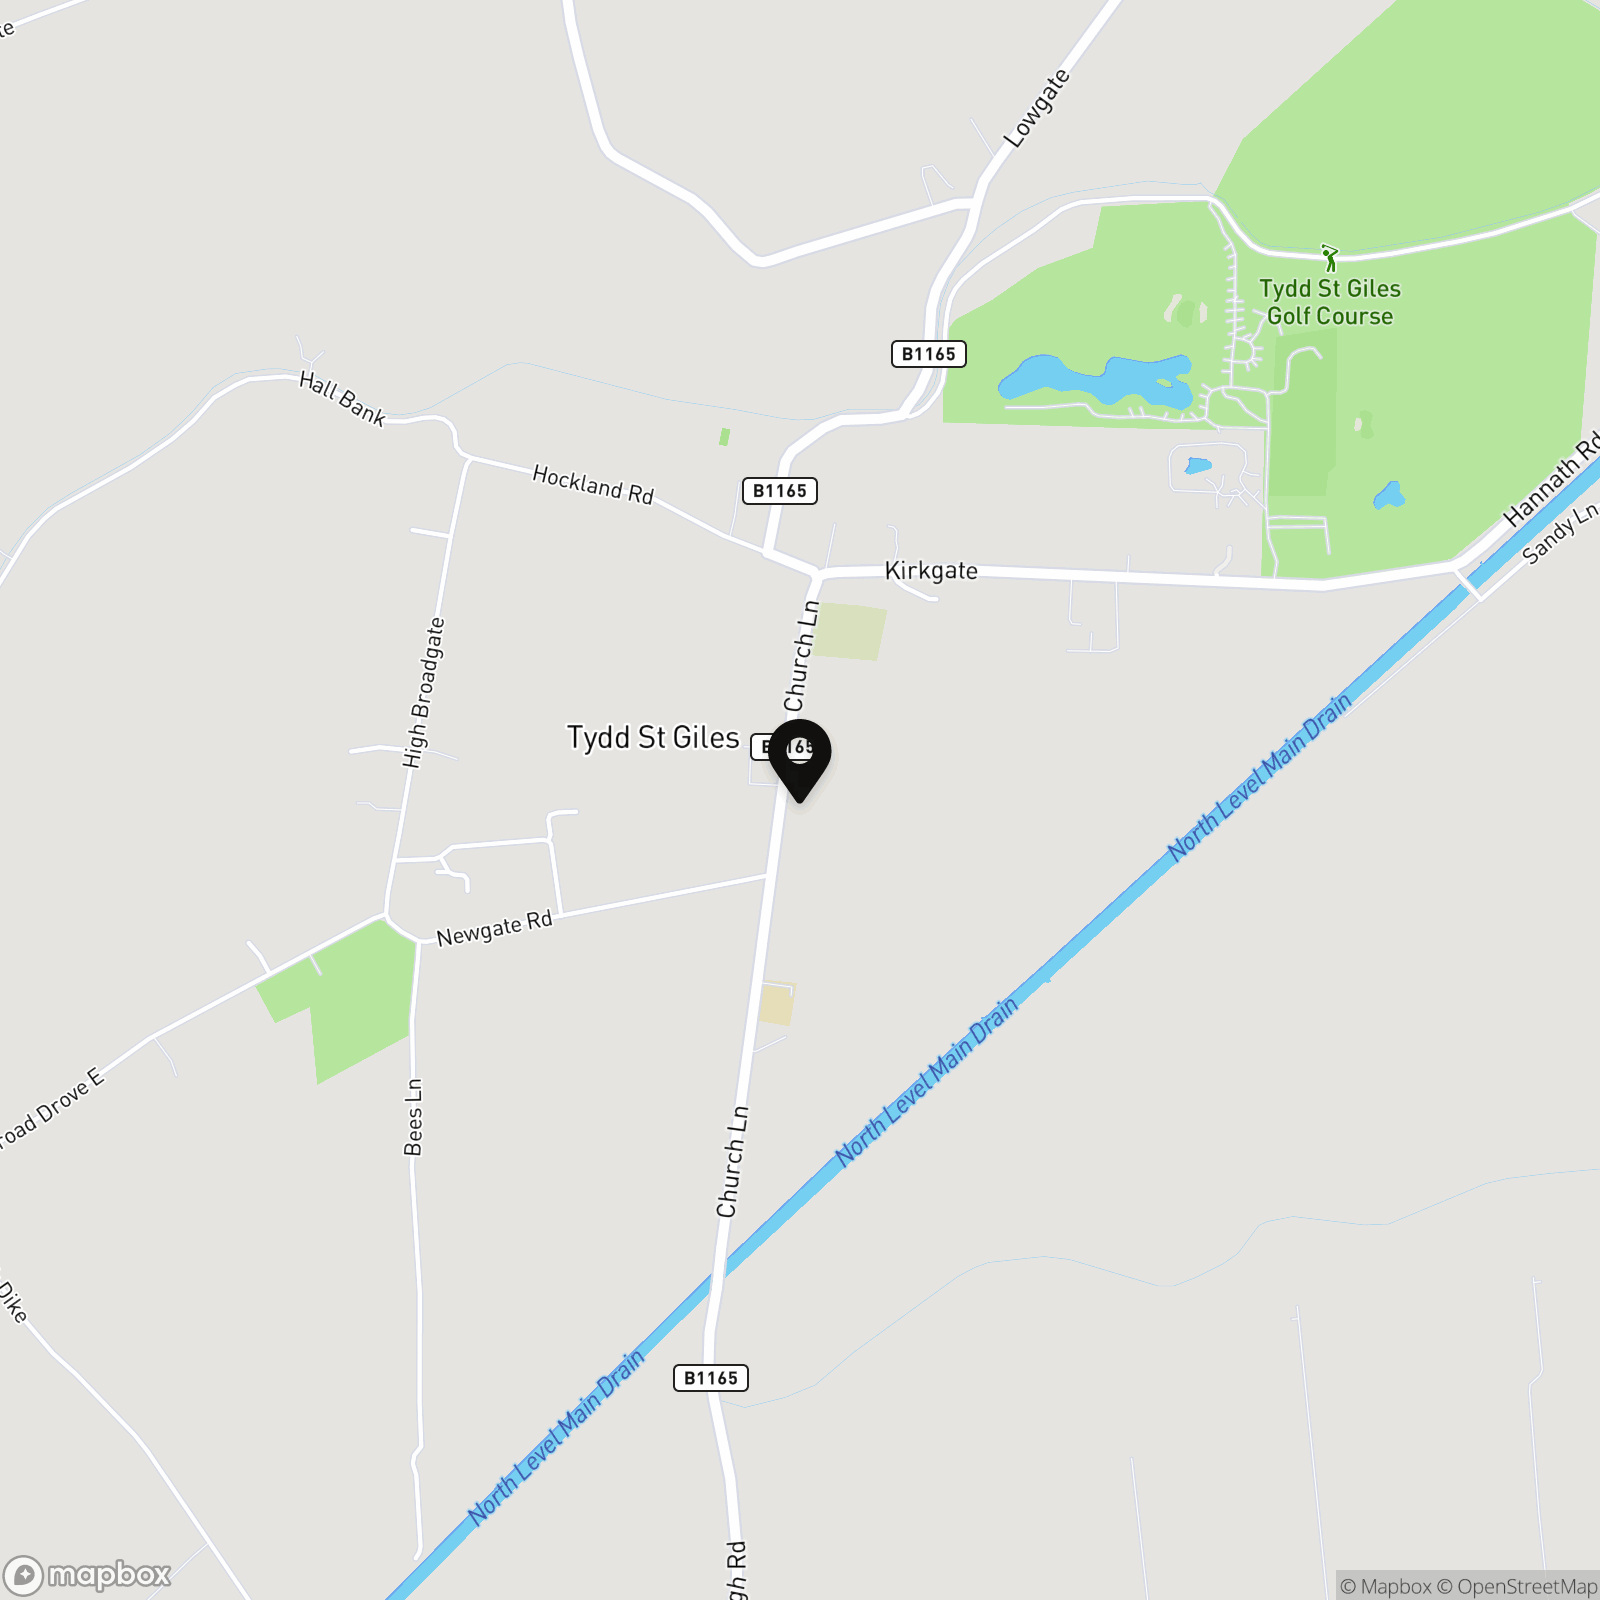
Tydd St Giles is one of the area's most desirable villages, renowned for its attractive surroundings, welcoming community and picturesque countryside. The village is home to the highly regarded Tydd St Giles Golf & Country Club, while nearby Wisbech, Long Sutton and Spalding provide a wide range of shopping, leisure and educational facilities. Excellent road links make the village an ideal location for commuters seeking a peaceful rural lifestyle.
Properties you may like
By Next Level Property
-
Beech Avenue, Doddington, PE15
- 3 Beds
- 1 Bath
-
Station Road, March, PE15
- 3 Beds
- 1 Bath
-
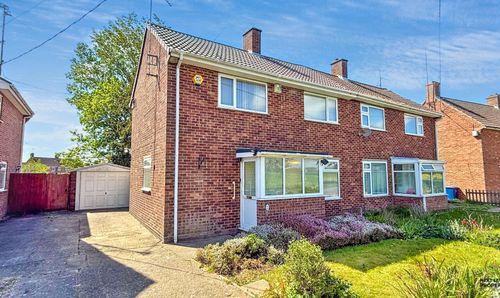
Roman Bank, Leverington, PE13
- 2 Beds
- 1 Bath
-
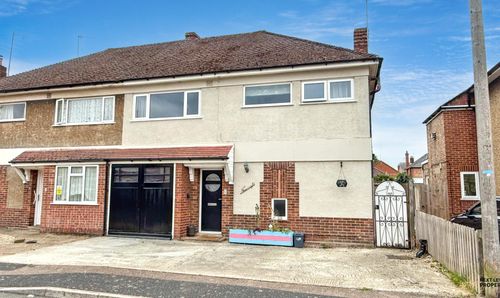
Hillburn Road, Wisbech, PE13
- 3 Beds
- 2 Bath
-
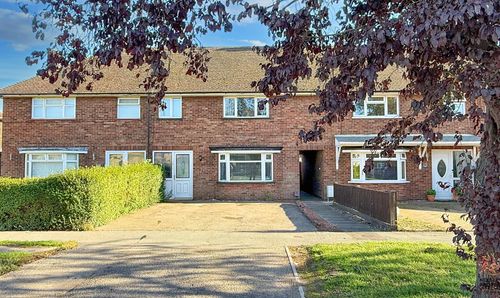
Badgeney Road, March, PE15
- 3 Beds
- 2 Bath
-
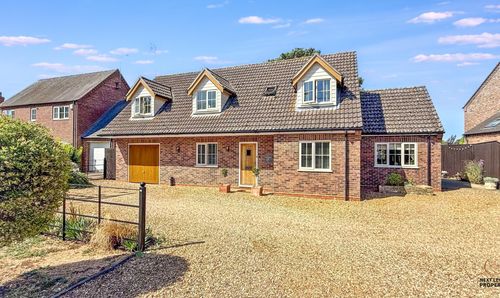
Walsingham Lodge, 73 High Broadgate, Tydd St Giles, PE13
- 4 Beds
- 2 Bath
-
Church Road, Wisbech St. Mary, PE13
- 3 Beds
- 1 Bath
-
High Road, Newton-In-The-Isle, PE13
- 3 Beds
- 2 Bath
-
Sycamore View, Gedney Hill, PE12
- 4 Beds
- 3 Bath