3 Bedroom Detached House, Church Road, Wisbech St. Mary, PE13
Church Road, Wisbech St. Mary, PE13

Next Level Property
8 Juniper Close, Doddington
Description
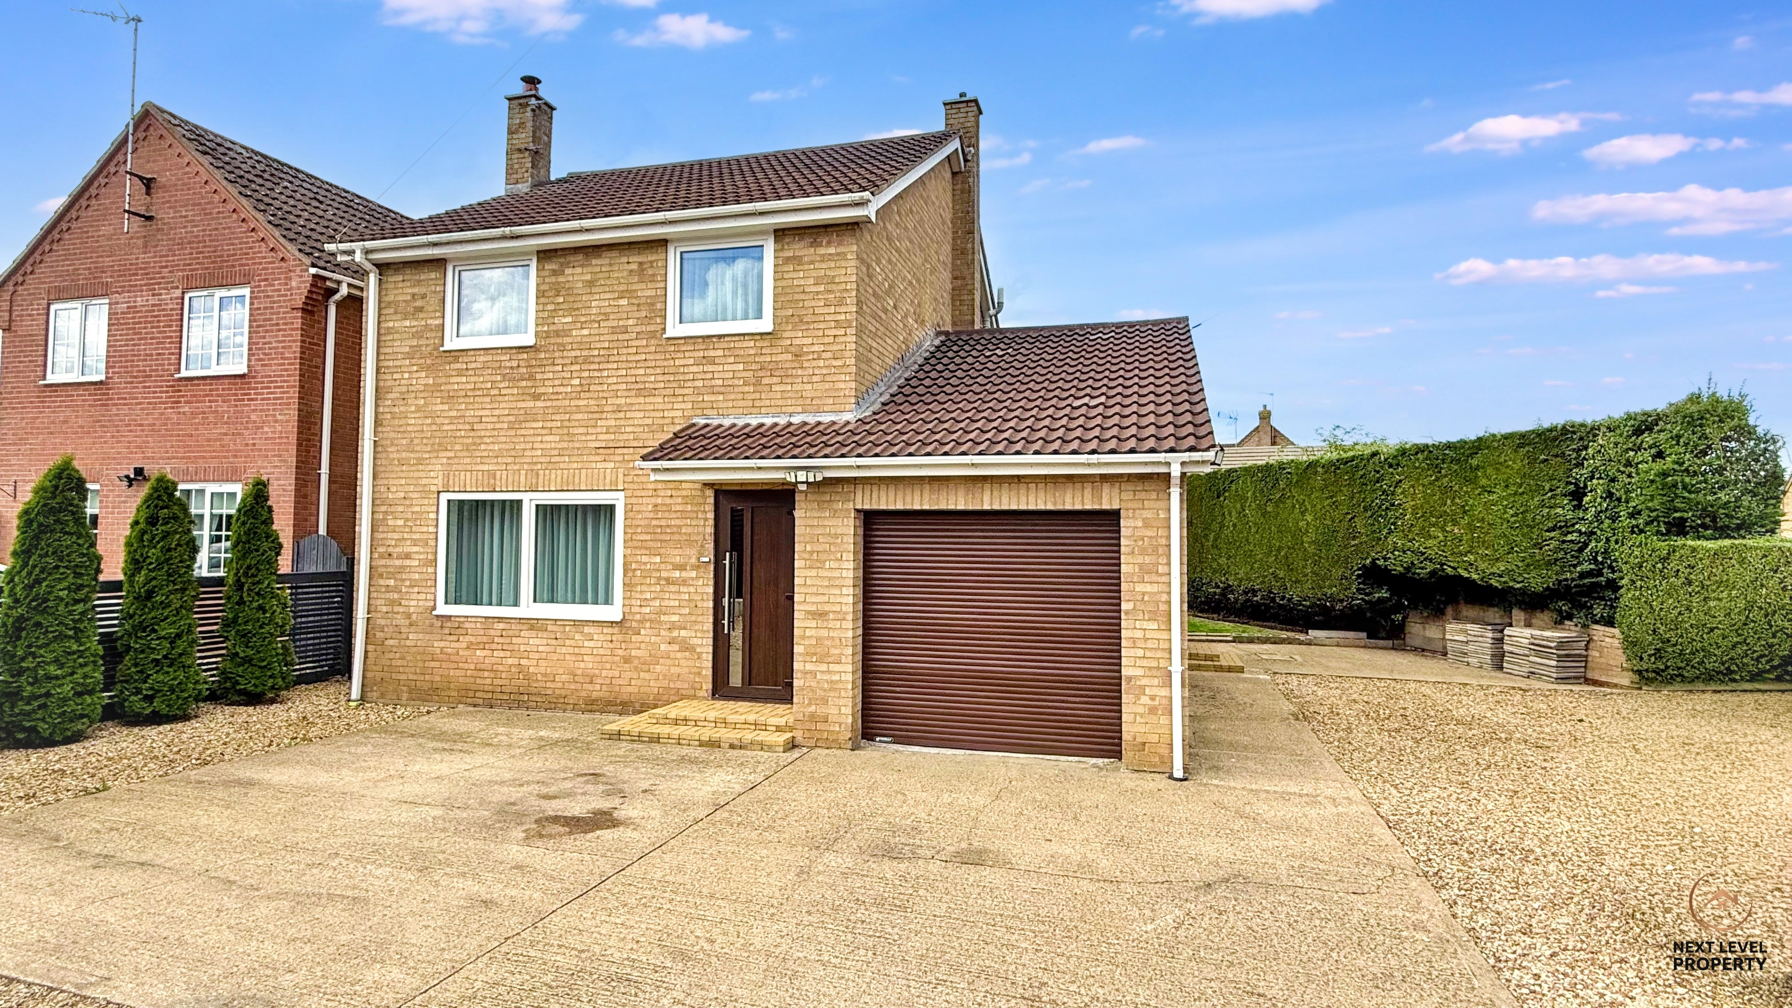
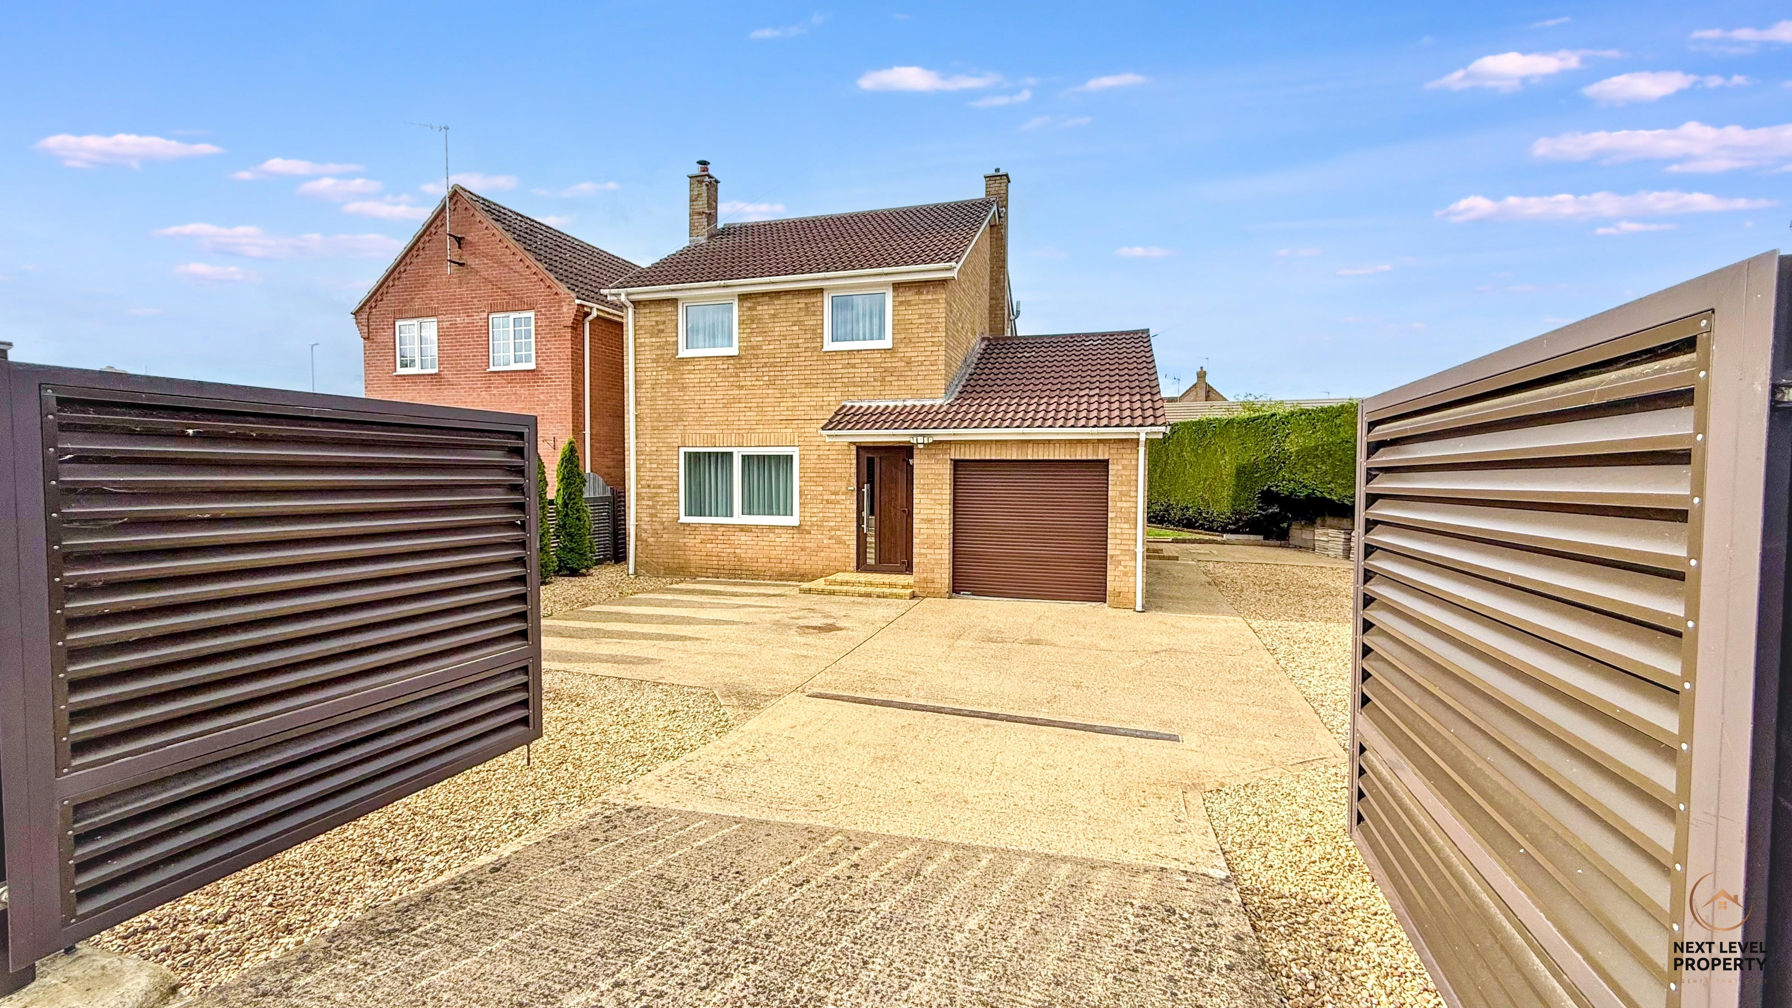
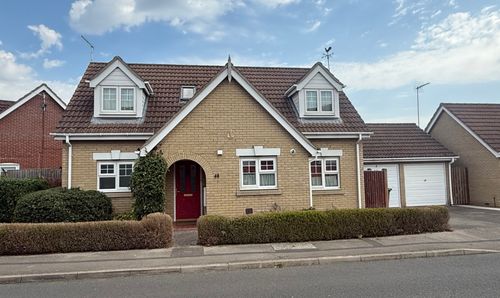
Set behind electric gates on Church Road in the popular village of Wisbech St Mary, this beautifully presented three-bedroom detached home offers considerably more than first meets the eye.
From the generous gated parking and fully enclosed plot to the stylish interior and excellent outdoor entertaining space, this is a home that has clearly been cared for and improved with considerable attention to detail. The current owners have incorporated a number of distinctive contemporary finishes, including specialist seamless decorative wall finishes, LED lighting and quality flooring throughout.
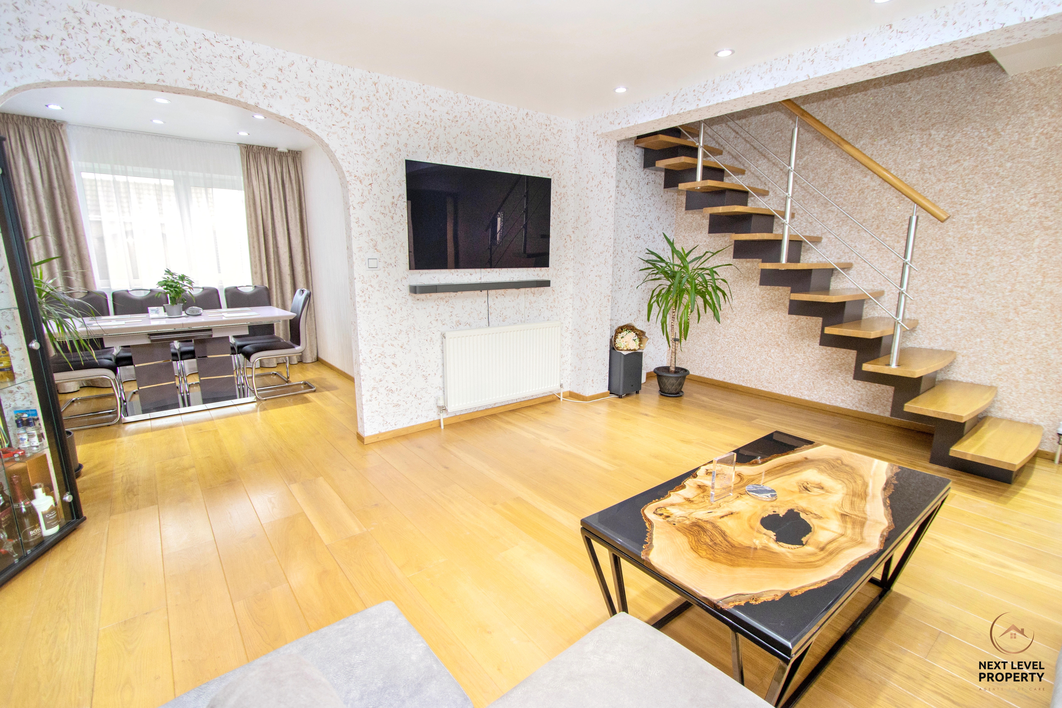
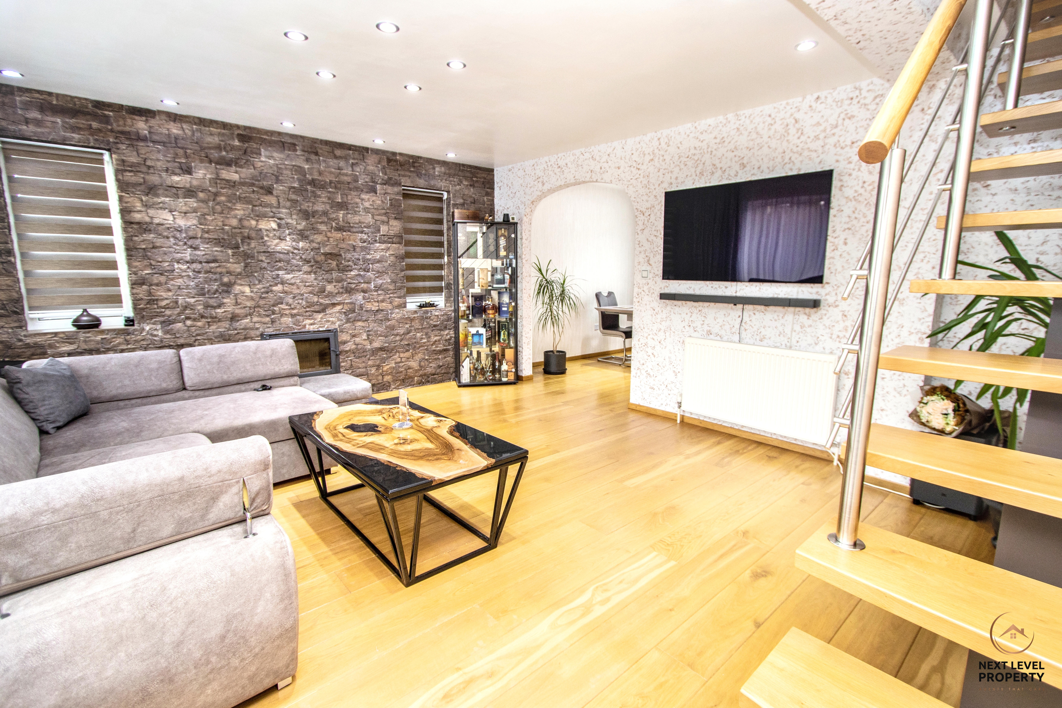
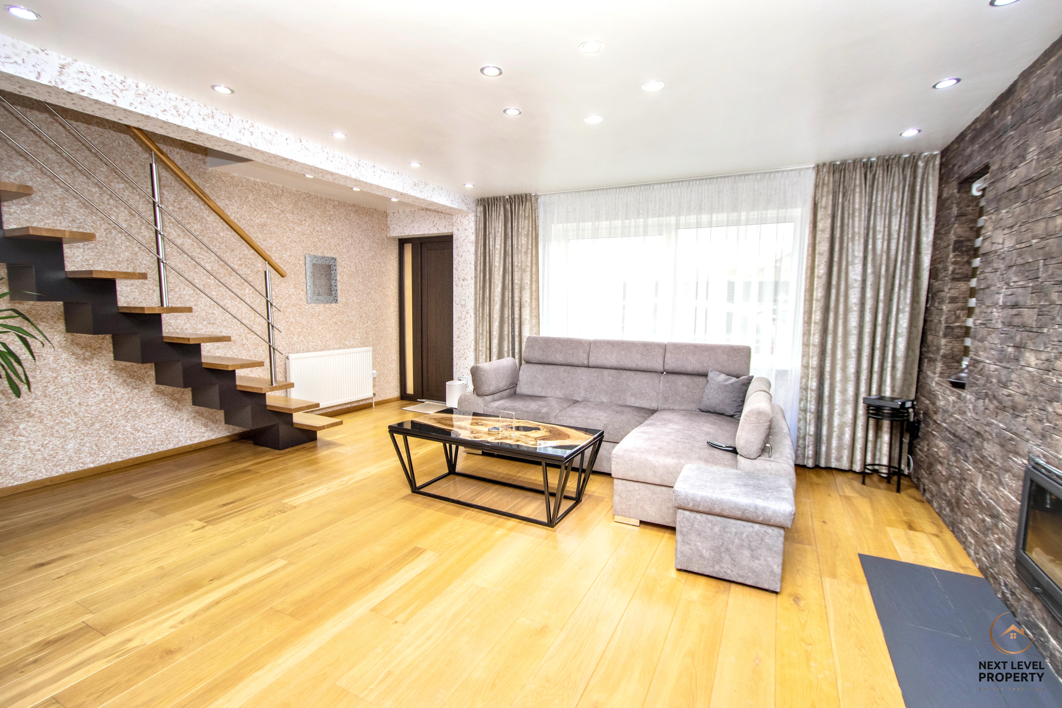
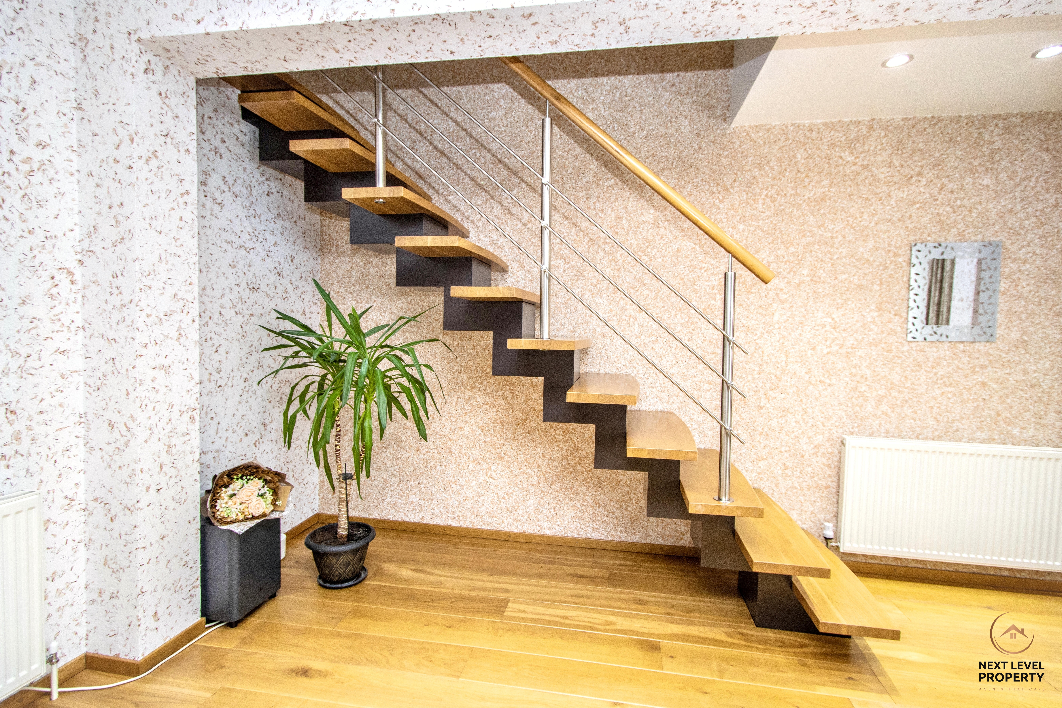
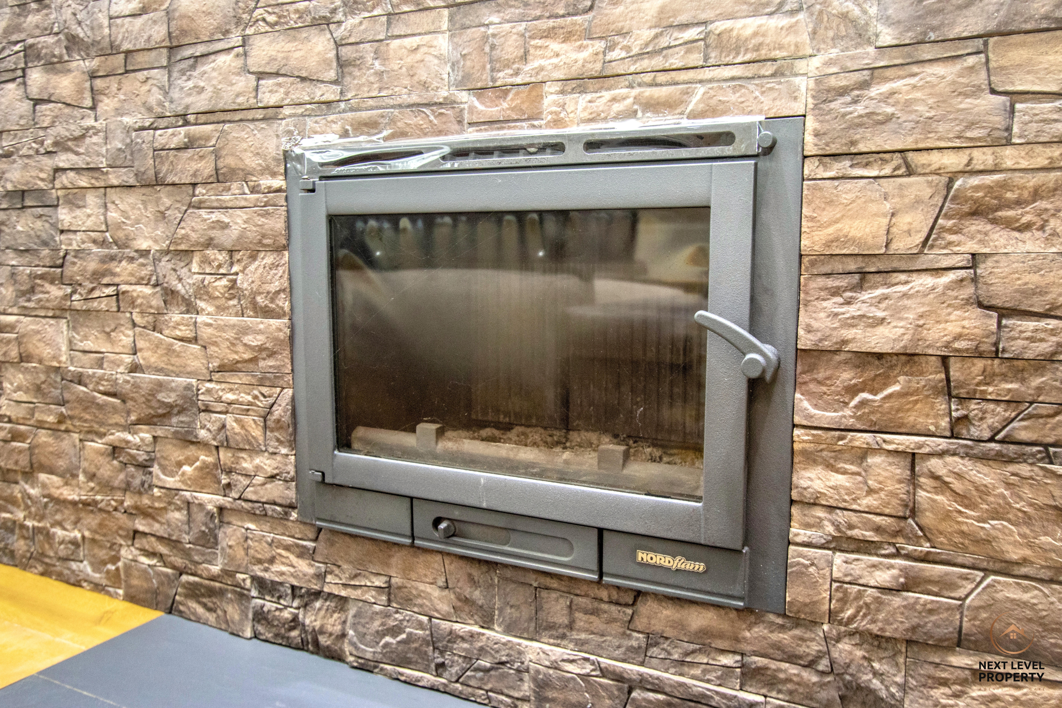
Step inside and the lounge immediately sets the tone. Solid wood flooring runs beneath a bespoke staircase, while LED lighting and a feature wall incorporating a wood-burning stove create a stylish focal point. uPVC windows to the front and side bring in plenty of natural light, and a wide archway opens into the adjoining dining area.
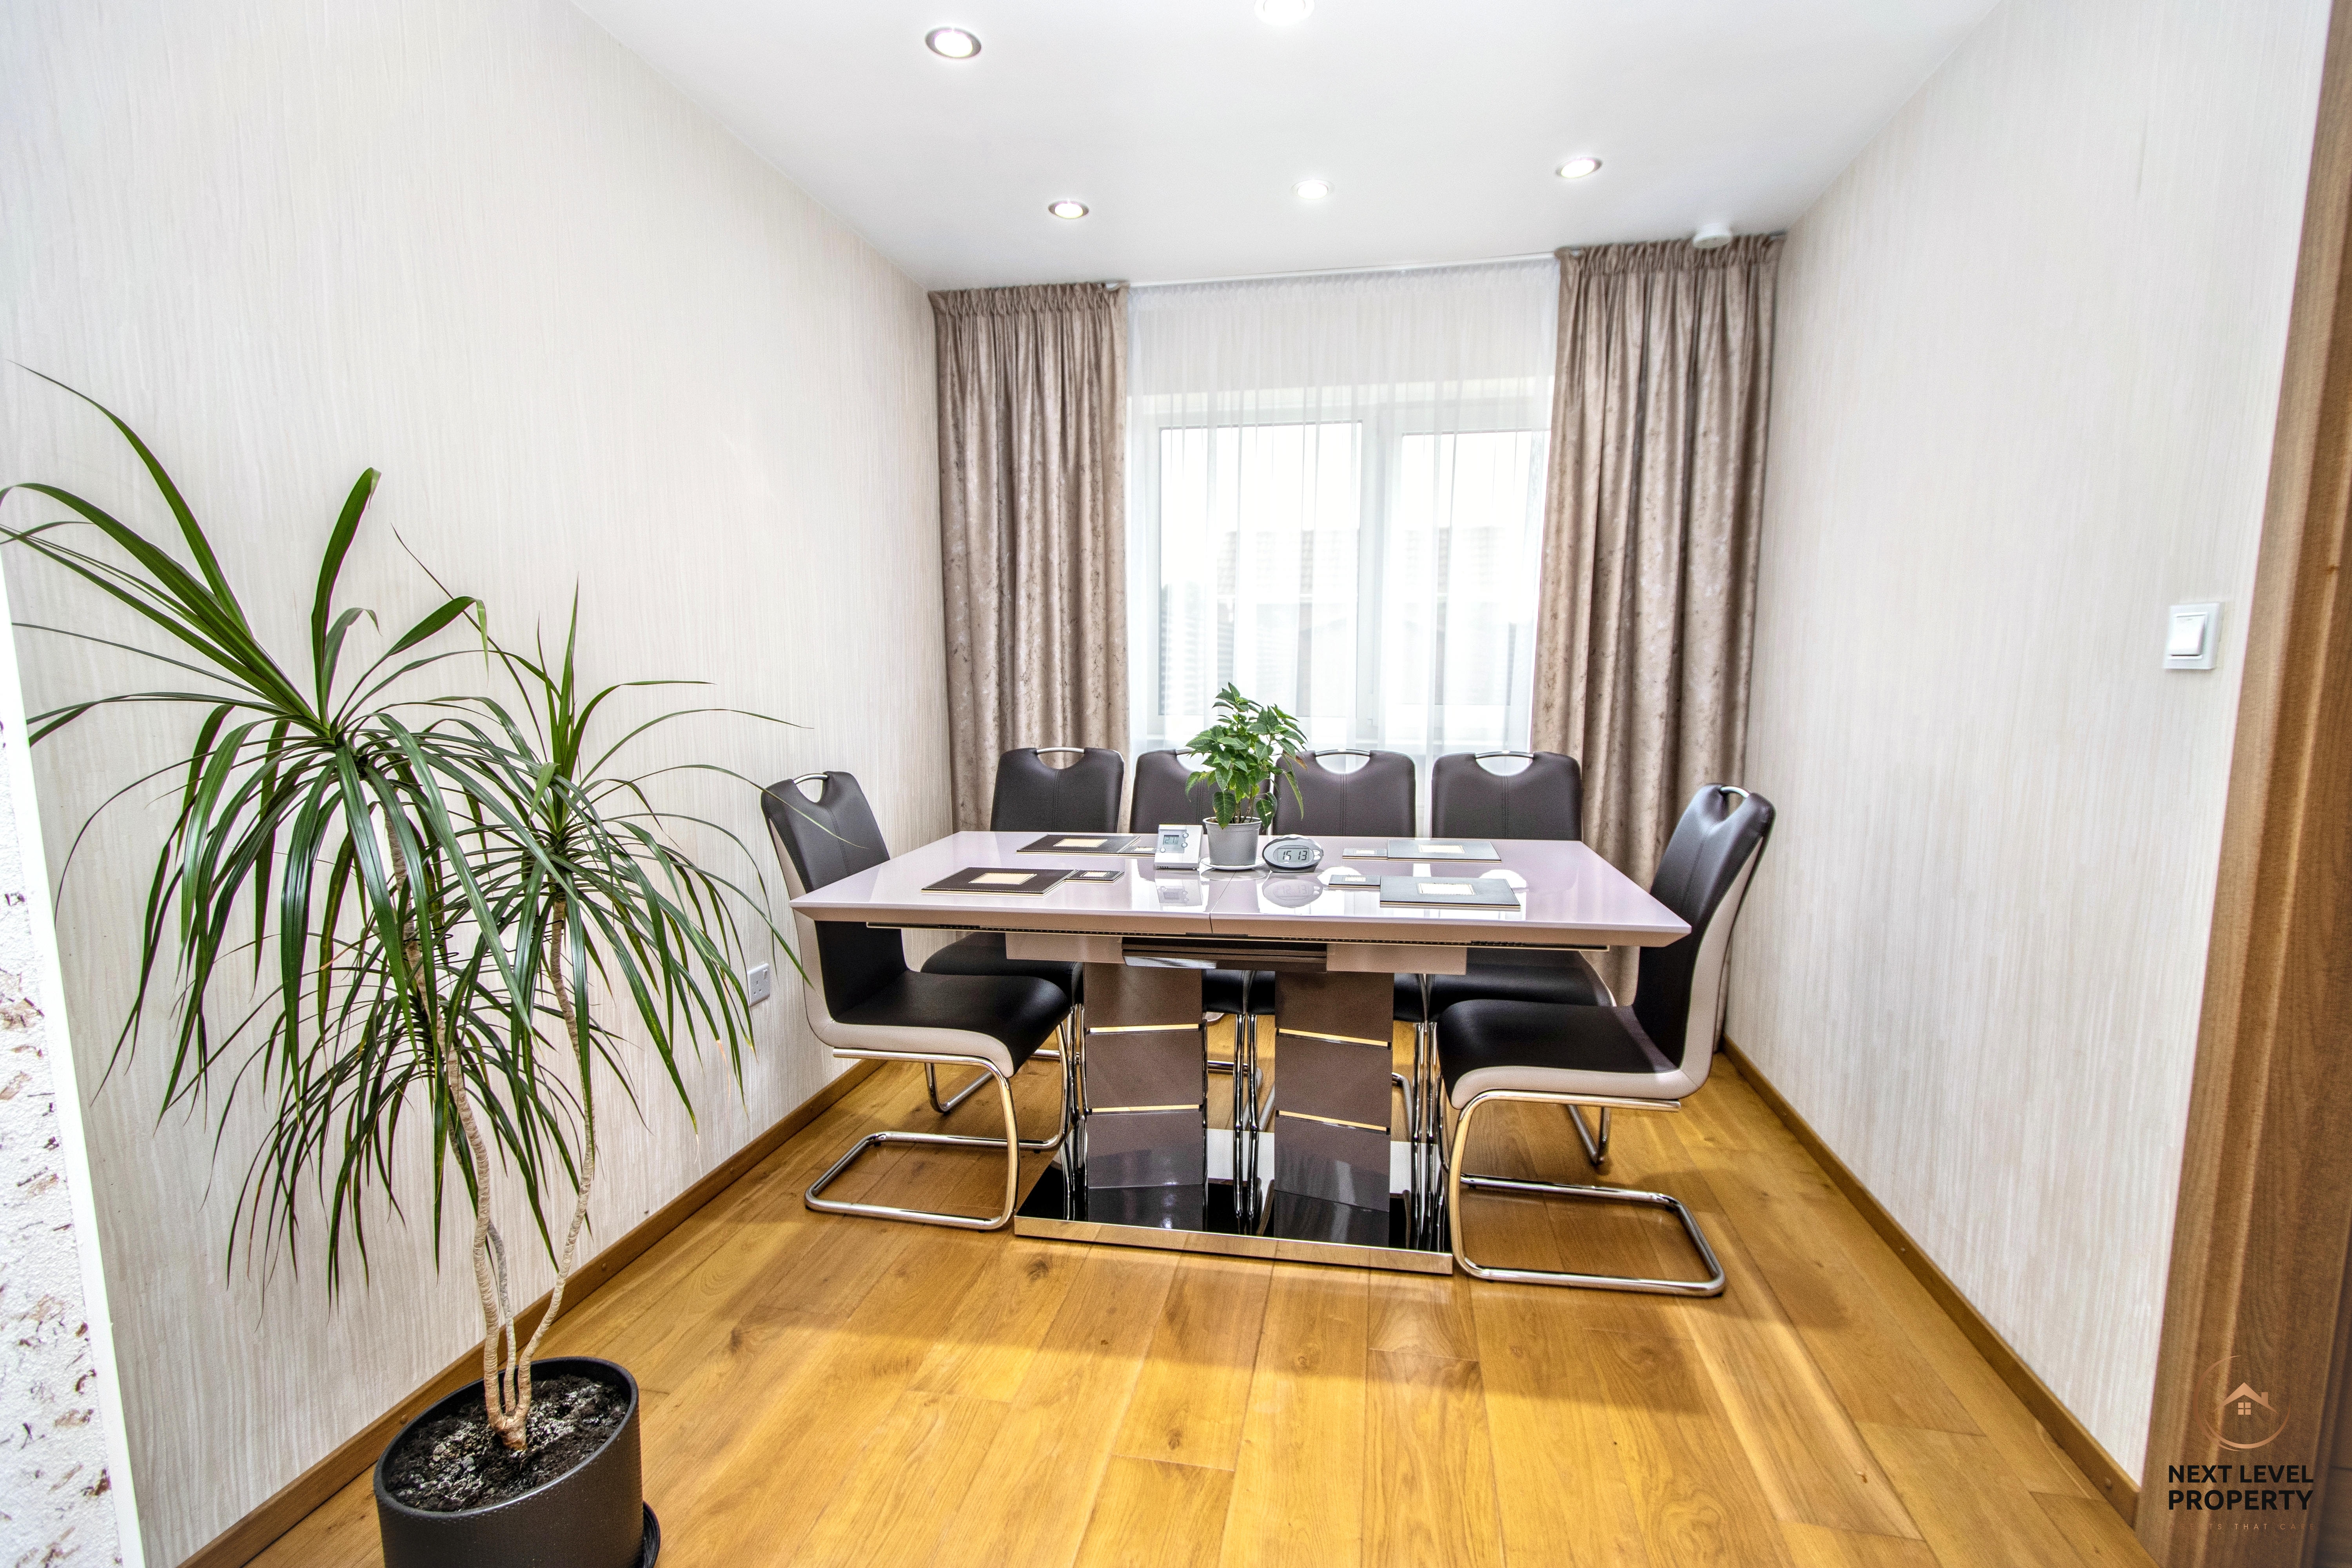
The solid wood flooring continues seamlessly into the dining area, complemented by further LED lighting and a window overlooking the rear garden. This arrangement gives the two reception spaces a sociable, semi-open-plan feel whilst still retaining clearly defined areas for relaxing and dining.
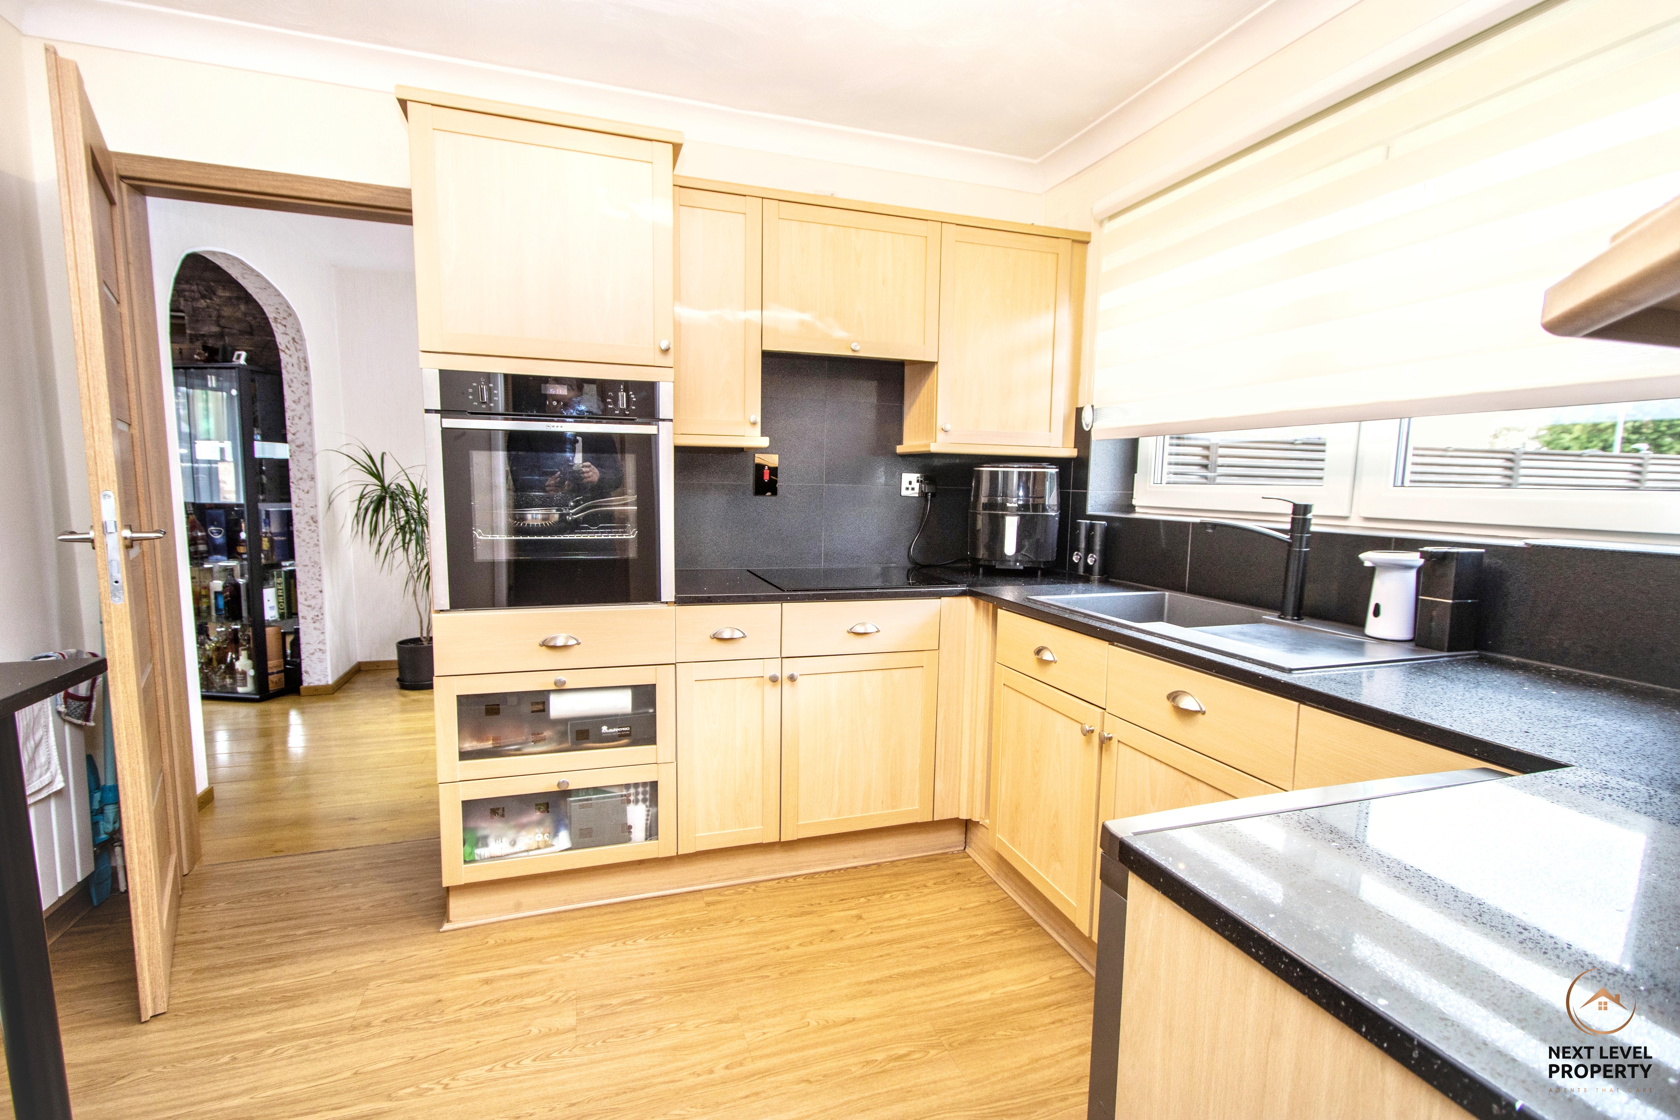
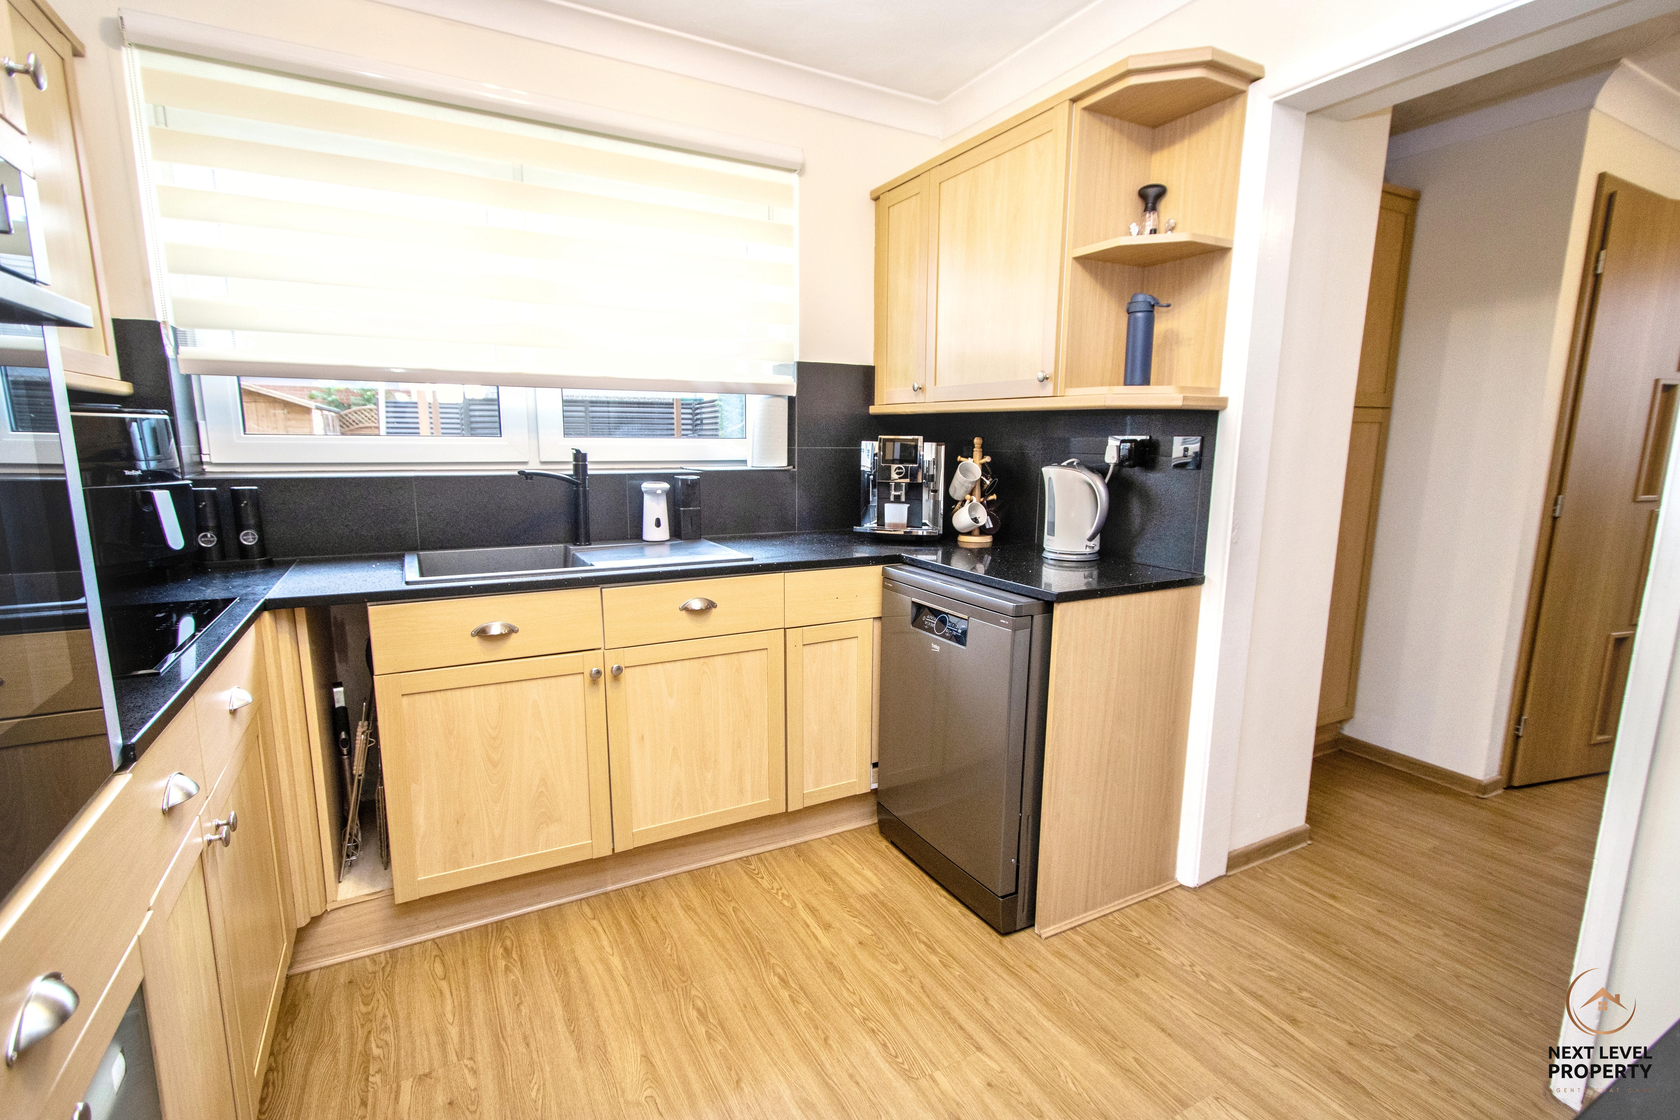
From here, a door leads into the kitchen, which is fitted with a range of base, drawer and wall units finished with contrasting black worktops. There is a sink with mixer tap, built-in oven and ceramic hob, together with space for a dishwasher and fridge/freezer.
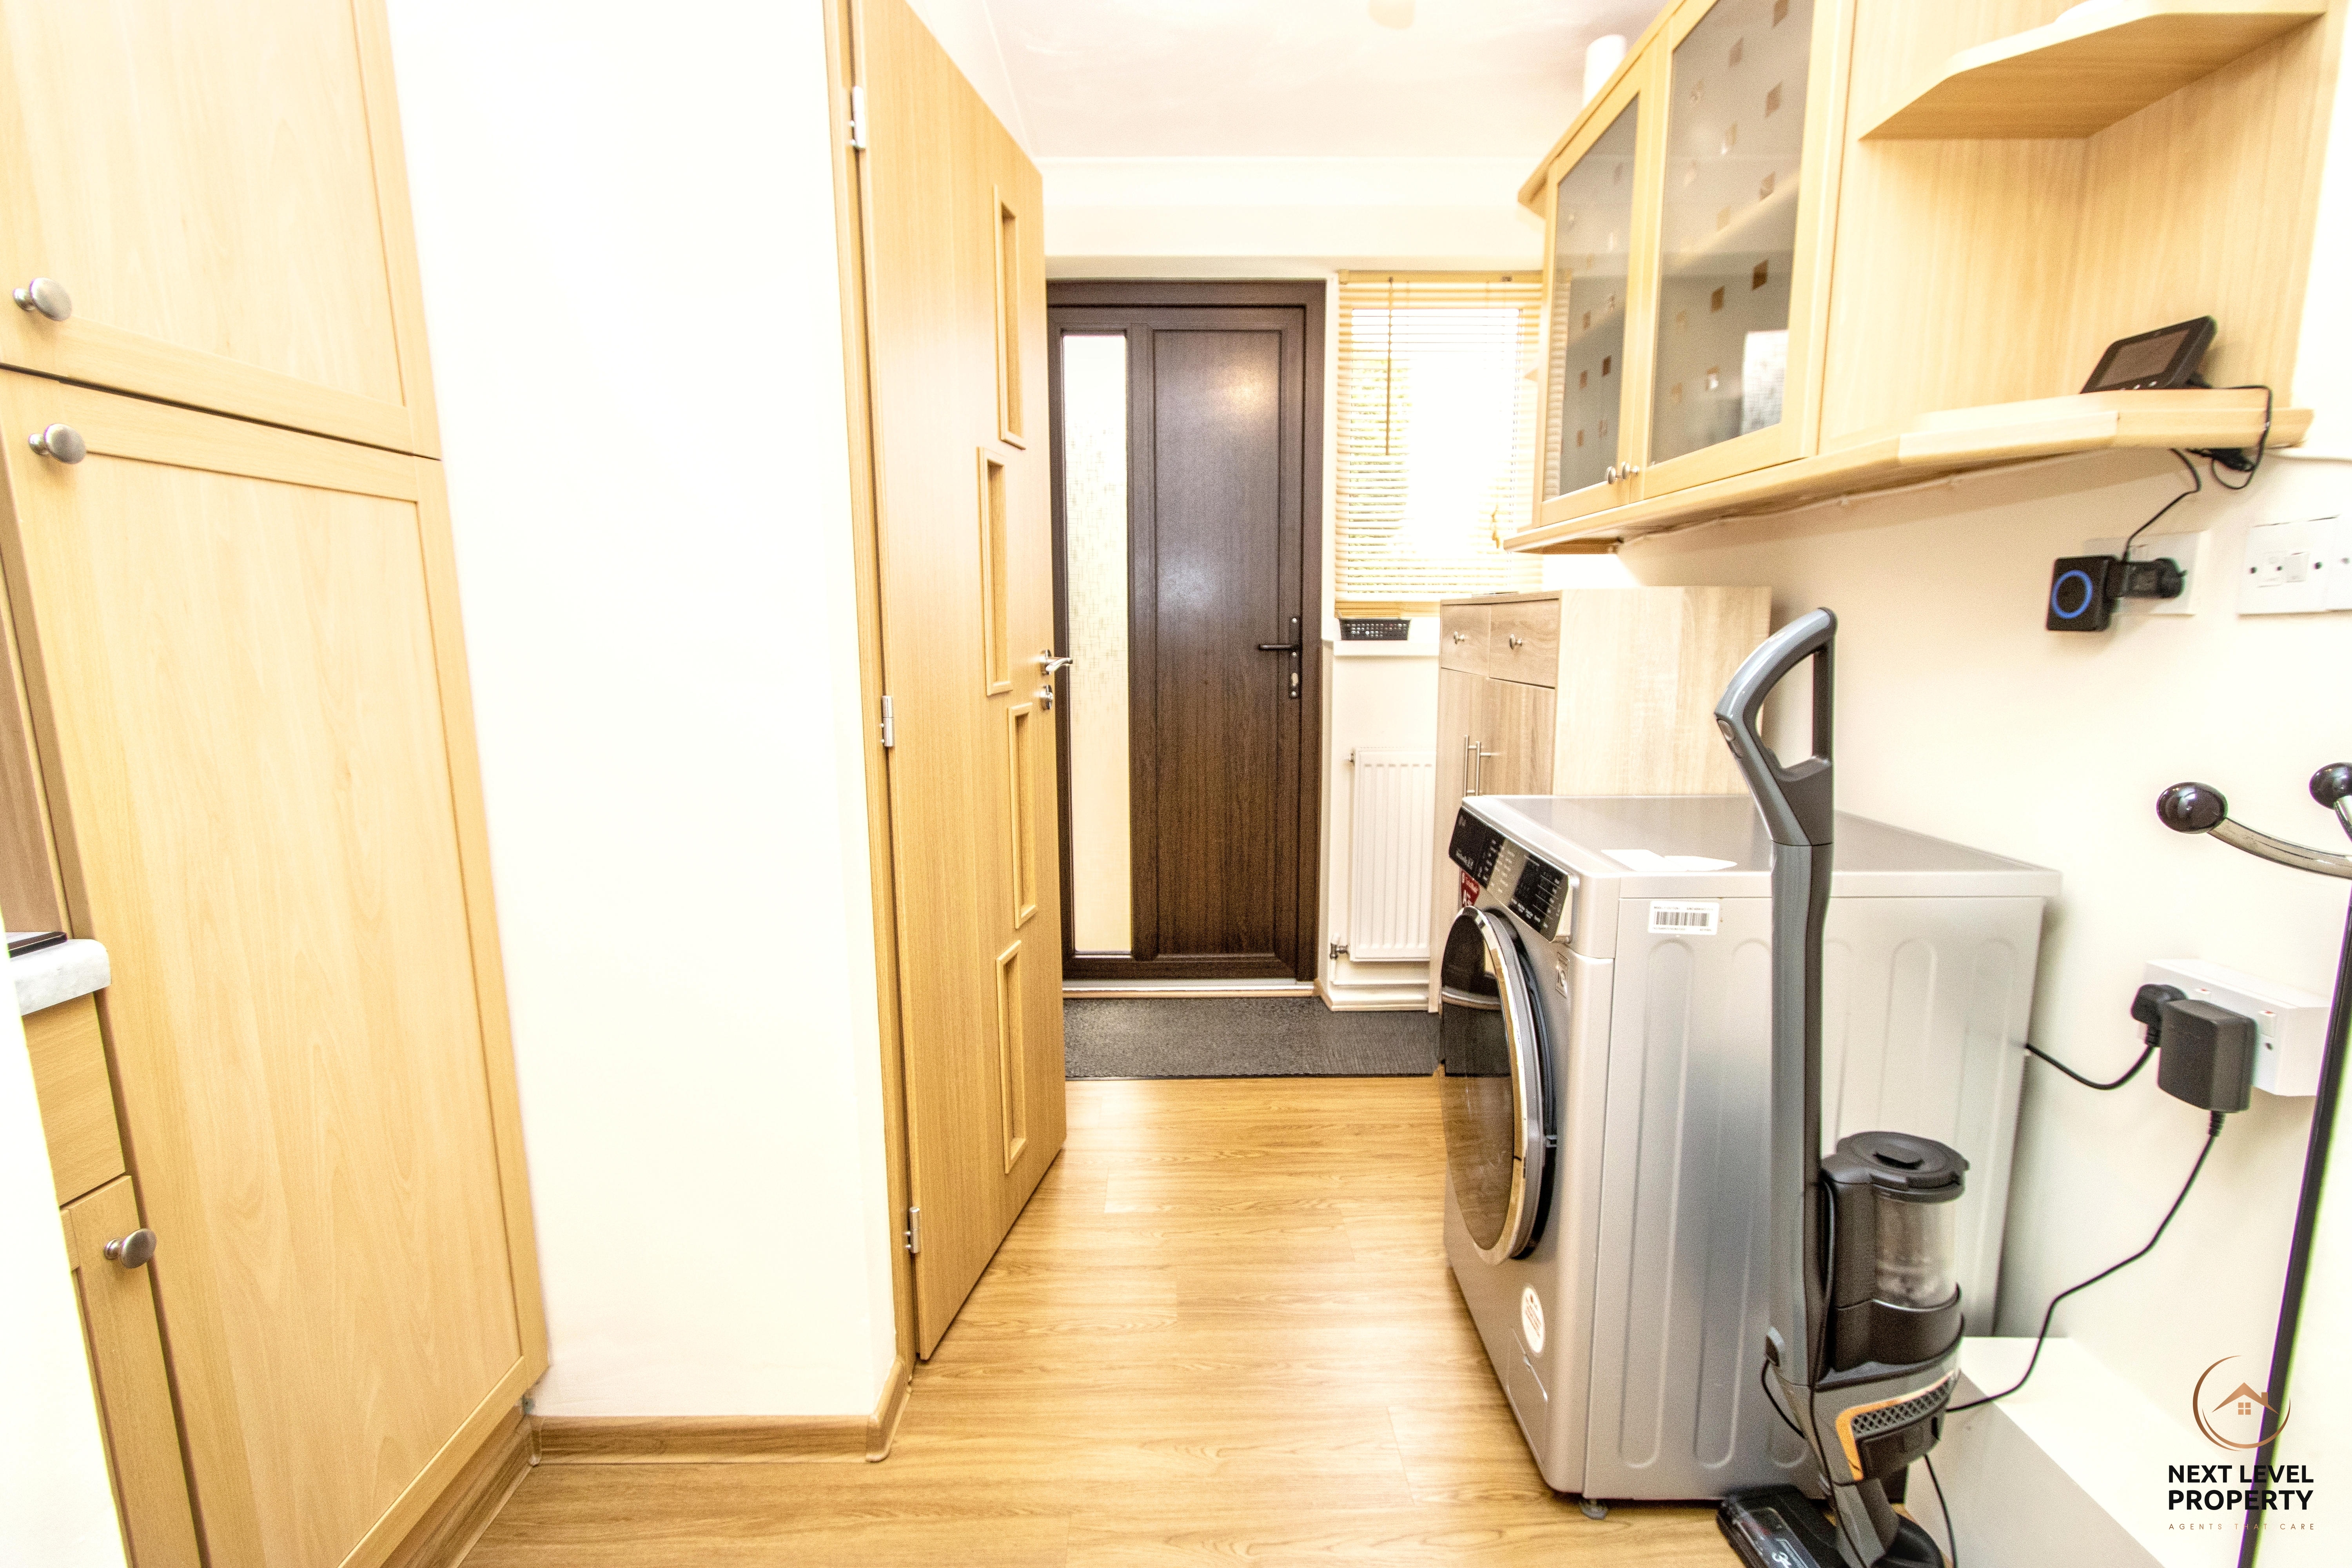
An adjoining utility room provides further fitted storage, space and plumbing for a washing machine and practical wood-effect laminate flooring. A door gives direct access to the side entrance and rear garden.
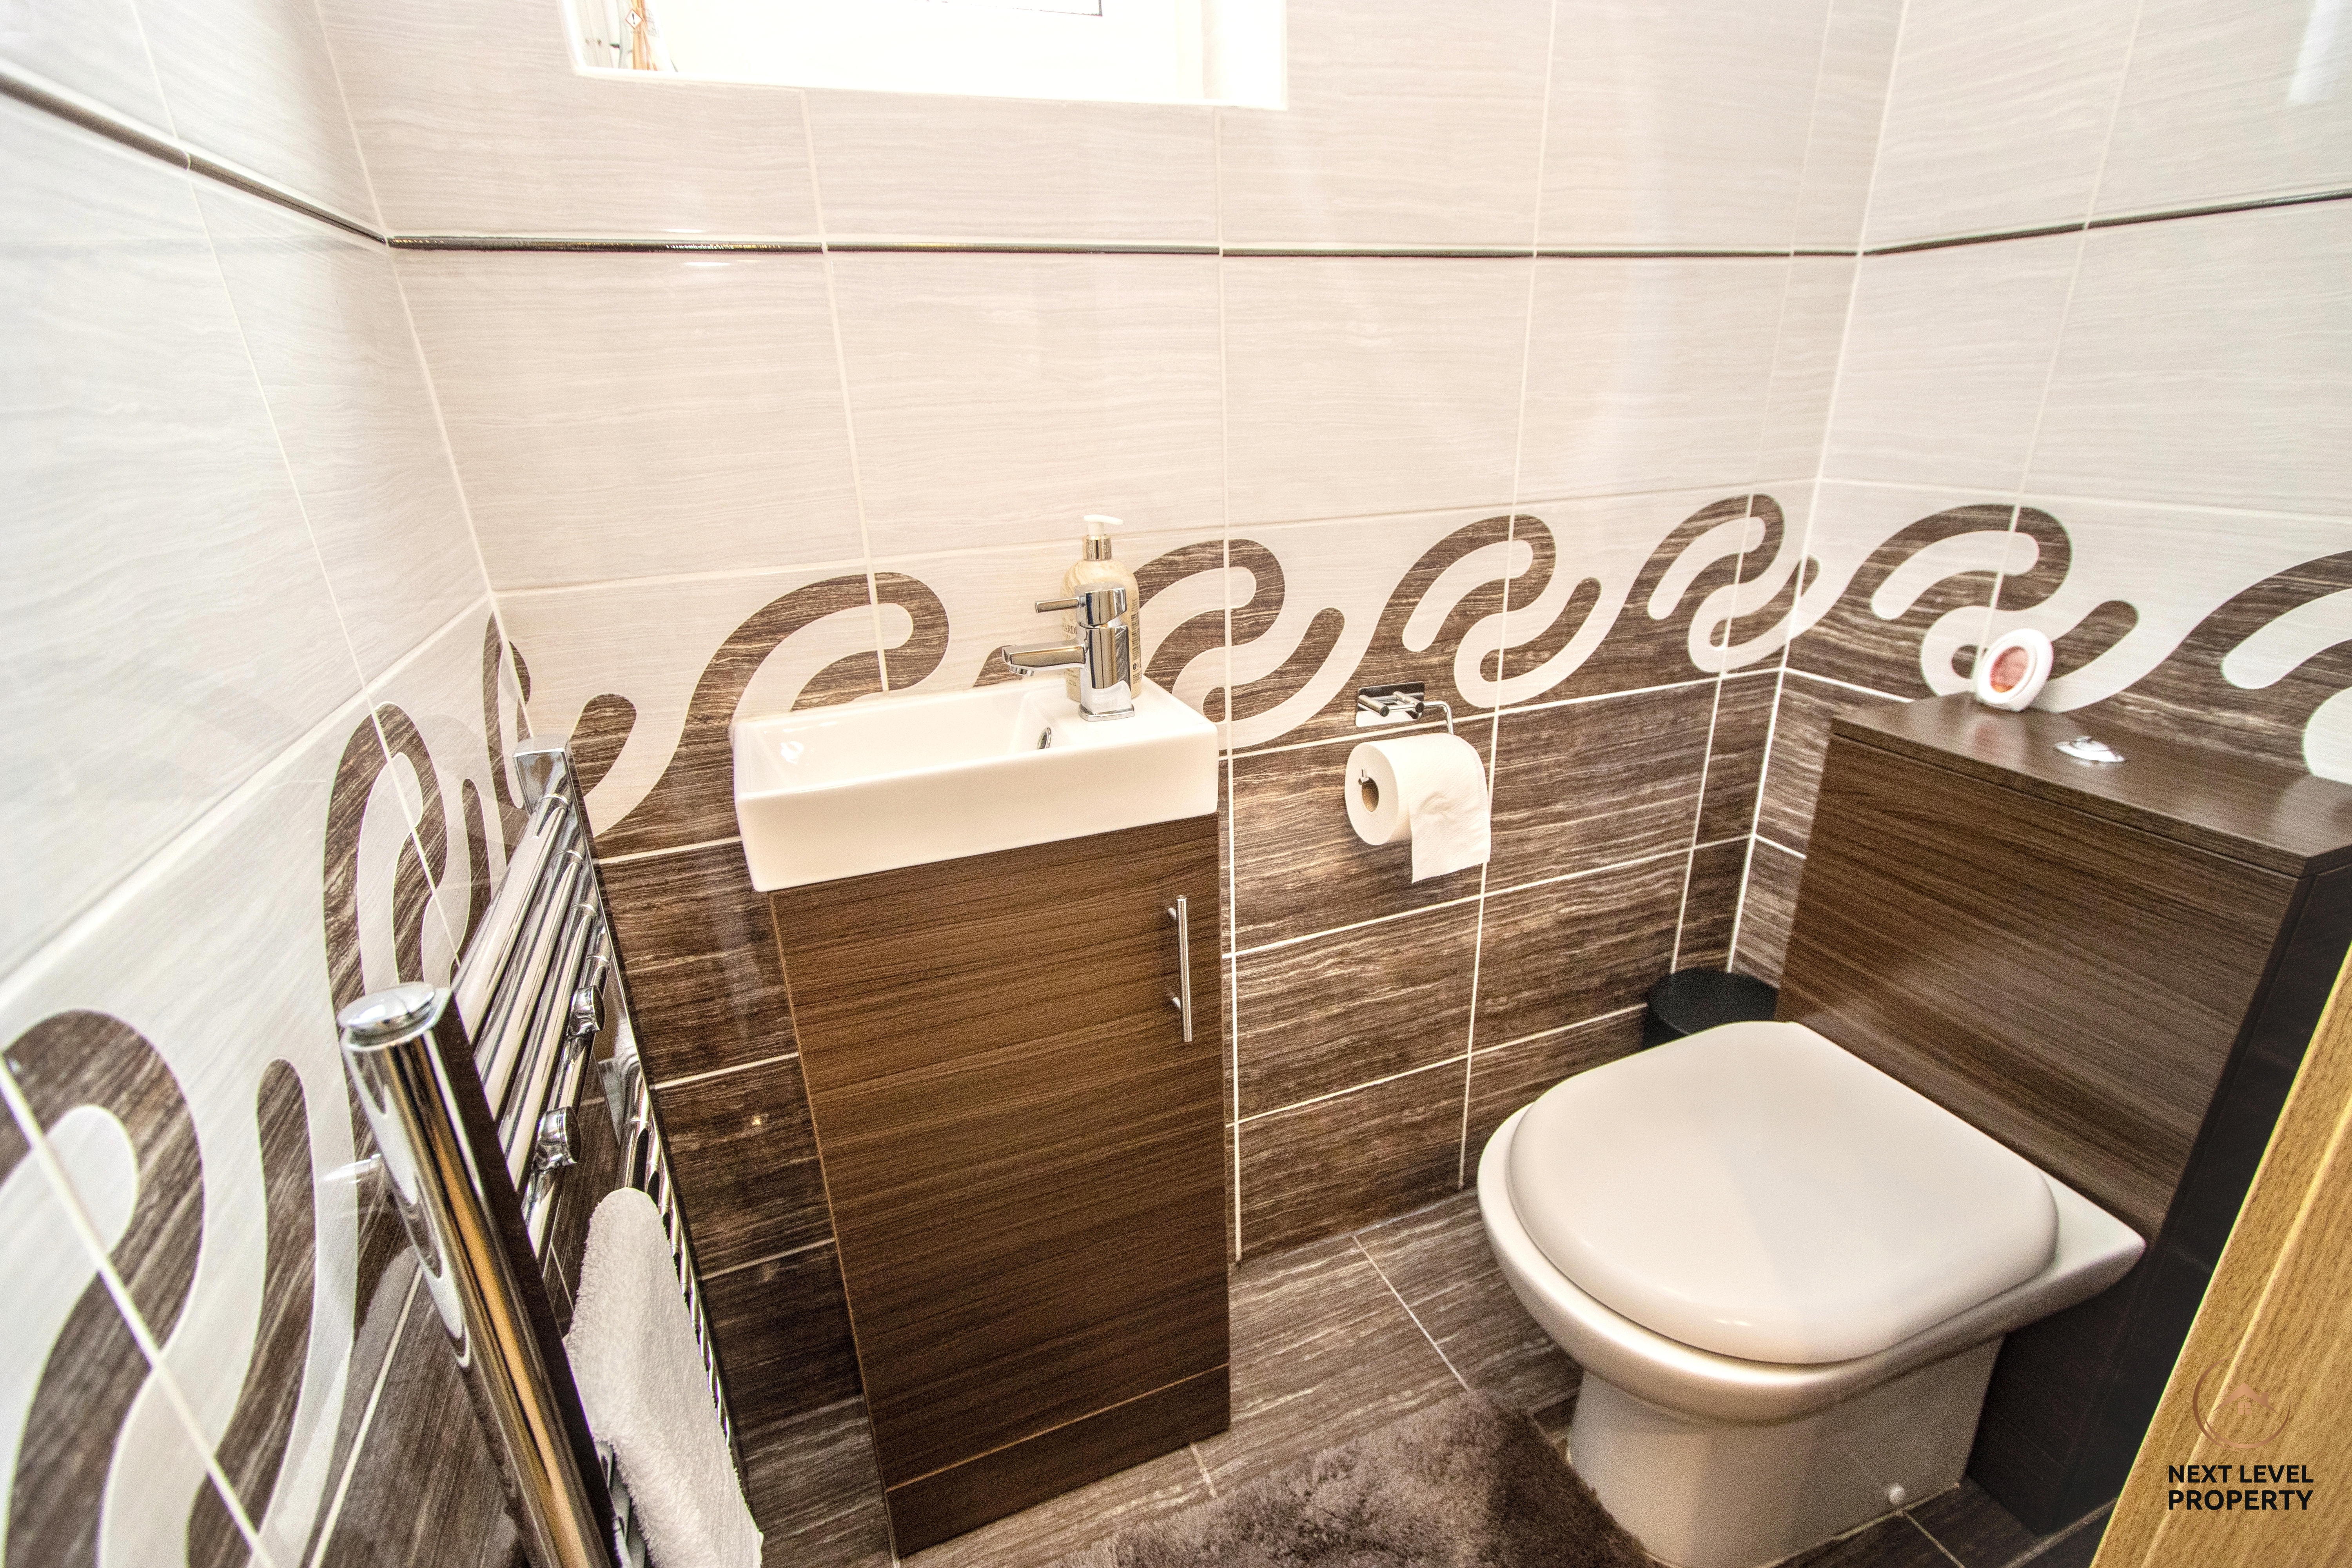
Completing the ground-floor accommodation is a fully tiled WC, fitted with a close-coupled WC, hand basin set within a vanity storage unit and heated towel rail.
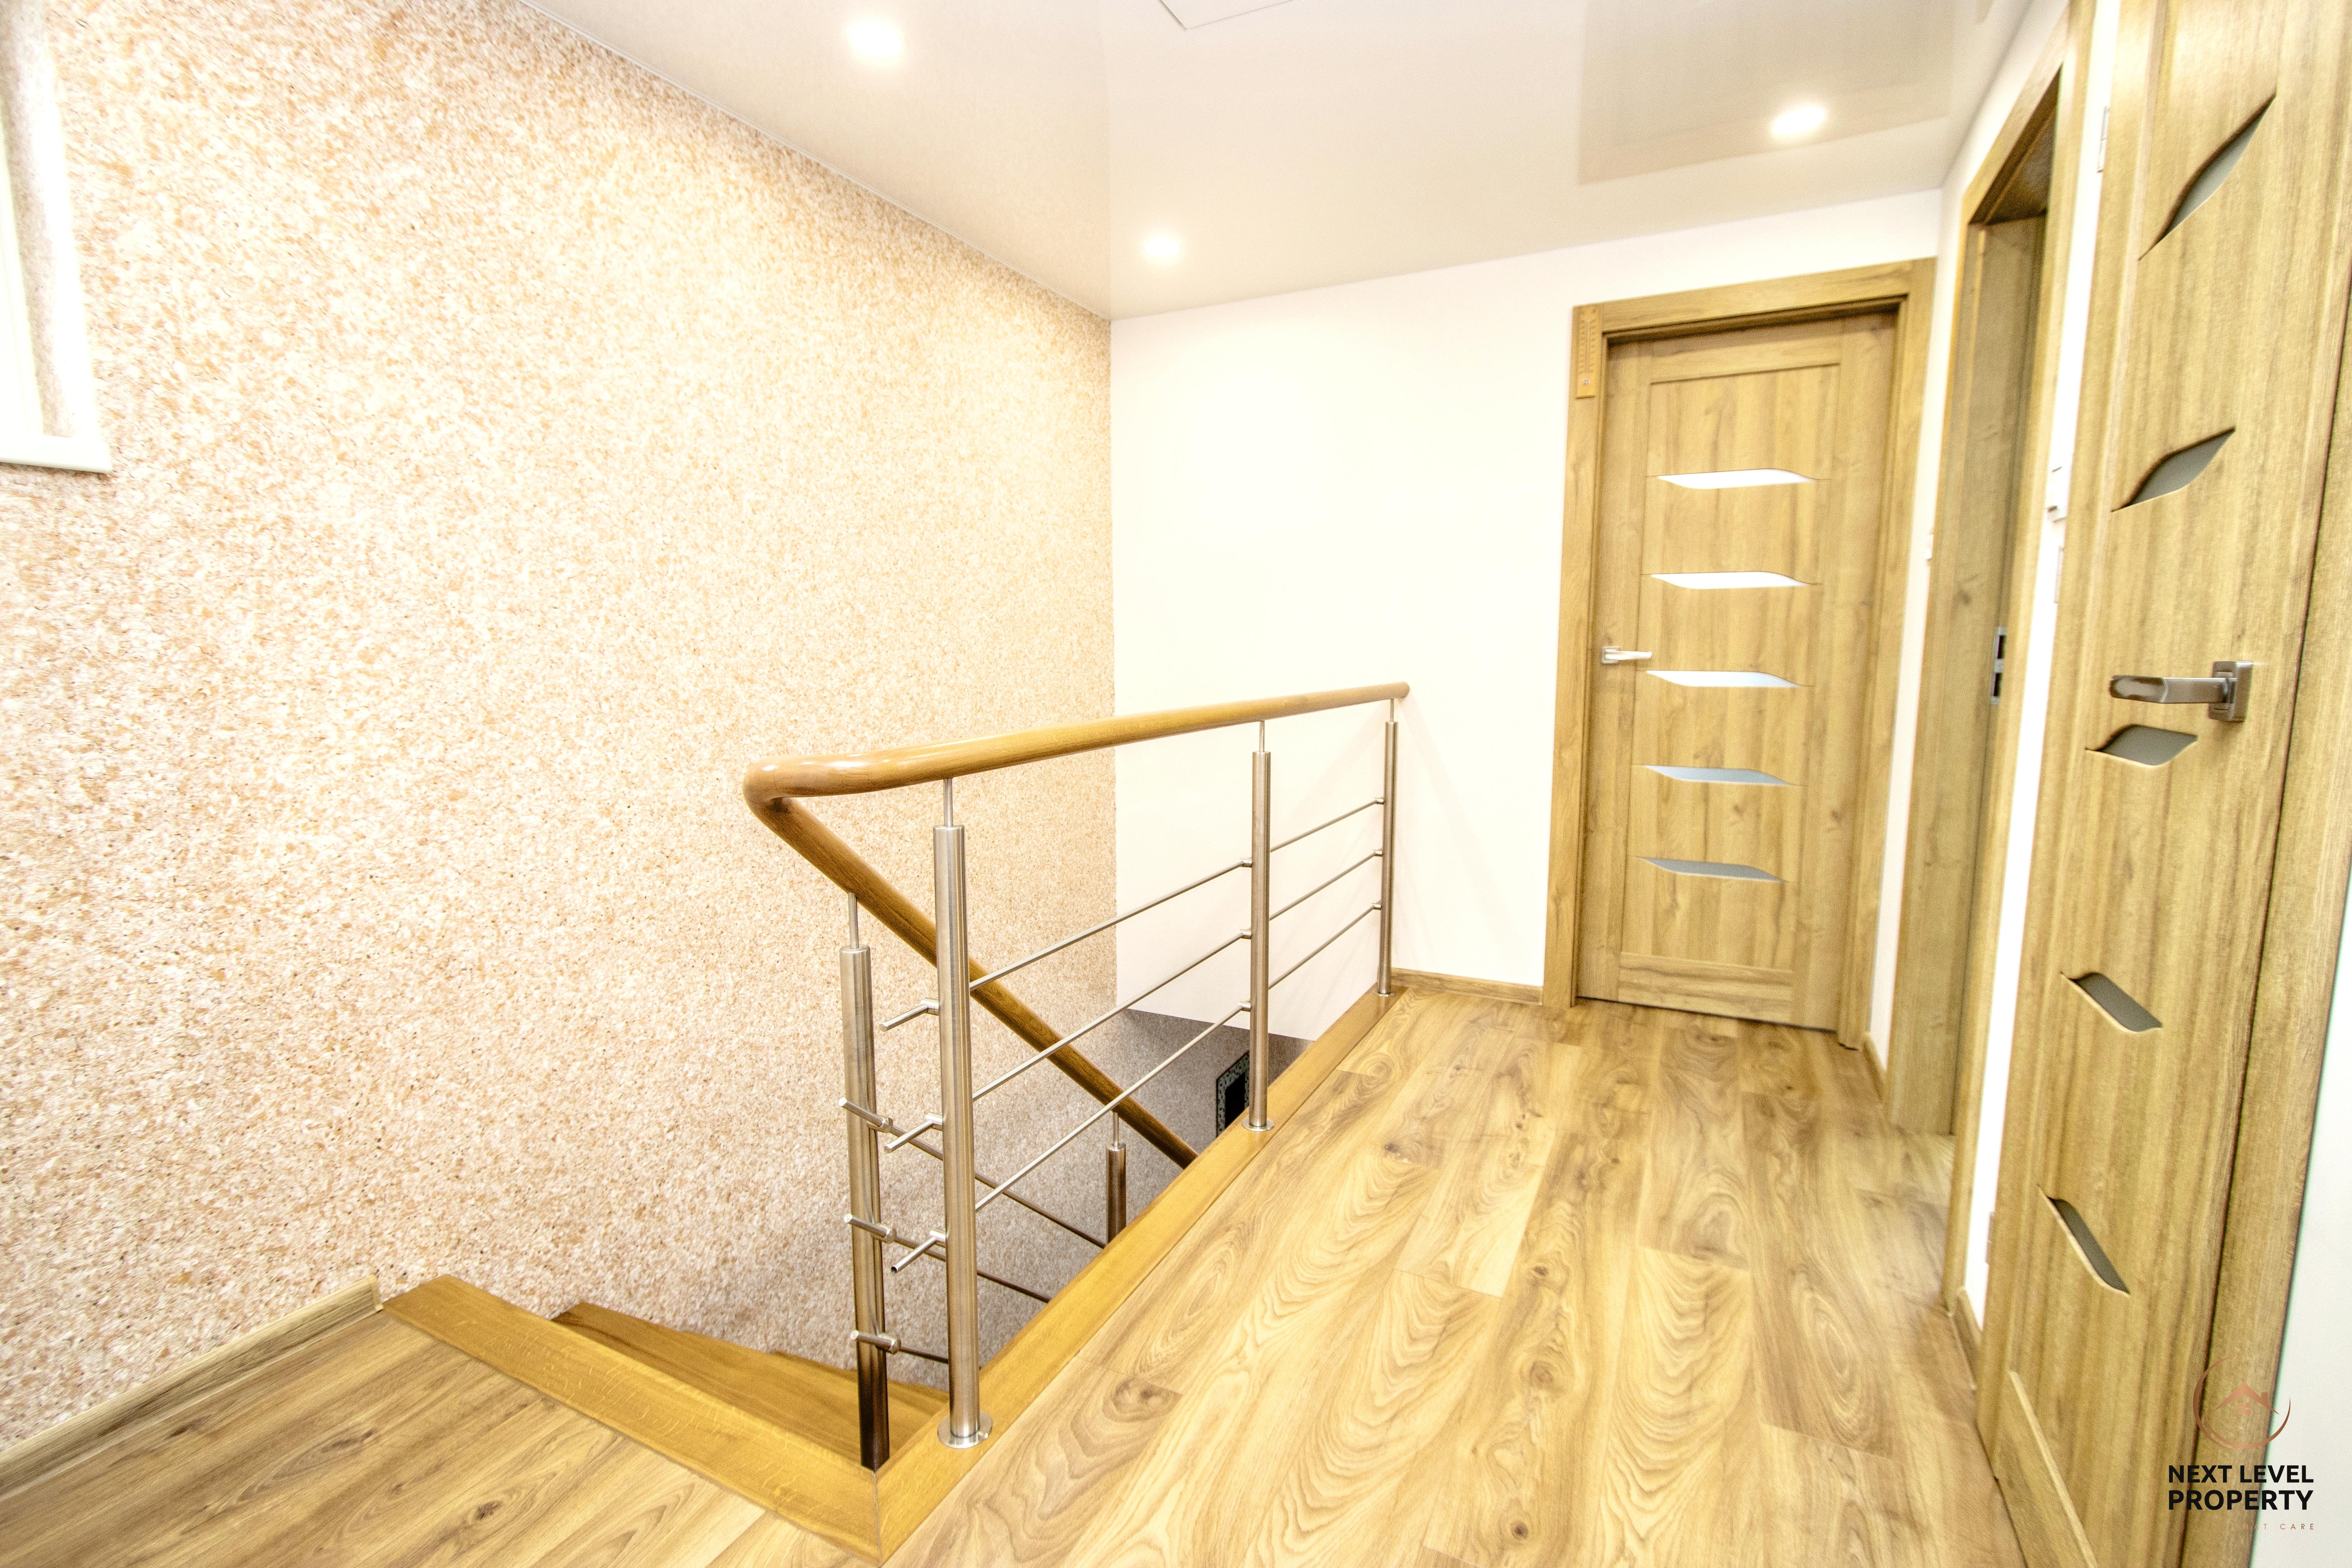
The bespoke staircase rises to a smart first-floor landing, where wood-effect laminate flooring, stylish internal doors and LED lighting continue the contemporary theme. The first floor also features specialist stretch ceilings, providing an exceptionally smooth, contemporary finish and complementing the LED lighting.
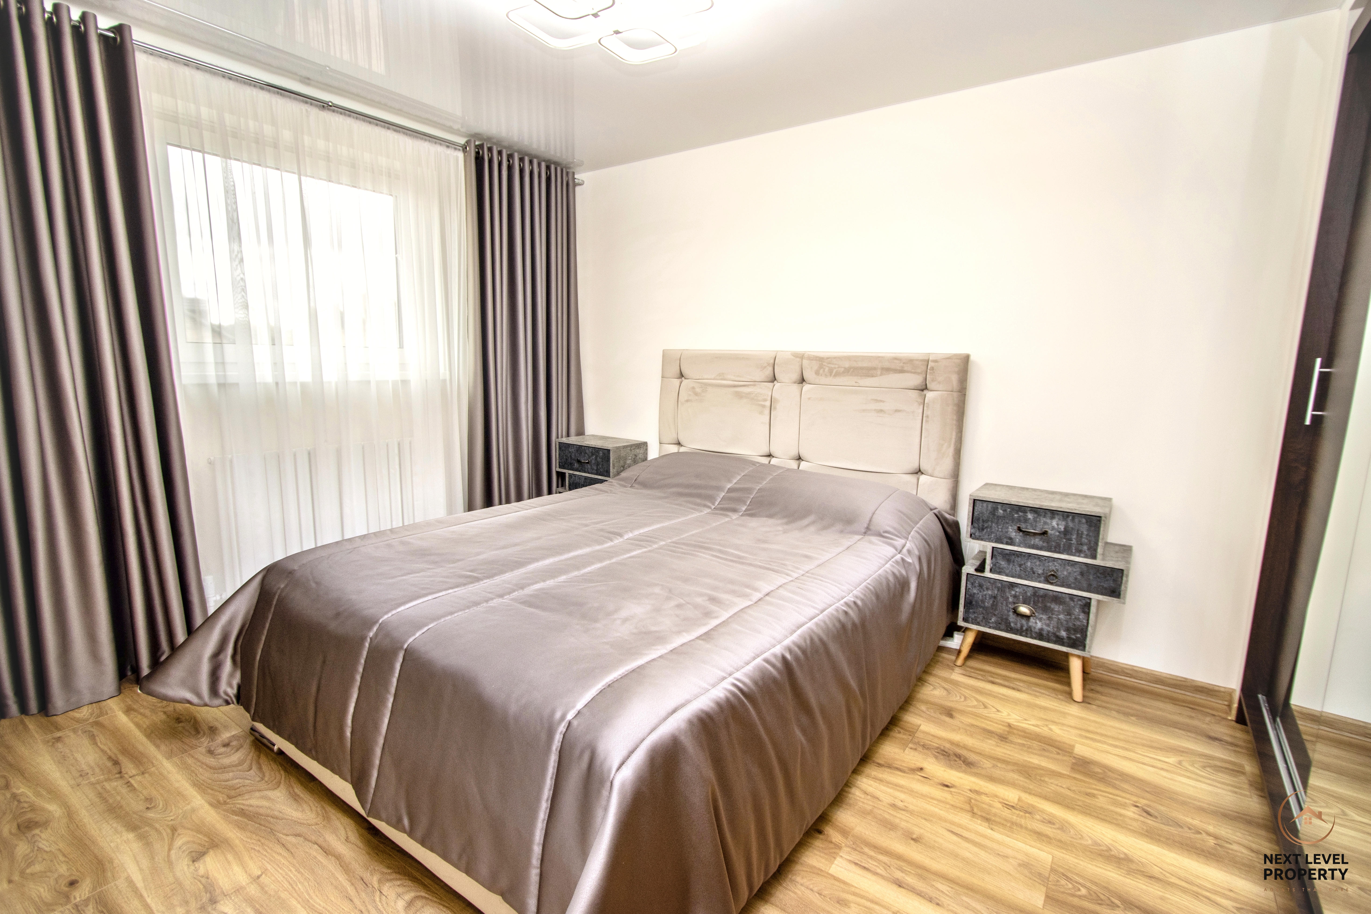
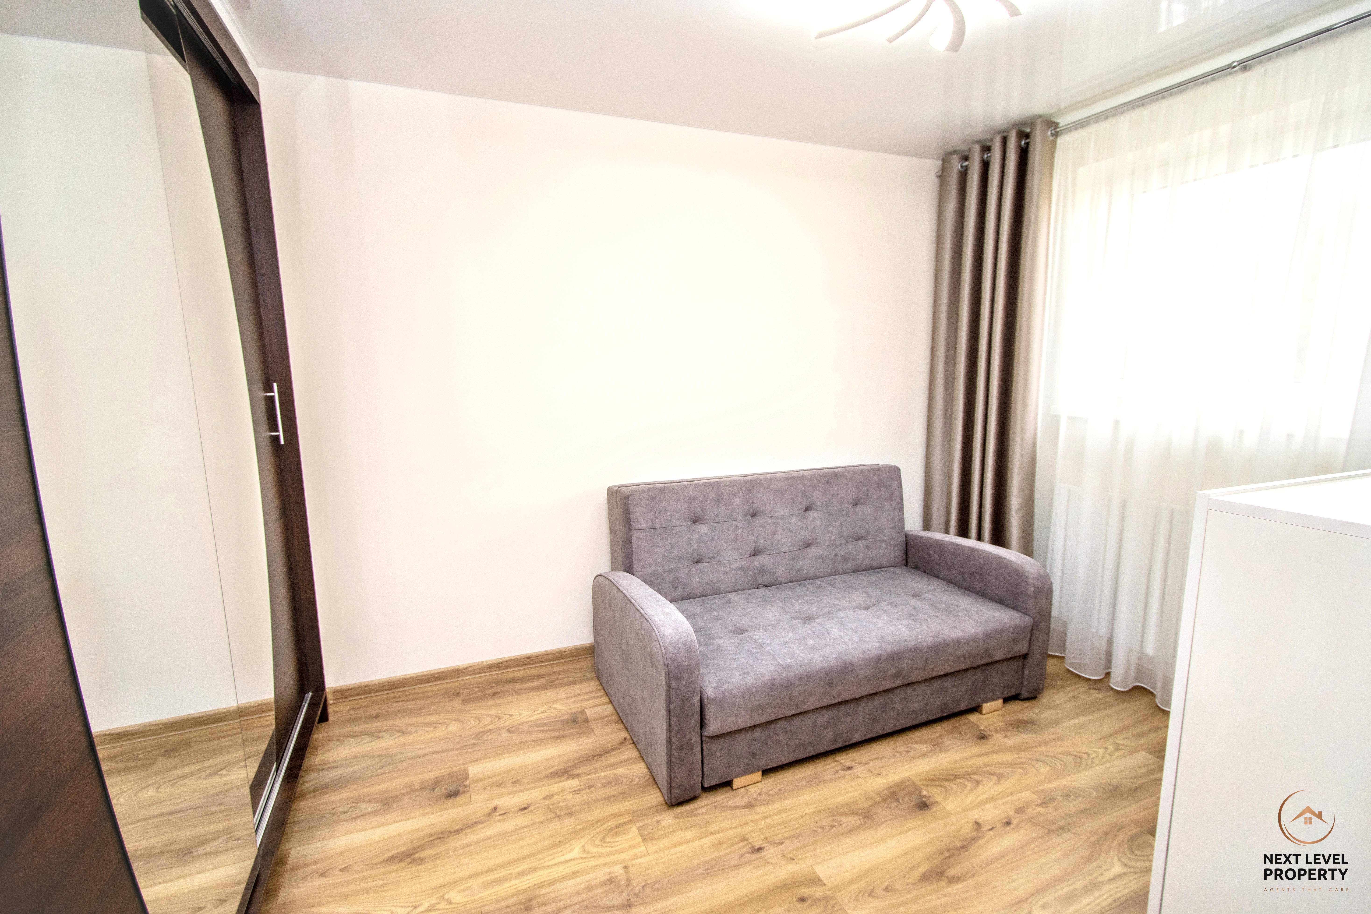
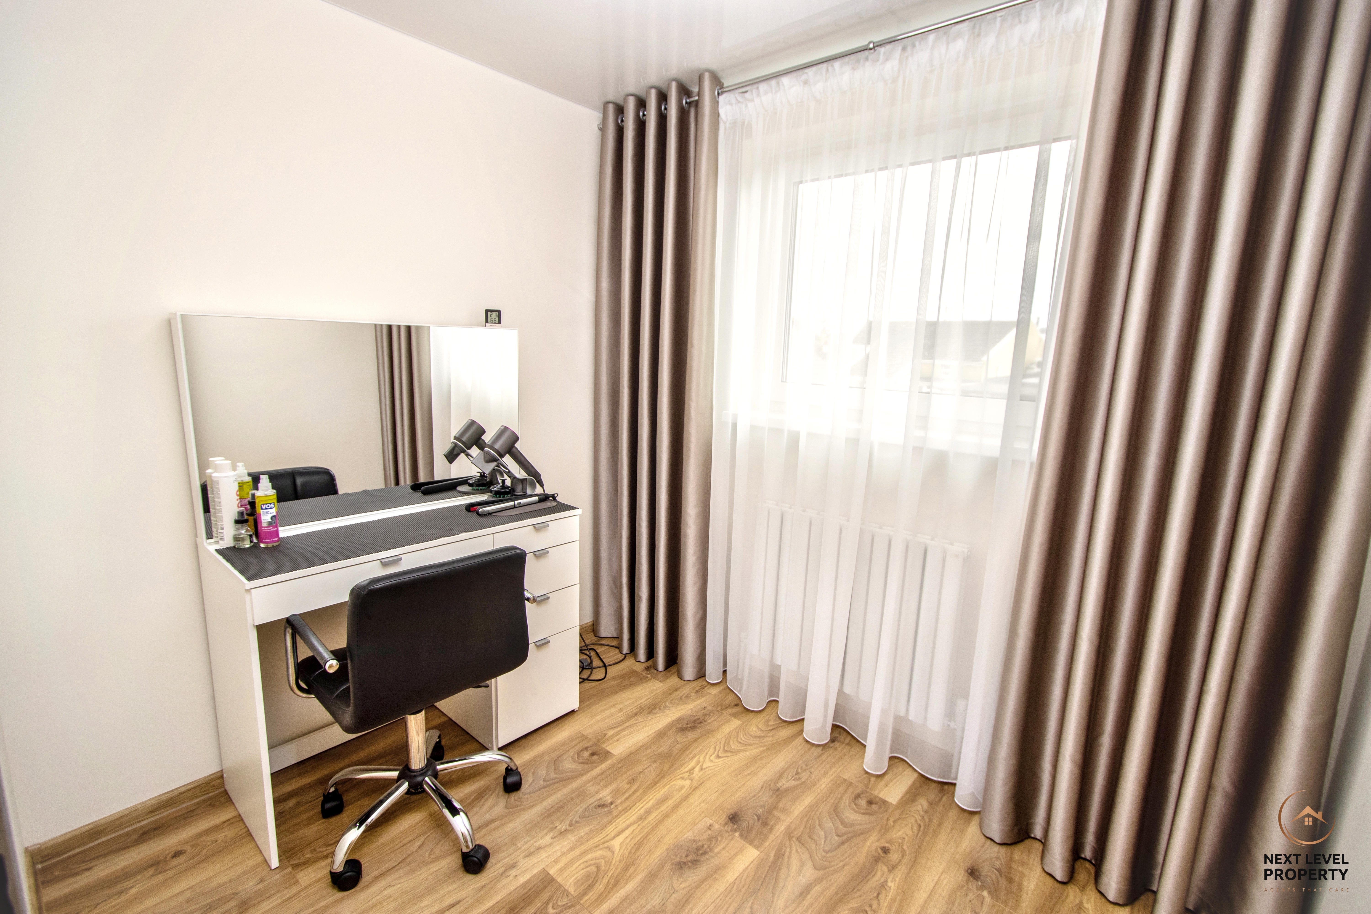
There are three bedrooms. Bedrooms one and two are both doubles and benefit from built-in wardrobes with mirrored sliding doors, with bedroom one overlooking the front and bedroom two overlooking the rear. The third bedroom is a single room overlooking the front and would also make an excellent home office, nursery or dressing room.
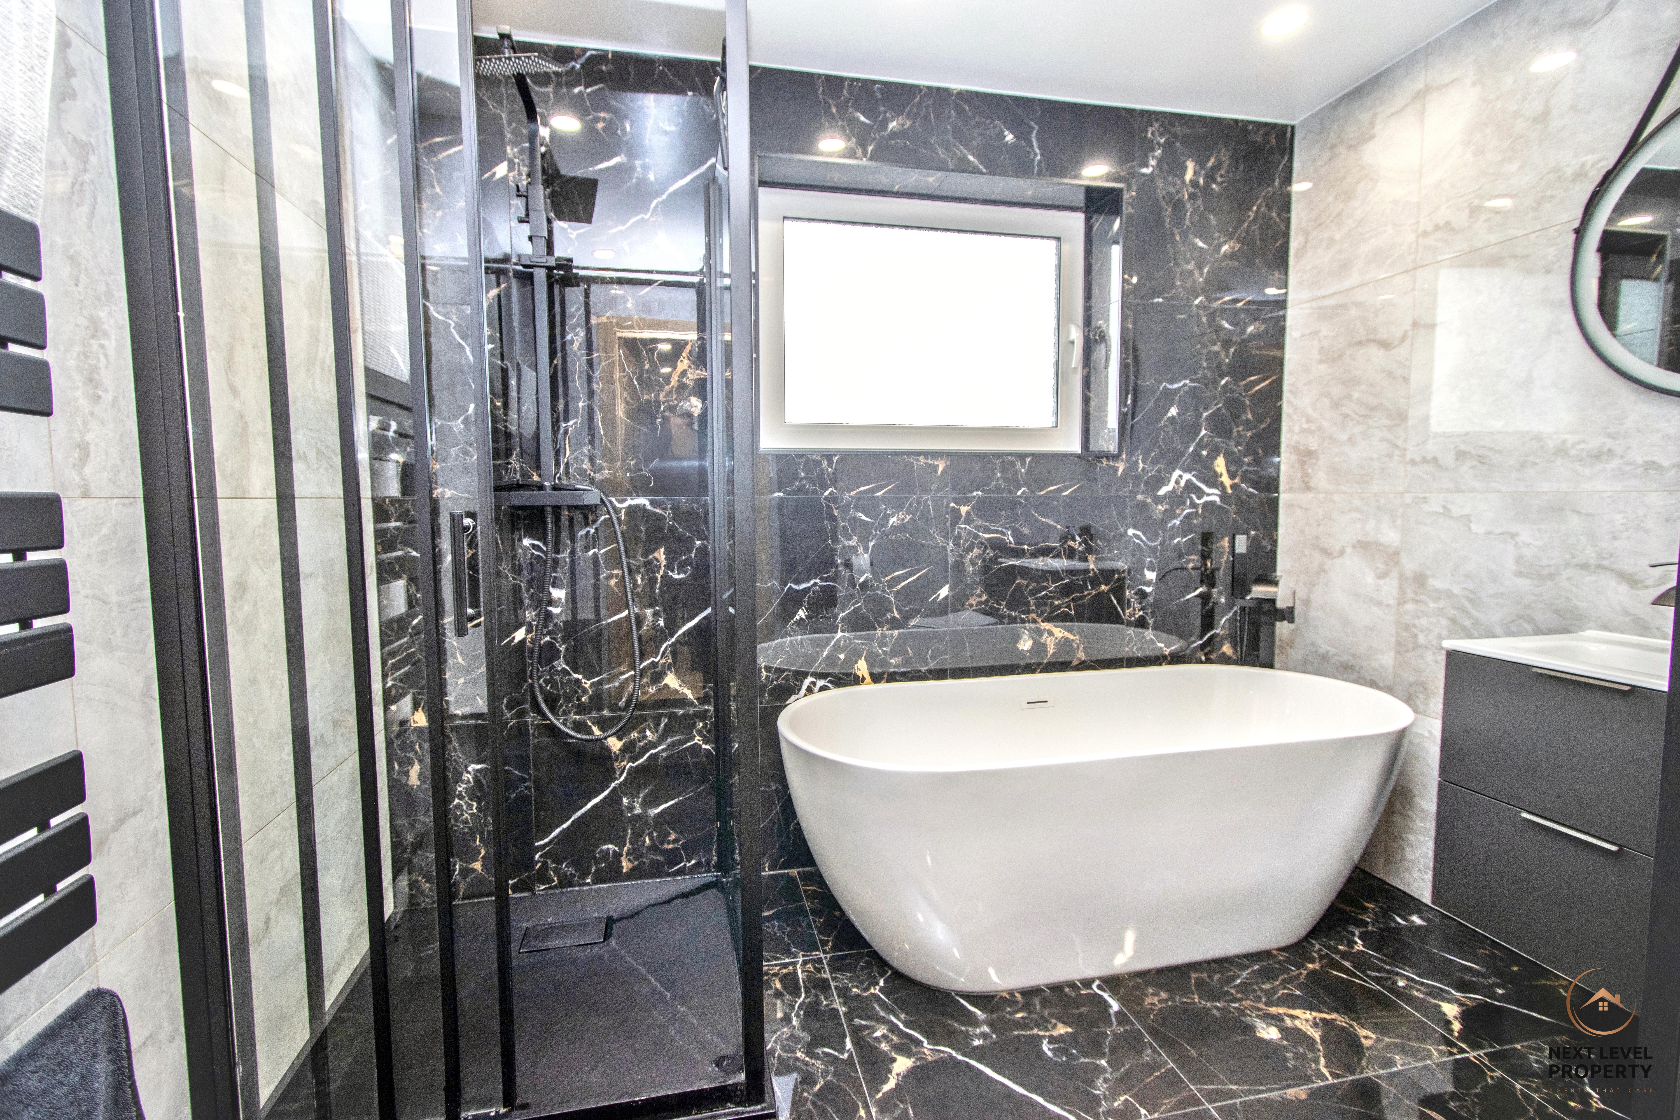
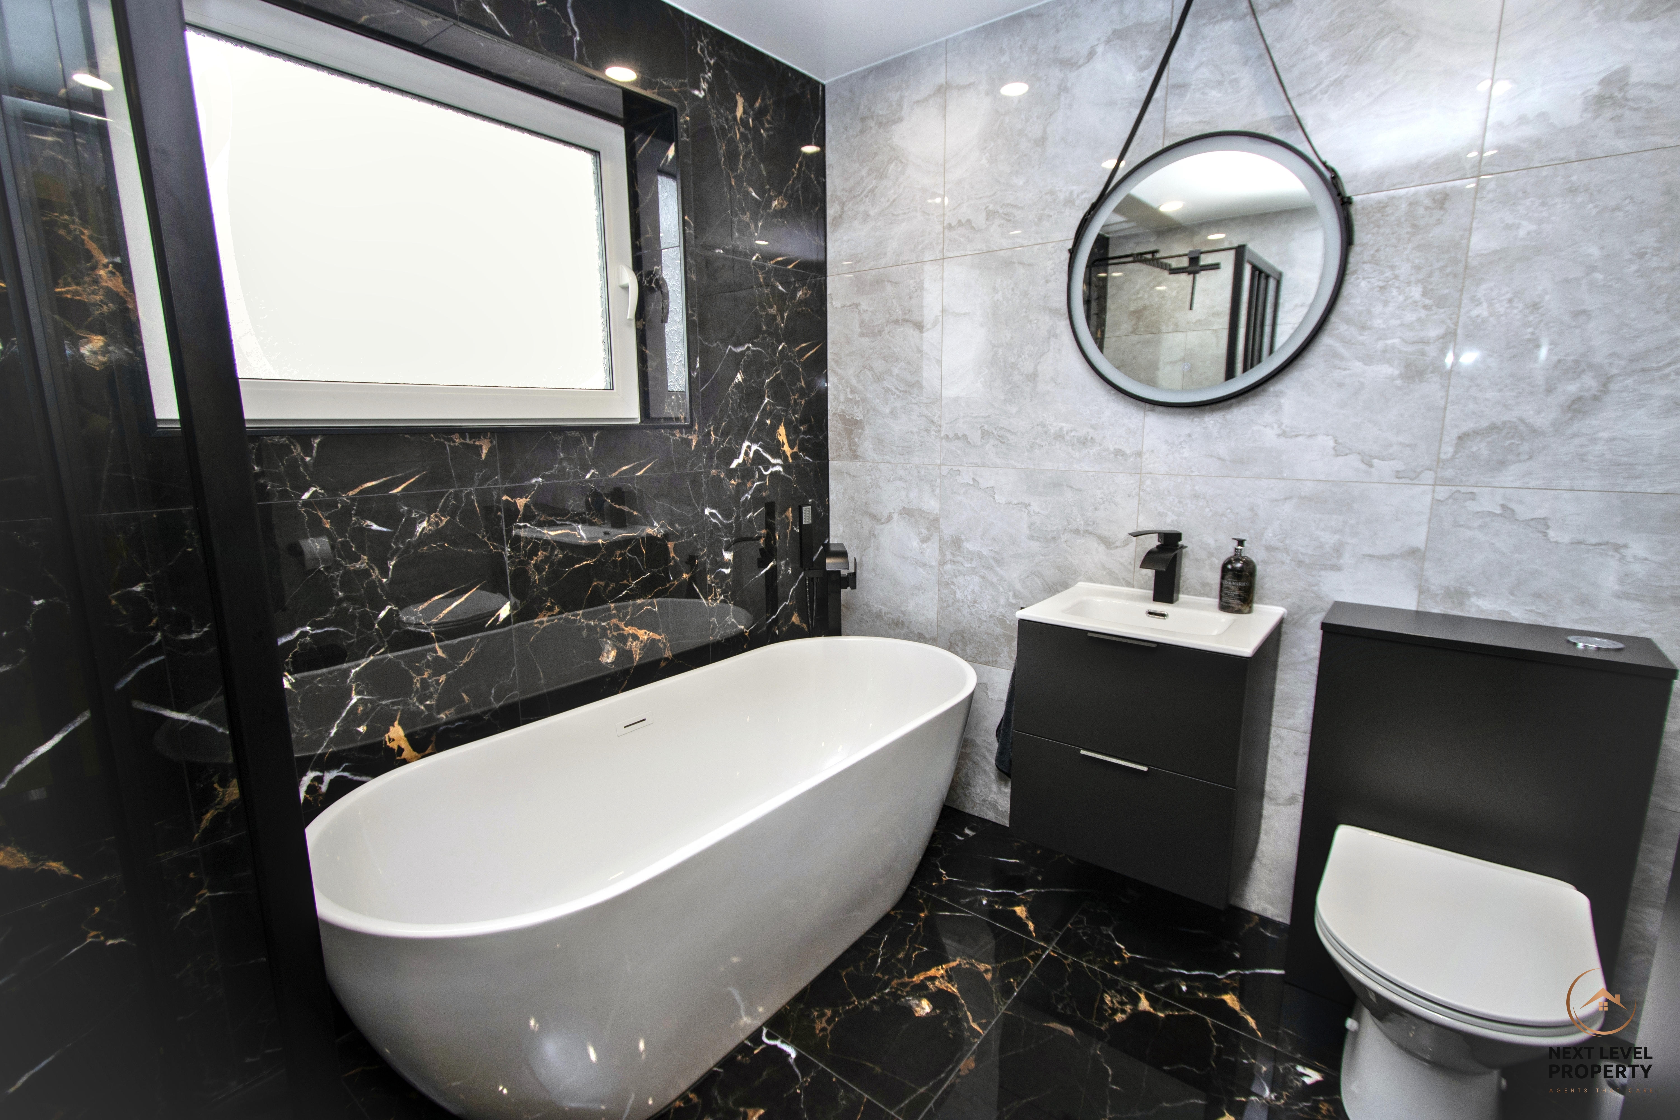
The bathroom is another highlight. Fully tiled to the walls and floor, it combines a freestanding bath with freestanding taps and a contrasting black shower enclosure with mains shower. A wall-hung hand basin with vanity storage, matching wall-hung storage unit, close-coupled WC and heated towel rail complete the room.
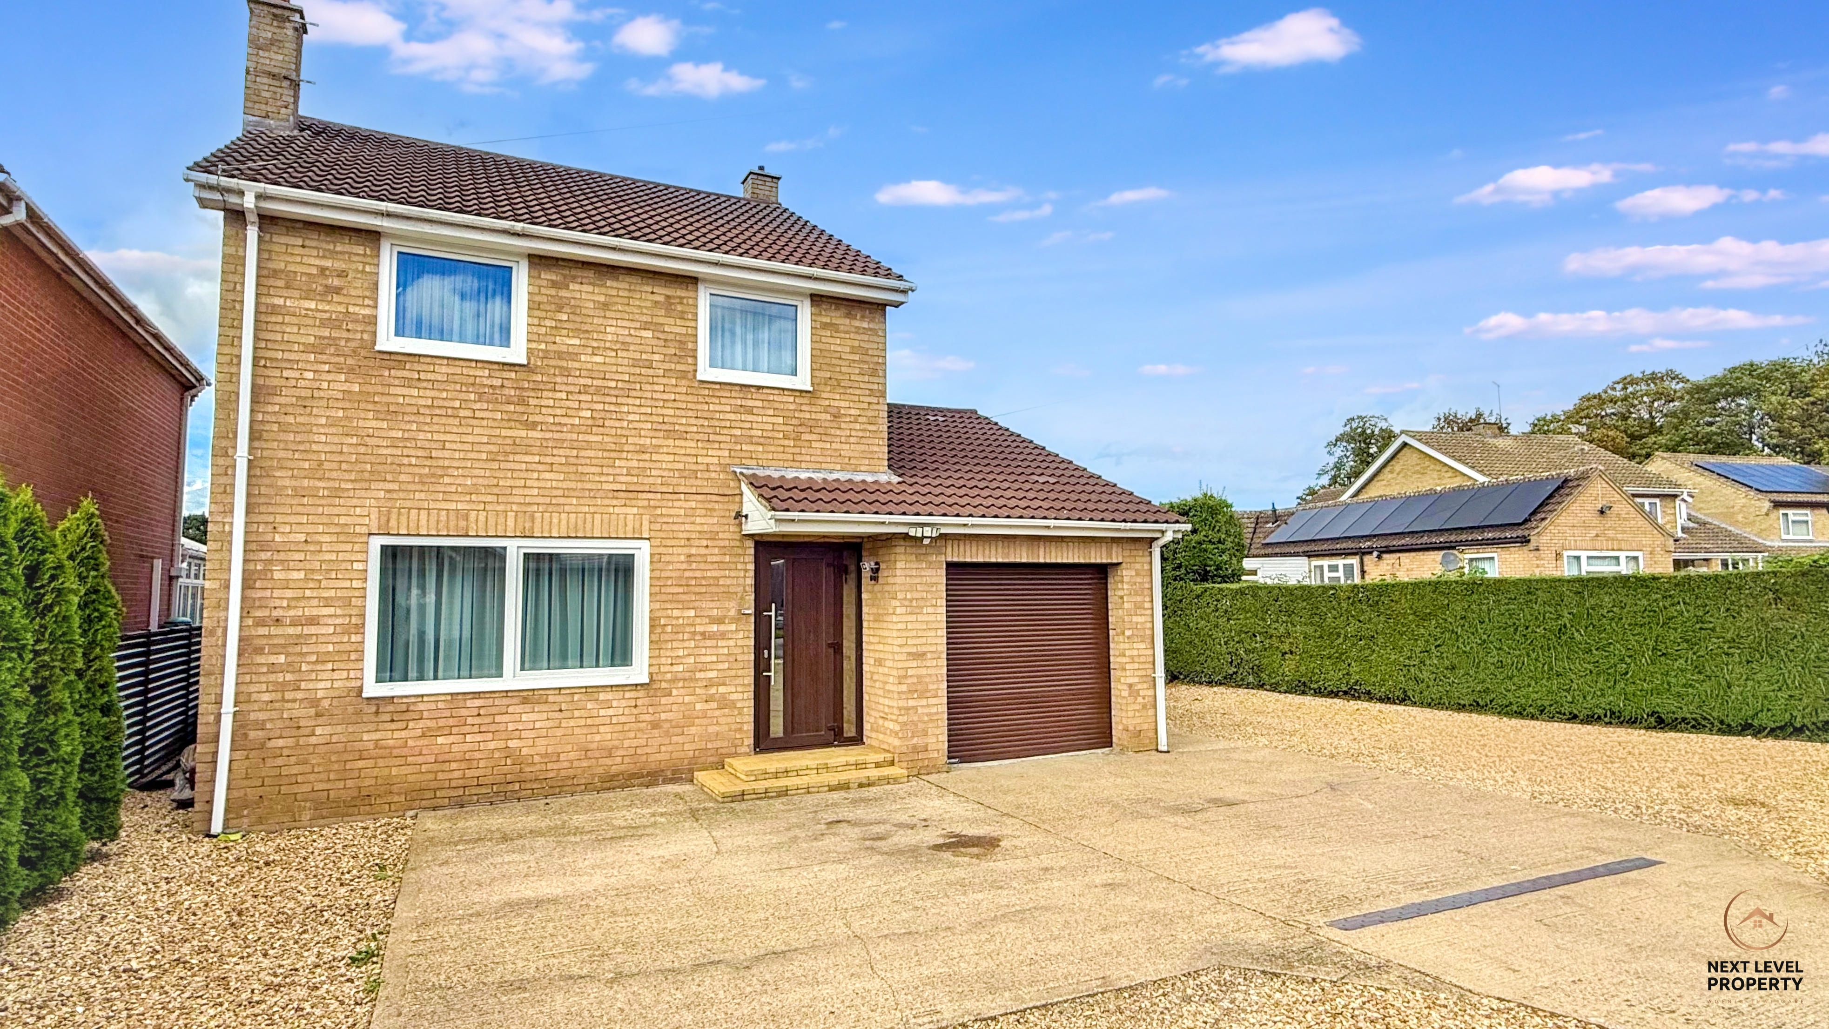
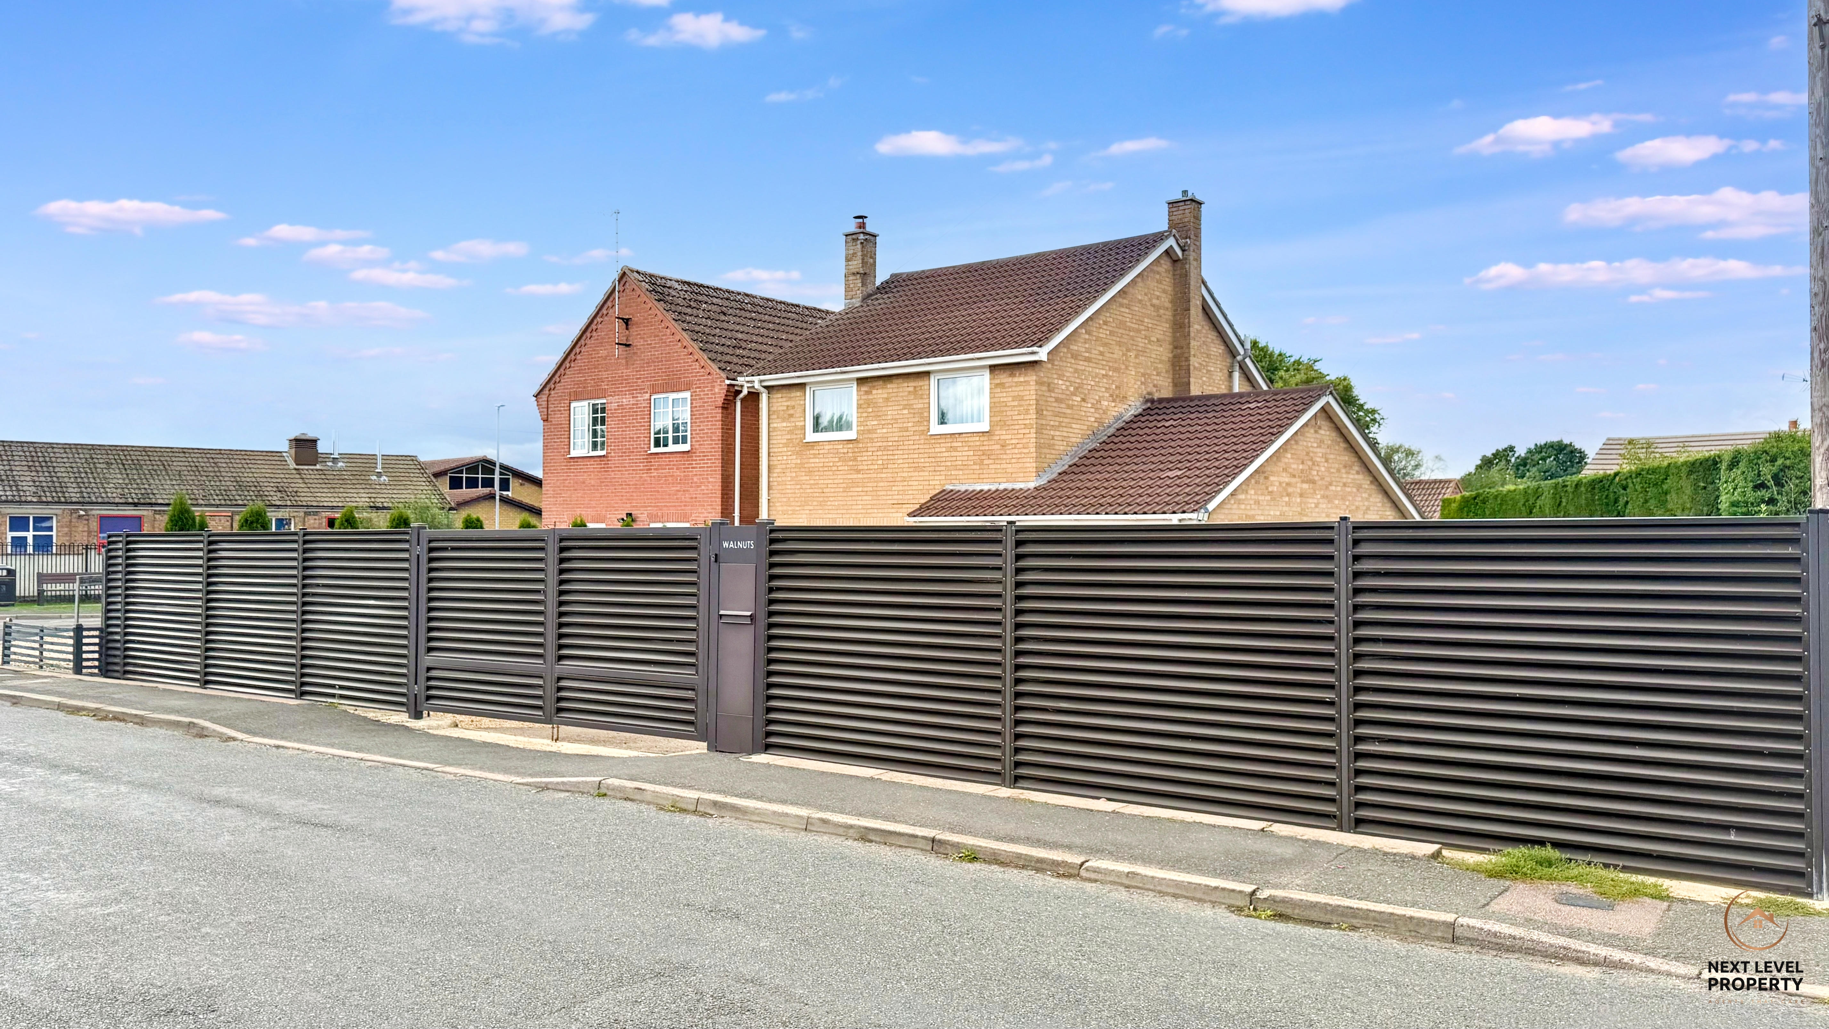
Outside is where this property offers another significant advantage. Electric gates open onto a substantial concrete hardstanding providing extensive off-road parking, with contemporary fencing fully enclosing the plot and creating a private and secure setting.
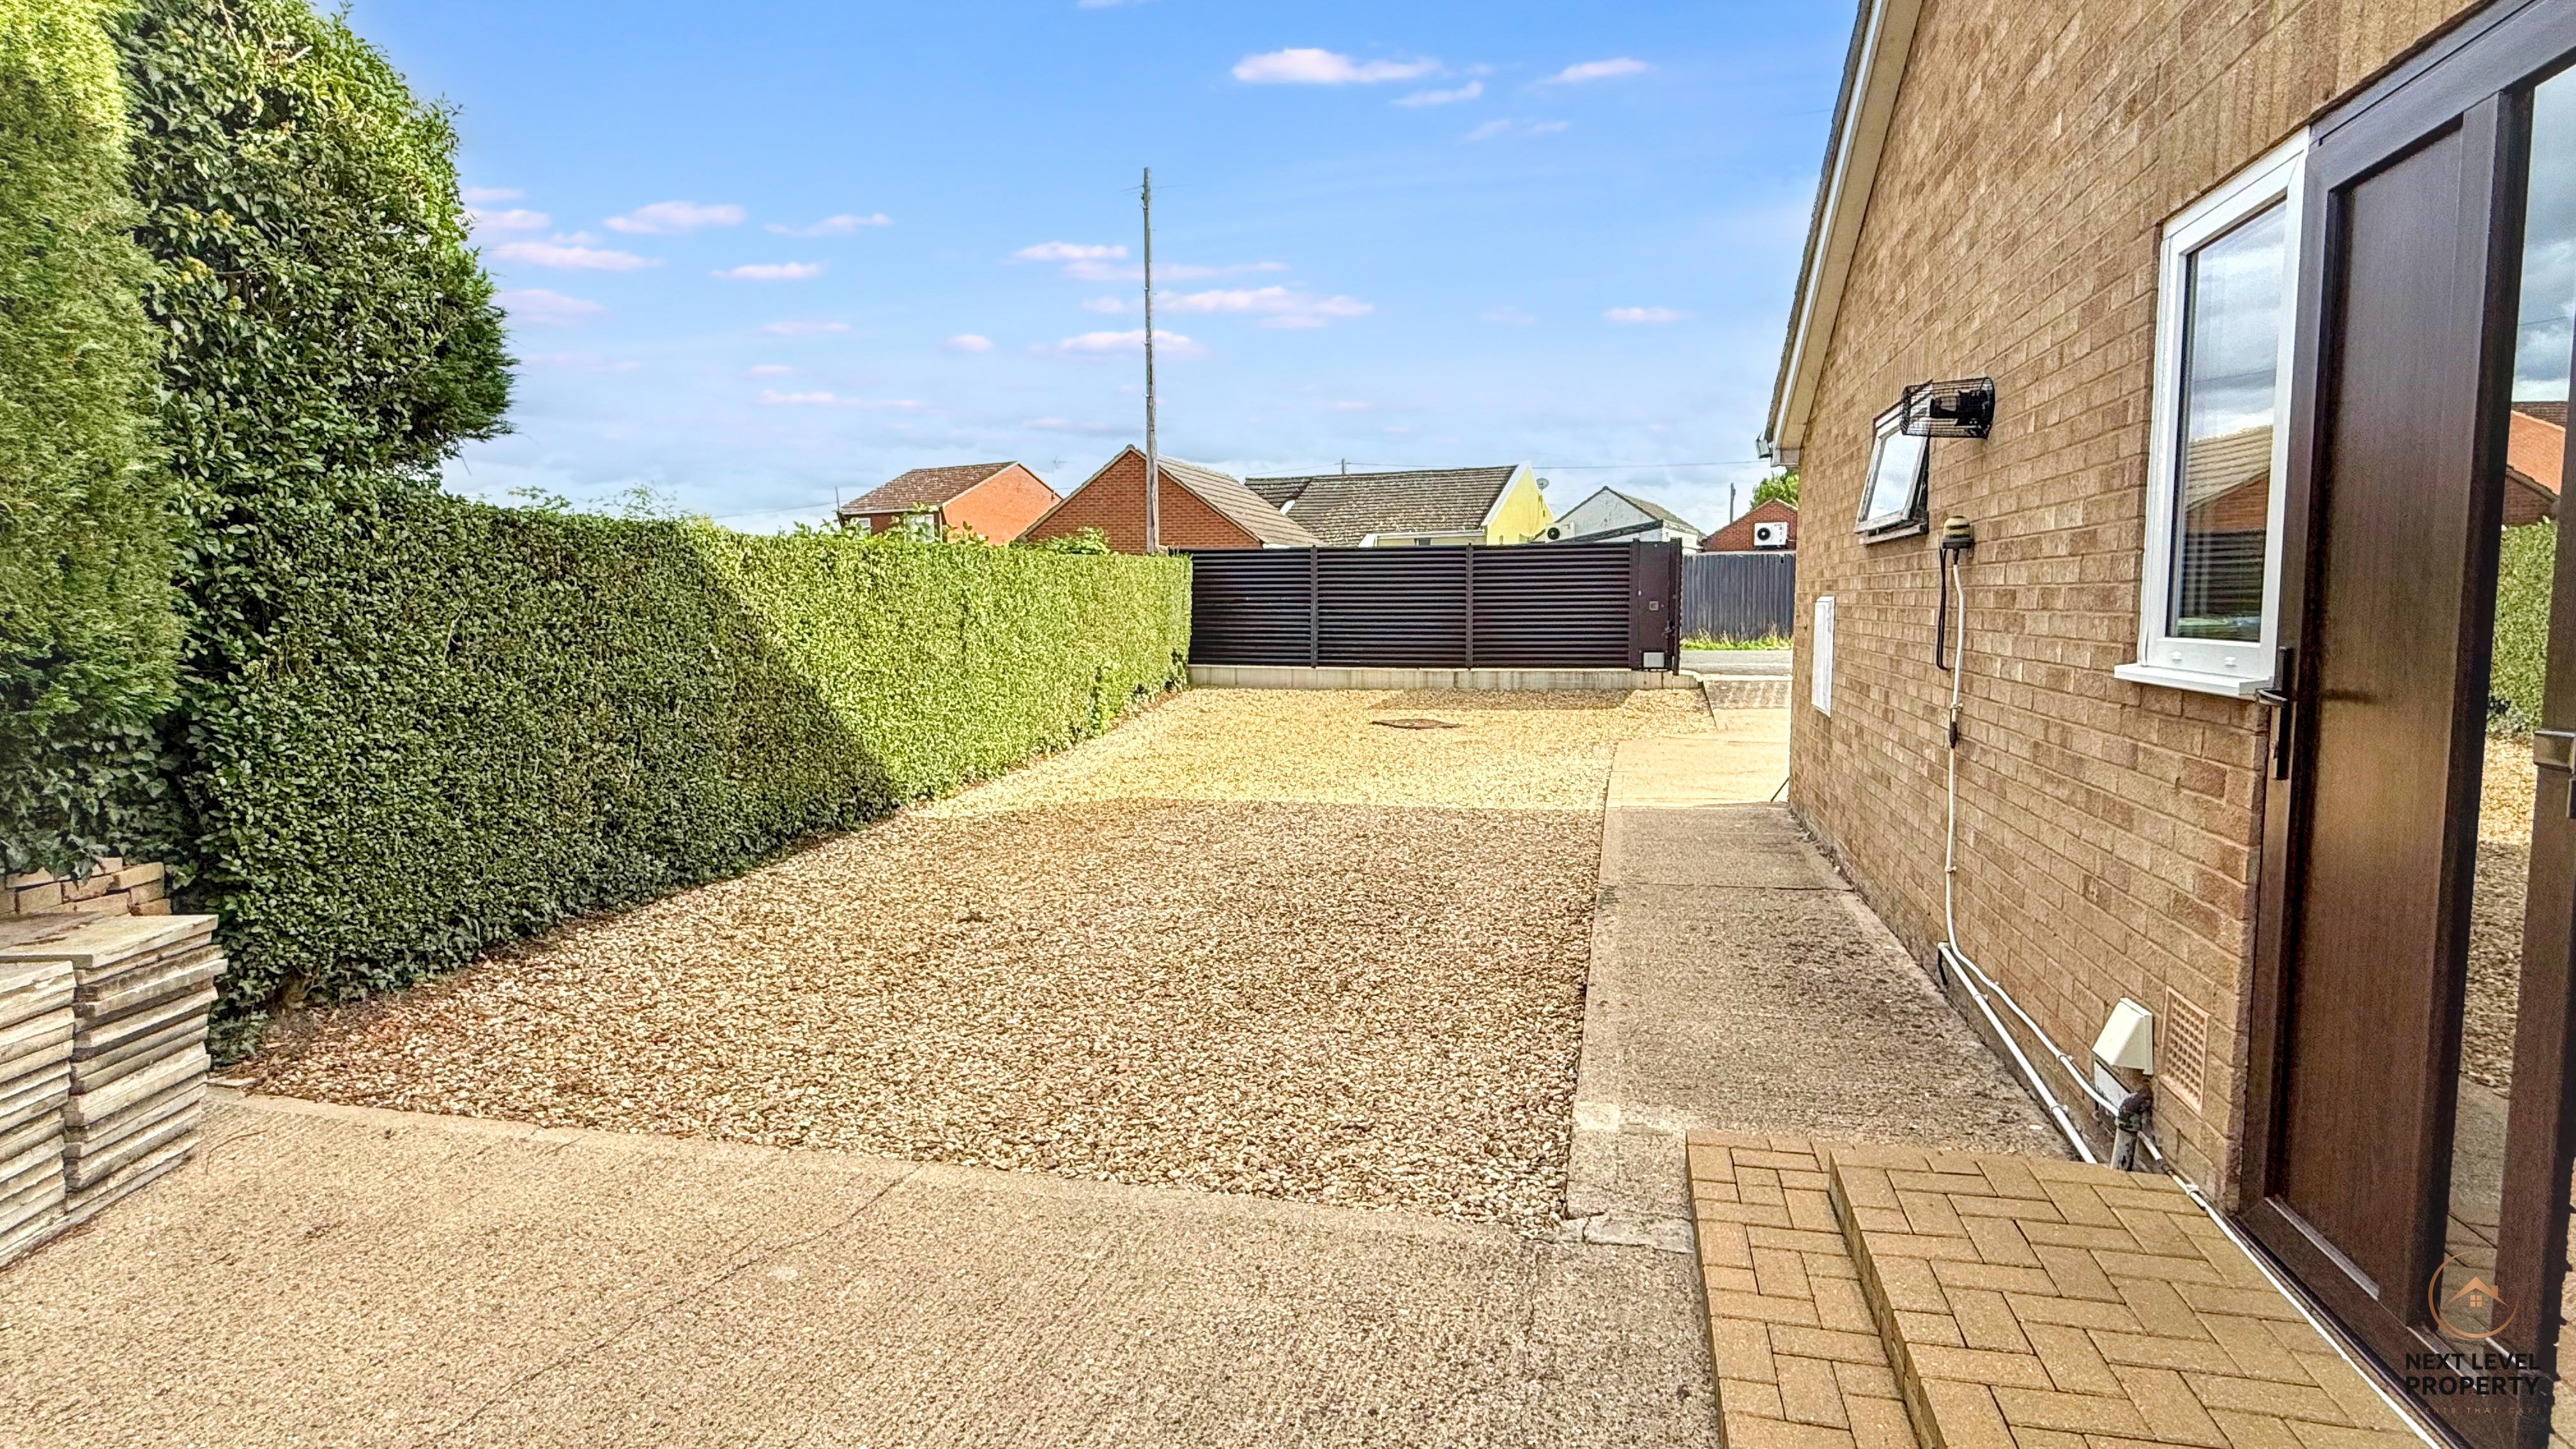
Alongside the main parking area and garage is further space to the side of the property, making this an especially appealing home for anyone with several vehicles or needing somewhere to accommodate a caravan, motorhome, trailer or work vehicle.
The garage itself has an electric roller door, power and lighting, offering secure parking, storage or potential workshop space.
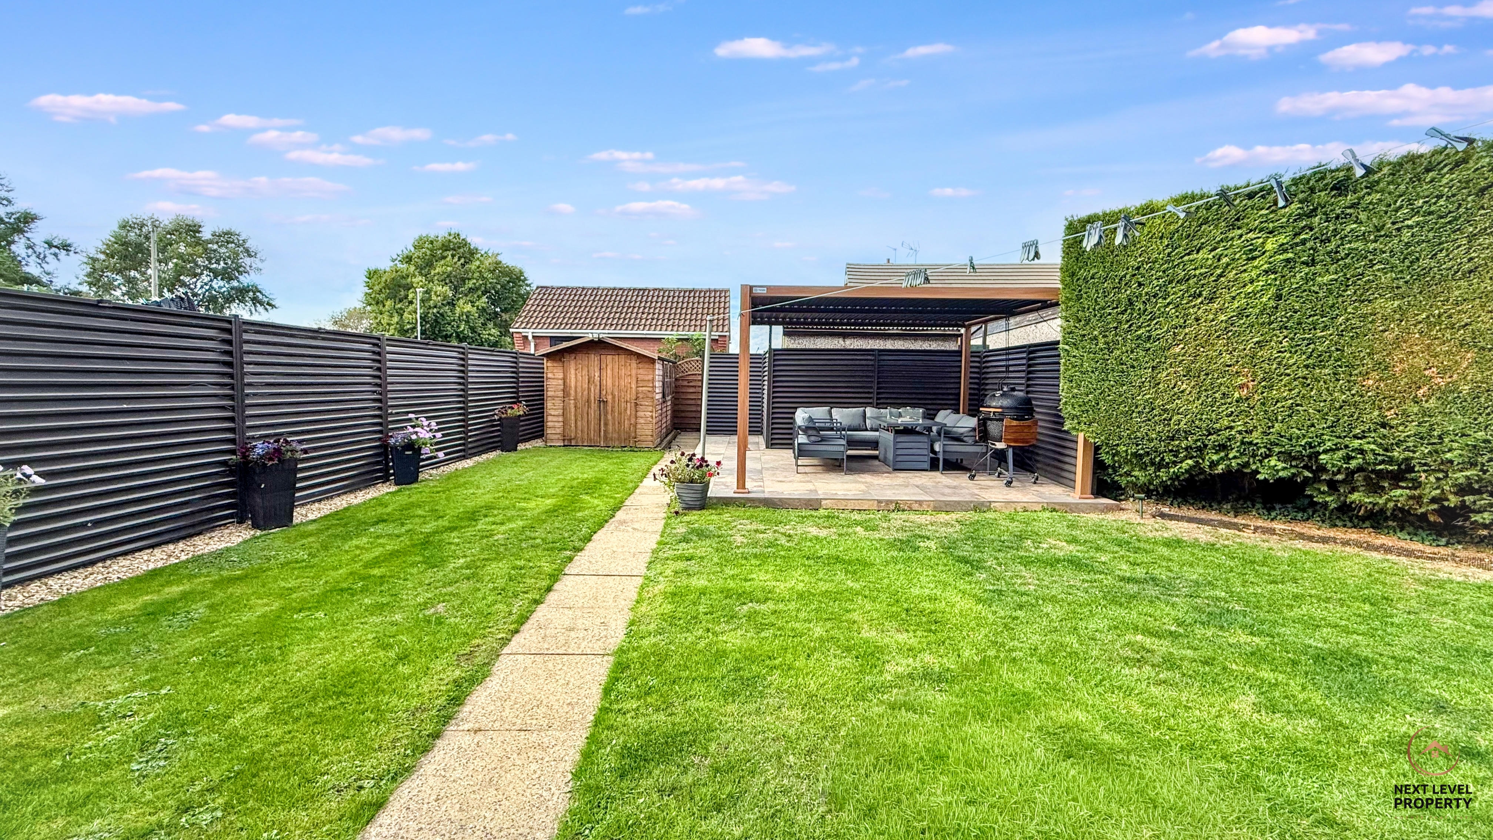
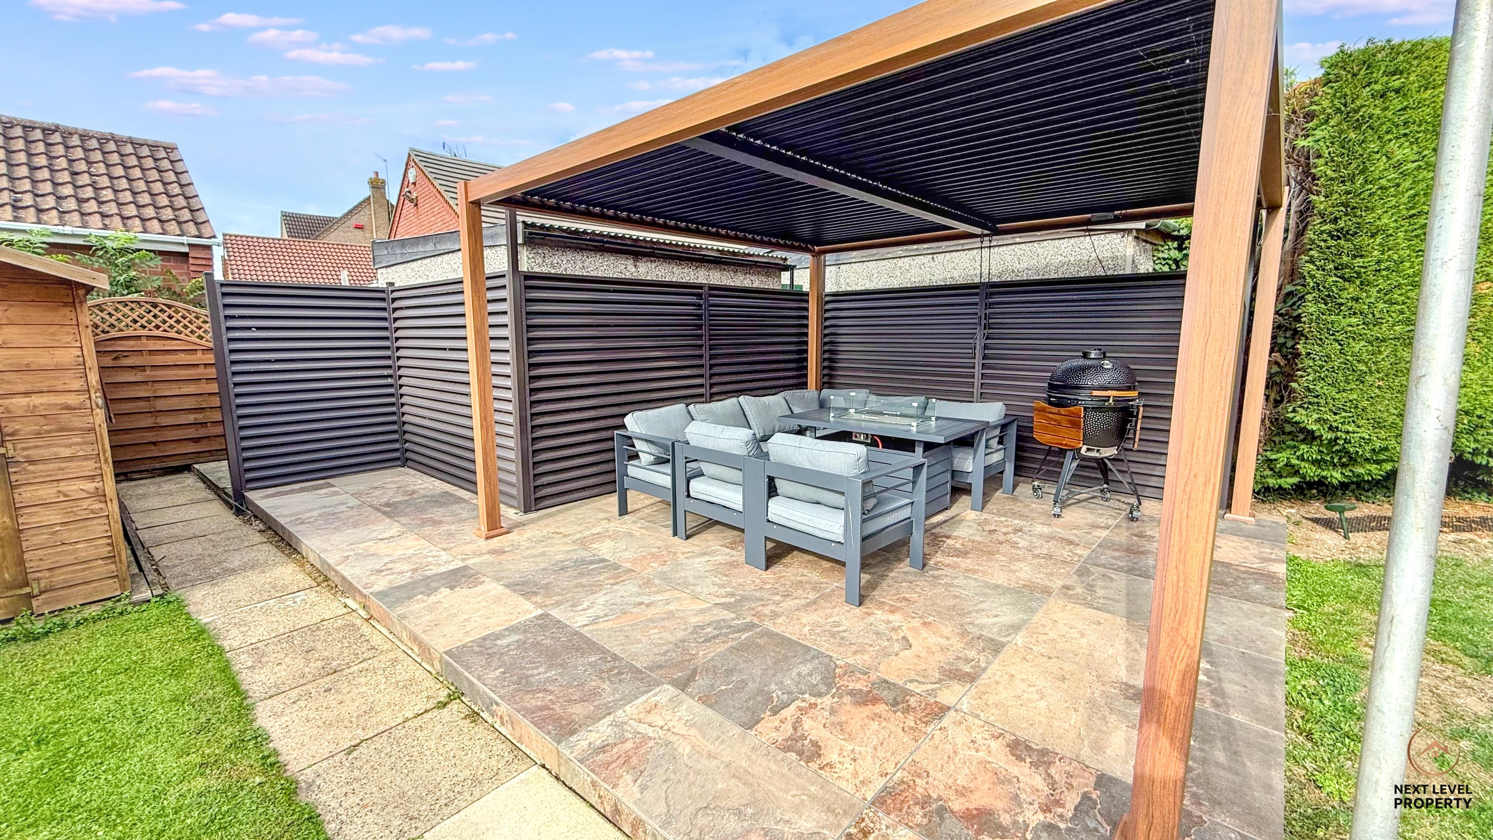
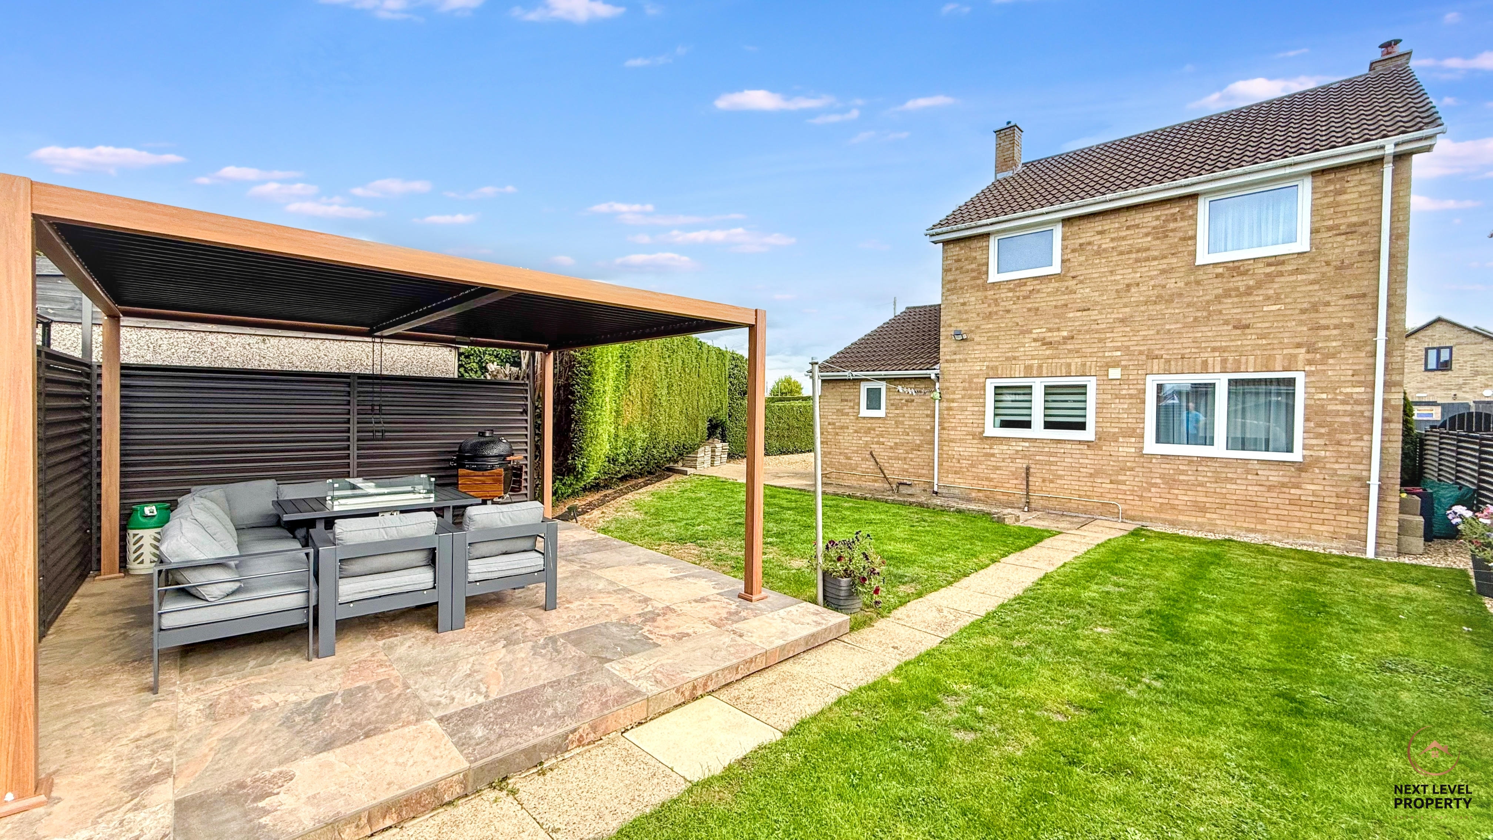
To the rear, the garden is predominantly laid to lawn and enclosed by contemporary fencing. A paved patio and covered seating area create an excellent spot for summer dining, entertaining or simply relaxing outside, while a timber shed provides useful garden storage.
All in all, this is an exceptionally well-presented detached home where considerable thought has gone into both the appearance and practicality of the property. With its gated and private plot, extensive parking, garage, stylish interior and three-bedroom accommodation, it is a home that really needs to be viewed to fully appreciate the standard and attention to detail on offer.
EPC Rating: D
Key Features
- IMMACULATELY PRESENTED THREE-BEDROOM DETACHED HOME
- PRIVATE PLOT WITH ELECTRIC ENTRANCE GATES
- EXTENSIVE OFF-ROAD PARKING PLUS GARAGE
- ADDITIONAL PARKING FOR CARAVAN / MOTORHOME / TRAILER
- STYLISH LOUNGE WITH WOOD-BURNING STOVE
- BESPOKE STAIRCASE & CONTEMPORARY LED LIGHTING
- THREE BEDROOMS, TWO ARE DOUBLES WITH BUILT-IN WARDROBES
- STUNNING BATHROOM WITH FREESTANDING BATH & SEPARATE SHOWER
- GENEROUS, FULLY ENCLOSED REAR GARDEN
- COVERED OUTDOOR SEATING & ENTERTAINING AREA
Property Details
- Property type: House
- Property style: Detached
- Price Per Sq Foot: £271
- Approx Sq Feet: 1,109 sqft
- Plot Sq Feet: 4,725 sqft
- Property Age Bracket: 1970 - 1990
- Council Tax Band: D
Rooms
Lounge
A stylish and beautifully finished main reception room, featuring solid wood flooring and a striking bespoke staircase rising to the first floor. A feature wall provides an attractive focal point and incorporates a wood-burning stove, while integrated LED lighting adds to the contemporary feel. uPVC windows to both the front and side provide plenty of natural light, and a wide archway creates an easy flow through to the adjoining dining area.
View Lounge PhotosDining Area
Flowing naturally from the lounge through a wide archway, the dining area continues the solid wood flooring and features further LED lighting, creating a smart and cohesive feel between the two reception spaces. A uPVC window overlooks the rear, while a door provides direct access through to the kitchen.
Kitchen
The kitchen is fitted with a range of base, drawer and wall-mounted units, complemented by contrasting black worktops and incorporating a sink with mixer tap. Integrated appliances include a built-in oven and ceramic hob, with additional space provided for a dishwasher and fridge/freezer. A uPVC window overlooks the rear, while a door leads through to the adjoining utility room.
Utility Room
A useful and practical addition to the kitchen, fitted with further storage units including a wall-mounted cupboard, together with space and plumbing for a washing machine. Wood-effect laminate flooring provides a practical finish, while a door leads to the side entrance and provides convenient access directly into the rear garden.
Wc
The ground floor WC is fully tiled and fitted with a close-coupled WC and hand basin set within a vanity storage unit, together with a heated towel rail. A uPVC window to the rear provides natural light and ventilation.
First Floor Landing
The contemporary finish continues onto the first floor landing, with wood-effect laminate flooring, stylish internal doors and LED lighting. Doors lead off to all three bedrooms and the family bathroom.
Bedroom 1
A well-presented double bedroom, with the wood-effect laminate flooring continuing seamlessly through from the landing. A uPVC window provides natural light, while built-in wardrobes with mirrored sliding doors offer excellent storage without compromising on floor space.
Bedroom 2
A further double bedroom, again featuring the continuation of the wood-effect laminate flooring and built-in wardrobes with mirrored sliding doors, providing plenty of useful storage. A uPVC window overlooks the rear of the property.
Bedroom 3
A well-presented single bedroom, continuing the contemporary theme with wood-effect laminate flooring and a uPVC window overlooking the front of the property. A versatile third bedroom that would also work particularly well as a home office, nursery or dressing room if required.
Bathroom
A particularly stylish and contemporary family bathroom, fully tiled to both the walls and floor and featuring a freestanding bath with matching freestanding taps. There is also a striking black-framed shower enclosure with mains shower, a wall-hung hand basin with vanity storage beneath, matching wall-hung storage unit, close-coupled WC and heated towel rail. A uPVC window to the rear provides natural light and ventilation.
Garage
The garage is equipped with an electric roller door, together with power and lighting, providing secure parking or useful additional storage/workshop space.
Floorplans
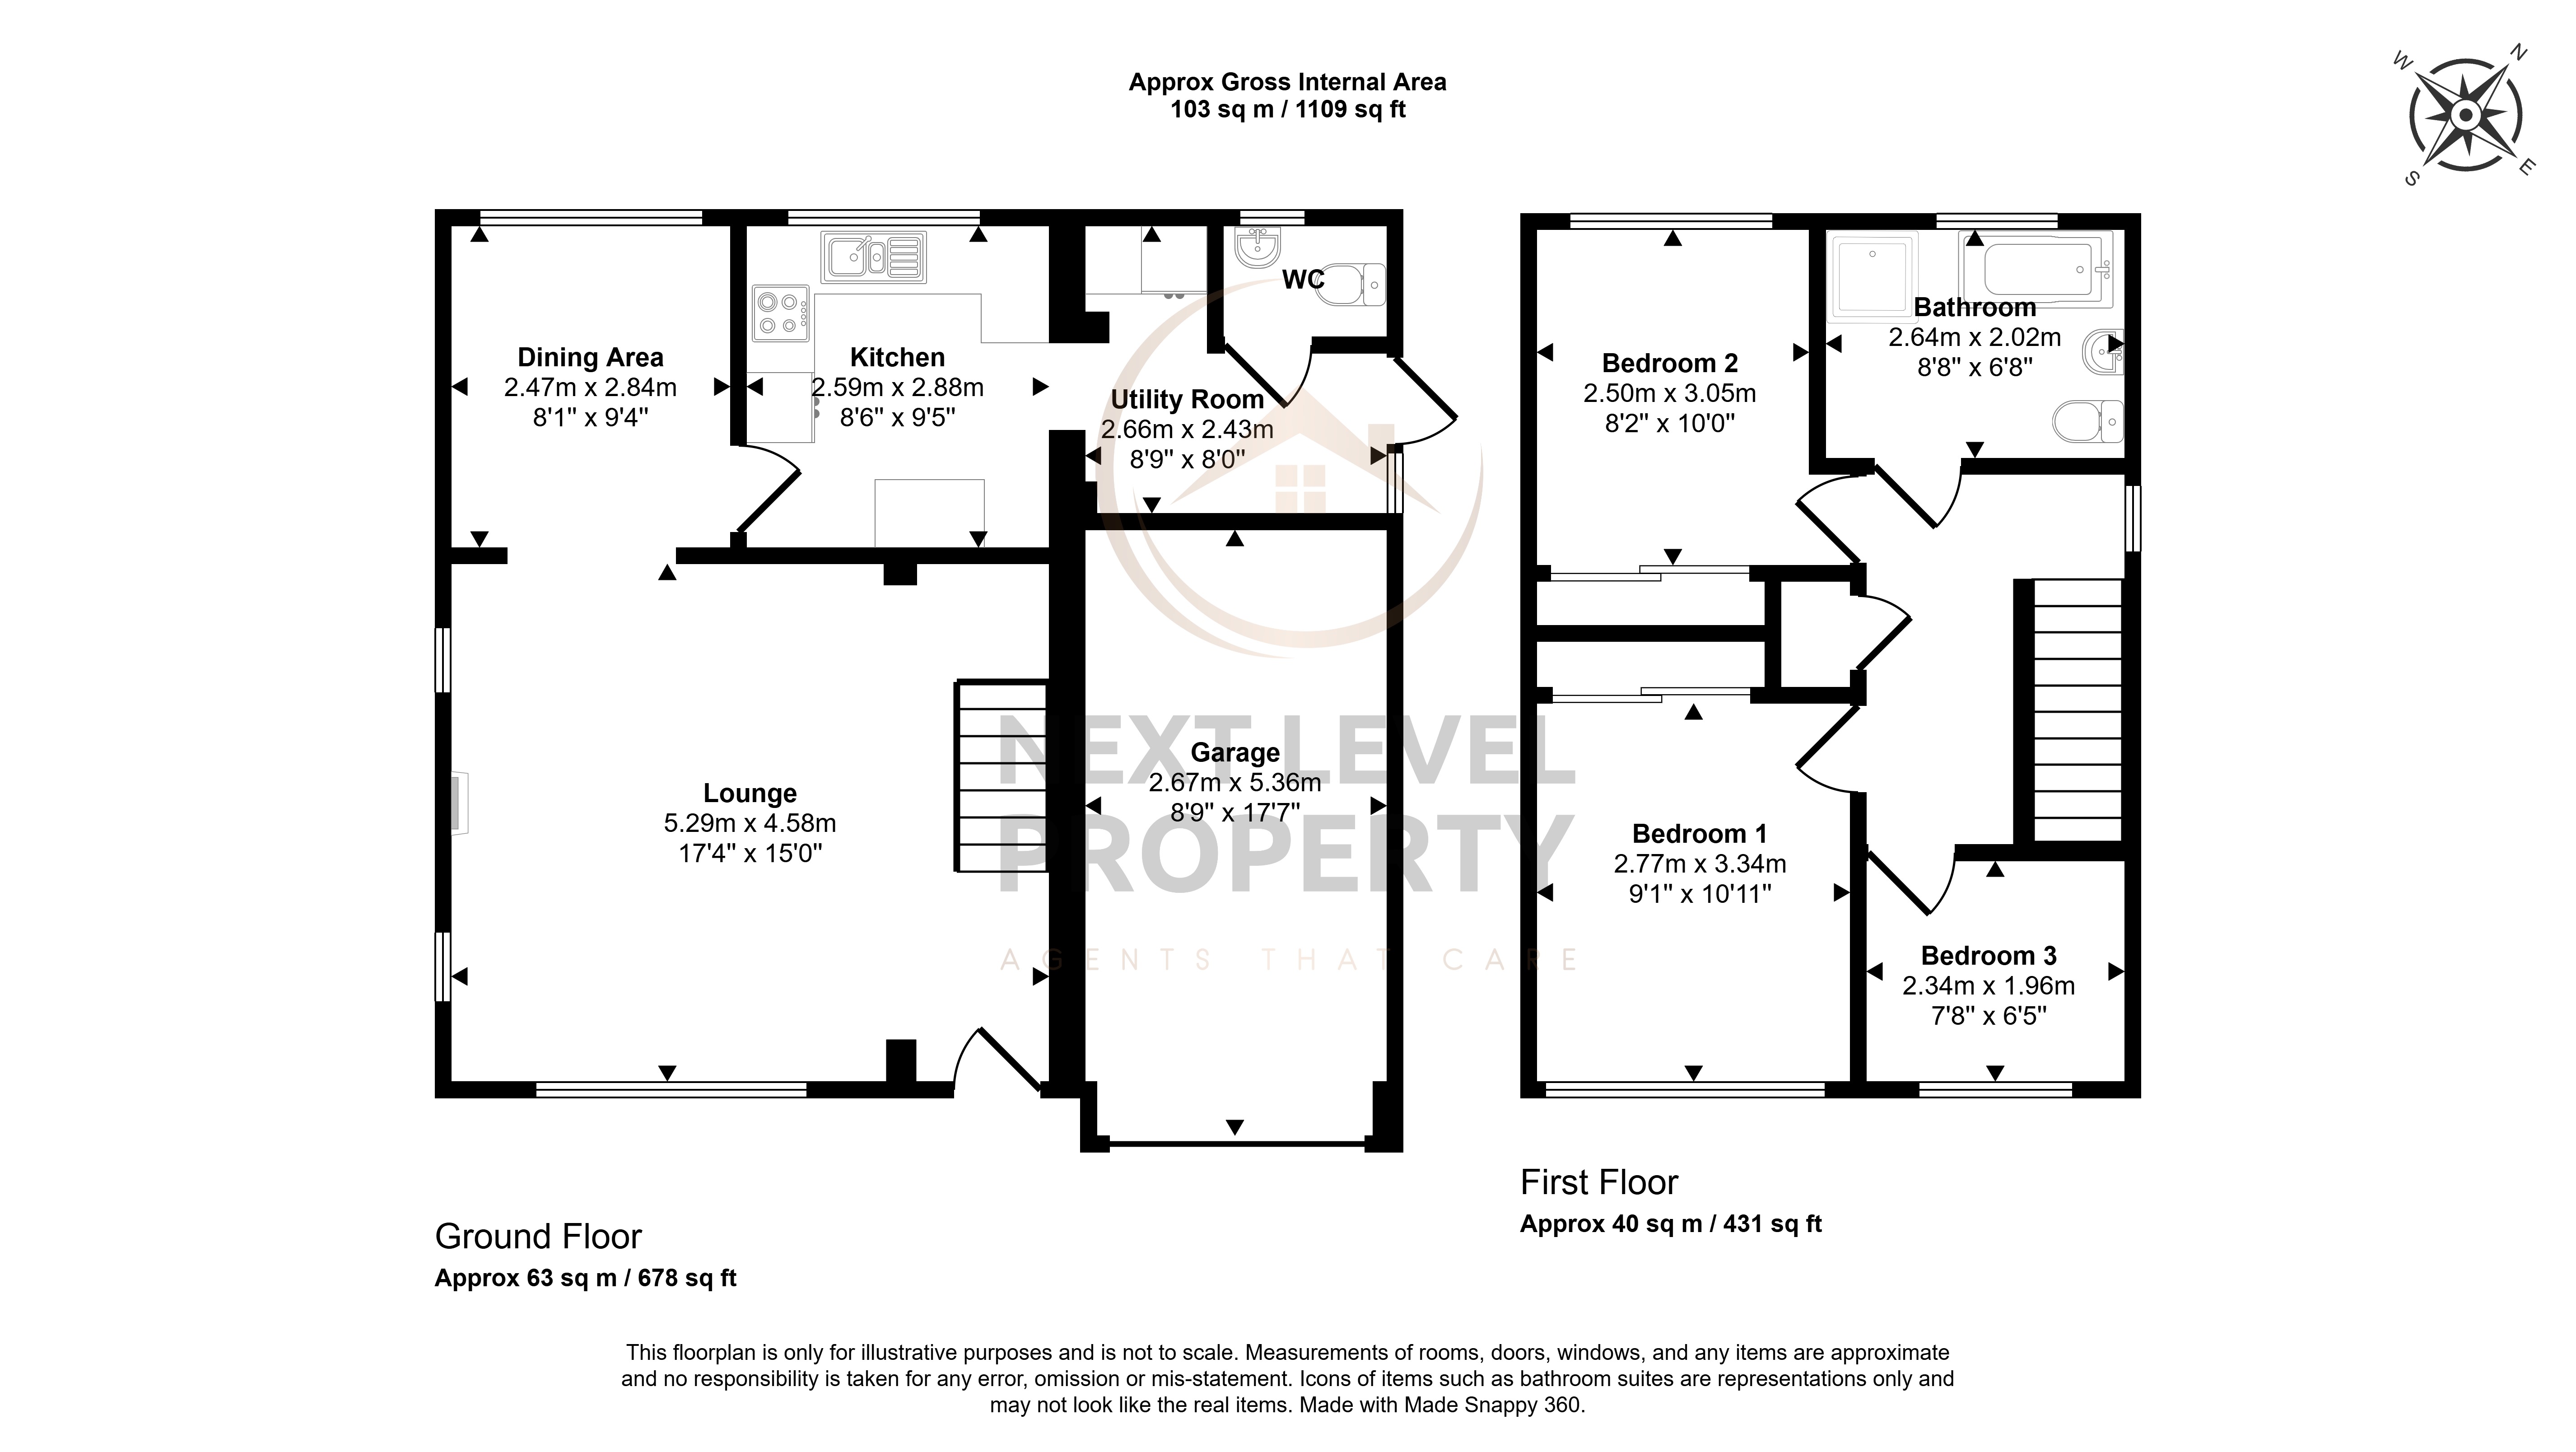
Outside Spaces
Garden
The property occupies a generous and fully enclosed plot, offering an excellent amount of off-road parking alongside the garage. Electric entrance gates open onto a substantial concrete hardstanding, with contemporary fencing enclosing the plot and providing a good degree of privacy and security. To the side of the house is further extensive parking, particularly useful for anyone needing space for additional vehicles, a caravan, motorhome, trailer or work vehicle. The rear garden is predominantly laid to lawn and continues the smart contemporary fencing. A paved patio with covered seating area provides an ideal space for outdoor dining and entertaining, while a timber garden shed offers useful additional storage.
View PhotosParking Spaces
Location
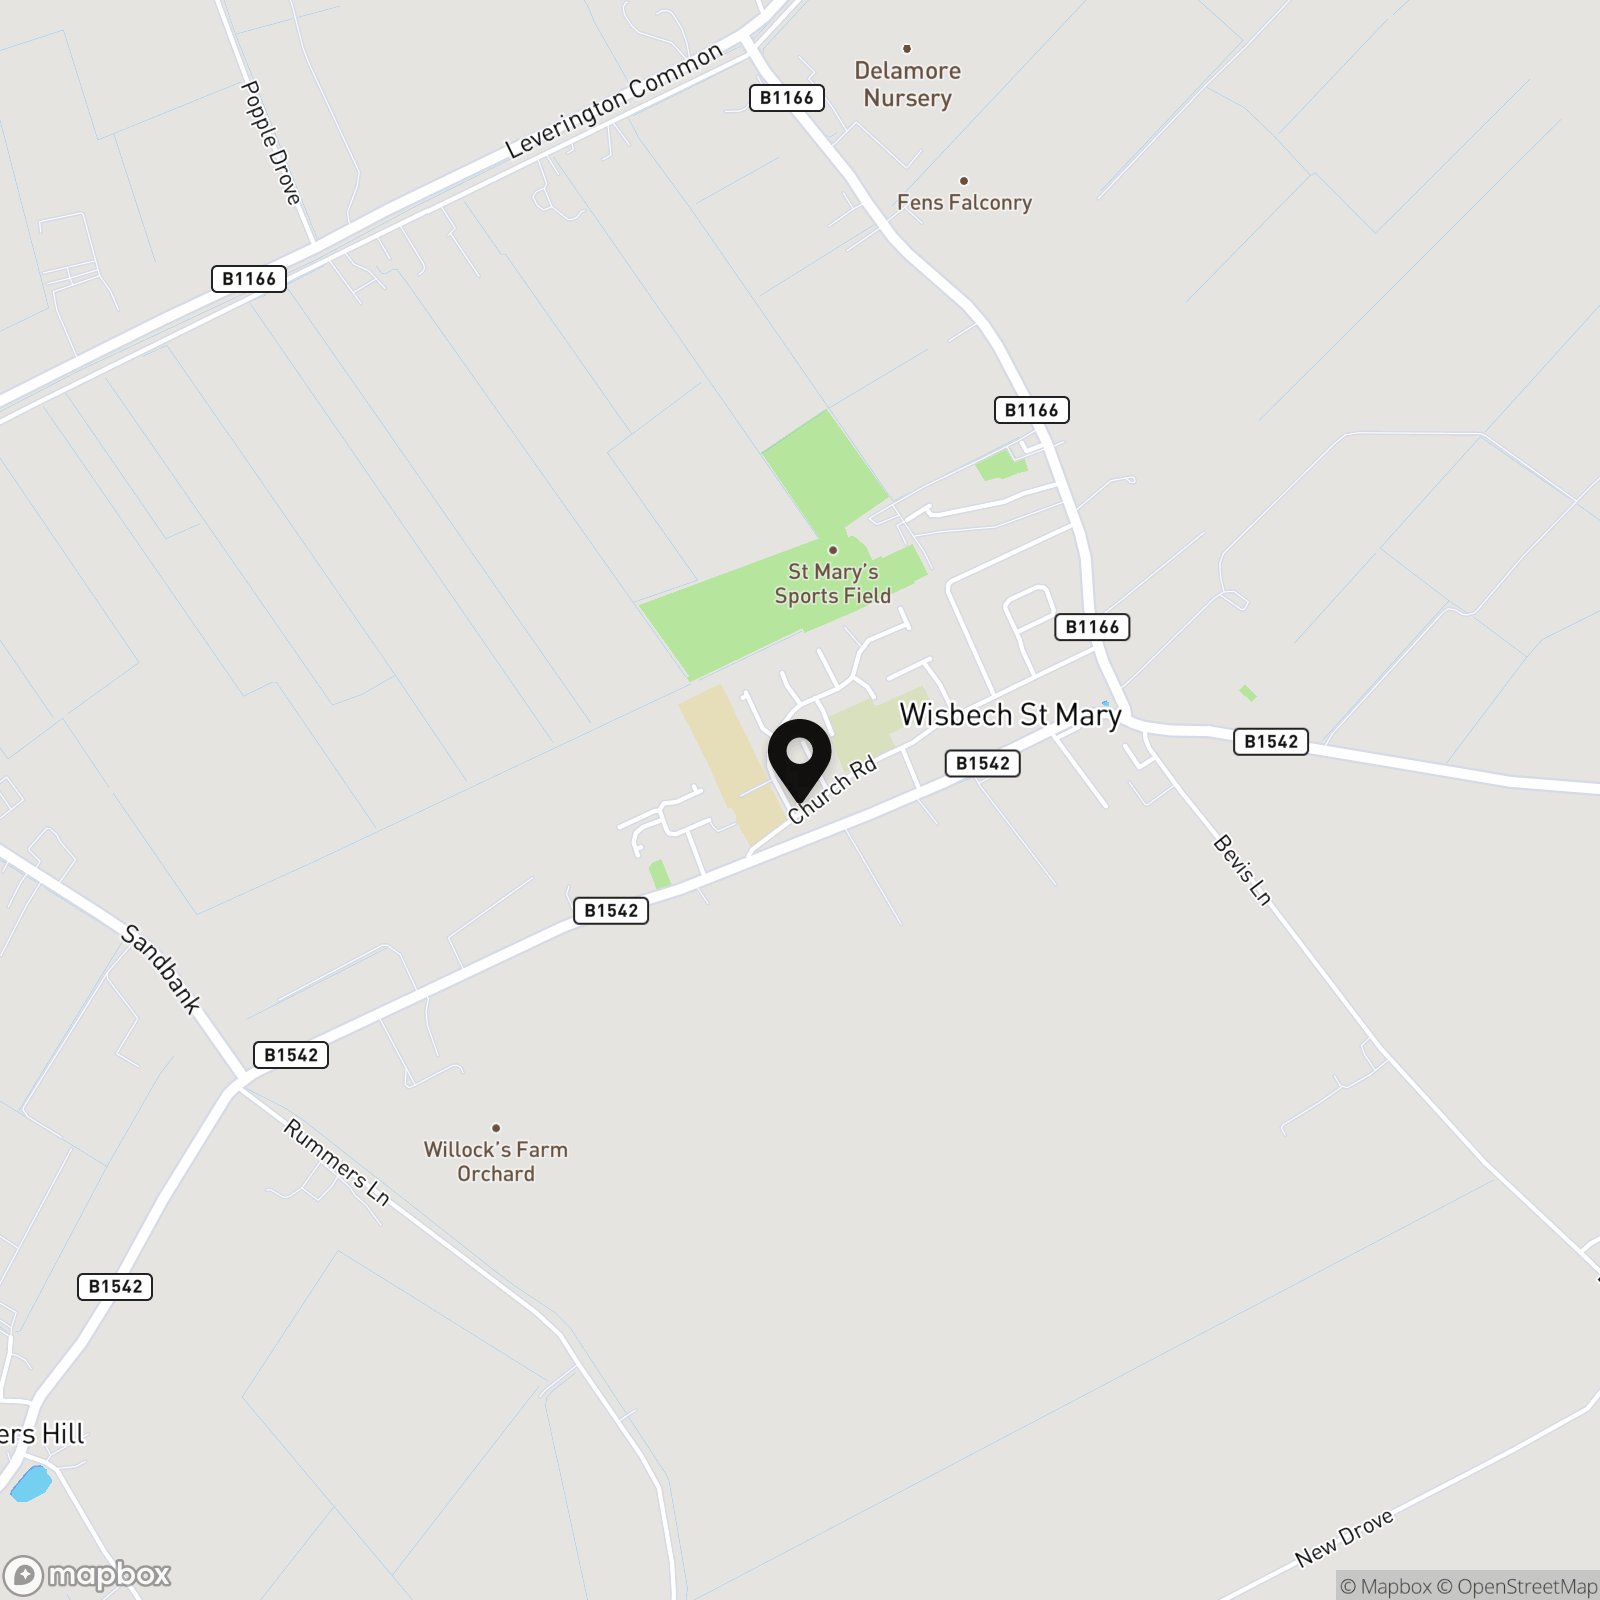
Church Road is situated within the popular Fenland village of Wisbech St Mary, offering a semi-rural village setting whilst remaining convenient for the nearby market town of Wisbech. The village has a range of local amenities including a primary school, village shop/post office, public house and community facilities, with further shopping, schooling and leisure facilities available in Wisbech. The location also provides good road links towards March, Peterborough and King's Lynn, making it well placed for those needing to travel throughout the surrounding area.
Properties you may like
By Next Level Property
-

Rat Row, Wisbech St. Mary, PE13
- 4 Beds
- 2 Bath
-
Harpers Gardens, Wimblington, PE15
- 3 Beds
- 2 Bath
-
Bunkers Hill, Wisbech St. Mary, PE13
- 5 Beds
- 2 Bath
-

Lancewood Gardens, Leverington, PE13
- Beds
- Bath
-
Cowslip Place, March, PE15
- 3 Beds
- 2 Bath
-
John Bends Way, Parson Drove, PE13
- 4 Beds
- 2 Bath
-
Hillburn Road, Wisbech, PE13
- 3 Beds
- 2 Bath
-
Hospital Road, Doddington, PE15
- Beds
- Bath
-
Foxglove Way, March, PE15
- 3 Beds
- 2 Bath