4 Bedroom Detached House, John Bends Way, Parson Drove, PE13
John Bends Way, Parson Drove, PE13

Next Level Property
8 Juniper Close, Doddington
Description
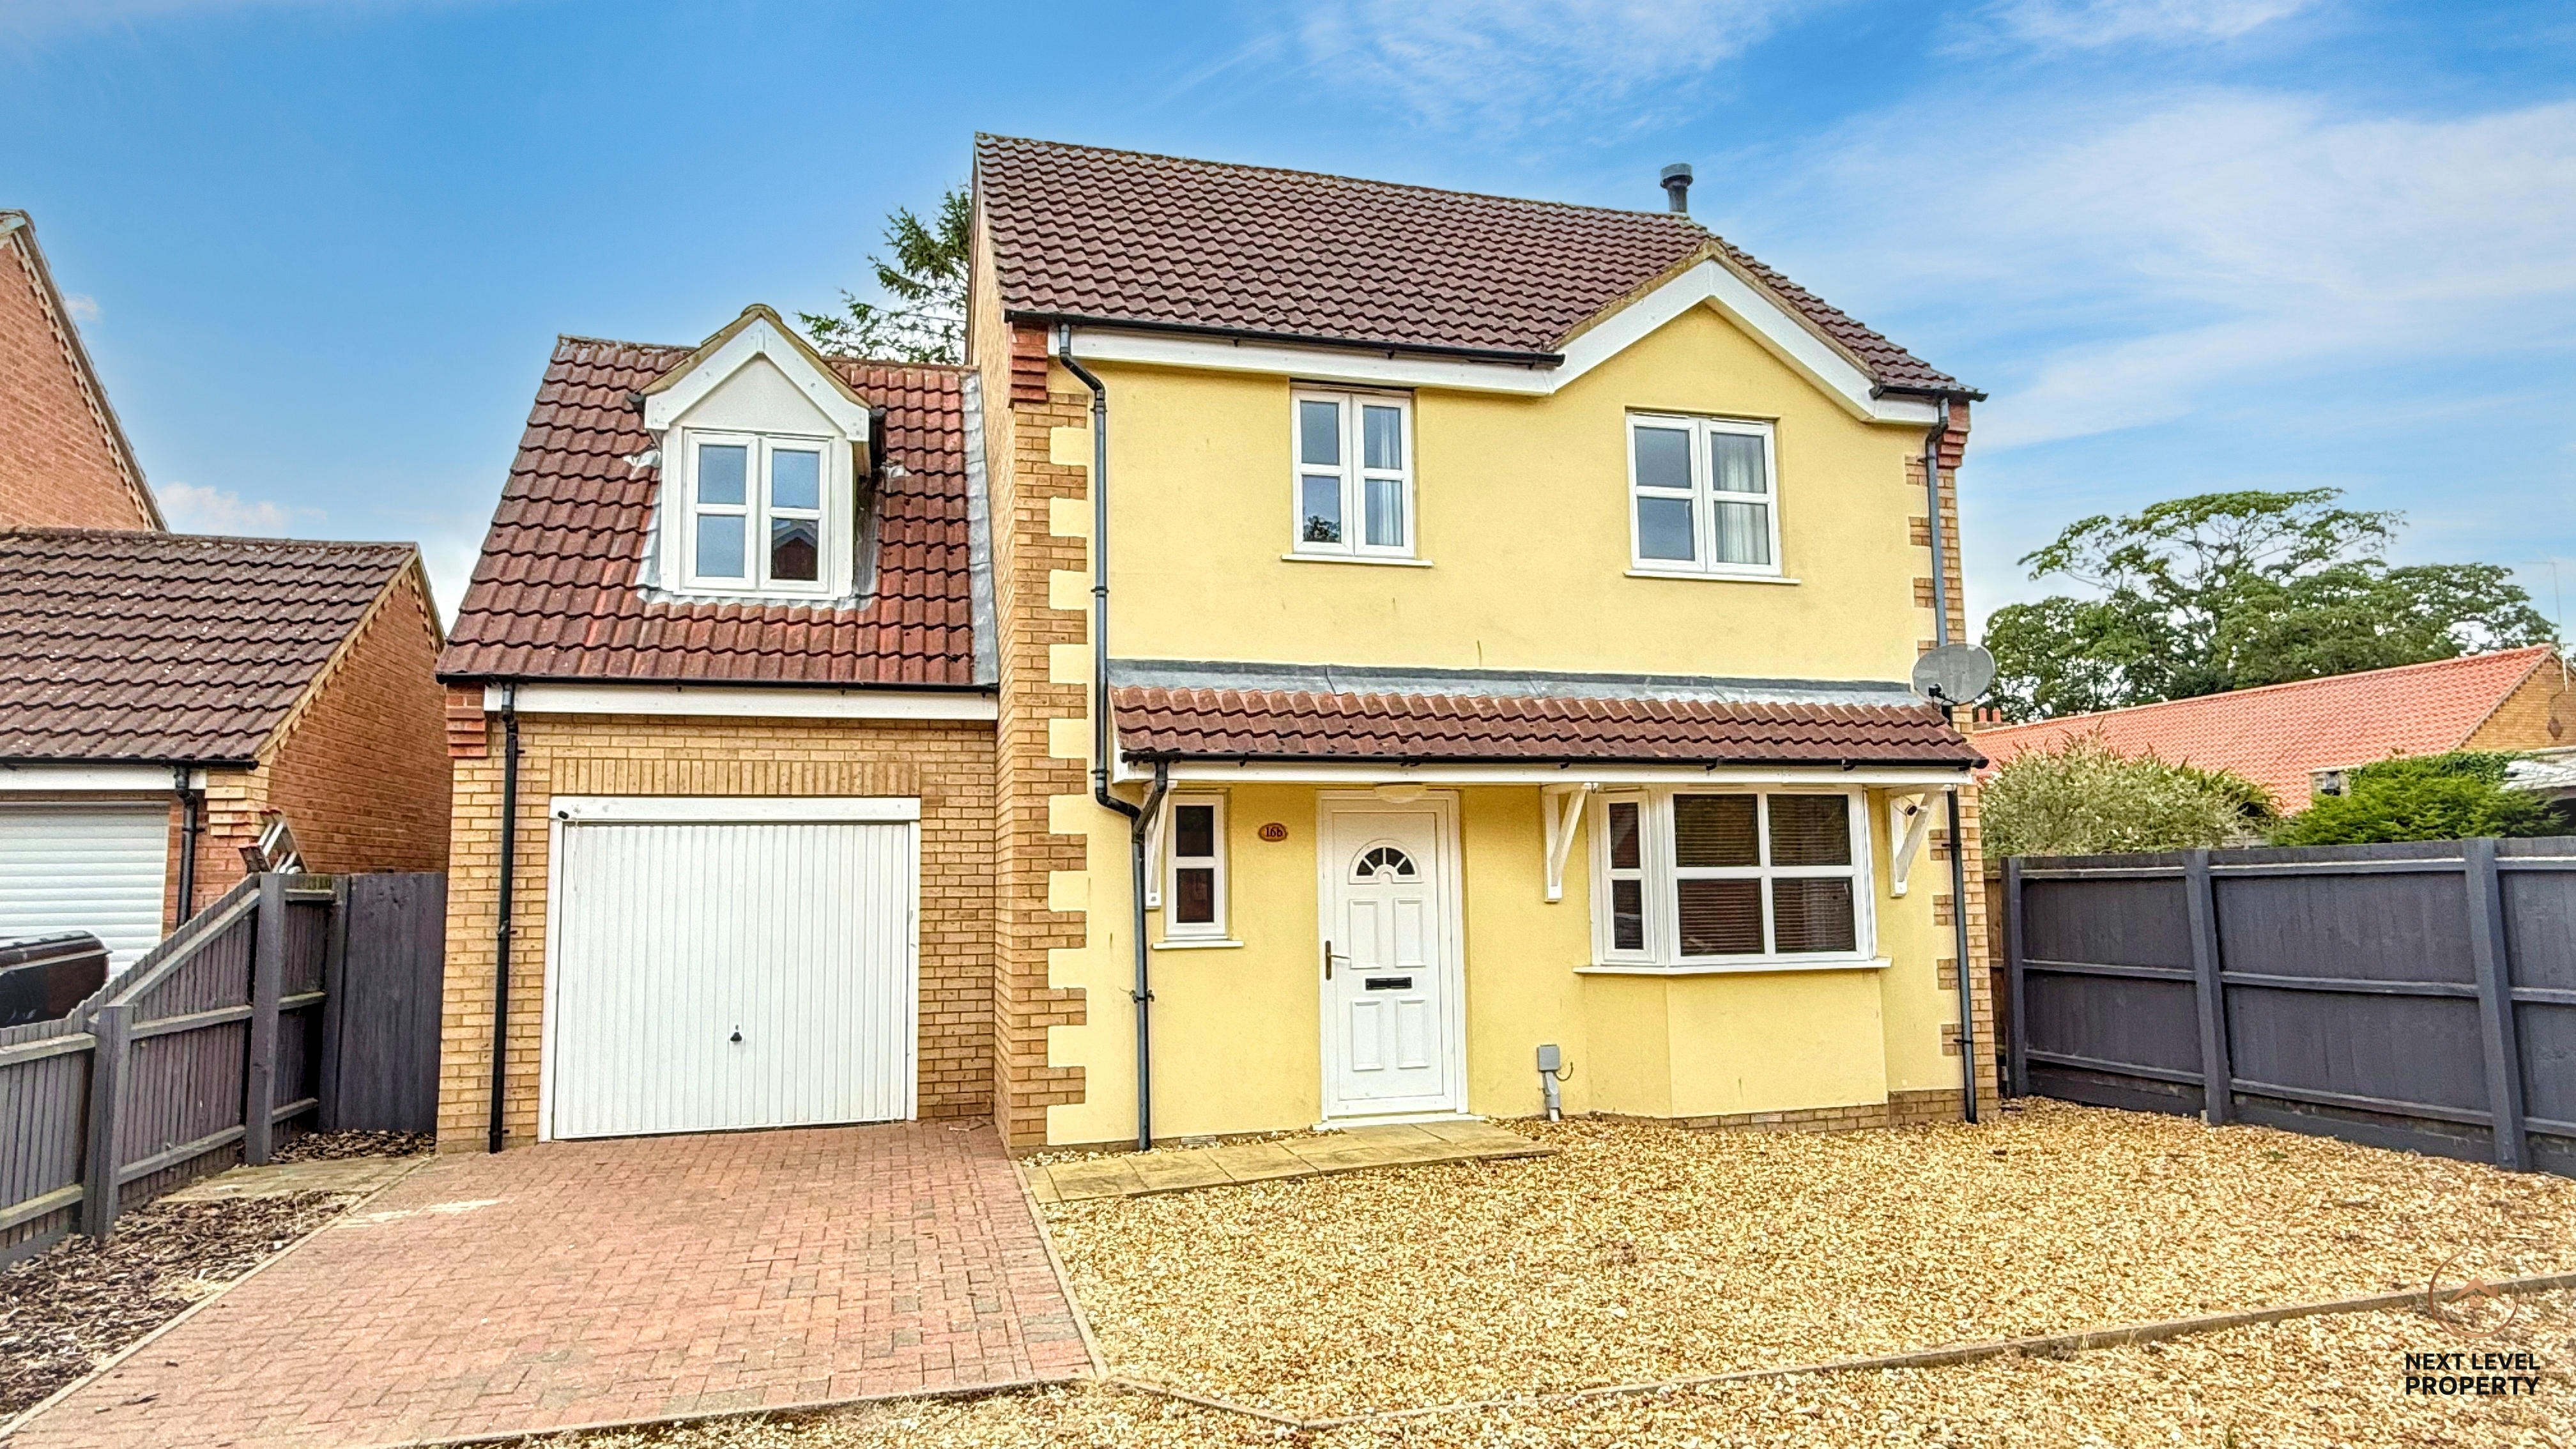
Tucked away in a peaceful position within the sought-after village of Parson Drove, this deceptively spacious four-bedroom detached home offers an excellent combination of generous living space, privacy and practicality. Beautifully presented throughout, it is an ideal home for growing families or anyone looking to enjoy village life without compromising on modern convenience.
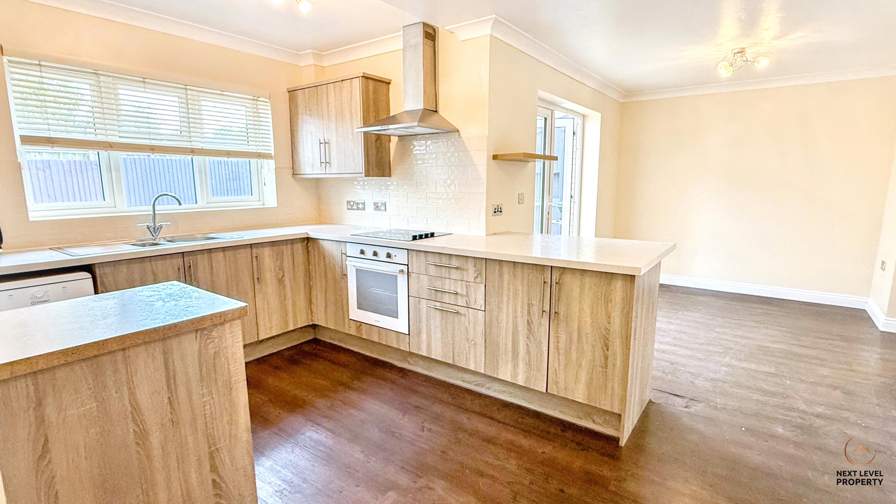
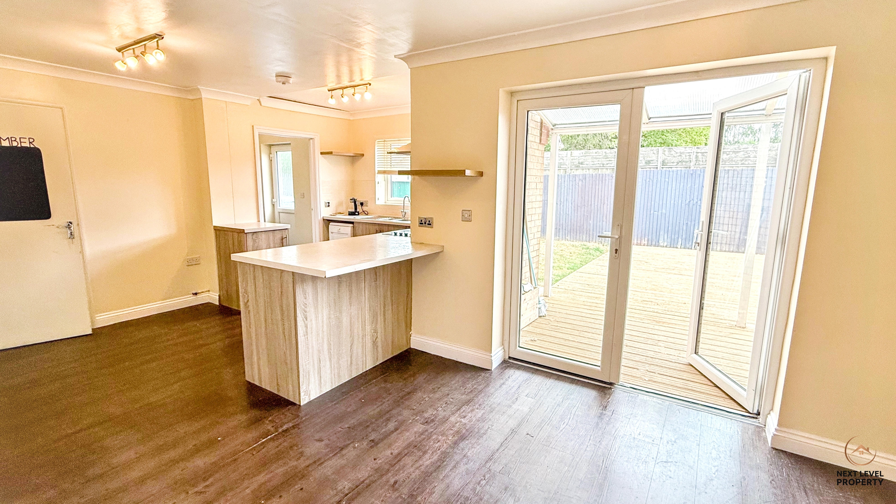
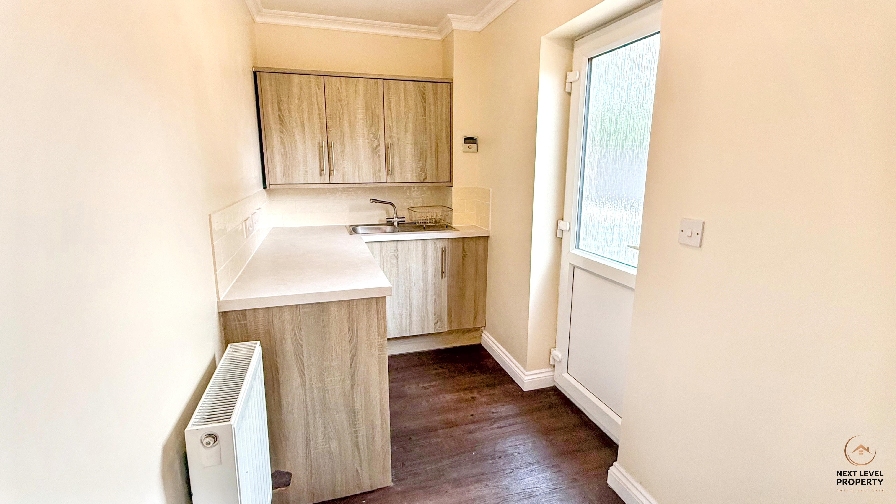
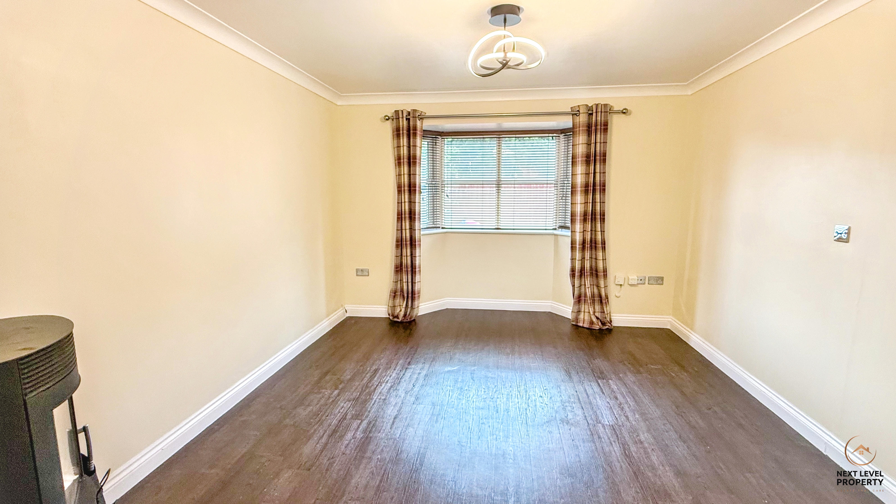
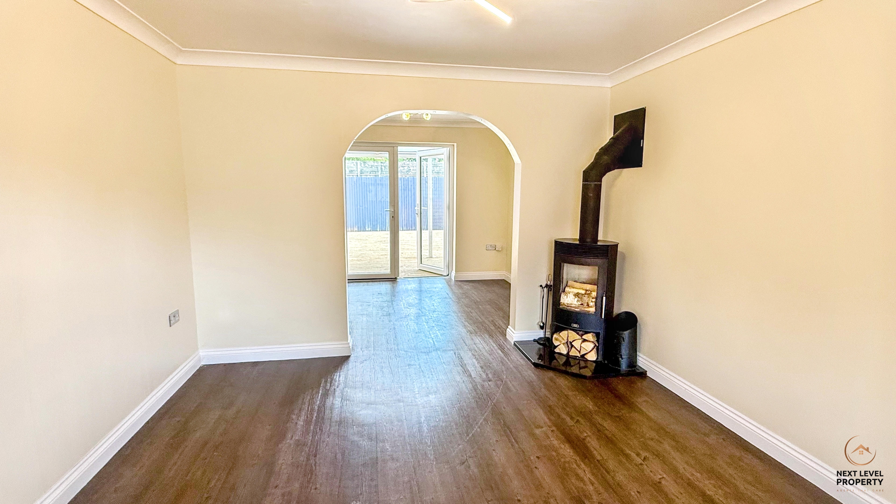
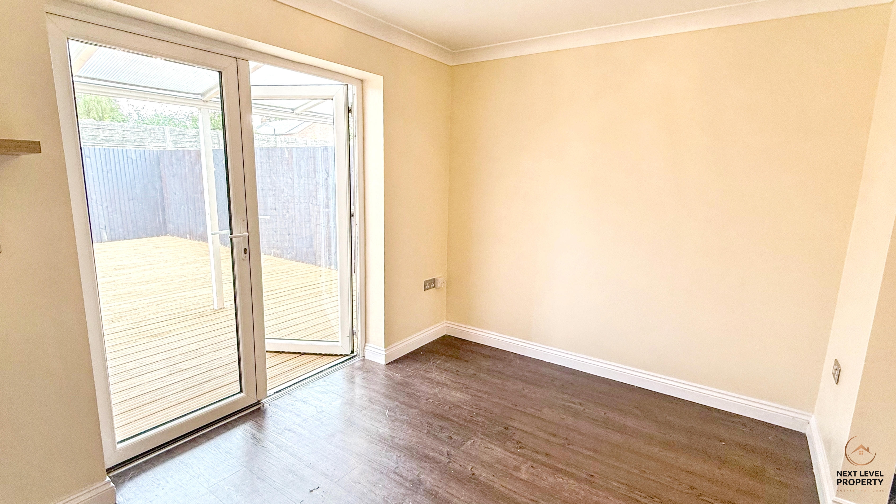
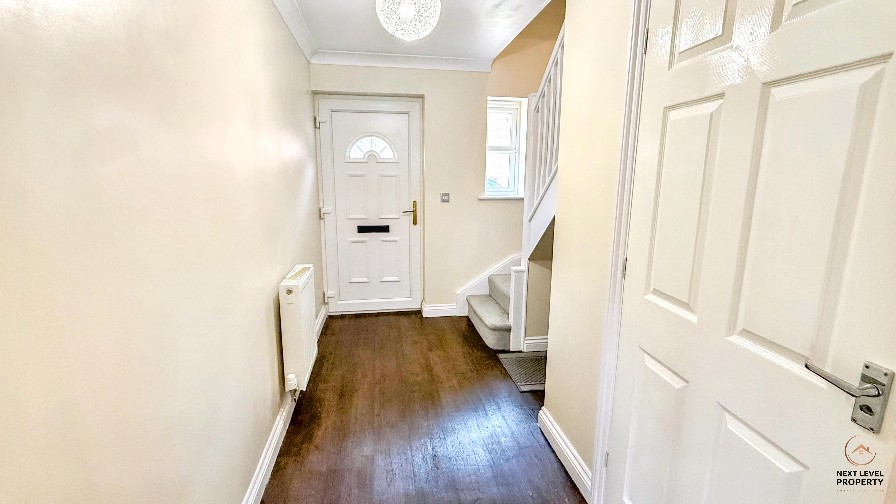
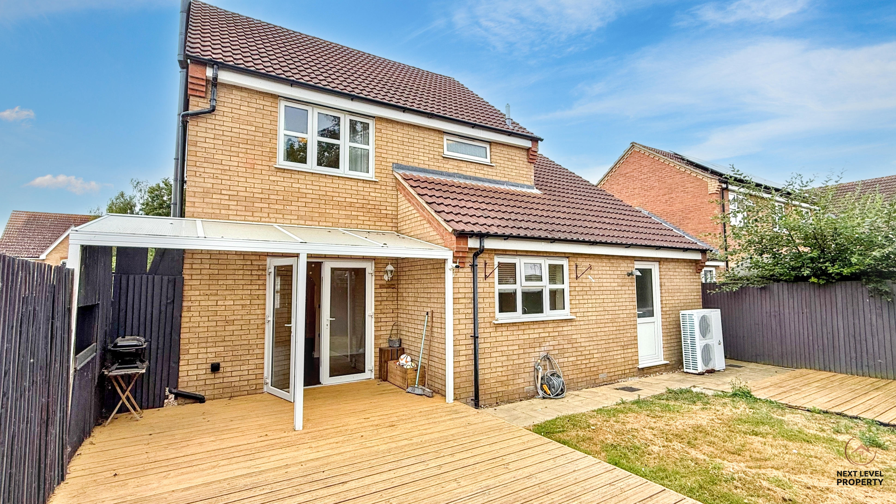
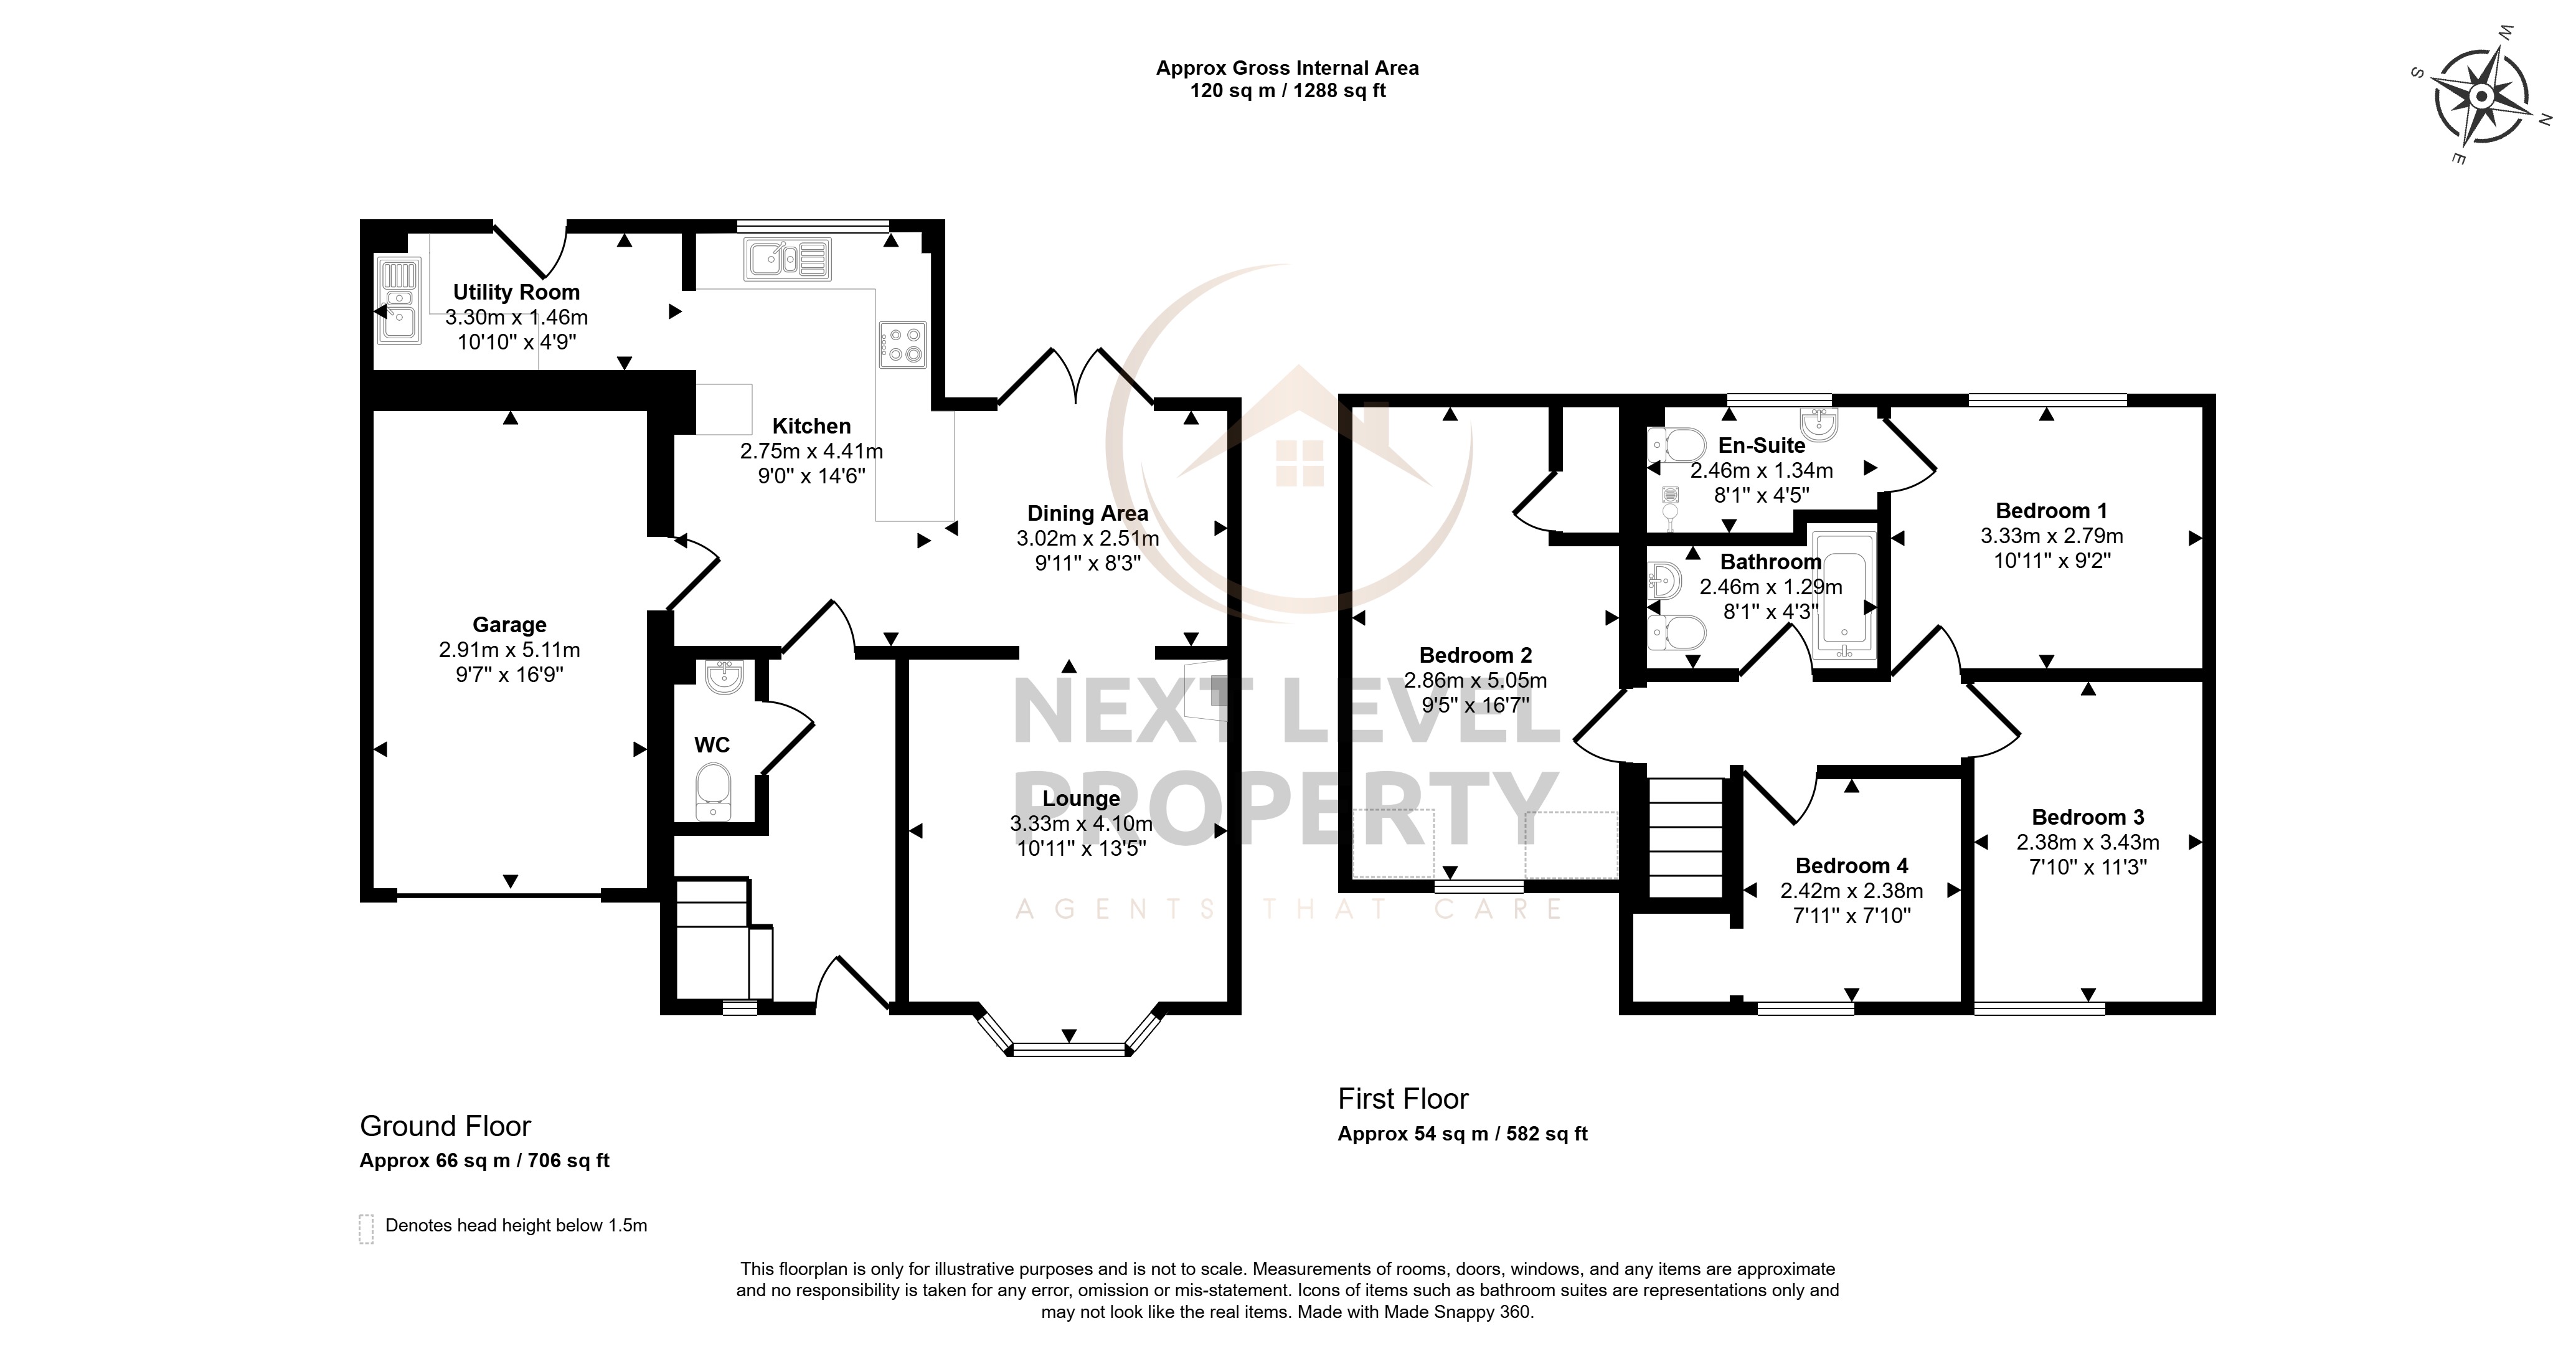
The heart of the home is the impressive 20ft kitchen/dining room, providing an excellent space for everyday family life and entertaining alike. French doors open directly onto the rear garden, creating a seamless connection between inside and out, while a separate utility room helps keep the main living space organised. The spacious lounge is filled with natural light thanks to its attractive bay window and features a cosy wood-burning stove, creating the perfect place to relax during the colder months. A convenient ground floor cloakroom completes the downstairs accommodation.
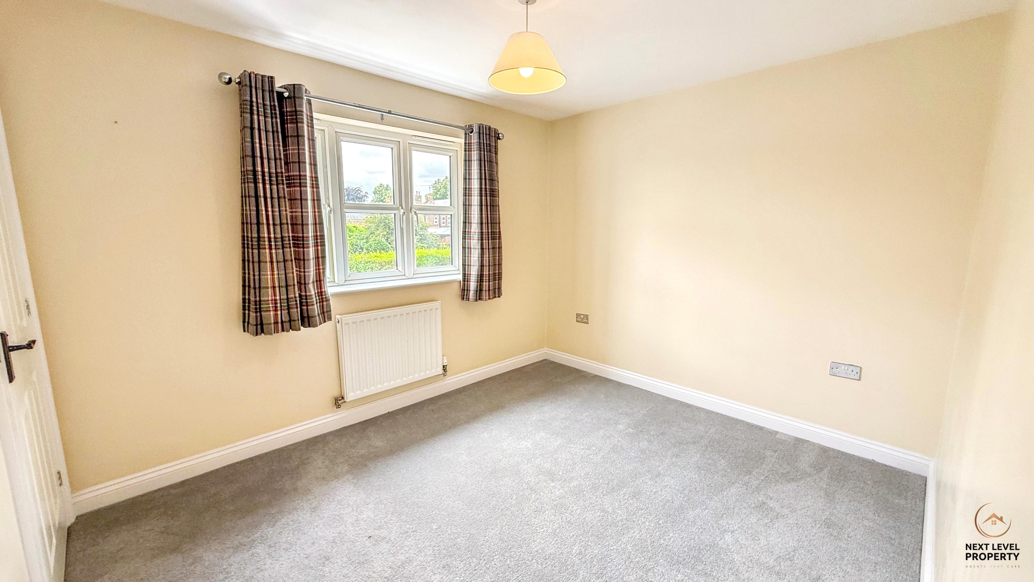
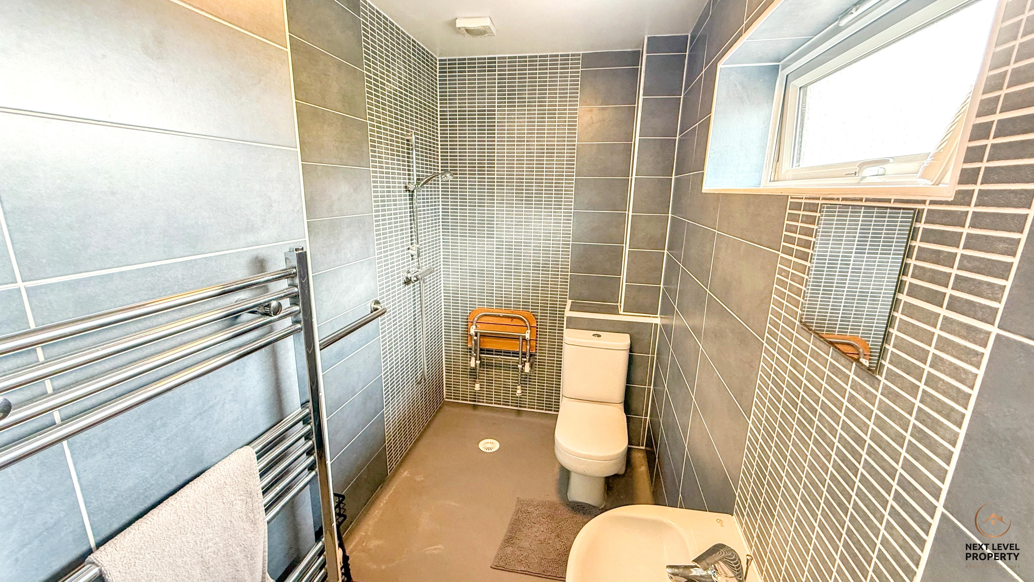
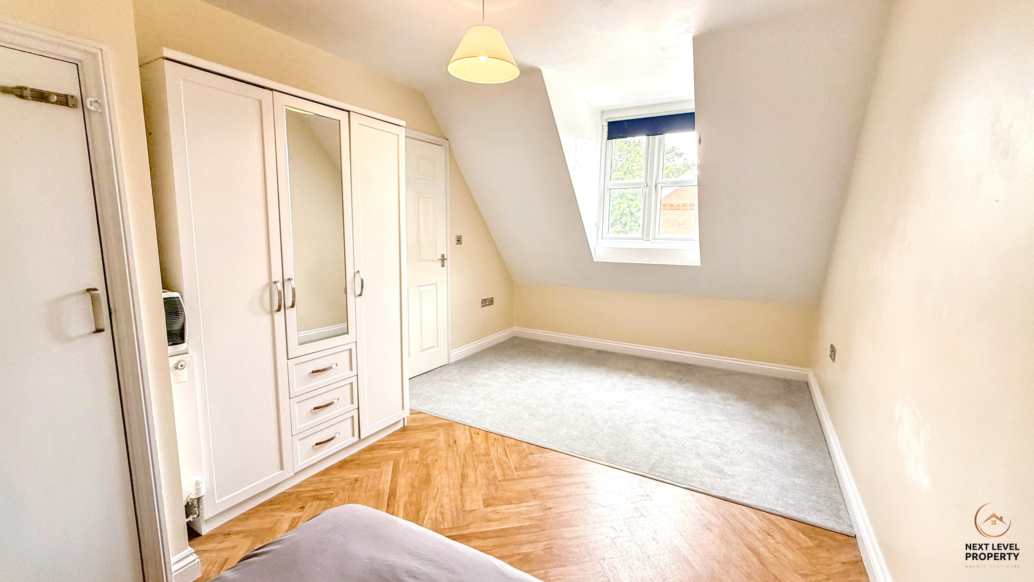
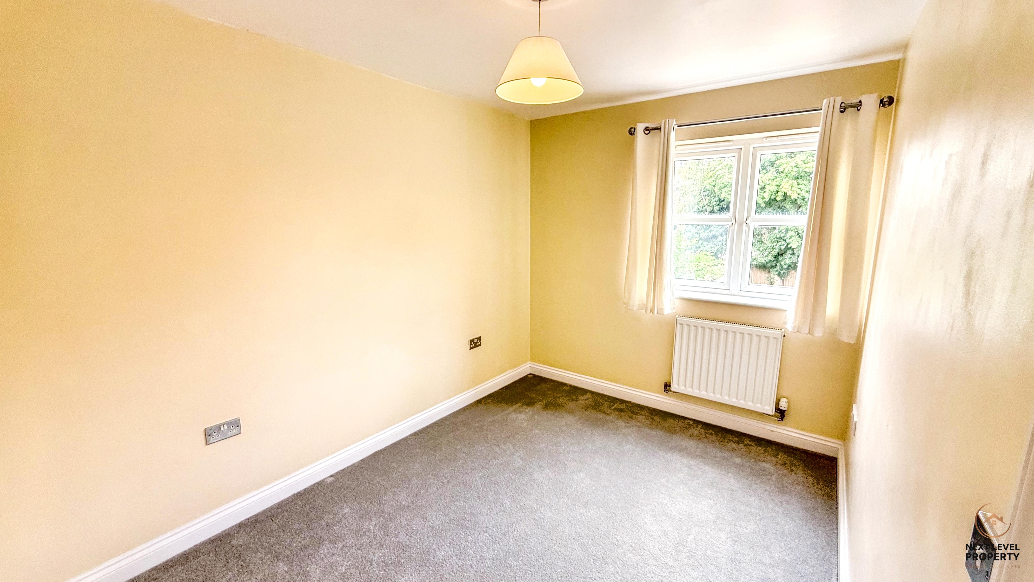
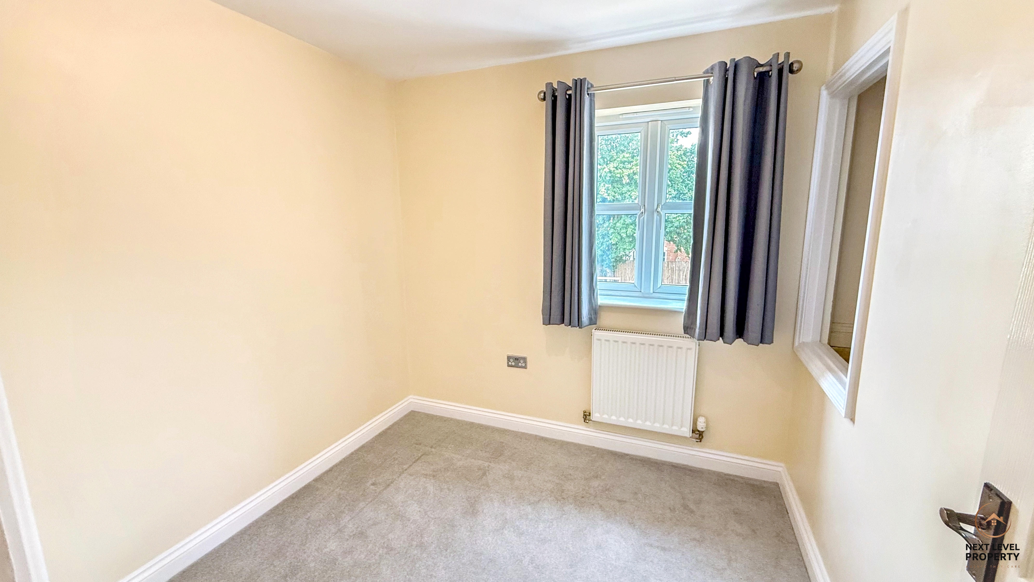
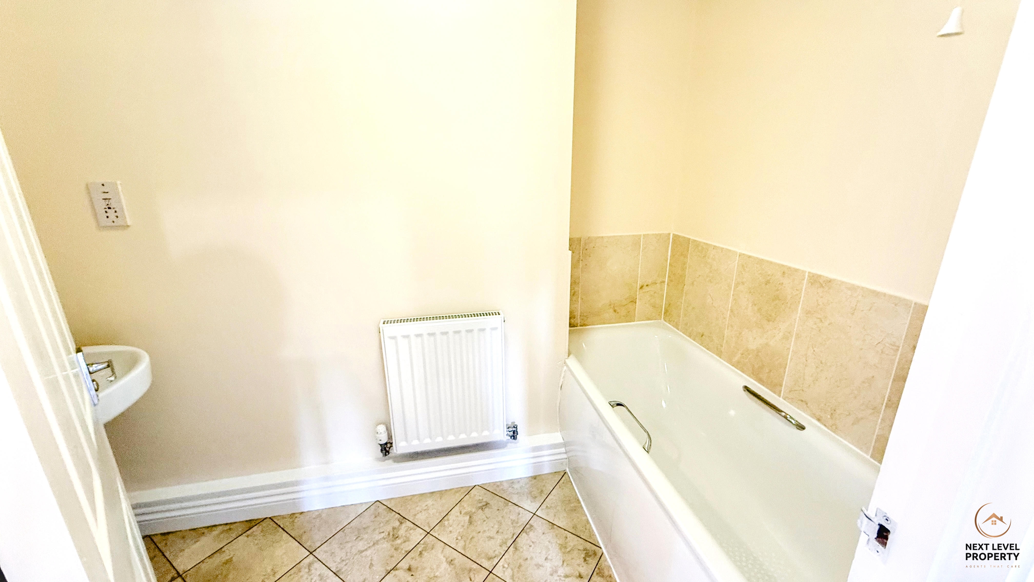
Upstairs, the property continues to impress with four well-proportioned bedrooms. The principal bedroom enjoys the luxury of its own contemporary wet room-style en-suite, while the remaining bedrooms are served by a well-appointed family bathroom.
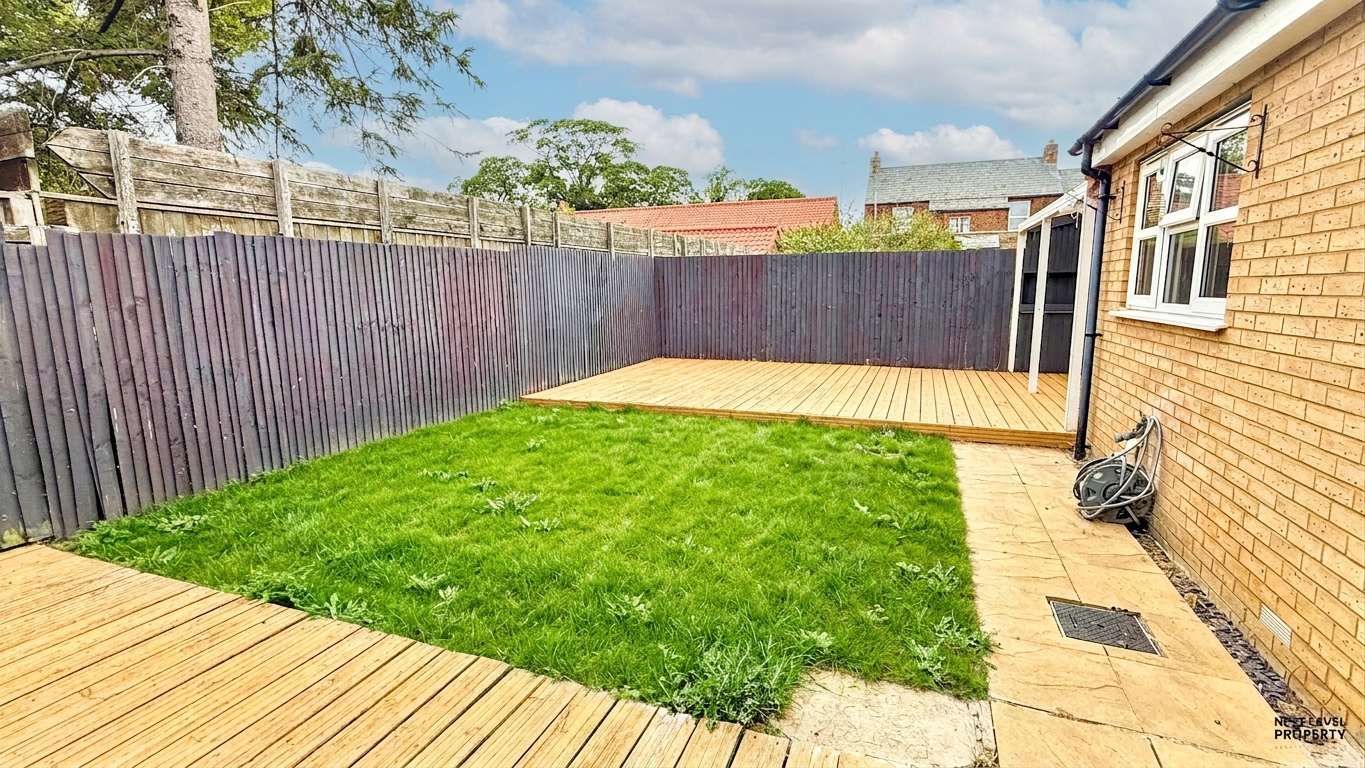
Outside, the rear garden has been designed to provide a wonderful space for both entertaining and relaxing, with a generous lawn complemented by a raised decked seating area that's perfect for summer barbecues or enjoying an evening drink. To the front, a private driveway provides ample off-road parking and leads to a single garage with power and lighting. Gated side access offers additional practicality and easy access to the rear garden.
Parson Drove is a charming and well-established Fenland village offering an excellent balance of rural tranquillity and everyday convenience. The village benefits from a range of local amenities including a primary school, village shop, post office, GP surgery and traditional pubs, creating a strong sense of community. Larger towns including Wisbech and March are just a short drive away, providing supermarkets, secondary schools, leisure facilities and rail connections, while excellent road links make commuting across Cambridgeshire and into neighbouring Lincolnshire straightforward.
Offered to the market with no onward chain, this fantastic family home is ready for its next owners to move straight in and enjoy.
Key Features
- No onward chain
- Four-bedroom detached family home
- Spacious 20ft kitchen/dining room with French doors
- Bright lounge with bay window and feature wood-burning stove
- Principal bedroom with stylish wet room-style en-suite
- Utility room and ground floor cloakroom
- Private rear garden with decked entertaining area
- Garage with power and lighting
- Driveway providing ample off-road parking
- Sought-after village location close to local amenities, Wisbech and March
Property Details
- Property type: House
- Property style: Detached
- Price Per Sq Foot: £205
- Approx Sq Feet: 1,292 sqft
- Plot Sq Feet: 2,508 sqft
- Council Tax Band: D
Rooms
Floorplans
Parking Spaces
Garage
Capacity: 1
Driveway
Capacity: 1
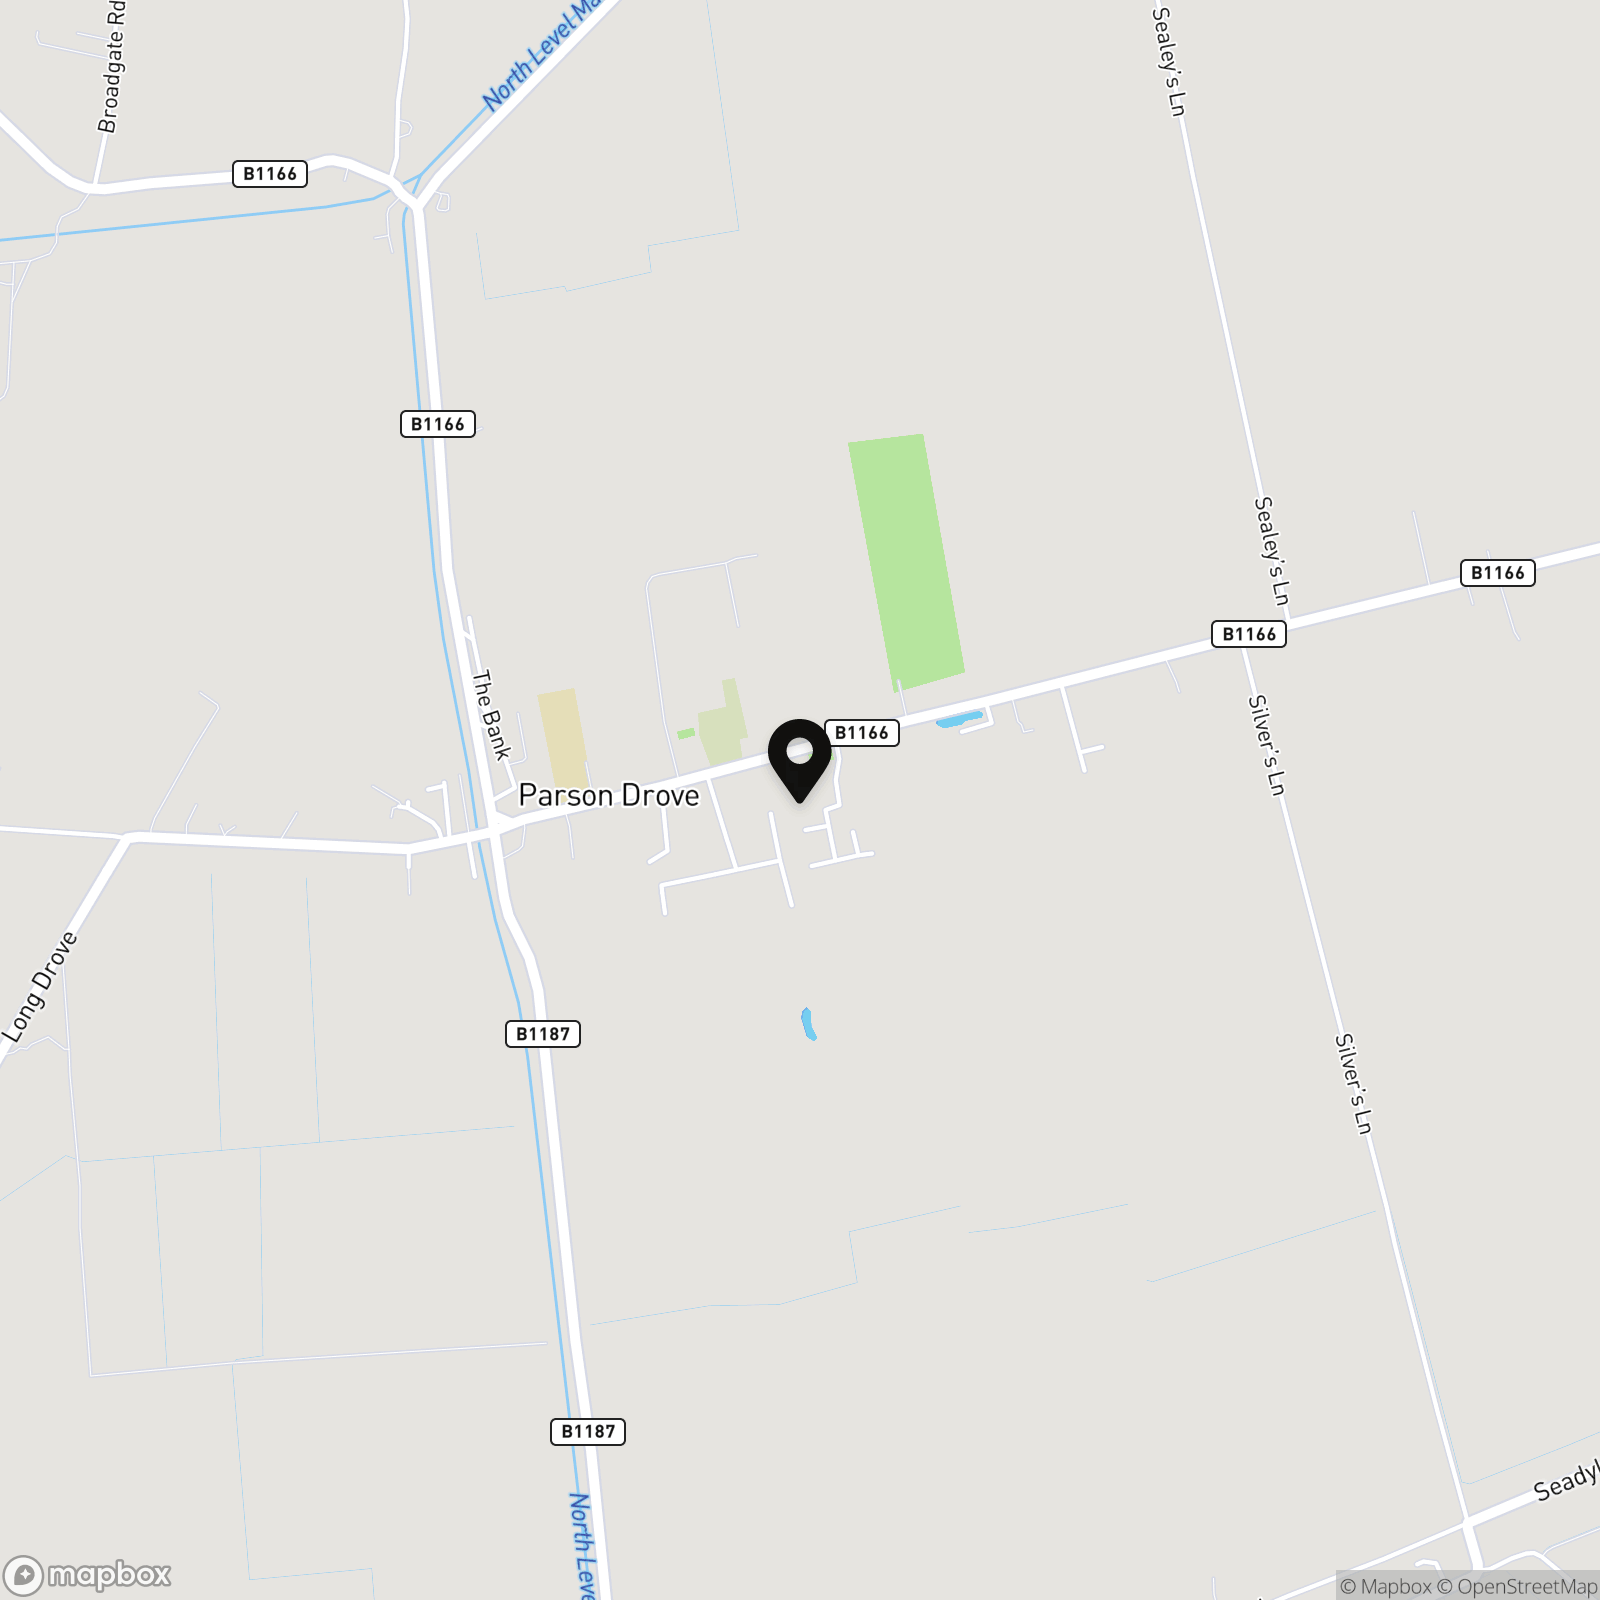
Location
Properties you may like
By Next Level Property
-
Daisy Avenue, March, PE15
- 4 Beds
- 3 Bath
-
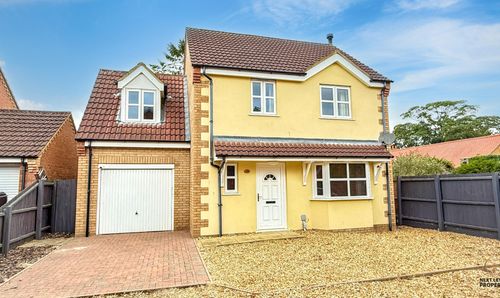
John Bends Way, Parson Drove, PE13
- 4 Beds
- 2 Bath
-

Rat Row, Wisbech St. Mary, PE13
- 4 Beds
- 2 Bath
-
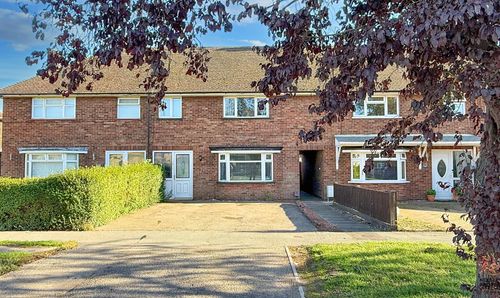
Badgeney Road, March, PE15
- 3 Beds
- 2 Bath
-
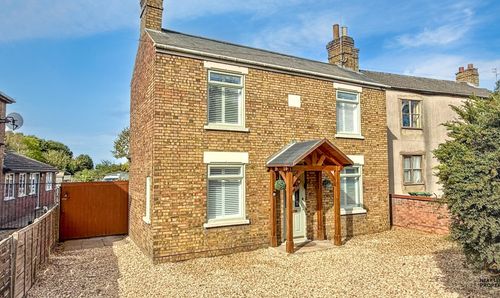
Peterborough Road, Whittlesey, PE7
- 3 Beds
- 1 Bath
-
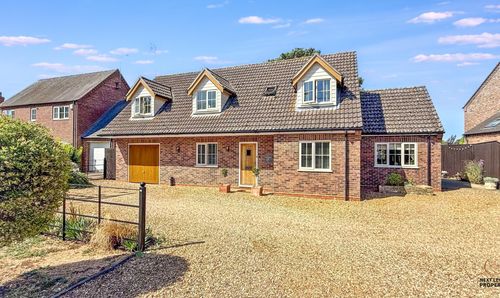
Walsingham Lodge, 73 High Broadgate, Tydd St Giles, PE13
- 4 Beds
- 2 Bath
-
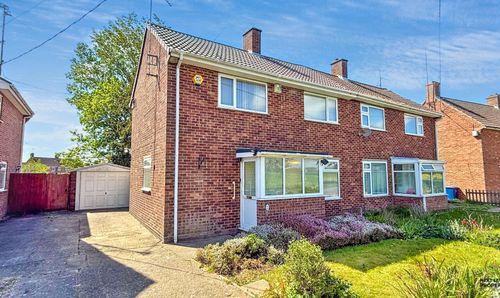
Roman Bank, Leverington, PE13
- 2 Beds
- 1 Bath
-
Prince Street, Wisbech, PE13
- 3 Beds
- 2 Bath
-
Oaktree Close, Doddington, PE15
- 5 Beds
- 2 Bath