5 Bedroom Detached House, Mosscotts, Thaxted, CM6
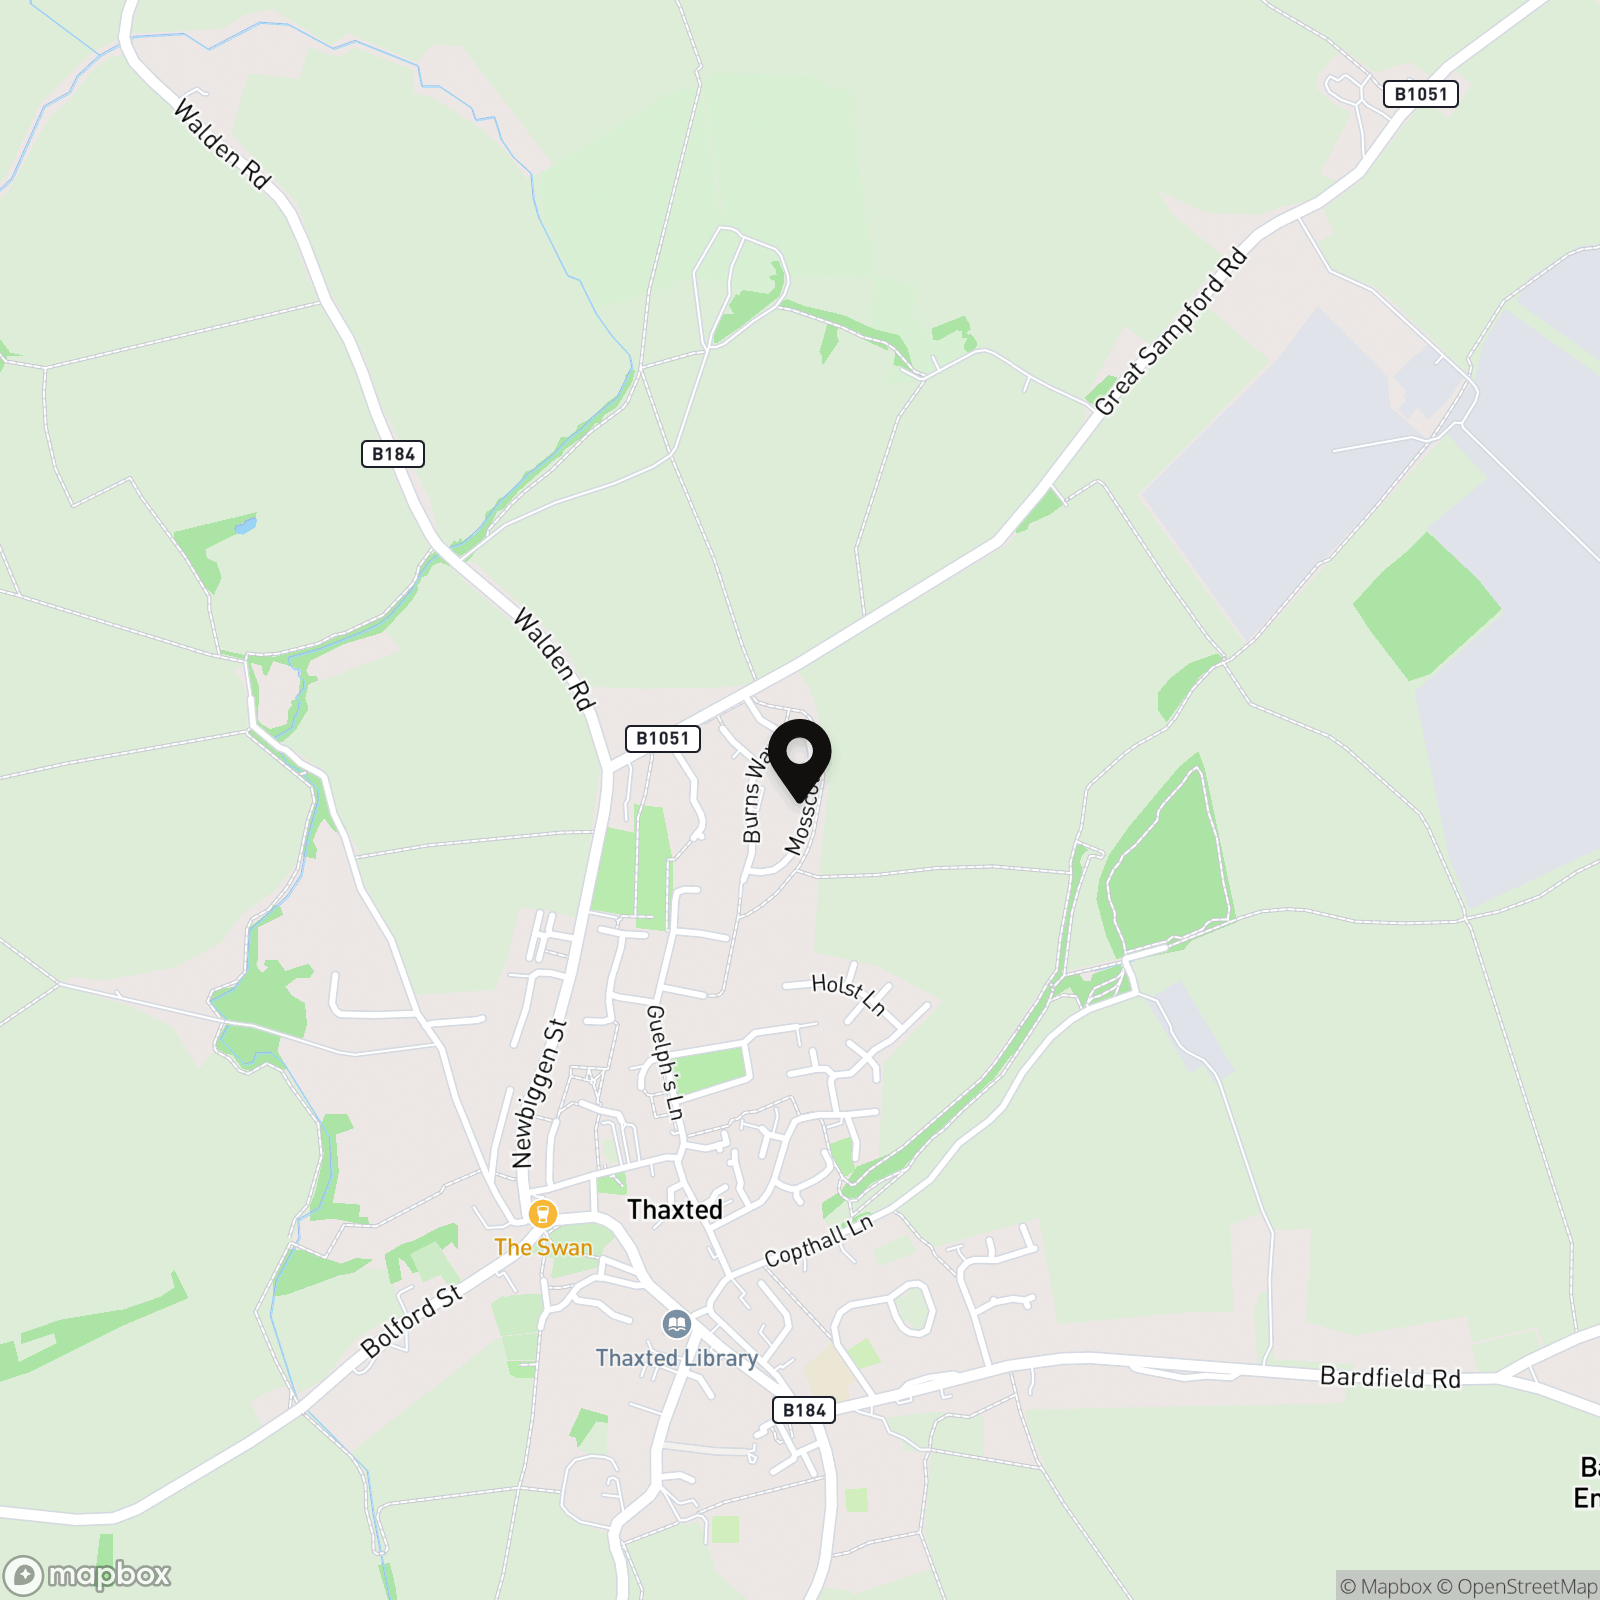
Mosscotts, Thaxted, CM6
Nested Welwyn
12-18 Theobalds Road, Theobalds Road
Description
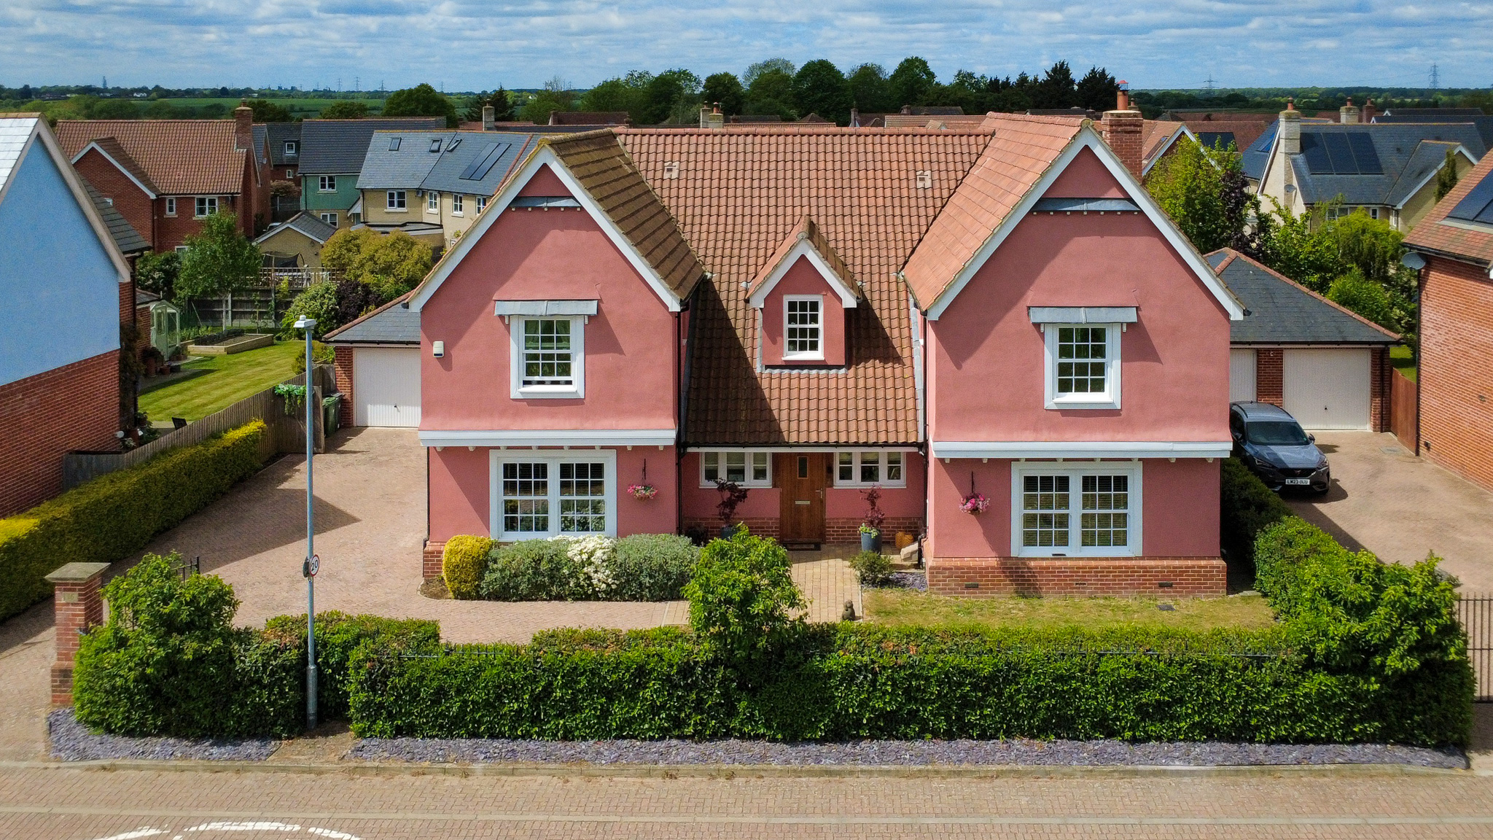
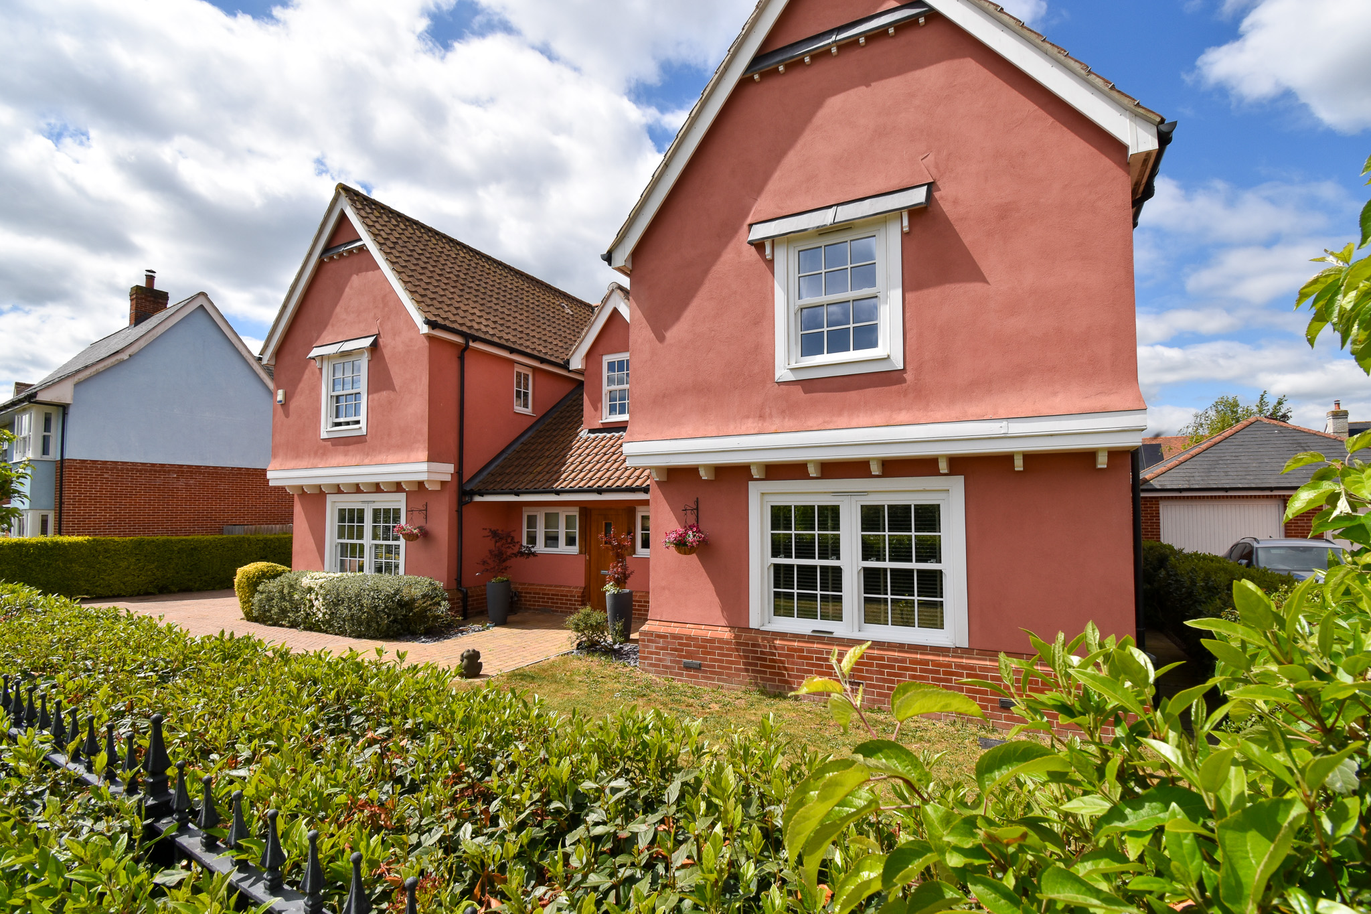
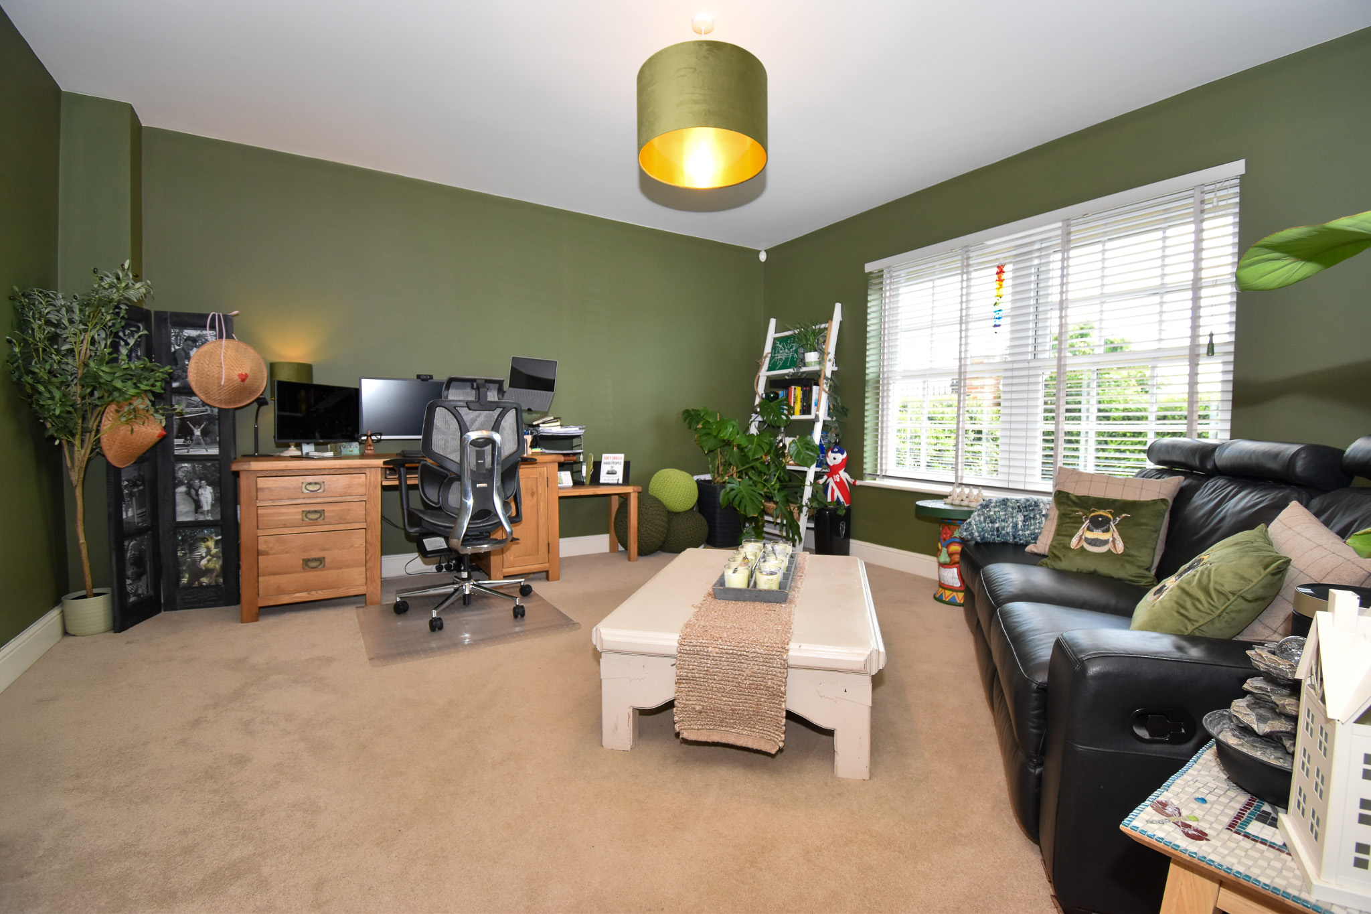
This impressive five bedroom detached house presents a rare opportunity to acquire a substantial family home in a highly sought after location. The property boasts generous proportions throughout, beginning with a welcoming entrance hall that leads to three versatile reception rooms, ideal for formal entertaining, family gatherings, or a dedicated home office.
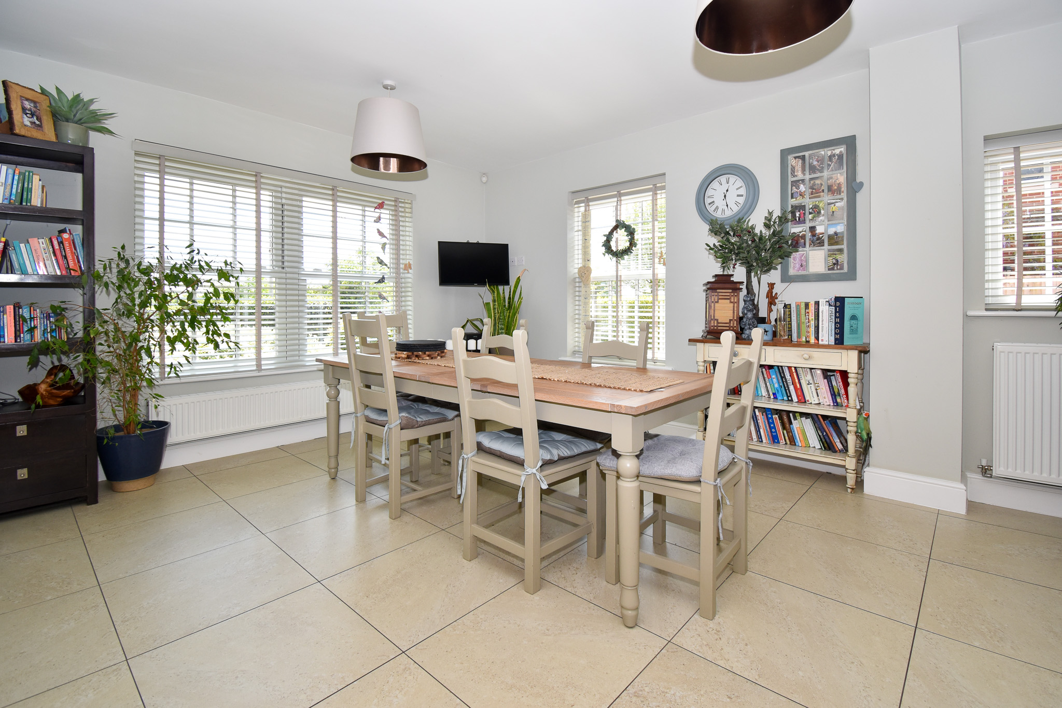
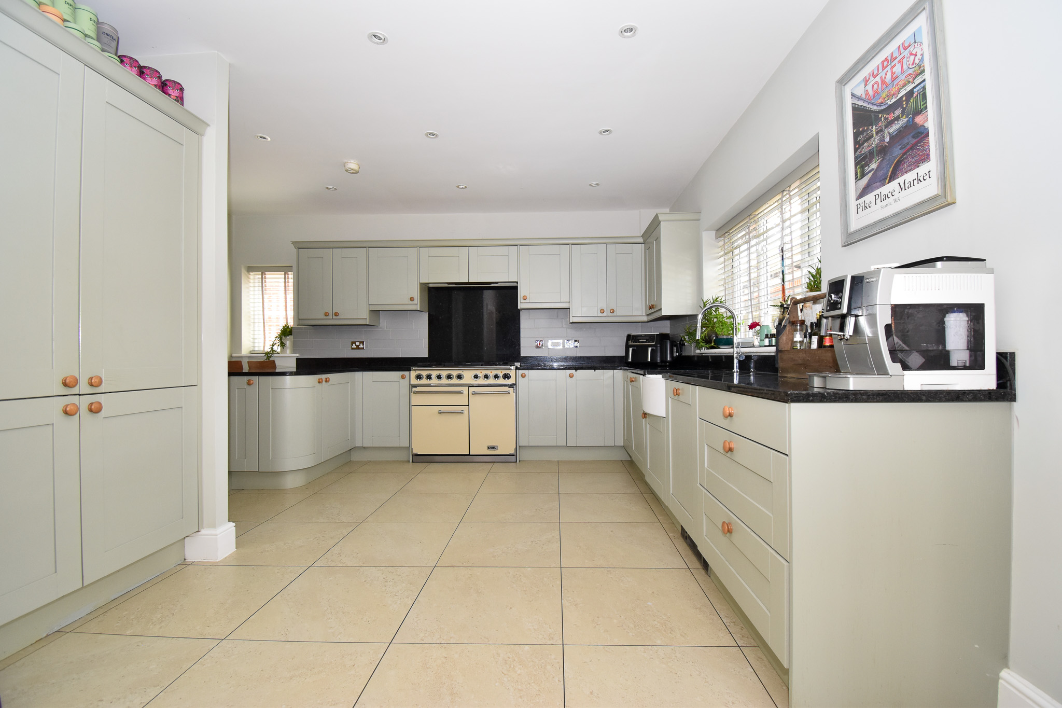
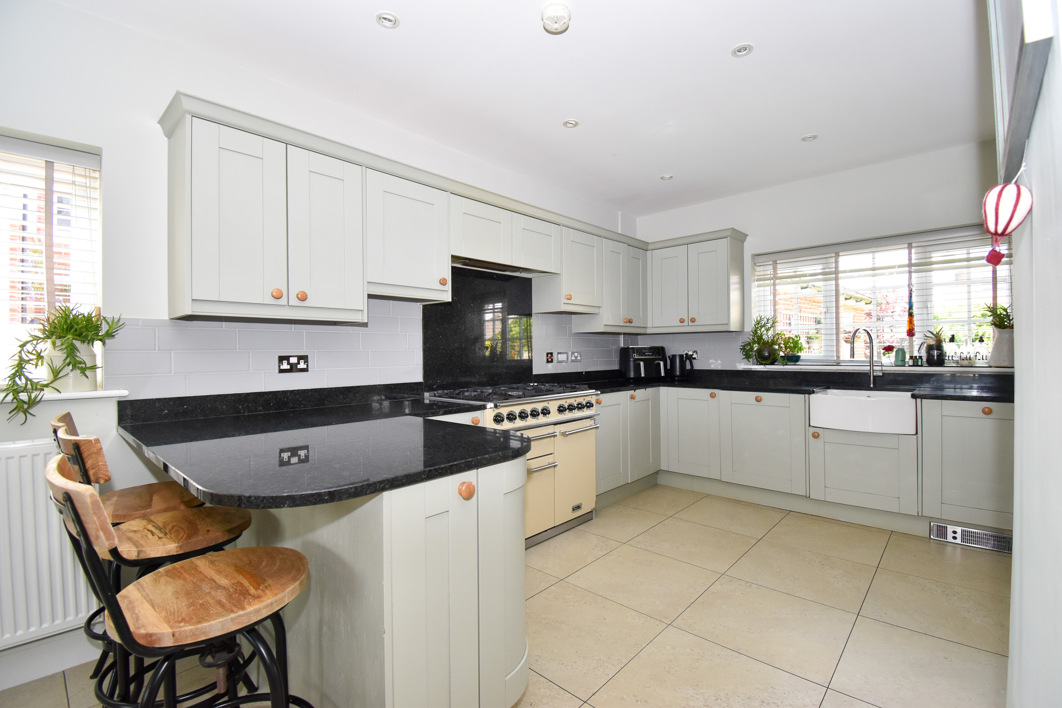
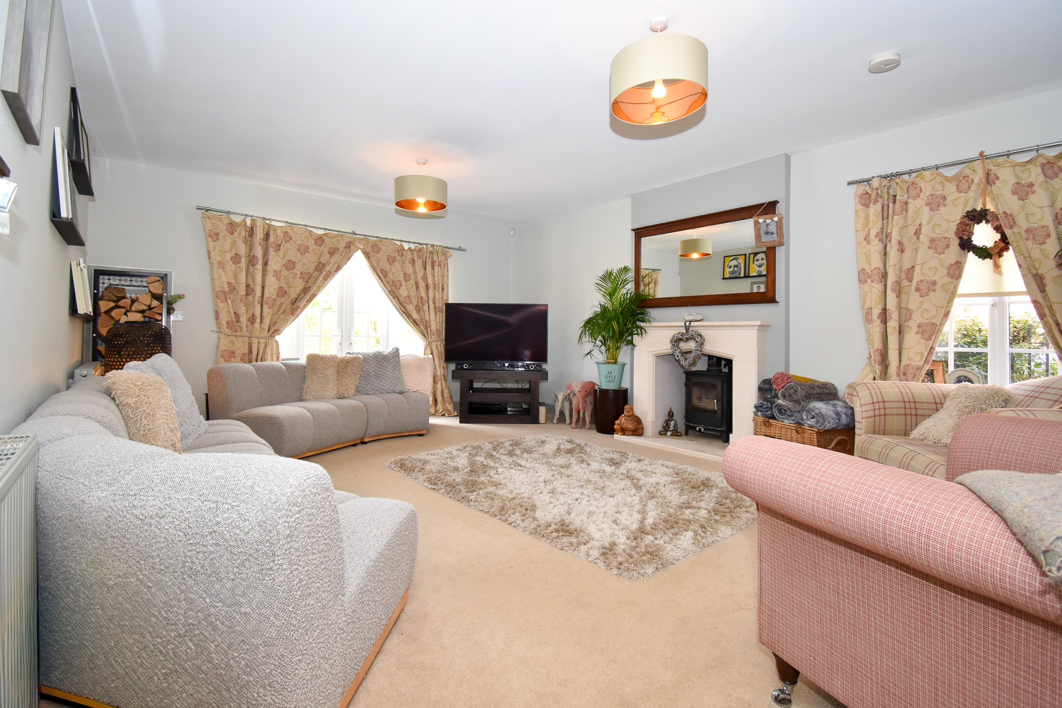
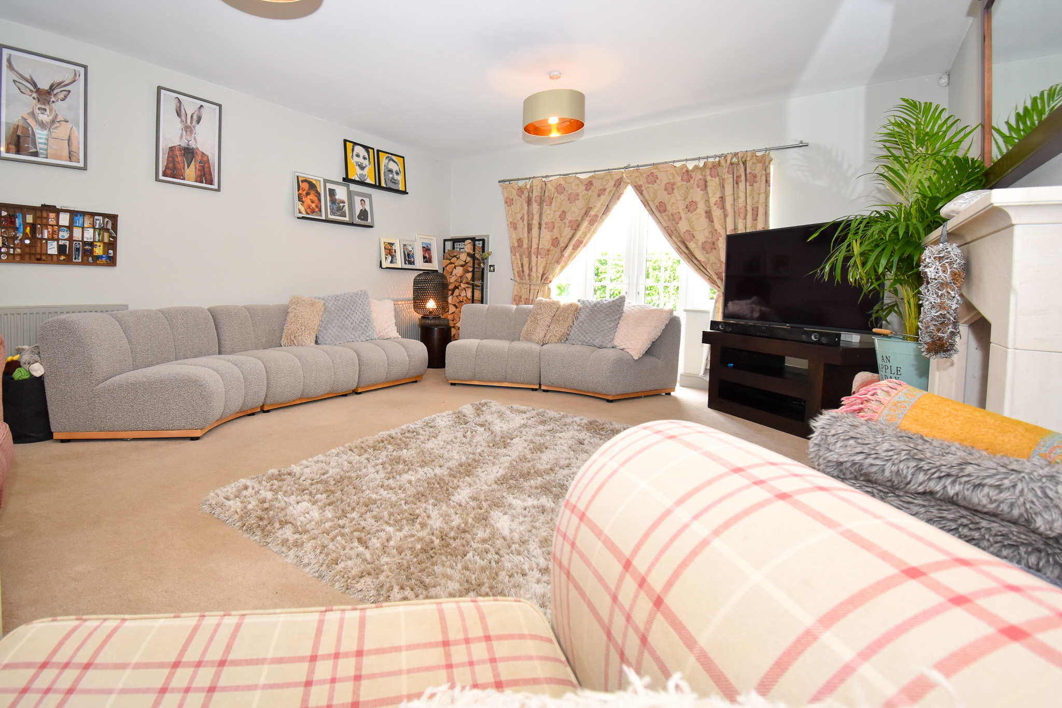
The heart of the home is a spacious living room featuring a charming log burner, creating a warm and inviting atmosphere for cosy evenings. The well appointed kitchen offers ample storage and workspace, seamlessly connecting to the dining area for relaxed family meals. Upstairs, five well proportioned bedrooms provide flexible accommodation, with three benefiting from their own en-suite facilities, perfect for guests or growing families seeking privacy and convenience.
The two bedrooms at the front offer stunning views over open countryside, filling the home with natural light and a sense of tranquillity. Modern family bathrooms are finished to a high standard, complementing the en-suites and catering for busy households. Practicality is further enhanced by a double garage, providing secure parking or additional storage, and a vast driveway accommodating six or more vehicles with ease. The property is thoughtfully designed to suit a contemporary lifestyle, blending spacious living with elegant touches and quality finishes throughout.
Located in a desirable area renowned for its beautiful surroundings and strong sense of community, this home offers easy access to local amenities. Whether you are searching for a forever family home or a spacious residence to entertain and impress, this exceptional property combines comfort, style, and convenience in equal measure. With its impressive accommodation and stunning countryside views, this is a unique opportunity to secure a remarkable home in a prime location. Early viewing is highly recommended to appreciate the space, flexibility, and outstanding features on offer within this superb detached residence.
Entrance Hall -
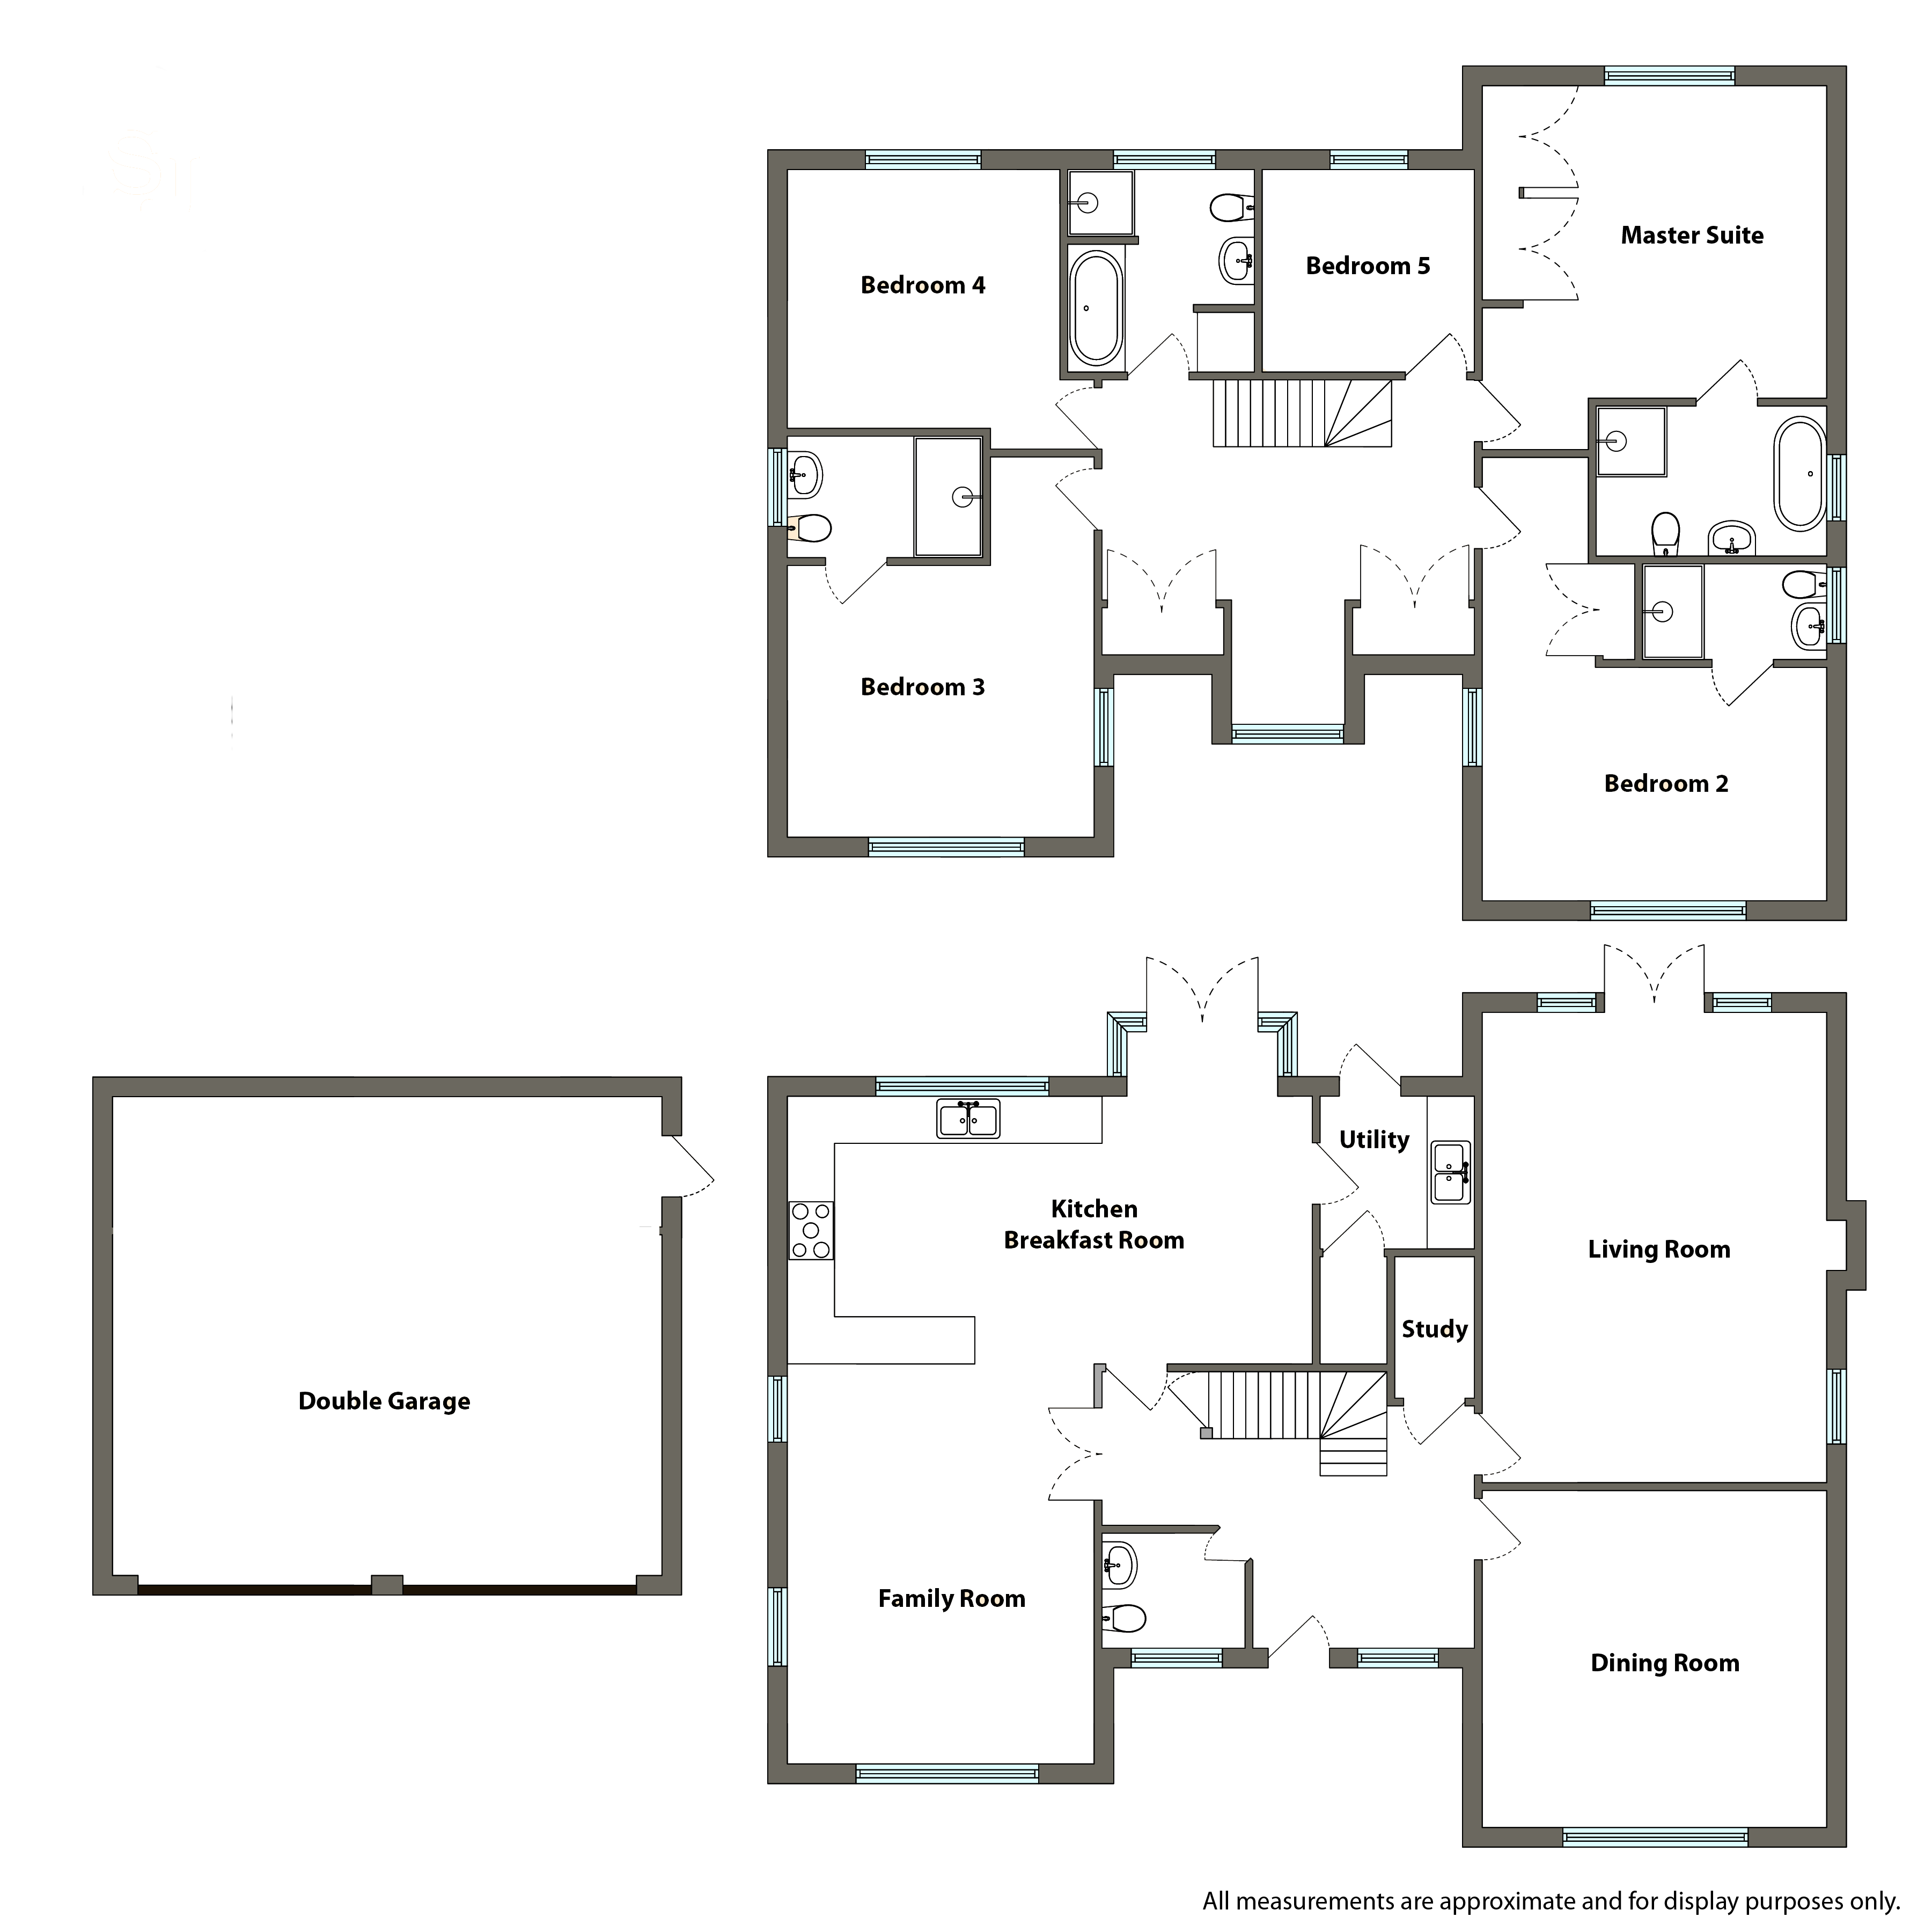
Living Room - 6.2m x 4.5m (20'4 x 14'9) -
Dining Room - 4.5m x 4.4m (14'9 x 14'5) -
Kitchen/Breakfast Room - 6.8m x 3.7m (22'5 x 12'2)(max) -
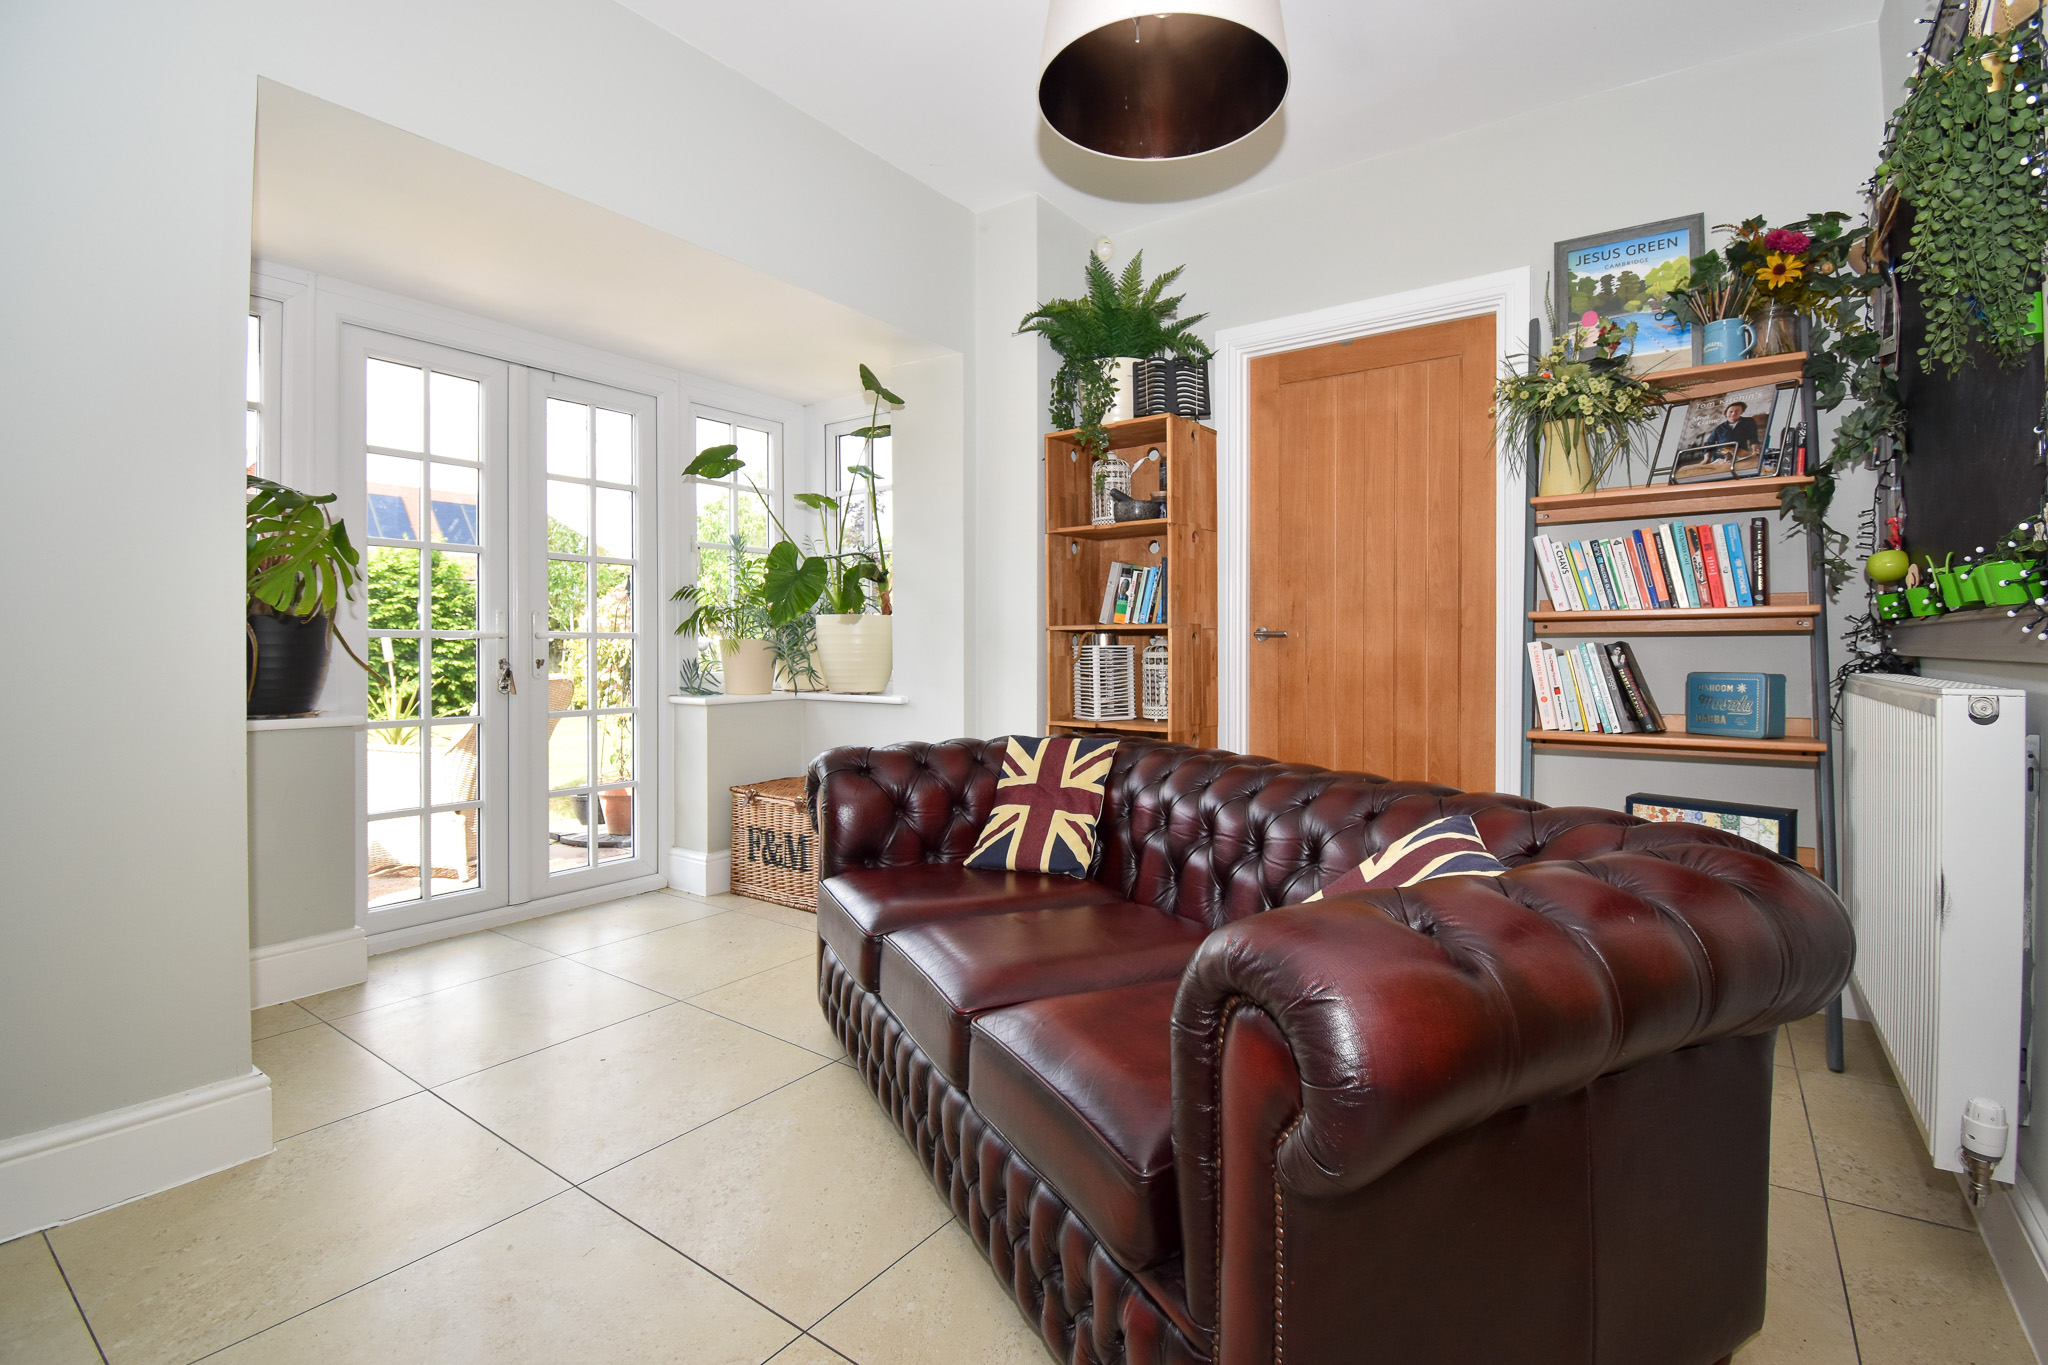
Family Room - 6.1m x 3.9m (20'2 x 12'8) -
Downstairs Cloakroom -
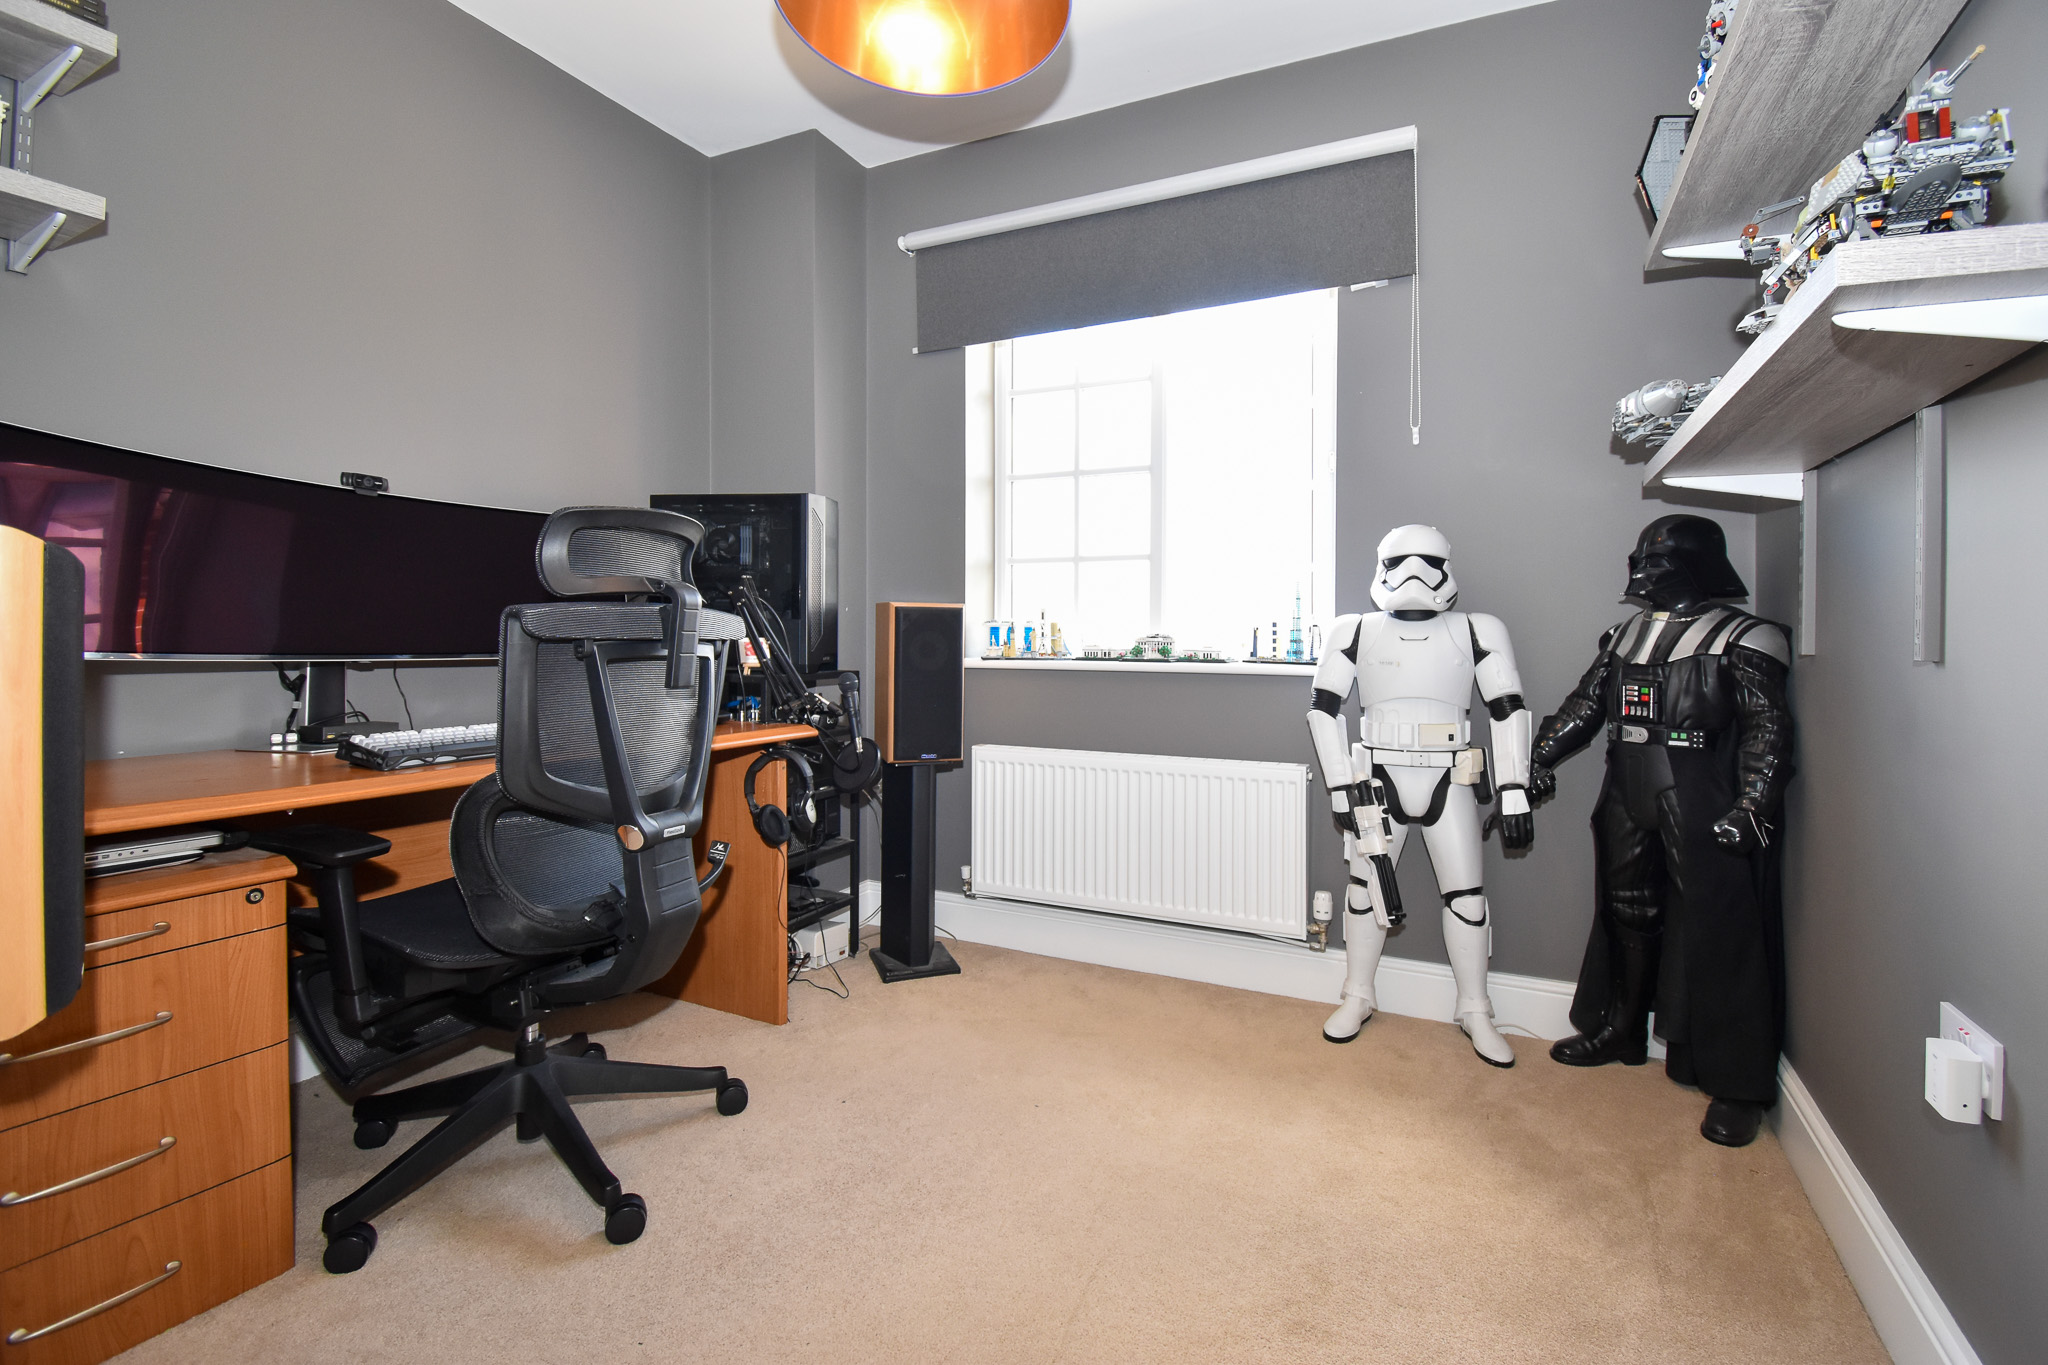
Study
Utility Room
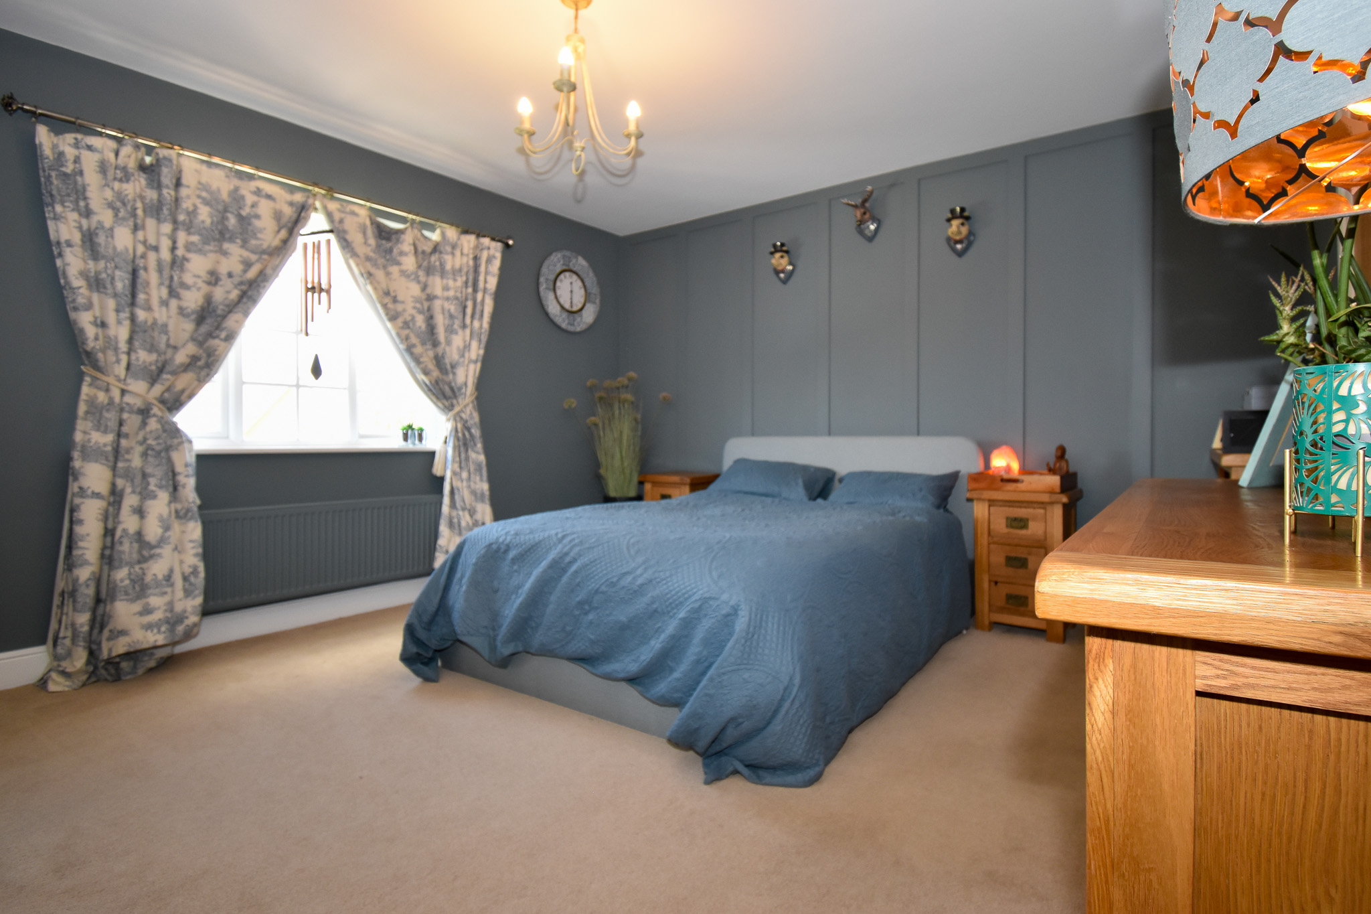
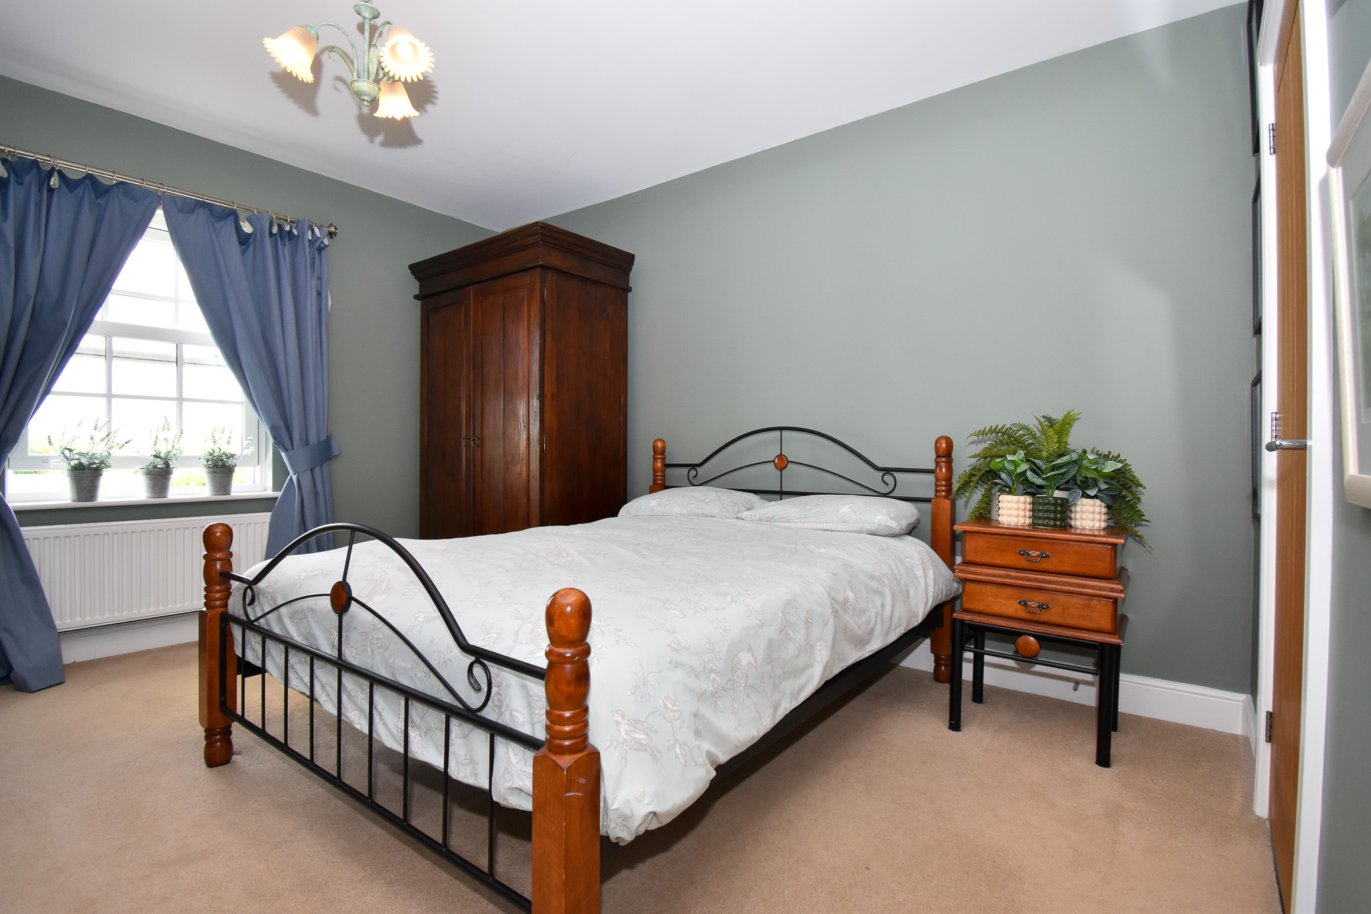
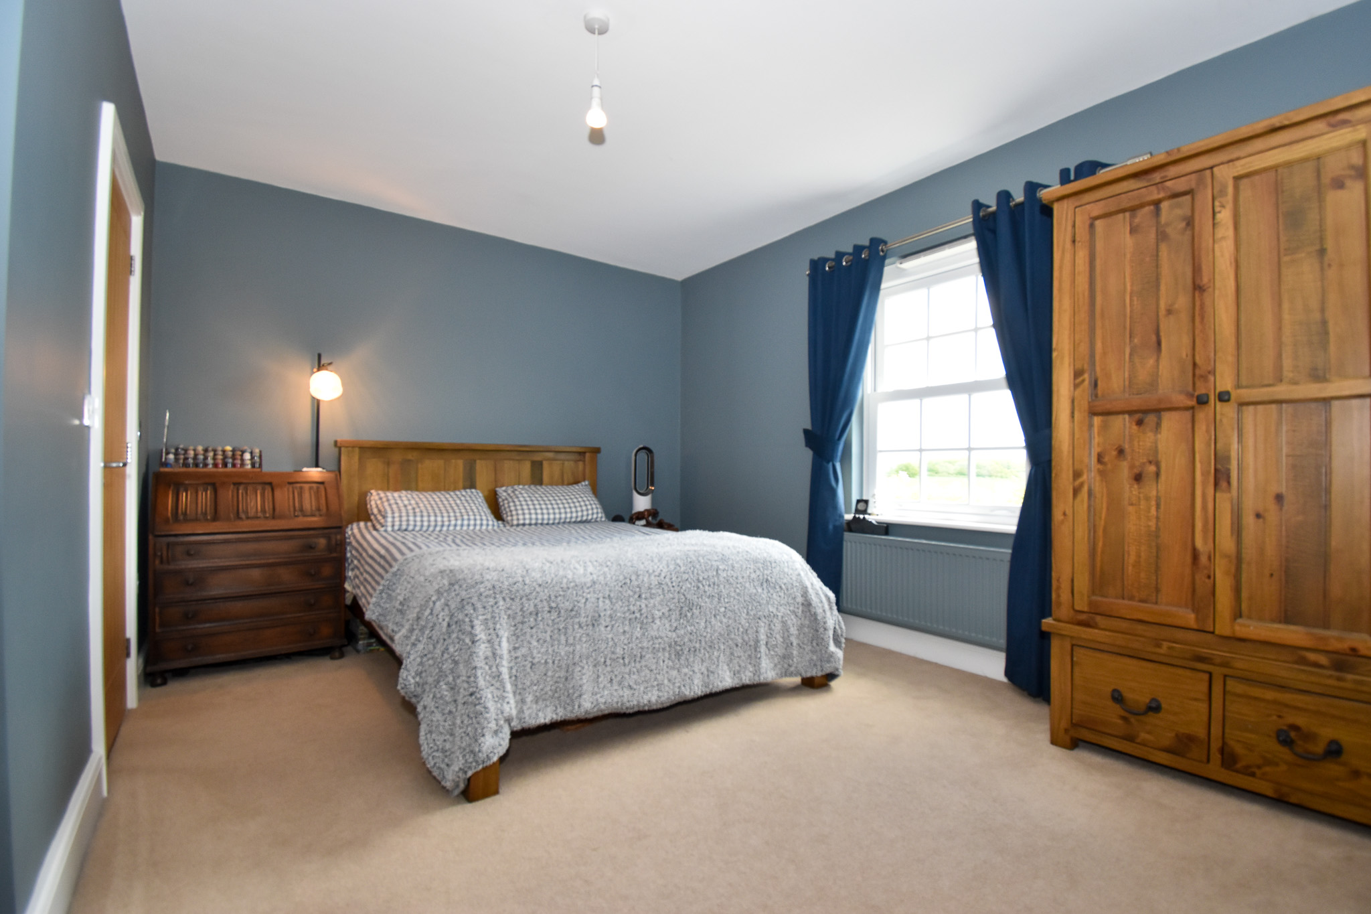
Bedroom 1 - 4.9 m x 4.5m (16'3 x 14'9) -
En-Suite Bathroom - 3.1m x 2.0m (10'3 x 6'8) -
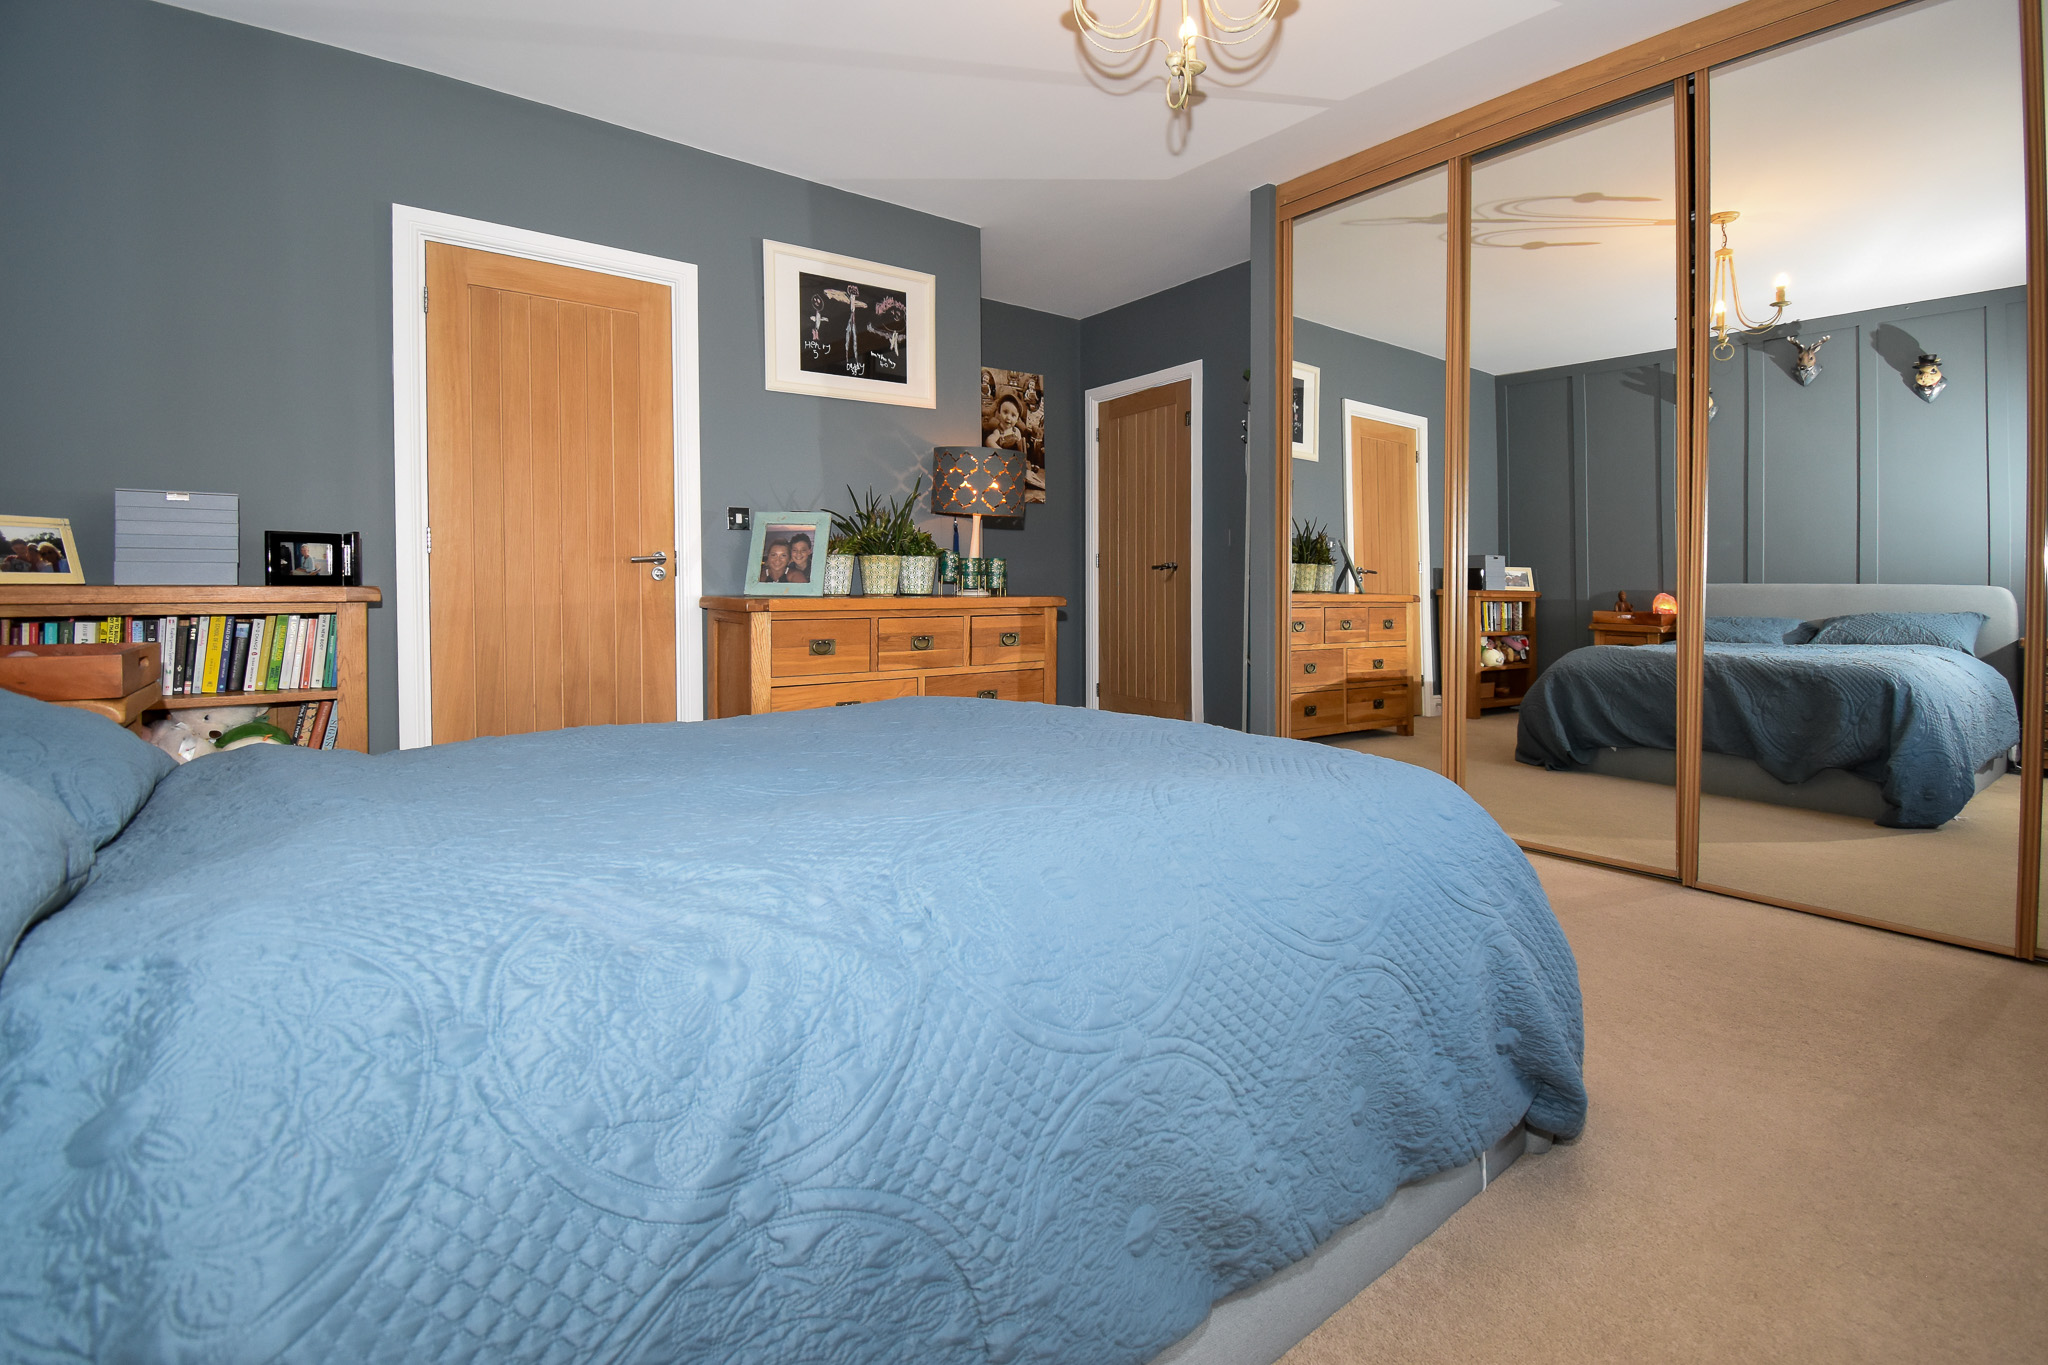
Bedroom 2 - 6.3m x 4.5m (20'8 x 15'0) -
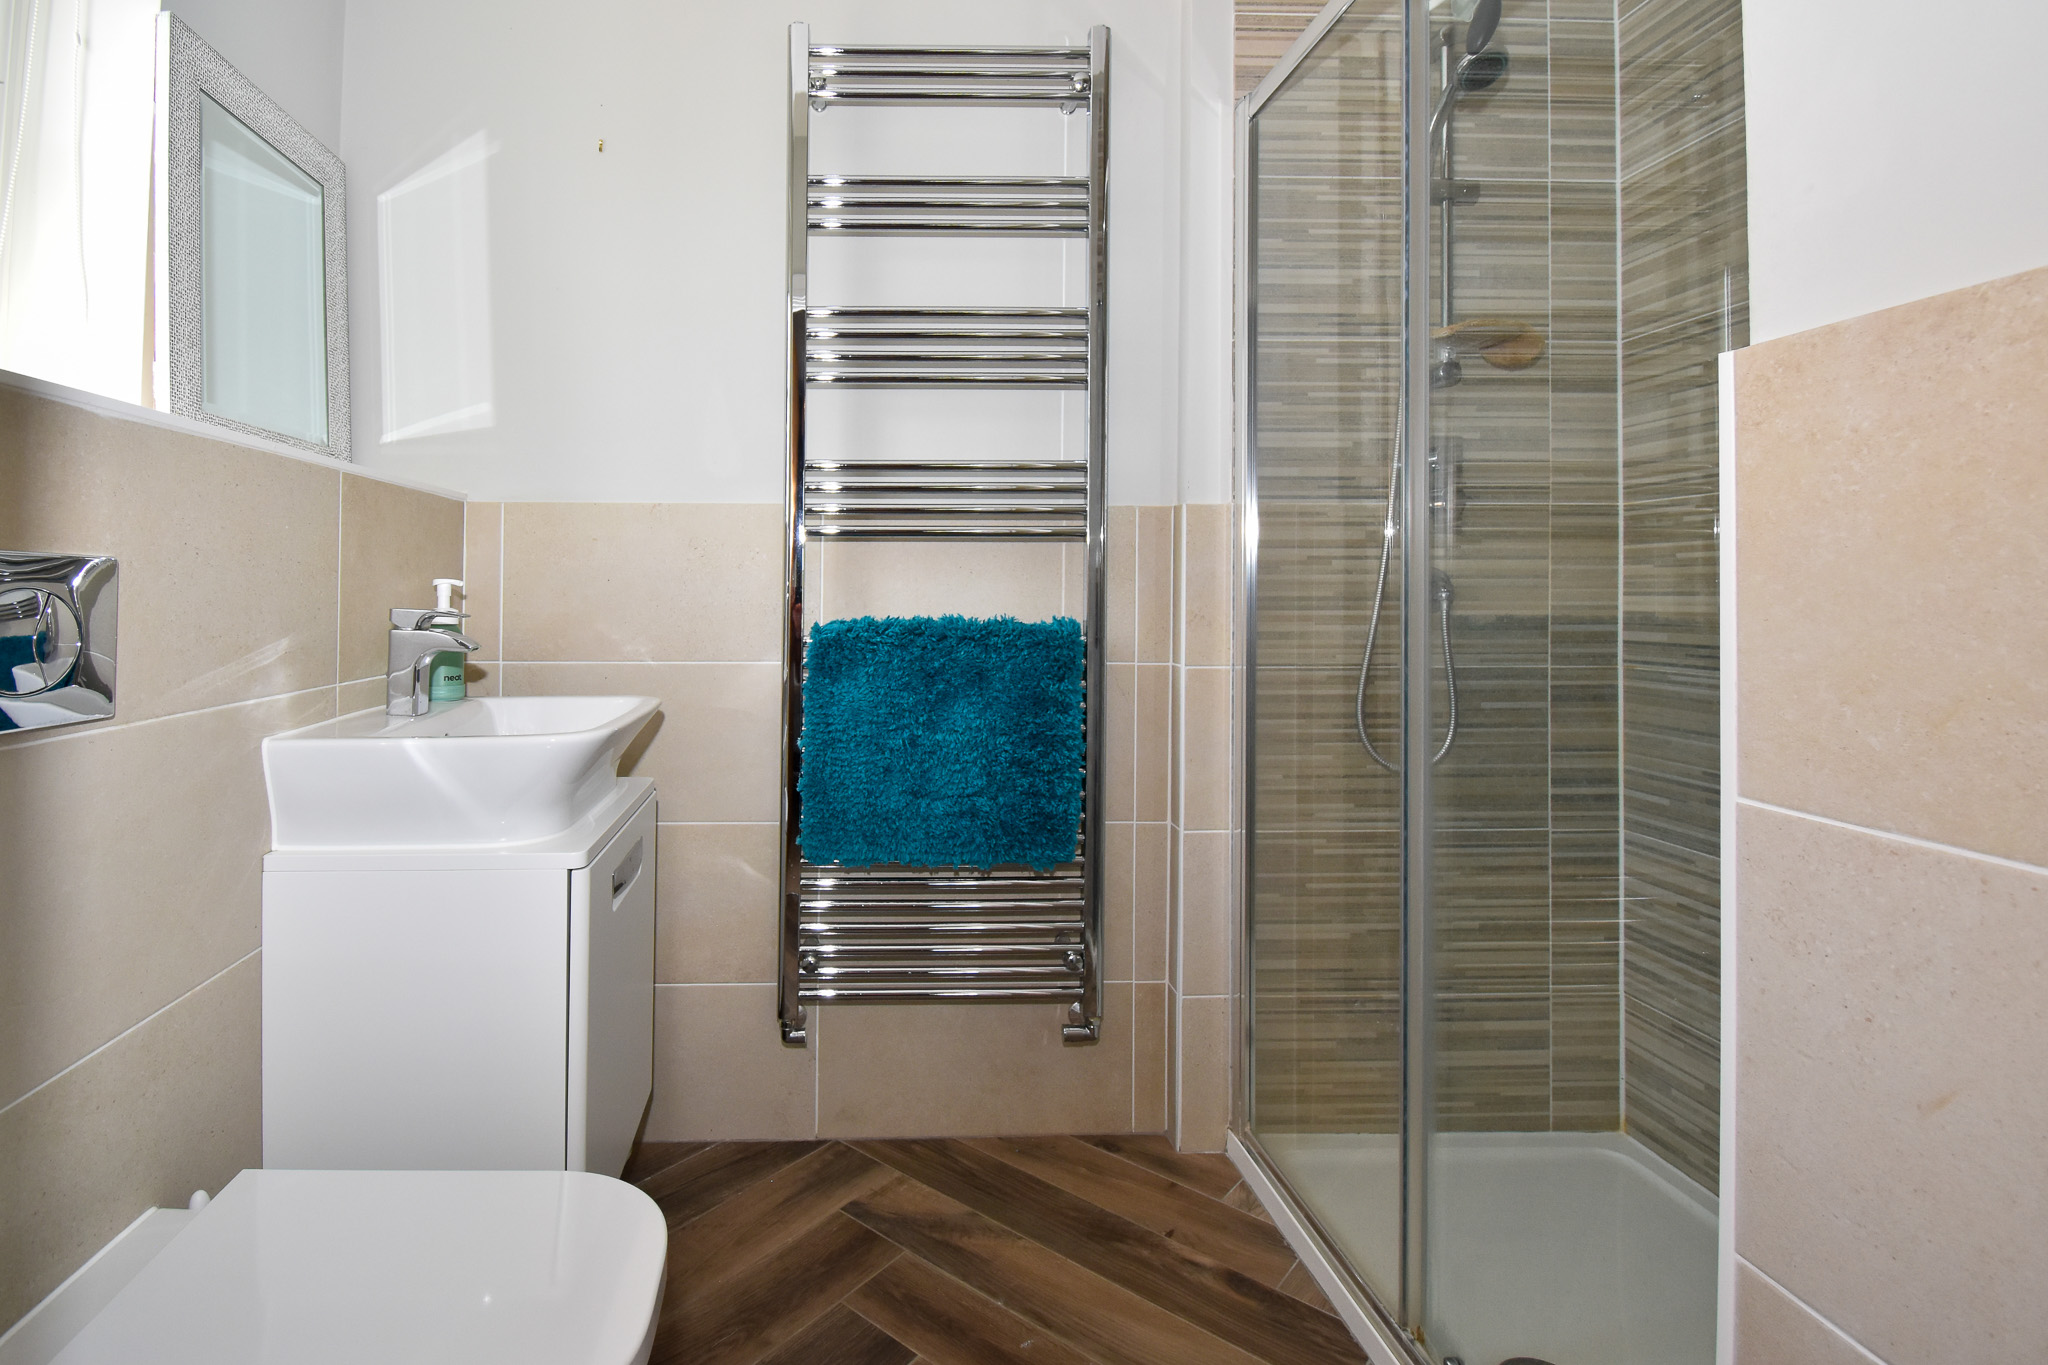
En-Suite Shower room
Bedroom 3 - 5.4m x 3.9m (17'8 x 13.0) -
En-Suite Shower room
Bedroom 4 - 3.8m x 3.4m (12'5 x 11'4) -
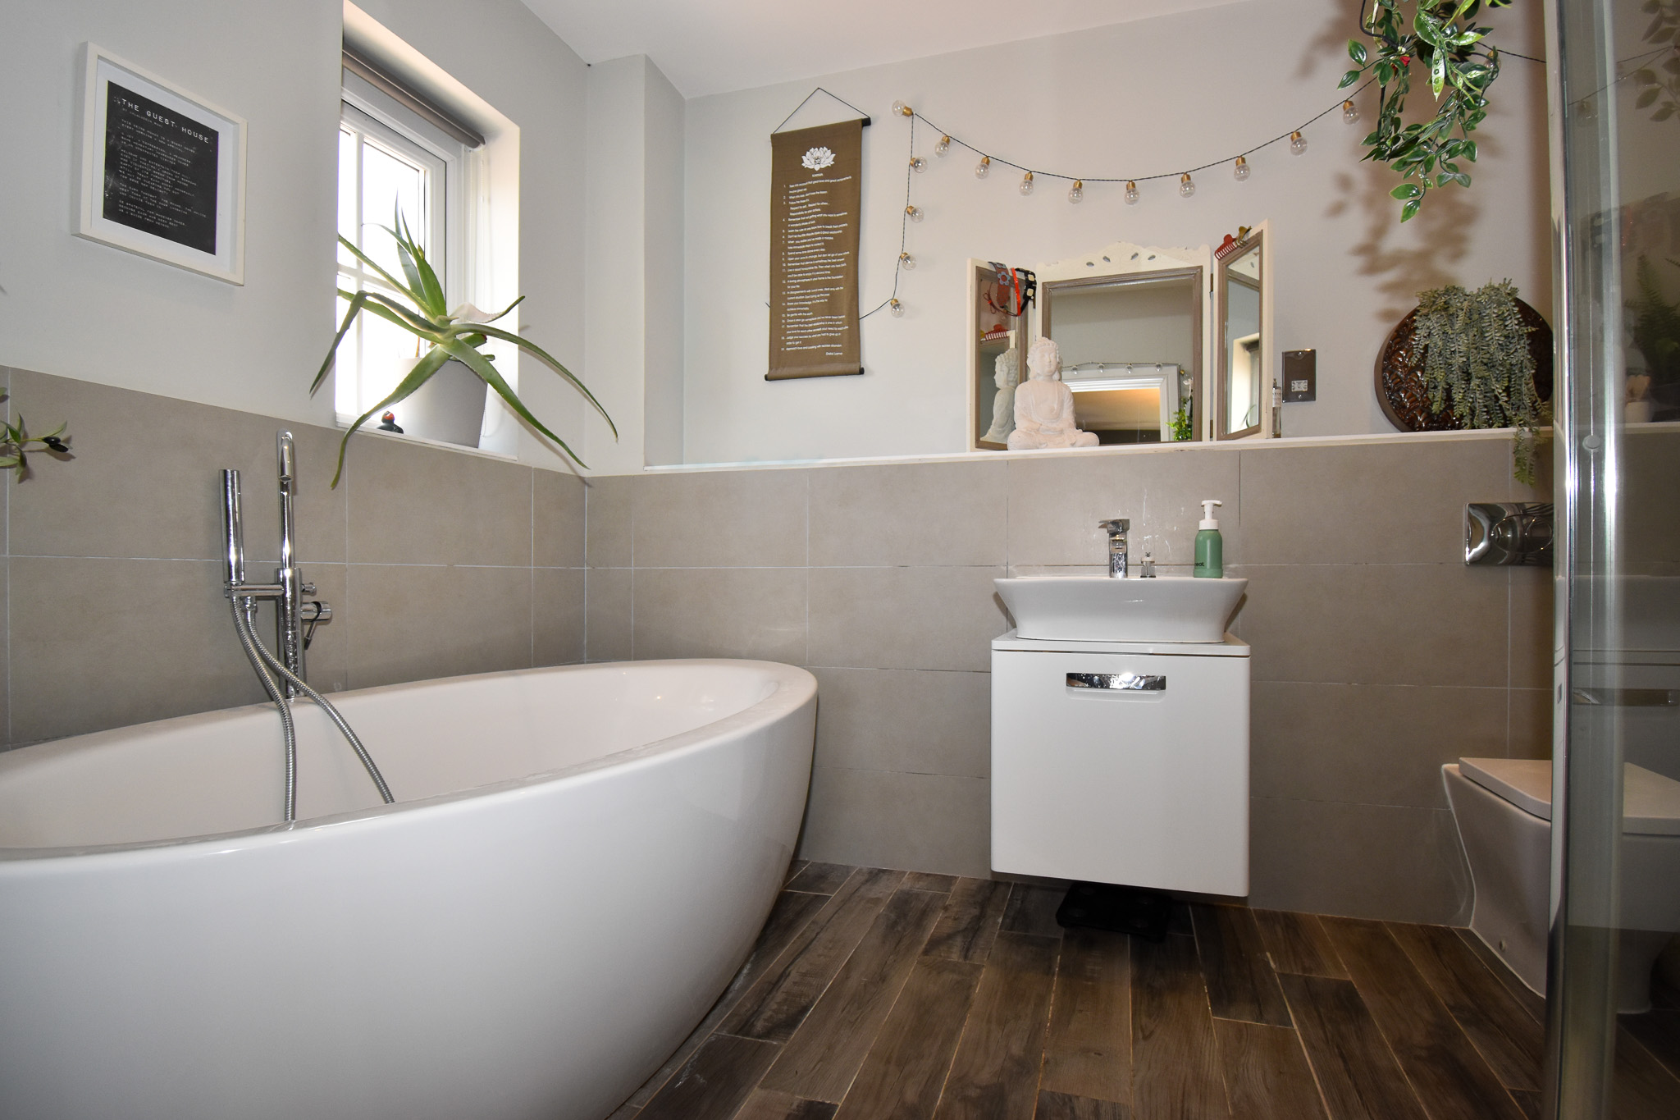
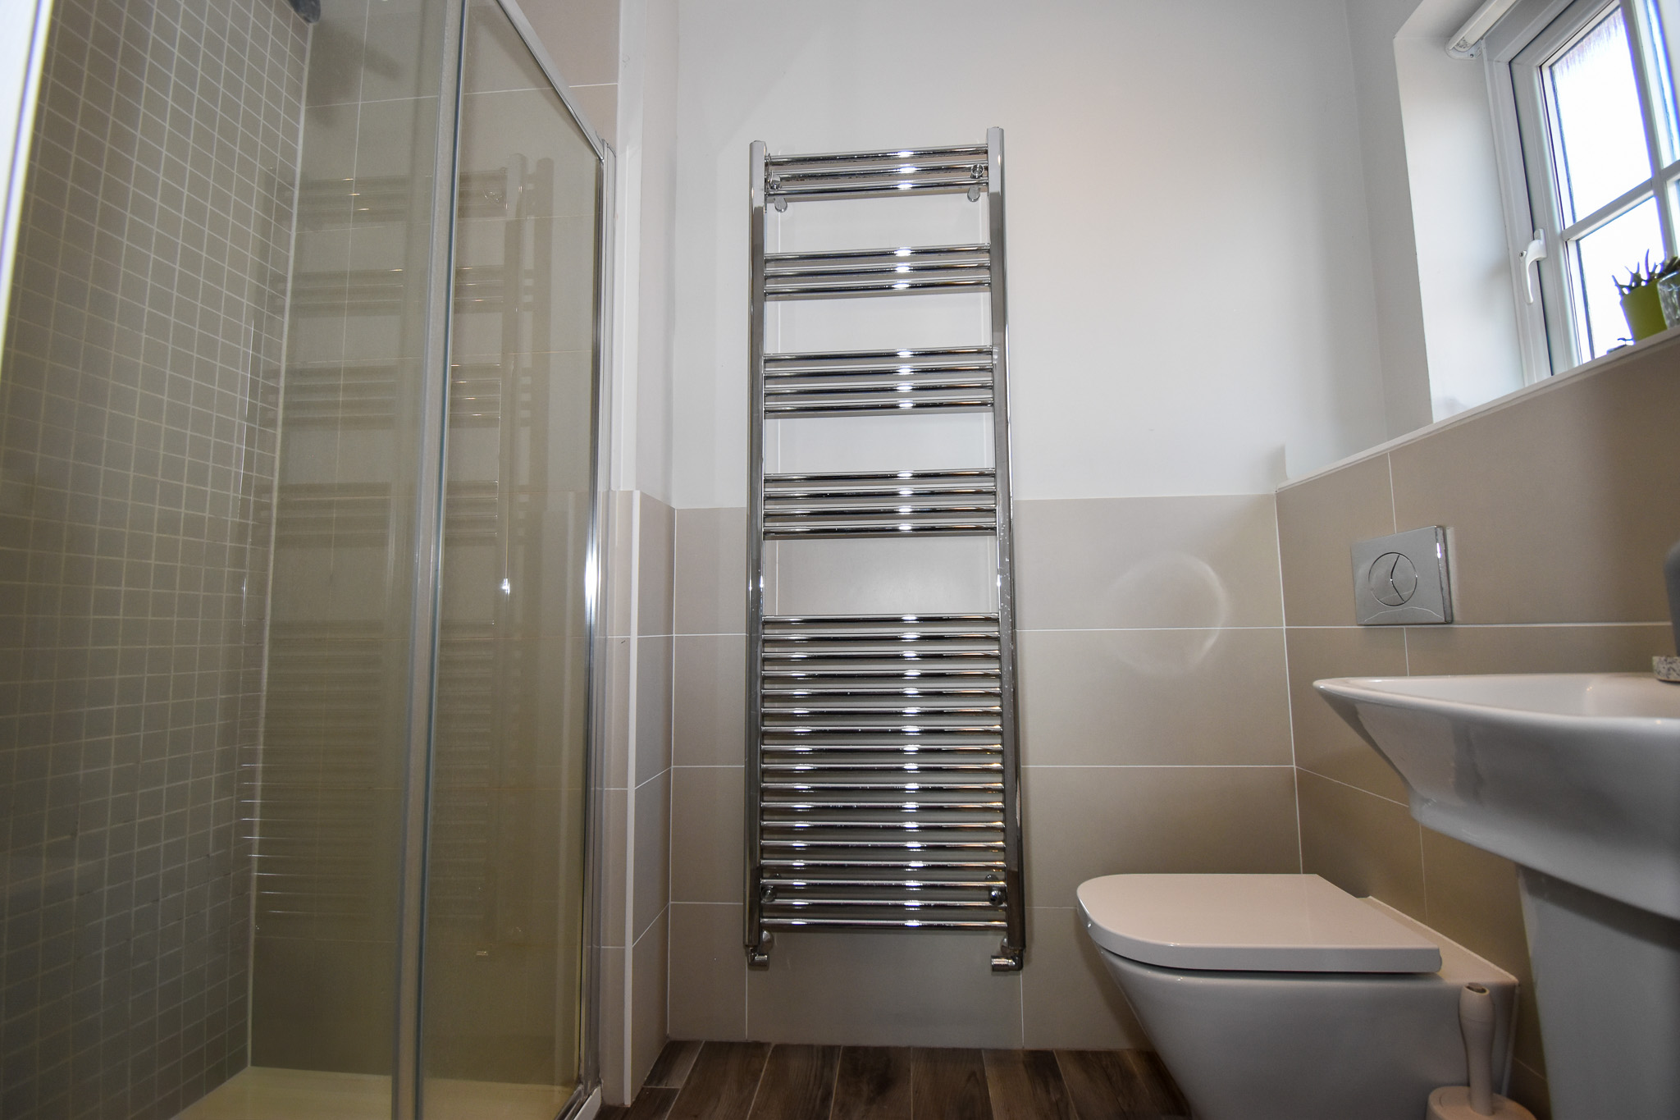
Family Bathroom - 2.6m x 2.8m (8'6 x 9'2) -
Bedroom 5 - 2.8m x 2.6m (9'3 x 8'6) -
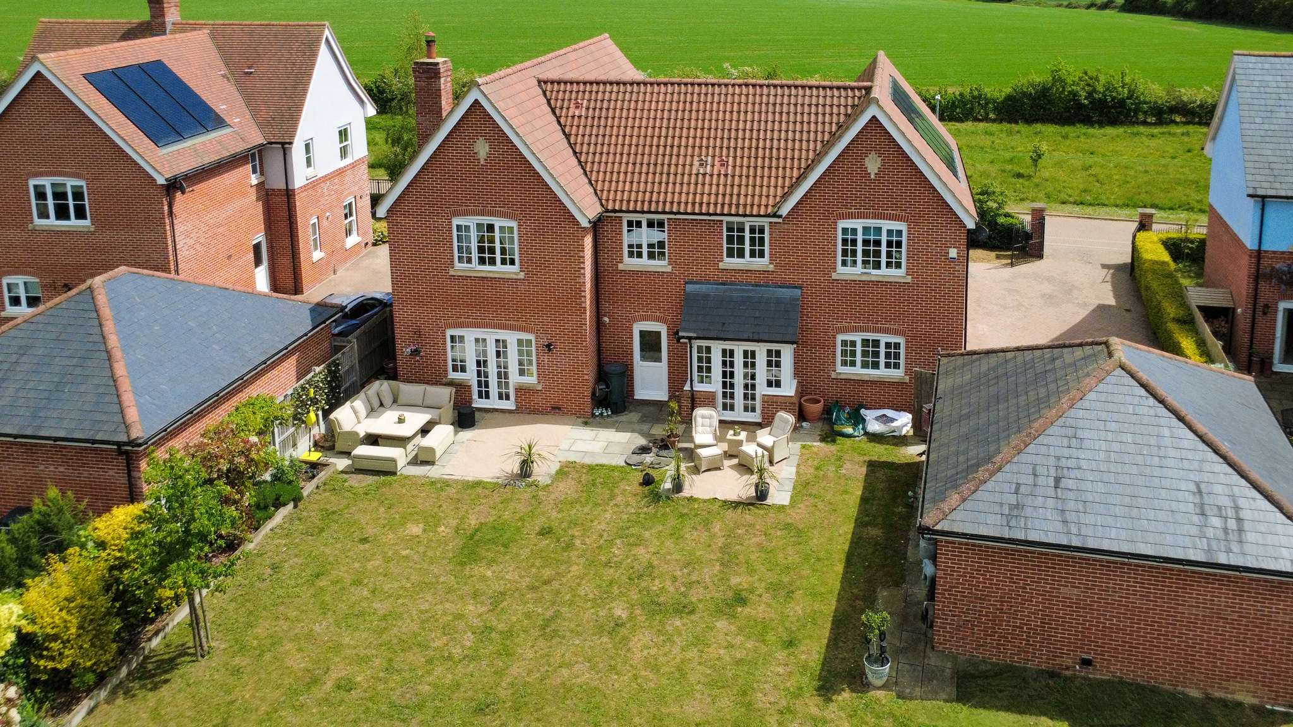
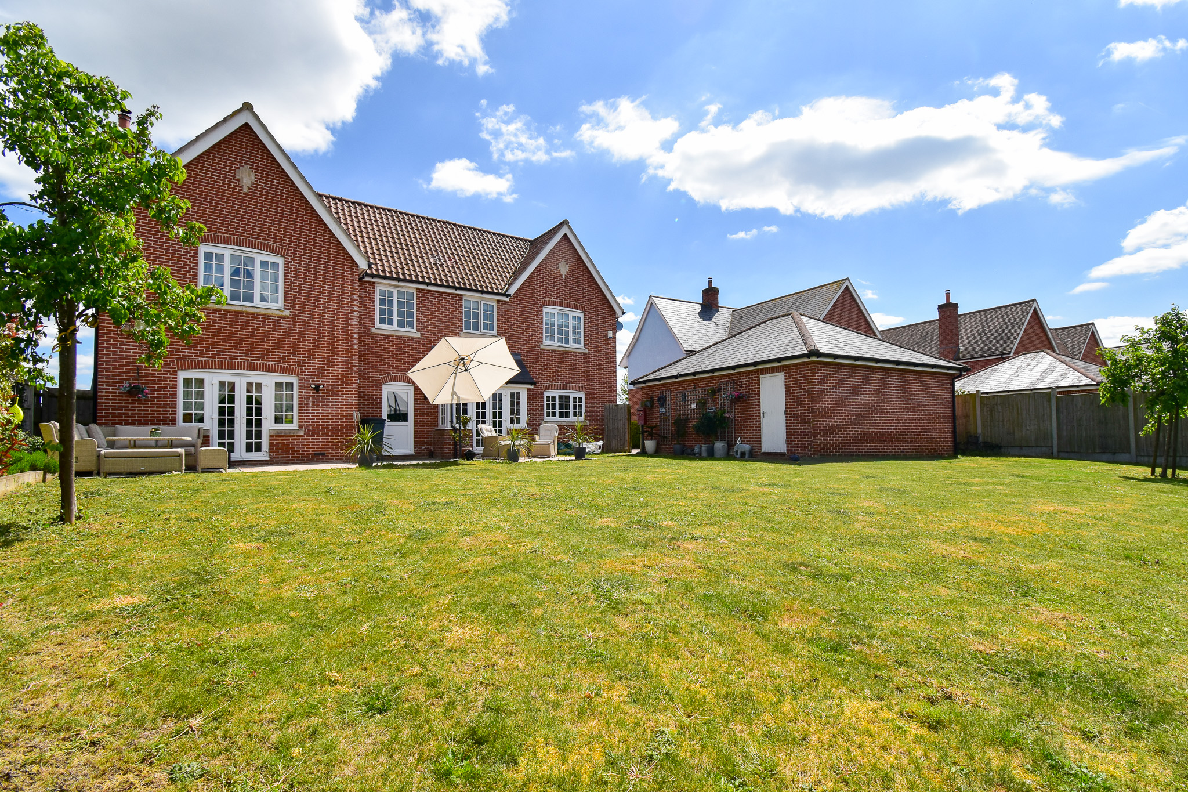
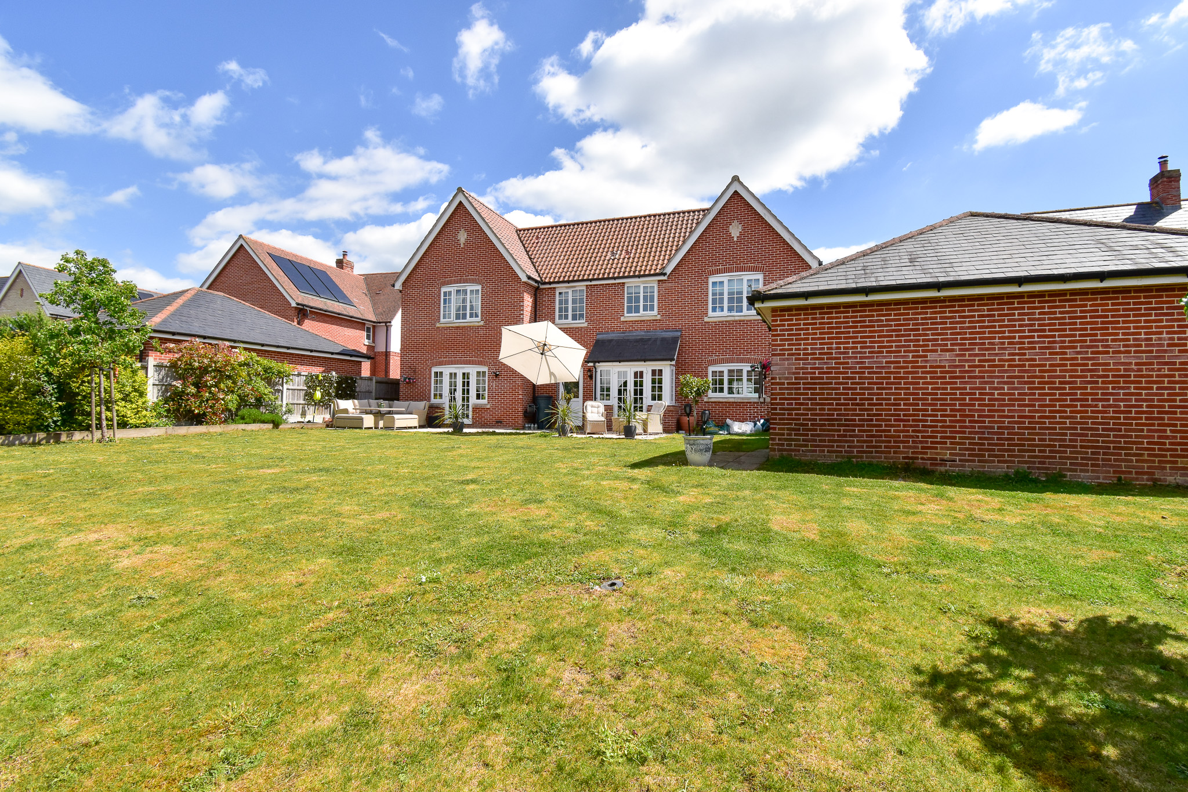
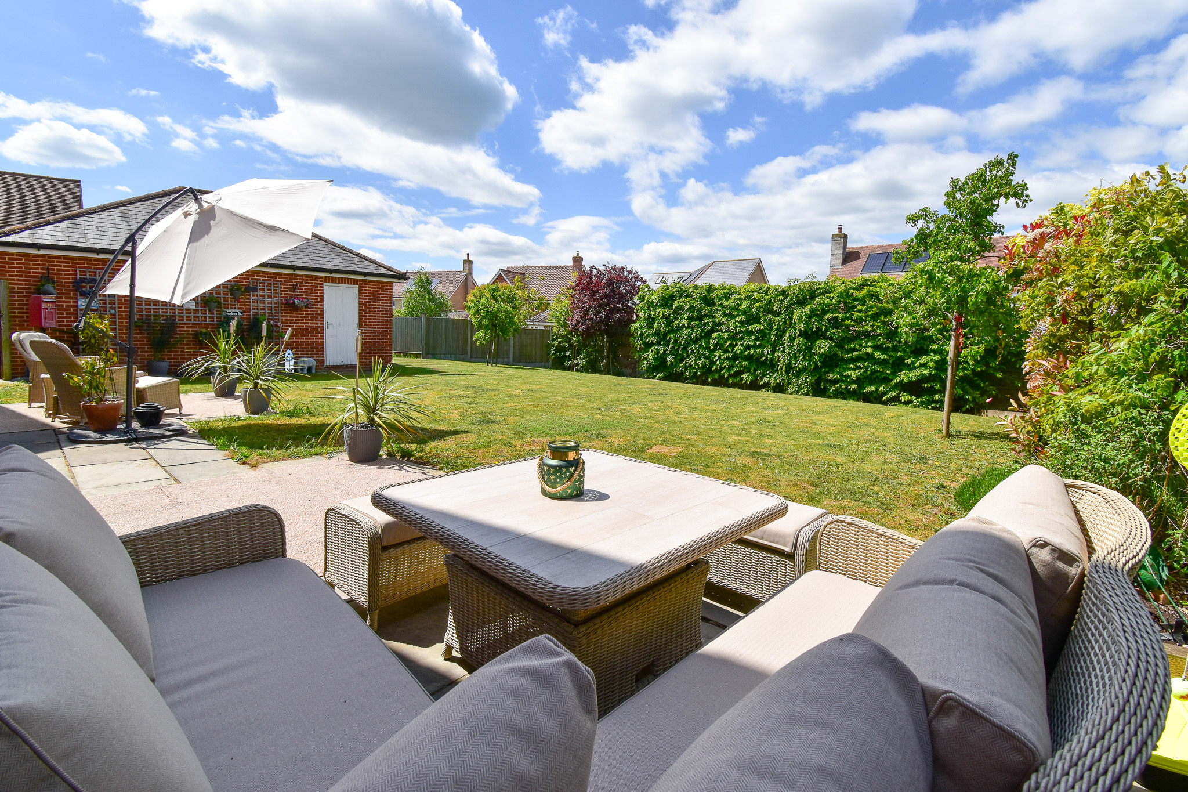
Outside - Patio laid to rear of house with lawn adjoining.
Detached Double Garage - 7.0m x 6.1m (23'0 x 20'3)
While we do everything possible to make sure our descriptions are accurate and reliable, they are only a guide to the property. If there is any point which is of particular importance to you then please contact the office and we can check in as greater detail as possible with the vendor before we arrange a viewing for you. The measurements indicated are a guide only and we advise any prospective buyers to carry out their own measurements before offering on any home.
MONEY LAUNDERING REGULATIONS: Intending purchasers will be asked to produce identification documentation for Anti Money Laundering purposes. Our checks are carried out by a third party and will incur a £50 + VAT fee per person for UK residents. We would ask for your co-operation in order that there will be no delay in agreeing the sale.
EPC Rating: B
Key Features
- Stunning Views to Open Countryside
- Double Garage
- Huge Driveway for 6+ Vehicles
- Log Burner
- Large Patio Area
- 5 Bedrooms (3 with En-suite)
- Sought After Location
- 3 Reception Rooms
Property Details
- Property type: House
- Property style: Detached
- Price Per Sq Foot: £291
- Approx Sq Feet: 2,745 sqft
- Plot Sq Feet: 8,697 sqft
- Property Age Bracket: 2010s
- Council Tax Band: F
Floorplans
Location
Properties you may like
By Nested Welwyn
-
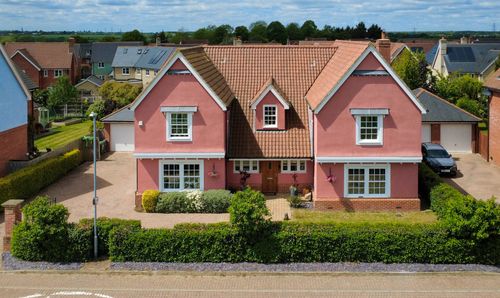
Mosscotts, Thaxted, CM6
- 5 Beds
- 4 Bath
-
Lower Green, Tewin, AL6
- 3 Beds
- 1 Bath
-
Cox's Gardens, Bishop's Stortford, CM23
- 4 Beds
- 2 Bath