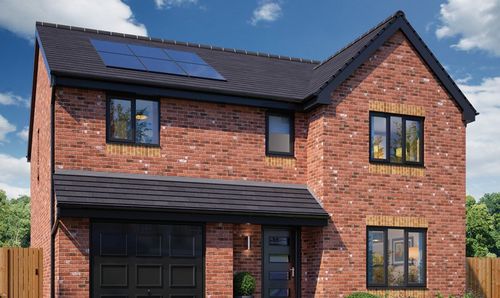
3 Bedroom Semi Detached House, Plumbley Hall Road, Mosborough, S20
Plumbley Hall Road, Mosborough, S20
.png)
Butlers Estate Agents
Butlers Estate Agents Ltd, 60 High Street
Description
The property is ideally positioned close to the outstanding Ofsted rated Mosborough Primary School, making it a perfect choice for those with young children or those looking to secure a home in a sought-after catchment area.
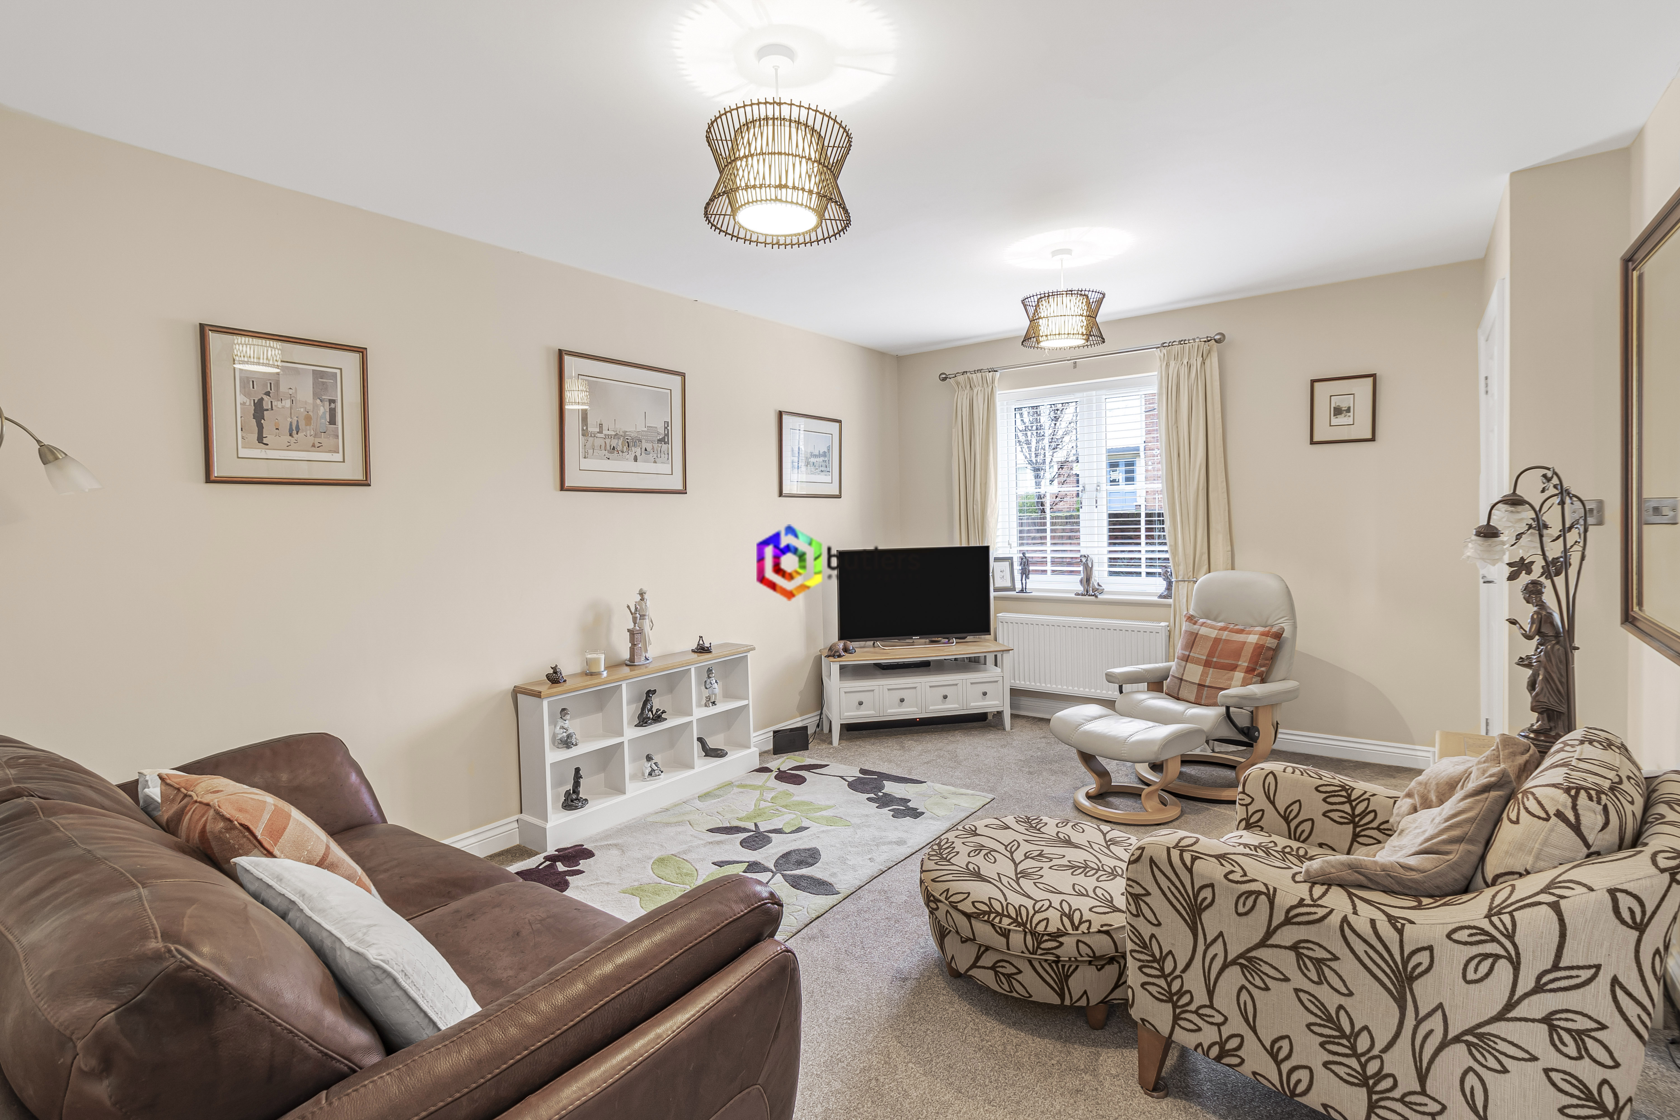
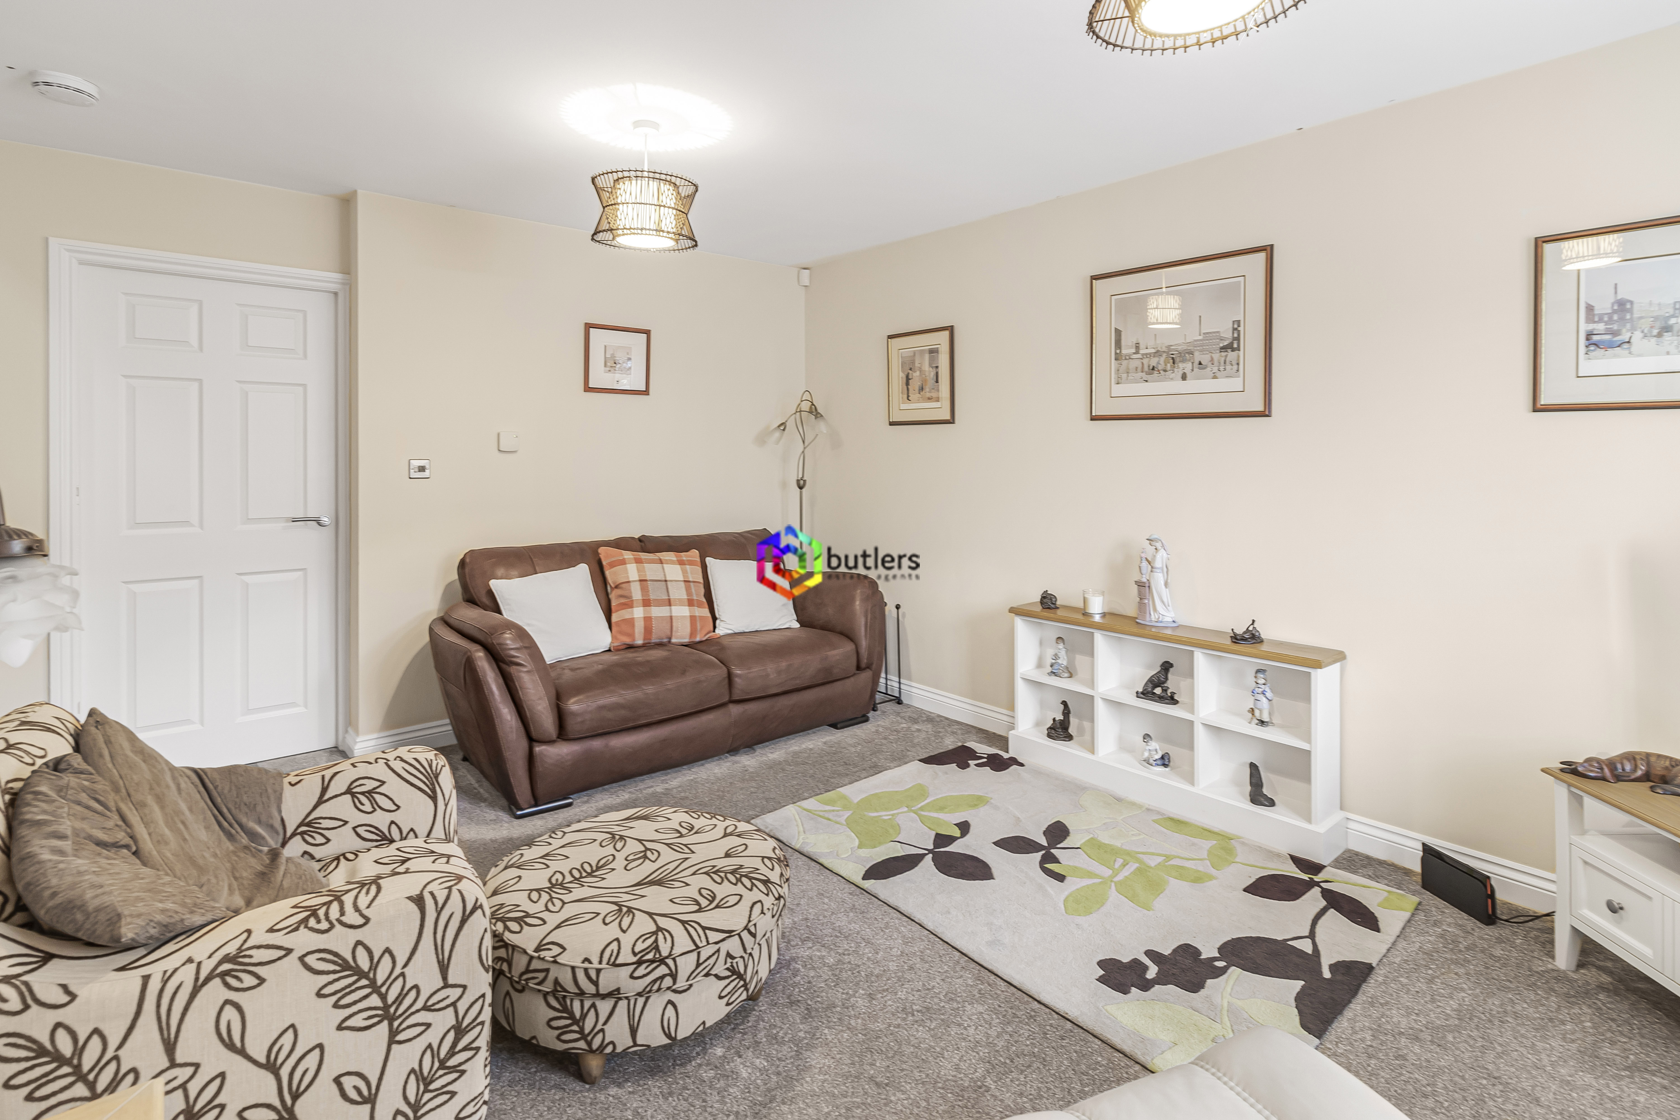
Upon entering, you are welcomed into a hallway that leads to a bright and comfortable living area, ideal for relaxing or entertaining guests.
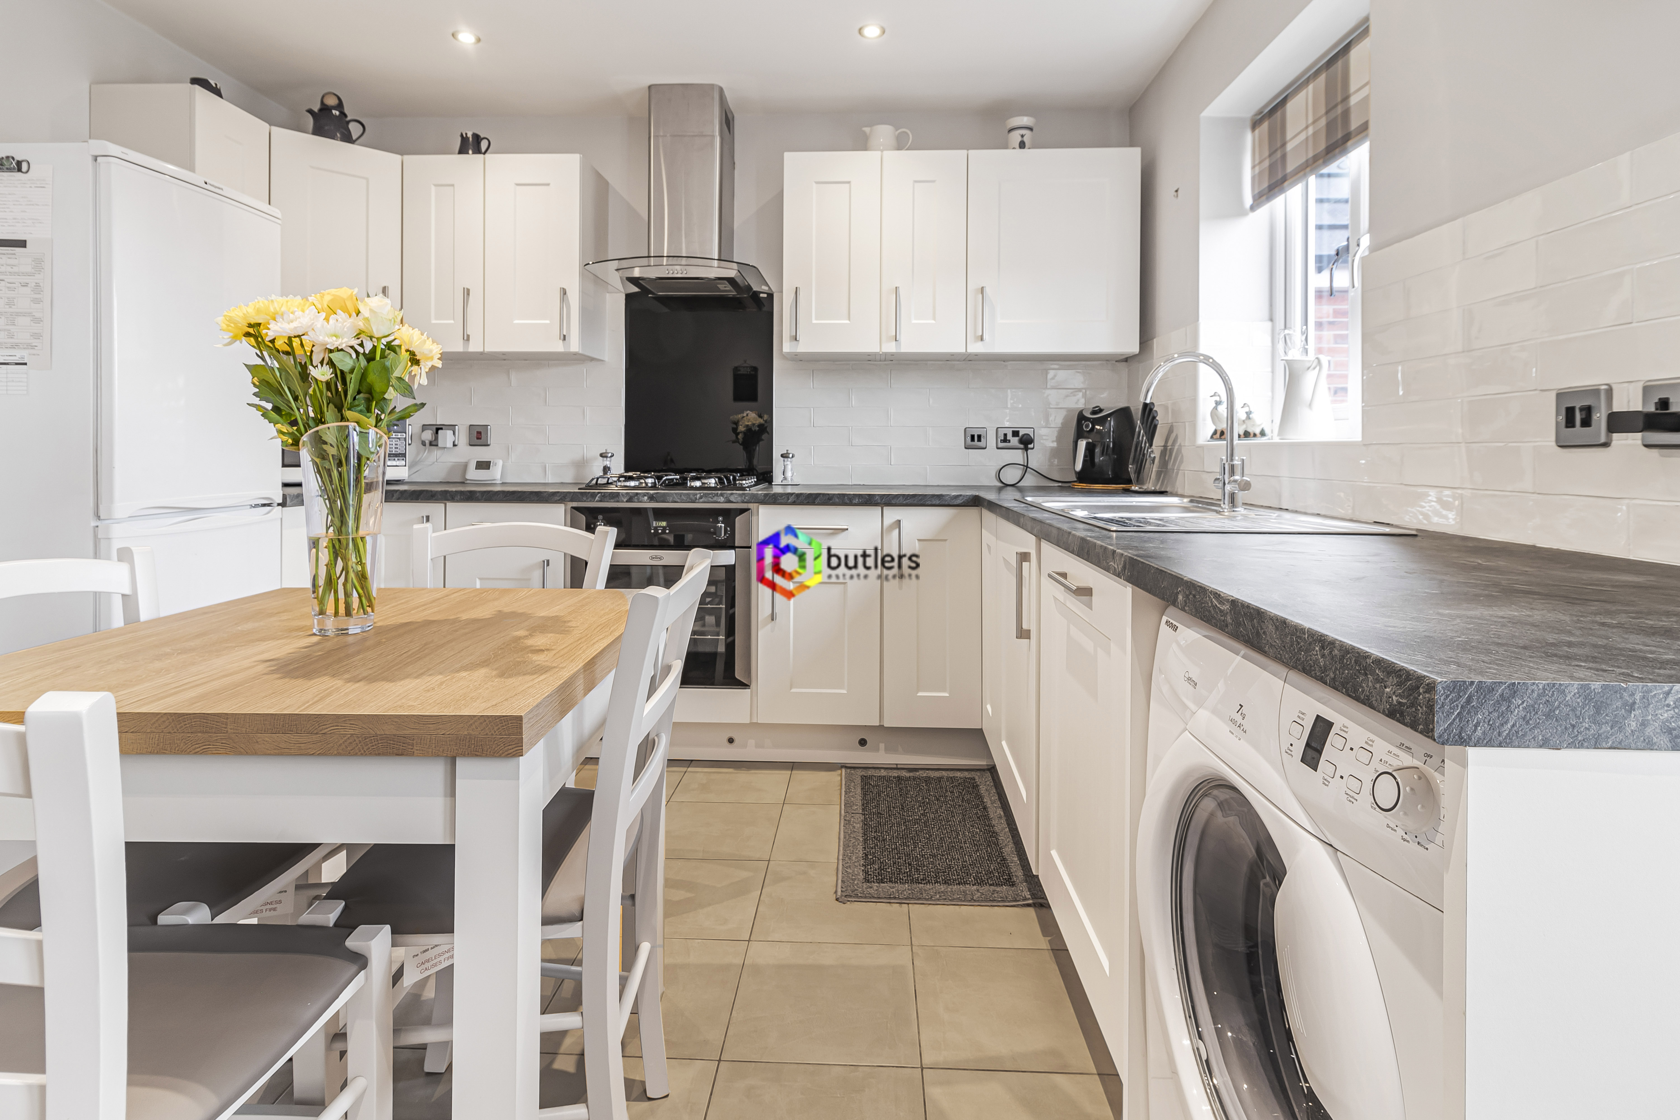
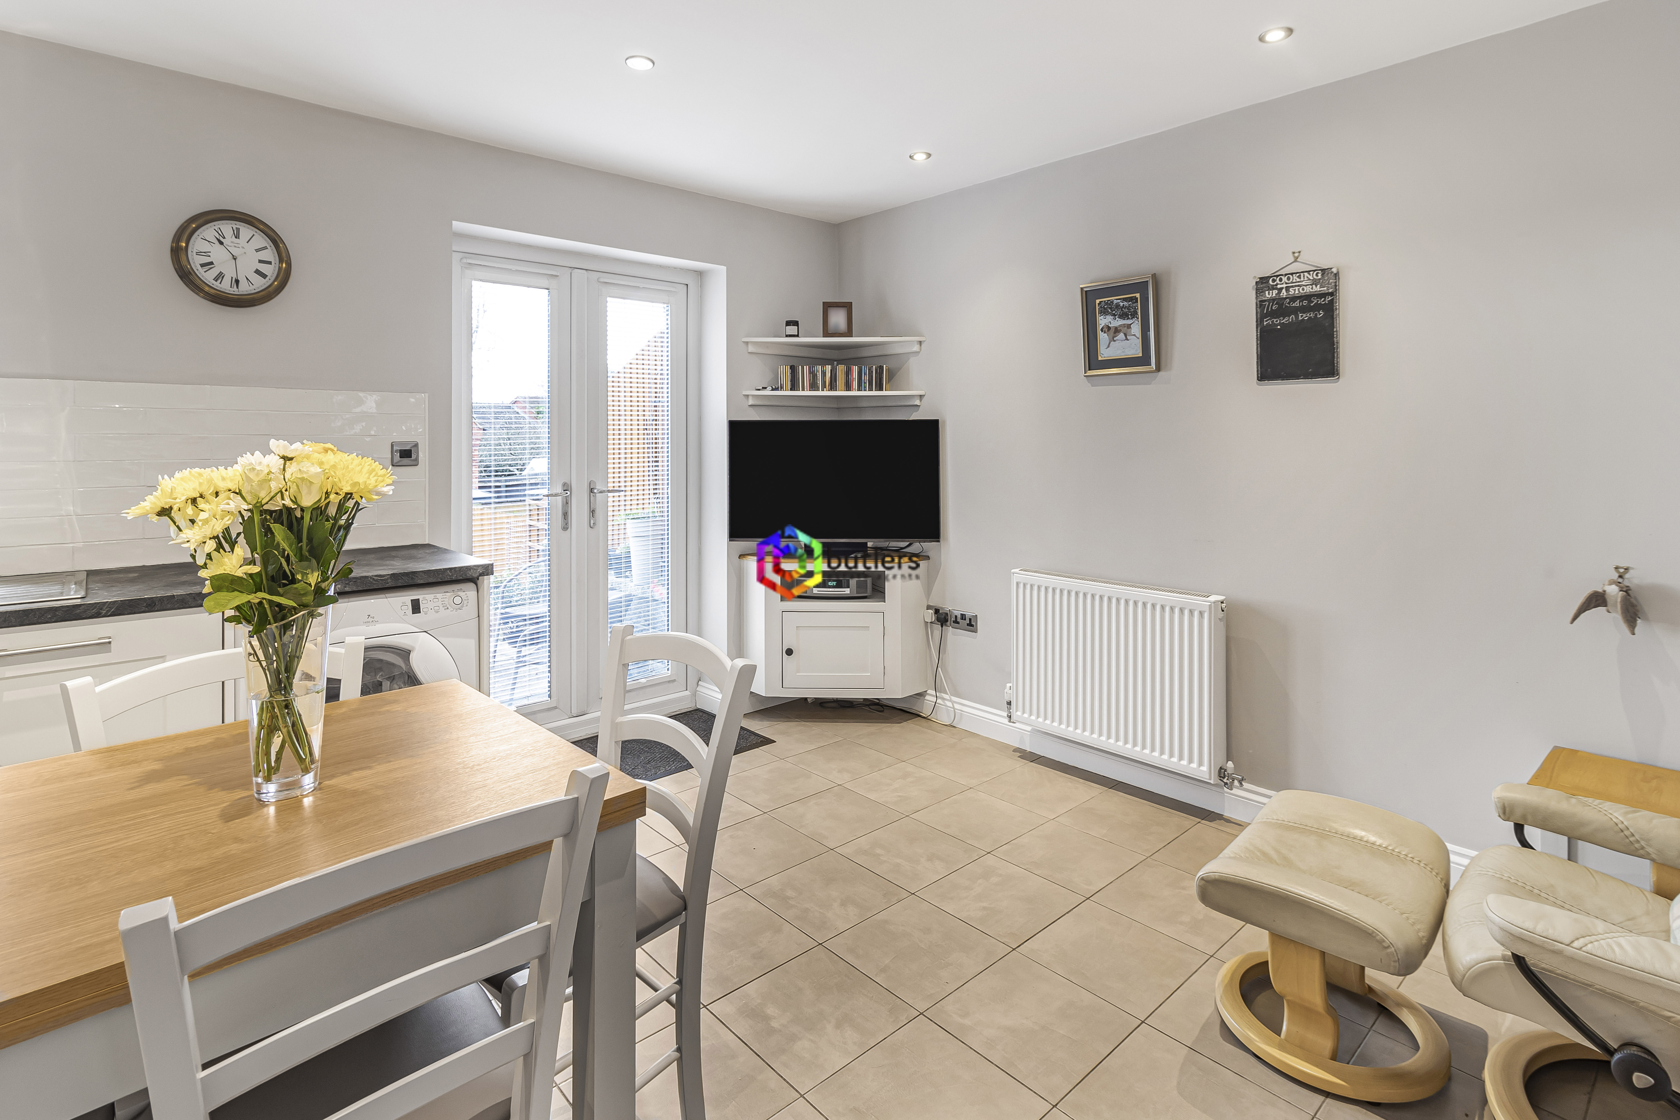
To the rear of the house, the generous kitchen diner offers ample space for family meals and social gatherings, featuring modern fittings and plenty of natural light.
Upstairs, the property boasts three well-proportioned bedrooms, providing flexibility for family living, guest accommodation, or a home office. The main bedroom benefits from a stylish en-suite shower room for added privacy and convenience, while the remaining bedrooms are served by a contemporary family bathroom (designed with both comfort and practicality in mind).
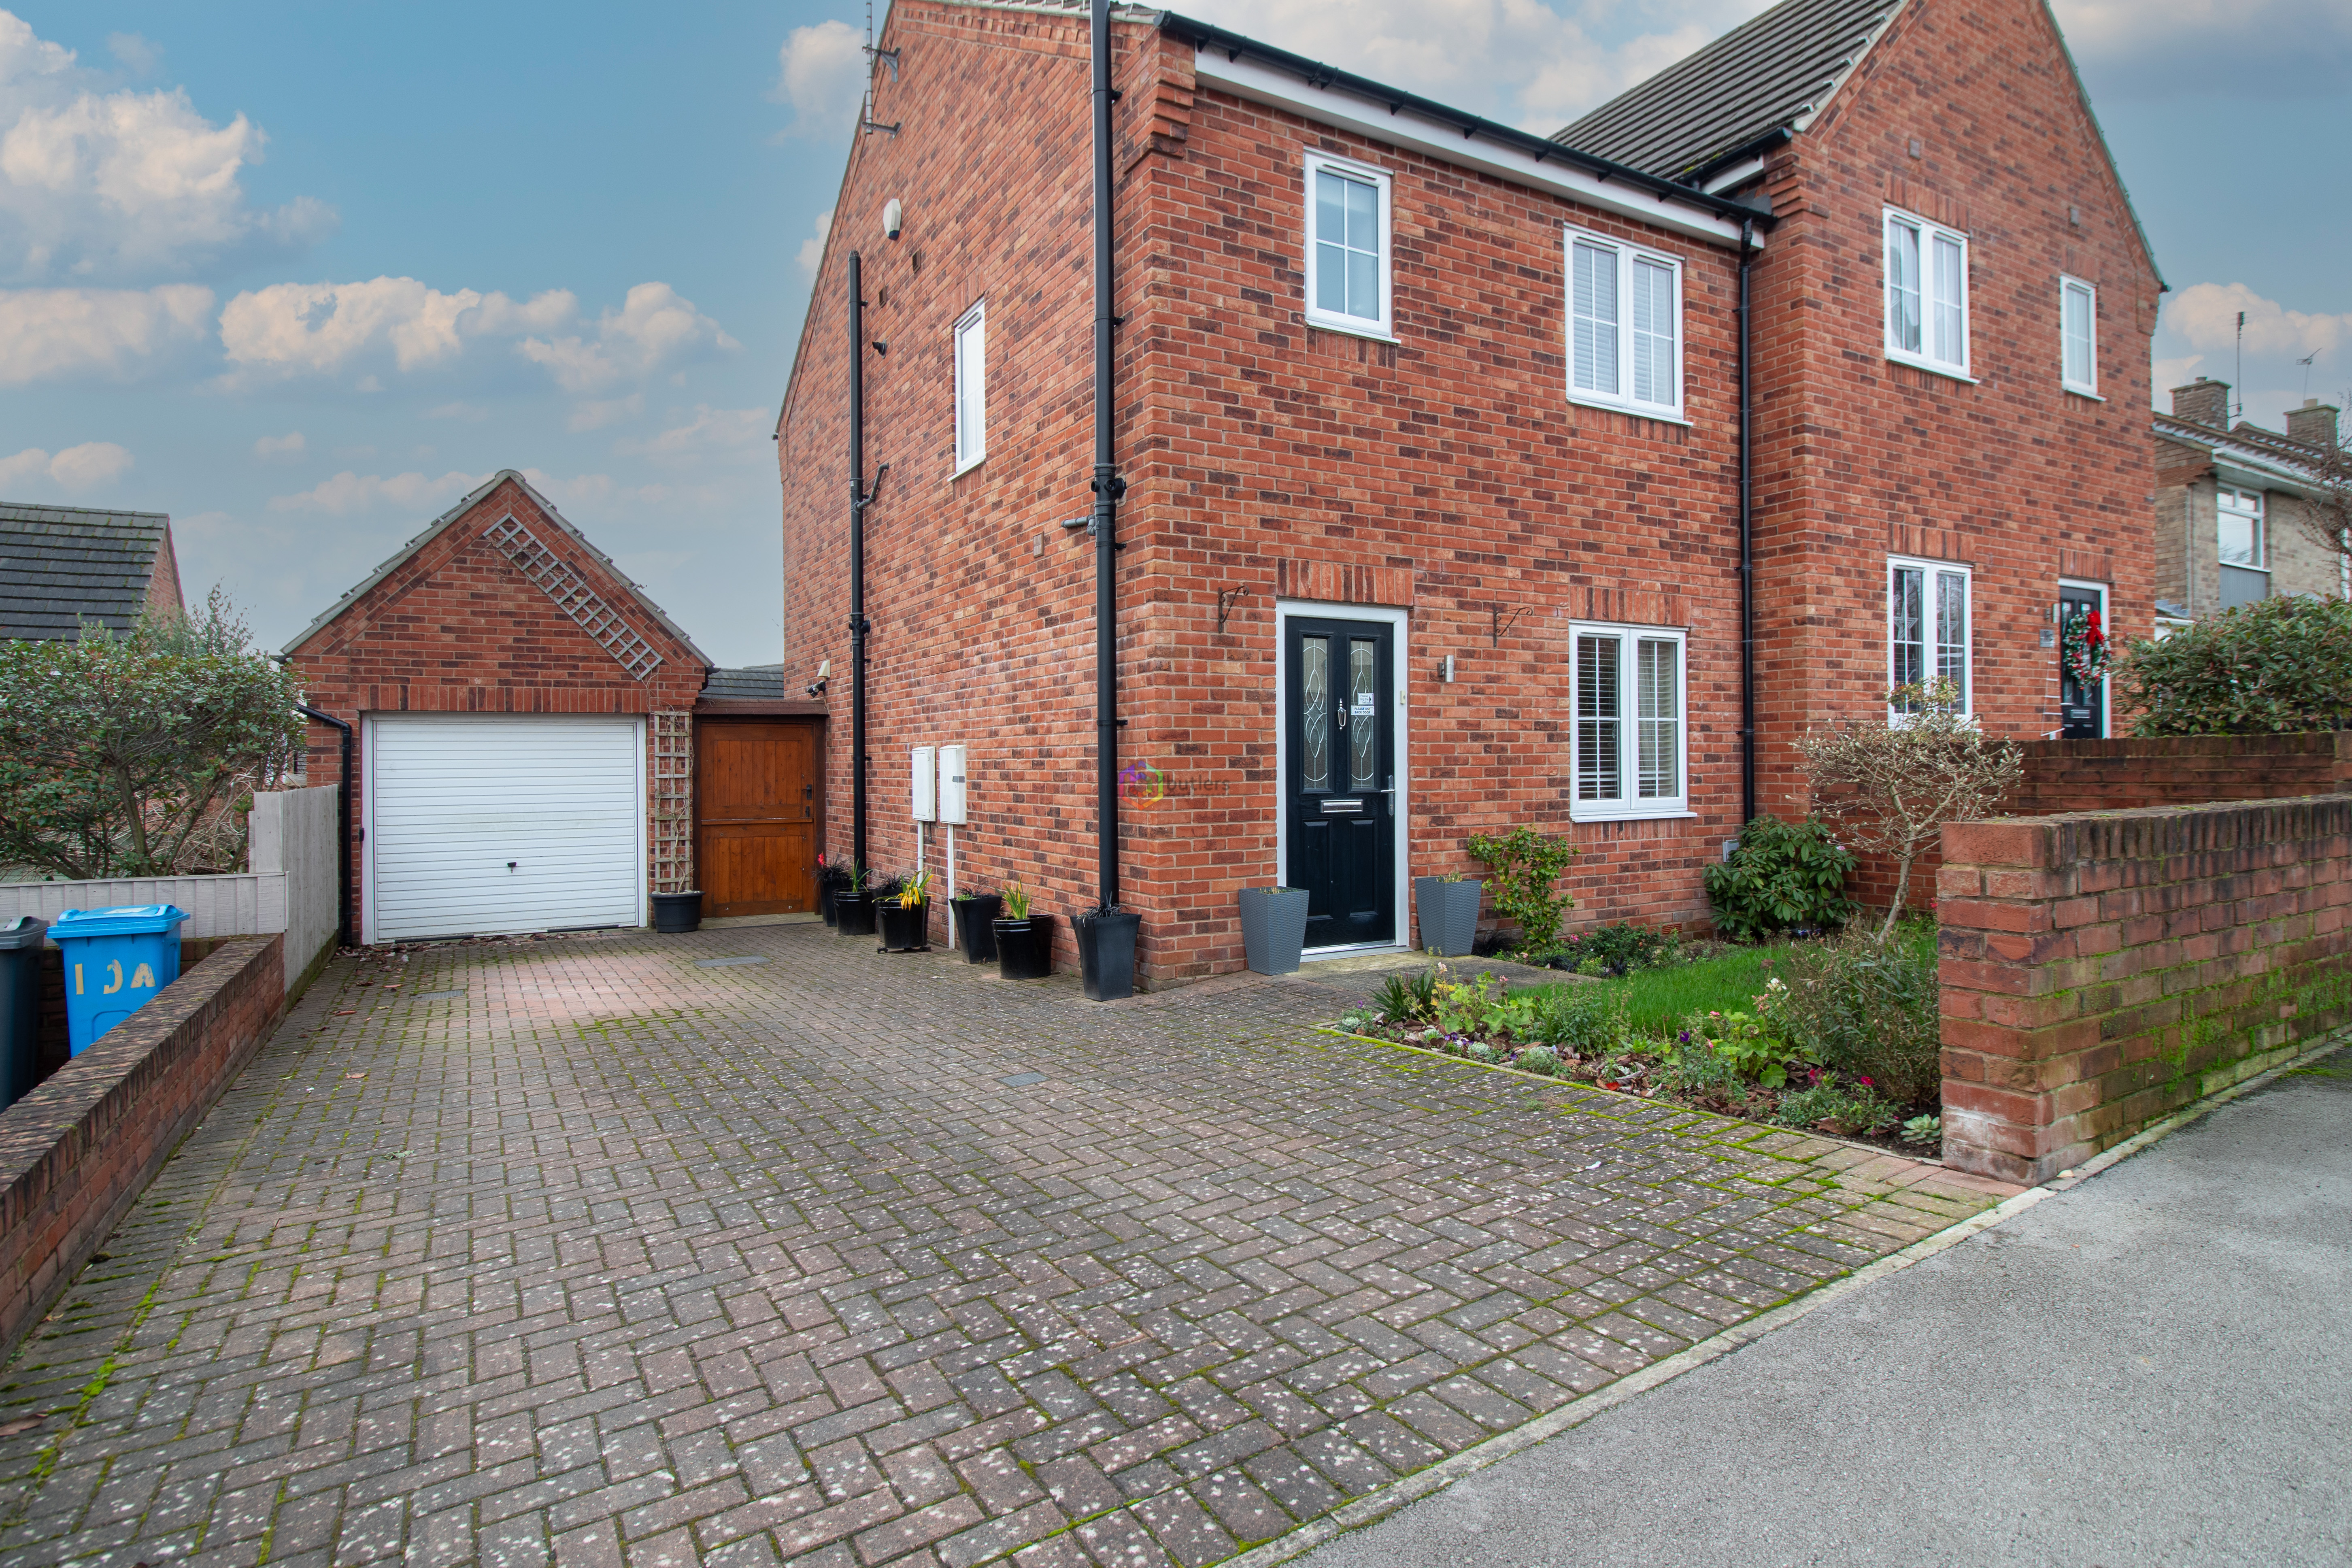
Additional features include a detached garage and a private driveway, ensuring secure off-road parking and valuable storage options. Offered to the market with no onward chain, this home is ready for immediate occupation and represents a rare opportunity to purchase a quality property in a thriving community. With its combination of spacious interiors, modern amenities, and a prime location close to local schools, shops, and transport links, this property is certain to appeal to discerning buyers seeking a move-in ready home in Mosborough. Early viewing is highly recommended to fully appreciate all that this exceptional house has to offer.
EPC Rating: B
Virtual Tour
https://videotour.ai/view-video/plumbley-hall-road,-mosborough,-sheffield-s20-5bl-1771238714299x168211916890570750Key Features
- SEMI DETACHED HOUSE
- THREE BEDROOMS
- KITCHEN DINER TO THE REAR OF THE HOUSE
- EN-SUITE TO MAIN BEDROOM
- LOCATED IN THE HEART OF MOSBOROUGH CLOSE TO THE OUTSTANDING OFSTED RATED MOSBOROUGH PRIMARY SCHOOL
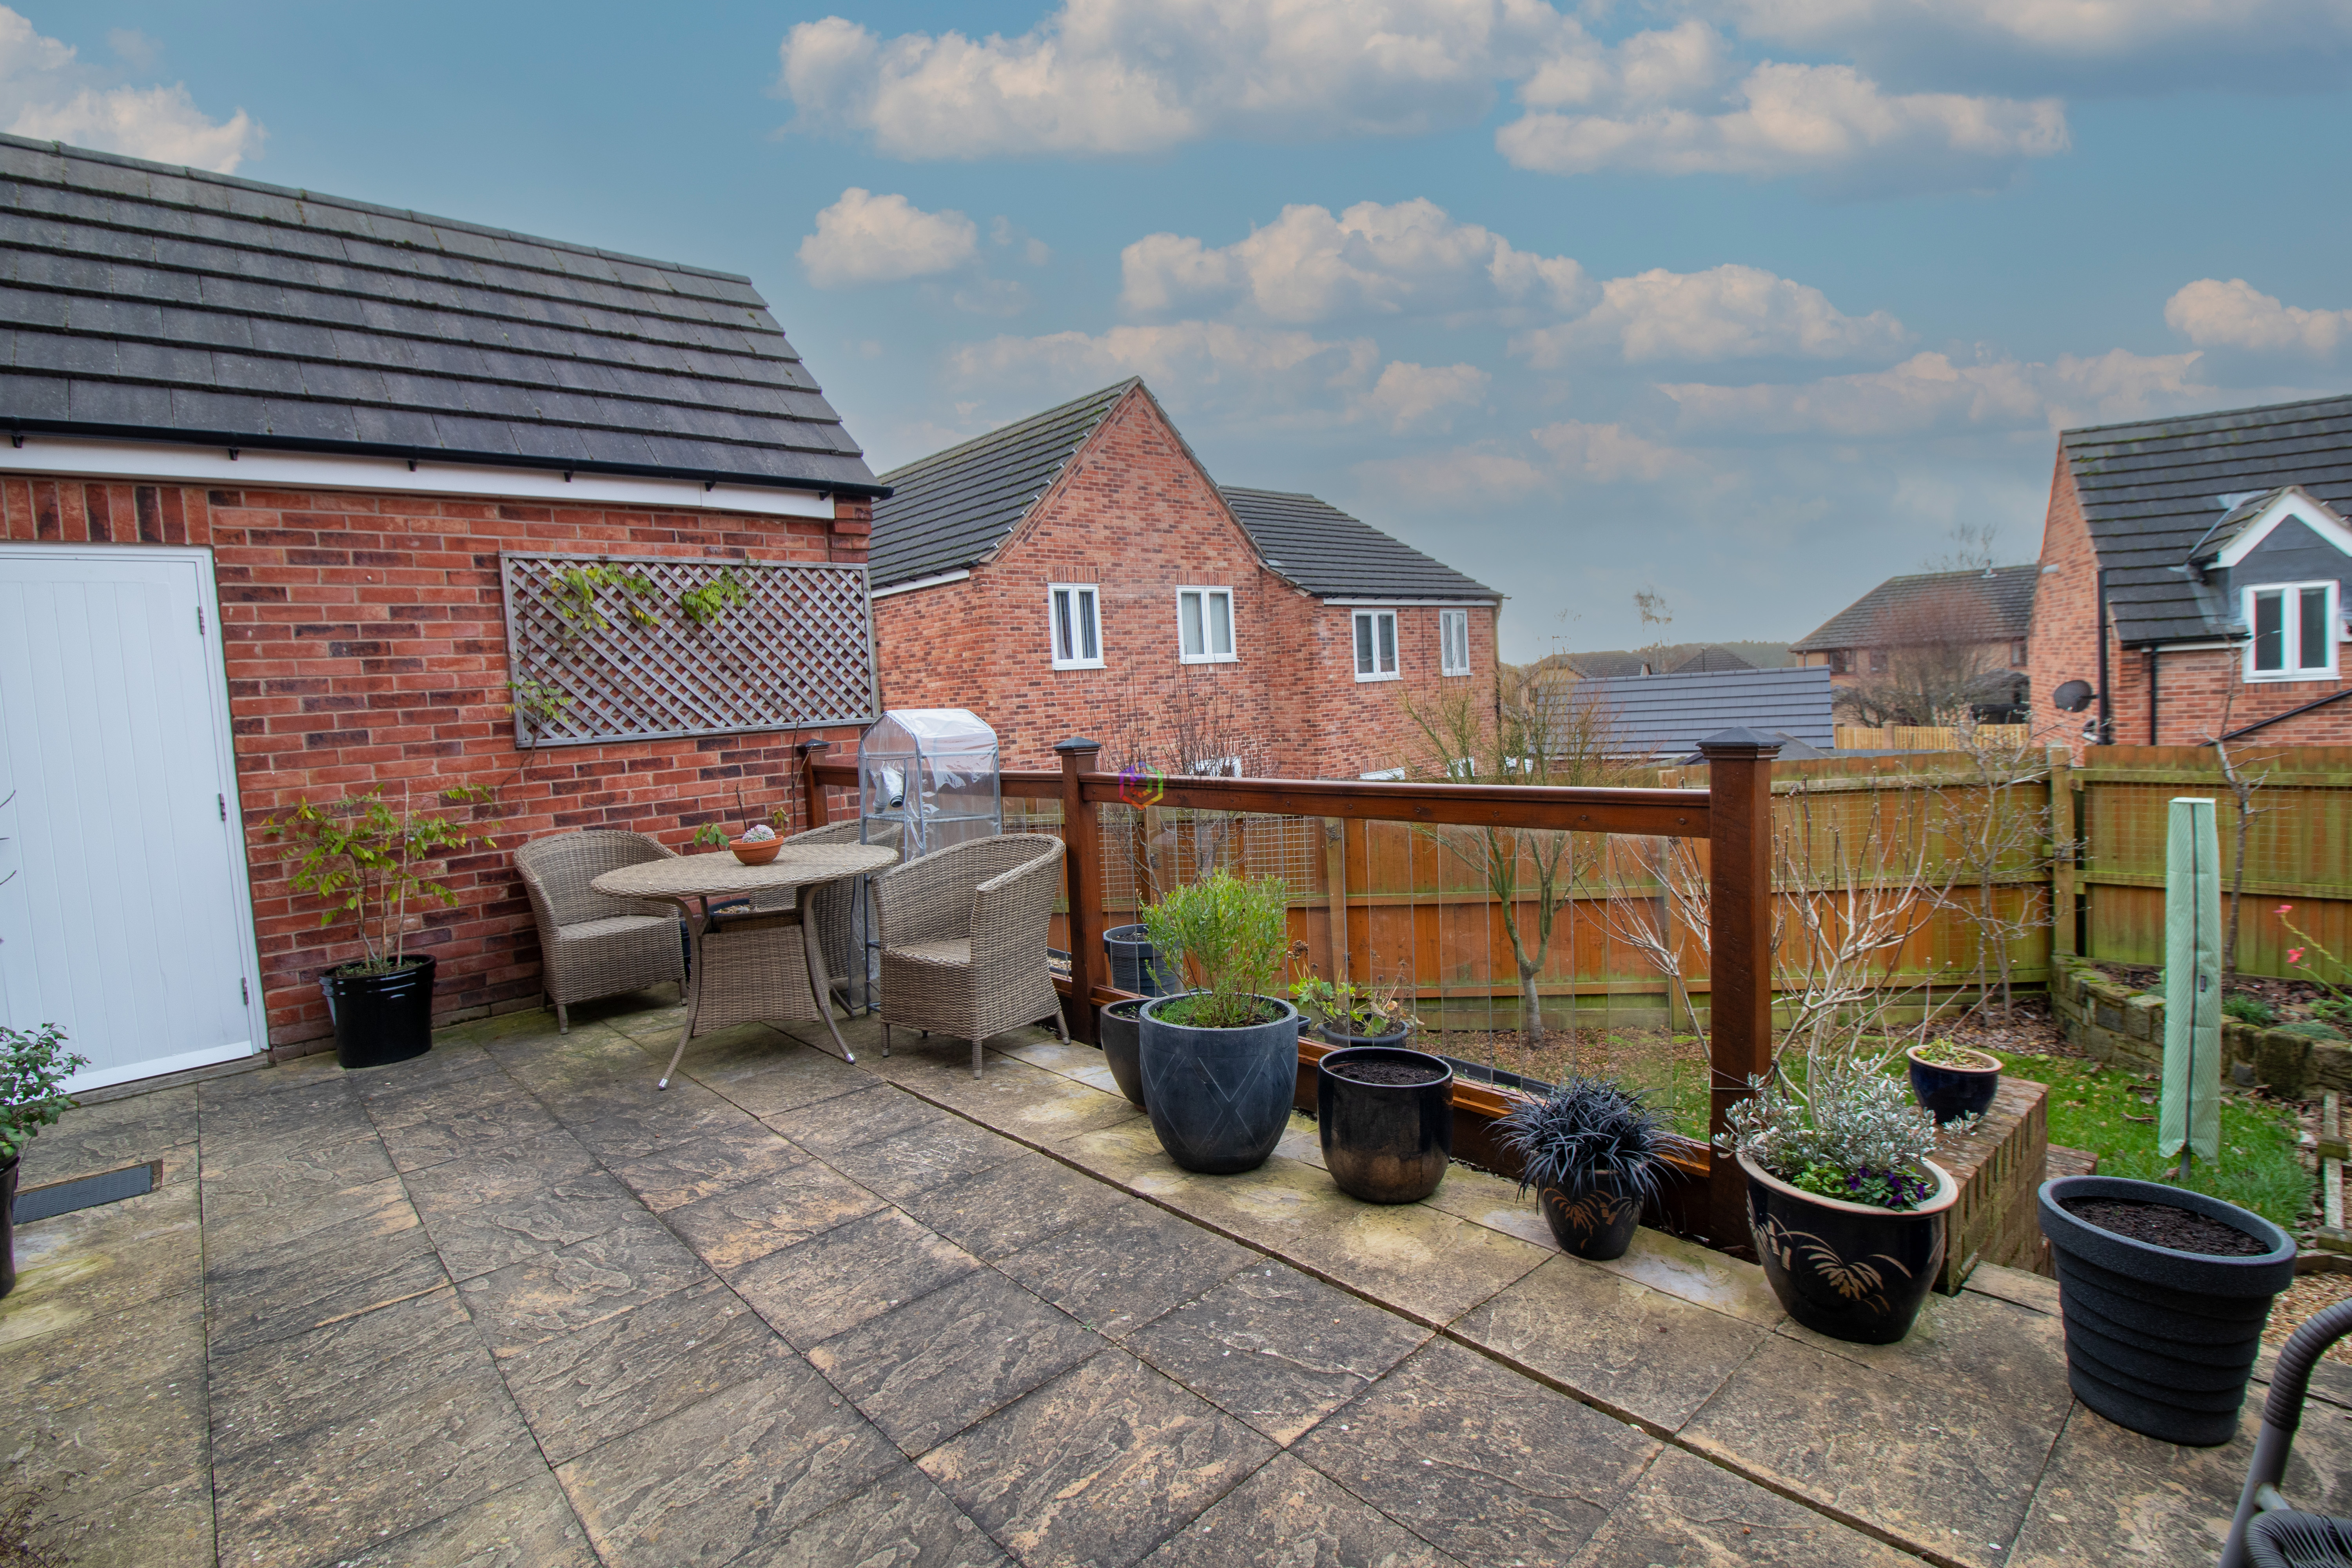
- PATIO SEATING AREA AND ENCLOSED REAR GARDEN
- DETACHED GARAGE AND DRIVEWAY
- NO CHAIN
Property Details
- Property type: House
- Property style: Semi Detached
- Price Per Sq Foot: £358
- Approx Sq Feet: 839 sqft
- Plot Sq Feet: 2,077 sqft
- Council Tax Band: C
Rooms
Hall
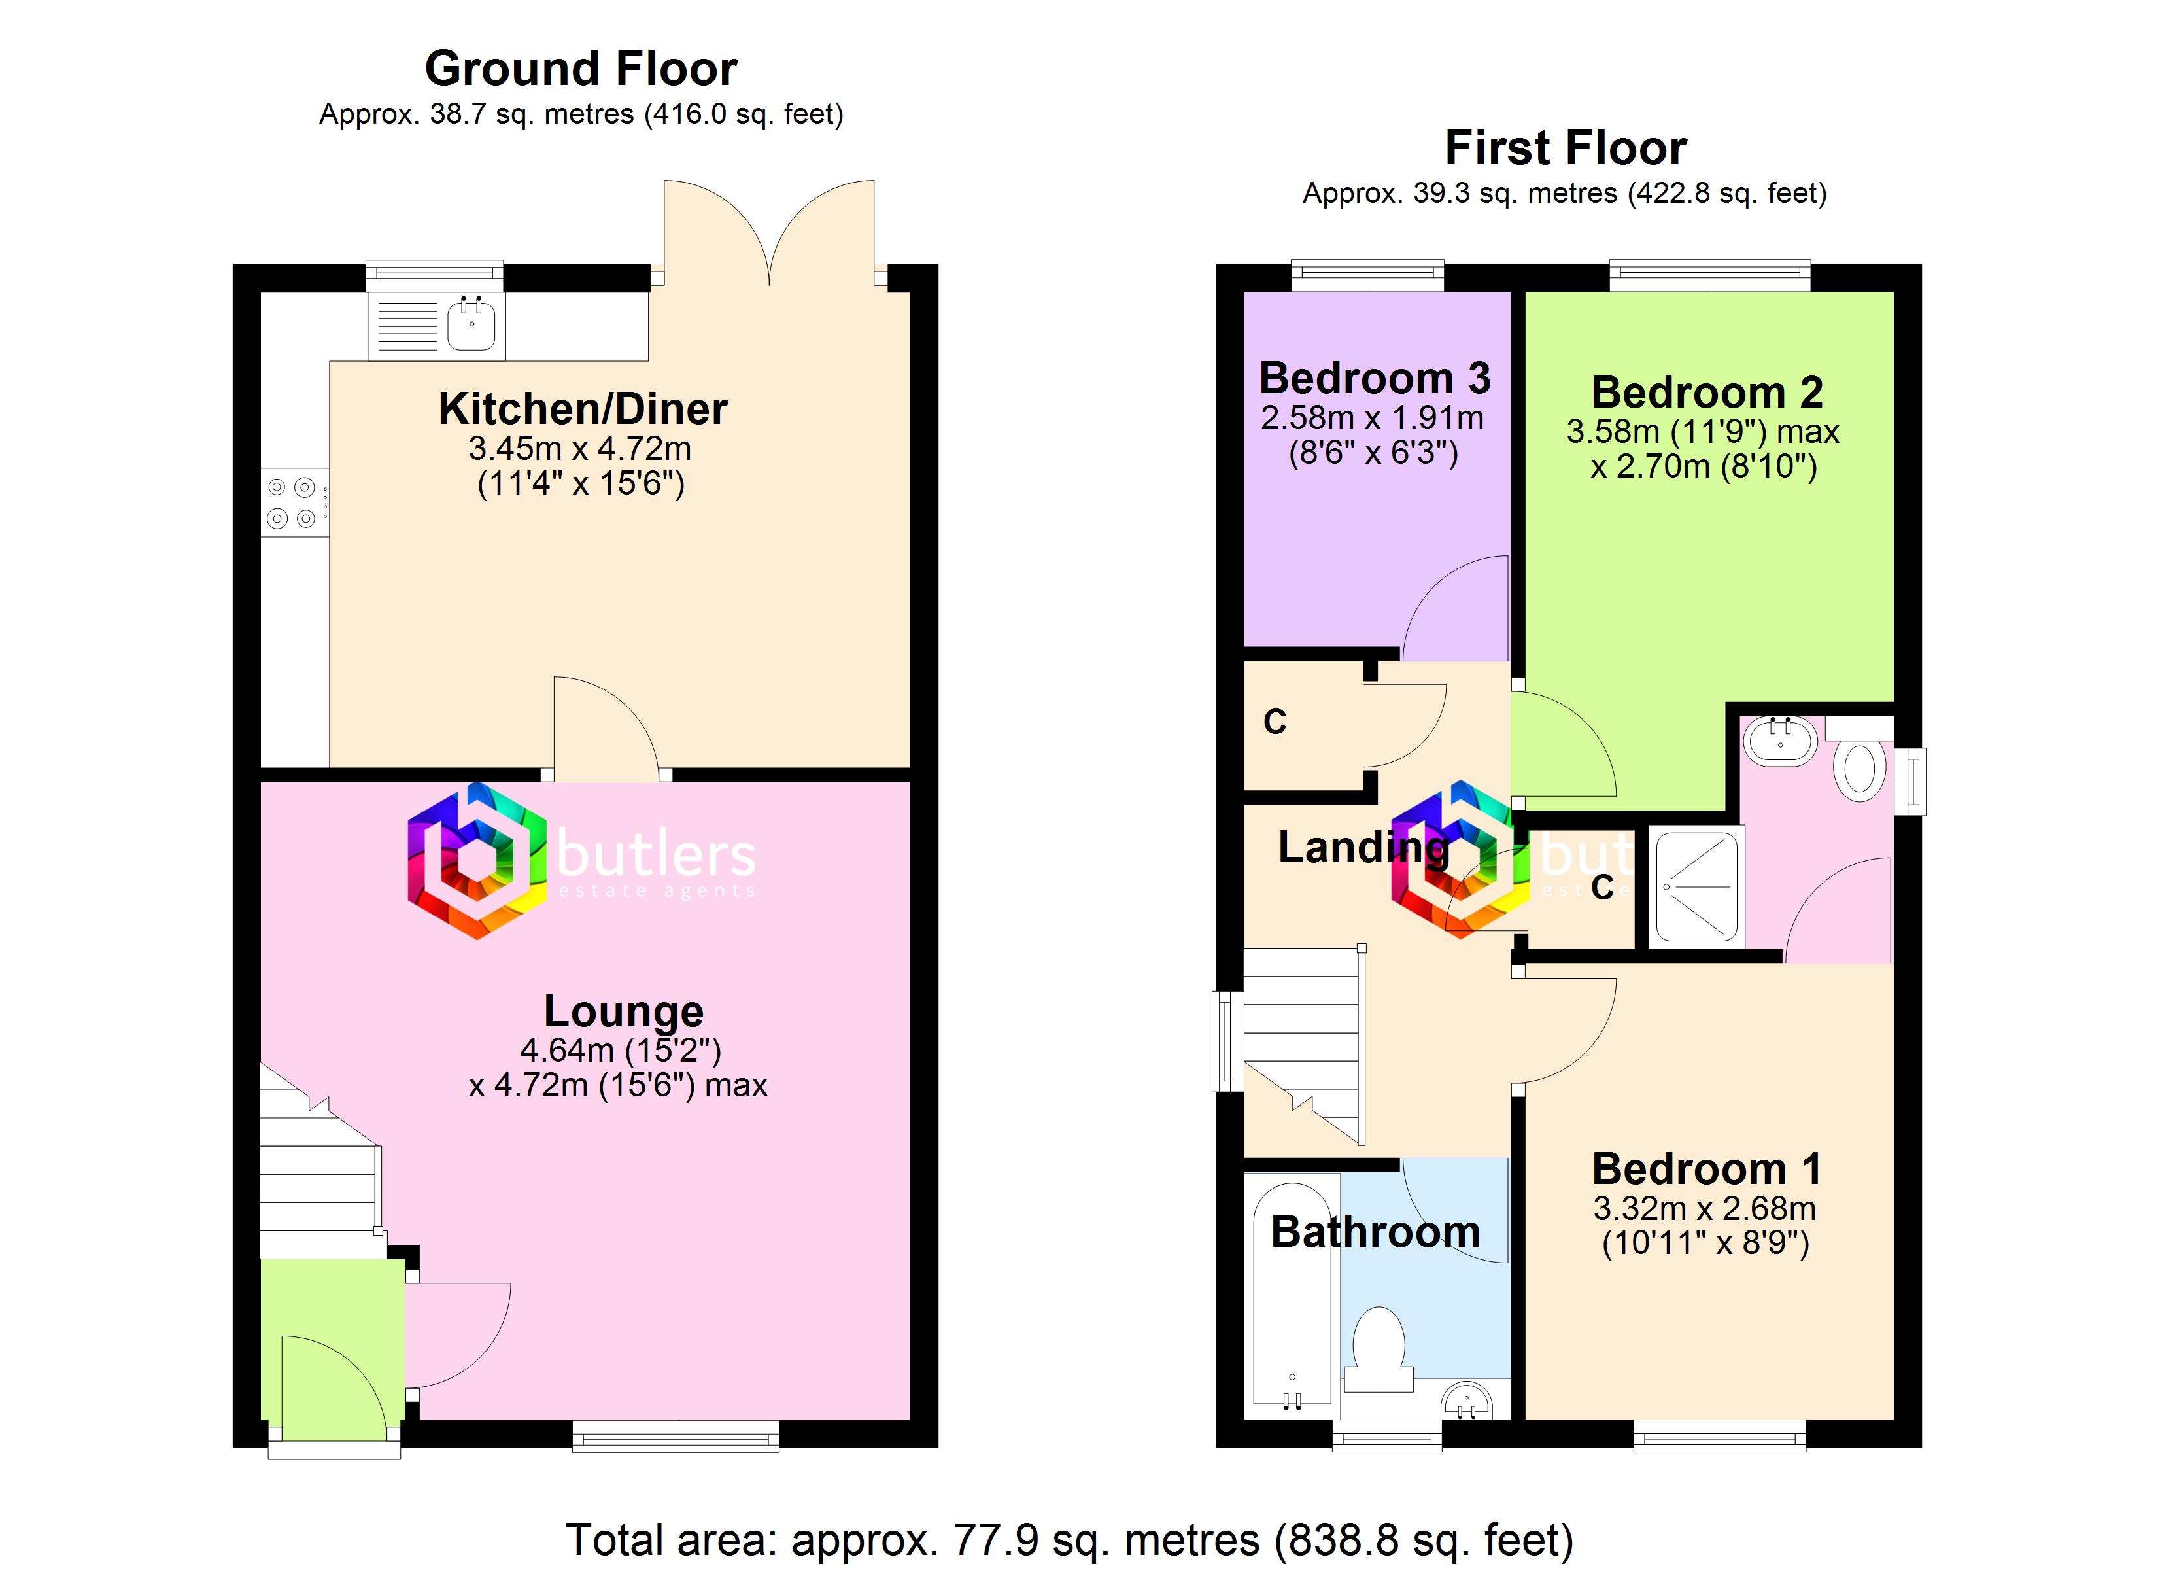
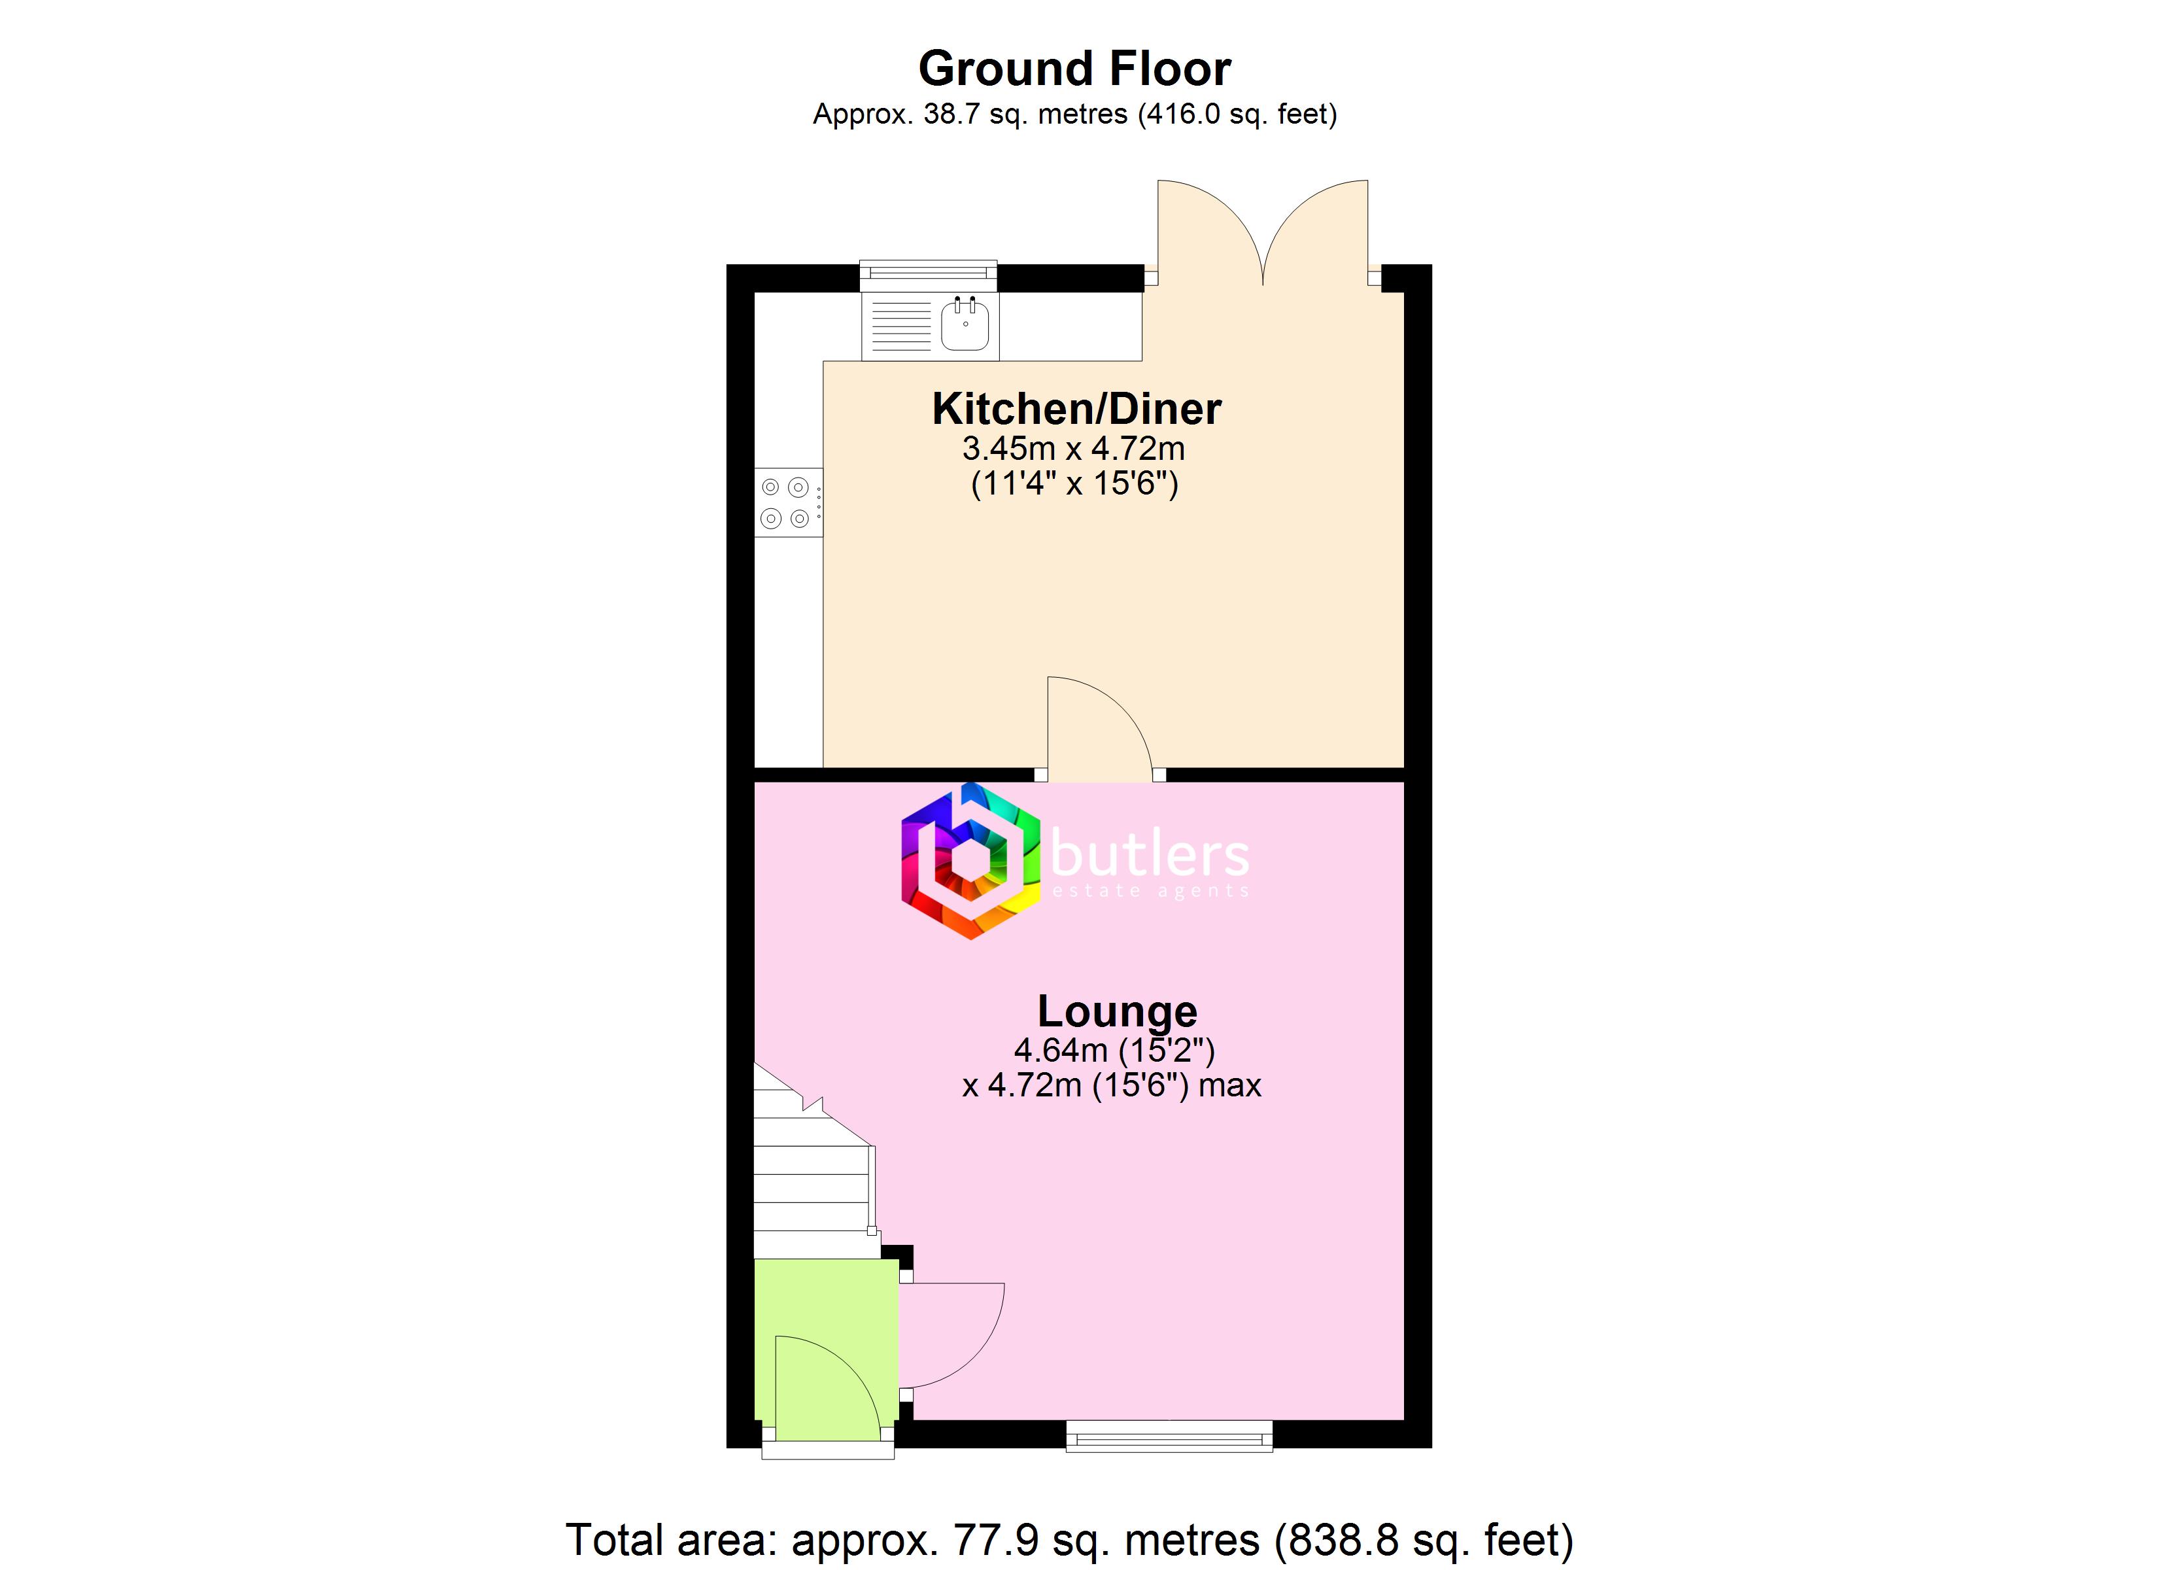
The front door leads you into a hall with access to the Lounge and stairs to the first floor.
Lounge
4.64m x 4.72m
A nice sized lounge with a window to the front and doors to the hall and kitchen.
Kitchen / Diner
3.45m x 4.72m
The kitchen diner spans across the rear of the house, fitted with white units and contrasting black worktops. Plenty of space for the dining table and chair set with twin patio doors to the rear.
Landing
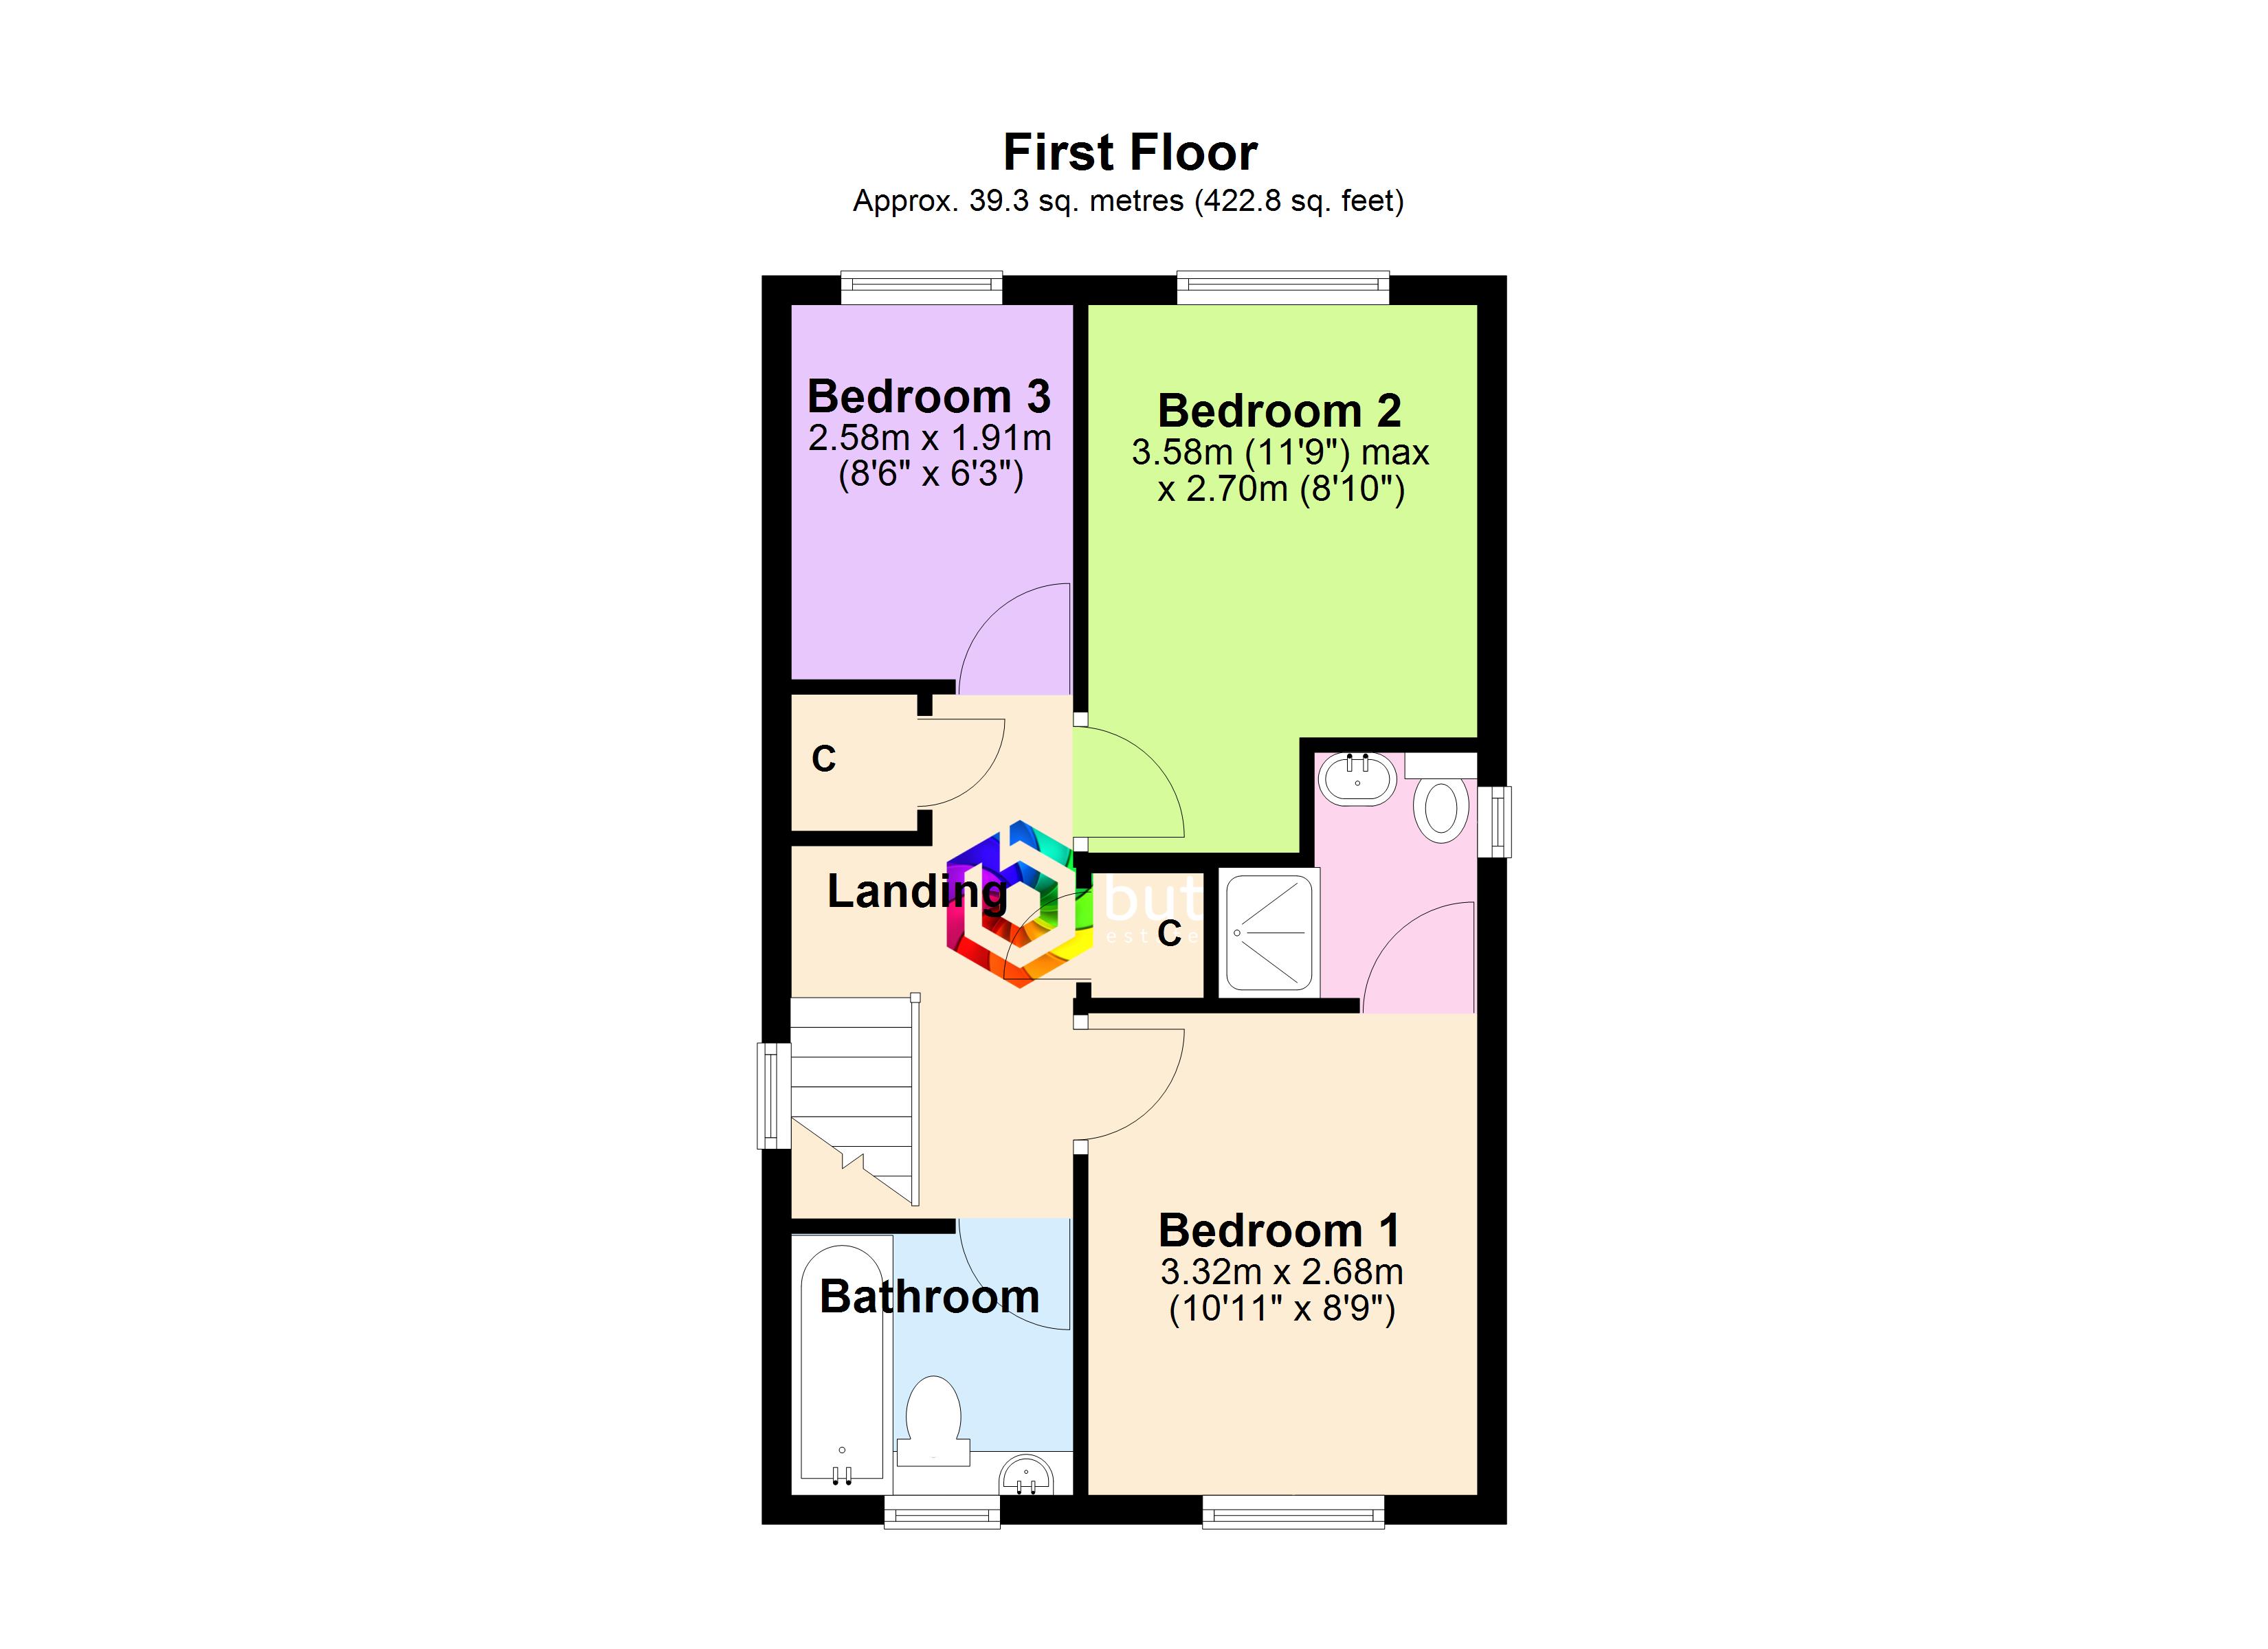
Providing access to all bedrooms and the bathroom.
Bedroom One
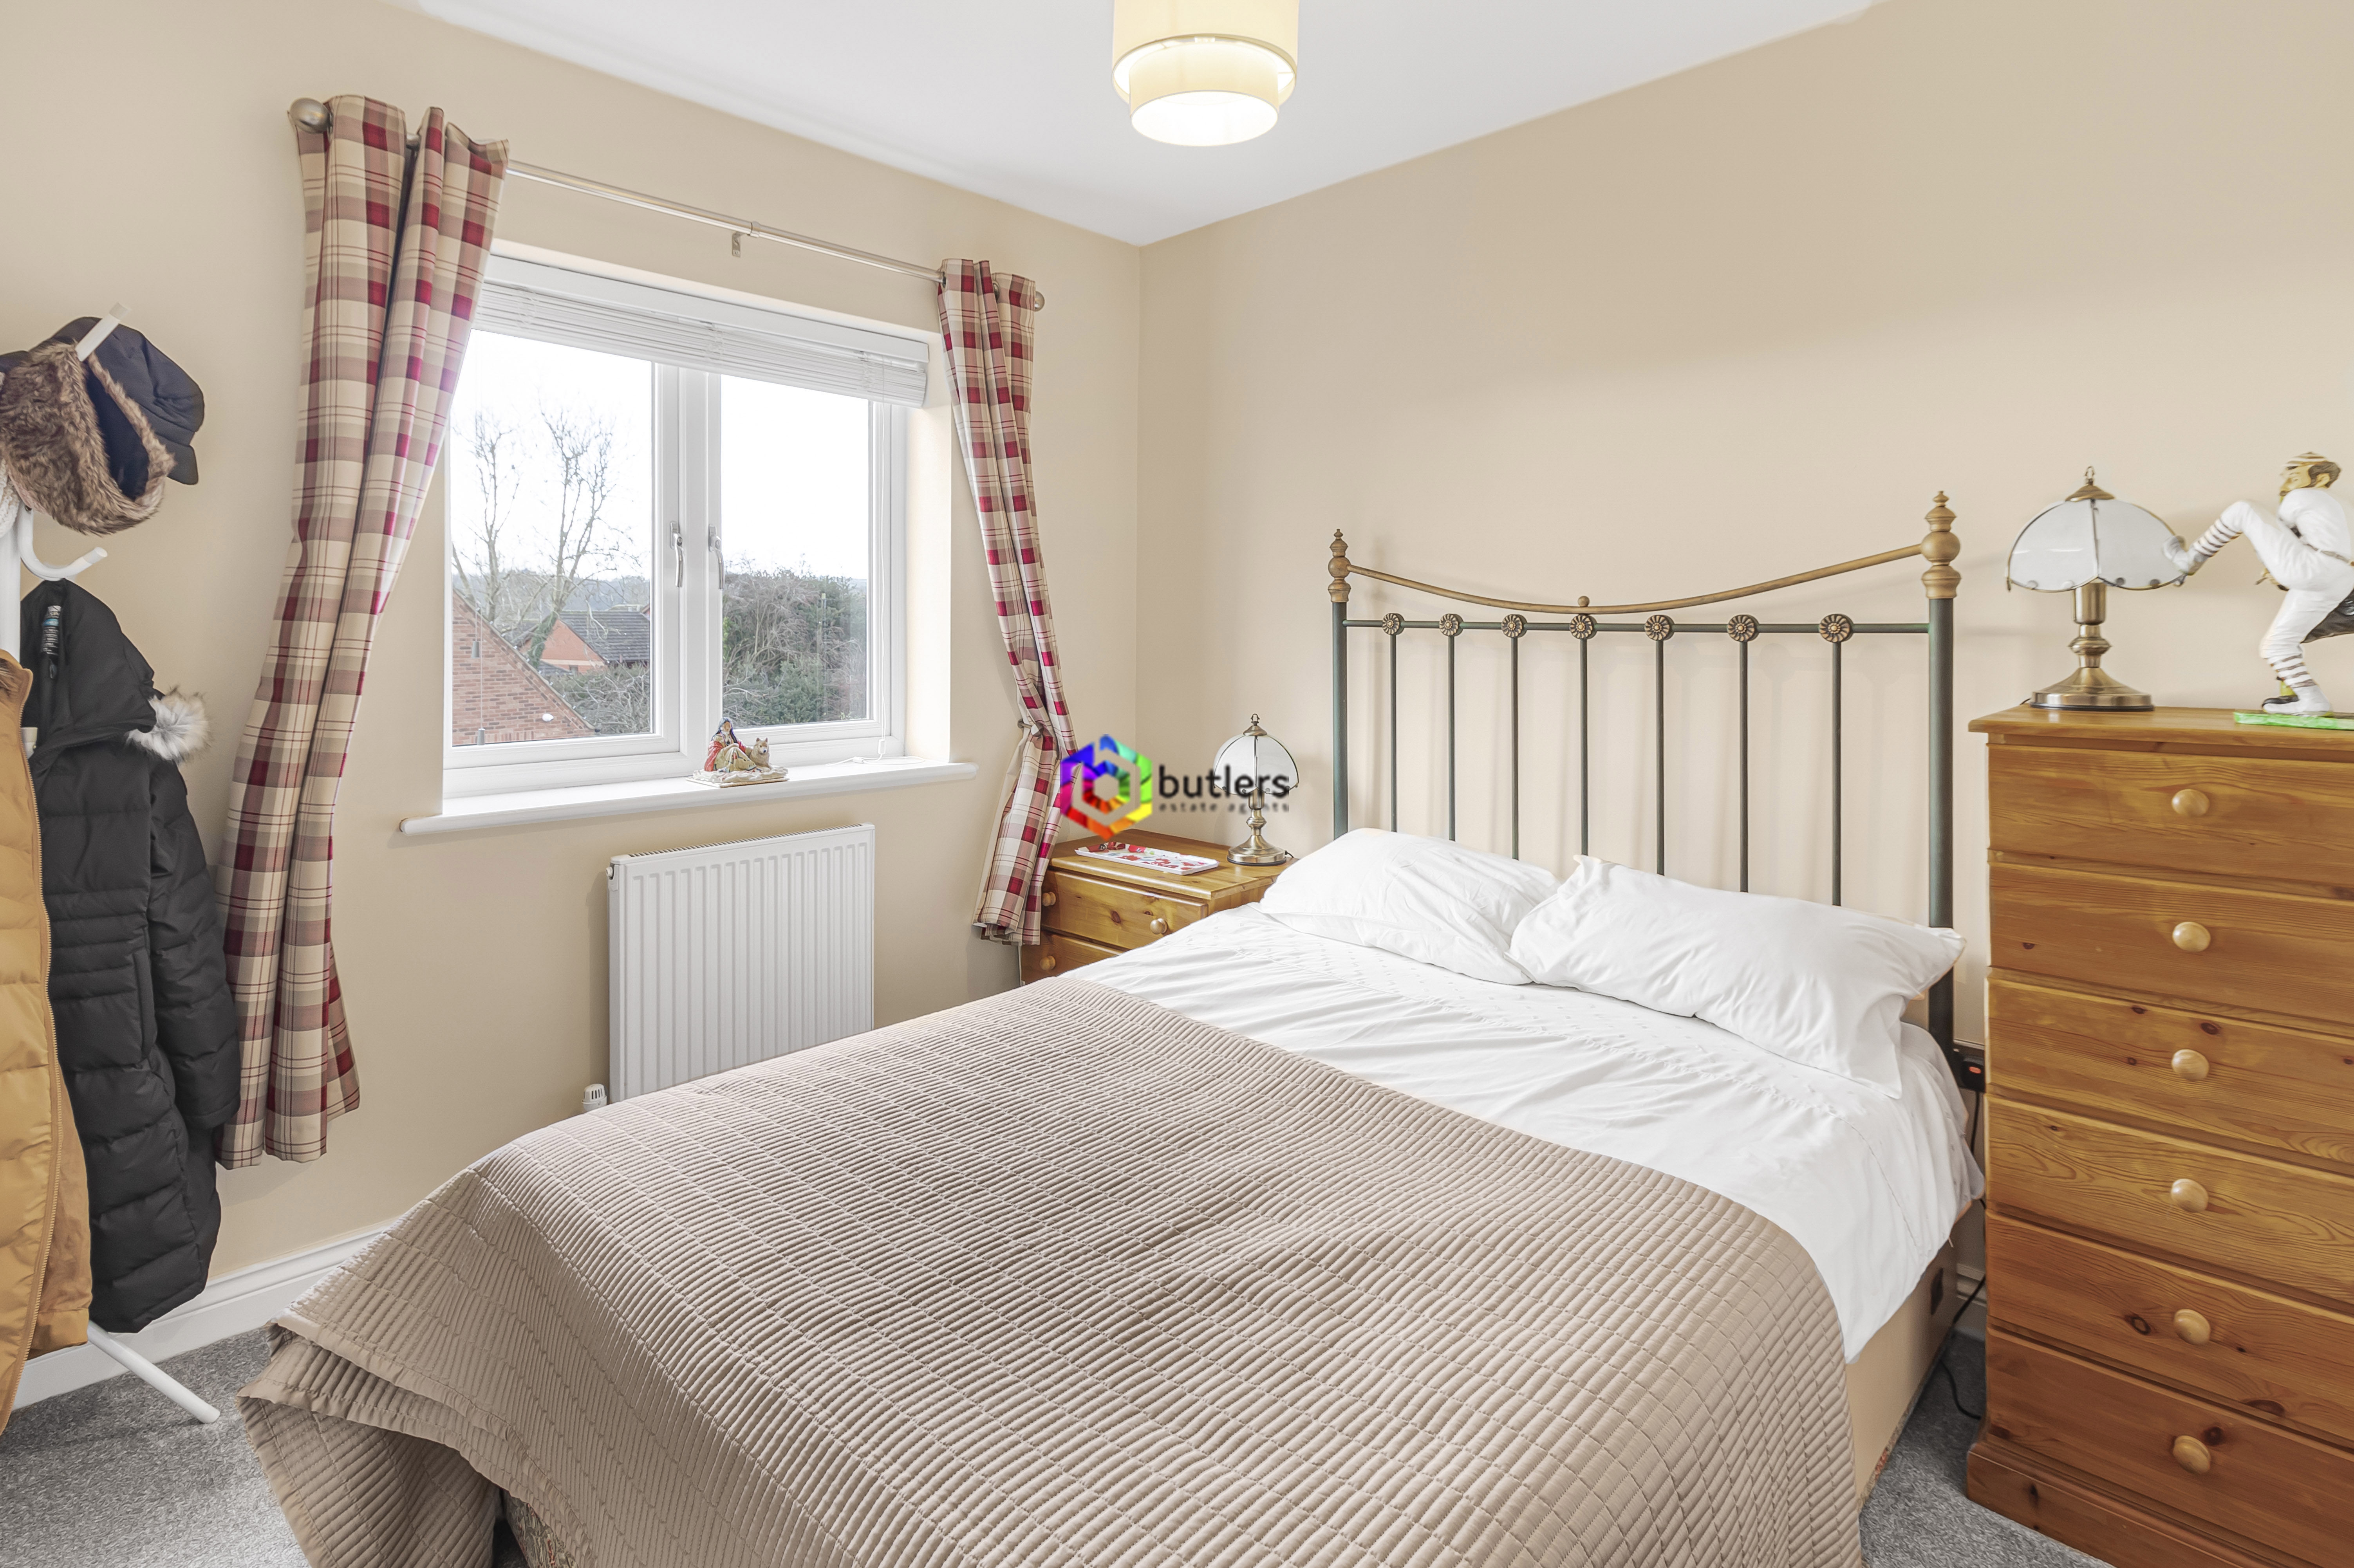
3.32m x 2.68m
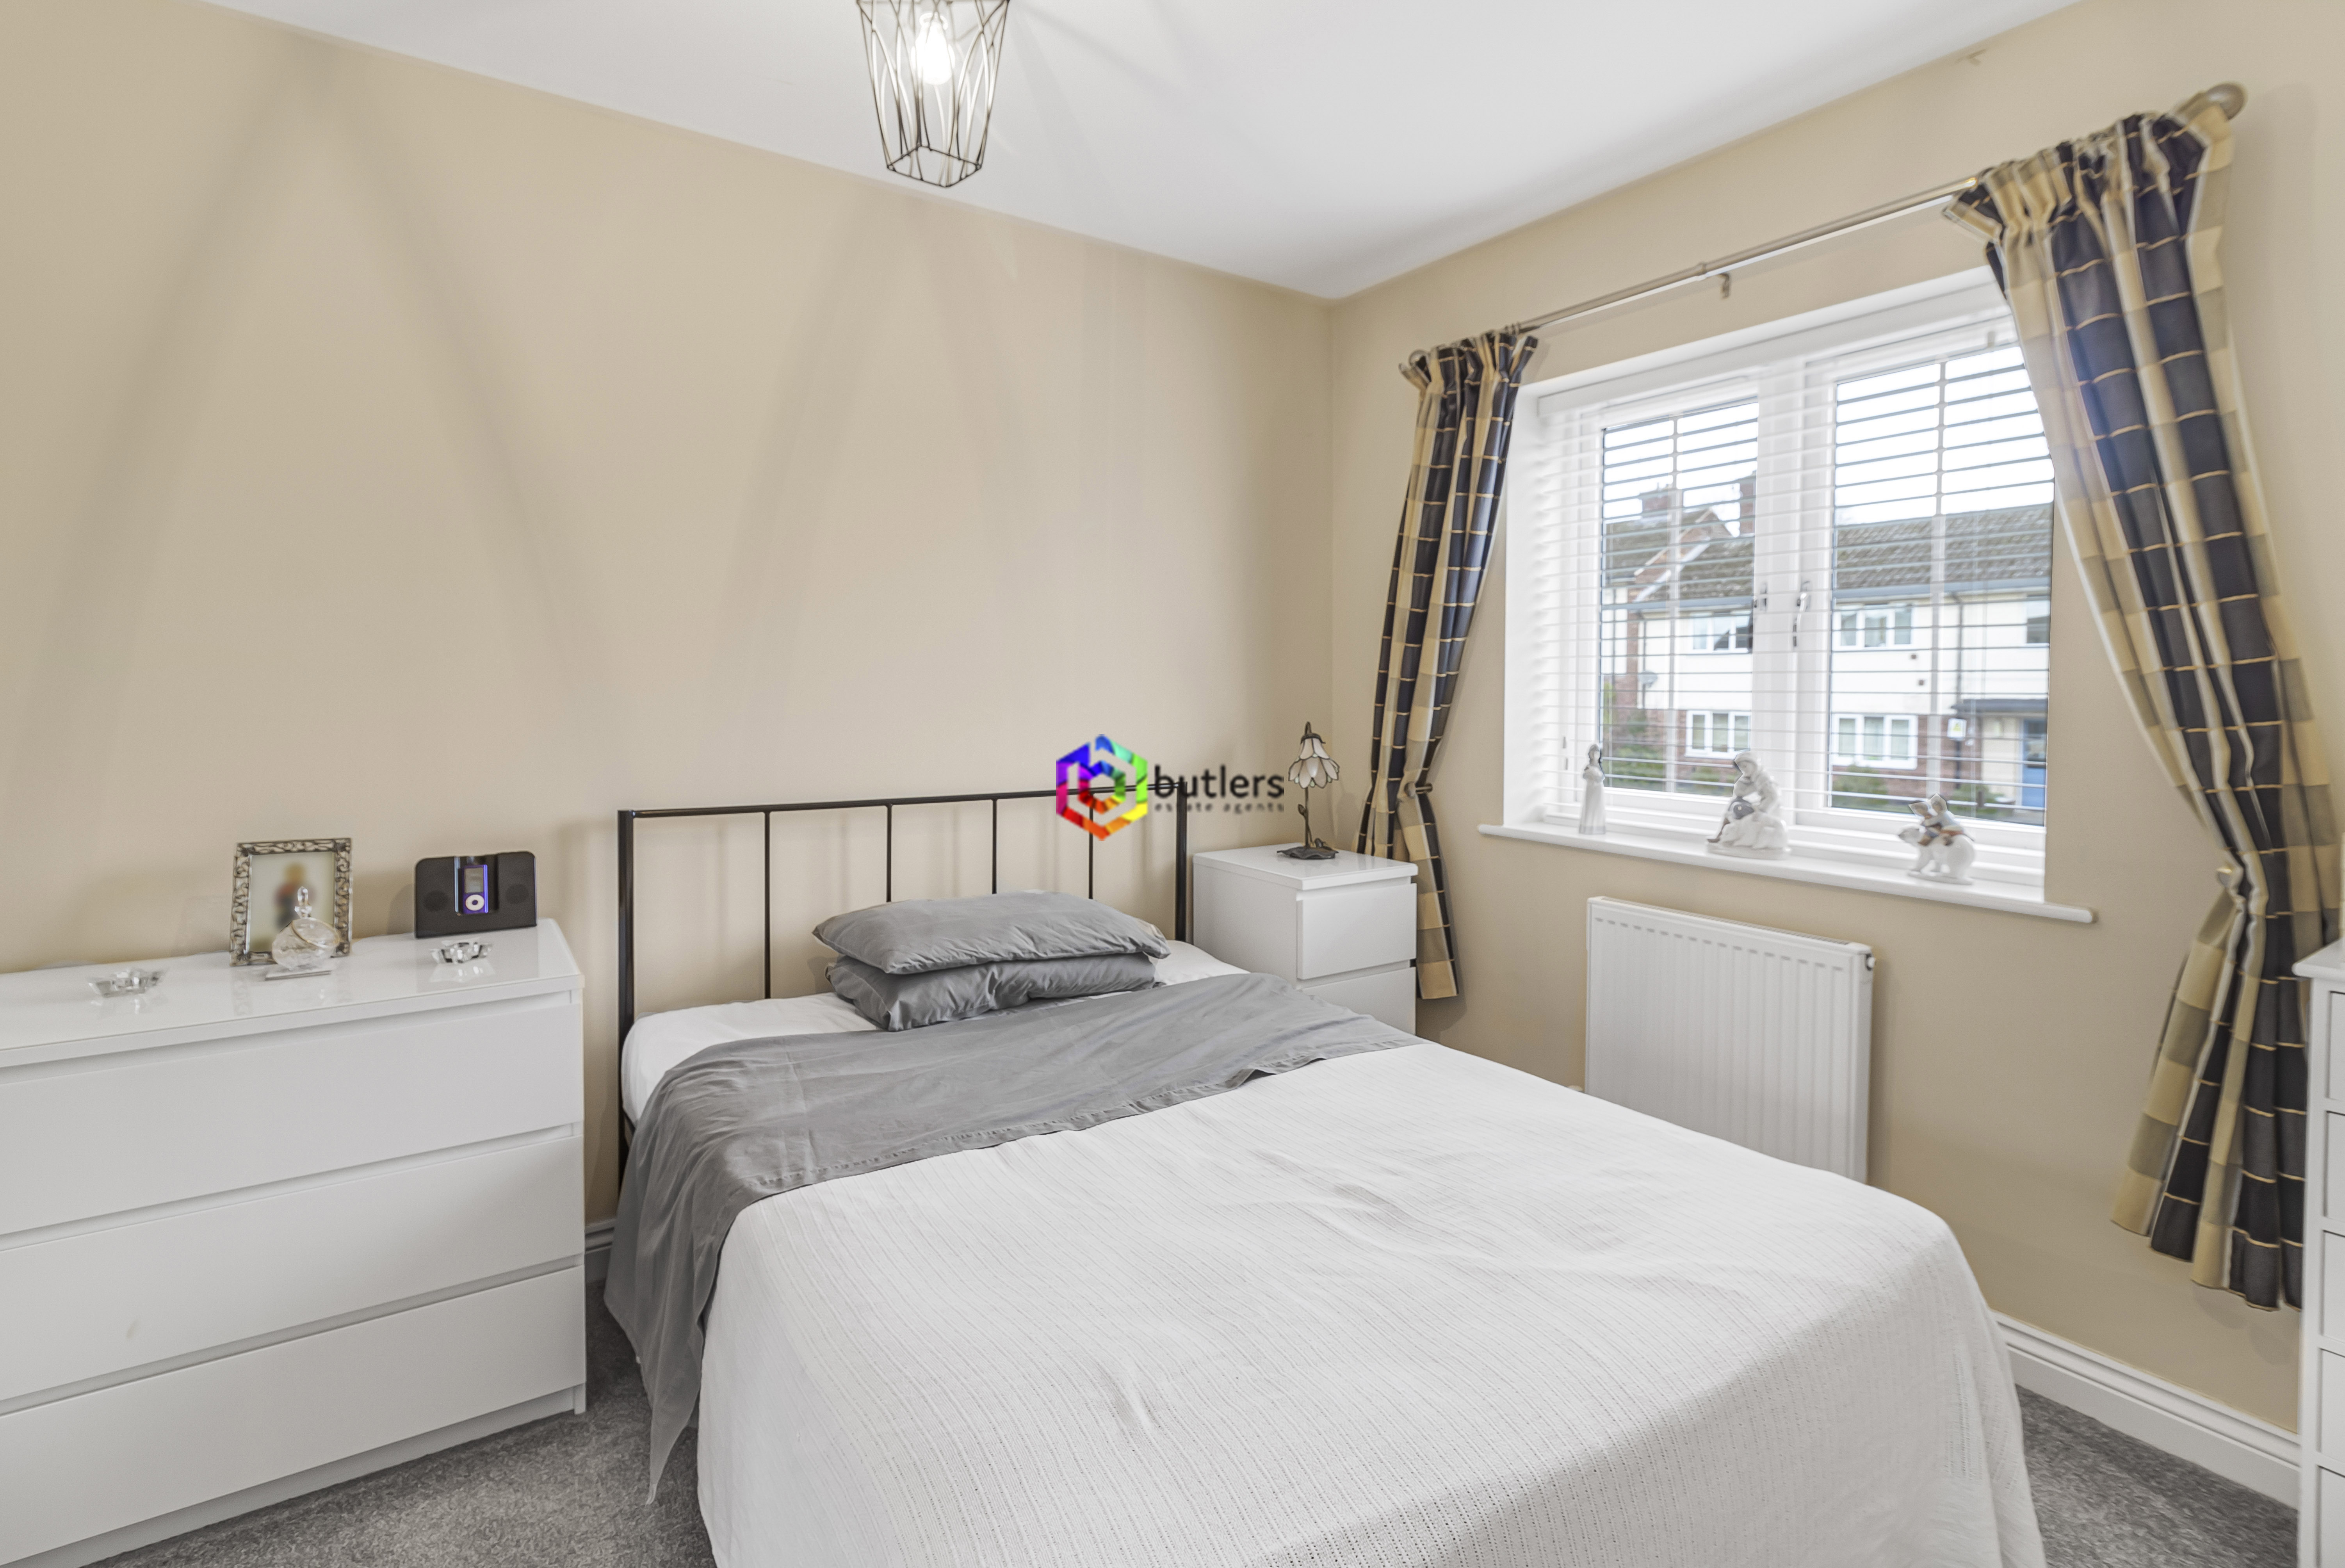
A front-facing bedroom with access to the En-Suite.
En-Suite
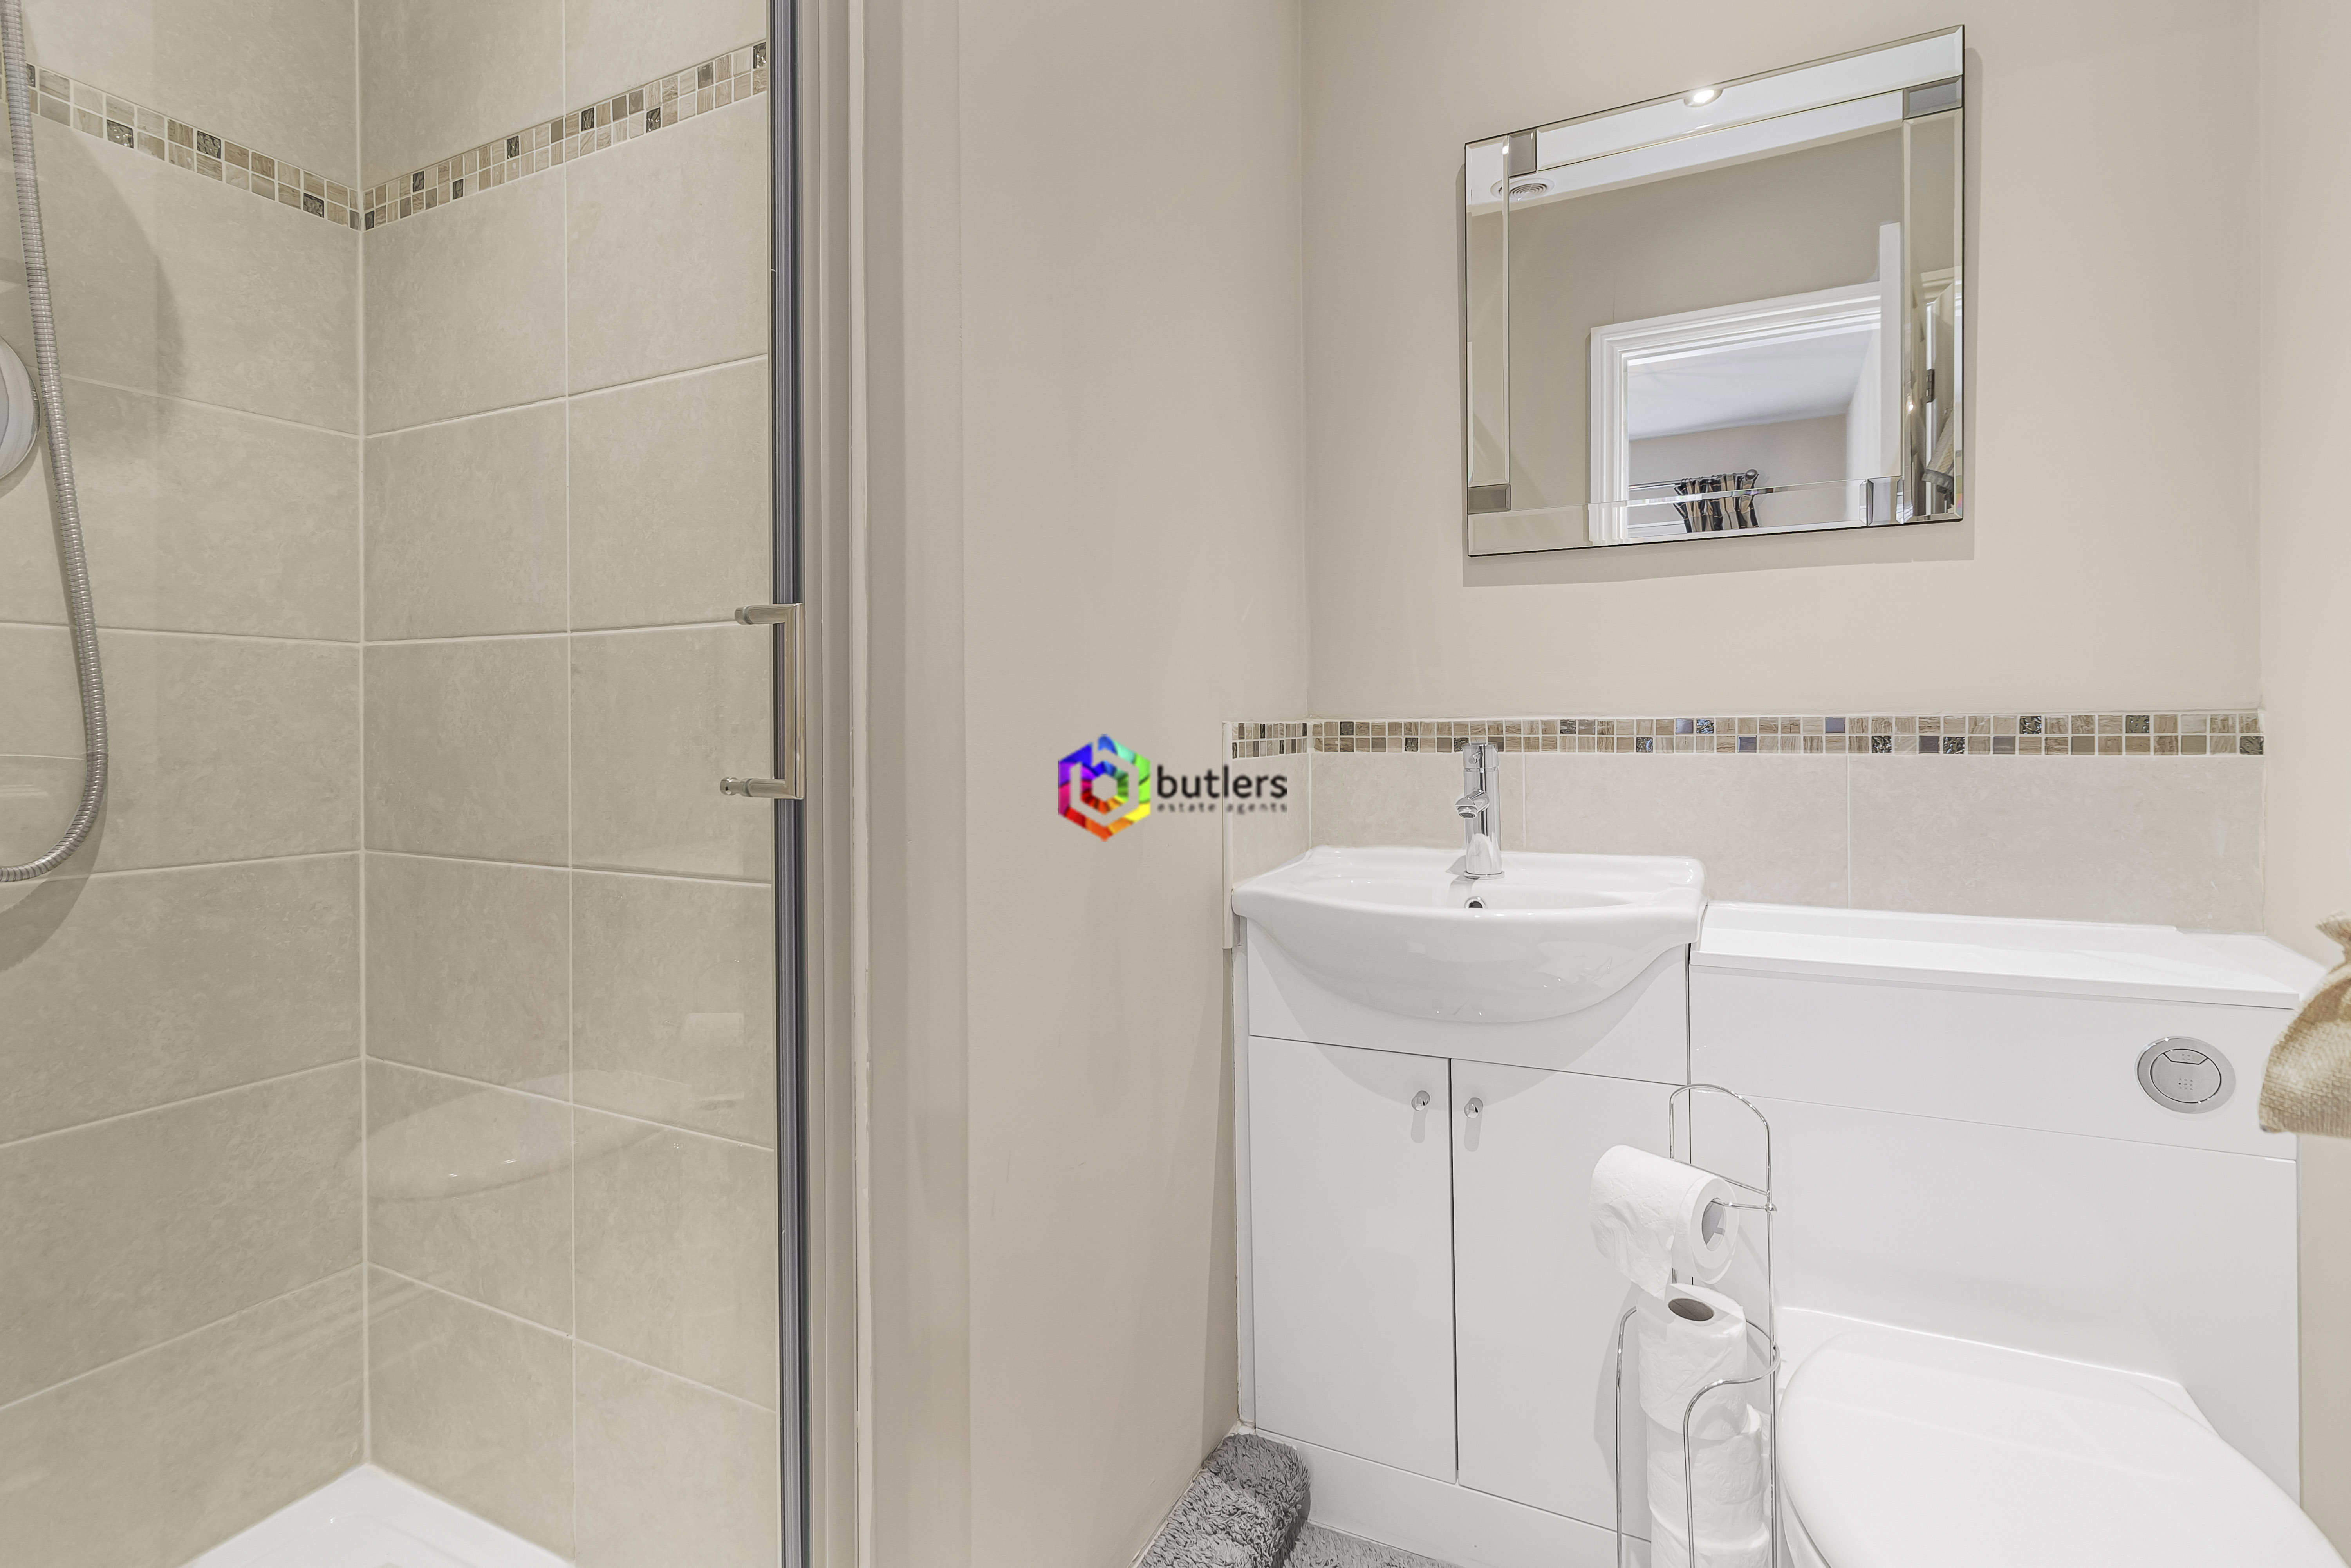
Fitted with a white back to the wall Wc, white wash hand basin in a vanity unit and a double-width shower, this provides convenience for the growing family or professional buyers alike
Bedroom Three
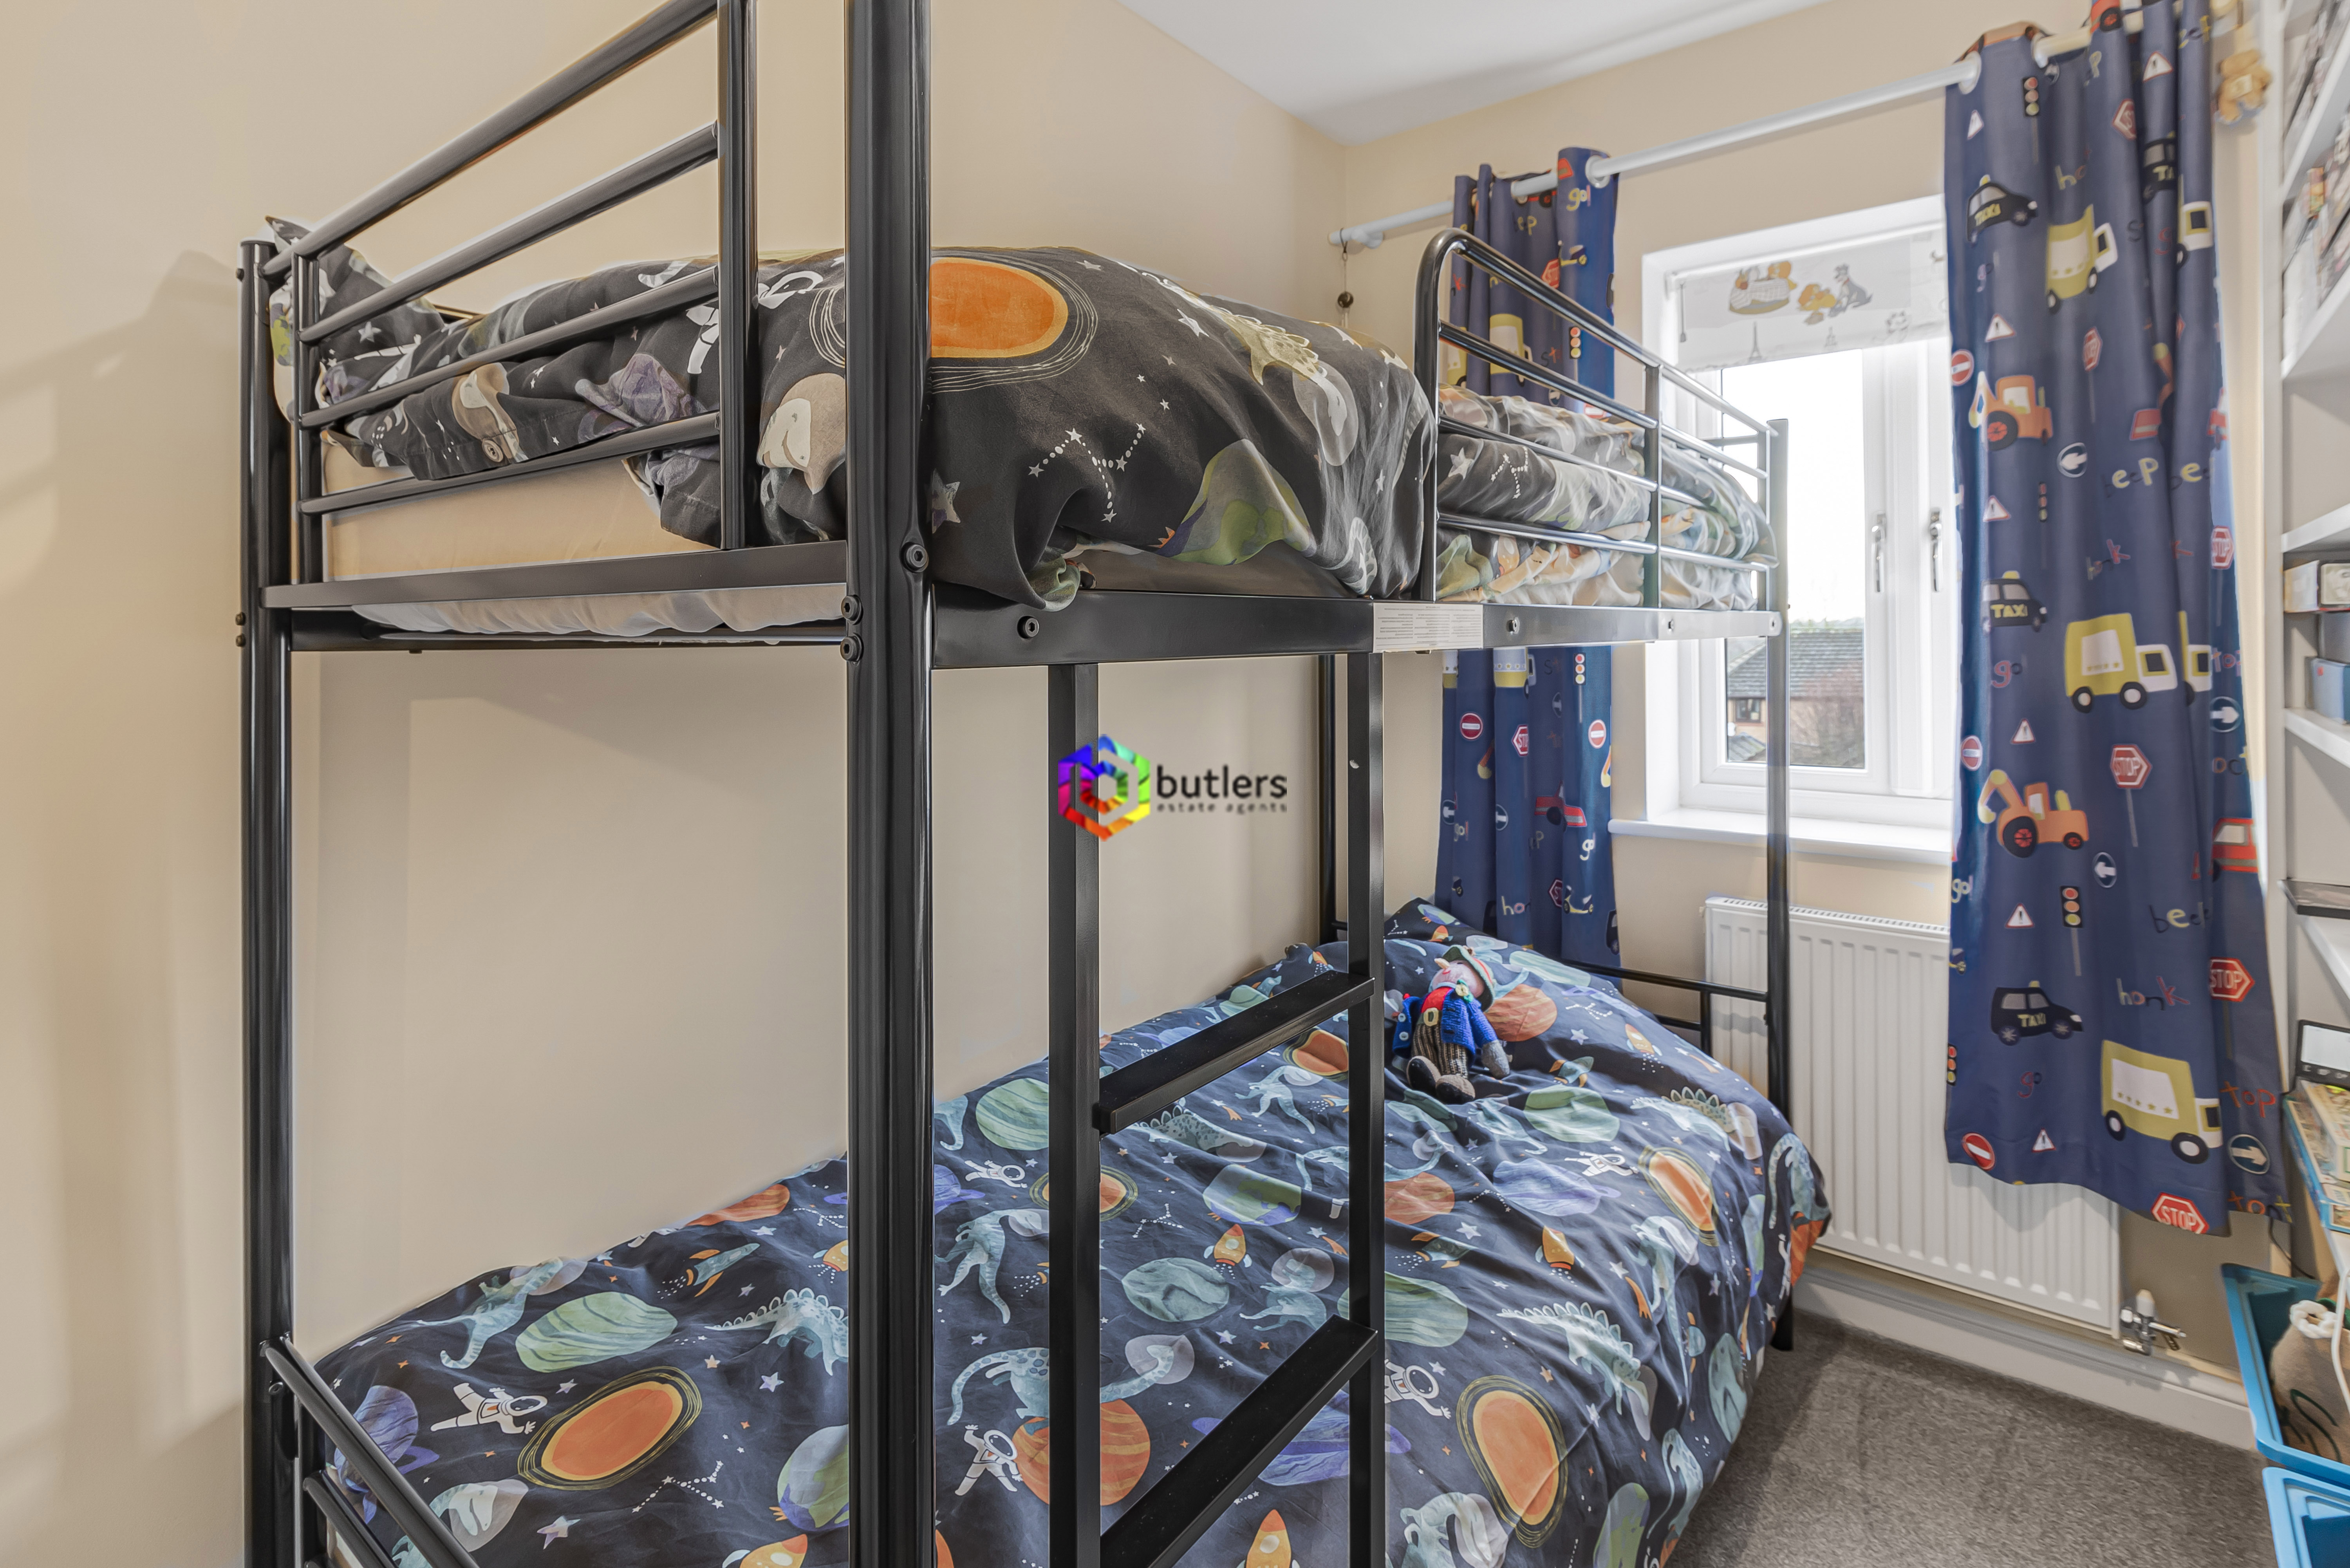
2.58m x 1.91m
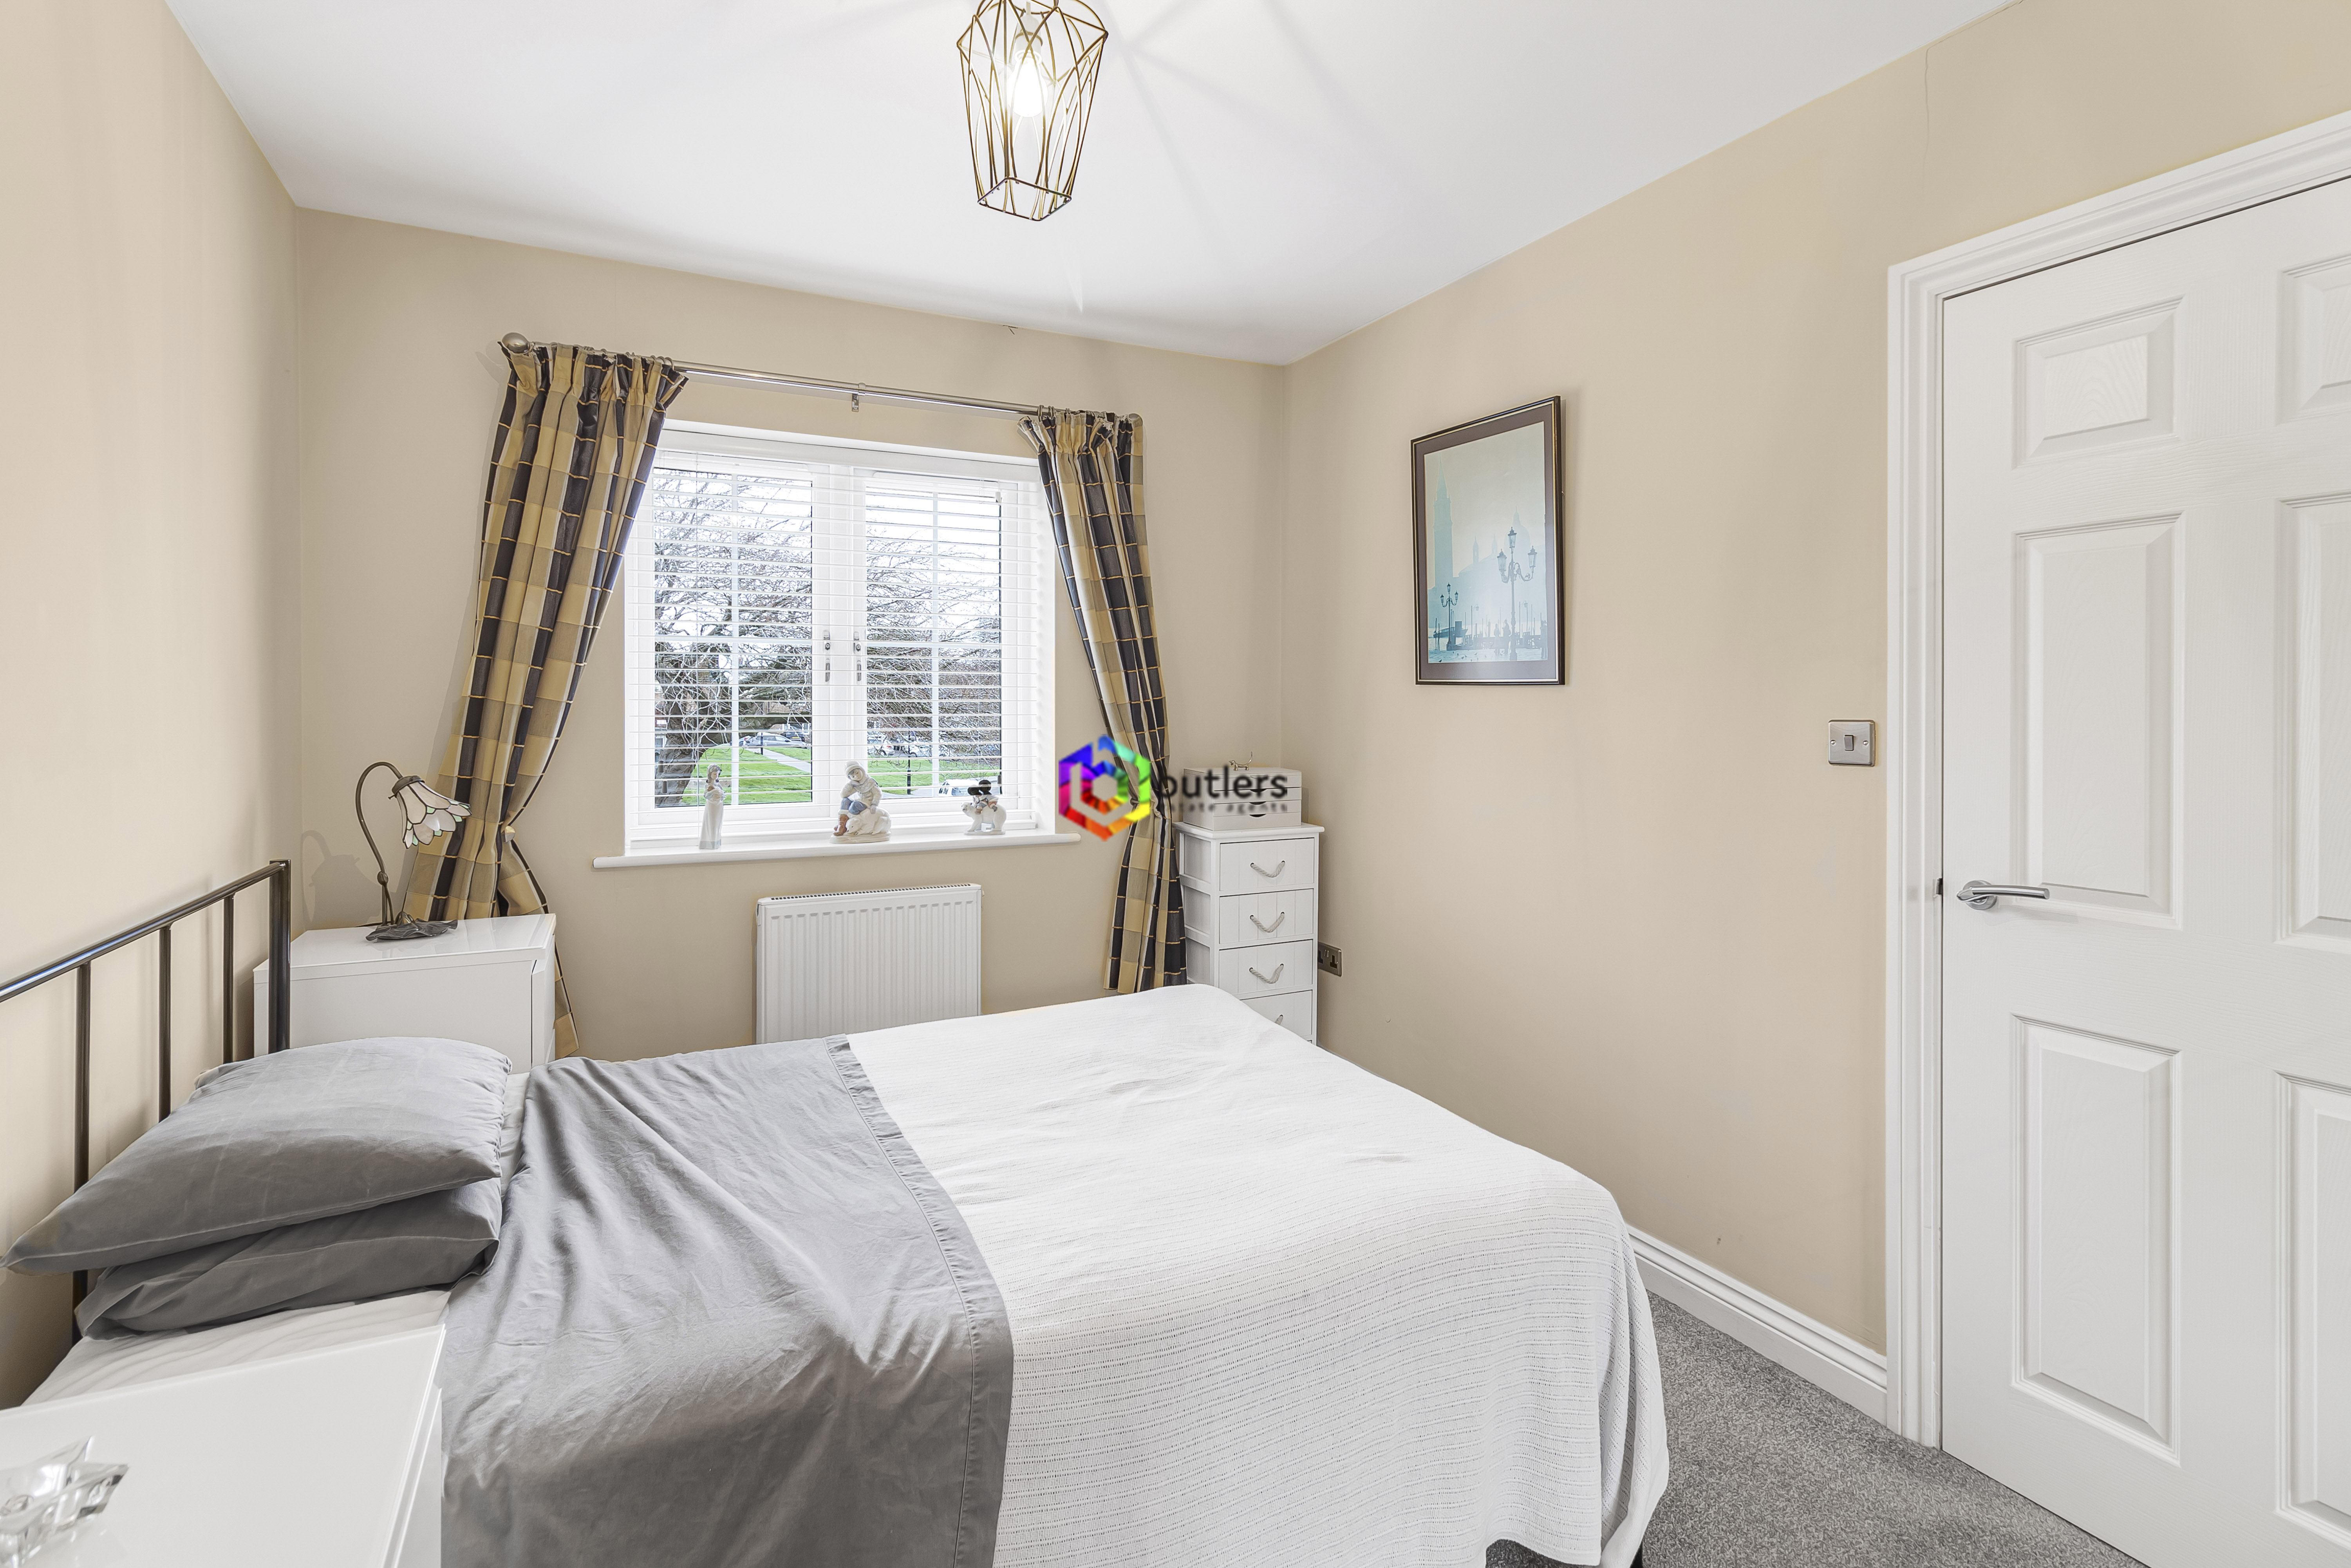
Currently set up with bunk beds and a window to the rear.
Bathroom
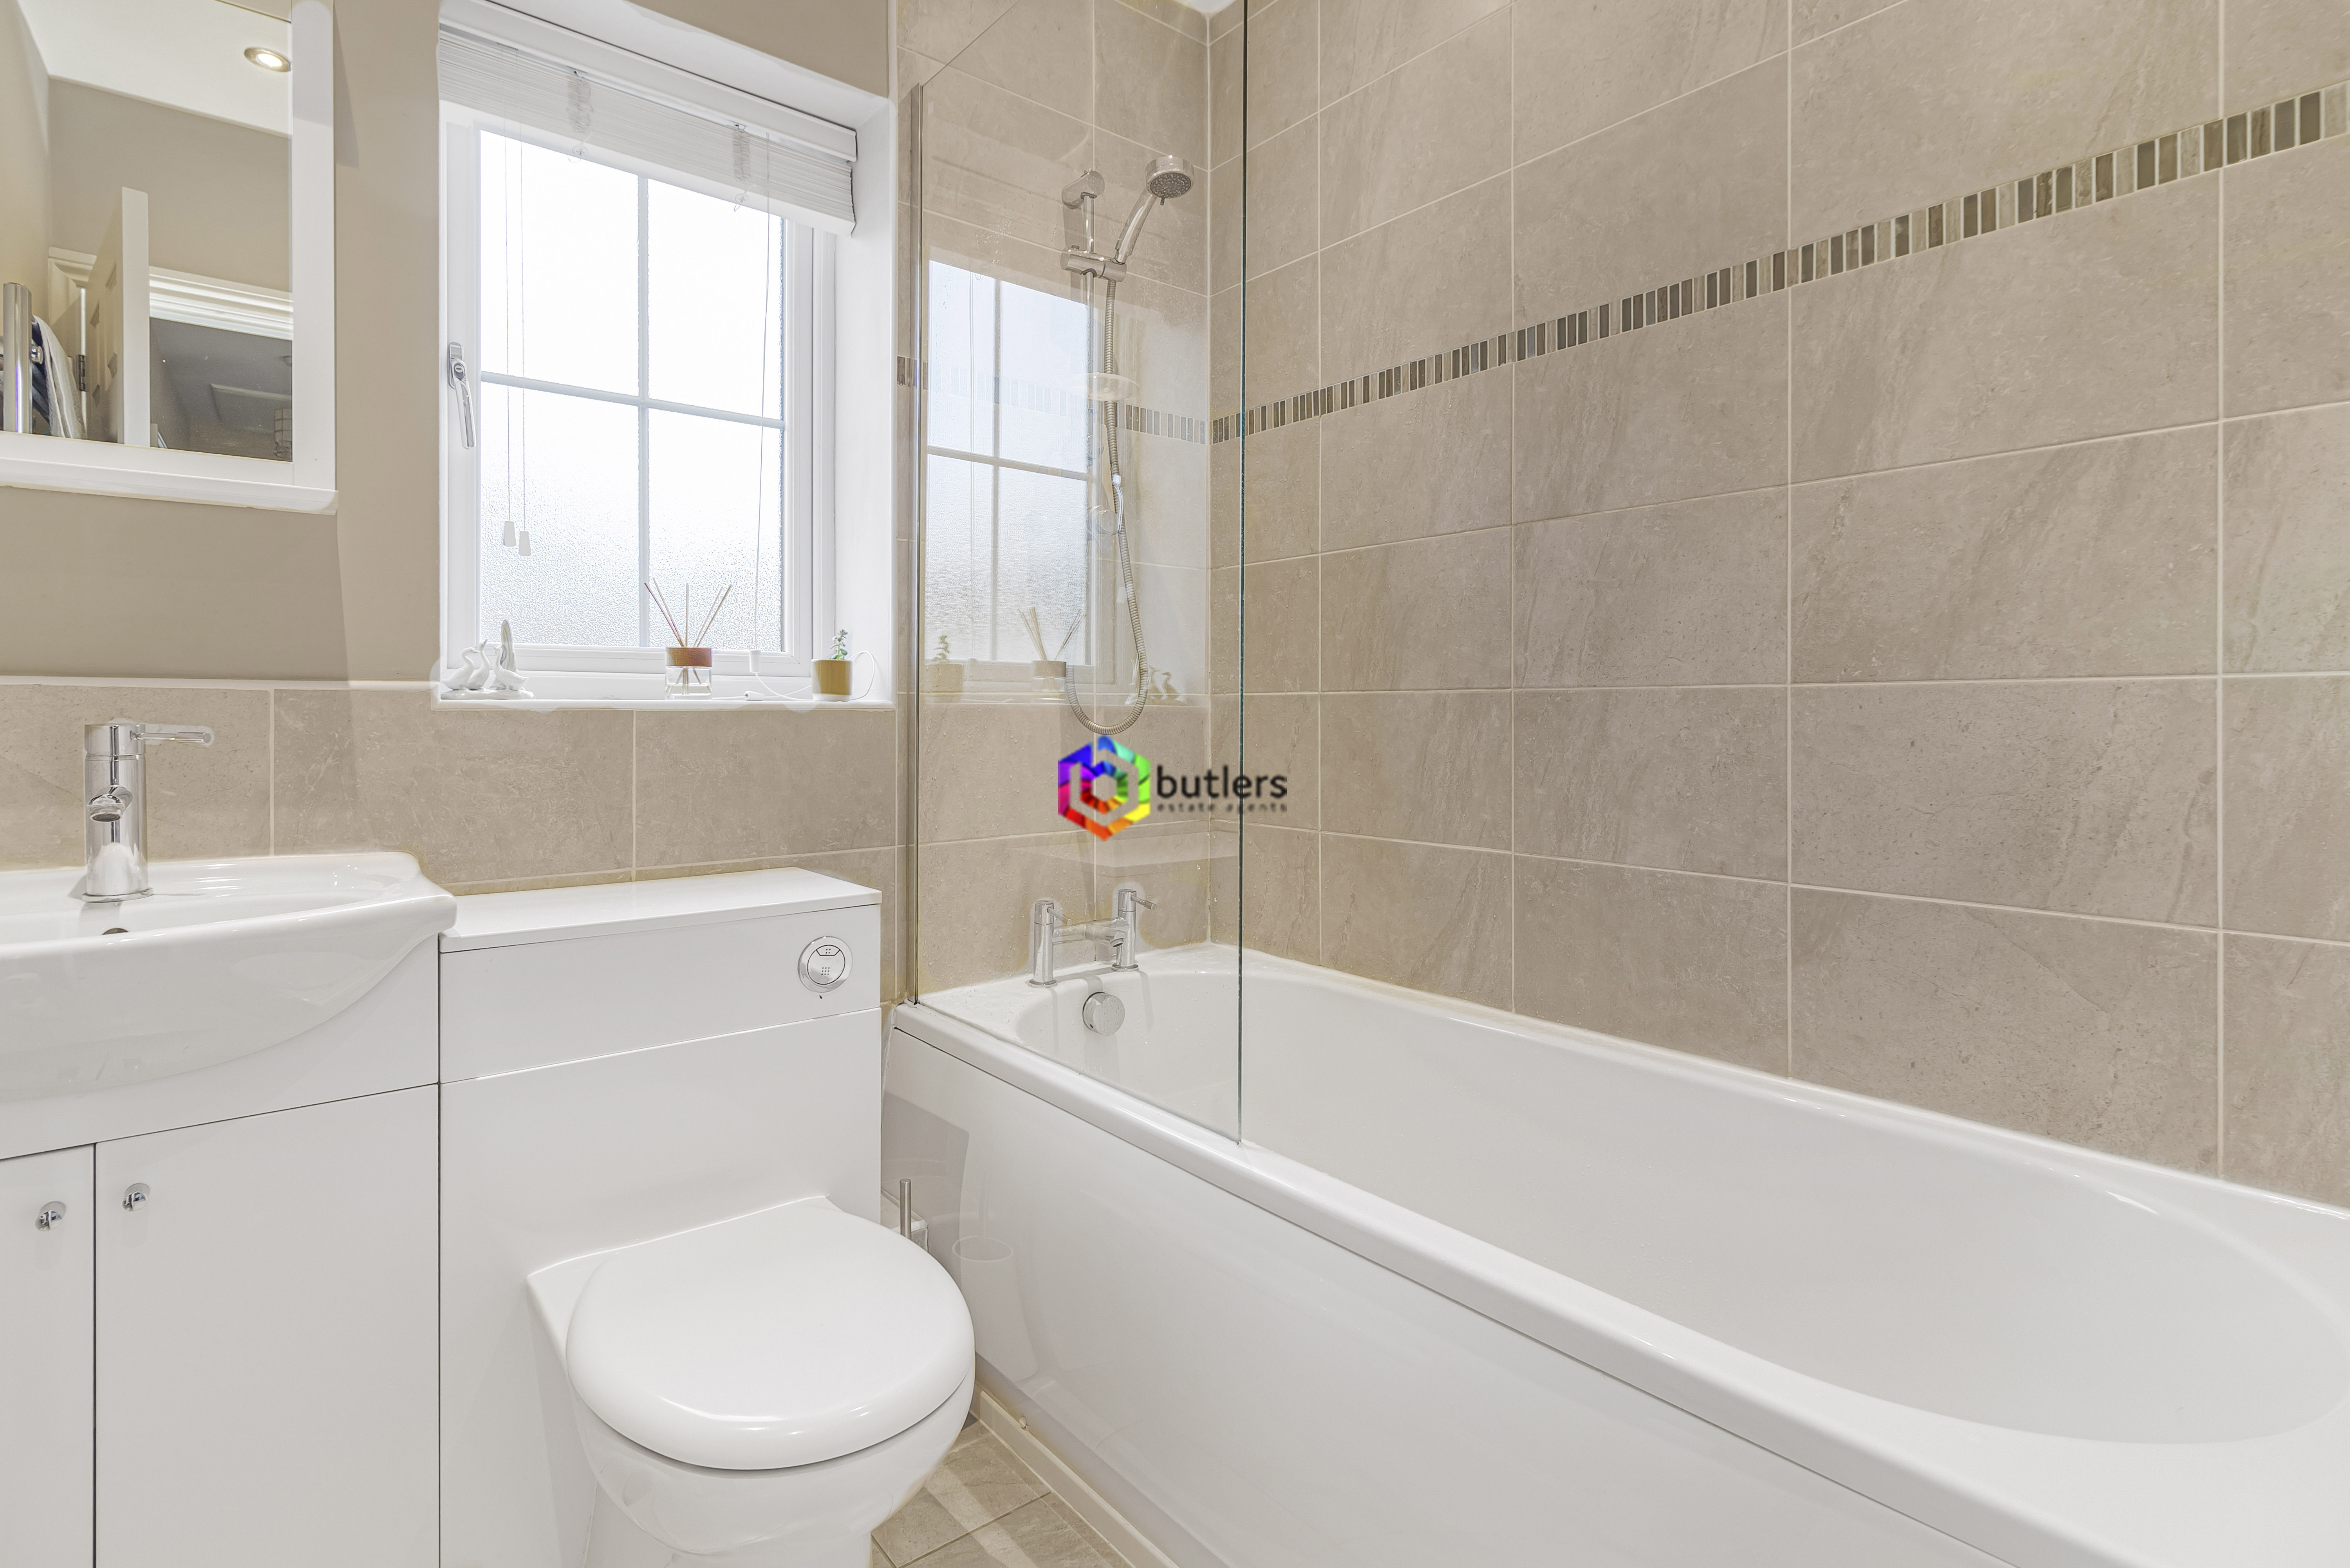
The bathroom is fitted with a white bath with a shower over and a glass screen, then a white WC fitted with a back-to-the-wall unit matching the vanity unit housing the white wash hand basin. There is a window to the front.
Floorplans
Outside Spaces
Garden
The enclosed rear garden has a patio seating area allowing for alfresco dining then a lawned area lower to provide a space for play or the keen gardeners amongst us.
Parking Spaces
Location
Properties you may like
By Butlers Estate Agents
-
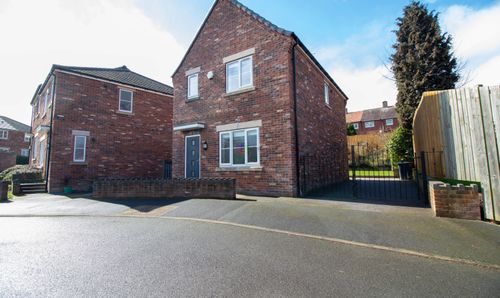
Thornbridge Lane, Sheffield, S12
- 3 Beds
- 2 Bath
-
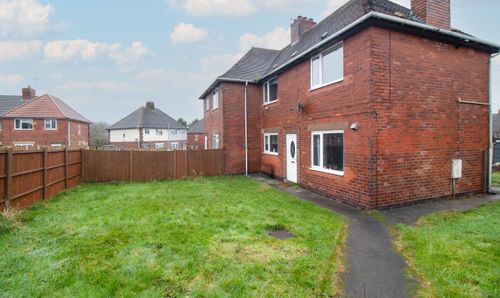
Lansbury Avenue, Mastin Moor, S43
- 3 Beds
- 1 Bath
-
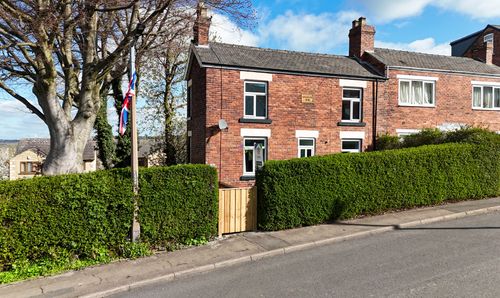
Kirkcroft Lane, Killamarsh, S21
- 3 Beds
- 1 Bath
-
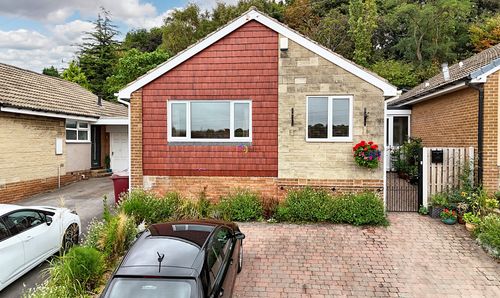
Nethergreen Gardens, Killamarsh, S21
- 3 Beds
- 1 Bath
-
Seymore Road, Aston, S26
- 3 Beds
- 2 Bath
-
Willingham Gardens, Sothall, S20
- 4 Beds
- 1 Bath
-
Mosborough Moor, Mosborough, S20
- 3 Beds
- 1 Bath
-
Gongoozlers Walk, Killamarsh, S21
- 5 Beds
- 3 Bath
-
Gongoozlers Walk, Killamarsh, S21
- 5 Beds
- 3 Bath