Book a Viewing
To book a viewing for this property, please call Whitlocks Estate Agents - Bognor Regis & Pagham, on 01243 262747.
To book a viewing for this property, please call Whitlocks Estate Agents - Bognor Regis & Pagham, on 01243 262747.
4 Bedroom Detached Bungalow, Church Lane, South Bersted, Bognor Regis, PO22
Church Lane, South Bersted, Bognor Regis, PO22

Whitlocks Estate Agents - Bognor Regis & Pagham
Whitlocks Estate Agents, 229 Pagham Road
Description
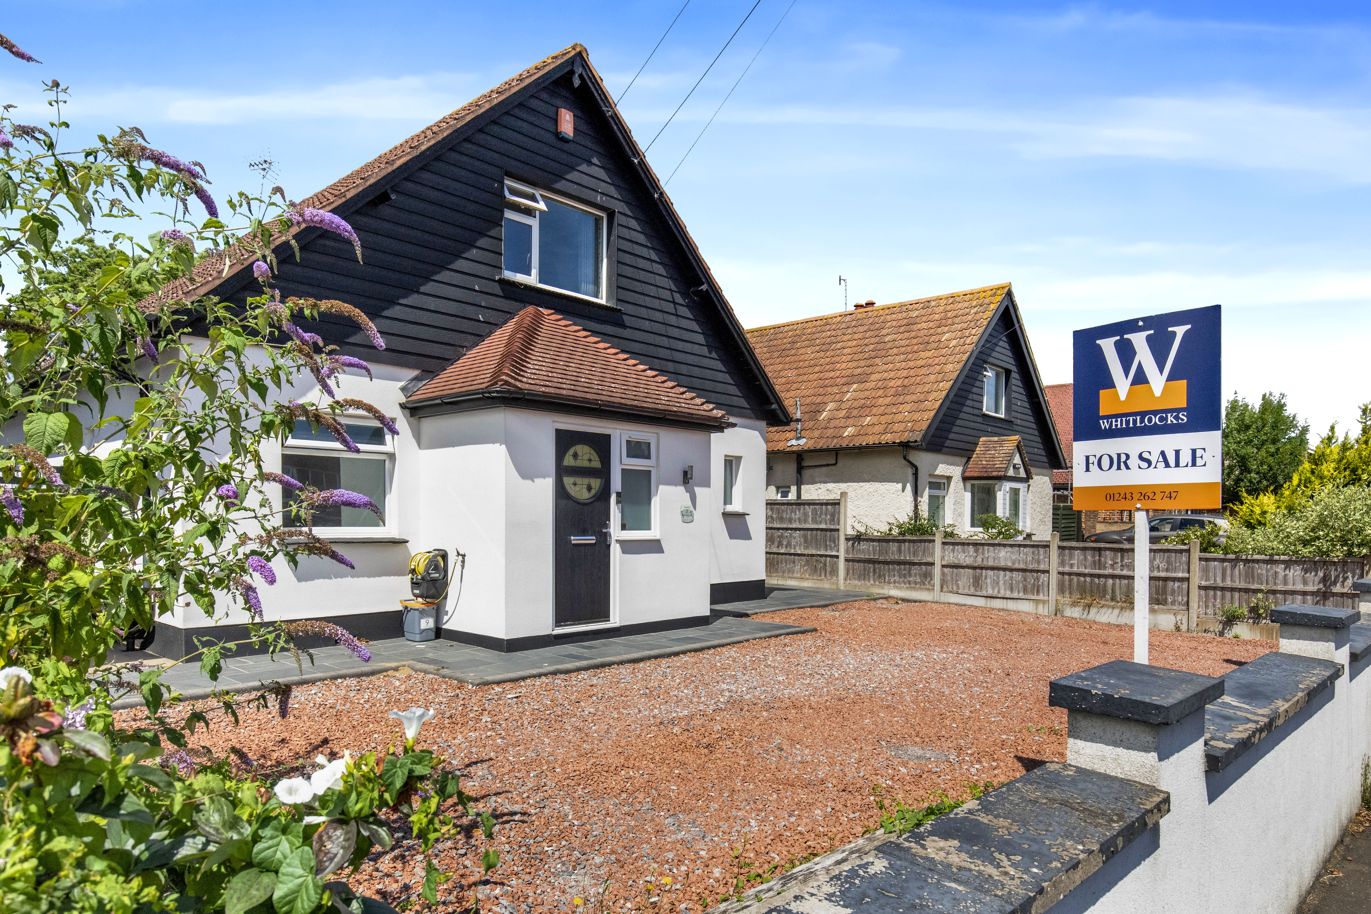
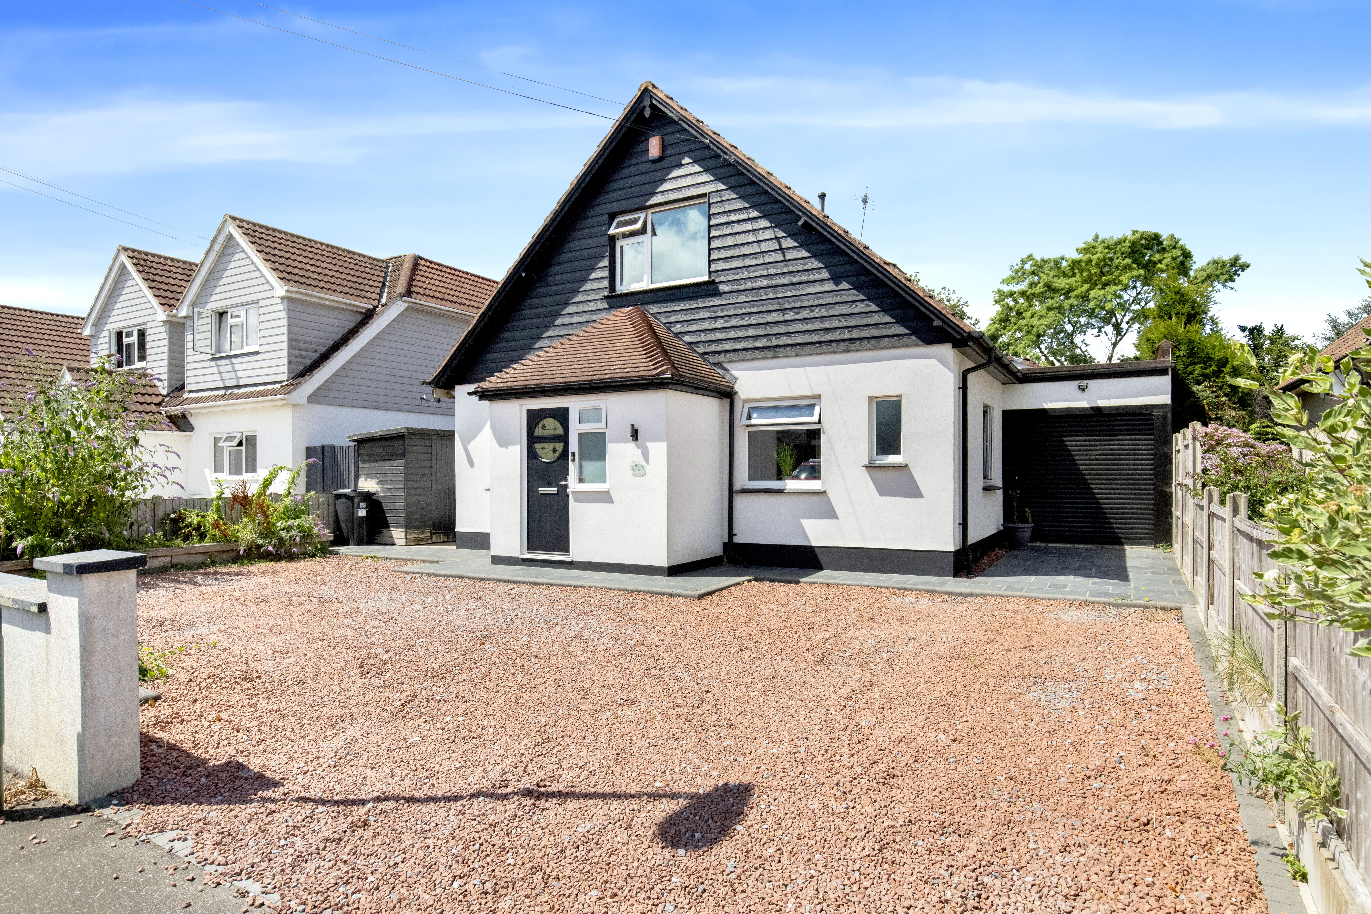
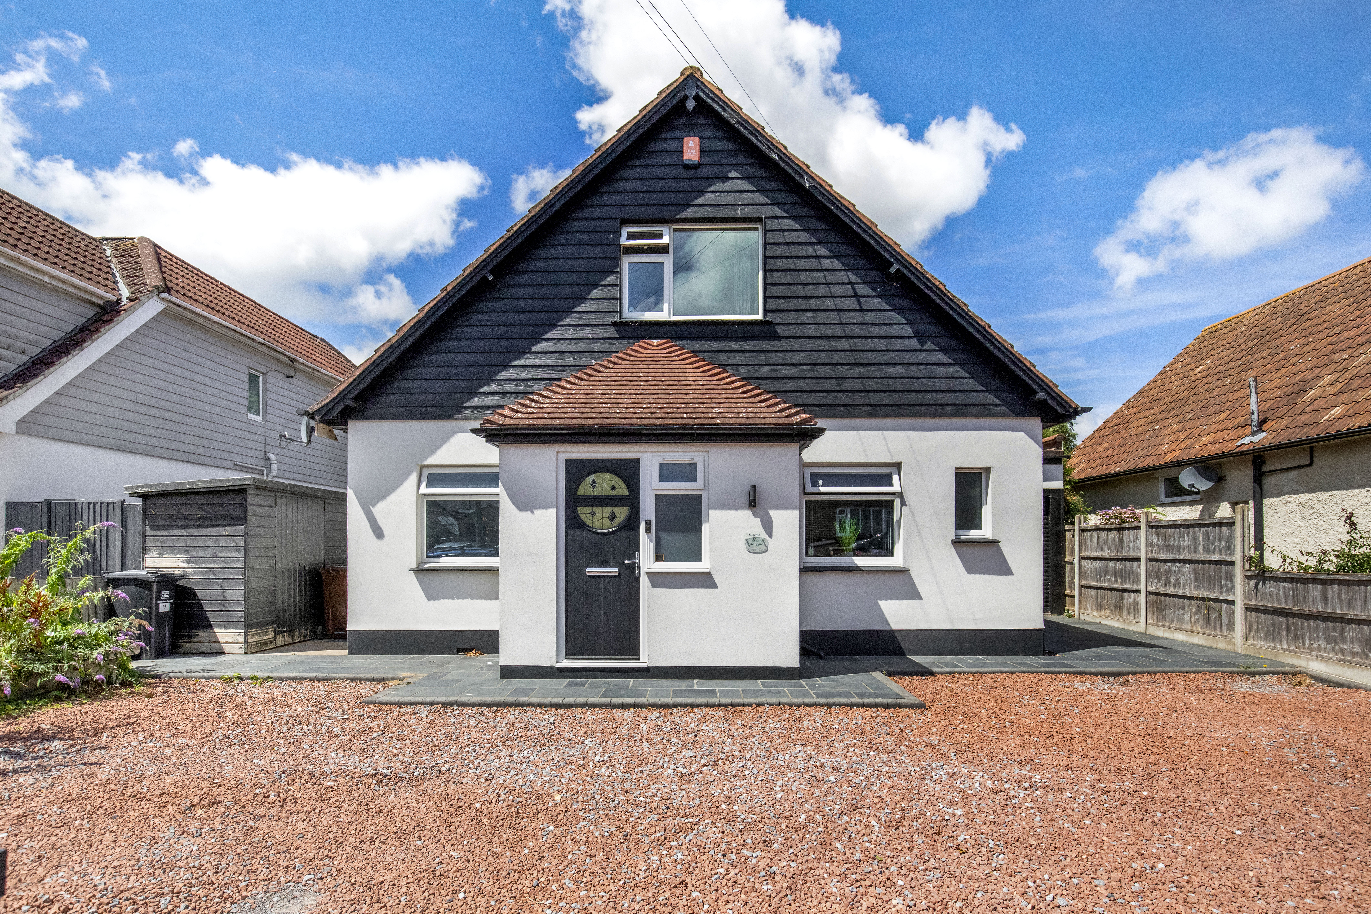
Occupying a sought-after position, this impressive four-bedroom detached residence offers almost 2,000 sq. ft. of exceptionally versatile accommodation, thoughtfully designed to cater for modern family living and a wide variety of lifestyle requirements.
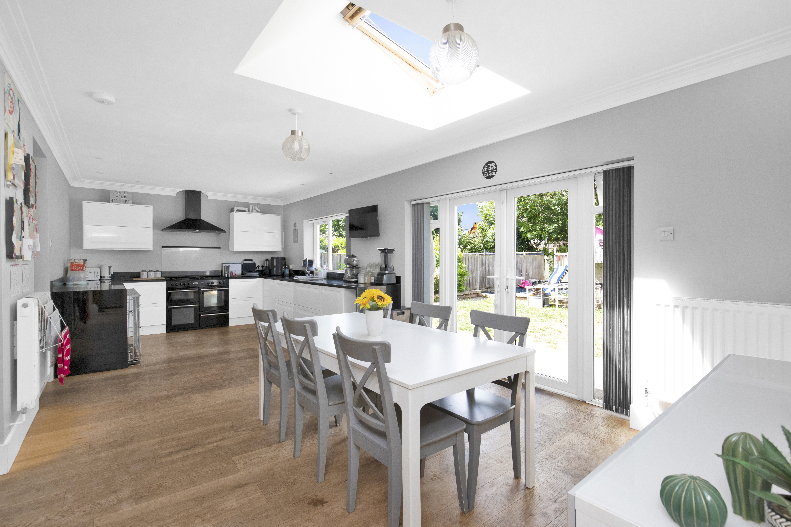
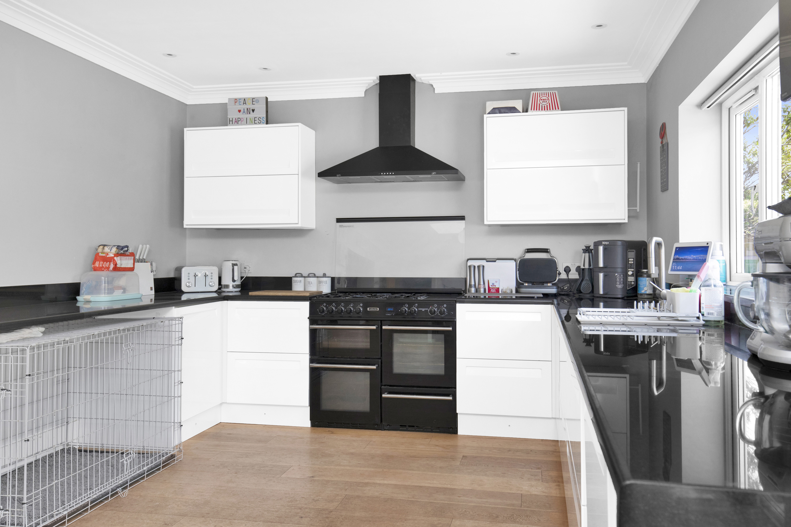
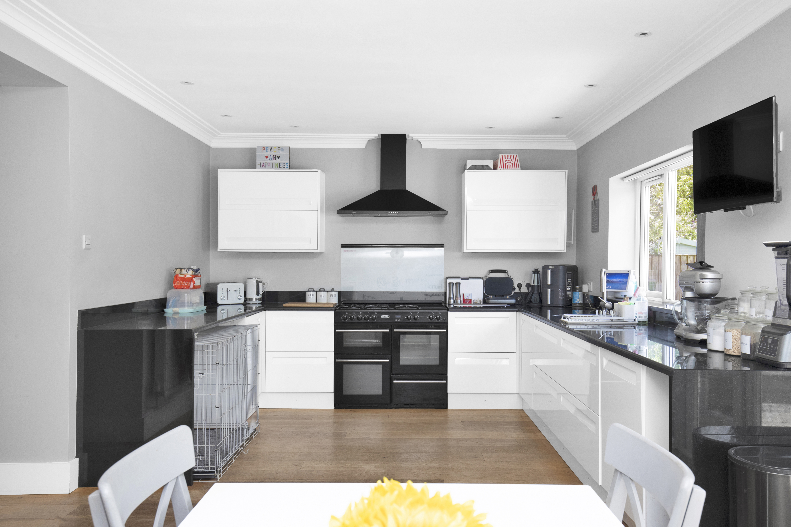
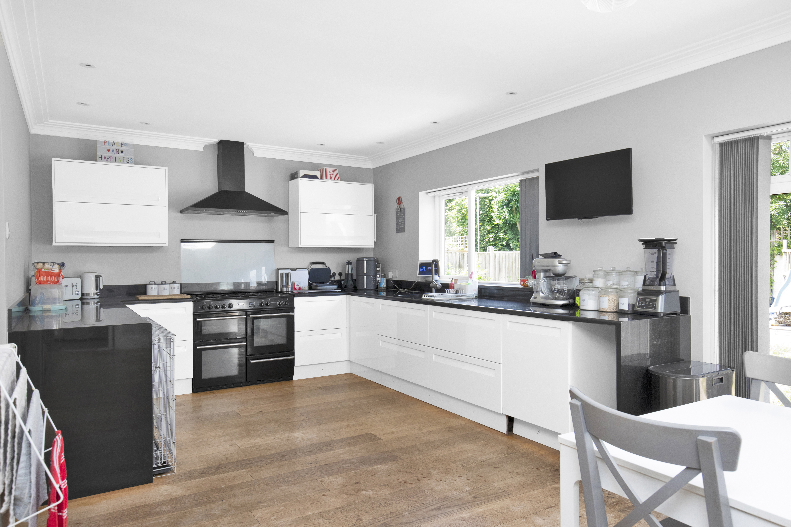
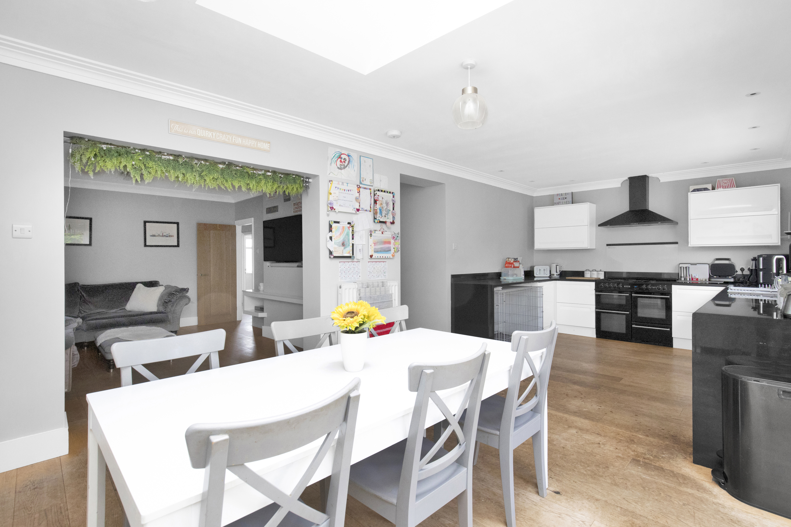
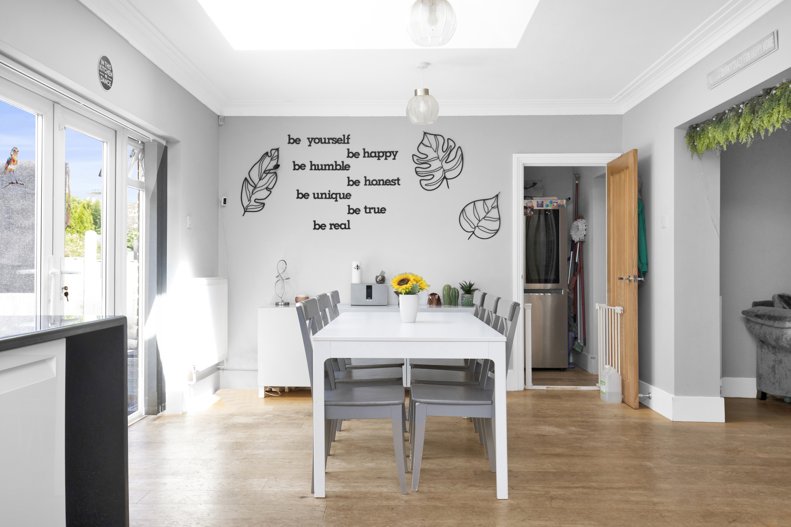
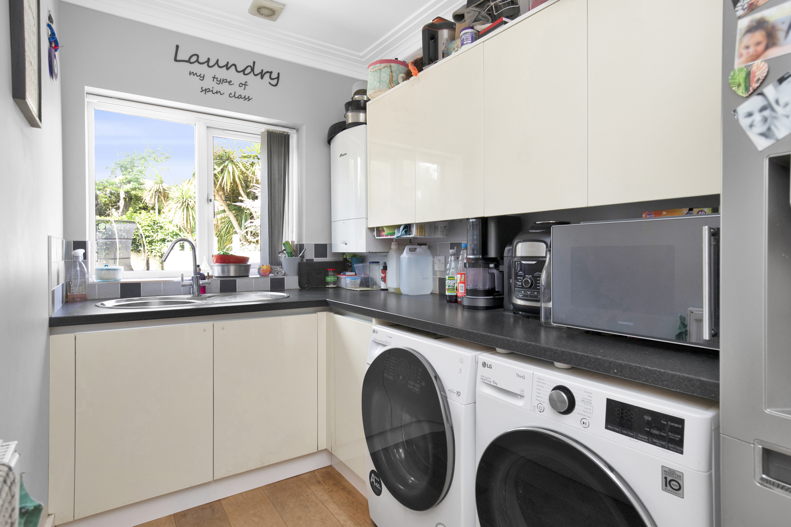
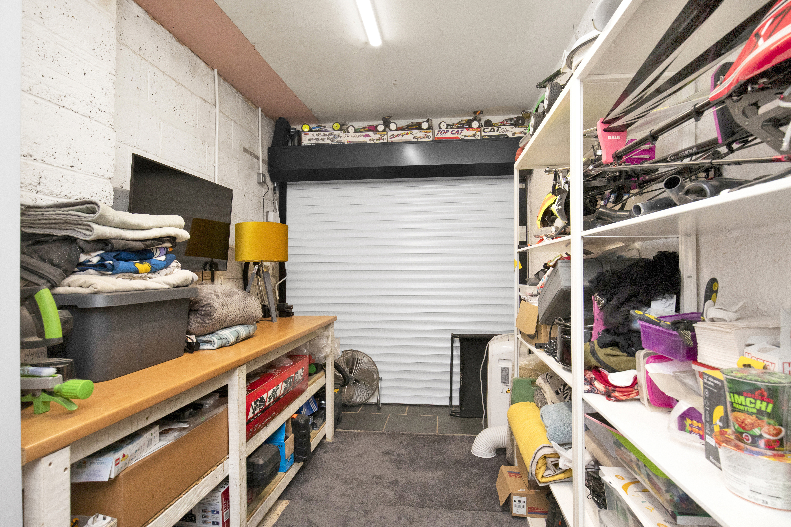
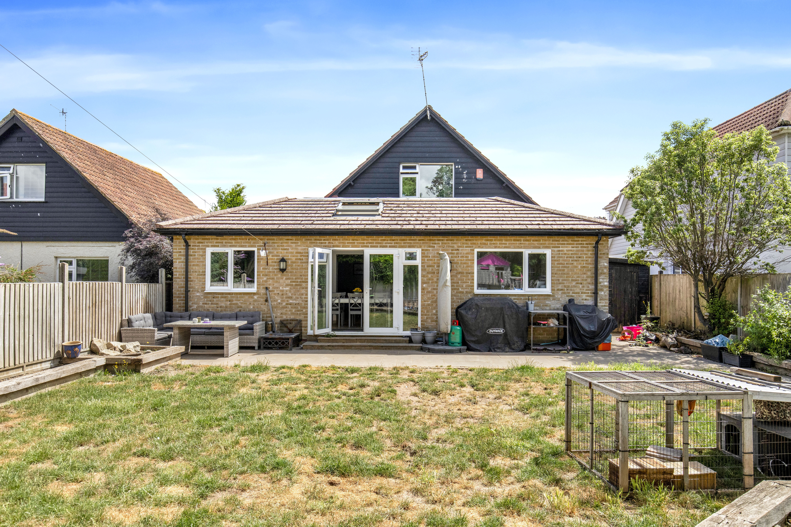
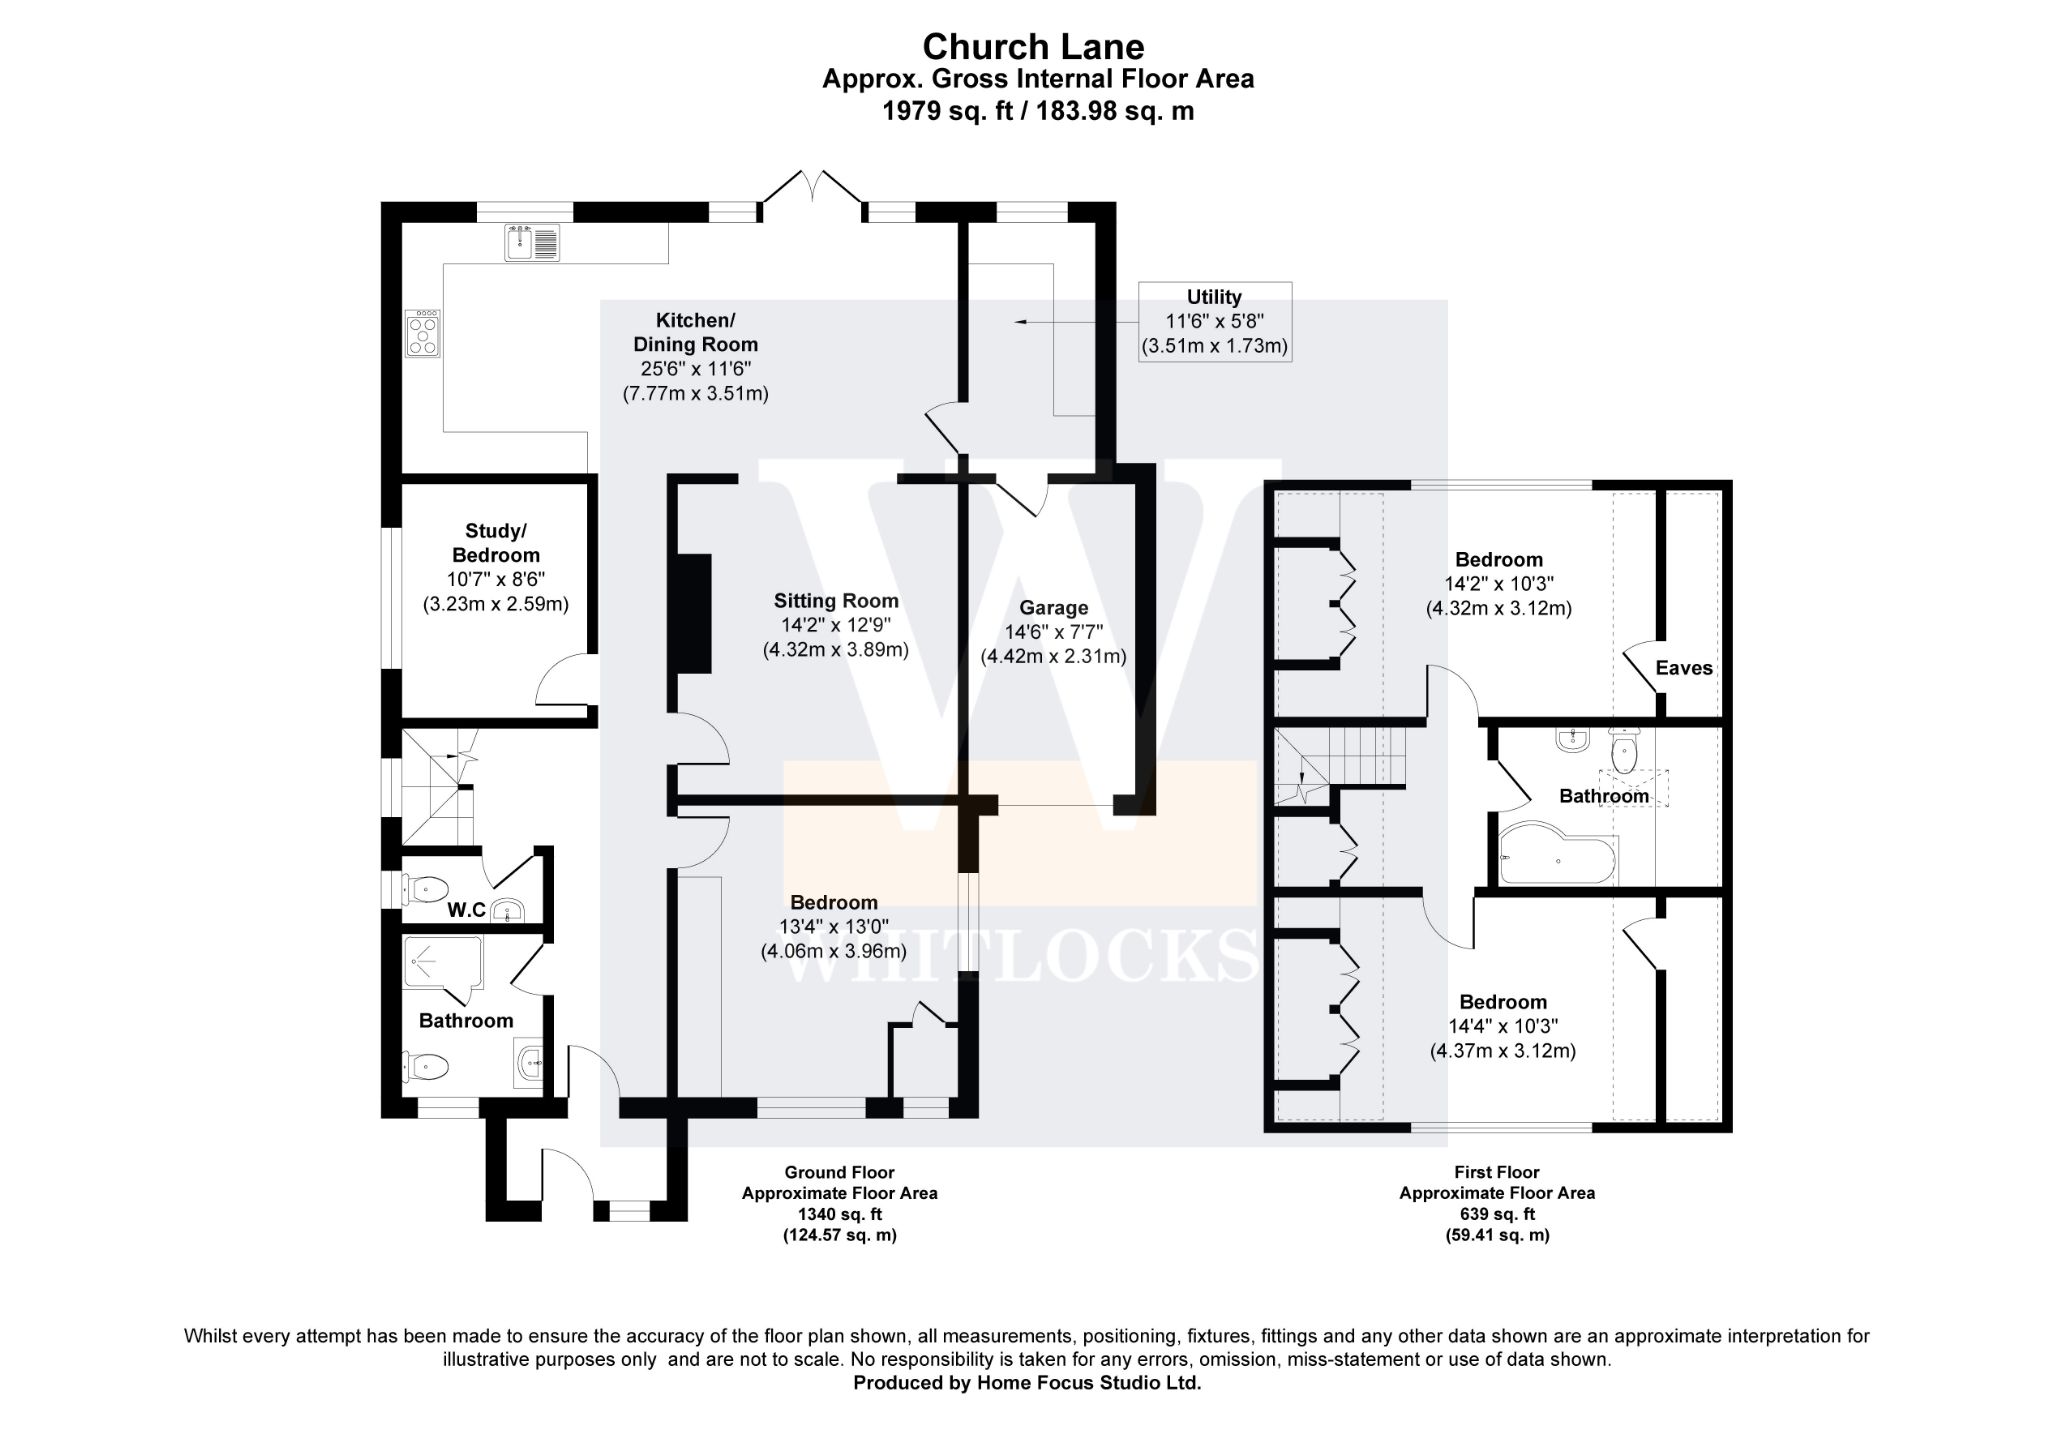
A welcoming entrance hall sets the tone for the home, leading through to the principal living accommodation. Undoubtedly the heart of the property is the superb open-plan kitchen/dining room, extending to over 25 feet in length and providing a wonderful space for both everyday family life and entertaining. The kitchen is well appointed with an extensive range of fitted units, generous work surface space and integrated appliances, while French doors open directly onto the rear garden, seamlessly connecting the indoor and outdoor living spaces. A separate utility room offers further storage and laundry facilities, together with internal access to the integral garage.
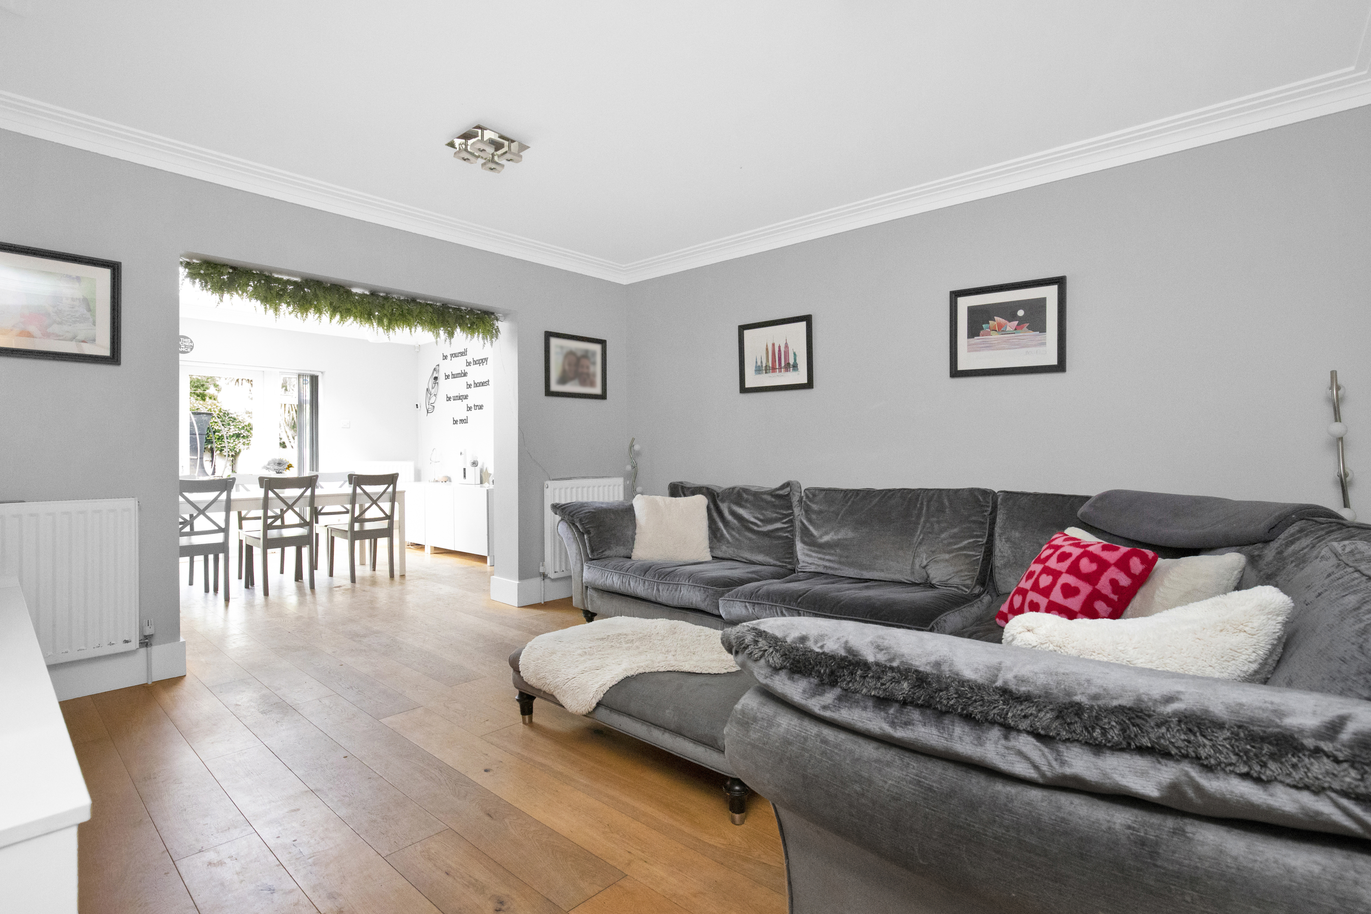
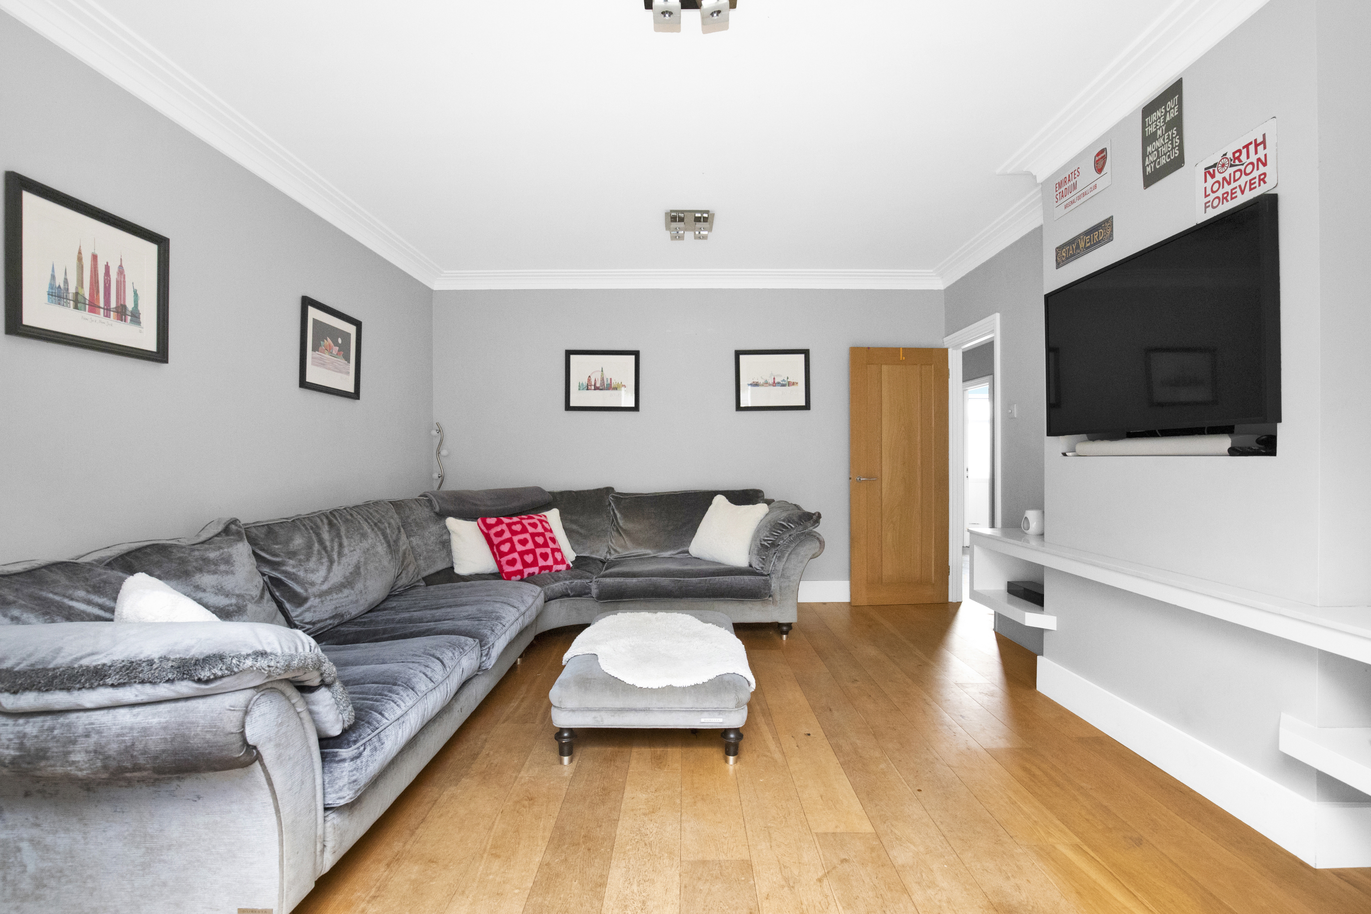
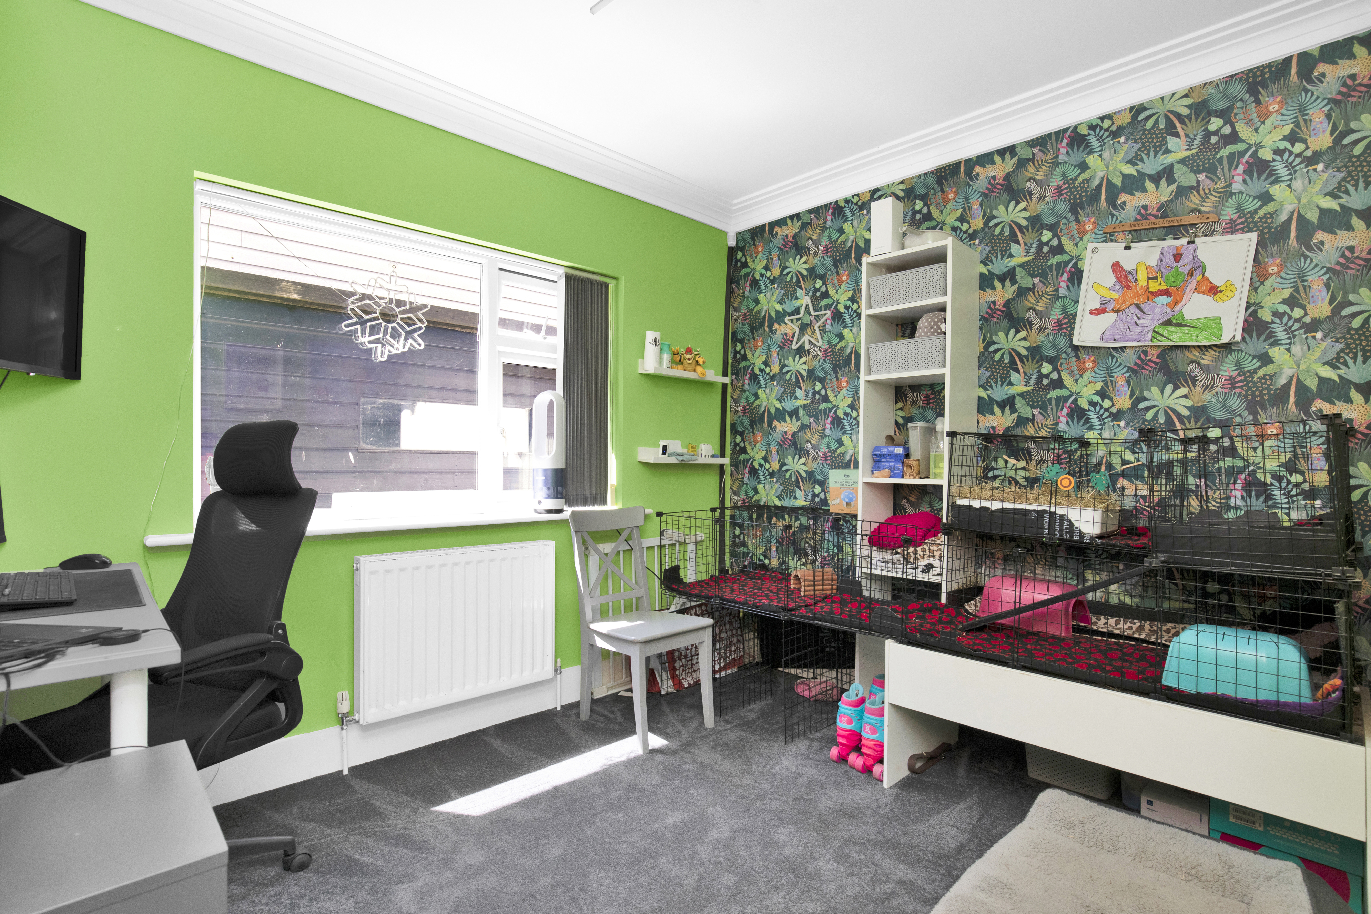
The spacious sitting room provides an inviting space in which to relax, while an additional bedroom, currently utilised as a home office/playroom, offers excellent flexibility.
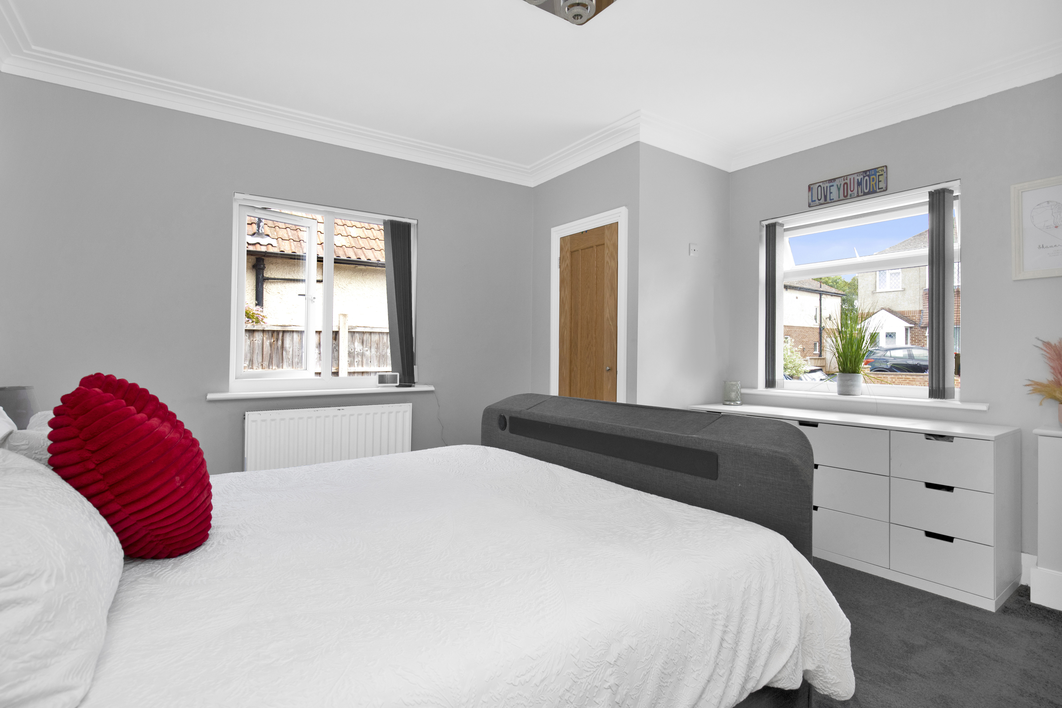
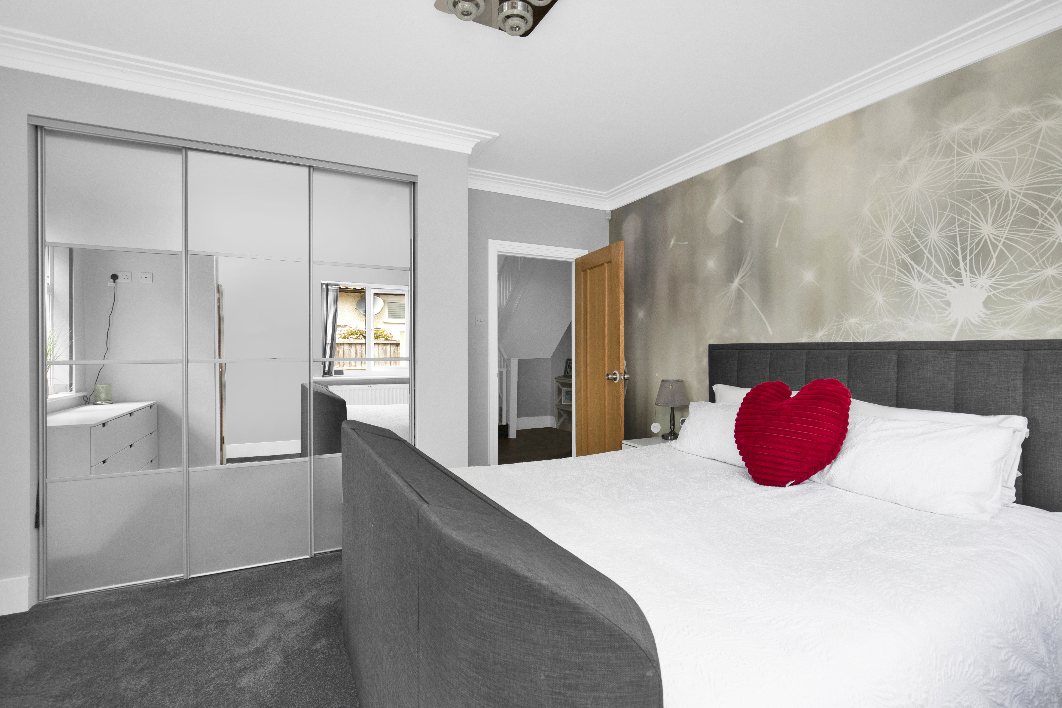
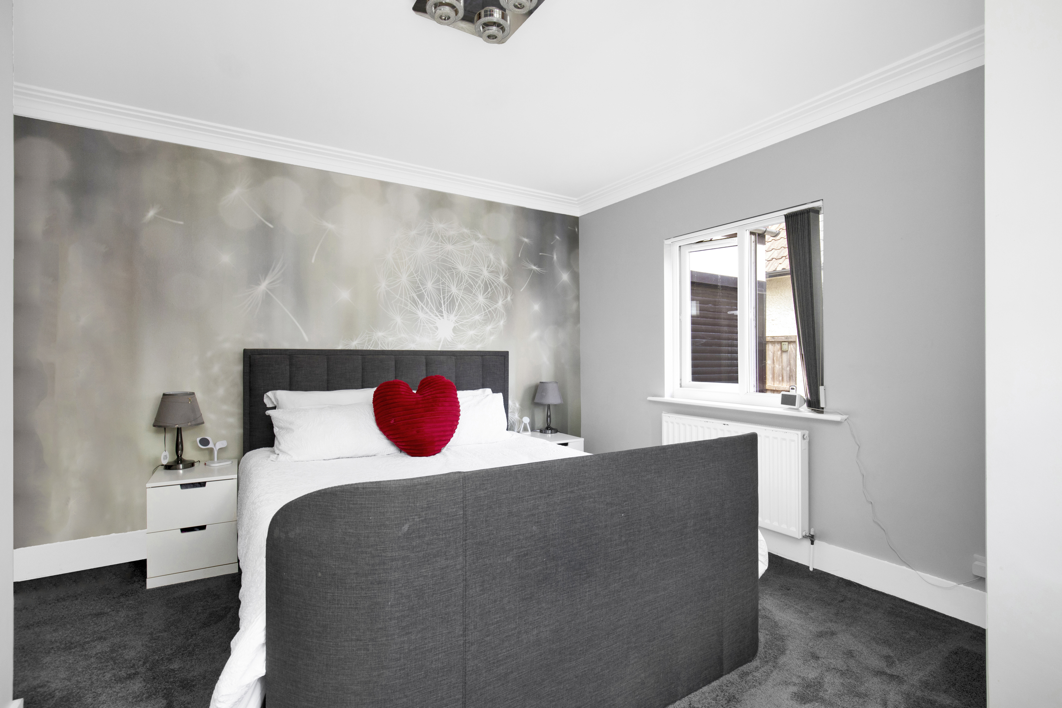
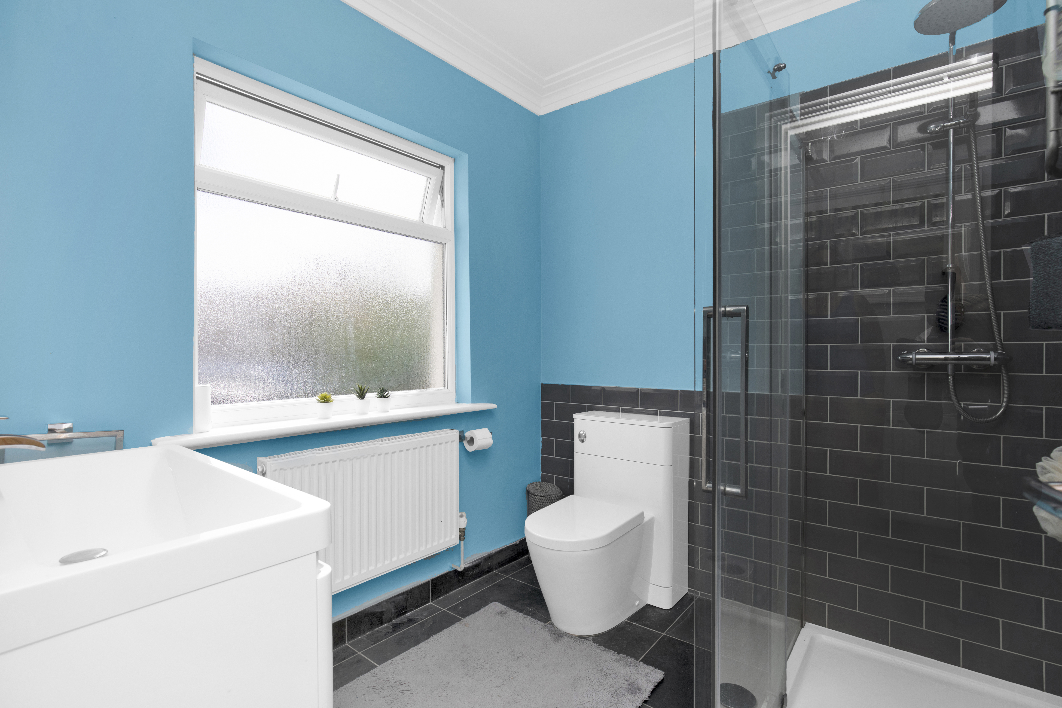
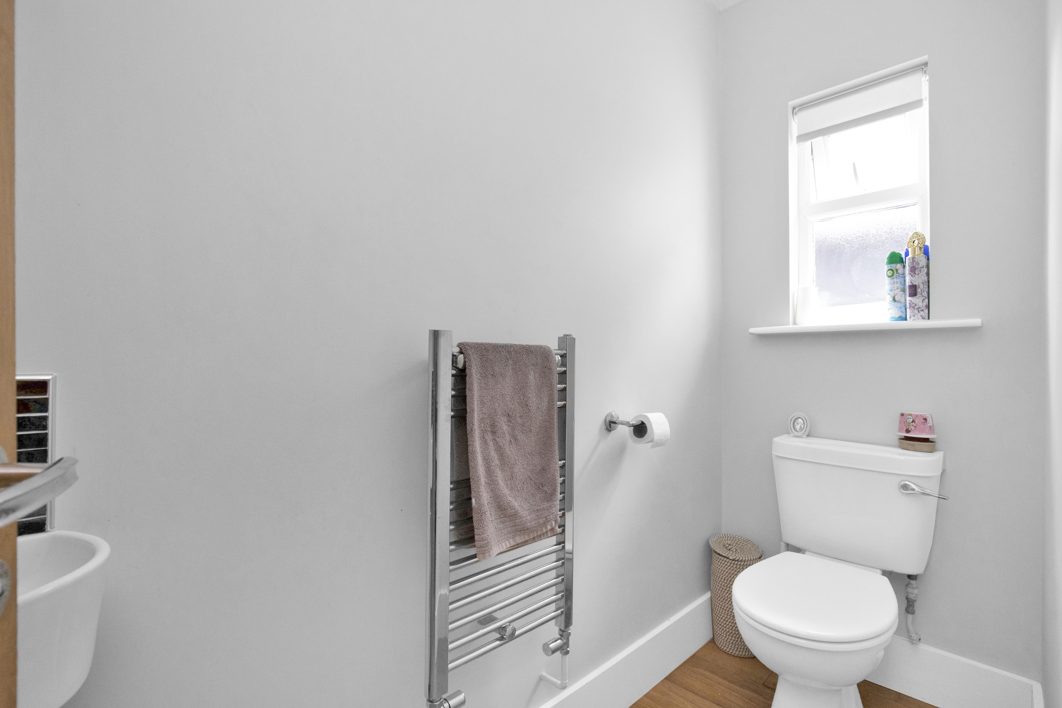
One of the standout features of the property is the generously proportioned principal bedroom, which is conveniently situated on the ground floor. Served by a stylish family bathroom and separate WC, this arrangement is perfectly suited to those seeking the convenience of ground floor living, multi-generational households or comfortable guest accommodation.
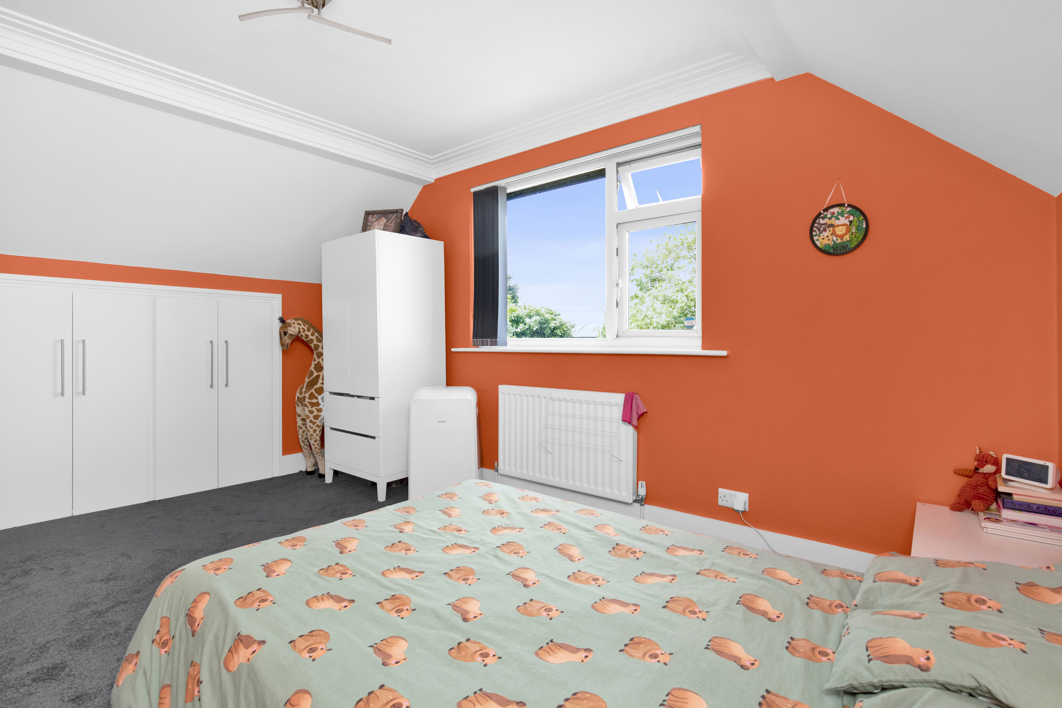
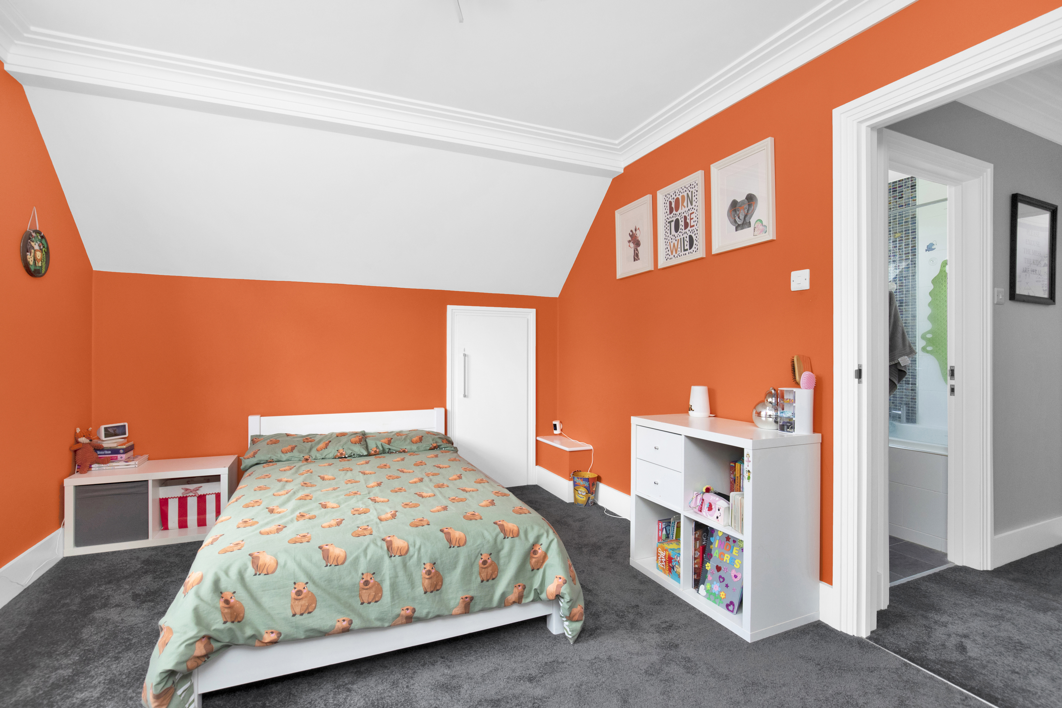
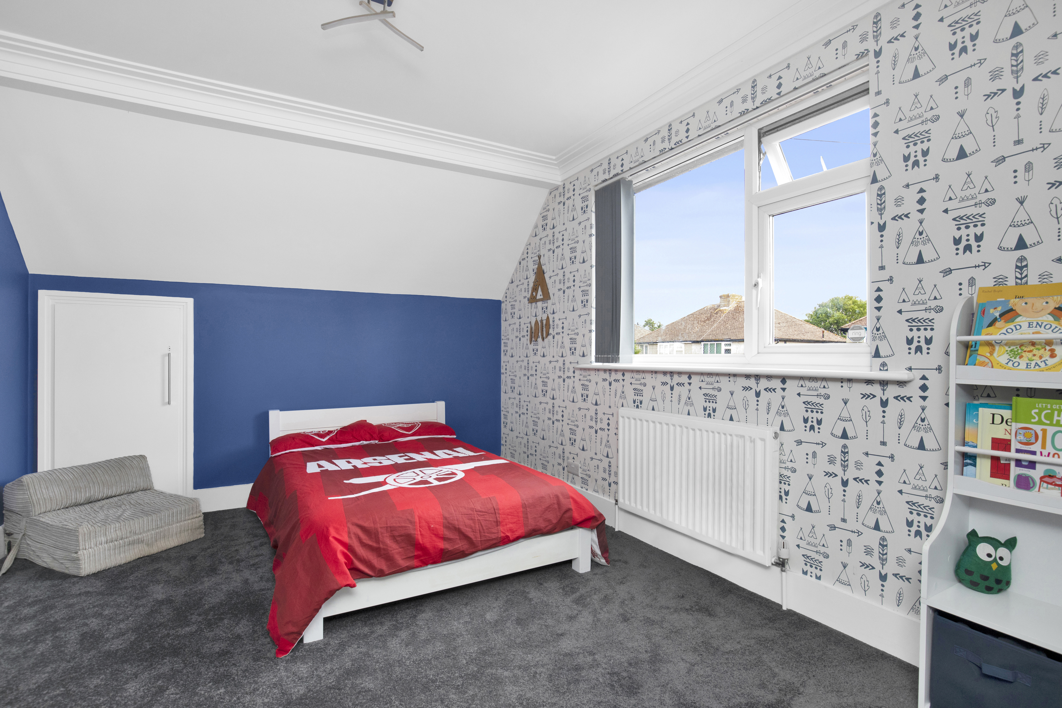
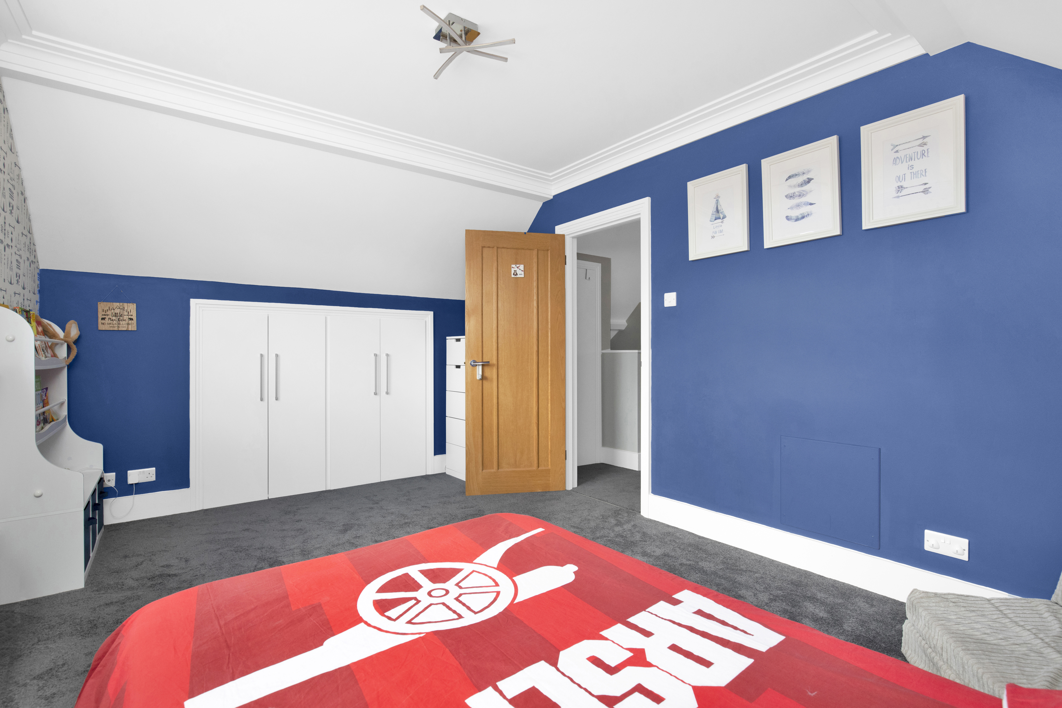
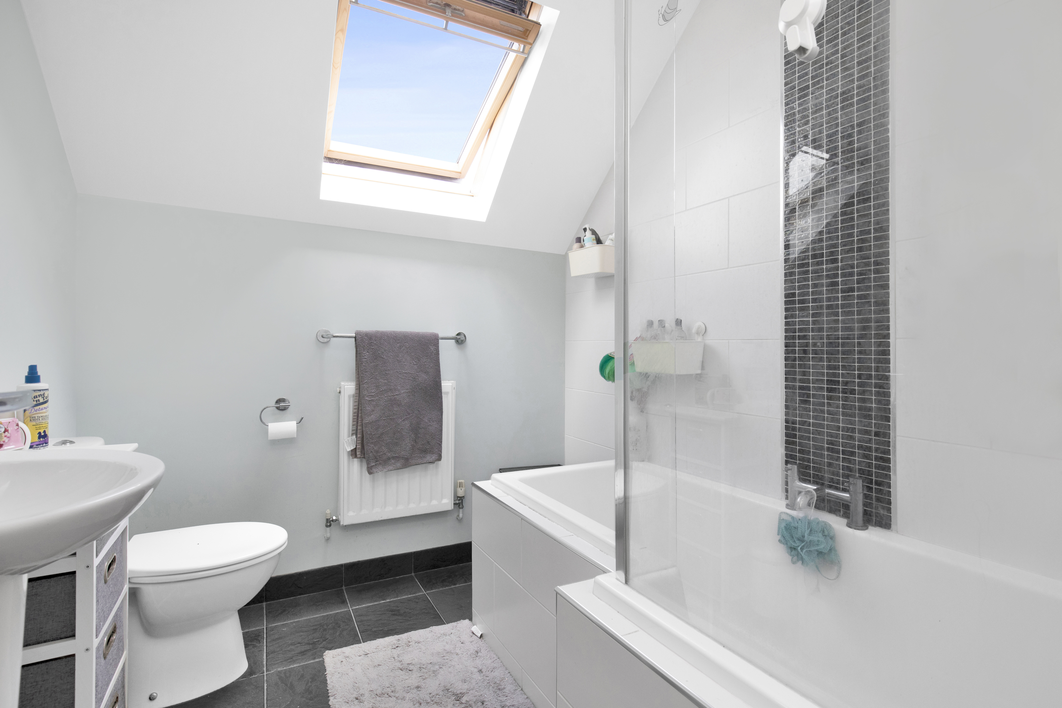
The first floor comprises two further generous double bedrooms, both benefiting from useful eaves storage, together with a contemporary family bathroom.
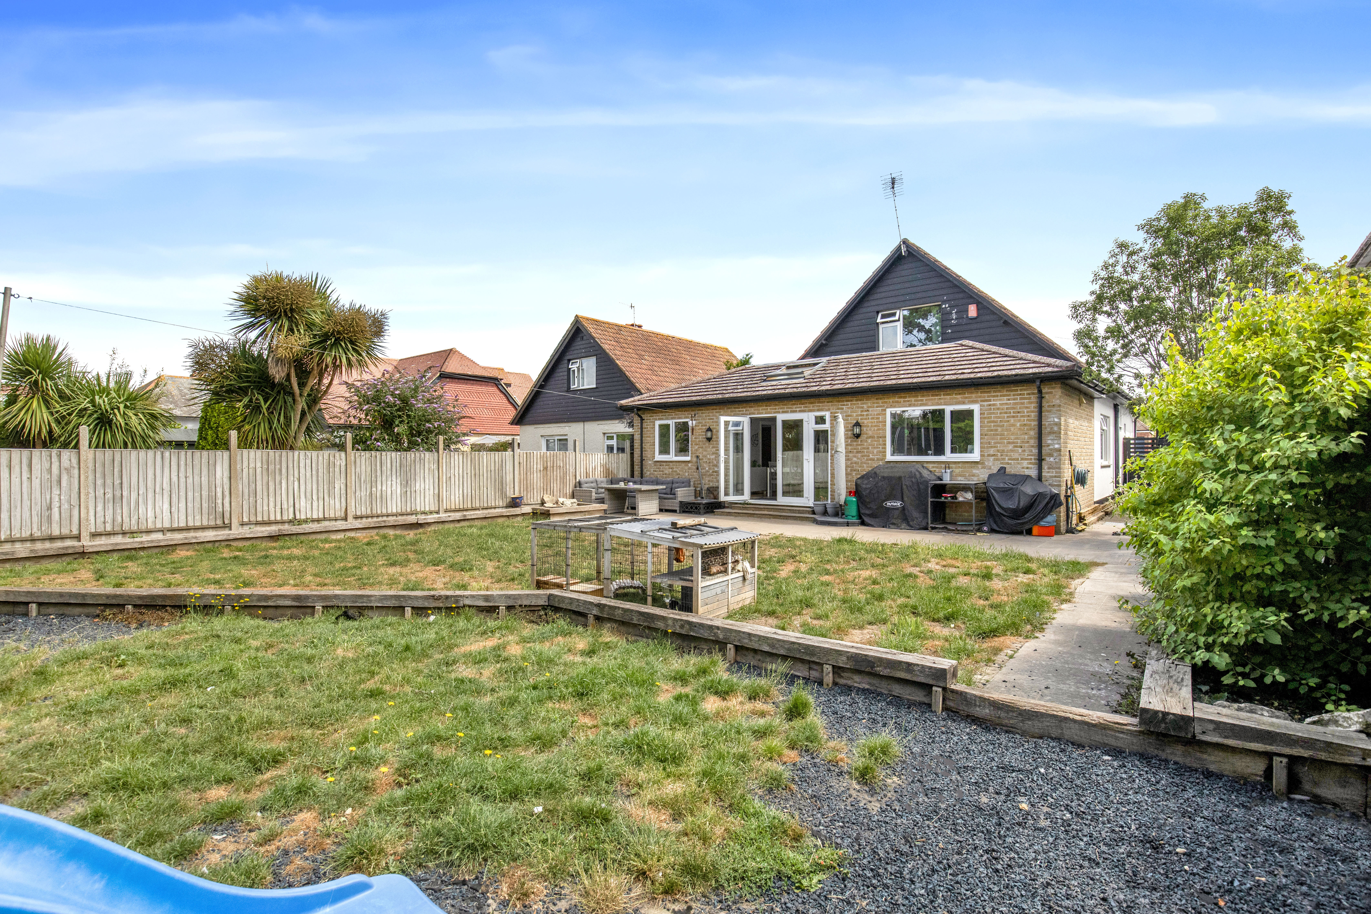
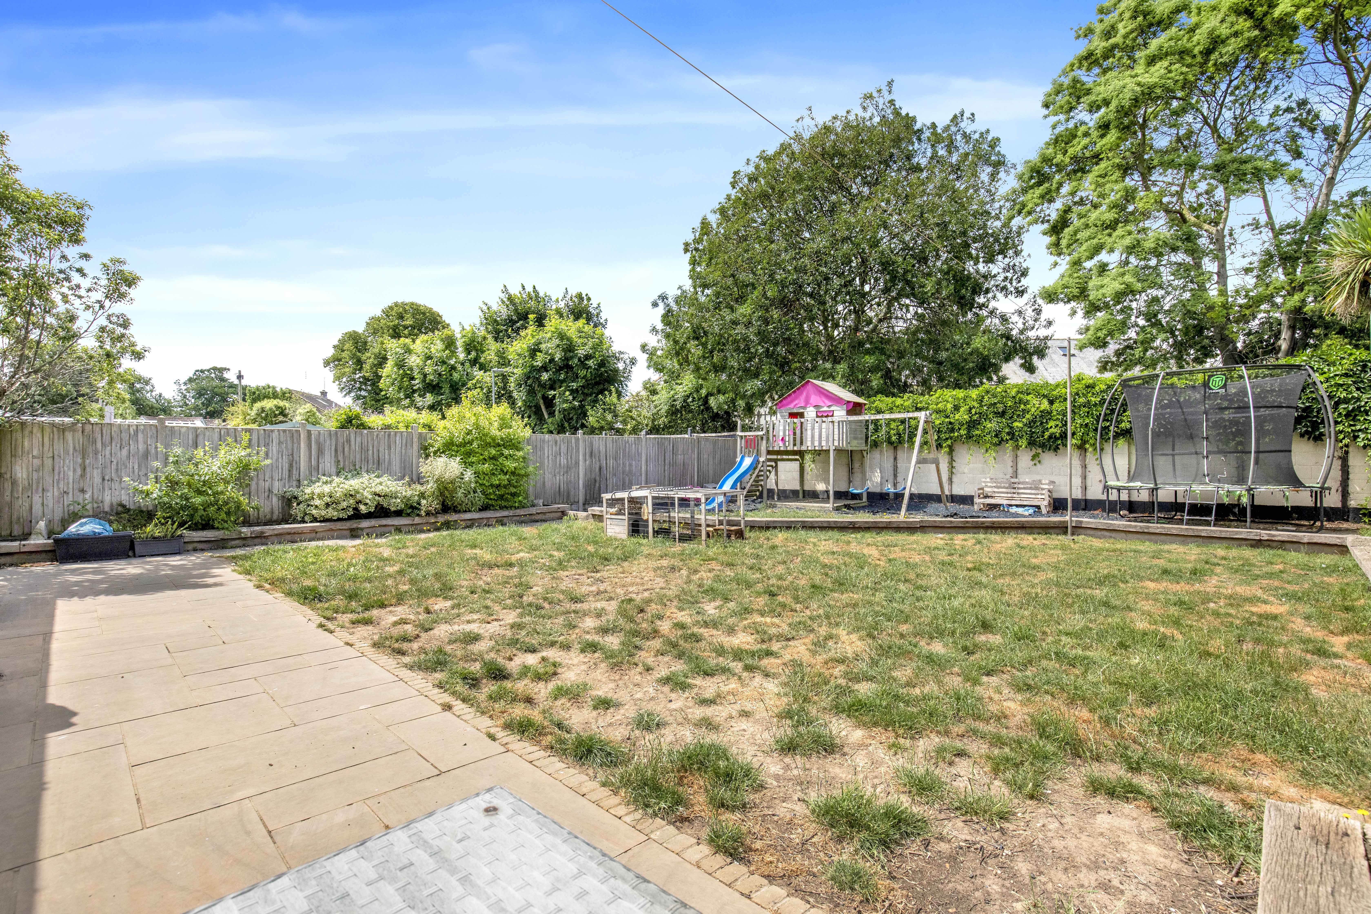
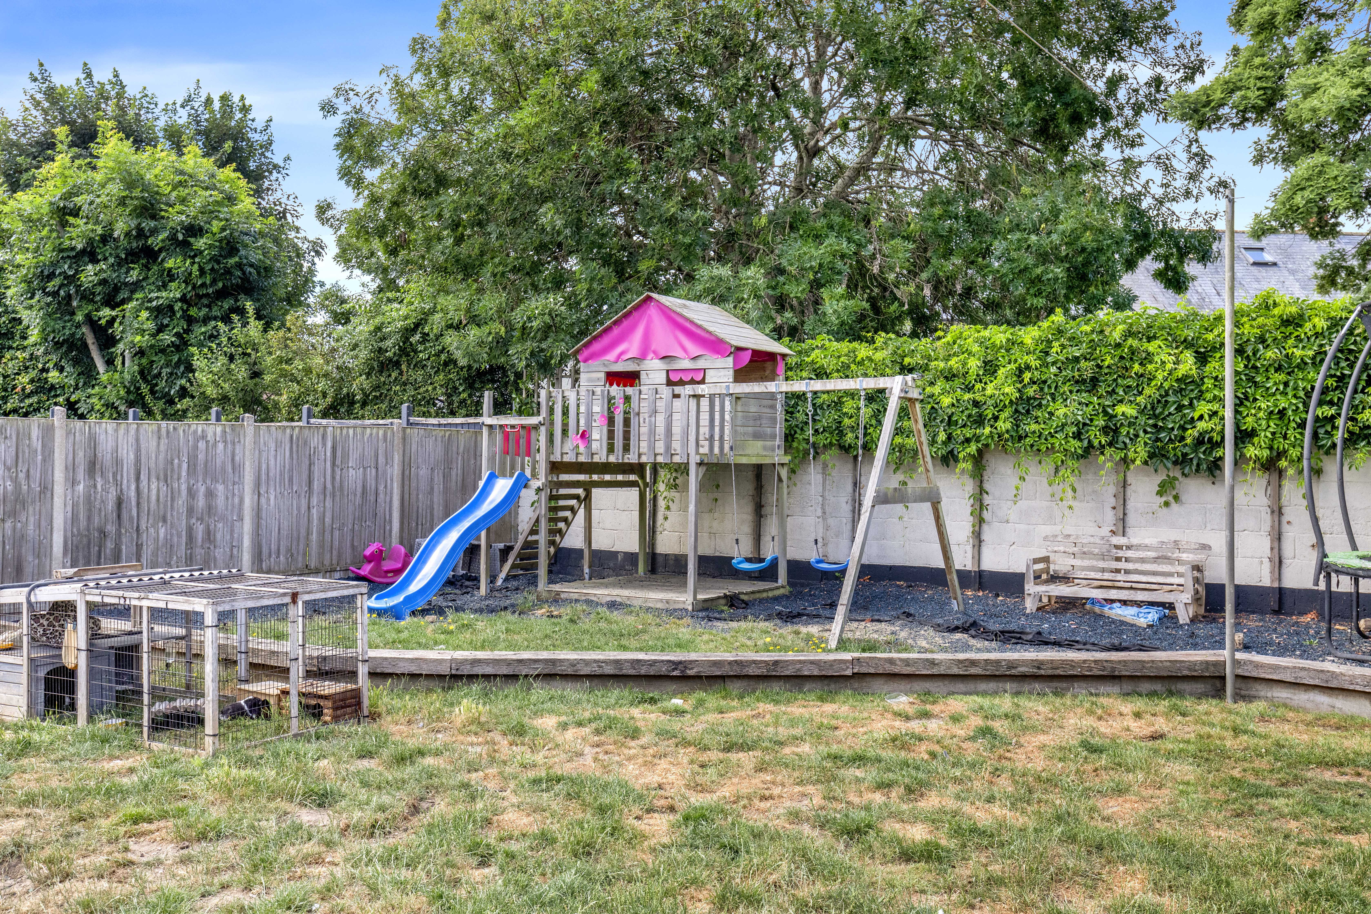
Beautifully maintained throughout, the property offers bright, well-balanced accommodation with a flexible layout that can easily adapt to changing family needs. Externally, the home is complemented by an integral garage, ample parking and attractive gardens, providing an excellent setting for outdoor entertaining and family enjoyment.
Ideally located within easy reach of local amenities, highly regarded schools and excellent transport links, this superb home successfully combines generous proportions, flexibility and practicality, making it an exceptional choice for growing families, those requiring multi-generational living or buyers seeking the convenience of a ground floor principal bedroom.
Early viewing is highly recommended to fully appreciate the size, versatility and quality of accommodation this outstanding home has to offer.
EPC Rating: C
Virtual Tour
Key Features
- Four-bedroom detached chalet-style home
- Superb open-plan kitchen/dining room
- Spacious dual-aspect sitting room
- Ground floor double bedroom and separate study/bedroom
- Separate utility room with internal garage access
- Two modern family bathrooms plus ground floor wc
- Two generous first-floor double bedrooms with eaves storage
- Integral garage providing storage or parking
- Large rear garden
- Situated in a sought-after village location close to local amenities
Property Details
- Property type: Bungalow
- Property style: Detached
- Price Per Sq Foot: £240
- Approx Sq Feet: 1,979 sqft
- Council Tax Band: F
Rooms
Location
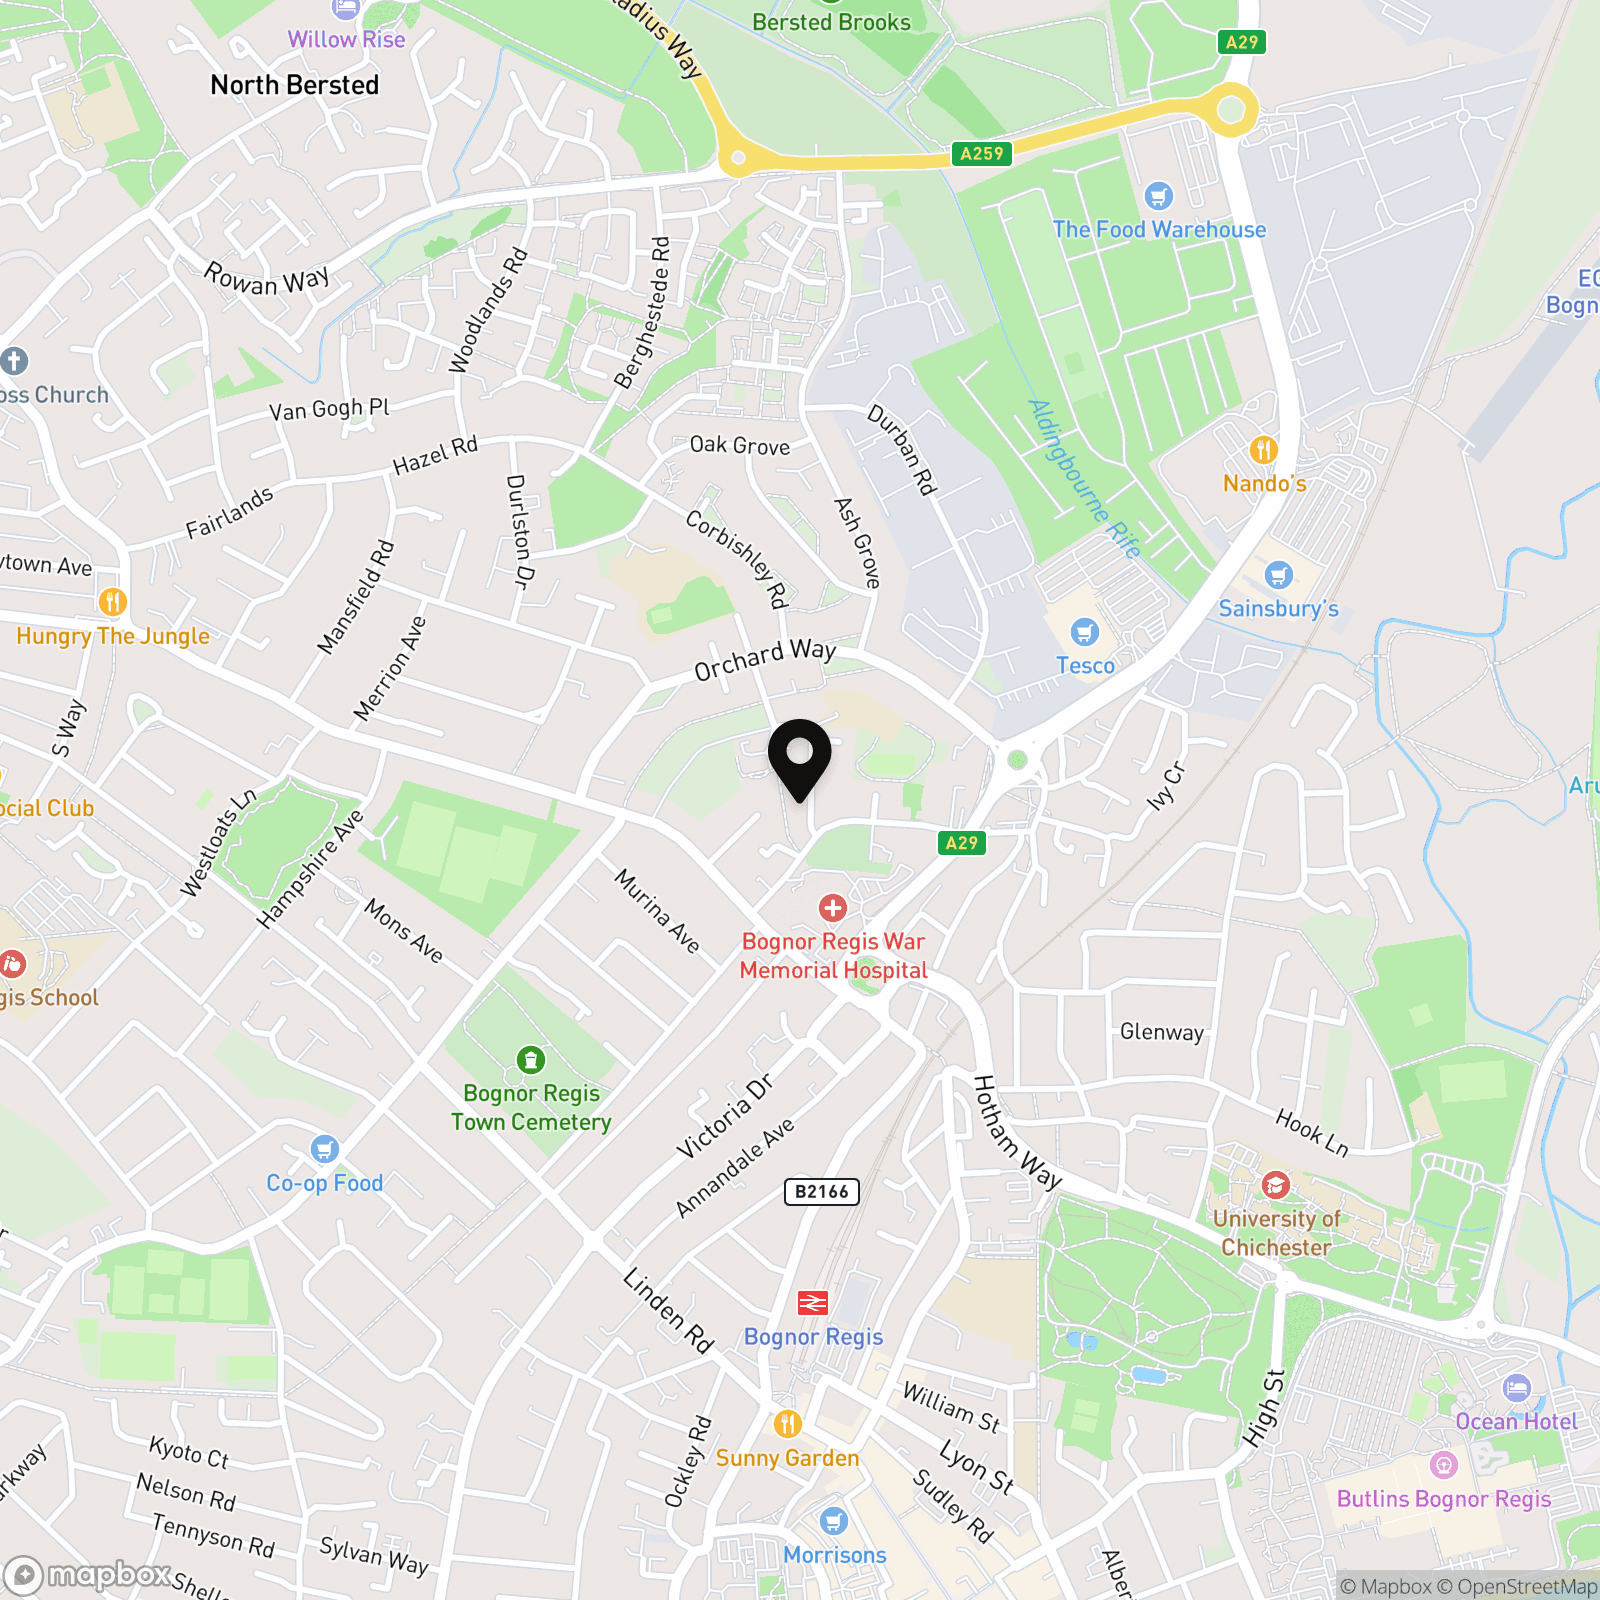
Located to the north, just outside the Town Centre, South Bersted is a small Village and is a popular area to live due to its proximity to a fantastic range of facilities, which include Bognor Regis War Memorial Hospital, a variety of Schools, Chichester University Bognor Campus, Sports Facilities, Gyms, Supermarkets, Retail Estates, Shops, Pubs, Fast Food Outlets and many more! Bognor Regis Town Centre and Sea Front are just a short stroll away, as is the Train Station and Bus Station. Furthermore, there are a variety of Bus Stops within the area which service the local areas. St Mary Magdalene Church of England is located within the heart of the Village and offers much character, dating back to c1200.
Garage
Additional Information
AML Verification: Upon acceptance of an offer, each purchaser will be required to undergo Anti-Money Laundering (AML) and identity verification checks. A charge of £65 + VAT per person applies.
Floorplans
Outside Spaces
Parking Spaces
Garage
Capacity: 1
Driveway
Capacity: 2
Location
Located to the north, just outside the Town Centre, South Bersted is a small Village and is a popular area to live due to its proximity to a fantastic range of facilities, which include Bognor Regis War Memorial Hospital, a variety of Schools, Chichester University Bognor Campus, Sports Facilities, Gyms, Supermarkets, Retail Estates, Shops, Pubs, Fast Food Outlets and many more! Bognor Regis Town Centre and Sea Front are just a short stroll away, as is the Train Station and Bus Station. Furthermore, there are a variety of Bus Stops within the area which service the local areas. St Mary Magdalene Church of England is located within the heart of the Village and offers much character, dating back to c1200.
Properties you may like
By Whitlocks Estate Agents - Bognor Regis & Pagham
-

Elmer Road, Elmer, Bognor Regis, PO22
- 3 Beds
- 3 Bath
-
Selsey Road, Sidlesham, Chichester, PO20
- 3 Beds
- 1 Bath
-
Church Lane, South Bersted, Bognor Regis, PO22
- 4 Beds
- 2 Bath
-
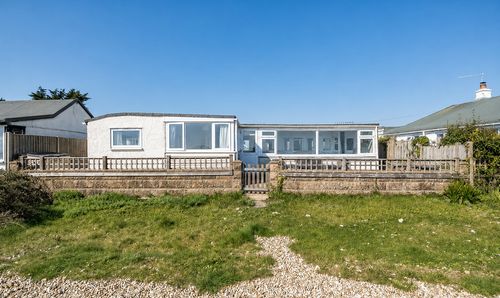
West Front Road, Pagham, Bognor Regis, PO21 4TB
- 2 Beds
- 1 Bath
-
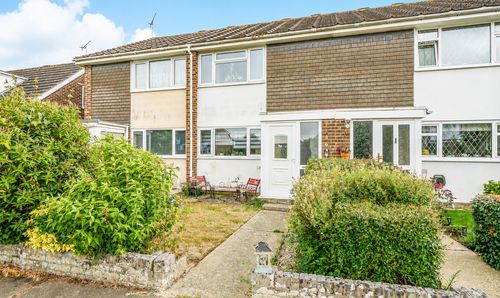
Pryors Green, Bognor Regis, PO21
- 2 Beds
- 1 Bath
-
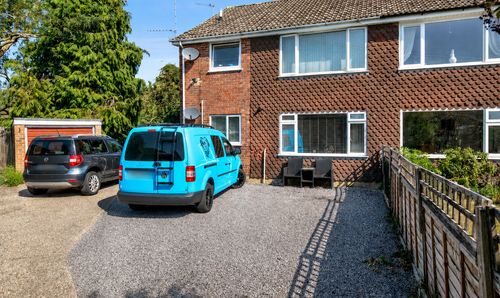
Rosvara Avenue, Westergate, PO20
- 2 Beds
- 1 Bath
-
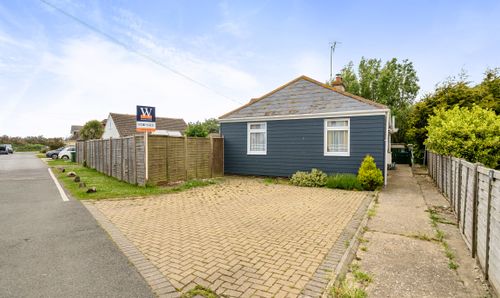
Sea Way, Elmer, Bognor Regis, PO22
- 3 Beds
- 2 Bath
-
Pilgrims Way, Nyetimber, Bognor Regis, PO21
- 2 Beds
- 1 Bath
-
Albert Road, Sabey Court Albert Road, PO21
- 2 Beds
- 1 Bath