2 Bedroom Flat, Canal View, Winchburgh, EH52 6FW
Canal View, Winchburgh, EH52 6FW

REMAX Property
Remax Property, Remax House
Description
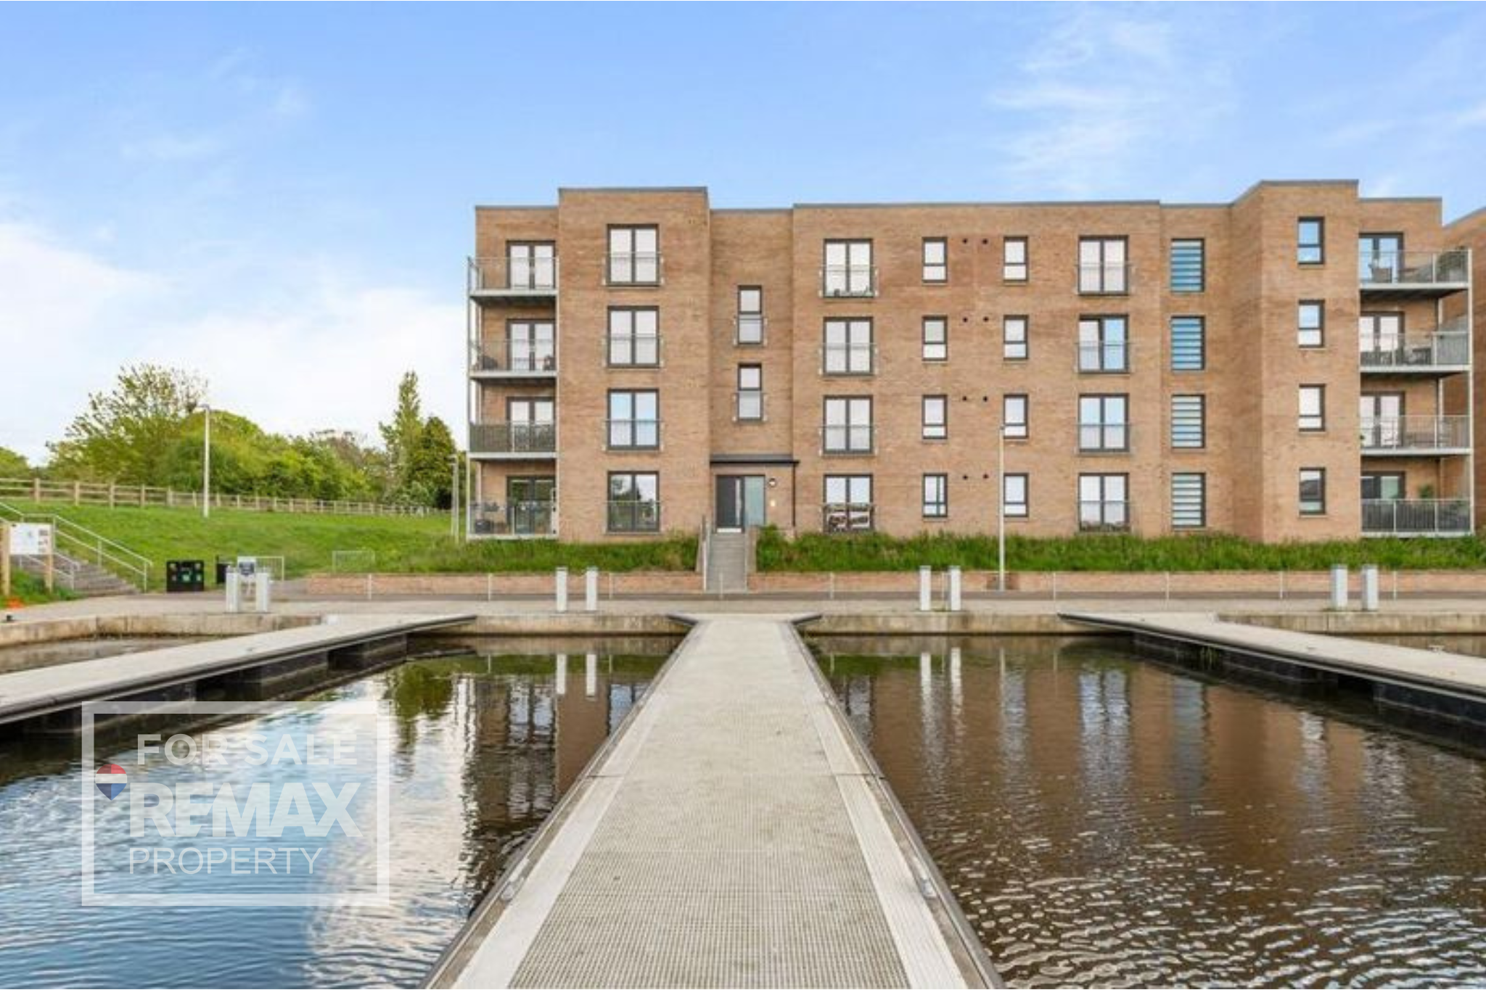
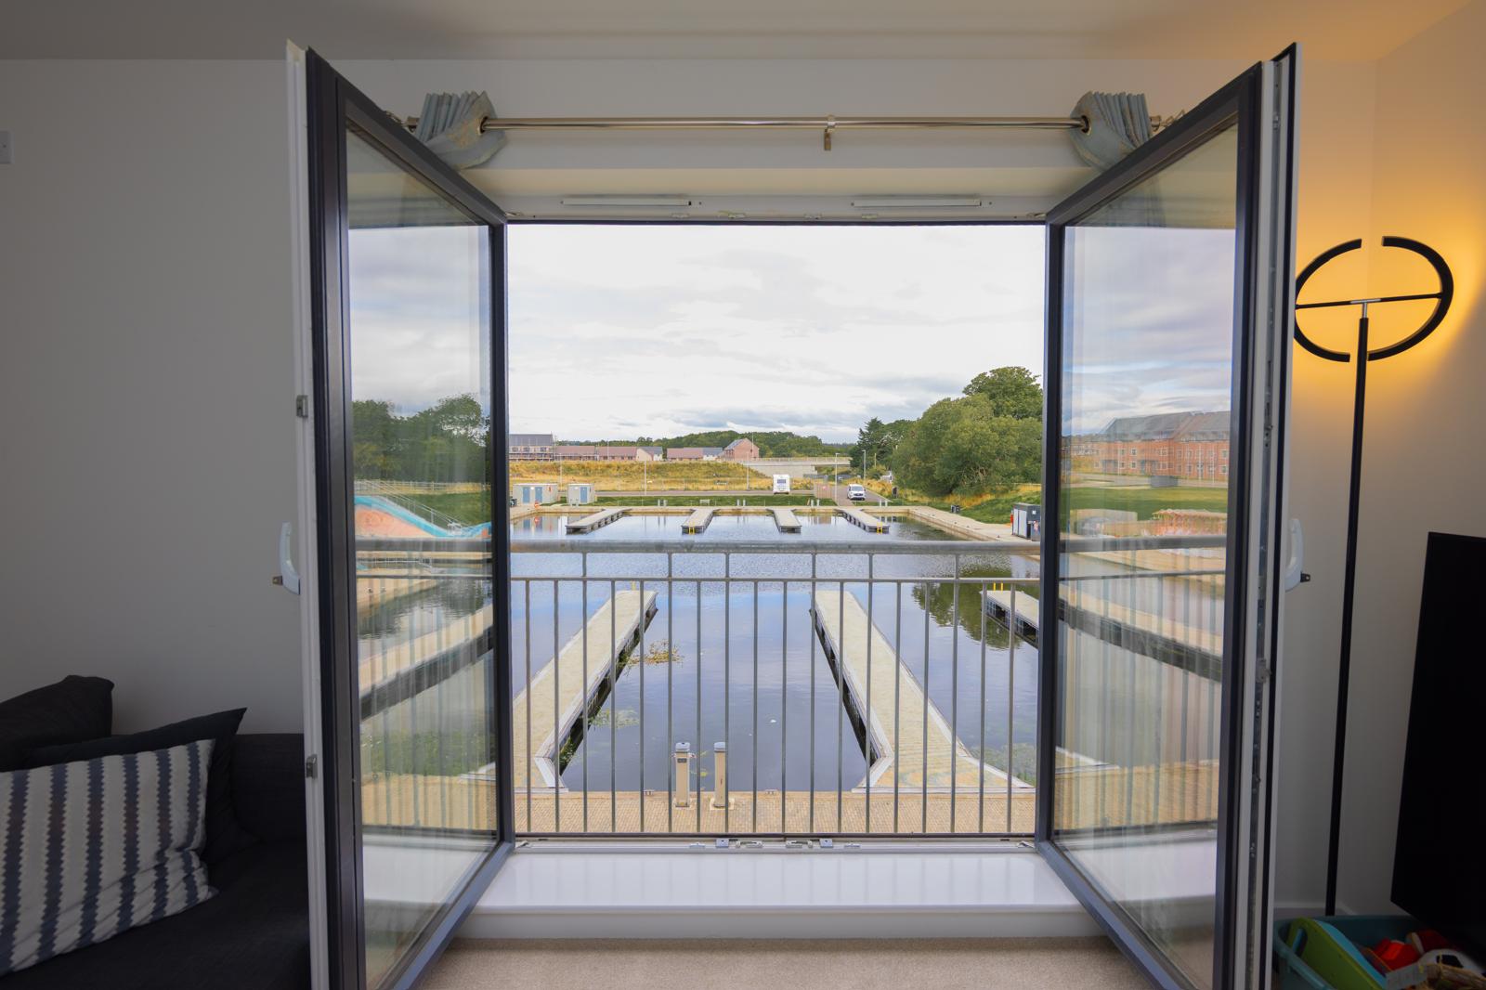
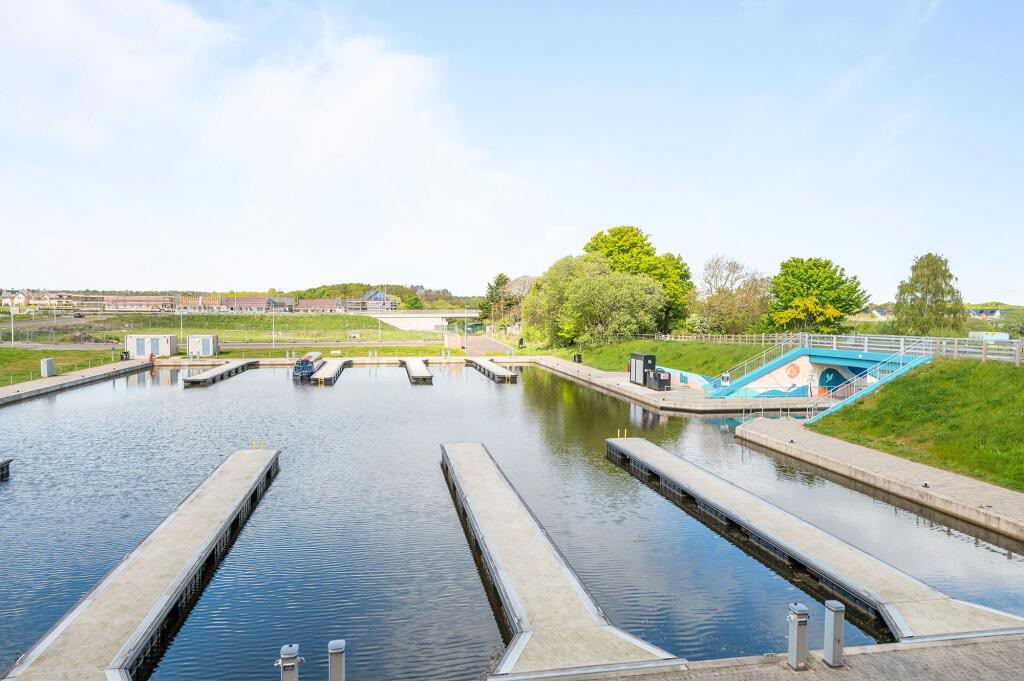
Stunning Two Bedroom Apartment With Marina Views
Enjoying a fantastic position overlooking the marina, this beautifully presented two bedroom apartment offers bright, spacious accommodation in the heart of Winchburgh.
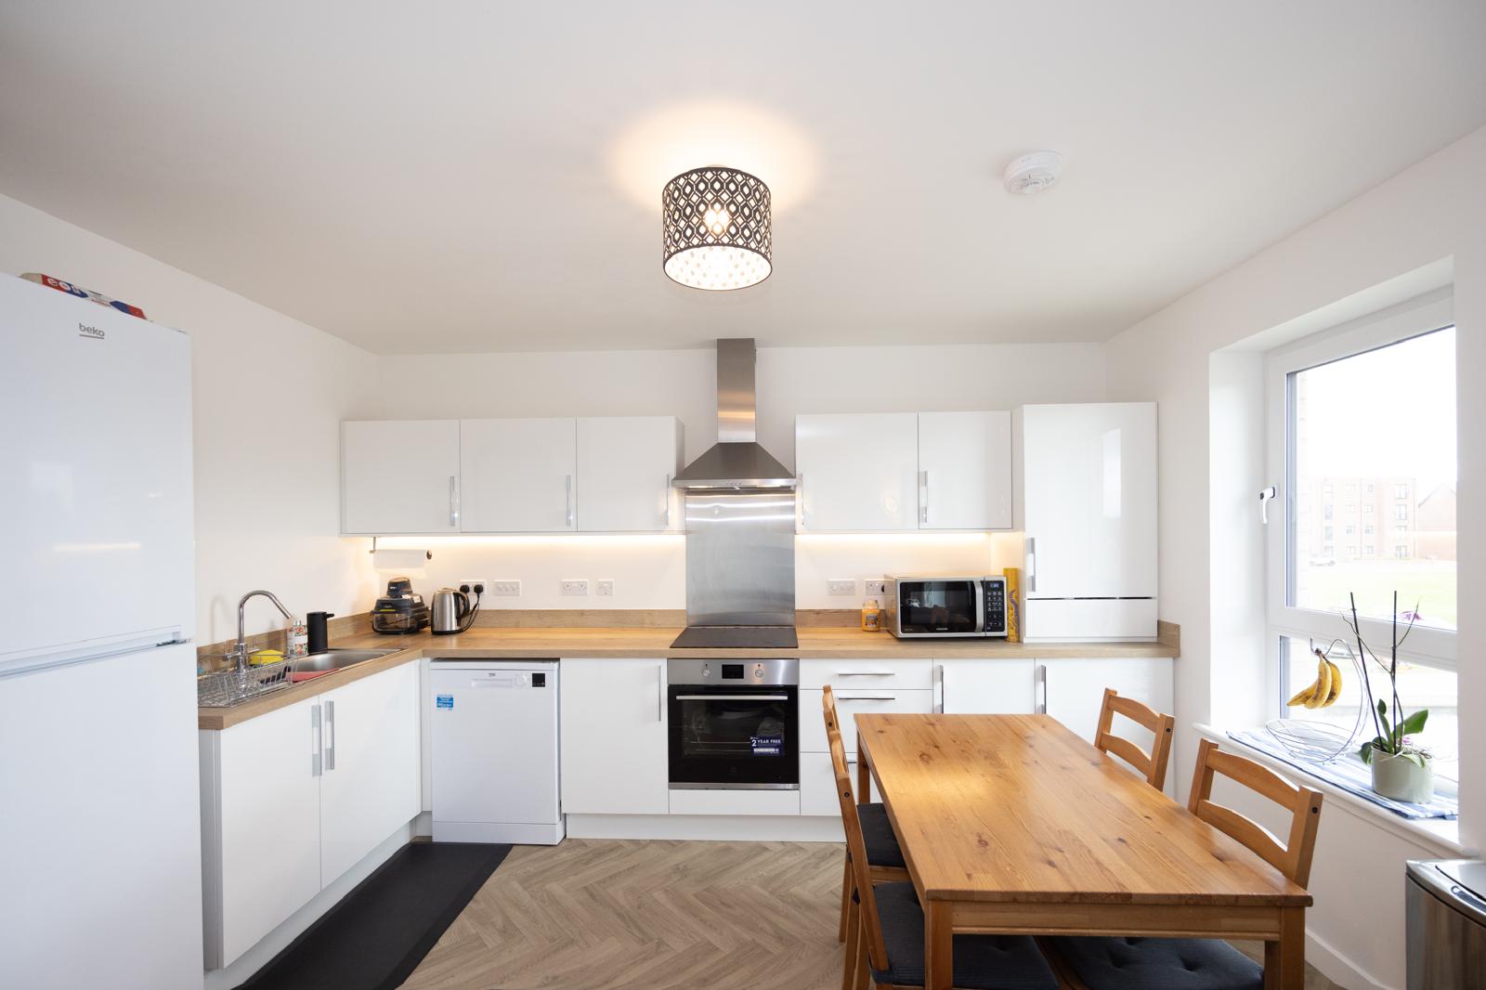
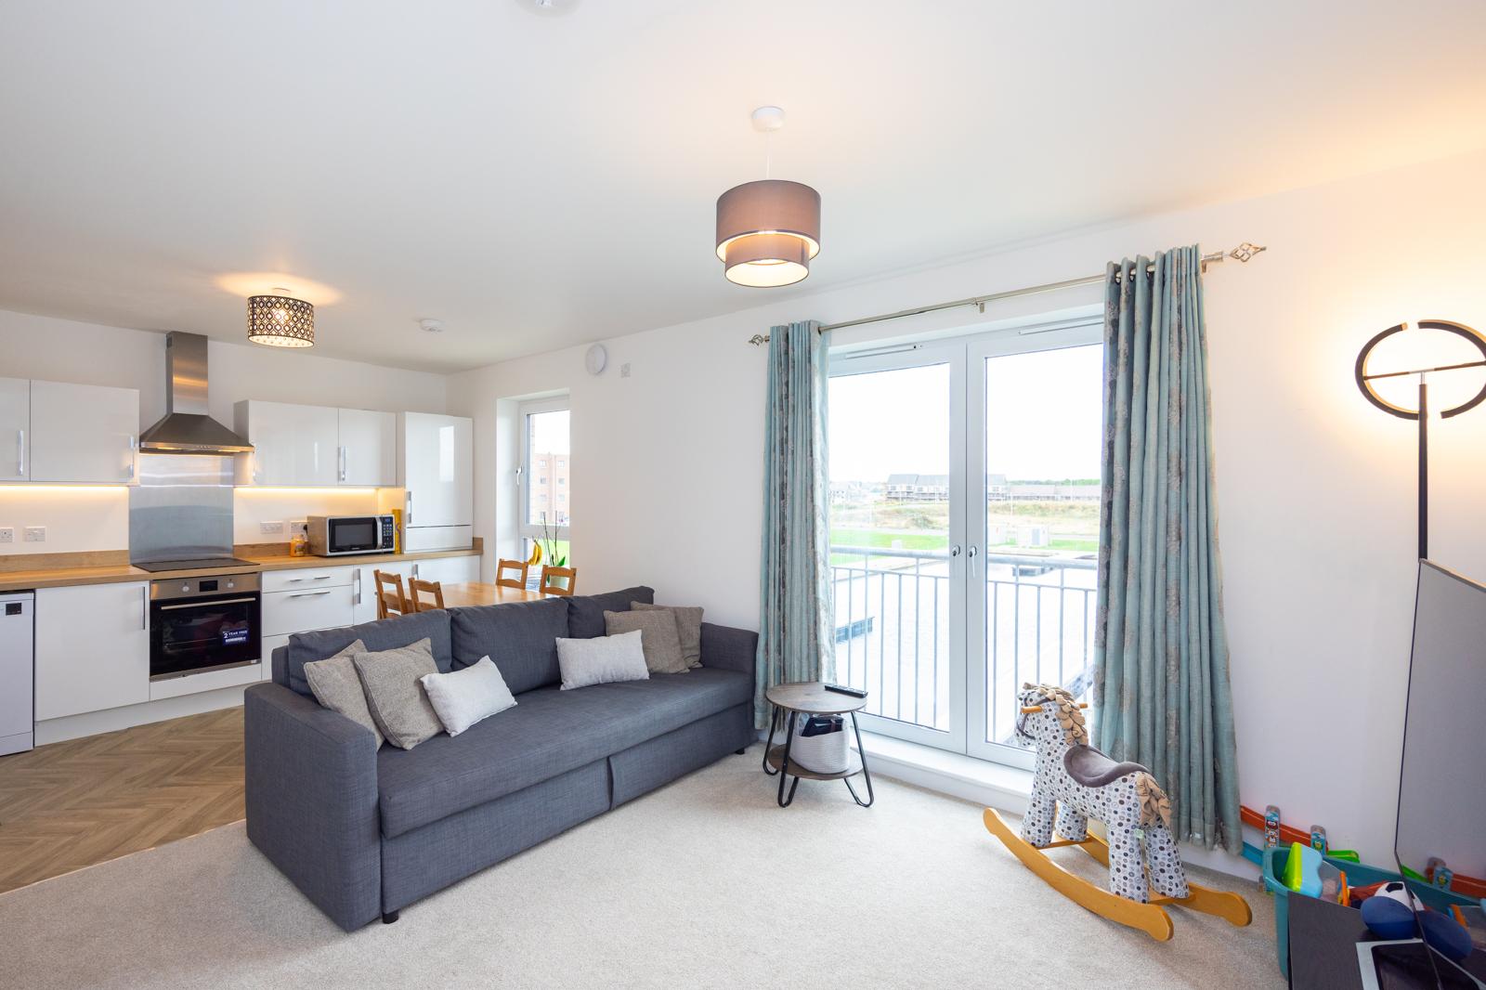
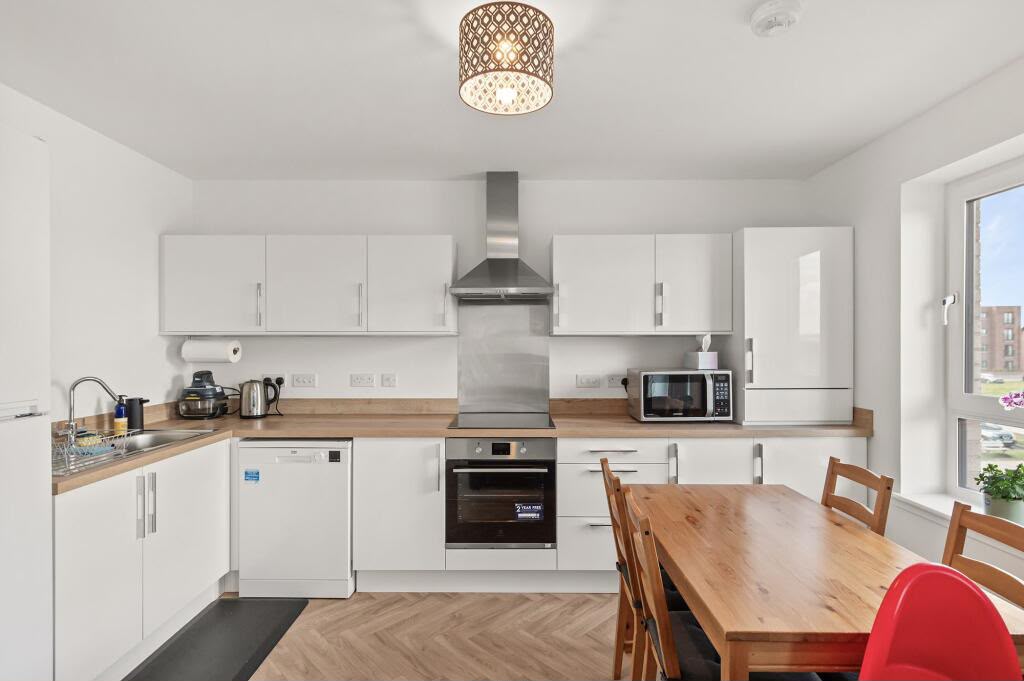
The standout feature is the impressive open plan lounge, dining and kitchen area. Filled with natural light, this space creates a brilliant setting for relaxing, dining and entertaining.
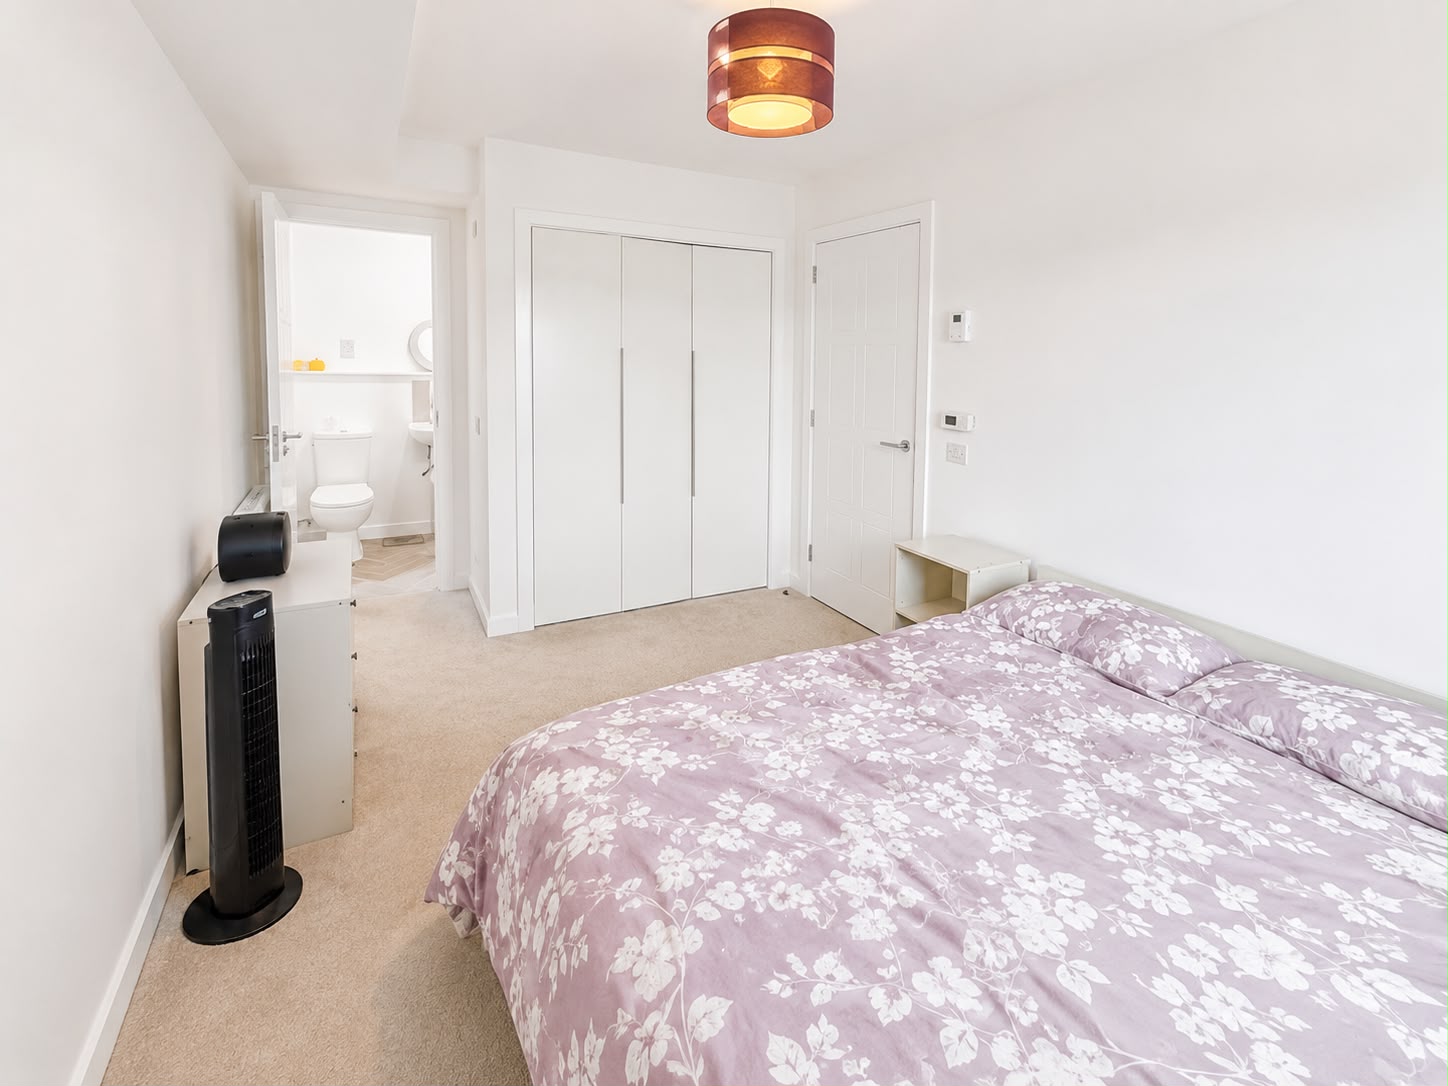
There are two generous double bedrooms, with the main bedroom benefiting from a private en-suite, alongside a modern family bathroom. The apartment also offers excellent storage throughout and is presented in move-in ready condition. Also chain free!
Local amenities, green spaces, walking routes and leisure facilities are all within easy reach.
For commuters, access to the M9 provides convenient connections towards Edinburgh, Glasgow and across the central belt.
With its generous accommodation and modern finish, this is a fantastic opportunity for first-time buyers, professionals and investors alike, with a potential investment yield of between 6.7% and 8.8%.
Erin Aitken and RE/MAX Property are delighted to bring this outstanding apartment to the market.
Freehold Property.
EPC B.
Council Tax Band C.
Factor Fees - £1,030.
Winchburgh is a growing community offering a great mix of local amenities, green spaces and excellent transport links. Shops, schools, sports and leisure facilities are all within easy reach, with further shopping and dining options available in nearby Kirkliston and Broxburn.
The area is well placed for commuters, with regular bus services and convenient access to the M9 for travel towards Edinburgh, Glasgow and across the central belt. Rail connections are available nearby, while Edinburgh Airport is also within easy reach.
With scenic walks, open green spaces and everyday essentials close by, Winchburgh offers a relaxed community setting while remaining well connected to Edinburgh and the surrounding areas.
EPC Rating: B
Key Features
- Bright Open Plan Living
- Premium marina lifestyle
- Chain Free!
- French Doors Opening To Canal Views
- Ideal For First-Time Buyers & Professionals
- Coffee Shop On Your Doorstep
- Fantastic motorway links
- Stunning Views Over Marina
- Move In Ready
- Investment Yield between 6.7% and 8.8%.
Property Details
- Property type: Flat
- Price Per Sq Foot: £298
- Approx Sq Feet: 721 sqft
- Council Tax Band: C
- Property Ipack: Home Report
Rooms
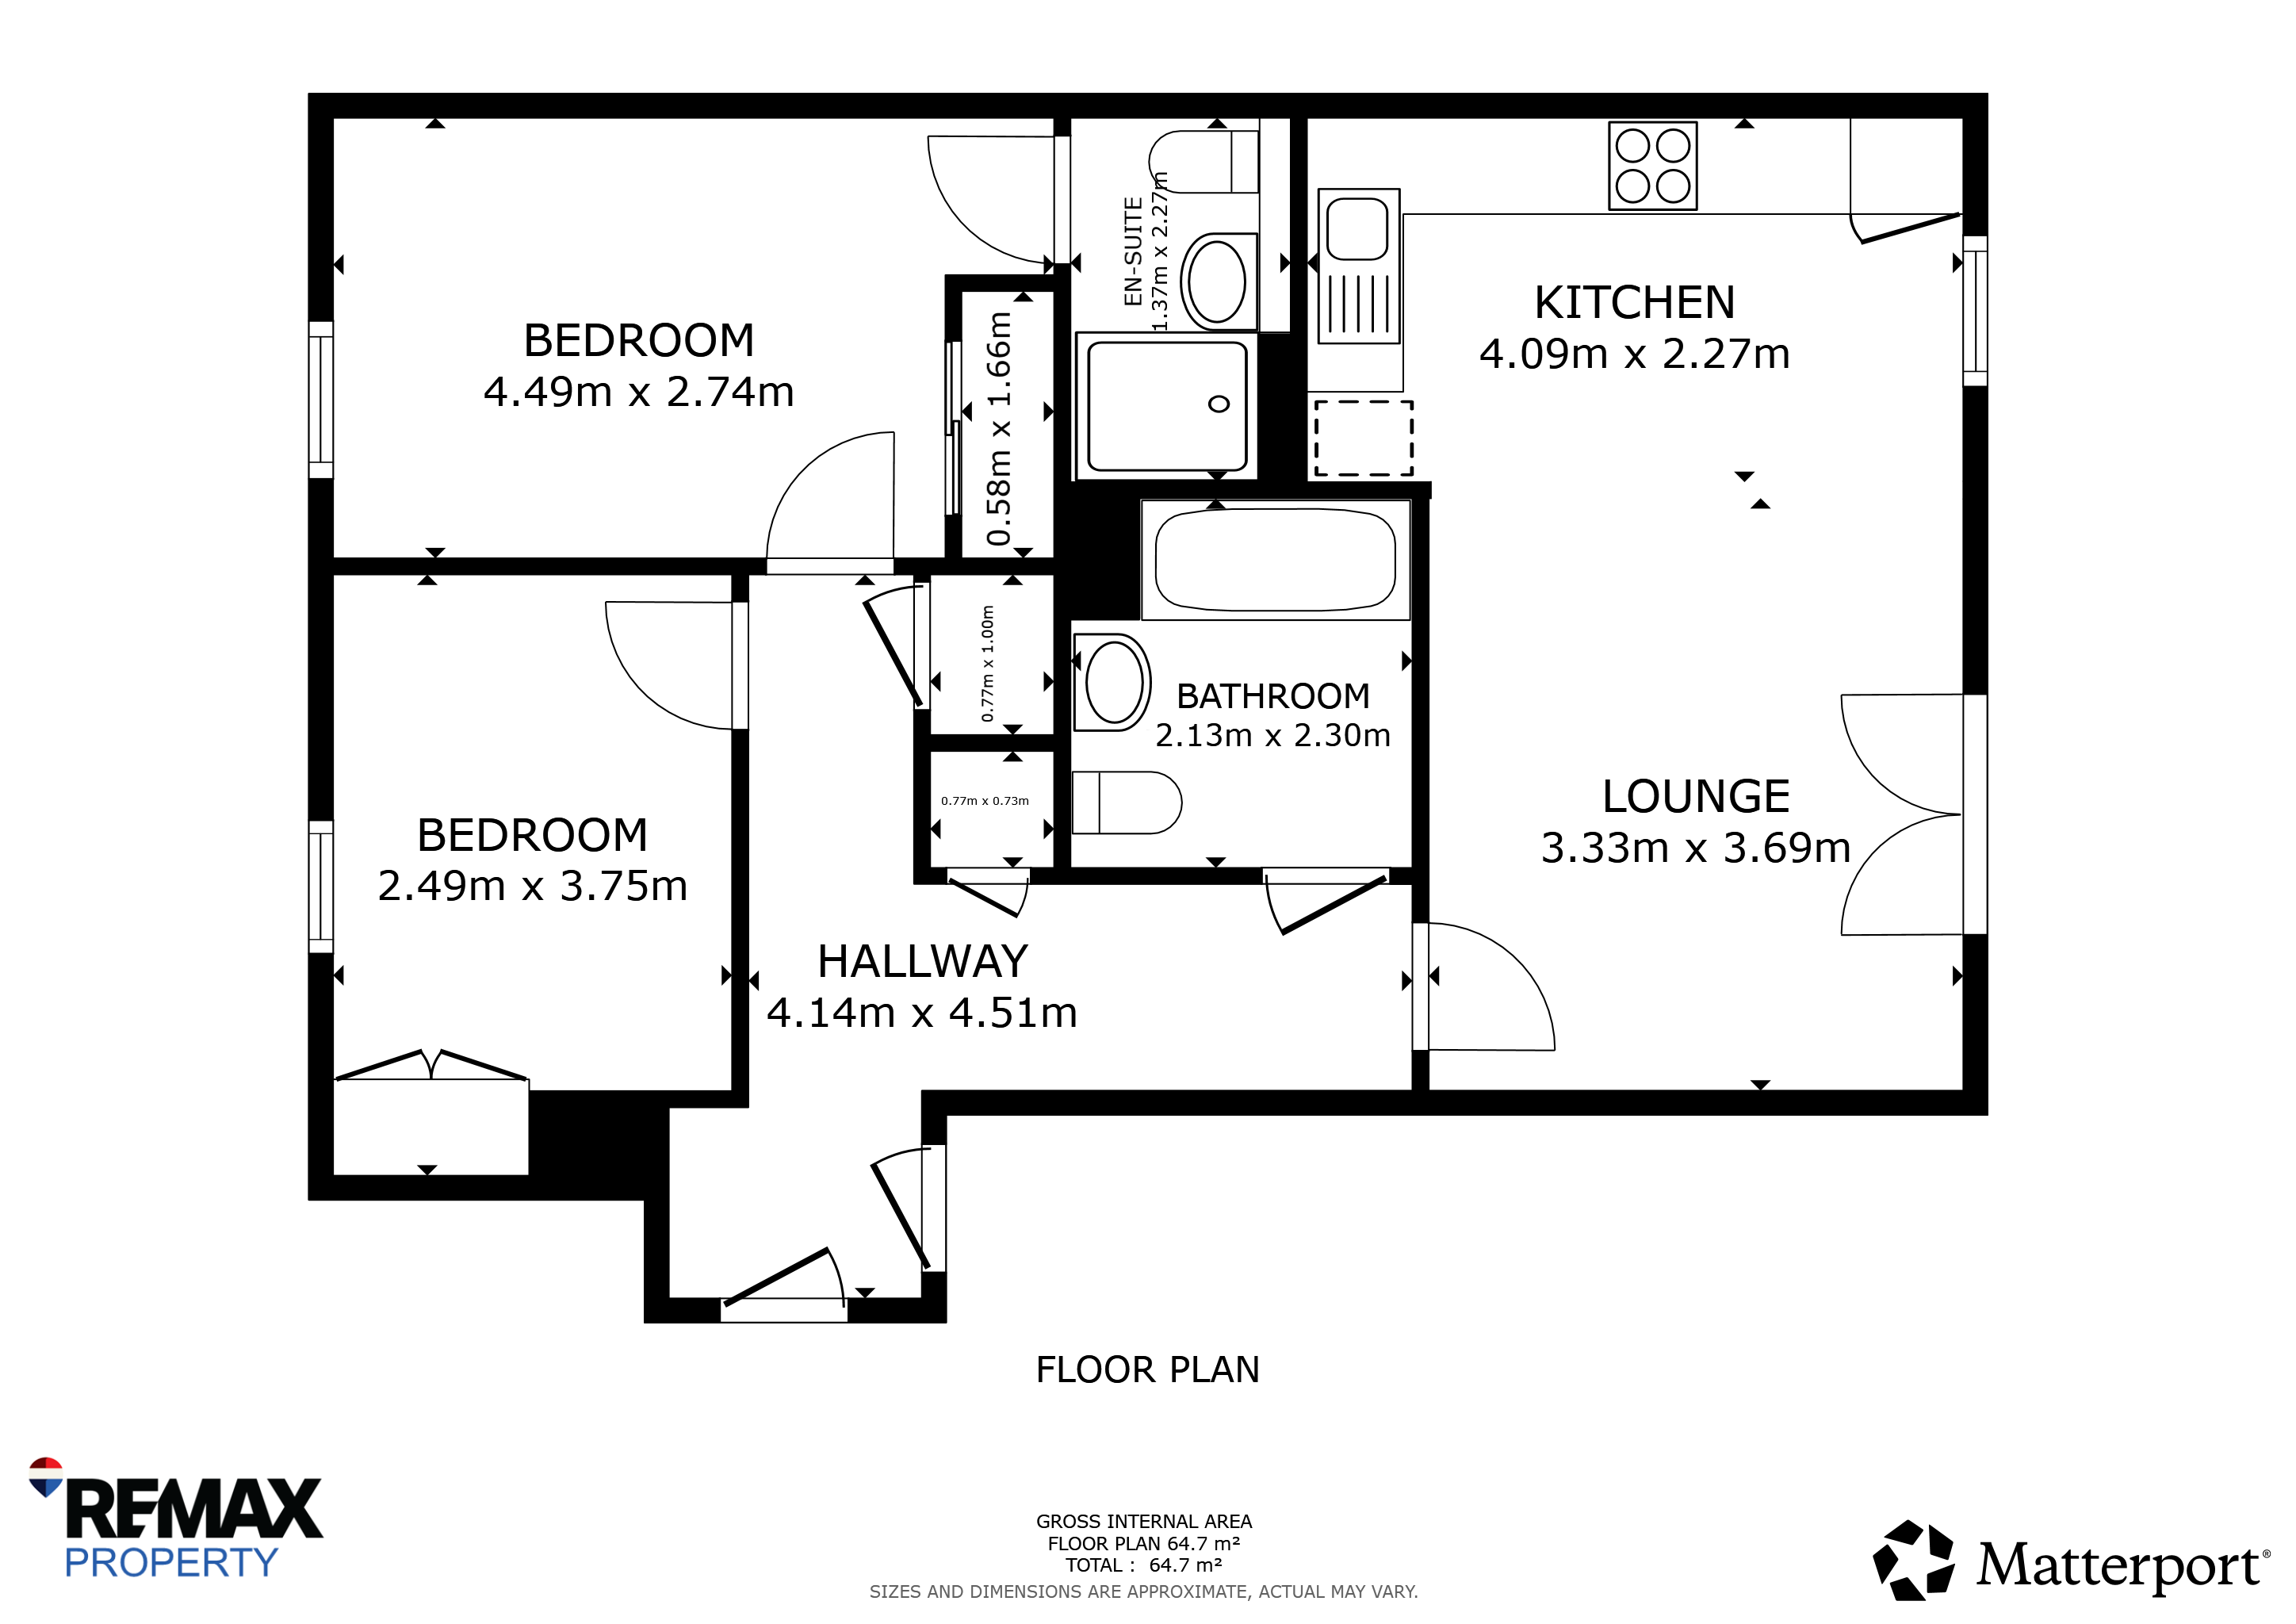
Hallway
4.13m x 4.62m
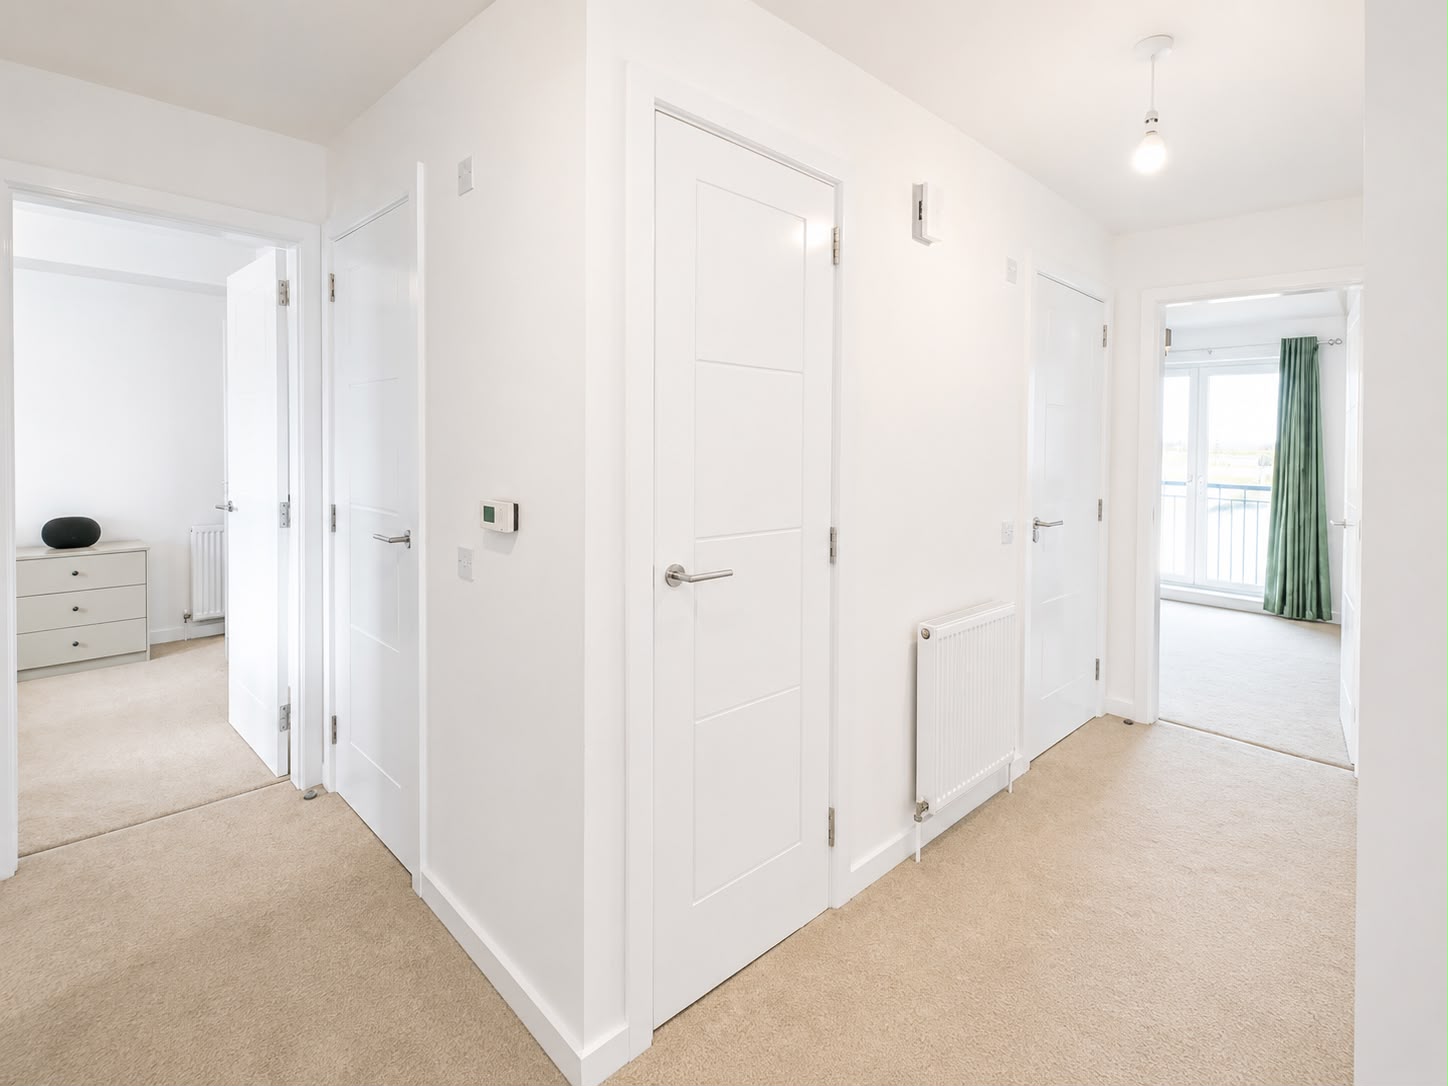
Spacious L shaped entrance hallway with cream carpet and white painted walls. Three storage cupboards offer practical storage, with doors leading to all rooms within the apartment.
Lounge
6.30m x 3.51m
Spacious living room with fresh cream carpet and white painted walls. Large patio doors flood the room with natural light while offering views over the canal. Ample space for both lounge furniture and entertaining, with an open plan layout leading into the kitchen.
Kitchen
6.03m x 3.51m
Spacious living room with fresh cream carpet and white painted walls. Large patio doors flood the room with natural light while offering views over the canal. Ample space for both lounge furniture and entertaining, with an open plan layout leading into the kitchen.
Primary Bedroom
4.47m x 2.74m
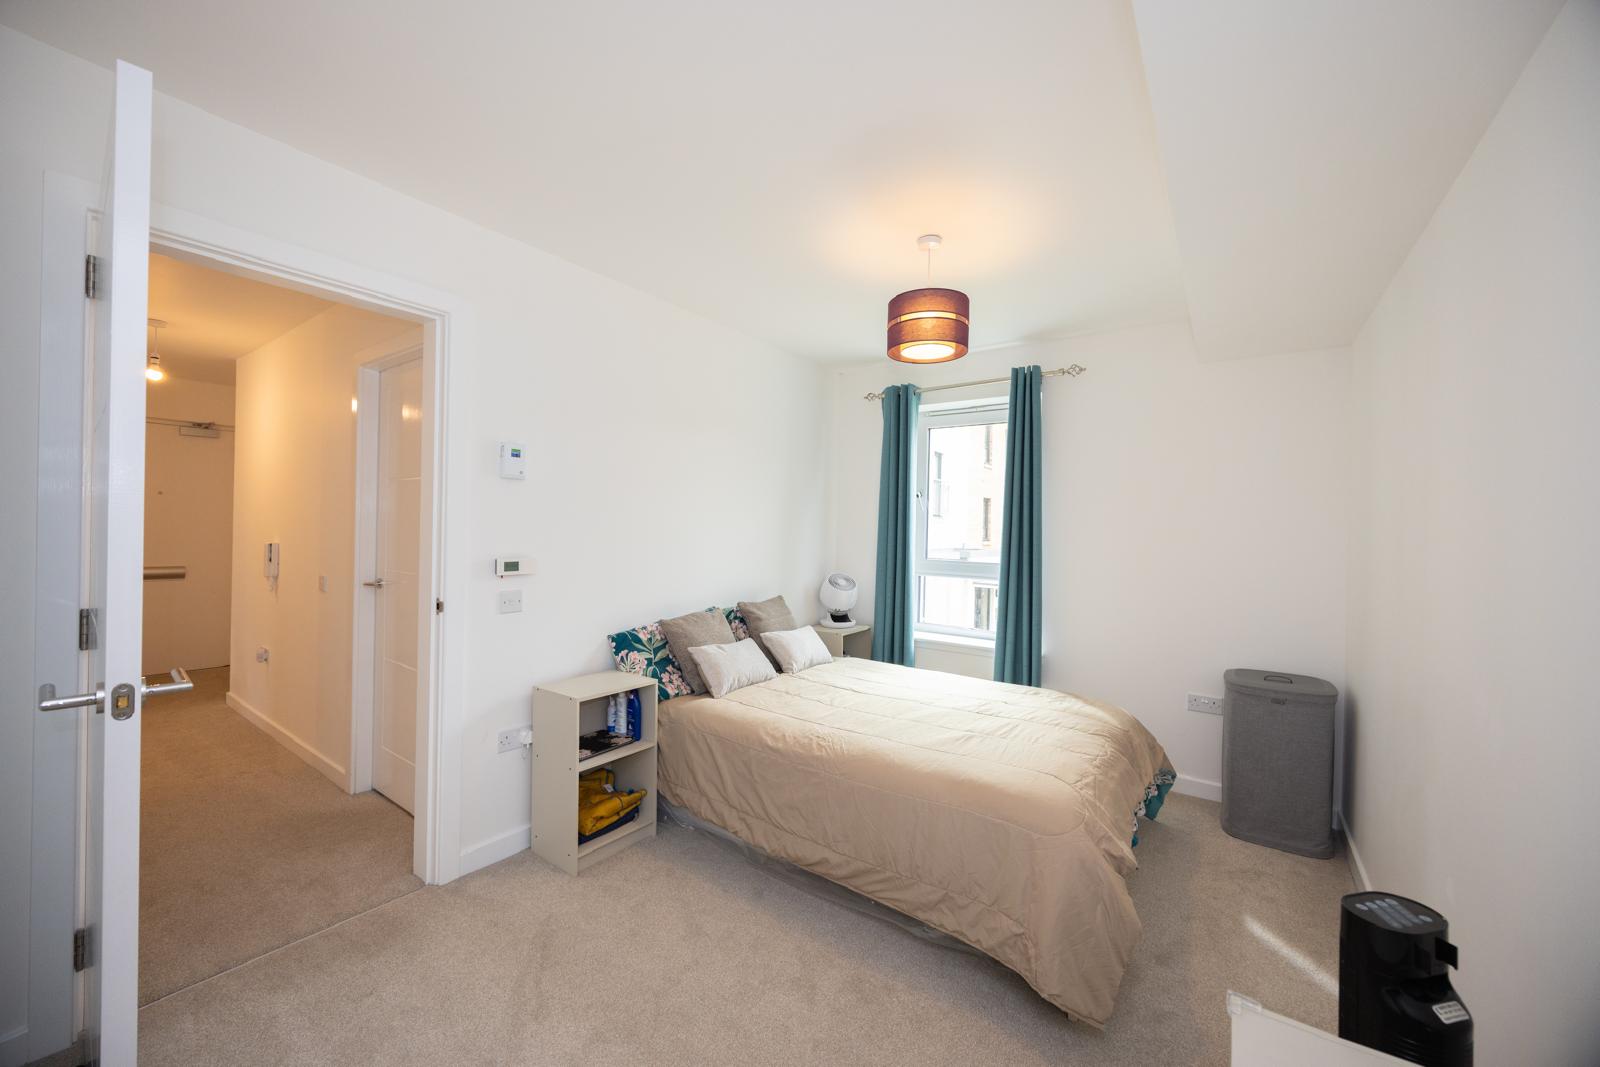
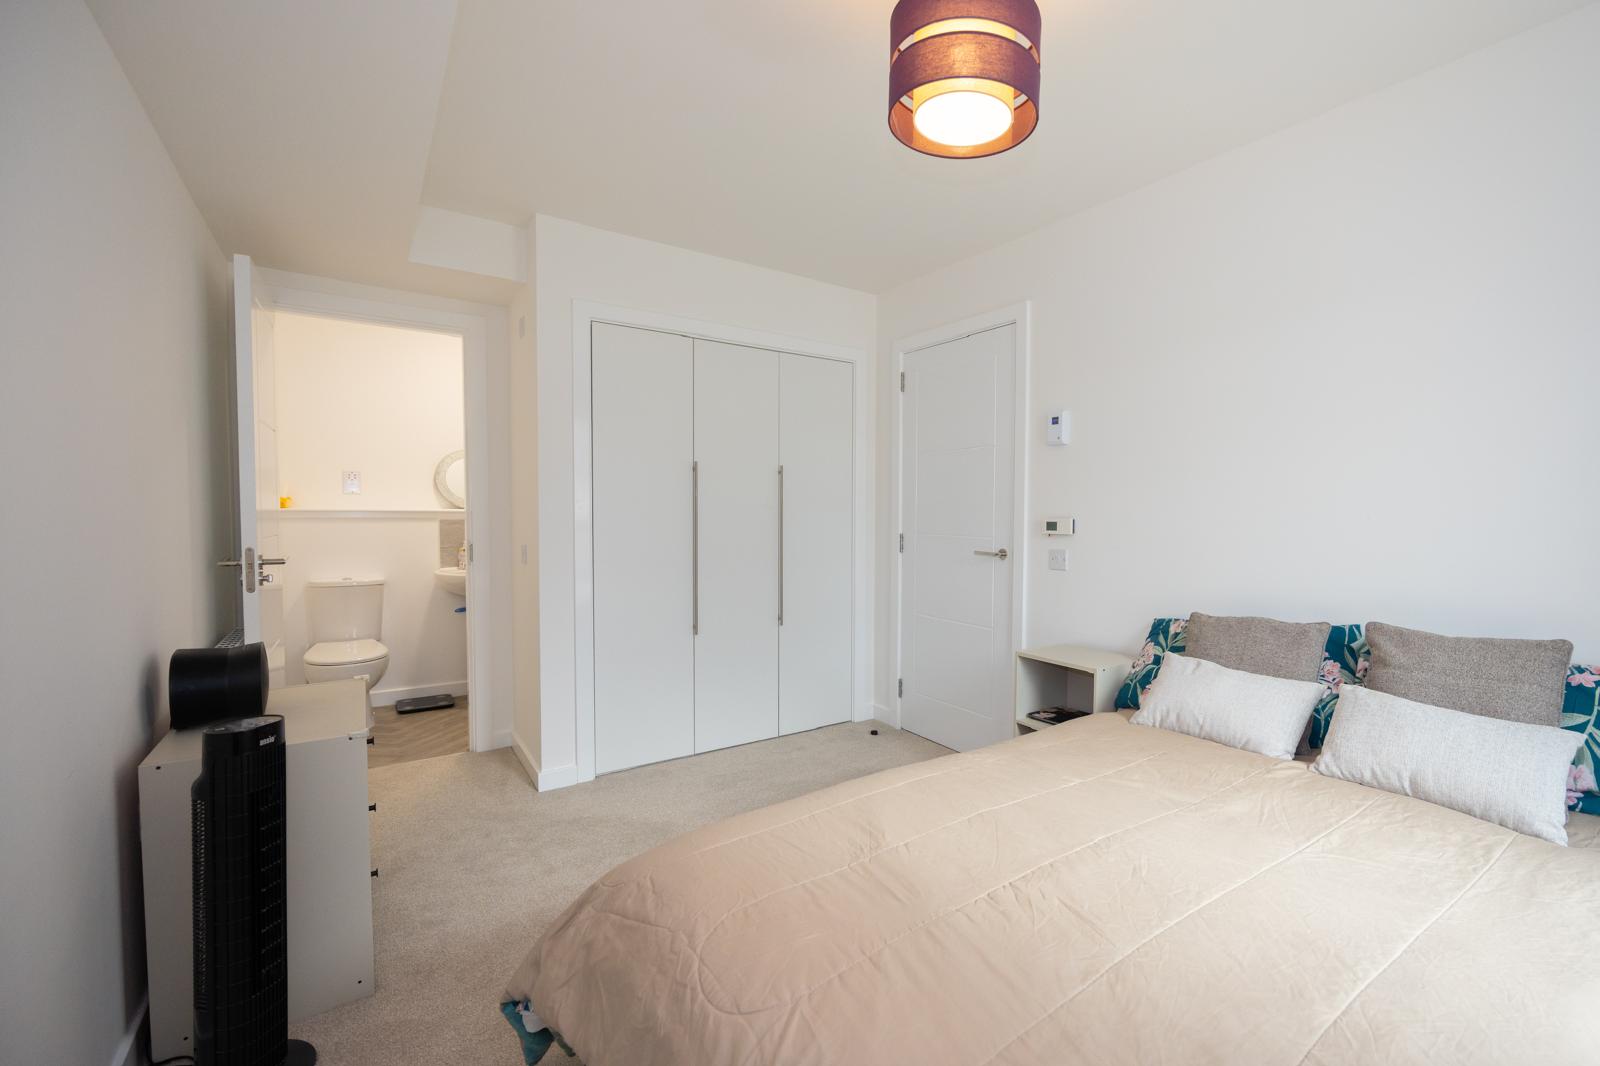
Spacious double bedroom with cream carpet and white painted walls. Fitted wardrobe provides excellent storage, while the window to the front allows for plenty of natural light. Door leading to the En-suite.
En-Suite
2.33m x 1.43m
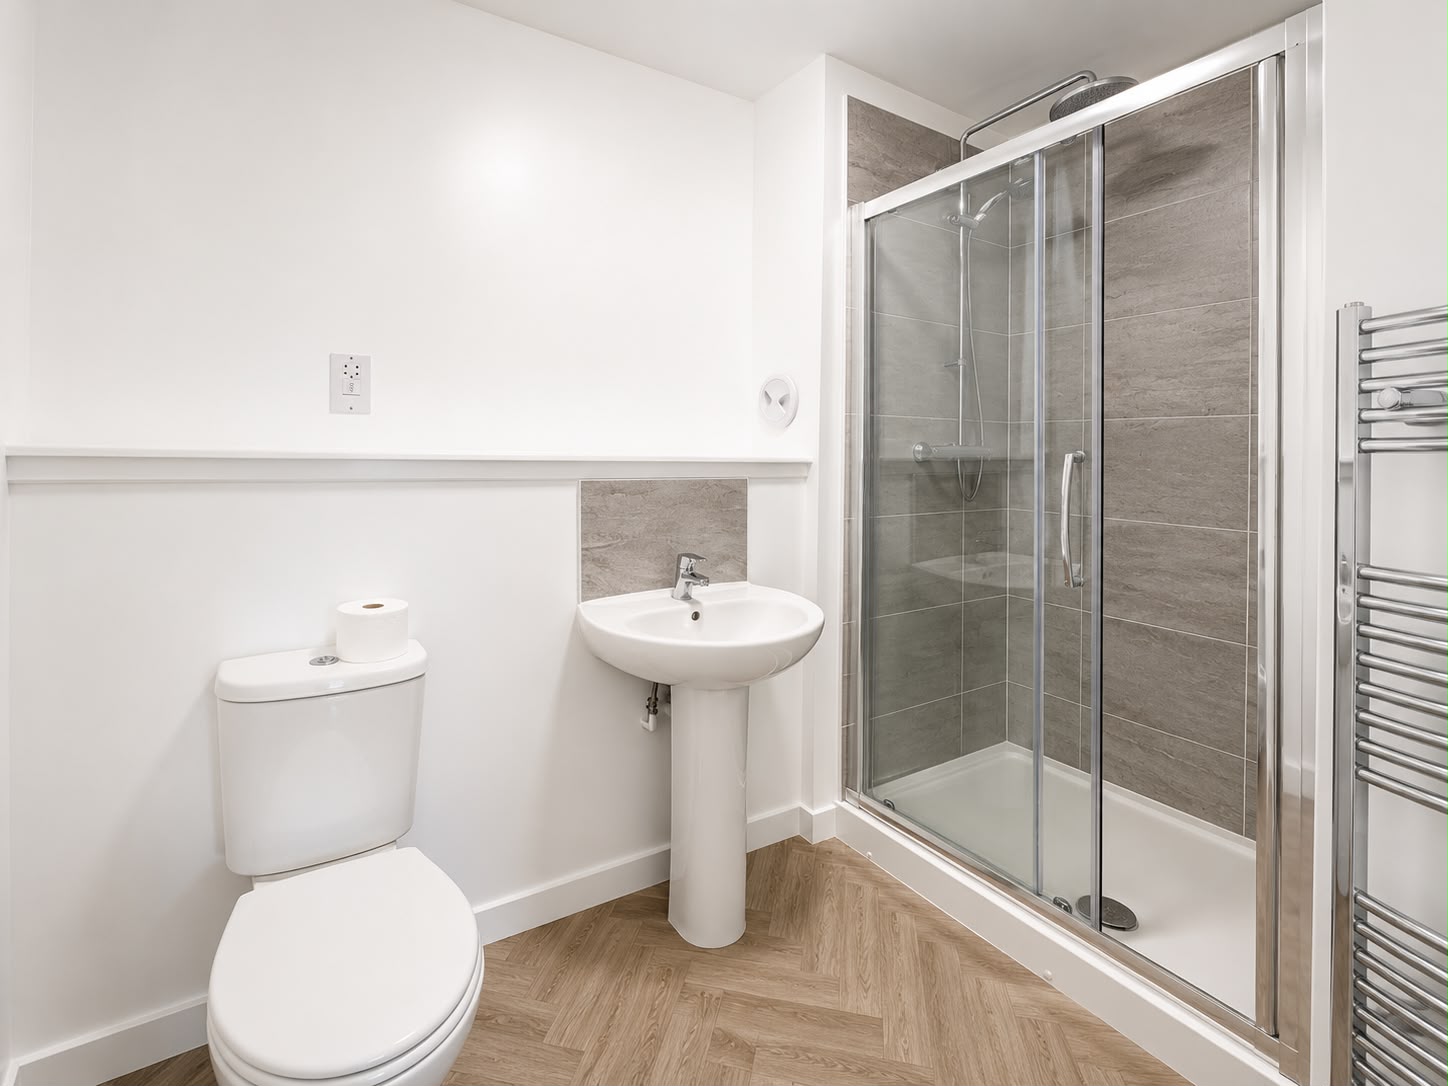
Modern en-suite comprising a shower cubicle, WC and pedestal wash hand basin. Finished with grey tiled shower surround, laminate flooring and white painted walls.
Bedroom Two
3.18m x 2.46m
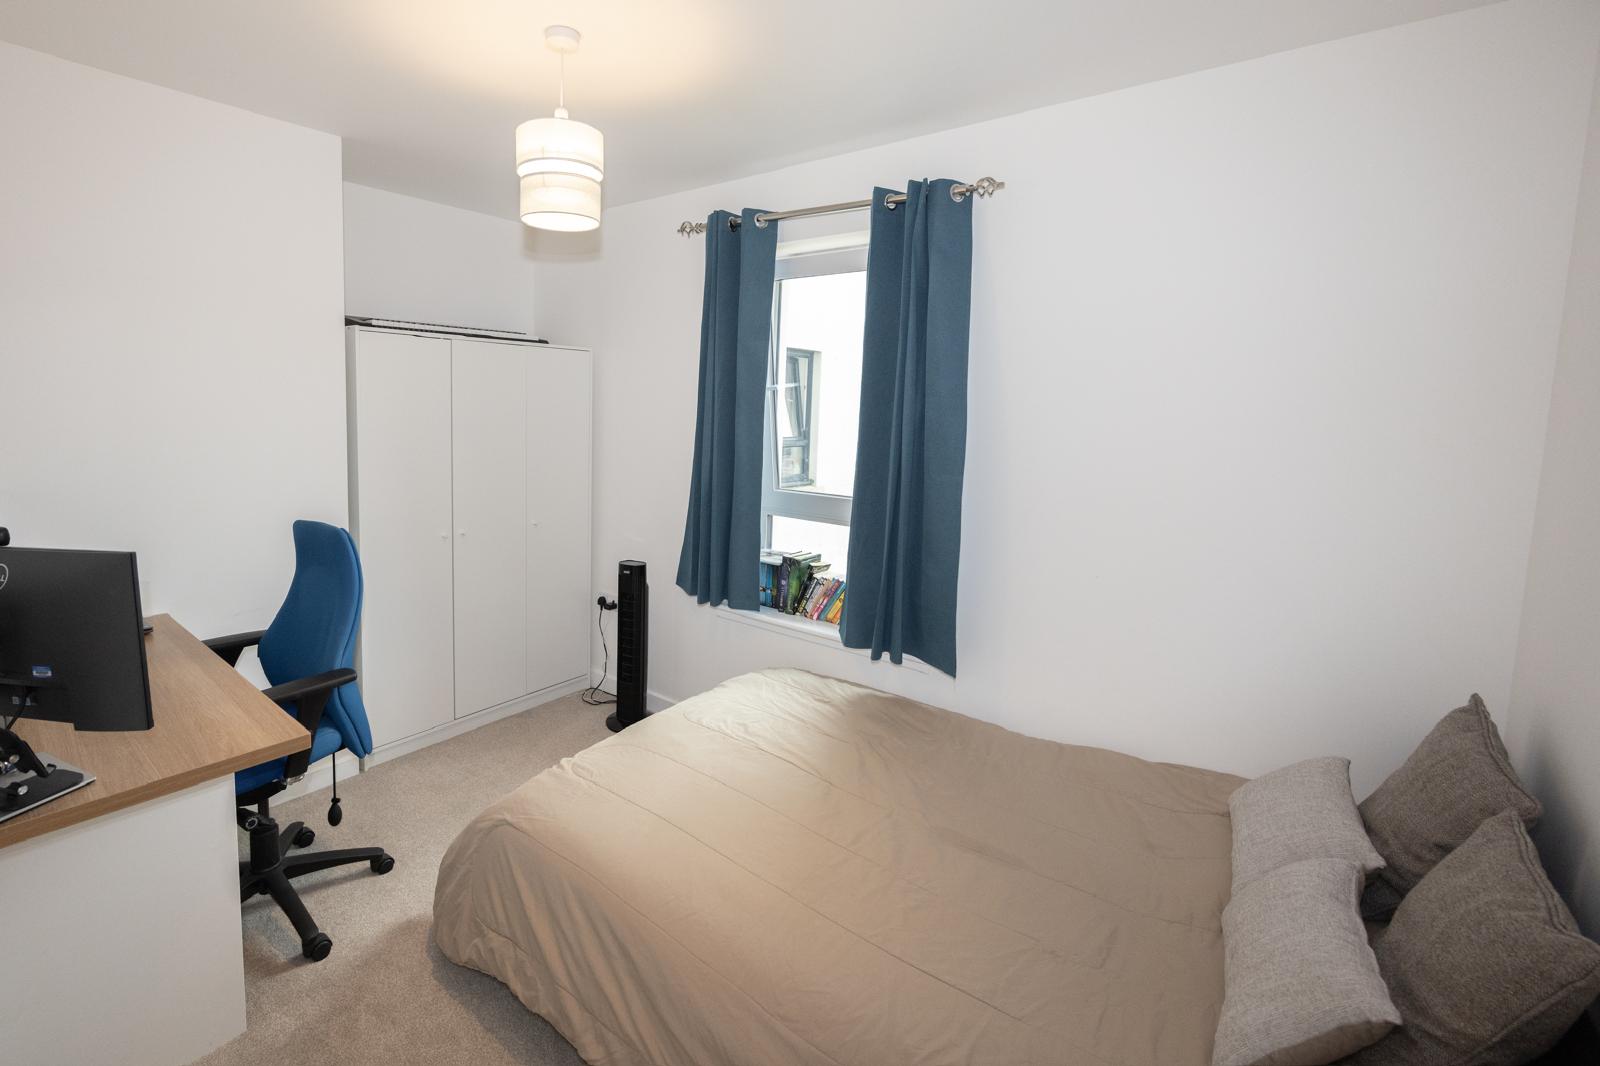
Double bedroom with cream carpet and white painted walls. Window to the front of the property provides plenty of natural light, with ample space for bedroom furniture.
Bathroom
2.28m x 2.07m
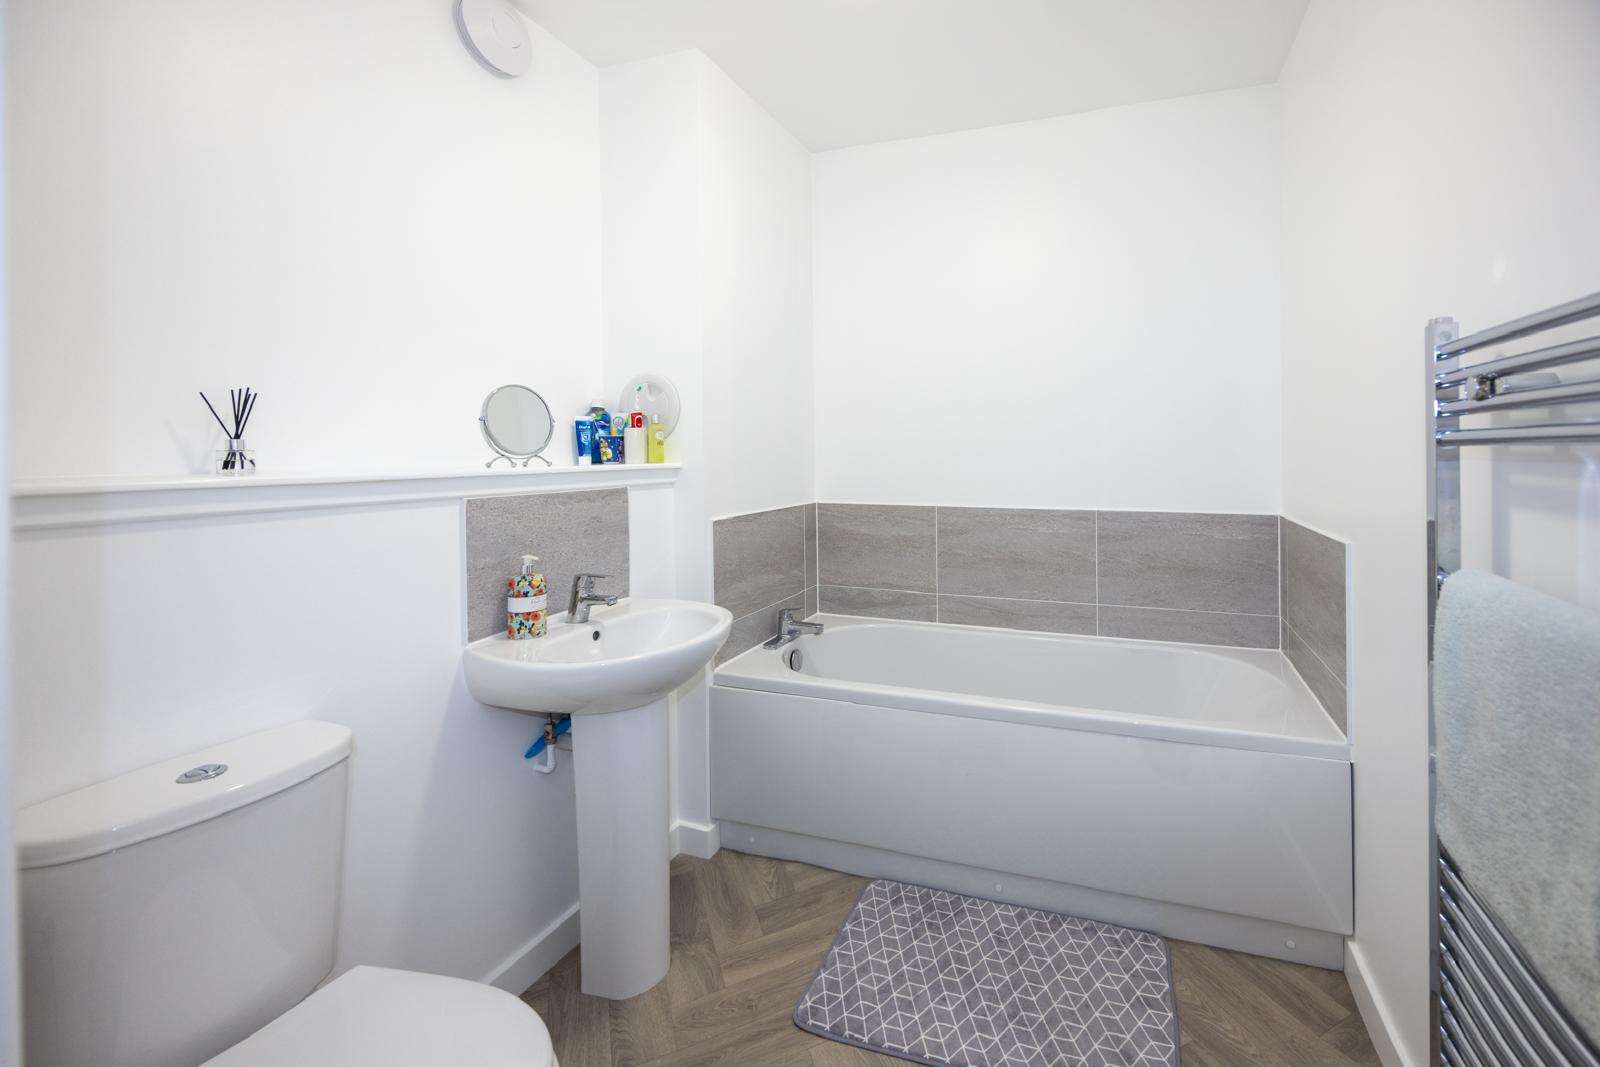
Modern family bathroom comprising a bath with grey tiled surround, WC and pedestal wash hand basin. Finished with laminate flooring and white painted walls, creating a bright and contemporary space.
Floorplans
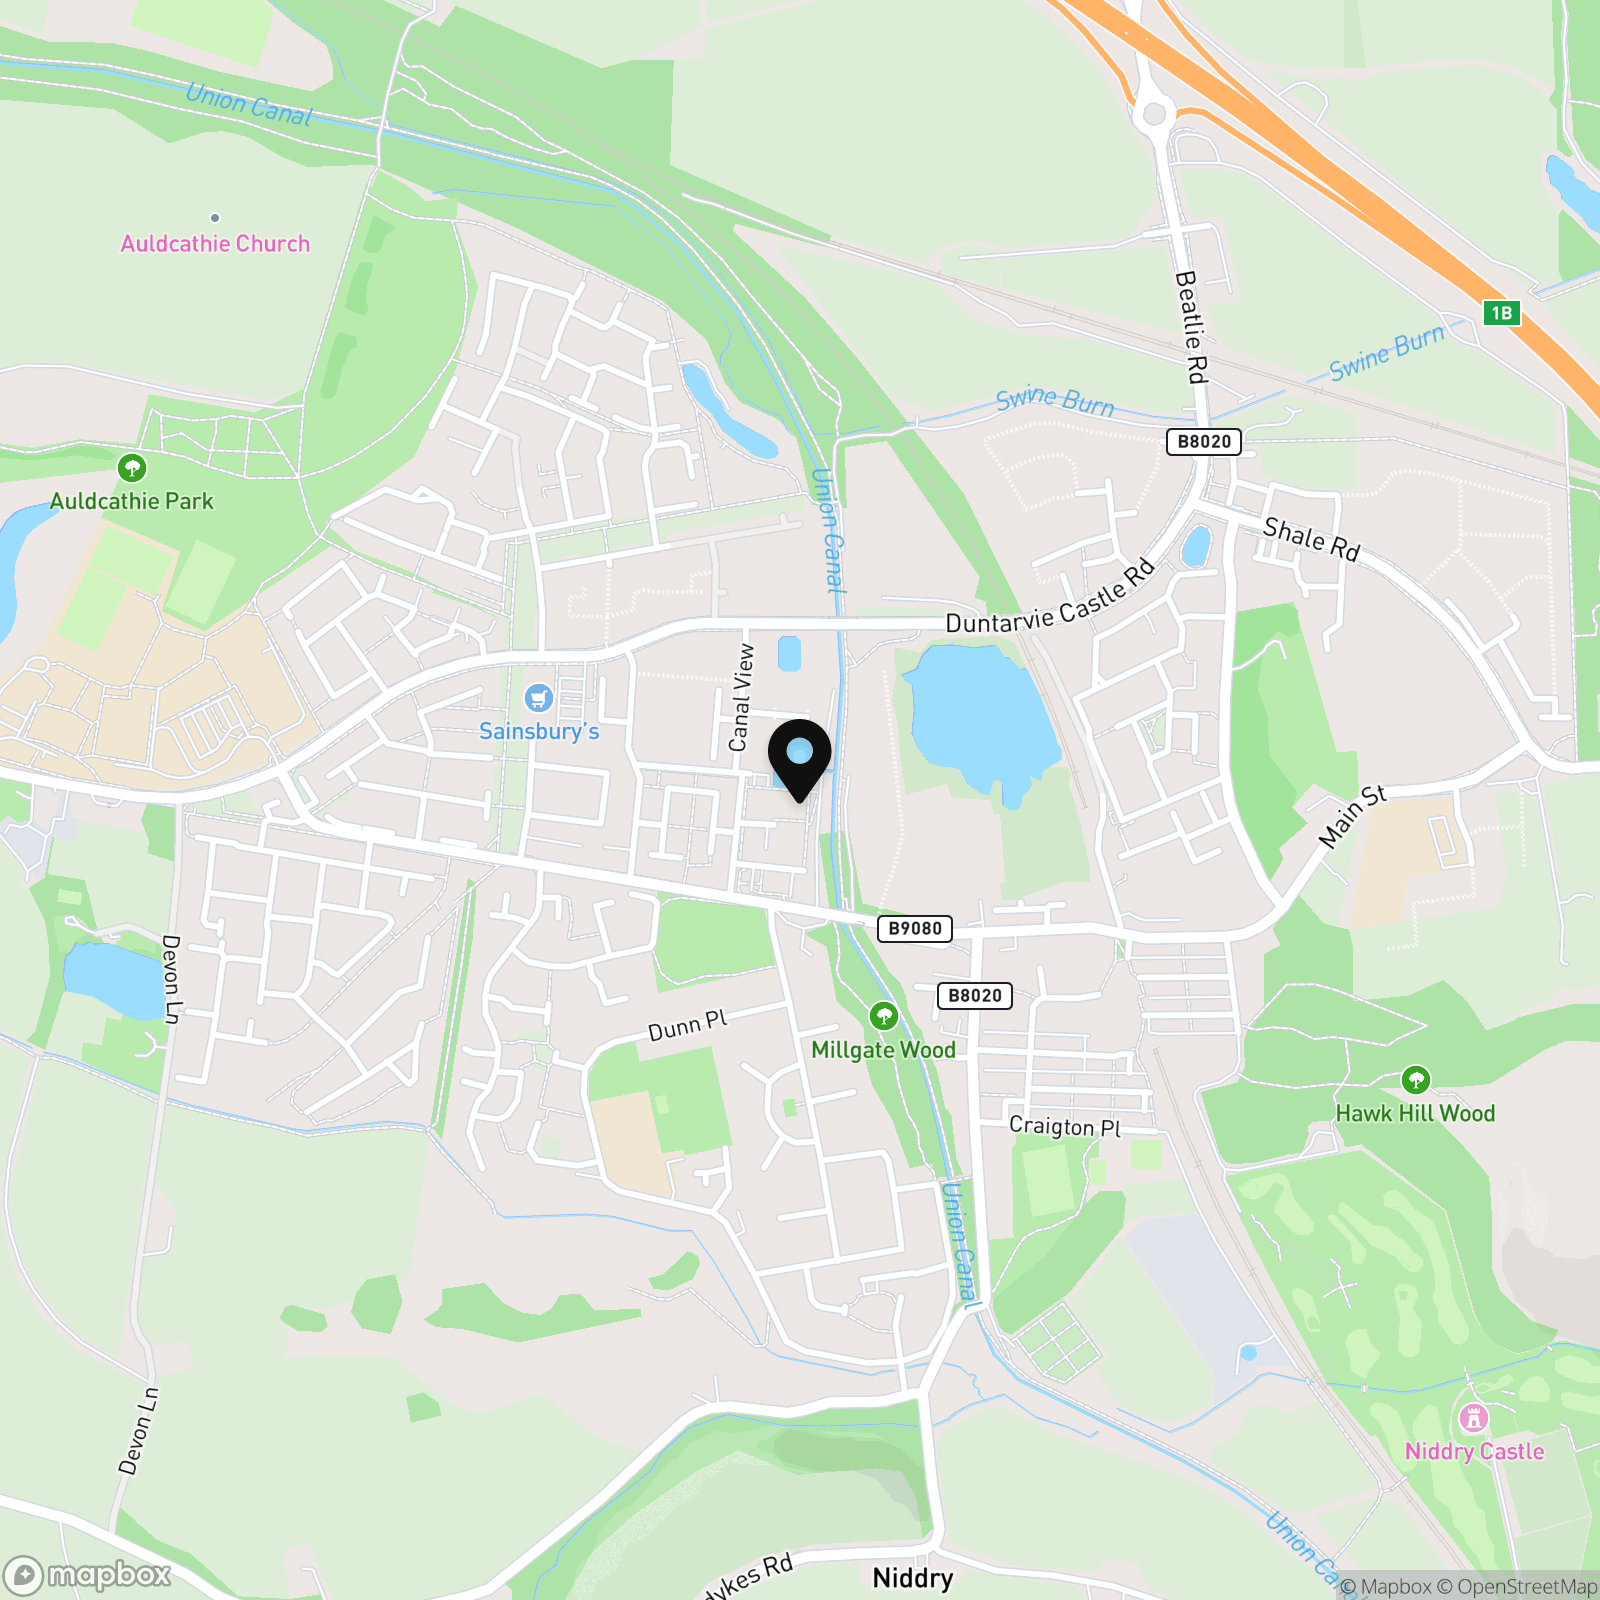
Location
Properties you may like
By REMAX Property
-
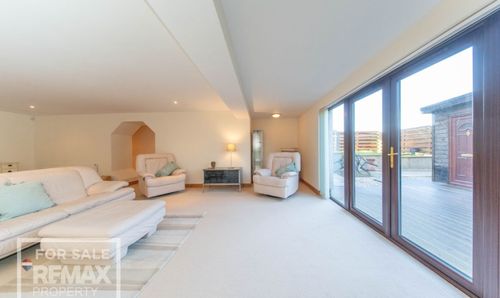
Jamphlars Road, Cardenden, Lochgelly, KY5 0NB
- 4 Beds
- 2 Bath
-
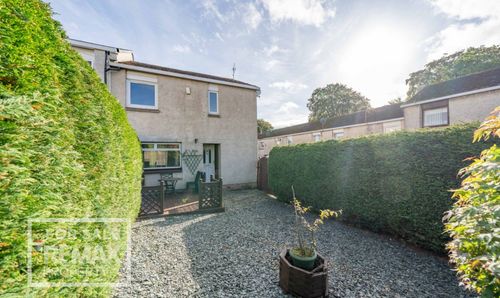
Huron Avenue, Howden, Livingston, EH54 6LG
- 2 Beds
- 1 Bath
-
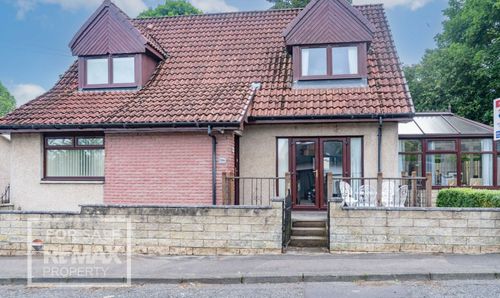
Muir Road, Bathgate, EH48 2QQ
- 5 Beds
- 2 Bath
-
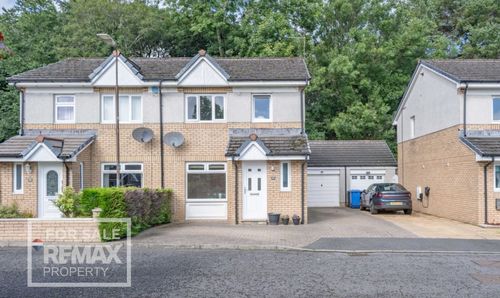
Primrose Place, Eliburn, Livingston, EH54 6RN
- 3 Beds
- 2 Bath
-
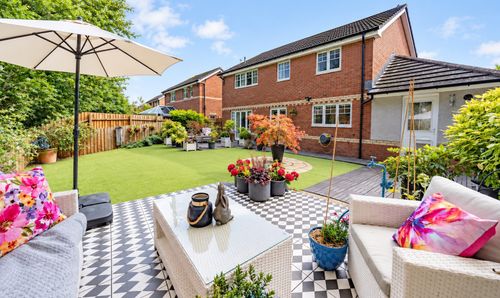
Bluebell Glade, Livingston, EH54
- 5 Beds
- 3 Bath
-
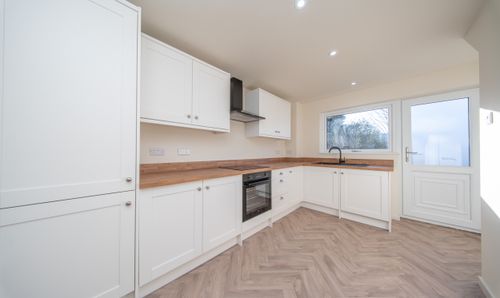
Burnhouse Drive, Whitburn, Bathgate, EH47 0NX
- 3 Beds
- 1 Bath
-
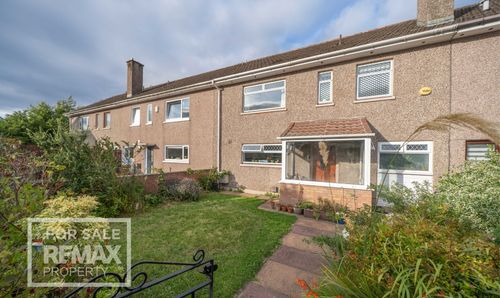
Churchill Way, Kirknewton, EH27 8AE
- 3 Beds
- 2 Bath
-
Nicol Place, Broxburn, EH52
- 4 Beds
- 3 Bath
-
Northpark Place, Eliburn, Livingston, EH54 6TR
- 4 Beds
- 3 Bath