
4 Bedroom Detached House, Northpark Place, Eliburn, Livingston, EH54 6TR
Northpark Place, Eliburn, Livingston, EH54 6TR

REMAX Property
Remax Property, Remax House
Description
NEW FIXED PRICE OF THE HOME REPORT!
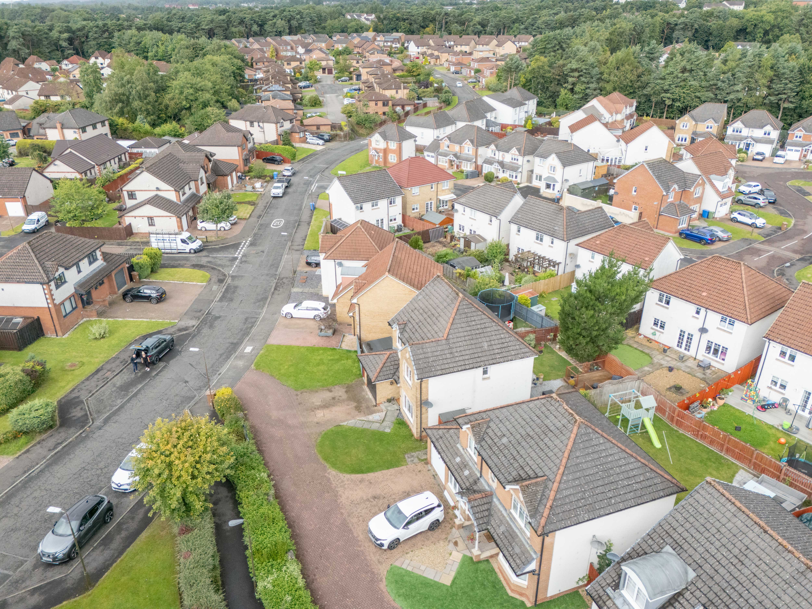
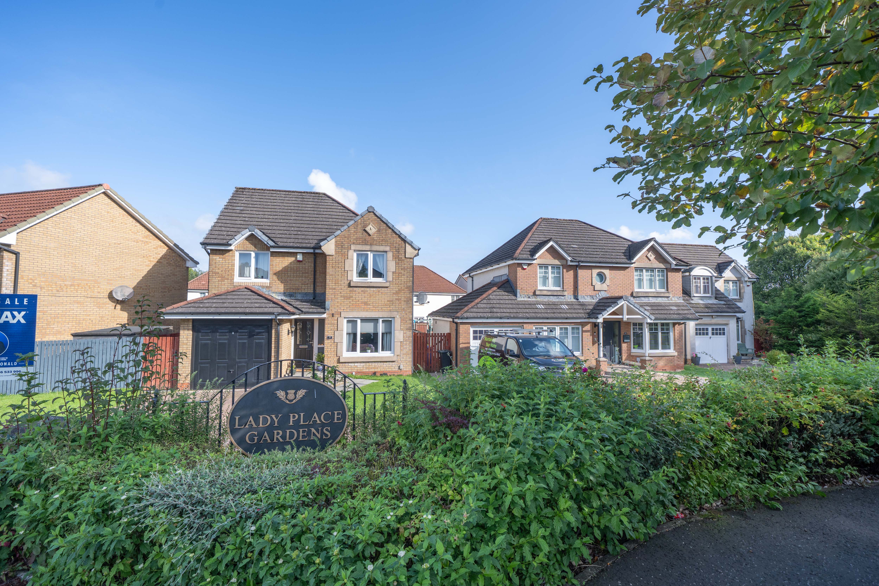
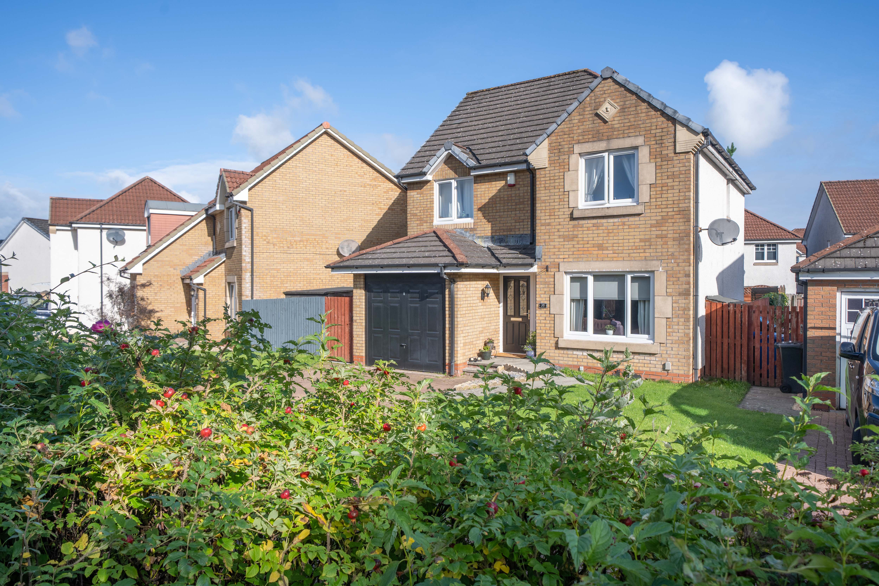
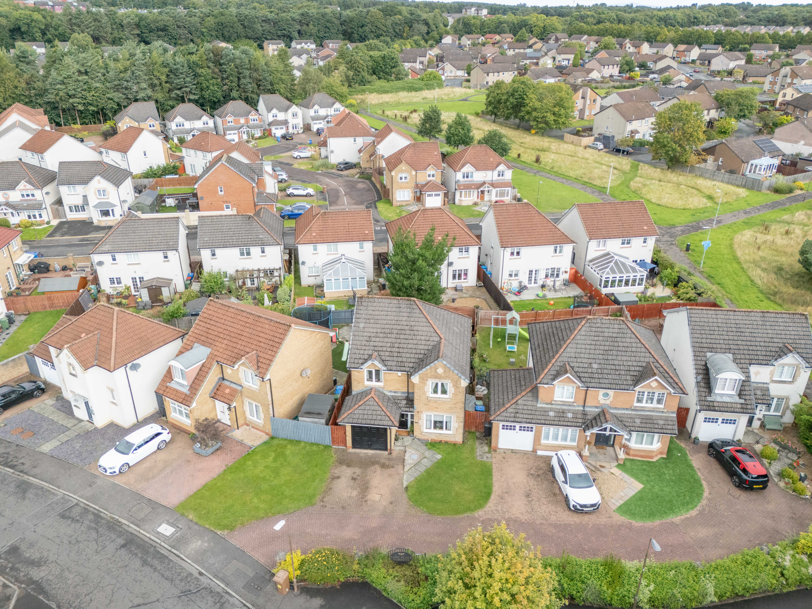
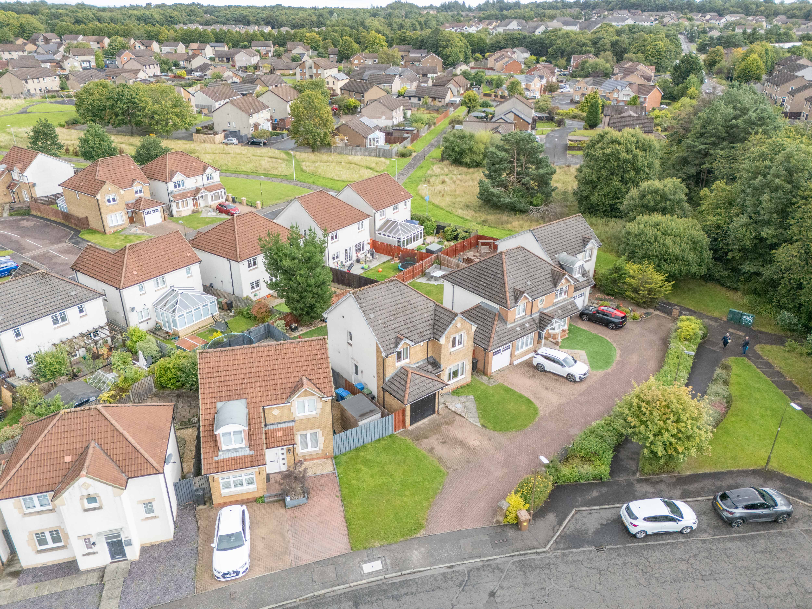
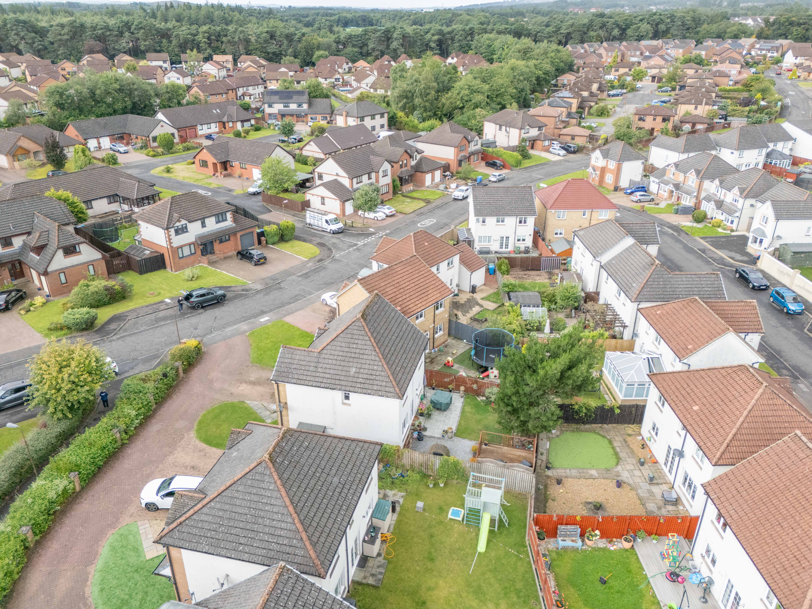
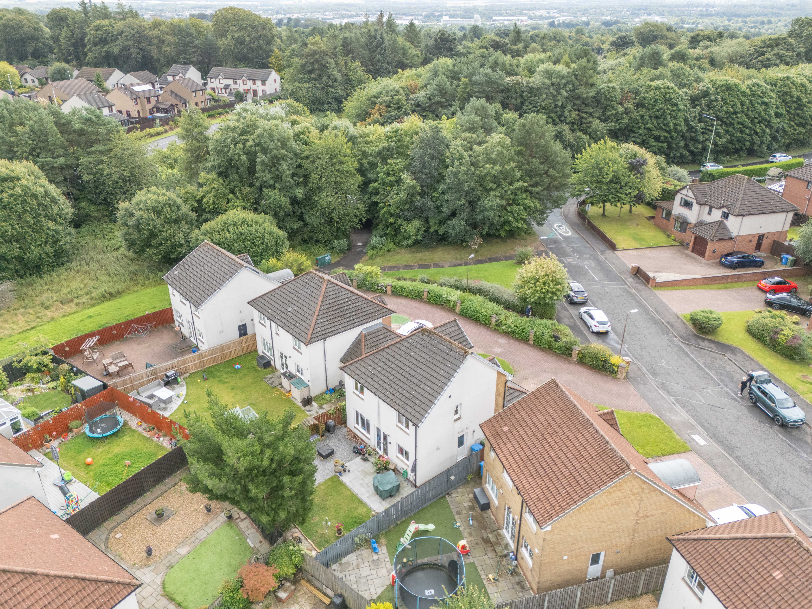
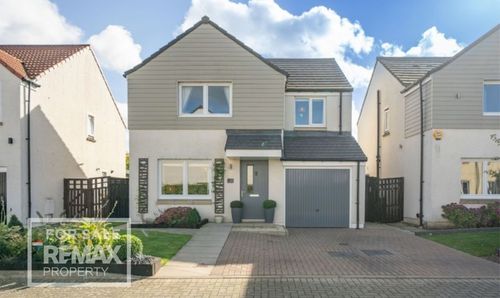
Set within a quiet cul-de-sac in the popular and family-friendly Lady Place Gardens development in Eliburn, only a five minute walk from a primary school. Team Lauren and Rodaidh are delighted to bring this beautifully presented four-bedroom detached home with Garage to the market. Offering generous living accommodation, private rear garden and excellent transport links, this is an ideal home for growing families or buyers looking to upsize within a fantastic Livingston location.
The ground floor offers a welcoming and practical layout, beginning with a comfortable lounge which provides an inviting space to relax. A separate dining room offers plenty of room for family meals and entertaining, while the kitchen provides excellent everyday functionality and is complemented by a useful utility room. A downstairs toilet completes the lower level.
Upstairs, the spacious landing provides access to four well-proportioned bedrooms. The main bedroom benefits from its own En-Suite, creating a private and comfortable retreat, while the remaining bedrooms offer excellent flexibility for children, guests, home working or additional storage. A modern family bathroom completes the upper floor.
Freehold Property.
EPC C.
Council Tax Band E.
No Factor Fees.
Eliburn is a popular residential area of Livingston, ideally located for access to a wide range of local amenities, schools and excellent transport links. Livingston North railway station is nearby, providing regular services towards Edinburgh and Glasgow, while the M8 motorway network is also within easy reach for commuters. Residents benefit from convenient access to Livingston’s main shopping and leisure facilities, including The Centre and Livingston Designer Outlet, along with supermarkets, restaurants, cafés and recreational facilities. Eliburn Park is a particular highlight of the area, offering a large reservoir, woodland walks, open green spaces and a well-equipped play park, making it ideal for walking, cycling and enjoying the outdoors. With its combination of green space, strong transport connections and easy access to Livingston town centre, Eliburn continues to be a highly desirable location for a wide range of buyers.
EPC Rating: C
Virtual Tour
Other Virtual Tours:
Key Features
- NEW FIXED PRICE OF THE HOME REPORT! UPPER CHAIN COMPLETE!!
- Recently Decorated Home
- Lounge With Dining Space
- Utility & WC
- Kitchen With Sliding French Doors
- Newly Fitted Family Bathroom and En-Suite
- Spacious Garage With Remote Operated Door
- Excellent Private Rear Garden
- Mono Bloc Drive Way & Guest Parking
- Amenities & Transport Links Nearby
Property Details
- Property type: House
- Property style: Detached
- Price Per Sq Foot: £280
- Approx Sq Feet: 1,141 sqft
- Council Tax Band: E
- Property Ipack: Home Report
Rooms
Entrance
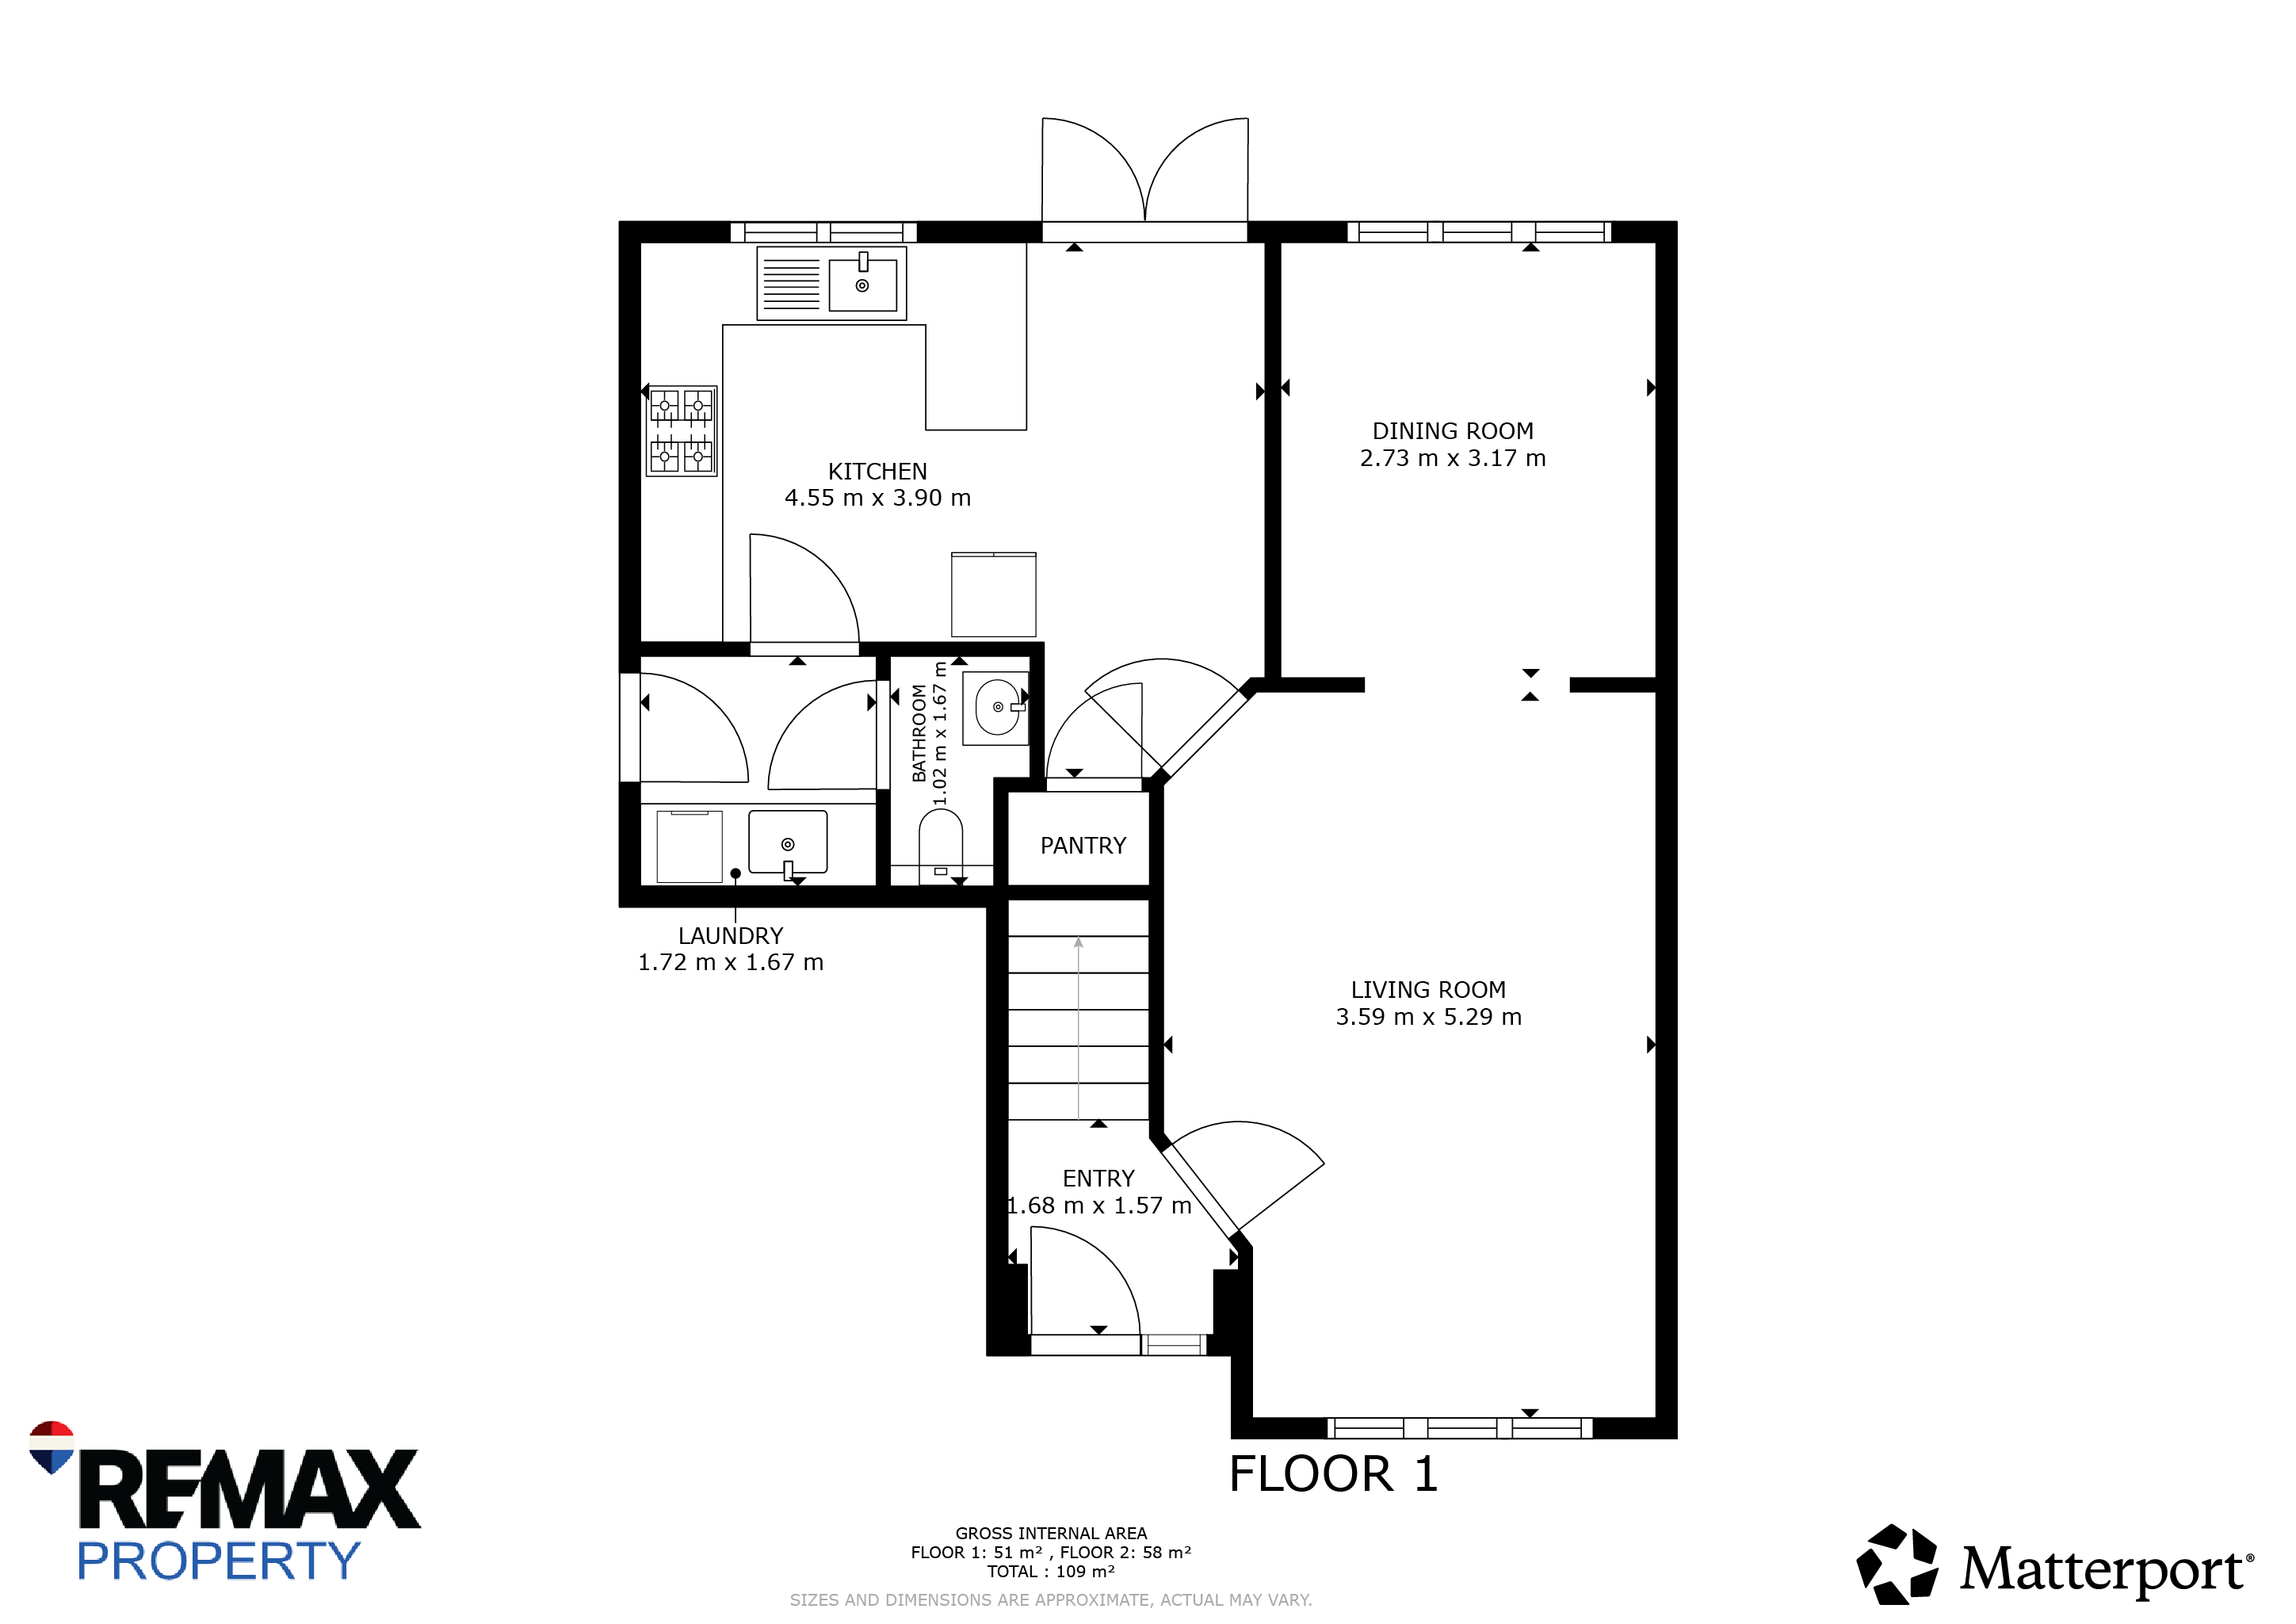
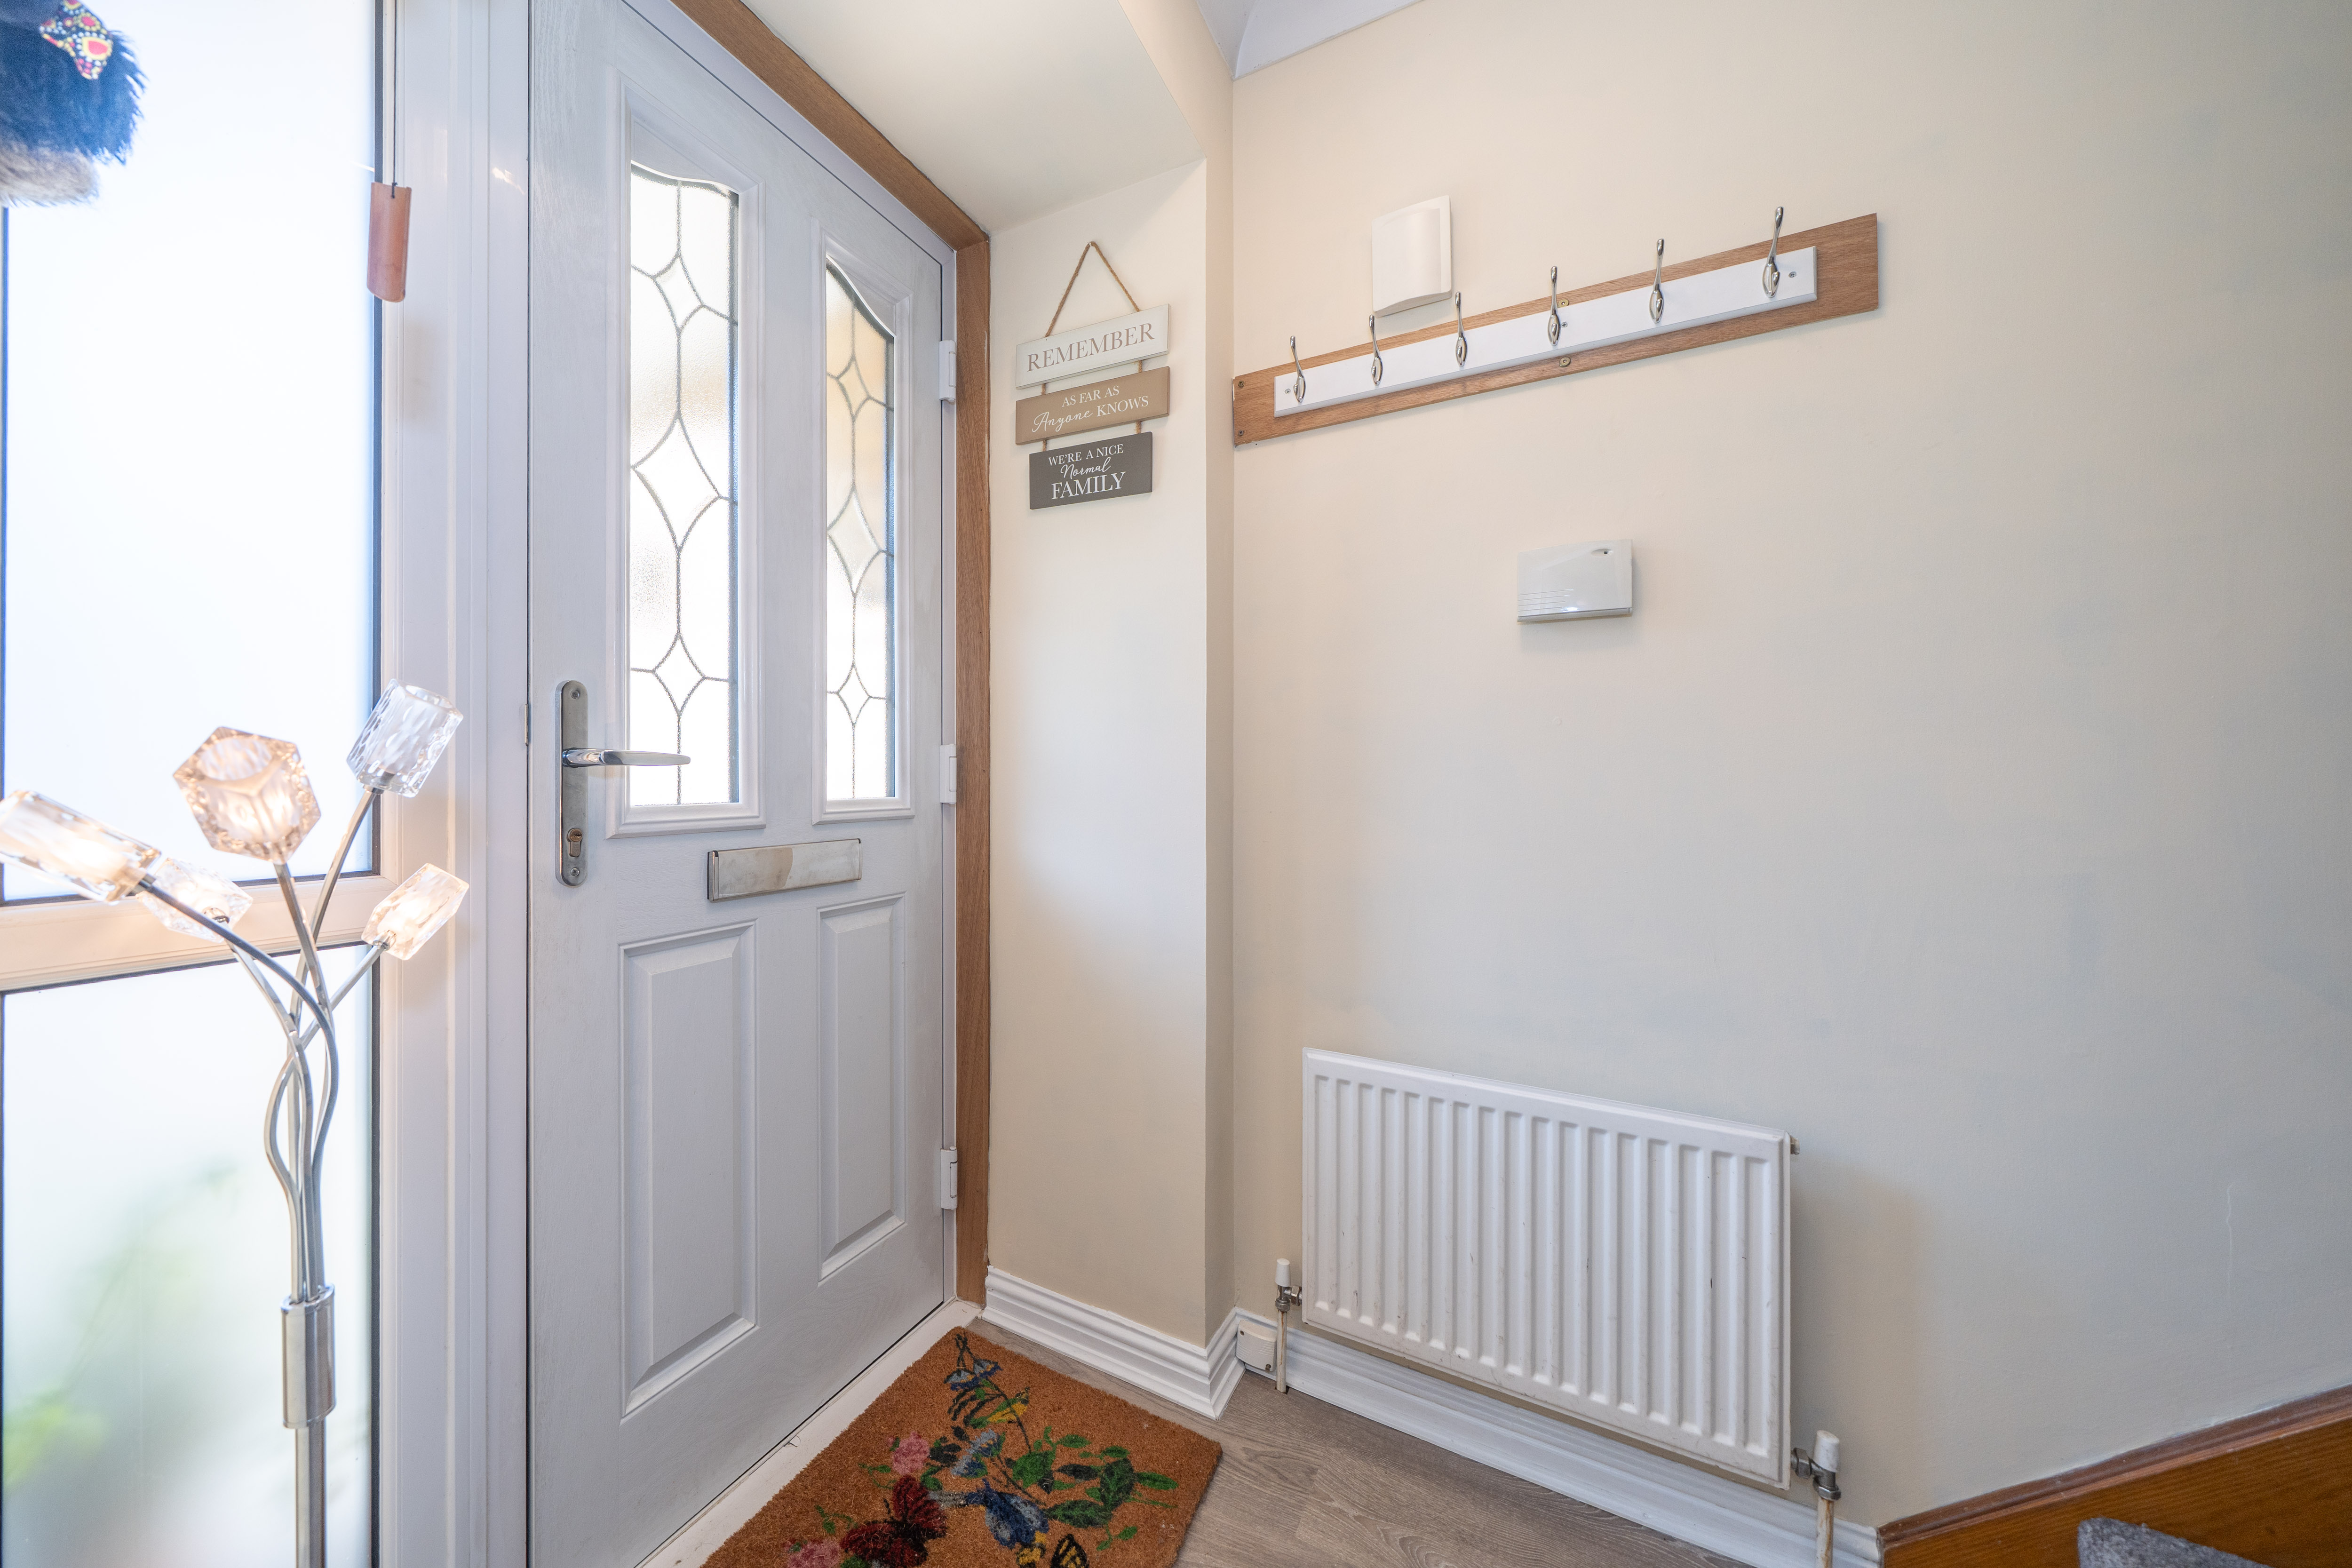
The entrance is accessed via a wooden front door with glazed panels, opening onto wood-effect laminate flooring. A ceiling-mounted light provides illumination, with power points also positioned within the space for added practicality.
Lounge
5.15m x 3.49m
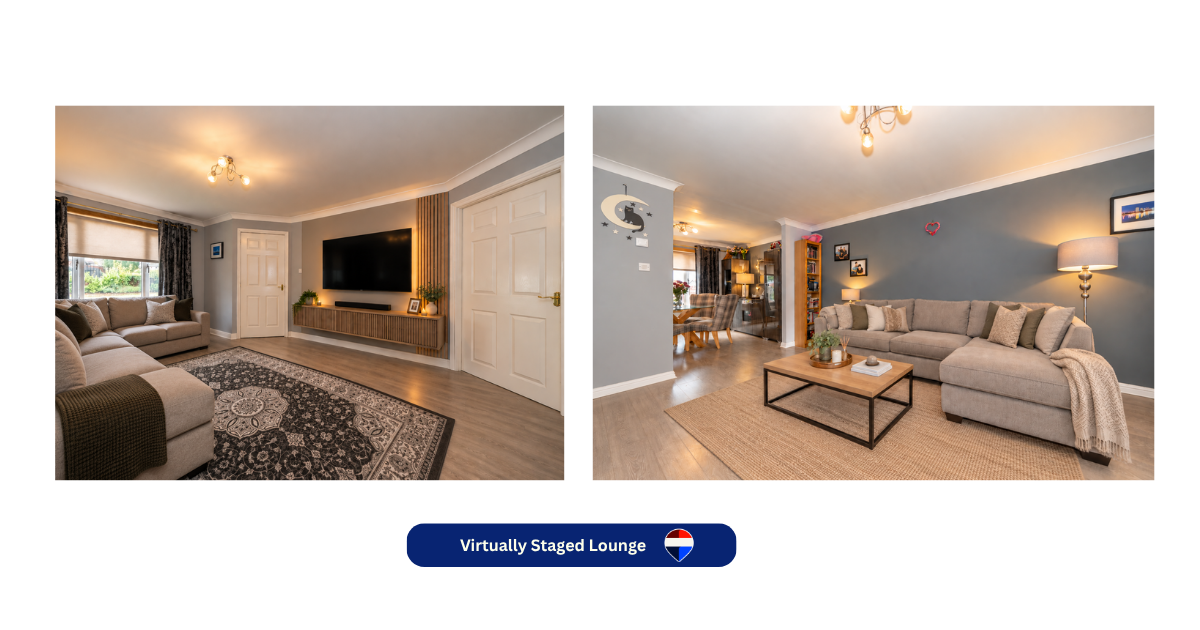
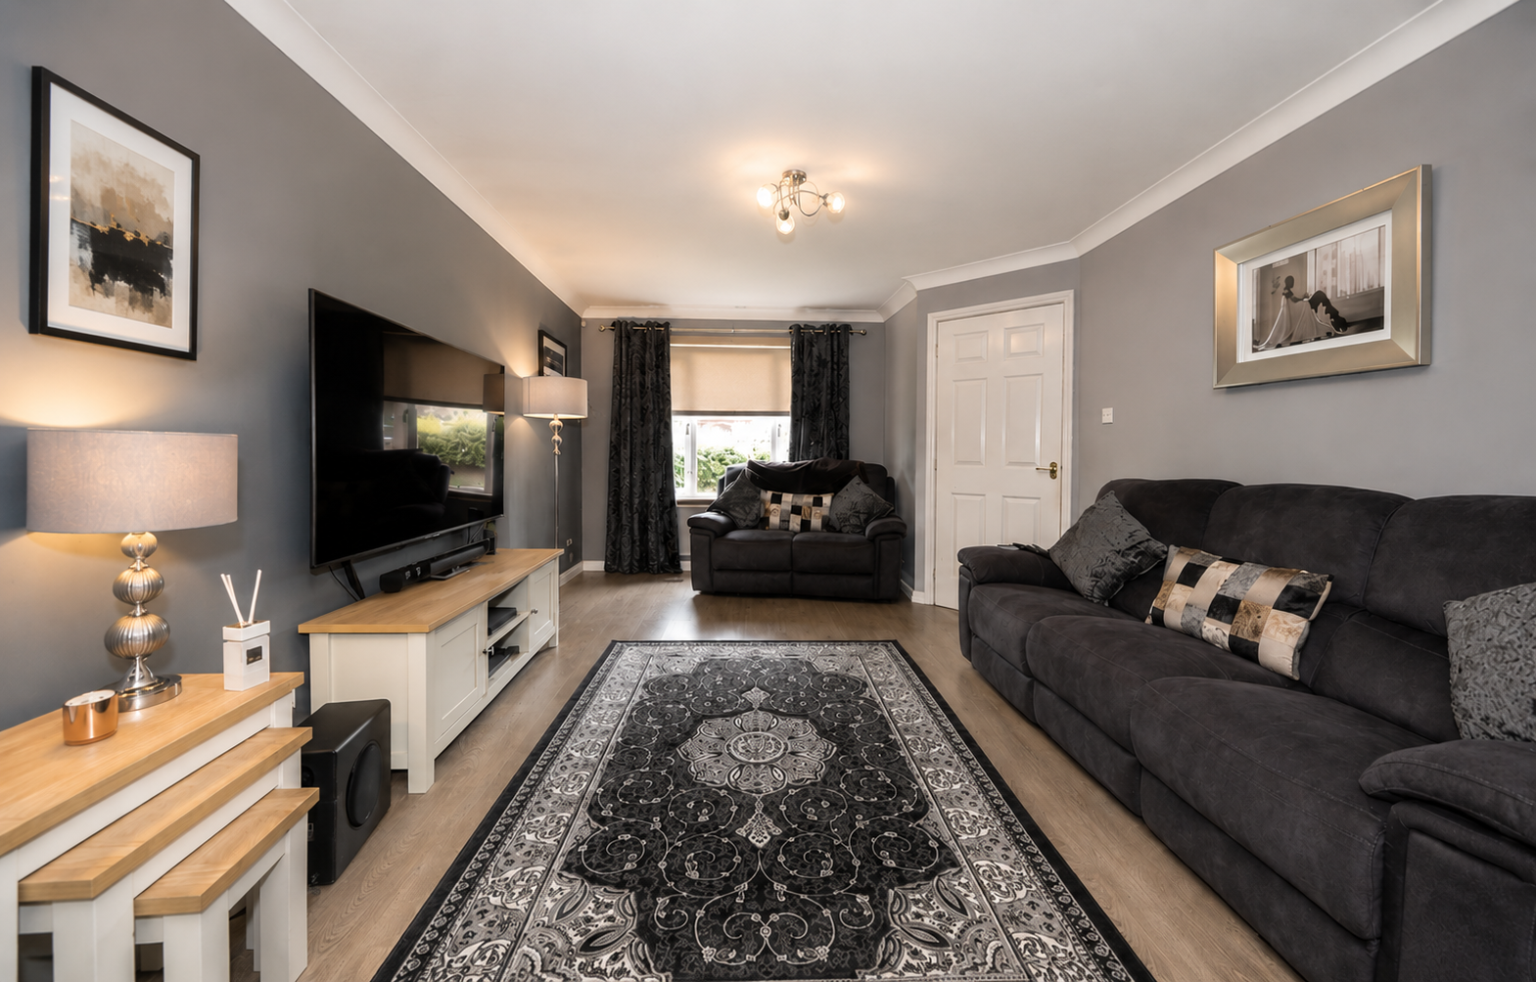
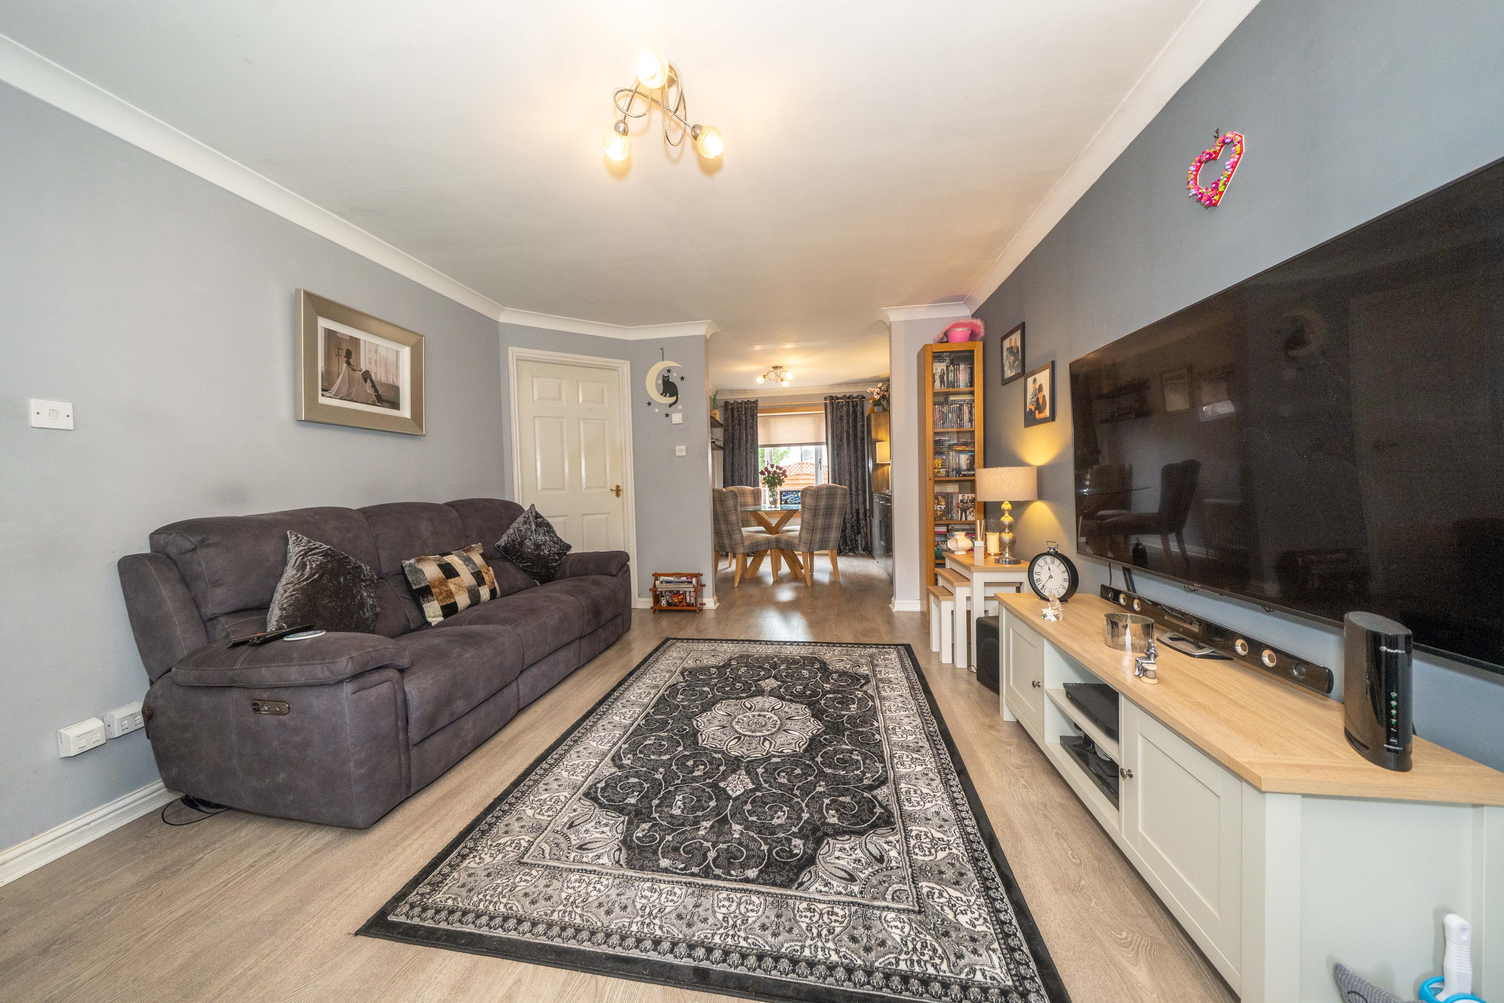
A comfortable main living space with a window overlooking the front of the property and wood-effect laminate flooring running throughout. The room is finished with painted walls and benefits from a ceiling-mounted light, radiator and multiple power points. Its generous proportions allow plenty of flexibility for larger sofas and additional freestanding furniture.
Dining Room
3.07m x 2.72m
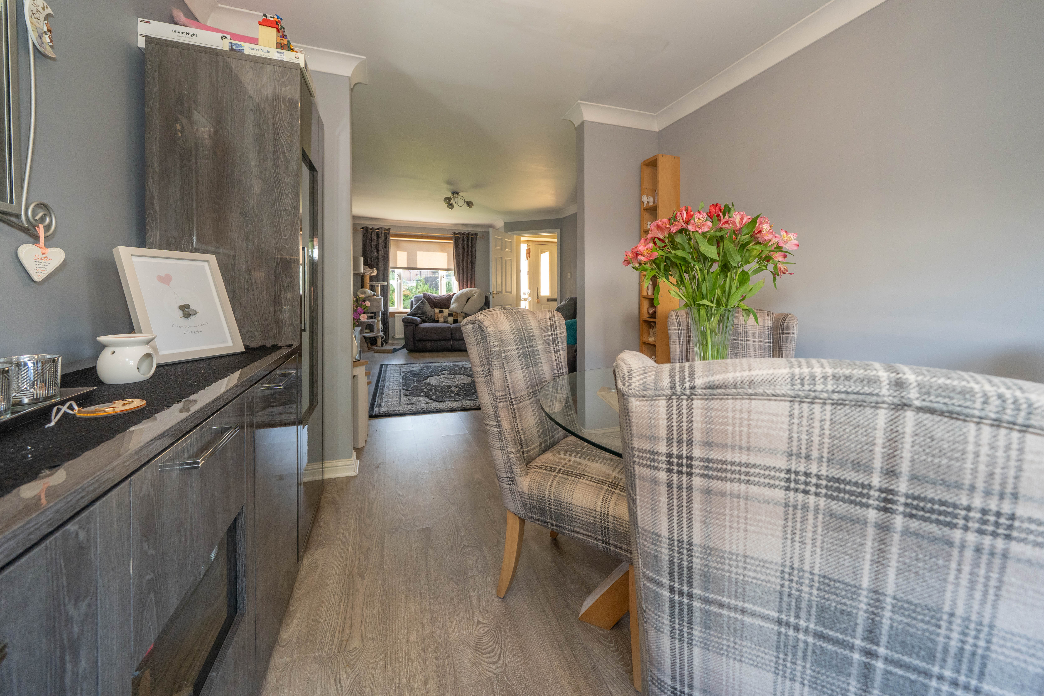
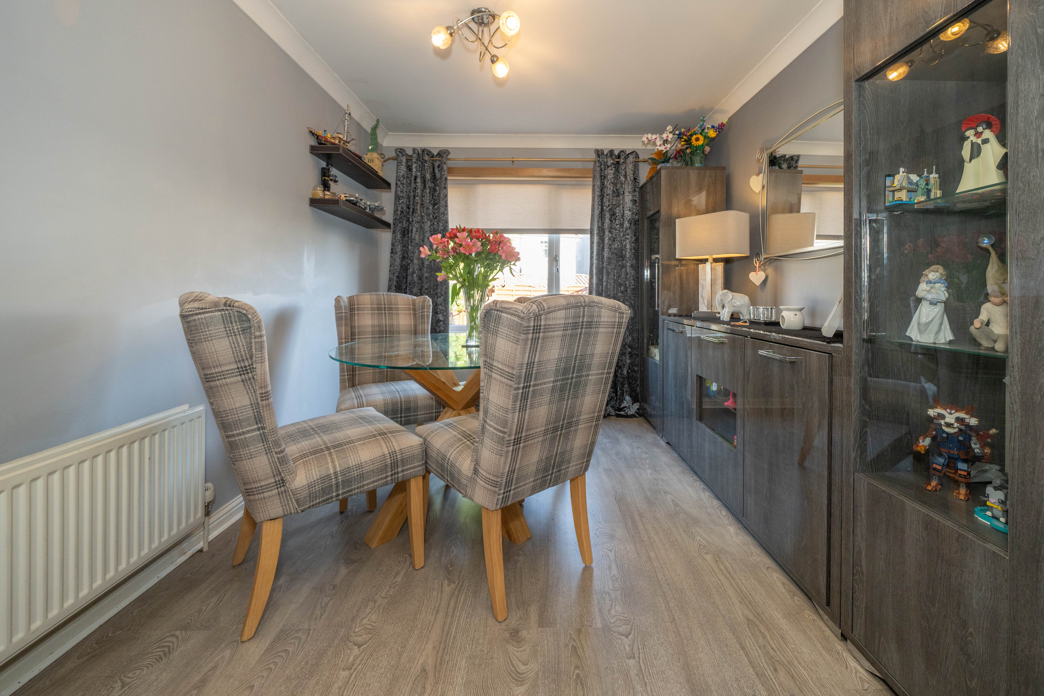
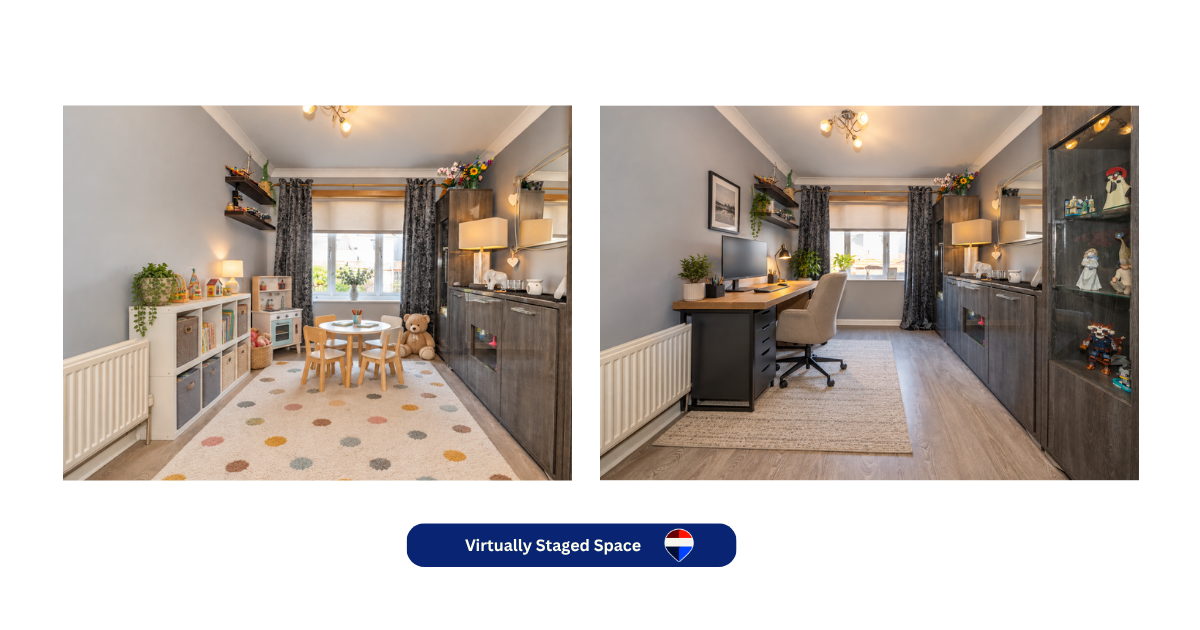
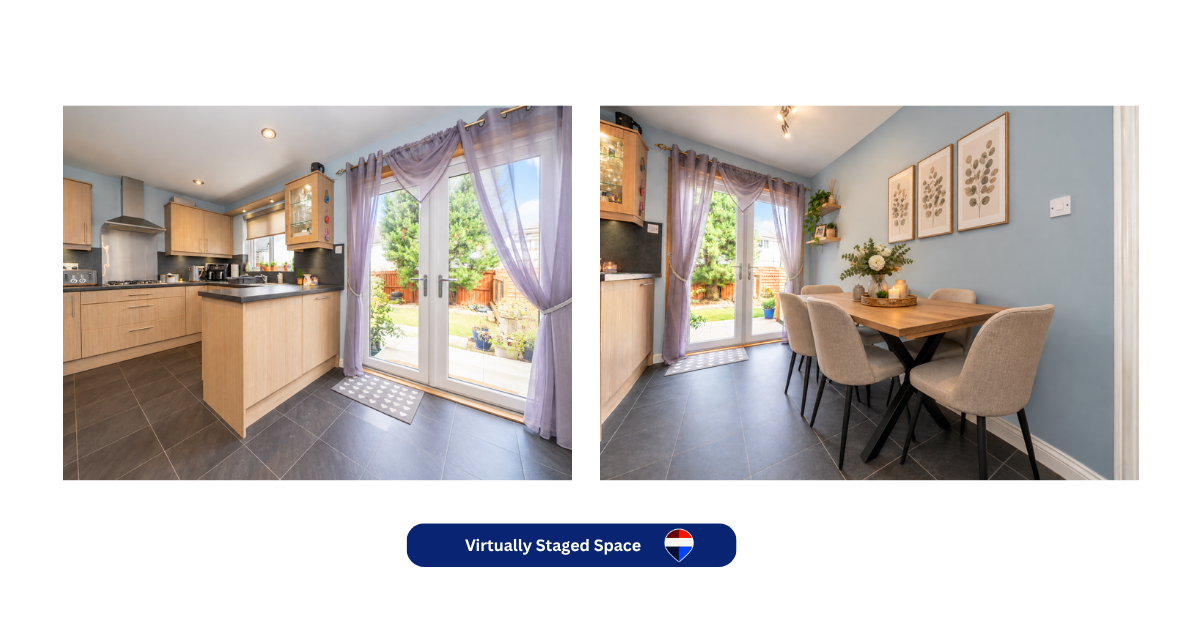
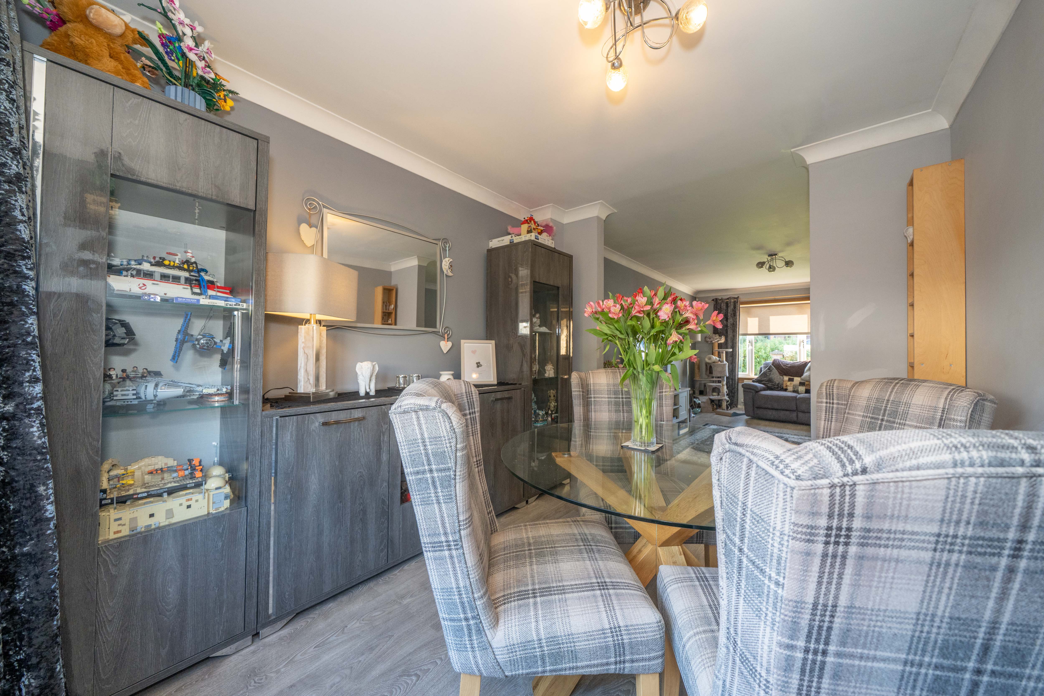
Positioned to the rear of the home, the dining room offers ample space for a large dining table and chairs, making it well suited to both everyday meals and entertaining. A window overlooks the rear garden, while painted walls, a ceiling-mounted light, radiator and power points complete the room.
Kitchen
4.45m x 2.86m
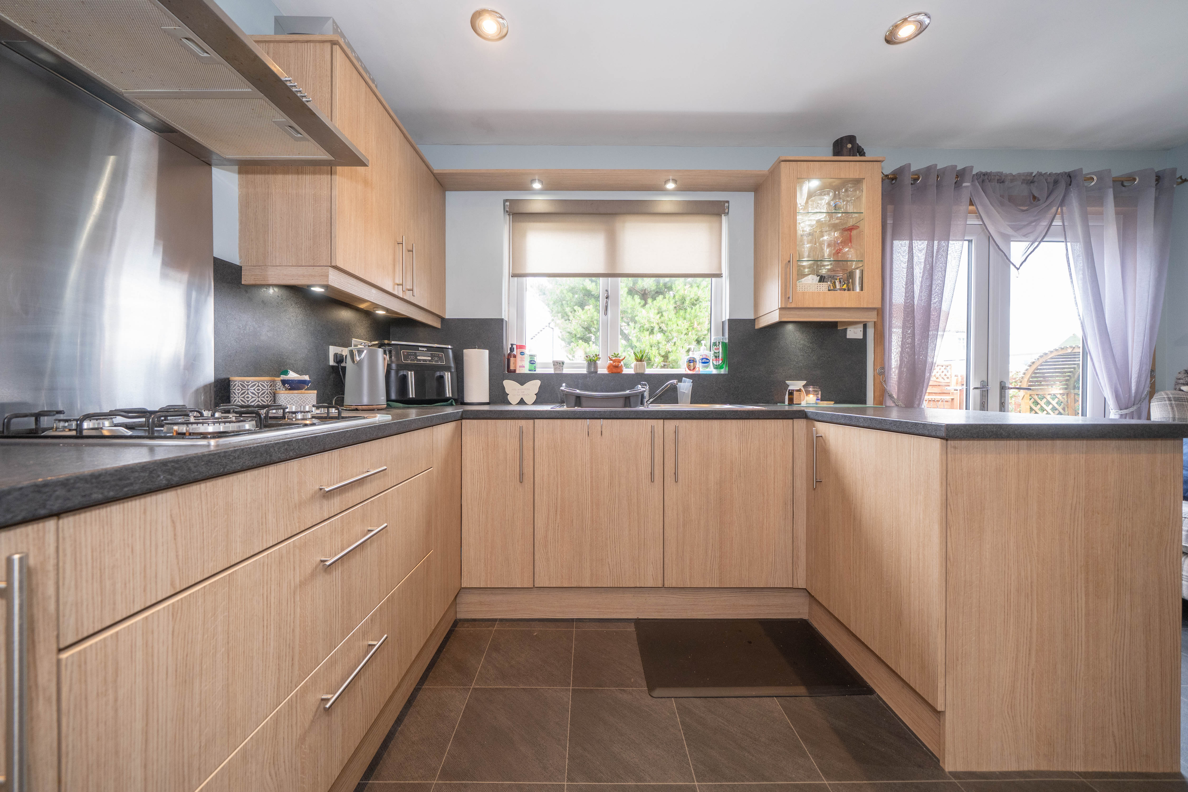
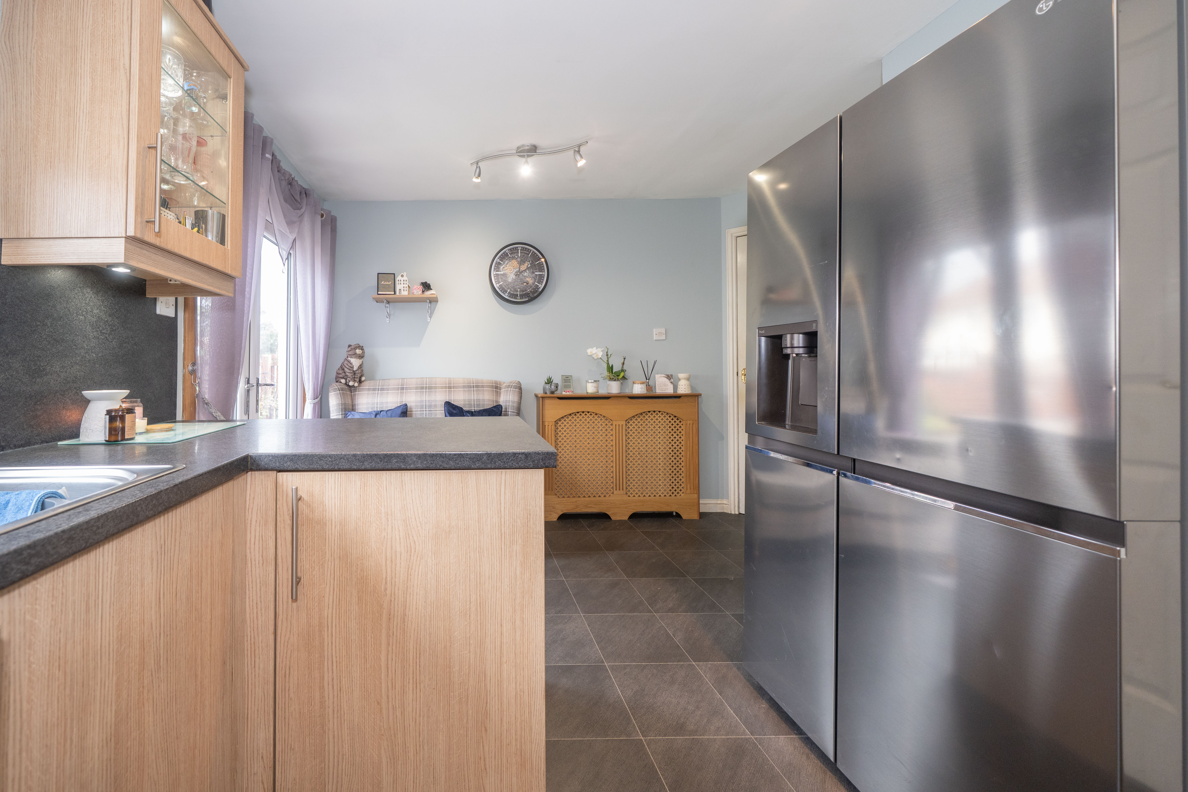
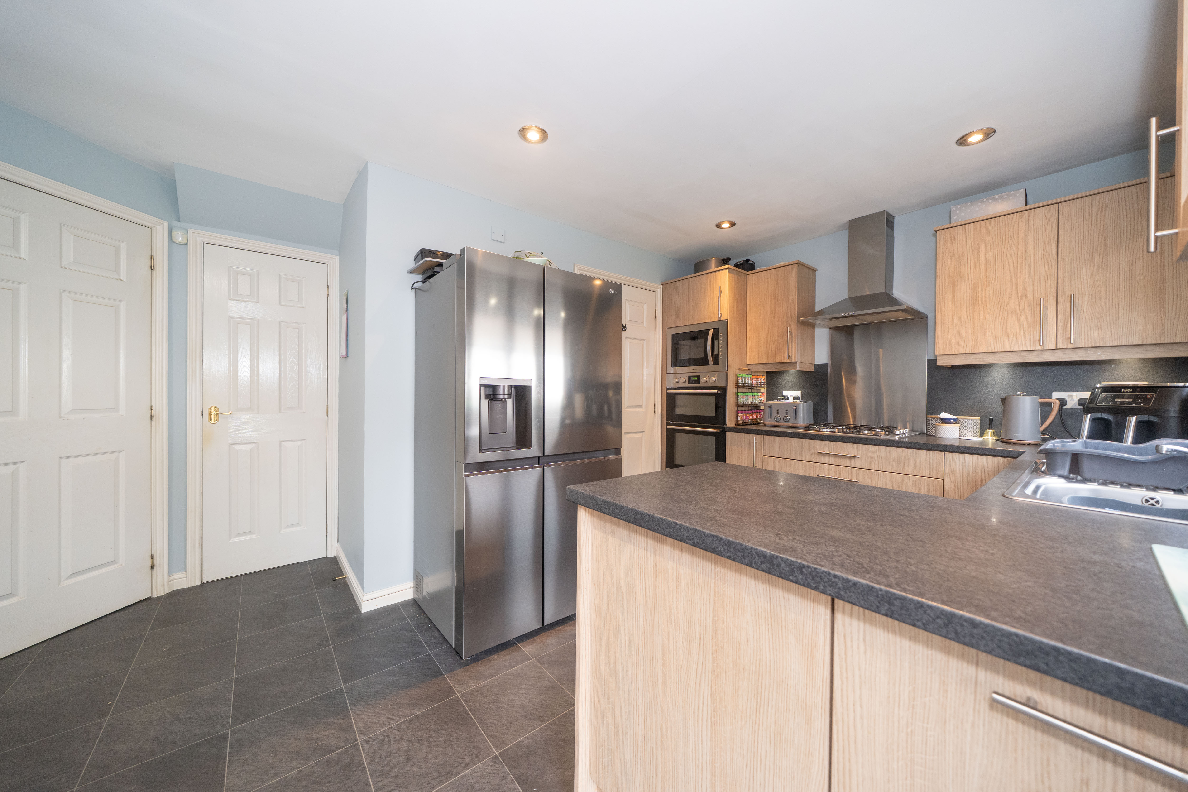
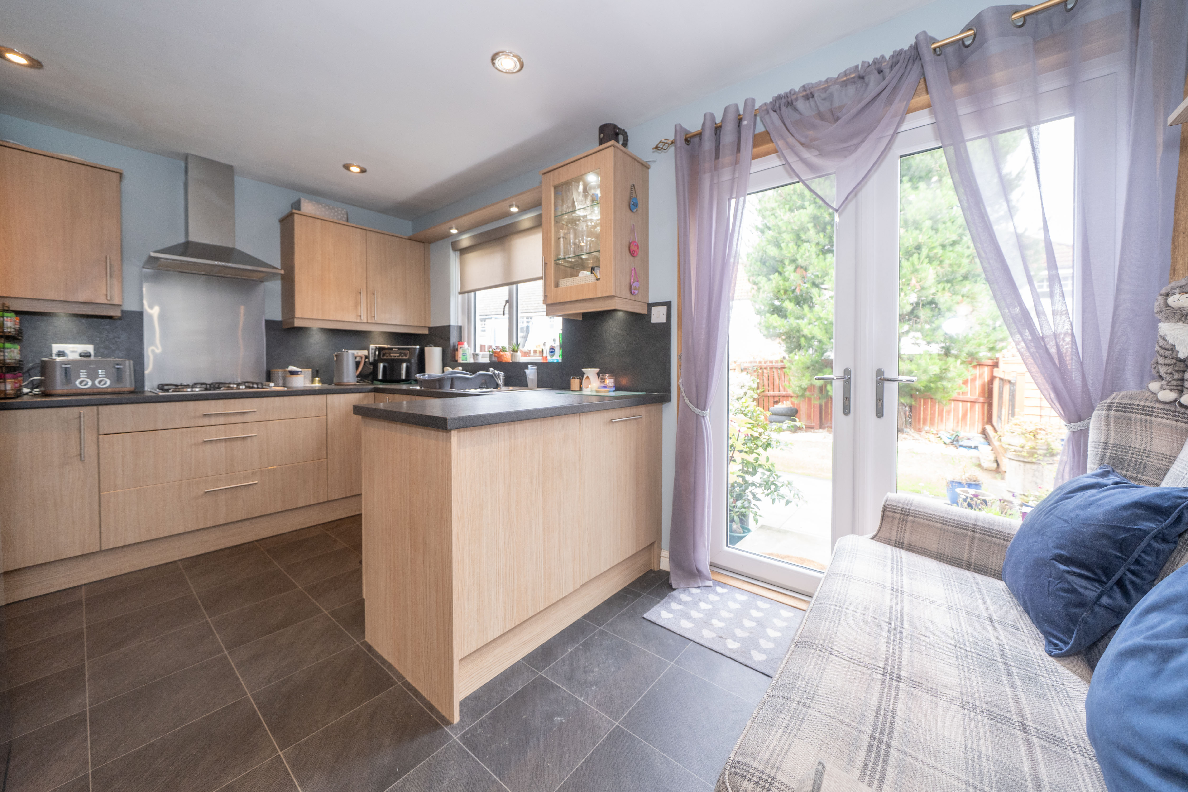
The kitchen is fitted with a wide range of wood-effect wall and base units, complemented by dark mottled laminate worktops and matching splashbacks. Integrated appliances include a mid-height double oven, microwave, dishwasher and four-ring gas hob with stainless steel splashback and extractor above, while there is also space for an American-style fridge freezer. A stainless steel sink with drainer sits beneath the rear-facing window, with French doors opening directly onto the garden. Vinyl flooring with a tiled pattern runs throughout, while light blue painted walls, recessed ceiling downlights and an additional ceiling-mounted light finish the space. An under-stairs storage cupboard and multiple power sockets add further practicality.
Utility Room
1.71m x 1.64m
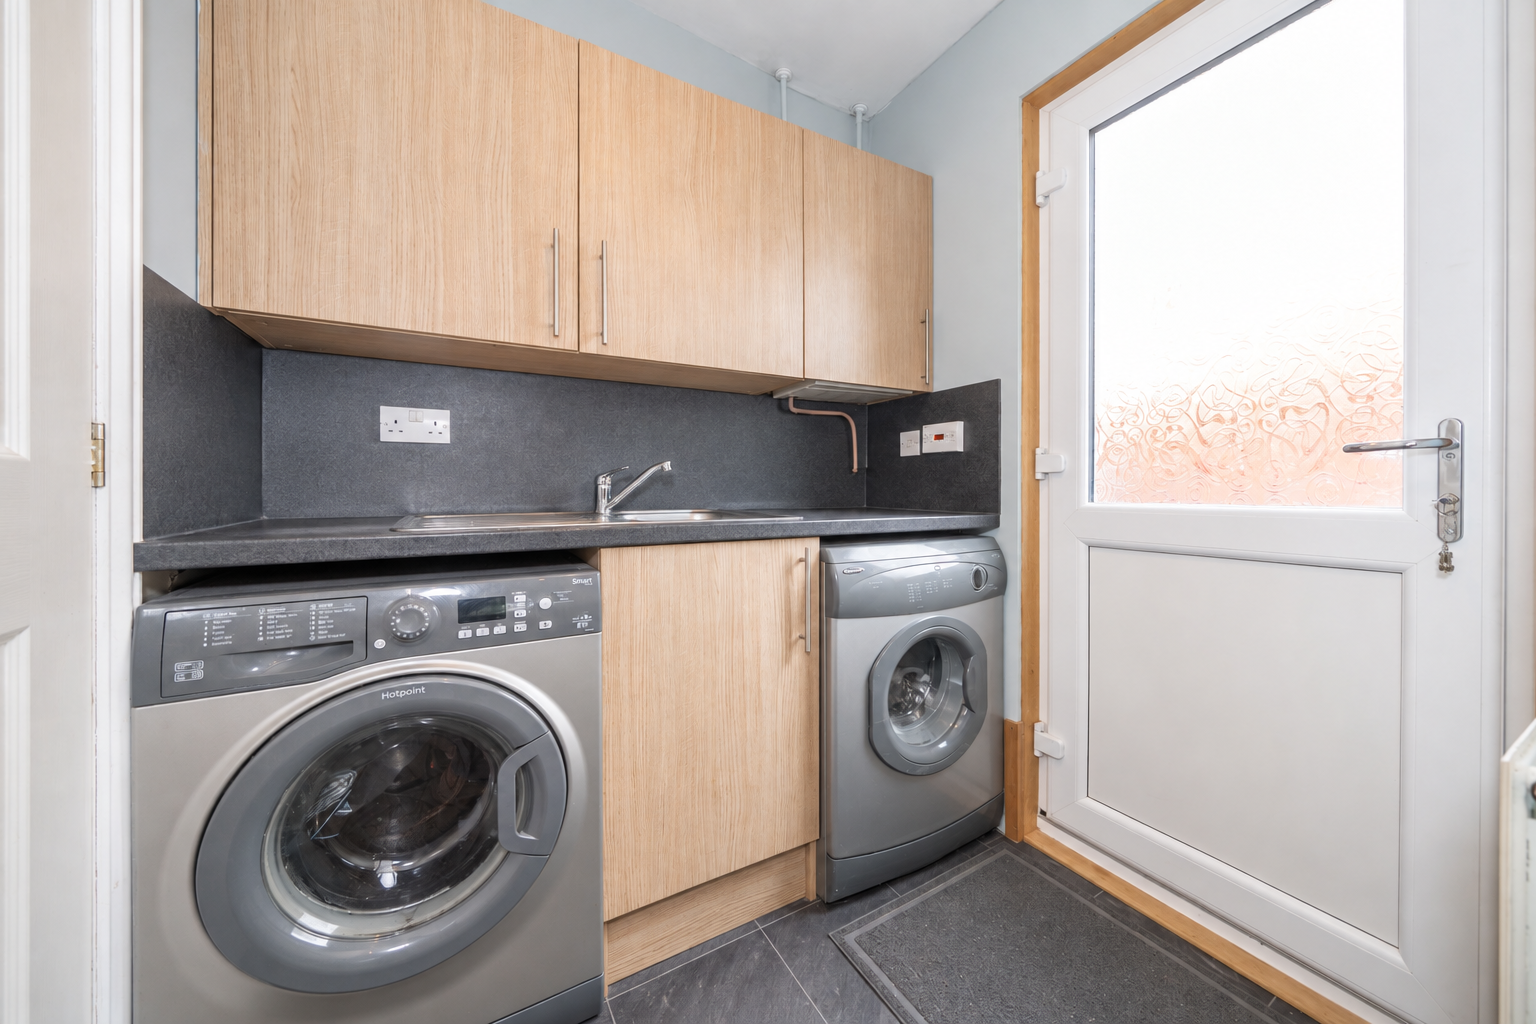
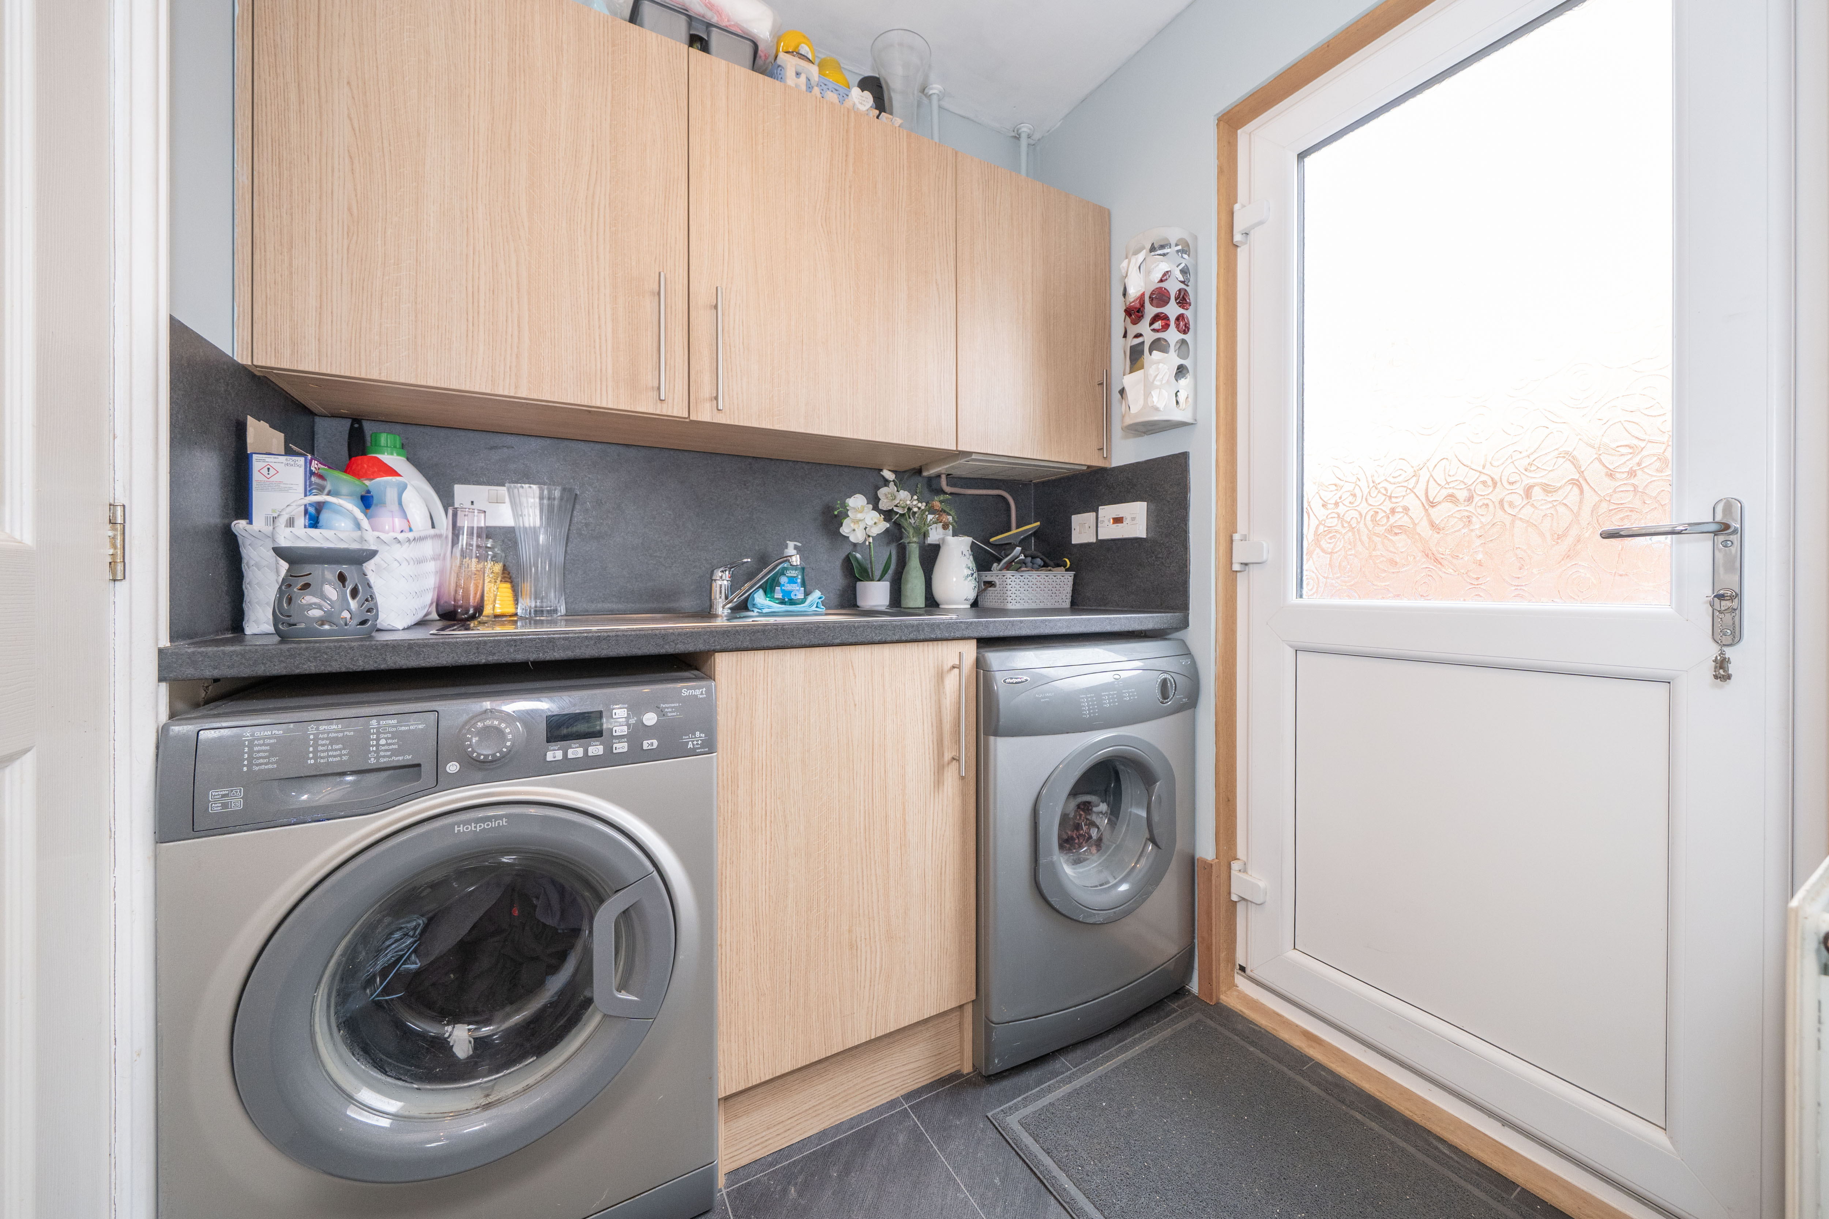
A useful separate utility room fitted with wood-effect wall and base units, dark laminate worktops and matching splashbacks. There is space and plumbing for both a washing machine and tumble dryer, along with a stainless steel sink, power points and tiled-effect flooring. A partially glazed external door provides direct access outside, helping keep everyday laundry and household tasks separate from the main kitchen.
Downstairs Toilet
1.65m x 1.65m
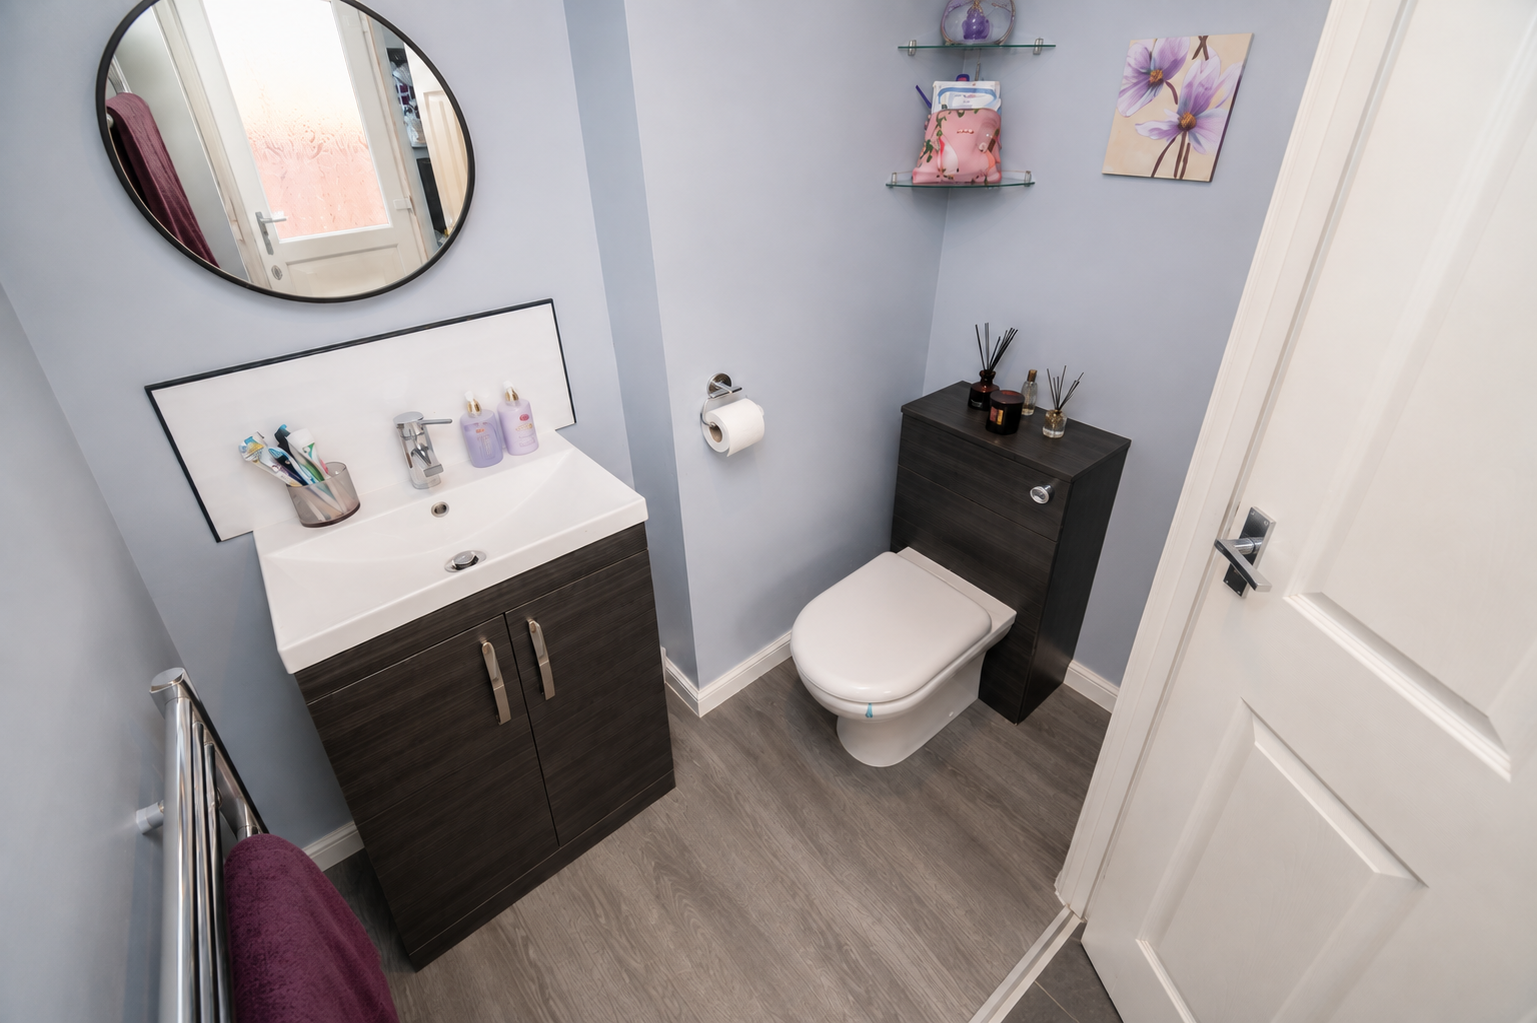
The downstairs toilet is fitted with a white toilet and wash hand basin set within dark wood-effect vanity units, providing useful concealed storage. Wood-effect flooring continues underfoot, with painted walls and a chrome heated towel rail adding a smart finish to this practical ground-floor facility.
Stairs & Landing
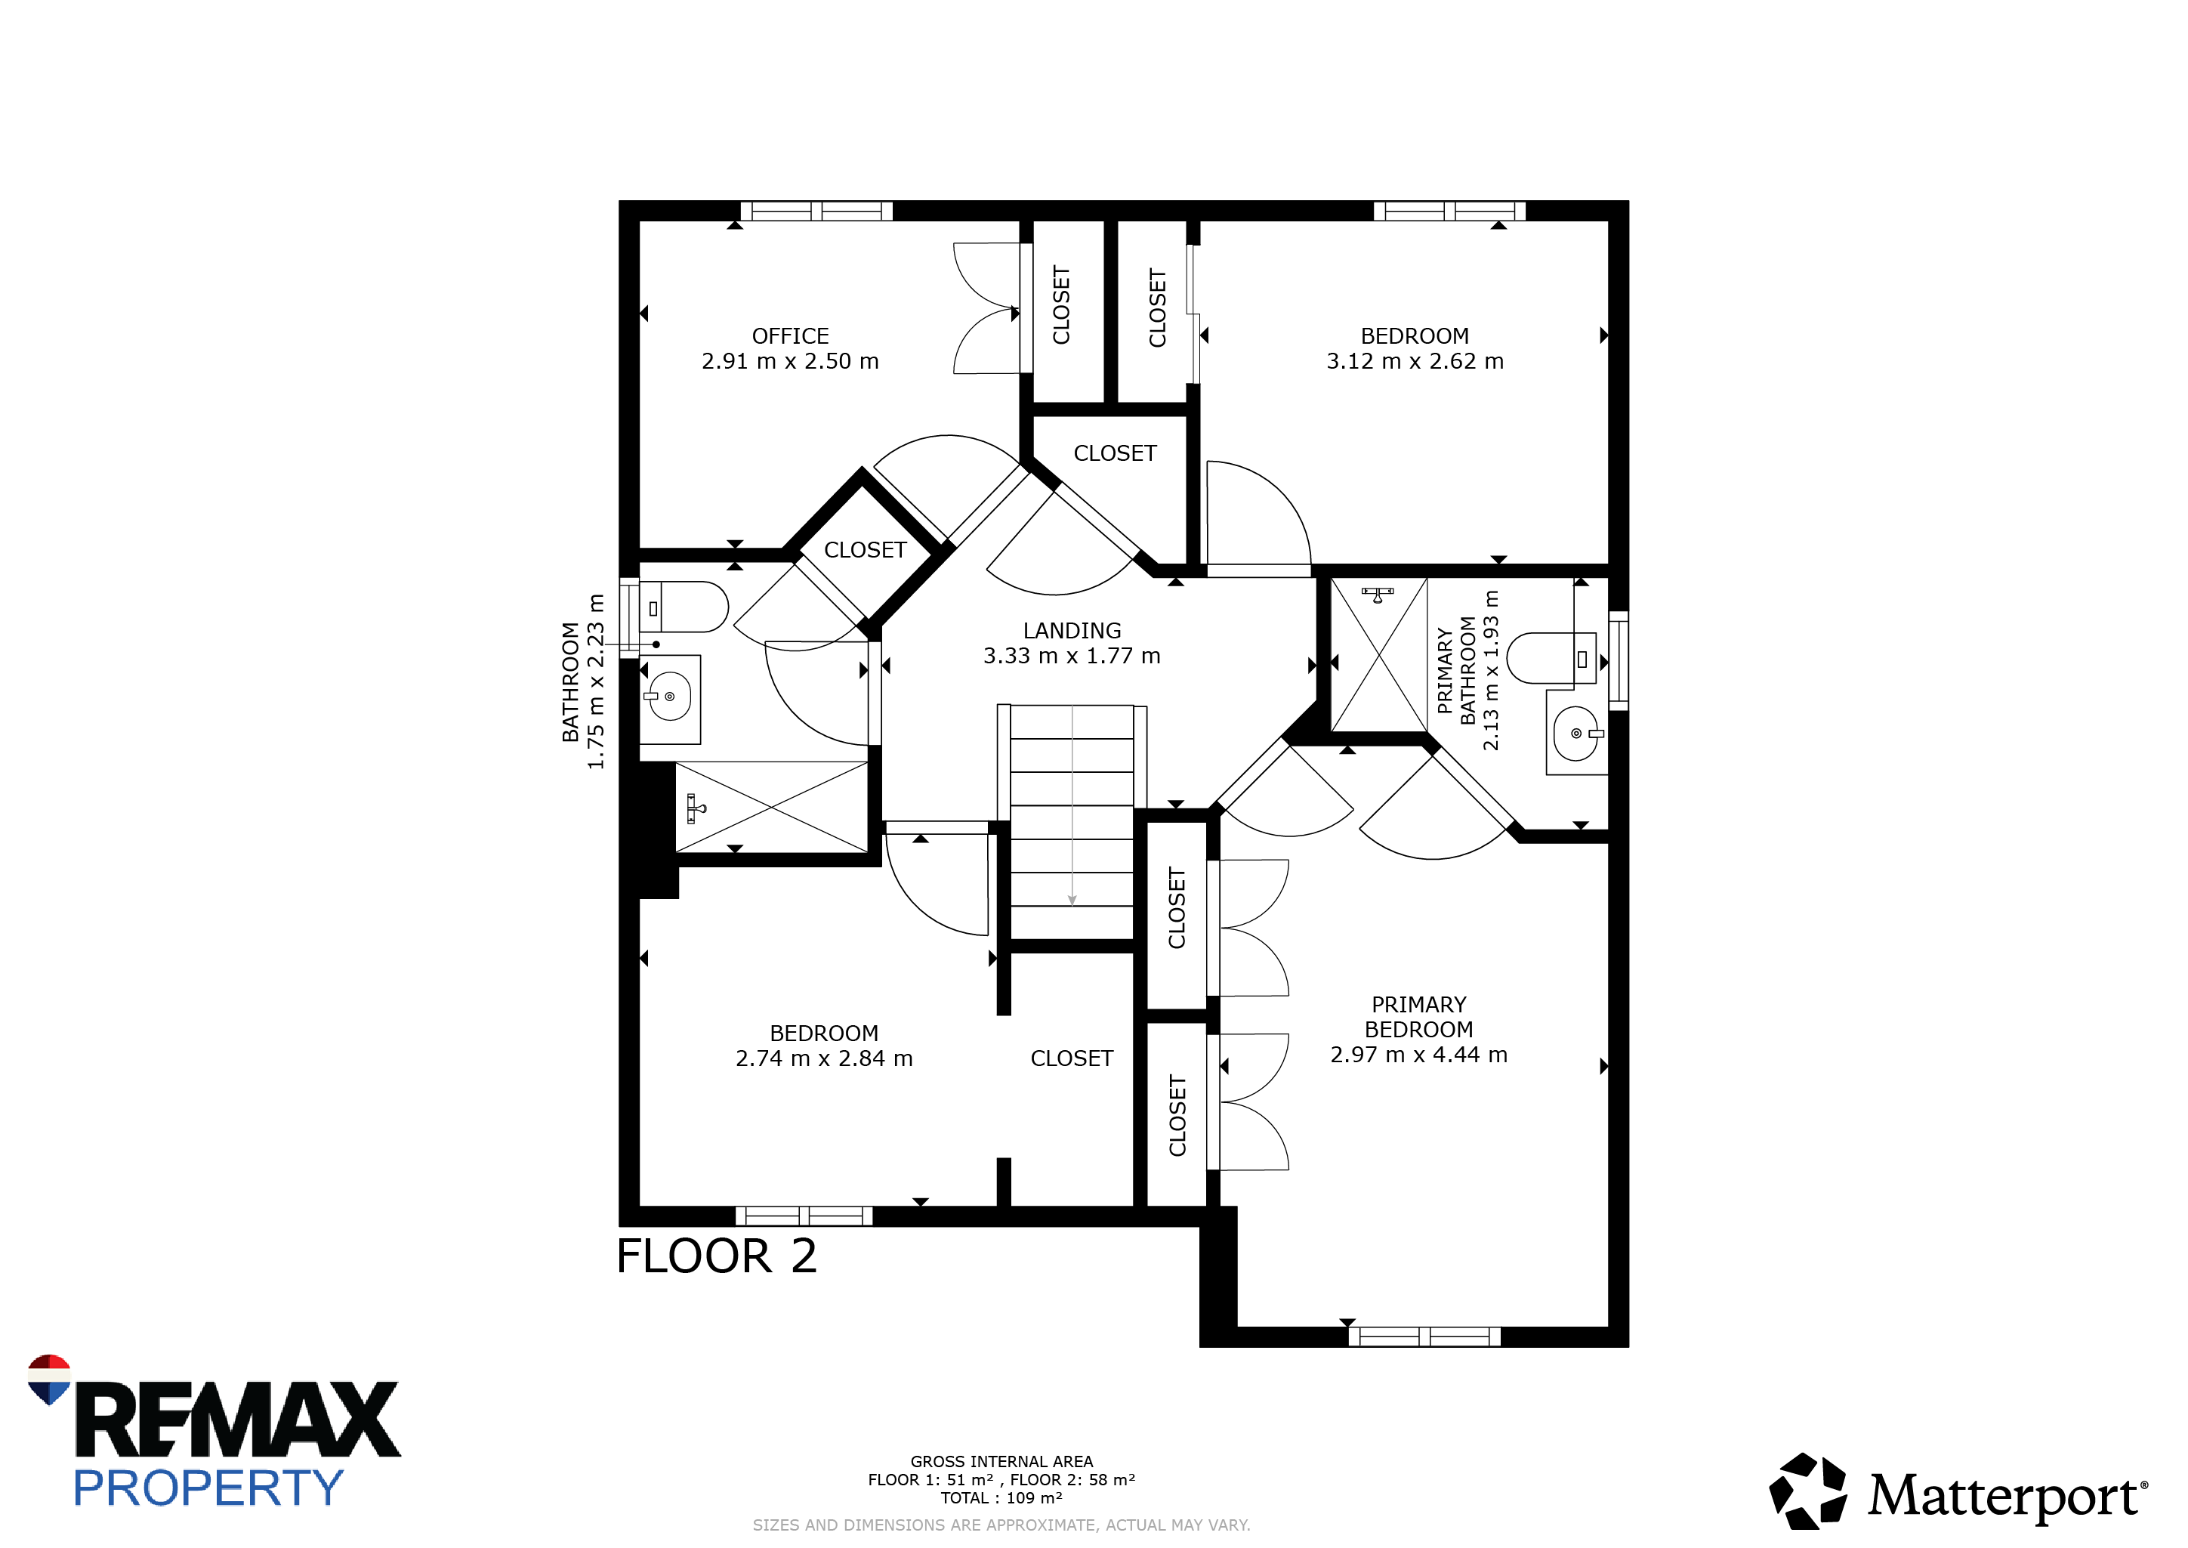
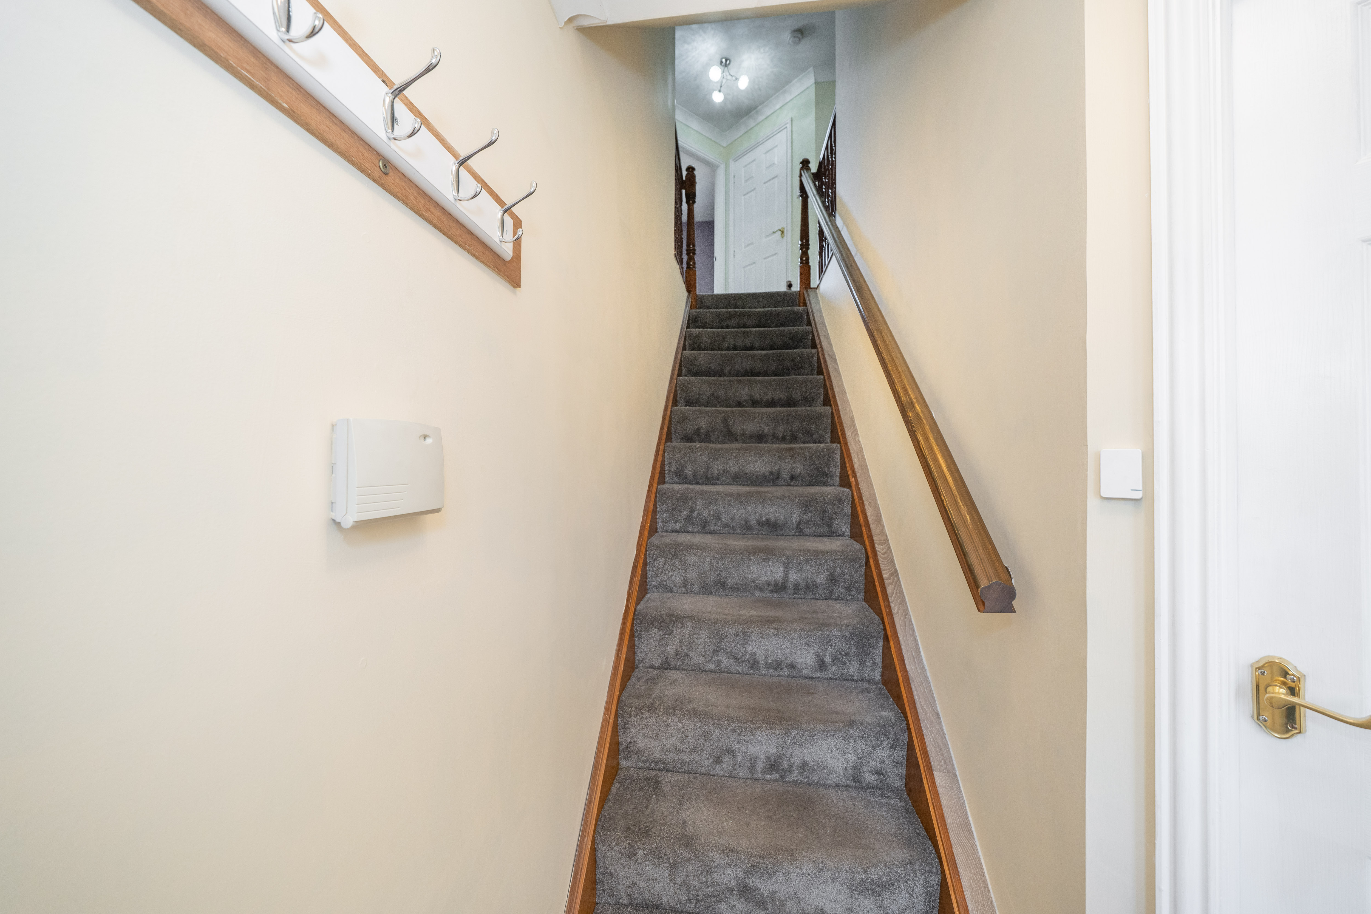
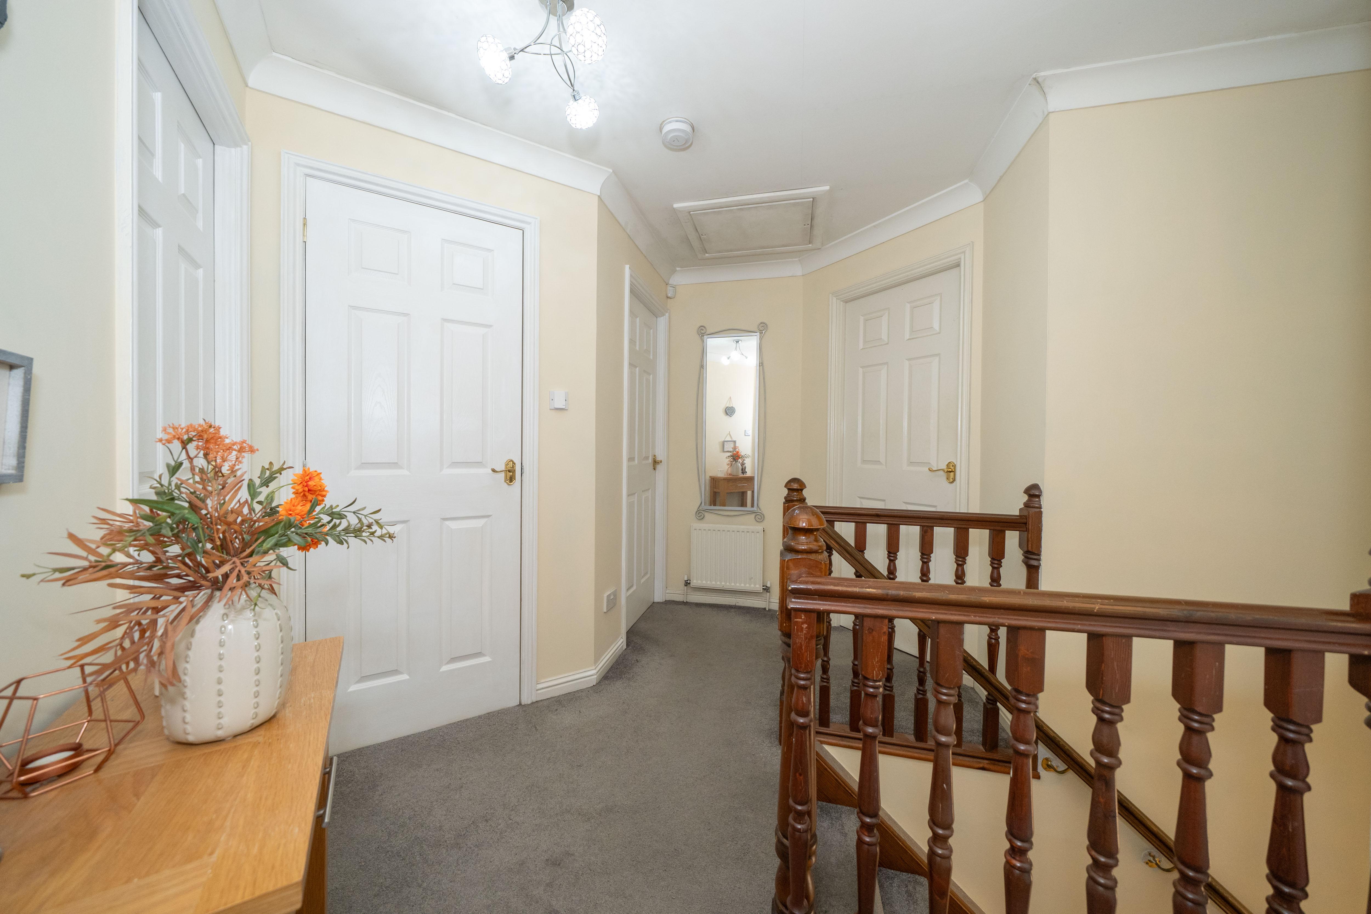
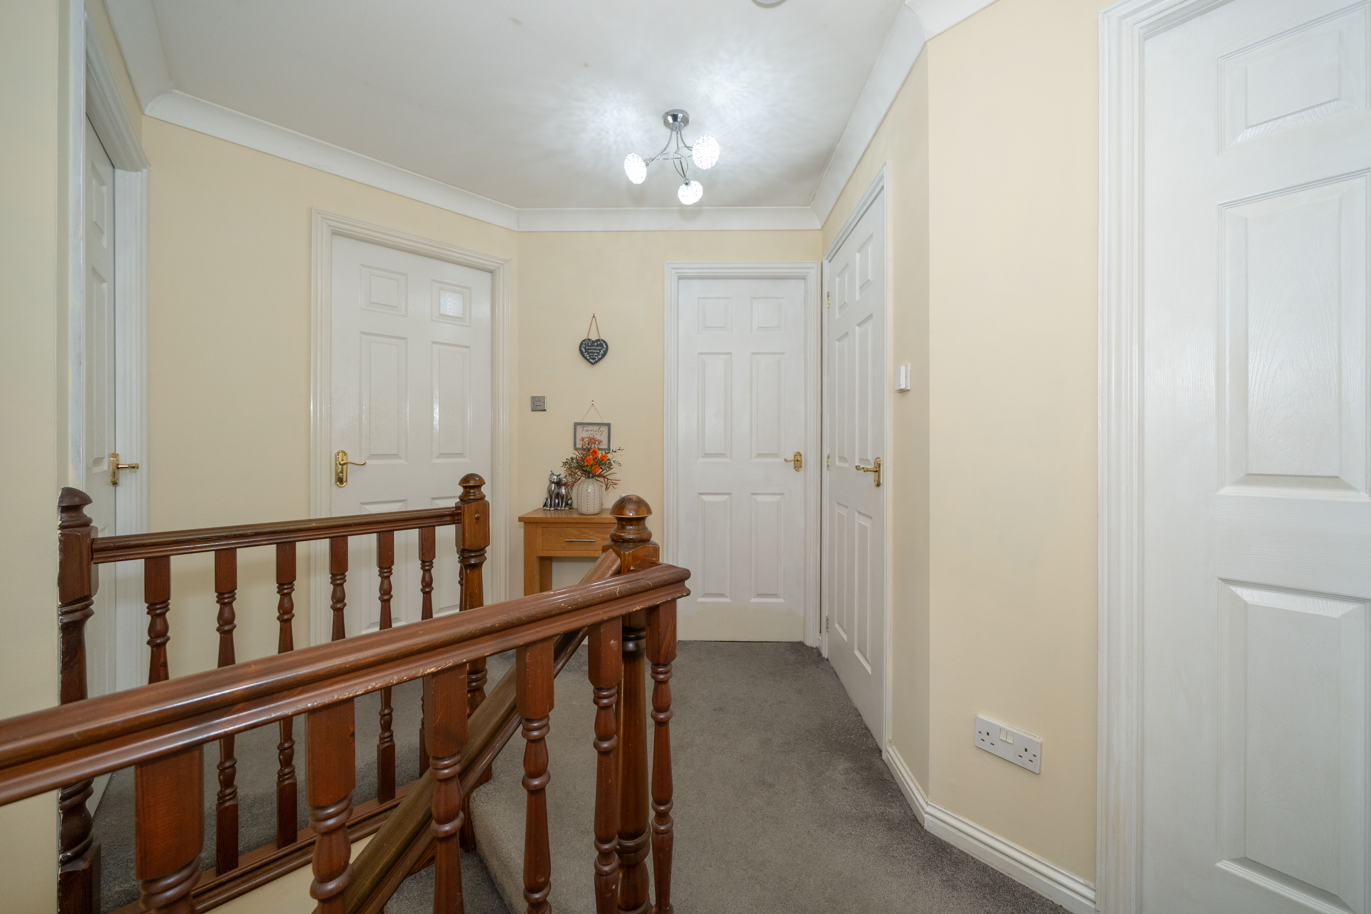
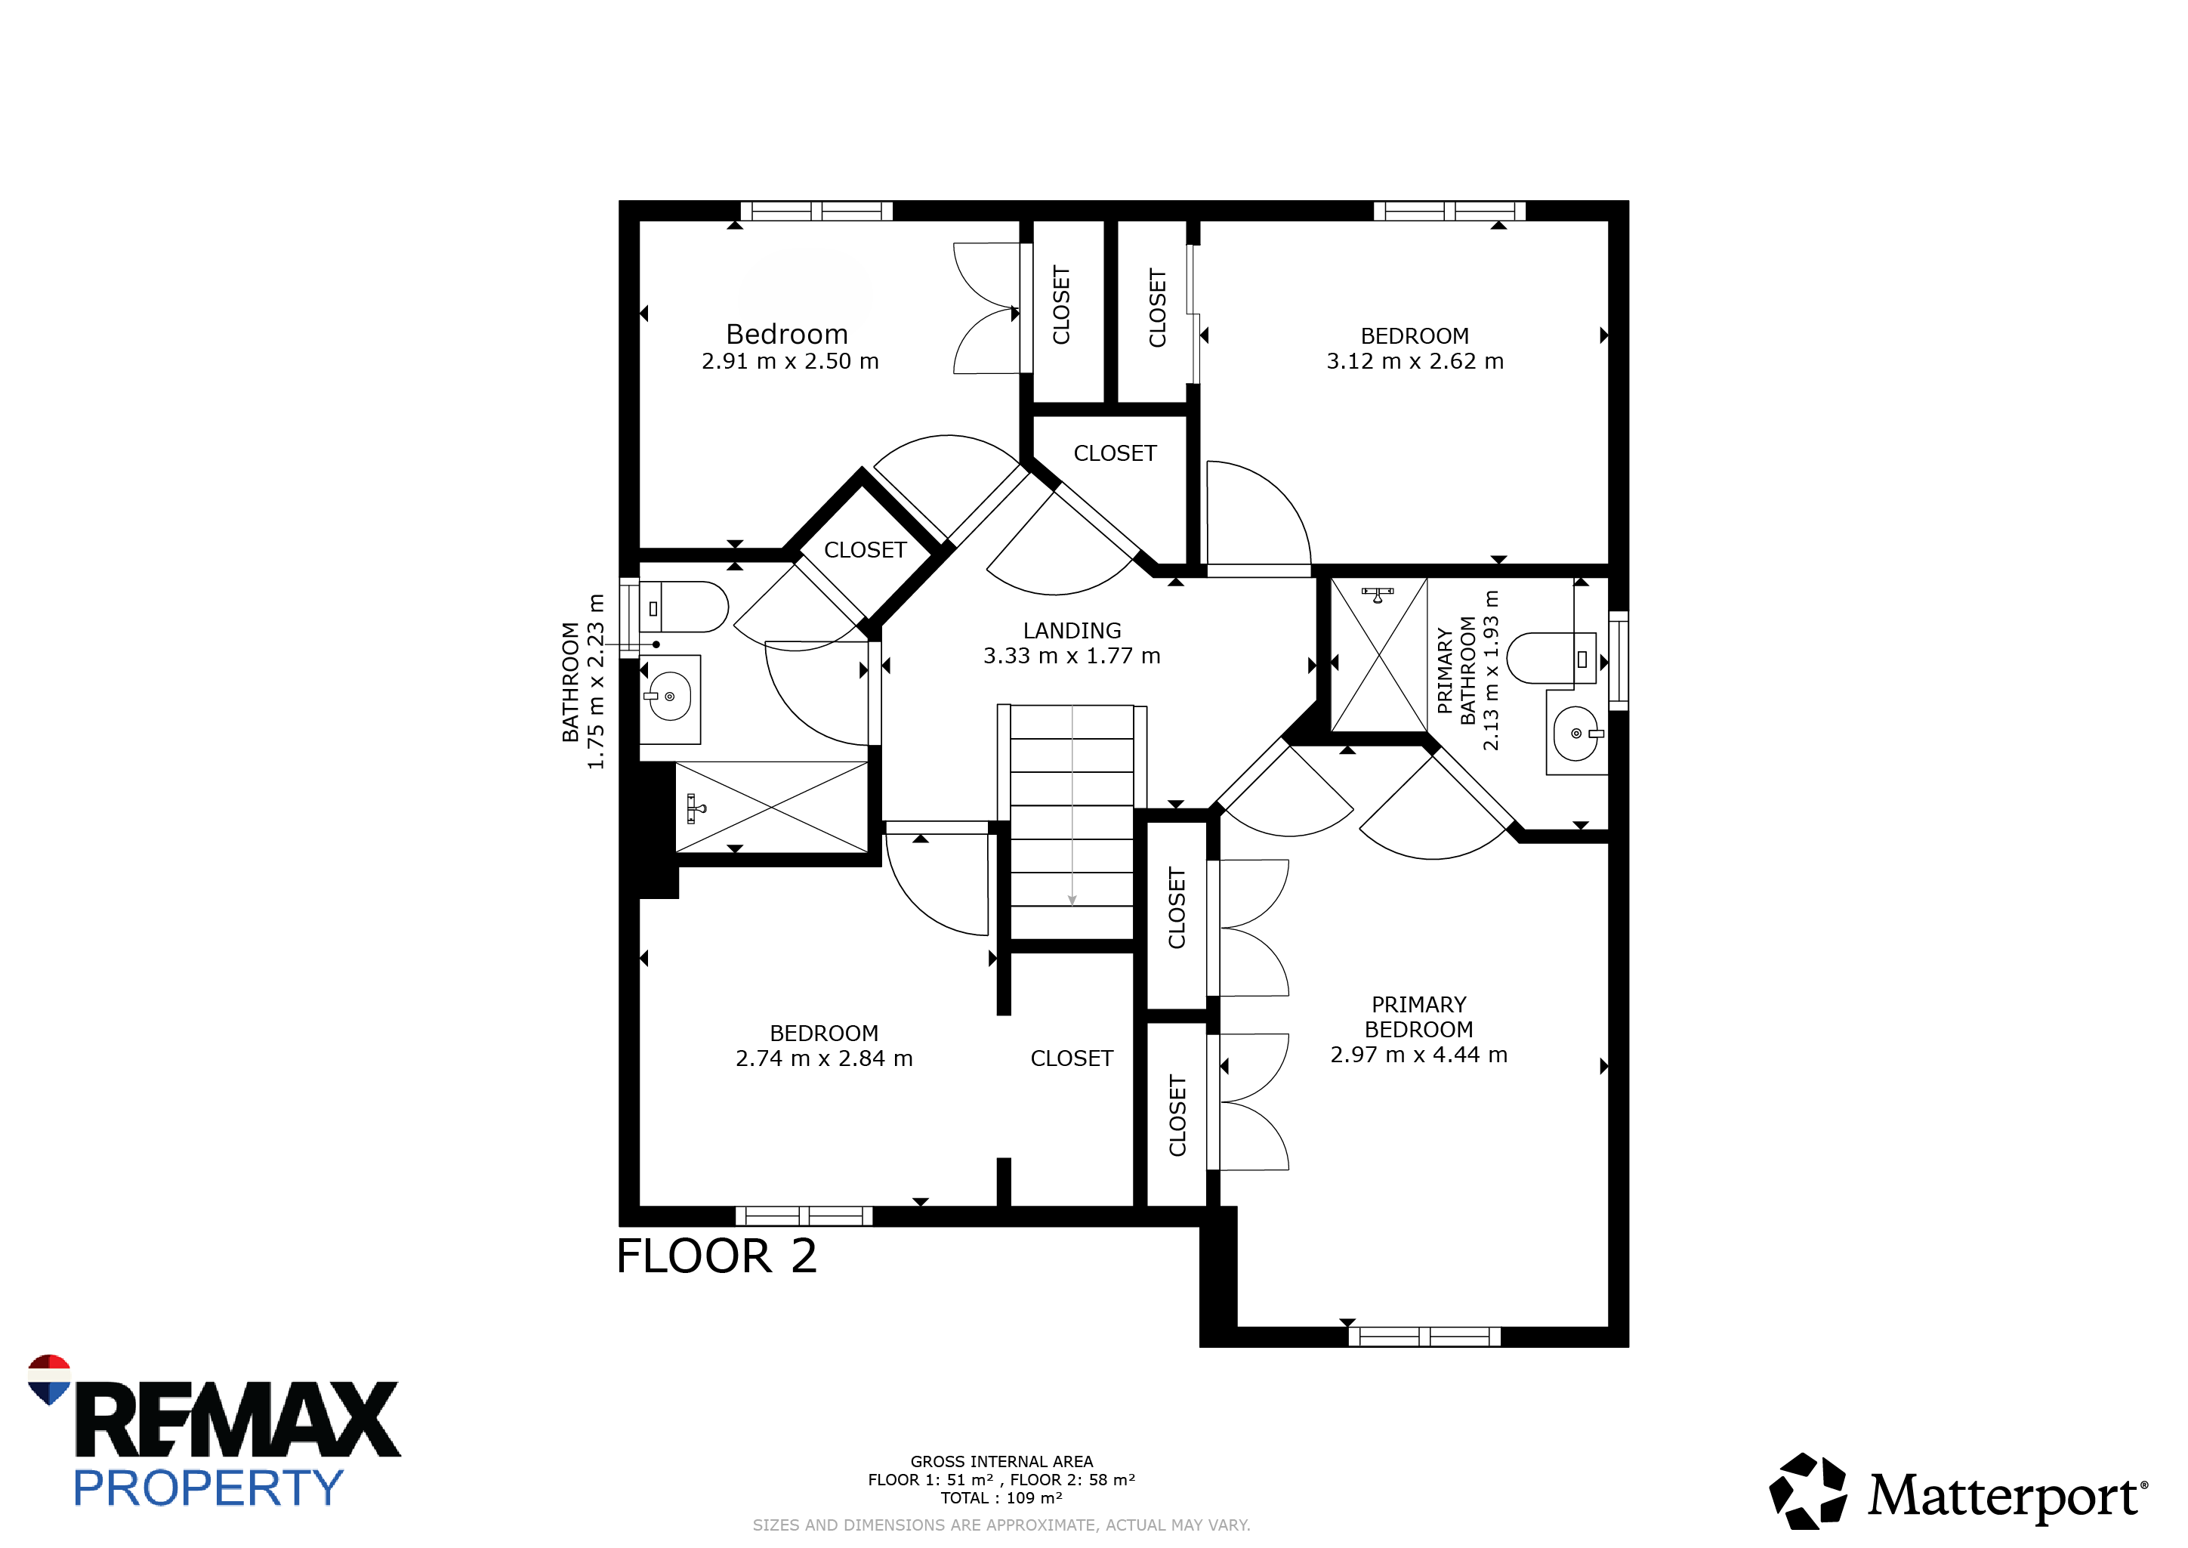
A carpeted staircase rises to the upper landing, framed by an attractive wooden handrail and turned spindle banister. The landing provides access to the bedrooms and family bathroom, along with a large built-in storage cupboard. Further features include a ceiling-mounted light, smoke detector, radiator, power point and ceiling hatch providing access to the attic.
Primary Bedroom
4.35m x 2.93m
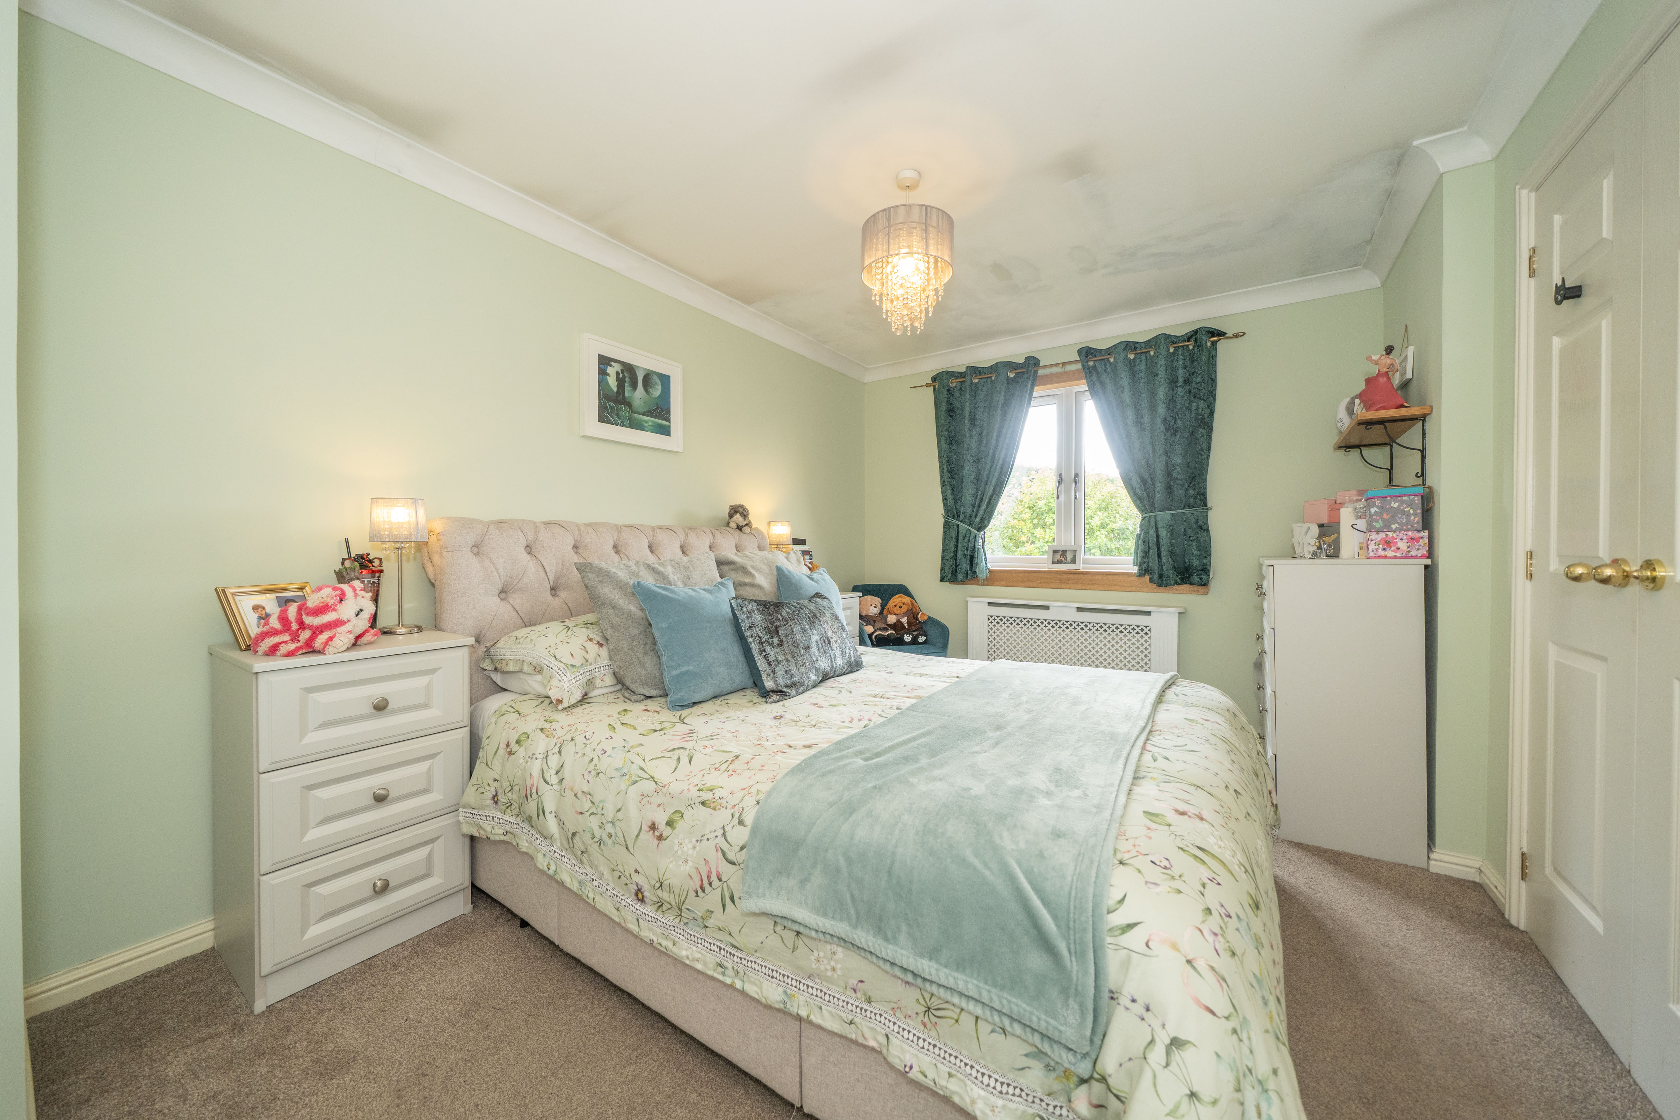
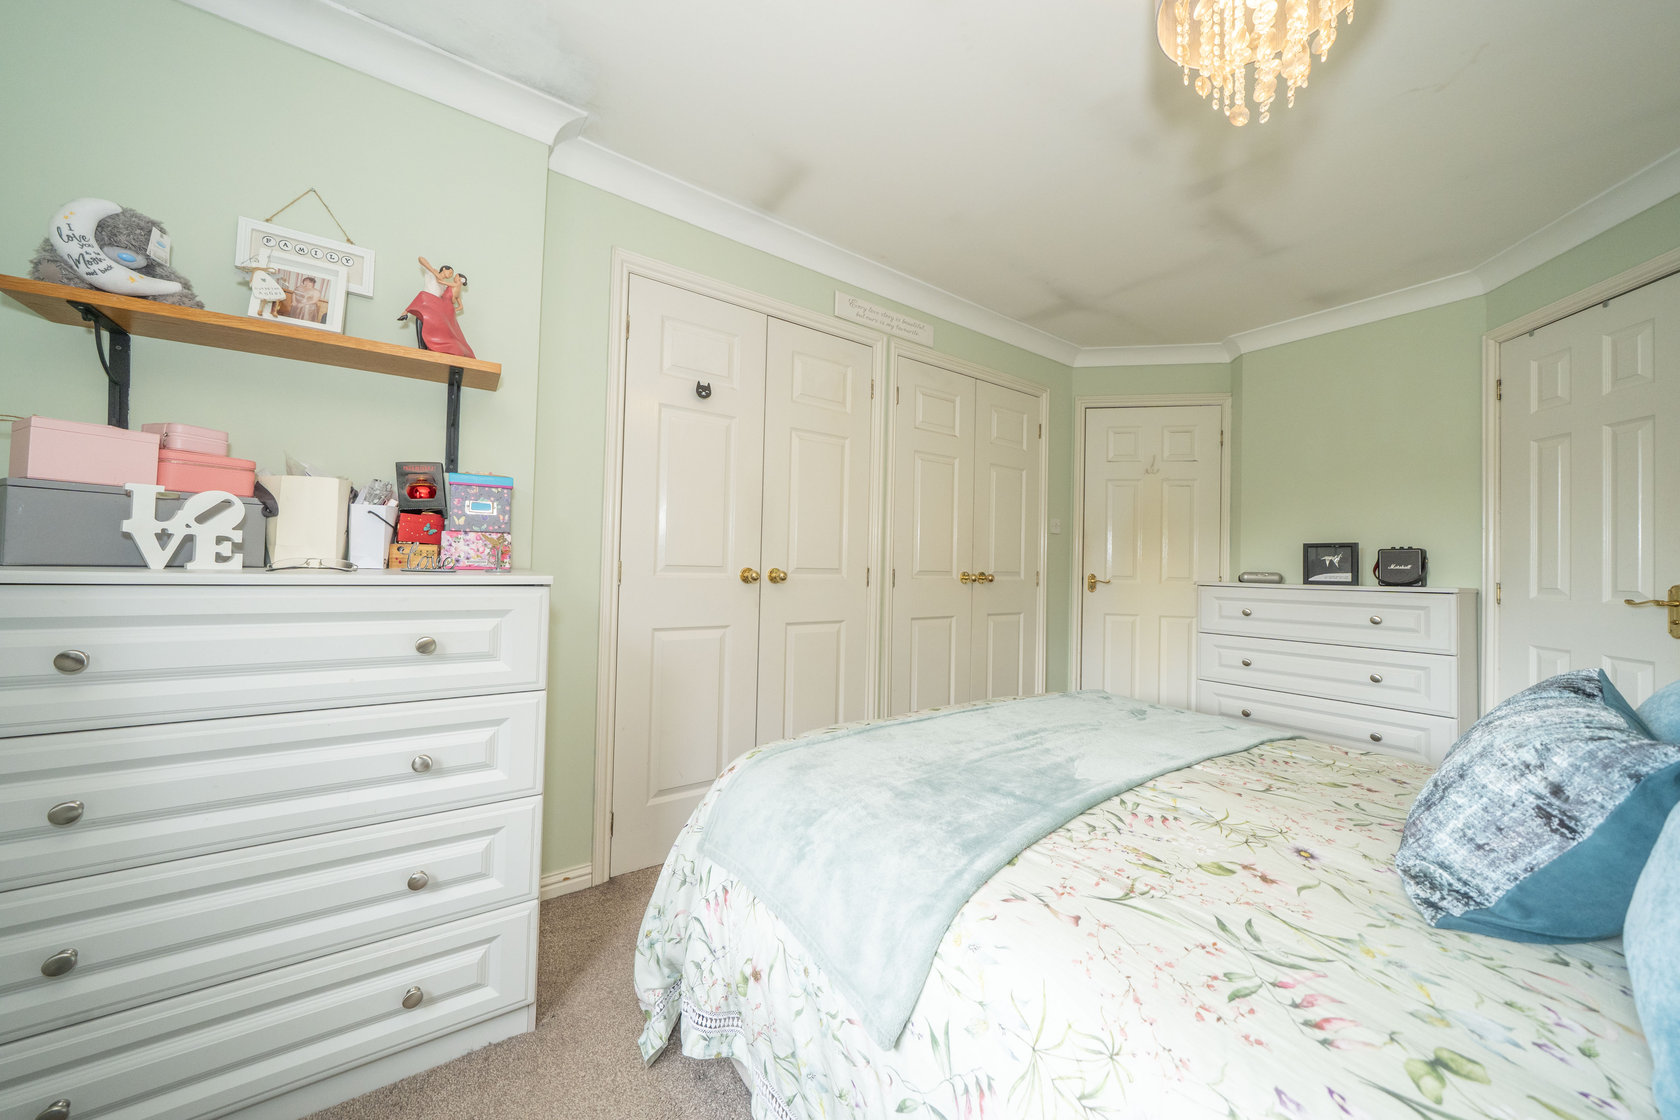
Primary Bedroom 4.358m x 2.936m (14 ft 4 x 9 ft 8) A sizeable primary bedroom finished with carpeted flooring and soft Sage green painted walls. Double windows face the front of the property, bringing plenty of daylight into the room, while two built-in wardrobes offer substantial storage without compromising floor space. The room also includes a ceiling-mounted pendant light, radiator and multiple power points.
En-Suite
1.88m x 2.07m
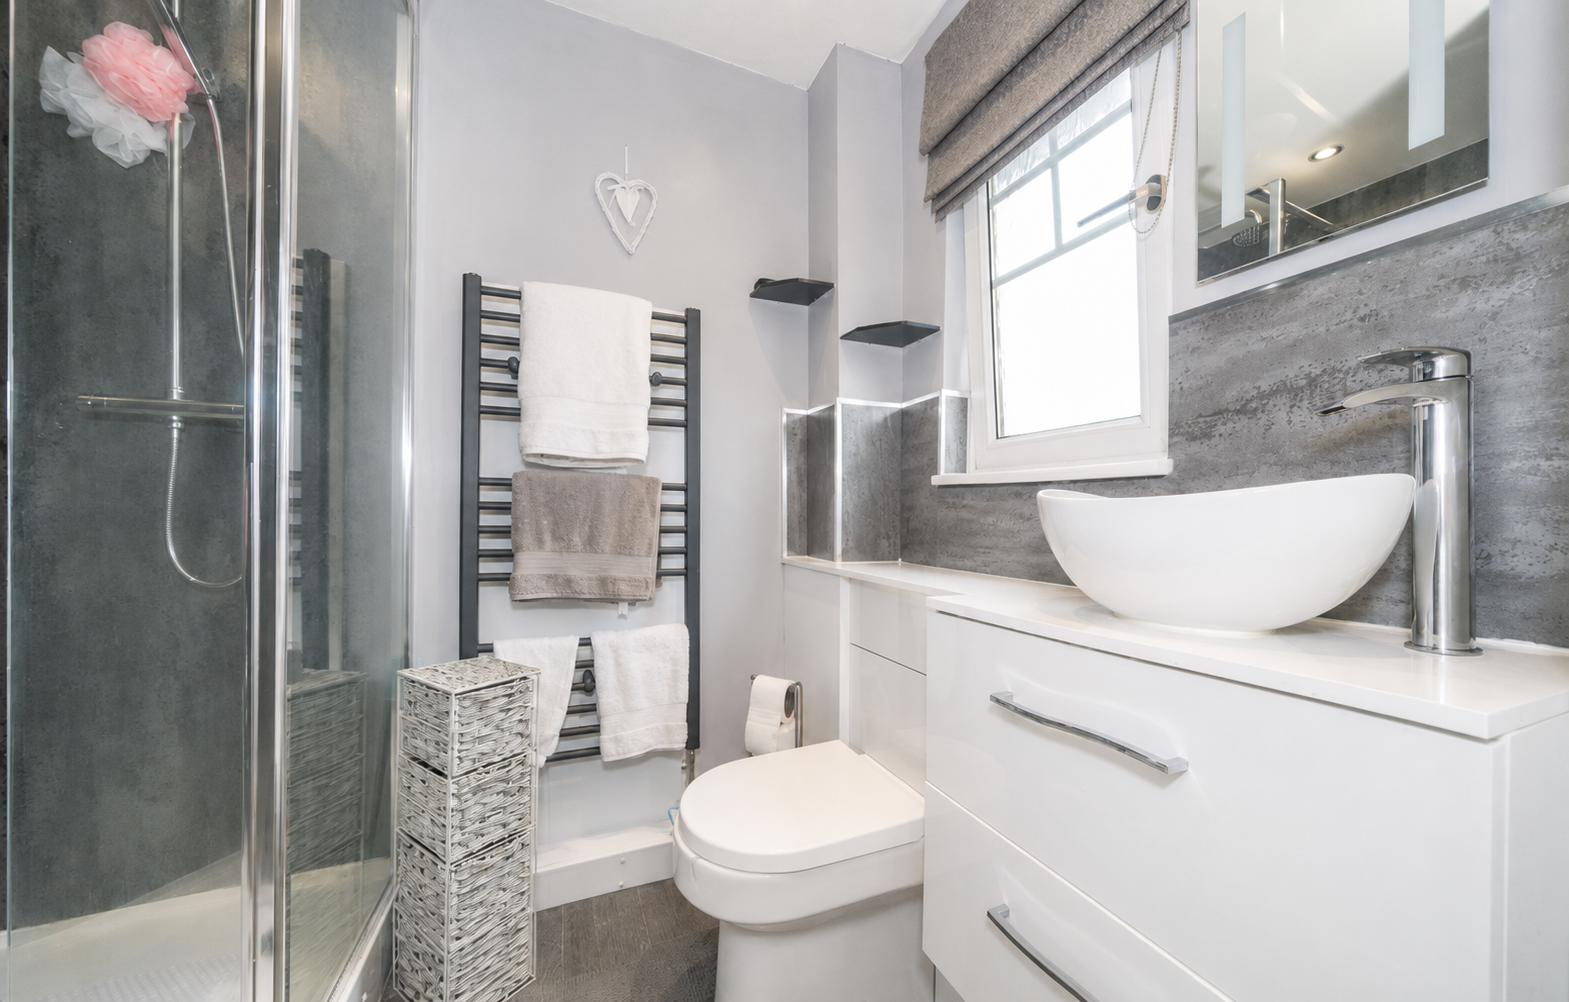
The en suite is fitted with a walk-in shower featuring wet wall panelling and a glazed screen, alongside a countertop wash hand basin set above a fitted vanity unit and a toilet with concealed cistern. Further storage is incorporated within the fitted units, while a wall-mounted illuminated mirror, heated towel radiator, ceiling panelling and recessed downlights complete the room. An obscure-glazed window to the side of the property provides ventilation and privacy.
Bedroom 2
2.64m x 2.55m
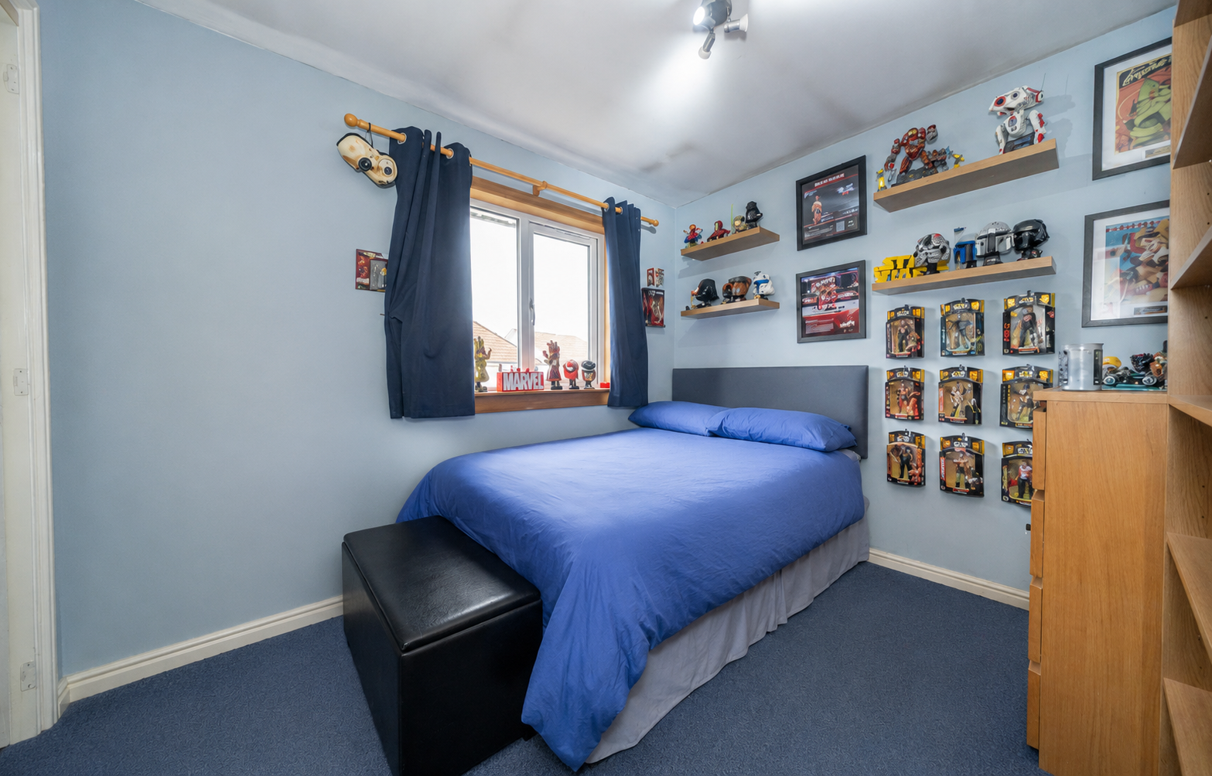
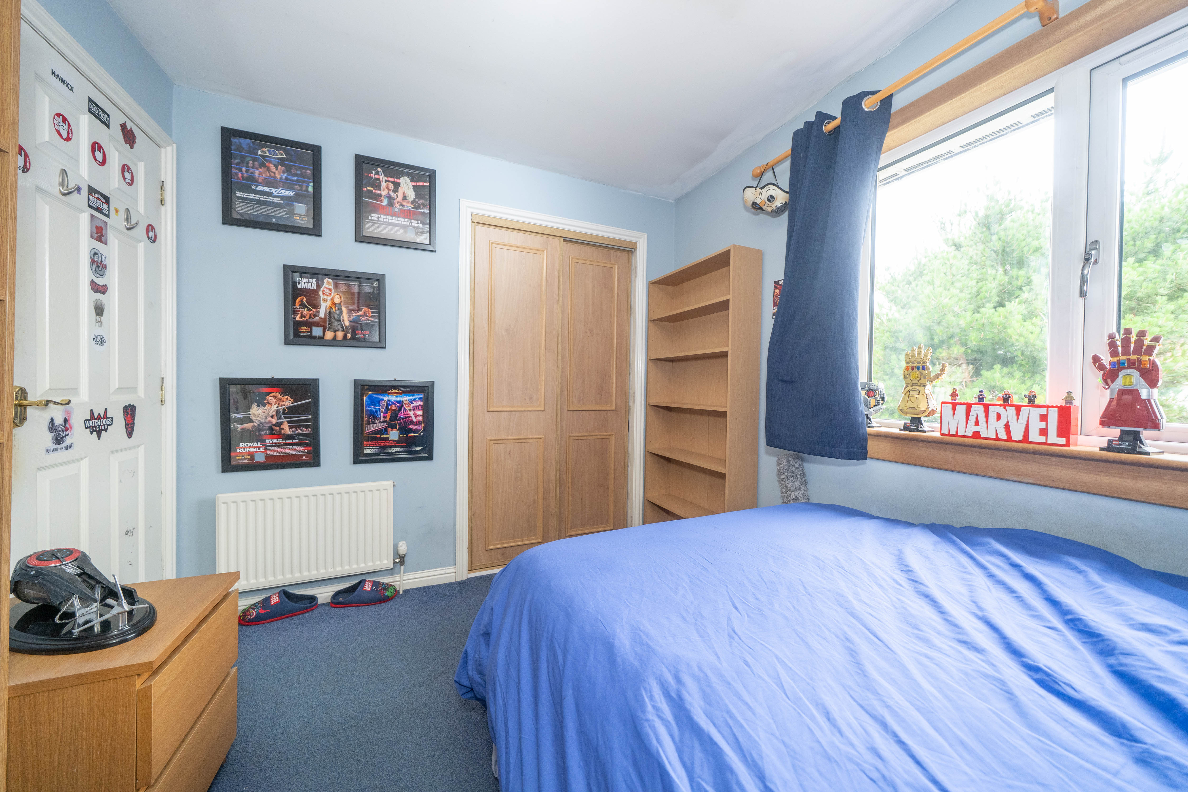
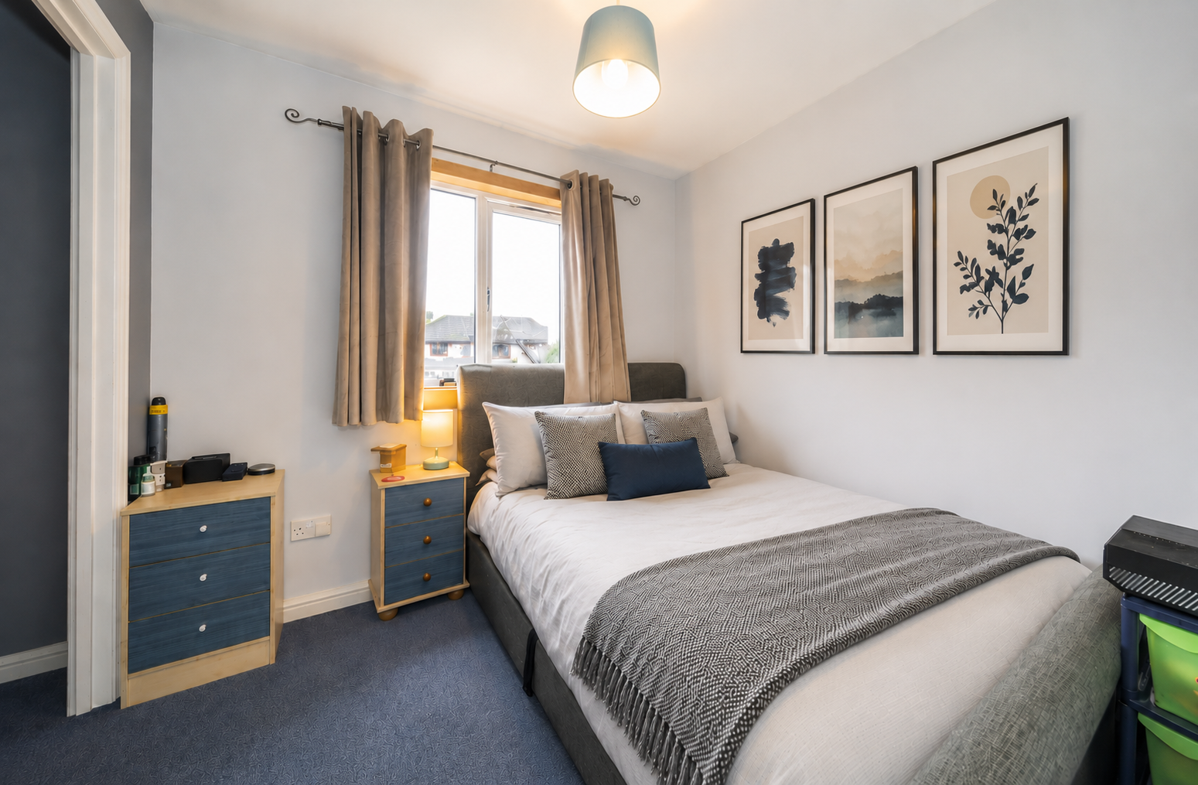
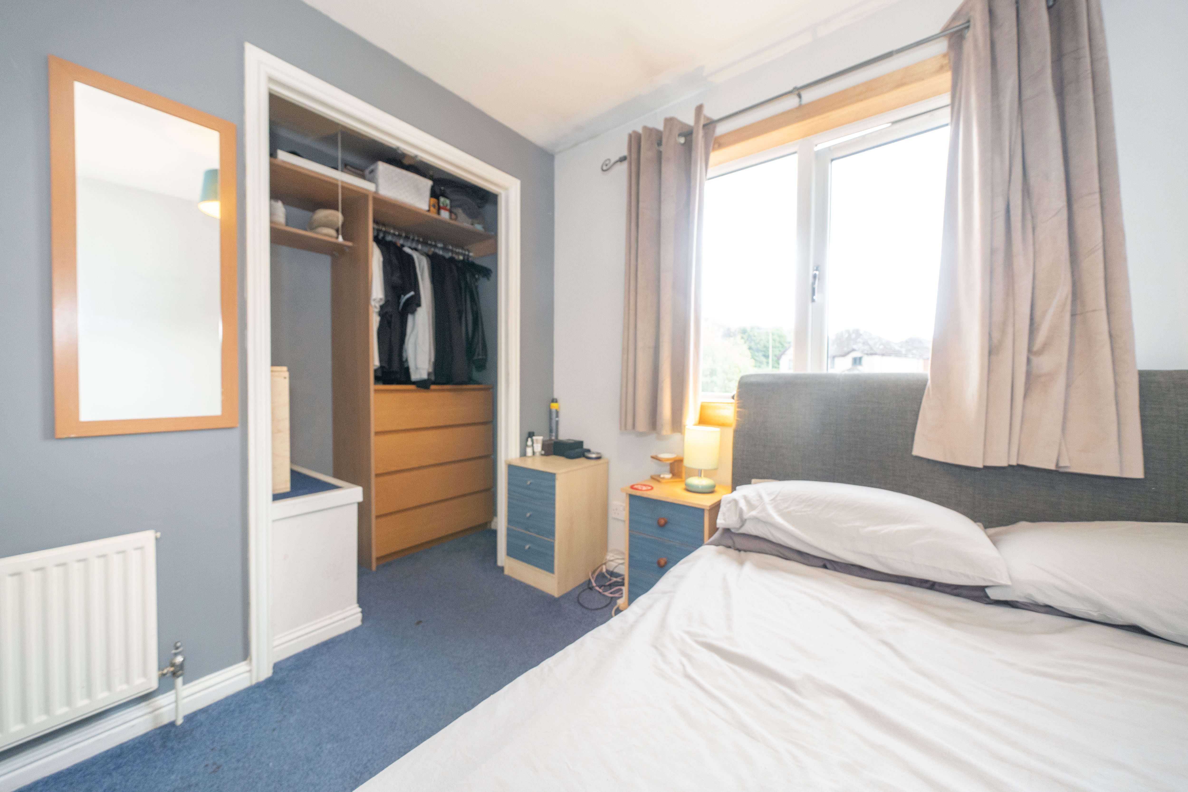
Positioned at the rear of the home, bedroom two features blue carpeting and light blue painted walls. A broad window overlooks the rear elevation, with a large built-in wardrobe providing excellent storage. The room is completed by a ceiling pendant light, radiator and power points.
Shower Room
2.18m x 1.68m
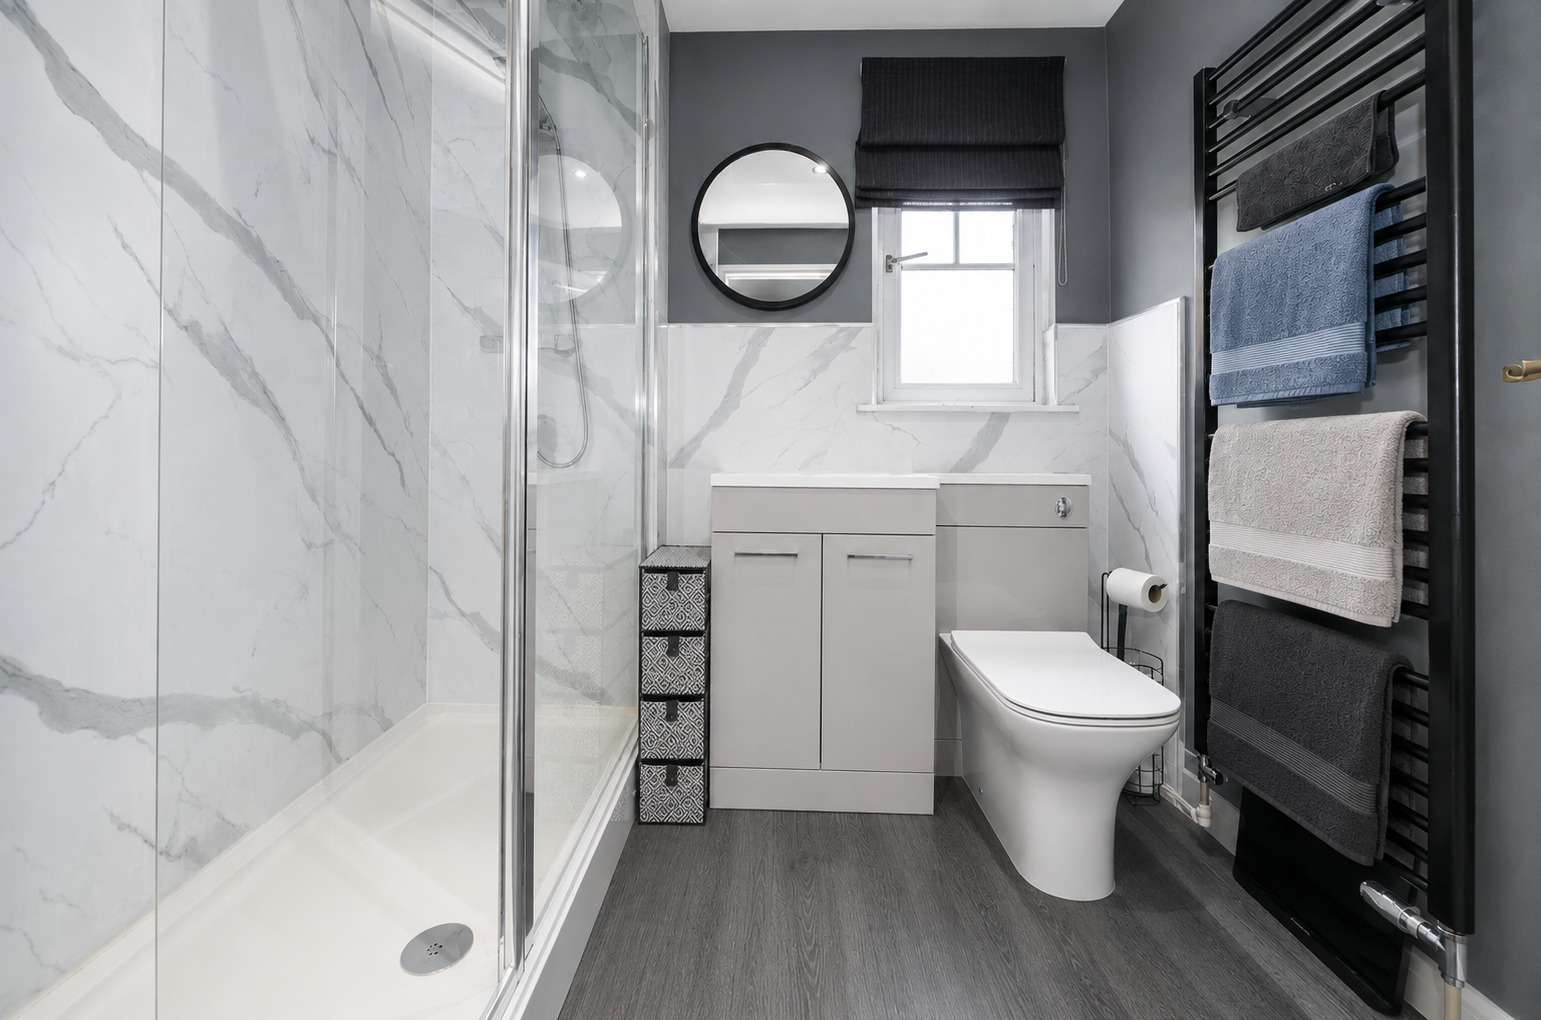
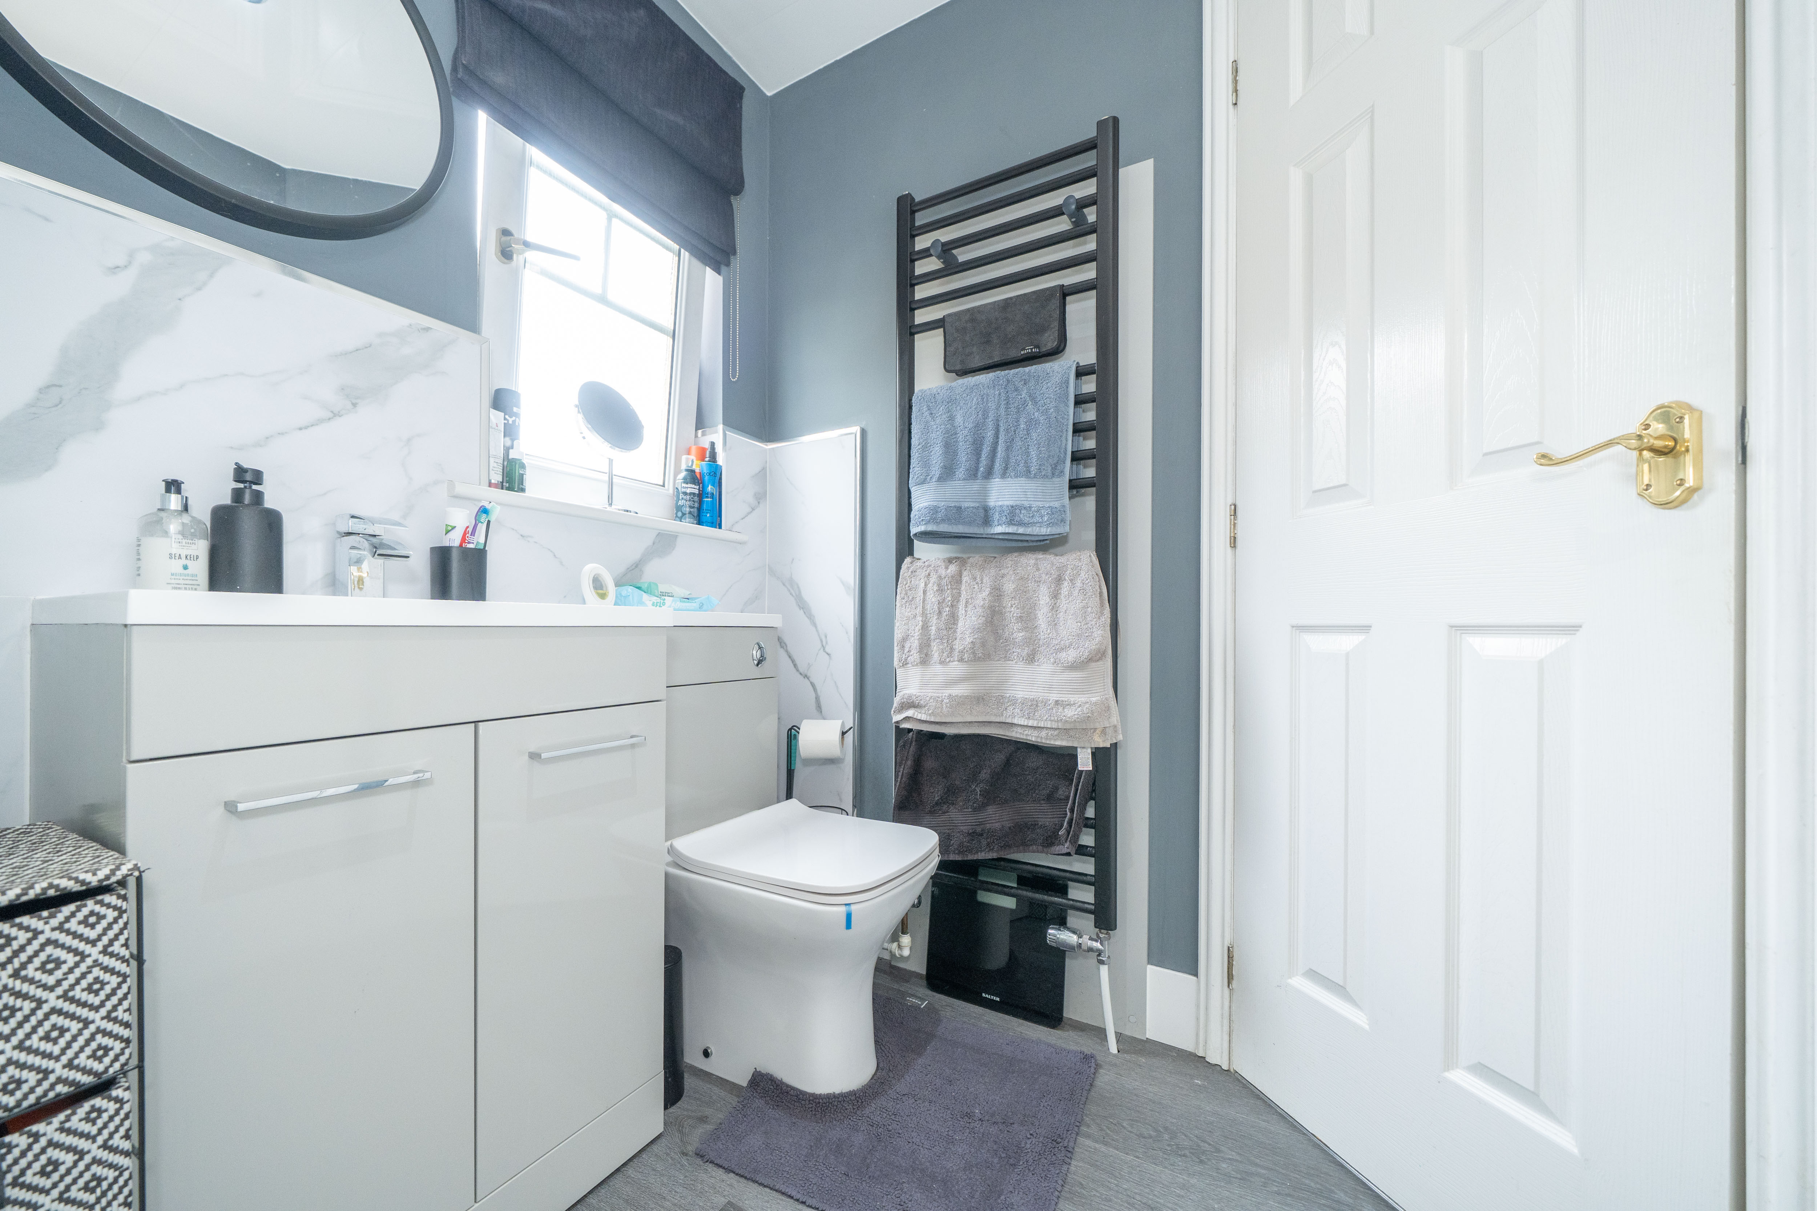
The shower room features a walk-in shower enclosed by a glazed screen and finished with marble-effect wet wall panelling. A fitted vanity unit incorporates the wash hand basin and concealed-cistern toilet, with matching splashback panelling creating a coordinated finish. Further features include wood-effect laminate flooring, a heated towel radiator, ceiling panelling with recessed downlights, an extractor fan and an obscure-glazed window. A large built-in storage cupboard provides useful additional space for towels and toiletries.
Bedroom 3
3.08m x 2.59m
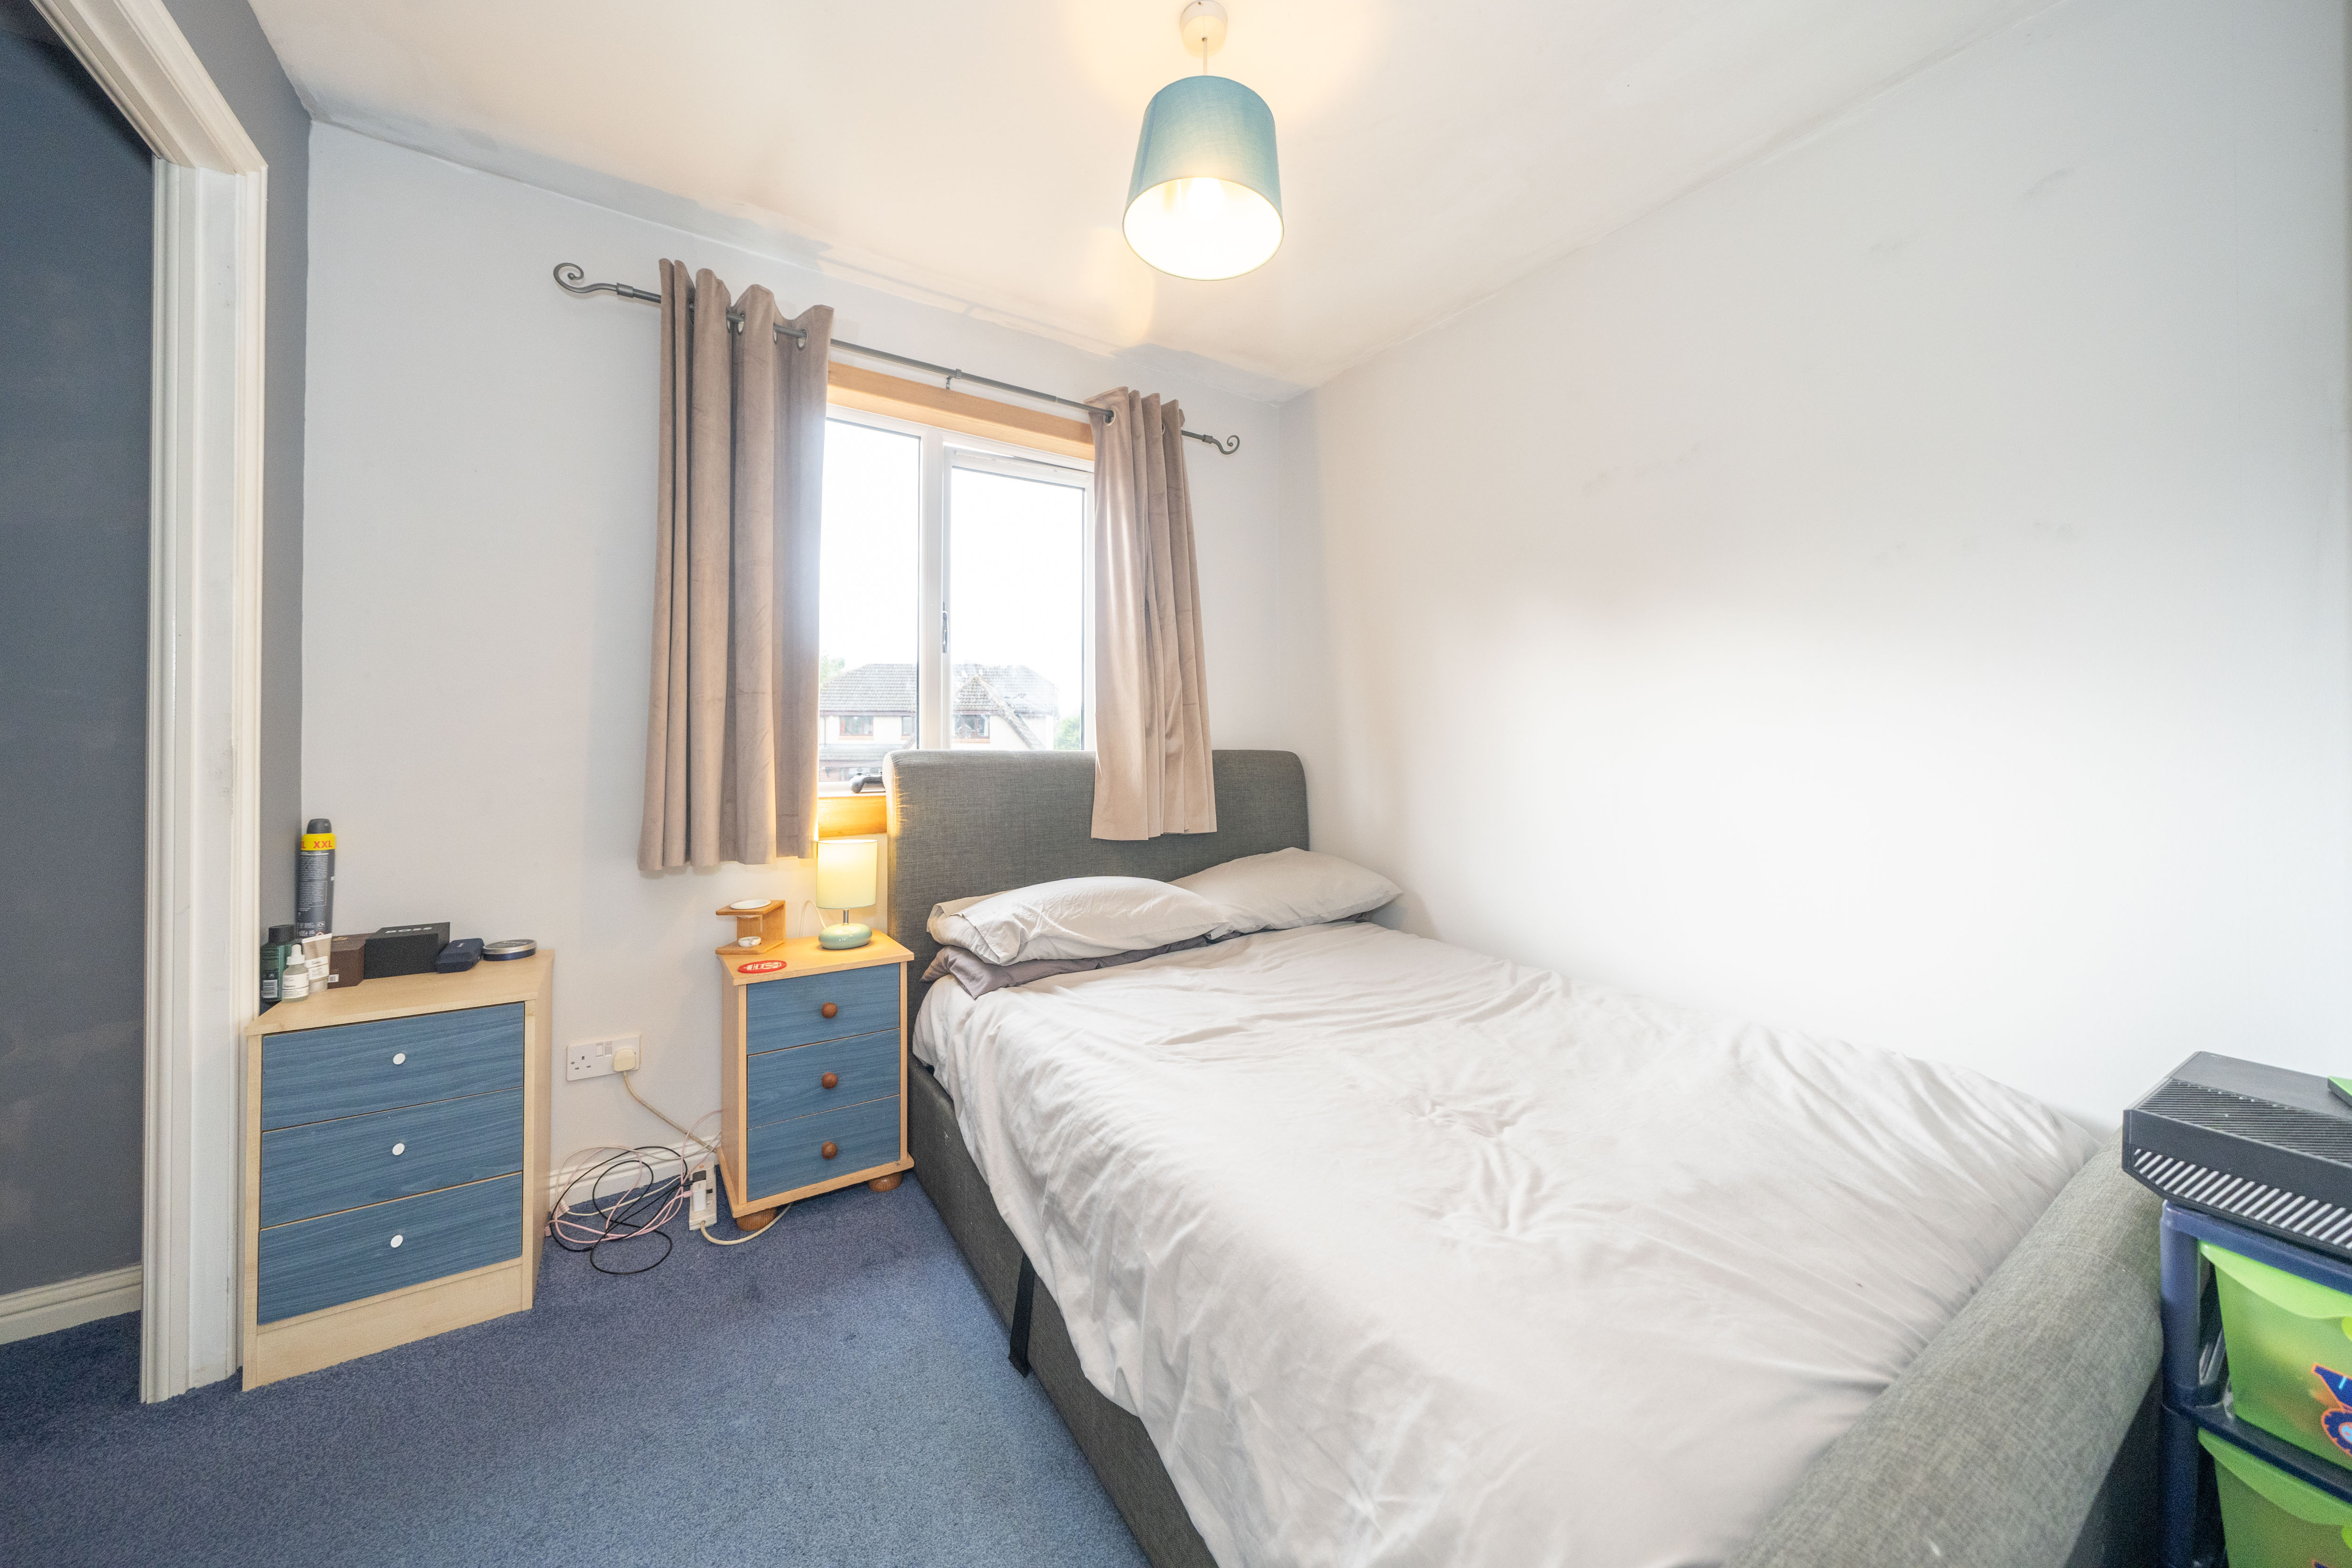
A comfortable double bedroom with carpeted flooring and painted walls, complemented by a window overlooking the rear of the property. A built-in wardrobe provides useful clothes storage, while a ceiling-mounted pendant light, radiator and power points complete the room.
Bedroom 4
2.90m x 2.40m
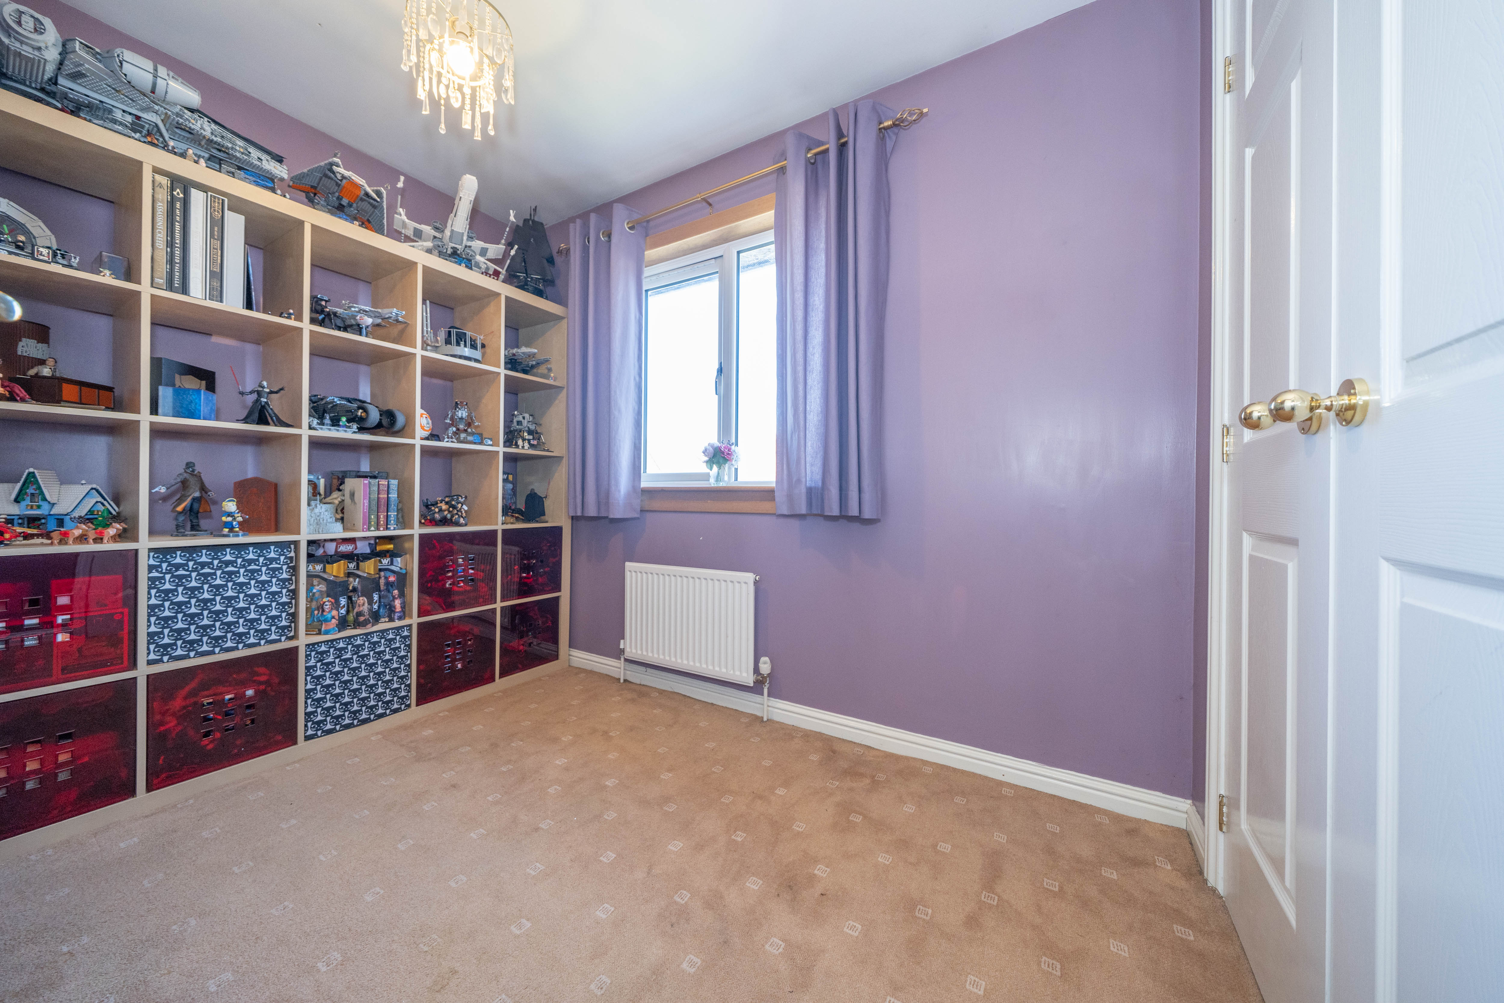
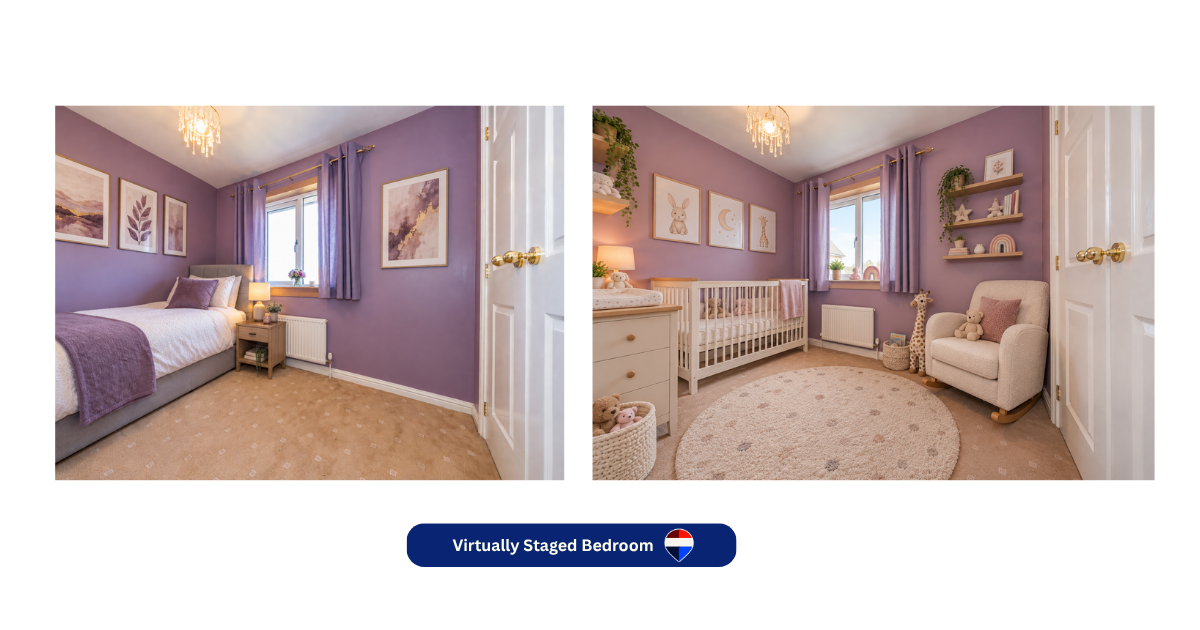
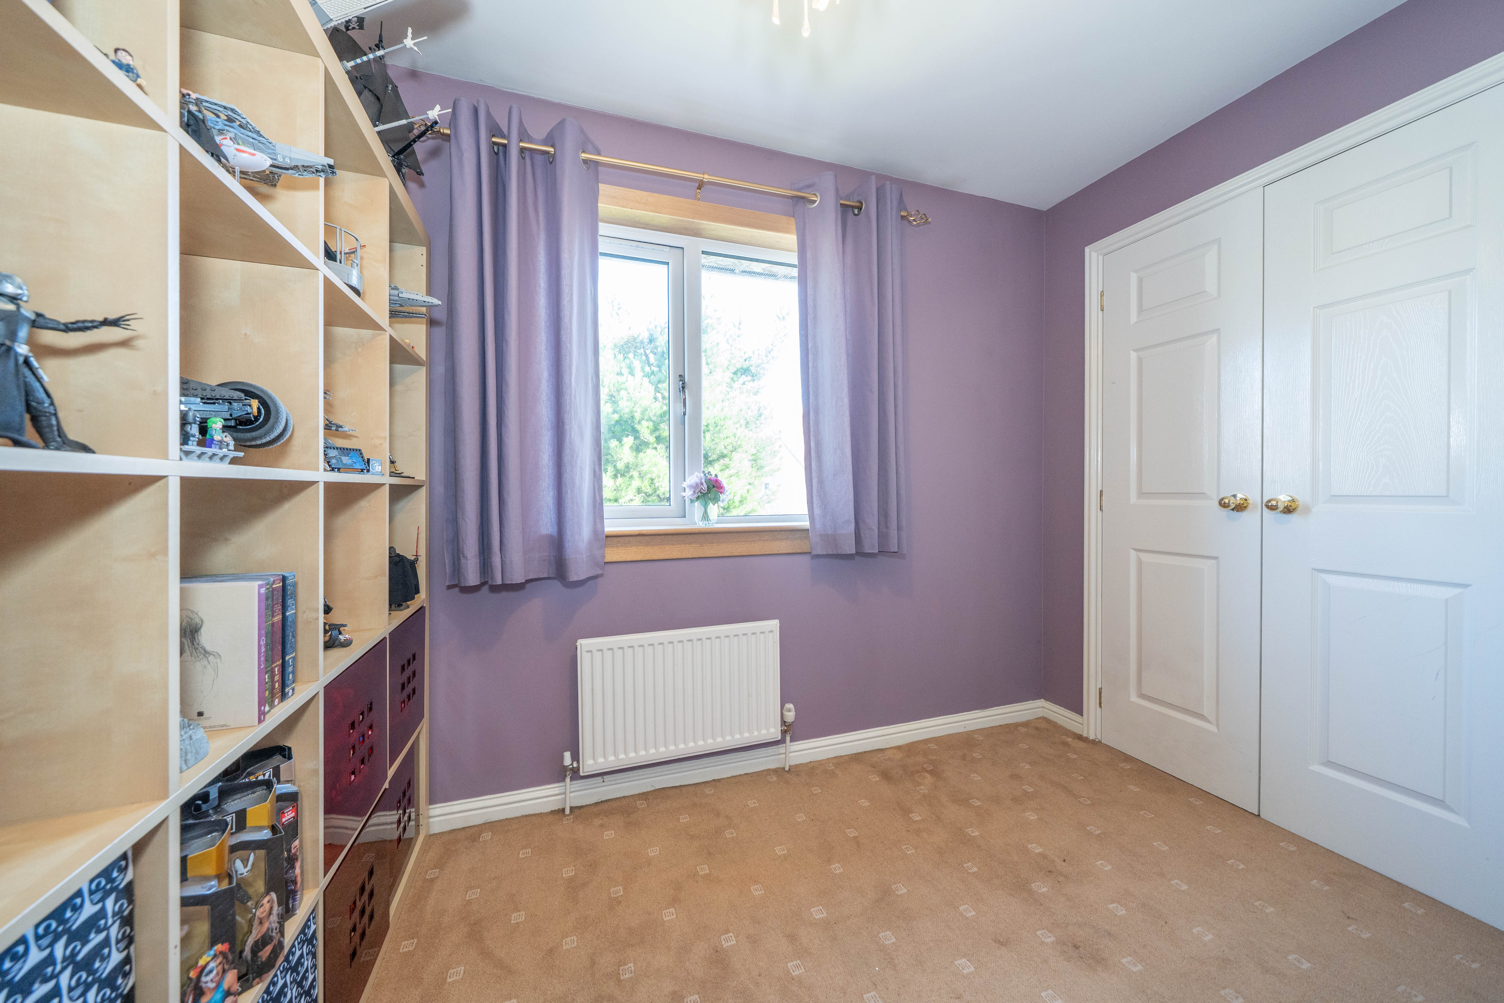
A flexible fourth bedroom with carpeted flooring and painted walls, offering space for use as a bedroom, home office or hobby room. The rear-facing window looks over the garden, while a built-in double wardrobe provides practical storage. A ceiling-mounted pendant light, radiator and power points are also in place.
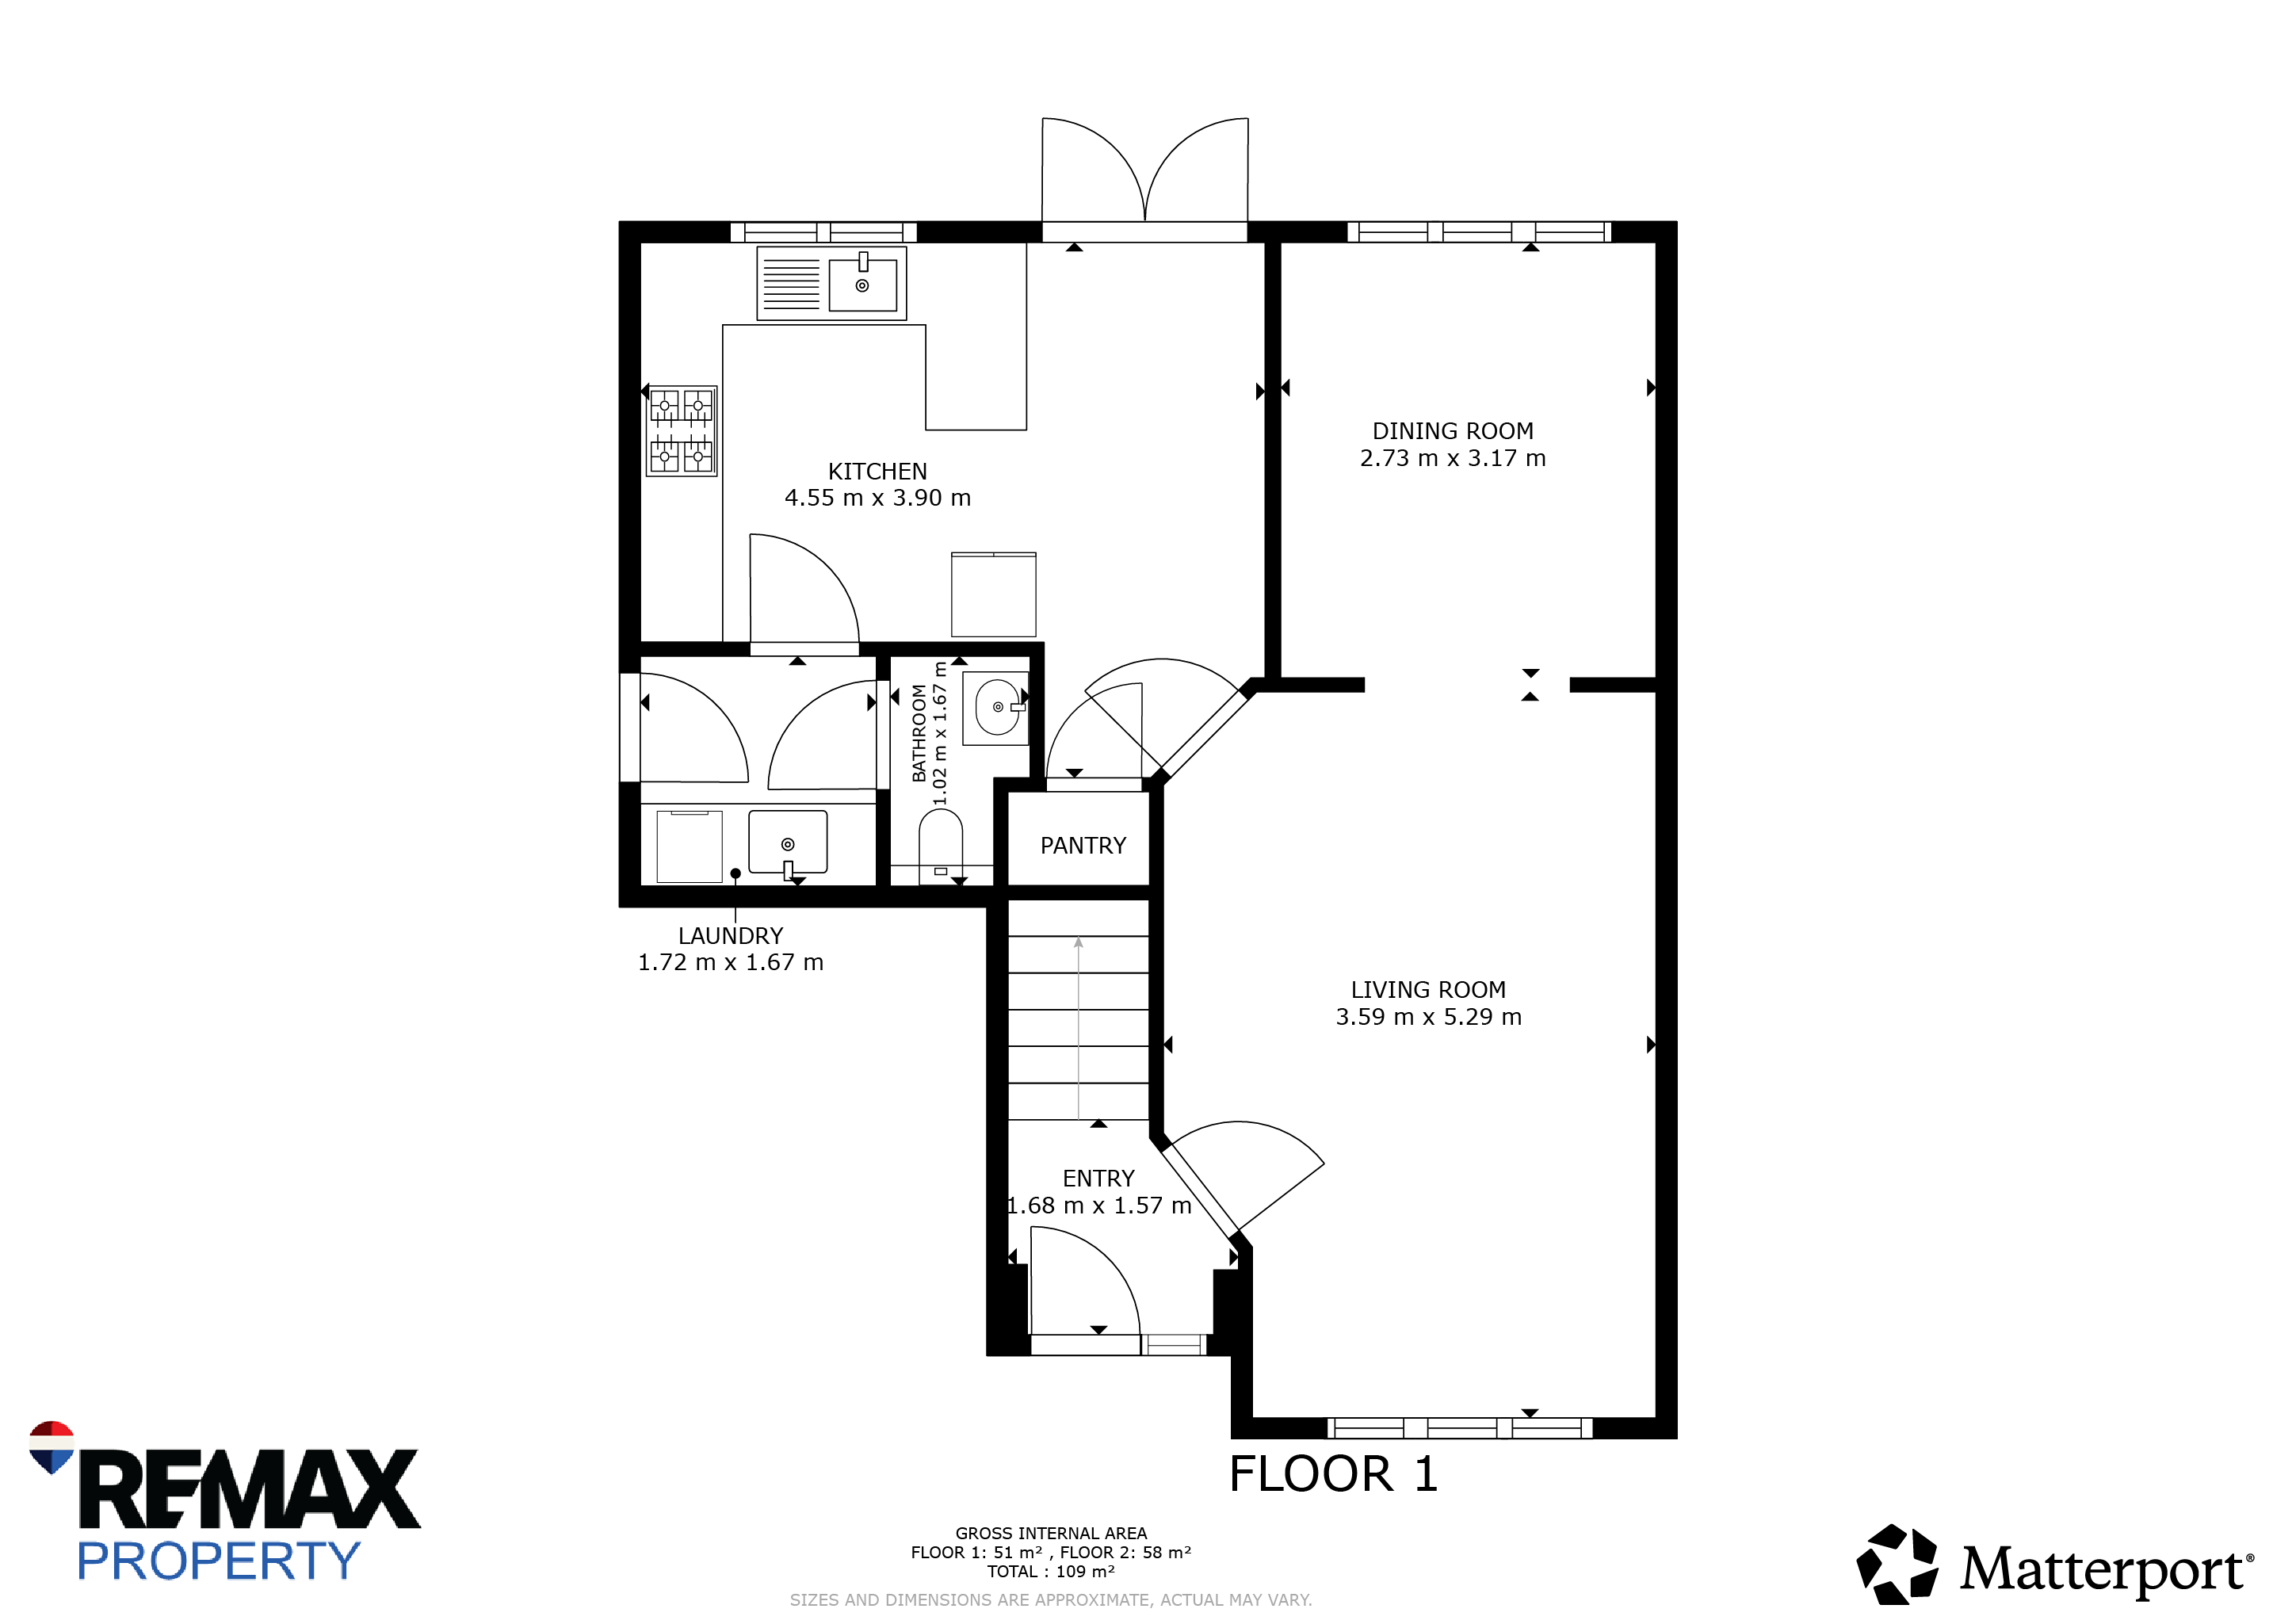
Floorplans
Outside Spaces
Front Garden
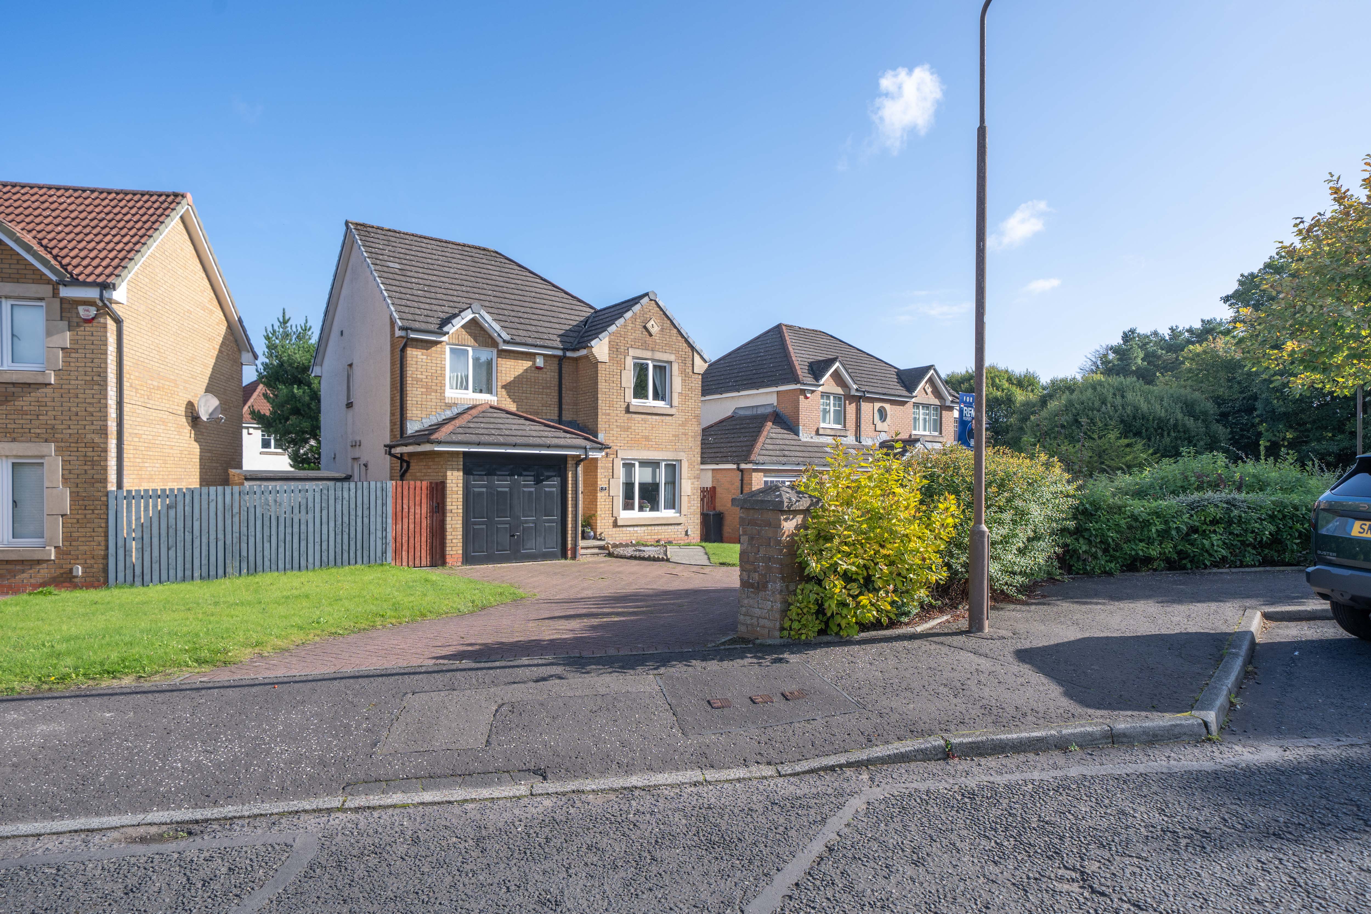
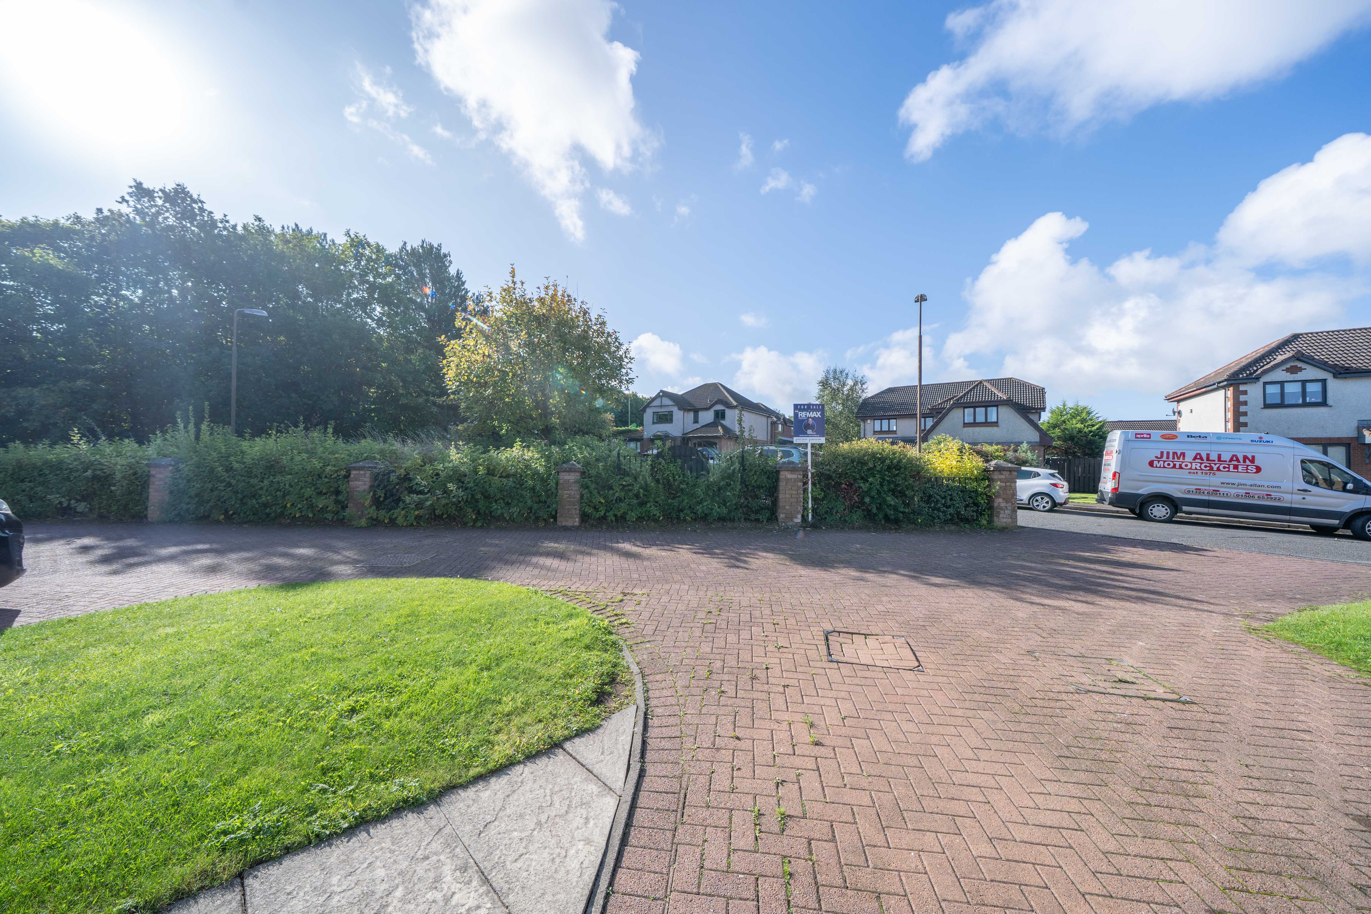
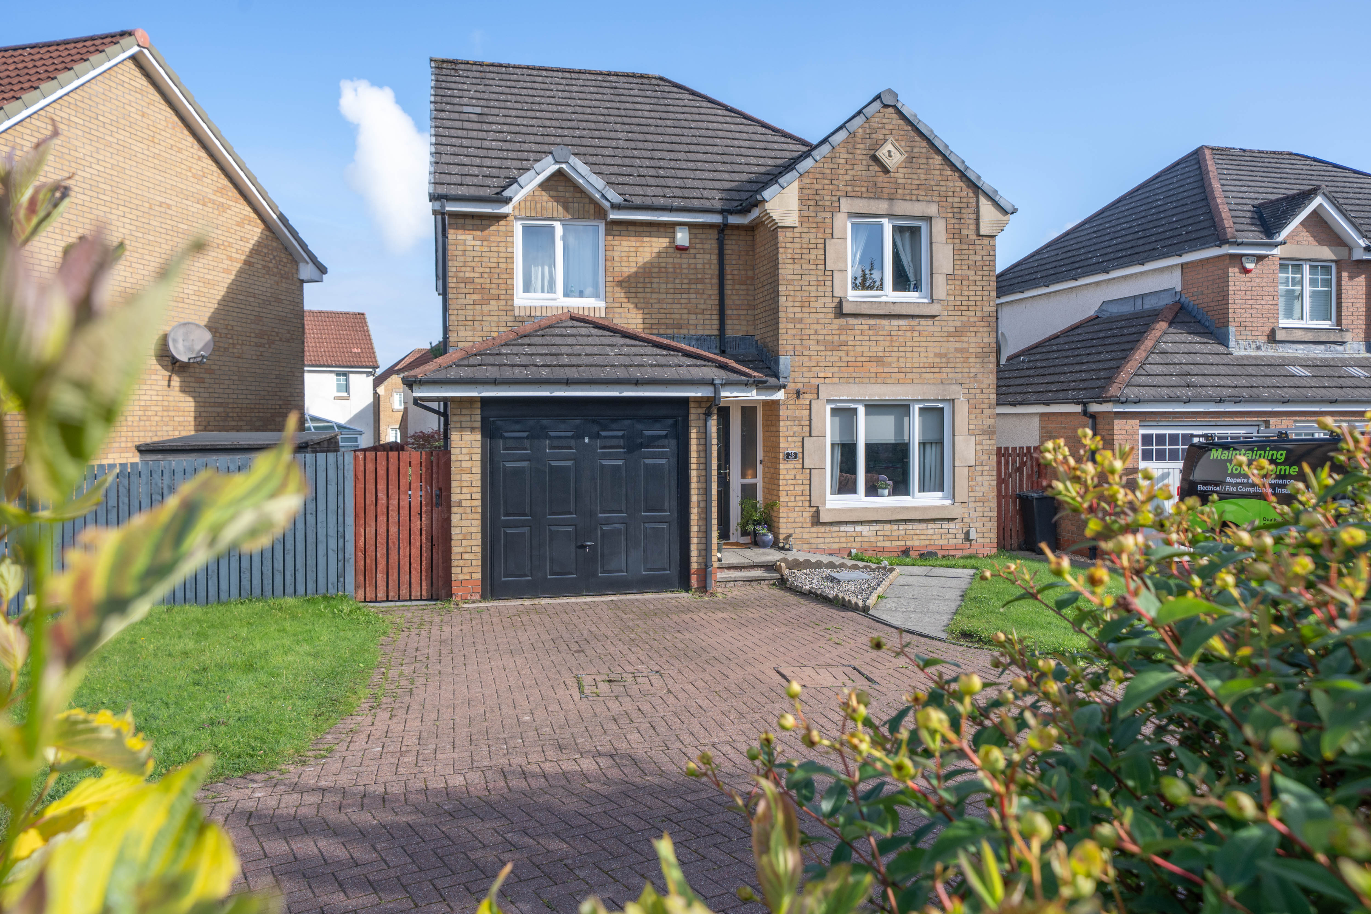
The front of the property is laid mainly to lawn with a monoblock driveway providing off-street parking and access to the integral garage. A paved pathway leads to the front entrance, while gated access at the side of the house connects through to the rear garden.
Rear Garden
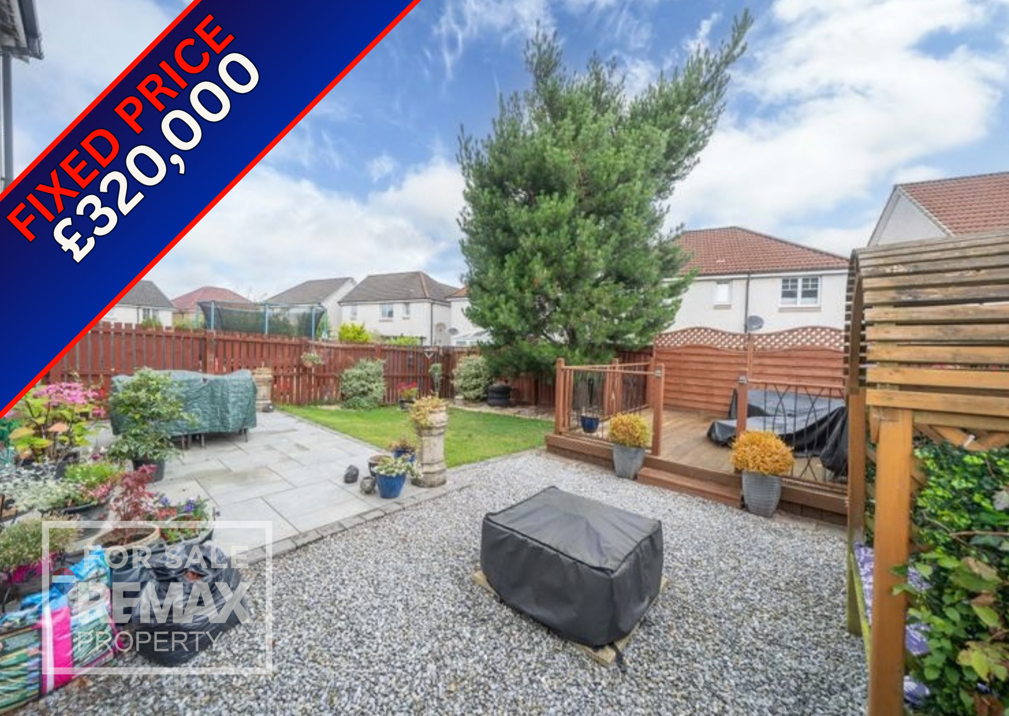
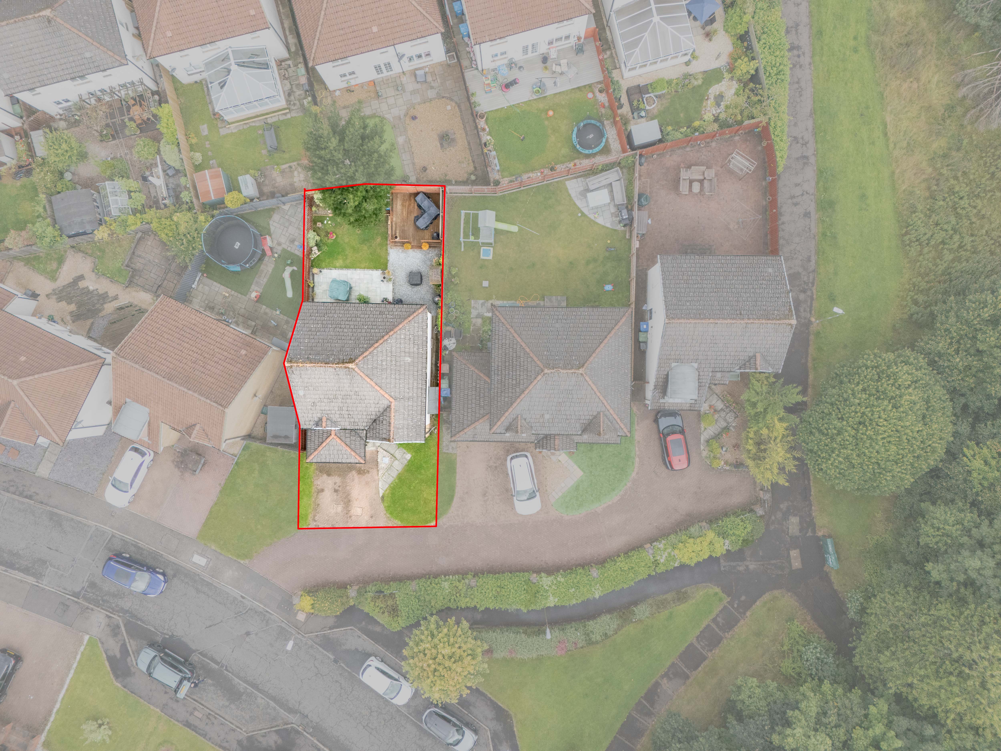
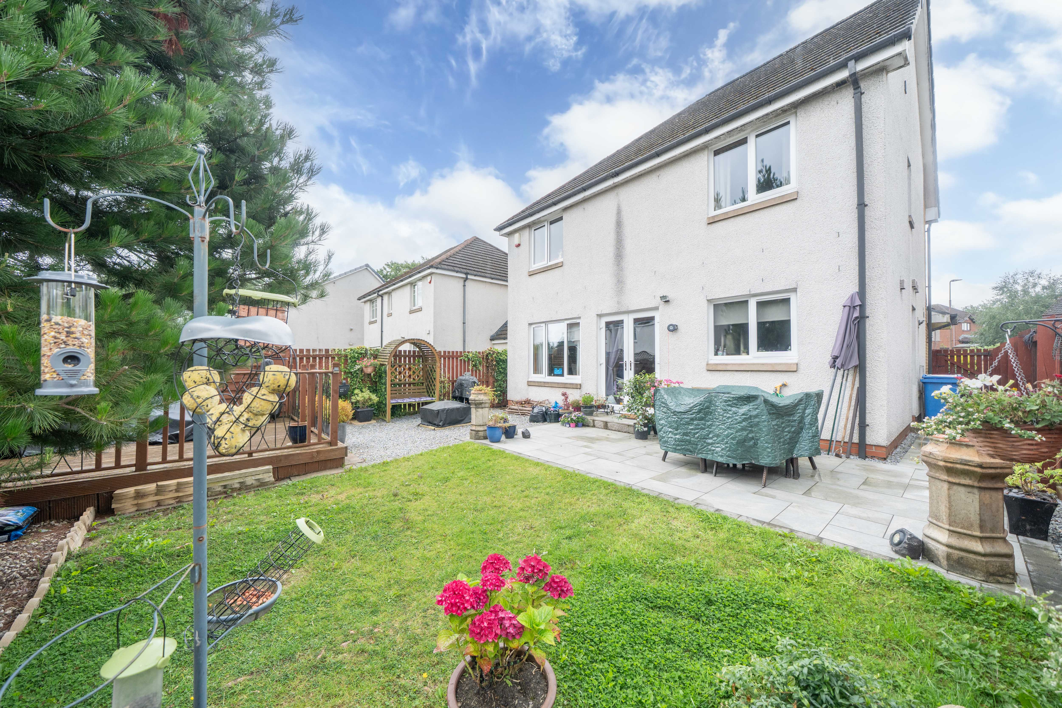
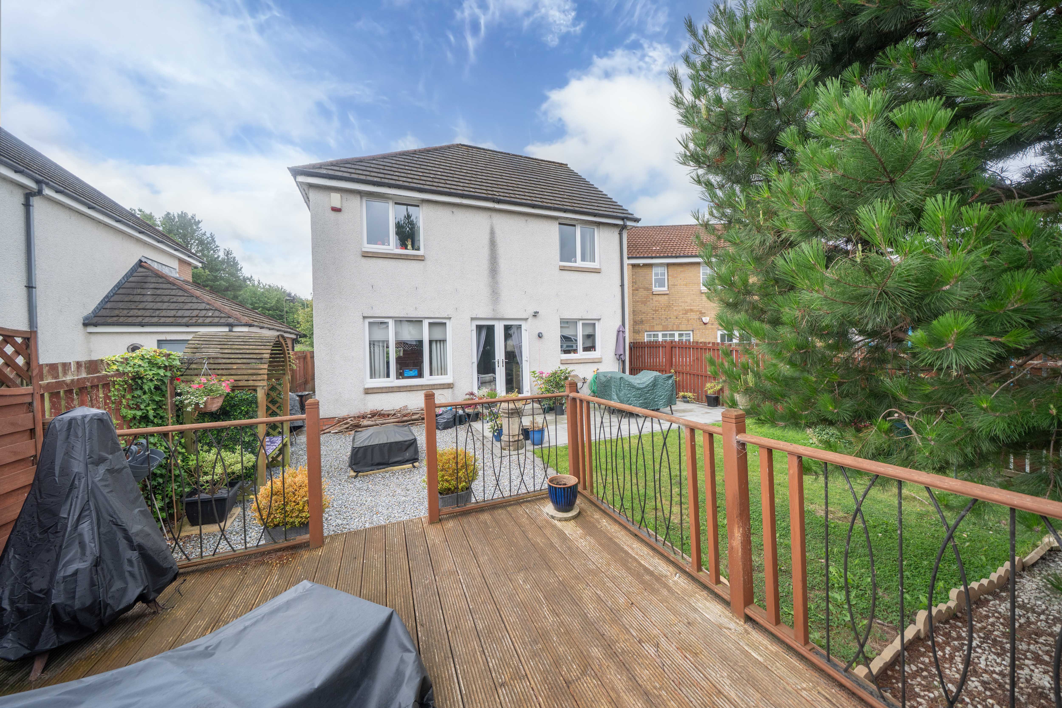
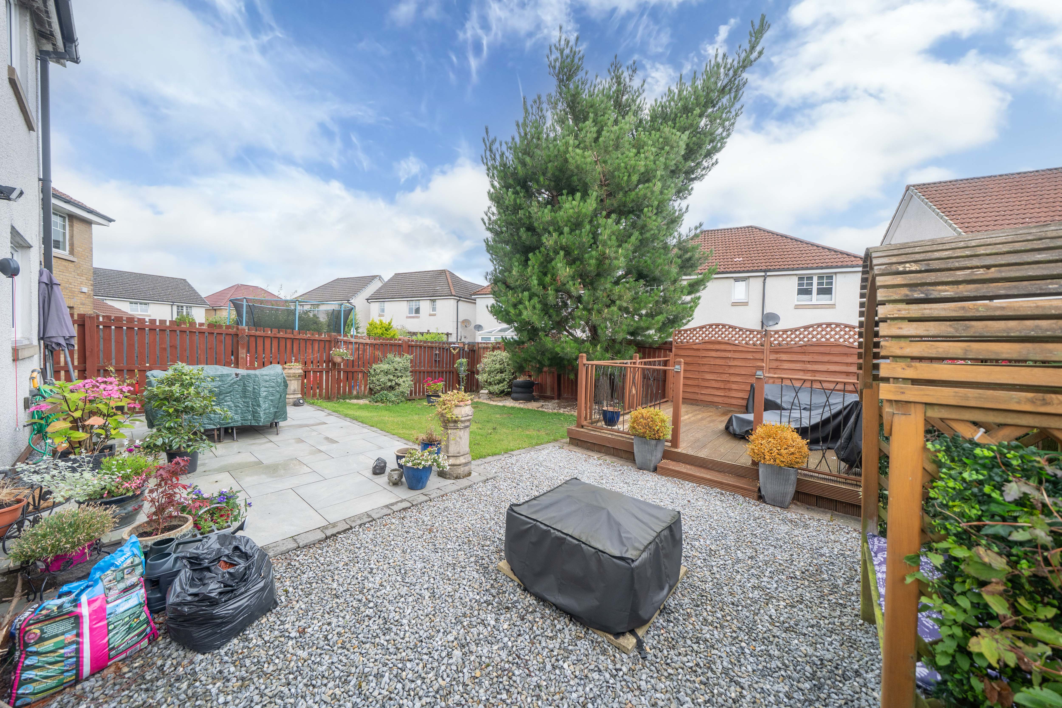
The enclosed rear garden offers a mix of lawn, paved patio and decorative gravel, creating several areas for outdoor seating and everyday use. A raised decked section provides an additional spot for entertaining, while established planting and mature greenery add interest around the boundaries. Timber fencing encloses the space, with French doors from the kitchen providing direct access to the patio.
Parking Spaces
Location
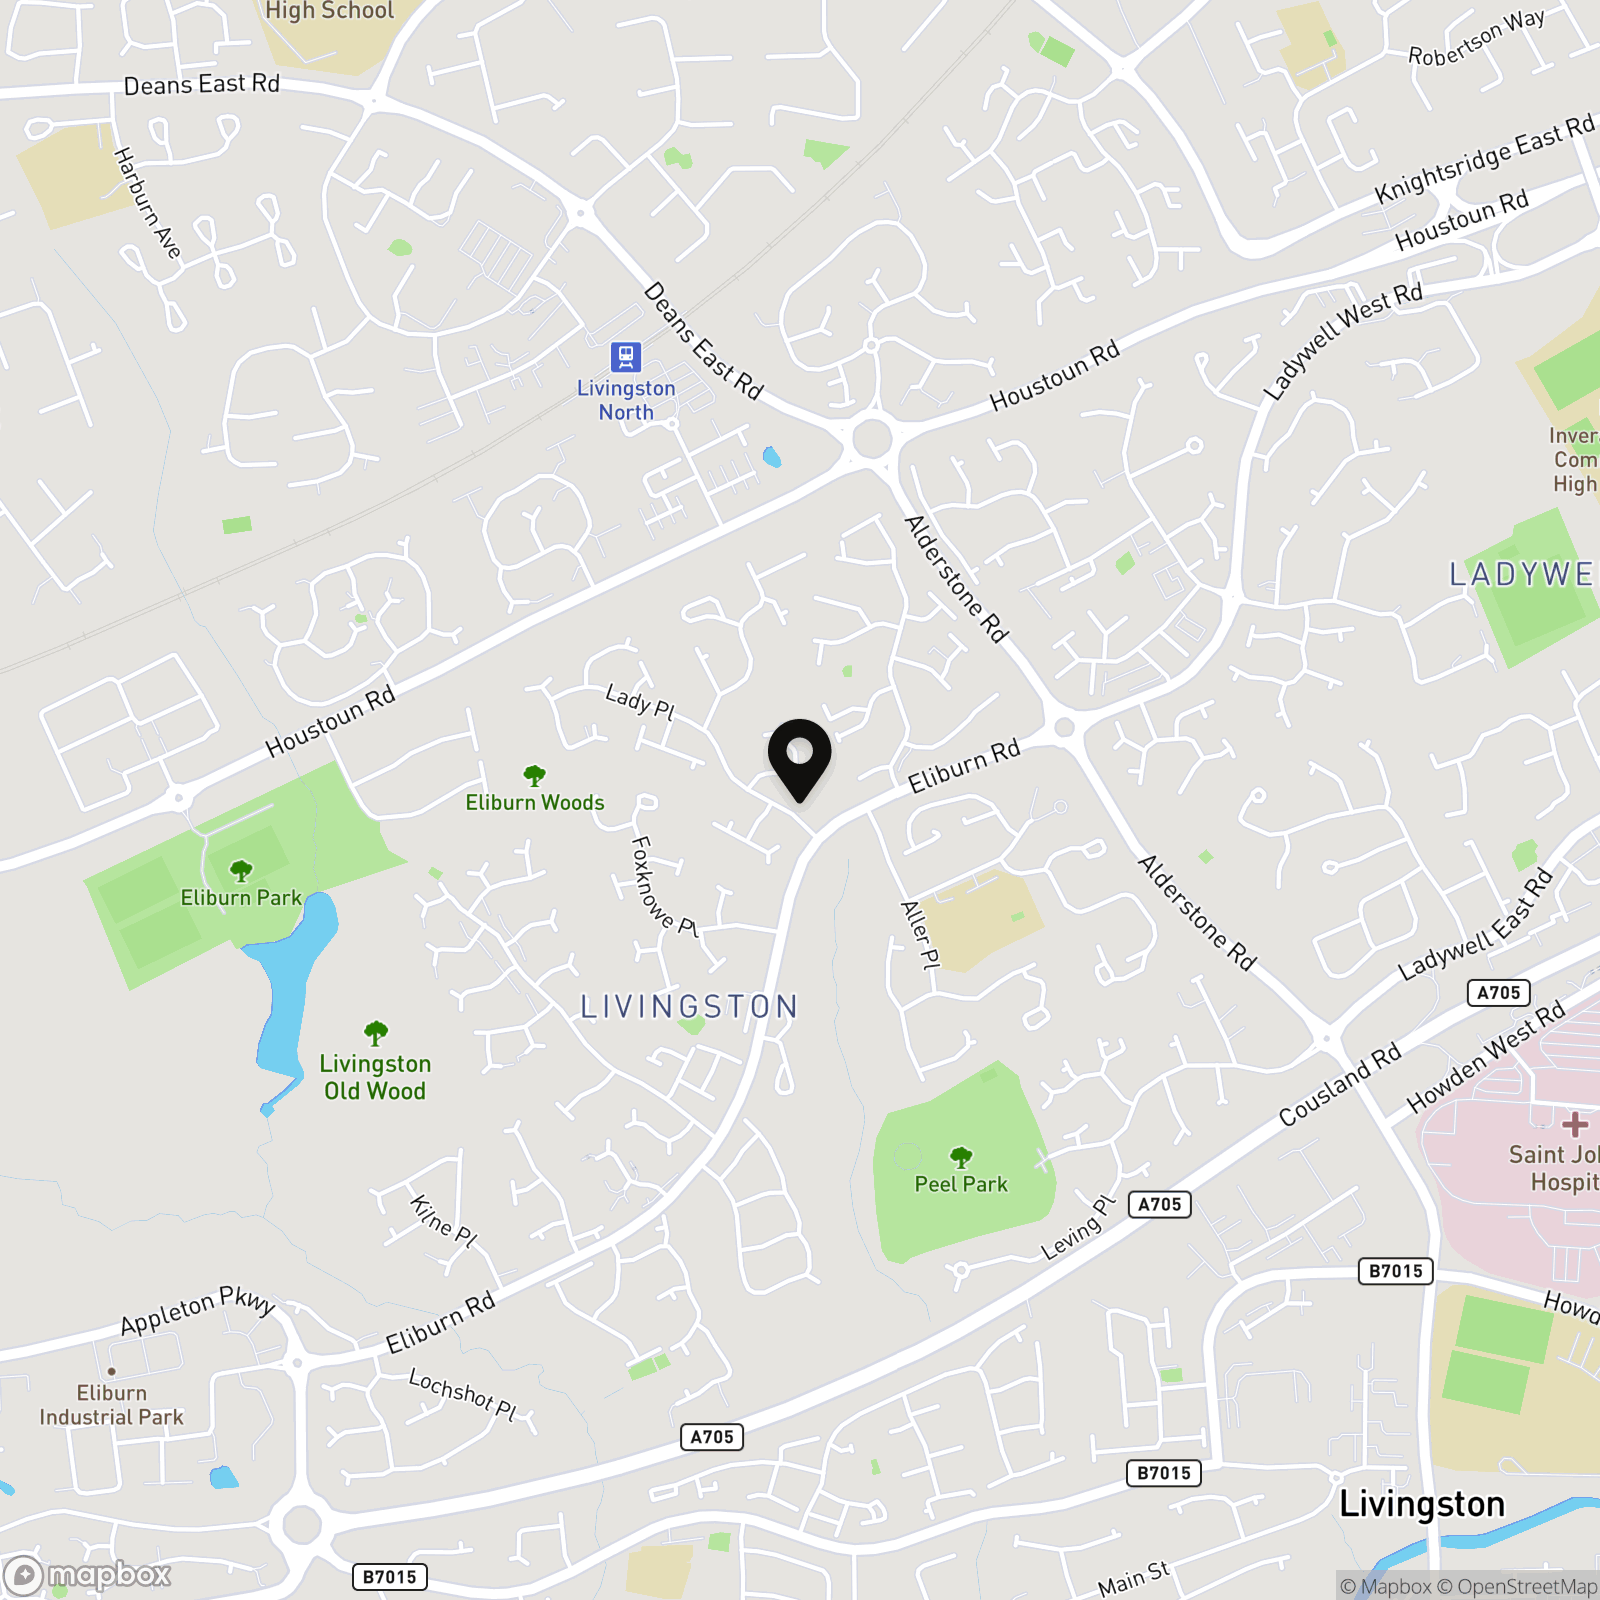
Eliburn is a popular residential area of Livingston, ideally located for access to a wide range of local amenities, schools and excellent transport links. Livingston North railway station is nearby, providing regular services towards Edinburgh and Glasgow, while the M8 motorway network is also within easy reach for commuters. Residents benefit from convenient access to Livingston’s main shopping and leisure facilities, including The Centre and Livingston Designer Outlet, along with supermarkets, restaurants, cafés and recreational facilities. Eliburn Park is a particular highlight of the area, offering a large reservoir, woodland walks, open green spaces and a well-equipped play park, making it ideal for walking, cycling and enjoying the outdoors. With its combination of green space, strong transport connections and easy access to Livingston town centre, Eliburn continues to be a highly desirable location for a wide range of buyers.
Properties you may like
By REMAX Property
-
Pumpherston Road, Uphall Station, EH54 5PJ
- 3 Beds
- 1 Bath
-
Bluebell Glade, Livingston, EH54
- 5 Beds
- 3 Bath
-
Hillwood Rise, Ratho Station, EH28
- 2 Beds
- 1 Bath
-
Muir Road, Bathgate, EH48 2QQ
- 5 Beds
- 2 Bath
-
Melbourne Street, Craigshill, Livingston, EH54 5HW
- 2 Beds
- 1 Bath
-
Buchanan Crescent, Eliburn, Livingston, EH54 7EF
- 4 Beds
- 3 Bath
-
Rannoch Walk, Livingston, EH54 5AH
- 3 Beds
- 1 Bath
-
Redcraig Road, East Calder, EH53
- 3 Beds
- 2 Bath
-
Sheil Lane, East Calder, EH53 0FB
- 4 Beds
- 3 Bath