
3 Bedroom Terraced House, Rannoch Walk, Livingston, EH54 5AH
Rannoch Walk, Livingston, EH54 5AH

REMAX Property
Remax Property, Remax House
Description
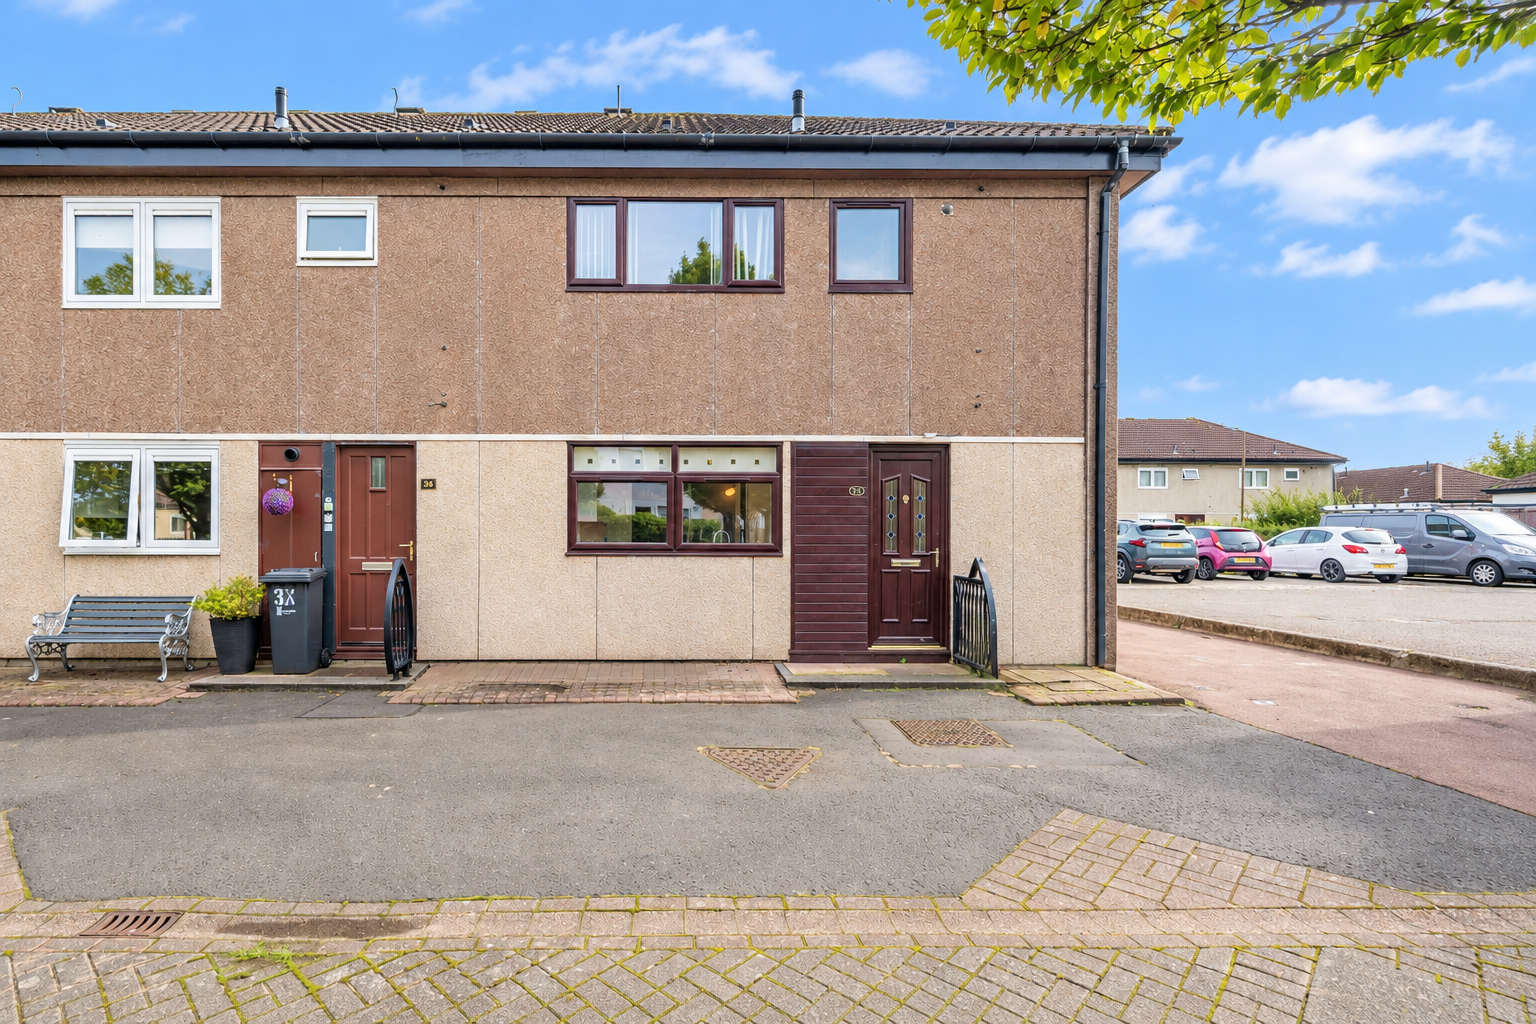
Set within an established residential area of Craigshill, Team Lauren and Rodaidh are delighted to bring this three-bedroom terraced home to the market. Offering a spacious lounge with direct access to the rear garden, a fitted kitchen, generous storage and a low-maintenance enclosed garden, the property provides a practical layout well suited to first-time buyers, families or those looking for flexible living space within easy reach of Livingston’s amenities and transport links.
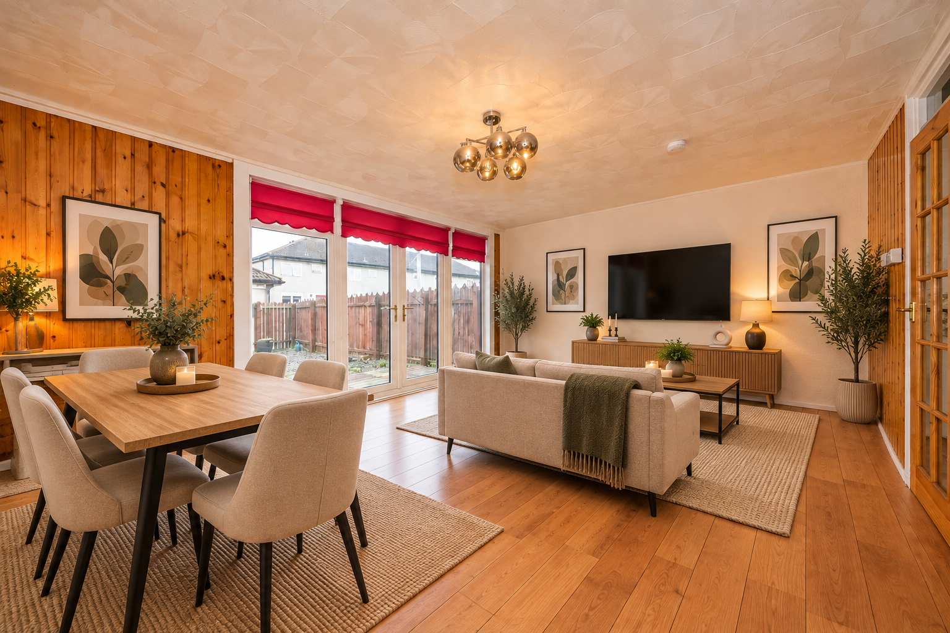
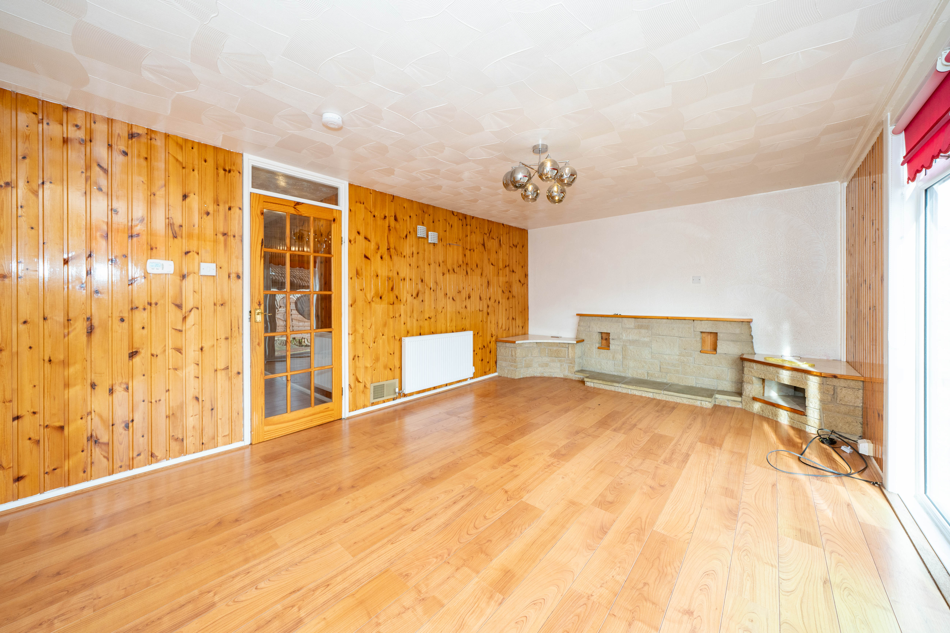
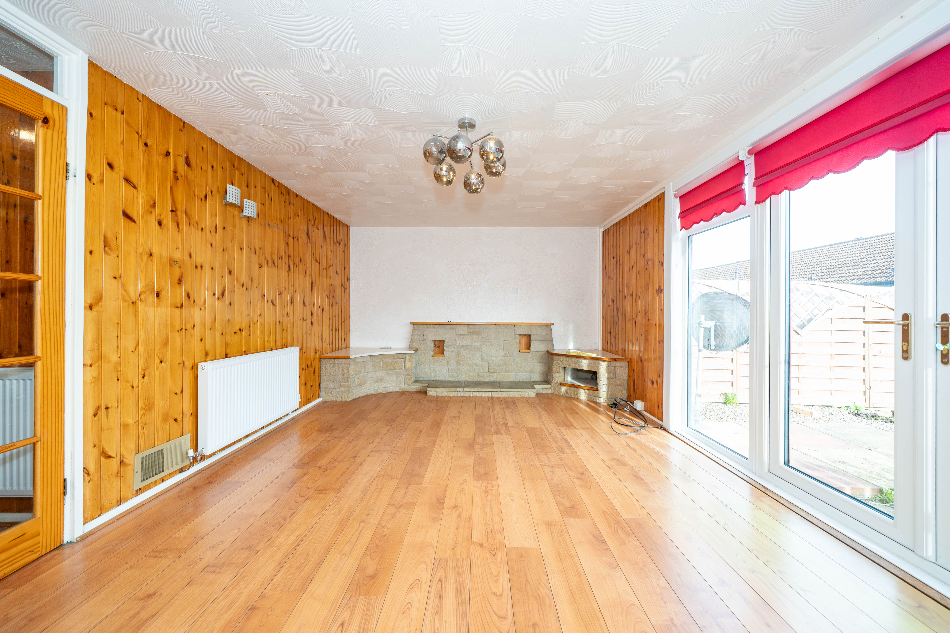
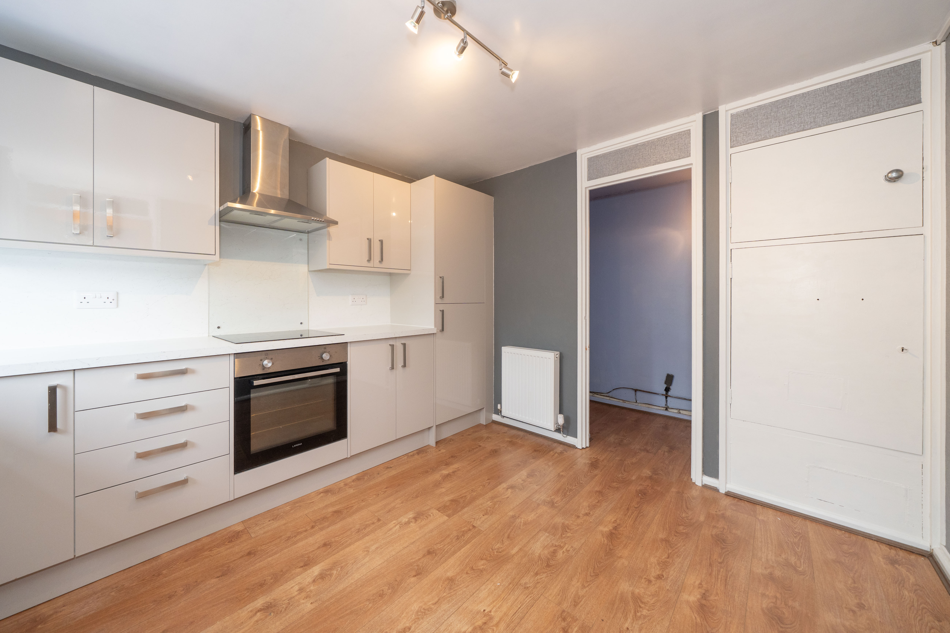
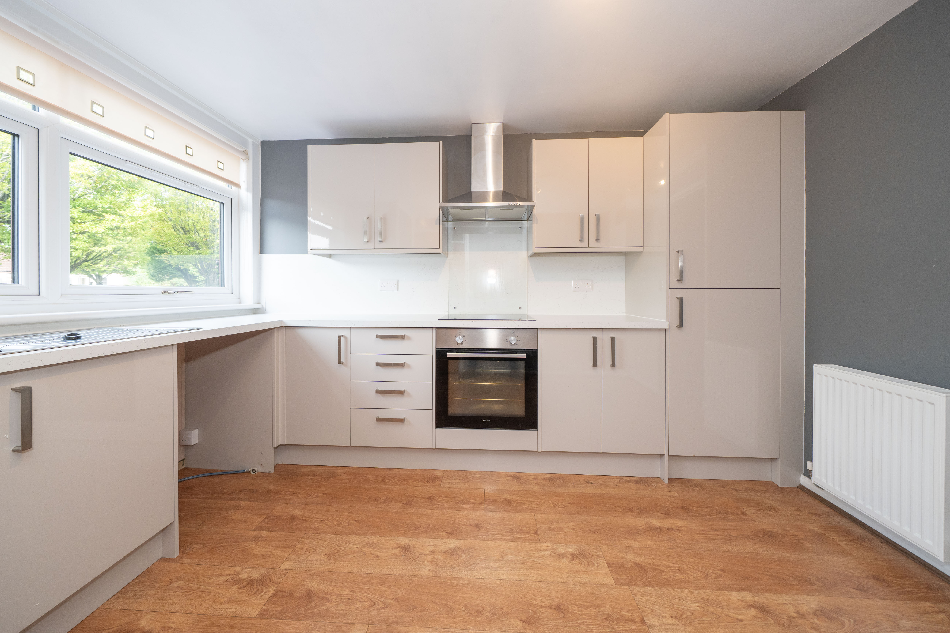
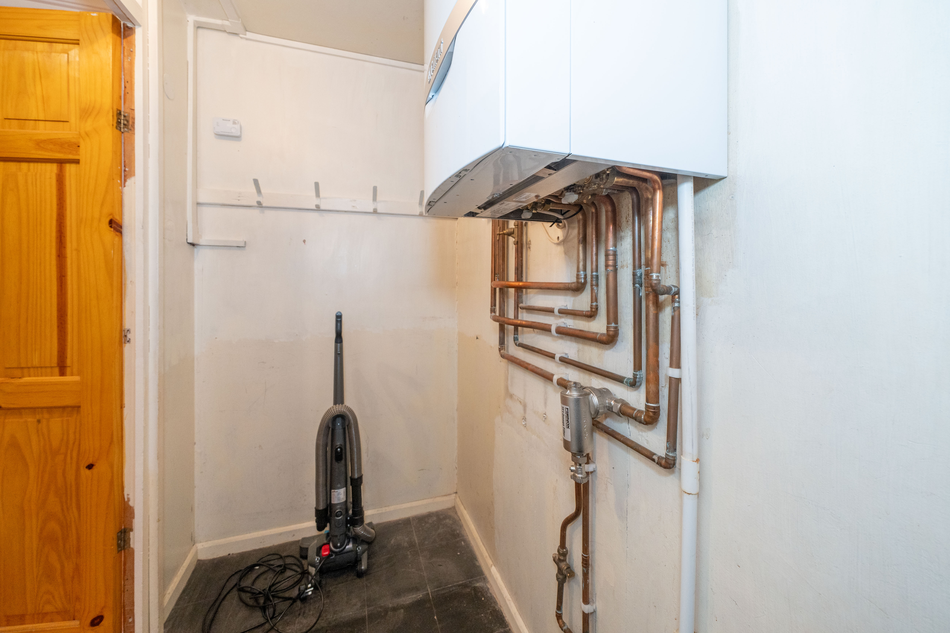
The ground floor is arranged around a generously sized lounge, featuring wood-effect flooring, a stone fireplace and French doors with full-height glazed panels opening directly onto the rear garden. The fitted kitchen sits to the front of the property and offers a range of grey base and wall-mounted units, integrated cooking appliances and a front-facing window. The entrance hallway also provides excellent storage, including a large under-stairs cupboard and a separate cupboard housing the boiler.
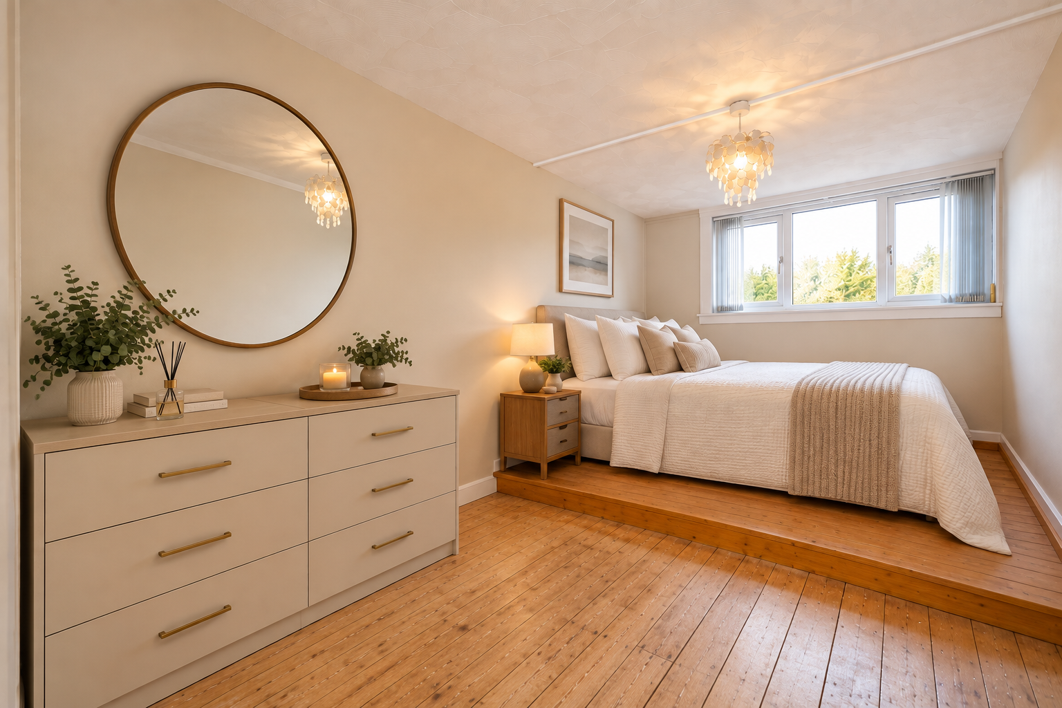
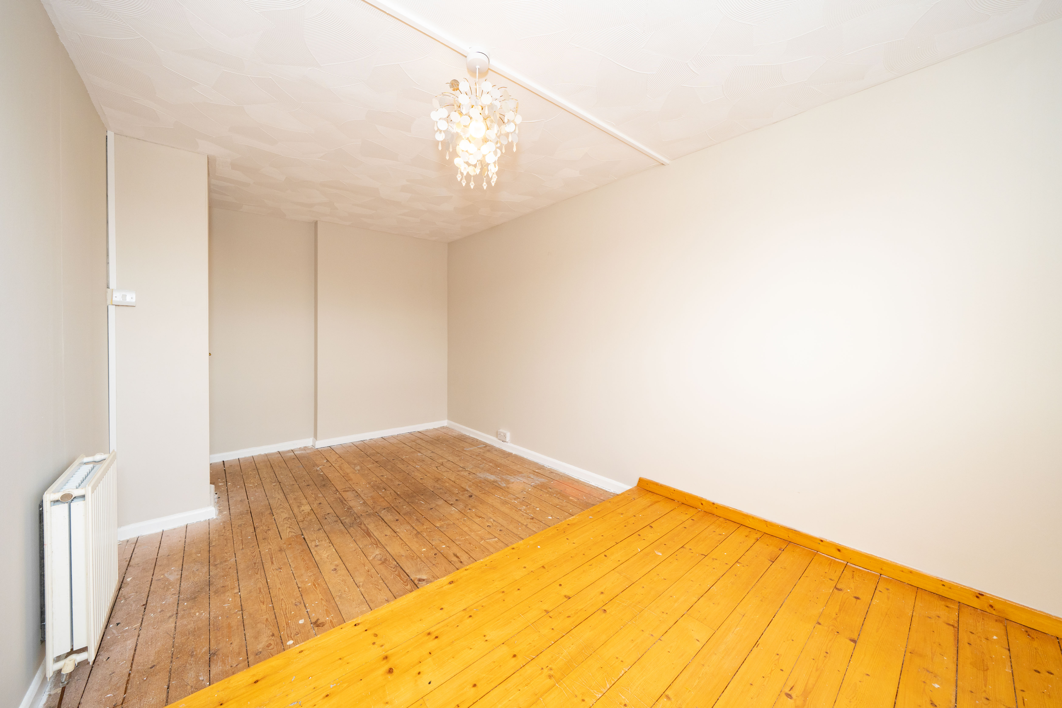
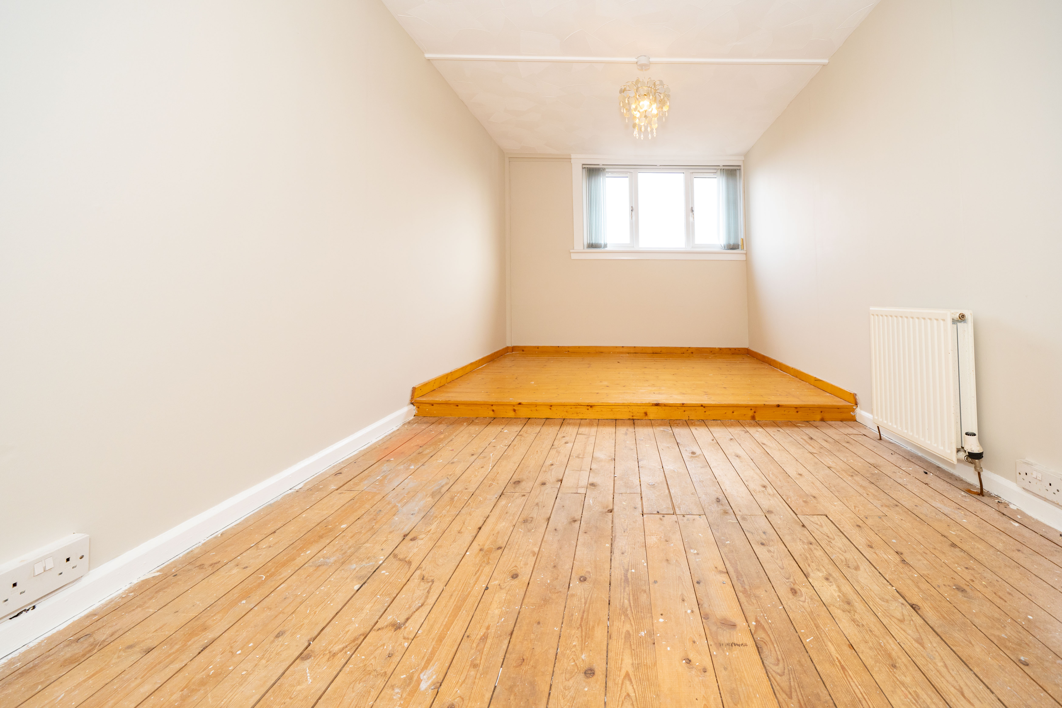
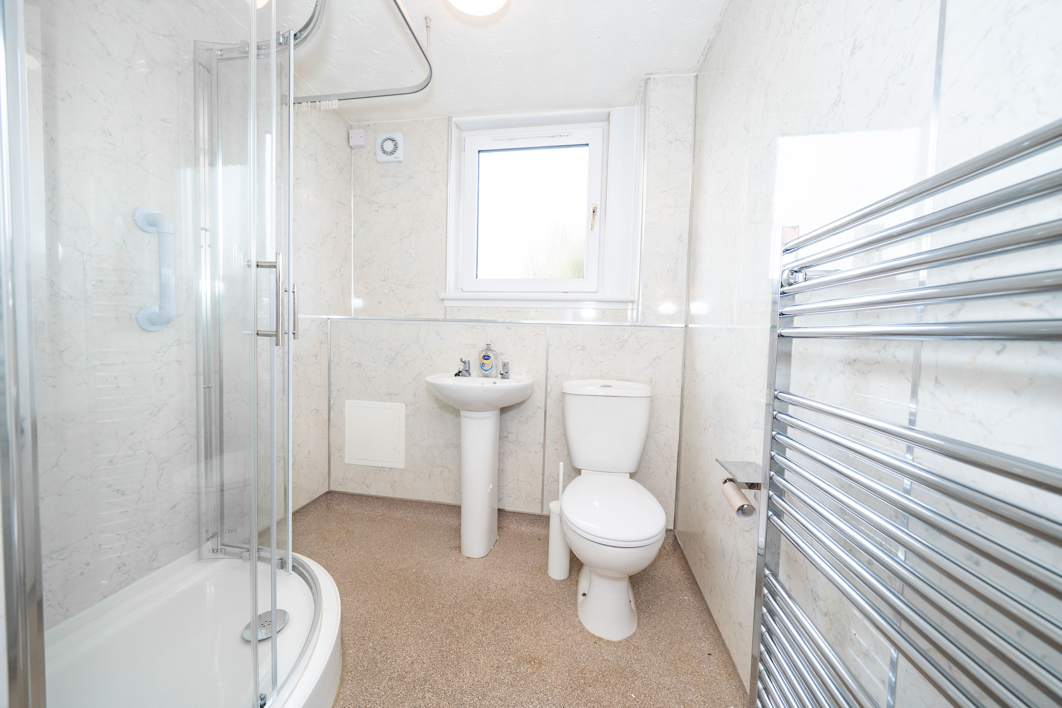
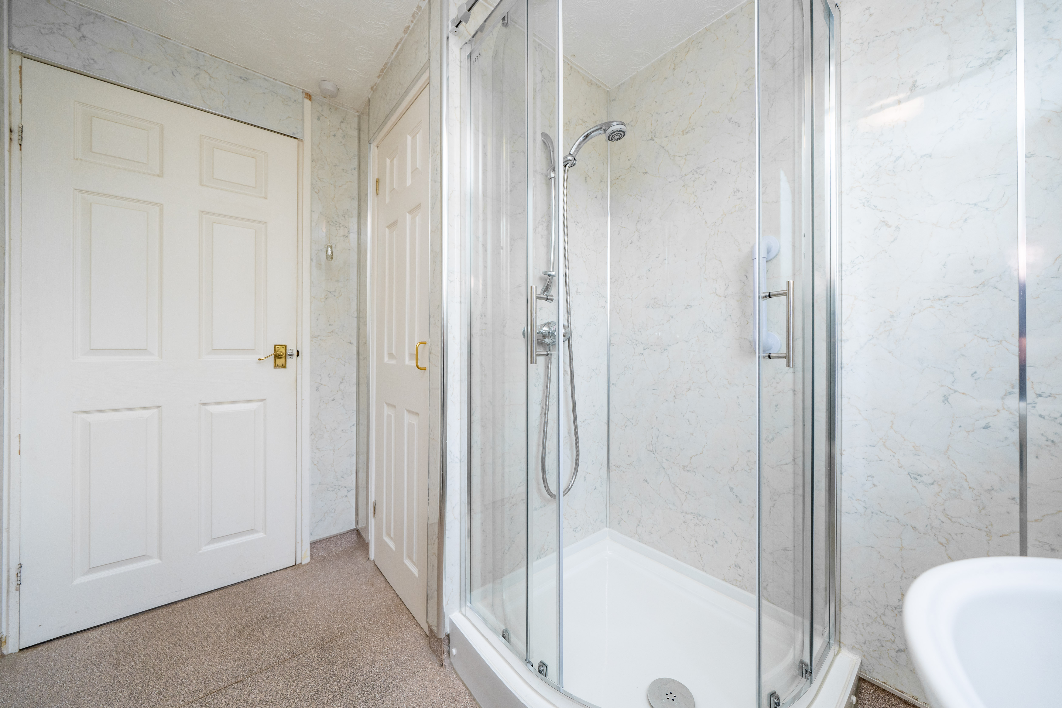
Upstairs, the landing leads to three bedrooms and the family bathroom. The main bedroom offers generous proportions and features a raised platform bed area, while bedrooms two and three provide flexible space for children, guests, home working or additional storage. The family bathroom is fitted with a corner walk-in shower, toilet and pedestal wash hand basin, while additional linen storage and attic access complete the upper level.
Council Tax A
EPC C
No Service Charge
Freehold Tenure
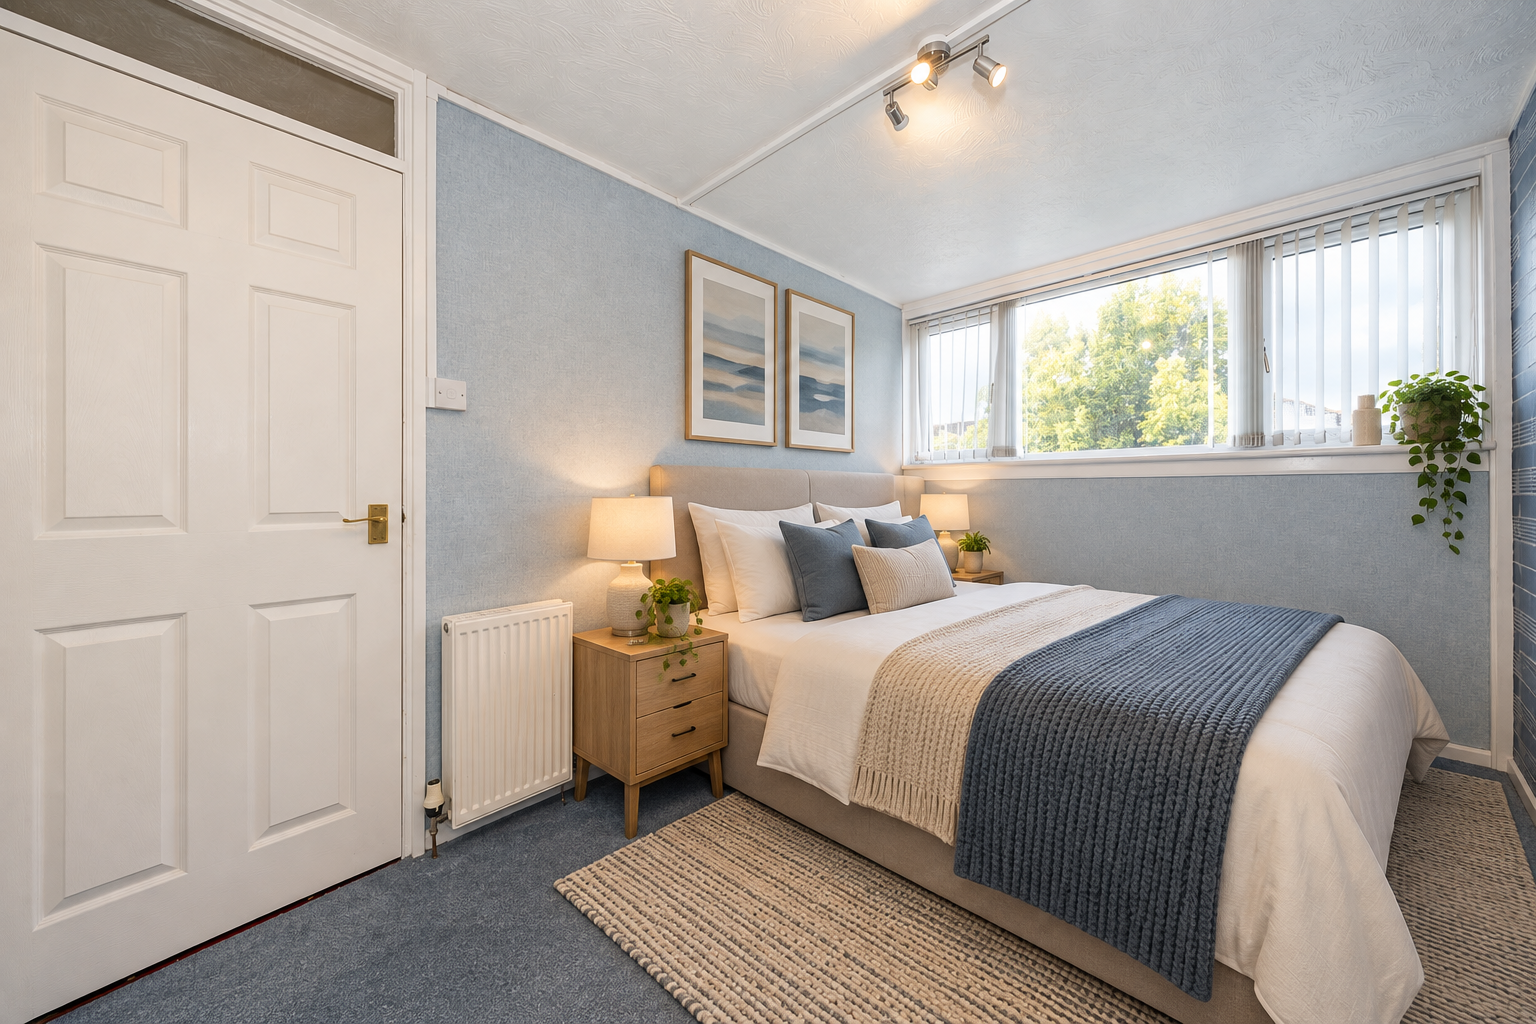
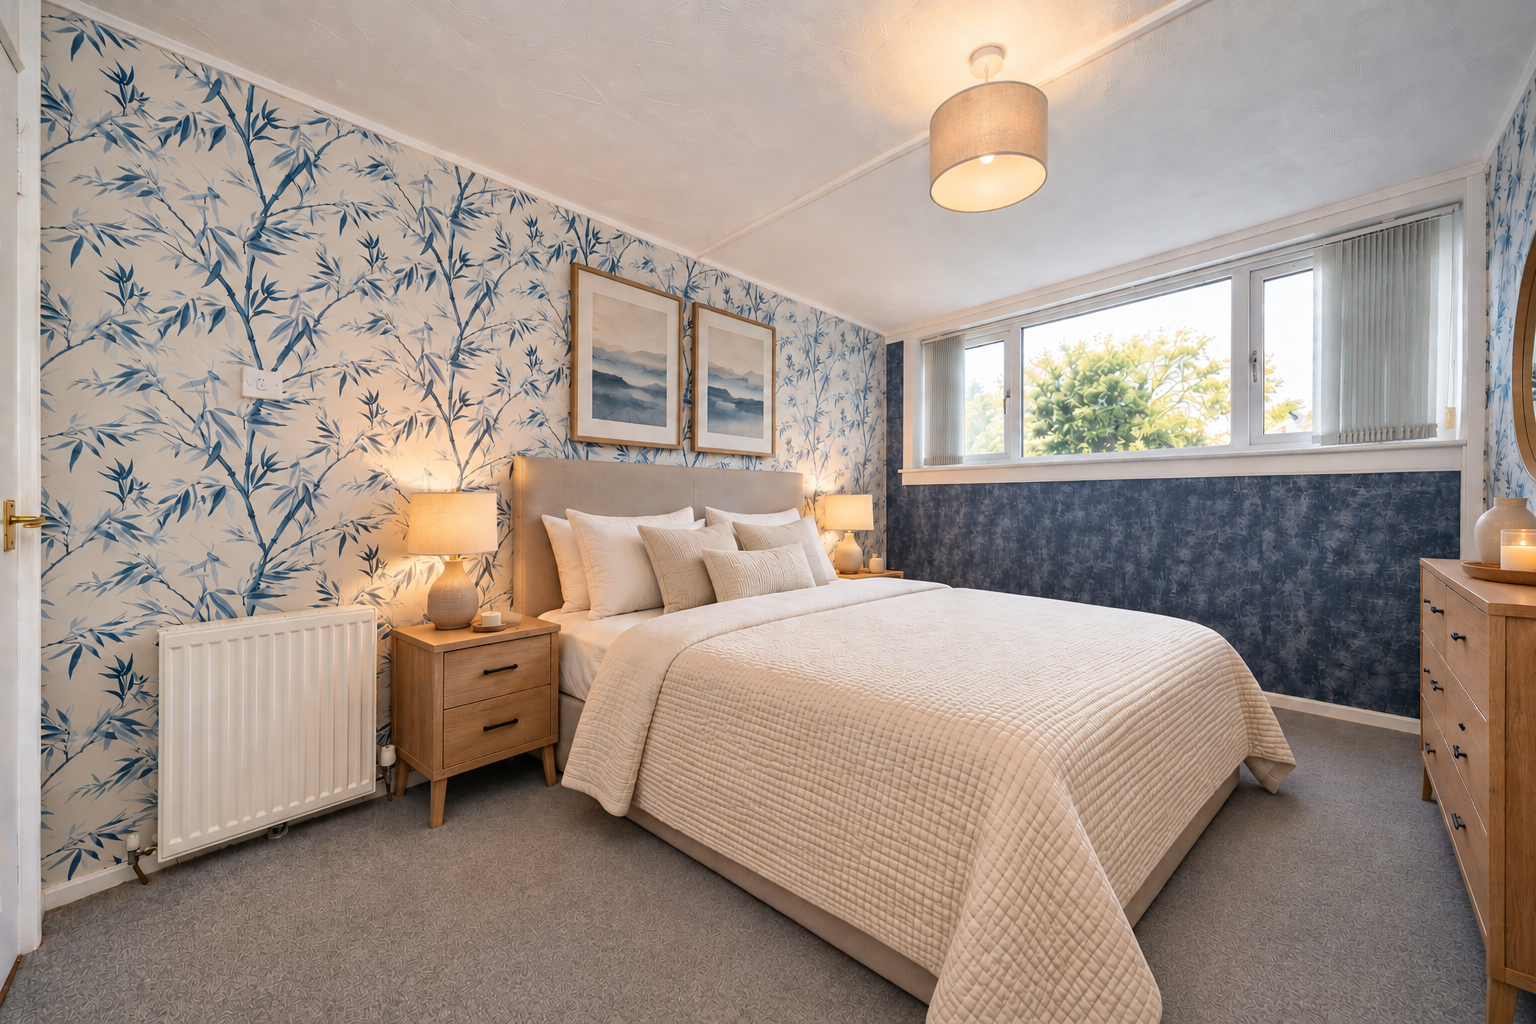
Please note that some of the images featured on this listing may have been digitally staged with furniture for illustrative purposes.
EPC Rating: C
Virtual Tour
Other Virtual Tours:
Key Features
- No Onward Chain
- Three Well-Proportioned Double Bedrooms
- Minimarket Shop & Lidl Close To Property, Aswell As Local Amenities
- Modern Separate Fitted Kitchen With Integrated Oven, Hob and Extractor
- Low-Maintenance Enclosed Rear Garden With Gated Access
- Amble Storage Throughout
- Family Bathroom With Corner Walk-In Shower
- Great Bus & Road Transport Links
Property Details
- Property type: House
- Property style: Terraced
- Price Per Sq Foot: £148
- Approx Sq Feet: 969 sqft
- Property Age Bracket: 1970 - 1990
- Council Tax Band: A
- Property Ipack: Home Report
Rooms
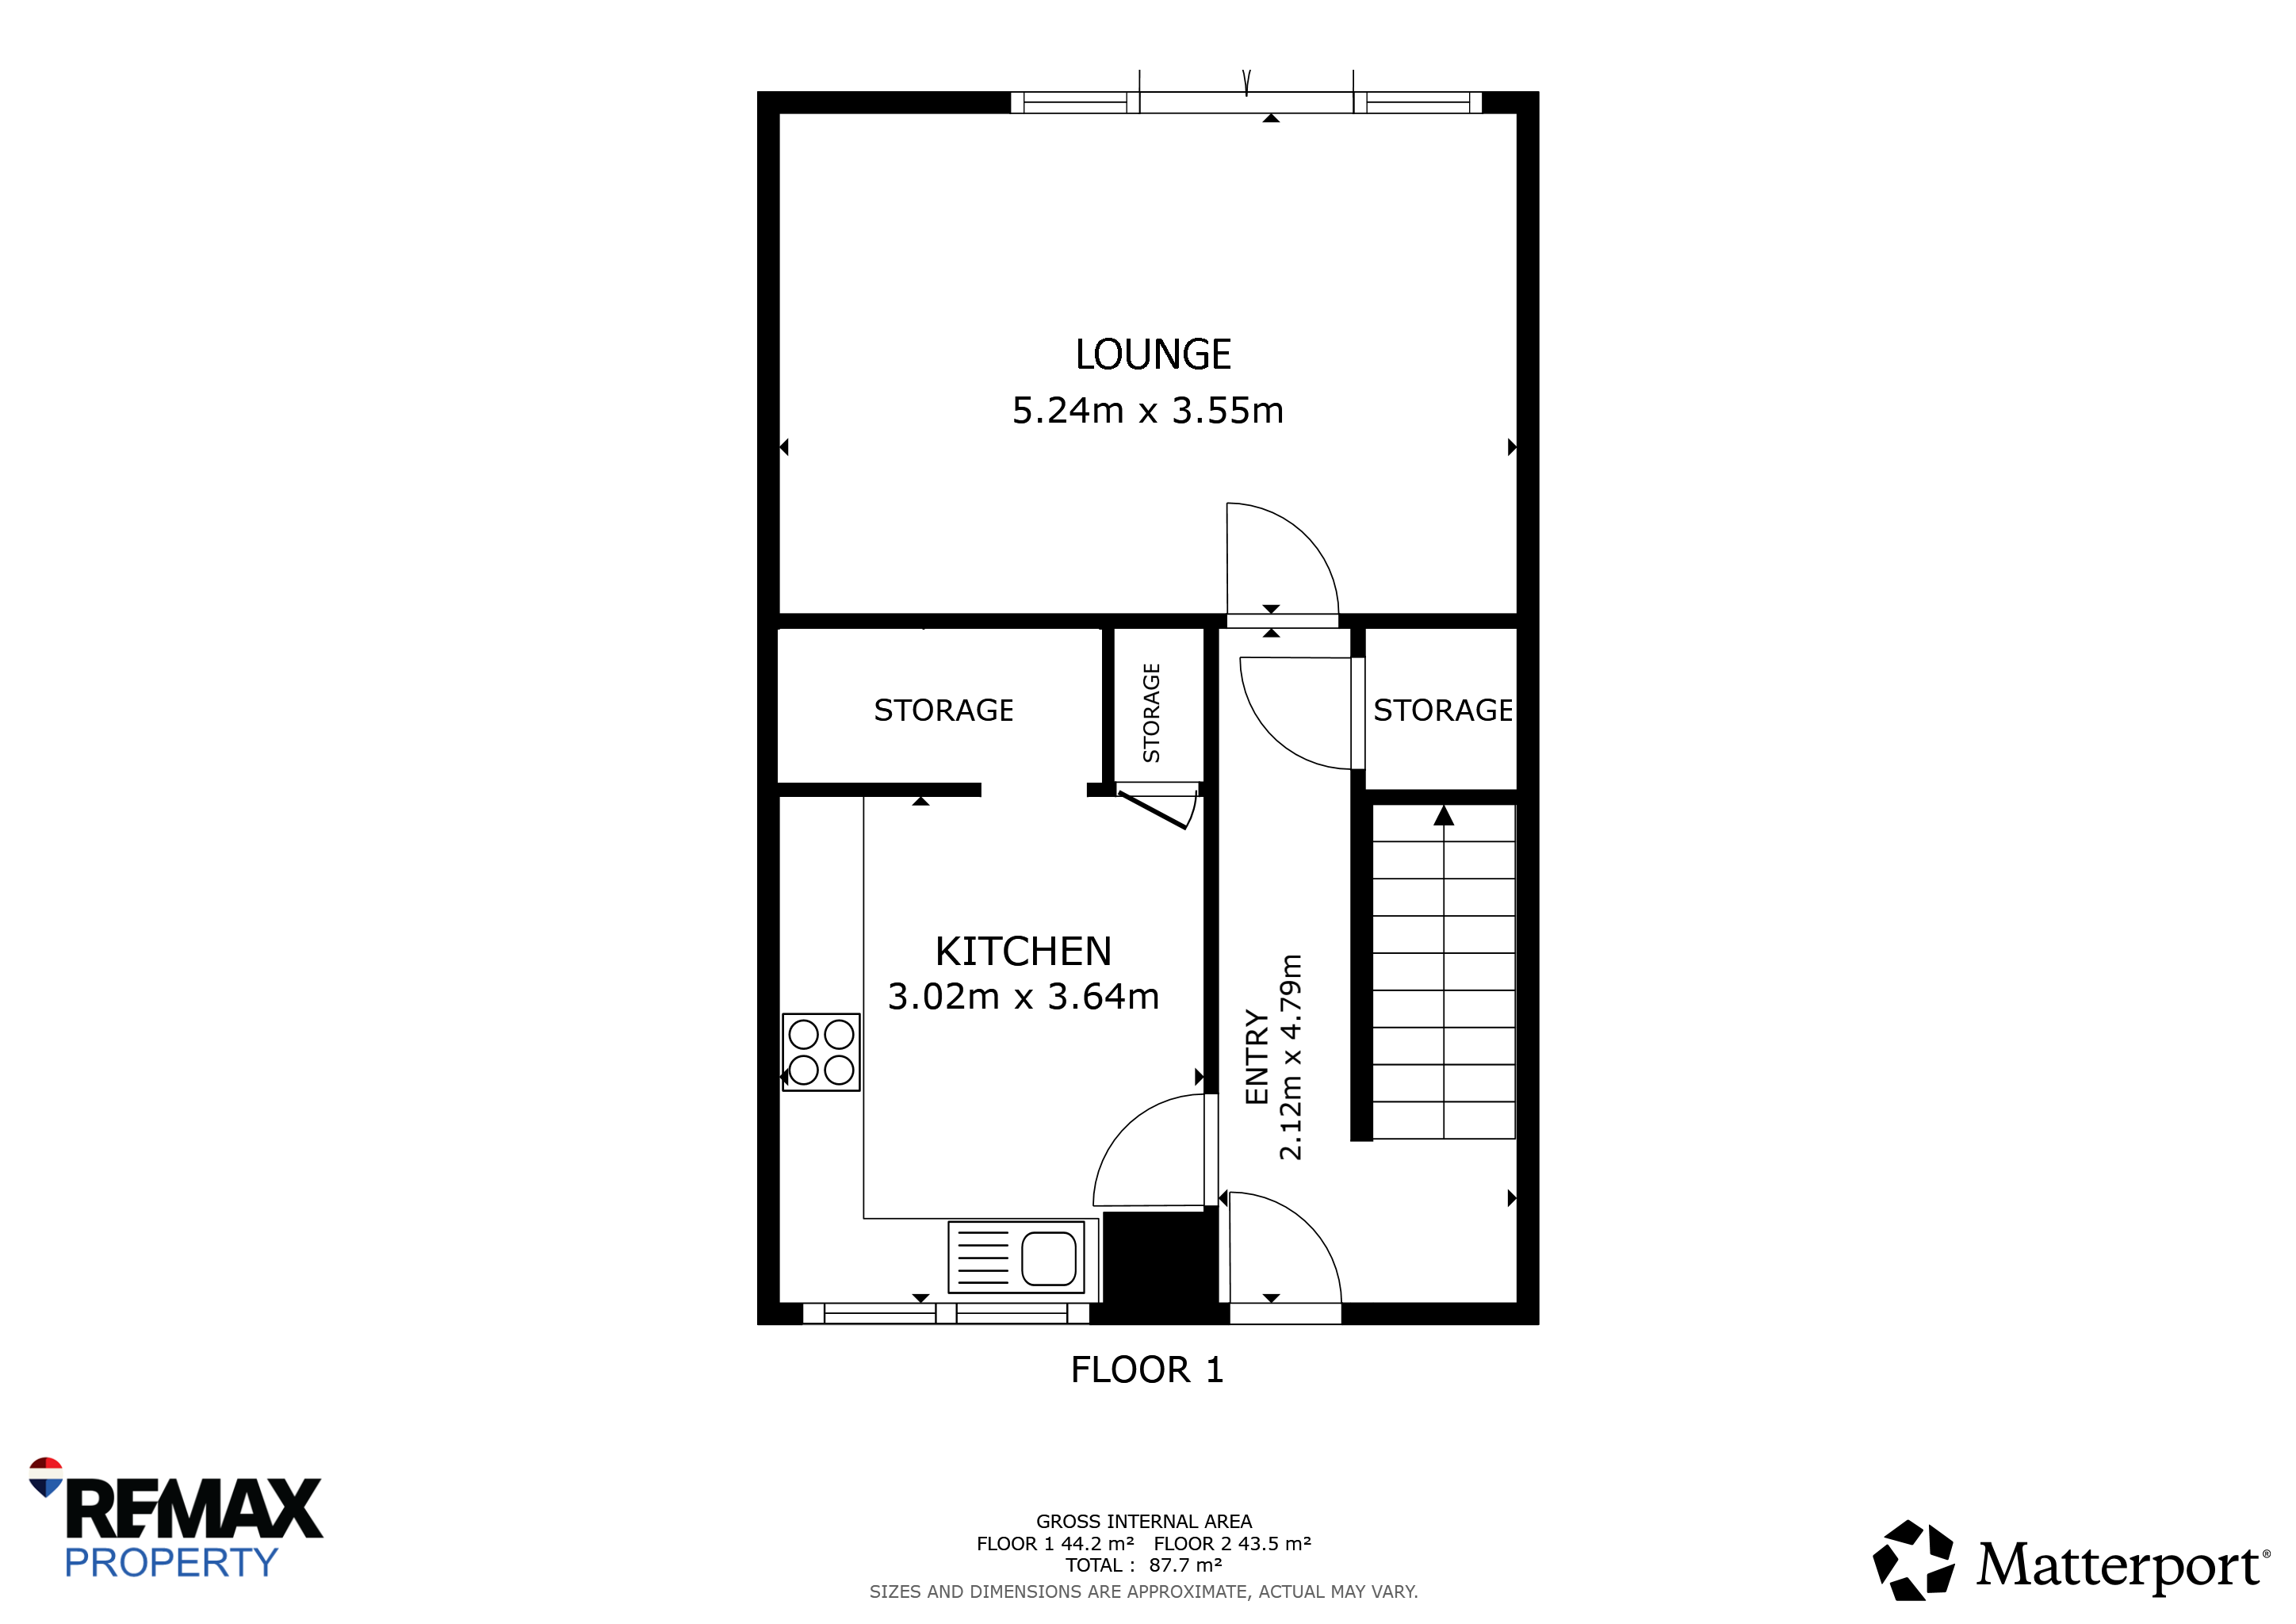
Entrance Hallway
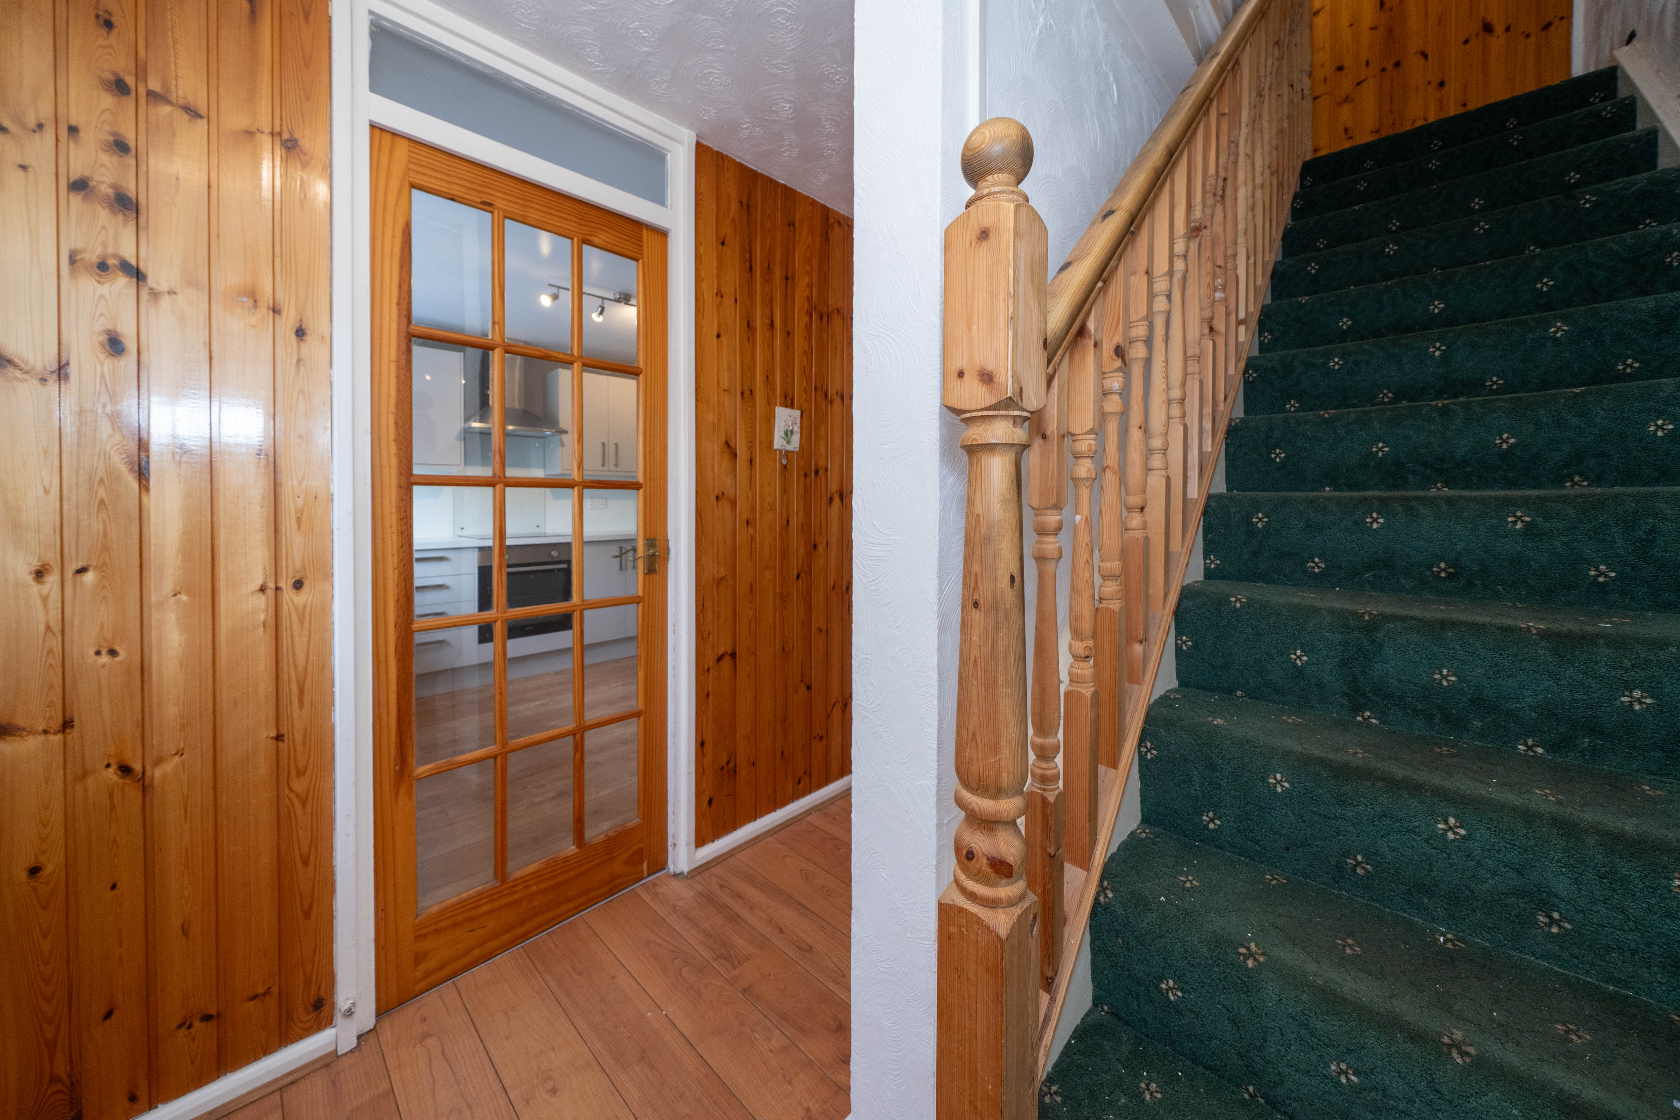
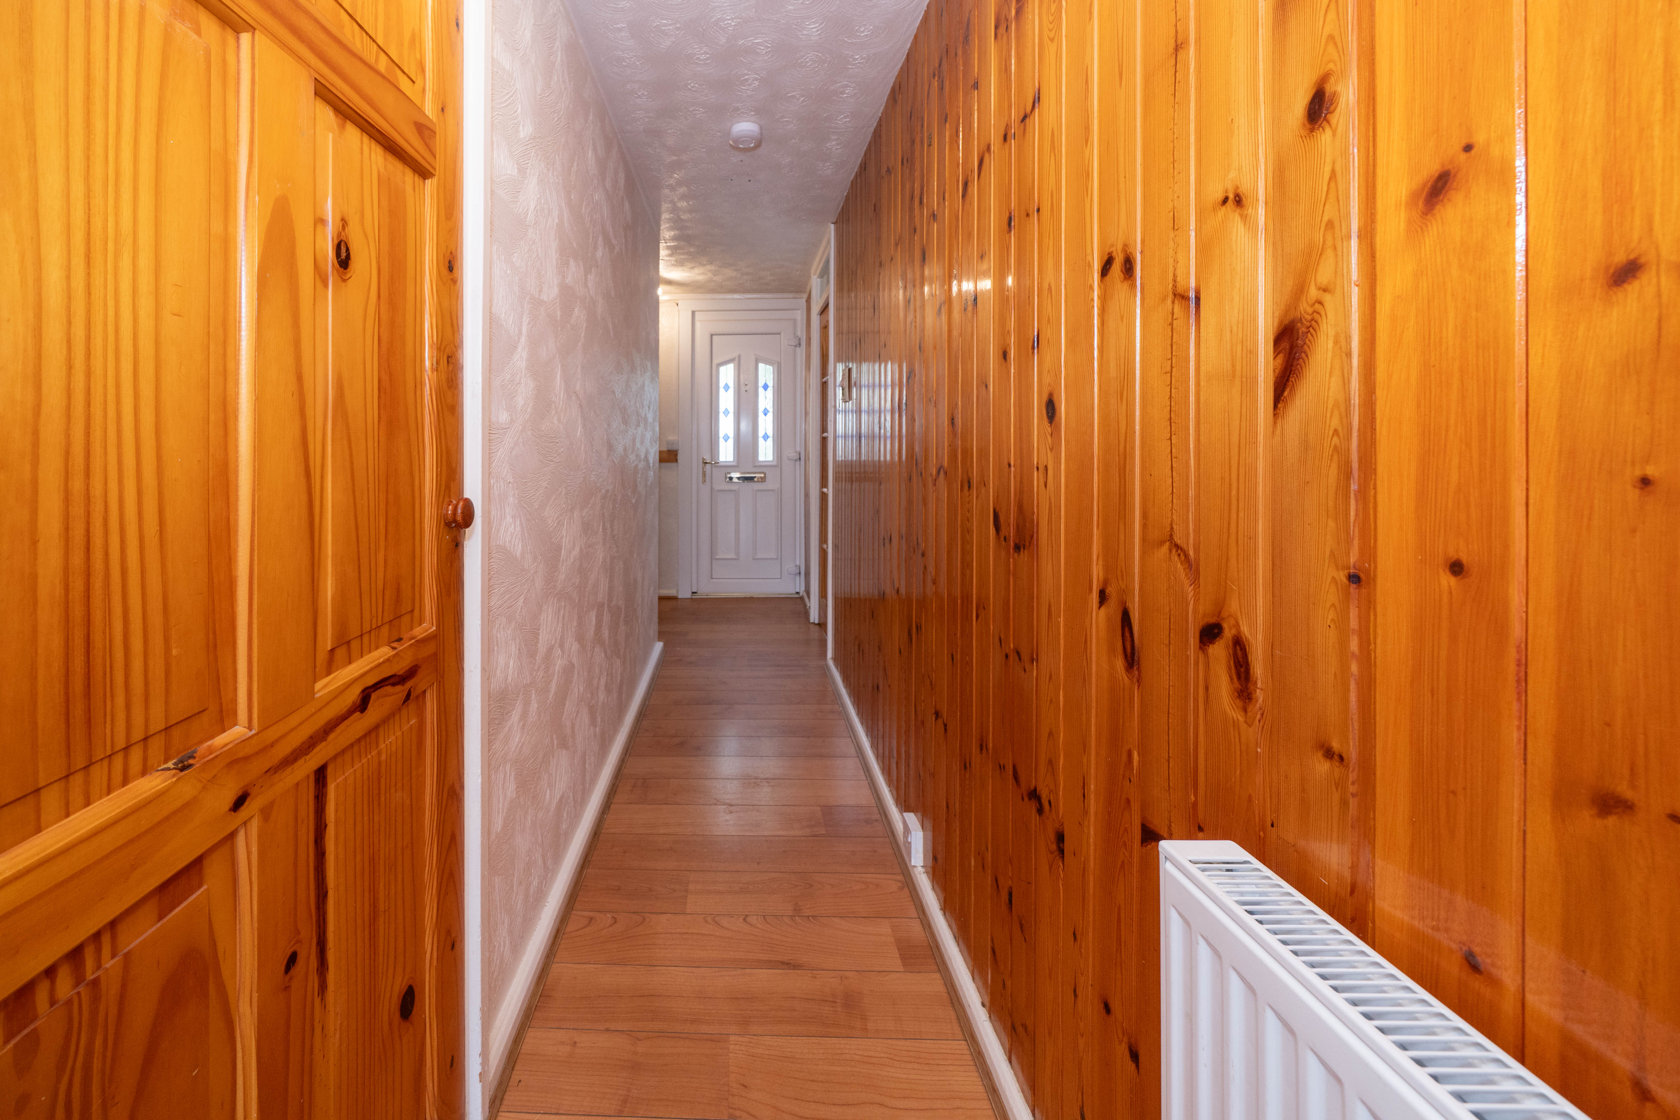
A welcoming entrance hallway provides access through the home, with laminate flooring continuing through from the lounge and a combination of white wallpapered walls and a timber-panelled feature wall adding character. The uPVC front door incorporates patterned glazed panels and a letterbox, while a ceiling-mounted light and radiator complete the space. Practical storage is a real benefit here, with a large under-stairs cupboard alongside a separate cupboard housing the boiler, providing plenty of additional storage space.
Kitchen
3.70m x 3.07m
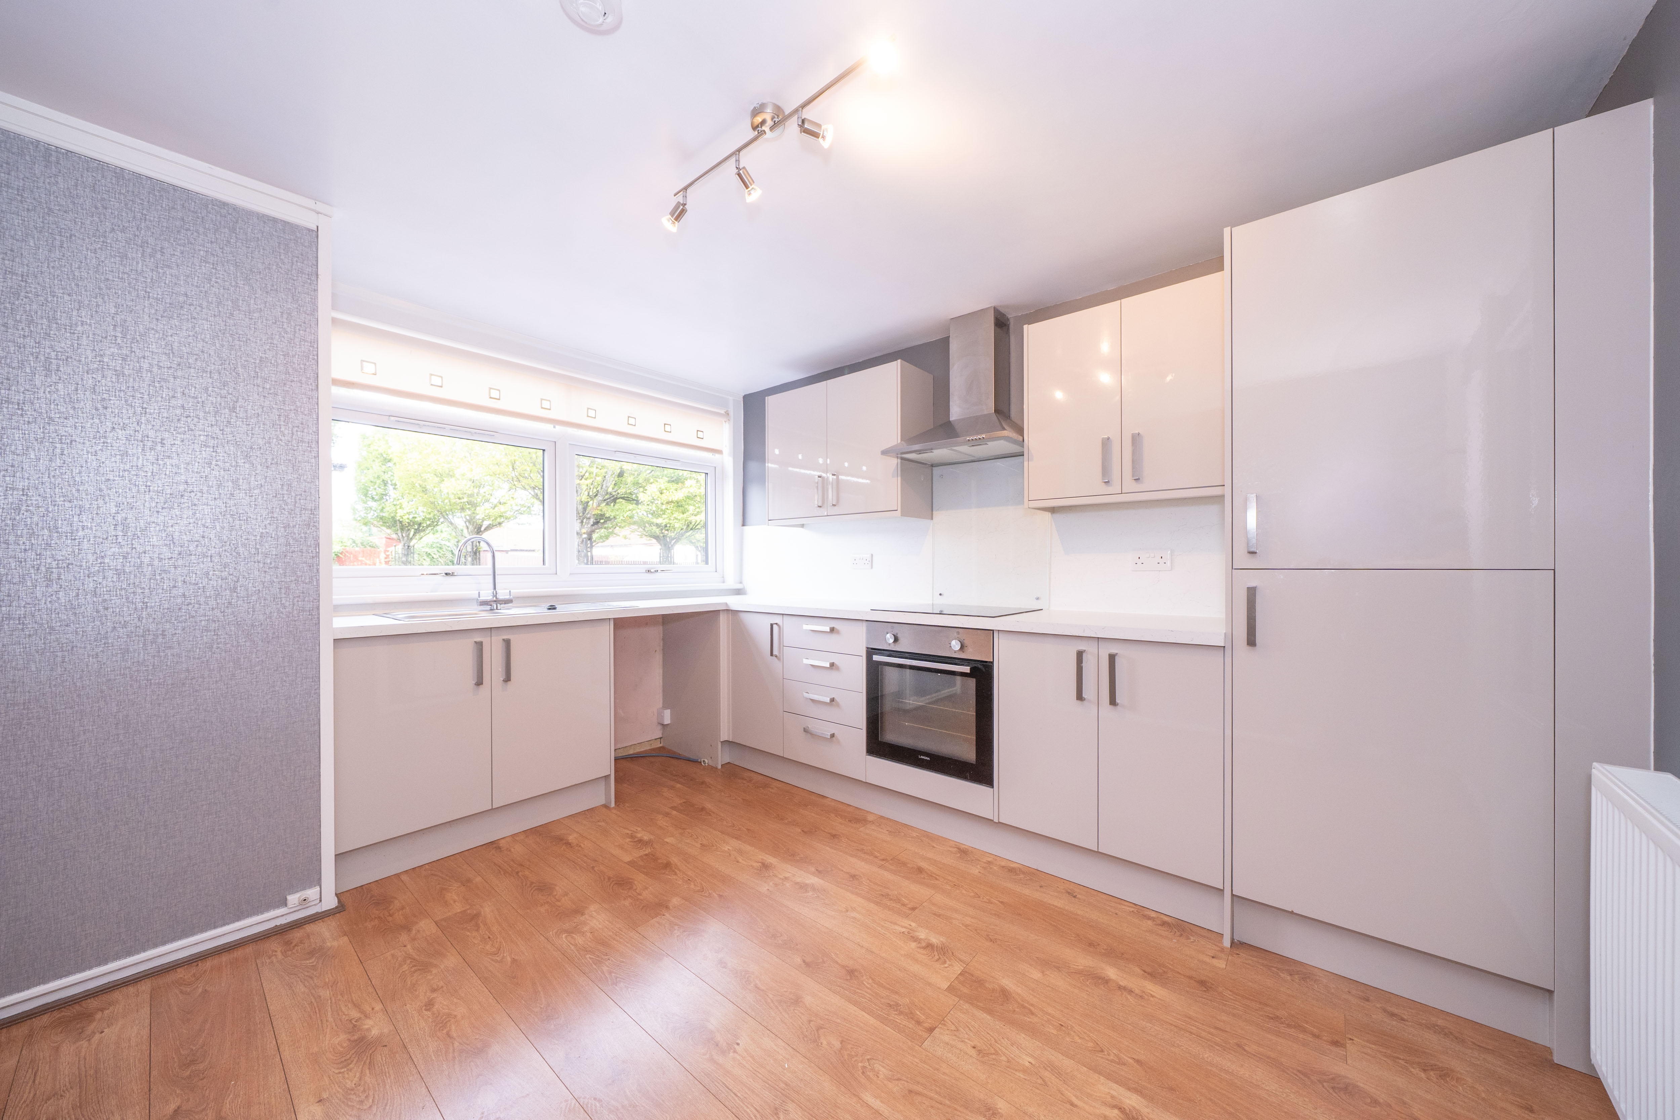
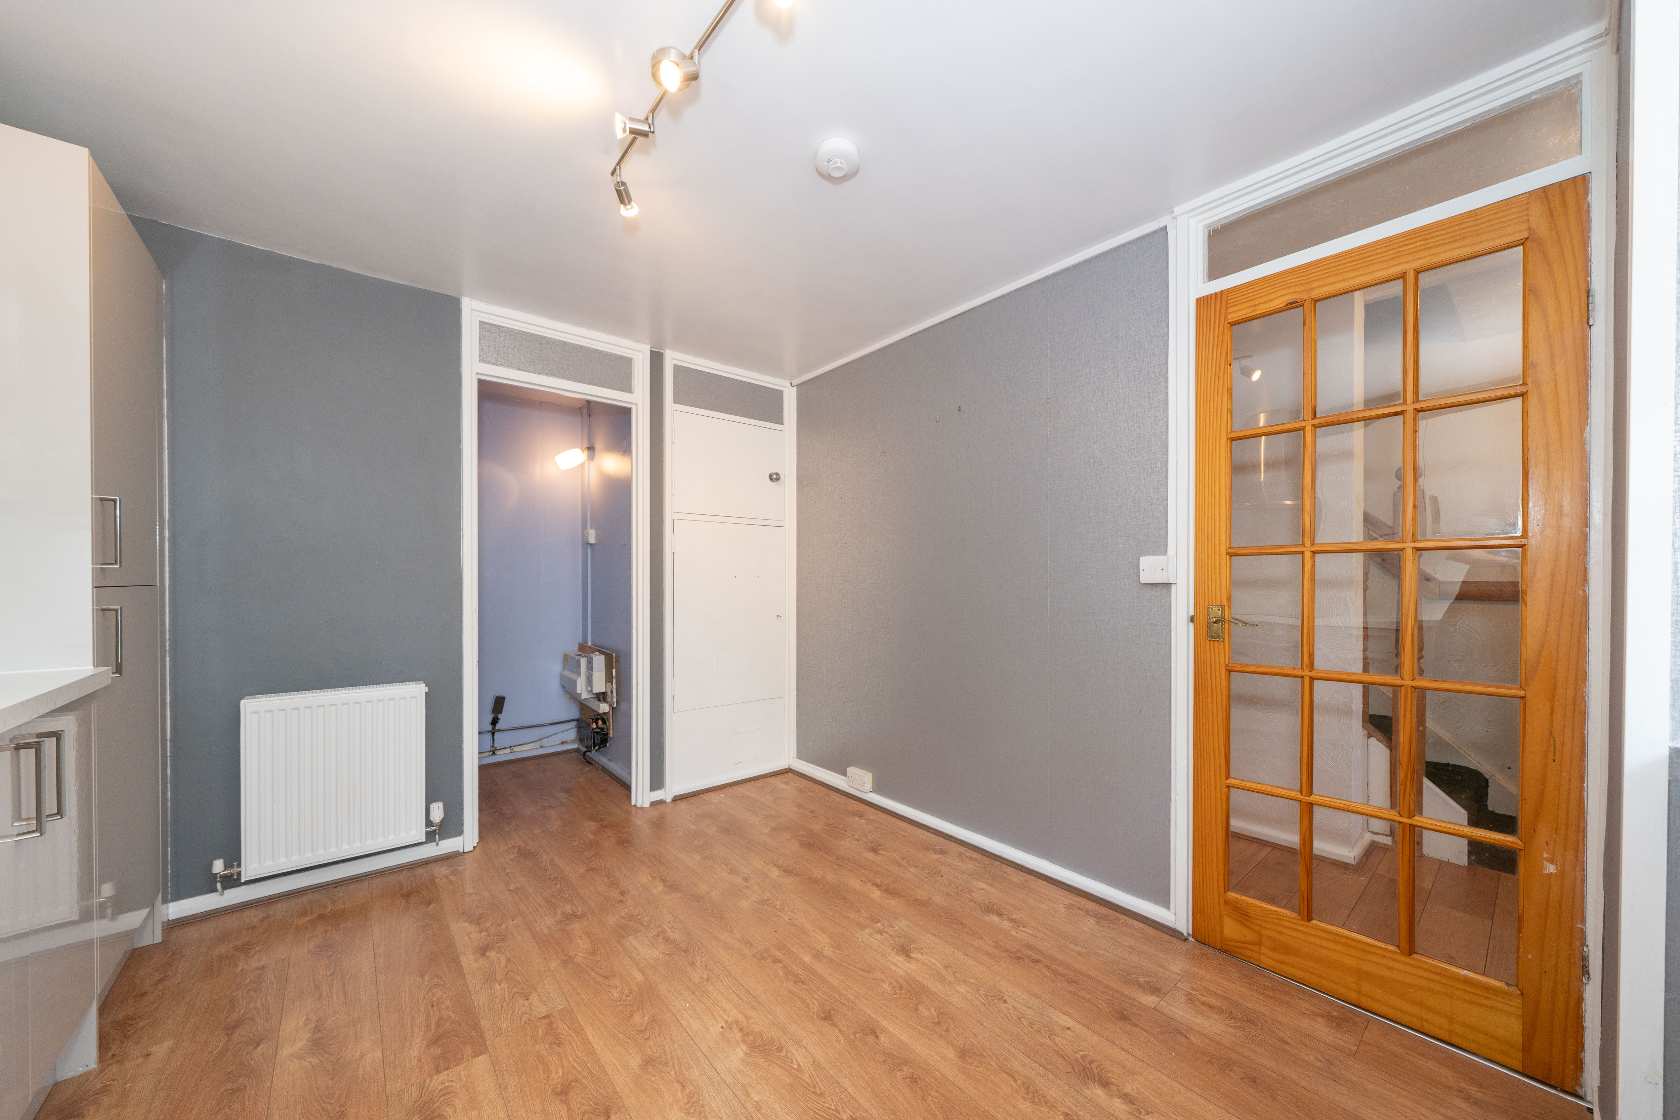
A well-proportioned kitchen fitted with a range of grey base and wall-mounted units, complemented by white stone-effect laminate work surfaces and matching splashbacks. The kitchen includes a stainless steel sink with drainer, integrated oven and hob with stainless steel extractor above, as well as space for additional appliances. Wood-effect laminate flooring continues through the room, while a front-facing window provides a pleasant outlook. A ceiling-mounted light, radiator and multiple power points complete the space, along with a useful built-in storage area and additional wall-mounted storage.
Lounge
5.30m x 3.70m
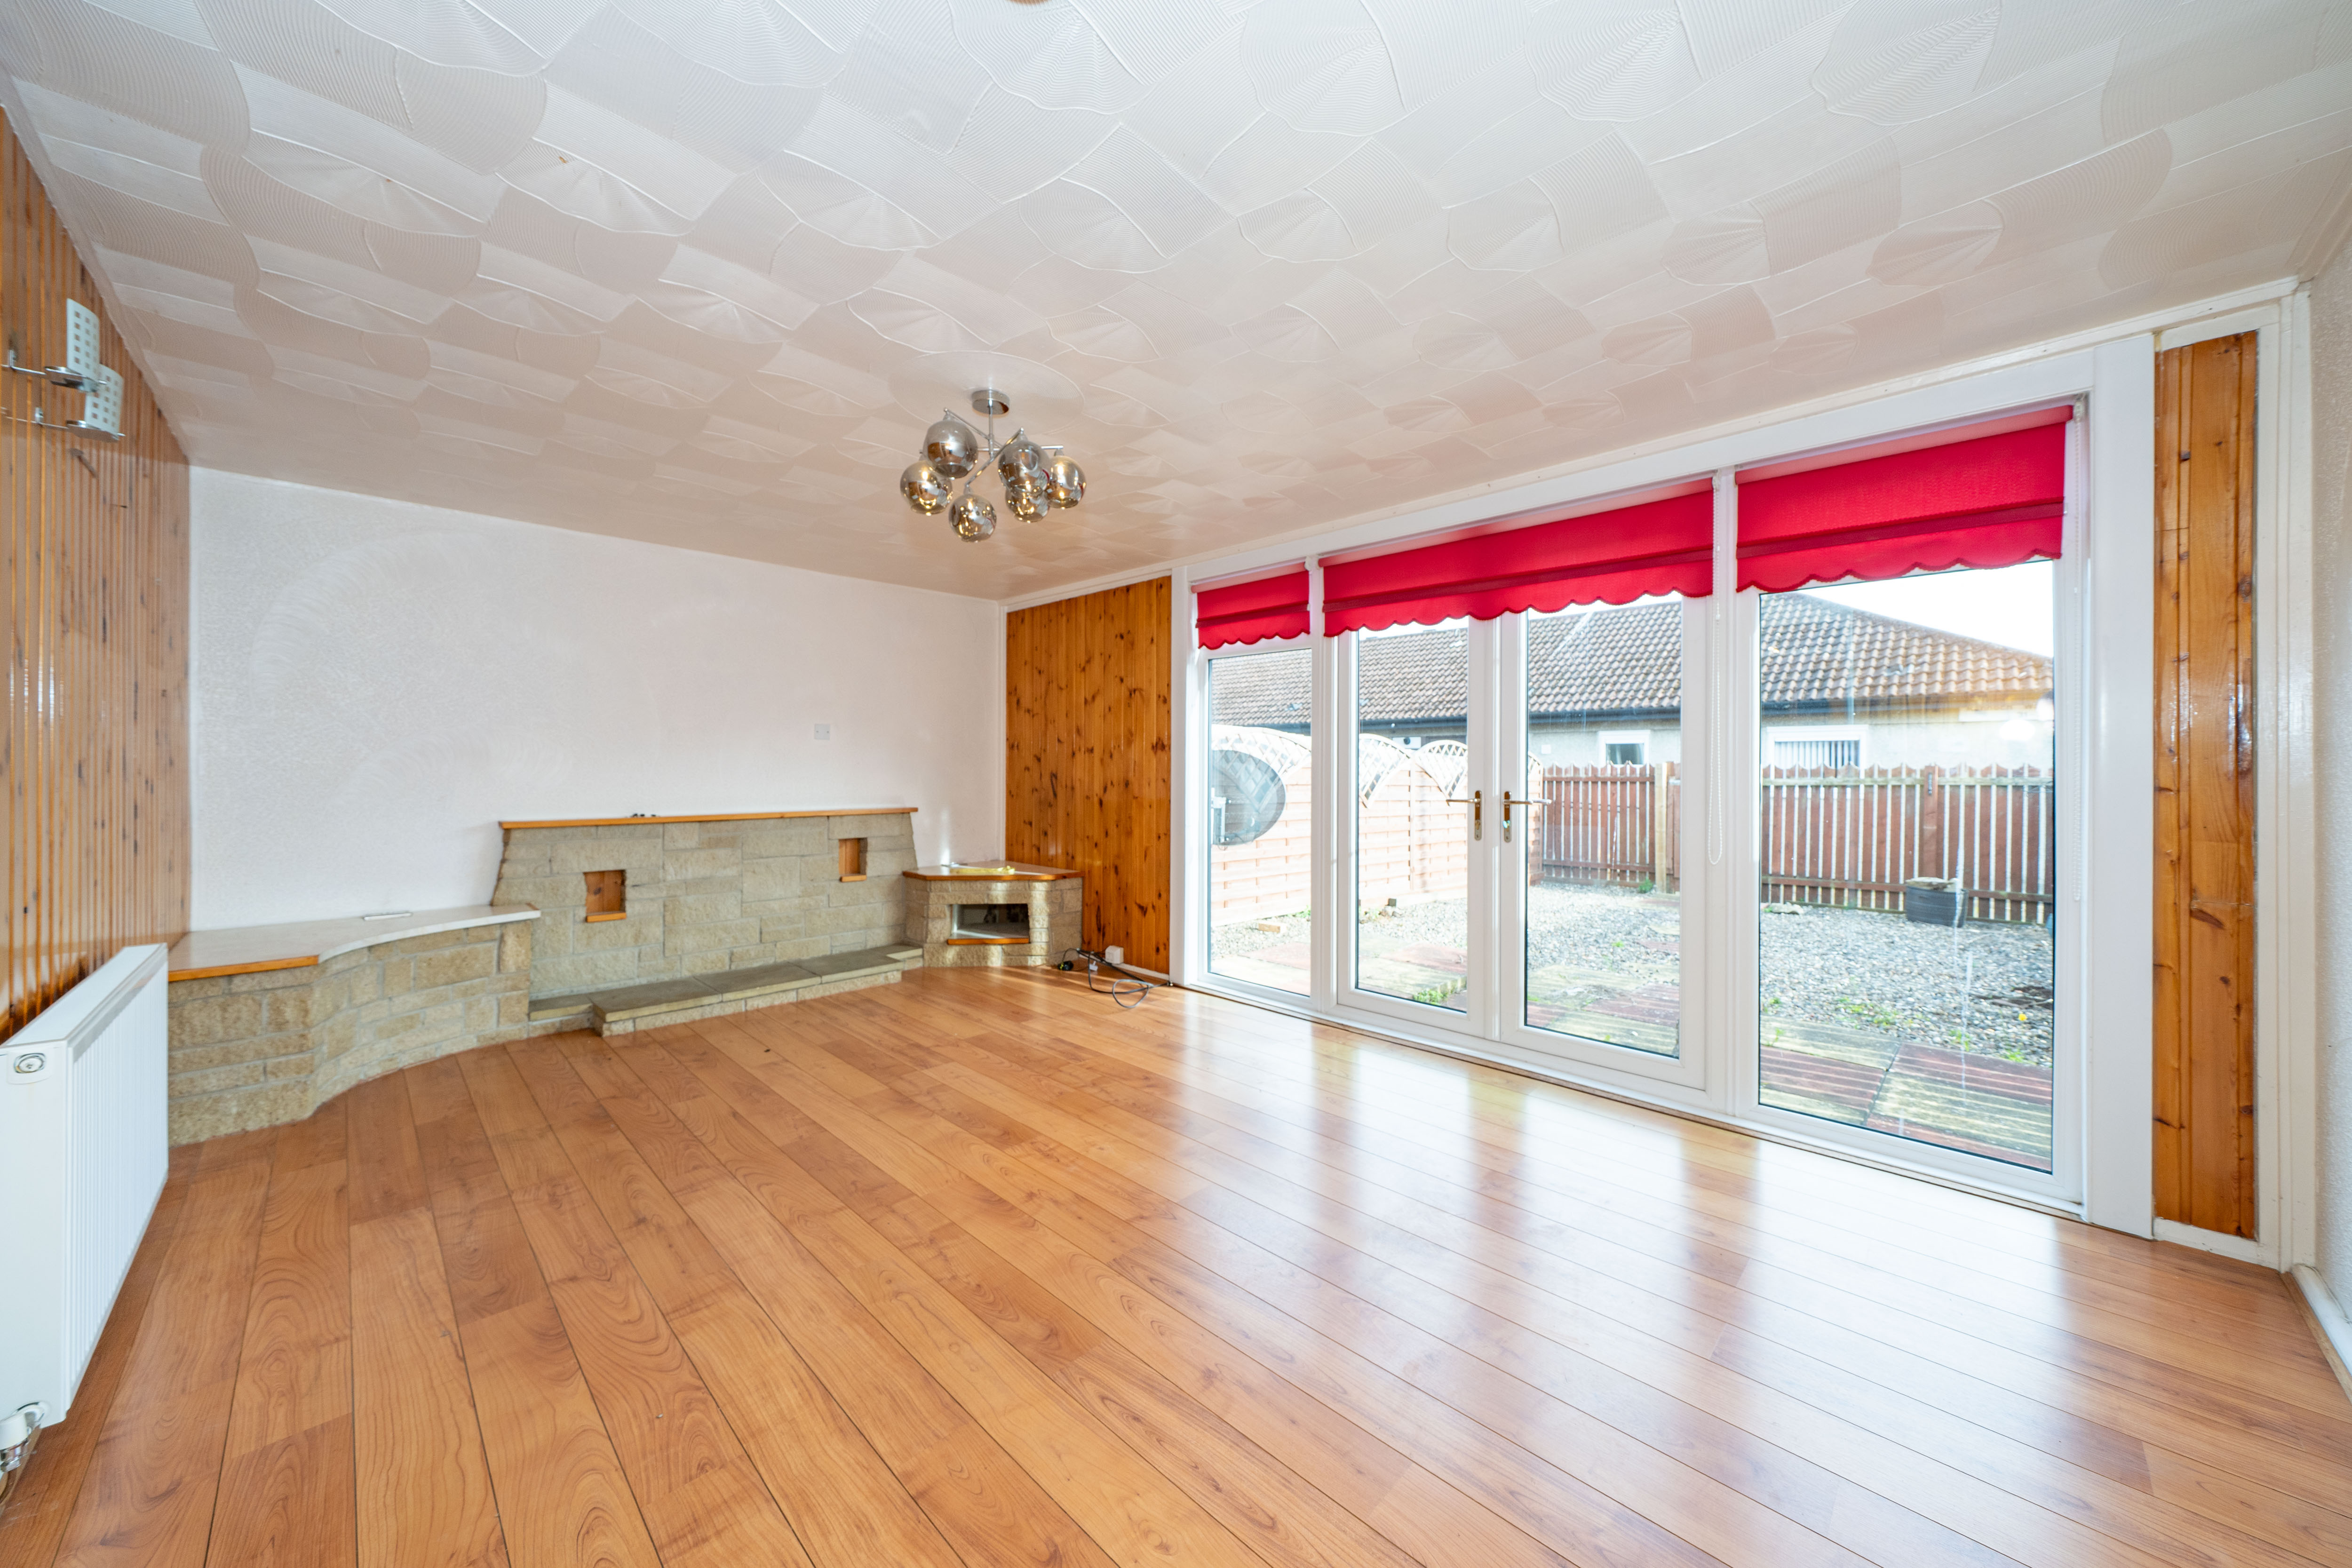
A spacious lounge with wood-effect laminate flooring and a distinctive stone fireplace with matching surround creating a clear focal point within the room. The space is finished with a mix of white painted walls and timber panelling, adding warmth and character. French doors open directly onto the rear garden, with full-height glazed panels to either side helping make the room feel bright and open. A ceiling-mounted light, wall light, radiator, thermostat and ceiling-mounted smoke detector complete the space.
Stairs & Landing
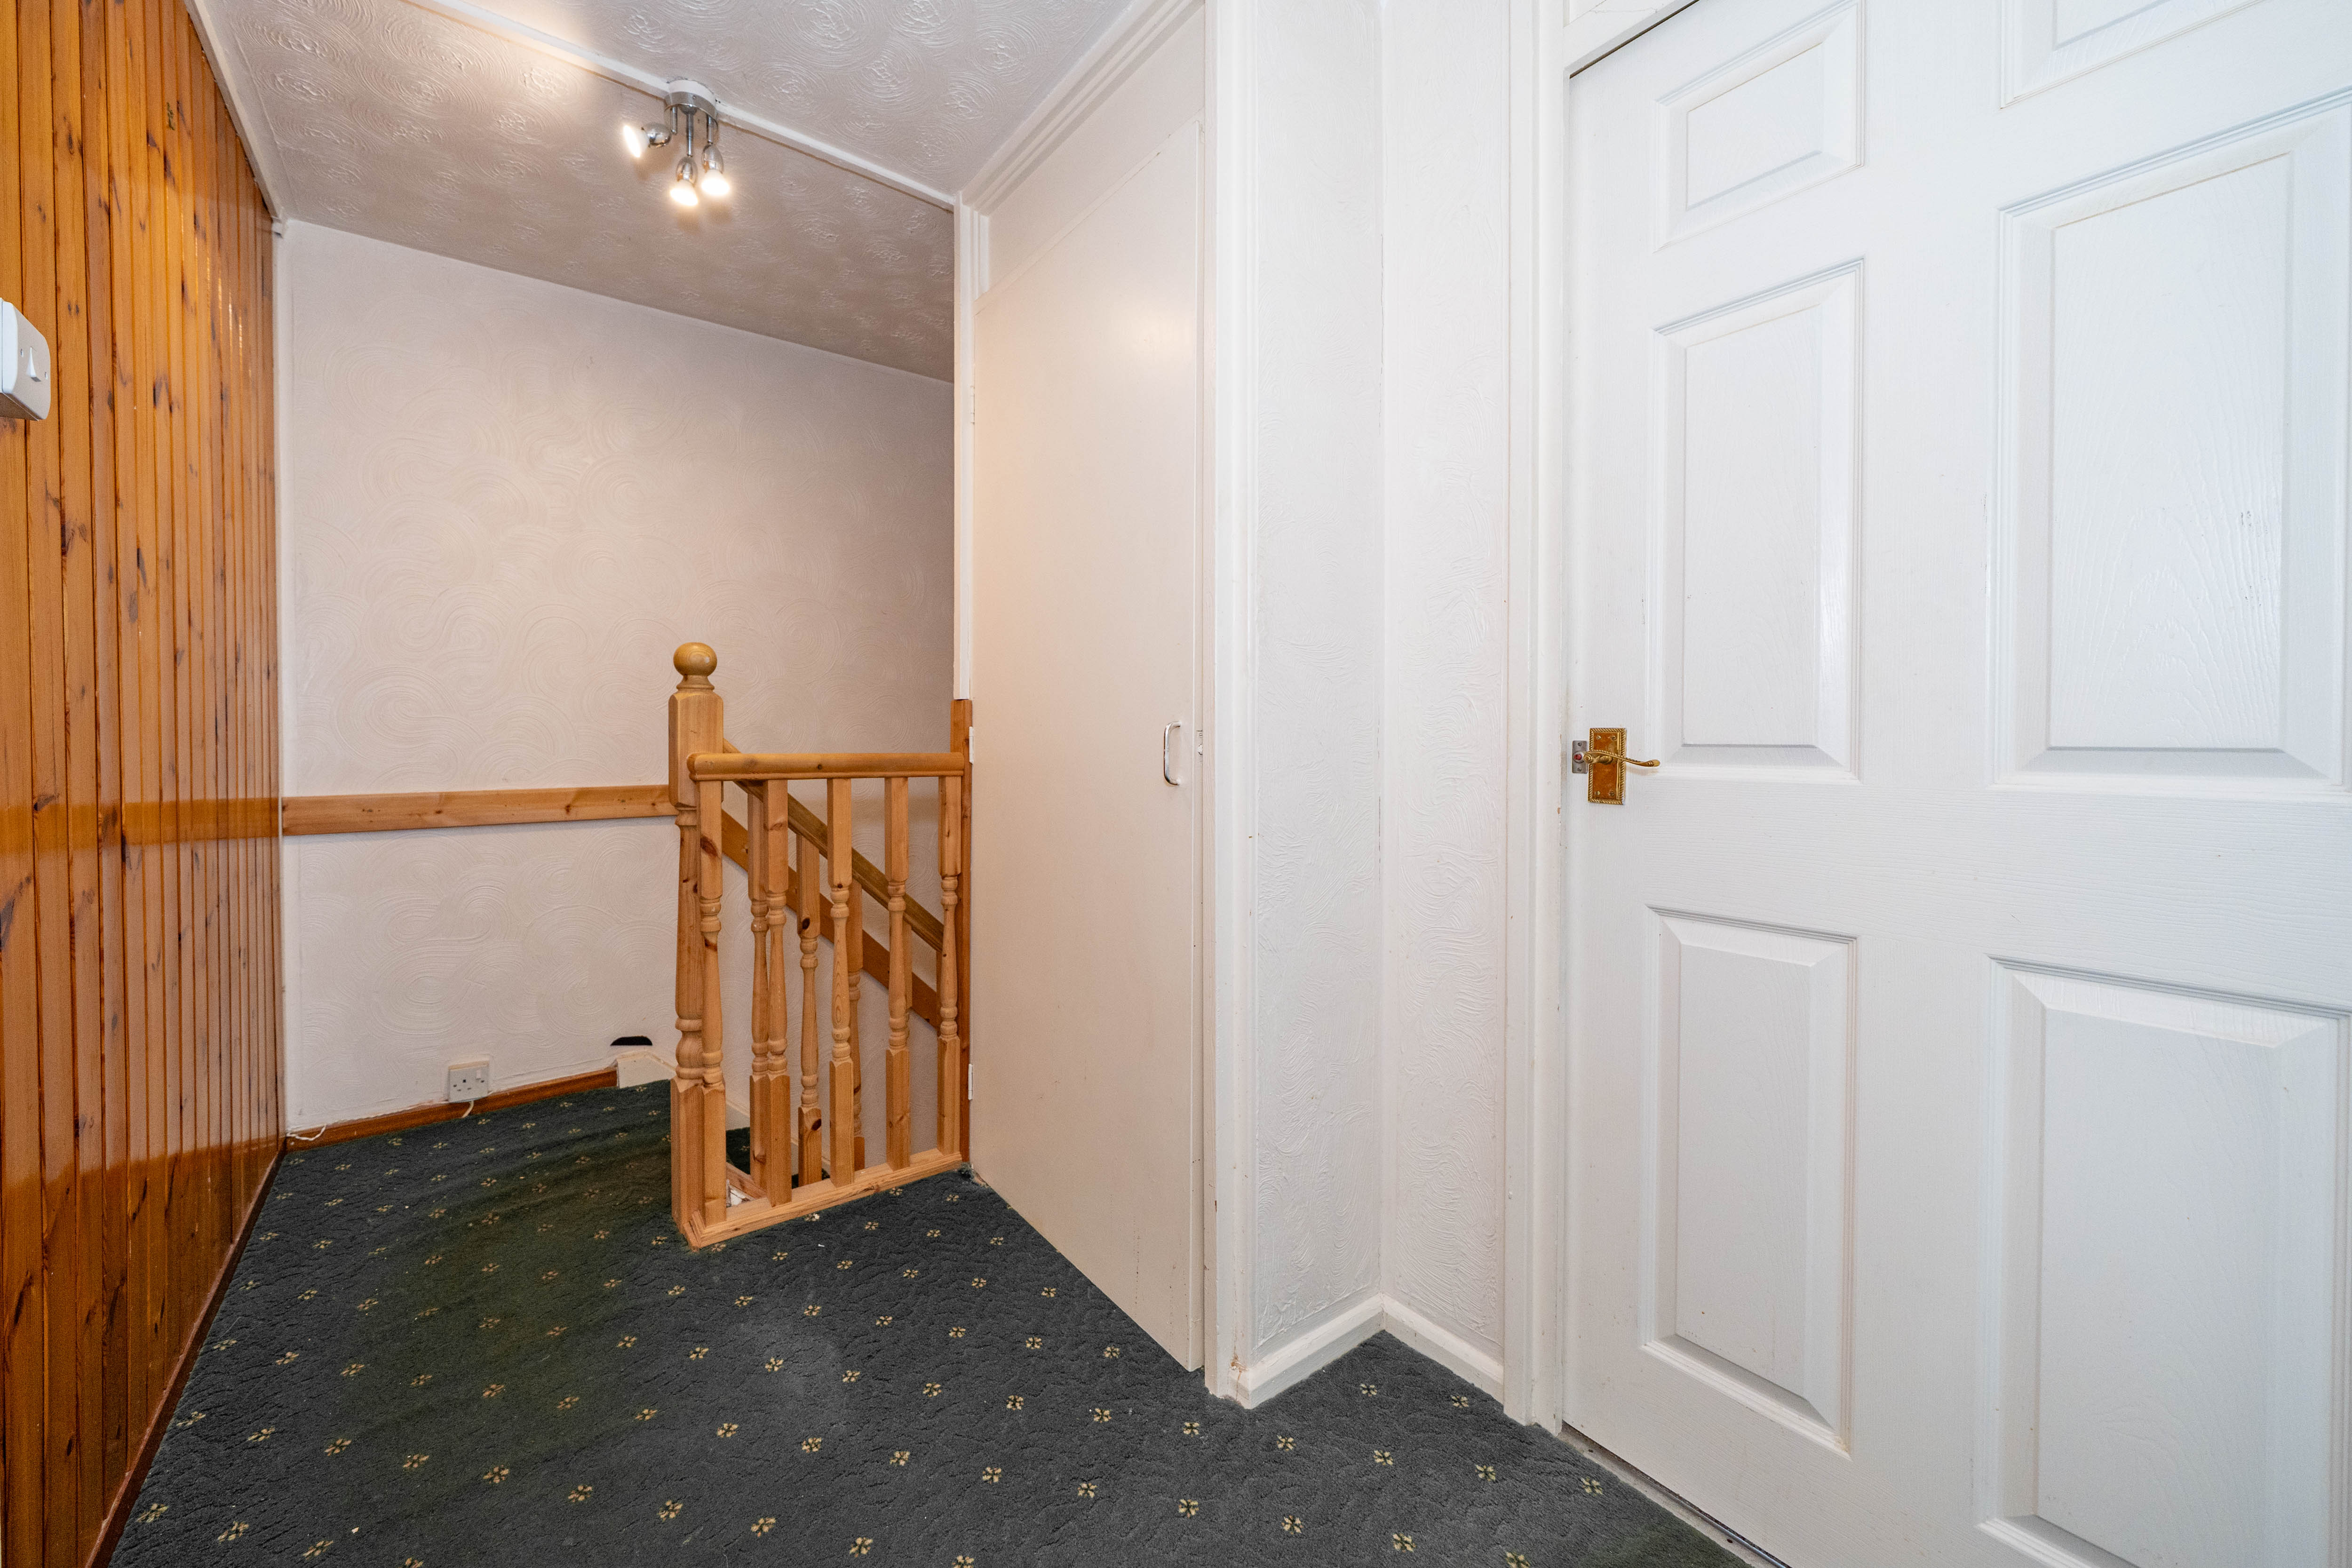
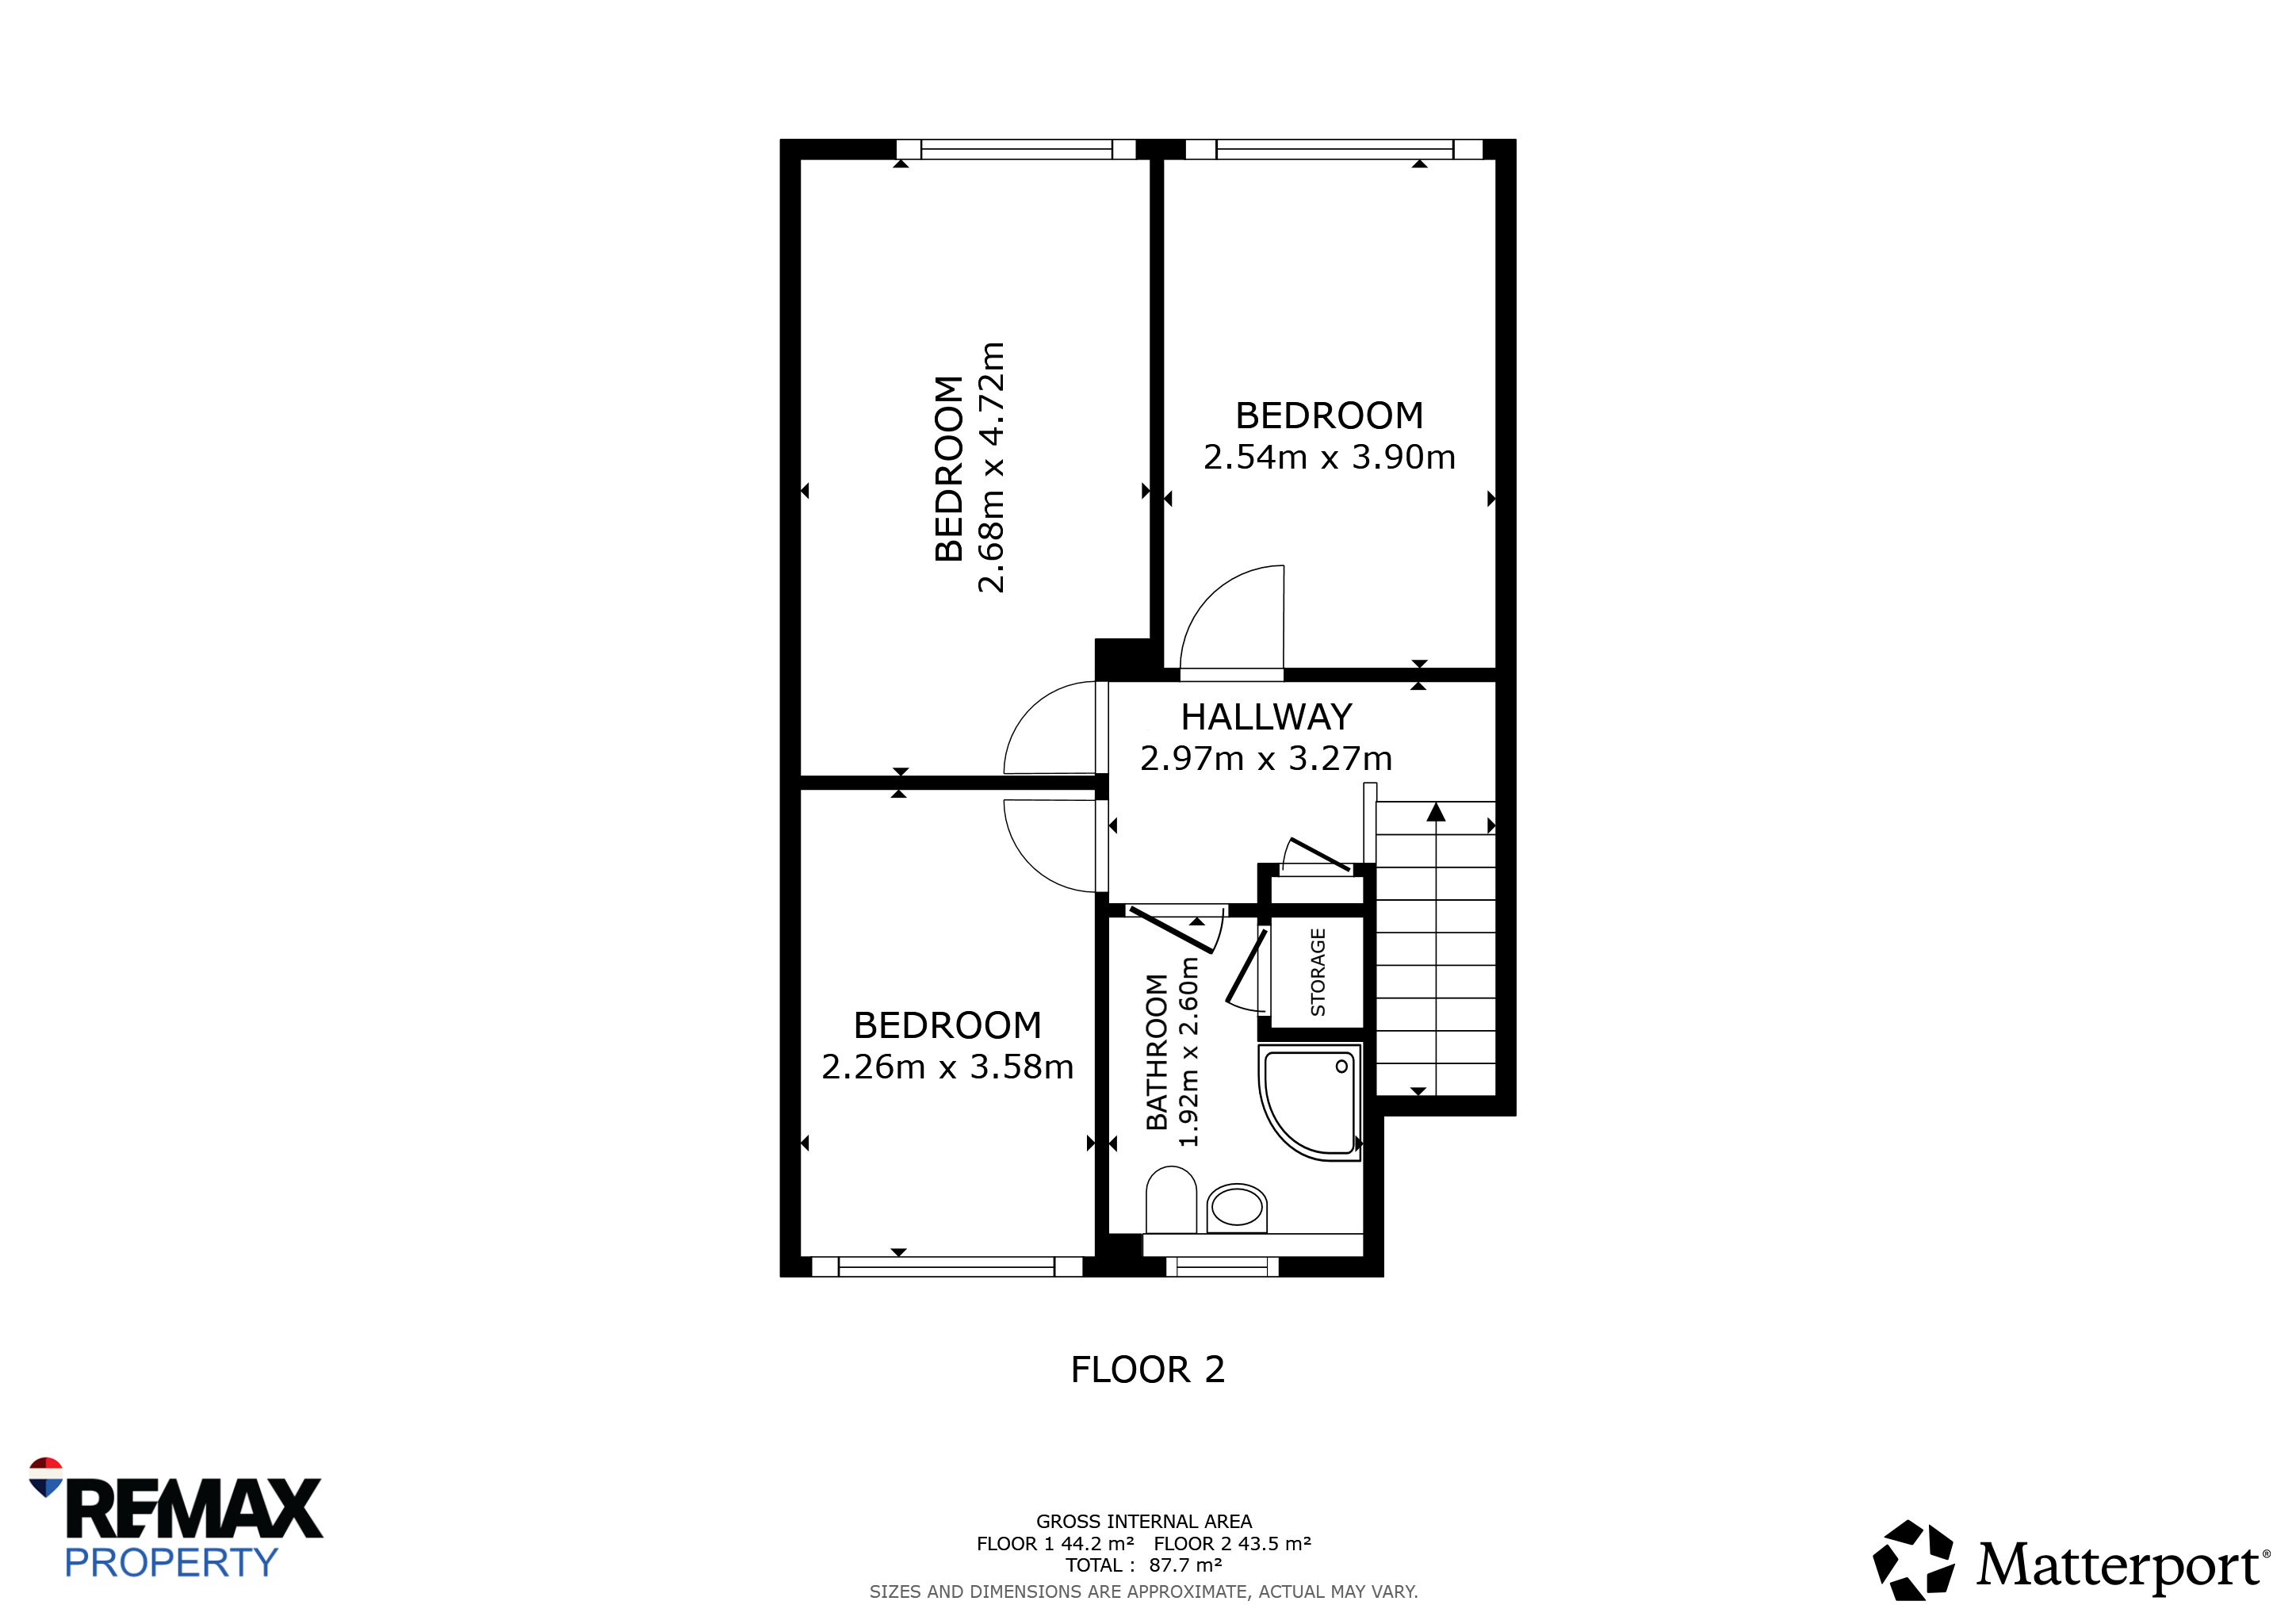
A carpeted staircase leads to the upper landing, finished with white textured walls and sections of timber panelling that continue the character found throughout the home. The landing provides access to the bedrooms and bathroom, while a built-in linen cupboard offers useful additional storage. A ceiling hatch provides access to the attic, with a ceiling-mounted light, smoke detector and power point completing the space.
Shower Room
2.63m x 1.84m
A well-sized bathroom finished with vinyl flooring and light marble-effect wet wall panelling for an easy-maintenance finish. The suite comprises a toilet, pedestal wash hand basin and a corner walk-in shower enclosure with glazed doors and chrome fittings. A chrome heated towel radiator sits to the side, while a frosted window to the front provides privacy and ventilation. The room also benefits from an extractor fan, ceiling-mounted light and additional built-in linen storage
Bedroom One
4.37m x 2.66m
A generously sized main bedroom finished with painted walls and exposed timber flooring. A raised platform creates a defined bed area and gives the room a distinctive layout, while the rear-facing window brings in plenty of daylight. The room is completed with a radiator, ceiling-mounted light and power points.
Bedroom Two
4.02m x 2.60m
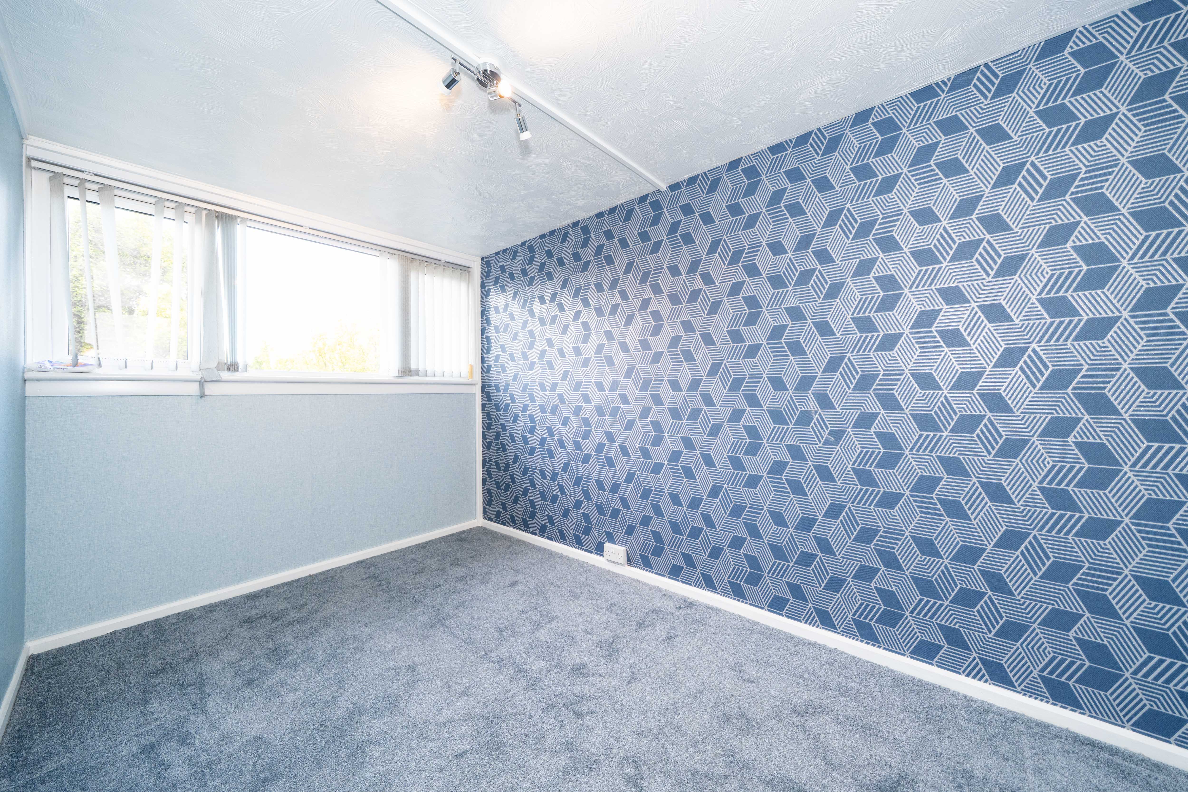
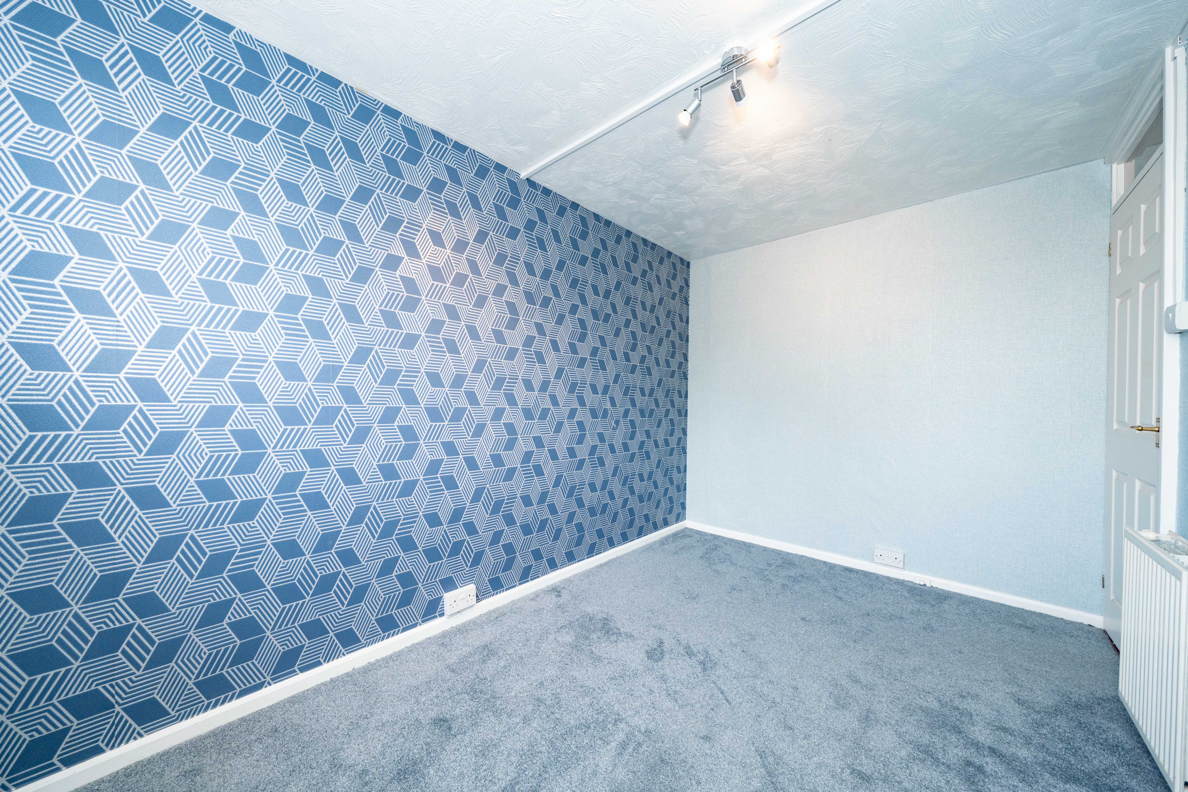
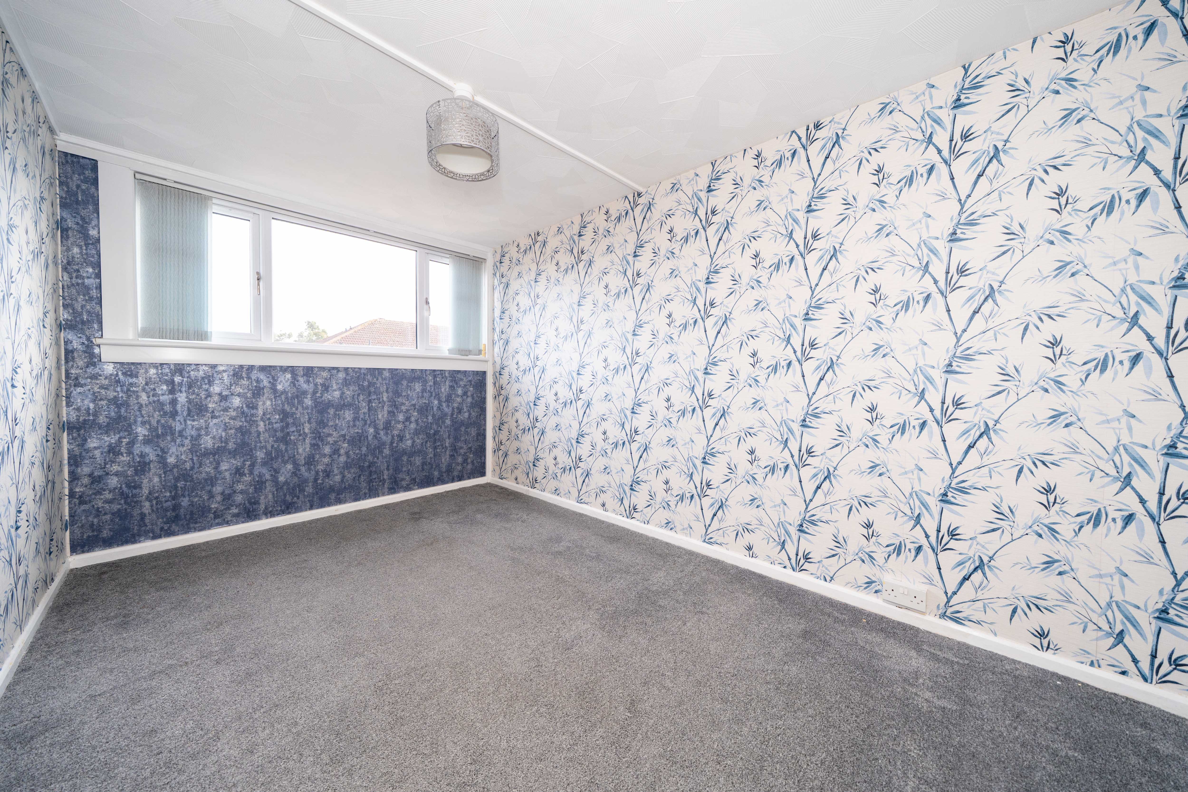
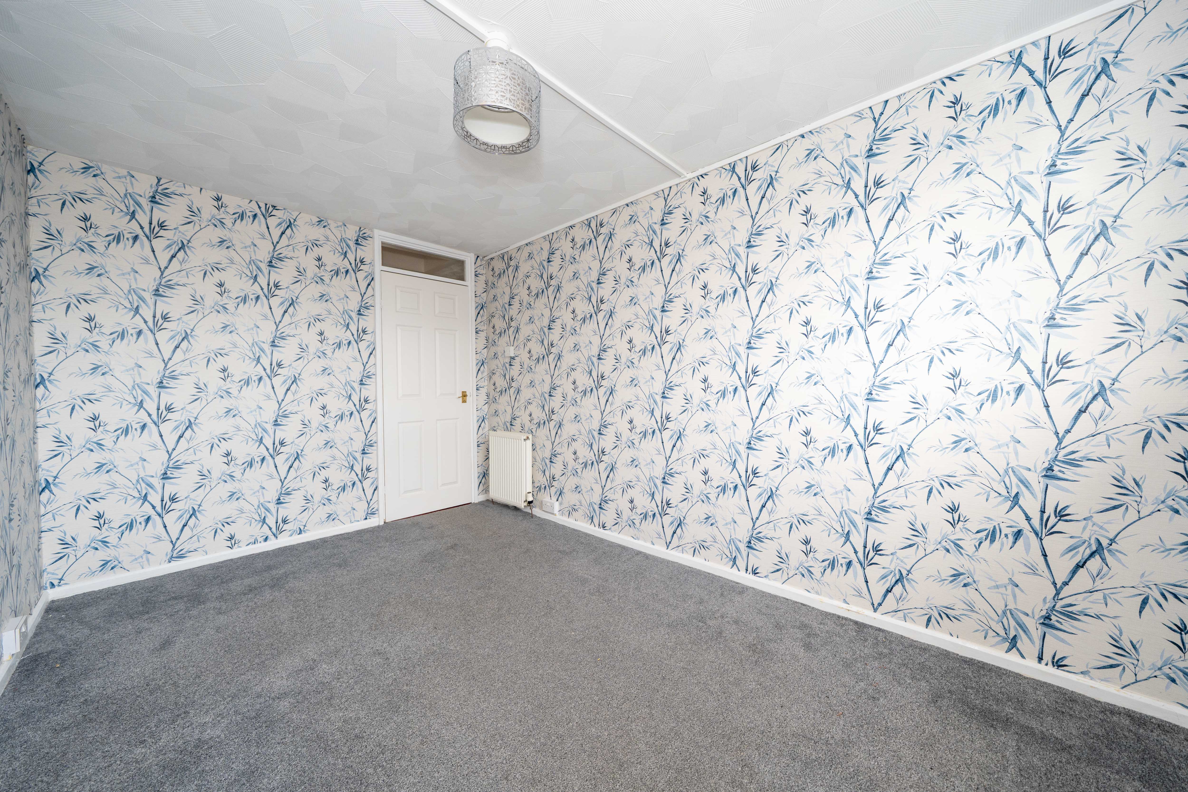
A well-proportioned second bedroom finished with fitted carpet and a mix of blue-toned wallpaper, including a bold geometric feature wall. A rear-facing window overlooks the garden and helps keep the room bright, while a ceiling-mounted light, radiator and power points complete the space.
Bedroom Three
3.62m x 2.31m
A comfortable third bedroom finished with blue carpet and decorative blue-toned wallpaper, including a darker patterned feature wall beneath the front-facing window. The room offers good flexibility for use as a bedroom, guest room or home office, with a ceiling-mounted light, radiator and power points completing the space.
Floorplans
Outside Spaces
Rear Garden
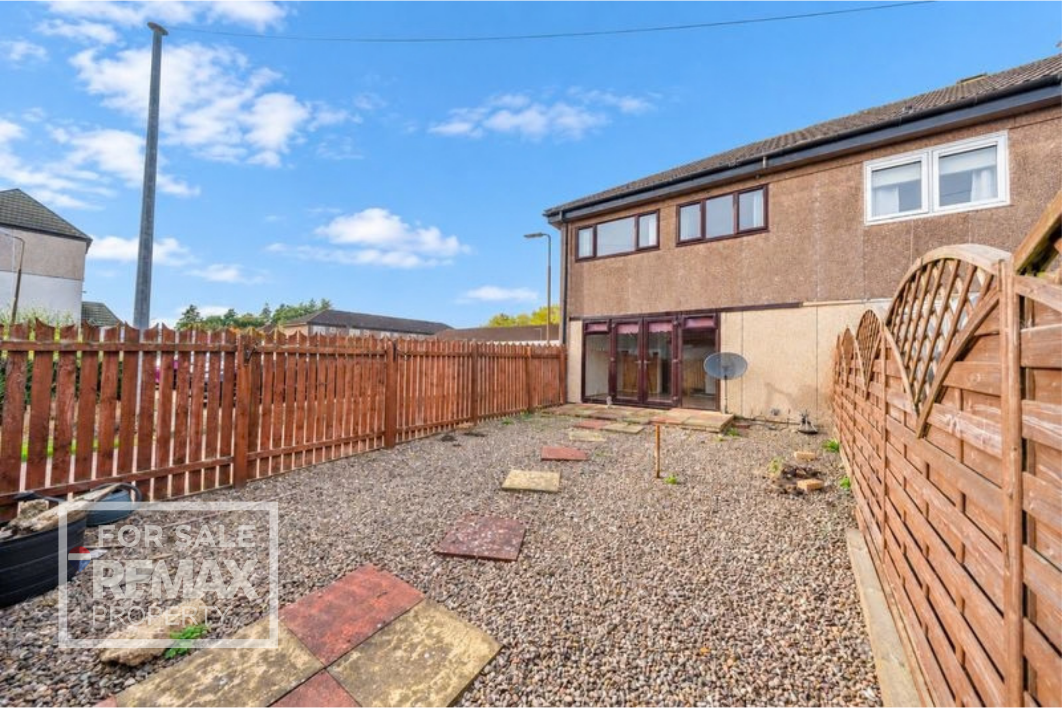
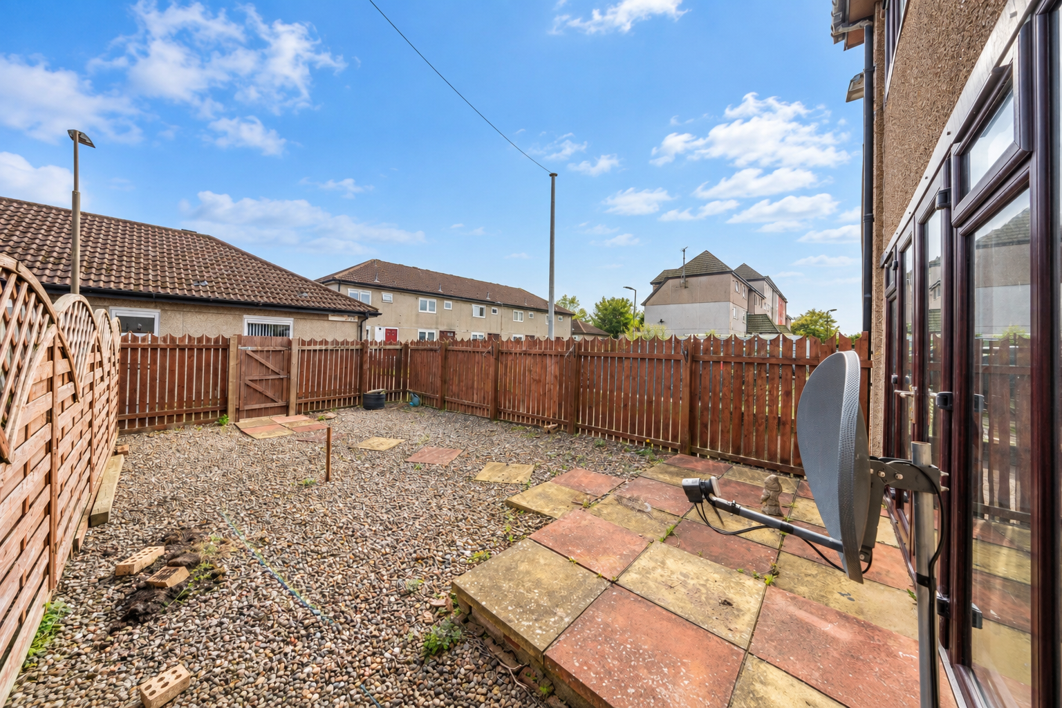
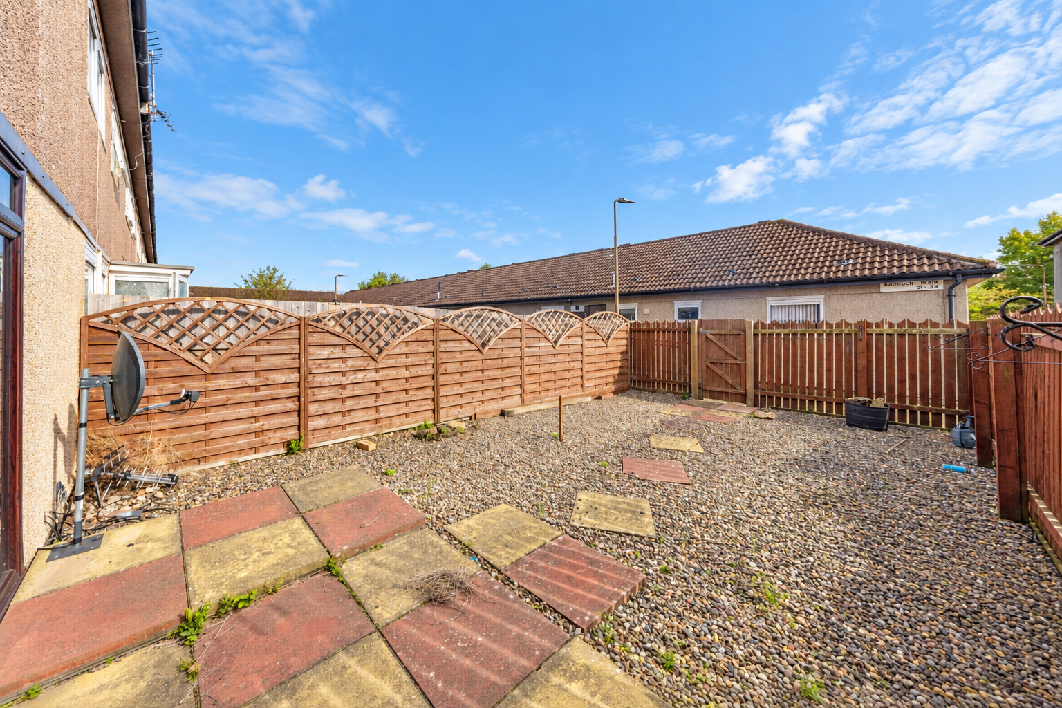
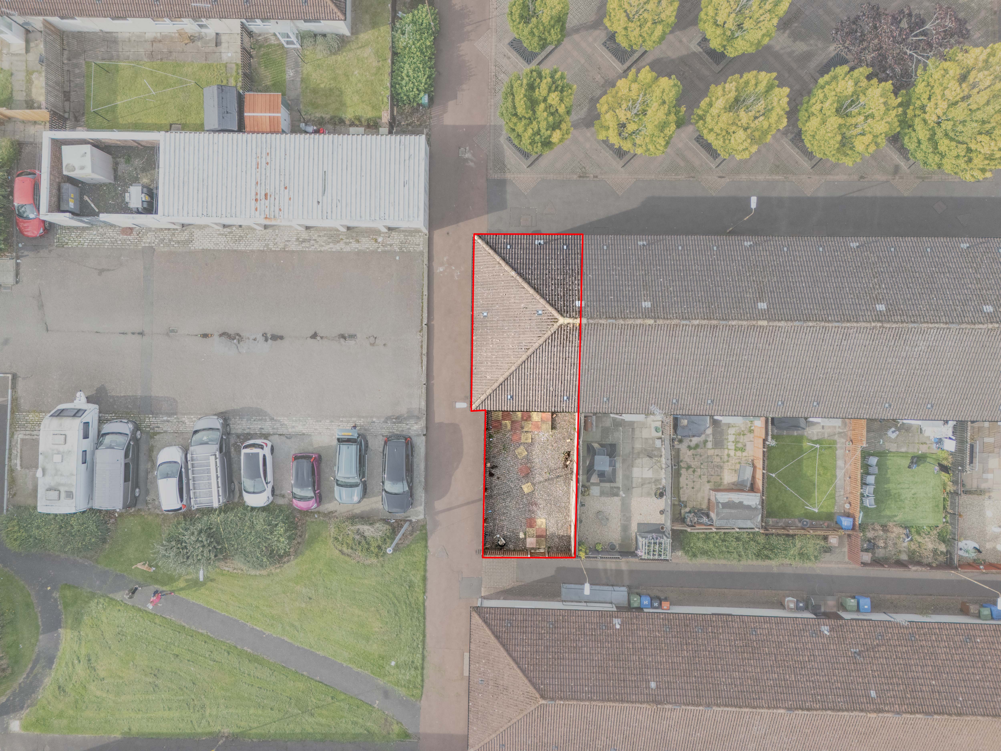
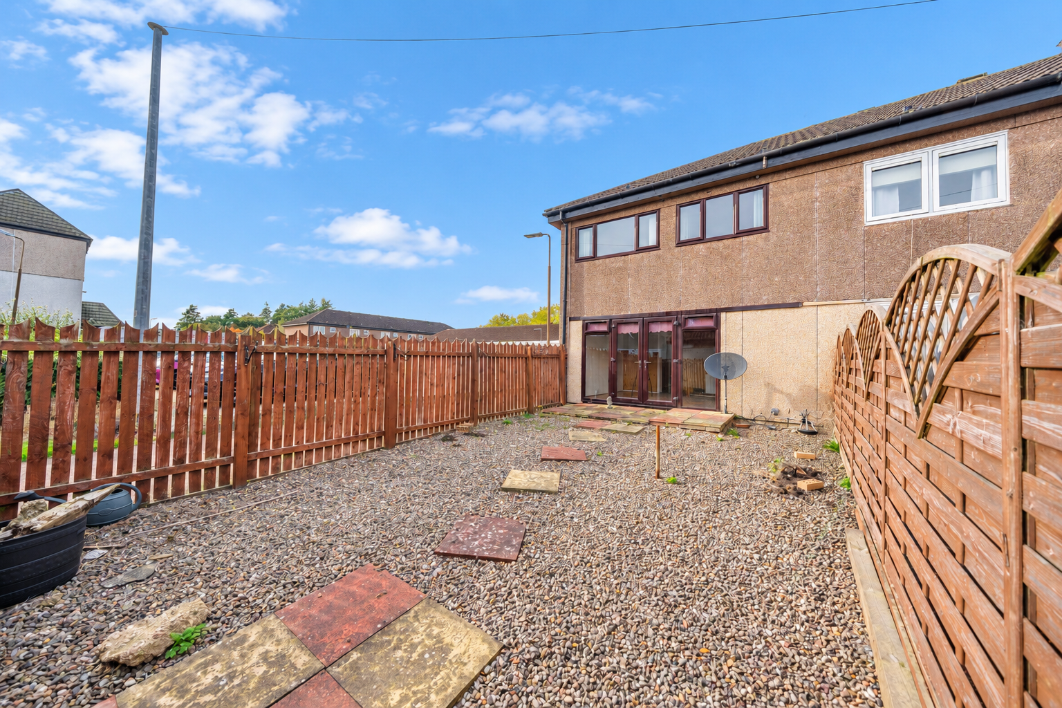
The rear garden is designed with low maintenance in mind, with the majority of the space laid to gravel and enclosed by timber fencing. A paved path leads out from the French doors and provides a practical route through the garden, while a gated opening at the rear offers useful access.
Location
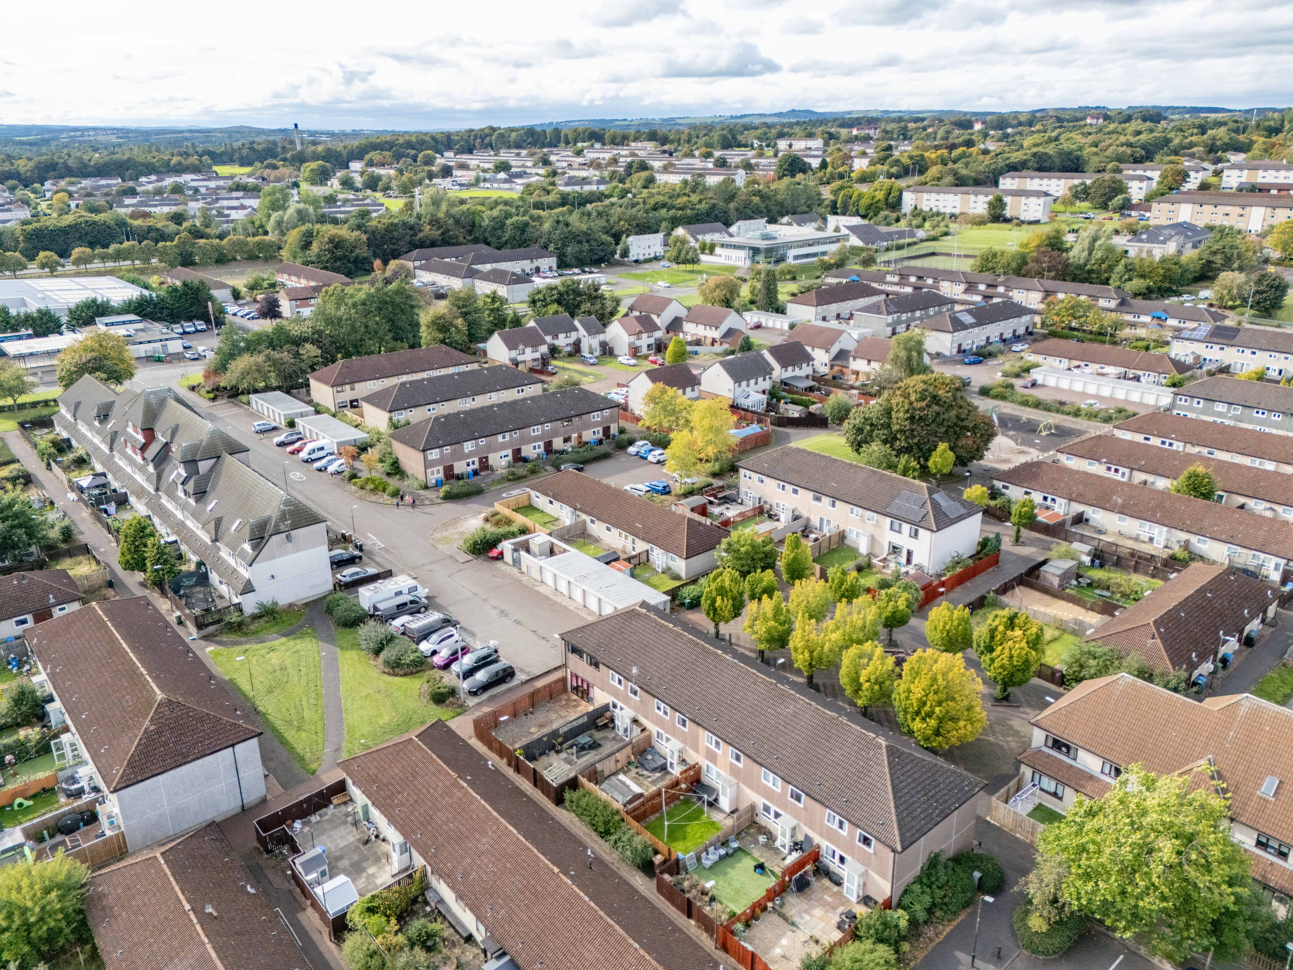
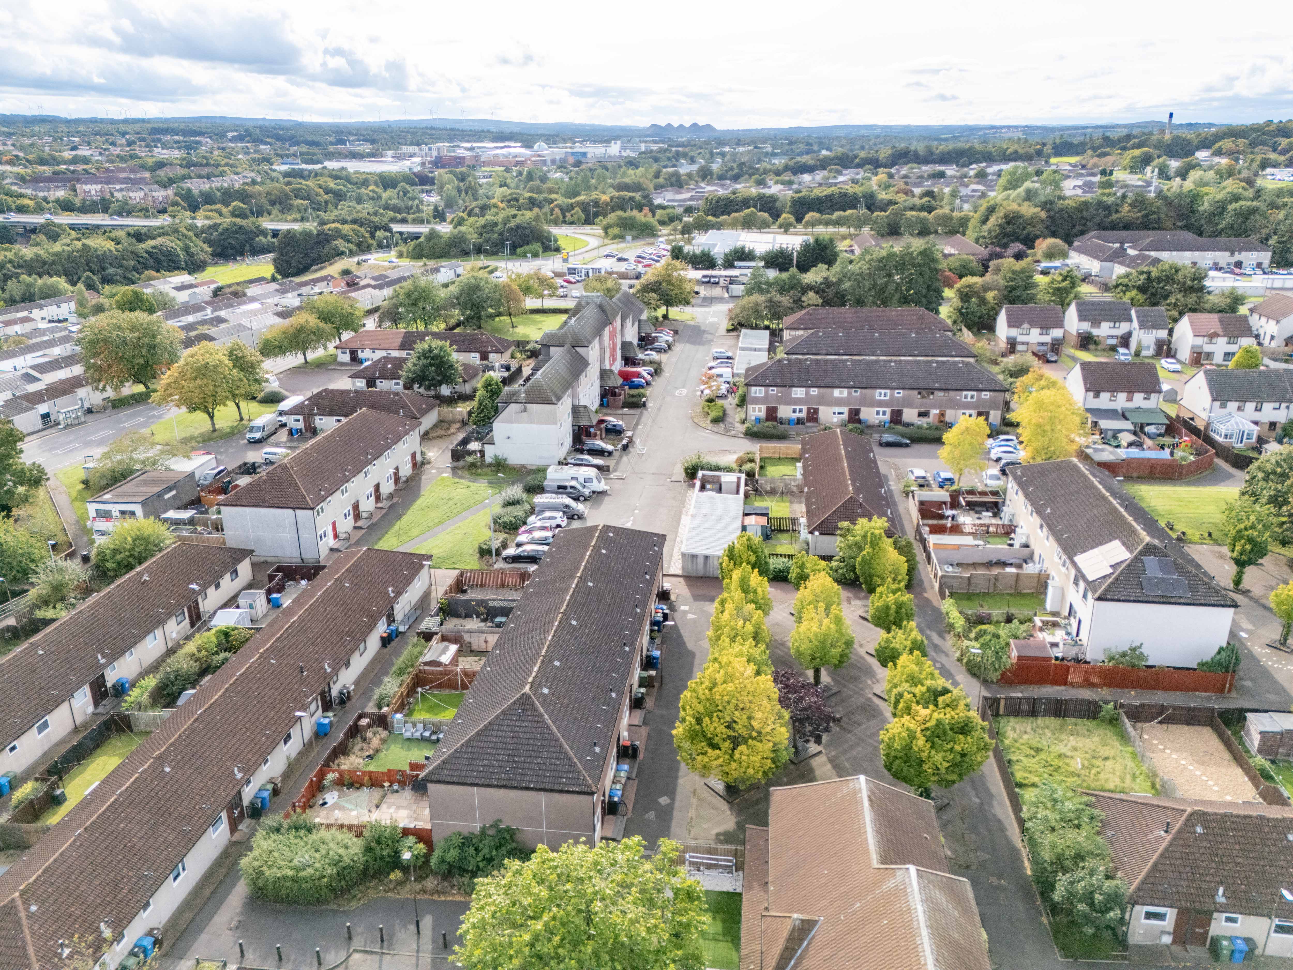
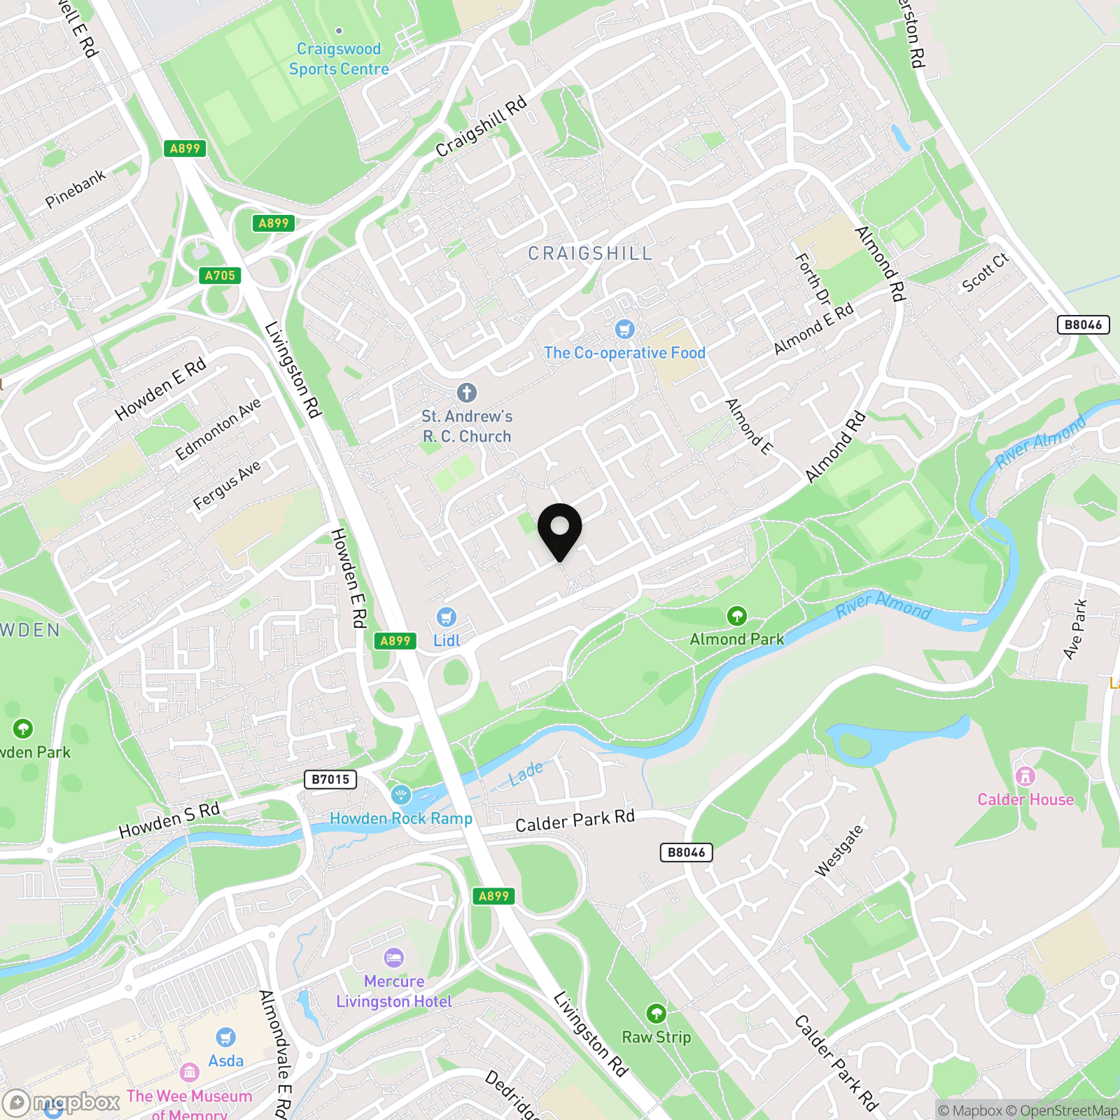
Rannock Walk is located in Craigshill and is in a popular and mature residential district, situated to the East of Livingston Town Centre. It is close to local amenities and is well served by bus services and schools. It is within easy reach of the town centre, St John’s Hospital and the Civic Centre. Livingston offers a superb selection of amenities with supermarkets, a cinema, bars, restaurants, sport and leisure facilities, banks, building societies and professional services. The town also boasts a fantastic array of shops from high street favourites to local retailers, as well as the Livingston Designer Outlet. The town is ideal for commuters with excellent links to the M8 motorway to Glasgow and Edinburgh, as well as frequent trains and buses running to these cities and surrounding towns. Livingston has excellent nursery, primary and secondary schools as well as West Lothian College.
Properties you may like
By REMAX Property
-
Hillwood Rise, Ratho Station, EH28
- 2 Beds
- 1 Bath
-
Redcraig Road, East Calder, EH53 0QS
- 1 Beds
- 1 Bath
-
Albyn Terrace, Broxburn, EH52 5ES
- 3 Beds
- 1 Bath
-
27b Andrew Dodds Avenue, Mayfield, Dalkeith, EH22 5BW
- 3 Beds
- 1 Bath
-
West Cairn View, Murieston, Livingston, EH54 9FF
- 5 Beds
- 4 Bath
-
Primrose Place, Eliburn, Livingston, EH54 6RN
- 3 Beds
- 2 Bath
-
Jamphlars Road, Cardenden, Lochgelly, KY5 0NB
- 4 Beds
- 2 Bath
-
Hermand Crescent, Slateford, Edinburgh, EH11 1QP
- 2 Beds
- 2 Bath
-
Churchill Way, Kirknewton, EH27 8AE
- 3 Beds
- 2 Bath