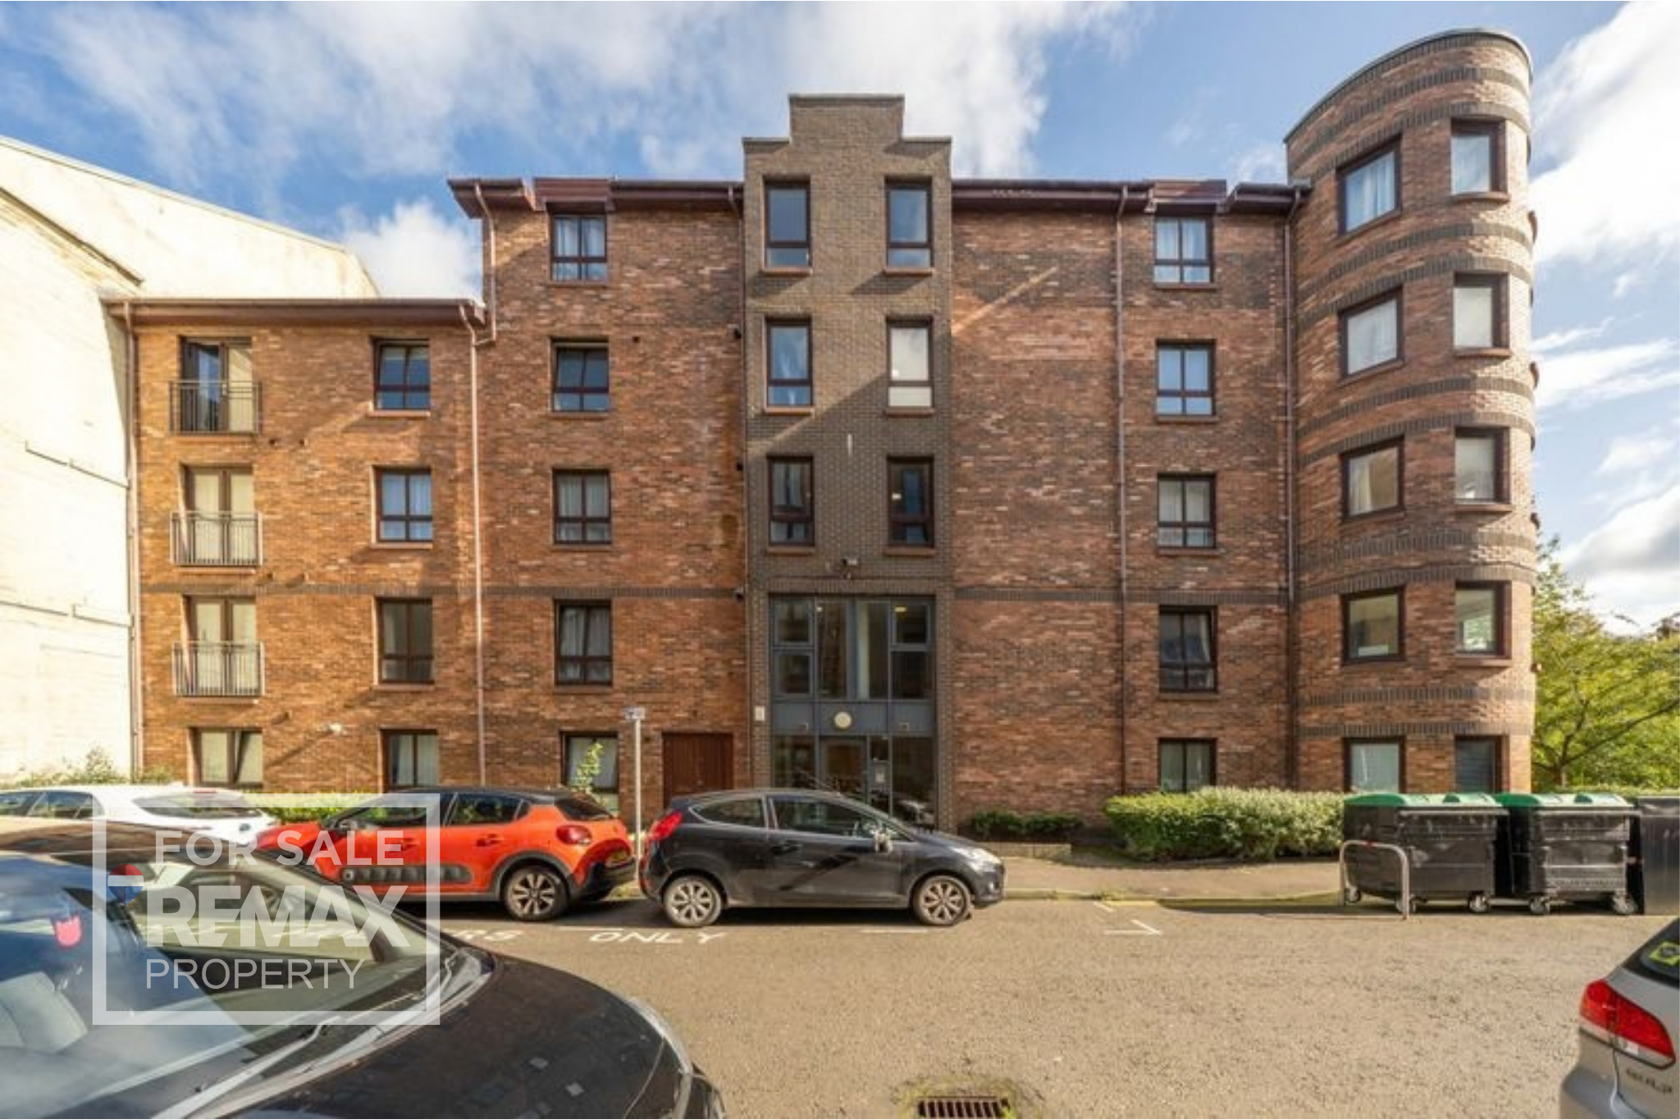
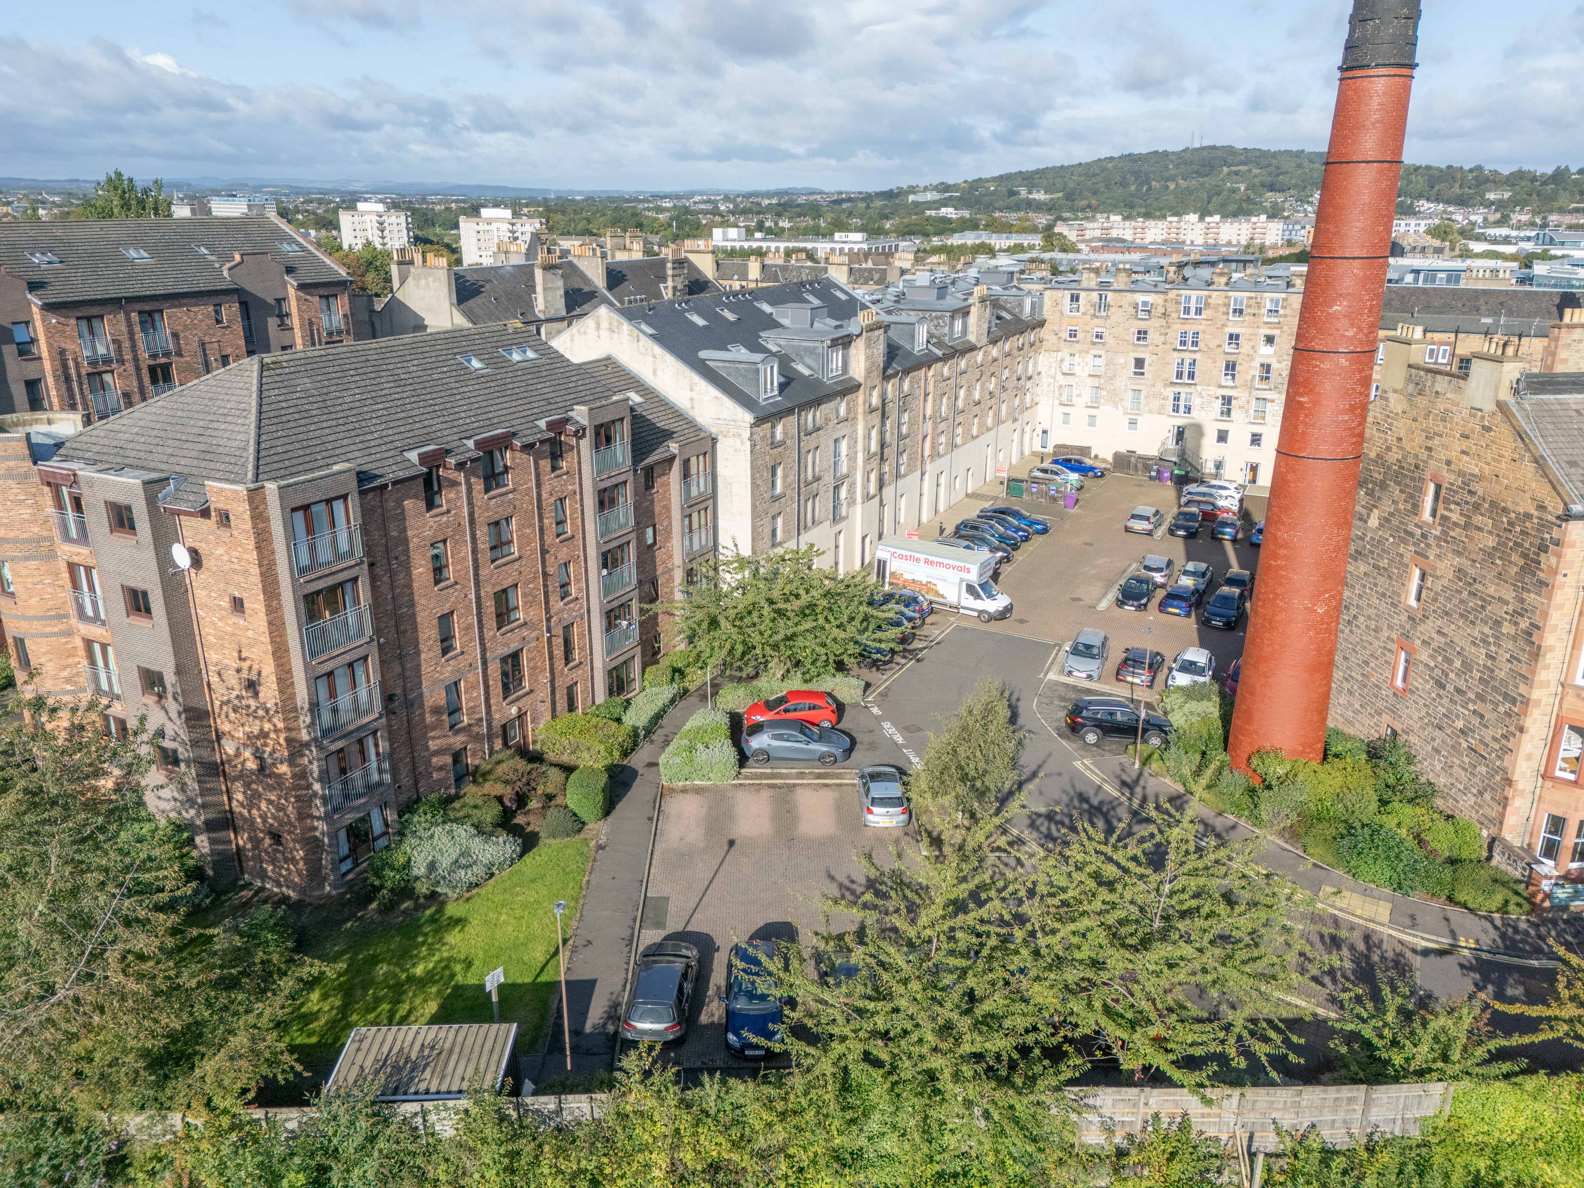

2 Bedroom Flat, Hermand Crescent, Slateford, Edinburgh, EH11 1QP
Hermand Crescent, Slateford, Edinburgh, EH11 1QP

REMAX Property
Remax Property, Remax House
Description
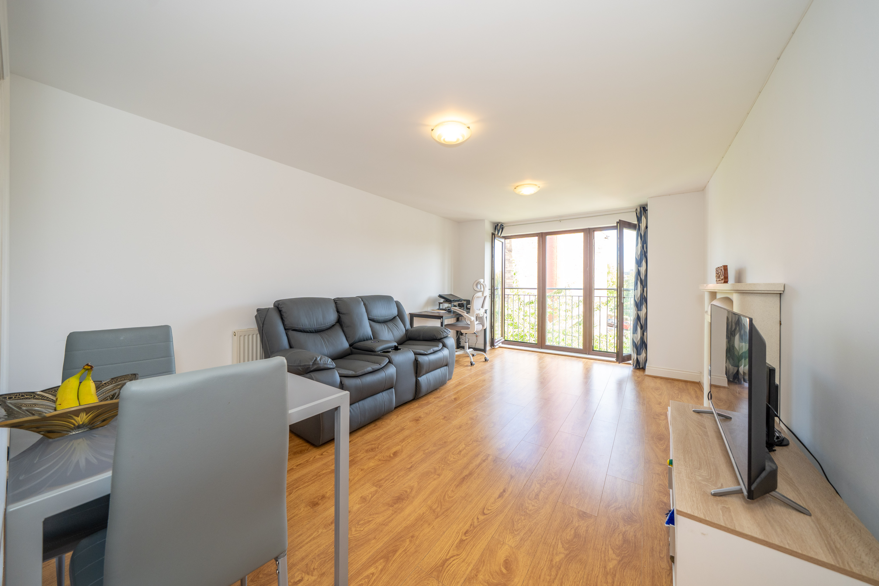
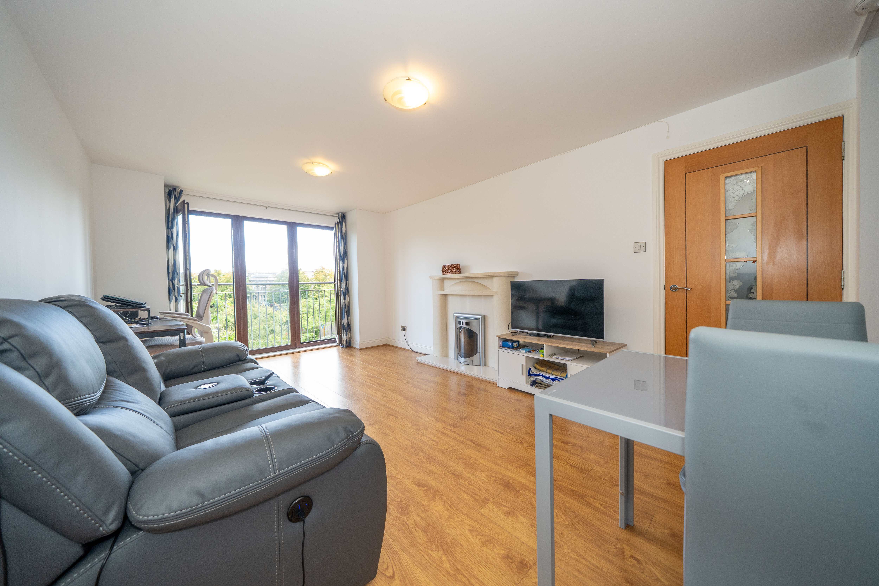
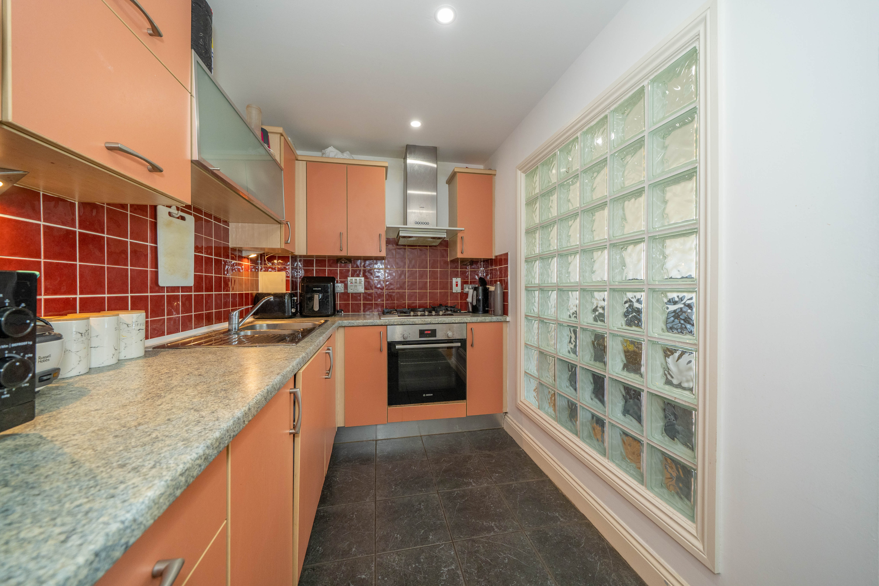
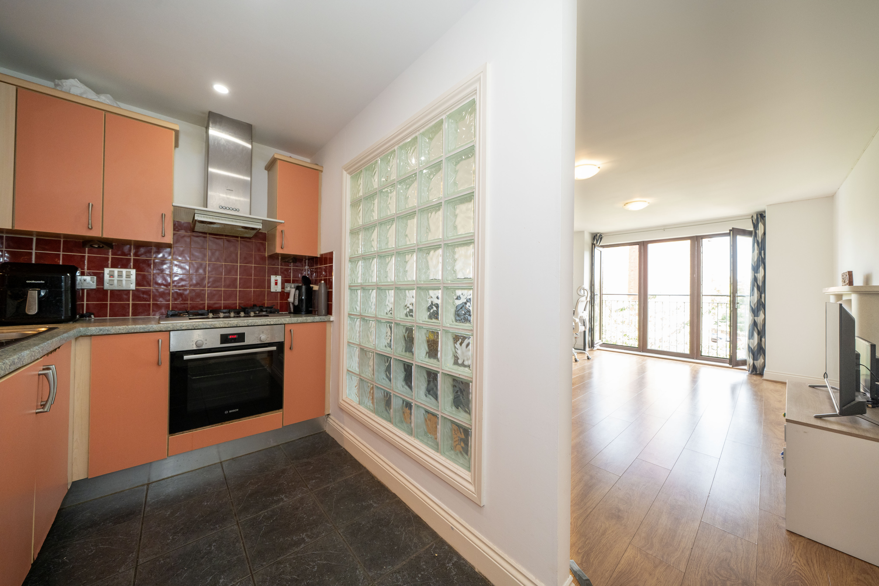
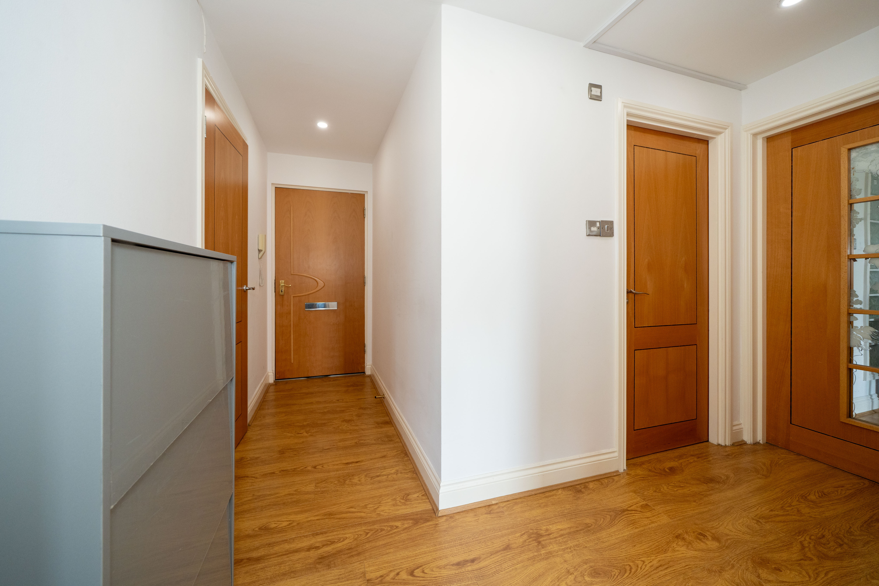
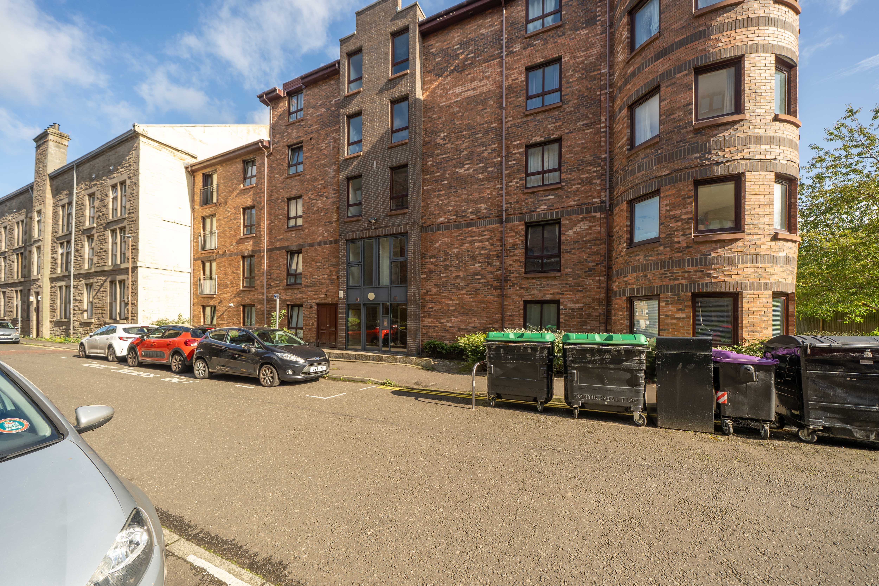
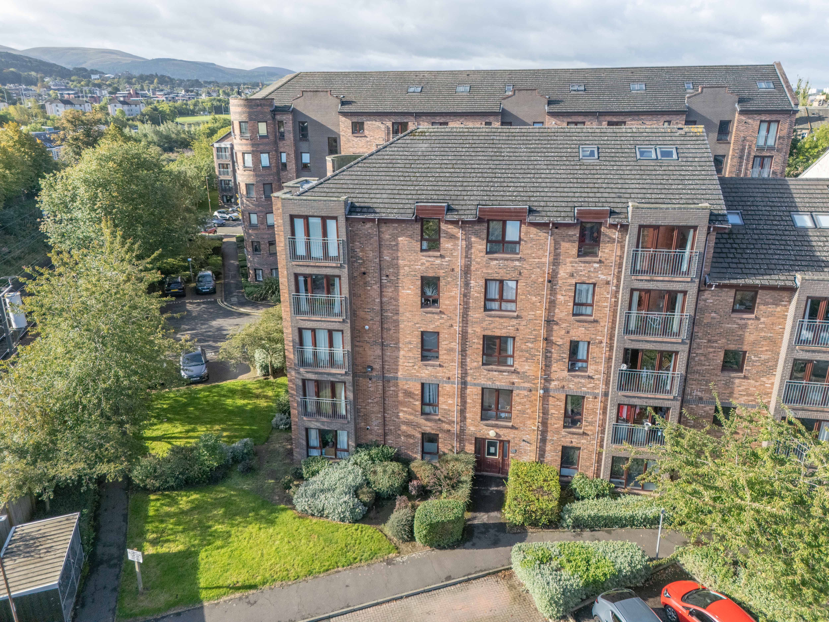
Derrick Mooney & REMAX Property welcomes you to this contemporary two bedroom flat, perfectly positioned in a highly sought after location. Step inside to discover a spacious, modern lounge that’s flooded with natural light and features a stylish Juliet balcony. The kitchen is fitted with everything you need for easy, everyday living, and the recently fitted boiler means you’ll stay comfortable all year round. The primary bedroom comes with its own en-suite, offering privacy and convenience, while the second bedroom is ideal for guests, a home office, or a growing family. The main bathroom is sleek and well maintained. Neutral décor throughout gives you a blank canvas to add your own style. With local amenities, shops, and transport links just a short stroll away, this flat is perfect for first time buyers, professionals, or anyone looking for a low maintenance home.
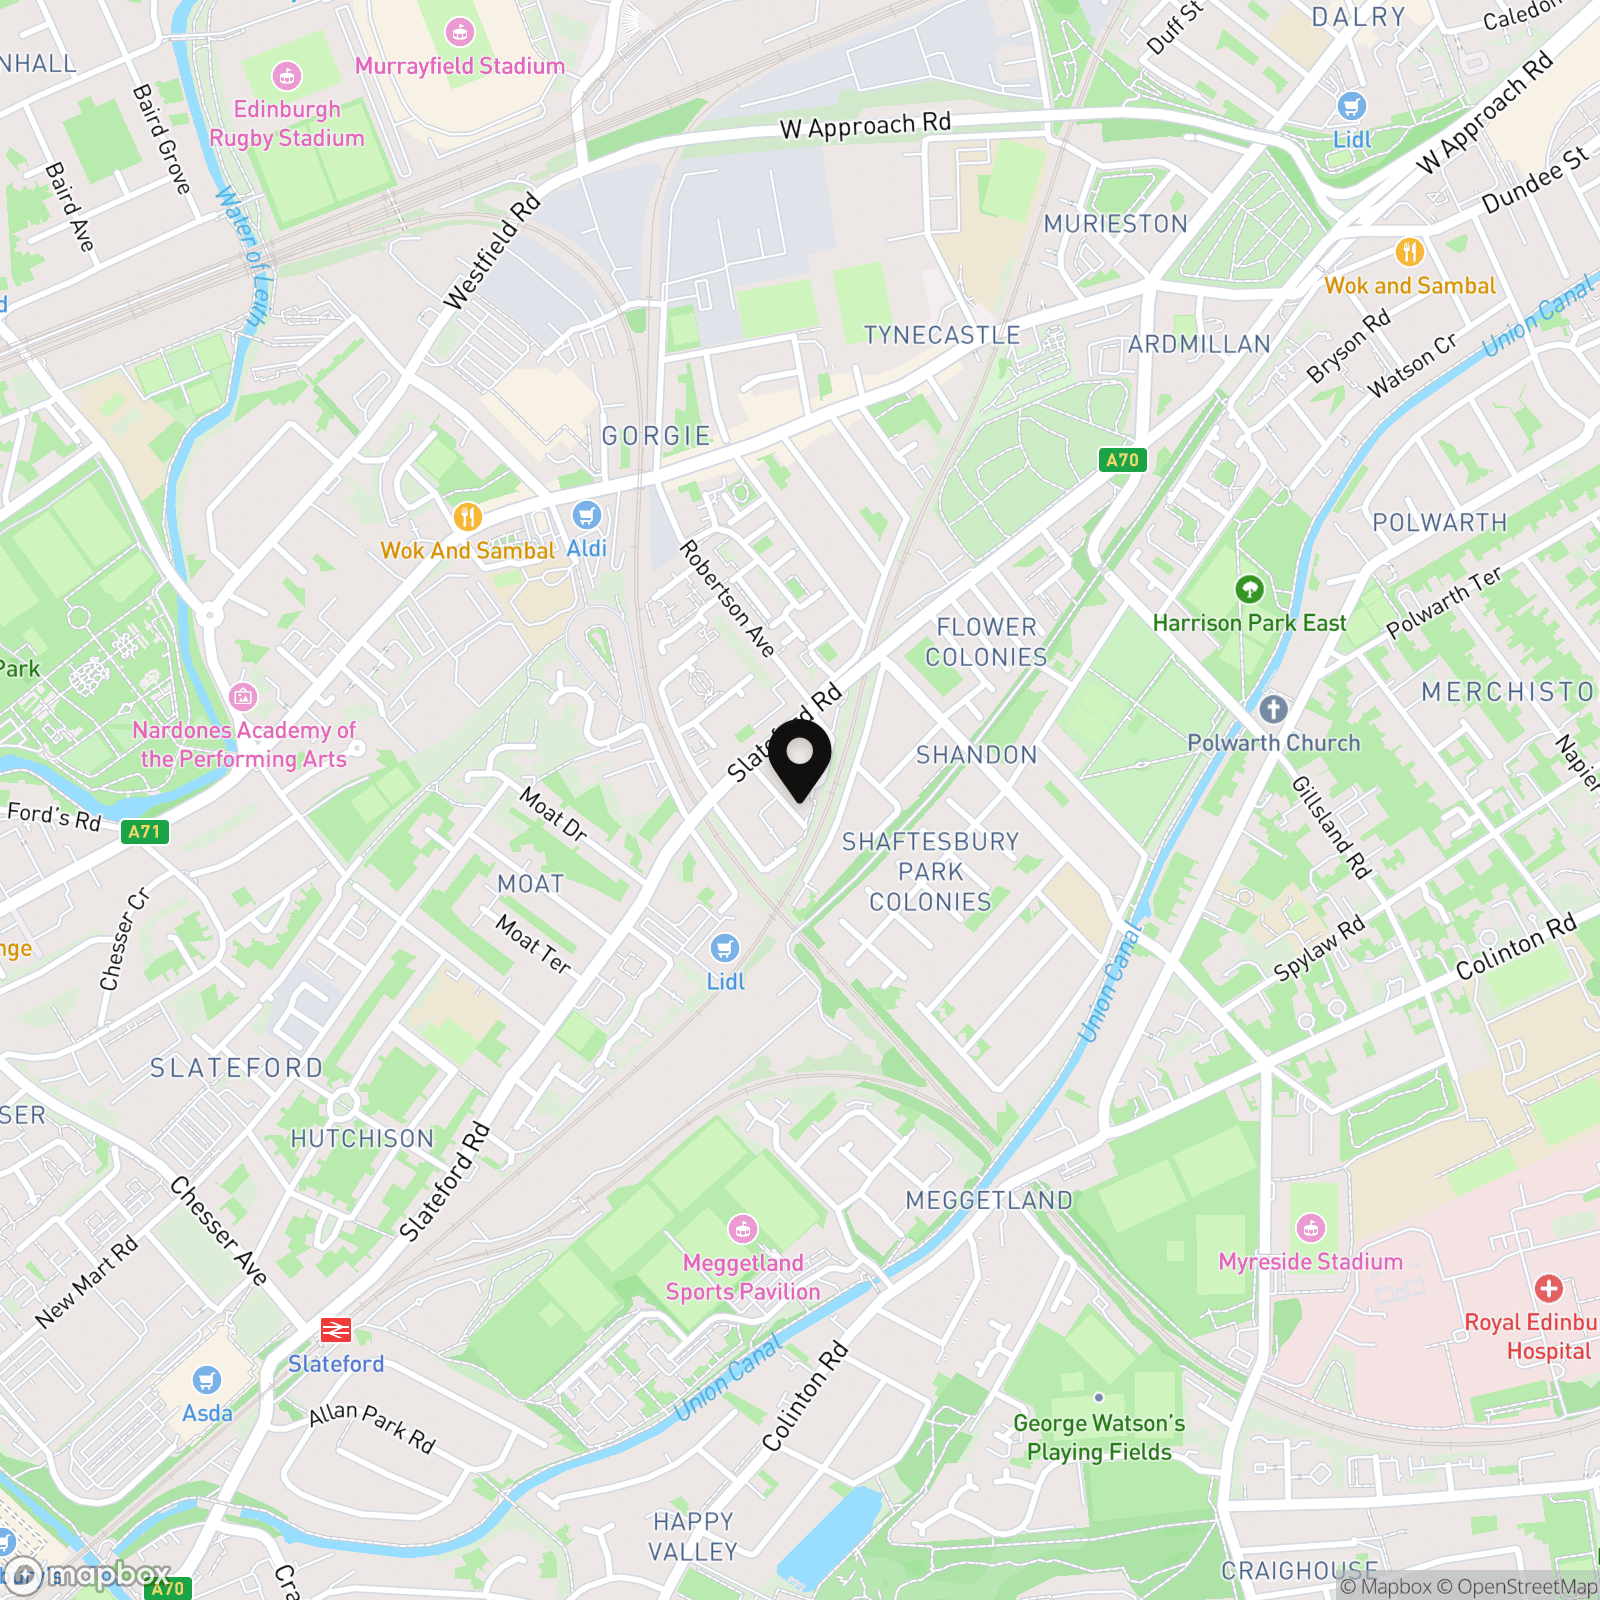
Slateford is an attractive residential area located to the southwest of the city centre, just a short drive from the bypass leading to the airport and the central belt motorway network. The city centre is easily accessible by regular public transport services, including buses running past the bottom of the road, trams, and trains, all available nearby at Haymarket. Shopping facilities in the area include the Edinburgh West Retail Park, 24-hour ASDA, Lidl, M&S food hall, Aldi and a Sainsbury's superstore at Inglis Green, with additional access to Murrayfield Sainsbury's. Recreational facilities abound, including Nuffield and Pure Gym, Fountain Park, the Corn Exchange Village, and Murrayfield Stadium, all within walking distance and offering various fitness options.
EPC Rating: B
Virtual Tour
Other Virtual Tours:
Key Features
- Contemporary 2 Bedroom Flat In Sought After Location
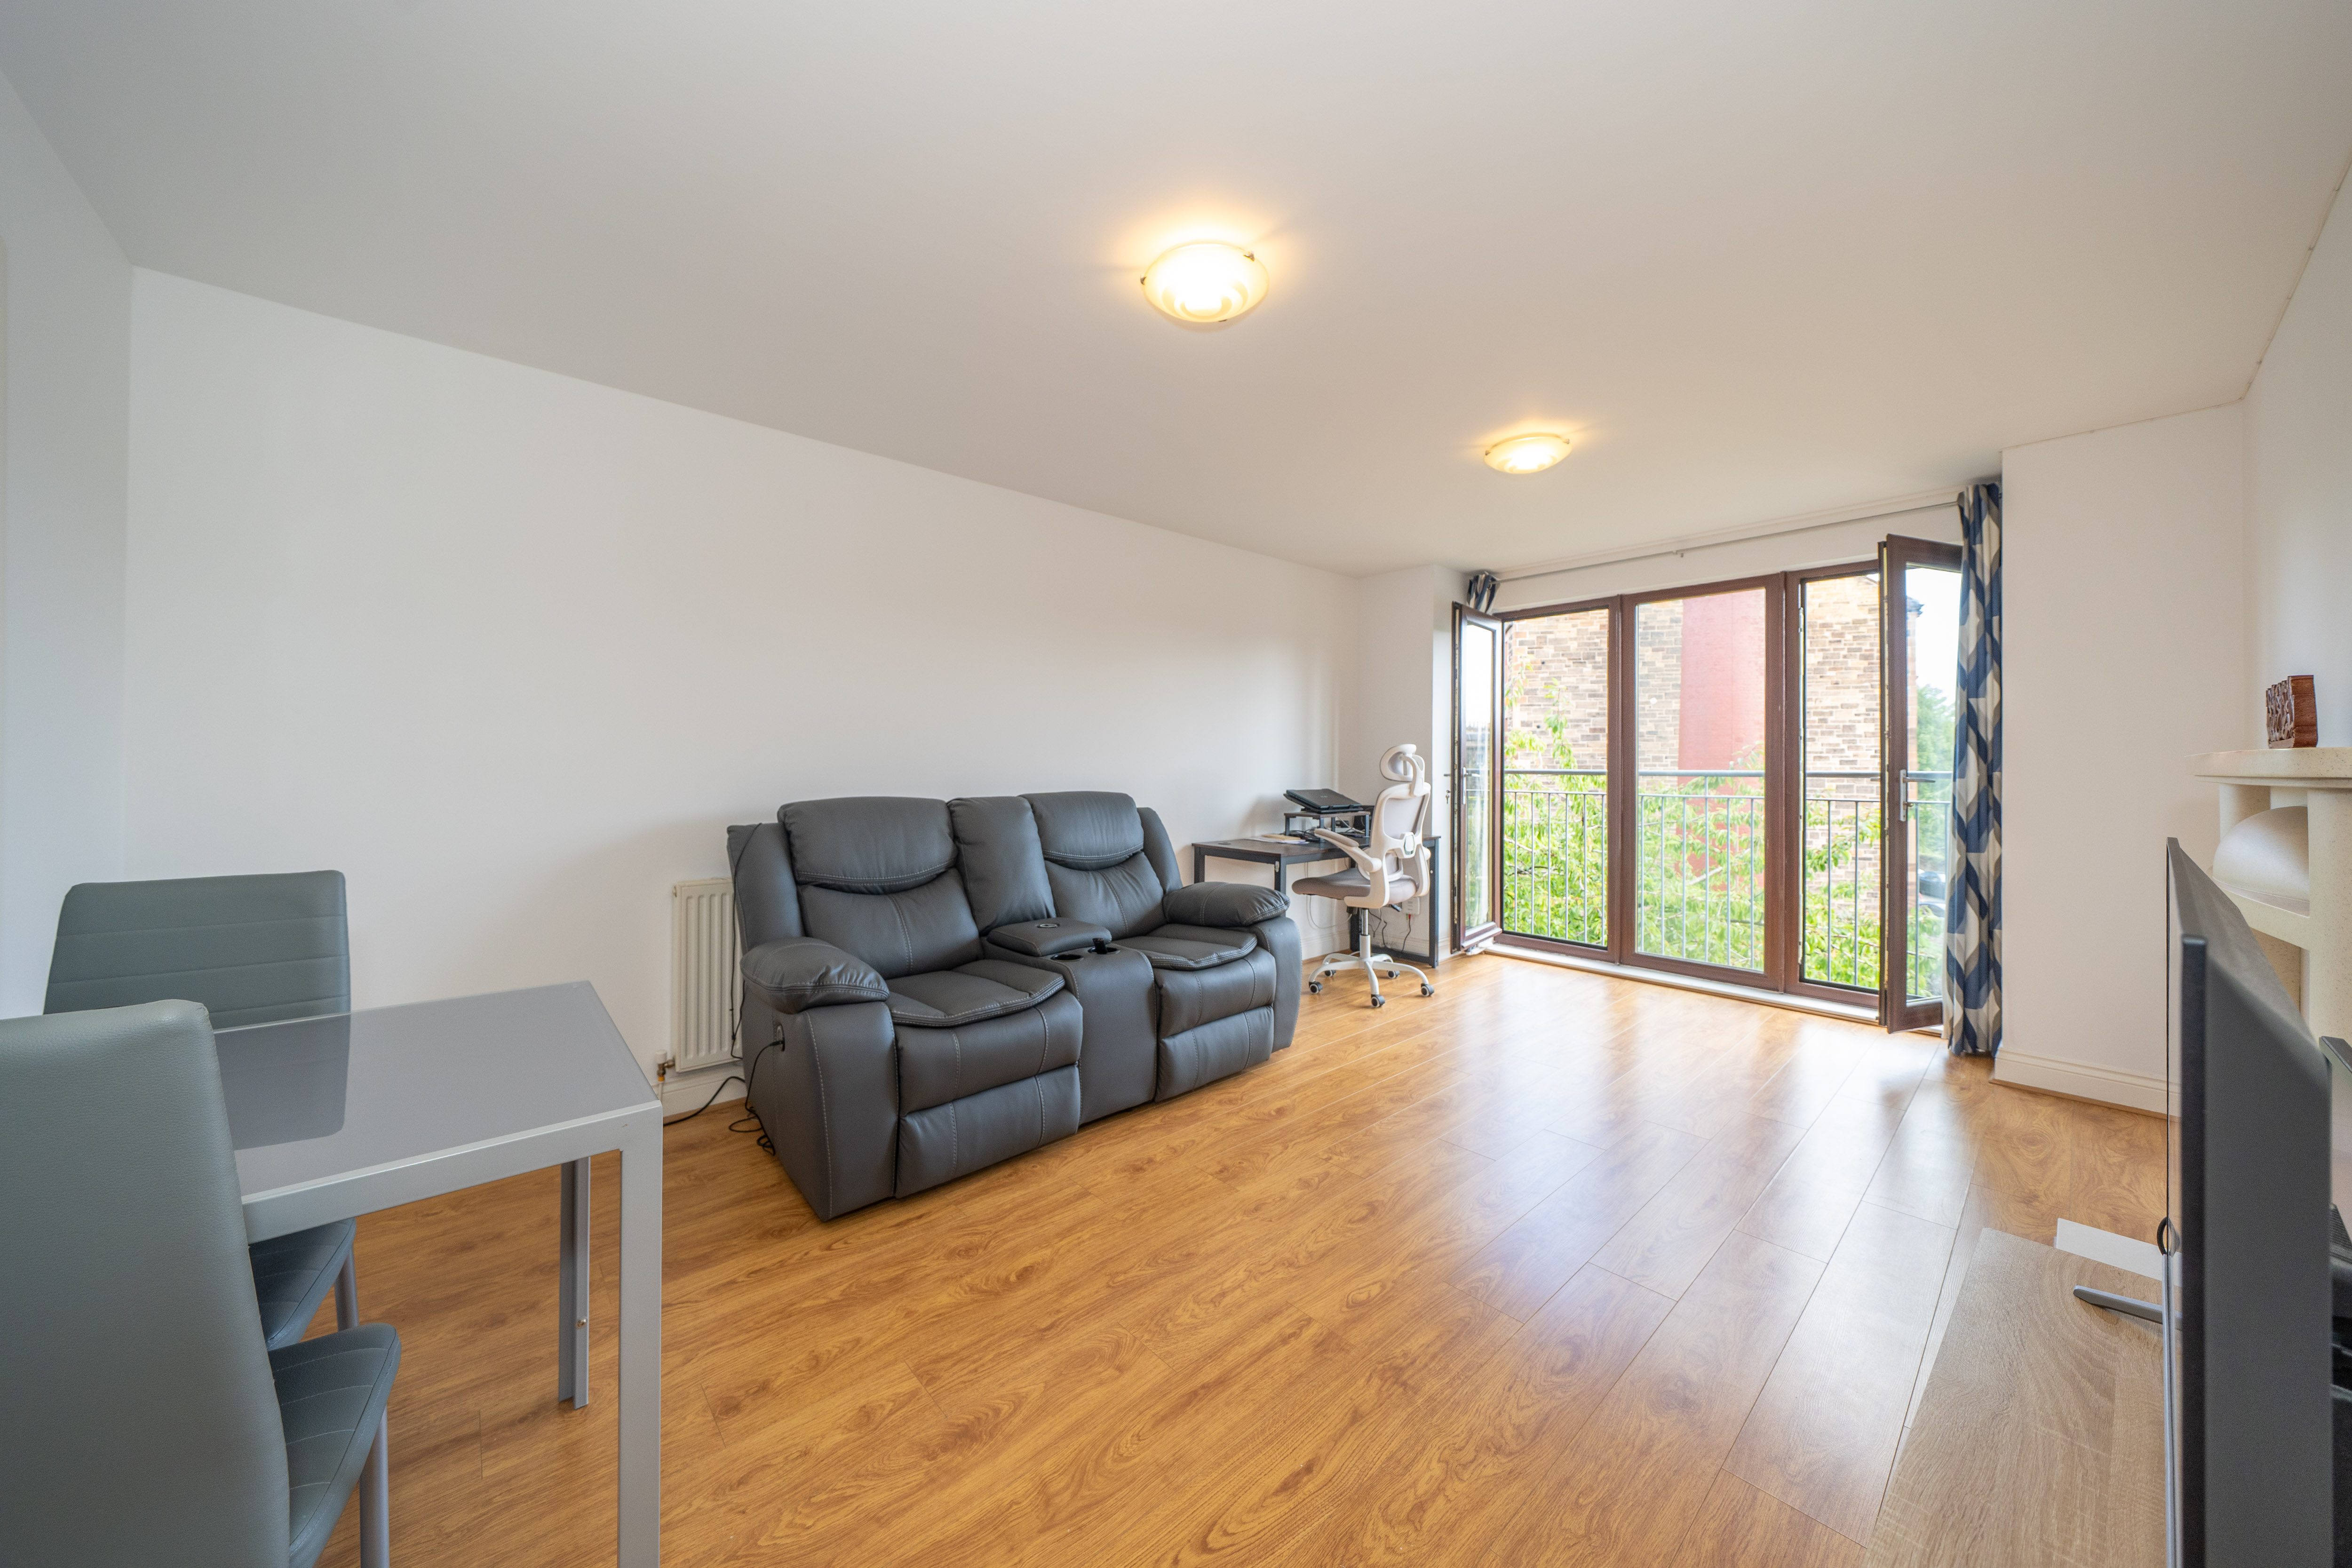
- Large Modern Lounge With Juliet Balcony
- Recently Fitted Boiler
- Primary Bedroom With En-Suite
- Permit For Car Park
Property Details
- Property type: Flat
- Price Per Sq Foot: £372
- Approx Sq Feet: 657 sqft
- Council Tax Band: E
- Property Ipack: Home Report
Rooms
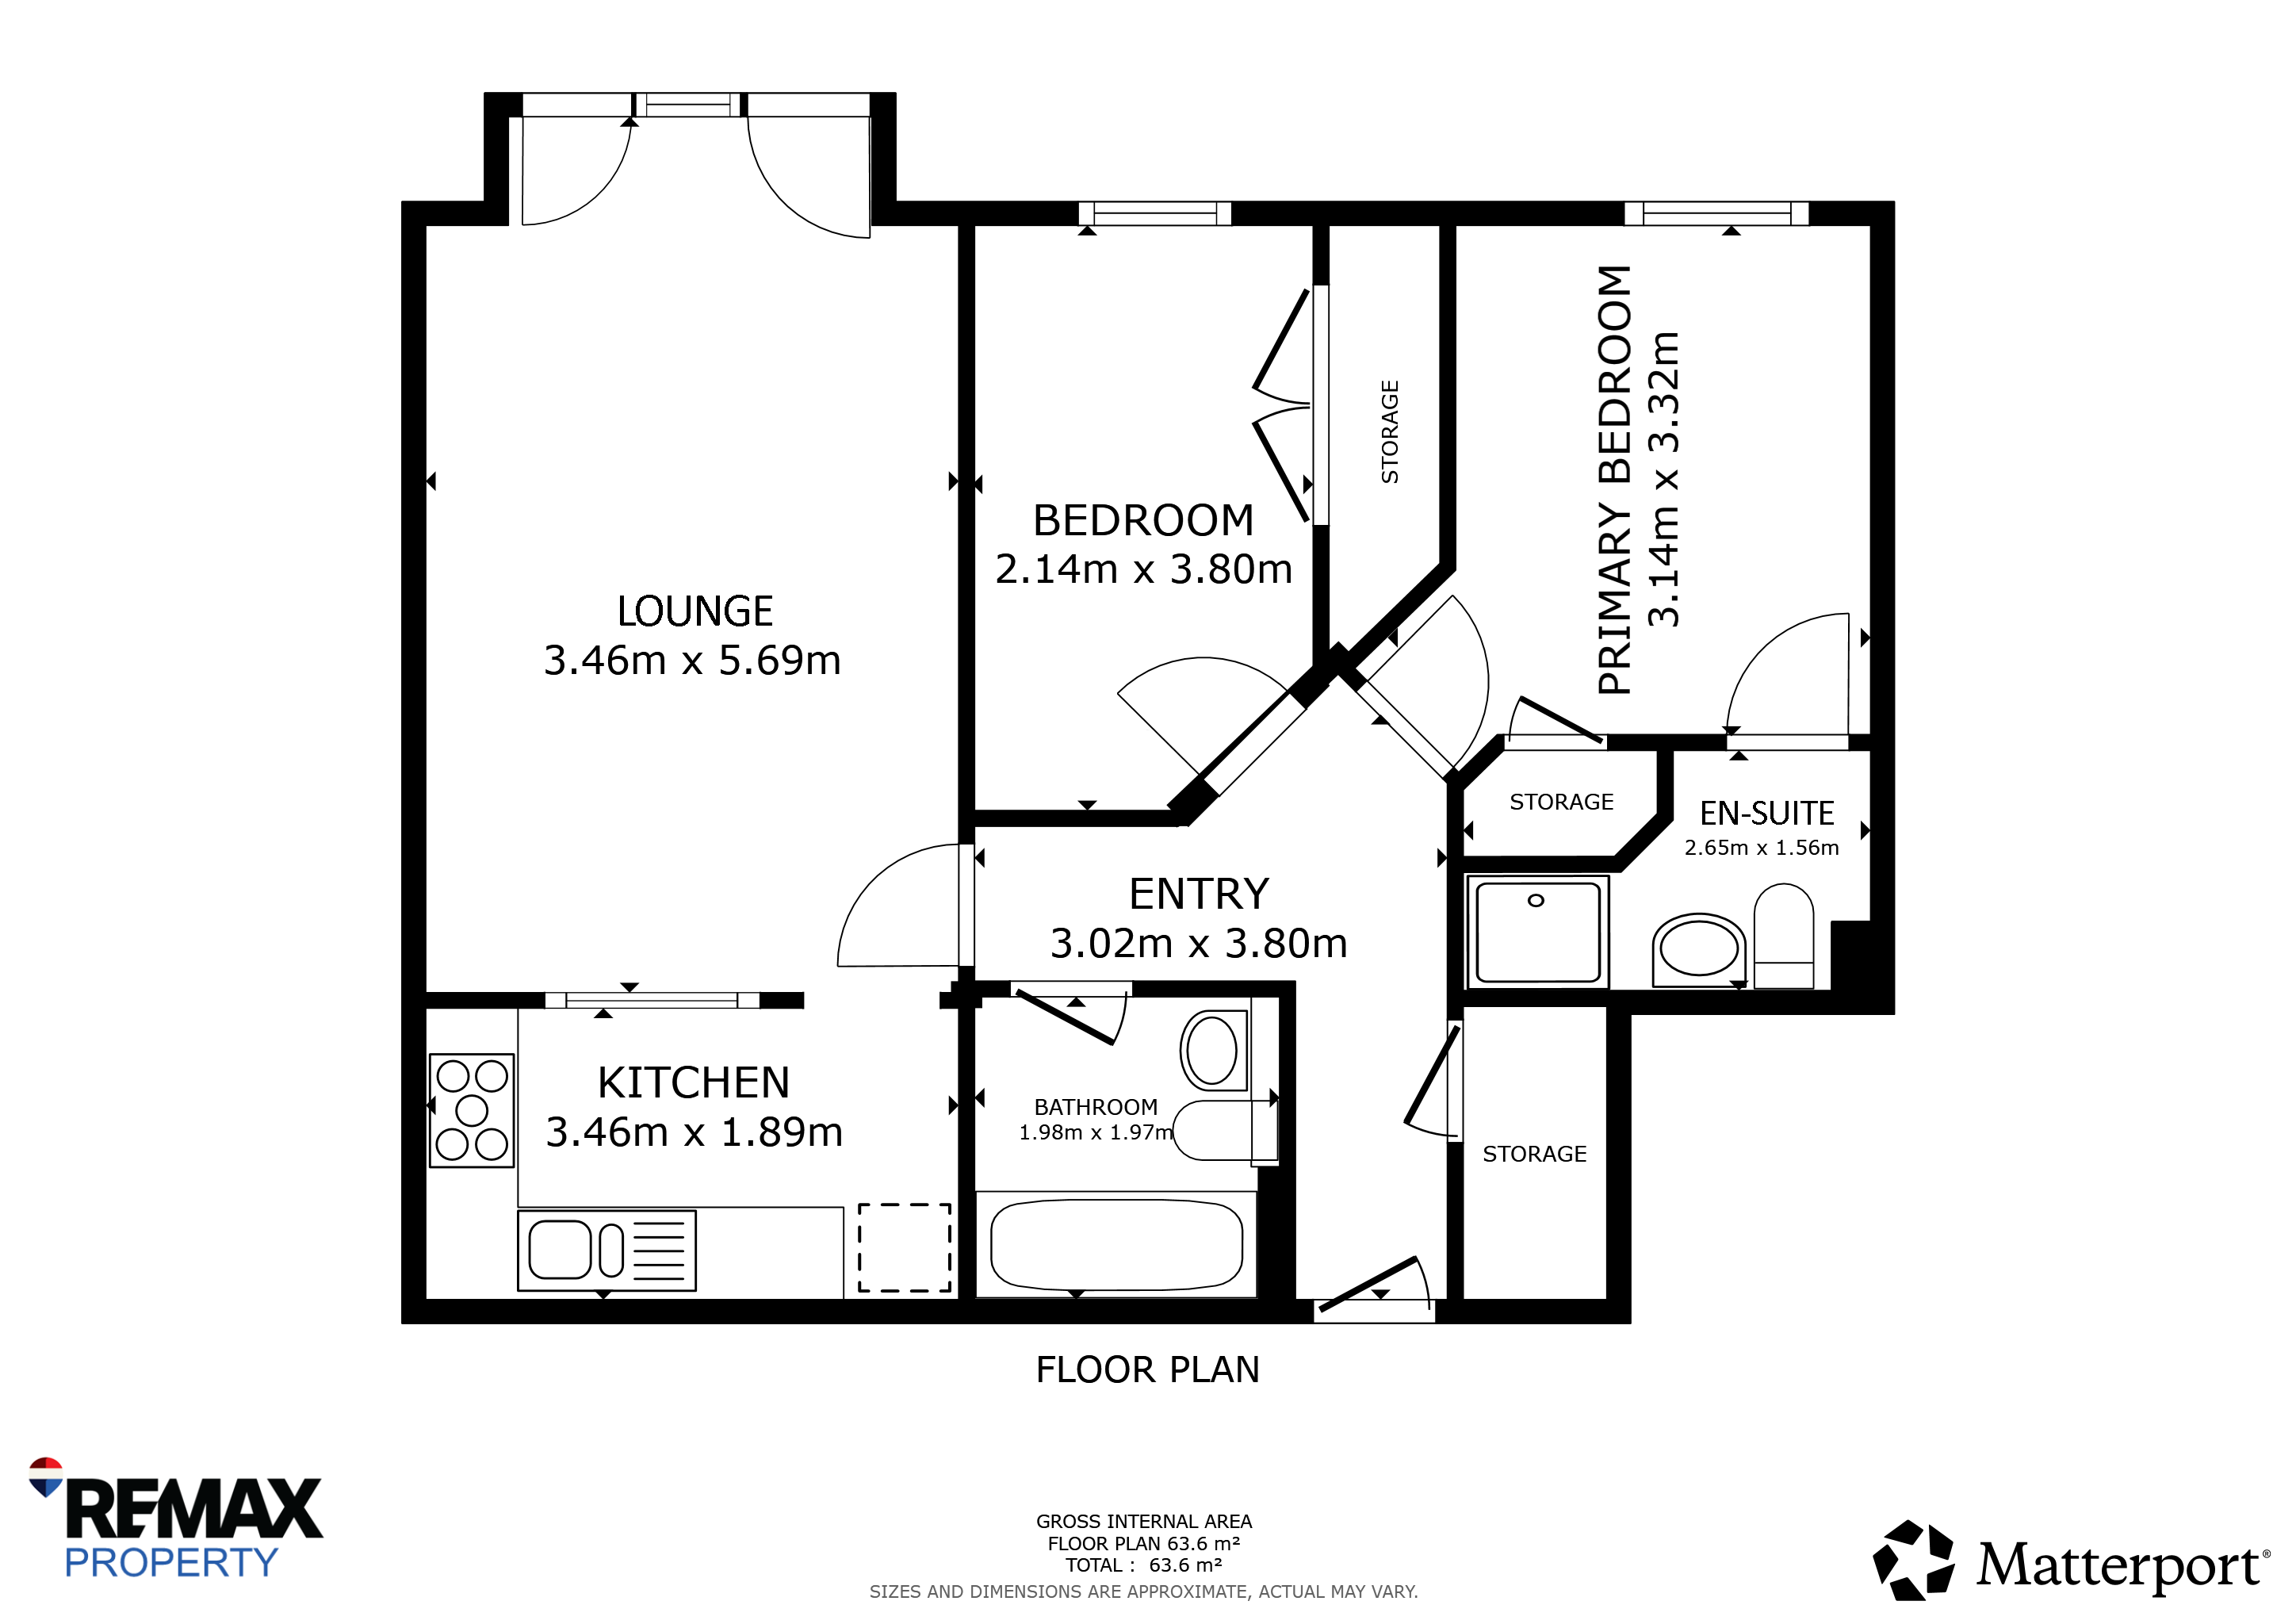
Lounge/Diner
5.53m x 3.42m
A bright and spacious lounge/diner offering a fresh and contemporary feel, with crisp white-painted walls and attractive laminate flooring. The room benefits from a large Juliet balcony, allowing an abundance of natural light to flood the space. The generous layout provides an ideal setting for both relaxing and entertaining.
Kitchen
3.36m x 1.89m
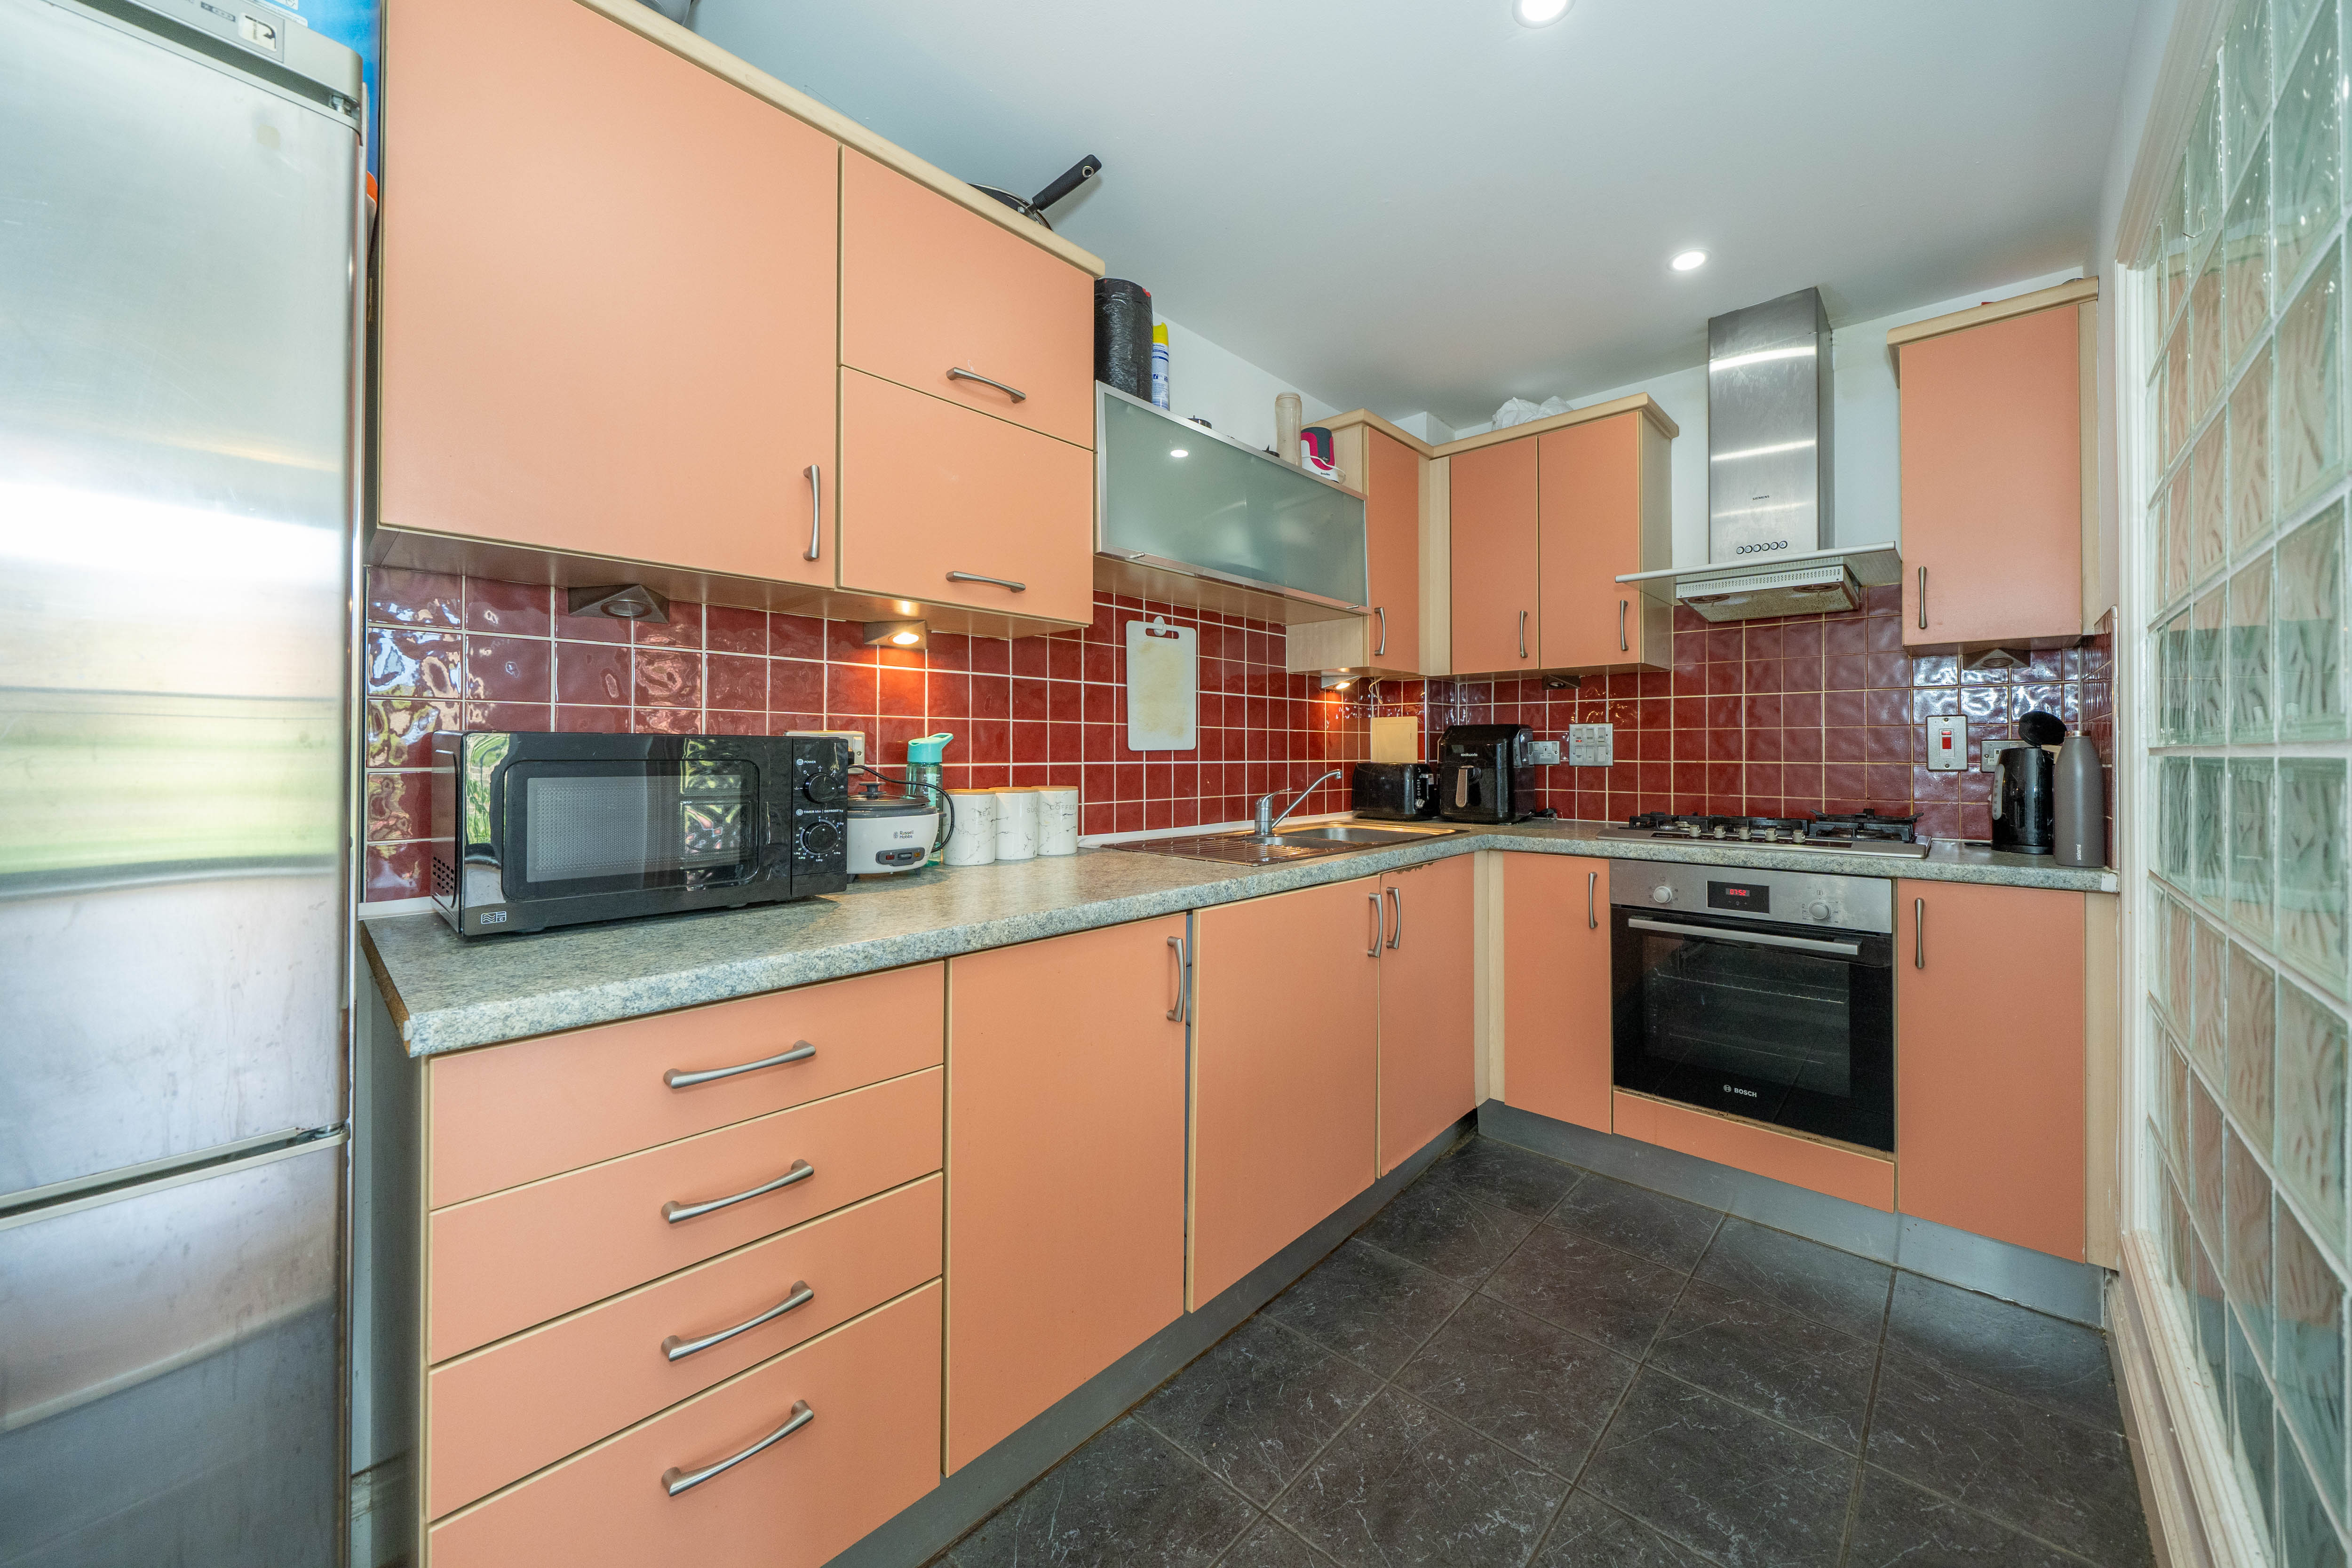
A stylish and well-appointed kitchen featuring attractive tiled flooring and an excellent range of wall and base units, providing ample storage and workspace. The kitchen is fitted with a five-ring gas hob, electric oven and chimney-style extractor fan, complemented by recessed spotlights for a bright and practical finish.
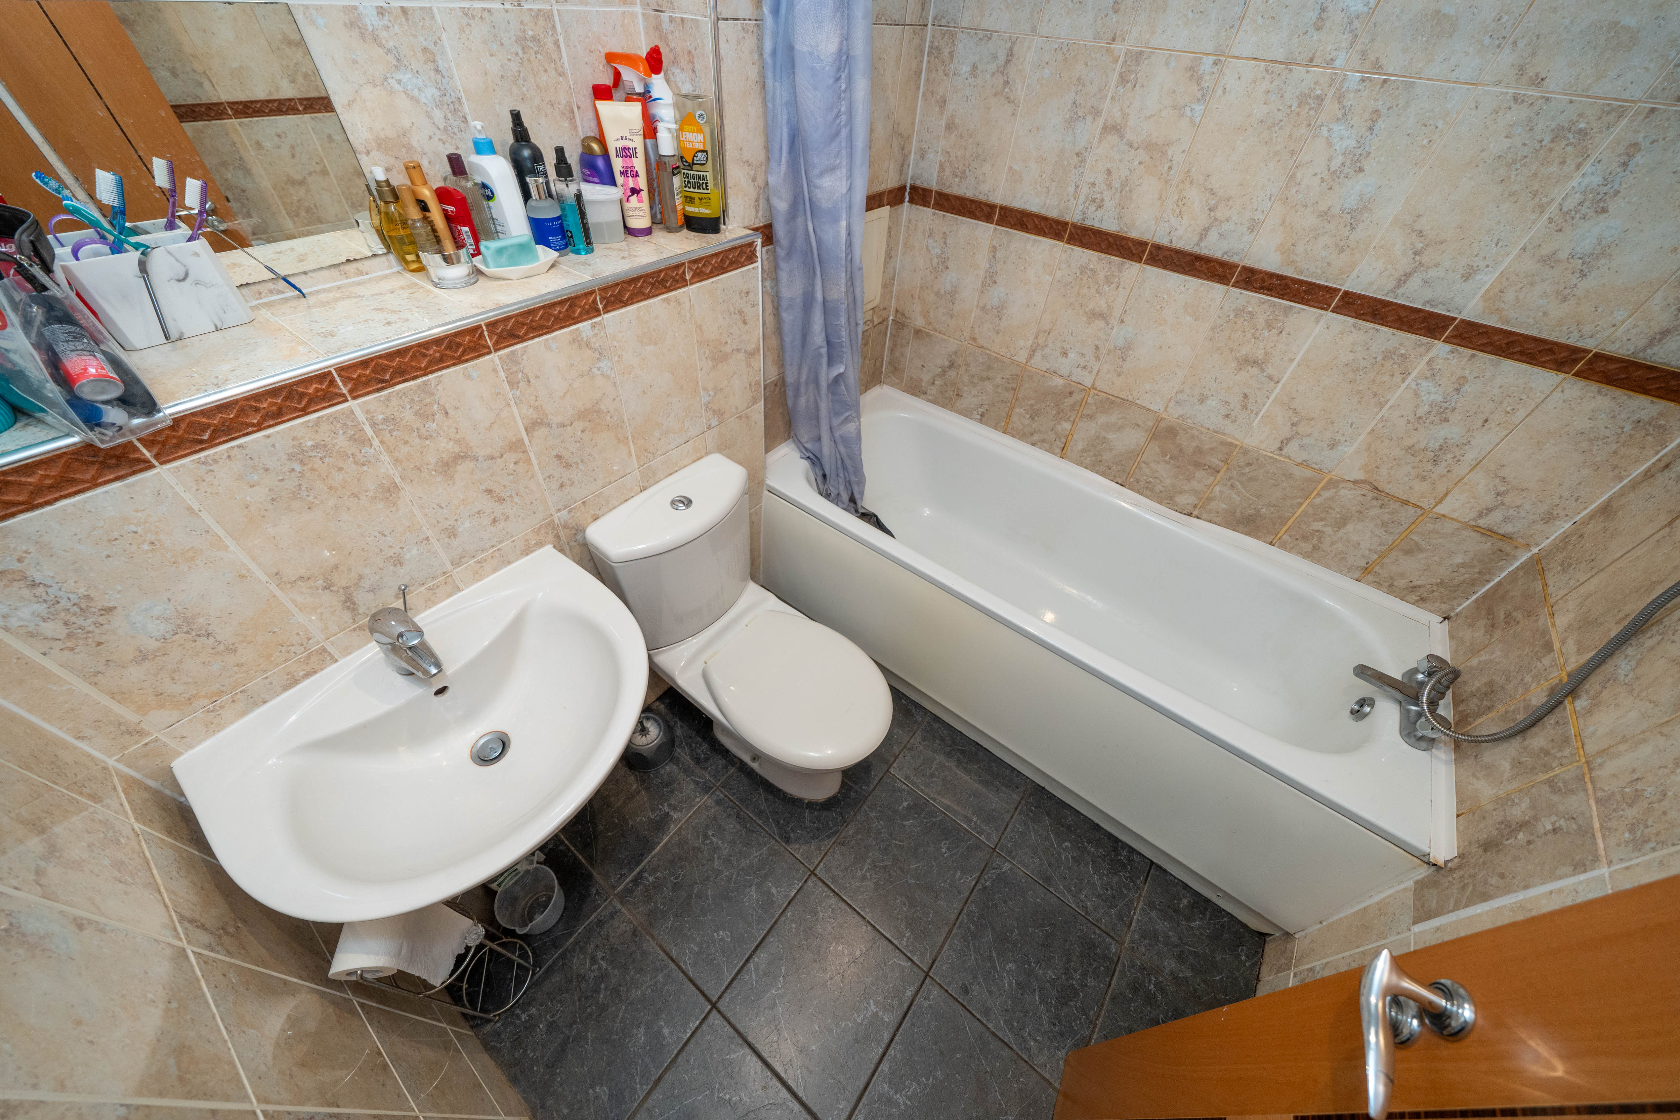
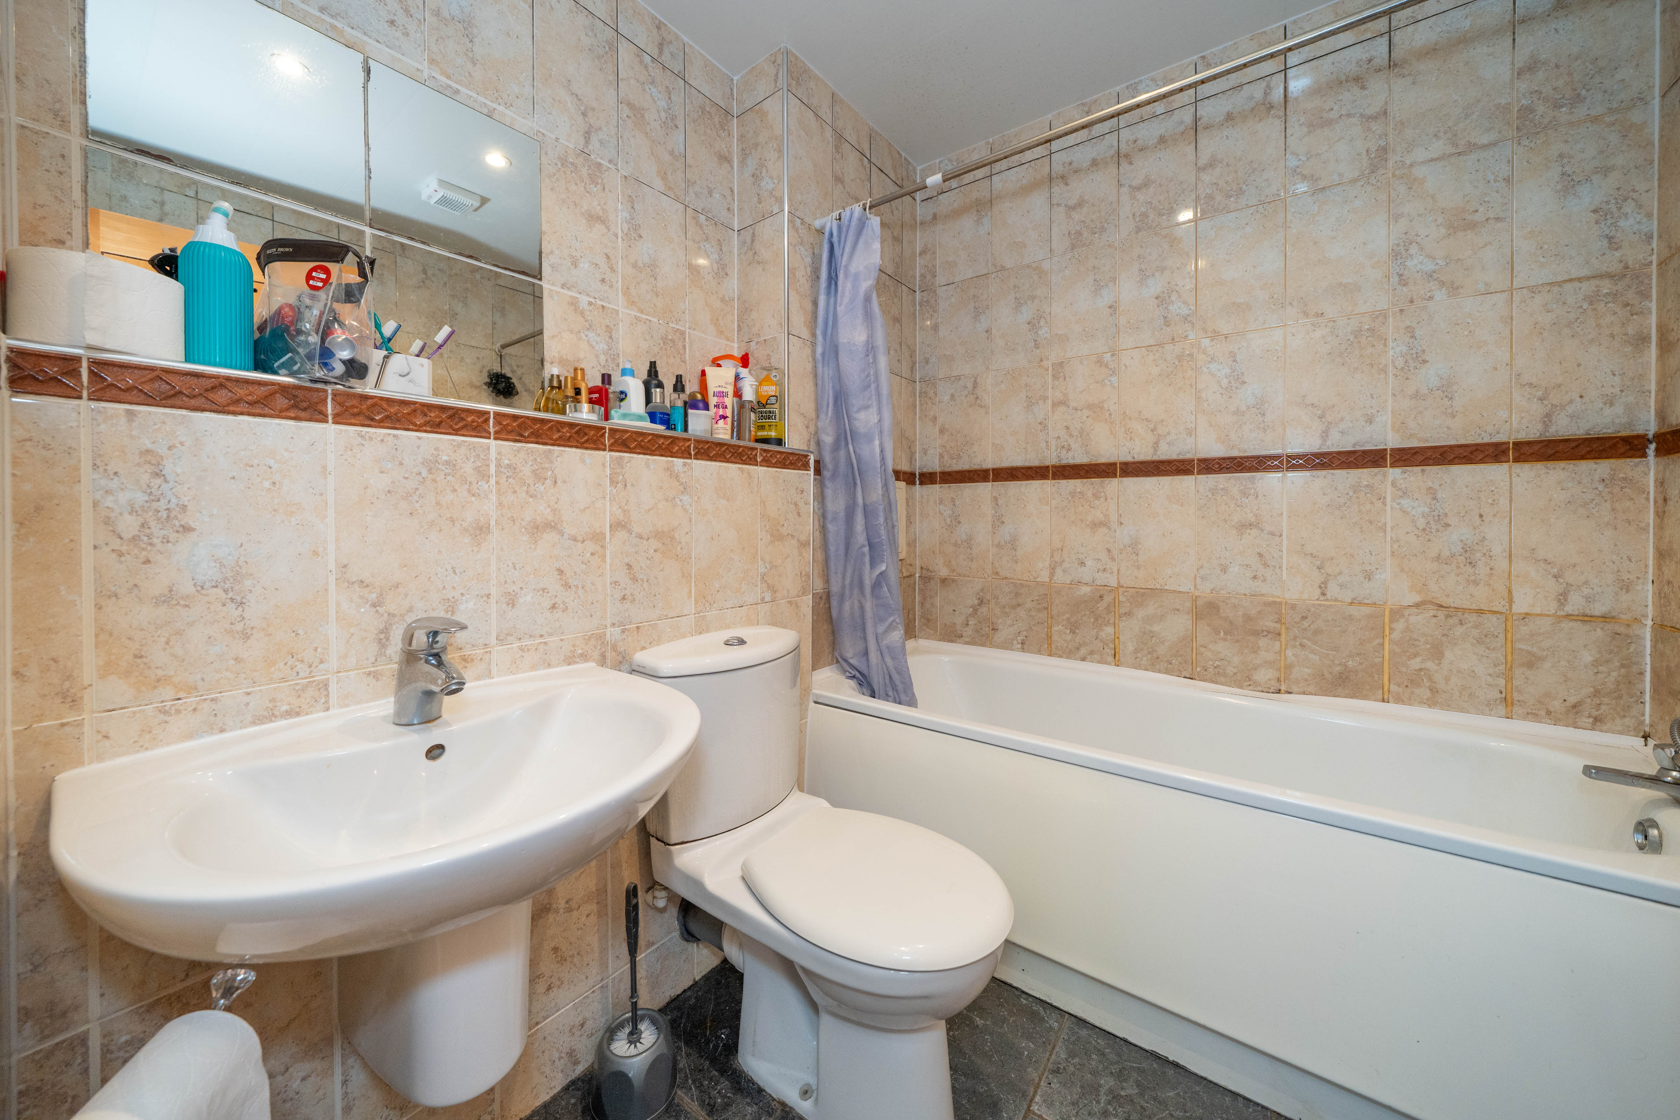
Bathroom
3.32m x 2.80m
A contemporary sleek and stylish fully tiled bathroom featuring stylish wall and floor tiling, a modern white basin and bath, complemented by an overhead shower.
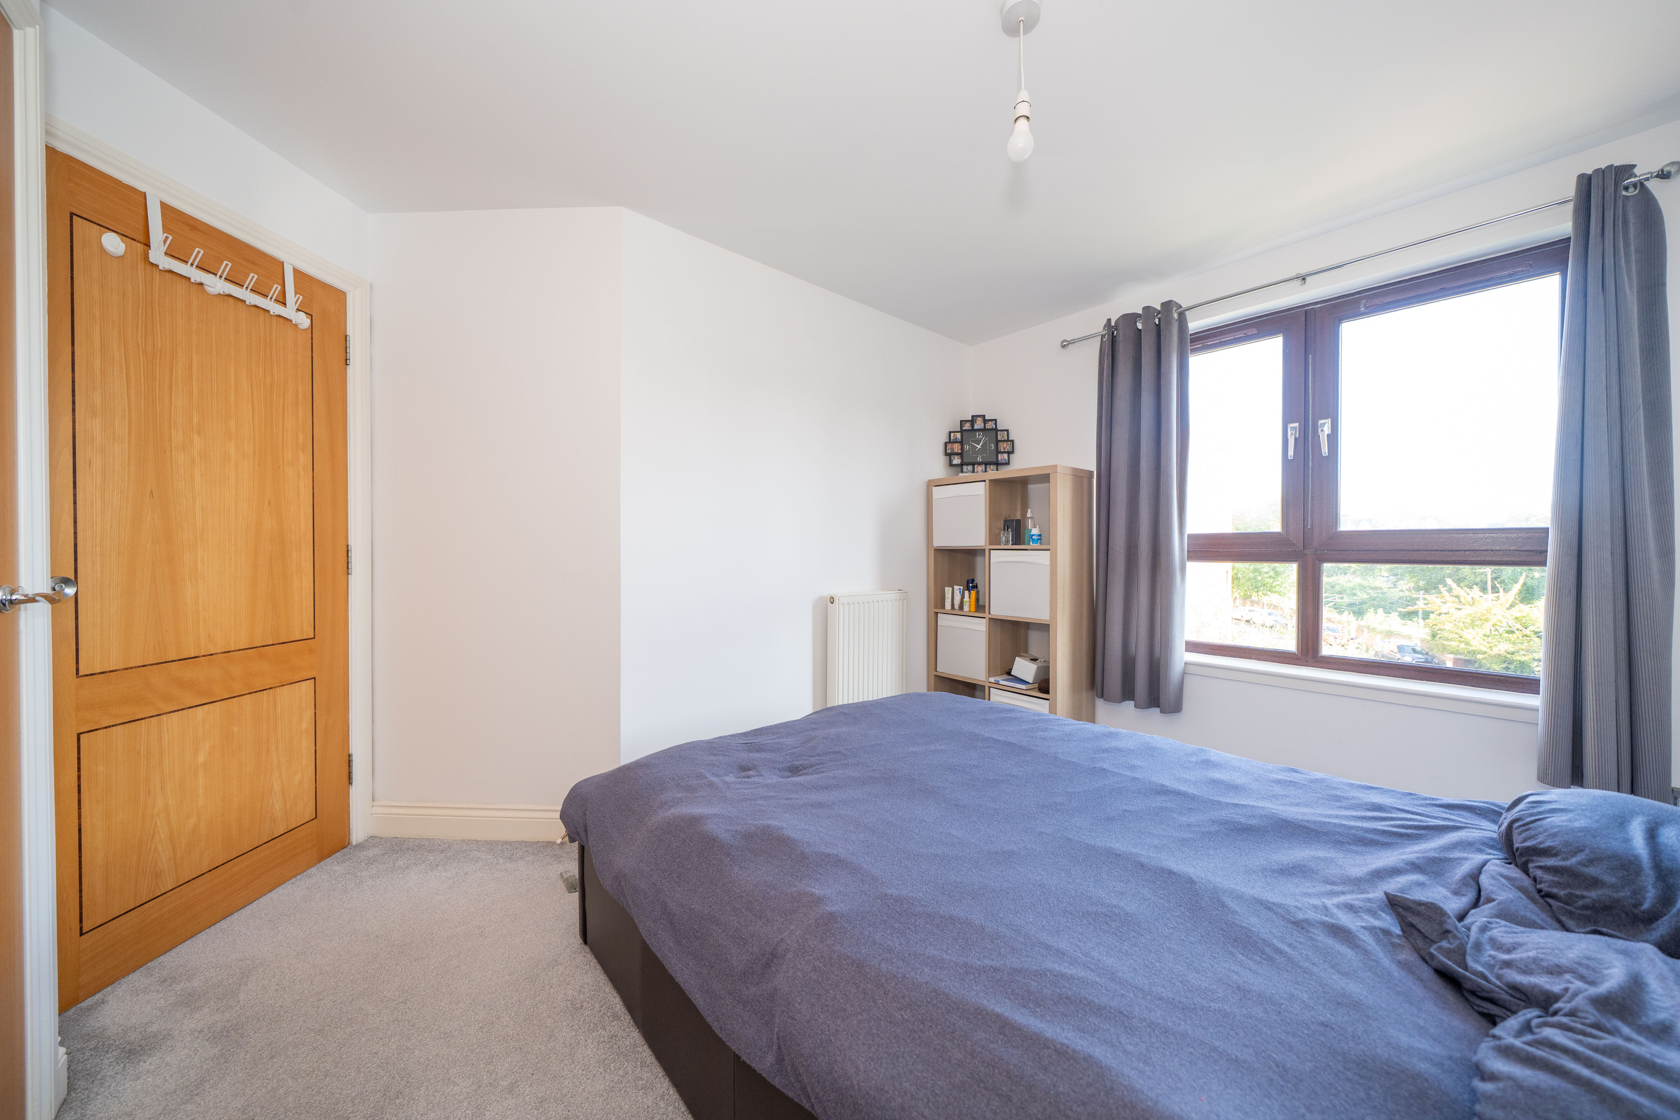
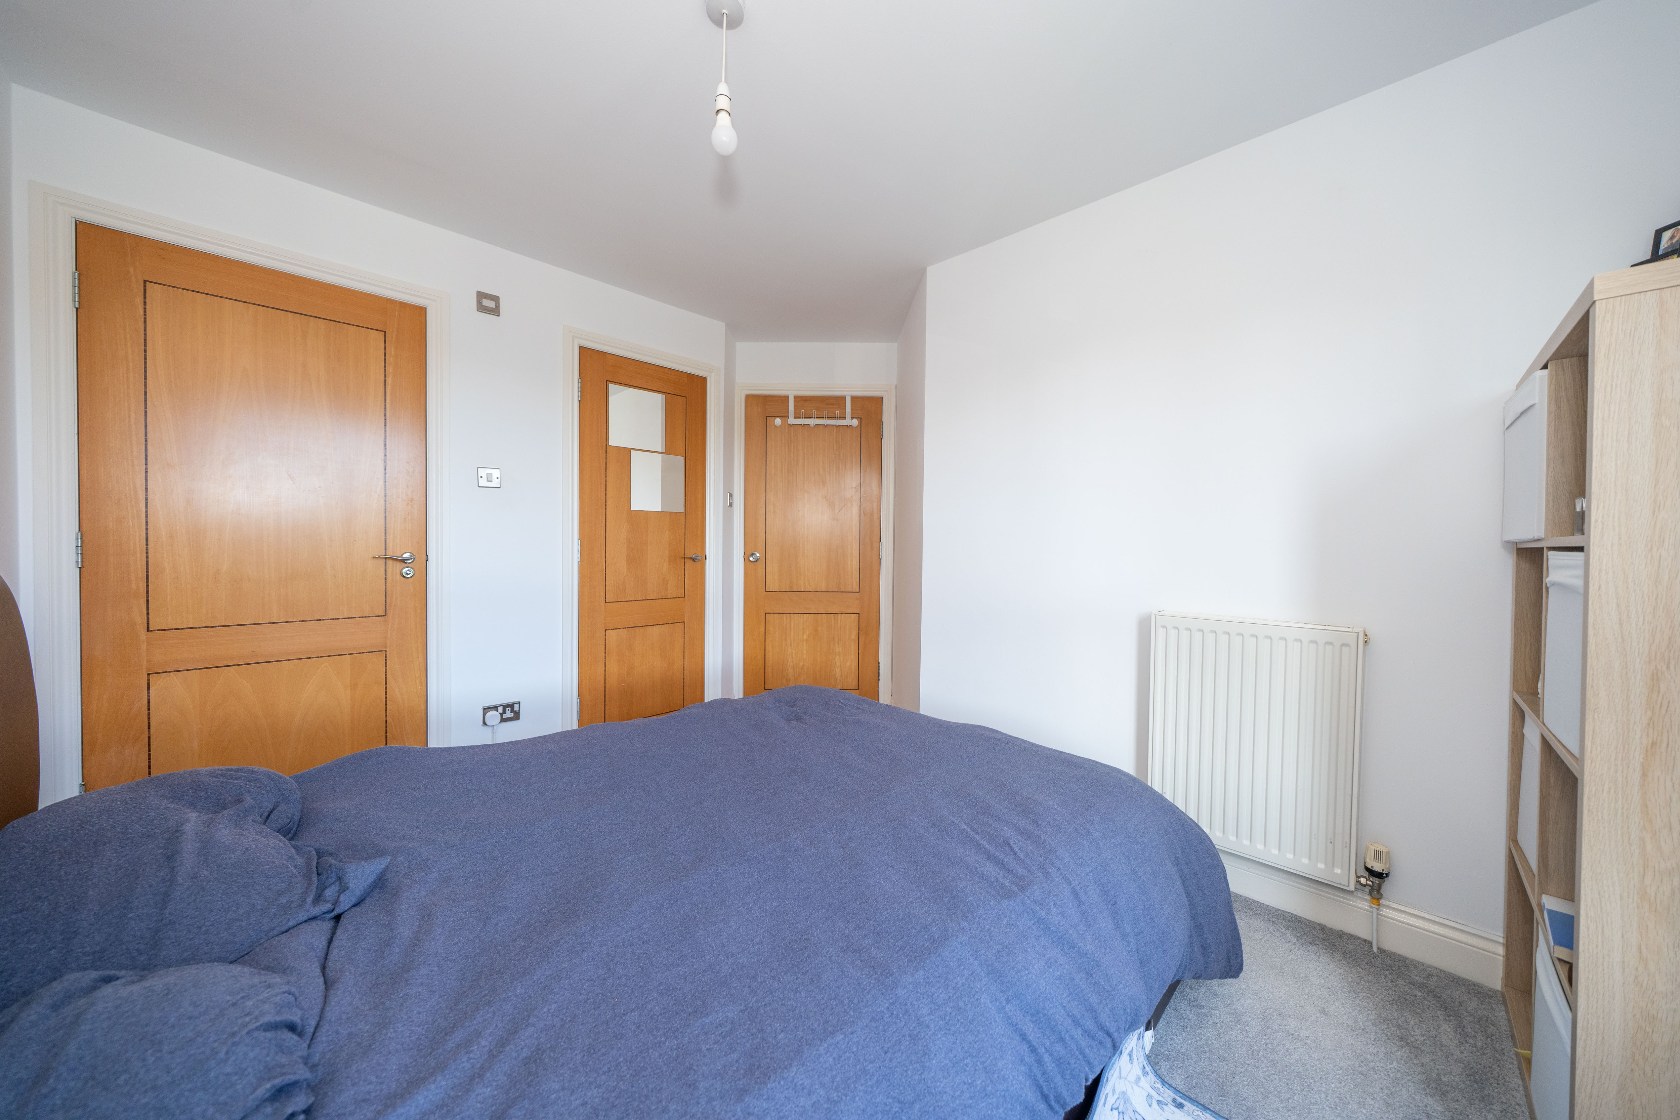
Primary Bedroom
3.34m x 2.79m
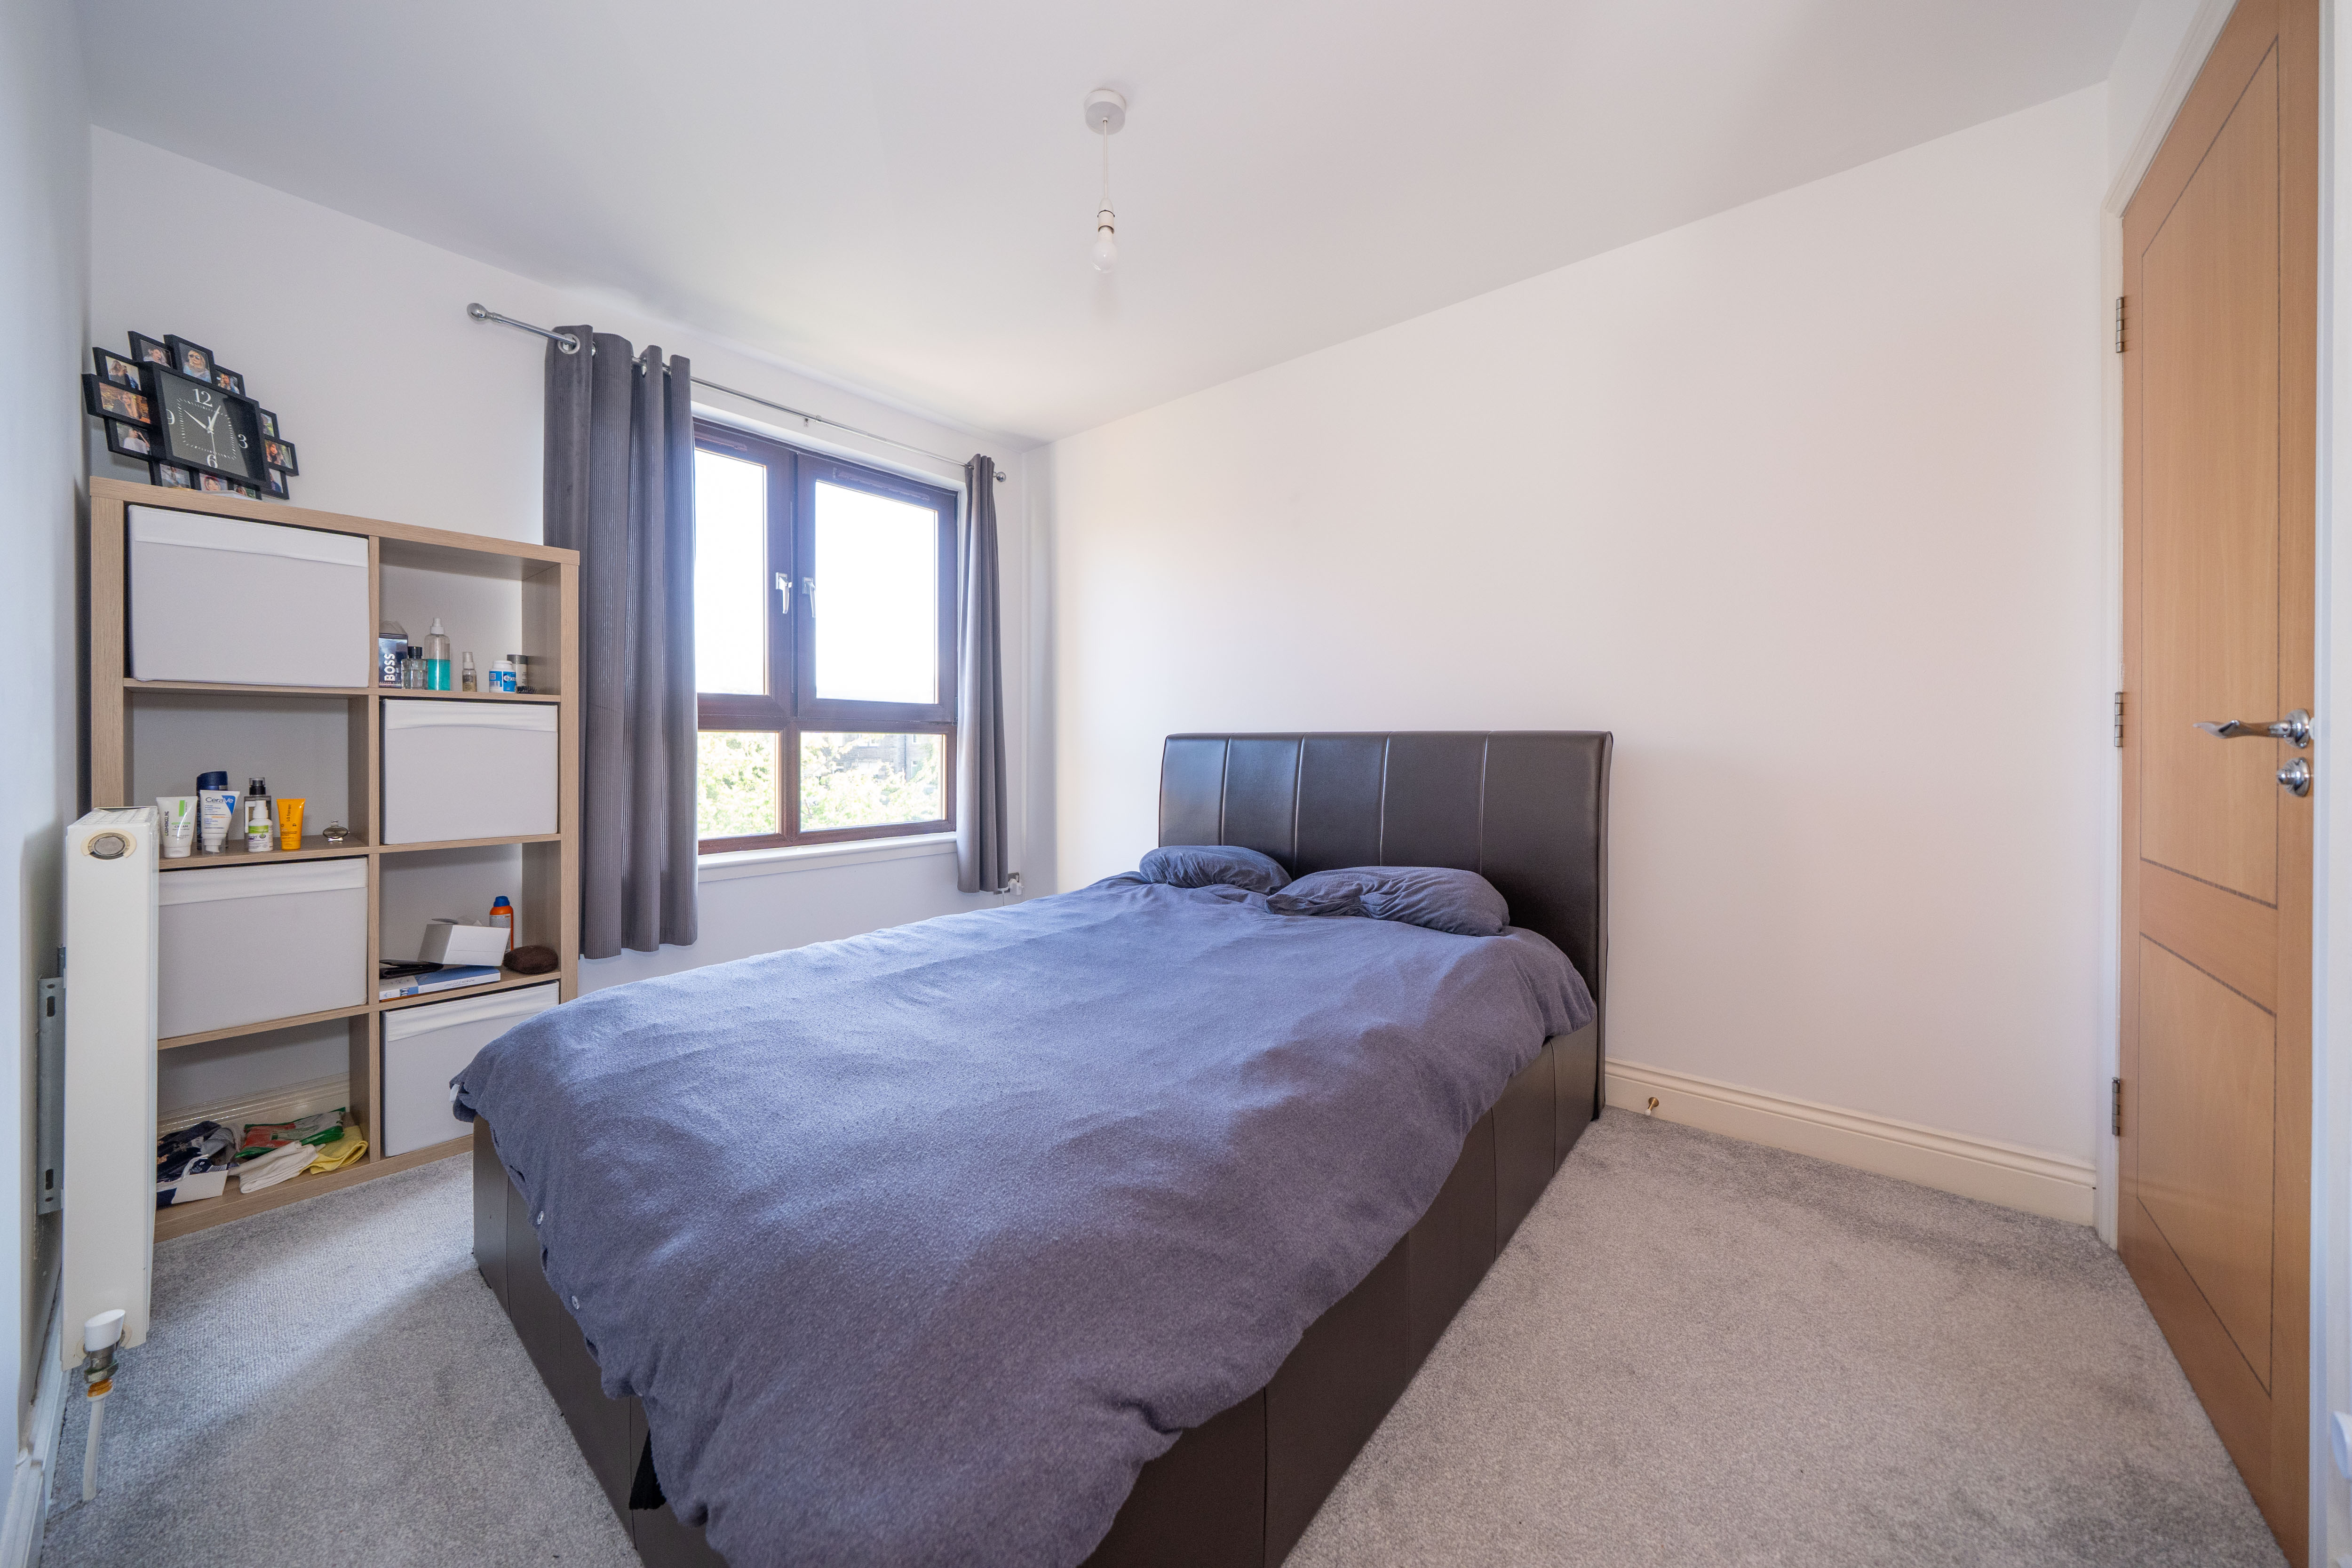
Excellent sized Primary Double Bedroom with ceiling mounted light, white painted walls, large window overlooking front , built-in wardrobe spaces, radiator and carpet flooring.
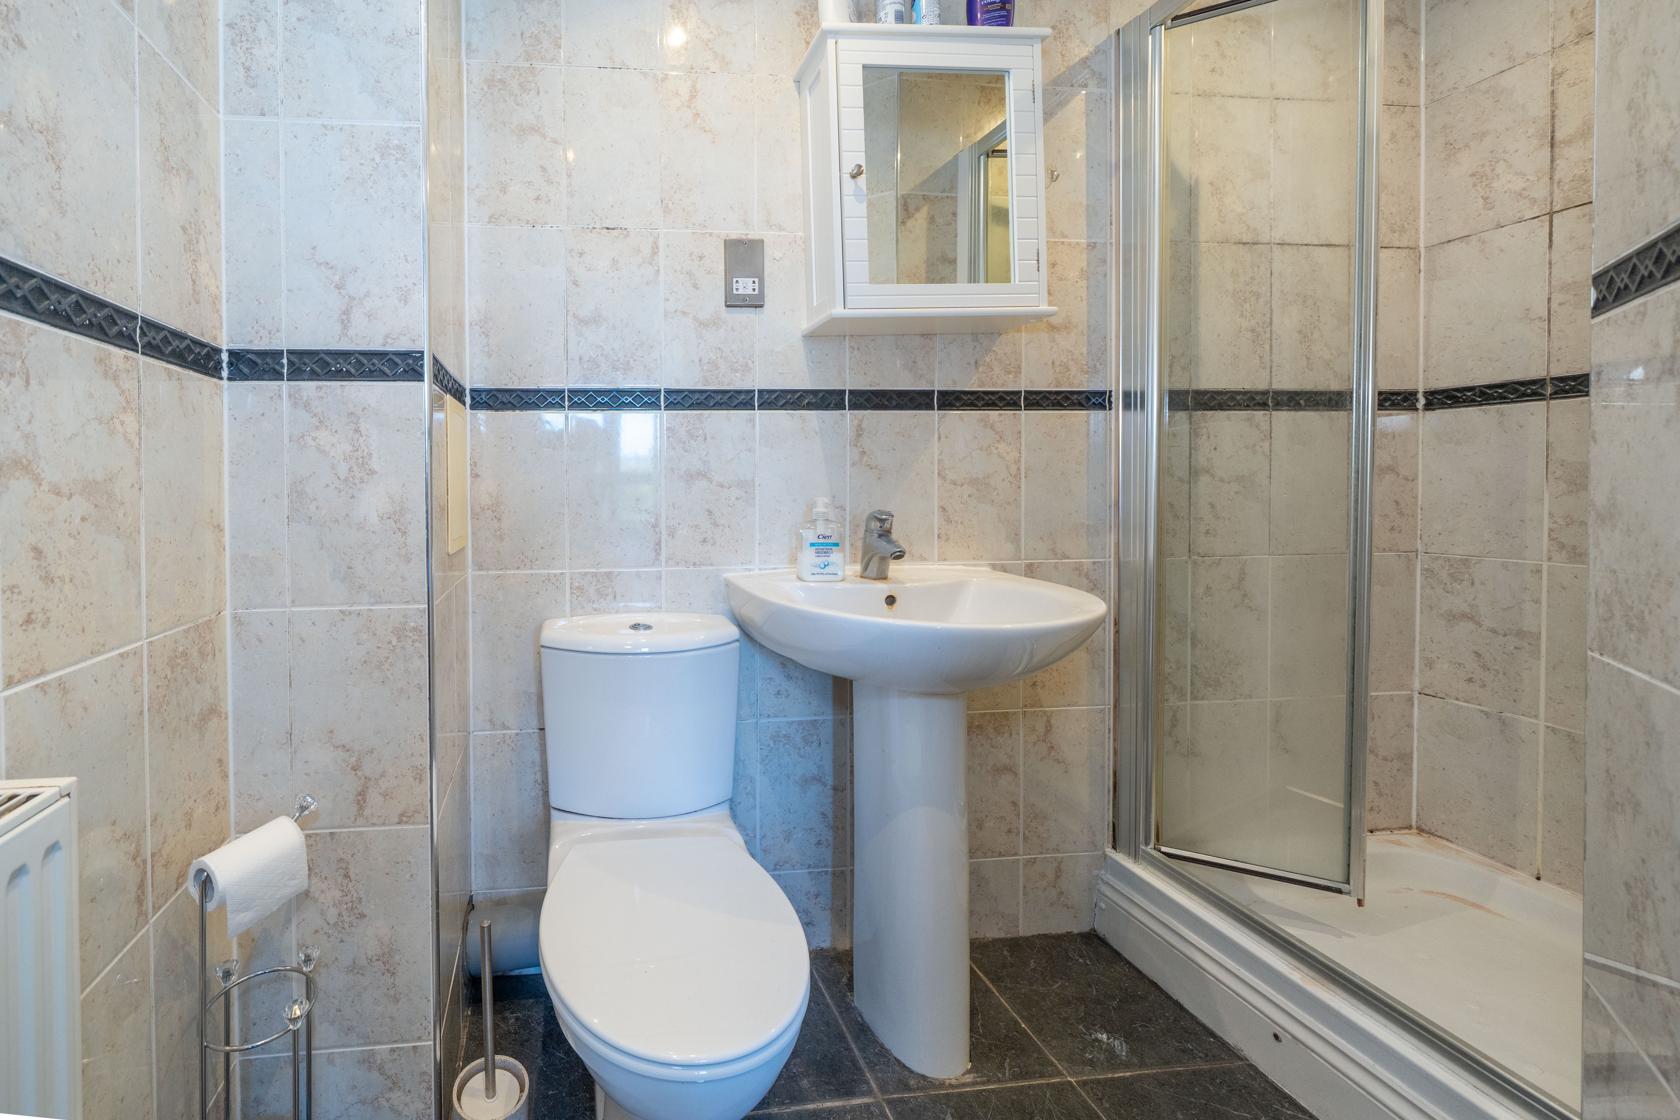
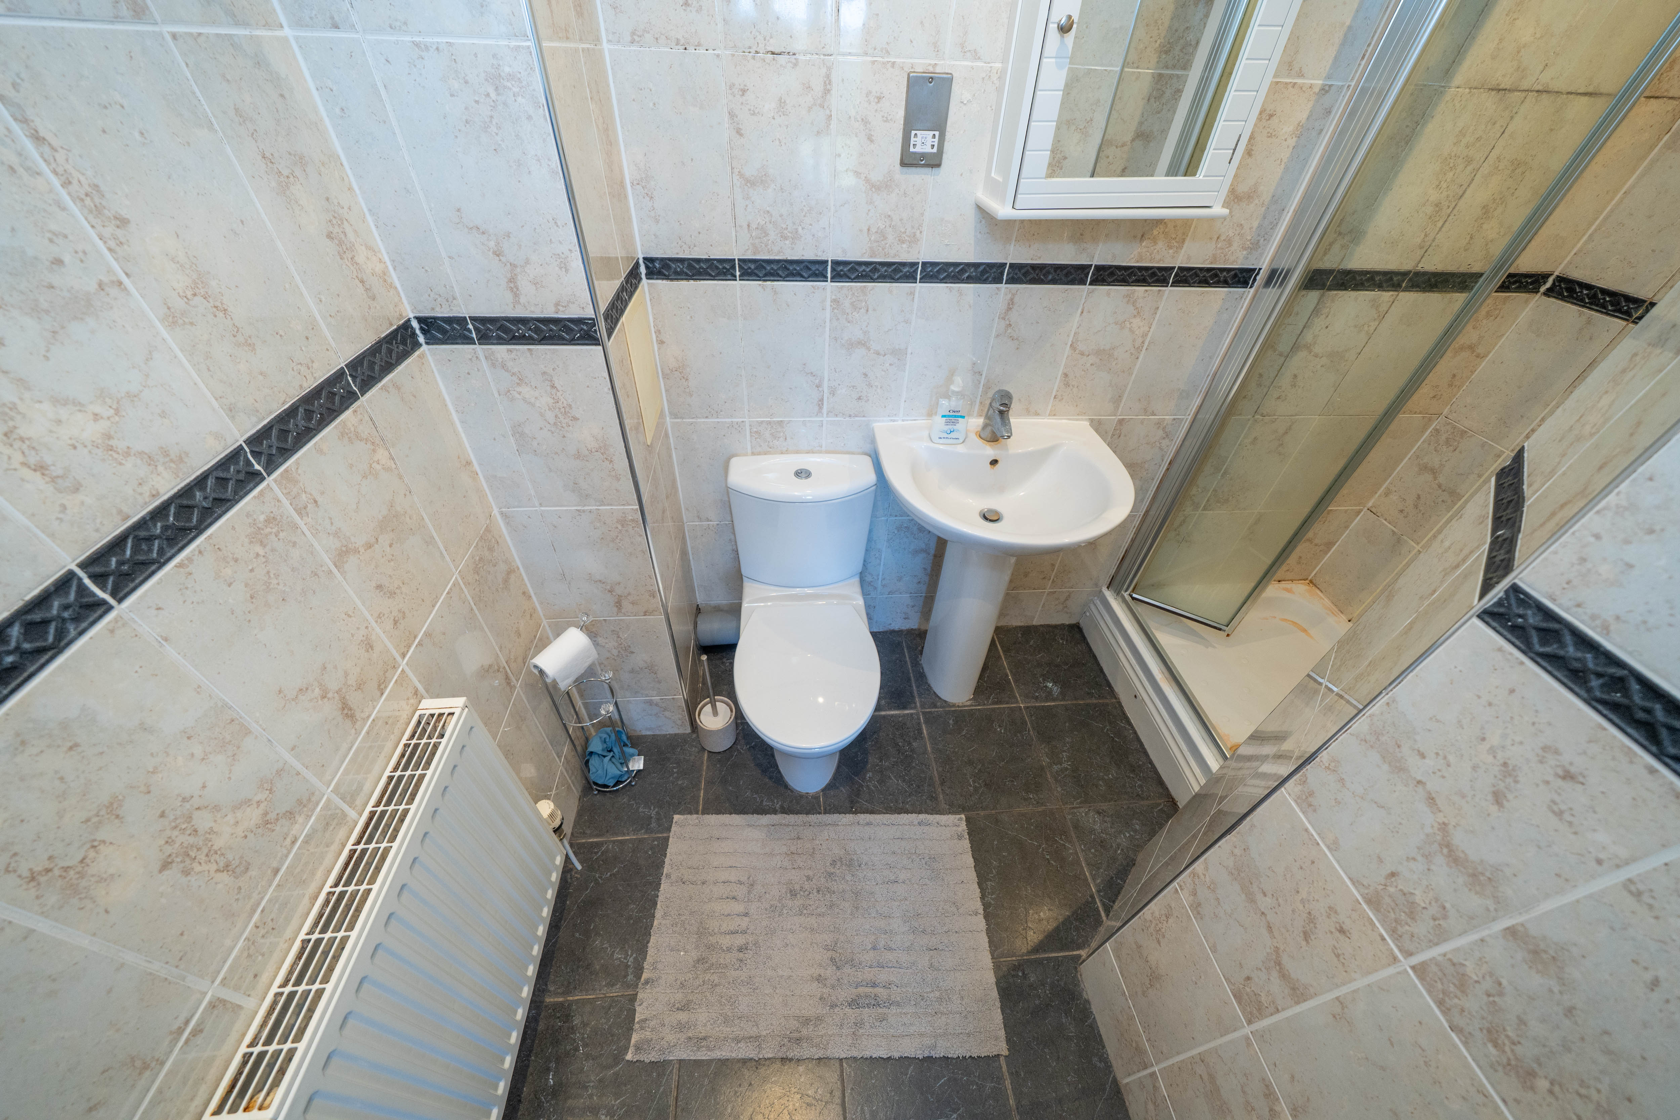
En-Suite
1.74m x 1.51m
A fully tiled contemporary en-suite comprising of a spacious shower enclosure with mains shower, a low-level WC, and a wash hand basin
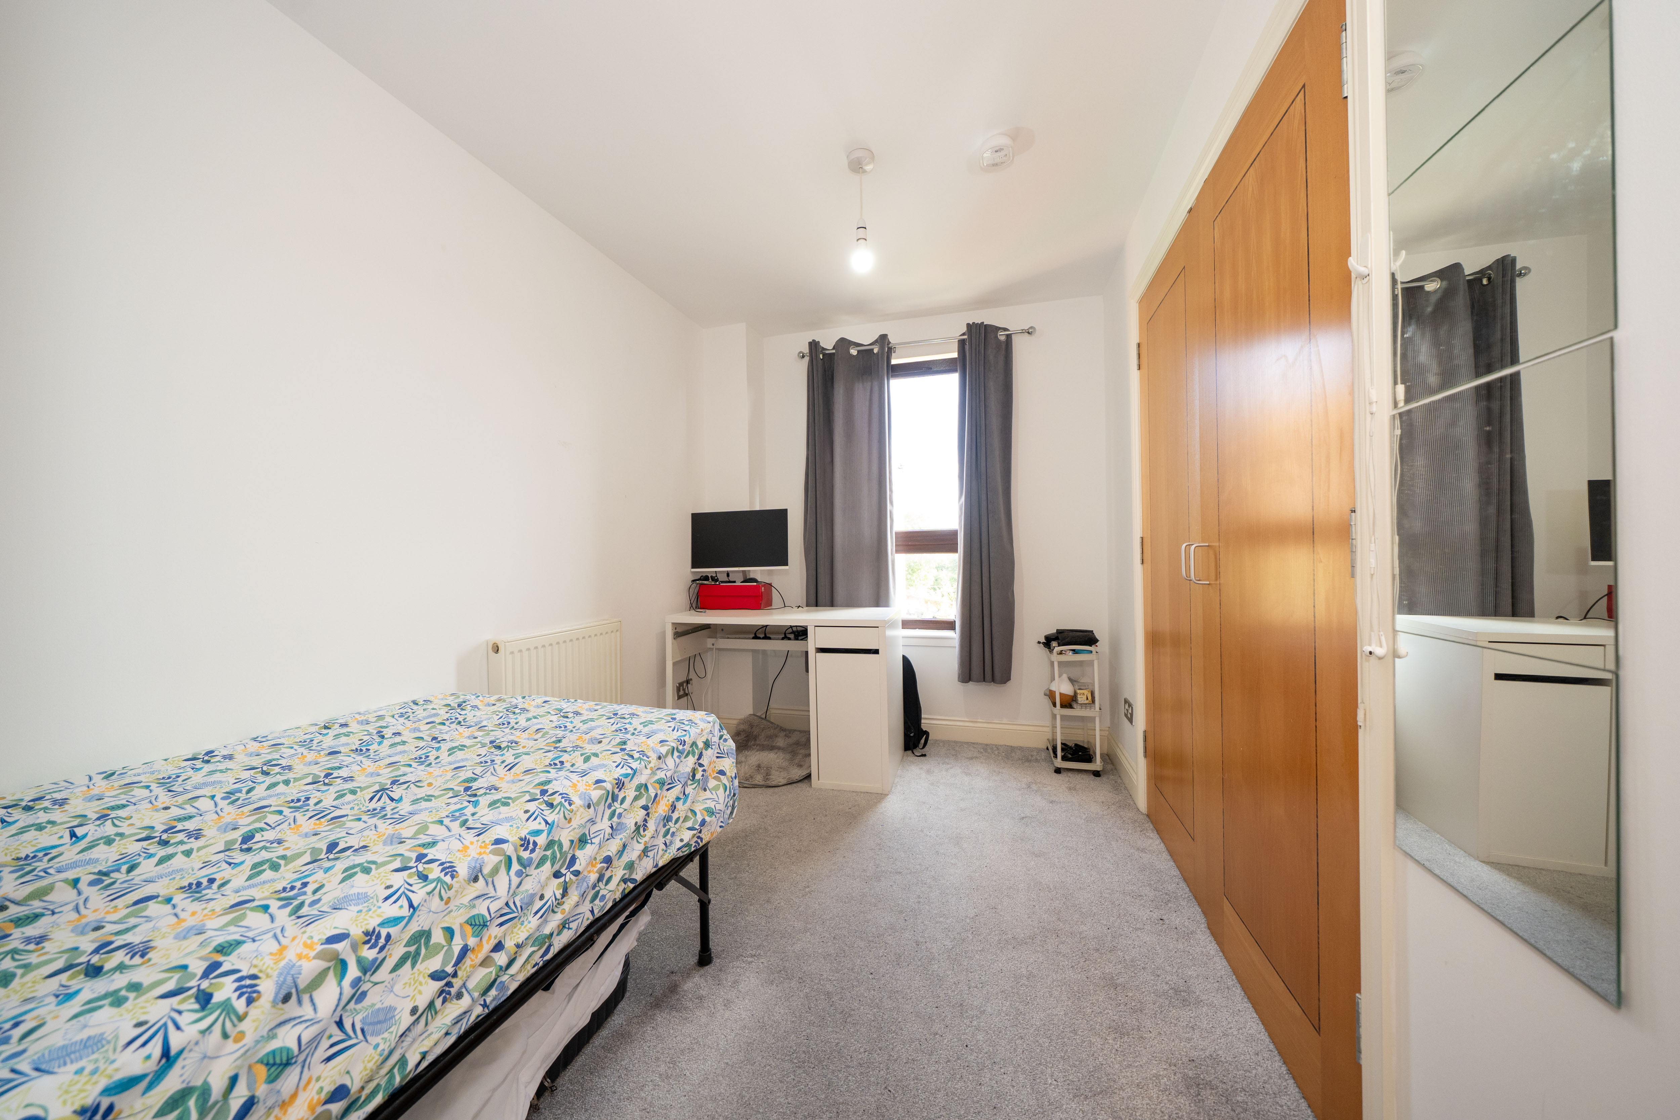
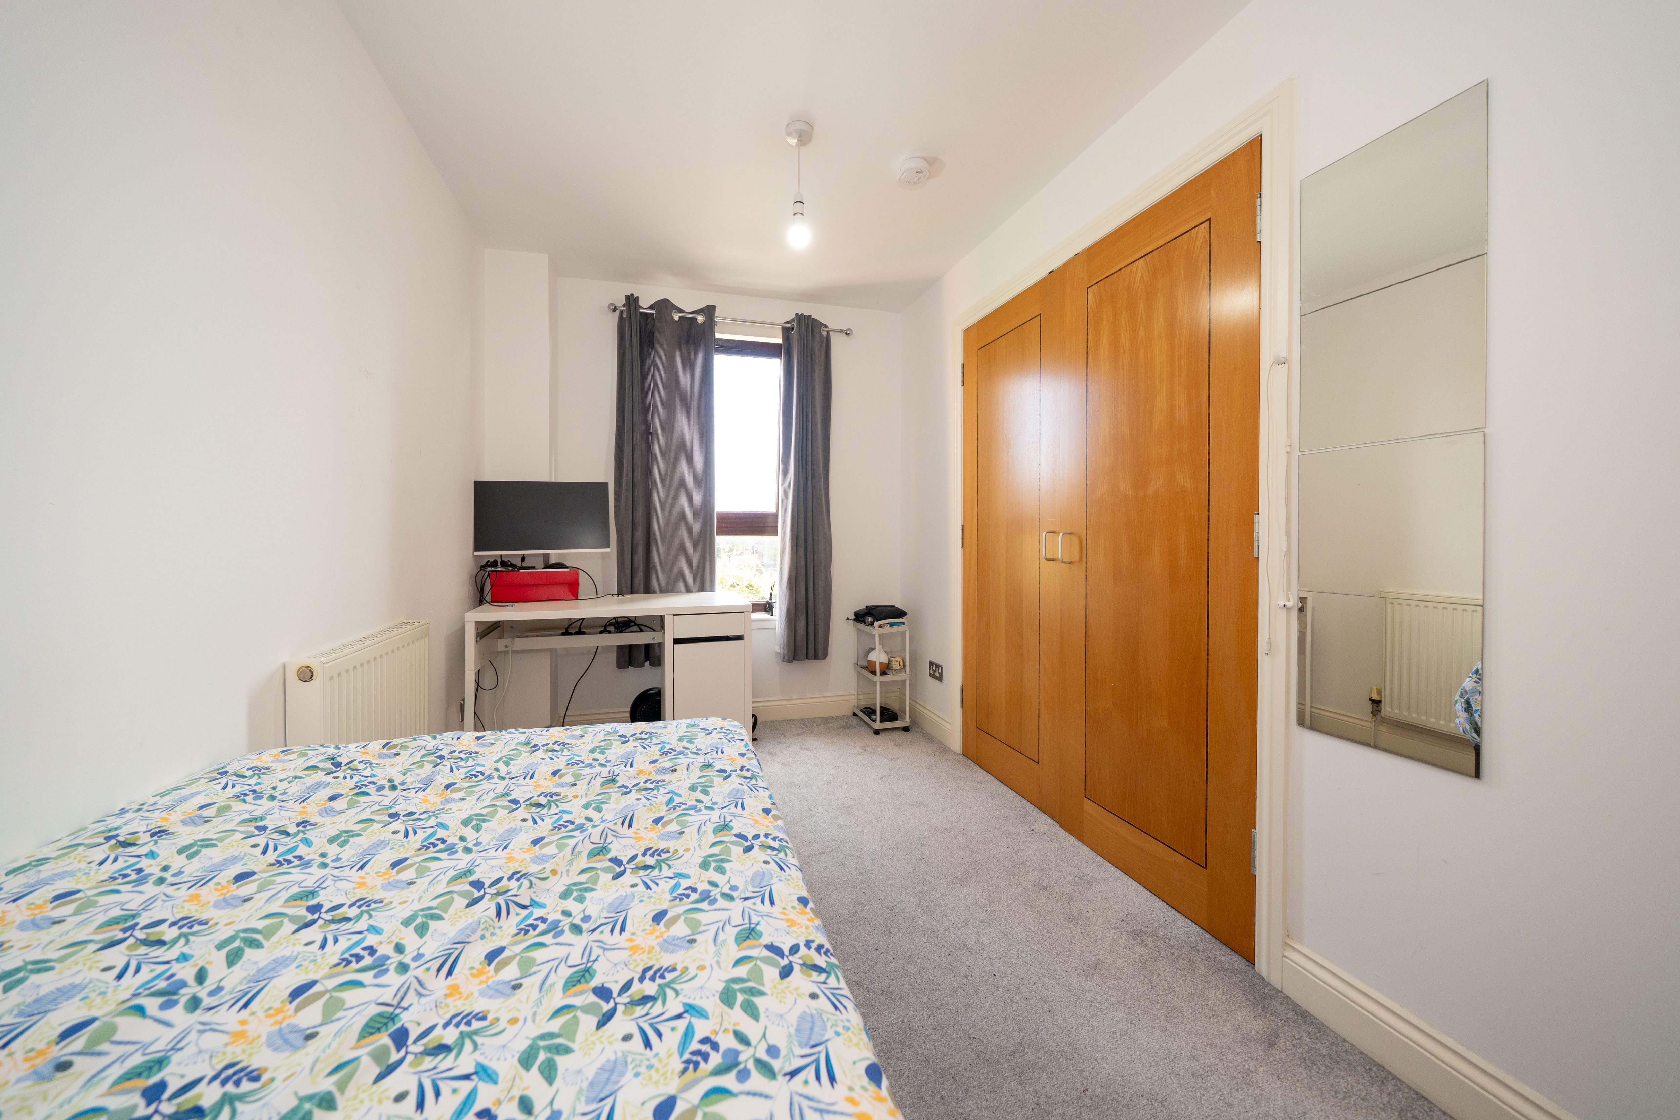
Bedroom
3.72m x 2.14m
A bright and versatile bedroom or home office featuring carpet flooring, freshly painted white walls and a useful double internal cupboard providing excellent storage. A front-facing window allows plenty of natural light into the room, creating a light and welcoming space.
Floorplans
Parking Spaces
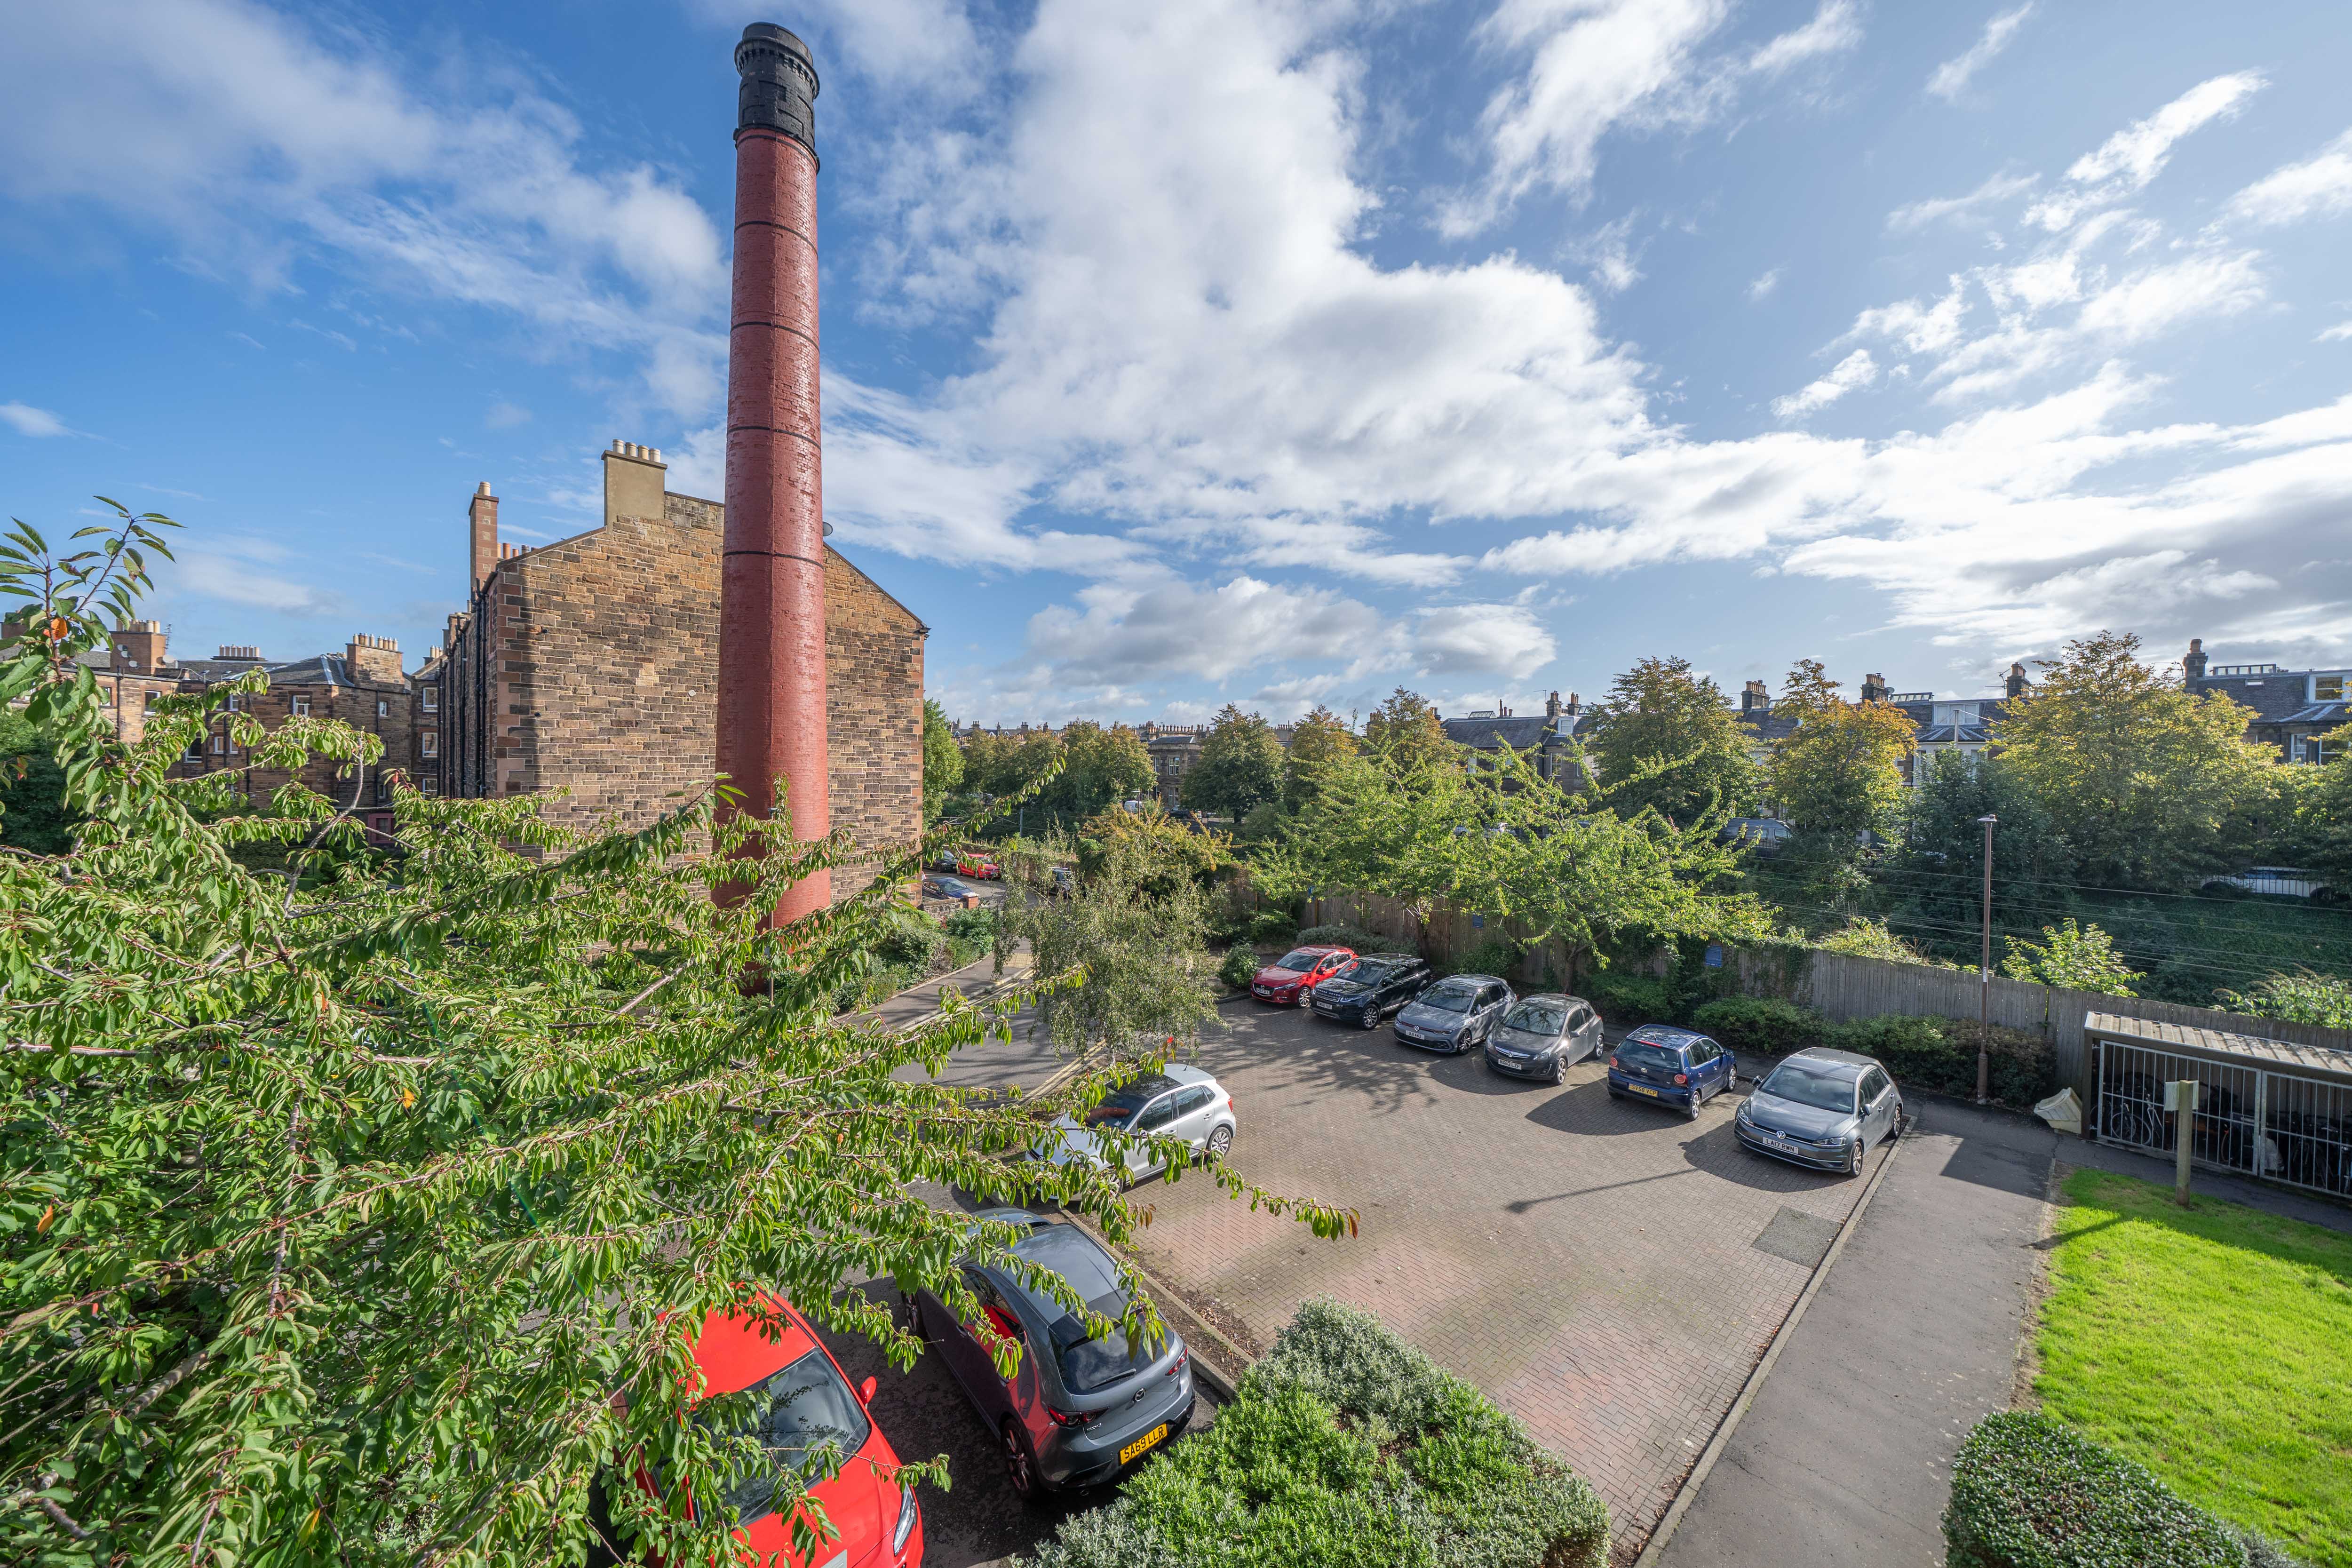
Off street
Capacity: 2
Essential off street parking to the rear of the property.
Location
Slateford is an attractive residential area located to the southwest of the city centre, just a short drive from the bypass leading to the airport and the central belt motorway network. The city centre is easily accessible by regular public transport services, including buses running past the bottom of the road, trams, and trains, all available nearby at Haymarket. Shopping facilities in the area include the Edinburgh West Retail Park, 24-hour ASDA, Lidl, M&S food hall, Aldi and a Sainsbury's superstore at Inglis Green, with additional access to Murrayfield Sainsbury's. Recreational facilities abound, including Nuffield and Pure Gym, Fountain Park, the Corn Exchange Village, and Murrayfield Stadium, all within walking distance and offering various fitness options.
Properties you may like
By REMAX Property
-
West Cairn View, Murieston, Livingston, EH54 9FF
- 5 Beds
- 4 Bath
-
Redcraig Road, East Calder, EH53 0QS
- 1 Beds
- 1 Bath
-
Churchill Way, Kirknewton, EH27 8AE
- 3 Beds
- 2 Bath
-
Primrose Place, Eliburn, Livingston, EH54 6RN
- 3 Beds
- 2 Bath
-
Pumpherston Road, Uphall Station, EH54 5PJ
- 3 Beds
- 1 Bath
-
East Cairn View, Murieston, Livingston, EH54 9FS
- 5 Beds
- 4 Bath
-
Albyn Terrace, Broxburn, EH52 5ES
- 3 Beds
- 1 Bath
-
Bluebell Glade, Livingston, EH54
- 5 Beds
- 3 Bath
-
Hillwood Rise, Ratho Station, EH28
- 2 Beds
- 1 Bath