
2 Bedroom Terraced House, Hillwood Rise, Ratho Station, EH28
Hillwood Rise, Ratho Station, EH28

REMAX Property
Remax Property, Remax House
Description
Erin Aitken and RE/MAX Property are delighted to bring this charming two bedroom home in the sought-after village of Ratho to the market.
Full of warmth and character, the property offers a spacious living and dining area with a cosy log burner, a well-appointed kitchen with direct garden access, two generous bedrooms and a bright modern bathroom. Natural wood features throughout add to the home’s rustic and welcoming feel.
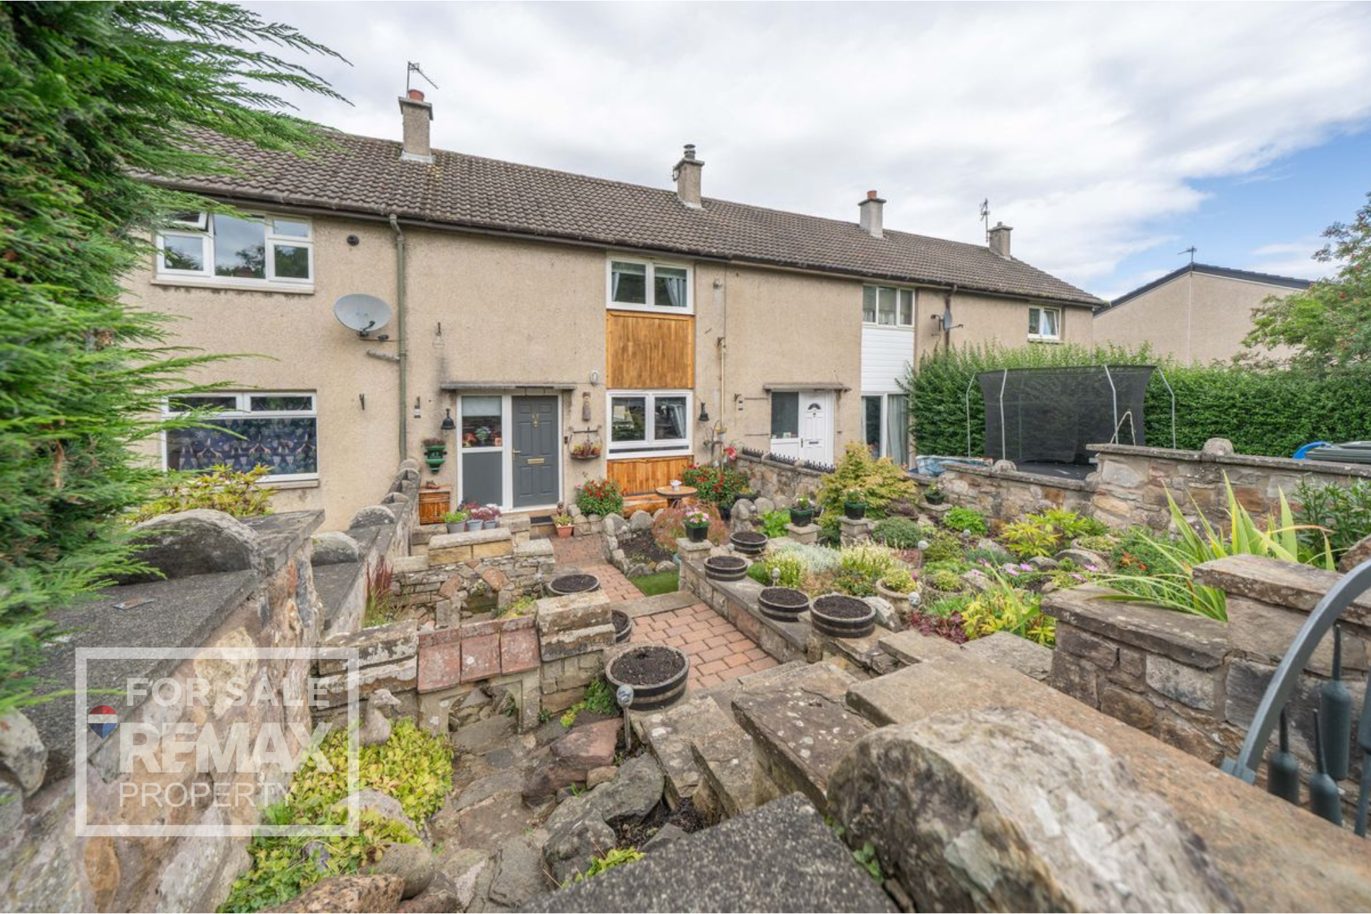
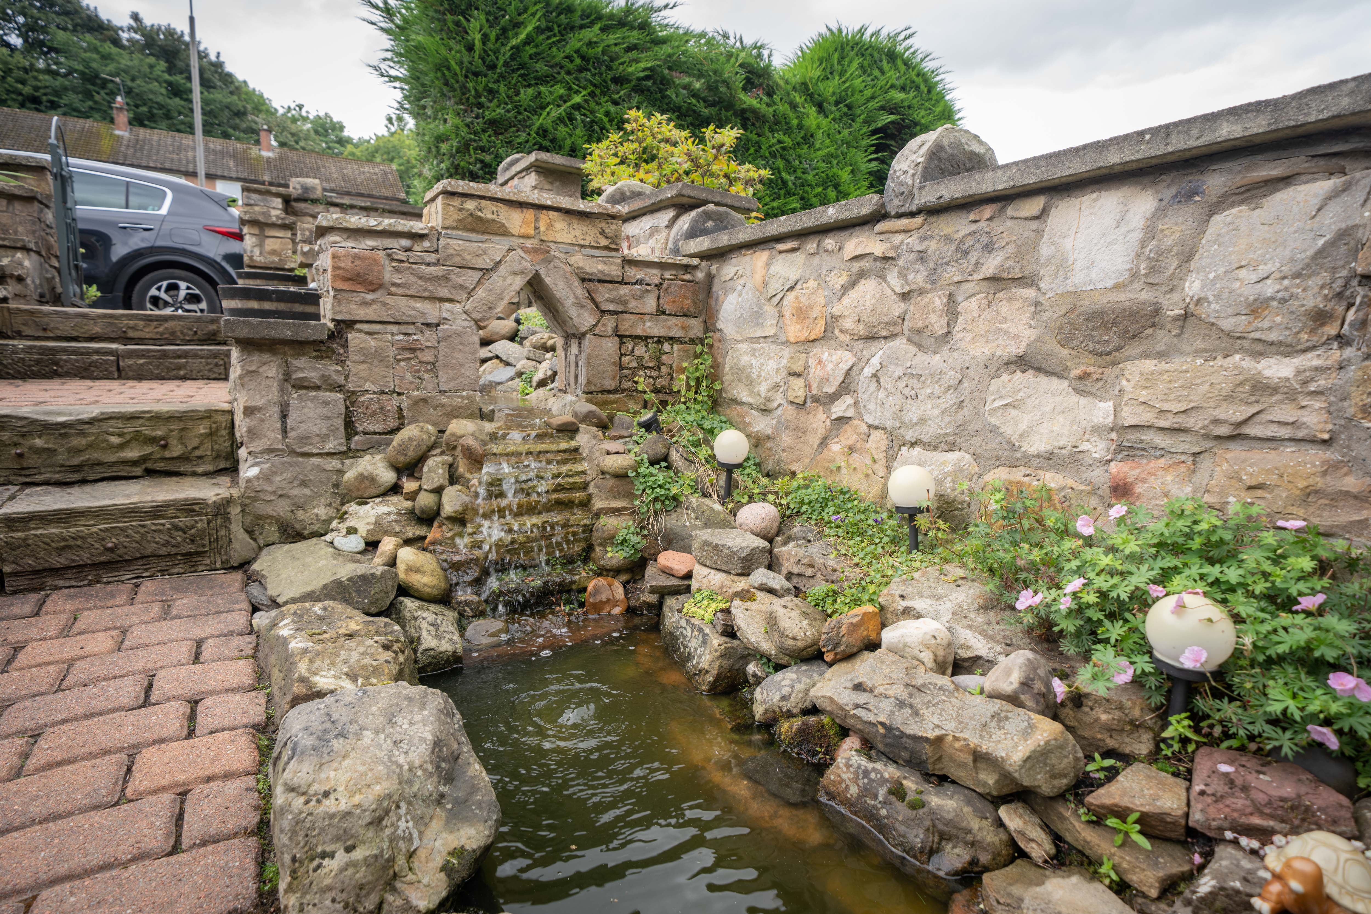
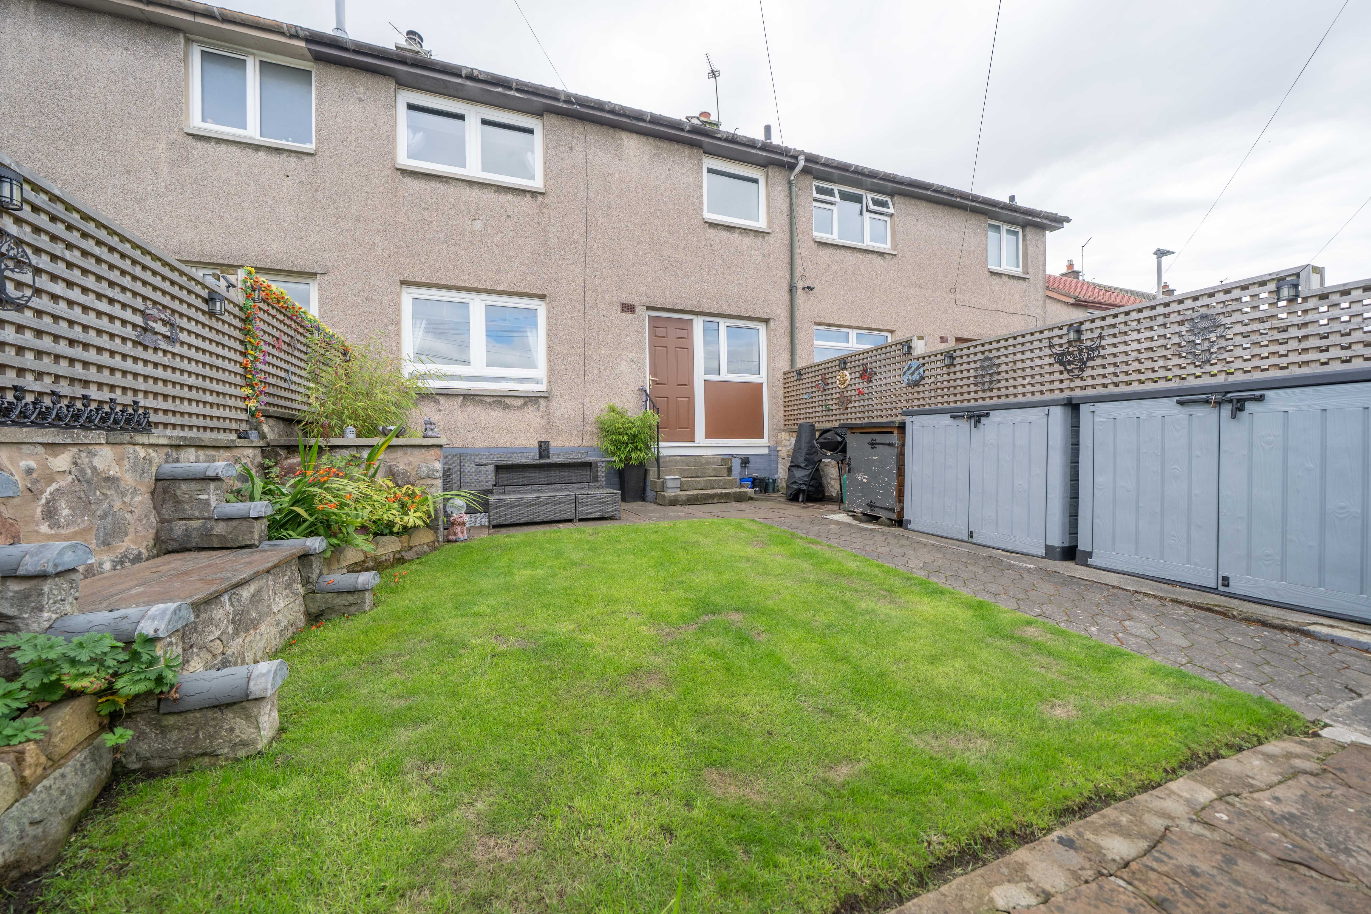
A real highlight is the fantastic outdoor space, with established planting, traditional stonework and a beautiful pond with waterfall feature, alongside an enclosed rear garden with lawn, patio and outdoor storage.
Situated in Ratho, the property offers a peaceful village setting with local amenities and scenic walks nearby, while remaining well connected to Edinburgh, the motorway network and Edinburgh Airport.
With its characterful interior, generous accommodation and standout gardens, this is a lovely home offering something a little different.
Freehold Tenure
No Factor Fee’s
Council Tax Band B
EPC Rating C
EPC Rating: C
Key Features
- Spacious living and dining room with characterful log burner
- Unique rustic interior with natural yew wood features throughout
- Beautiful landscaped garden with pond and waterfall water feature
- Two well-proportioned double bedrooms
- Excellent built-in storage throughout
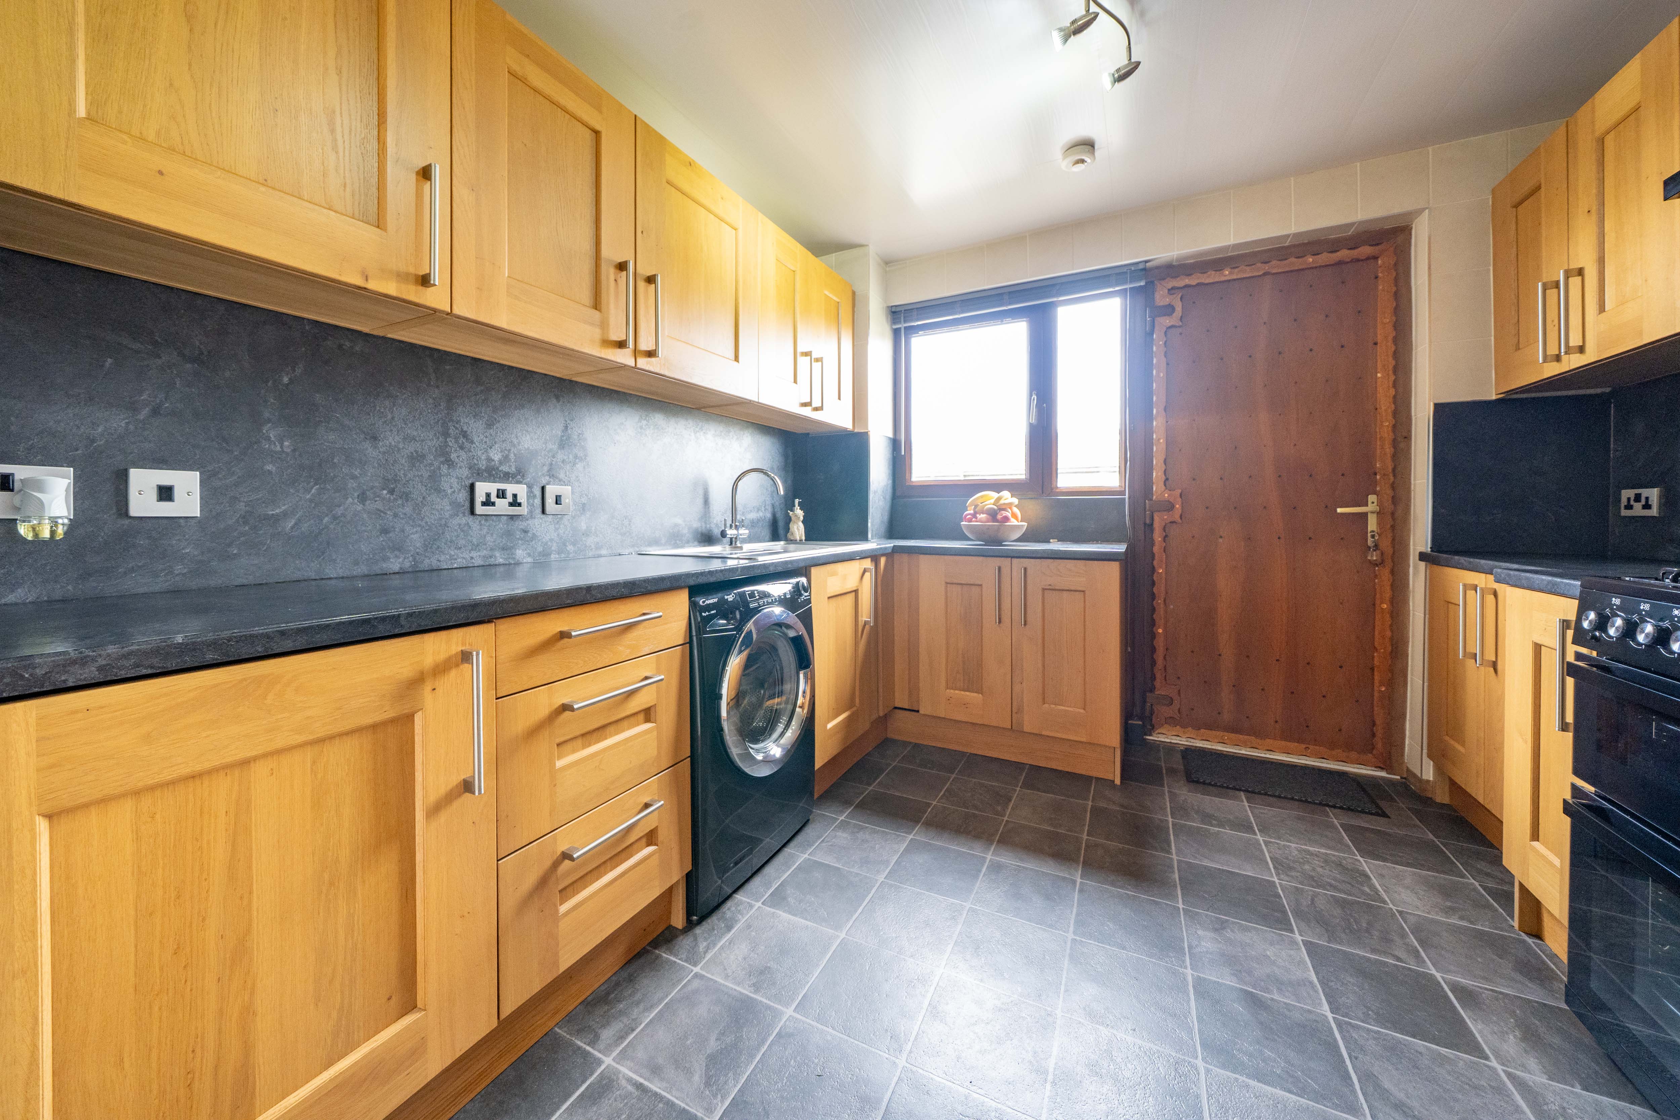
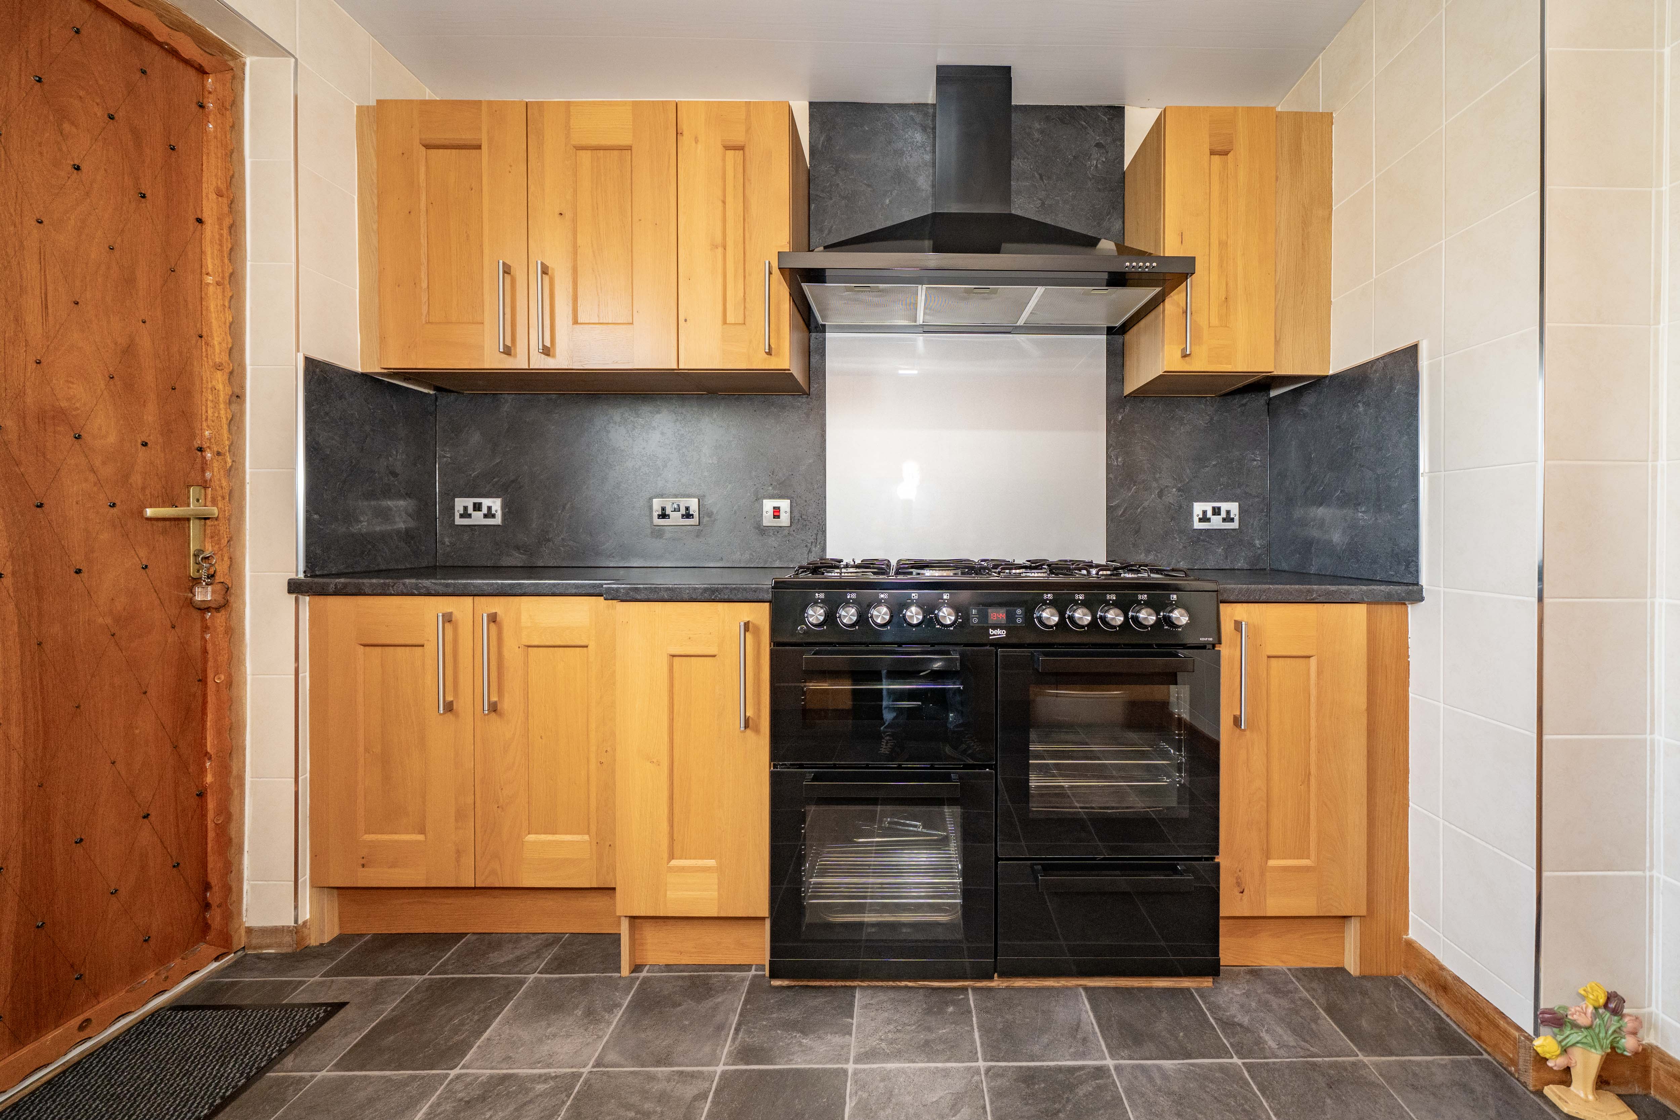
- Fitted kitchen with double oven, gas hob and direct garden access
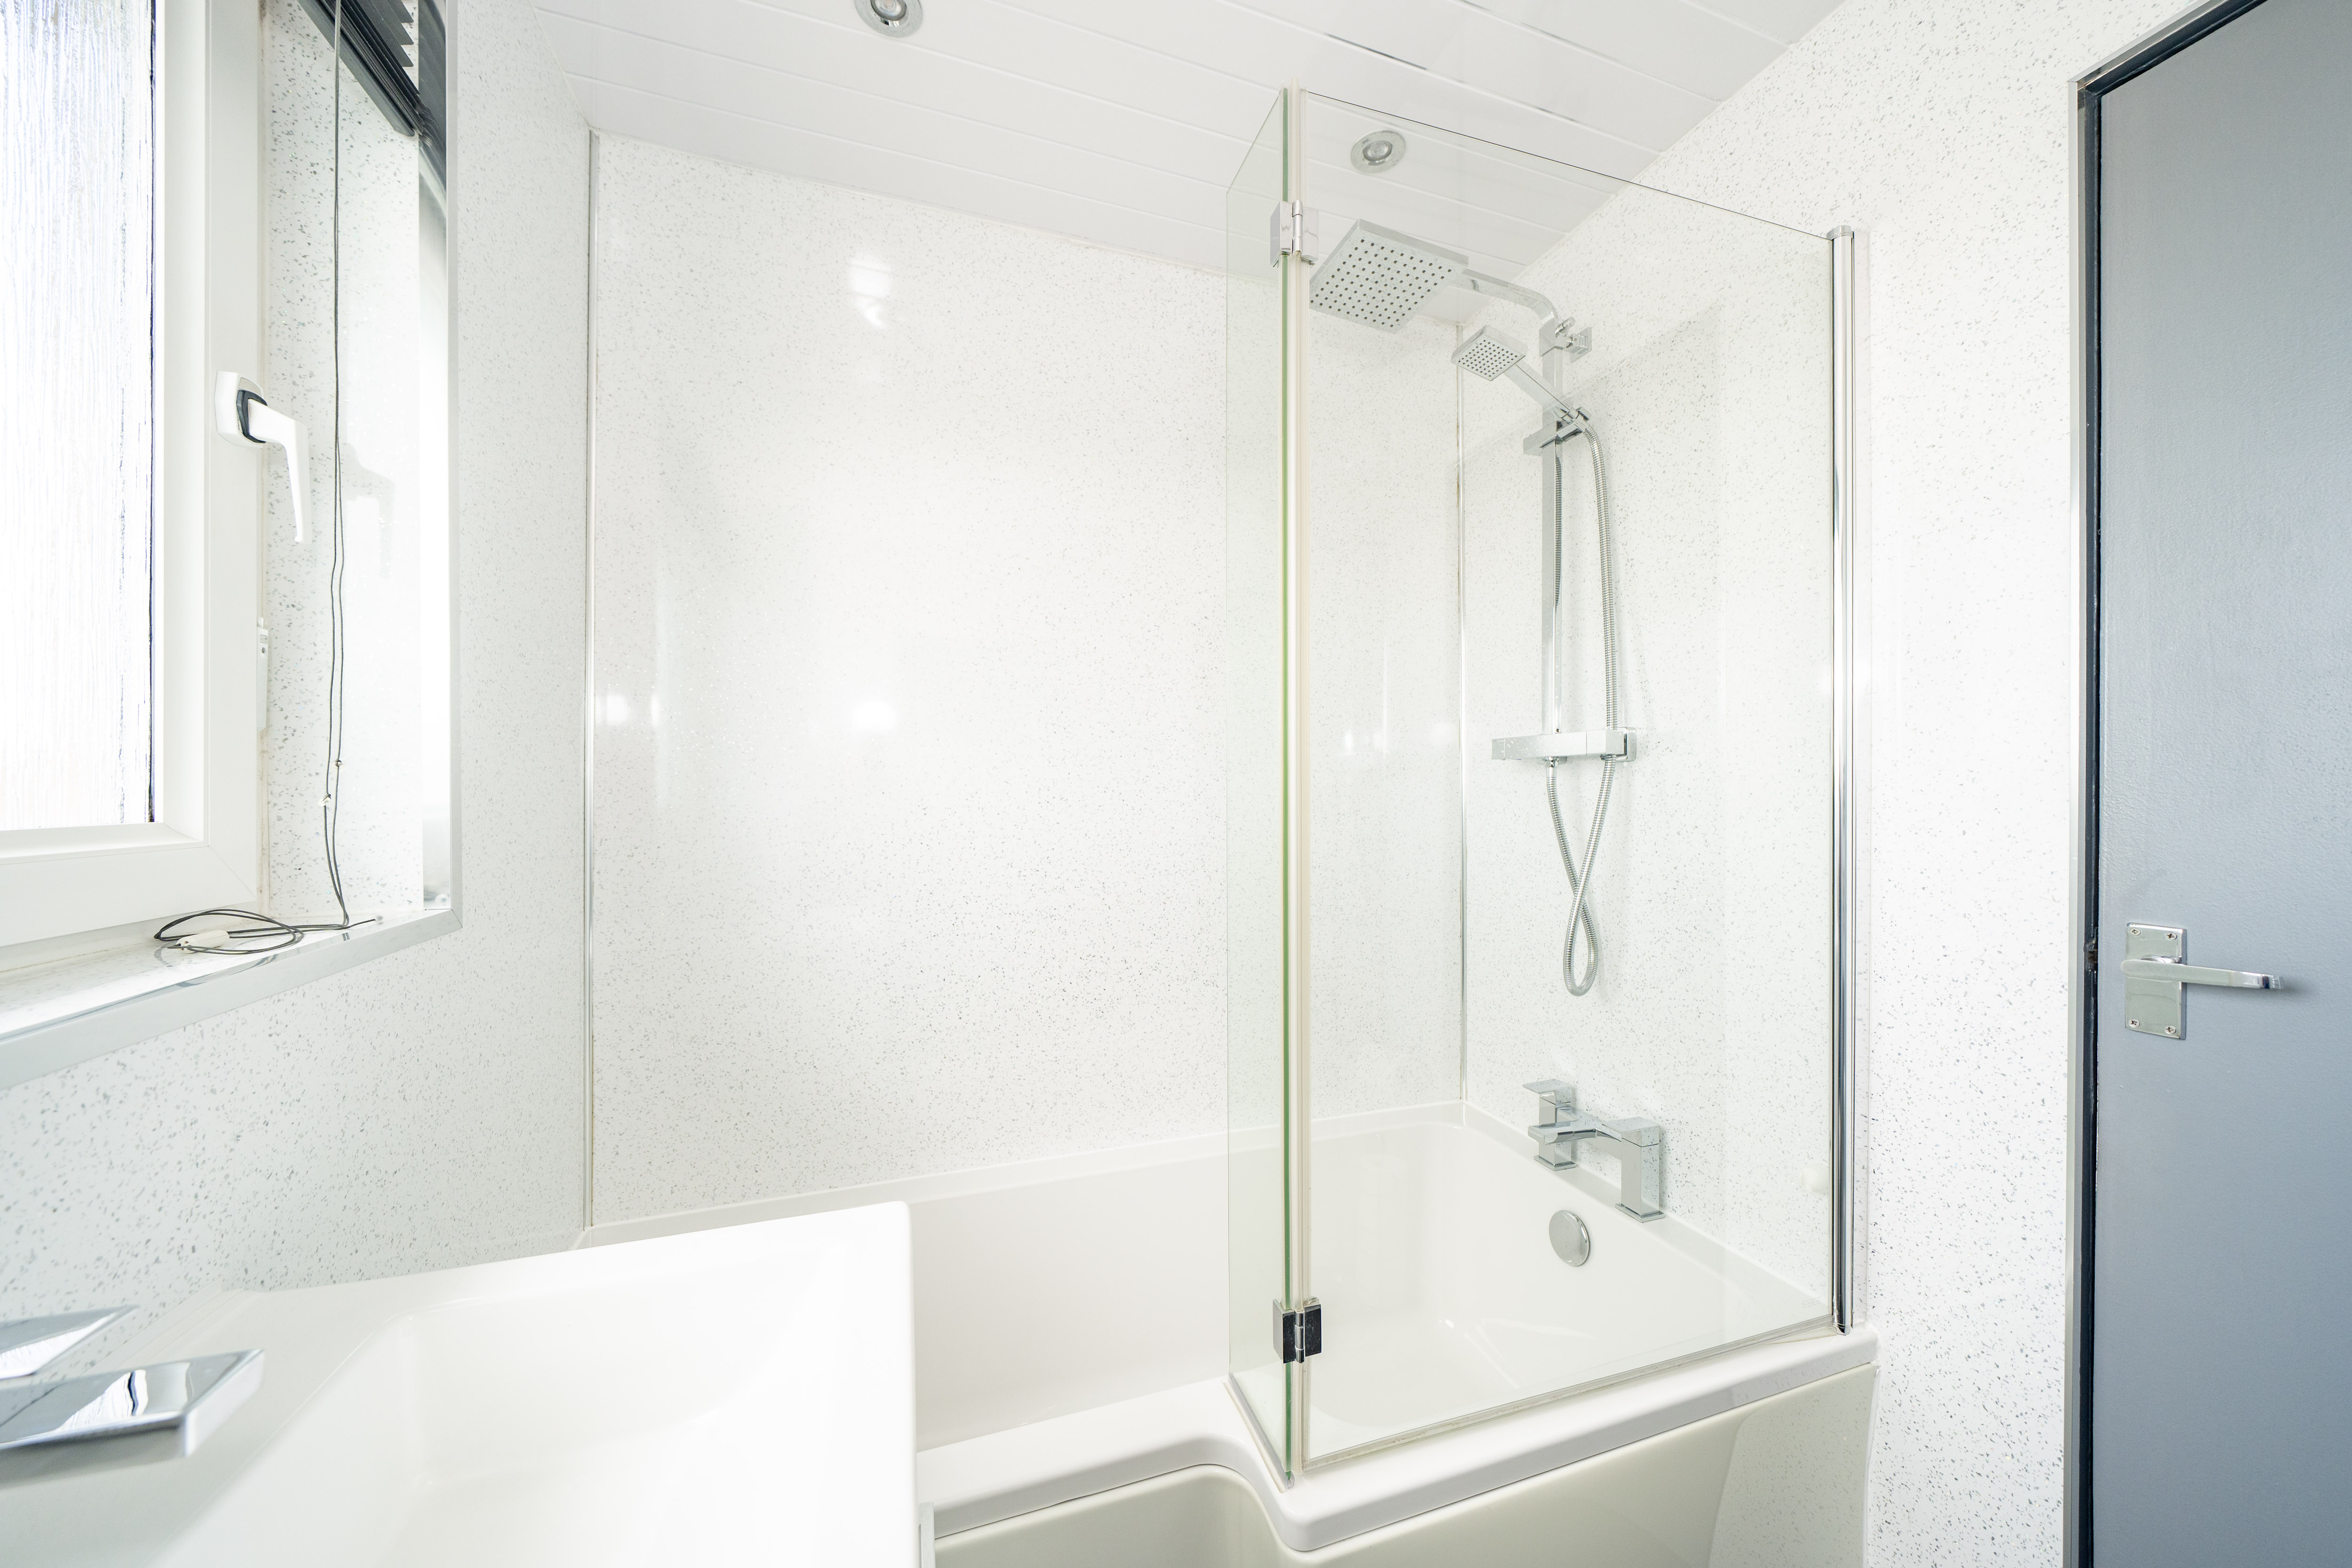
- Modern bathroom with waterfall and handheld shower
- Warm, individual home with a cosy cottage-style feel
Property Details
- Property type: House
- Property style: Terraced
- Price Per Sq Foot: £245
- Approx Sq Feet: 797 sqft
- Property Age Bracket: 1970 - 1990
- Council Tax Band: B
- Property Ipack: Home Report
Rooms
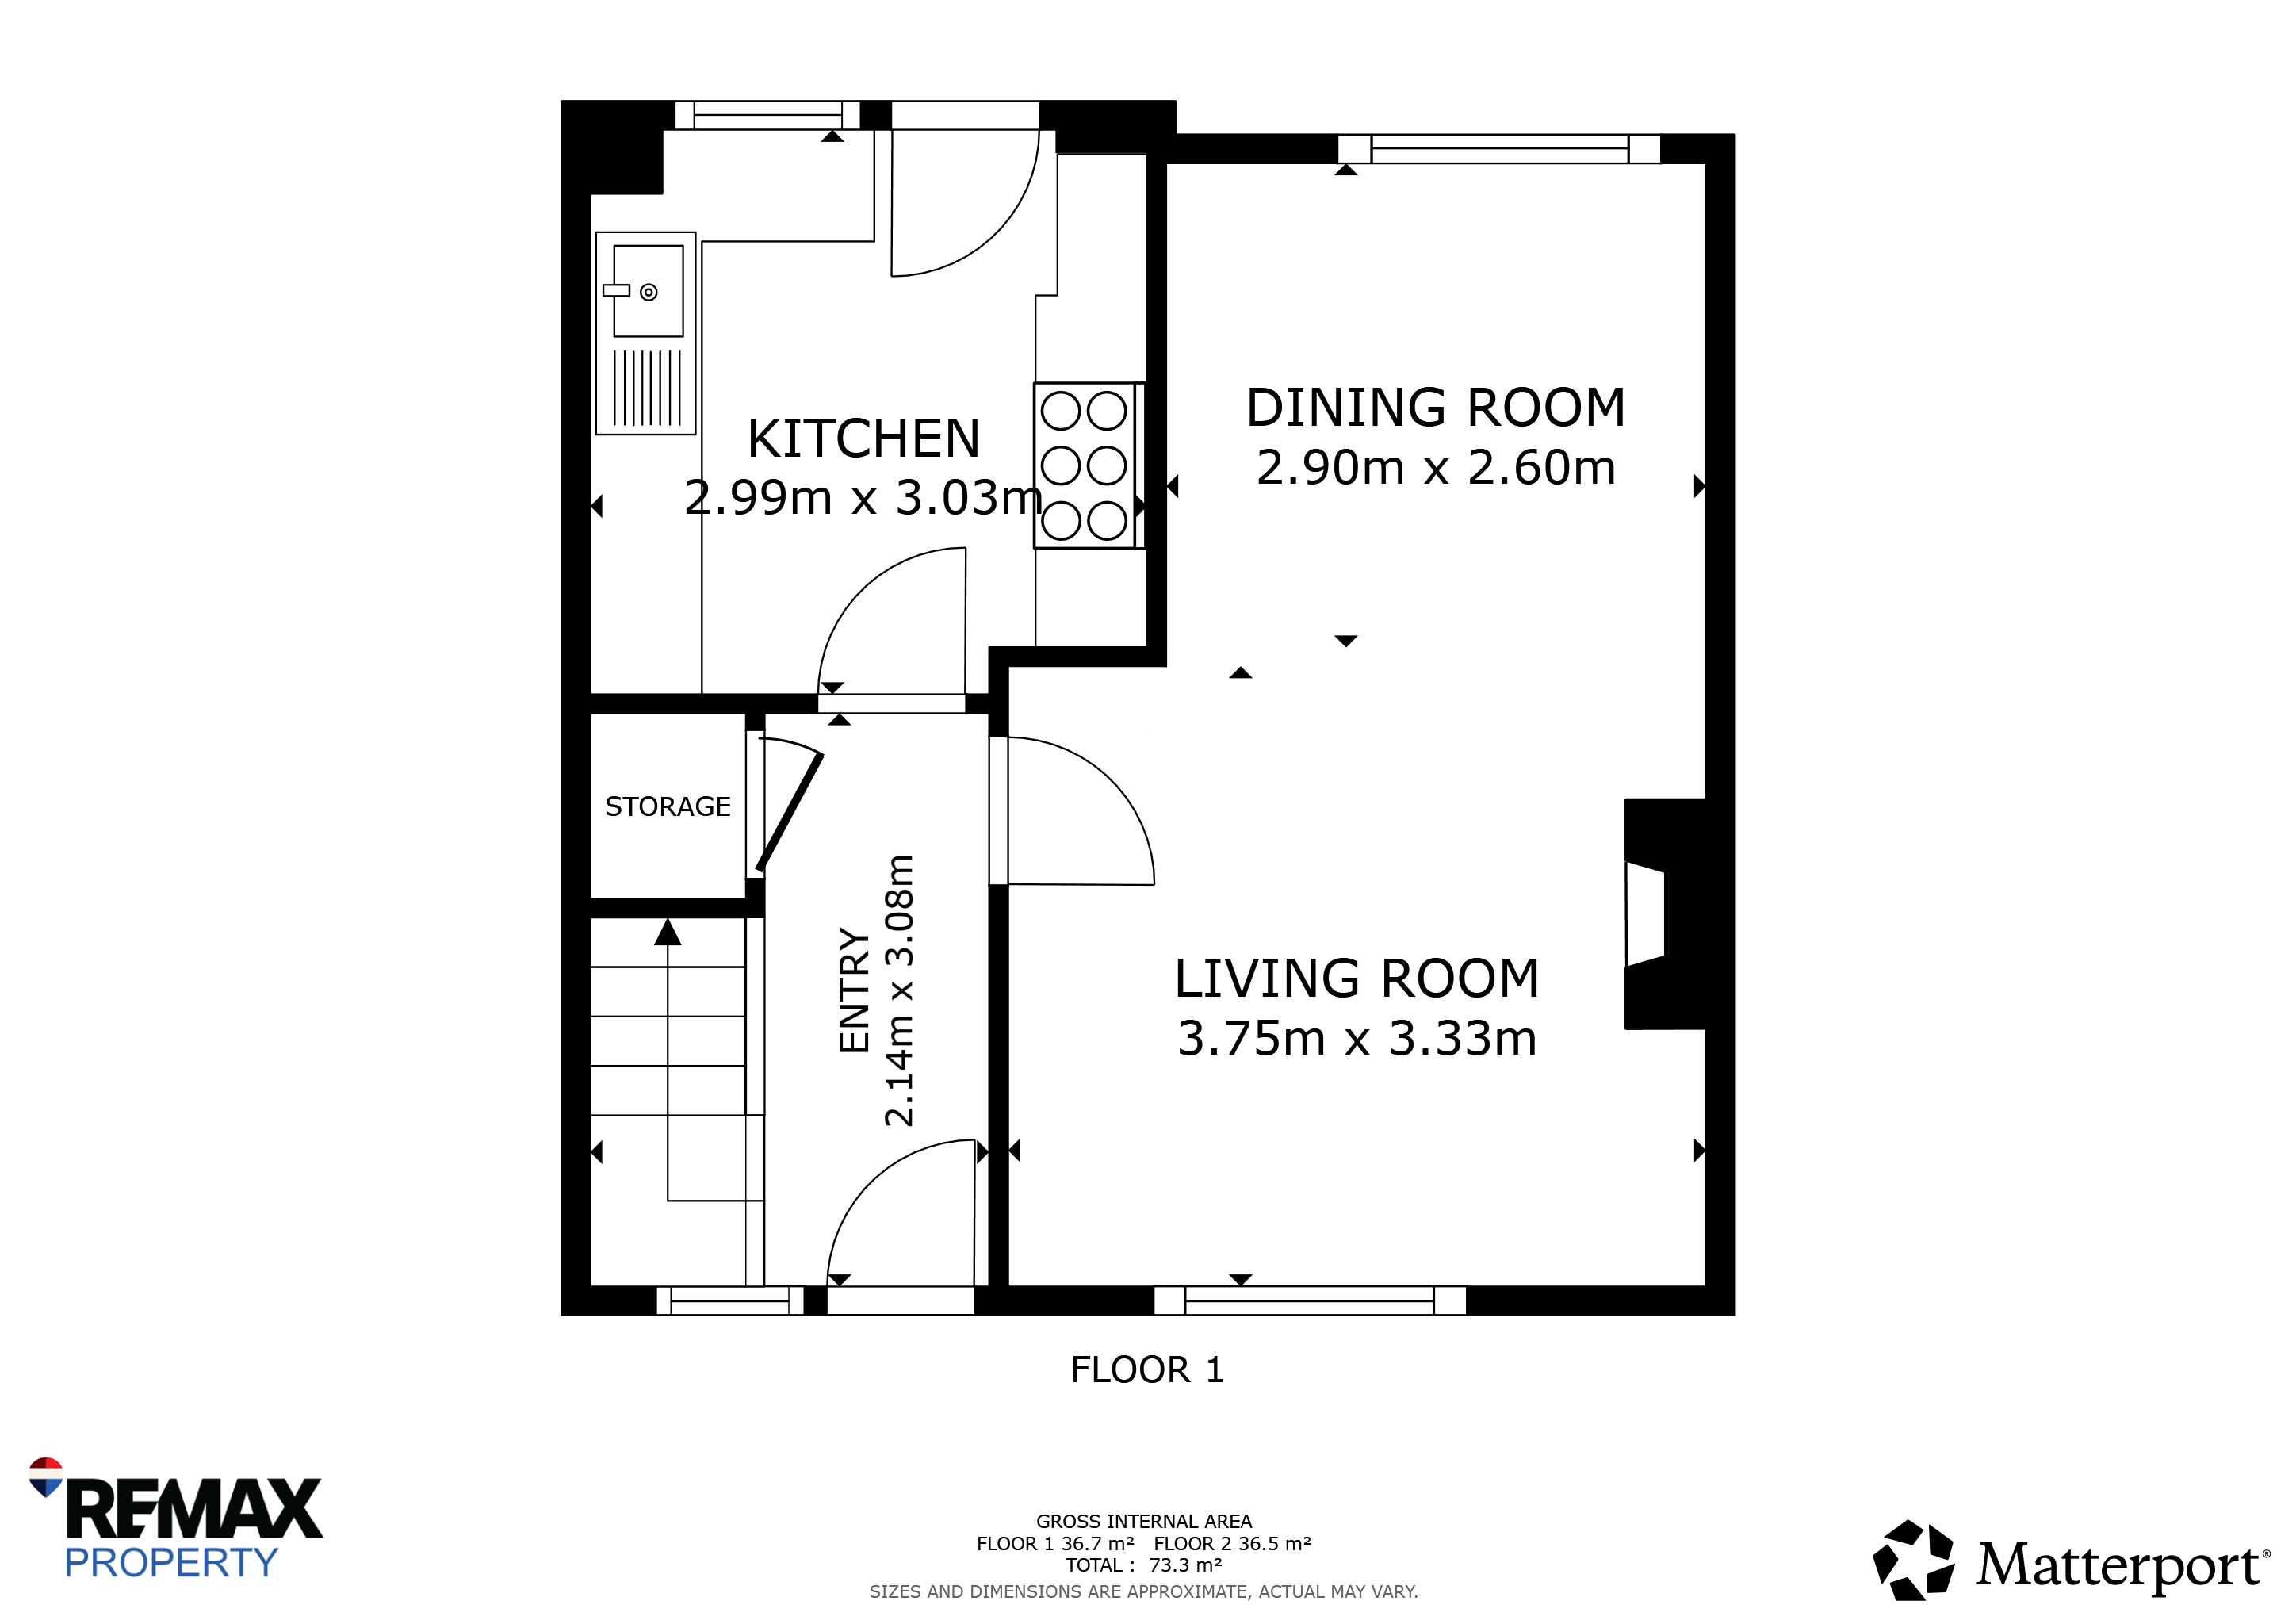
Entrance Hallway – 3.34m x 1.15m
3.34m x 1.15m
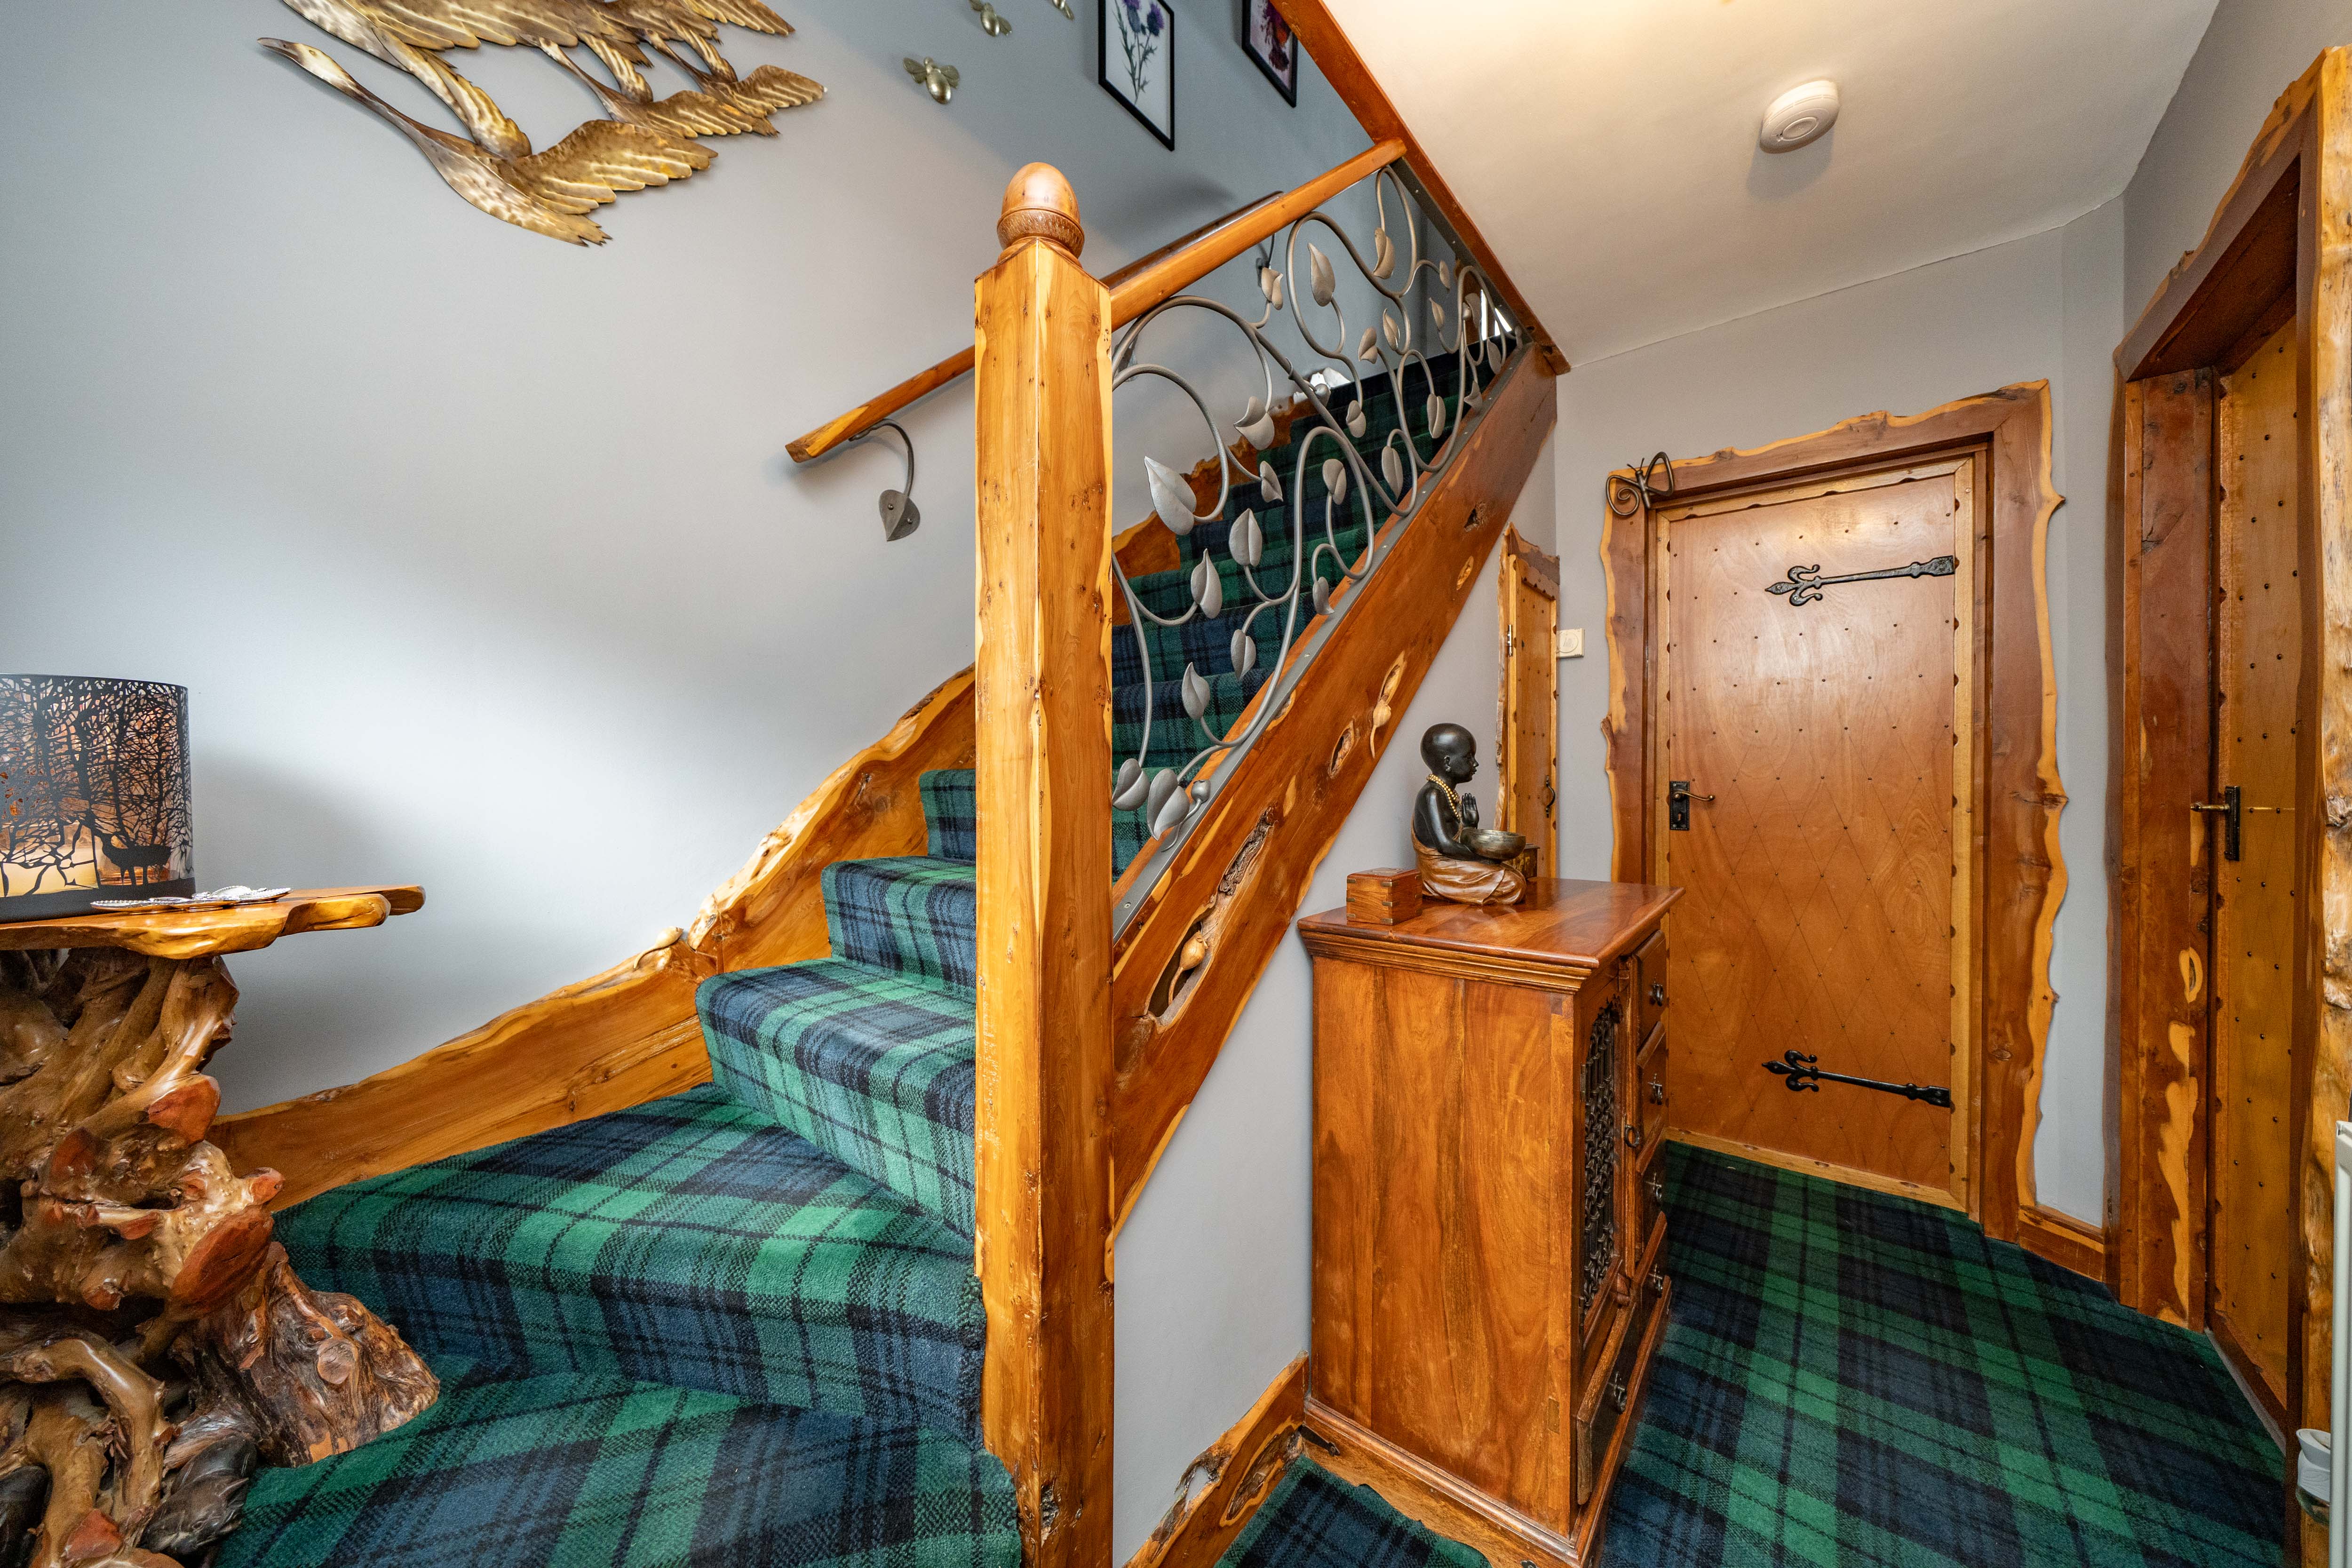
Welcoming entrance hallway featuring blue and green tartan carpet complemented by grey painted walls. A mix of metal and natural yew wood on the staircase creates a rustic feel, with useful built-in storage cupboards beneath. Natural yew wood features continue throughout the home, adding warmth and character. Provides access to all rooms on the ground floor and the staircase to the upper level.
Living Room & Dining Area
6.37m x 3.73m
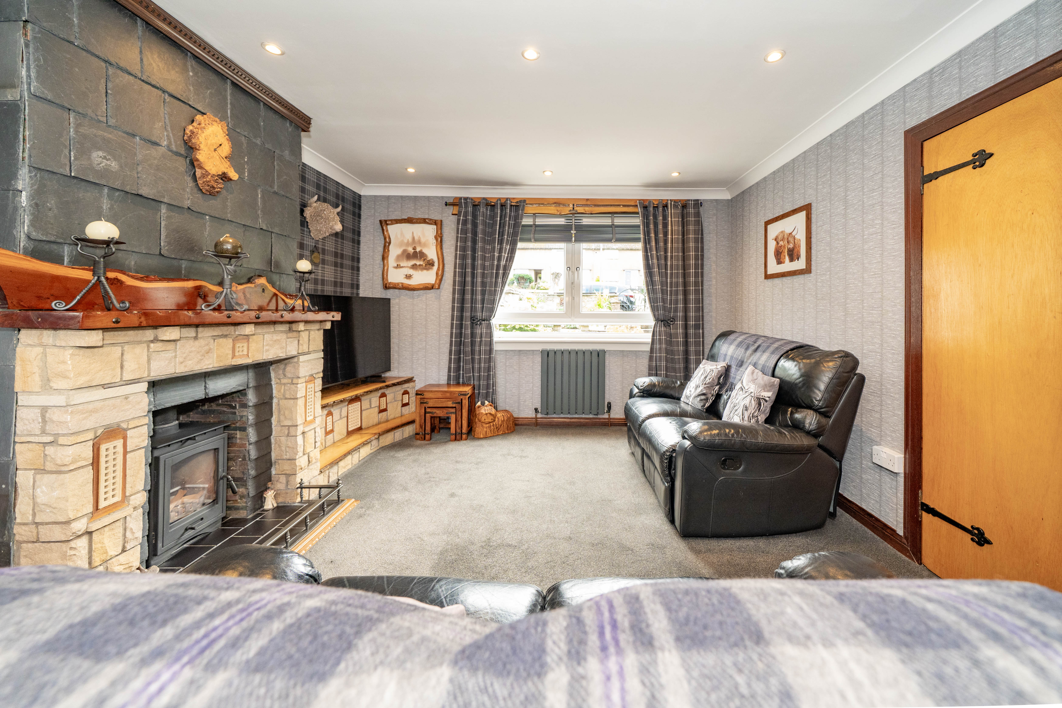
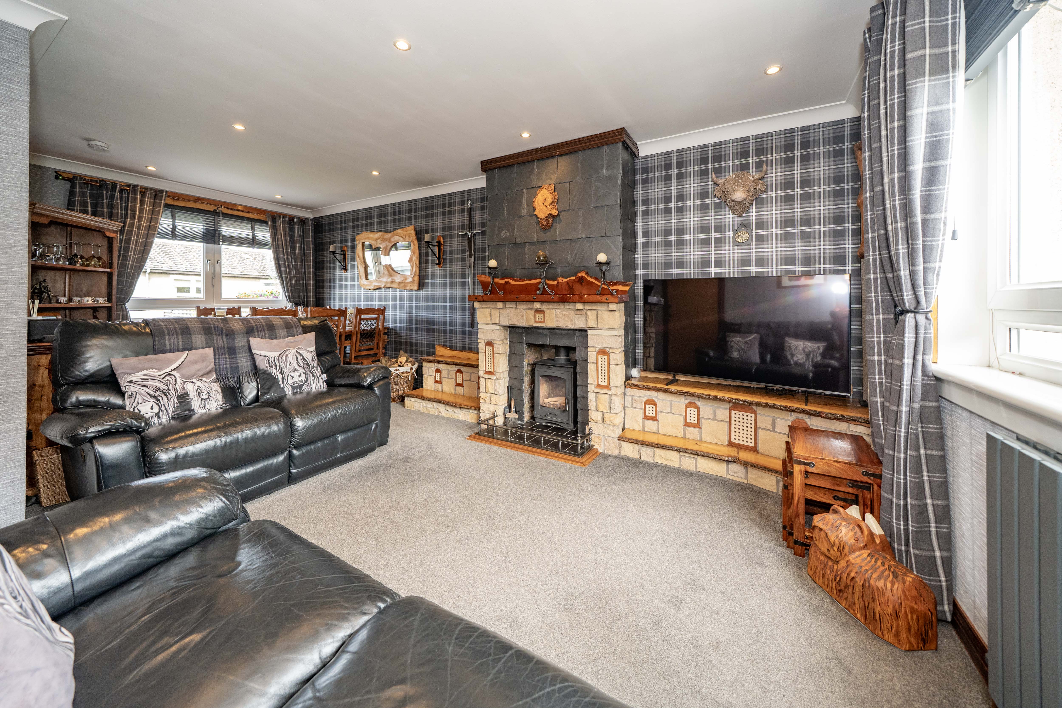
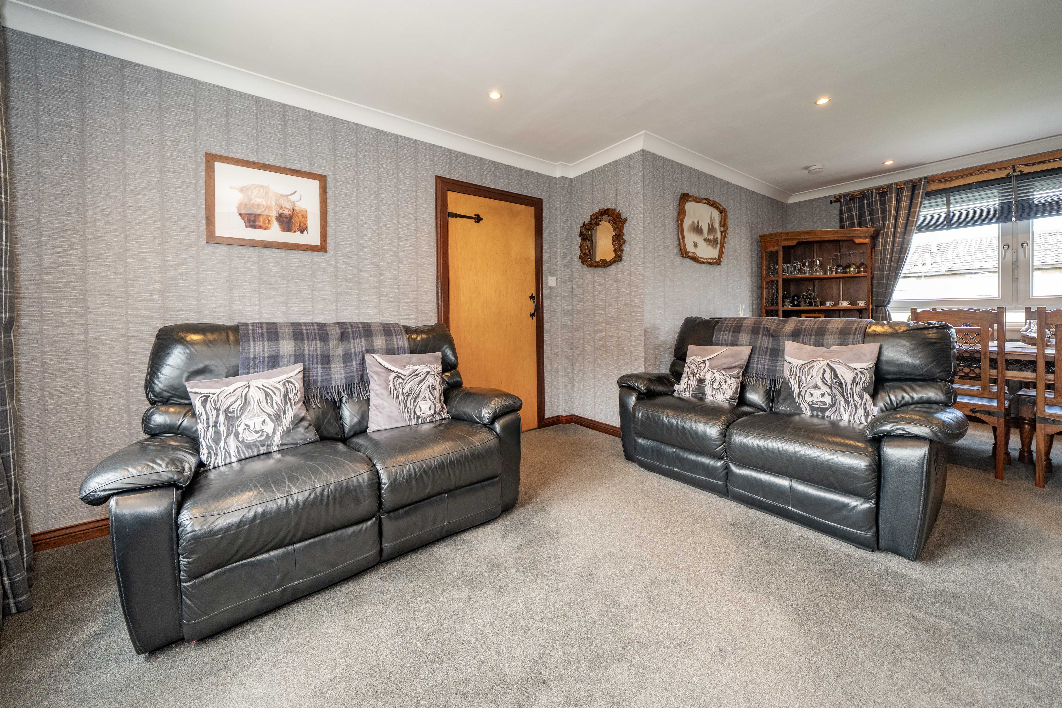
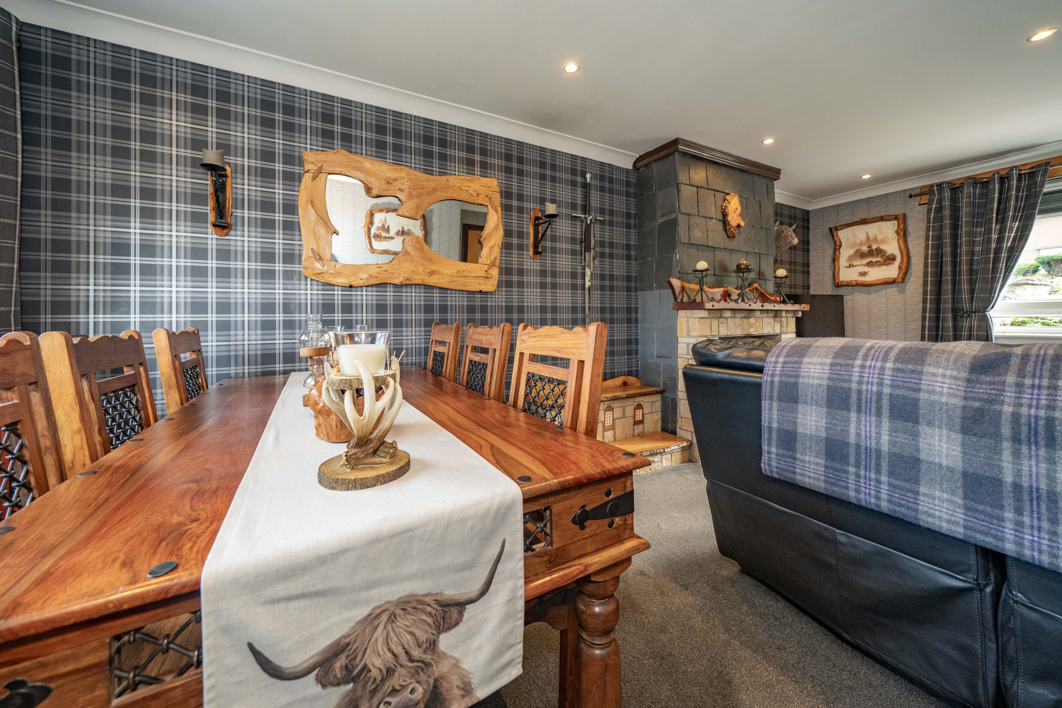
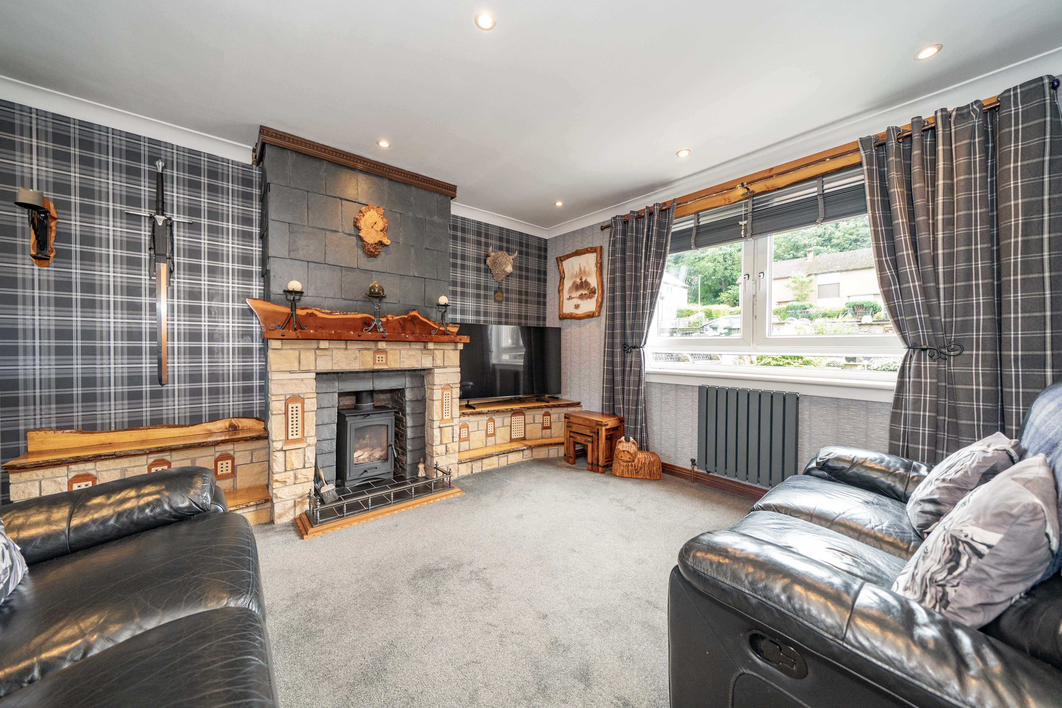
Generously sized living and dining area featuring grey carpet and grey tartan feature wallpaper. The lounge offers plenty of space for comfortable seating, with a characterful log burner and slate detailing creating a cosy focal point. Large windows to both the front and rear allow plenty of natural light to flow through the space, while the generous layout provides a dedicated dining area, ideal for everyday dining and entertaining.
View Living Room & Dining Area PhotosKitchen
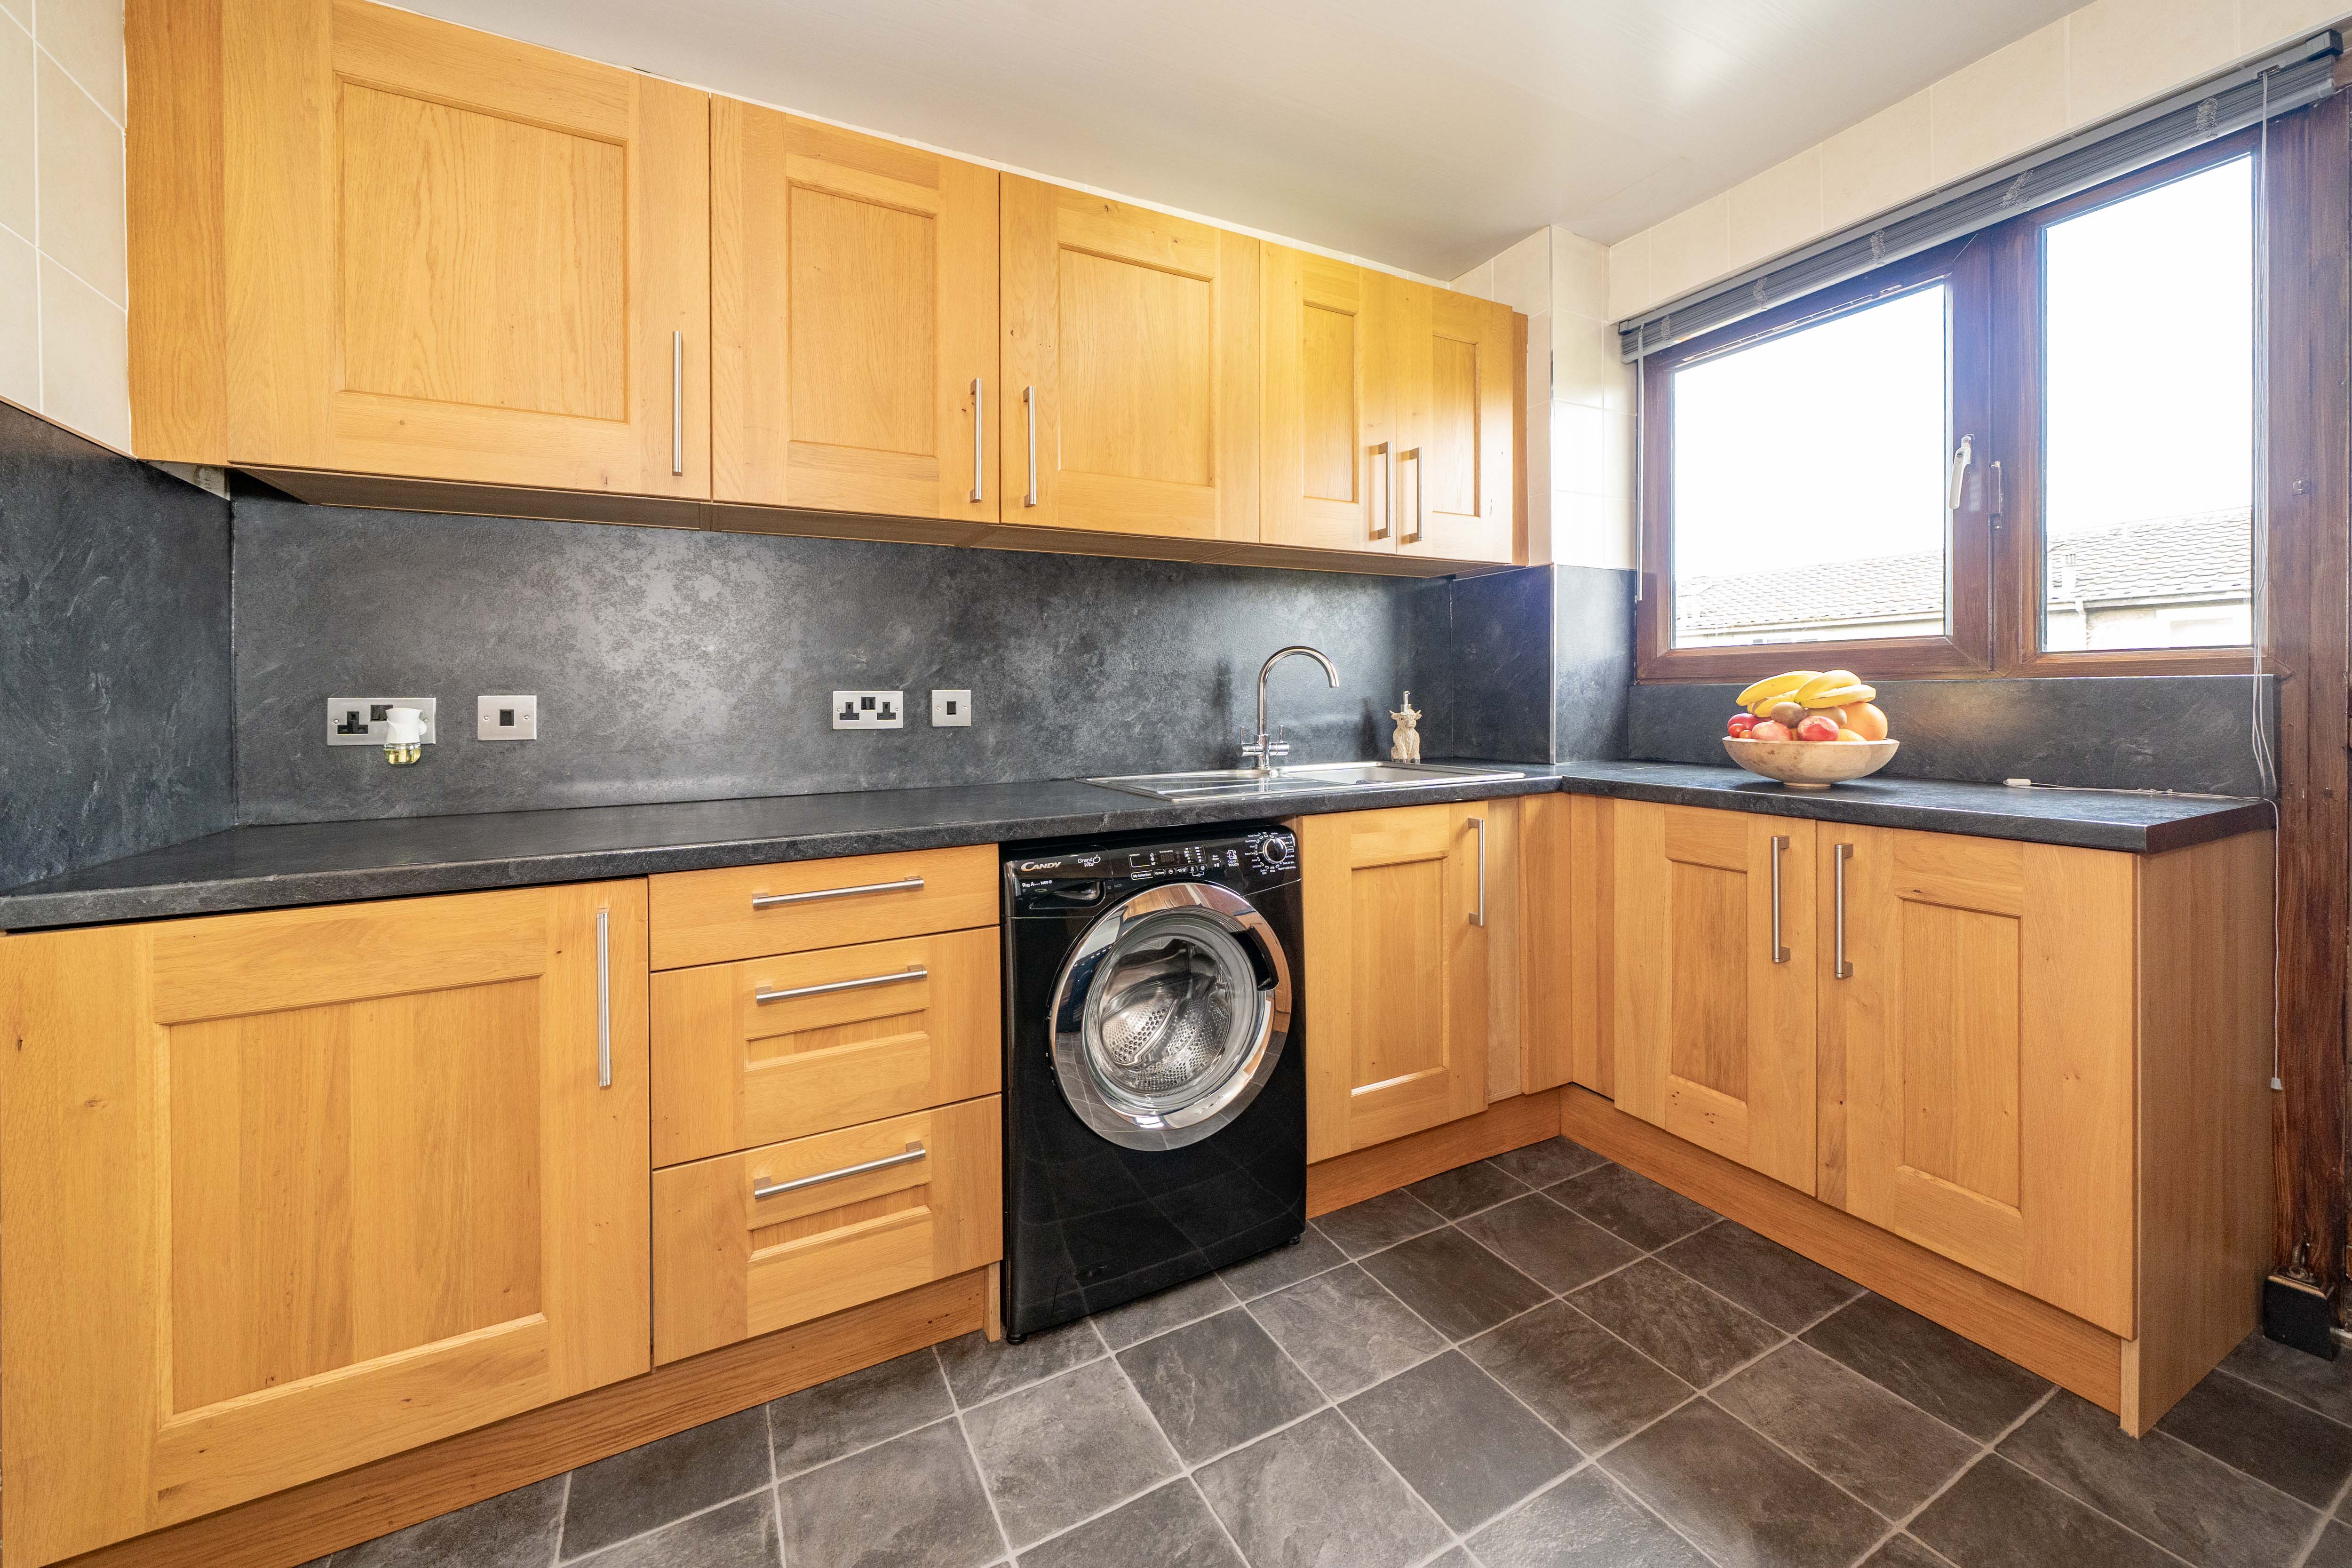
3.02m x 2.98m
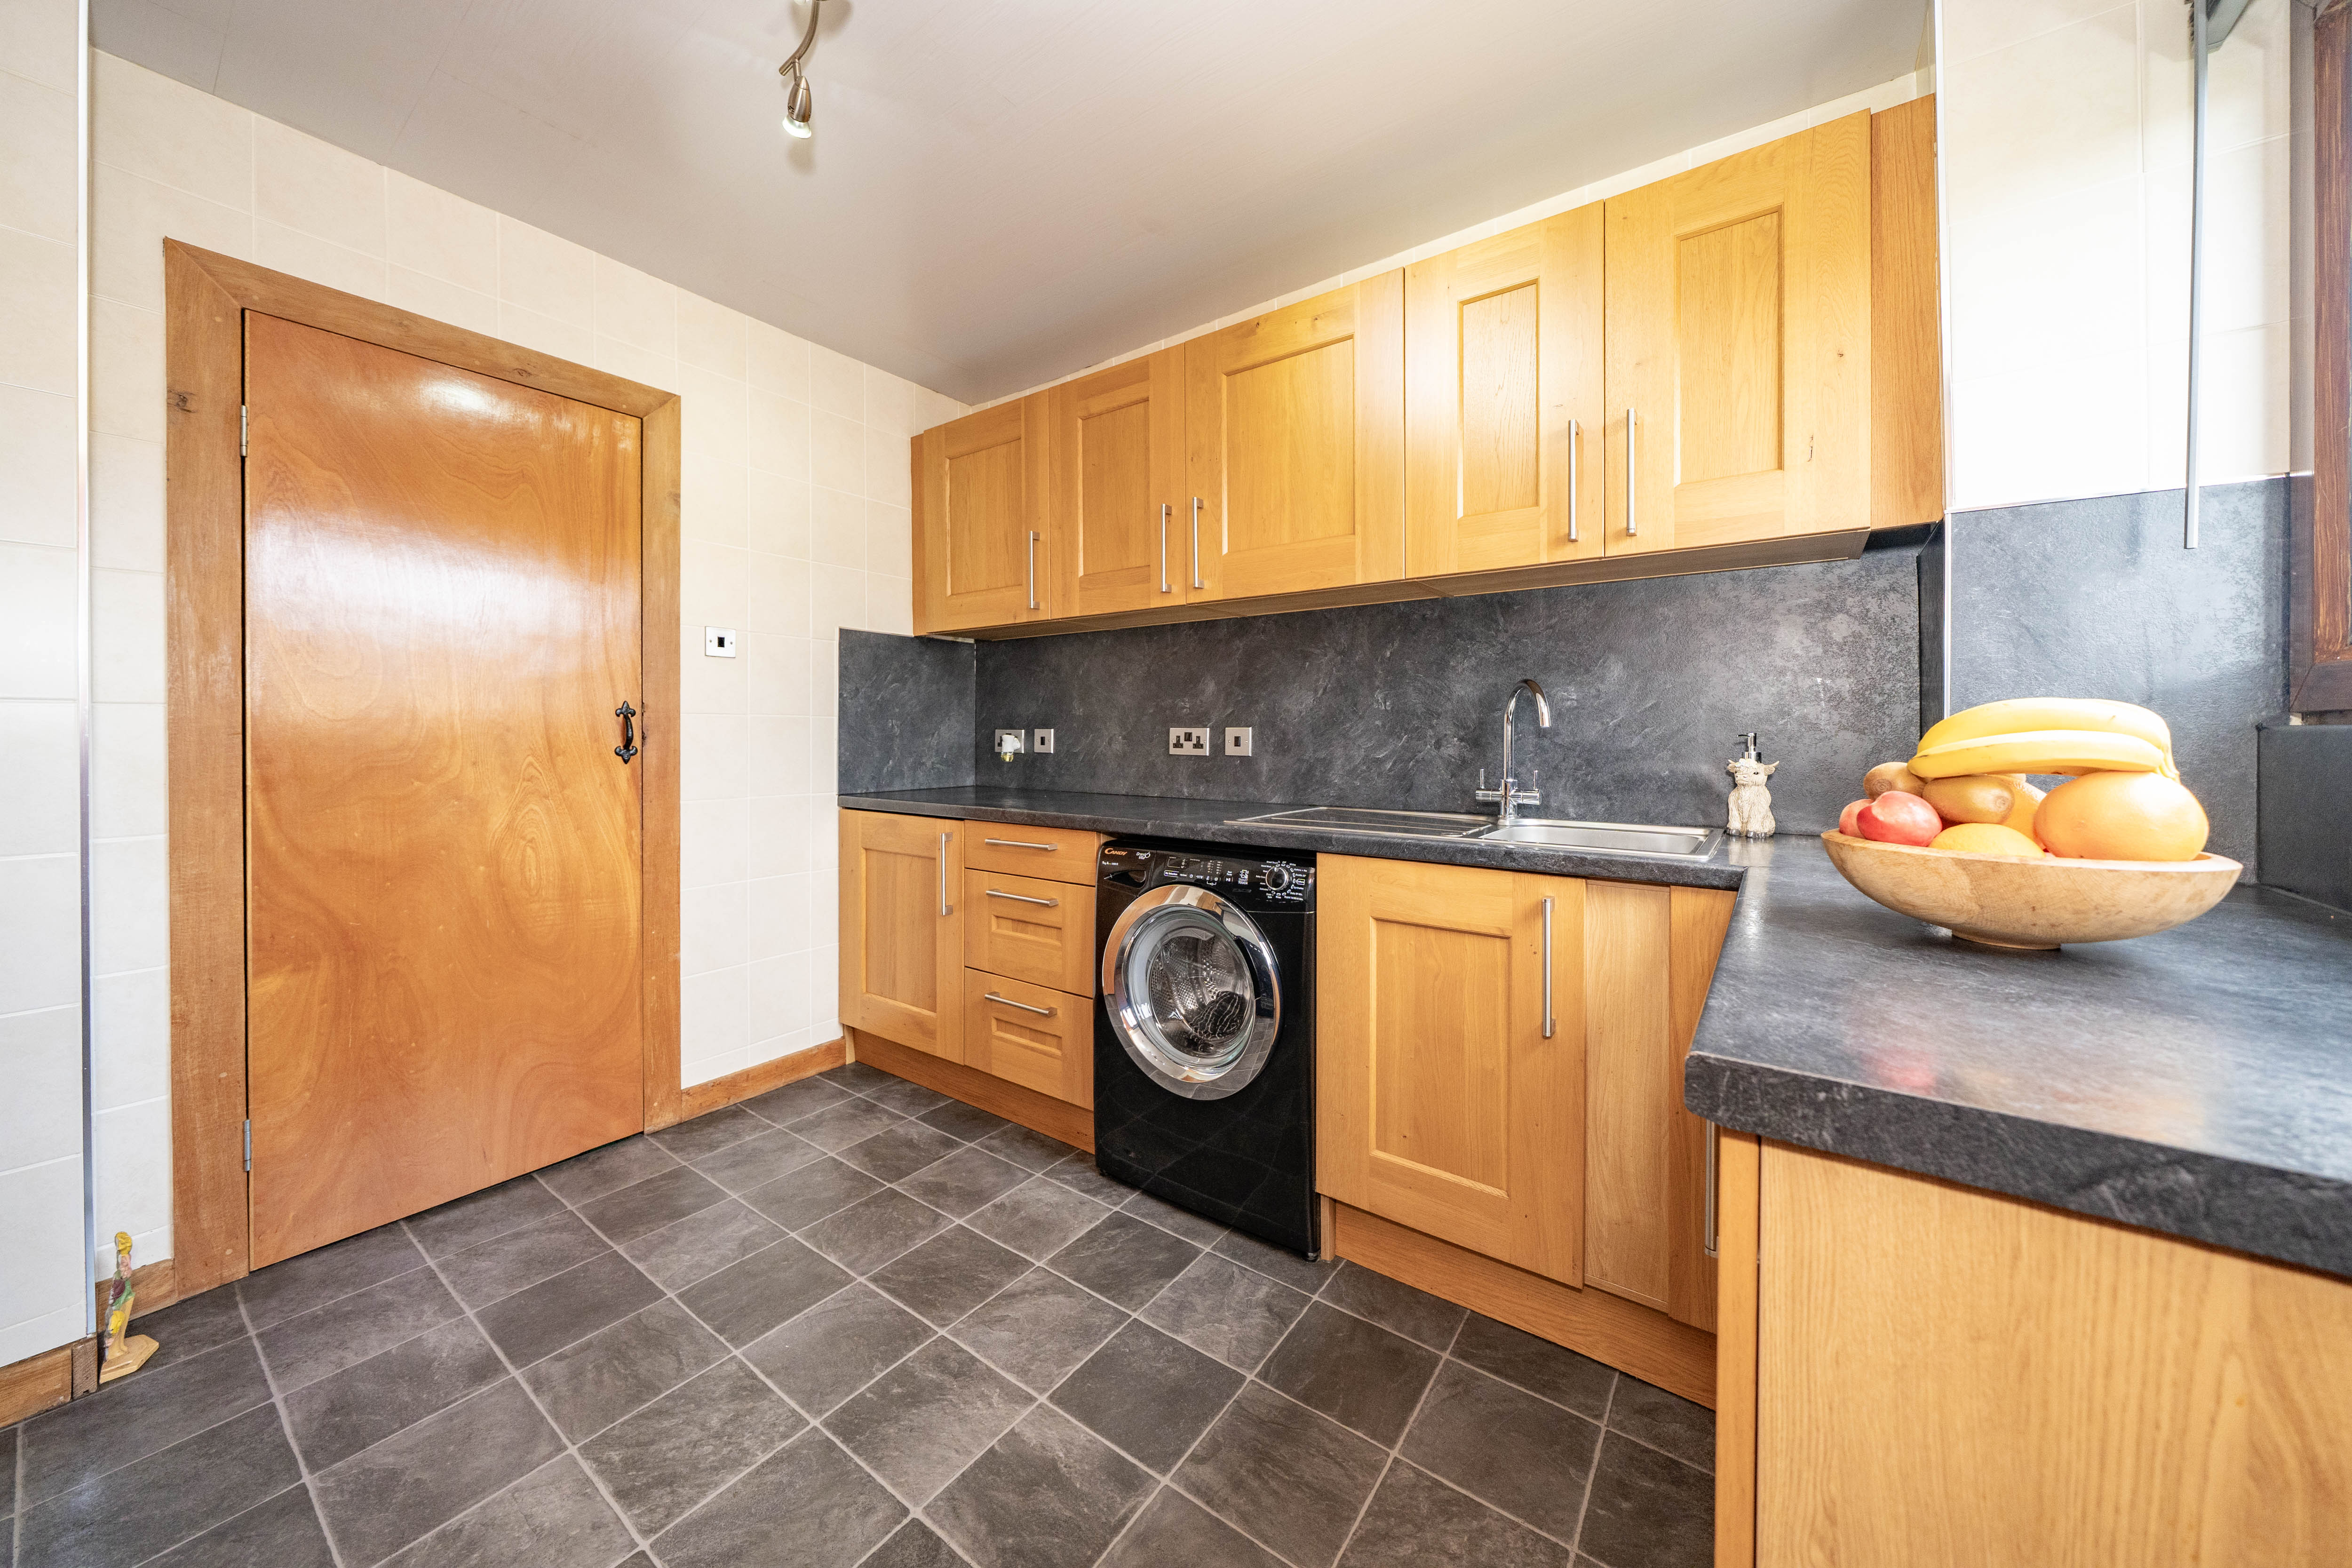
Well-appointed kitchen featuring tiled flooring, dark grey marble-effect worktops and complementary solid oak wood wall and base units. Fitted with a double oven, gas hob and extractor fan, with a door providing direct access to the rear garden.
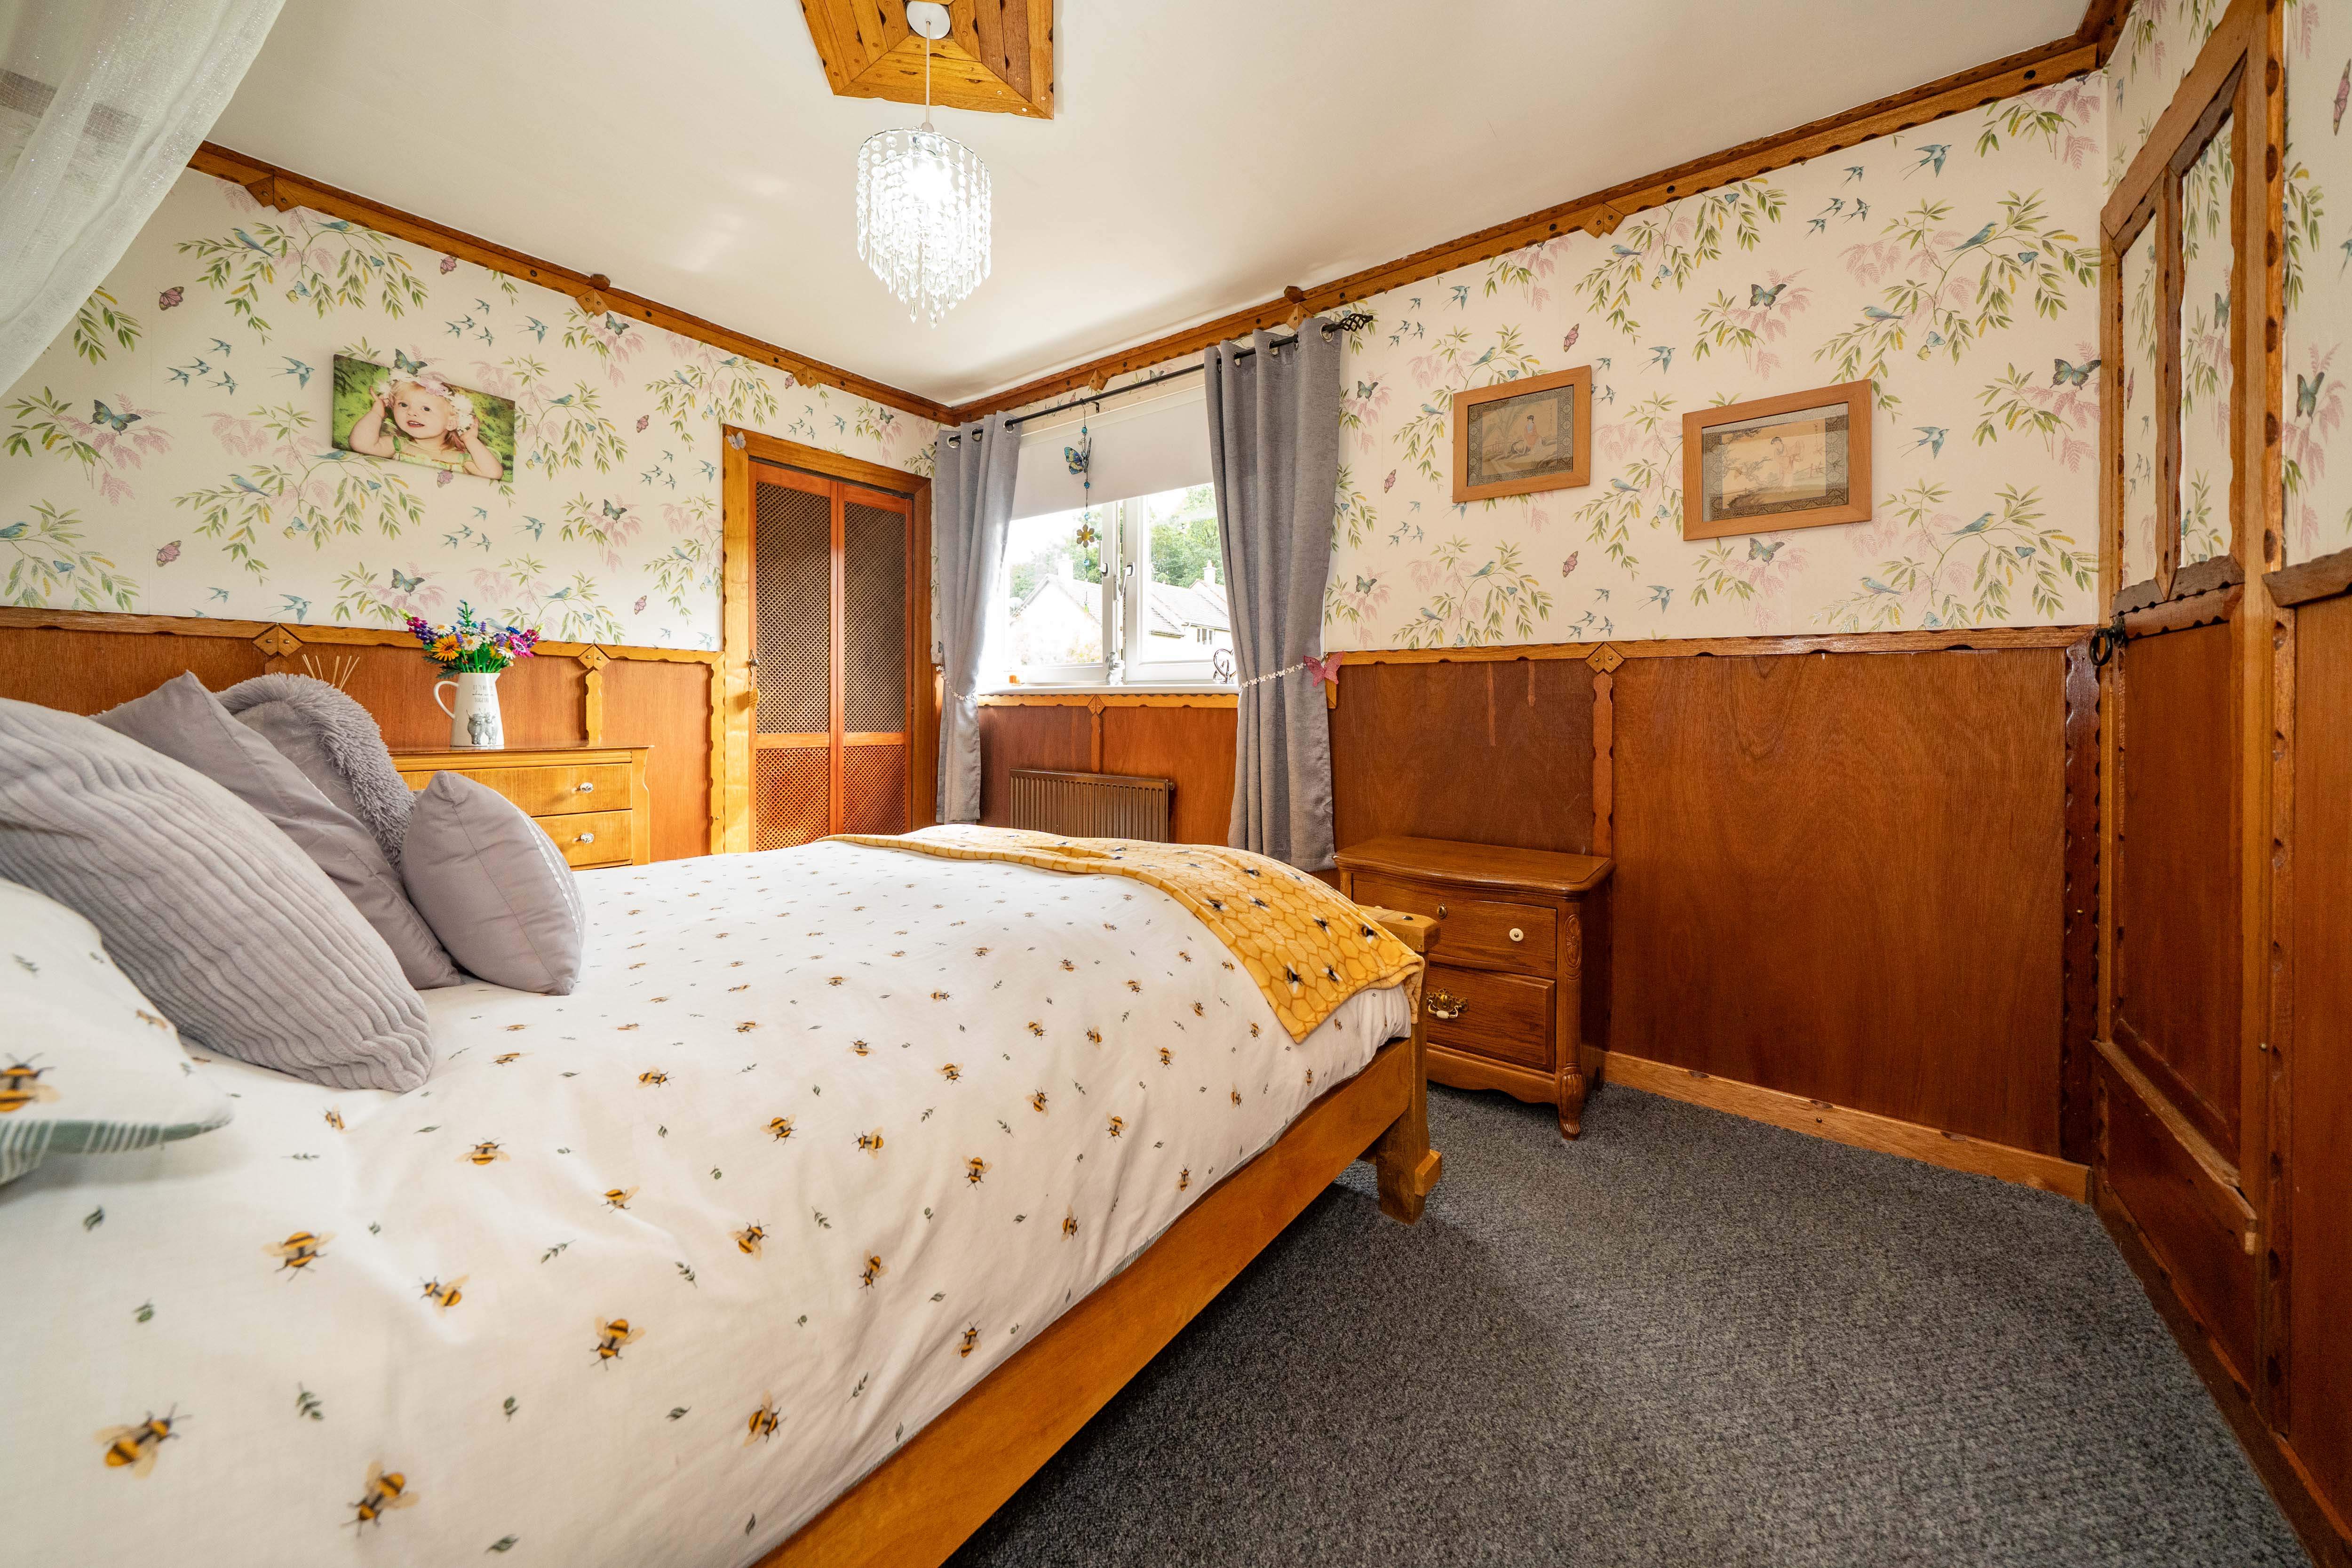
Main Bedroom
3.01m x 3.77m
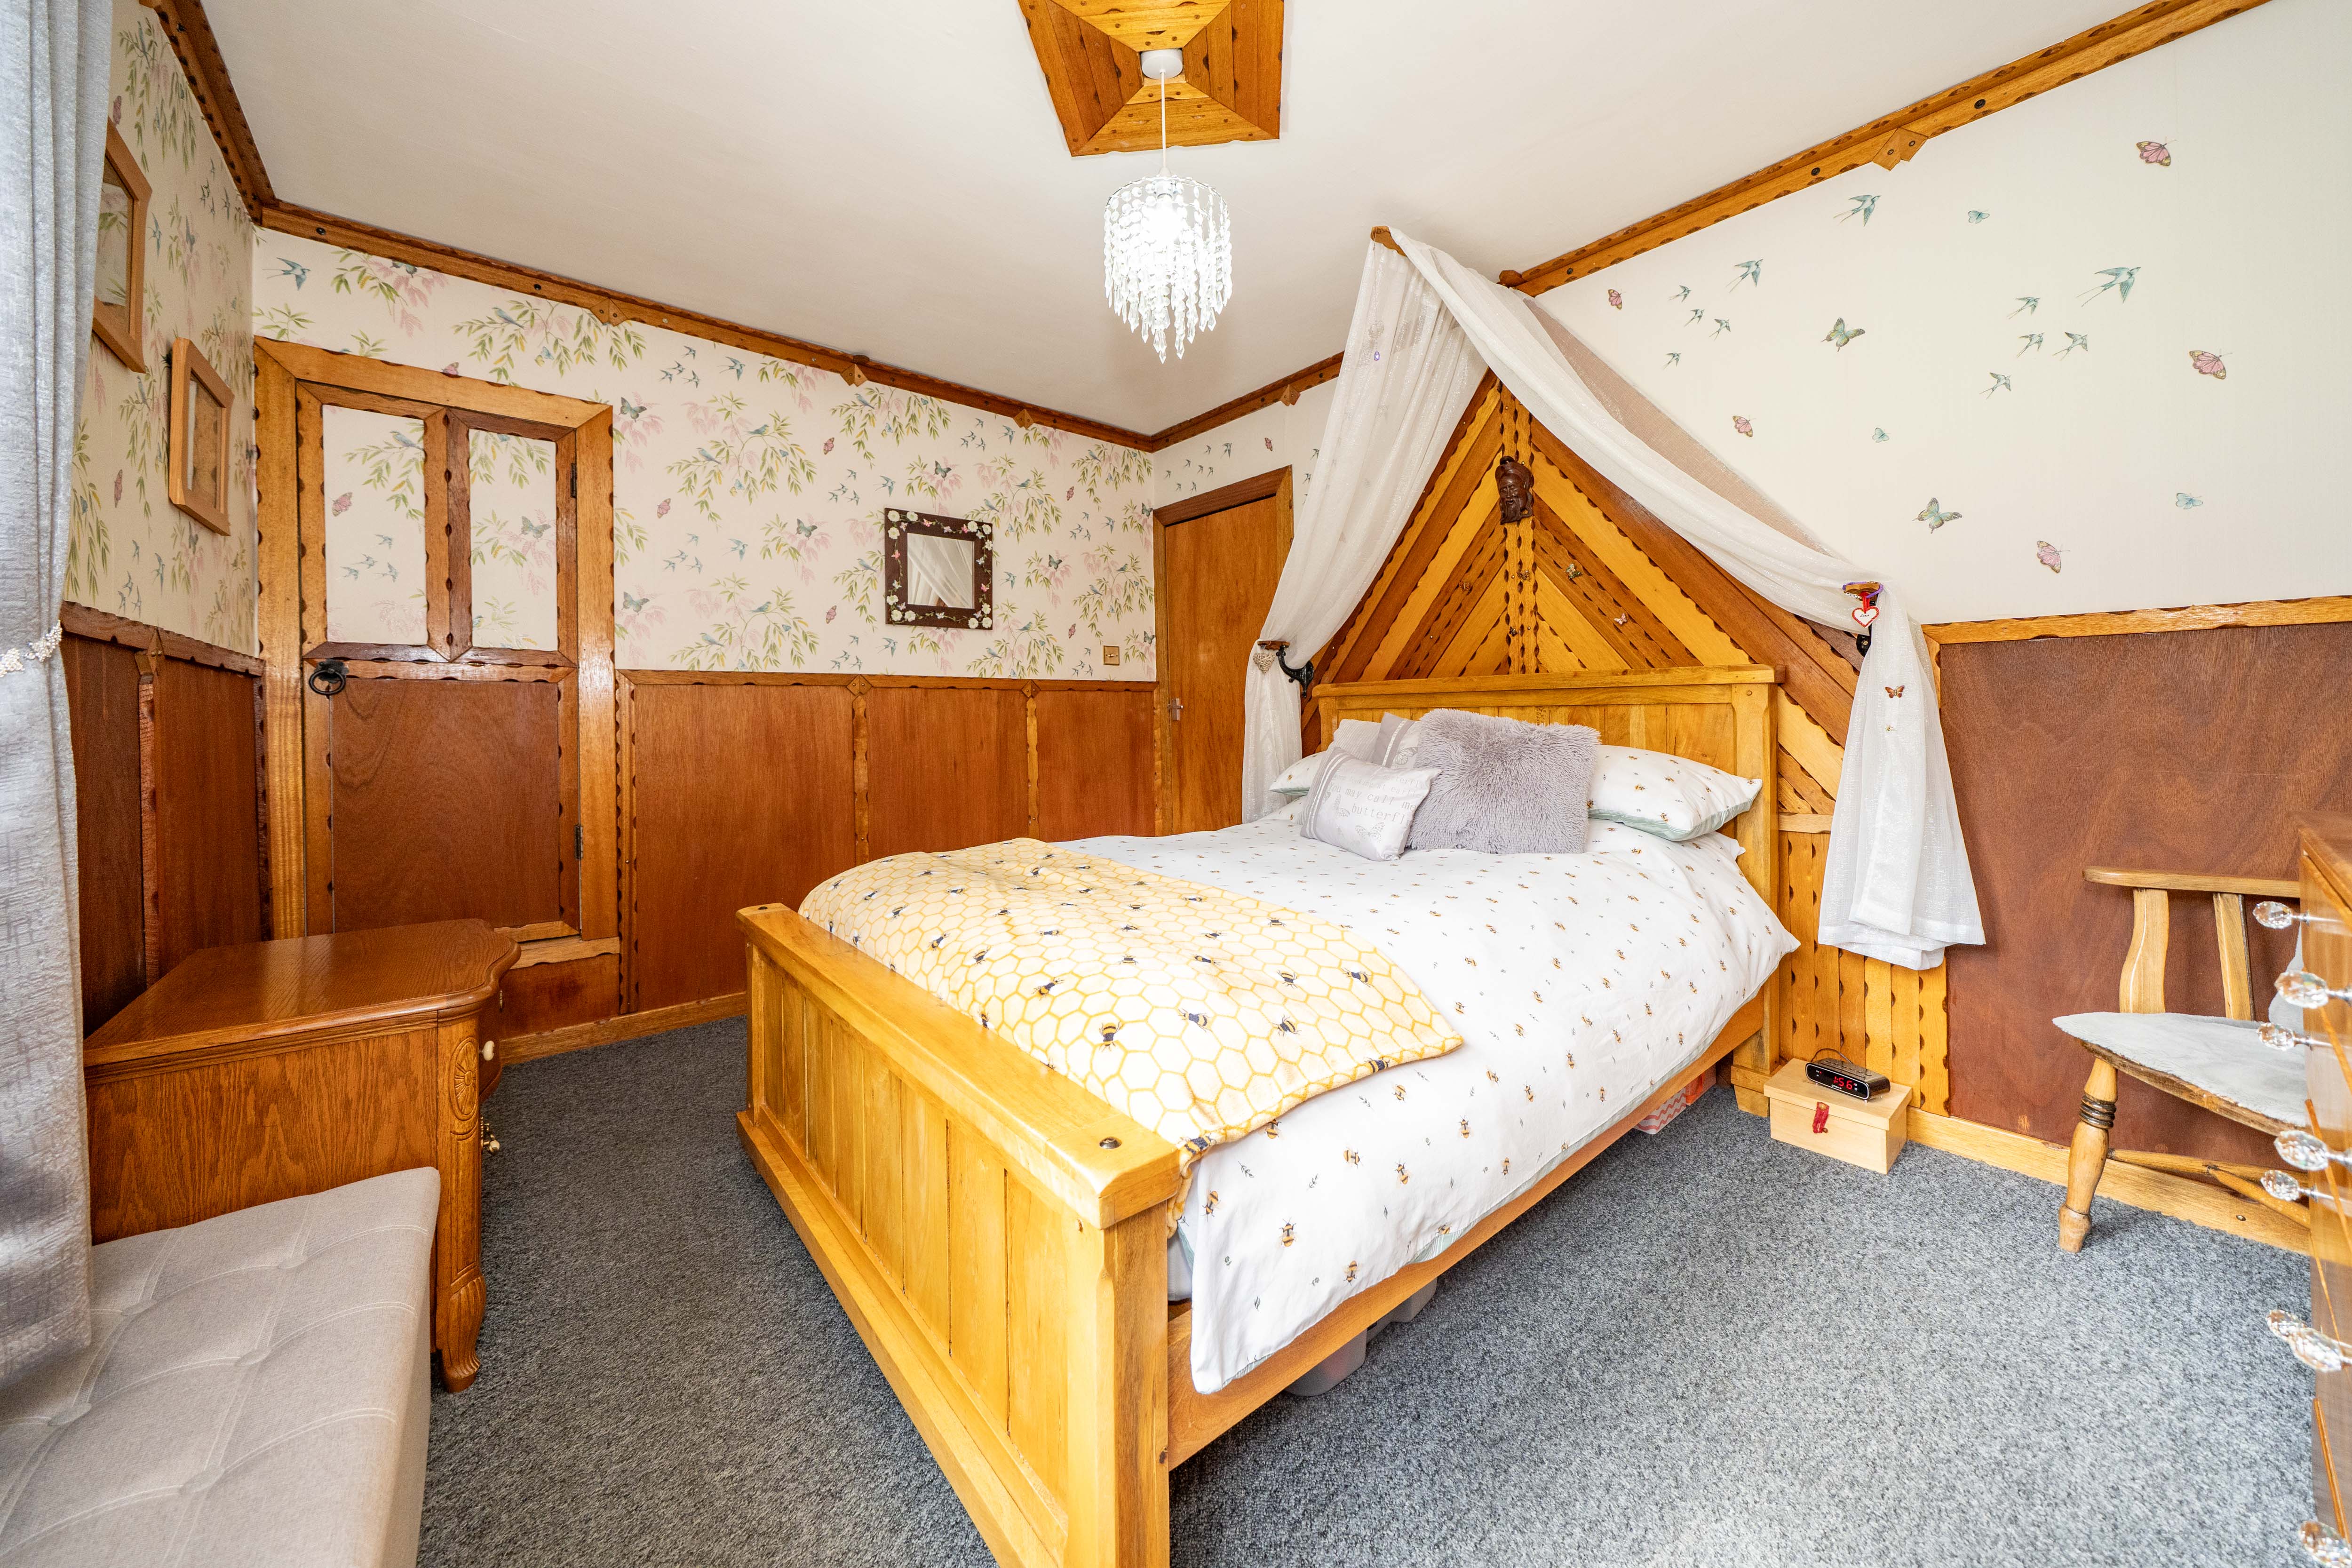
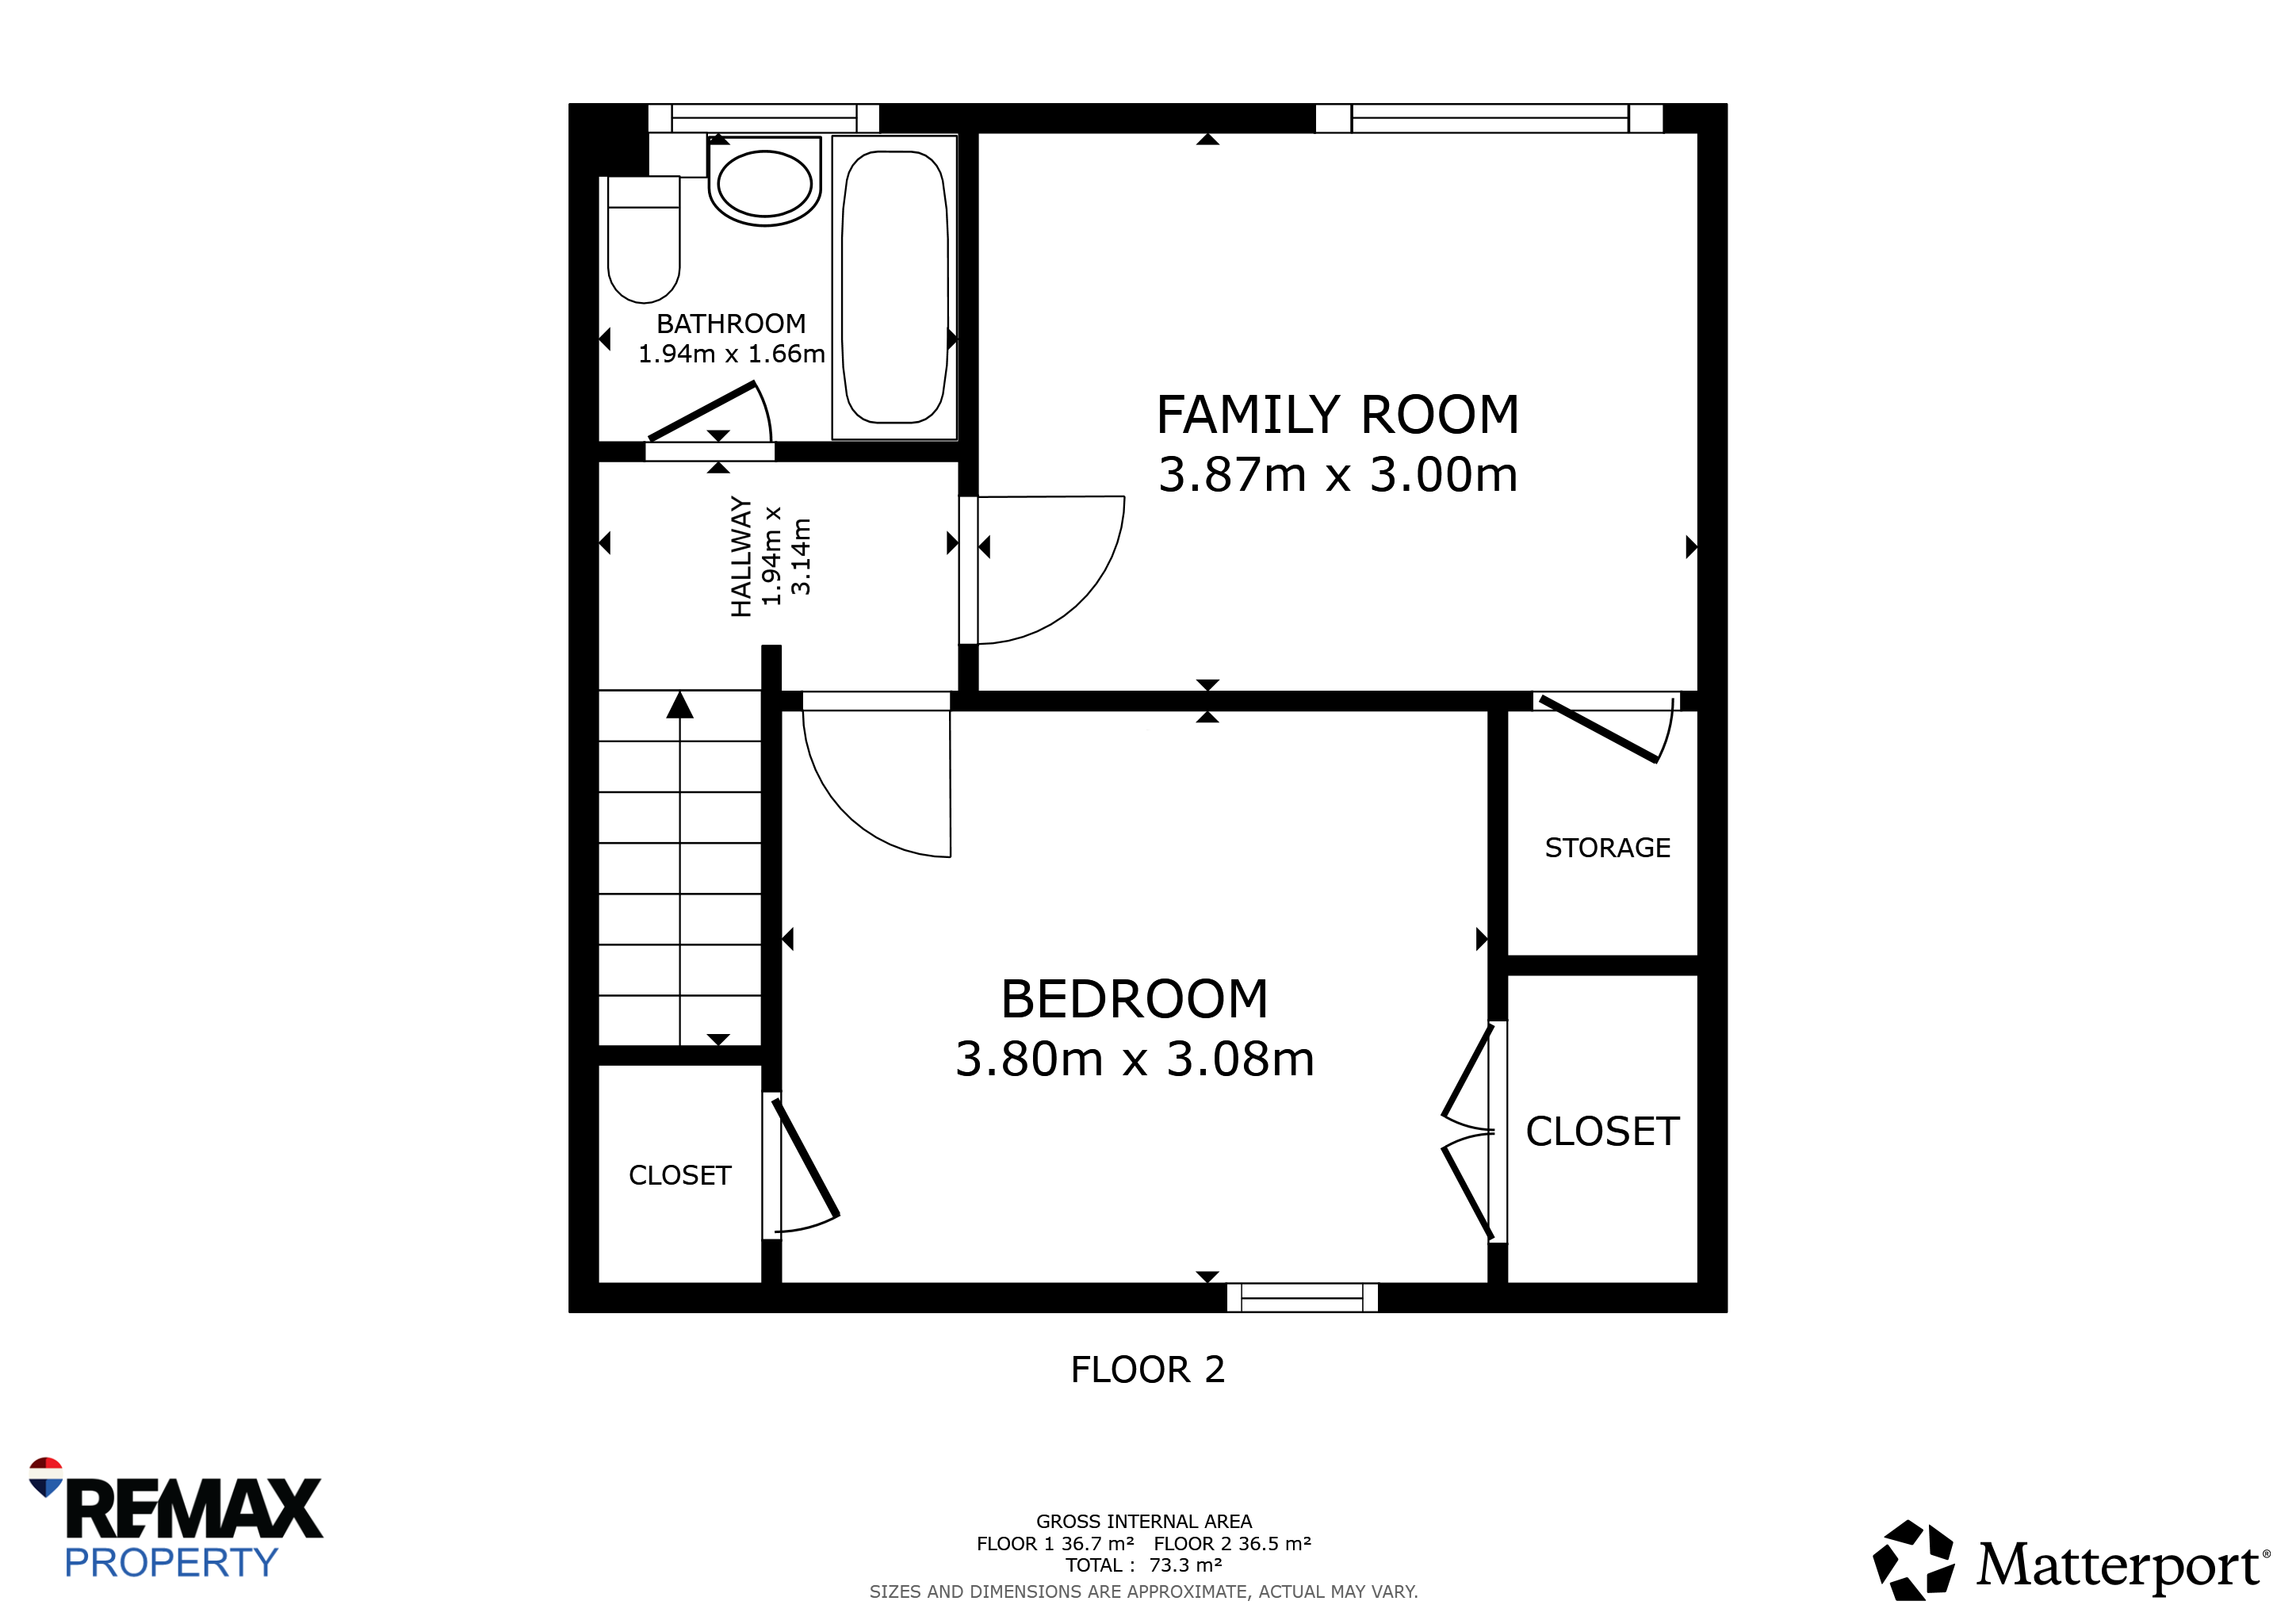
Comfortable main bedroom featuring grey carpet, wood panelling and complementary wallpaper, continuing the warm and rustic feel of the home. Two built-in cupboards provide excellent storage space, with one also housing the boiler. Two large windows to the front allow plenty of natural light into the room.
Bedroom Two
3.90m x 3.04m
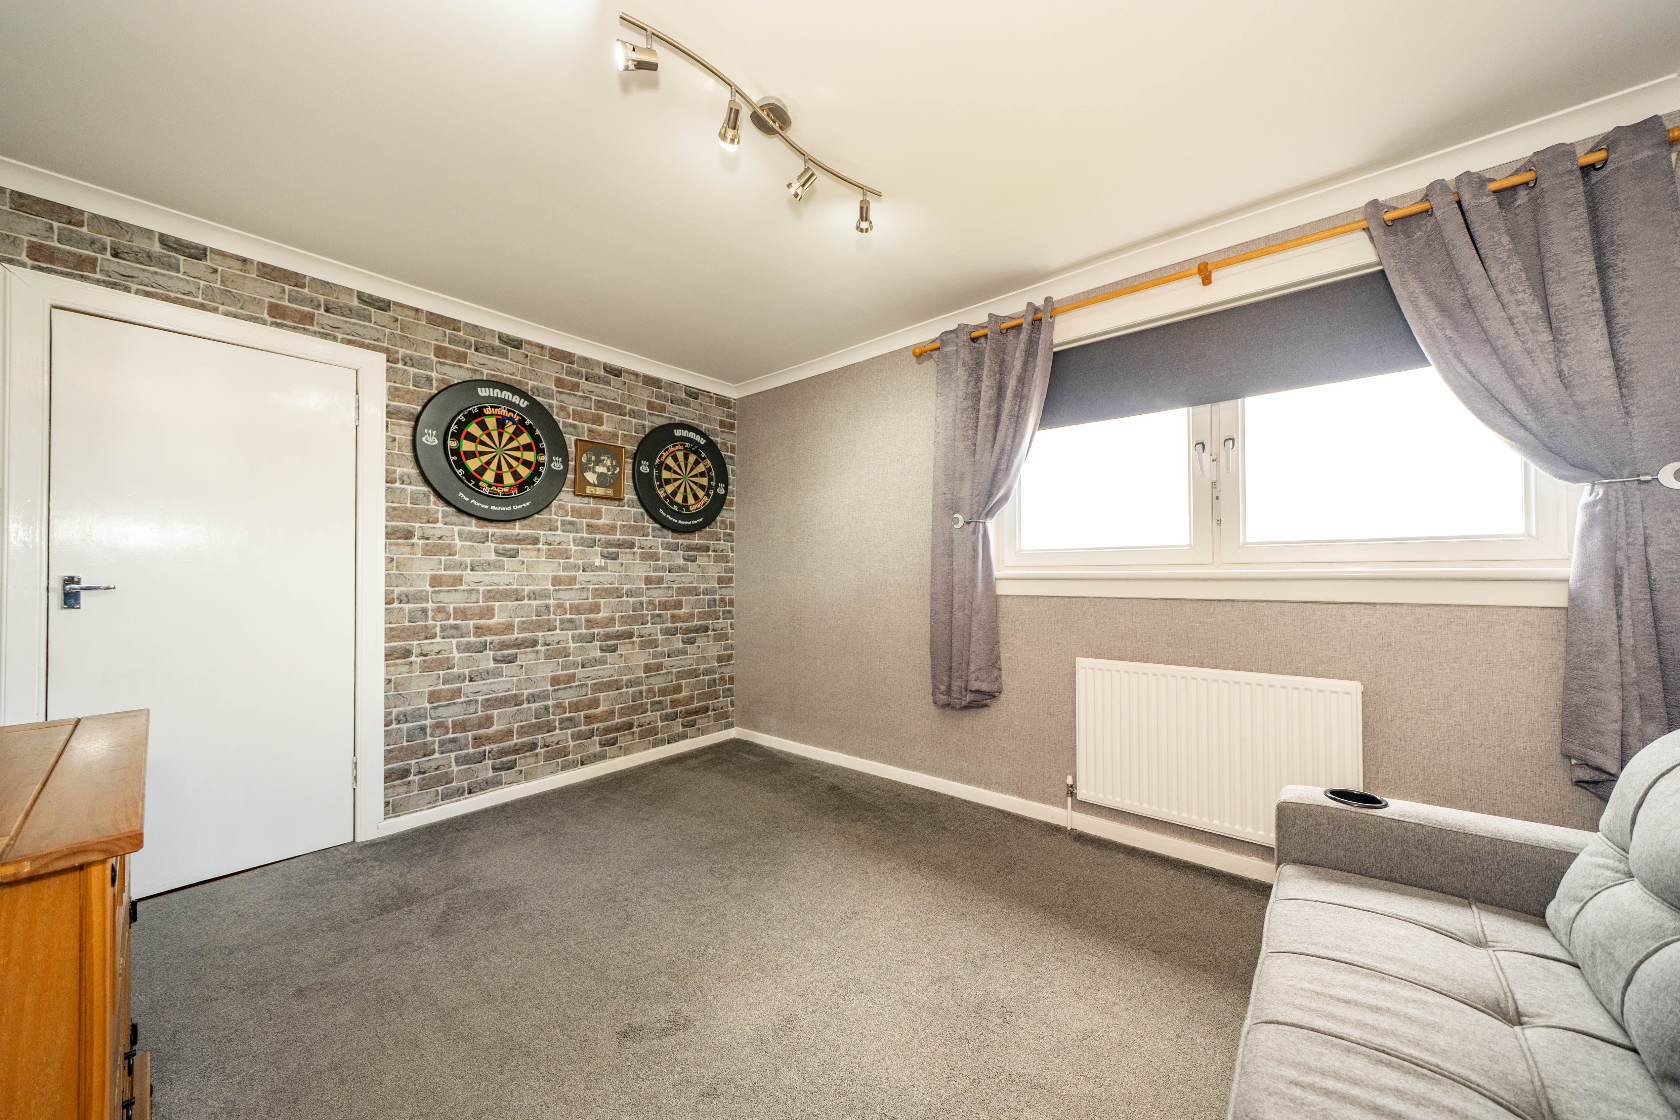
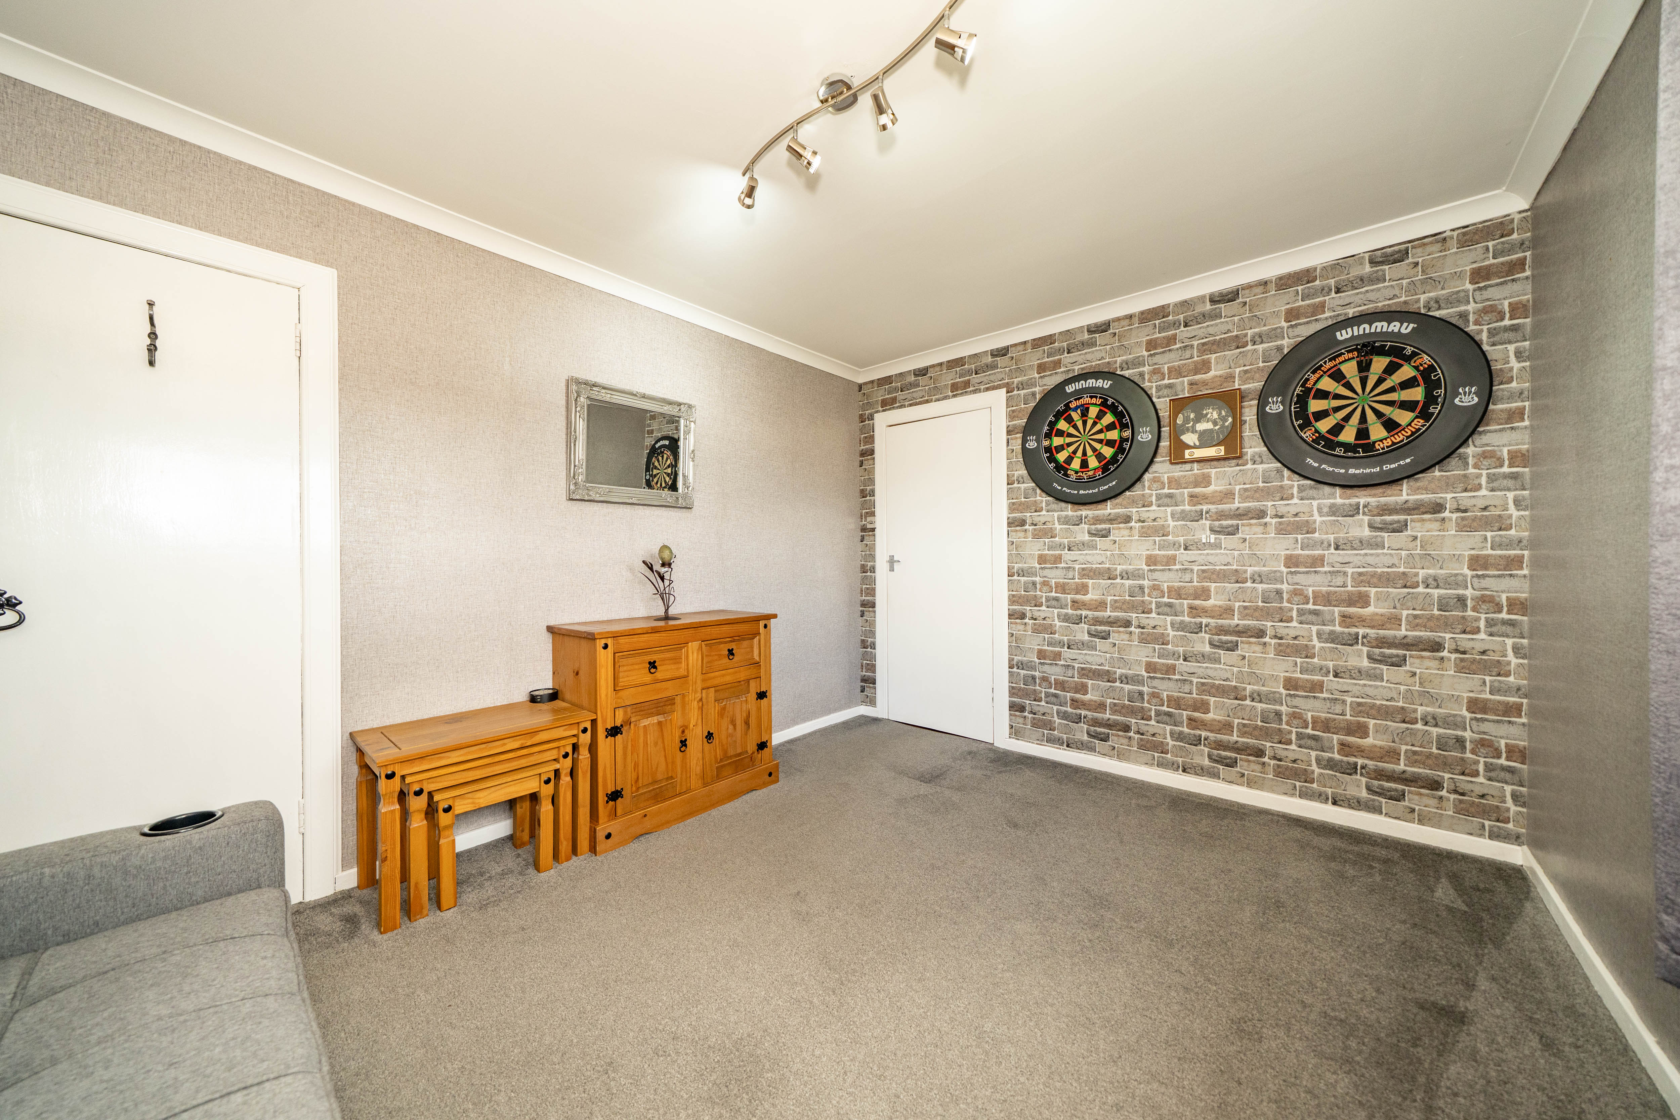
Generously sized second bedroom featuring grey carpet and grey wallpaper, with a complementary feature wall adding character to the space. Two large windows to the rear provide plenty of natural light, while a built-in storage cupboard offers useful additional storage.
Bathroom
1.80m x 1.95m
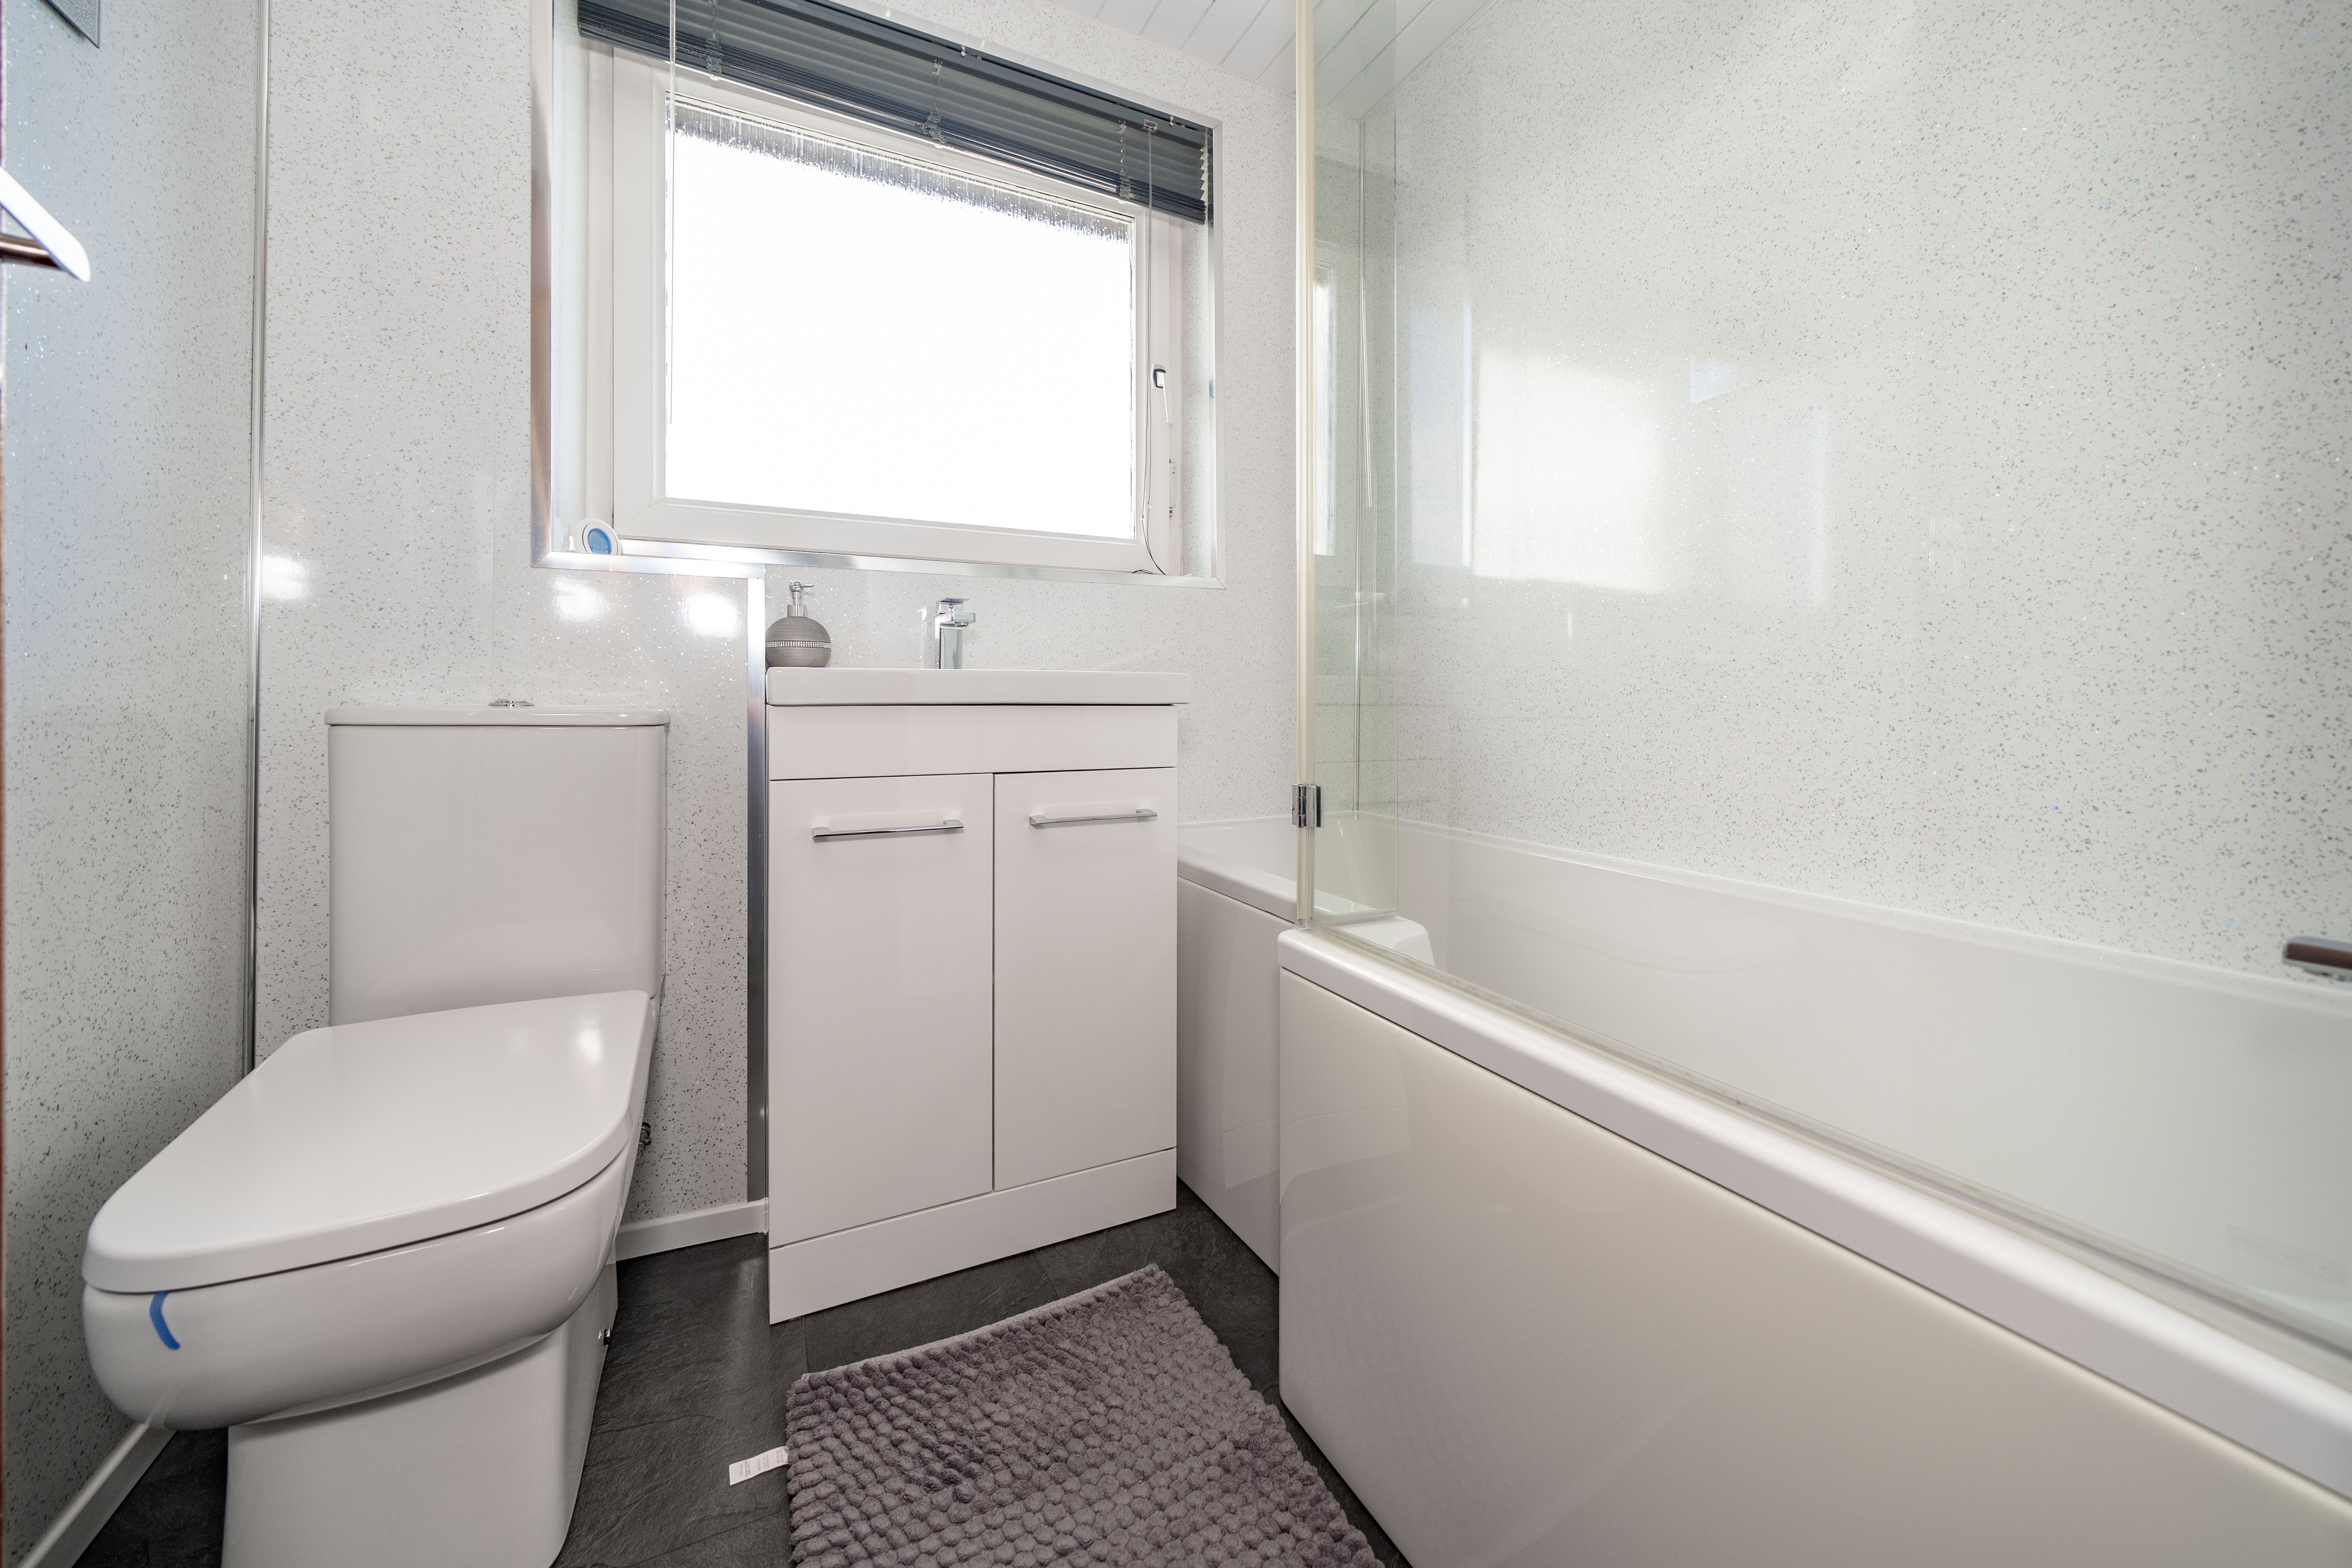
Bathroom – 1.80m x 1.95m Bright and fresh bathroom featuring grey tiled flooring with white speckled wall tiles. Fitted with a waterfall shower with the option of a handheld shower attachment, alongside a freestanding wash hand basin. A privacy window to the rear allows plenty of natural light while maintaining privacy.
Floorplans
Outside Spaces
Front Garden
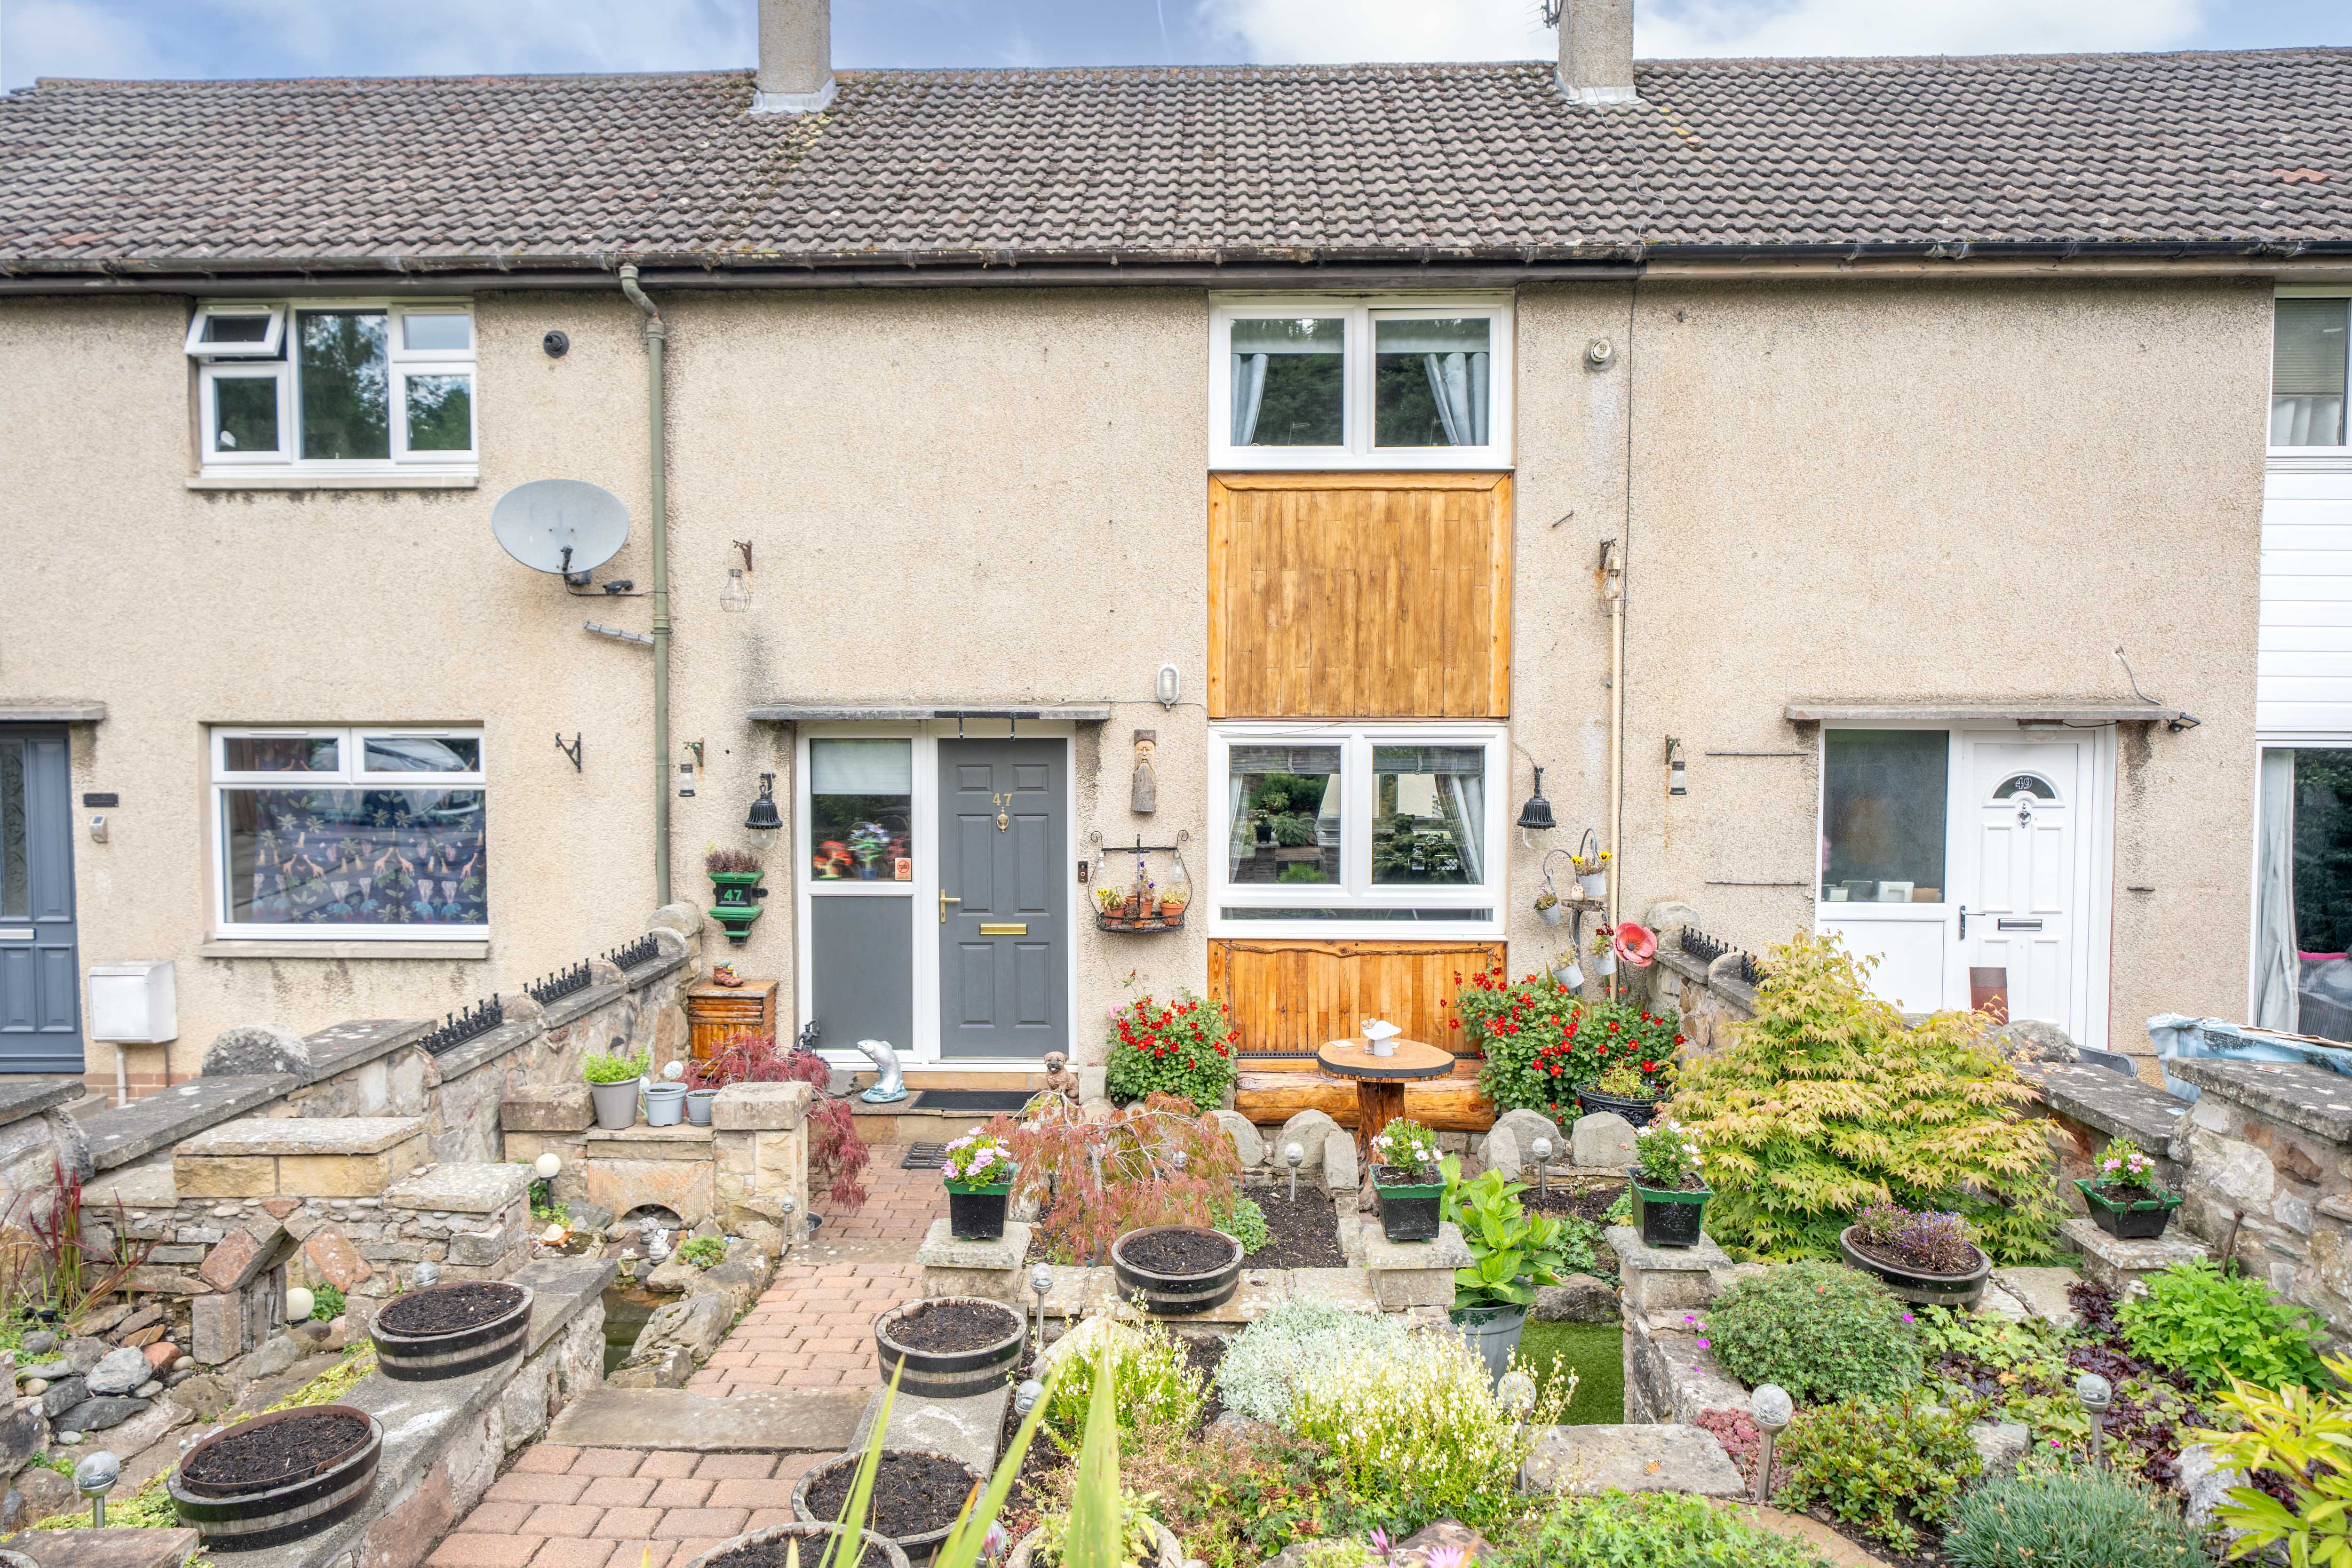
Charming and characterful landscaped front garden featuring paved pathways, traditional stone walling and a variety of established plants and shrubs. A lovely water feature with a small waterfall flowing into a pond creates a peaceful focal point, while various seating areas provide space to sit and enjoy the garden. Steps lead to the upper level, providing access towards the front.
Rear Garden
Well-maintained enclosed rear garden offering a great mix of lawn and paved areas. A generous patio provides plenty of space for outdoor seating and dining, with a neatly kept lawn, raised planting areas and established greenery surrounding the garden. Also benefits from useful outdoor storage, creating a practical yet inviting space to enjoy.
Location

Properties you may like
By REMAX Property
-
Muir Road, Bathgate, EH48 2QQ
- 5 Beds
- 2 Bath
-
Melbourne Street, Craigshill, Livingston, EH54 5HW
- 2 Beds
- 1 Bath
-
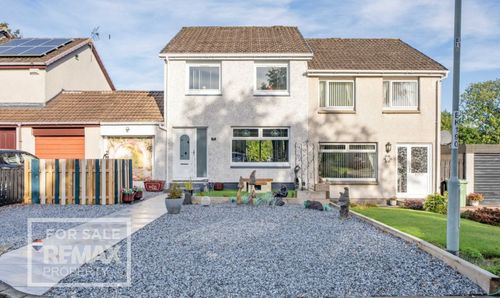
Houstoun Gardens, Uphall, EH52 5SJ
- 3 Beds
- 1 Bath
-
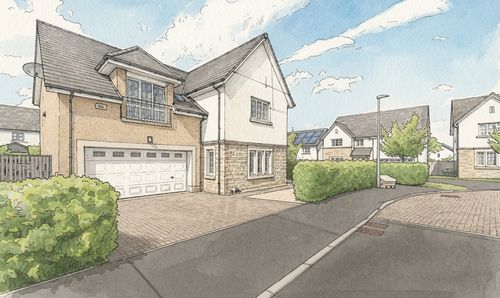
West Cairn View, Murieston, Livingston, EH54 9FF
- 5 Beds
- 4 Bath
-
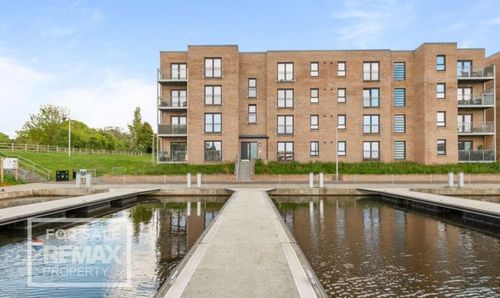
Canal View, Winchburgh, EH52 6FW
- 2 Beds
- 2 Bath
-
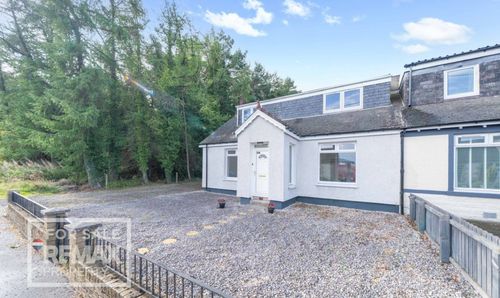
Pumpherston Road, Uphall Station, EH54 5PJ
- 3 Beds
- 1 Bath
-
East Cairn View, Murieston, Livingston, EH54 9FS
- 5 Beds
- 4 Bath
-
Ballantyne Place, Eliburn, Livingston, EH54 6TH
- 2 Beds
- 1 Bath
-
Albyn Terrace, Broxburn, EH52 5ES
- 3 Beds
- 1 Bath