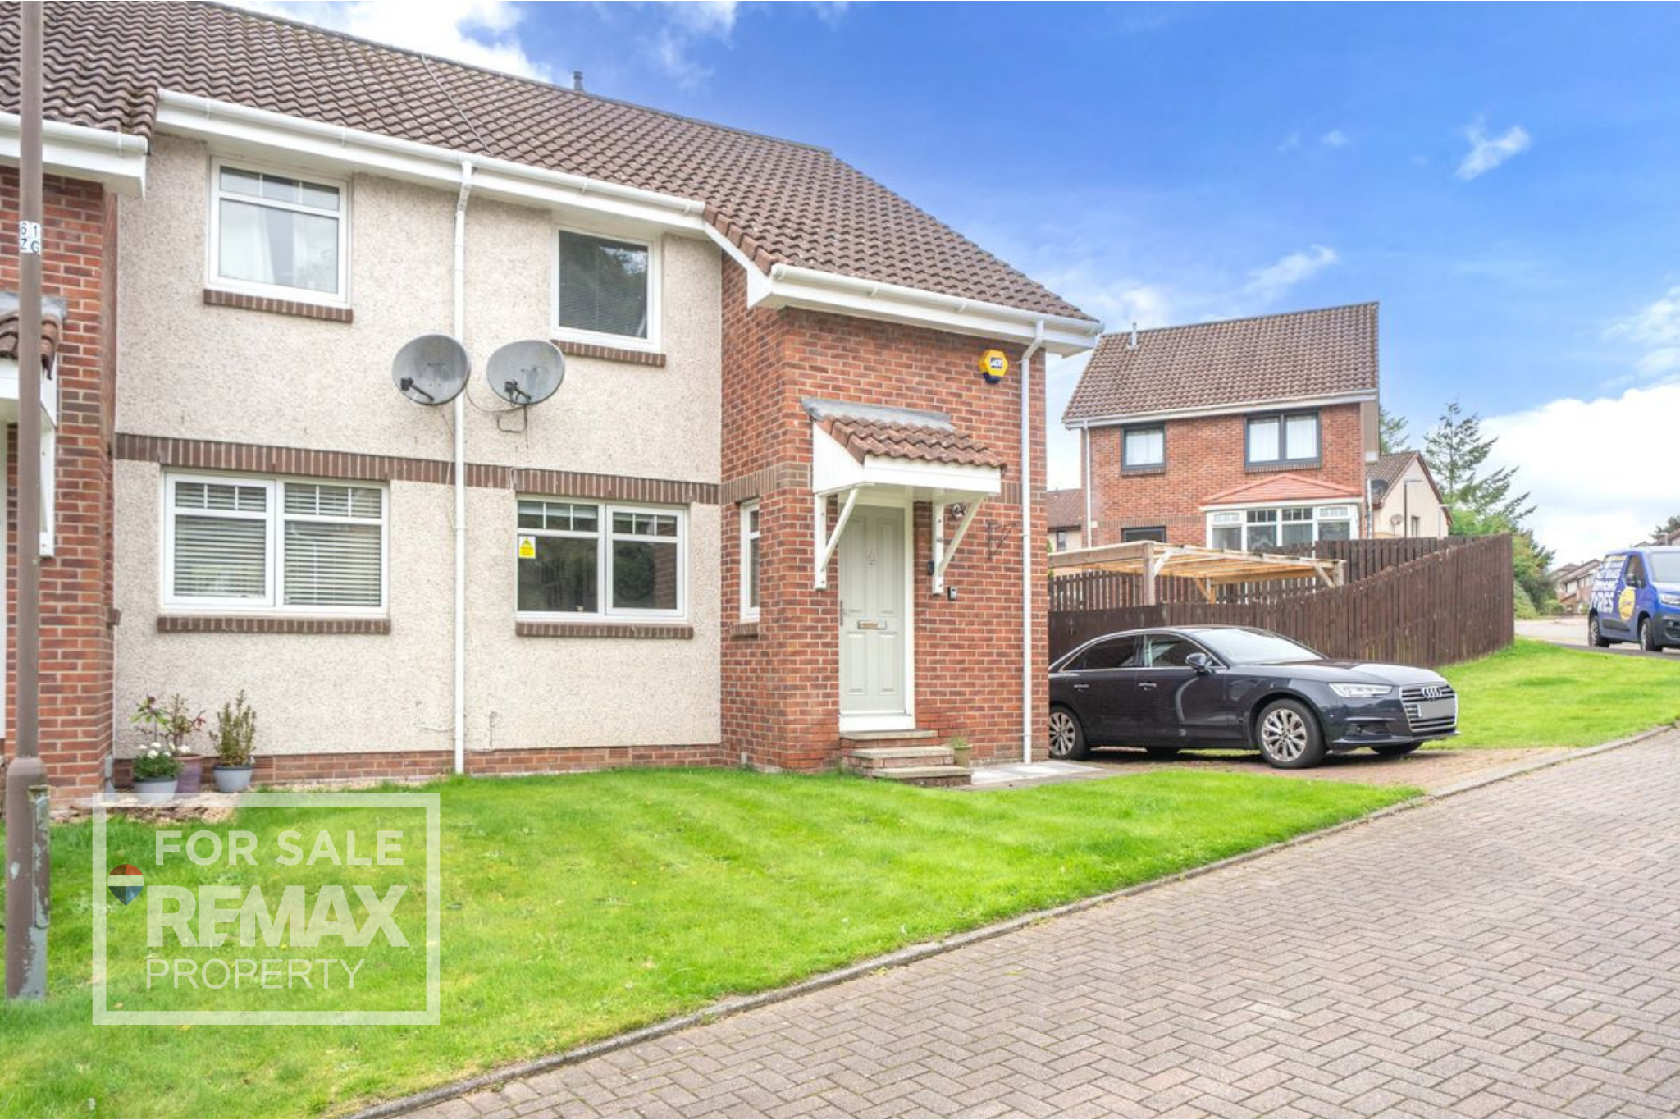
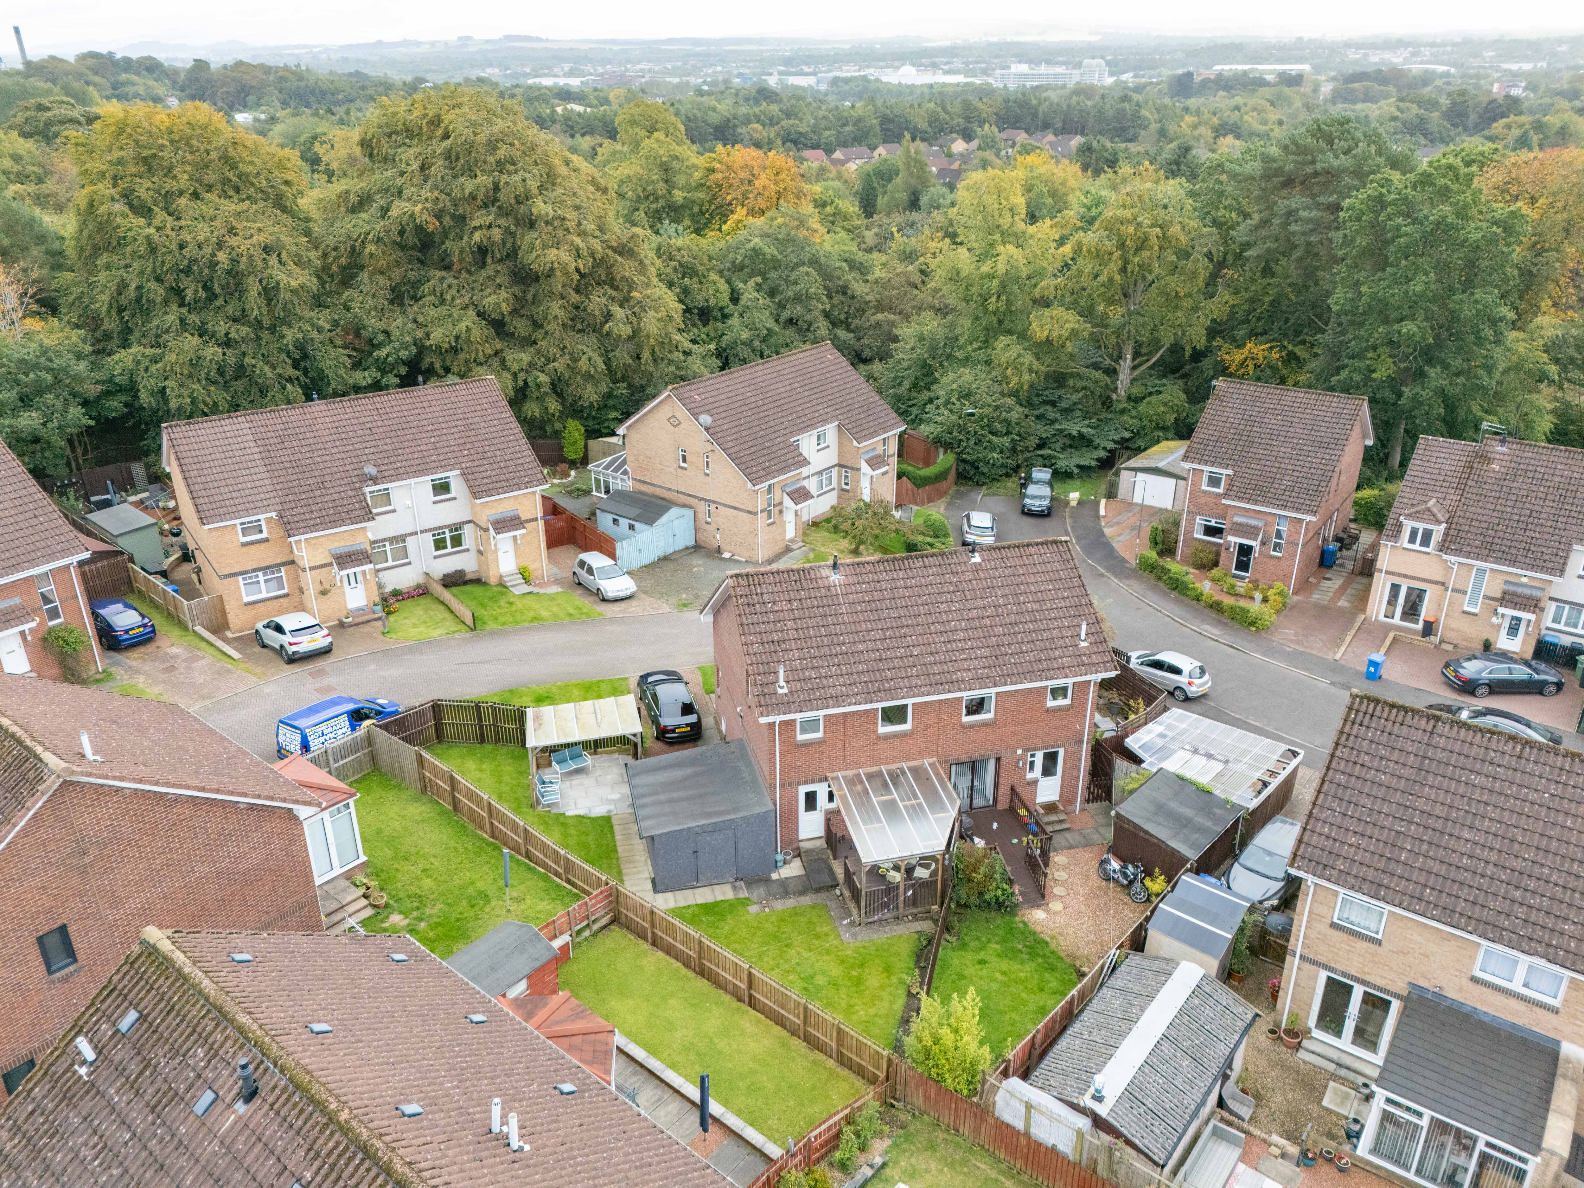

2 Bedroom Semi Detached House, Ballantyne Place, Eliburn, Livingston, EH54 6TH
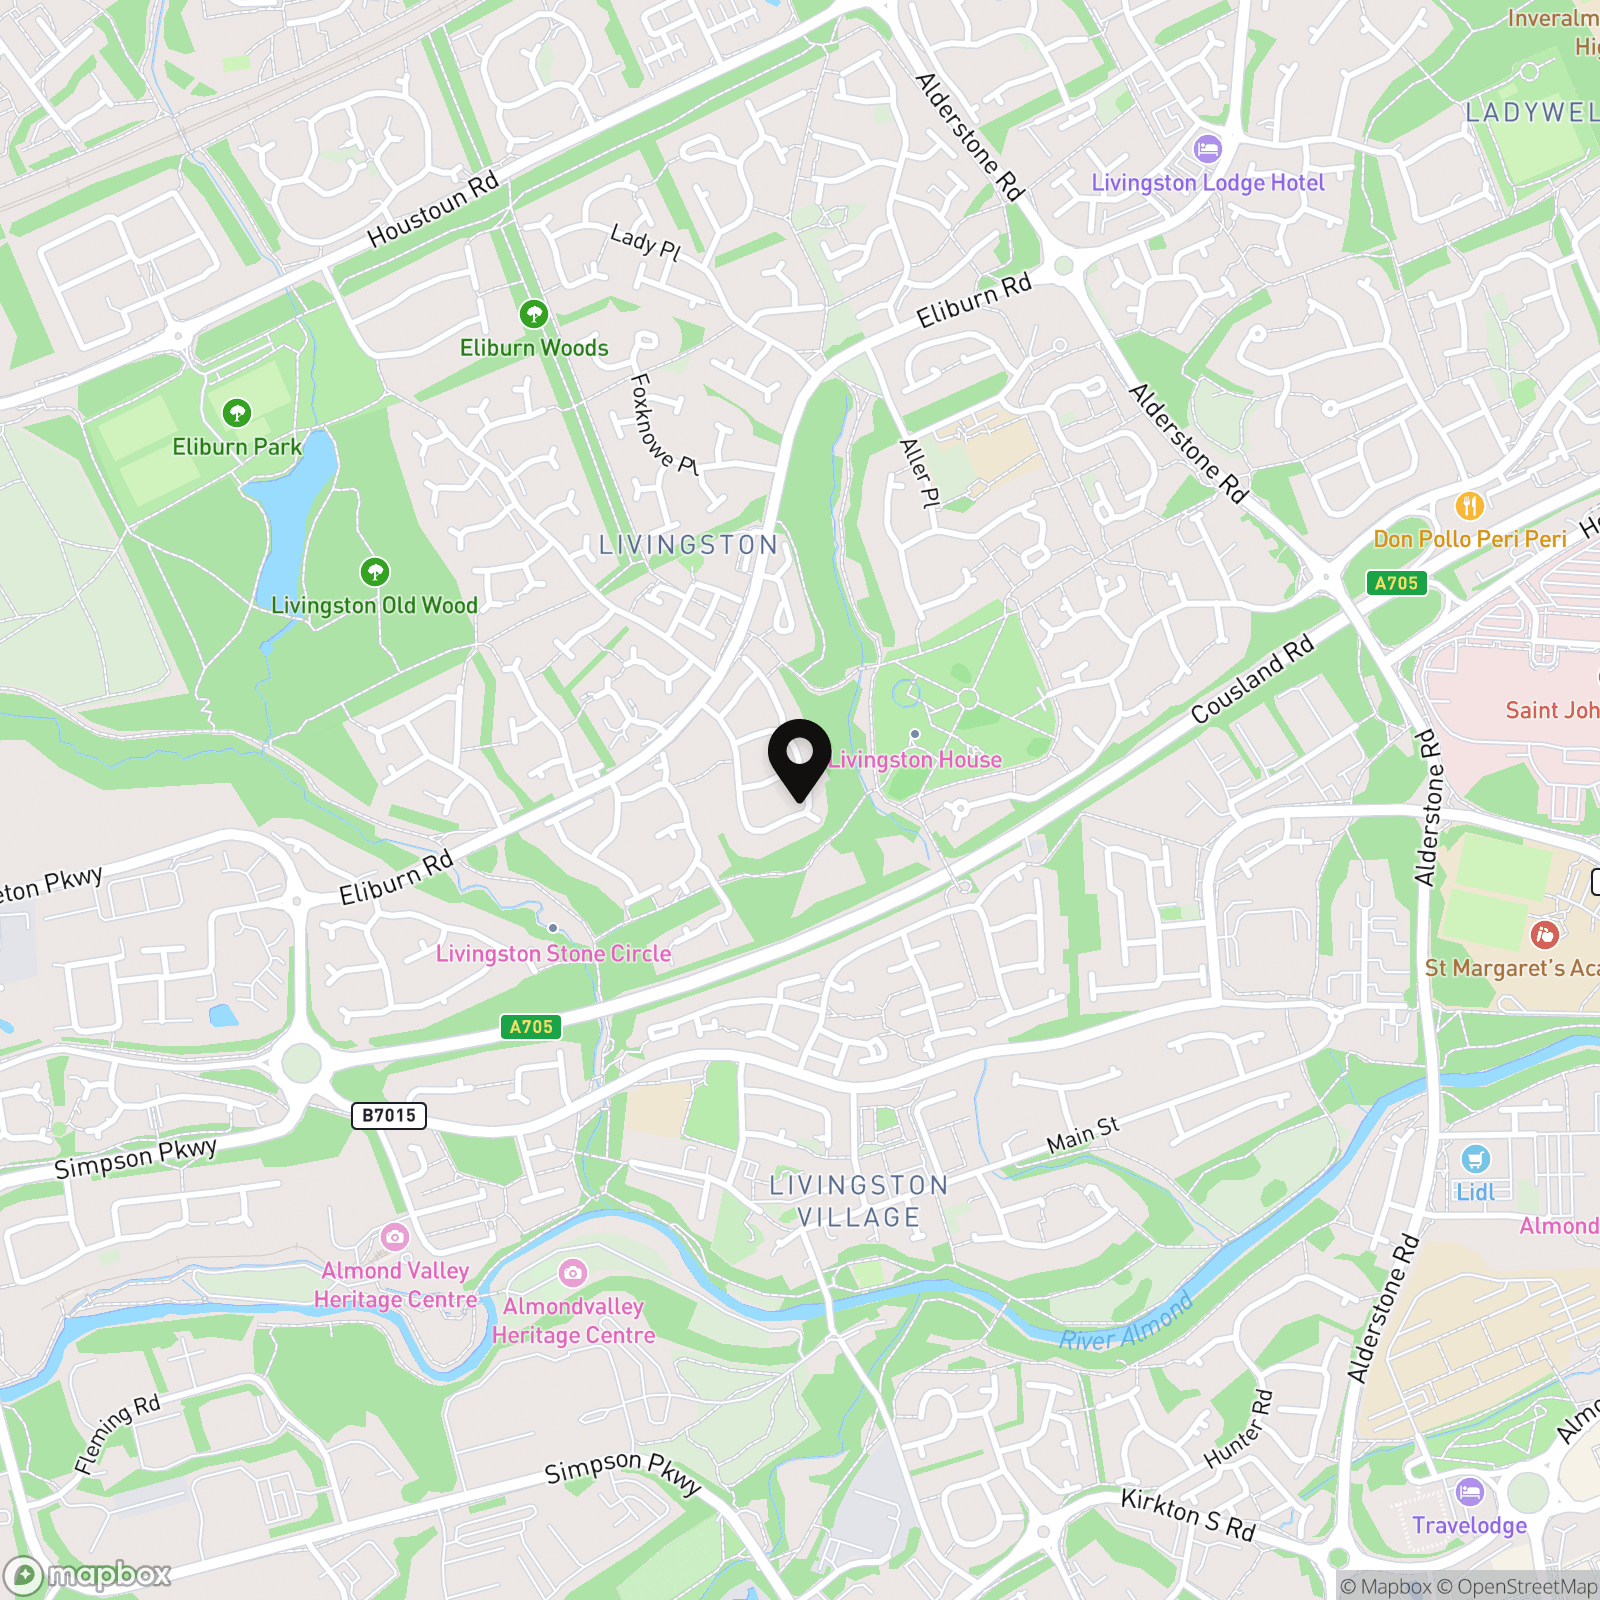
Ballantyne Place, Eliburn, Livingston, EH54 6TH

REMAX Property
Remax Property, Remax House
Description
Key Features & Highlights
An outstanding first-time buy or turnkey home in a prime Livingston location. Featuring a south-facing aspect, private garden with covered seating, downstairs WC, and built-in storage throughout—ideal for commuters needing fast access to Livingston North train station and the M8.
Bright & Modern Living
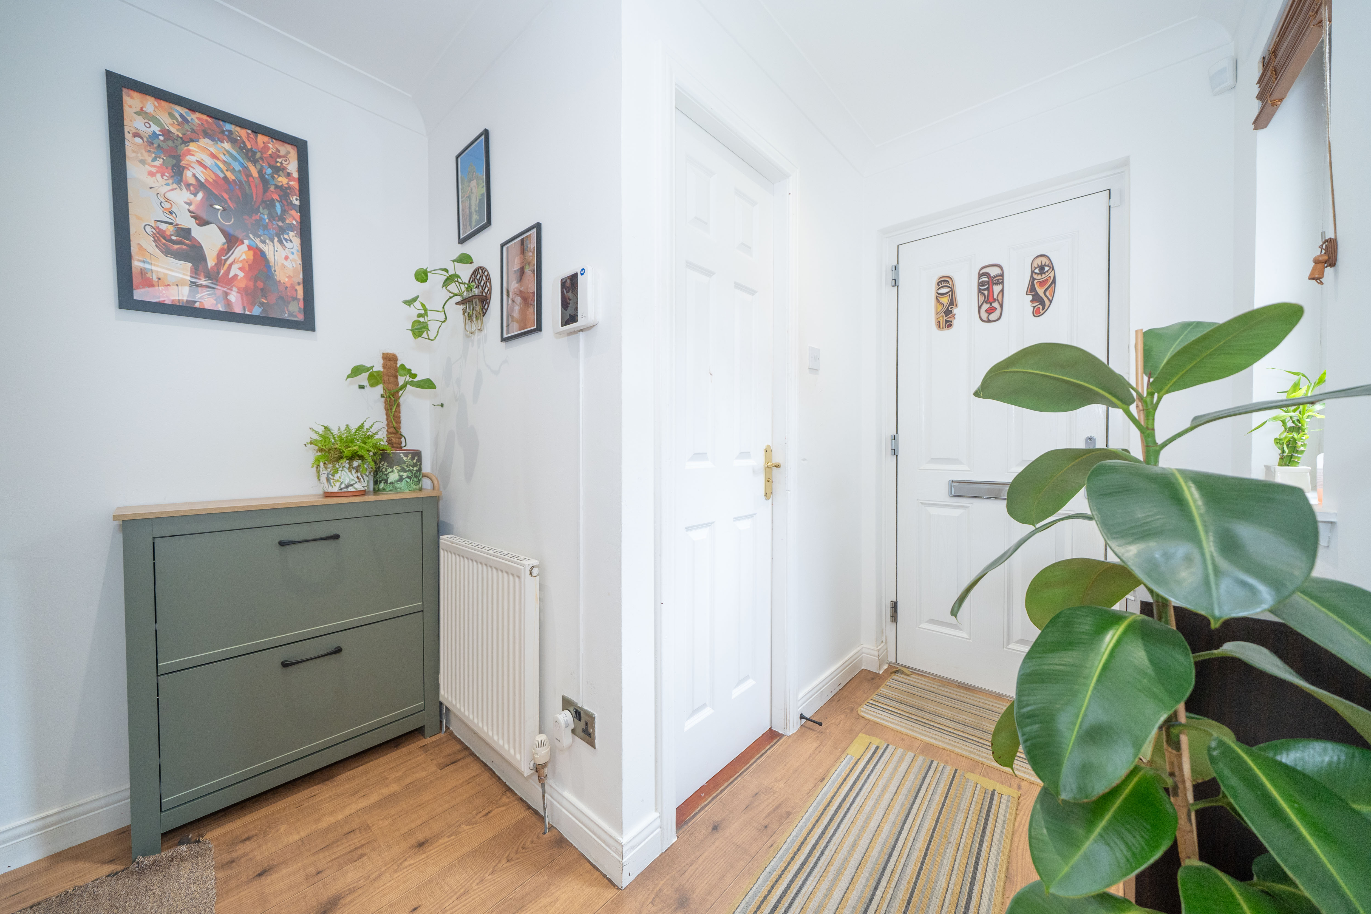
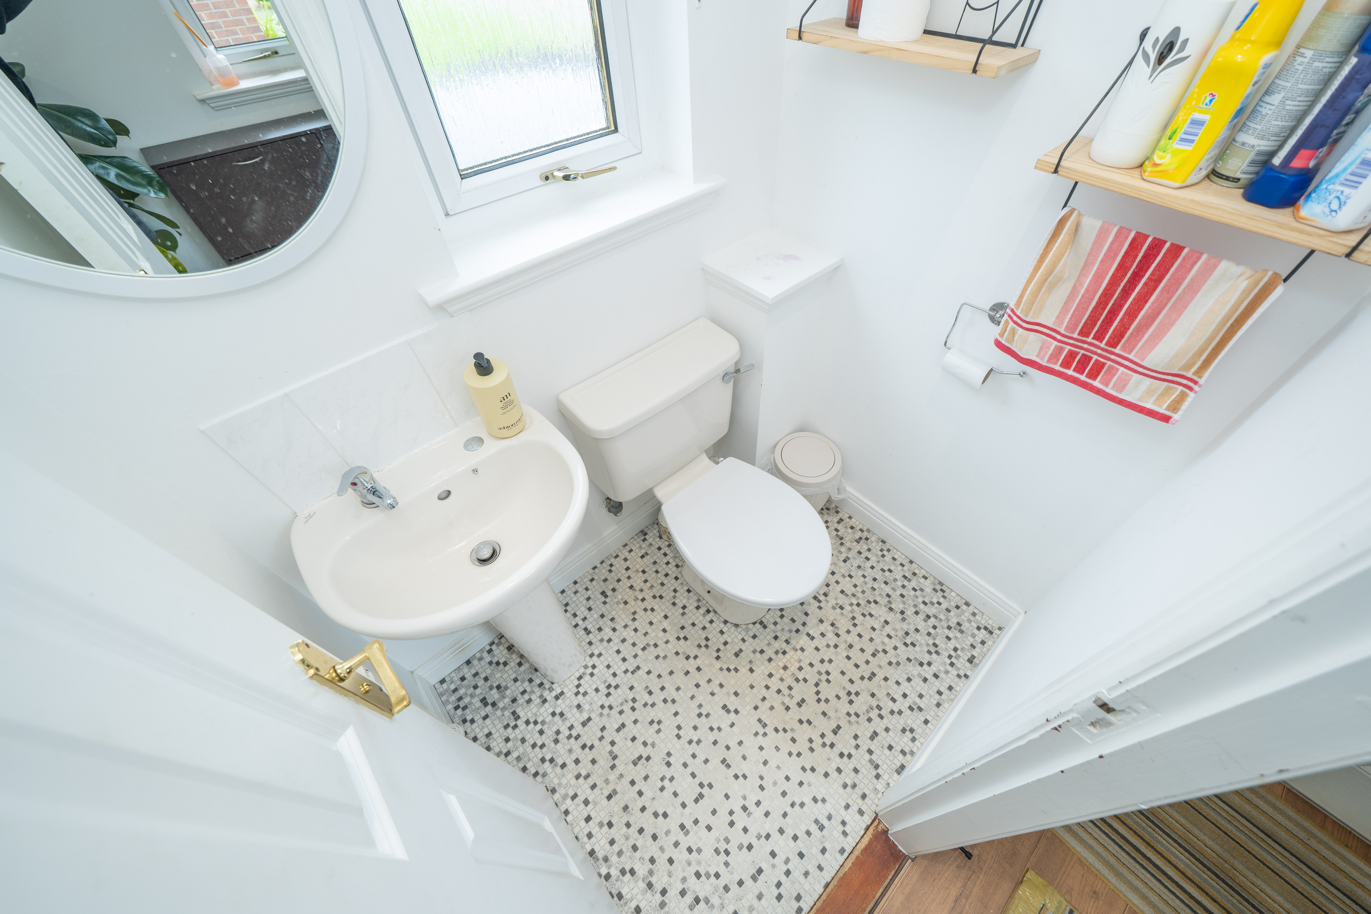
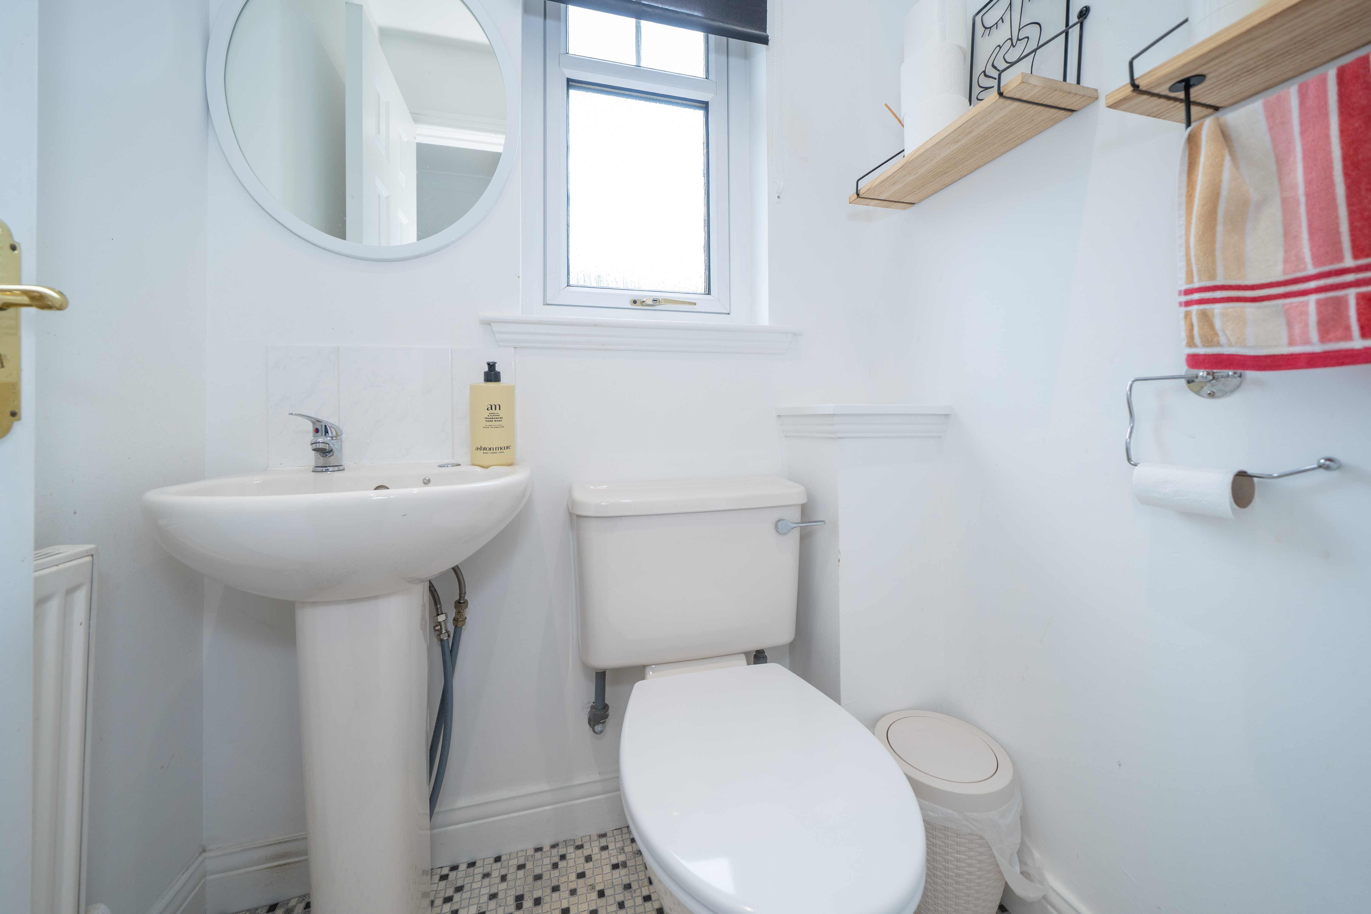
A stylish, turnkey home welcoming you with a bright entrance hall, sleek downstairs cloakroom/WC, and warm, high-quality wood-style flooring set against fresh, light-filled neutral decor.
Effortless Indoor-Outdoor Flow
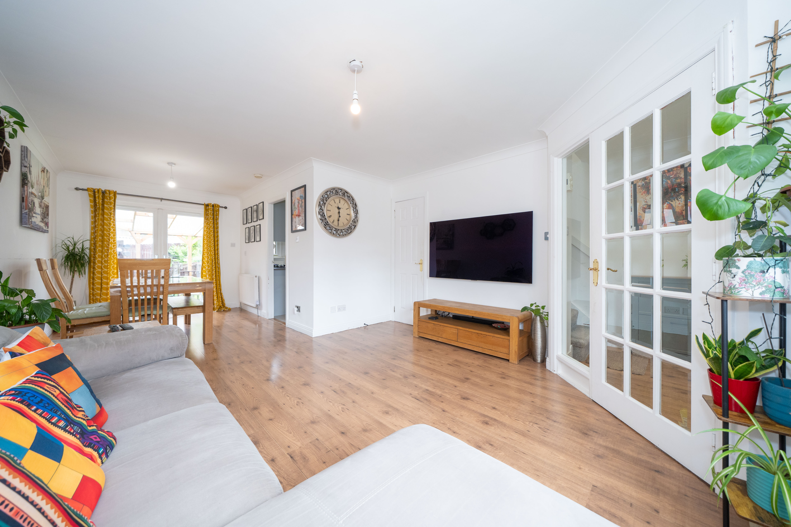
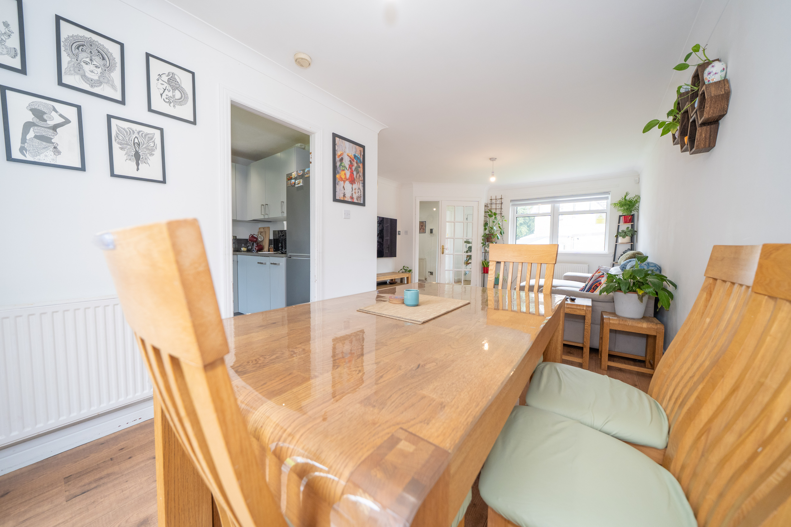
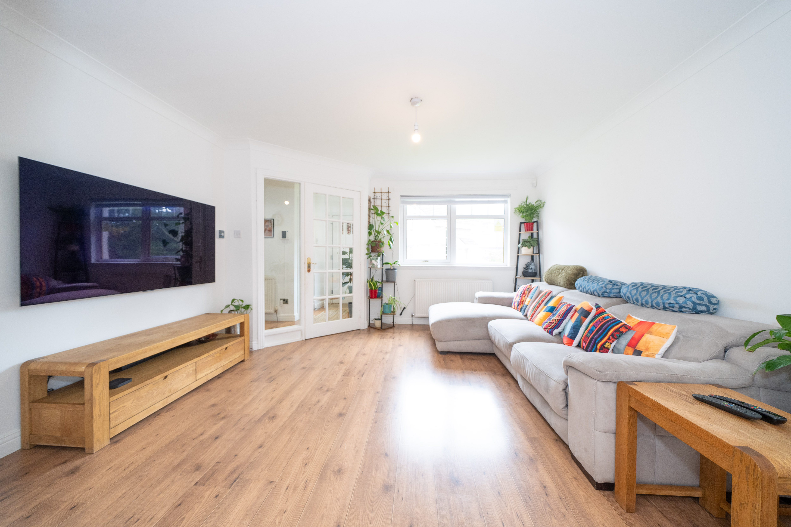
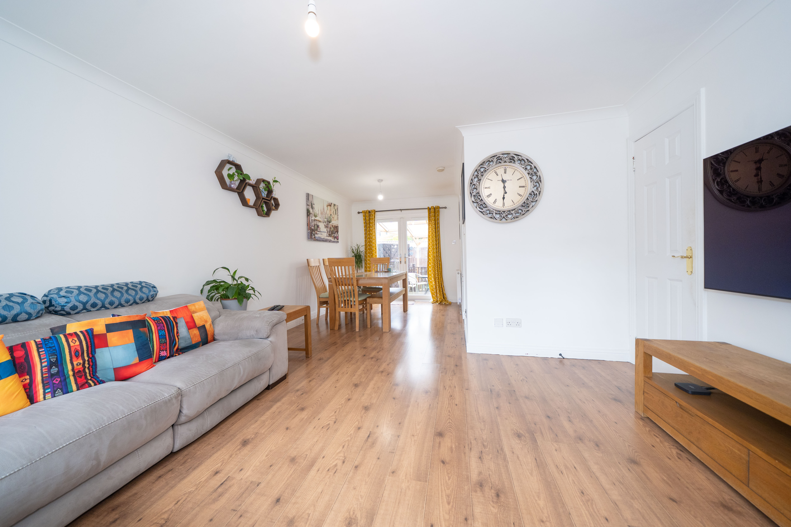
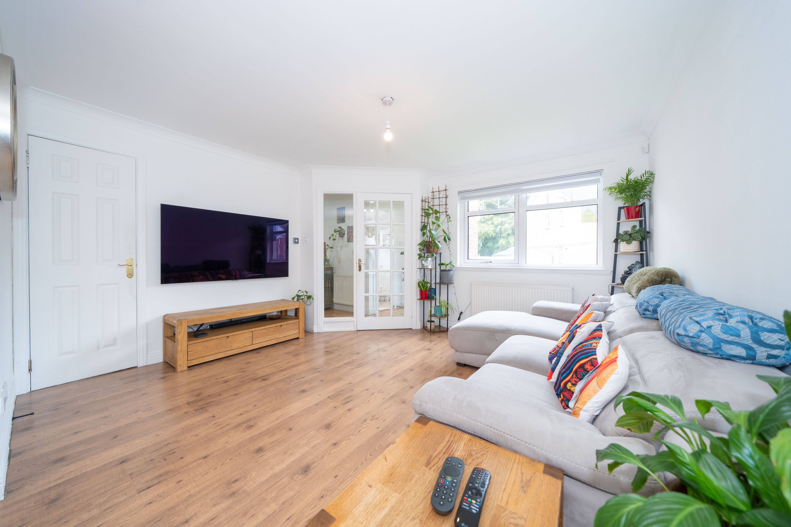
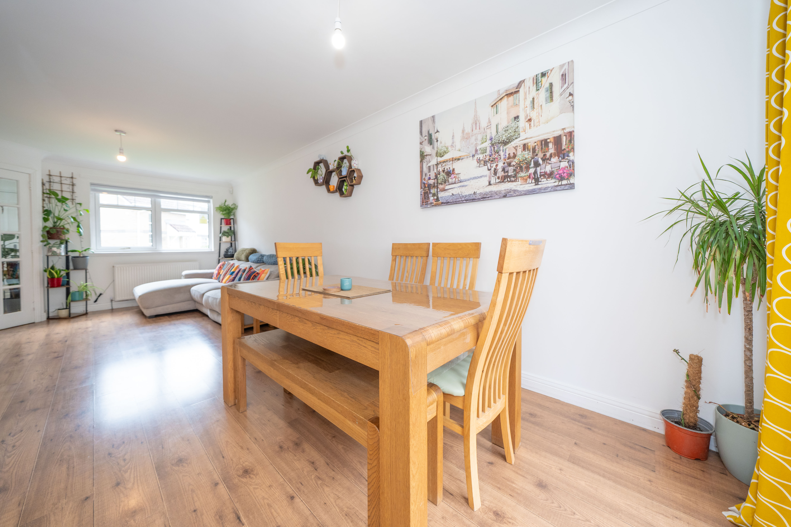
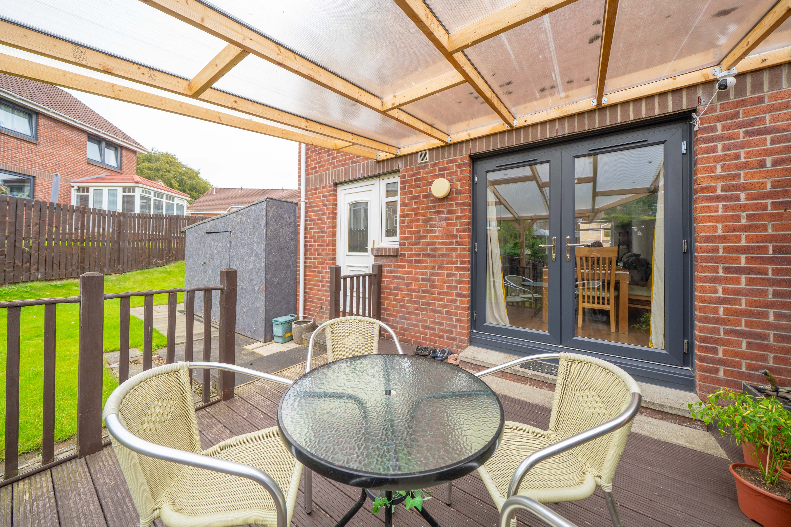
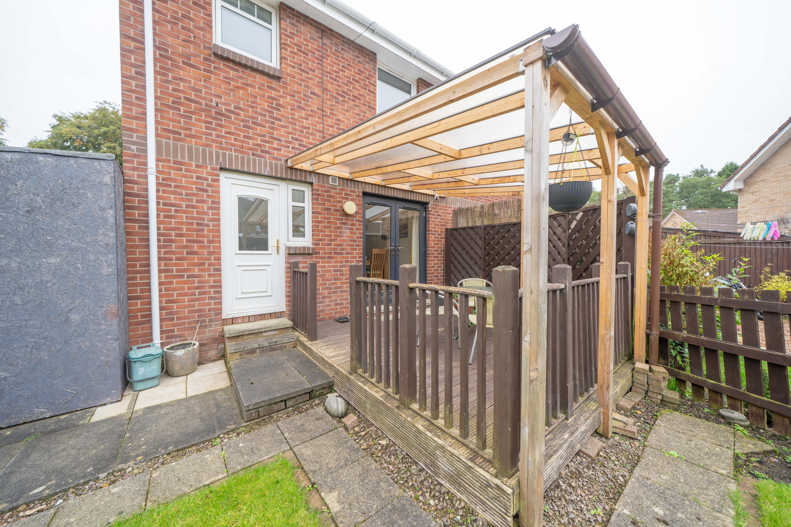
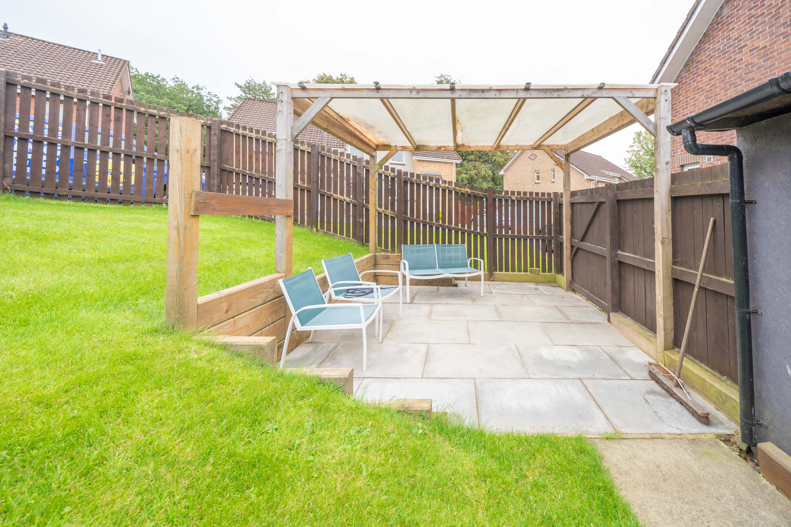
Basking in natural sunlight from a large south-facing window, the spacious open-plan lounge and dining area features double patio doors opening directly onto a sheltered outdoor seating space—perfect for alfresco dining year-round.
Contemporary Chef’s Kitchen
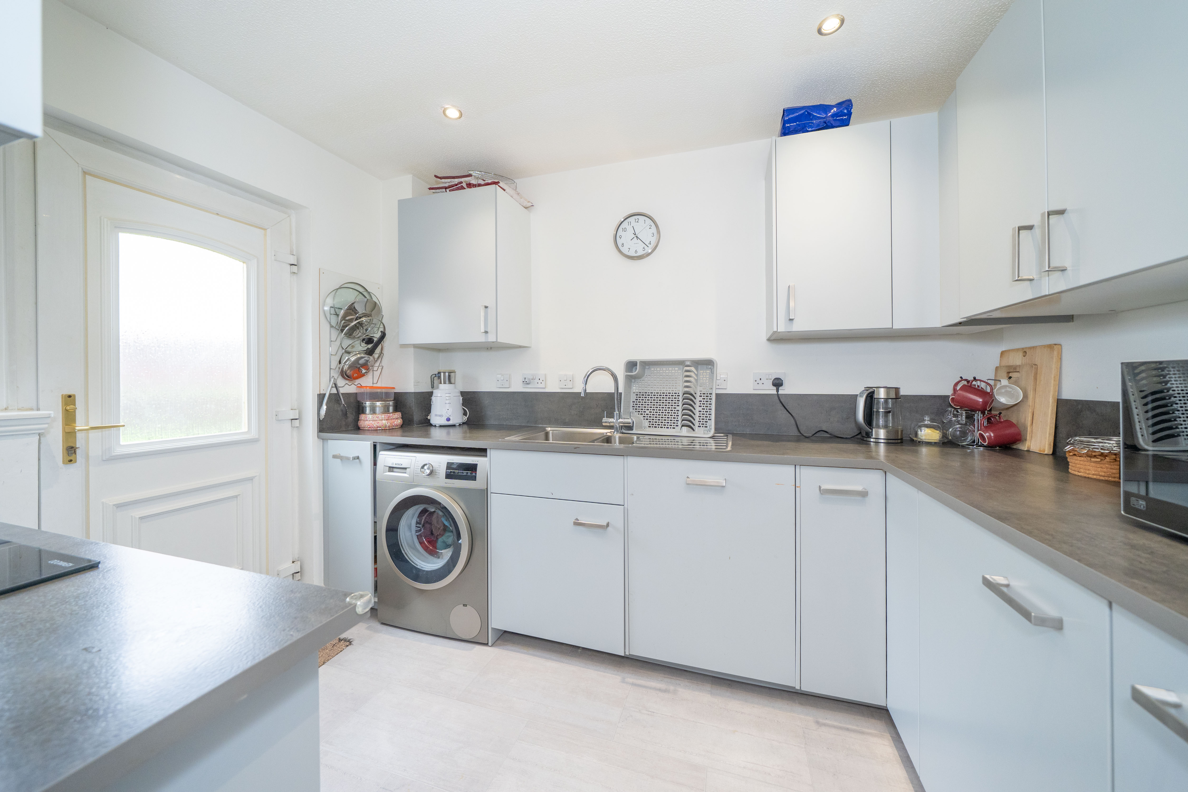
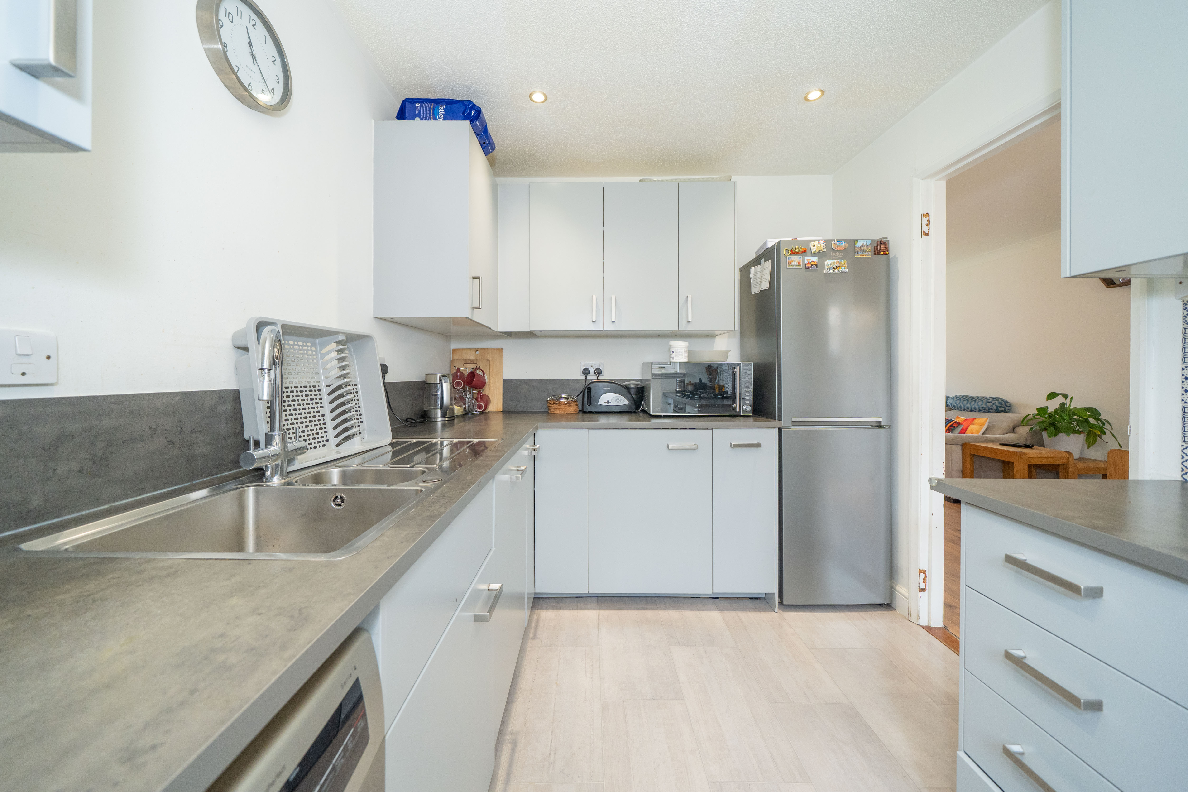
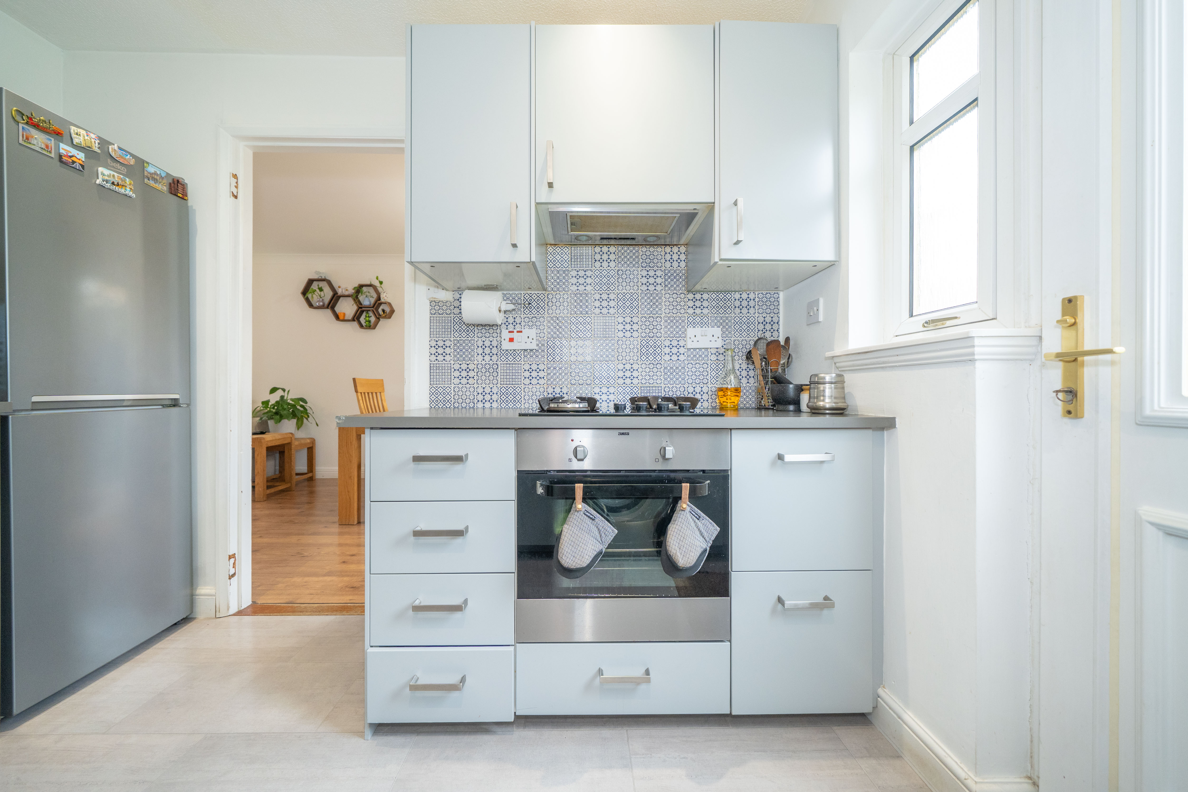
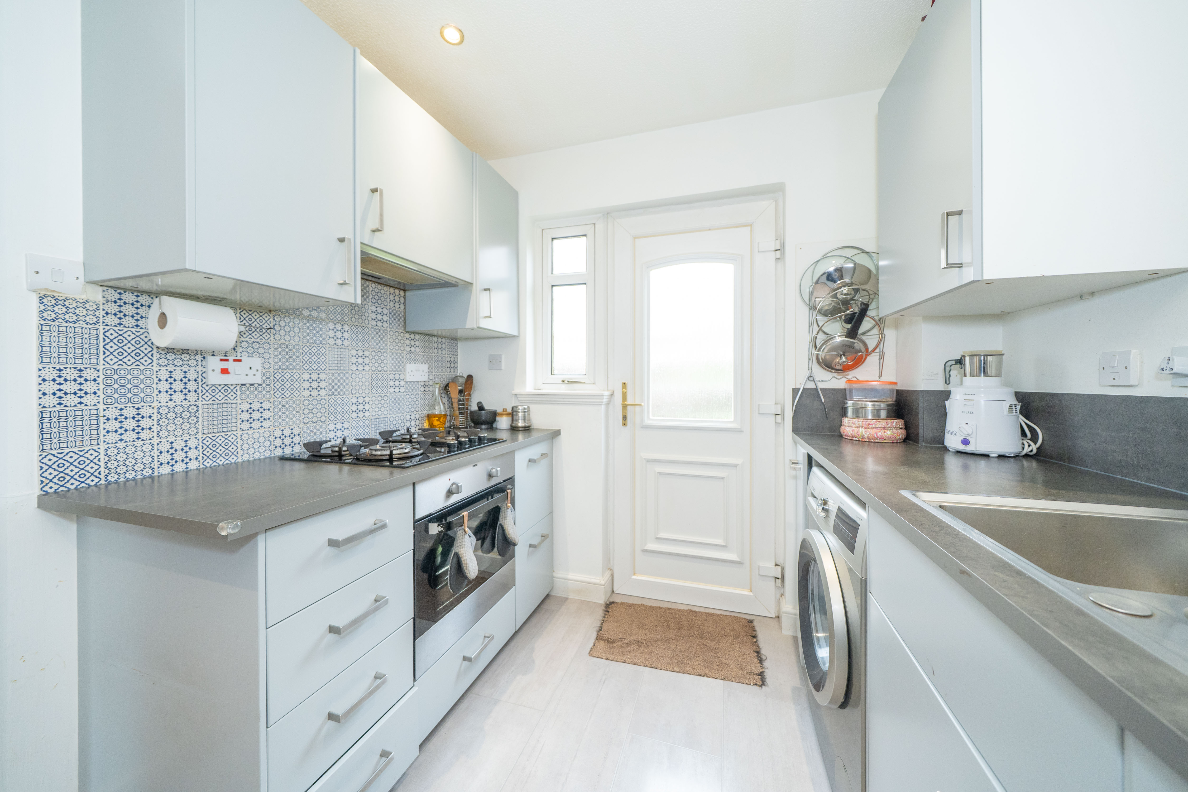
Sleek modern grey cabinetry pairs with stylish splashbacks, crisp ceiling spotlights, a gas hob, stainless steel sink, and seamlessly integrated appliances for a clean, streamlined look.
Two Luxurious Double Bedrooms
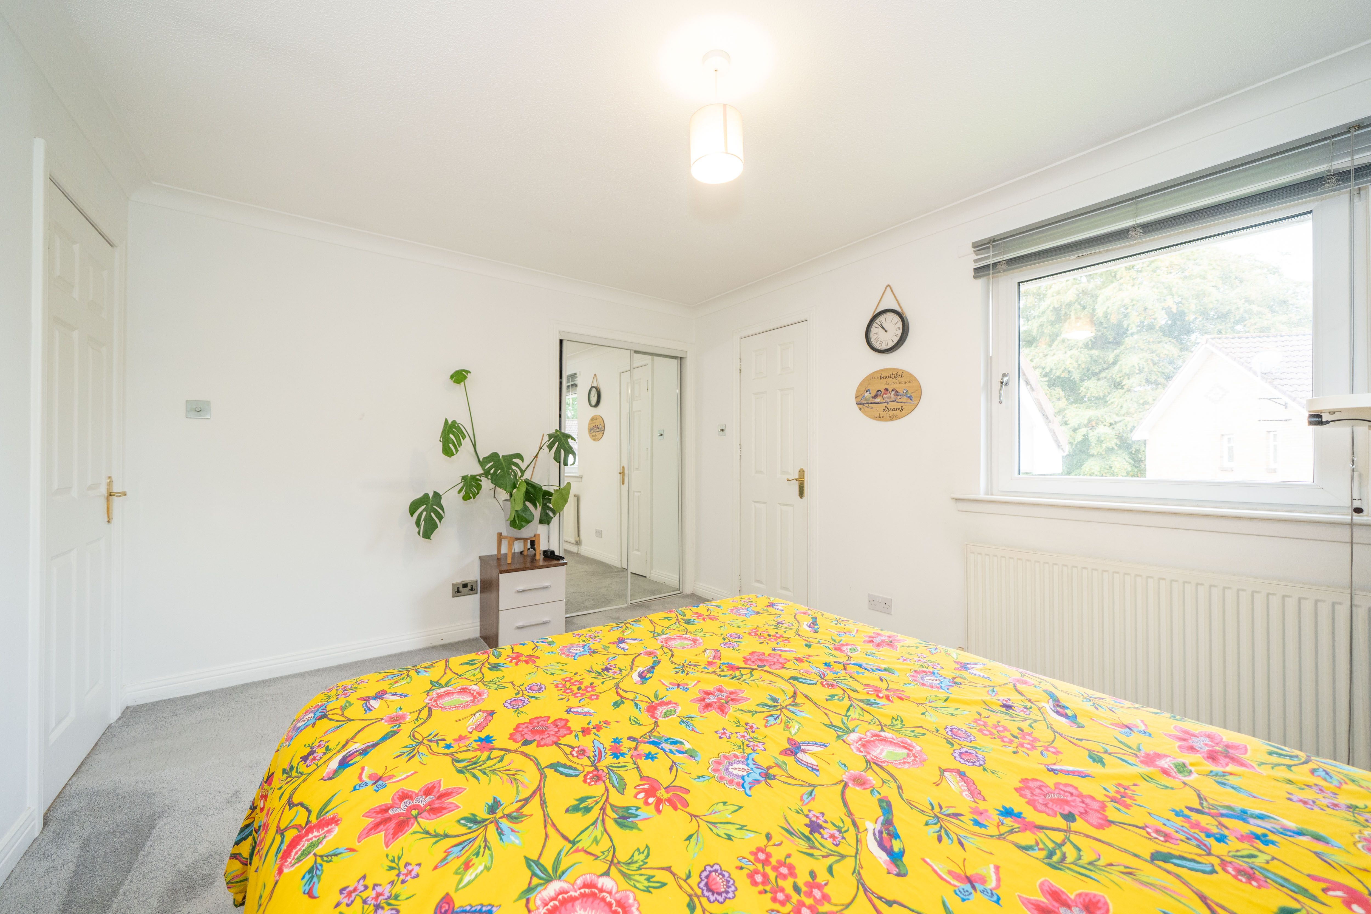
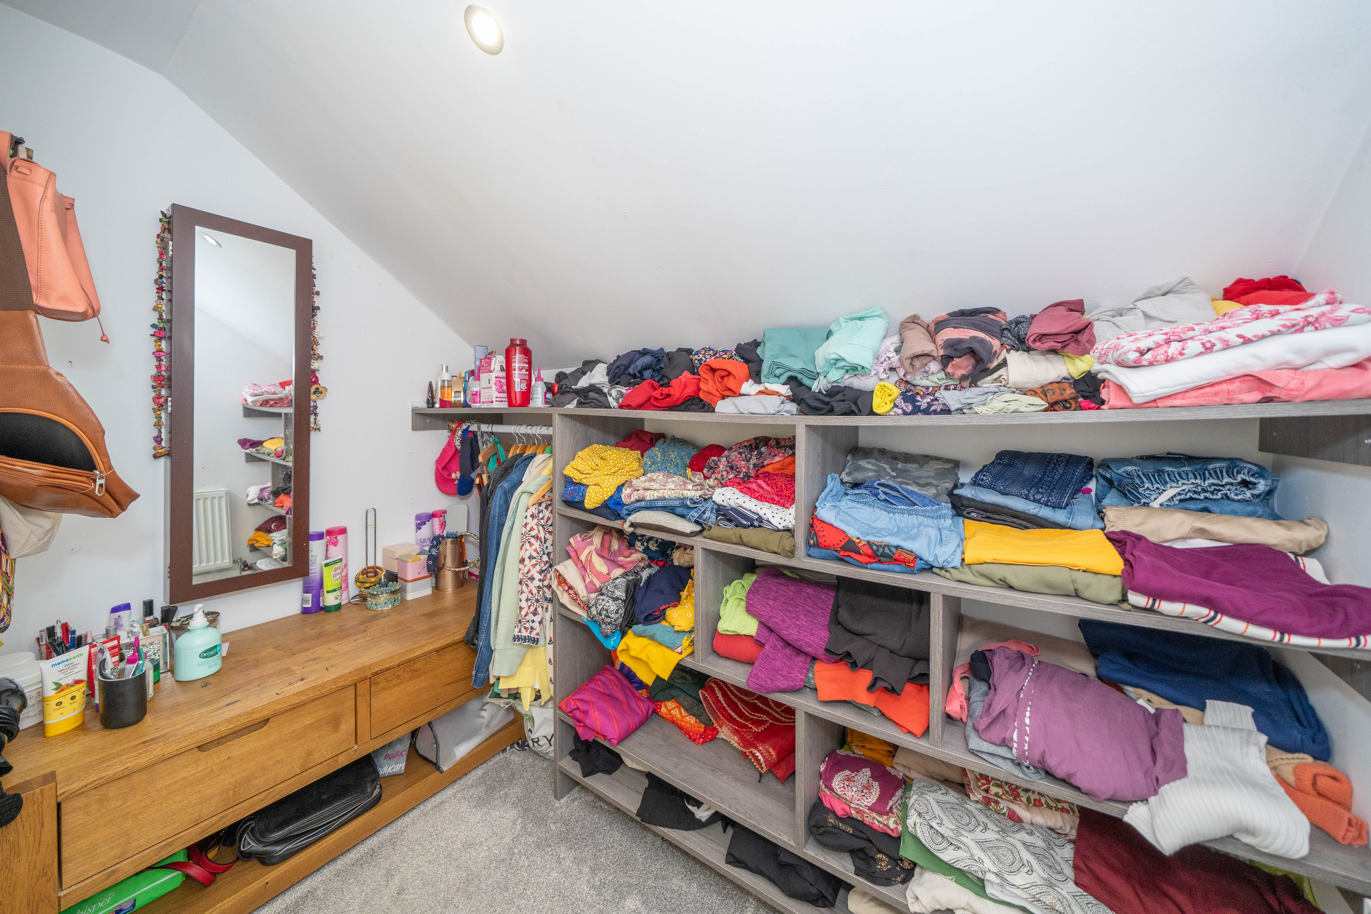
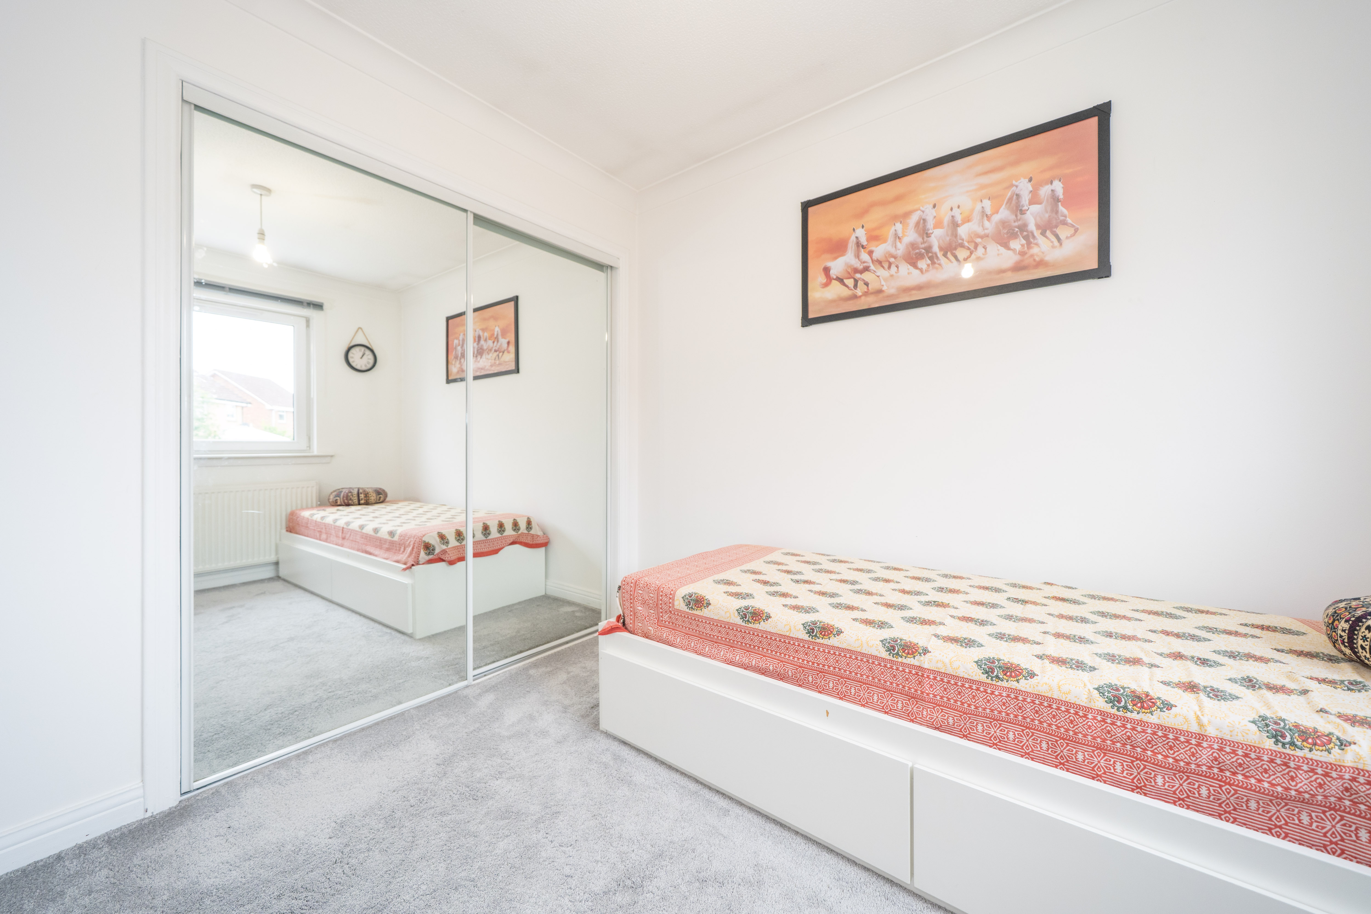
Upper-level highlights include a sun-drenched principal bedroom complete with a private, mirrored walk-in wardrobe and under-eaves dressing room, plus a highly versatile second double bedroom featuring sleek mirrored built-in storage.
Expansive Corner Plot & Private Garden
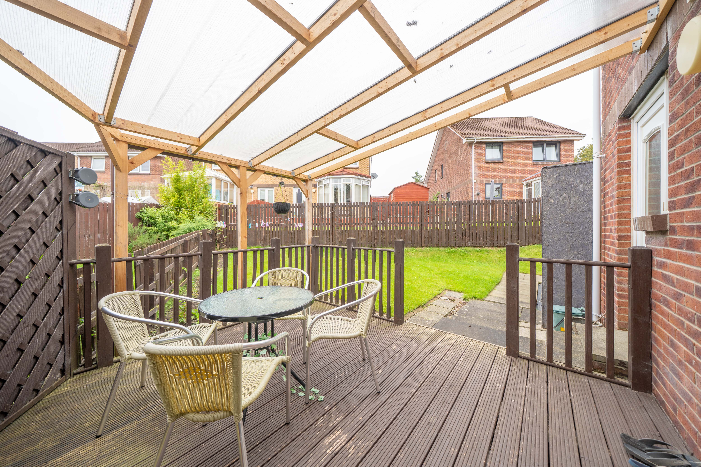
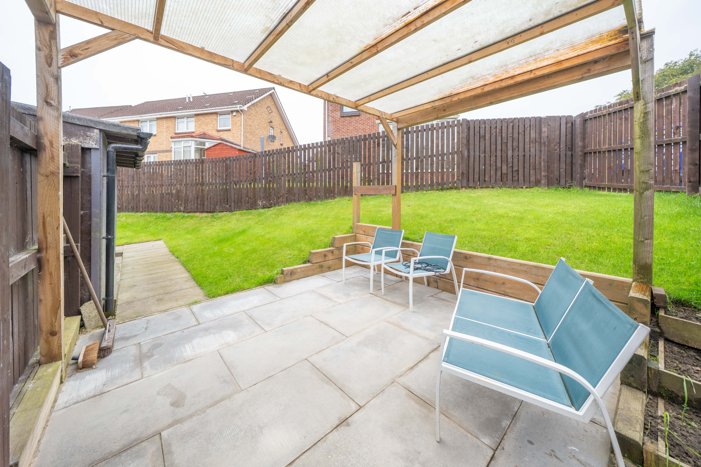
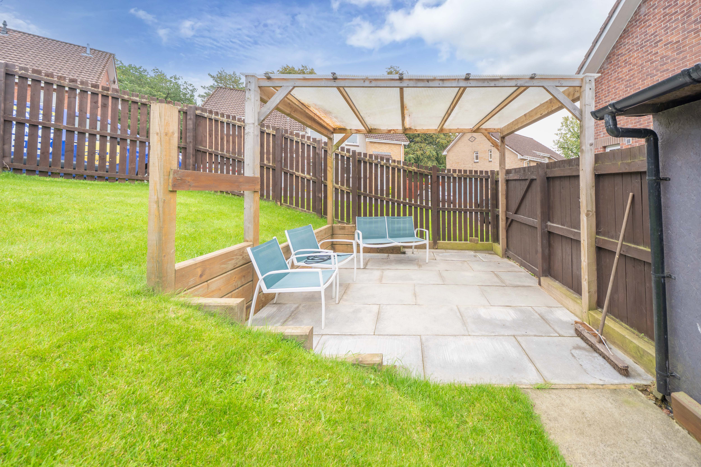
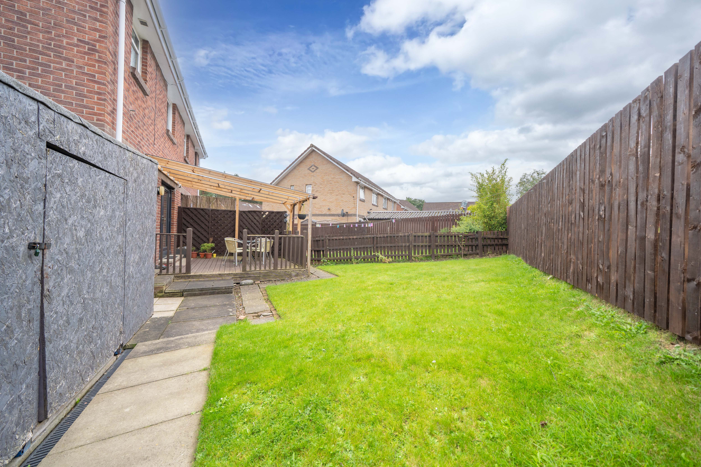
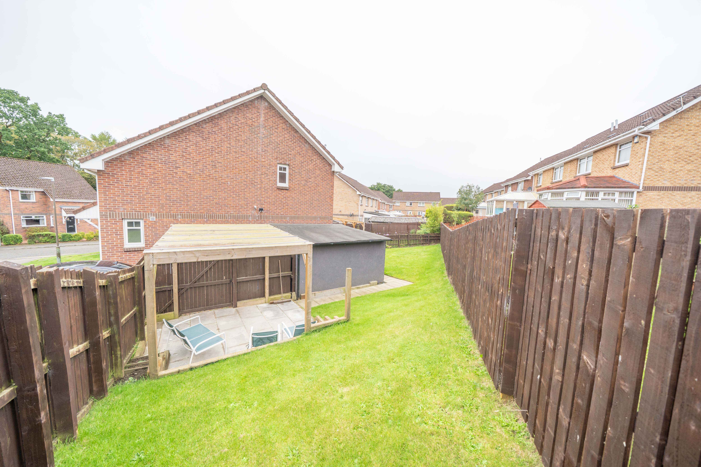
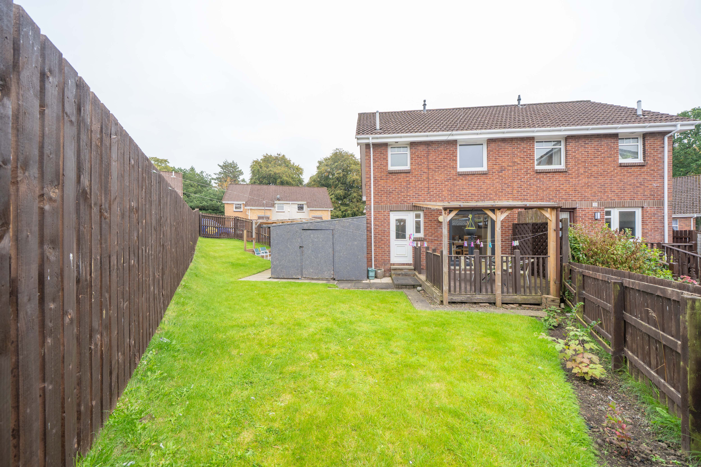
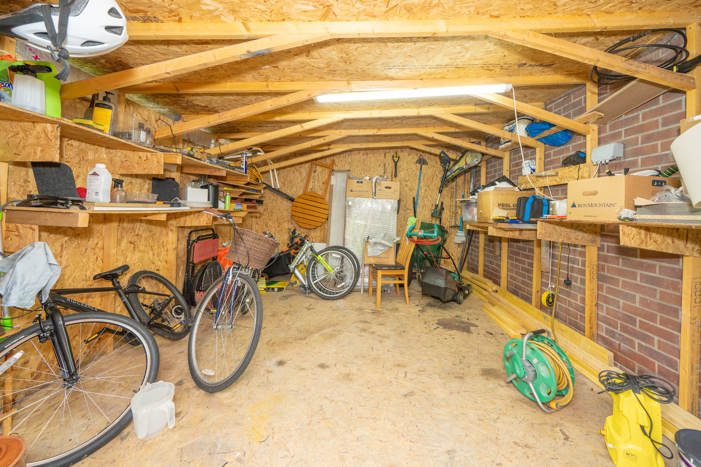
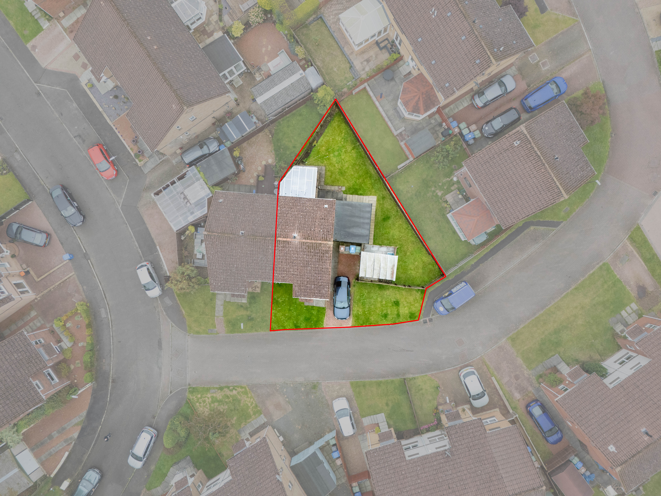
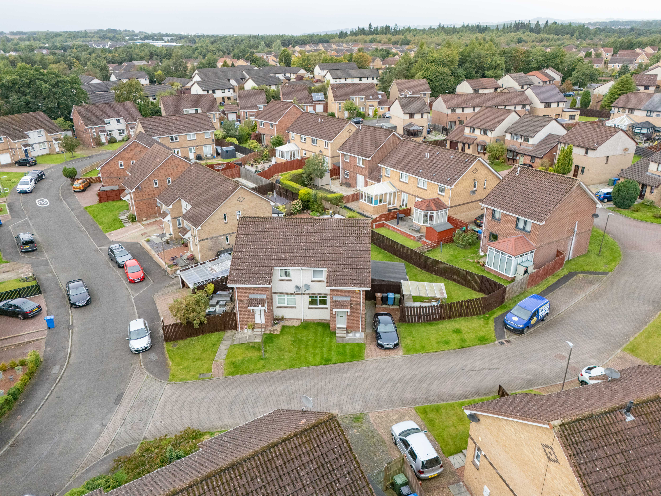
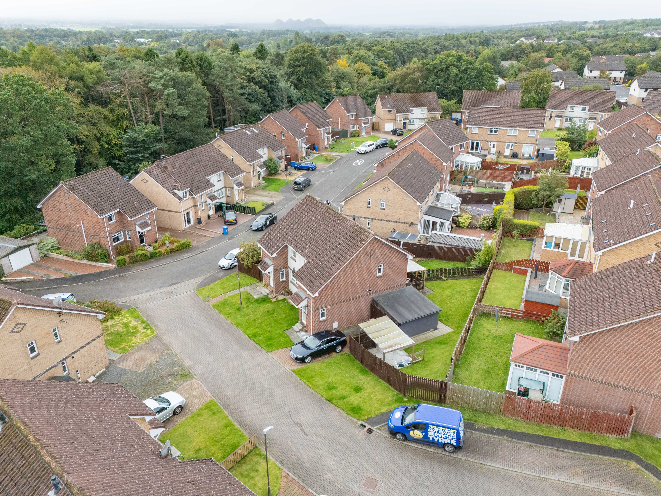
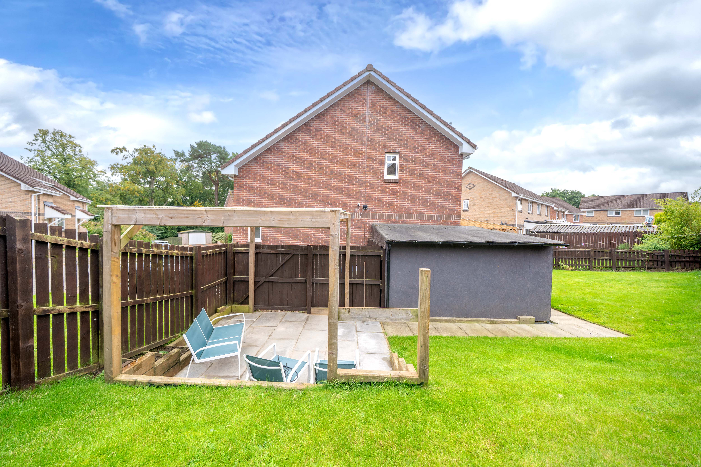
Set on an enviable corner plot, the generous private garden features dual seating zones positioned to capture the evening sun, a versatile timber outbuilding, and exciting potential for future extension.
Private Parking & Smart Storage
Complete with a private side carport, a crisp modern family bathroom, a useful meter cupboard, and a fully floored attic providing exceptional overhead storage space.
EPC Rating: C
Key Features
- Spacious Open-Plan Layout - Move-In condition
- Bright & Modern Living
- Contemporary Kitchen
- Two Generous Bedrooms
- Exceptional Corner Plot
- Convenient Parking & Storage
- Floored Attic
- Low maintenance
- First time buyer ready
Property Details
- Property type: House
- Property style: Semi Detached
- Price Per Sq Foot: £275
- Approx Sq Feet: 818 sqft
- Property Age Bracket: 2000s
- Council Tax Band: D
- Property Ipack: Home Report
Rooms
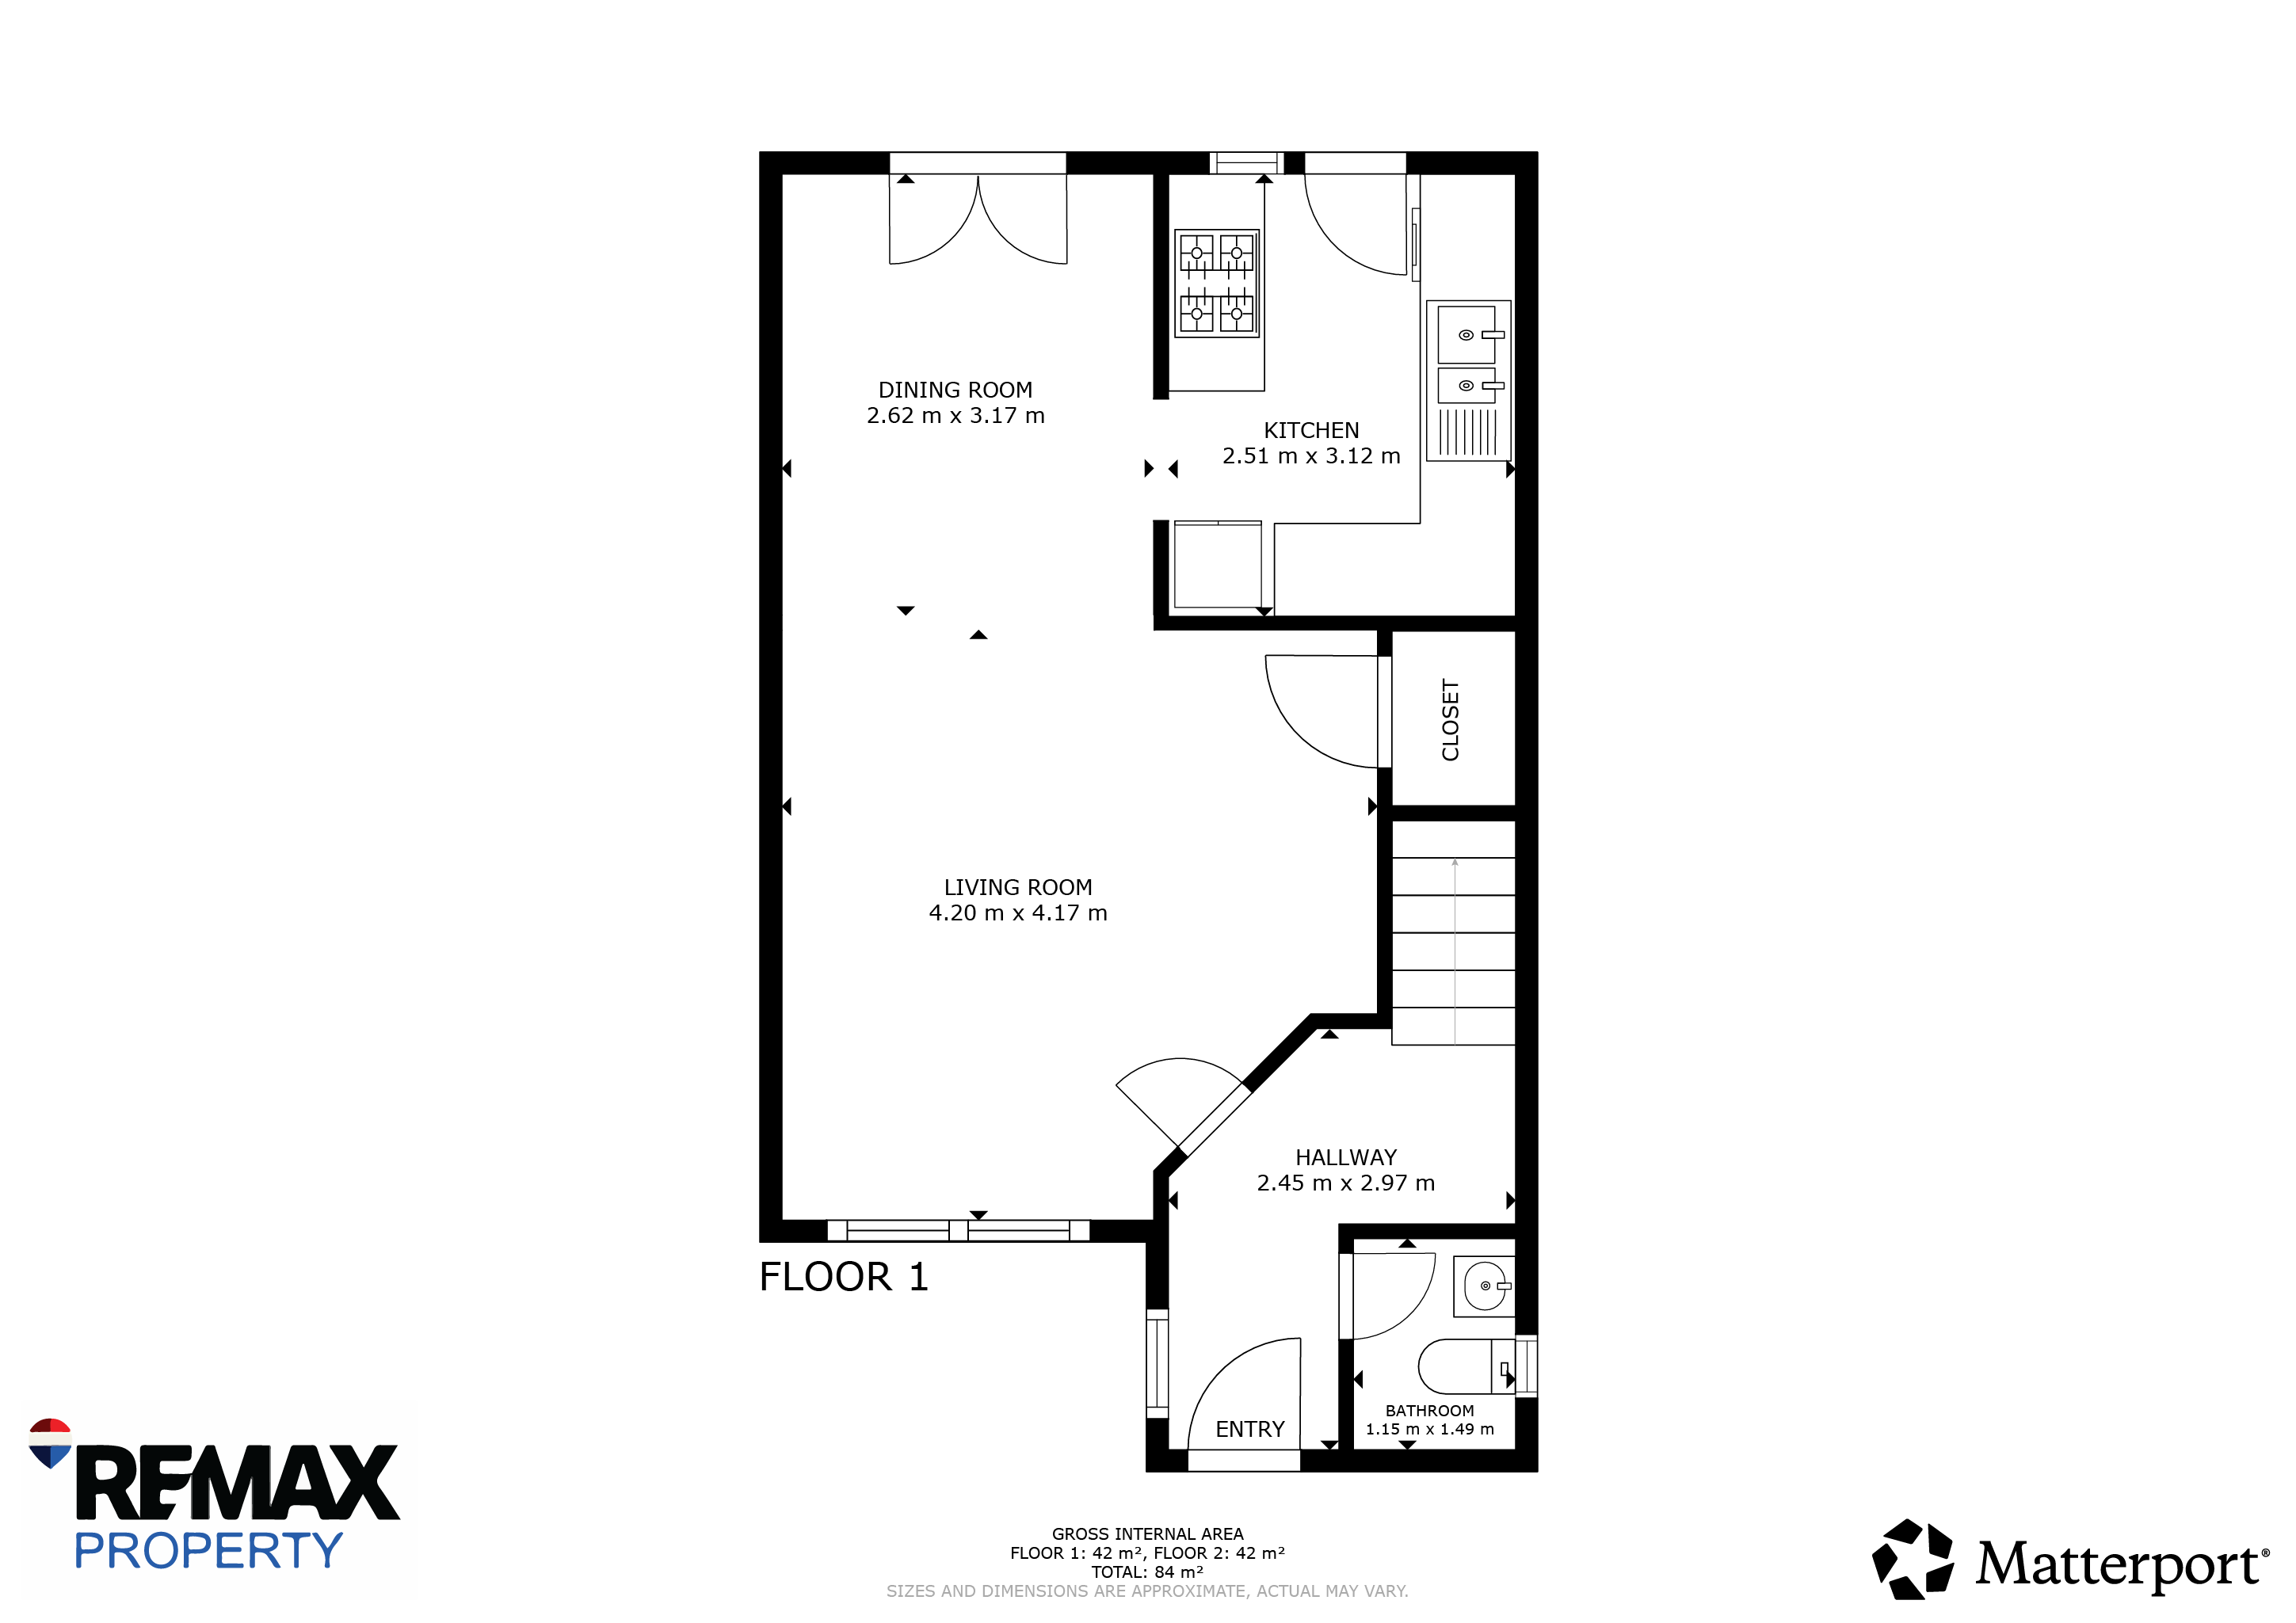
Entrance Hall
2.97m x 2.45m
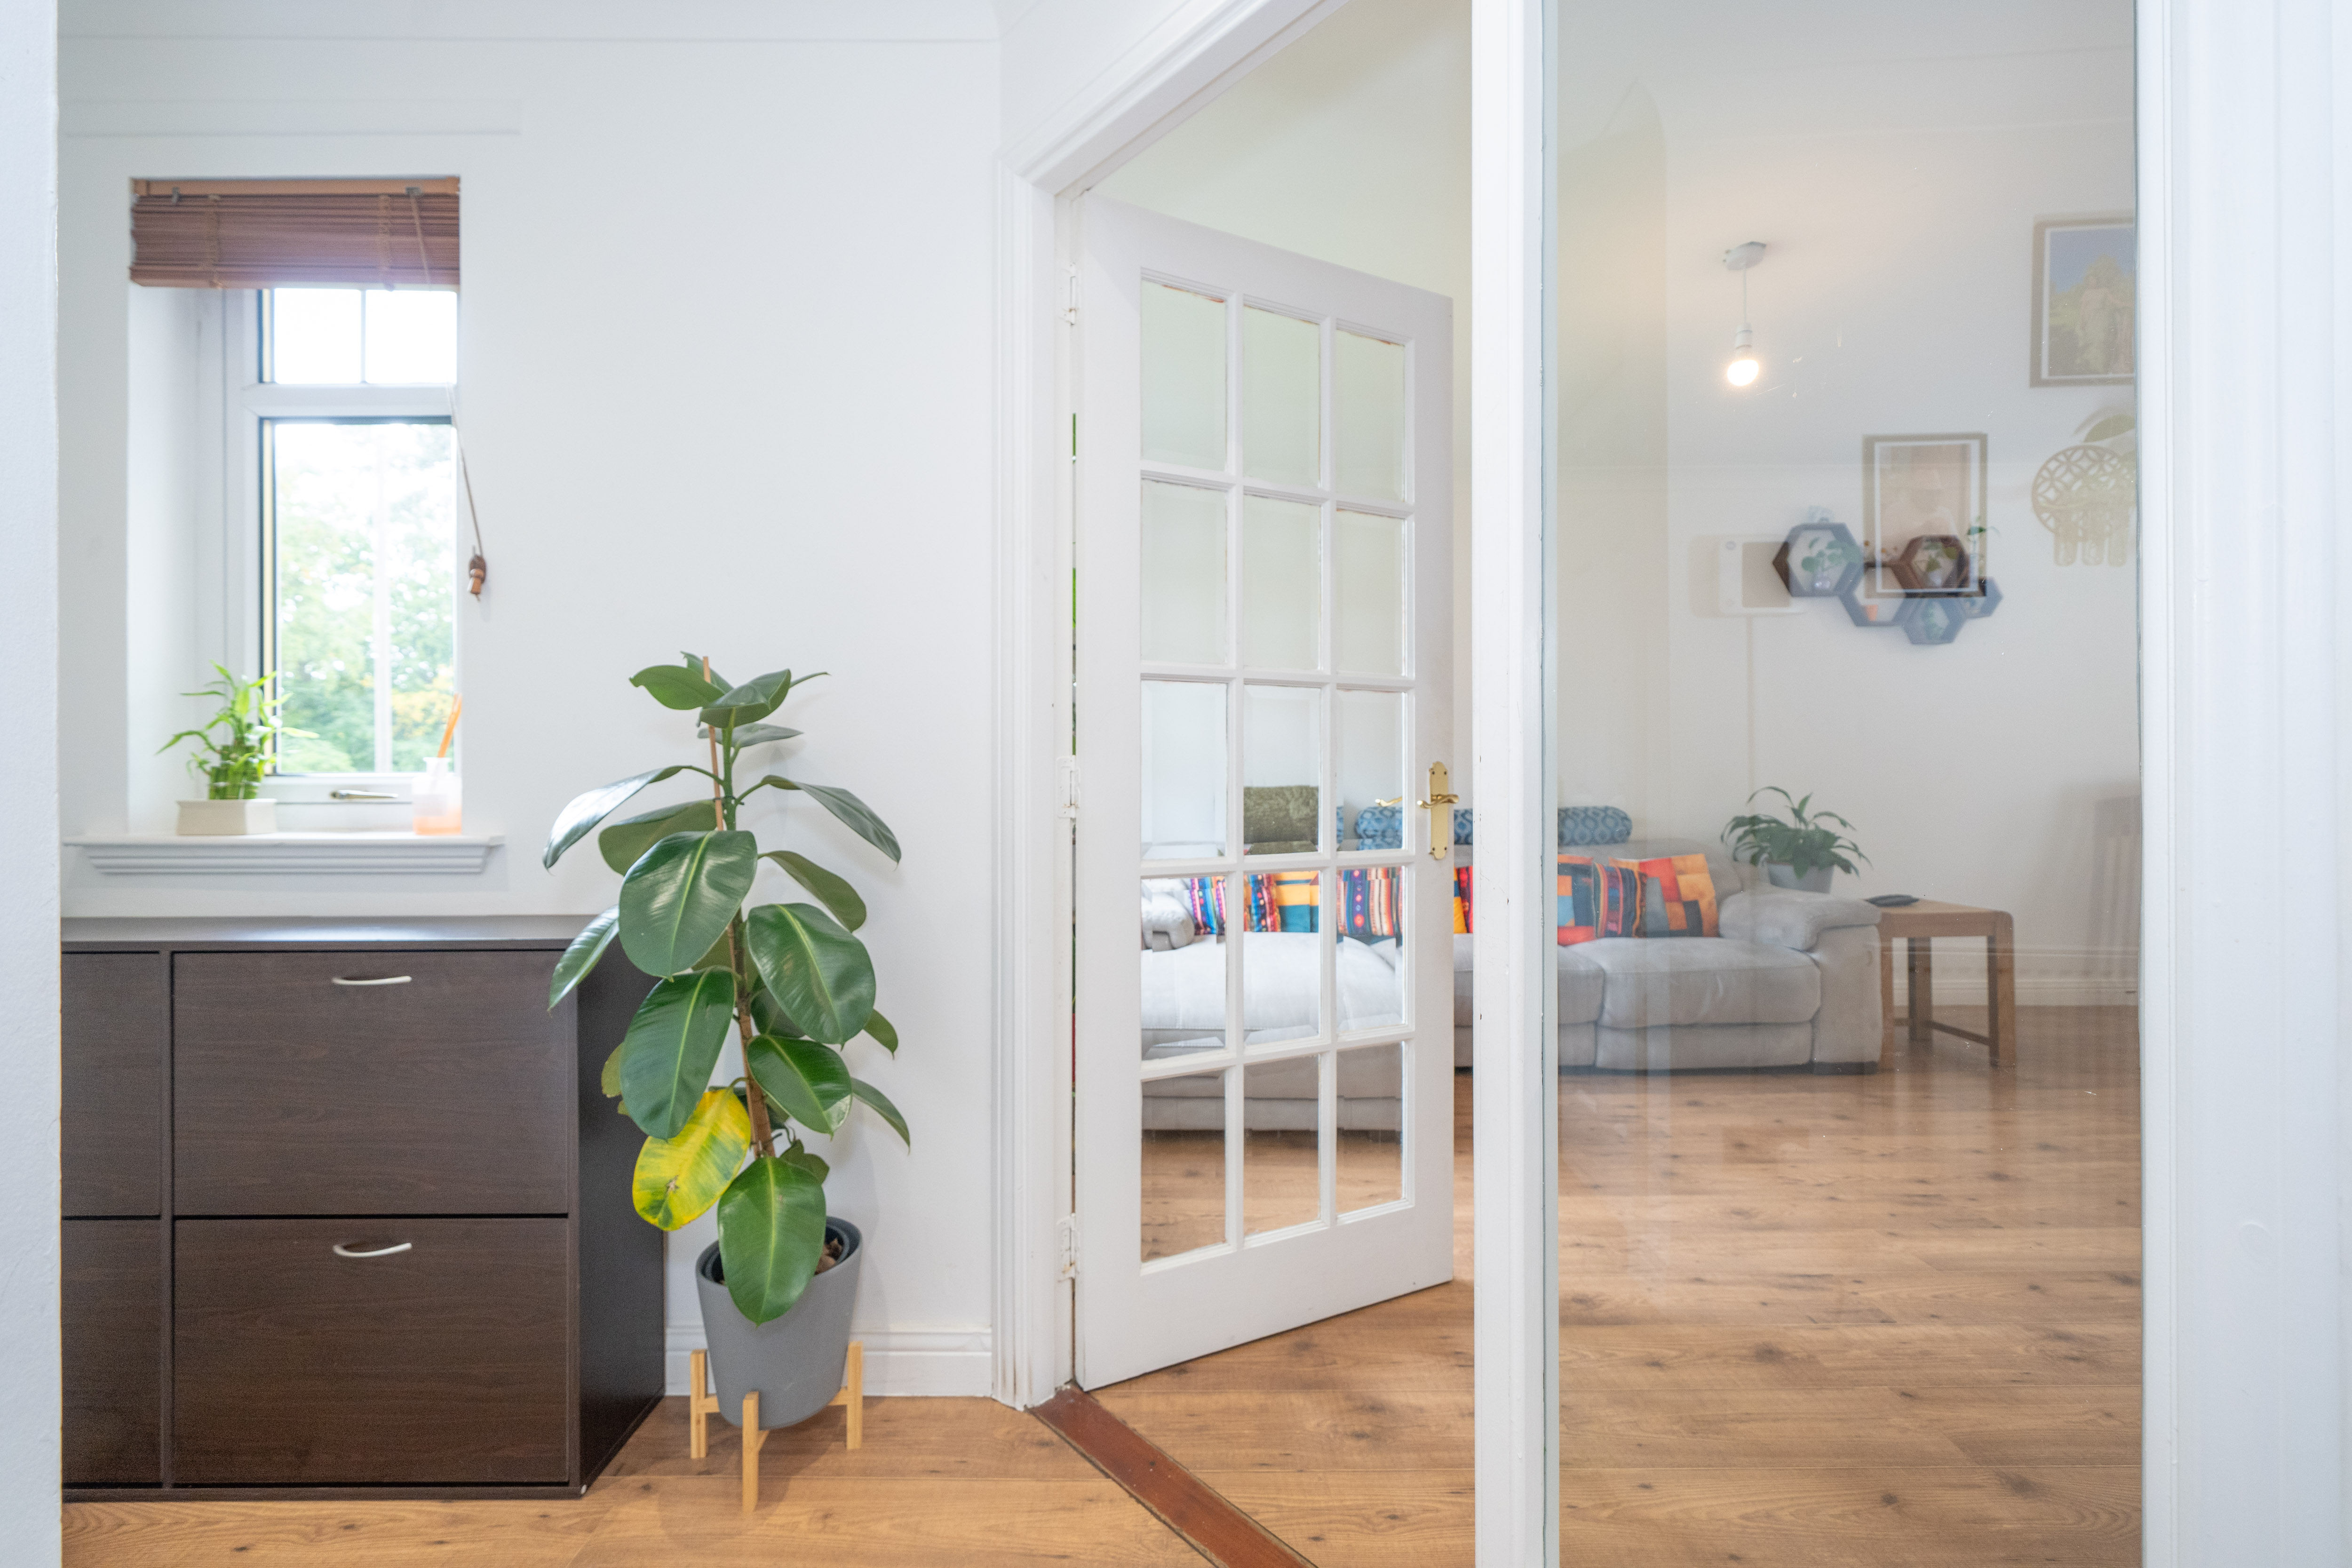
Step inside a bright, welcoming haven designed to make an instant impression. Warm, rich wood-style flooring runs throughout, beautifully complemented by a fresh, light-filled neutral palette that provides the perfect canvas for your personal touch. Tucked away for maximum convenience is a sleek, modern downstairs cloakroom, complete with a contemporary pedestal sink.
Lounge
4.17m x 4.20m
Basking in natural sunlight from its south-facing aspect, this expansive living room effortlessly blends everyday comfort with contemporary style. Crisp modern flooring elevates the space, while clever built-in storage keeps the room feeling effortlessly bright, open, and clutter-free.
Dining Space
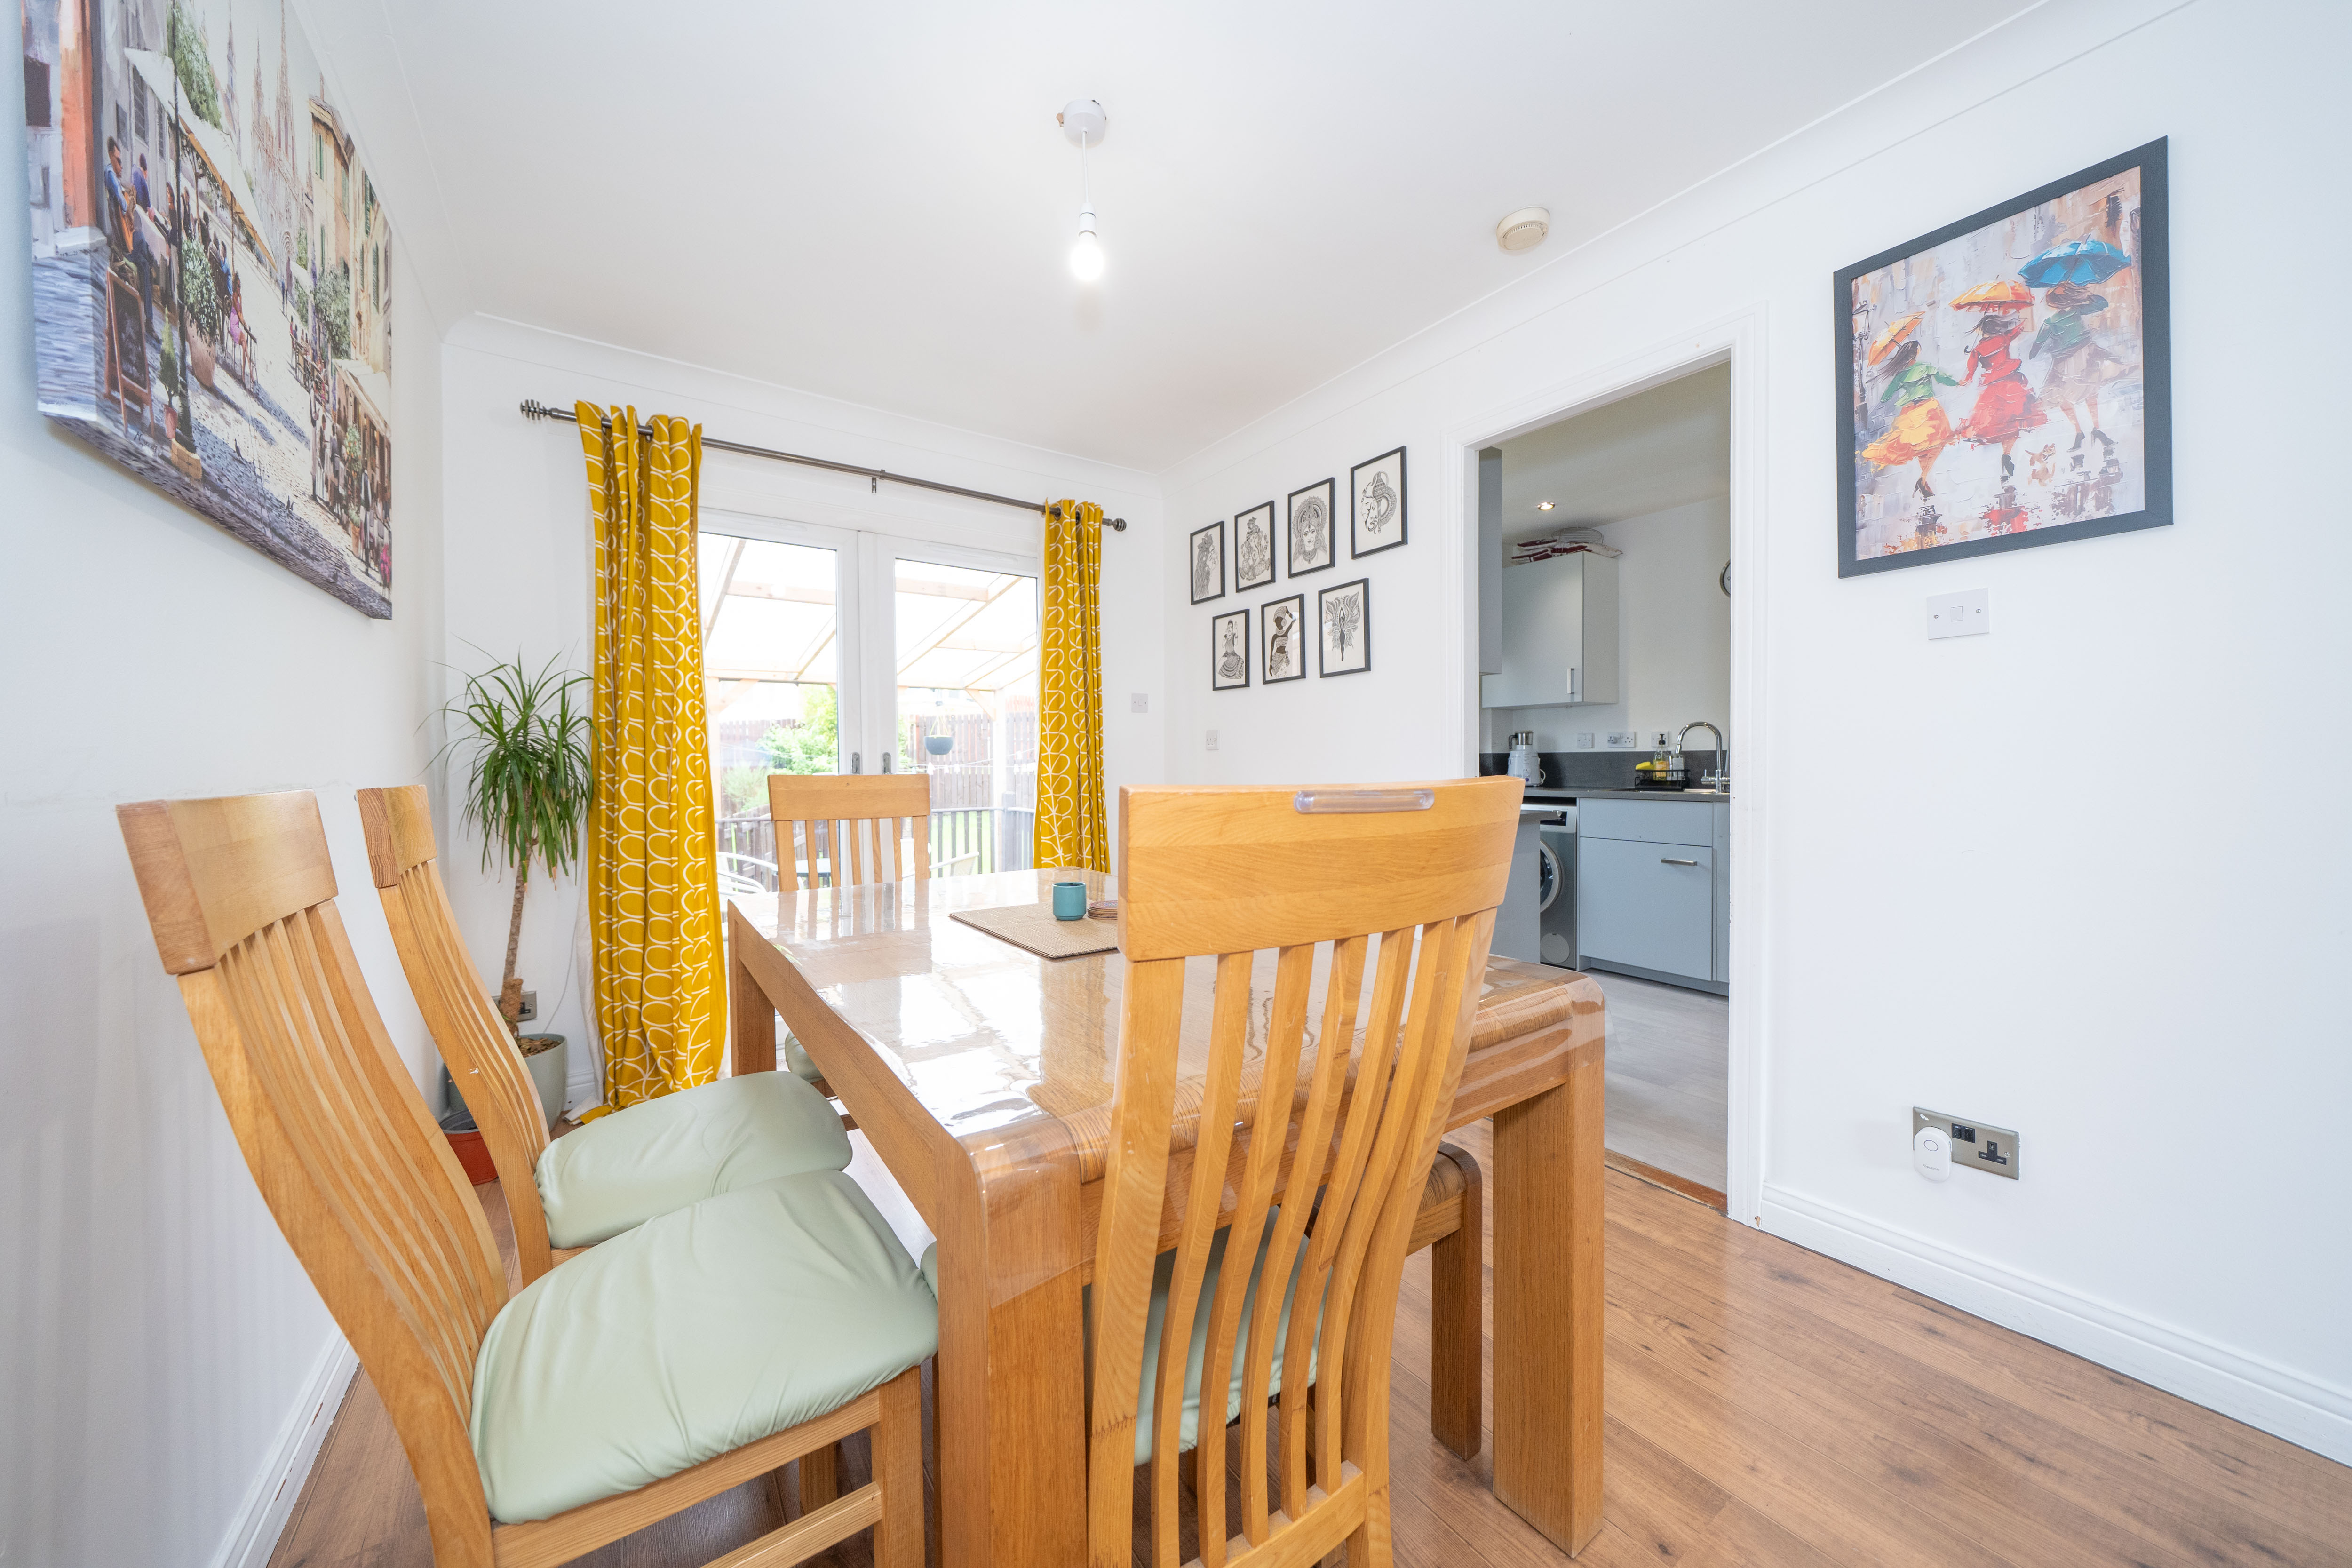
2.62m x 3.17m
Designed for effortless living and seamless indoor-outdoor entertaining, this fluid dining space opens directly from the lounge. Double patio doors create a smooth transition to a covered outdoor retreat, perfect for alfresco dining whatever the weather.
Kitchen
2.51m x 3.12m
At the heart of the home, this sleek, contemporary kitchen pairs sophisticated grey cabinetry with stylish splashbacks and crisp ceiling spotlights. Designed for the enthusiastic cook, it comes fully equipped with a gas hob, stainless steel sink, and seamlessly integrated appliances for a clean, streamlined finish.
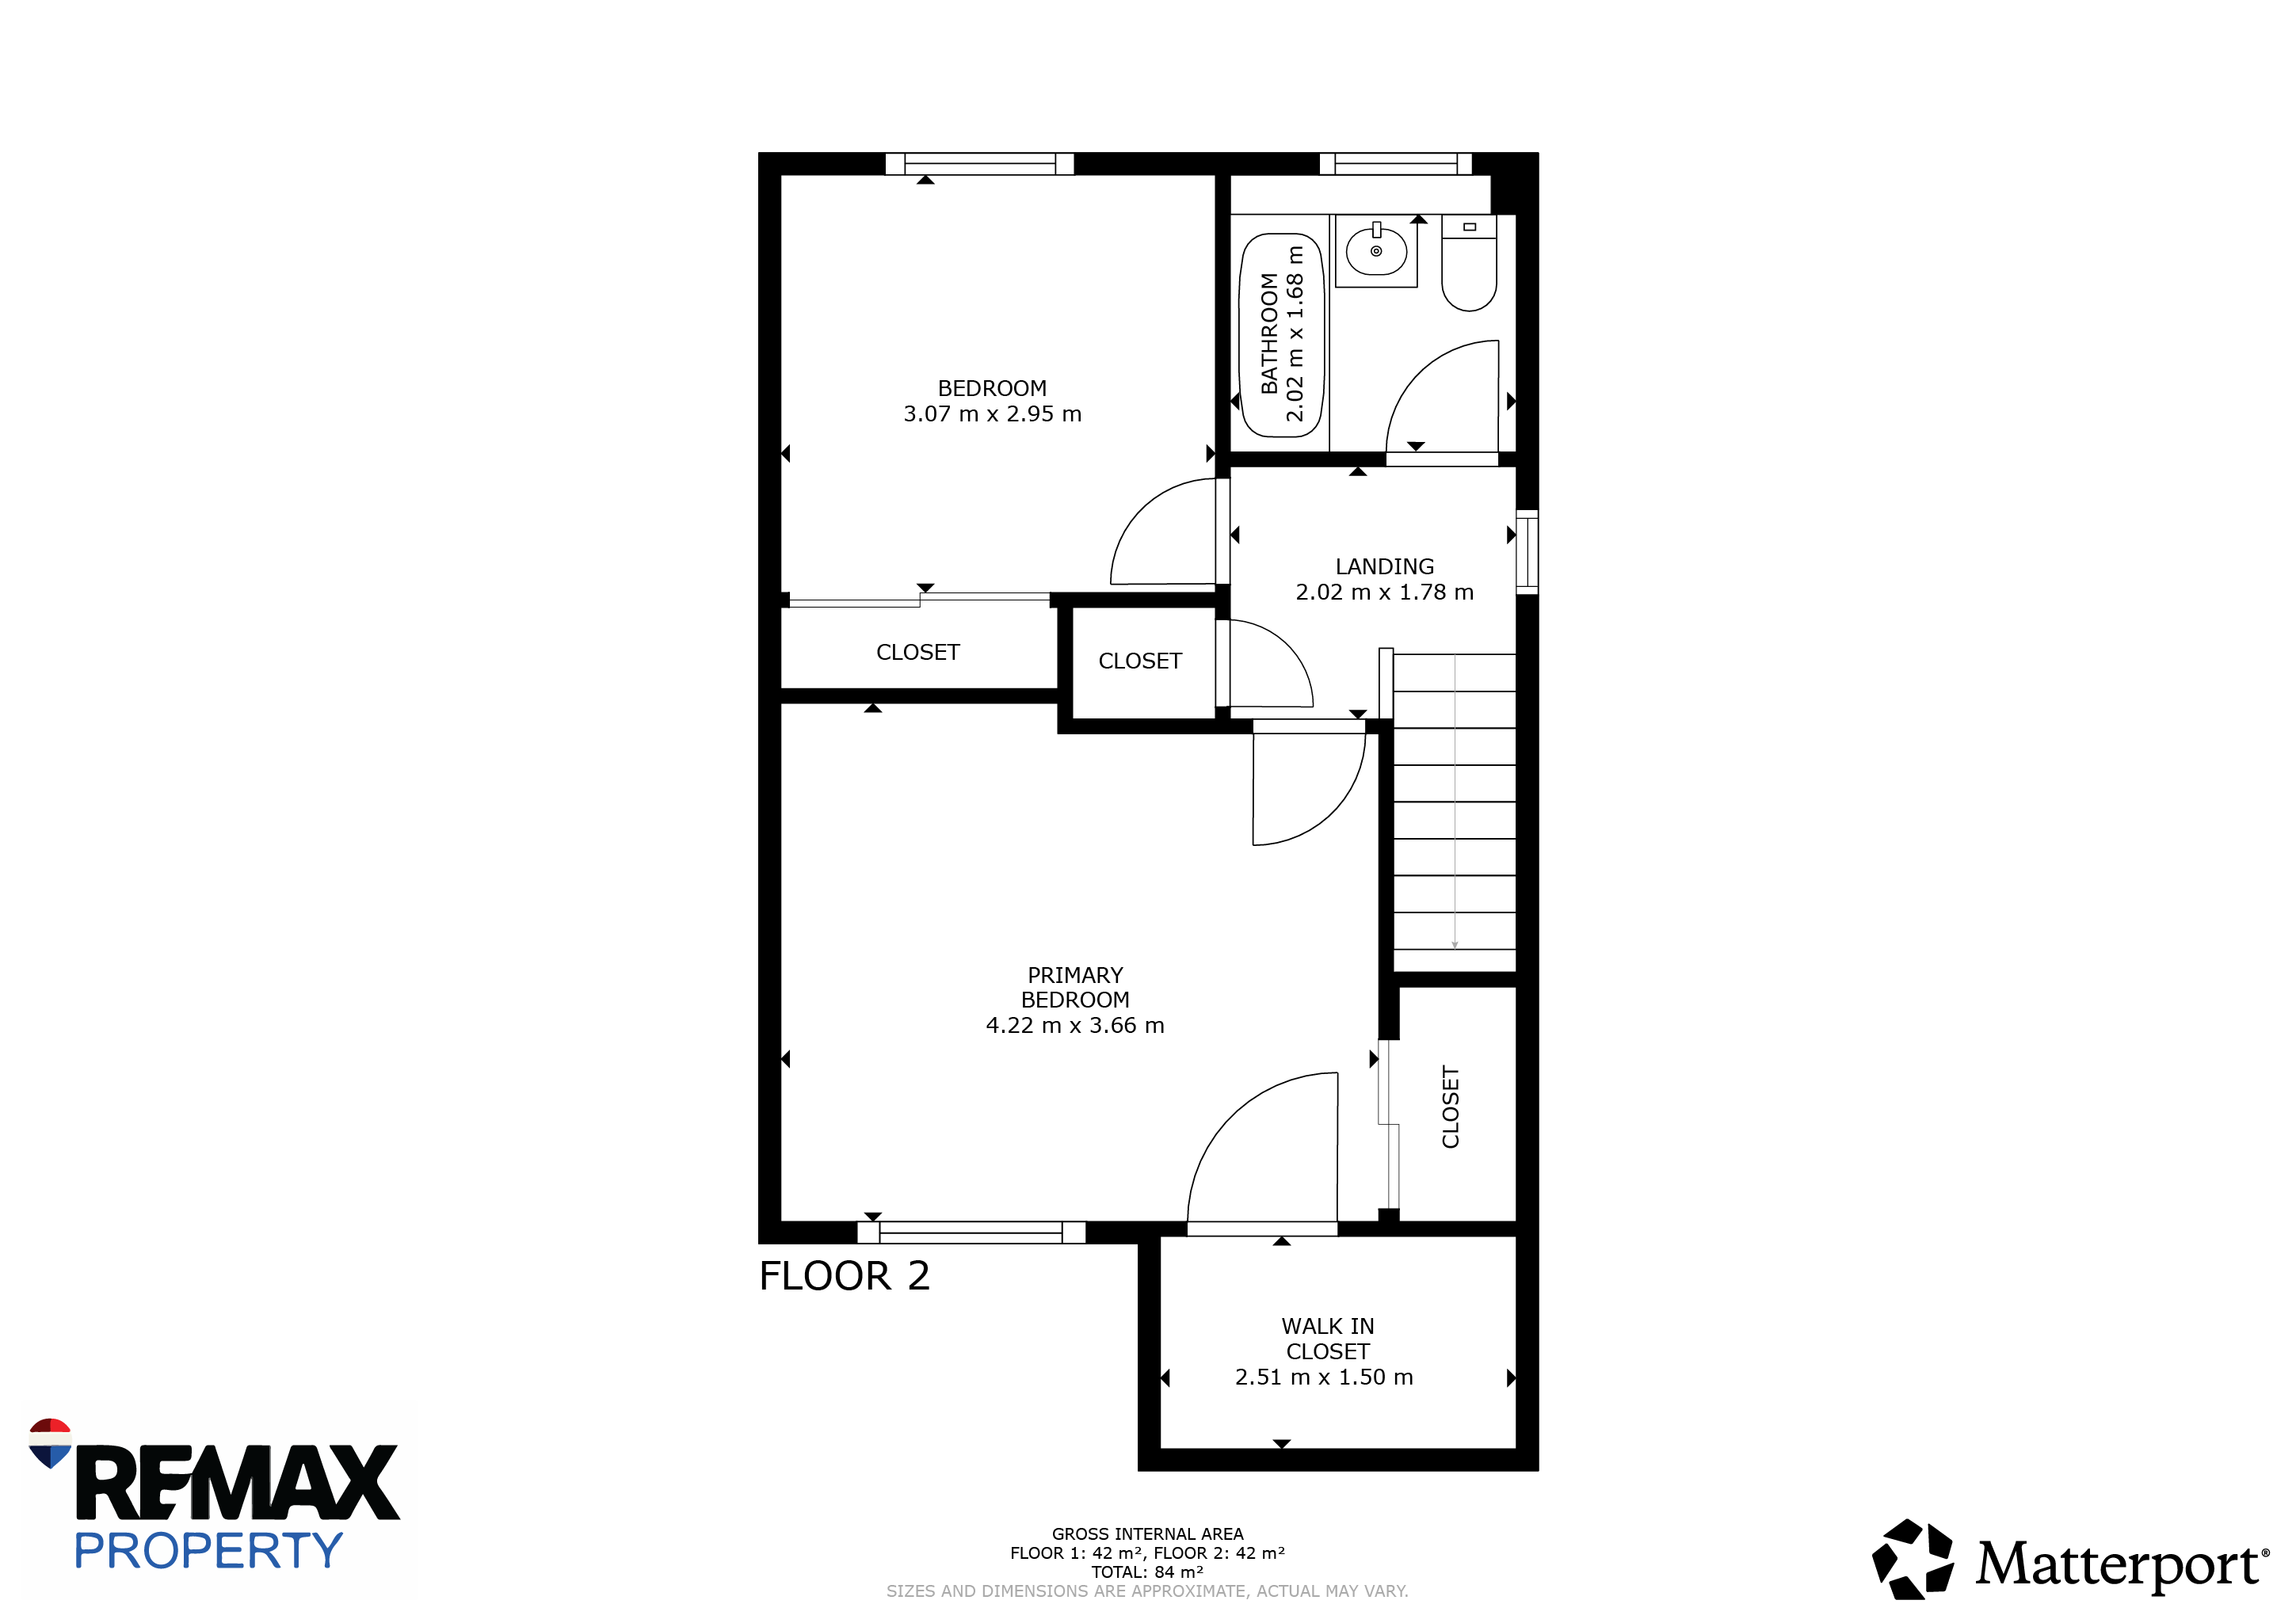
Stairwell
2.02m x 1.78m
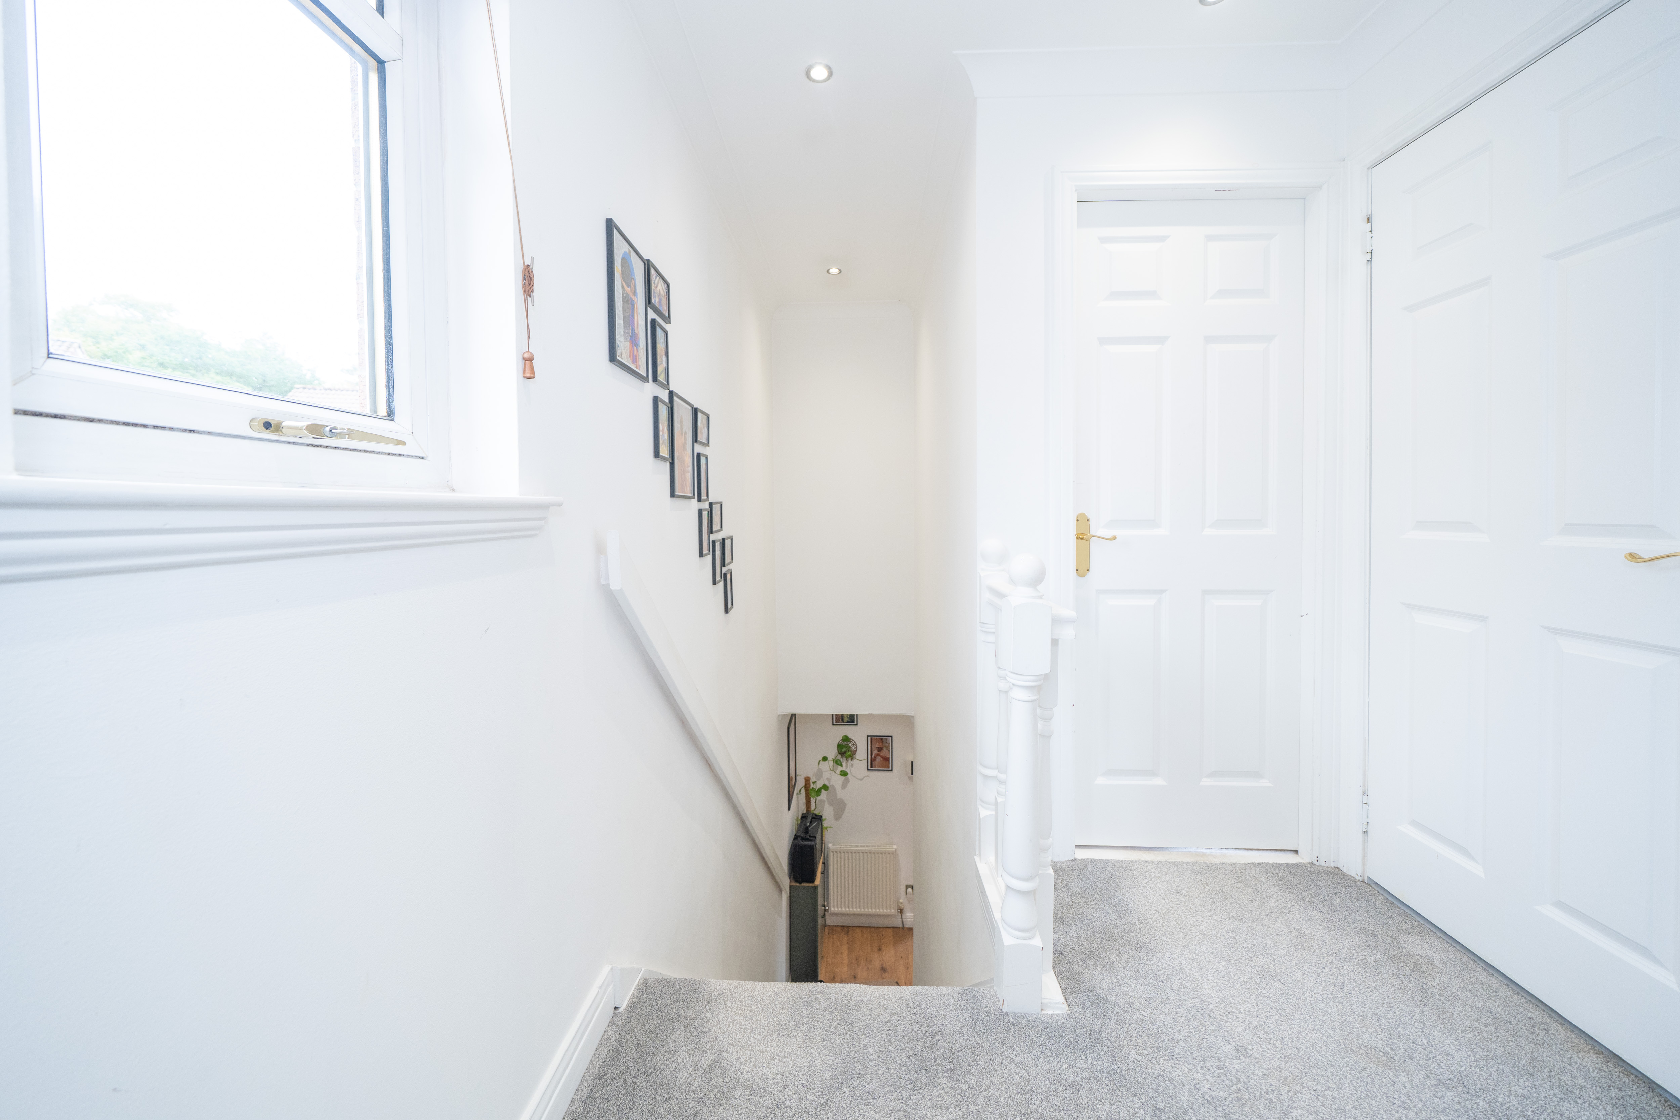
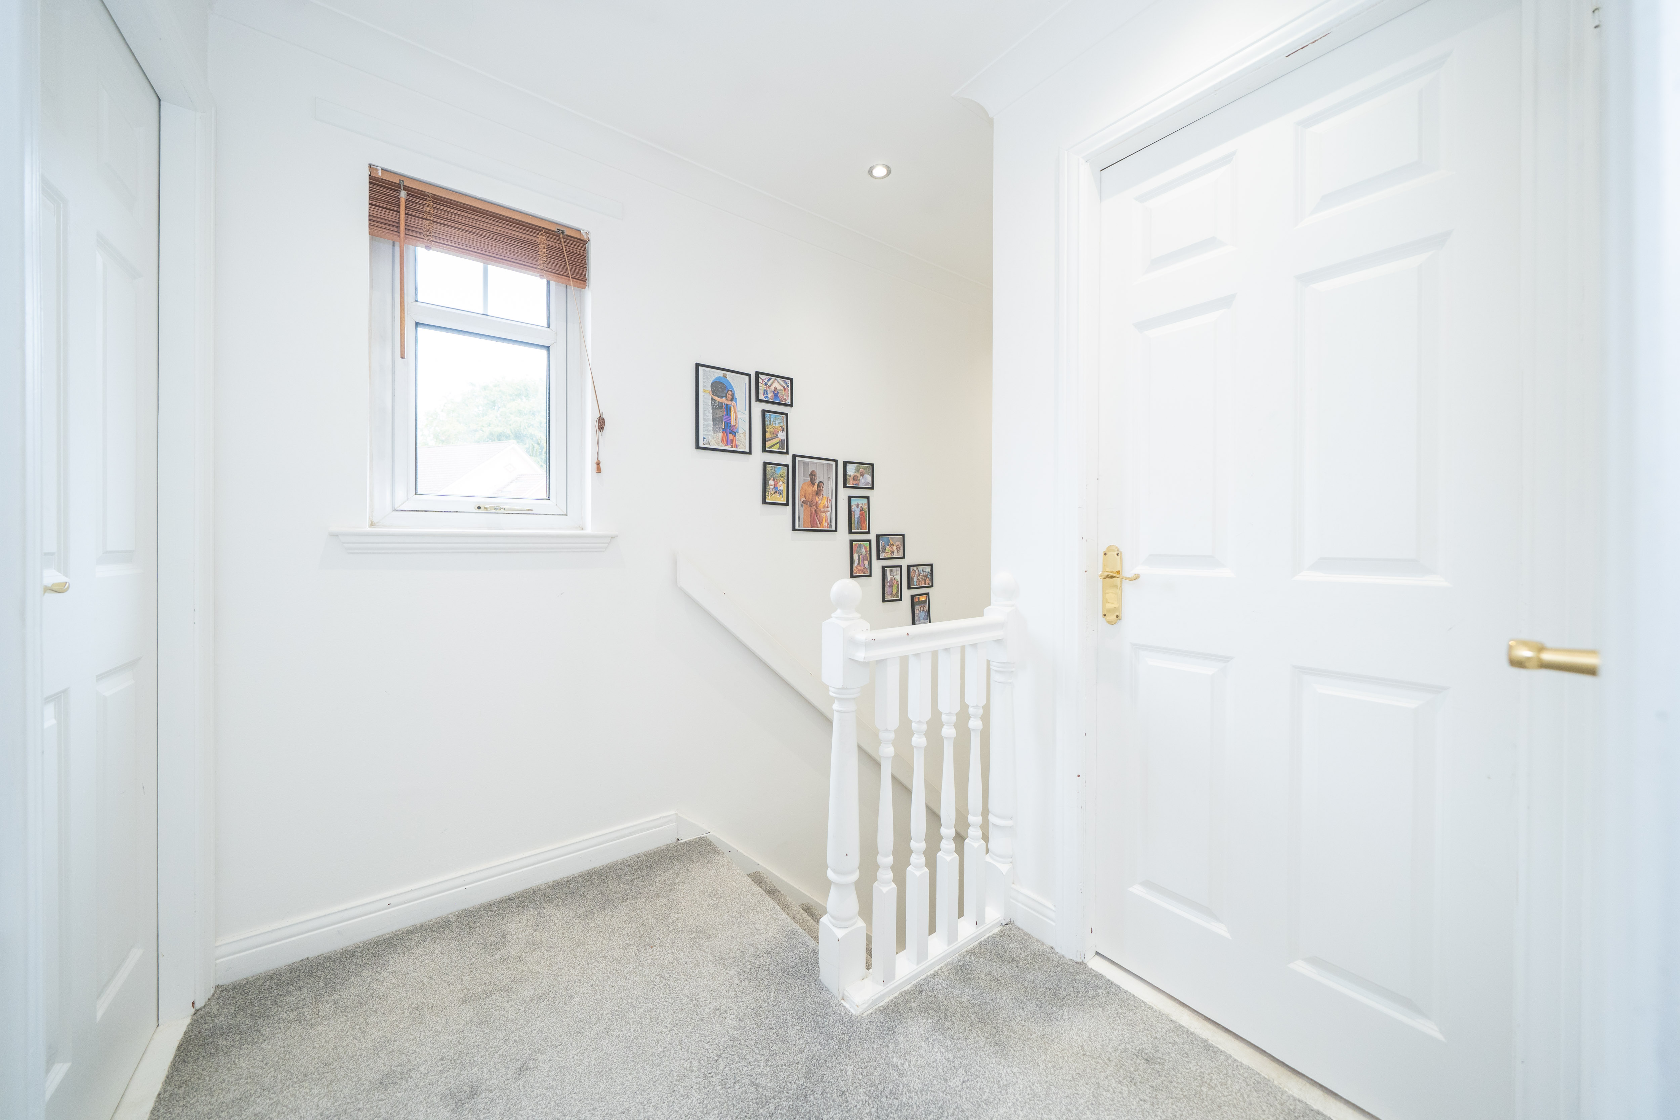
Ascending to the upper level, a soaring high-ceilinged stairwell illuminated by sleek spotlights sets an airy, impressive tone. Soft, plush grey carpeting leads you up to the top landing, seamlessly connecting two well-proportioned bedrooms and a stylish family bathroom.
Master Bedroom
4.22m x 3.66m
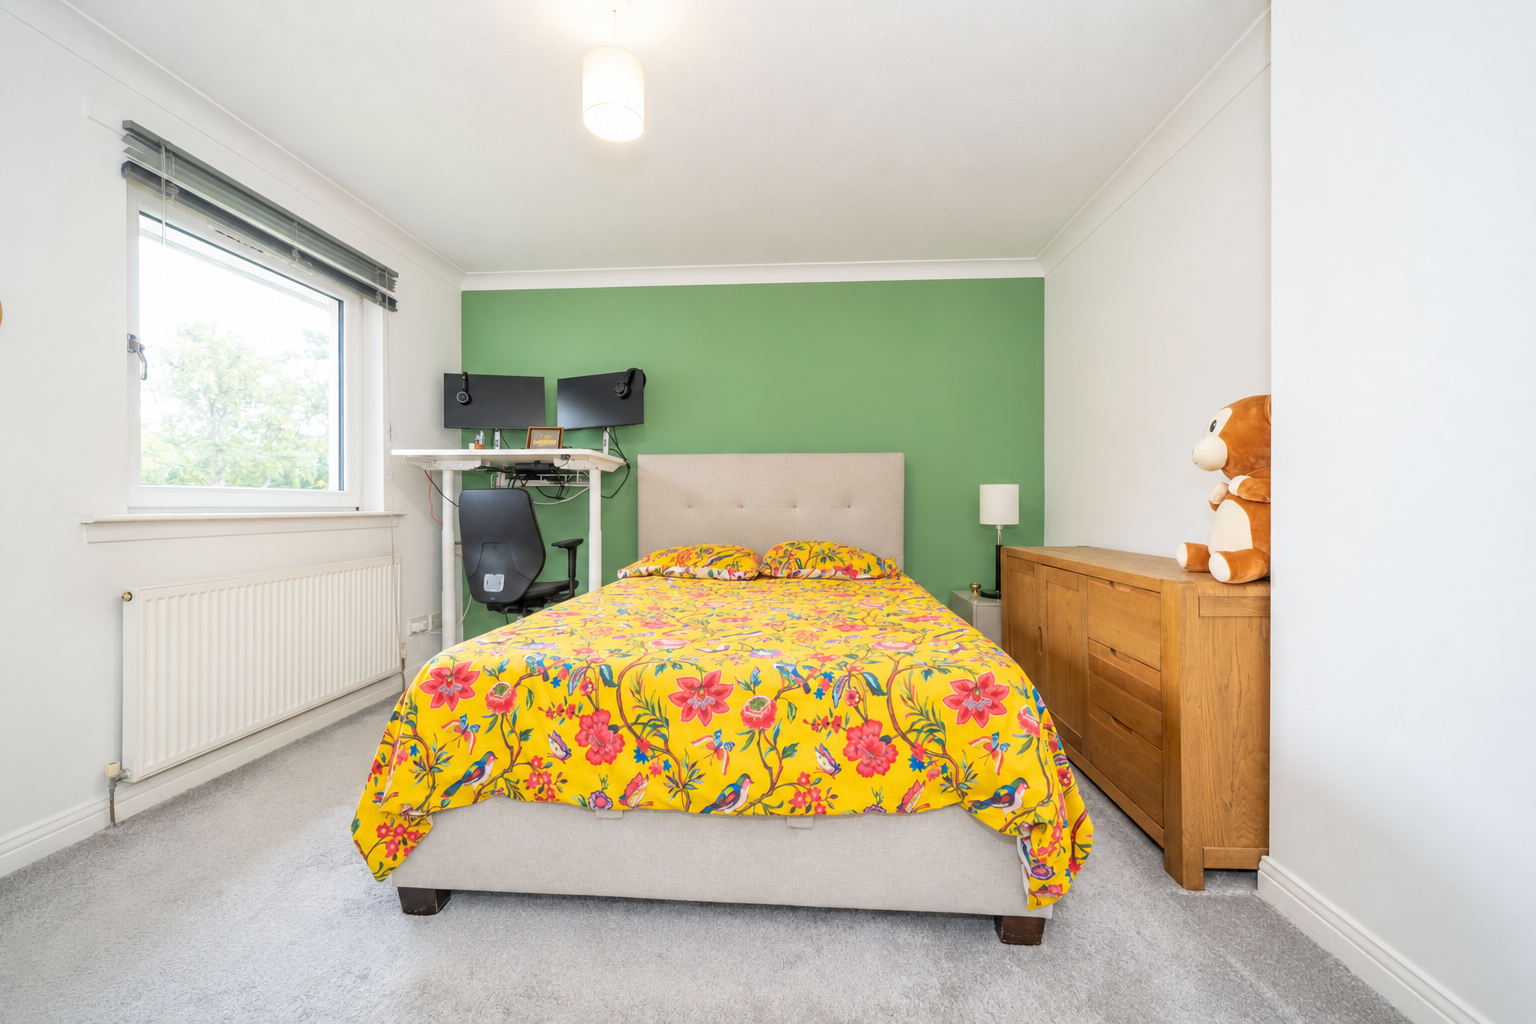
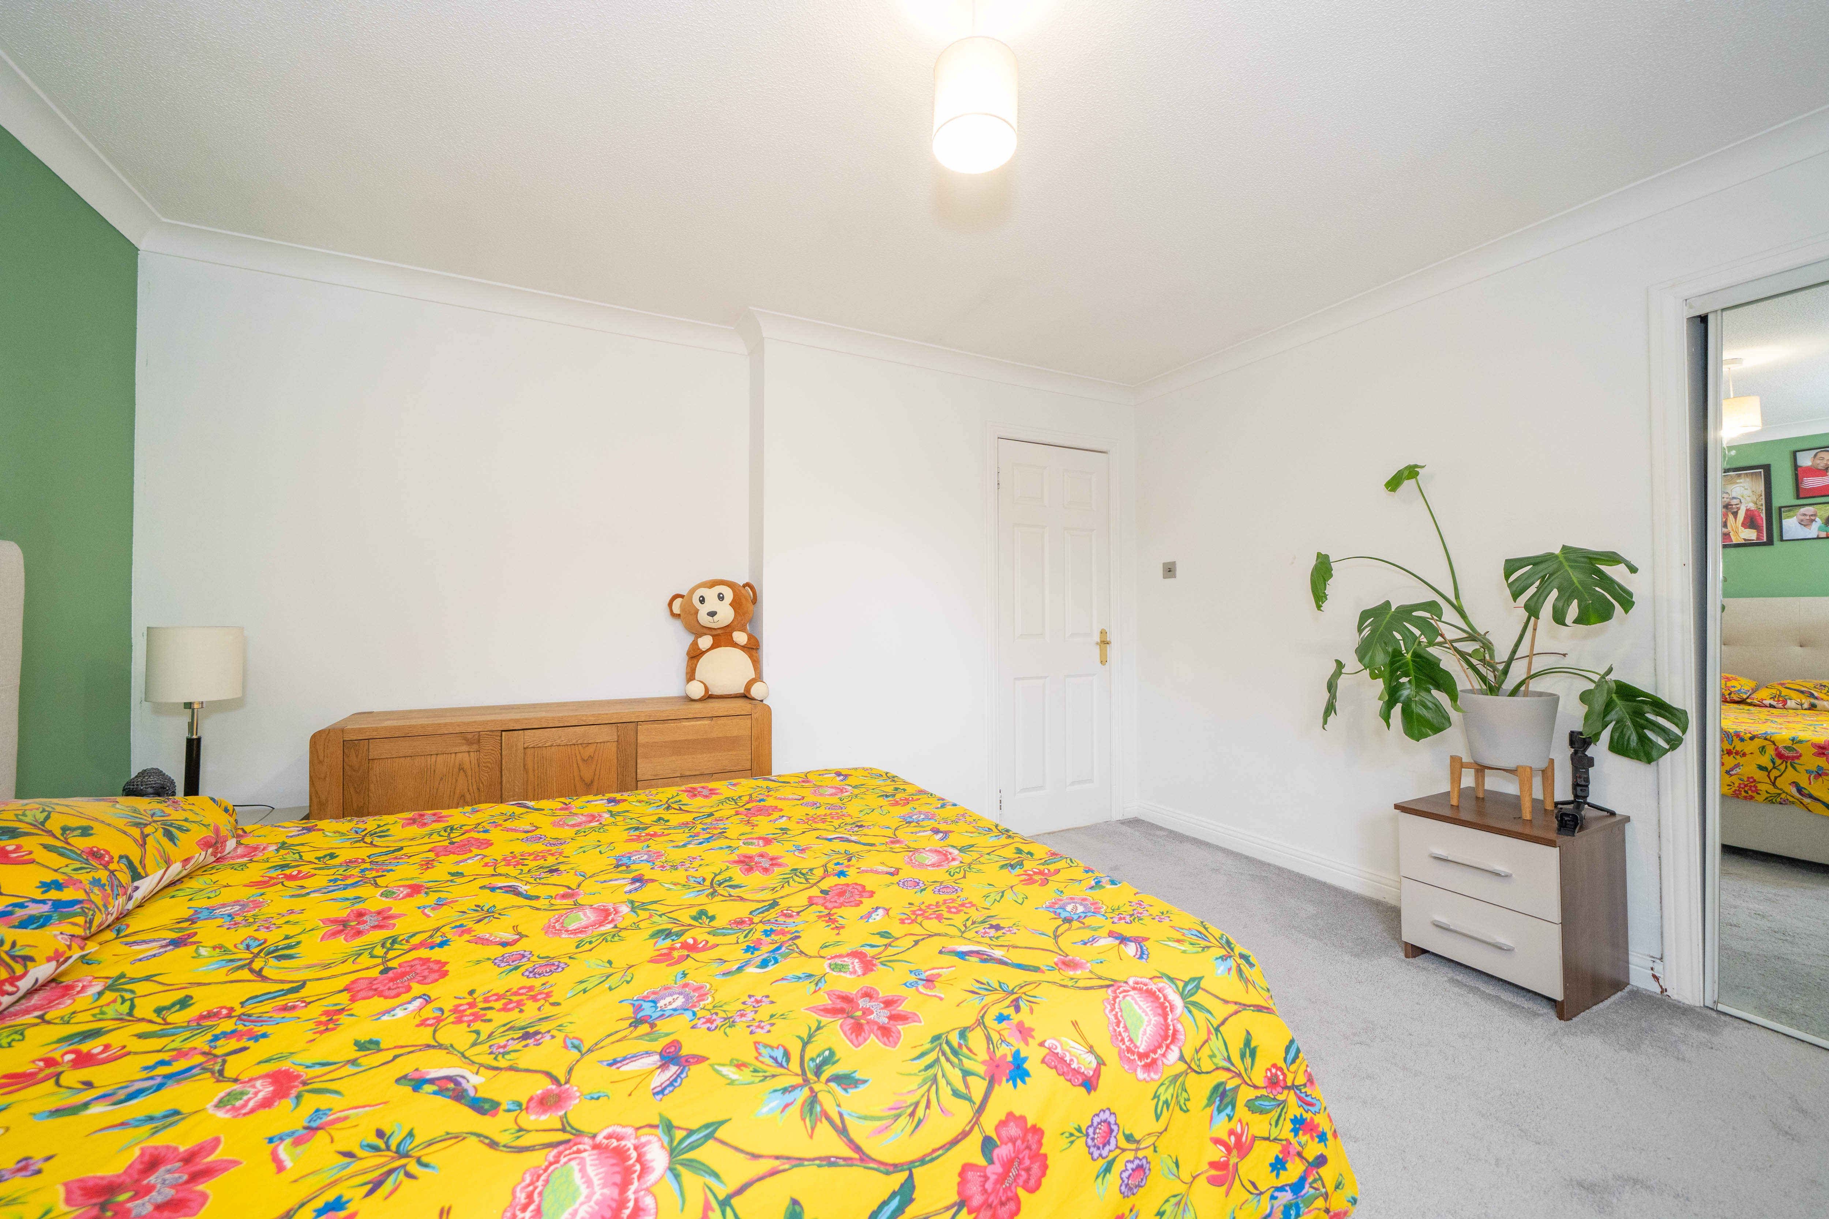
A serene, south-facing sanctuary filled with natural light, featuring a soothing sage green accent wall and luxurious, plush grey carpeting underfoot. The bedroom elevated by direct access to a private, mirrored walk-in wardrobe and an exclusive under-eaves dressing room.
Bedroom 2
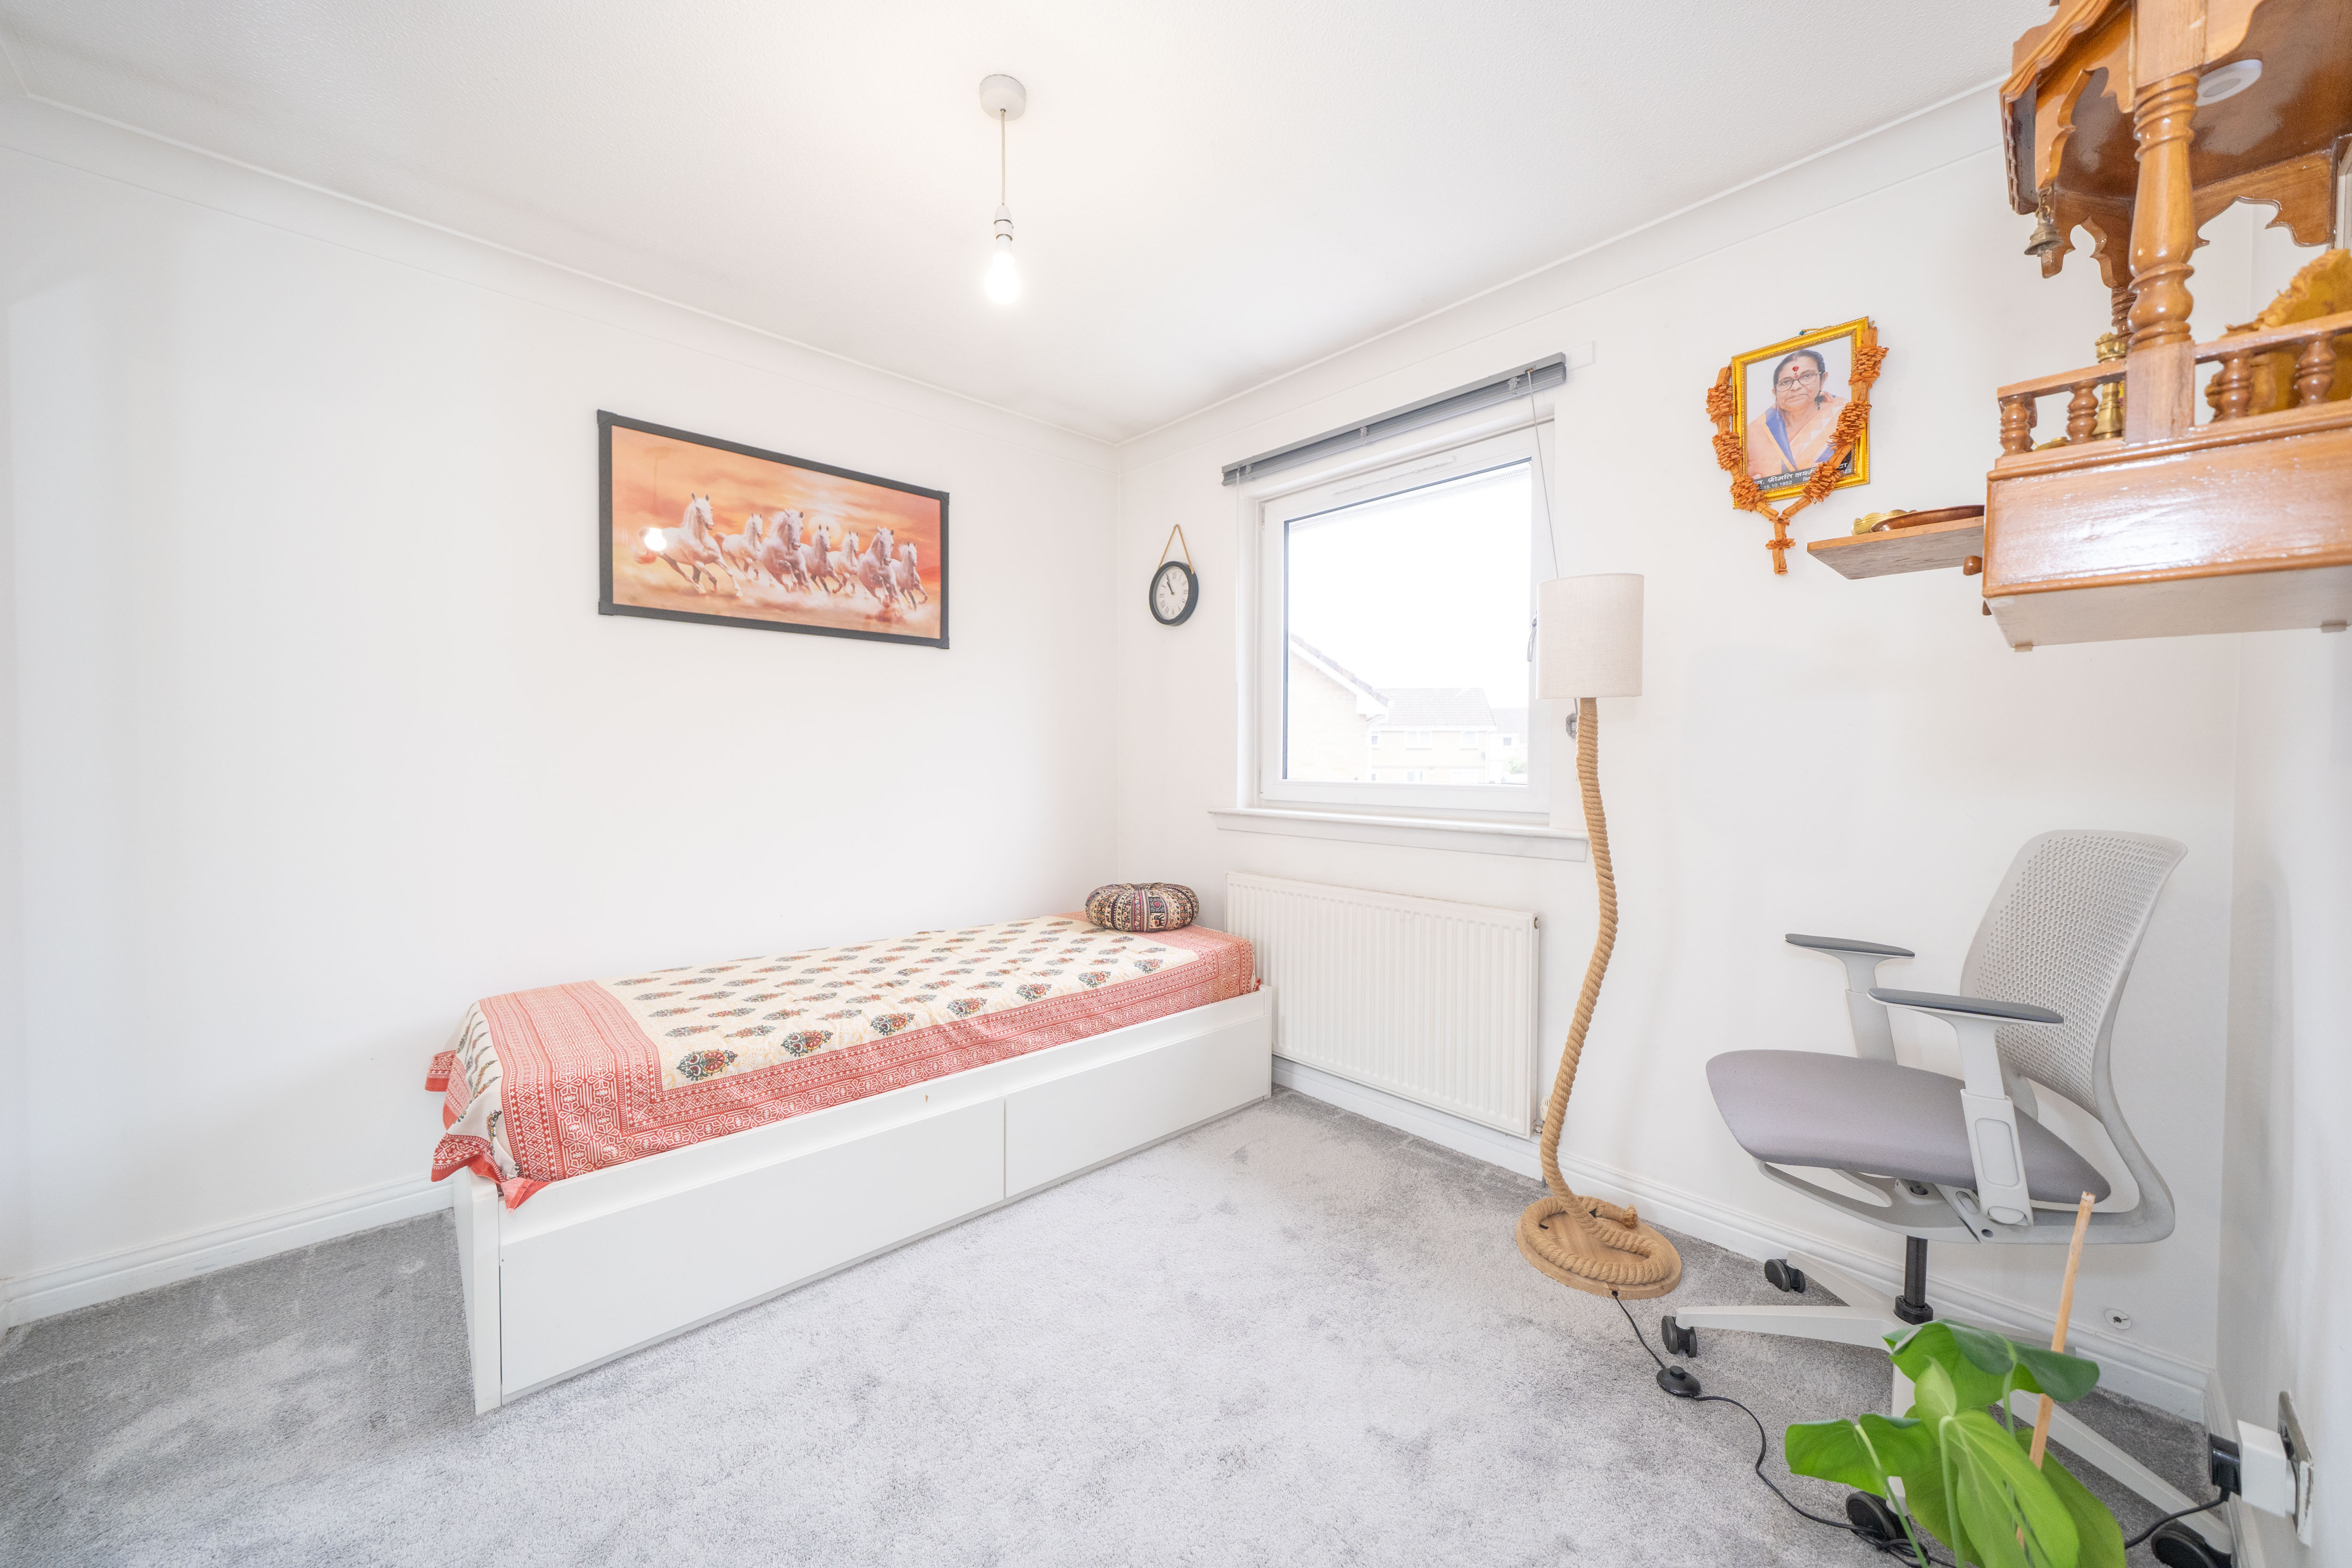
3.07m x 2.95m
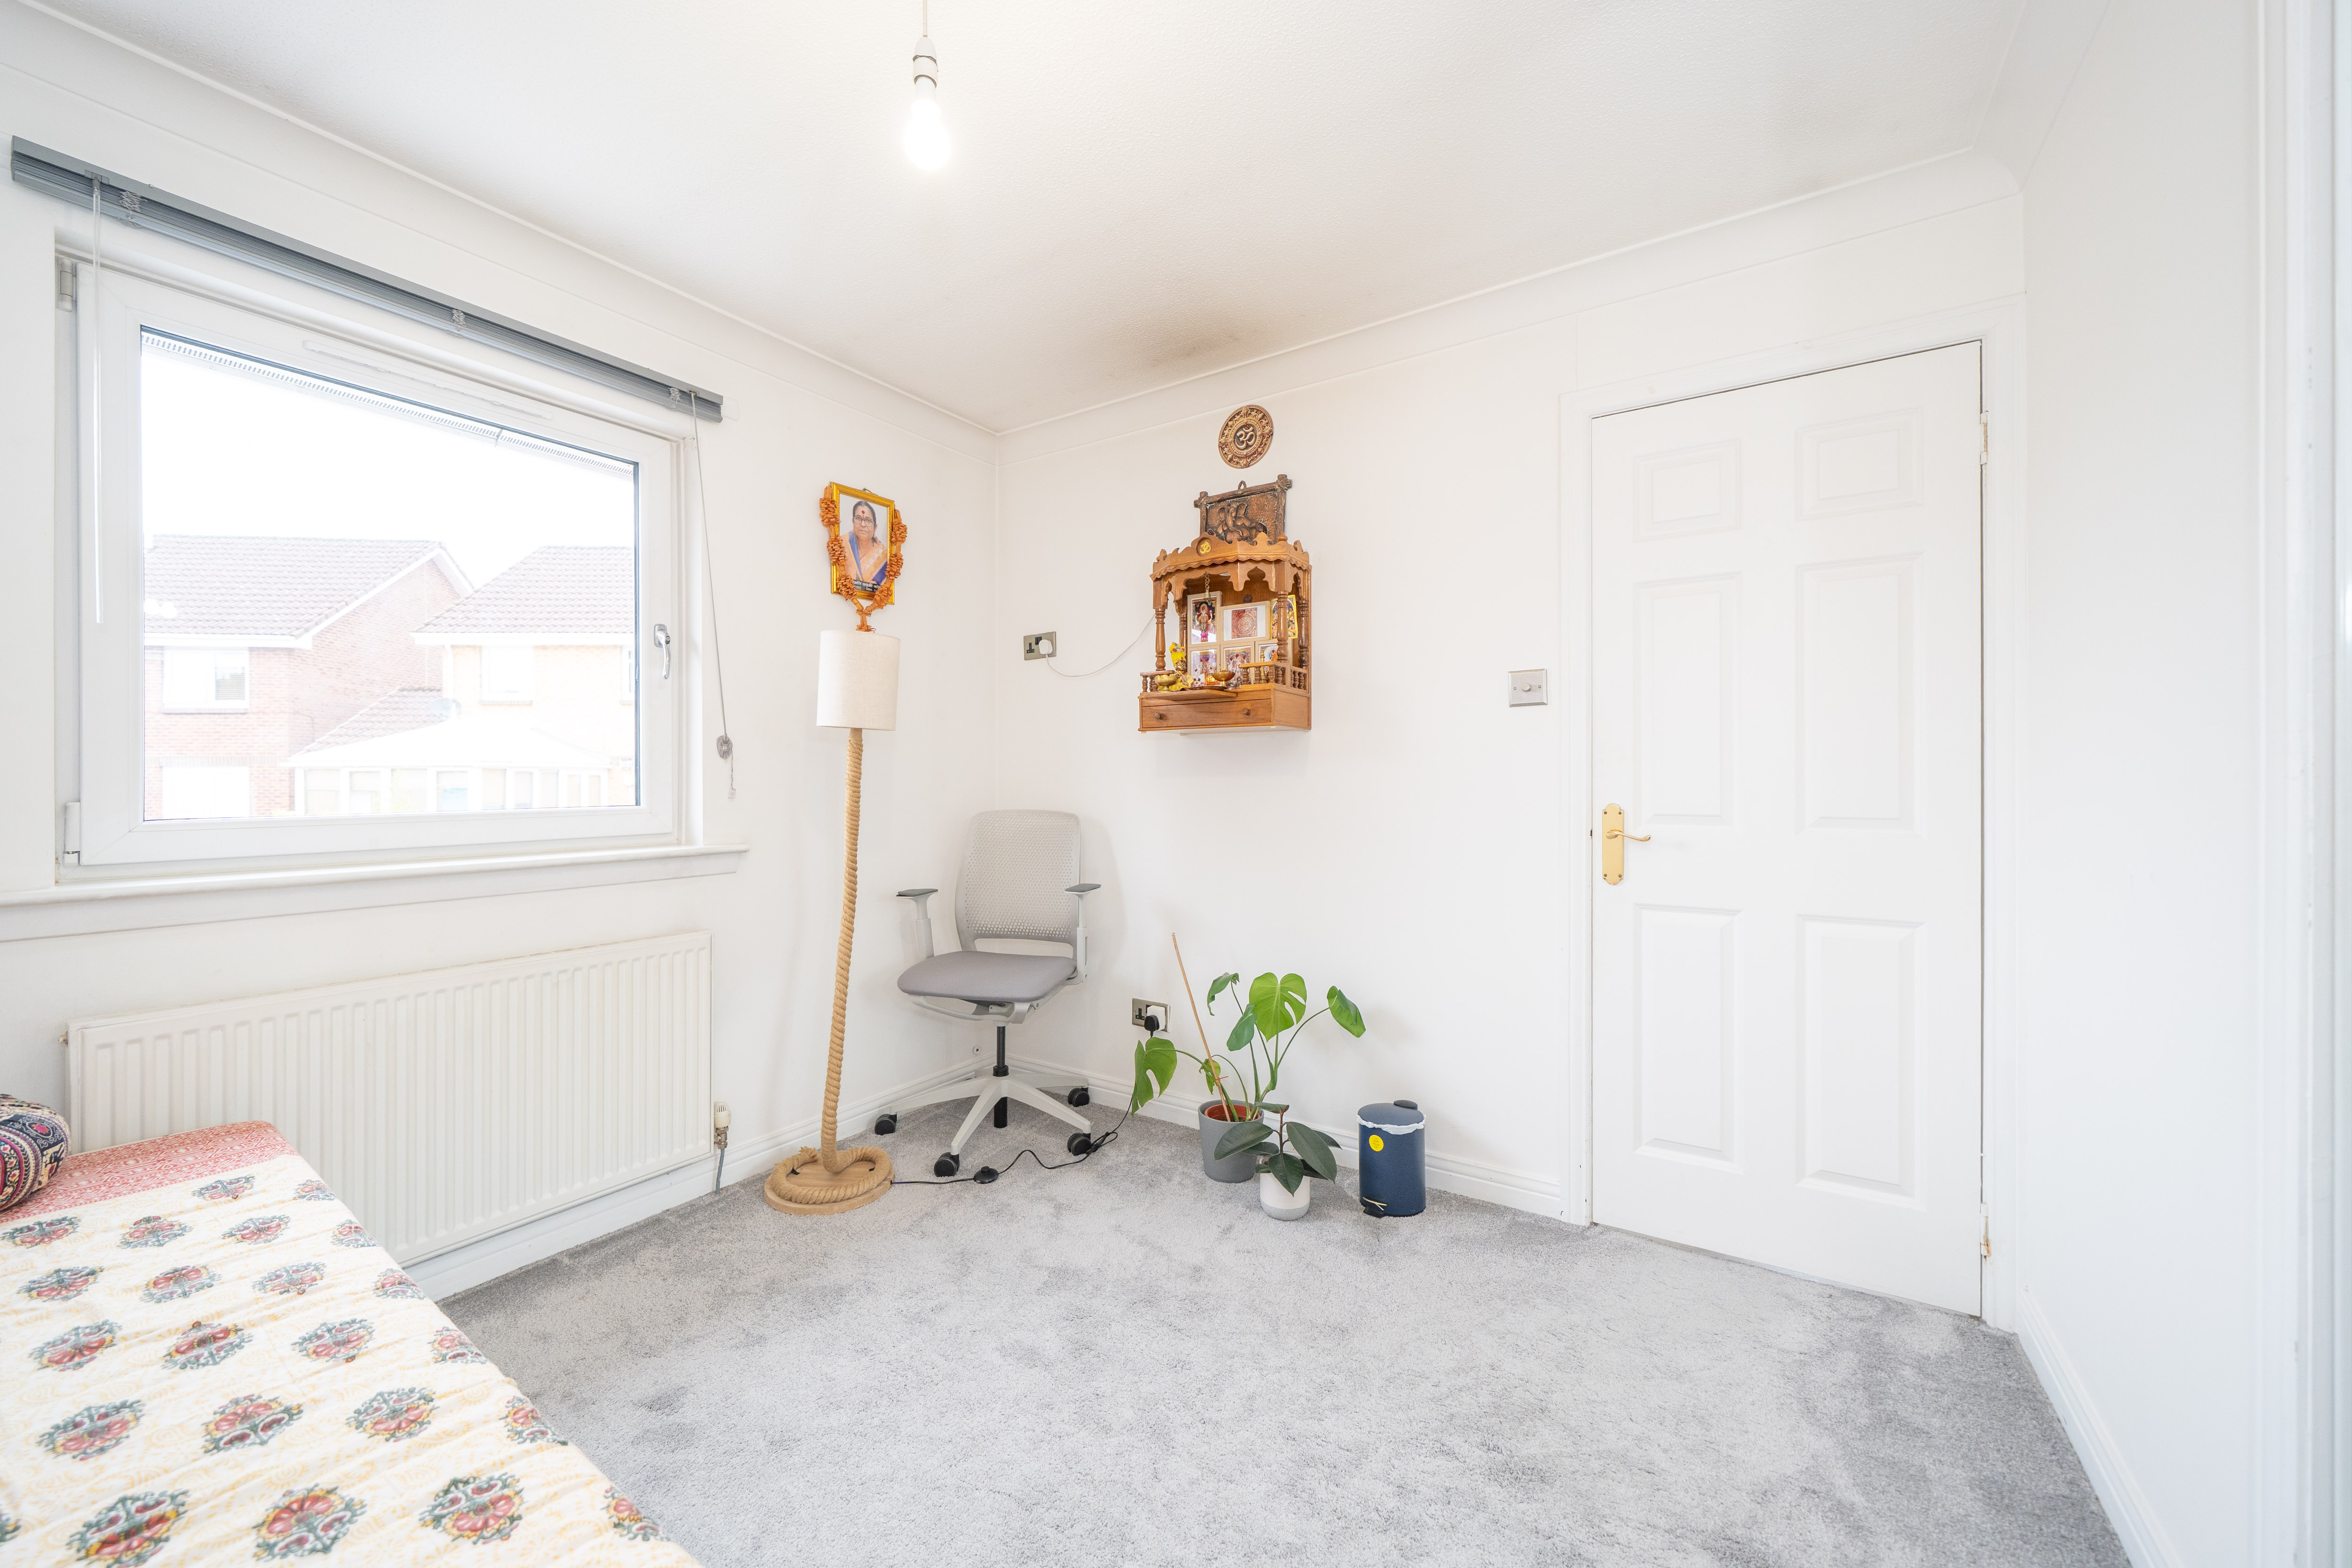
Bright, spacious, and wonderfully adaptable, this generous double bedroom is finished in soft, calming neutral tones. Offering flexible layout options perfect for twin or bunk beds, it is completed by a built-in wardrobe with sleek mirrored sliding doors that maximise both light and storage.
Bathroom
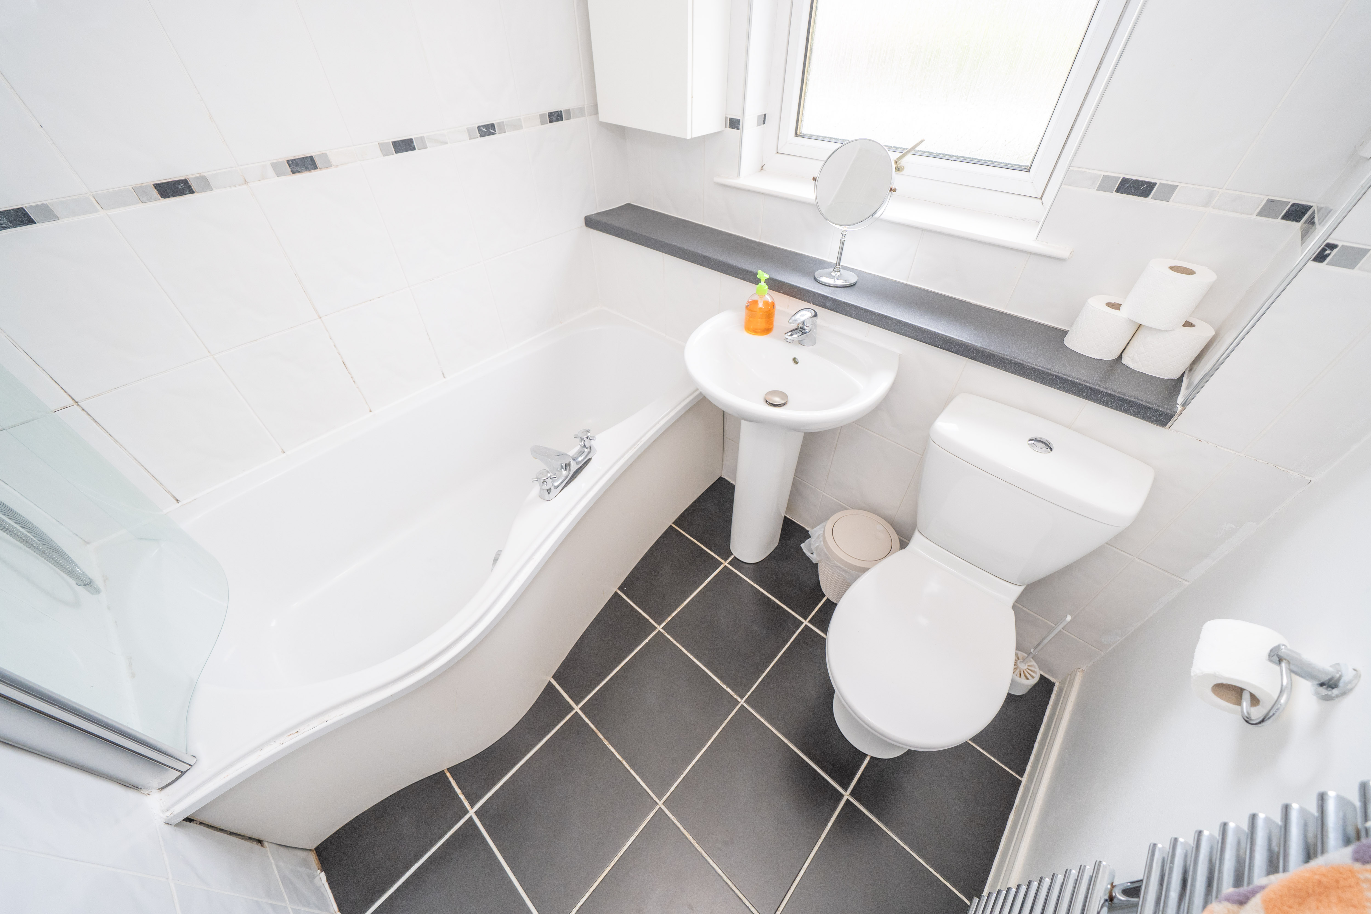
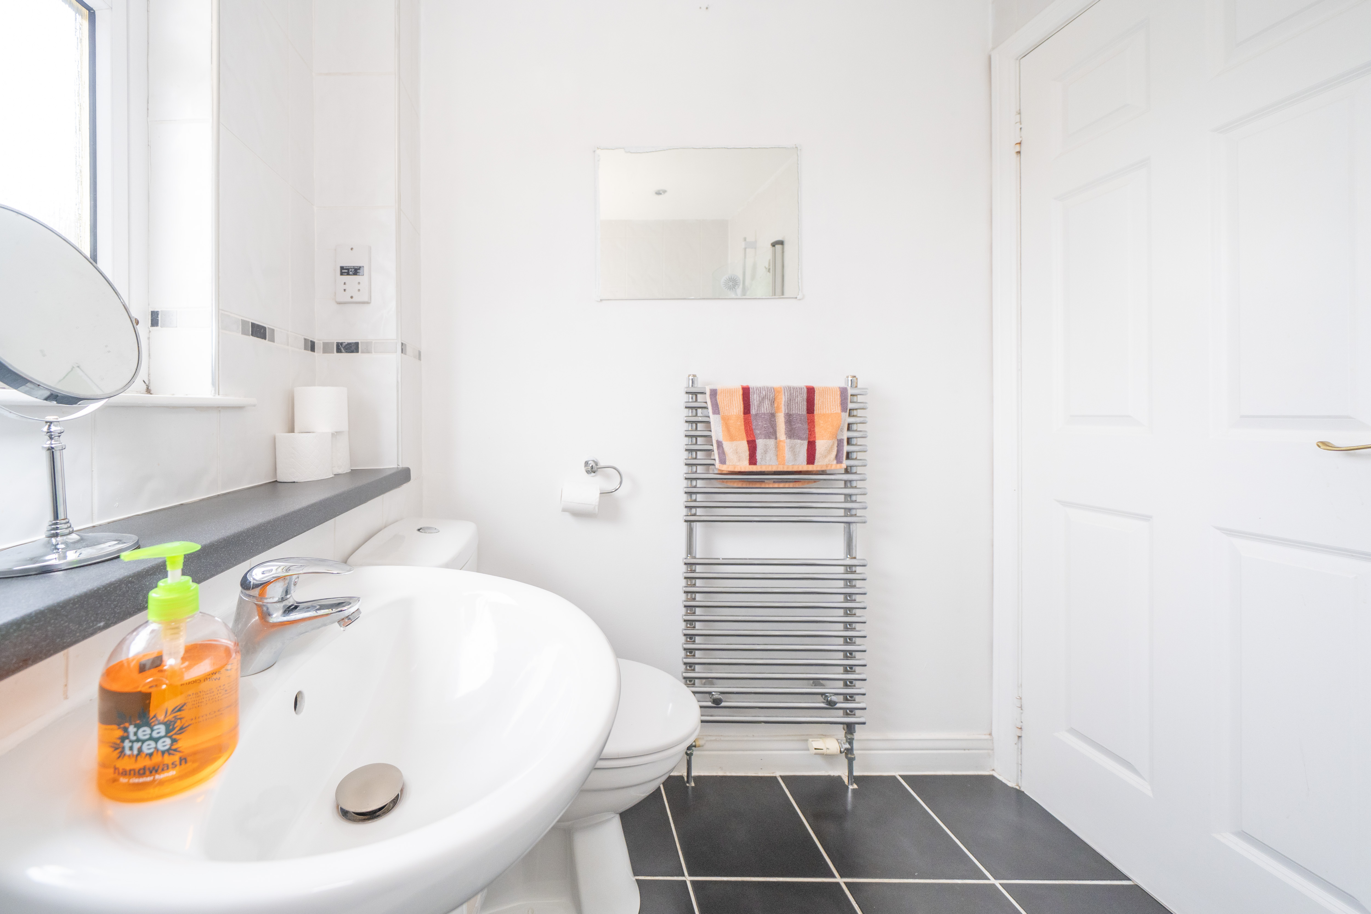
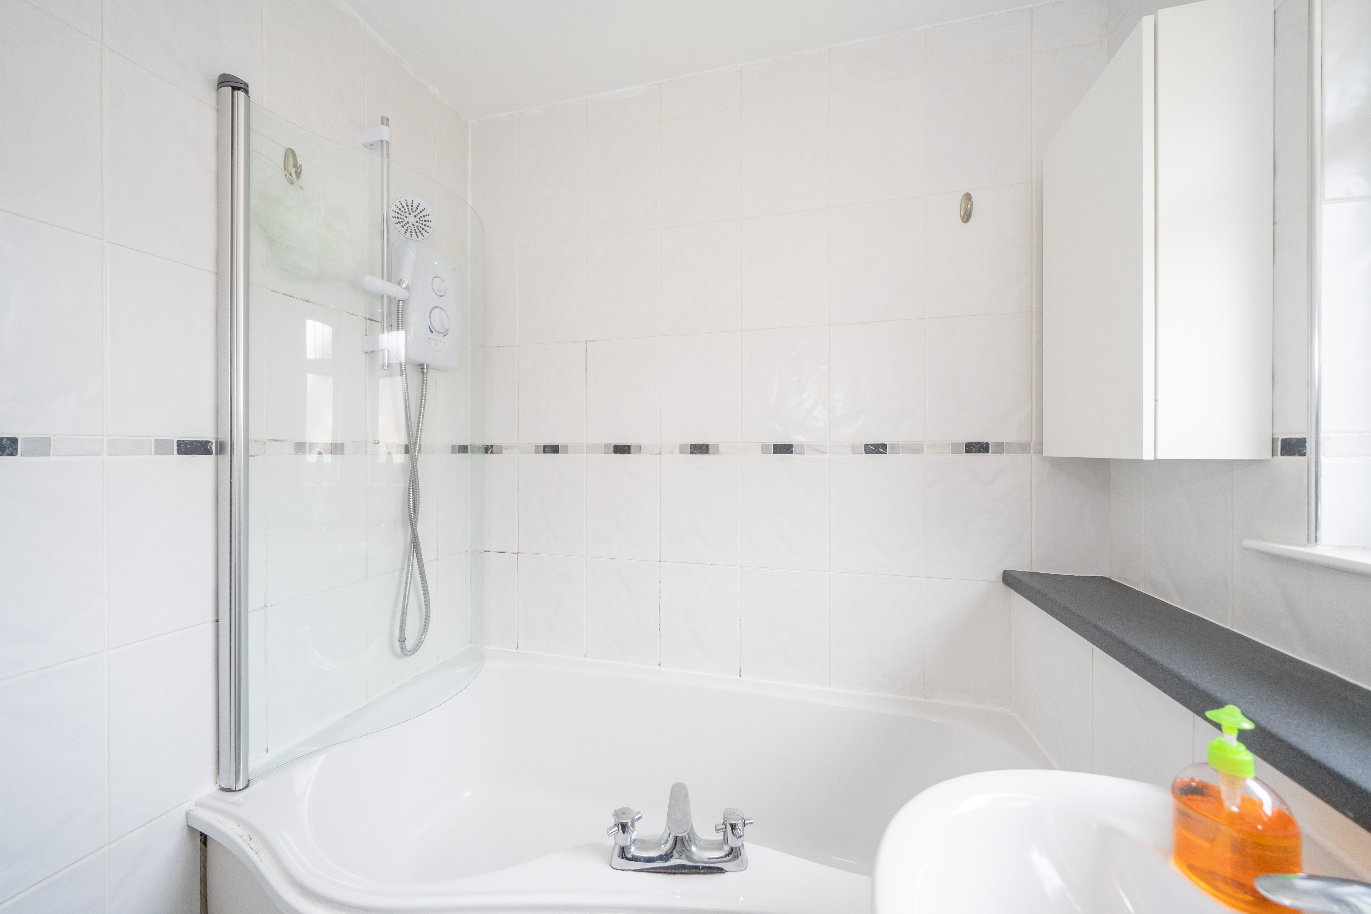
2.02m x 1.68m
A crisp, modern sanctuary featuring a pristine white suite with an over-bath shower. Timeless white wall tiles contrast striking black floor tiling to deliver a stylish, high-end finish.
Floorplans
Outside Spaces
Garden
Set on a prime corner plot with fantastic potential for expansion, the generous rear garden features a covered patio, a second sun-trap seating area for late evenings, a timber outbuilding, and private carport
View Photos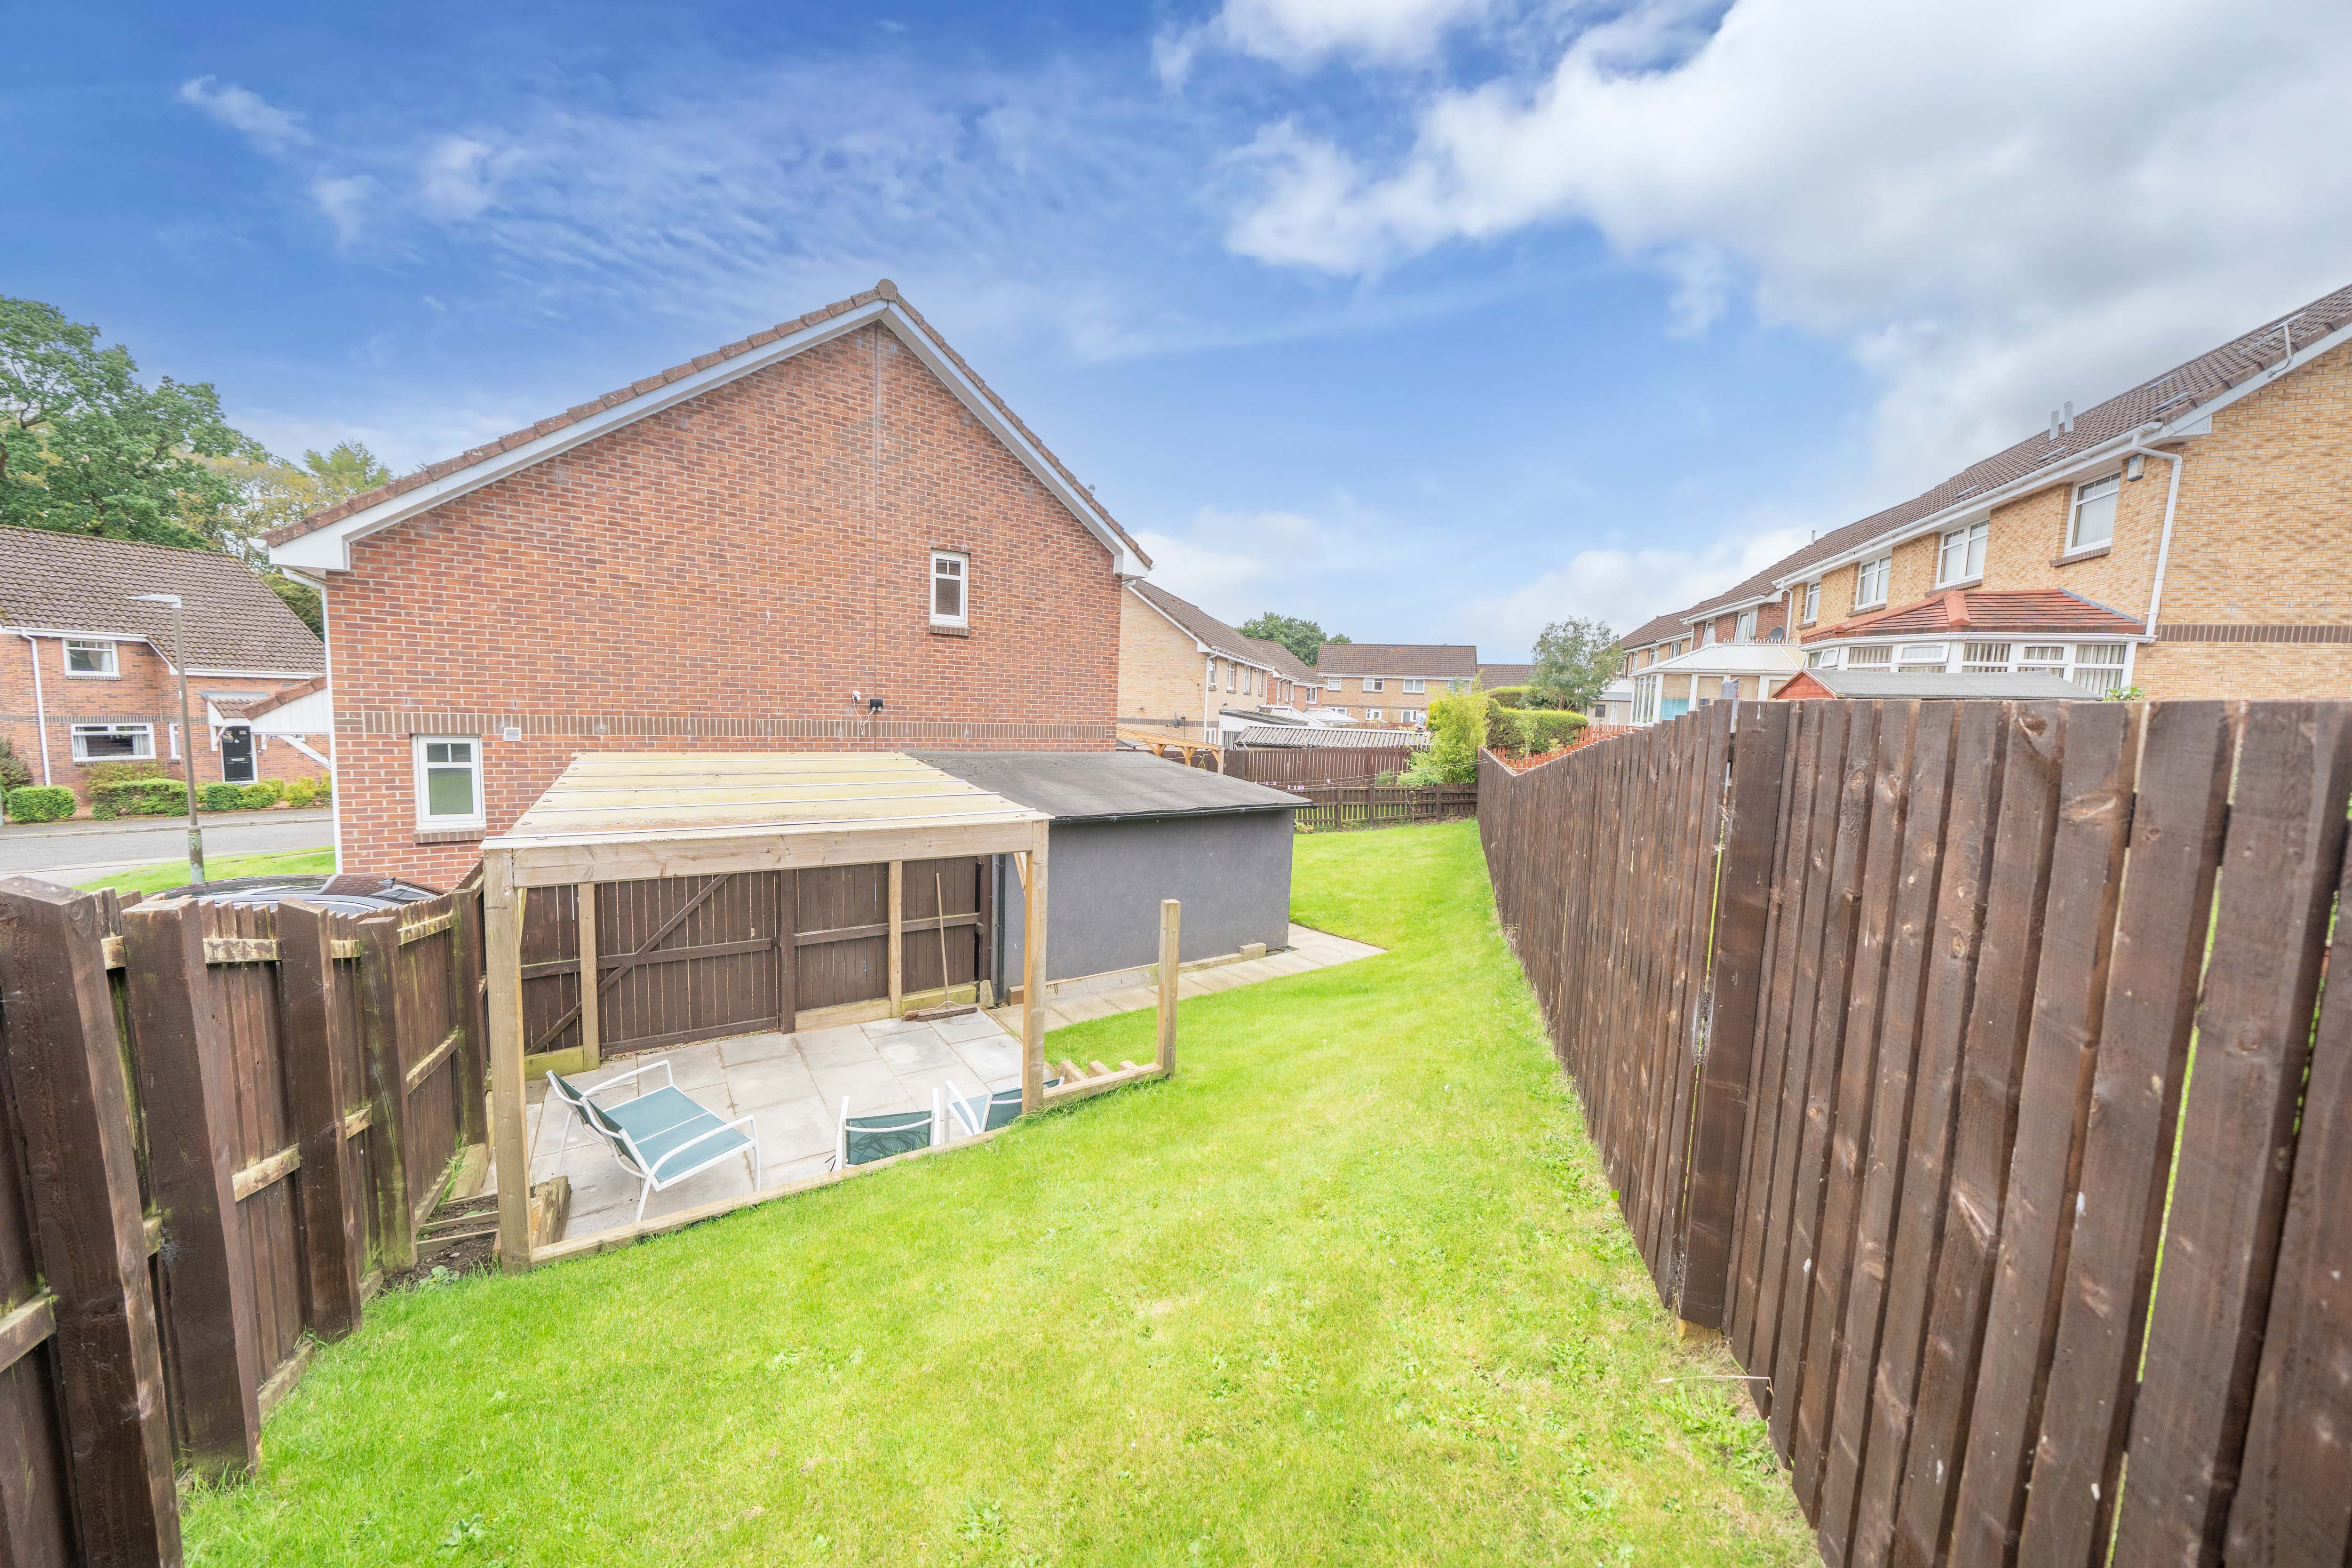
Location
Properties you may like
By REMAX Property
-
Sheil Lane, East Calder, EH53 0FB
- 4 Beds
- 3 Bath
-
Hermand Crescent, Slateford, Edinburgh, EH11 1QP
- 2 Beds
- 2 Bath
-
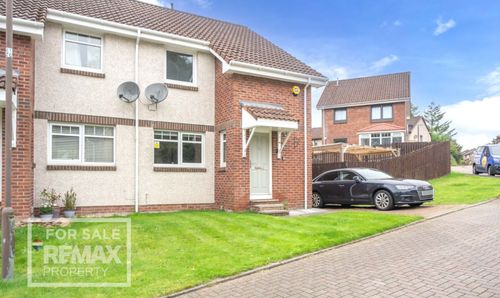
Ballantyne Place, Eliburn, Livingston, EH54 6TH
- 2 Beds
- 1 Bath
-
Huron Avenue, Howden, Livingston, EH54 6LG
- 2 Beds
- 1 Bath
-
East Main Street, Whitburn, EH47 0RD
- 2 Beds
- 1 Bath
-
Albyn Terrace, Broxburn, EH52 5ES
- 3 Beds
- 1 Bath
-
Nicol Place, Broxburn, EH52
- 4 Beds
- 3 Bath
-
27b Andrew Dodds Avenue, Mayfield, Dalkeith, EH22 5BW
- 3 Beds
- 1 Bath
-
Redcraig Road, East Calder, EH53
- 3 Beds
- 2 Bath