
4 Bedroom Detached House, Sheil Lane, East Calder, EH53 0FB
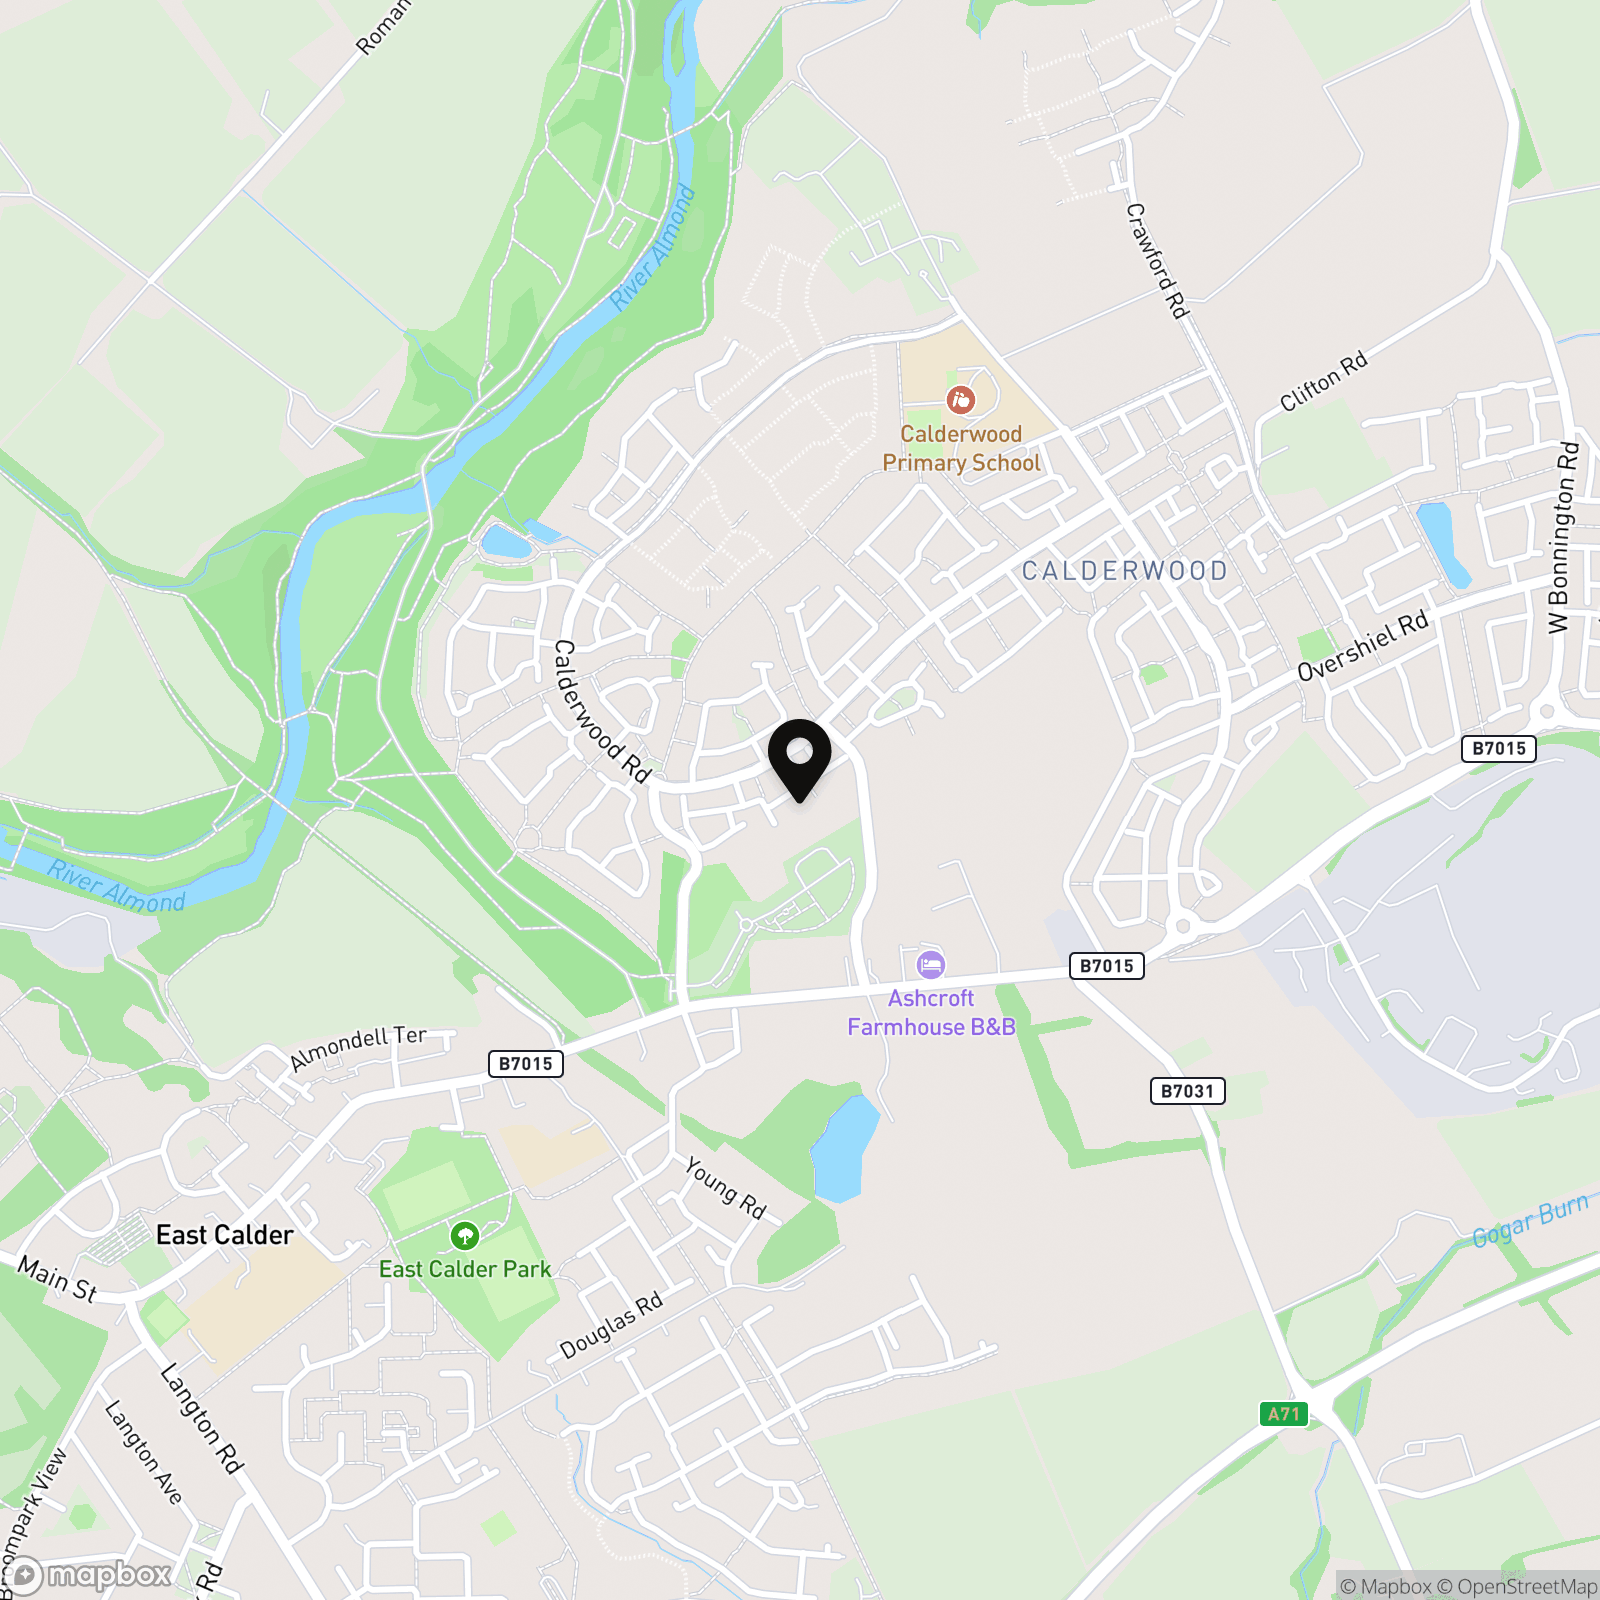
Sheil Lane, East Calder, EH53 0FB

REMAX Property
Remax Property, Remax House
Description
**A Stunning Family Home to Walk-In and Enjoy**
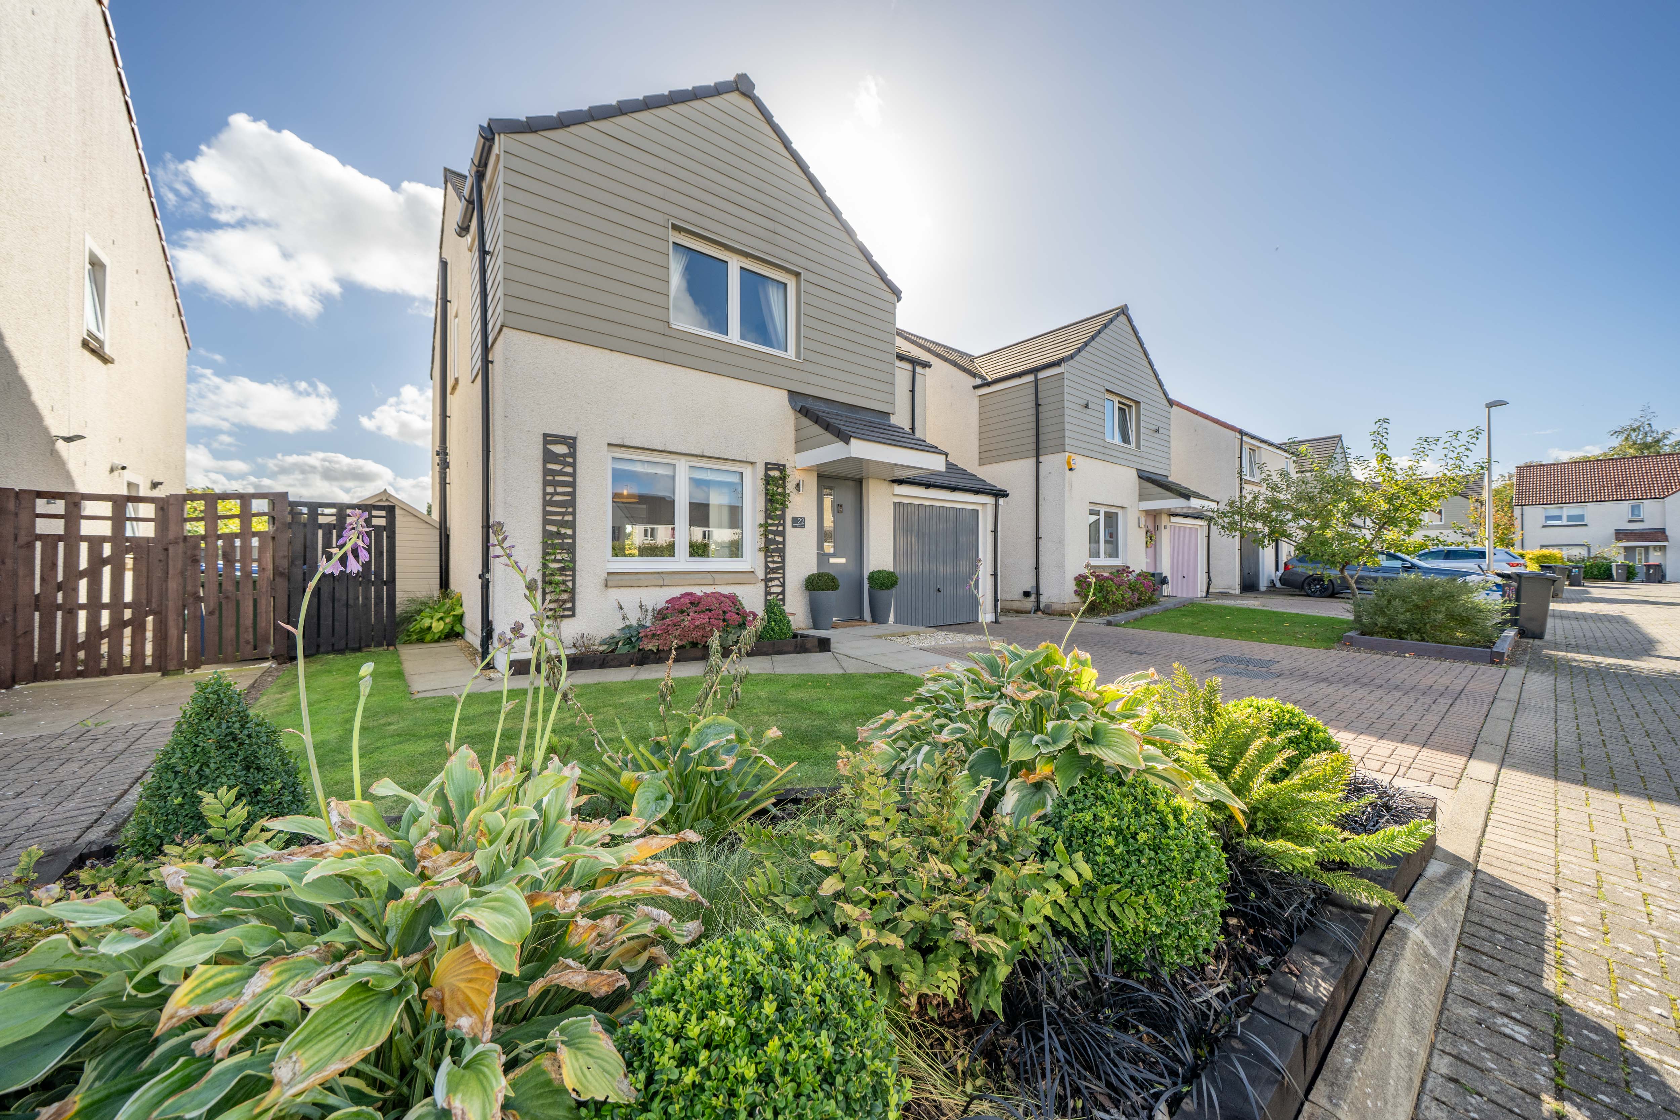
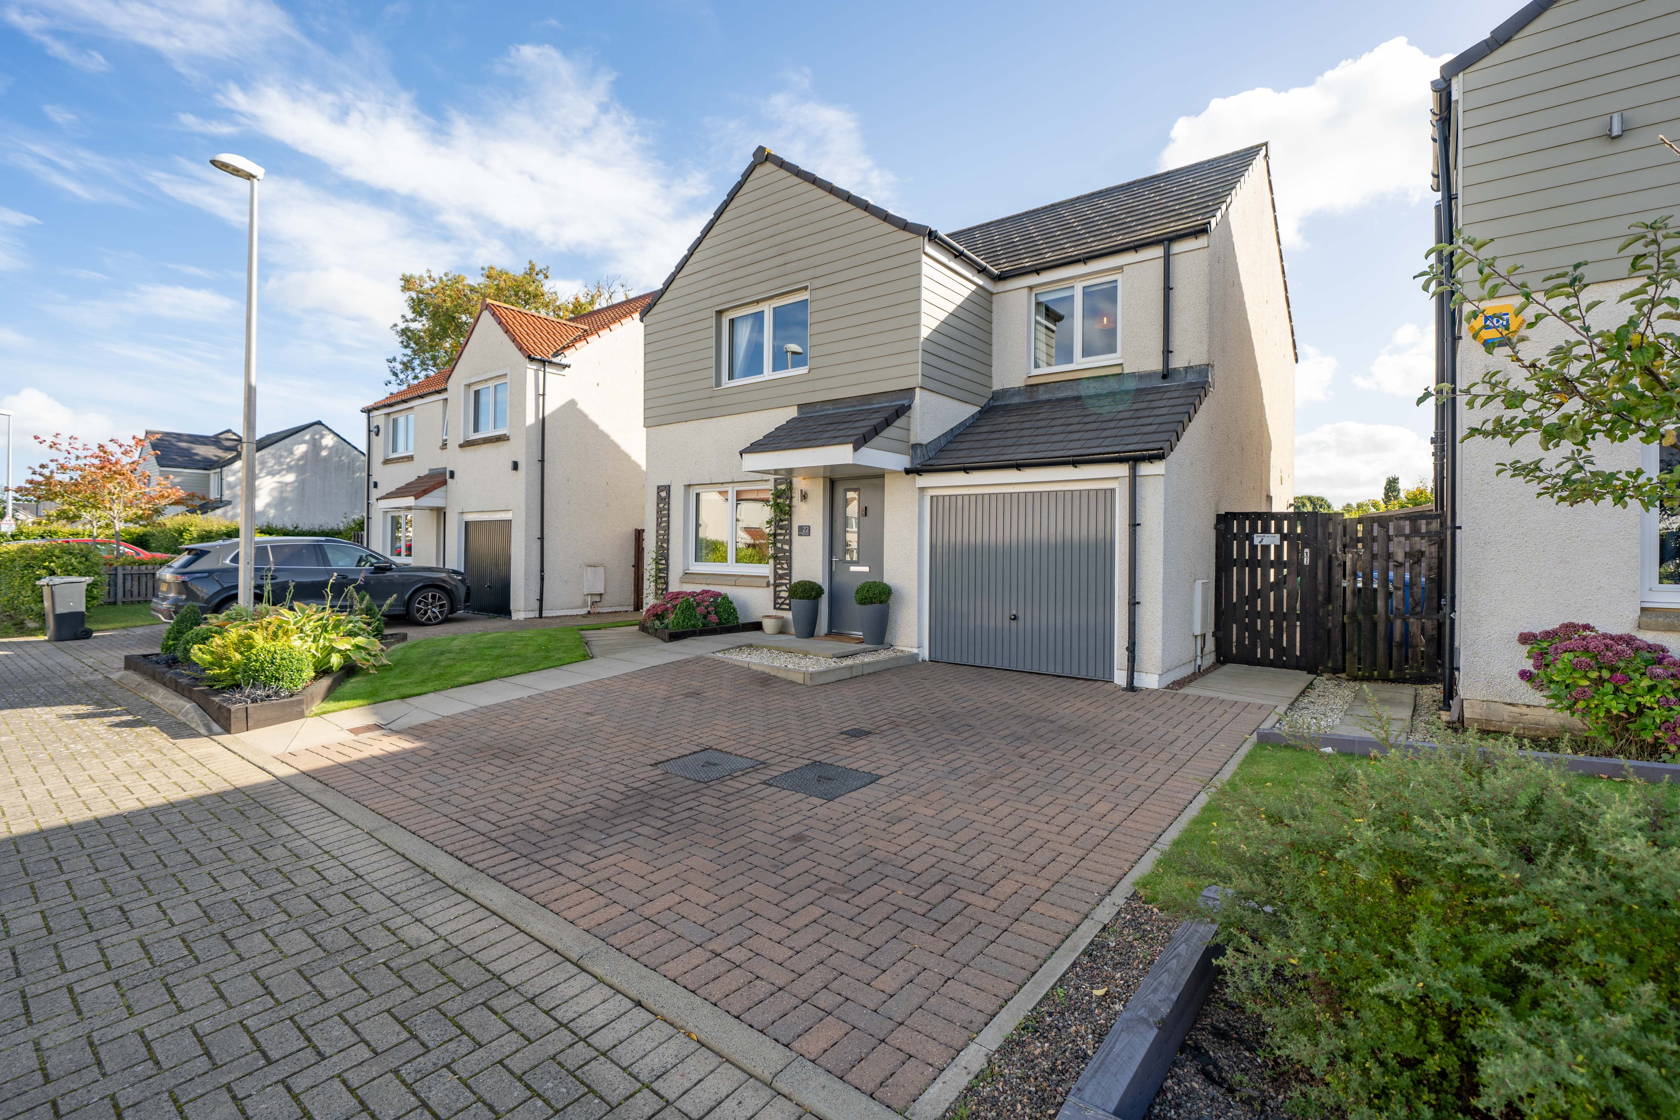
Set within a popular, family friendly development in Sheil Lane - this beautifully presented 4 bedroom detached home offers a stylish, move-in ready home. The welcoming entrance leads to a bright front-facing lounge, while the modern dining kitchen to the rear features sleek cabinetry, integrated appliances and doors opening onto the garden, creating a lovely entertaining space. A handy ground floor toilet and utility room completes the lower level. Upstairs, the main bedroom benefits from fitted storage and a contemporary en-suite, alongside a generous second, third and fourth bedroom served by a modern family bathroom. Outside, there is a monobloc driveway for off-street parking and a fully enclosed rear garden with patio and lawn.
Key Property Features:
- Wonderful Facilities within Calderwood Village
- 4 Bedrooms with En-Suite in Main Bedroom
- Fabulous Modern Open Plan Living to the Rear
- South Facing Rear Garden
- Quiet Locale within this Well-Kept Community
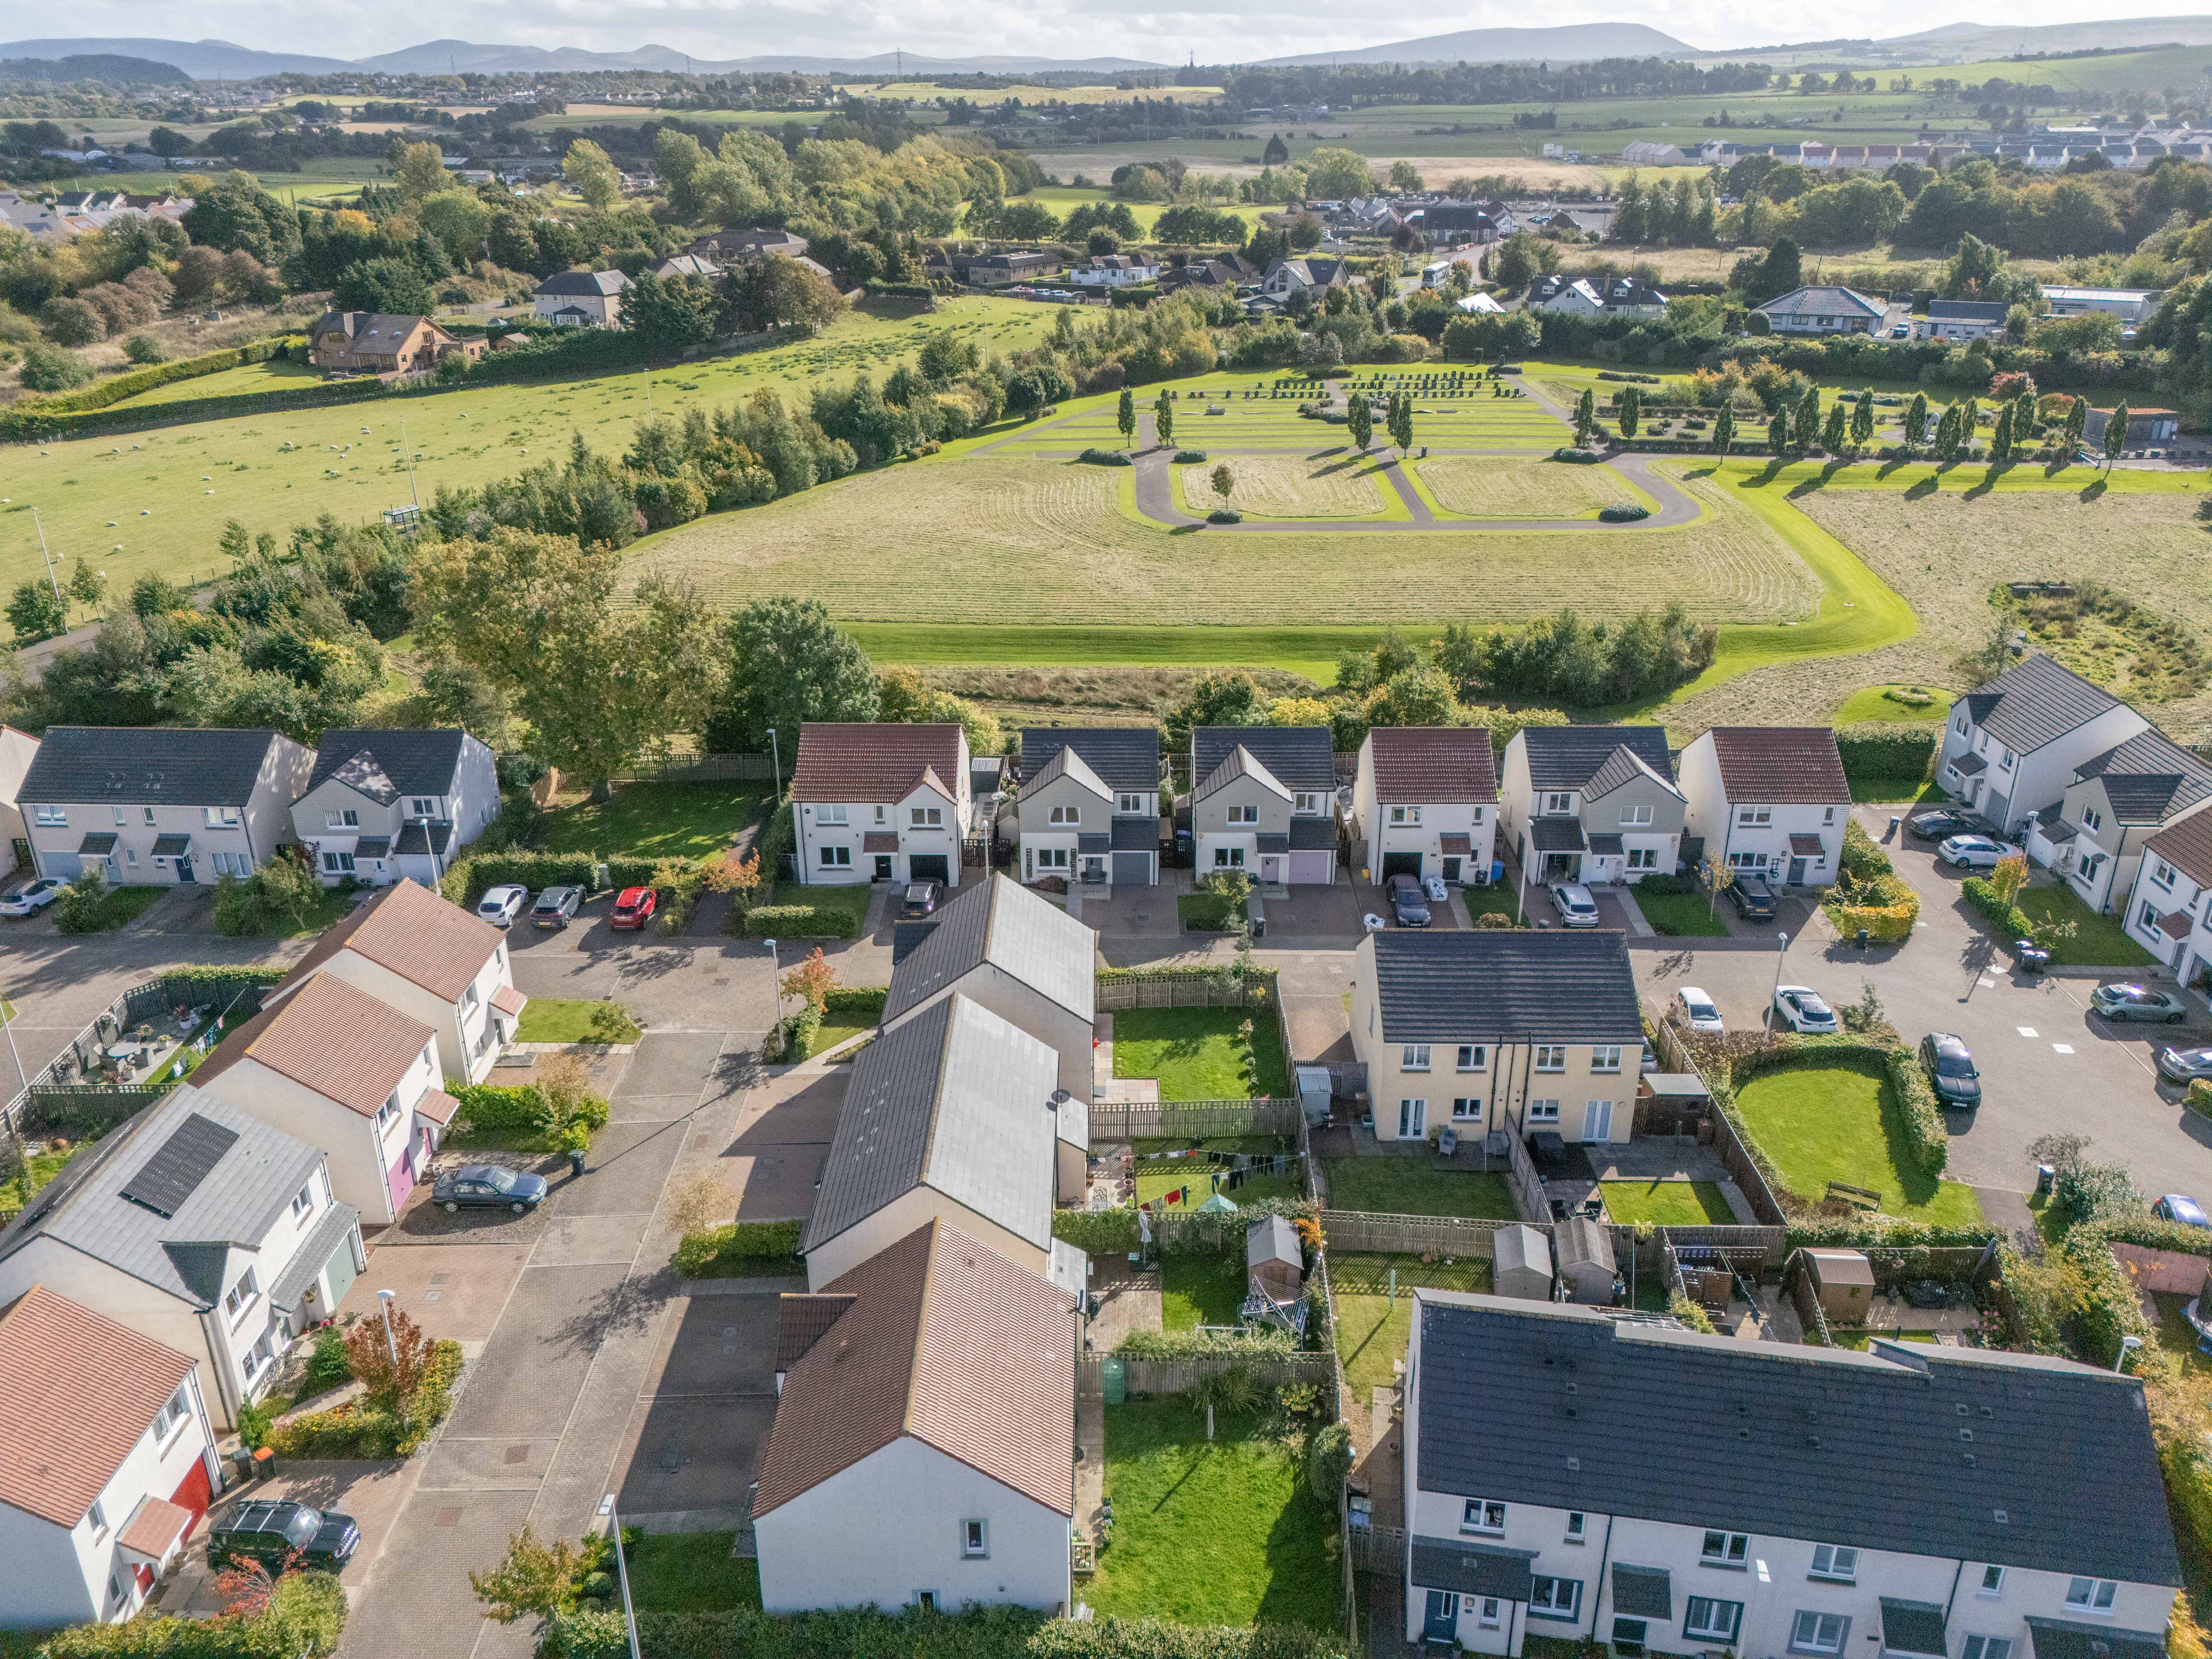
The new Calderwood development is a growing community with modern facilities, including a brand-new Primary School and Nursery. Current plans include a small retail outlet including a Sainsbury. The electric club car and electric bikes have been an added bonus to the Calderwood Village. East Calder is a highly regarded town and is ideally situated for the commuter to Edinburgh and Glasgow. There is an excellent bus service which links with the Edinburgh City Centre, and it is easily accessible to the A71 and M8 motorway network, with the local train station at Kirknewton and Edinburgh airport within easy reach. The town has its own nursery and primary schools with a bus service transporting children to the high school at West Calder or St. Margaret’s. There is a leisure centre and lots of local amenities, including a doctors’ surgery, a dentist, a post office, a Tesco local, 2 Co-op mini supermarkets, barbers and hairdressers, a local bistro pub and takeaways, a public park and football pitches. More facilities can also be found a few minutes away in the village of Mid Calder, with a short drive to Livingston which offers a wide range of shops in two main shopping centres and various retail parks. Outdoor enthusiasts will appreciate the abundance of green spaces nearby, with Almondell and Calderwood Country Park offering picturesque woodland walks, cycle routes, play areas, and river trails right on the doorstep.
Freehold
EPC C
Factor Fee - £260 per year
EPC Rating: C
Virtual Tour
Other Virtual Tours:
Key Features
- Great Community Setting in Calderwood
- Wonderful 4 Bed Family Home - Ready to Move In
- Local Coffee Shop, Electric Bikes and Car Club
- New Nursery and Primary Schools within Walking Distance
- Good Commuter Links
- Book Viewings Online
Property Details
- Property type: House
- Property style: Detached
- Price Per Sq Foot: £305
- Approx Sq Feet: 1,066 sqft
- Council Tax Band: E
- Property Ipack: Home Report
Rooms
Front Garden
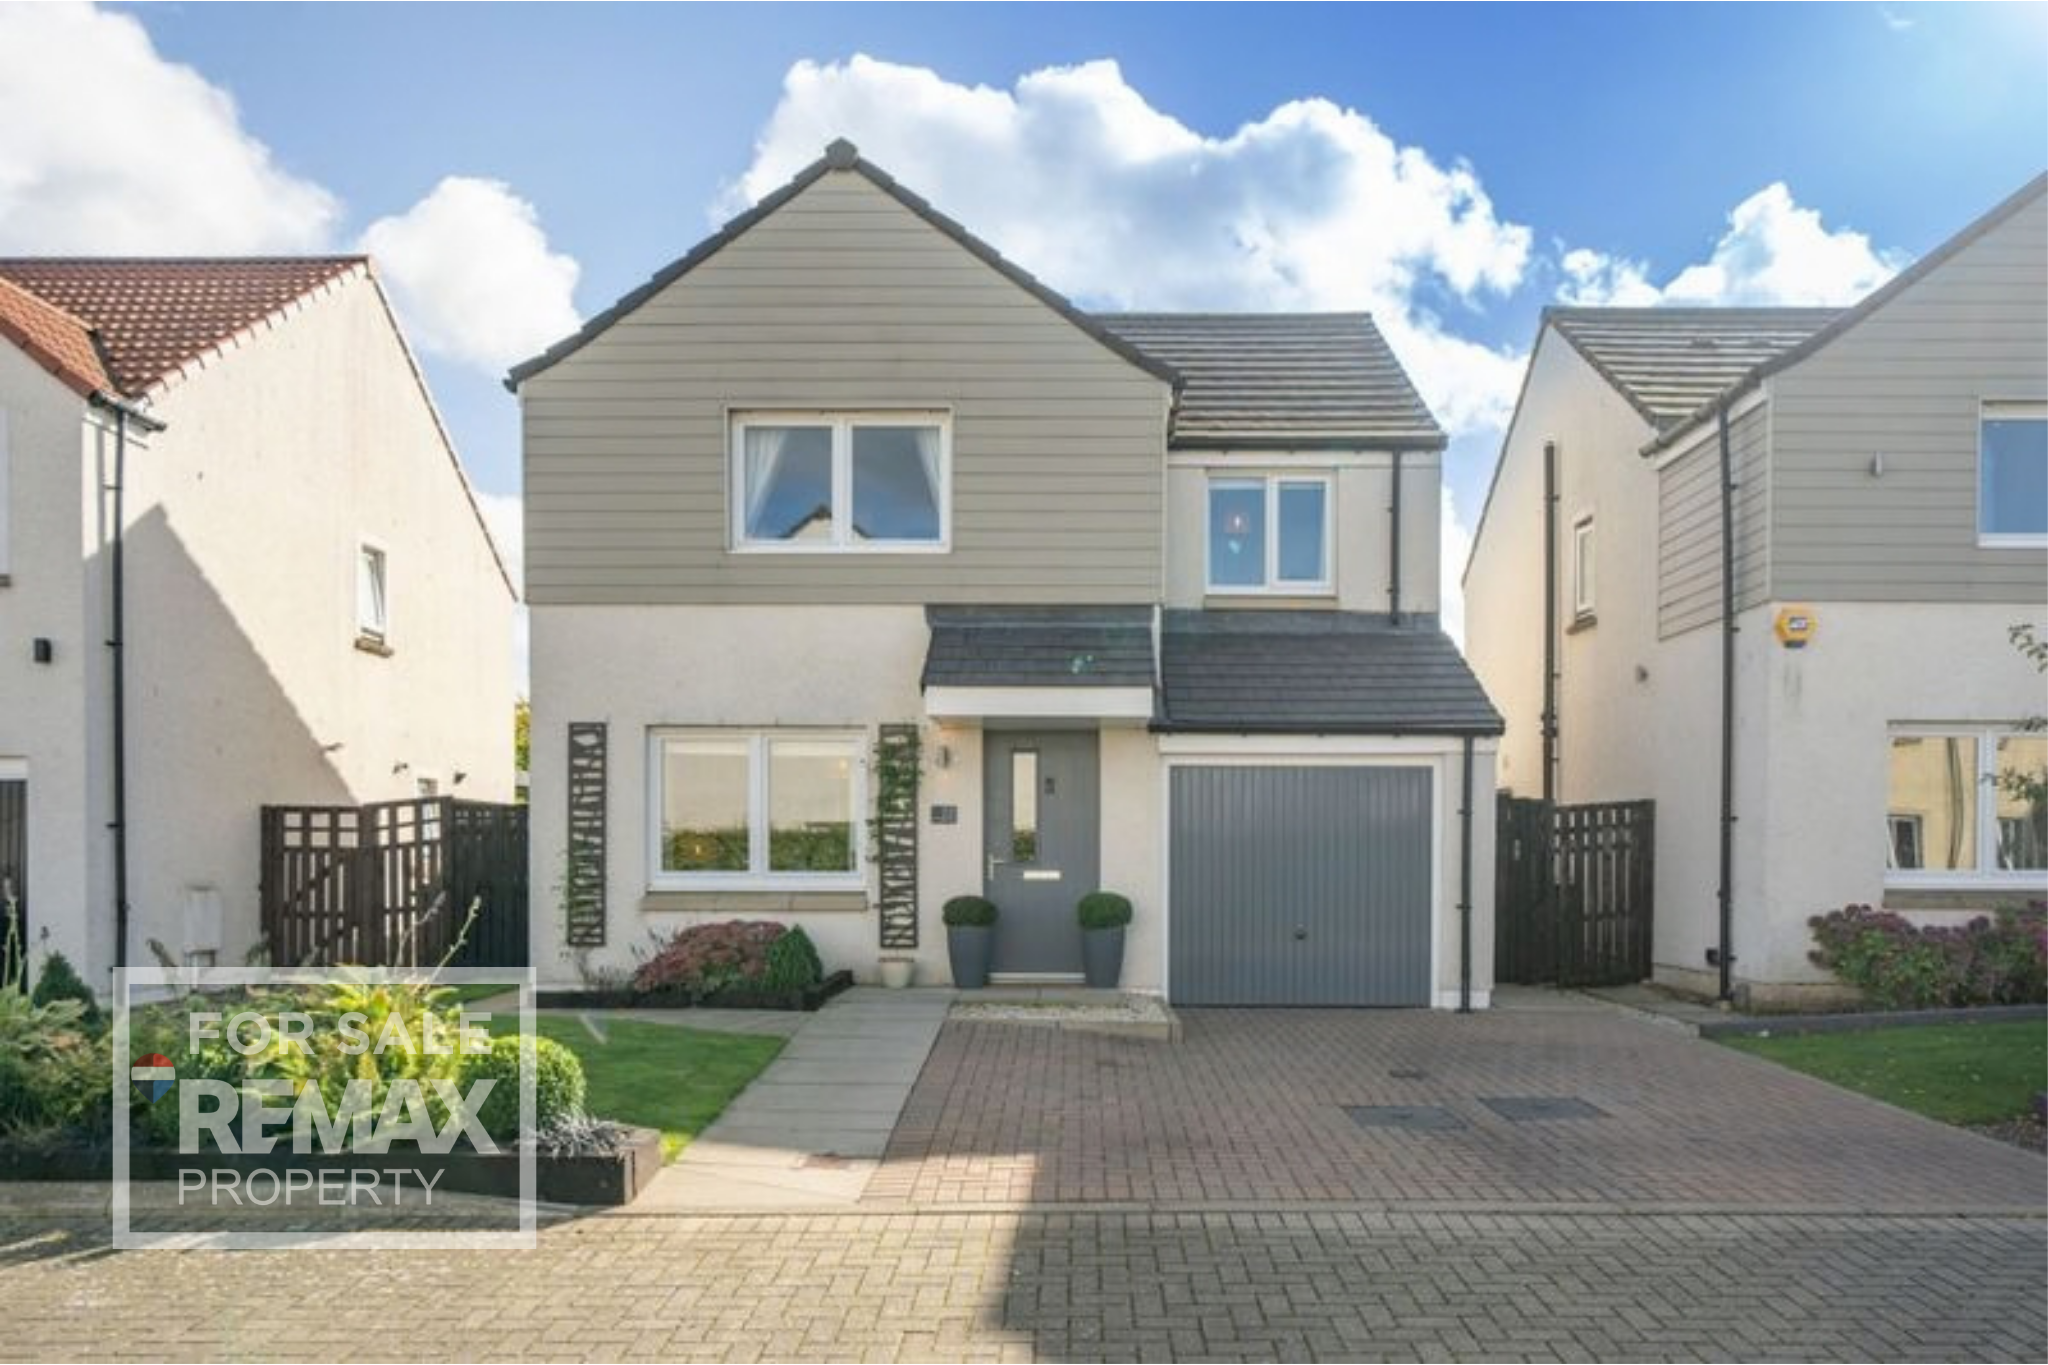
Attractively presented, this garden has a neatly maintained lawn and raised planting beds, containing established shrubs and flowering plants, all expertly designed. A paved path leads to the covered front entrance, with decorative gravel adding interest beside the doorstep. A block-paved driveway provides off-street parking and access to the garage, while a gated side path leads through to the rear garden.
Entrance Vestibule
Welcoming you into the property, through a part-glazed door, is a modern décor. Neutrally finished to the walls and sleek grey floor tiling. There is space for cloakroom hanging and an accent valet table.
Lounge
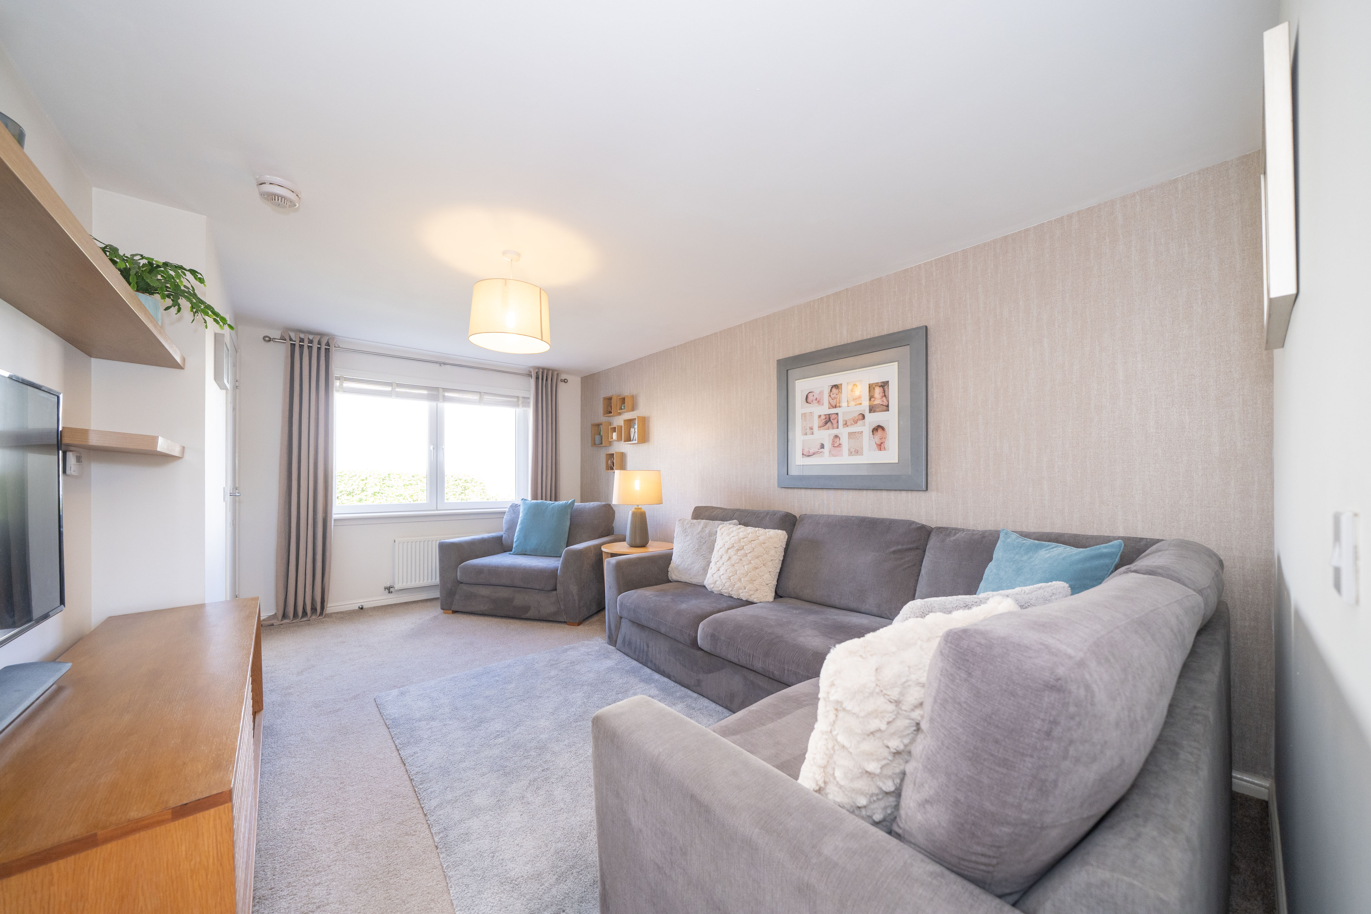
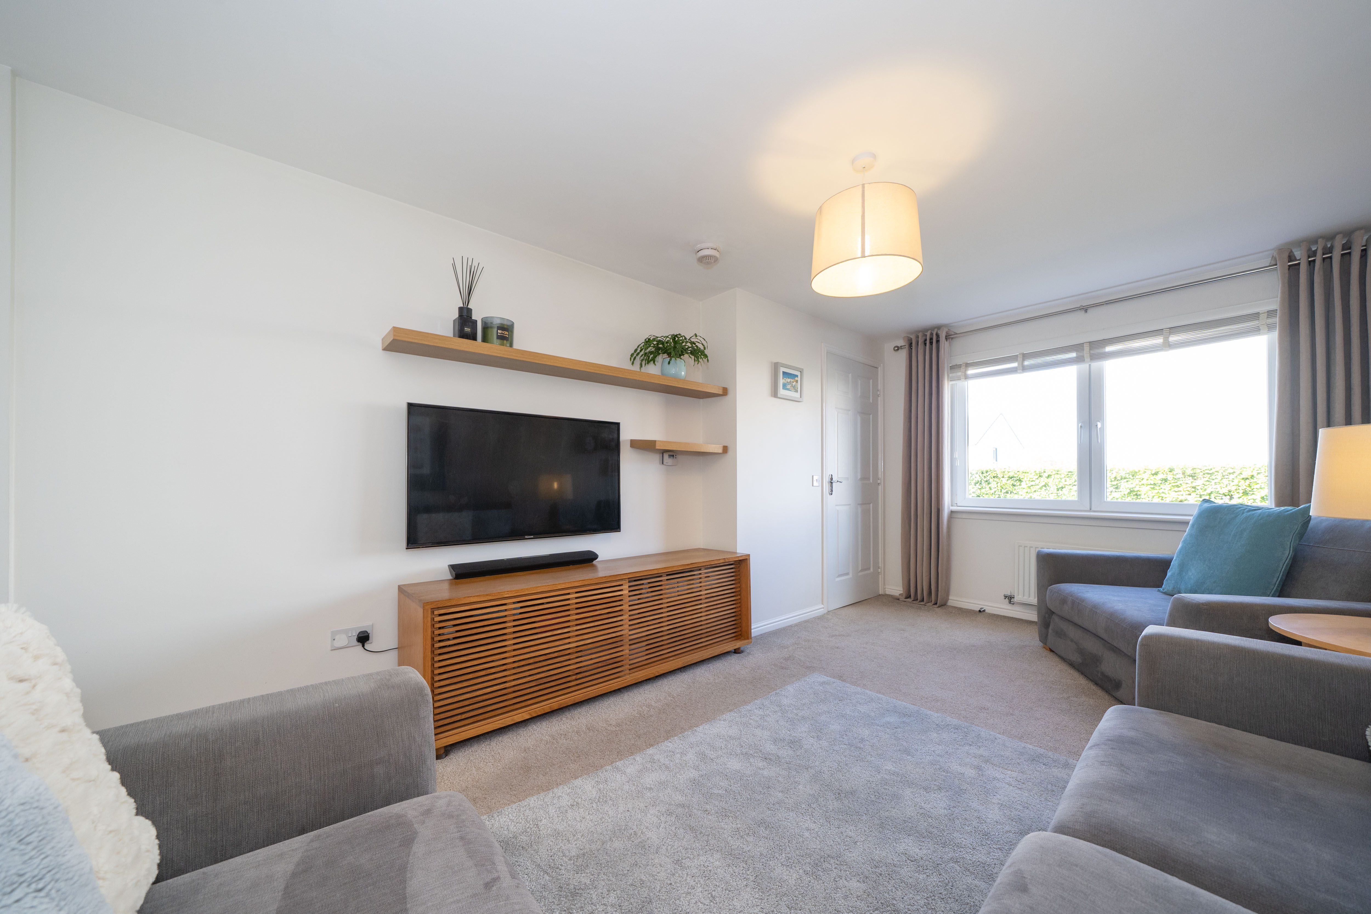
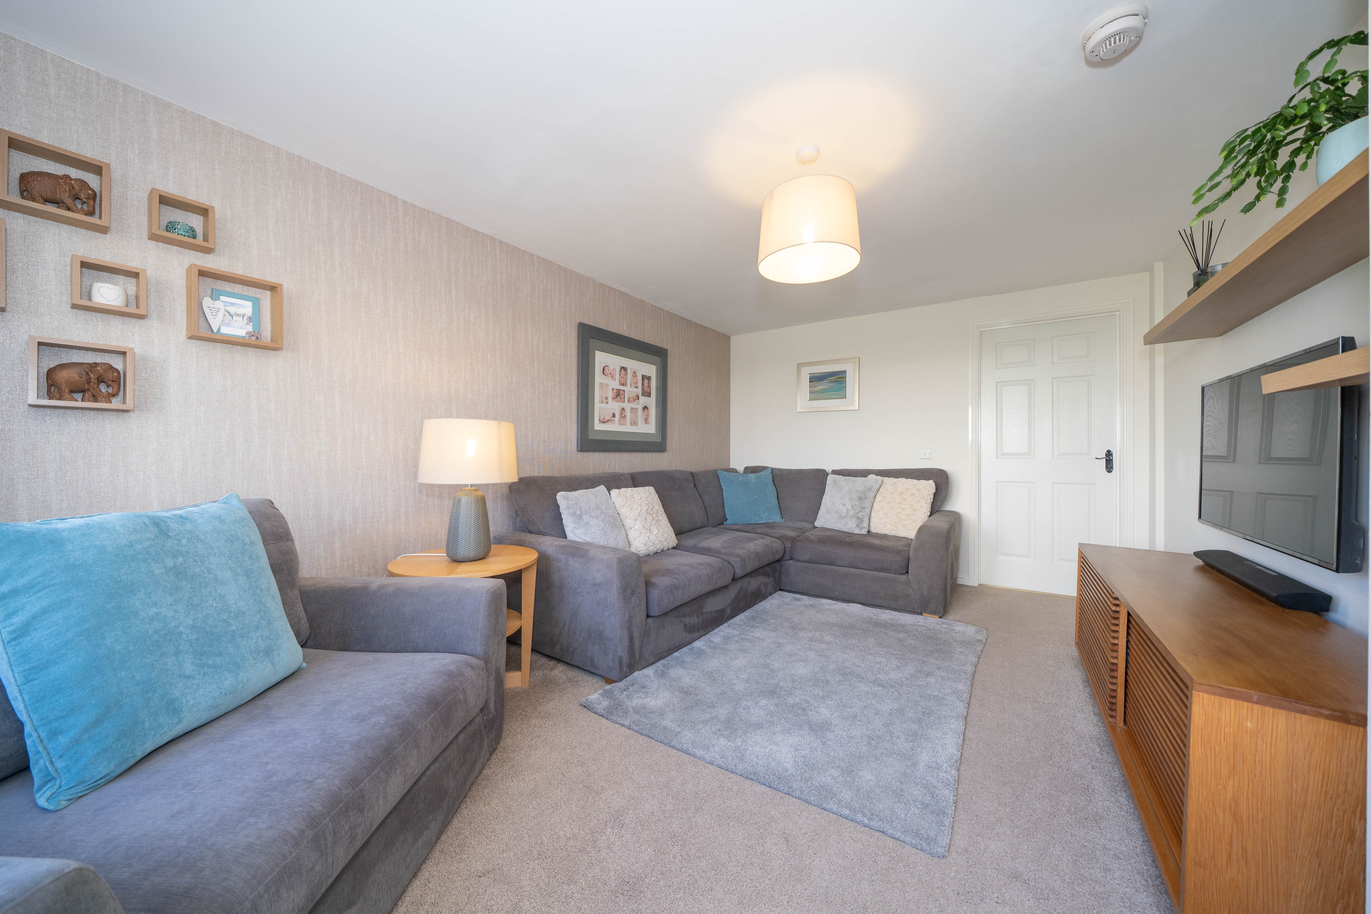
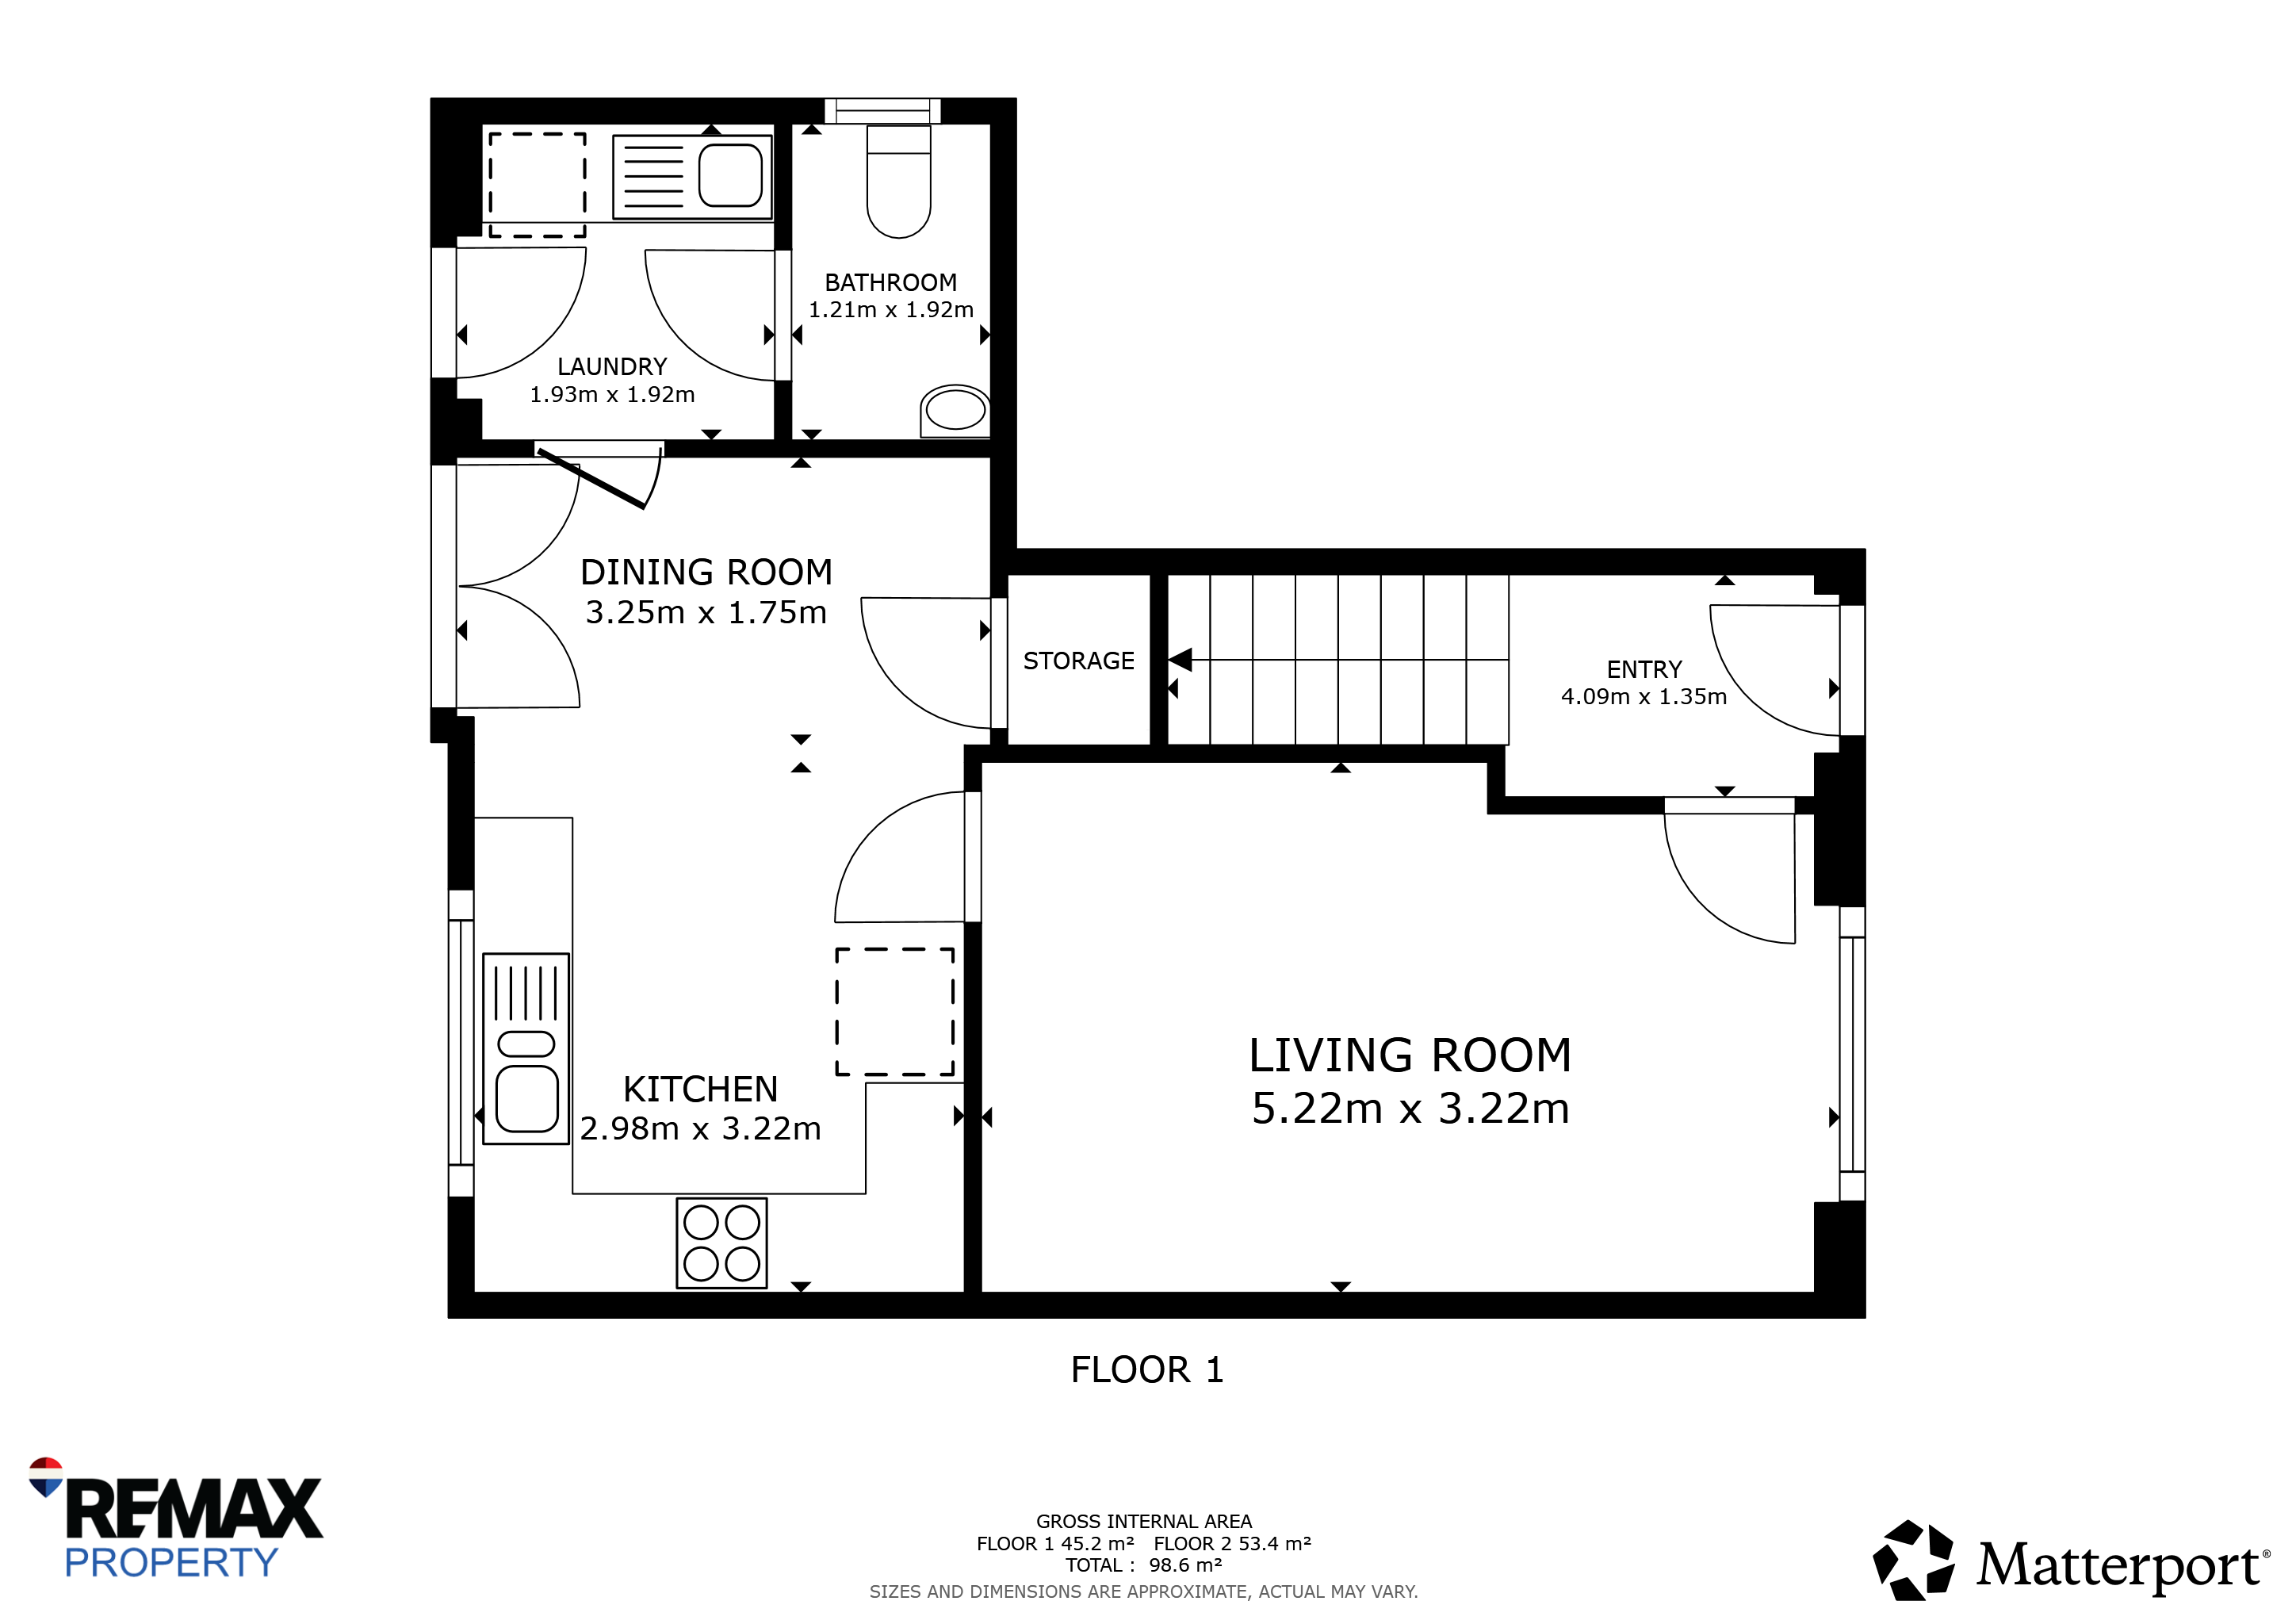
5.061m x 3.235m (16′07″ x 10′07″) A spacious lounge with a broad front-facing window allowing plenty of natural light into the room. A neutral fitted carpet and light painted walls complement a textured wallpapered feature wall, creating a comfortable setting with ample space for a range of seating arrangements. A doorway connects through to the dining kitchen, while a ceiling light, a radiator, a smoke detector and power points complete the space.
Dining Kitchen
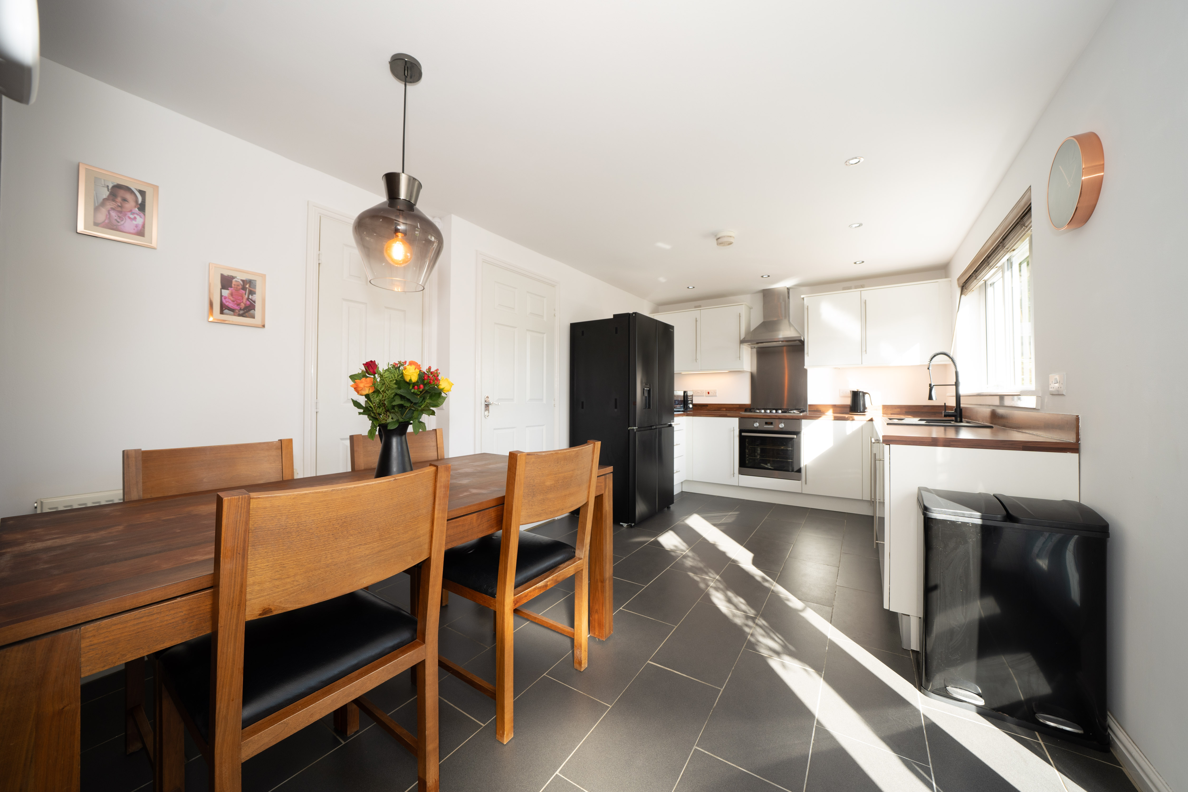
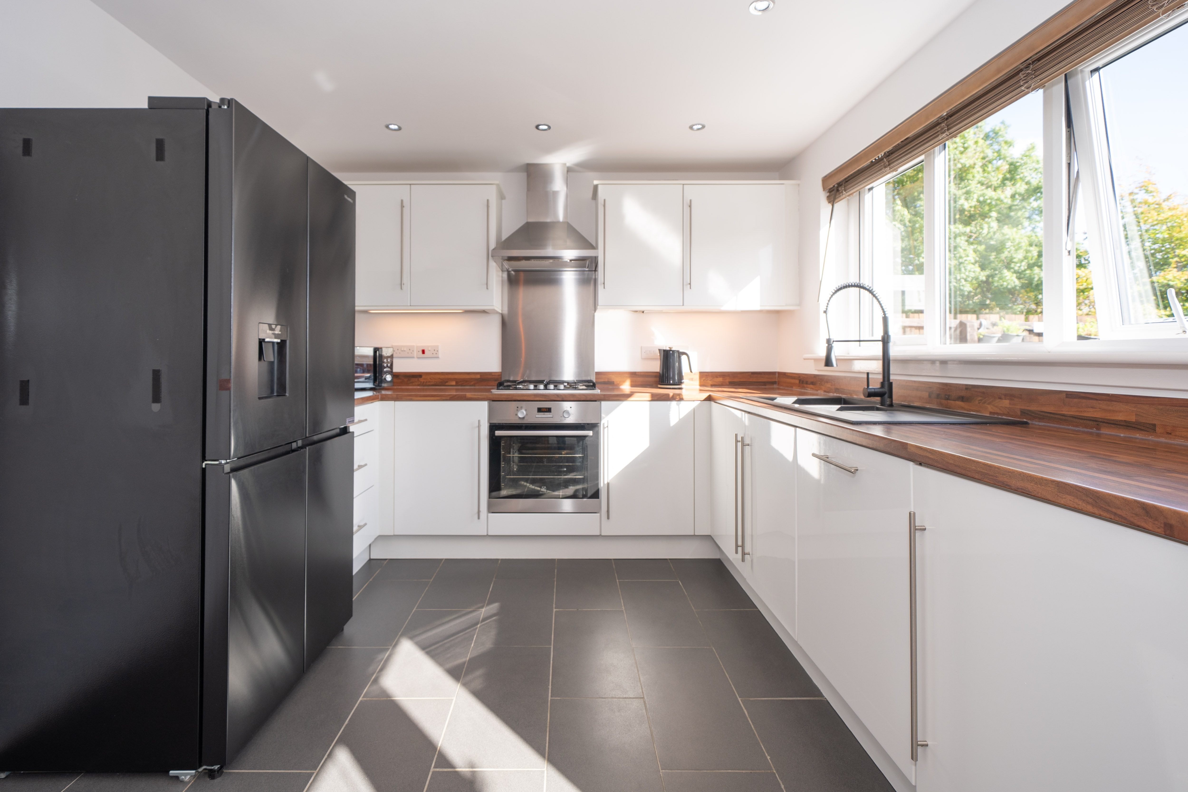
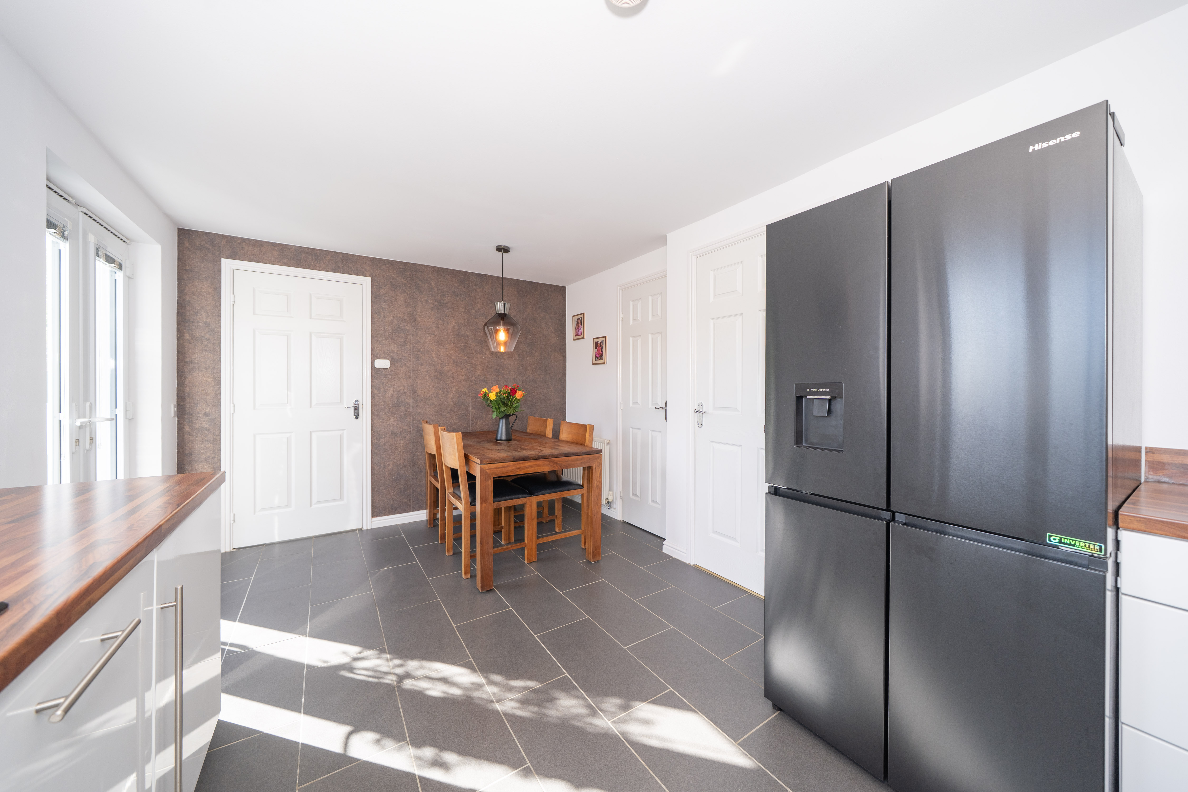
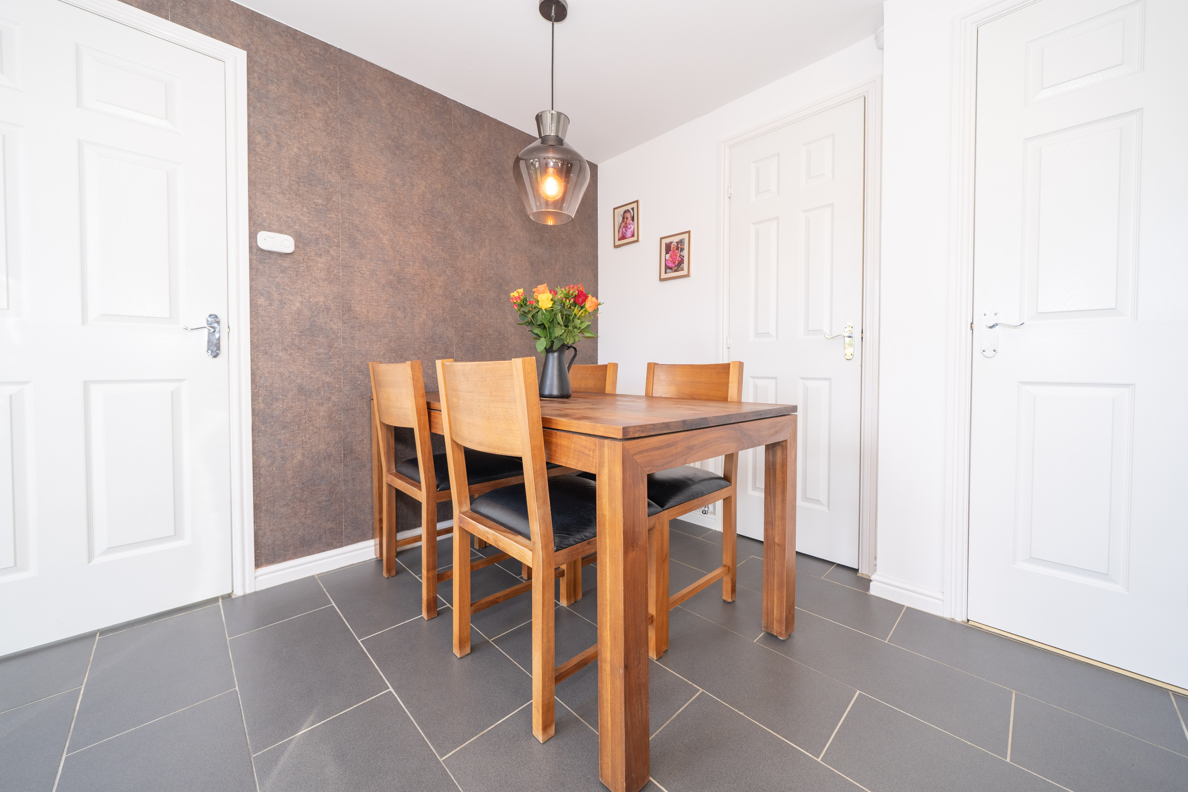
5.079m x 3.087m (16′08″ x 10′02″) A bright room fitted with white gloss fronted base and wall-mounted units, complemented by wood-effect worktops and matching upstands. An integrated oven, four-ring gas hob, stainless steel splashback and cooker hood provide the cooking facilities, alongside a built-in dishwasher and space for an American-style fridge-freezer. A one and a half sink with drainer sits beneath the rear-facing window, overlooking the garden. The dining area offers ample space for a table and chairs, with a decorative feature wall and pendant light defining the space. Double doors open directly onto the rear garden, whilst the grey tiled flooring continues throughout, along with the neutral décor with one feature wall. Recessed ceiling downlights in the kitchen area, a radiator, a heat detector, power points and an under-stairs storage cupboard finish the room.
View Dining Kitchen PhotosUtility Room
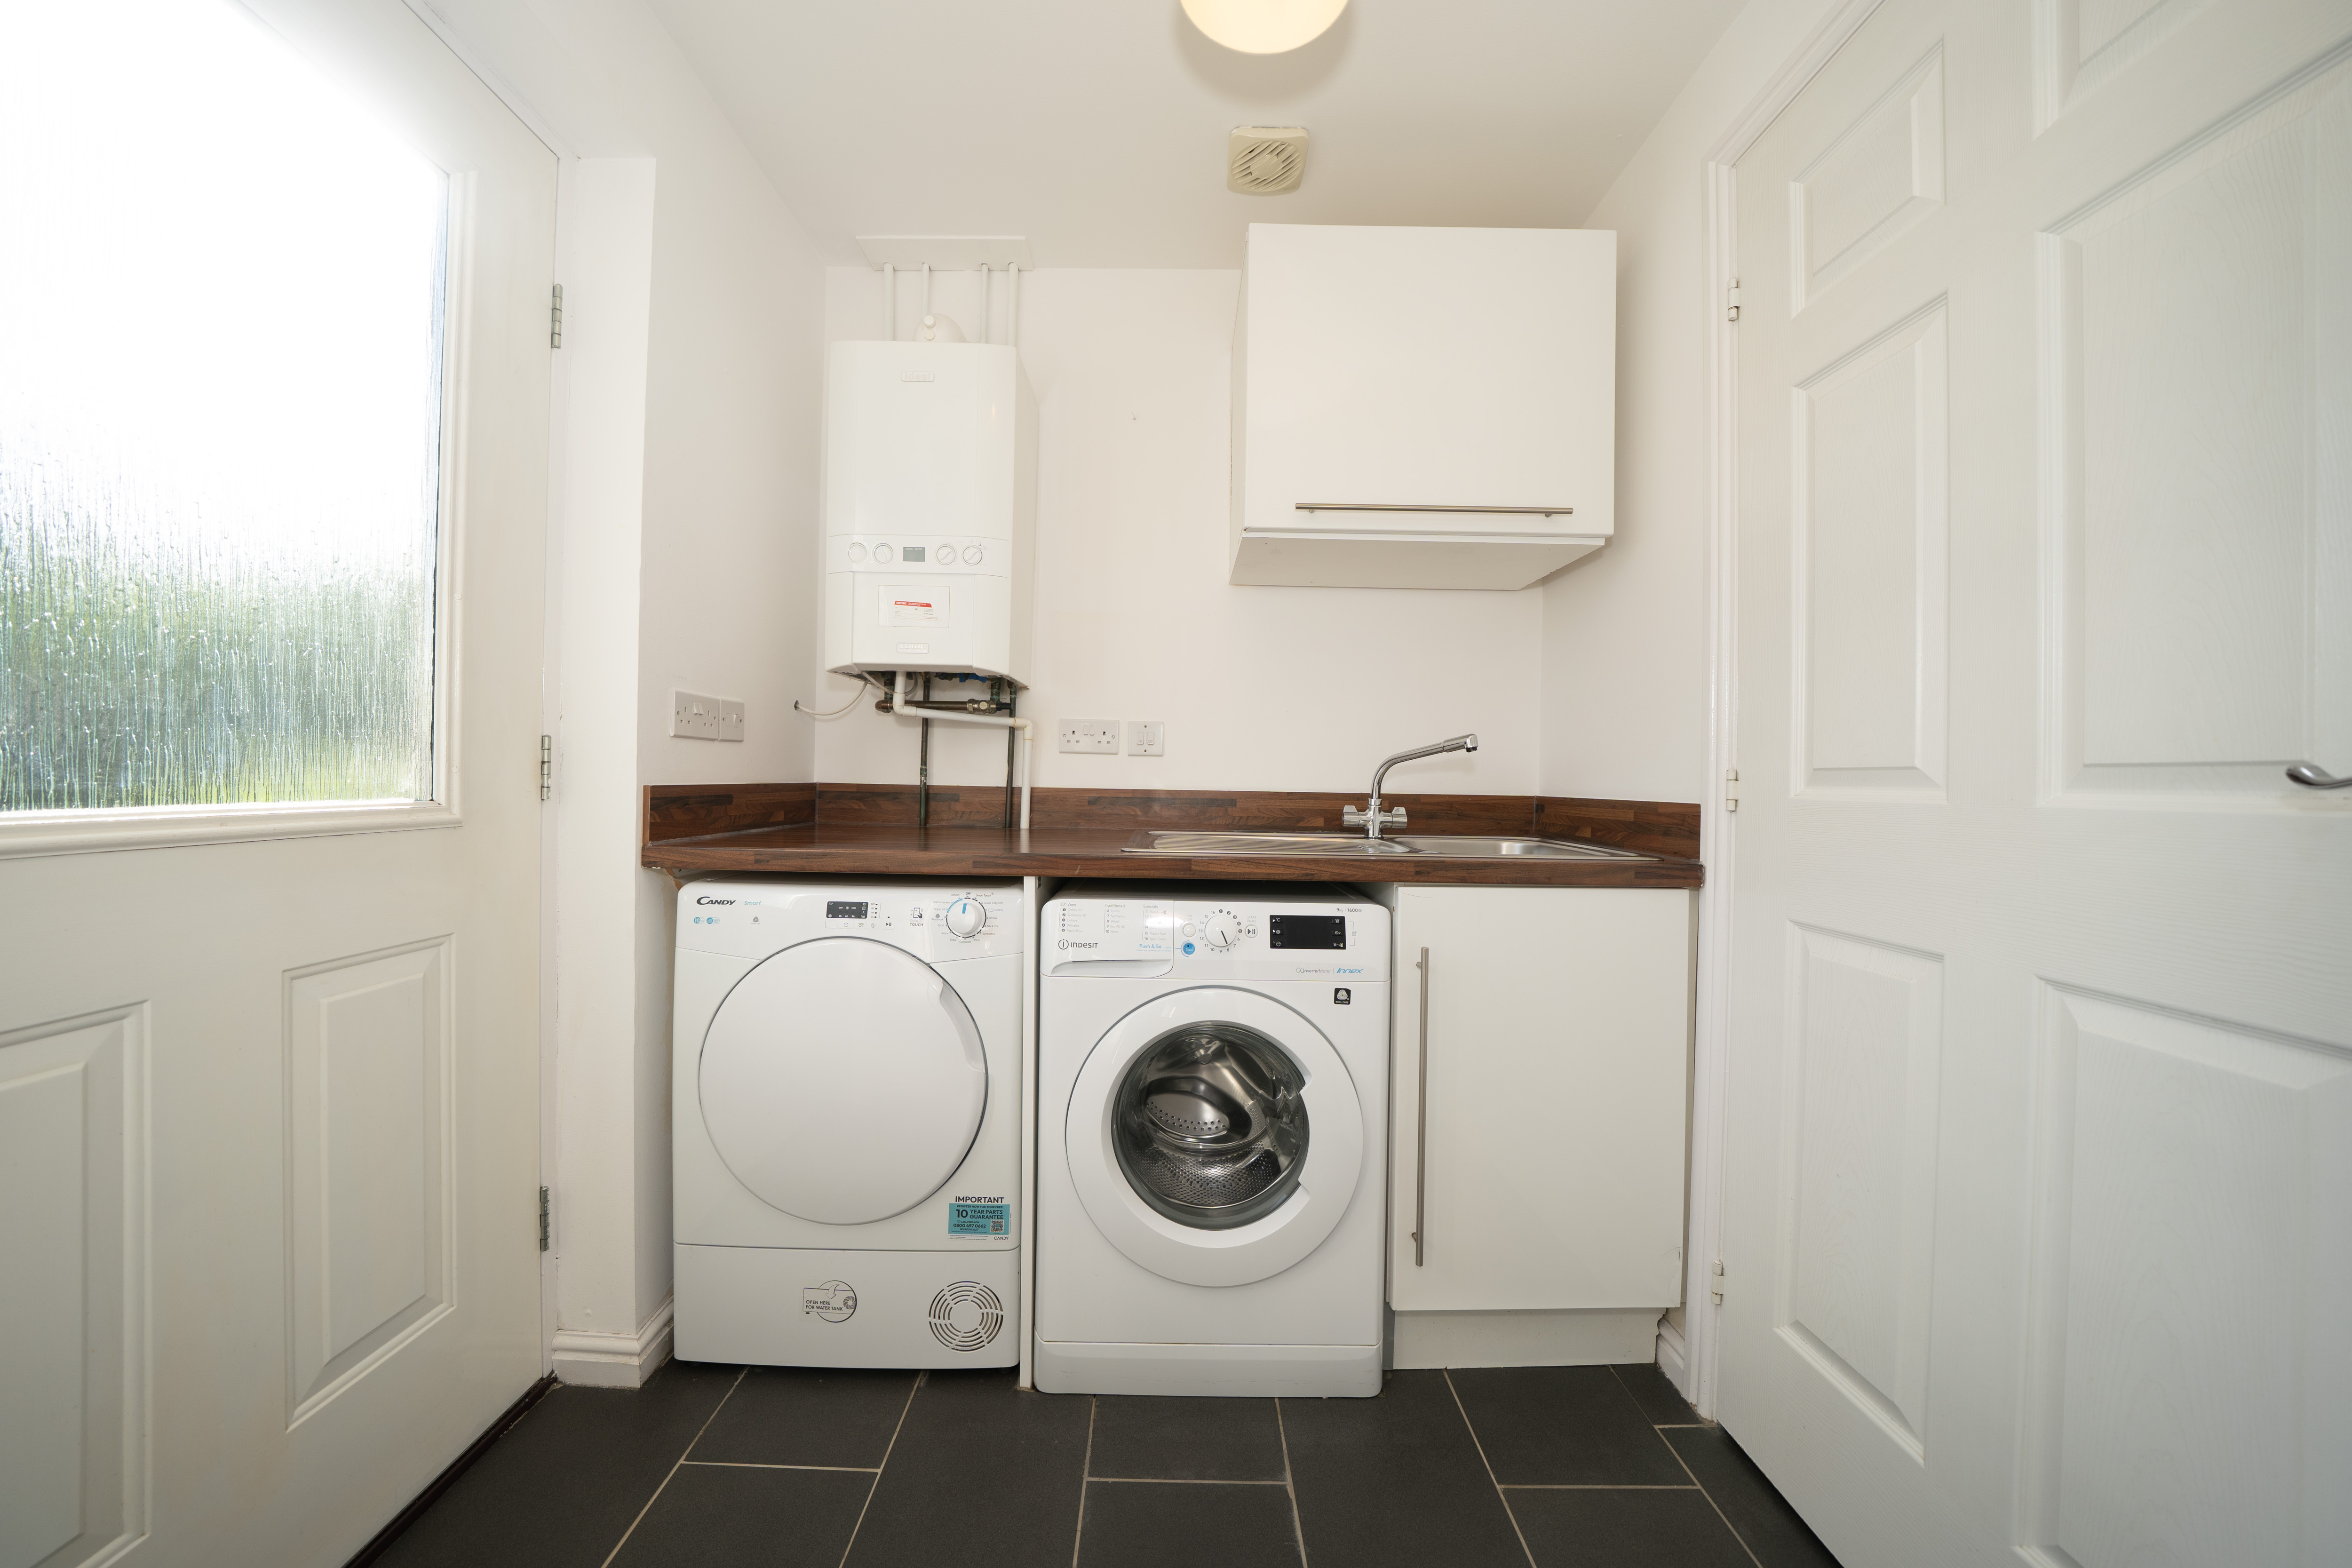
1.900m x 1.802m (06′03″ x 05′11″) A practical utility room with wood-effect laminate worktops, a stainless-steel sink with drainer and space beneath for a washing machine and tumble dryer. A wall and floor mounted cupboard provide additional storage and the boiler is also housed here. White painted walls and grey tiled flooring flows through from the dining kitchen, with a partially glazed external door providing natural light and access outside. A ceiling light, a radiator, an extractor fan, power points and carbon monoxide detector complete the space.
Downstairs Toilet
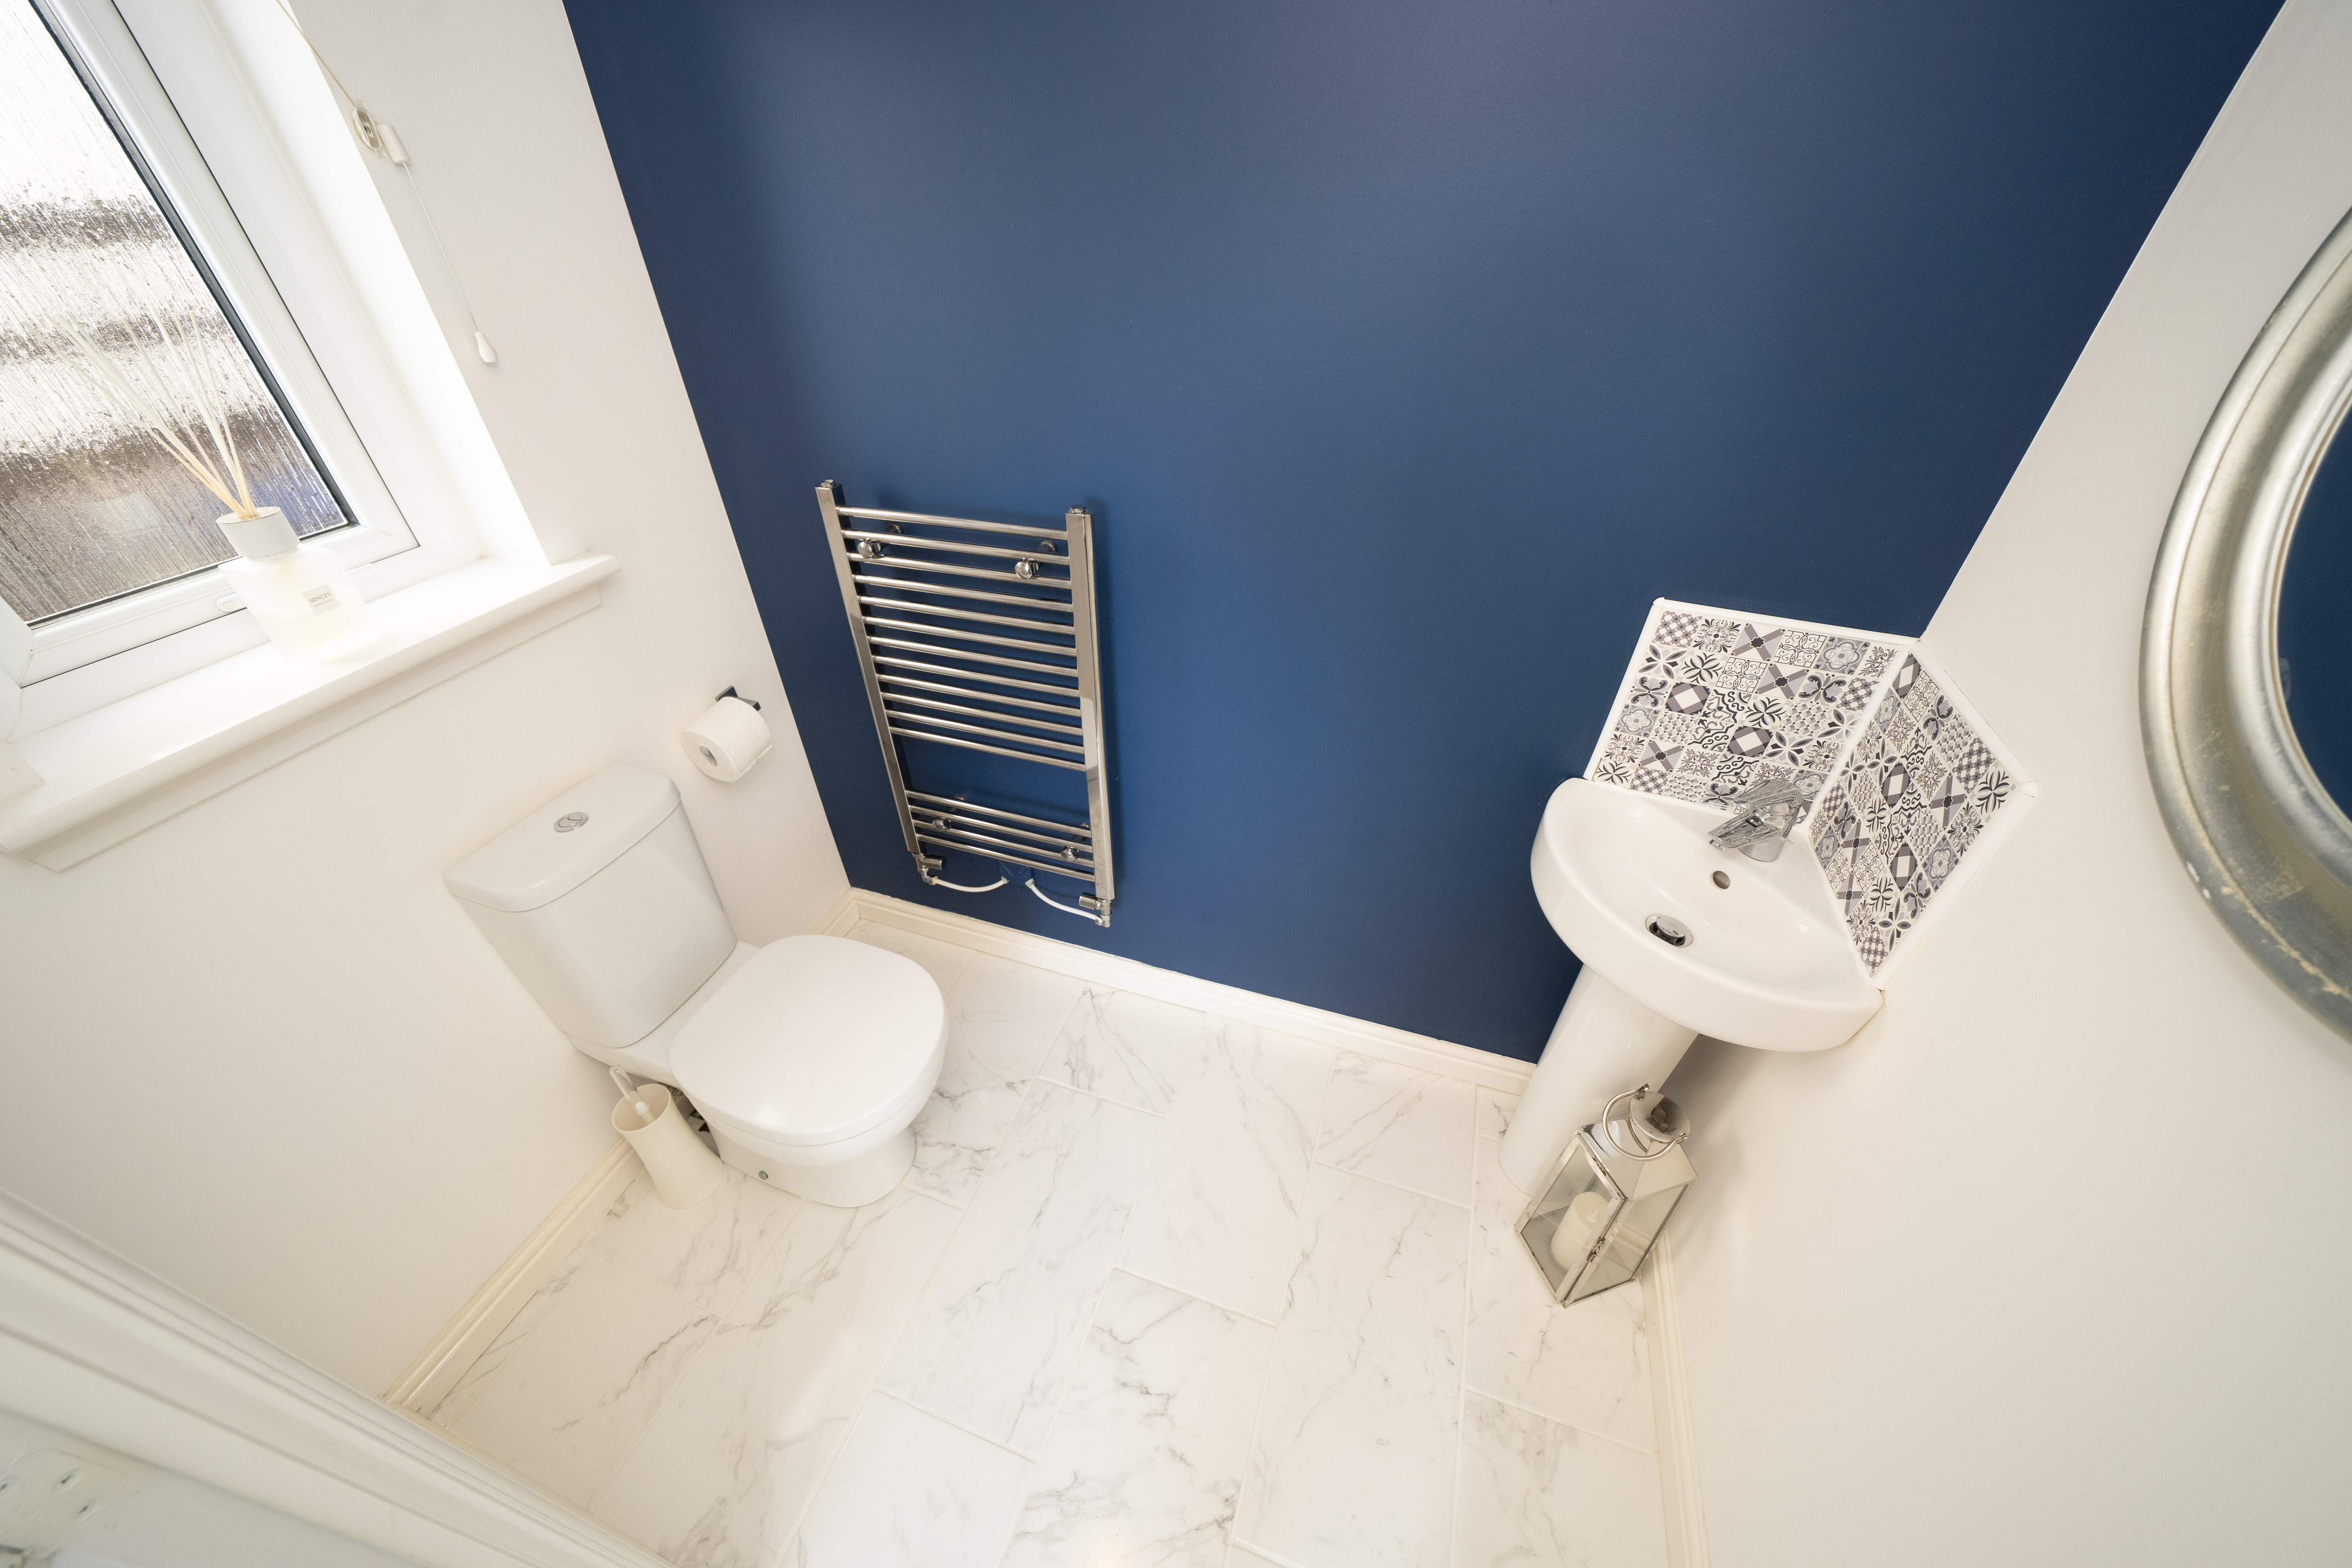
1.904m x 1.210m (06′03″ x 04′00″) Accessed from the utility room, this convenient downstairs toilet is fitted with a white close coupled toilet and a white corner pedestal wash hand basin. The room is decorated with a patterned tile splashback, white painted walls contrast with a blue feature wall, complemented by marble-effect tiled flooring. An obscure-glazed window provides natural light and privacy, while a chrome towel radiator and ceiling light are all included.
Stairs and Landing
A carpeted staircase with a white handrail leads to the upper landing, where matching carpet continues throughout. Light painted walls are complemented by a neutral floral wallpaper, while a white spindle balustrade frames the stairwell. The landing provides access to the four bedrooms and family bathroom, with a ceiling light, a smoke detector and an attic hatch completing the space. The attic is floored and has no fitted ladder.
Main Bedroom
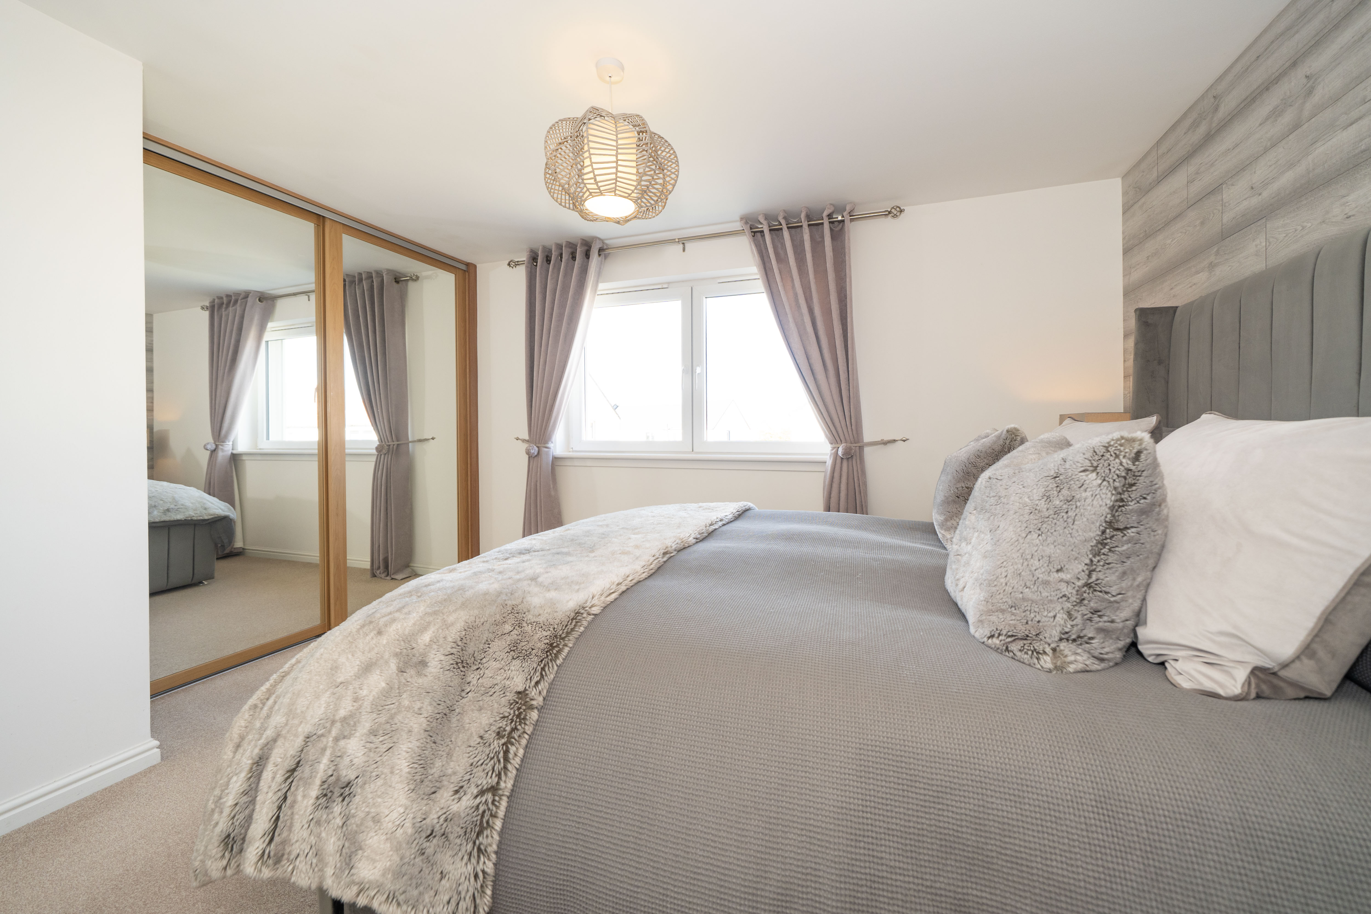
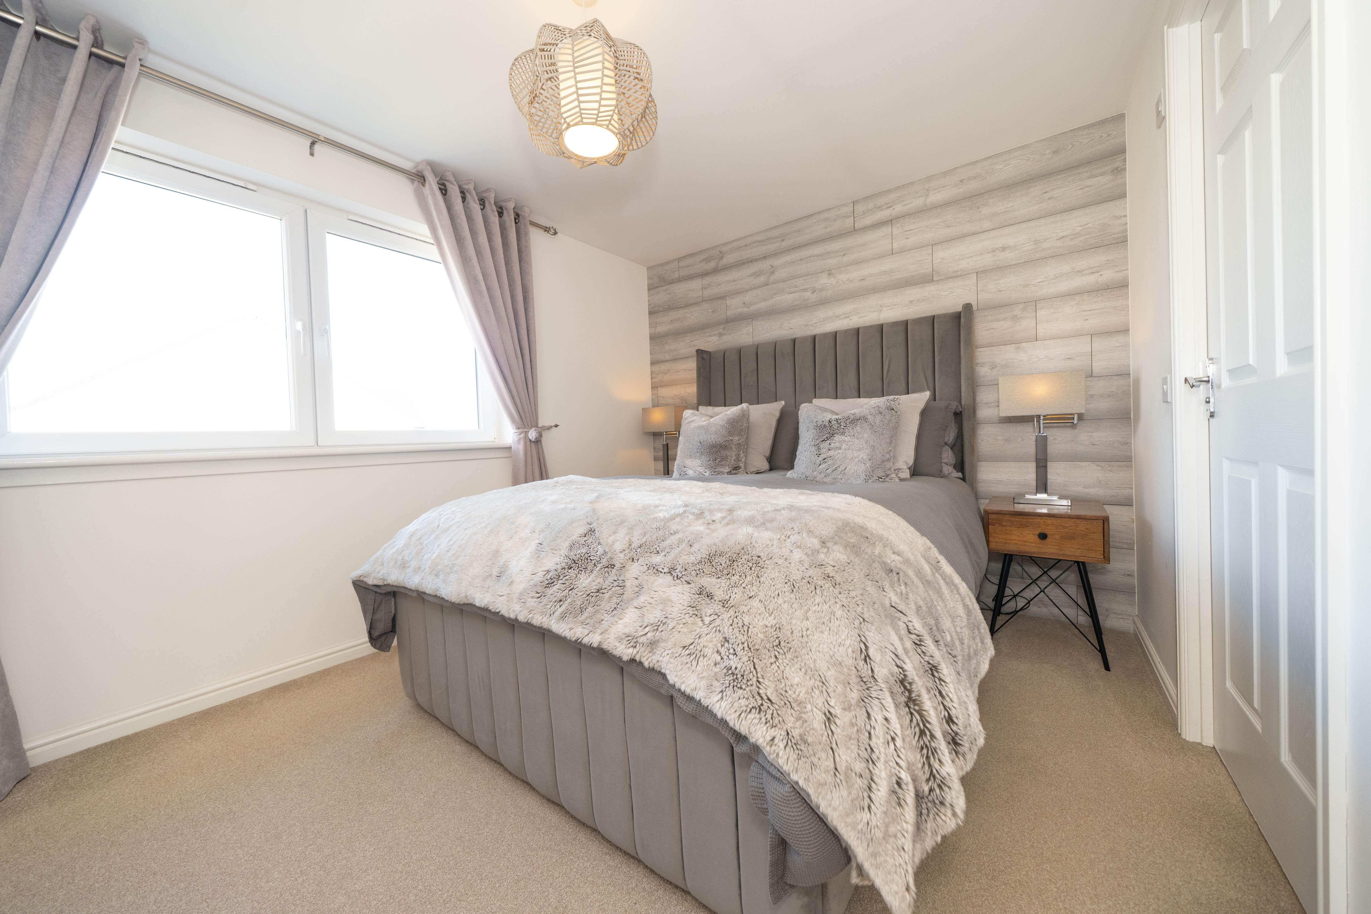
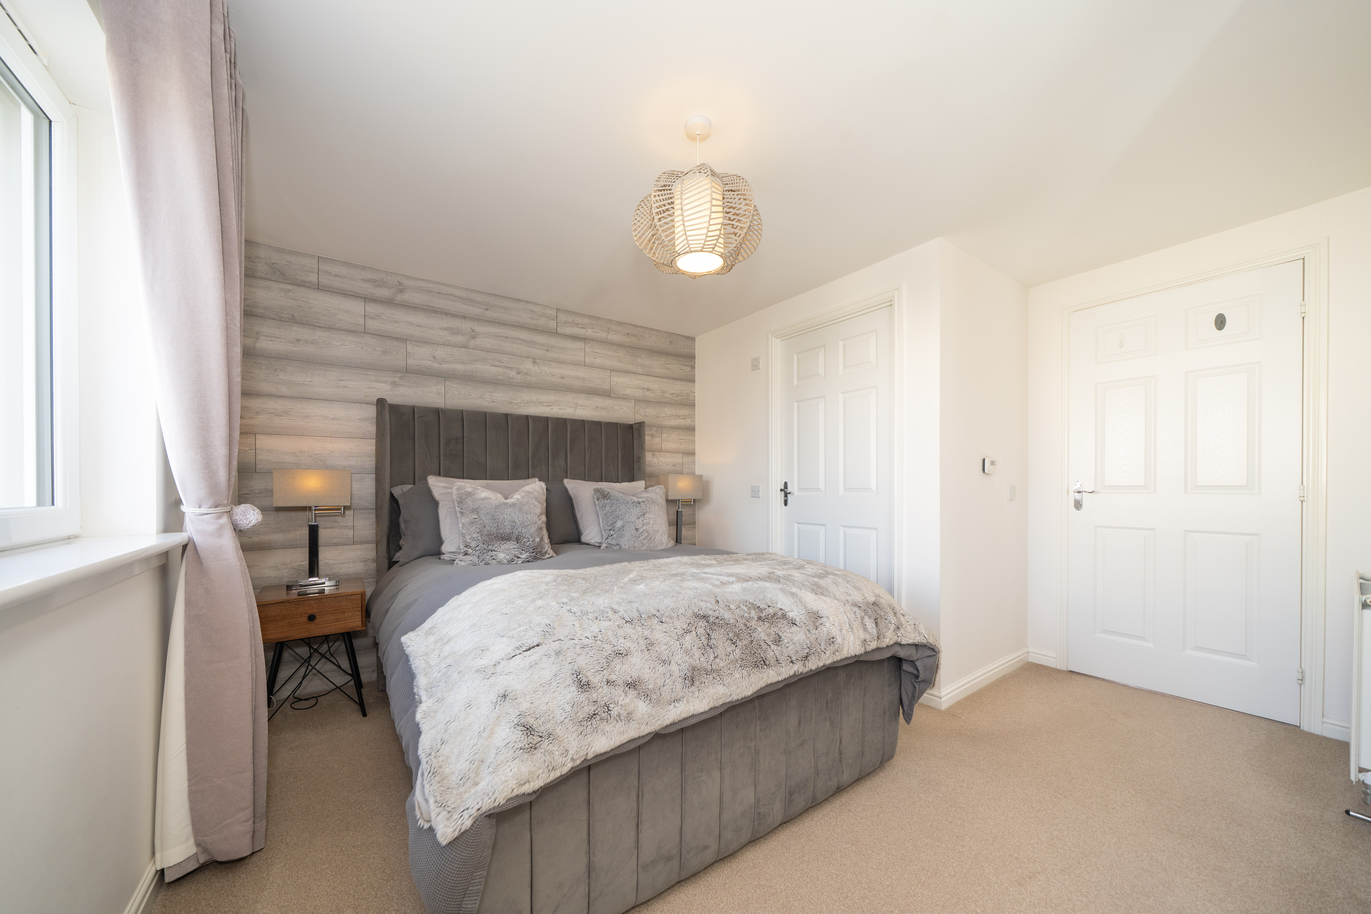
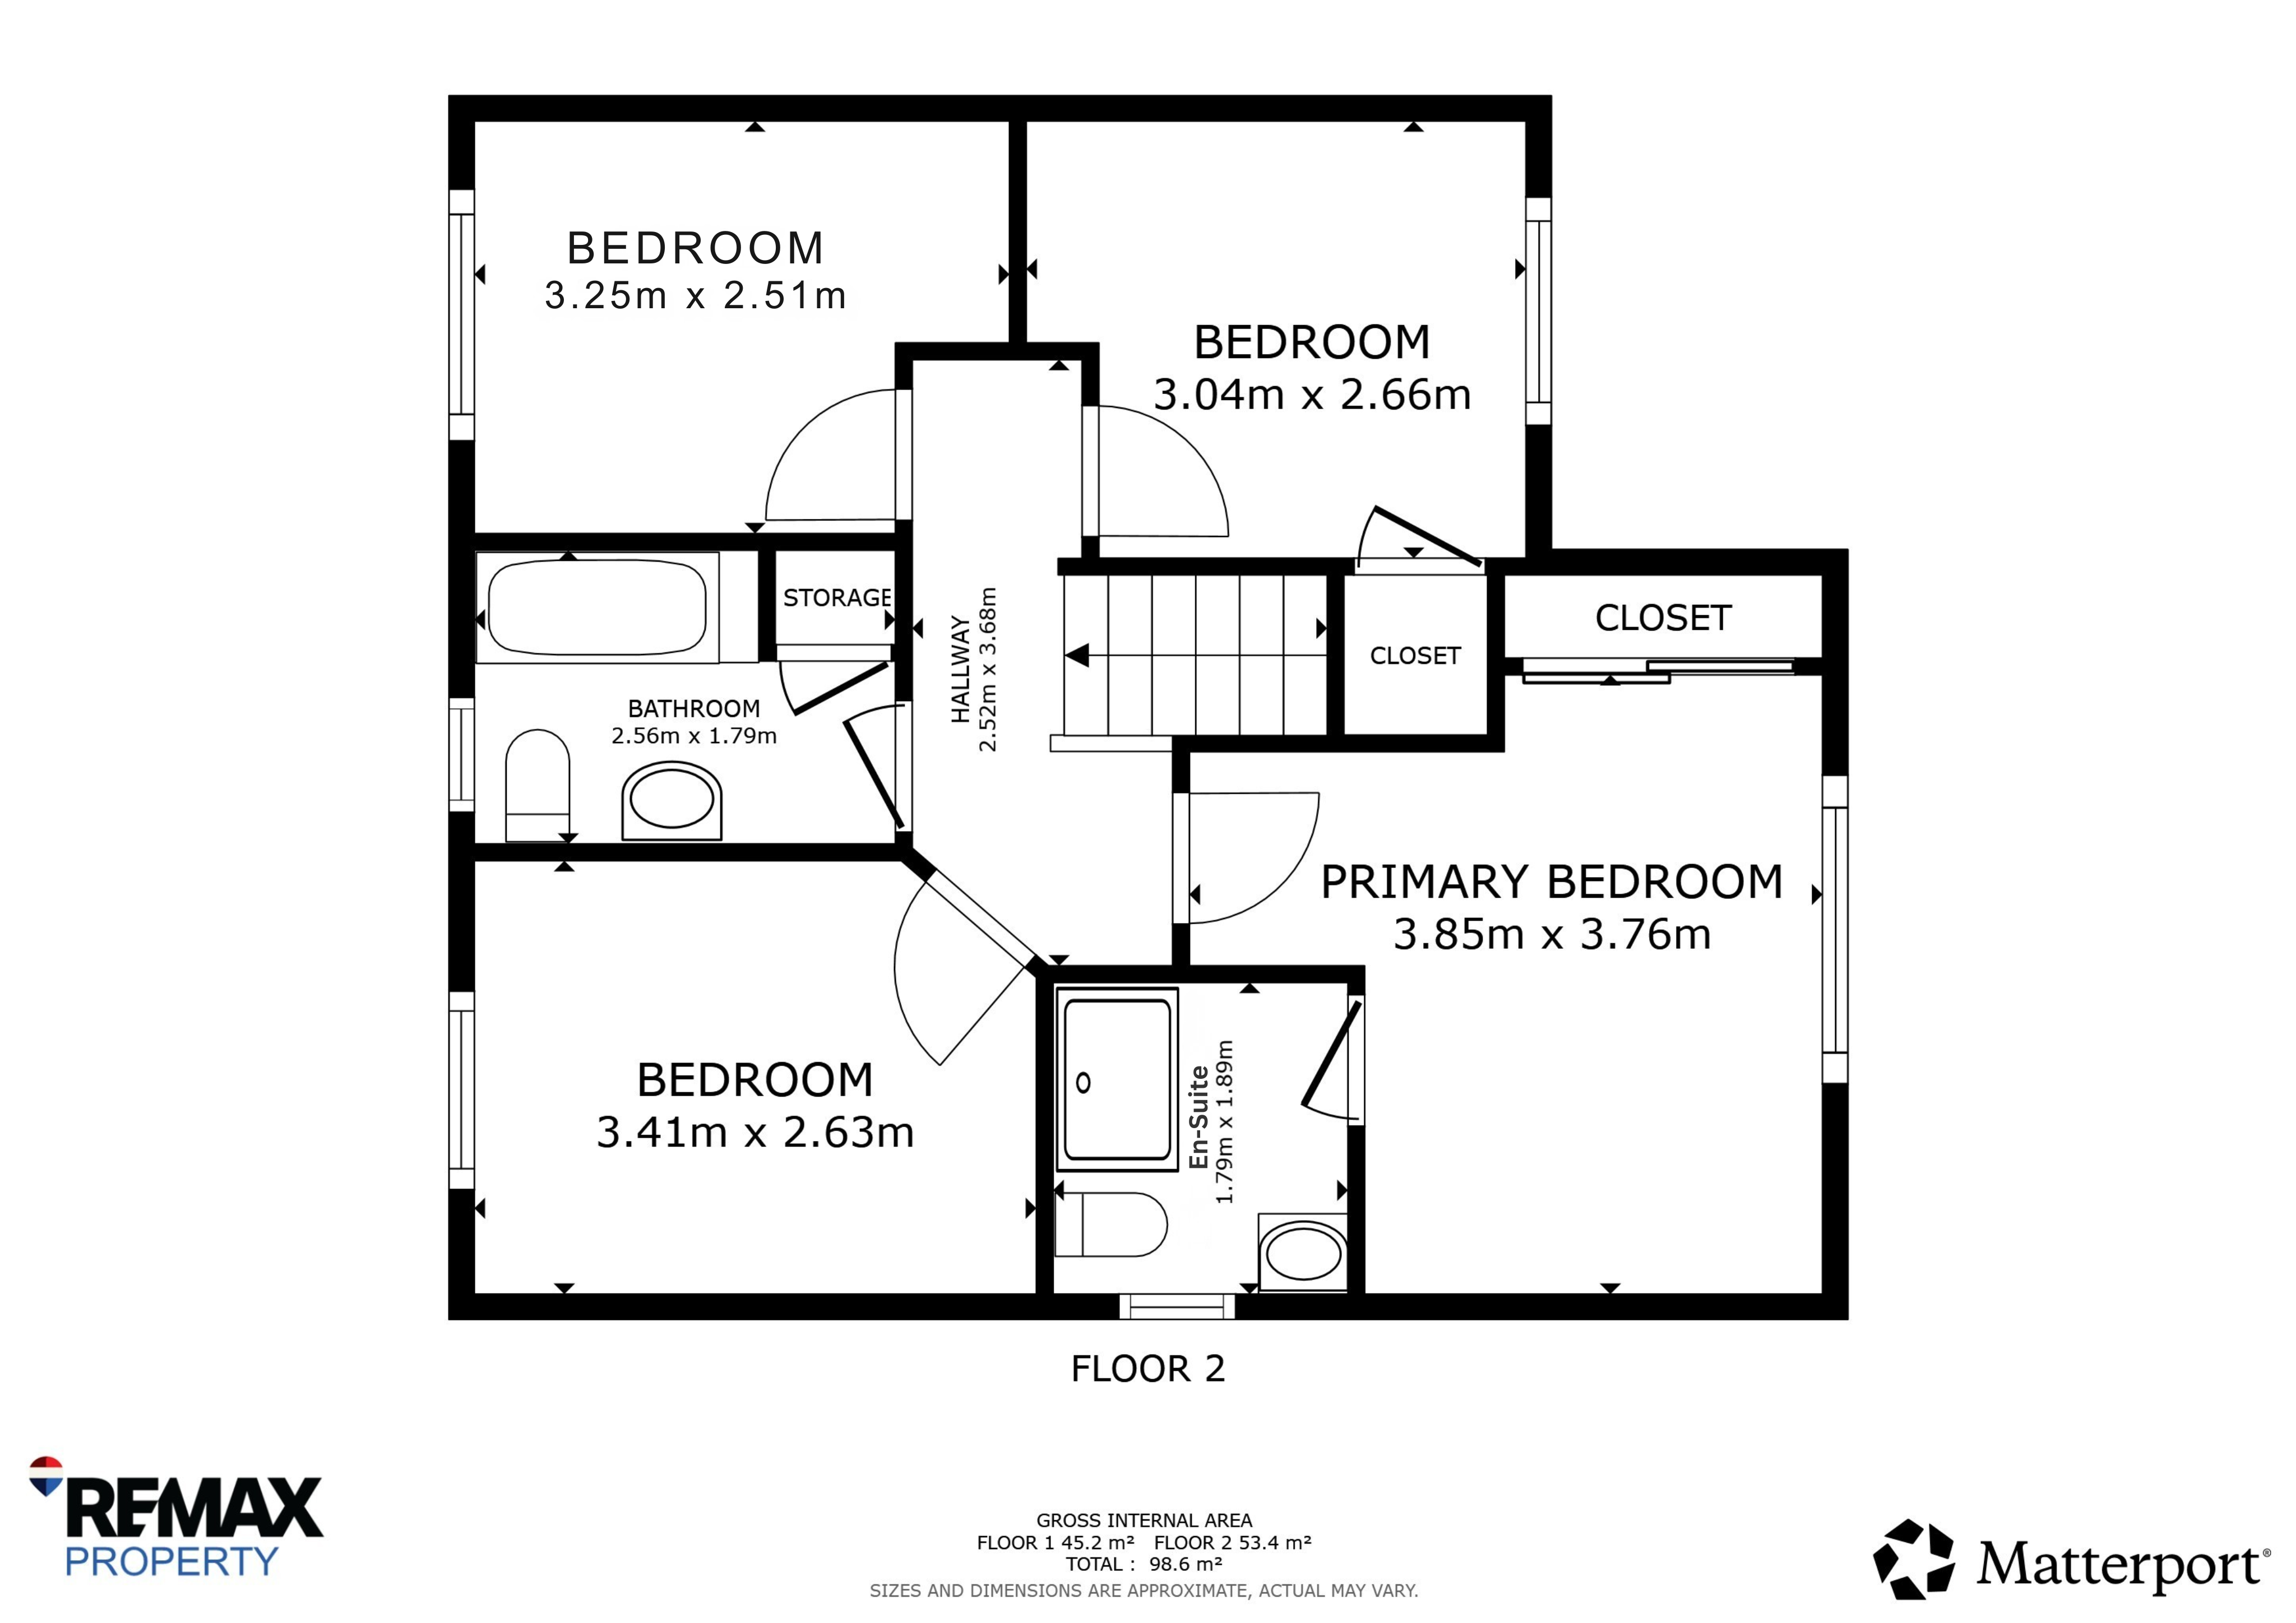
3.738m x 2.787m (12′03″ x 09′02″), plus entrance area 1.078m x 1.267m (03′06″ x 04′02″) A well-proportioned main bedroom with a front-facing window providing natural light. A neutral fitted carpet and white painted walls are complemented by a wood-effect panelled feature wall behind the bed. Built-in wardrobes with mirrored sliding doors provide generous storage, while the room offers space for a double bed and bedside furniture. A ceiling light, a radiator and power points are all supplied.
En-Suite Shower Room
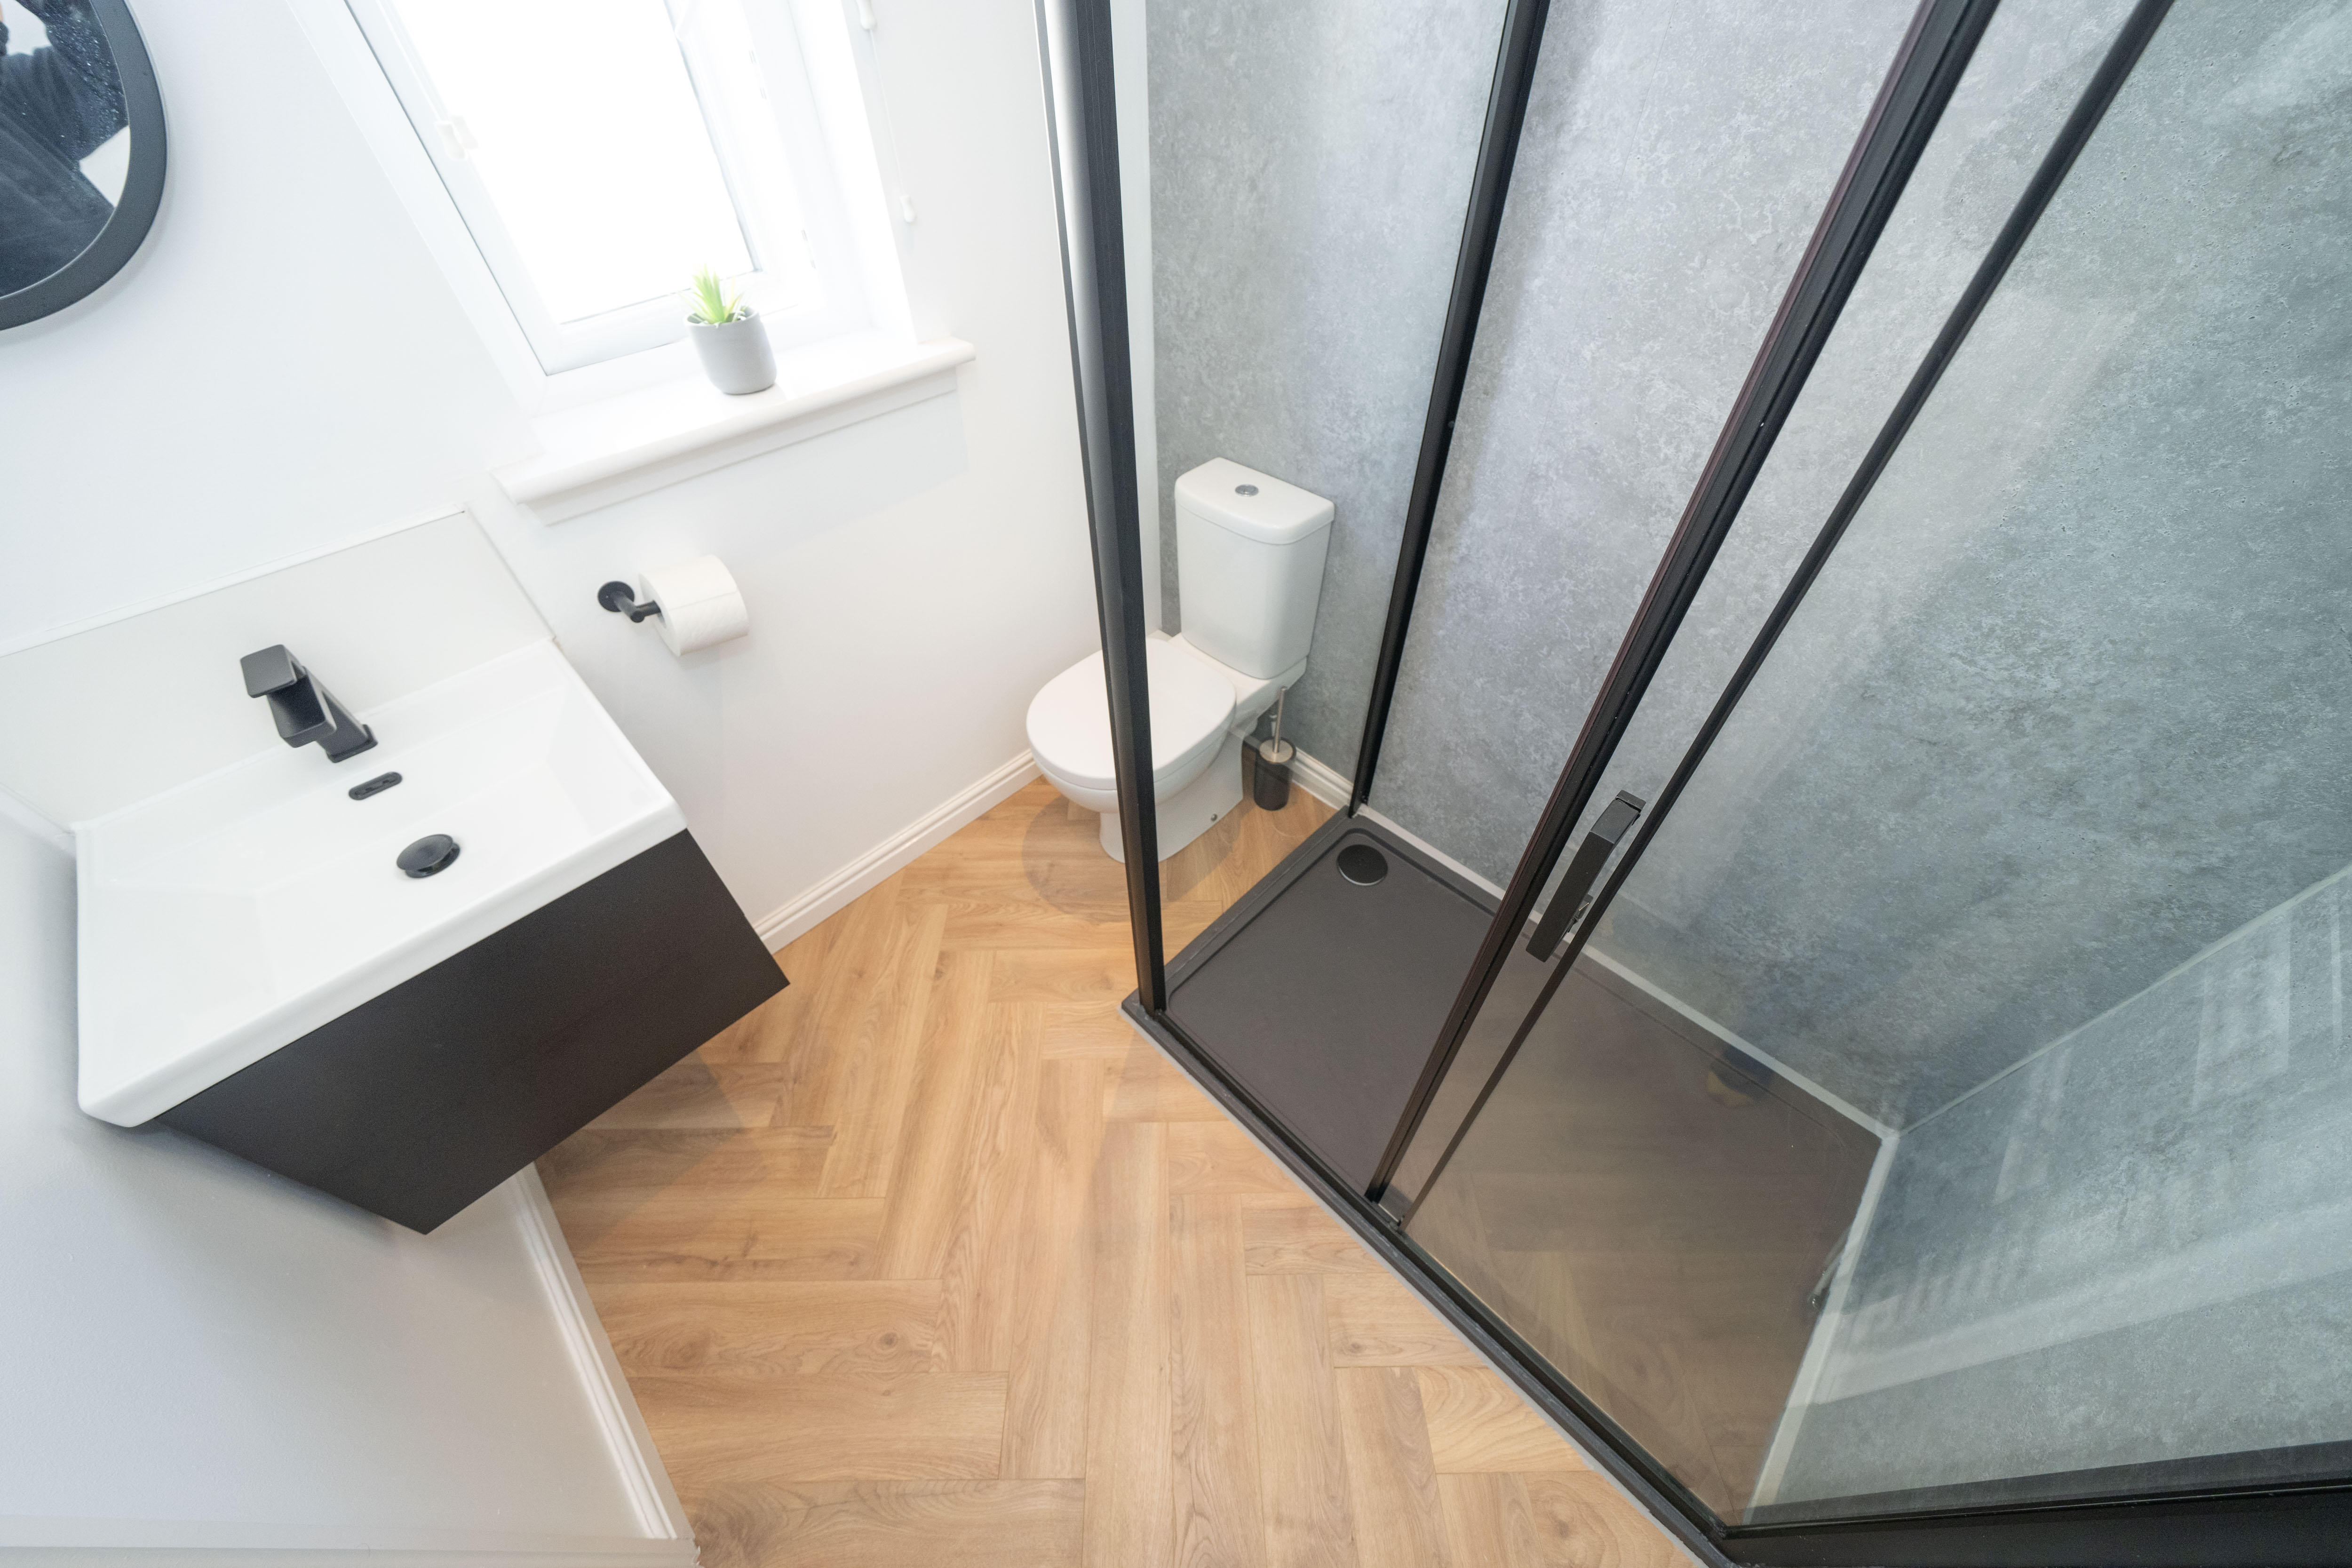
1.865m x 1.765m (06′01″ x 05′09″) A contemporary room fitted with a generous double shower enclosure with dark-framed glazed doors, an overhead rainfall shower and grey wet-wall panelling. A wall-mounted vanity unit incorporates a white wash hand basin with a dark mixer tap and storage beneath, complemented by a white close coupled toilet. White painted walls and wood-effect laminate flooring in a herringbone pattern complete the finish, while an obscure-glazed window provides natural light and privacy. Recessed ceiling downlights and an extractor fan serve the space.
Second Bedroom
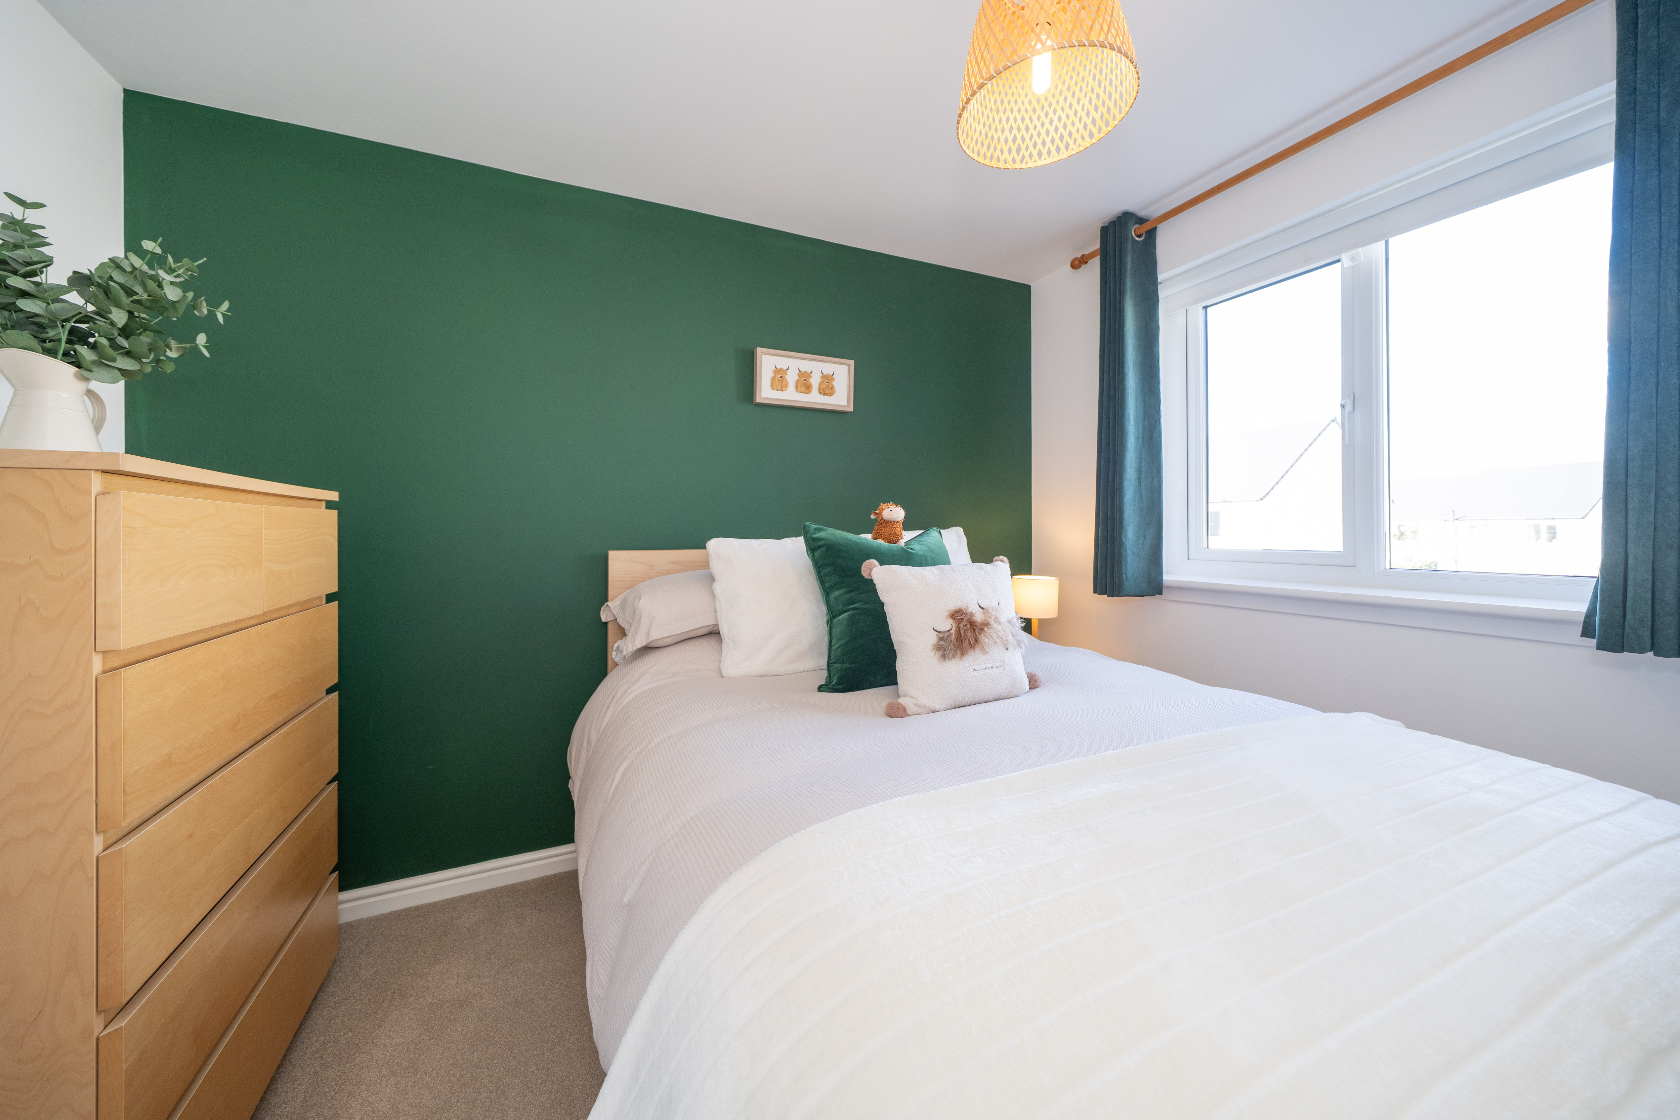
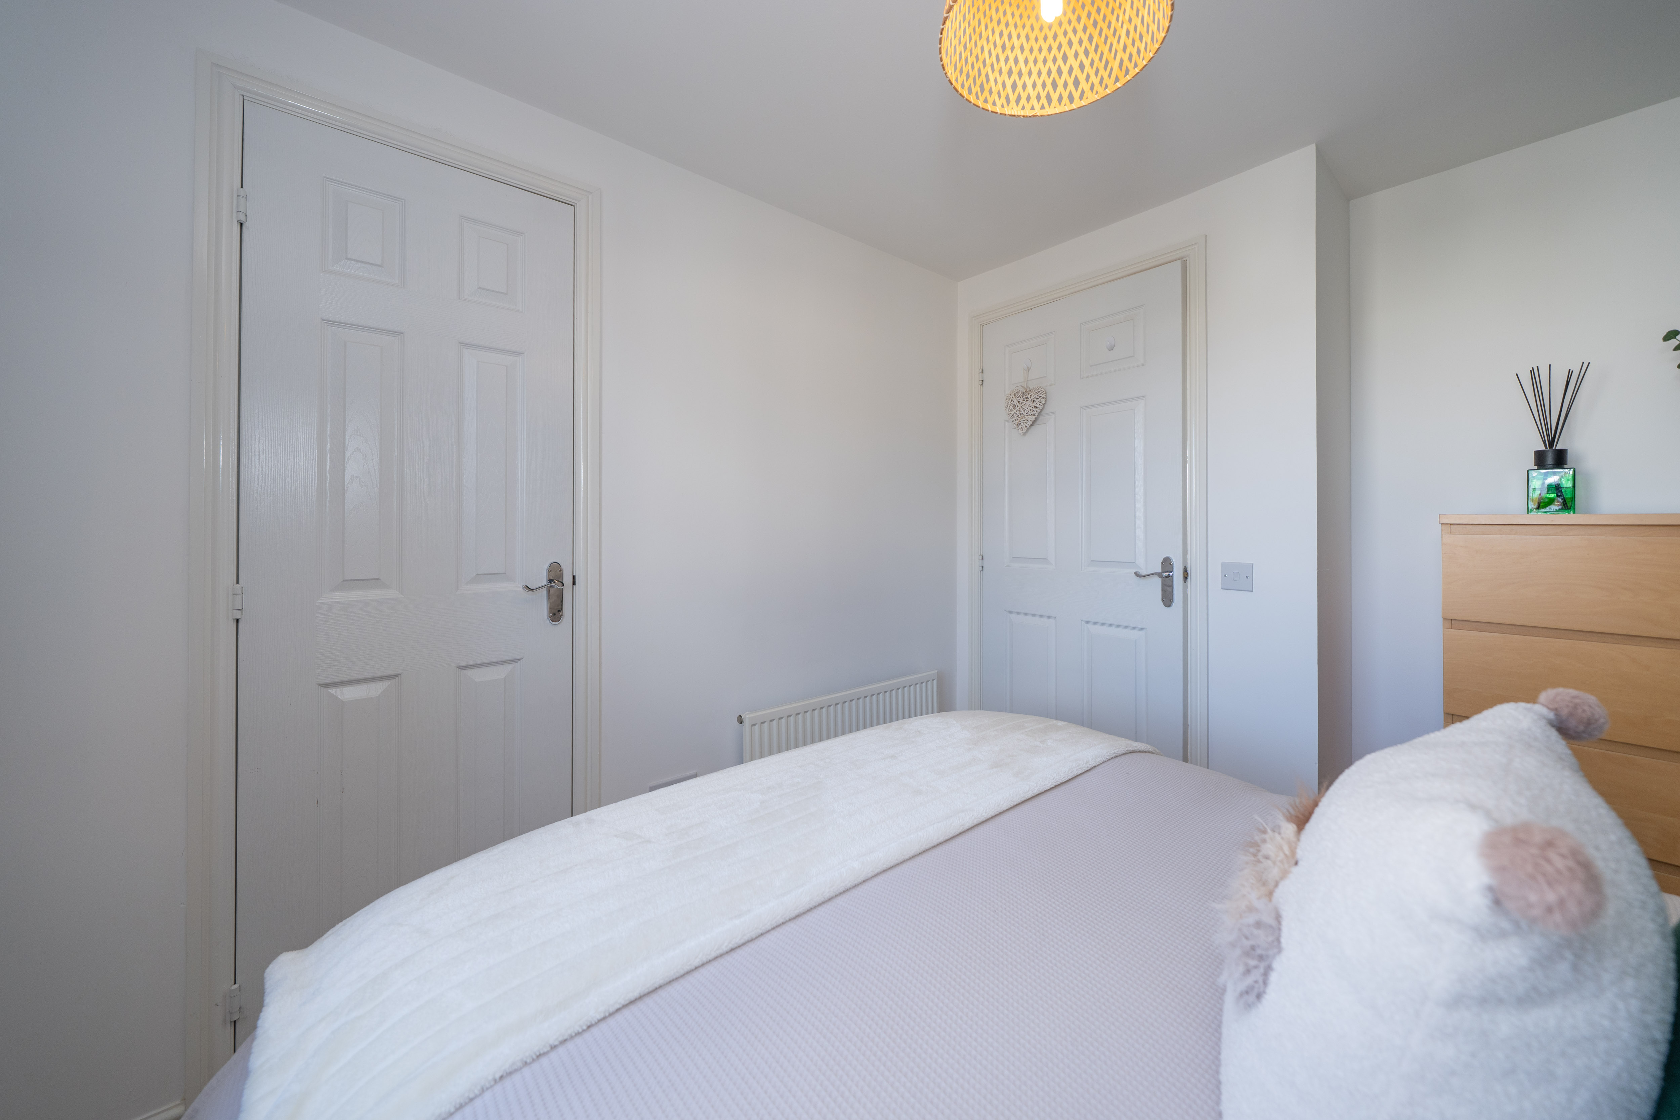
3.044m x 2.643m (10’00″ x 08′08″) A bright bedroom with a broad front-facing window, finished with neutral fitted carpet and white painted walls complemented by a dark green feature wall. The room accommodates a double bed and benefits from a built-in storage cupboard over the staircase, with space for additional wardrobes. A ceiling light, a radiator and power points are provided.
Third Bedroom
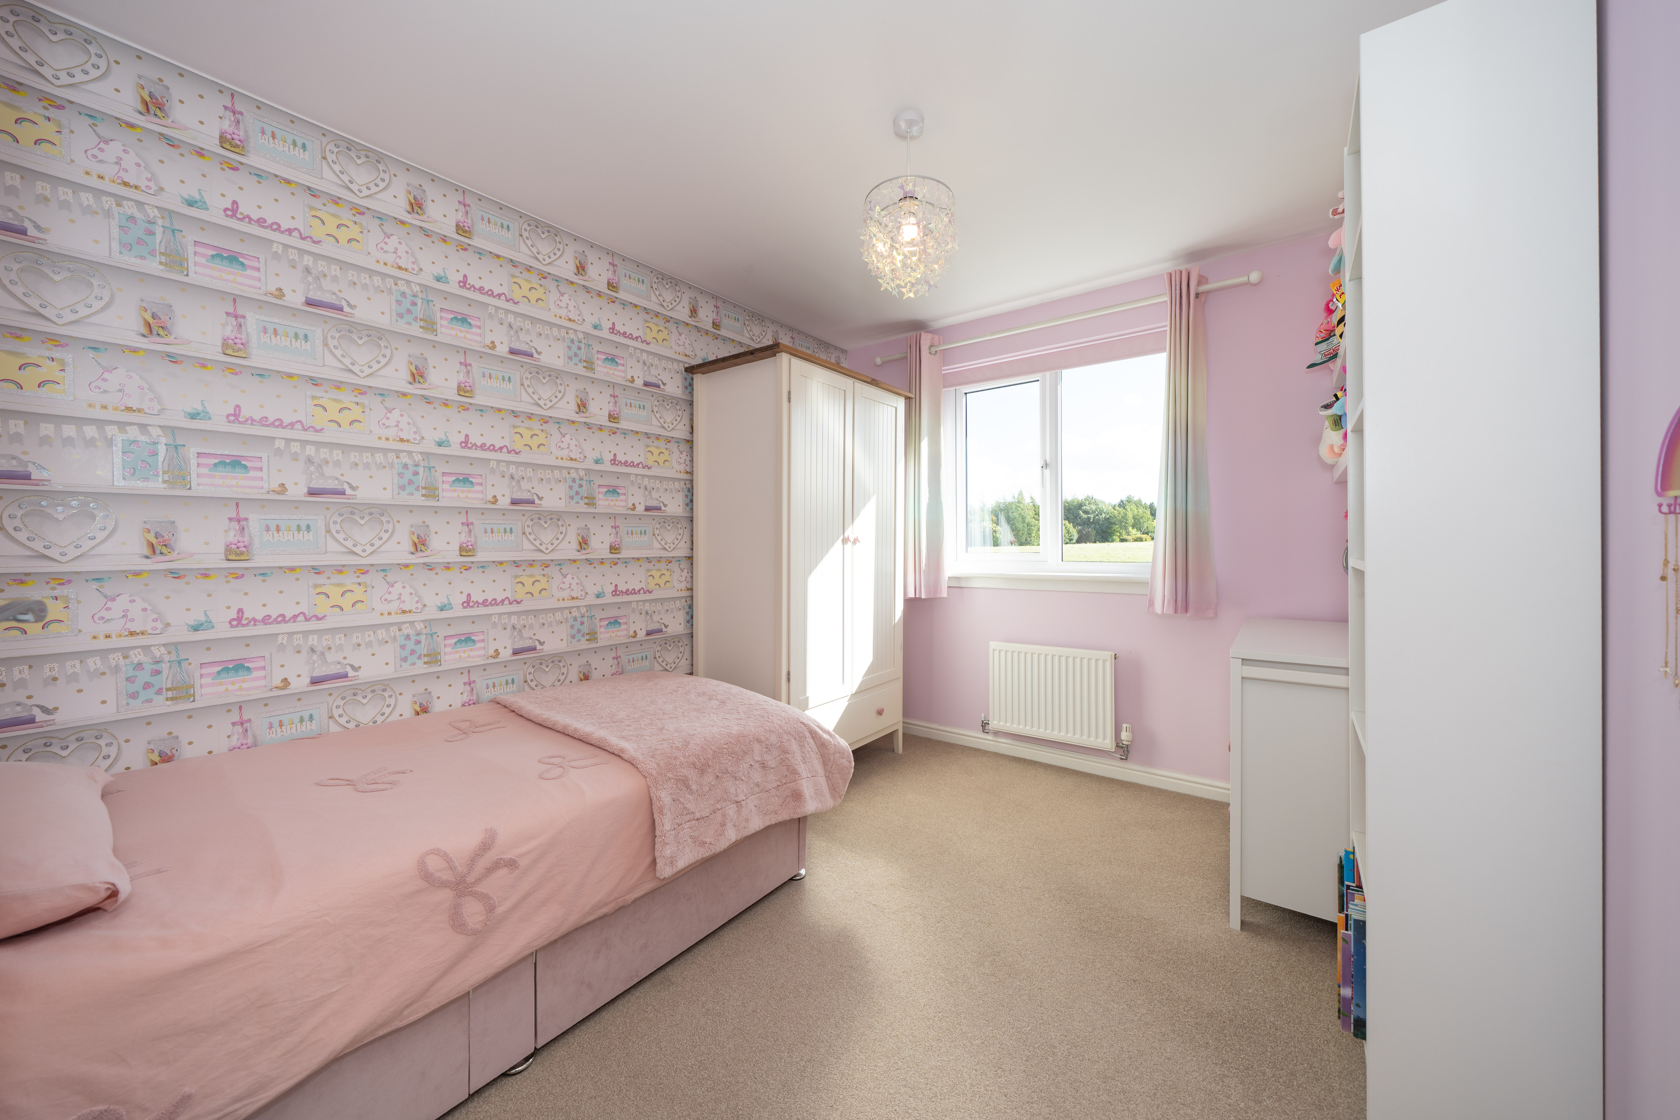
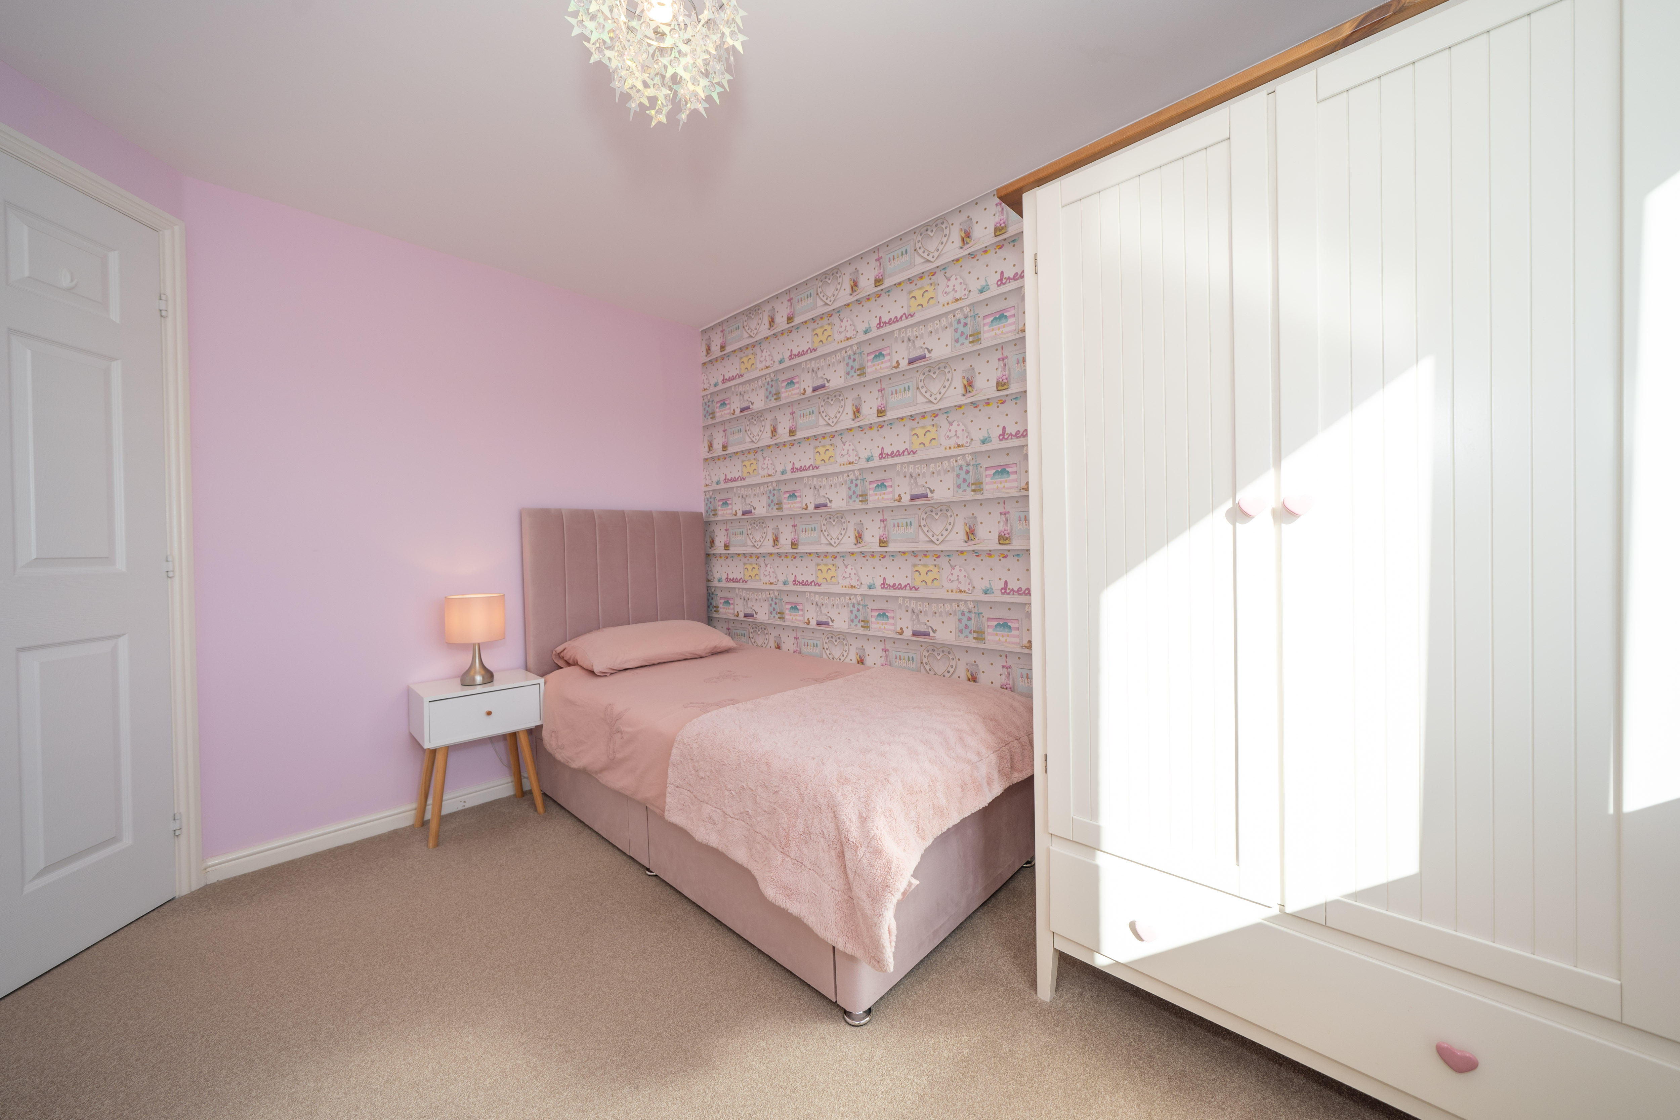
3.388m x 2.607m (11′01″ x 08′07″) A bright, double room finished with neutral fitted carpet, light pink painted walls and a patterned wallpaper feature wall. A rear-facing window overlooks the garden and open greenery beyond, providing plenty of natural light. The room offers space for bedroom furniture and a desk, with a ceiling light, a radiator and power points completing the space.
Family Bathroom
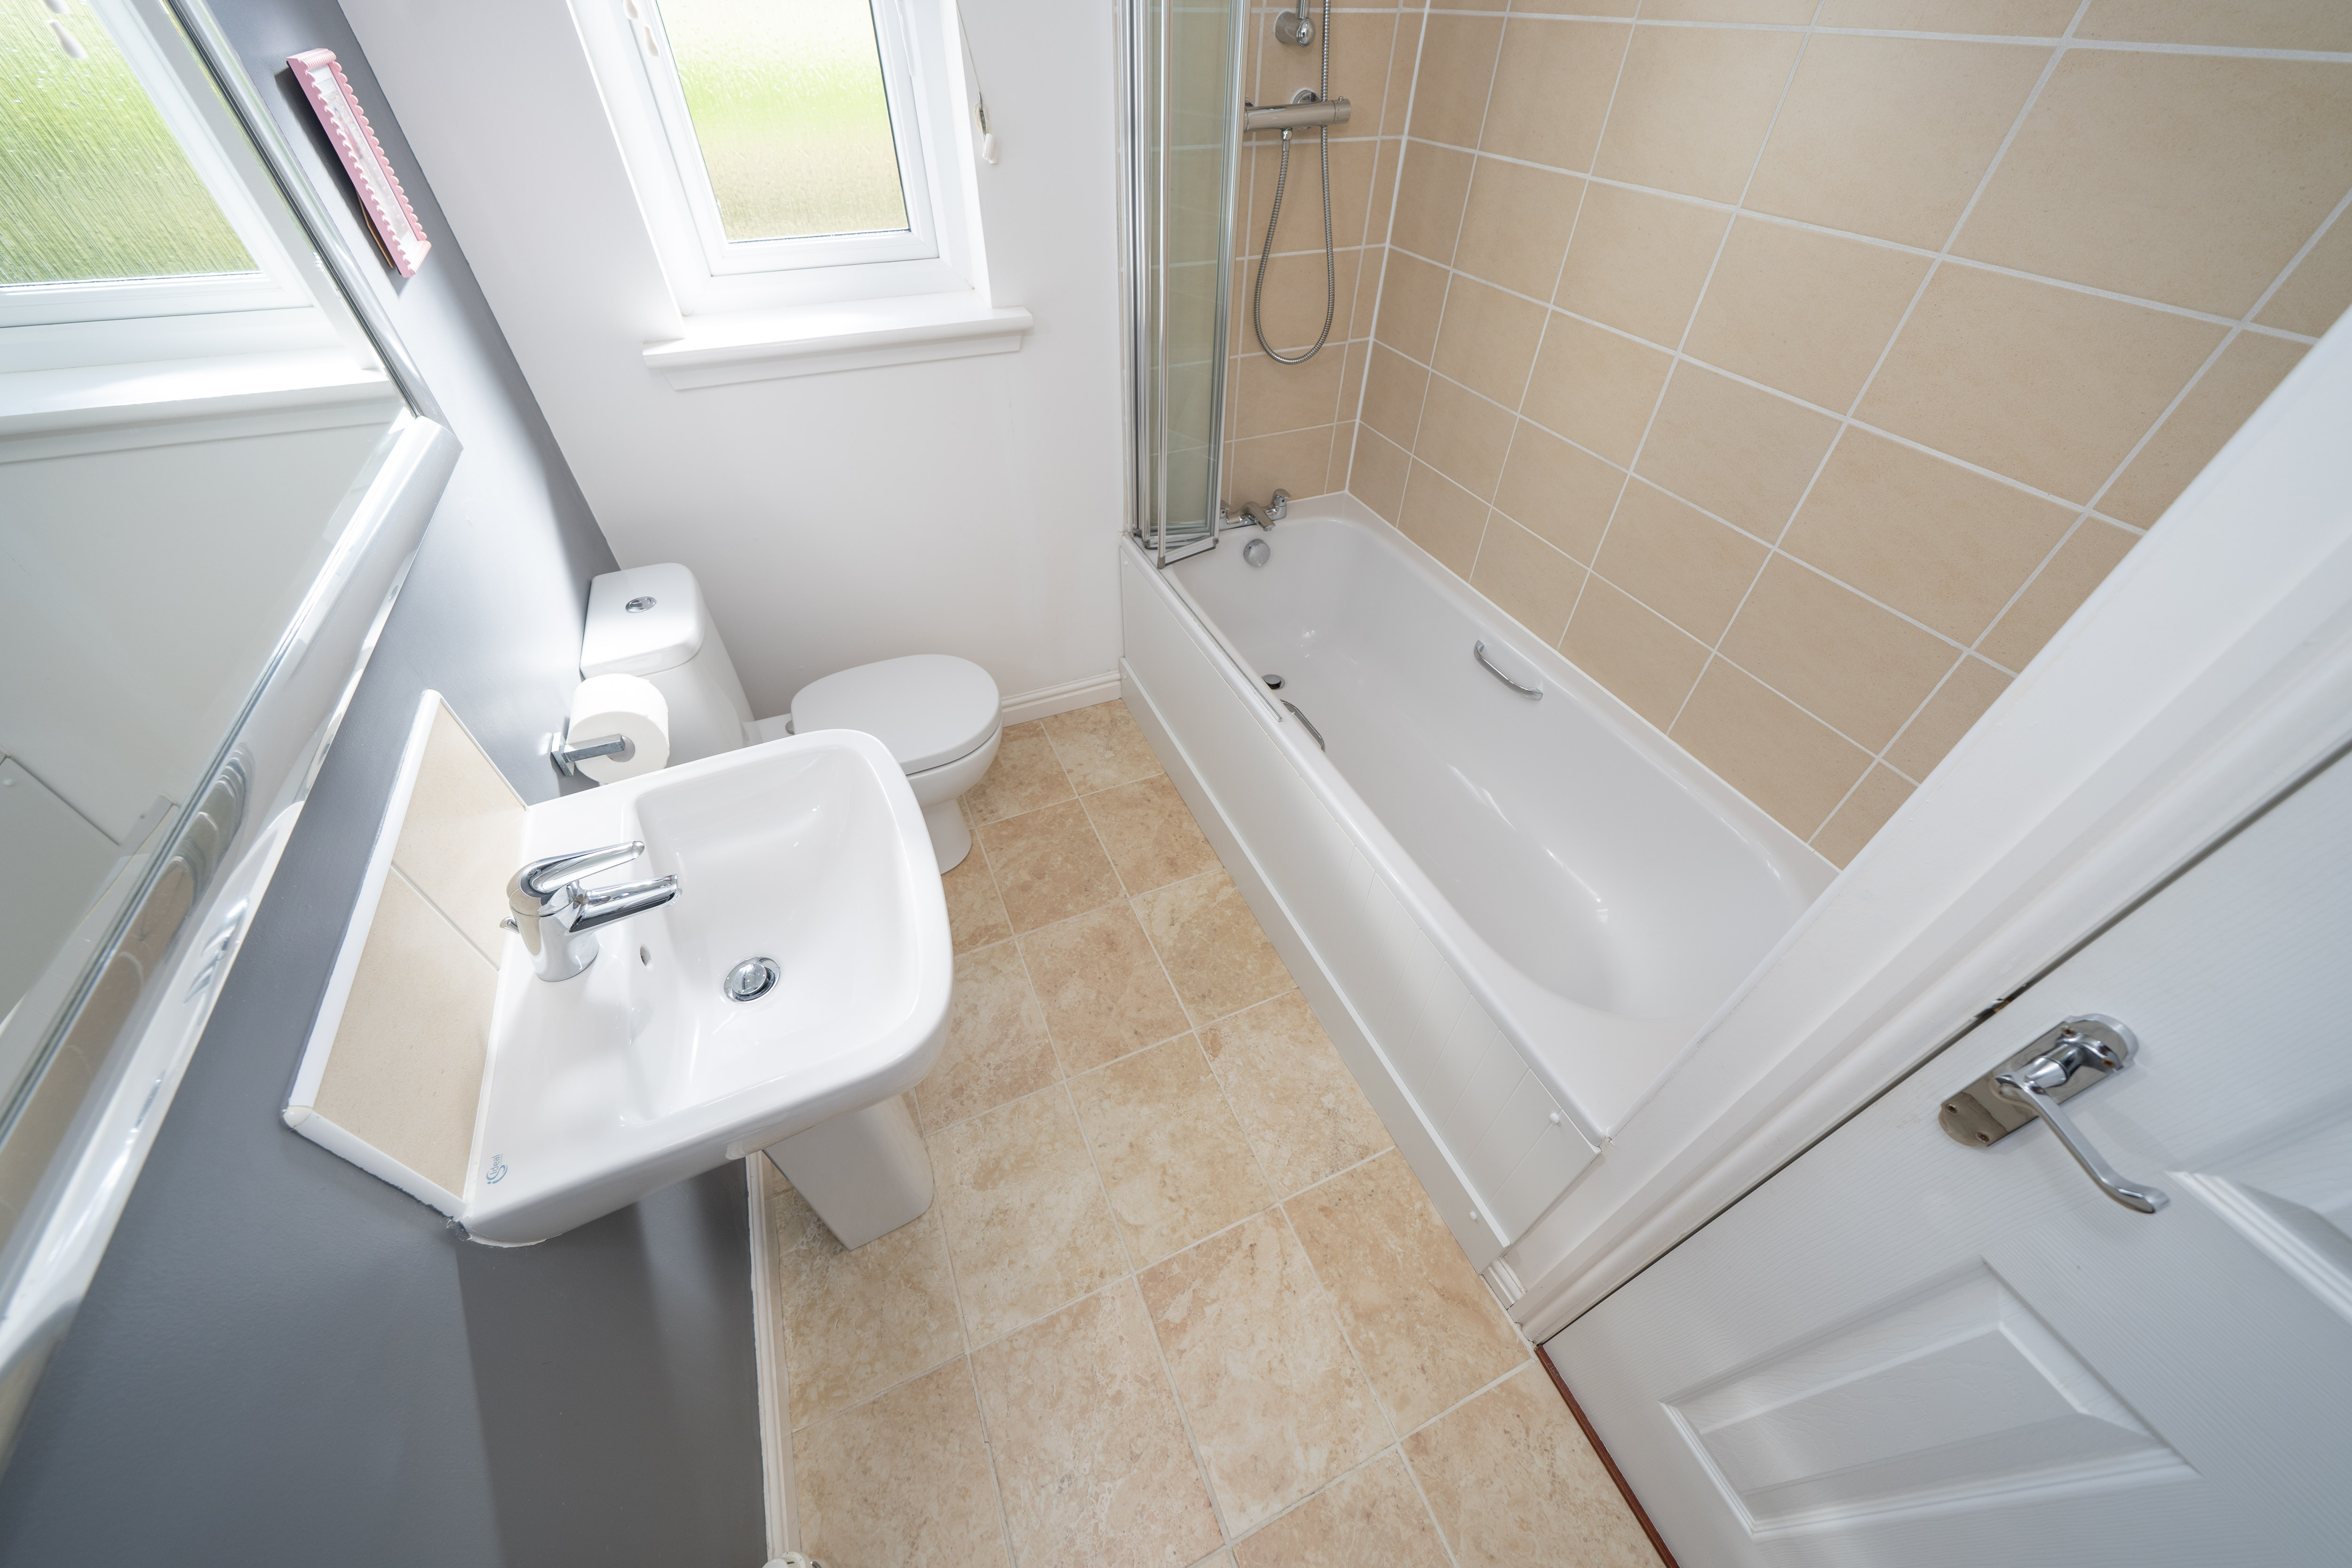
2.529m x 1.800m (08′04″ x 05′11″) The family bathroom is fitted with a white three-piece suite comprising a bath with an overhead mains-fed shower and glazed shower screen, a pedestal wash hand basin and a close coupled toilet. Beige tiling surrounds the bath and complements the tiled flooring, while white painted walls contrast with a grey feature wall behind the basin and toilet. An obscure-glazed rear-facing window provides natural light and privacy, with a large built-in linen cupboard offering useful storage. Ceiling downlights, an extractor fan and a radiator complete the room.
Fourth Bedroom
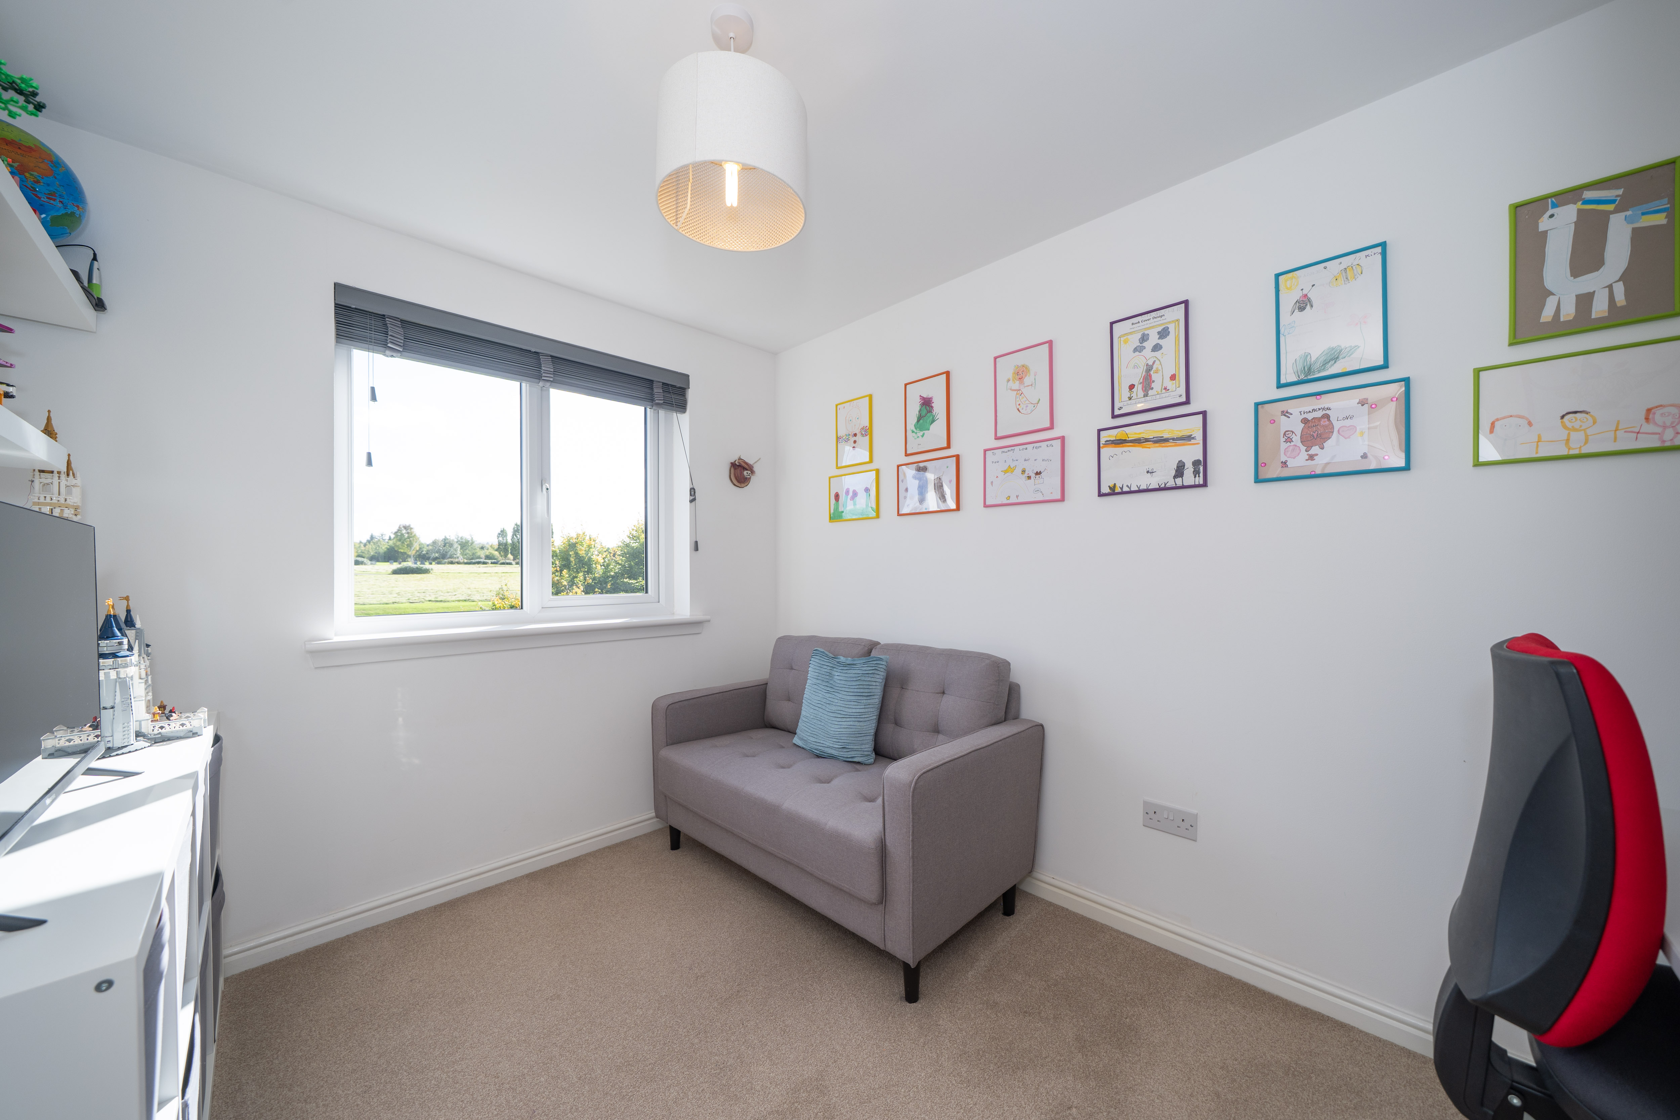
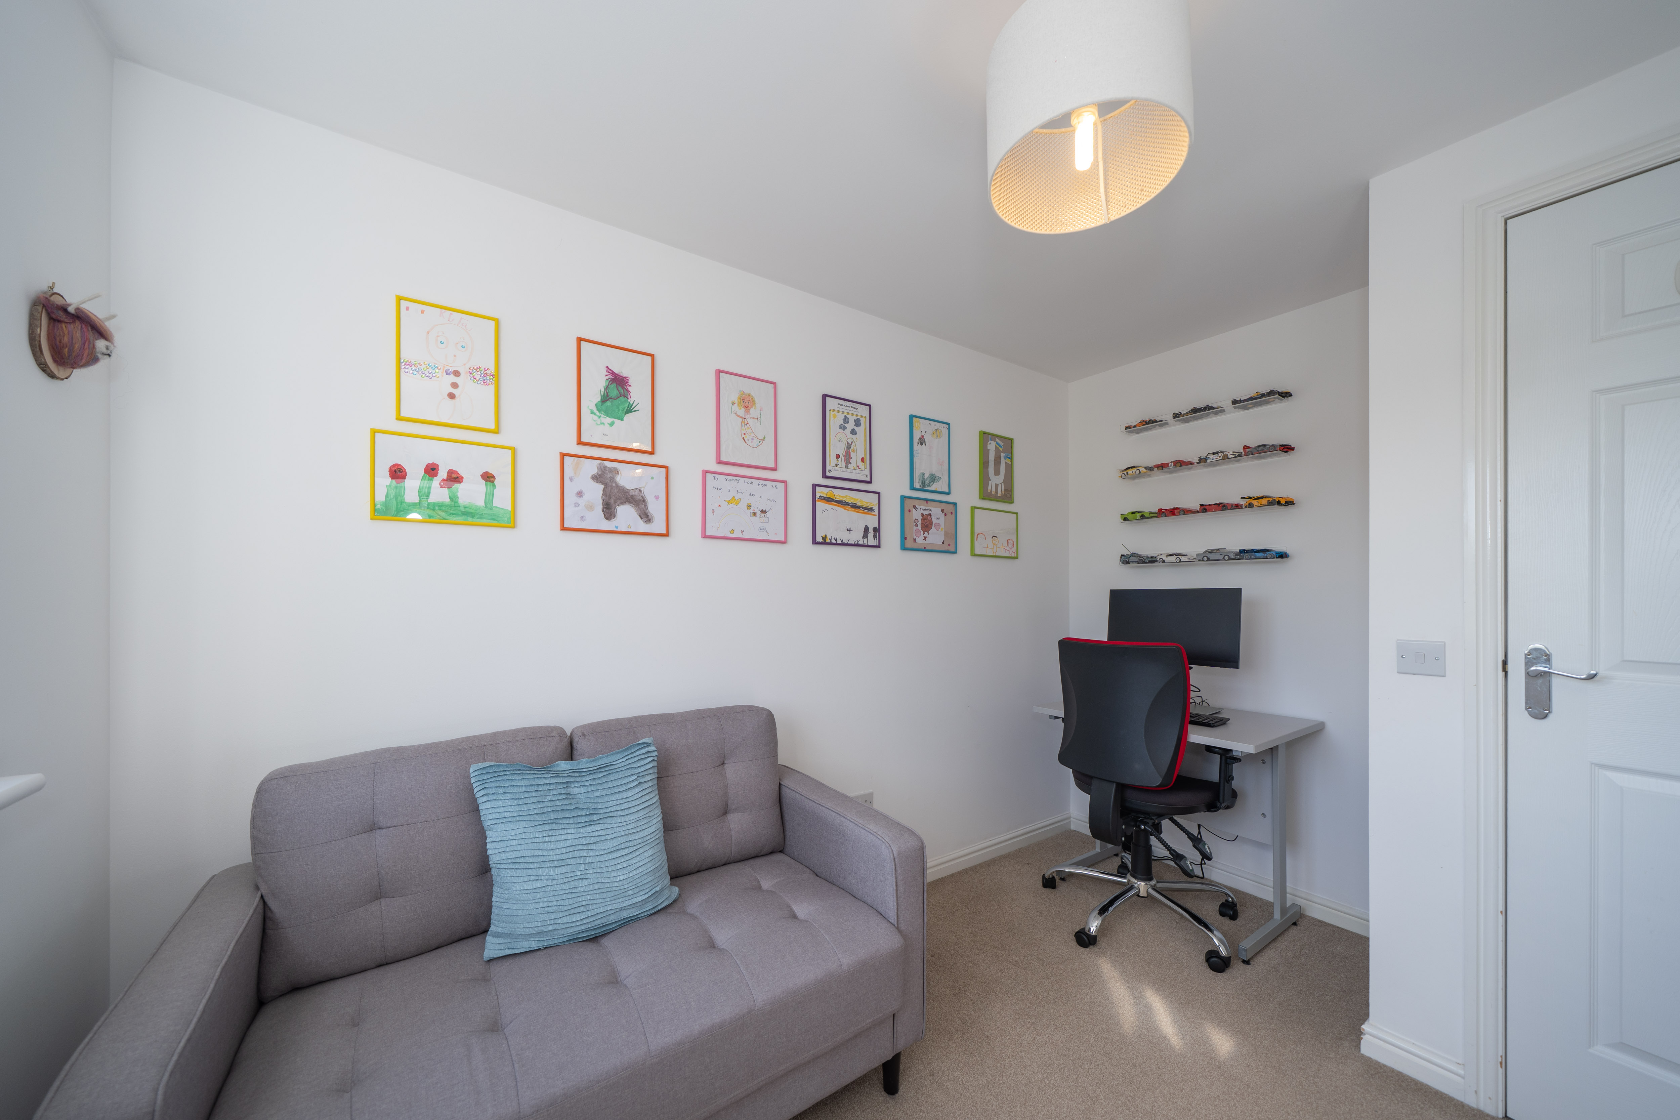
3.223m x 2.489m (10′07″ x 08′02″) A bright rear-facing room with a window overlooking the garden and the open greenery beyond. White painted walls and a neutral fitted carpet create a light, versatile space, currently arranged as a hobby room with a seating area and desk. The room offers flexibility for use as a bedroom or home office, with a ceiling light, a radiator and power points included.
Rear Garden
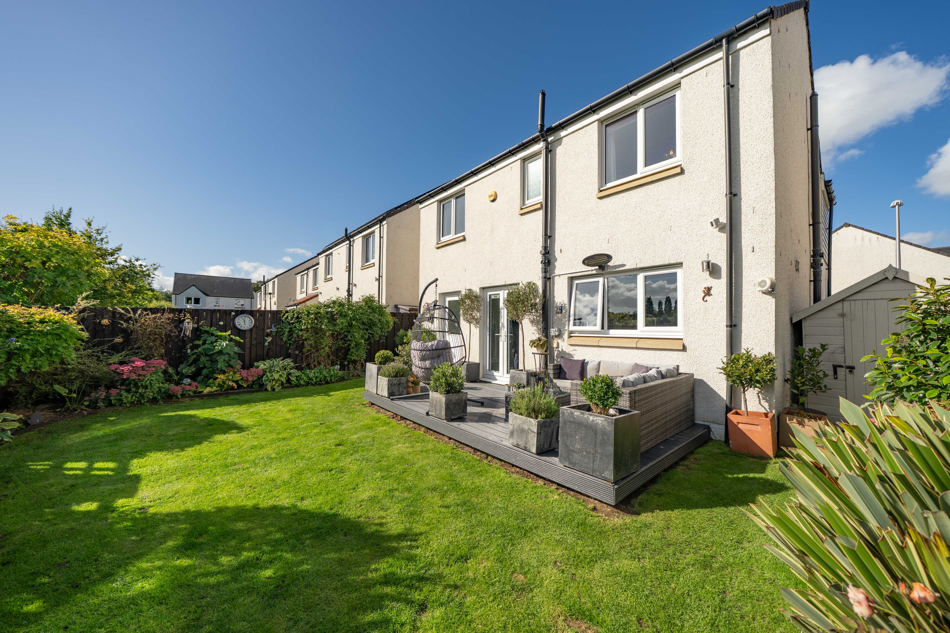
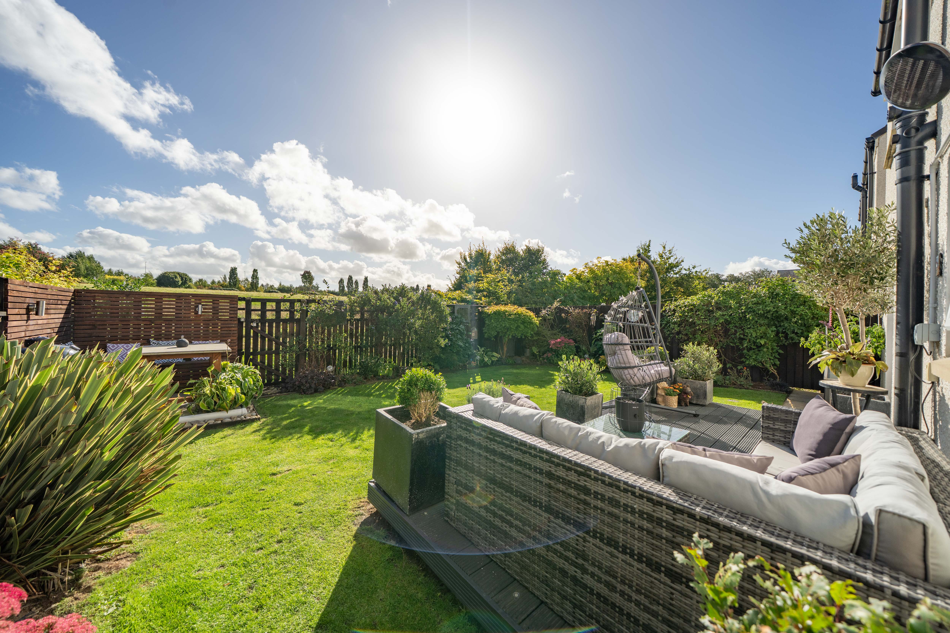
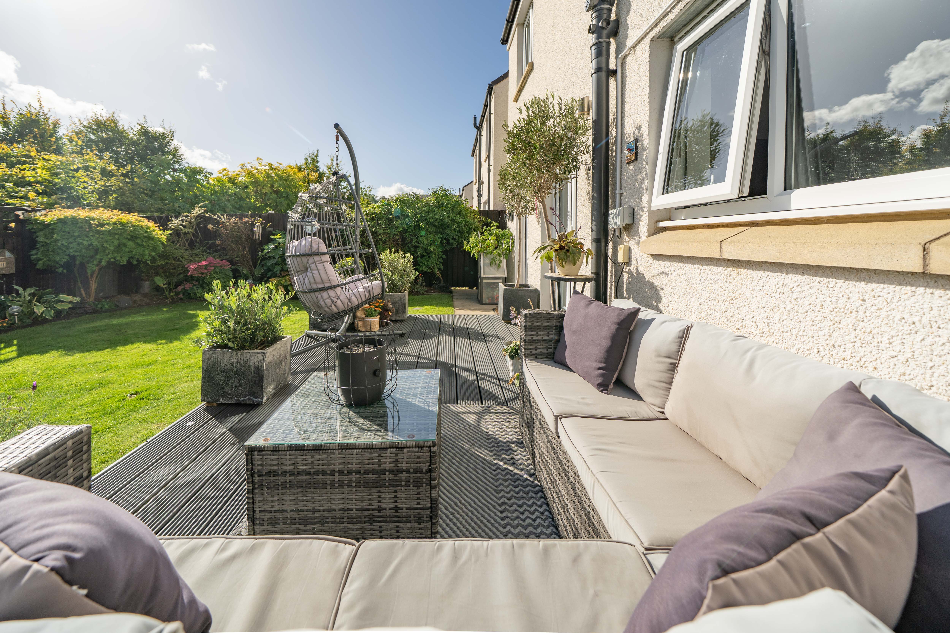
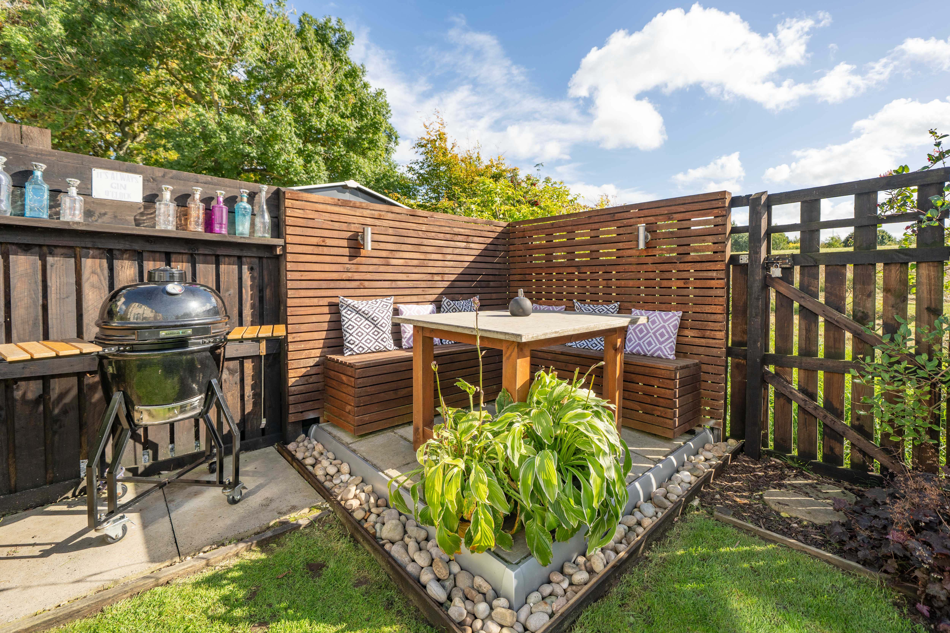
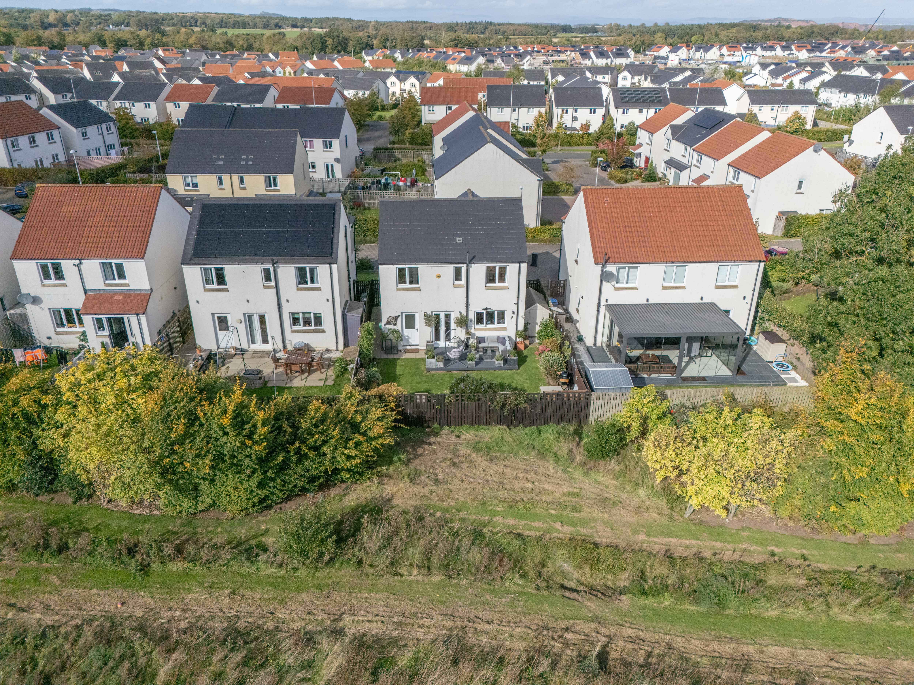
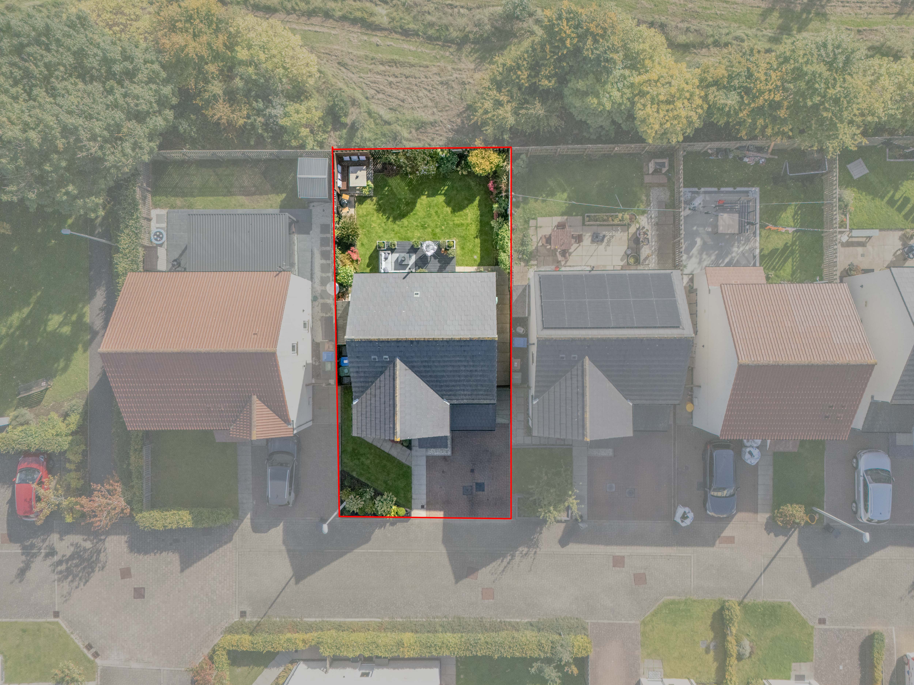
An attractive, south facing rear garden has been designed with a central lawn bordered by established shrubs, flowering plants and mature greenery. A decked terrace directly outside the double doors provides space for outdoor seating, while a further seating area with timber screening creates a pleasant setting for outdoor dining. Timber fencing encloses the garden, with open greenery beyond the rear boundary. A garden storage shed, gated access and a path leading to the front of the property complete the outdoor space.
Additional Items
Tenure: freehold. Council Tax Band: E. Factor Fee: Calderwood Community Services - £25.09 per month. There is unrestricted parking on the roads near the property. All fitted floor coverings, kitchen items mentioned, blinds and light fittings are included in the sale. All information provided by the listing agent/broker is deemed reliable but is not guaranteed and should be independently verified. No warranties or representations are made of any kind.
VIEWING
Arrange an appointment through REMAX Property Livingston on 01506 418555 or with Sharon Campbell direct on 07960 996670.
OFFERS
All offers should be submitted to: REMAX Property, REMAX House, 13b, Fairbairn Road, Livingston, West Lothian, EH54 6TS. Telephone 01506 418555.
INTEREST
It is important your legal adviser notes your interest; otherwise, this property may be sold without your knowledge.
THINKING OF SELLING
To arrange your FREE MARKET VALUATION, simply call Sharon Campbell on 07960 996670.
CONSUMER PROTECTION UNFAIR TRADING REGULATIONS
Every effort has been made to ensure that the information contained within the Schedule of Particulars is accurate, prepared on the basis of information provided by our clients. Nevertheless, the internal photographs may have been taken using a wide-angle lens. All sizes are recorded by electronic tape measurement to give an indicative, approximate size only. Floor plans are demonstrative only and not scale accurate. Moveable items or electric goods illustrated are not included within the sale unless specifically mentioned in writing. We have not tested any service or appliance. This schedule is not intended to and does not form any contract. It is imperative that, where not already fitted, suitable smoke alarms are installed for the safety for the occupants of the property. These must be regularly tested and checked. Prospective purchasers should make their own enquiries - no warranty is given or implied.
Floorplans
Location
Properties you may like
By REMAX Property
-
Primrose Place, Eliburn, Livingston, EH54 6RN
- 3 Beds
- 2 Bath
-
Northpark Place, Eliburn, Livingston, EH54 6TR
- 4 Beds
- 3 Bath
-
Jamphlars Road, Cardenden, Lochgelly, KY5 0NB
- 4 Beds
- 2 Bath
-
Churchill Way, Kirknewton, EH27 8AE
- 3 Beds
- 2 Bath
-
Melbourne Street, Craigshill, Livingston, EH54 5HW
- 2 Beds
- 1 Bath
-
Muir Road, Bathgate, EH48 2QQ
- 5 Beds
- 2 Bath
-
West Cairn View, Murieston, Livingston, EH54 9FF
- 5 Beds
- 4 Bath
-
Pumpherston Road, Uphall Station, EH54 5PJ
- 3 Beds
- 1 Bath
-
Ballantyne Place, Eliburn, Livingston, EH54 6TH
- 2 Beds
- 1 Bath