3 Bedroom Semi Detached House, Pumpherston Road, Uphall Station, EH54 5PJ
Pumpherston Road, Uphall Station, EH54 5PJ

REMAX Property
Remax Property, Remax House
Description
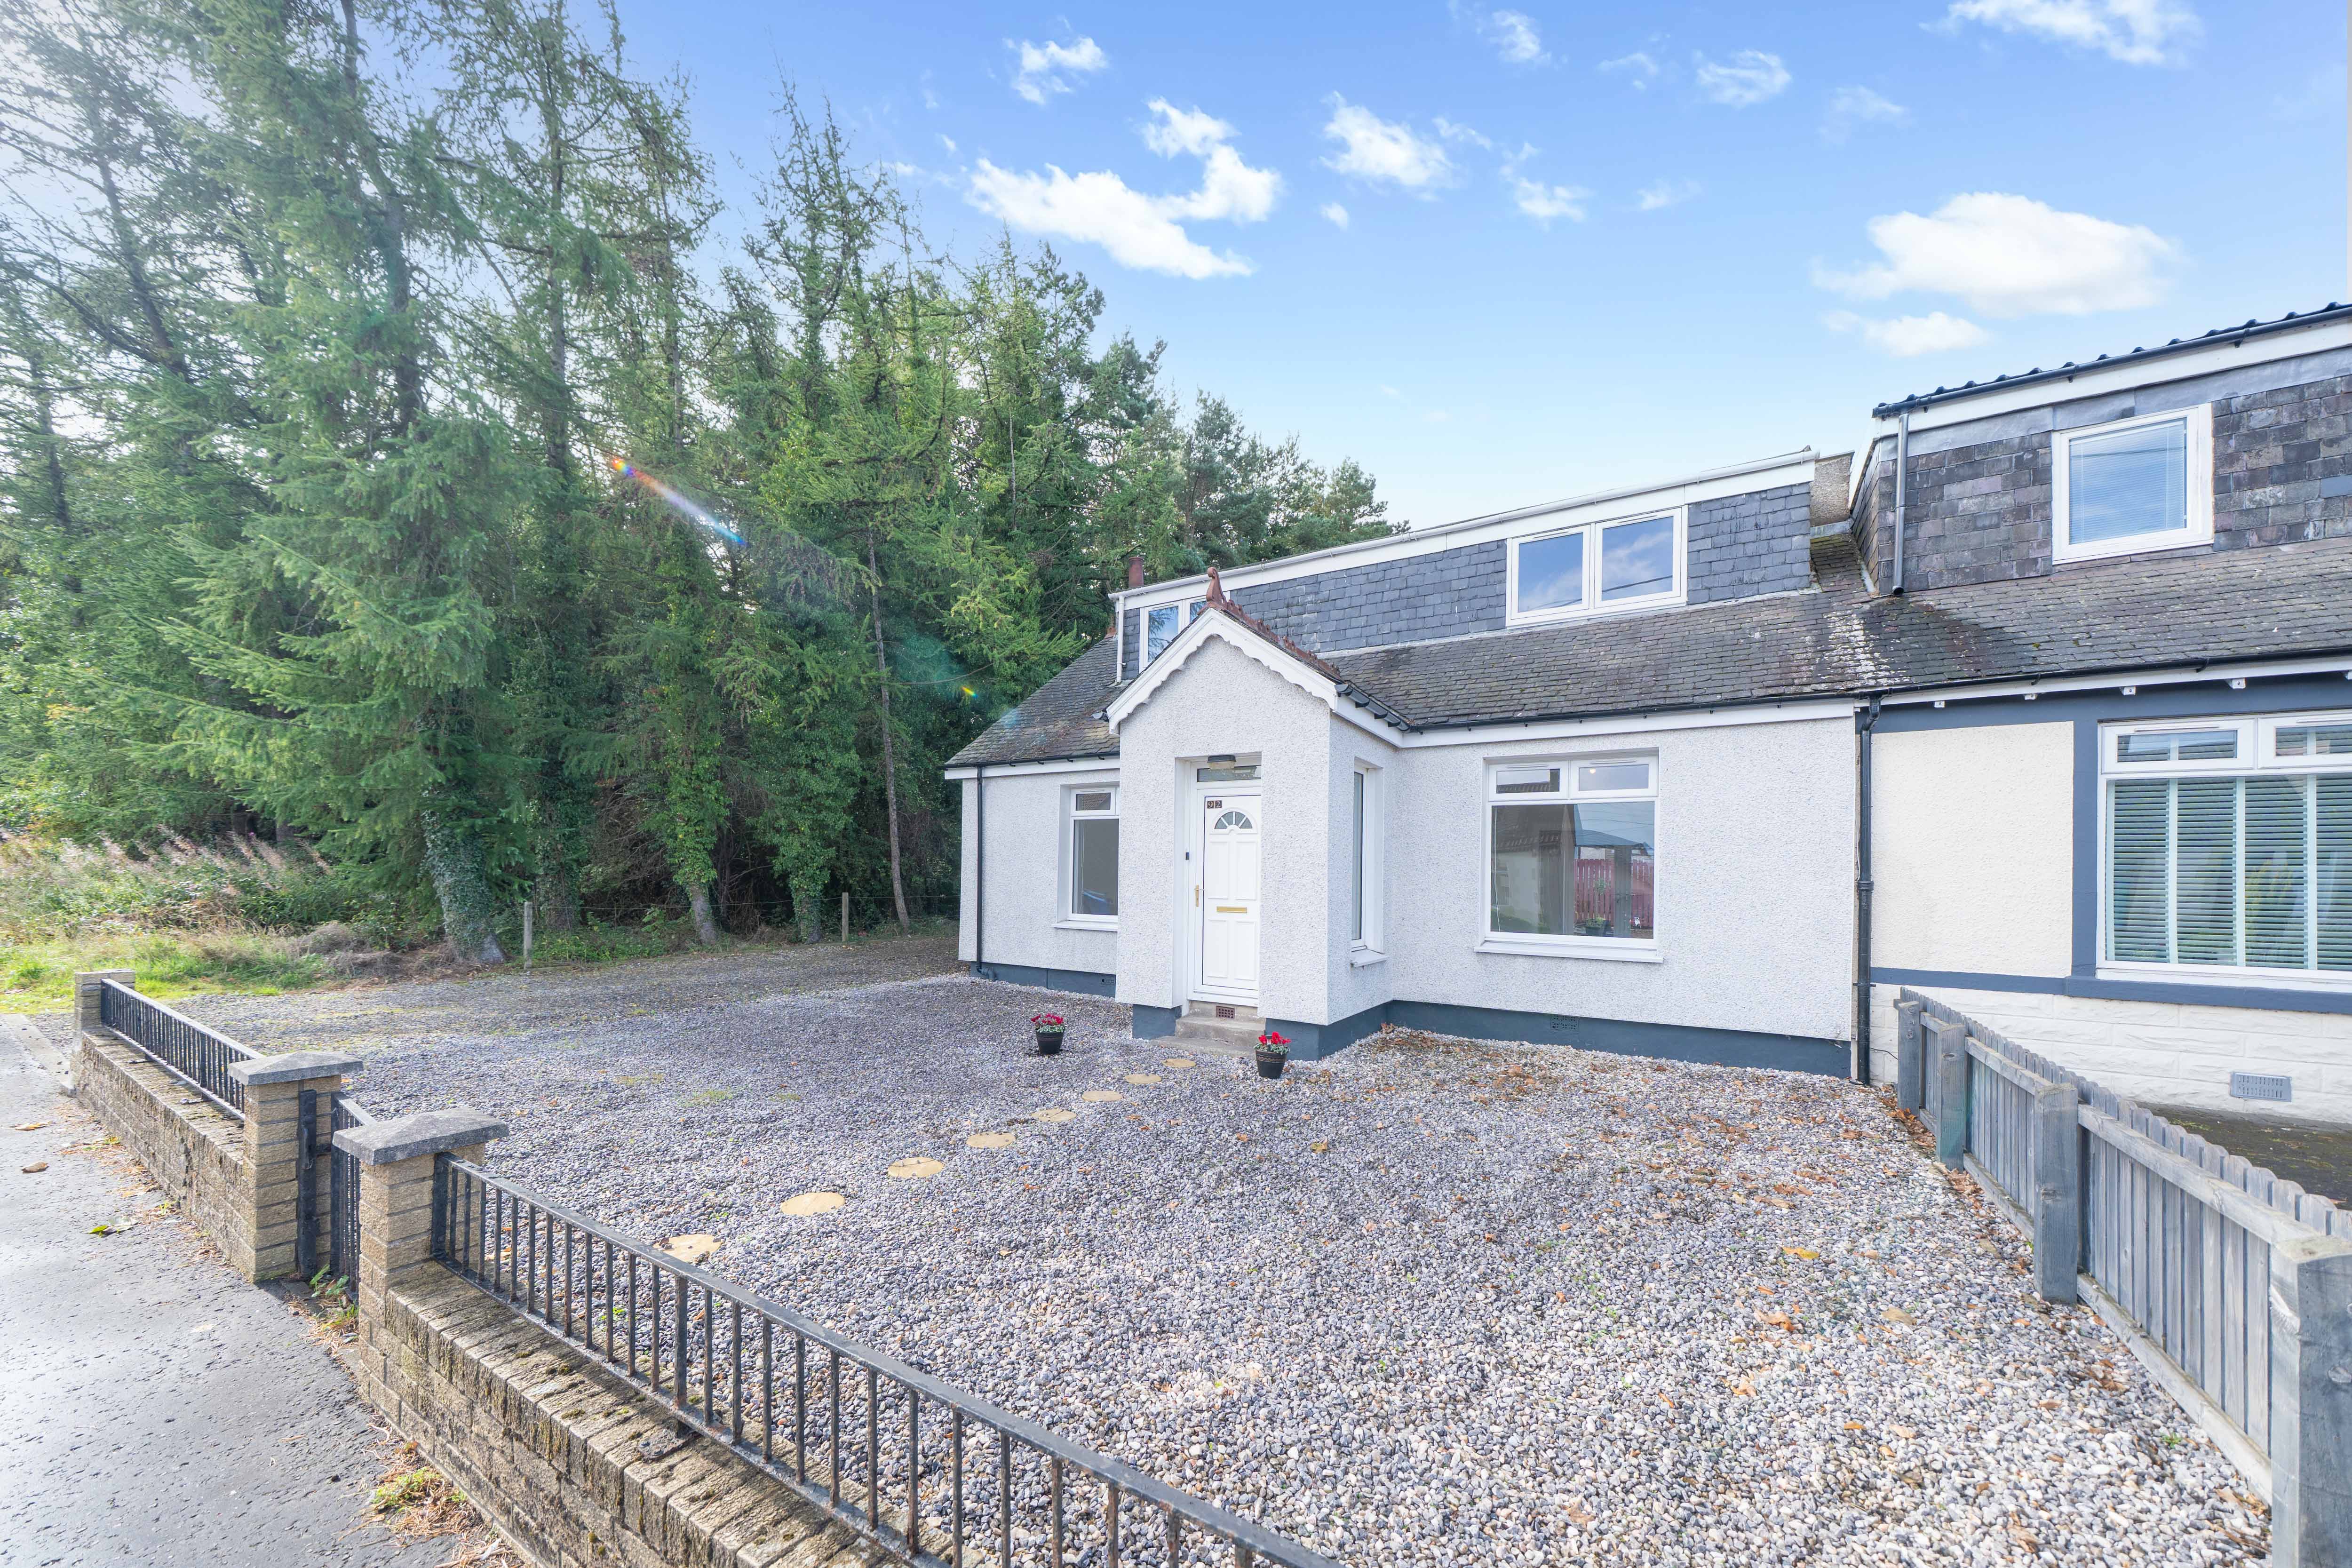
CHARACTER COTTAGE, NEWLY REFURBISHED WITH NO ONWARD CHAIN!
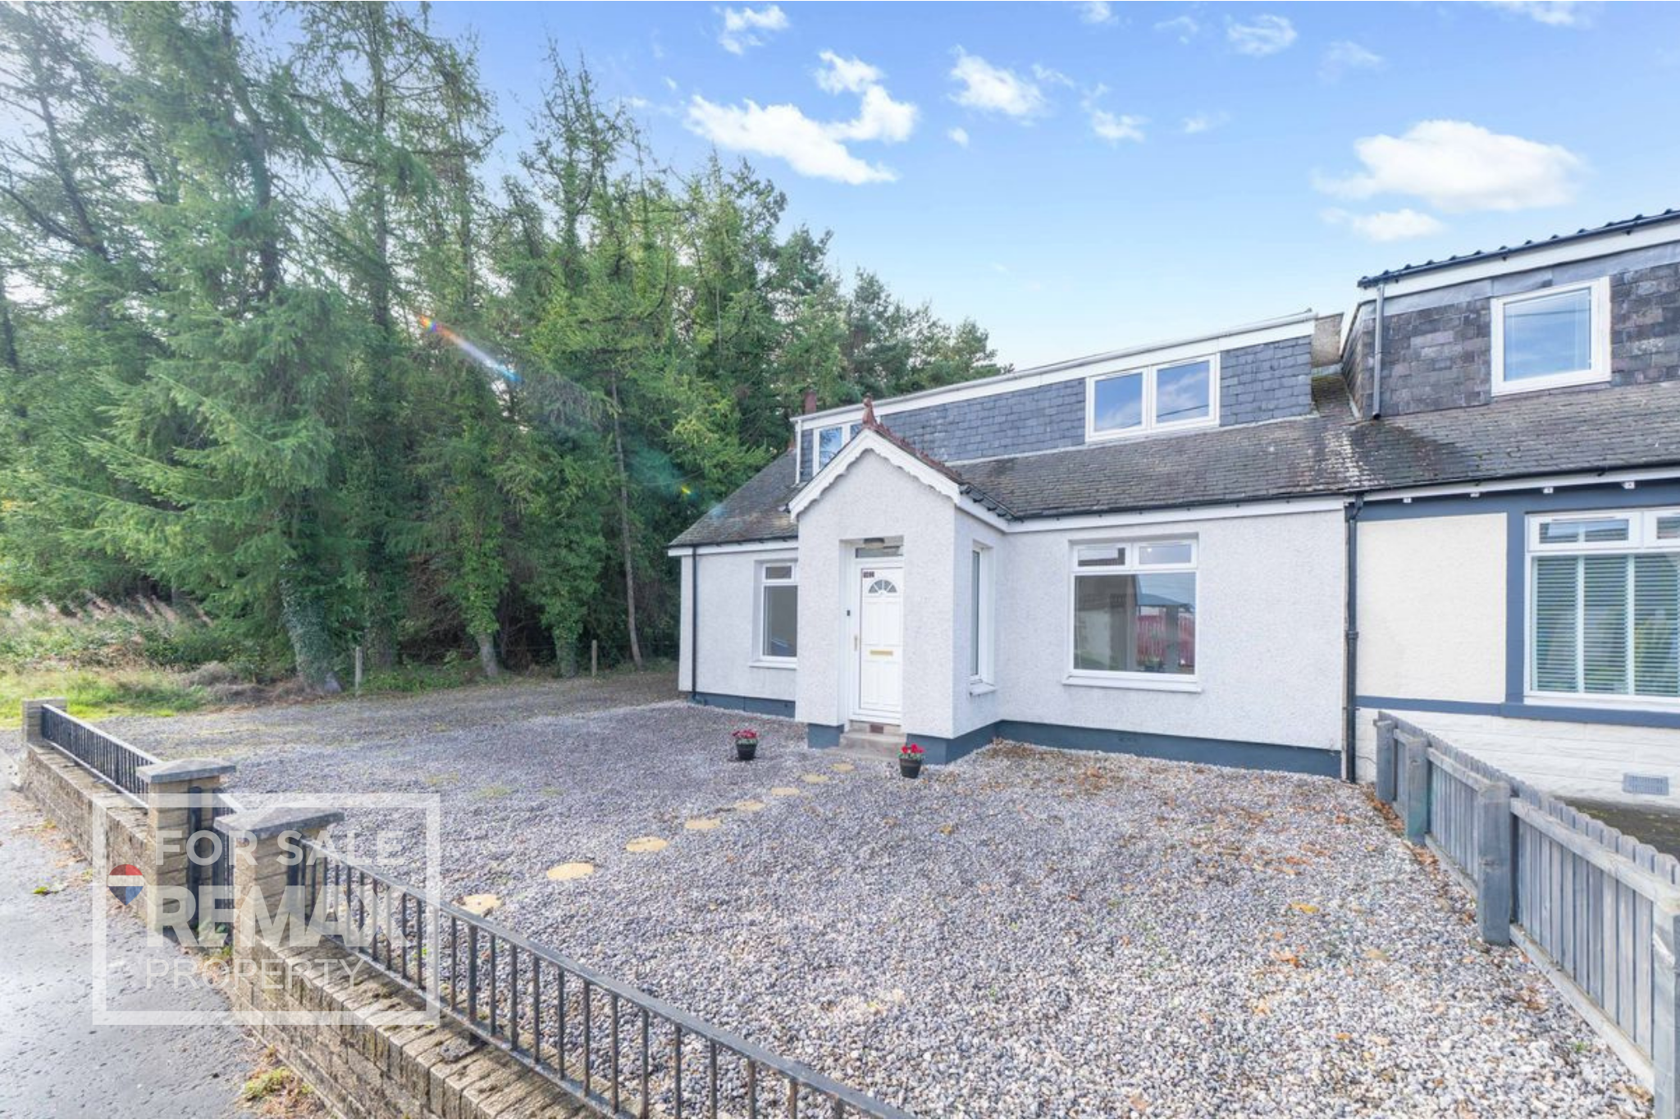
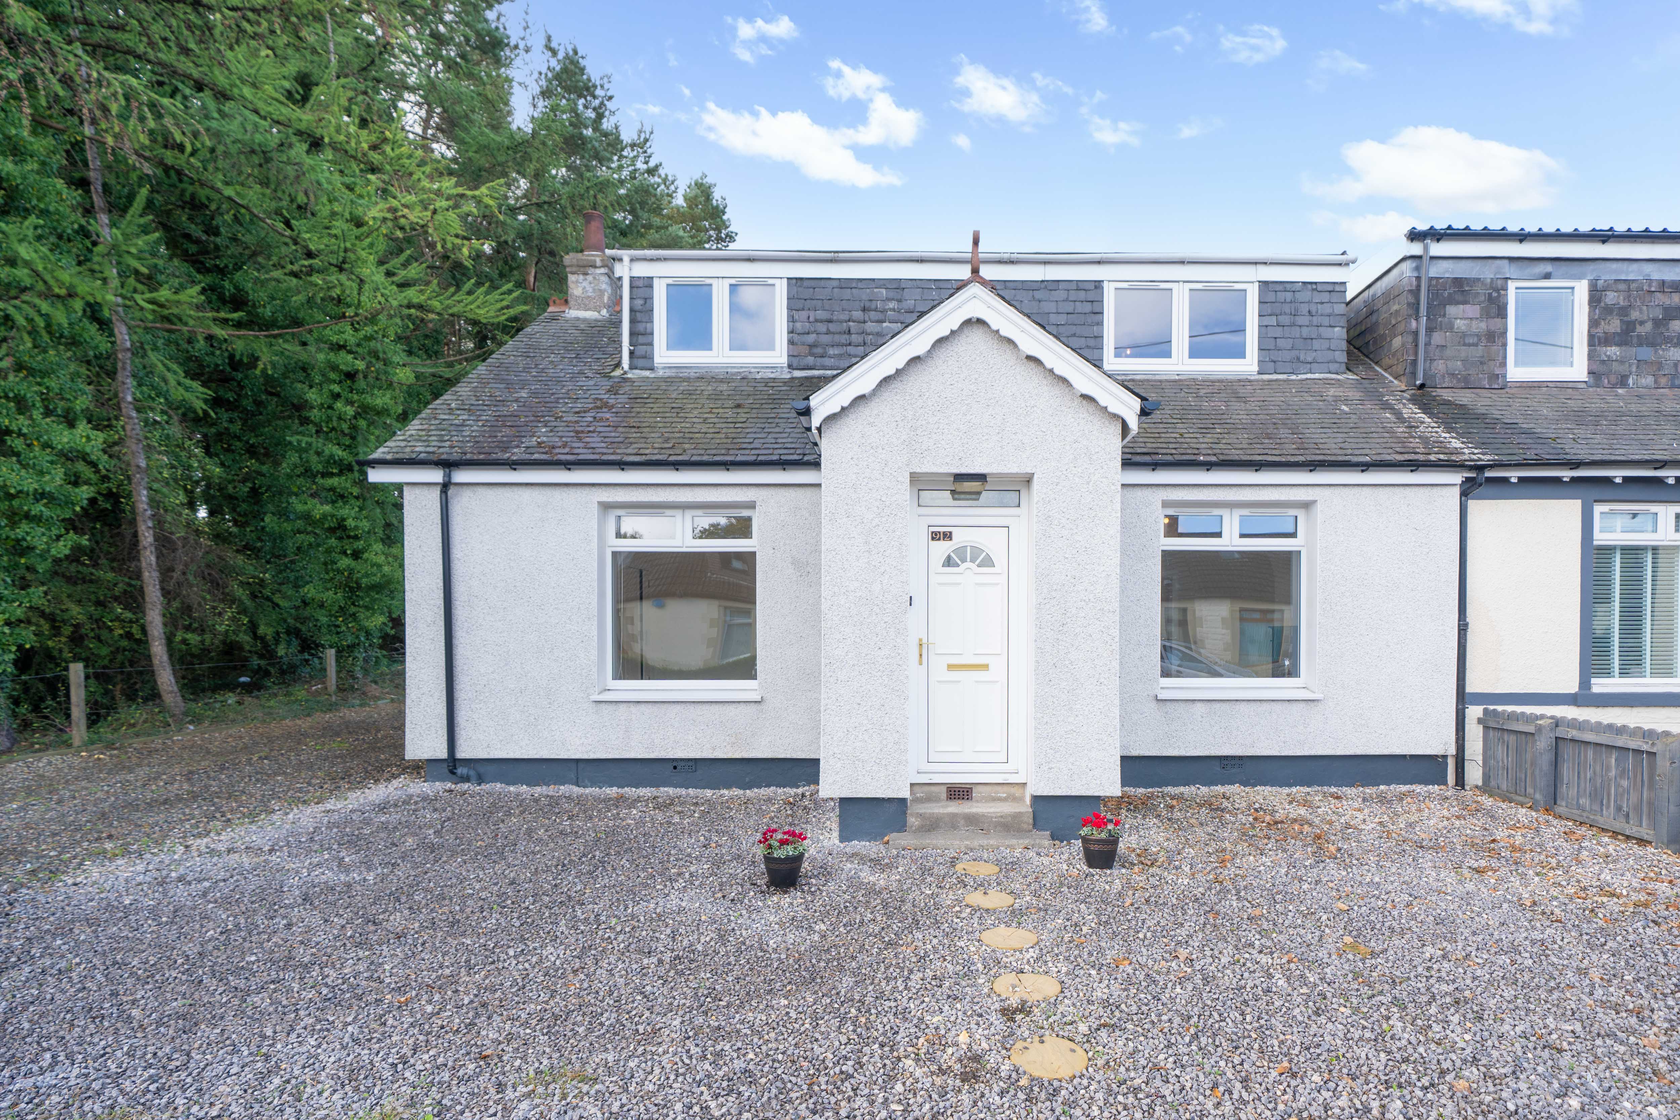
Packed with character and beautifully refurbished throughout, this charming three bedroom cottage offers a fantastic opportunity to enjoy traditional appeal with a fresh, modern finish in a convenient central location. With flexible accommodation, off-street parking and no onward chain, this is a home that is ready for its next owner to move straight in and enjoy.
Team Lauren and Rodaidh at REMAX Property are delighted to present this attractive cottage on Pumpherston Road, Uphall Station, EH54 5PJ.
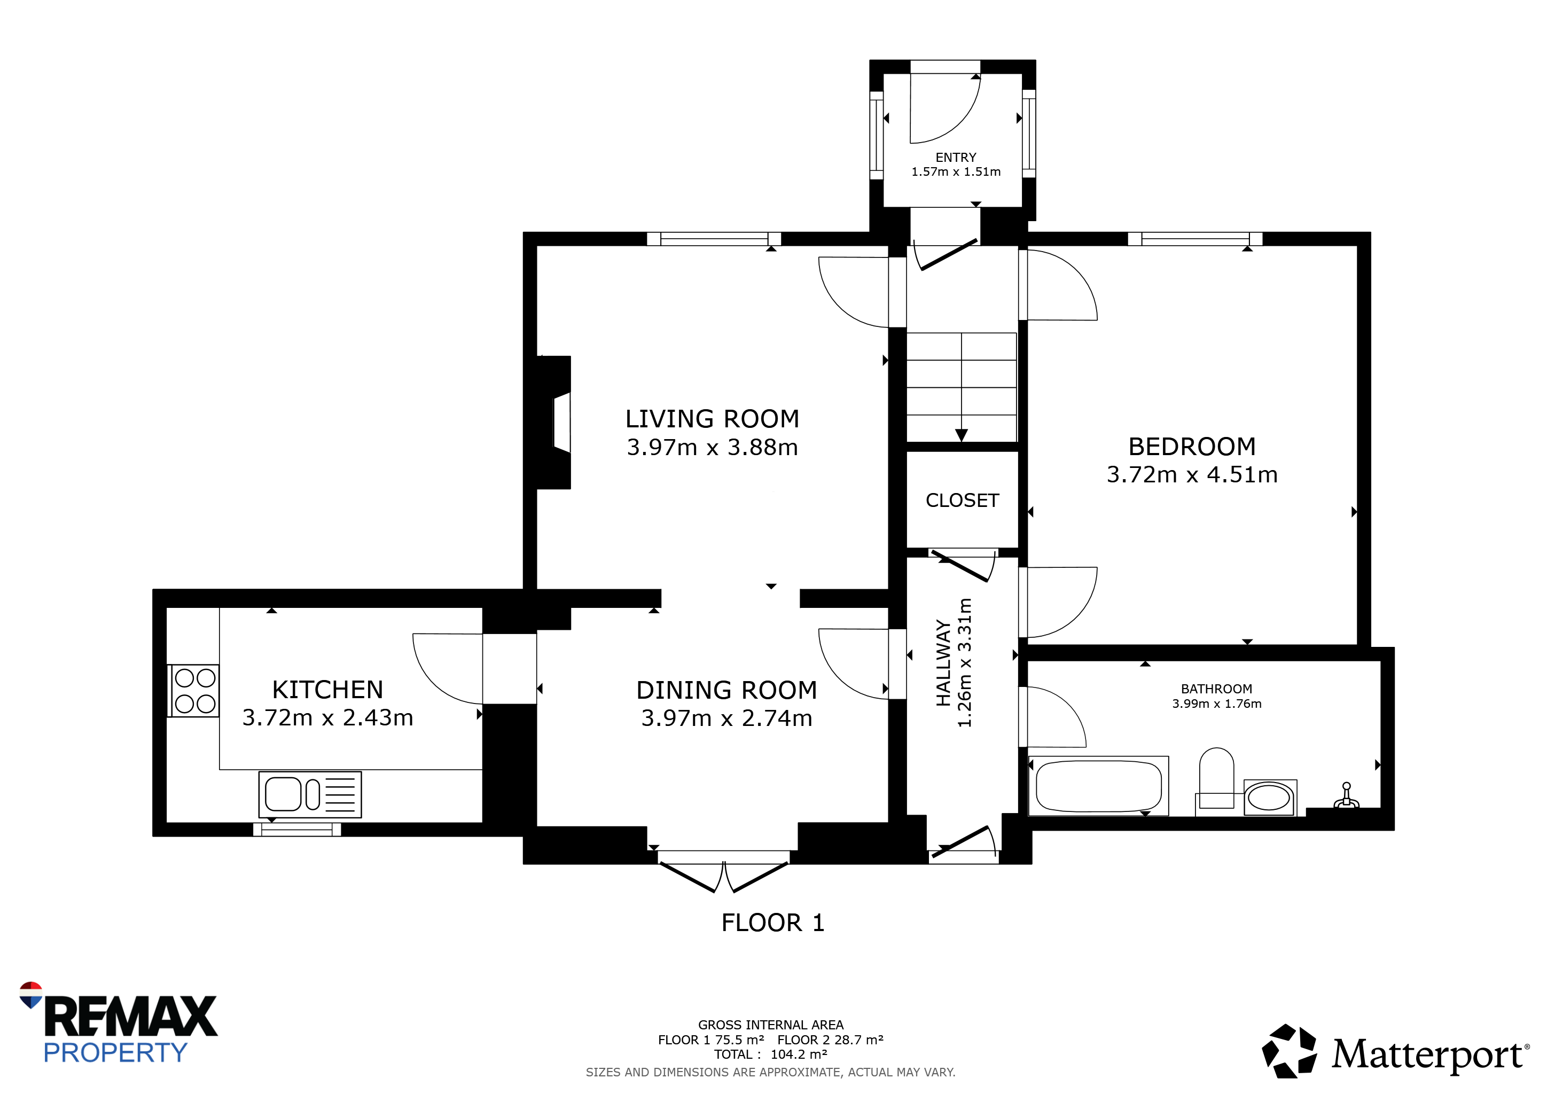
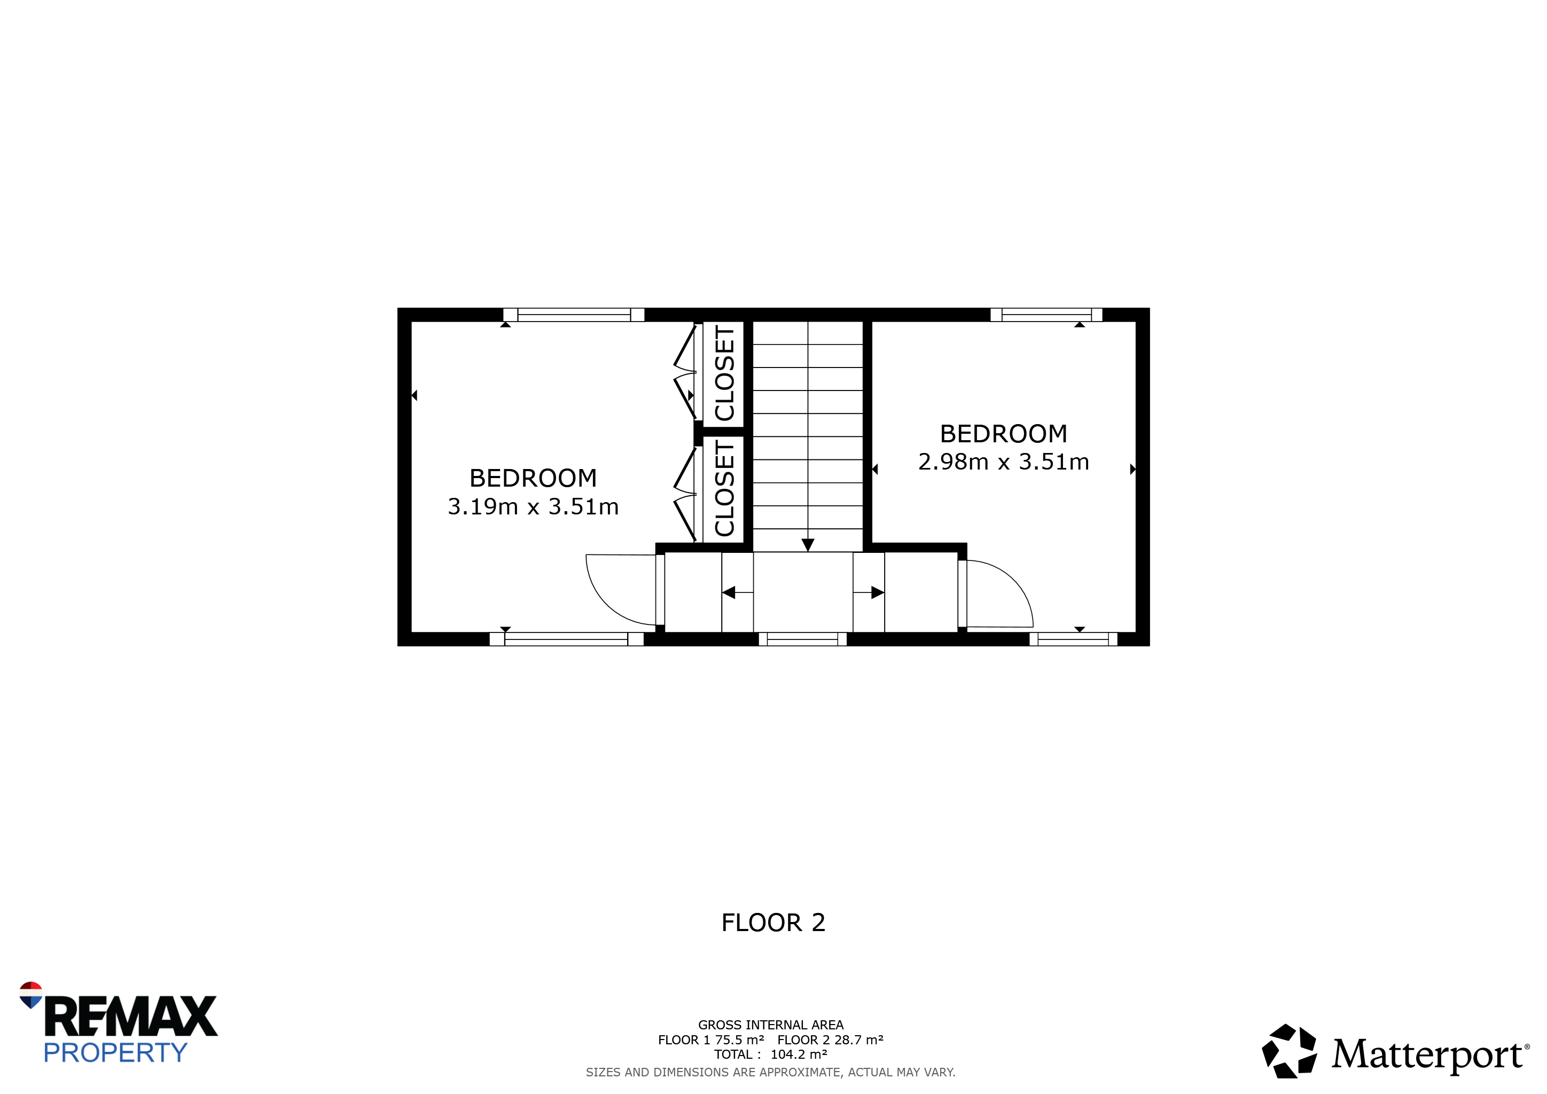
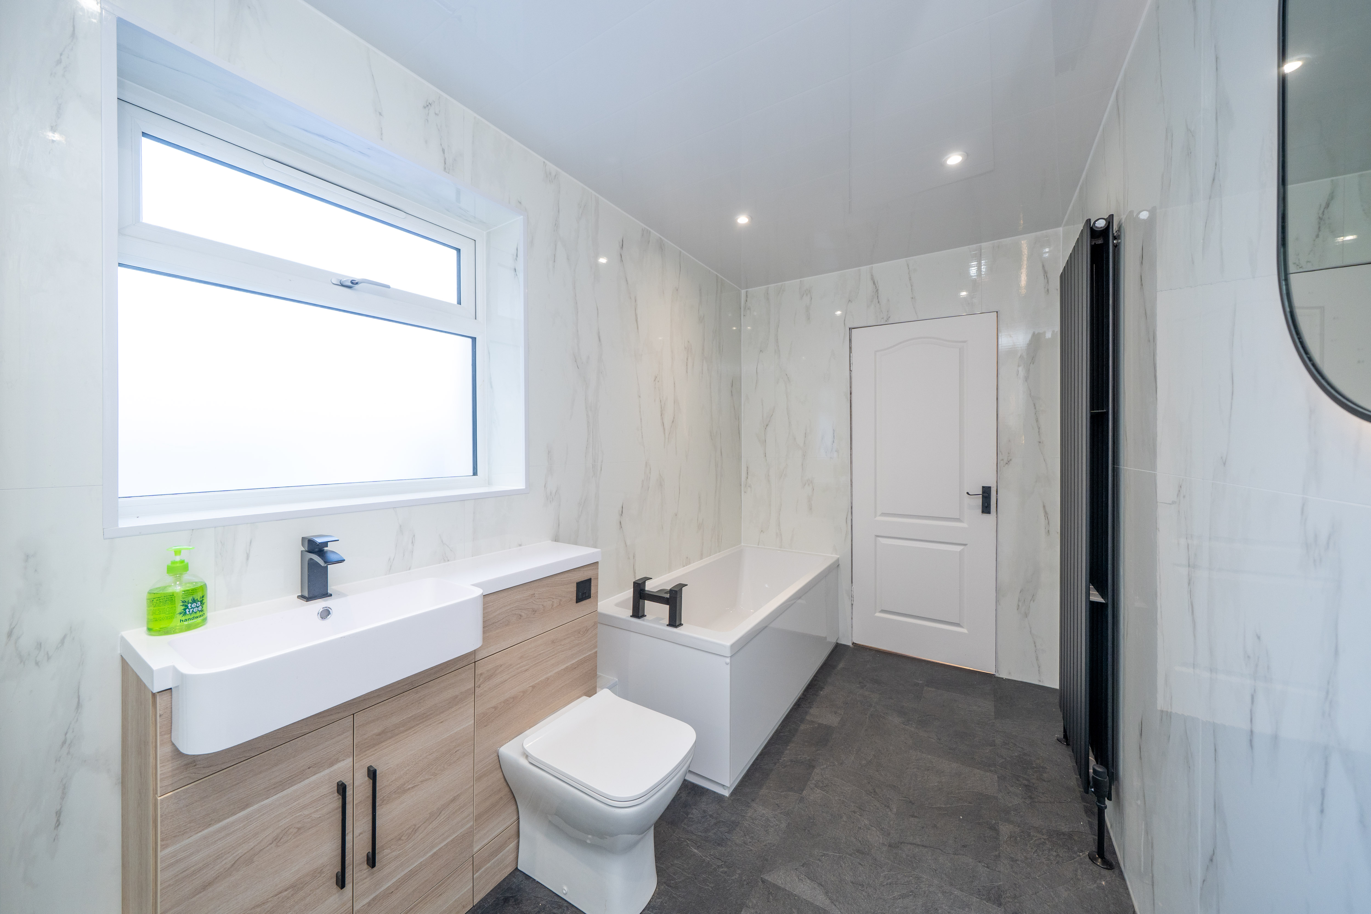
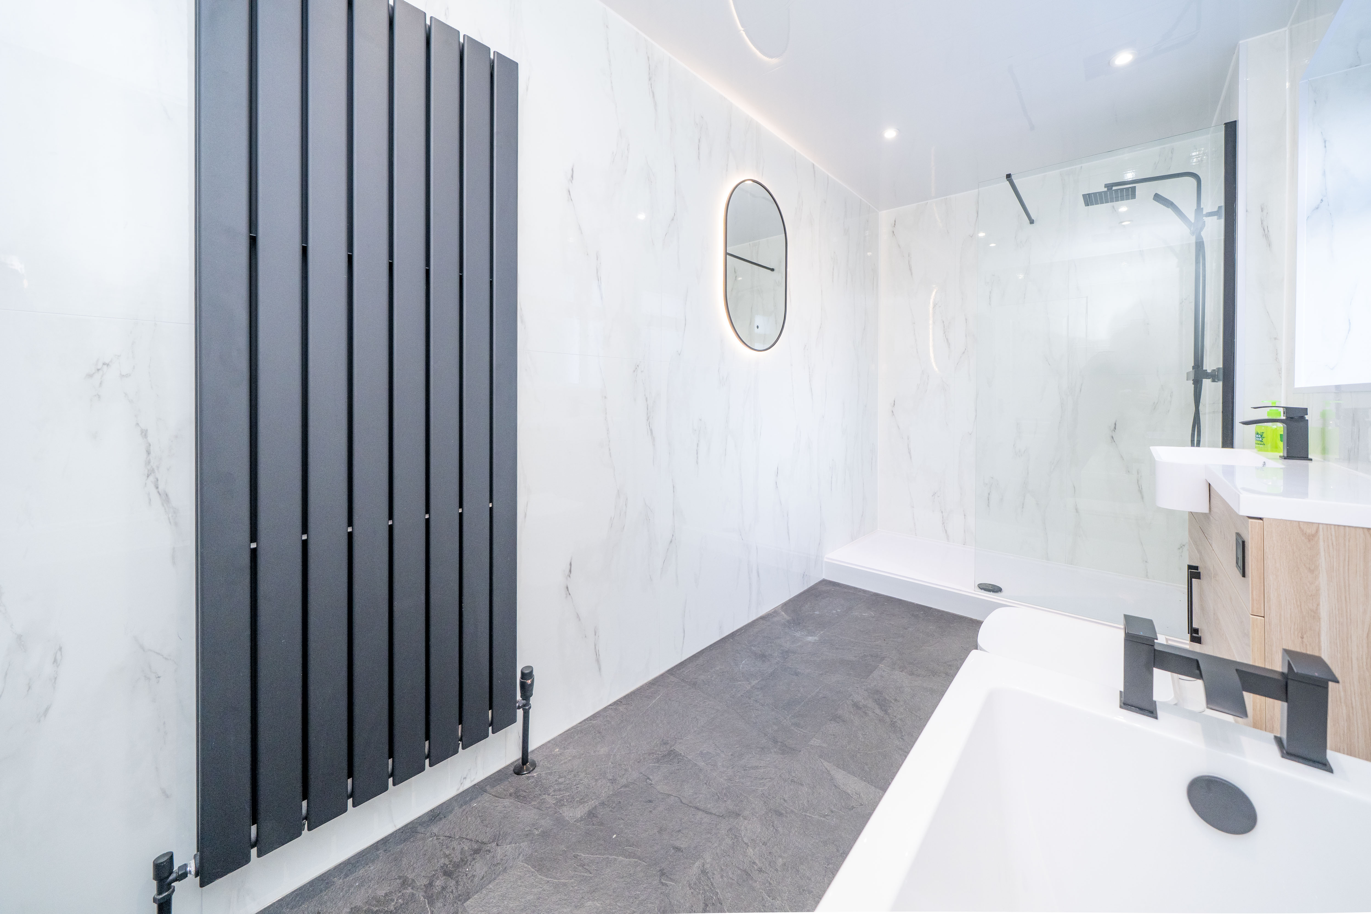
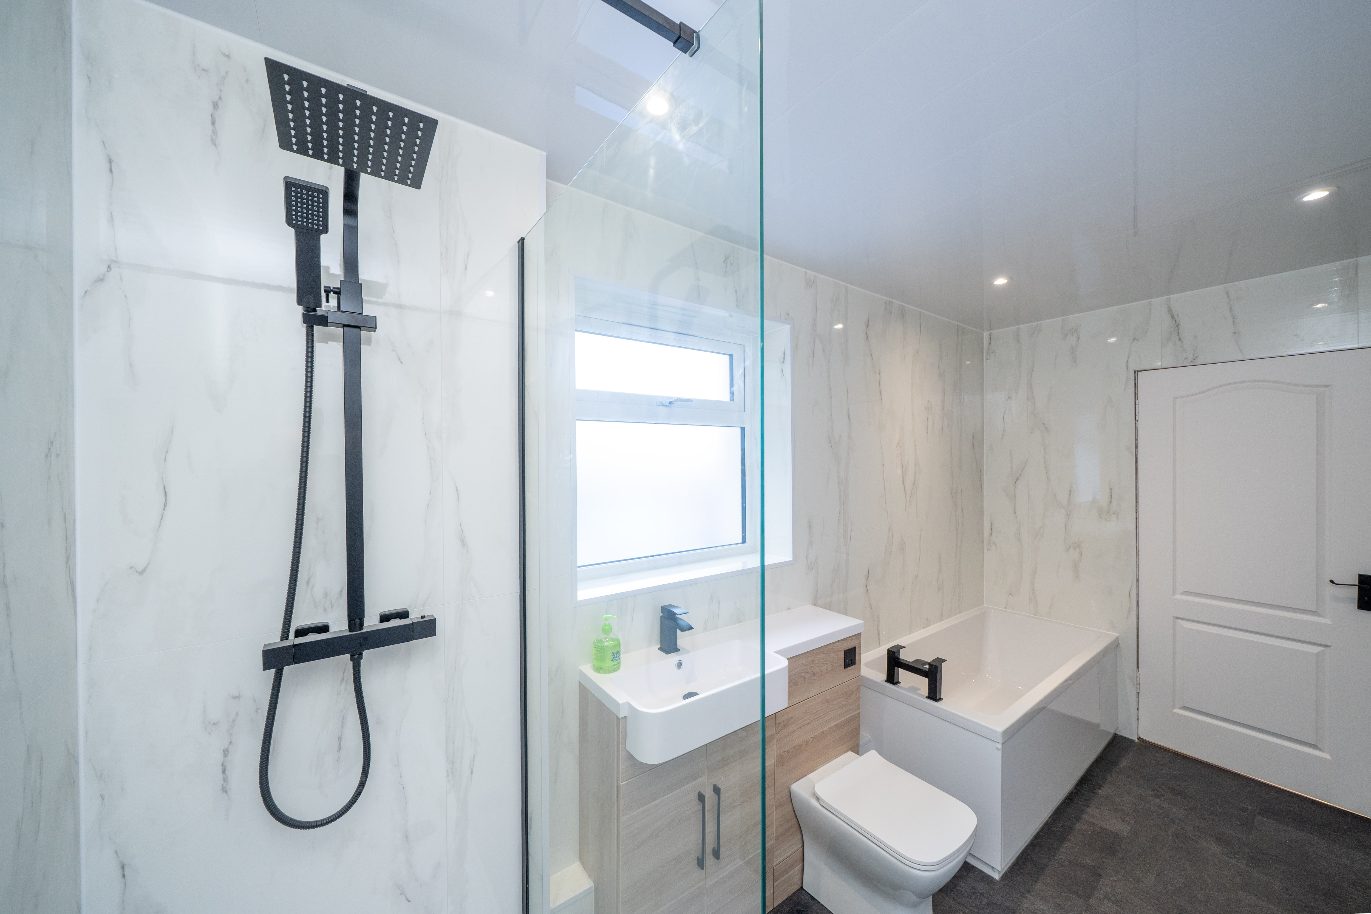
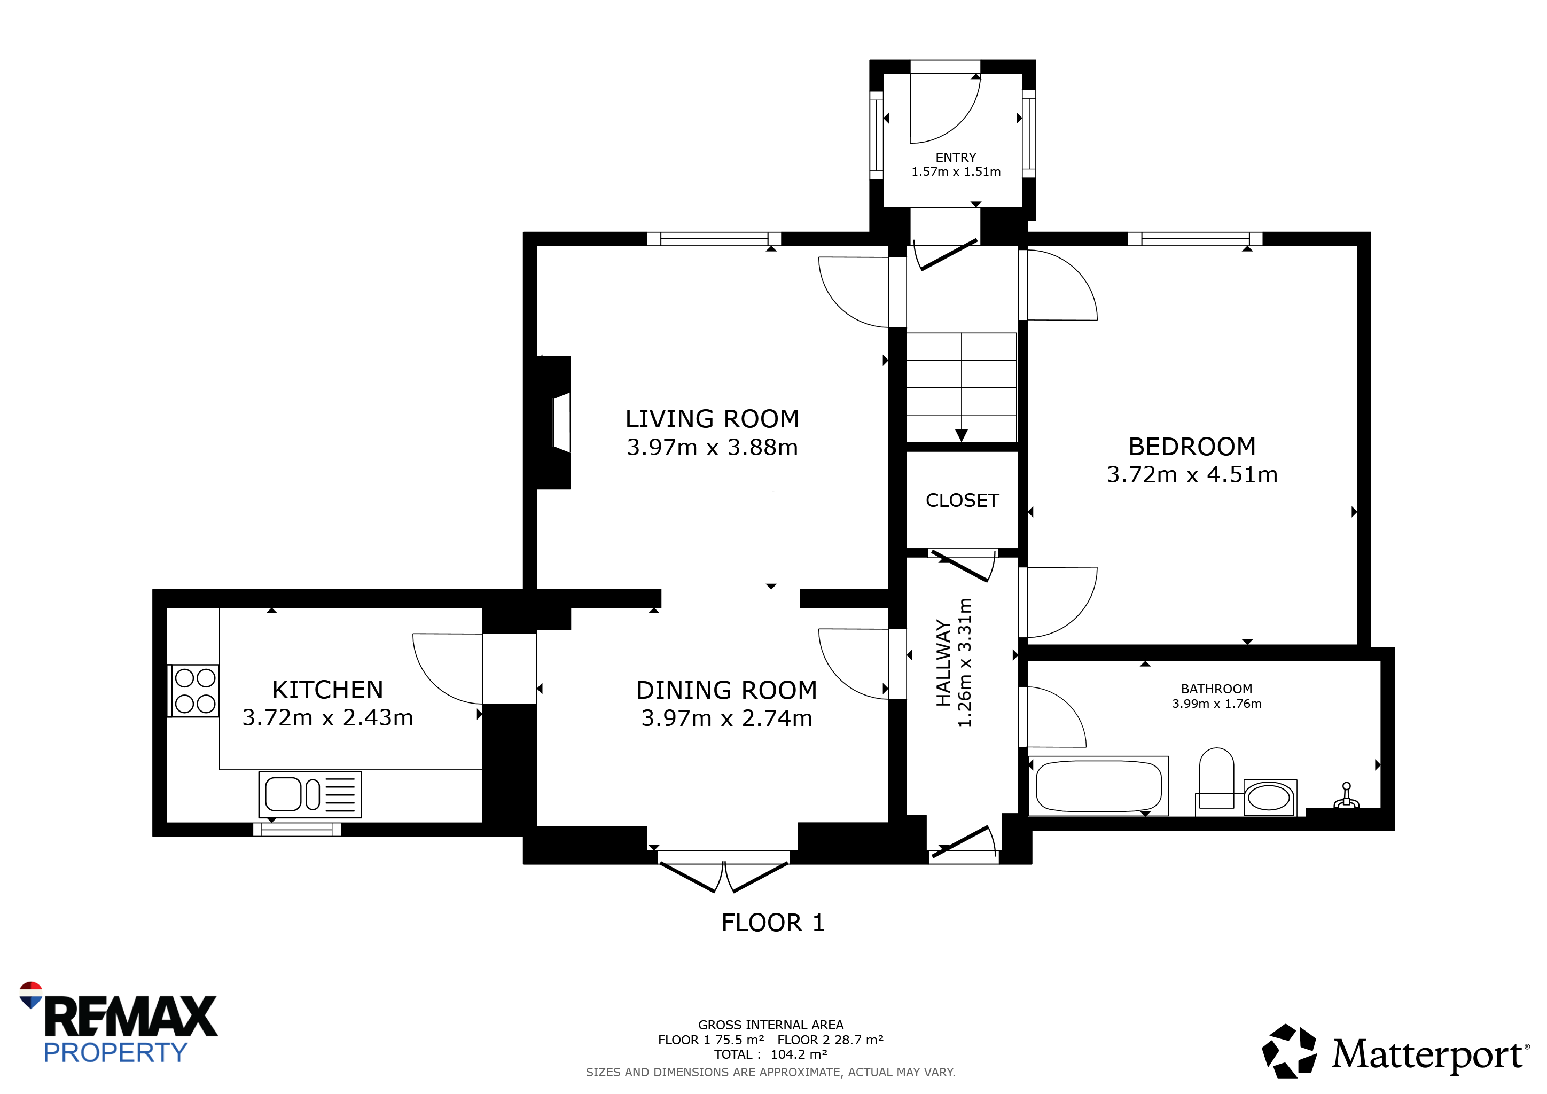
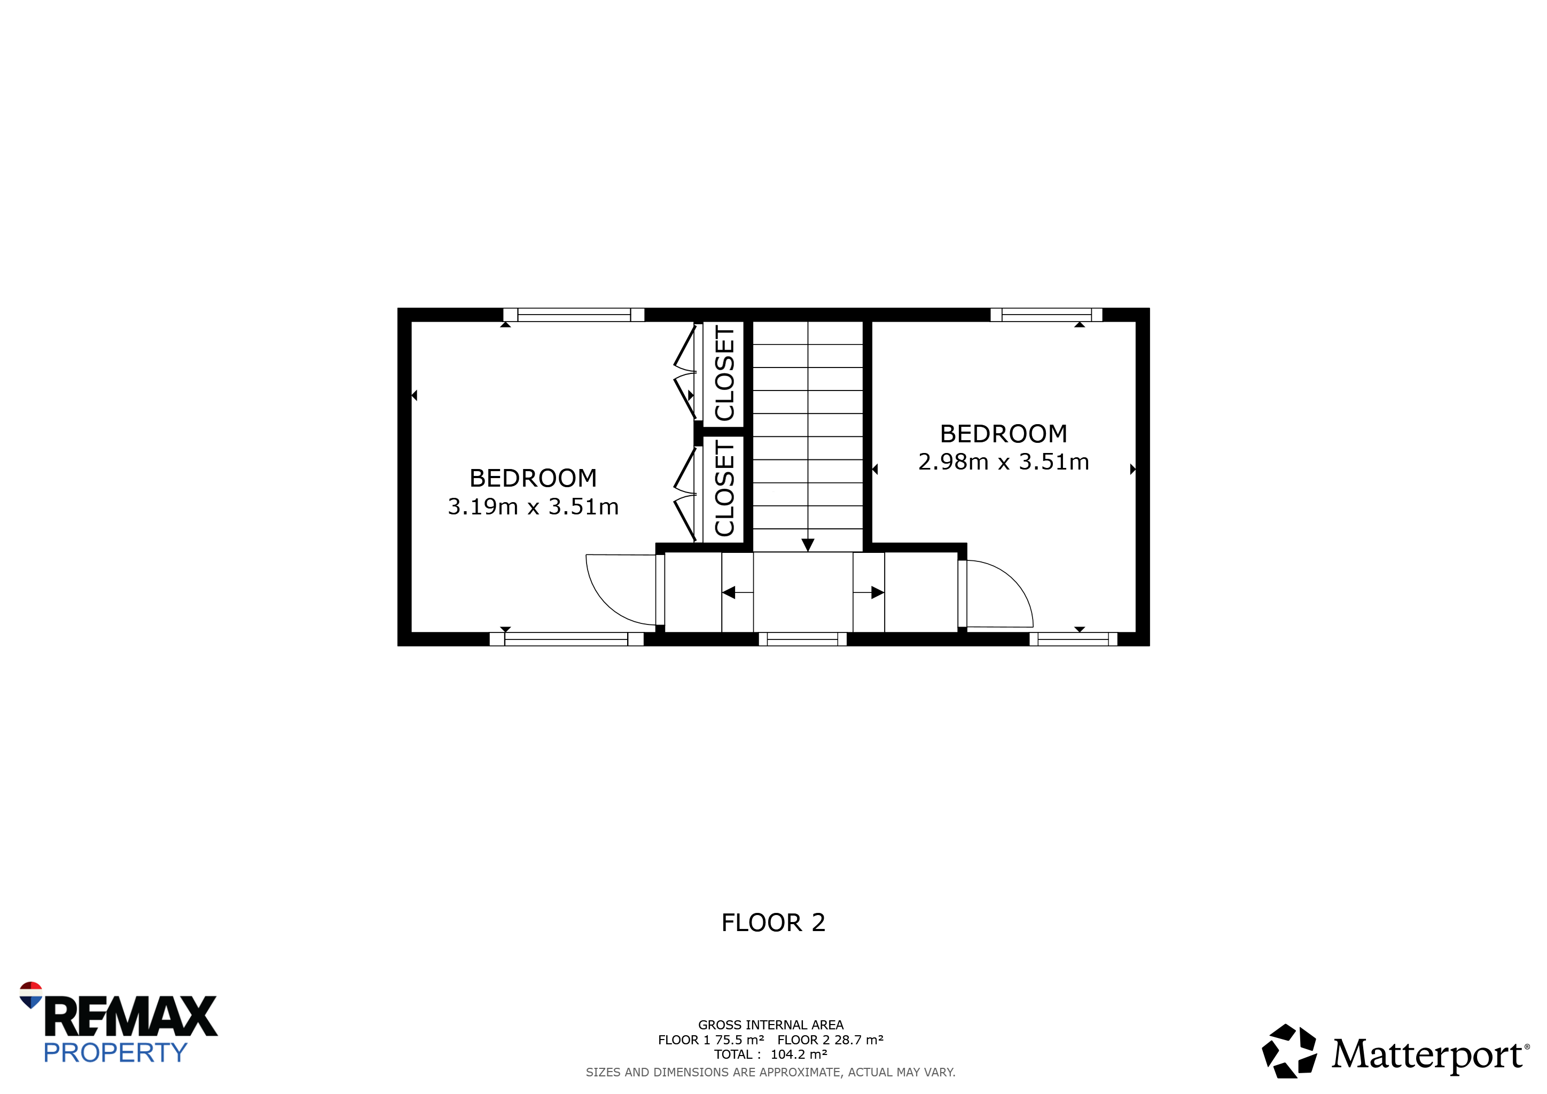
The accommodation is thoughtfully arranged over two levels, with the ground floor comprising an entrance hall, welcoming lounge with feature fireplace, separate dining room with French patio doors opening onto the garden, kitchen, downstairs bedroom and a stylish modern four-piece bathroom. Upstairs, the upper hall provides access to two further well-proportioned bedrooms.
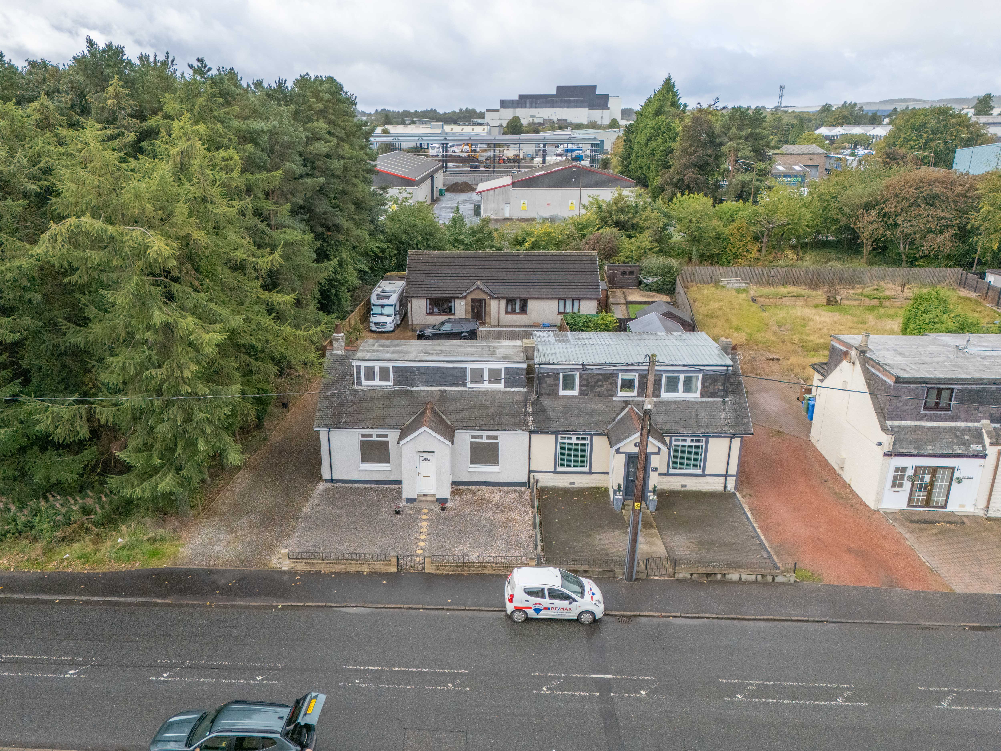
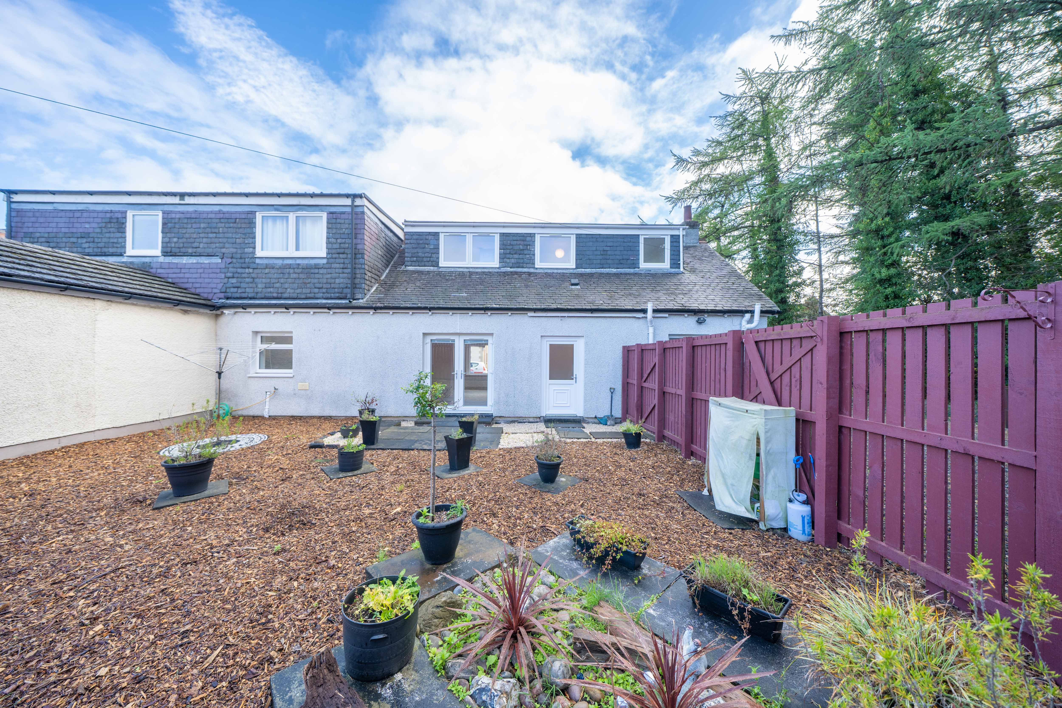
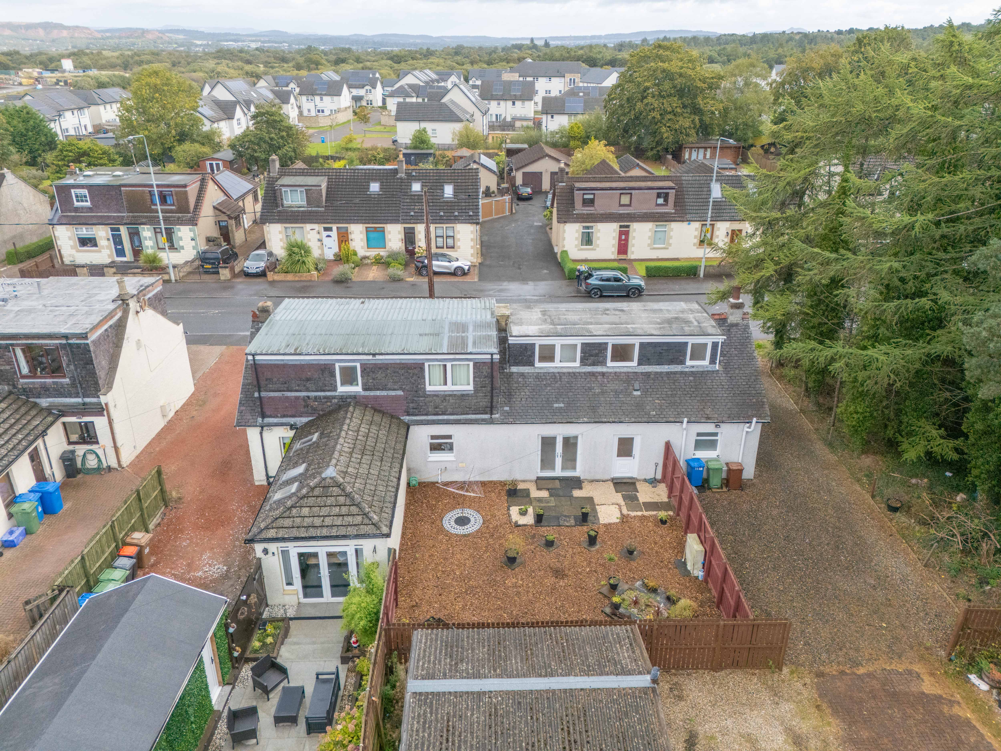
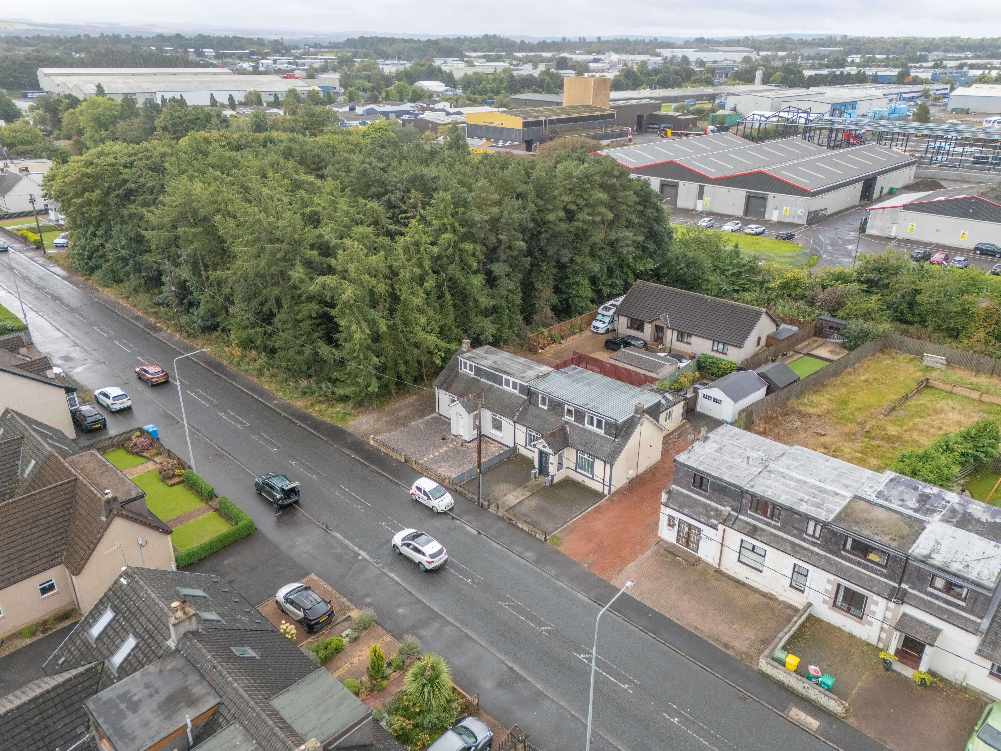
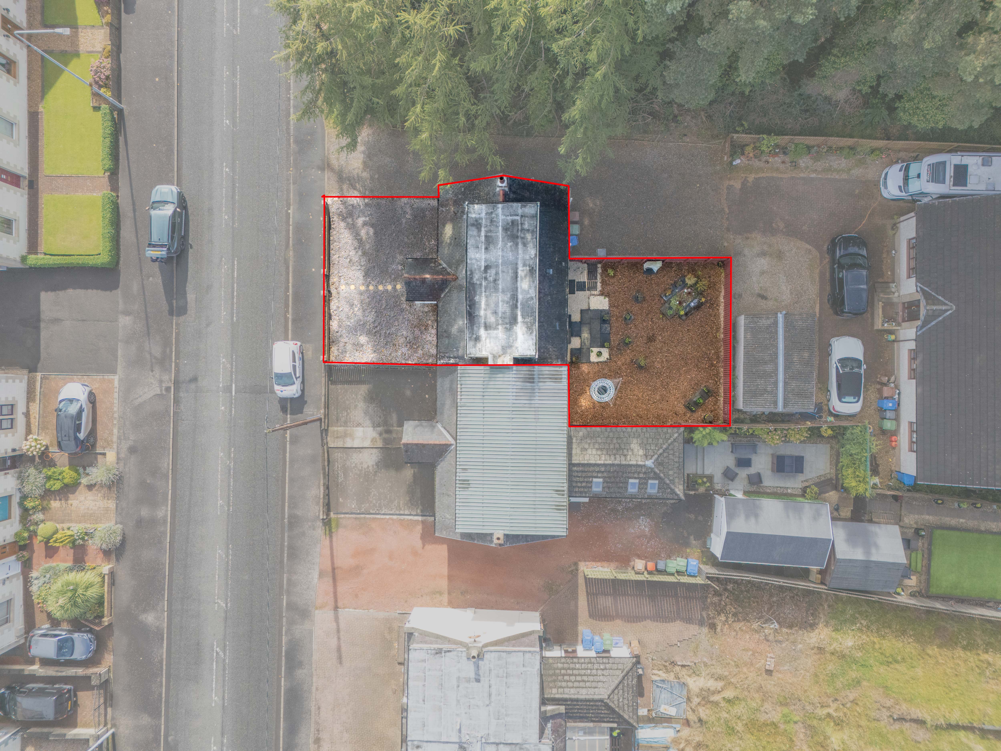
Externally, the property offers low maintenance gardens and off street parking for two cars, with further scope to create additional parking within the rear garden if desired. Combining cottage character, modern interiors and a highly convenient location, this unique home is not to be missed.
Uphall Station is perfectly positioned for commuting, with the main train line to and from Edinburgh and Glasgow being within walking distance from the property as well as the close proximity to the M8 & A71 road links. Uphall Station gives easy access the local amenities while a more greater shopping experience can be found at the nearby Livingston Shopping Centre where you will find an array of high street shops, supermarkets, financial services, multi-screen cinema and leisure centre as well as the Livingston Designer Outlet.
Council Tax Band D.
EPC: C
Freehold Tenure.
No Factor Fees
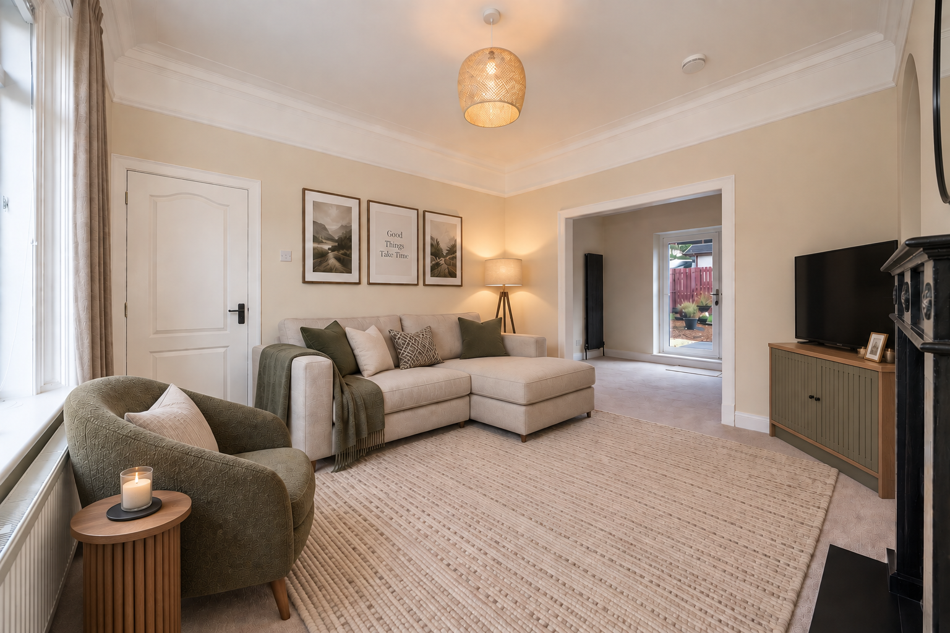
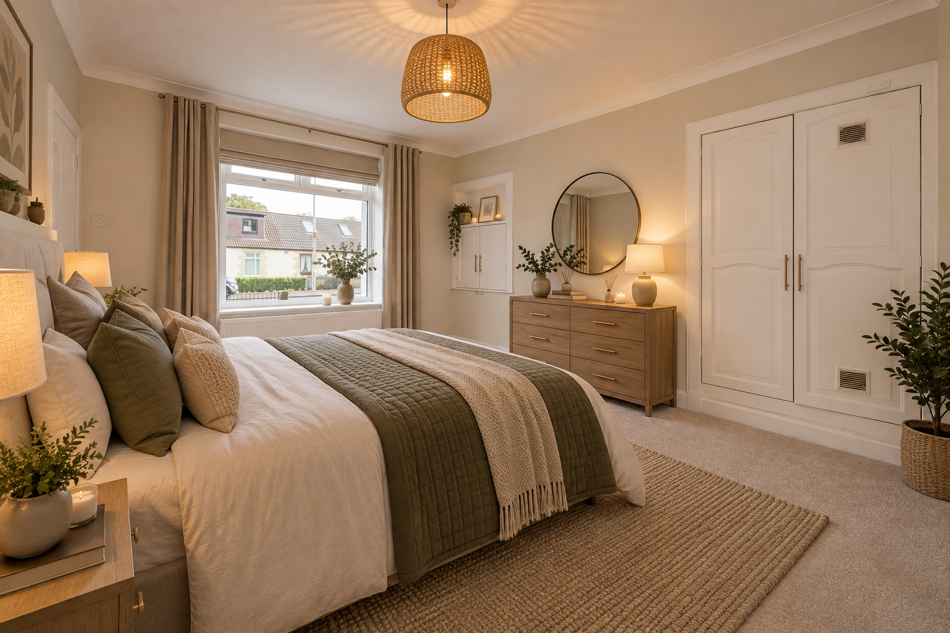
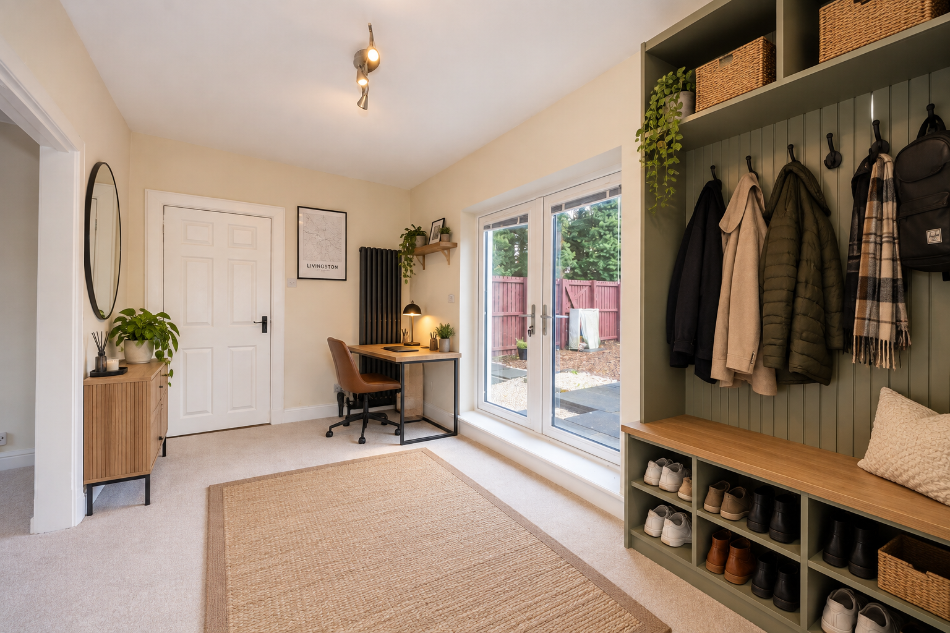
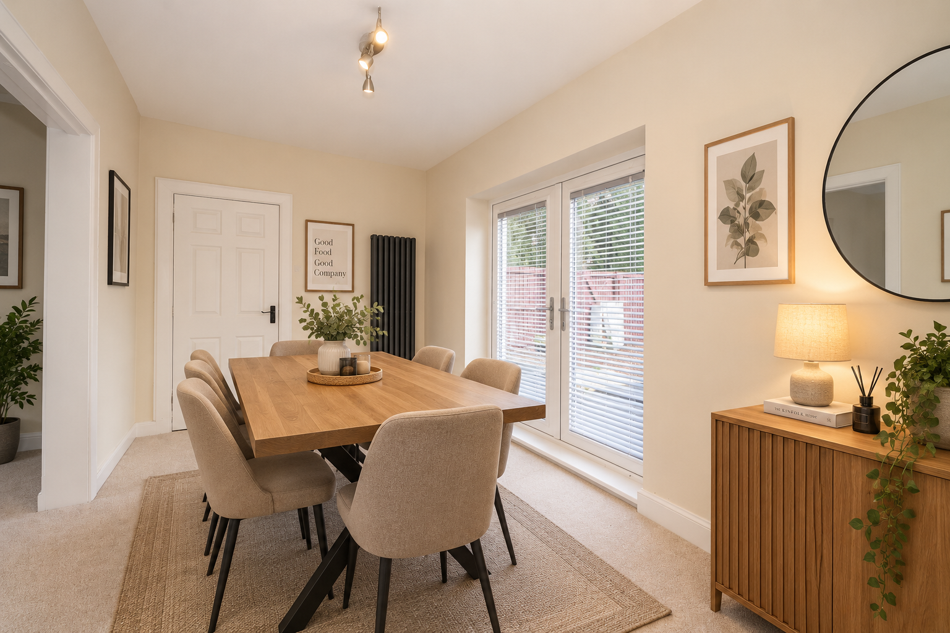
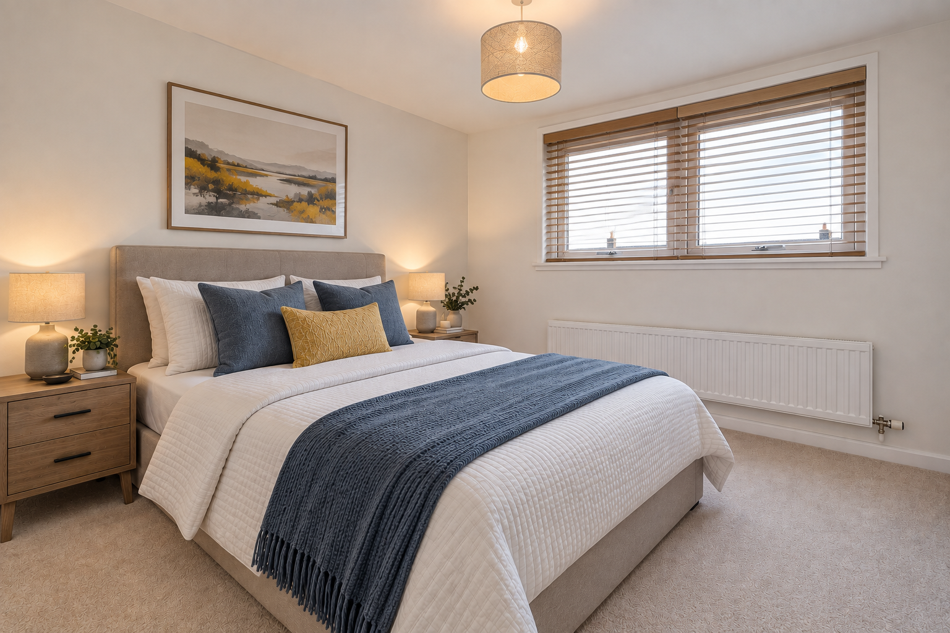
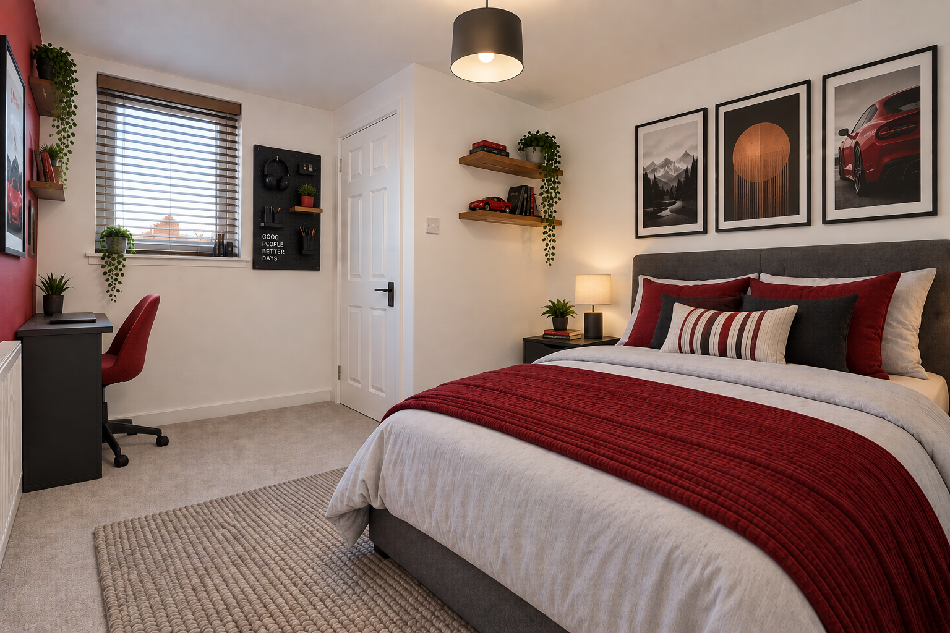
Please note that some of the images featured on this listing may have been digitally staged with furniture for illustrative purposes.
Online Booking For Viewings & Home Report Downloads On REMAX Website
EPC Rating: C
Virtual Tour
Other Virtual Tours:
Key Features
- Modern Four Piece Bathroom Located Downstairs
- Lounge With Fireplace & Dining With French Patio Doors
- Downstairs Bedroom
- Newly Refurbished Property
- Space For Two Car Parking & Scope for Further At Rear Garden
- Low Maintenance Gardens
- No Onward Chain
- Online Booking For Viewings & Home Report Downloads On REMAX Website
- Mortgage Advice Available
Property Details
- Property type: House
- Property style: Semi Detached
- Price Per Sq Foot: £249
- Approx Sq Feet: 1,044 sqft
- Council Tax Band: D
Rooms
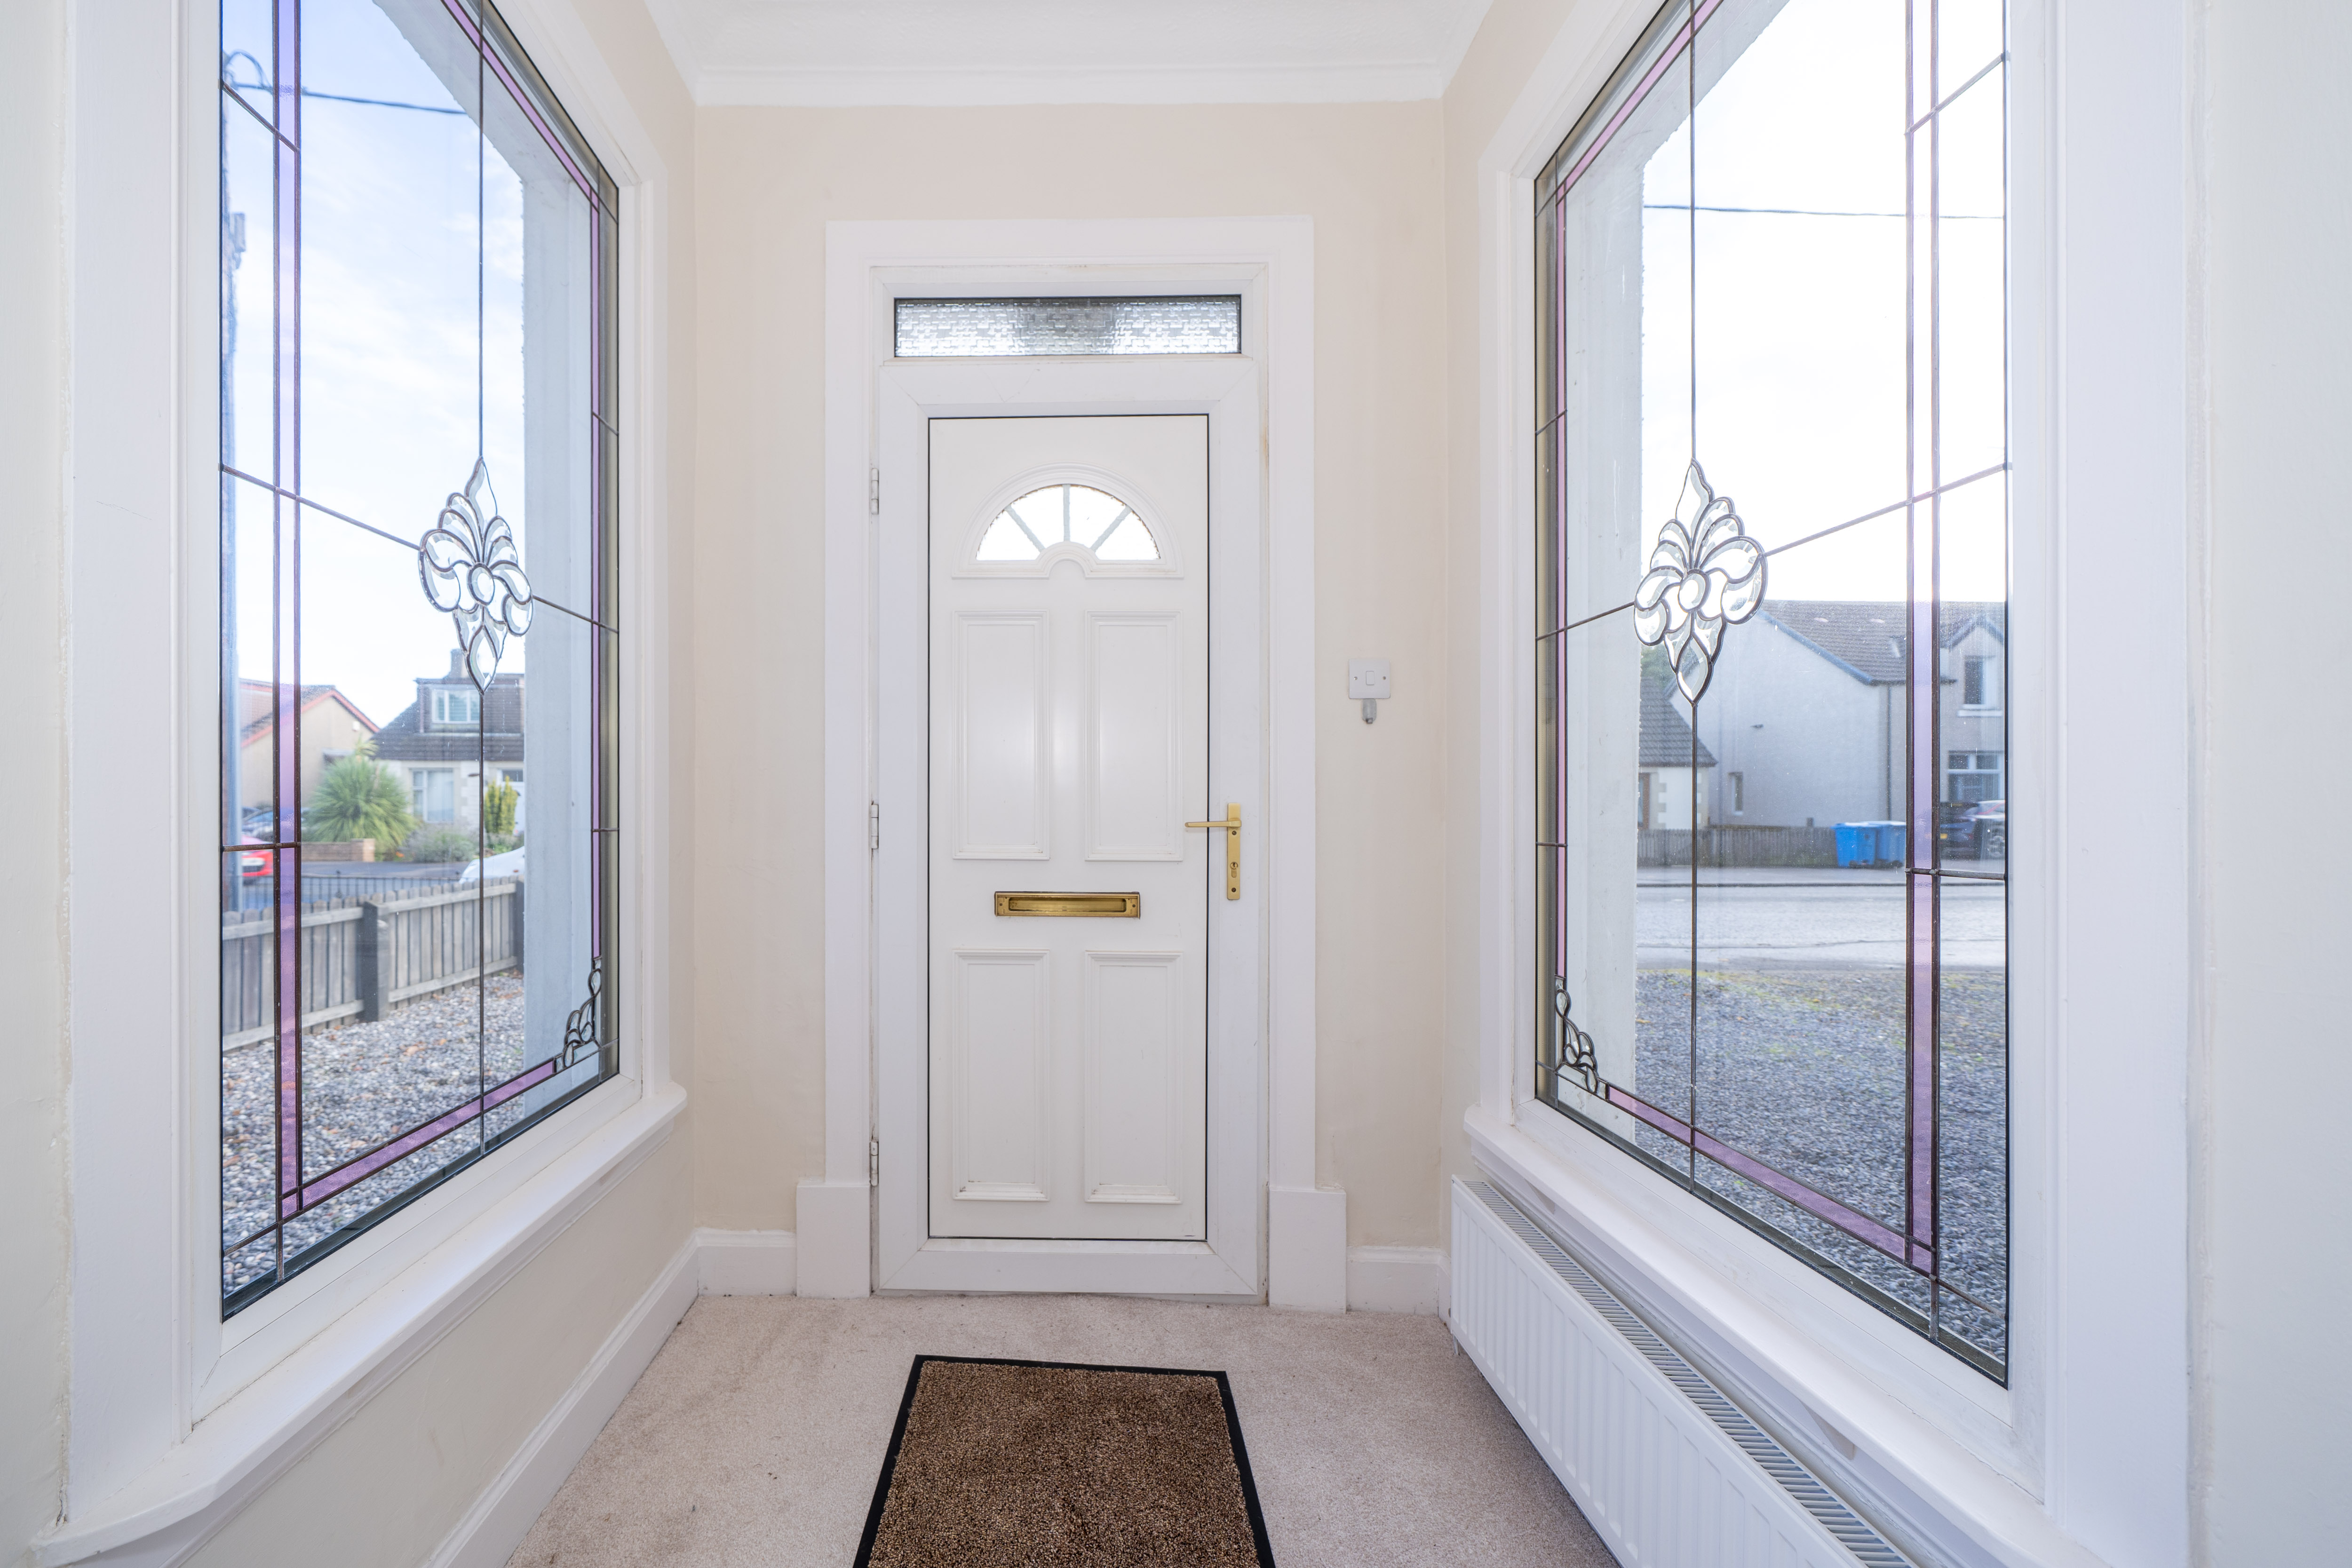
Entrance Hall
Enter into the Hallway through uVPC front door with glazed window insert. There are two large windows one either side of the entrance, a ceiling pendant light, painted walls, one radiator and carpet flooring. There is access to the Bedroom on the left hand side, the staircase to the upper level, and the Lounge to the right hand side.
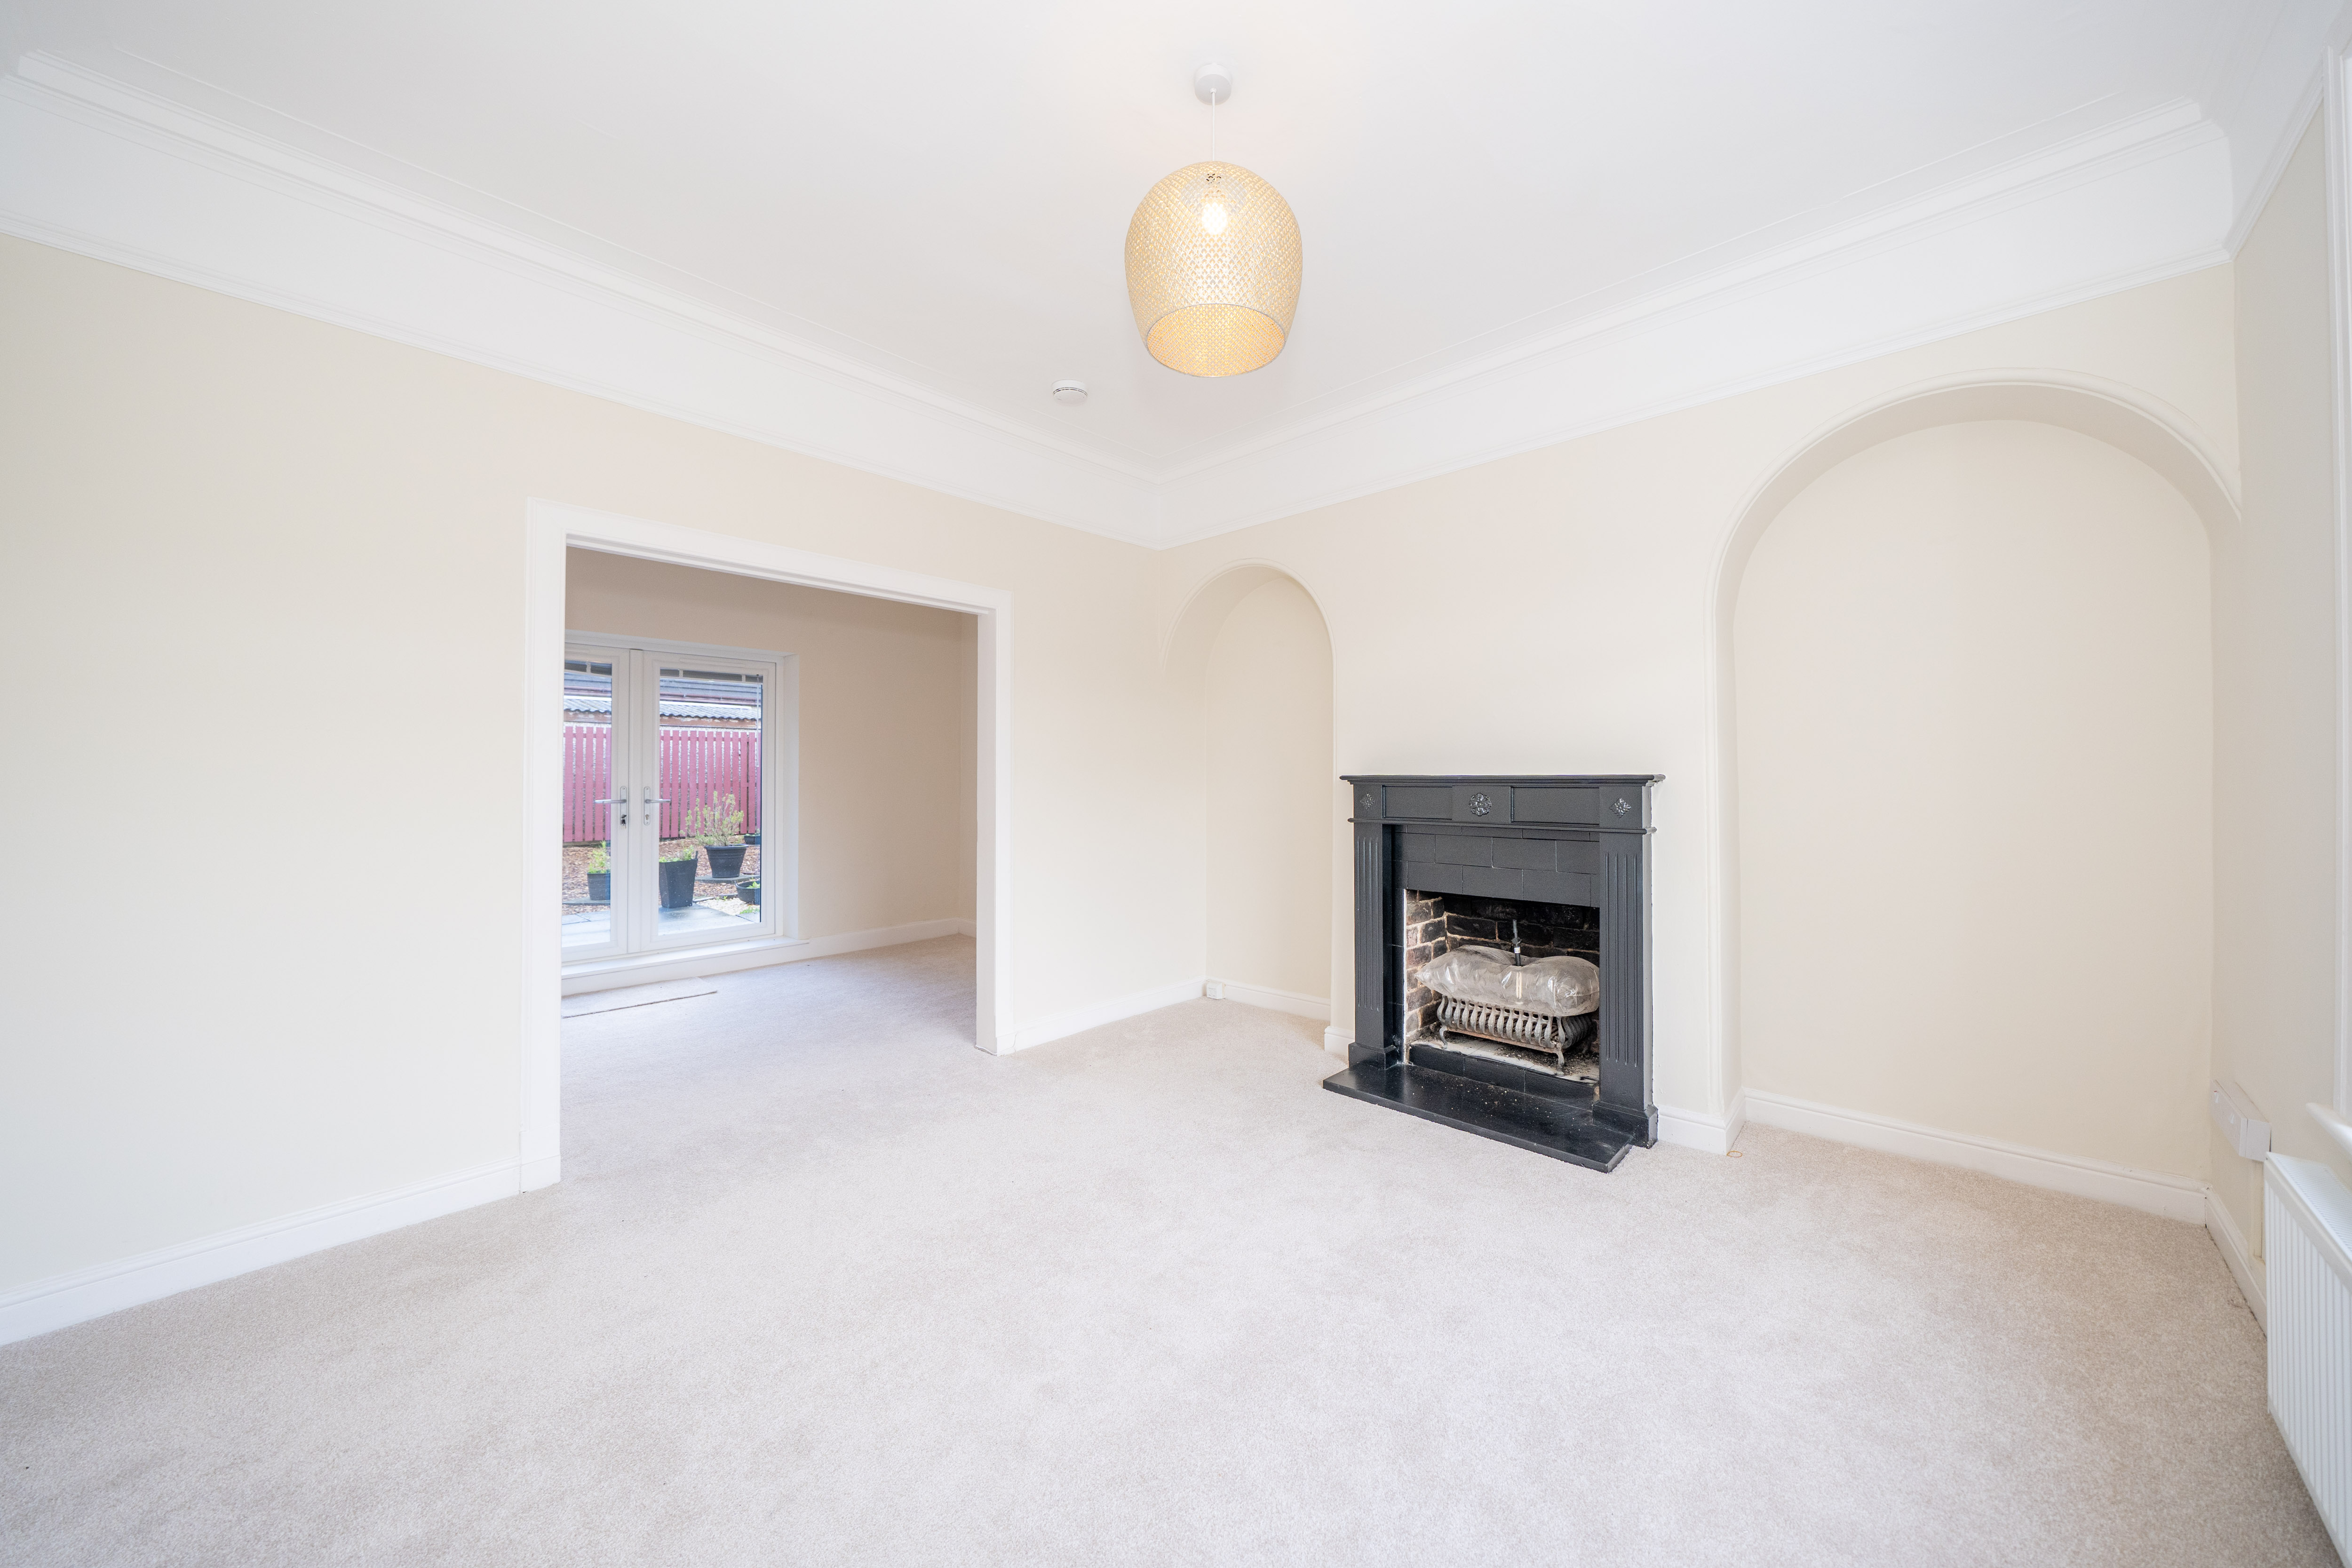
Lounge
3.91m x 3.71m
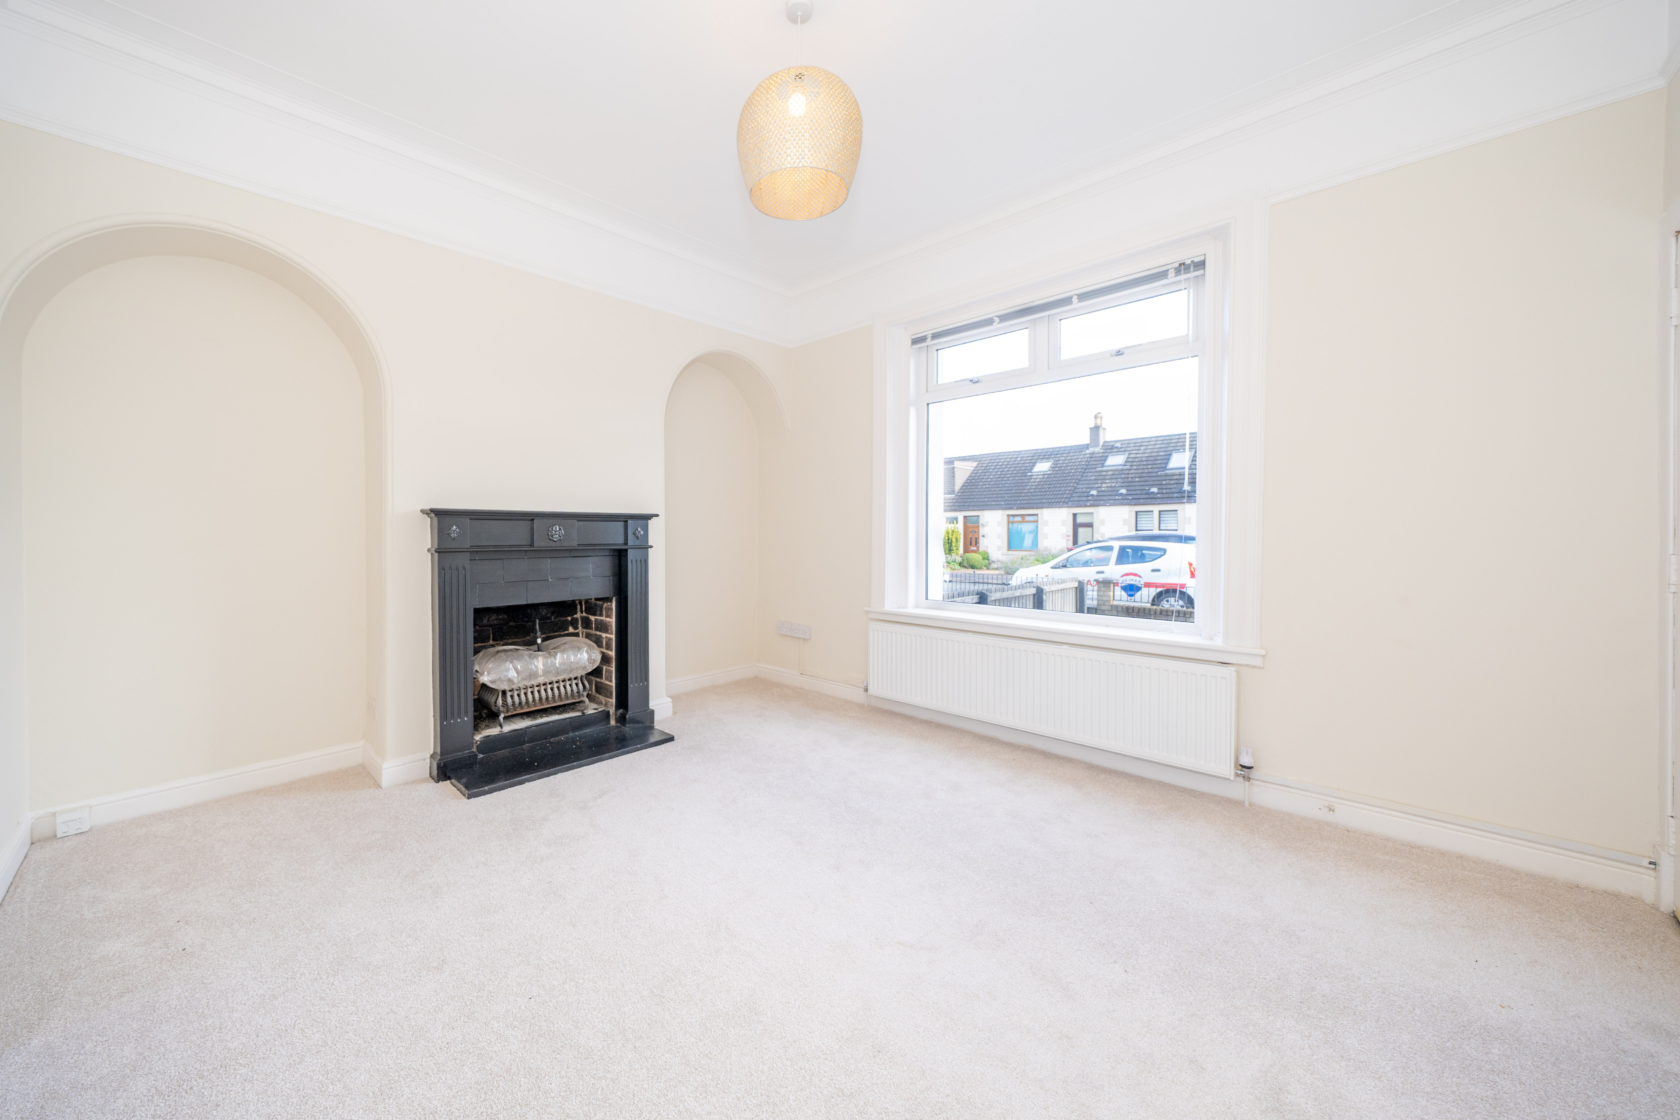
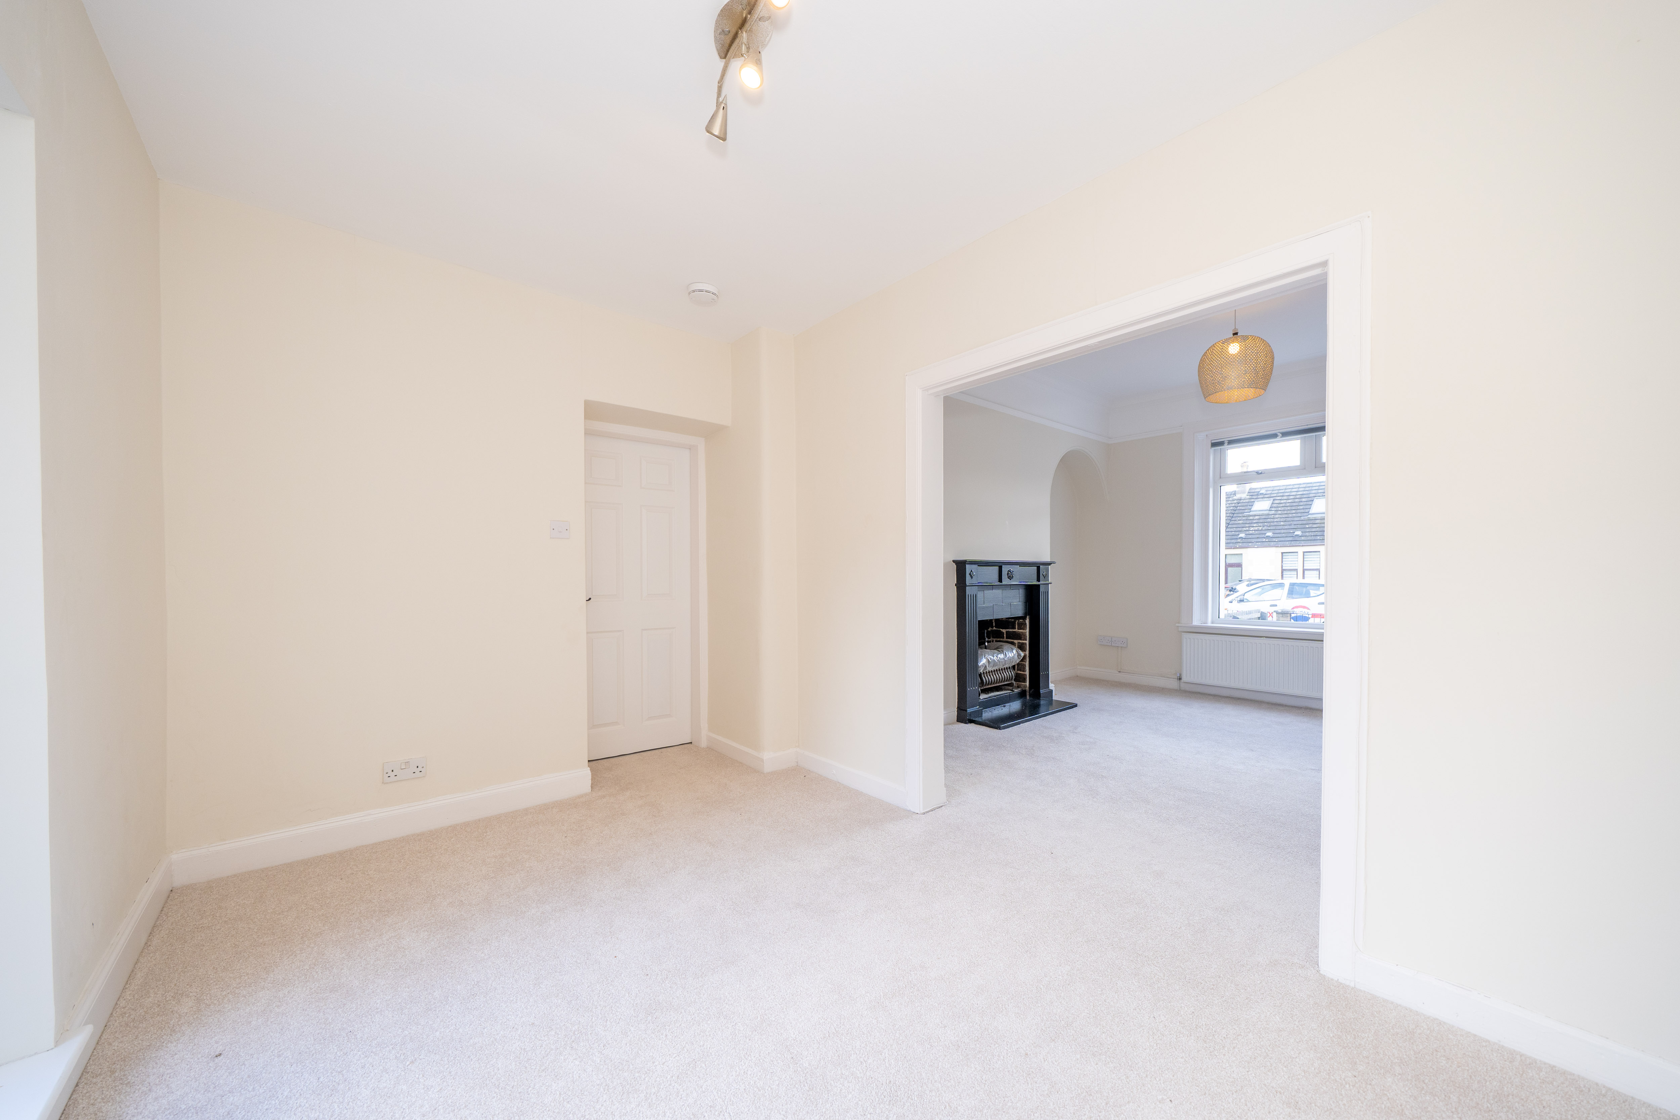
Beautiful Lounge filled with character with large window overlooking front of property and a woodburning fireplace with two curved alcoves at either side. There is a ceiling mounted light, painted walls, one radiator and carpet flooring. There is access directly to the Dining Space.
Kitchen
3.54m x 2.44m
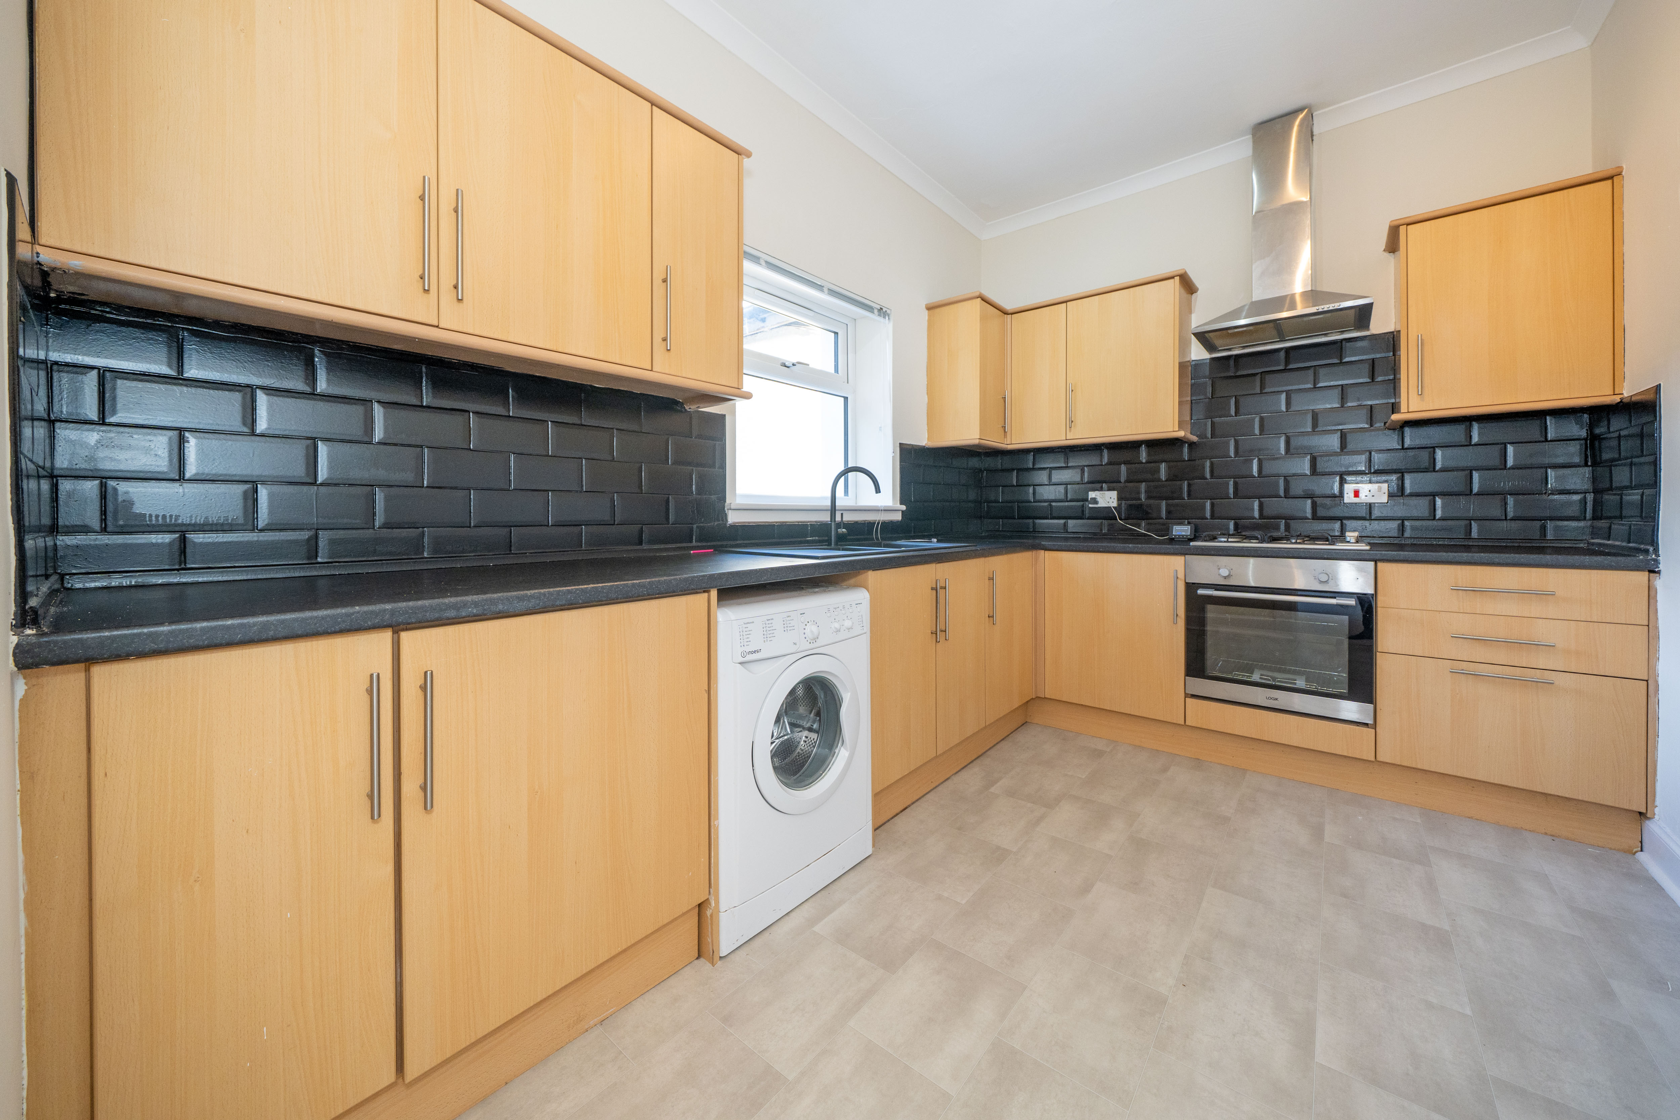
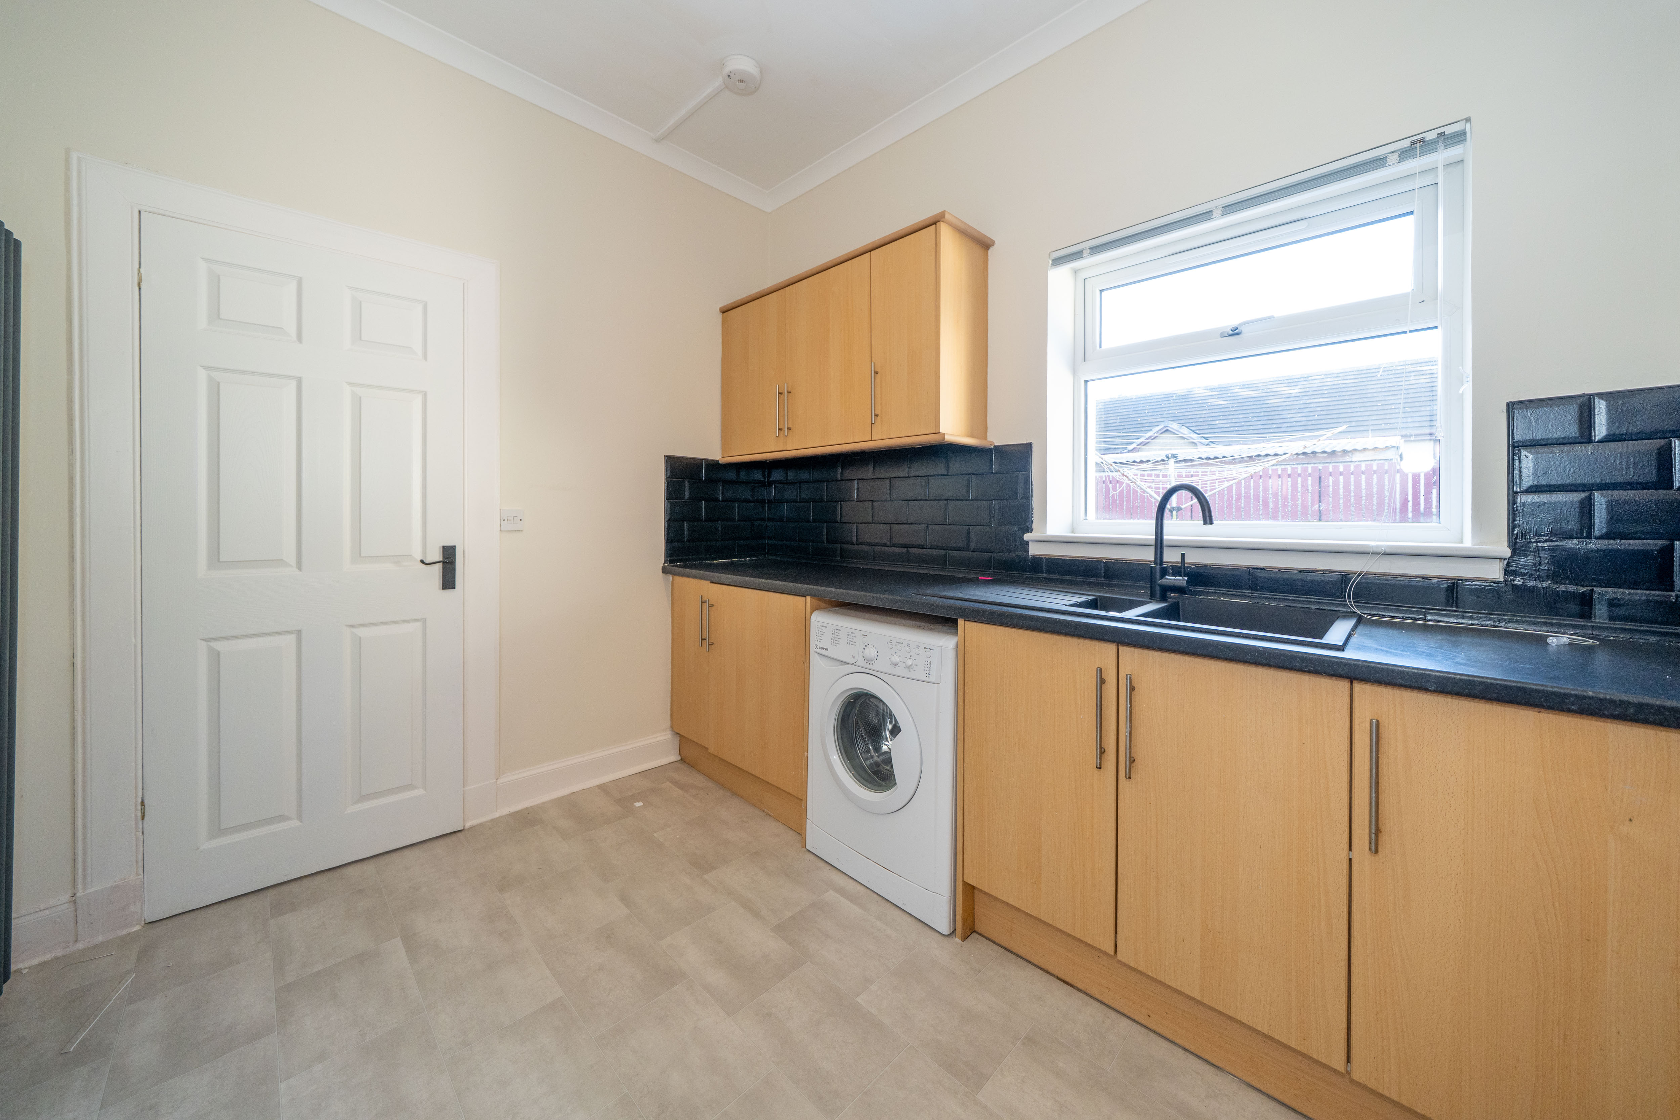
Fitted Kitchen with: wall and base mounted units with wooden laminate facings, four ring gas hob, electric oven, composite one and a half sink with drainer board, washing machine and stainless steel extractor fan. There is one ceiling mounted light, rear facing window, metro style black tiled backsplash, radiator and viynl tile flooring.
Dining Room
3.95m x 2.45m
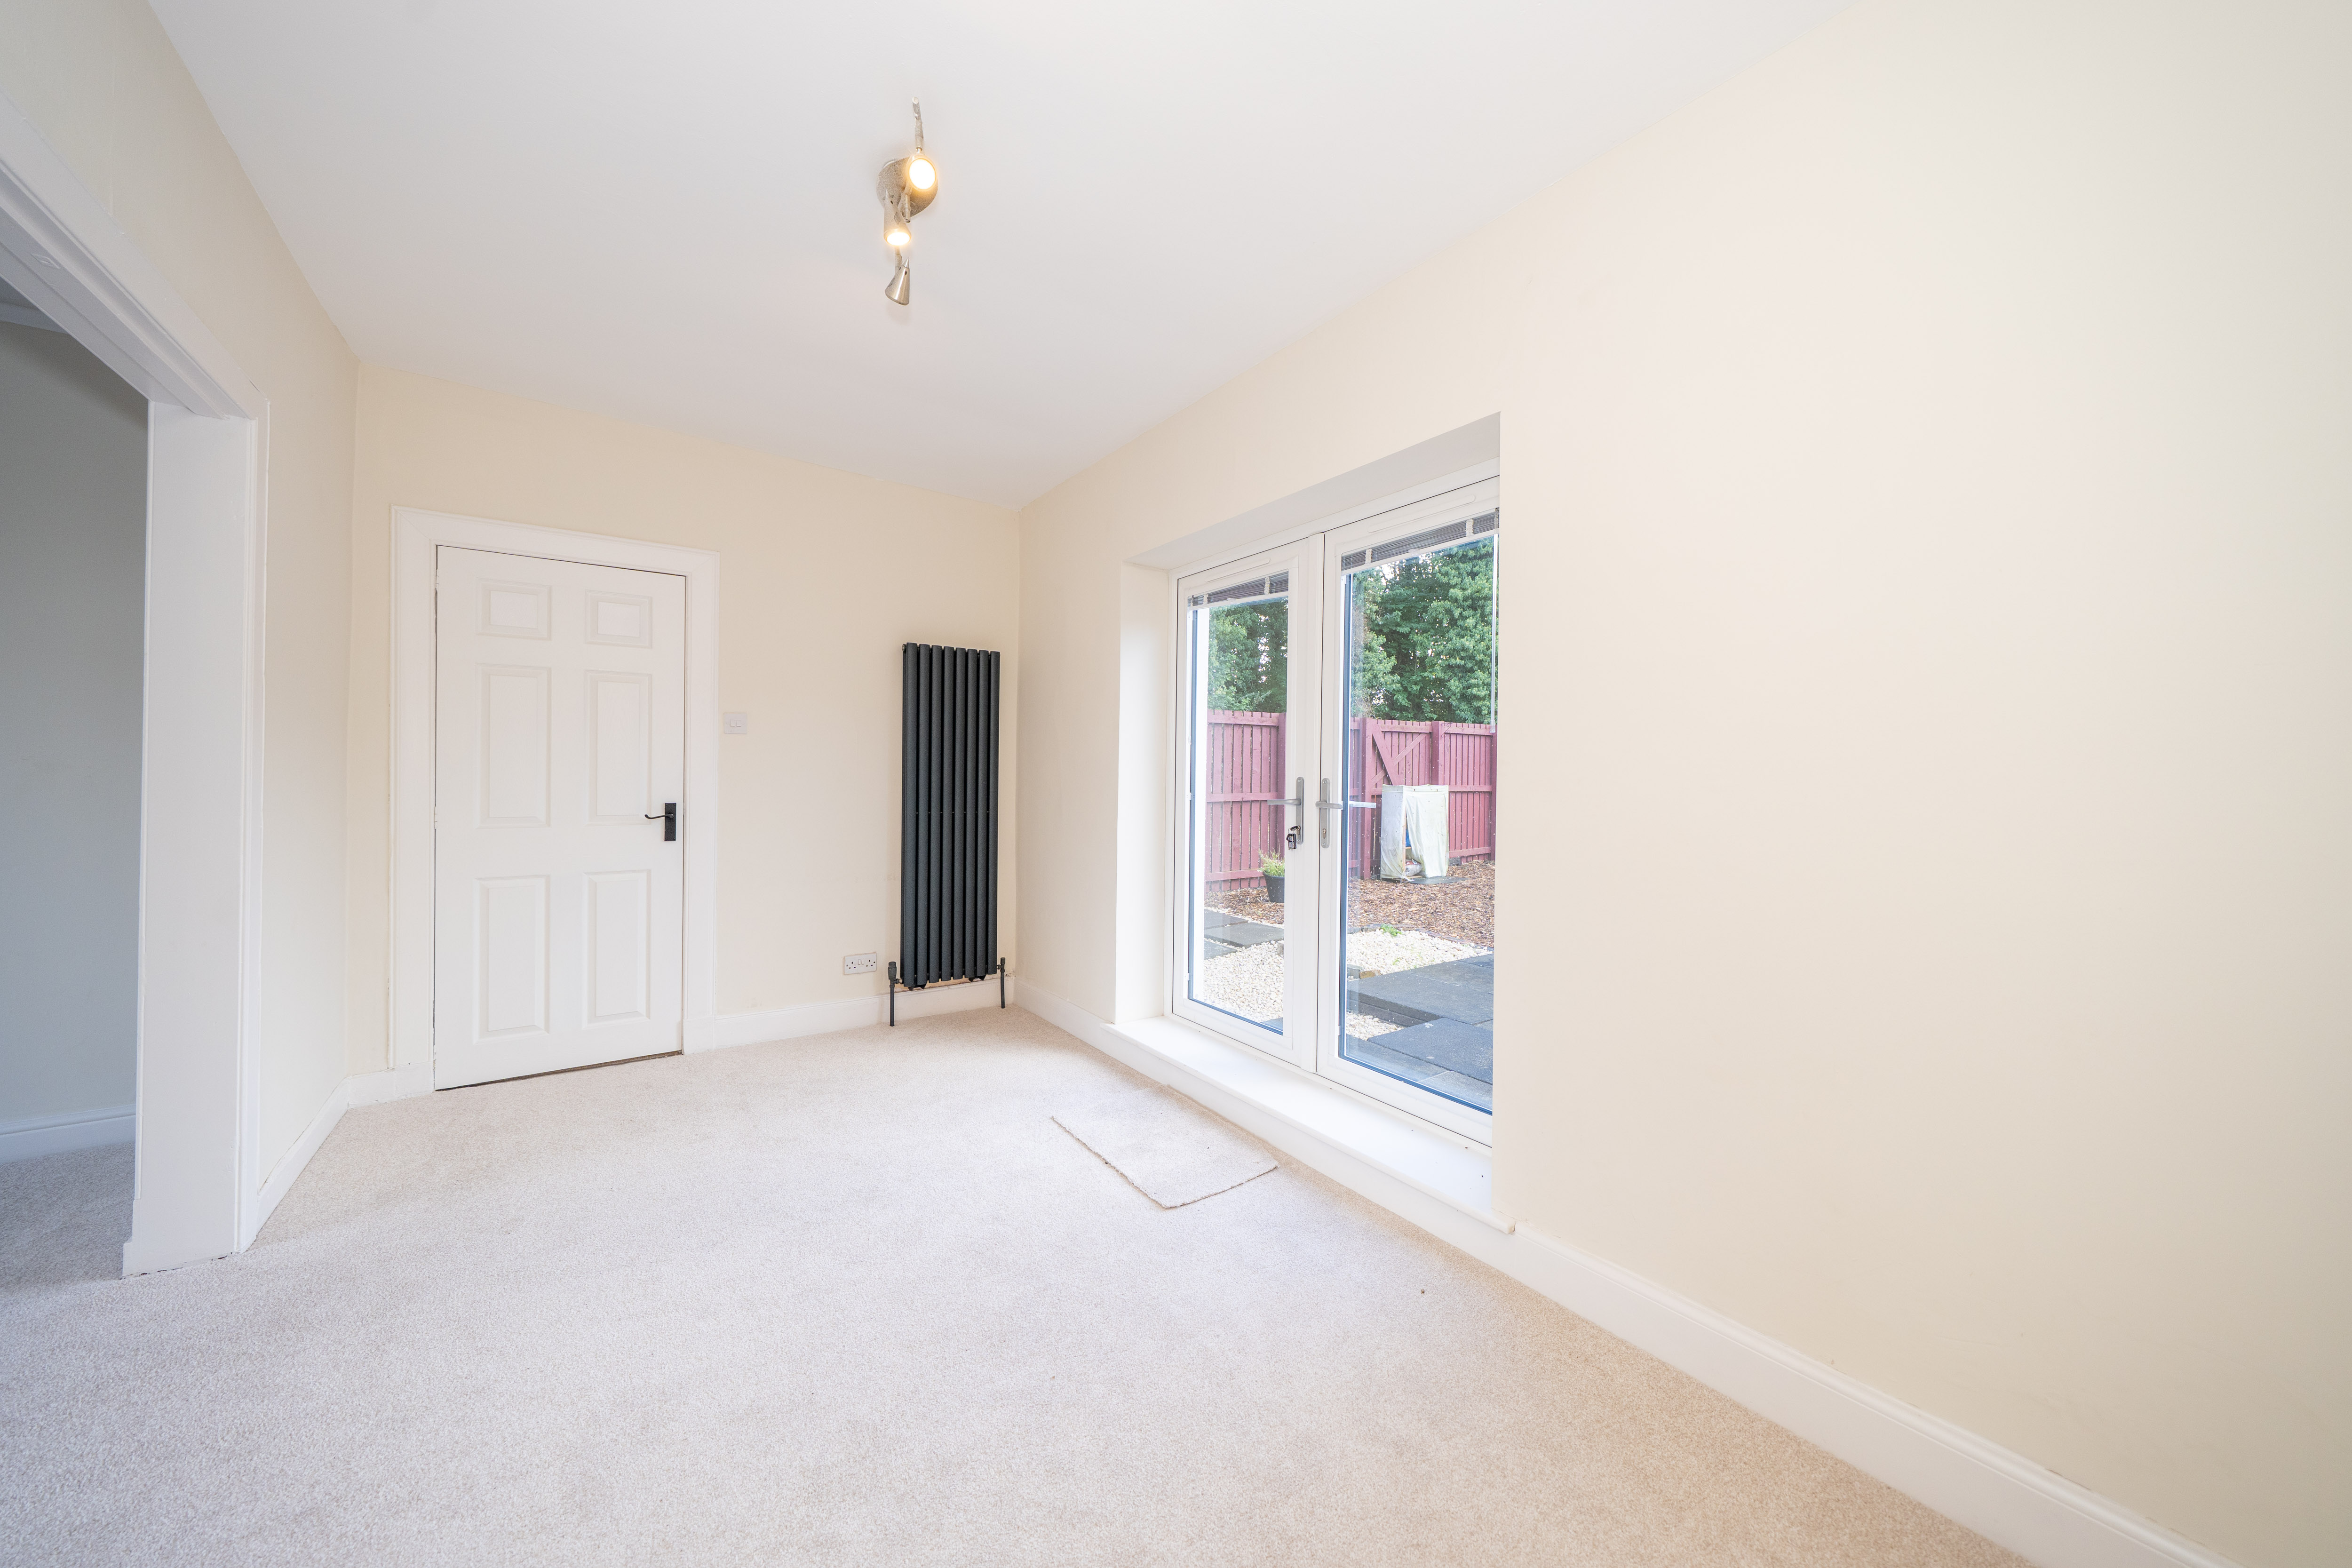
Dining/Family Room with French doors leading to Garden - with access to Kitchen and the rest of the house to the left hand side. There is one ceiling mounted light, painted walls, vertical radiator and carpet flooring.
Rear Hall
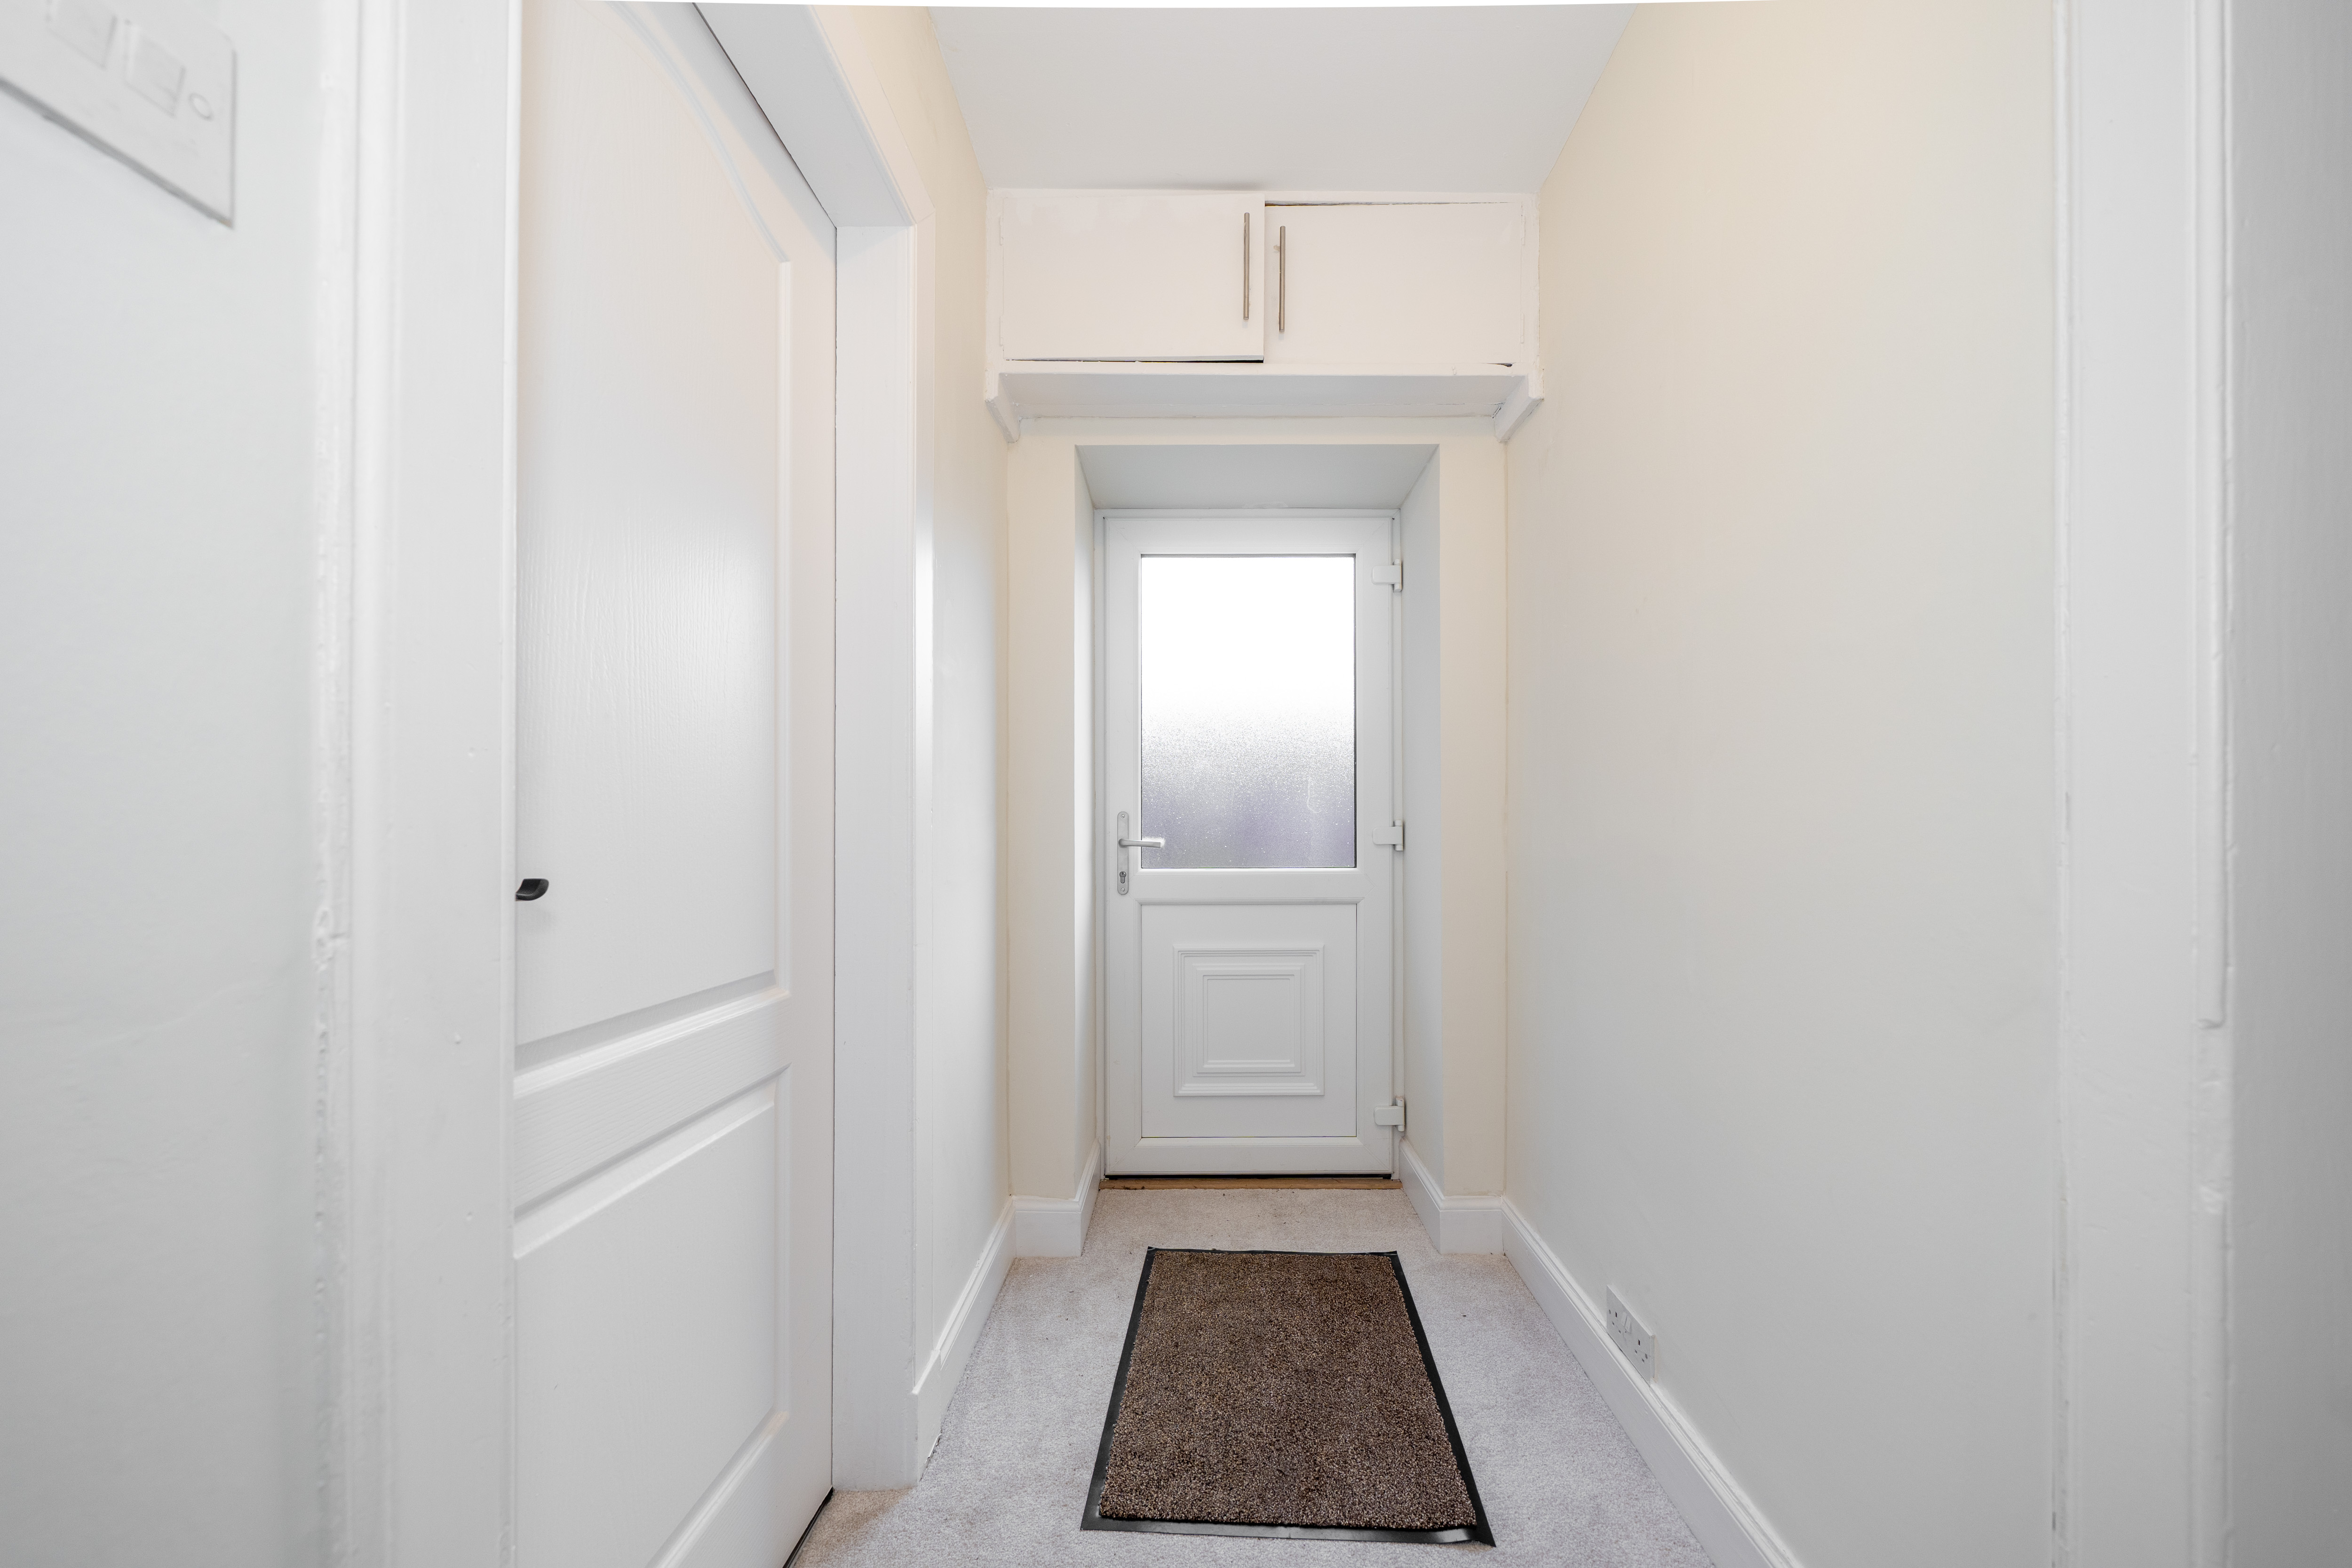
Rear Hall with external door leading to Garden, Bathroom and Bedroom/Reception. There is one ceiling mounted light, painted walls, vertical radiator, built-in storage and carpet flooring.
Bathroom
3.89m x 1.78m
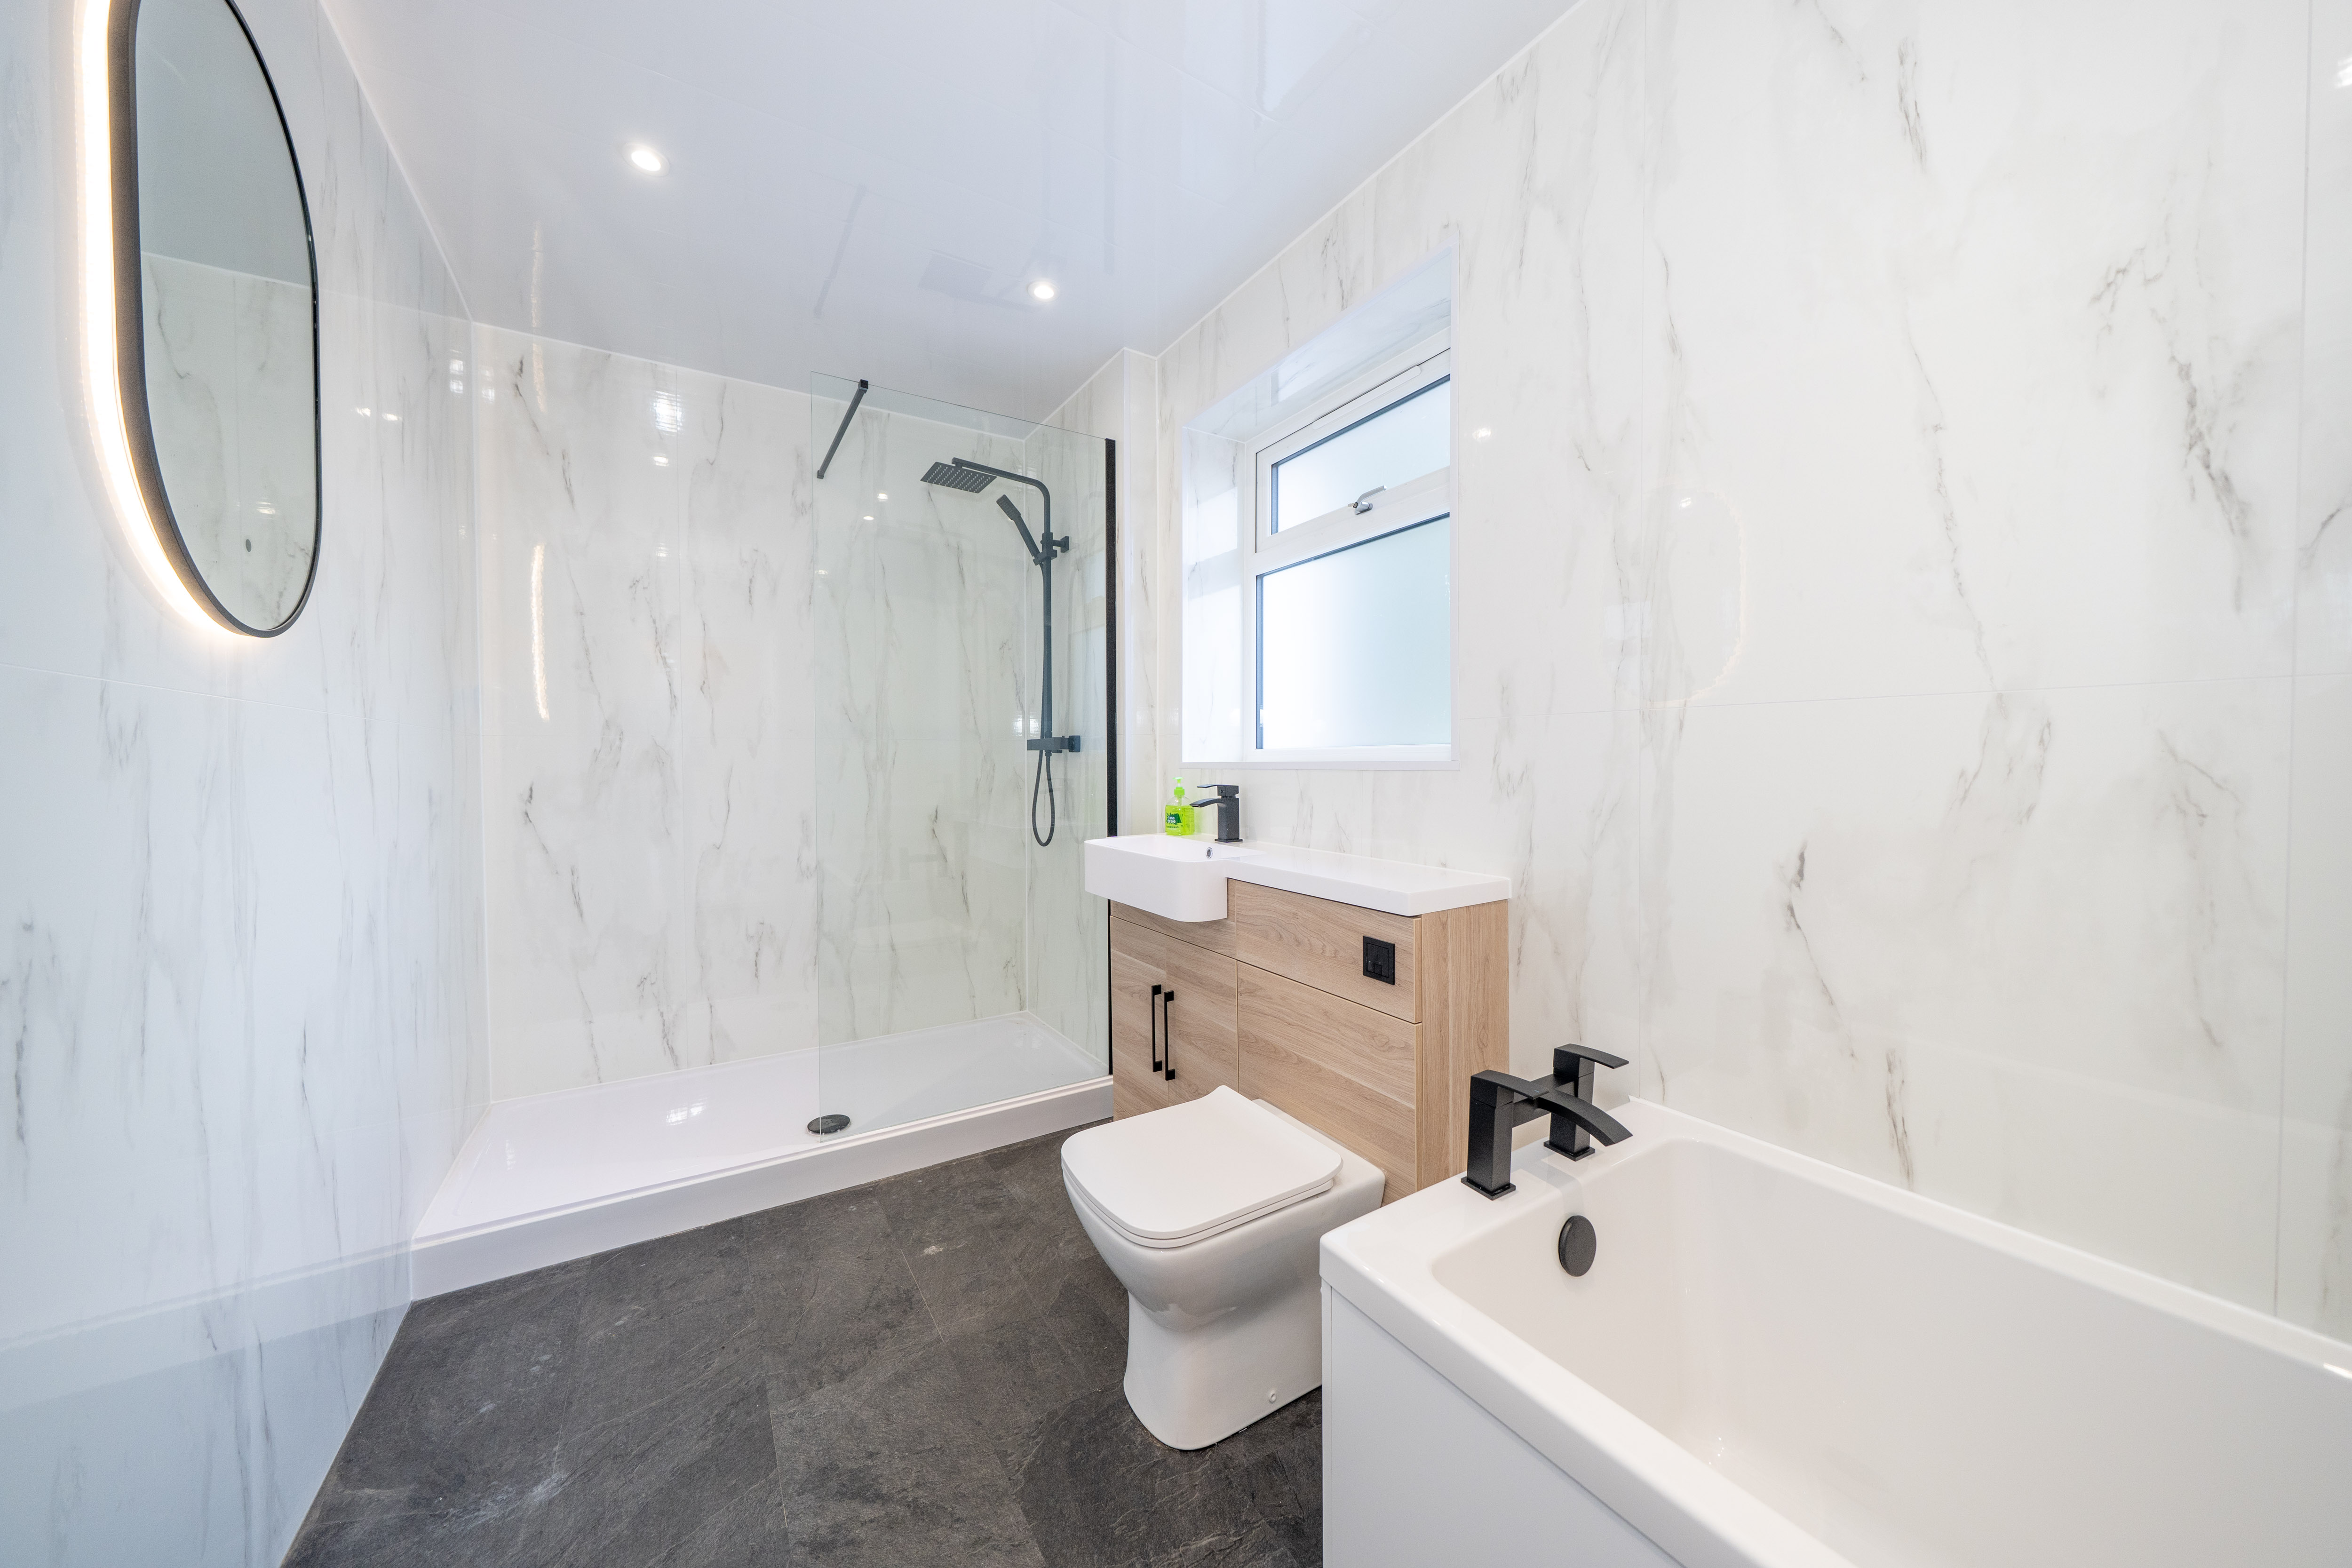
Modern four-piece Bathroom comprising of: walk-in shower with overhead and handheld mains operated shower, bath, and sink and toilet vanity unit. There are downlights, fully tiled walls, rear facing glazed window, vertical heated towel radiator and vinyl tiled flooring.
Bedroom 1
4.38m x 3.68m
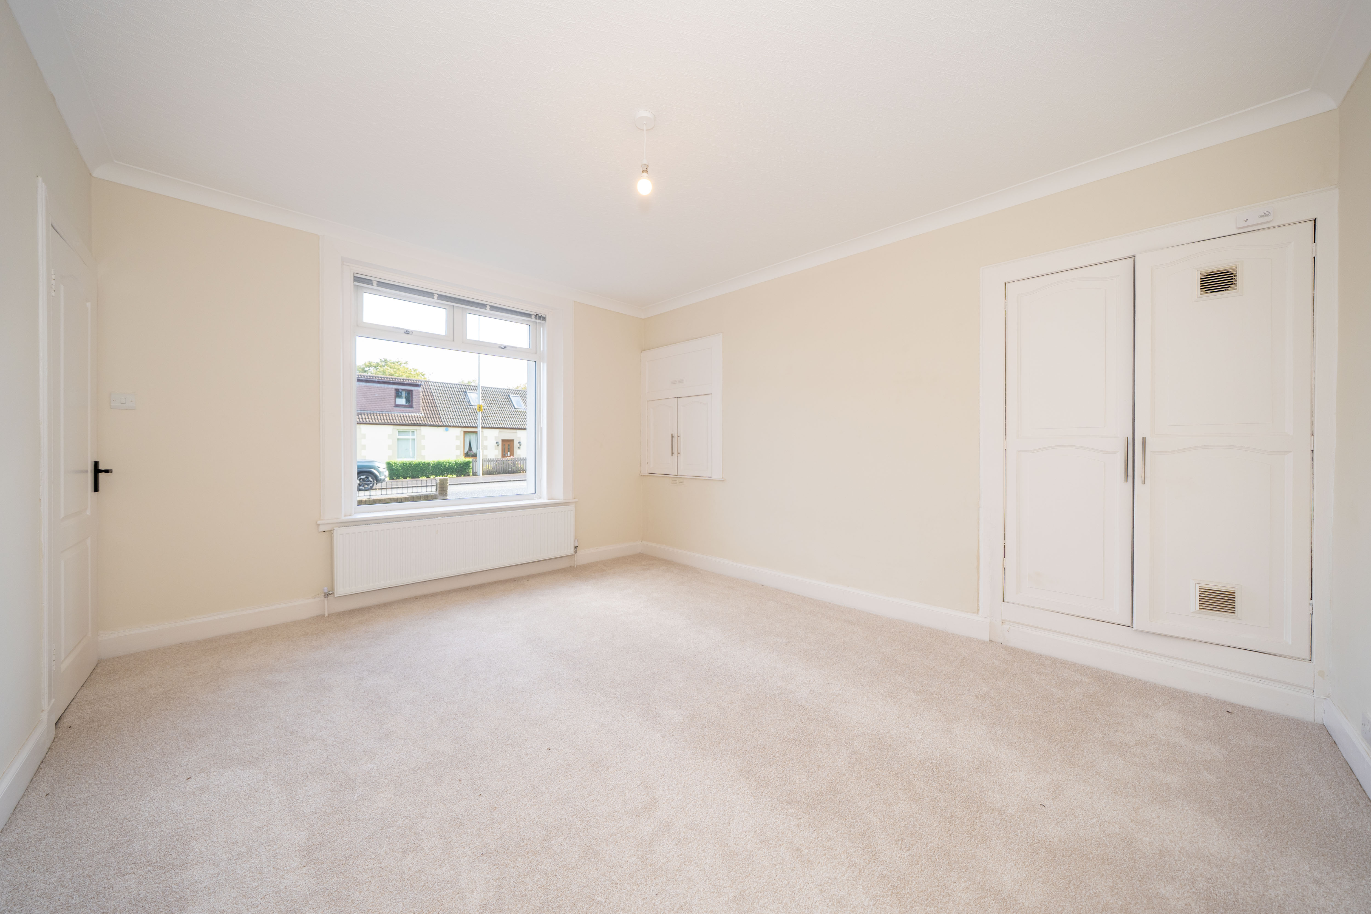
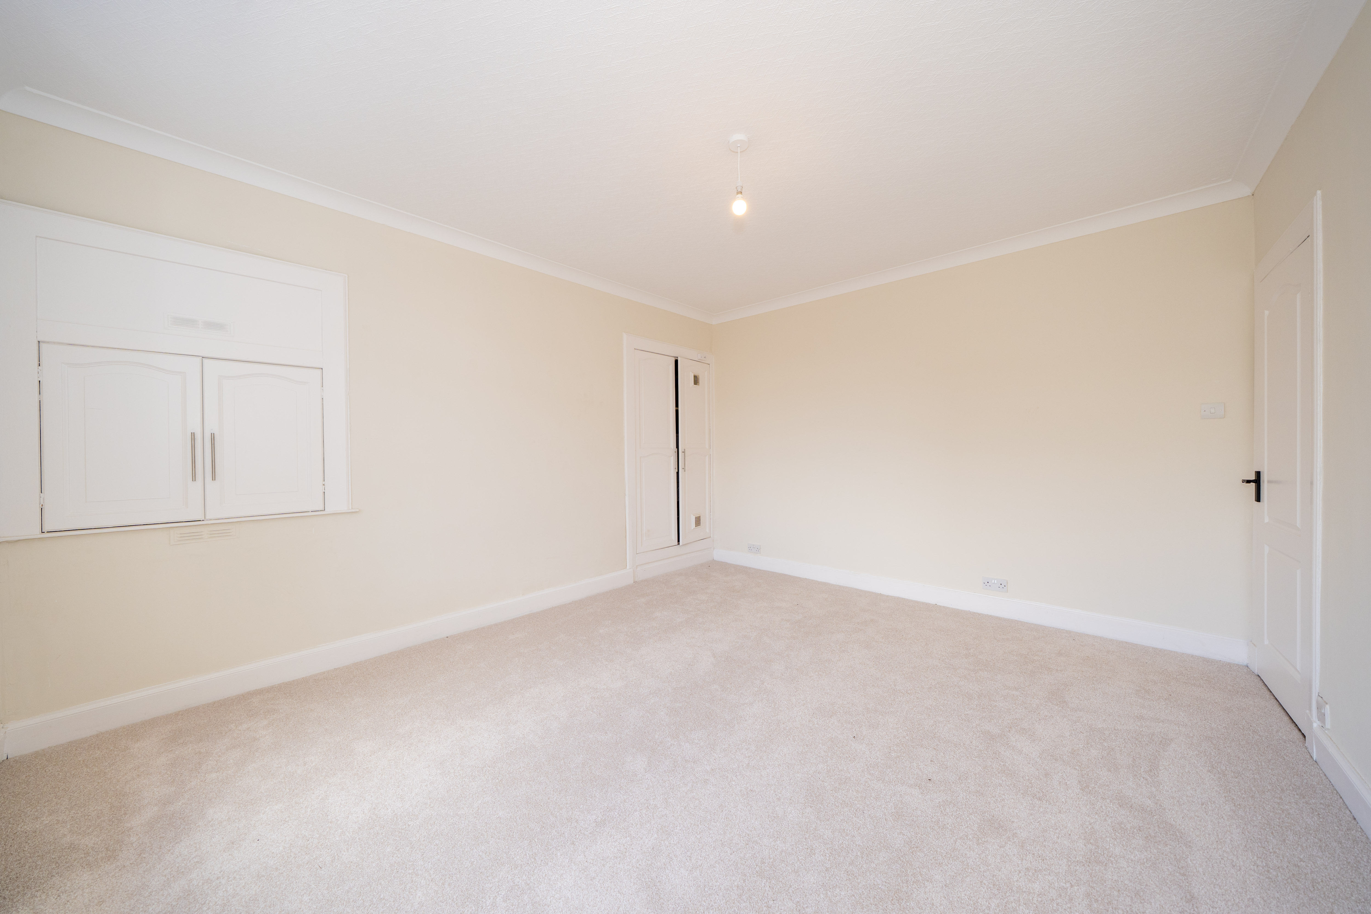
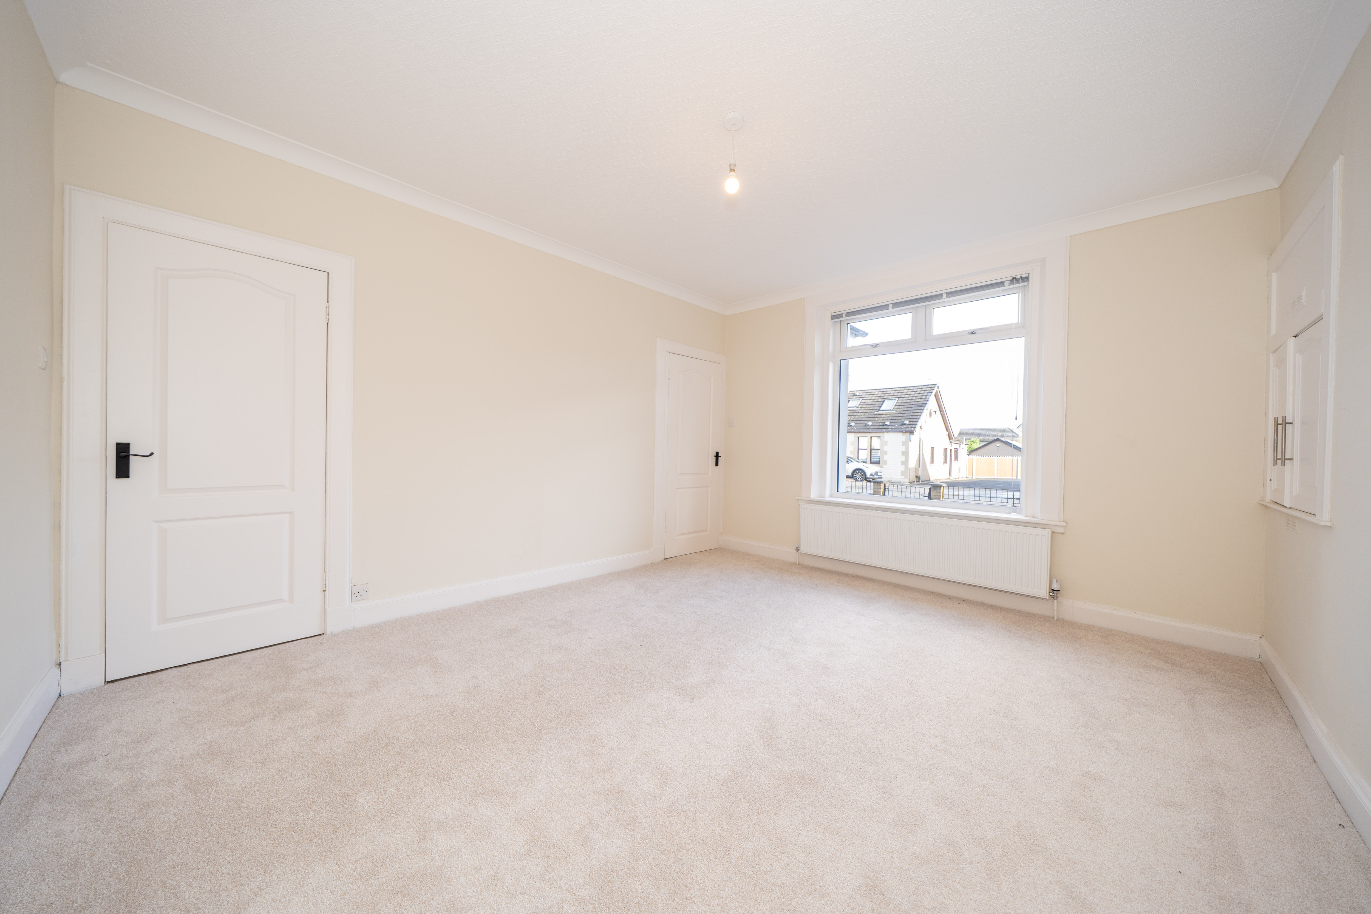
Excellent sized double Bedroom/ Reception located on the ground floor with a door giving access to the front and one giving access the rear of the property. There is one ceiling light, large window overlooking front of property, painted walls, radiator, small storage covered, larger storage cupboard housing boiler, and carpet flooring.
Upper Hall
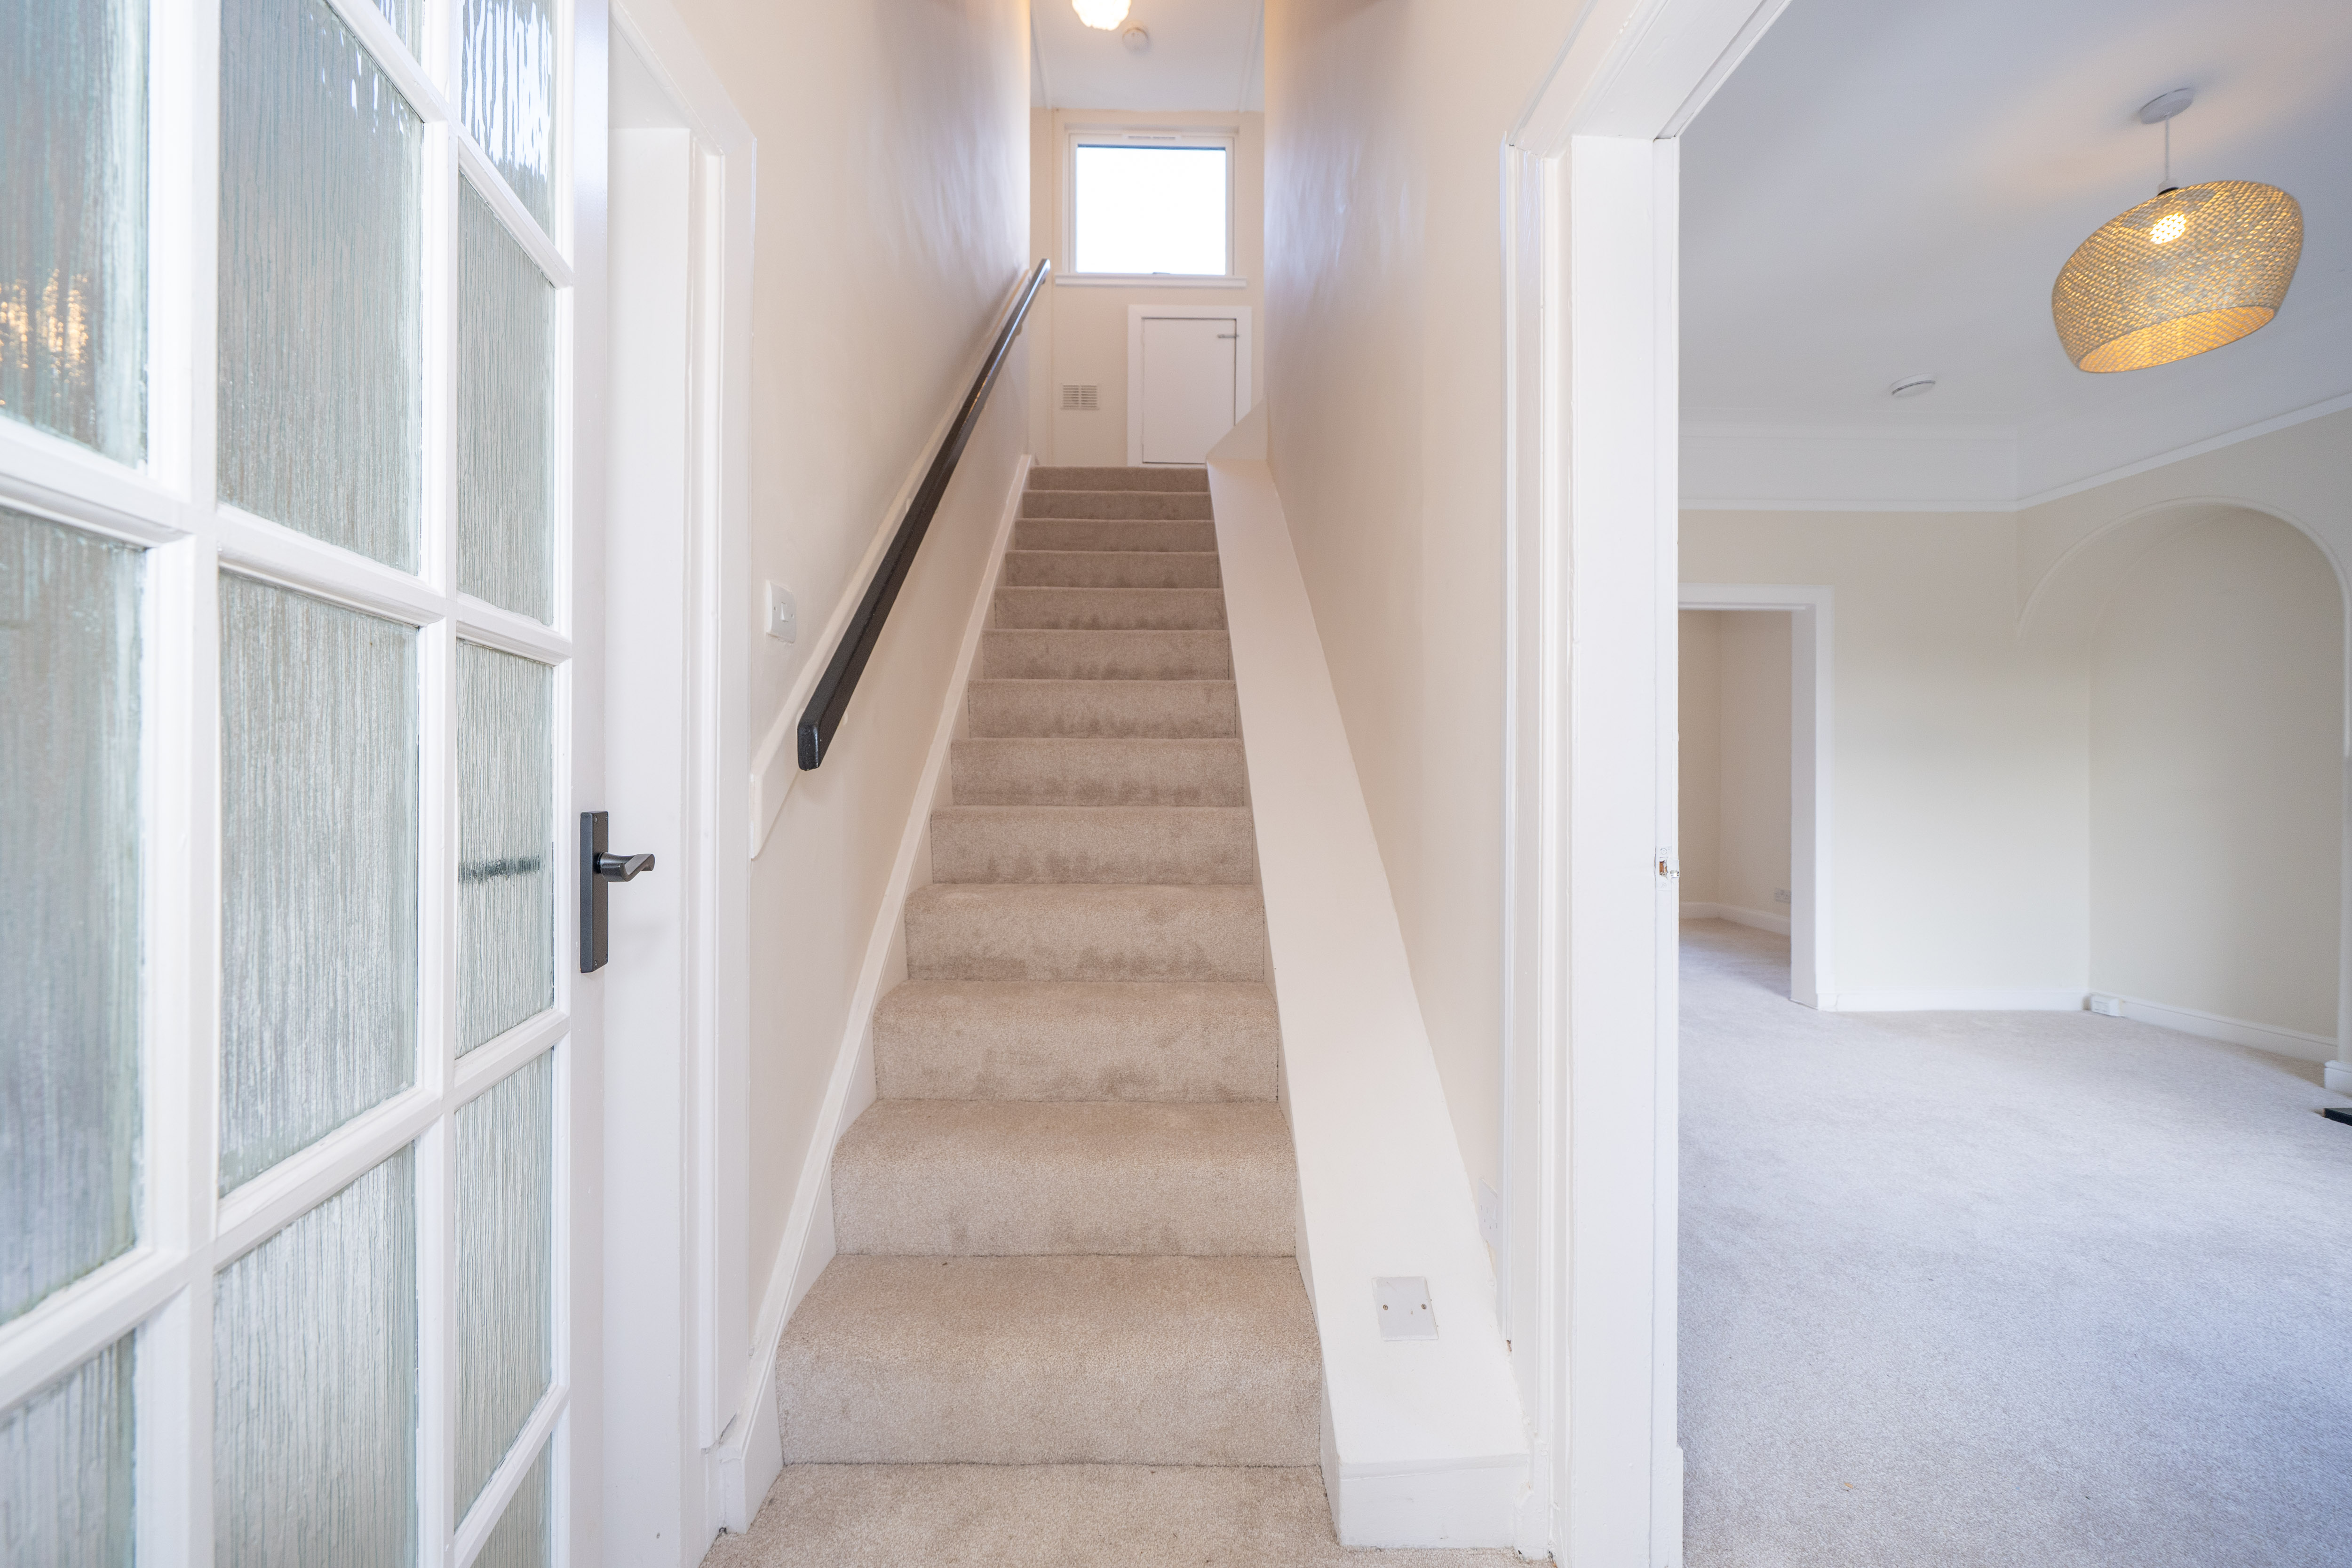
Stairs and landing with painted walls, storage cupboard at top of staircase, handrail, window on top of staircase looking out to rear garden and access to two double Bedrooms.
Bedroom 2
3.44m x 3.15m
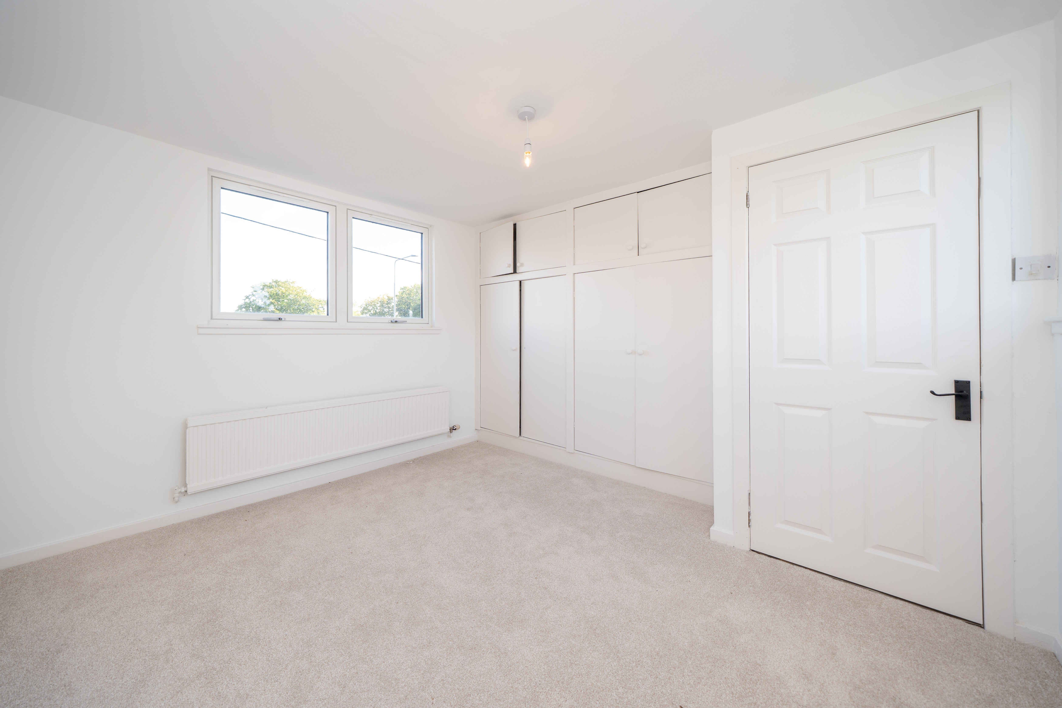
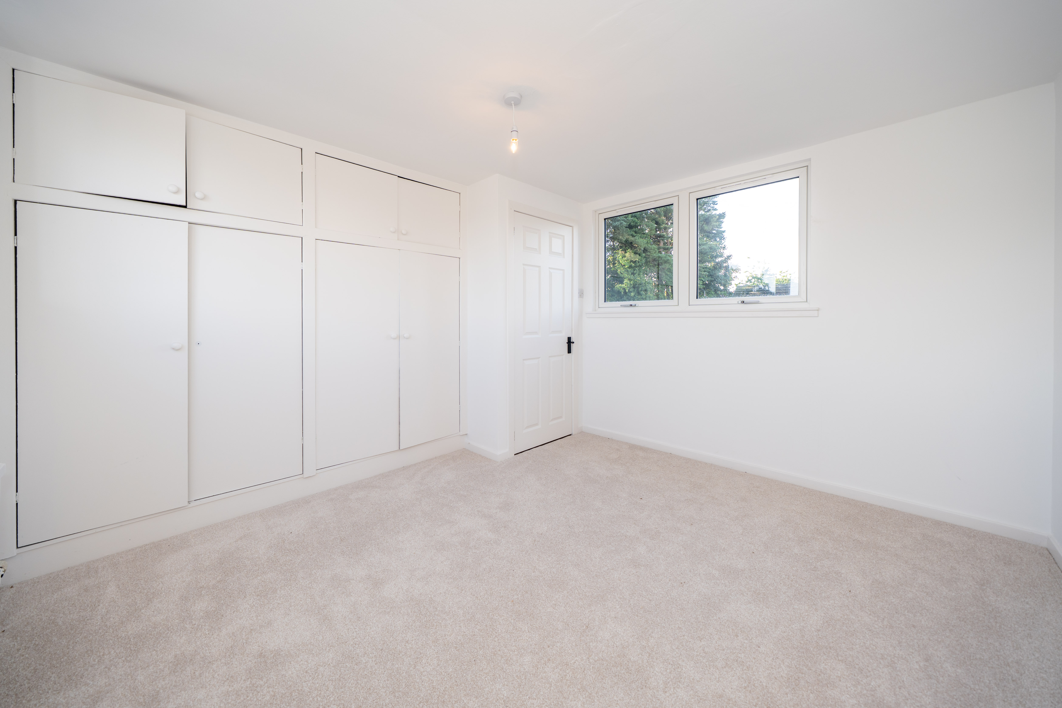
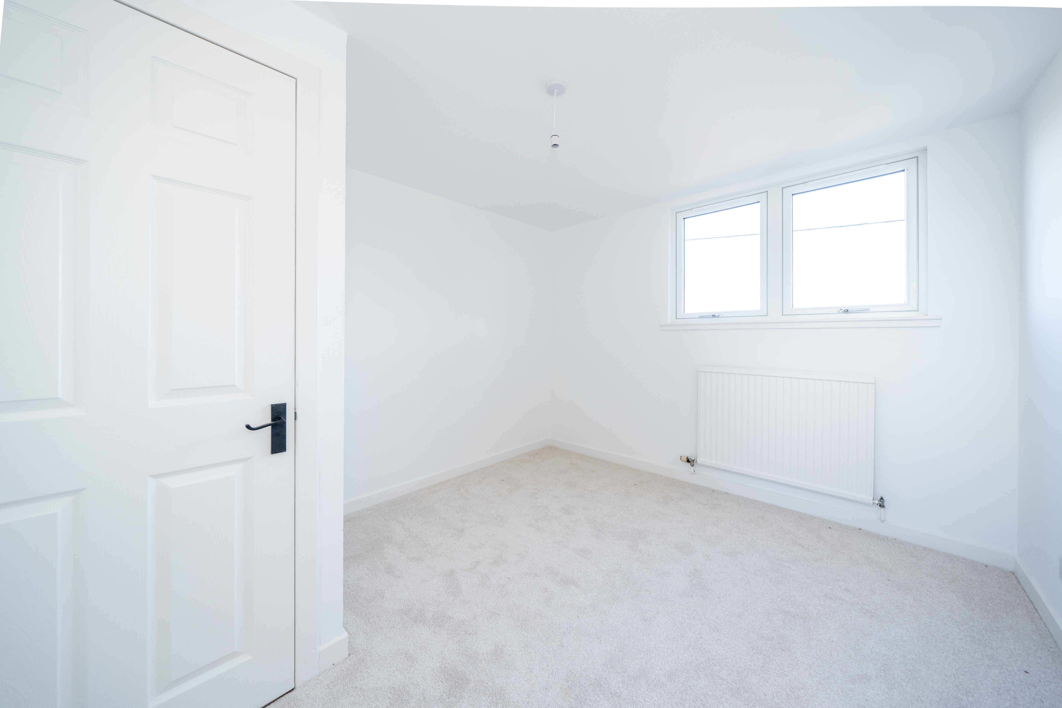
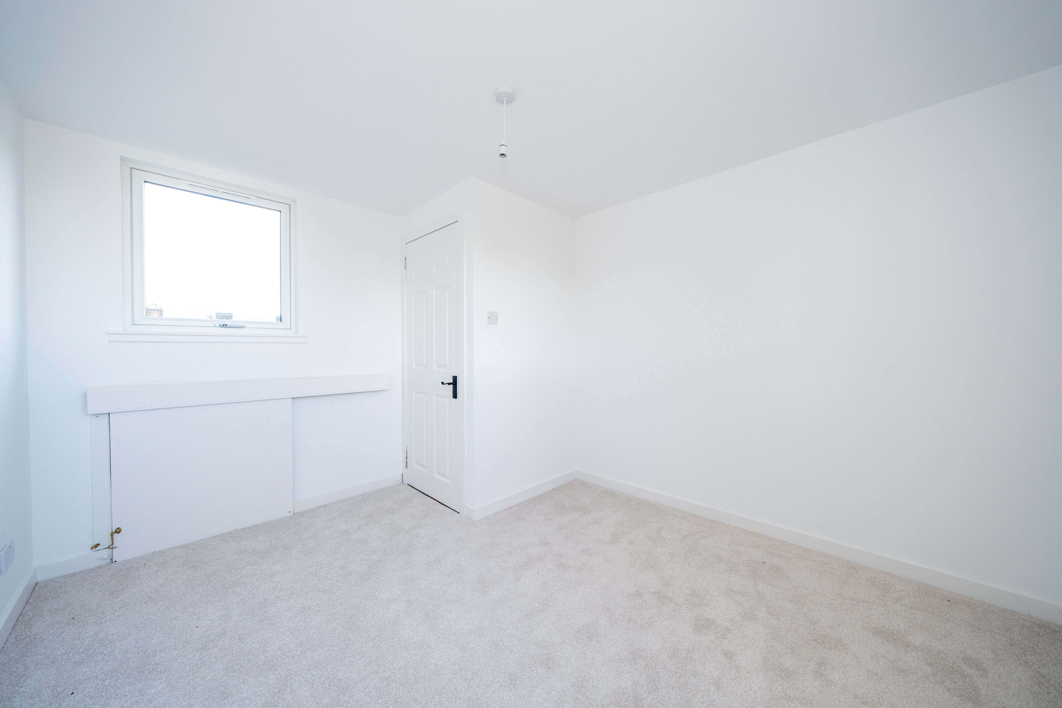
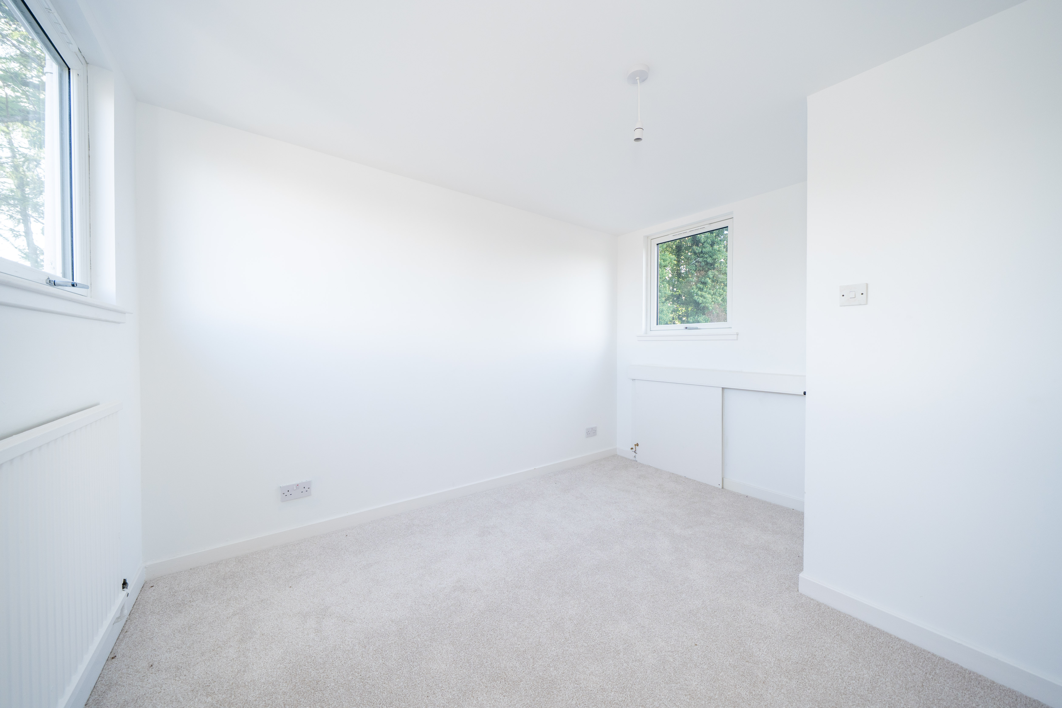
Double Bedroom with ceiling mounted light, painted walls, two windows overlooking the rear garden, multiple built-in wardrobe spaces, radiator and carpet flooring.
Bedroom 3
3.40m x 2.97m
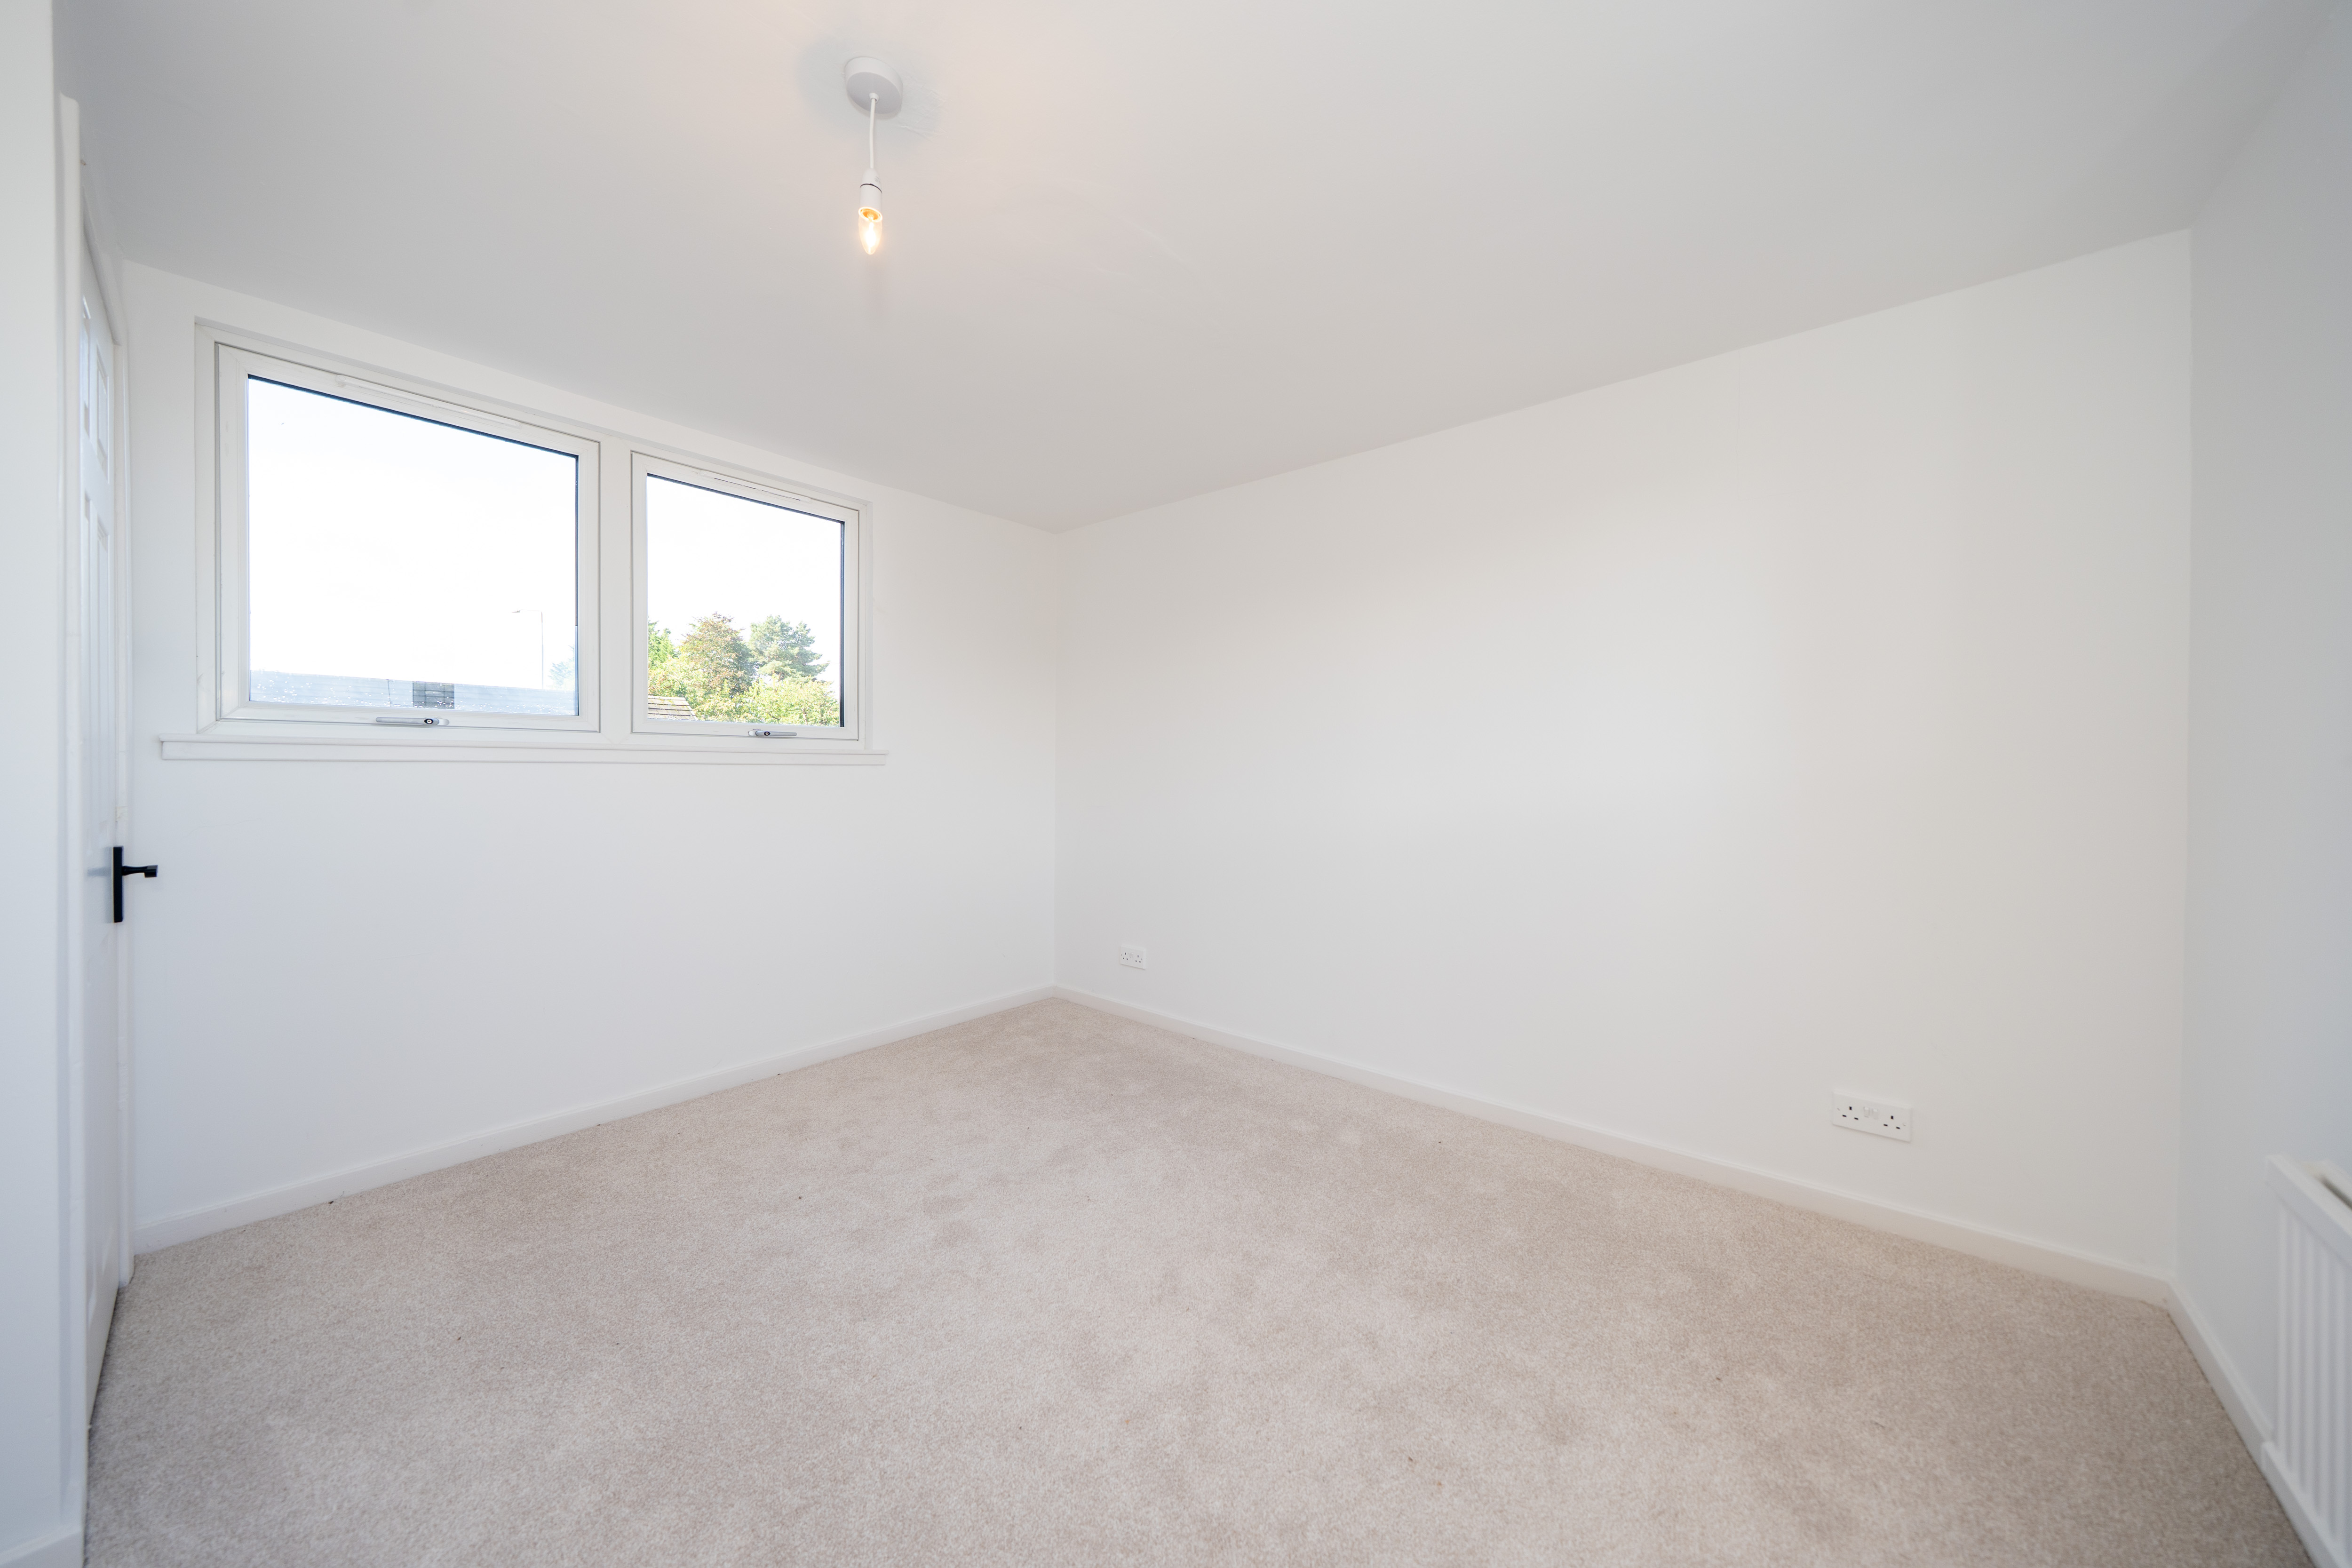
Double Bedroom with ceiling mounted light, painted walls, window to front and rear, storage cupboard through sliding access door, radiator and carpet flooring.
Floorplans
Outside Spaces
Front Garden
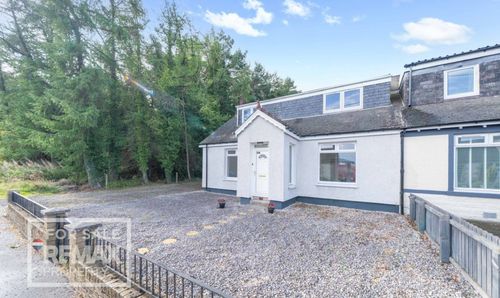
The front of the property comprises of a half-height wall, gravelled area with parking for two cars, stepping stone path, wooden fence on one side and shared access driveway to the side.
Rear Garden
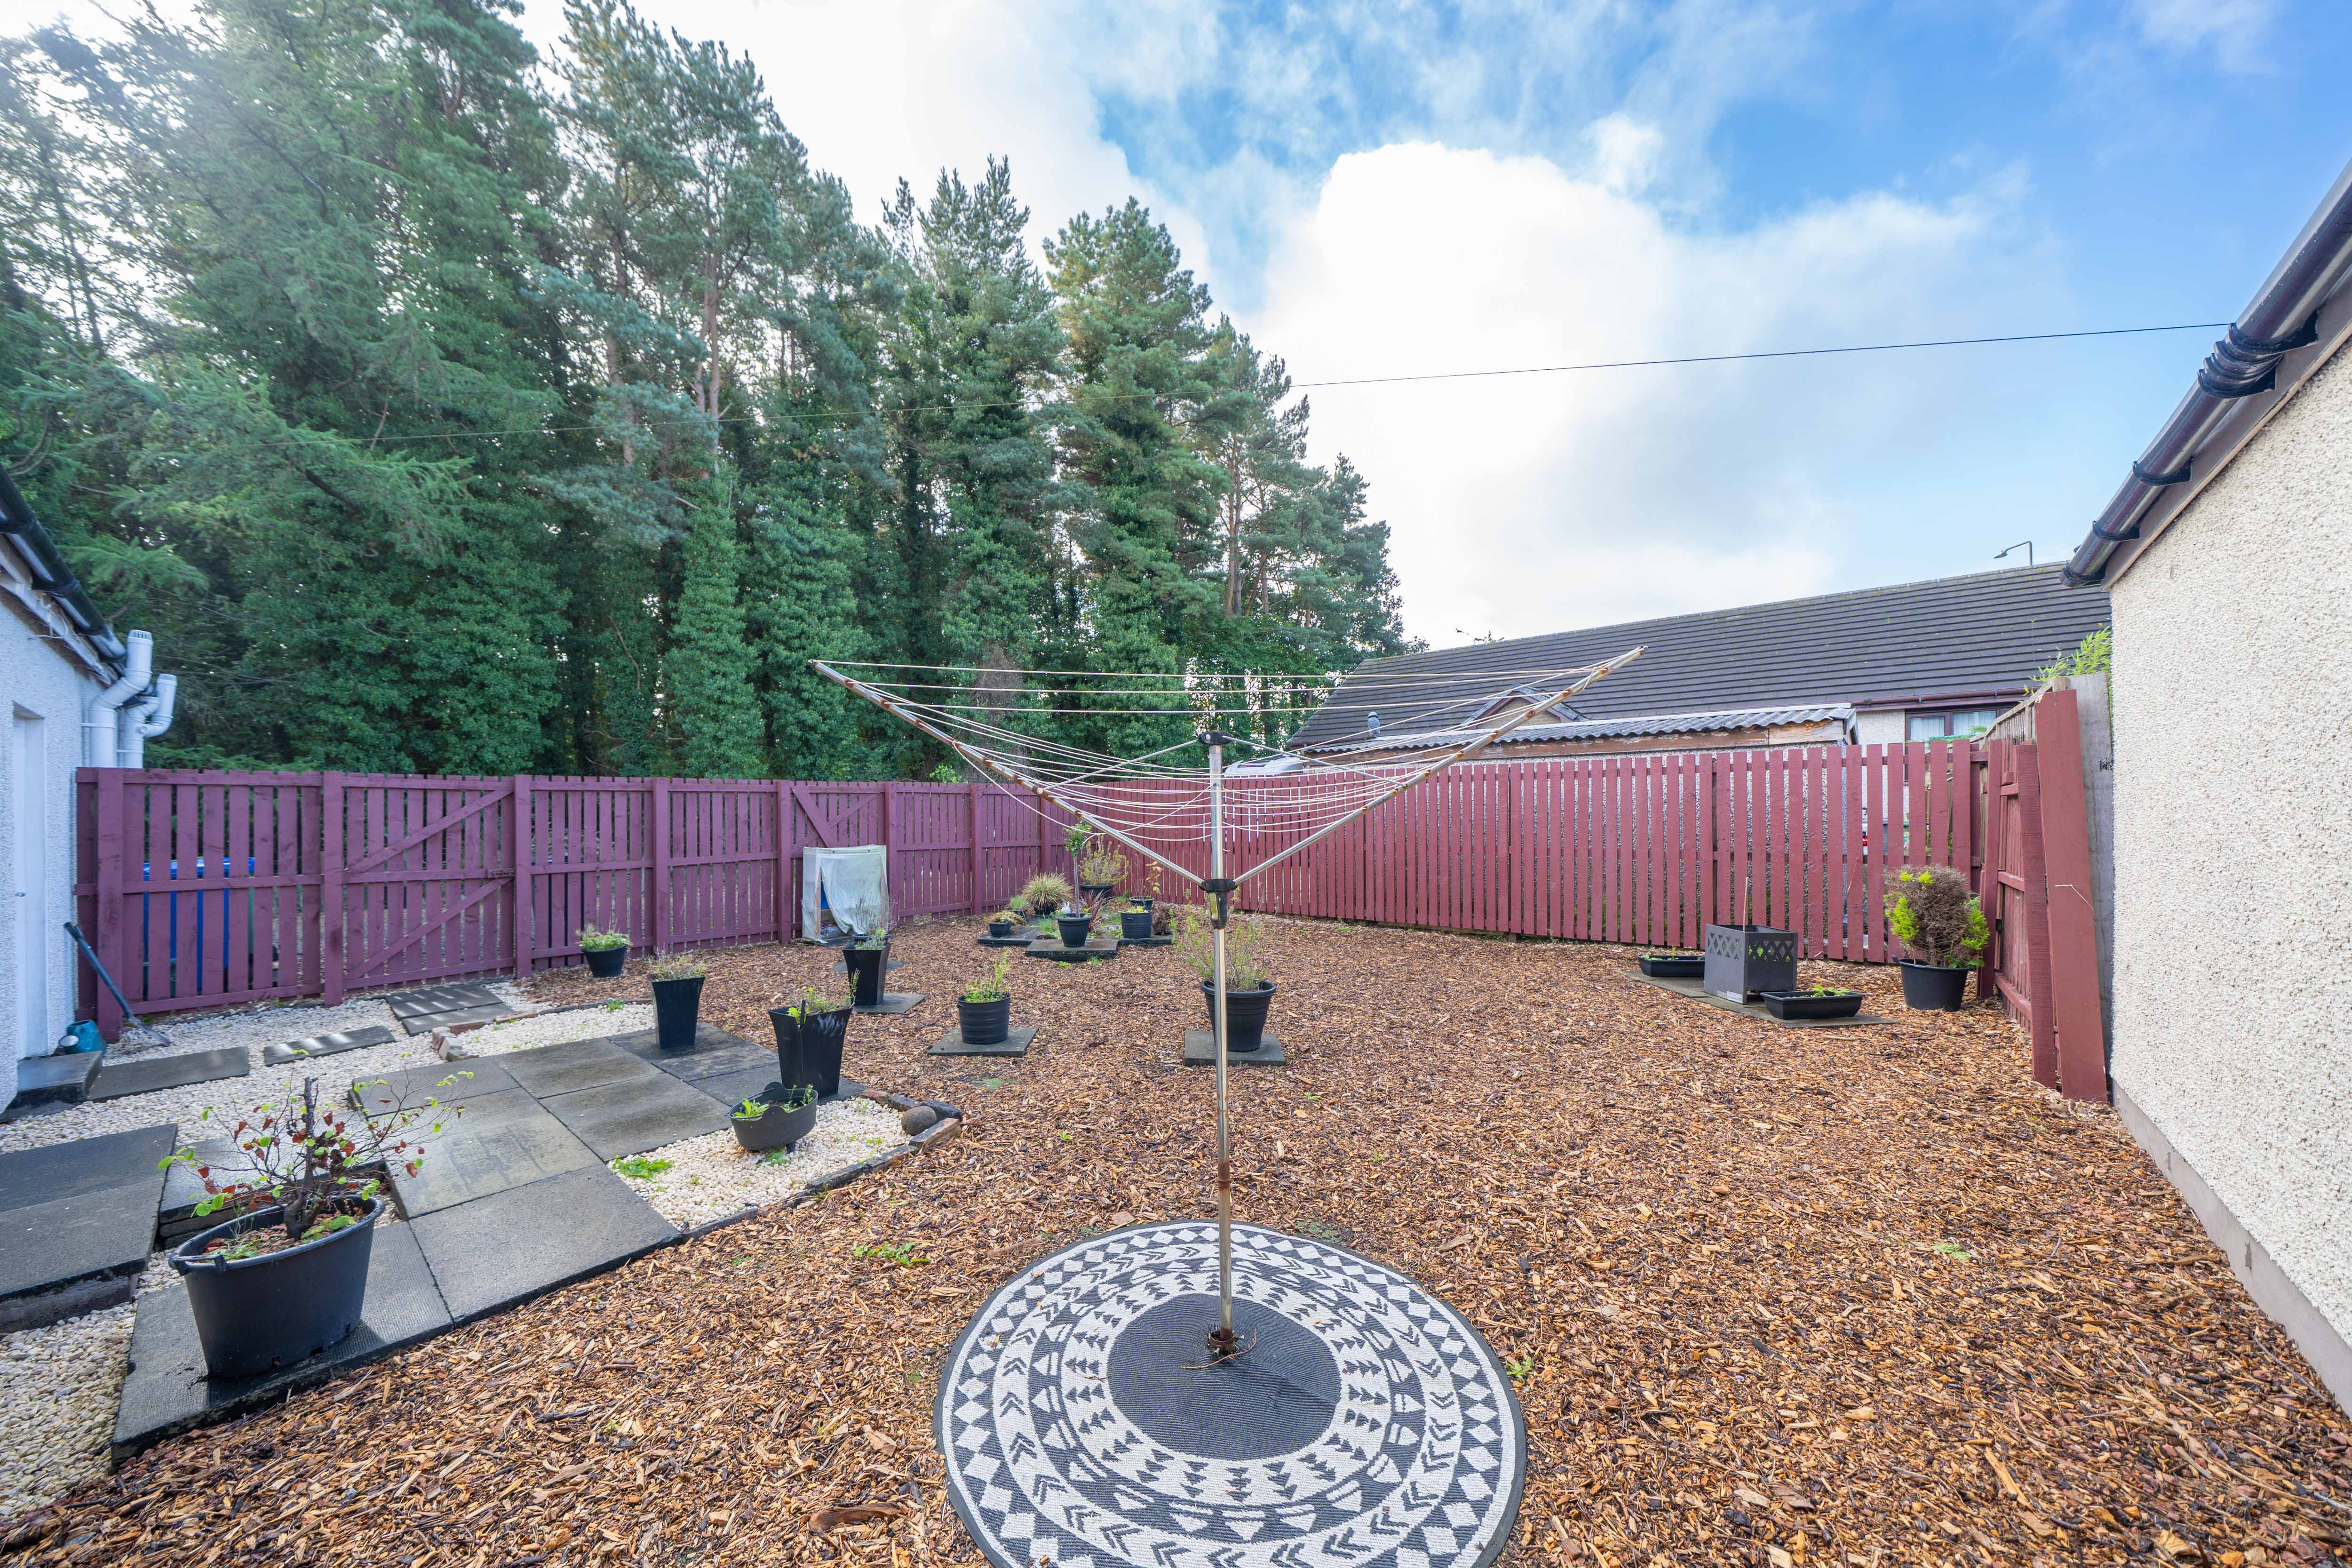
Paved and gravelled area directly outside of French doors and rear door. The remainder of the garden is laid with bark, with a fenced surround and side gate access.
Parking Spaces
Location

Properties you may like
By REMAX Property
-
Churchill Way, Kirknewton, EH27 8AE
- 3 Beds
- 2 Bath
-
Hillwood Rise, Ratho Station, EH28
- 2 Beds
- 1 Bath
-
Northpark Place, Eliburn, Livingston, EH54 6TR
- 4 Beds
- 3 Bath
-
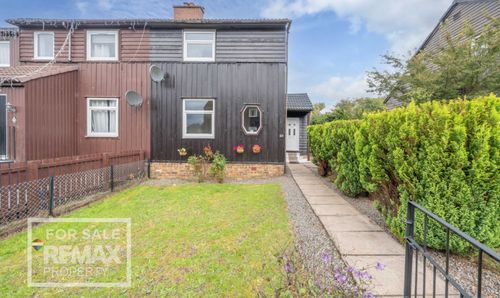
Limefield Avenue, Polbeth, EH55 8UH
- 2 Beds
- 1 Bath
-
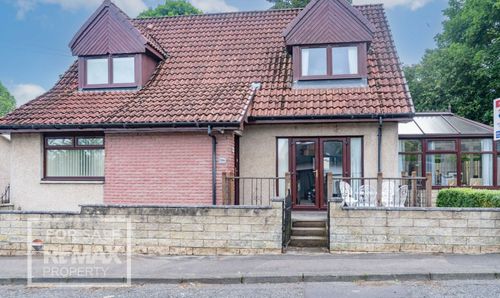
Muir Road, Bathgate, EH48 2QQ
- 5 Beds
- 2 Bath
-
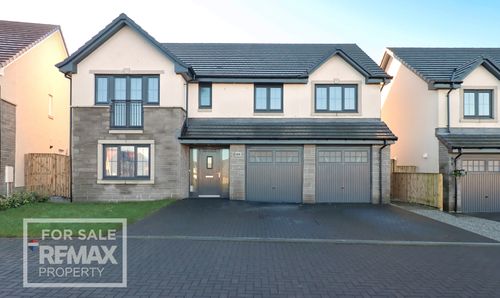
East Cairn View, Murieston, Livingston, EH54 9FS
- 5 Beds
- 4 Bath
-
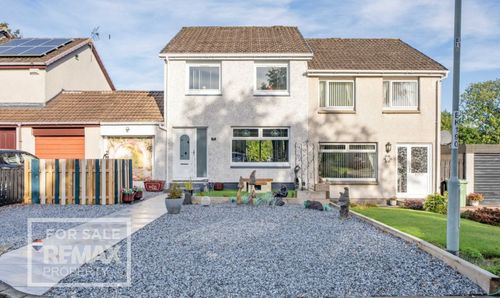
Houstoun Gardens, Uphall, EH52 5SJ
- 3 Beds
- 1 Bath
-
West Cairn View, Murieston, Livingston, EH54 9FF
- 5 Beds
- 4 Bath
-
Pumpherston Road, Uphall Station, EH54 5PJ
- 3 Beds
- 1 Bath