
3 Bedroom Semi Detached House, Houstoun Gardens, Uphall, EH52 5SJ
Houstoun Gardens, Uphall, EH52 5SJ

REMAX Property
Remax Property, Remax House
Description
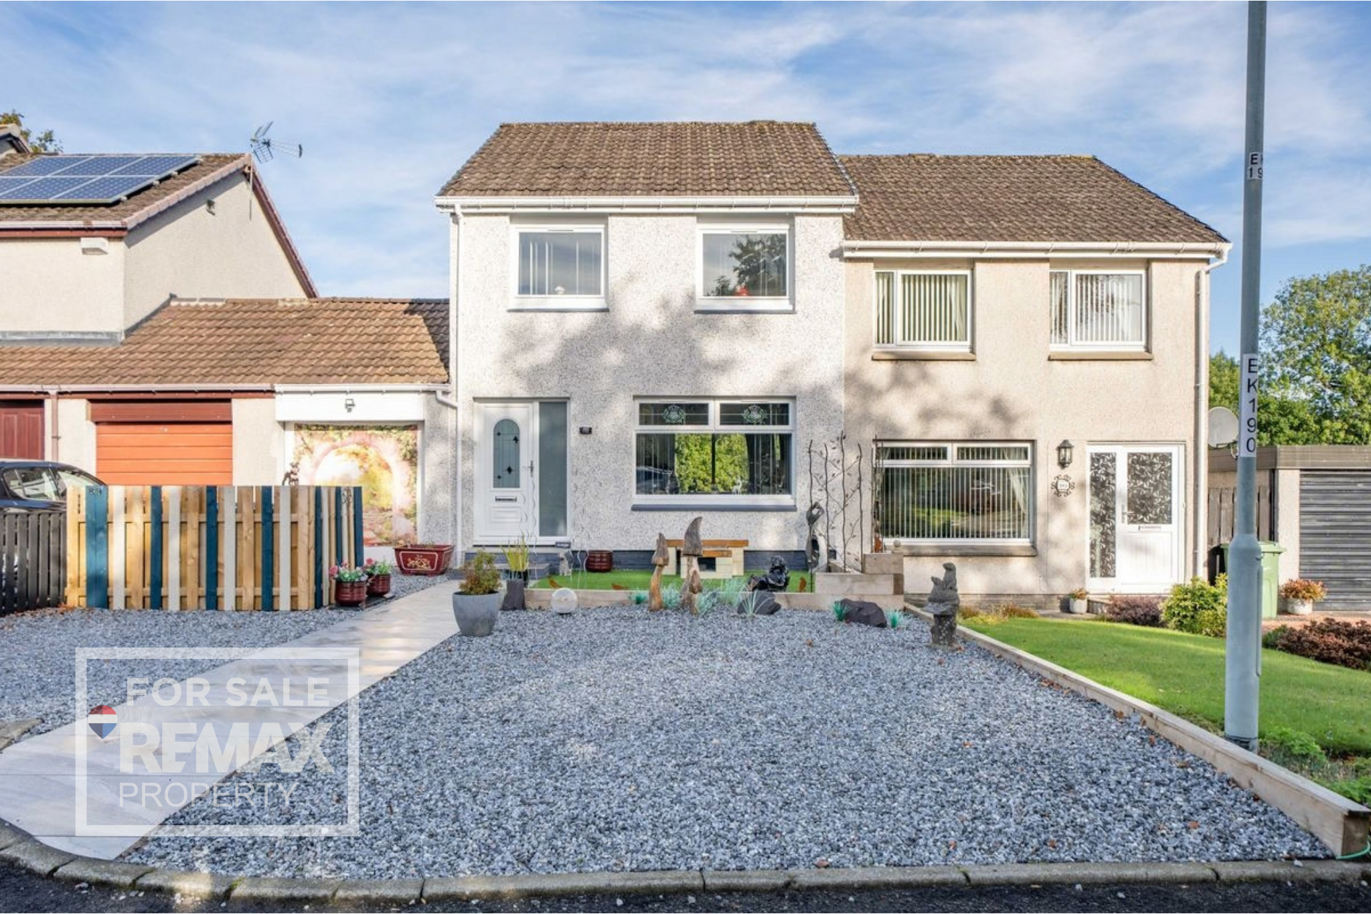
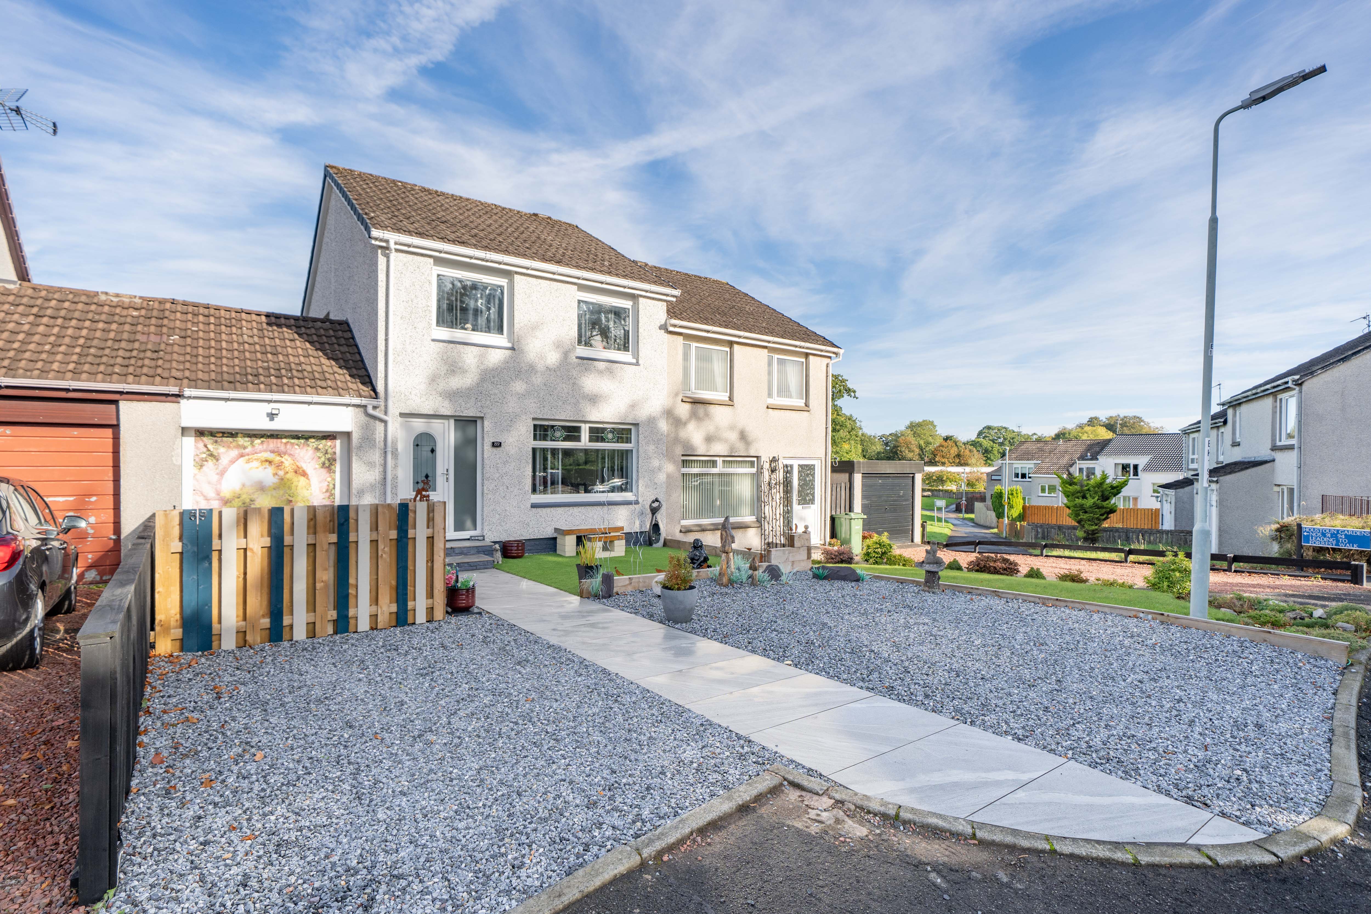
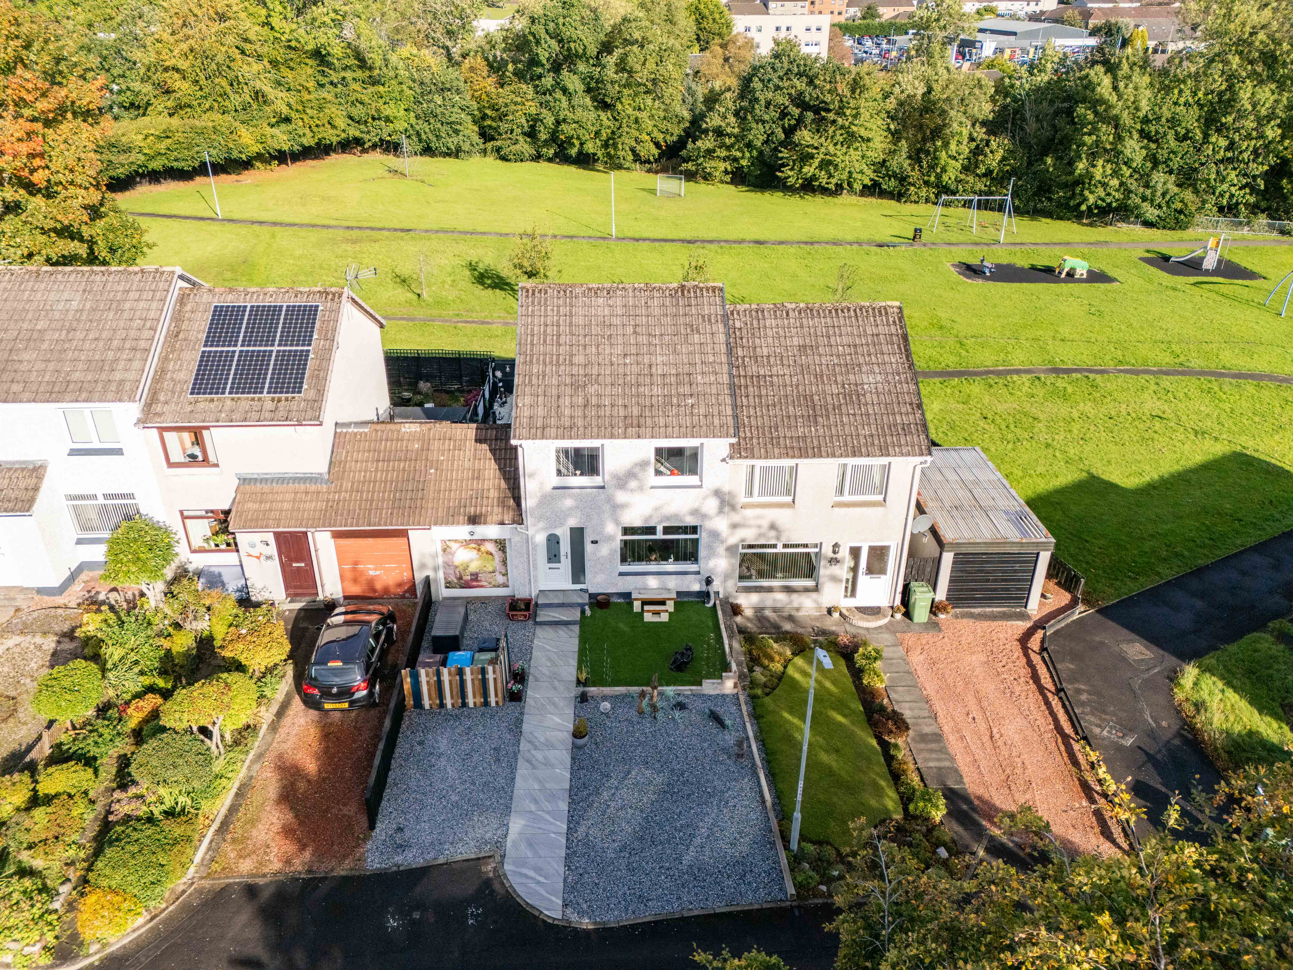
Derrick Mooney & REMAX Property are delighted to bring to the market this stunning three bedroom semi detached house, tucked away in a peaceful cul-de-sac in a sought after location that’s ideal for commuters. Step inside and you’ll find a home that’s been thoughtfully updated, starting with recently fitted double glazing and stylish new front and back doors. The heart of the home is the stunning, contemporary kitchen, dining area which has been recently fitted and designed with both style and practicality in mind. The bathroom has also been upgraded to a modern, sleek finish. With three well-proportioned bedrooms, there’s plenty of space for family, guests or even a home office if you’re working remotely. This home offers the perfect blend of comfort, style and convenience, with easy access to transport links, shops and local amenities.
Uphall boasts a great selection of local amenities, including independent shops, restaurants, and an award winning butcher. Nearby Broxburn adds even more convenience, offering additional shopping options and leisure facilities such as a sports centre. The area is well served for families, with both primary and secondary schooling available. Livingston is just a short drive away, providing extensive retail opportunities at The Centre and the Designer Outlet. Ideal for commuters, the location offers easy access to the central Scotland motorway network, Uphall Train Station is within walking distance, and Edinburgh Airport can be reached in minutes by car.
EPC Rating: C
Virtual Tour
Other Virtual Tours:
Key Features
- Stunning Linked 3 Bed Semi Detached House In A Cul- De- Sac
- Recently Fitted Double Glazing And Front/Back Doors
- Recently Fitted Contemporary Bathroom
- Recently Fitted Stunning Stylish Kitchen
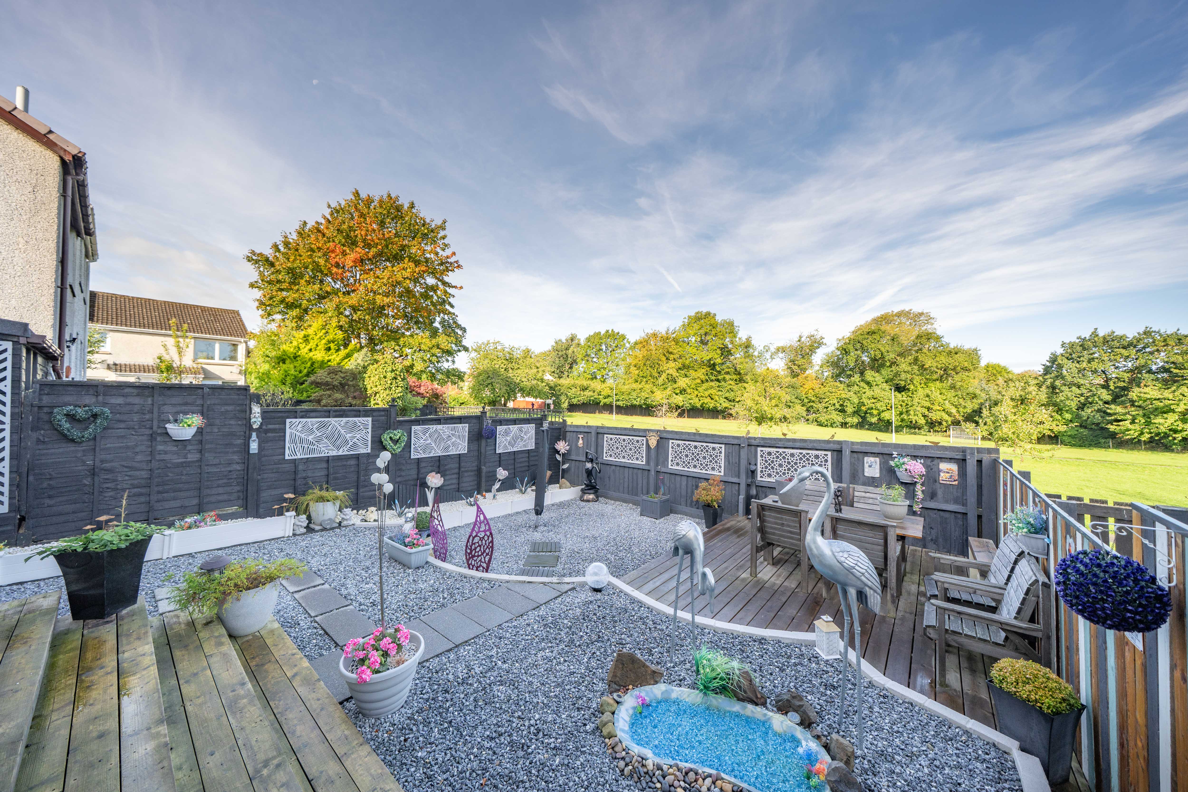
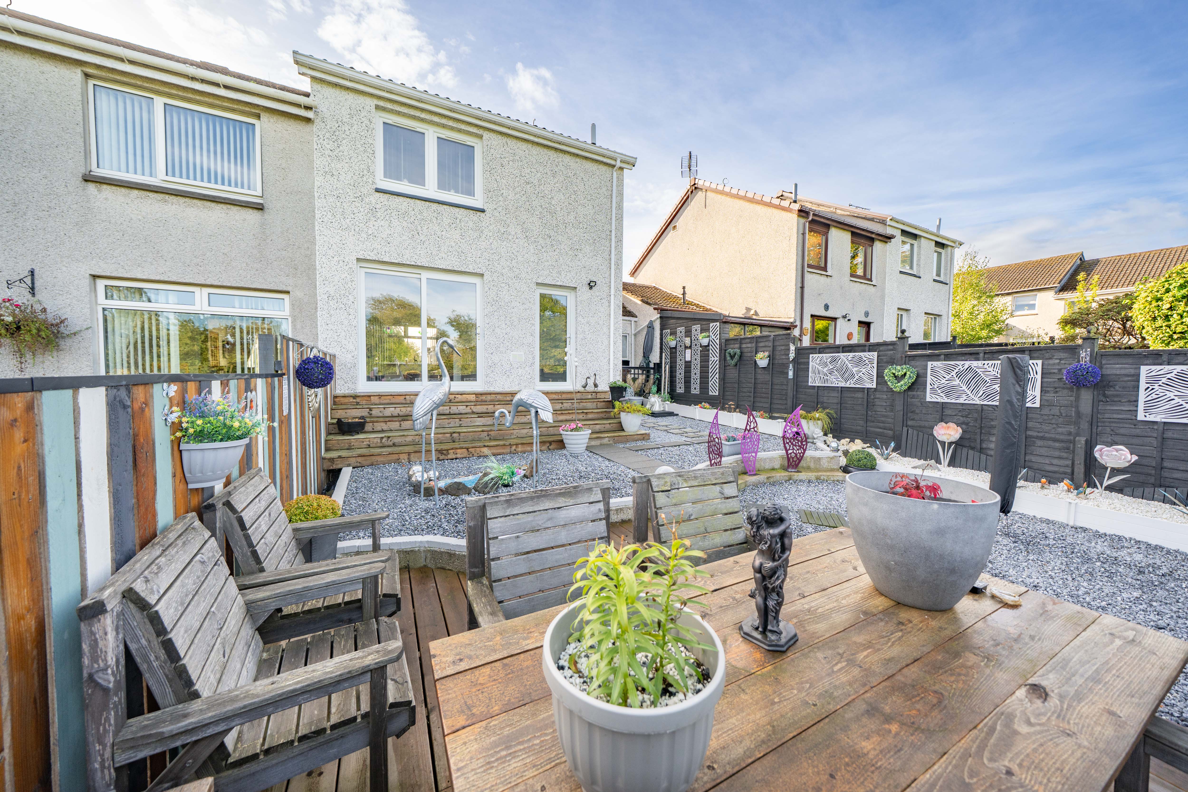
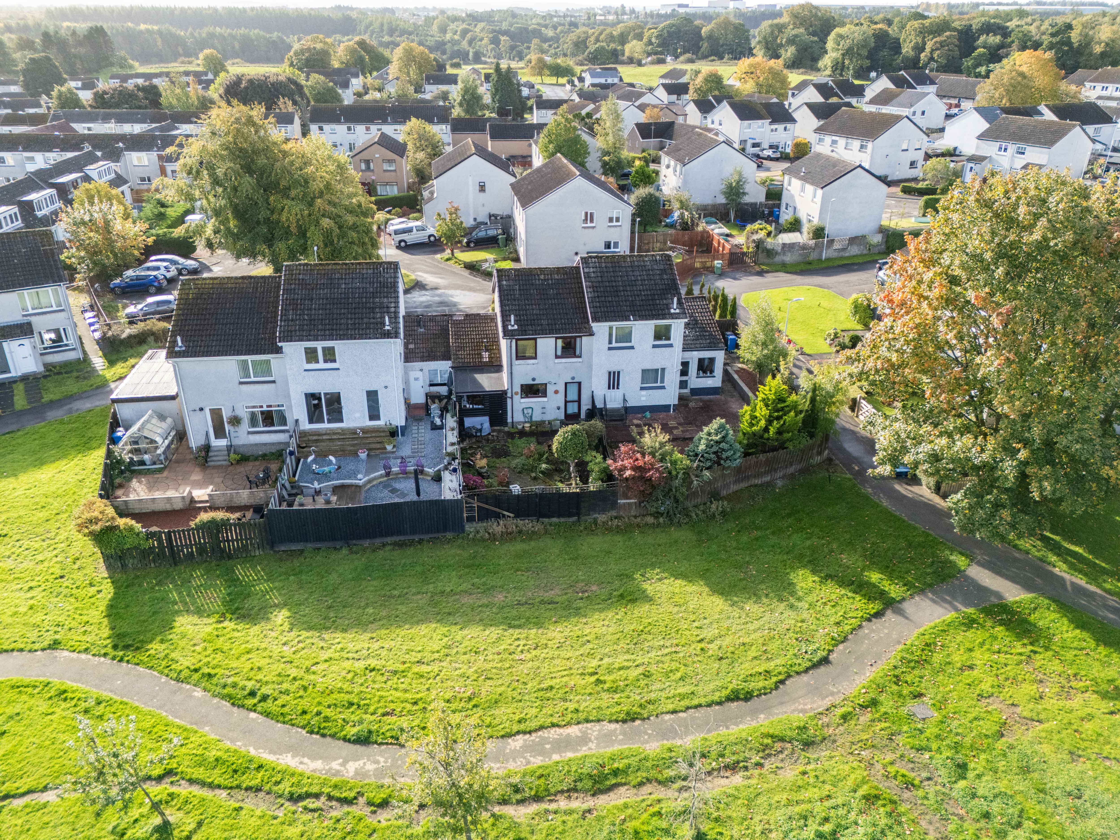
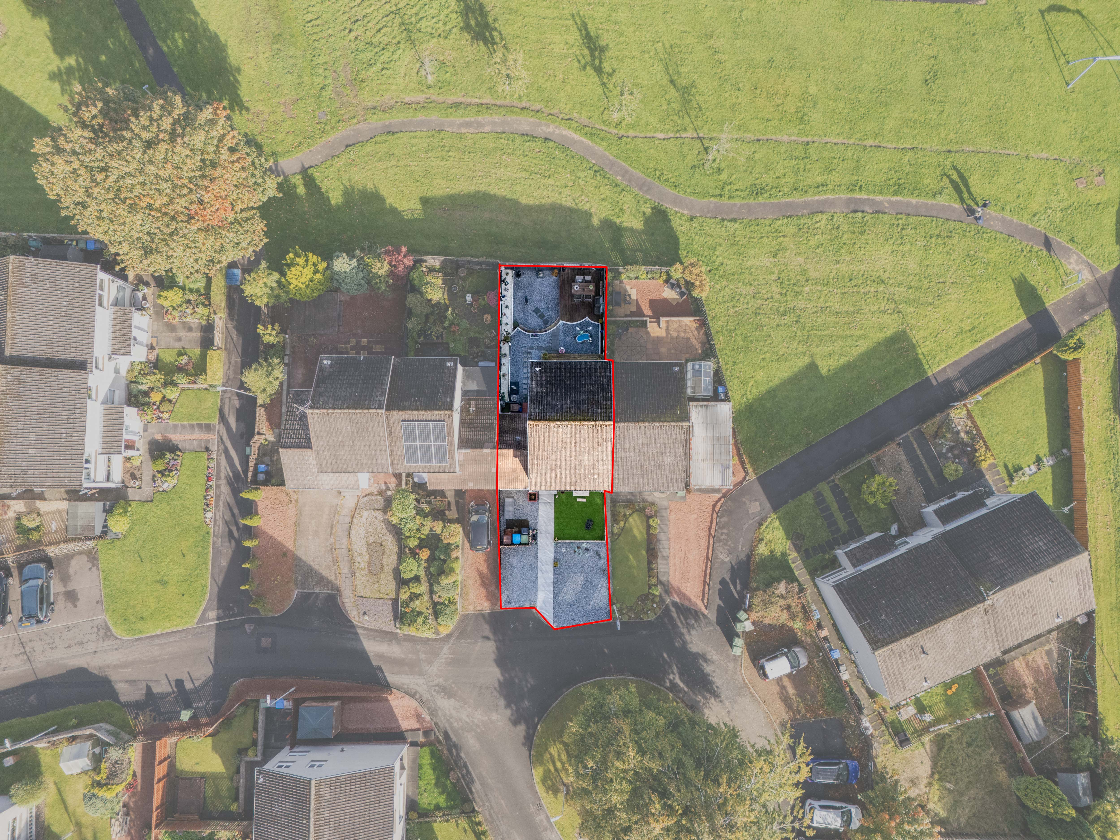
- Fully Enclosed Rear Garden
- Sought After Location
- Ideal For The Commuter
Property Details
- Property type: House
- Property style: Semi Detached
- Price Per Sq Foot: £265
- Approx Sq Feet: 883 sqft
- Council Tax Band: C
- Property Ipack: Home Report
Rooms
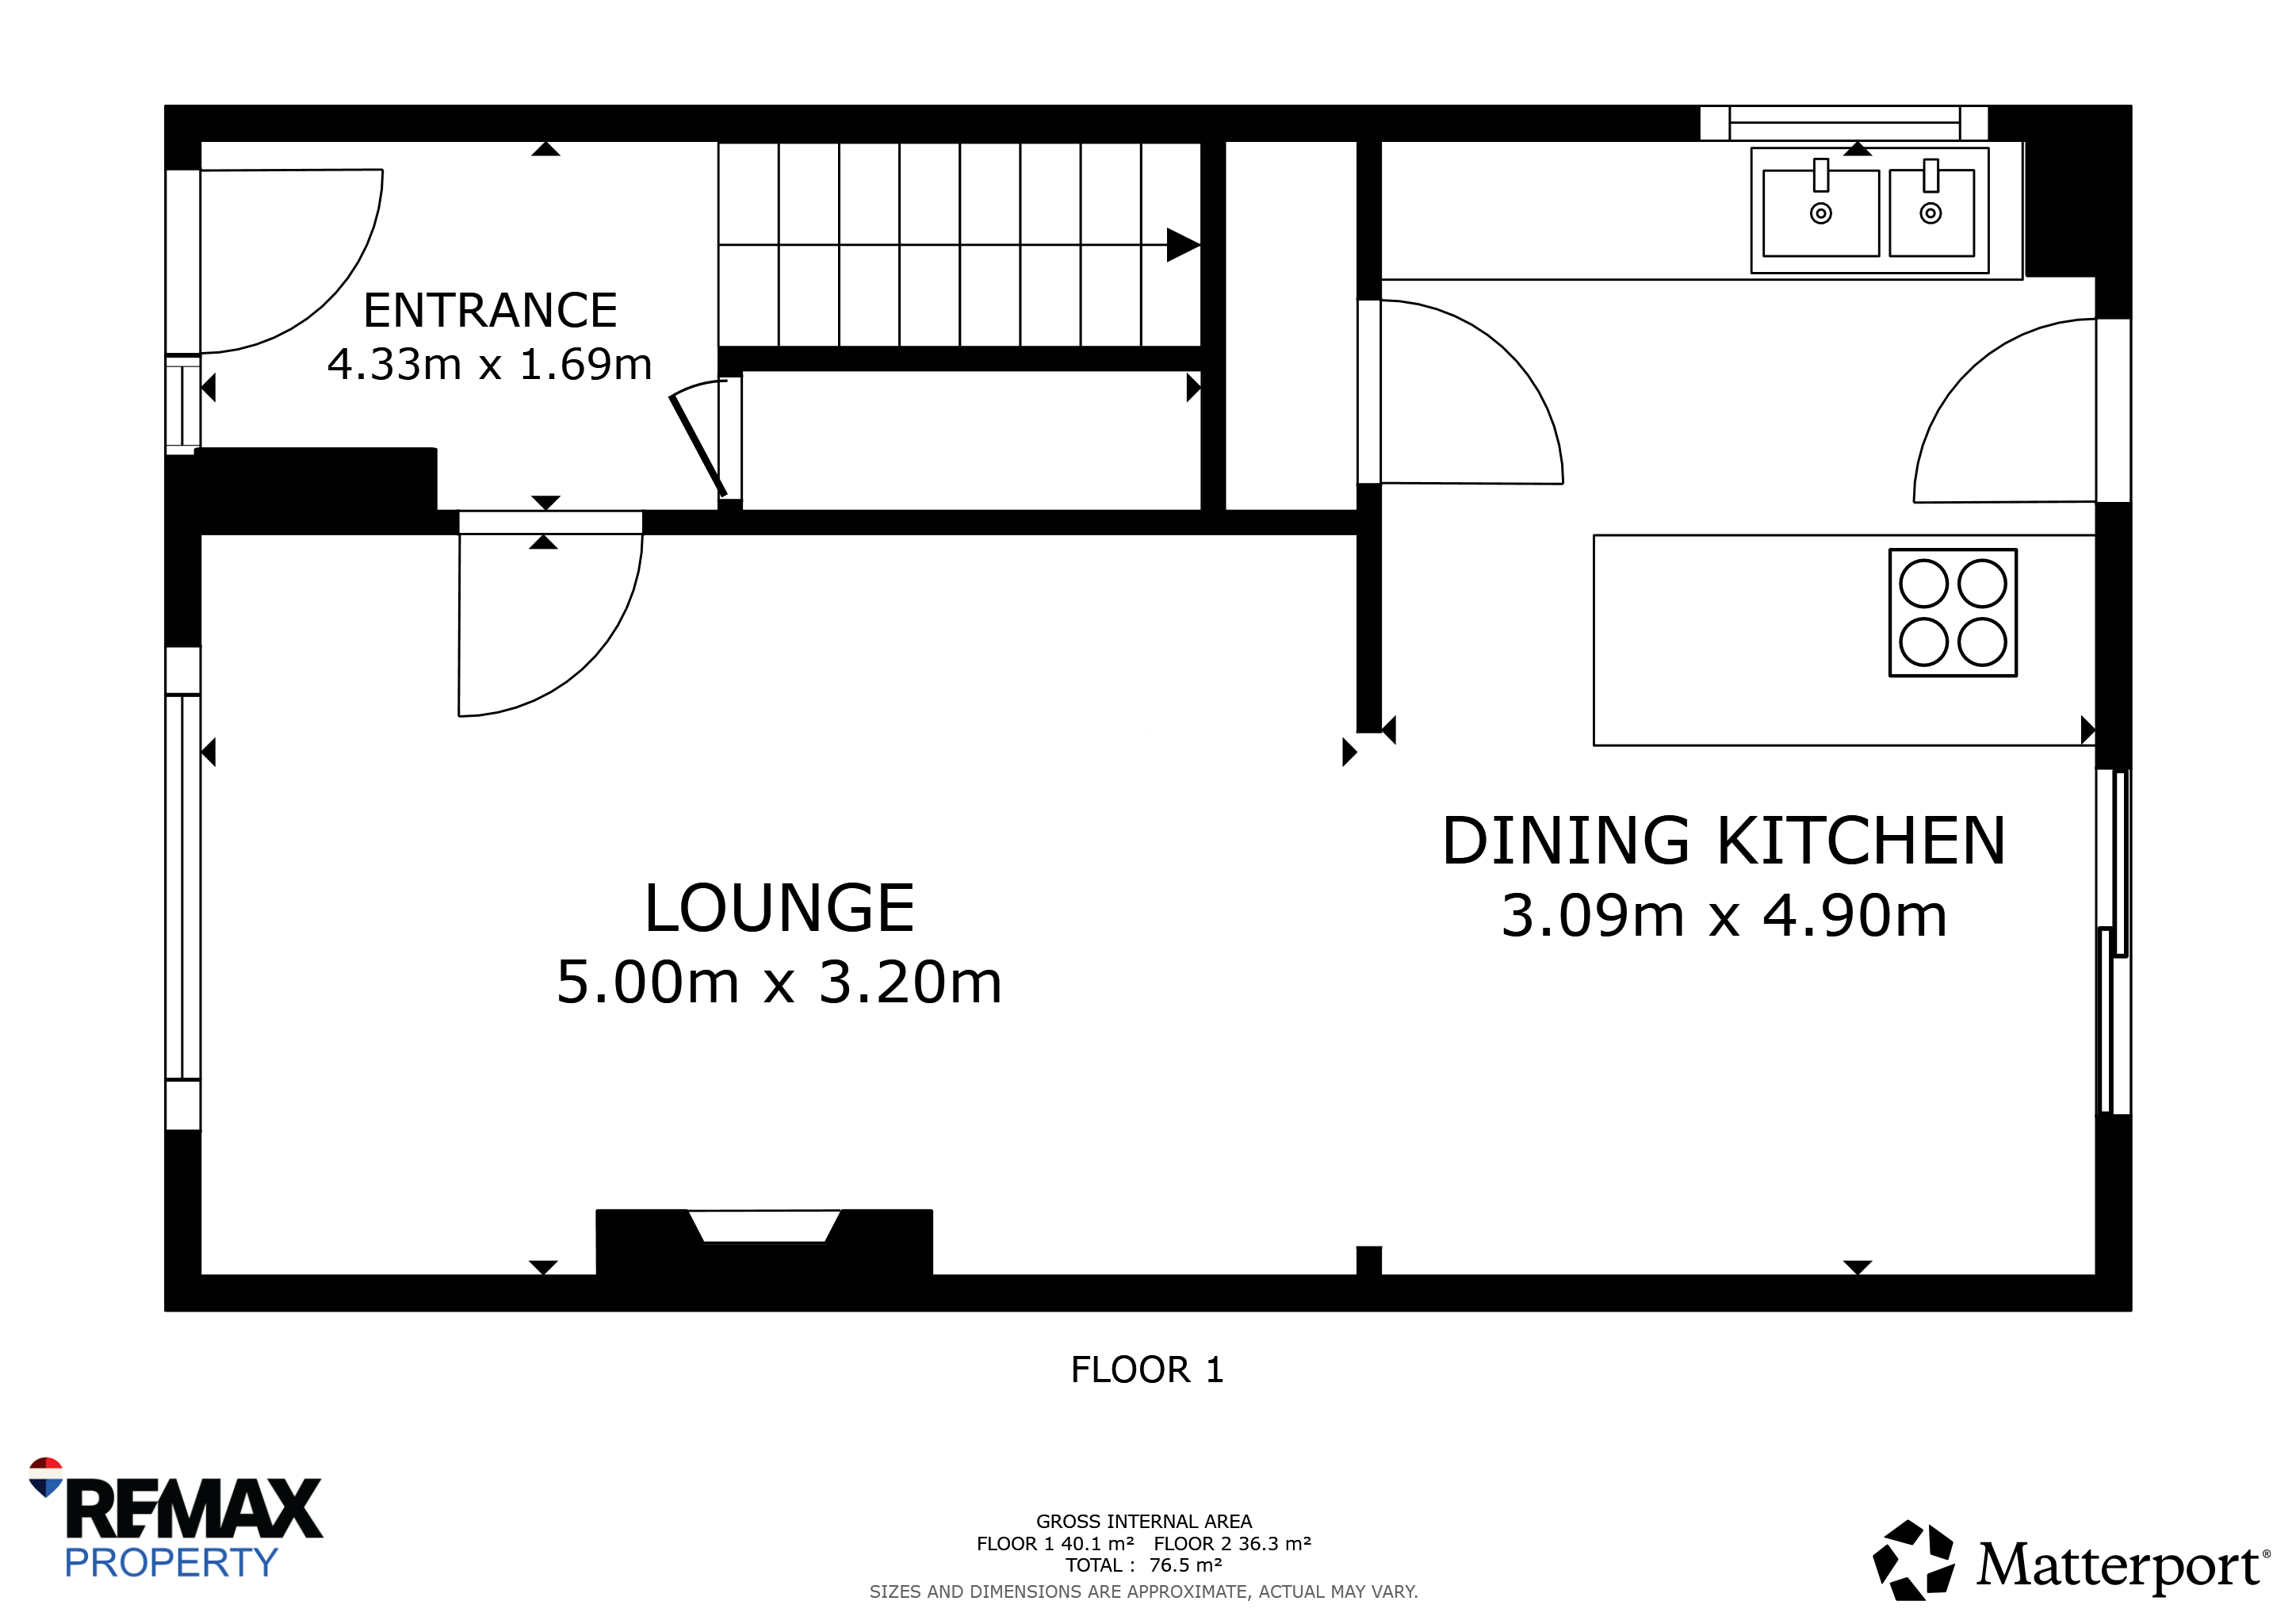
Lounge
4.98m x 3.19m
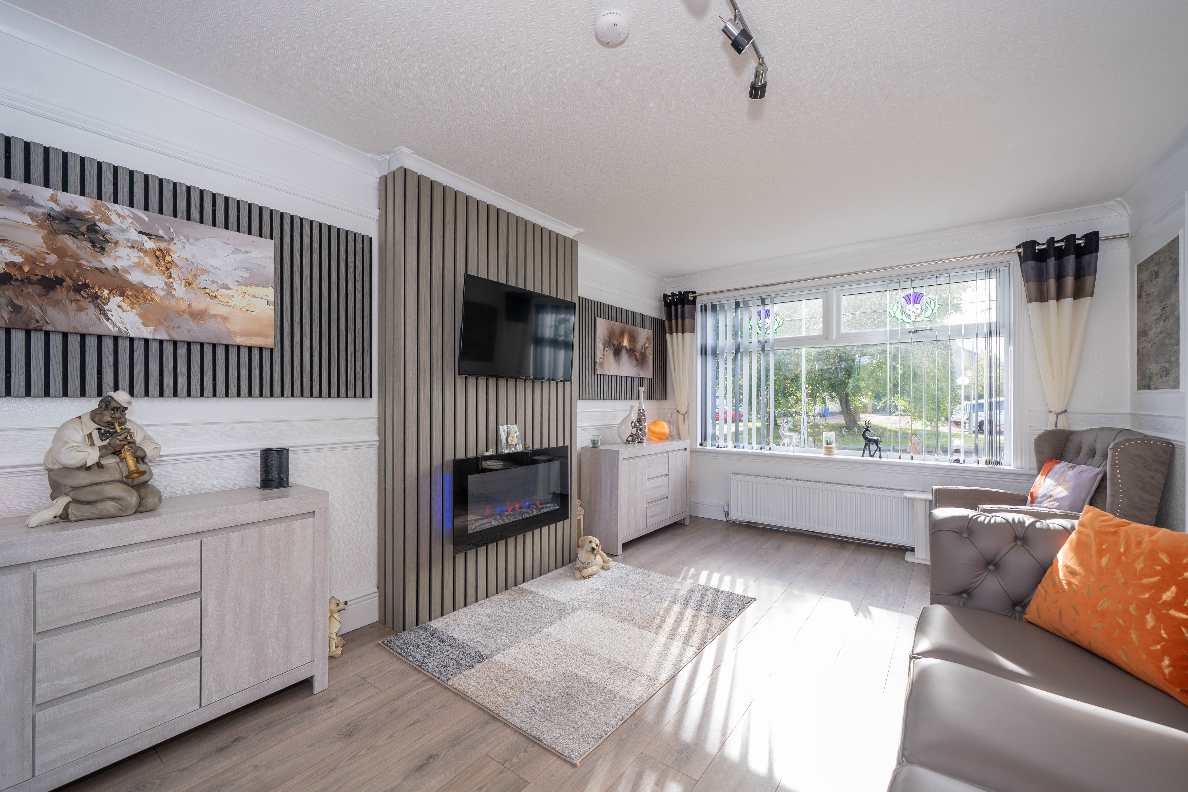
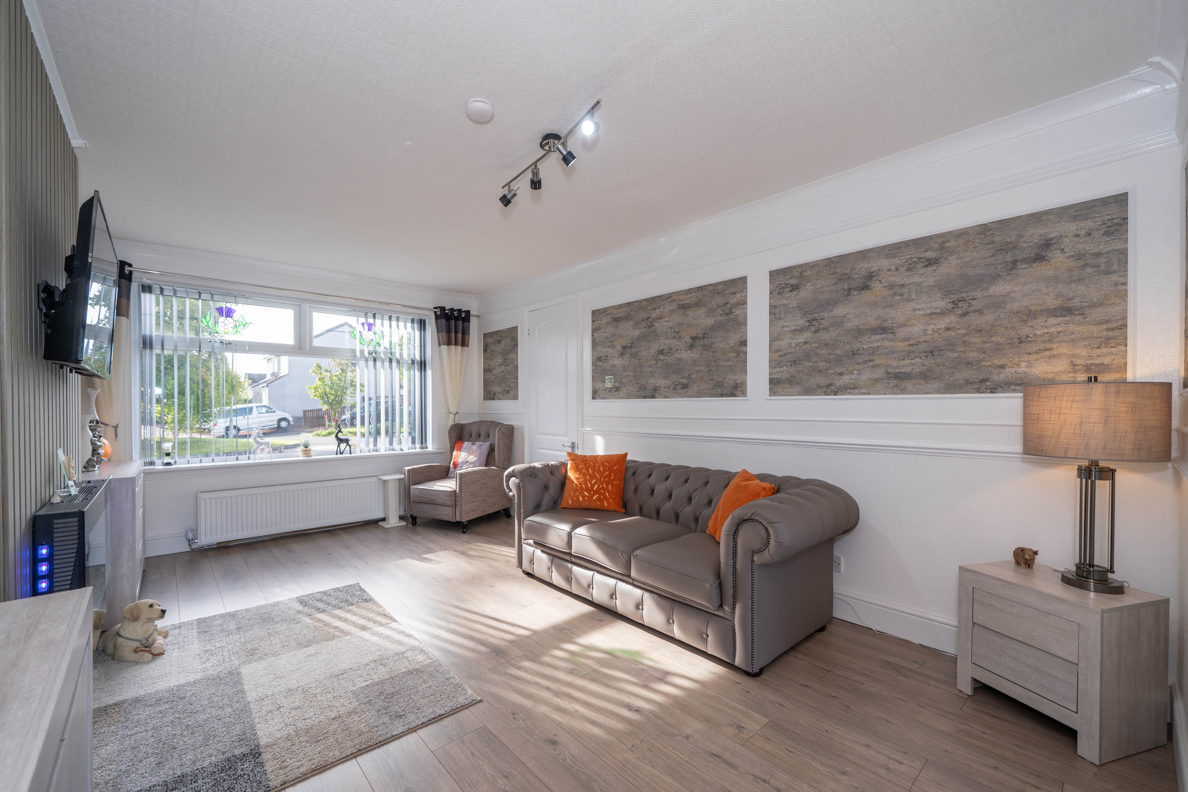
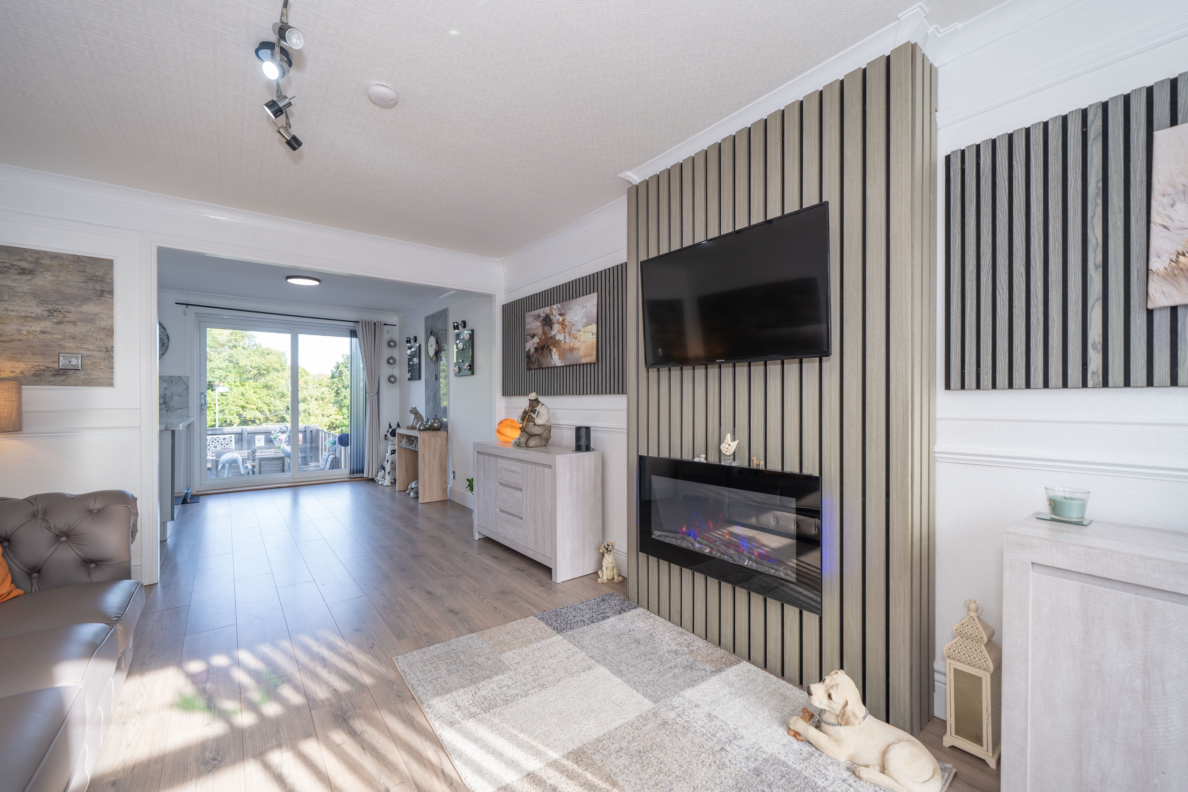
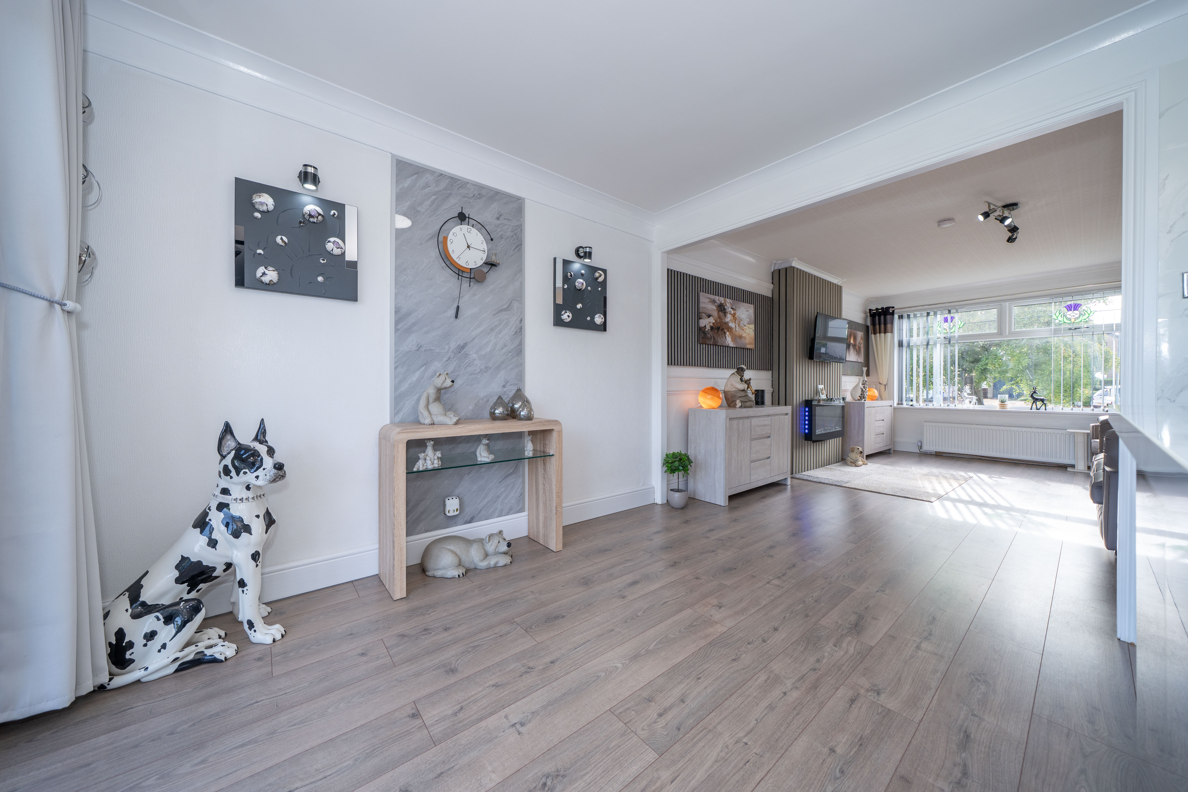
A gorgeous contemporary lounge, beautifully presented with a striking feature media wall incorporating an elegant electric fireplace, creating a warm and inviting focal point to the room. A large front-facing window floods the space with natural light while offering a pleasant outlook over the front garden. The stylish, well-proportioned room provides a sophisticated yet comfortable setting, ideal for both relaxing and entertaining.
Kitchen/Dining Area
4.89m x 3.14m
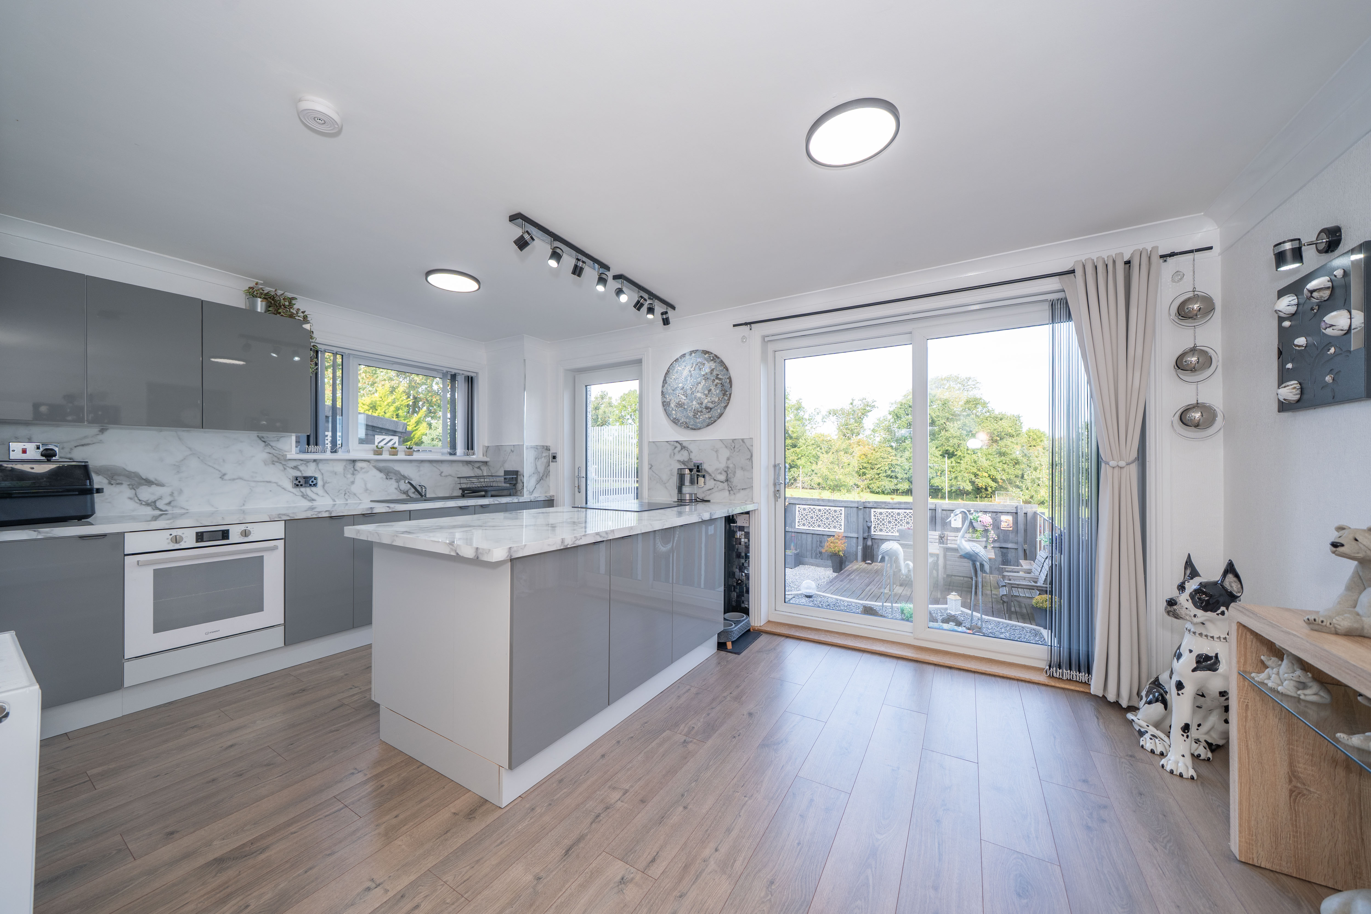
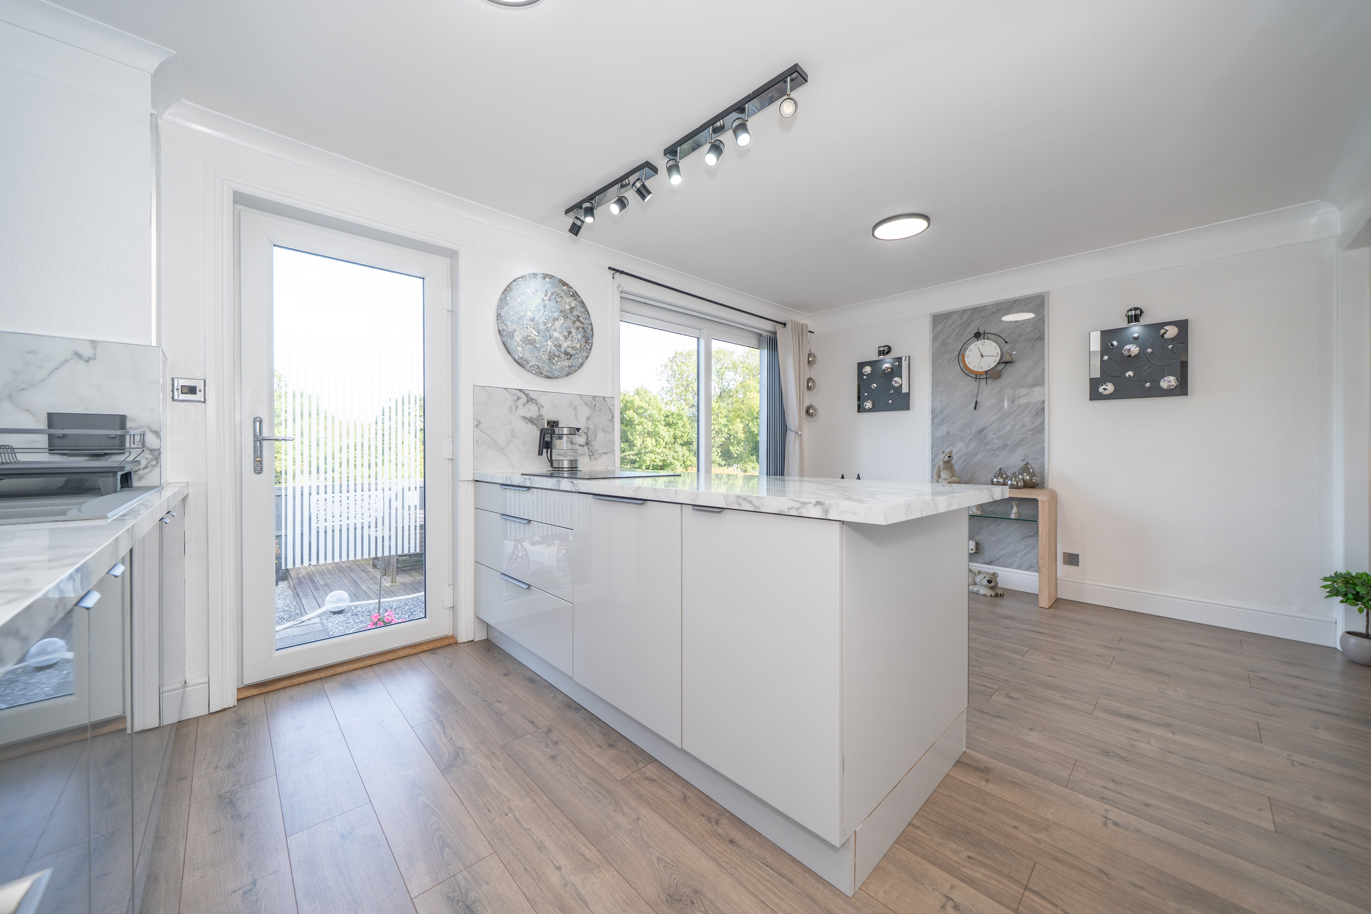
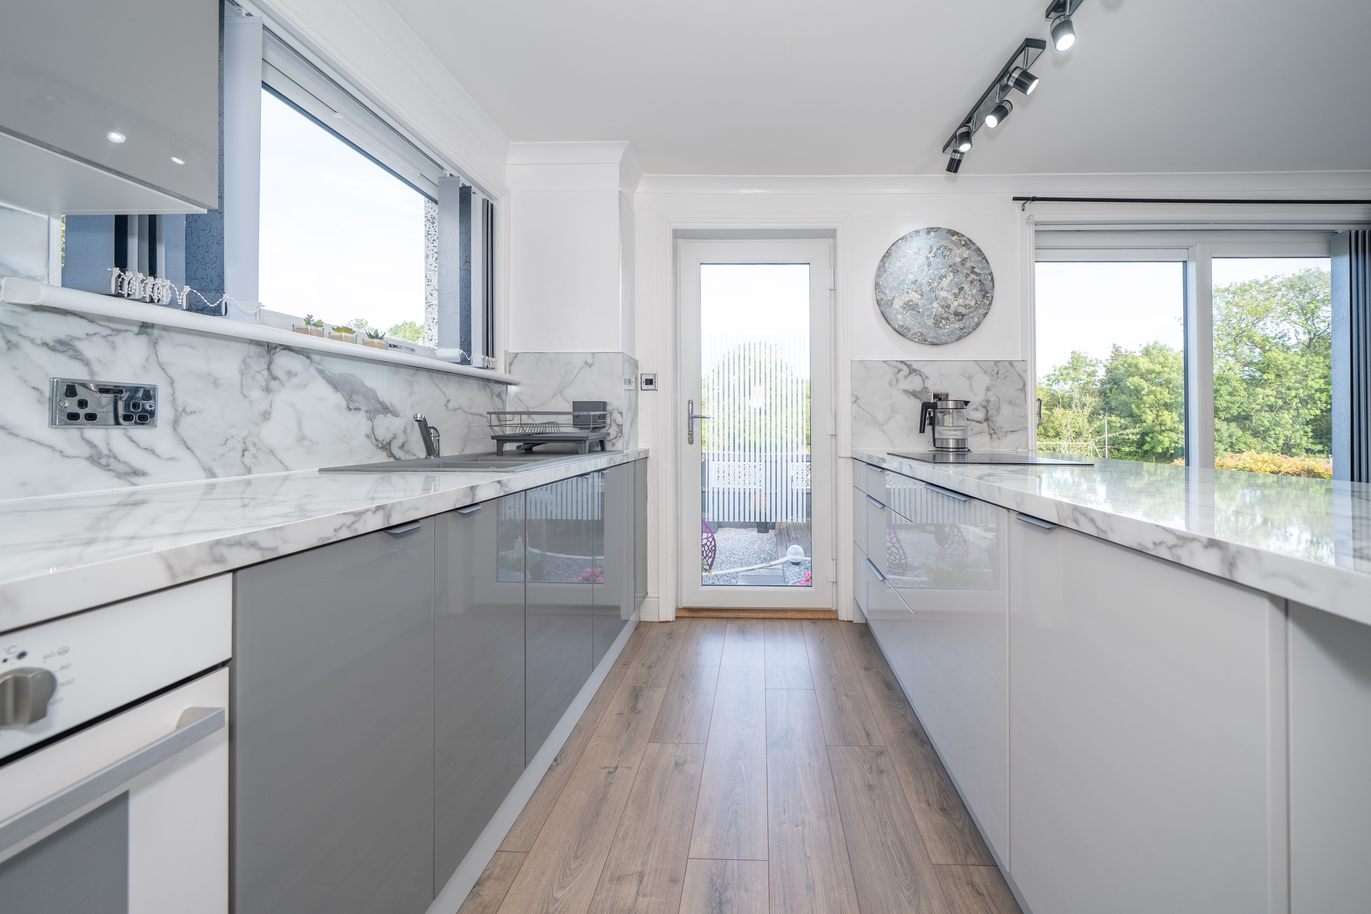
A recently fitted, stylish kitchen and dining area, thoughtfully designed to combine contemporary style with practicality. The kitchen features a central island, complemented by an excellent range of grey and white wall and base units, internal cupboard with pantry providing ample storage and workspace. Integrated appliances include a ceramic hob and electric oven. The kitchen benefits from a convenient external exit door, while the adjoining dining area features attractive double patio doors, allowing an abundance of natural light to flood the space and providing easy access to the garden.
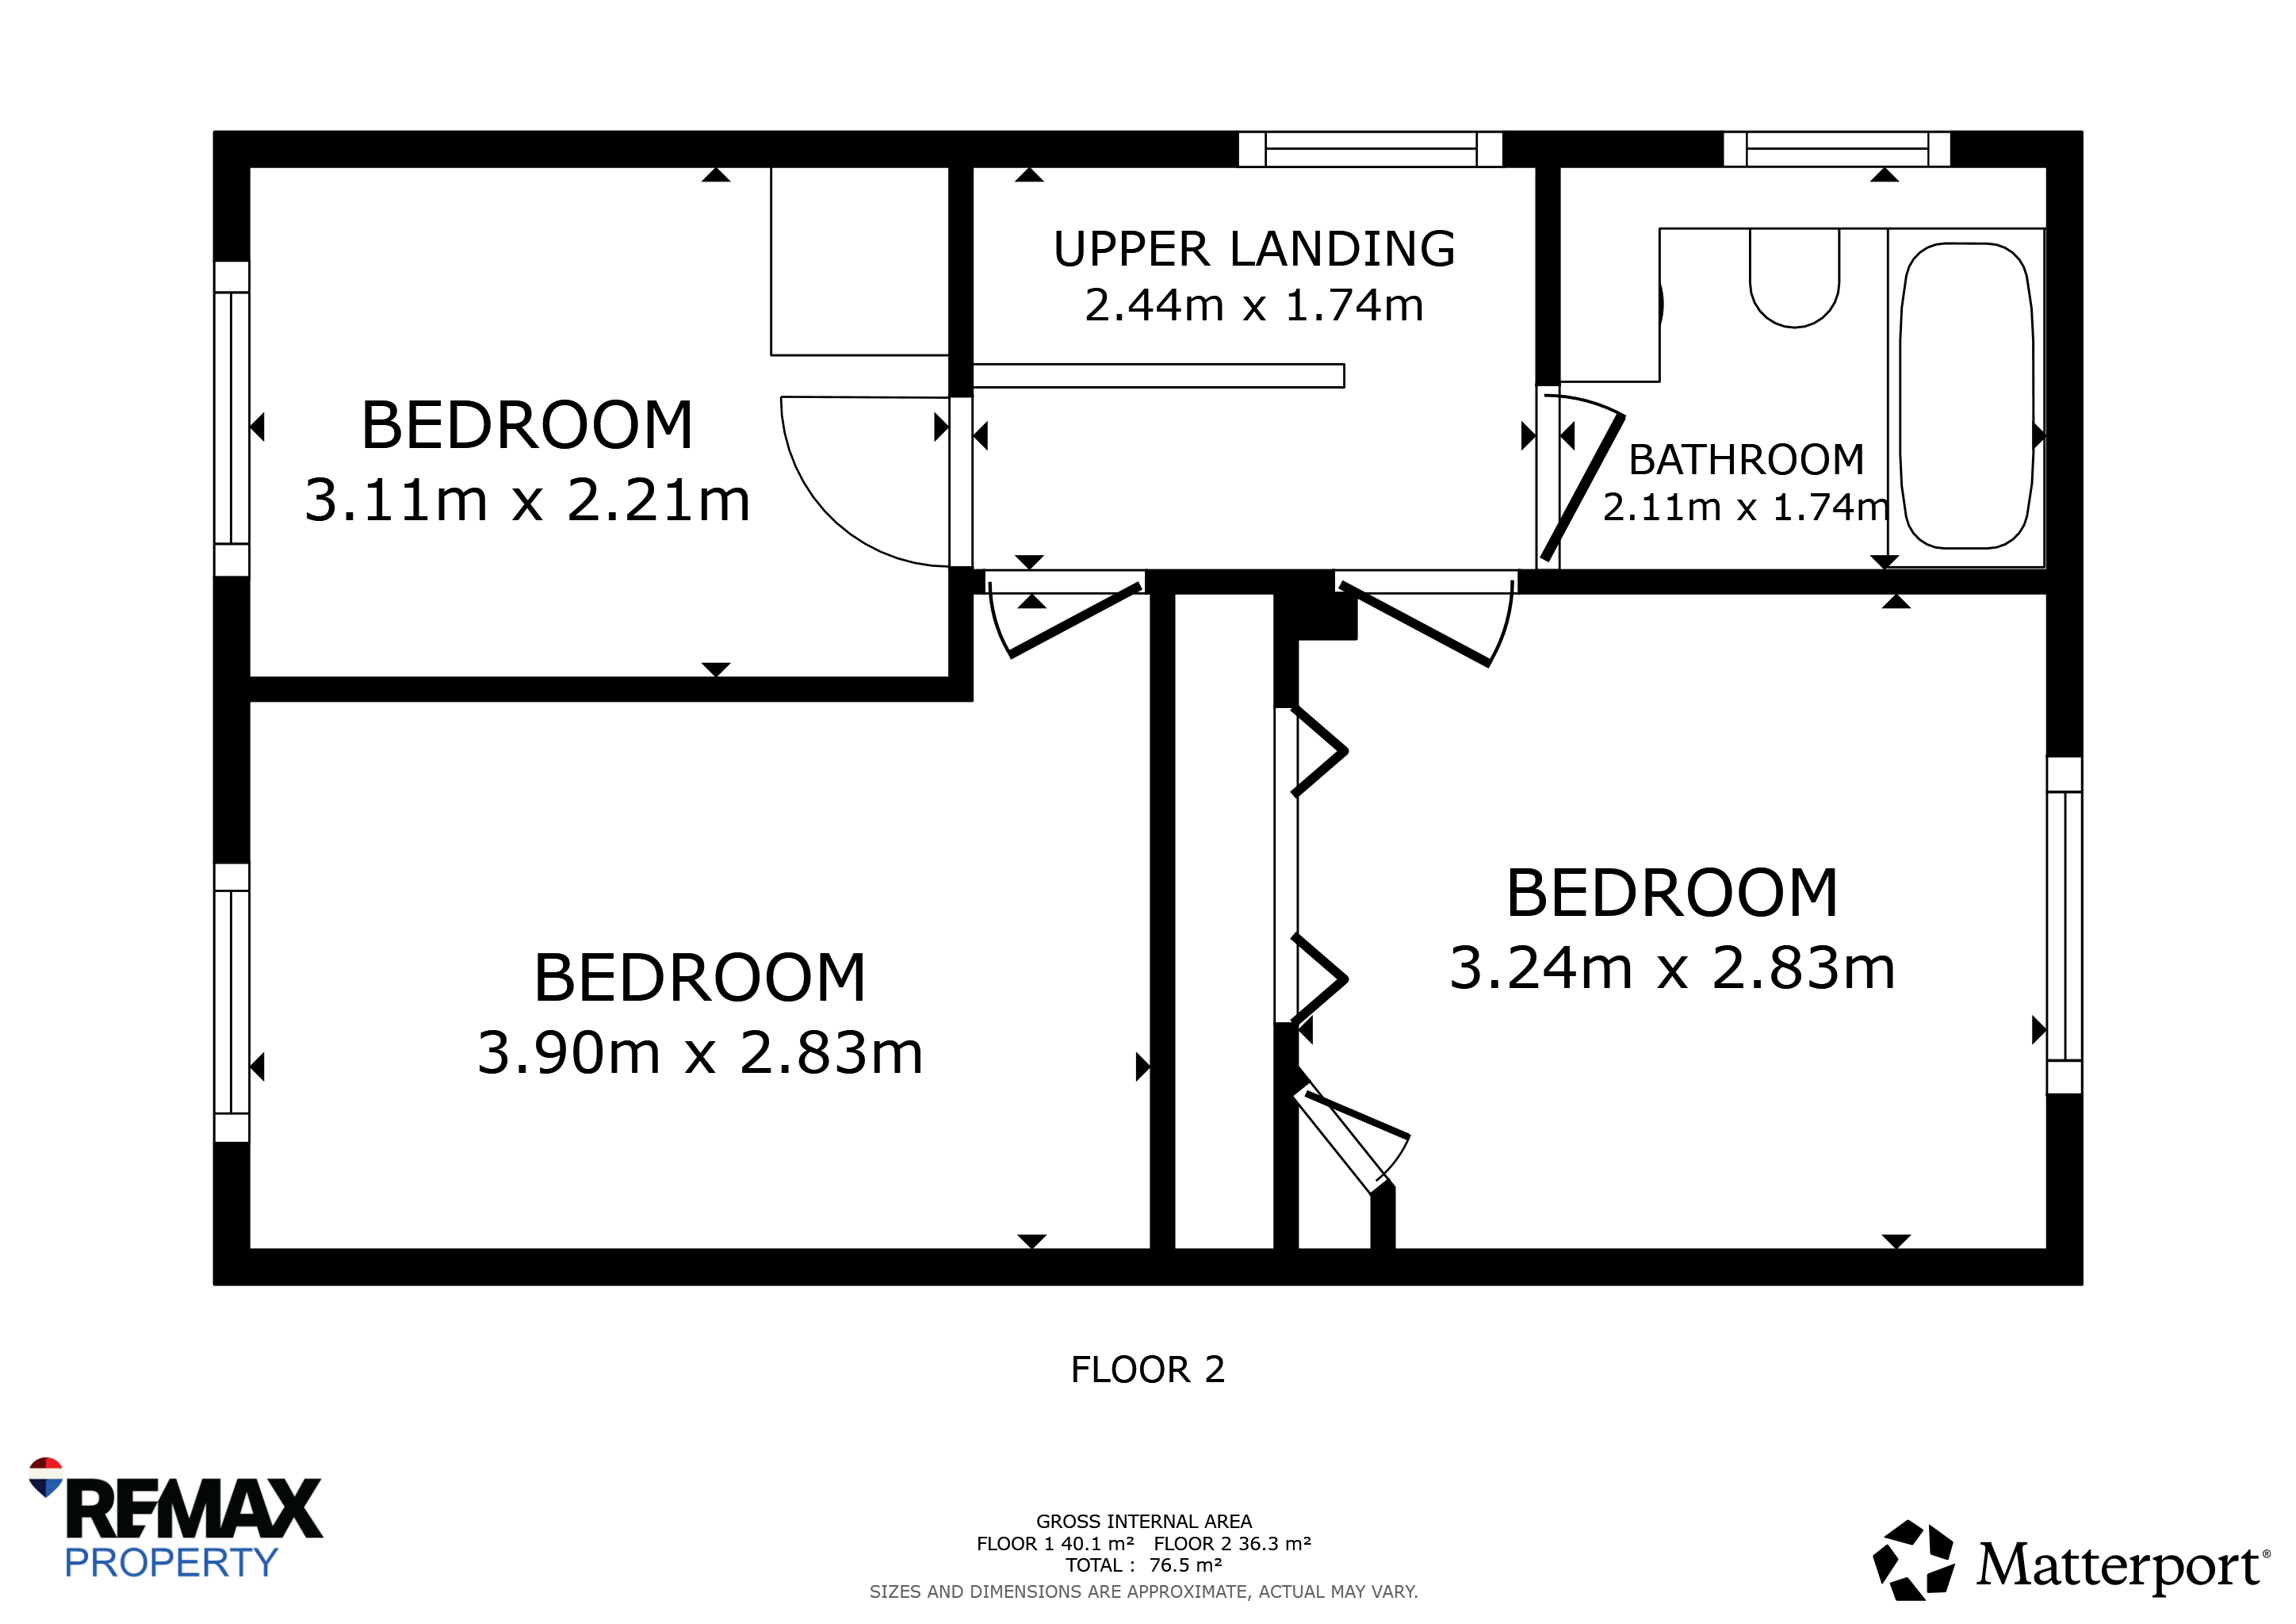
Double Bedroom
4.18m x 2.94m
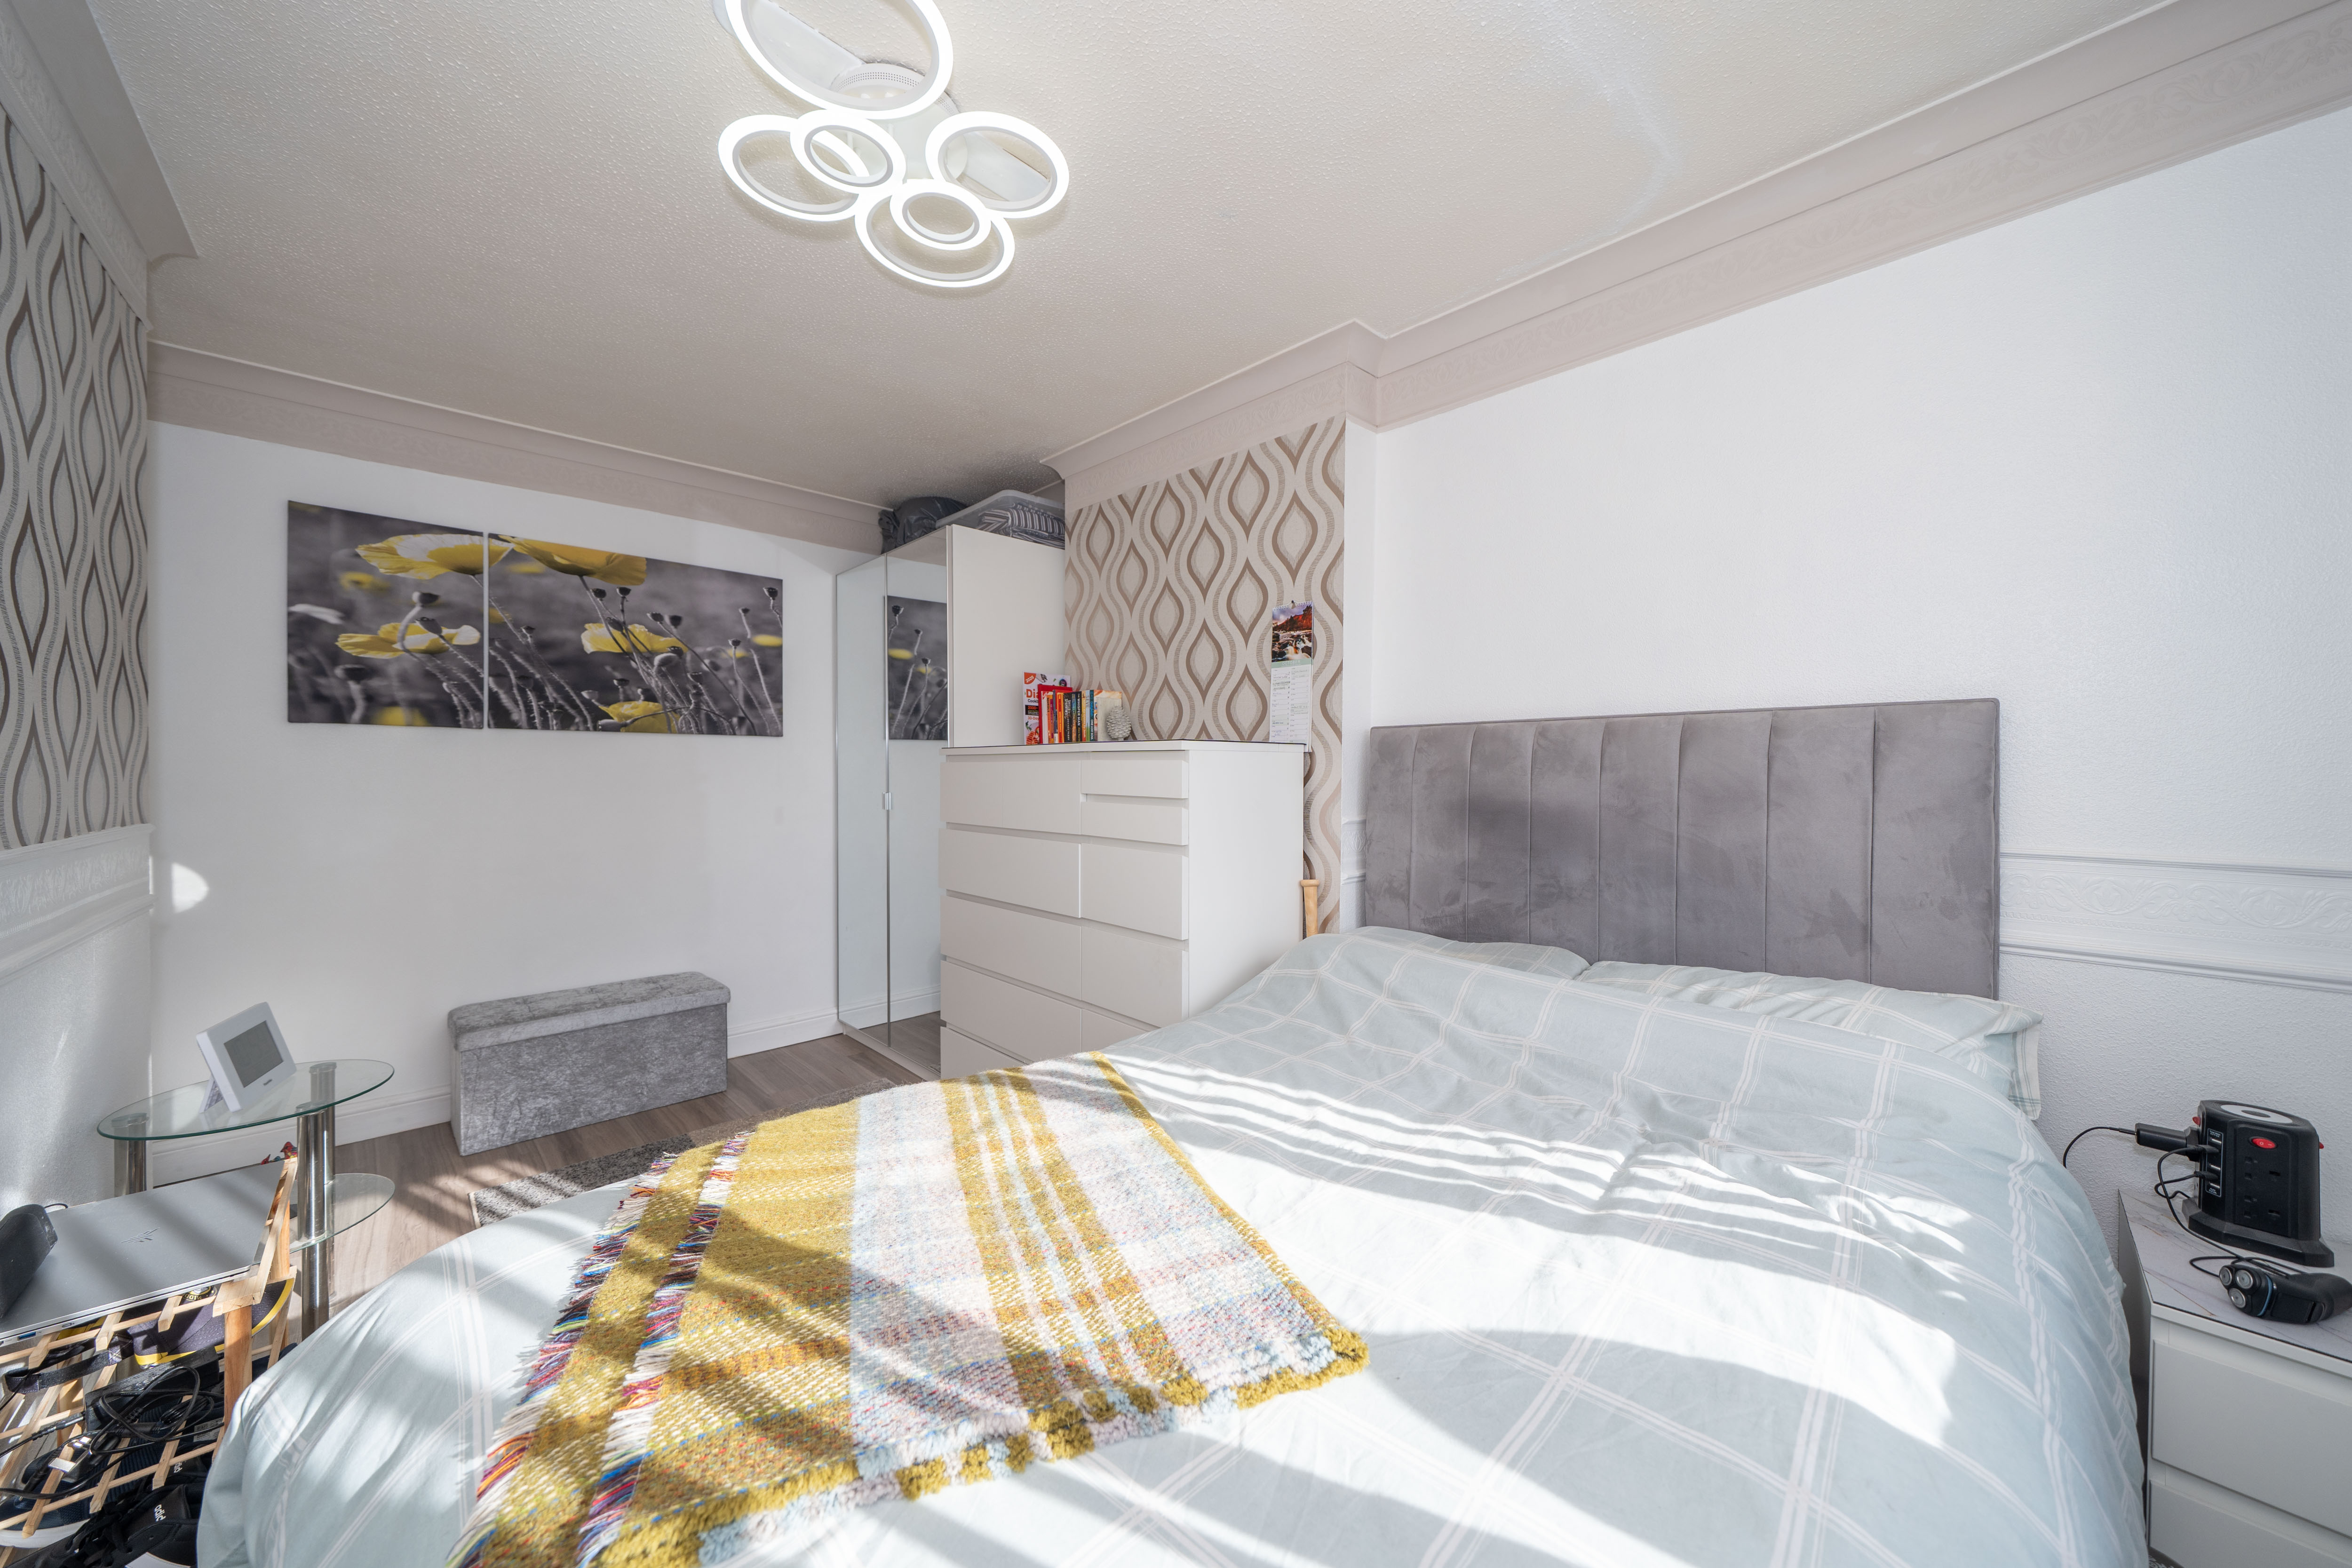
A generous-sized double bedroom, beautifully presented with neutral décor and attractive wood-effect flooring. The room offers excellent space for a range of bedroom furnishings and benefits from a large front-facing window.
Bathroom
2.14m x 1.99m
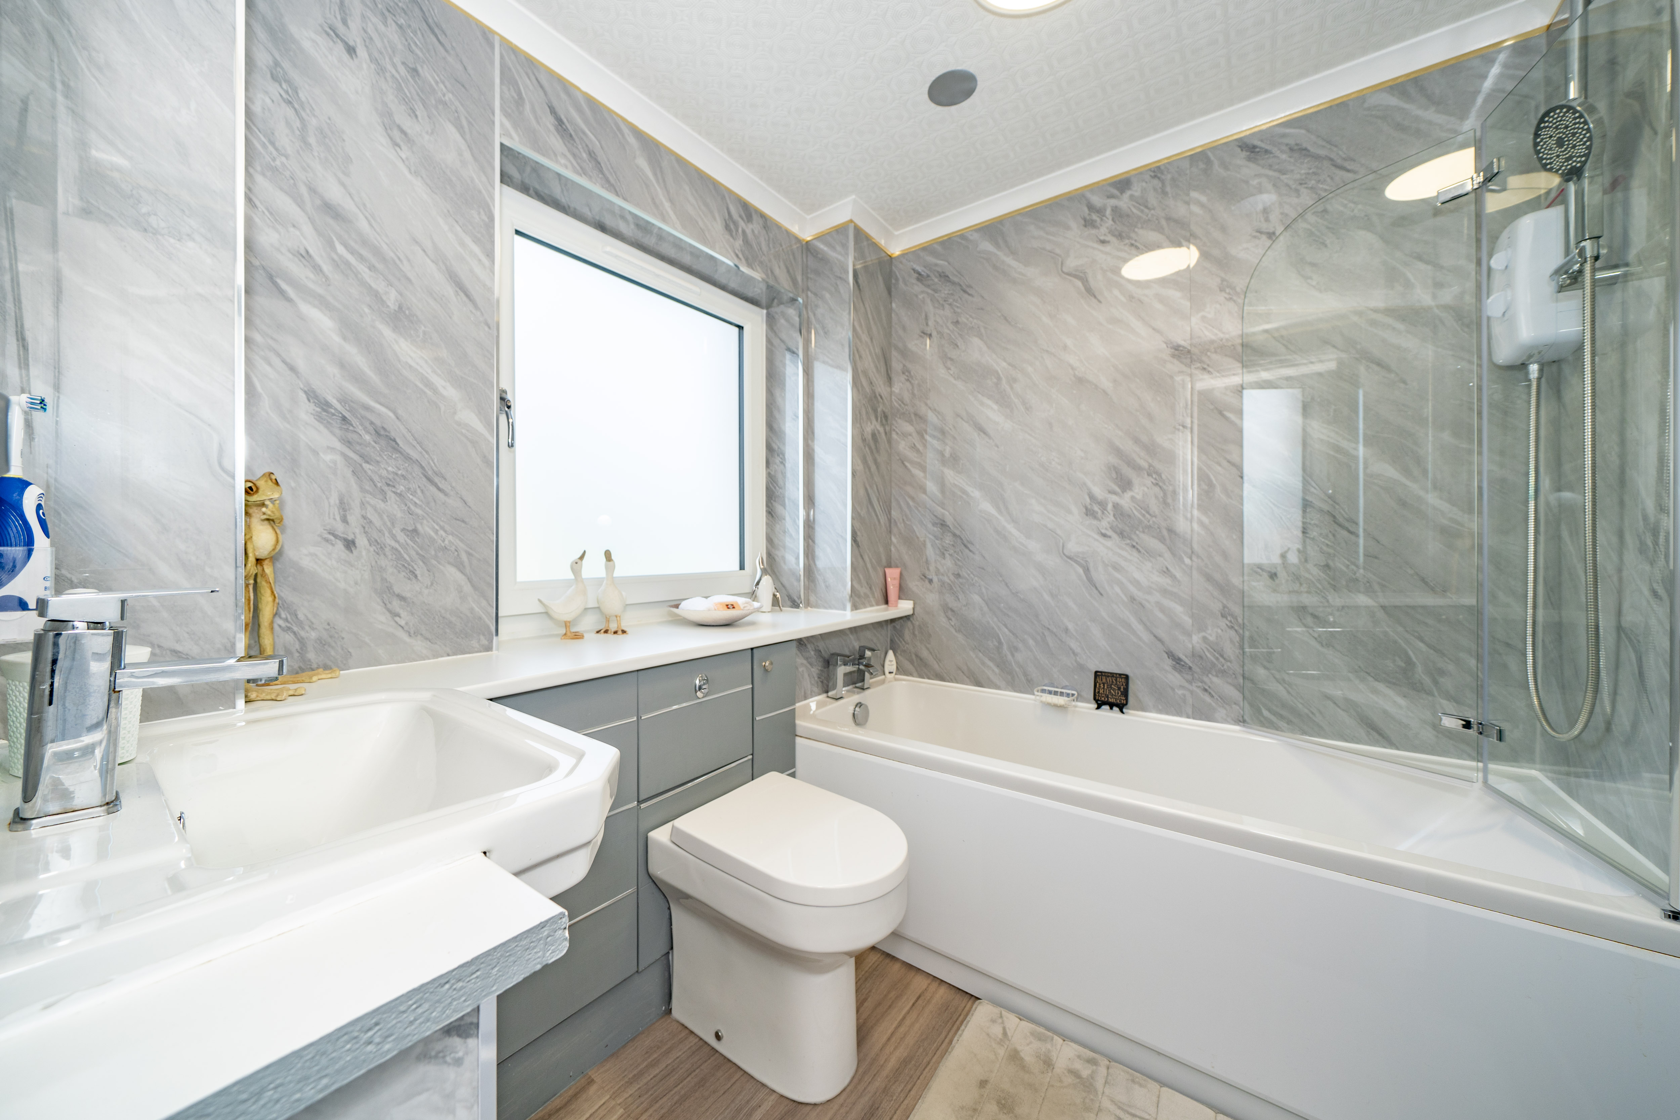
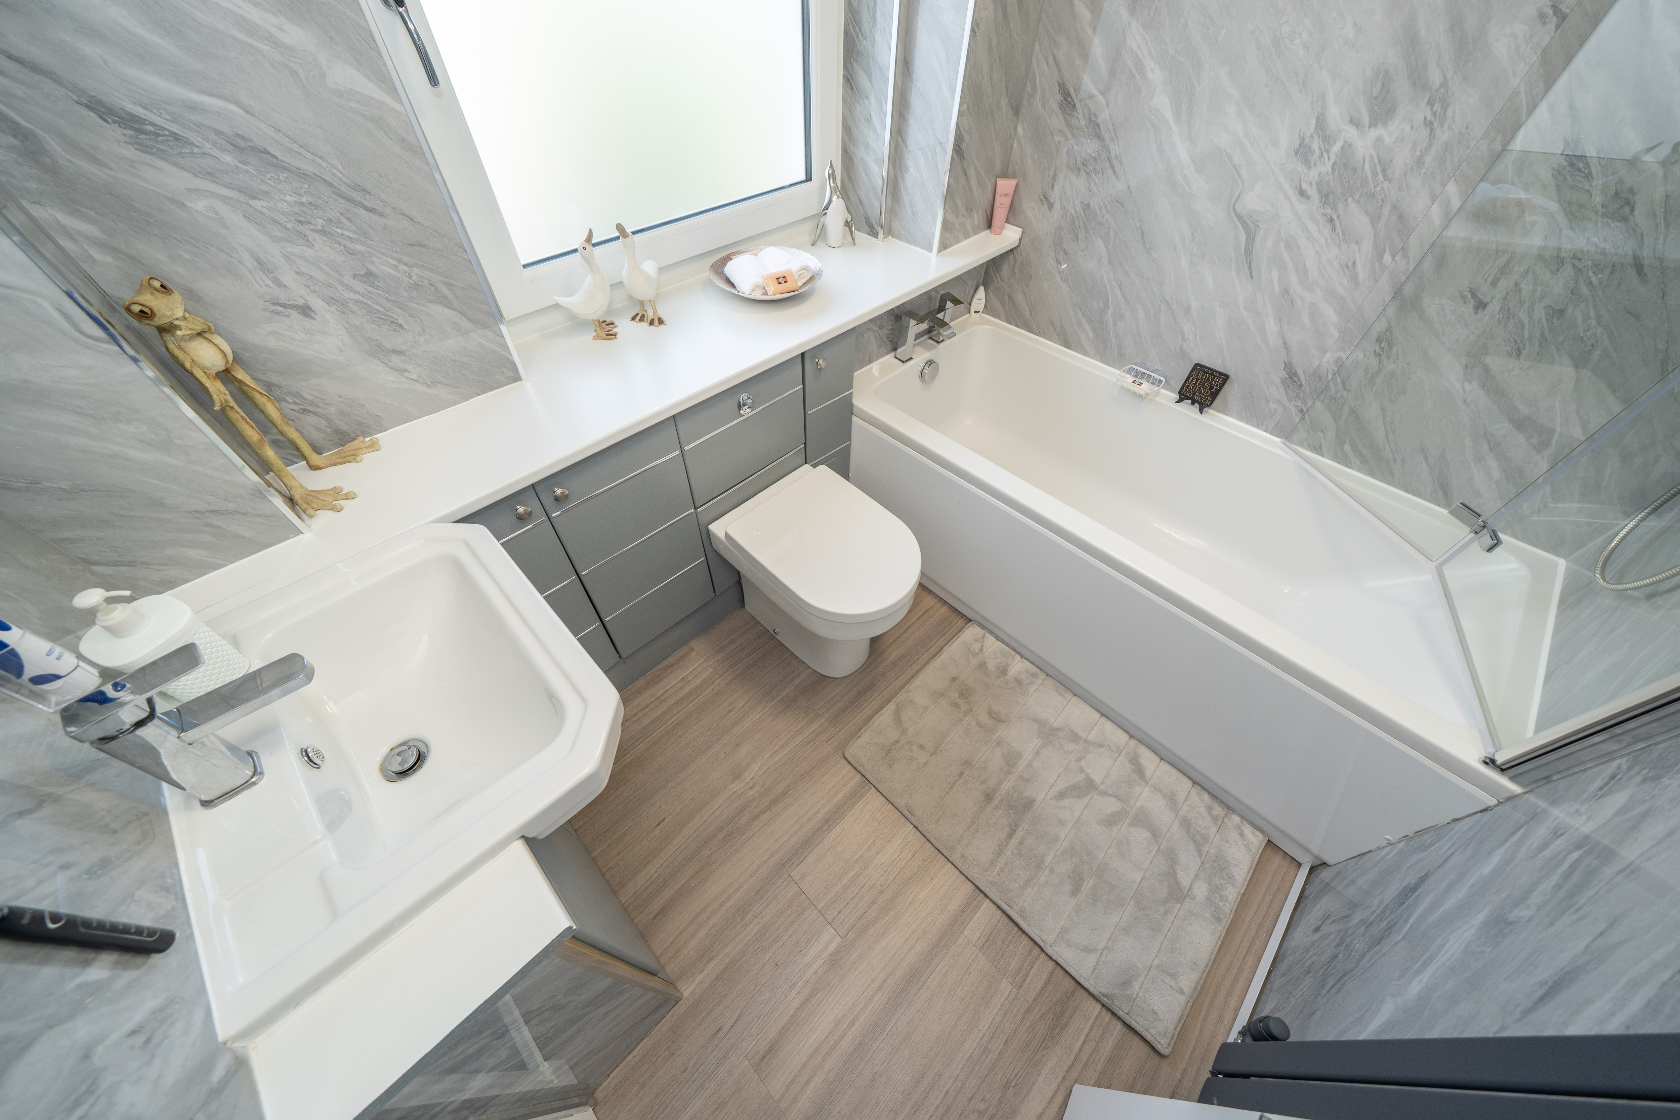
A recently fitted, strikingly beautiful bathroom, finished to an exceptional contemporary standard. The stylish suite comprises a bath with overhead shower, modern vanity unit with inset basin and mixer tap, and WC. Attractive wet wall panelling provides a sleek, low-maintenance finish, creating a fresh, luxurious and highly inviting space.
Double Bedroom
3.39m x 2.93m
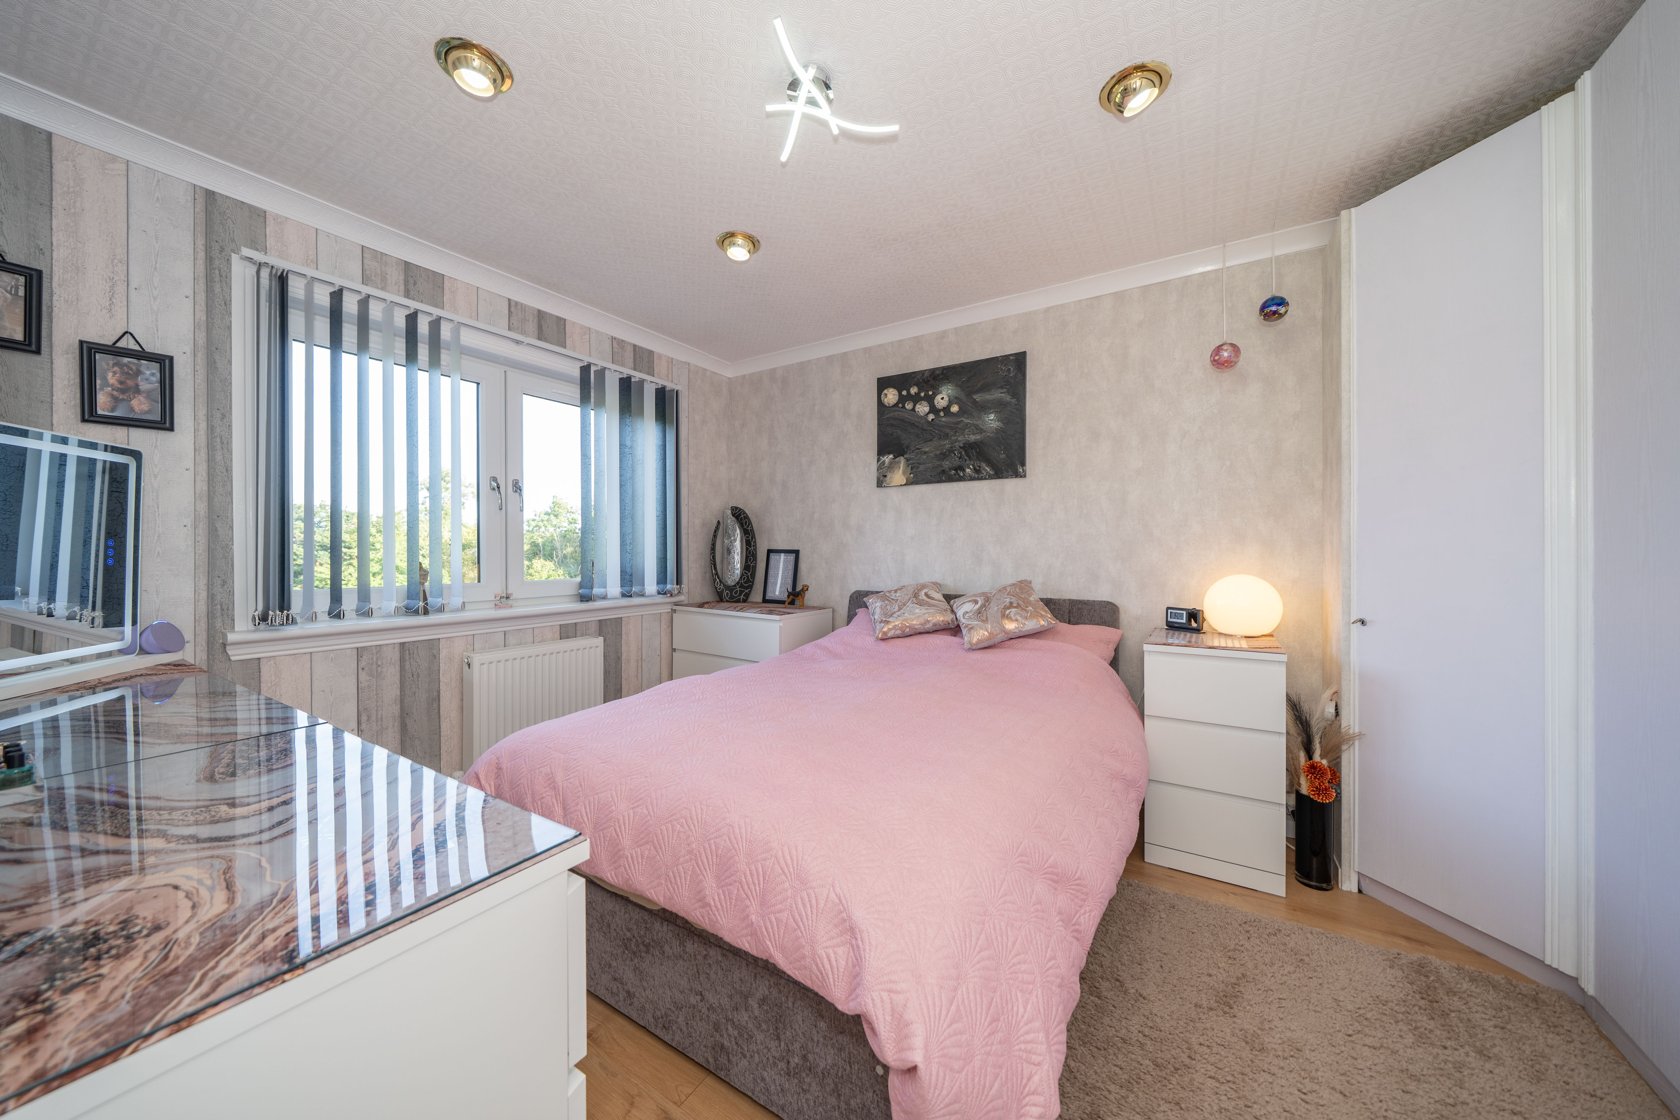
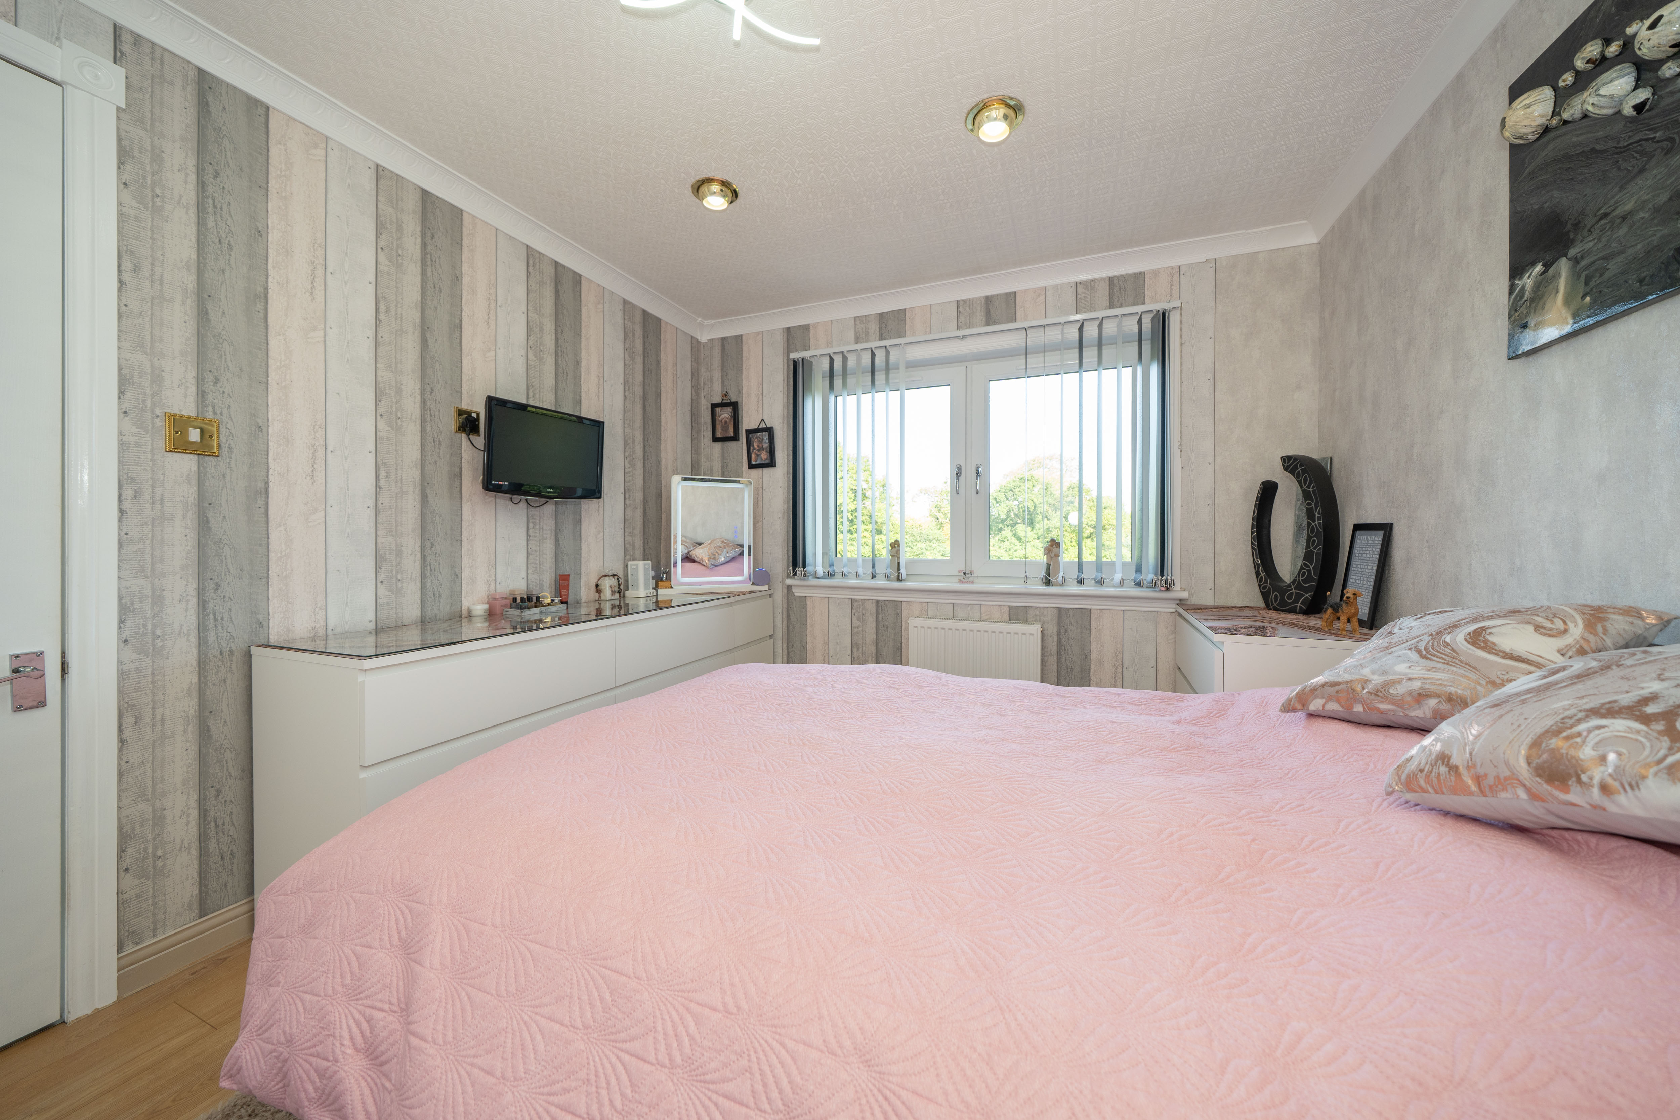
A beautifully presented modern double bedroom, featuring a stylish fitted wardrobe extending the full length of one wall, providing excellent storage. The room is enhanced by recessed downlighting and attractive wooden flooring, creating a contemporary and inviting atmosphere. A rear-facing window overlooks the fully enclosed rear garden.
Bedroom
3.25m x 2.38m
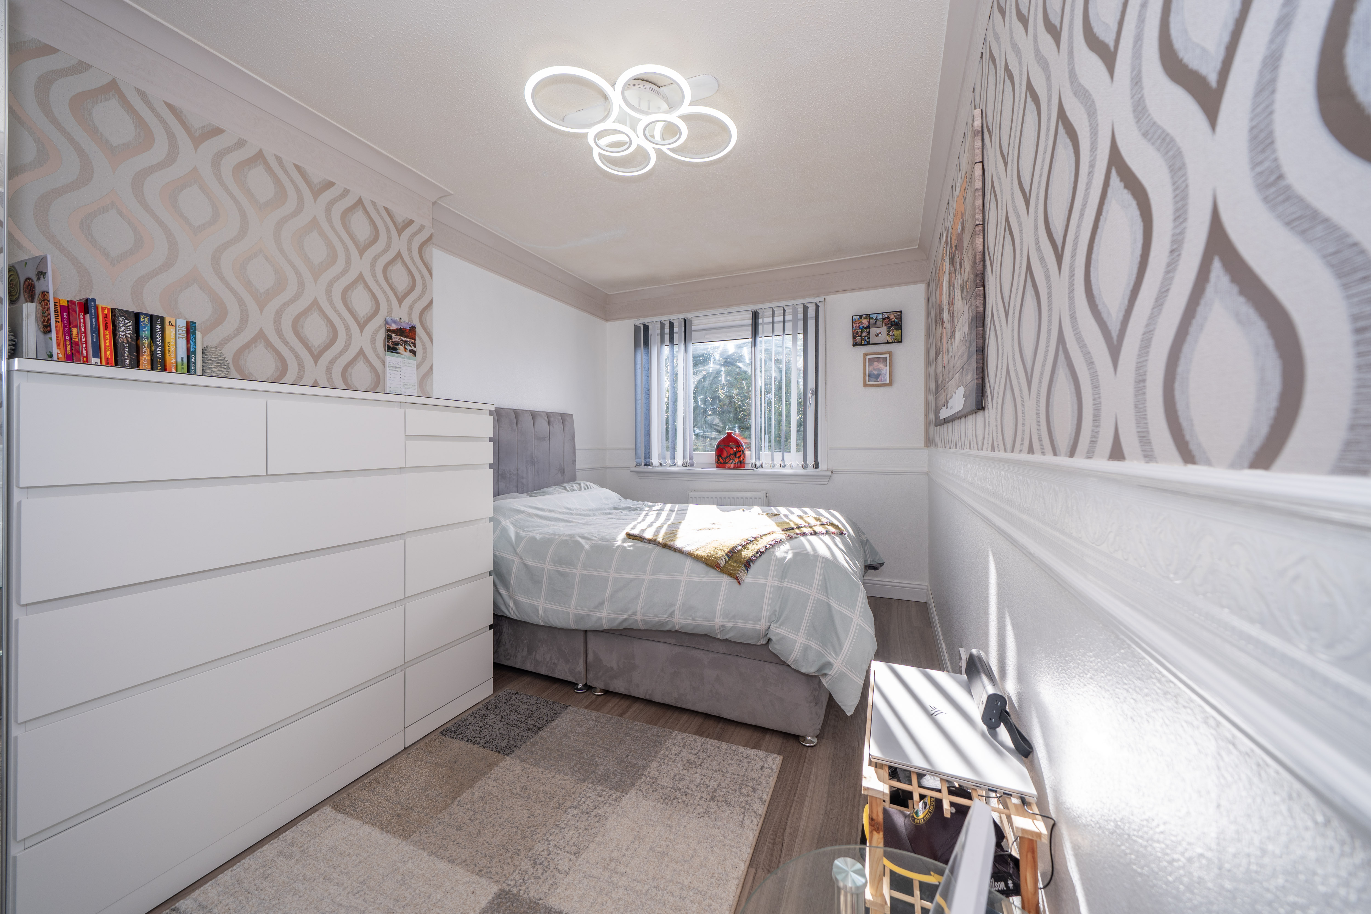
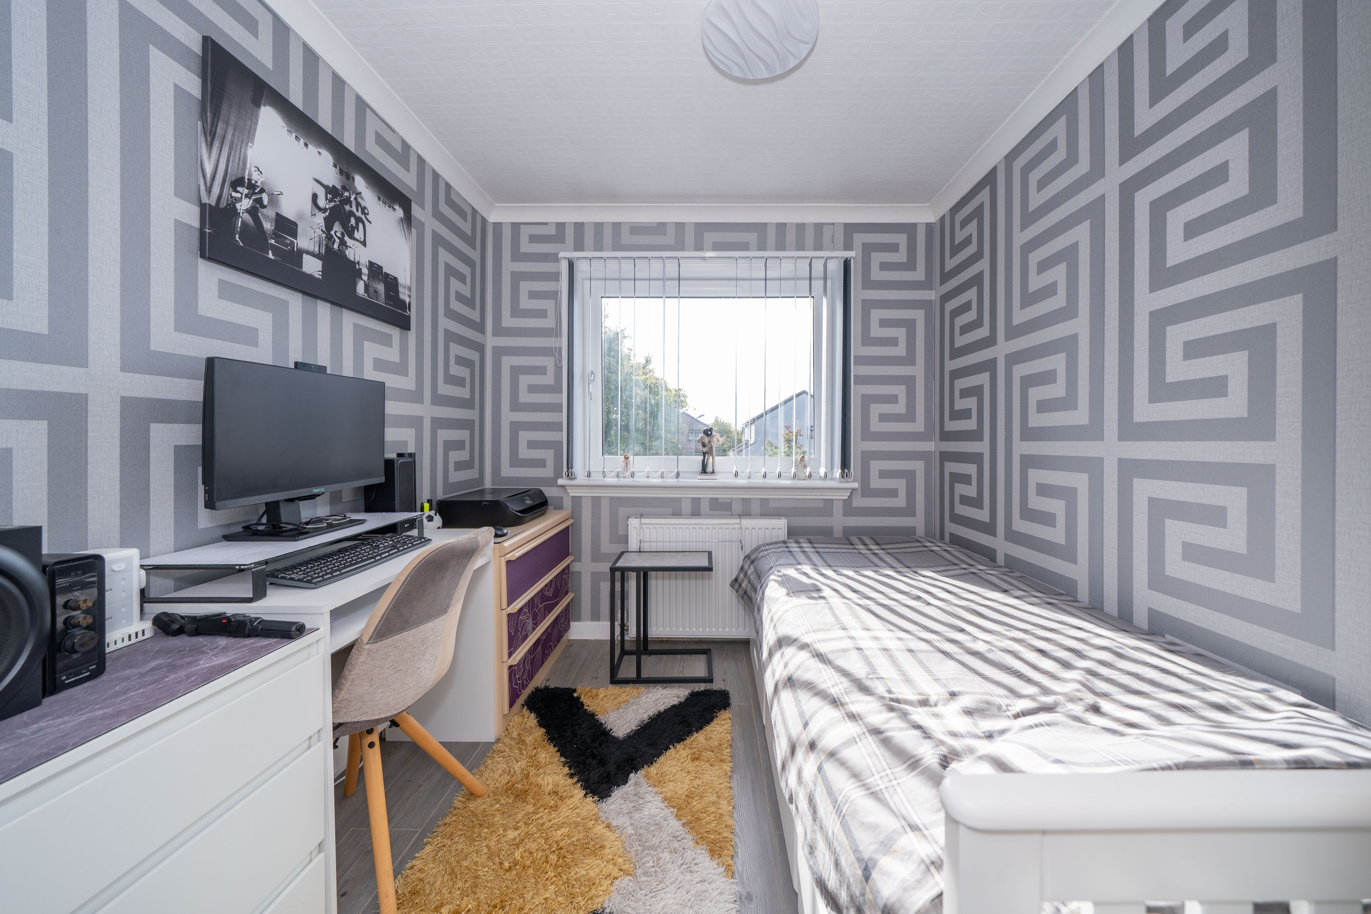
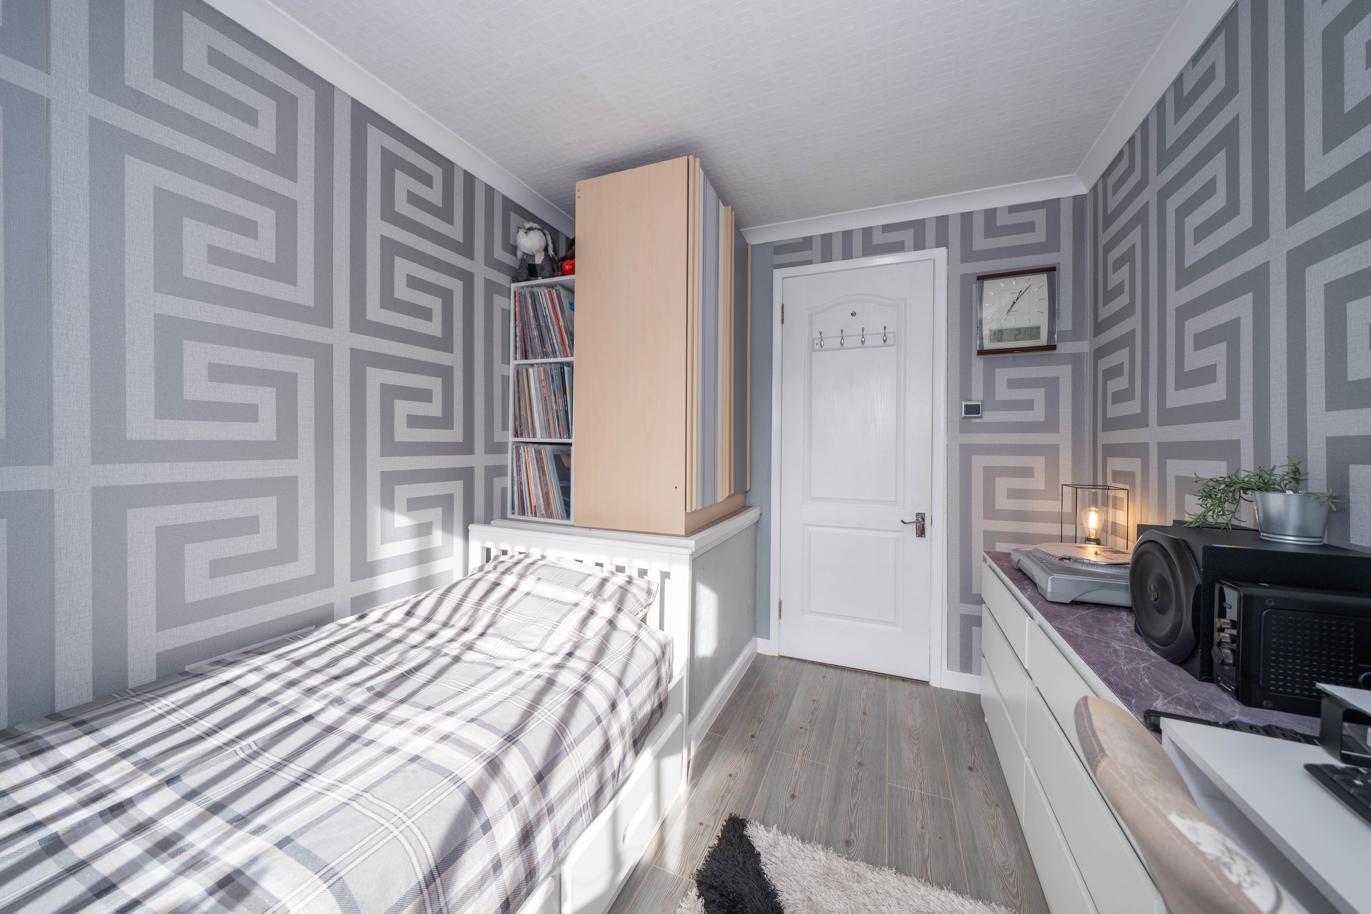
A bright and versatile bedroom/office featuring neutral décor and attractive laminate flooring, creating a clean and contemporary feel. A front-facing window provides plenty of natural light and offers an outlook over the driveway. The room provides flexible space suitable for use as either a comfortable bedroom, home office or study.
Floorplans
Outside Spaces
Garden
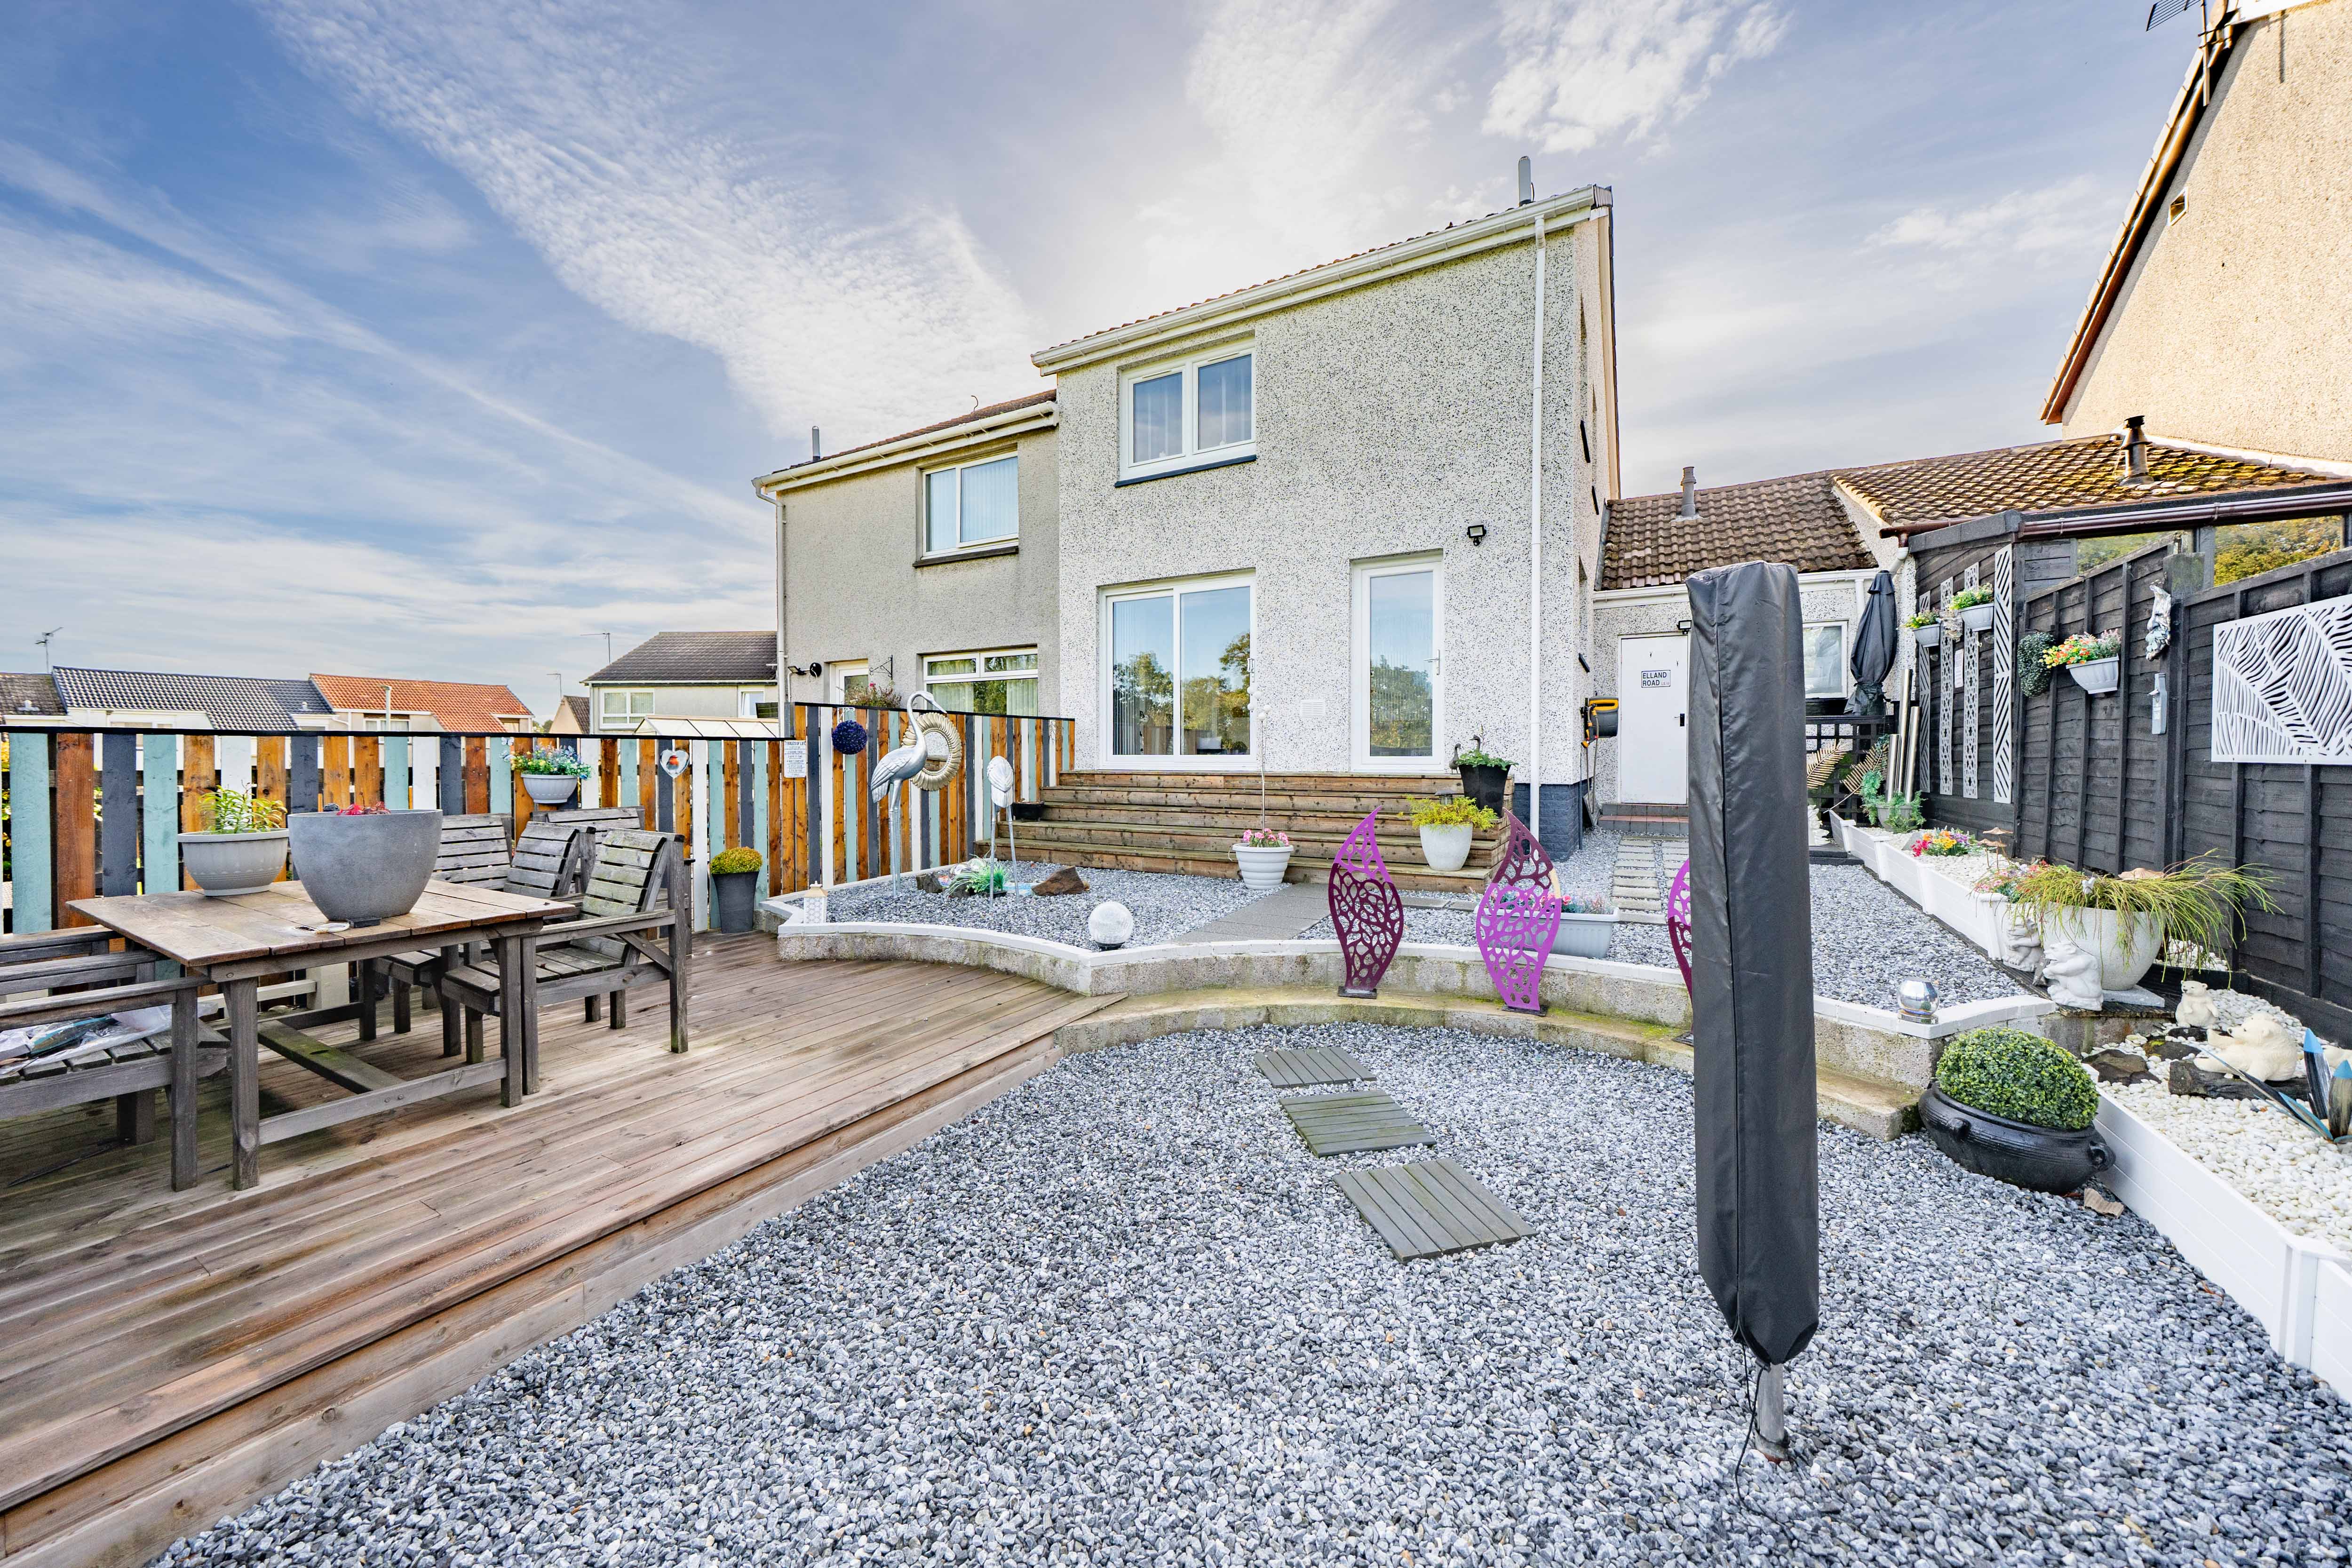
**Rear Garden** A beautiful fully enclosed rear garden with access to the garage offers a private and low-maintenance outdoor space. The garden features a generous decking area, ideal for outdoor dining and entertaining, complemented by attractive planters filled with established greenery. Enjoying a peaceful outlook over surrounding woodland.
Parking Spaces
Off street
Capacity: 2
A private driveway to the front of the property provides convenient off-street parking for two cars, offering both practicality and ease of access.
Location
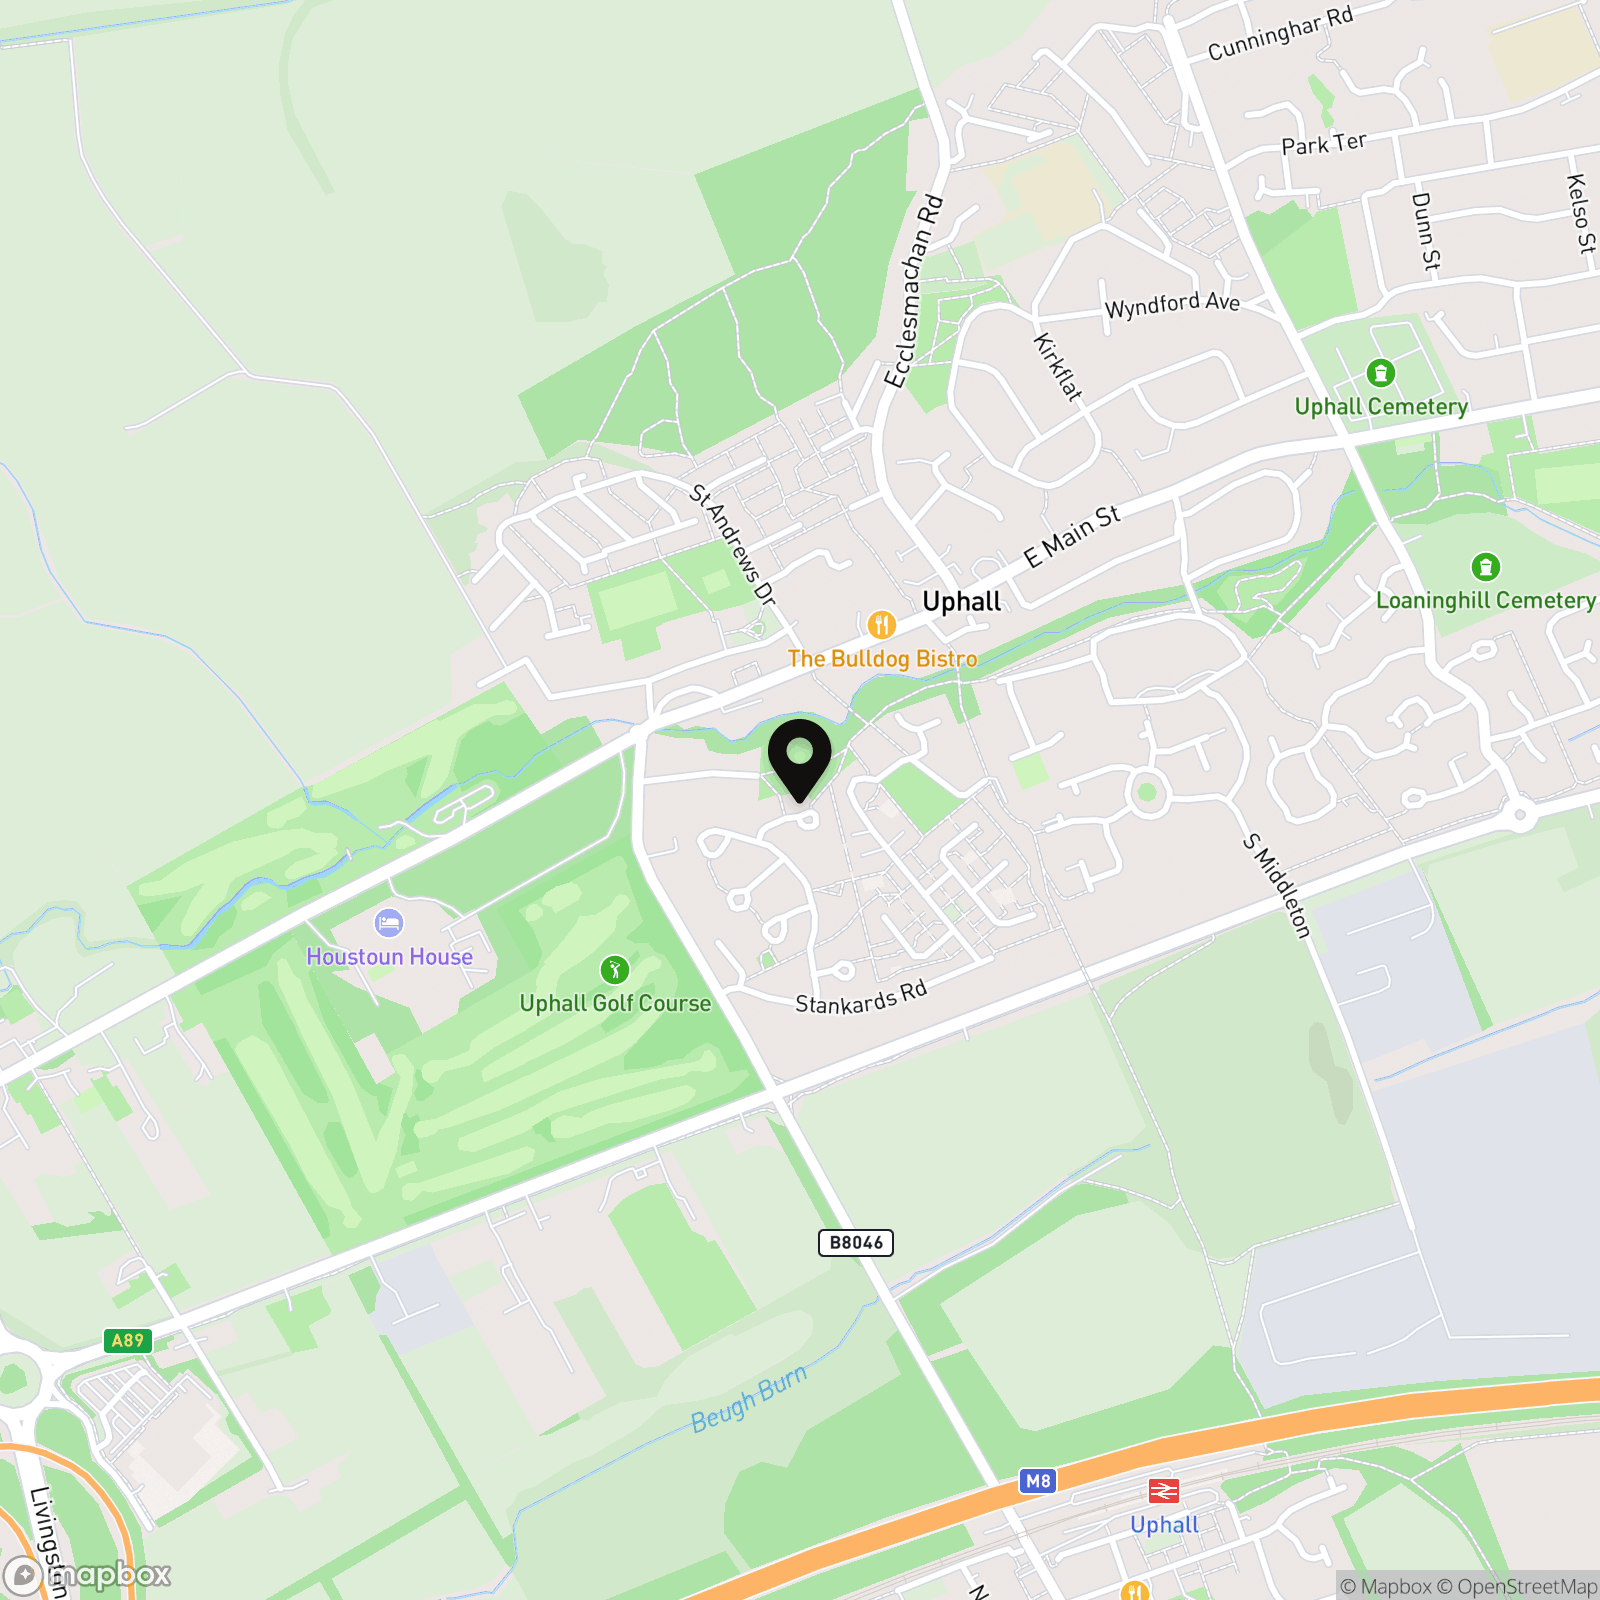
Uphall boasts a great selection of local amenities, including independent shops, restaurants, and an award winning butcher. Nearby Broxburn adds even more convenience, offering additional shopping options and leisure facilities such as a sports centre. The area is well served for families, with both primary and secondary schooling available. Livingston is just a short drive away, providing extensive retail opportunities at The Centre and the Designer Outlet. Ideal for commuters, the location offers easy access to the central Scotland motorway network, Uphall Train Station is within walking distance, and Edinburgh Airport can be reached in minutes by car.
Properties you may like
By REMAX Property
-
Hermand Crescent, Slateford, Edinburgh, EH11 1QP
- 2 Beds
- 2 Bath
-
Hillwood Rise, Ratho Station, EH28
- 2 Beds
- 1 Bath
-
Meadowbank Road, Kirknewton, EH27 8BH
- 3 Beds
- 2 Bath
-
West Cairn View, Murieston, Livingston, EH54 9FF
- 5 Beds
- 4 Bath
-
27b Andrew Dodds Avenue, Mayfield, Dalkeith, EH22 5BW
- 3 Beds
- 1 Bath
-
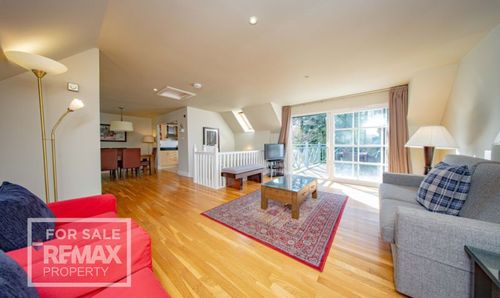
Lodge, 506 Duchally Country Estate, Auchterarder, PH3 1PN
- 2 Beds
- 2 Bath
-
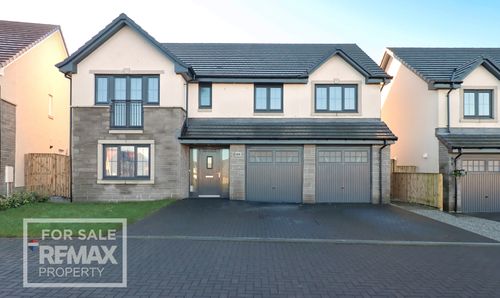
East Cairn View, Murieston, Livingston, EH54 9FS
- 5 Beds
- 4 Bath
-
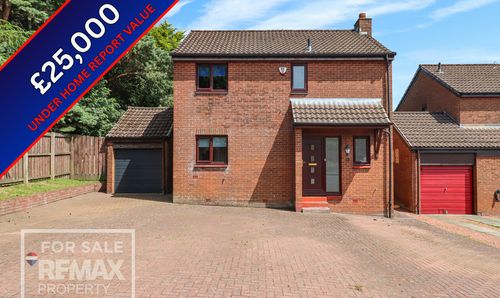
Netherwood Park, Deans, Livingston, EH54 8RW
- 4 Beds
- 2 Bath
-
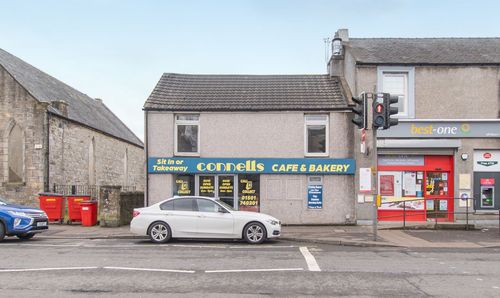
East Main Street, Whitburn, EH47 0RD
- 2 Beds
- 1 Bath