
4 Bedroom Detached House, Netherwood Park, Deans, Livingston, EH54 8RW
Netherwood Park, Deans, Livingston, EH54 8RW

REMAX Property
Remax Property, Remax House
Description
**LOOKING TO BUY A HOUSE TO MAKE YOUR LONG TERM HOME?**
!!Now £25,000 Below Home Report Value!!
Set within the sought-after, family-friendly development of Netherwood Park, this 4 Bedroom Detached Home offers spacious, flexible accommodation ideally suited to modern family living. Sharon Campbell and REMAX Property bring this deightful property to the market.
A welcoming entrance vestibule leads into a bright and generously proportioned lounge, while the spacious dining kitchen forms the heart of the home. Fitted with an excellent range of contemporary units and integrated appliances, it offers ample space for family dining and entertaining. French doors open directly onto the rear garden, creating a wonderful connection between the indoor and outdoor living spaces. The longe is located to the rear with doors opening to the garden - making a peaceful retreat. A convenient ground floor toilet completes this level.
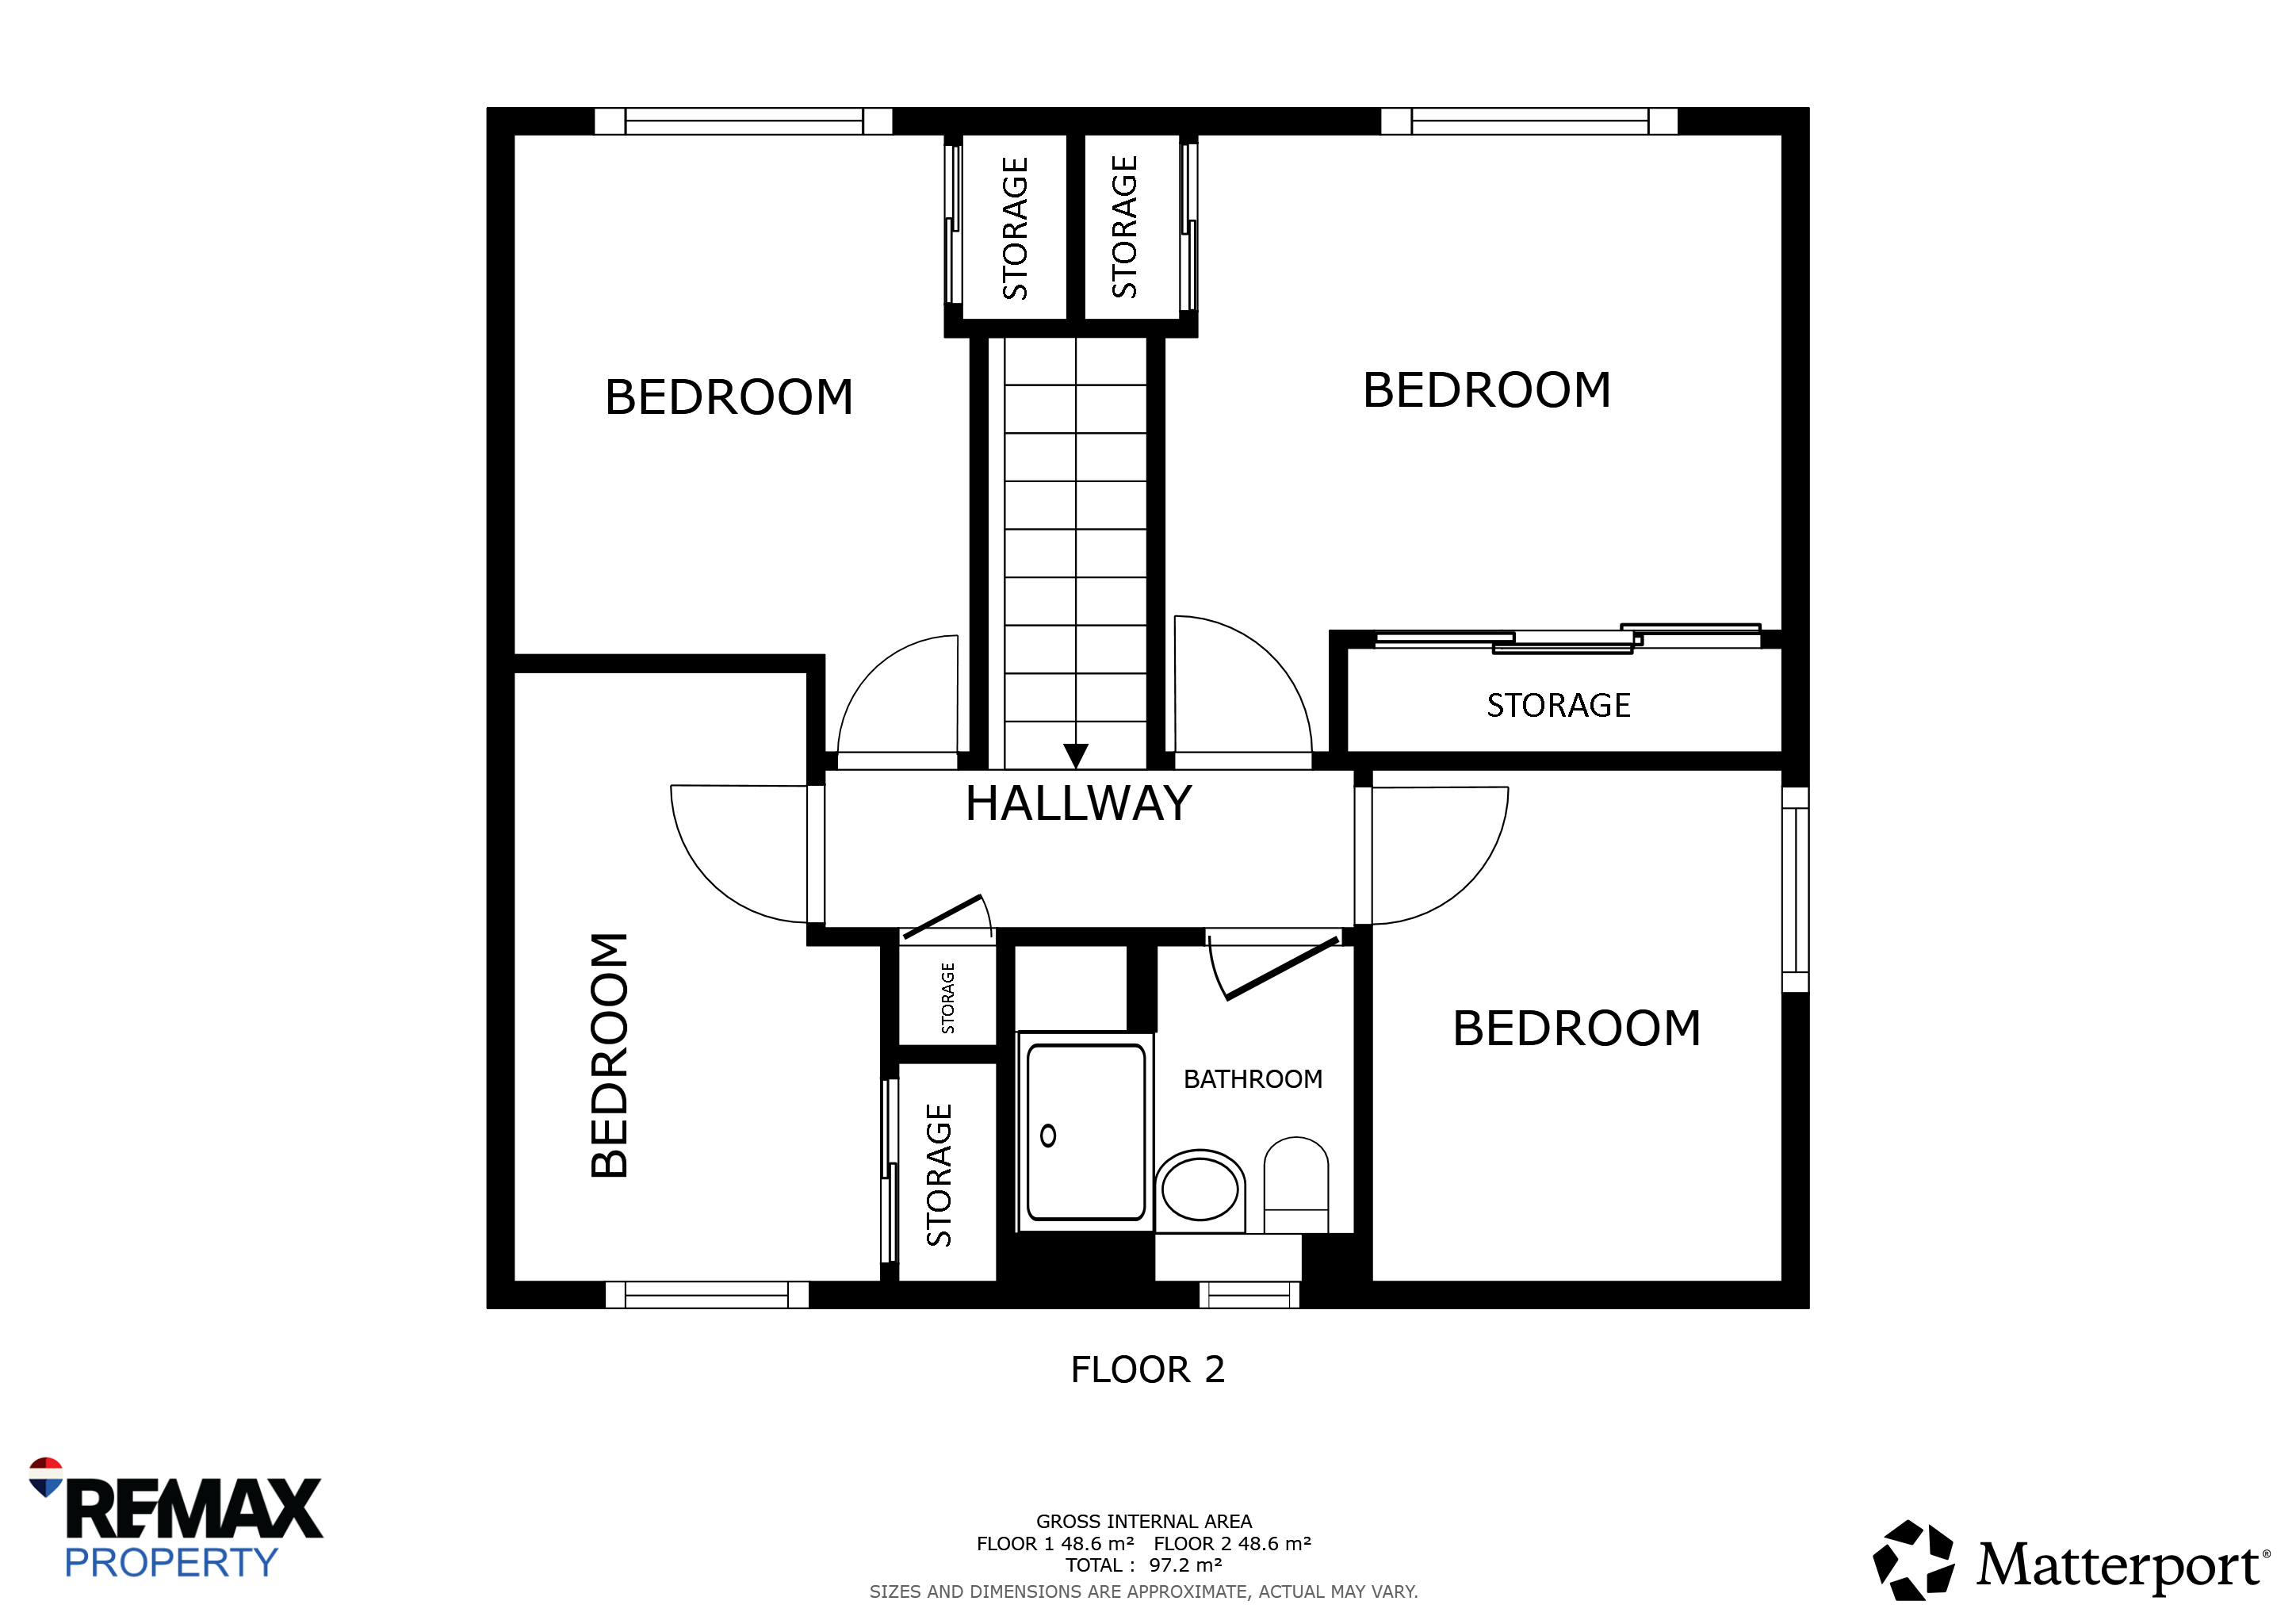
Upstairs, there are four well-proportioned bedrooms, including a spacious principal bedroom with built-in wardrobes. The remaining bedrooms provide excellent flexibility for family life, guests or home working. A shower room serves the upper floor, with useful storage on the landing and attractive real wood flooring throughout adding warmth and character. Further benefits include gas central heating, double glazing, generous driveway parking, enclosed rear gardens and no factor fees.
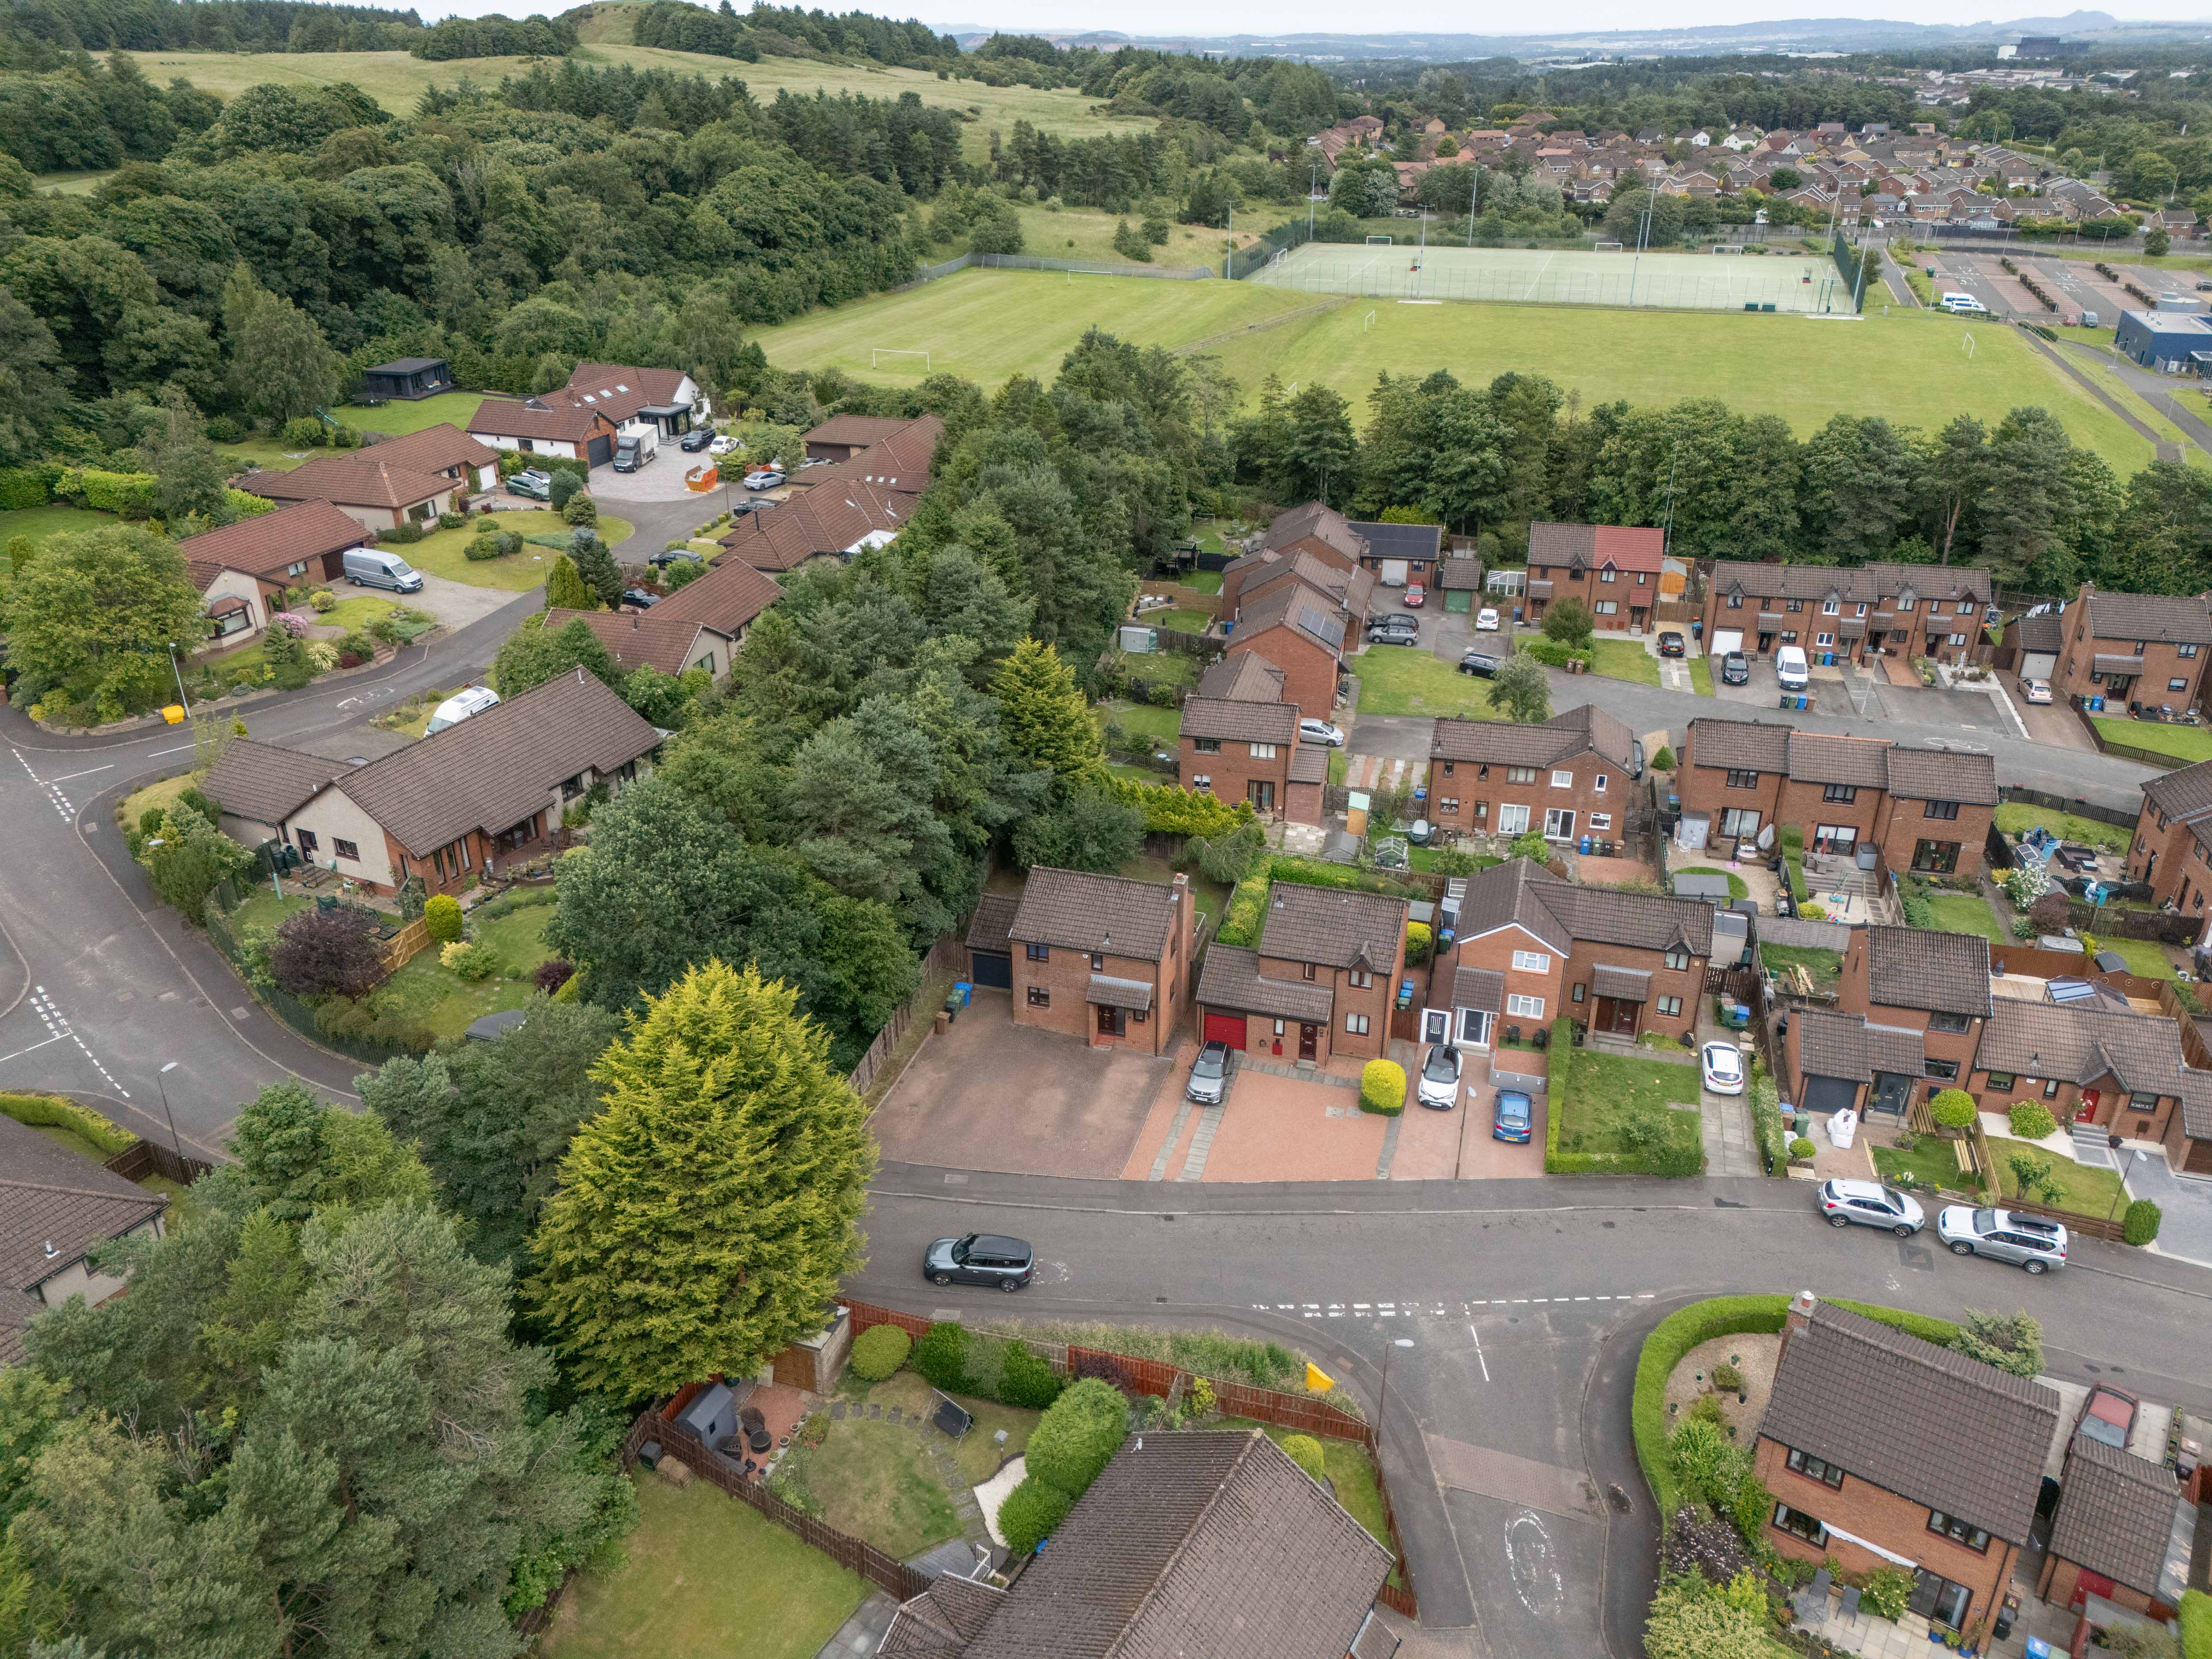
Deans is a well-established and popular residential area of Livingston, offering an excellent range of local amenities and superb transport links. The area benefits from its own primary school, with secondary schooling available nearby, as well as local shops, supermarkets, a health centre, pharmacy, takeaways and recreational facilities. Livingston's extensive shopping and leisure amenities, including The Centre, Livingston Designer Outlet and several retail parks, are just a short drive away. Commuters are well served by excellent bus routes, easy access to the M8 motorway, and nearby railway stations at Livingston North and Uphall, providing direct links to Edinburgh and Glasgow. For those who enjoy the outdoors, Dechmont Law, Almondell & Calderwood Country Park and the surrounding woodland walks offer a wealth of opportunities for walking, cycling and enjoying nature.
EPC Rating: D
Virtual Tour
Other Virtual Tours:
Key Features
- **£25,000 BELOW Home Report Value**
- Impressive Multicar Driveway
- Private Extensive Rear Garden
- Detached Single Garage
- Convenient Downstairs Toilet and Upstairs Shower Room
- Close to Local Schooling and Many Amenities
- Nearby Countryside Walks at Dechmont Hill
- Future Potential to Extend
Property Details
- Property type: House
- Property style: Detached
- Price Per Sq Foot: £285
- Approx Sq Feet: 1,001 sqft
- Property Age Bracket: 1970 - 1990
- Council Tax Band: E
- Property Ipack: Home Report
Rooms
Front Garden
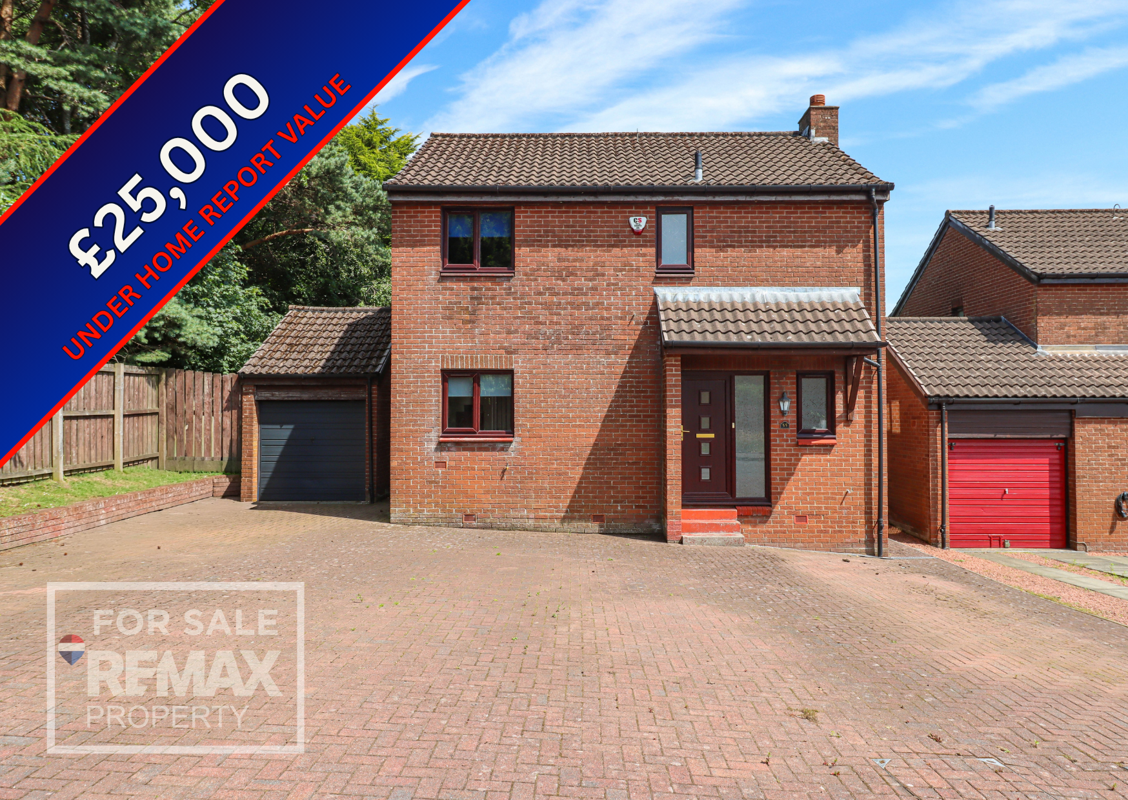
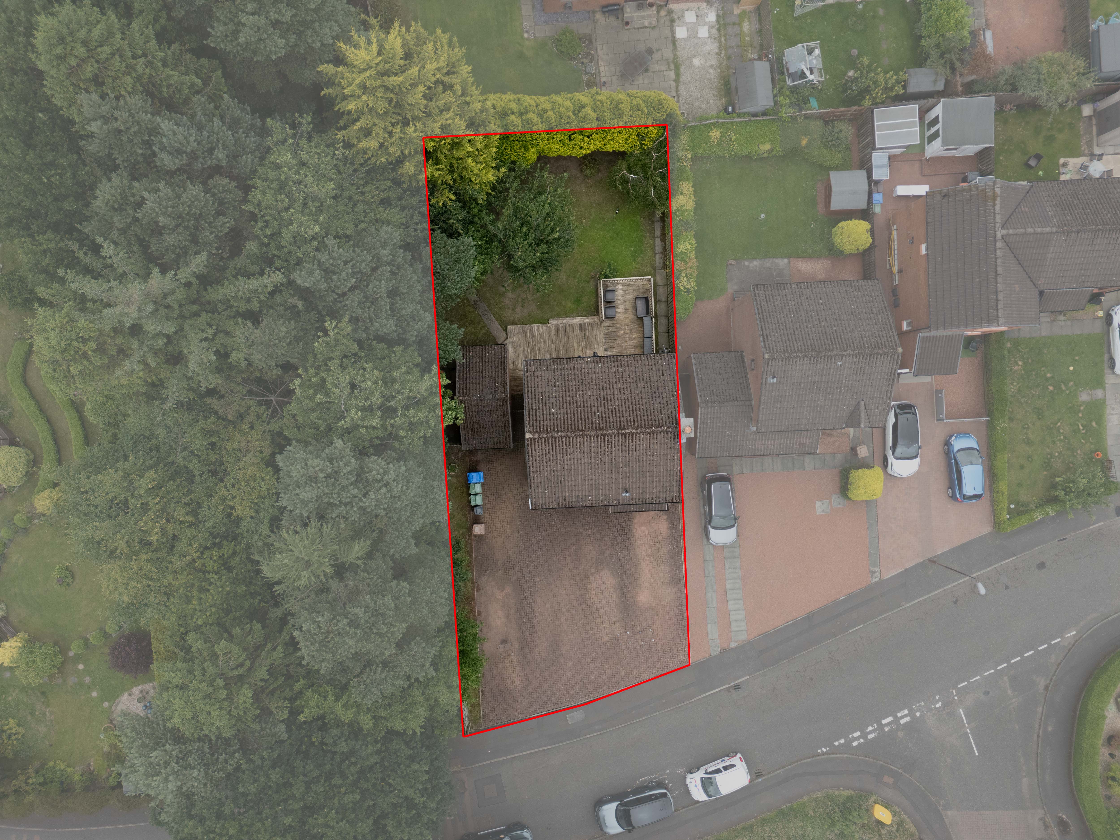
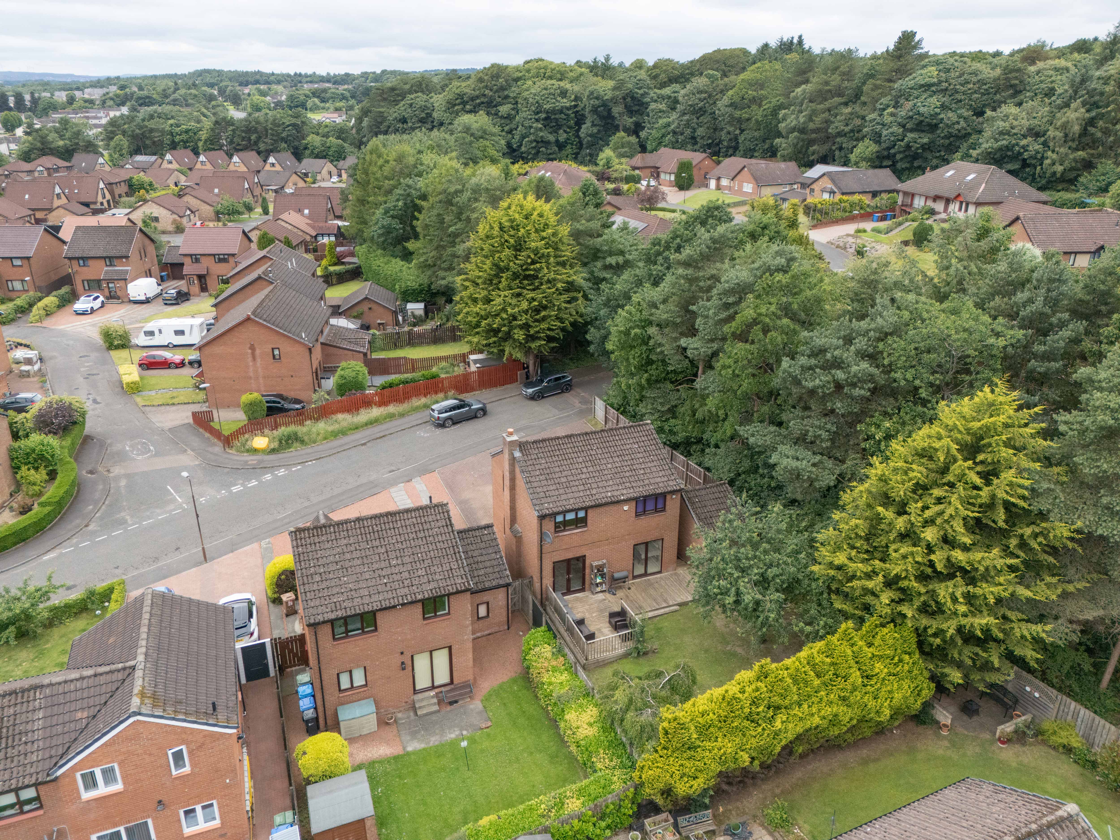
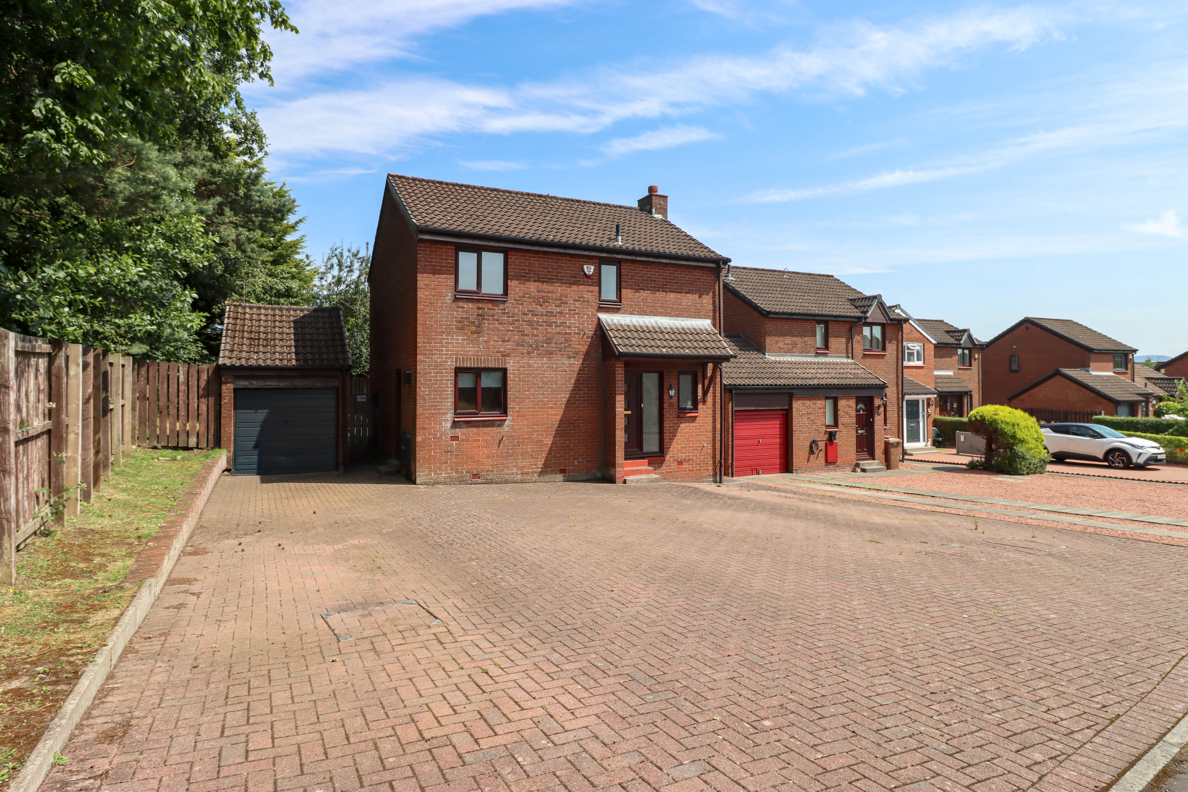
A substantial mono-blocked driveway stretches across the front of the property, providing off-street parking for multiple vehicles with ease. A raised planted border softens the frontage, while mature trees to the side create a pleasant, leafy backdrop that enhances the property's kerb appeal. The driveway also offers direct access to the attached garage and the covered entrance porch, creating a practical and welcoming approach to the home.
Entrance Vestibule
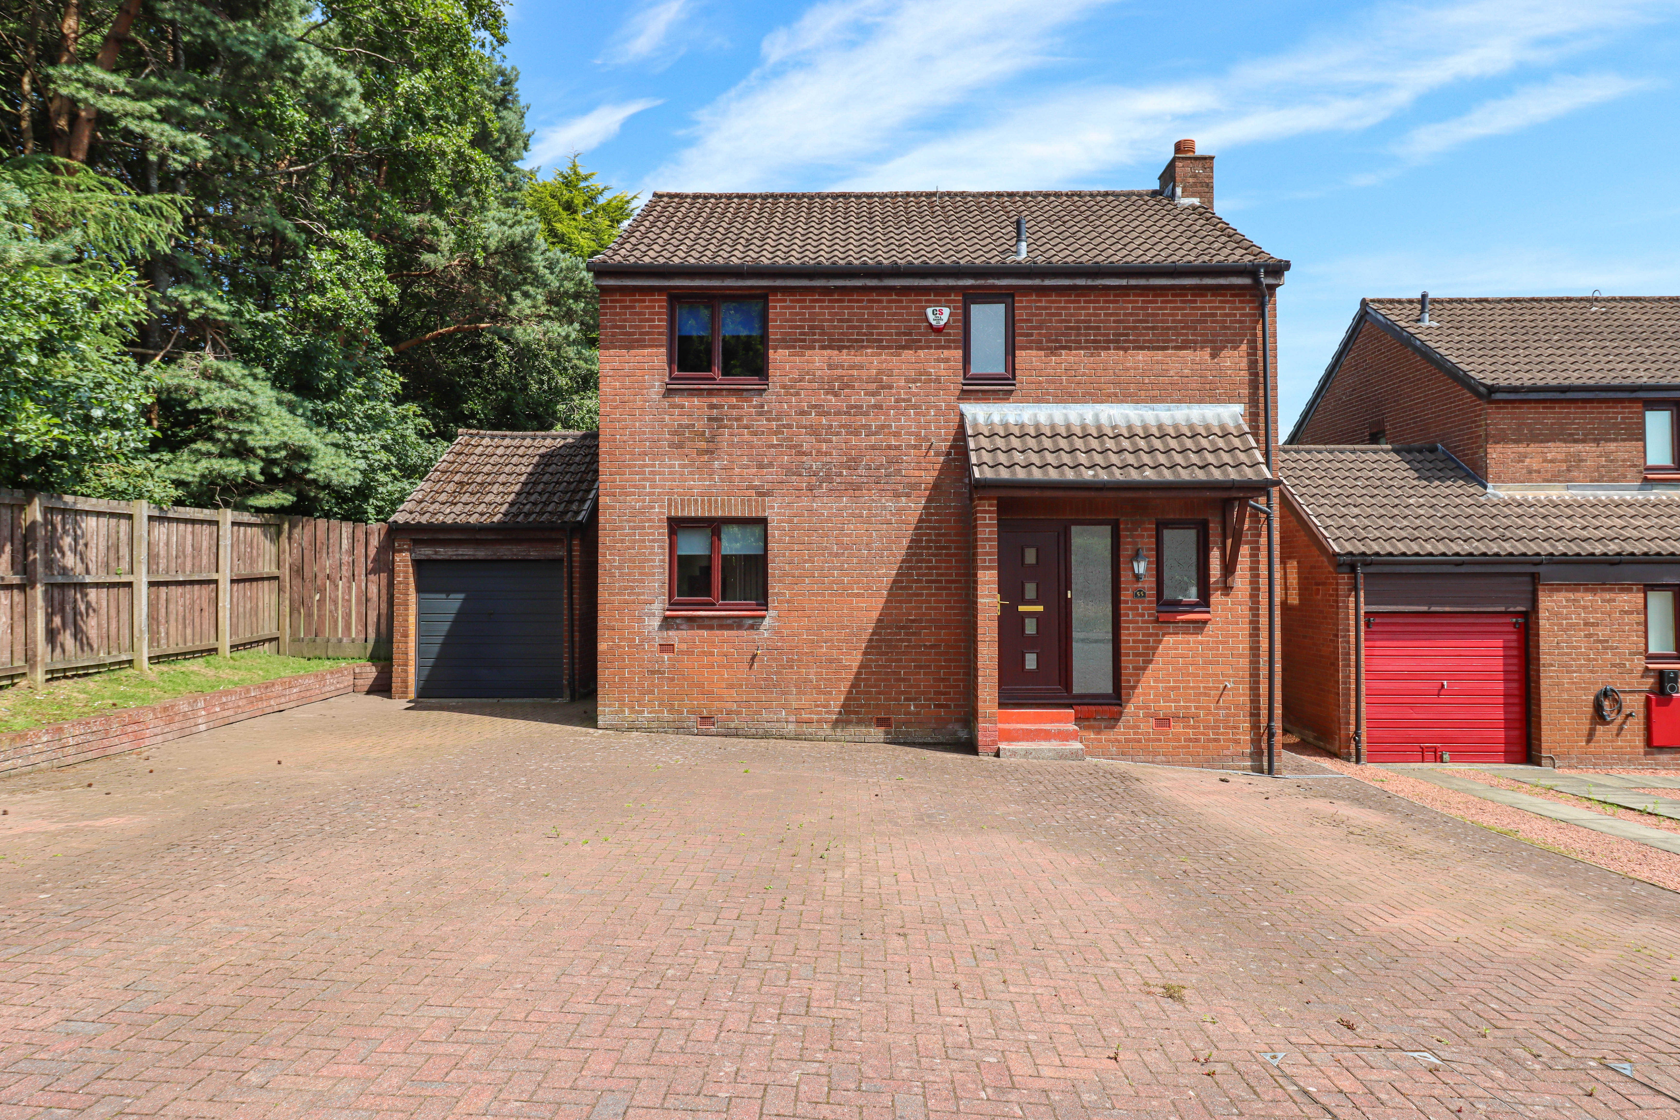
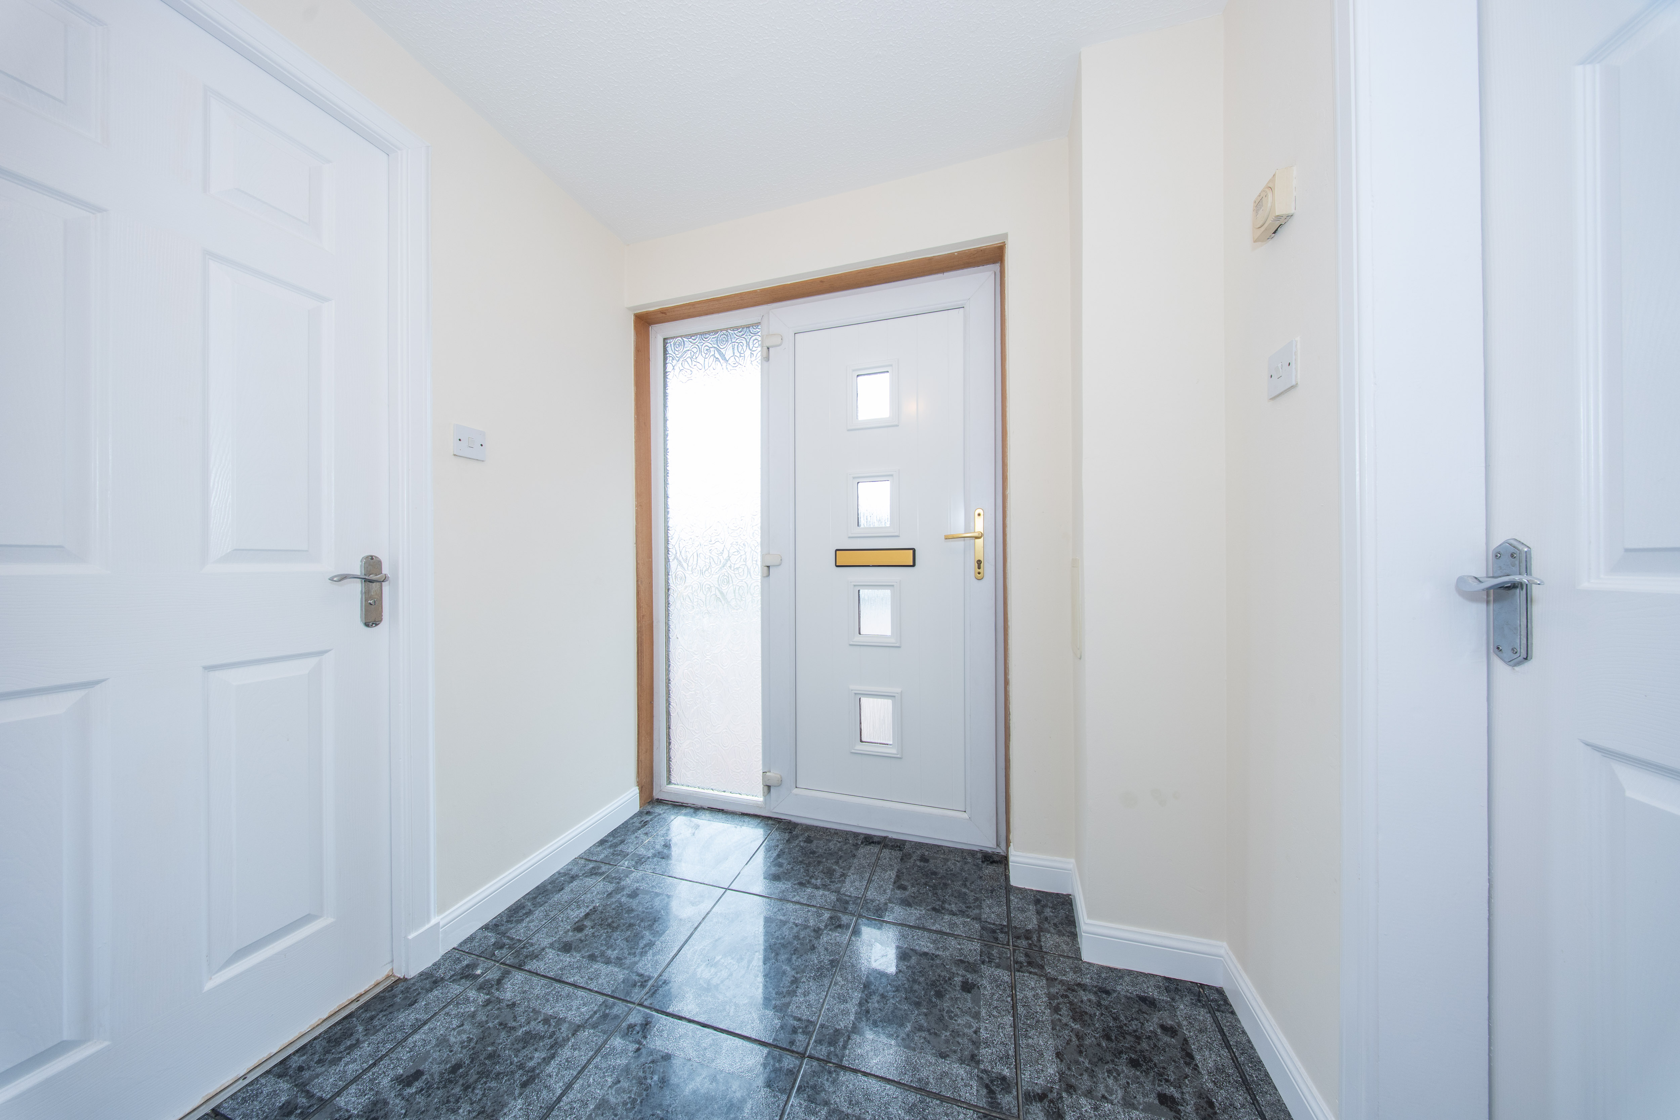
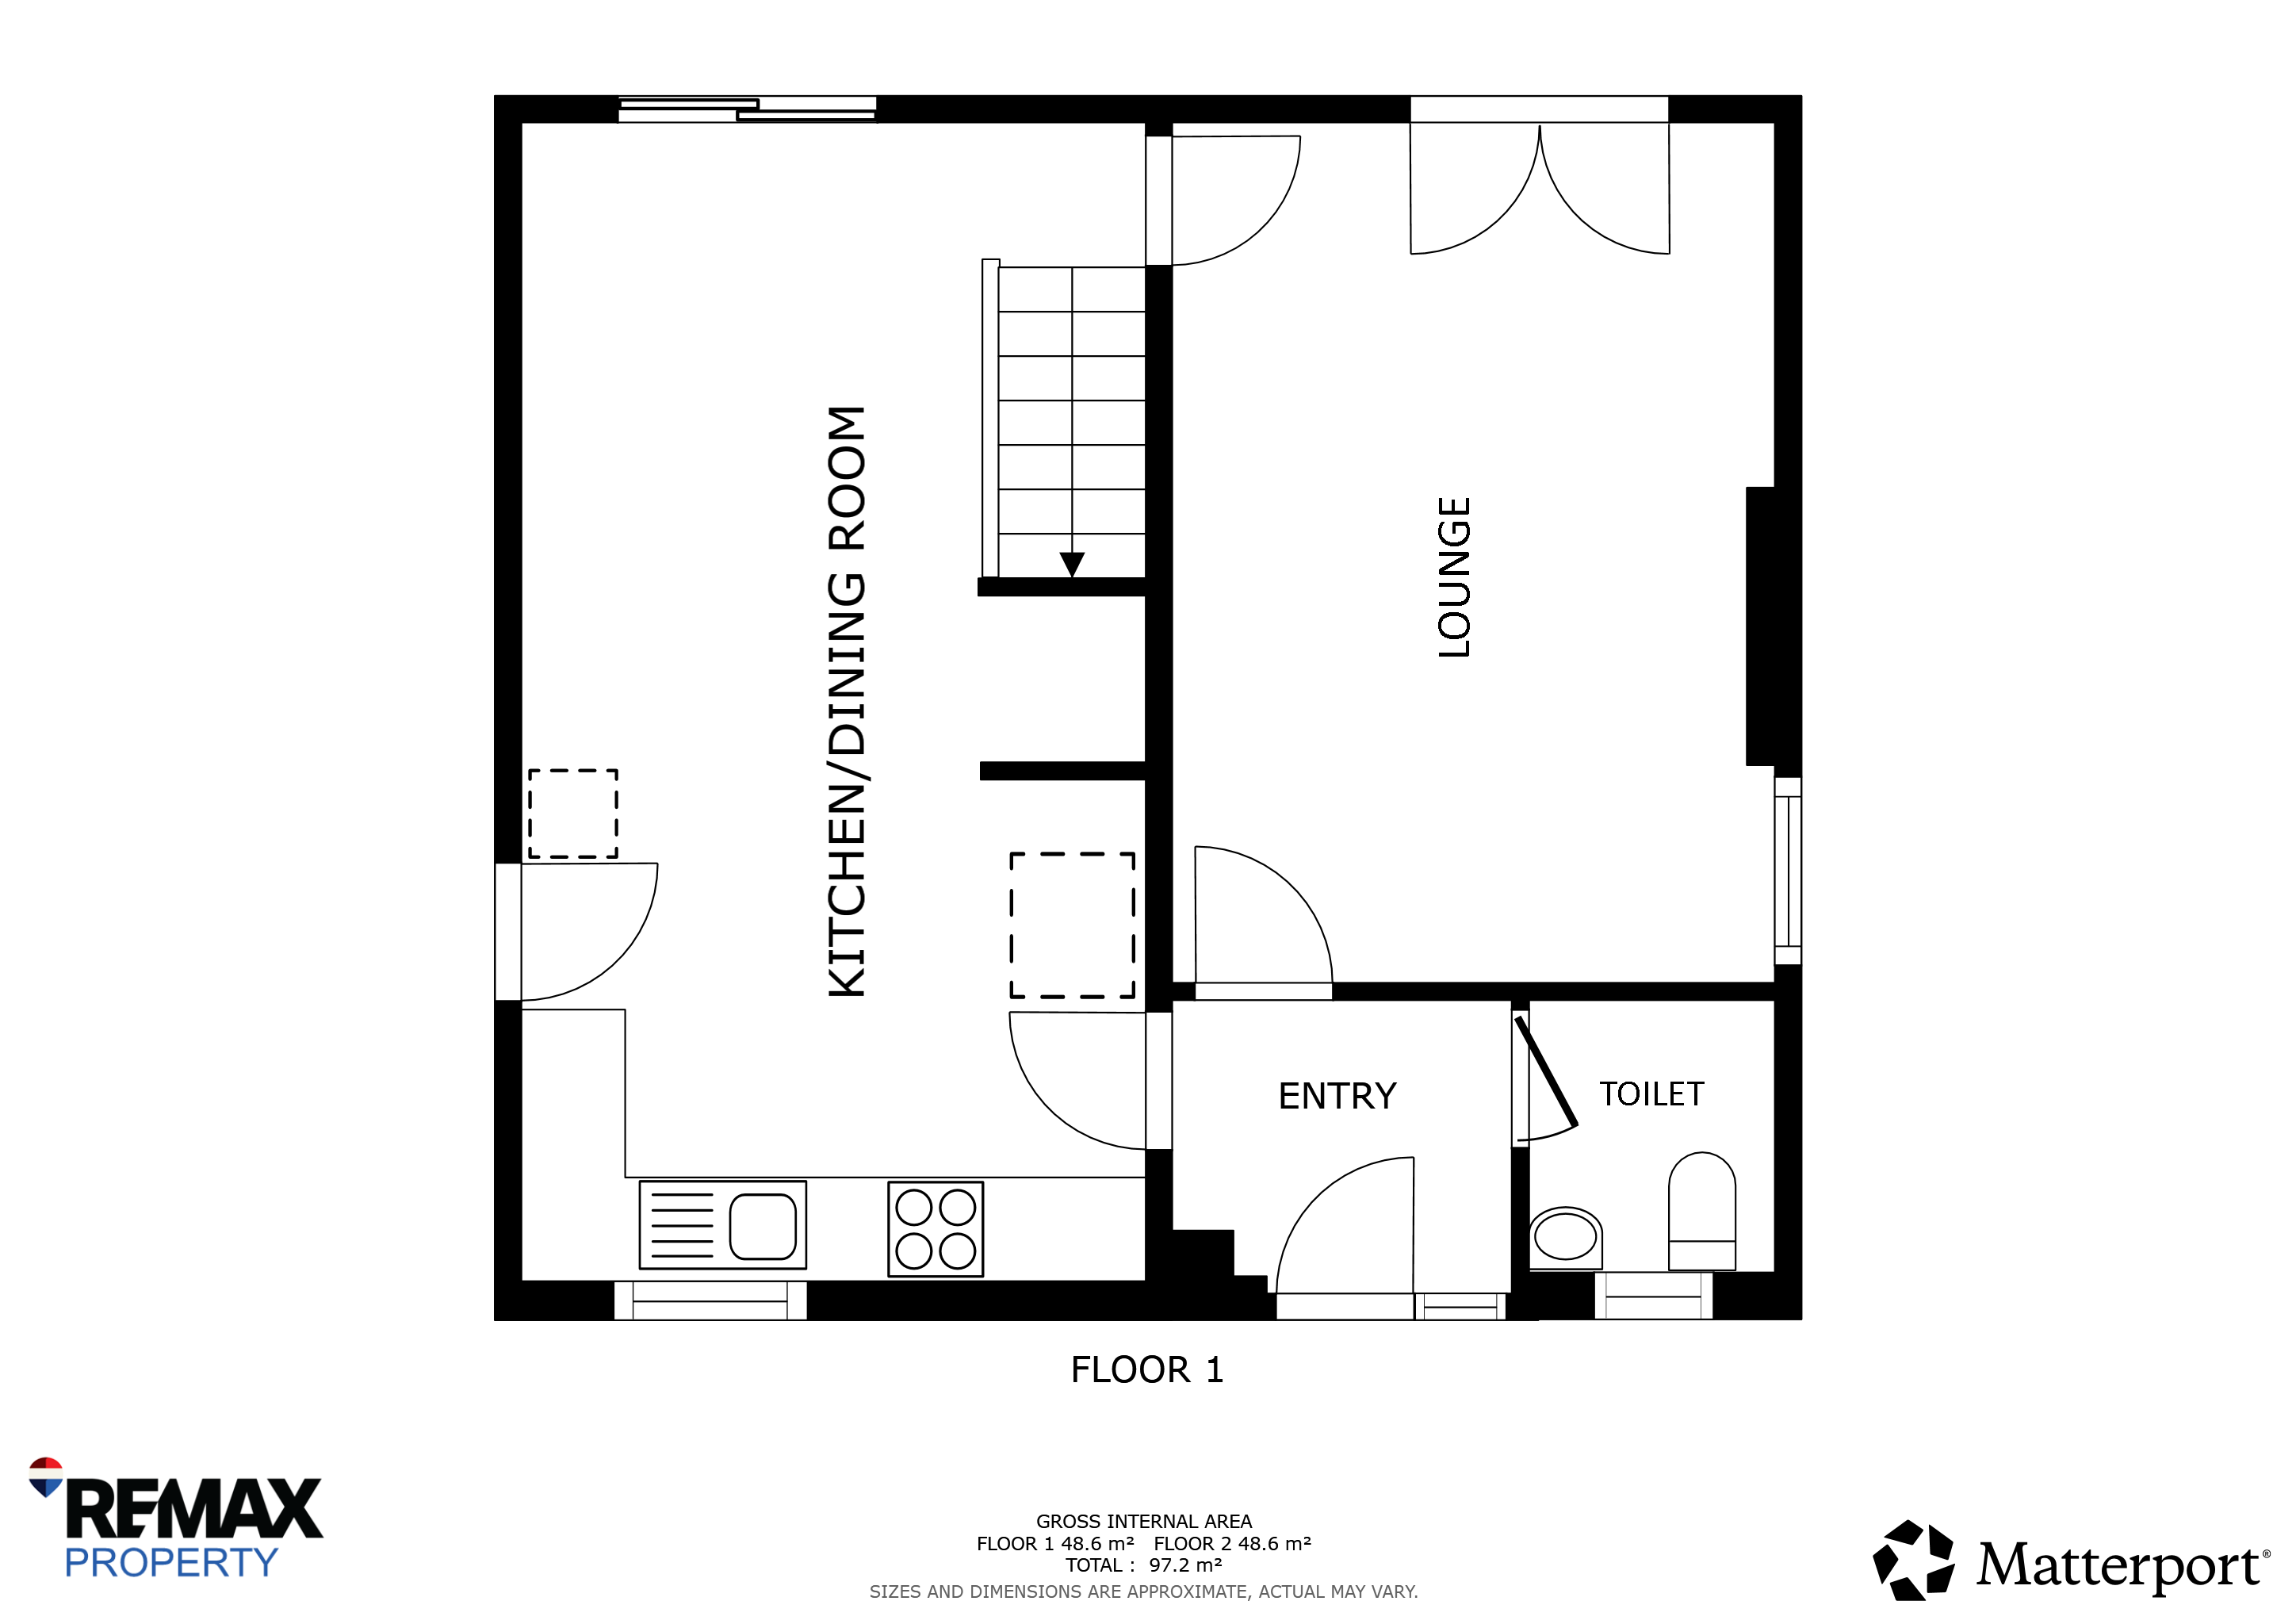
A bright and practical entrance vestibule creates a welcoming first impression, finished with tiled flooring and neutral painted walls for a clean, low-maintenance feel. The space benefits from a radiator, a ceiling-mounted pendant light, and a modern uPVC front door featuring glazed inserts alongside a full-height obscured glazed side panel, allowing plenty of natural light to filter into the home while maintaining privacy. Doors lead conveniently to the ground floor accommodation.
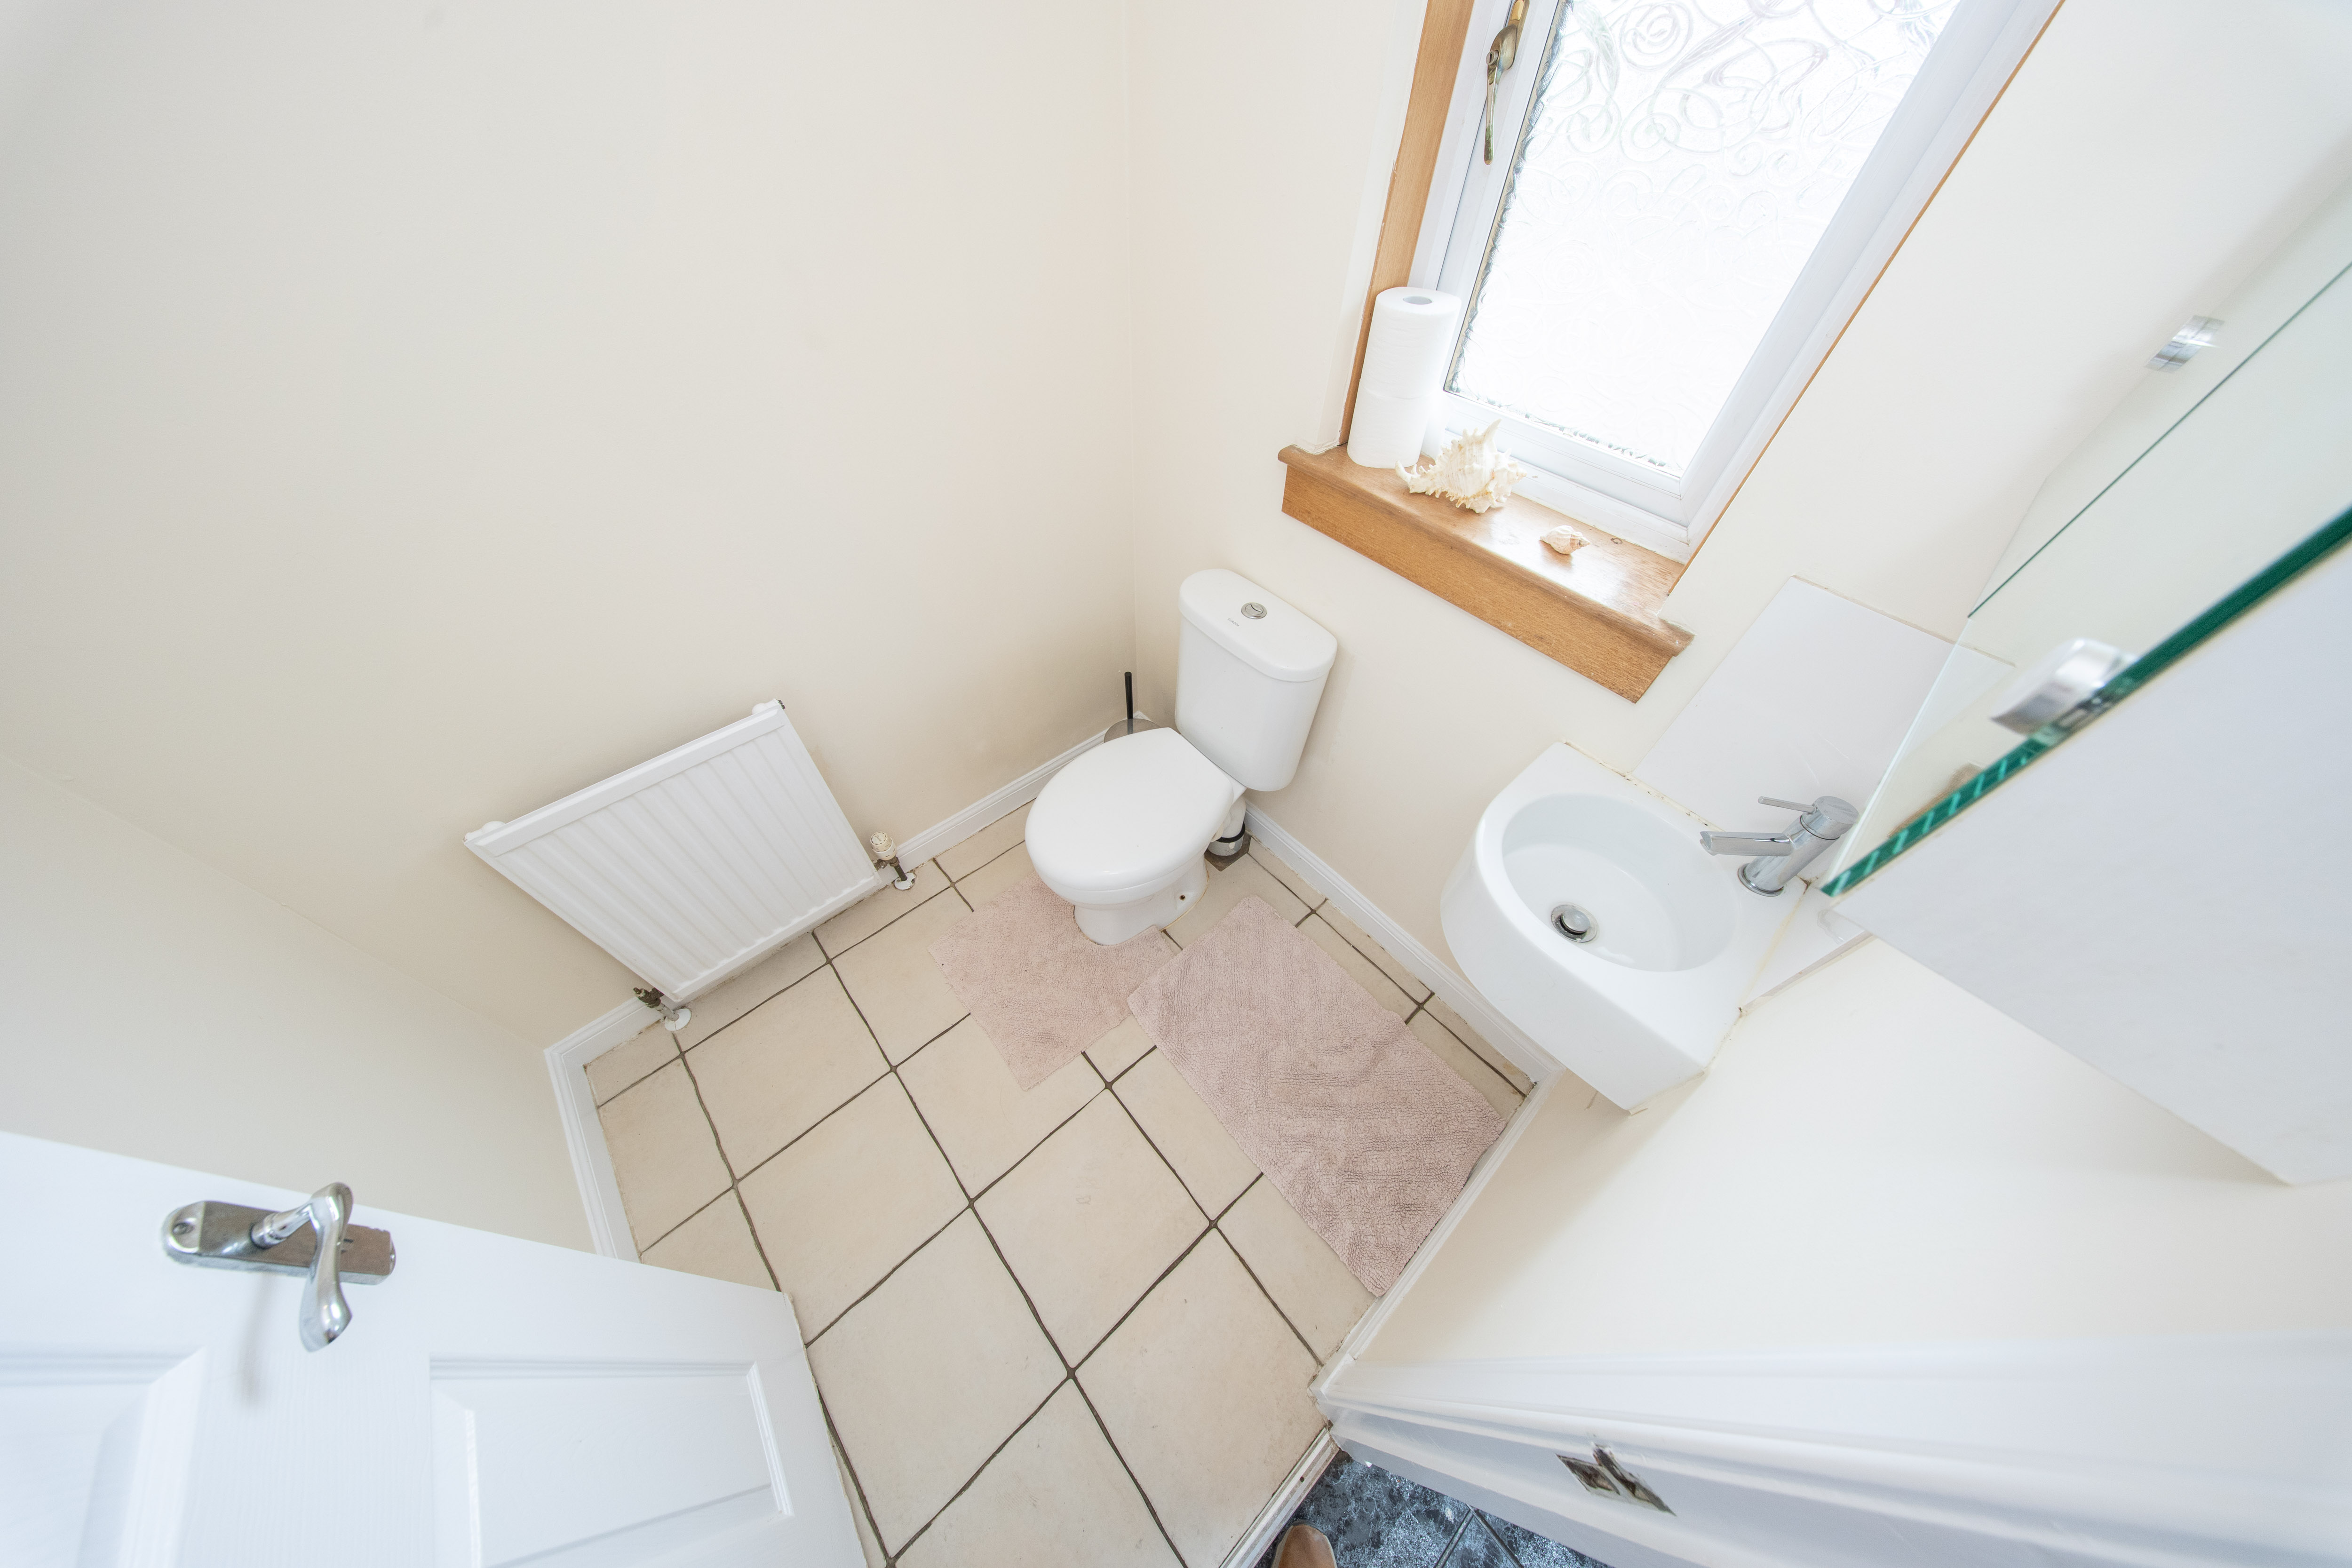
Downstairs Toilet
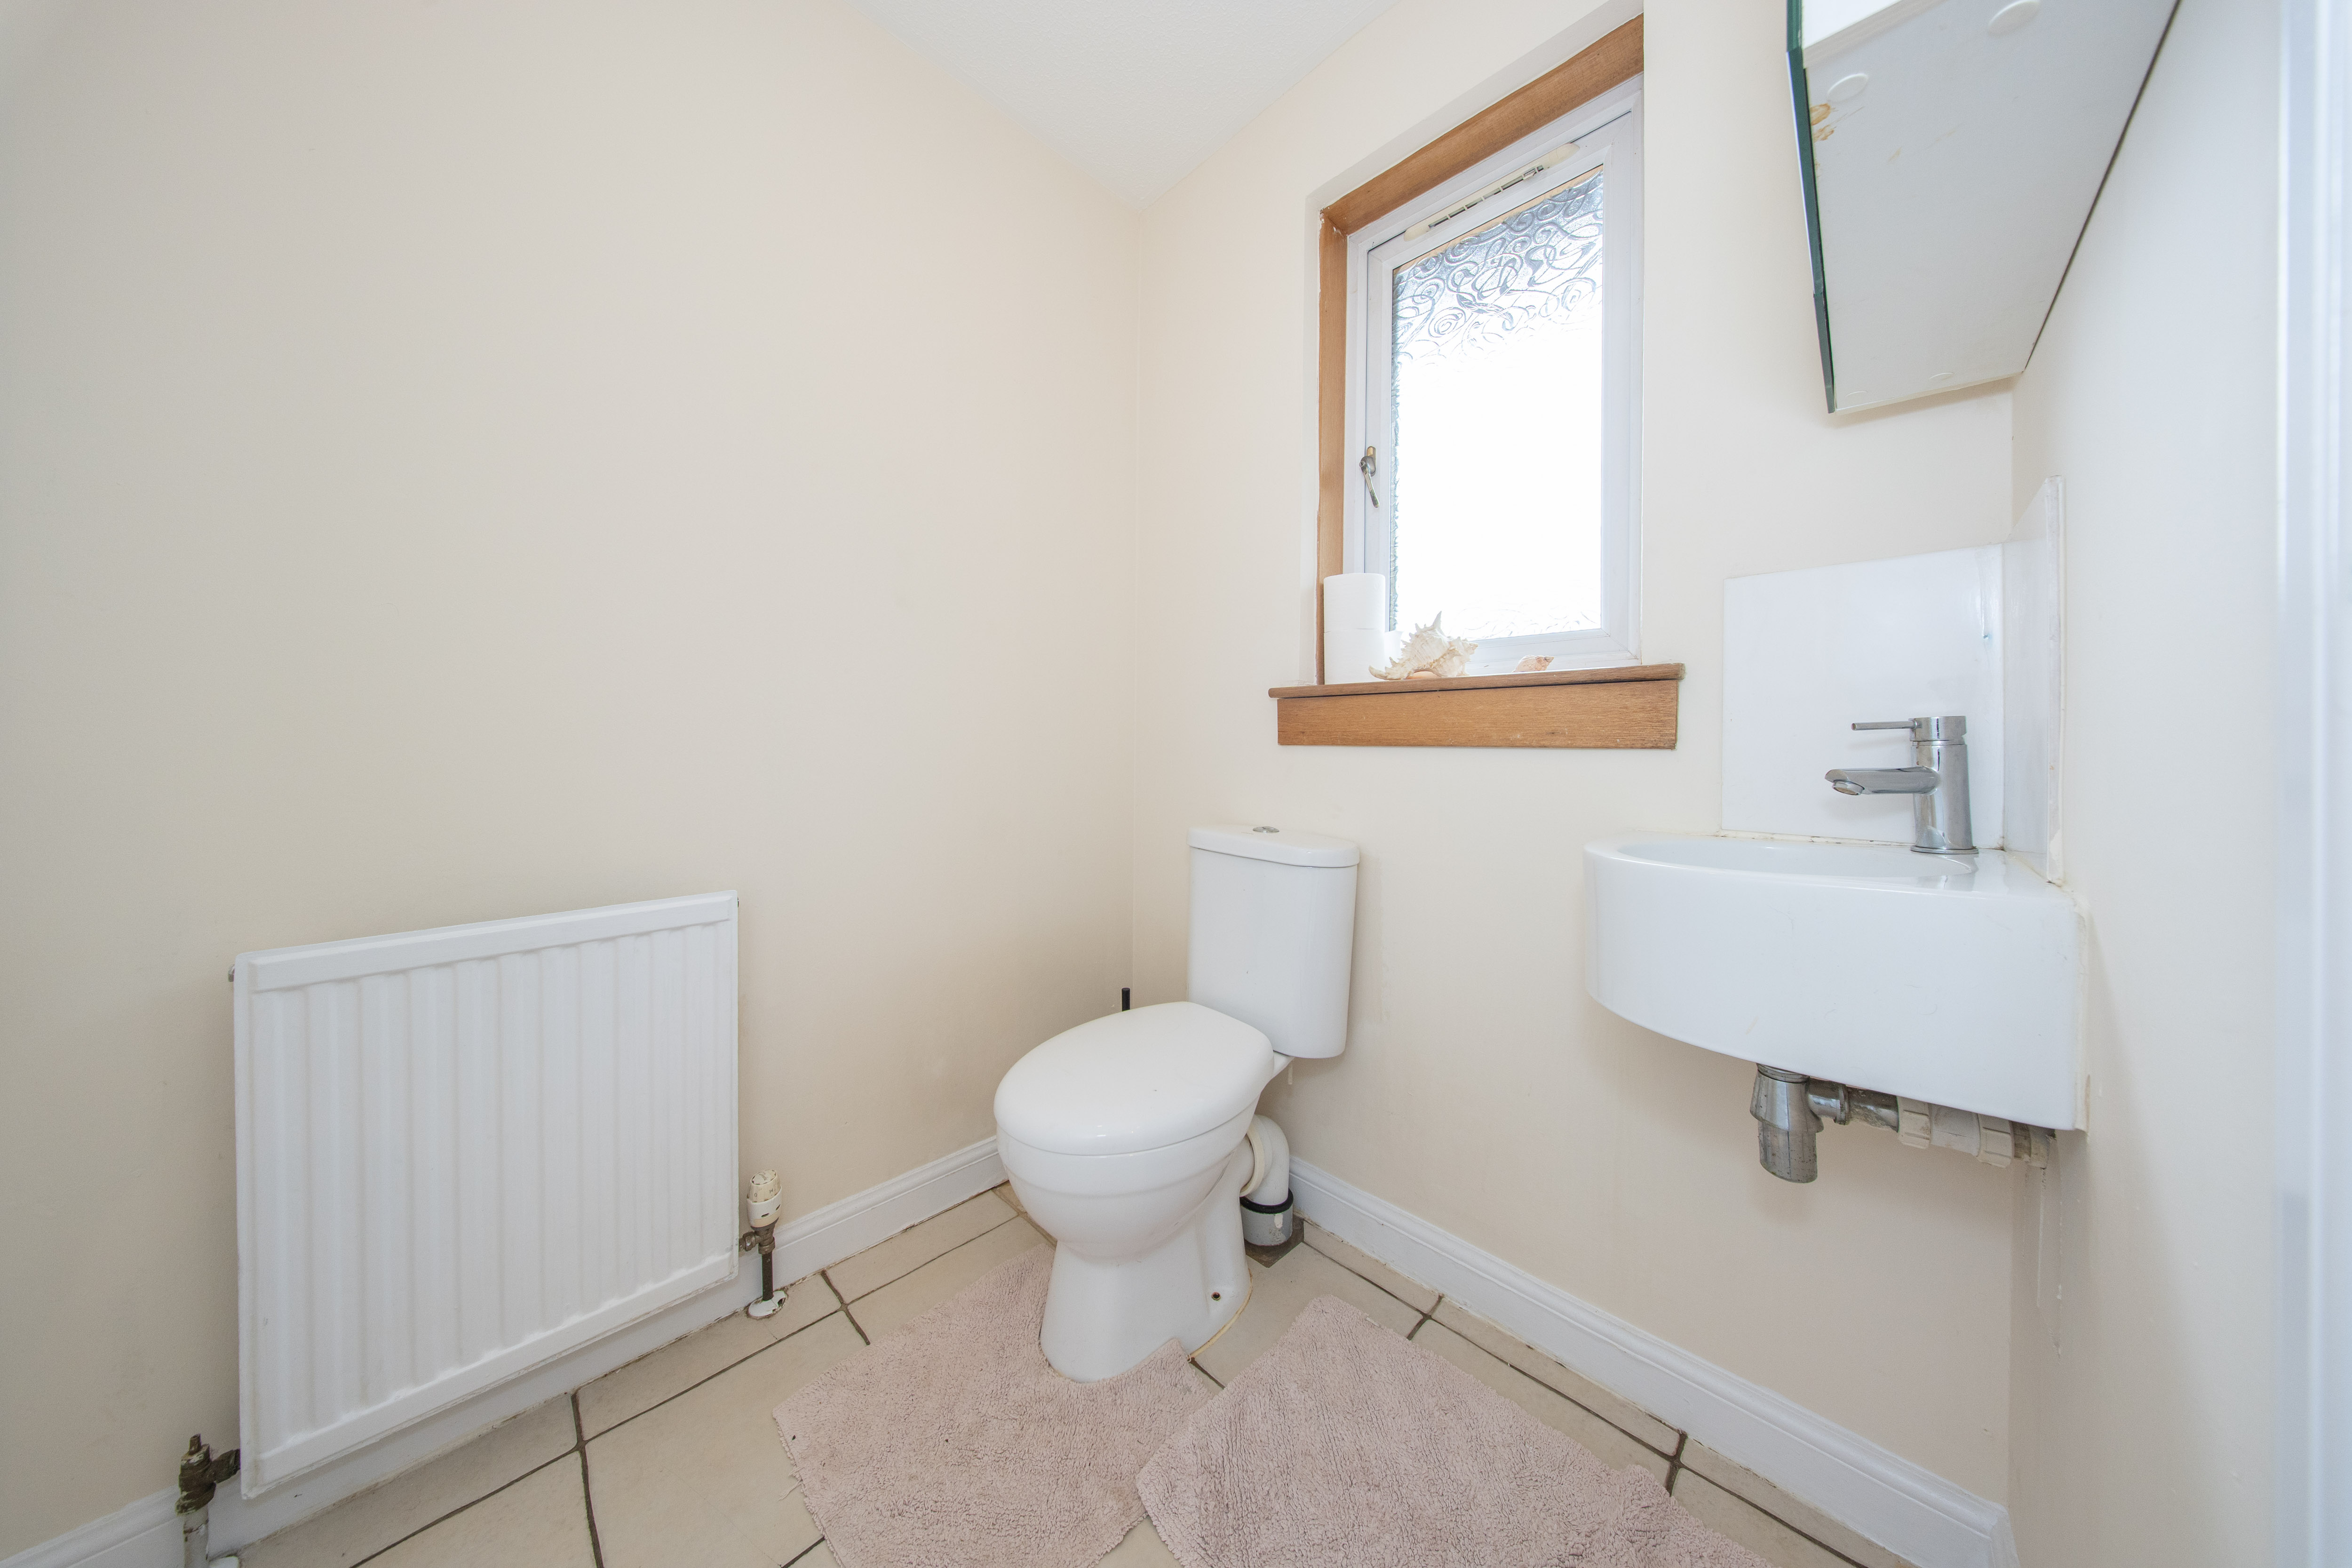
1.492m x 1.330m (4'11" x 4'04") Conveniently positioned on the ground floor, this well-presented toilet is finished with tiled flooring and neutral painted walls, creating a bright and easy-to-maintain space. The suite comprises a toilet and a contemporary corner wall-mounted sink, complemented by a wall-mounted mirrored medicine cabinet offering practical storage. A radiator provides warmth, while an obscured glazed window to the front elevation fills the room with natural light whilst maintaining privacy. The space is completed by a ceiling-mounted light fitting.
Lounge
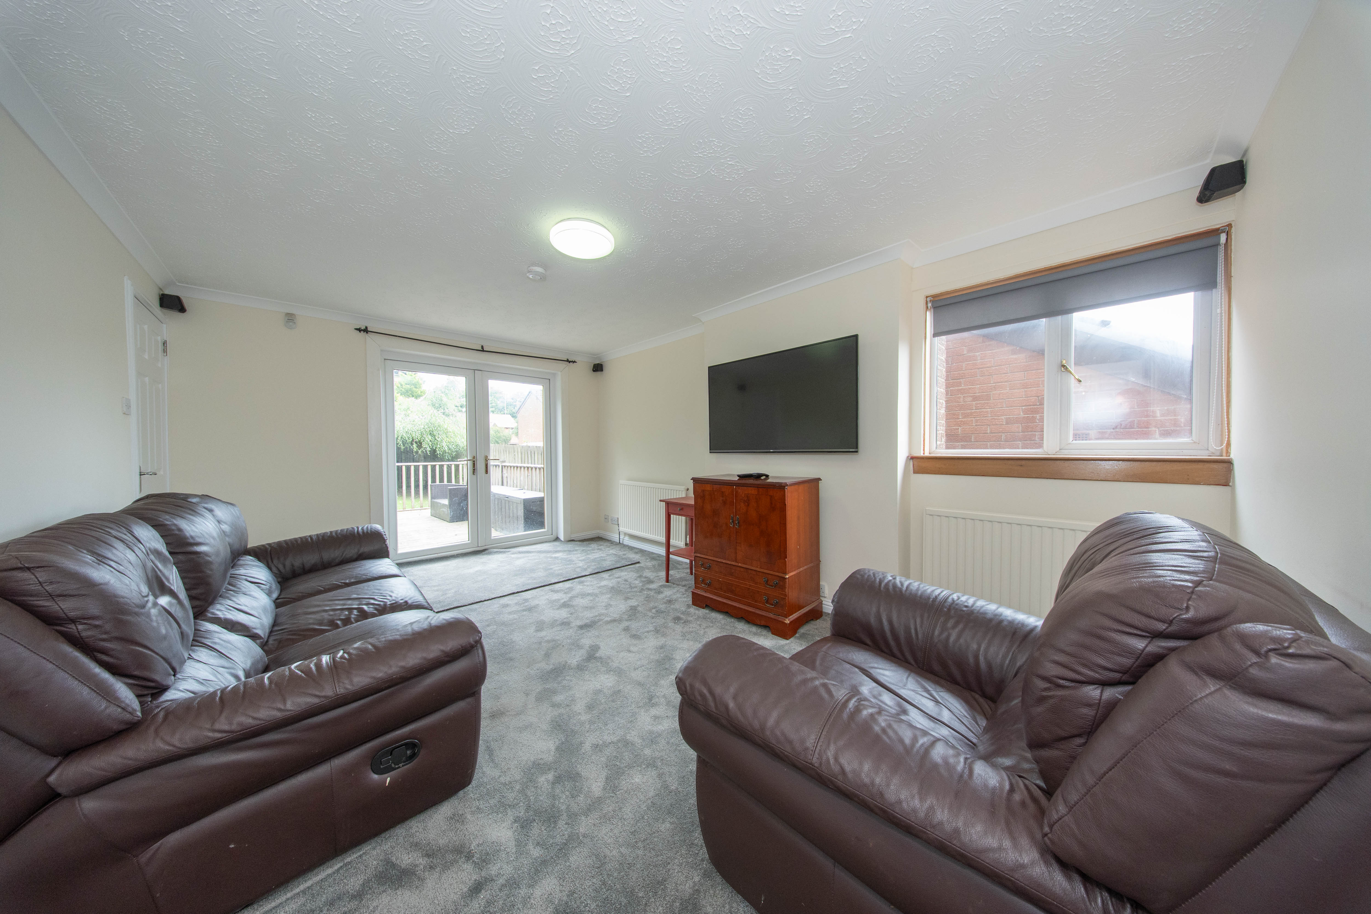
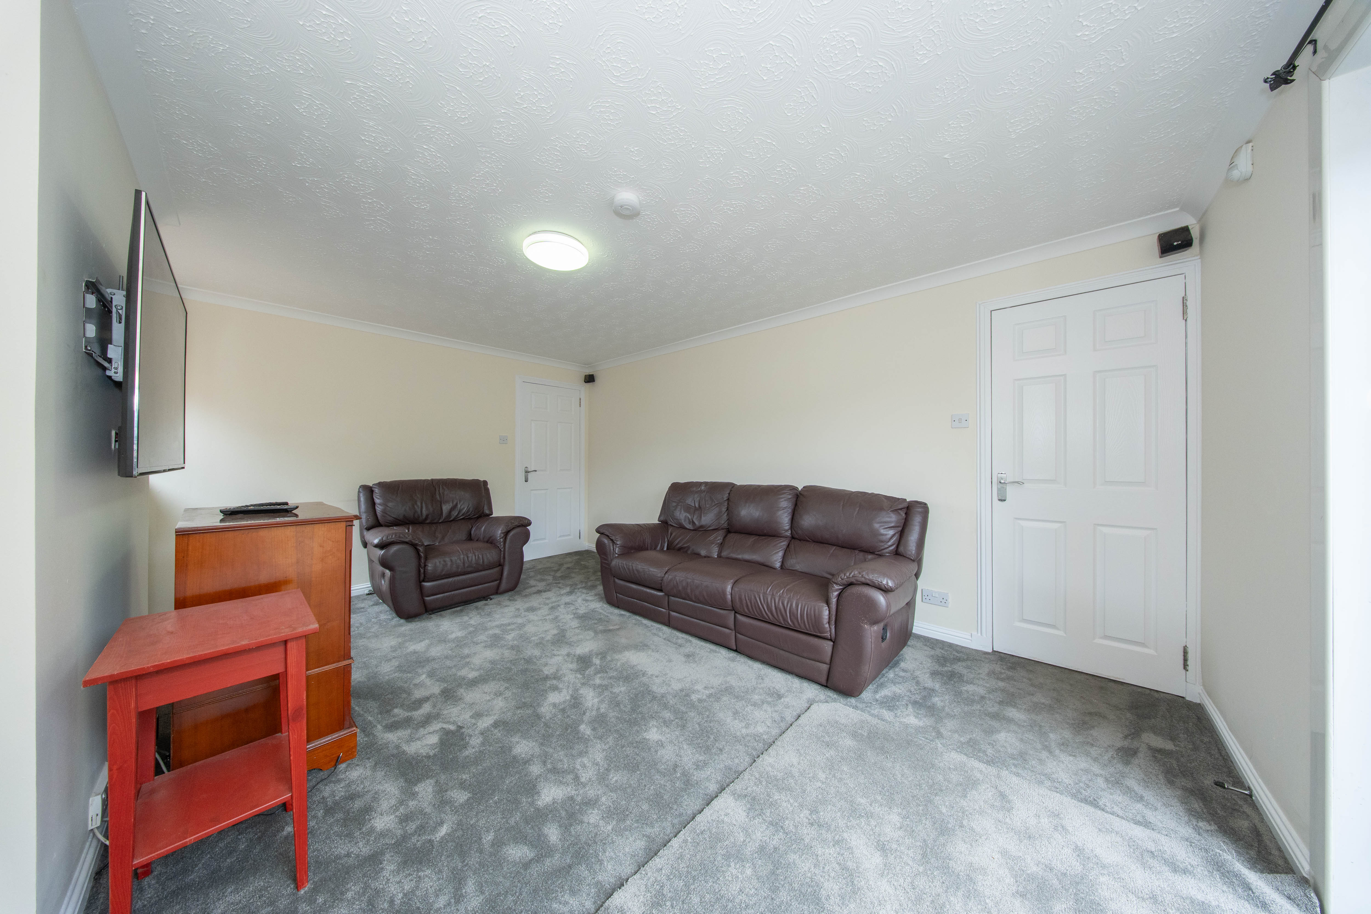
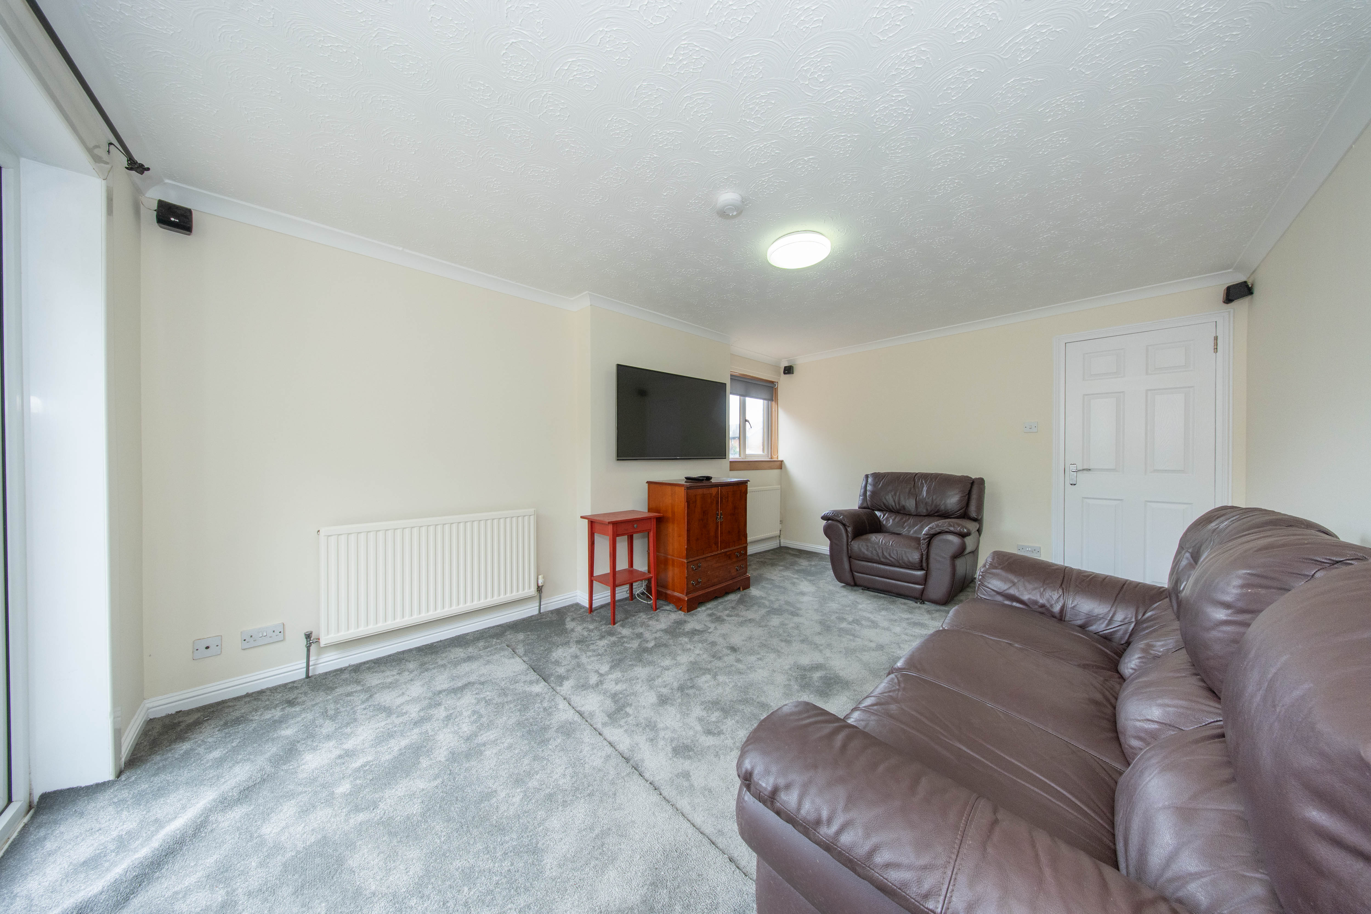
4.708m x 3.308m (15'05" x 10'10") Stretching the full length of the property, this inviting lounge offers a comfortable and versatile living space with ample room for a range of furniture layouts. Soft carpeting and neutral décor create a warm, homely atmosphere, while a side-facing window and French doors to the rear garden flood the room with natural light and provide an effortless connection to the outdoor space. Additional features include a radiator, ceiling-mounted light fitting, smoke detector, and a built-in surround sound system, making this an ideal room for both relaxing and entertaining. The lounge also provides direct access to the kitchen and the entrance vestibule.
Kitchen Diner
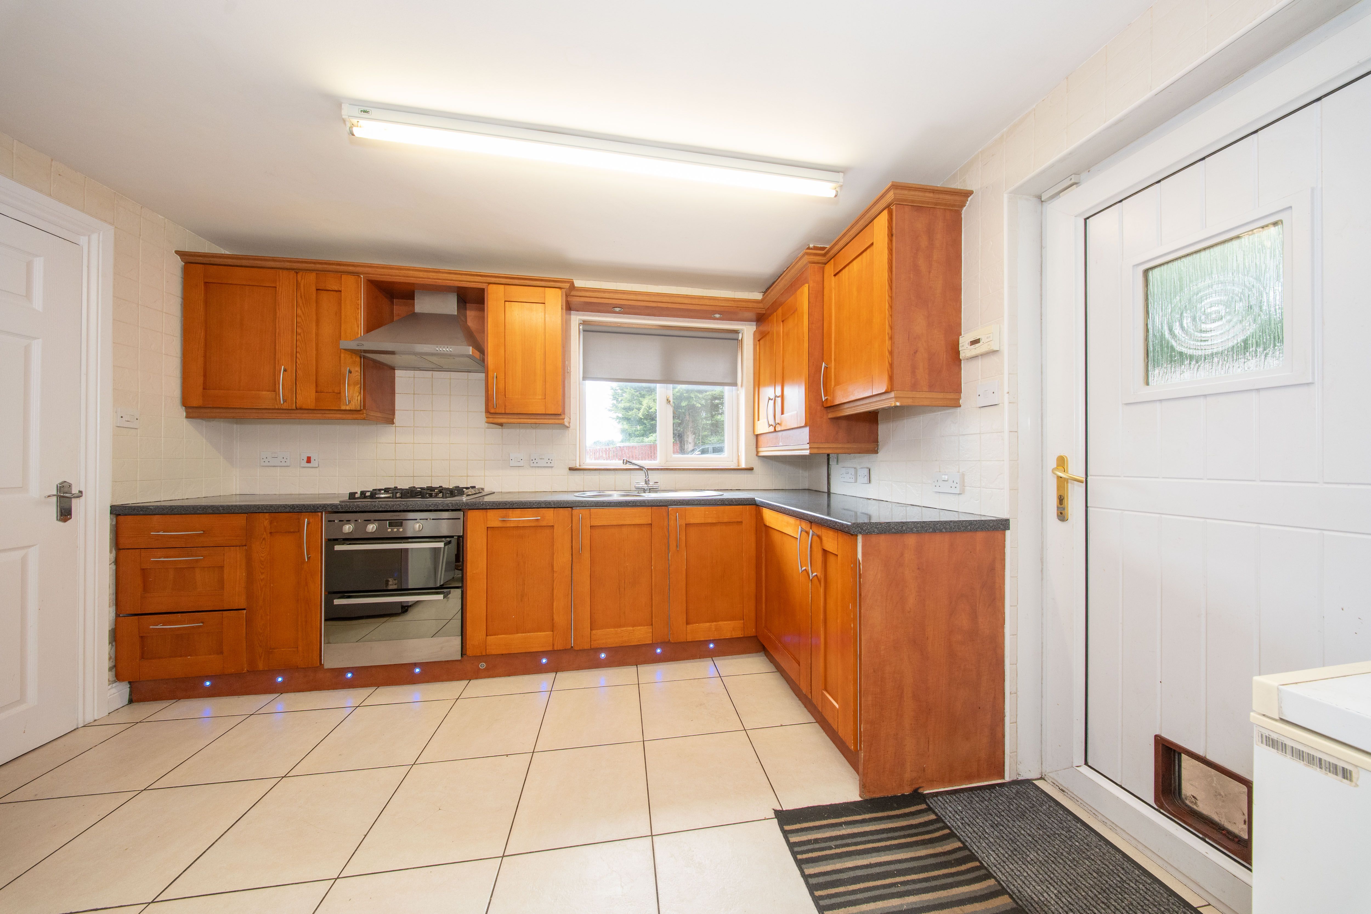
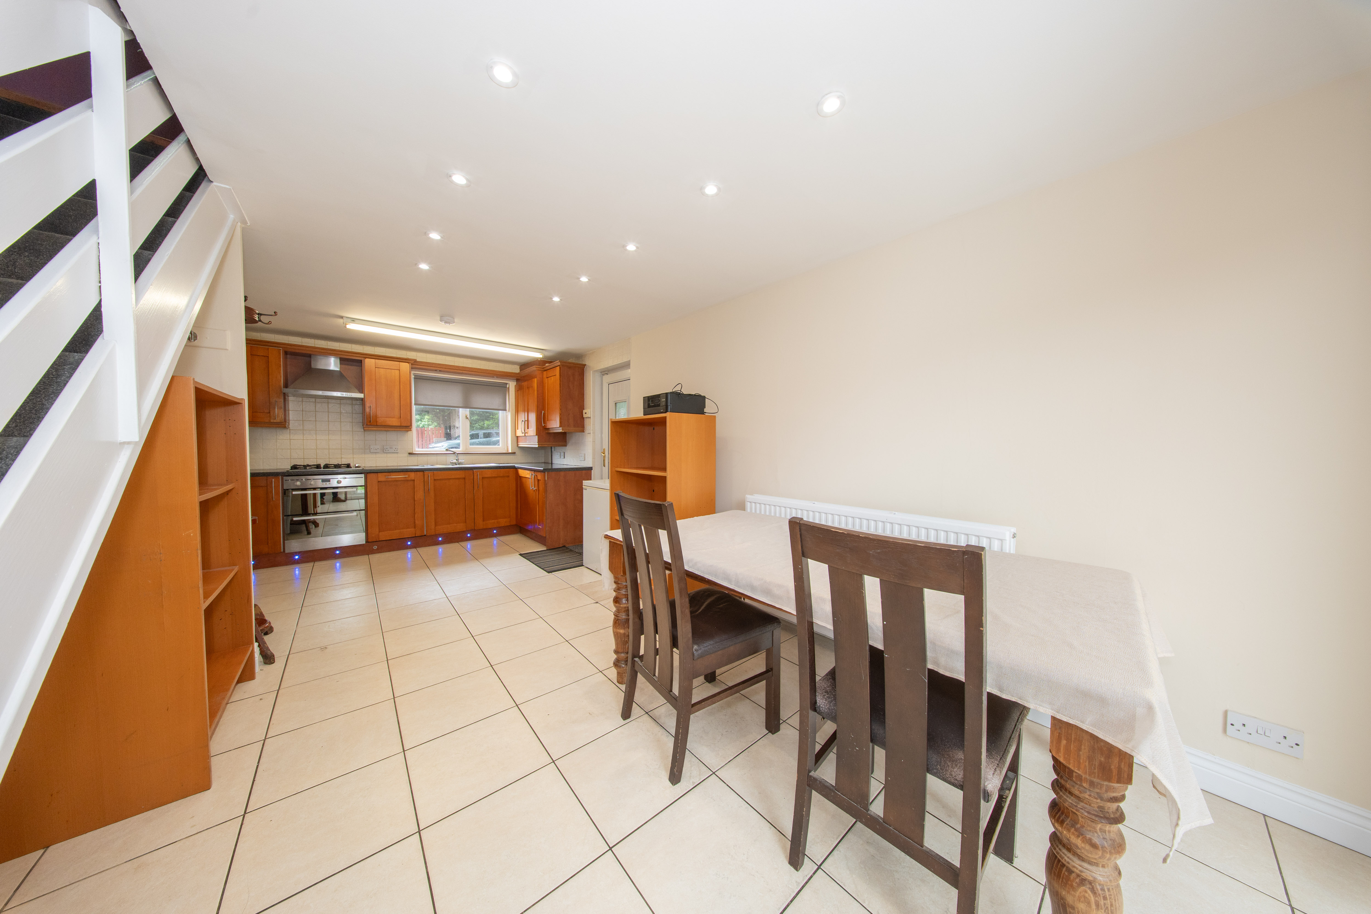
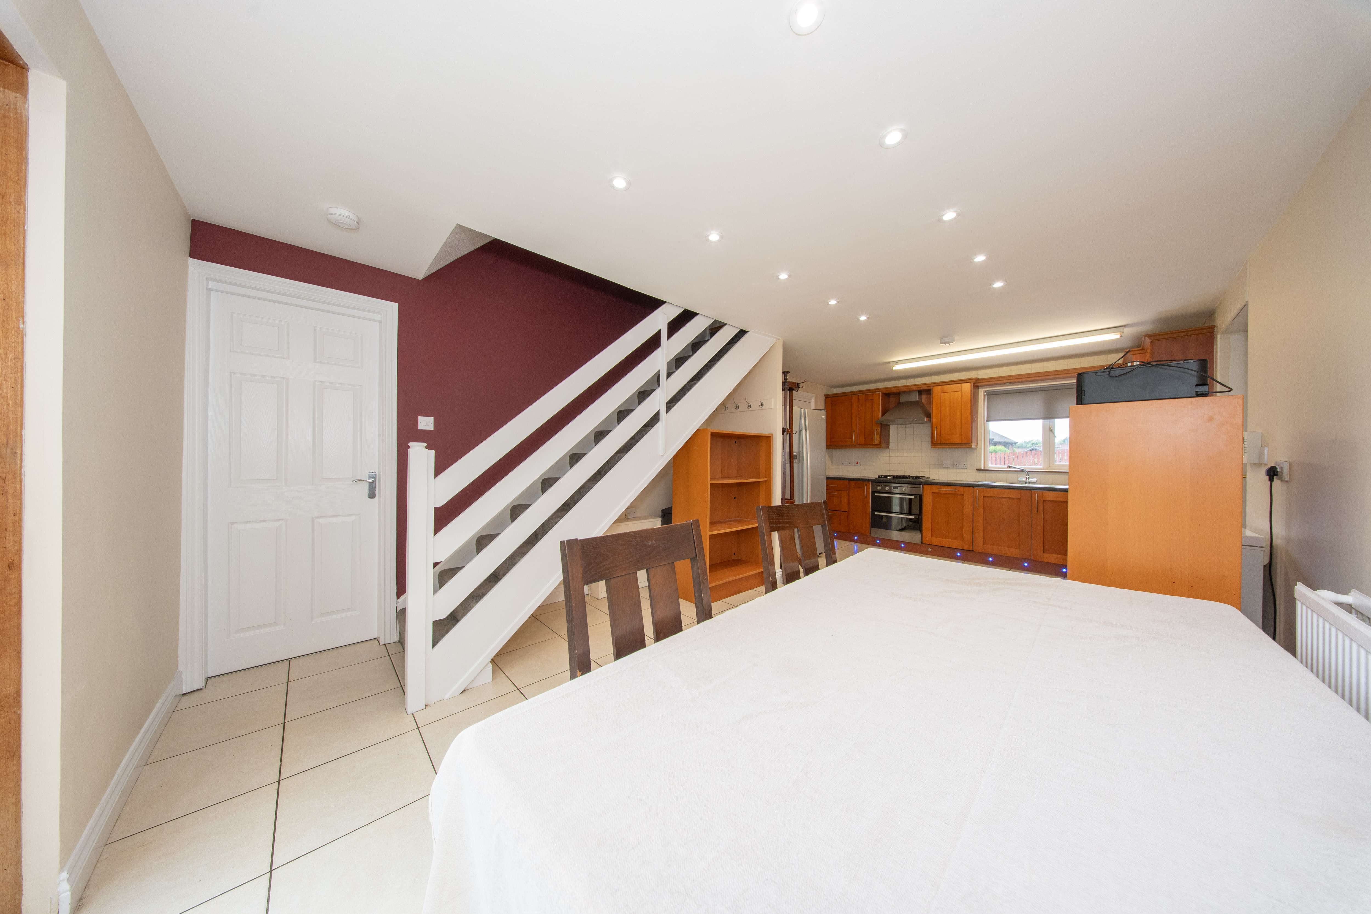
6.398m x 3.438m (20'12" x 11'03") A spacious open-plan kitchen diner offering an ideal setting for family life and entertaining. The kitchen is fitted with a range of wooden base and wall-mounted units, contrasting worktops, tiled splashback, an electric oven, four-ring gas hob, extractor hood, and space for an American-style fridge freezer. The dining area enjoys French doors opening onto the rear garden, while a uPVC side door provides access to the driveway and attached garage. Finished with tiled flooring, painted walls, a radiator, recessed downlights, fluorescent task lighting, two smoke detectors, ample power points, and the fuse board neatly positioned beneath the staircase.
Stairs & Landing
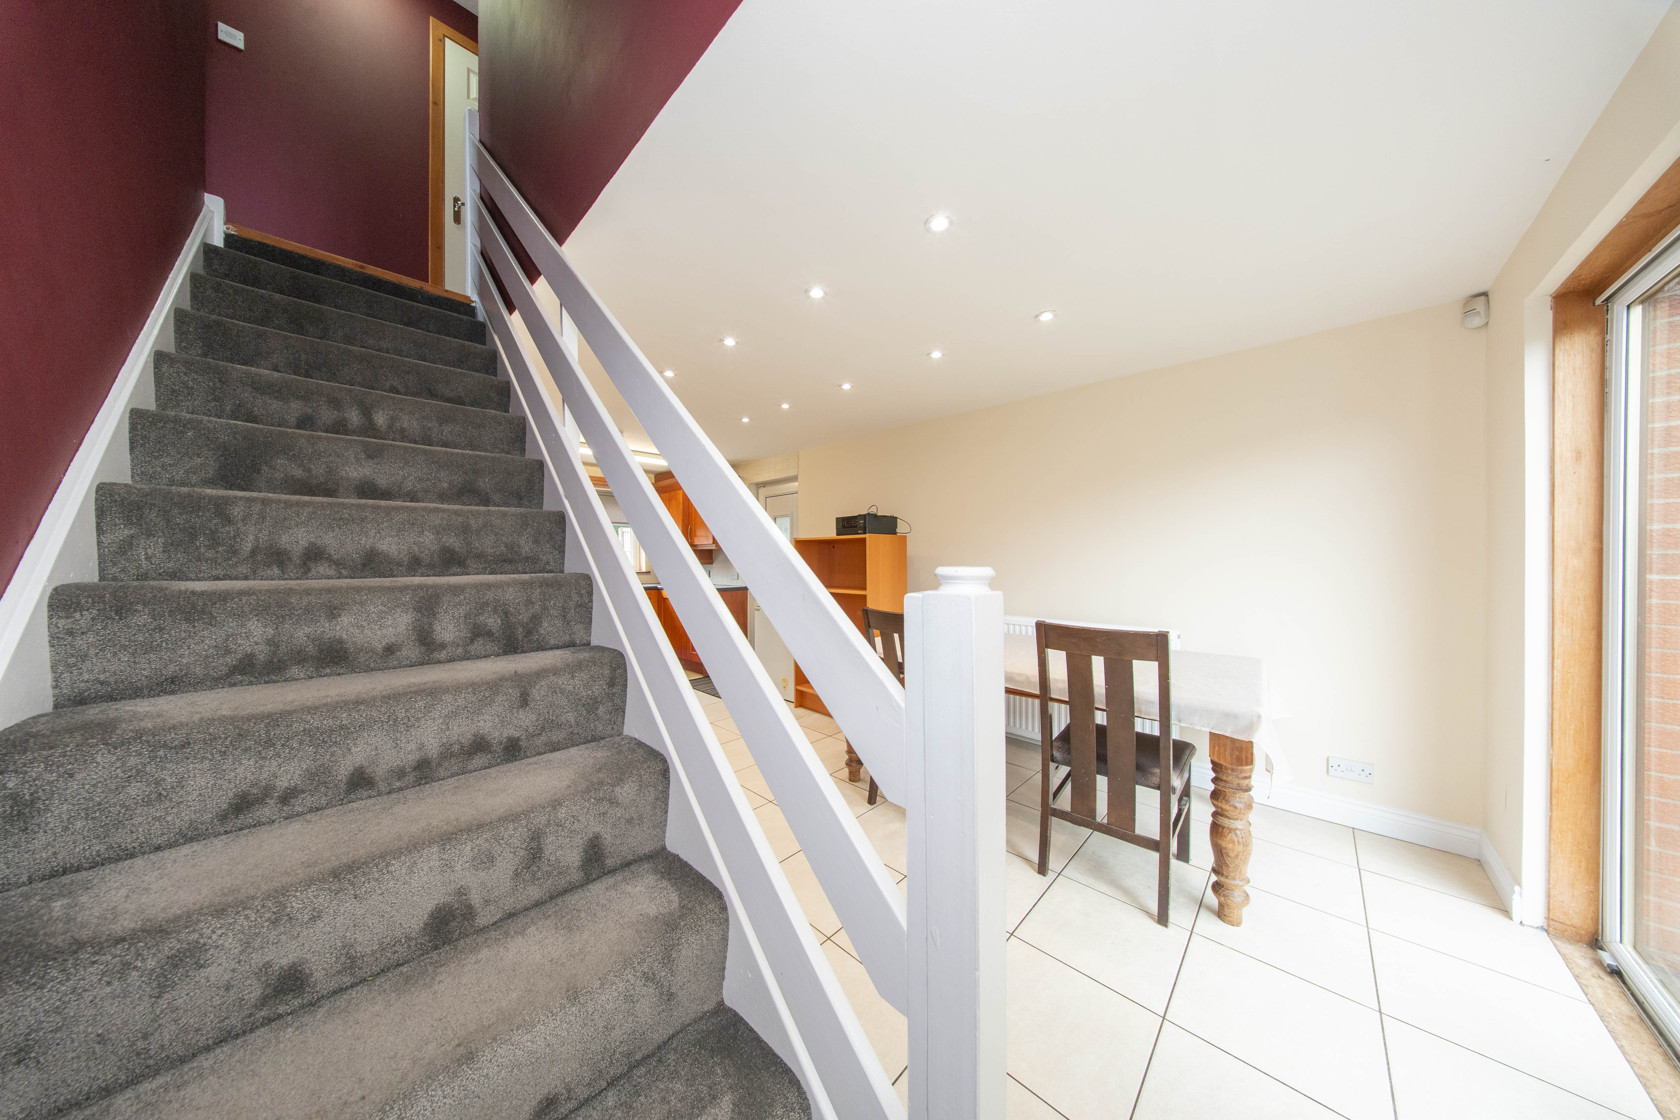
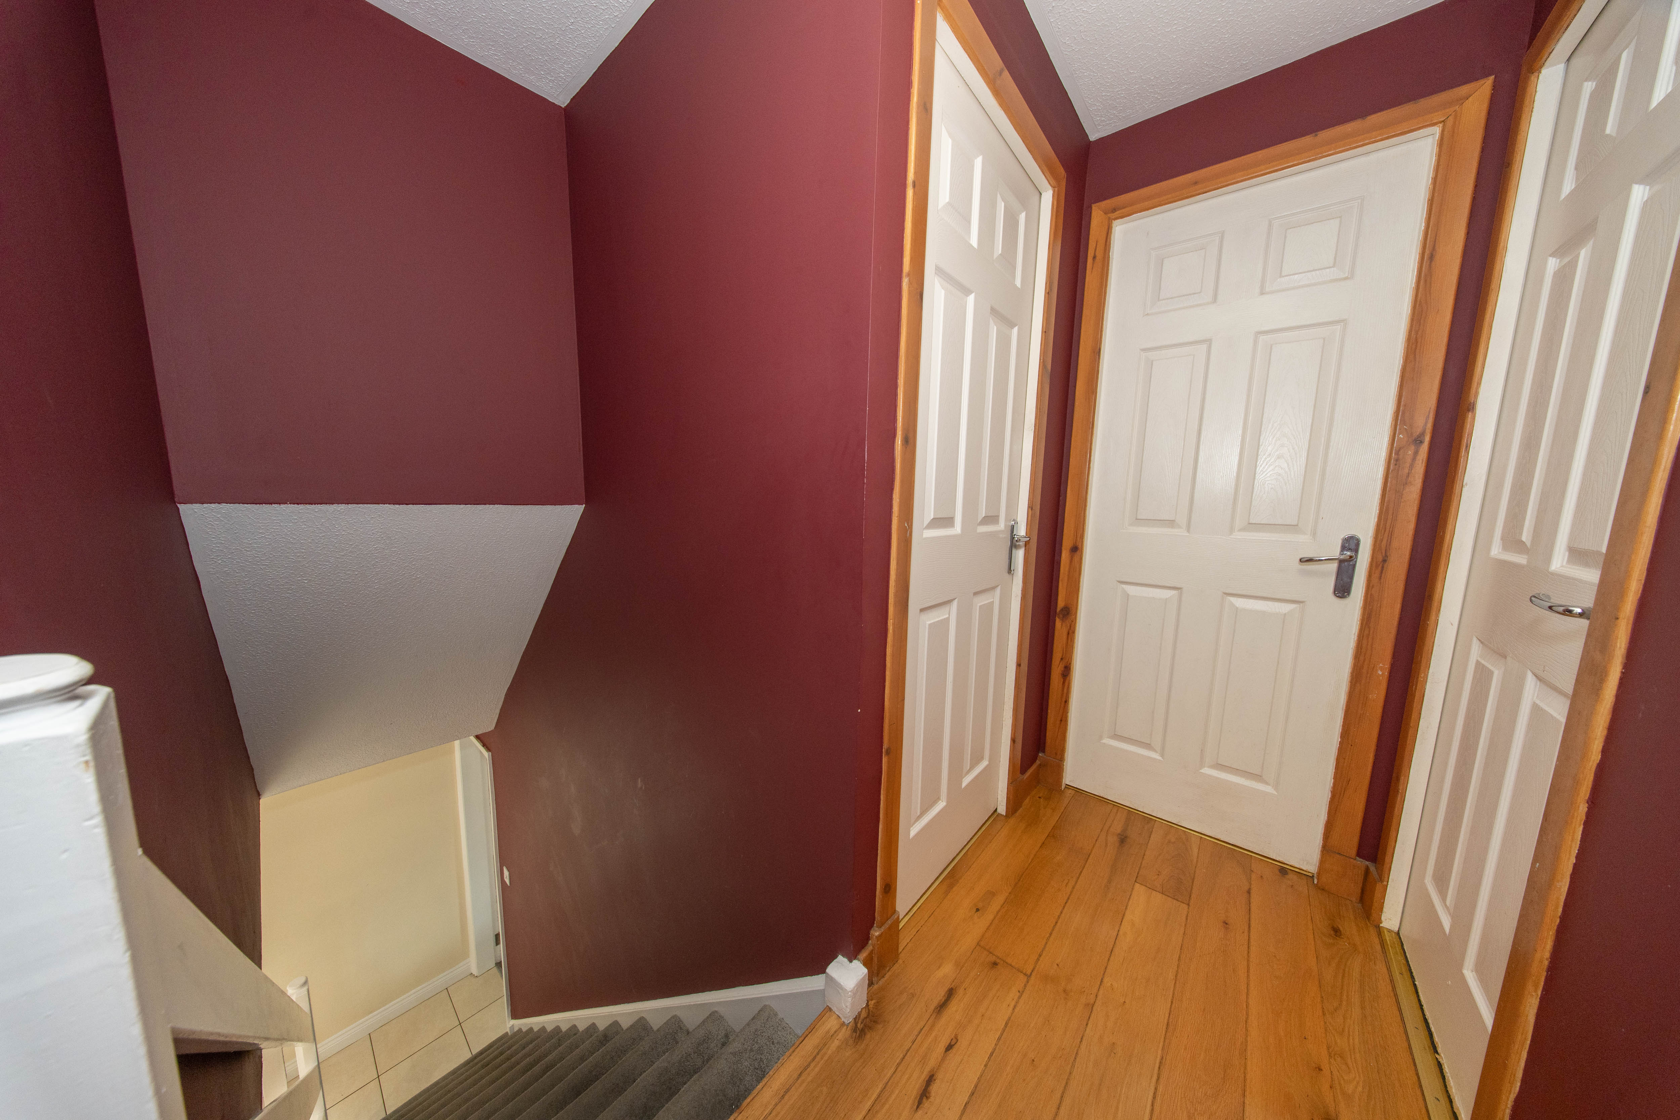
The staircase features soft carpeting and a modern white balustrade leading to the first-floor landing, which is finished with attractive real wood flooring. Painted walls create a warm feel throughout, while a ceiling-mounted light, smoke detector and loft hatch complete the space. A useful storage cupboard houses the hot water tank, providing practical storage for household essentials.
Primary Bedroom
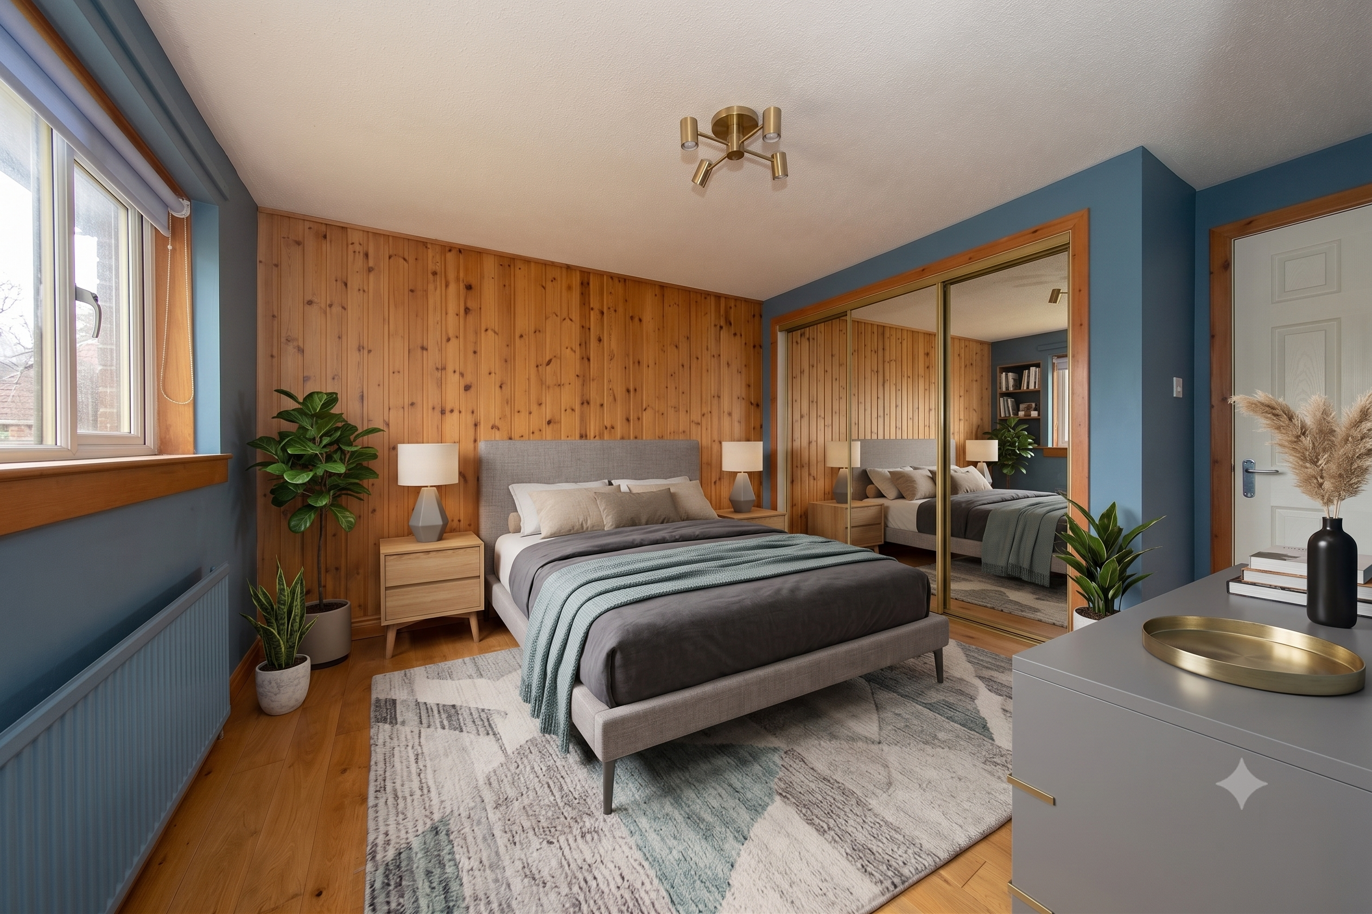
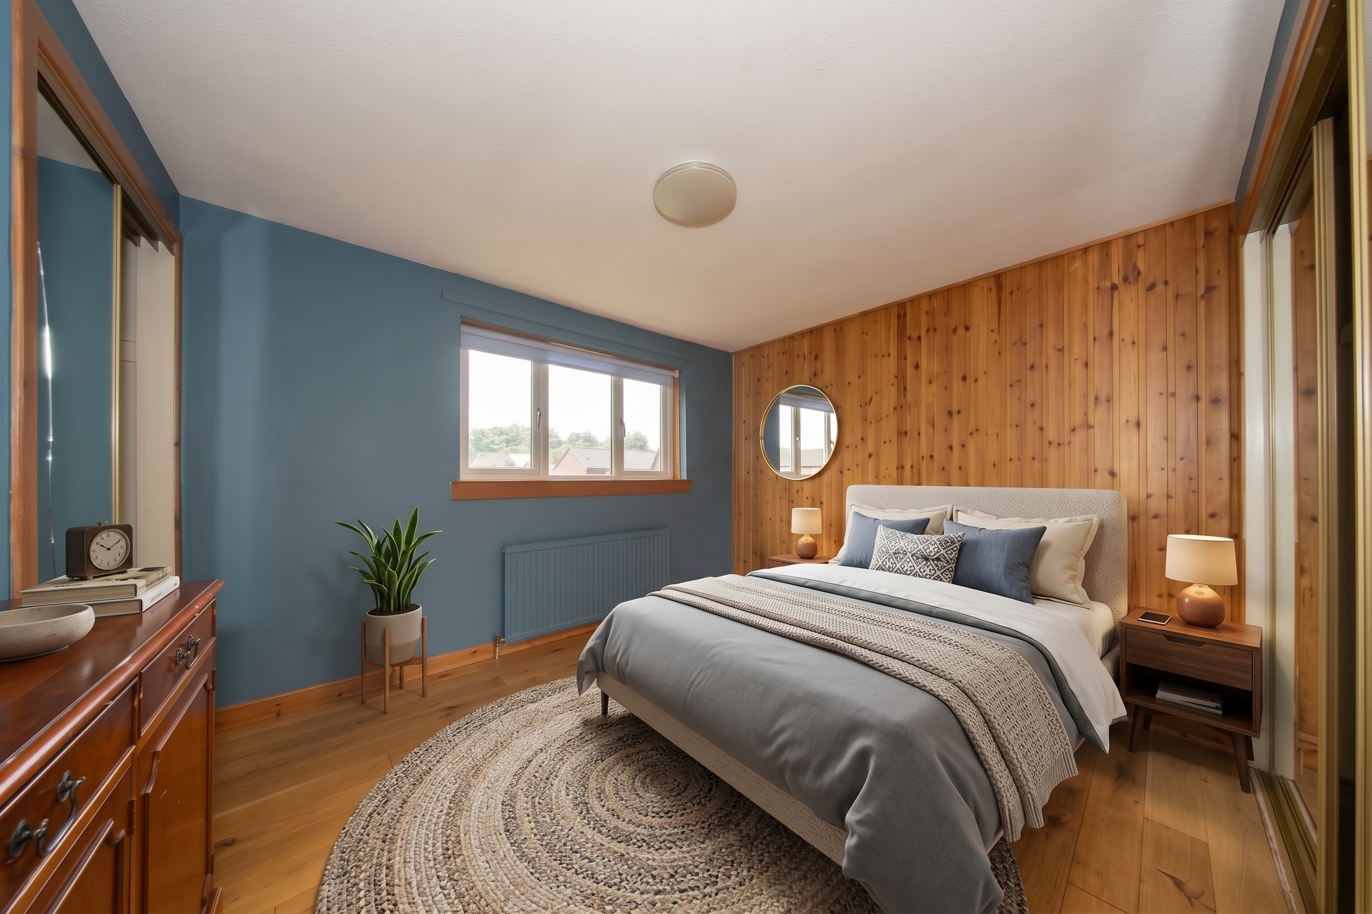
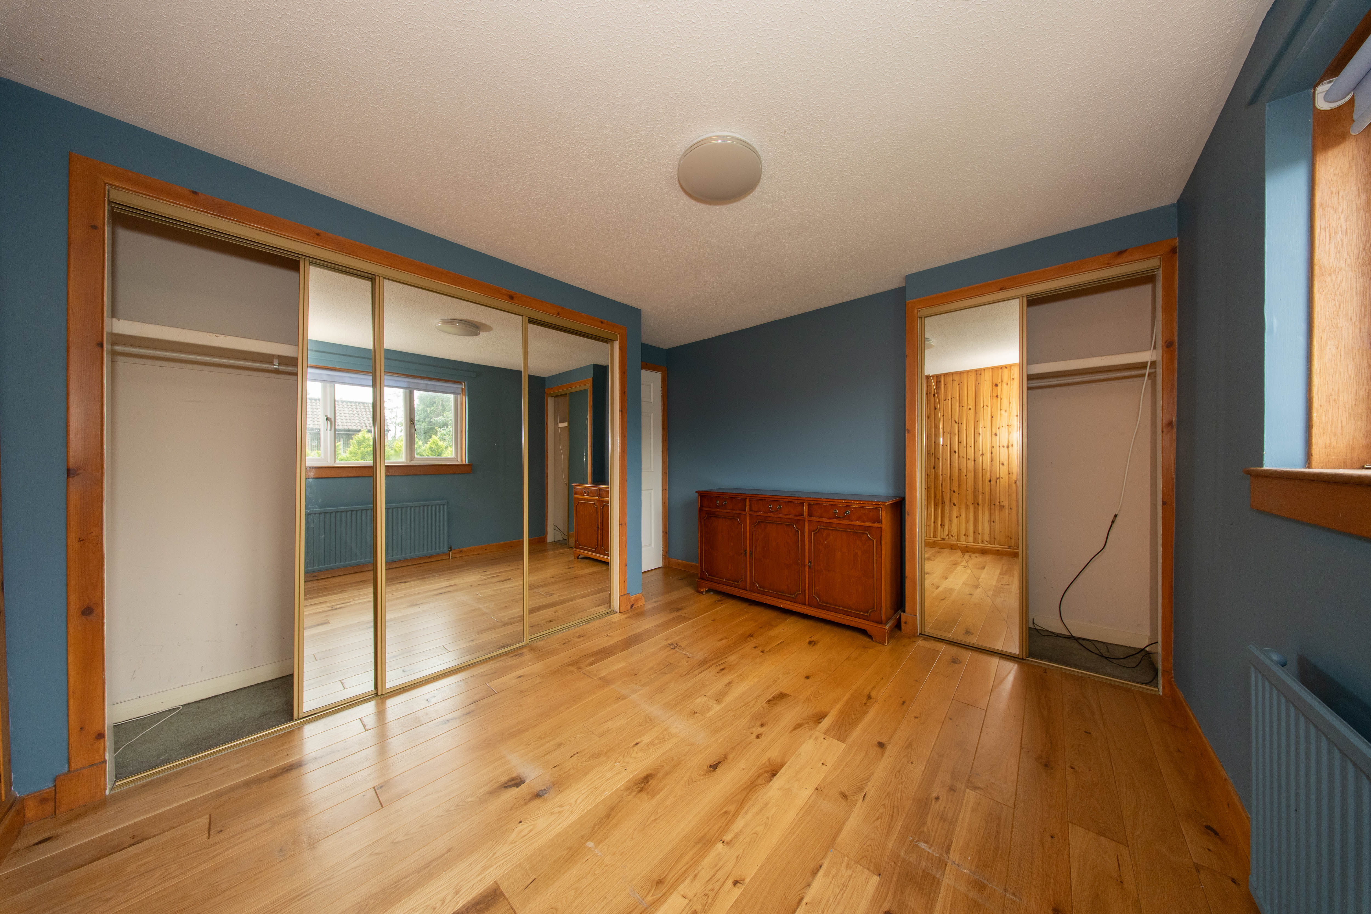
3.402m x 2.738m (11'02" x 8'12") A comfortable double bedroom featuring attractive real wood flooring and a striking panelled feature wall. Two built-in mirrored wardrobes provide excellent storage, while a large triple window overlooks the rear garden, allowing plenty of natural light to fill the room. Further features include a radiator, multiple power points and a ceiling-mounted light fitting.
Bedroom Two
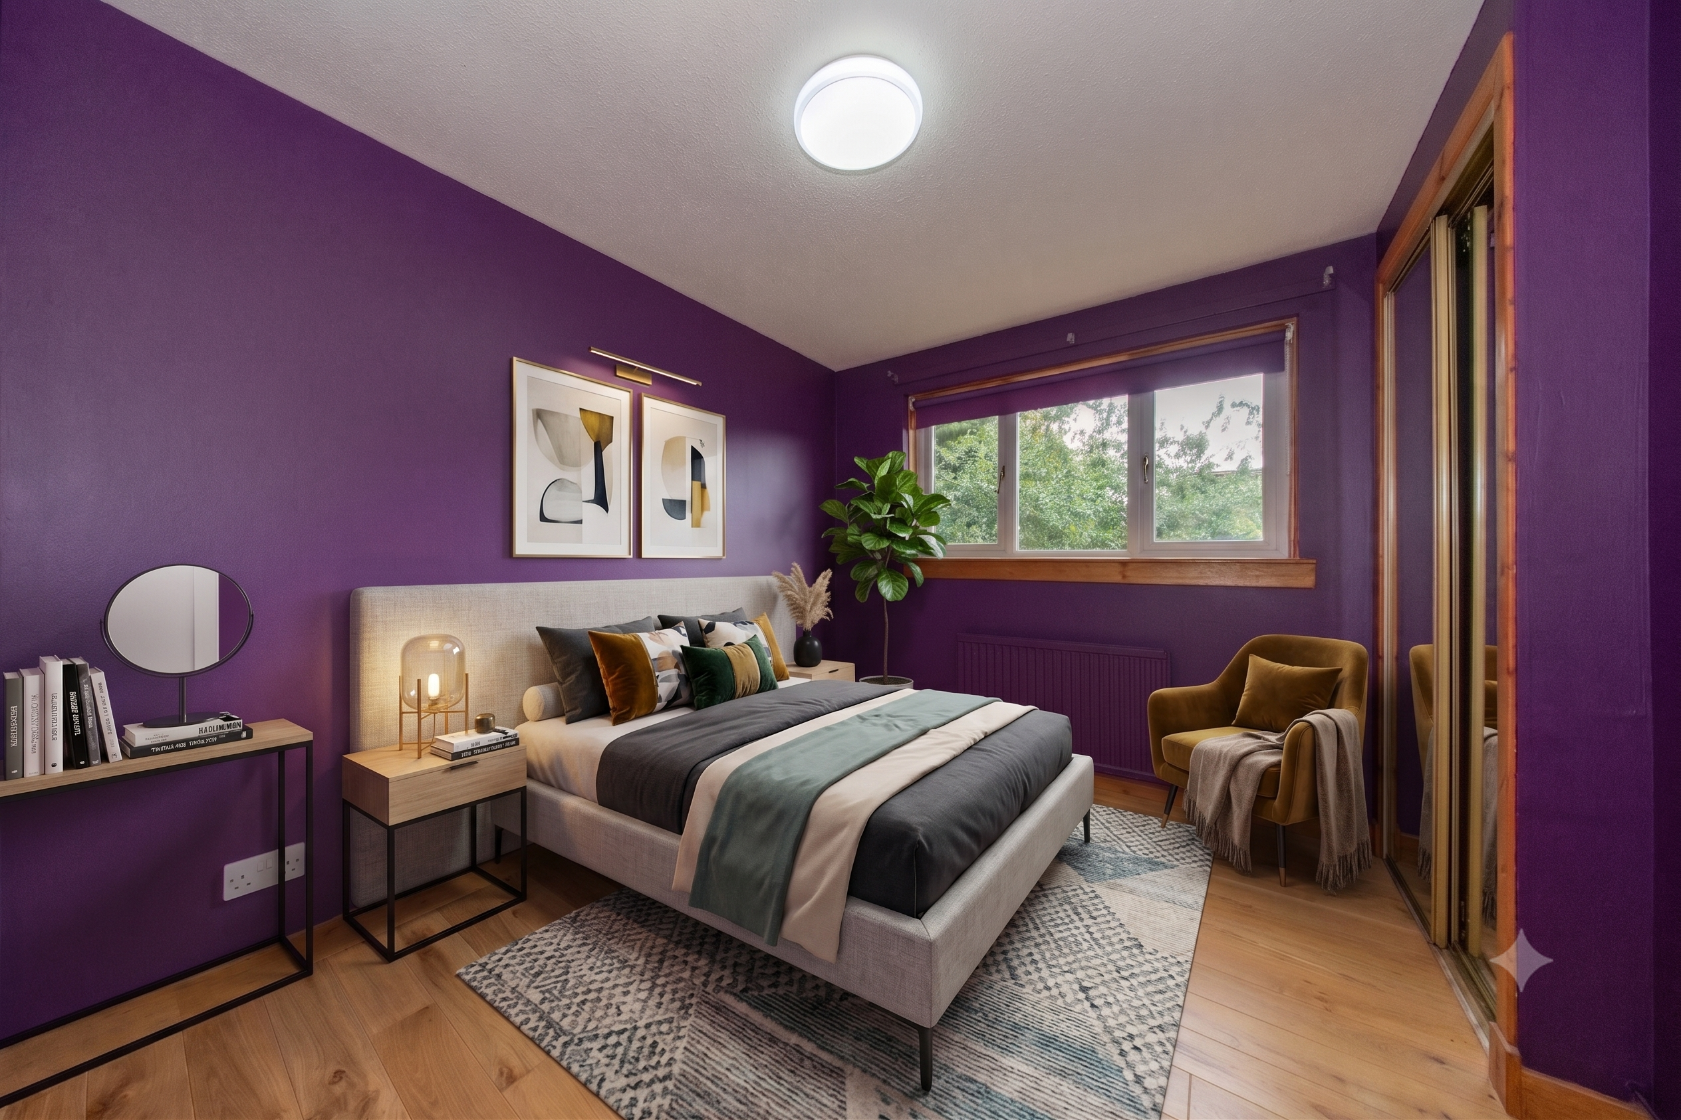
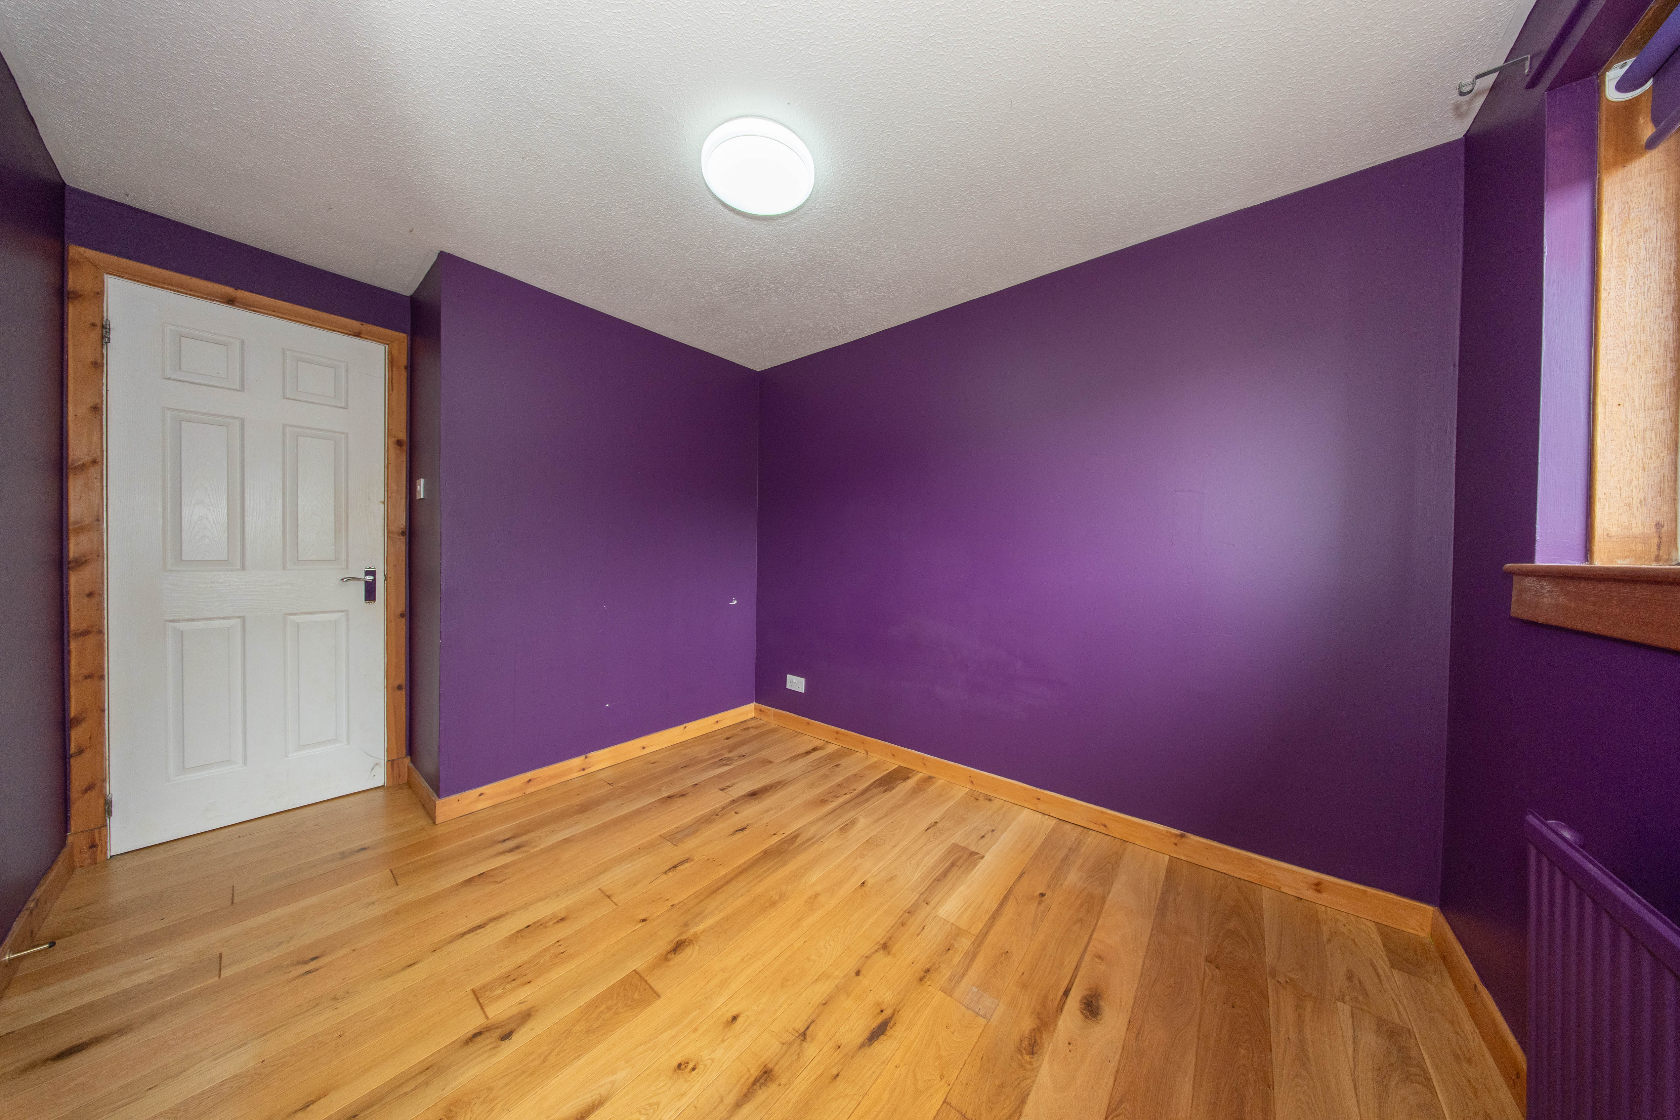
2.857m x 2.467m (9'04" x 8'01") Overlooking the rear garden, this well-proportioned double bedroom offers a peaceful setting with a large triple window bringing in plenty of natural light. The room benefits from built-in double mirrored wardrobes, attractive real wood flooring, a radiator, multiple power points, an aerial connection and a ceiling-mounted light fitting.
Bathroom
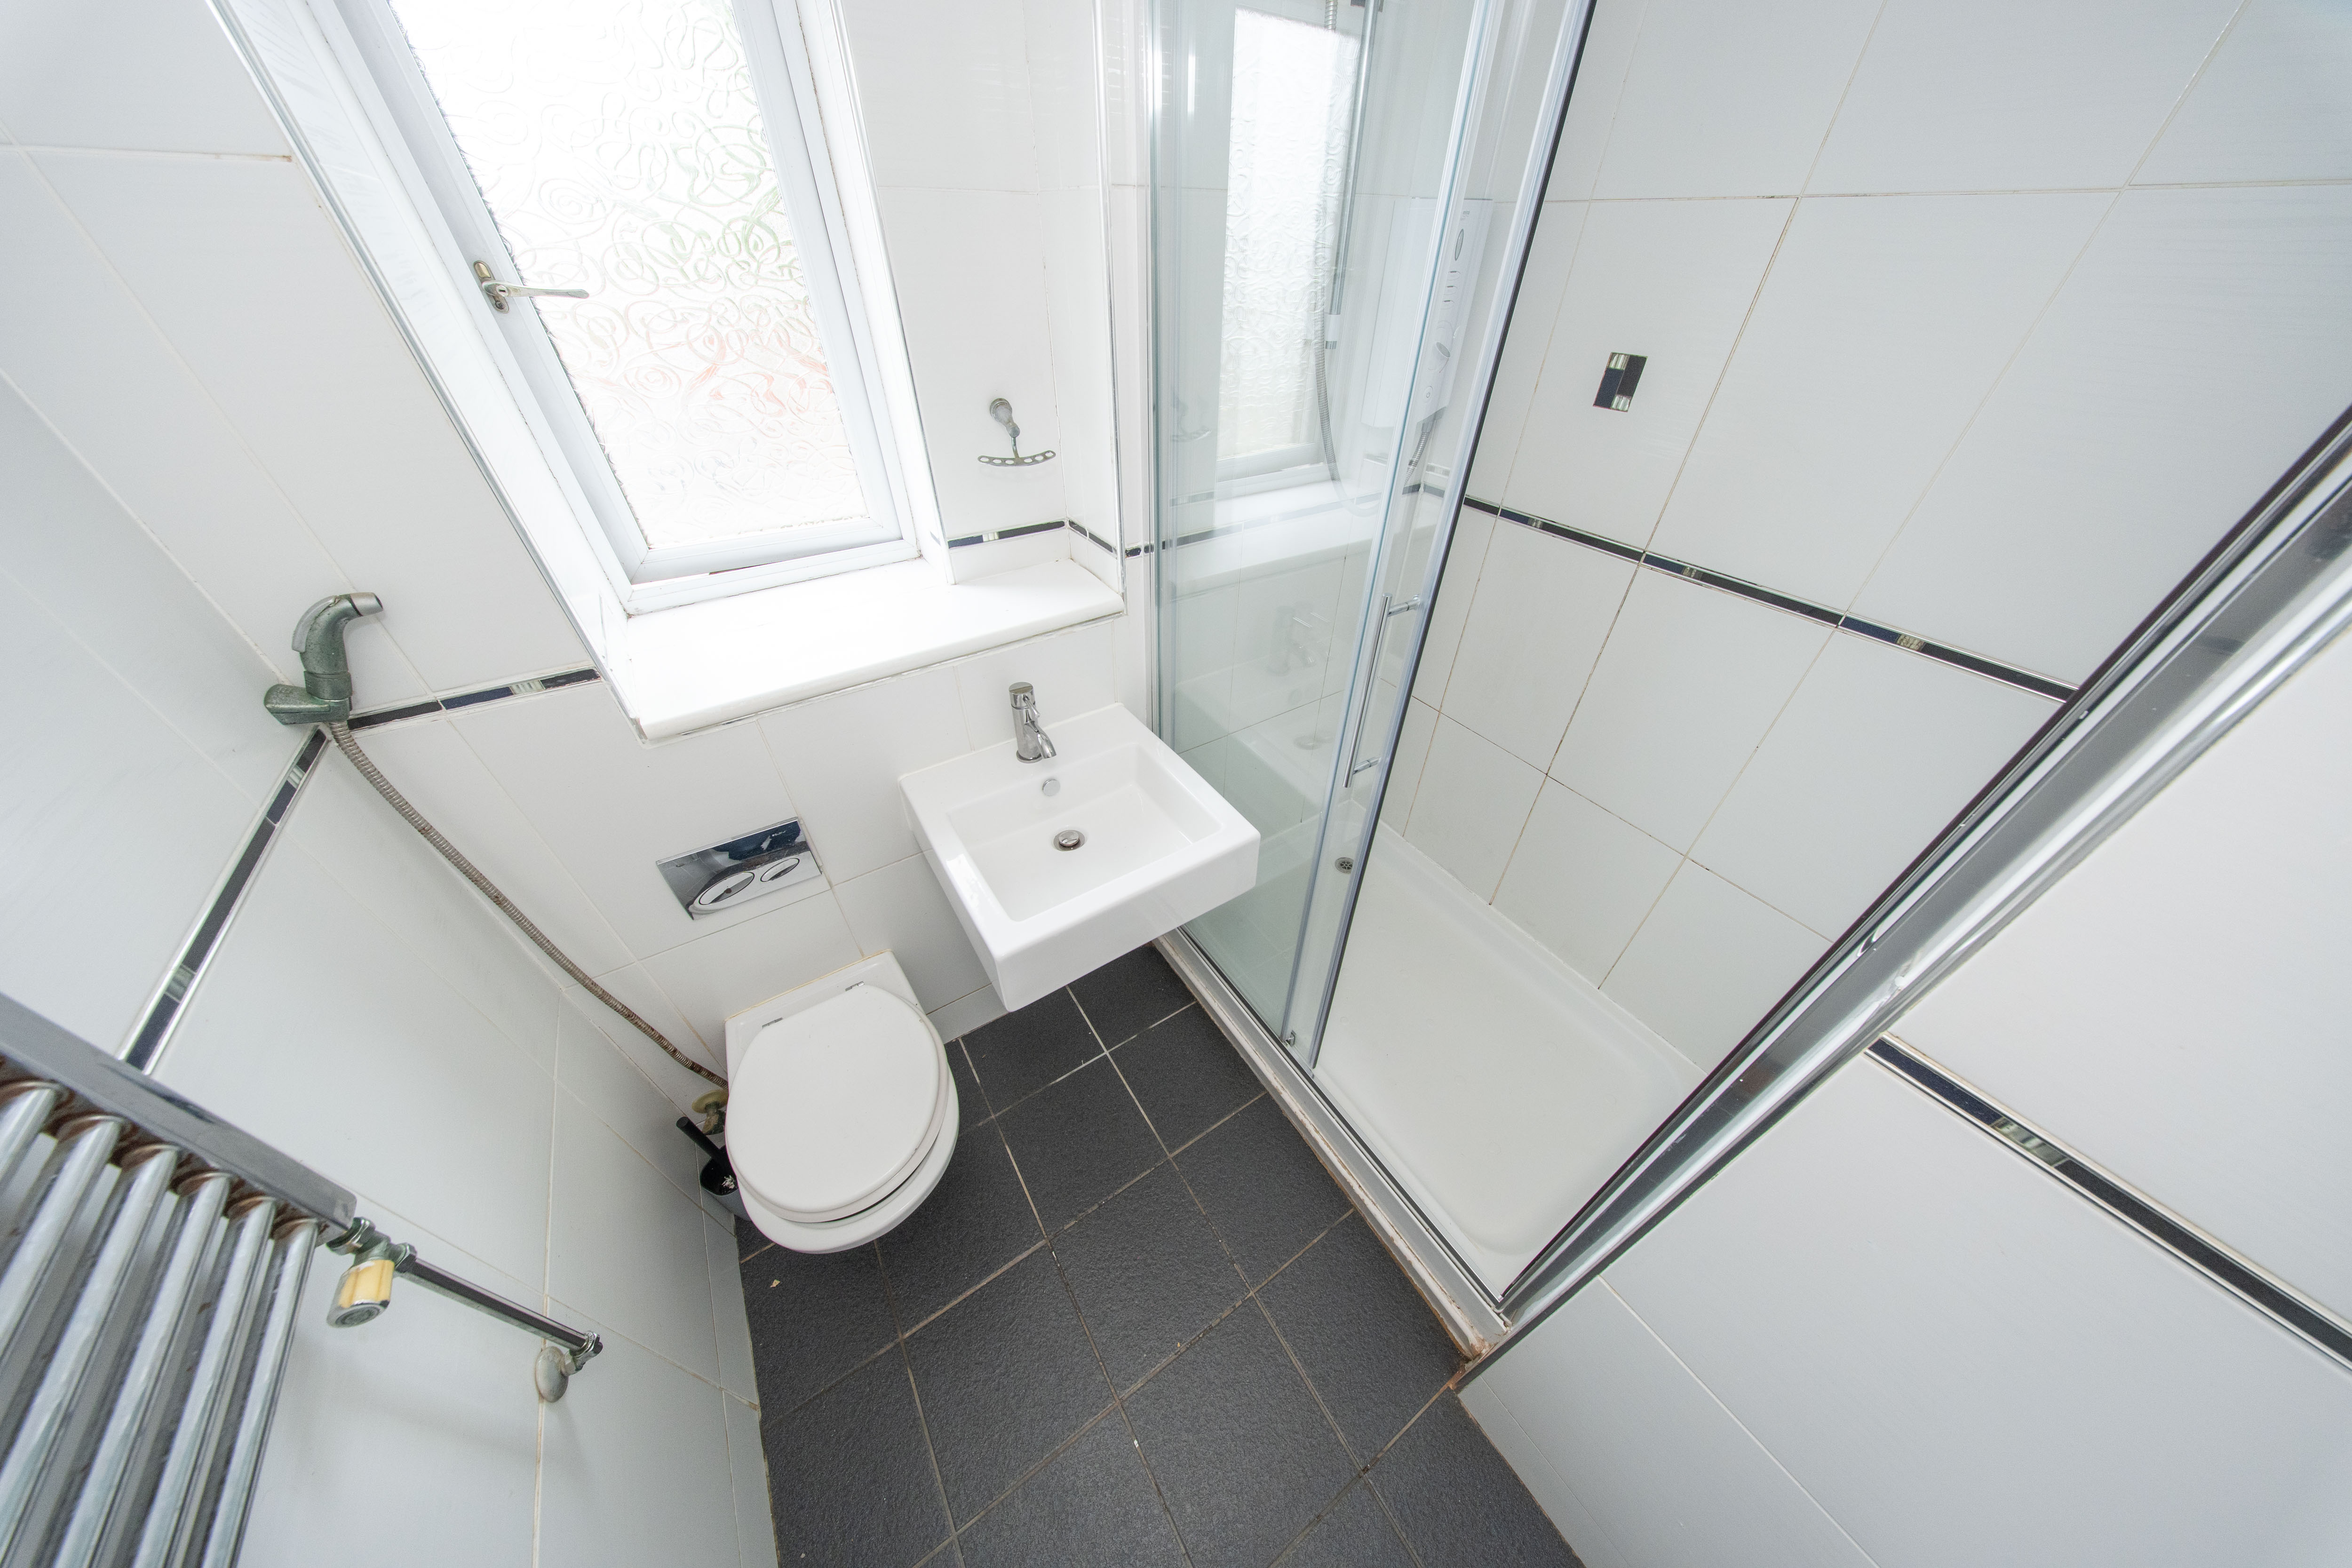
1.797m x 1.768m (5'11" x 5'10") Finished in a contemporary style, the bathroom features full-height wall tiling and tiled flooring for a sleek, low-maintenance finish. The suite comprises a walk-in shower with glazed enclosure, concealed cistern toilet and a wall-mounted sink. An obscured glazed window provides natural light and ventilation, while a chrome heated towel radiator and ceiling-mounted light complete the room.
Bedroom Three
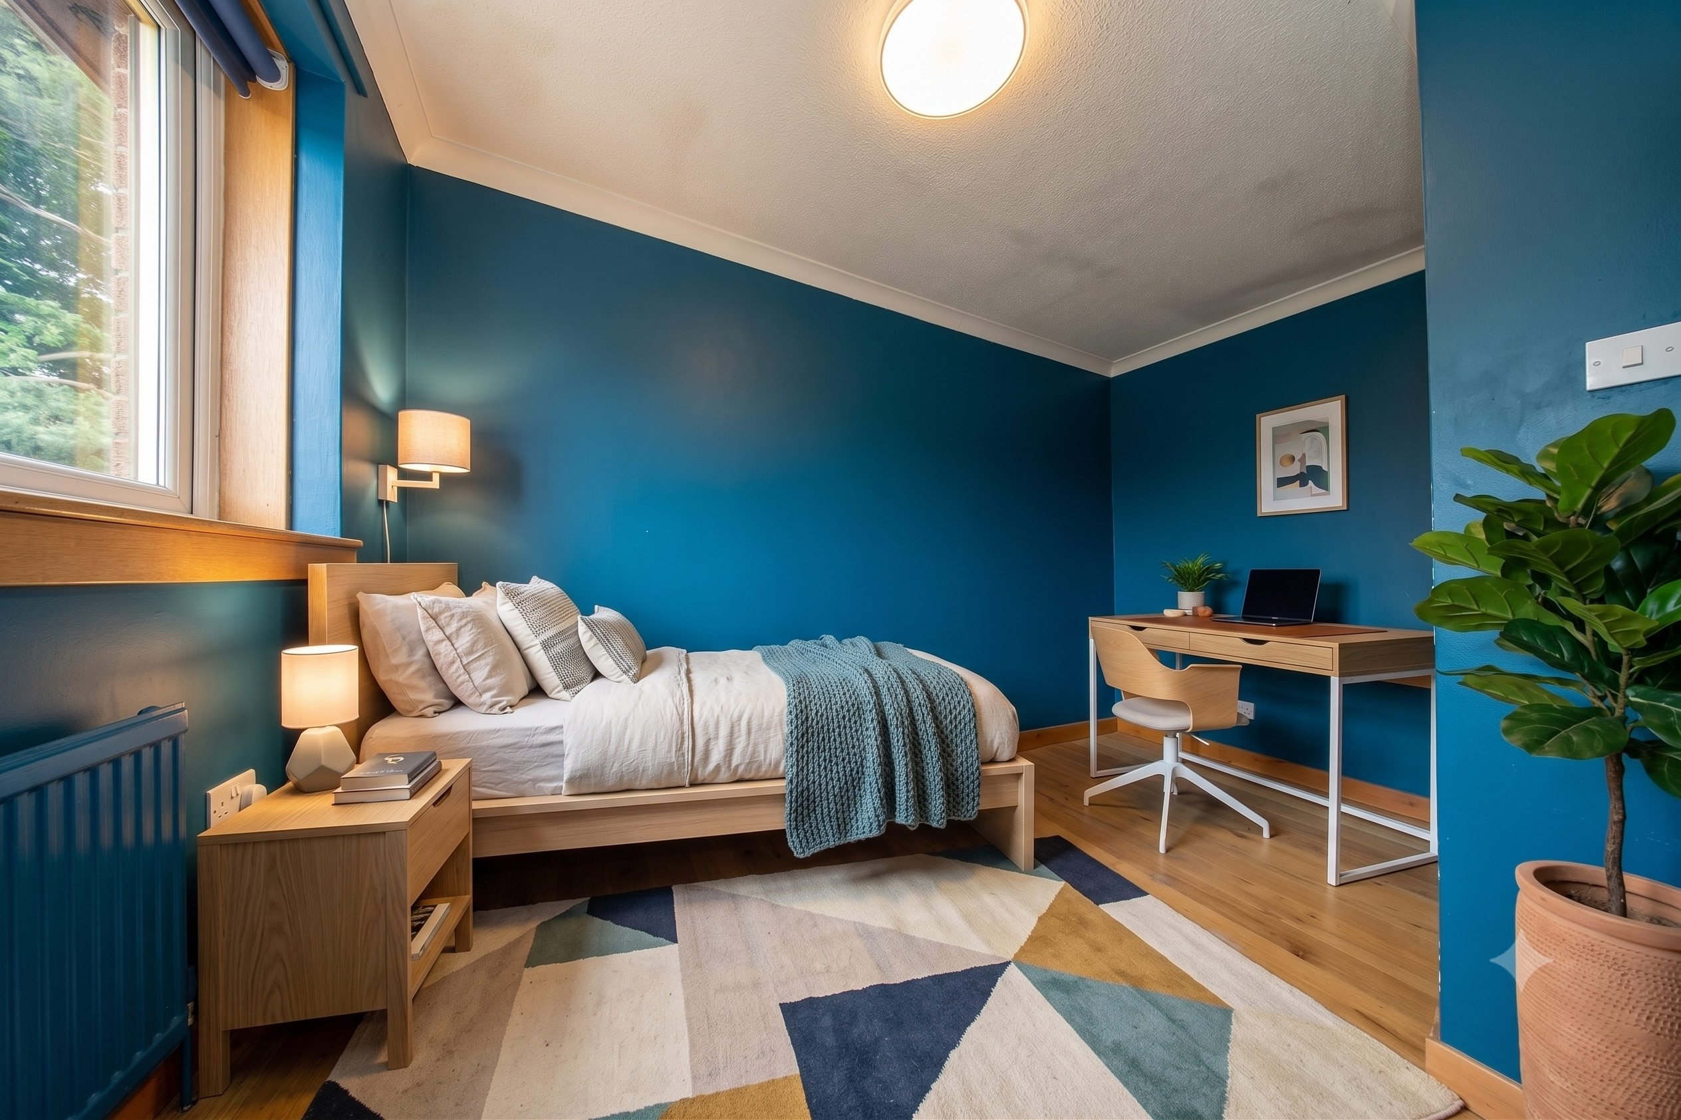
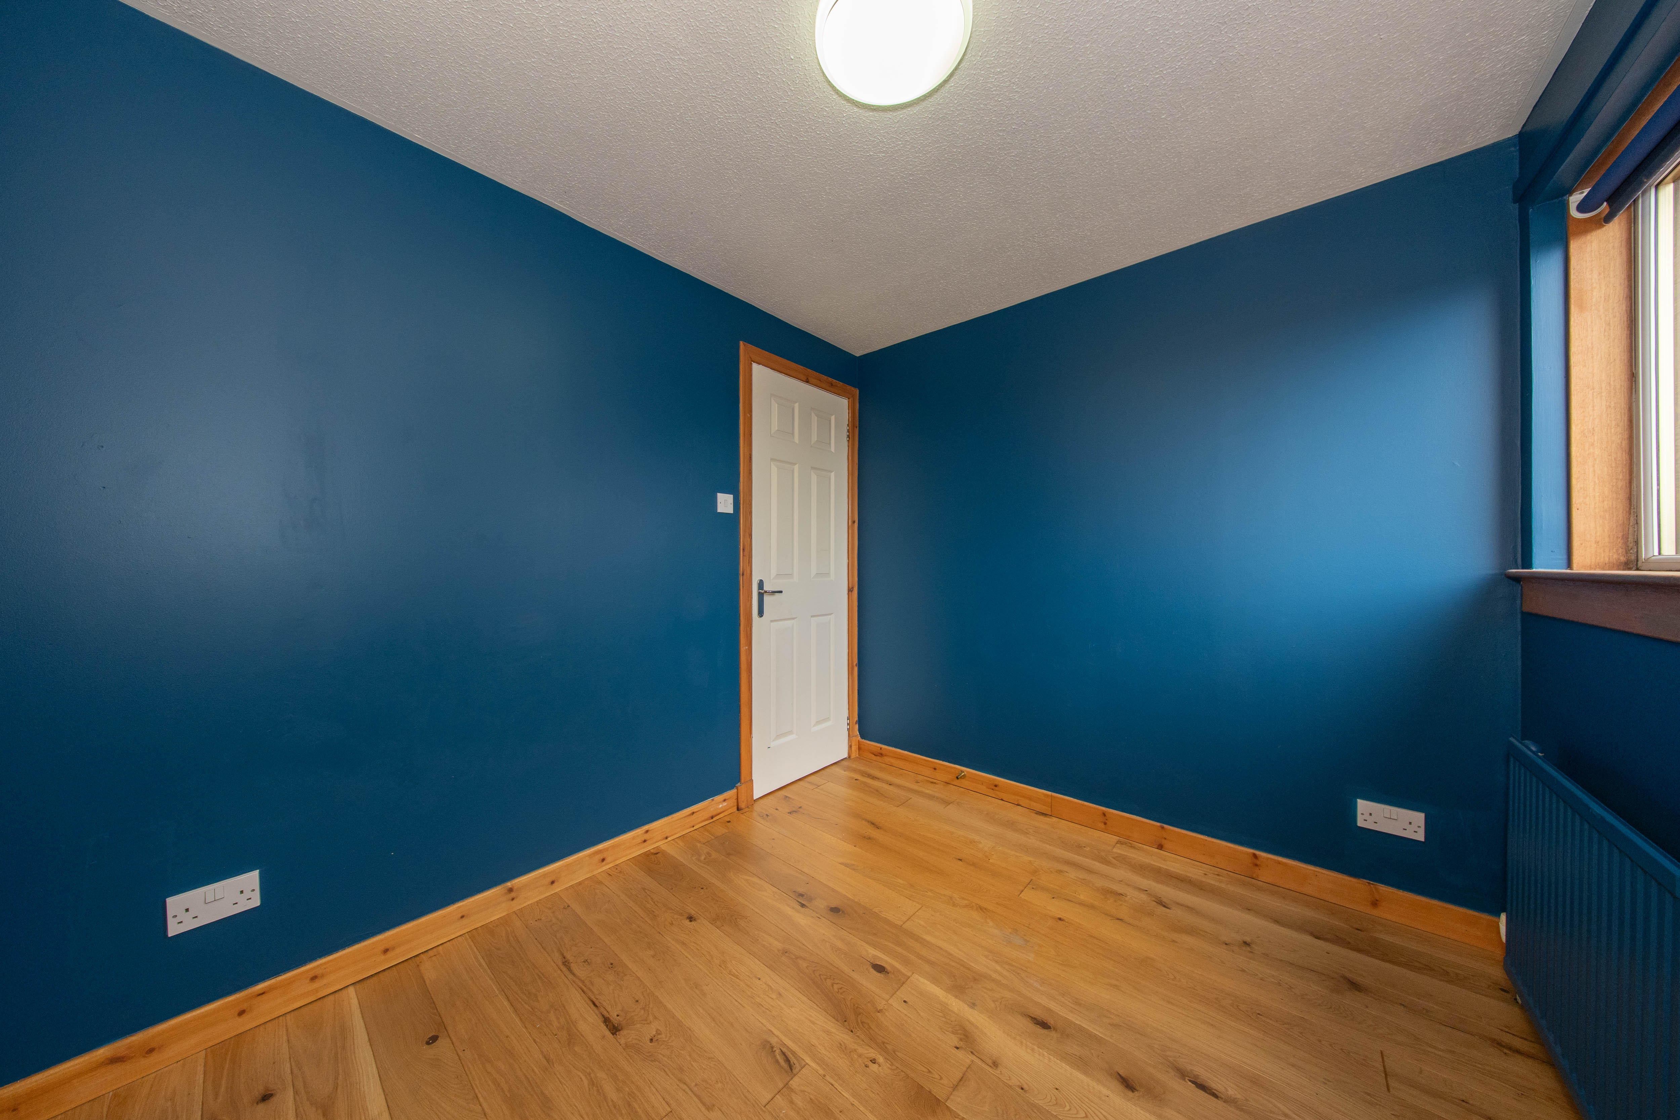
3.348m x 1.934m (10'12" x 6'04") Offering a practical layout, this room is well suited as a bedroom, nursery or home office. A built-in mirrored wardrobe maximises storage, while the front-facing double window creates a bright and airy feel. Real wood flooring, painted walls, a radiator, power points and a ceiling-mounted light complete the space.
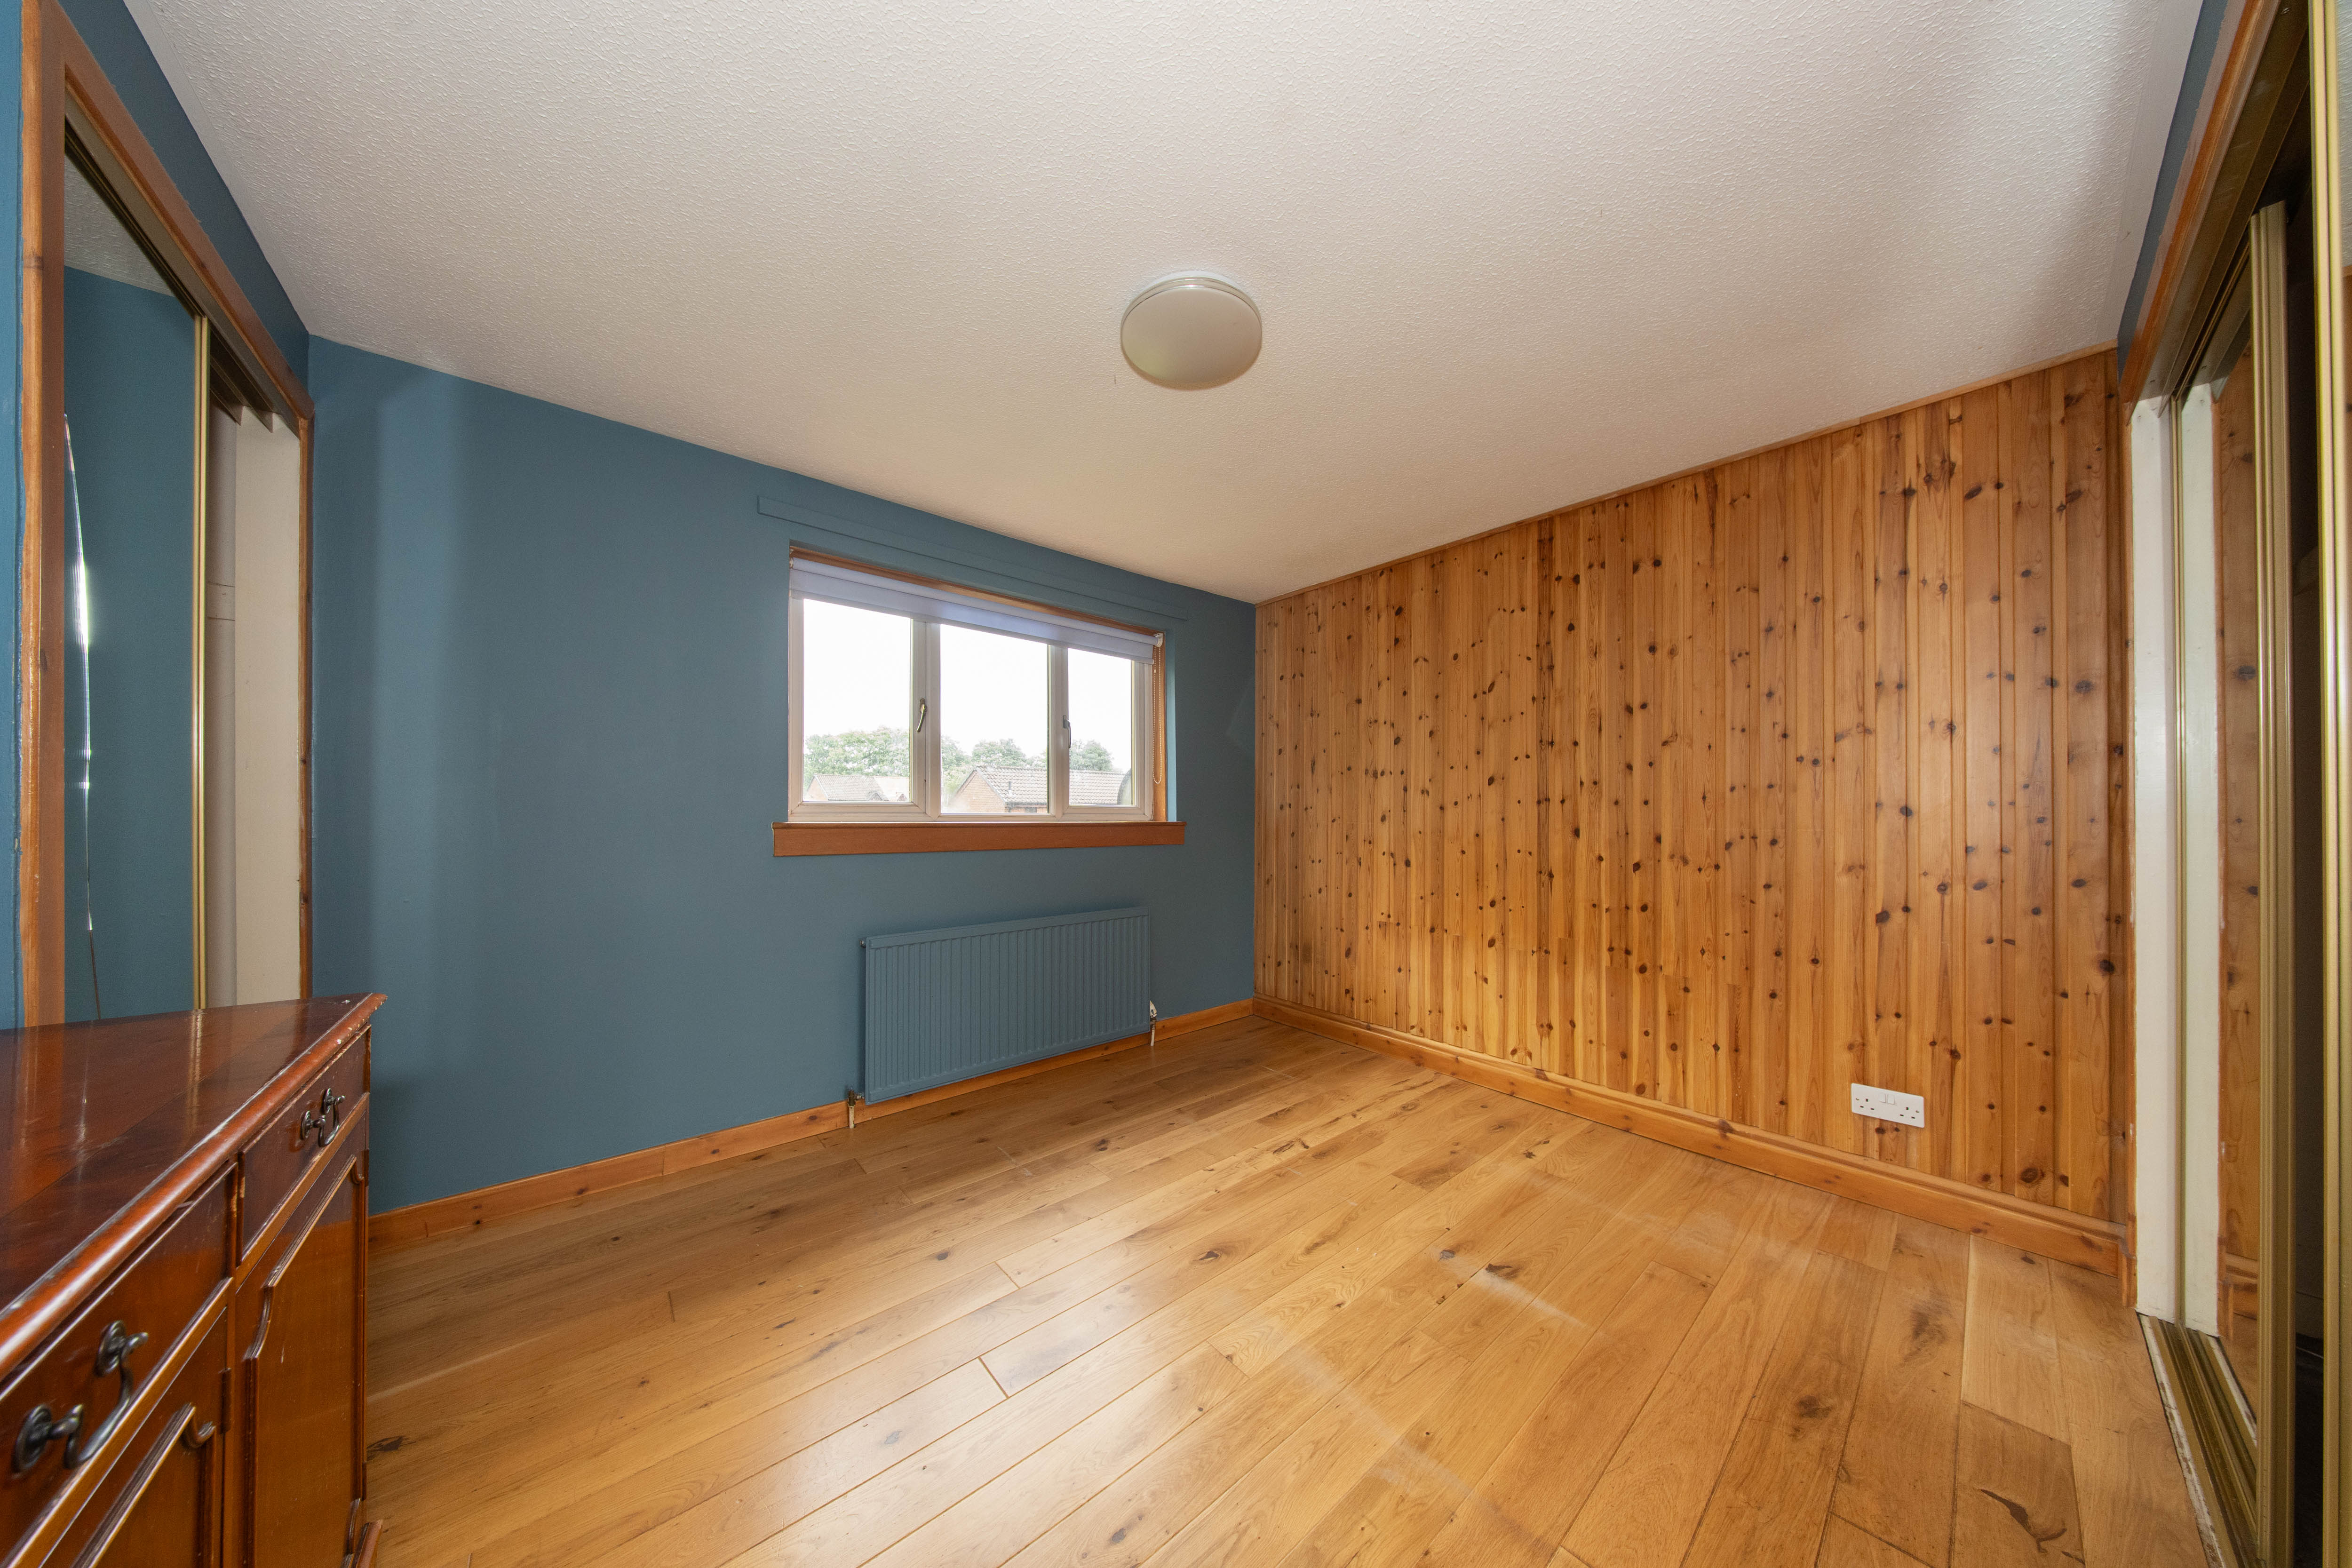
Bedroom Four
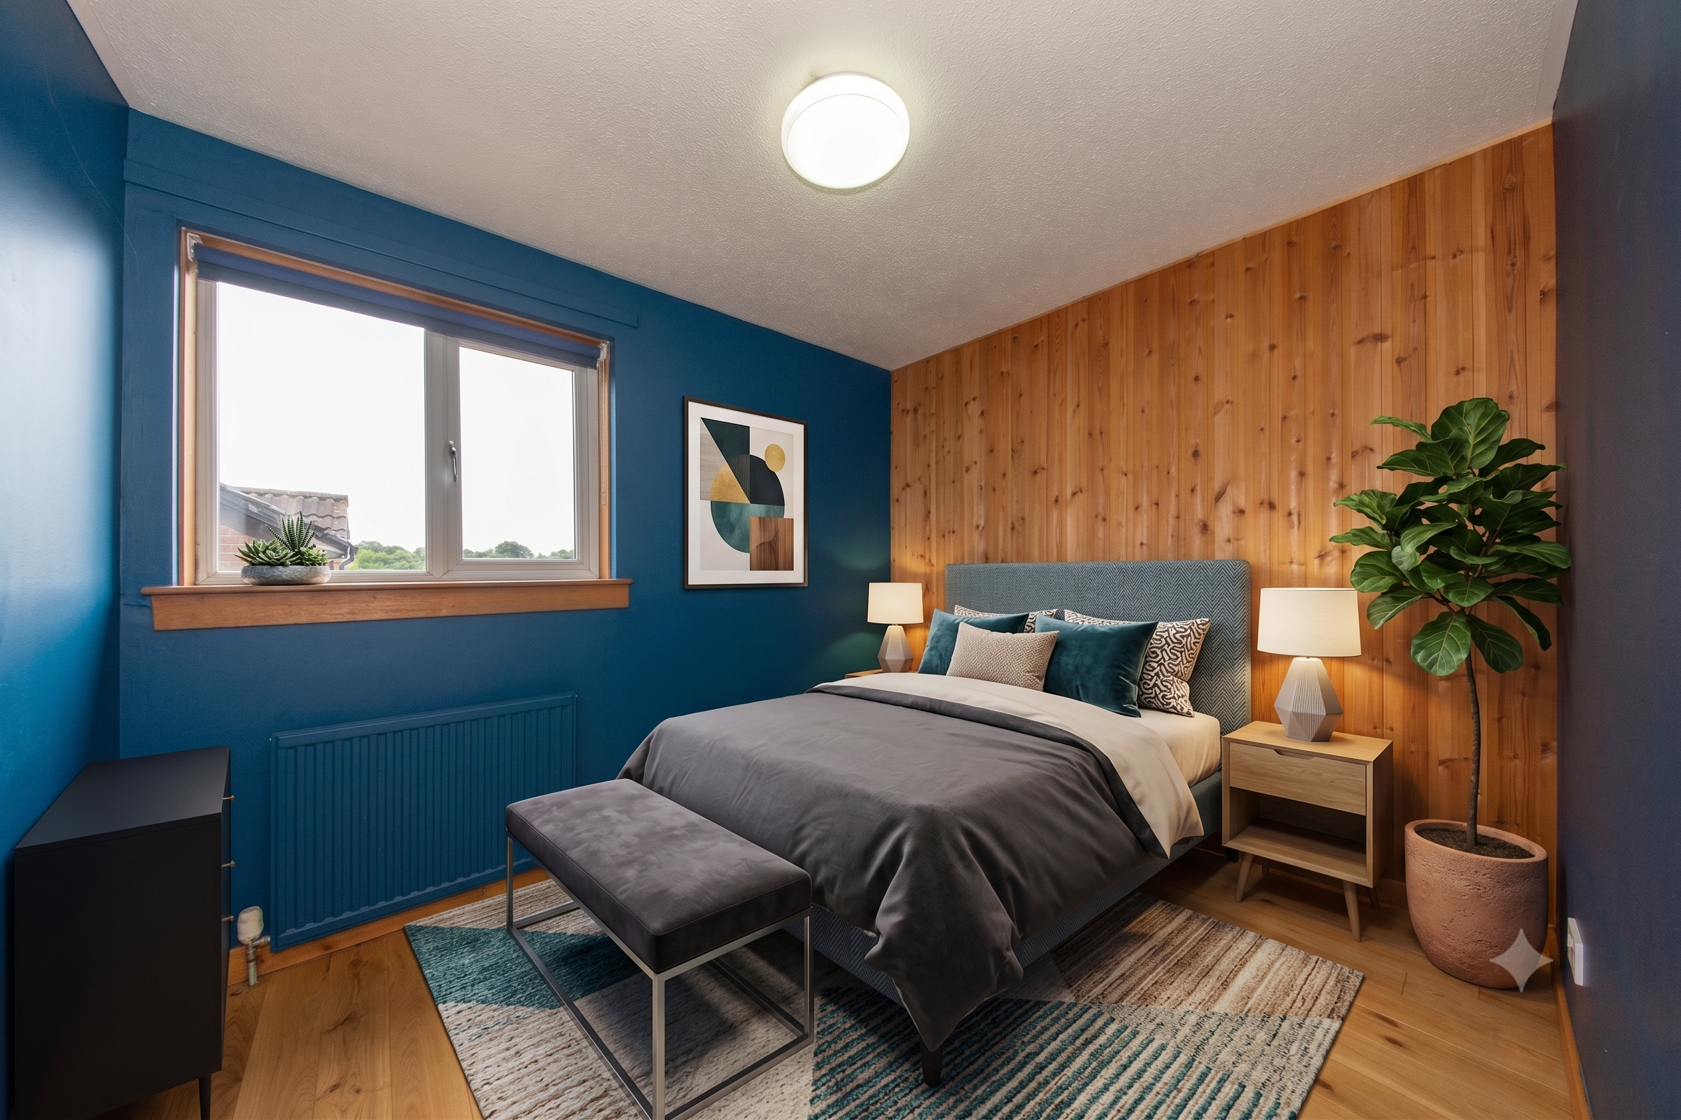
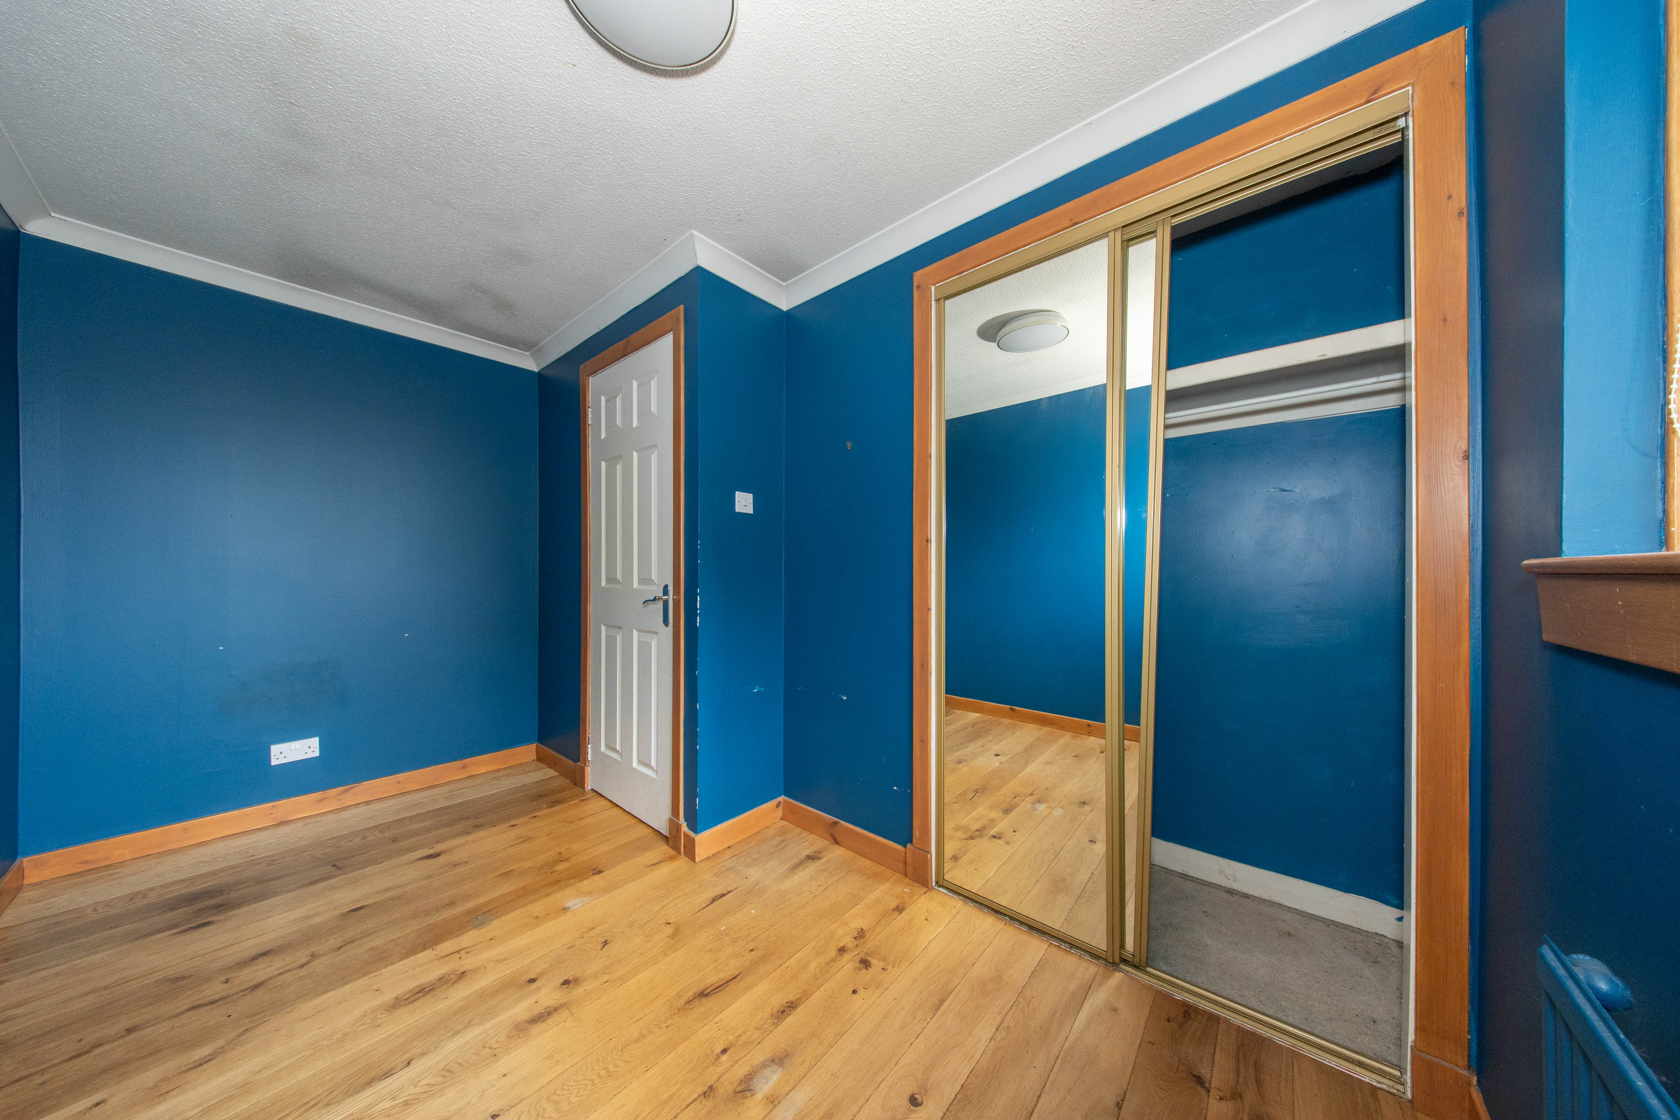
2.776m x 2.227m (9'01" x 7'04") Enjoying a bright outlook from the side-facing window, this well-presented room is enhanced by a striking timber feature wall that adds warmth and character. Real wood flooring provides a modern finish, while a radiator, ceiling-mounted light fitting and multiple power points complete this adaptable space.
Rear Garden
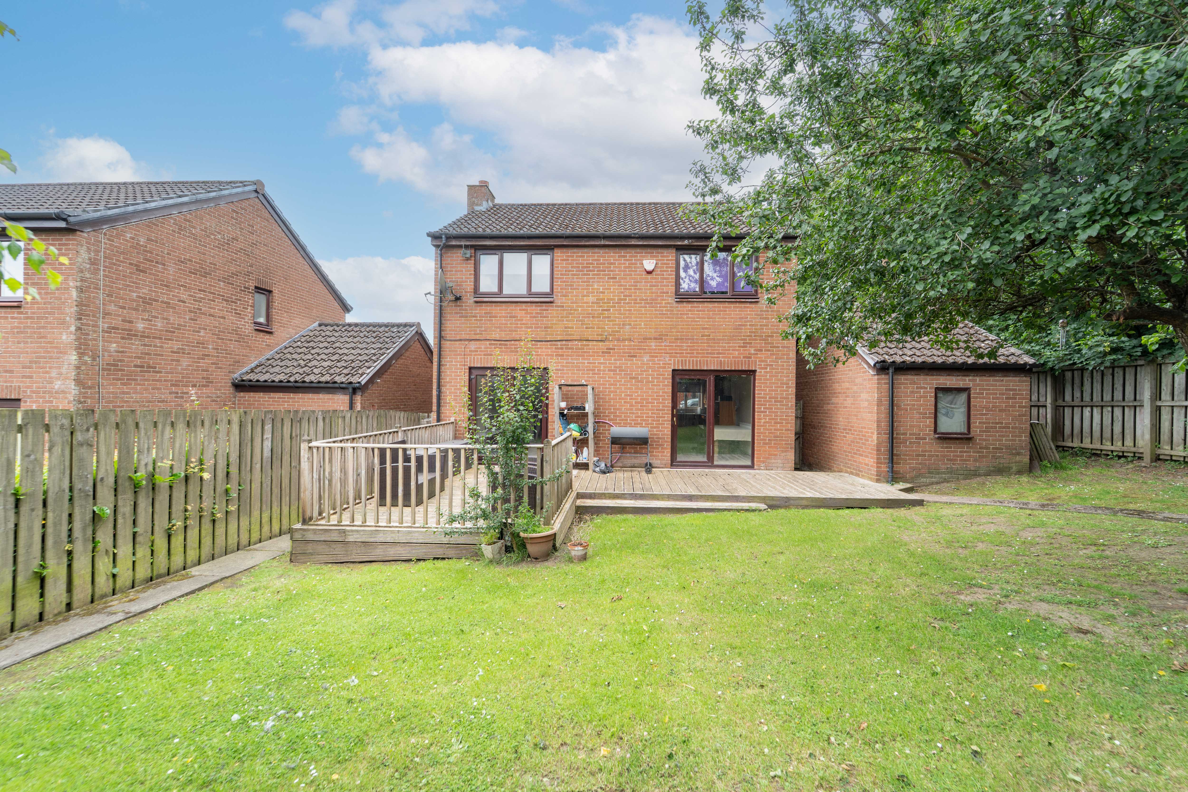
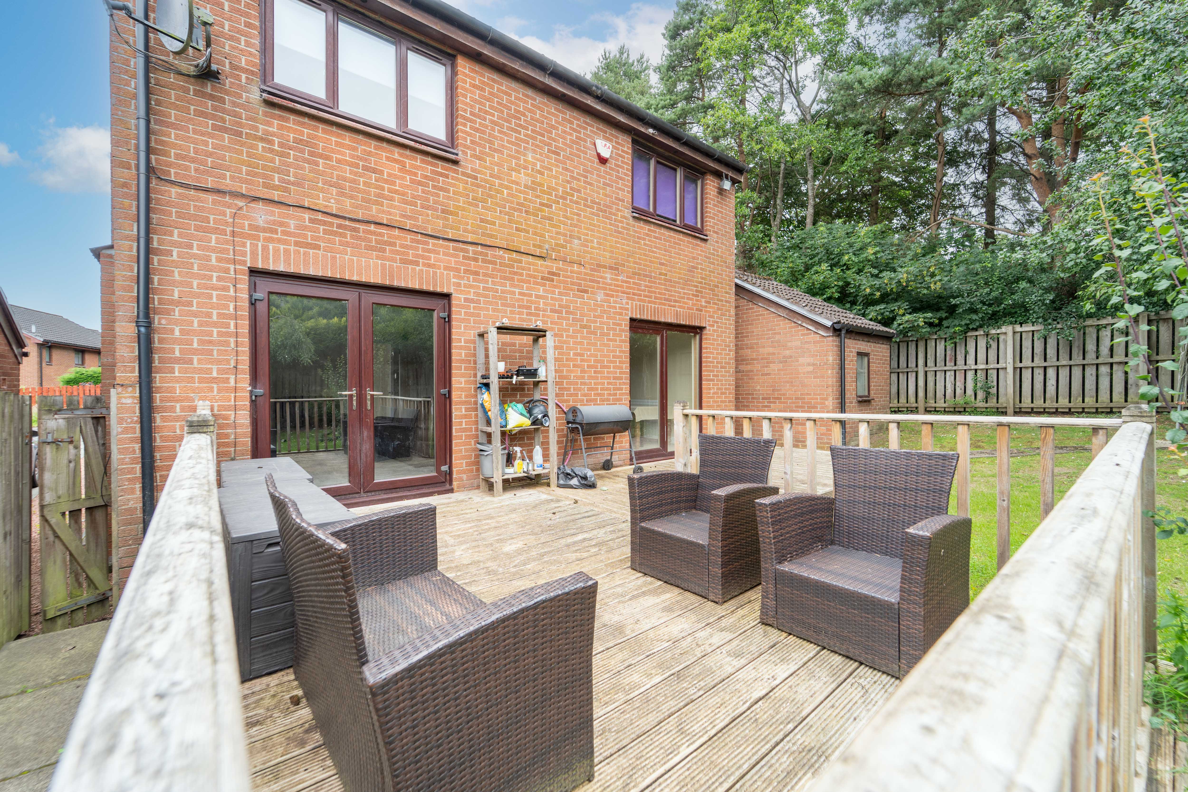
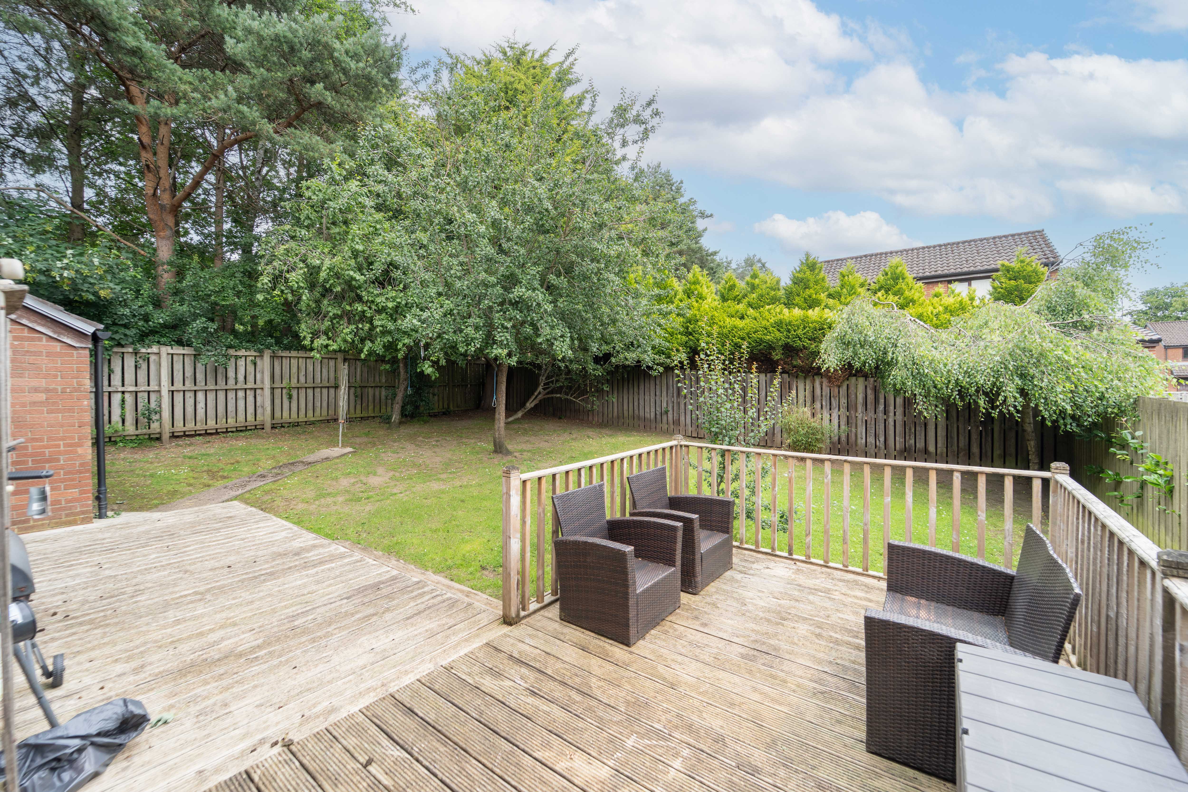
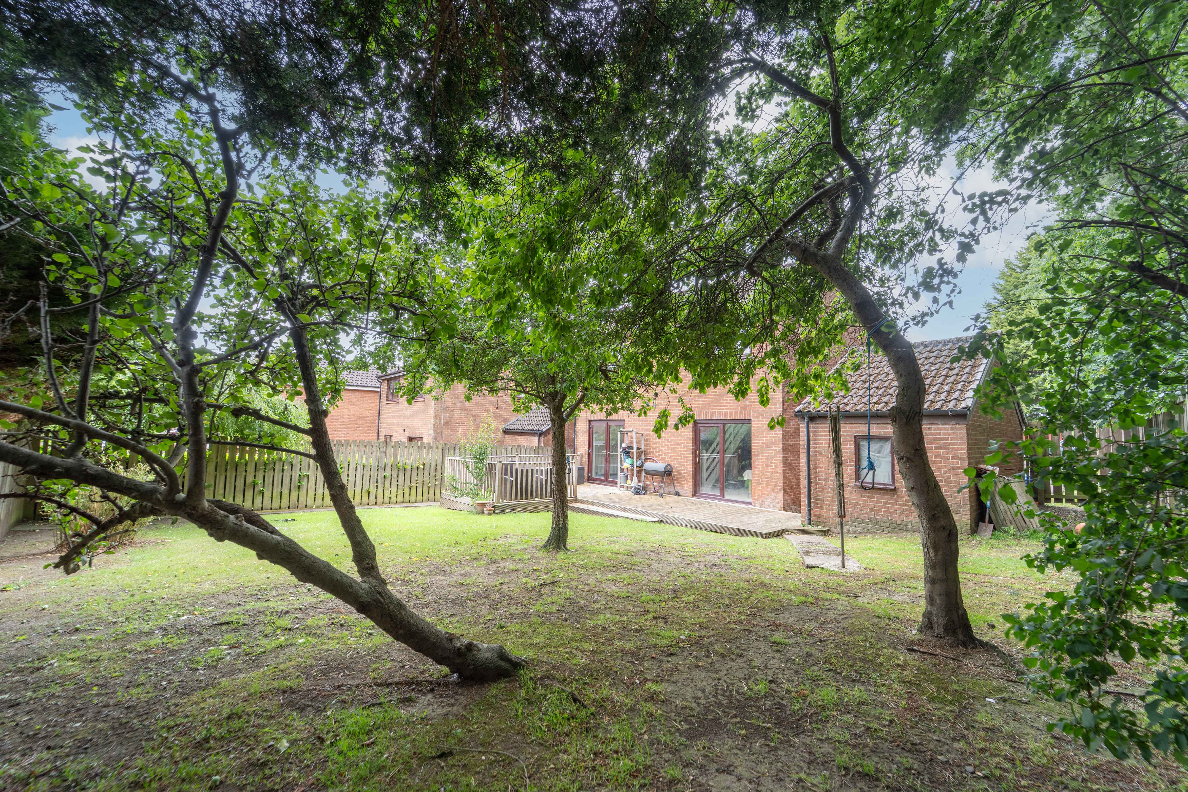
Stepping out from both the lounge and kitchen, the rear garden has been designed to make the most of outdoor living. A generous raised deck provides an ideal space for al fresco dining and entertaining before leading onto a sizeable lawn bordered by mature trees, creating a private and leafy backdrop. The garden is fully enclosed by timber fencing and includes a side path offering convenient access to the front of the property via the attached garage.
View Rear Garden PhotosAdditional Items:
Tenure: freehold. | Council Tax Band: E | No Factor Fee | EPC: D There is unrestricted parking at the property. All fitted floor coverings, kitchen items mentioned, blinds and light fittings are included in the sale. All information provided by the listing agent/broker is deemed reliable but is not guaranteed and should be independently verified. No warranties or representations are made of any kind.
VIEWING:
Arrange an appointment through RE/MAX Property Livingston on 01506 418555 or with Sharon Campbell direct on 07960 996670.
OFFERS
All offers should be submitted to: RE/MAX Property, RE/MAX House, 13b, Fairbairn Road, Livingston, West Lothian, EH54 6TS. Telephone 01506 418555.
INTEREST
It is important your legal adviser notes your interest; otherwise, this property may be sold without your knowledge.
THINKING OF SELLING
To arrange your FREE MARKET VALUATION, simply call Sharon Campbell on 07960 996670.
CONSUMER PROTECTION UNFAIR TRADING REGULATION 2008
Every effort has been made to ensure that the information contained within the Schedule of Particulars is accurate, prepared on the basis of information provided by our clients. Nevertheless, the internal photographs may have been taken using a wide-angle lens. All sizes are recorded by electronic tape measurement to give an indicative, approximate size only. Floor plans are demonstrative only and not scale accurate. Moveable items or electric goods illustrated are not included within the sale unless specifically mentioned in writing. We have not tested any service or appliance. This schedule is not intended to and does not form any contract. It is imperative that, where not already fitted, suitable smoke alarms are installed for the safety for the occupants of the property. These must be regularly tested and checked. Prospective purchasers should make their own enquiries - no warranty is given or implied.
Floorplans
Outside Spaces
Parking Spaces
Location

Properties you may like
By REMAX Property
-
East Cairn View, Murieston, Livingston, EH54 9FS
- 5 Beds
- 4 Bath
-
Huron Avenue, Howden, Livingston, EH54 6LG
- 2 Beds
- 1 Bath
-
Meadowbank Road, Kirknewton, EH27 8BH
- 3 Beds
- 2 Bath
-
Bluebell Glade, Livingston, EH54
- 5 Beds
- 3 Bath
-
Jamphlars Road, Cardenden, Lochgelly, KY5 0NB
- 4 Beds
- 2 Bath
-
Nicol Place, Broxburn, EH52
- 4 Beds
- 3 Bath
-
Churchill Way, Kirknewton, EH27 8AE
- 3 Beds
- 2 Bath
-
Primrose Place, Eliburn, Livingston, EH54 6RN
- 3 Beds
- 2 Bath
-
27b Andrew Dodds Avenue, Mayfield, Dalkeith, EH22 5BW
- 3 Beds
- 1 Bath