
3 Bedroom Mid-Terraced House, 27b Andrew Dodds Avenue, Mayfield, Dalkeith, EH22 5BW
27b Andrew Dodds Avenue, Mayfield, Dalkeith, EH22 5BW

REMAX Property
Remax Property, Remax House
Description
Set within the established residential area of Mayfield, Team Lauren and Rodaidh are delighted to bring this three-bedroom terraced home to the market. Offering a spacious dual-aspect lounge, fitted kitchen, separate utility room and enclosed rear garden, the property provides a practical layout well suited to first-time buyers, families or those looking for a home with flexible living space and good access to Dalkeith, Edinburgh and the wider Midlothian area.
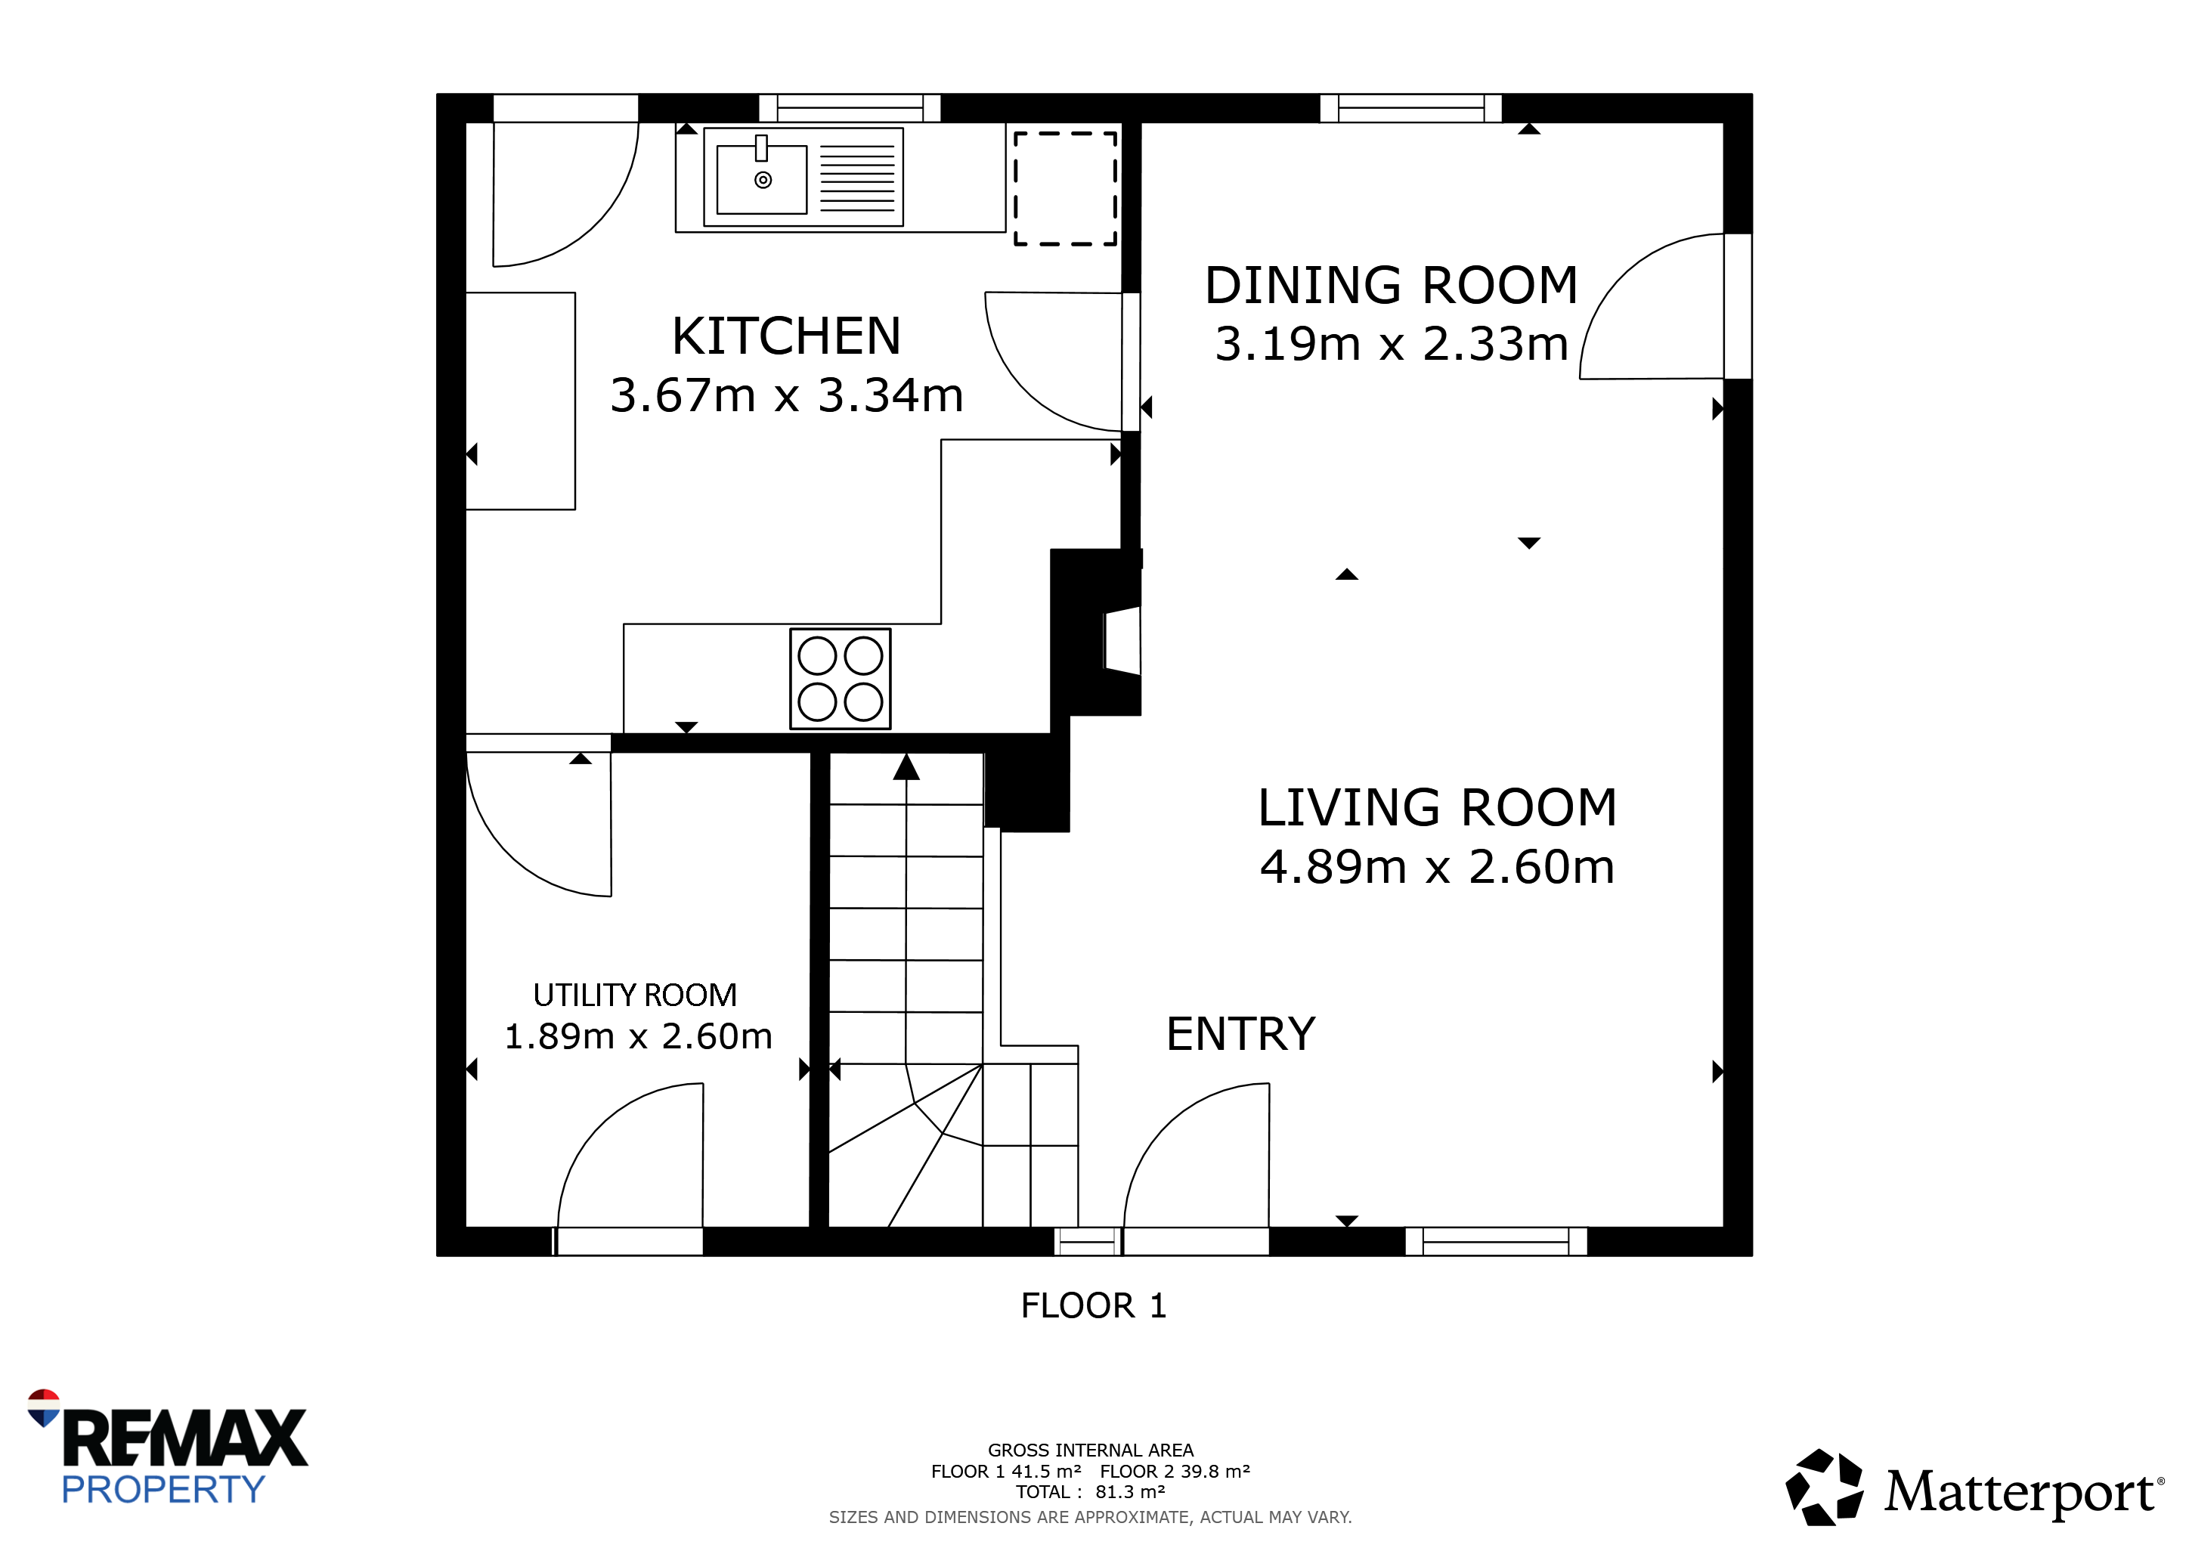
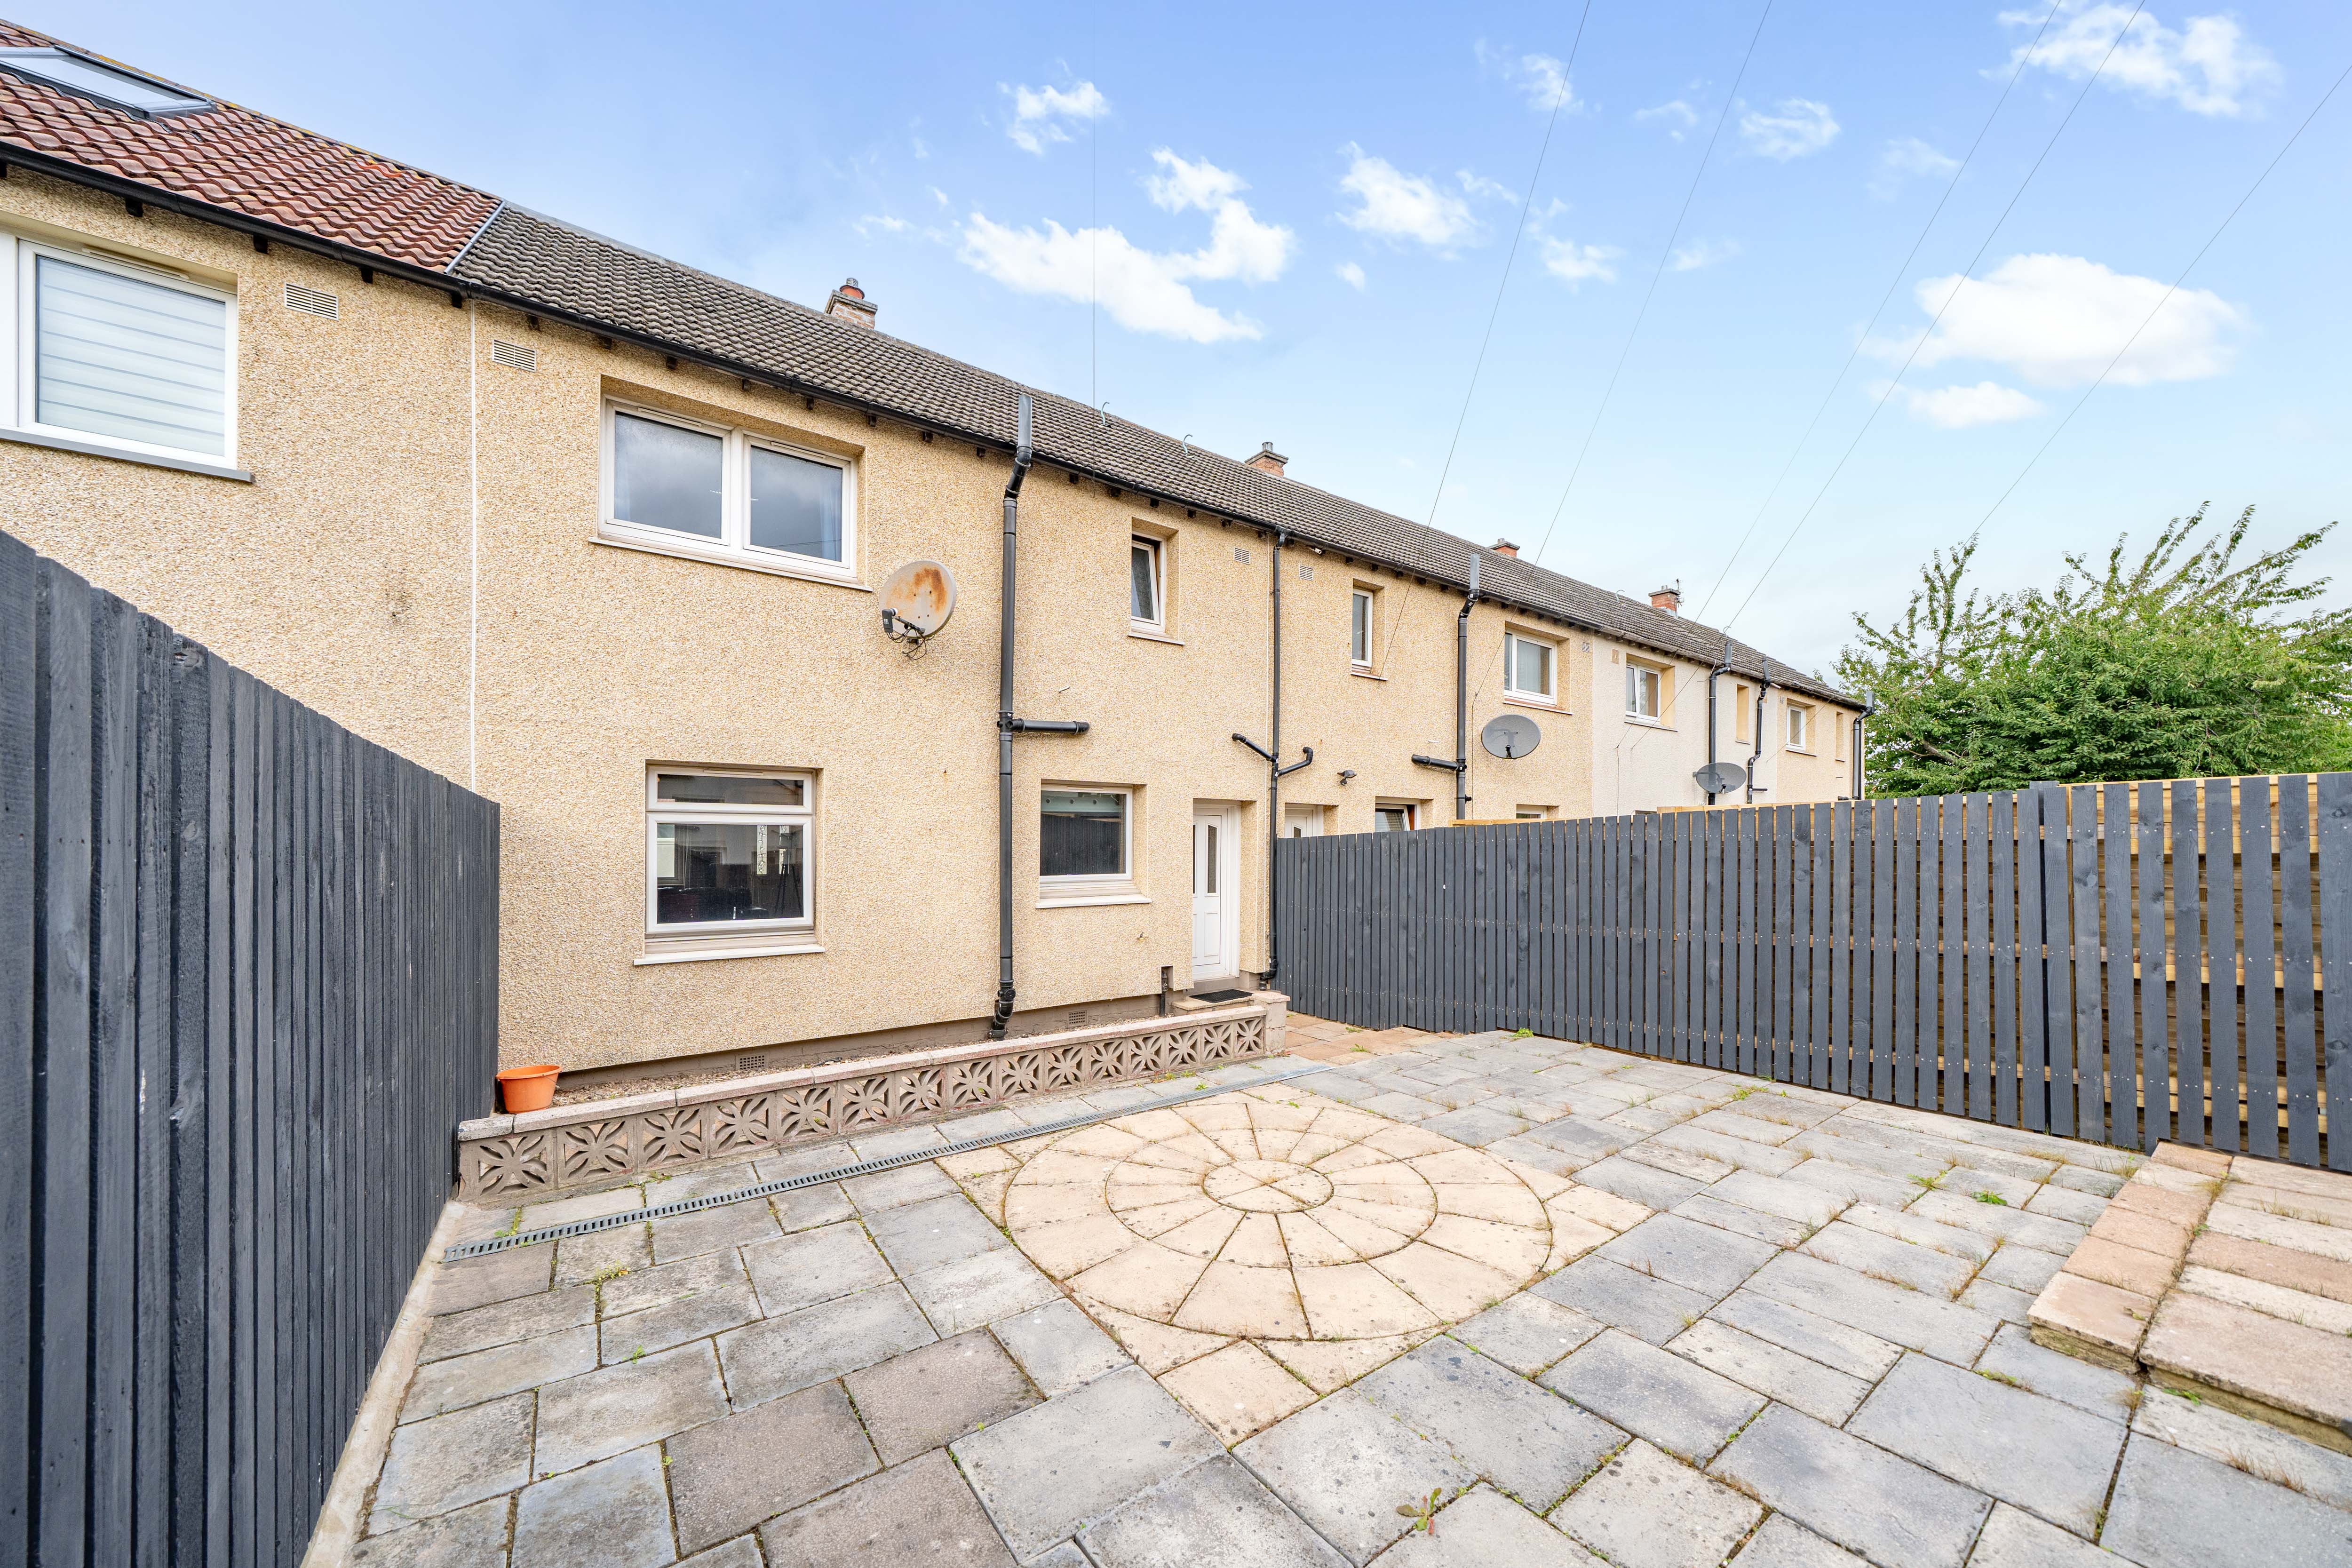
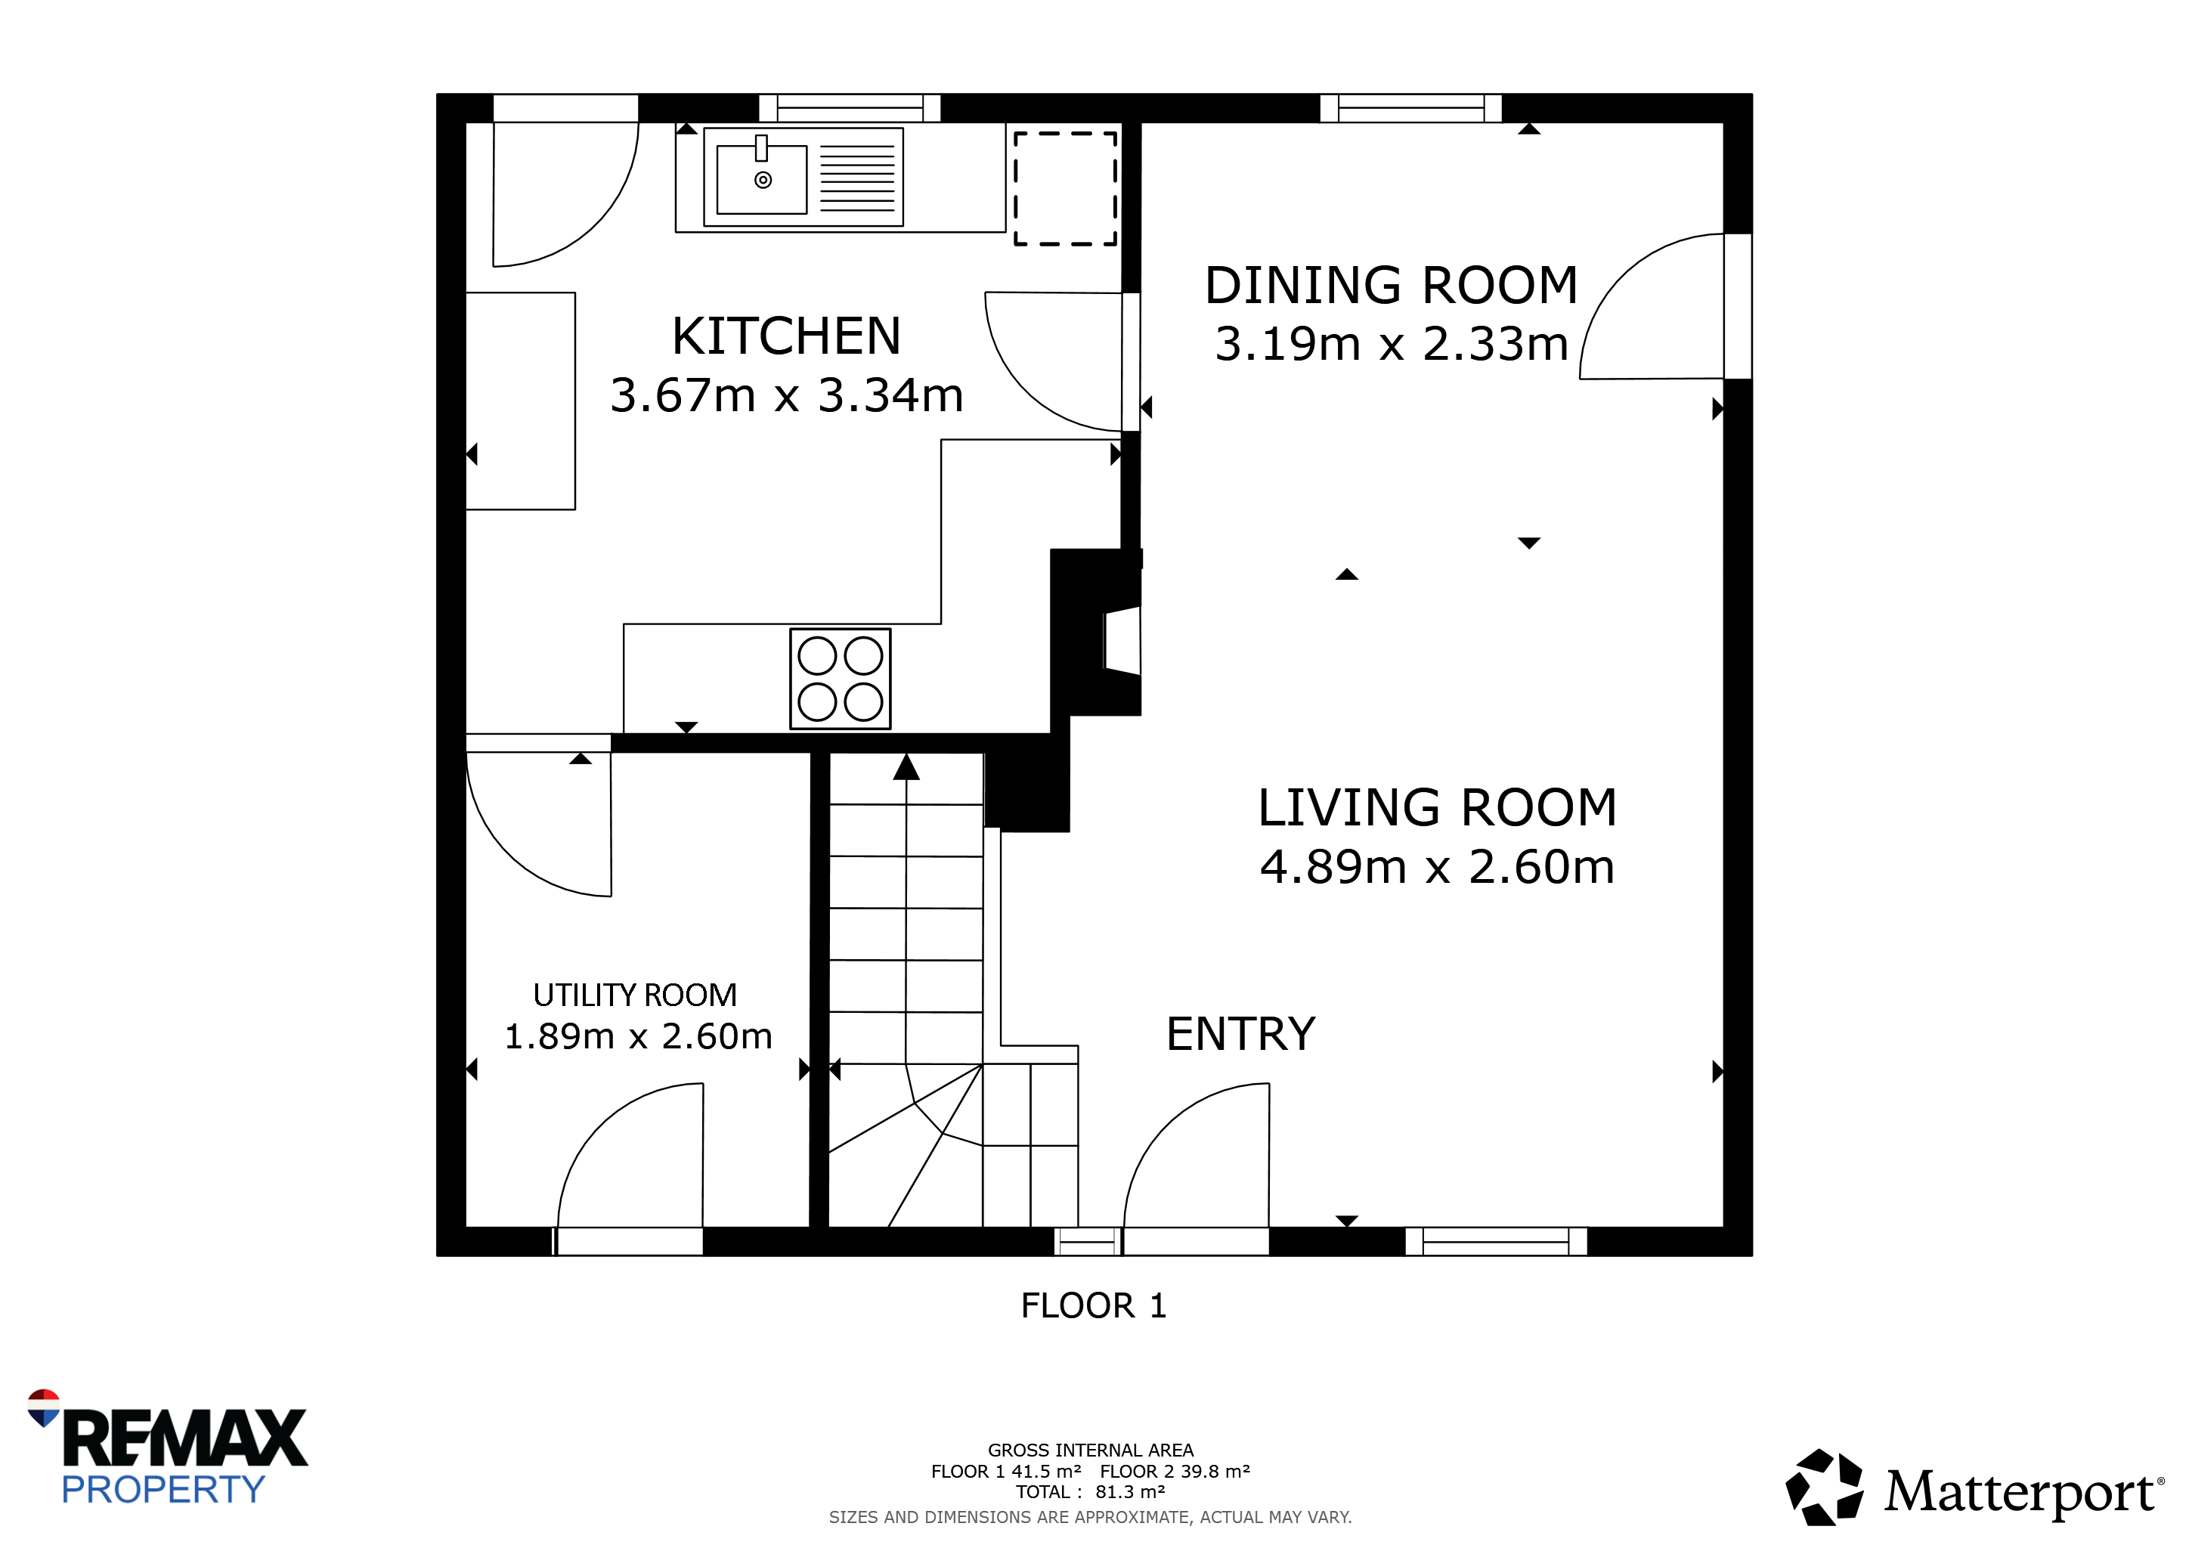
The ground floor is arranged around a spacious dual-aspect lounge, creating a comfortable main living area with views to both the front and rear gardens. From here, the accommodation continues through to the kitchen, which offers a practical range of fitted units and direct access to the rear garden. A separate utility room provides additional storage and useful access to the front of the property.
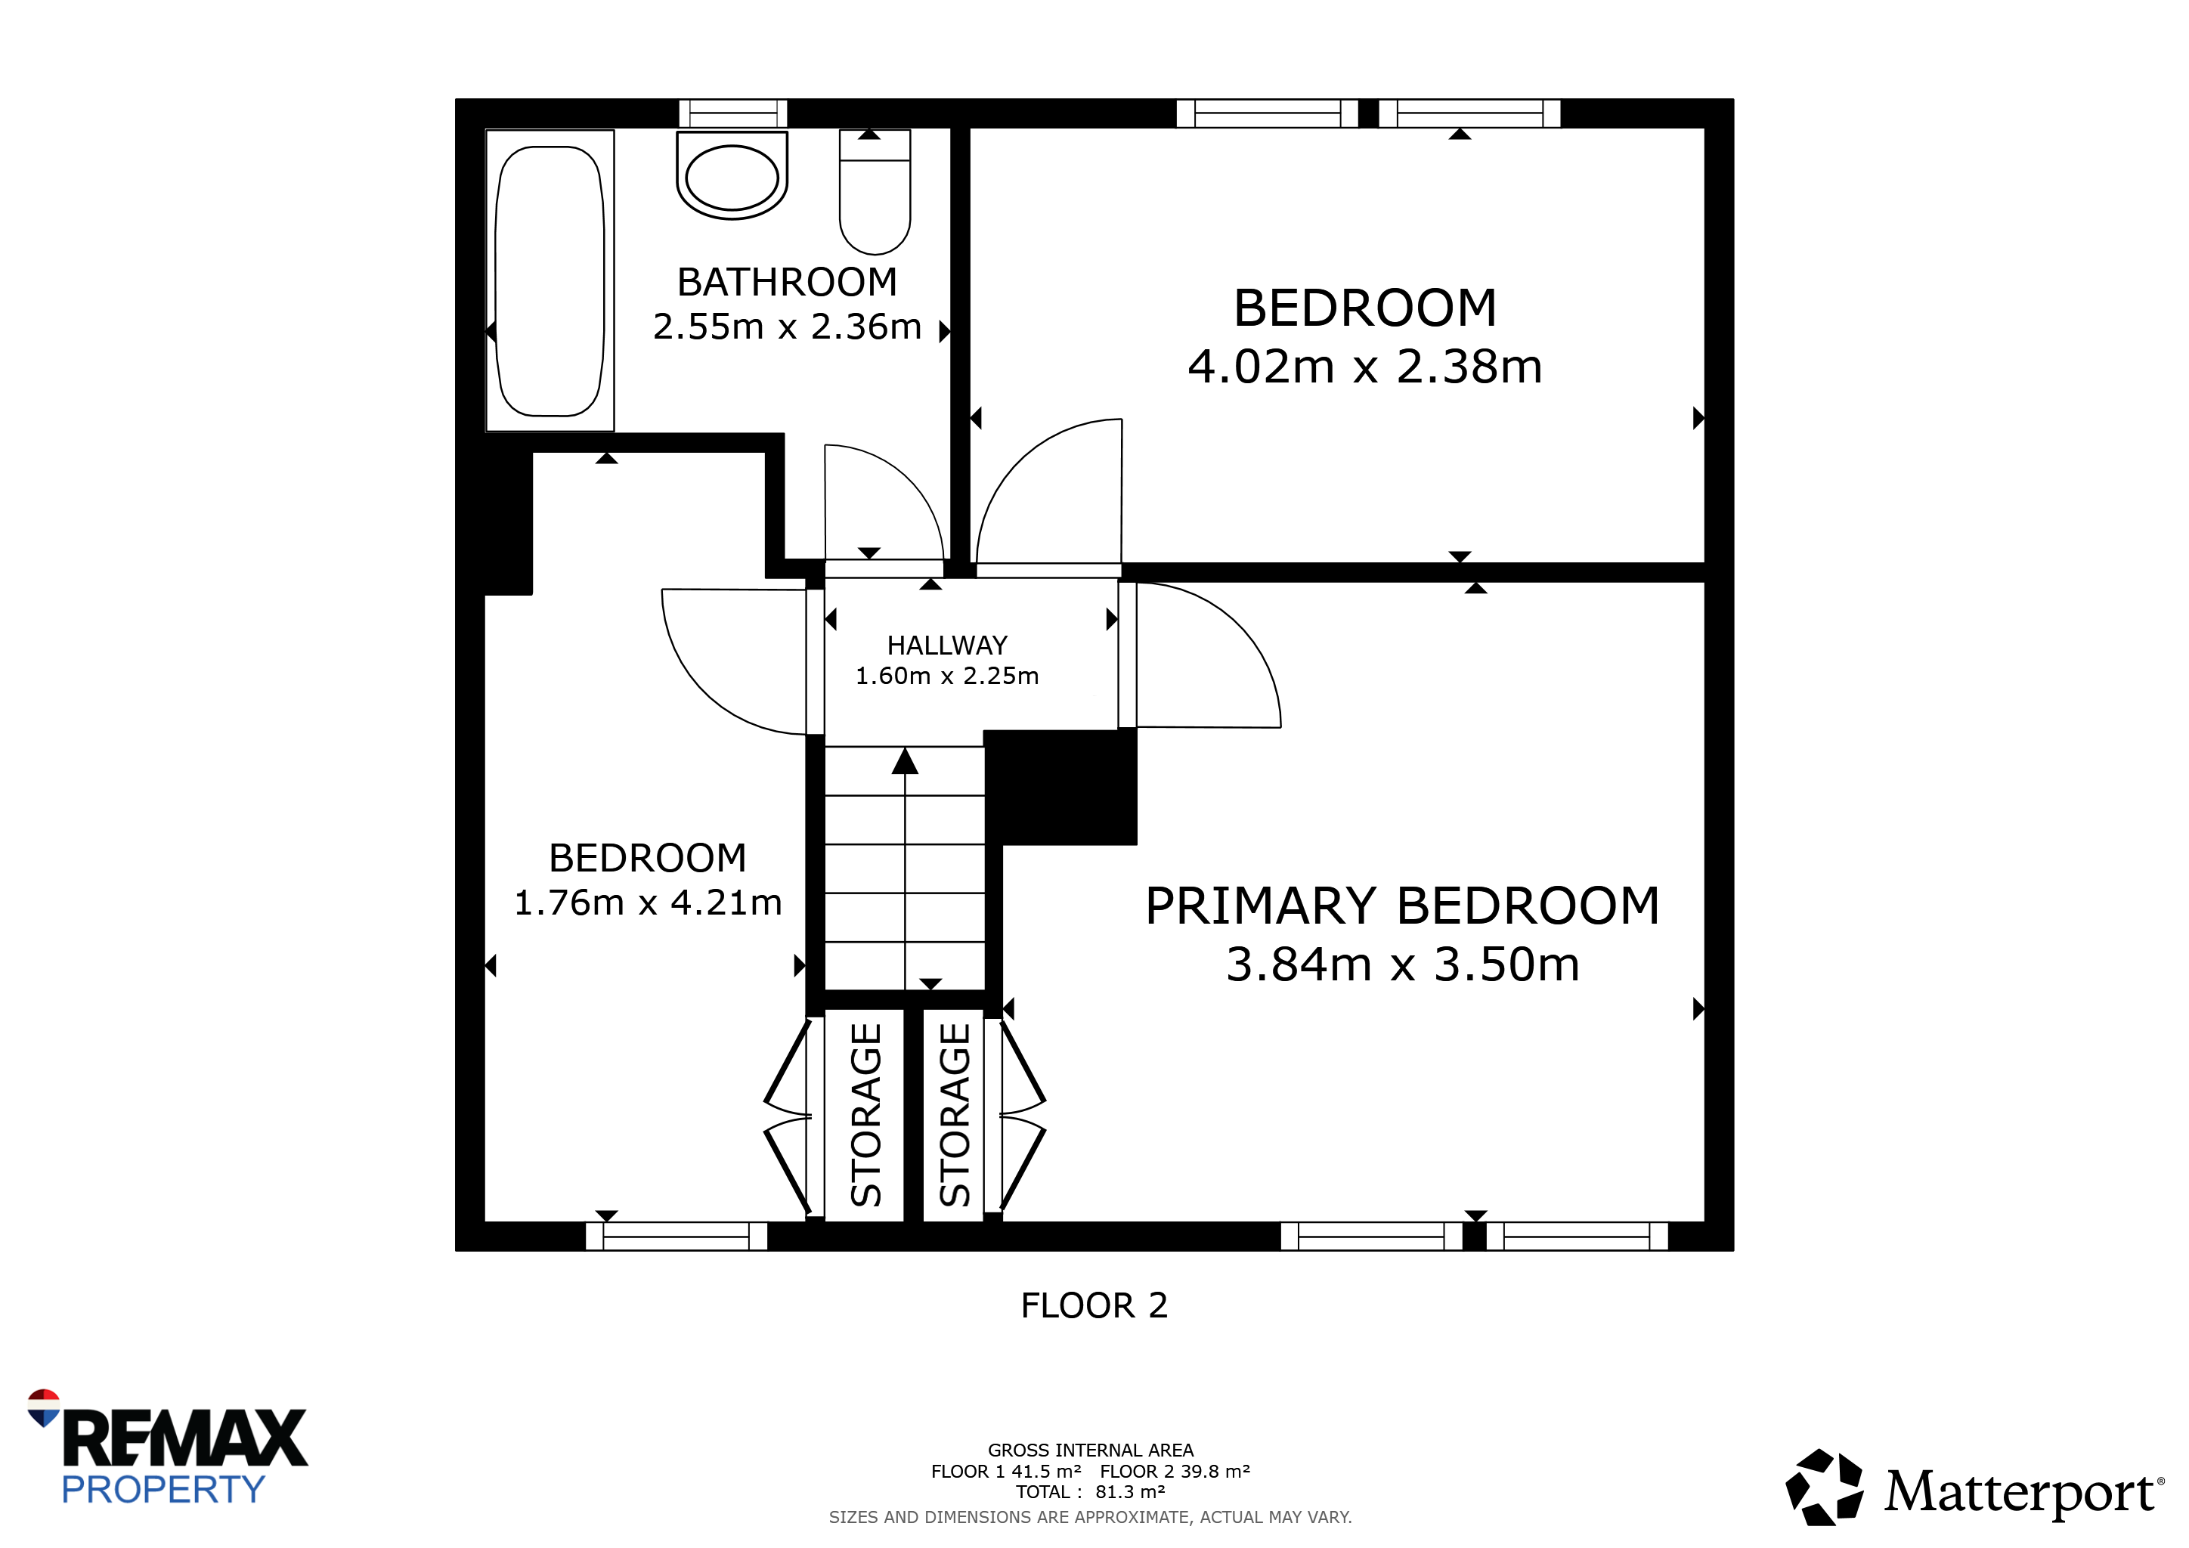
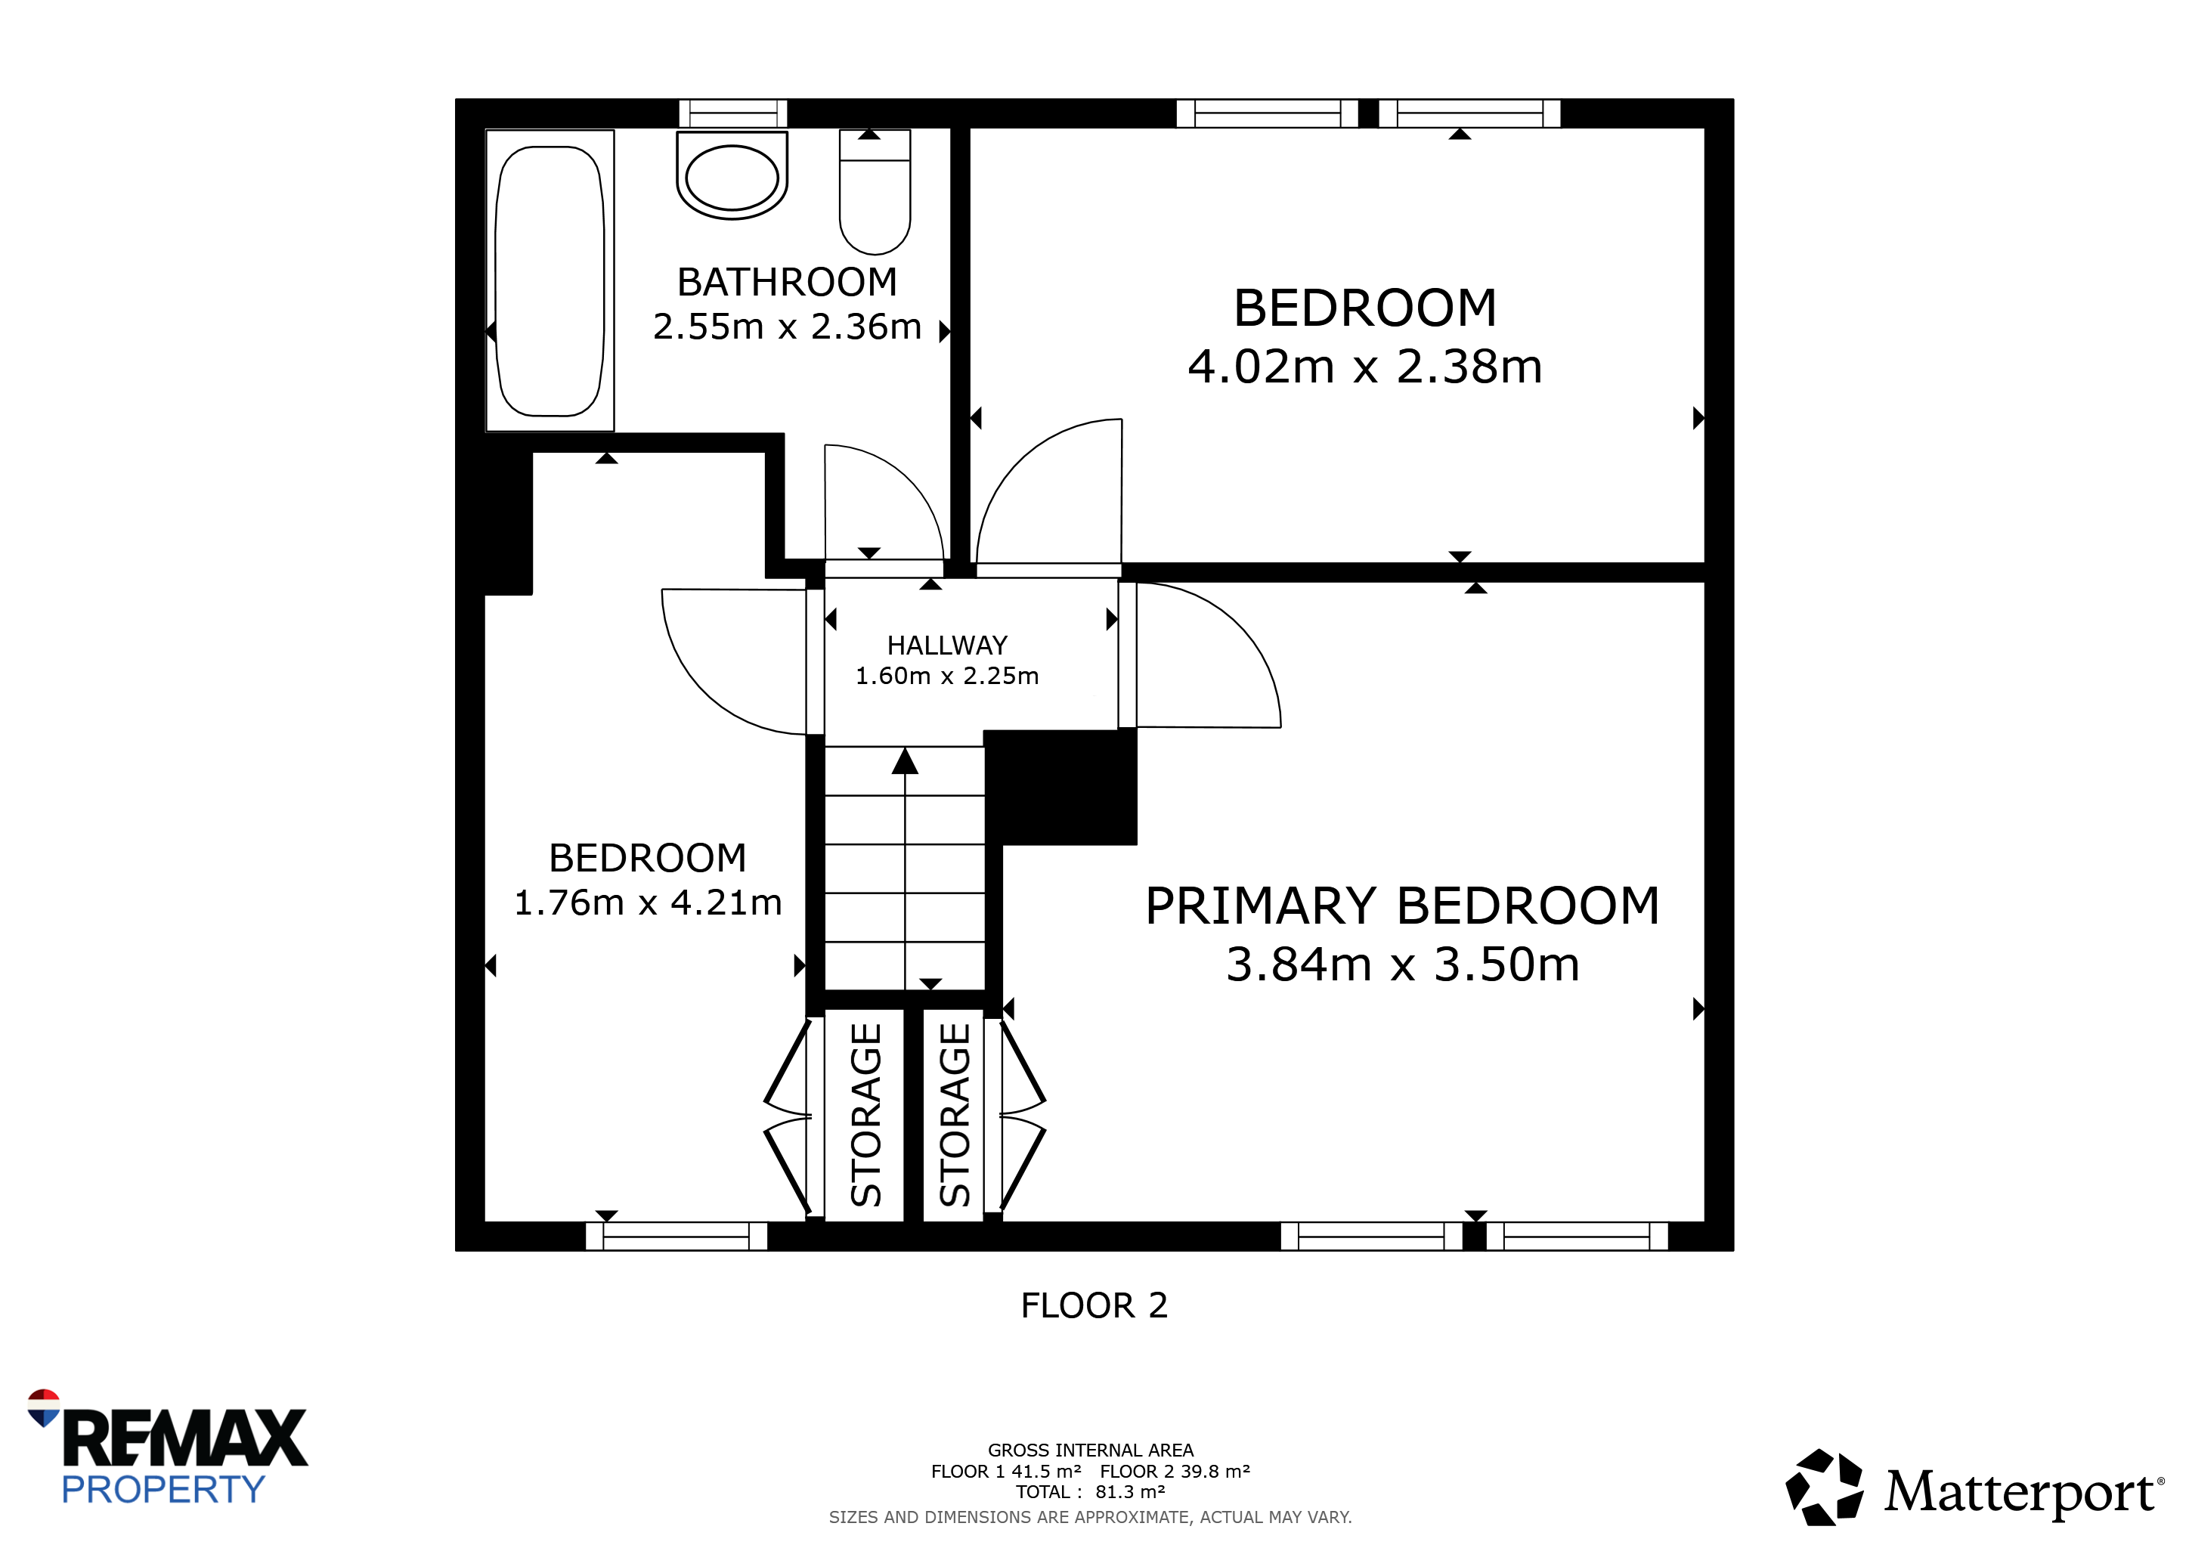
Upstairs, the landing leads to three bedrooms and the family bathroom. The main bedroom is positioned to the front and benefits from built-in storage, while bedrooms two and three provide flexible space for children, guests, home working or additional storage. The family bathroom completes the upper level with a three-piece suite and overhead shower.
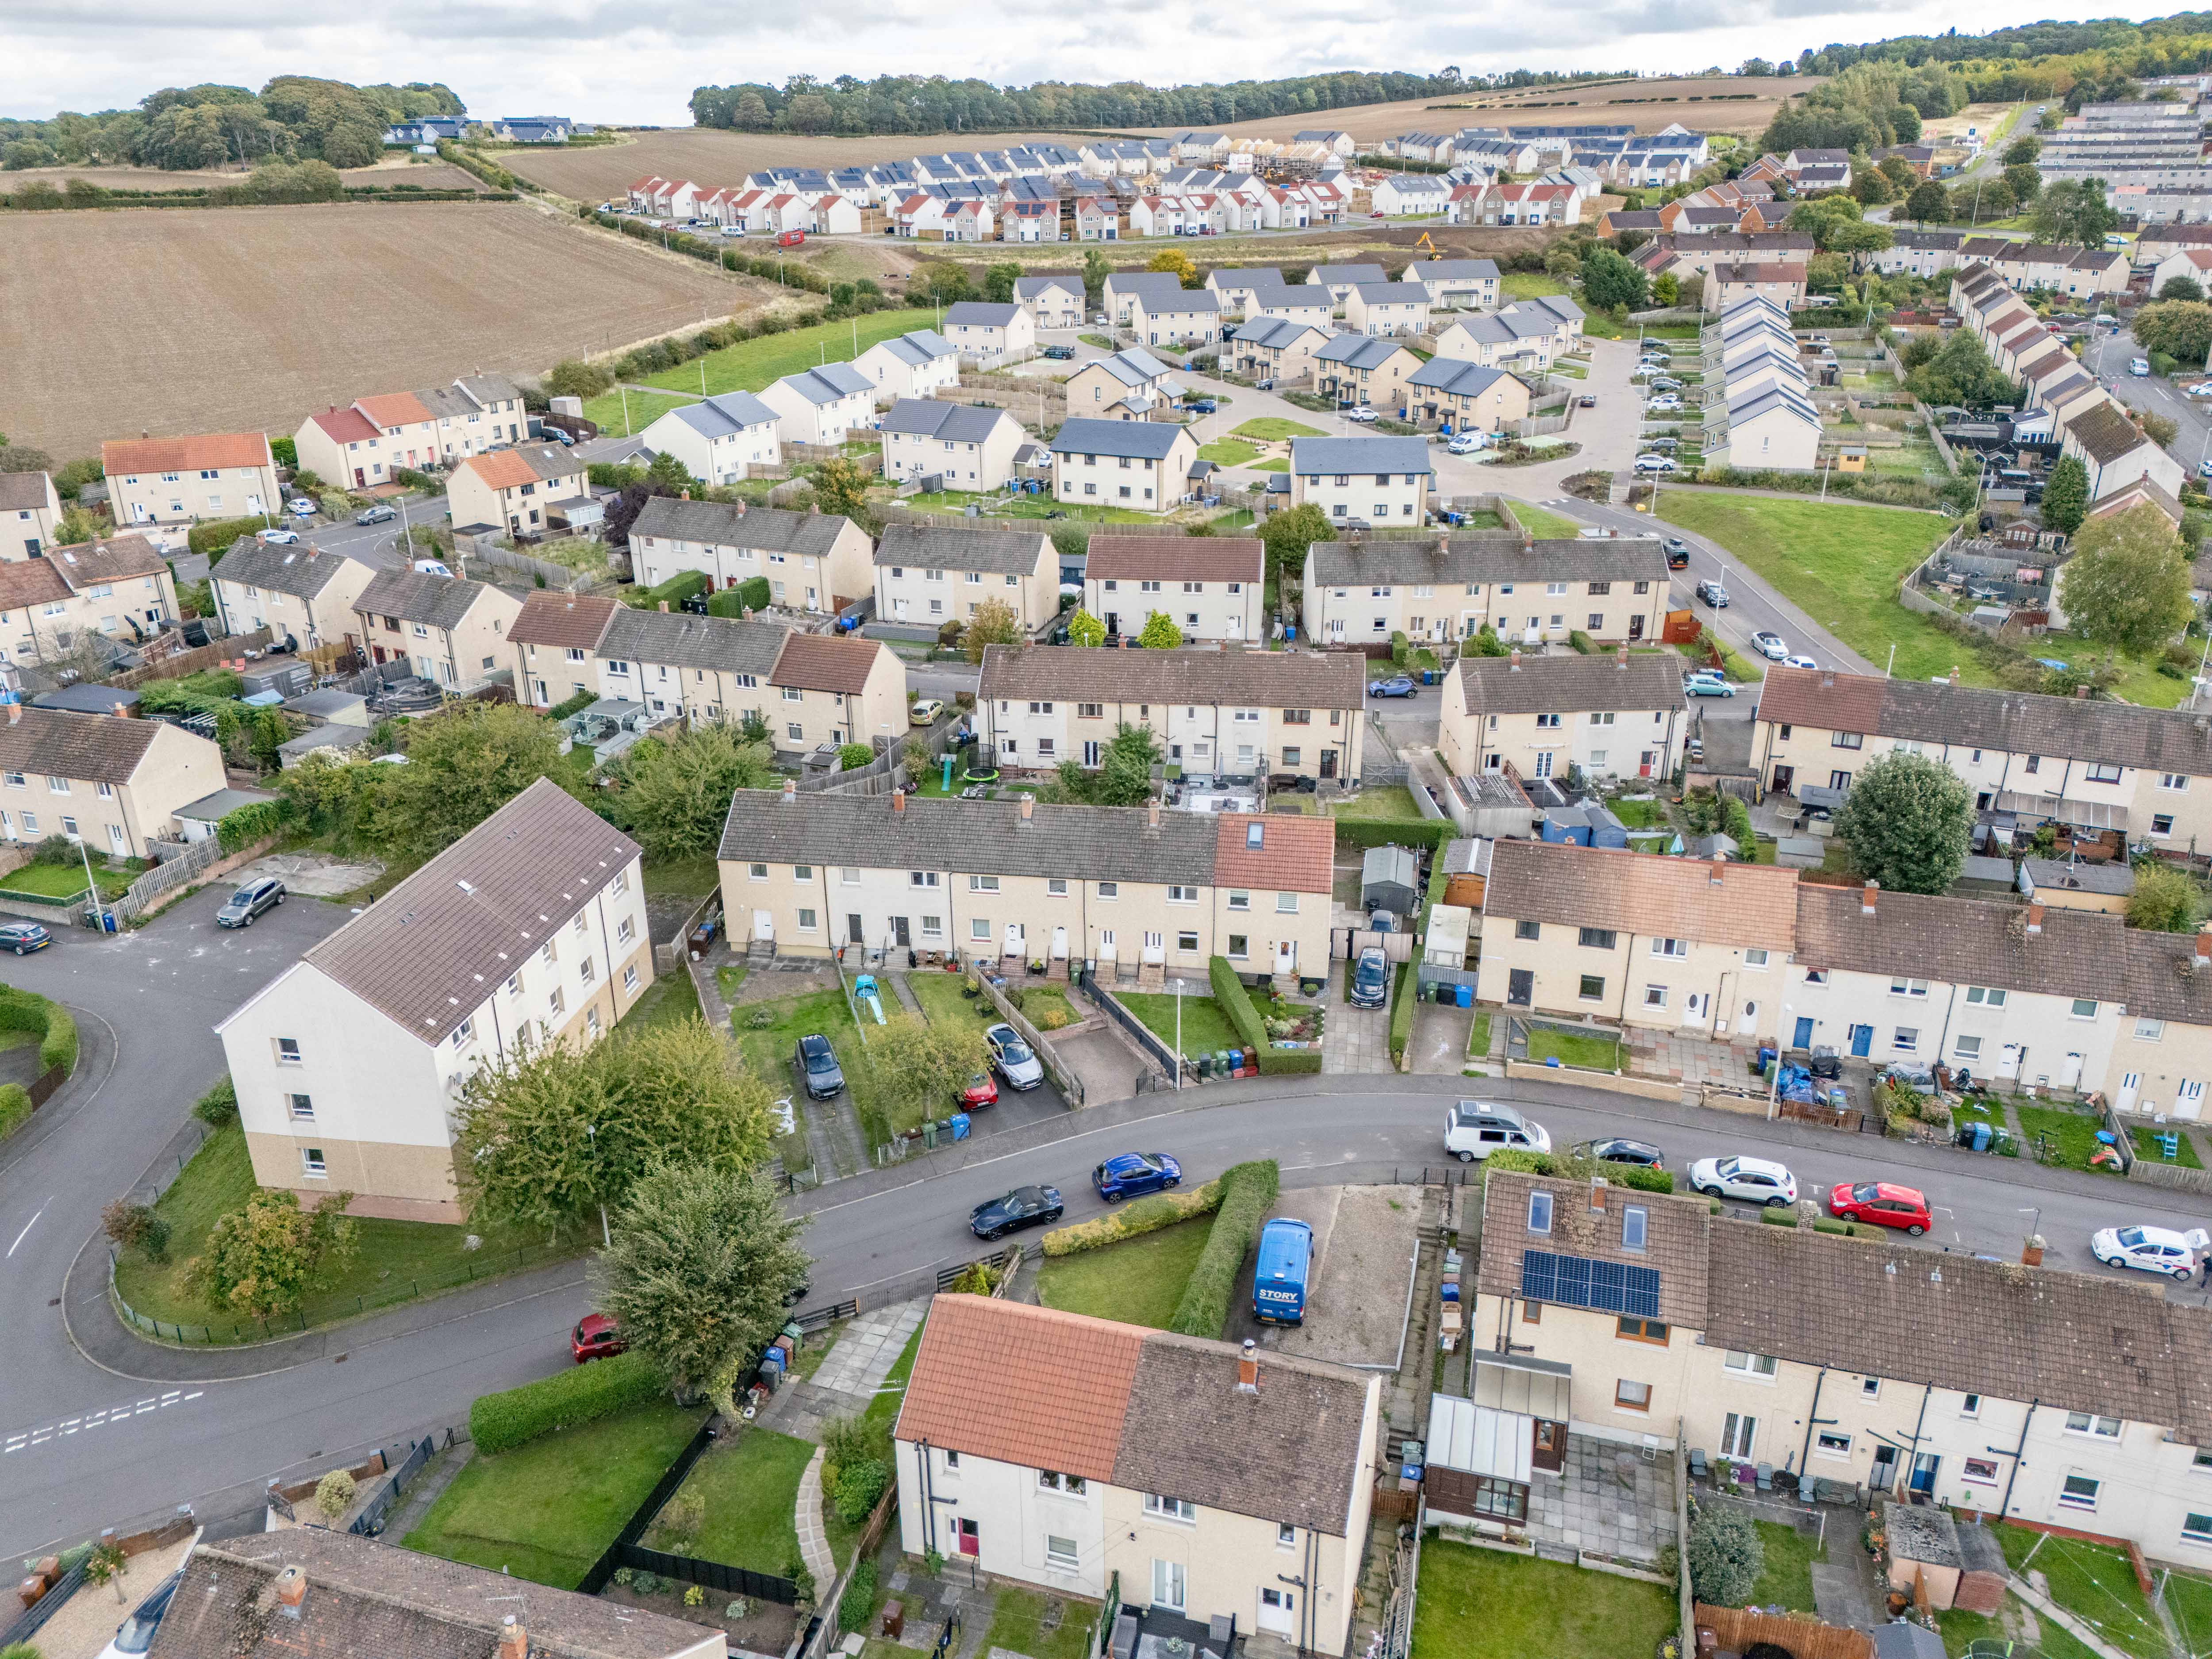
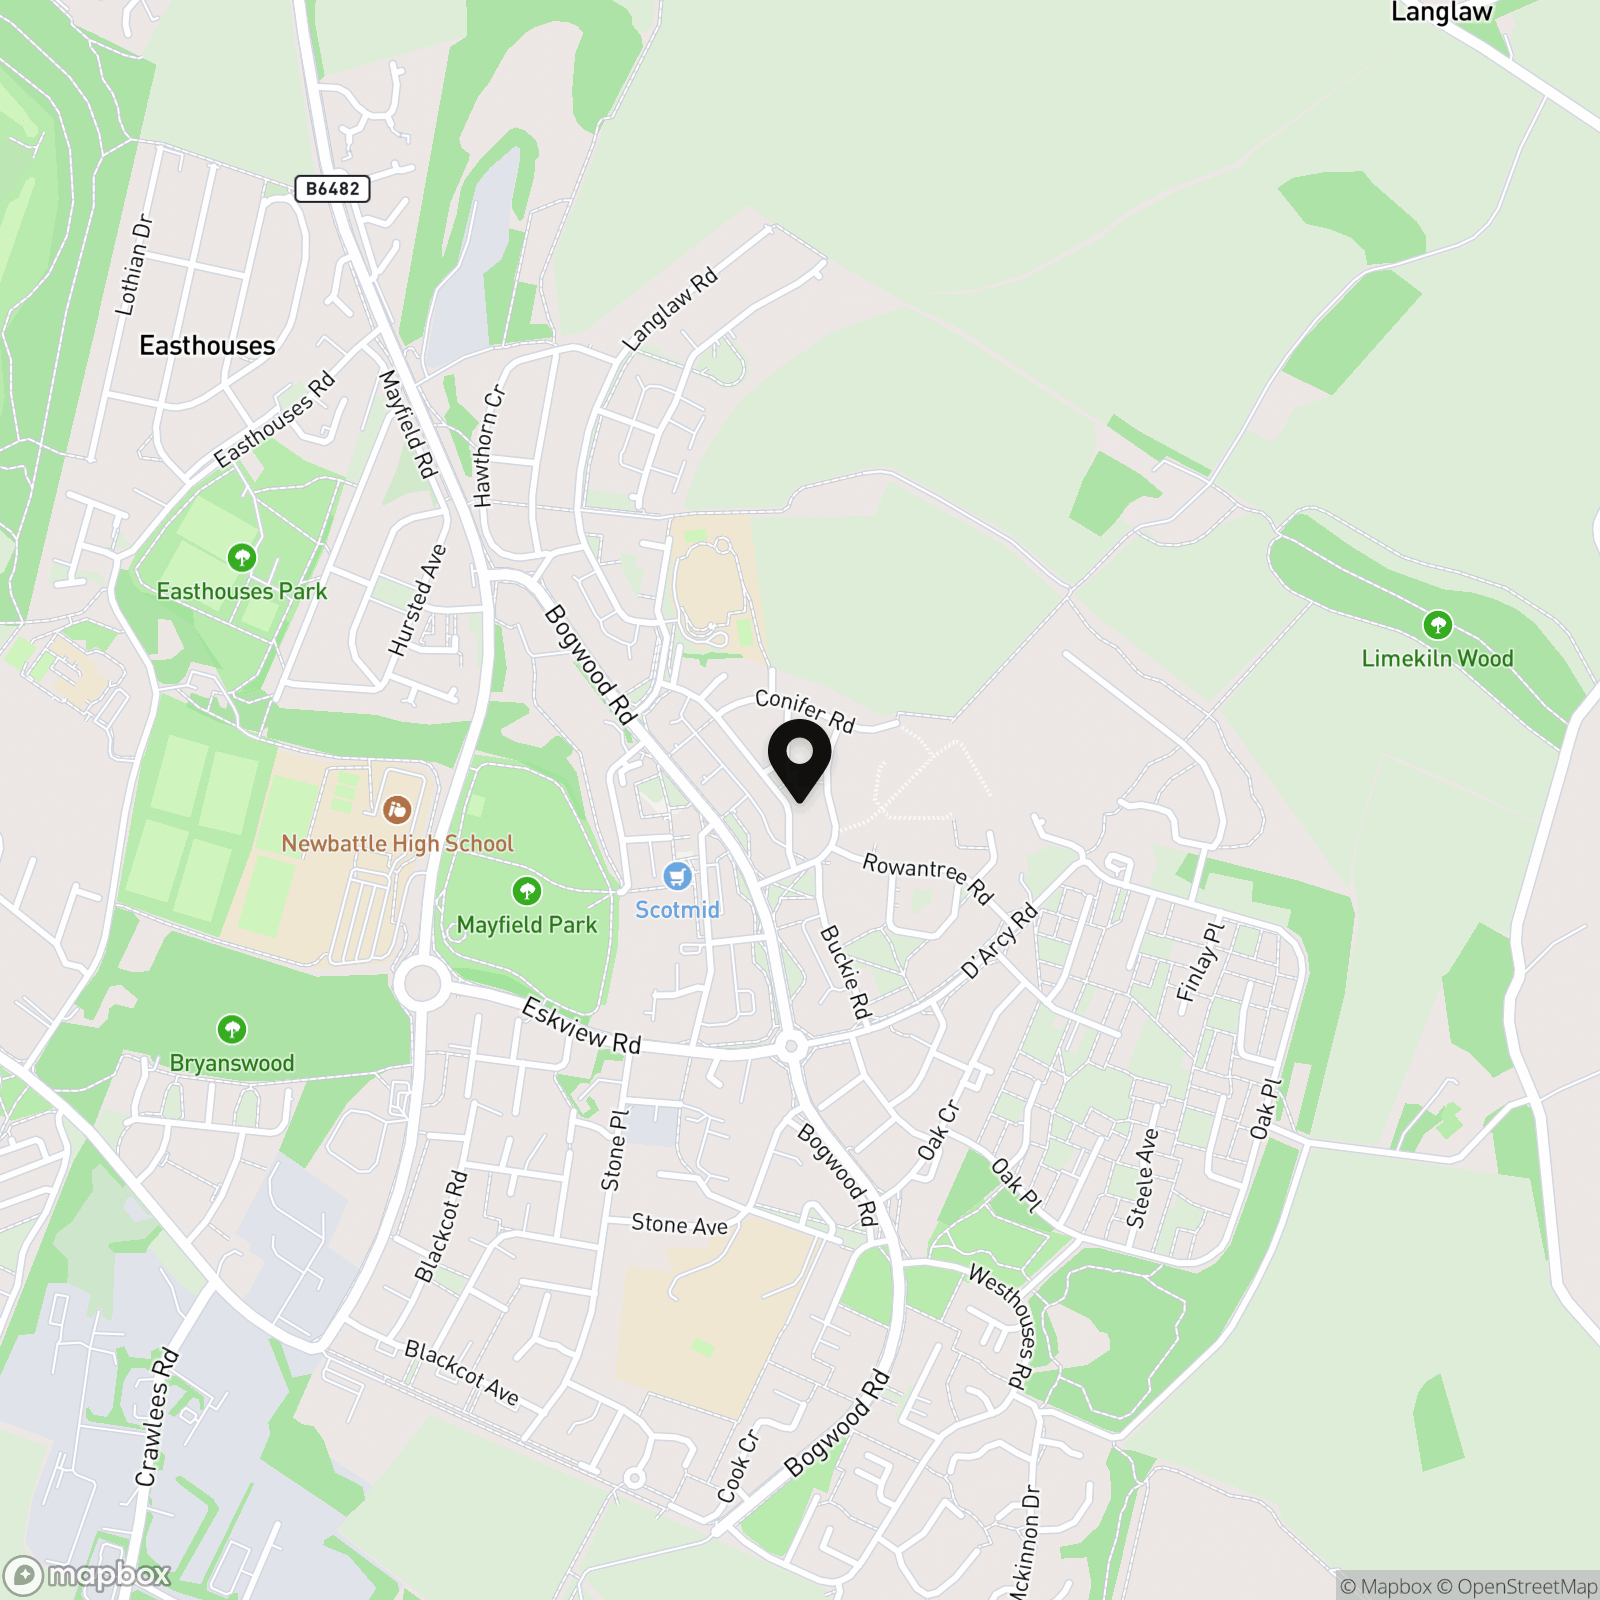
Mayfield is a well-established residential area of Midlothian, offering convenient access to Dalkeith, Edinburgh and the surrounding towns. The area provides a good range of everyday amenities, including local shops, schools and community facilities, while Dalkeith is nearby for a wider selection of supermarkets, restaurants and leisure options. Regular bus services connect Mayfield with Dalkeith and Edinburgh, making it a practical choice for commuters, with the wider Midlothian road network also easily accessible. Residents can enjoy nearby parks and open green spaces, with plenty of opportunities for walking and outdoor recreation. With its combination of local amenities, transport links and easy access to both Dalkeith and Edinburgh, Mayfield is a convenient location for a wide range of buyers.
Freehold Property.
EPC: C
Council Tax Band: B
No Factor Fees.
EPC Rating: C
Virtual Tour
Other Virtual Tours:
Key Features
- Three Bedroom Mid-Terraced Home
- Low-Maintenance Fully Enclosed Rear Garden
- Family Bathroom
- Local Amenities
- Suitable For First-Time Buyers, Families Or Investors
Property Details
- Property type: House
- Property style: Mid-Terraced
- Price Per Sq Foot: £189
- Approx Sq Feet: 883 sqft
- Council Tax Band: B
- Property Ipack: Home Report
Rooms
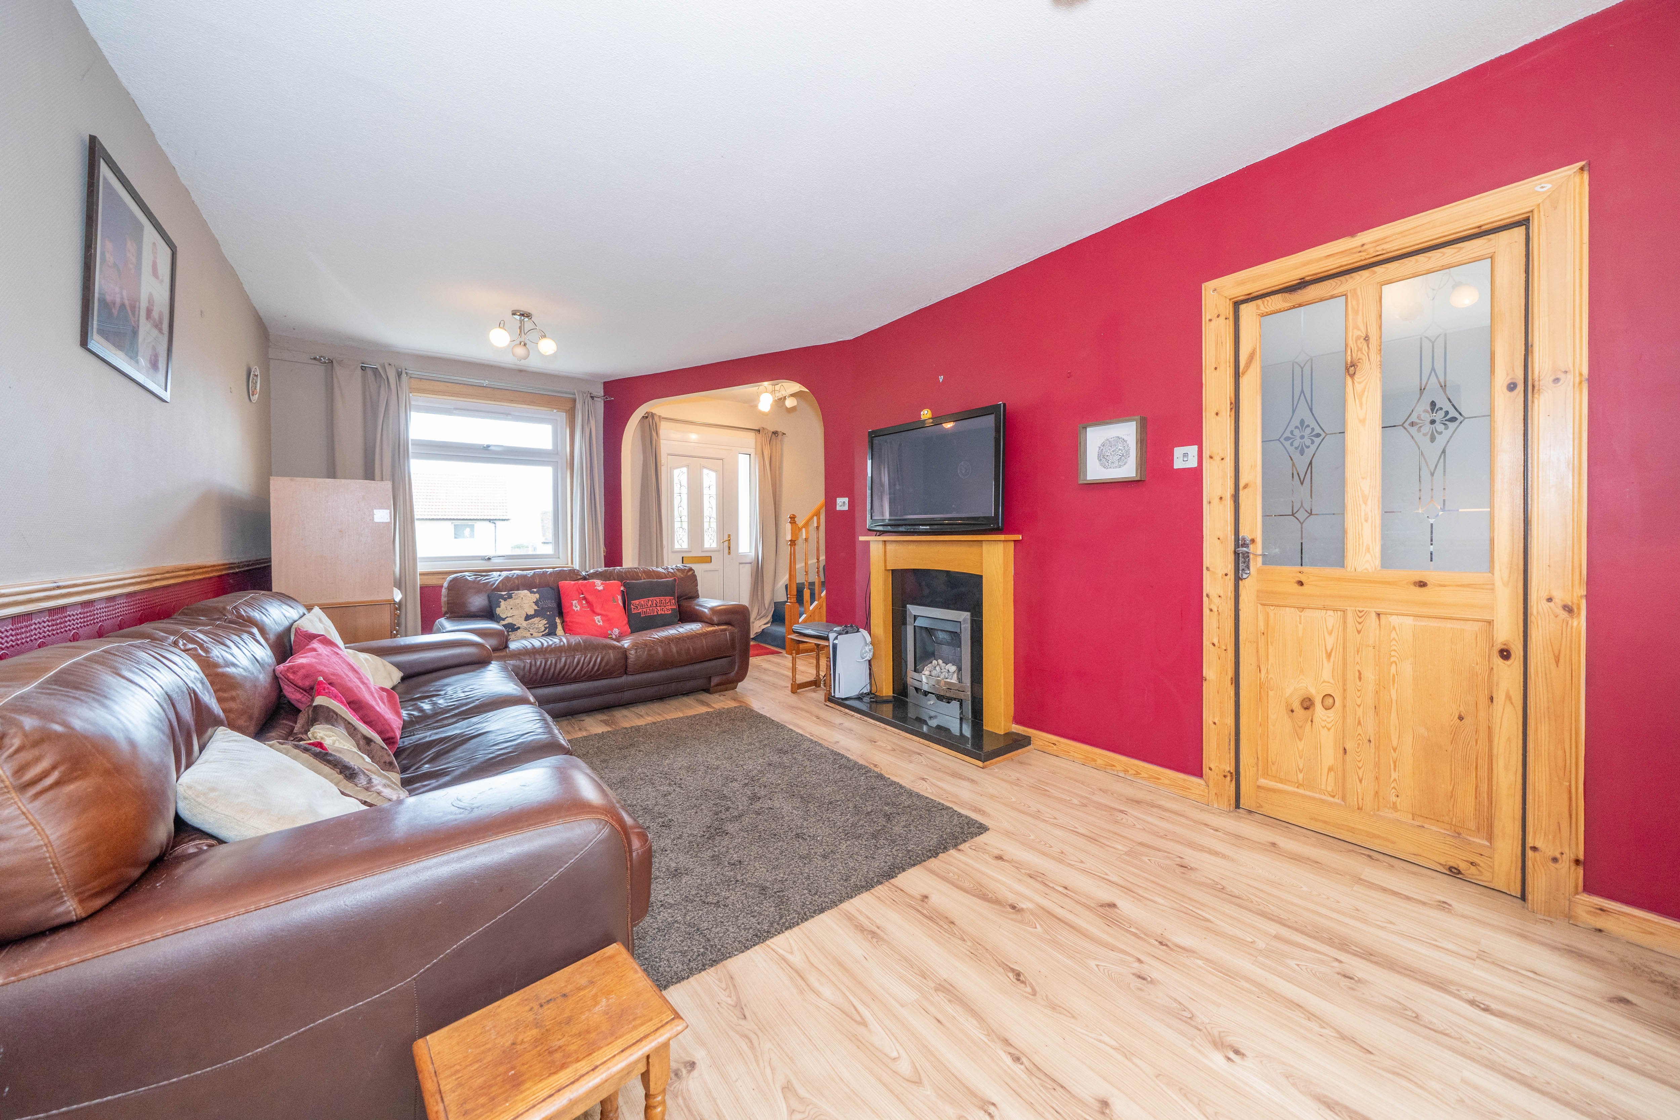
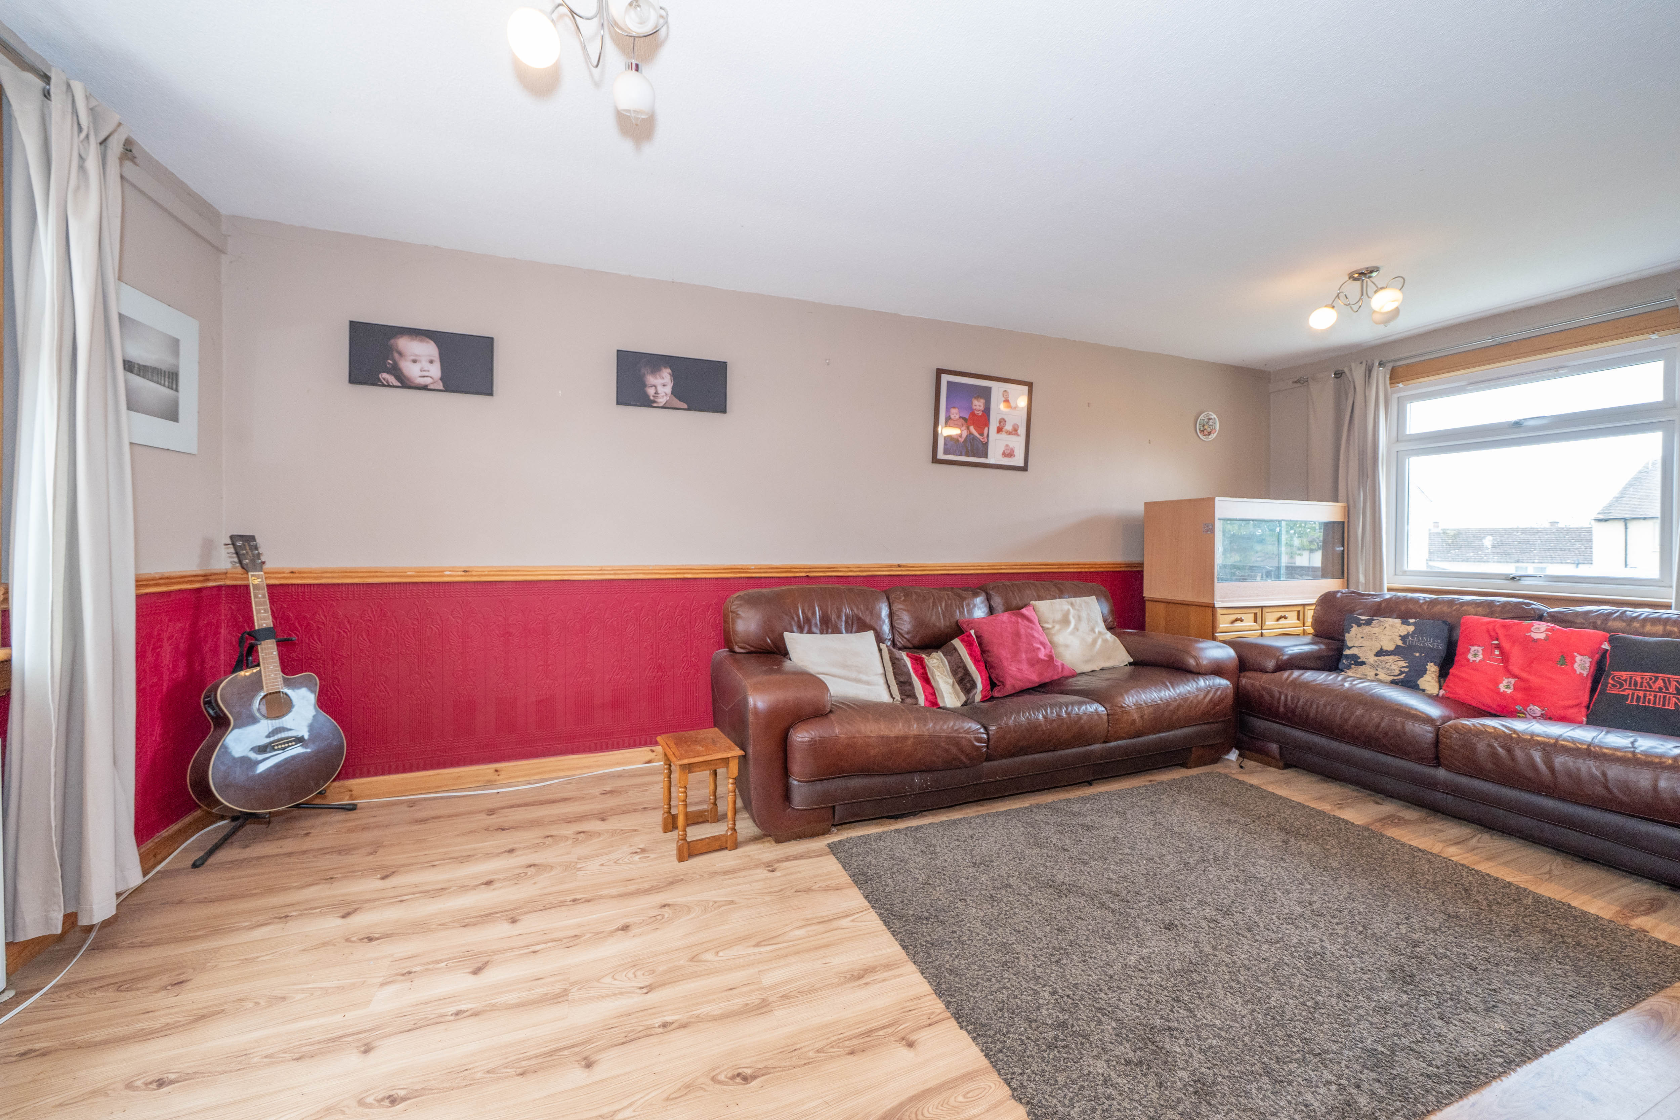
Lounge
5.99m x 3.17m
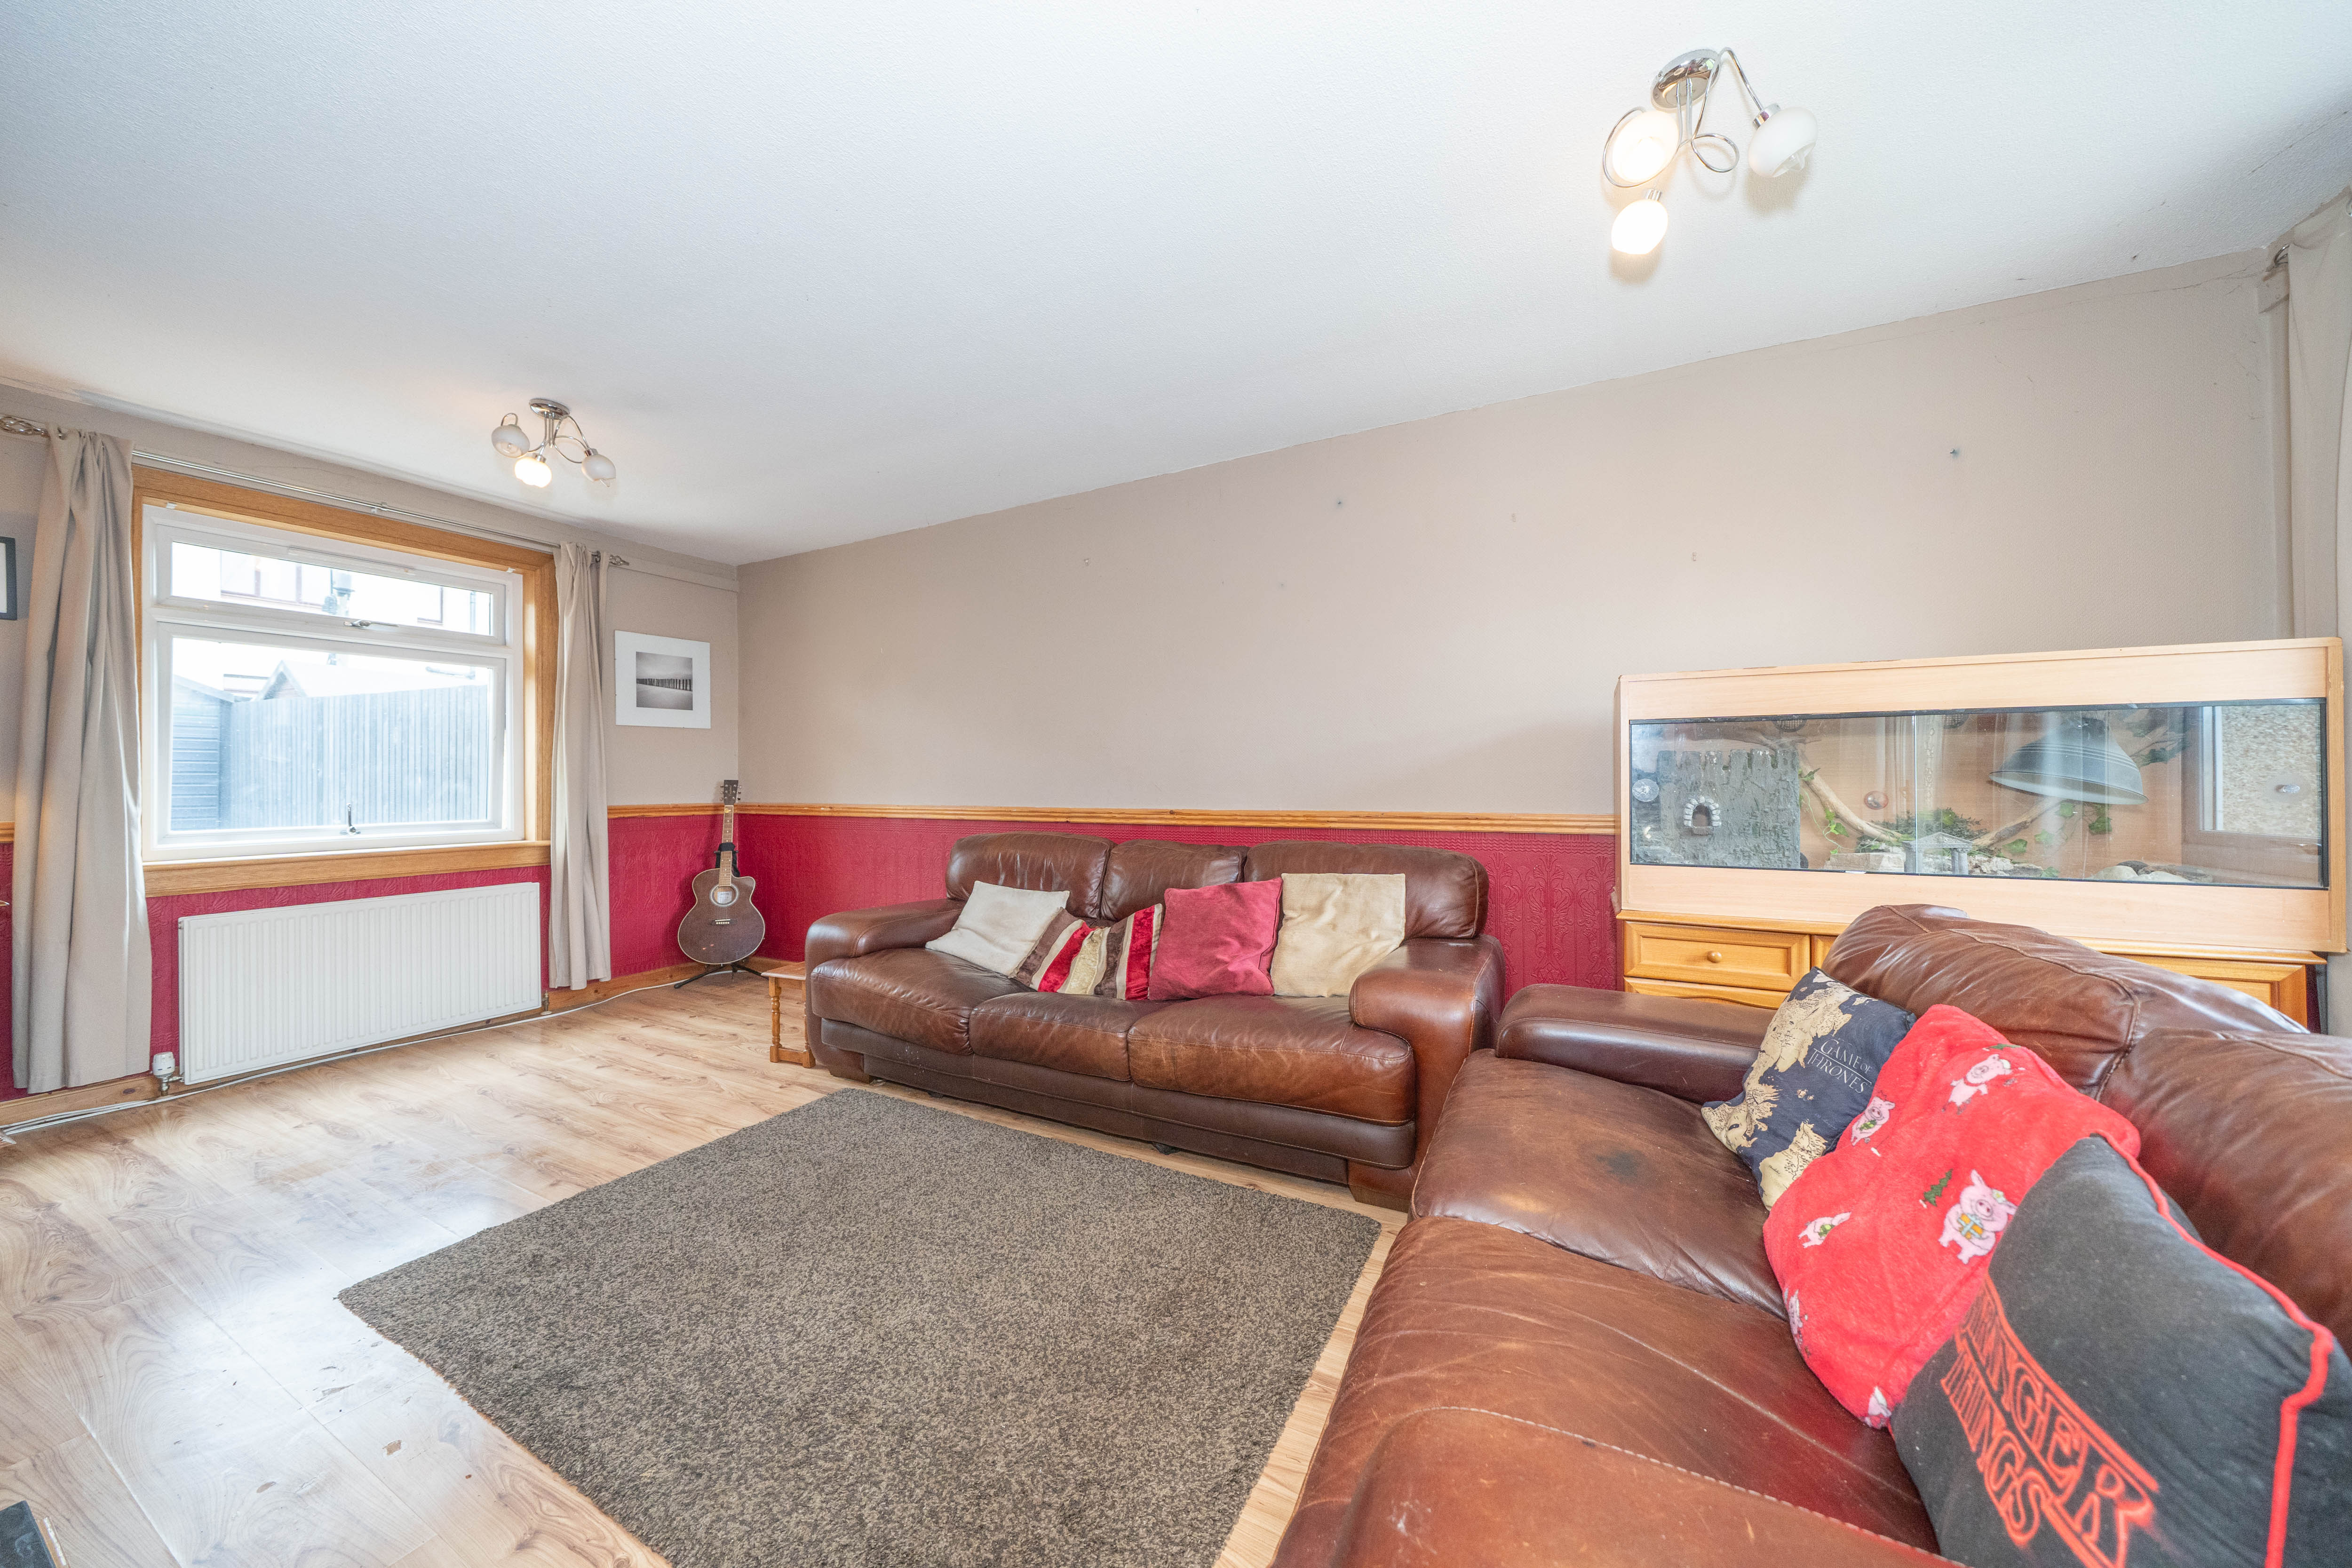
A generously proportioned dual-aspect lounge with windows overlooking both the front and rear gardens. The room features wood-effect laminate flooring, red painted walls with contrasting painted wallpaper above dado rail height and a coal-effect gas fire set within a timber surround with a dark hearth. Two ceiling-mounted light fittings provide additional illumination, with a further light positioned above the entrance area. A radiator provides heating, while the UPVC front door opens directly into the room. The lounge also offers plenty of space for a range of seating and occasional furniture, with an open connection towards the hallway and access through to the kitchen.
Kitchen
3.55m x 3.29m
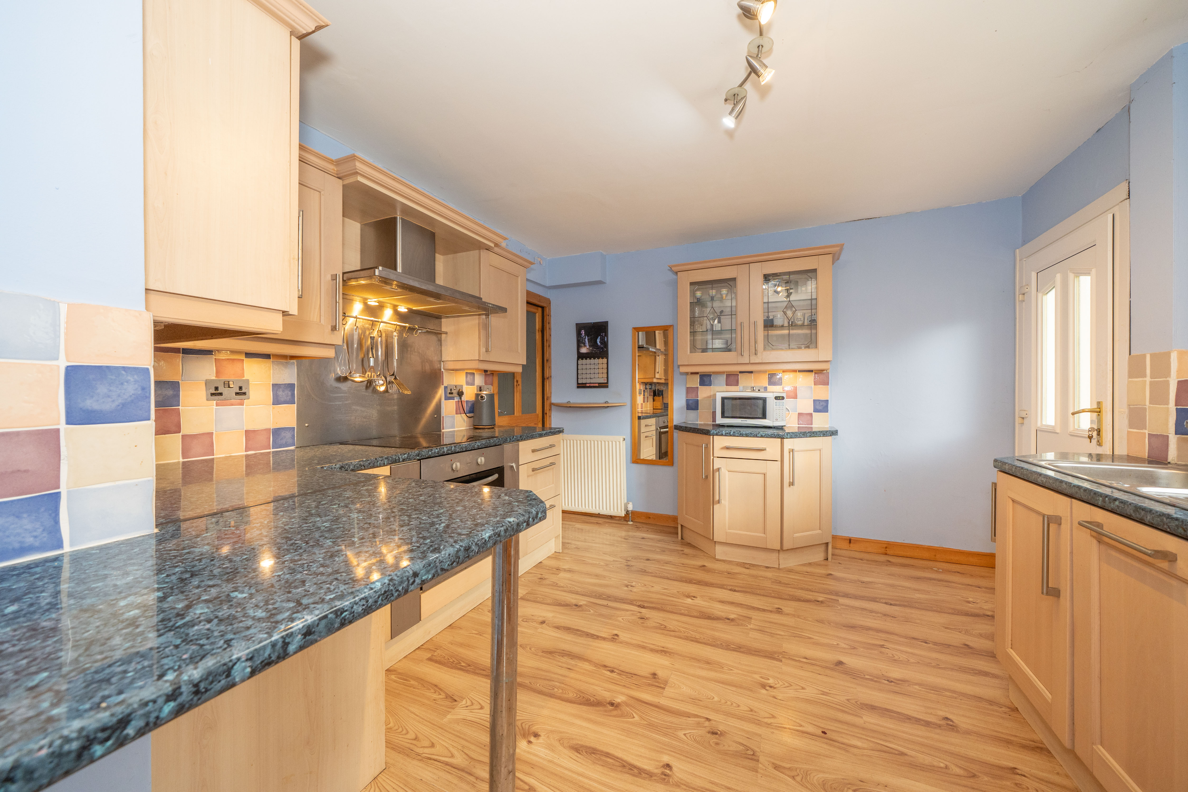
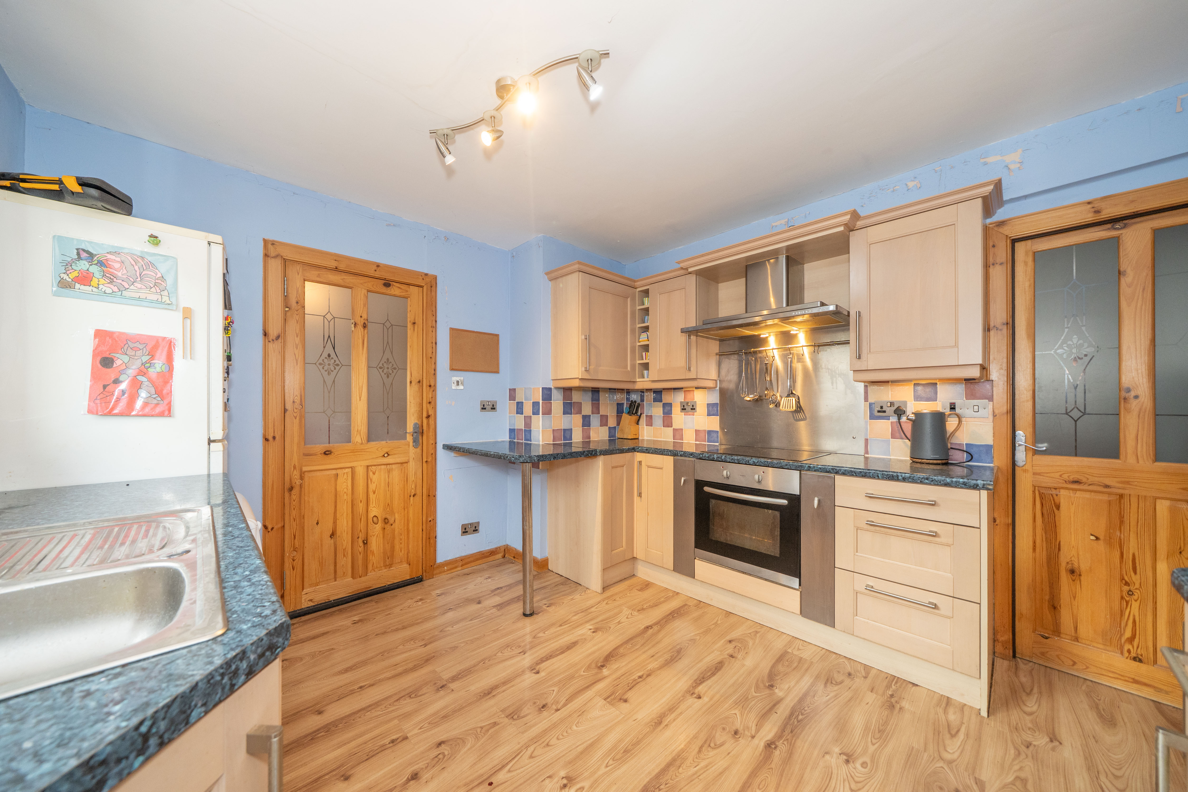
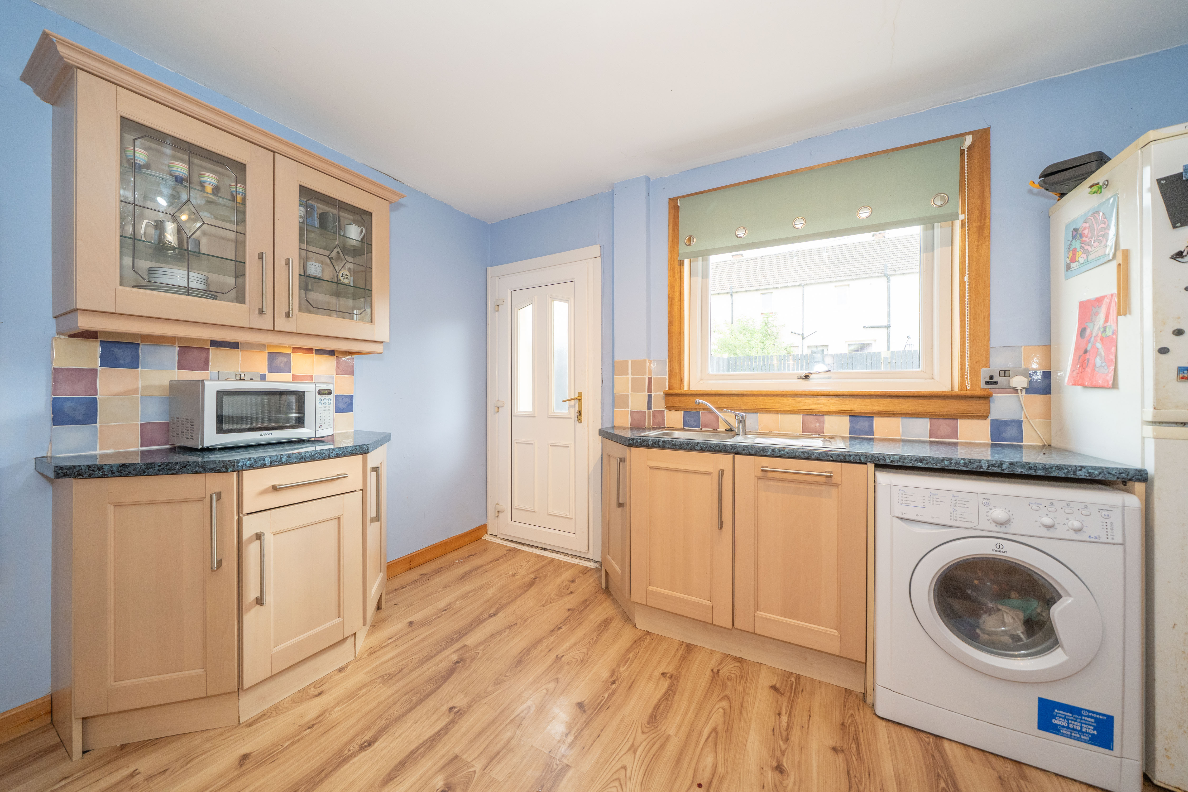
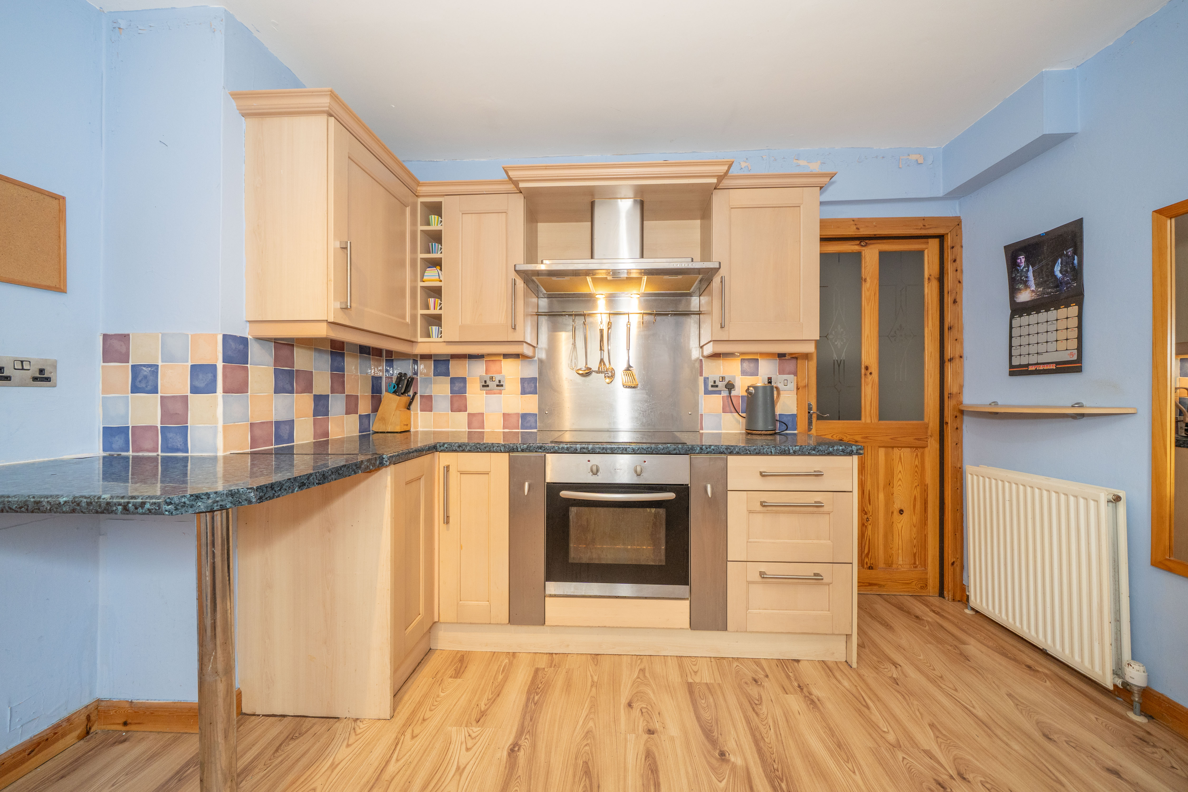
The kitchen offers a practical layout with a range of wood-effect base and wall-mounted units, dark worktops and a tiled splashback adding contrast. Appliances include a four-ring electric hob with stainless steel splashback and extractor, electric oven and dishwasher, while there is also space for a tall fridge freezer and washing machine. Blue painted walls and wood-effect flooring finish the room, with a rear-facing window looking out to the garden and a UPVC back door providing direct outdoor access. A radiator, ceiling-mounted lighting and multiple sockets complete the space.
Utility Room
2.63m x 1.85m
Positioned just off the kitchen, the utility room provides useful additional storage and access to the front of the property. The space is finished with wood-effect laminate flooring, green painted wallpapered walls and a ceiling-mounted light. Under-stair storage houses the fuse board, with a further separate storage cupboard adding extra practicality. A glazed timber door connects through to the kitchen, while a UPVC door opens to the front entrance.
Stairs and Landing
Carpeted stairs rise to the upper landing, finished with magnolia painted wallpapered walls and a wall-mounted timber handrail. The landing continues the same carpet finish and provides access to the first-floor rooms. Ceiling-mounted lighting and a smoke detector complete the area.
Primary Bedroom
3.72m x 3.51m
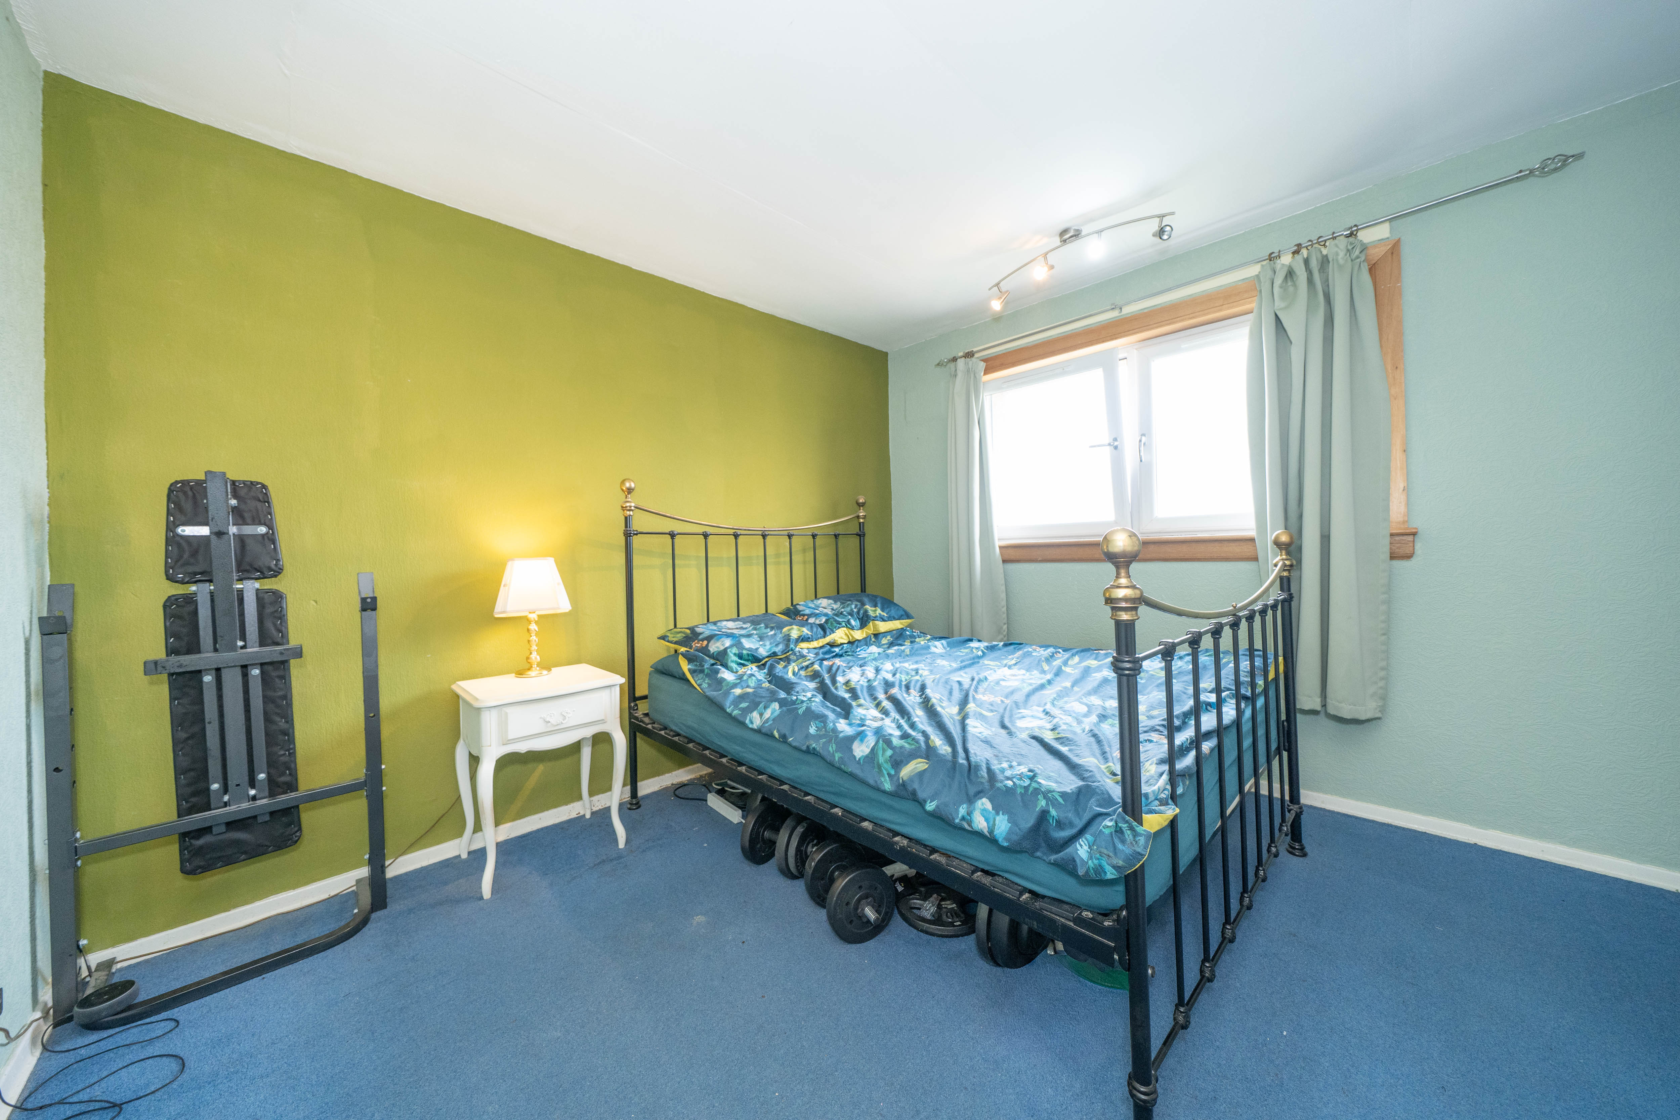
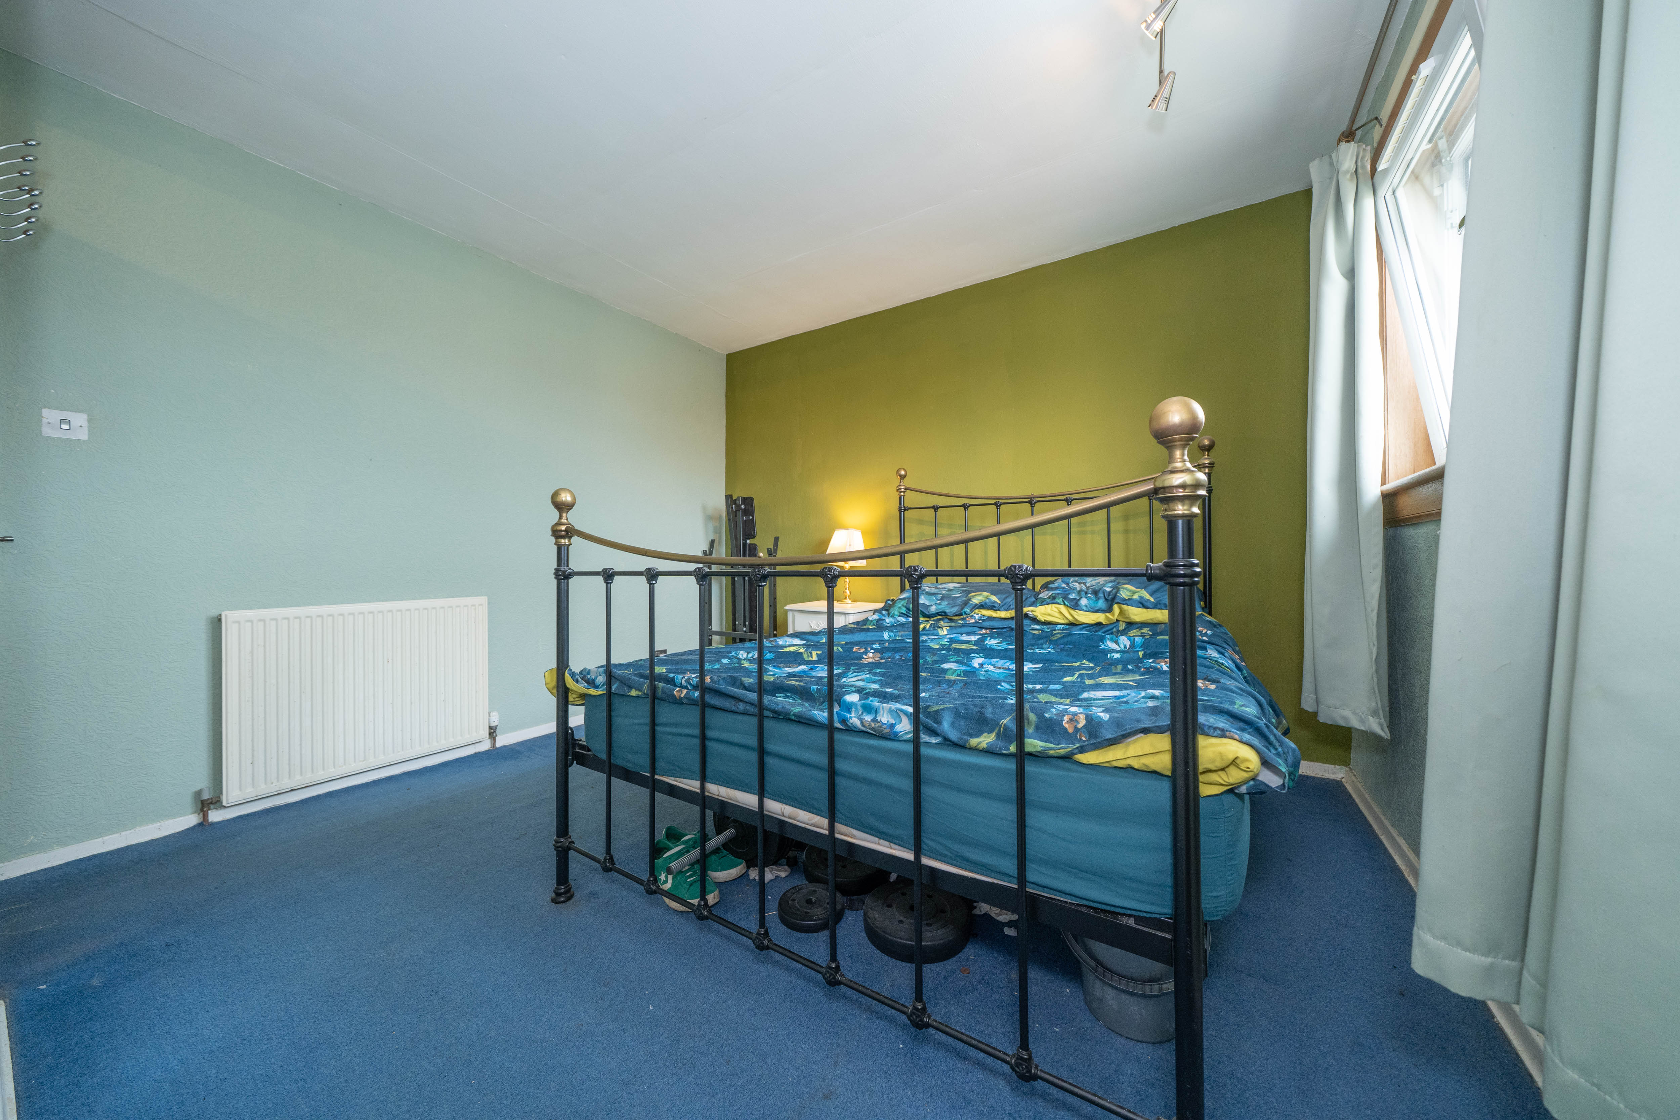
Set to the front of the property, the principal bedroom features a window overlooking the front garden, with ample space for a double bed and additional freestanding furniture. Light green walls are paired with a darker green feature wall, while carpeted flooring runs throughout. An over-stair built-in wardrobe adds useful storage, with a radiator, ceiling-mounted light and power points also provided.
Secondary Bedroom
4.09m x 2.44m
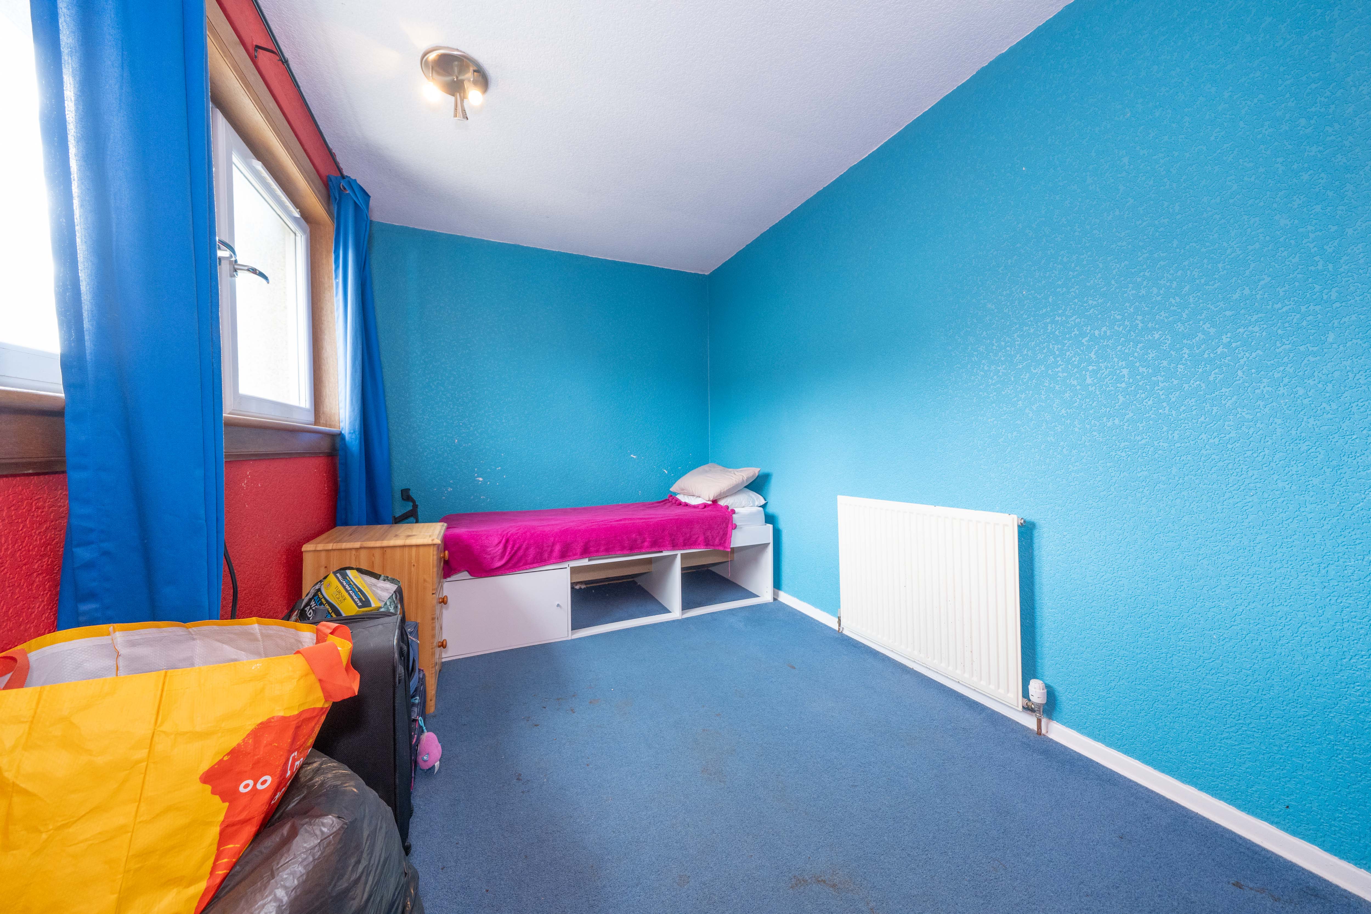
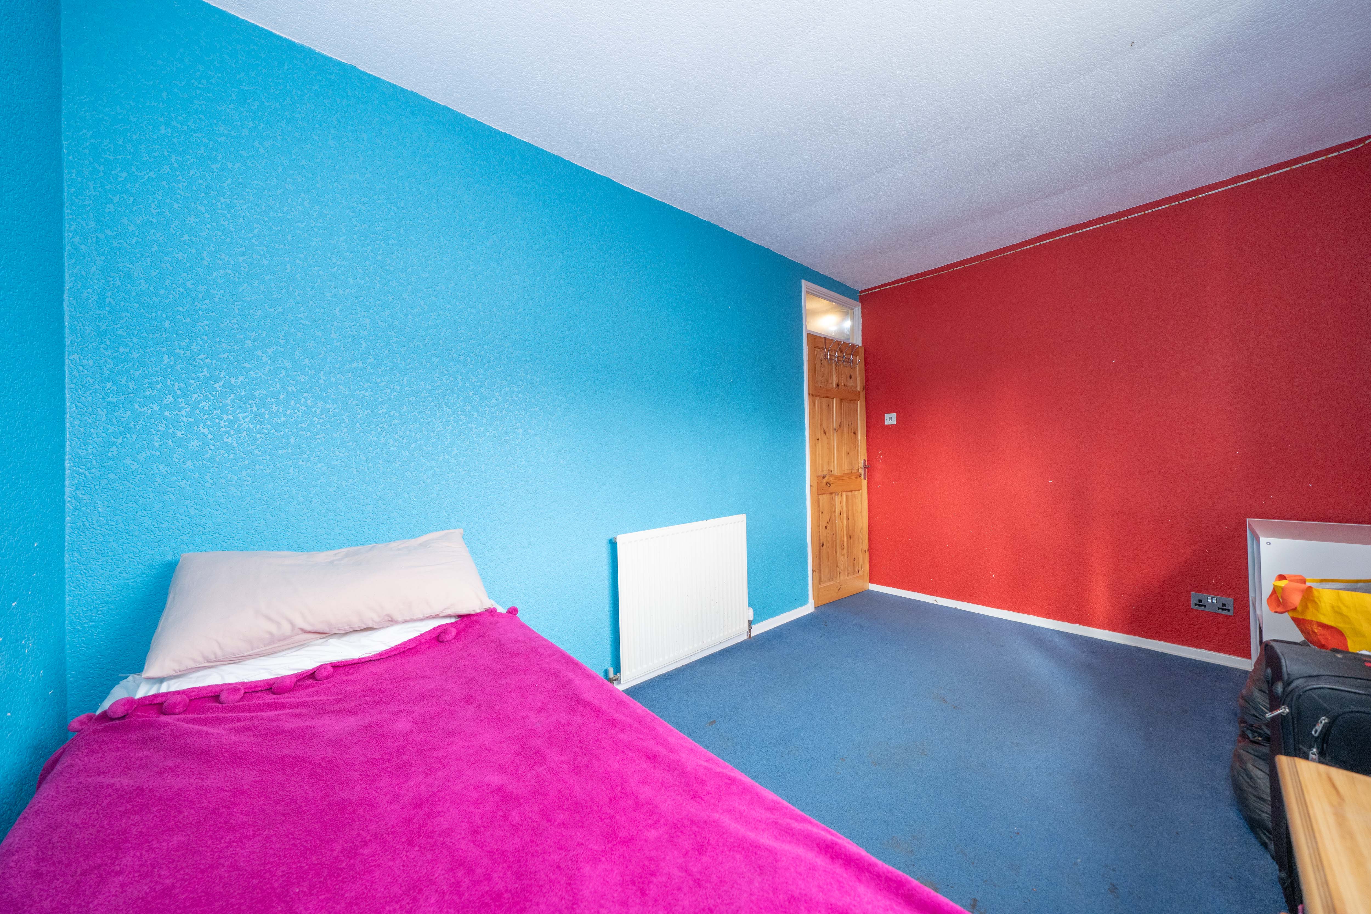
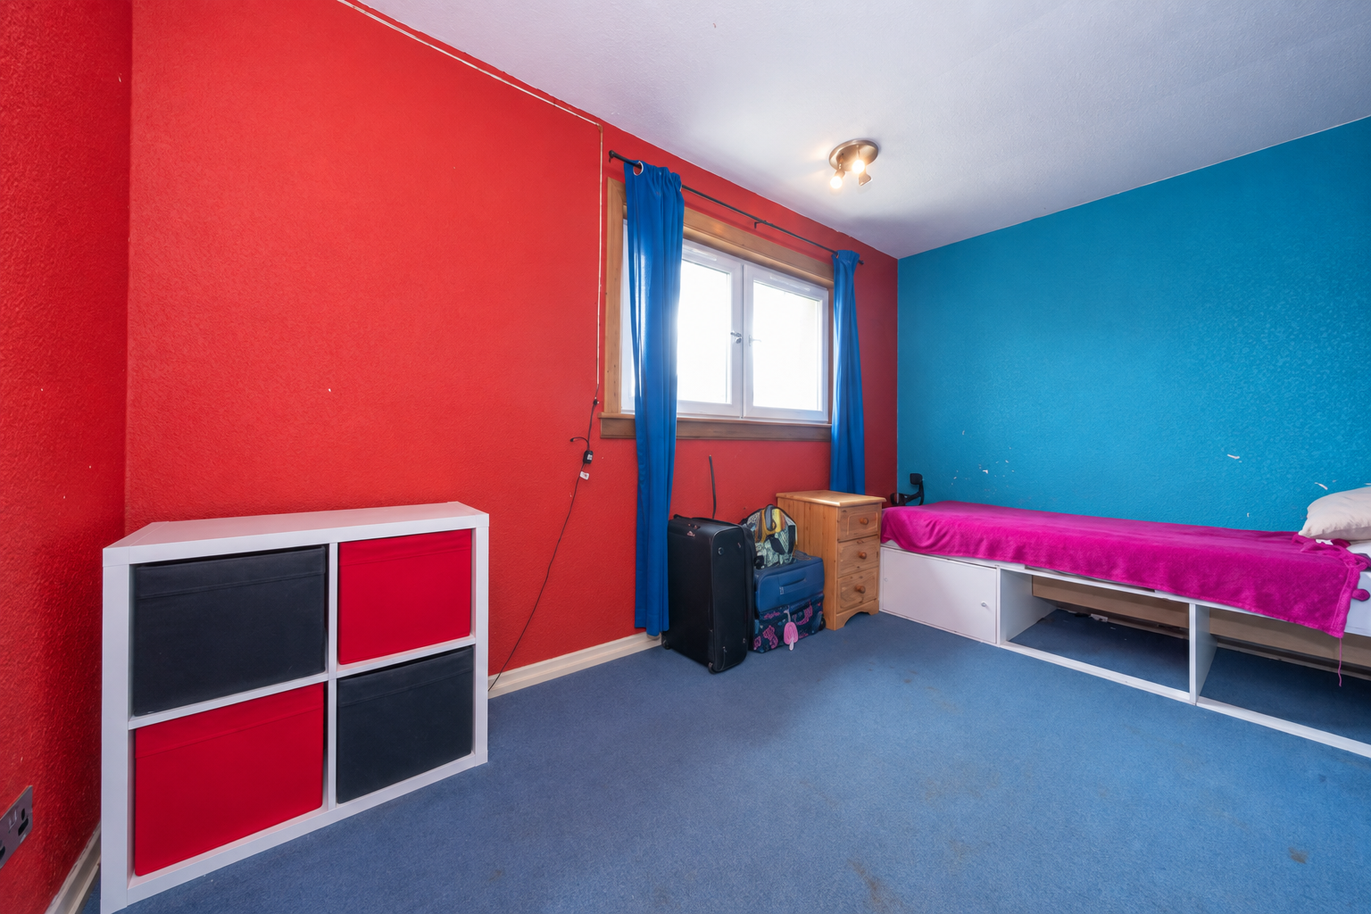
Bedroom two enjoys a generous footprint, with room for a double bed alongside freestanding storage or a dressing area. The room is finished with carpeted flooring and a mix of blue and red painted wallpaper, while a rear-facing window overlooks the garden. A radiator, ceiling-mounted light and power points complete the room.
Bedroom 3
4.21m x 1.84m
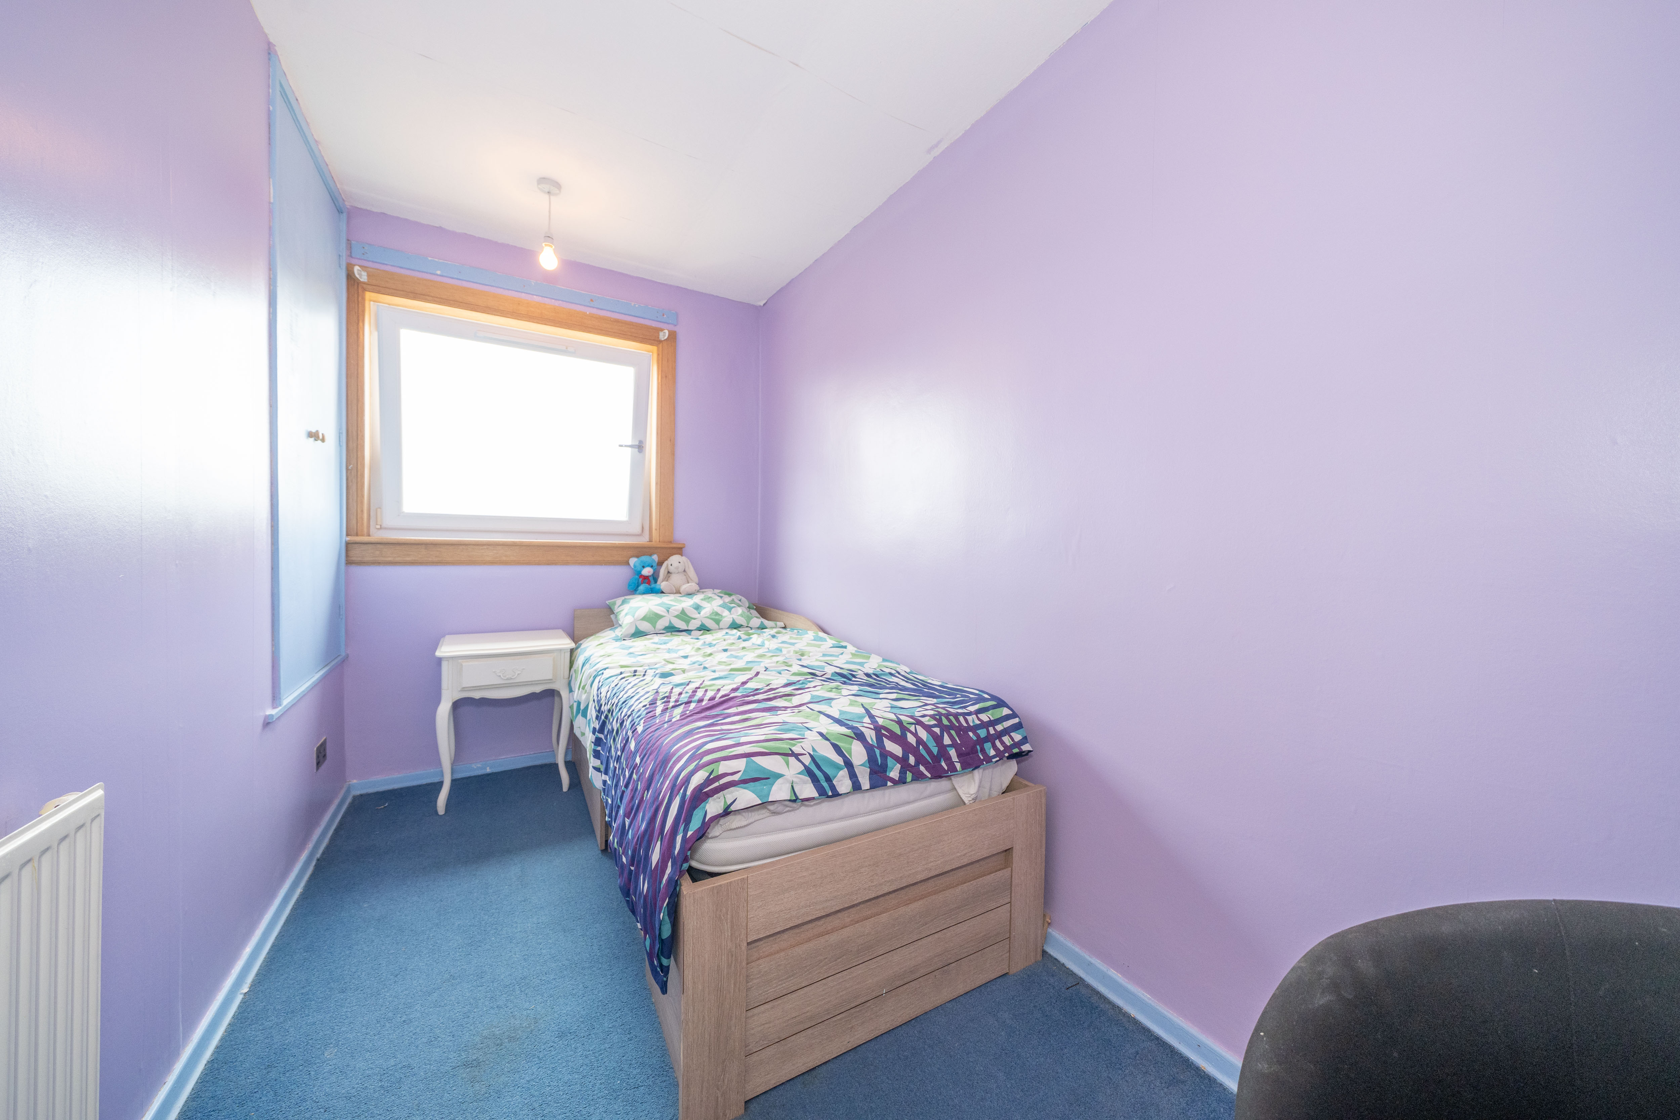
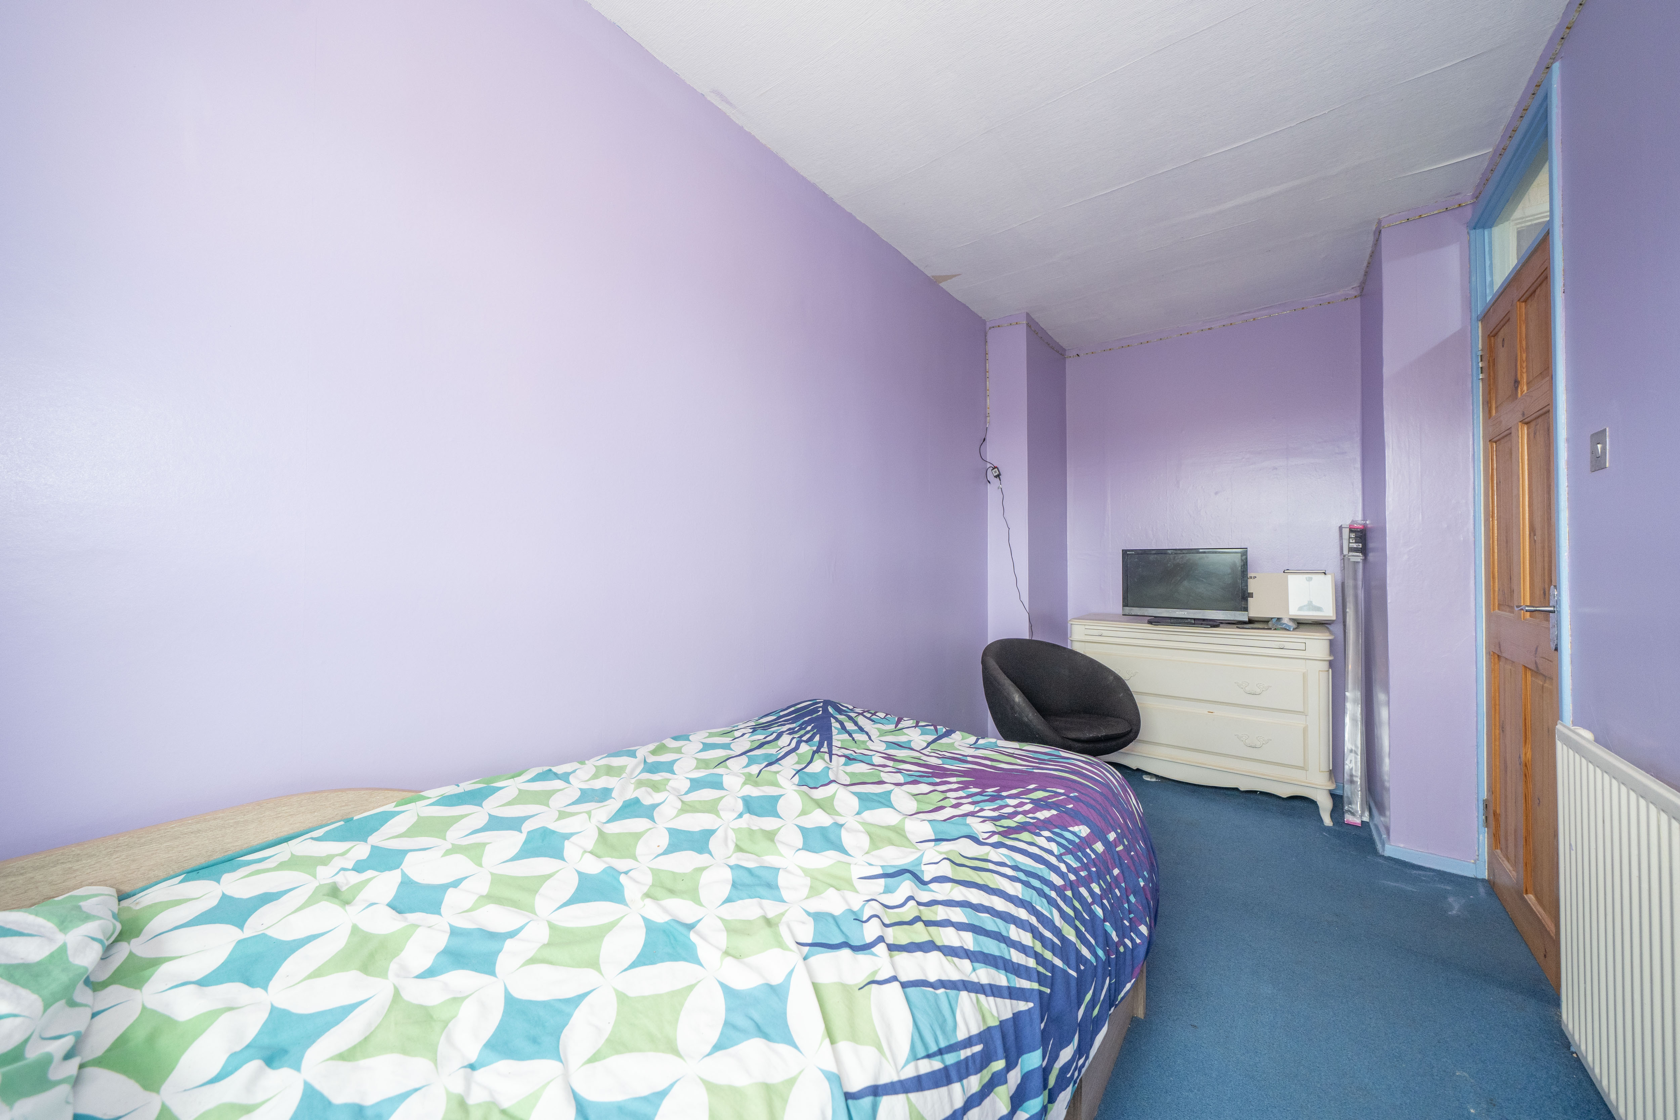
A bright single bedroom with a long, practical layout, finished with painted walls and carpeted flooring. A window at the far end brings in good daylight, while the room also includes a radiator, ceiling-mounted light and power points. There is useful space for fitted or freestanding storage, making the room well suited as a child’s bedroom, guest room or home office.
Family Bathroom
2.62m x 1.66m
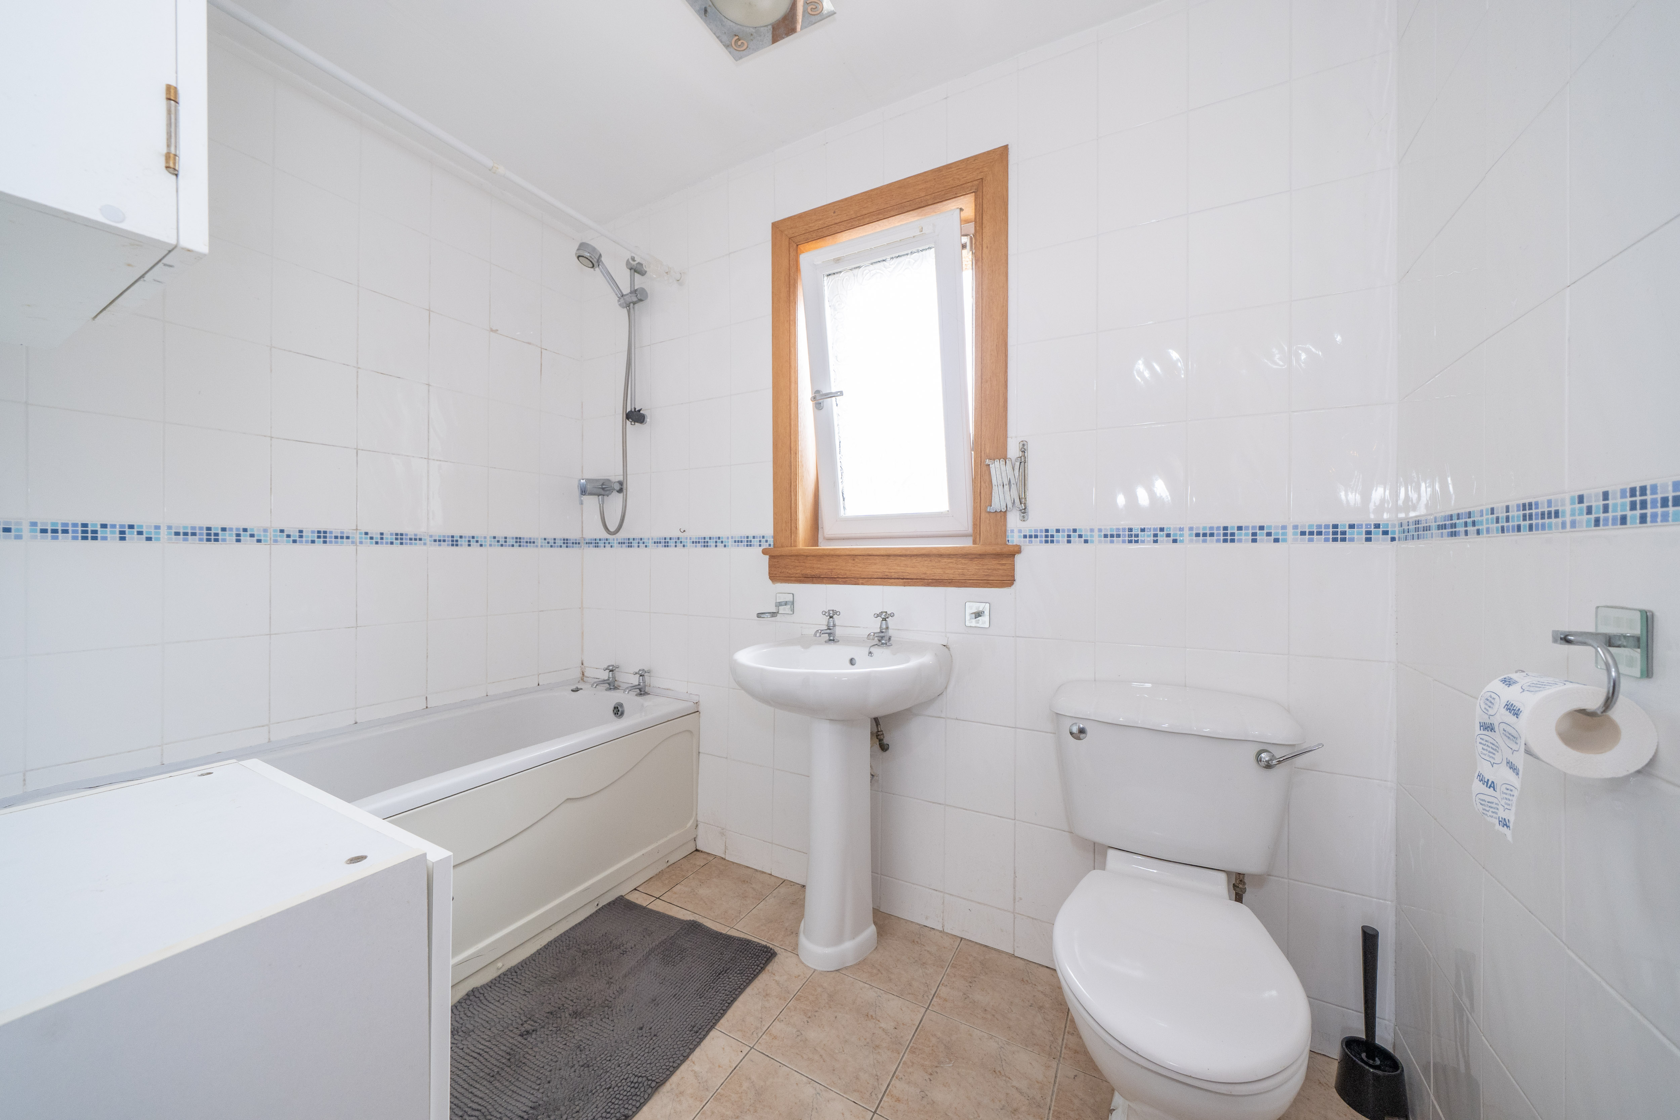
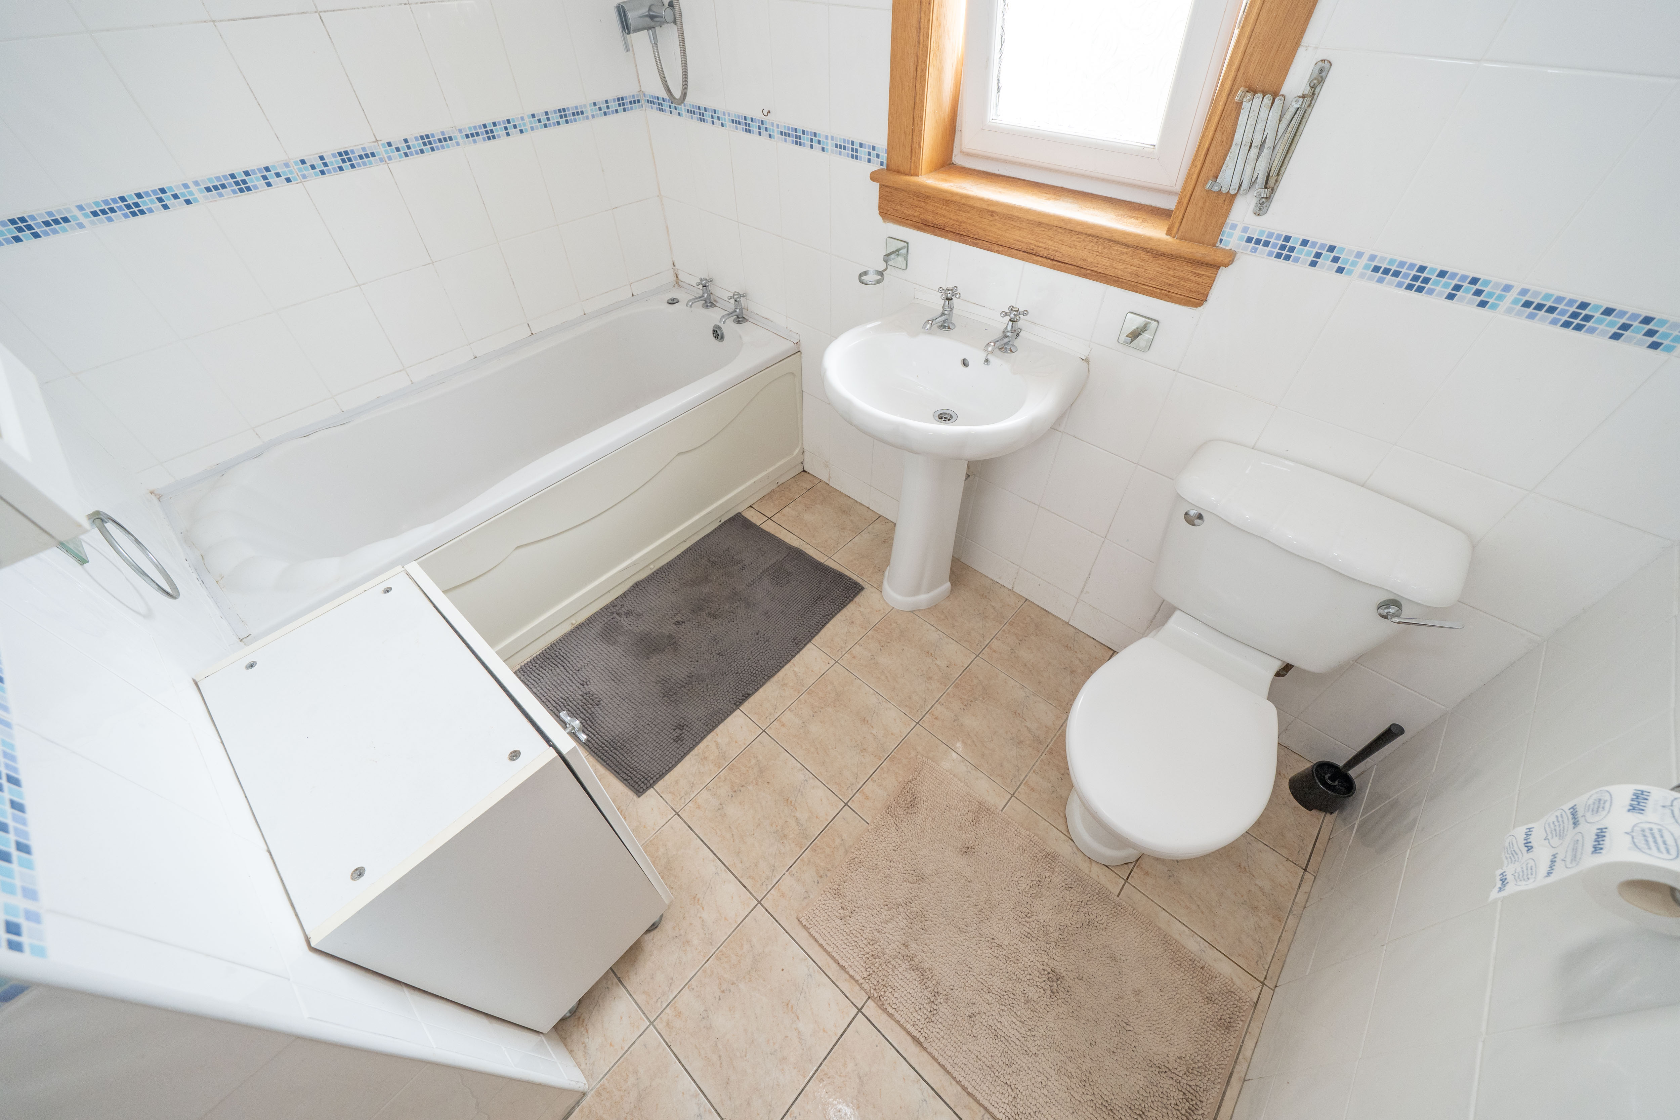
Finished with tiled walls and a contrasting blue mosaic border, the family bathroom includes a white three-piece suite comprising a bath with overhead shower, pedestal wash hand basin and toilet. A chrome heated towel rail adds practicality, while a frosted rear-facing window provides privacy and ventilation. The room is completed with tiled flooring, ceiling-mounted lighting and useful wall-mounted mirrored storage.
Floorplans
Outside Spaces
Rear Garden
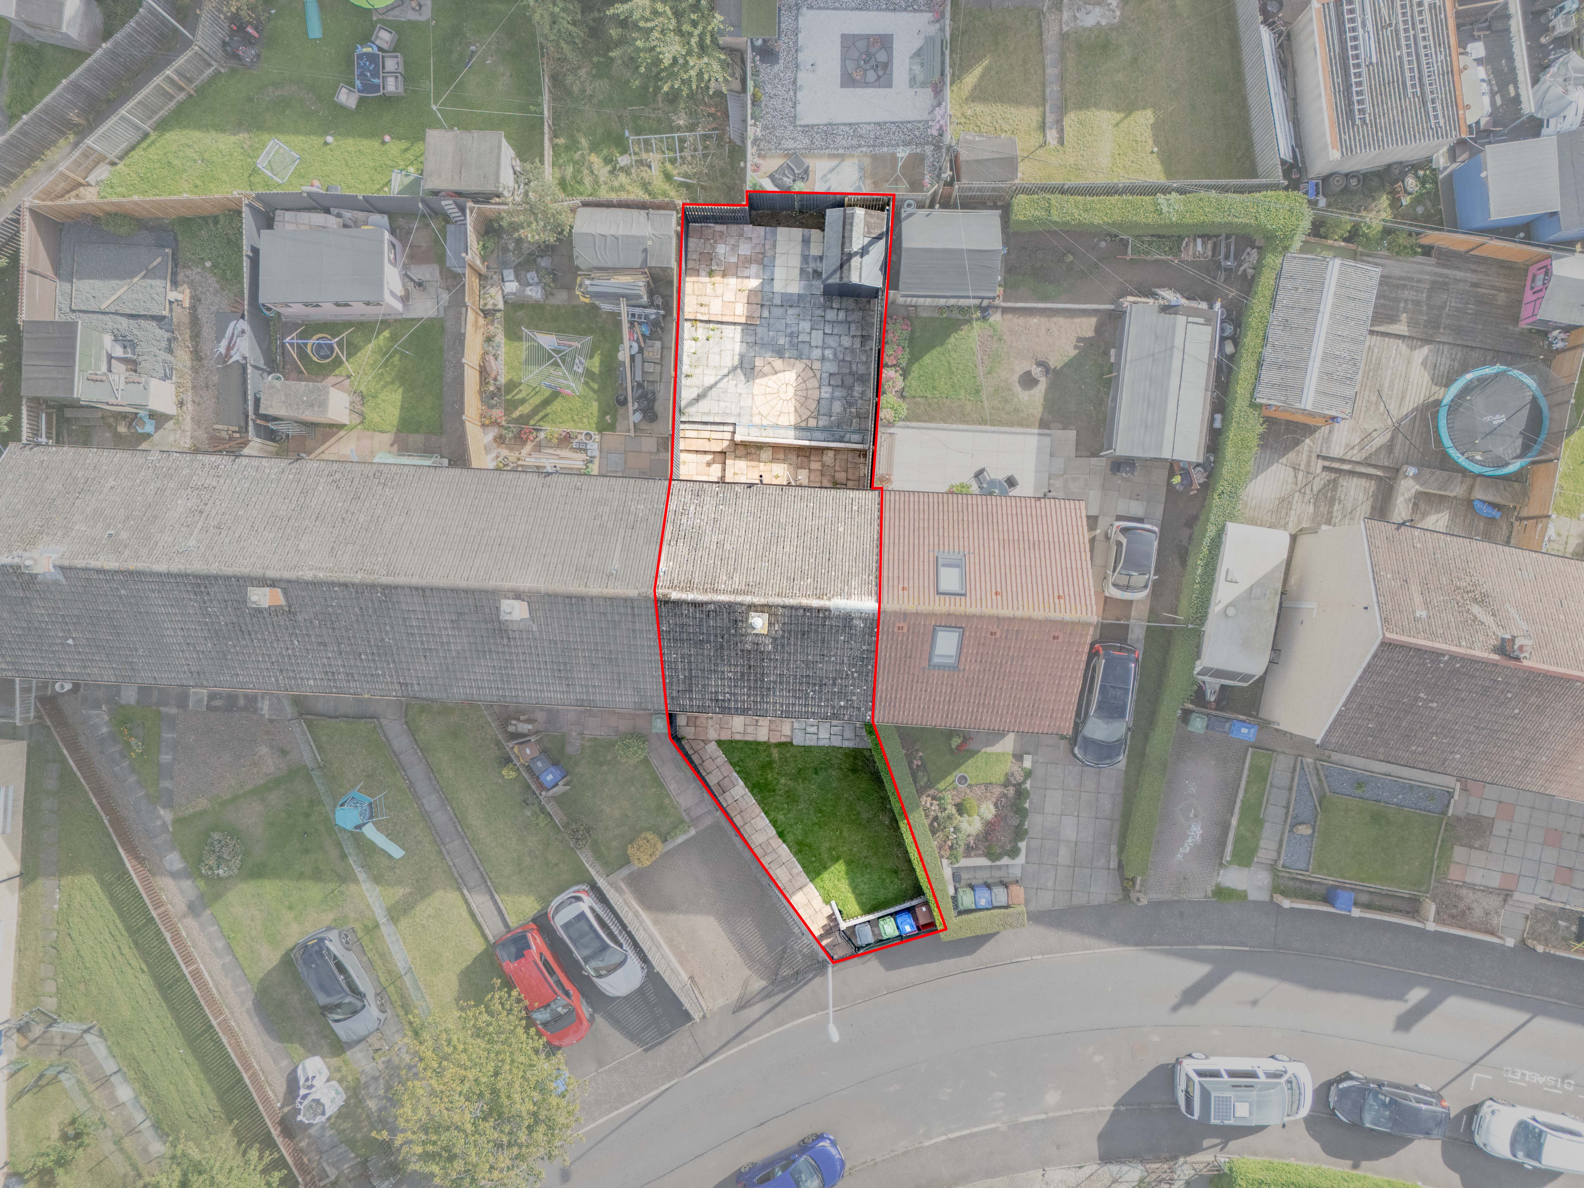
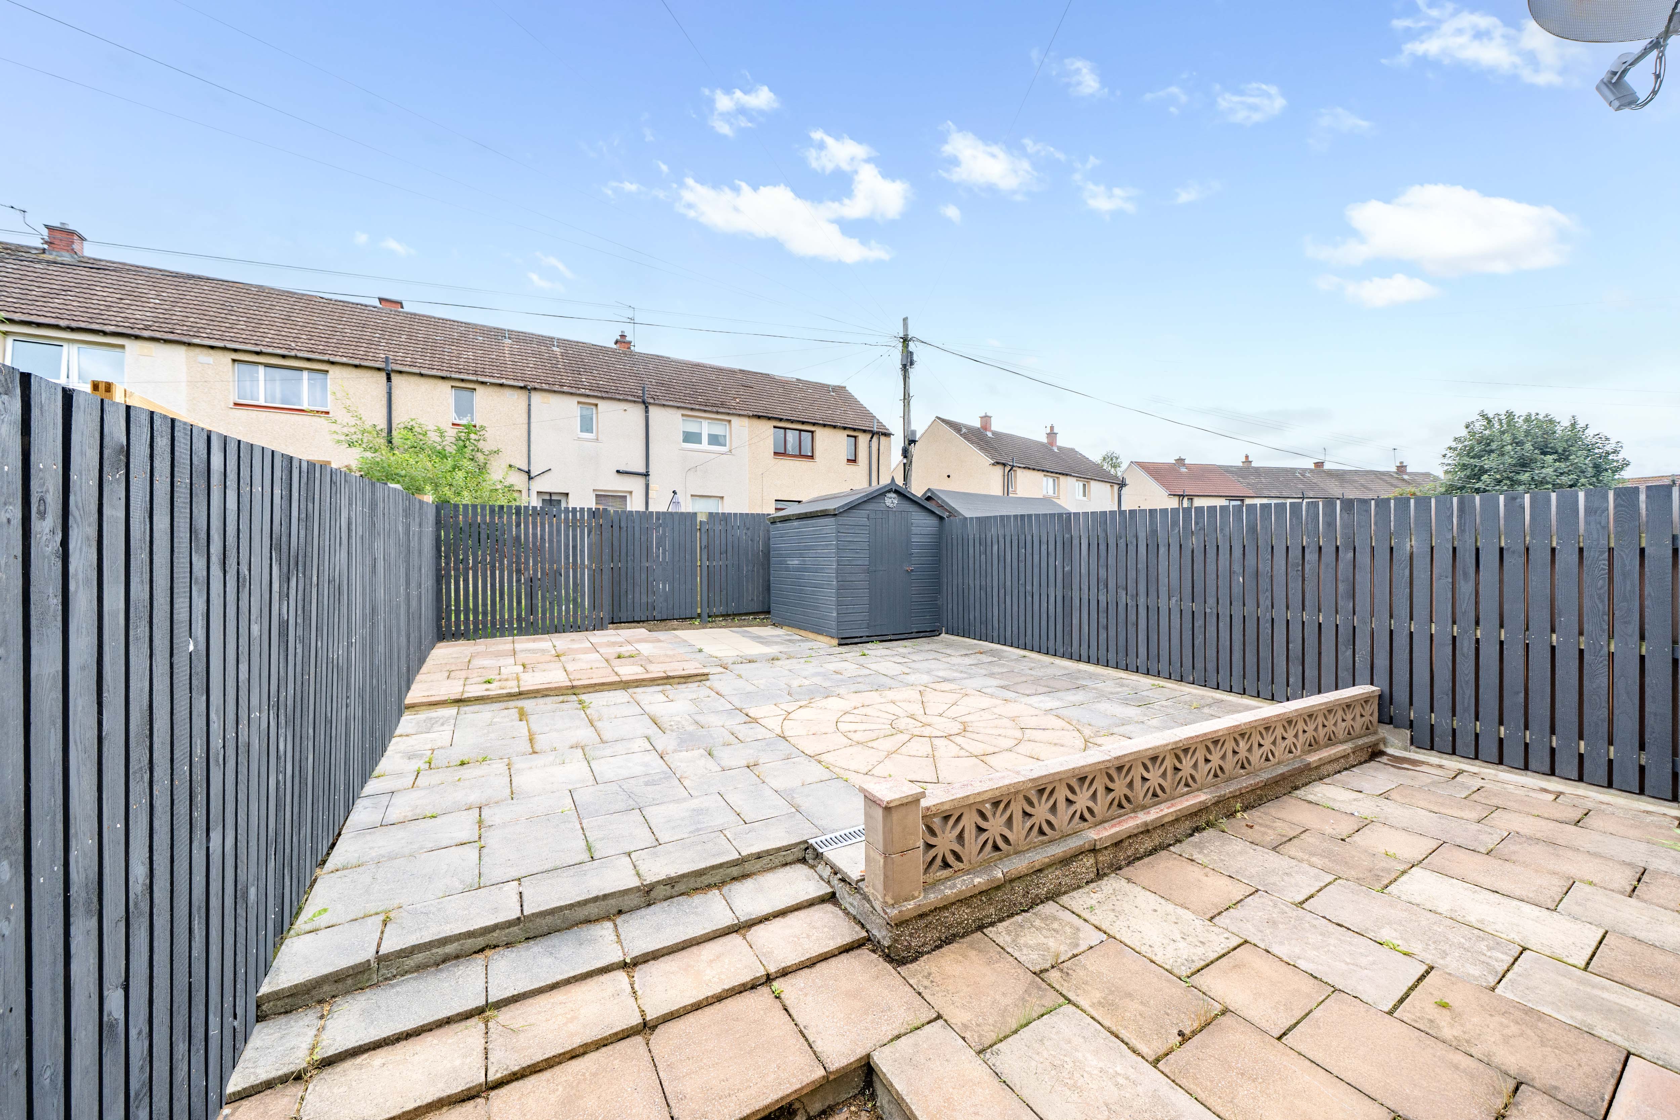
The rear garden is designed for easy maintenance, with paved slabs extending across the majority of the space to provide plenty of room for outdoor seating and entertaining. Fully enclosed by timber fencing, the garden offers a good degree of privacy, with a timber shed positioned in the rear corner for additional storage. A small raised section adds a little variation to the layout, while the back door provides direct access from the kitchen
Front Garden
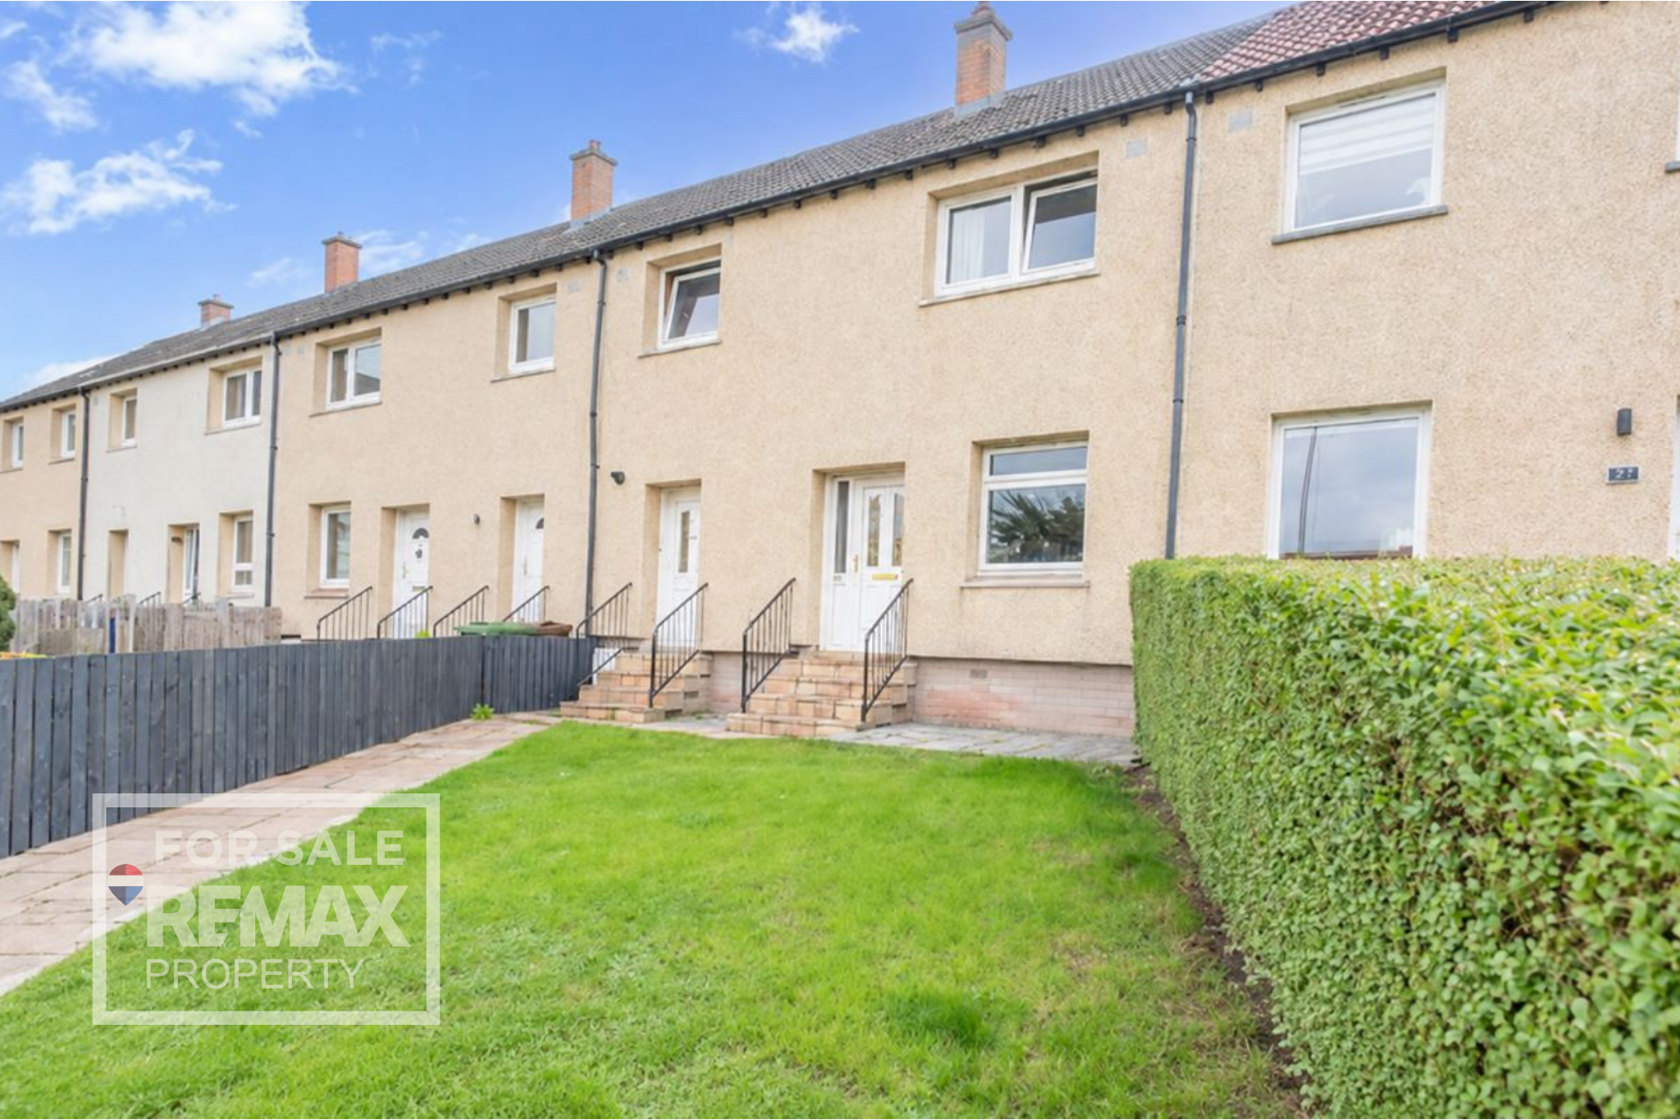
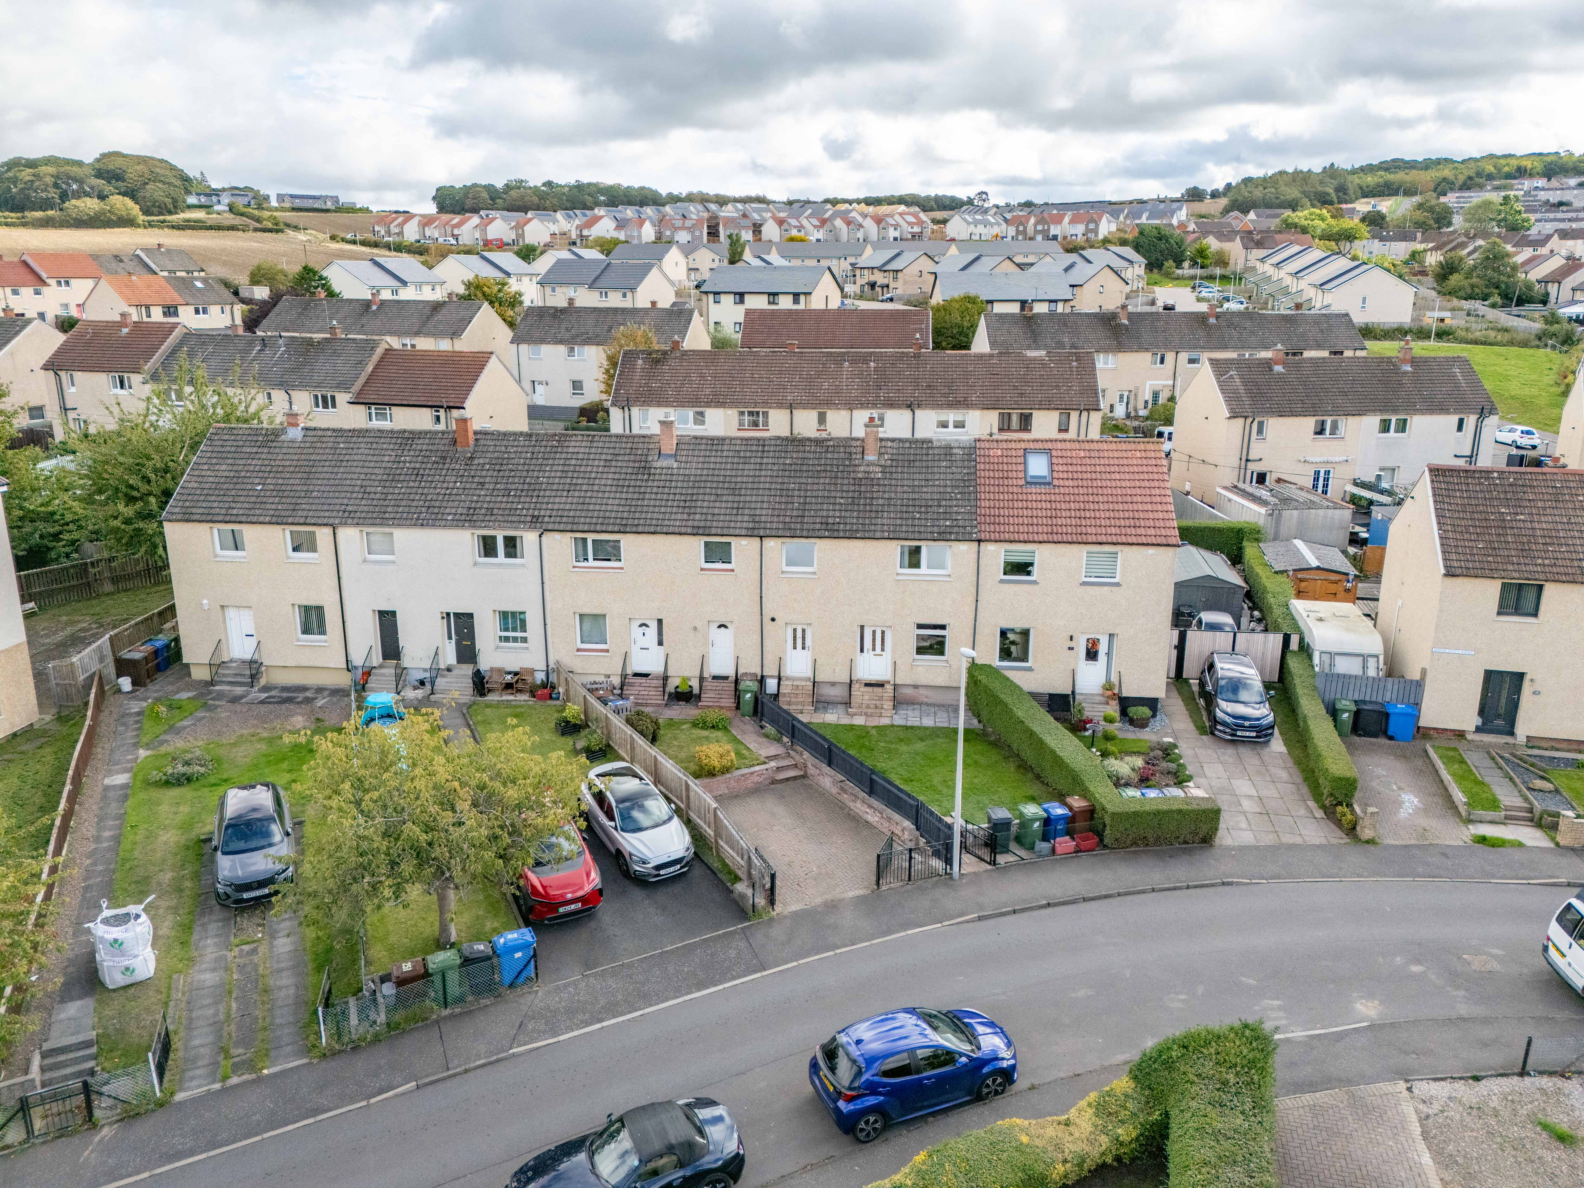
The property is approached via steps leading up to a lawned front garden, bordered by timber fencing to one side and a mature hedge to the other. A paved pathway continues through the garden, providing access to both the main front entrance and the side door.
Location
Mayfield is a well-established residential area of Midlothian, offering convenient access to Dalkeith, Edinburgh and the surrounding towns. The area provides a good range of everyday amenities, including local shops, schools and community facilities, while Dalkeith is nearby for a wider selection of supermarkets, restaurants and leisure options. Regular bus services connect Mayfield with Dalkeith and Edinburgh, making it a practical choice for commuters, with the wider Midlothian road network also easily accessible. Residents can enjoy nearby parks and open green spaces, with plenty of opportunities for walking and outdoor recreation. With its combination of local amenities, transport links and easy access to both Dalkeith and Edinburgh, Mayfield is a convenient location for a wide range of buyers.
Properties you may like
By REMAX Property
-
Rannoch Walk, Livingston, EH54 5AH
- 3 Beds
- 1 Bath
-
Primrose Place, Eliburn, Livingston, EH54 6RN
- 3 Beds
- 2 Bath
-
Churchill Way, Kirknewton, EH27 8AE
- 3 Beds
- 2 Bath
-
Huron Avenue, Howden, Livingston, EH54 6LG
- 2 Beds
- 1 Bath
-
Primrose Place, Eliburn, Livingston, EH54 6RN
- 3 Beds
- 2 Bath
-
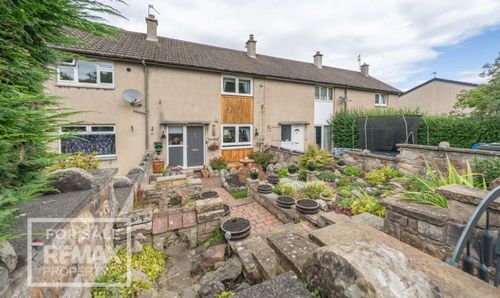
Hillwood Rise, Ratho Station, EH28
- 2 Beds
- 1 Bath
-
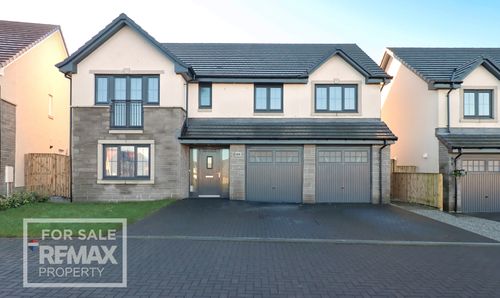
East Cairn View, Murieston, Livingston, EH54 9FS
- 5 Beds
- 4 Bath
-
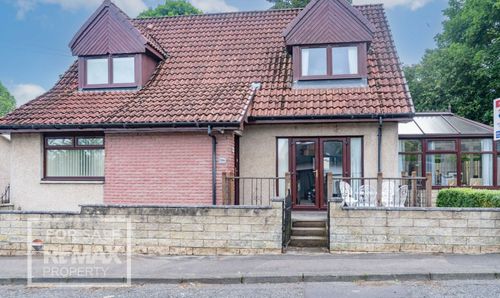
Muir Road, Bathgate, EH48 2QQ
- 5 Beds
- 2 Bath
-
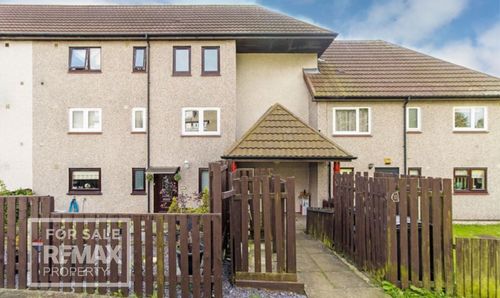
Melbourne Street, Craigshill, Livingston, EH54 5HW
- 2 Beds
- 1 Bath