
2 Bedroom Semi Detached House, Limefield Avenue, Polbeth, EH55 8UH
Limefield Avenue, Polbeth, EH55 8UH

REMAX Property
Remax Property, Remax House
Description

Spacious 2 Bedroom Home with Generous Gardens, Open Views & Excellent Potential
A freshly decorated two bedroom home offering generous accommodation, excellent outdoor space and fantastic potential for a new owner to make their own. Internally, the property comprises a bright front-facing lounge, spacious kitchen, shower room and two well proportioned bedrooms, providing a great blank canvas to further modernise and personalise to taste.
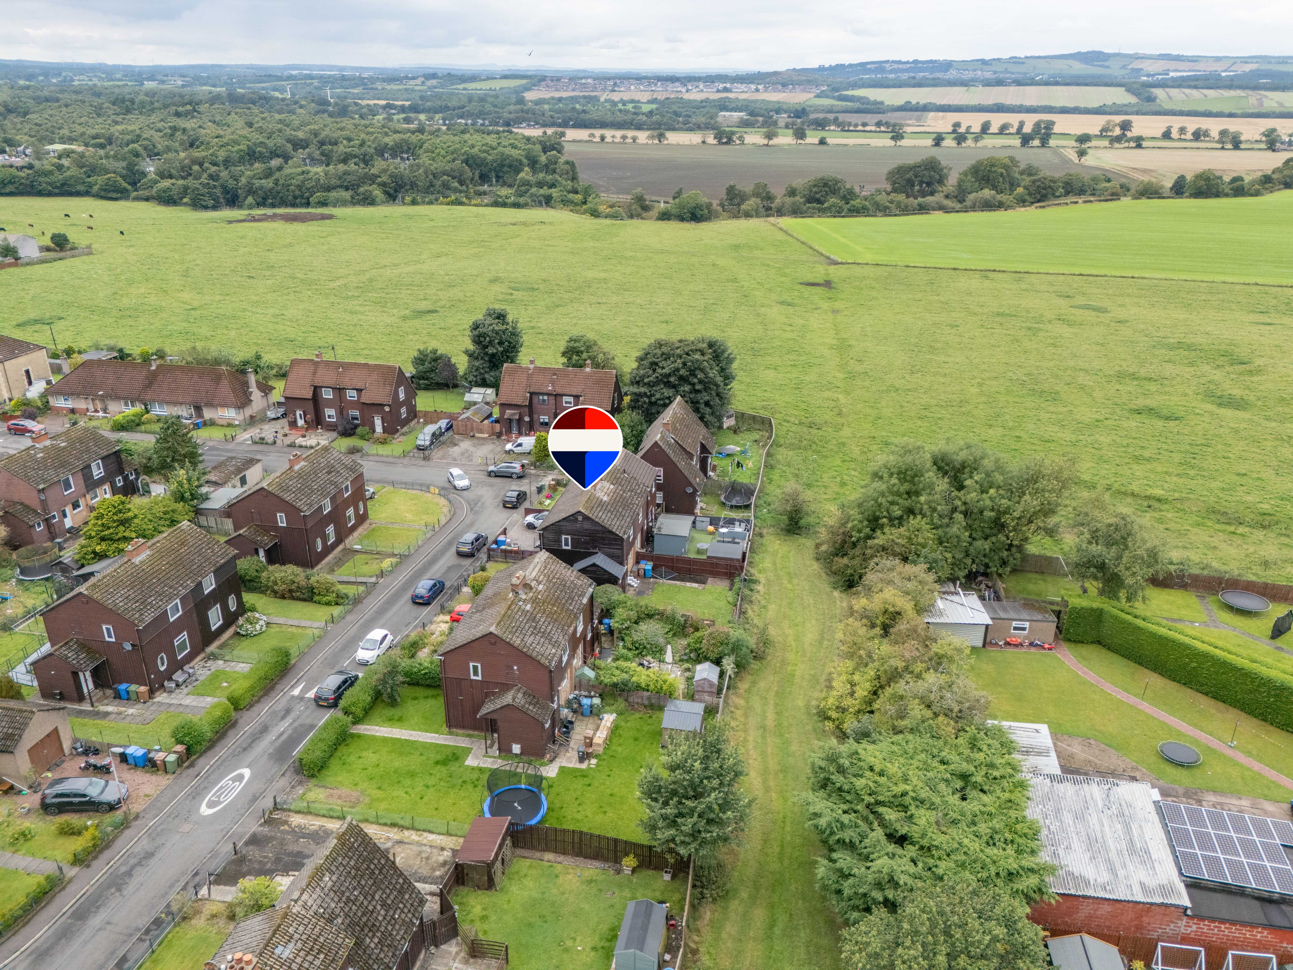
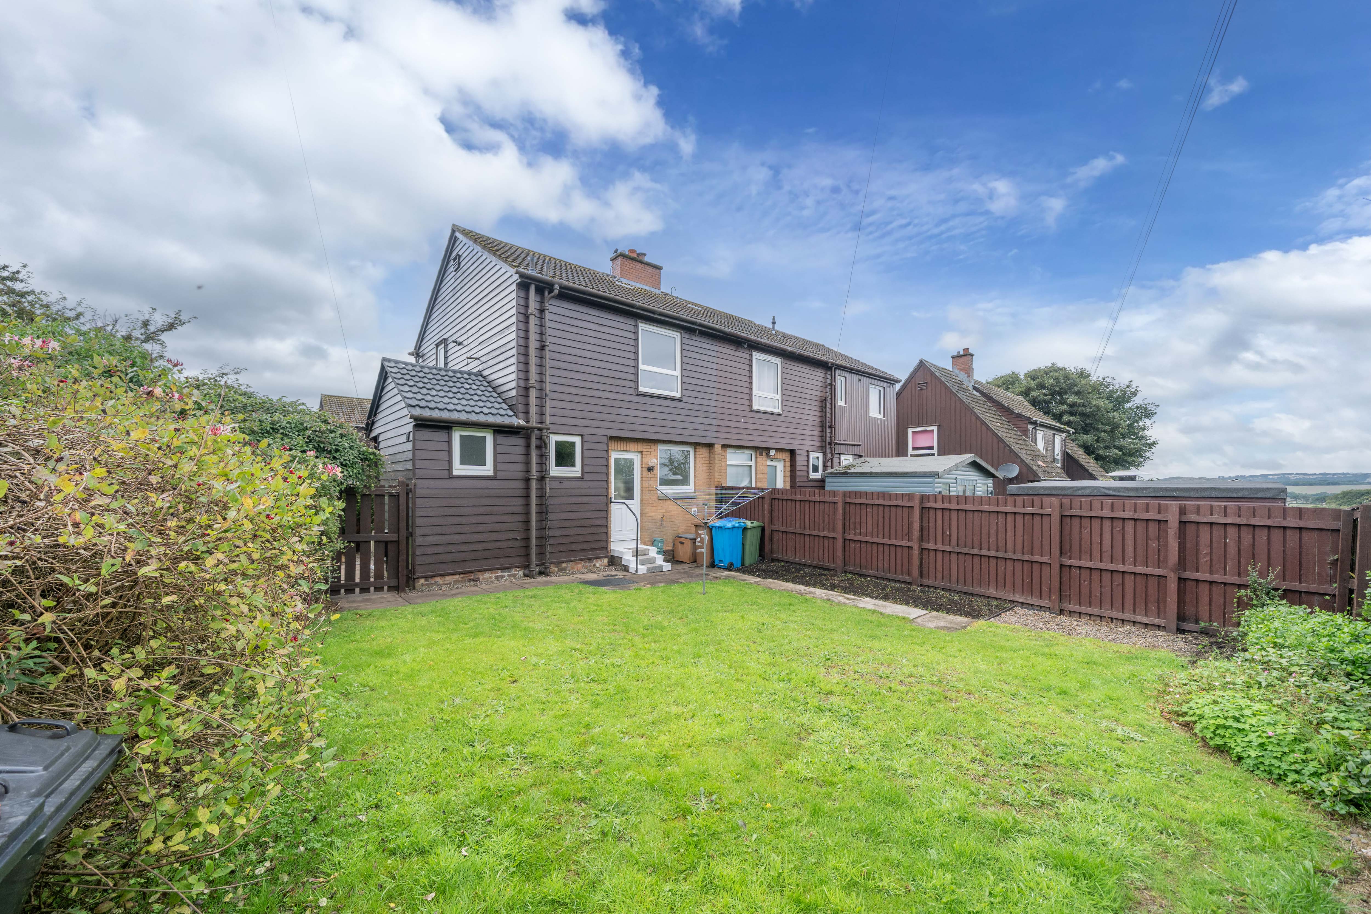
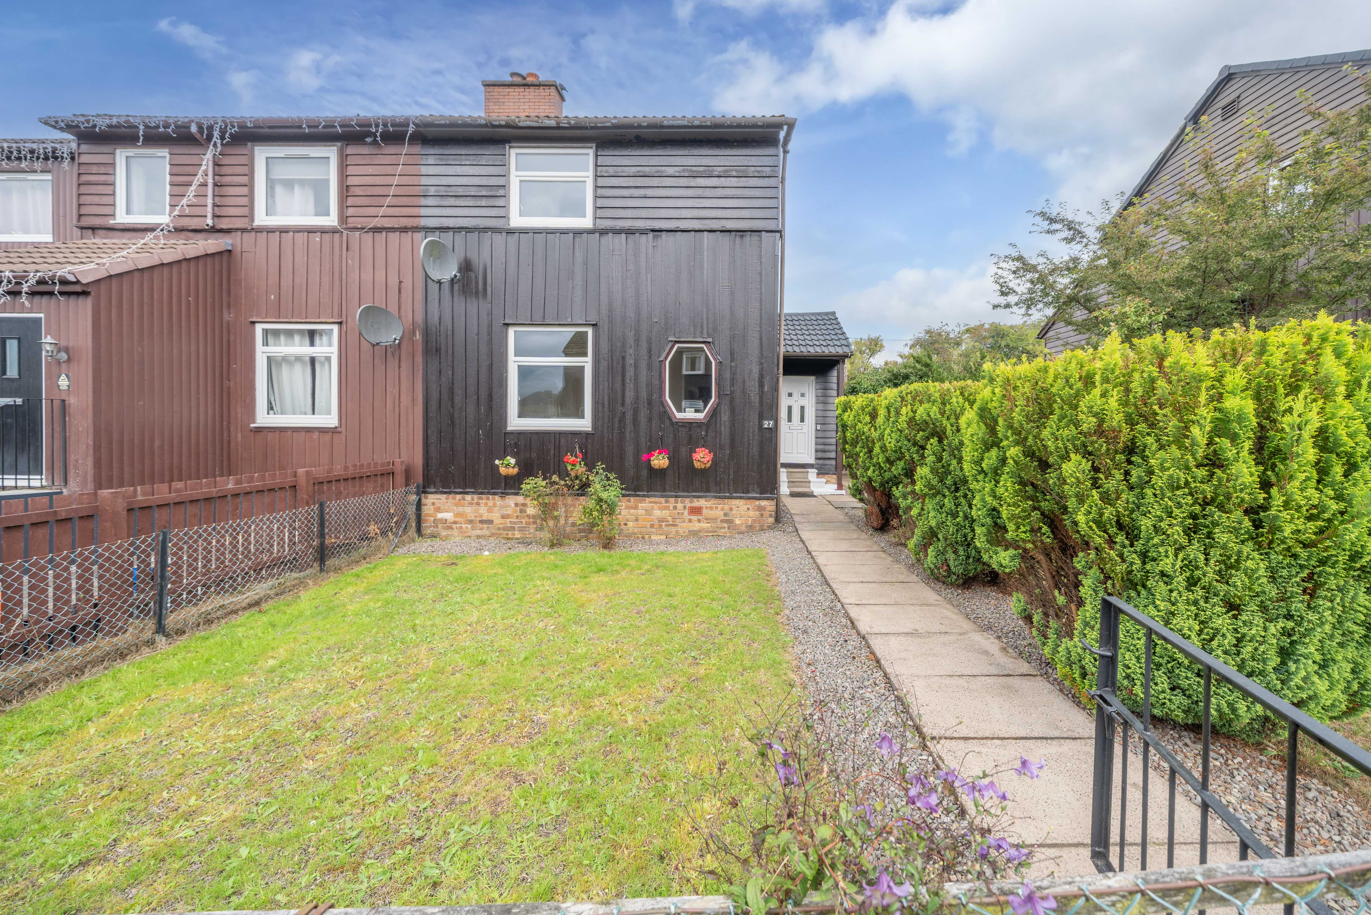
Outside, the property benefits from generous front and rear gardens, with a lowered kerb and scope to create an additional driveway. The home also enjoys attractive open outlooks to both sides, with views towards the Five Sisters hills from the front and far-reaching views across surrounding fields from the rear.
Jennifer Robertson and REMAX Property are delighted to bring to the market this well-proportioned home, offering excellent potential in a popular Polbeth location.
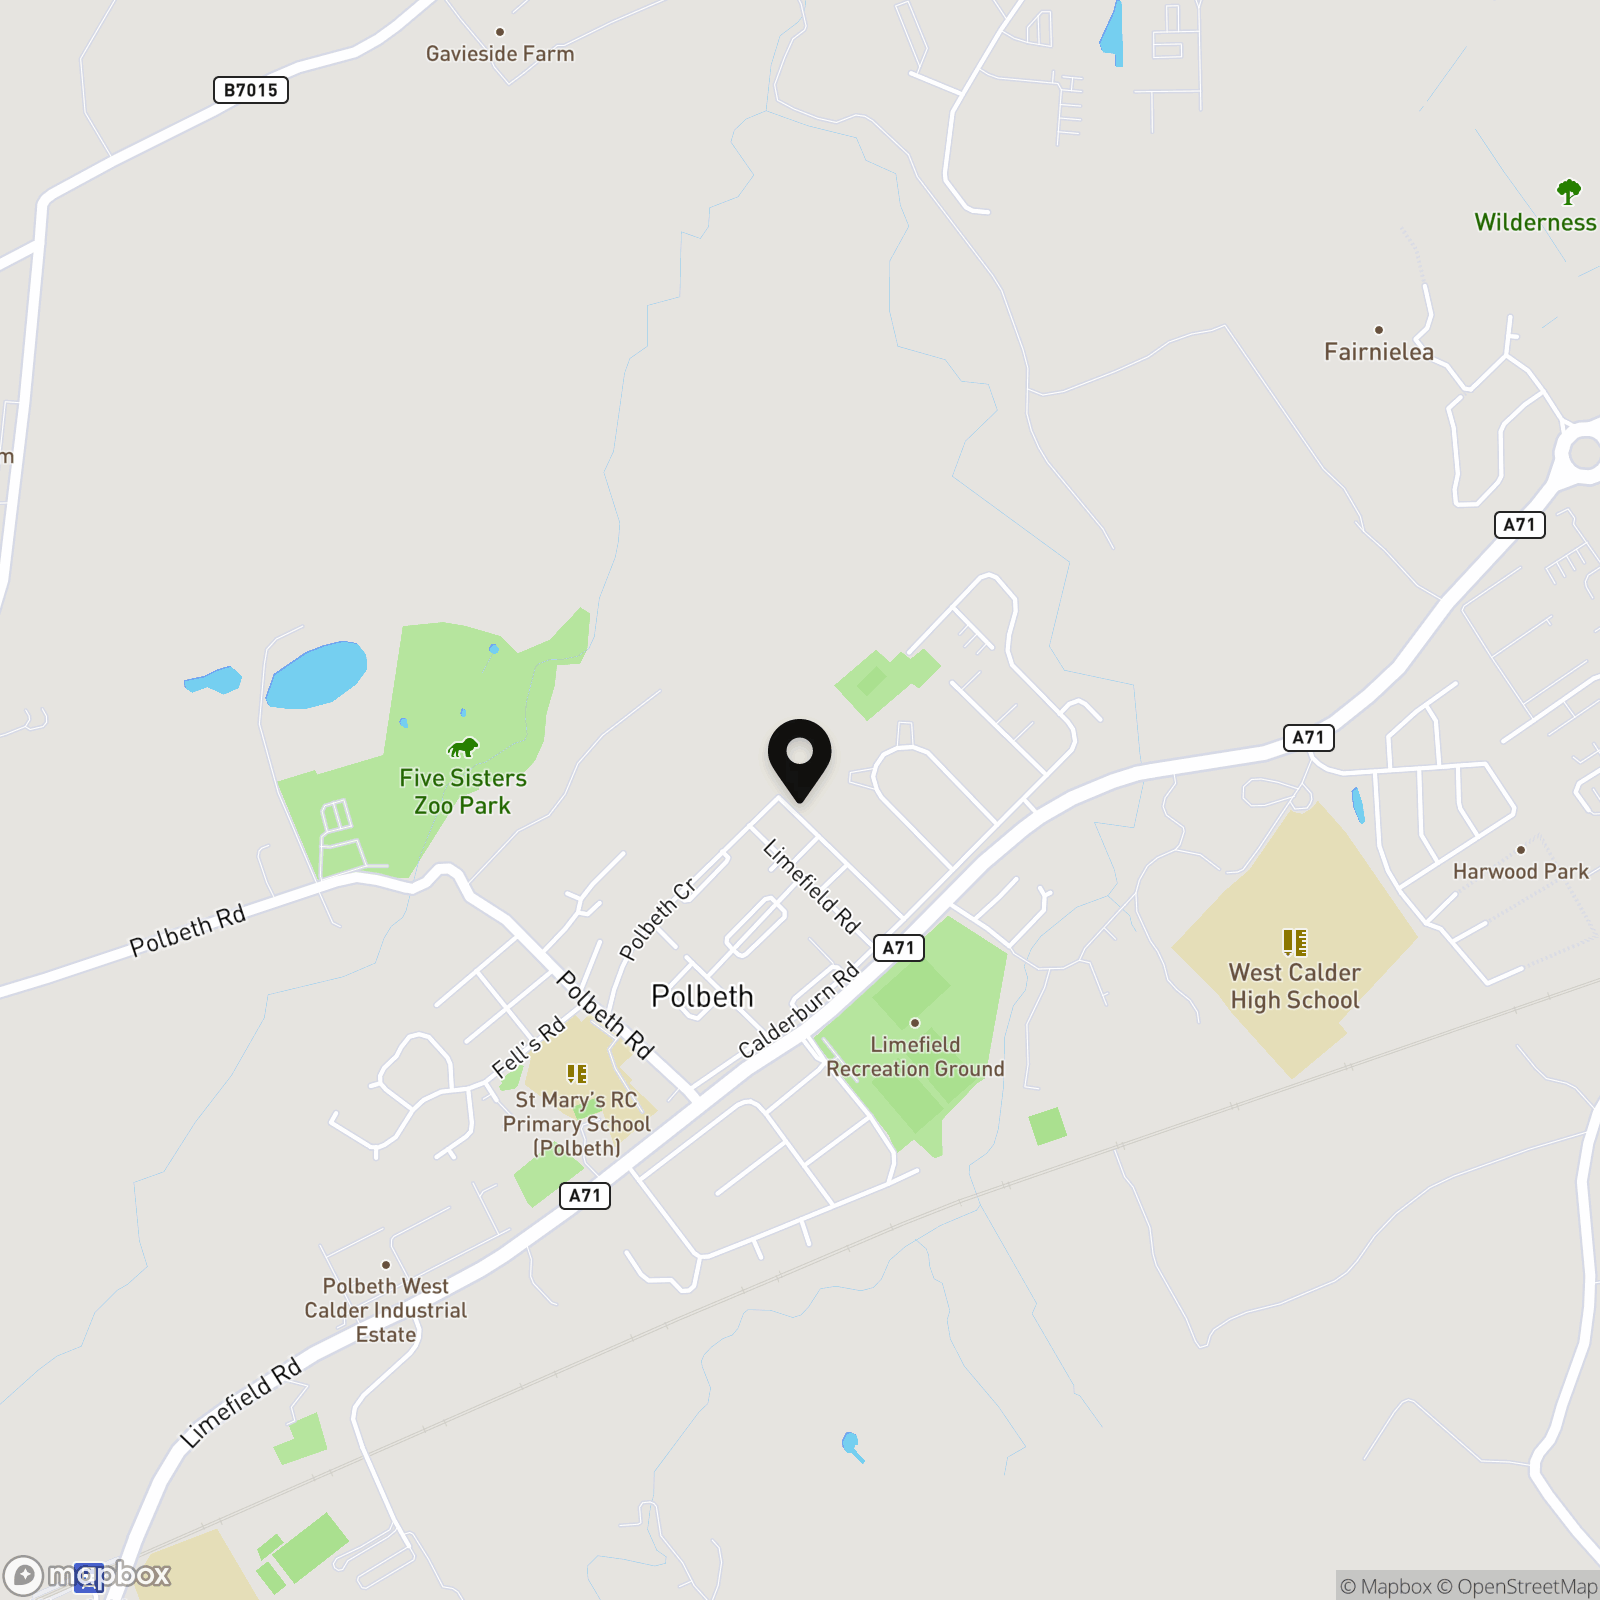
Polbeth is conveniently positioned close to both West Calder and Livingston, providing easy access to a wide range of local amenities, schooling, shops and transport links. The closest shop is just an 8 minute walk away. West Calder railway station offers direct connections towards Edinburgh and Glasgow, while nearby road links provide convenient access throughout West Lothian and beyond. The surrounding area also benefits from countryside walks and green open spaces, making it well suited to those looking for a balance of convenience and a more peaceful setting.
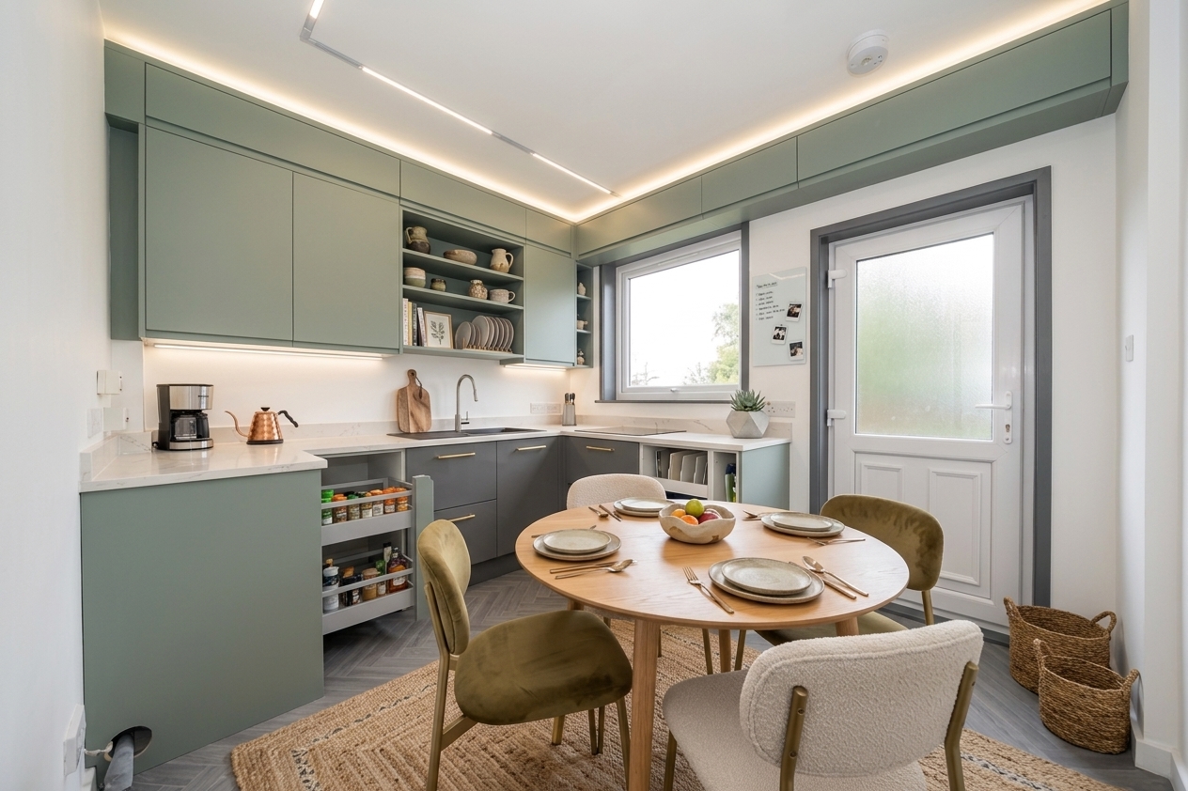
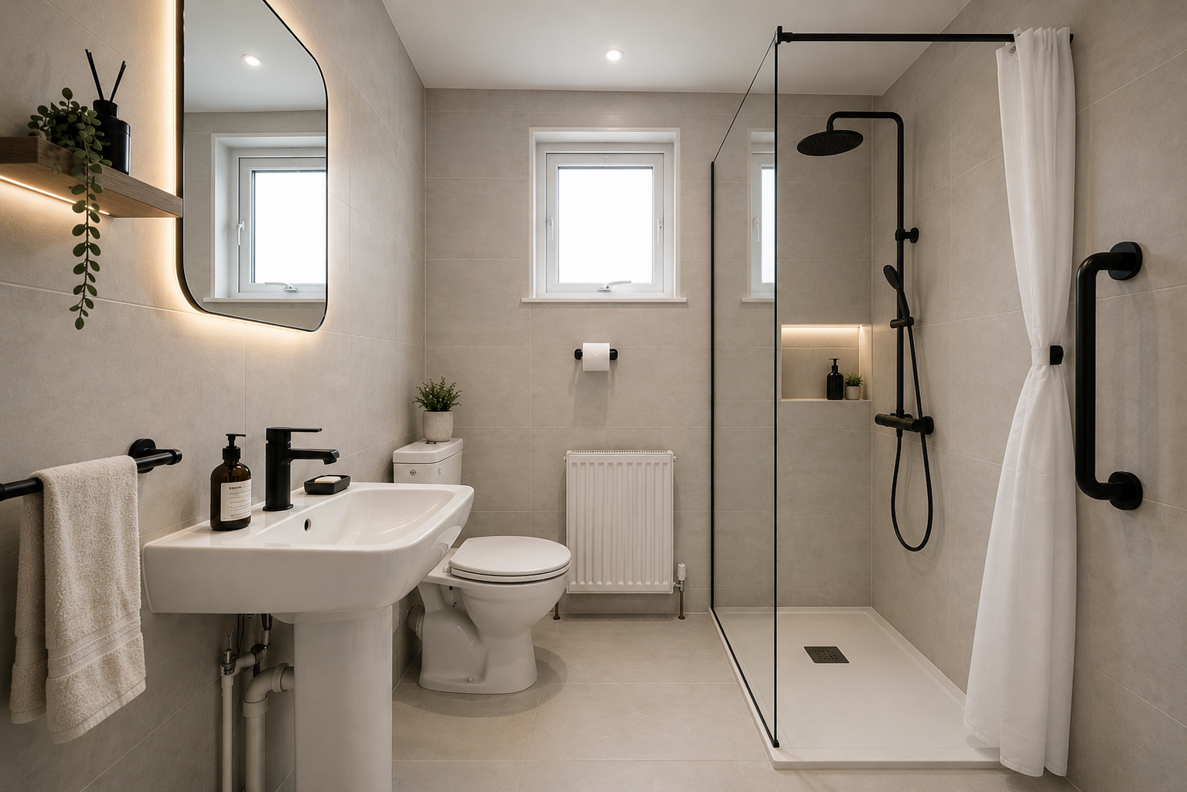
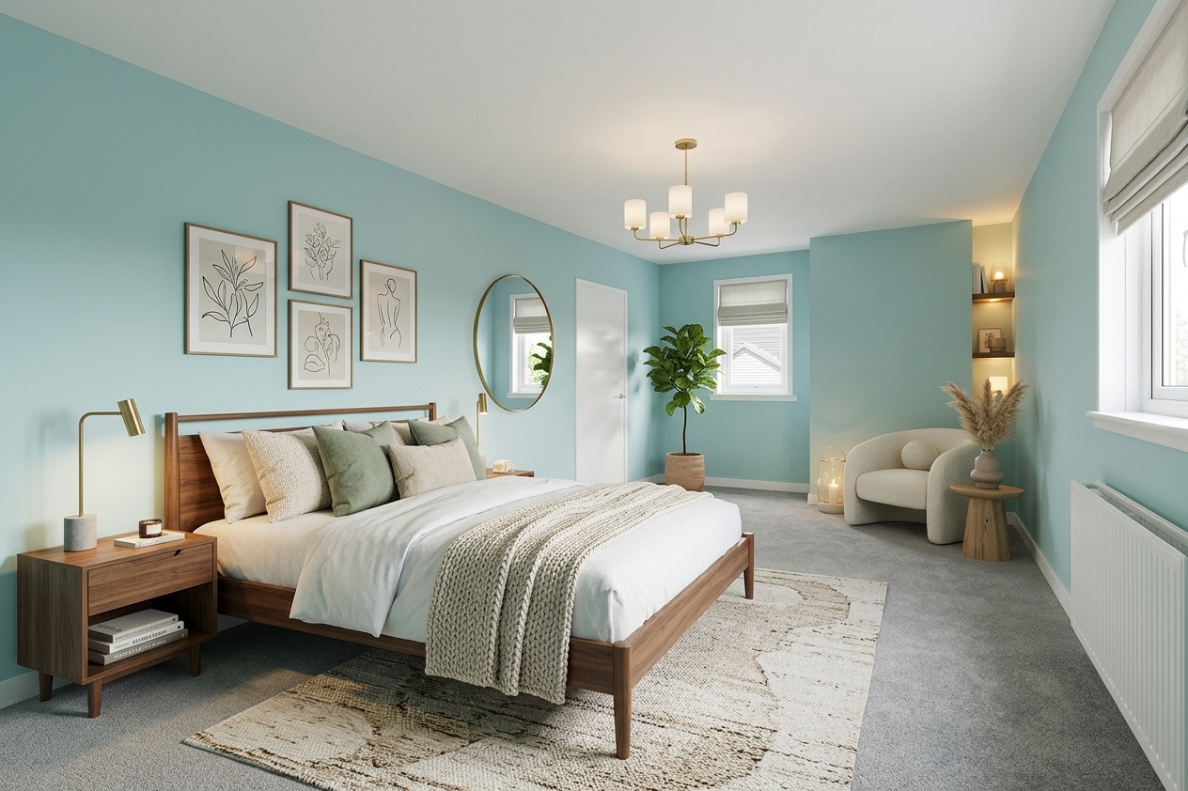
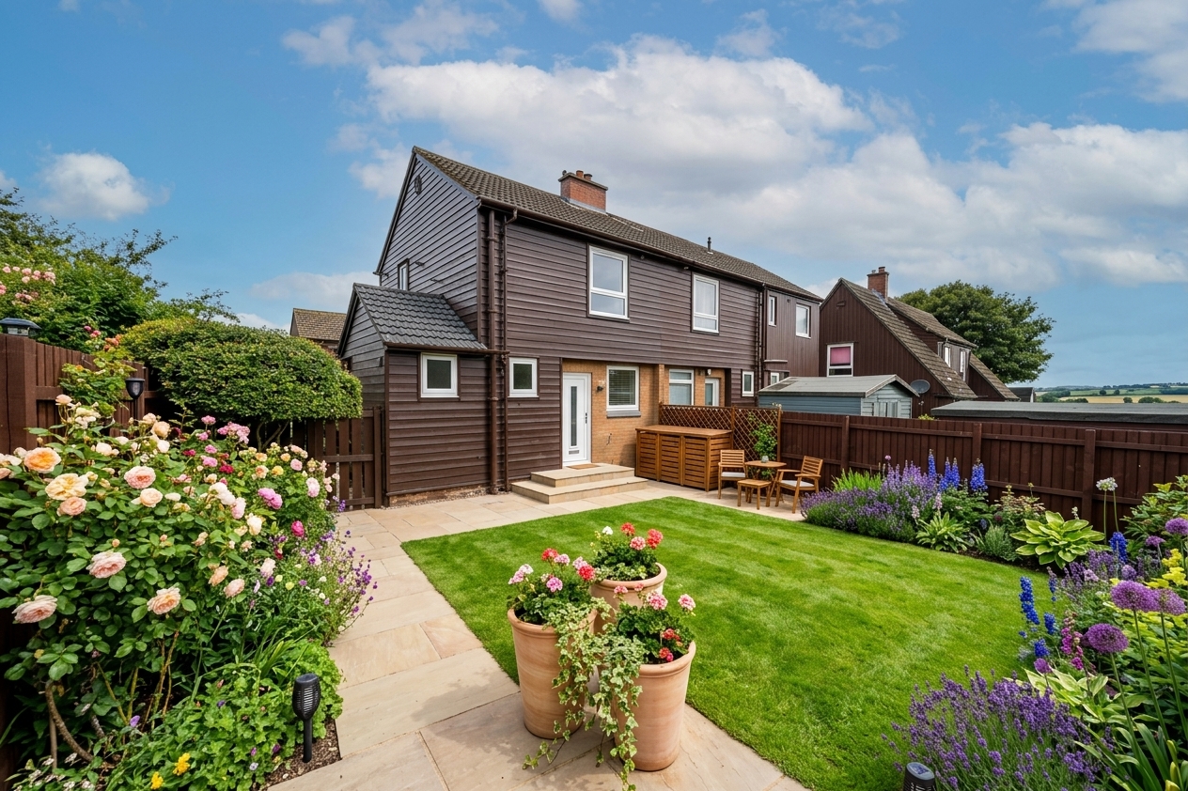
Some Images have been enhanced by the use of AI.
No factor fees
Freehold
EPC Rating: D
Key Features
- Two Spacious Bedrooms
- Freshly Decorated Throughout
- Views Towards the Five Sisters
- Private Front & Rear Gardens
- Bright & Spacious Lounge
- Open Field Views to the Rear
- Potential To Create Driveway
Property Details
- Property type: House
- Property style: Semi Detached
- Price Per Sq Foot: £153
- Approx Sq Feet: 786 sqft
- Council Tax Band: A
- Property Ipack: Home Report
Rooms
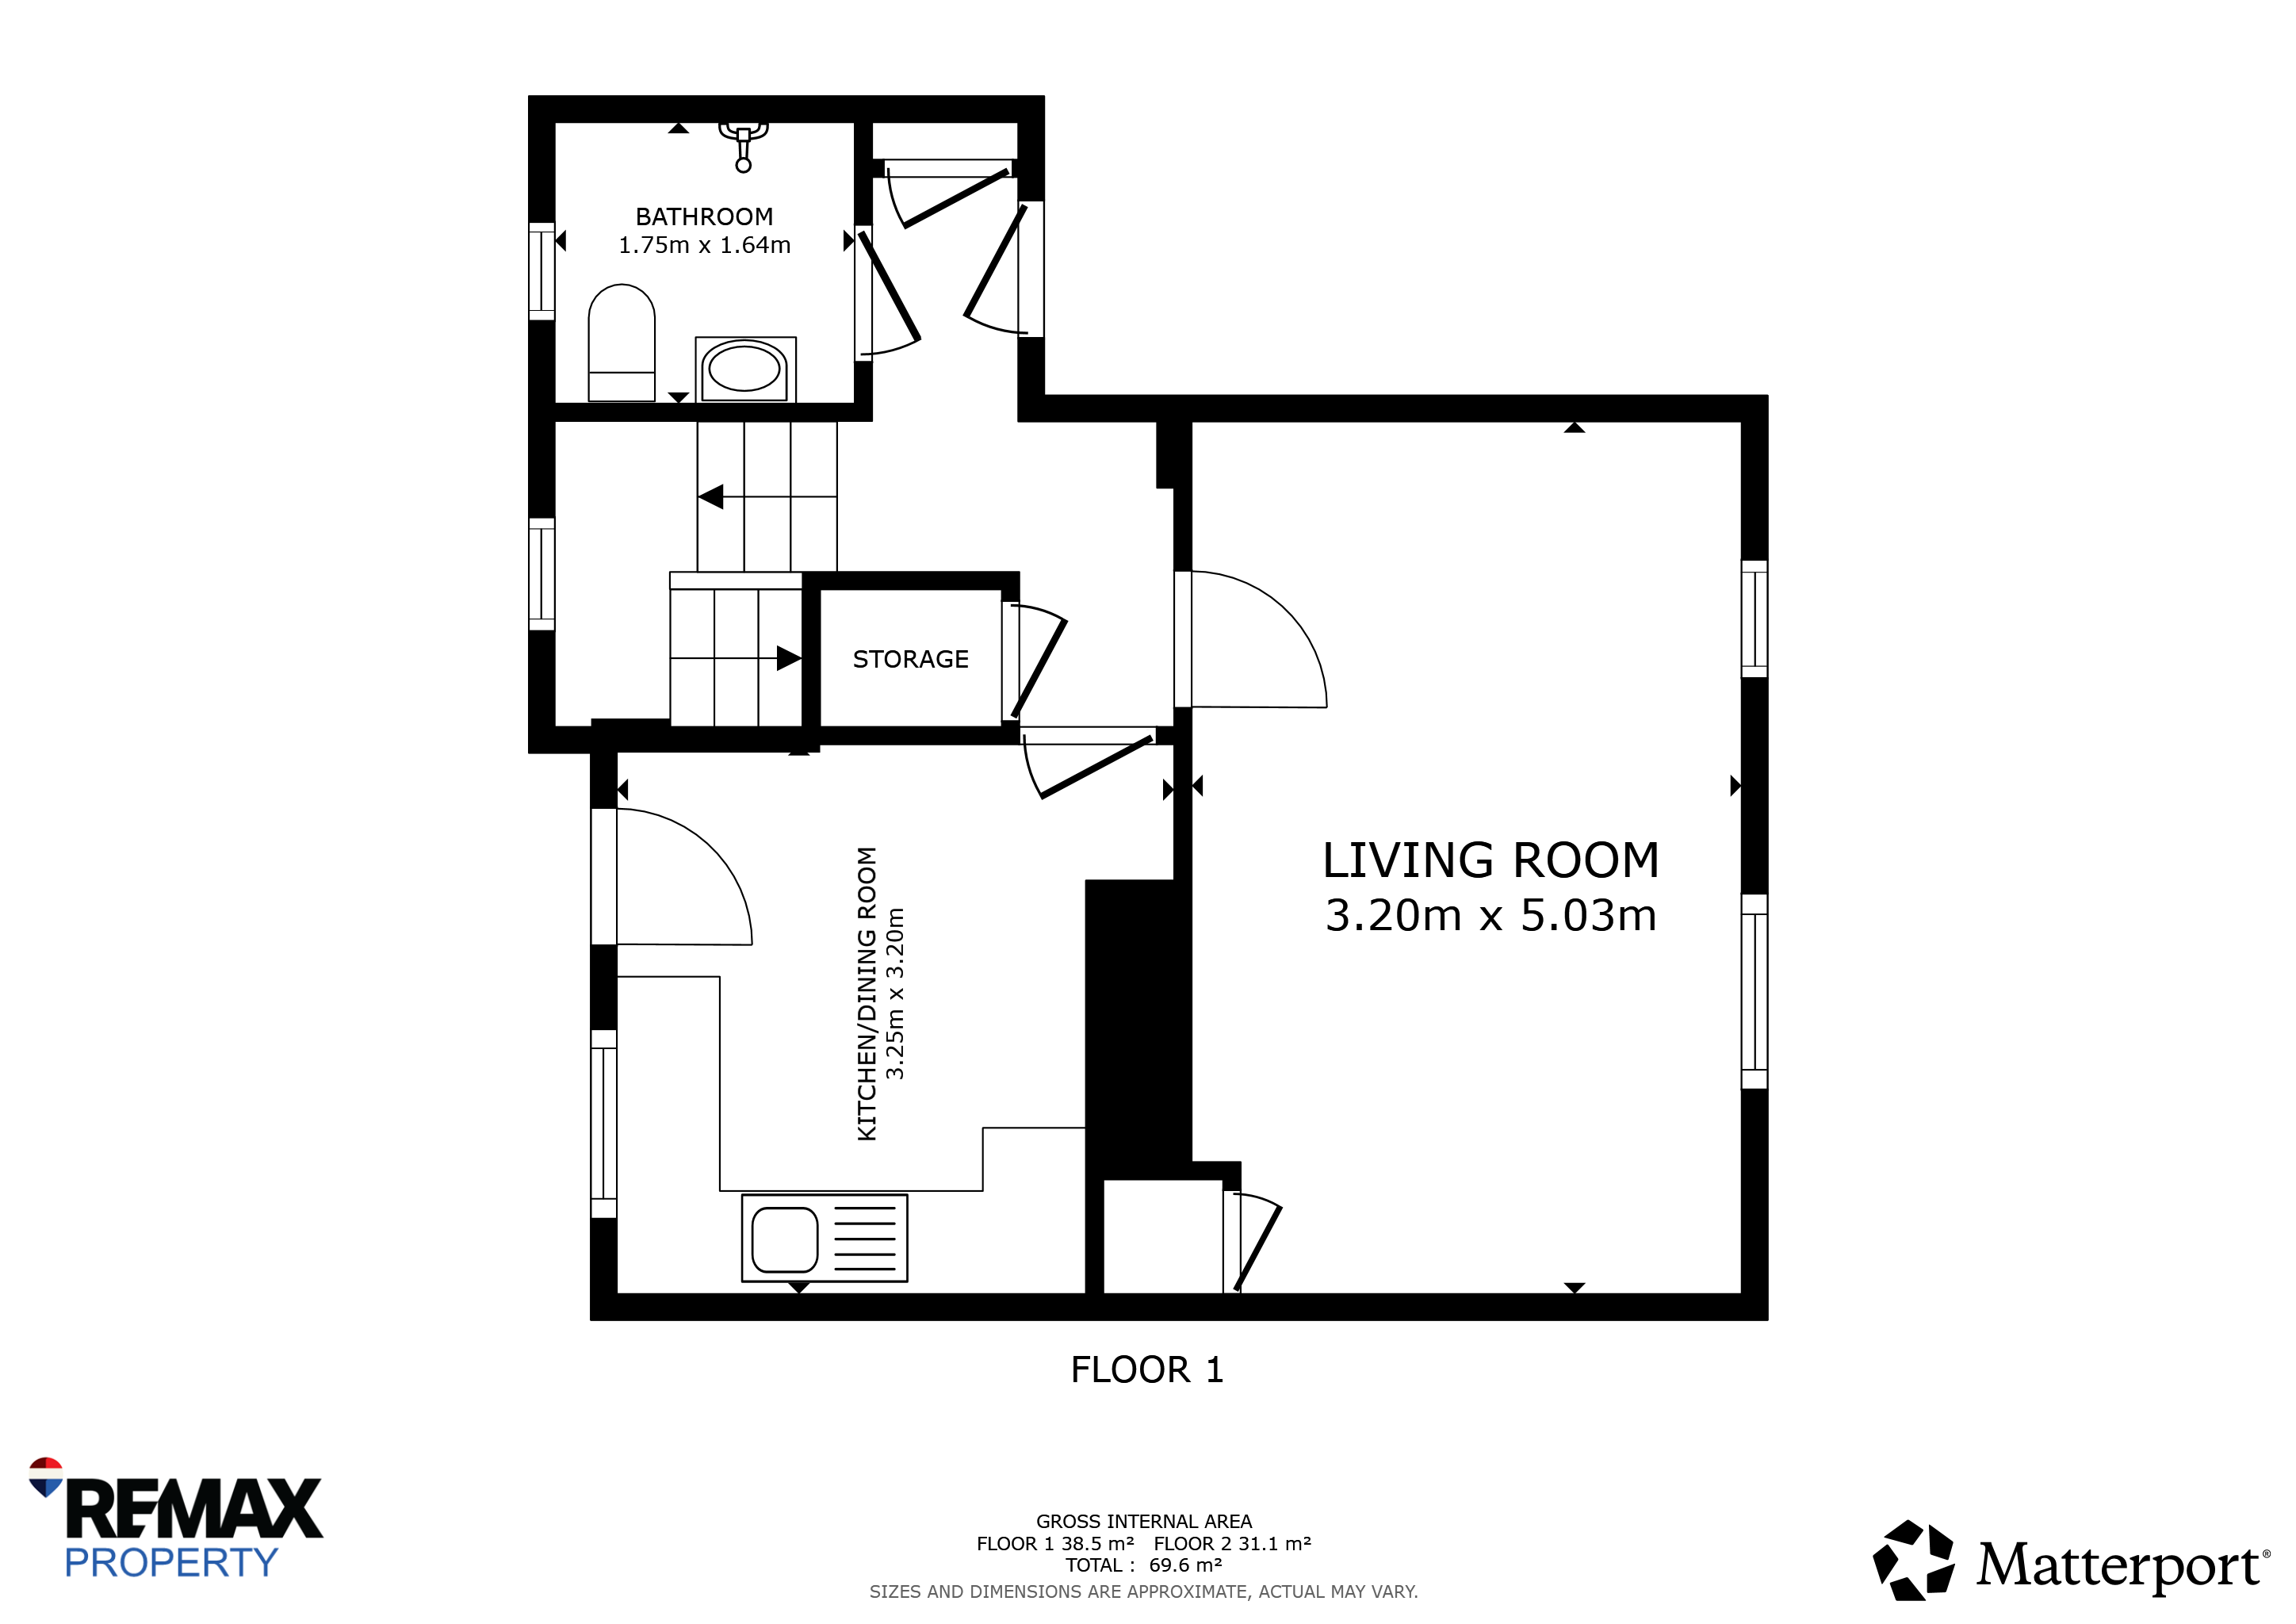
Hallway
3.21m x 1.74m
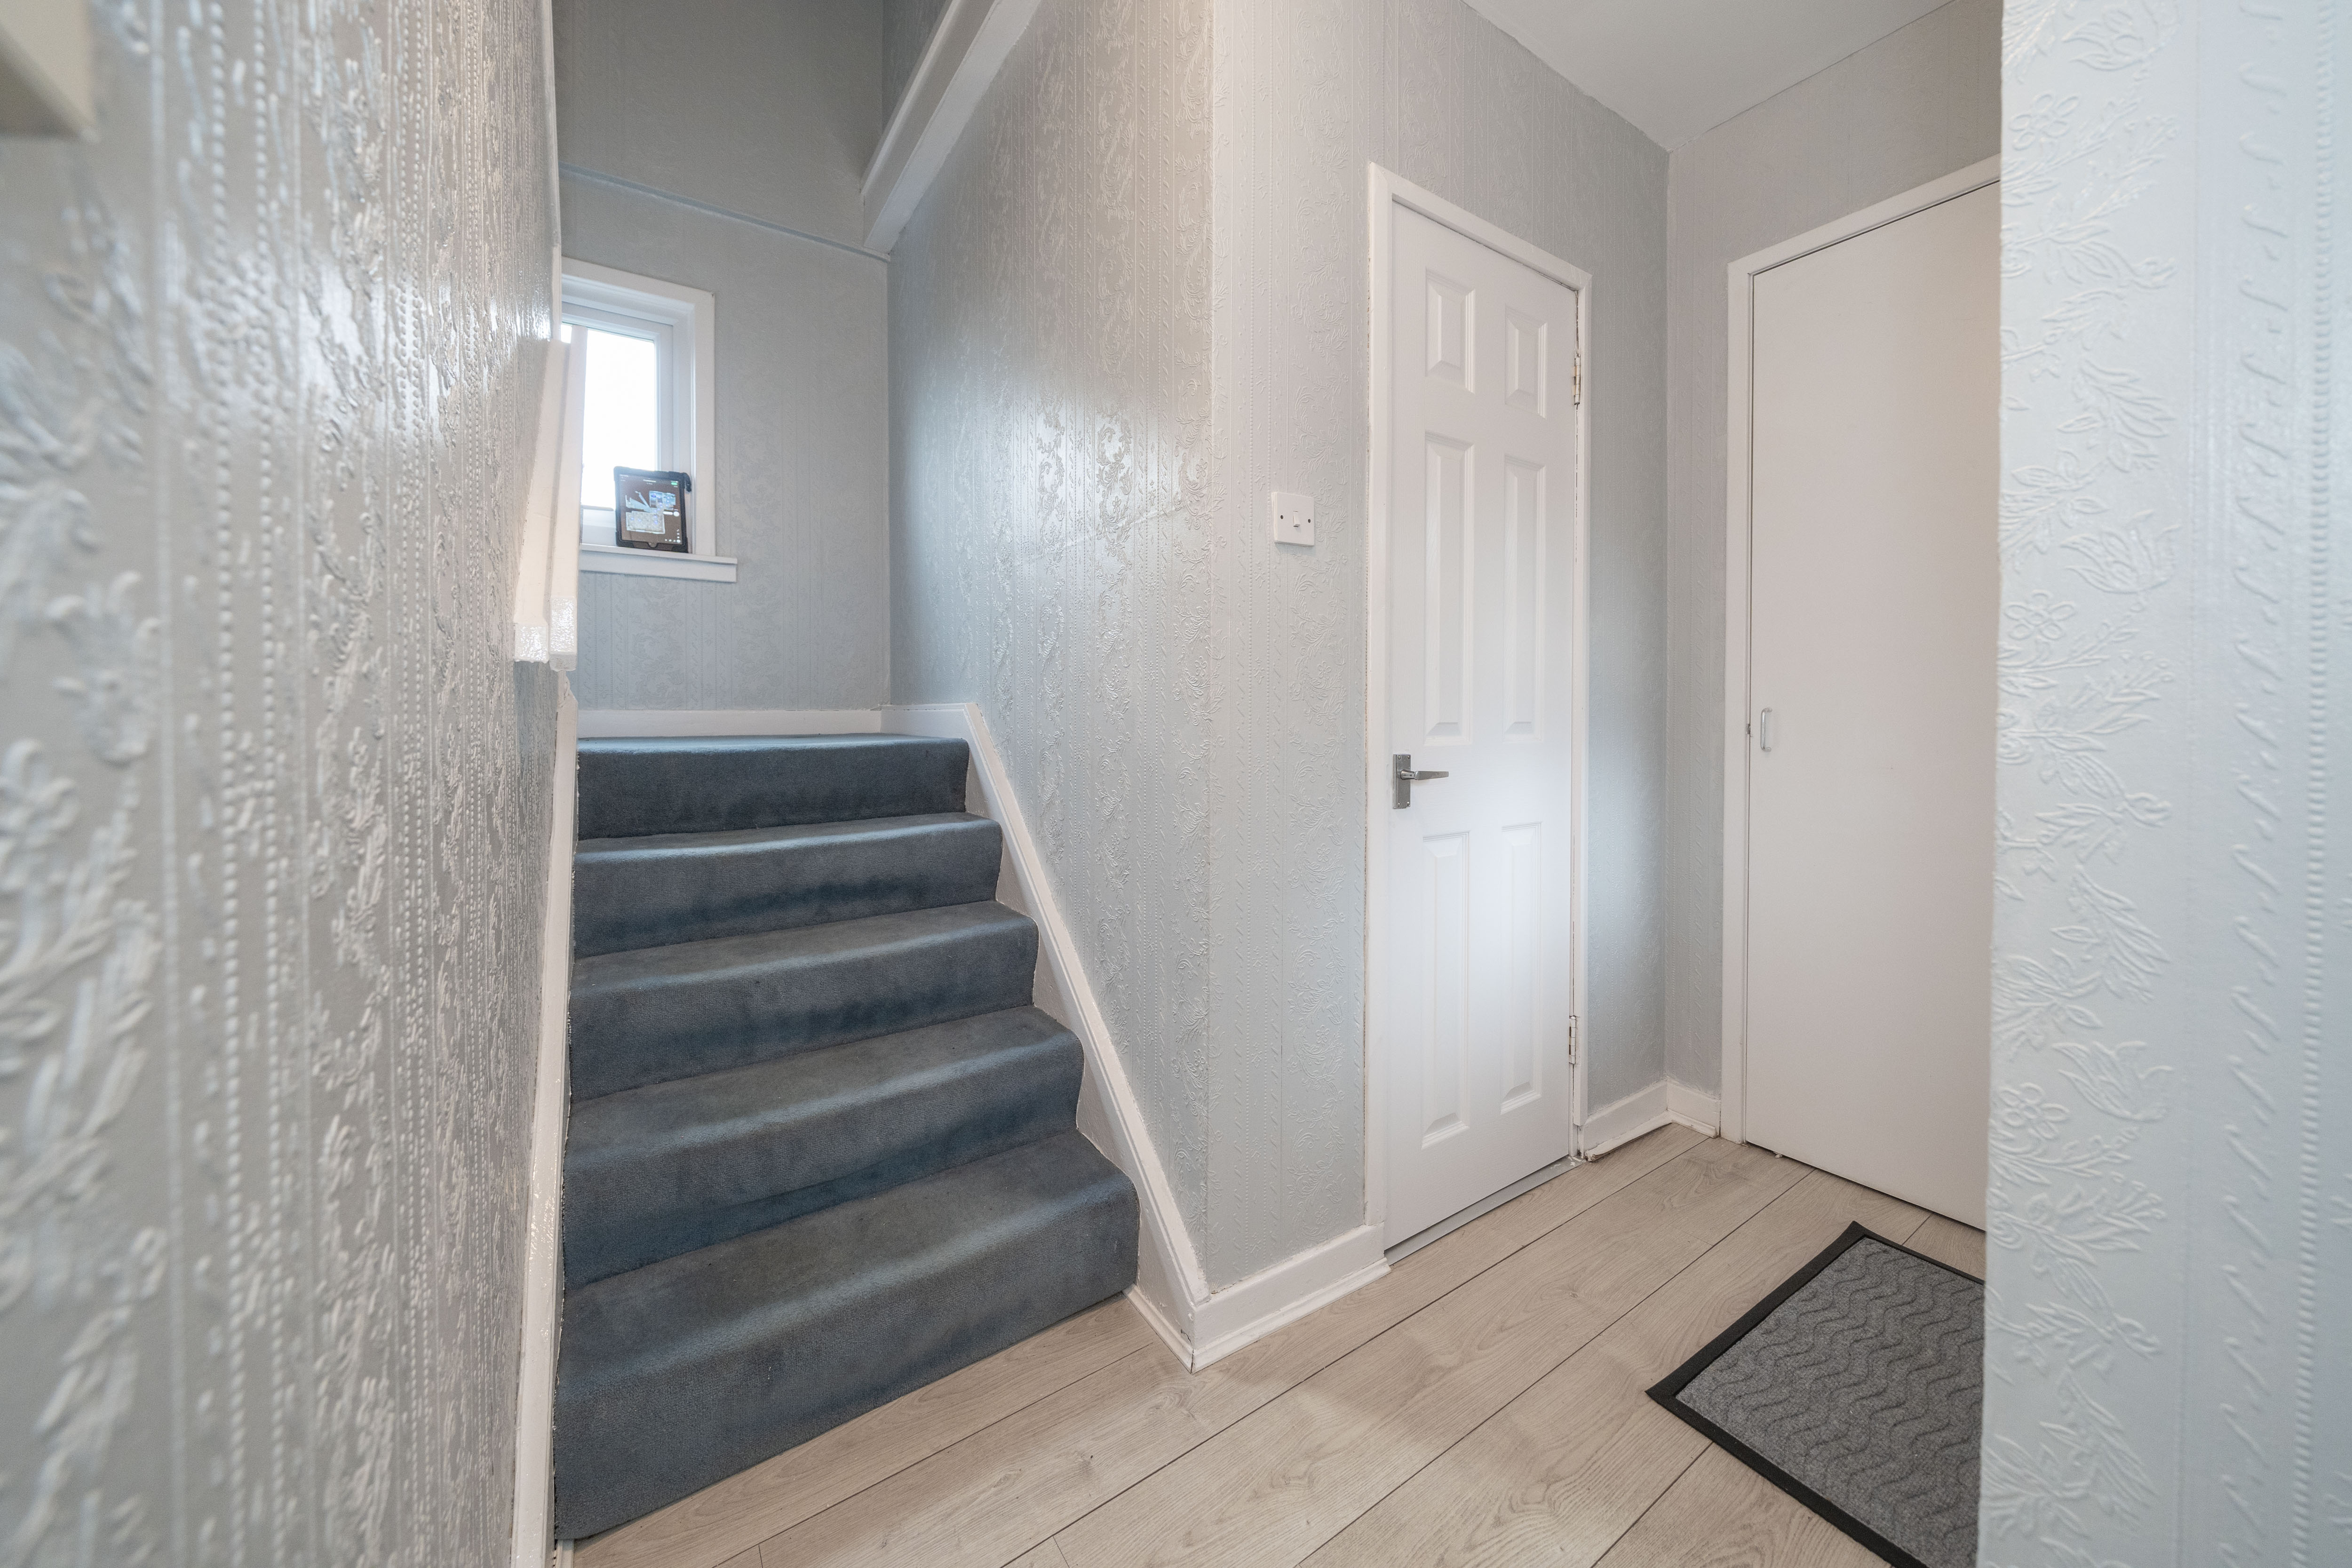
A bright and welcoming entrance hallway provides access to the ground floor accommodation, finished with light wood-effect flooring and neutral décor. The hall also benefits from useful built-in storage, with stairs leading to the upper level and natural light filtering in from the entrance and stairwell.
Lounge
5.12m x 3.25m
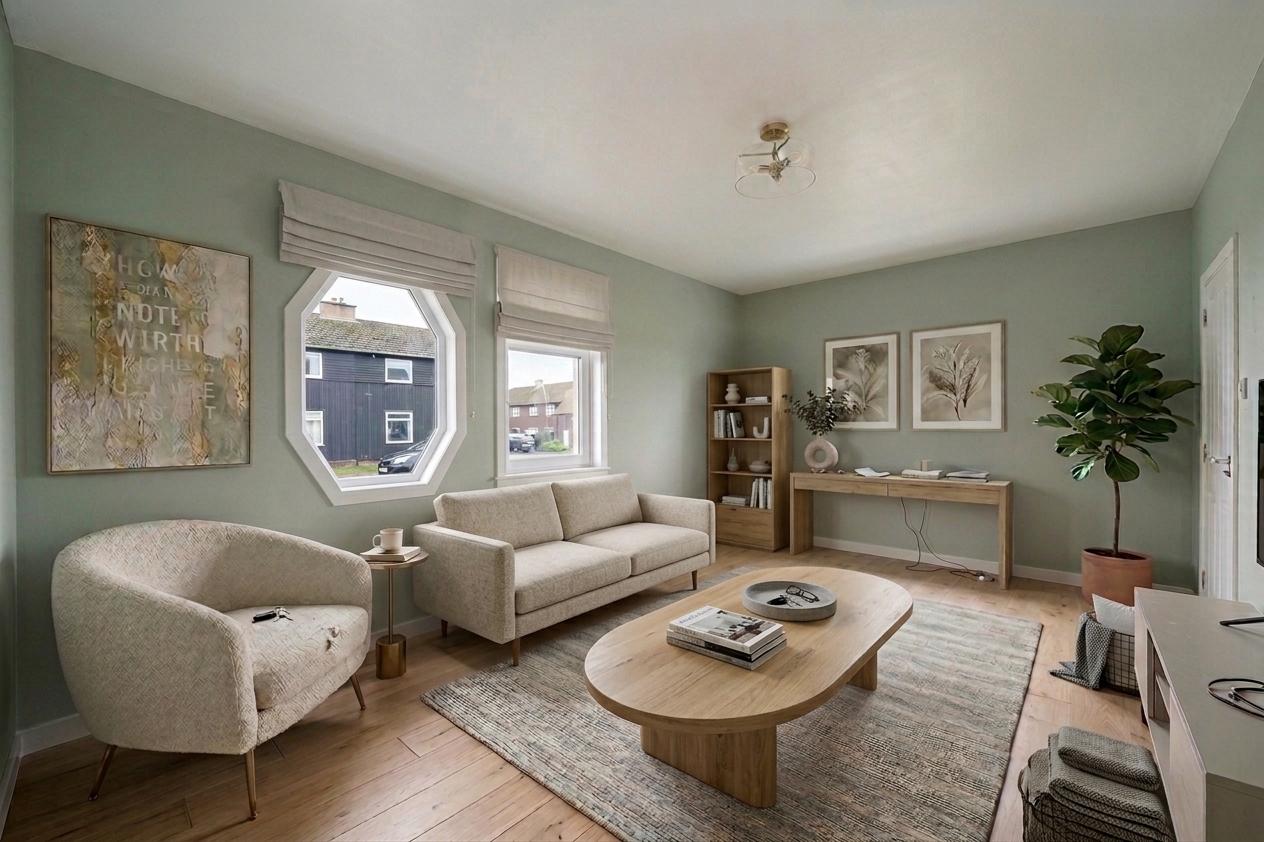
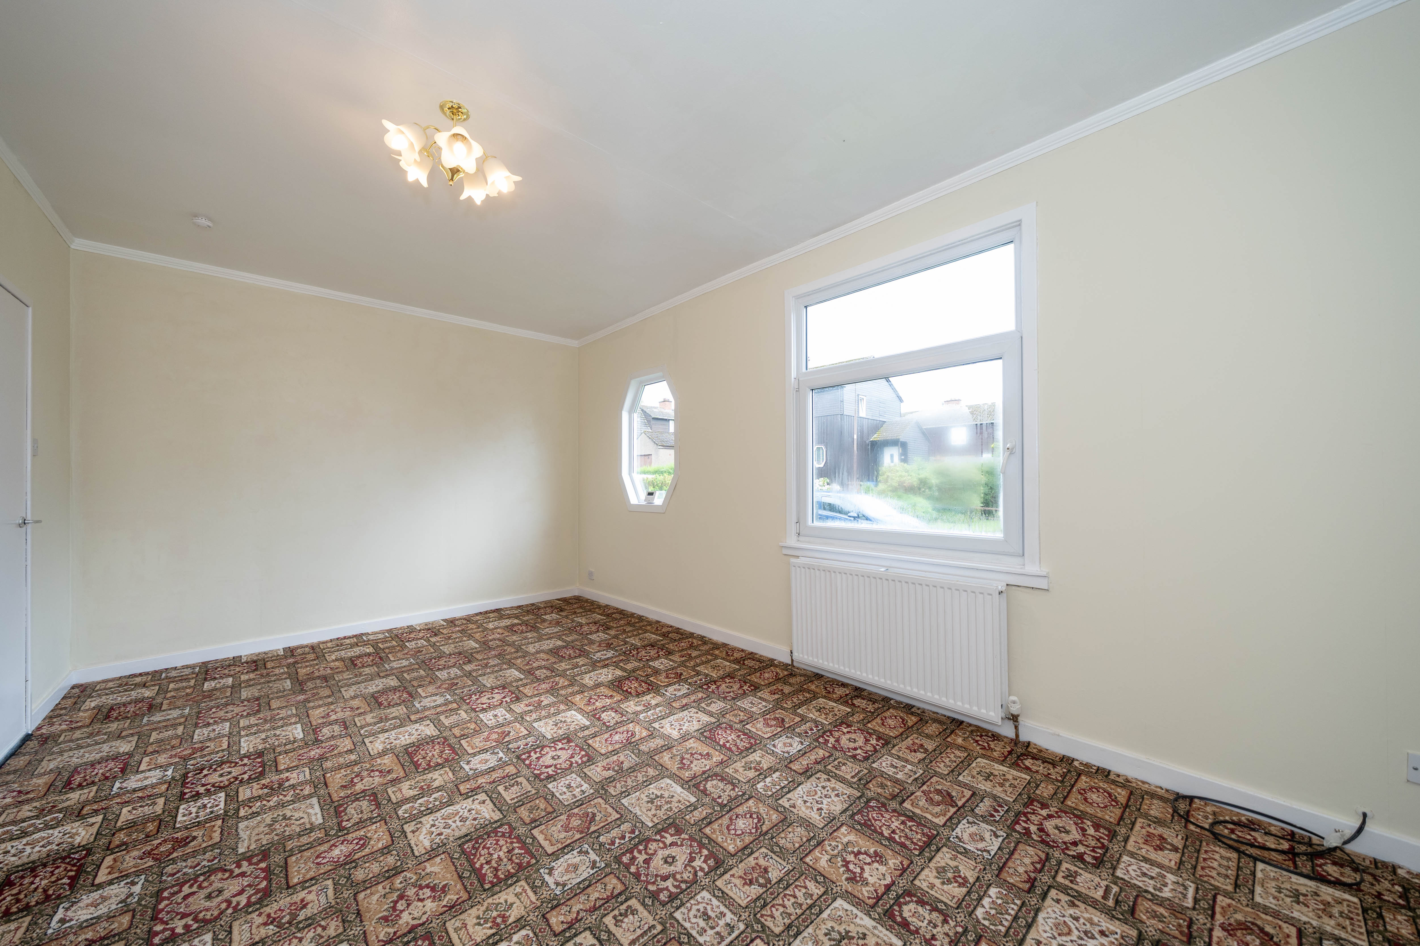
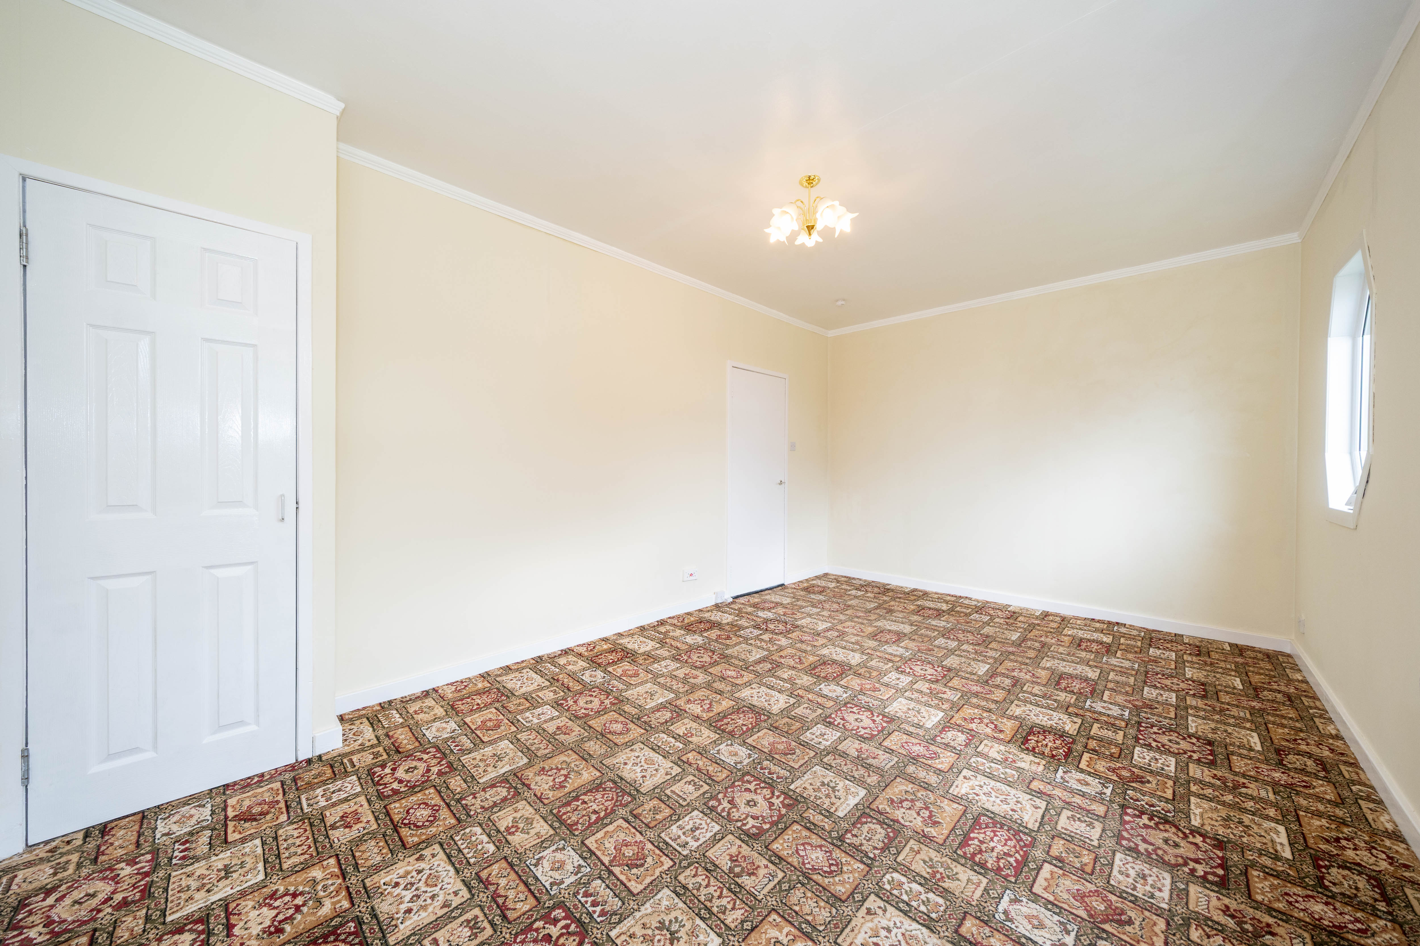
A spacious and bright front-facing lounge offering plenty of room for a range of furniture layouts. Two front-facing windows allow for plenty of natural light, while the neutral décor provides a great blank canvas for a new owner to make the space their own. The room also benefits from a radiator, useful built-in storage and a central ceiling light fitting.
Kitchen
3.26m x 2.72m
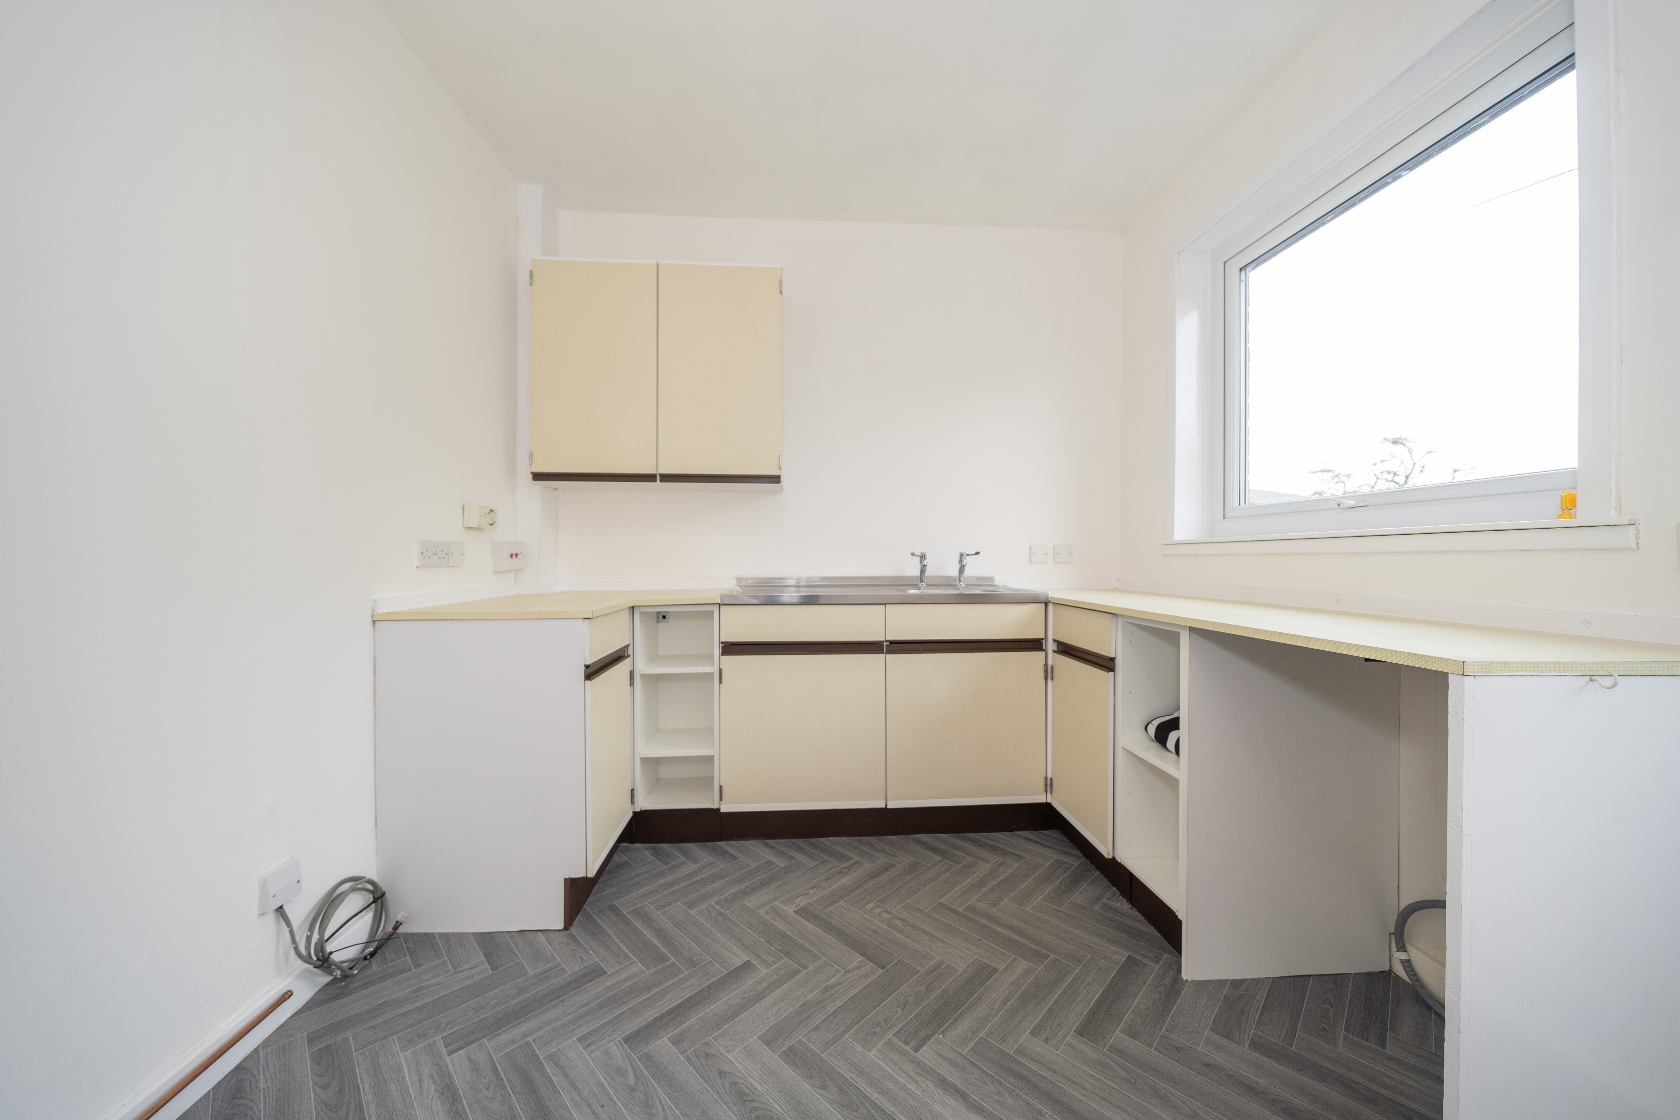
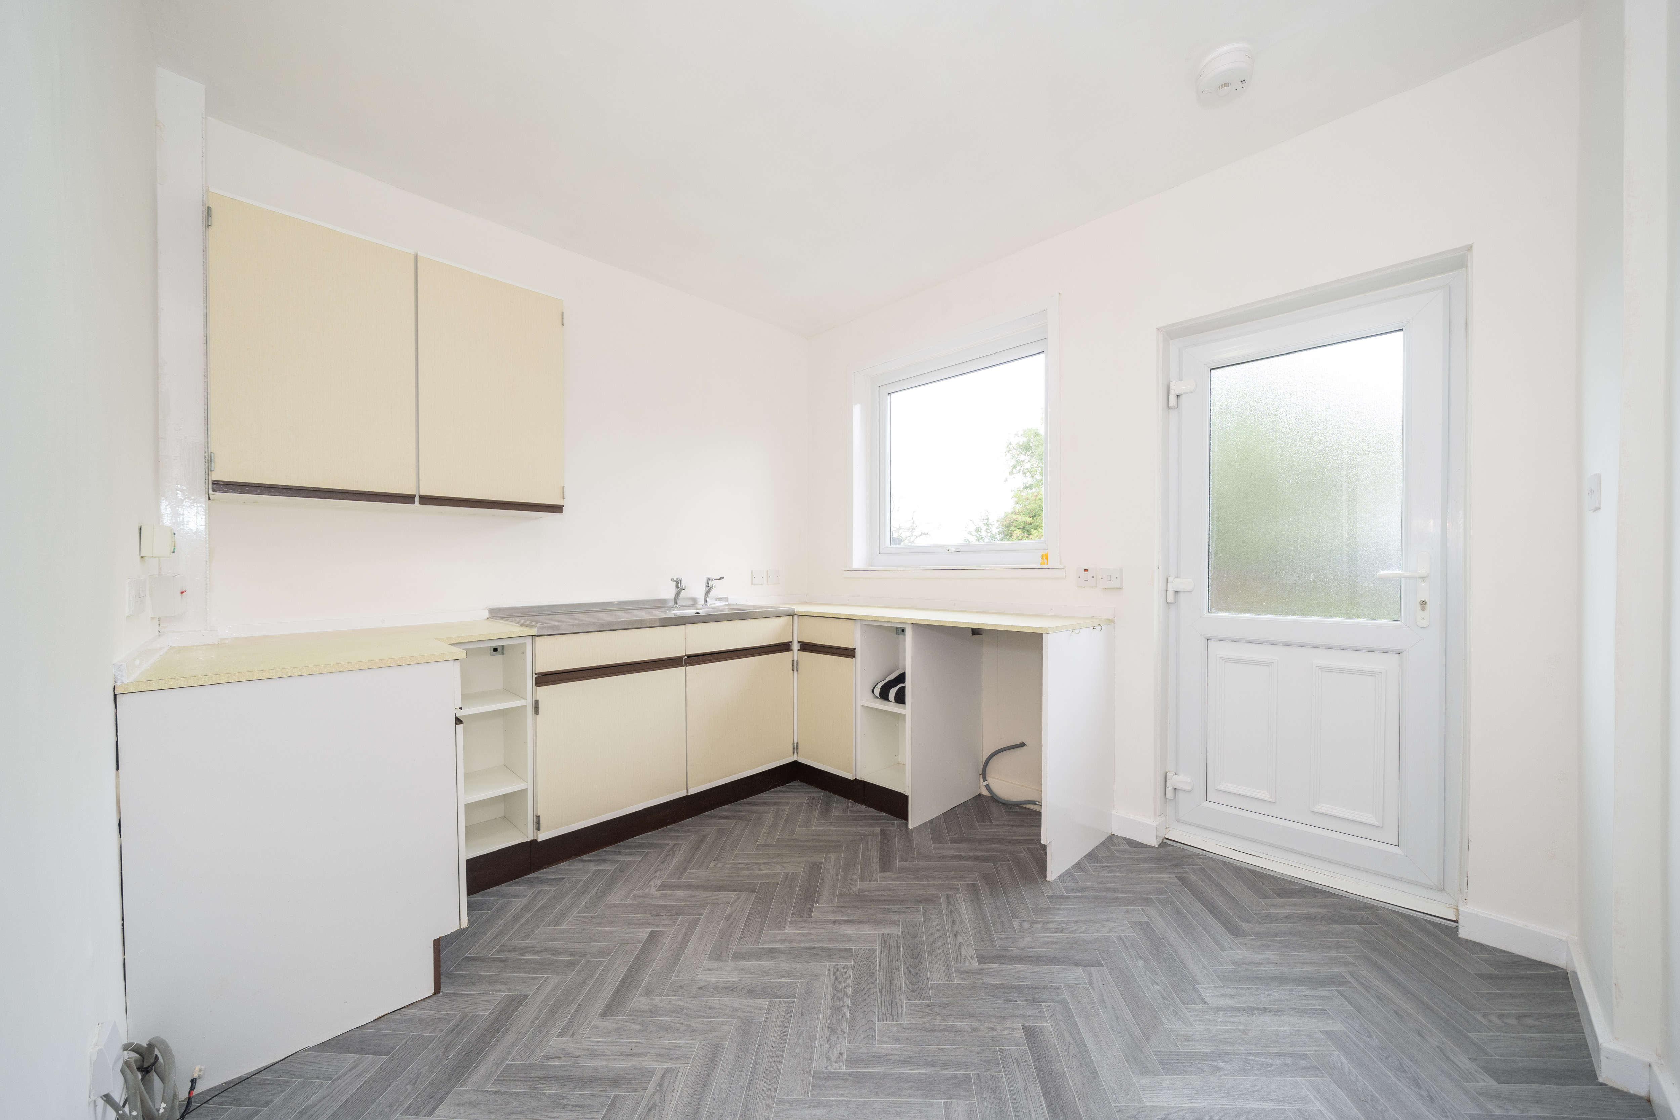
A bright and spacious kitchen offering a good range of wall and base units with complementary worktop space and a stainless-steel sink with drainer. There is ample room for additional freestanding appliances and space for a small dining area if desired. A rear-facing window provides natural light, while a glazed external door gives direct access to the rear garden. The room is finished with modern herringbone-effect flooring and also benefits from a radiator.
Bathroom
1.74m x 1.69m
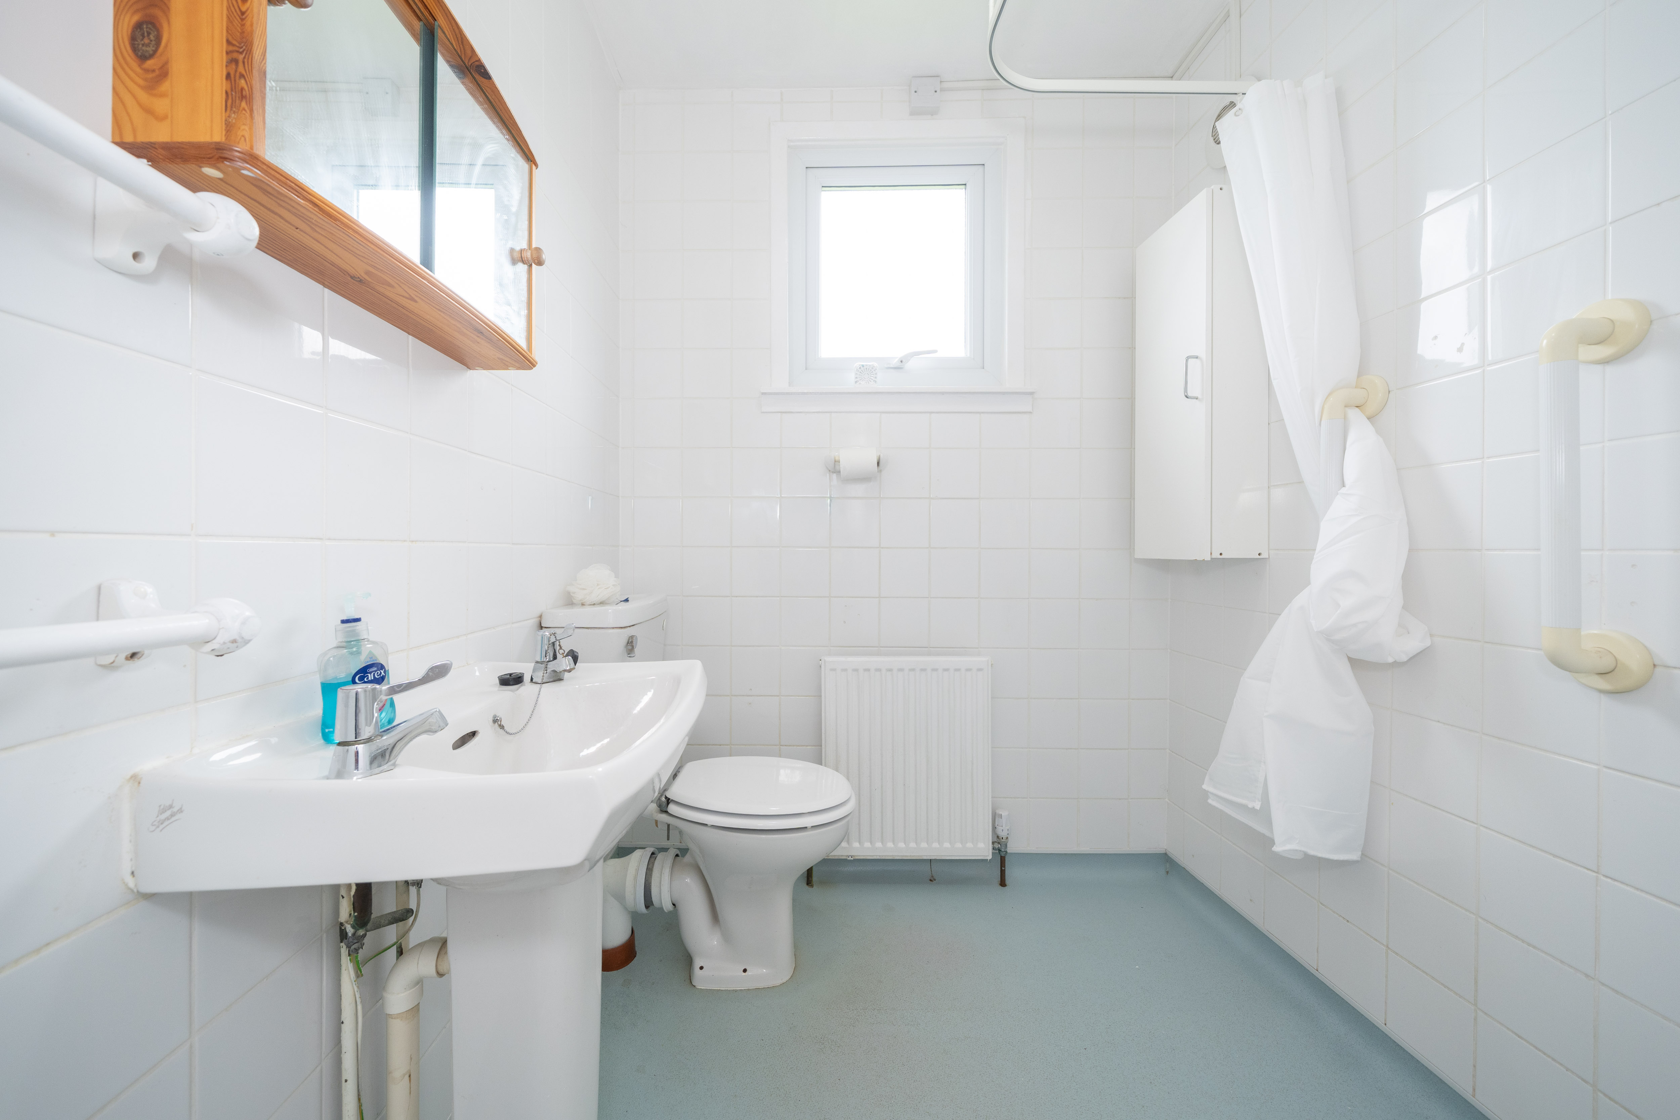
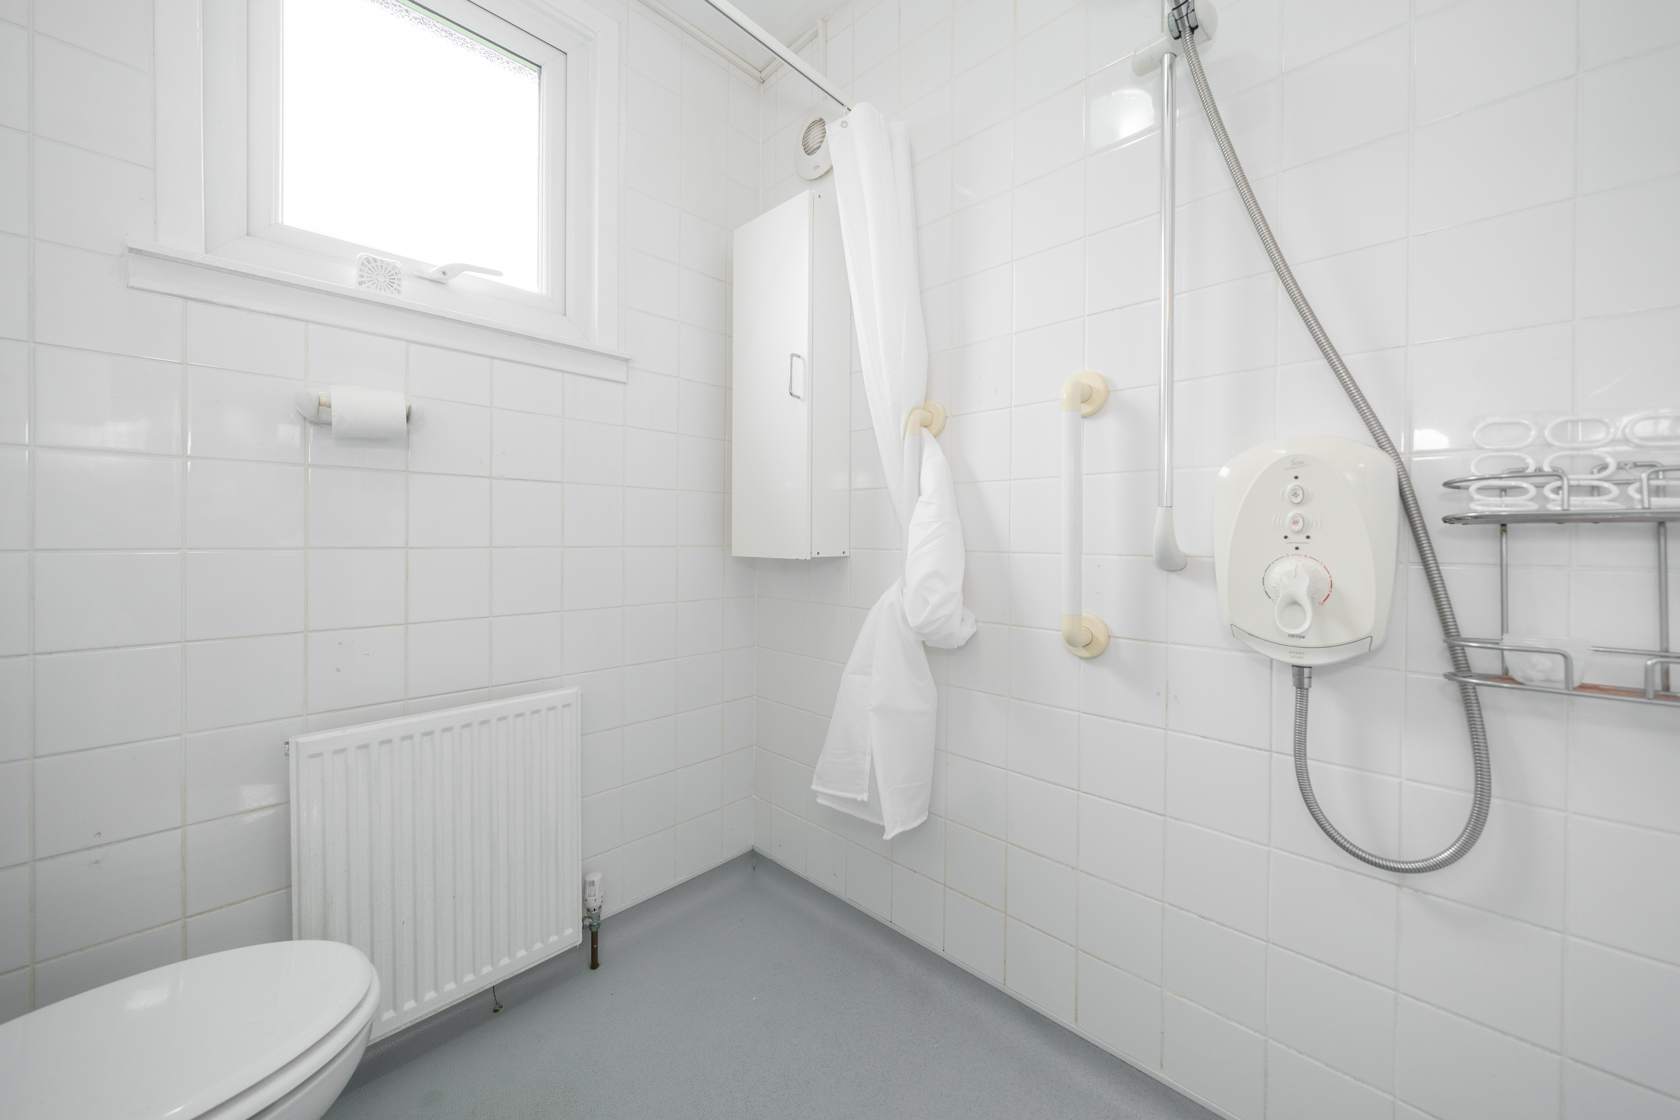
A bright and practical shower room, fitted with a white suite comprising a pedestal wash hand basin and WC, alongside a spacious walk in shower area with electric shower. The room is finished with tiled walls for easy maintenance and benefits from a rear-facing window providing natural light, along with a radiator and useful wall mounted storage. The neutral finish also provides a great blank canvas, making it easy for a new owner to redecorate to their own taste.
View Bathroom Photos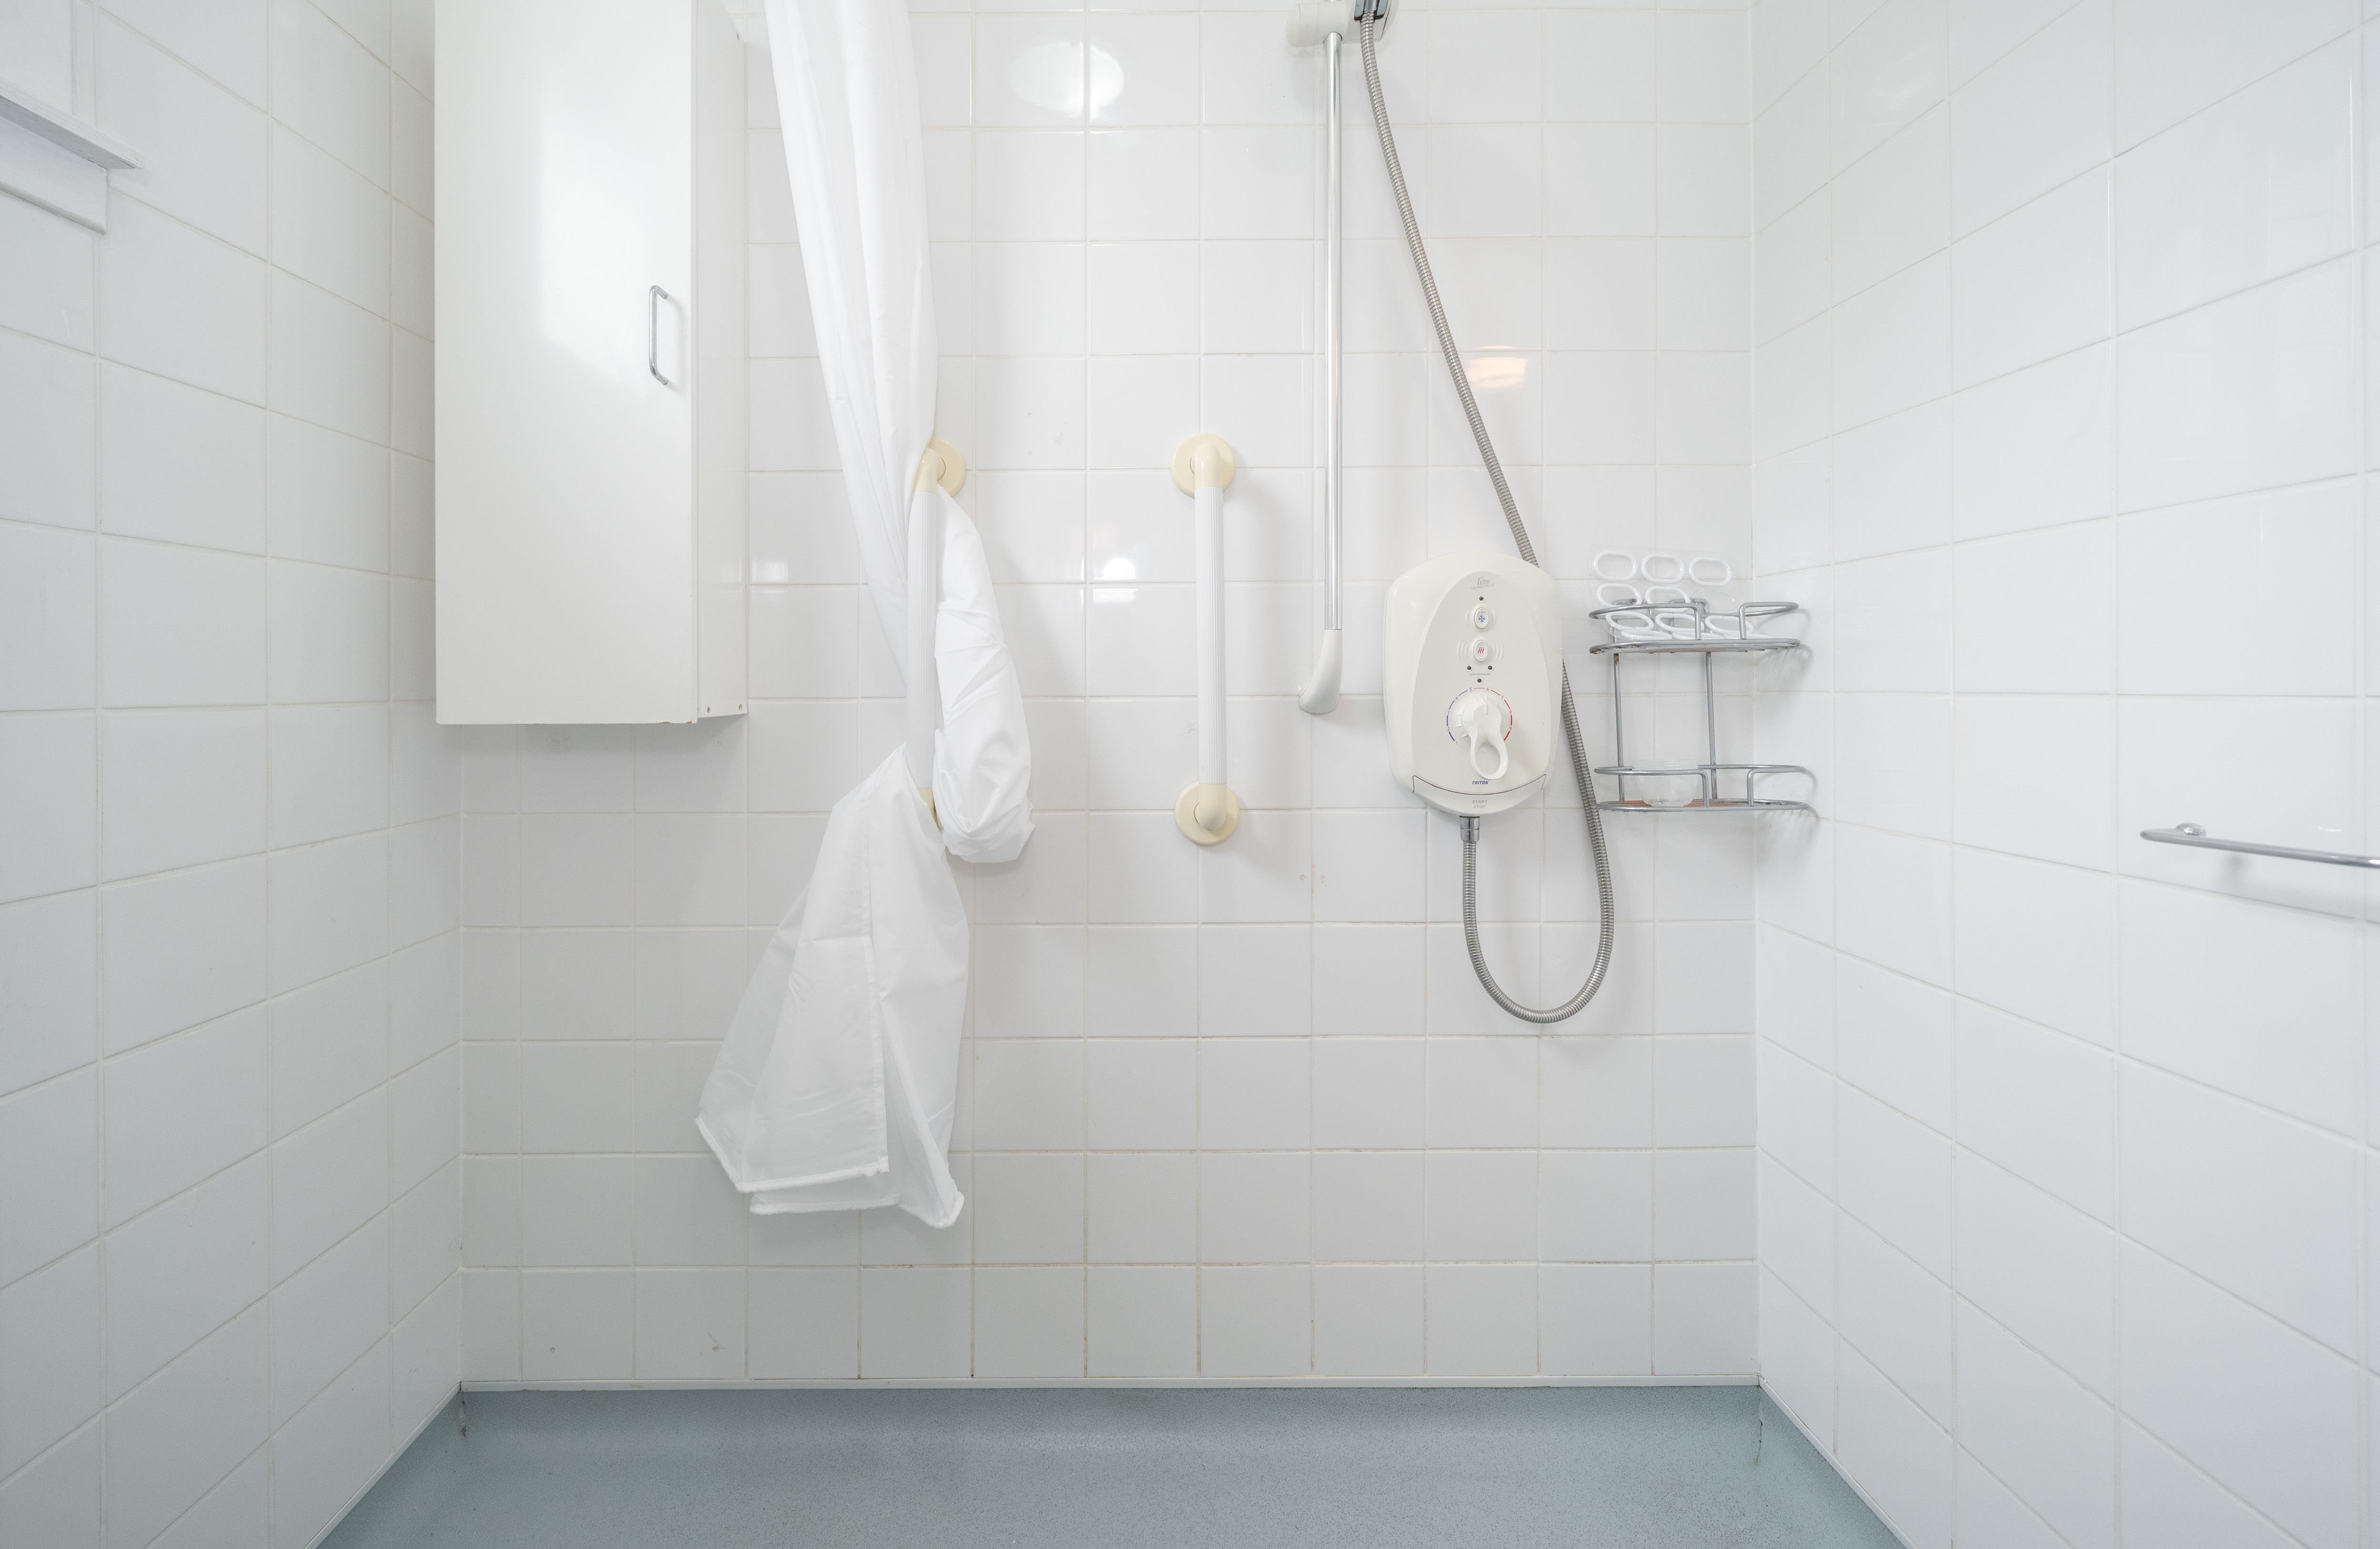
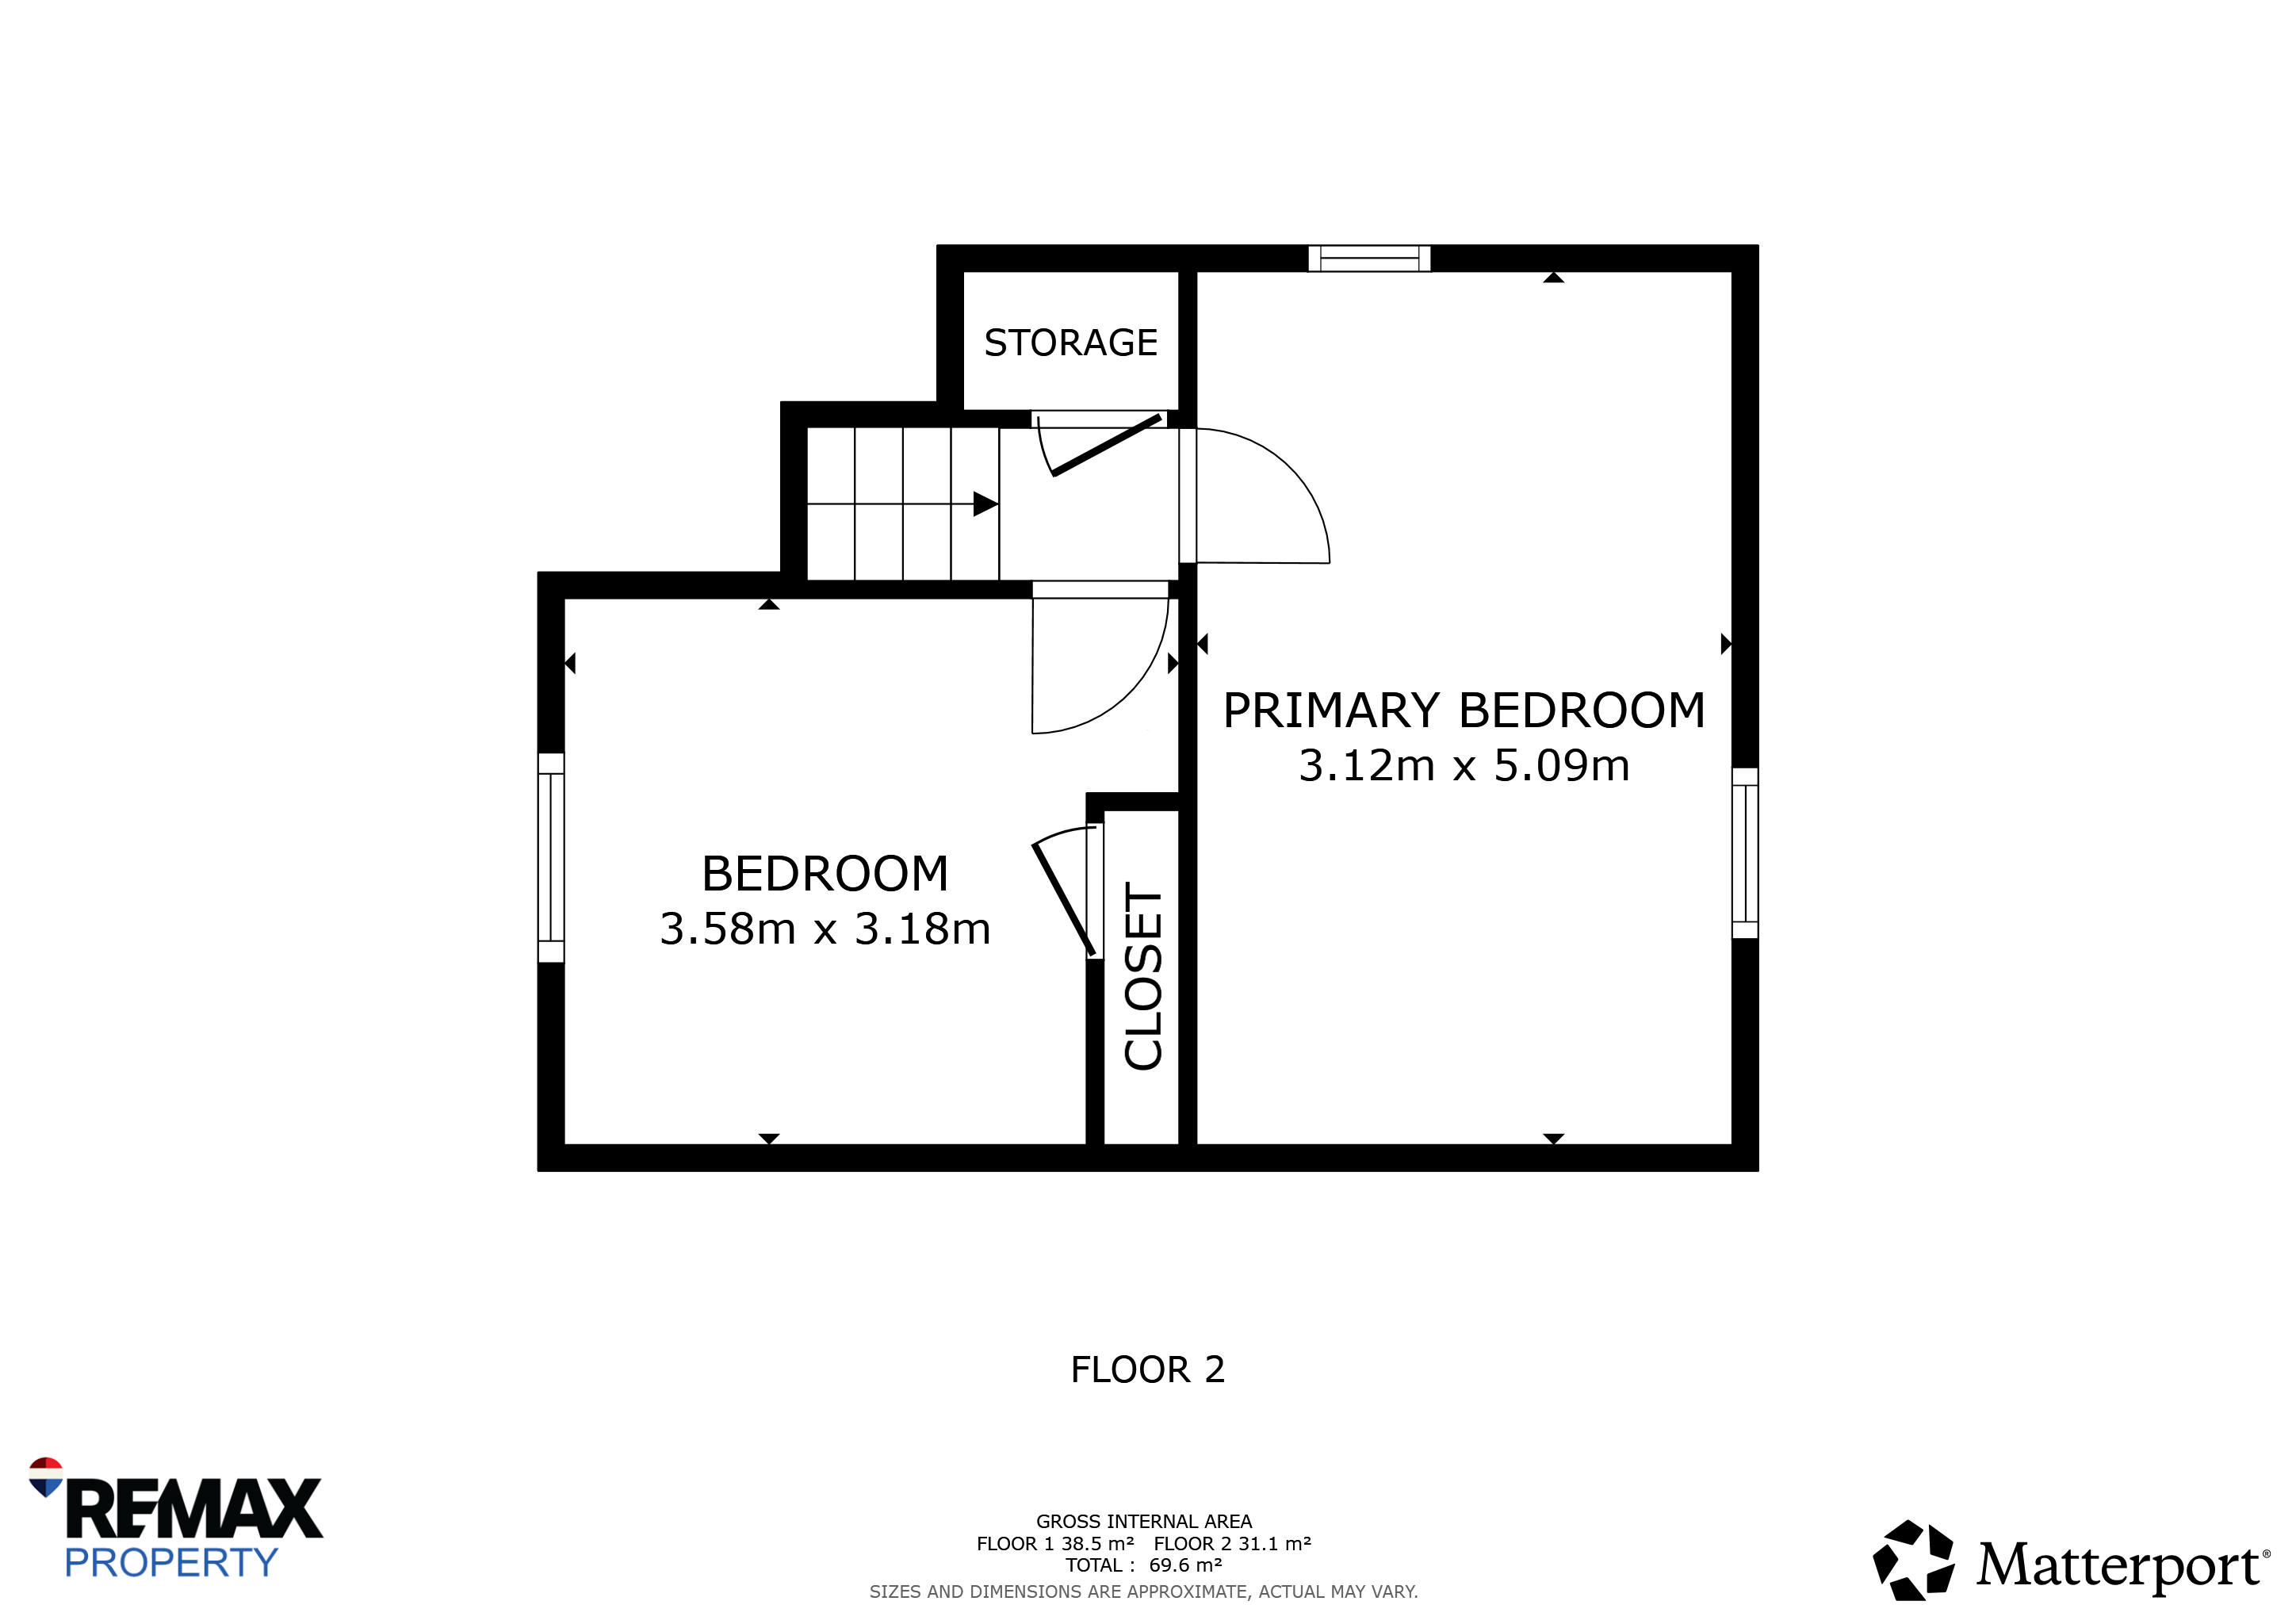
Primary Bedroom
5.08m x 3.14m
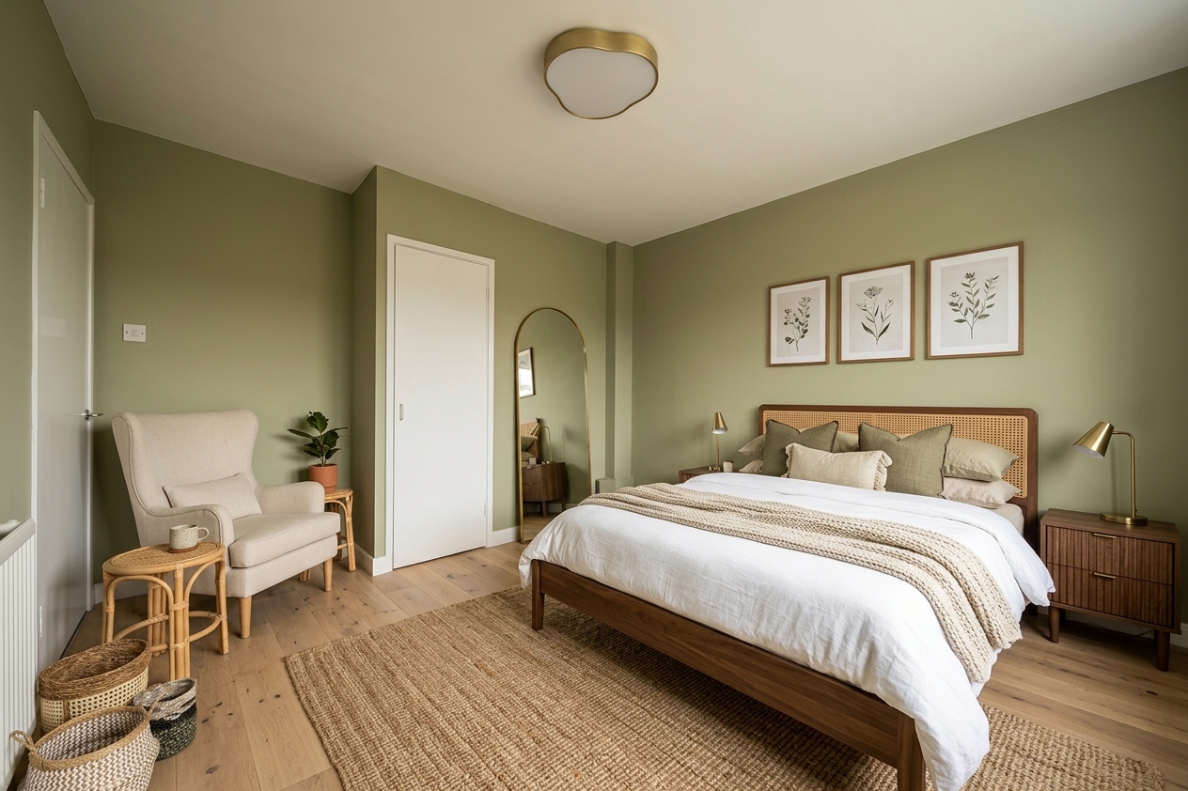
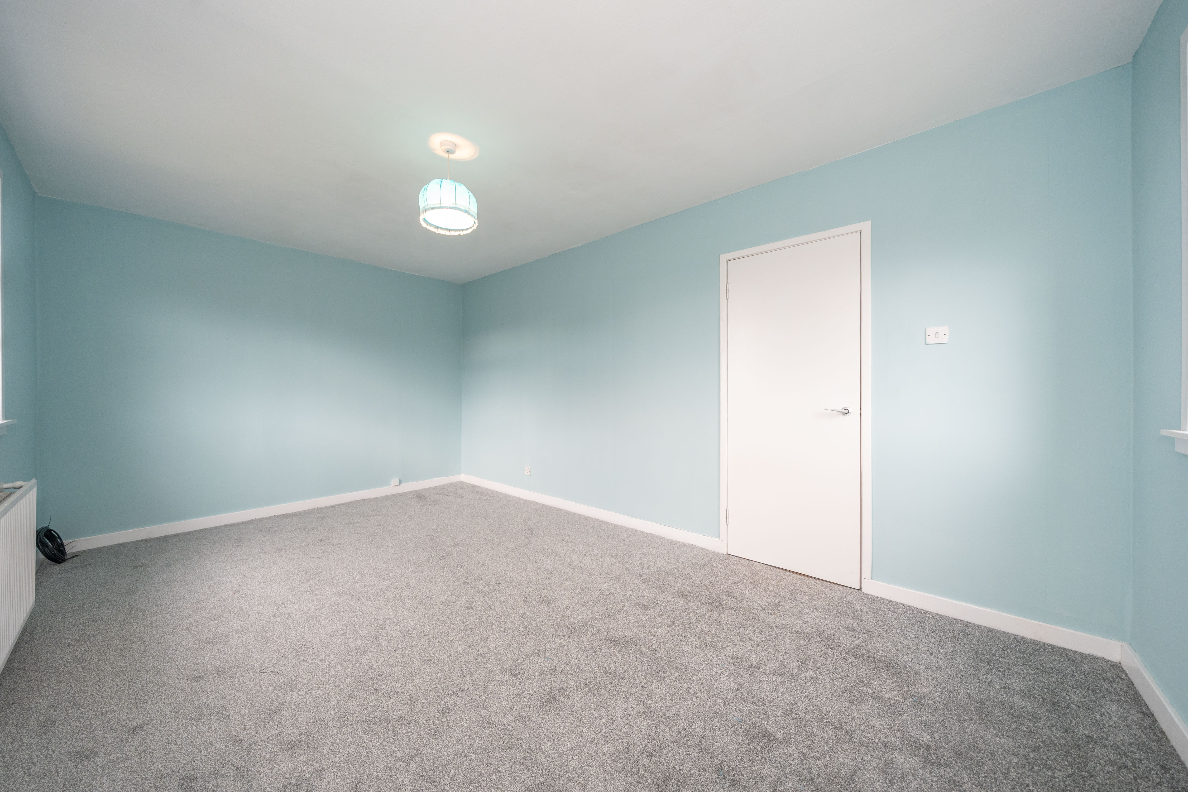
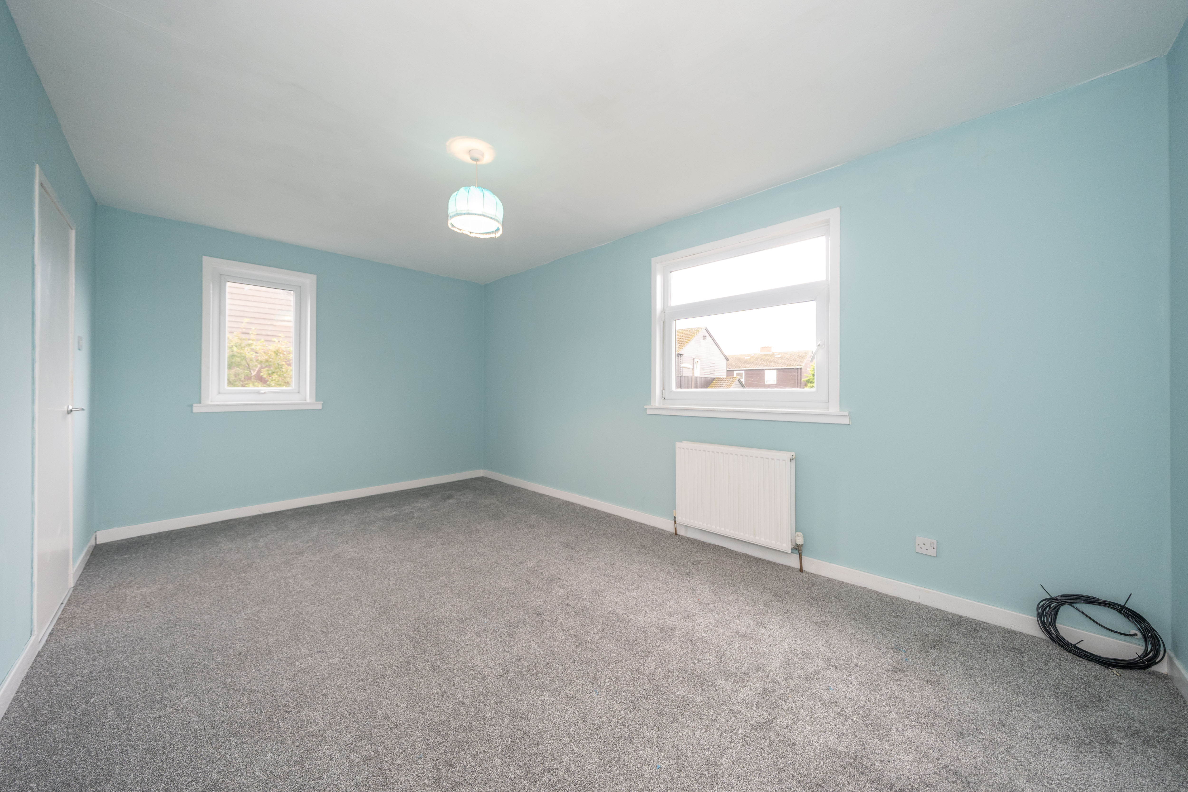
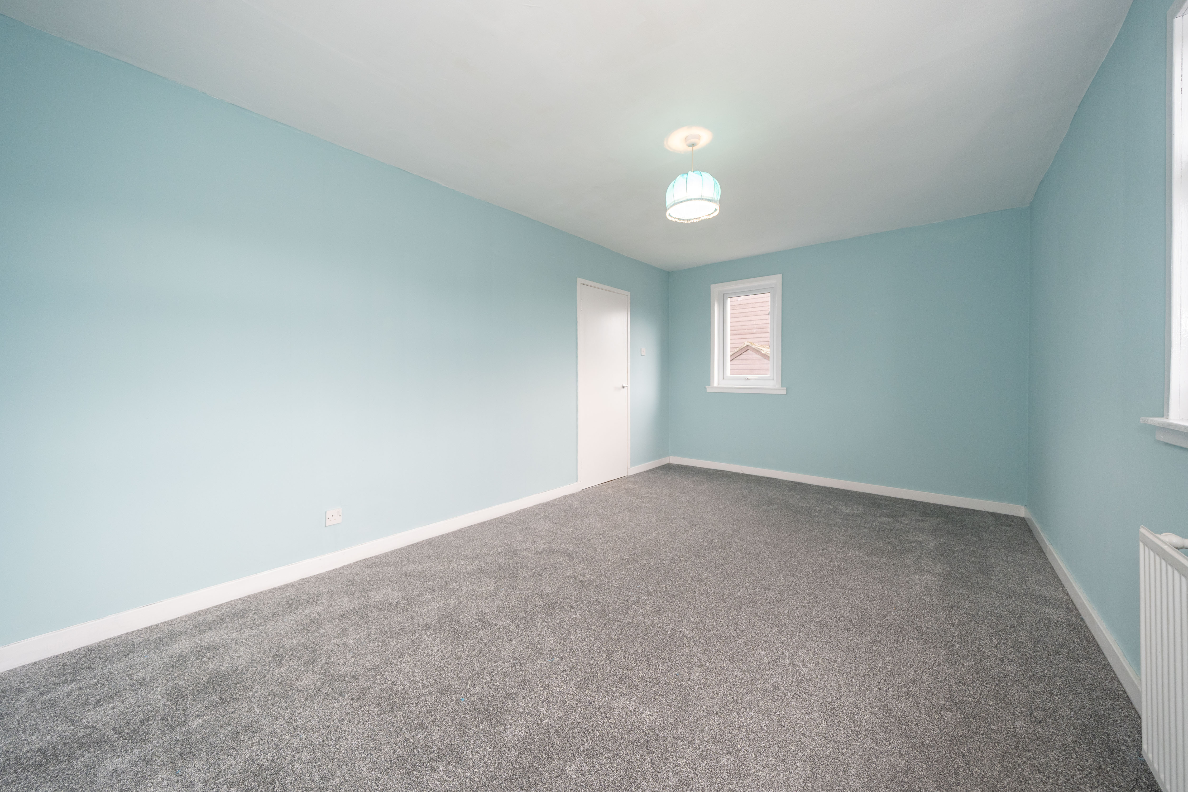
A generously proportioned primary bedroom offering plenty of space for a range of bedroom furniture and finished with soft carpet underfoot. Three windows allow for an abundance of natural light, while also enjoying attractive views towards the Five Sisters. The room further benefits from a radiator and central ceiling light fitting, with plenty of scope for a new owner to personalise the space to their own taste.
View Primary Bedroom PhotosSecond Bedroom
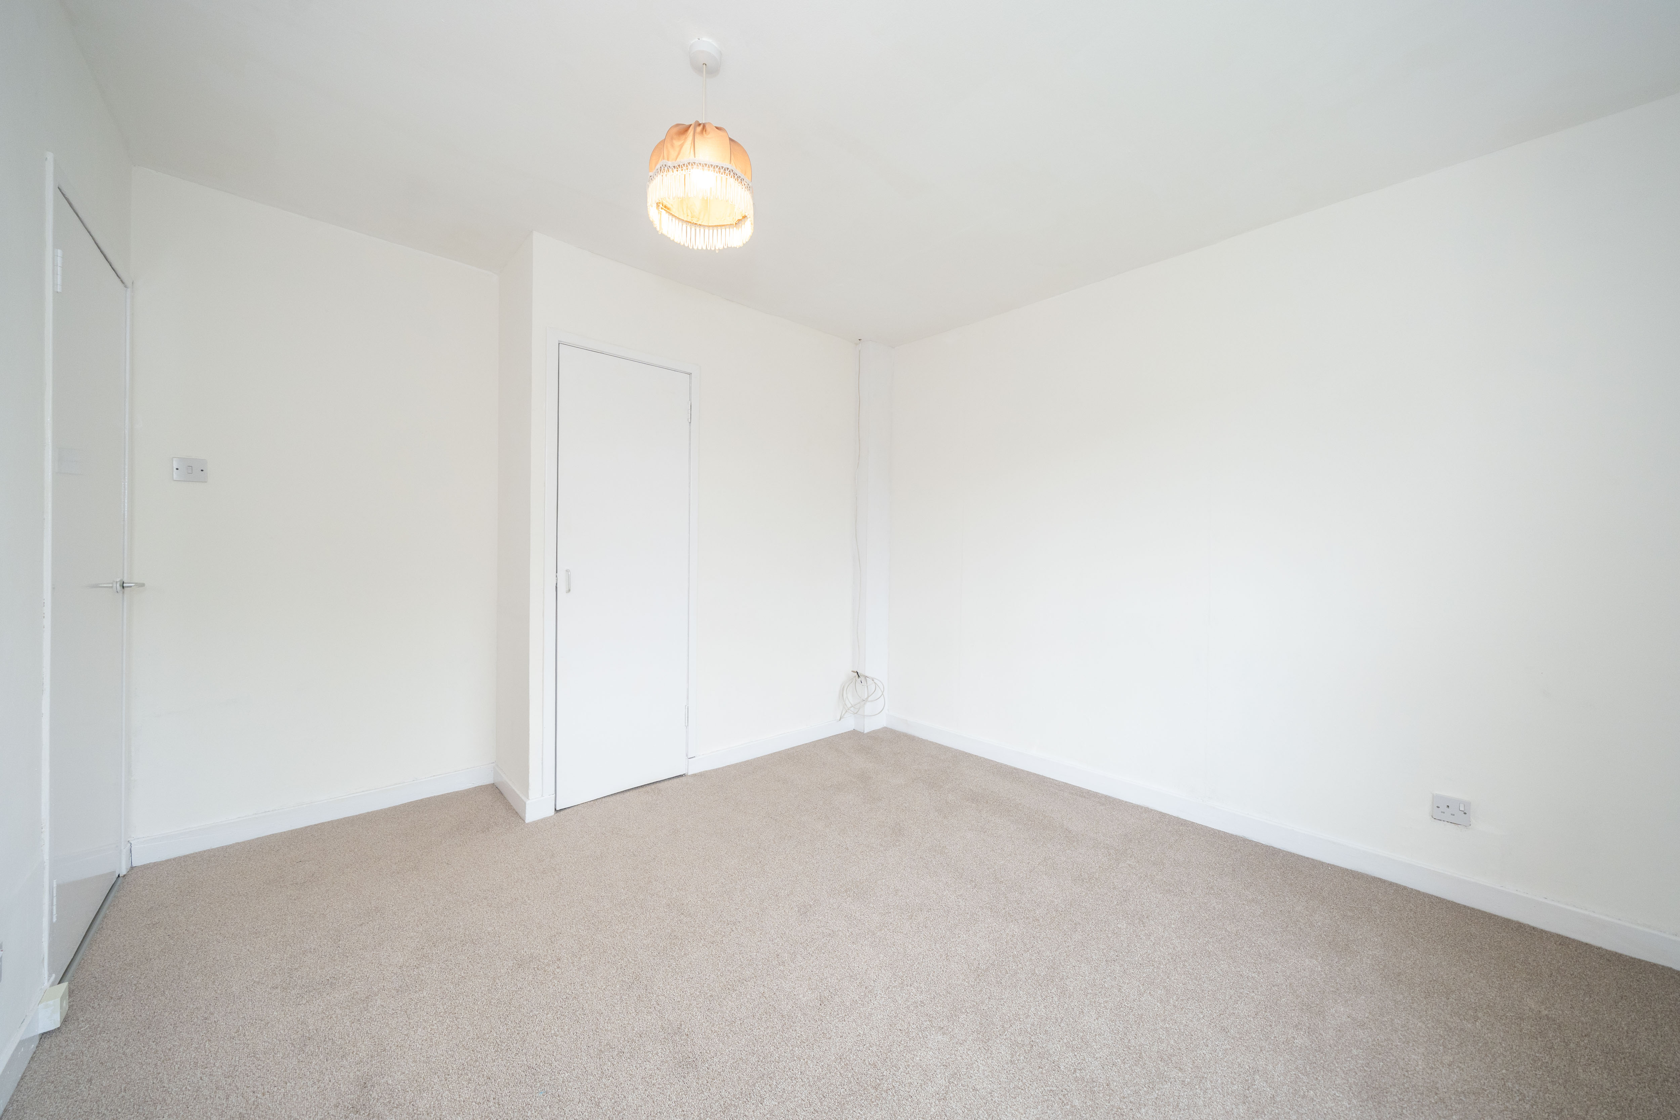
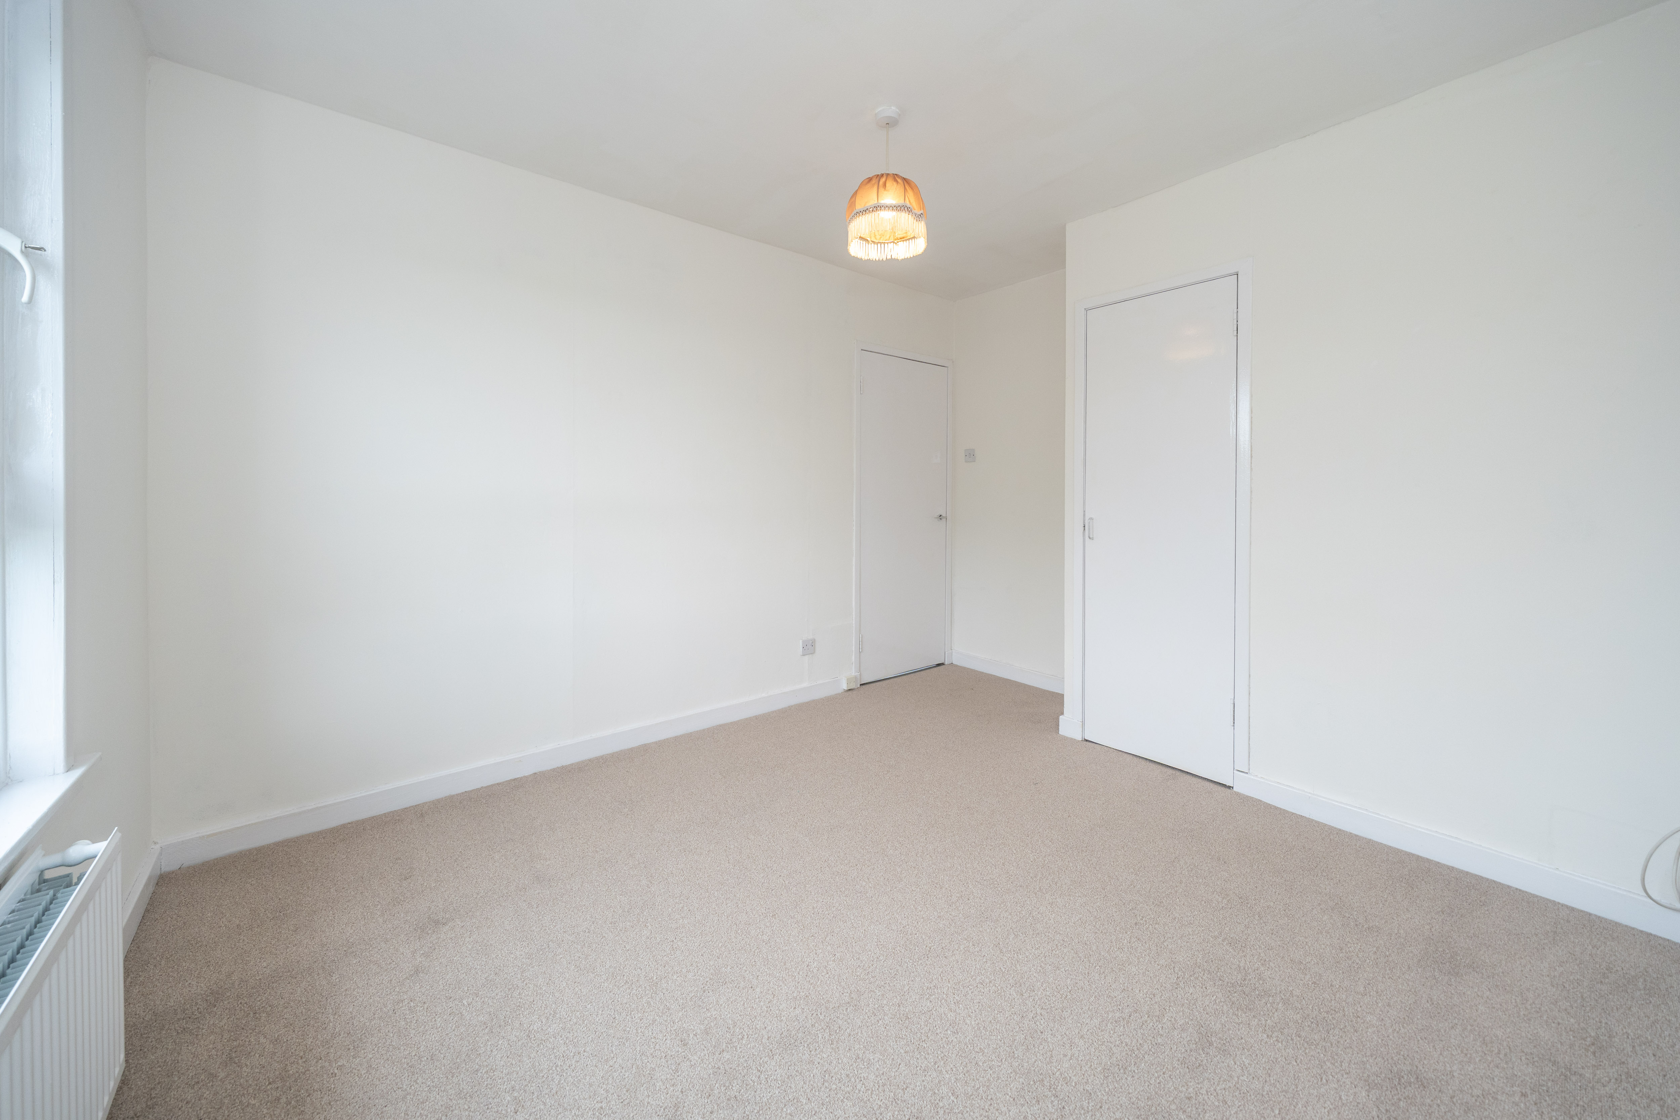
3.08m x 3.20m
A well-proportioned second bedroom, finished in fresh neutral décor with fitted carpet throughout. A large window brings in plenty of natural light and enjoys an outlook over the surrounding greenery. The room also benefits from a radiator, central ceiling light fitting and built-in storage, while the neutral finish makes it easy for a new owner to personalise to their own taste.
Floorplans
Outside Spaces
Front Garden
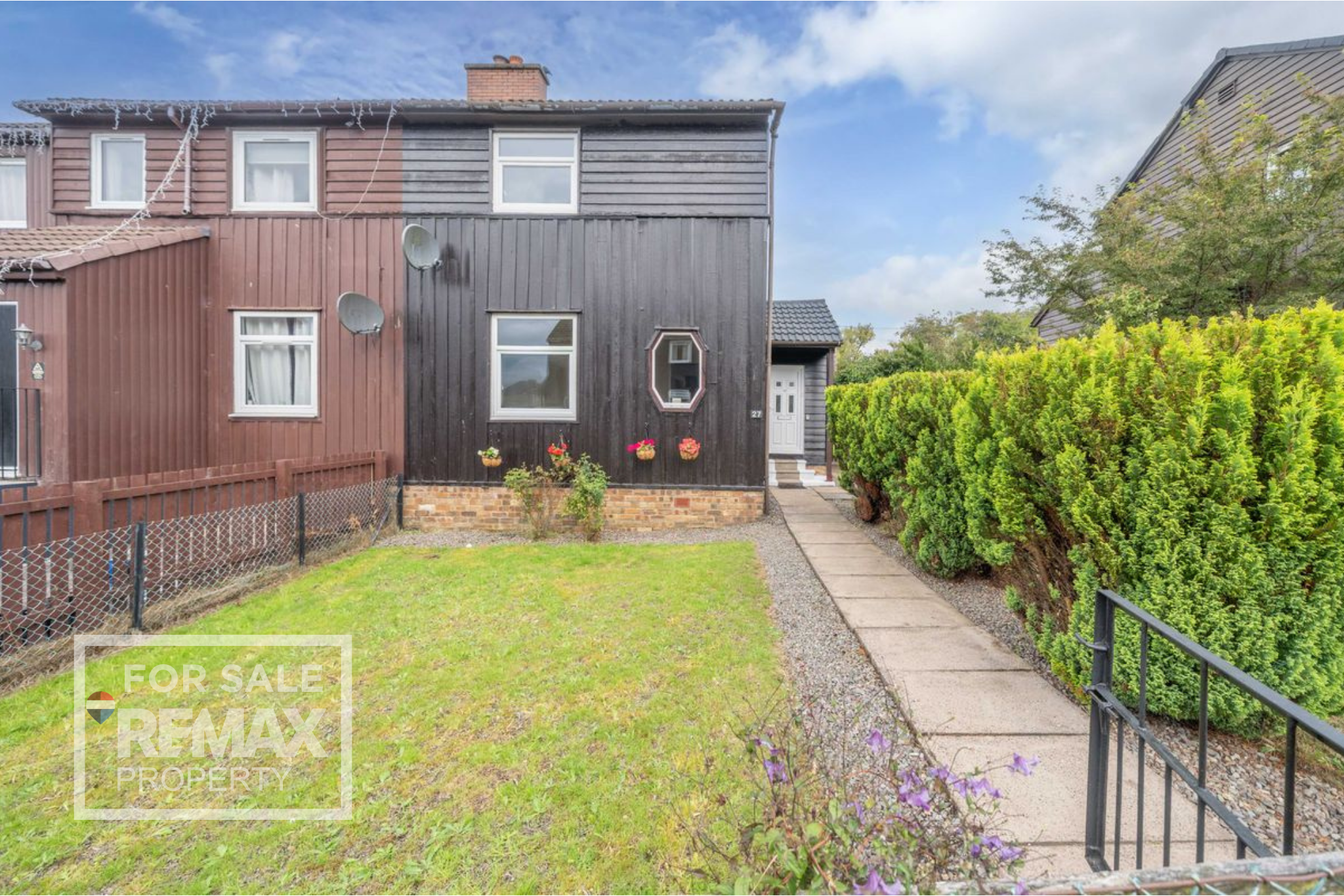
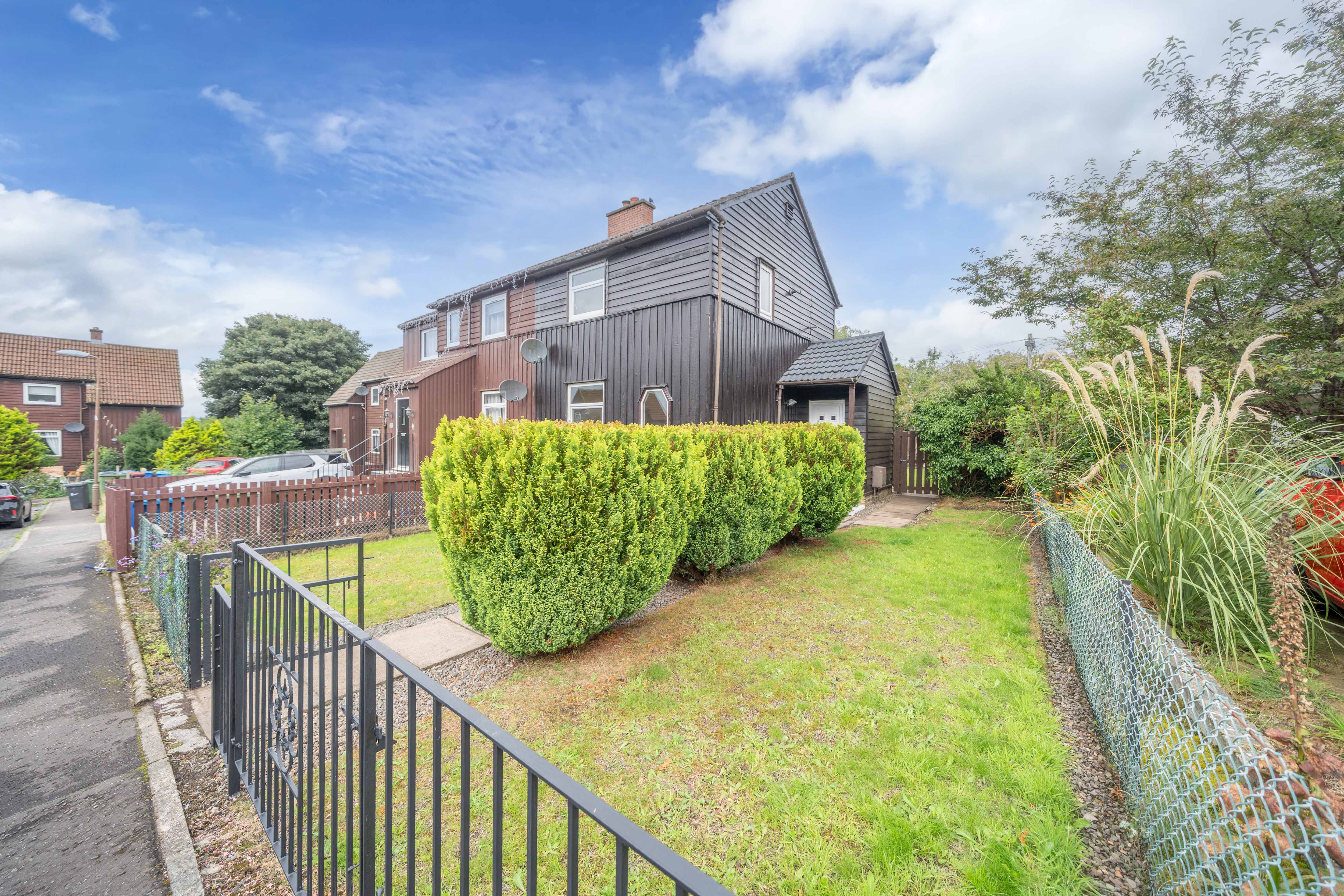
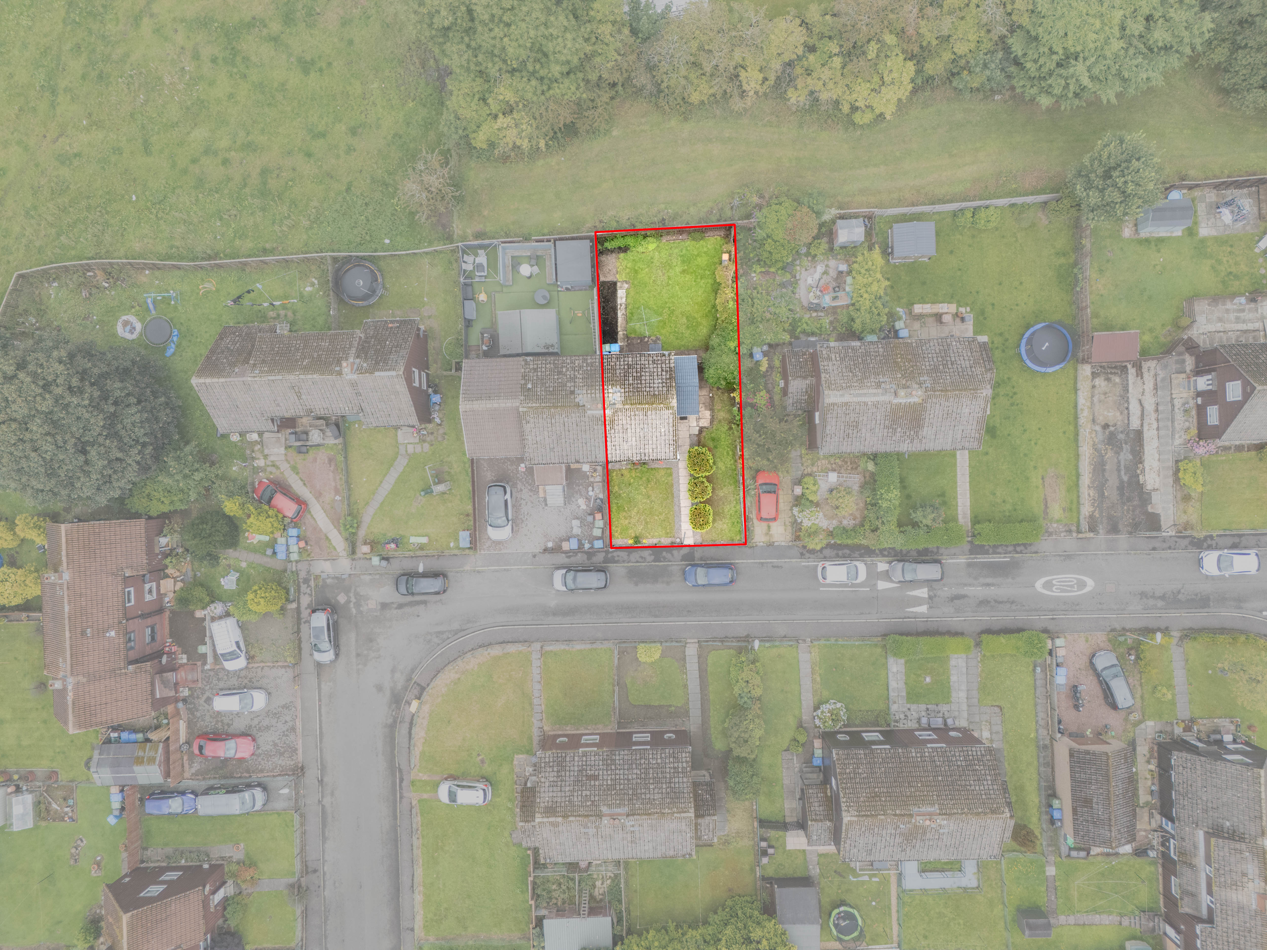
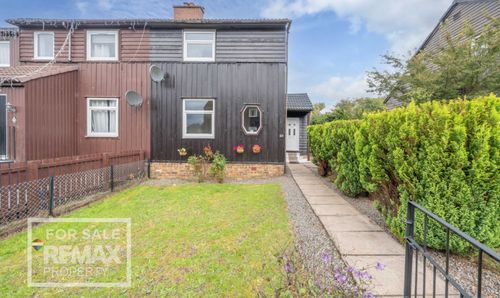
The property is approached via a private front garden, mainly laid to lawn and bordered by mature hedging, offering a pleasant sense of privacy. A paved pathway leads to the entrance, with gravelled borders providing a low maintenance finish. The garden also benefits from a lowered kerb, offering potential to create a private driveway, subject to any necessary permissions. The generous frontage wraps around the side of the property, providing additional outdoor space and access towards the rear garden.
Rear Garden
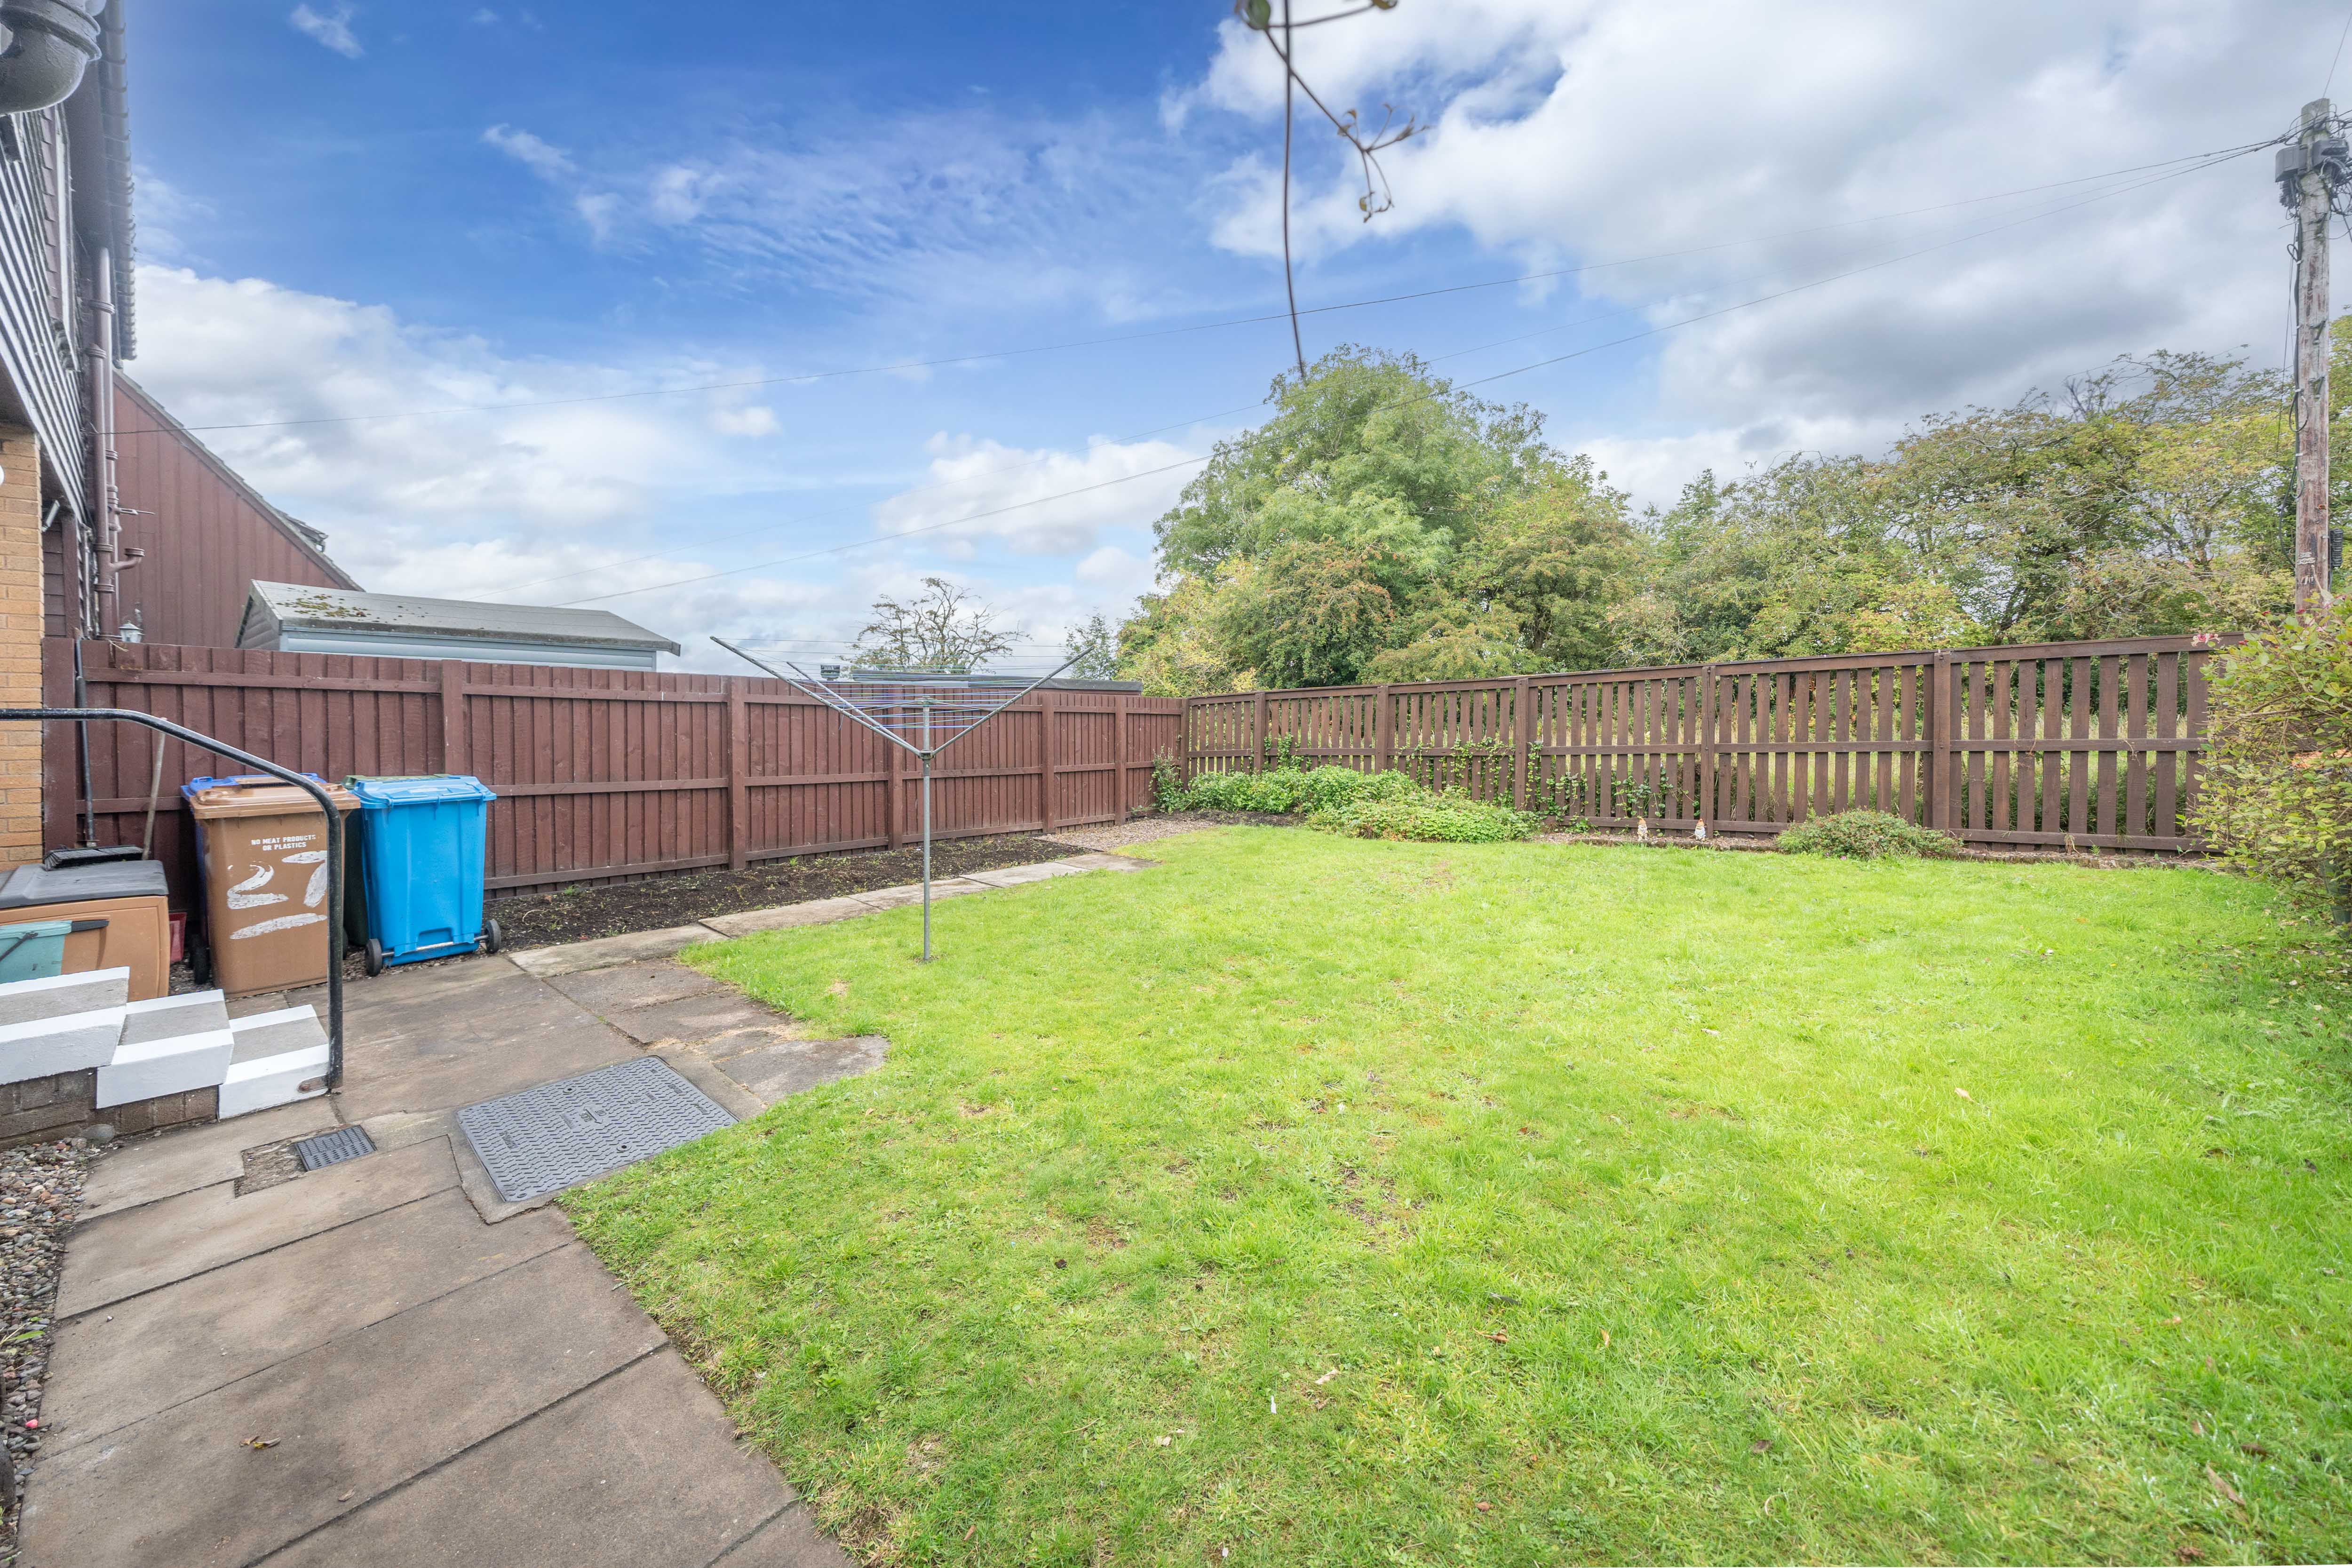
A generous and private rear garden, mainly laid to lawn with a paved pathway and dedicated planting areas offering scope for flowers, shrubs or further landscaping. The garden is enclosed by fencing and mature planting, with gated side access back towards the front of the property. To the rear, the garden enjoys a pleasant open outlook across neighbouring fields towards distant towns, creating a lovely sense of space and countryside views.
Parking Spaces
On street
Capacity: 1
Parking is currently available on street, with an additional parking bay located just nearby. The generous front garden also benefits from a lowered kerb and offers potential to create a private driveway.
Location
Properties you may like
By REMAX Property
-
Netherwood Park, Deans, Livingston, EH54 8RW
- 4 Beds
- 2 Bath
-
Ballantyne Place, Eliburn, Livingston, EH54 6TH
- 2 Beds
- 1 Bath
-
Hermand Crescent, Slateford, Edinburgh, EH11 1QP
- 2 Beds
- 2 Bath
-
Pumpherston Road, Uphall Station, EH54 5PJ
- 3 Beds
- 1 Bath
-
Limefield Avenue, Polbeth, EH55 8UH
- 2 Beds
- 1 Bath
-
Primrose Place, Eliburn, Livingston, EH54 6RN
- 3 Beds
- 2 Bath
-
Nicol Place, Broxburn, EH52
- 4 Beds
- 3 Bath
-
West Cairn View, Murieston, Livingston, EH54 9FF
- 5 Beds
- 4 Bath
-
Bluebell Glade, Livingston, EH54
- 5 Beds
- 3 Bath