Book a Viewing
To book a viewing for this property, please call Nock Deighton Ludlow, on 01584 875555.
To book a viewing for this property, please call Nock Deighton Ludlow, on 01584 875555.
4 Bedroom Detached House, Haytons Bent, Ludlow, SY8
Haytons Bent, Ludlow, SY8

Nock Deighton Ludlow
Nock Deighton, 12 Bull Ring
Description
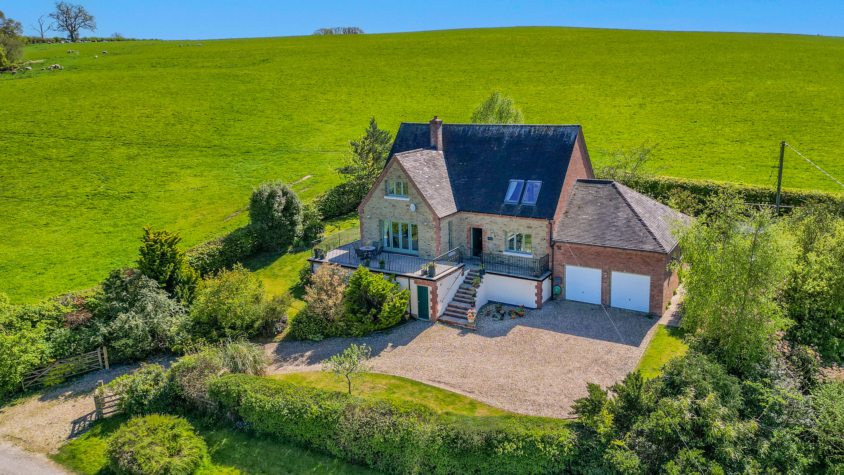
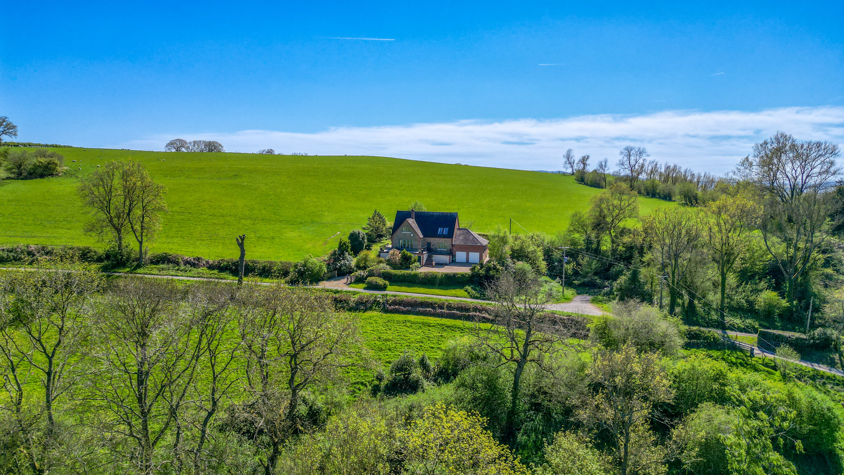
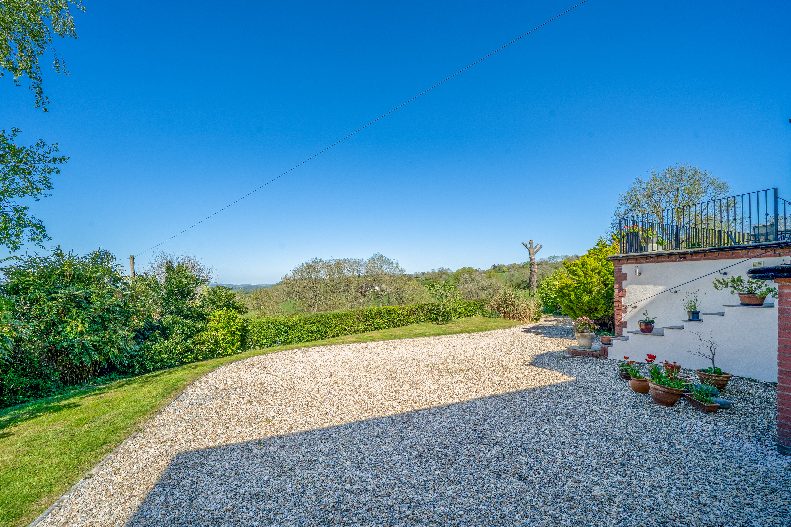
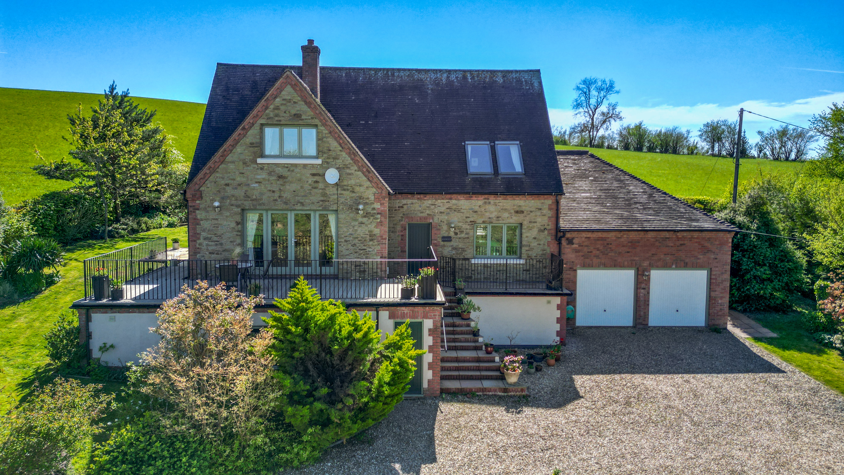
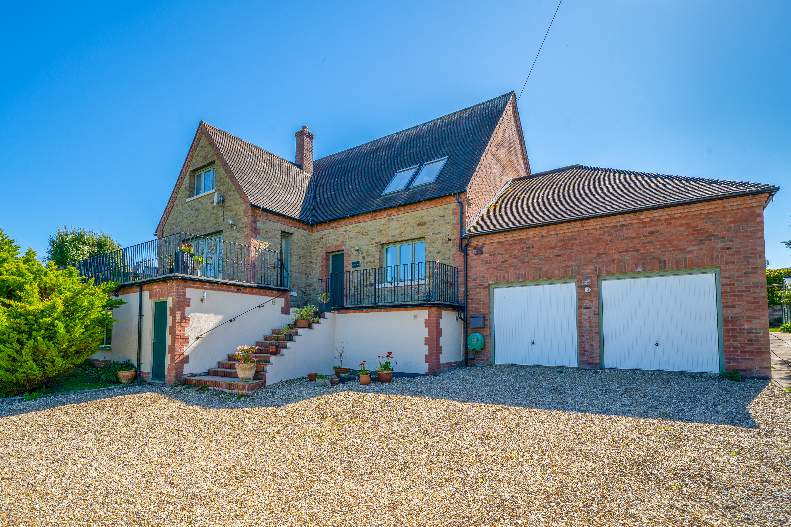
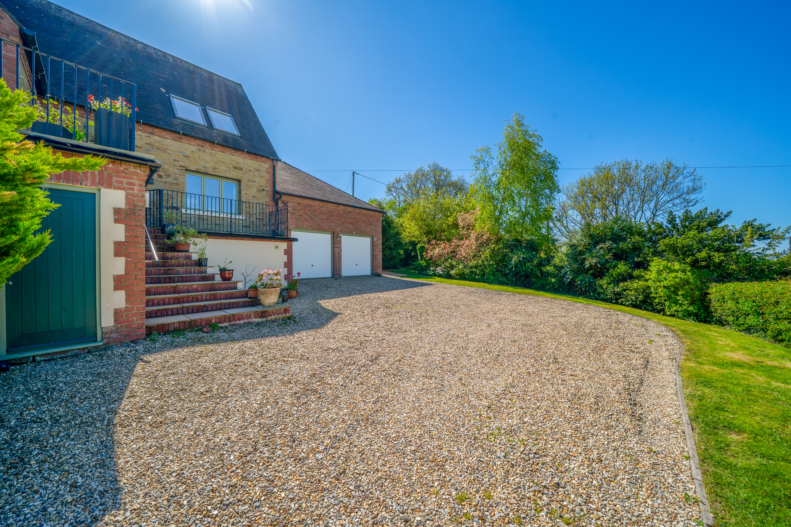
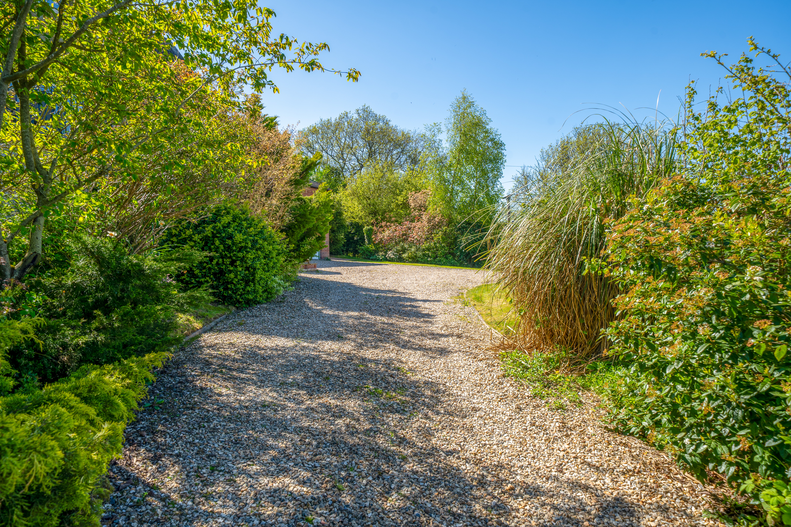
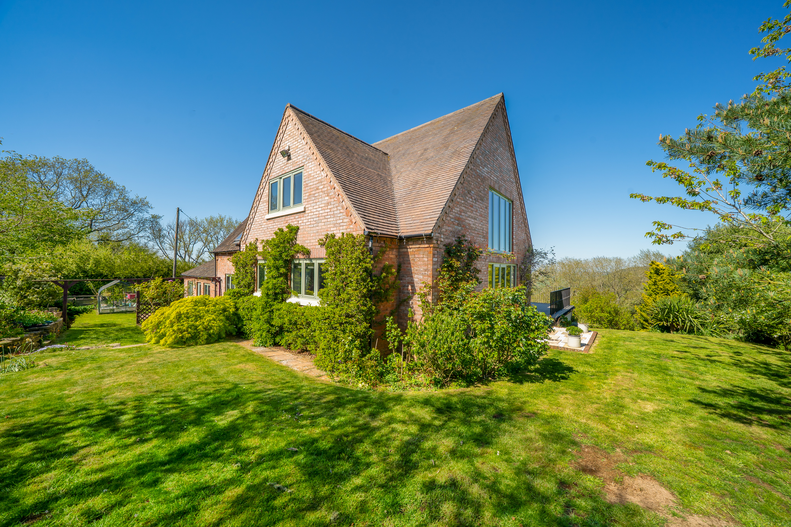
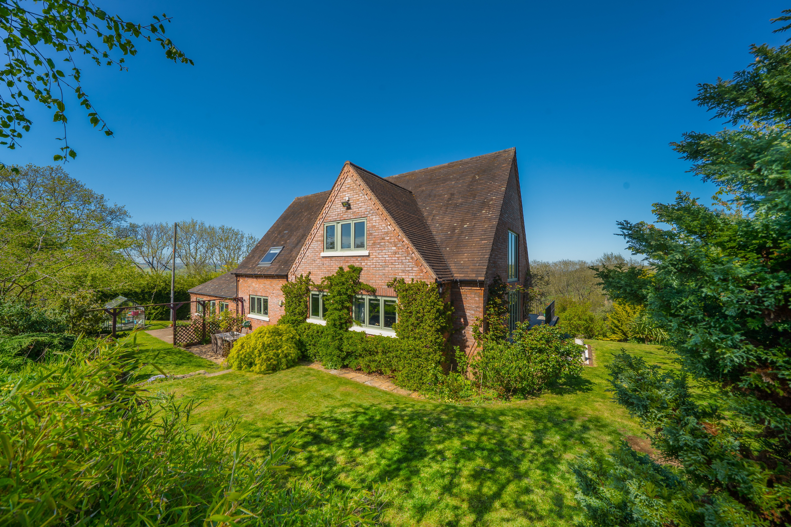
Approached via a sweeping gravel driveway, the property immediately impresses with its striking setting and attractive appearance. Extensive parking is available to the front, together with substantial basement workshop.
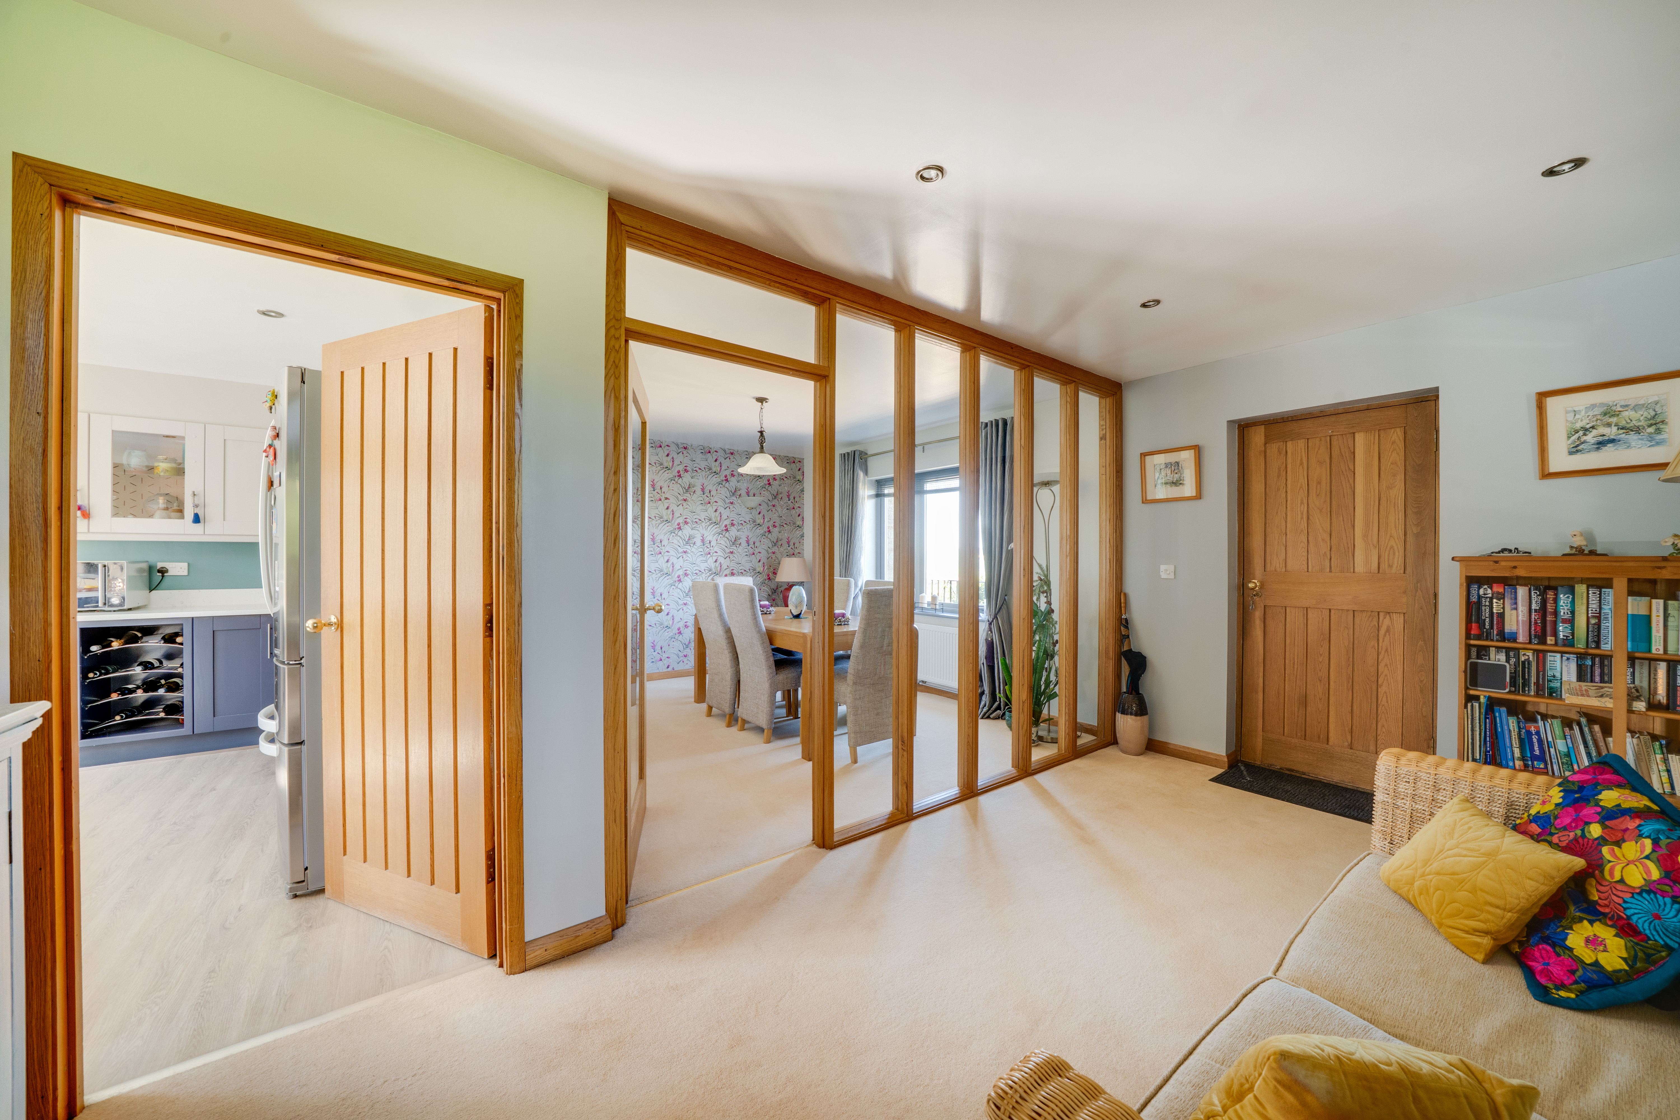
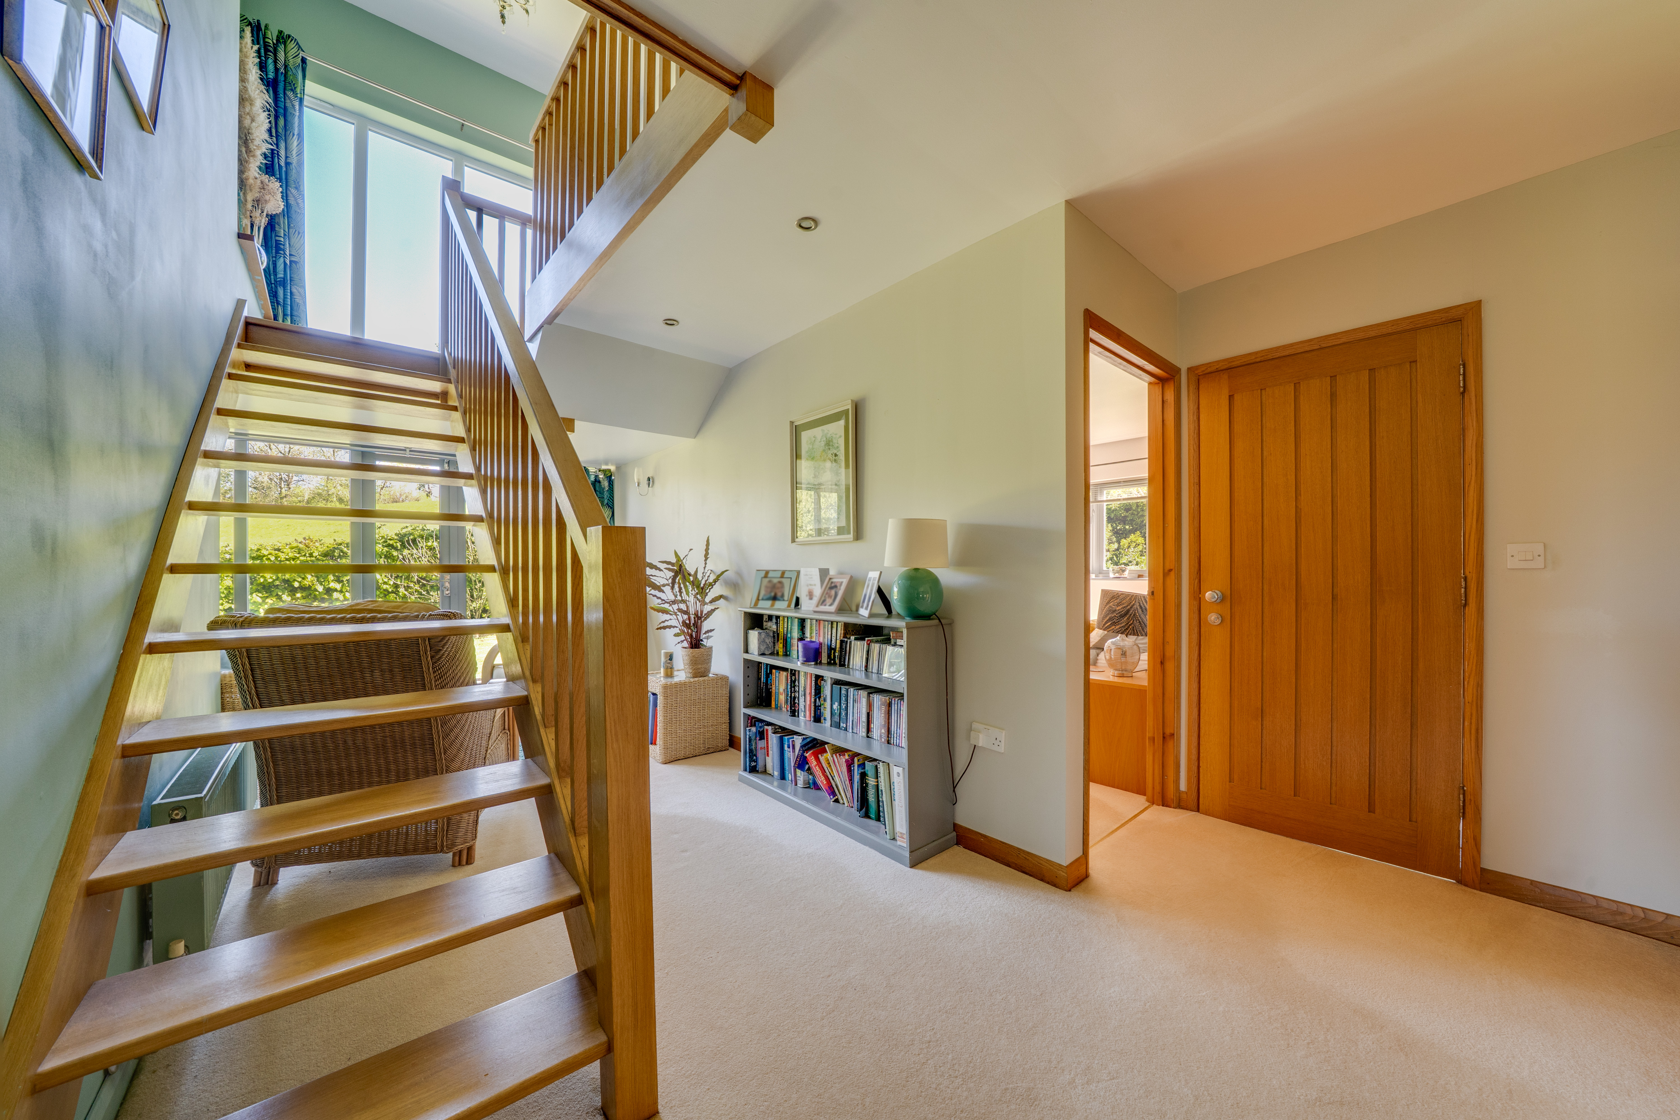
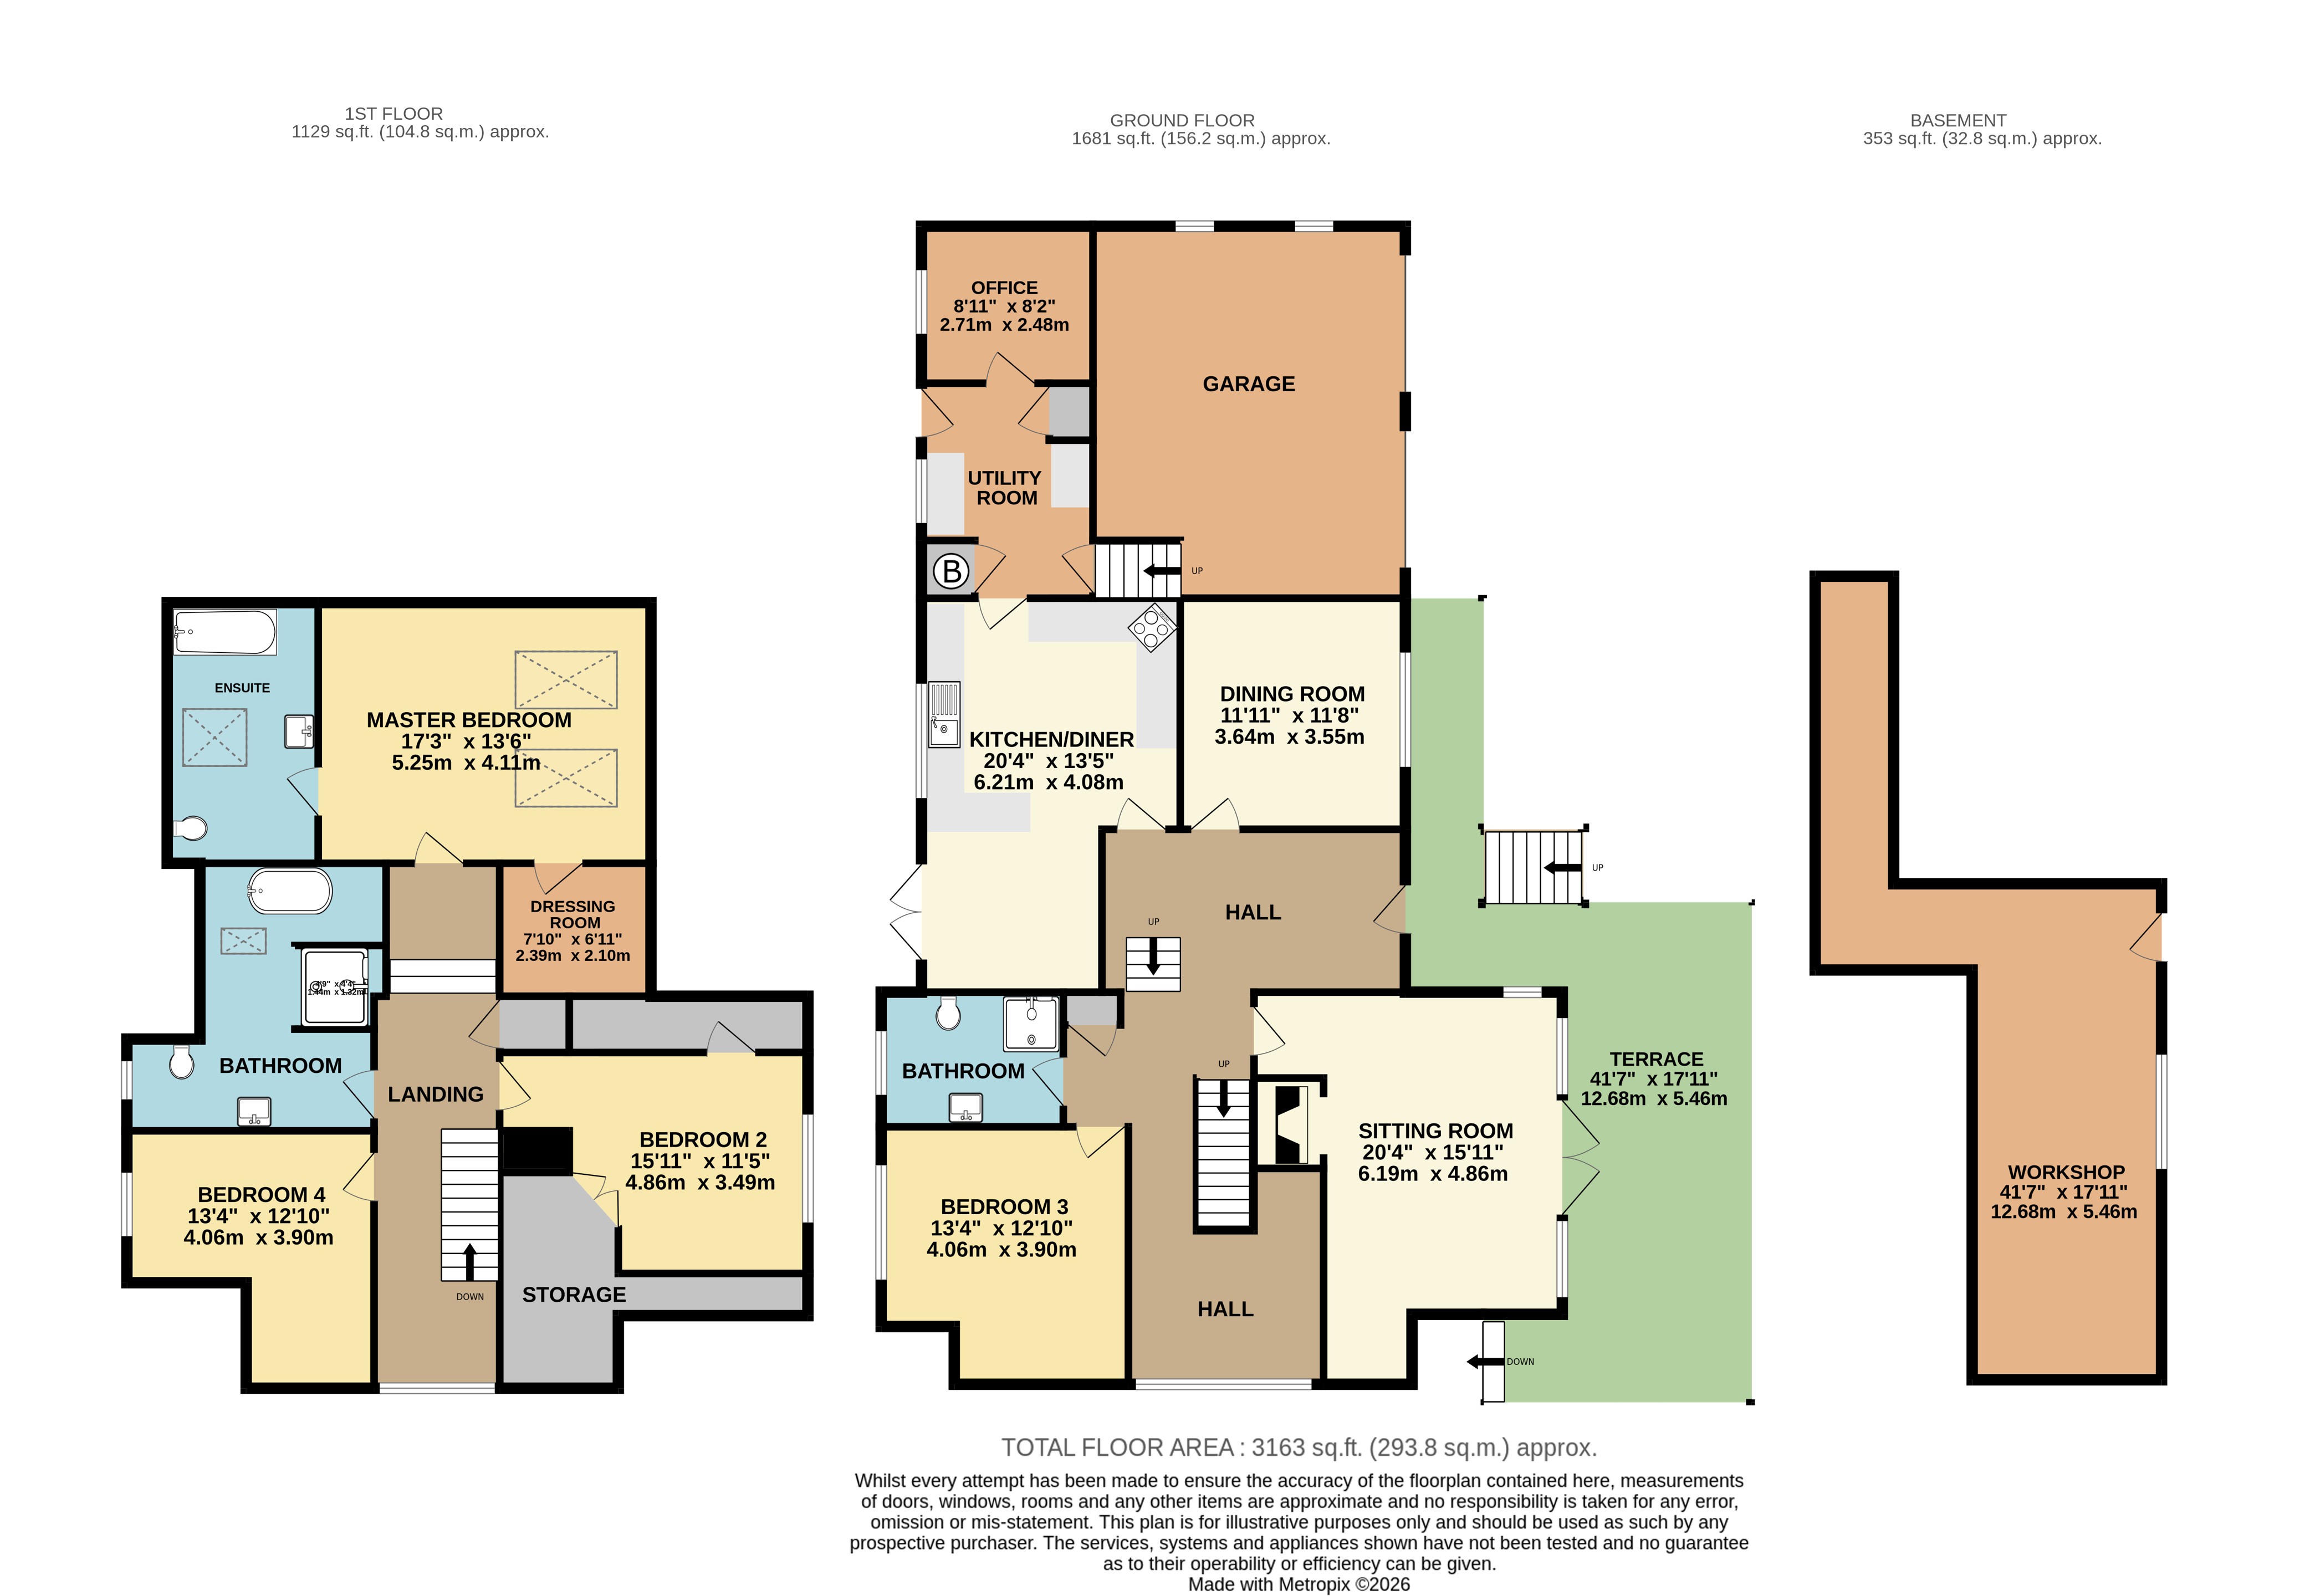
The welcoming reception hall sets the tone for the accommodation beyond, filled with natural light and featuring attractive oak joinery together with a striking open tread staircase which creates an impressive architectural focal point within the home.
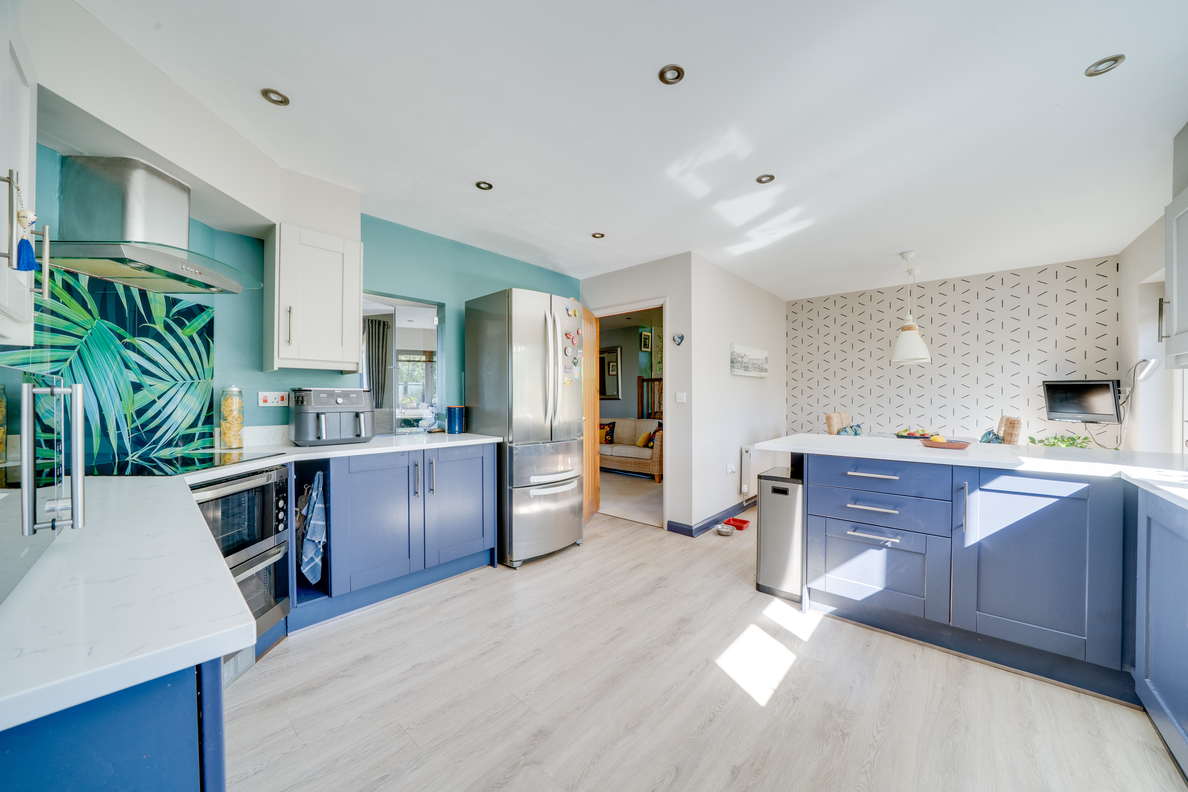
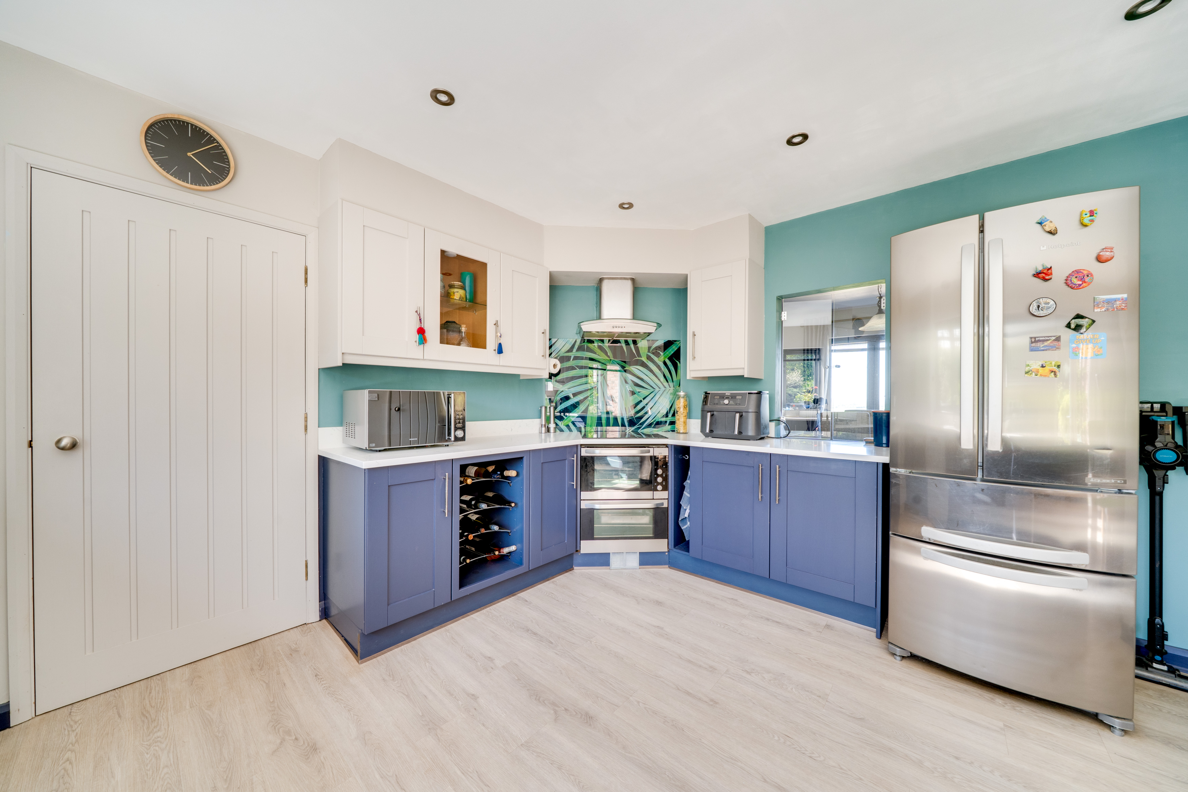
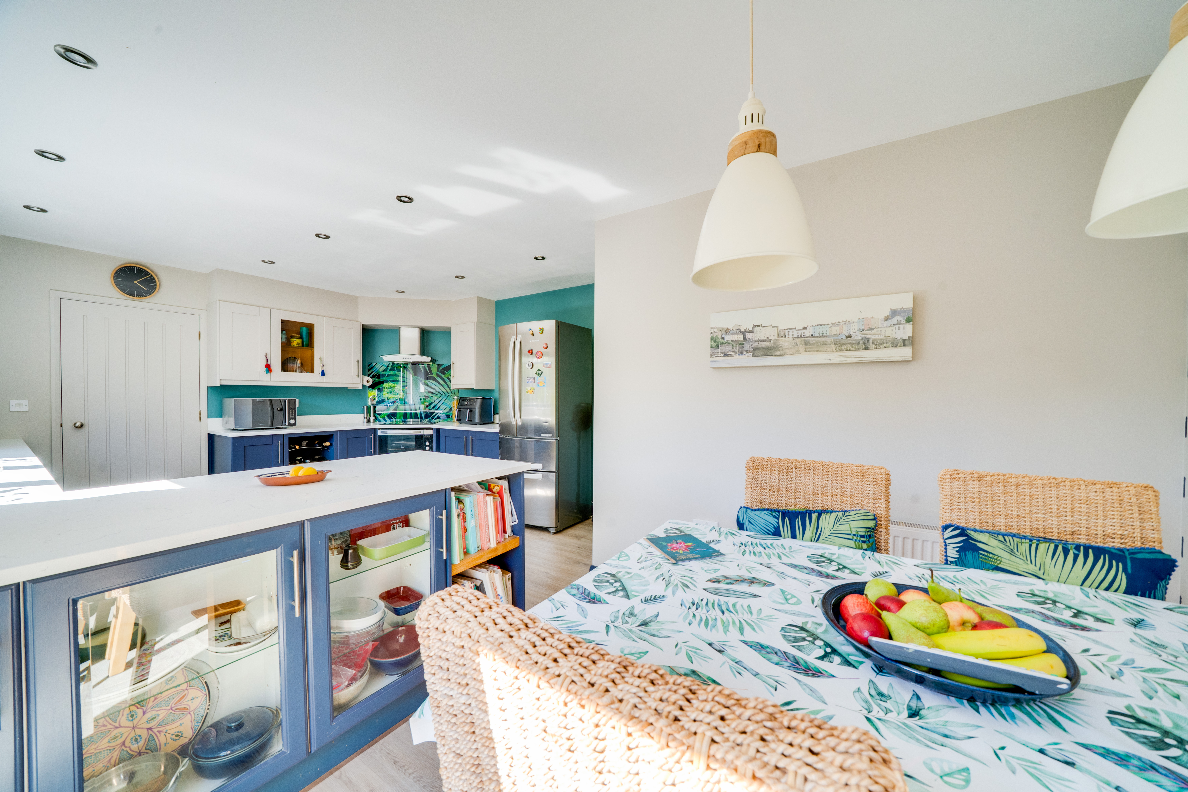
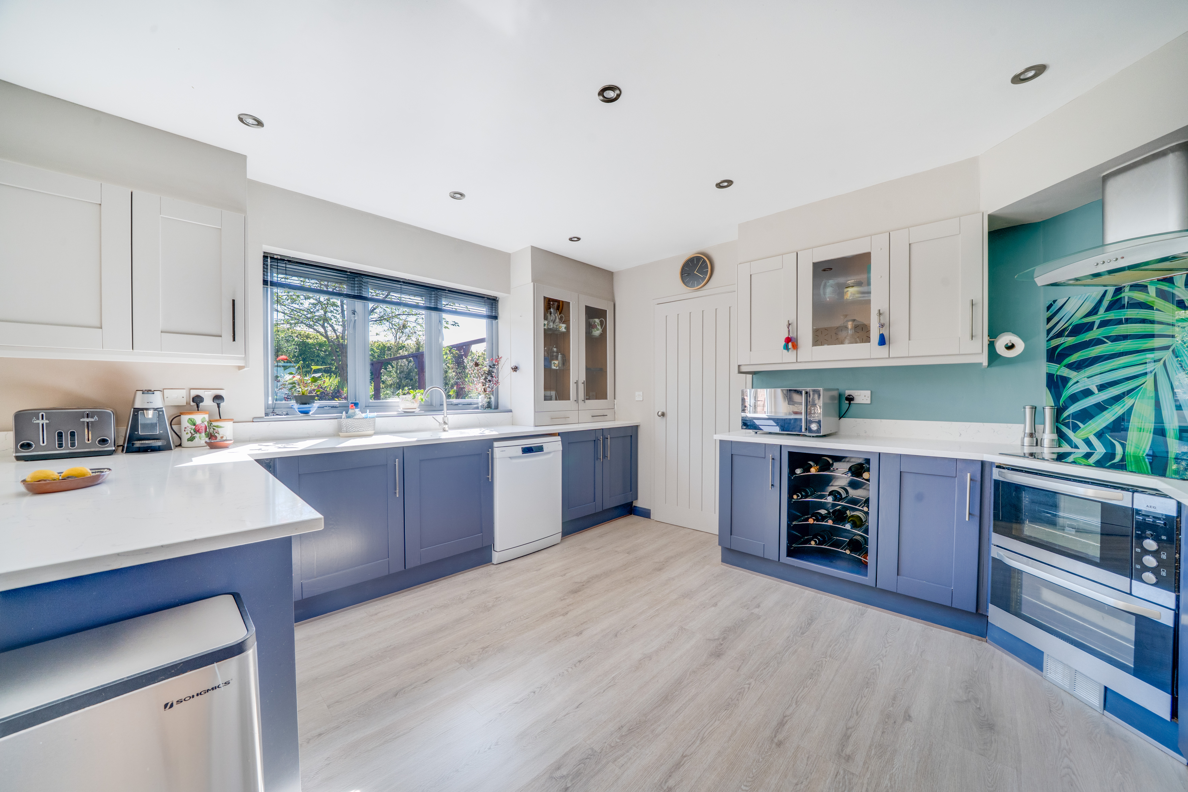
At the heart of the property lies the impressive kitchen and dining area, designed with both practicality and sociable living in mind. Shaker-style cabinetry in contrasting tones is complemented by extensive quartz work surfaces, integrated appliances, vibrant feature splashbacks, while abundant natural light creates a bright and contemporary atmosphere throughout.
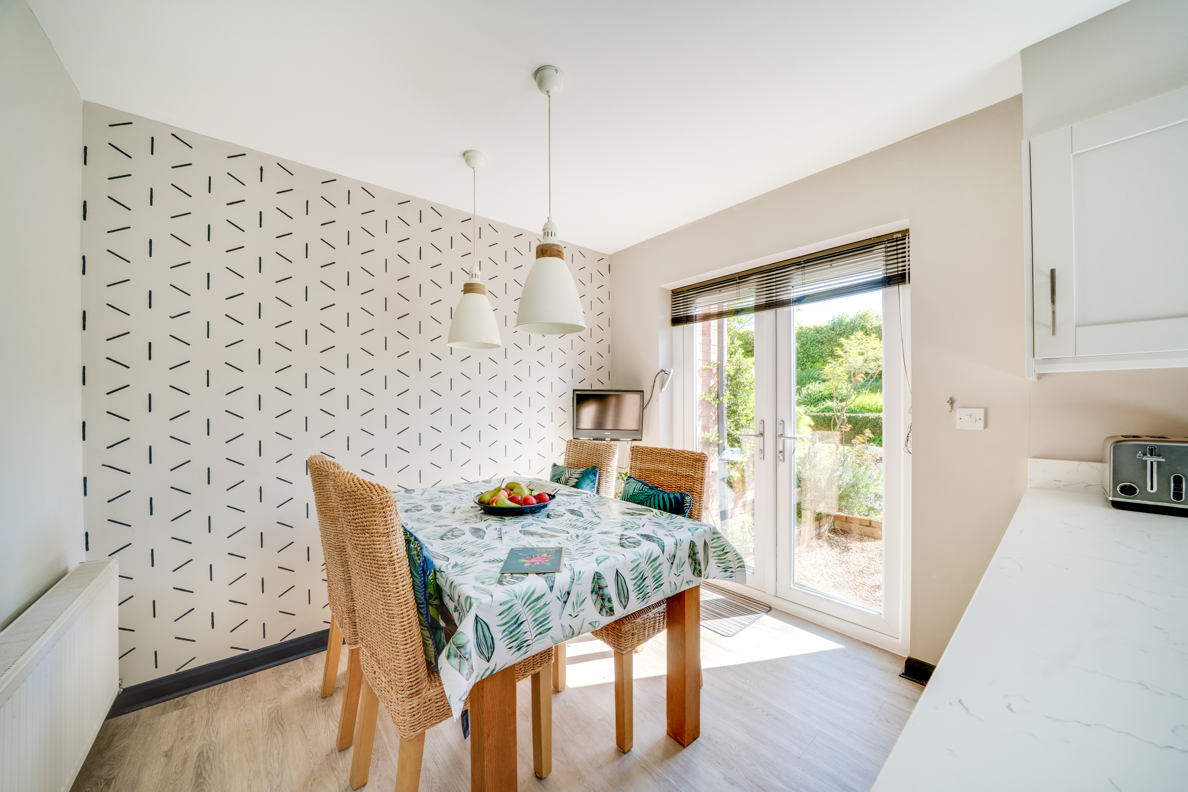
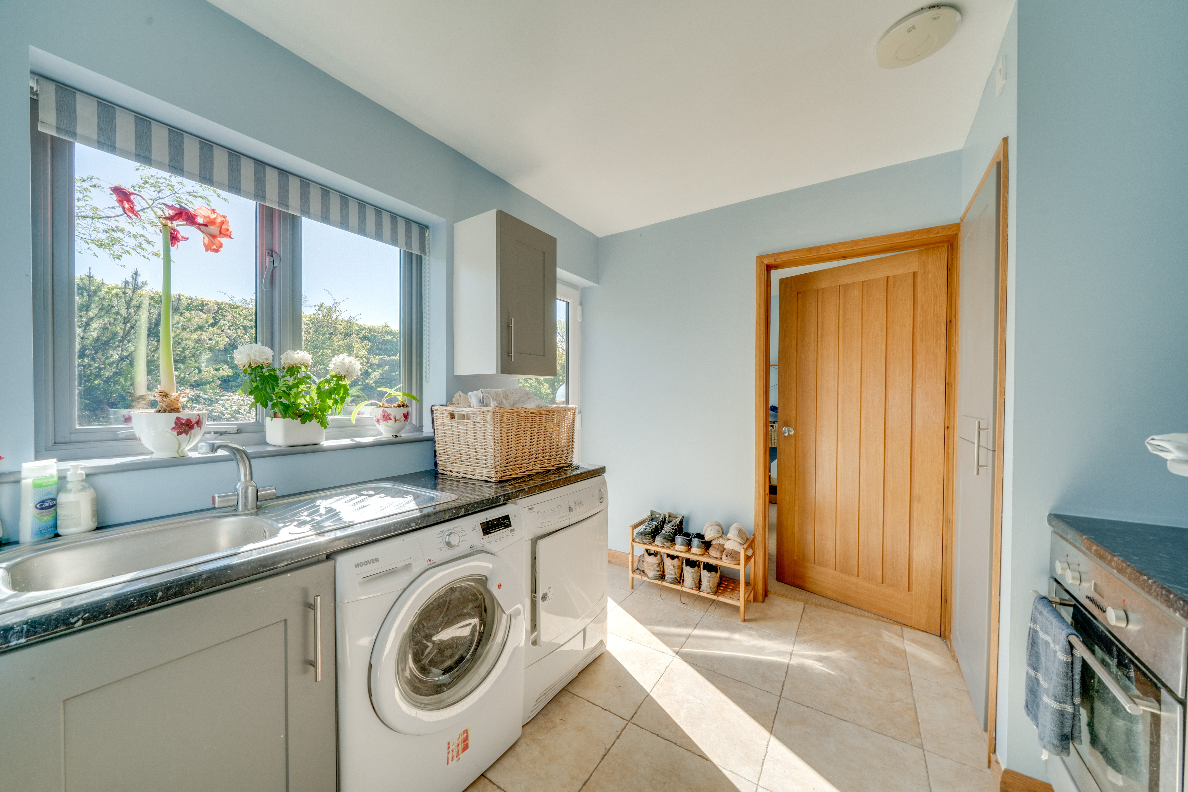
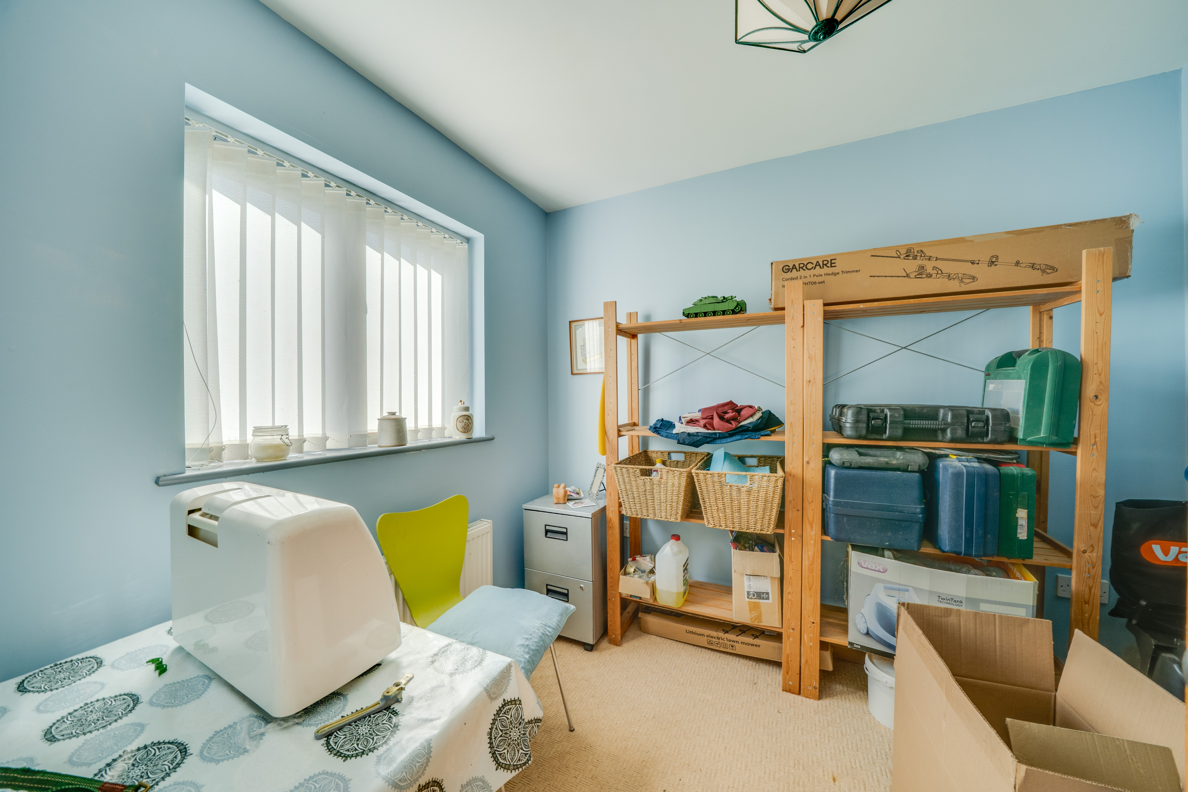
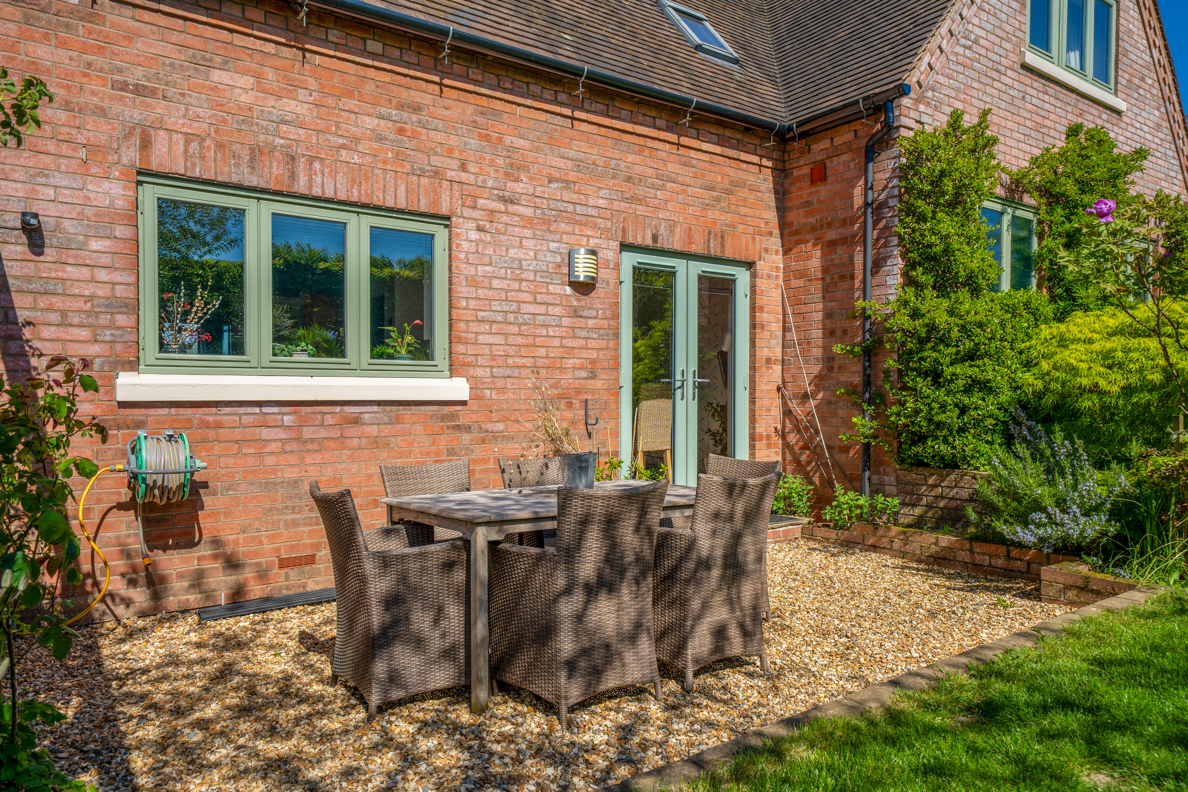
The adjoining dining area enjoys a welcoming and sociable feel, enhanced by glazed doors opening directly onto the gardens and outdoor seating areas. Stylish lighting and tasteful décor further enhance the warm and inviting environment. Complementing the kitchen is a particularly useful utility room providing additional storage, laundry facilities, and practical workspace away from the principal living areas. A separate study offers an ideal work-from-home environment or quiet reading room, positioned conveniently for privacy and flexibility.
The dining room provides an excellent formal entertaining space, perfectly suited to both family gatherings and larger occasions, with attractive oak-framed internal glazing allowing natural light to flow beautifully throughout the adjoining spaces.
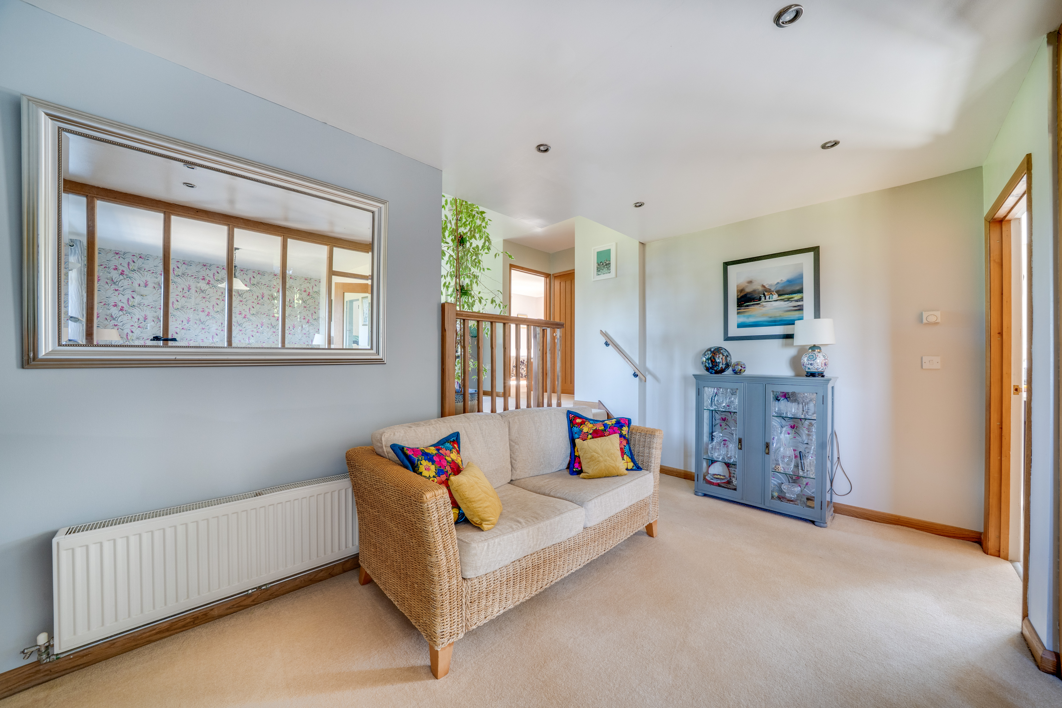
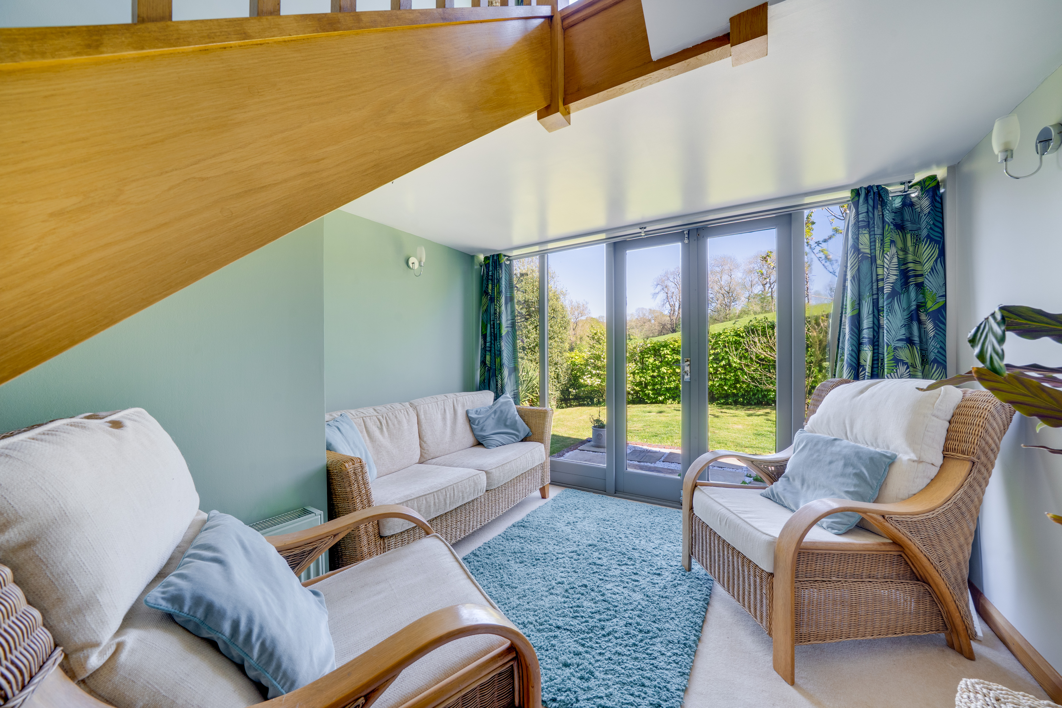
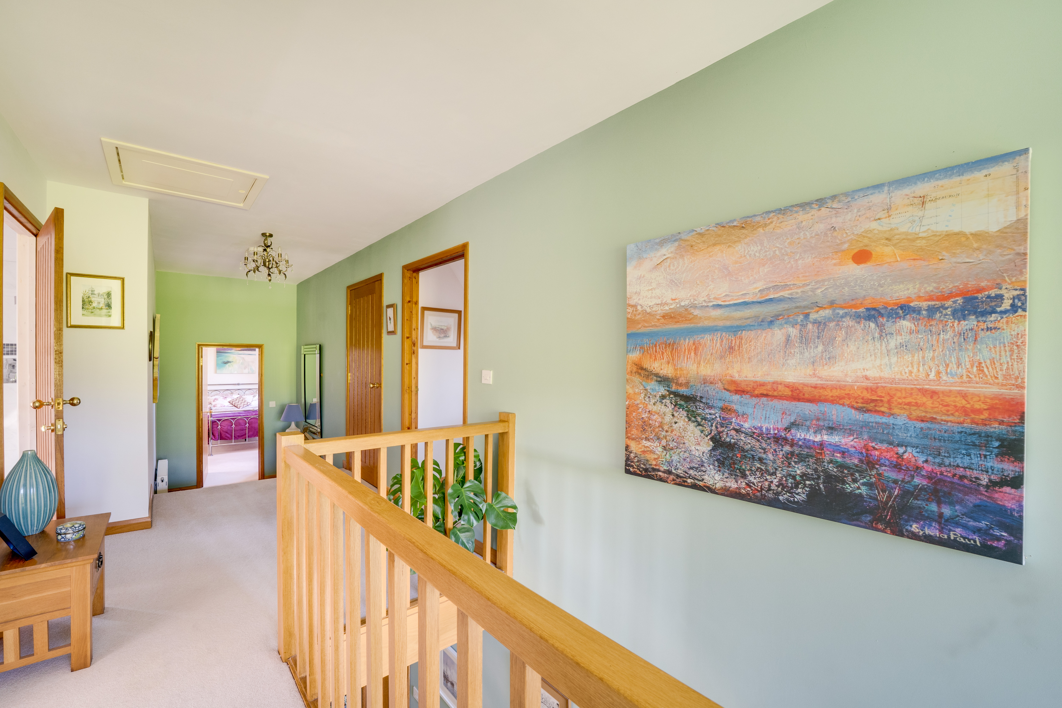
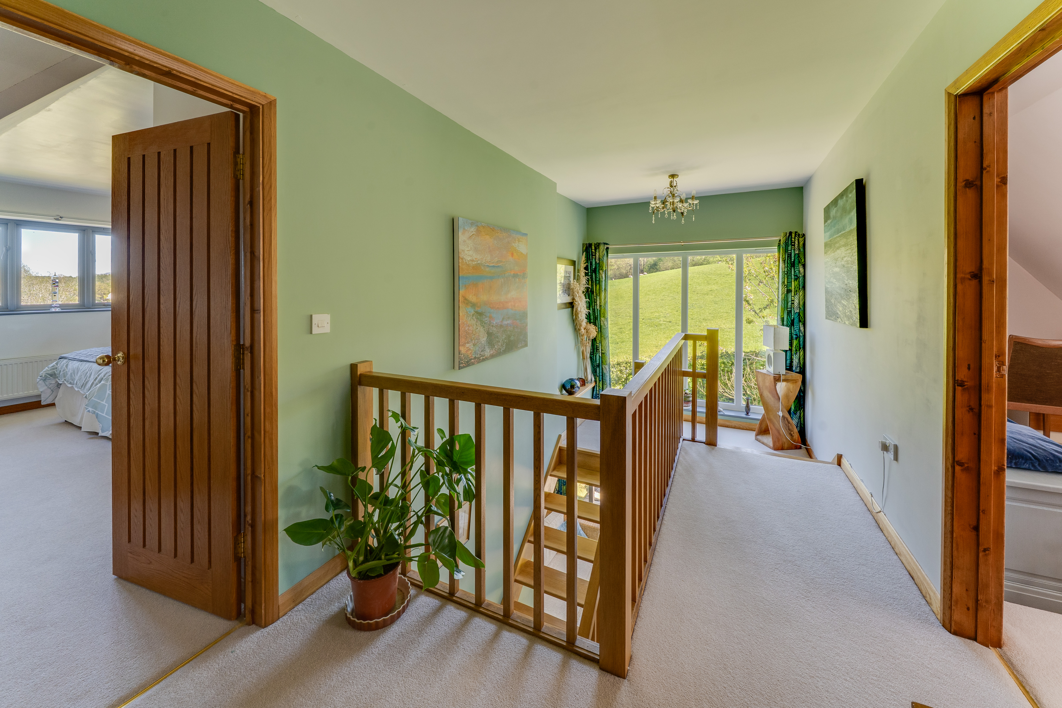
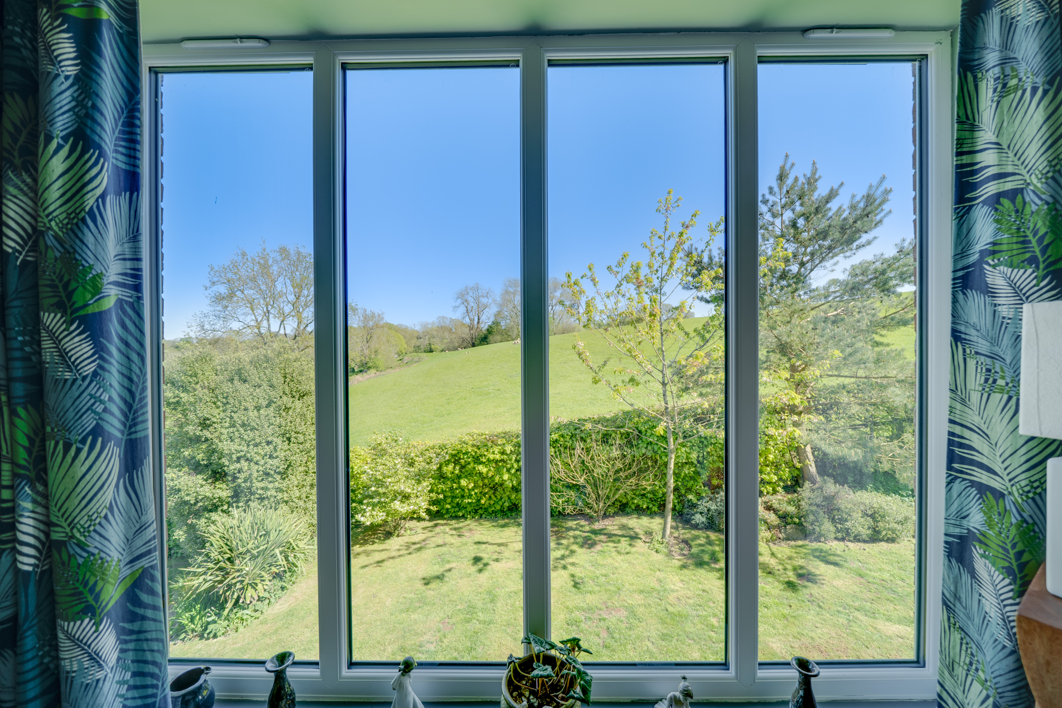
Beyond this, the thoughtfully designed split-level hallway creates two additional reception areas, enhancing the home’s versatile and sociable layout. The lower seating area offers an inviting space for informal relaxation, while the upper seating area enjoys a peaceful outlook over the gardens, with glazed doors opening directly onto the outside space, creating a bright and tranquil setting ideal for reading, relaxing or entertaining.
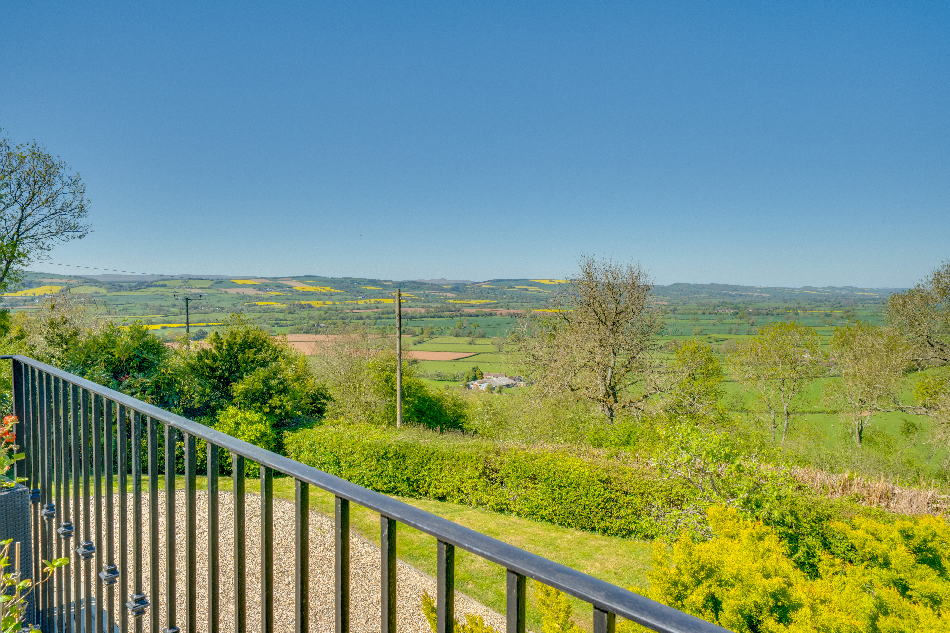
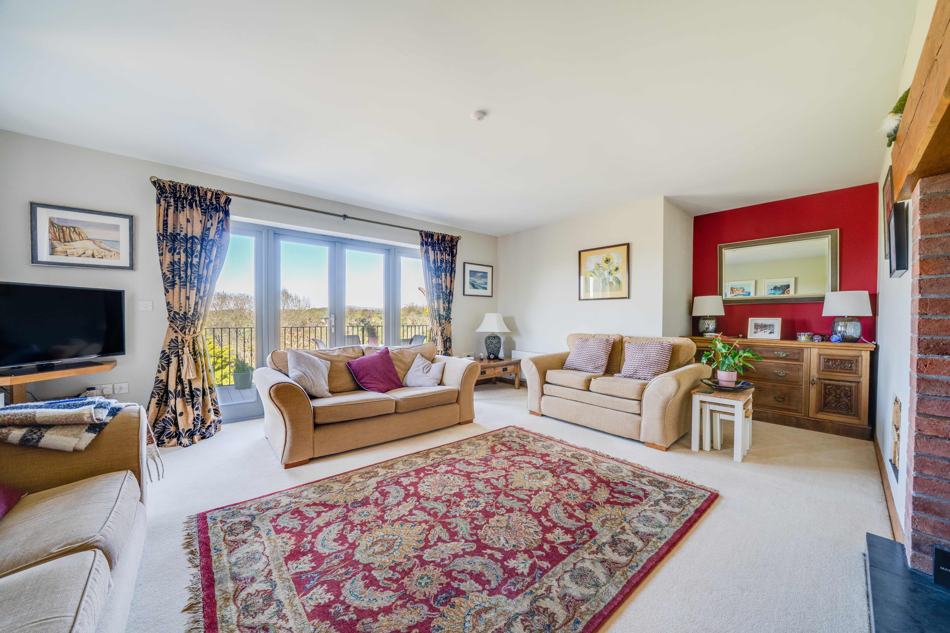
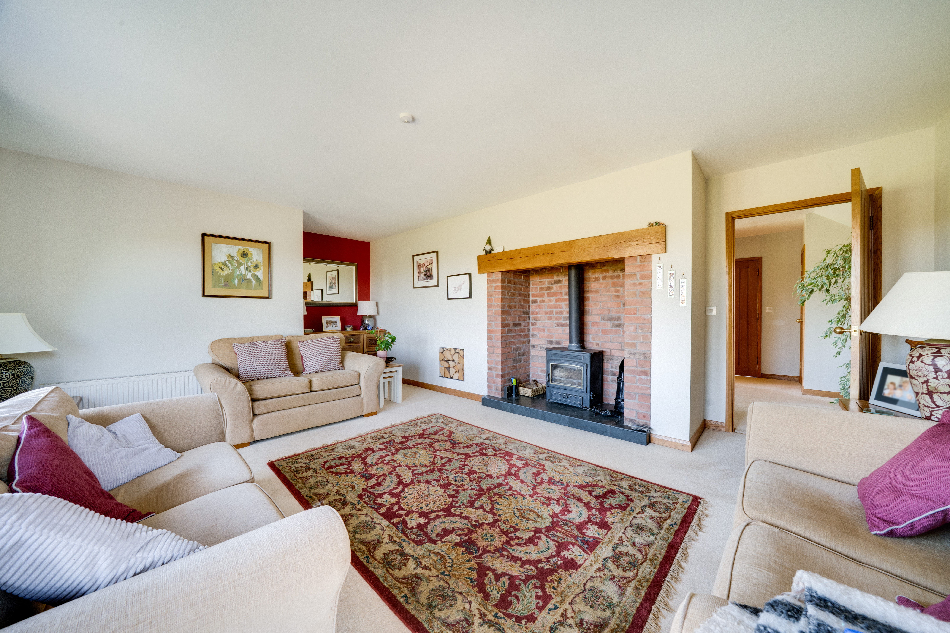
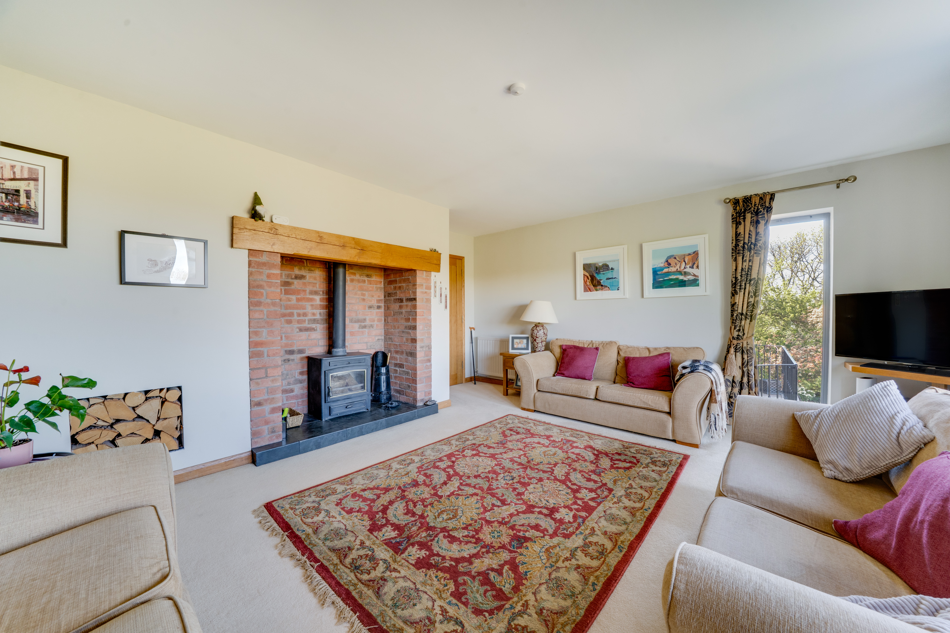
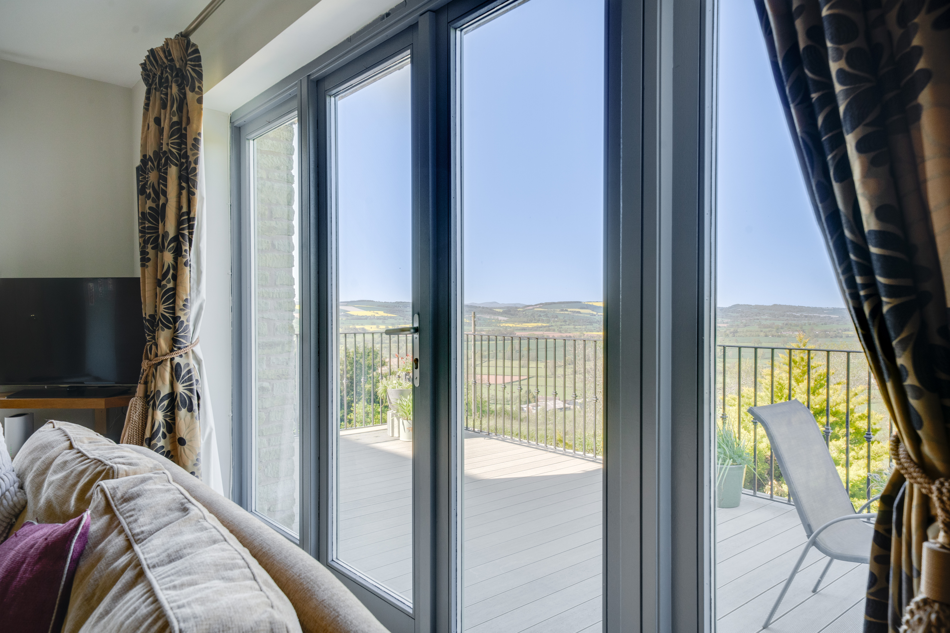
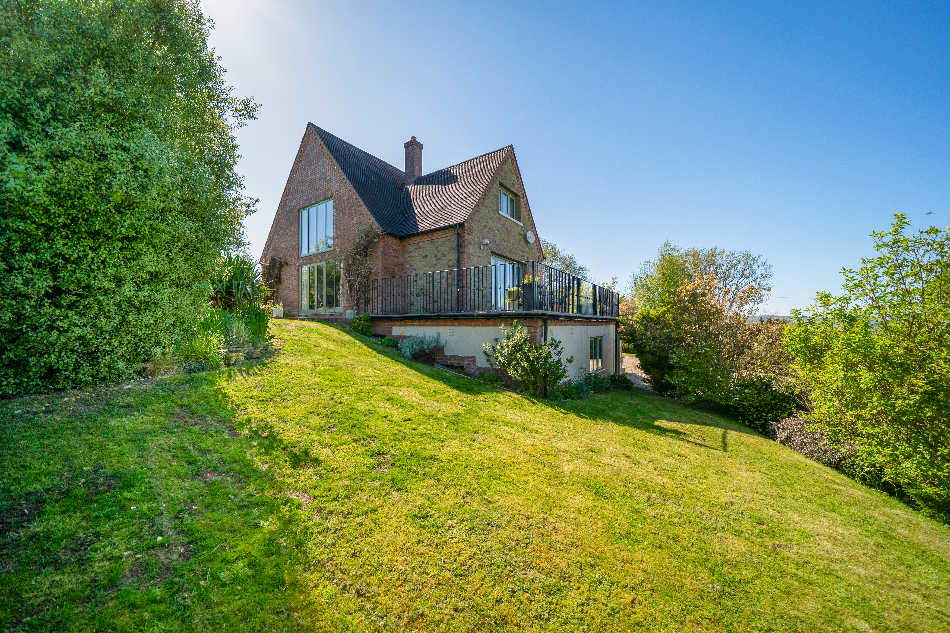
The principal reception room is a superb living space centred around an impressive brick fireplace with inset wood-burning stove and substantial oak mantel. Large glazed doors open directly onto the elevated terrace, seamlessly connecting the interior with the outstanding countryside views beyond.
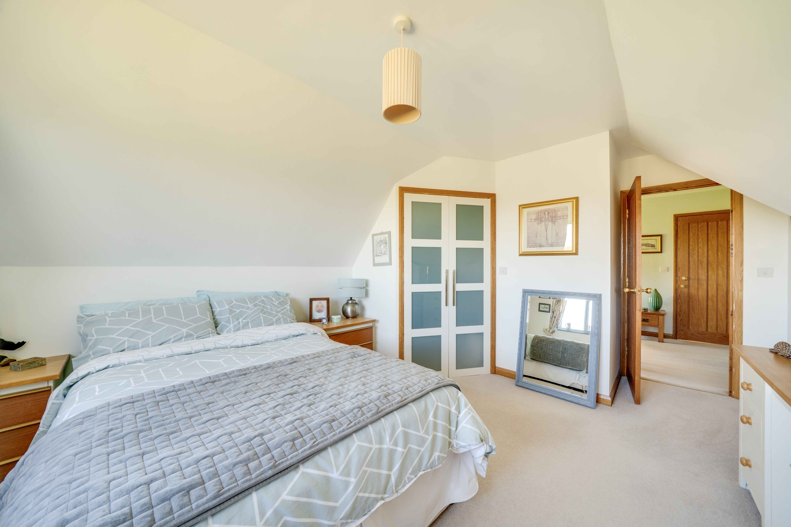
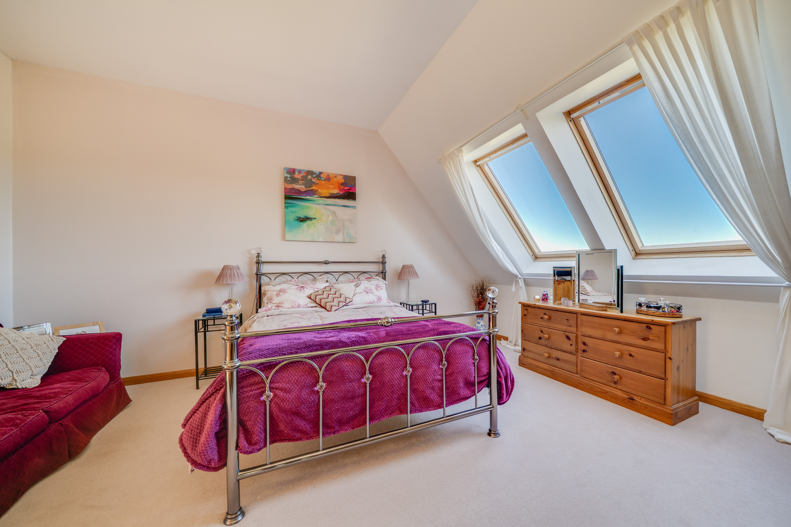
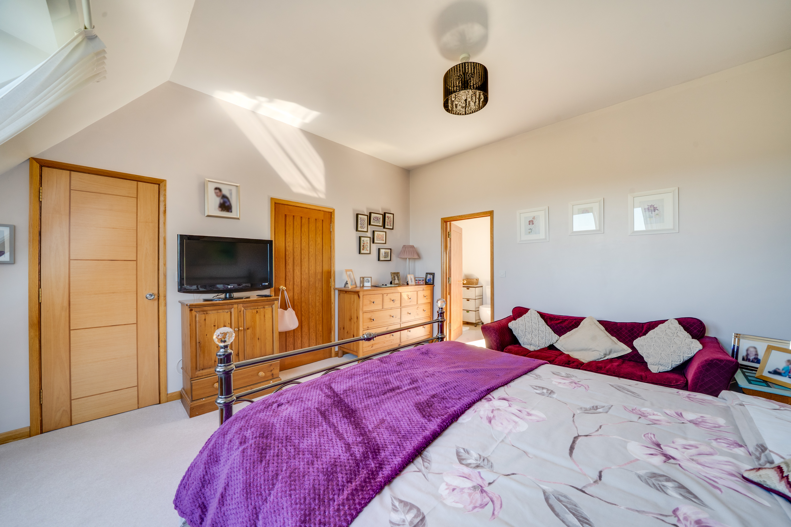
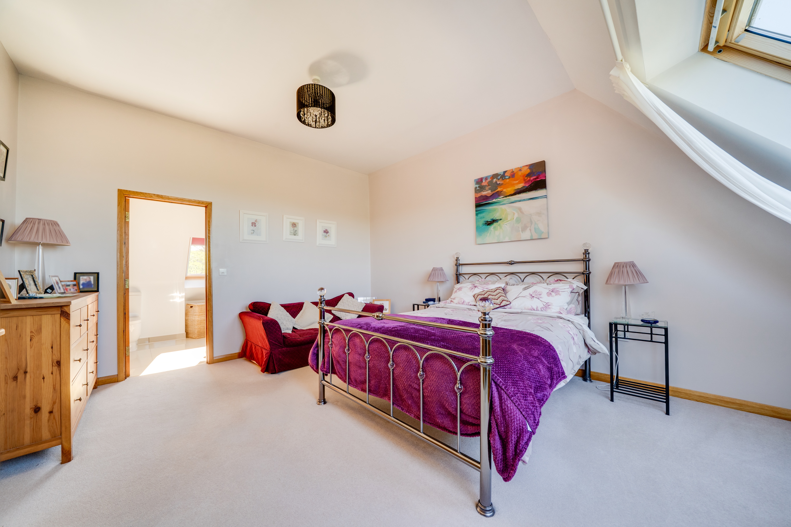
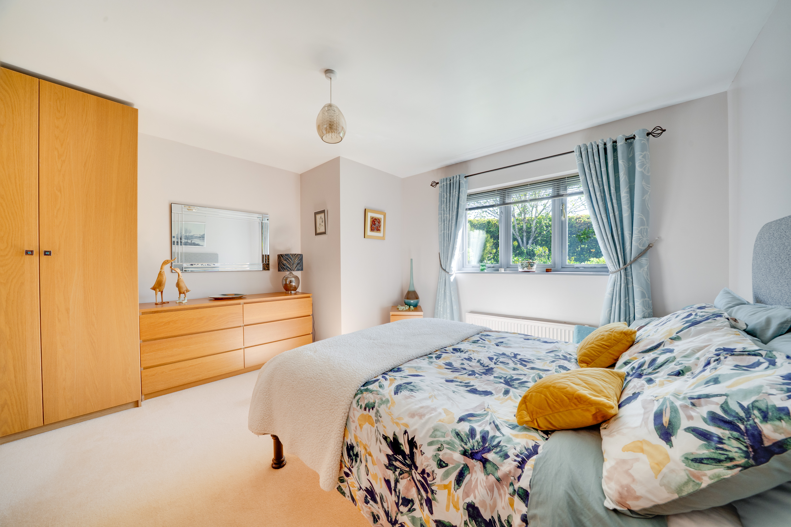
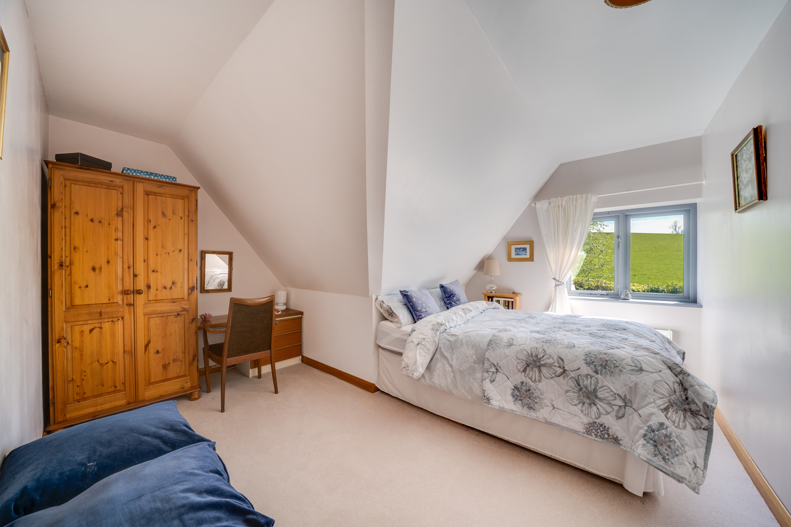
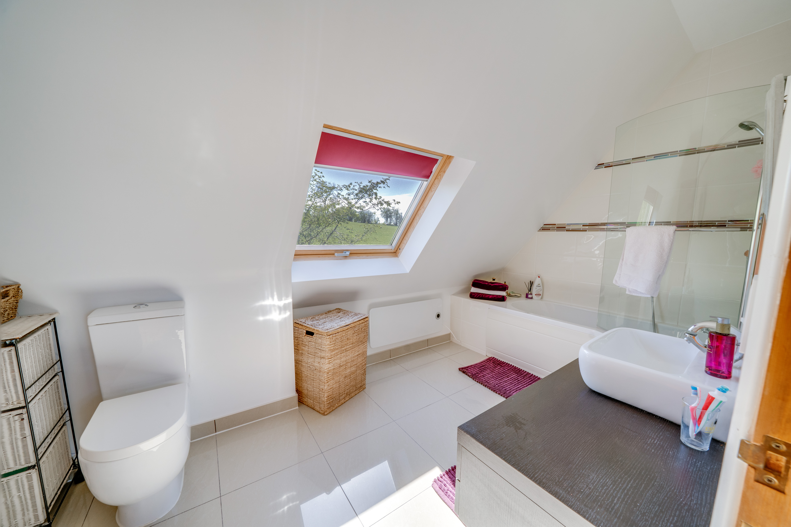
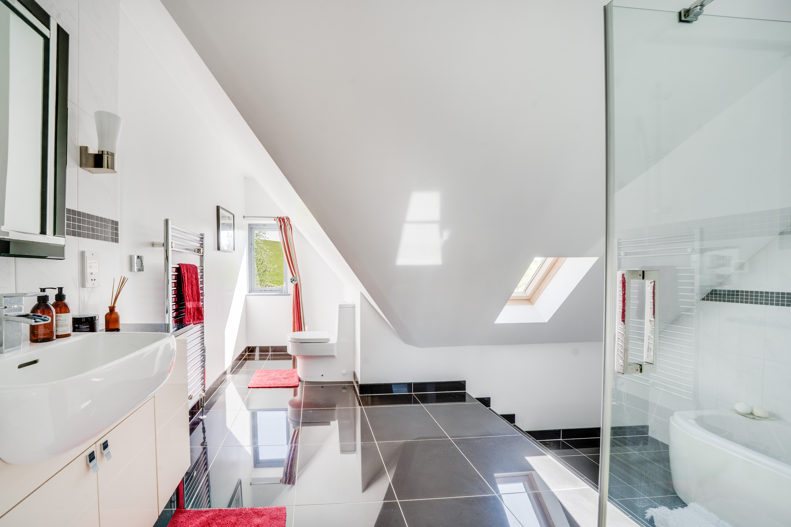
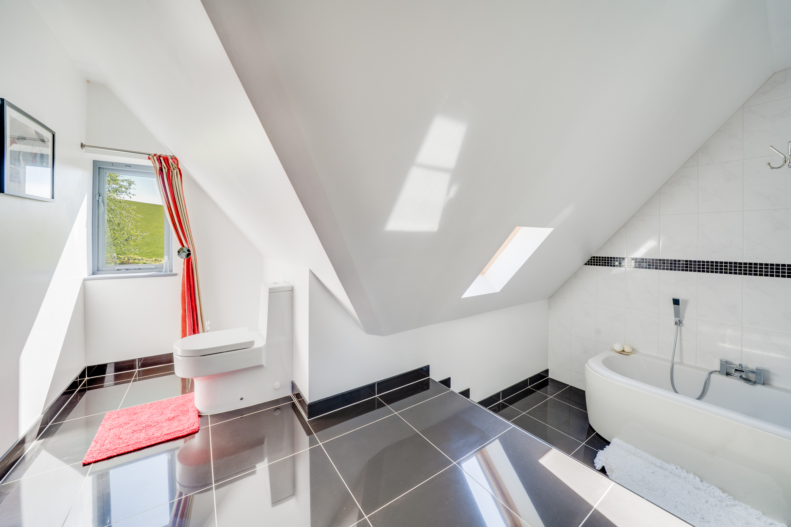
The bedroom accommodation is equally impressive, with generously proportioned rooms enjoying peaceful outlooks across the surrounding landscape. The principal suite is particularly spacious, featuring vaulted ceilings, roof windows, a walk-in wardrobe, and a beautifully appointed en suite bathroom complete with a shower over the bath and contemporary fittings.
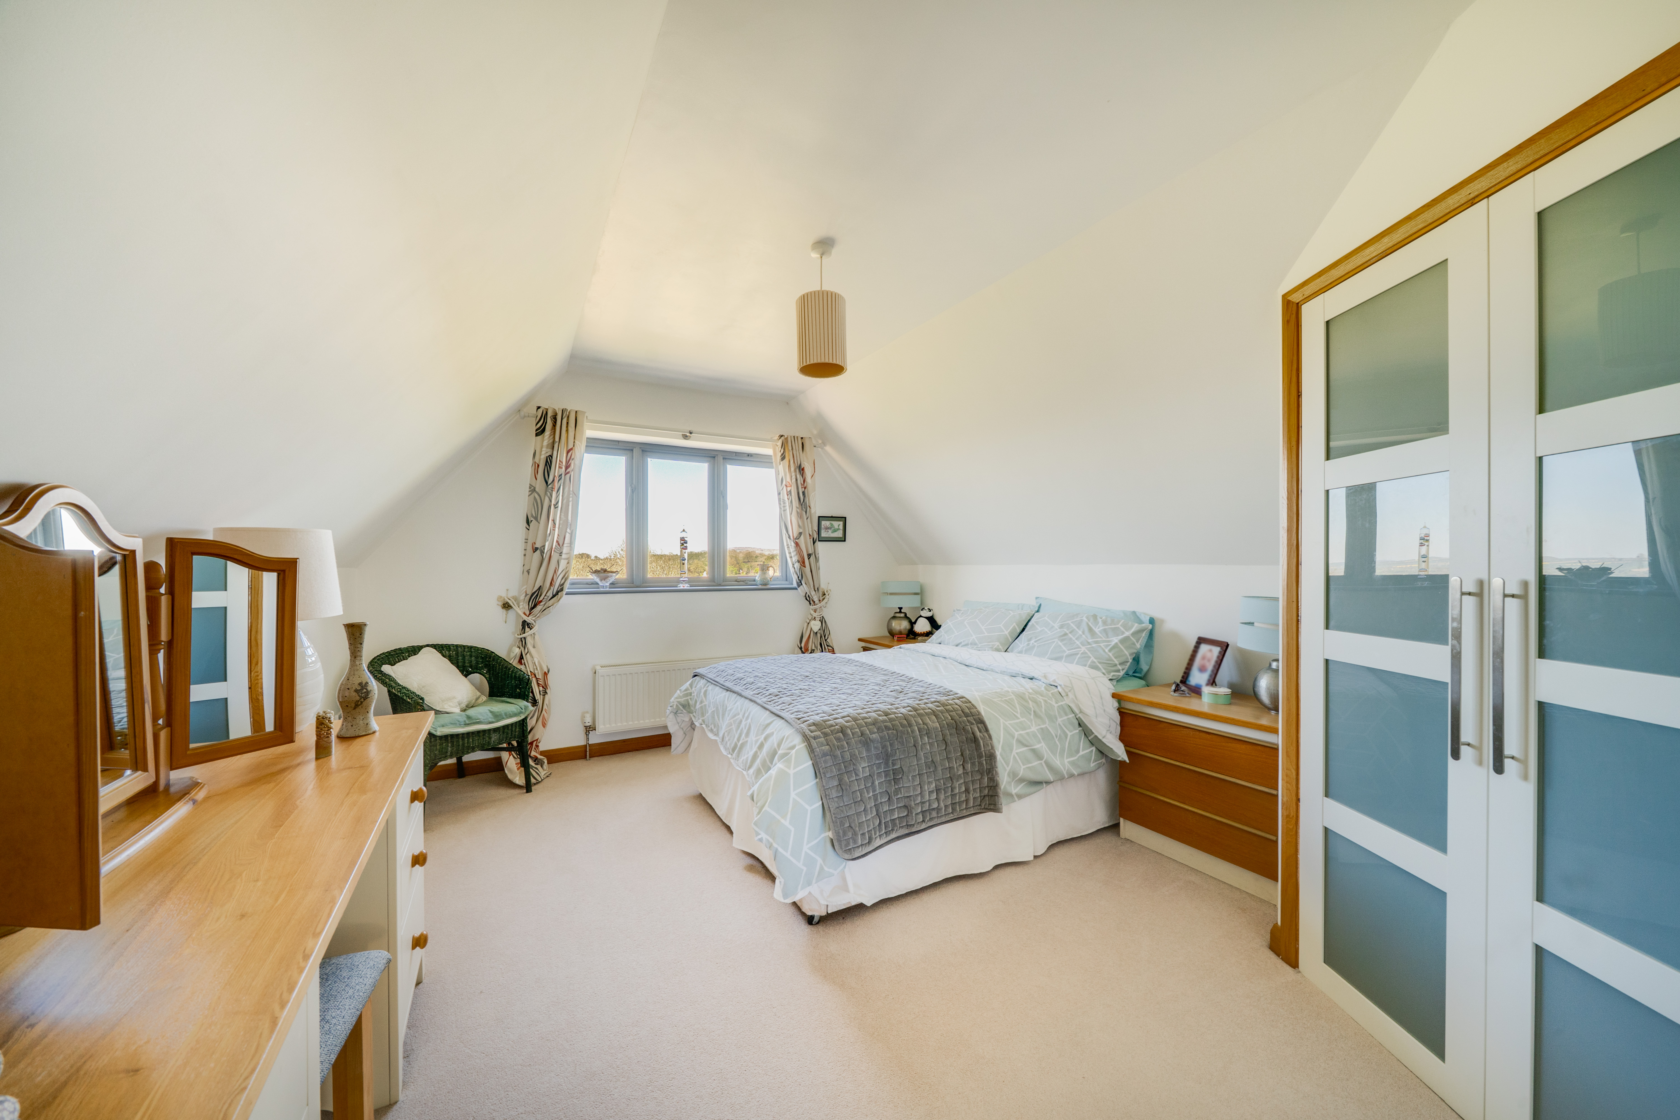
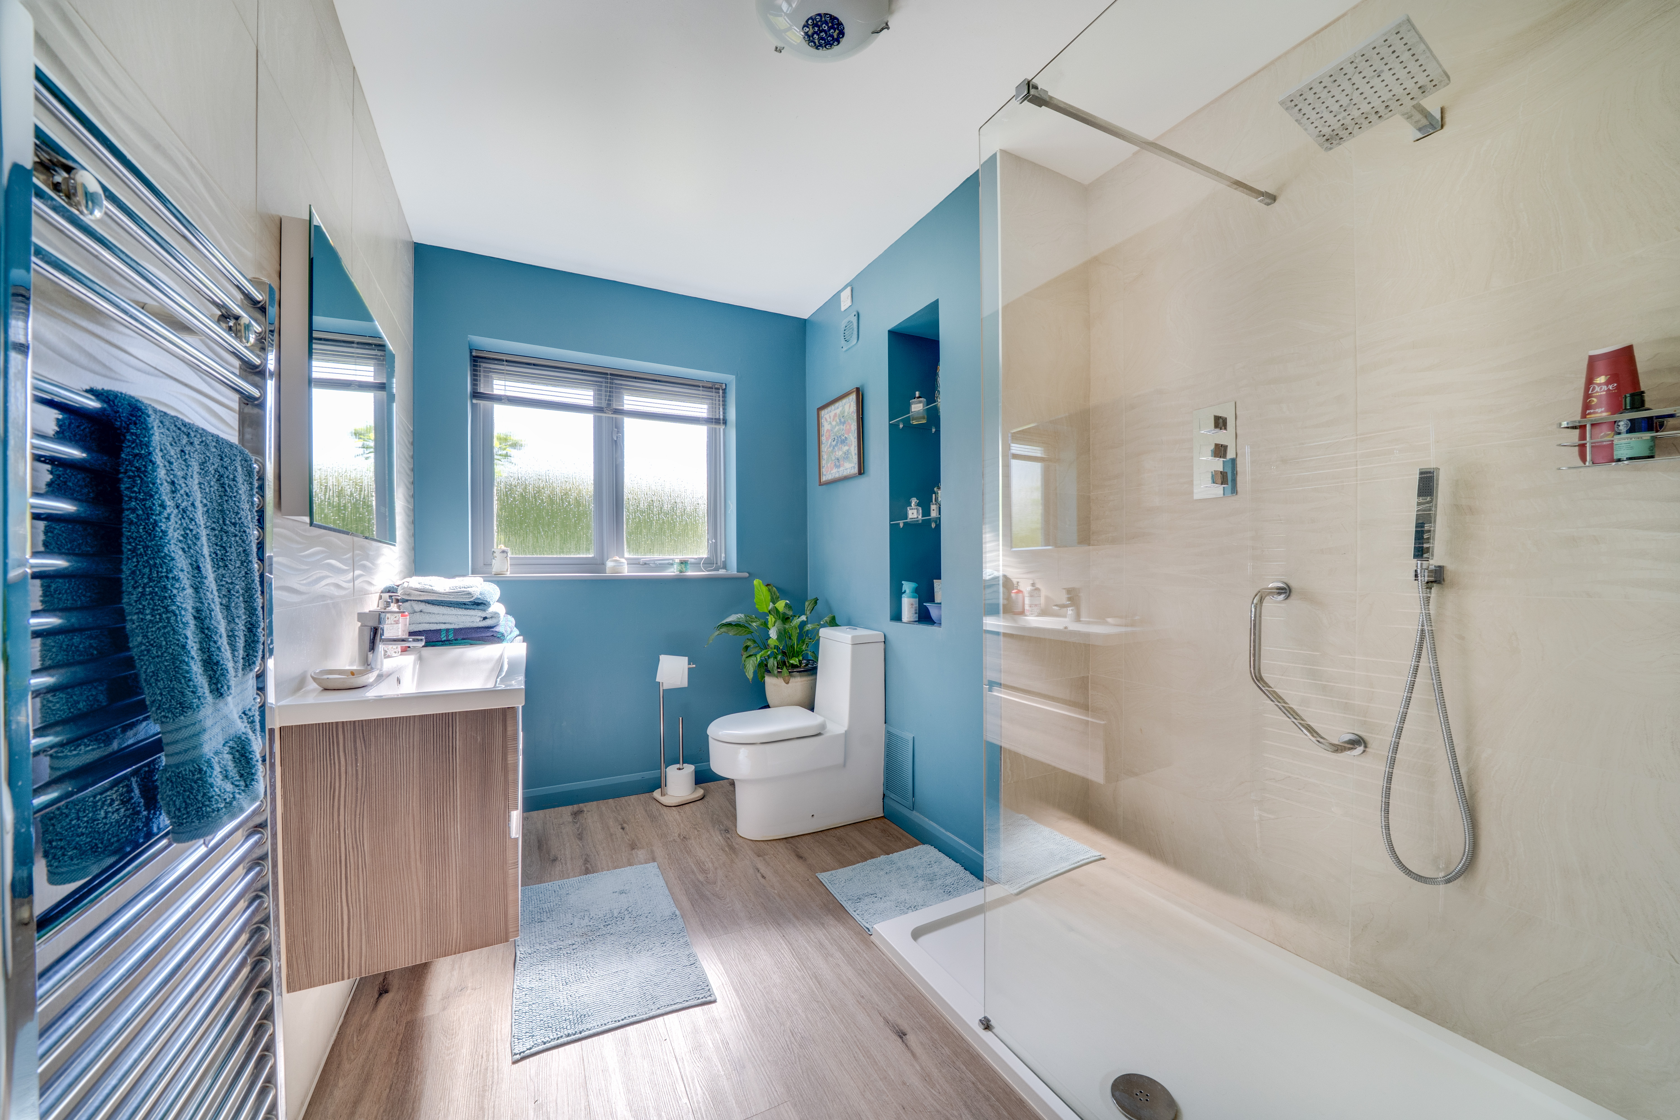
Bedroom two also benefits from a walk-in wardrobe and additional storage space. The remaining bedrooms continue the home’s bright and airy feel, offering ample space for freestanding furniture alongside attractive garden or countryside views. Stylishly appointed bathrooms and shower rooms feature modern sanitaryware, quality tiling, and contemporary finishes throughout.
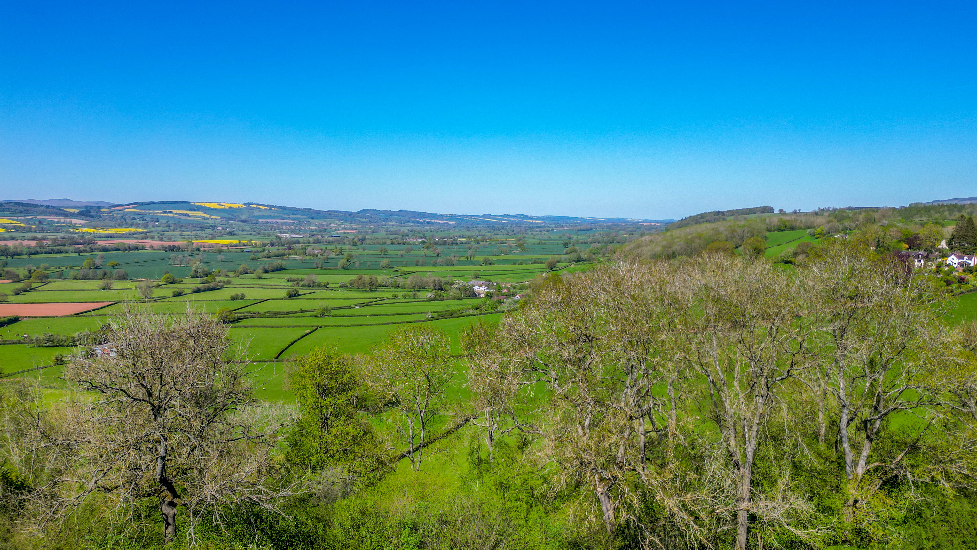
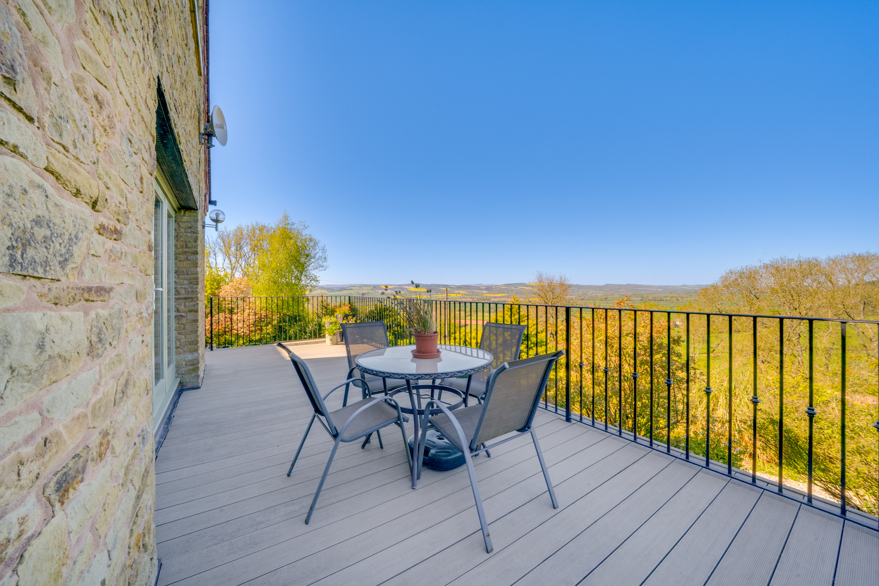
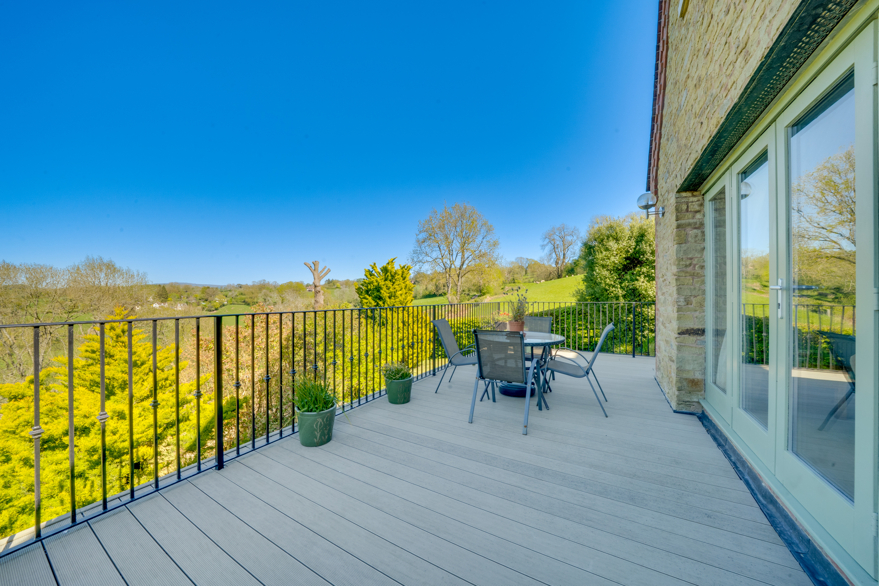
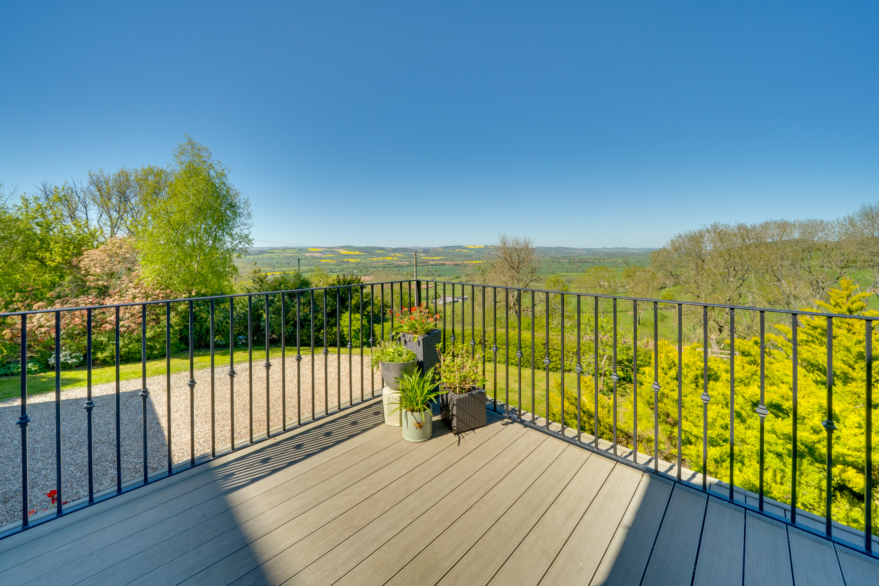
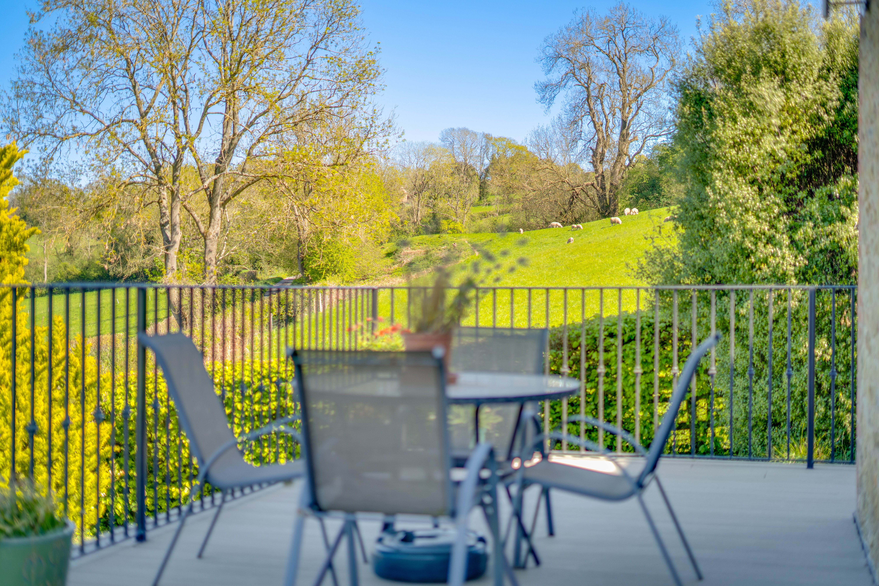
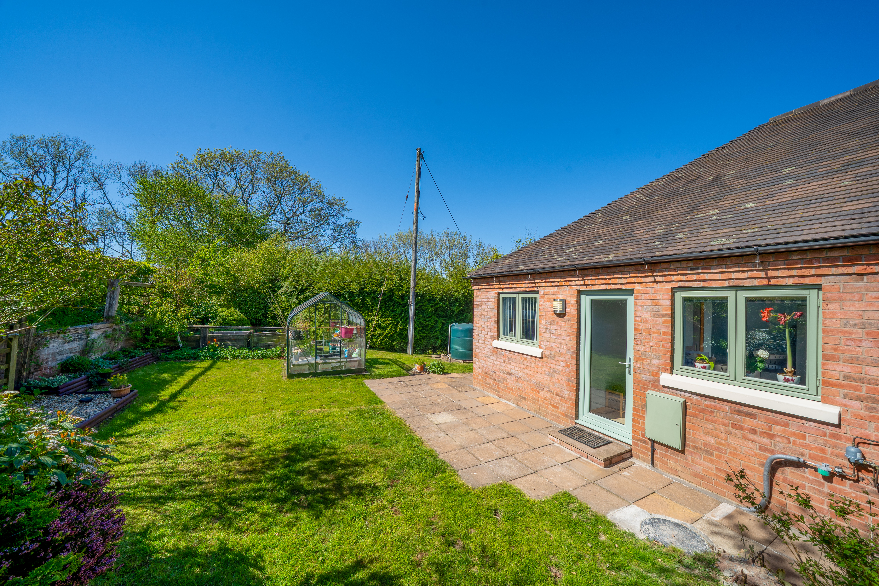
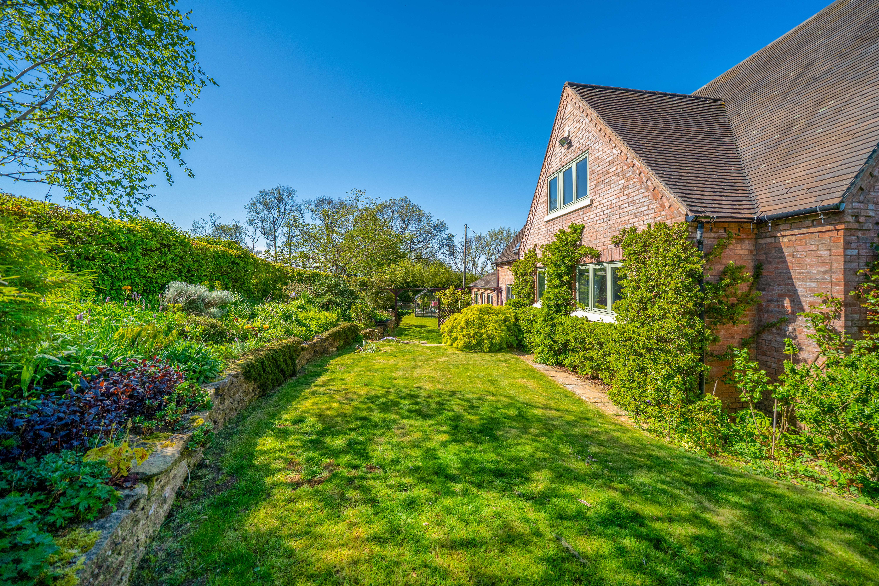
Externally, the property enjoys beautifully landscaped gardens designed to complement its exceptional countryside setting. Expansive lawns, mature planting and established borders create a wonderful sense of privacy and colour throughout the seasons. A particular highlight is the elevated terrace with contemporary composite decking, perfectly positioned to capture the breath-taking panoramic views. Ideal for outdoor dining and entertaining, the gardens combine open and sheltered areas to create a peaceful and highly private outdoor environment.
Council Tax band: E / Tenure: Freehold / EPC: C
Services: Mains Electric and Water. Septic Tank Draining. Oil Fired Central Heating.
WHAT3WORDS: ///premature.messy.loaders
Virtual Tour
Key Features
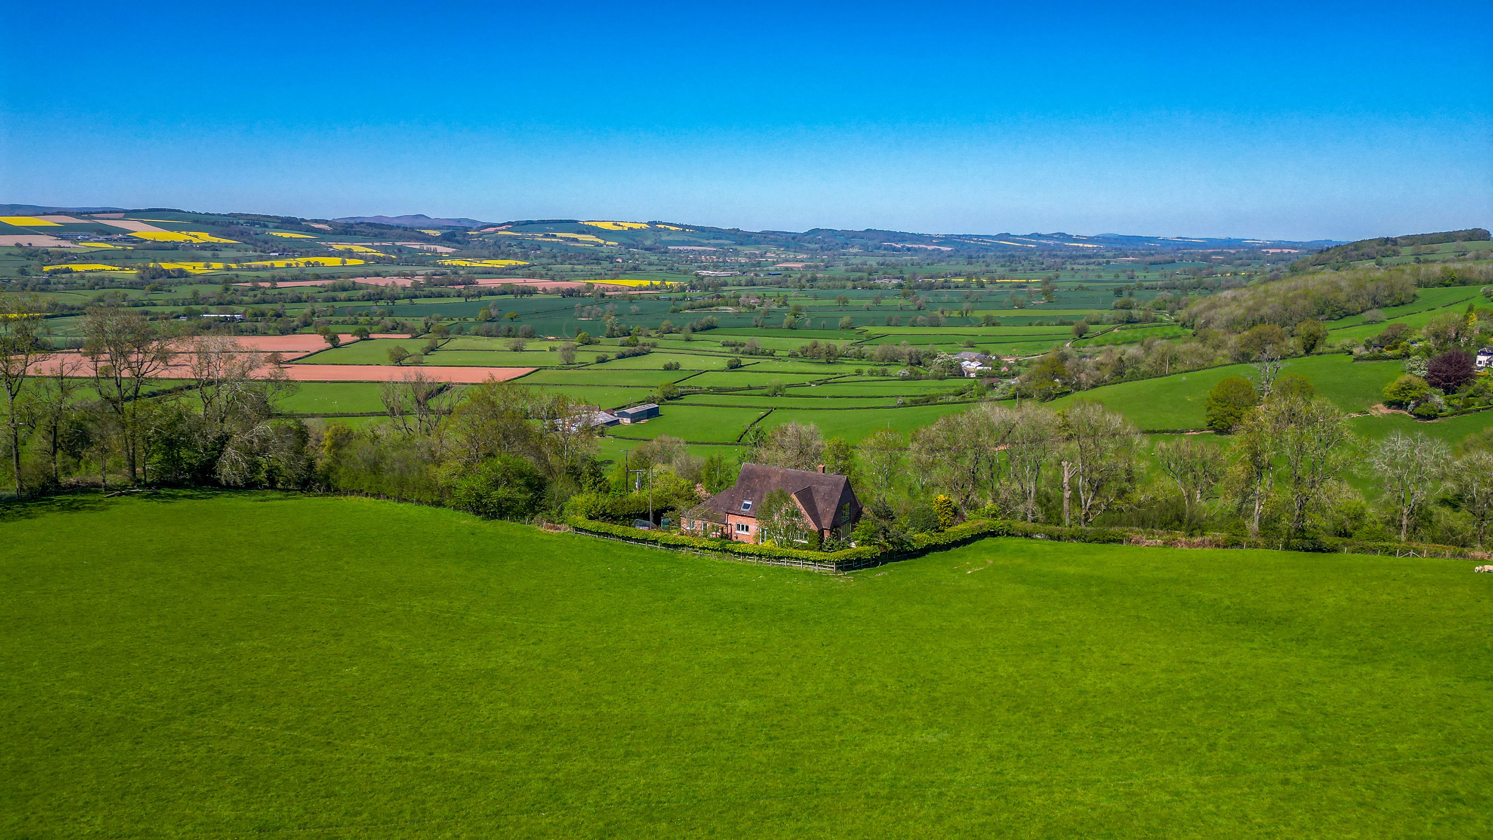
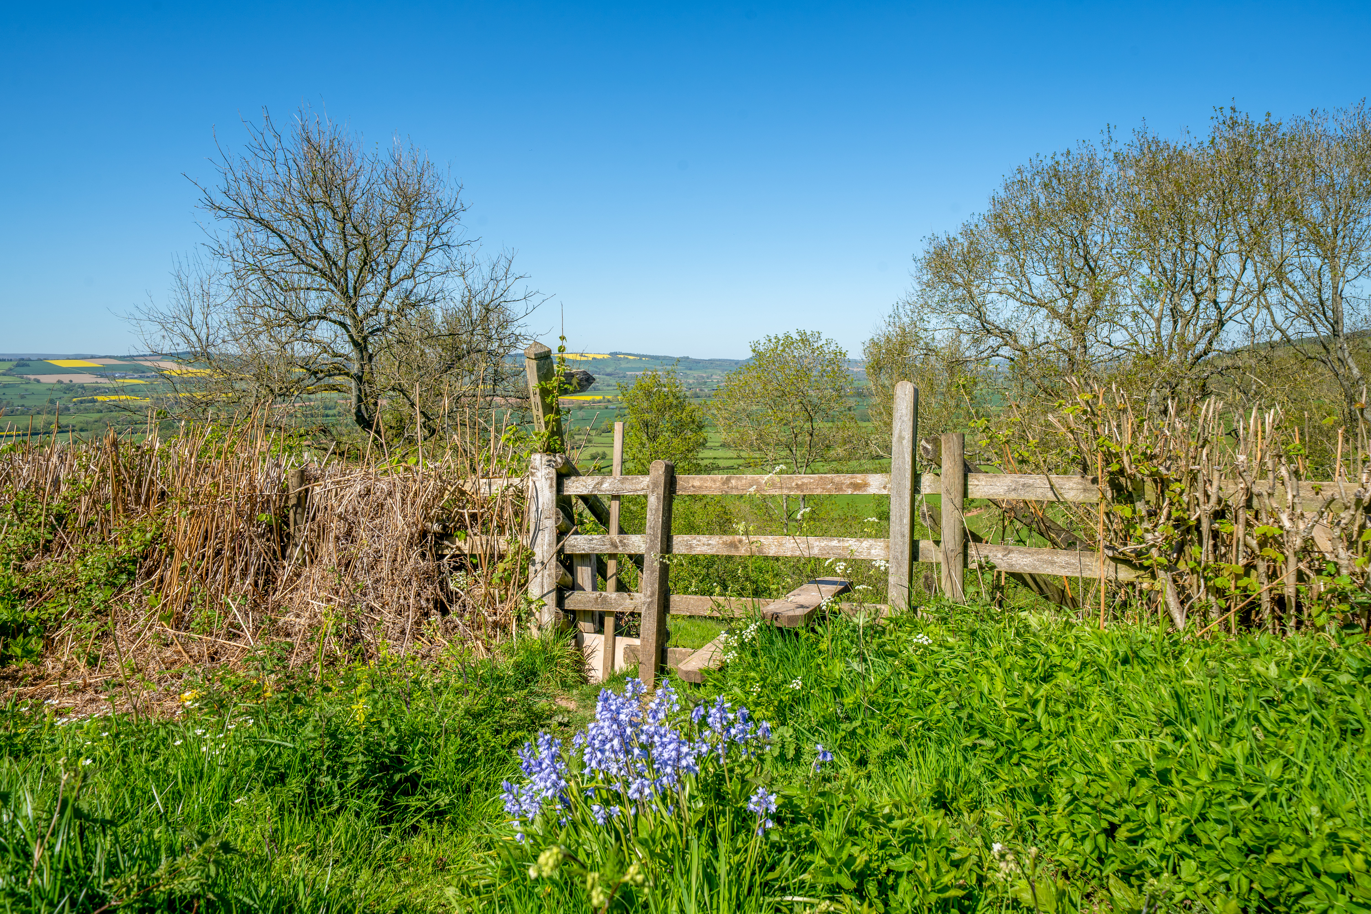
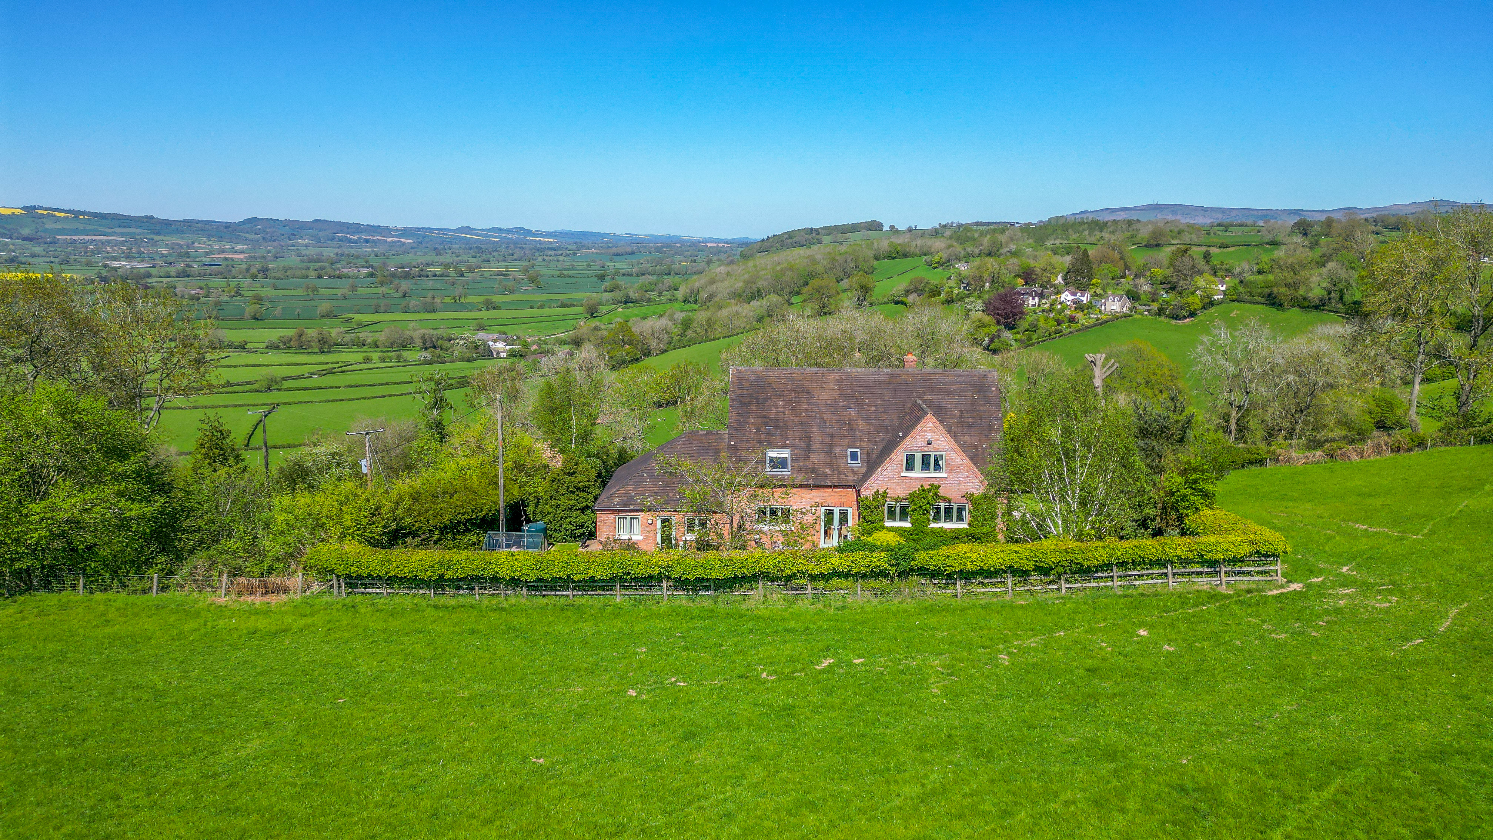
- Exceptional elevated position with panoramic countryside views
- Spacious and versatile family home
- Multiple reception rooms, study and utility room
- Large terrace with decking and oak framed seating area
- Substantial garage and parking
Property Details
- Property type: House
- Property style: Detached
- Price Per Sq Foot: £237
- Approx Sq Feet: 3,163 sqft
- Property Age Bracket: 2000s
- Council Tax Band: E
Floorplans
Parking Spaces
Double garage
Capacity: N/A
Location
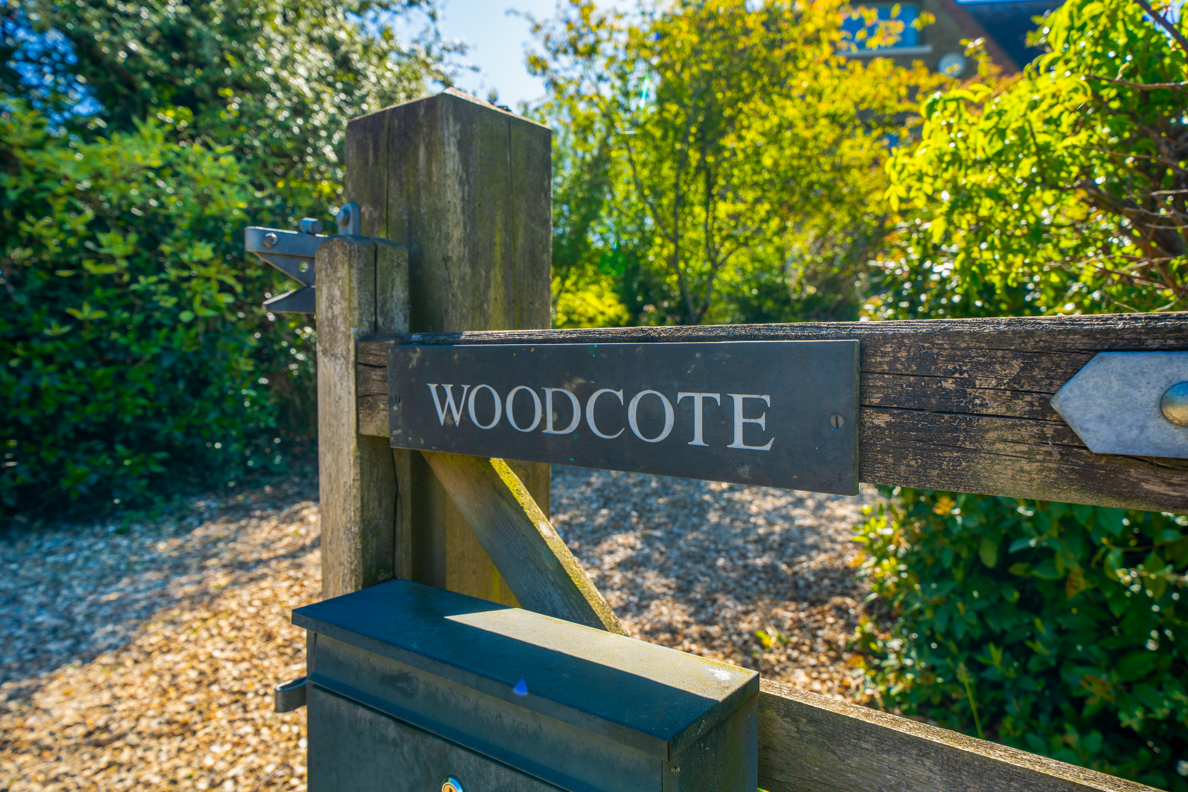
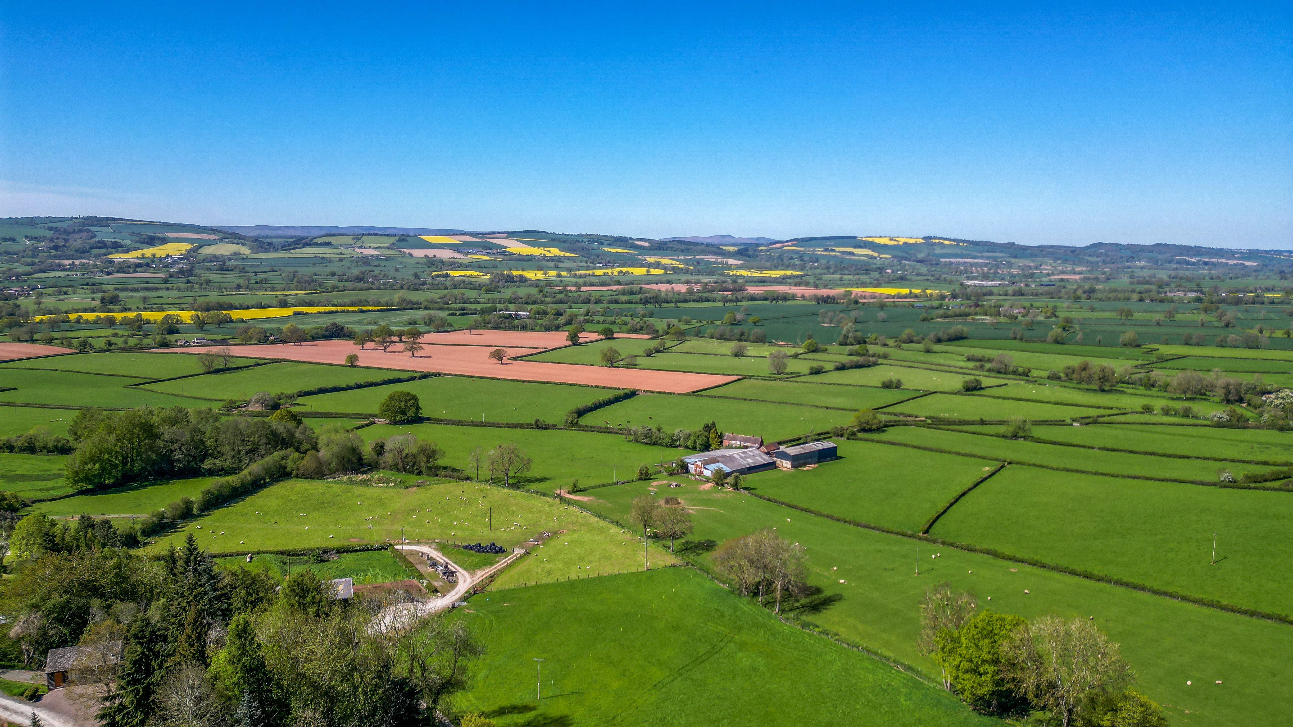
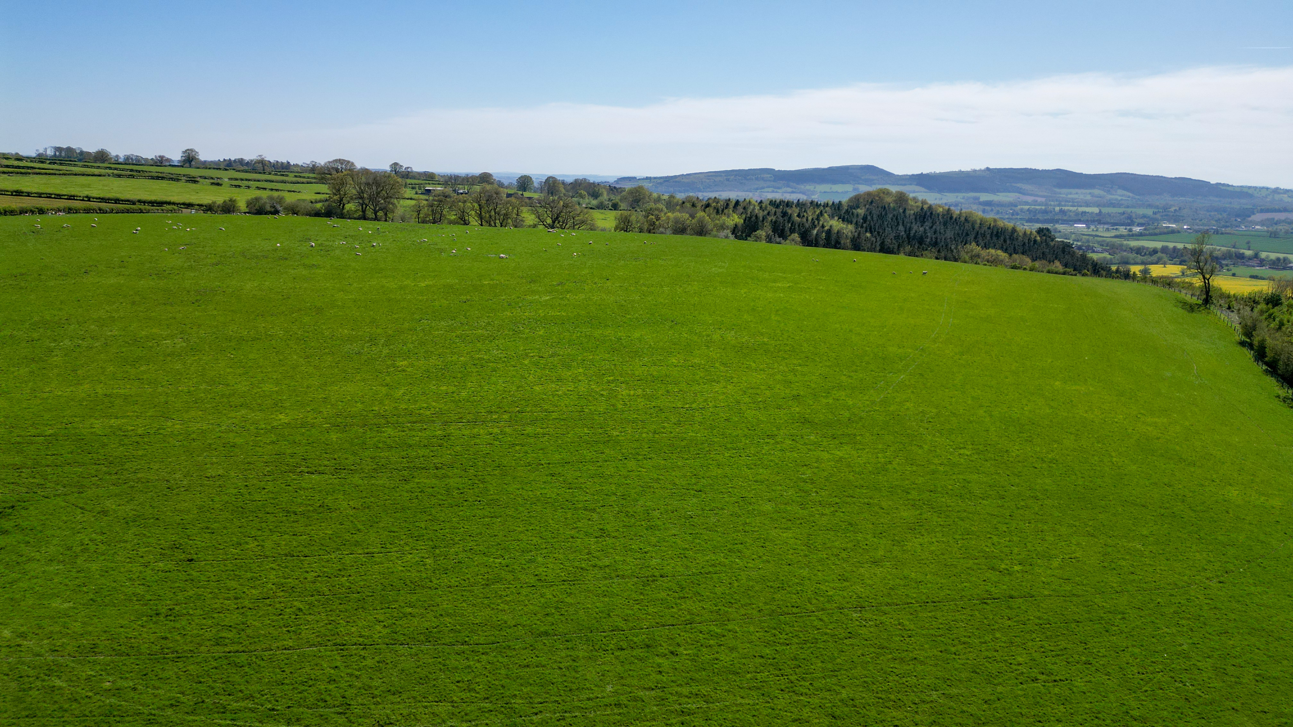
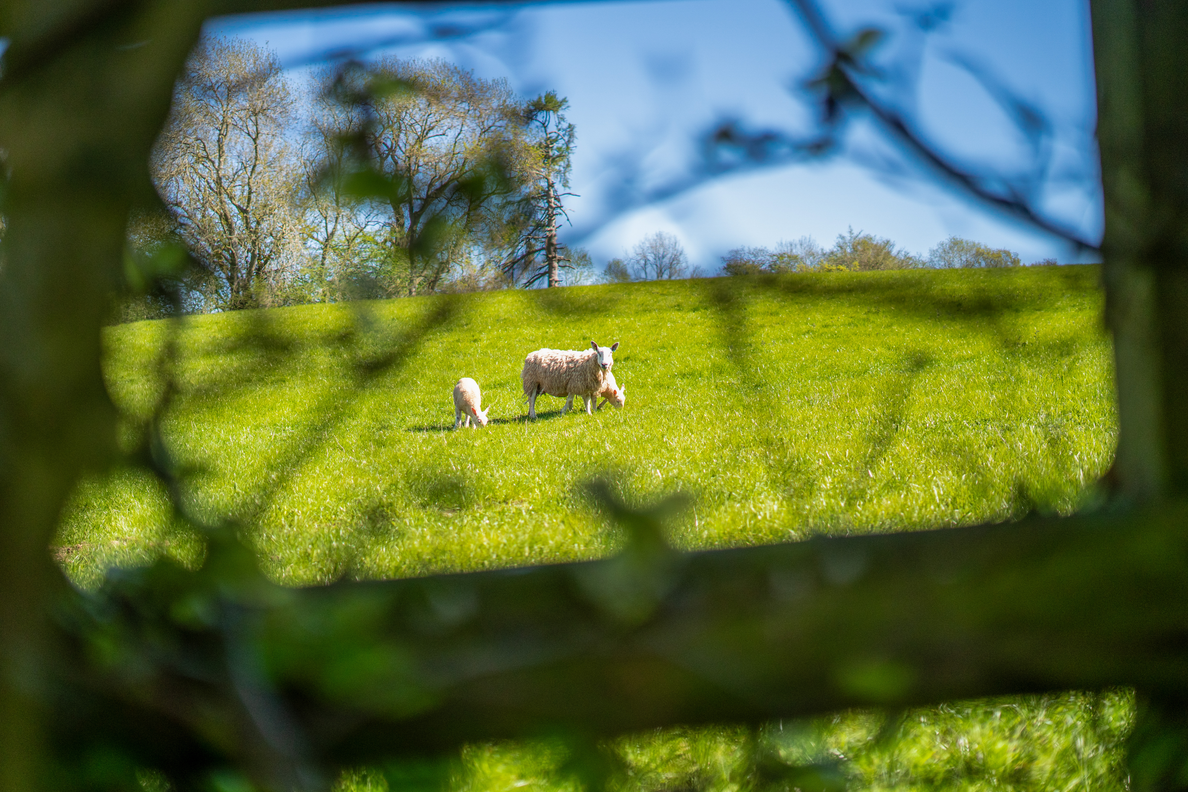
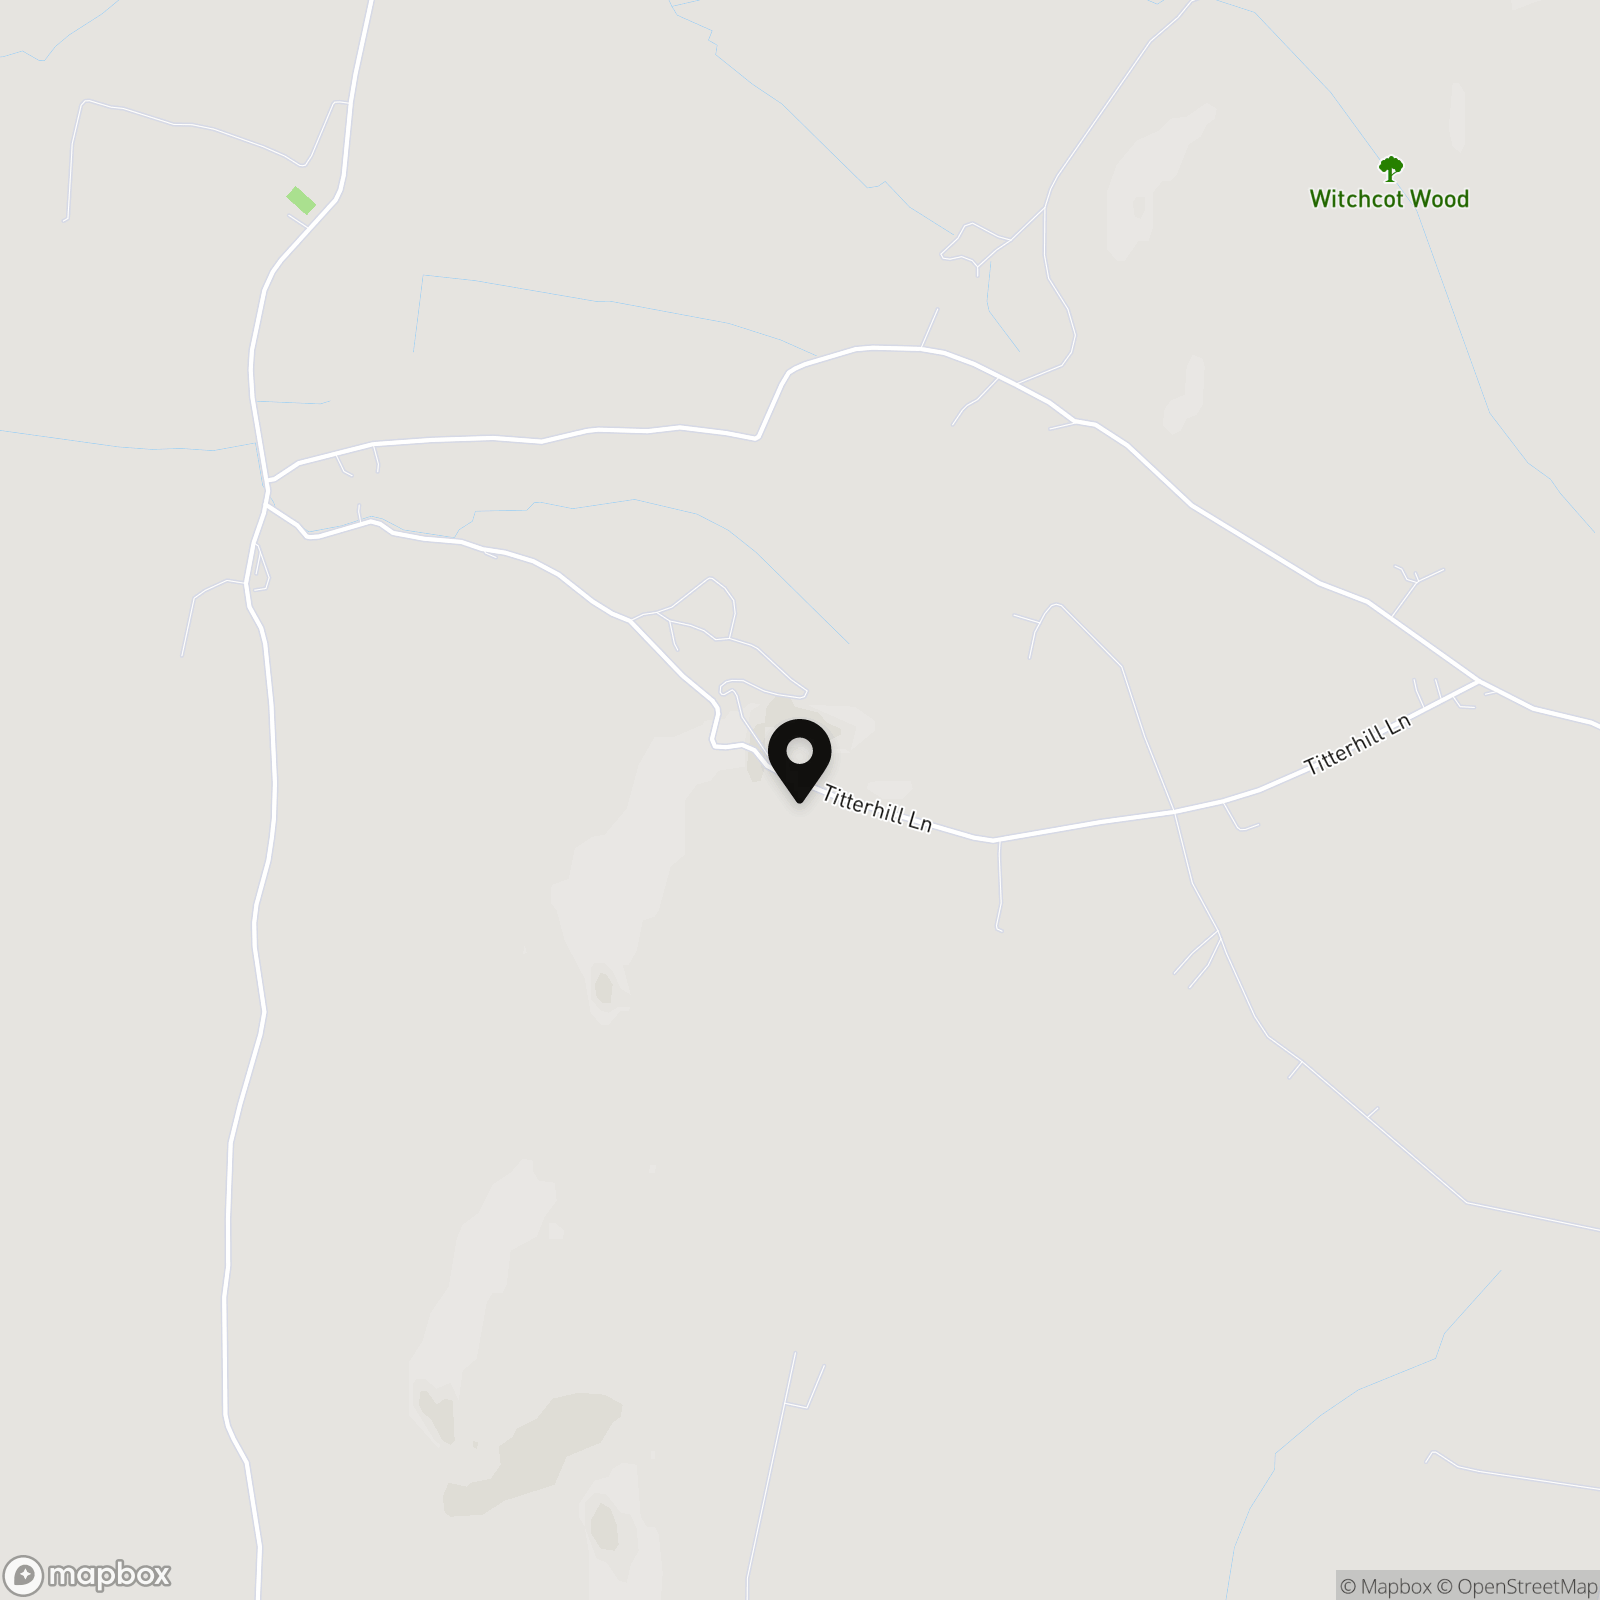
Woodcote enjoys a peaceful position within the desirable hamlet of Haytons Bent, surrounded by beautiful South Shropshire countryside and enjoying far-reaching rural views in every direction. The property is conveniently positioned within easy reach of the historic market town of Ludlow, renowned for its independent shops, restaurants, cafés and vibrant community atmosphere.
Properties you may like
By Nock Deighton Ludlow
-
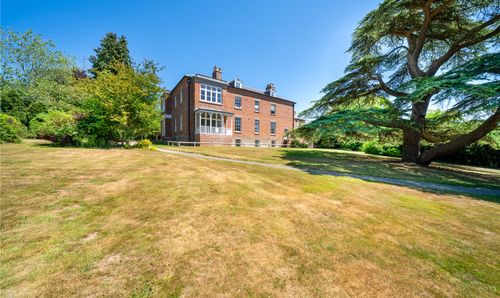
Ashford Carbonel, Ludlow, SY8
- 2 Beds
- 2 Bath
-
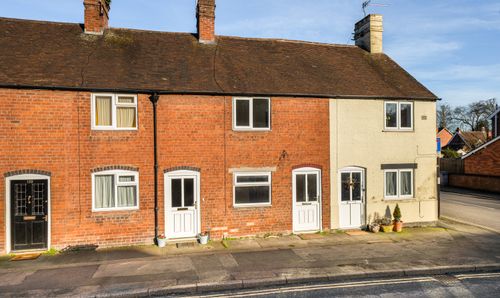
Old Street, Ludlow, SY8
- 2 Beds
- 1 Bath
-
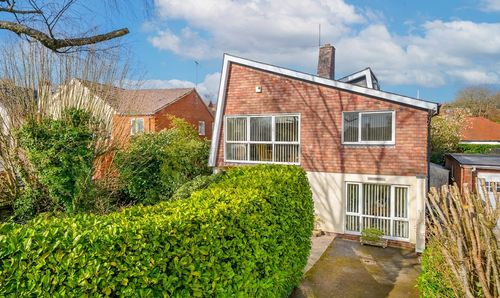
Sheet Road, Ludlow, SY8
- 4 Beds
- Bath
-
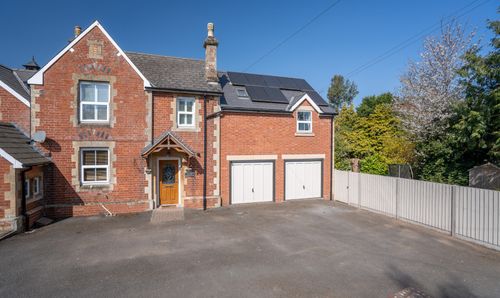
Old School Close, Sutton St. Nicholas, HR1
- 4 Beds
- 2 Bath
-
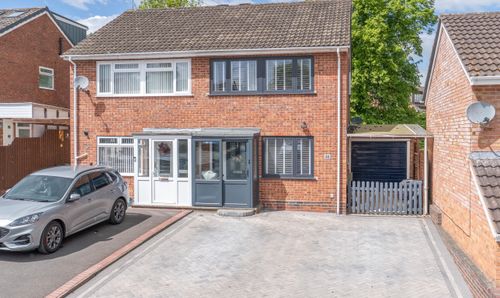
Dark Orchard, Tenbury Wells, WR15
- 3 Beds
- 1 Bath
-
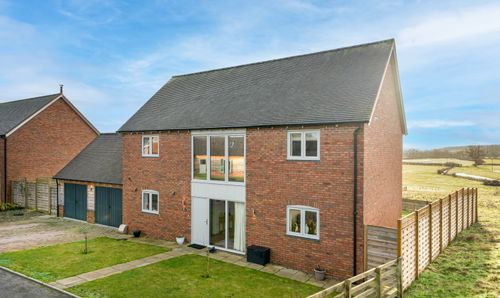
Aston-On-Clun, Craven Arms, SY7
- 4 Beds
- 2 Bath
-
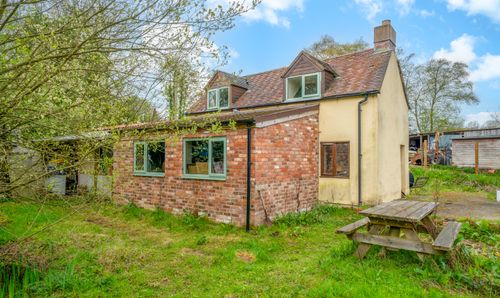
Crumps Brook, Hopton Wafers, DY14
- 1 Beds
- 1 Bath
-
Clee St. Margaret, Craven Arms, SY7
- 4 Beds
- 2 Bath
-
Clee Hill Road, Tenbury Wells, WR15
- 4 Beds
- 3 Bath