Book a Viewing
To book a viewing for this property, please call Nested Folkestone, on 01303 695438.
To book a viewing for this property, please call Nested Folkestone, on 01303 695438.
3 Bedroom Apartment, Block 3, Seabrook Road, CT21
Block 3, Seabrook Road, CT21
.png)
Nested Folkestone
Fora, 9 Dallington Street, London
Description
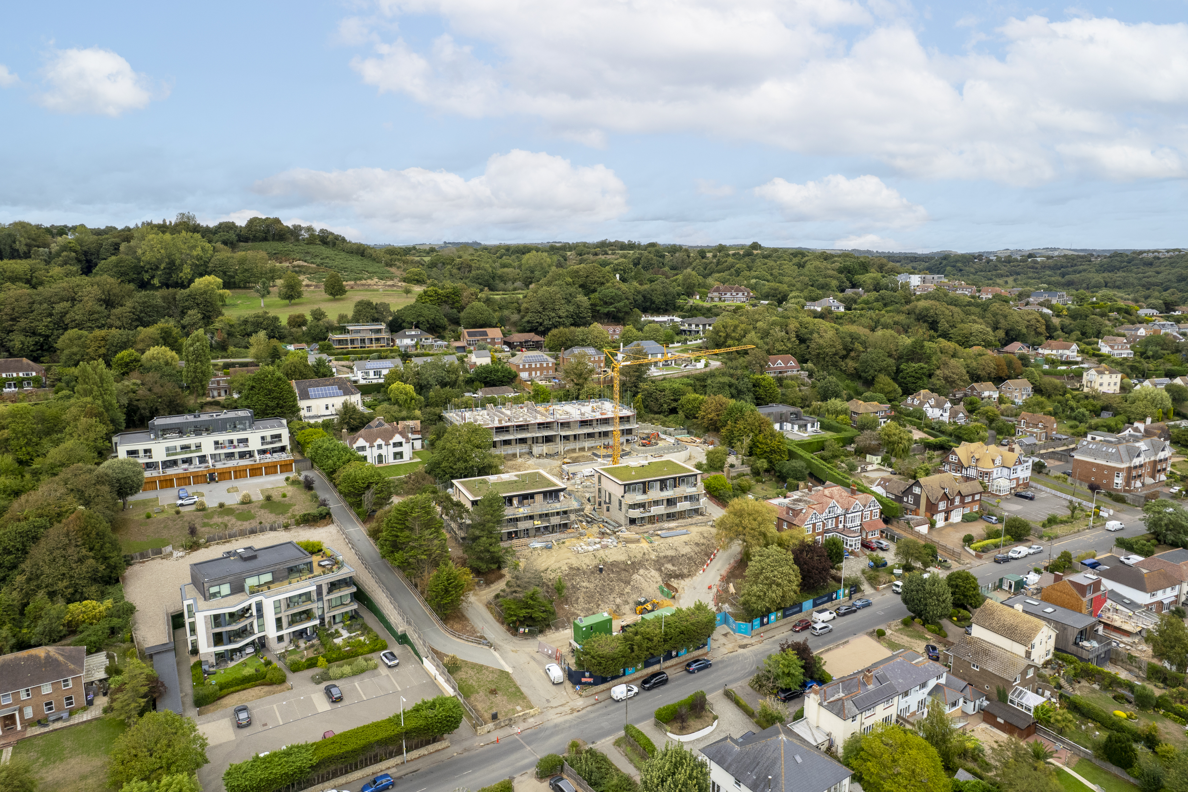
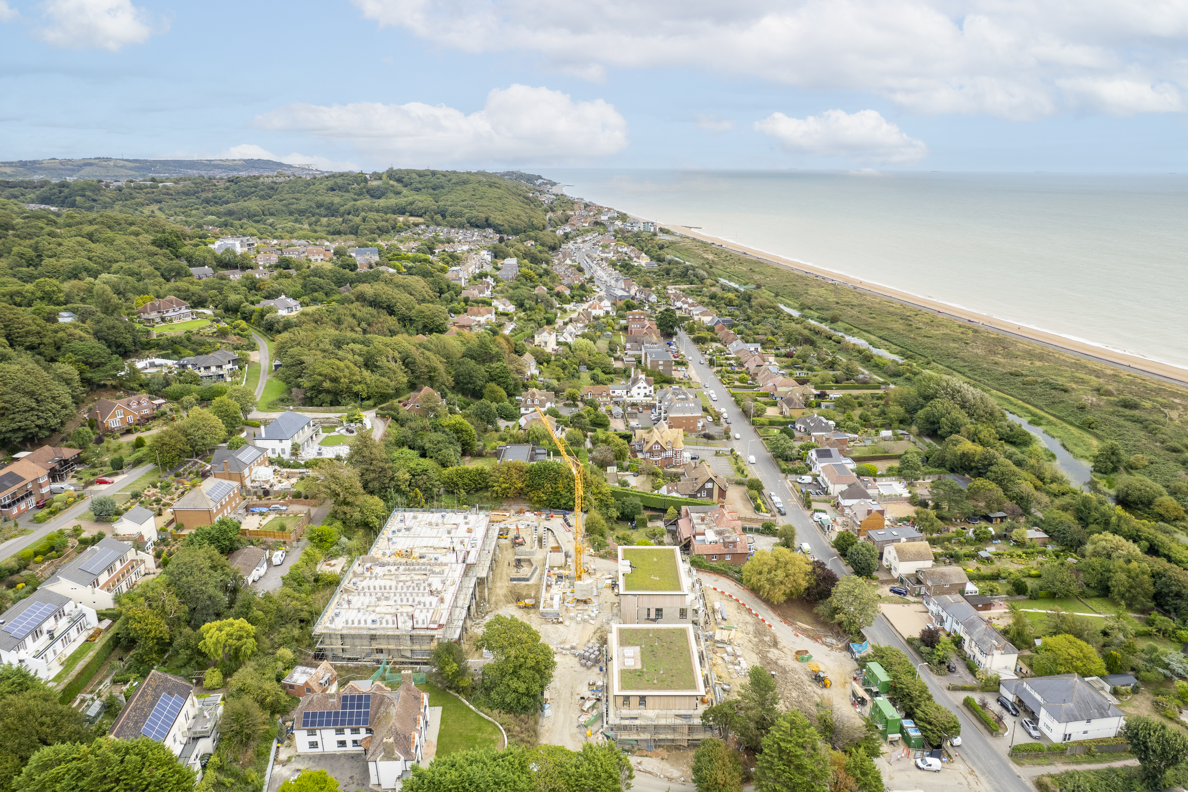
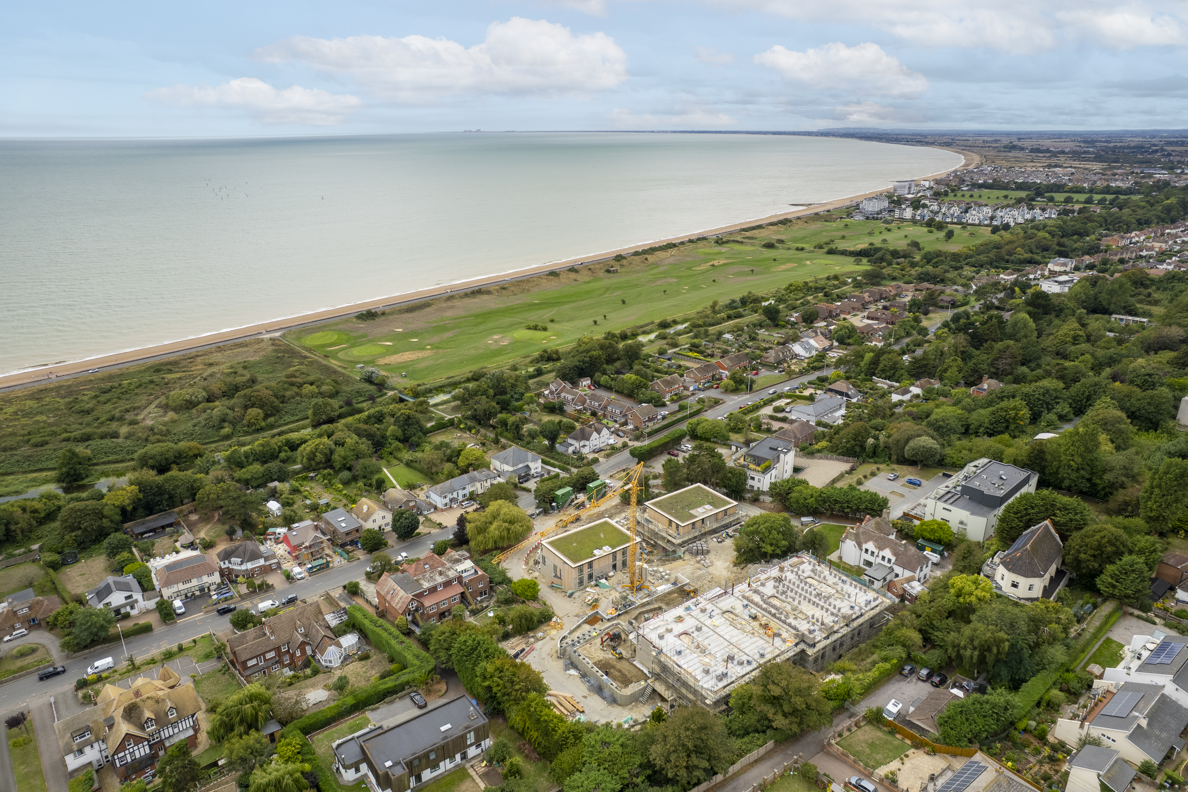
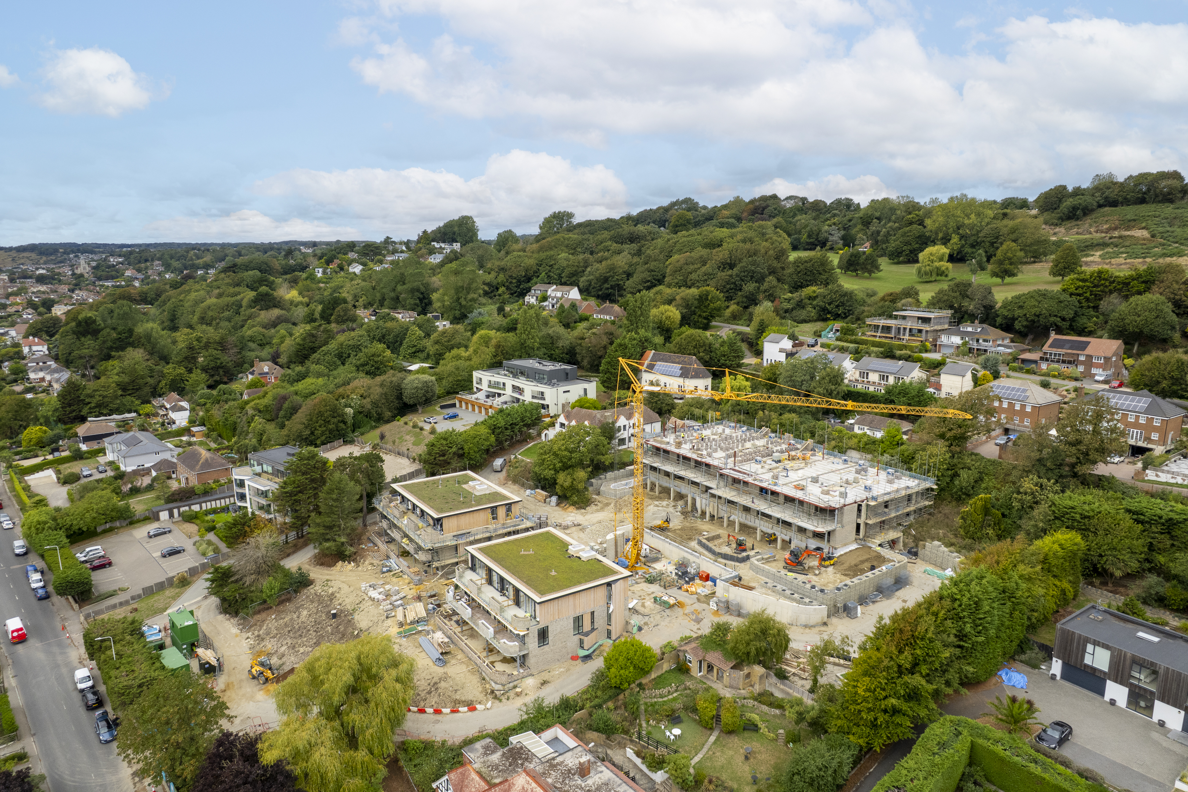
Set within an exceptional new development of fifty-one sustainably designed residences overlooking the Kent coast, this three-bedroom apartment at No. 71 offers a rare combination of space, light and sea views in one of Kent's most desirable coastal towns.
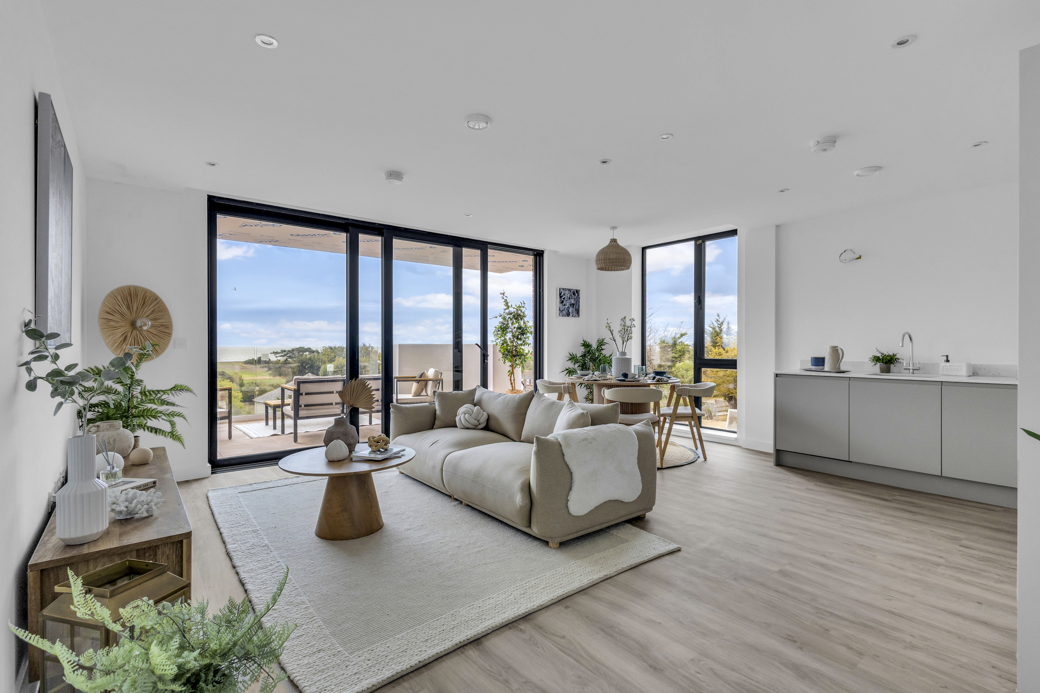
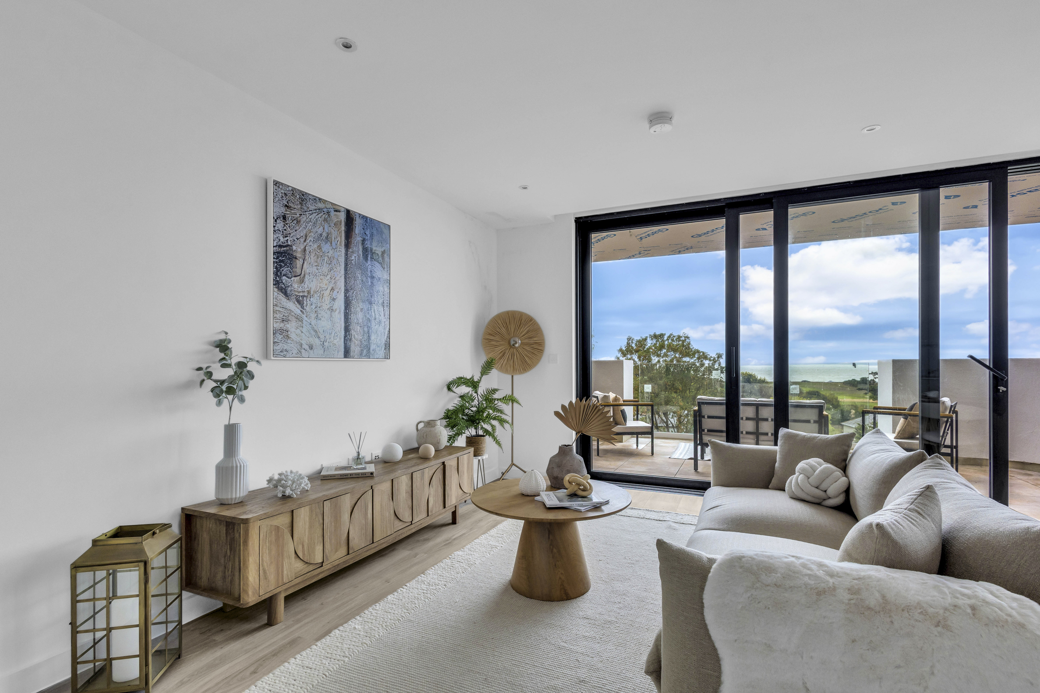
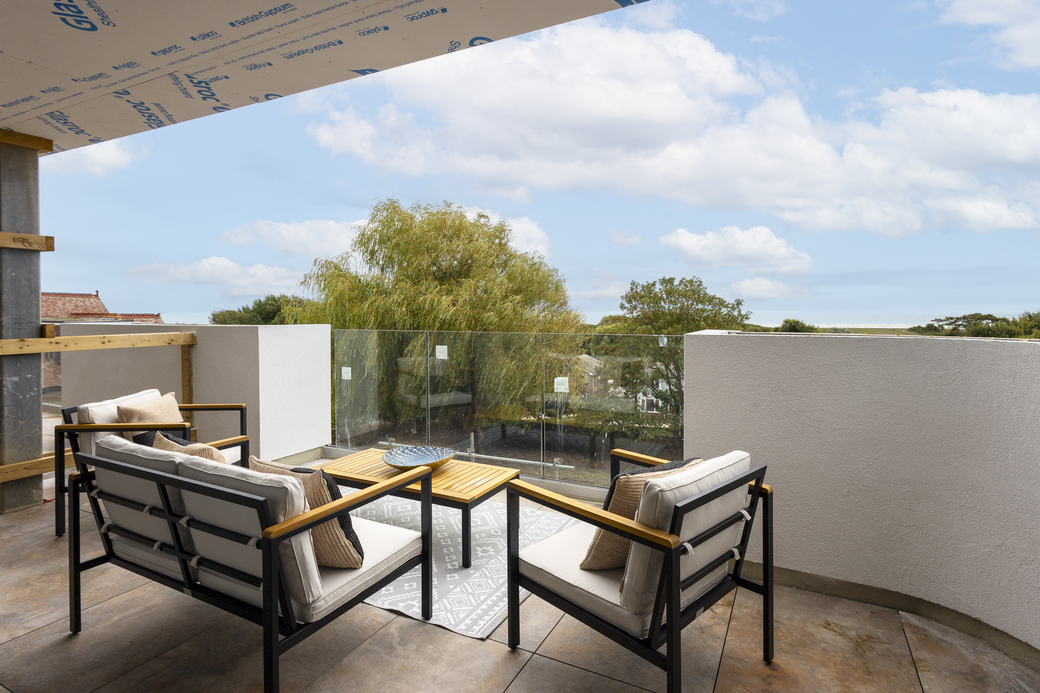
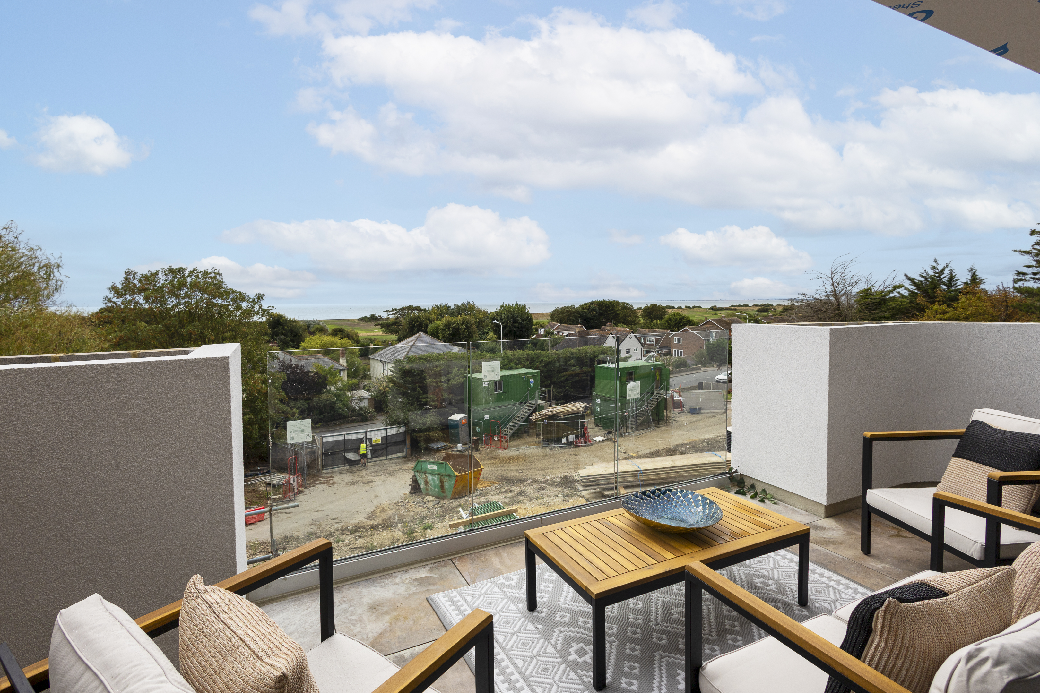
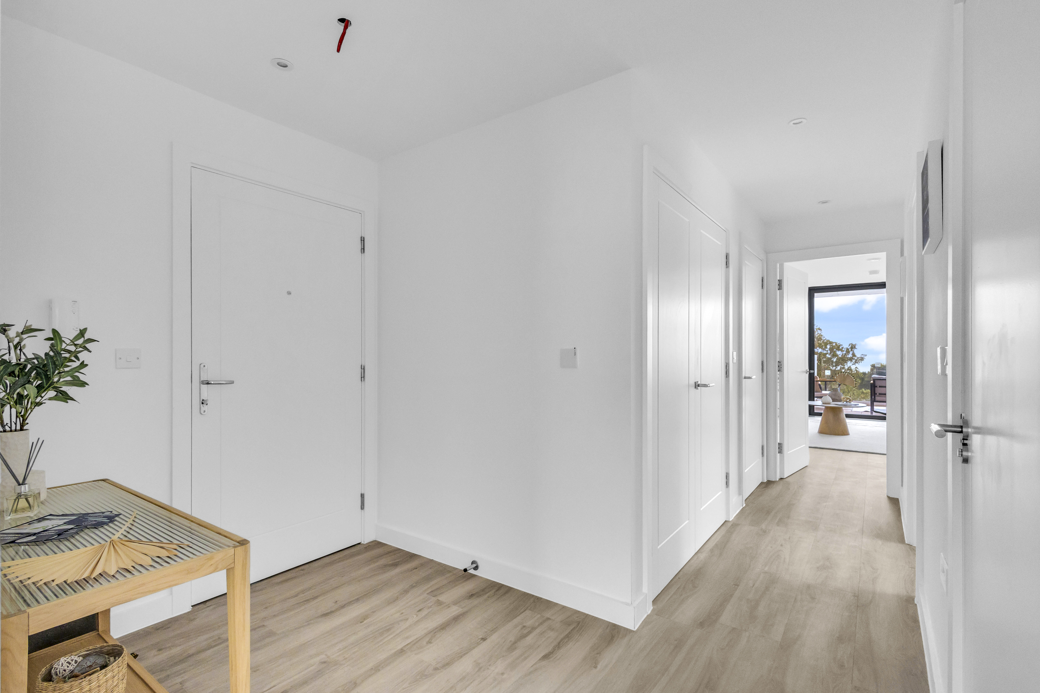
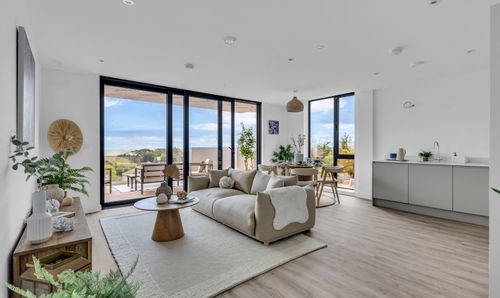
Arranged for effortless coastal living, the apartment is reached via the ground floor, meaning step-free access and opens onto beautifully proportioned reception rooms with clear sightlines through to the sea beyond. Full-height, slim-frame sliding glass doors draw in natural light and open onto one of the development's exceptionally generous terraces — among the largest along the Kent coast — ideal for al fresco dining while looking out across the Channel.
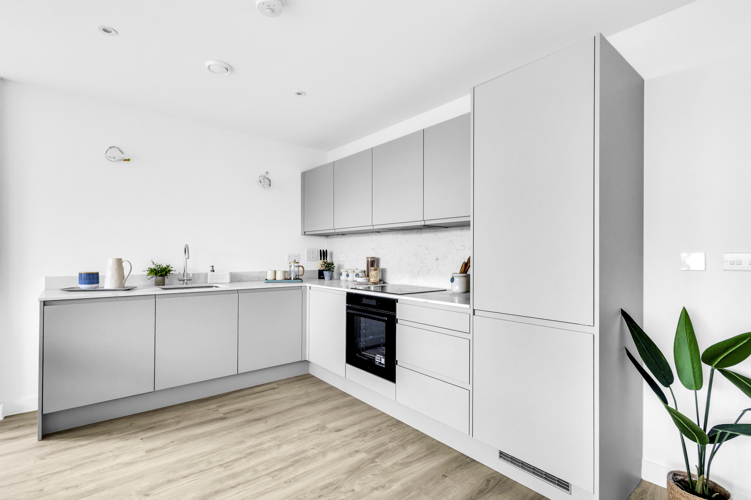
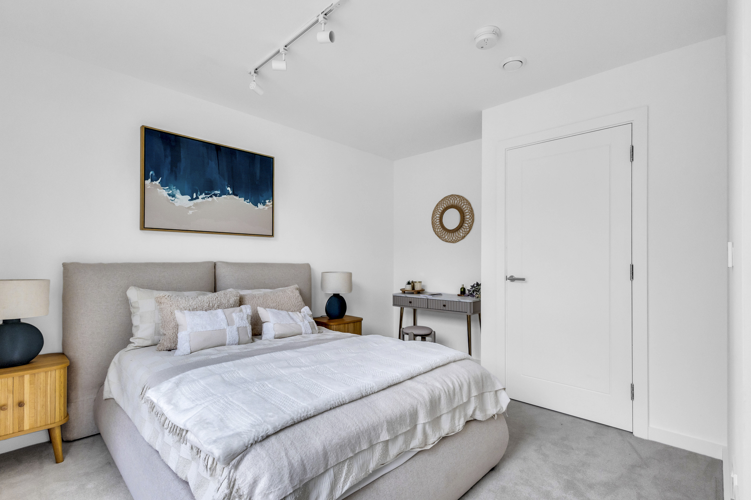
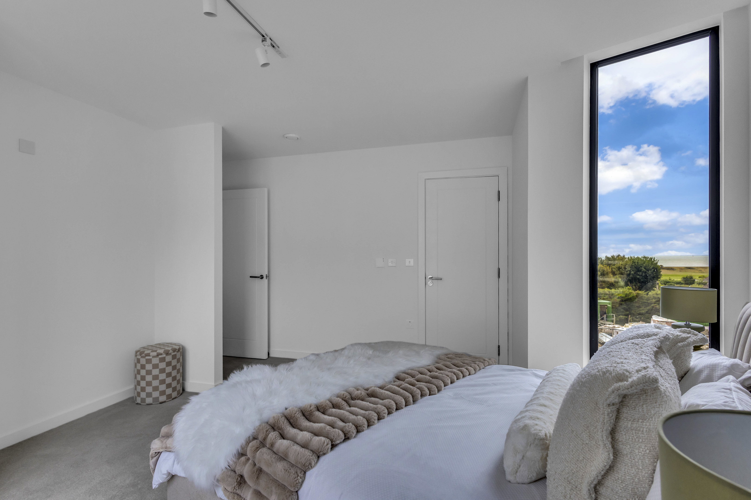
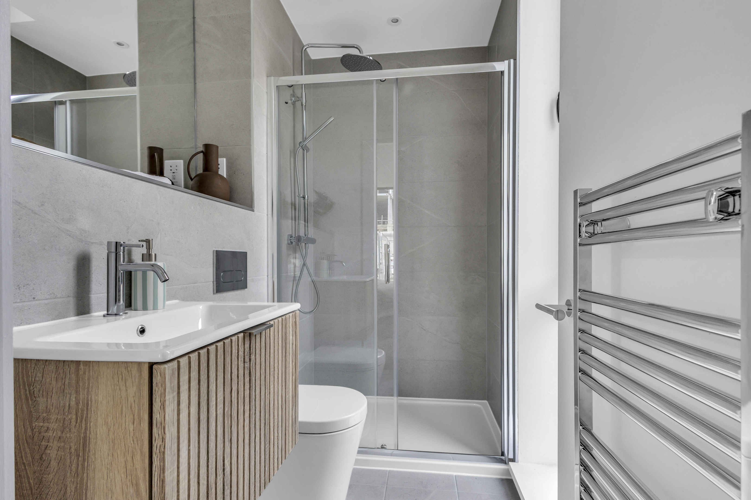
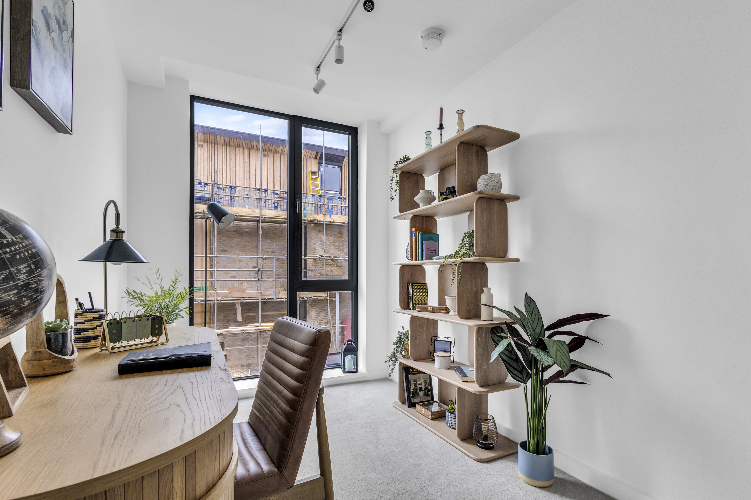
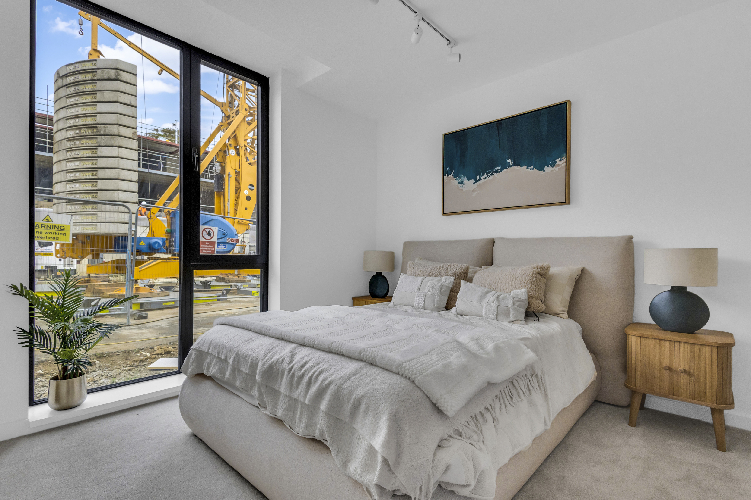
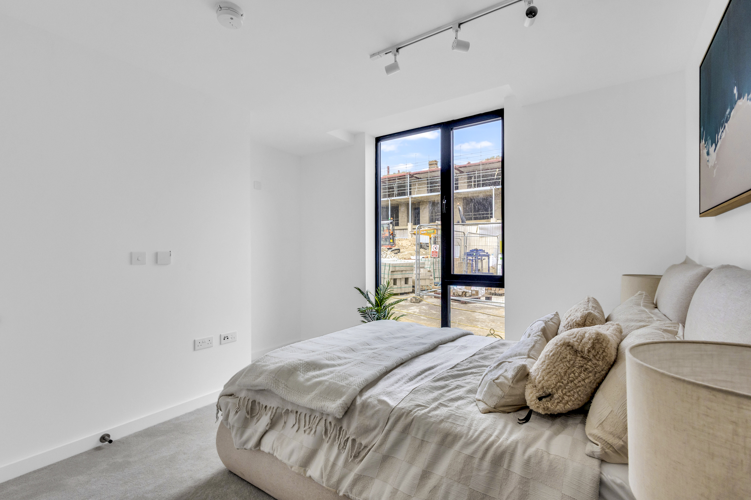
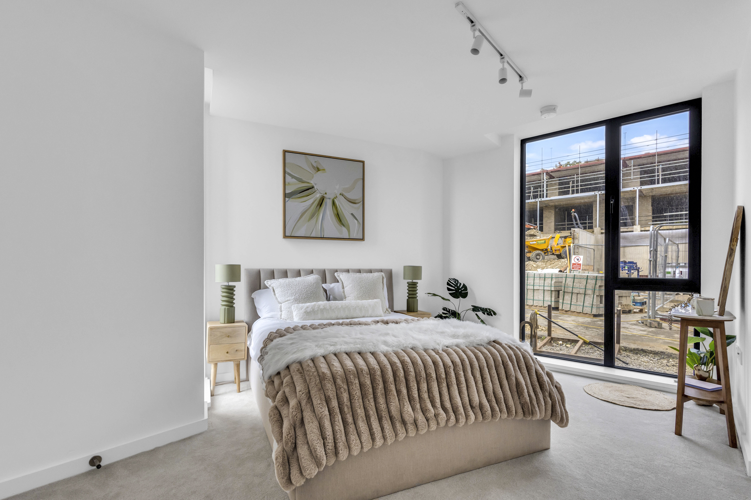
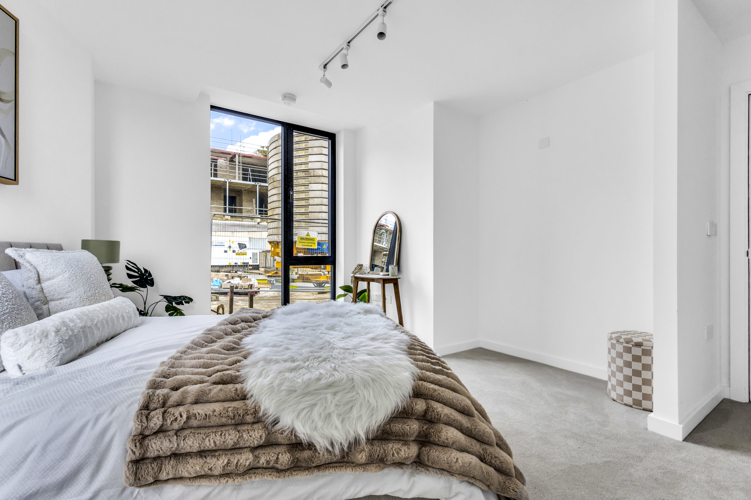
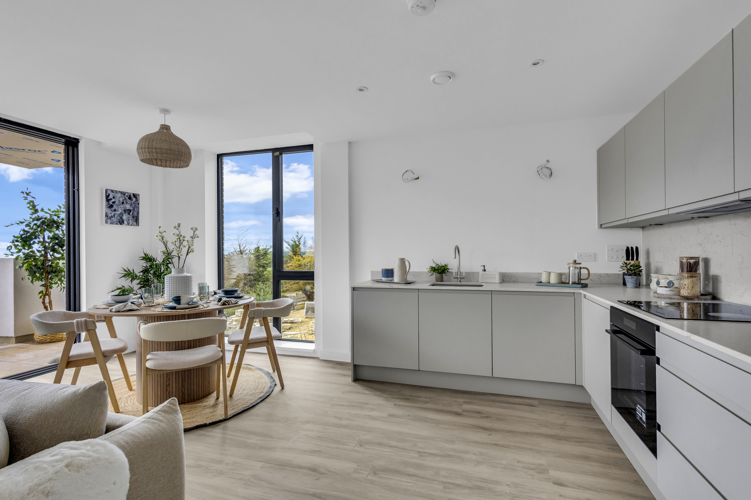
The open-plan kitchen is fitted by Gardiner of England, with considered cabinetry and integrated appliances designed for everyday ease, flowing into a spacious dining and living area. The principal bedroom is a luxuriously appointed suite with space for a double wardrobe and its own ensuite bathroom, while two further well-proportioned bedrooms offer flexibility for family, guests or home working. Bathrooms throughout are fitted with elegant fittings from CP Hart, bringing a calm, boutique-hotel sensibility to everyday life.
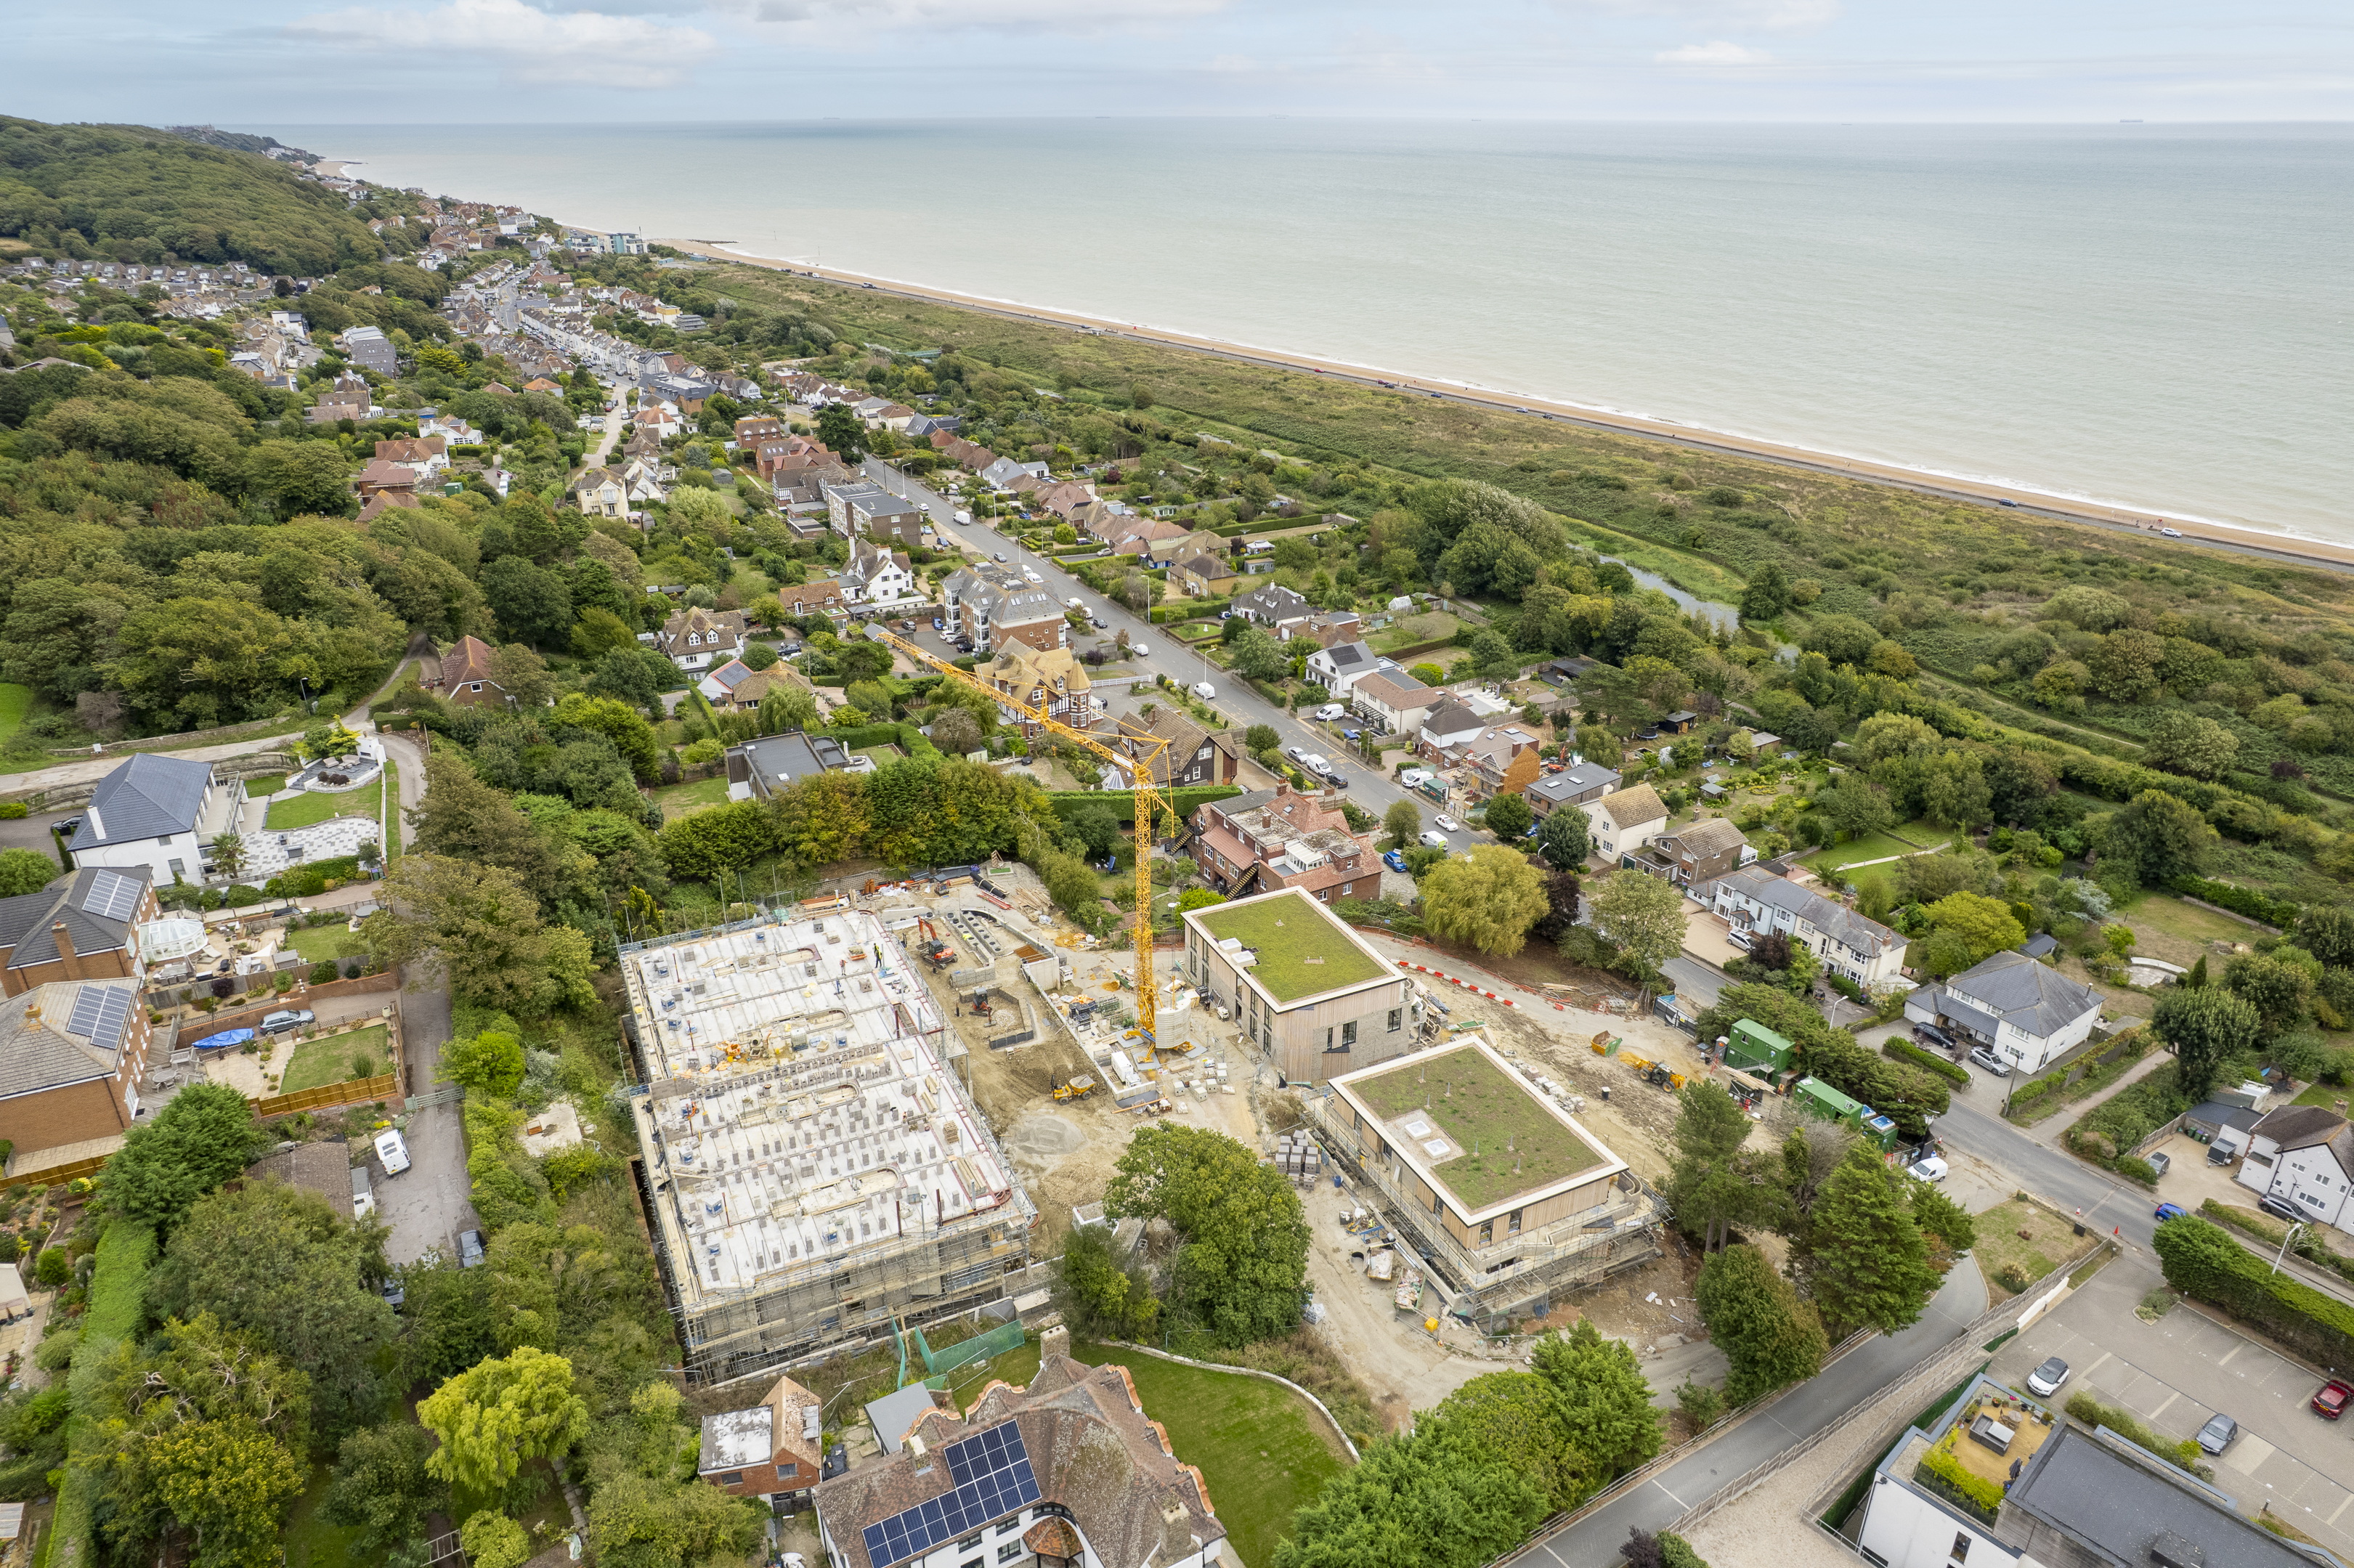
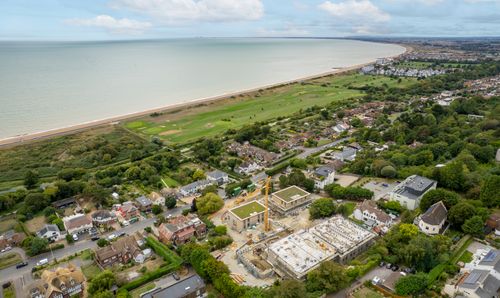
No. 71 sits within landscaped gardens designed around the development's "G&T Walks" — gentle paths winding past seating areas, viewpoints and a wildlife meadow with pond, all set in an elevated position with panoramic sea views. Designed by award-winning Hollaway Studios and delivered by URECO, part of the Prospect Capital Group, the development combines architectural distinction with a genuine focus on sustainability and energy efficiency.
Hythe itself is one of the original Cinque Ports, offering a charming High Street of independent boutiques, cafés and restaurants, a picturesque canal, and miles of coastline stretching towards Dungeness. Folkestone West station is just 9 minutes away, with High Speed rail services reaching London St Pancras in under an hour — and the regenerated Creative Quarter of Folkestone close at hand.
Key Features
Panoramic sea views across the Channel from the principal reception rooms and bedrooms, framed by full-height glazing
One of the largest private terraces on the Kent coast, accessed via slim-frame, floor-to-ceiling sliding glass doors
Luxurious principal suite with walk-in wardrobe and ensuite bathroom, plus two further well-proportioned bedrooms
Designer kitchen by Gardiner of England, with elegant CP Hart brassware and fittings throughout the bathrooms
Landscaped grounds including the development's signature "G&T Walks," a wildlife meadow with pond, and direct lift access
Prime coastal location in the historic Cinque Port town of Hythe, with Folkestone West station 9 minutes away and London St Pancras under an hour
Virtual Tour
Key Features
- Panoramic sea views
- One of the largest private terraces on the Kent Coast
- Luxurious Principle suite
- Designer kitchens and bathrooms
- Landscaped grounds and gardens
- Prime coastal location
Property Details
- Property type: Apartment
- Price Per Sq Foot: £610
- Approx Sq Feet: 926 sqft
- Property Age Bracket: New Build
- Council Tax Band: TBD
- Tenure: Share of Freehold
- Lease Expiry: 3025
- Ground Rent: £1.00 per year
- Service Charge: £1,883.80 per year
Floorplans
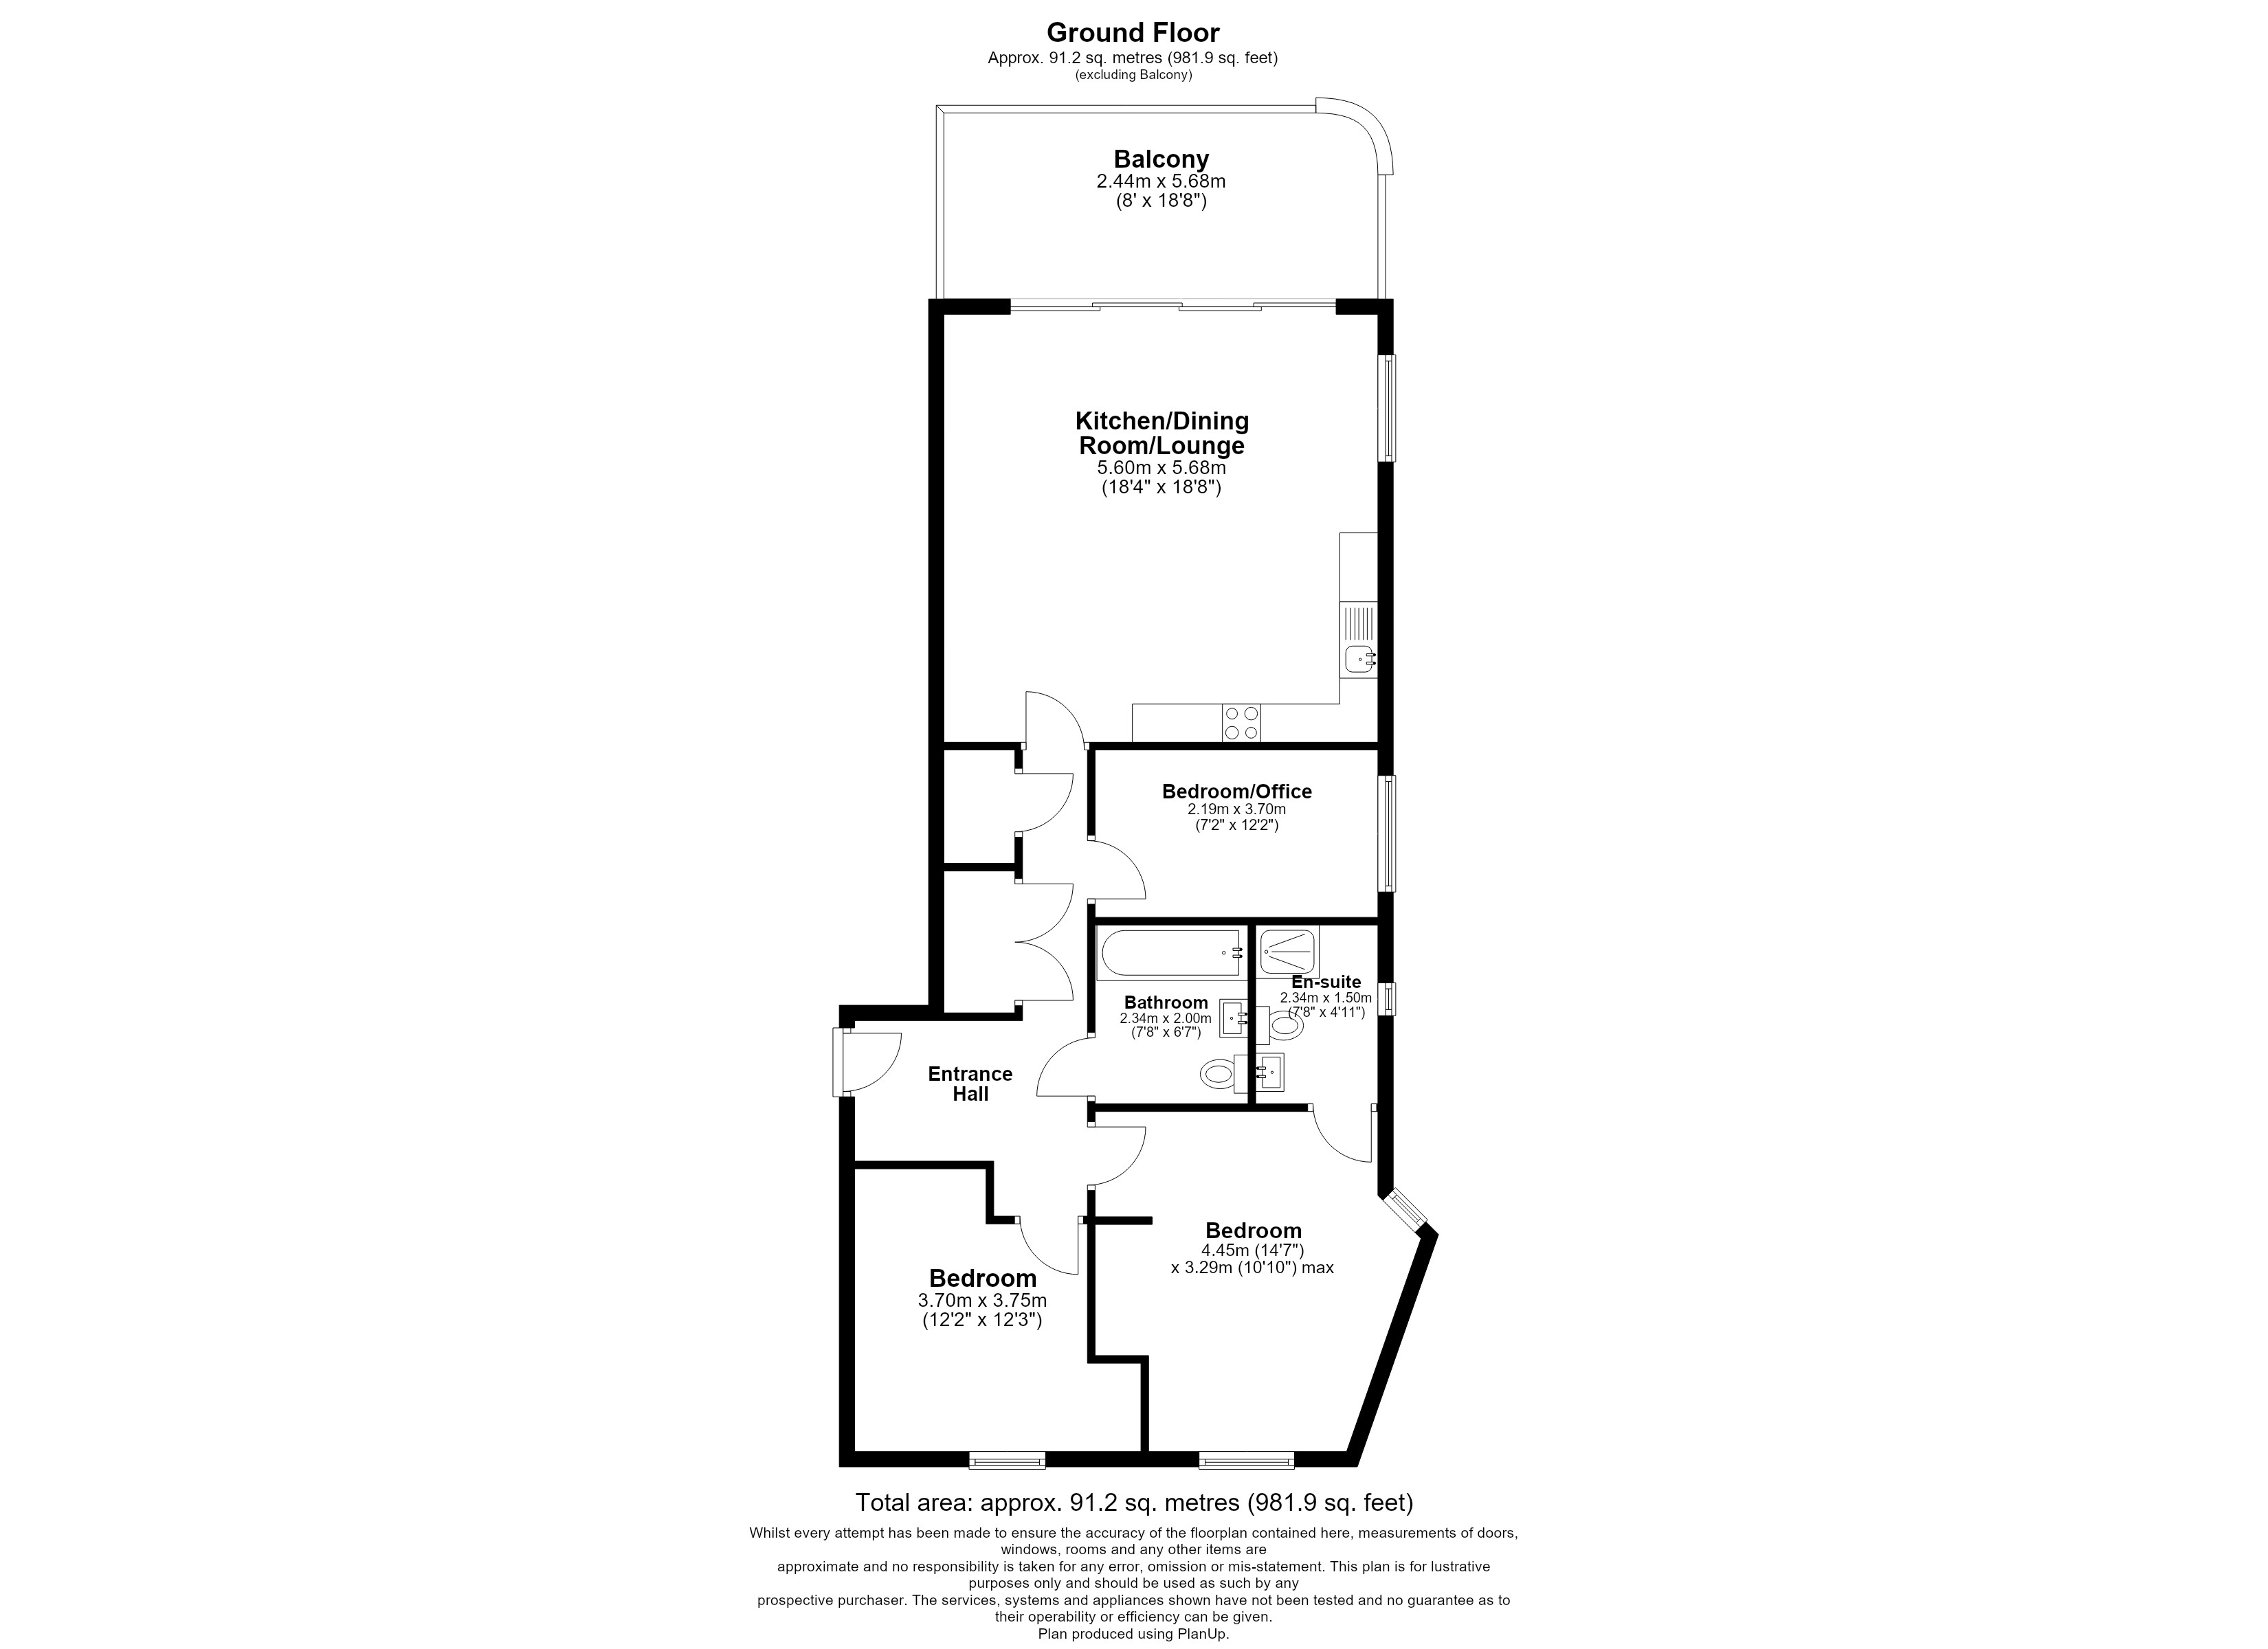
Outside Spaces
Parking Spaces
Allocated parking
Capacity: 1
Location
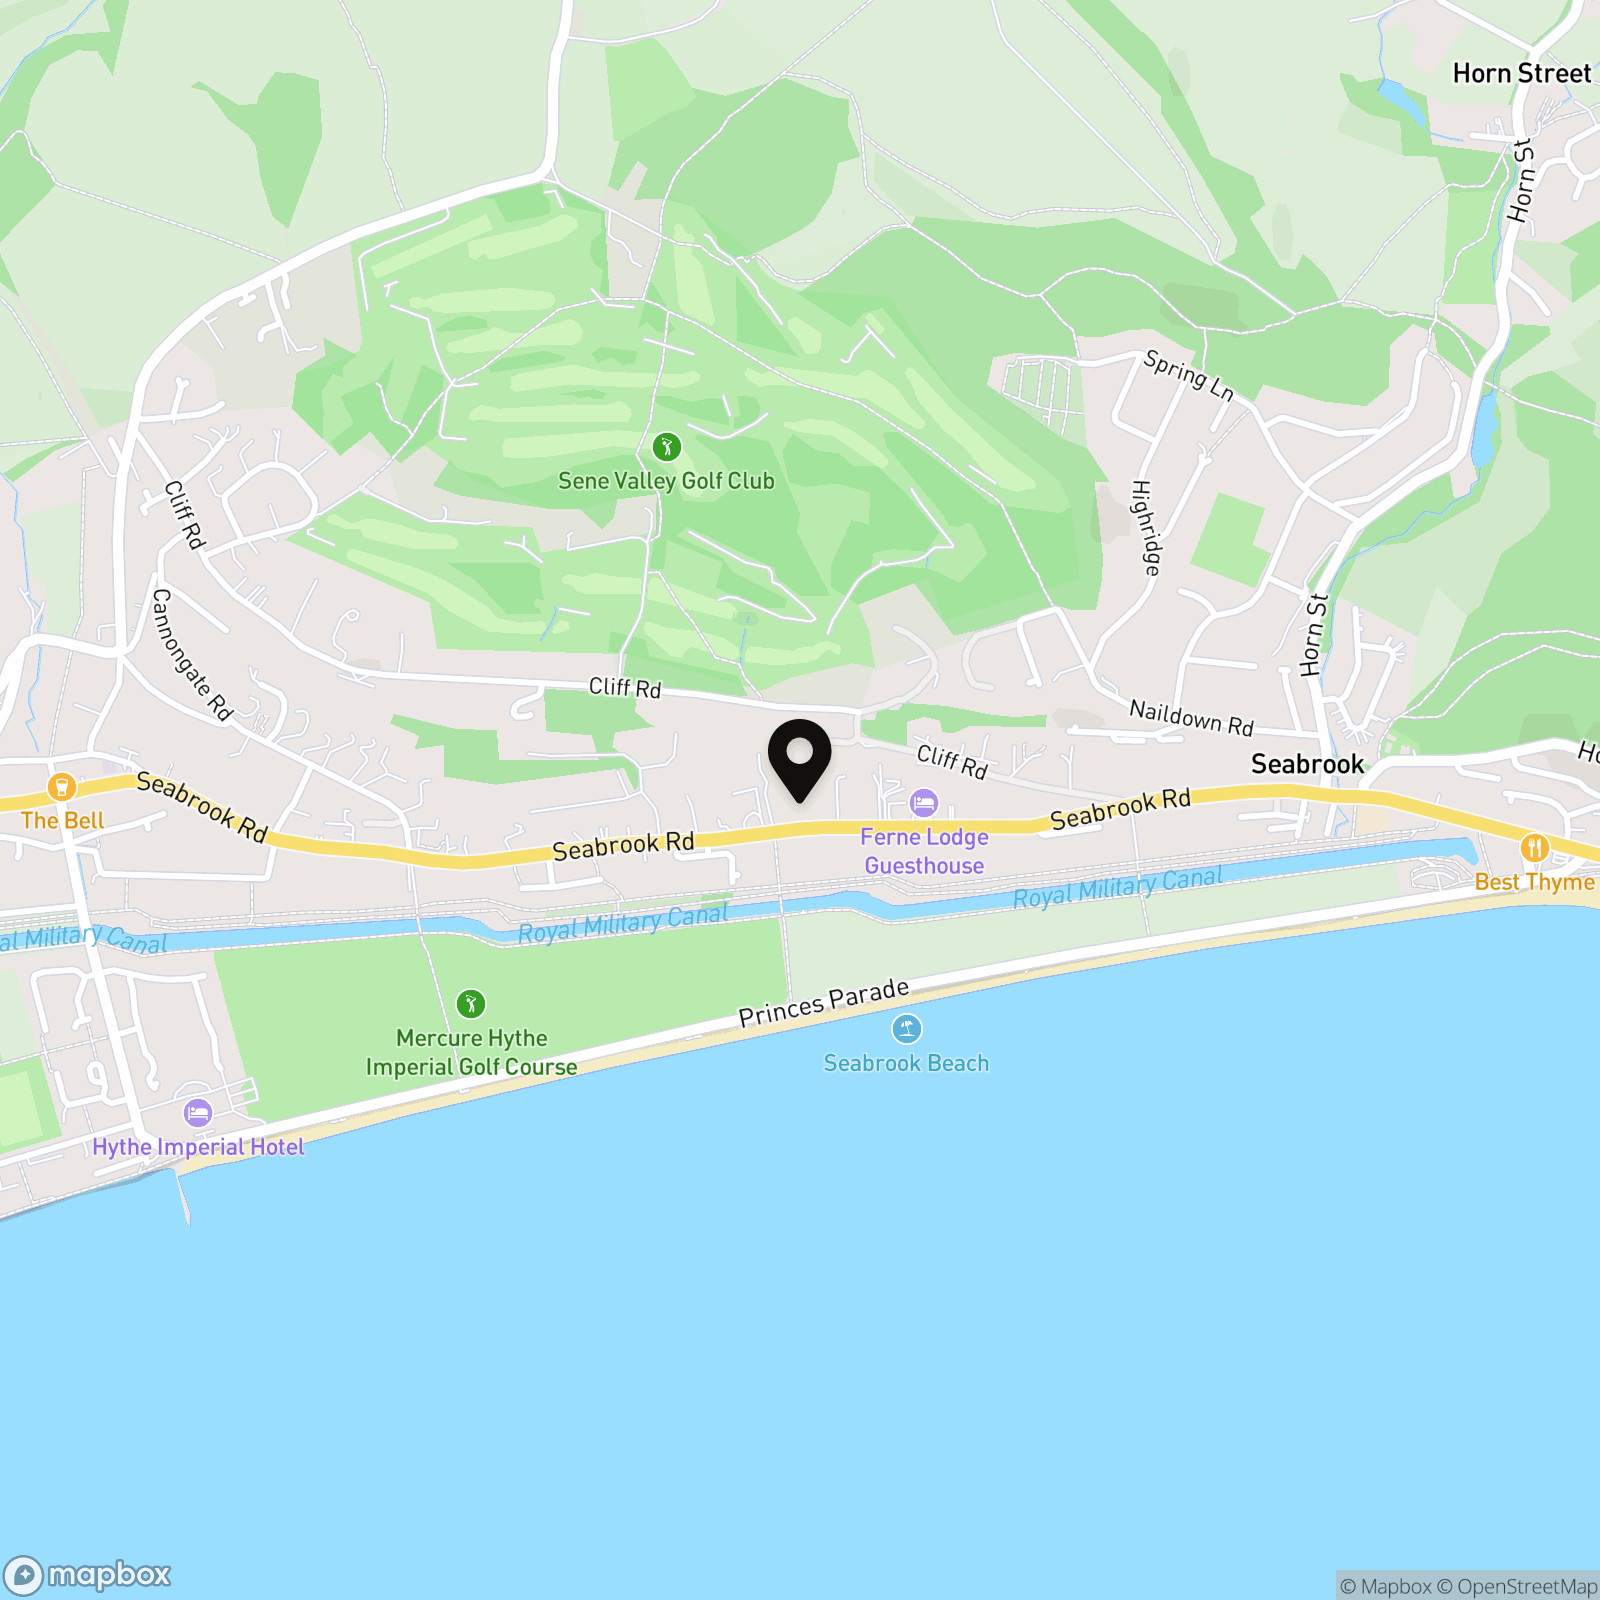
No. 71 occupies an elevated position on Seabrook Road, on the coast between Hythe and Folkestone, with the development's four buildings and landscaped grounds enjoying panoramic views out over the English Channel. Hythe itself is one of the original Cinque Ports, and has grown into one of Kent's most desirable coastal towns — a relaxed seaside pace paired with genuine convenience. Its charming High Street is lined with independent boutiques, cafés, restaurants and traditional pubs, while the town's picturesque canal offers calming waterside walks and cycling routes right on the doorstep. Beyond Hythe, residents have miles of coastline on their doorstep, stretching from Hythe Beach to the dramatic, wide-open landscapes of Dungeness, with the Royal Military Canal also close by for further walking and cycling. Neighbouring Folkestone adds further reach, with its regenerated Creative Quarter, galleries and year-round events, plus the Harbour Arm's restaurants and bars for evenings by the water. Connectivity is a particular strength of the location: Folkestone West station is just 9 minutes away, with High Speed rail services reaching London St Pancras in under an hour, while the Harbour Arm is around 18 minutes away — making No. 71 as suited to full-time coastal living as it is to commuting or weekend escapes from London.
Properties you may like
By Nested Folkestone
-
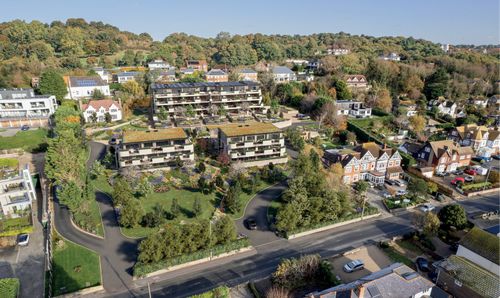
Seabrook Road, Hythe, CT21
- 1 Beds
- 1 Bath
-
The Rise, Ashford, TN23
- 2 Beds
- 1 Bath
-
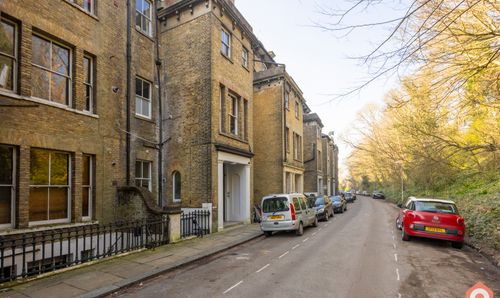
Top Floor Flat, Victoria Park, CT16
- 2 Beds
- 1 Bath
-
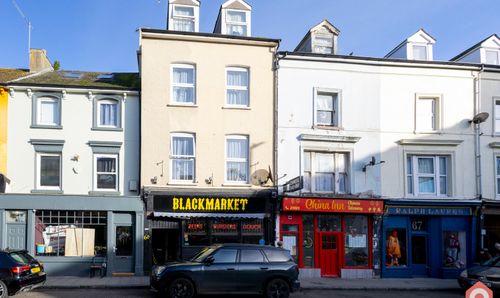
Tontine Street, Folkestone, CT20
- 3 Beds
- 2 Bath
-
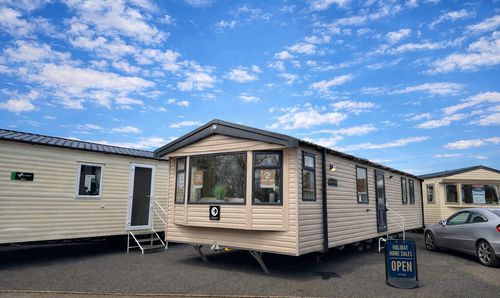
2 Kestral View, Marlie Holiday Park, TN28
- 2 Beds
- 2 Bath
-
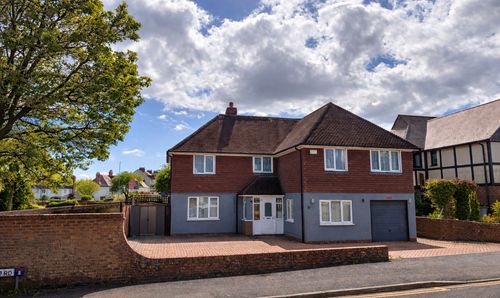
Wellfield Road, Folkestone, CT20
- 5 Beds
- 2 Bath
-
Block 3, Seabrook Road, CT21
- 3 Beds
- 2 Bath
-
Tontine Street, Folkestone, CT20
- 3 Beds
- 3 Bath
-
Seabrook Road, Hythe, CT21
- 2 Beds
- 2 Bath