6 Bedroom Detached House, The Street, North Lopham, Diss
The Street, North Lopham, Diss

Starkings & Watson Hybrid Estate Agents
Roxburgh House, Rosebery Business Park Mentmore Way
Description
IN SUMMARY
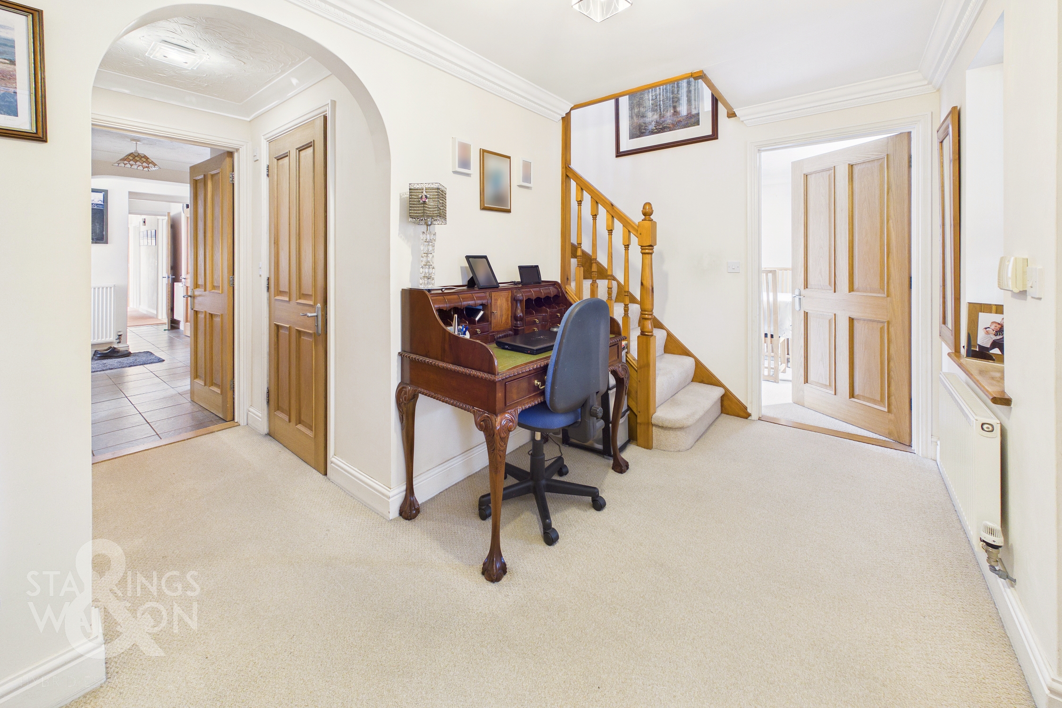
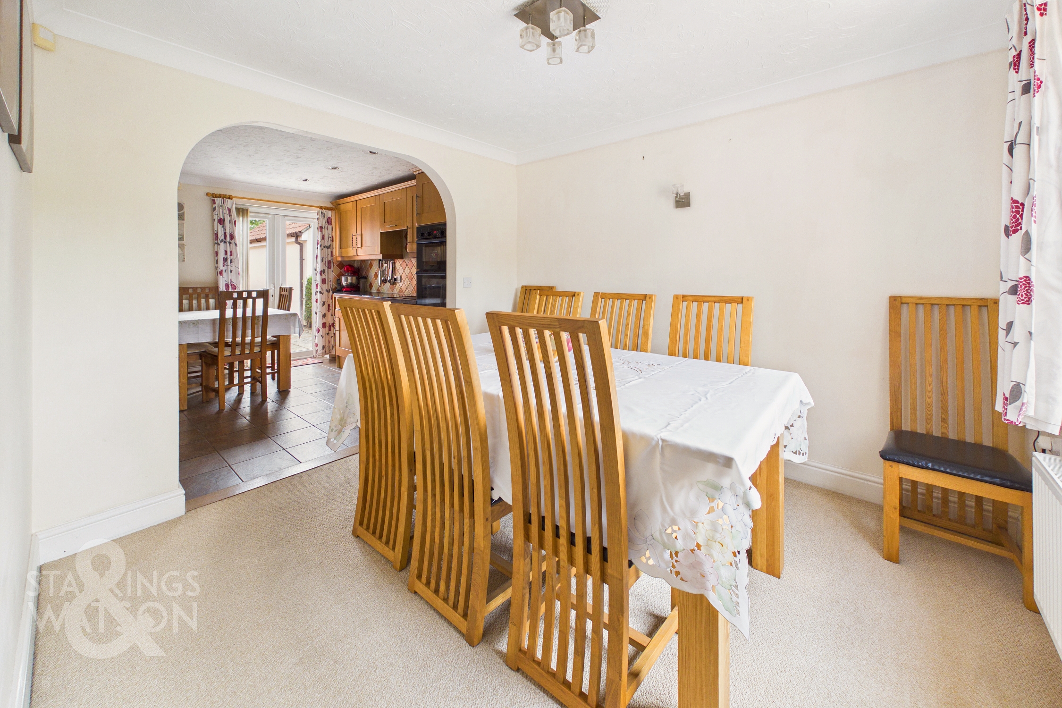
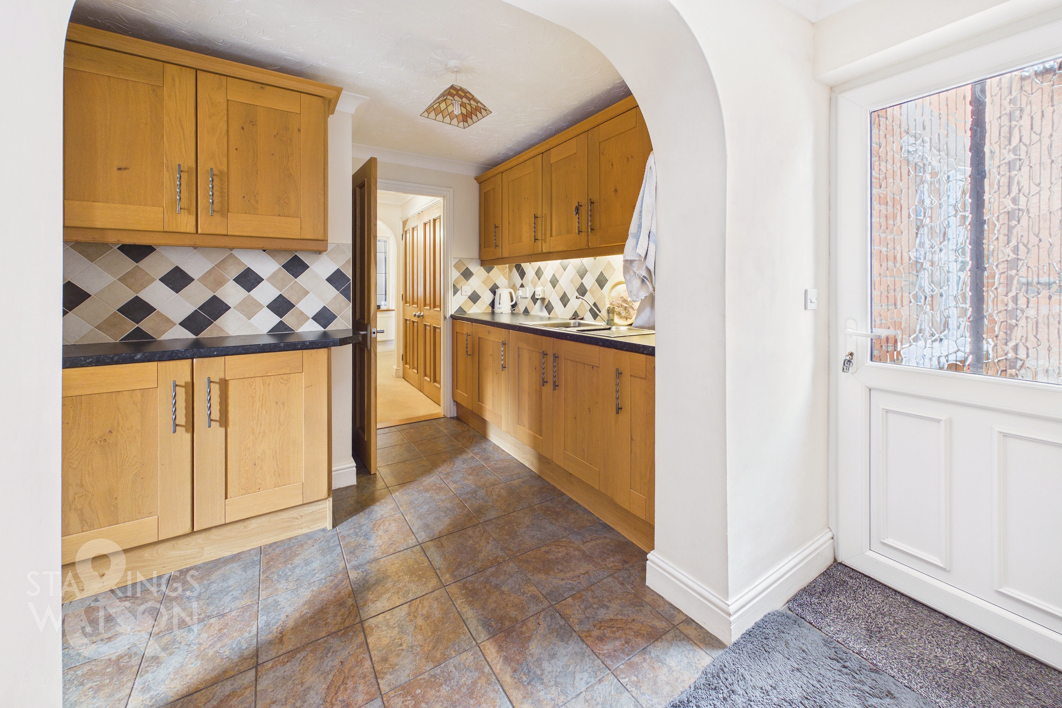
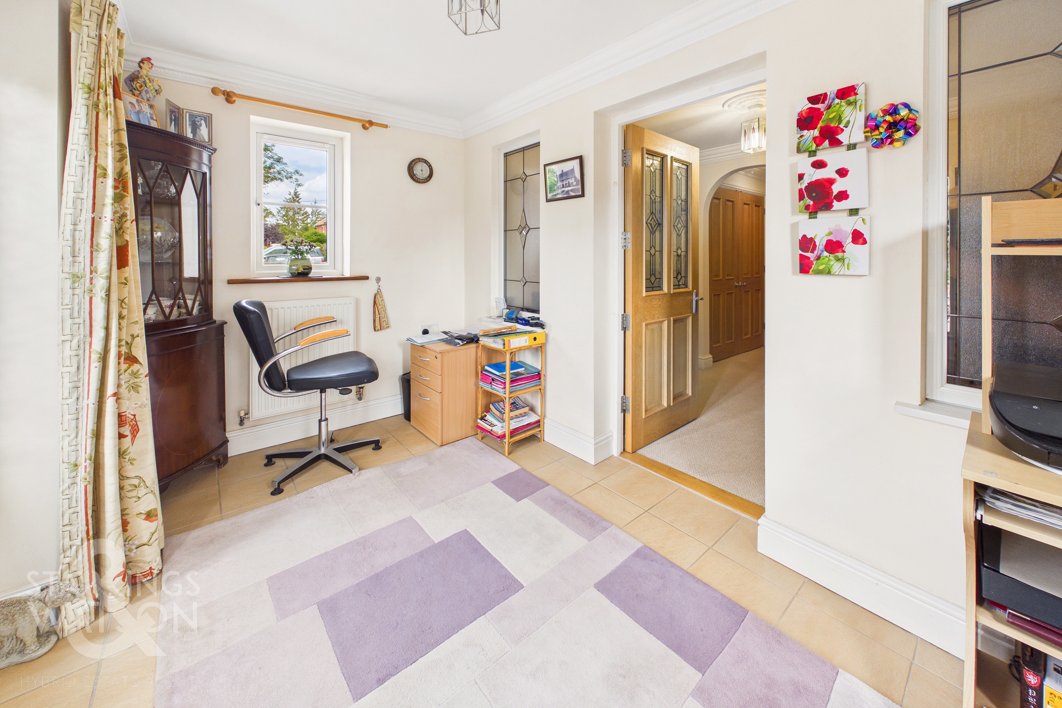
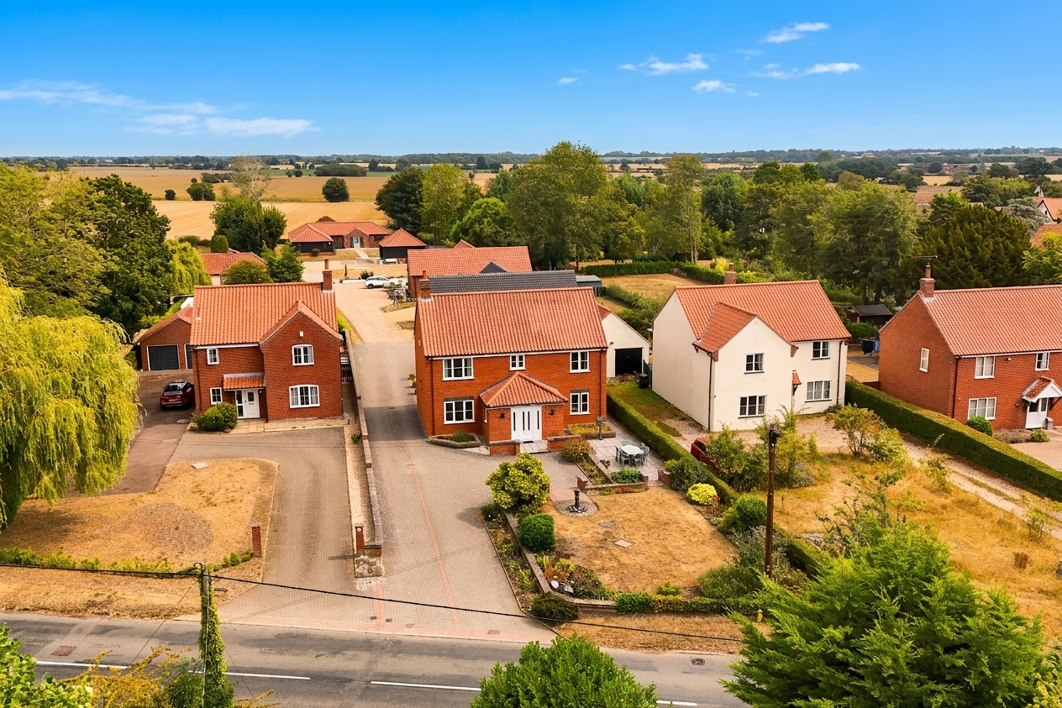
NO CHAIN! Spanning some 2300 sqft (stms) of FLEXIBLE LIVING SPACE, this DETACHED FOUR BEDROOM family home and ATTACHED TWO BEDROOM SELF CONTAINED ANNEXE is situated in the heart of a well-connected and MUCH REQUESTED village. Offering the ideal balance of family living and versatile ANNEXE ACCOMMODATION, this impressive home is designed to cater to a variety of needs. Whether you're seeking space for MULTIGENERATIONAL living, guest independence or potential rental income, the layout adapts seamlessly to suit a wide range of lifestyles. Thoughtfully crafted by the current owners, the home flows effortlessly from generous interiors to private outdoor spaces, ideal for entertaining, relaxing and everyday enjoyment. The main house itself offers a study/hallway, 20’ SITTING ROOM, dining room leading into the kitchen, separate UTILITY, ground floor shower room, FOUR AMPLE BEDROOMS, EN-SUITE and main family bathroom. Practical features such as AMPLE PARKING and a DOUBLE GARAGE can also be found. Set within a vibrant Norfolk village just minutes from Diss and direct London rail links, this is modern countryside living with exceptional flexibility.
SETTING THE SCENE
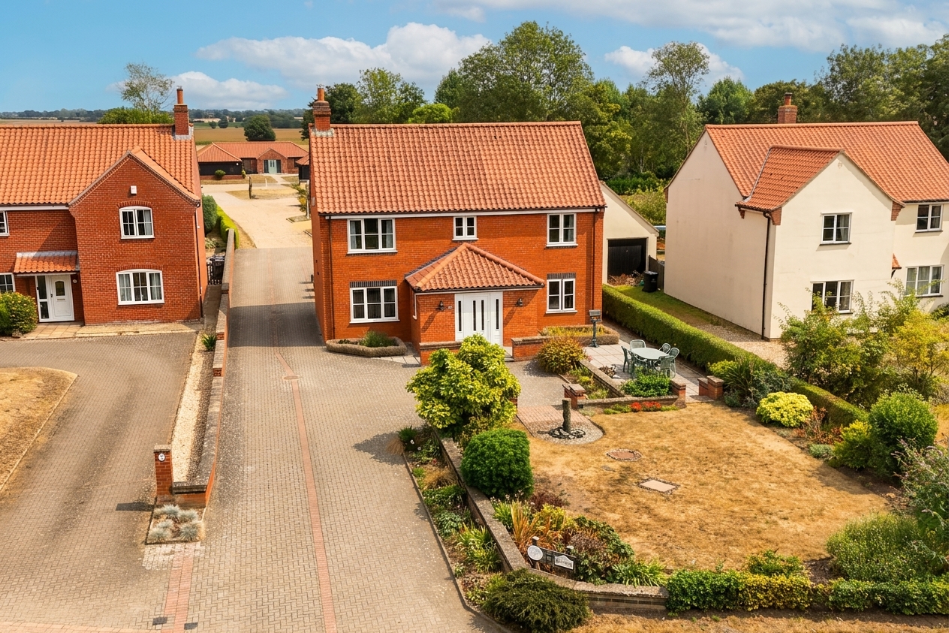
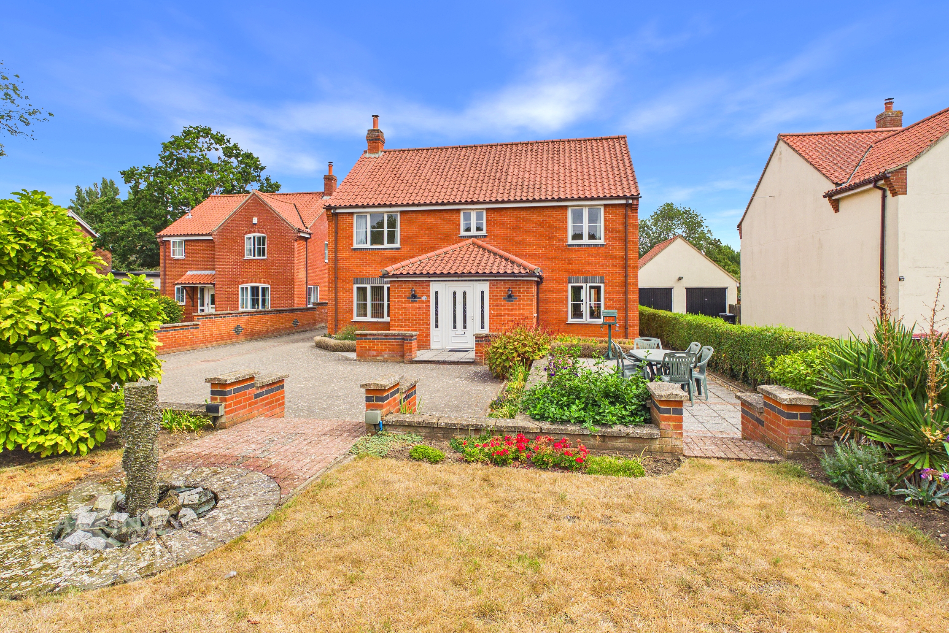
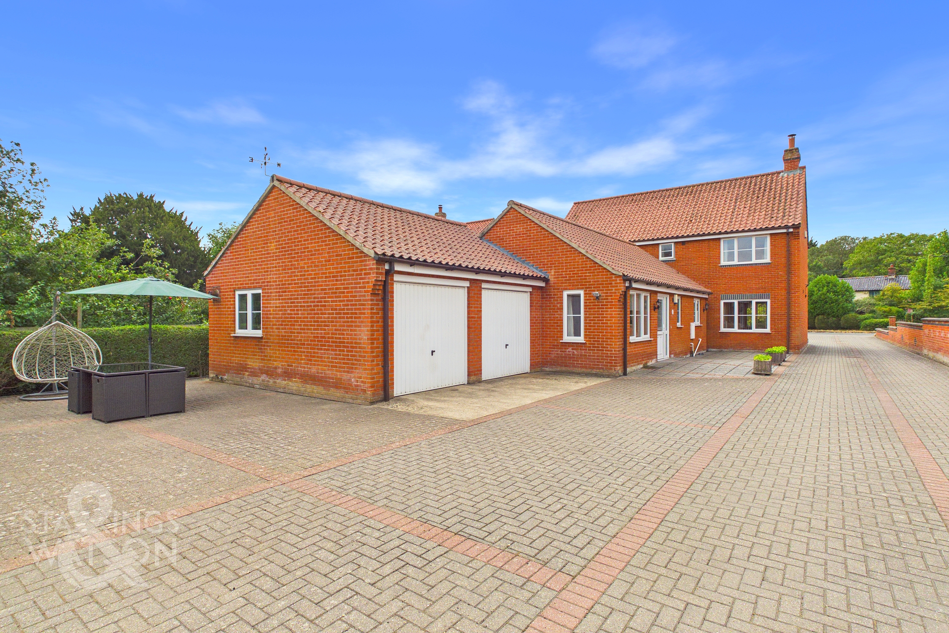
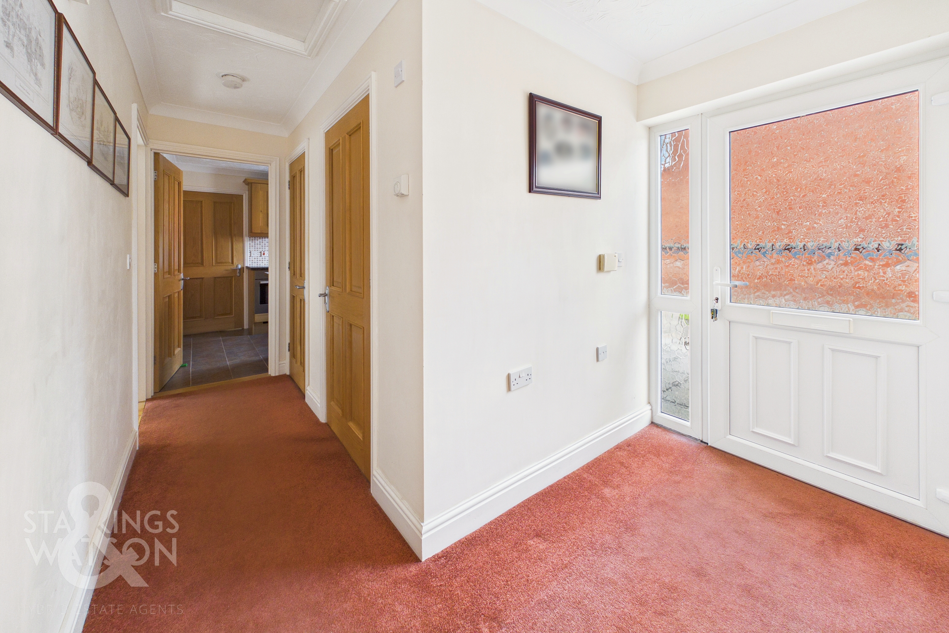
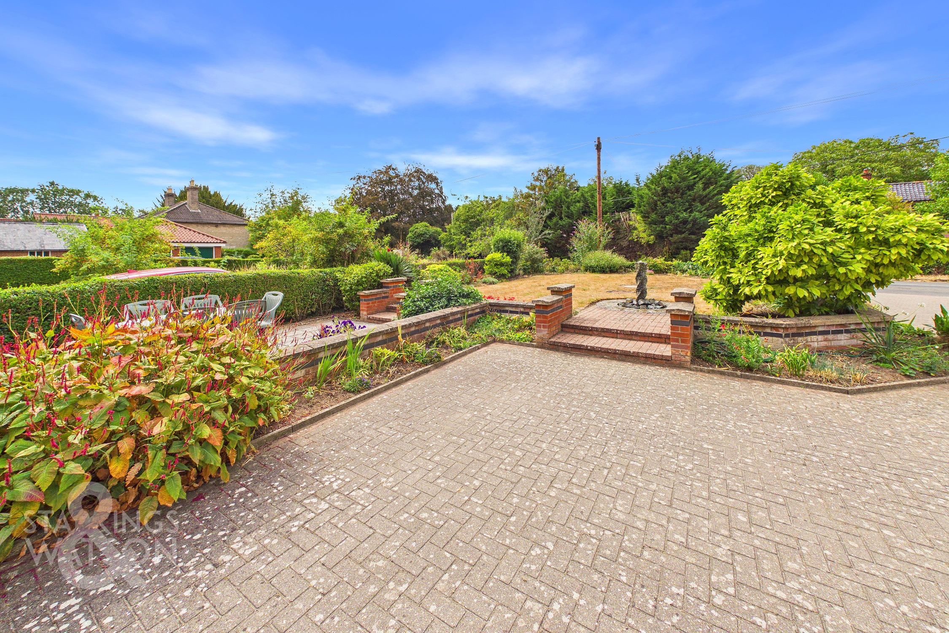
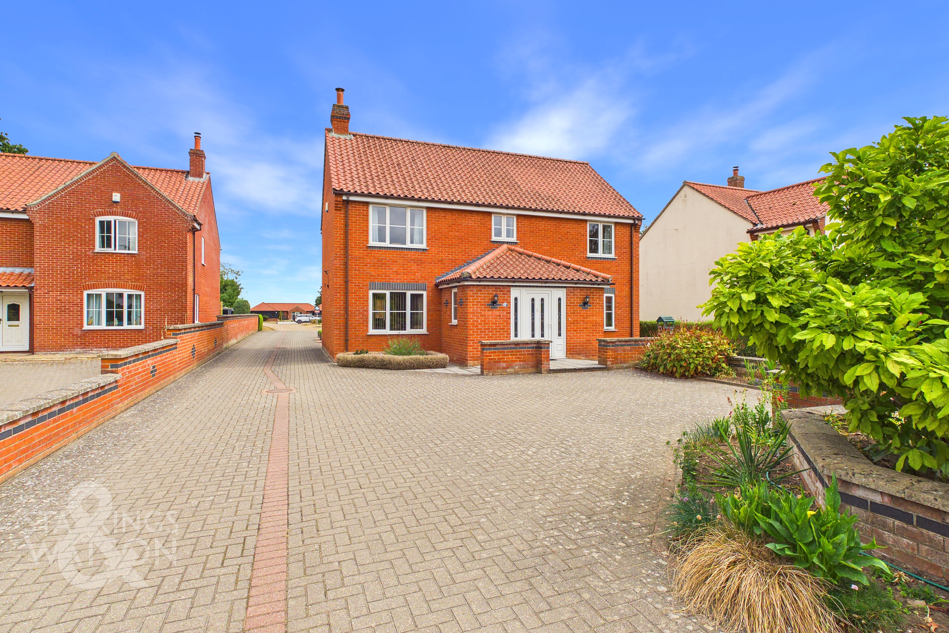
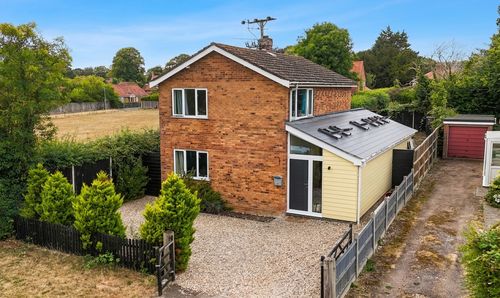
Approached using the Street in the heart of the popular village of North Lopham, the property enjoys excellent frontage with mature planting and a charming patio that provides a peaceful space to appreciate the village surroundings. There is ample off-road parking to the front via a stylish brick weave driveway, with further parking available to the rear leading to the detached double garage, complete with power, lighting and loft storage. The main entrance door is found to the front into the porch entrance.
THE GRAND TOUR
The Annexe -
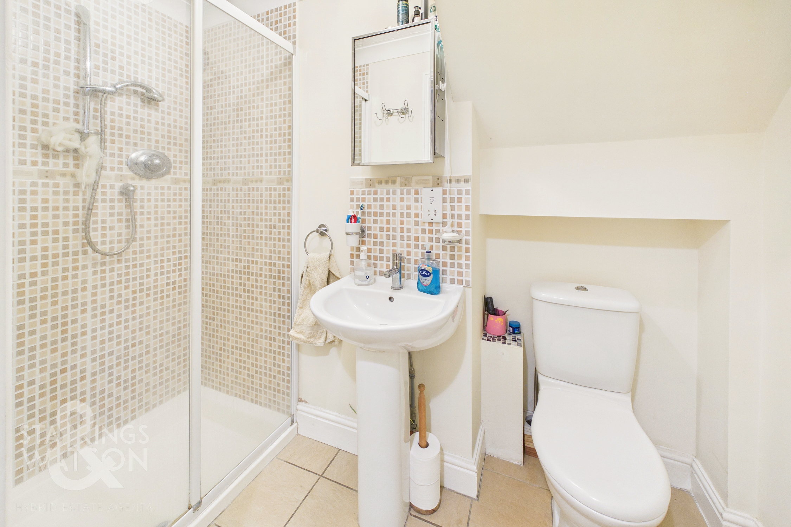
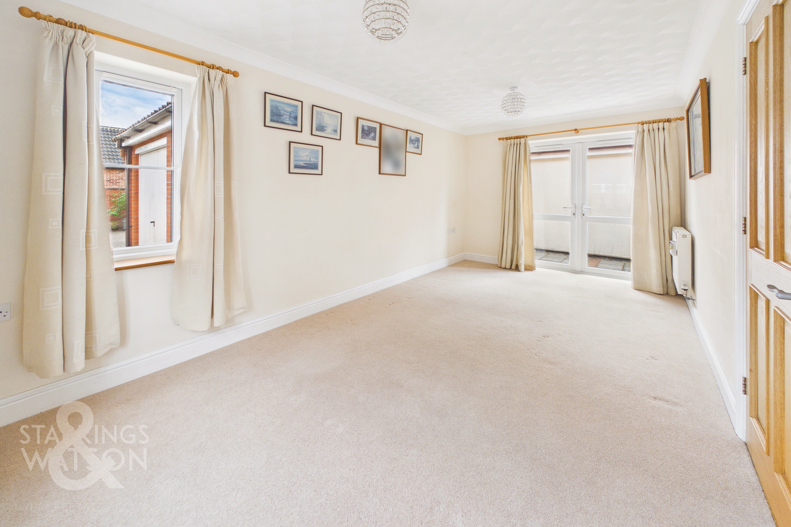
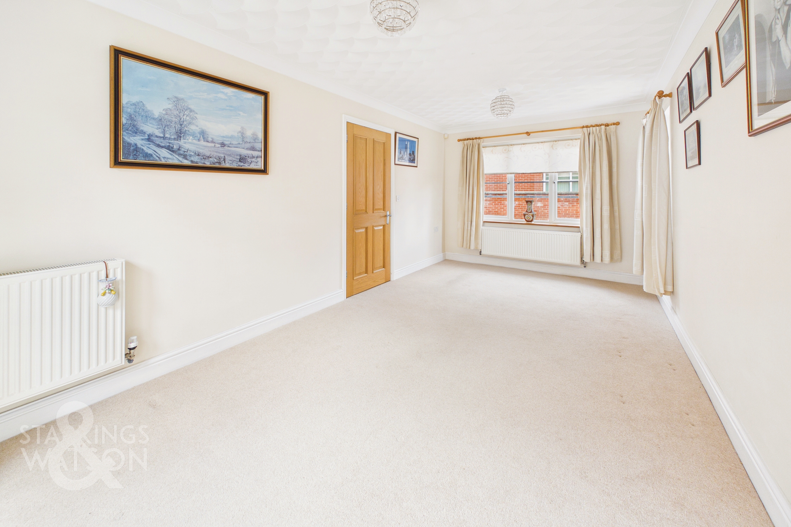
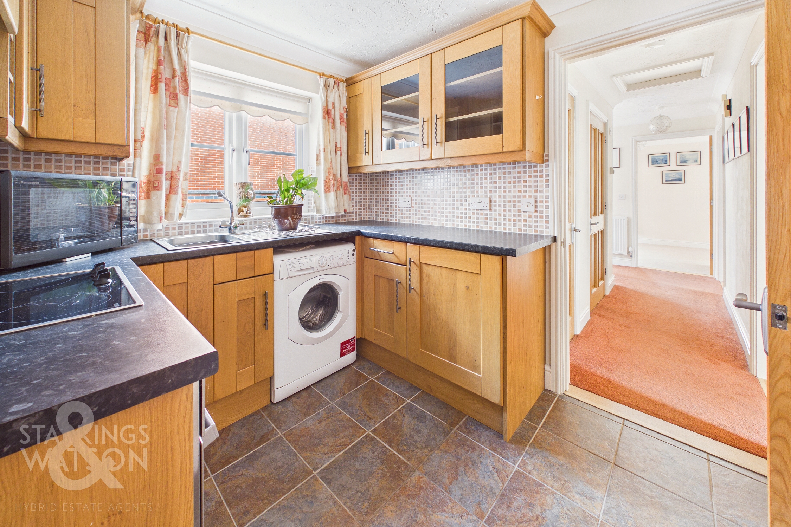
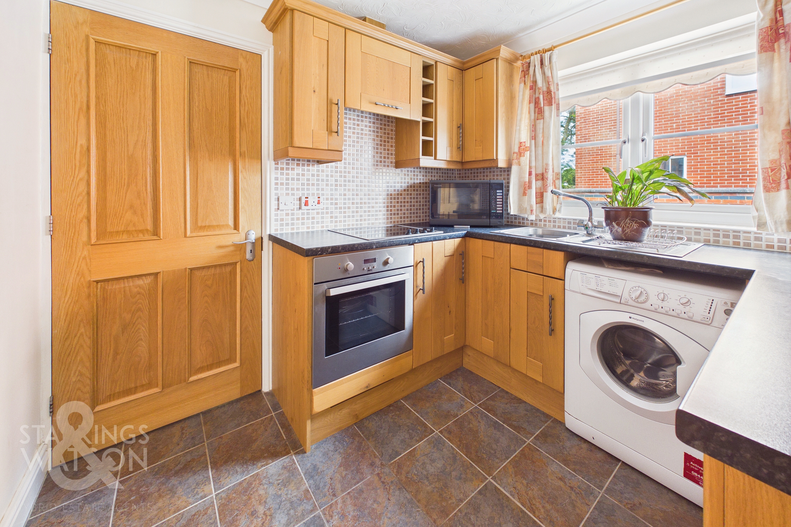
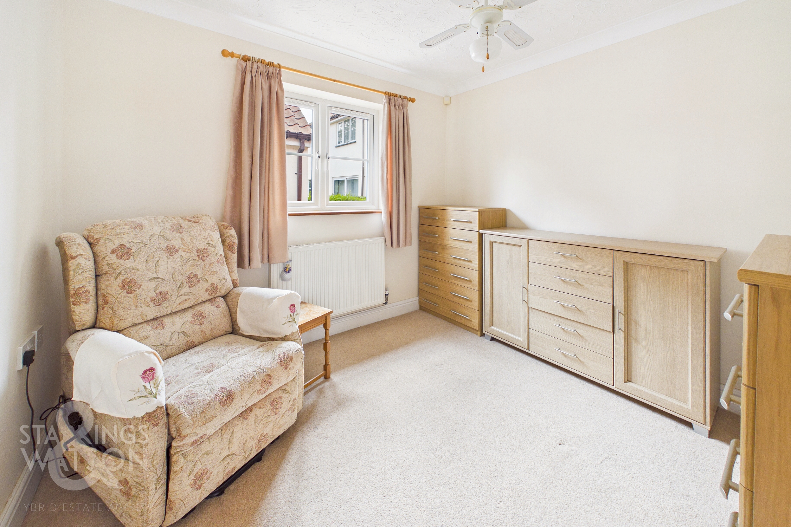
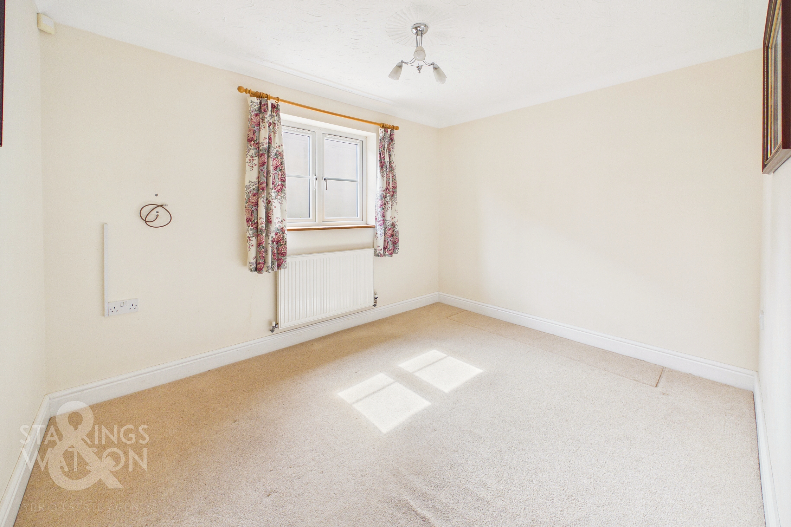
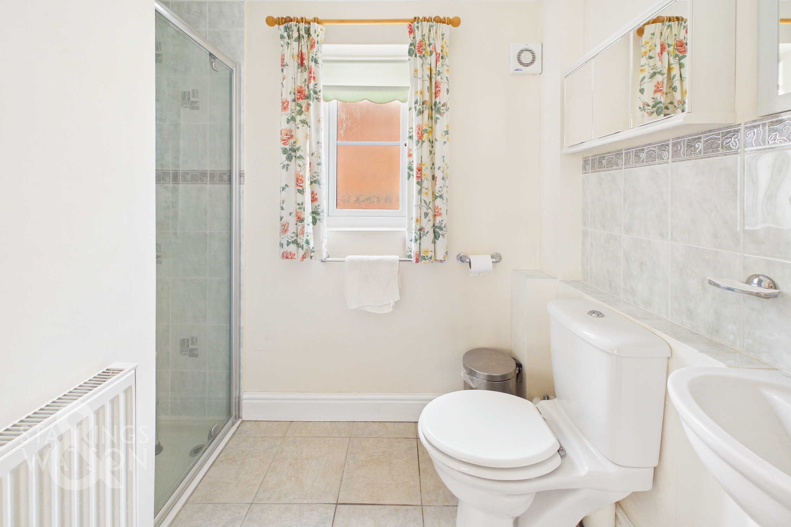
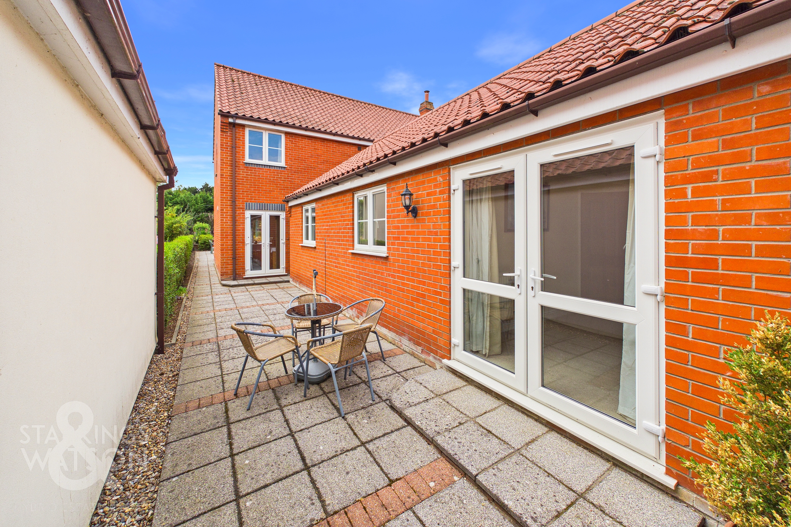
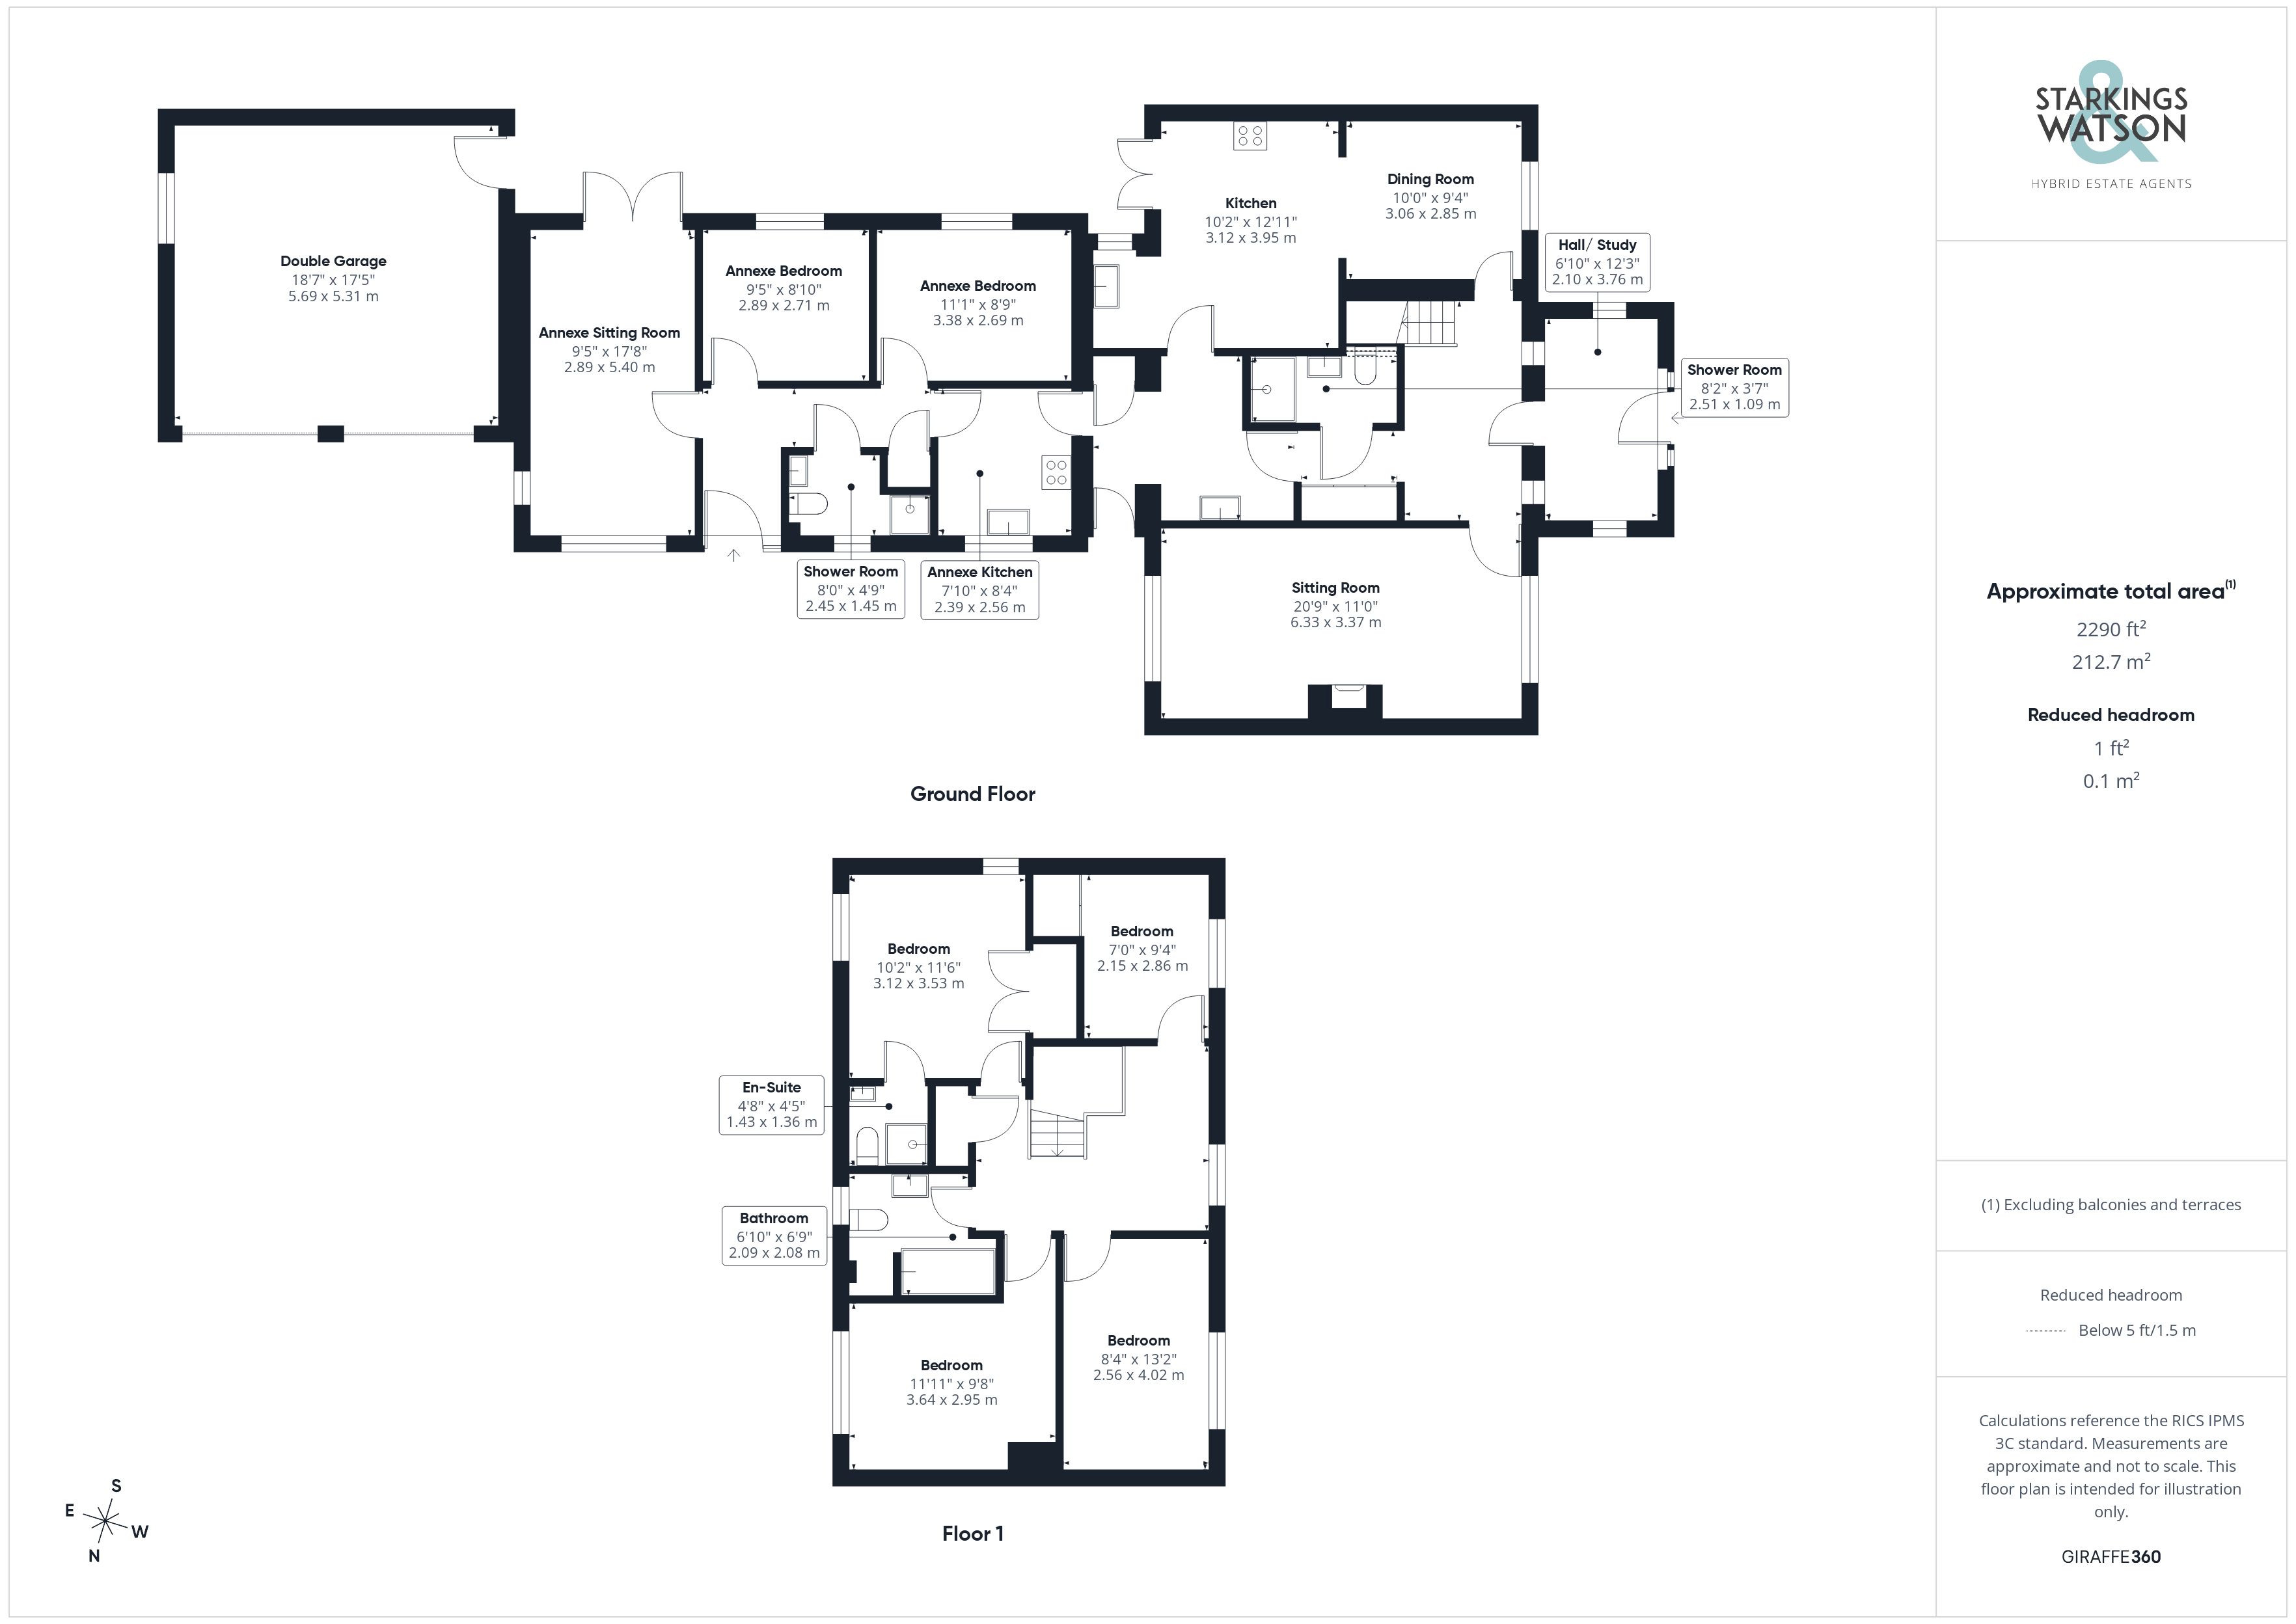
The annex is an ideal space for a number of uses with a clever design to function as a fully independent residence, featuring its own private entrance, a stylish kitchen with integrated appliances, a shower room, and two adaptable reception rooms that could serve as bedrooms or dining areas. French doors open onto one of several patio areas, giving the annexe a connection to the outdoor space and creating an effortless lifestyle flow. There is also an internal connecting door that links both the main house and the annexe if needs be.
The Main Residence -
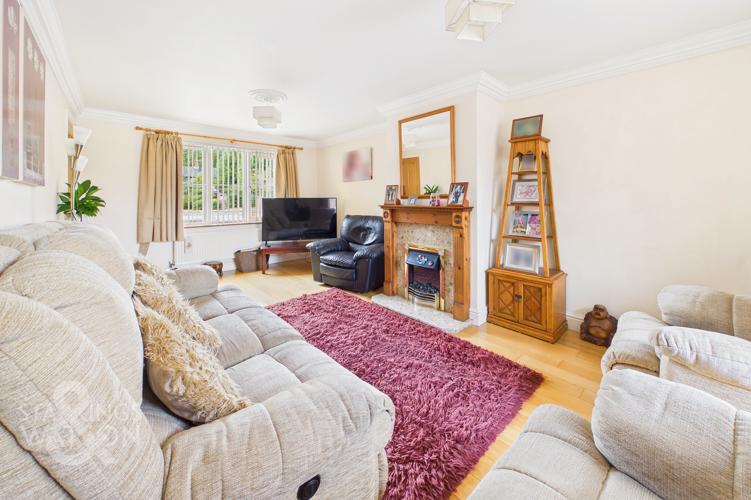
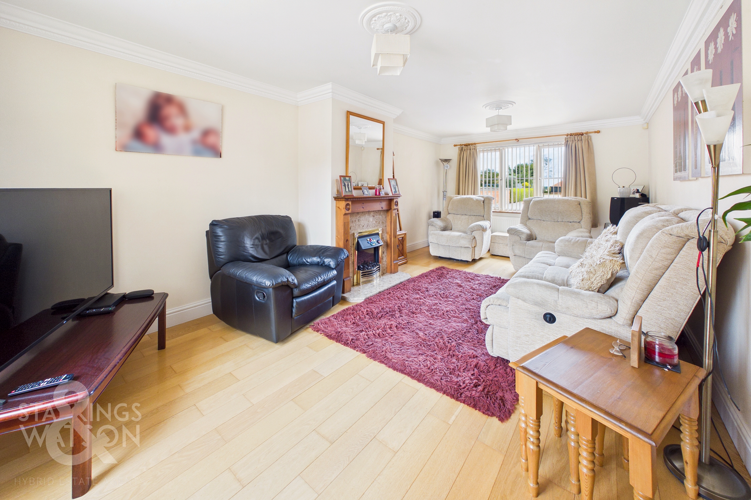
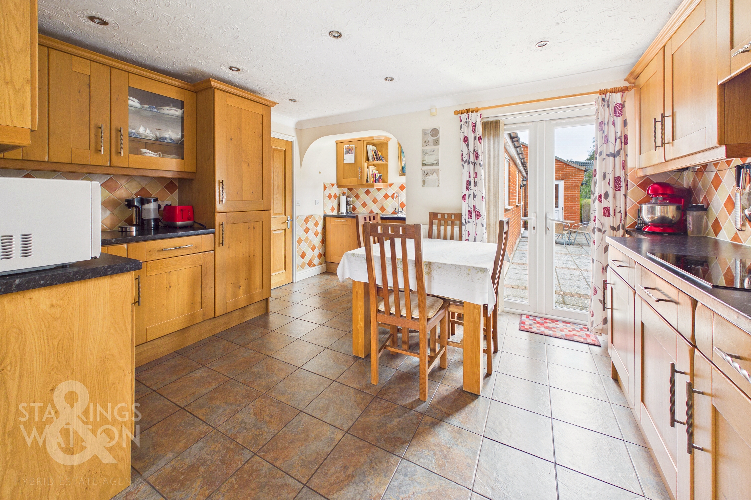
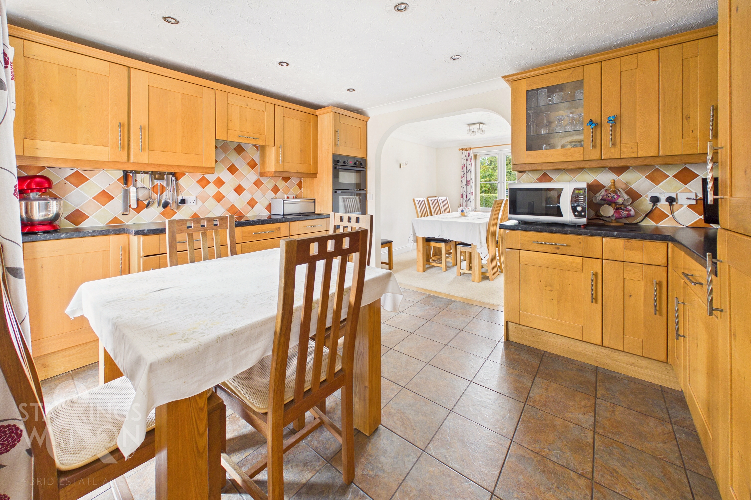
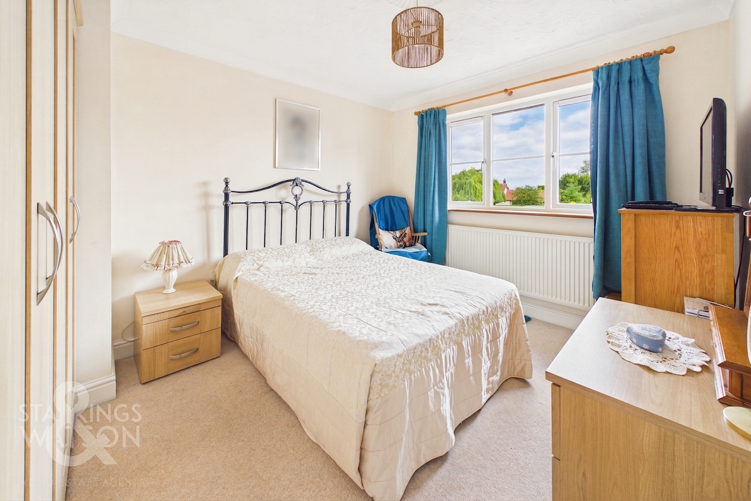
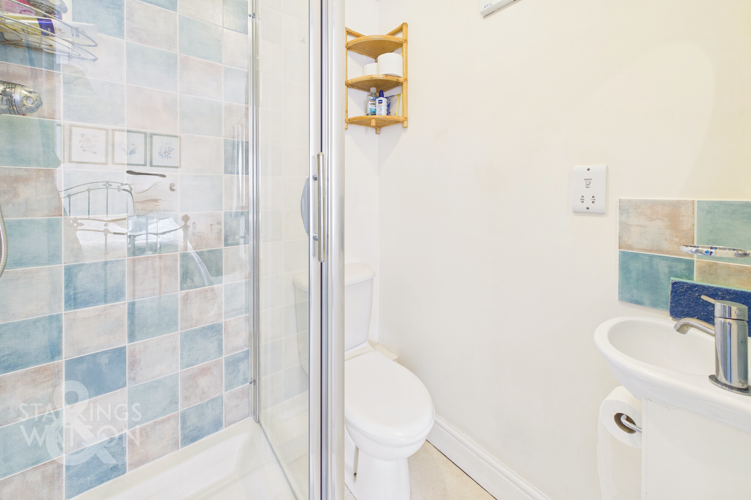
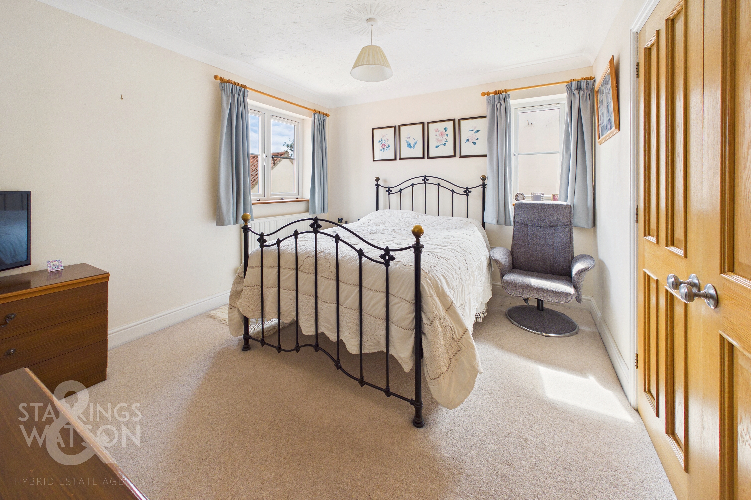
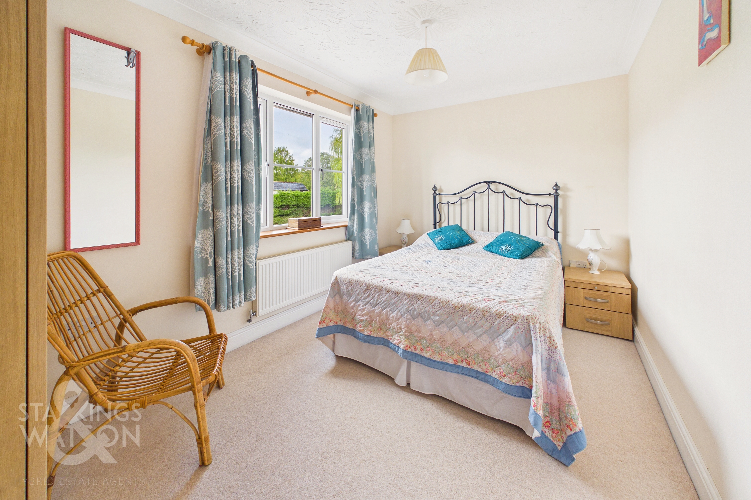
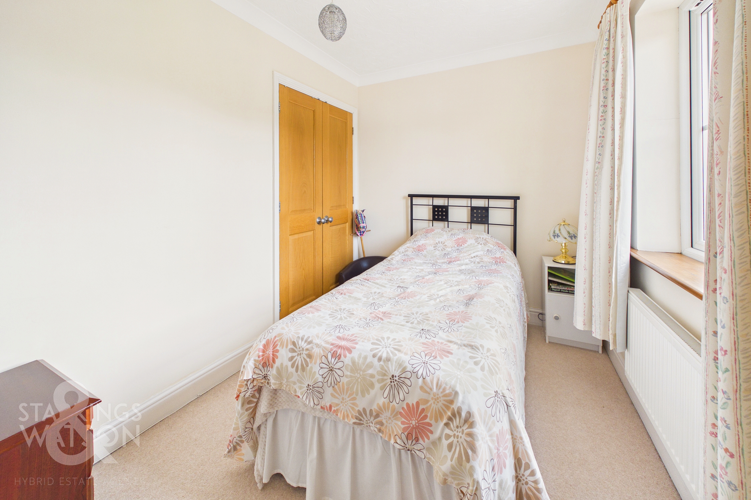
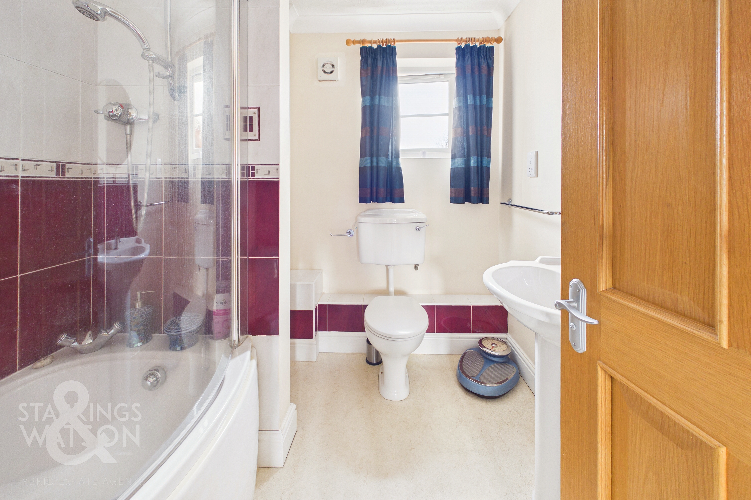
Having been originally built by the current owners some 25 years previous with family life and entertaining firmly in mind. The large kitchen and adjacent dining room forms the hub of the home, complete with integrated appliances, extensive storage and French doors that step straight out to a private courtyard – perfect for alfresco dining and everyday enjoyment. There is an impressive 20’ dual-aspect main sitting room which spans the full depth of the house and features a central fireplace, bringing warmth and focus to this welcoming space. A ground floor shower room and separate utility complete the practical ground floor. On the first floor there are four well-proportioned bedrooms all leading off a bright central landing. The main bedroom enjoys the added benefit of an en-suite shower room and built-in storage, while the additional three bedrooms share a well-appointed family bathroom with both bath and overhead shower. All internal doors have been upgraded to solid oak, adding to the polished finish throughout.
FIND US
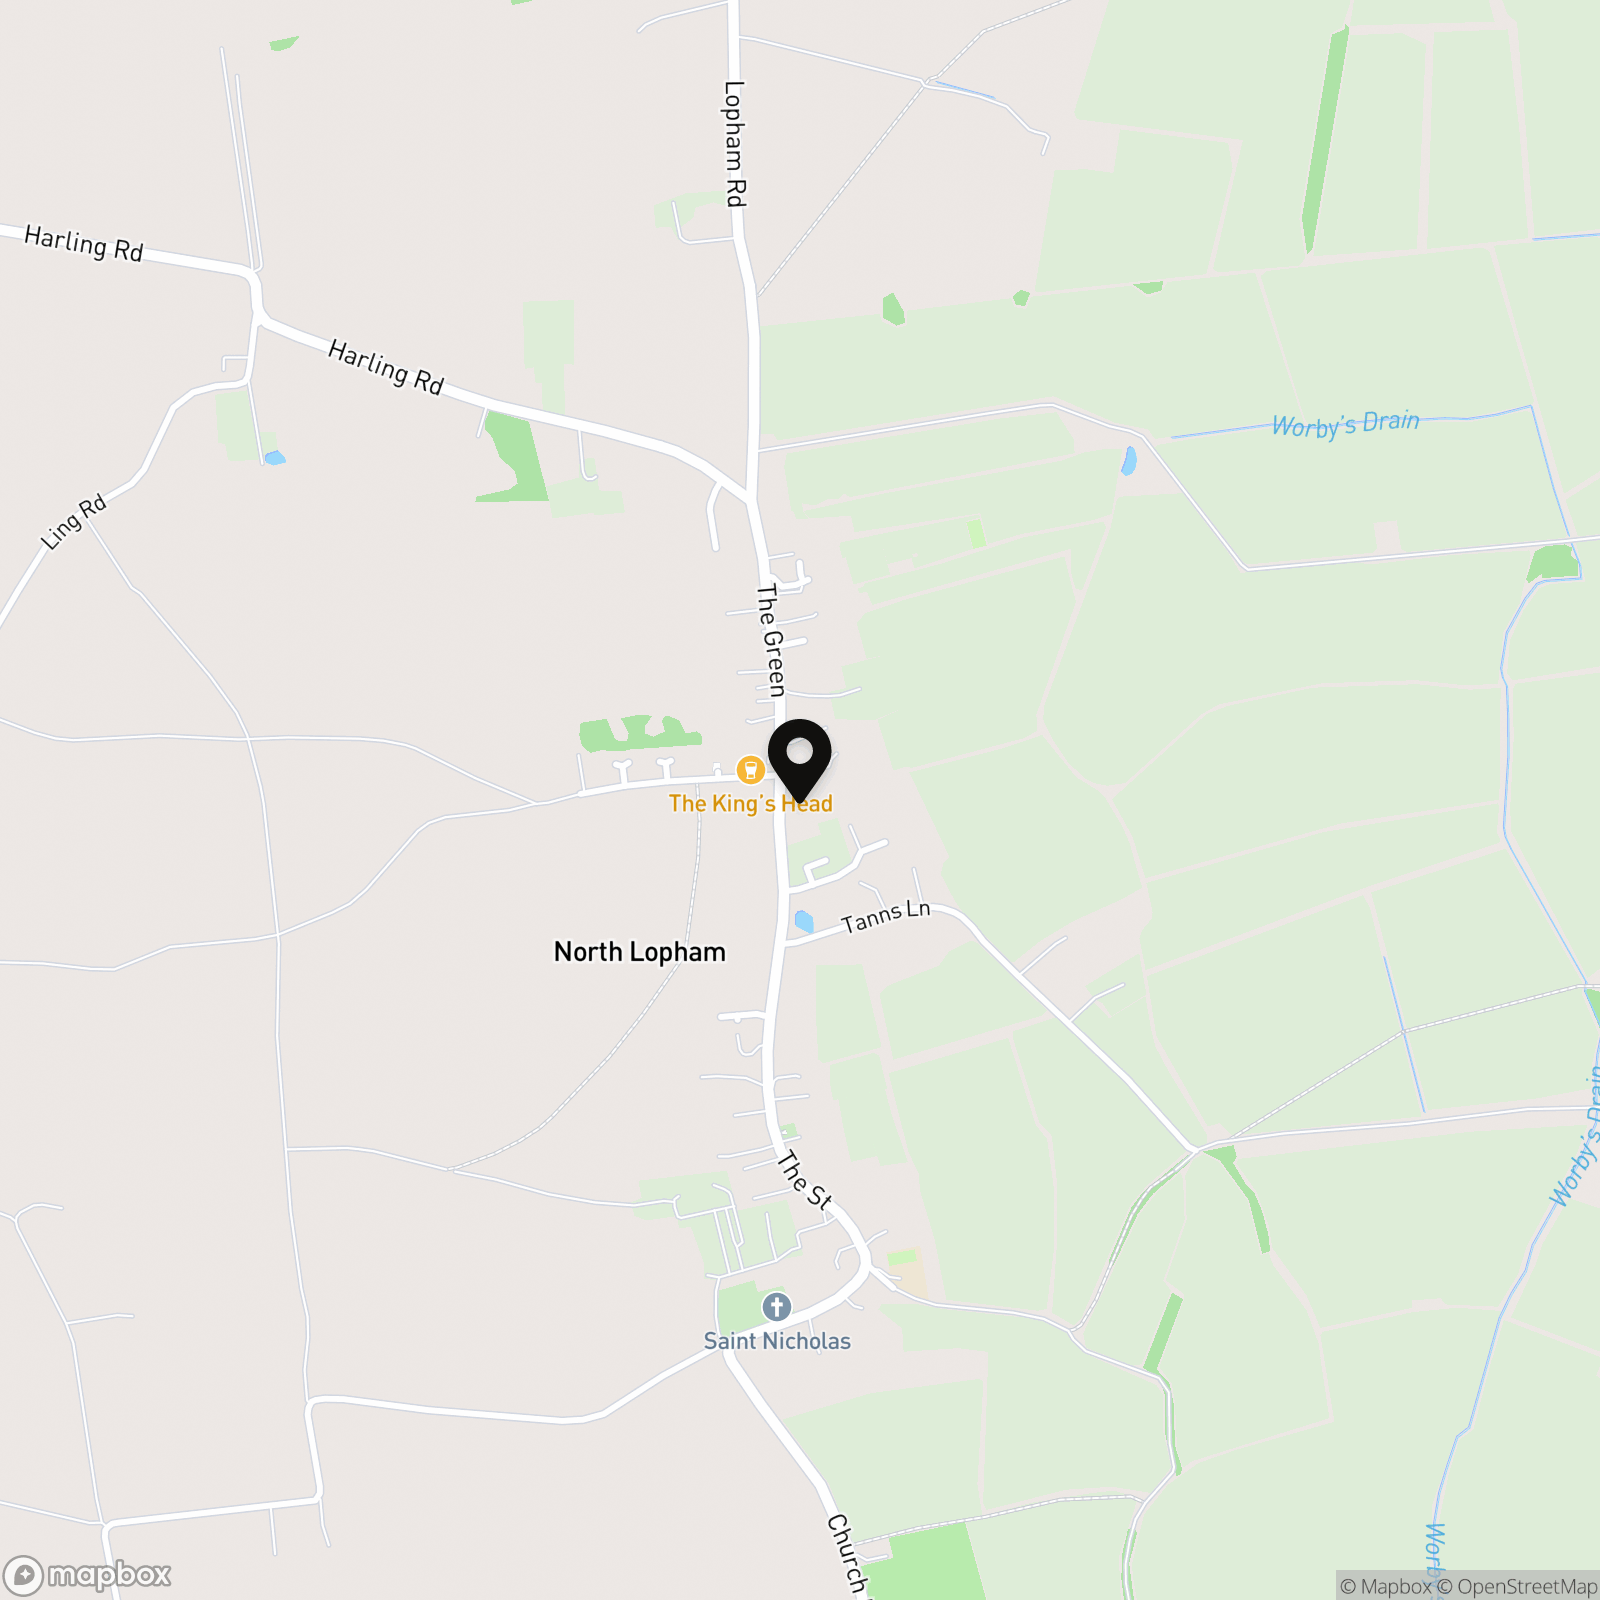
Postcode : IP22 2NB
What3Words : ///expired.nutty.rollers
VIRTUAL TOUR
View our virtual tour for a full 360 degree of the interior of the property.
AGENTS NOTES
The driveway to the left of the house is a shared driveway for the house and the three dwelling beyond.
EPC Rating: C
Key Features
- Beautifully Presented Detached Family Home Offering 2289 Sq. Ft (stms) Of Living Accommodation
- 20' Sitting Room With Built-In Feature Fireplace & Dual Aspect
- Kitchen With Integrated Appliances Into Dining Room & Separate Utility
- Four First Floor Double Bedrooms Off Landing With Ample Storage
- First Floor Family Bathroom With Shower Over Bath, En-Suite & Ground Floor Shower Room
- Self-Contained Annexe Including 17' Sitting Room, Separate Kitchen, Two Double Bedrooms & Shower Room
- Double Garage Attached With Expansive Enclosed Driveway & Wrap Around Patio & Lawned Gardens
- Close Proximity To Local Amenities & Excellent Transport Links In Secluded Positioning
Property Details
- Property type: House
- Property style: Detached
- Price Per Sq Foot: £218
- Approx Sq Feet: 2,289 sqft
- Council Tax Band: D
Floorplans
Outside Spaces
Garden
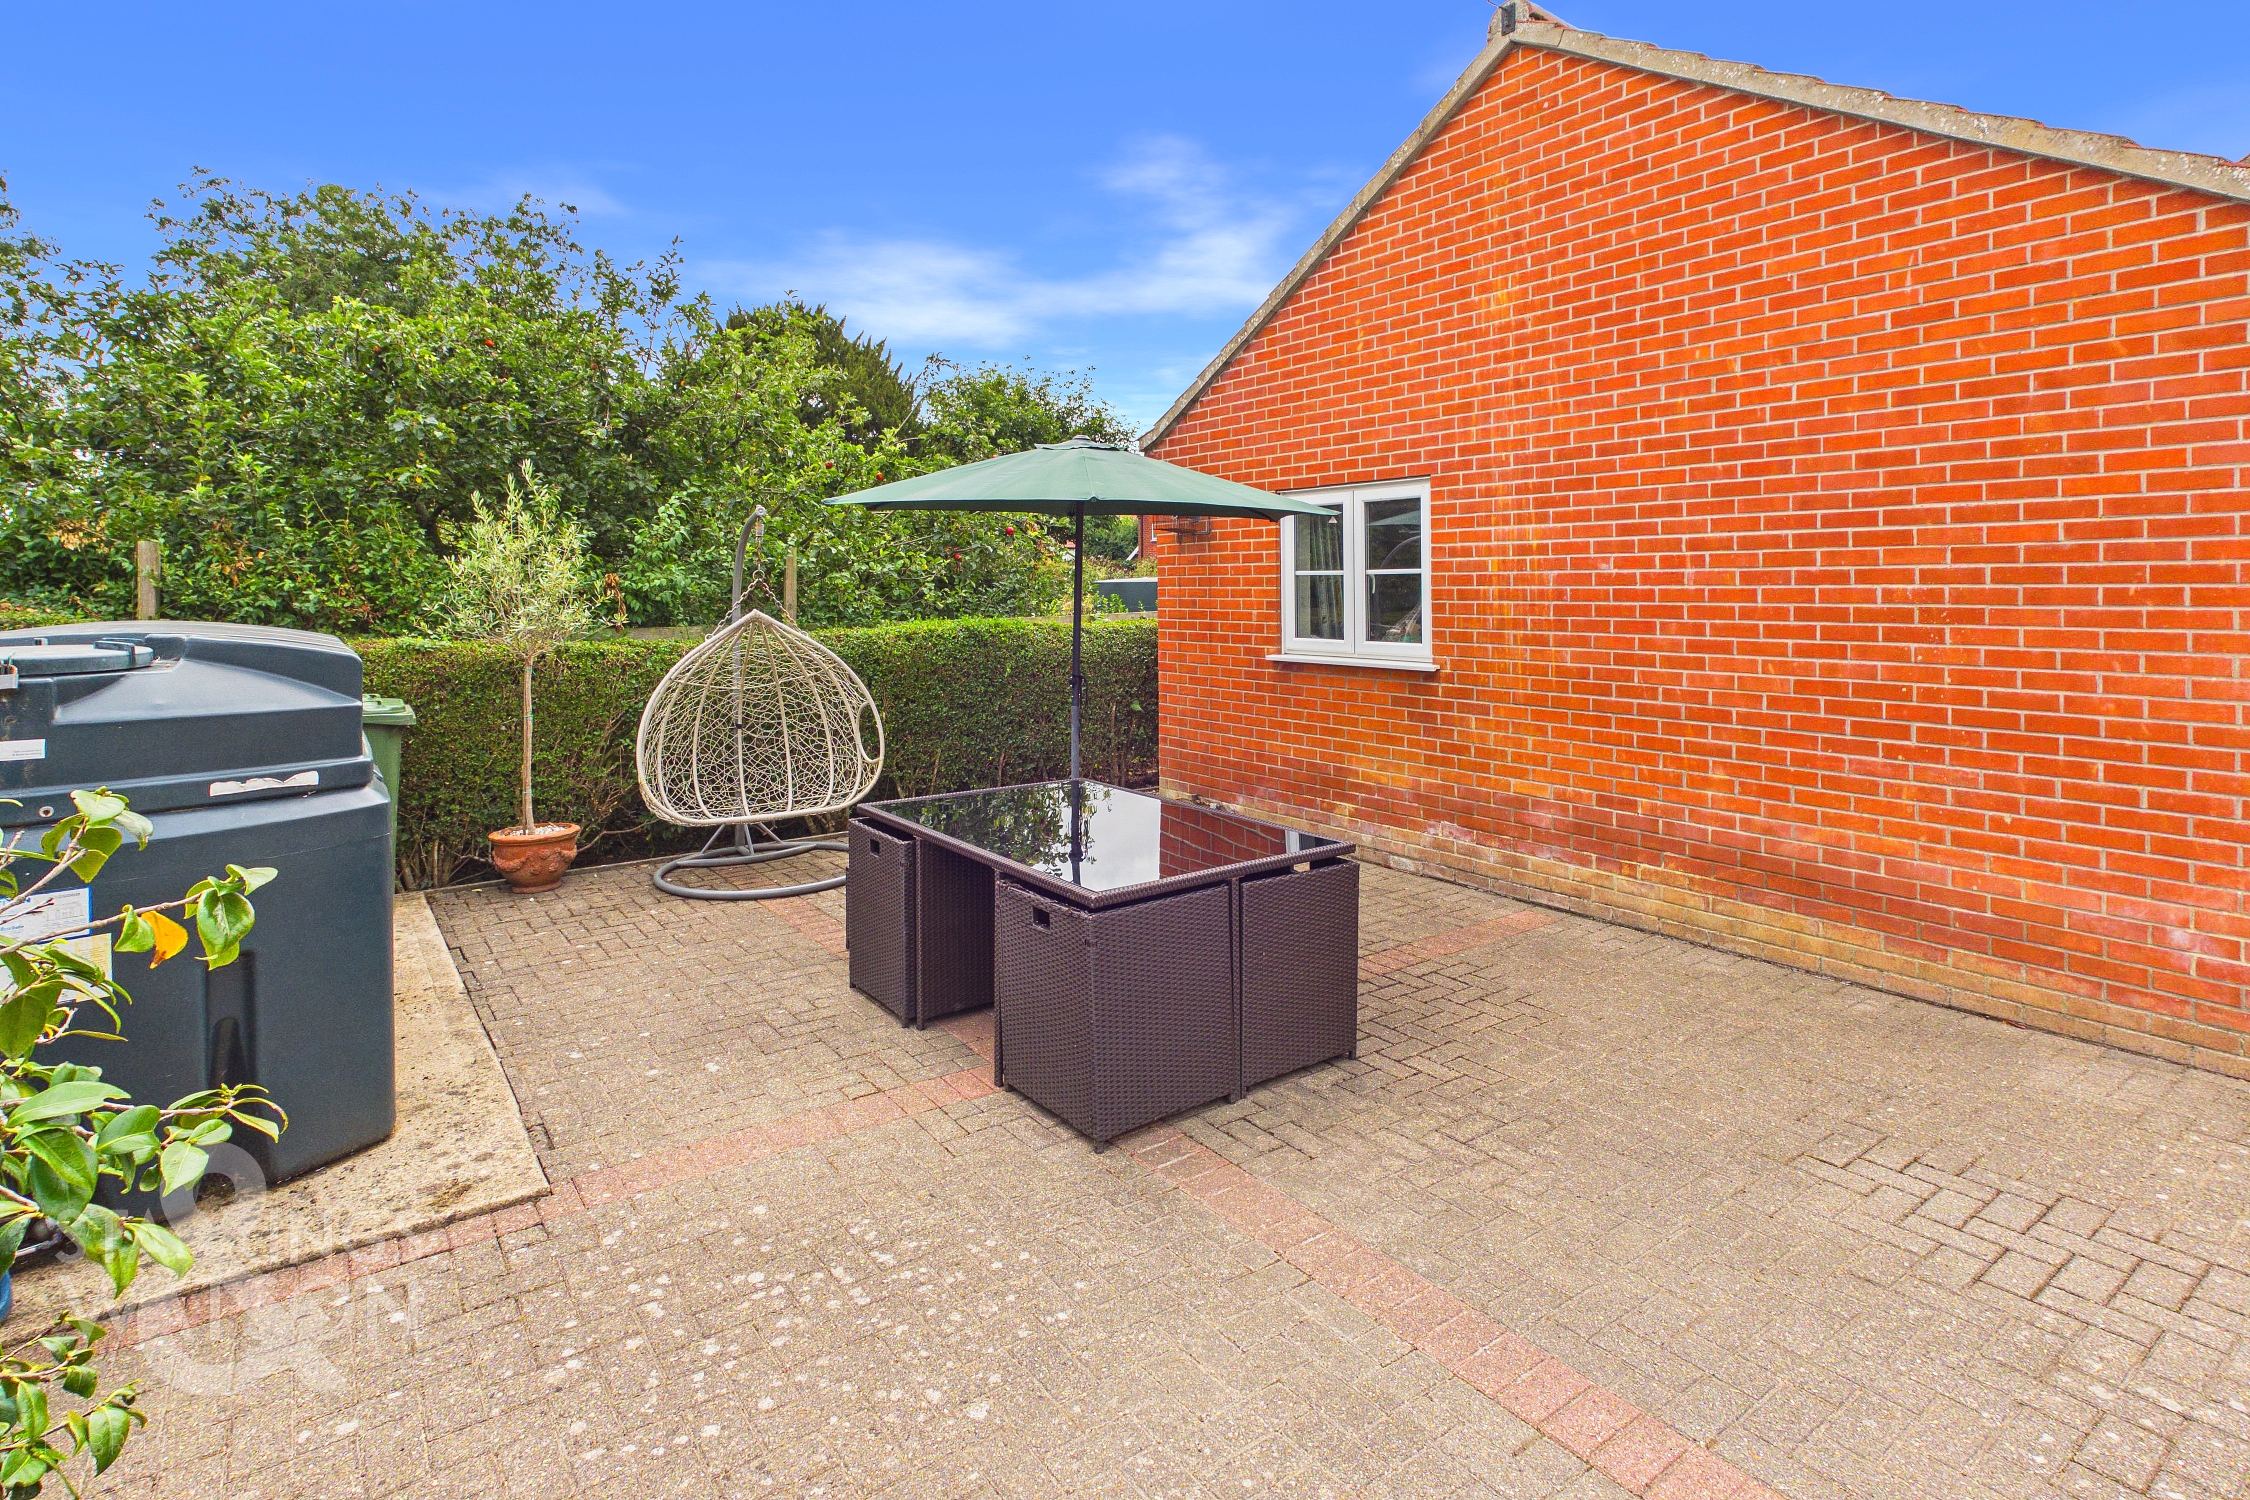
THE GREAT OUTDOORS Gardens can be found to the both the front and rear. In addition the to the frontage already mentioned, to the rear, two additional patio areas extend the outdoor living options, creating a relaxed and versatile setting for entertaining or unwinding in the fresh air.
Parking Spaces
Double garage
Capacity: 2
Driveway
Capacity: 4
Location
North Lopham is a hugely popular, but quiet location, with its own well-regarded Primary School and Public House. Nearby Diss offers excellent amenities including schools, health facilities, sports facilities, regular bus service and main line railway station to London (Liverpool Street). Norwich, Ipswich and Bury St Edmunds are all about 22 miles distant.
Properties you may like
By Starkings & Watson Hybrid Estate Agents
-
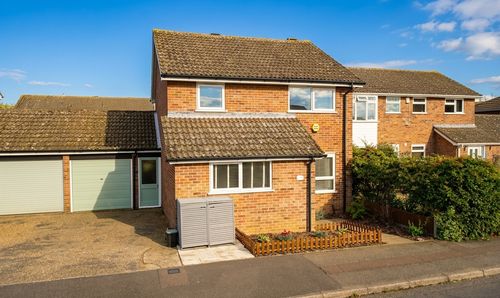
Humbleyard, Cloverhill, Norwich
- 3 Beds
- 2 Bath
-
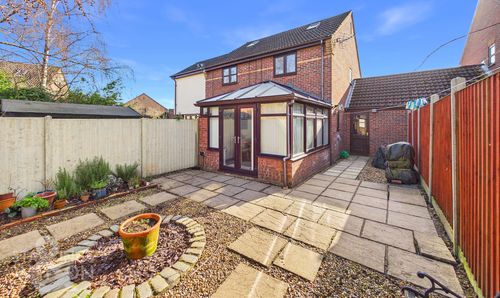
Gunton Road, Loddon, Norwich
- 2 Beds
- 1 Bath
-
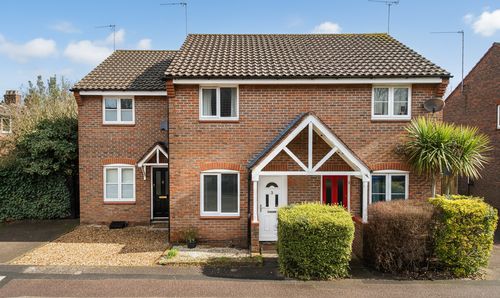
Horsford Street, Norwich
- 2 Beds
- 1 Bath
-
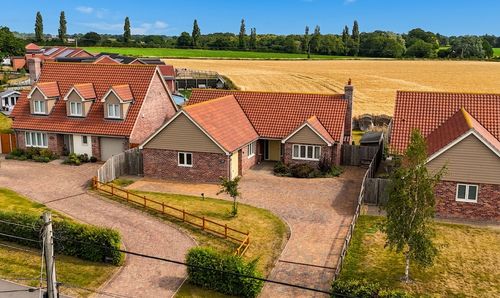
Church Road, Great Plumstead, Norwich
- 3 Beds
- 2 Bath
-
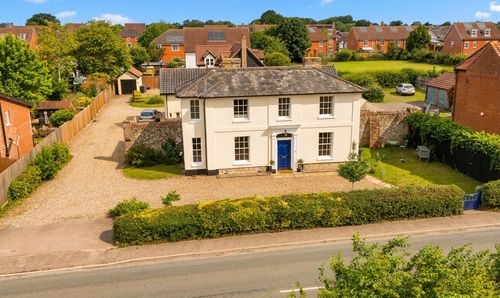
Ipswich Road, Long Stratton, Norwich
- 4 Beds
- 2 Bath
-
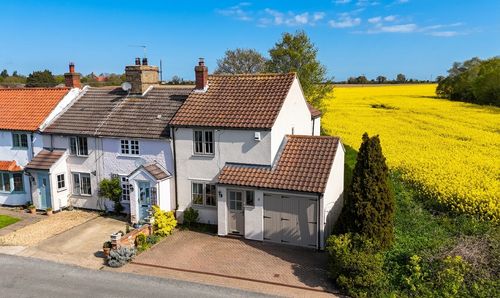
Beccles Road, Belton, Great Yarmouth
- 2 Beds
- 1 Bath
-
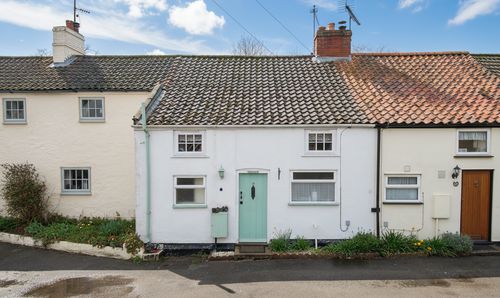
Wapping, Ormesby, Great Yarmouth
- 2 Beds
- 1 Bath
-
Oak Avenue, North Elmham, Dereham
- 4 Beds
- 2 Bath
-
Bumpstede Court, Norwich
- 3 Beds
- 1 Bath