Book a Viewing
To book a viewing for this property, please call Millbrooke Estate Agents, on 0161 790 5154.
To book a viewing for this property, please call Millbrooke Estate Agents, on 0161 790 5154.
4 Bedroom Semi Detached House, Wilton Road, Salford, M6
Wilton Road, Salford, M6

Millbrooke Estate Agents
271 Mosley Common Road, Worsley, Manchester
Description
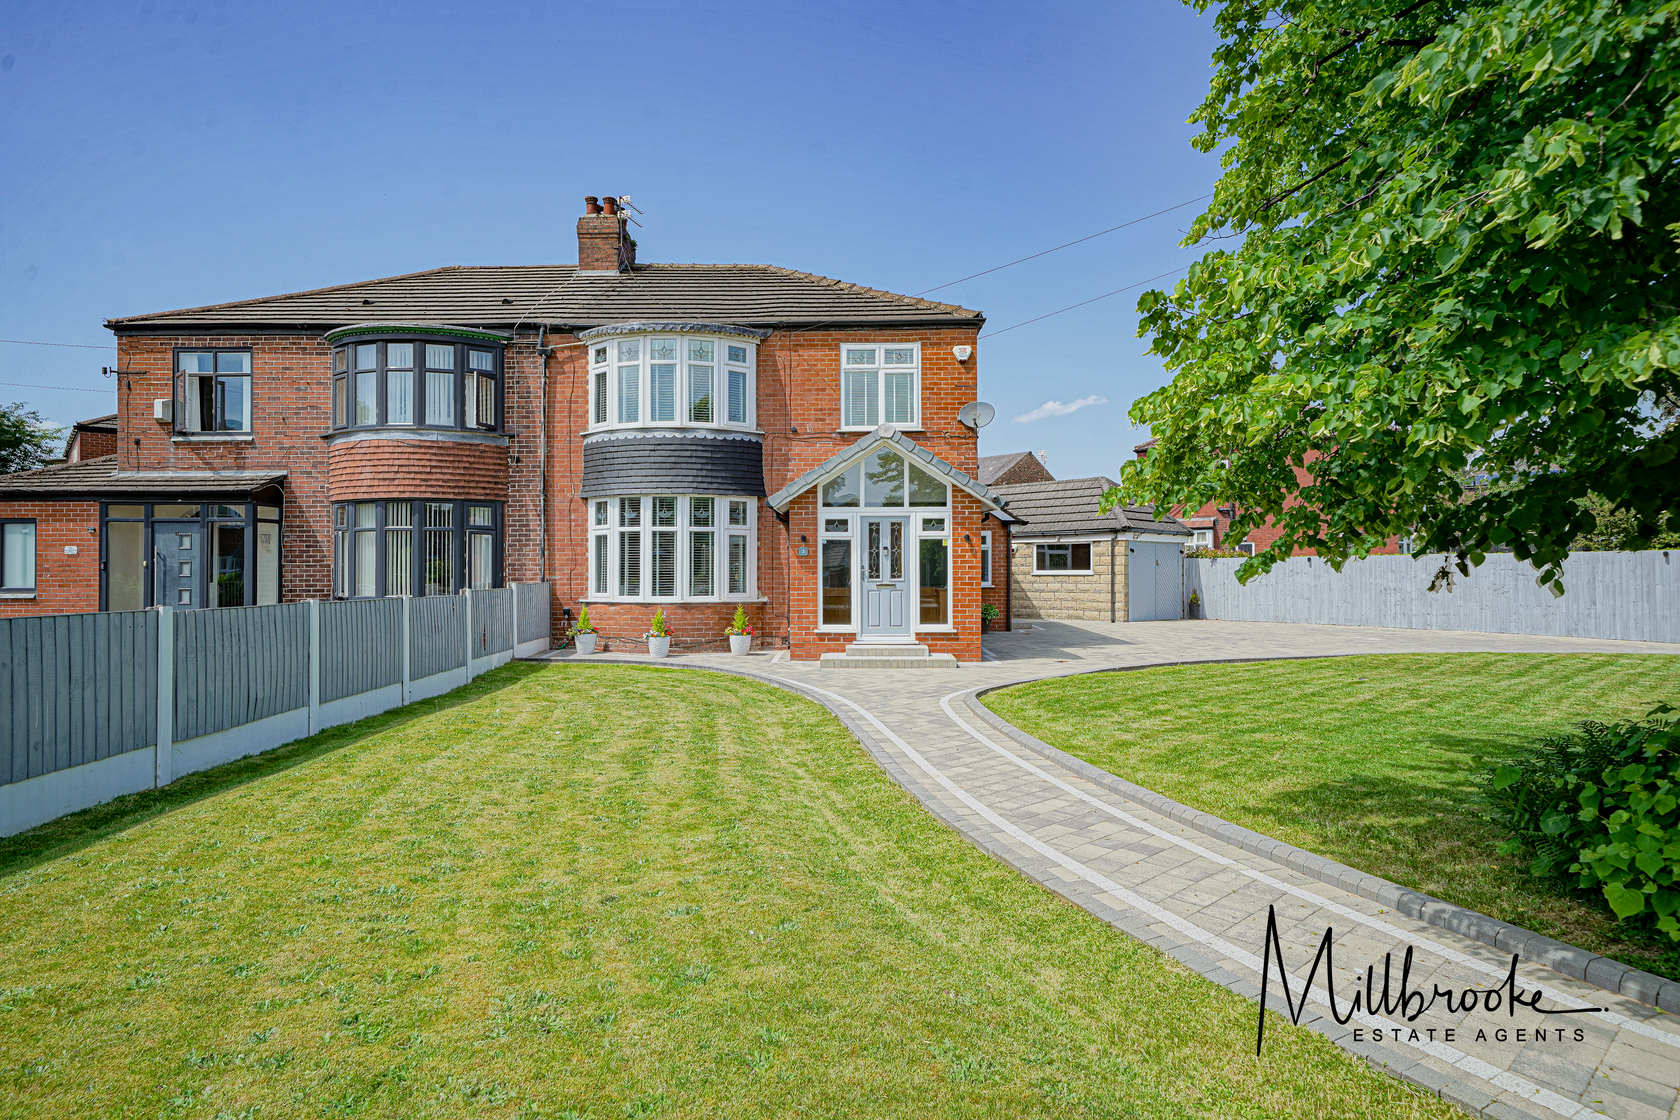
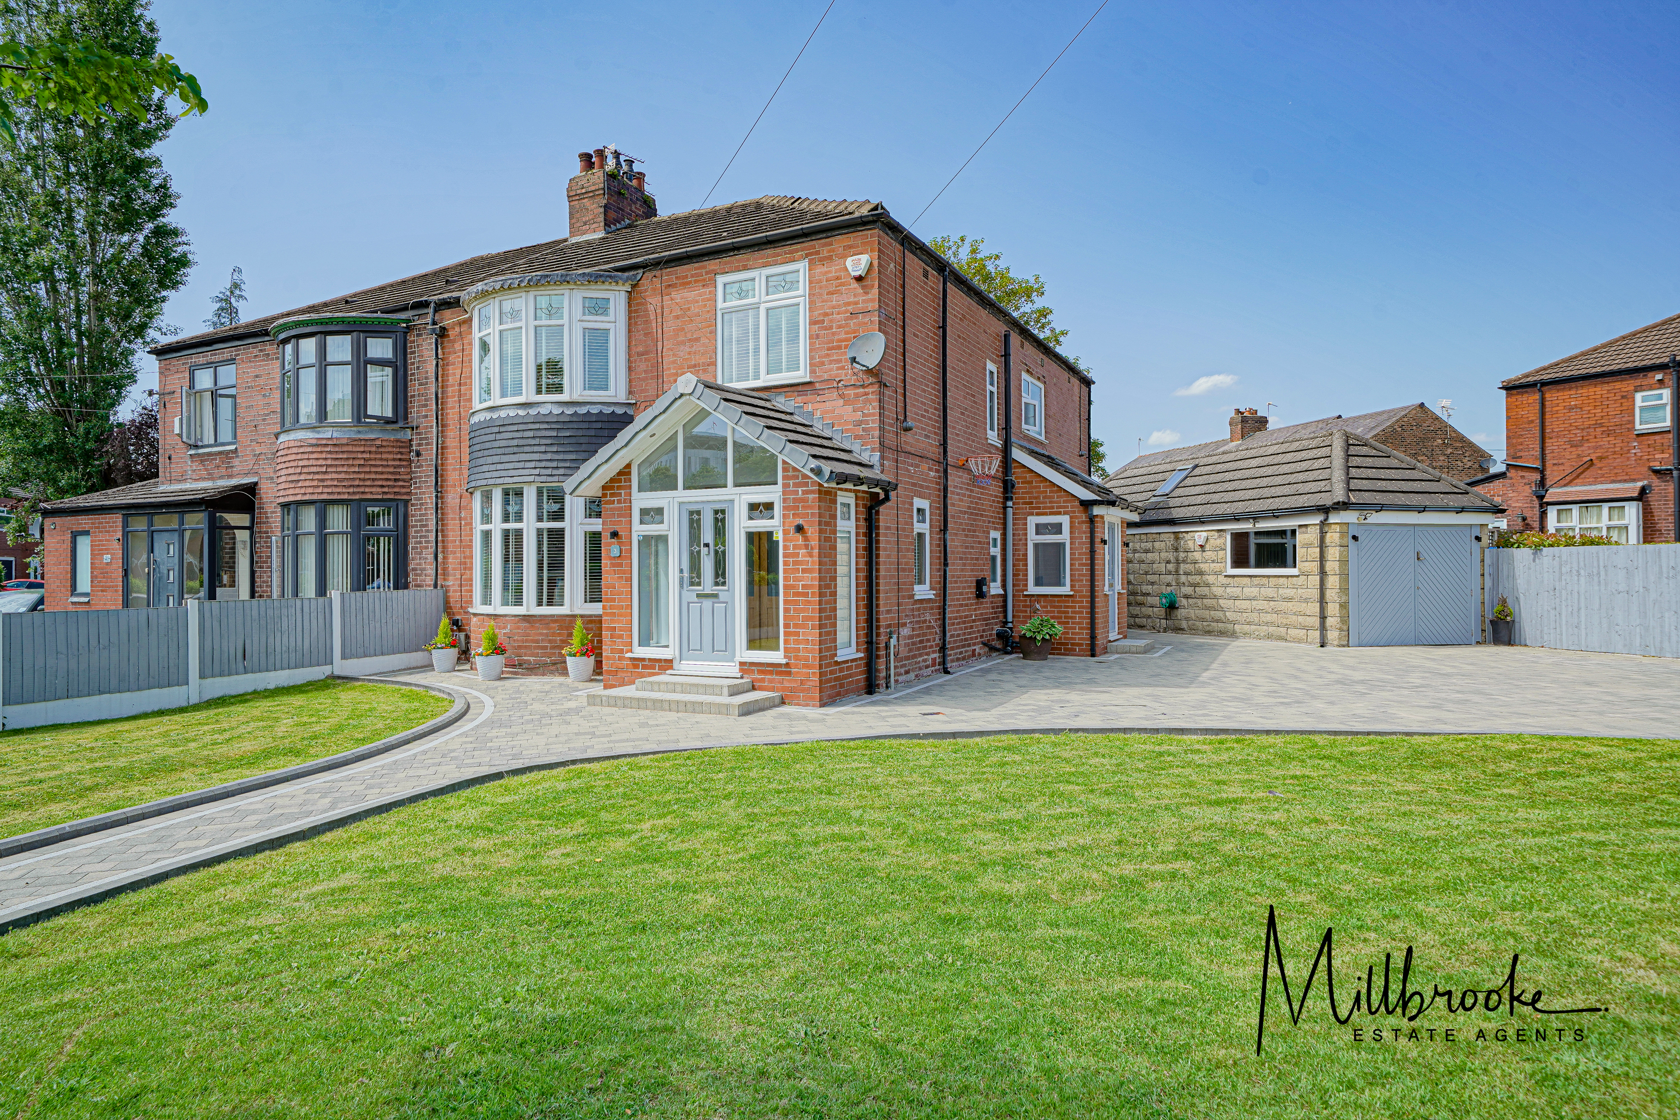
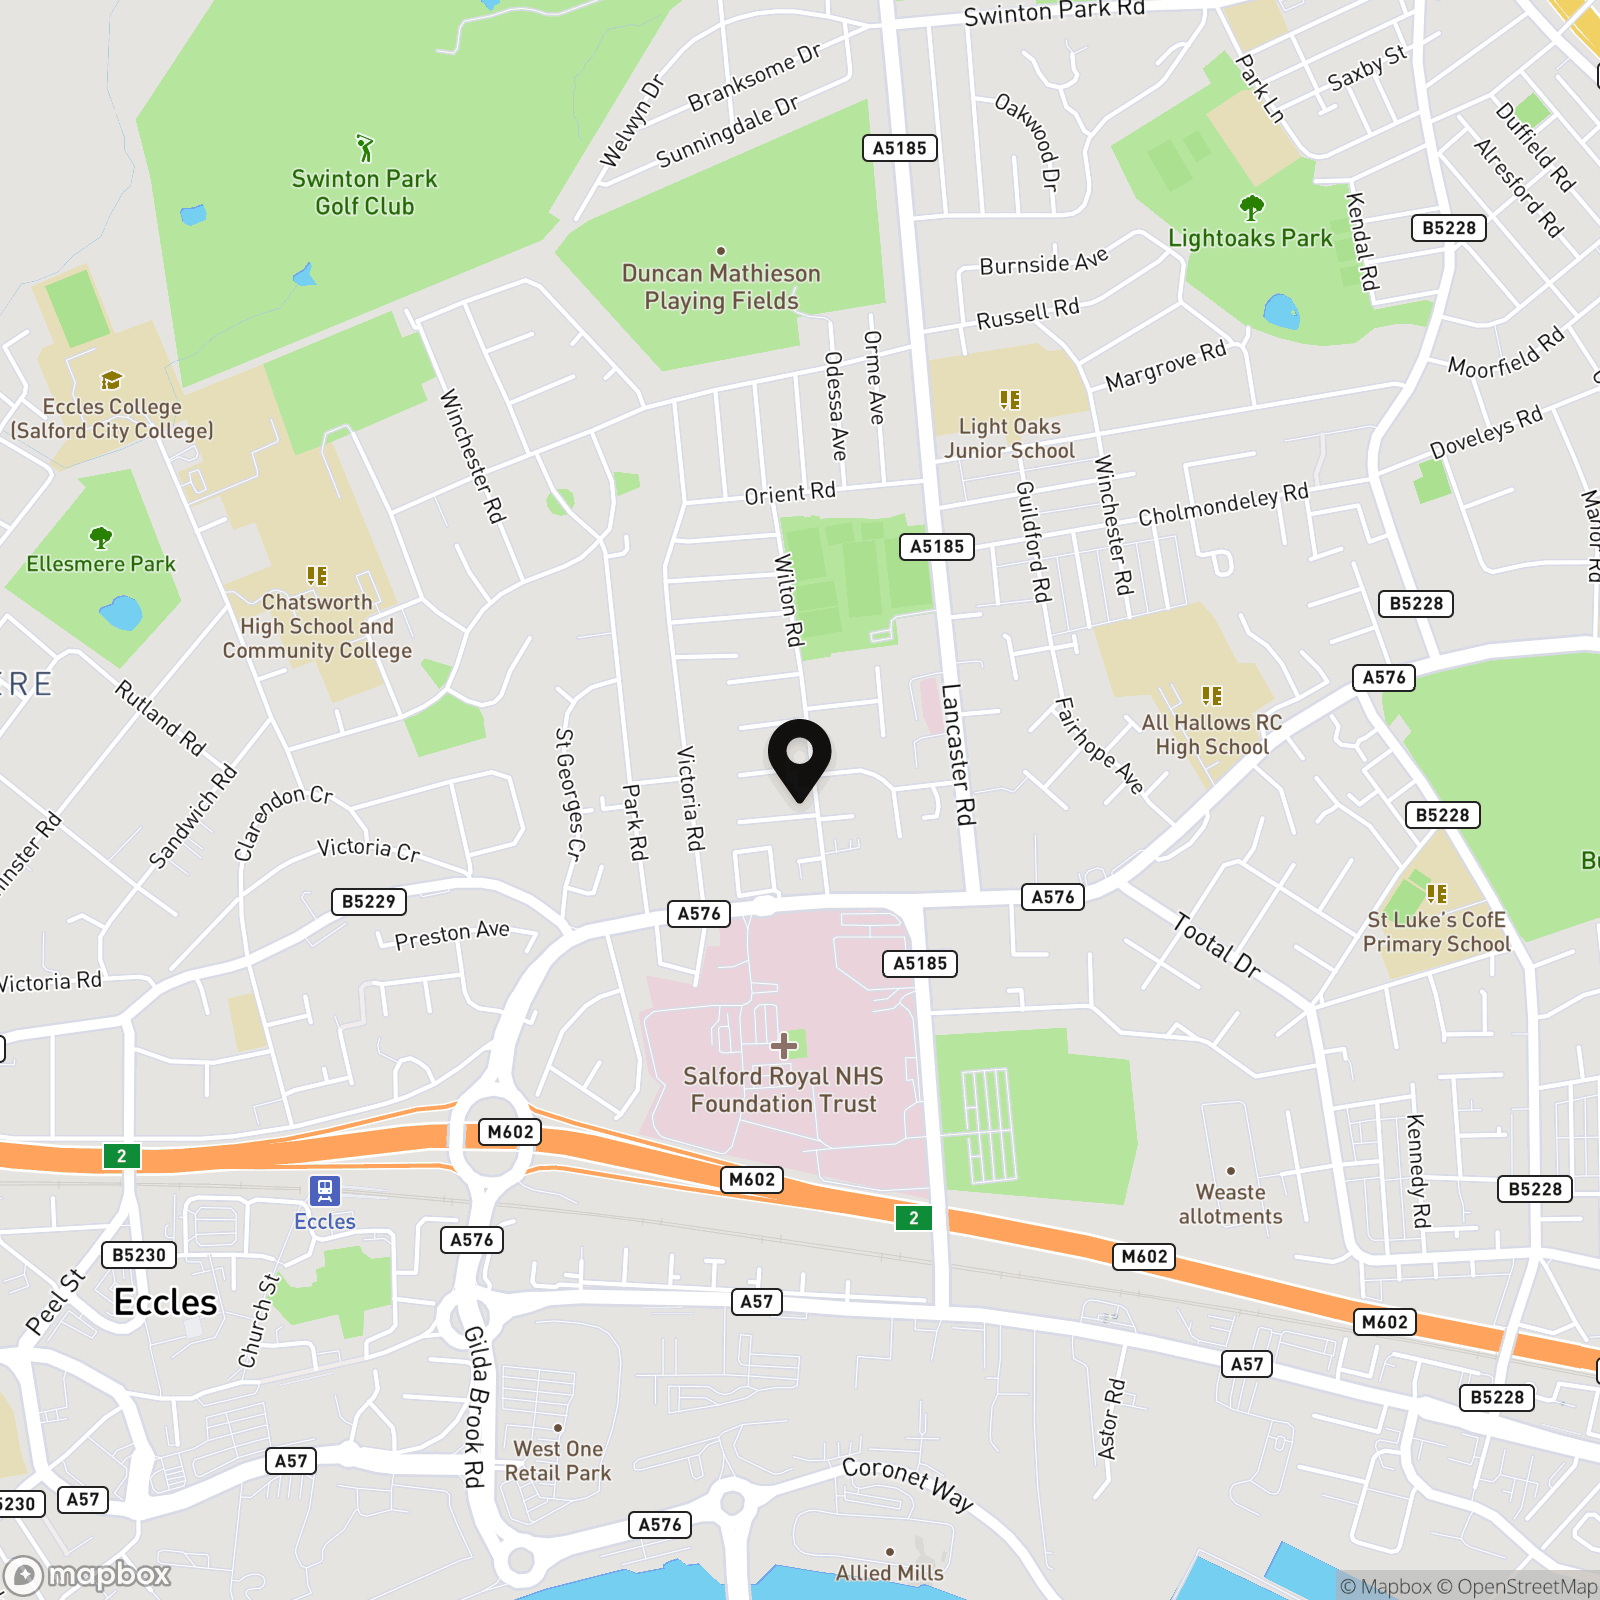
Millbrooke Estate Agents are delighted to bring to the market this fantastic four bedroom family home. Located within walking distance of Salford Royal Hospital and with excellent transport links into Salford Quays, Media City and Manchester City Centre this wonderful property offers both stylish and generous living space with the most convenient of locations.
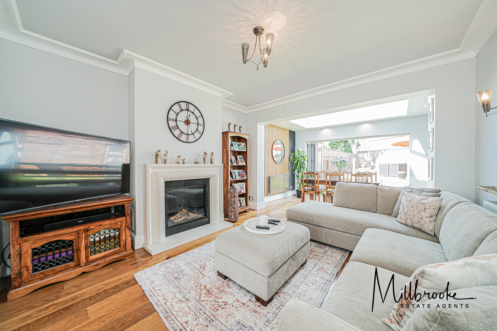
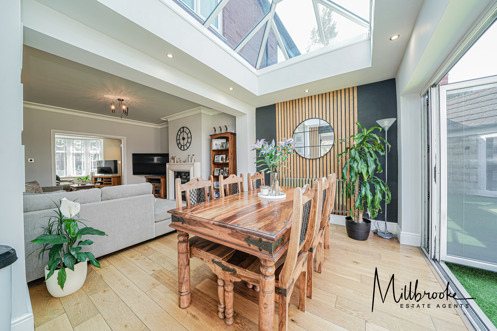
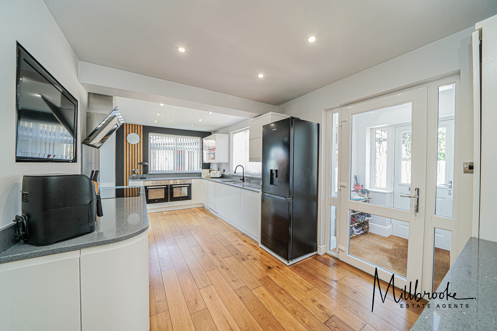
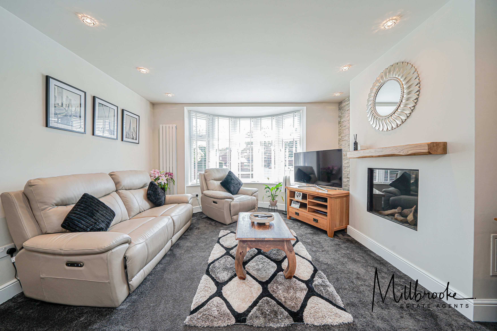
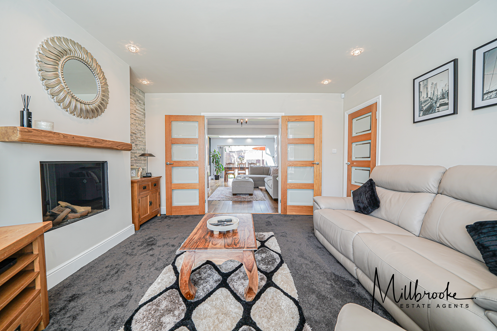
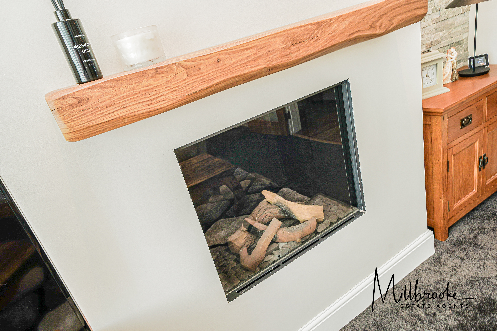
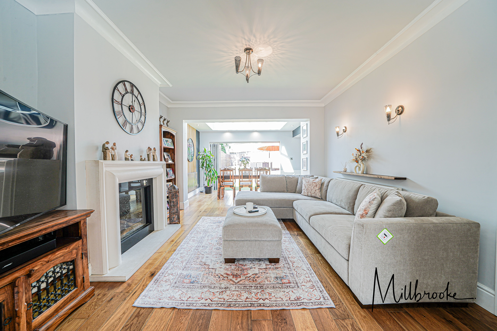
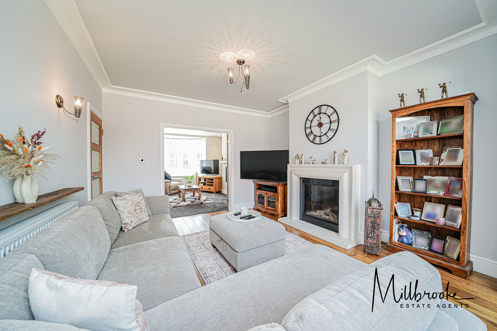
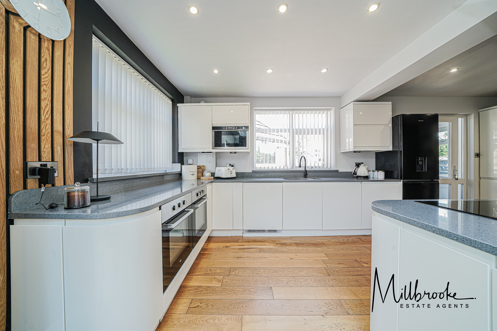
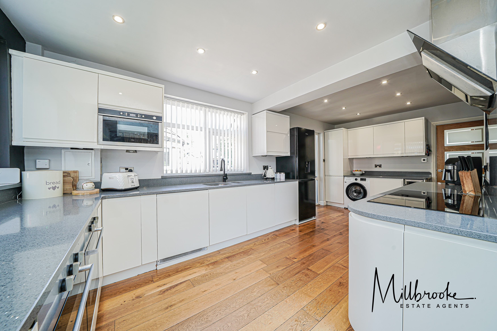
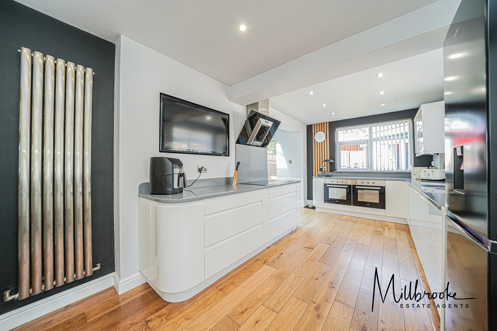
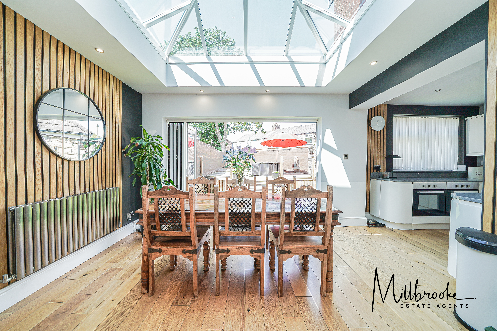
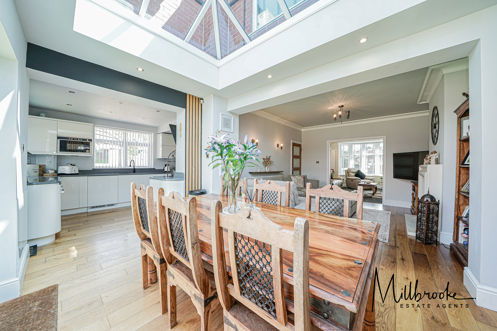
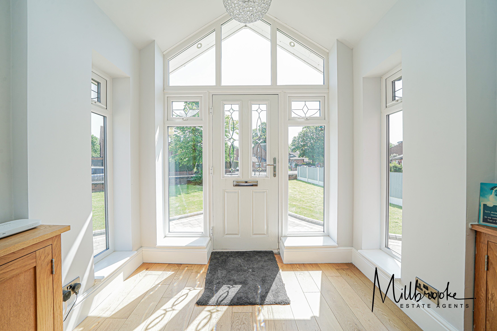
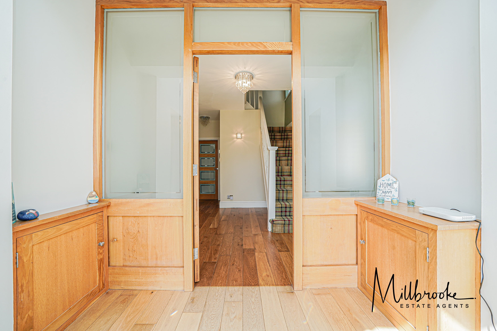
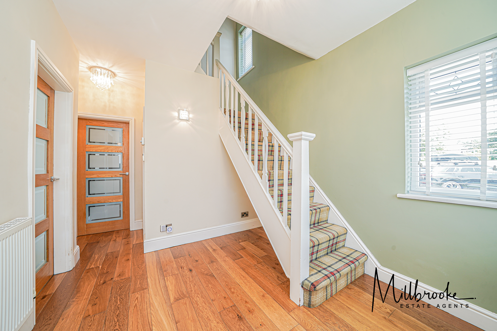
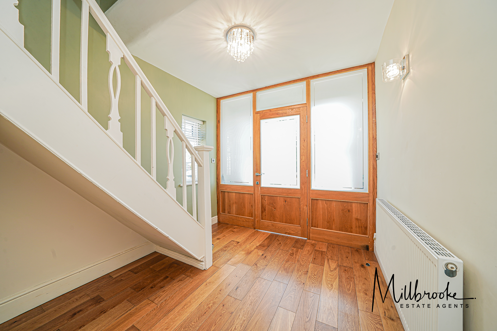
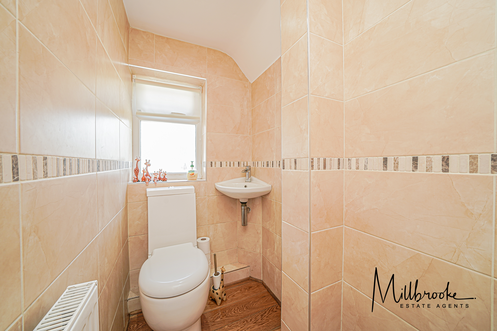
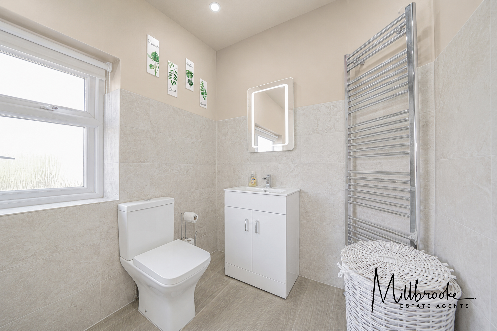
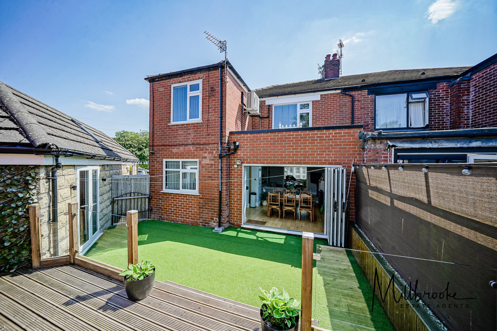
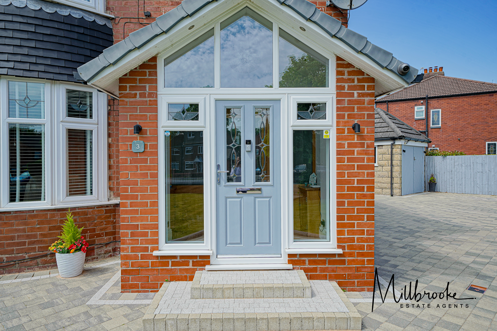
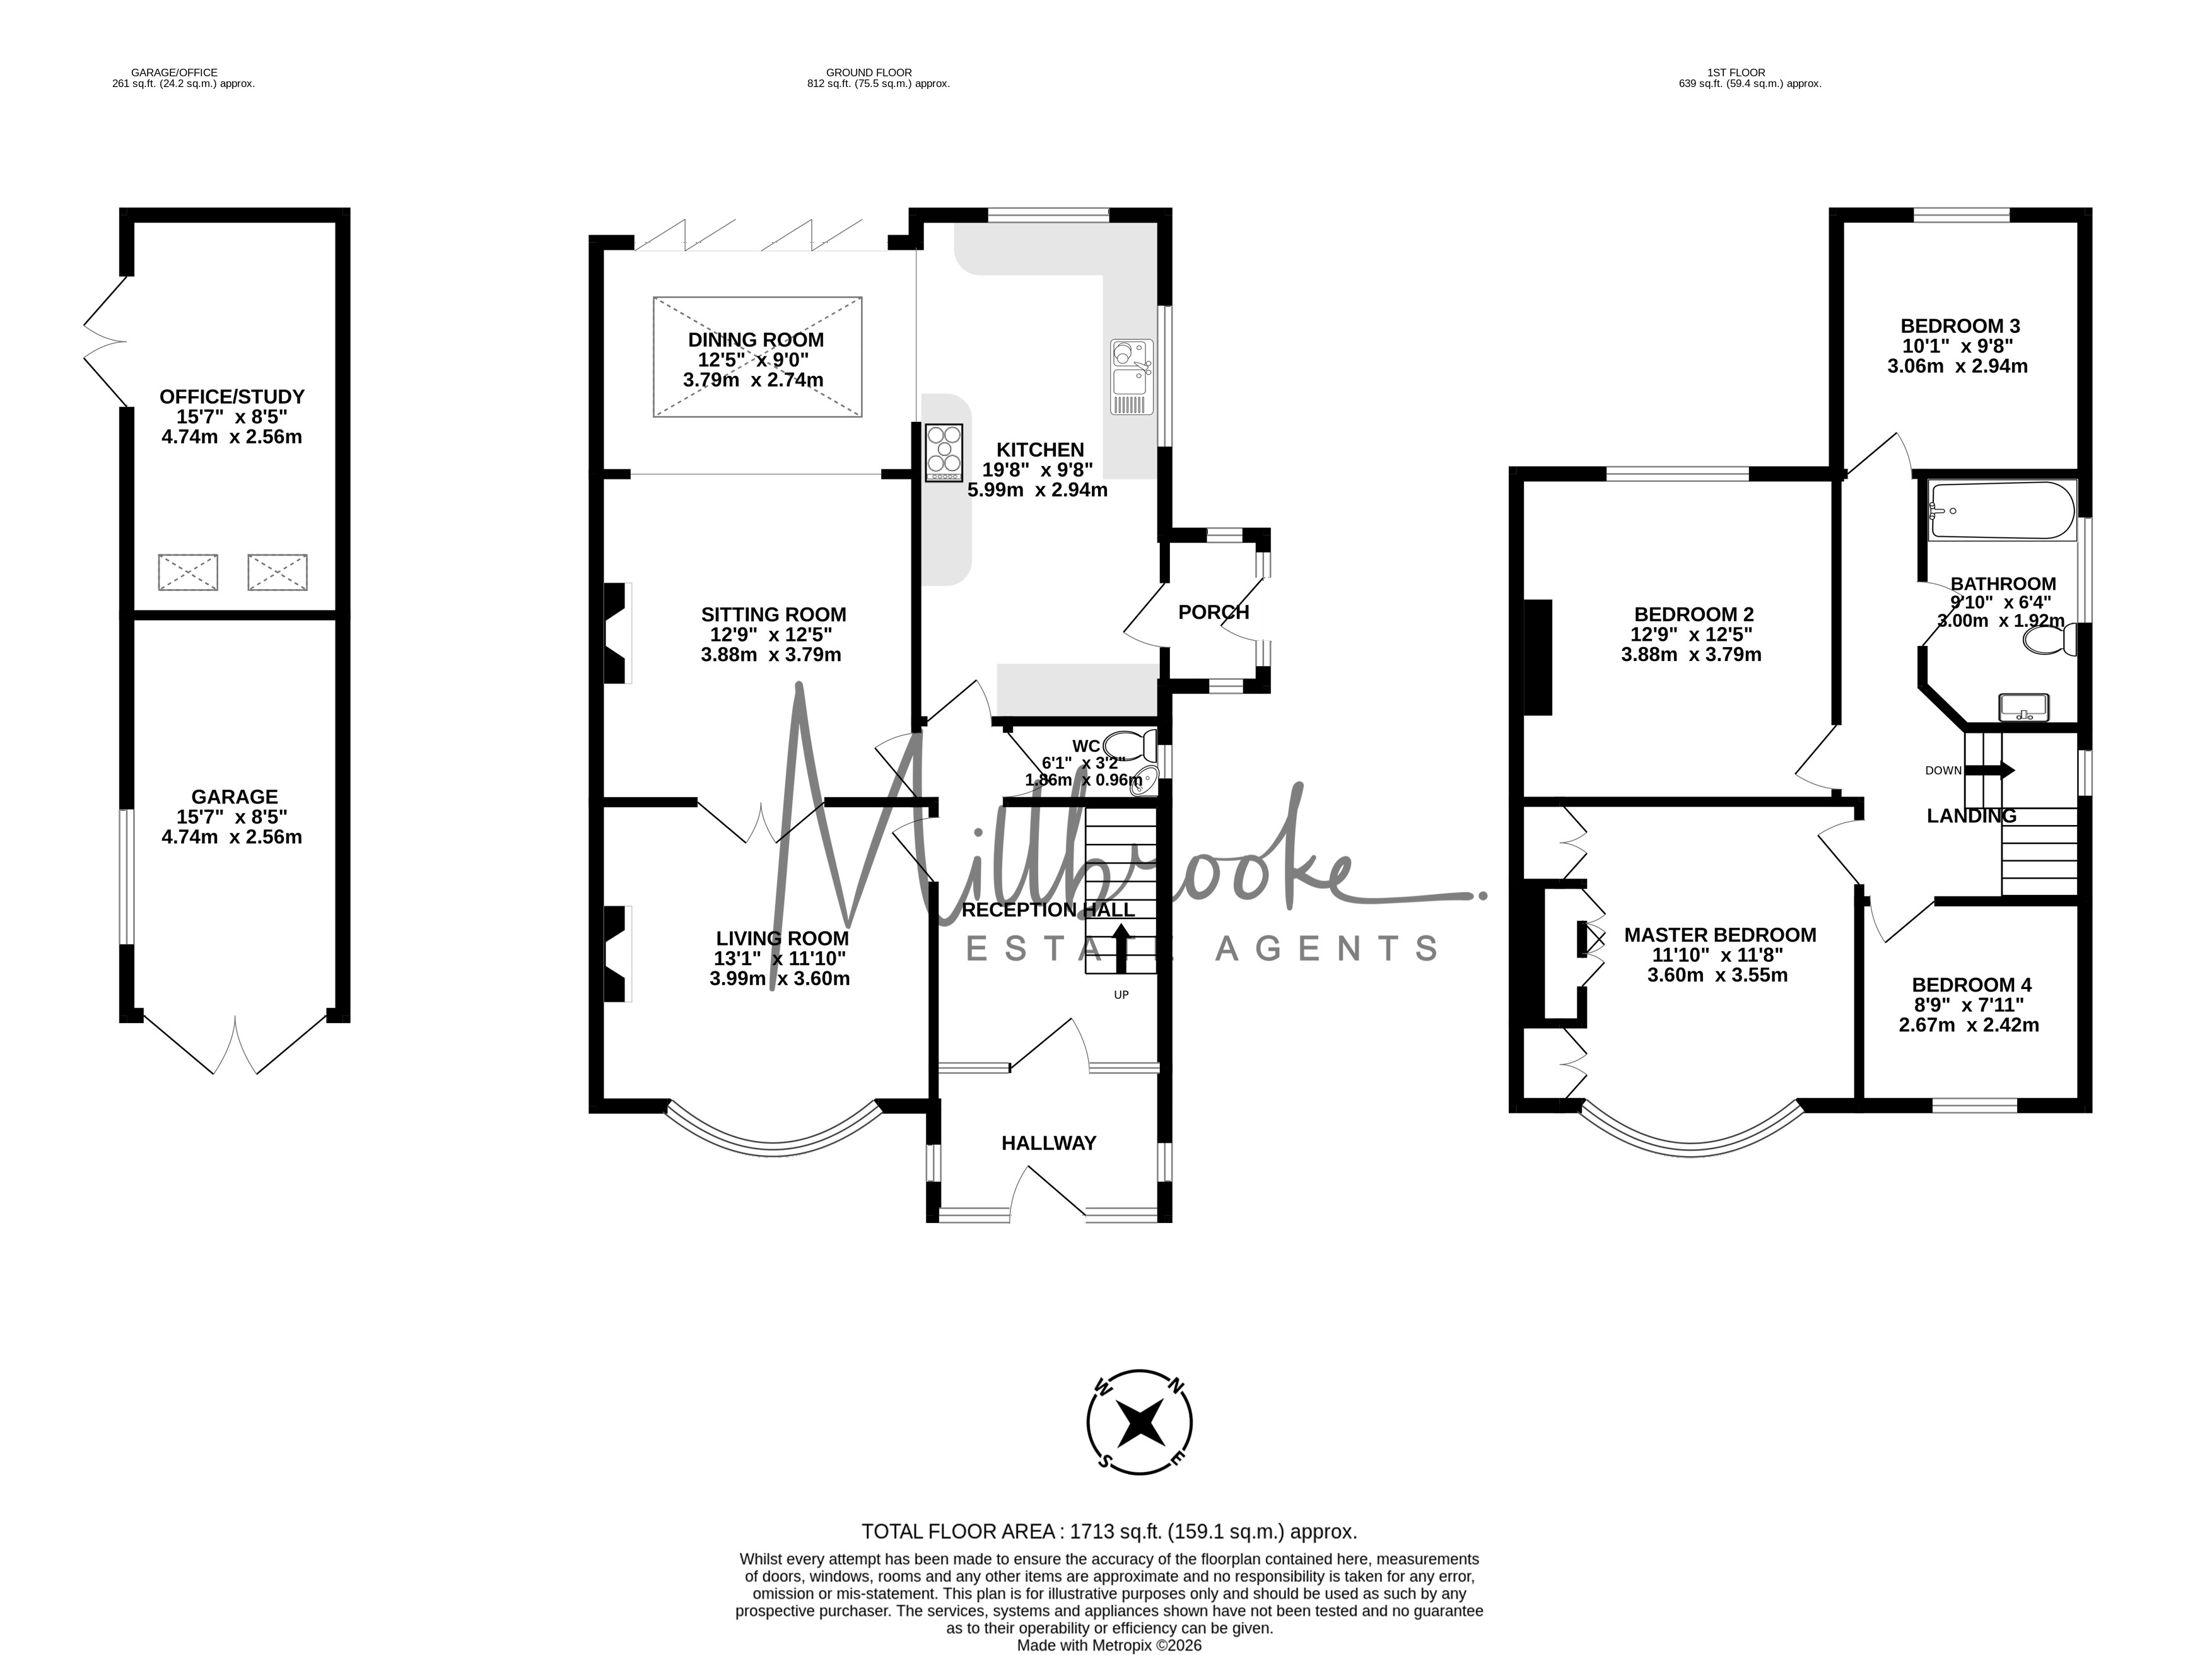
As you enter the property, you are greeted by a grand entrance porch that sets the scene for the rest of the property. The spacious, welcoming hallway hosts a convenient guest w/c and leads to a beautiful contemporary dining kitchen, fitted to the highest of standards with integrated appliances and an additional entrance porch to the side elevation. Flowing seamlessly from the kitchen you will discover the extended dining area, which features bi-folding doors and a glazed roof. The thoughtful layout continues with a bright, sizeable lounge complete with stunning feature fireplace, and a second reception room / snug to the front elevation.
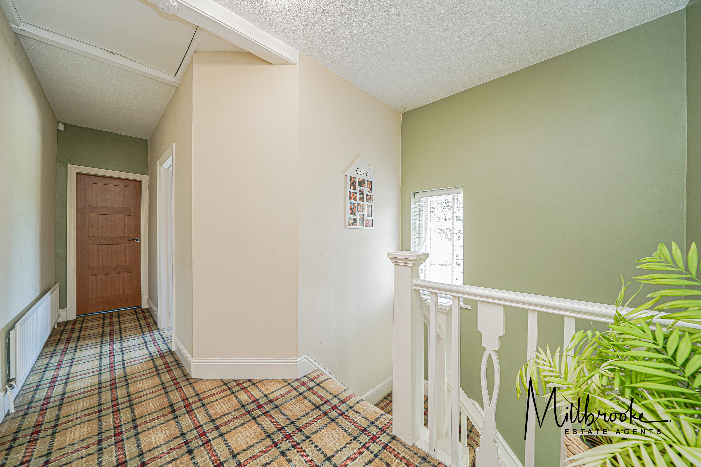
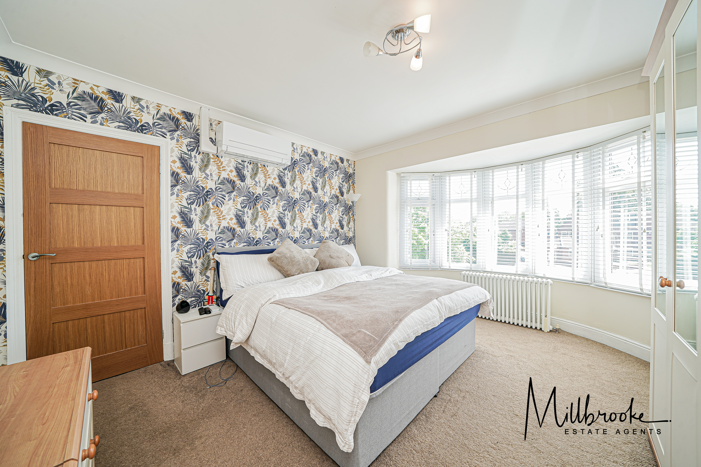
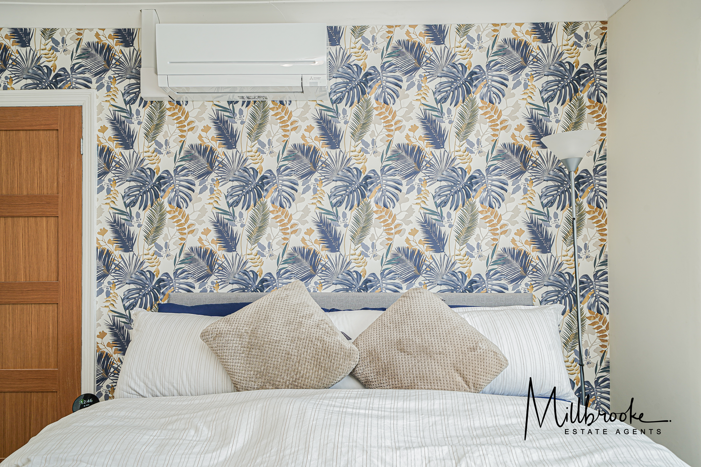
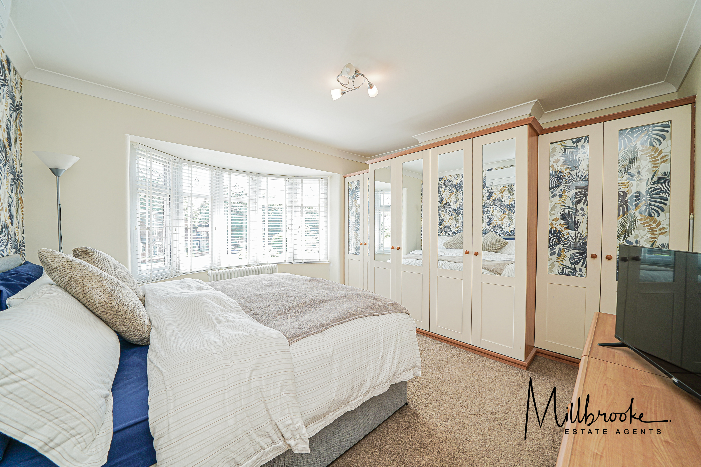
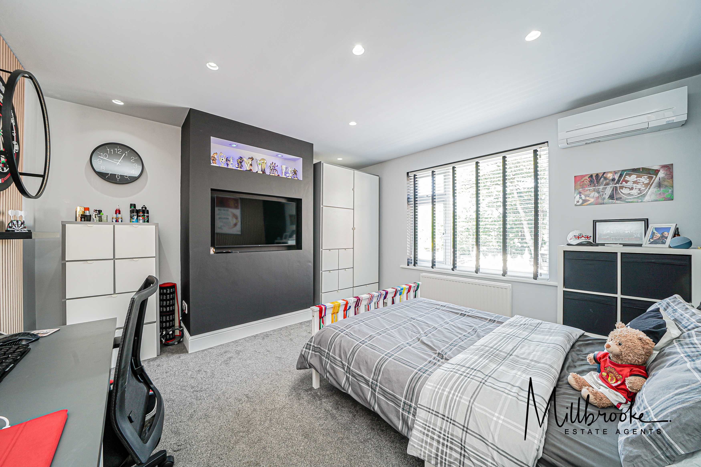
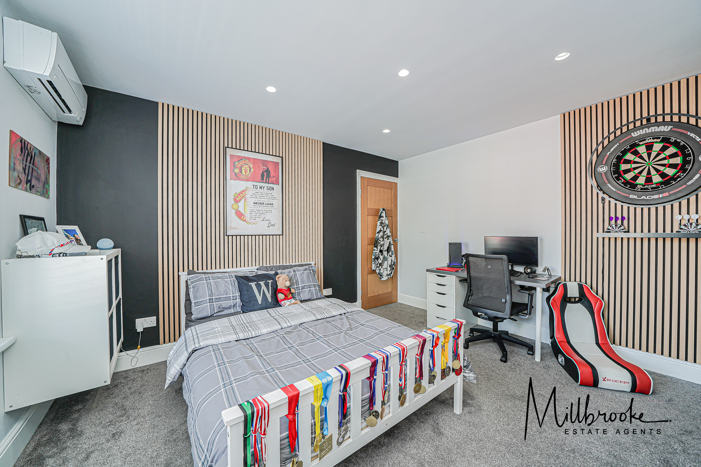
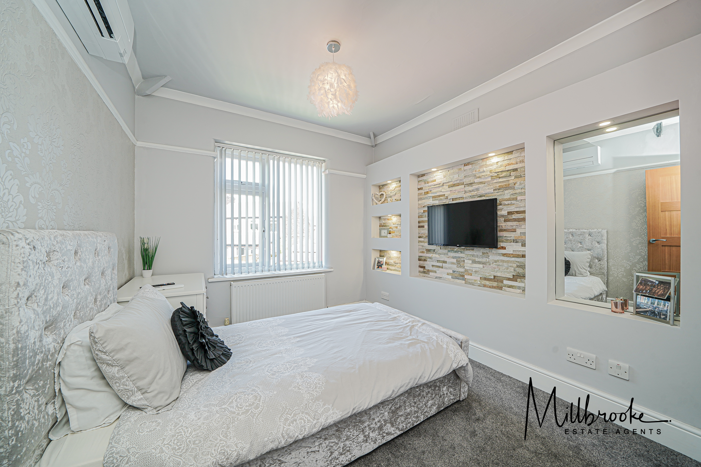
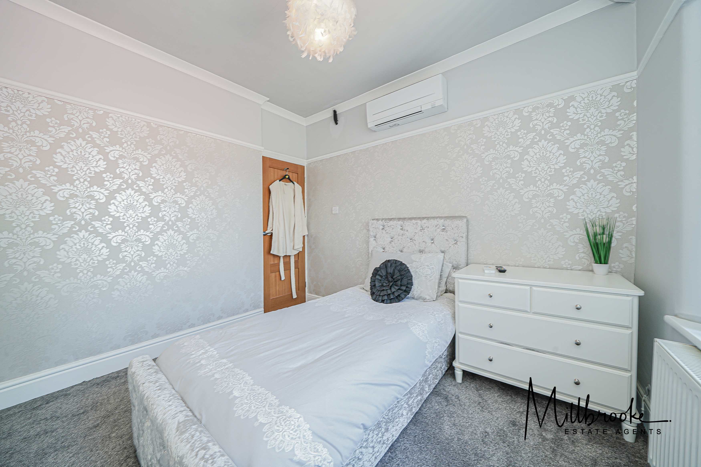
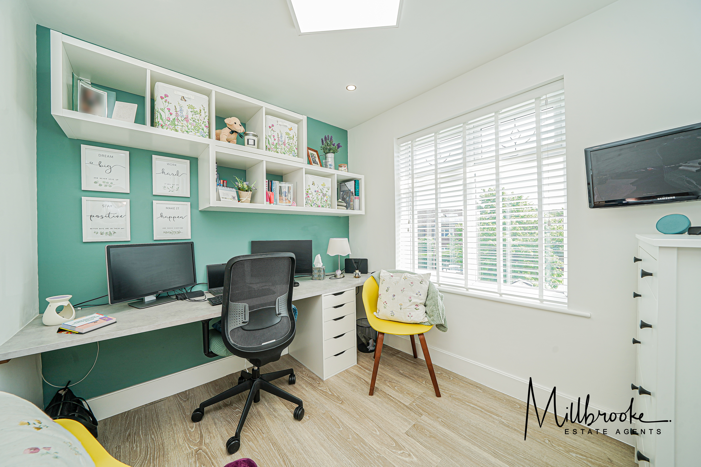
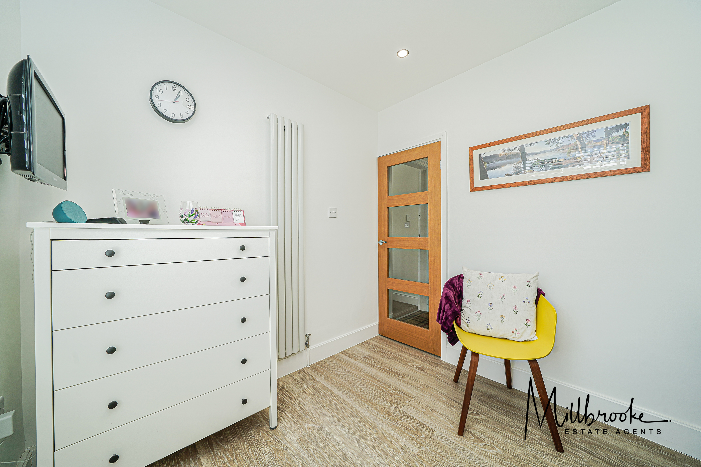
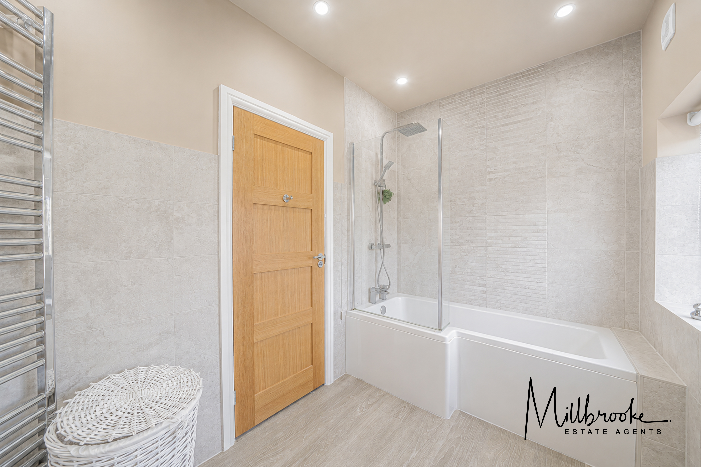
Ascending the stairs to the first floor, you will find four generous sized bedrooms, the master complete with fitted wardrobes and three of the bedrooms boasting air conditioning. The well-proportioned family bathroom completes the substantial interior accommodation, that this impressive and stylish property provides.
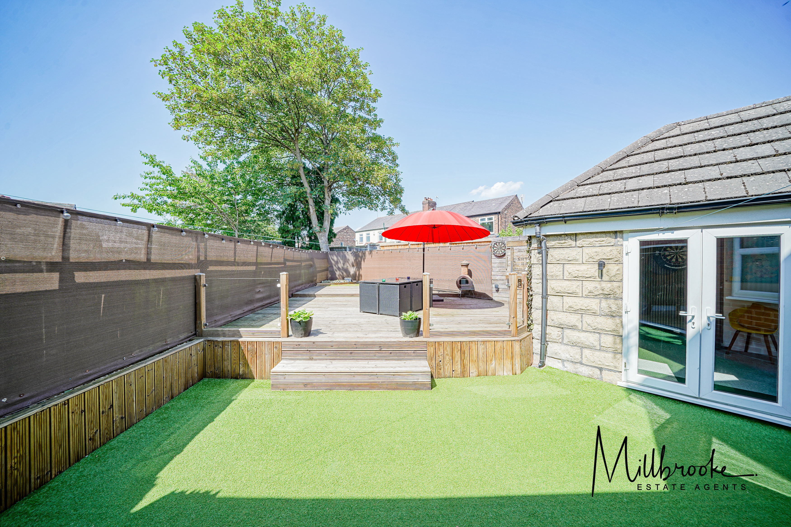
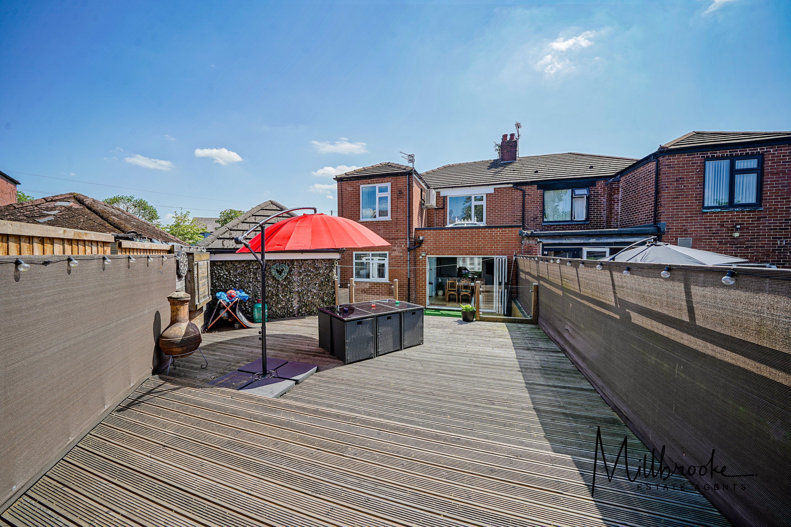
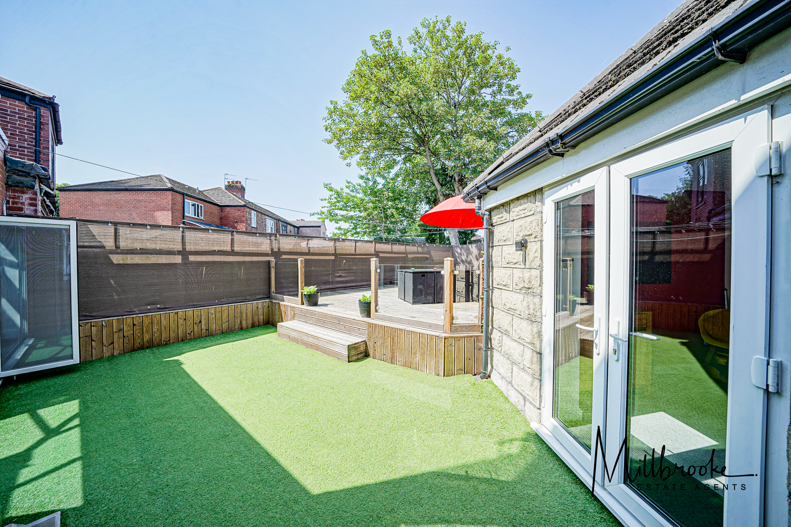
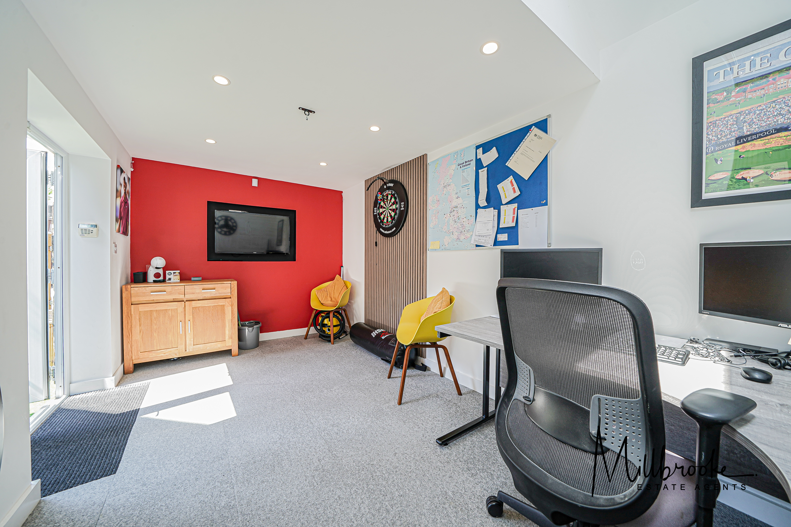
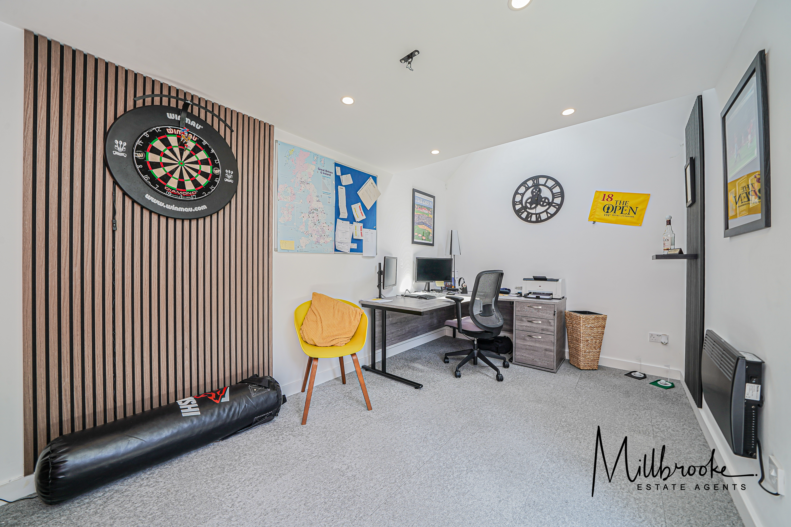
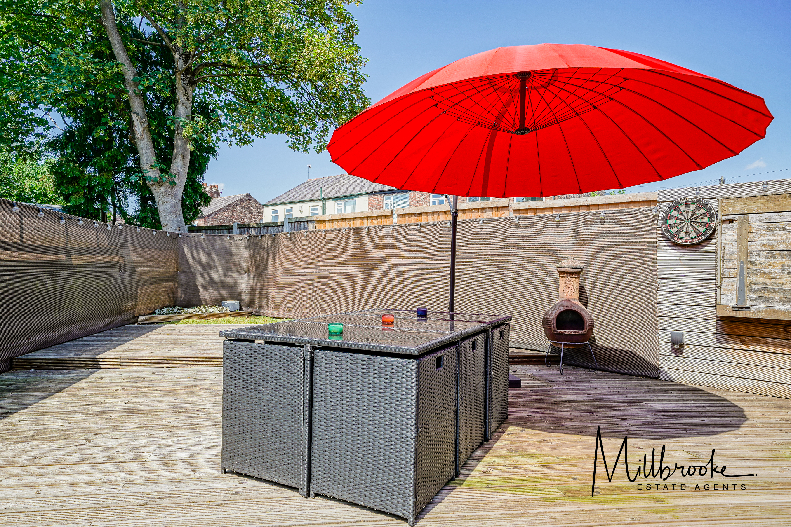
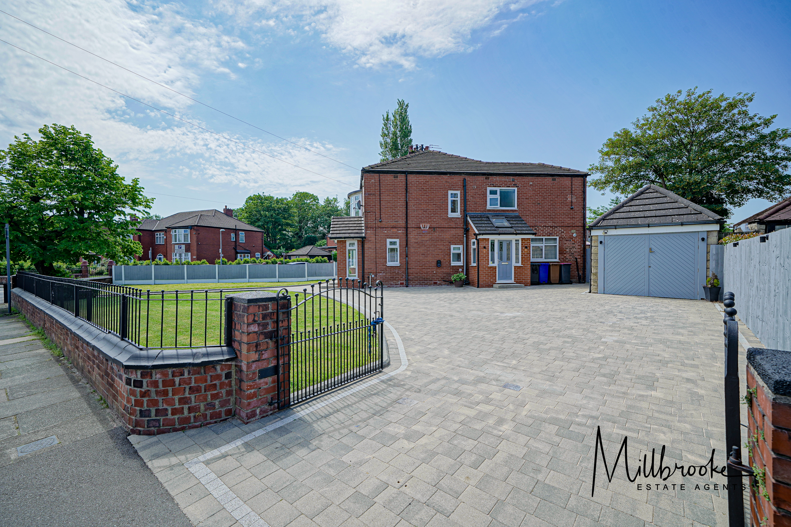
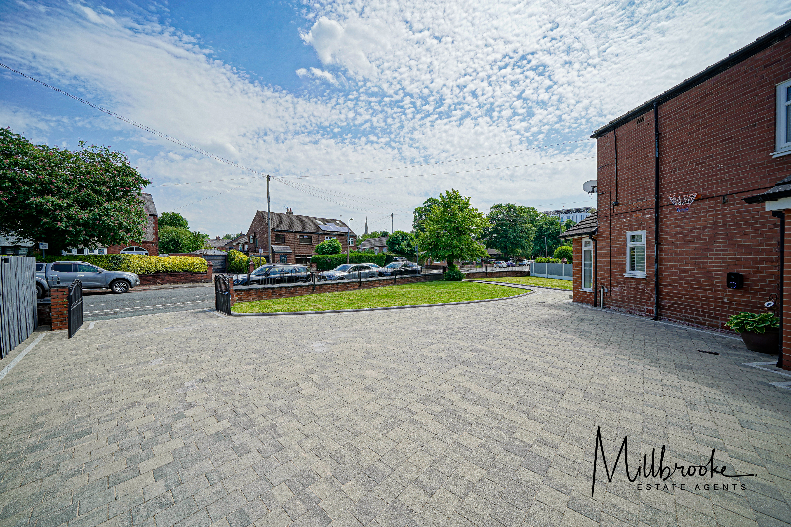
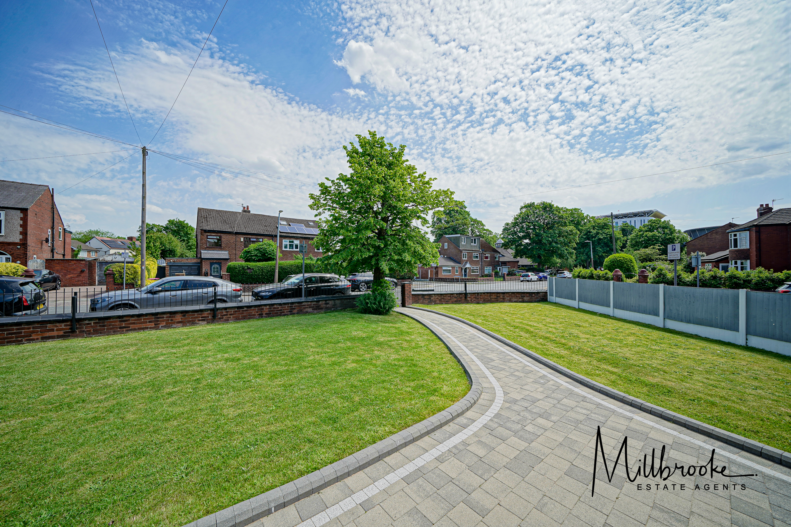
Externally, the property is situated in a commanding position on a significant corner plot, with superb low maintenance gardens to the front side and rear, and a wooden decking area, ideal for dining and entertaining during the summer months. Half of the double length garage has been converted to provide a versatile garden room, which is currently utilised as a home office. The generous driveway offers ample off-road parking for multiple vehicles, in addition to street permit parking.
Wilton Road is situated in a highly desirable area, within walking distance of Salford Royal Hospital and excellent transport links, including Eccles Train Station and the Metrolink. Monton Village, just a 15-minute walk away, offering a fantastic selection of independent bars, shops, and restaurants to explore. For outdoor enthusiasts, nearby green spaces such as Three Sisters Nature Park, Monton Loopline and the Bridgewater Canal provide picturesque settings for leisurely strolls. Those commuting further afield will appreciate easy access to the motorway network, connecting you effortlessly to Manchester City Centre, MediaCityUK, and beyond.
With its spacious, immaculately presented interior, this exceptional home offers a rare opportunity to secure a substantial and charming family residence in a highly desirable location.
EPC Rating: C
Virtual Tour
Key Features
- Beautiful Extended Family Home
- Four Generous Bedrooms
- Two Reception Rooms Plus Garden Room
- Stunning Contemporary Dining Kitchen
- Gated Driveway with Off-Road Parking for Multiple Vehicles & Detached Garage
- Fabulous Corner Plot, Substantial Gardens to the Front, Side and Rear
- Immaculately Presented Throughout with Air Conditioning to Bedrooms
- Highly Sought After Location, Close to Monton and Salford Royal Hospital
- Excellent Commuter Links into Manchester, Salford and Surrounding Areas
- Many Local Amenities
Property Details
- Property type: House
- Property style: Semi Detached
- Price Per Sq Foot: £292
- Approx Sq Feet: 1,713 sqft
- Property Age Bracket: 1910 - 1940
- Council Tax Band: D
Floorplans
Outside Spaces
Garden
Parking Spaces
Garage
Capacity: N/A
Off street
Capacity: N/A
Permit
Capacity: N/A
Secure gated
Capacity: N/A
Driveway
Capacity: N/A
On street
Capacity: N/A
EV charging
Capacity: N/A
Location
Properties you may like
By Millbrooke Estate Agents
-
Vicars Hall Gardens, Worsley, M28
- 3 Beds
- 1 Bath
-
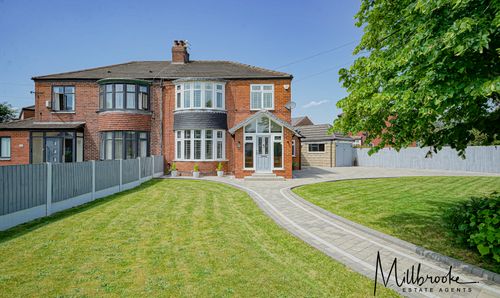
Wilton Road, Salford, M6
- 4 Beds
- 1 Bath
-
Jasper Avenue, Worsley, M28
- 4 Beds
- 2 Bath
-
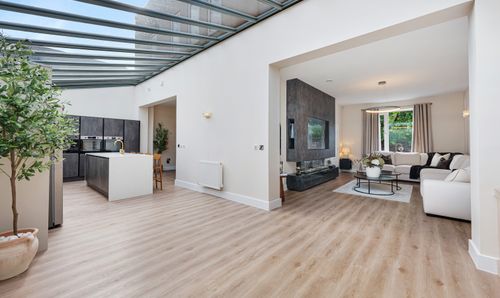
Ellenbrook Road, Worsley, M28
- 3 Beds
- 2 Bath
-
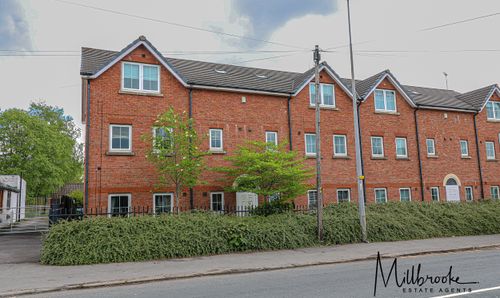
Mesne Lea Road, Worsley, M28
- 2 Beds
- 1 Bath
-
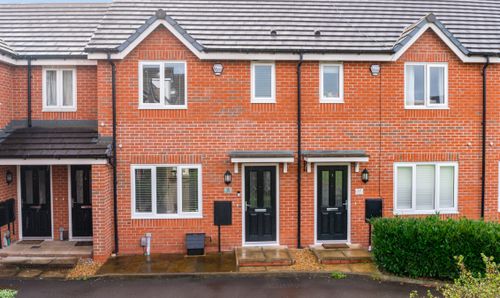
Old Mill Lane, Worsley, M28
- 3 Beds
- 1 Bath
-
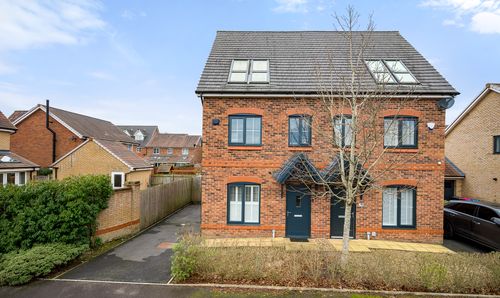
Meadow View, Worsley, M28
- 3 Beds
- 2 Bath
-
The Orchards, Knutsford Road Grappenhall, Warrington, WA4 3LA
- 5 Beds
- 4 Bath
-
Bullbridge View, Worsley, M28
- 4 Beds
- 1 Bath