3 Bedroom Semi Detached House, Yarnbrook Gardens, Trowbridge, BA14
Yarnbrook Gardens, Trowbridge, BA14

Grayson Florence
Grangeside Business Centre Ltd, 129 Devizes Road
Description
EPC Rating: B
Key Features
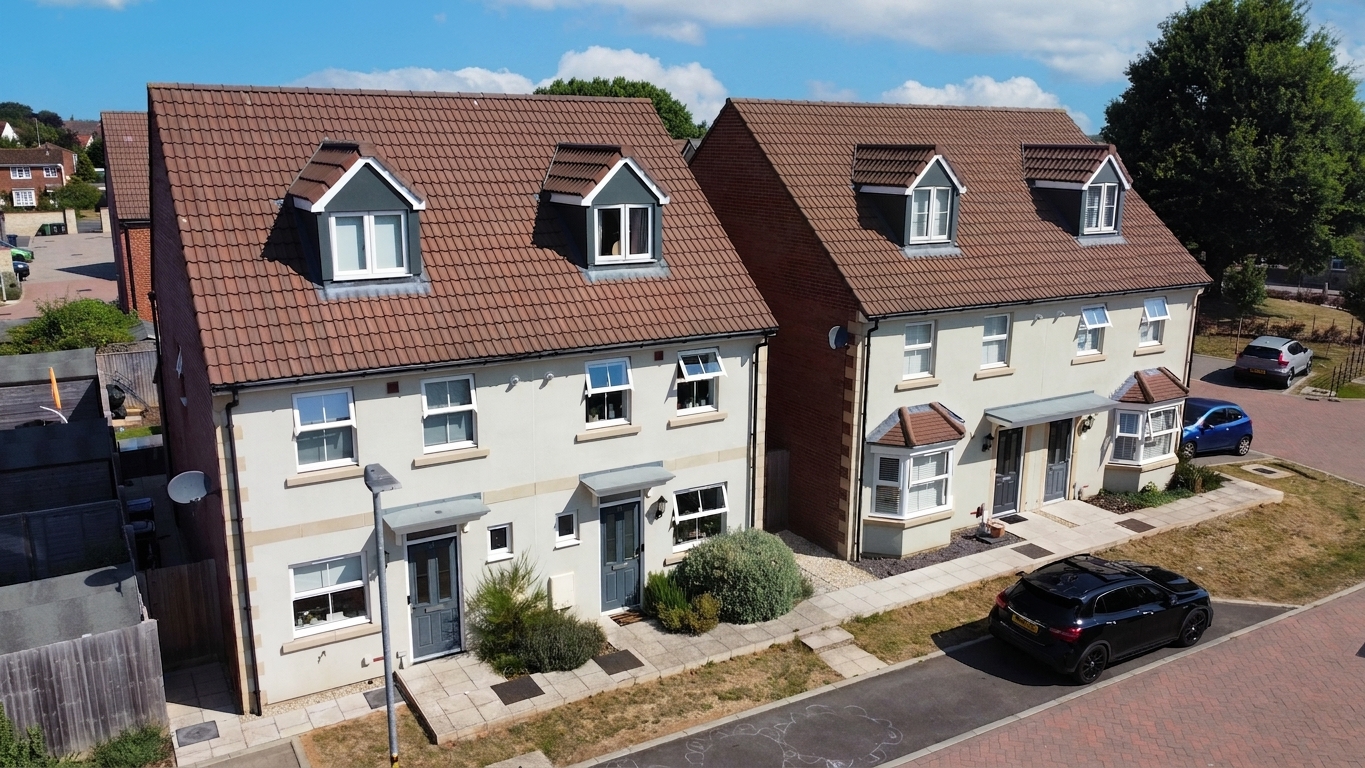
- Modern three‑storey semi‑detached home (built 2021)
- Three bedrooms including a top‑floor master with en‑suite
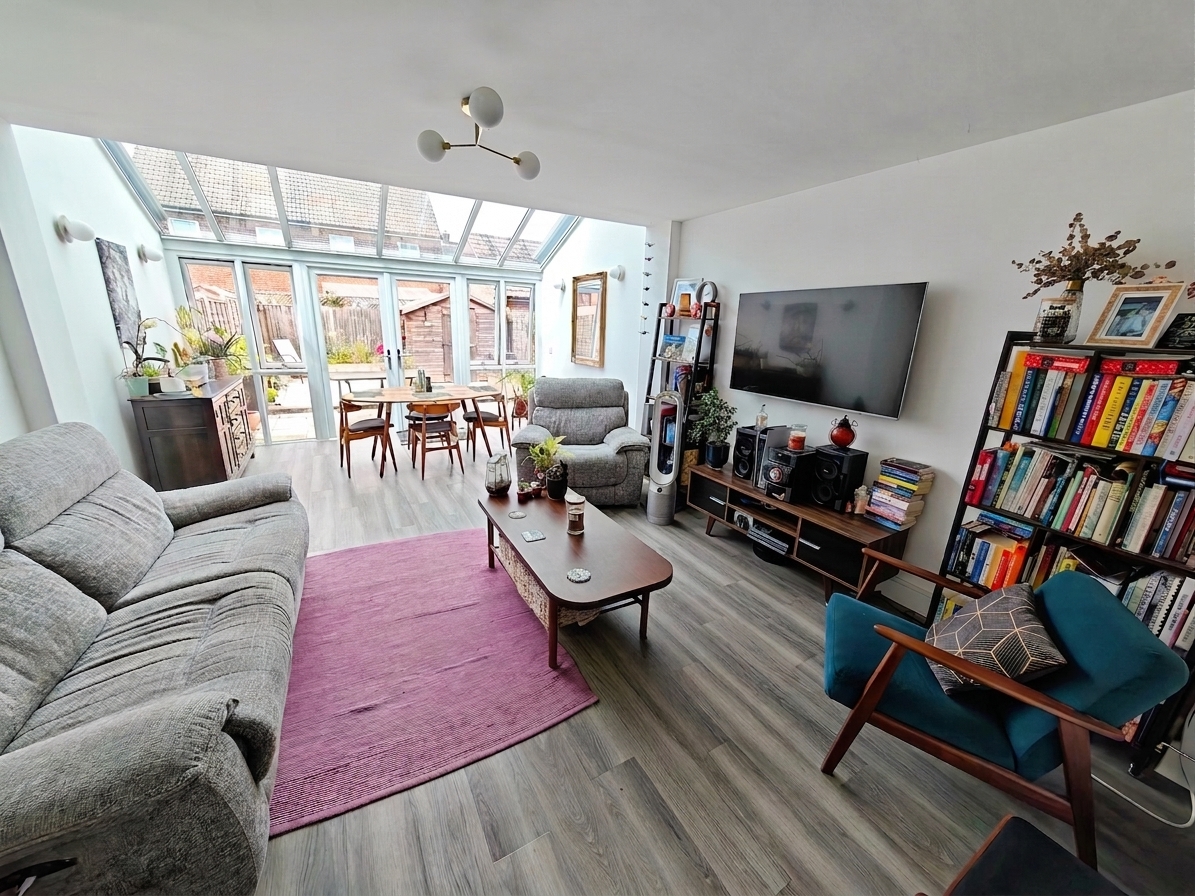
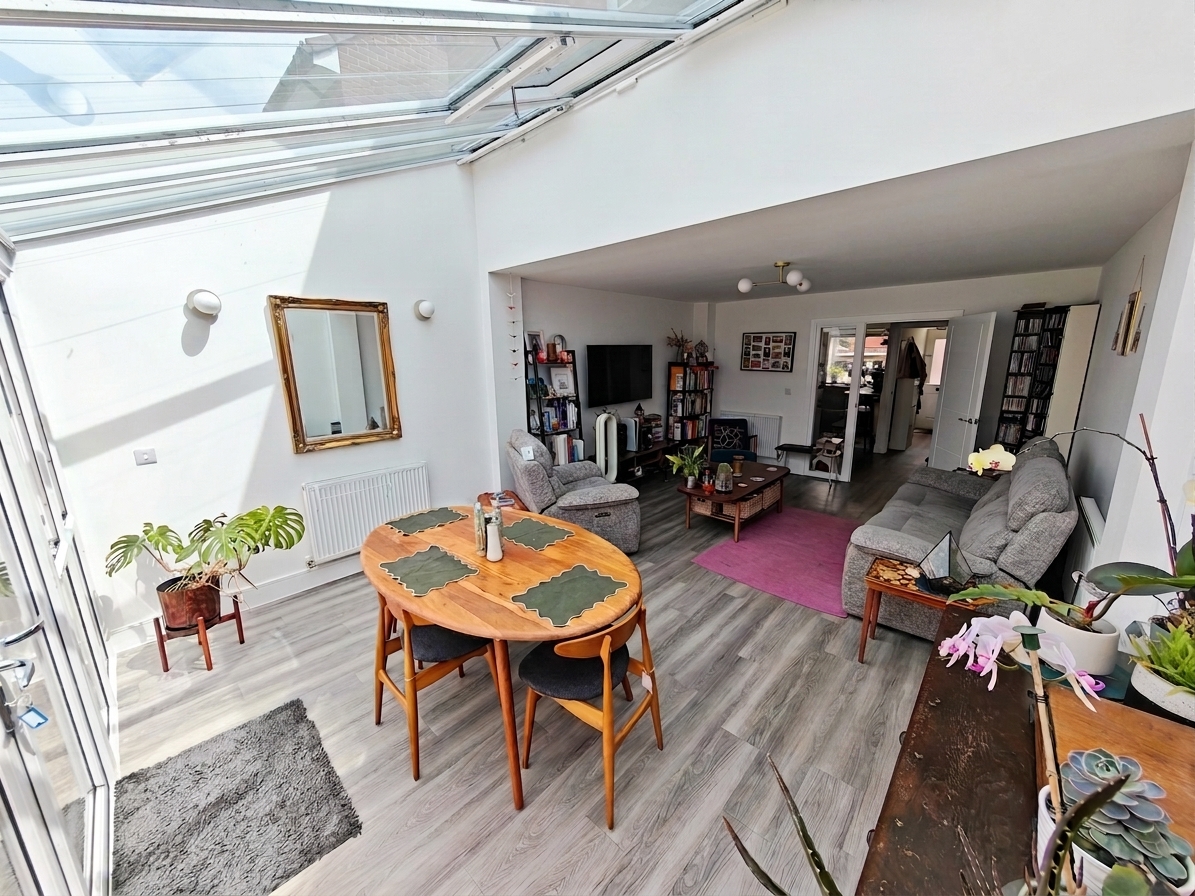
- Feature conservatory‑style rear glazing
- Driveway parking for two vehicles + visitor parking
Property Details
- Property type: House
- Property style: Semi Detached
- Property Age Bracket: New Build
- Council Tax Band: D
Rooms
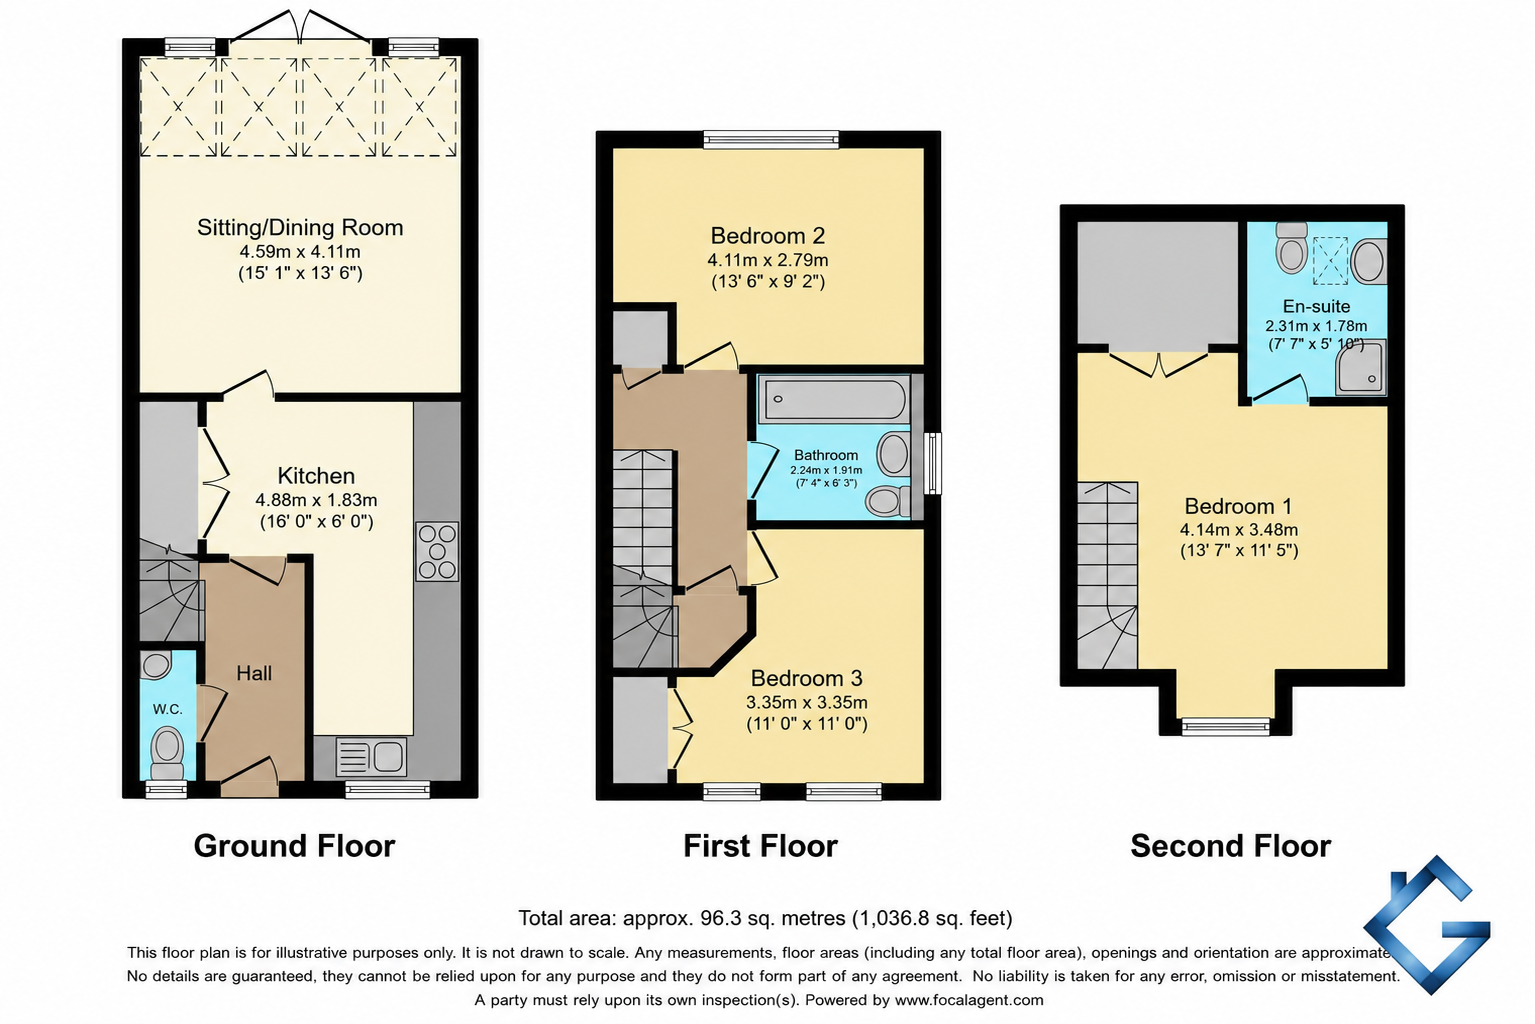
Hallway
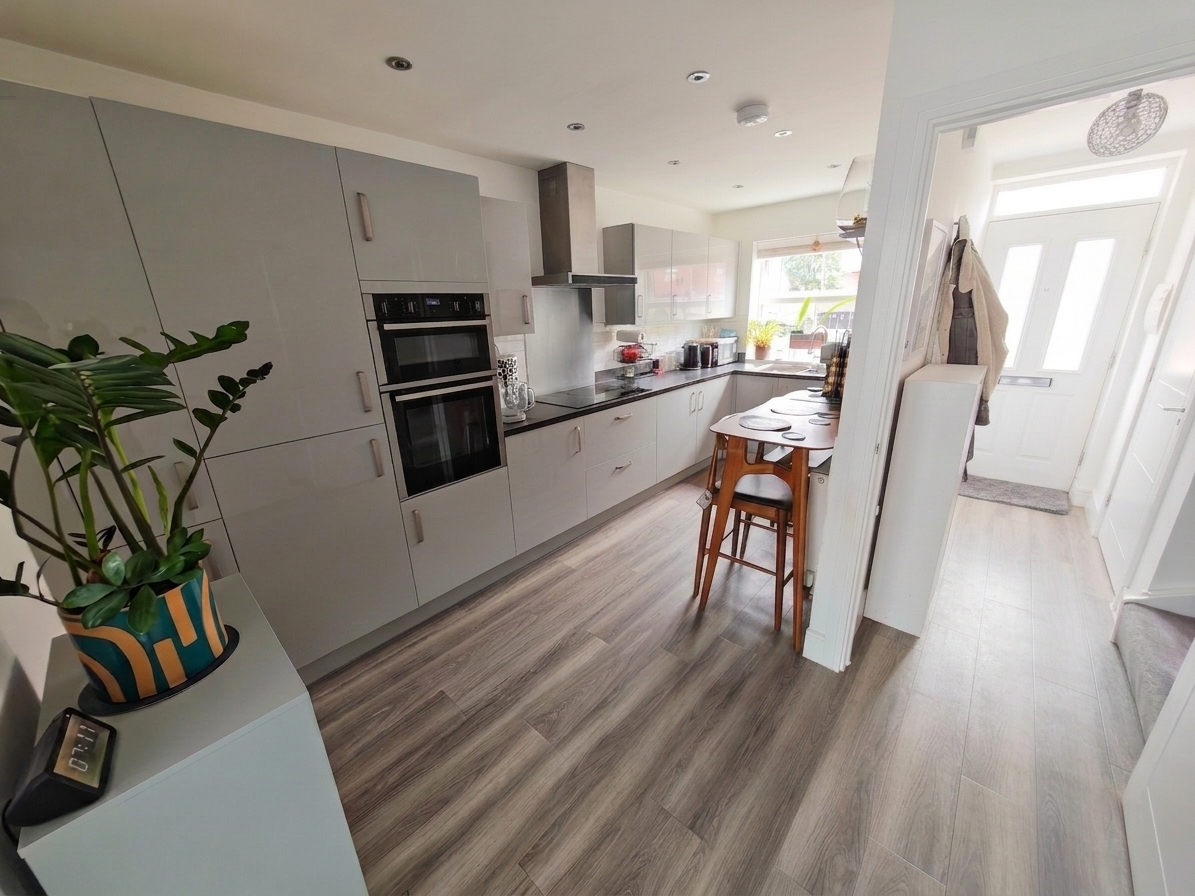
A welcoming entrance hall with stairs rising to the first floor, access to the cloakroom and kitchen, and space for coats and shoes.
Kitchen
4.88m x 1.83m
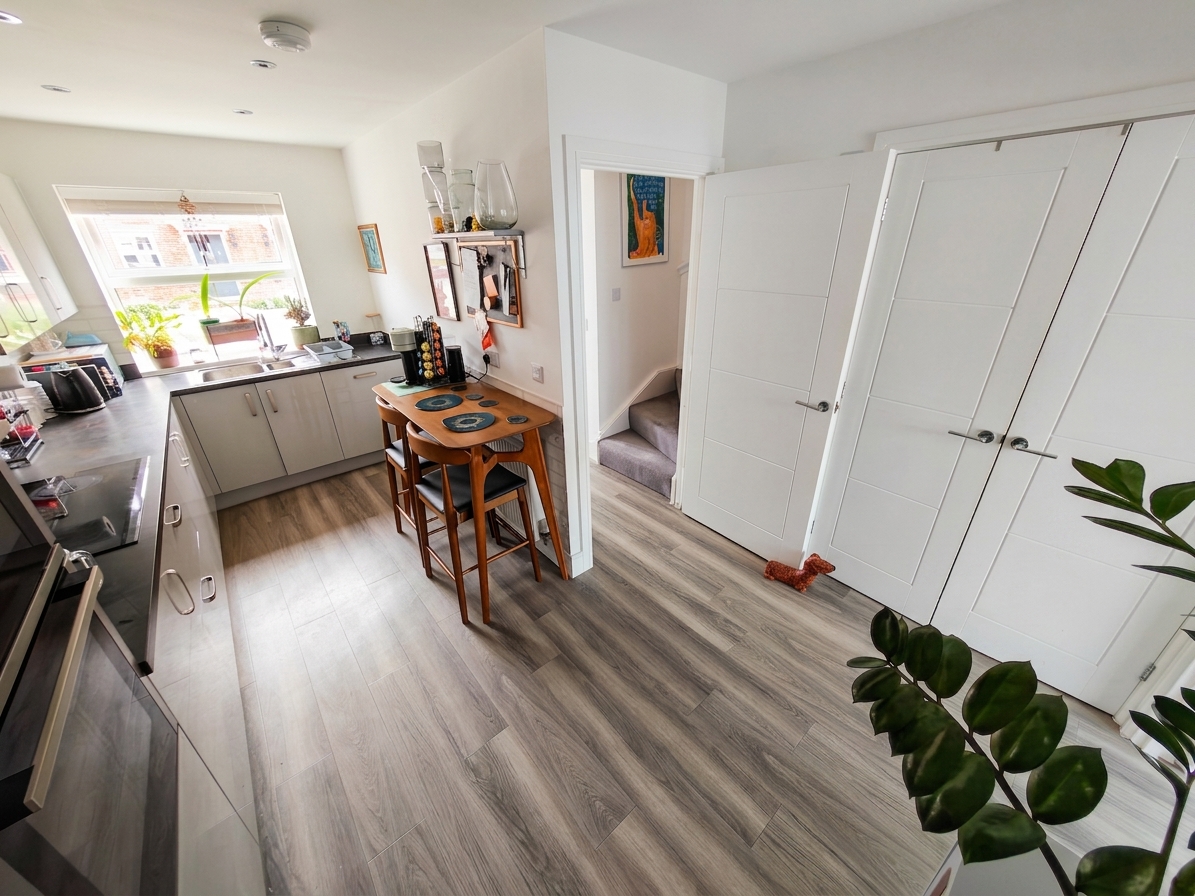
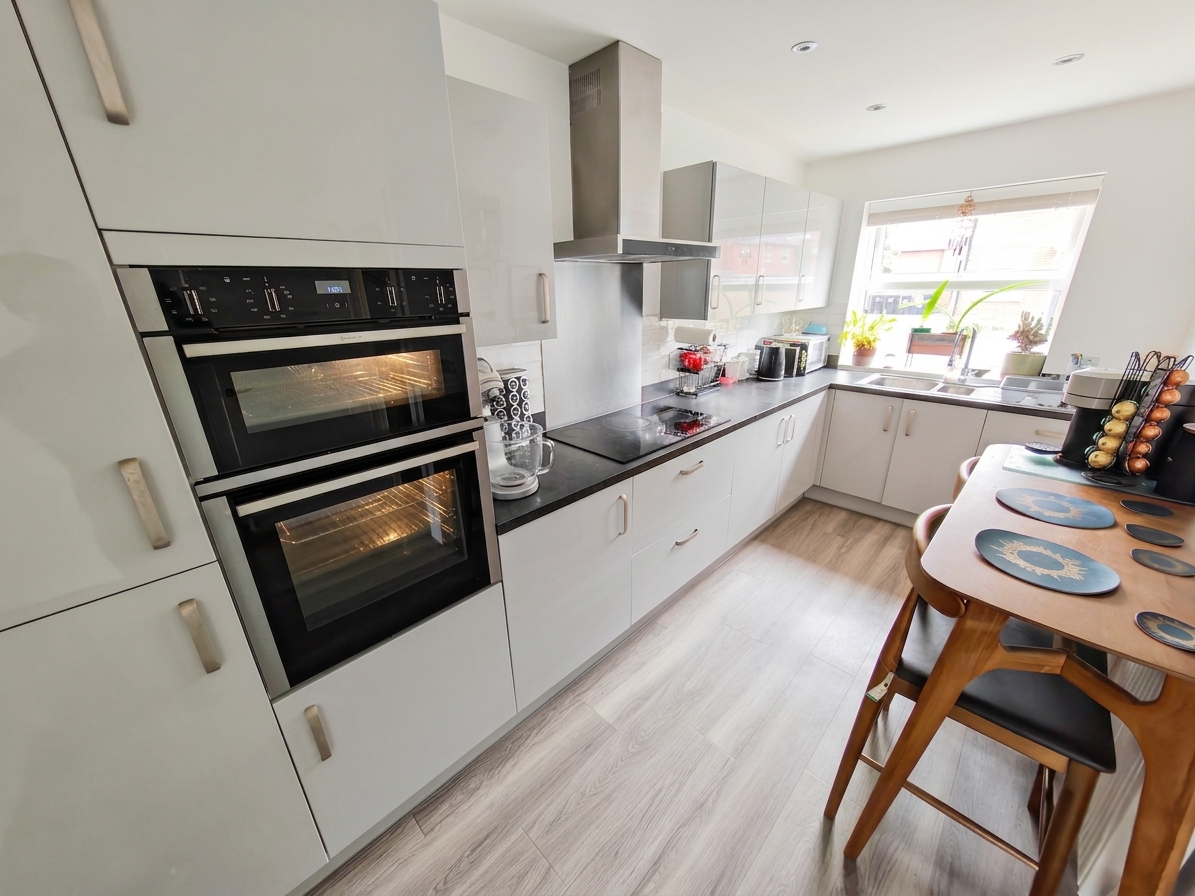
Modern fitted kitchen with wall, base and drawer units, work surfaces and splashback tiling. Includes integrated oven, hob, fridge freezer and dishwasher, plus a built‑in cupboard housing laundry appliances. Window to the front and space for a small seating area.
Sitting / Dining Room
4.59m x 4.11m
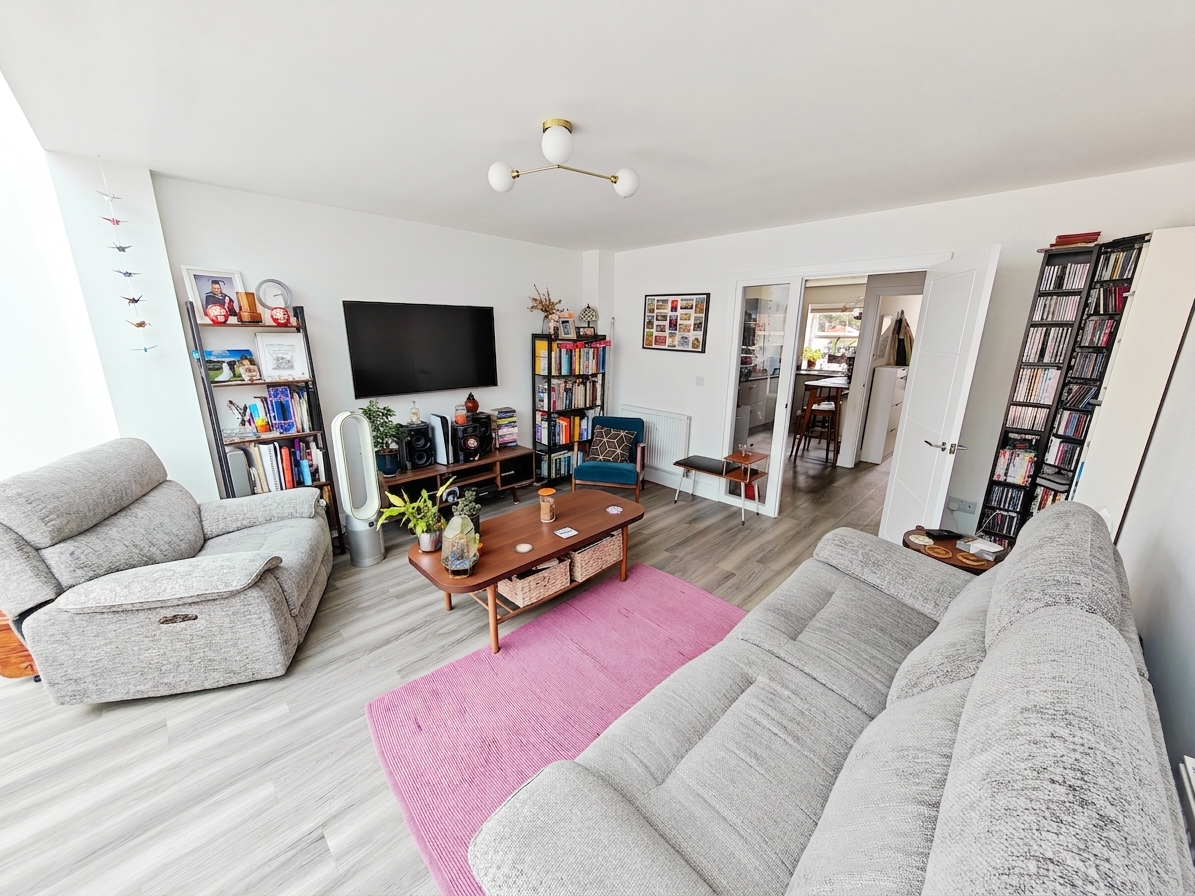
A bright and spacious rear living area with feature conservatory‑style glazing, windows and doors opening to the garden. Ample space for both lounge and dining furniture.
WC
Fitted with a WC and wash hand basin, with an obscure window to the front and splashback tiling.
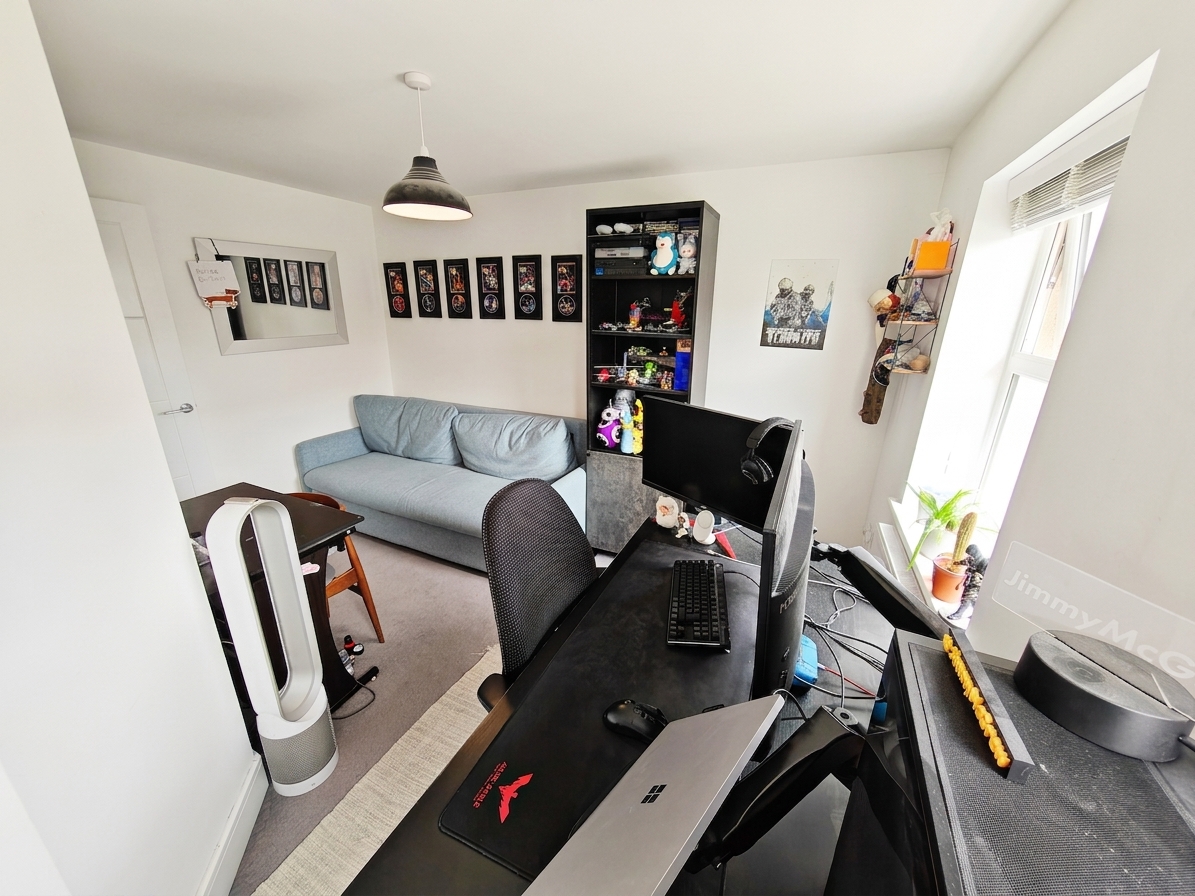
Bedroom 2
4.11m x 2.79m
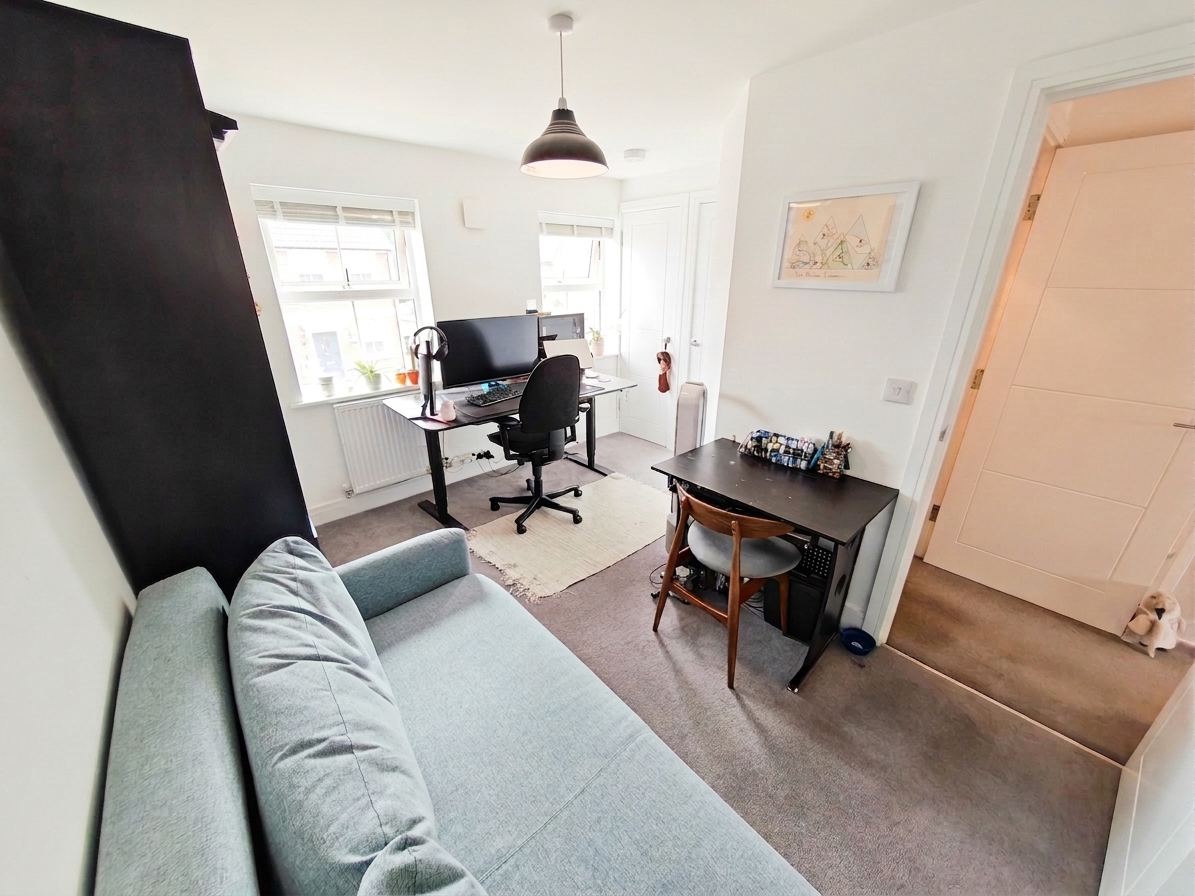
A generous double bedroom with two front‑facing windows and a built‑in wardrobe.
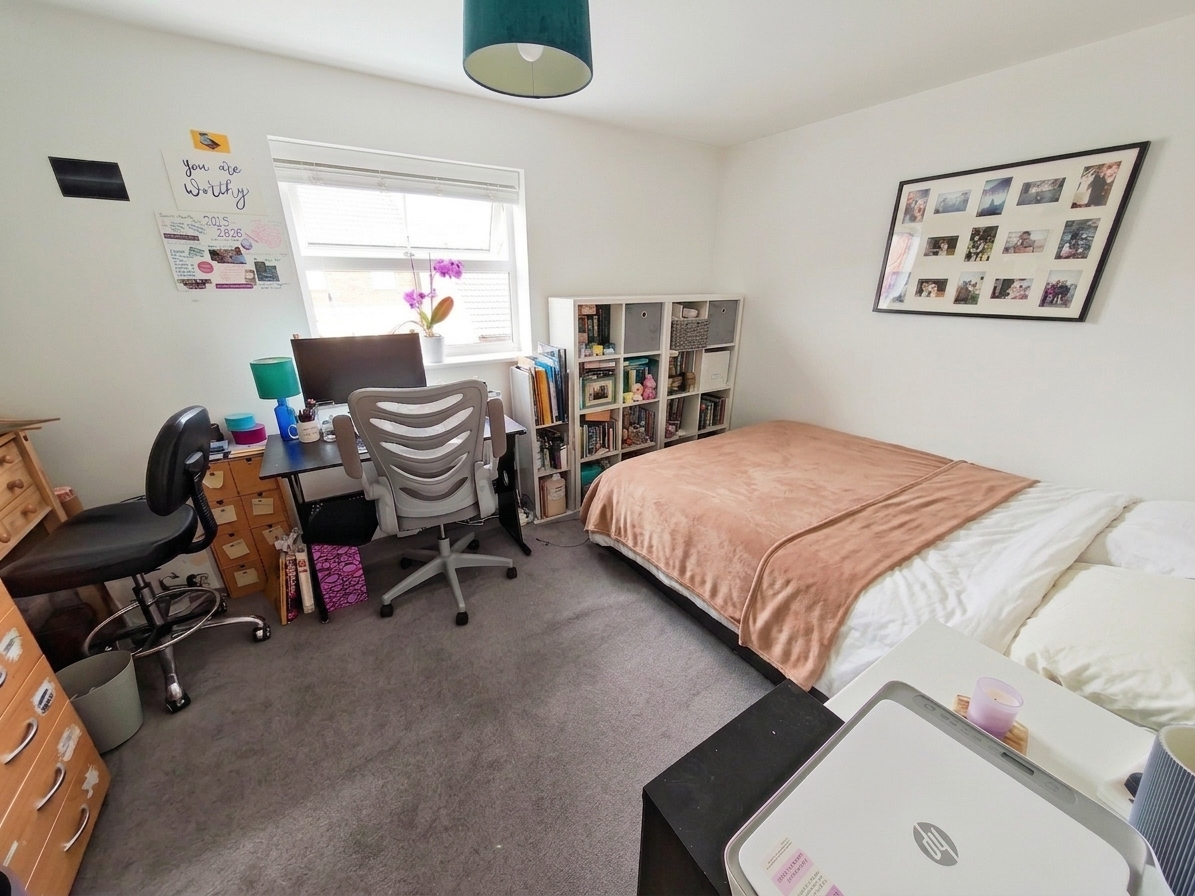
Bedroom 3
3.35m x 3.35m
A well‑proportioned double bedroom overlooking the rear garden.
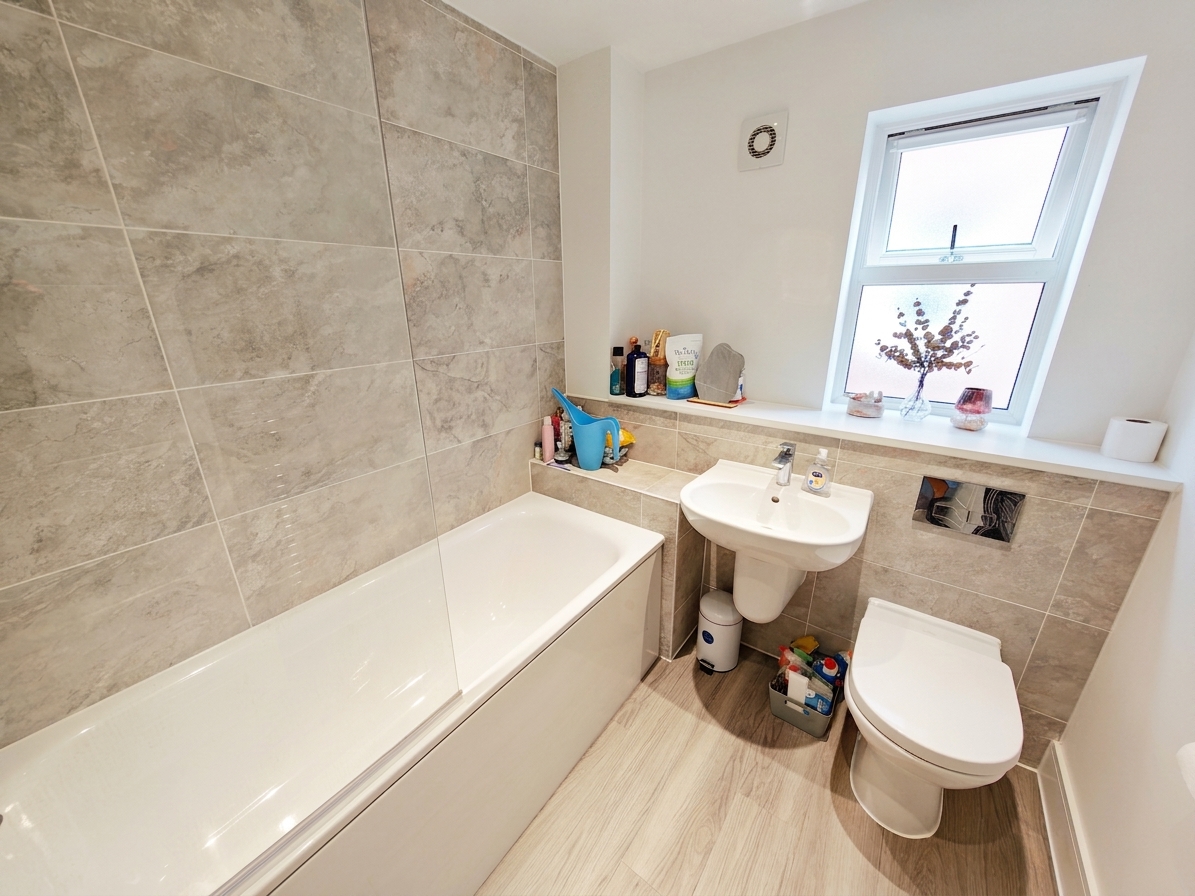
Family Bathroom
Suite comprising bath with shower over, wash hand basin and WC, with splashback tiling and window to the side.
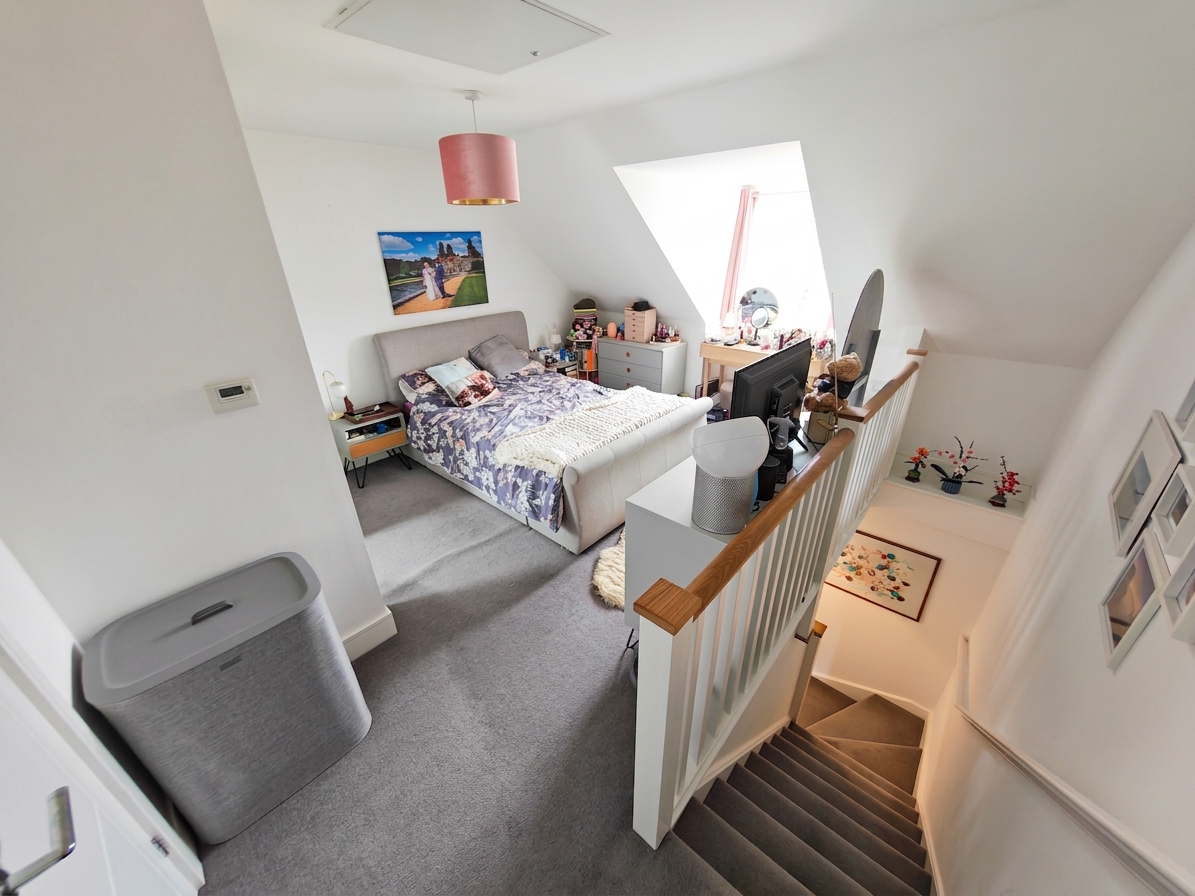
Bedroom 1
4.14m x 3.48m
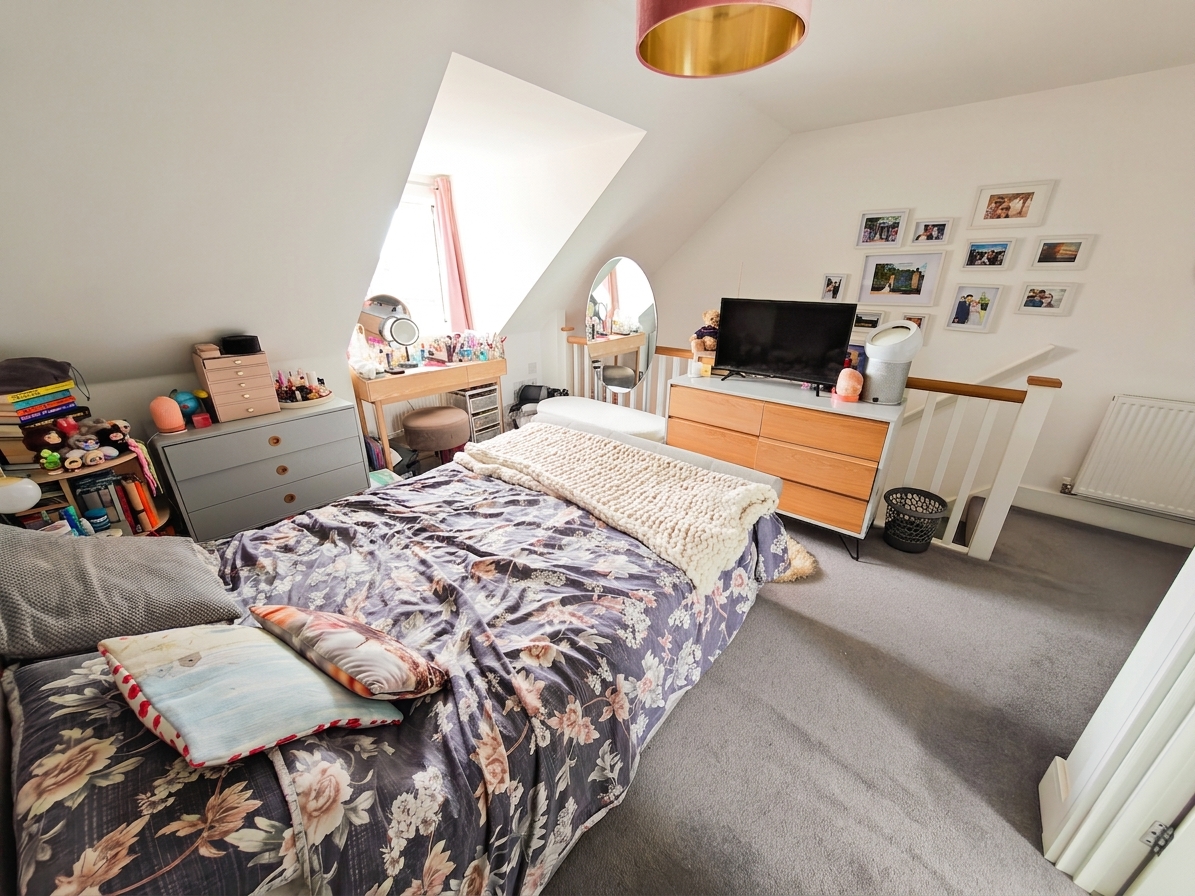
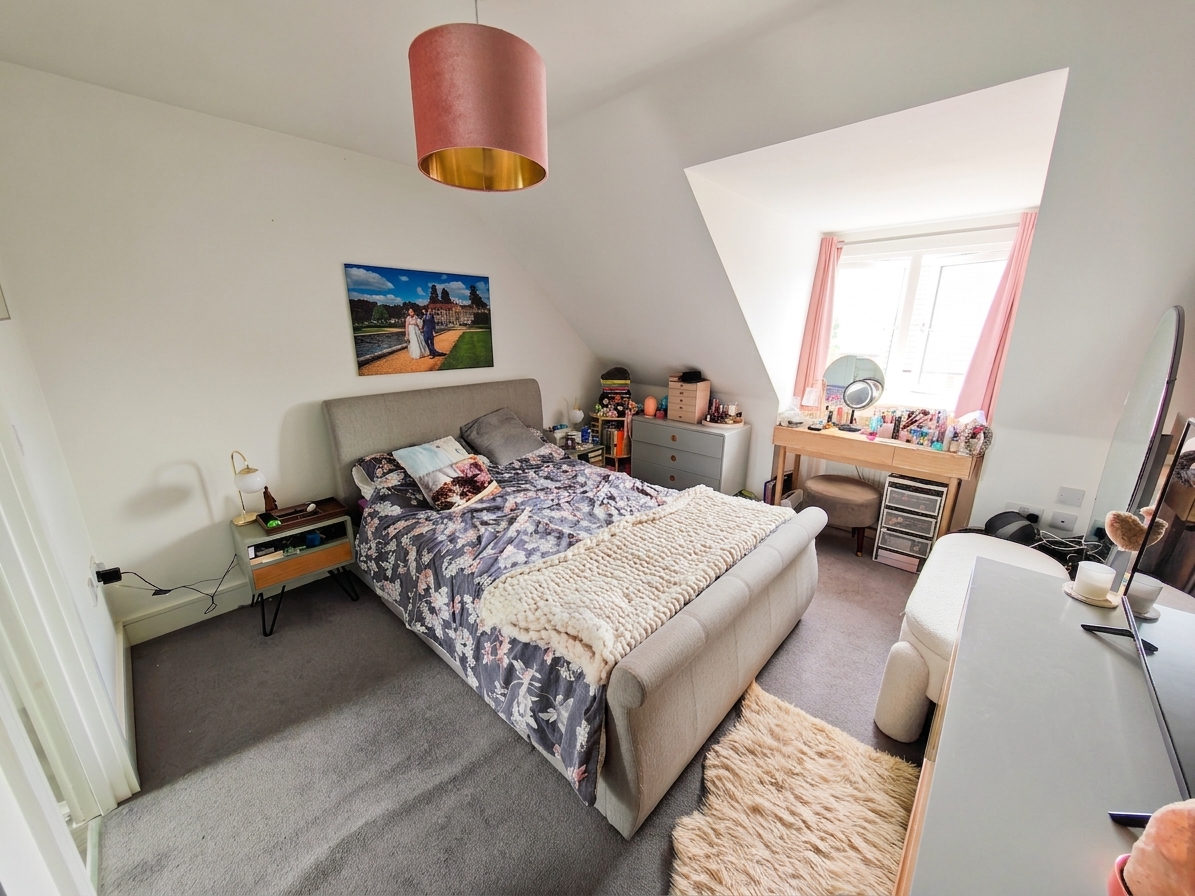
A superb top‑floor main bedroom with dormer window to the front, walk‑in wardrobe and access to the en‑suite.
Ensuite
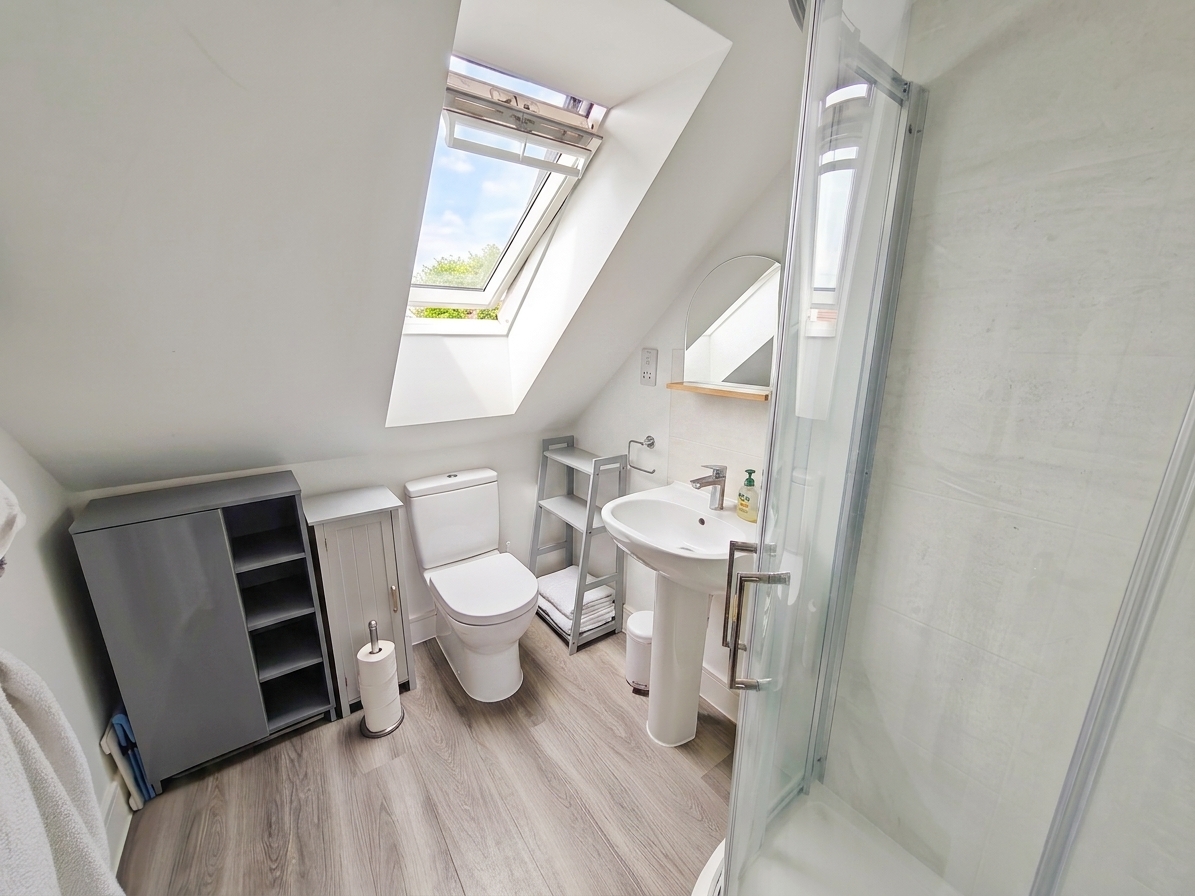
Fitted with a corner shower cubicle, wash hand basin and WC, with splashback tiling and Velux‑style window.
Floorplans
Outside Spaces
Garden
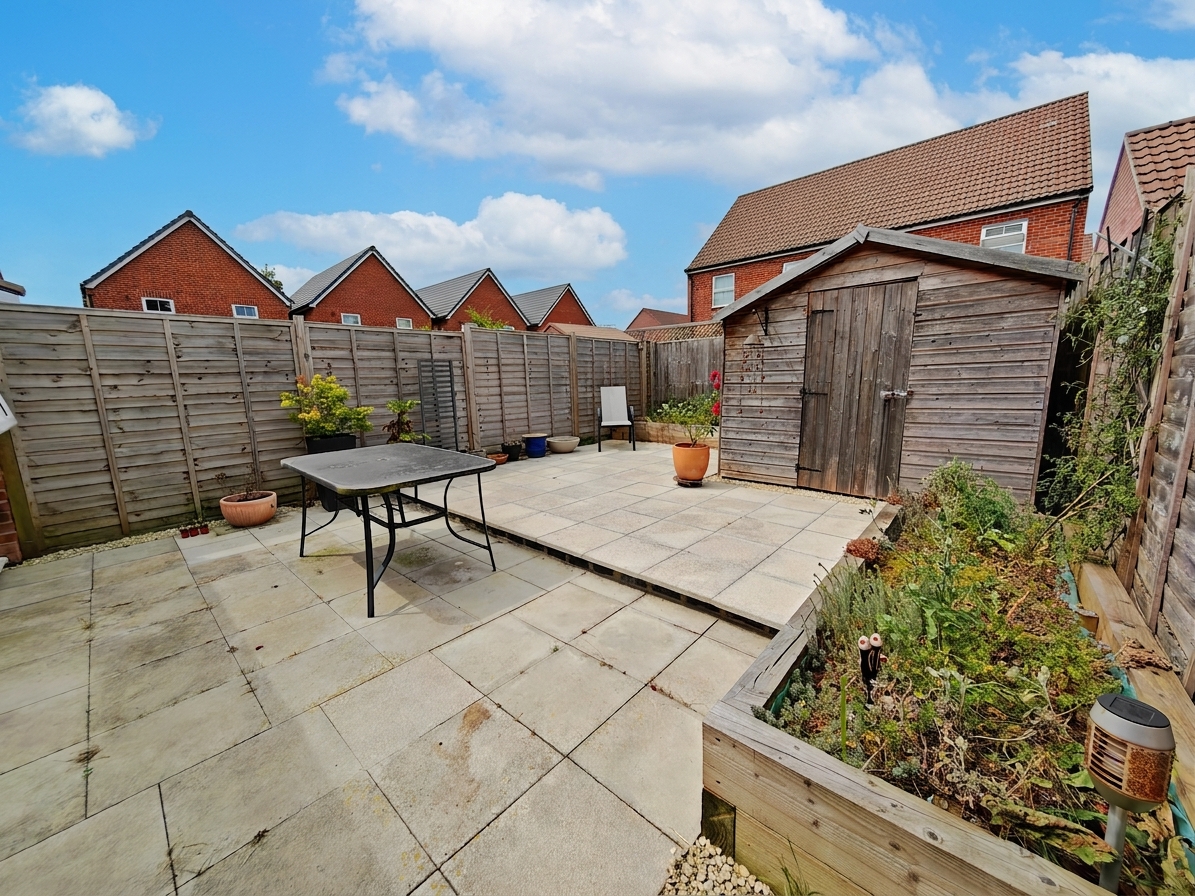
A courtyard‑style garden laid to patio with raised beds, large shed and gated side access.
Parking Spaces
Allocated parking
Capacity: 1
Allocated parking for 2 cars and visitor space
Location
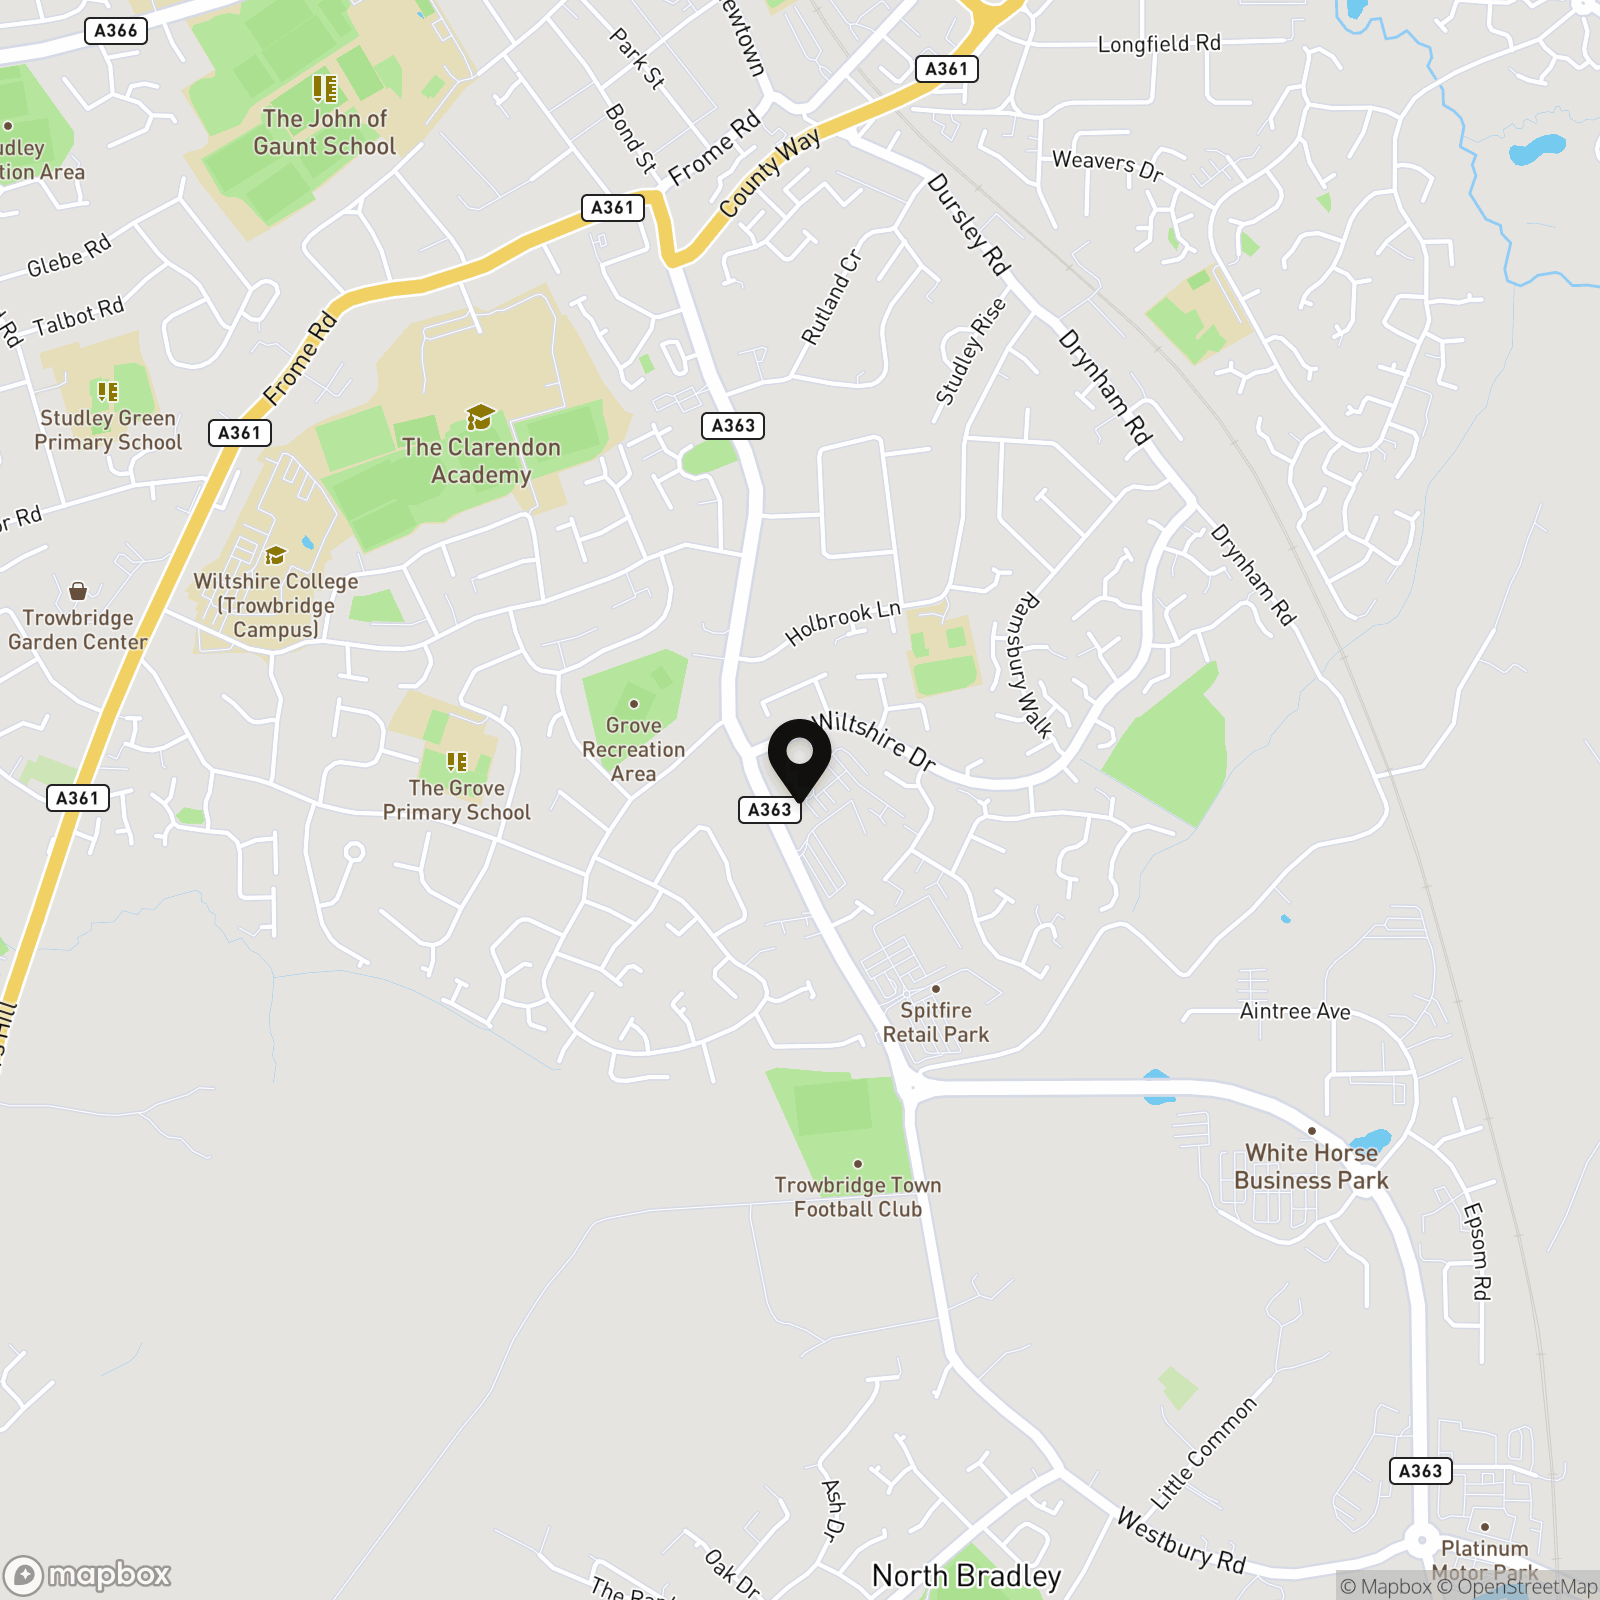
Situated on the popular Wiltshire Drive development on the North Bradley side of Trowbridge, this home enjoys a convenient position close to a wide range of local amenities. The nearby retail park offers supermarkets, cafés and everyday shopping, while the adjoining business park provides further services and employment hubs. North Bradley village, green spaces and countryside walks are all within easy reach, and Trowbridge town centre is just a short drive away with its railway station, leisure facilities and wider shopping options. Excellent road links connect to Westbury, Bradford‑on‑Avon, Melksham and Bath, making the area ideal for commuters and families alike.
Properties you may like
By Grayson Florence
-
Westcroft, Chippenham, SN14
- 2 Beds
- 1 Bath
-
Furlong Gardens, Trowbridge, BA14
- 3 Beds
- 1 Bath
-
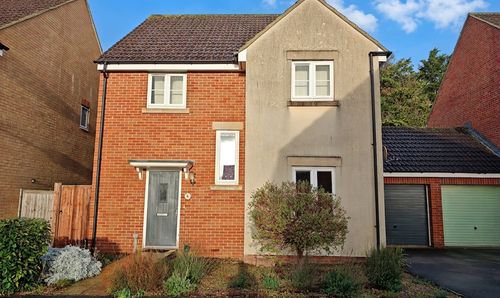
The Moldens, Trowbridge, BA14
- 4 Beds
- 2 Bath
-
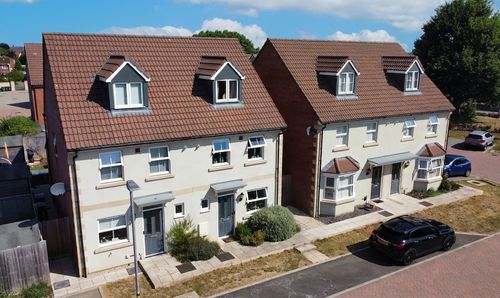
Yarnbrook Gardens, Trowbridge, BA14
- 3 Beds
- 2 Bath
-
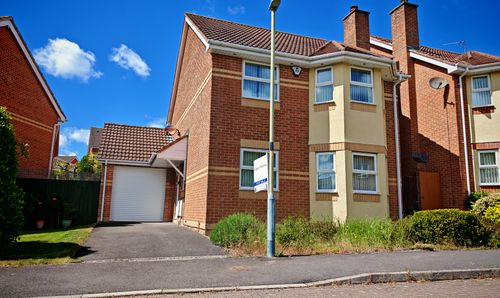
Gibbs Leaze, Hilperton, BA14
- 4 Beds
- 3 Bath
-
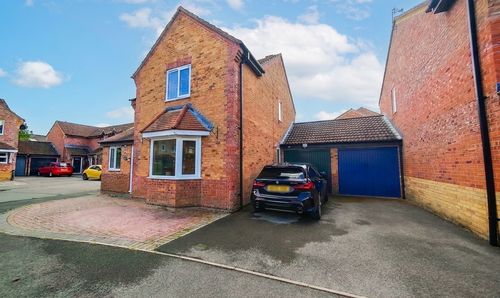
Primrose Drive, Melksham, SN12
- 4 Beds
- 3 Bath
-
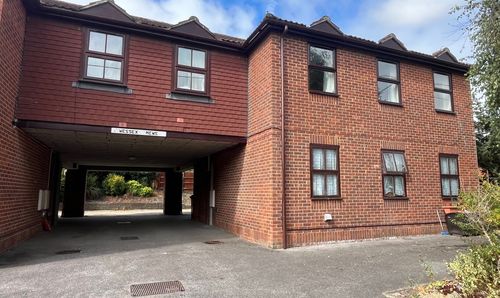
Drynham Road, Wessex Mews, BA14
- 1 Beds
- 1 Bath
-
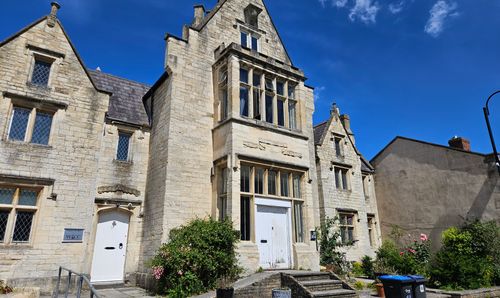
Church Street, St. James Court Church Street, BA14
- 1 Beds
- 1 Bath
-
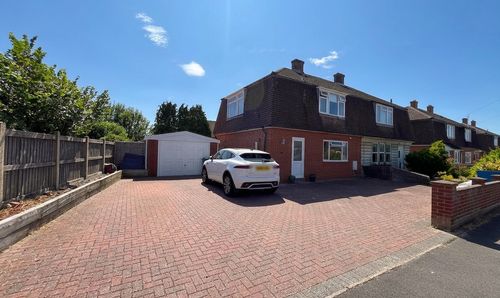
Waverley Gardens, Melksham, SN12
- 3 Beds
- 1 Bath