Book a Viewing
To book a viewing for this property, please call Allen Heritage, on 020 8777 3000.
To book a viewing for this property, please call Allen Heritage, on 020 8777 3000.
3 Bedroom Semi Detached House, Greencourt Avenue, Shirley Park
Greencourt Avenue, Shirley Park

Allen Heritage
Description
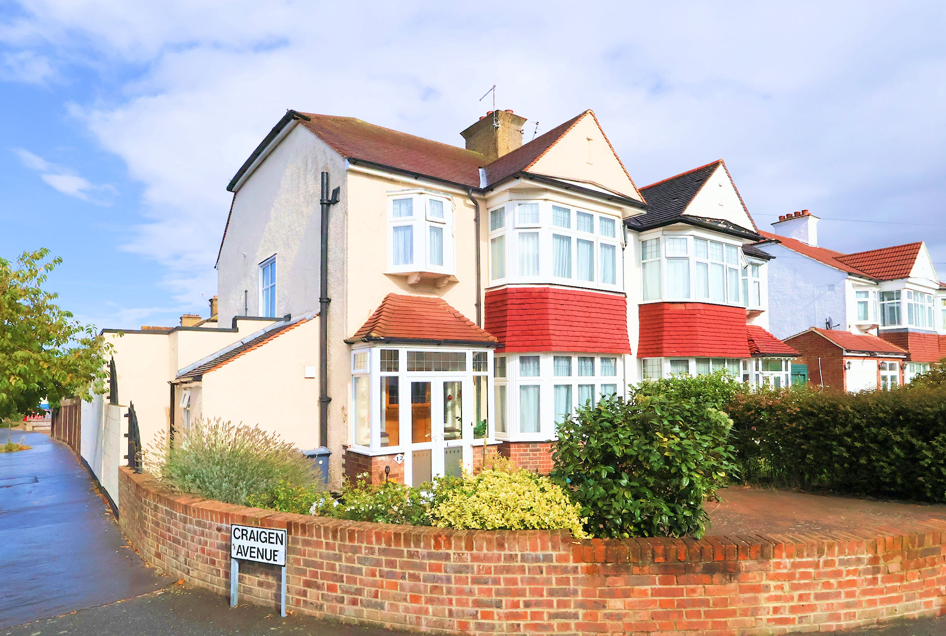
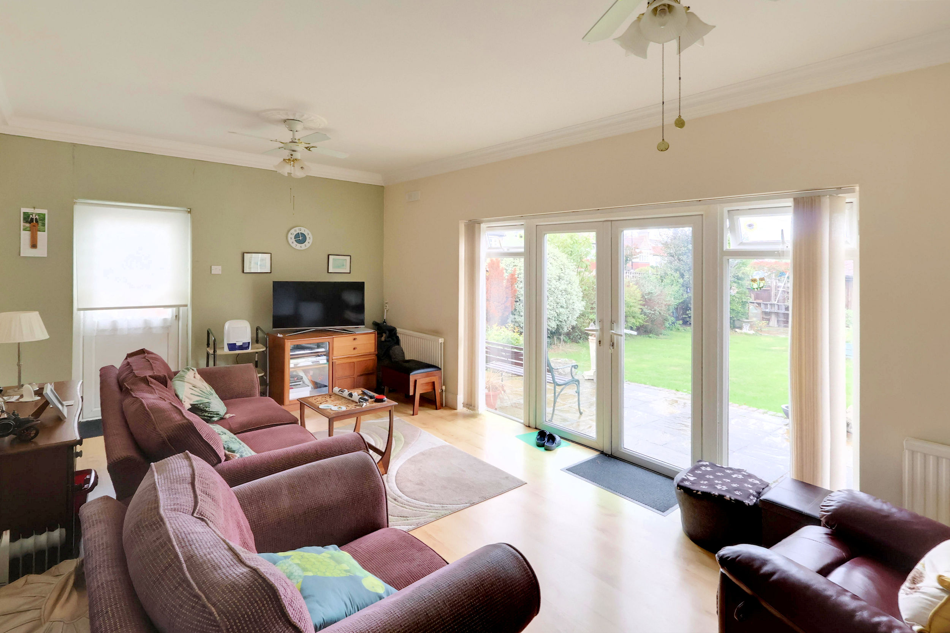
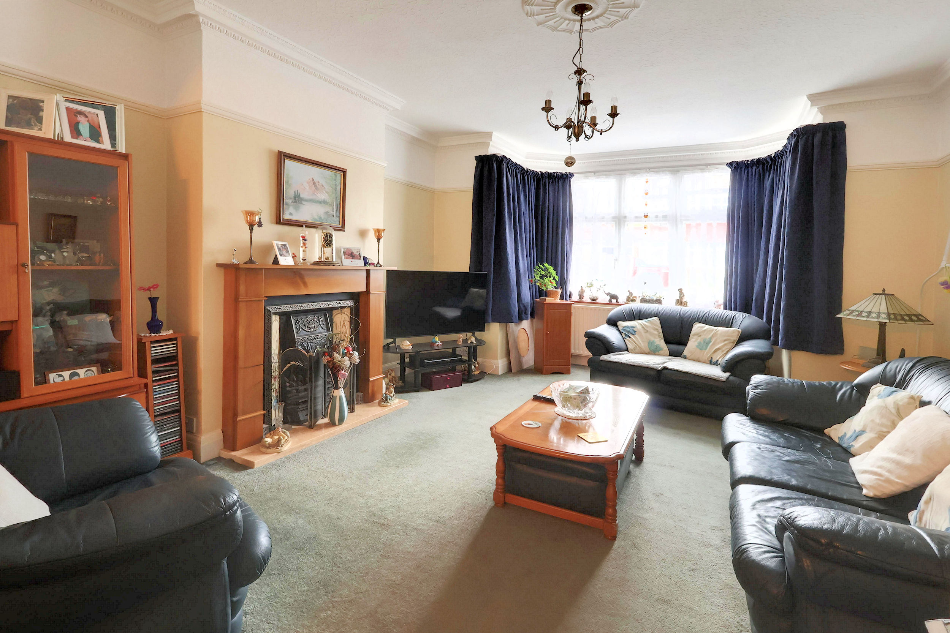
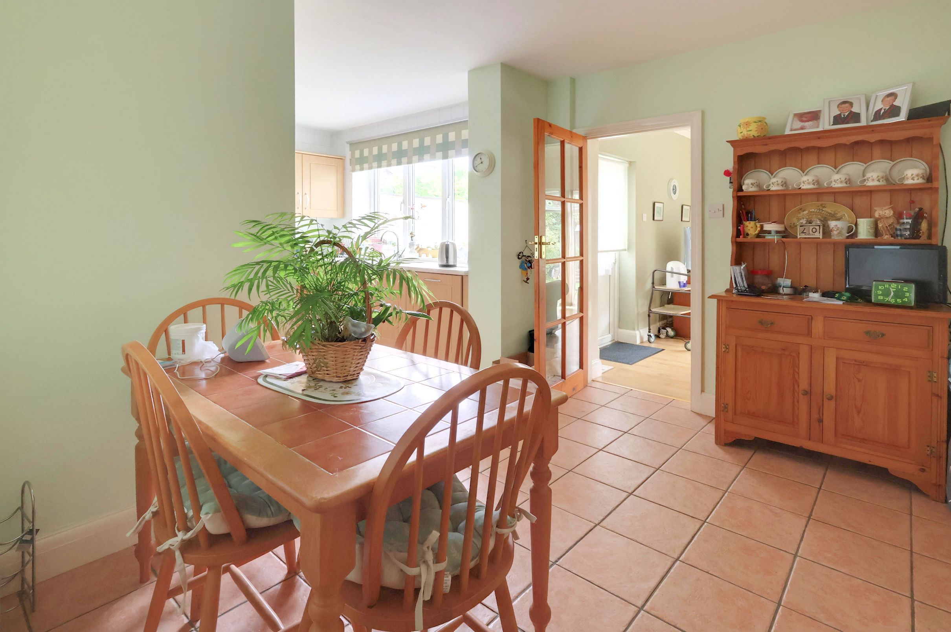
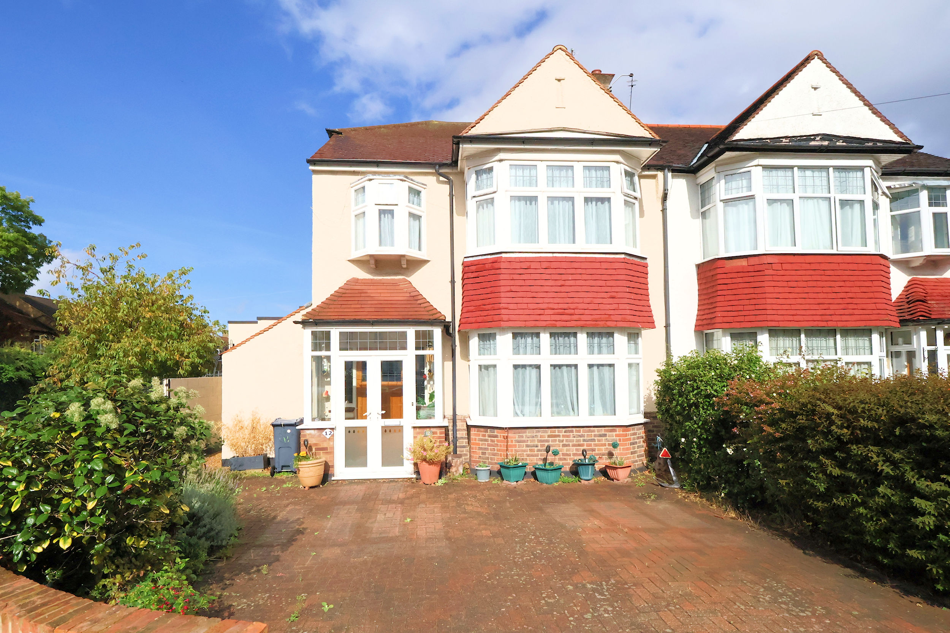
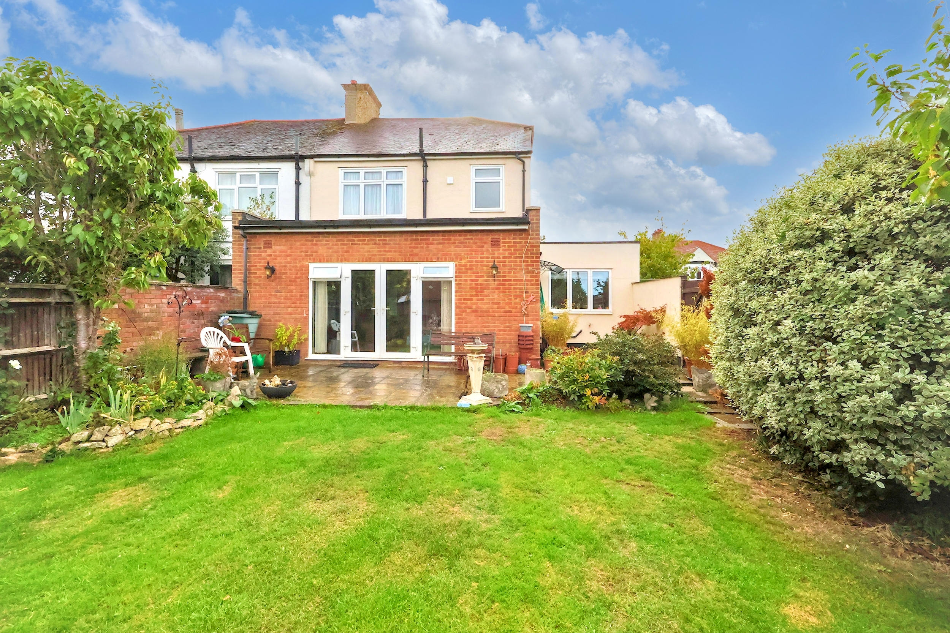
Enviably located on a prominent corner position in the Shiley Park area, this spacious semi-detached house presents a great opportunity to acquire a handsome 'Paish Tyler' built property in a sought-after location. Renowned locally for their quality of build and spacious layouts, this home has been extended to the ground floor, providing ample space for comfortable living and entertaining family and friends. The property boasts some impressive room dimensions, including an 18’ lounge, a 14’ dining room and a 19’8 sun lounge overlooking the garden at the rear. There is also a 15’6 kitchen that enjoys an open-plan aspect to the breakfast room, a great area for less formal entertaining and everyday family living.
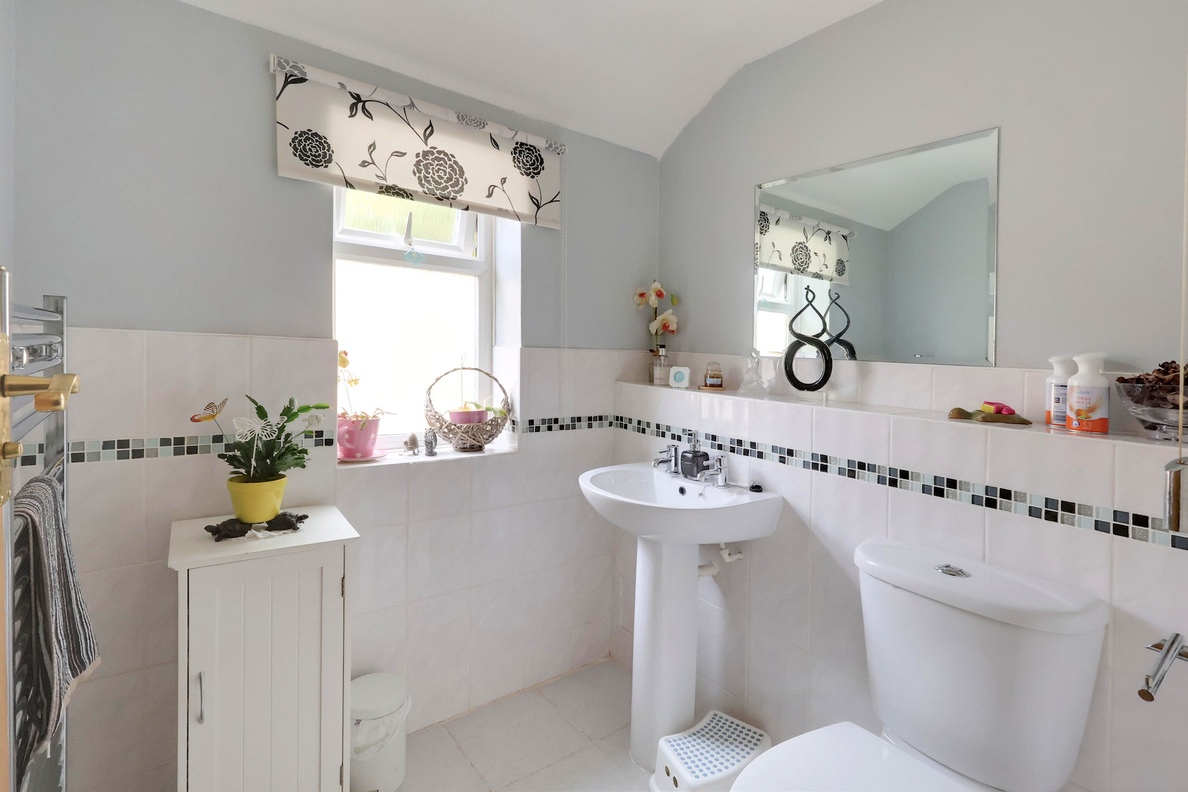
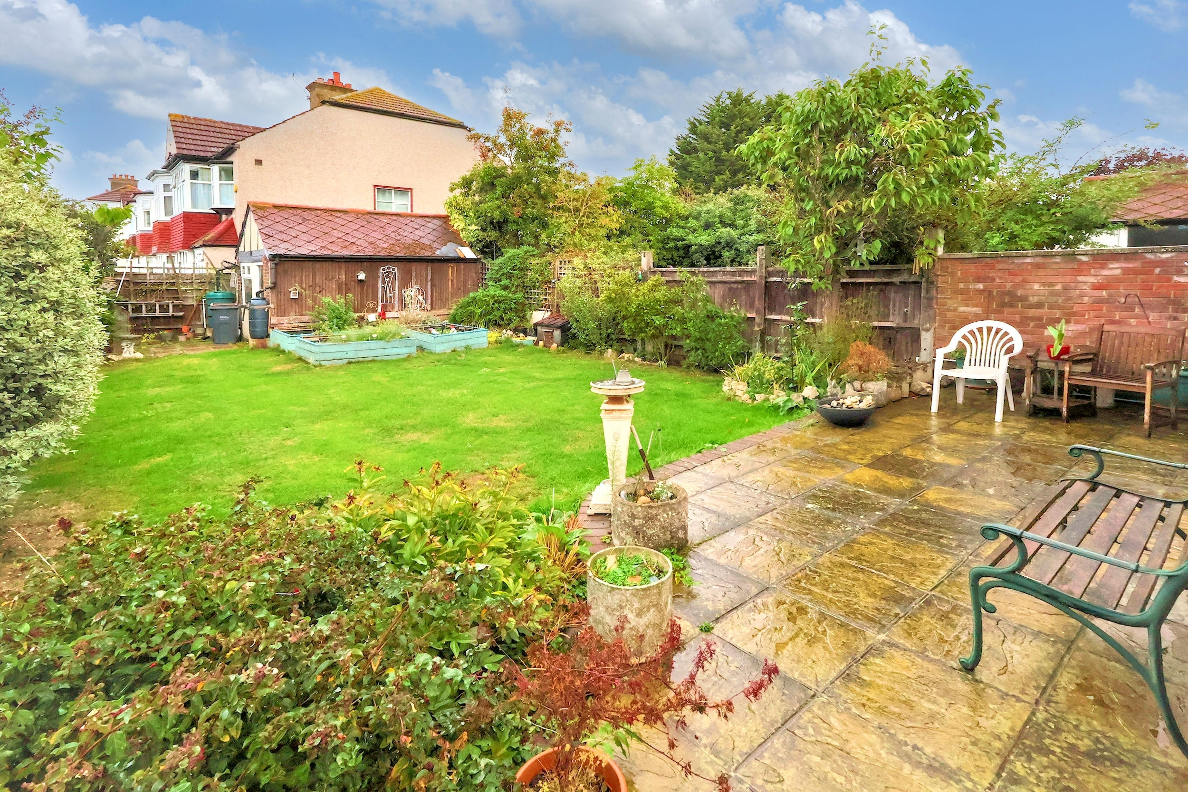
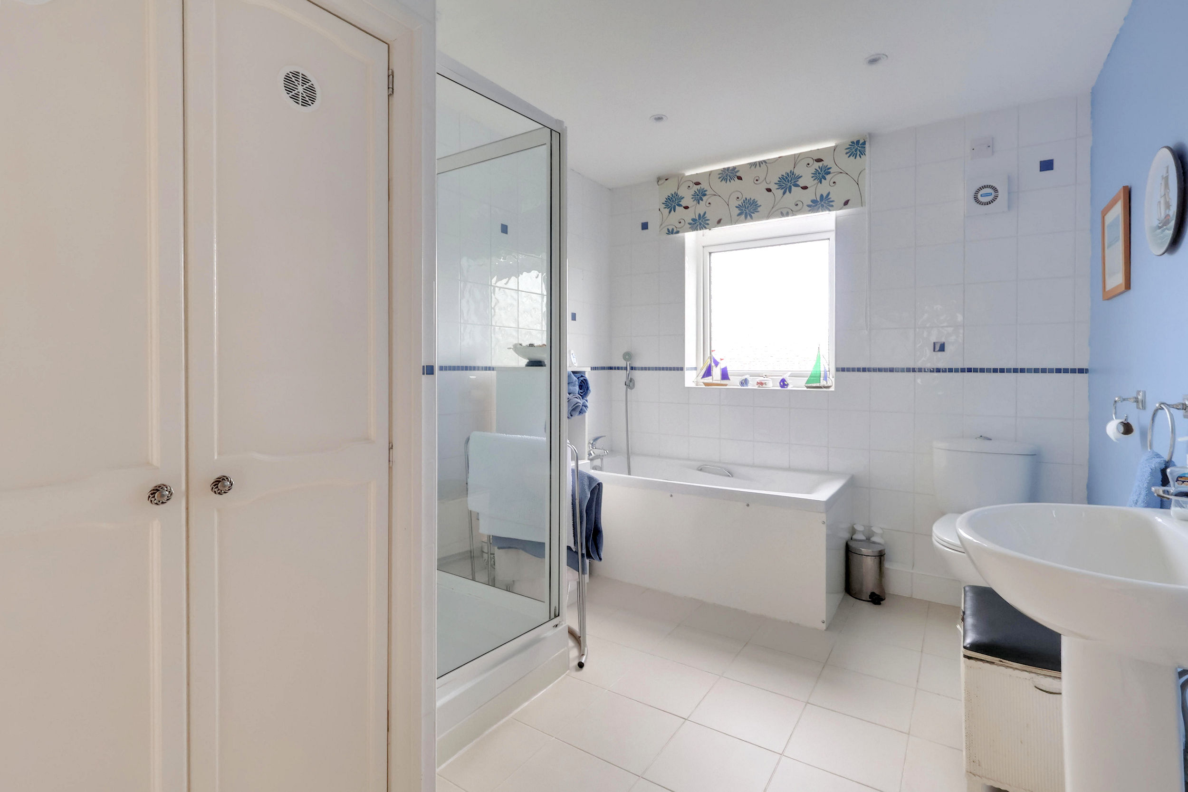
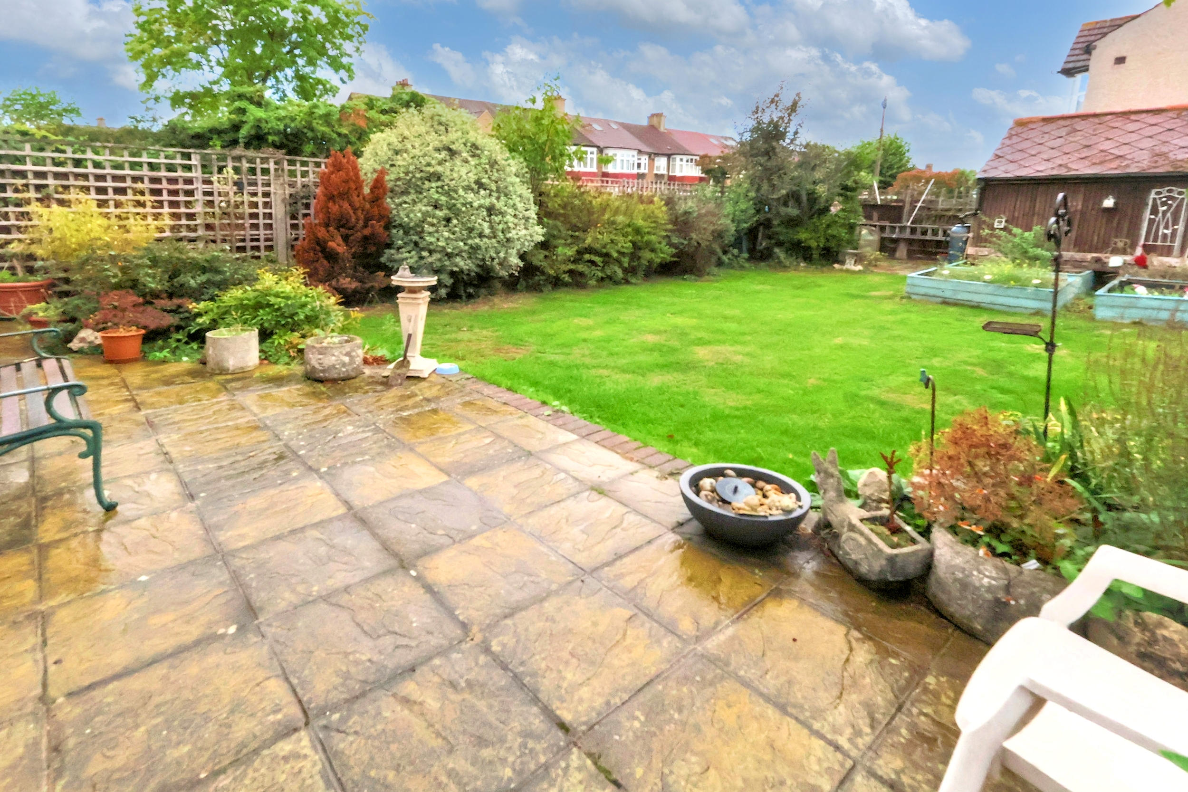
Upstairs, you will find three good-sized bedrooms and a large four-piece family bathroom. The inclusion of a garage at the rear and off-street parking at the front ensures practicality and ease for residents with vehicles, while the rear garden spanning 60' offers potential for outdoor enjoyment and relaxation. This spacious home presents an exciting prospect for large or growing families looking for their dream home in an established and prestigious location like Shiley Park. With its chain-free status, a handy utility room, and a large ground-floor WC that has the potential to become a shower room, this property comes highly recommended.
The Convenient Location
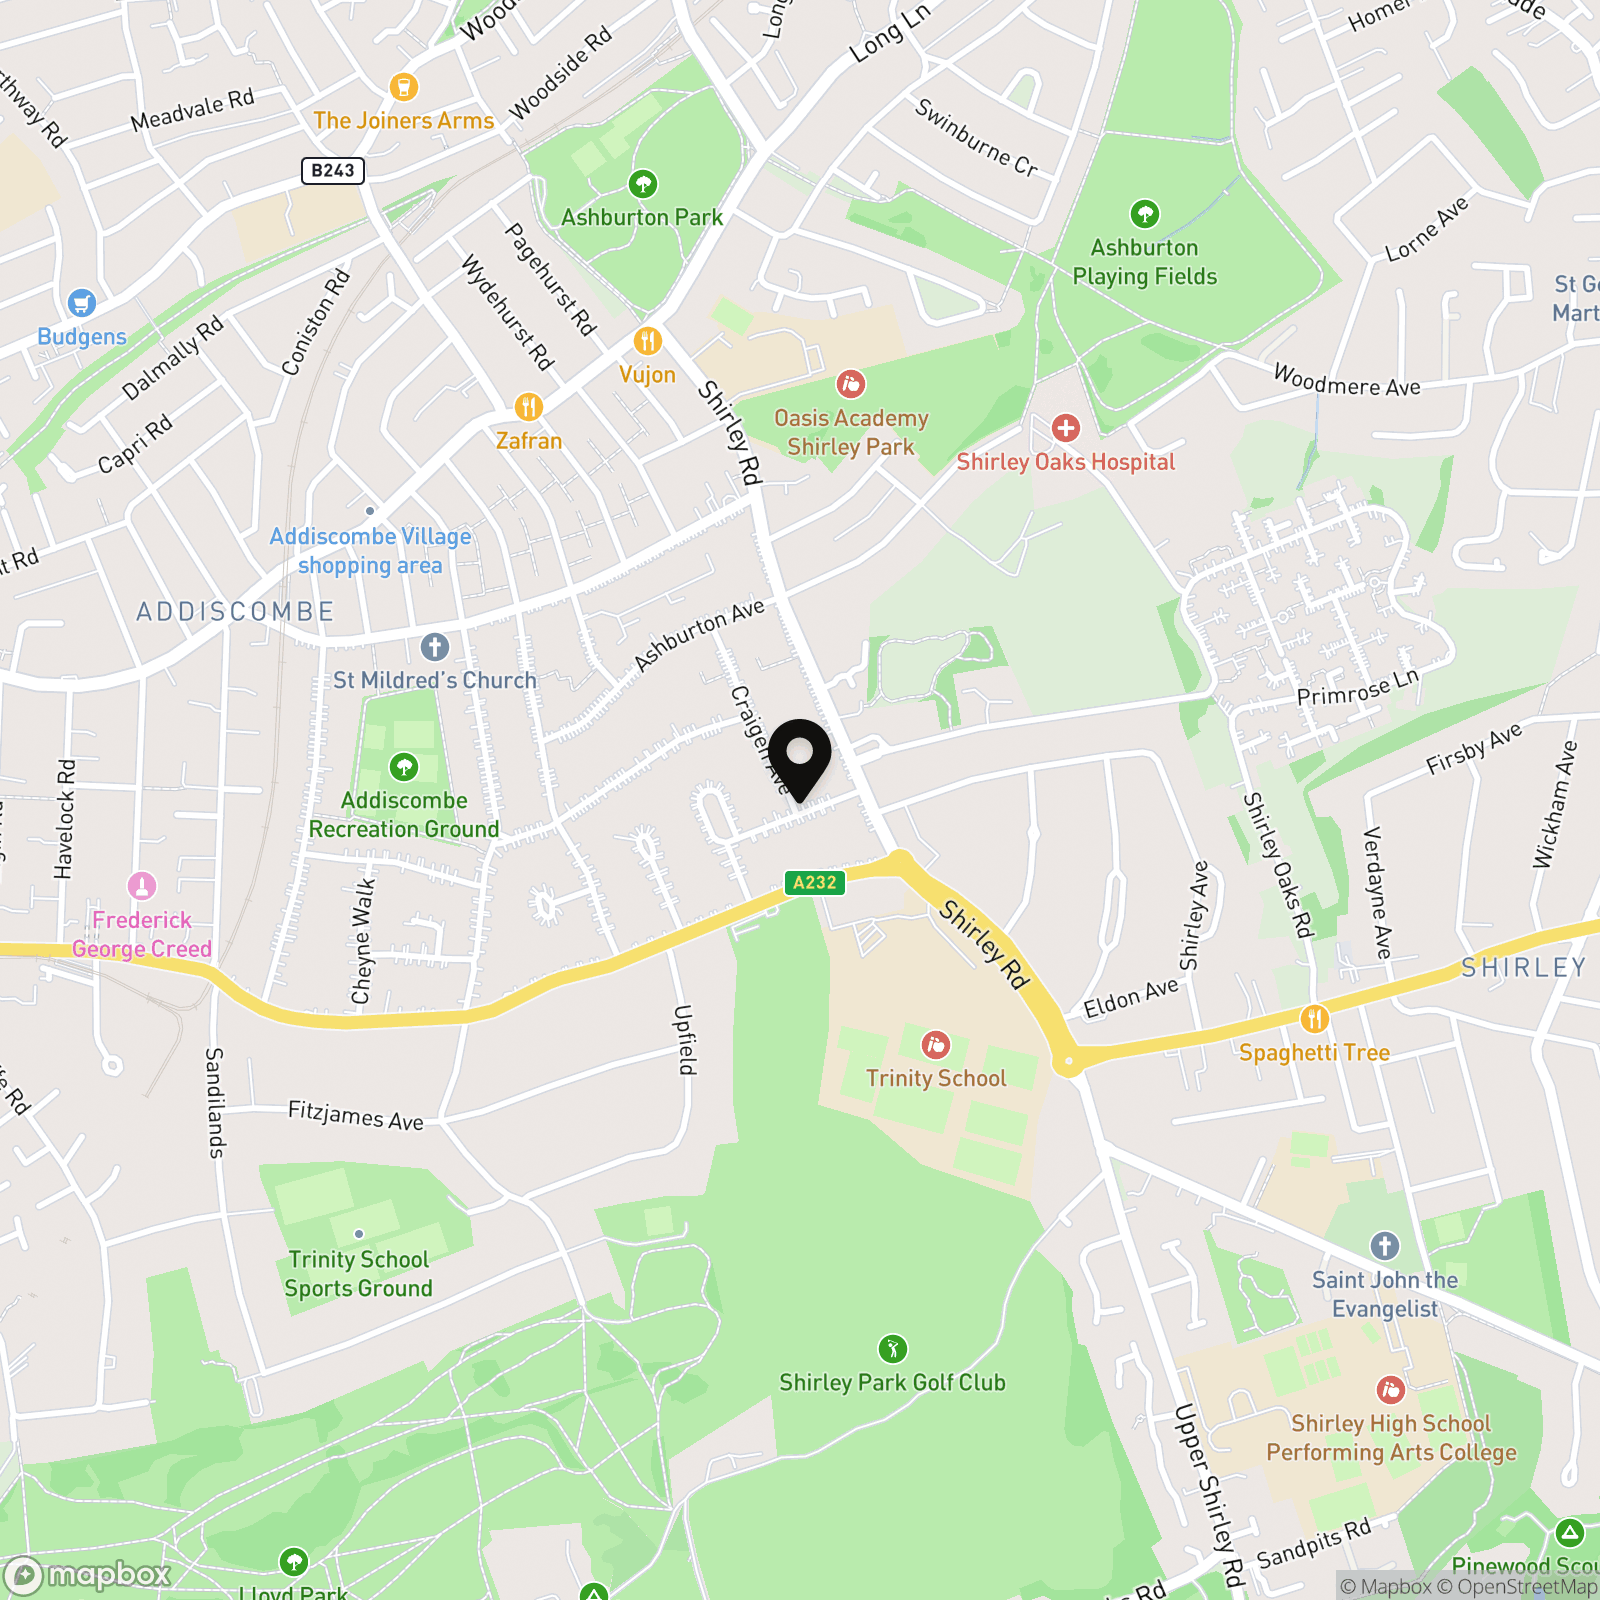
The property can be found peacefully tucked away on the highly regarded Greencourt Avenue. Numerous amenities can be found close by; within a few hundred yards, you will find a range of shops, with cafes and restaurants on the nearby Wickham Road and Lower Addiscombe Road, with local shops closer still on Shirley Road.
For the Commuter
Close by are several bus routes, serving many destinations including East Croydon Mainline Station, Bromley and Croydon town centres, as well as Sandilands Tram Stop and West Wickham High Street. East Croydon Mainline Station provides fast links to London Bridge, London Victoria, Clapham Junction and Gatwick Airport and many others too. The new 'Superloop' now provides links to Heathrow Airport and Bromley South. For full directions, please contact Allen Heritage Estate Agents in Shirley.
Schools In The Area
There are many schools within easy reach, including St Johns, Trinity, Coloma, Royal Russell, Shirley Performing Arts and Whitgift.
Future Potential
Whilst the property already offers comprehensive accommodation, there is still scope for additions if required. The garage at the rear could be converted to provide a home office or gym, the large loft could converted into additonal bedrooms, and the property could be extended to the side at first floor level. Of course, any improvements of this nature would require the relevant local authority consents.
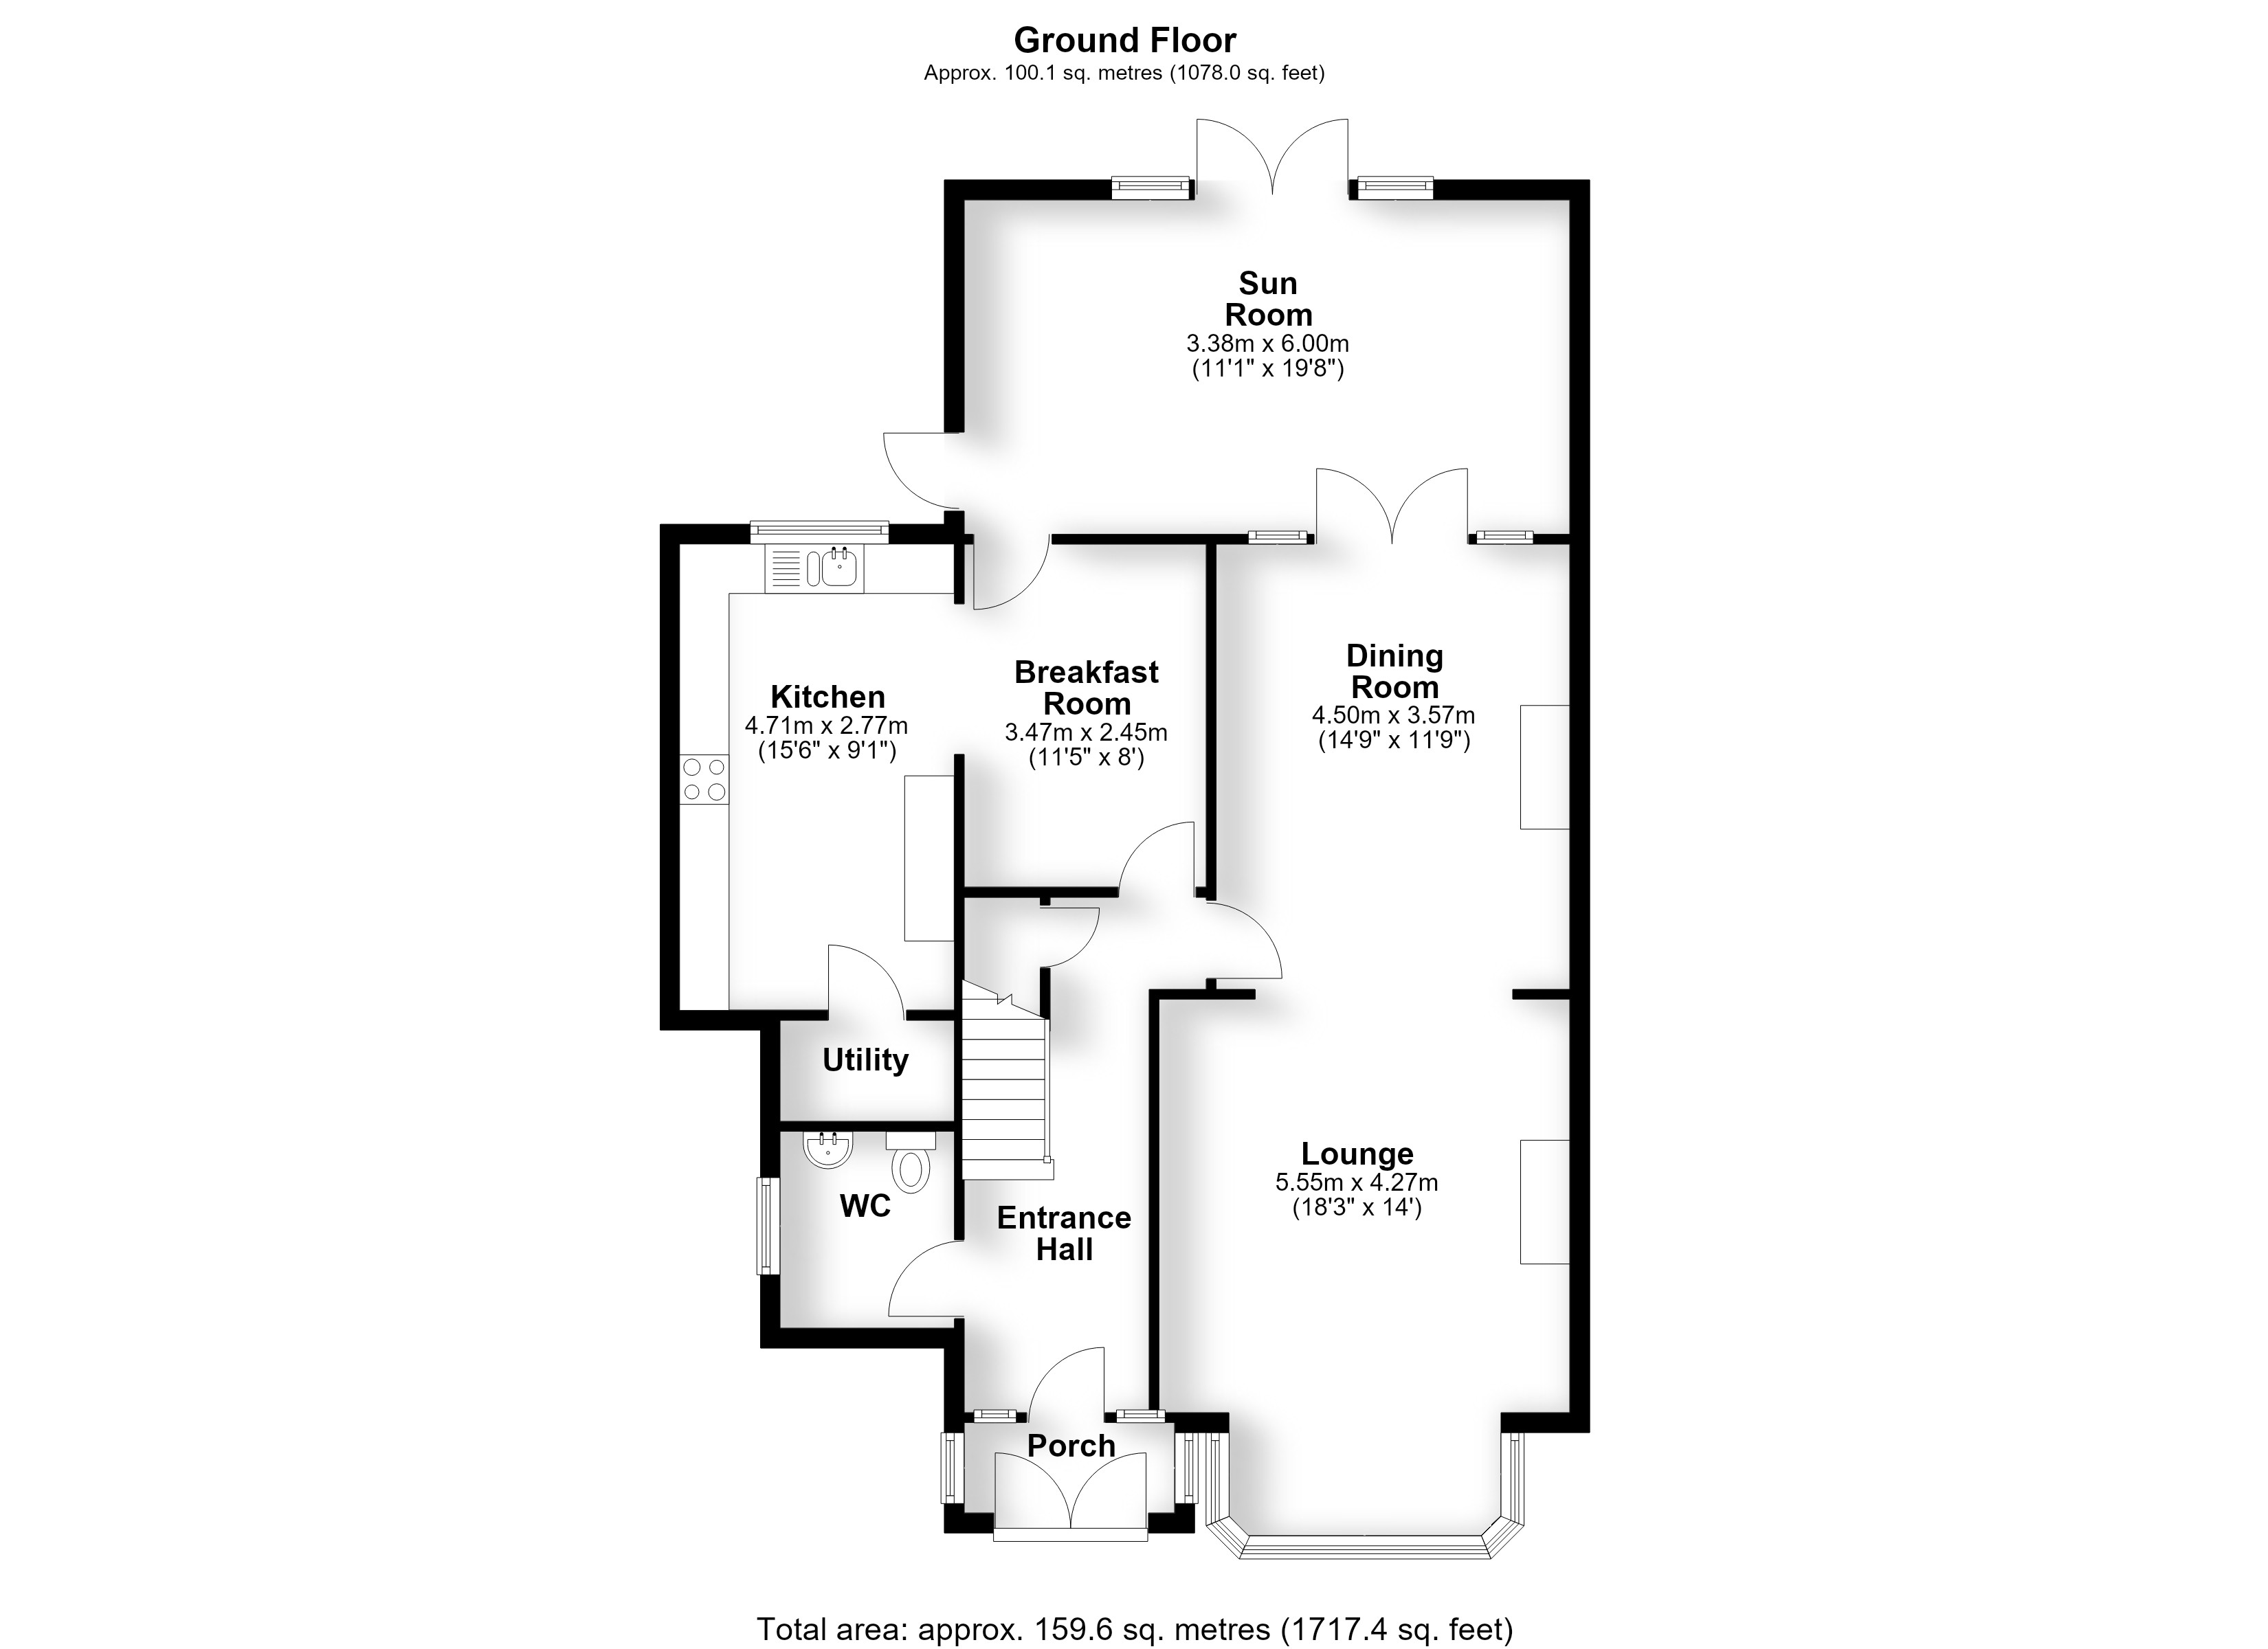
The Ground Floor Accommodation
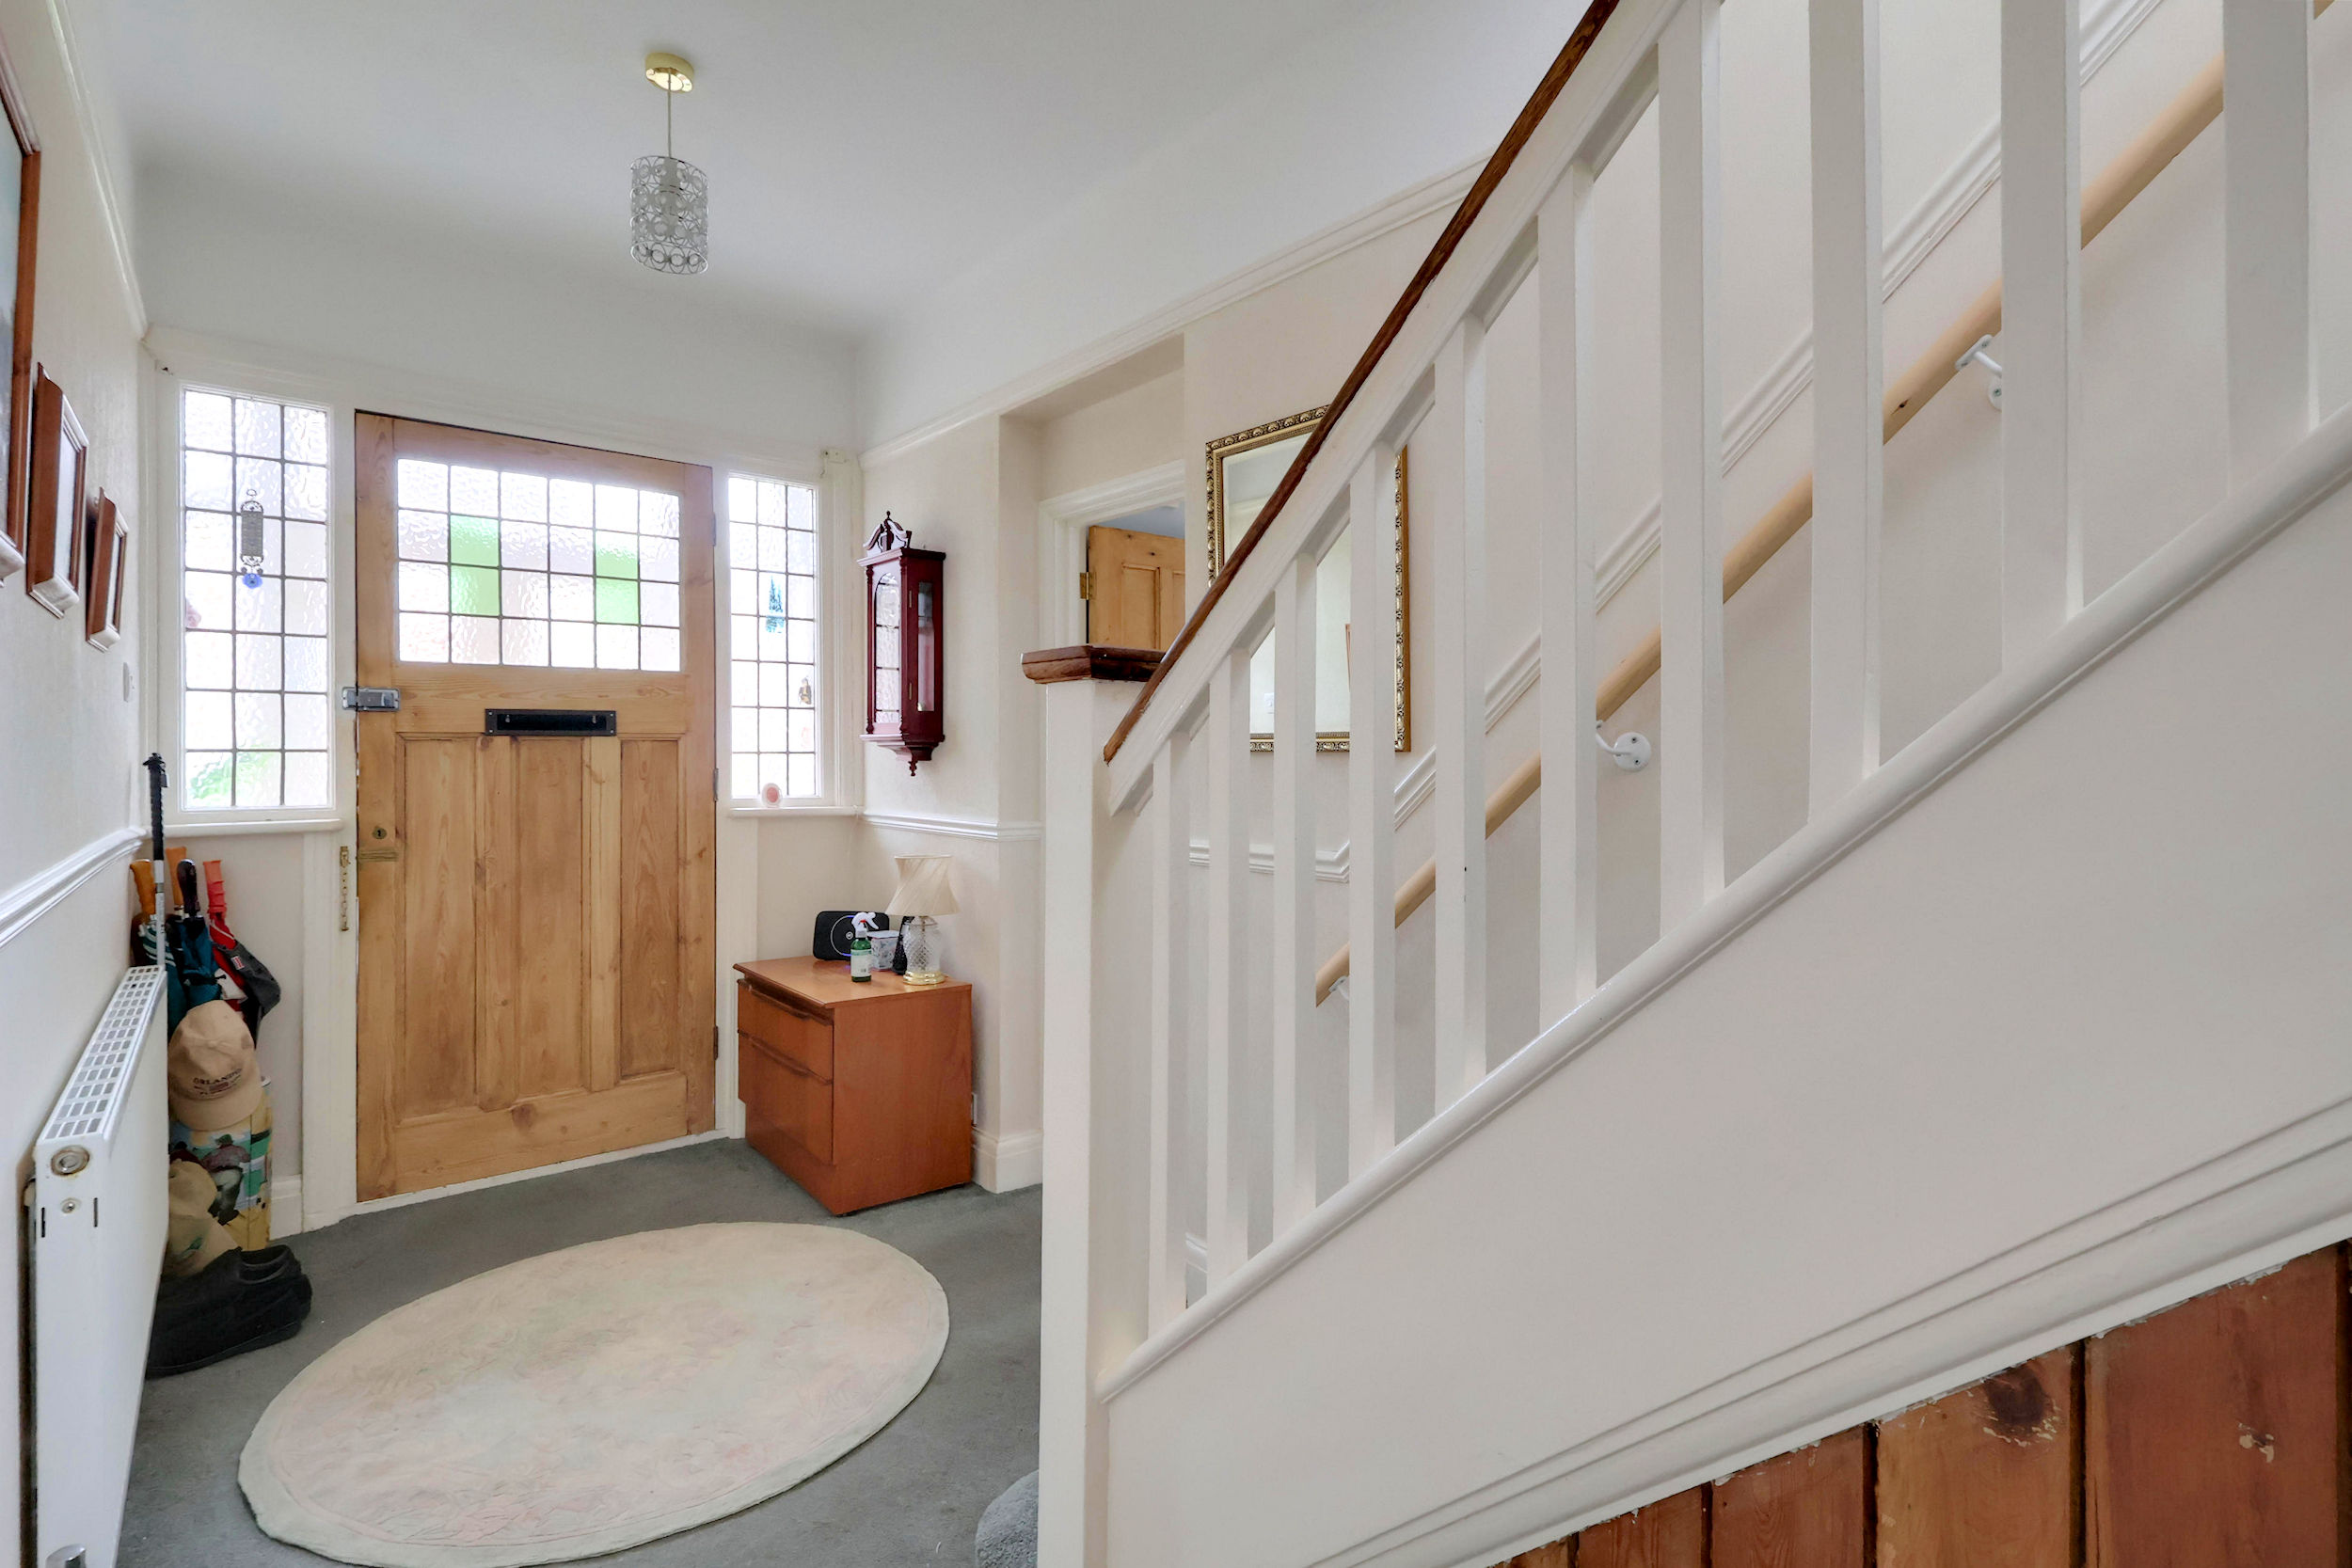
Porch
Entrance Hall 5.21m (17'1") x 2.00m (6'7")
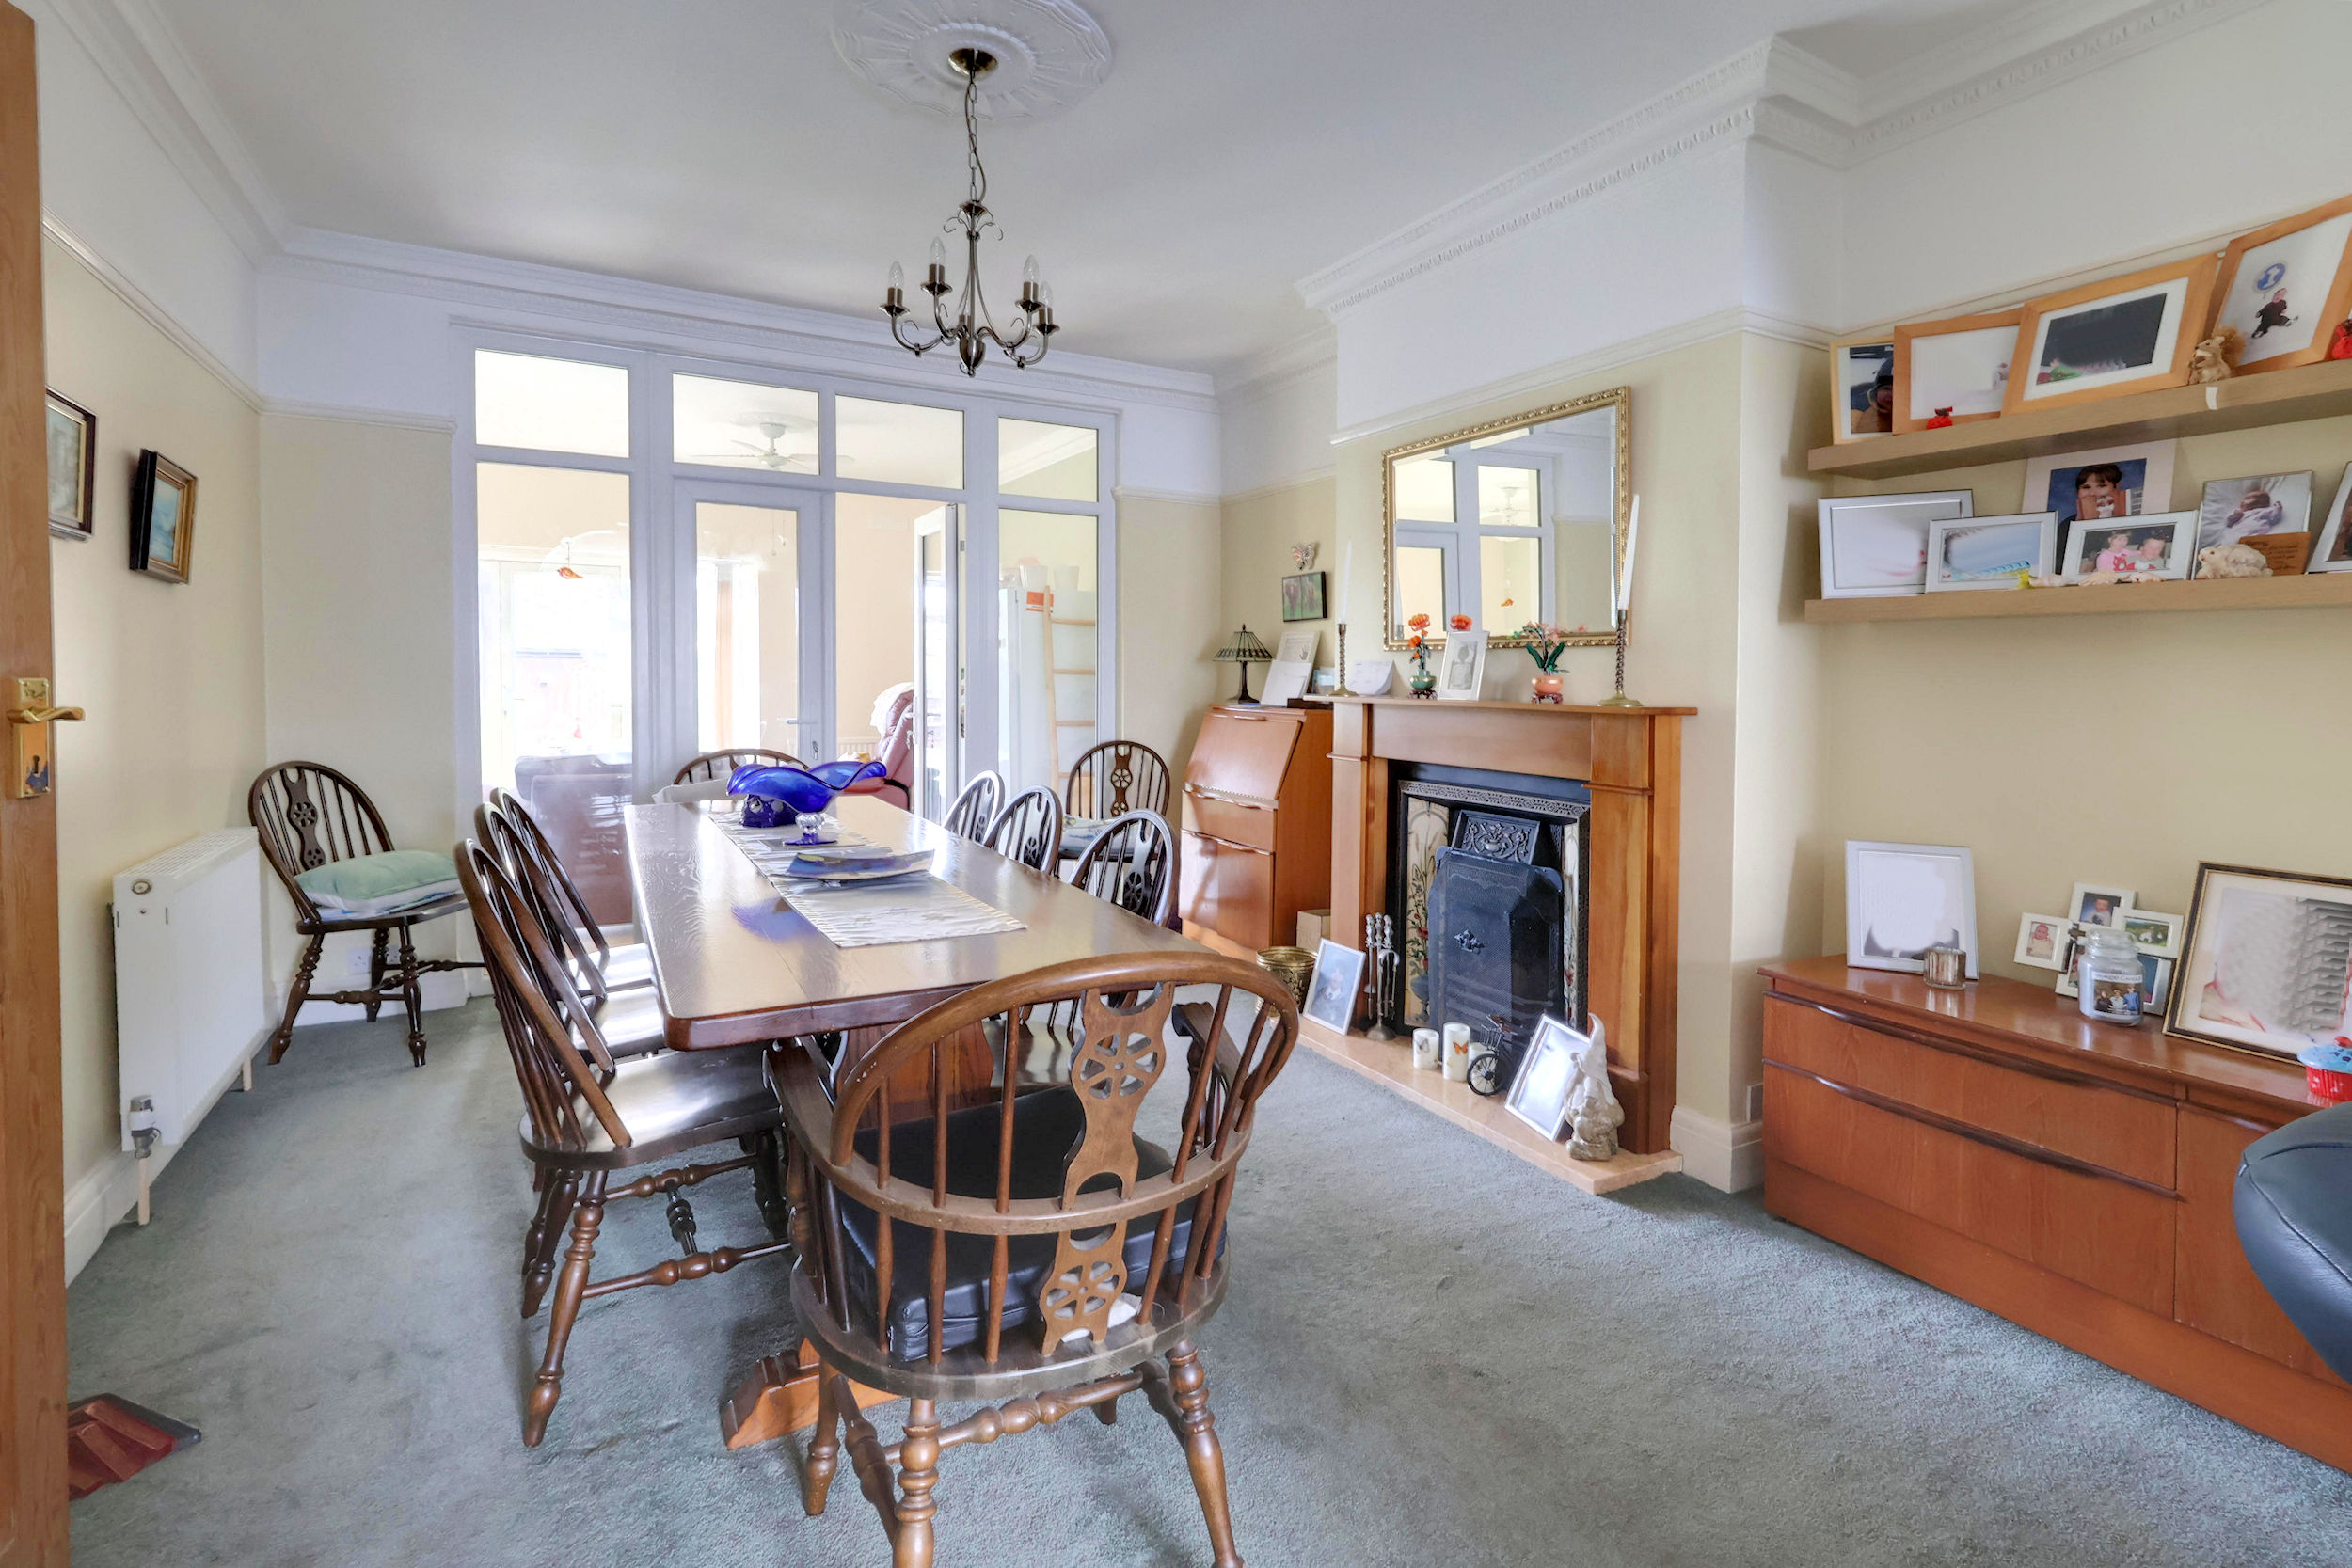
Dining Room 4.50m (14'9") x 3.57m (11'9")
Lounge 5.55m (18'3") x 4.27m (14')
Sun Room 6.00m (19'8") x 3.38m (11'1")
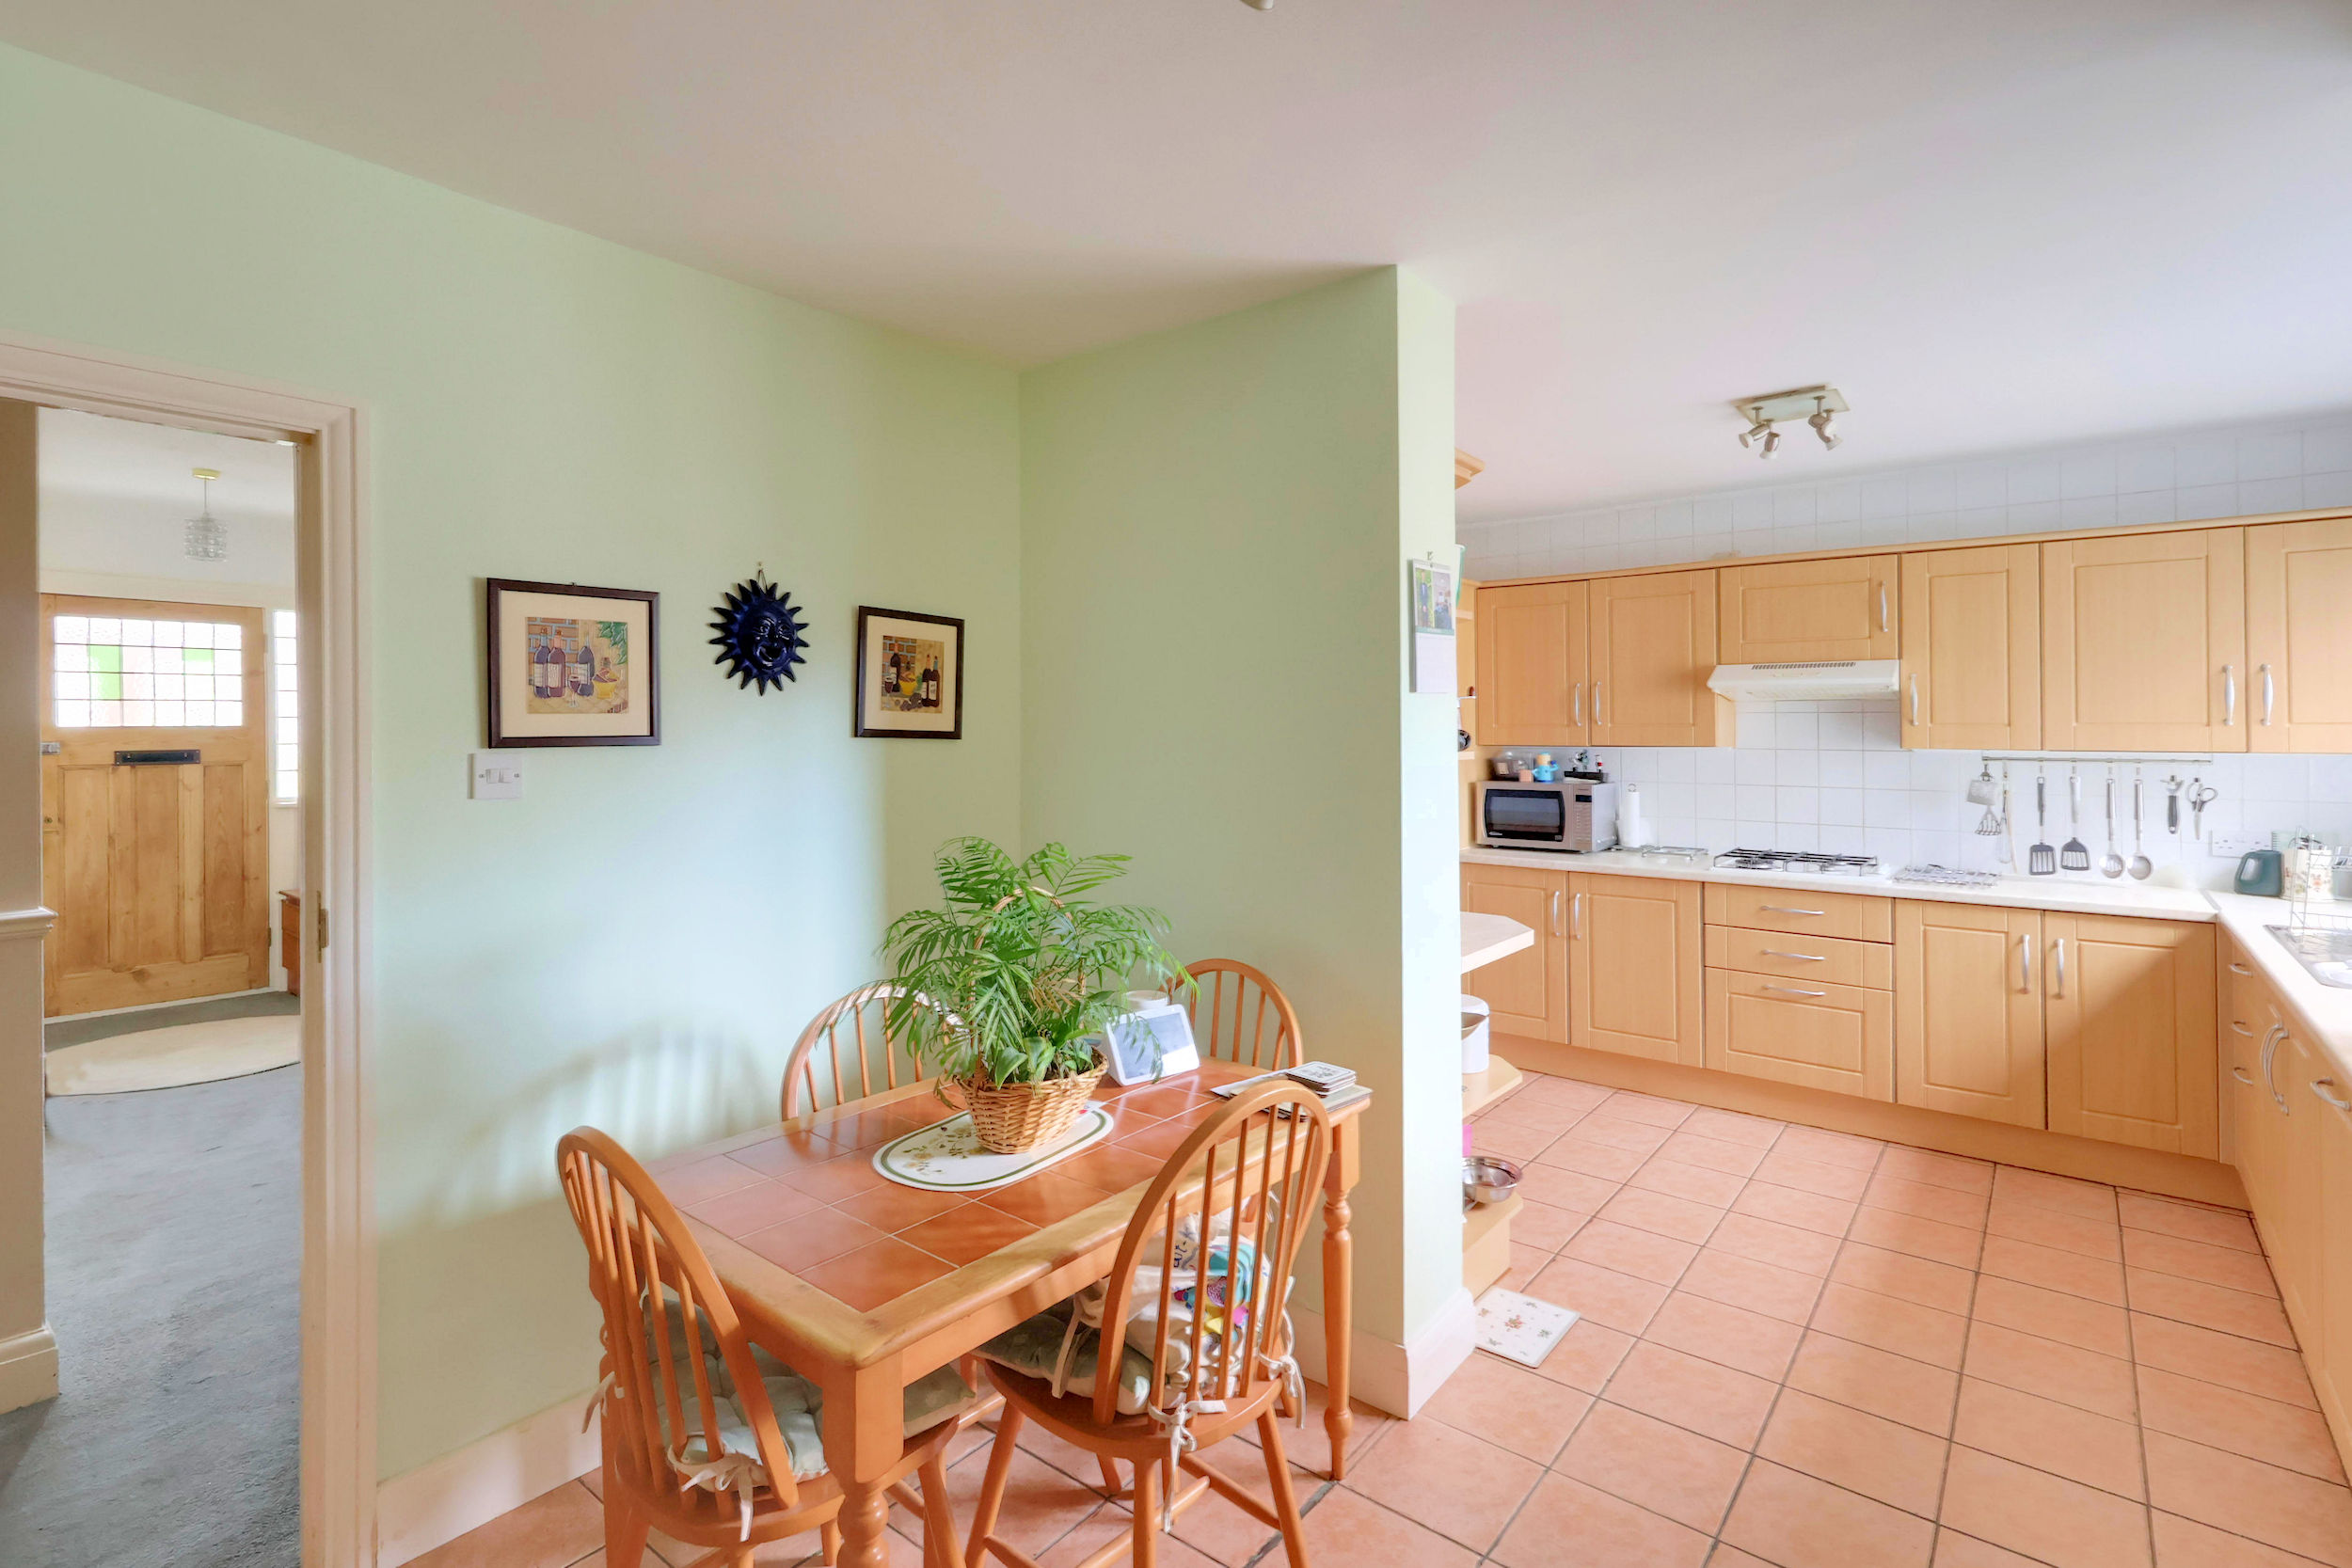
Breakfast Room 3.47m (11'5") x 2.45m (8')
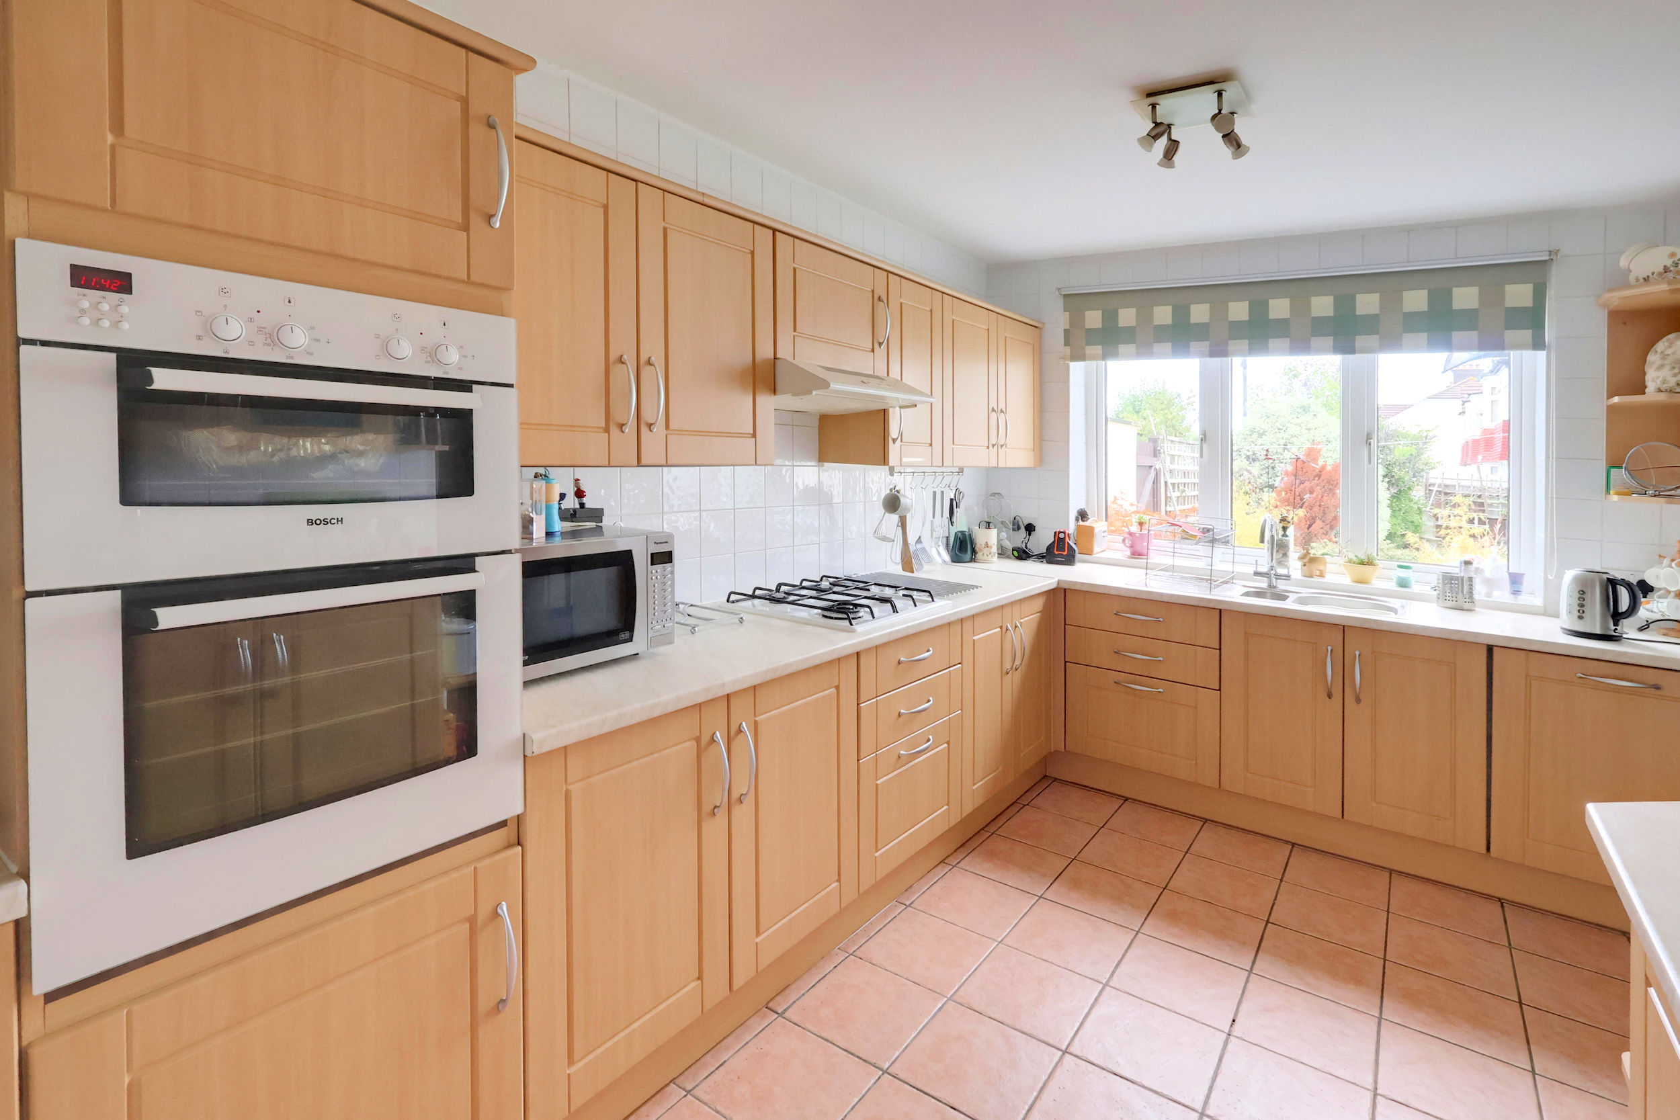
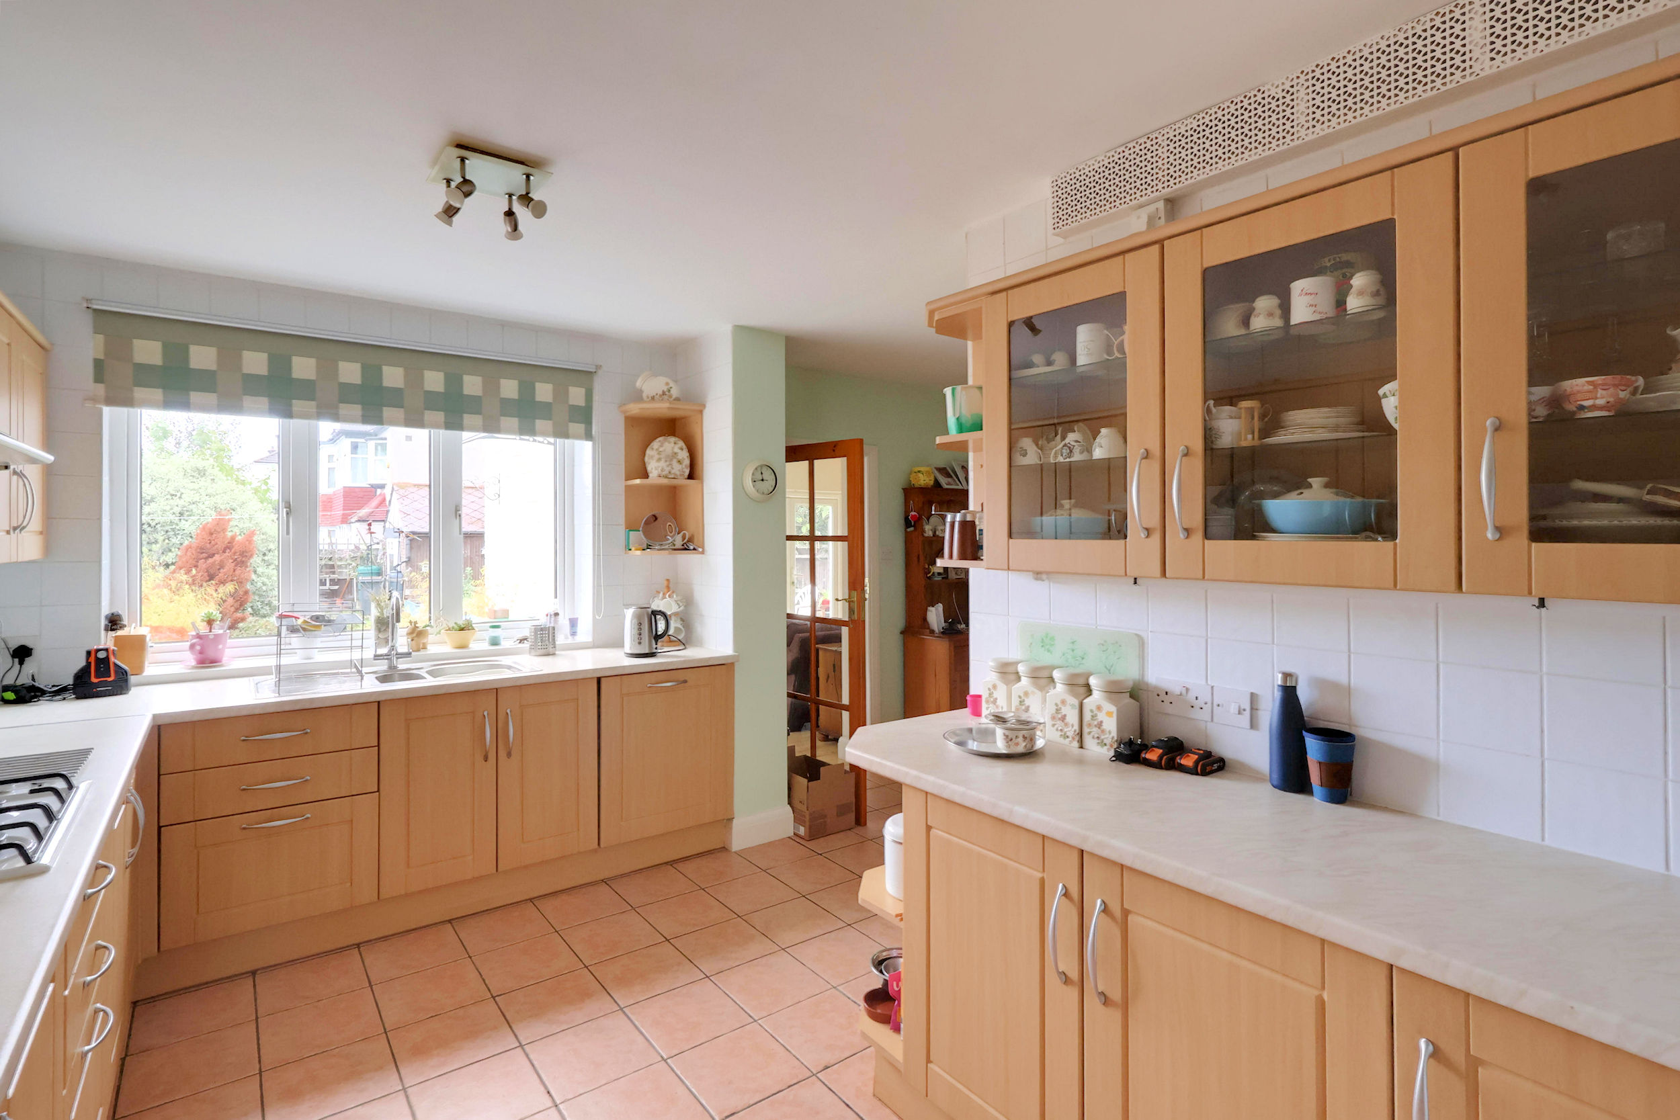
Kitchen 4.71m (15'6") x 2.77m (9'1")
Utility 1.82m (6') x 1.02m (3'4")
WC 1.83m (6') x 1.82m (6')
The First Floor Accommodation
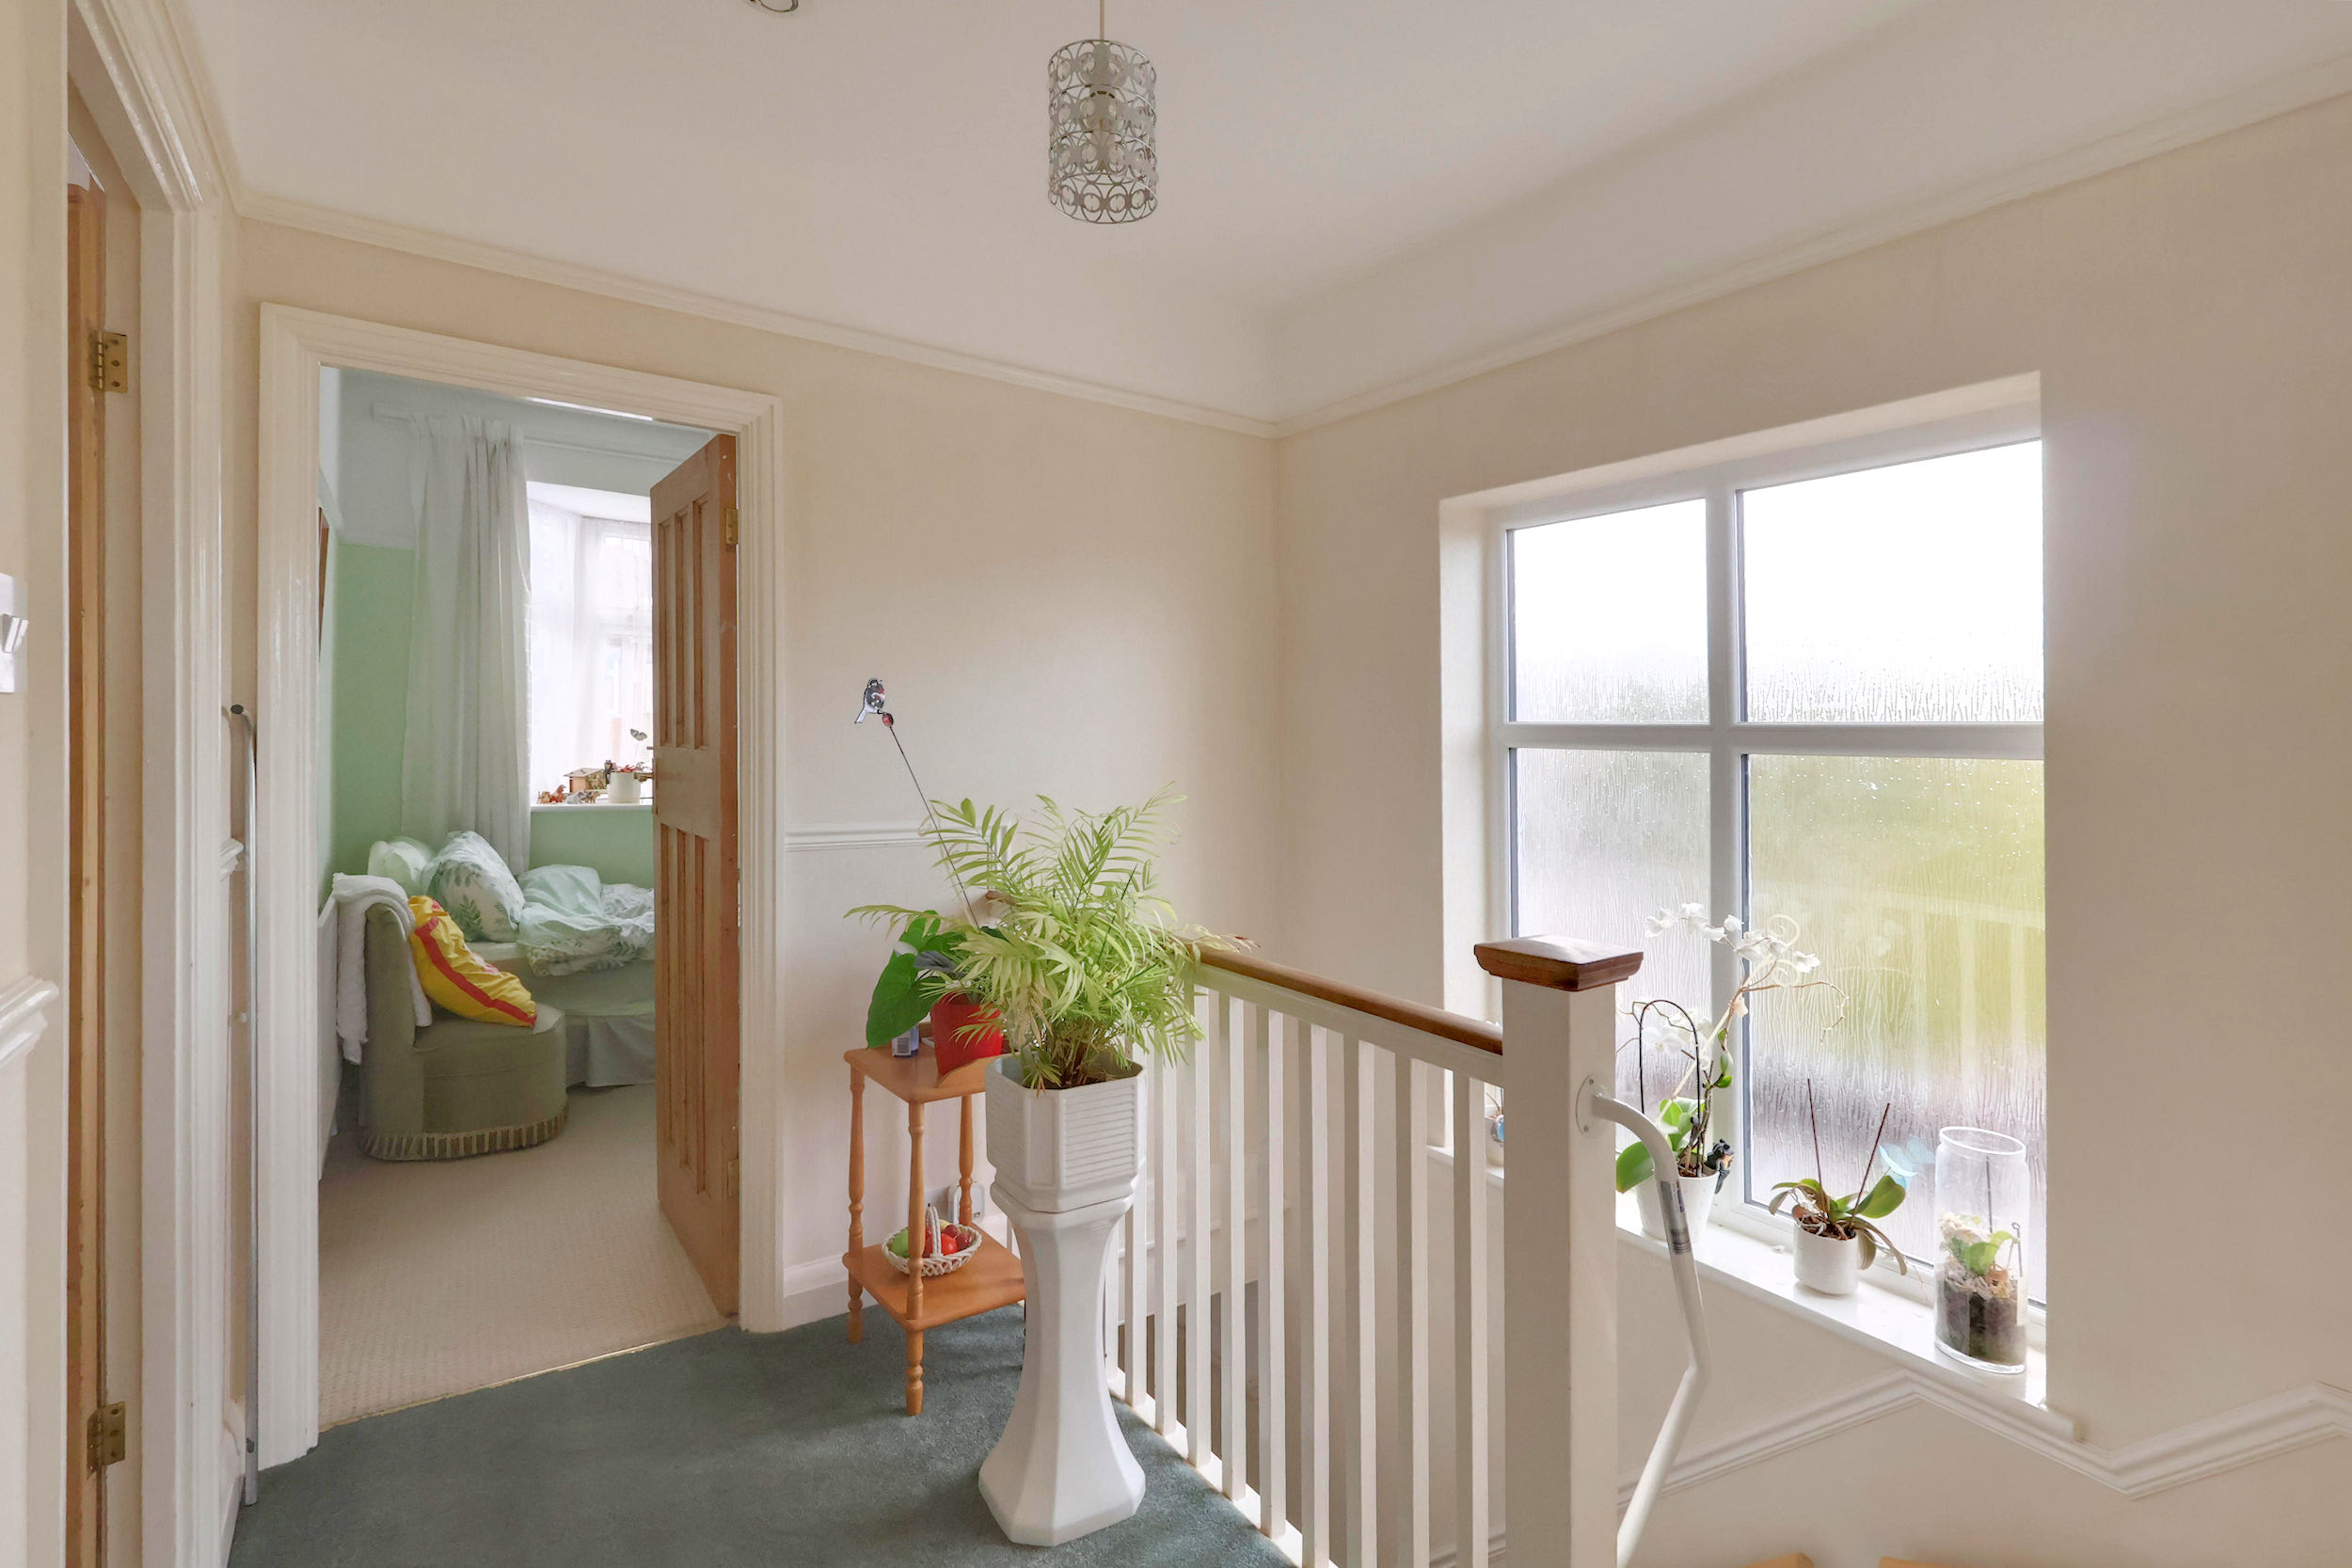
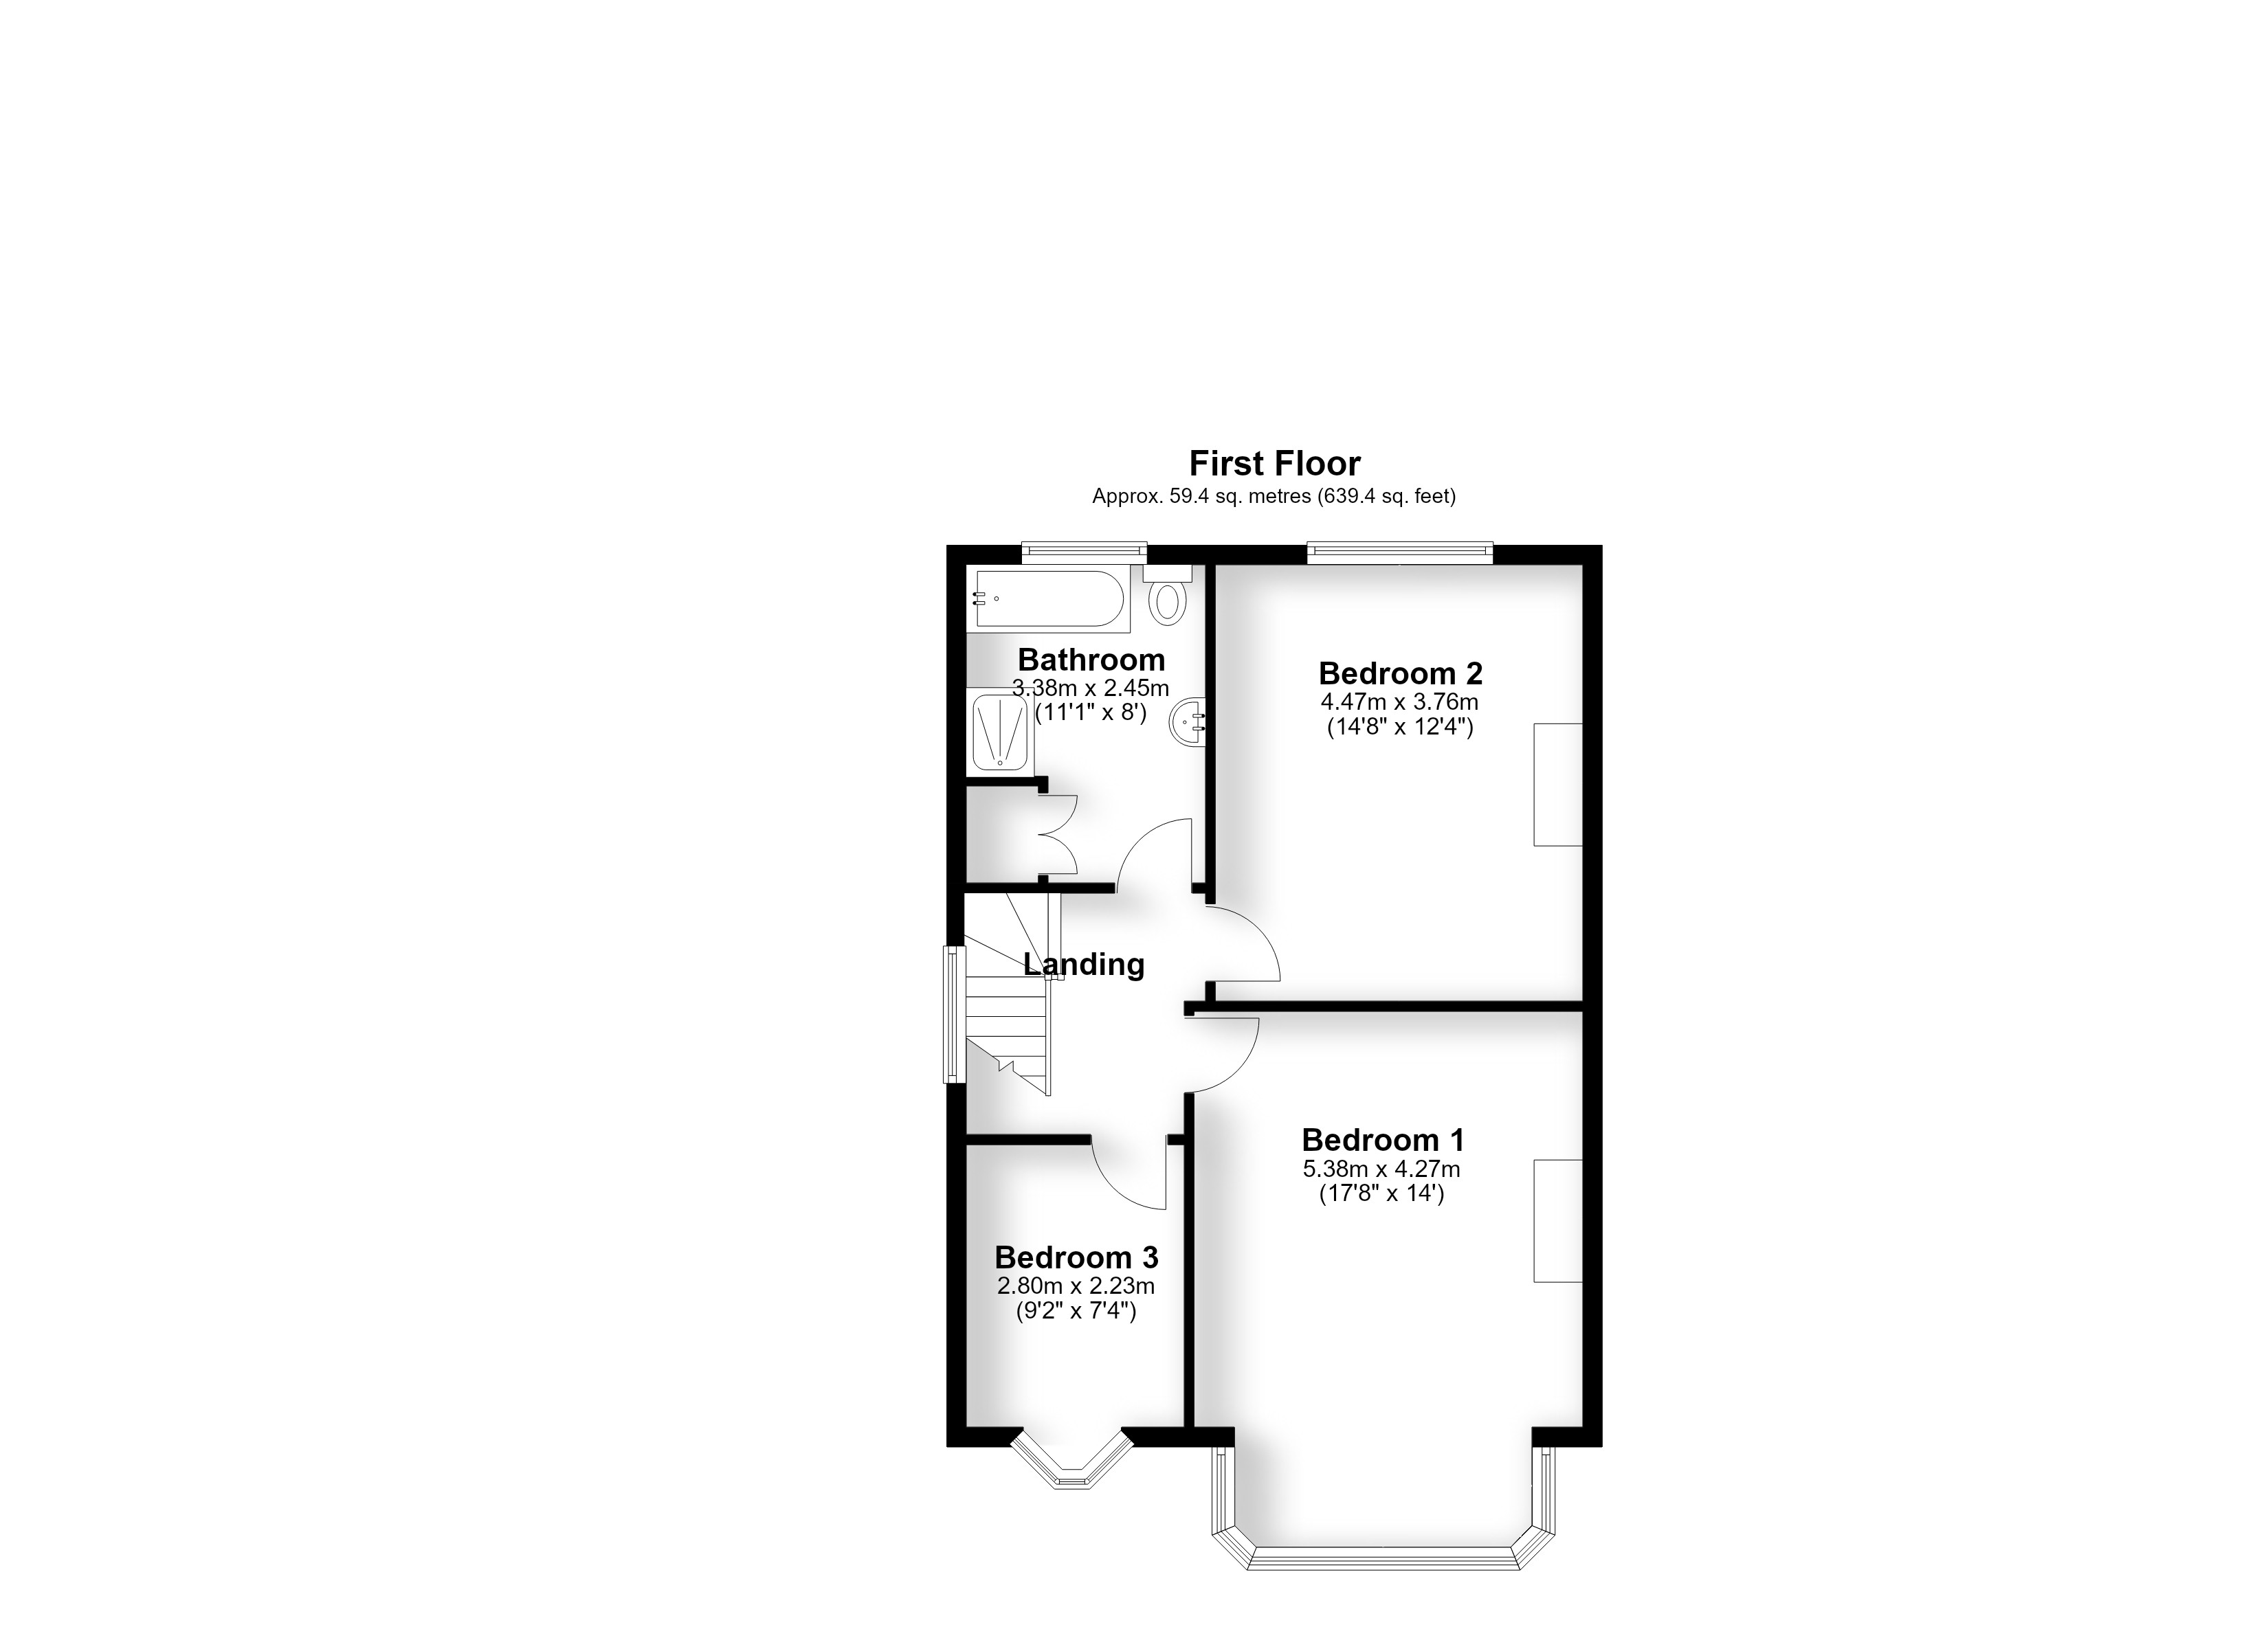
Landing 2.47m (8'1") x 2.00m (6'7")
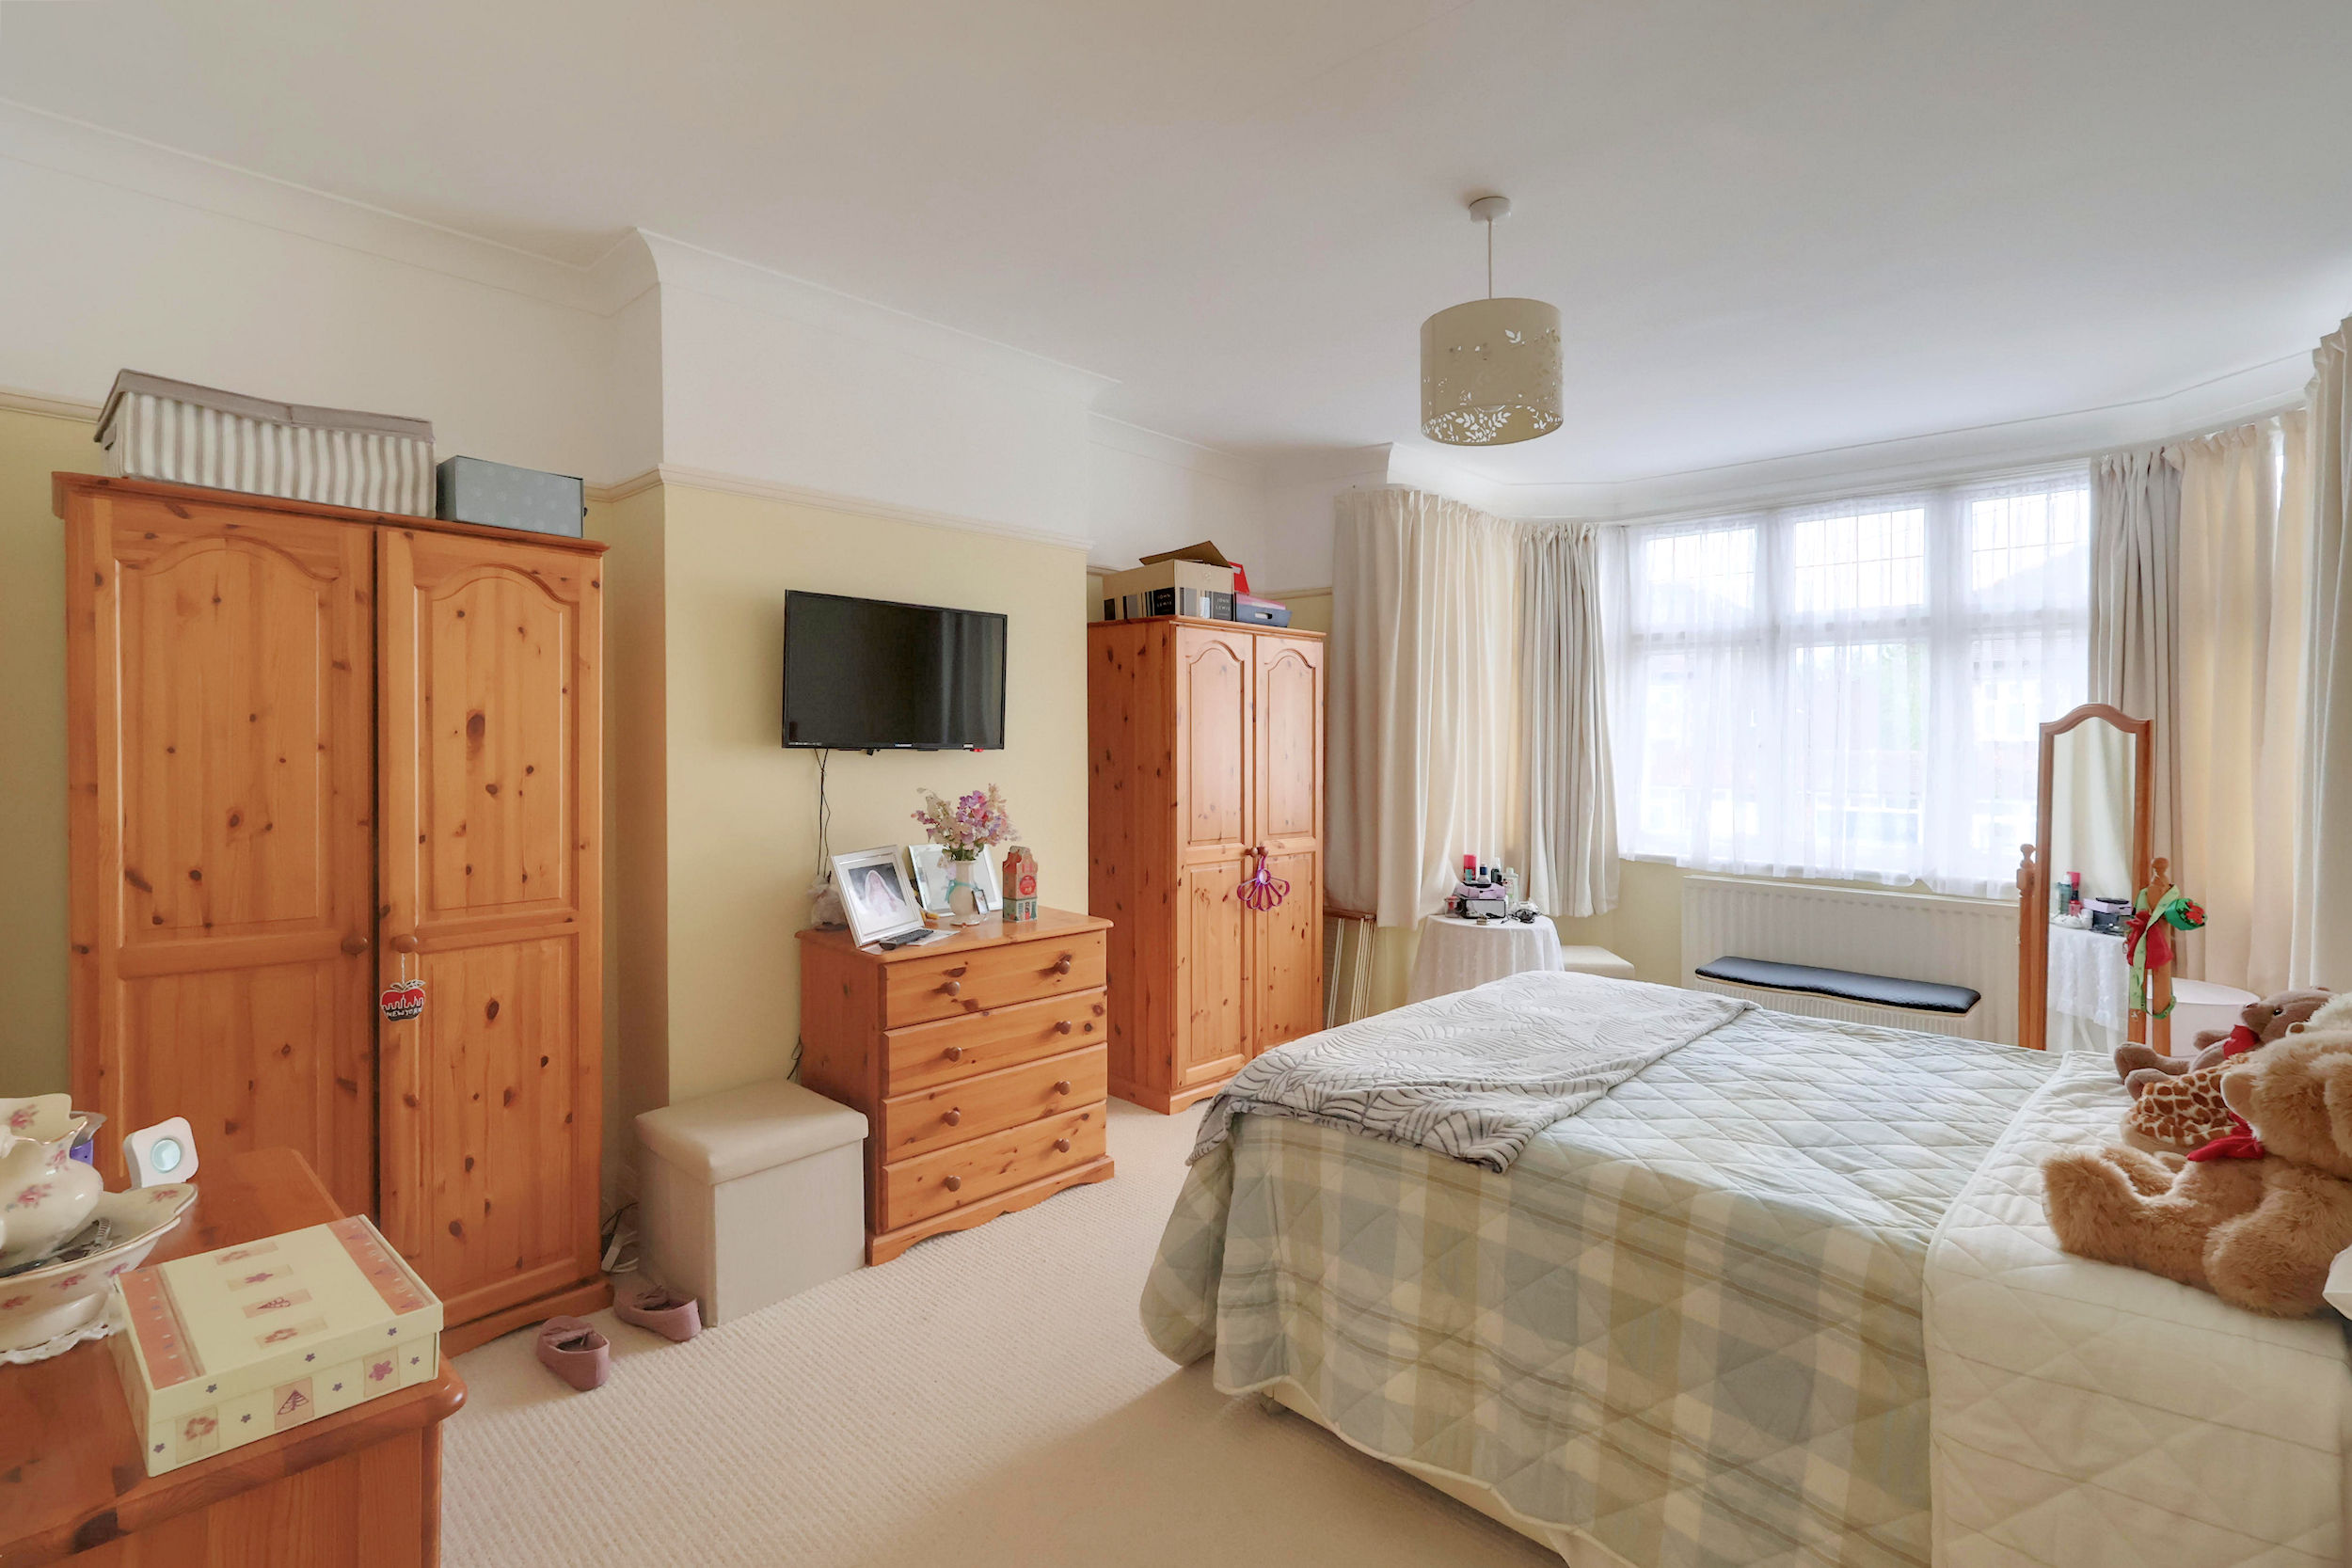
Bedroom 1 5.38m (17'8") x 4.27m (14')
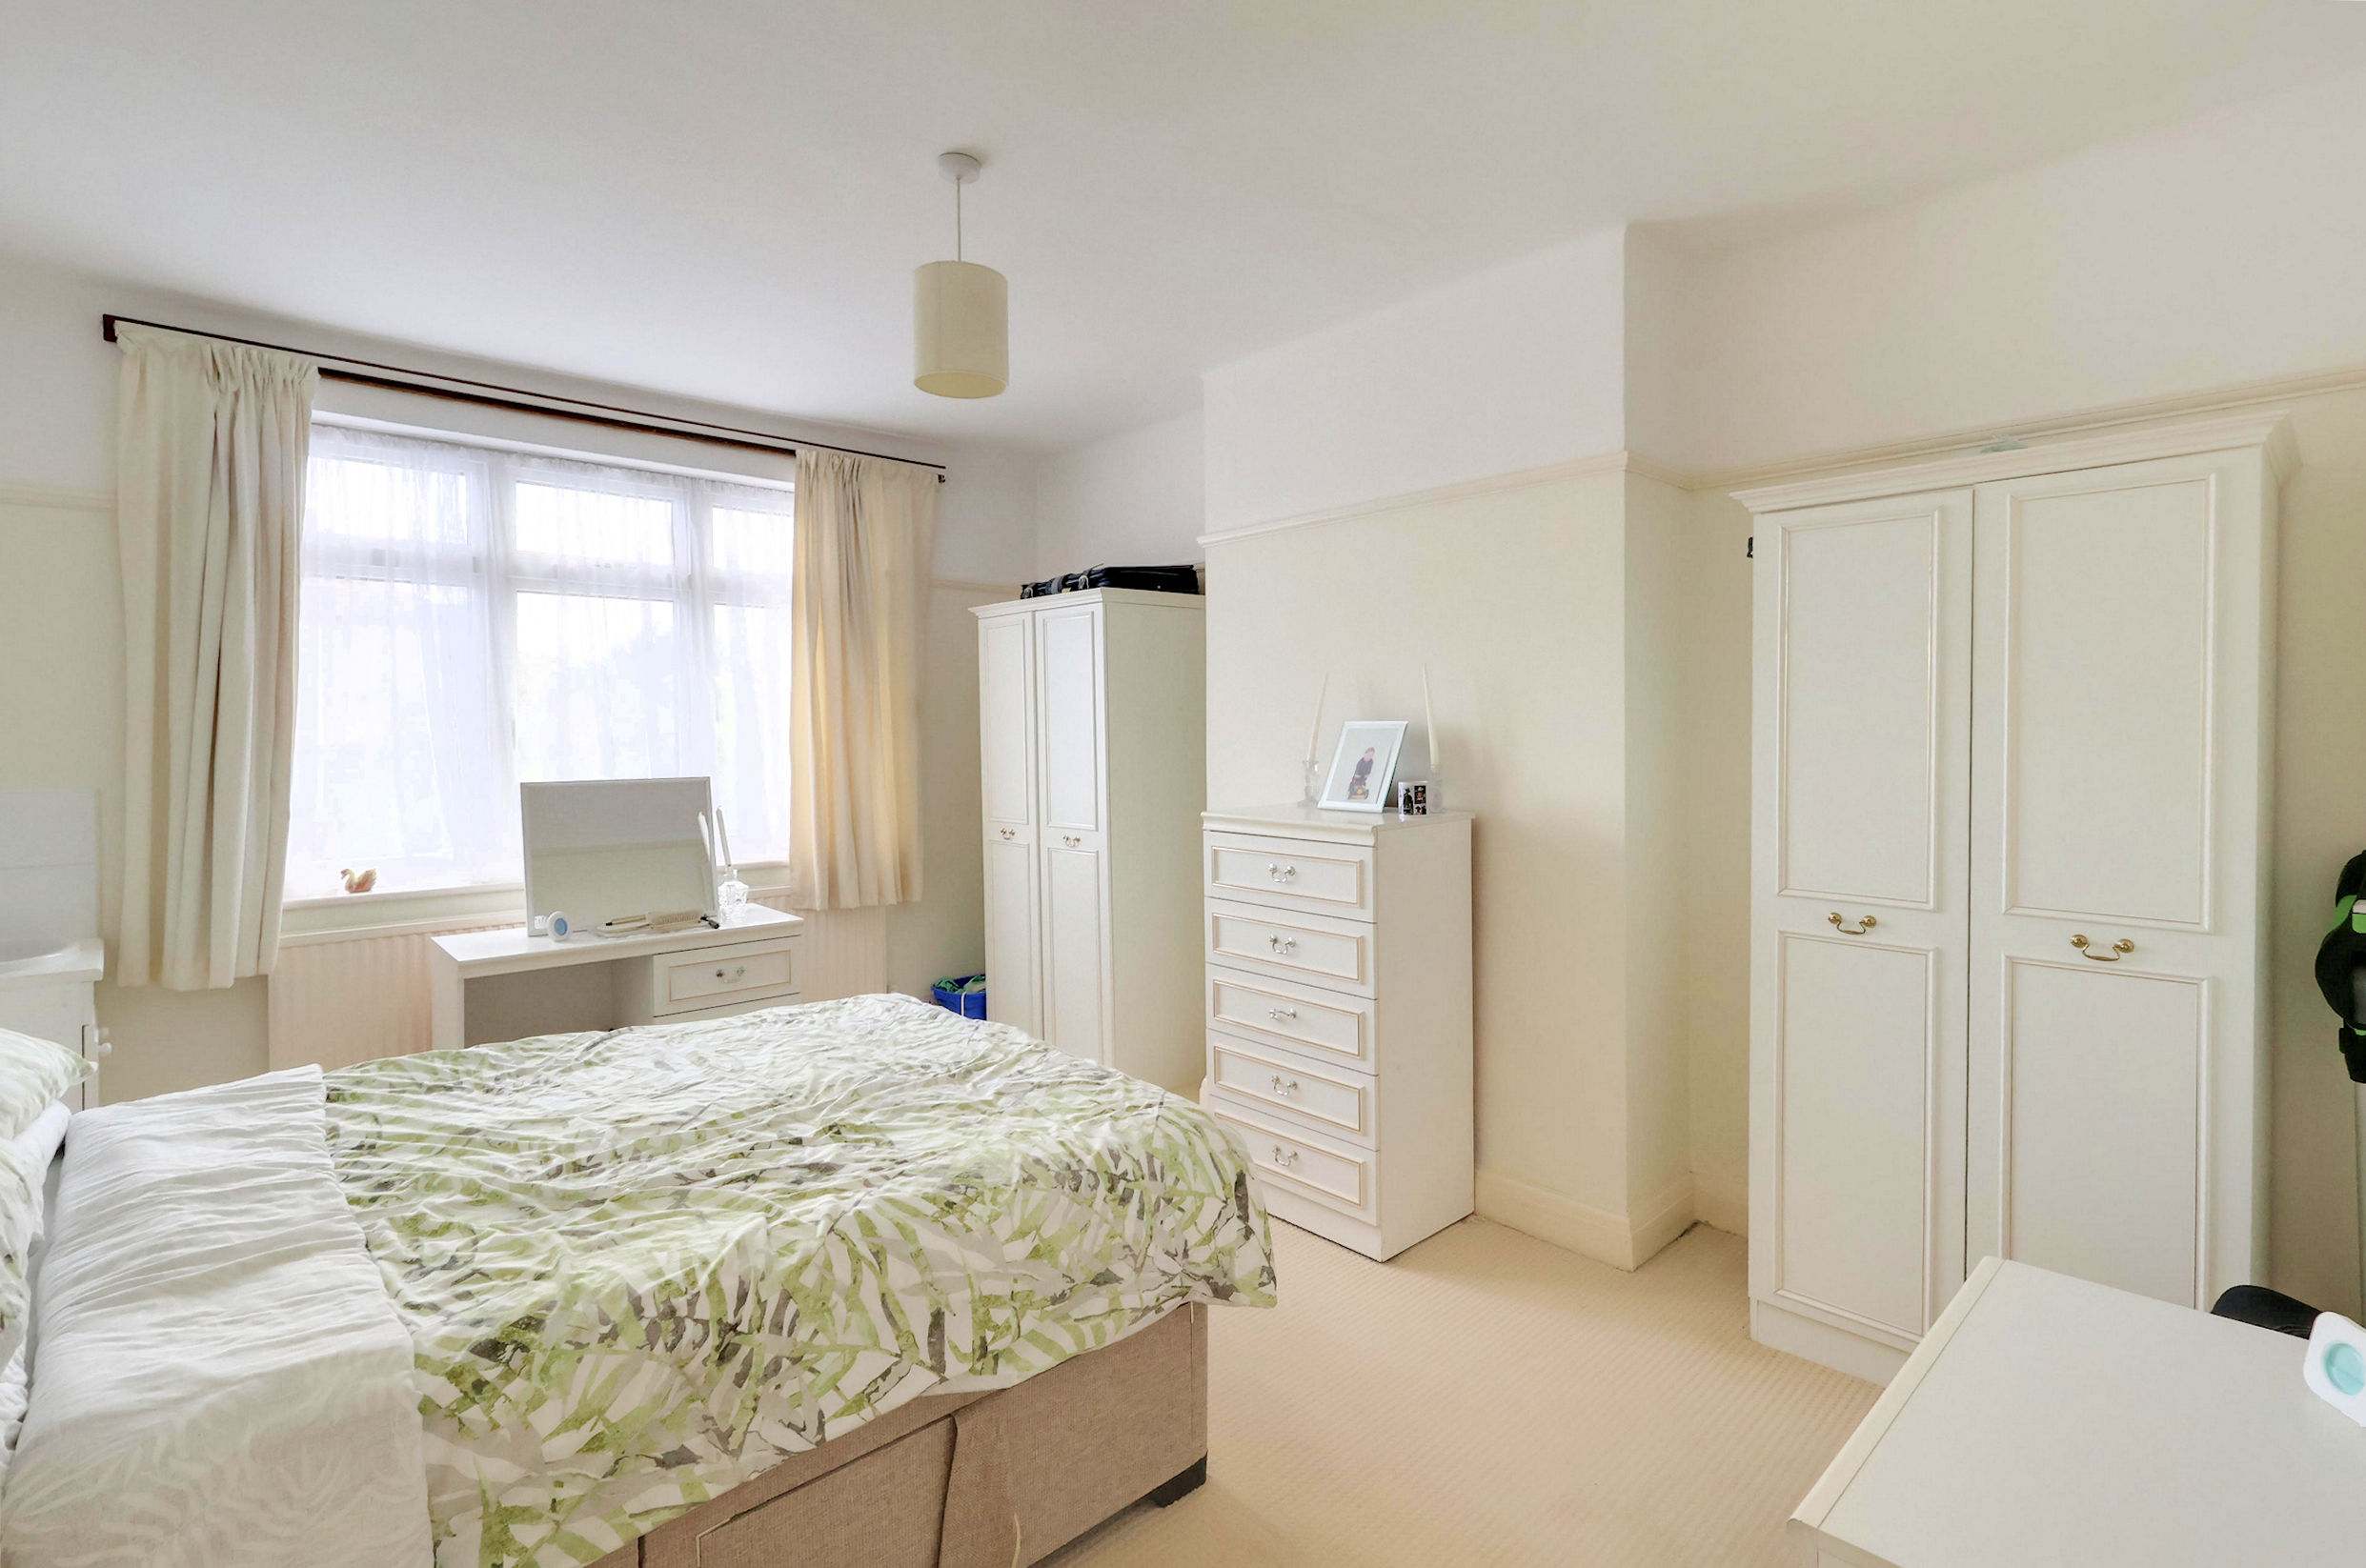
Bedroom 2 4.47m (14'8") x 3.76m (12'4")
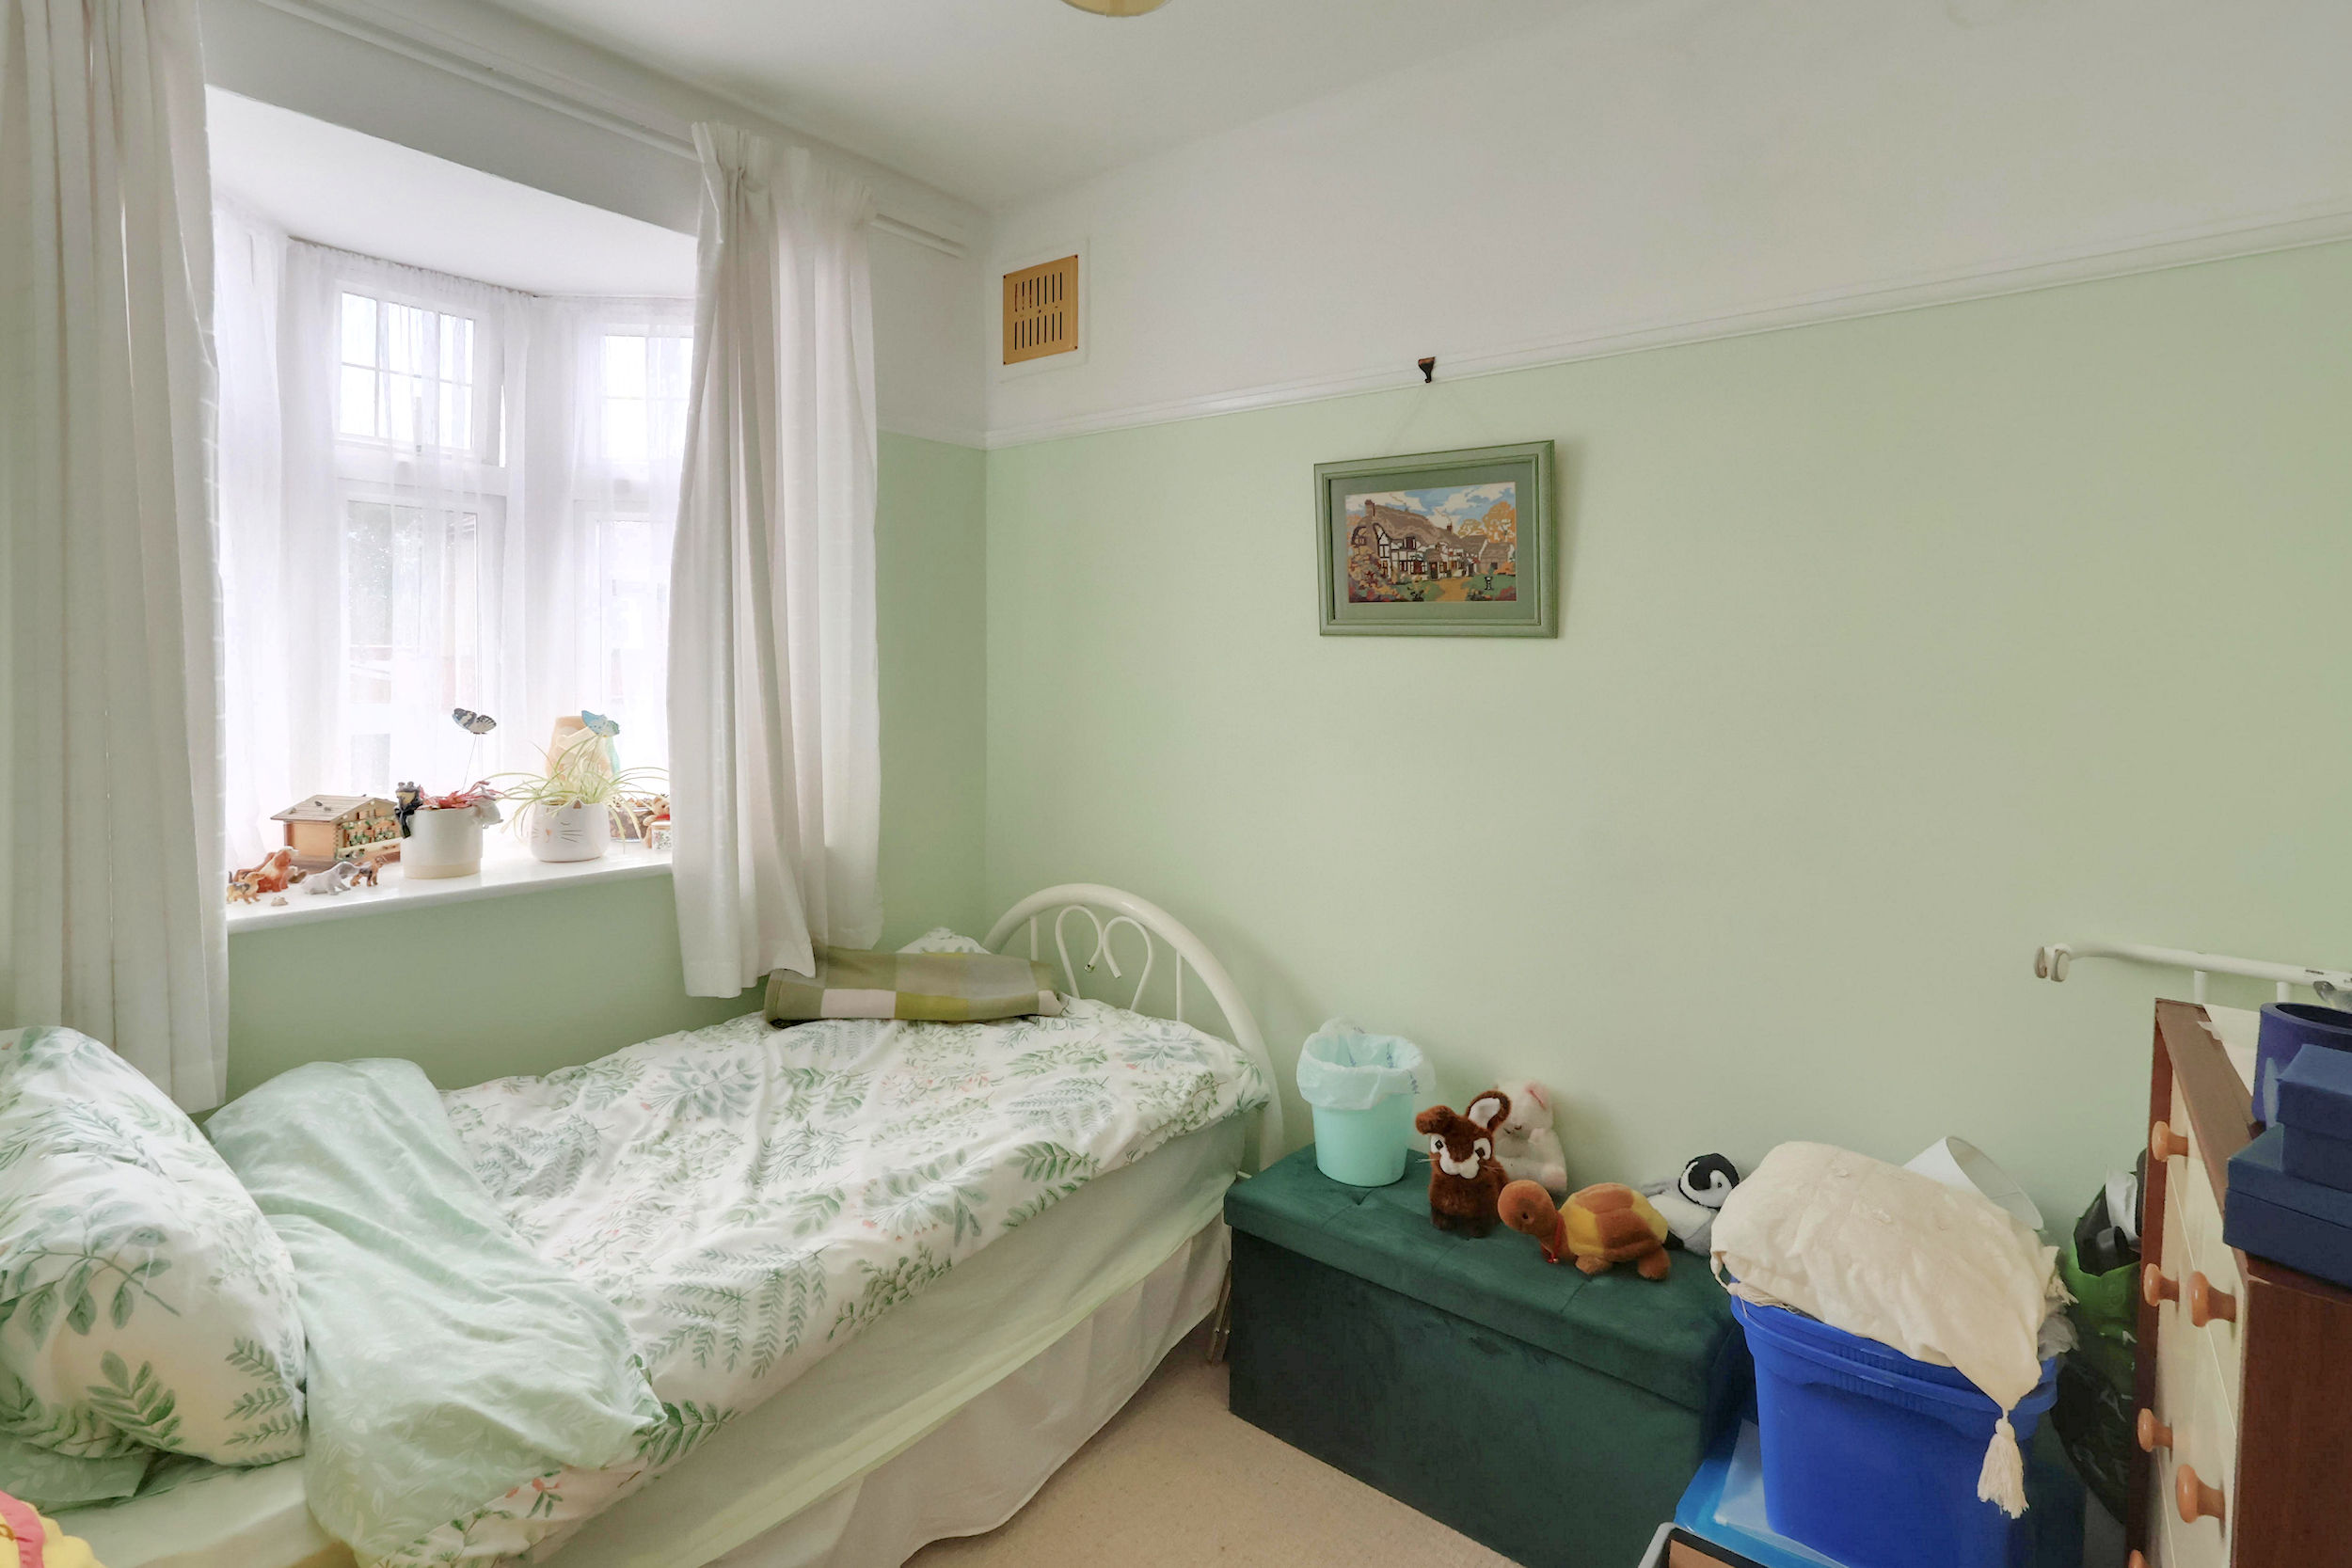
Bedroom 3 2.80m (9'2") x 2.23m (7'4")
Bathroom 3.38m (11'1") x 2.45m (8')
Anti-Money Laundering Checks and Administration Fee
If your offer is accepted, Allen Heritage is legally required to verify the identity of every buyer and undertake anti-money laundering checks. An administration fee of £60 including VAT is payable per transaction when the checks commence. The fee is non-refundable once processing has begun, even if the purchase does not proceed.
Key Features
- Spacious Semi Detached Home
- Occupying a Prominent Corner Plot
- Extended Ground Floor Accommodation
- Well Presented & Spacious Throughout
- Secluded 60ft Rear Garden
- Three Good Sized Bedrooms
- Garage At The Rear
- CHAIN FREE
Property Details
- Property type: House
- Property style: Semi Detached
- Price Per Sq Foot: £392
- Approx Sq Feet: 1,722 sqft
- Plot Sq Feet: 3,875 sqft
- Council Tax Band: F
Floorplans
Outside Spaces
Rear Garden
18.00m x 10.00m
A pleasant, secluded garden with access to the garage at the rear.
Parking Spaces
Garage
Capacity: 4
The garage is to the rear of the property, accessed via Craigen Avenue, with ample parking on the front driveway.
Location
Properties you may like
By Allen Heritage
-
Port Isaac, Cornwall
- 0 Beds
- 0 Bath
-
Whitstable, Kent
- 0 Beds
- 0 Bath
-
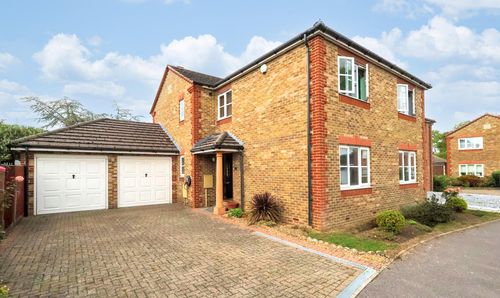
Great Gatton Close, Shirley
- 5 Beds
- 2 Bath
-
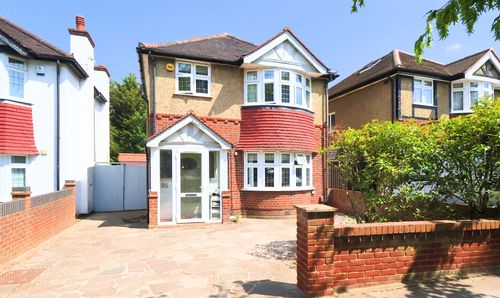
Bridle Road, Shirley
- 3 Beds
- 1 Bath
-
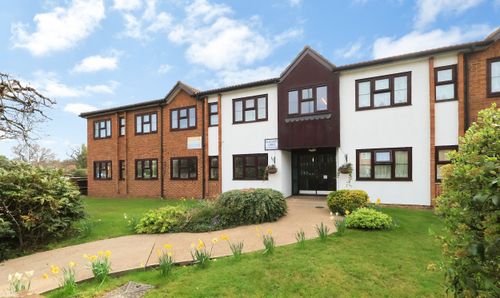
Beaumont Lodge, Addington Road, West Wickham
- 1 Beds
- 1 Bath
-

London
- 0 Beds
- 0 Bath
-
Hertford
- 0 Beds
- 0 Bath
-
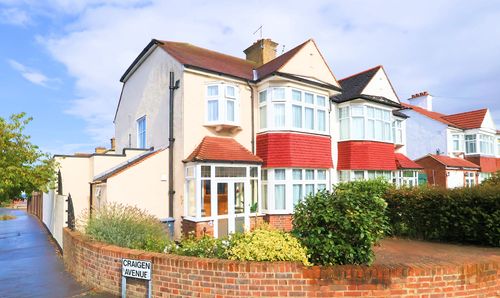
Greencourt Avenue, Shirley Park
- 3 Beds
- 1 Bath
-
Hawkhurst, Kent
- 0 Beds
- 0 Bath