Book a Viewing
To book a viewing for this property, please call Allen Heritage, on 020 8777 3000.
To book a viewing for this property, please call Allen Heritage, on 020 8777 3000.
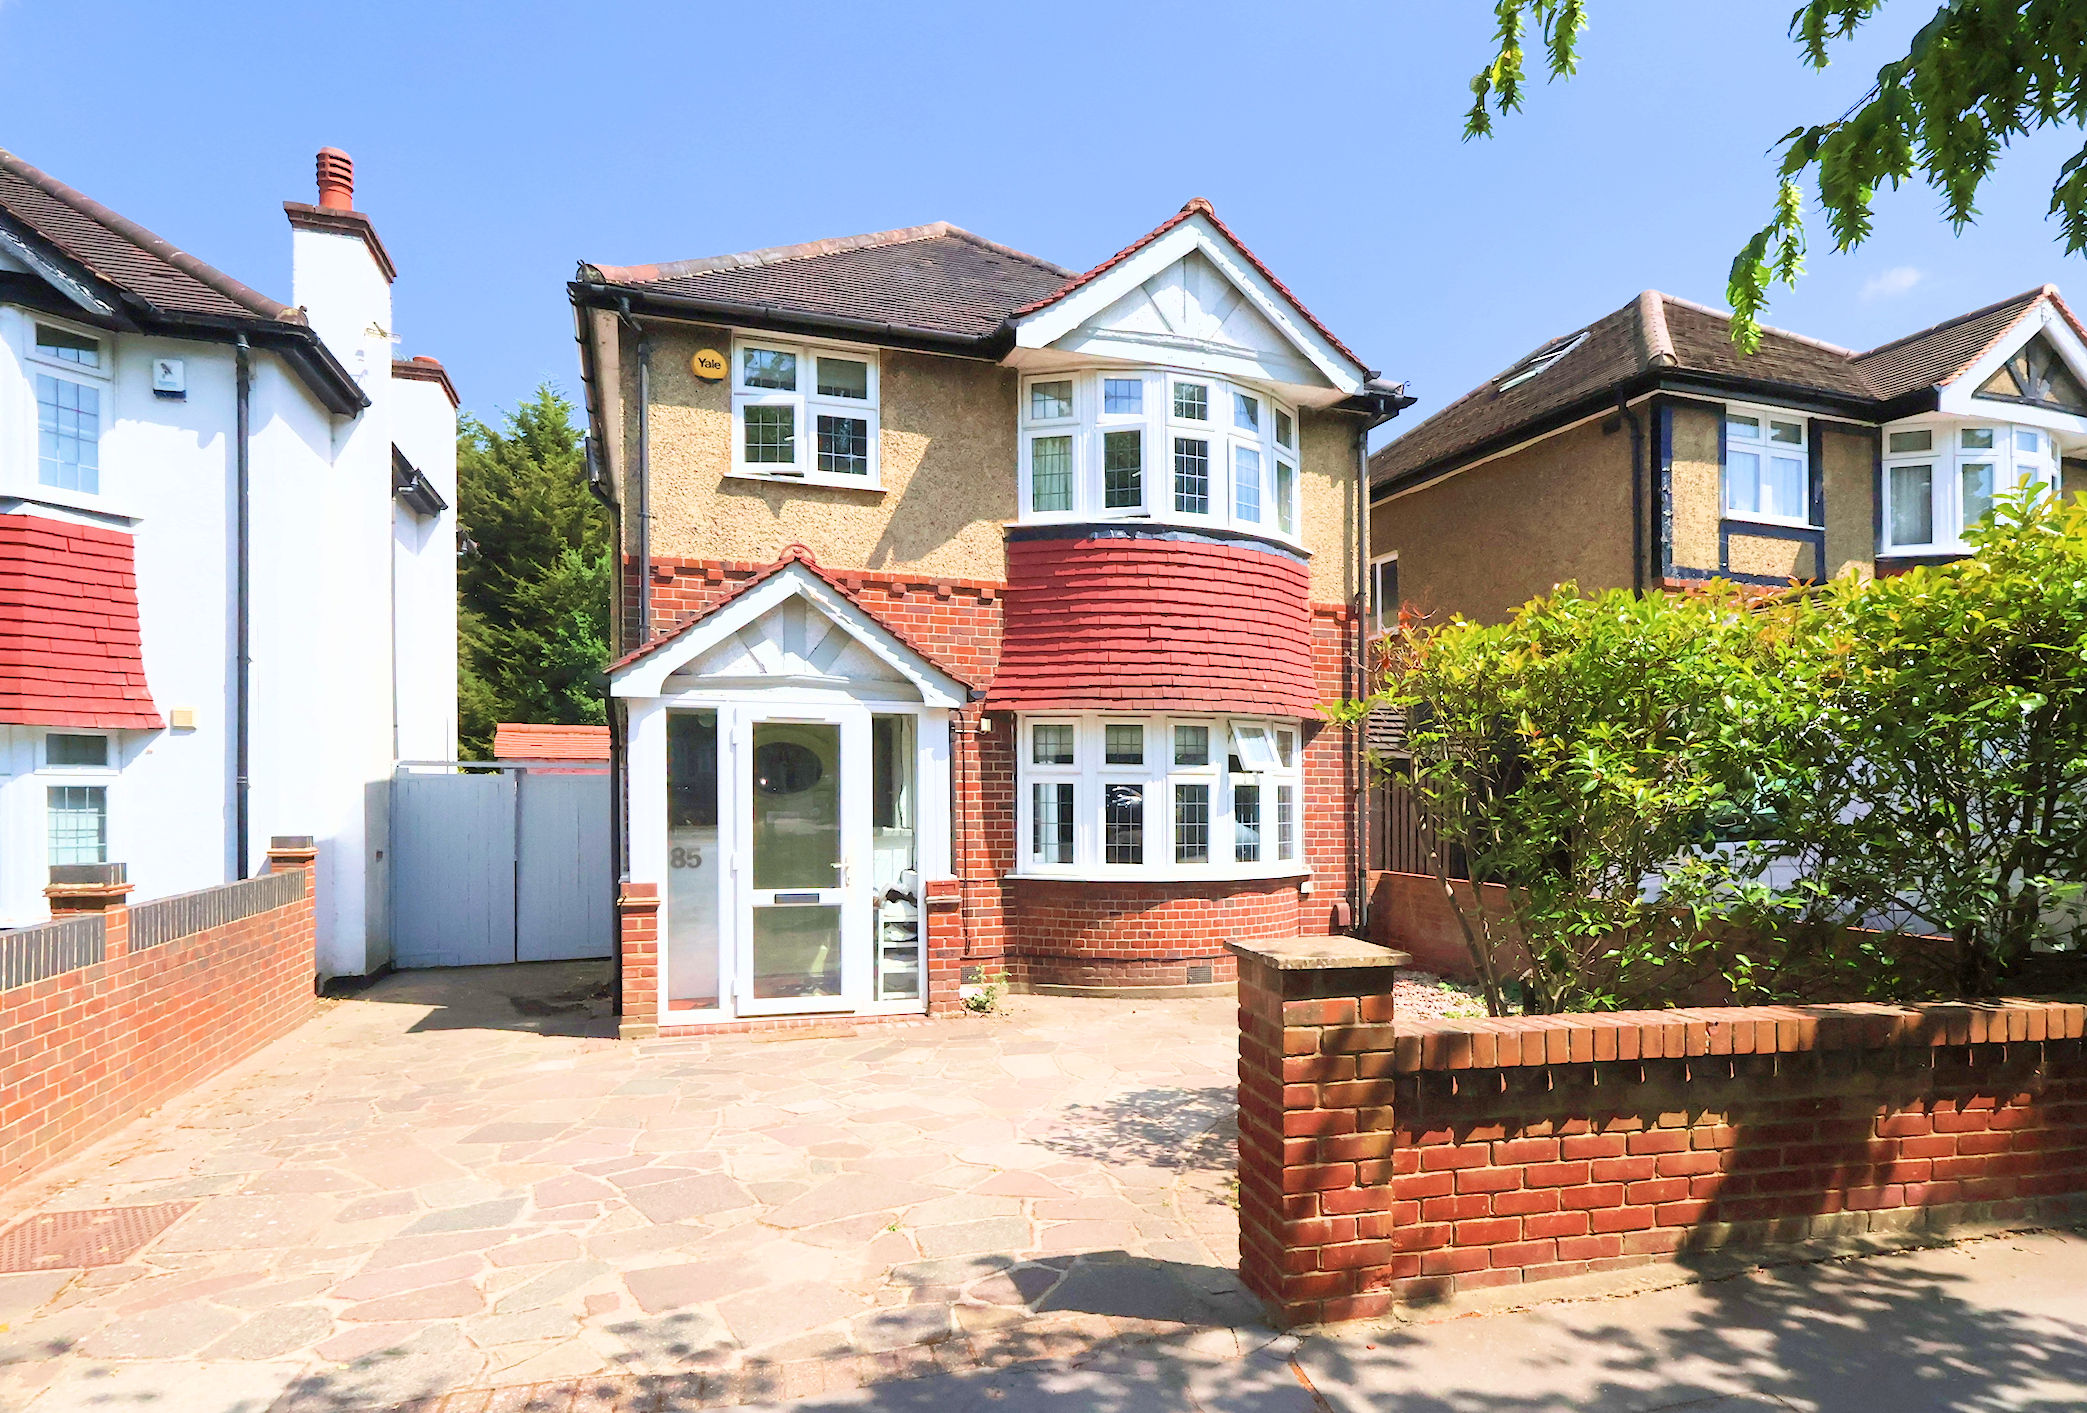
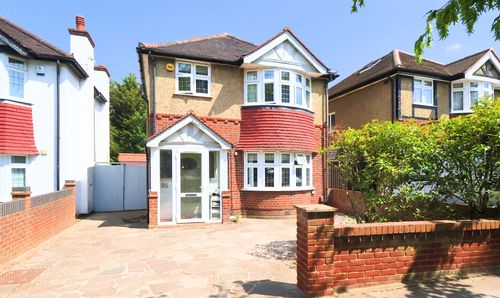
3 Bedroom Detached House, Bridle Road, Shirley
Bridle Road, Shirley

Allen Heritage
Description
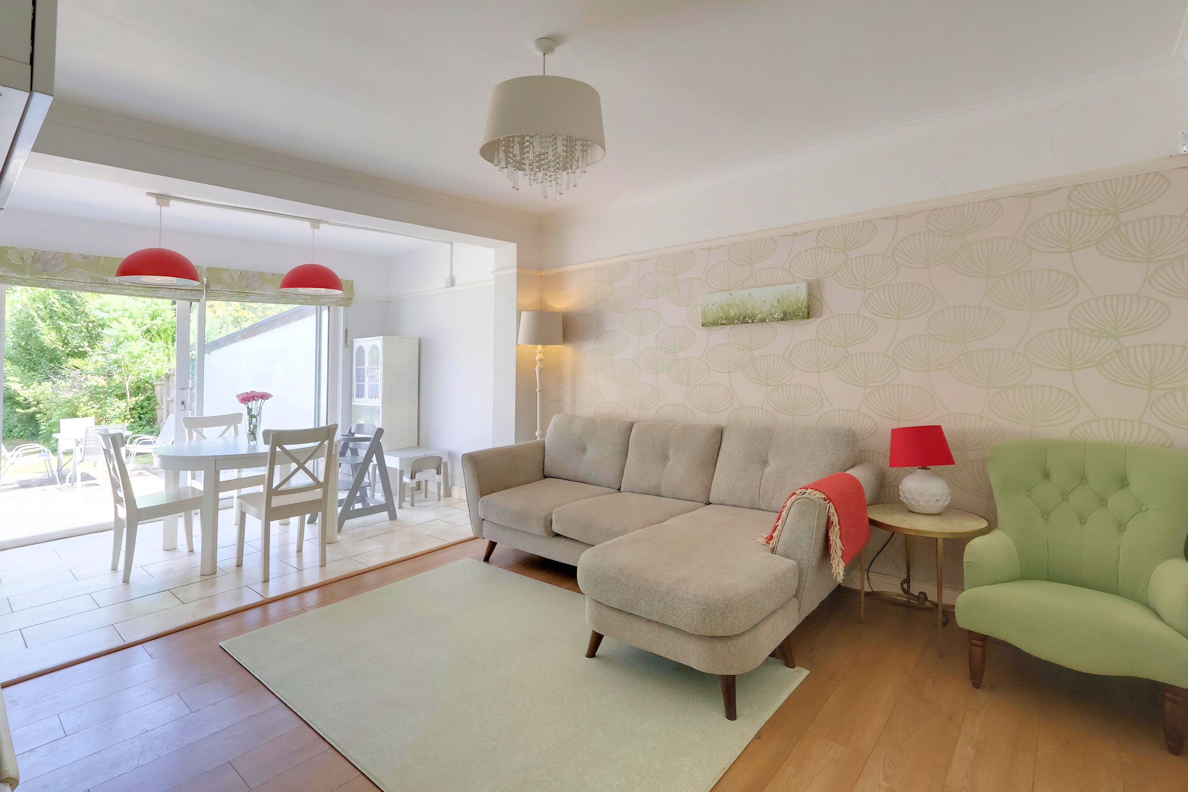
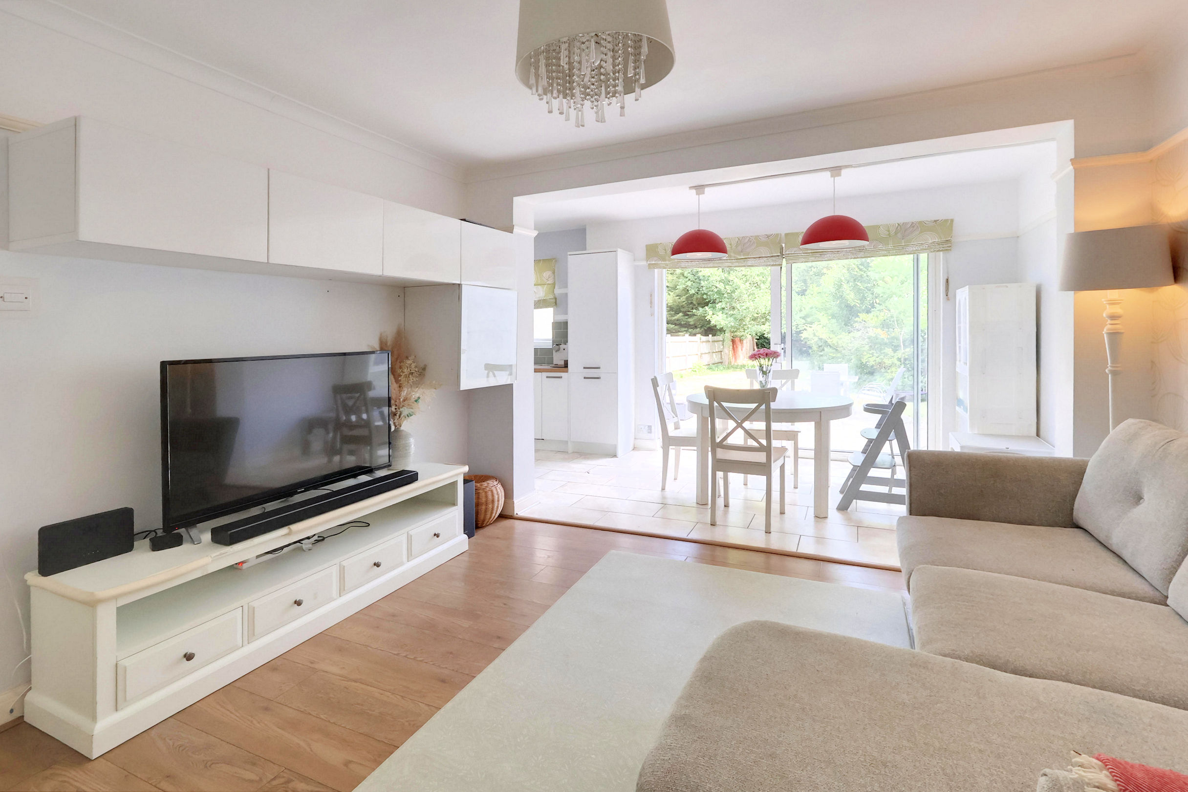
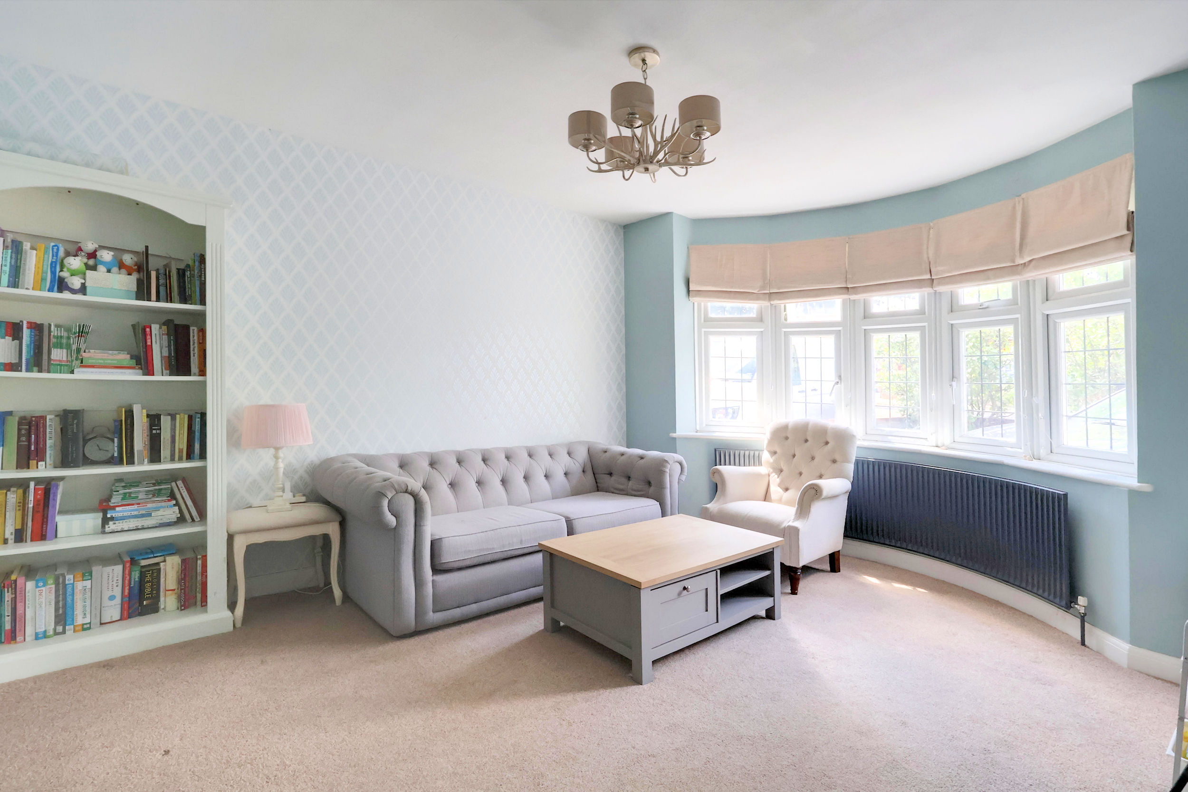
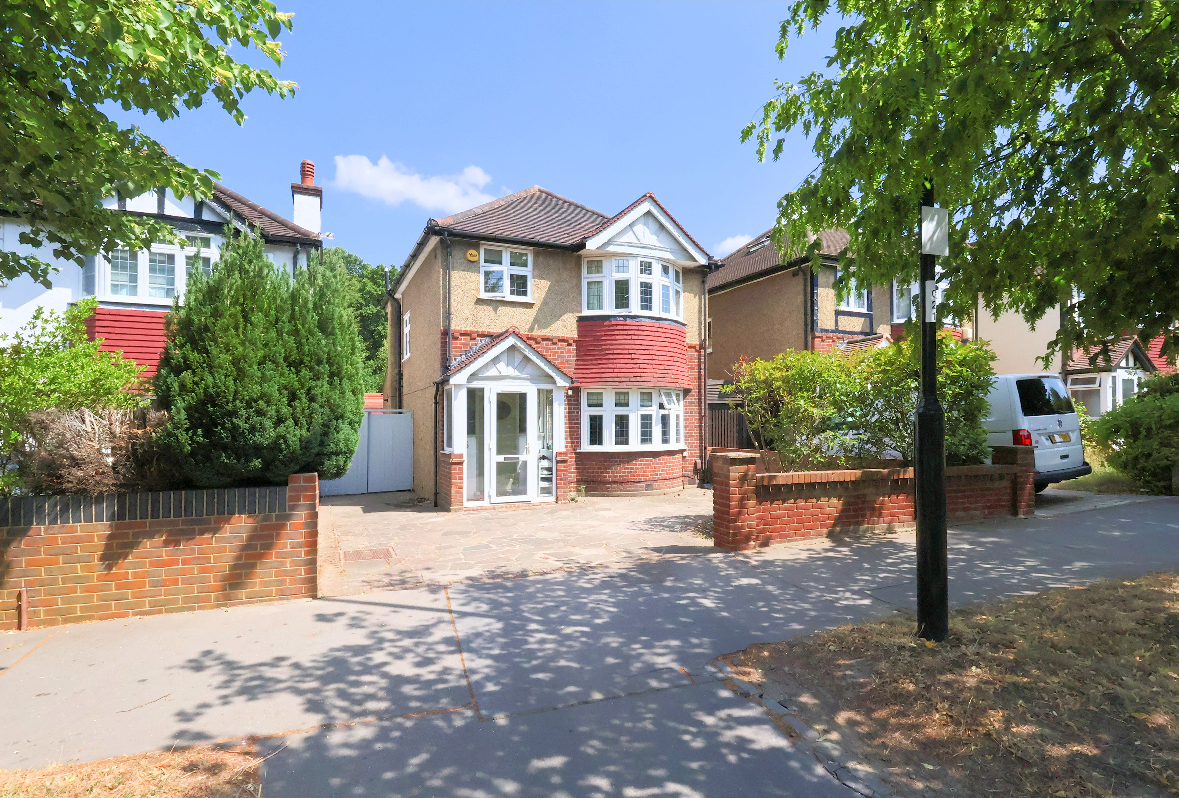
Well presented throughout, this detached home offers spacious family-sized accommodation. The property has been tastefully decorated, retaining a finish in keeping with the 1930's era of construction. Extended to the rear, the home offers a really sociable layout ideal for entertaining and everyday family life, with a spacious lounge at the front of the house. Upstairs, you will find three generously proportioned bedrooms, alongside the luxurious bathroom suite. A really secluded large garden can be found at the rear of the property, and there is a garage and off-street parking. With an attractive fitted kitchen, a handy ground floor WC and a well-presented interior, this family home is well worth viewing.
Location
Bridle Road is a popular, tree-lined road on the south side of Shirley. Many amenities are within easy reach; the bustling West Wickham High Street is around 0.60 of a mile away, providing a plethora of shopping and recreational facilities. The delightful Millers Pond is just around the corner.
Transport Links
Close by, you will find bus routes to Bromley, Croydon & East Croydon; these include the new SL5 route, which provides regular non-stop services to East Croydon mainline station. East Croydon station offers a range of fast rail services serving London Bridge, London Victoria, Clapham Junction, and Gatwick Airport, among many other destinations. West Wickham Station is approximately one mile away and offers links to Charing Cross and London Bridge. The Croydon Tram Link can be connected to at either Sandilands or East Croydon, where destinations such as Beckenham and Wimbledon are easily reached.
Schools In The Area
Schools including St John’s, The Harris Academy at Benson [both primary] are close by, as are secondaries including Orchard Park High School, Coloma, Royal Russell, Shirley High, and Trinity.
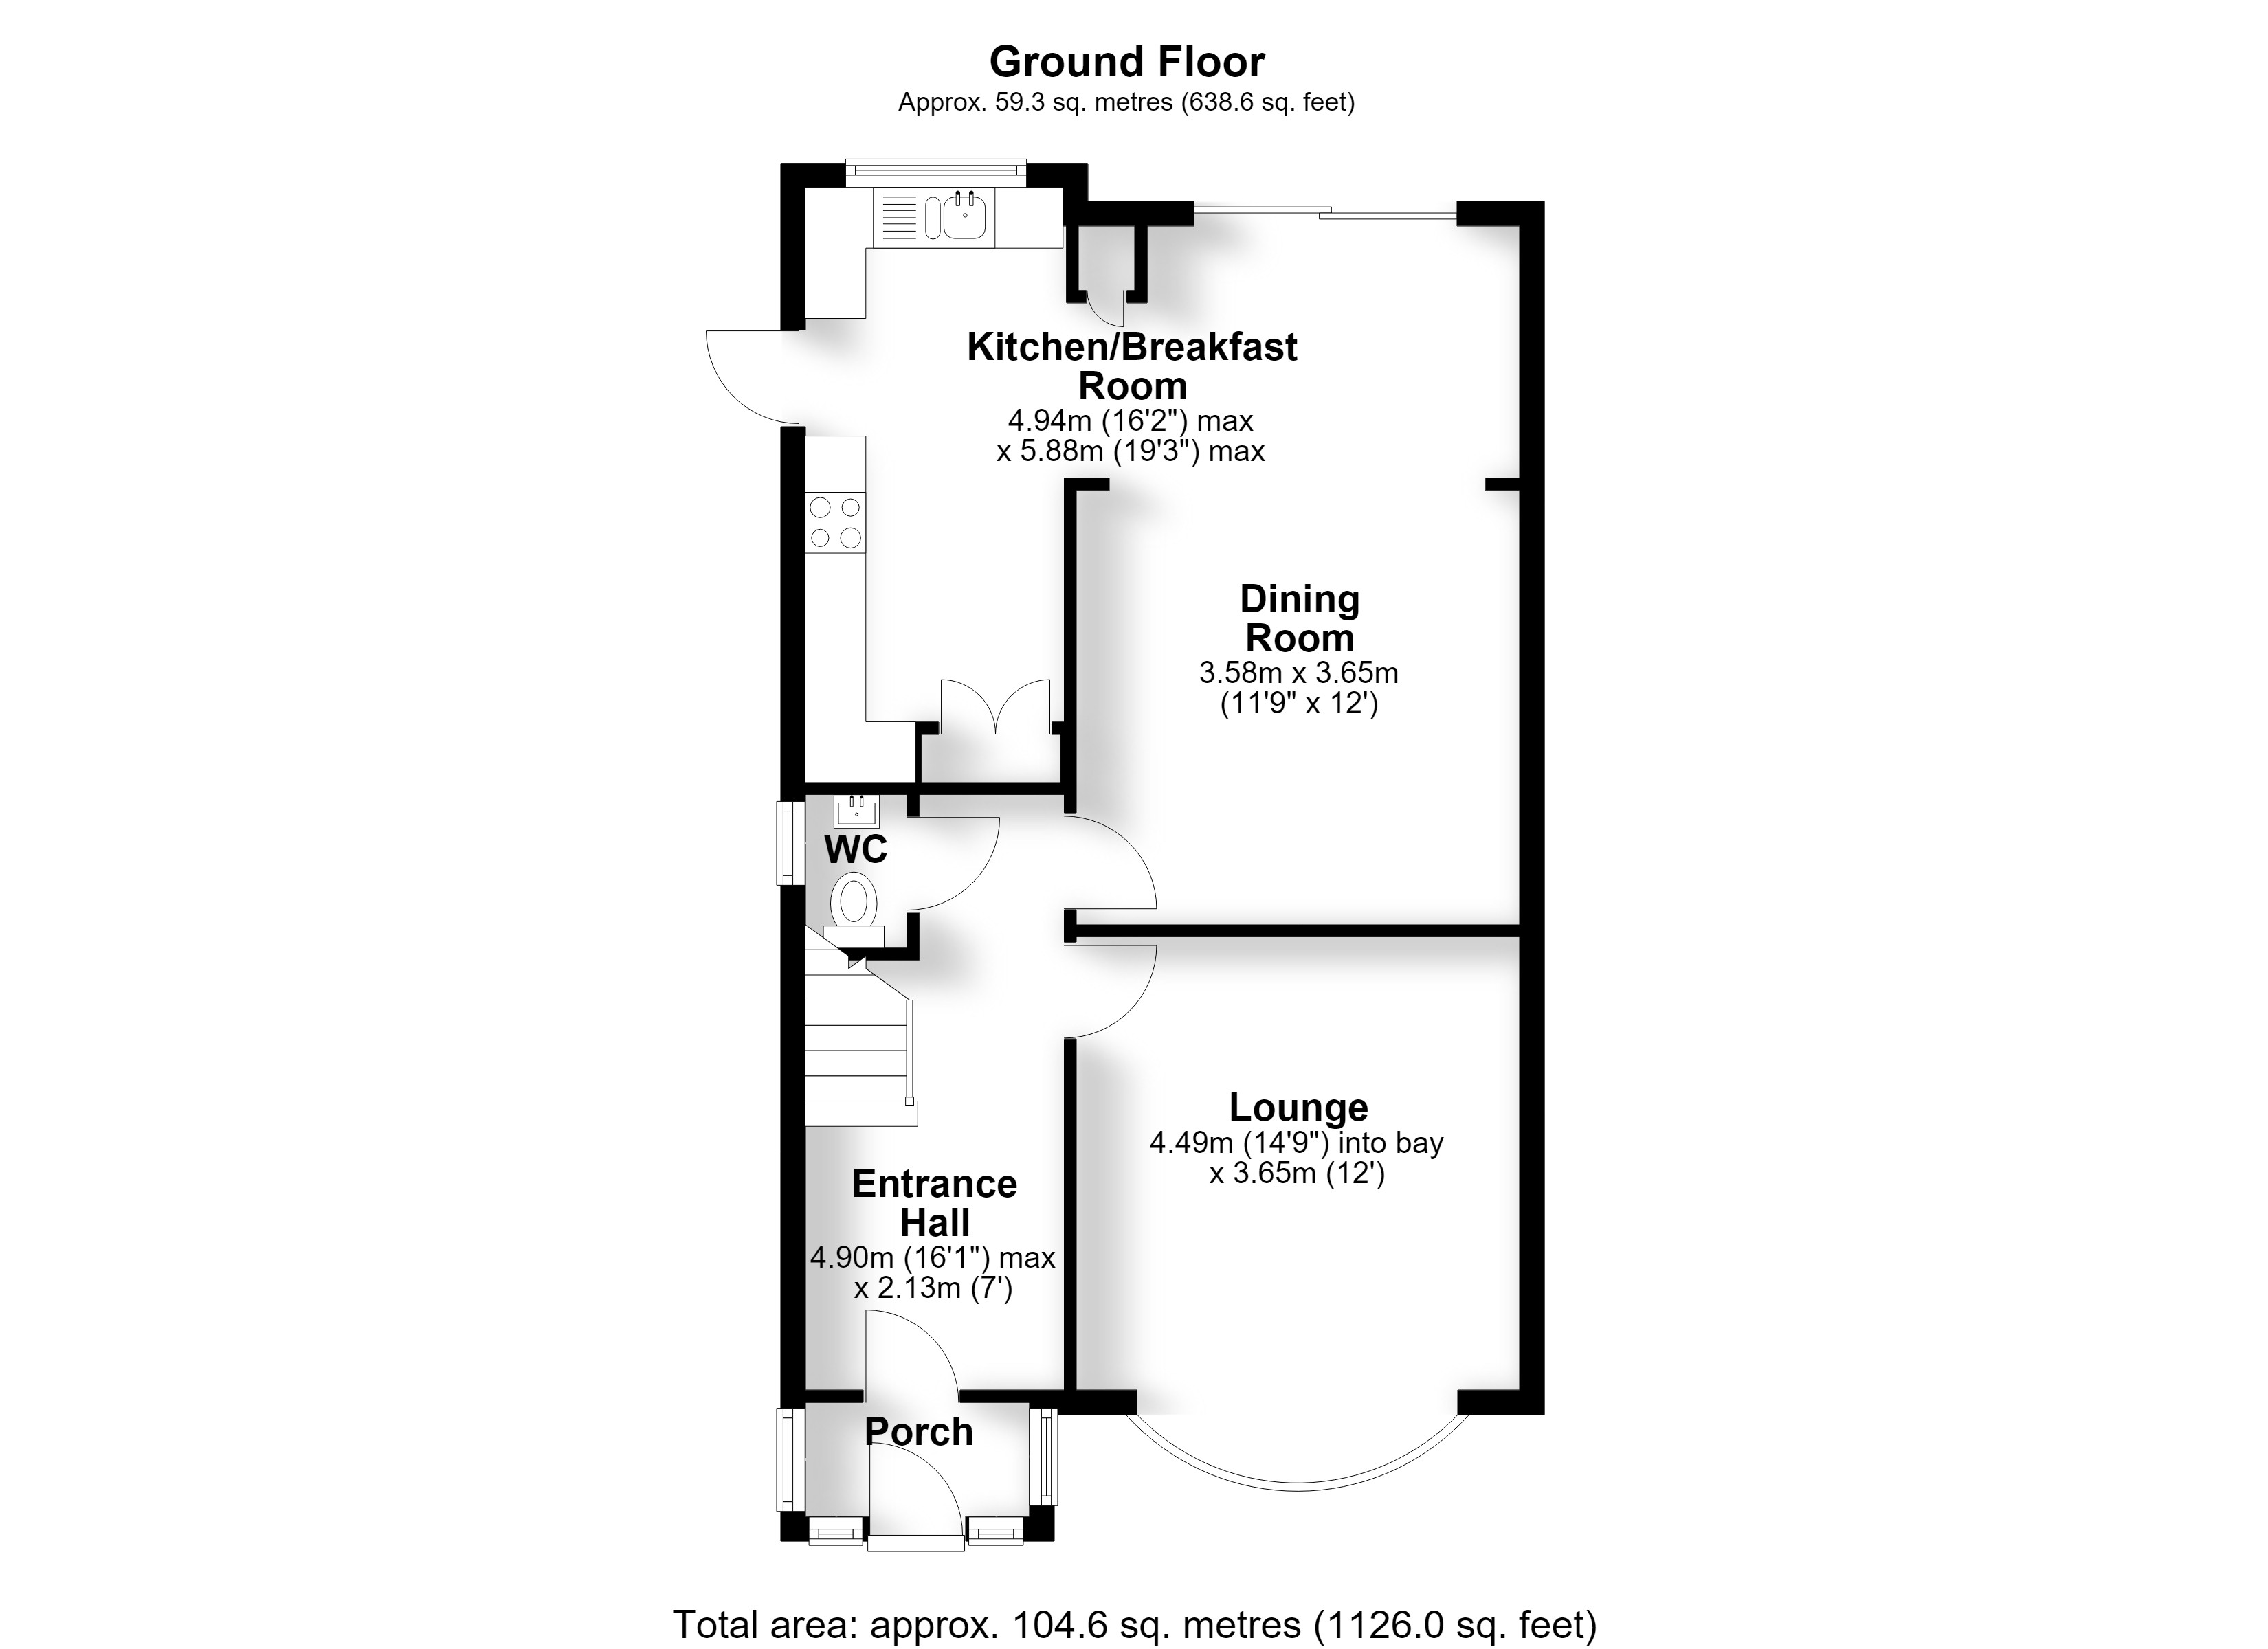
The Ground Floor Accommodation
Porch
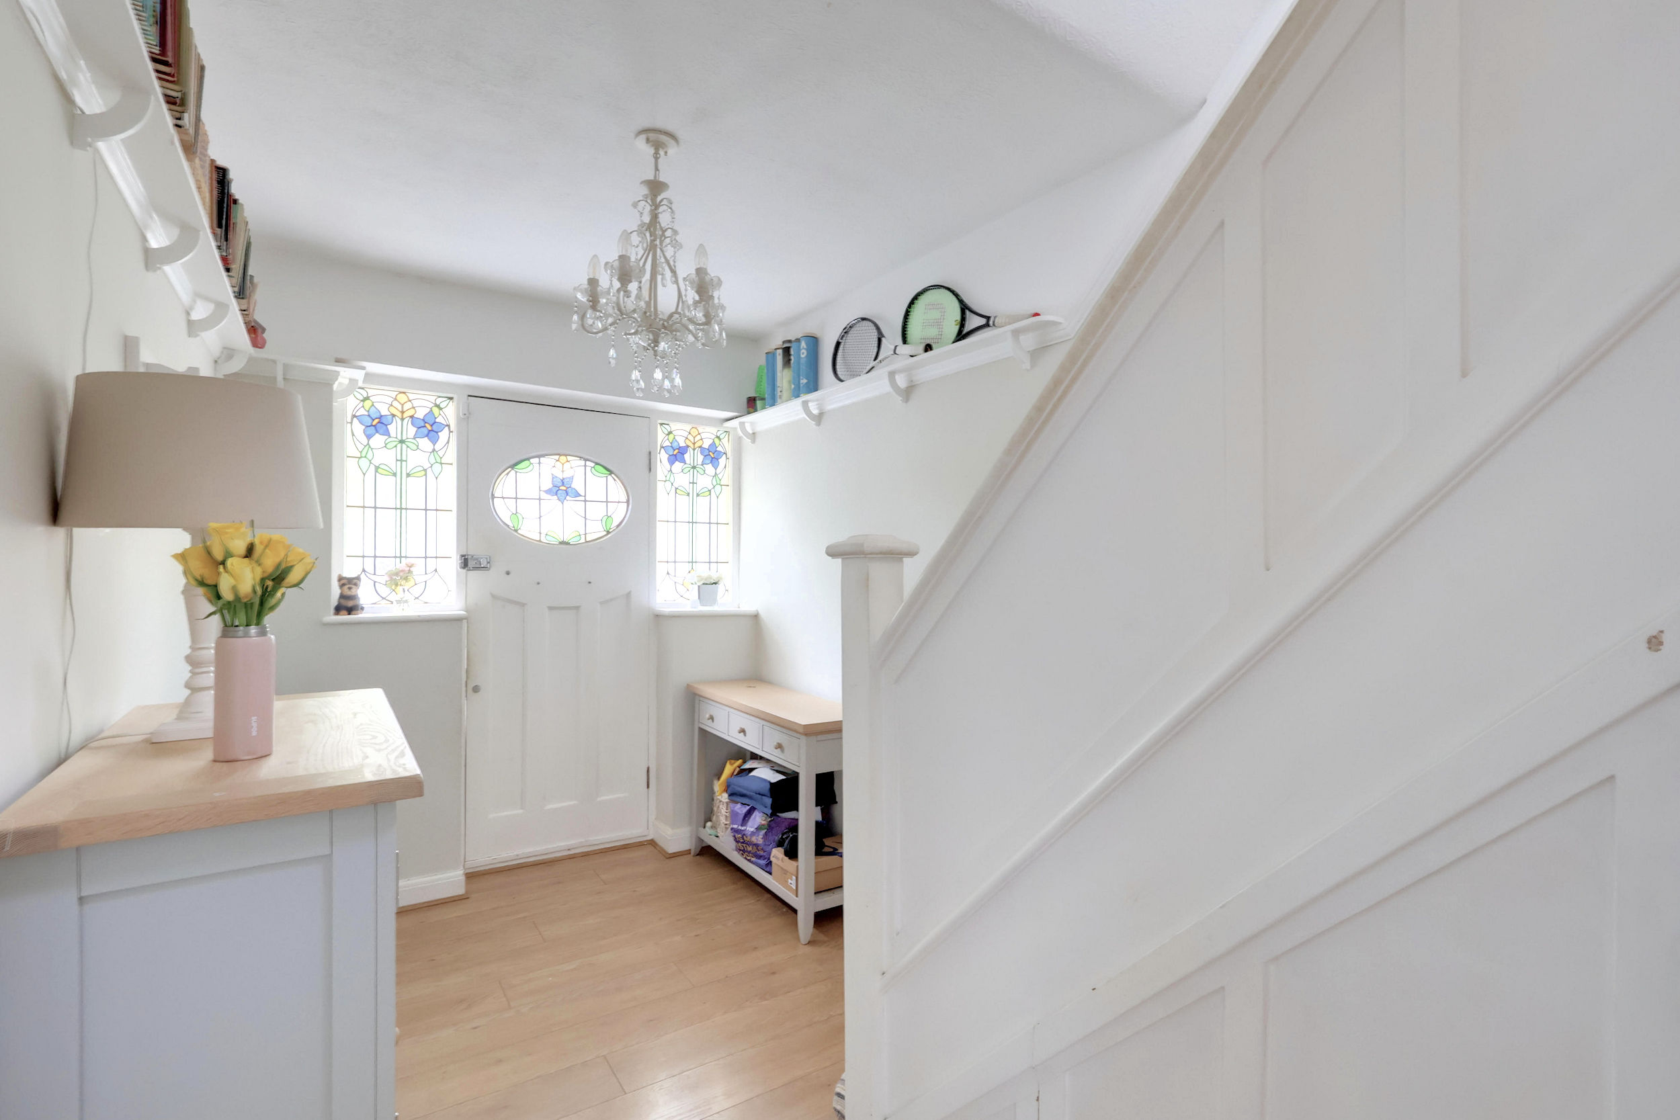
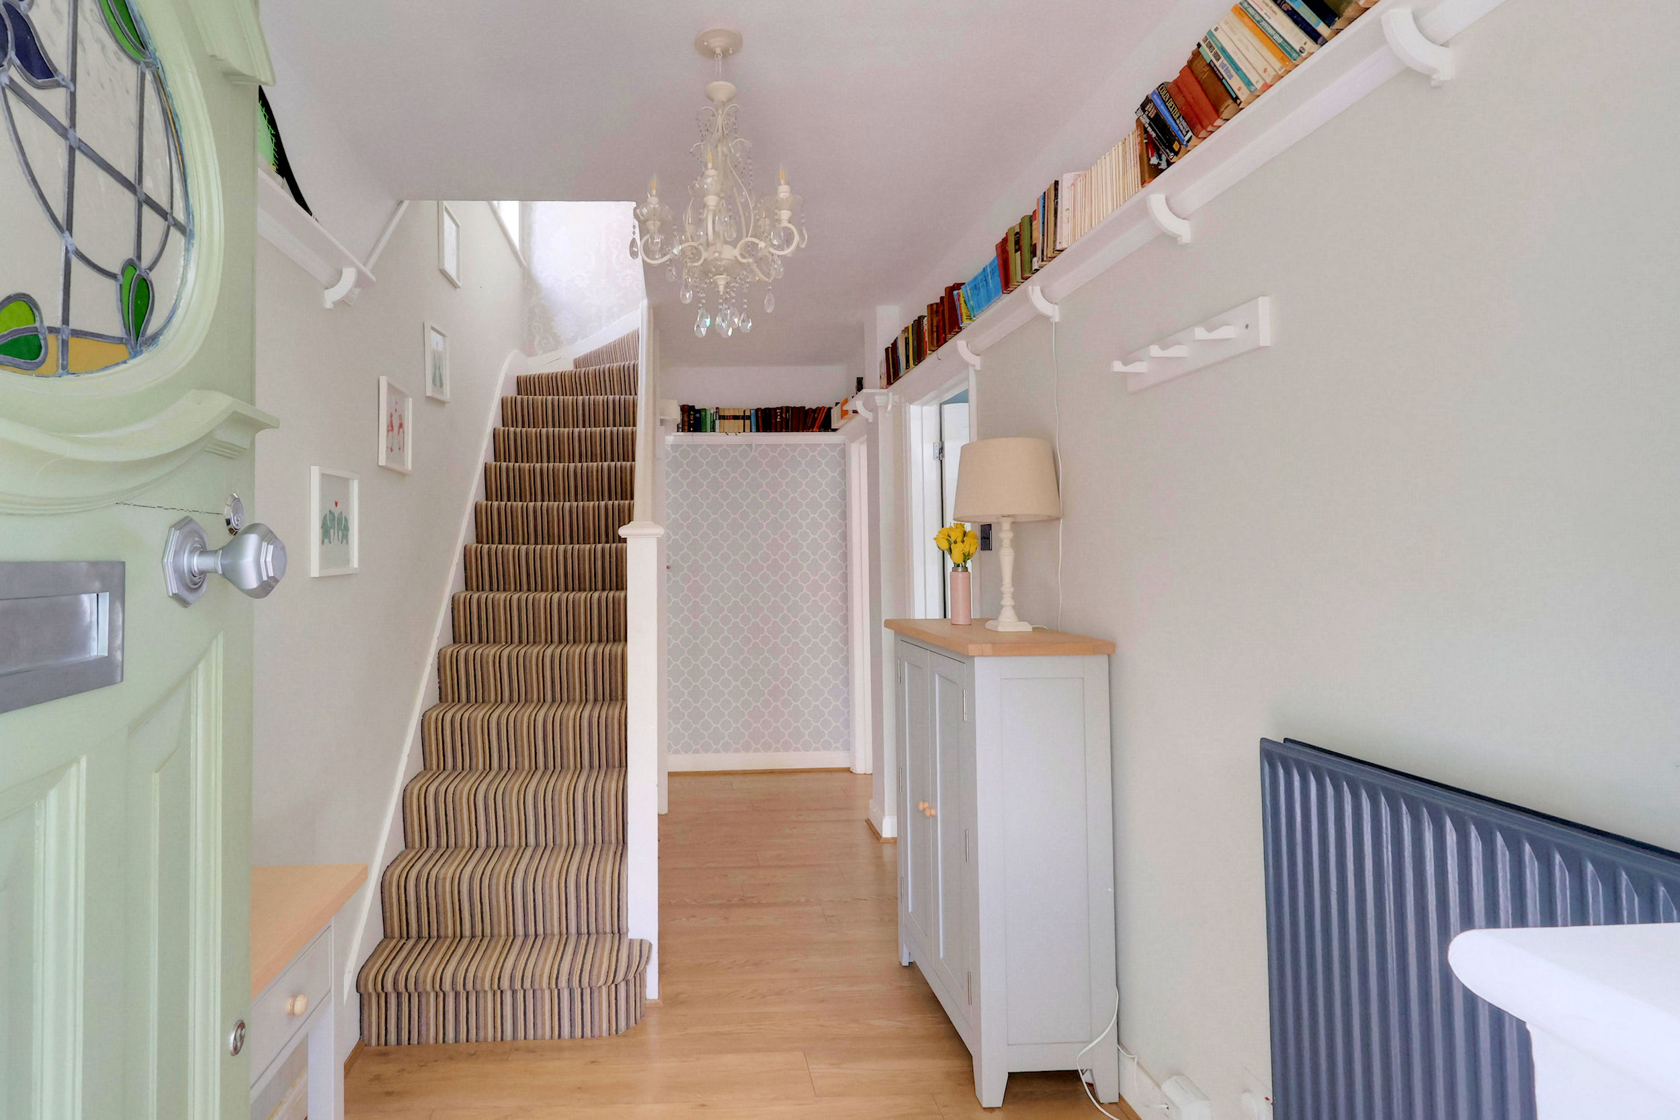
Entrance Hall 4.90m (16'1") max x 2.13m (7')
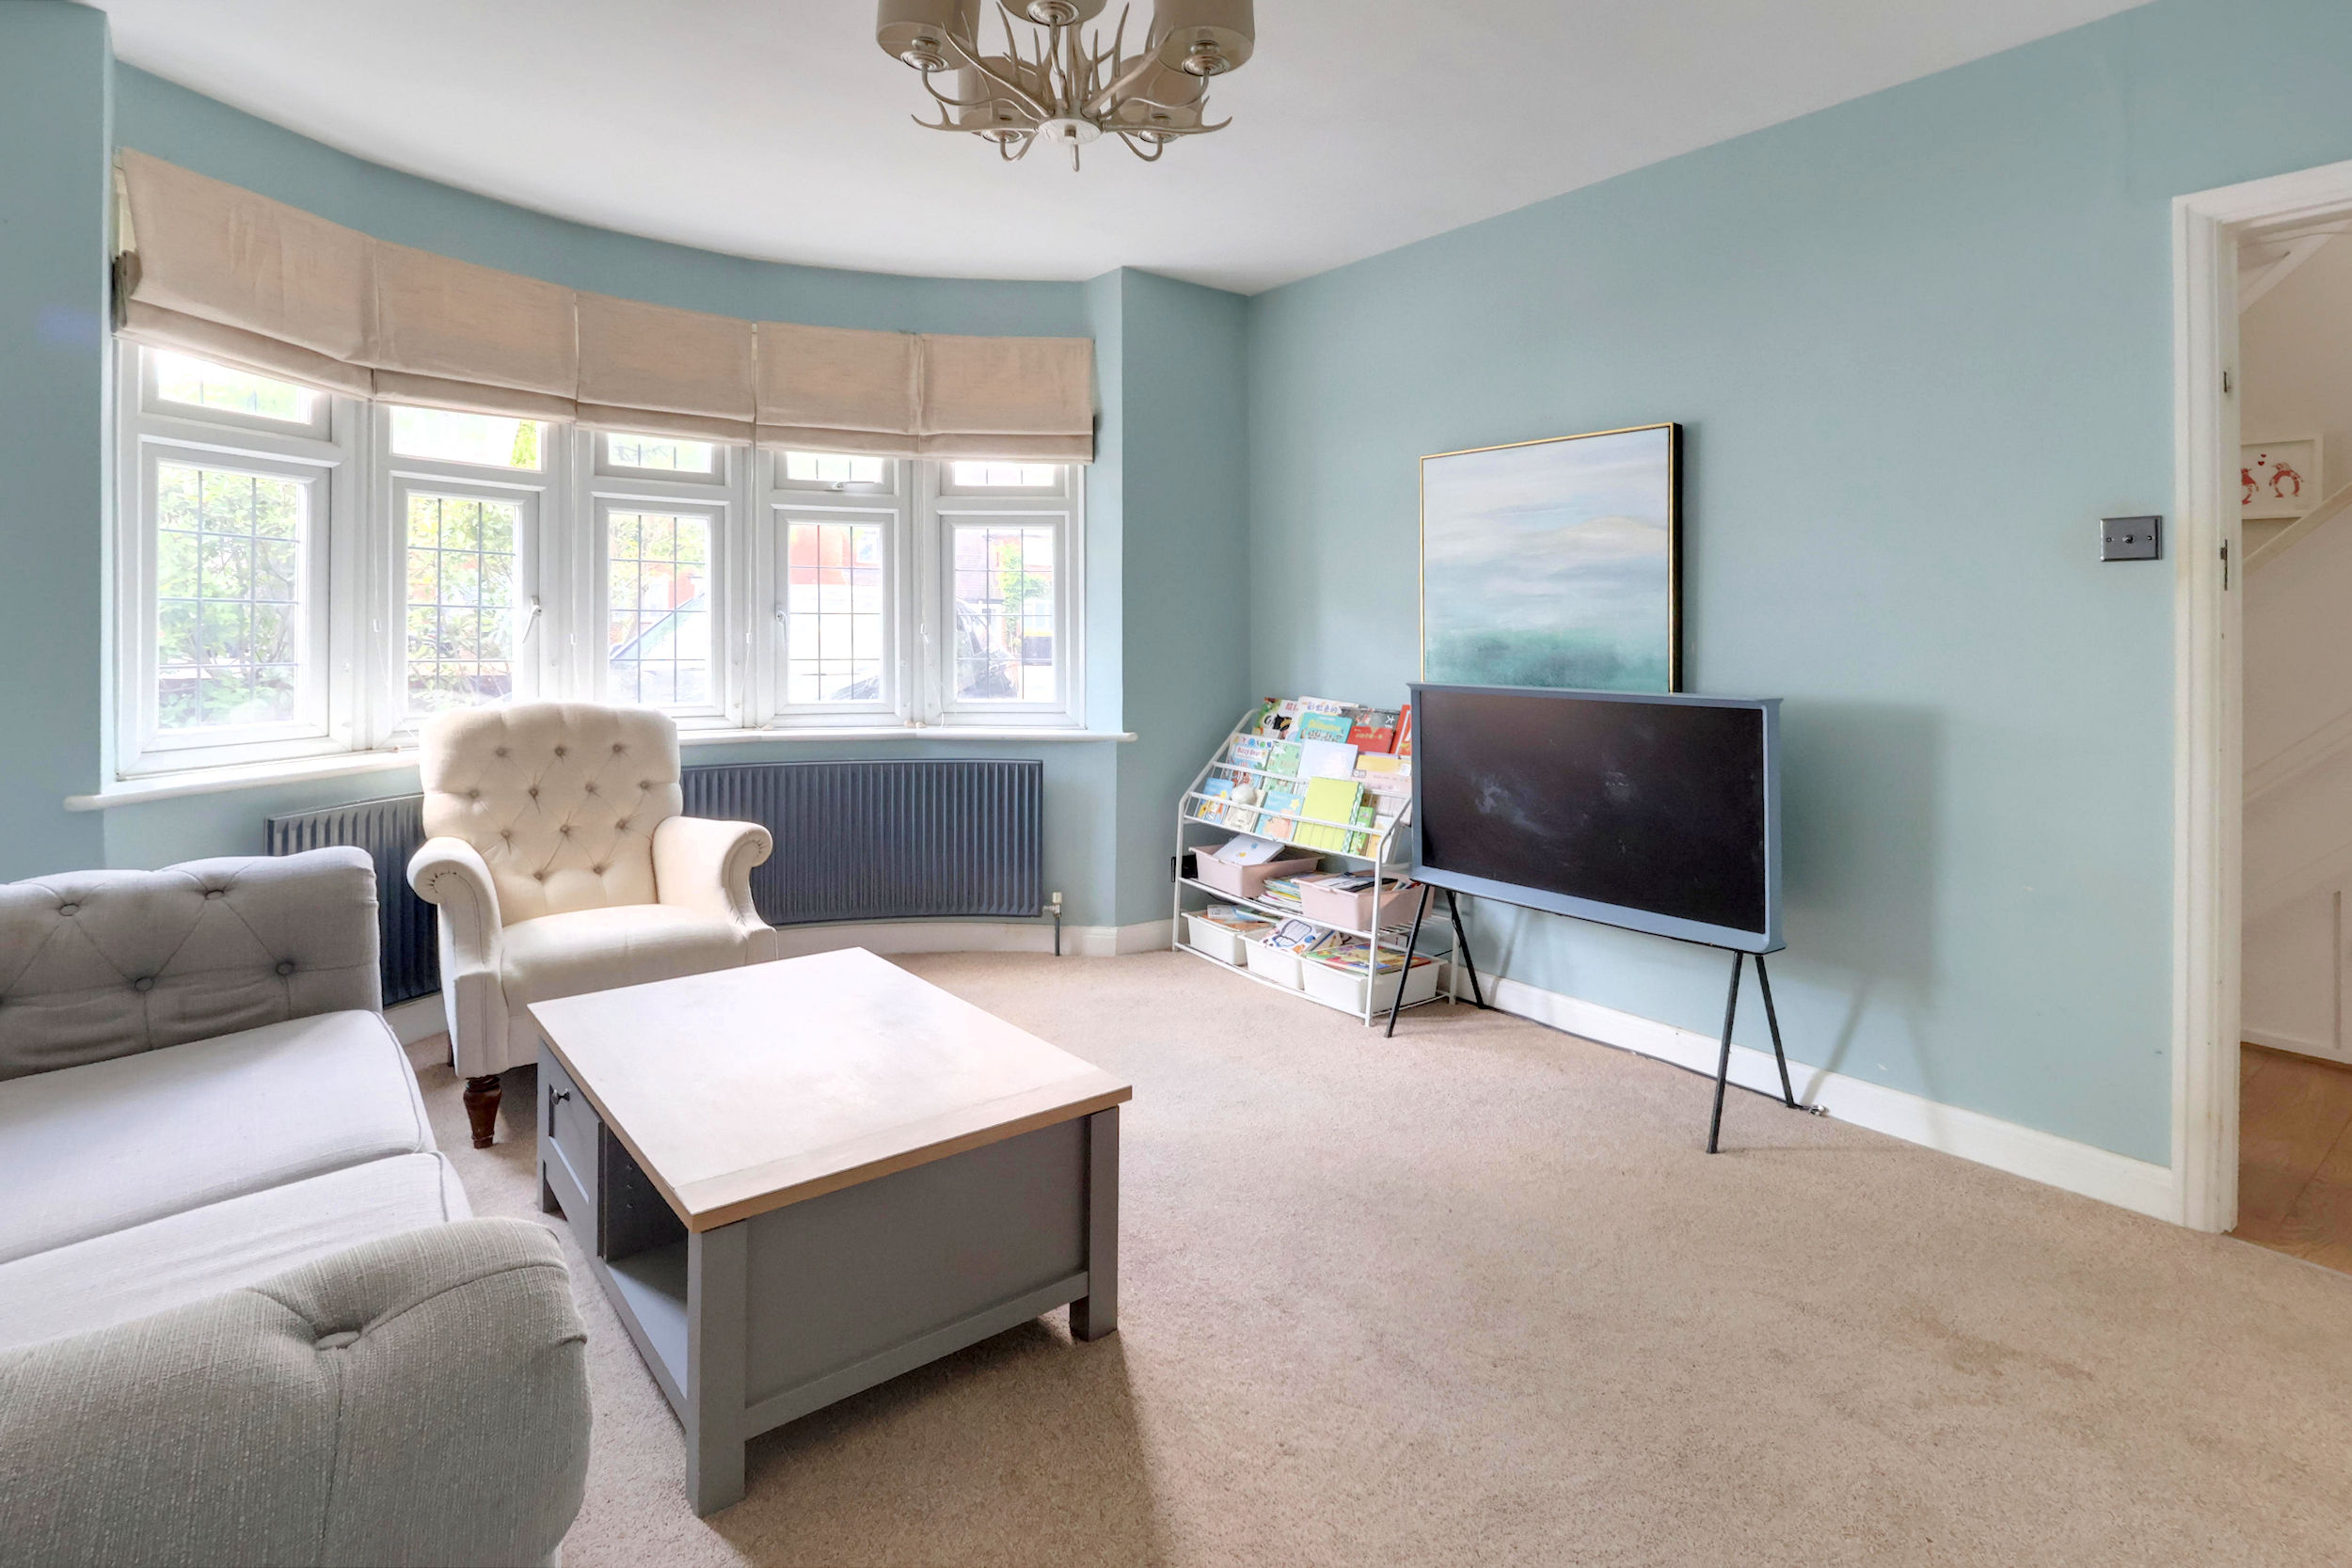
Lounge 4.49m (14'9") into bay x 3.65m (12')
Dining Room 3.65m (12') x 3.58m (11'9")
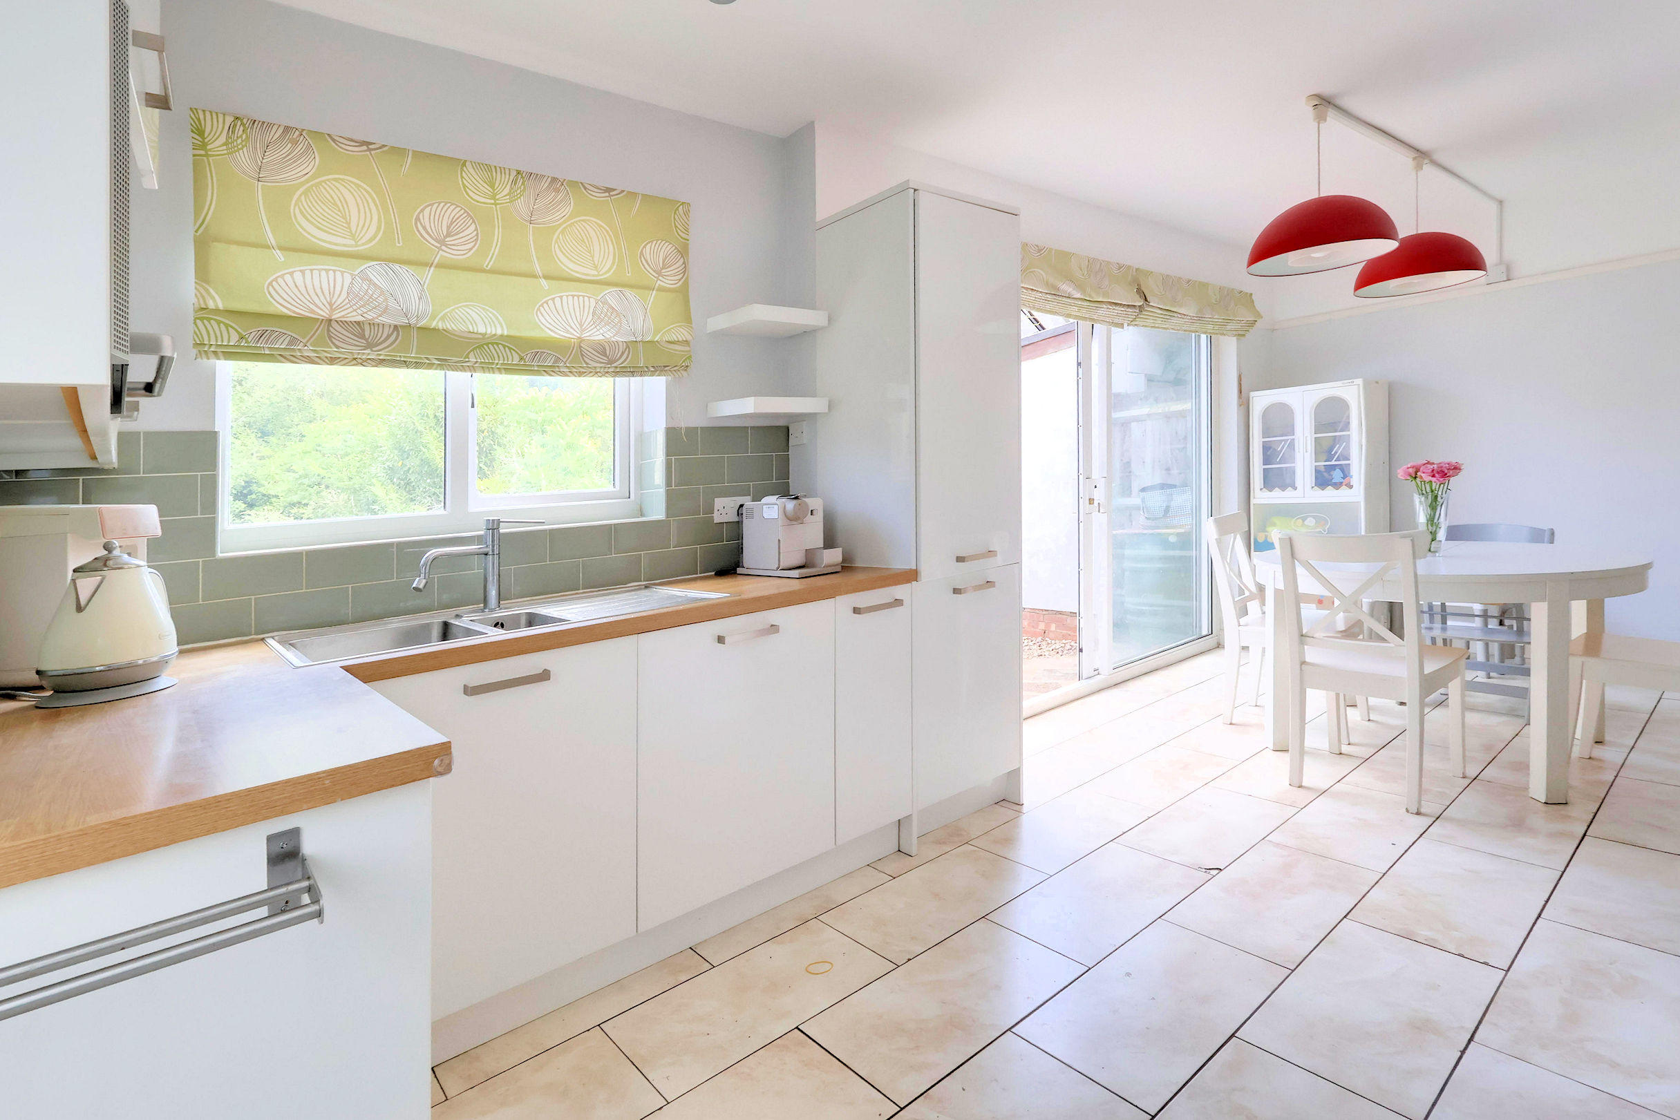
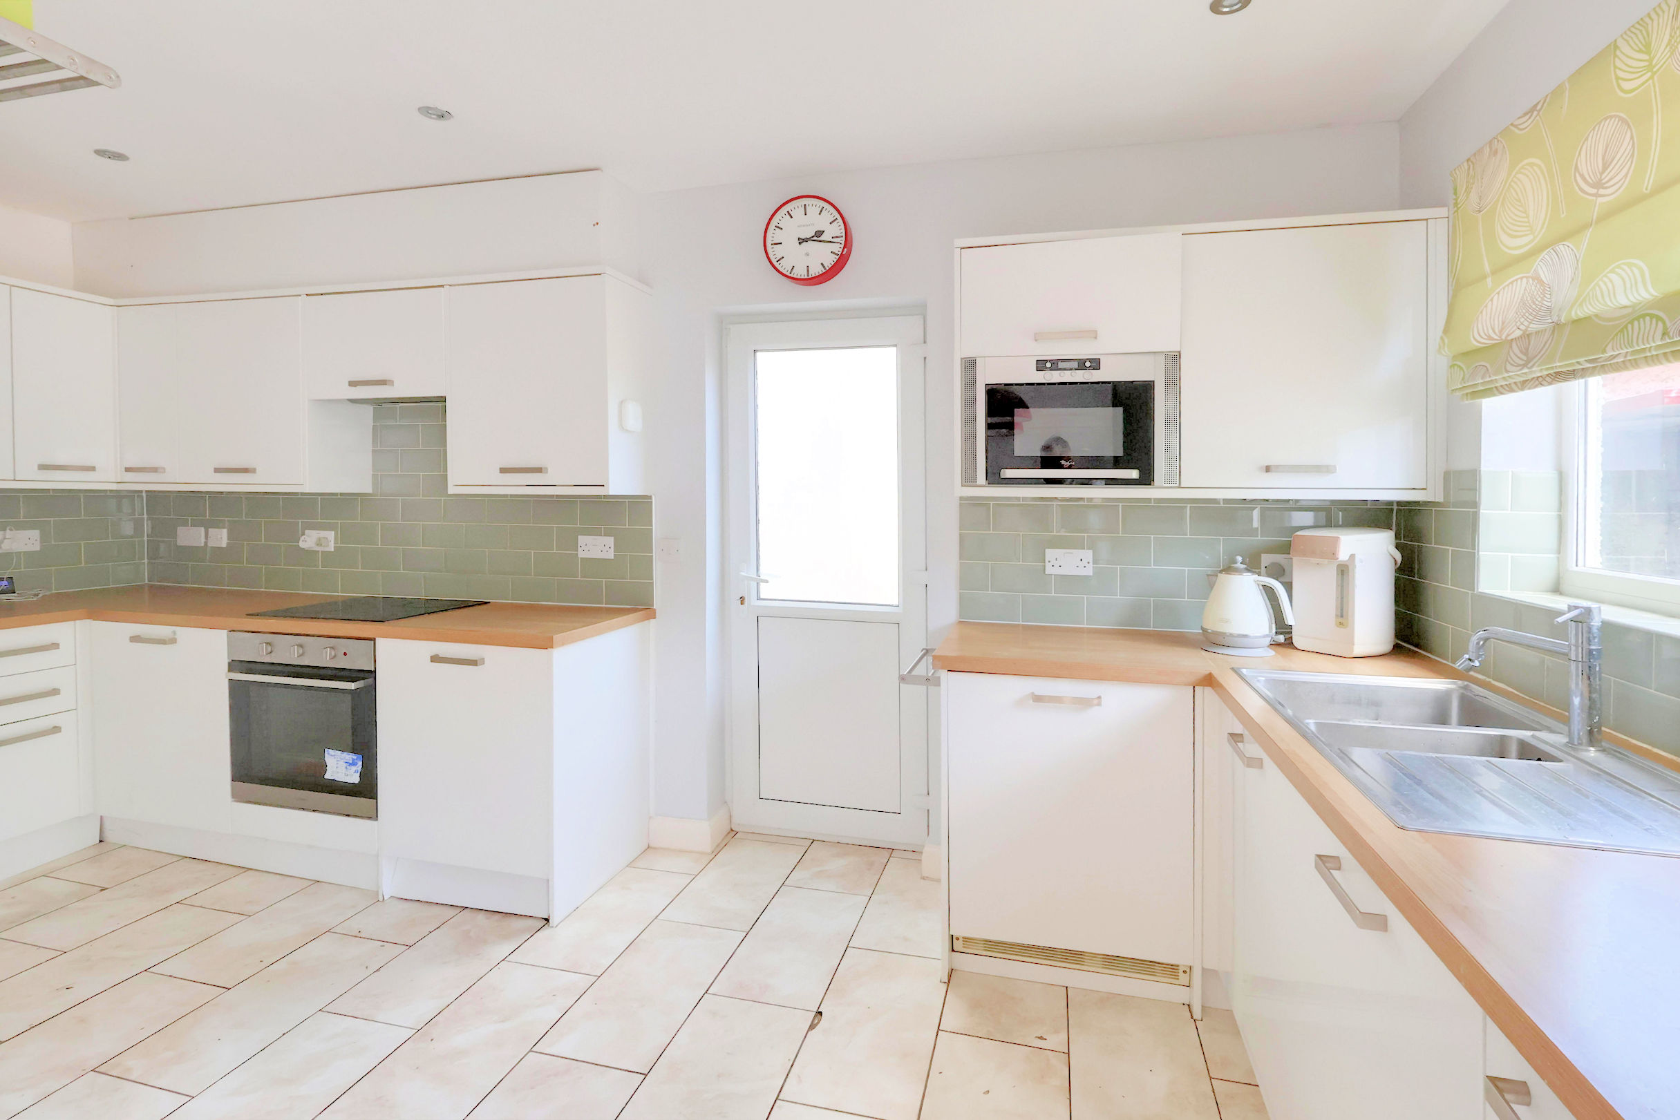
Kitchen/Breakfast Room 5.88m (19'3") max x 4.94m (16'2") max
Ground Floor WC
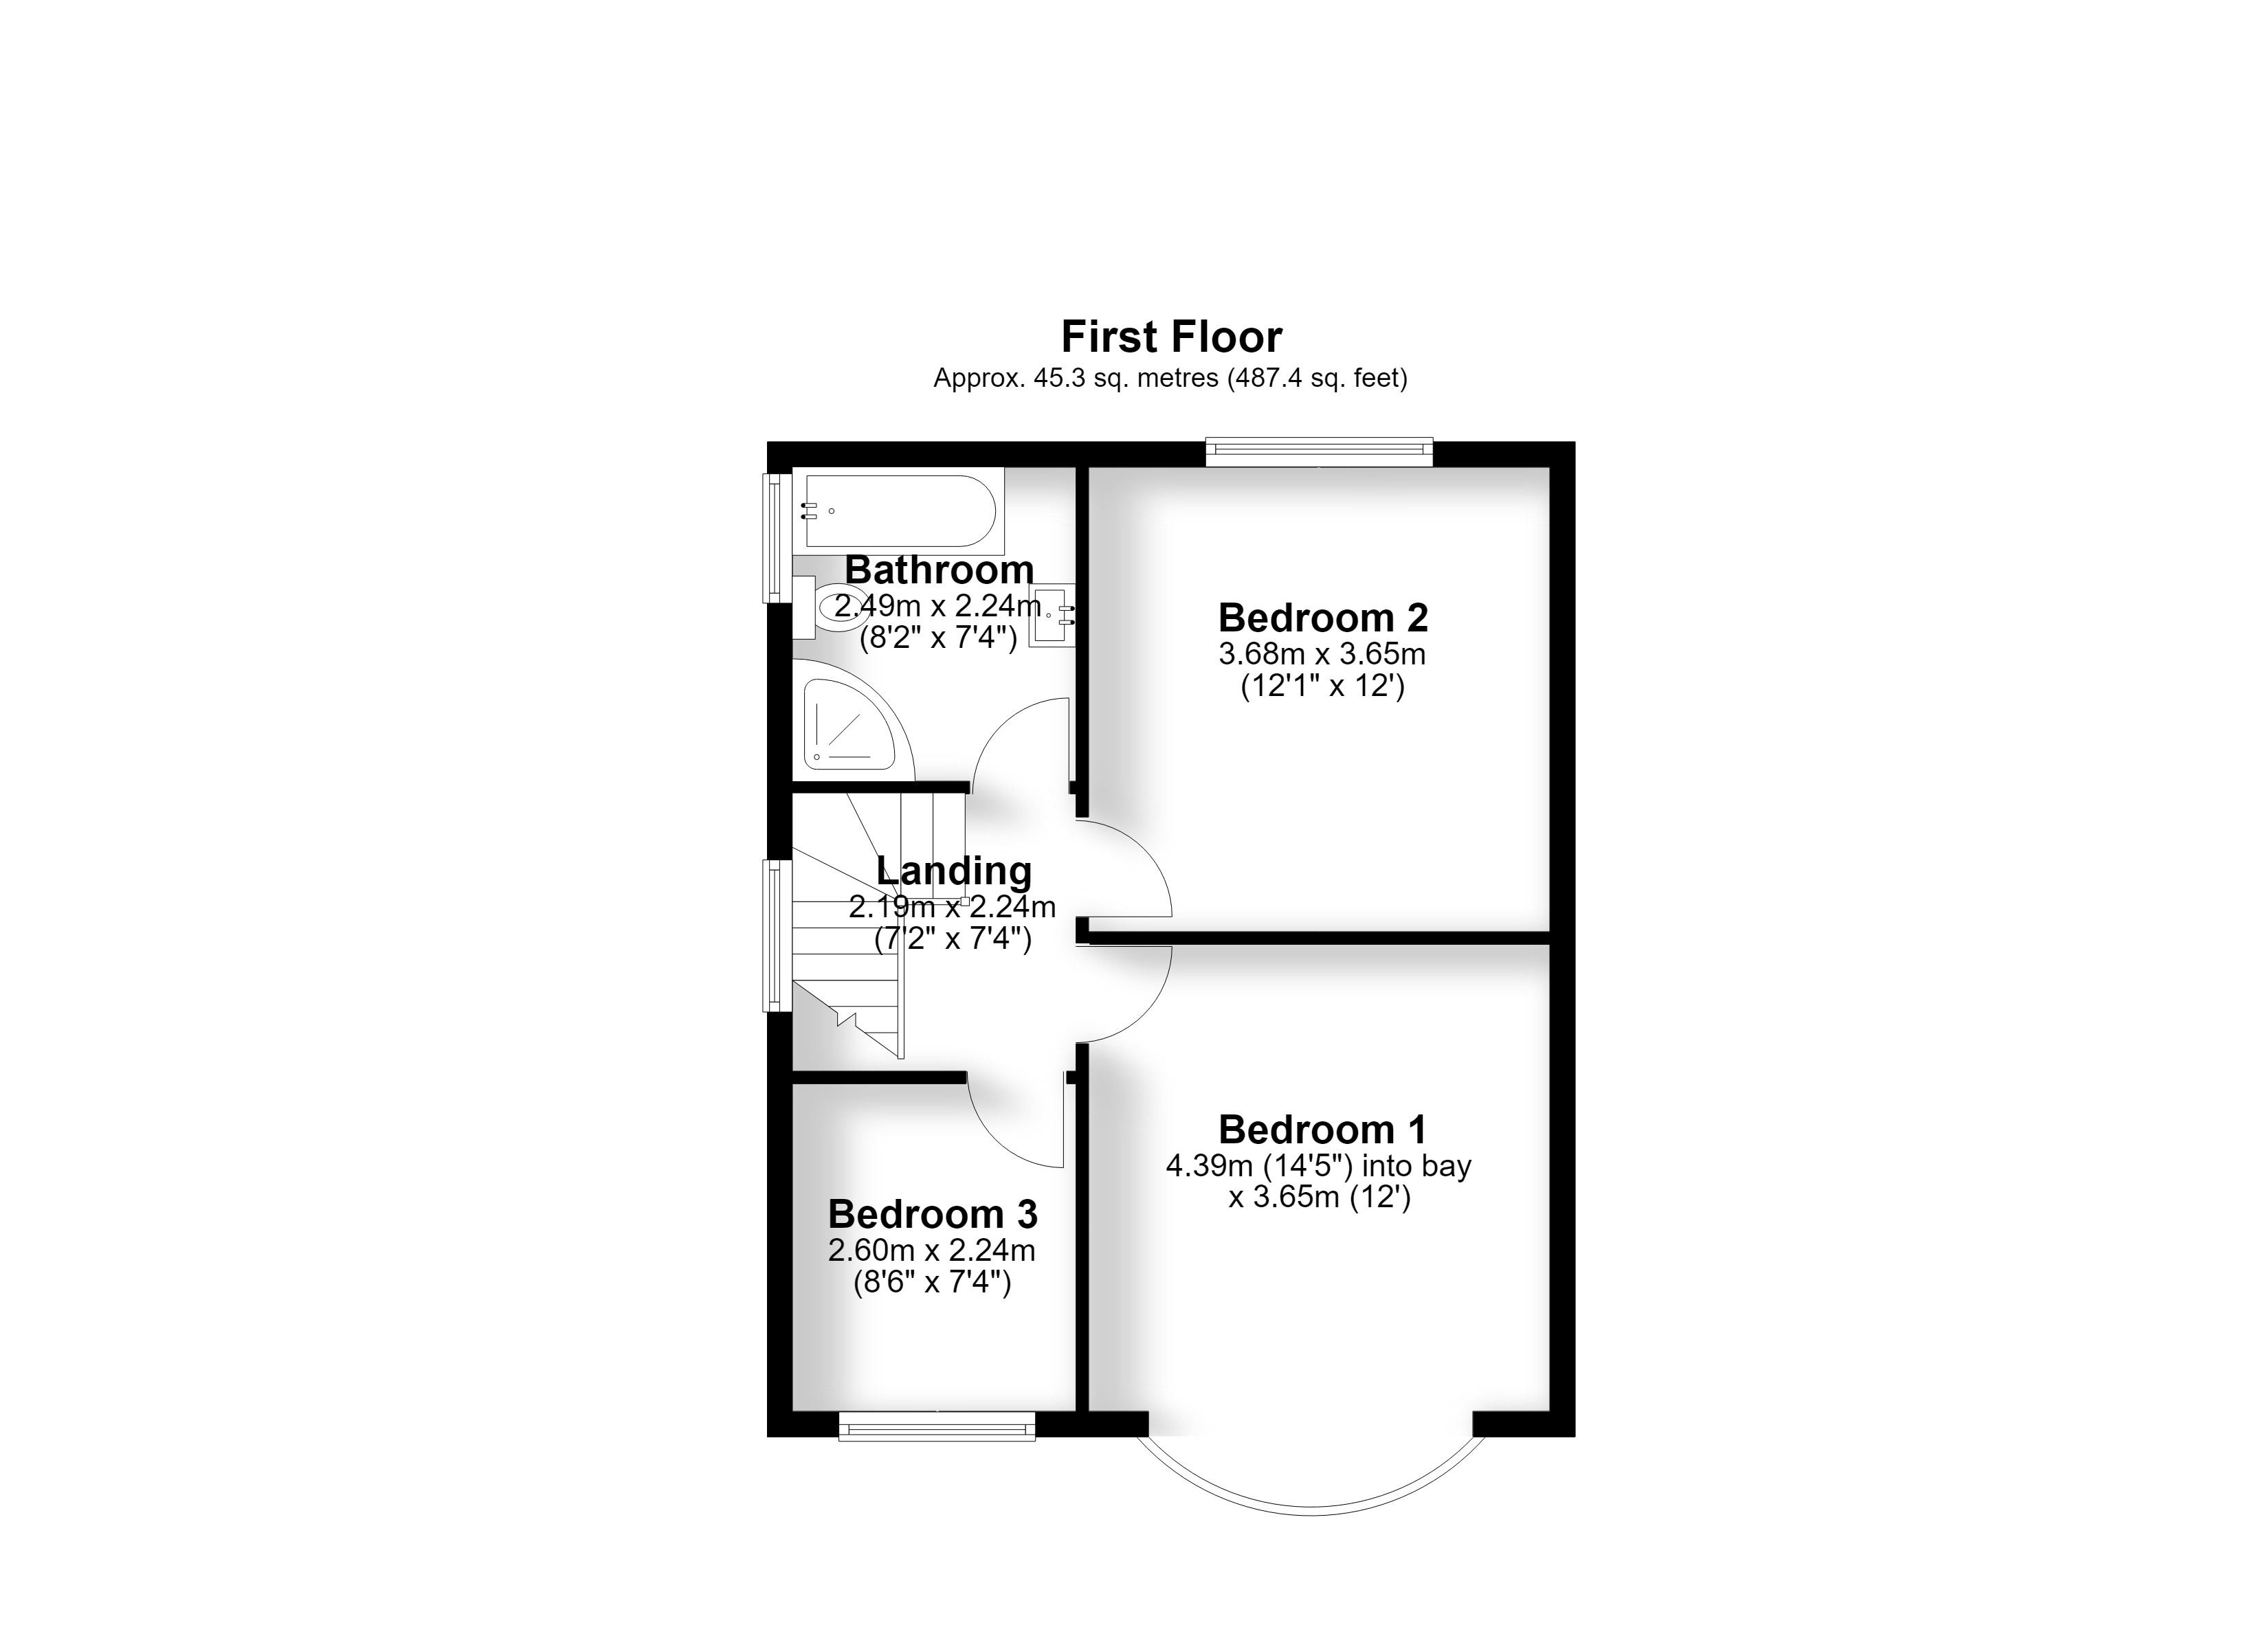
The First Floor Accommodation
Landing 2.24m (7'4") x 2.19m (7'2")
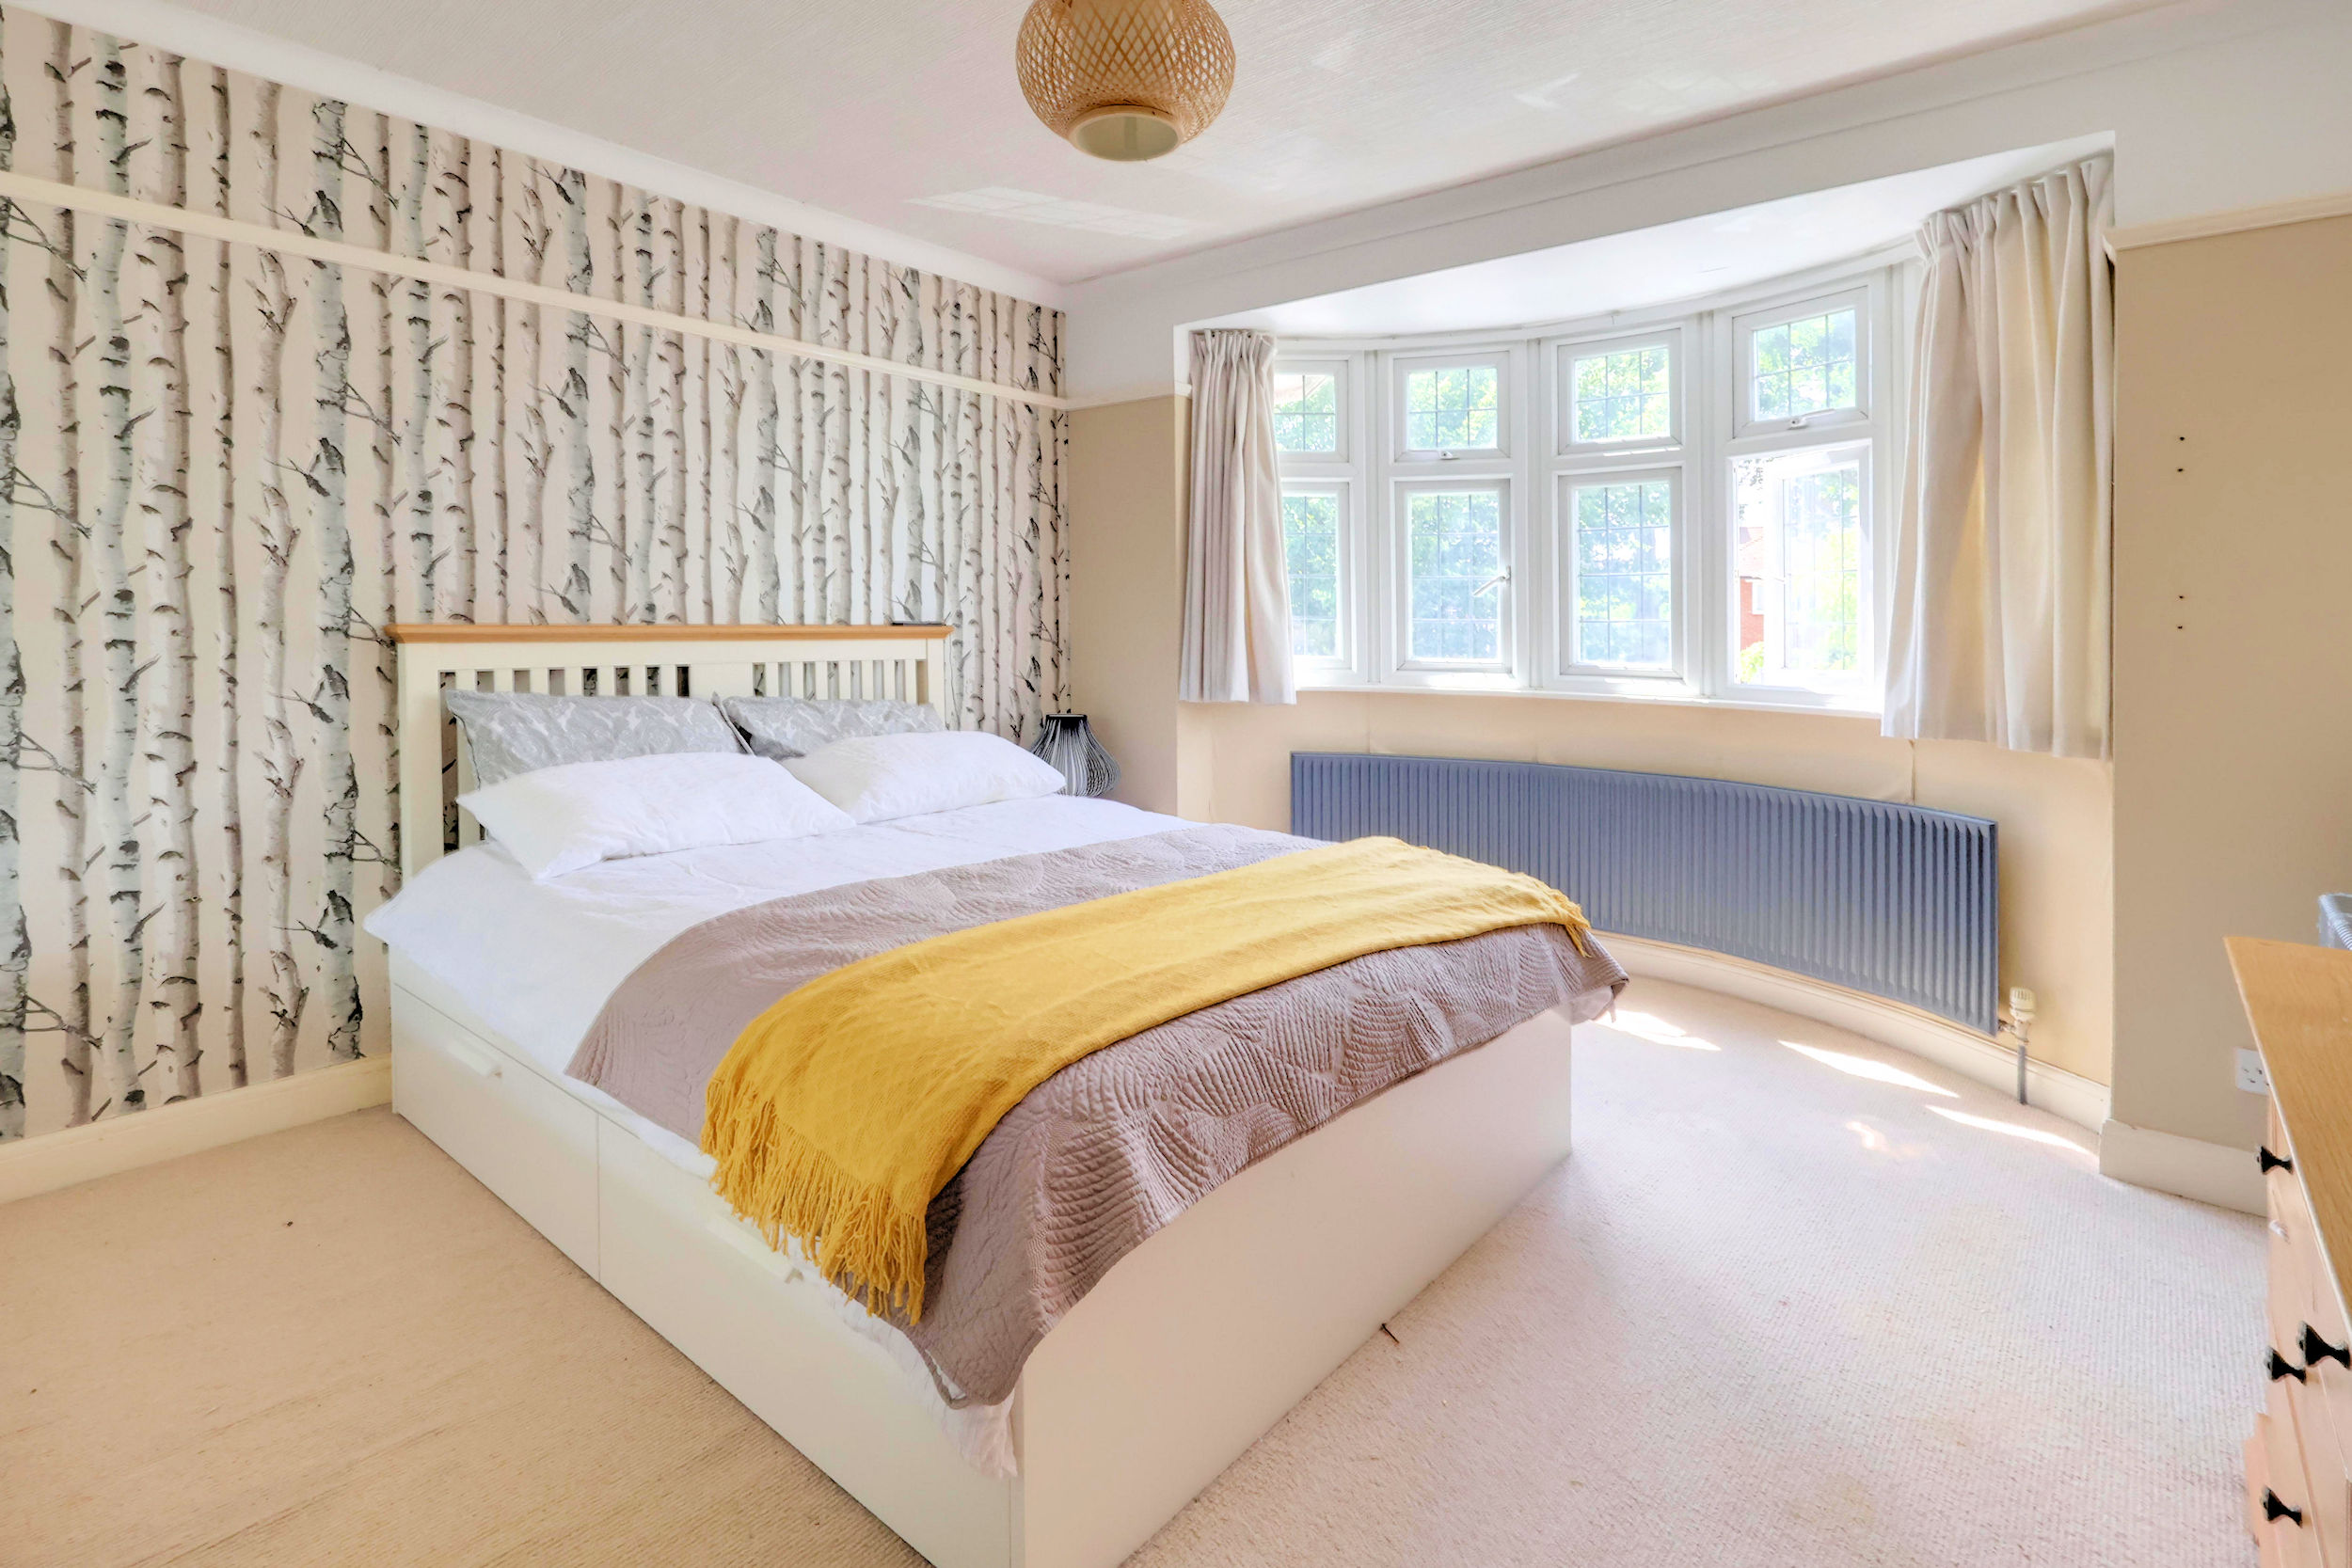
Bedroom 1 4.39m (14'5") into bay x 3.65m (12')
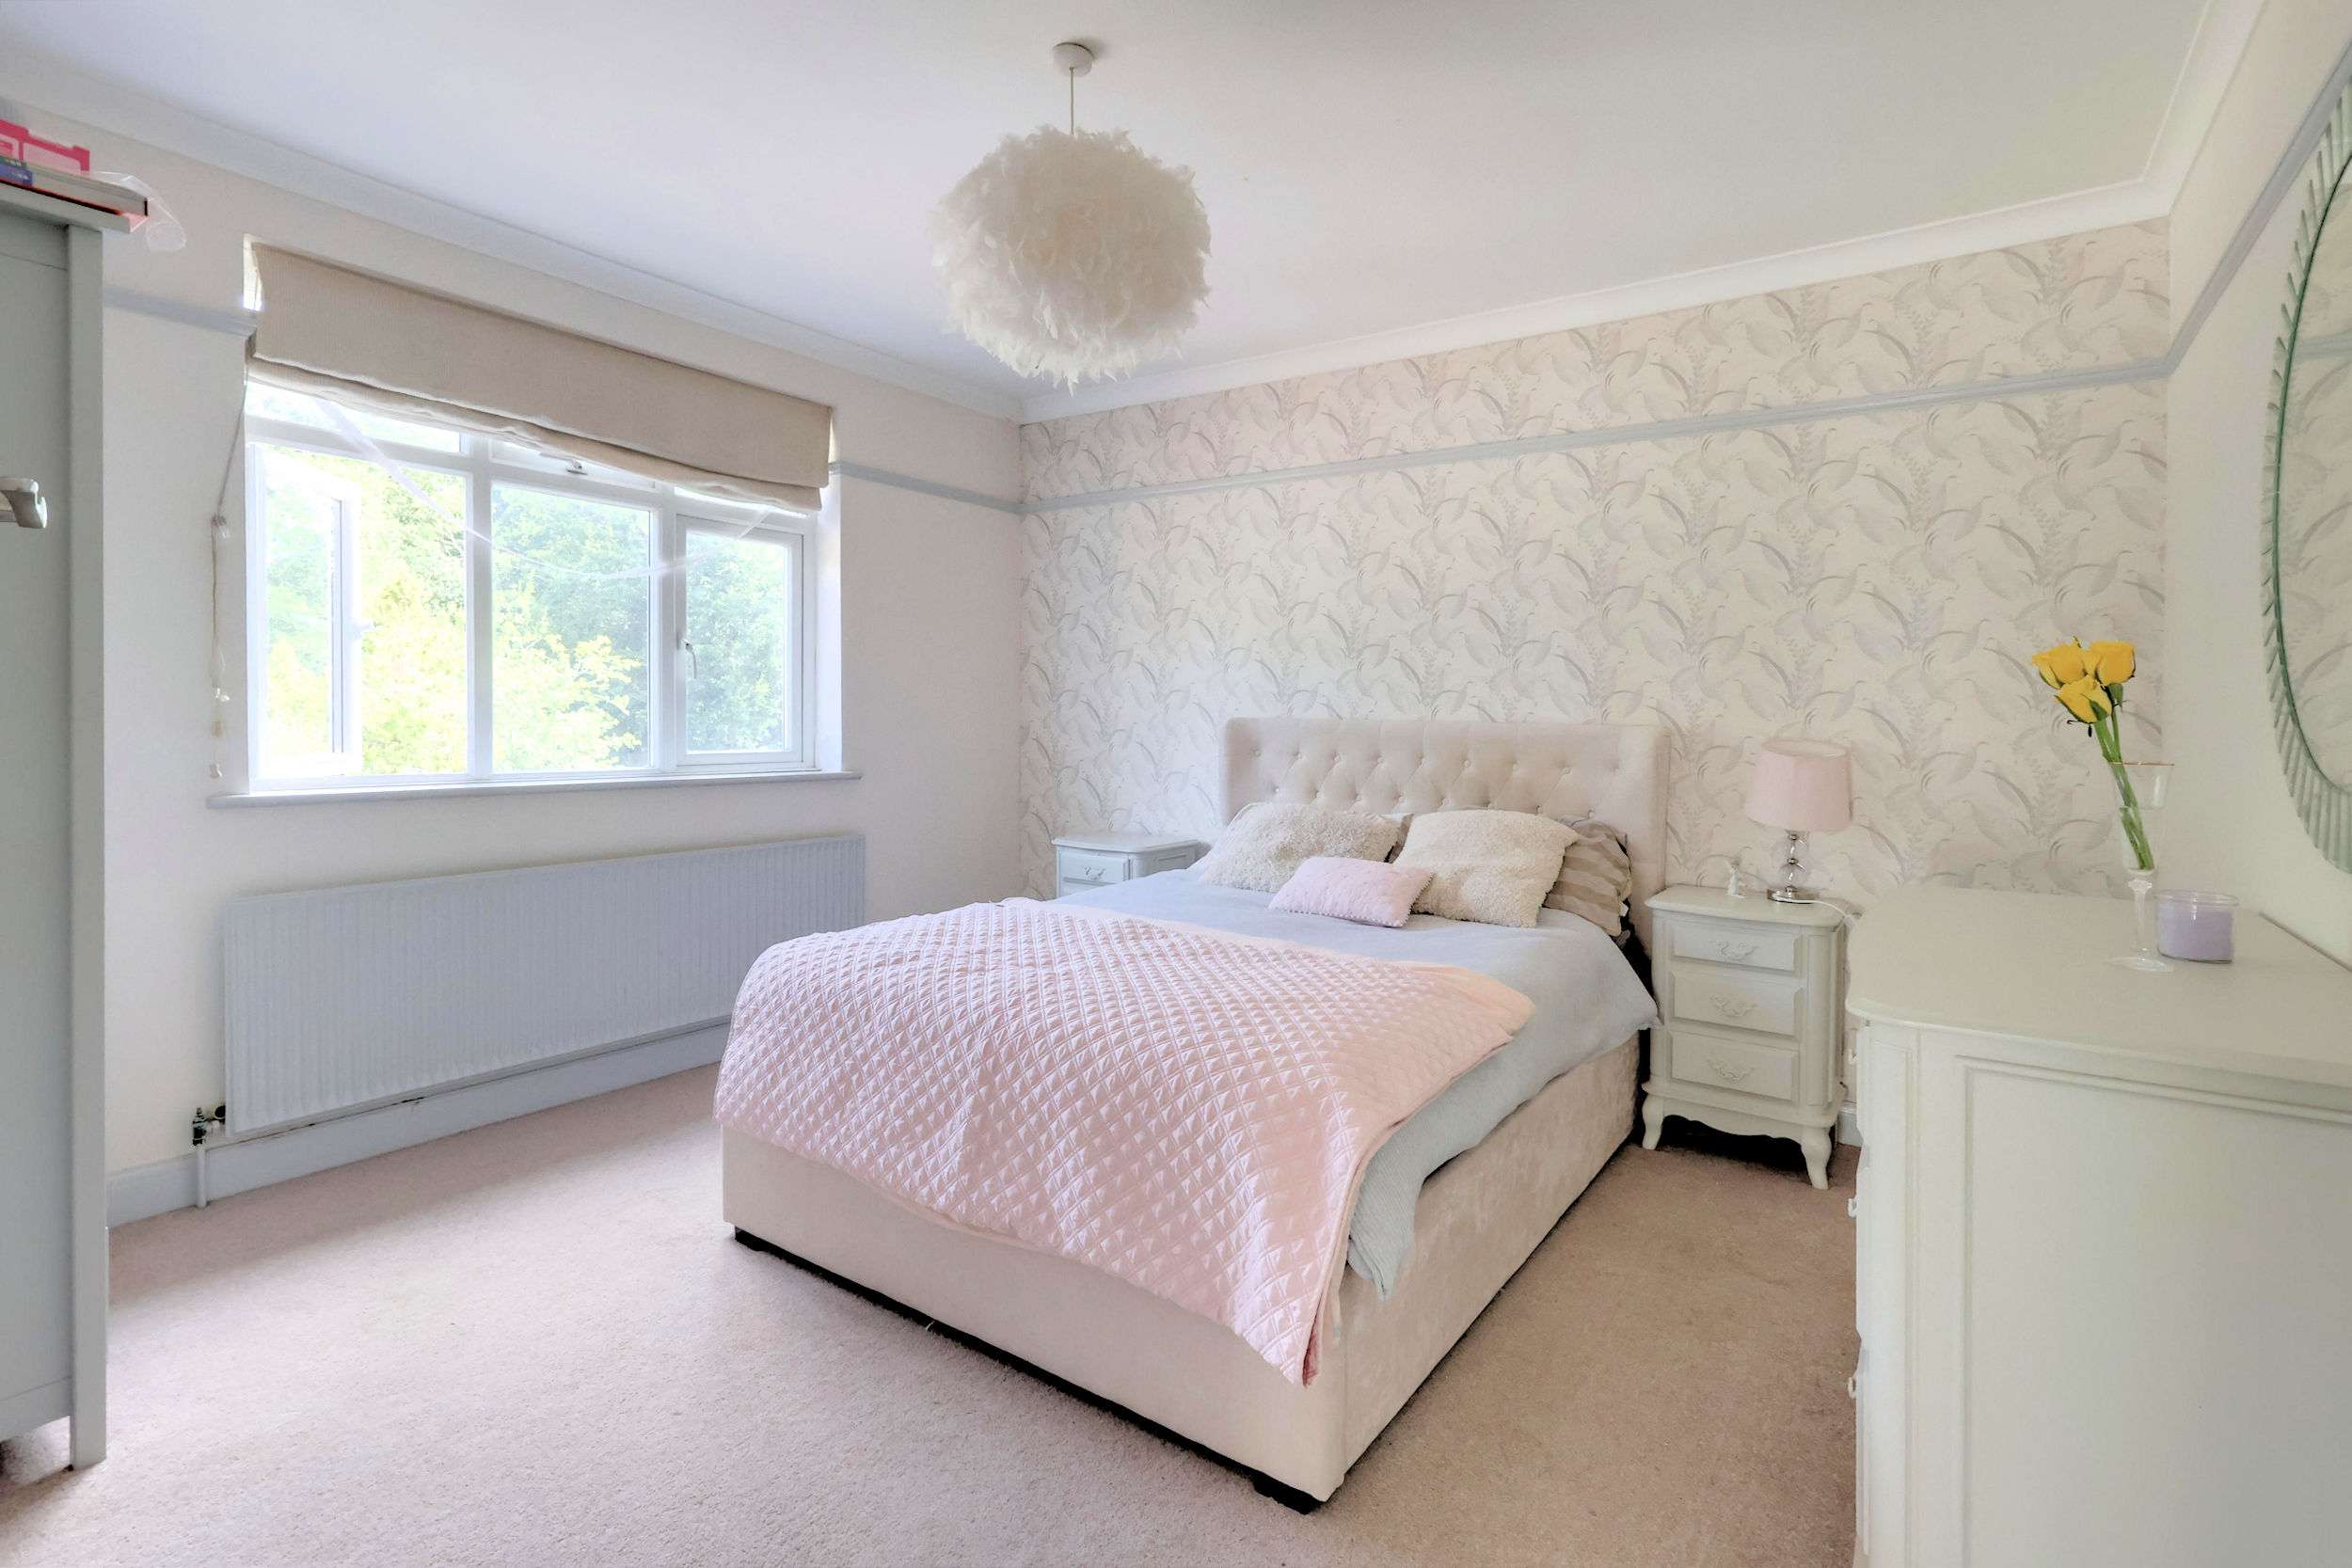
Bedroom 2 3.68m (12'1") x 3.65m (12')
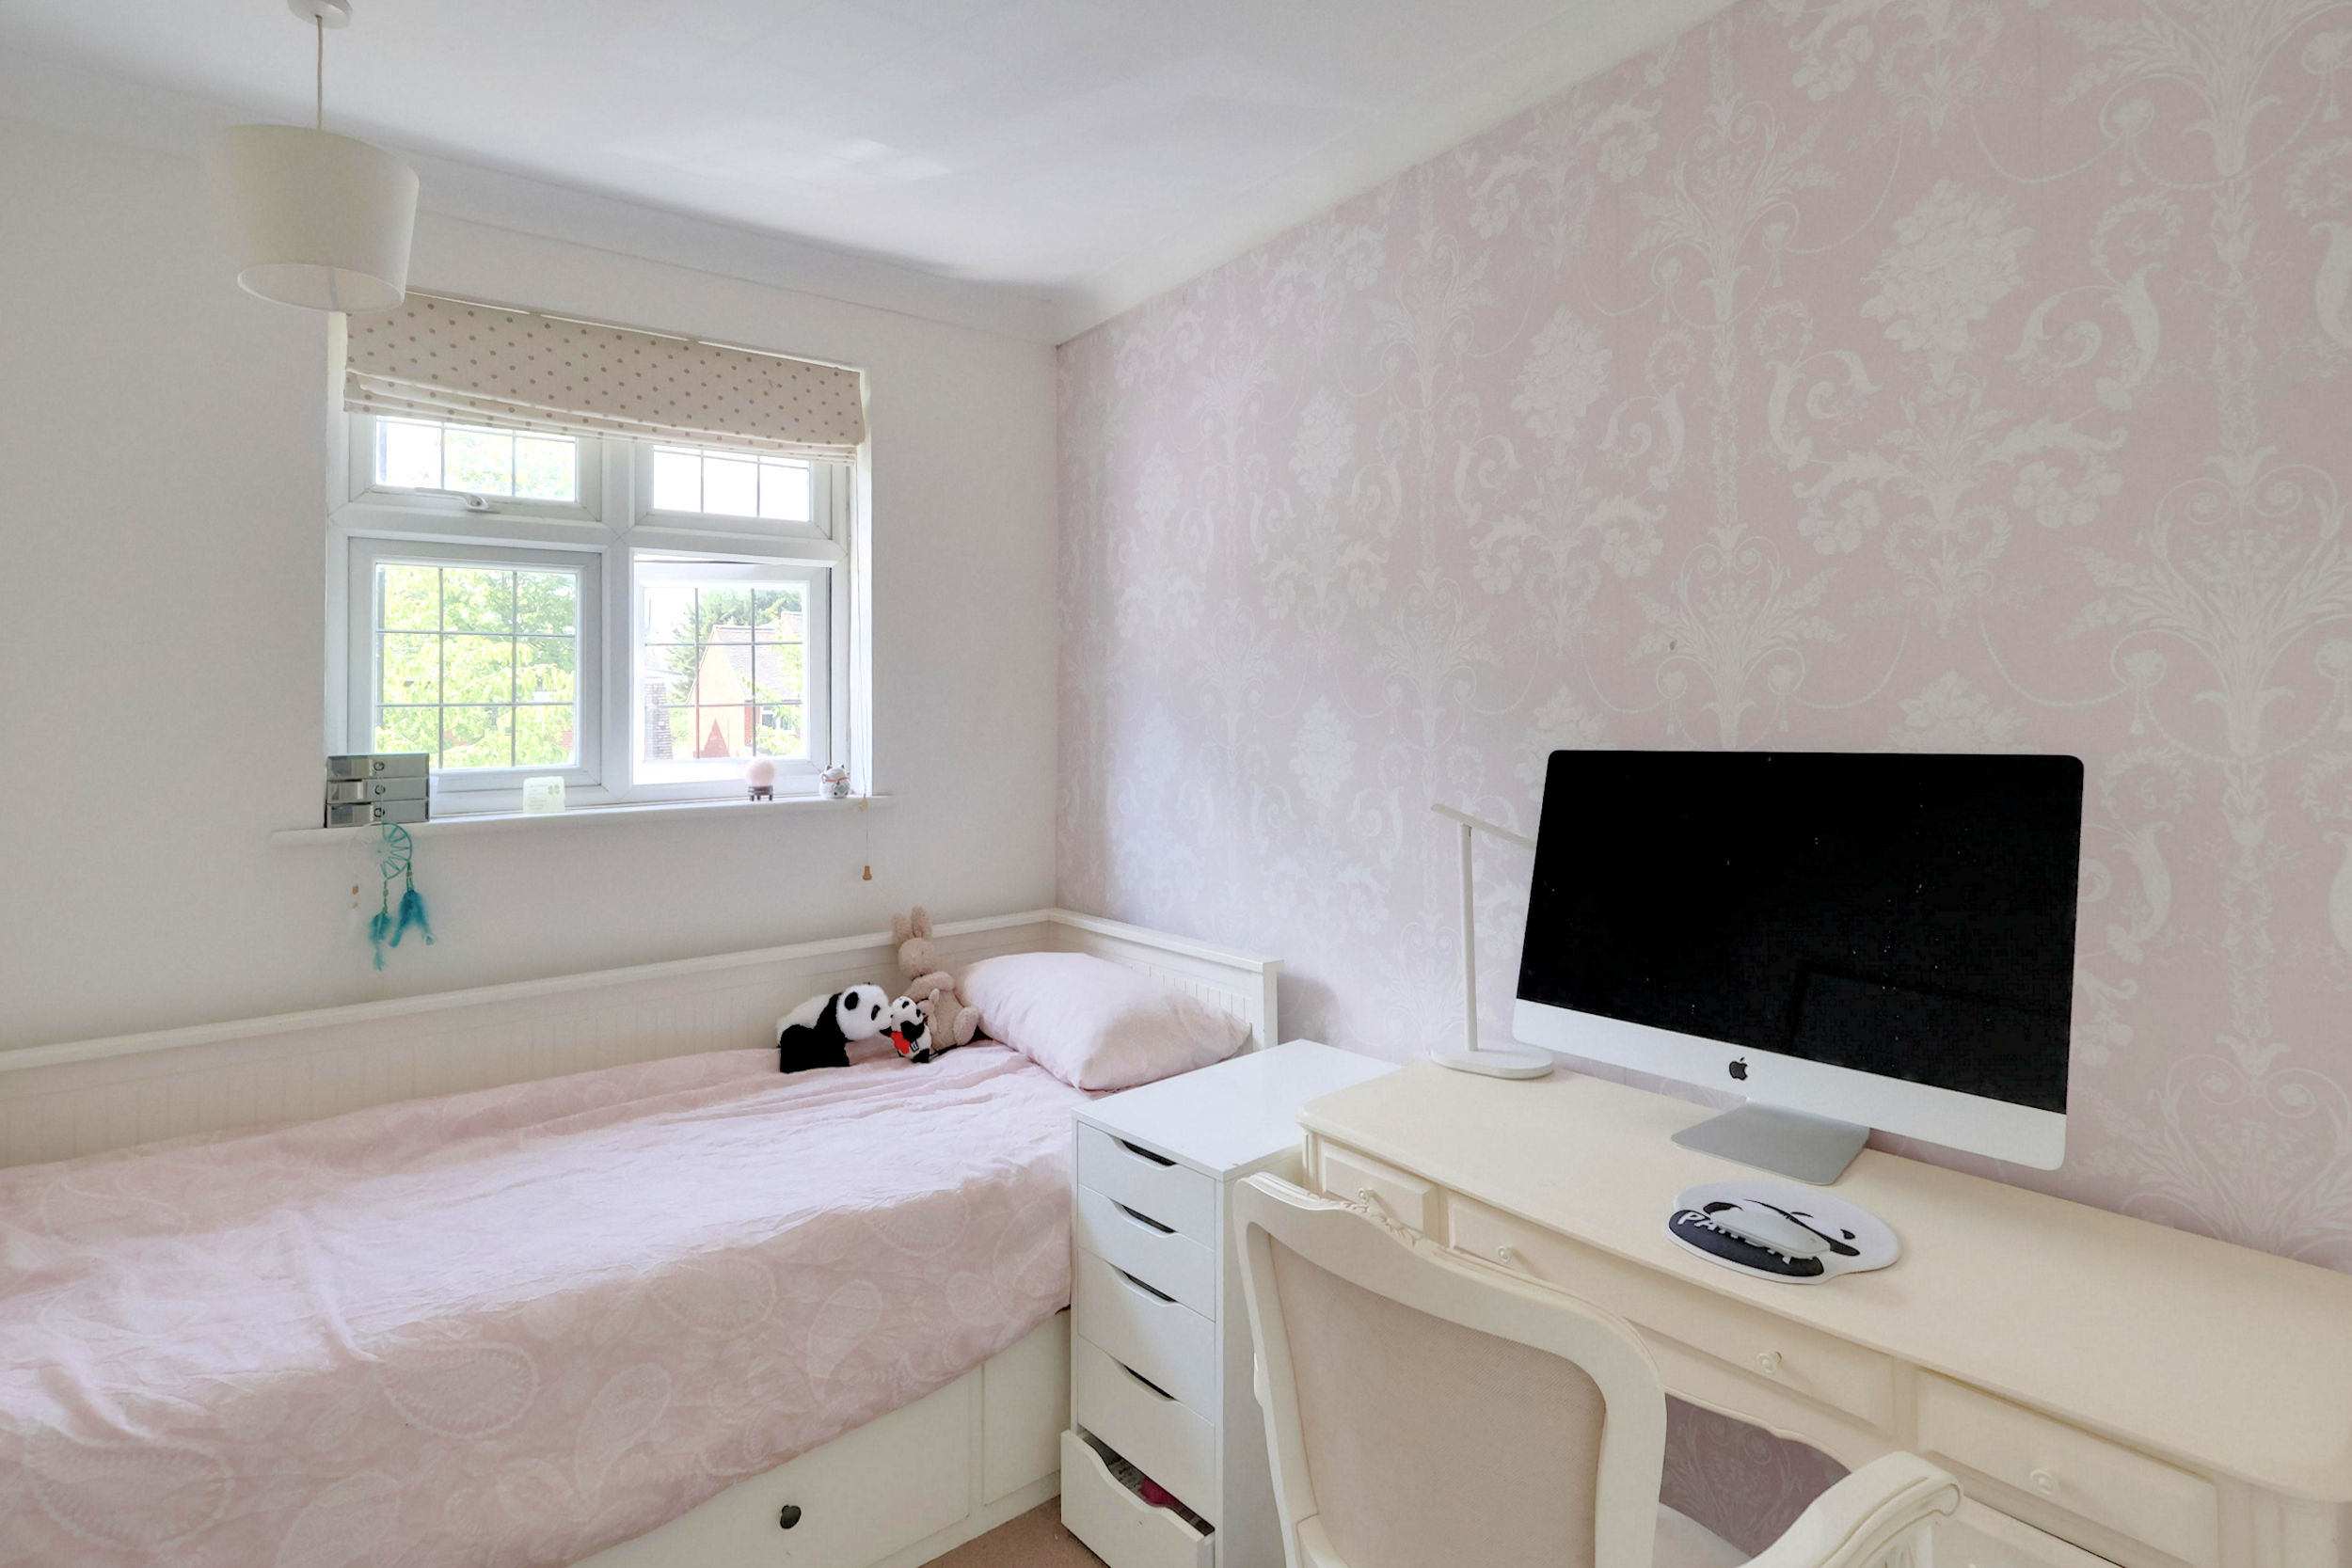
Bedroom 3 2.60m (8'6") x 2.24m (7'4")
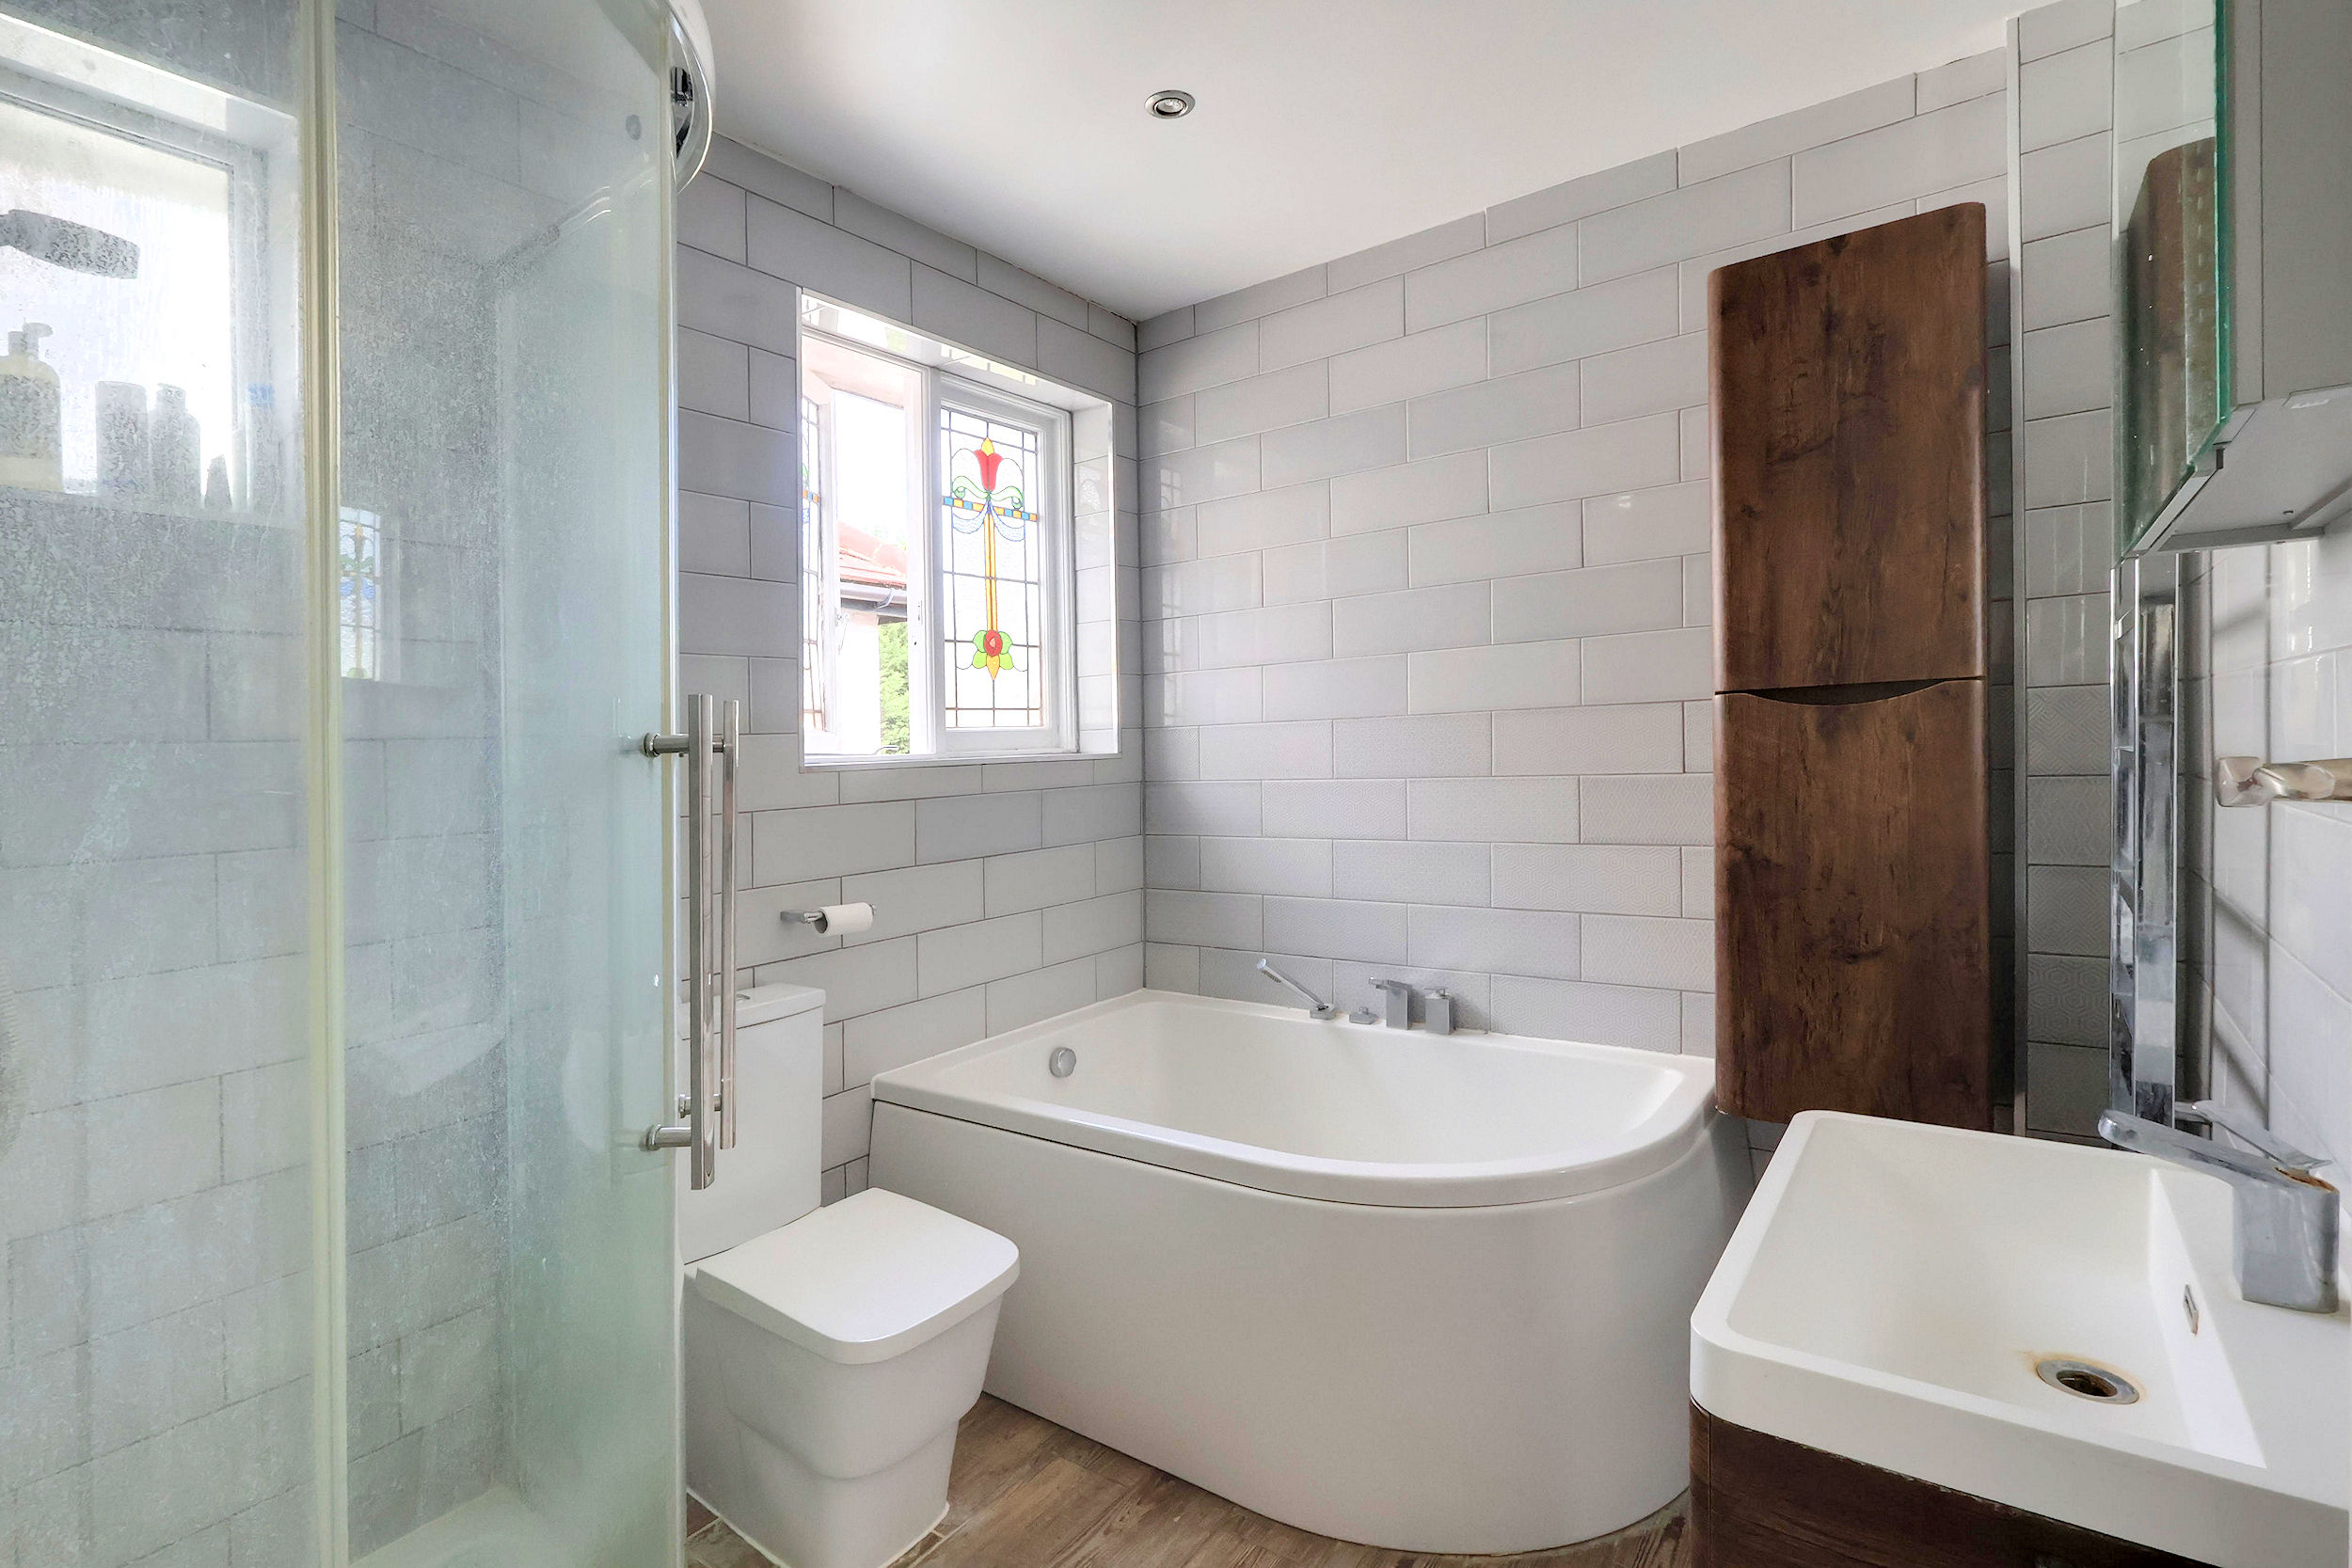
Bathroom 2.49m (8'2") x 2.24m (7'4")
Anti-Money Laundering Checks and Administration Fee
If your offer is accepted, Allen Heritage is legally required to verify the identity of every buyer and undertake anti-money laundering checks. An administration fee of £60 including VAT is payable per transaction when the checks commence. The fee is non-refundable once processing has begun, even if the purchase does not proceed.
EPC Rating: D
Key Features
- Three Bedroom DETACHED Family Home
- Popular South Side Residential Location
- Extended Well Presented Accommodation
- Garage & Off Street Parking
- Large Secluded Rear Garden
- Attractive Open Plan Kitchen/Diner
- Convenient for Transport Links
- Schools & West Wickham High Street Closeby
Property Details
- Property type: House
- Property style: Detached
- Price Per Sq Foot: £571
- Approx Sq Feet: 1,130 sqft
- Plot Sq Feet: 5,403 sqft
- Council Tax Band: F
Floorplans
Outside Spaces
Rear Garden
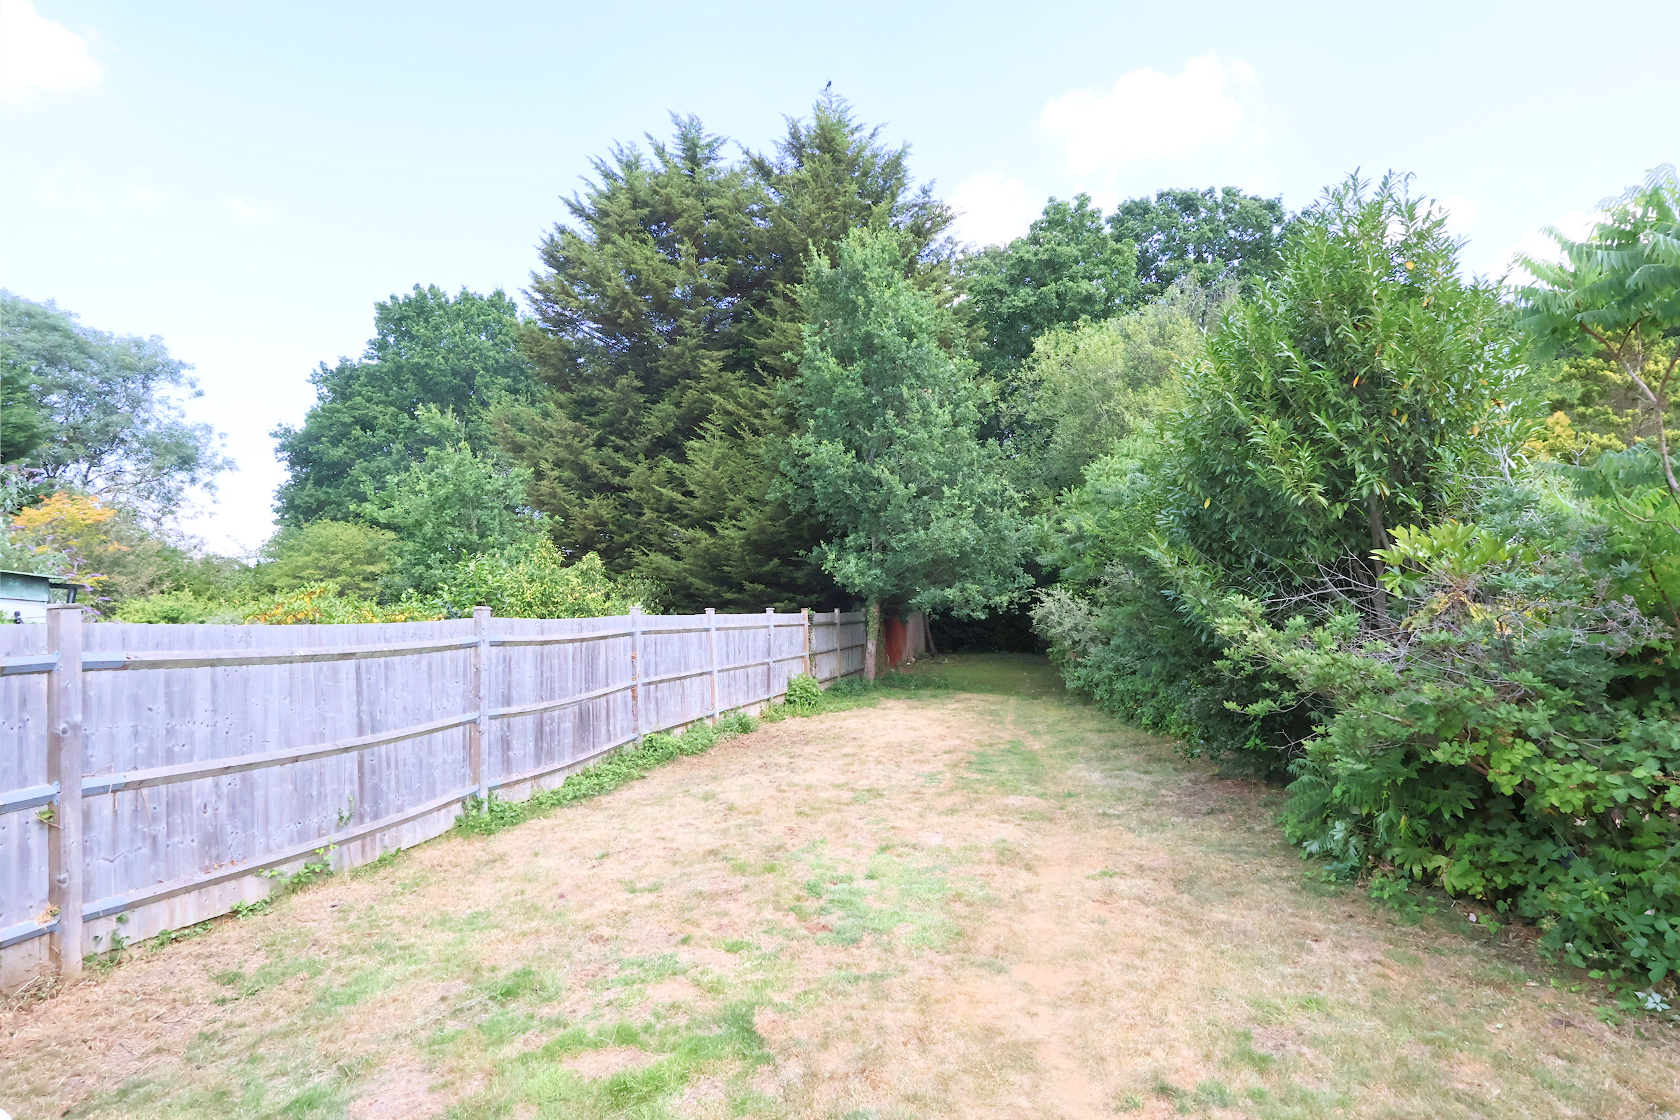
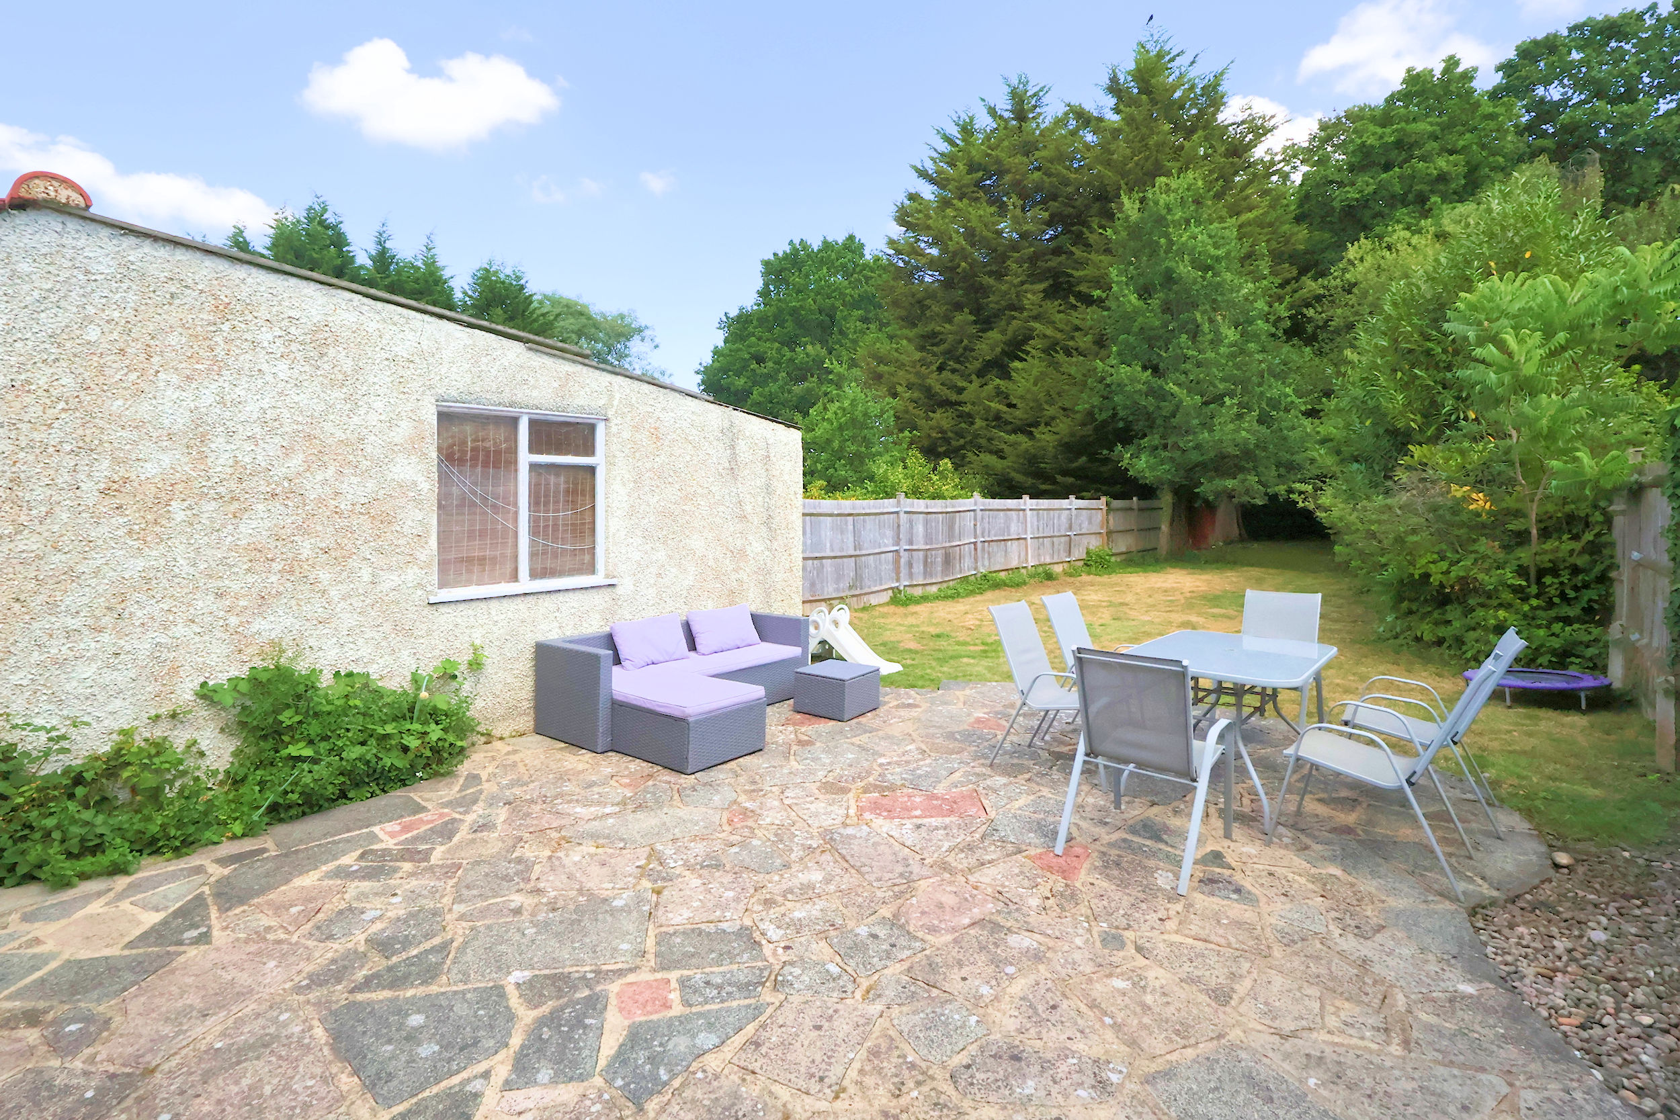
30.00m x 9.00m
This large garden has a secluded feel and very pleasant leafy outlooks, as it backs onto Spring Park Woods. There is ample space for garden furniture, ideal for hosting outdoor gatherings. The lawn stretches to the rear and is perfect for kids to play freely.
Parking Spaces
Garage
Capacity: 3
There is a garage to the side/rear of the property and off street parking on the front driveway.
Location

Properties you may like
By Allen Heritage
-
Wickham Road, Shirley
- 3 Beds
- 1 Bath
-

London
- 0 Beds
- 0 Bath
-
Parsley Gardens, Shirley Oaks Village
- 3 Beds
- 1 Bath
-
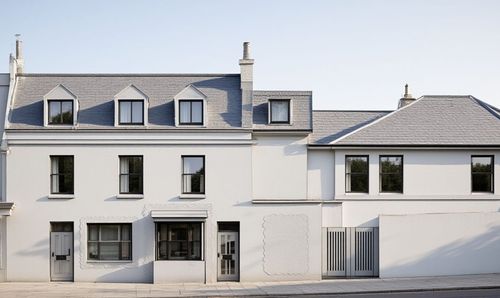
Torre, Torquay
- 0 Beds
- 0 Bath
-
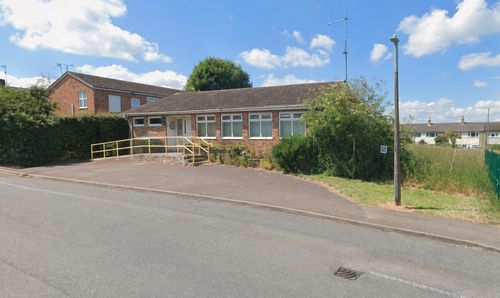
Highworth, Swindon
- 0 Beds
- 0 Bath
-

Cornflower Lane, Shirley Oaks Village
- 3 Beds
- 1 Bath
-
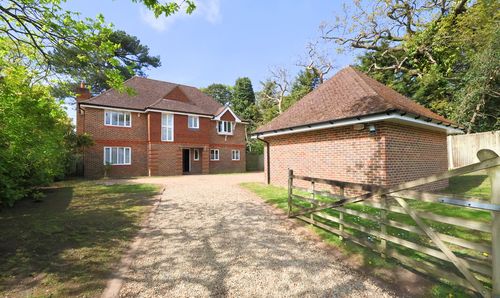
Oaks Lane, Shirley
- 5 Beds
- 3 Bath
-
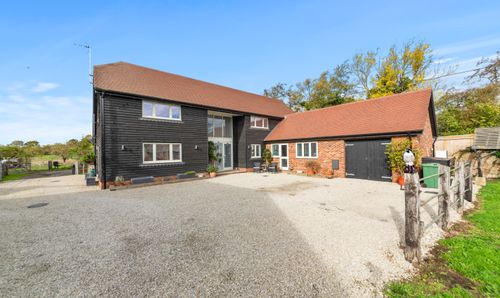
Linton, Maidstone In Rural Kent
- 4 Beds
- 2 Bath
-
Bridle Road, Shirley
- 3 Beds
- 1 Bath